

350281 Concession A
Meaford, Ontario
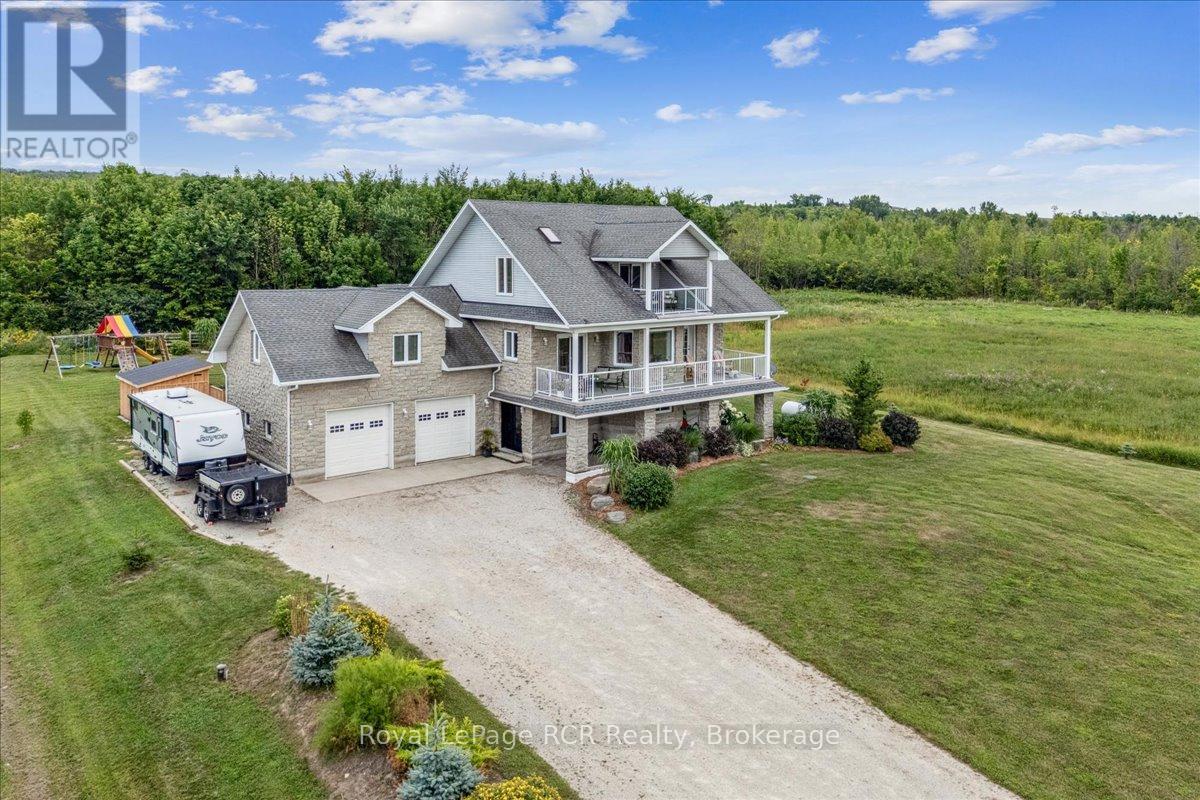
This beautiful property captures the very best of rural Grey County living, combining sweeping views of Georgian Bay with a layout designed for effortless entertaining and everyday comfort. Situated in the peaceful community of Annan, this three storey home offers a quiet country atmosphere while remaining just fifteen minutes away from all the shopping, dining, and amenities on the east side of Owen Sound. A striking stone exterior and an attached two car garage welcome you into a spacious foyer that sets a bright, approachable tone. The ground level features a cozy family room with a fireplace that walks out directly to a spectacular backyard built for summer fun, complete with a sparkling inground pool, a hot tub, a firepit, and a covered barbecue station with a sit up bar. Moving up to the second level, the bright kitchen and dining area flow seamlessly out to a large balcony where you can enjoy your morning coffee alongside beautiful water views. This middle floor also hosts a separate living room, two comfortable bedrooms, a full four piece bathroom, and a generous recreation room perfect for movie nights or a kids play space. The entire third floor is dedicated to a massive primary suite that acts as a quiet getaway, boasting two walk in closets, a five piece ensuite bathroom, ample space for a reading nook, and its own private balcony overlooking the bay. Throughout the home, durable hardwood and tile flooring pair with smart finishes to ensure the property is as functional as it is beautiful. You will love hosting family and friends in a home that offers peaceful county living with quick access to city conveniences. (id:48195)
124 Big Tub Road
Northern Bruce Peninsula, Ontario
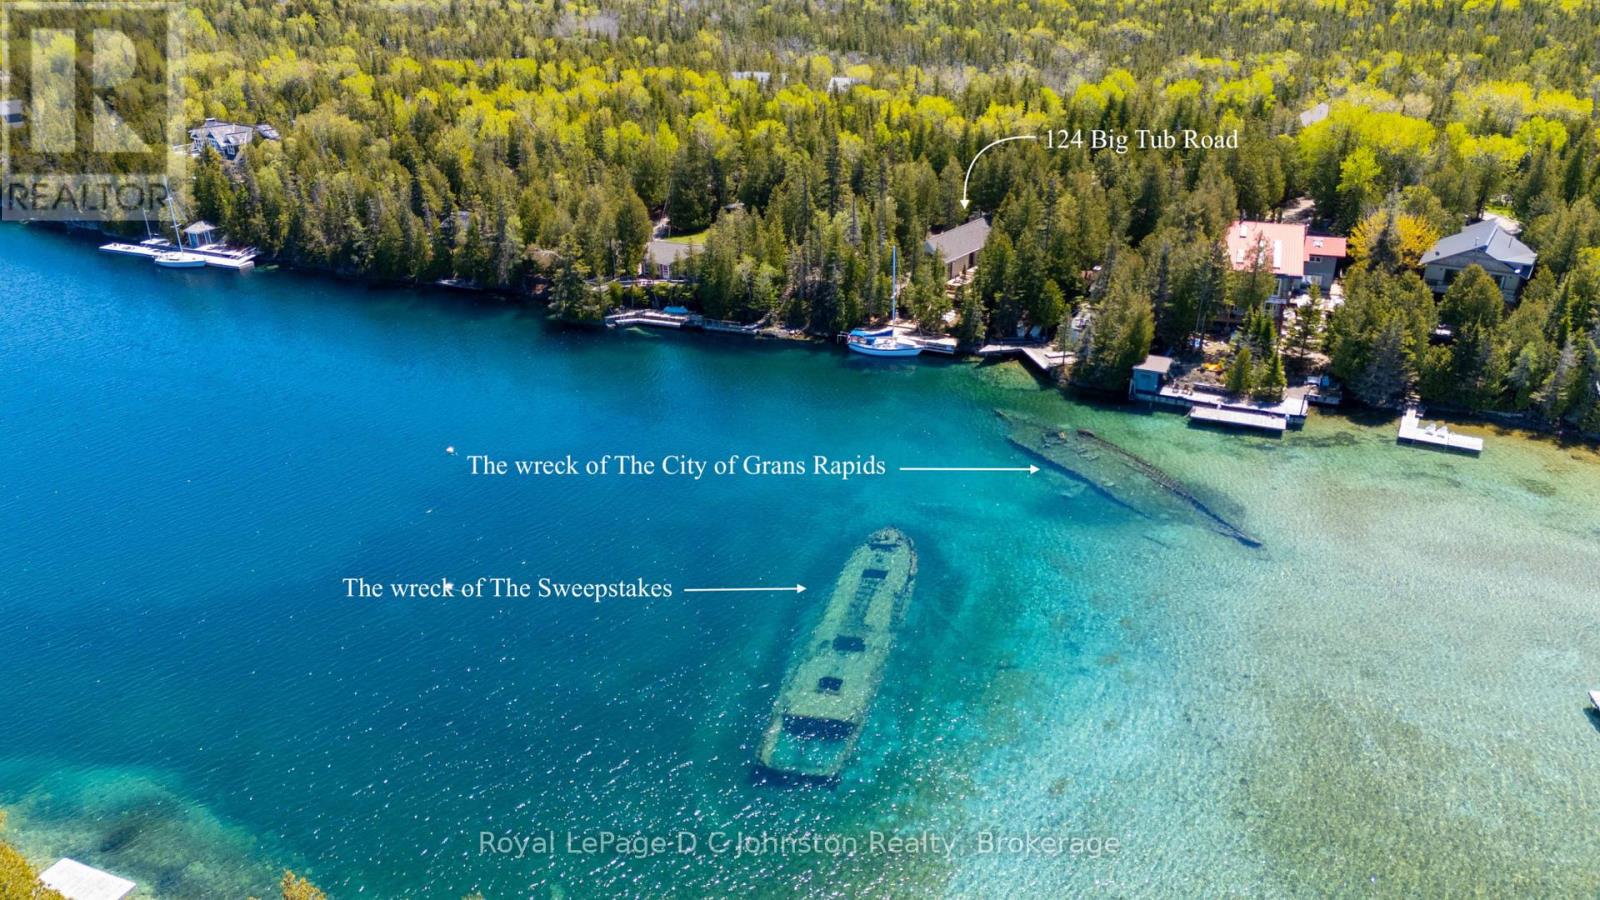
The ultimate boater's paradise awaits on Tobermory's coveted Big Tub Harbour with this rare, handcrafted waterfront masterpiece by the renowned Devitt & Uttley Traditional Builders. Seamlessly blending historical charm with modern luxury, the spectacular open-concept layout reimagines a classic lakeside cabin-preserving a touch of the past with an original stone feature wall-into a bright kitchen and living area boasting custom American Cherry cabinetry, exposed framework, and premium new appliances. Expansive windows and sliding glass doors lead to vast decking wrapped in frameless glass balustrades, offering unobstructed views of the crystal-clear waters and your private, 50-foot deep-water dock-perfectly engineered for major vessels and recently home to a 50-foot sailboat. Stairs guide you from the parking area, to the main cottage and from there right down to the dock playground ideal for swimming, kayaking, keeping your jet skis and soaking up the sun, all while sitting just 150 feet from the famous Sweepstakes and City of Grand Rapids shipwrecks. The thoughtfully designed interior balances airy sophistication and warm cottage vibes with horizontal beadboard walls, a vibrant kid-friendly third bedroom with three built-in bunks, and a detached, cozy bunkie for overflow guests. Meanwhile, the stunning new addition elevates your retreat with a 4-piece bathroom, a beautiful secondary bedroom, and a primary suite complete with a vaulted tongue-and-groove pine ceiling, panoramic water views, and a custom site-built walk-in shower. This is a year round property so you can enjoy all the seasons. Since the renovation to the original cabin and the new wing, this cottage has never been occupied and is waiting for you! Prepare to fall in love with a property of true nautical significance. Be sure to click on the "Multimedia" or "Virtual Tour" buttons for the entire story! (id:48195)
225518 Southgate Road 22
Southgate, Ontario
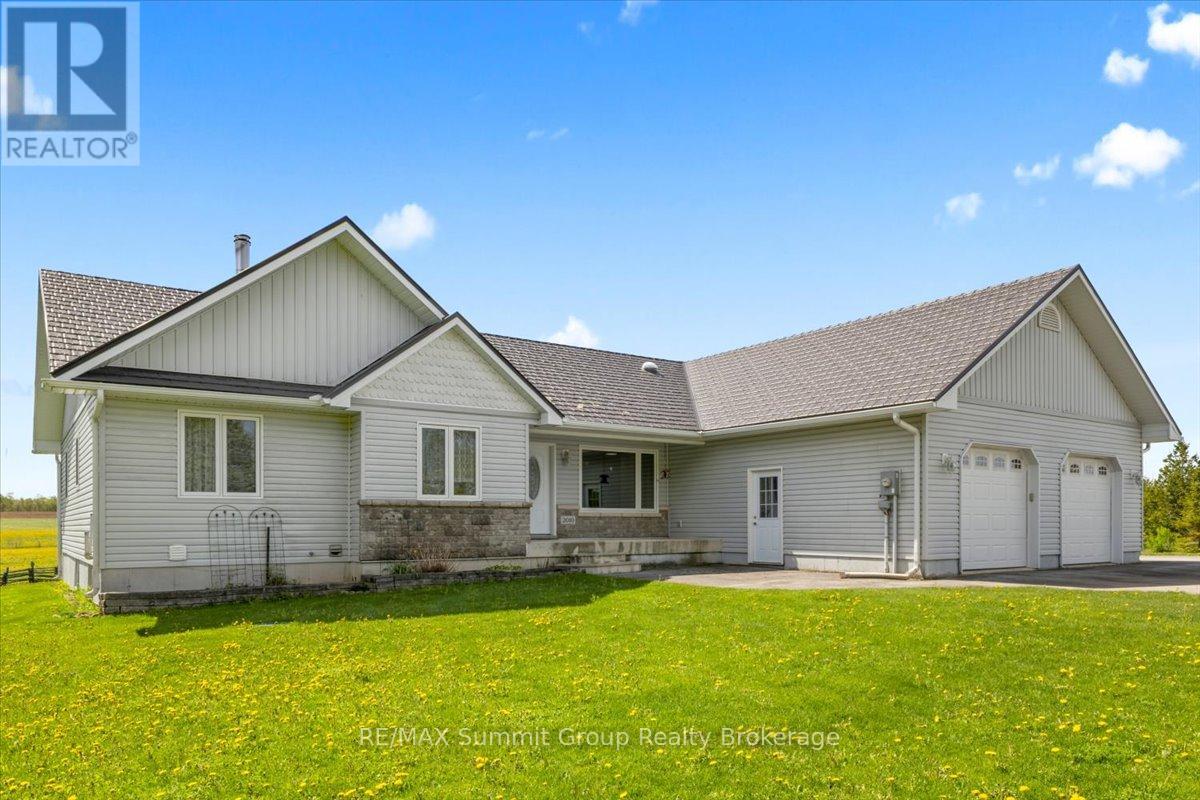
Some people spend years planning for a shop like this. Here, it's already waiting for you, along with a well-cared-for bungalow sitting on 1.3 acres less than 15 minutes west of Dundalk. Offering 1,930 square feet on the main floor, this home offers a comfortable layout with beautiful rolling countryside views stretching out behind the property. Large windows fill the living spaces with natural light & make the view part of everyday life. The oversized attached double car garage offers access directly into the basement as well as into the large, bright laundry room, adding extra convenience for day-to-day living. The kitchen features plenty of cabinetry, a center island, & a bright breakfast nook, while the separate dining room walks out to the covered back deck, perfect for quiet evenings outdoors. The living room overlooks the countryside through the large back window, creating a space that feels warm & welcoming. There are 3 bedrooms on the main level, including a spacious primary bedroom with a four-piece ensuite. A three-piece main bathroom with walk-in shower serves the additional 2 bedrooms. The lower level offers additional partially finished space, including a large room that could be finished with flooring required, along with plenty of storage throughout. Features include a wood/oil combination furnace for added efficiency, an updated metal roof on the house, a hardtop road location, & a fully paved laneway. And then there's the 35' x 40' shop. With one roll-up door, one large sliding door, & enough space to park a camper while still maintaining a workshop area, this is a fantastic setup. There's also potential to create a heated & insulated workspace for year-round use. Whether you've been looking for more space, a wonderful country home you can update with your personal touch, or the right property with a shop that fits your lifestyle, this is a property with the space, potential, & setting to make it all come together. (id:48195)
130 Courtland Street
Blue Mountains, Ontario
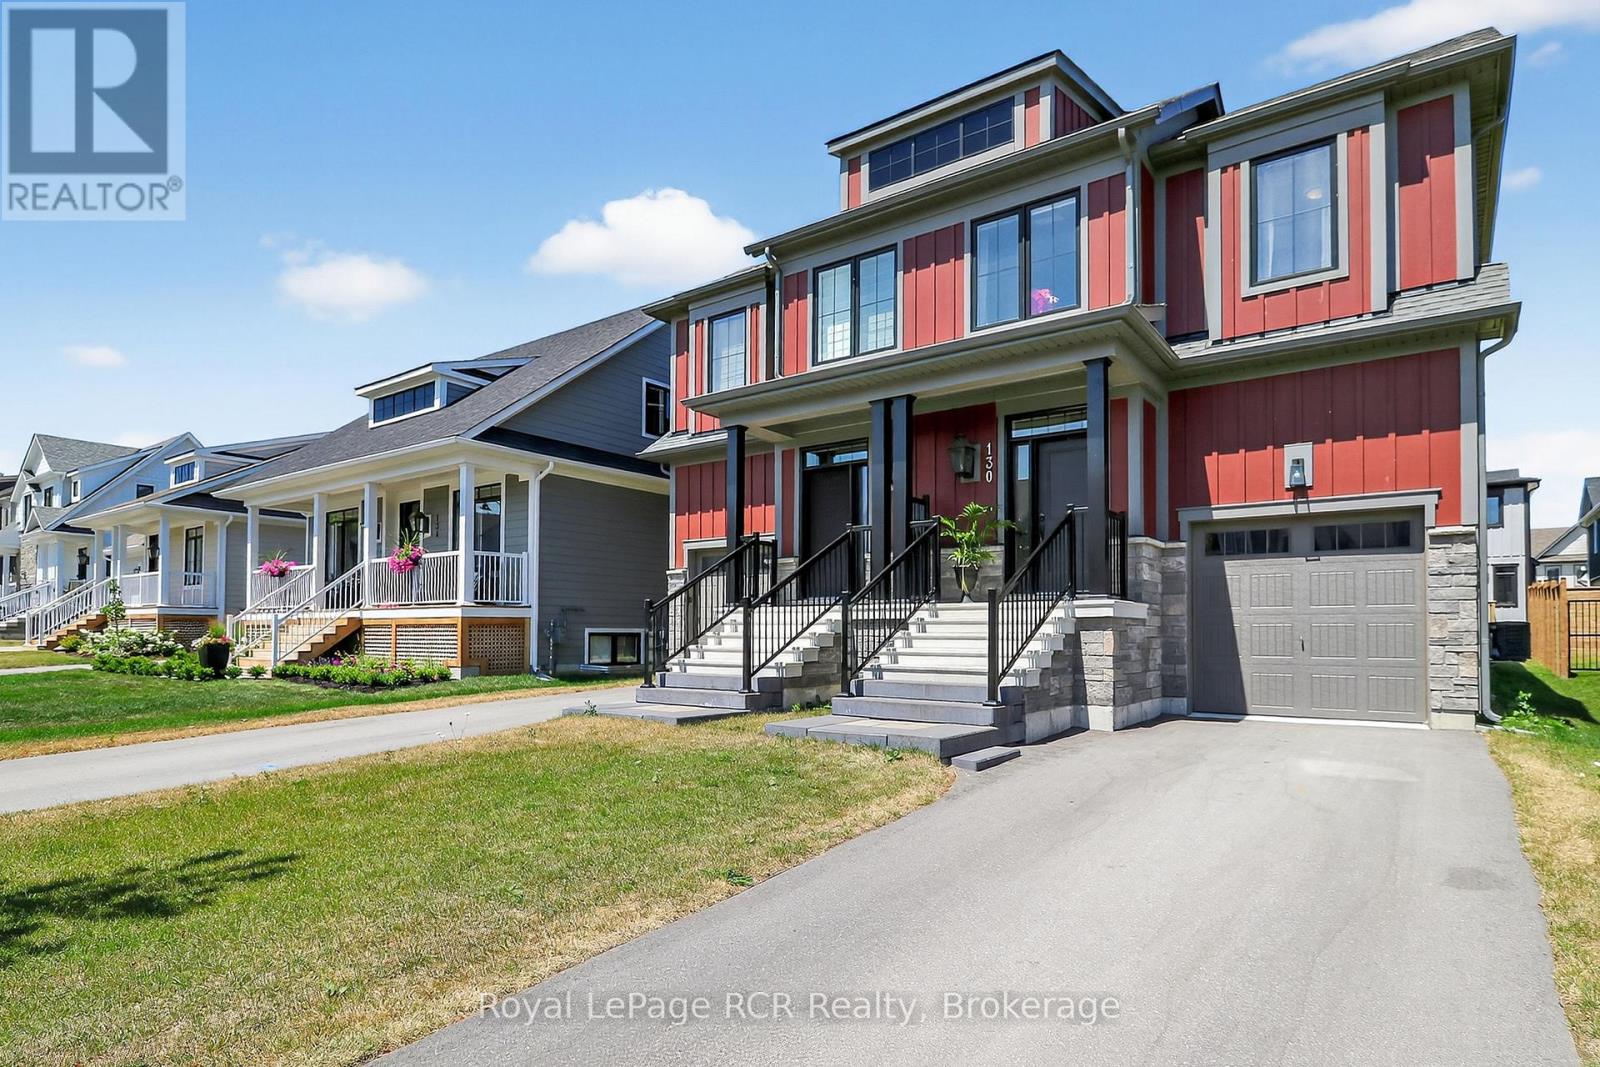
Welcome to Windfall, where luxury meets four-season adventure in one of the area's most sought-after communities. Built in 2022, this beautifully upgraded Mowet model semi-detached home offers 3 bedrooms, 3.5 bathrooms, and over $22,000 in premium builder upgrades, thoughtfully designed for both everyday comfort and effortless entertaining. Step inside to a bright and airy open-concept main floor filled with natural light. The stylish gourmet kitchen is the showpiece of the home, featuring quartz countertops, high-end stainless steel appliances, a striking two-tone design, and an oversized sit-up island perfect for hosting family and friends. The spacious living and dining areas are anchored by a cozy gas fireplace and offer seamless access to the backyard for easy indoor-outdoor living. Upstairs, the spacious primary suite provides a true retreat with a walk-in closet and a spa-like ensuite complete with double vanities, a glass shower, and a relaxing soaker tub. Two additional bedrooms, a full bathroom, and convenient upper-level laundry complete the second floor. The fully finished lower level adds even more versatile living space with a bright family room, large windows, and an additional 3-piece bathroom - ideal for guests, movie nights, a home office, or a kids' retreat. As a Windfall resident, enjoy exclusive access to The Shed, the community's private amenity centre featuring heated outdoor spa pools, a fitness room, sauna, and community gathering space. Perfectly located just minutes from Blue Mountain ski lifts, hiking and biking trails, Blue Mountain Village, golf, and downtown Collingwood, this exceptional home offers the ultimate four-season lifestyle. (id:48195)
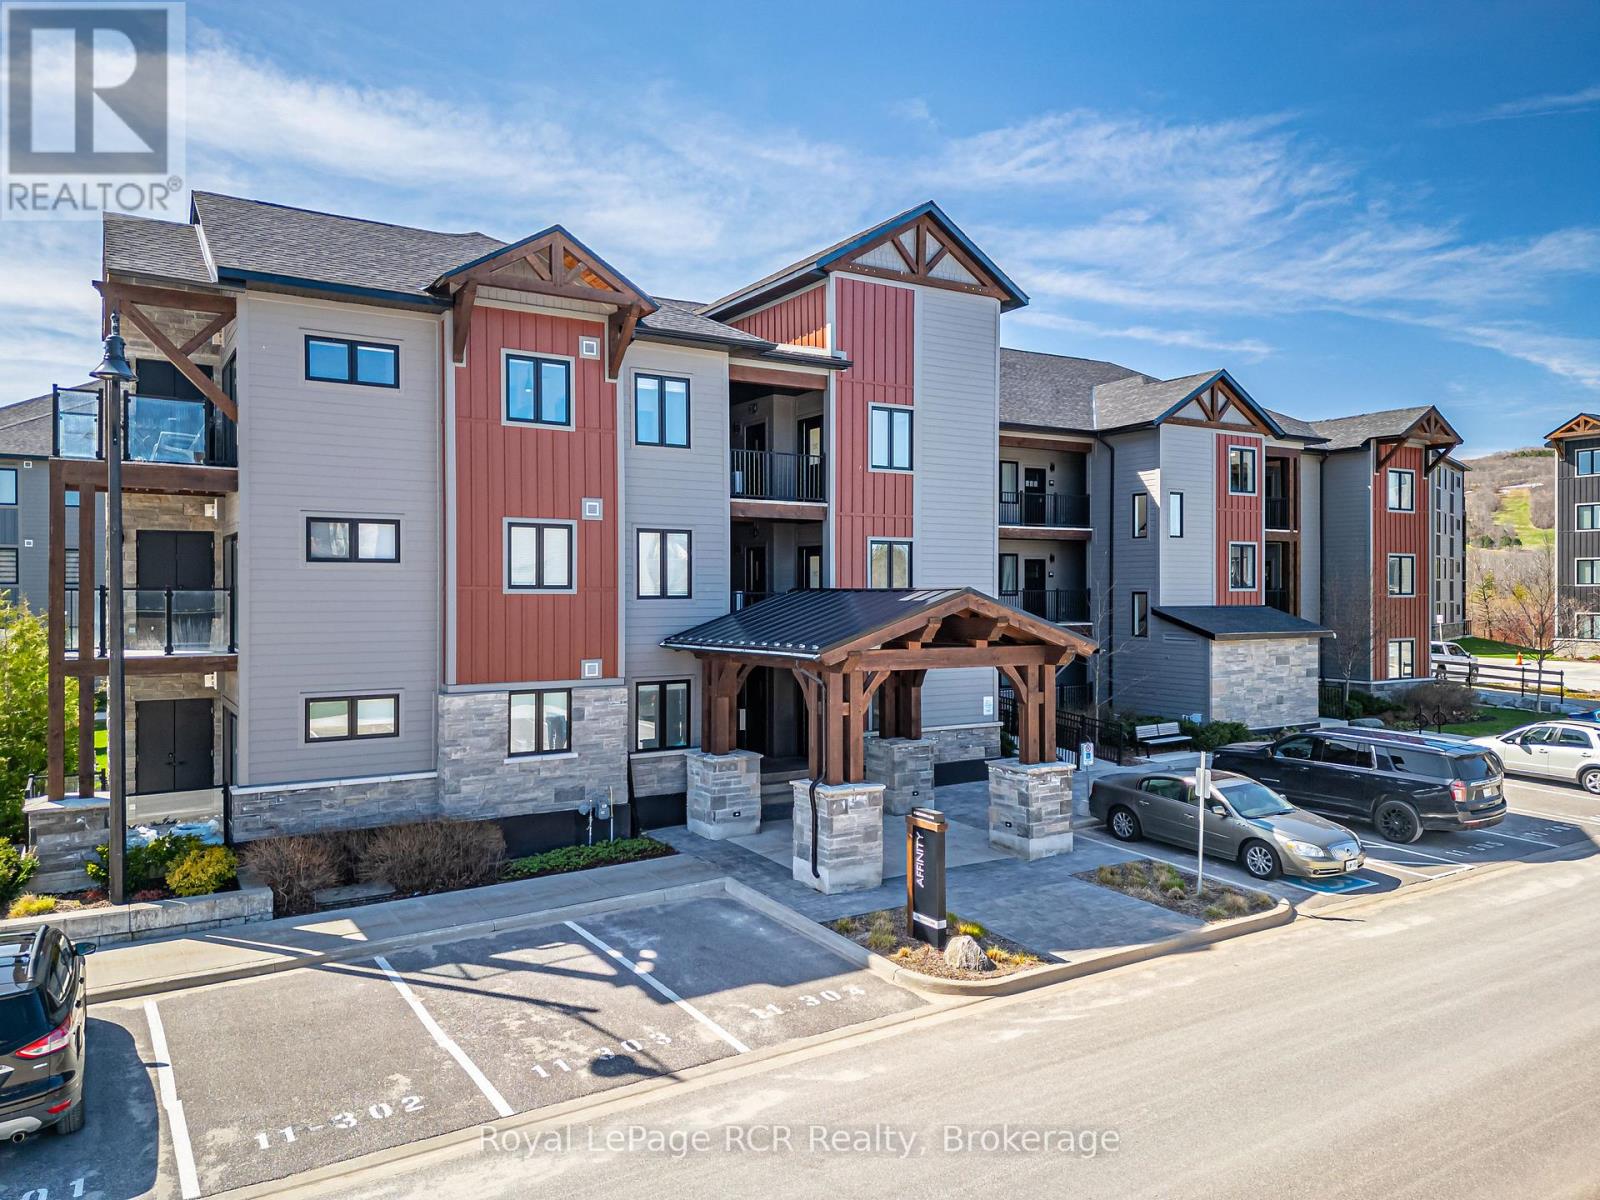
102 - 11 Beckwith Lane
Blue Mountains, Ontario
Welcome to Mountain House at Blue Mountain, where four-season adventure meets effortless comfort. This beautifully furnished 2-bedroom, 2-bathroom ground-floor end unit in the sought-after Affinity building is being offered fully turn-key, ready for immediate enjoyment or the perfect weekend escape. Designed with both style and functionality in mind, the bright open-concept layout seamlessly connects the kitchen, dining, and living areas, while large sliding doors lead to a covered patio ideal for relaxing after a day on the slopes, trails, or golf course. The thoughtfully designed floor plan also features a walk-in laundry closet and convenient in-suite storage with plenty of room for all your outdoor gear. Owners enjoy exclusive access to the impressive Nordic-inspired Zephyr Springs, complete with year-round outdoor pools, sauna, fitness facilities, and a peaceful yoga and relaxation space. The welcoming Après Lounge offers a cozy gathering place with a fireplace, communal seating, kitchen, and outdoor wood-burning fireplace for entertaining or unwinding with friends and family. Perfectly positioned just steps from Scandinave Spa and minutes to Blue Mountain Village, ski hills, hiking and biking trails, Craigleith and Northwinds Beach, golf courses, and the vibrant shops and restaurants of Collingwood, this is the ultimate opportunity to experience the Blue Mountain lifestyle year-round. (id:48195)
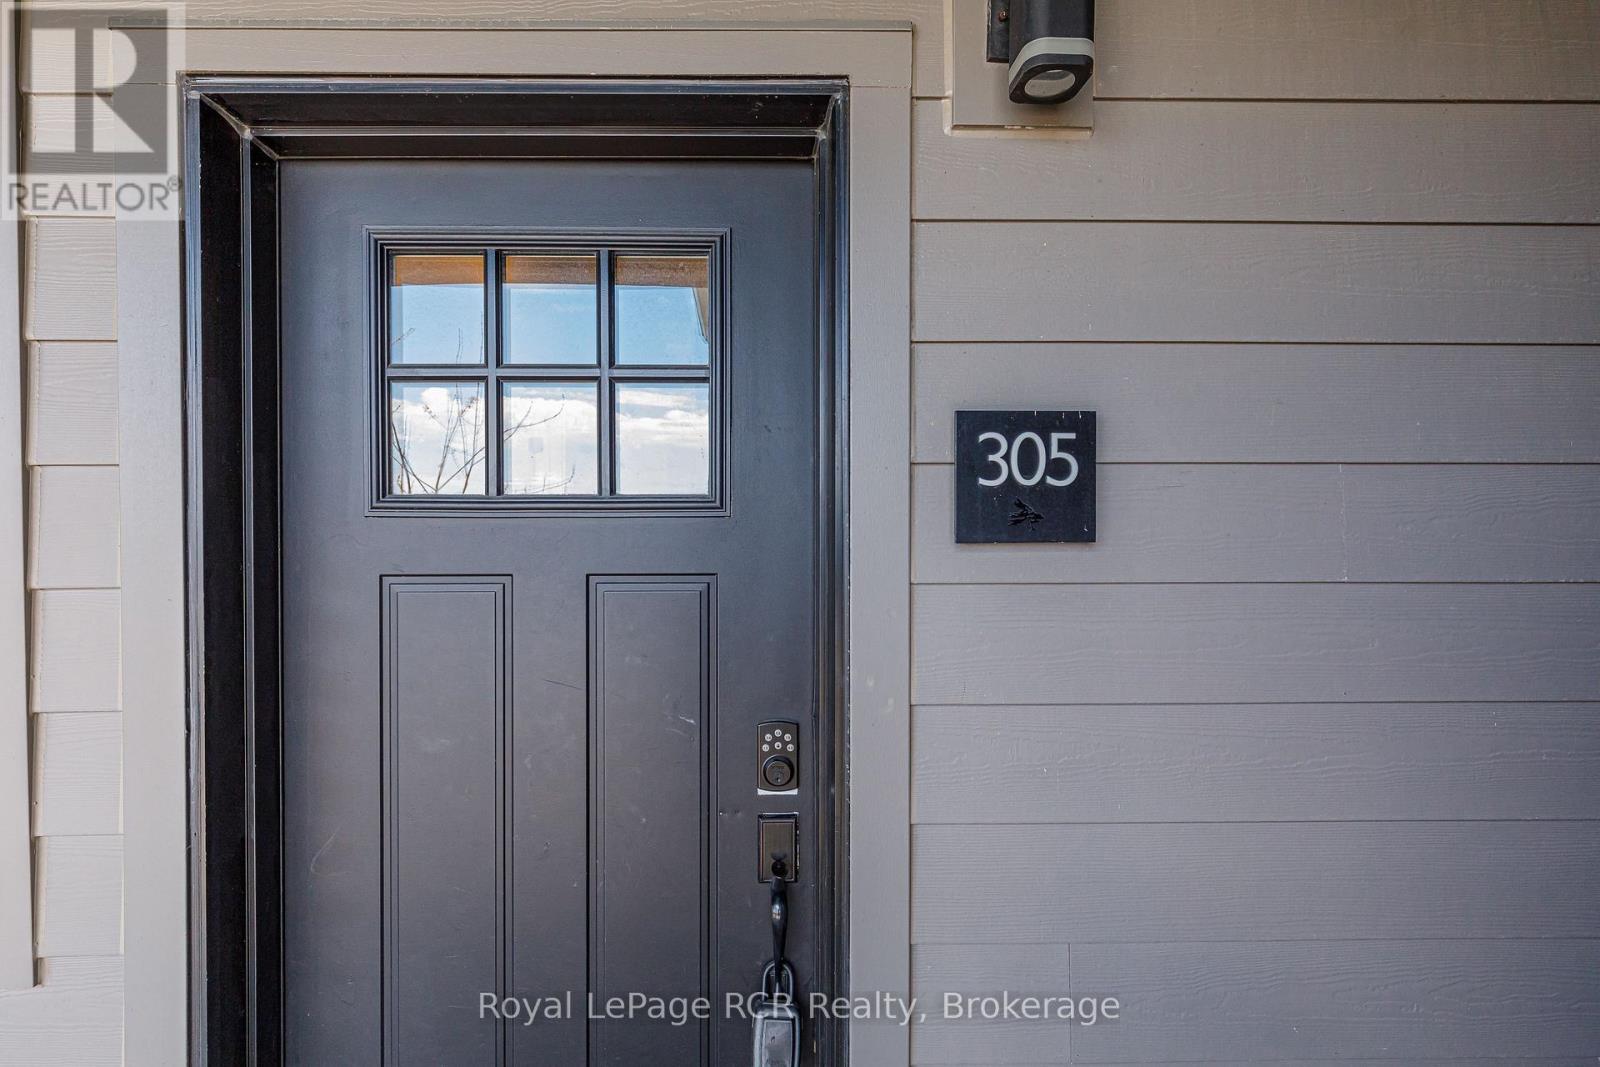
305 - 12 Beckwith Lane
Blue Mountains, Ontario
Welcome to 12 Beckwith Lane, Unit 305 - a beautifully appointed third-floor loft in the recreational Mountain House community, offering sweeping views of Blue Mountain and effortless four season living. Being sold fully furnished and turn-key, this spacious three-bedroom, two-bathroom condo in the Aspire building features one of the largest floor plans in the development. Designed for both comfort and entertaining, the open concept living space is highlighted by soaring cathedral ceilings, a stunning stone fireplace, and expansive windows that frame breathtaking mountain vistas - from sparkling ski hills in the winter to lush green landscapes throughout the warmer months. The loft style layout provides an airy, elevated feel while offering plenty of space for family and guests. Owners enjoy exclusive access to Zephyr Springs, Mountain House's private Nordic-inspired amenity centre featuring year round heated outdoor pools, sauna, fitness facilities, yoga spaces, and the popular Après Lounge with indoor/outdoor fireplaces and panoramic mountain views. Perfectly positioned just minutes to Blue Mountain Village, golf courses, beaches, hiking trails, and downtown Collingwood, this exceptional property offers the ultimate blend of recreation, relaxation, and resort-style living in one of the area's most desirable communities. (id:48195)
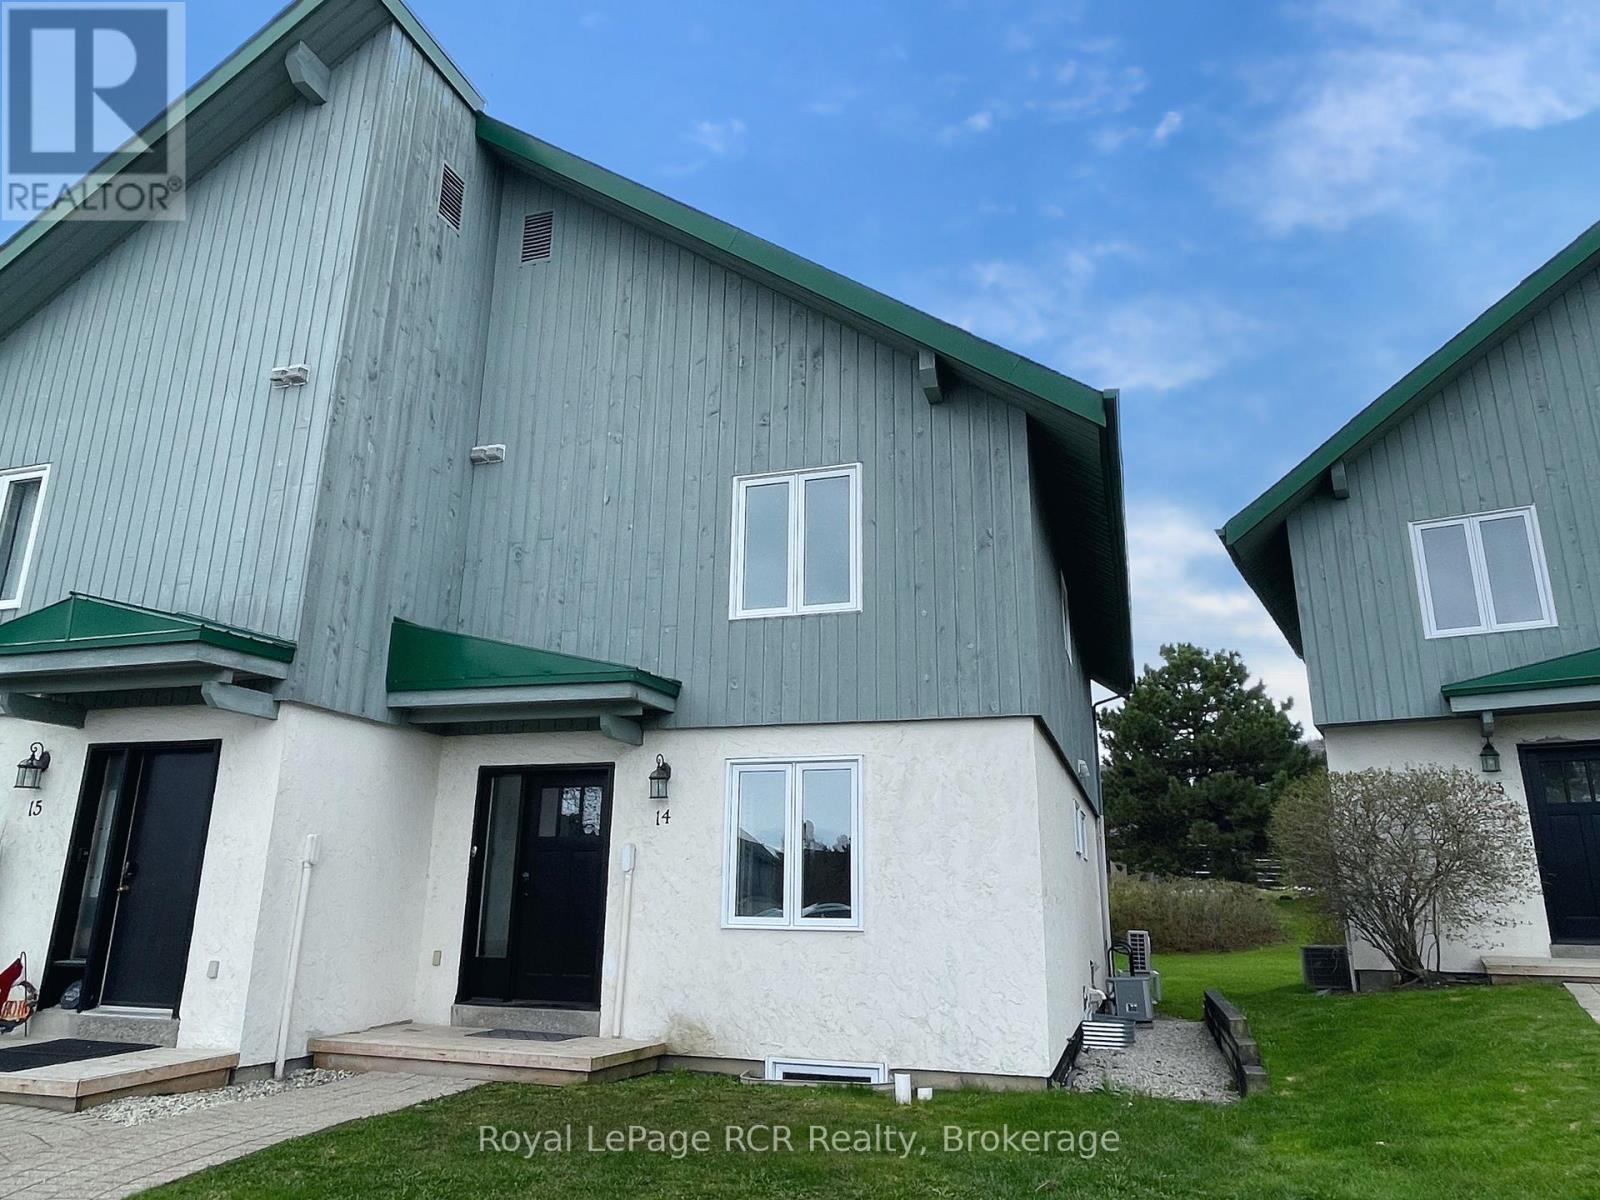
14 - 104 Kellies Way
Blue Mountains, Ontario
Your Perfect Blue Mountain Escape - Available Now Through November! Experience the best of four-season living in this beautifully updated and fully furnished 3-bedroom, 3-bath chalet, ideally located in the heart of Blue Mountain. Welcome to 14-104 Kellie's Way - the perfect seasonal retreat just a short stroll to the lively Blue Mountain Village, where you'll enjoy restaurants, shops, entertainment, Monterra Golf, and scenic hiking trails right at your doorstep.Spend your days biking local trails, relaxing at nearby Northwinds Beach along the shores of Georgian Bay, or simply soaking in the views from your private deck complete with BBQ and peaceful hillside surroundings. Inside, the open-concept living space is warm and inviting, featuring soaring vaulted ceilings, expansive windows filled with natural light, and a cozy fireplace perfect for cooler evenings. Designed for comfort and convenience, this turnkey chalet also offers a finished lower-level family room, full laundry, ample gear and bike storage, and plenty of space to host family and friends. Public tennis courts and a playground are just steps away, adding even more to enjoy throughout your stay. Simply bring your personal belongings and settle in for an unforgettable season. (id:48195)
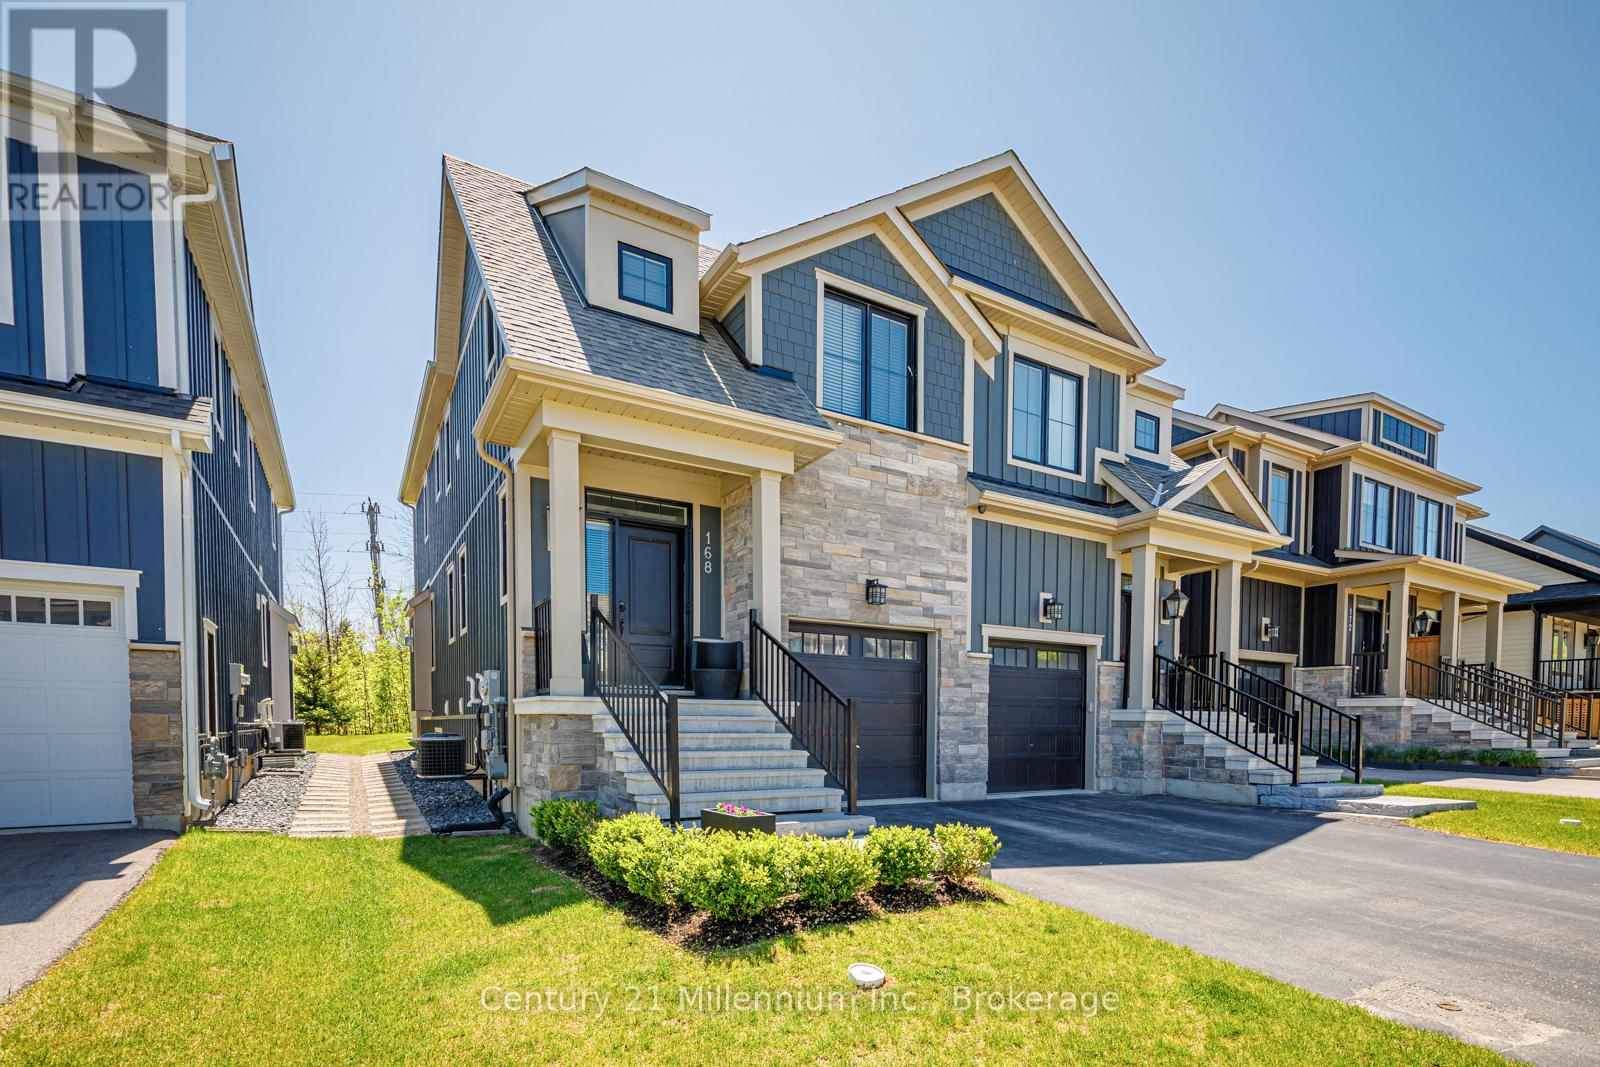
168 Yellow Birch Crescent
Blue Mountains, Ontario
**Beautifully furnished Windfall home available for lease on monthly/seasonal/short term basis. Dates are flexible.**Not available for the winter 2026-2027 ski season, and also the month of July-currently occupied, but available from August 2026 to end of November 2026** Tucked away in the heart of the Blue Mountains, 168 Yellow Birch Crescent is a cozy yet upscale home perfect for those who love outdoor adventures and want to soak up all the fun the area has to offer. With beautiful beaches along Georgian Bay, endless hiking and biking trails, and stunning scenic spots just a stone's throw away, this fully furnished home ensures you have everything you need for a memorable stay in The Blue Mountains. Featuring 3 bedrooms, 4 bathrooms, a peaceful outdoor patio, and a spacious deck overlooking a lush backyard, there's plenty of space for relaxing with friends and family. The lower level has a large rec room, ideal for unwinding and watching movies or family game nights. The lower level also features a sleeper sofa for extra sleeping space. There is parking available with a garage space and a driveway spot. And as part of the Windfall community, you'll have access to "The Shed," where you can relax by the pool, unwind in the hot tub, enjoy the sauna, work out in the gym, or host friends and family in the party room. The Blue Mountains and Collingwood are a 4-season destination, offering a host of events and activities to keep you entertained. The dining scene is equally exciting, offering diverse culinary options for every taste. **This is a smoke-free home** **Some furnishings have changed since the photos, but it's very similar** (id:48195)
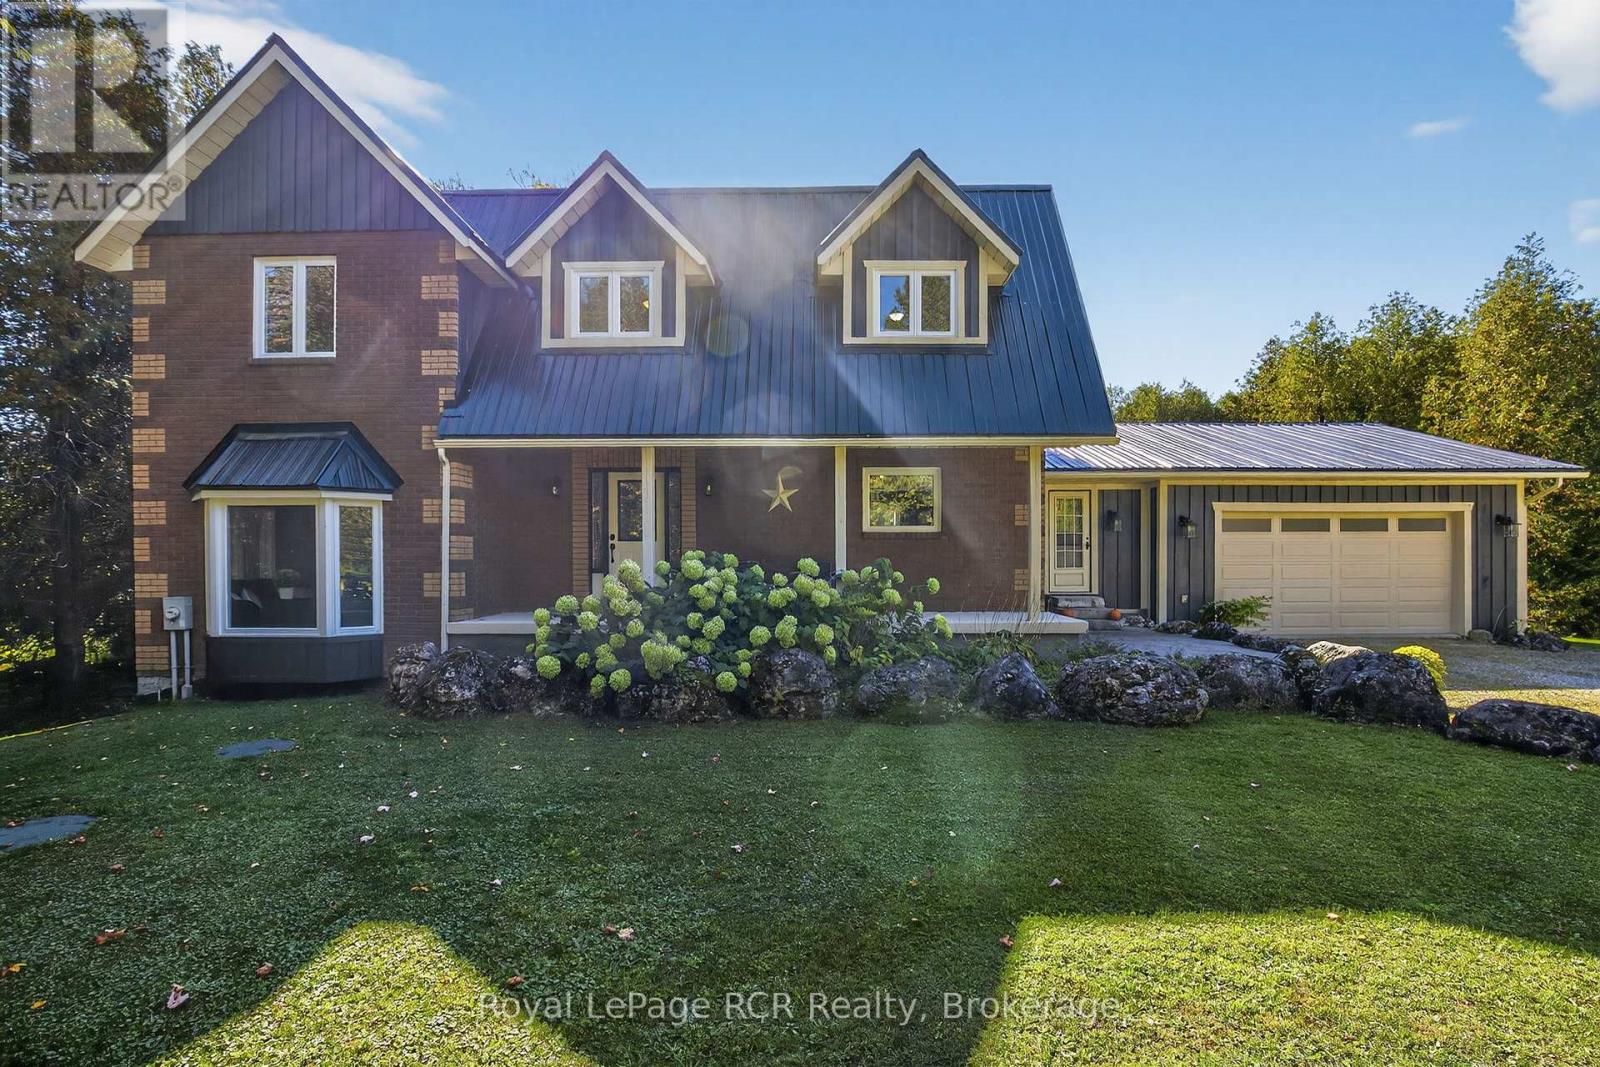
468080 Concession 12b Concession
Grey Highlands, Ontario
Experience the ideal balance of modern comfort and country charm, just 20 minutes from Collingwood and only minutes from Lake Eugenia. Set on a picturesque 2-acre property, this beautifully maintained 4-bedroom, 3-bathroom home offers space, style, and serenity. The open-concept kitchen and dining area is perfect for entertaining, with seamless views of your private backyard retreat. A cozy sunken living room, anchored by a wood-burning fireplace, creates a warm and inviting atmosphere for relaxing evenings. The newly finished walkout basement adds valuable living space with endless potential for a family room, guest suite, or home office. Upstairs, the primary suite provides a peaceful escape, complete with a walk-in closet, ensuite bathroom, and large windows that frame the surrounding landscape.Step outside to a spacious stained deck overlooking your own tranquil pond-an ideal setting to unwind or host gatherings. With a durable metal roof and tasteful, move-in ready finishes throughout, this home offers both peace of mind and timeless appeal.Located just steps from ATV and snowmobile trails and within easy reach of ski hills and scenic lakes, this four-season property is perfectly suited for those seeking both adventure and quiet country living. (id:48195)
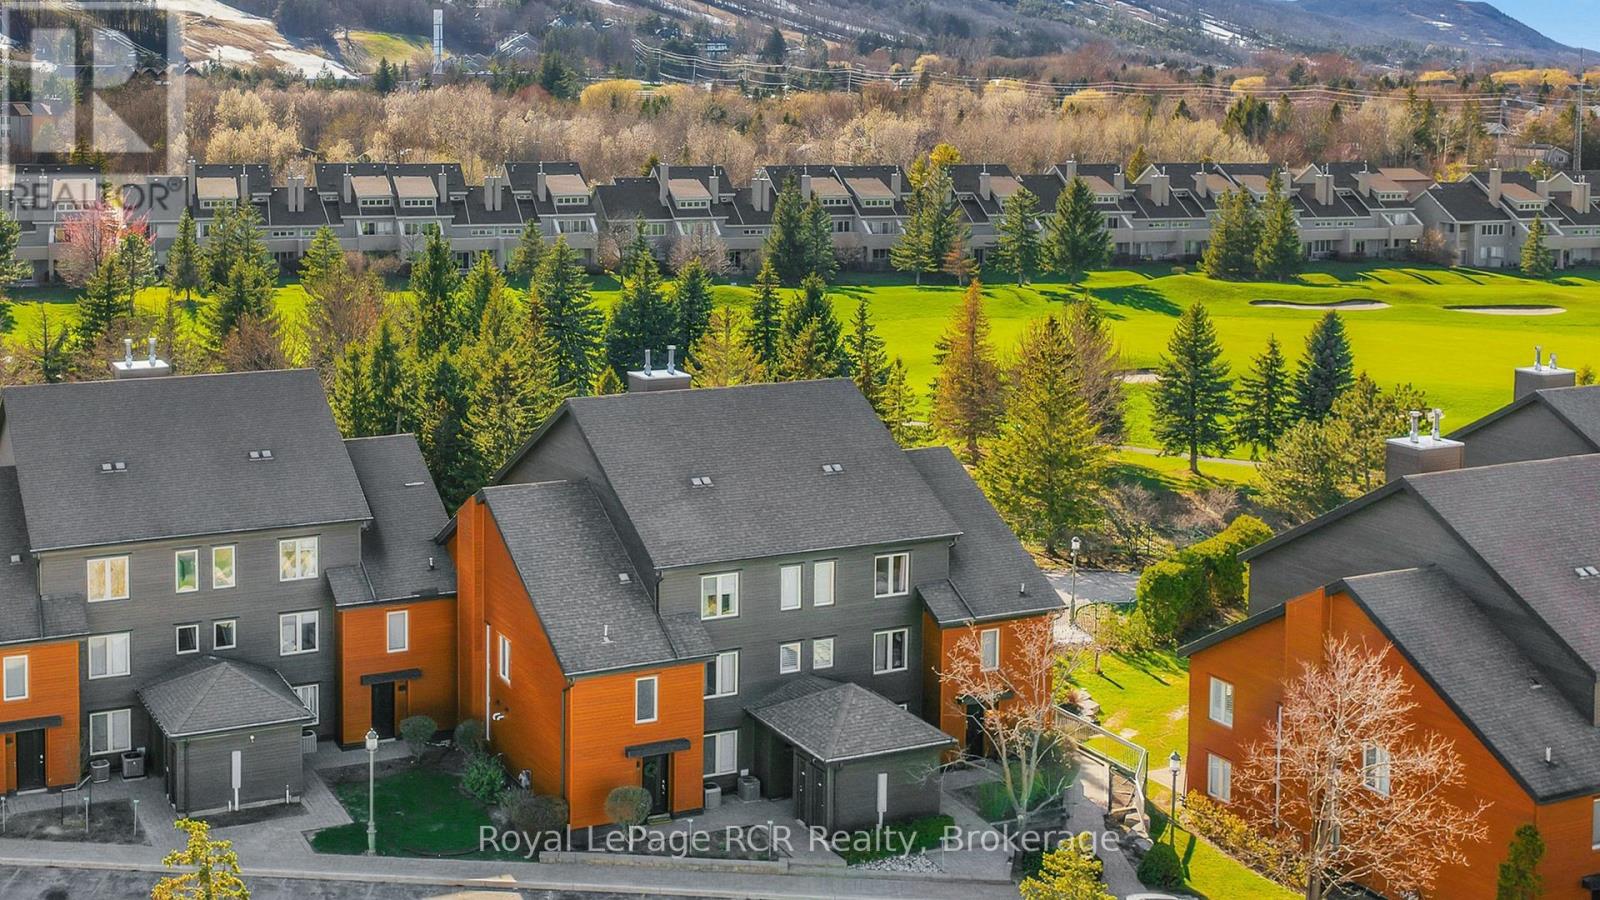
113 - 110 Fairway Court
Blue Mountains, Ontario
Welcome to Unit 113 at Sierra Lane-an exceptional, fully renovated 3-bedroom, 2-bathroom condo in the heart of Blue Mountain Resort, backing directly onto the 1st fairway of Monterra Golf Course. This is a rare opportunity to acquire a high-performing, turn-key, short-term accommodation (STA) property with a documented income history, in one of the most sought-after Legacy enclaves. Positioned for premium rental demand, this property offers true four-season appeal with unmatched walkability-just steps to the Village, ski lifts, trails, dining, and entertainment.Extensively updated to meet today's discerning buyer expectations, the unit is offered fully furnished and move-in ready. Recent upgrades include a contemporary kitchen with modern finishes, renovated bathrooms, updated flooring throughout, newer appliances, and improved mechanical systems-ensuring both operational efficiency and strong guest appeal.The thoughtfully designed layout maximizes both comfort and revenue potential. The open-concept main floor features a bright living, dining, and kitchen space with vaulted ceilings and a walkout to a private patio backing onto the fairway-an in-demand feature for guests and owners alike. The upper level hosts a spacious primary suite with king-sized accommodation and a private ensuite, while two additional bedrooms provide flexibility for families or rental groups.Owners and guests enjoy access to a nearby saltwater pool, enhancing the resort-style experience. Notably, this property is exempt from BMVA fees, further improving net operating income-an increasingly important differentiator for savvy investors.With a proven track record in the STA market and continued strong demand in The Blue Mountains, this offering represents a rare combination of lifestyle, location, and income performance. Whether for personal use, investment, or both, Unit 113 delivers at the highest level. (id:48195)
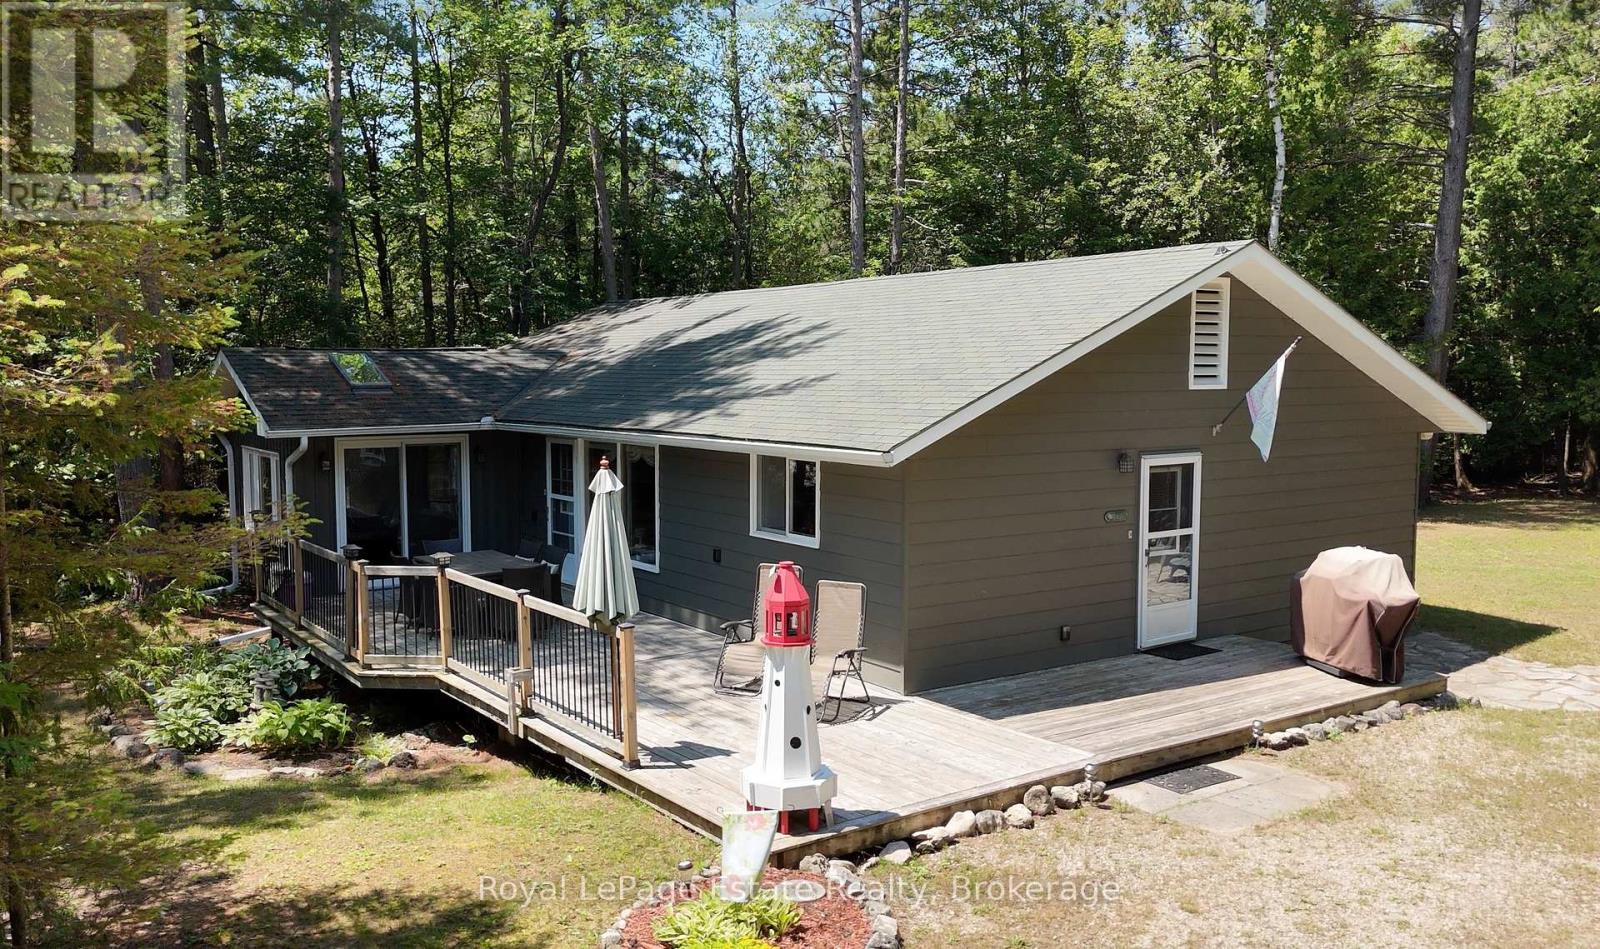
234 Ogimah Road
Native Leased Lands, Ontario
YOUR TURN-KEY ESCAPE AWAITS on Chief's Point, offering a rare opportunity to escape to a hidden gem where the forest meets the river and tranquility meets adventure. Tucked away in a secluded cottagers' enclave near the majestic beauty of Sauble Falls, this spacious, 1300 square foot retreat provides the perfect blend of rustic charm and modern ease. Whether you are launching a kayak into the nearby waters, cycling the winding local trails, or simply enjoying your morning coffee to the rhythmic sounds of the woods, this is a place where life naturally slows down.The three-bedroom layout is thoughtfully designed for those who crave a balance of serenity and activity, offering ample room for family and friends to gather. The outdoor space is equally inviting, primed for summer BBQs, fireside chats, and dining under a canopy of stars. While the property feels like a remote private retreat surrounded by towering trees, it remains conveniently located just a short drive from the vibrant heart of Sauble Beach and essential local amenities.This offering is the definition of a turn-key lifestyle, allowing you to skip the stress of moving logistics and start your summer the moment you receive the keys. Because almost all contents are included, all you need is a packed bags and your personalized touch to make it complete . Furthermore, the property offers significant peace of mind with a septic system that was updated to Saugeen First Nation requirements approximately six years ago. Experience the magic of this secluded slice of paradise, where every detail is ready for your next chapter. This property is situated on *leased land*. (id:48195)
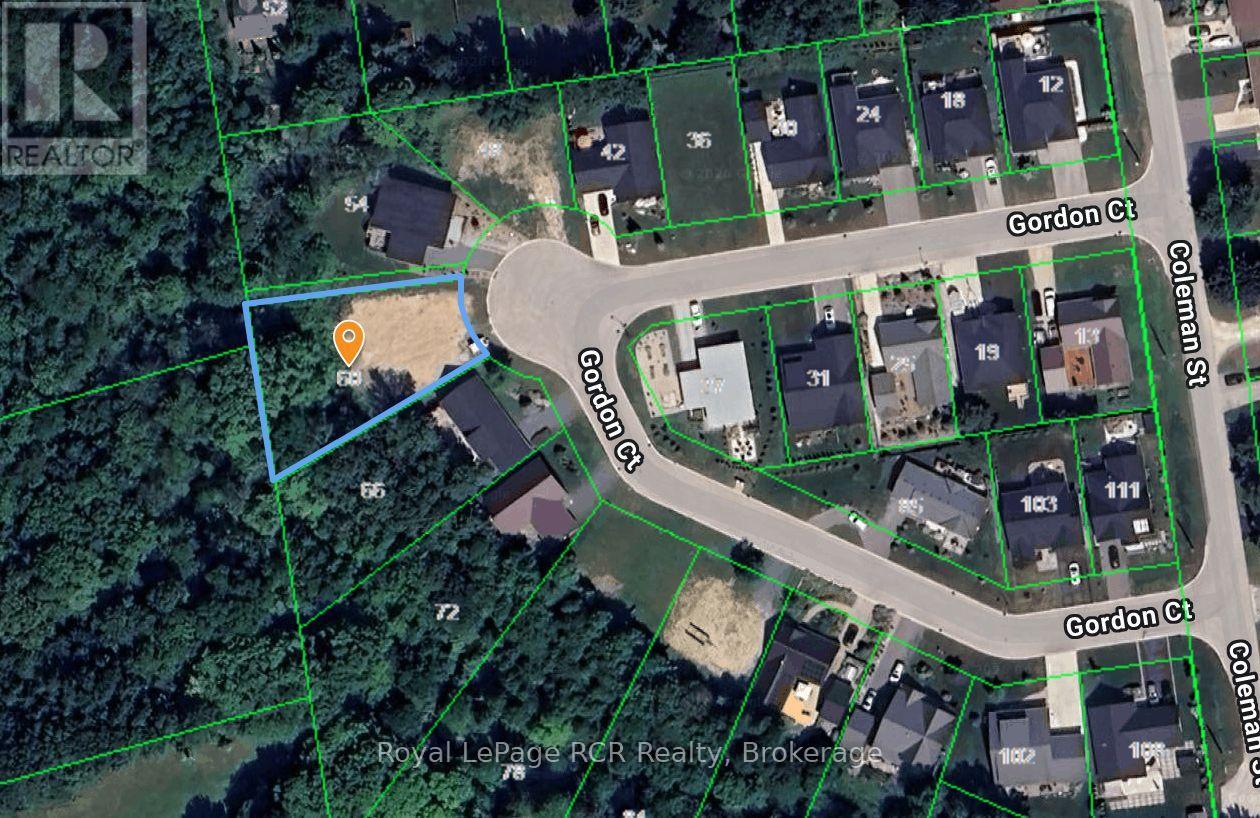
60 Gordon Crescent
Meaford, Ontario
Great opportunity to build your custom home on a vacant lot backing onto a scenic and serene ravine. Located on a peaceful, established crescent, this sloped property offers added design potential. Just imagine a full walkout basement with daylight exposure and private lower-level access beaming with natural light. Municipal water, sewer, natural gas and high-speed internet are already at the lot, simplifying construction. Enjoy true four-season living within walking distance to the beach, parks, marina and downtown Meaford's unique shops and restaurants. Schools are nearby, and Blue Mountain Village plus private ski and golf clubs are about 20 minutes away for excellent year round recreation. Ideal for outdoor enthusiasts with skiing, golfing, hiking, cycling and boating right at your doorstep. Don't miss this chance to create your dream home in a growing sought after Southern Georgian Bay community. (id:48195)
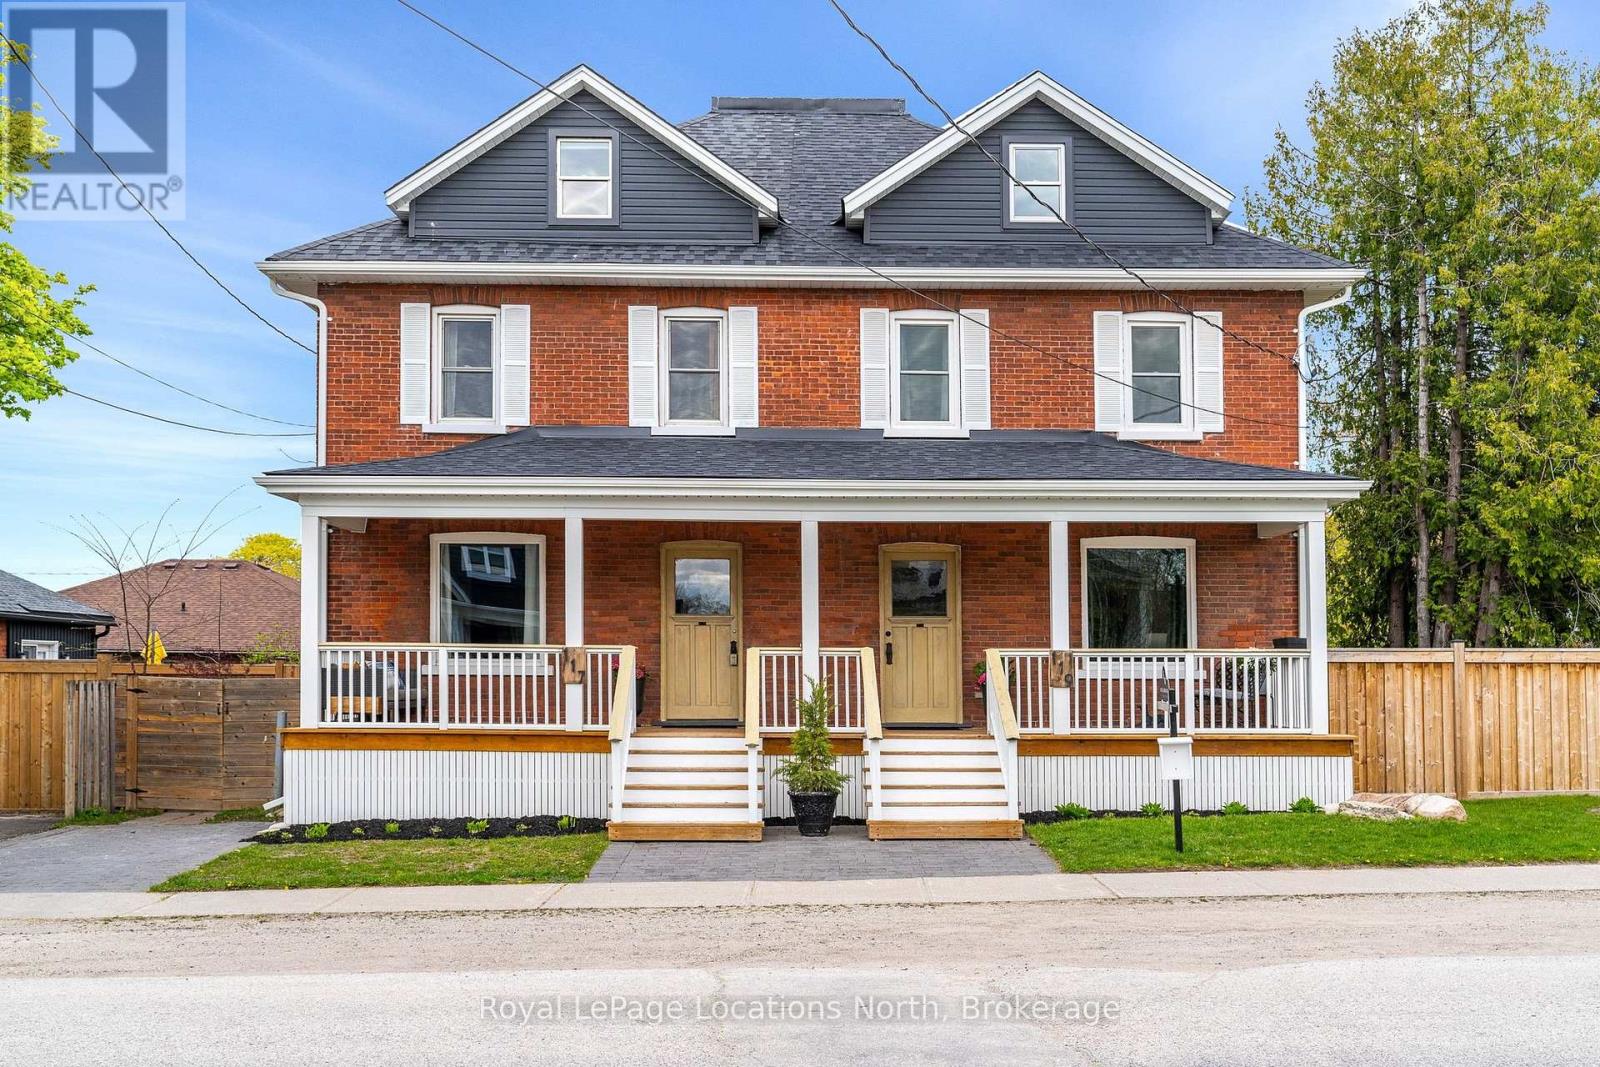
117 Napier Street
Collingwood, Ontario
A rare opportunity to own a beautifully renovated semi-detached home in one of Collingwood's most walkable and character-filled downtown pockets. 117 Napier Street blends timeless red-brick charm with thoughtful modern updates, generous living space, and the warmth of a classic heritage residence. From the full-width covered front porch to the original staircase, rich wood trim, French doors, wide baseboards, hardwood floors, fireplace, and inviting principal rooms, this home offers a refined sense of history with the comfort and function expected today. The updated kitchen is classic and well-appointed, offering a fresh, functional space that connects beautifully with the home's spacious living and dining areas. Updated baths, laundry, and a flexible upper-level layout provide room for family, guests, work-from-home needs, or premium rental potential. The loft-style primary retreat captures views toward Osler Ski Club and Blue Mountain, connecting the home to the four-season lifestyle that defines Southern Georgian Bay. Outside, the private backyard offers space for entertaining, gardening, children, pets, or quiet retreat. Set on a charming, community-minded stretch of Napier Street, this location is walkable to Collingwood's downtown core, including theatres, shops, restaurants, cafés, fitness centres, everyday amenities, and Sunset Point Beach just a 13-minute walk away. Ski in the winter, hike and bike in the warmer months, and enjoy easy access to Blue Mountain, Georgian Bay, and Wasaga Beach. 117 Napier Street may be purchased individually or together with 119 Napier Street (S13203914) for a distinctive investment, multi-generational setup, or long-term income opportunity. (id:48195)
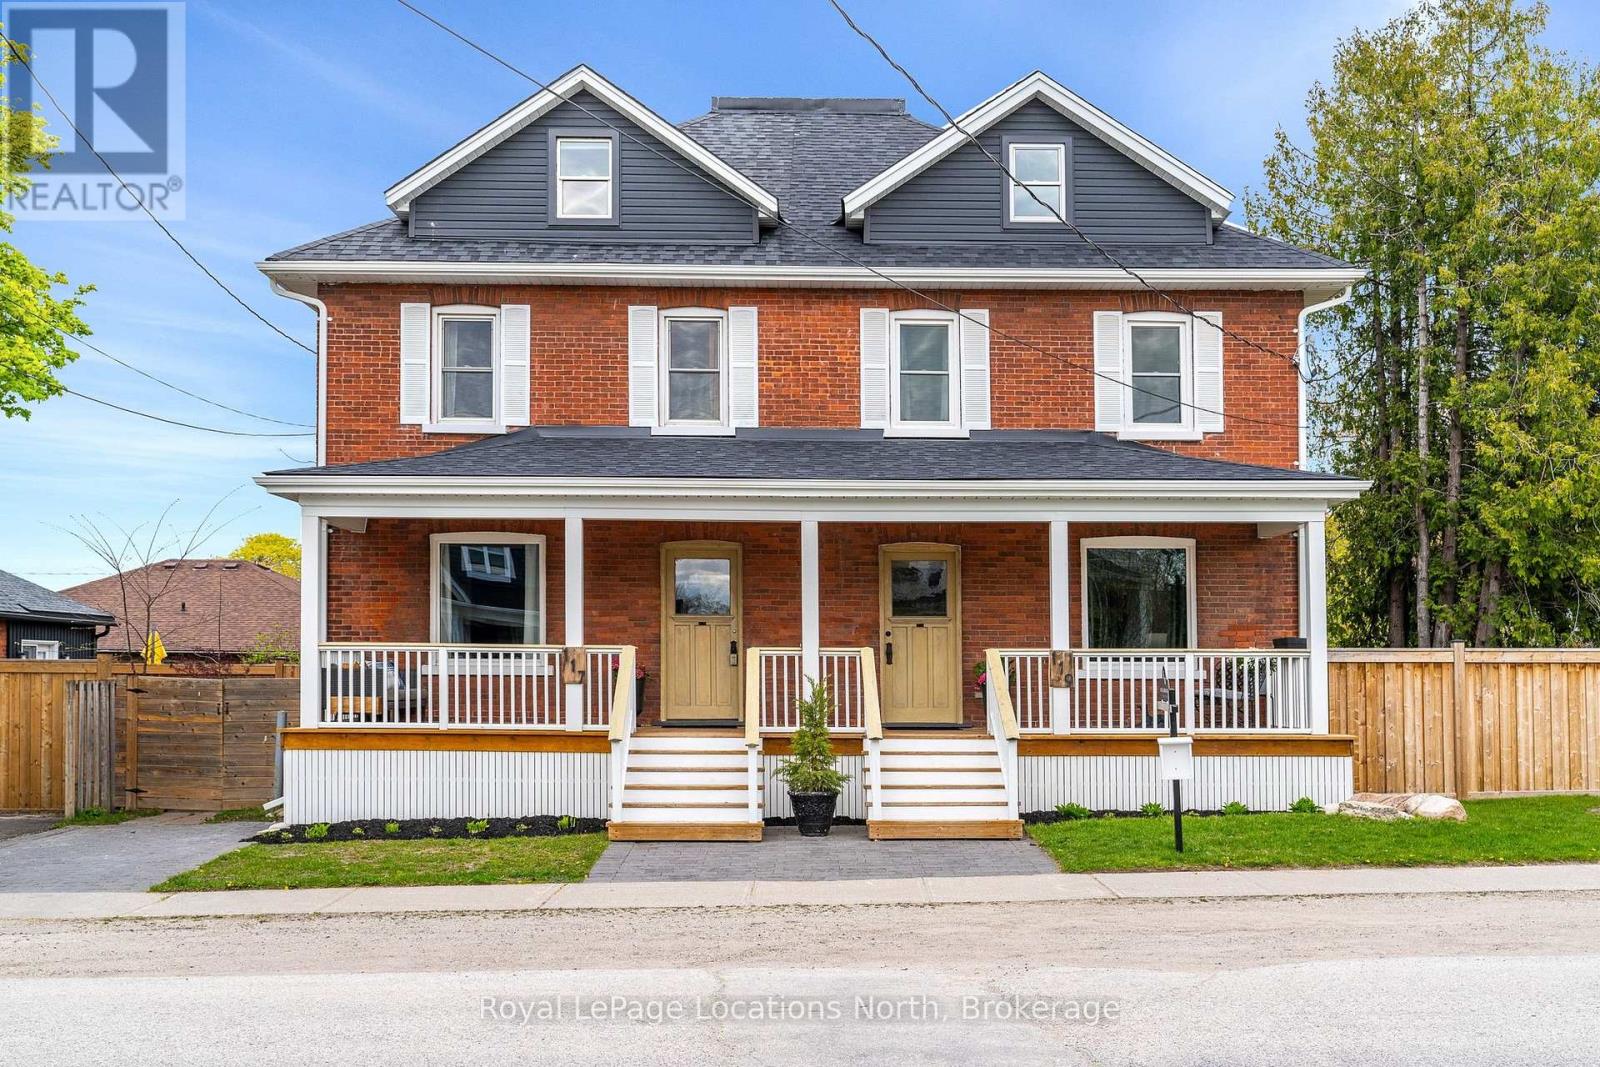
119 Napier Street
Collingwood, Ontario
Creative, stylish, and full of character, 119 Napier Street offers a beautifully renovated semi-detached home in one of Collingwood's most walkable and vibrant downtown neighbourhoods. Set within a classic red-brick residence, this home pairs heritage charm with thoughtful modern updates, creating a memorable offering for homeowners, investors, or those seeking a four-season Southern Georgian Bay retreat.The main floor features spacious principal rooms, original character details, hardwood flooring, wide baseboards, French doors, and a playful designer kitchen that gives the home a fresh boutique feel. A comfortable living area, updated baths, laundry, and a flexible upper-level layout provide excellent function for family life, guests, home office needs, or premium tenant use. The loft-style primary retreat captures views toward Osler Ski Club and Blue Mountain, adding a special connection to the area's ski and outdoor lifestyle.Outside, the private backyard offers generous space for entertaining, gardening, children, pets, or quiet outdoor enjoyment. Located on a welcoming, community-minded stretch of Napier Street, this home is walkable to downtown Collingwood's theatres, shops, restaurants, cafés, fitness centres, everyday amenities, and Sunset Point Beach just a 13-minute walk away. Enjoy skiing at Blue Mountain through the winter, biking and hiking in the warmer months, and easy access to Georgian Bay, Wasaga Beach, trails, and year-round recreation. 119 Napier Street may be purchased individually or together with 117 Napier Street (S13203880), creating a rare opportunity for investors, multi-generational buyers, or those looking for flexible long-term value in downtown Collingwood. (id:48195)
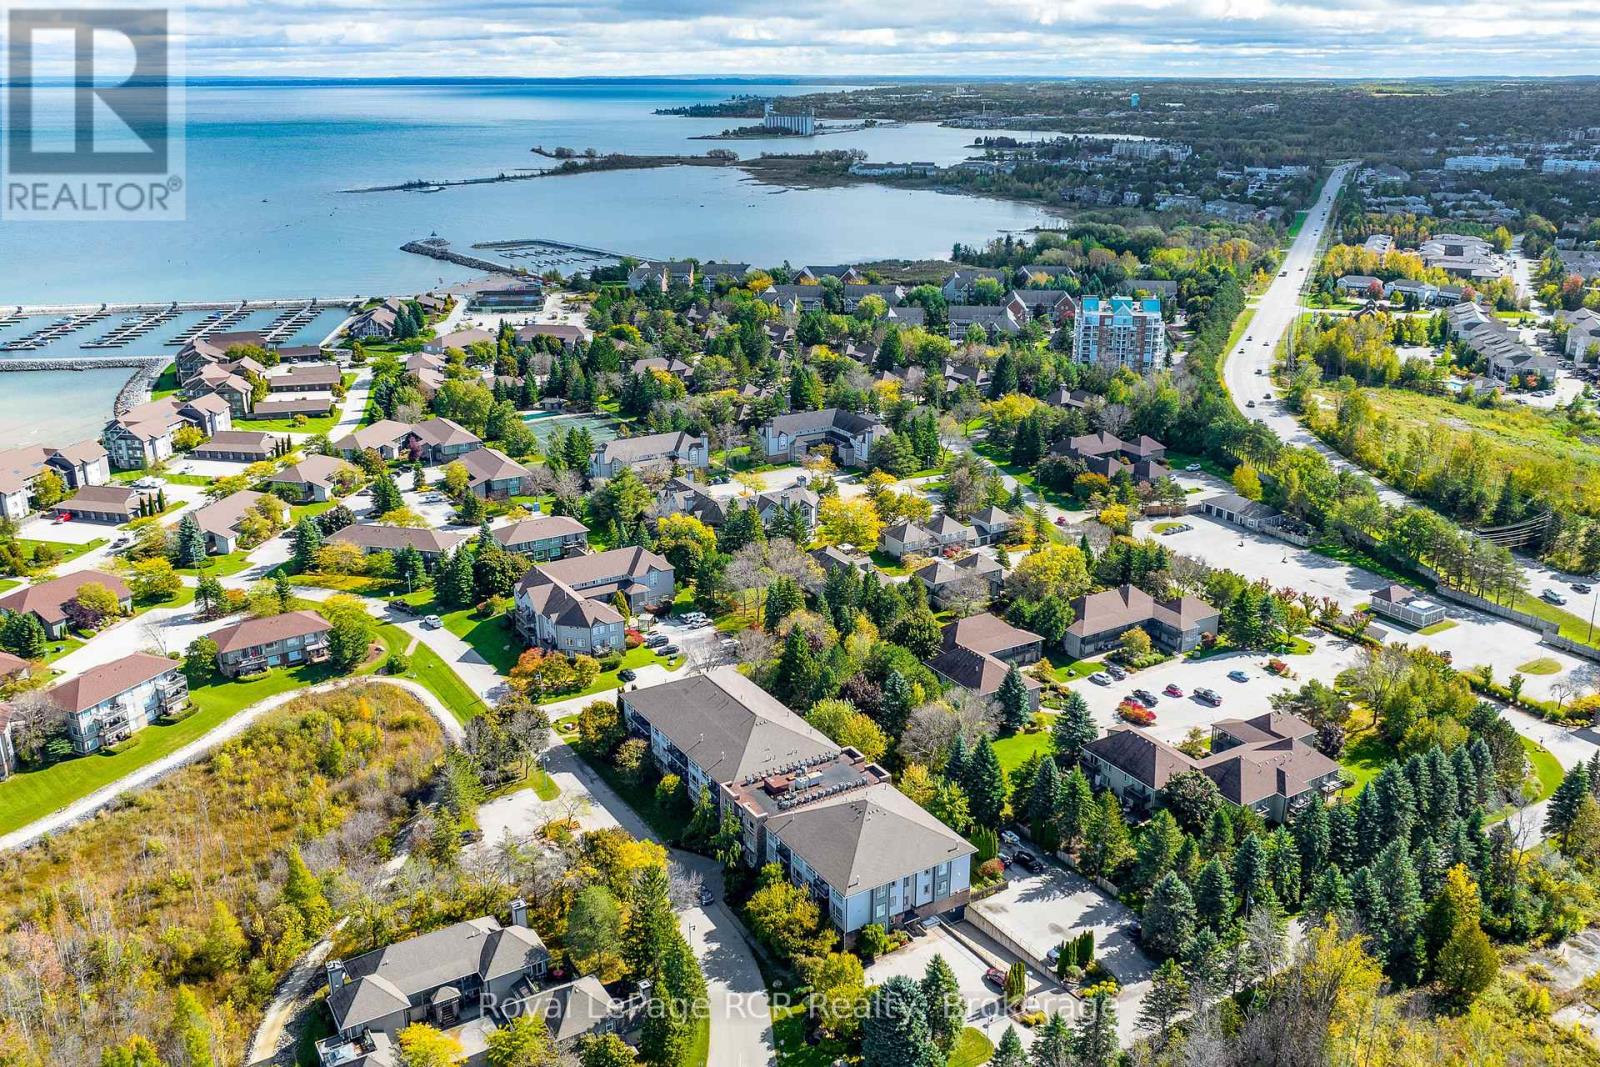
2006 - 750 Johnston Park Avenue
Collingwood, Ontario
Experience the best of four-season waterfront living at Lighthouse Point Yacht & Tennis Club, one of the area's most sought-after resort-style communities set across 125 beautifully landscaped acres along the shores of Georgian Bay. This bright and inviting second-floor condo offers a spacious two-bedroom, two-bathroom layout filled with natural south-facing light. The open-concept kitchen, dining, and living area is designed for both comfort and entertaining, complete with a cozy gas fireplace and walk-out to a private balcony perfect for relaxing after a day on the water or trails. The generous primary suite features double closets and a private ensuite with glass shower, while a large guest bedroom and second full bath provide plenty of space for family and visitors. Additional highlights include ample in-suite storage, a separate storage locker in the heated underground garage, one assigned underground parking space, and convenient visitor parking.Residents of the Islander building enjoy a welcoming lobby, community gathering room with kitchenette, and access to an unmatched collection of amenities. Spend your days enjoying nine tennis courts, four pickleball courts, two outdoor pools, private beaches, scenic walking trails, and 10 acres of protected green space. The on-site marina offers deep-water boat slips available for rent or purchase, while the recreation centre features an indoor pool, hot tubs, sauna, fitness room, games room, library, social lounge, and outdoor patio seating. Discover the perfect blend of waterfront tranquility and active lifestyle living at Lighthouse Point. (id:48195)
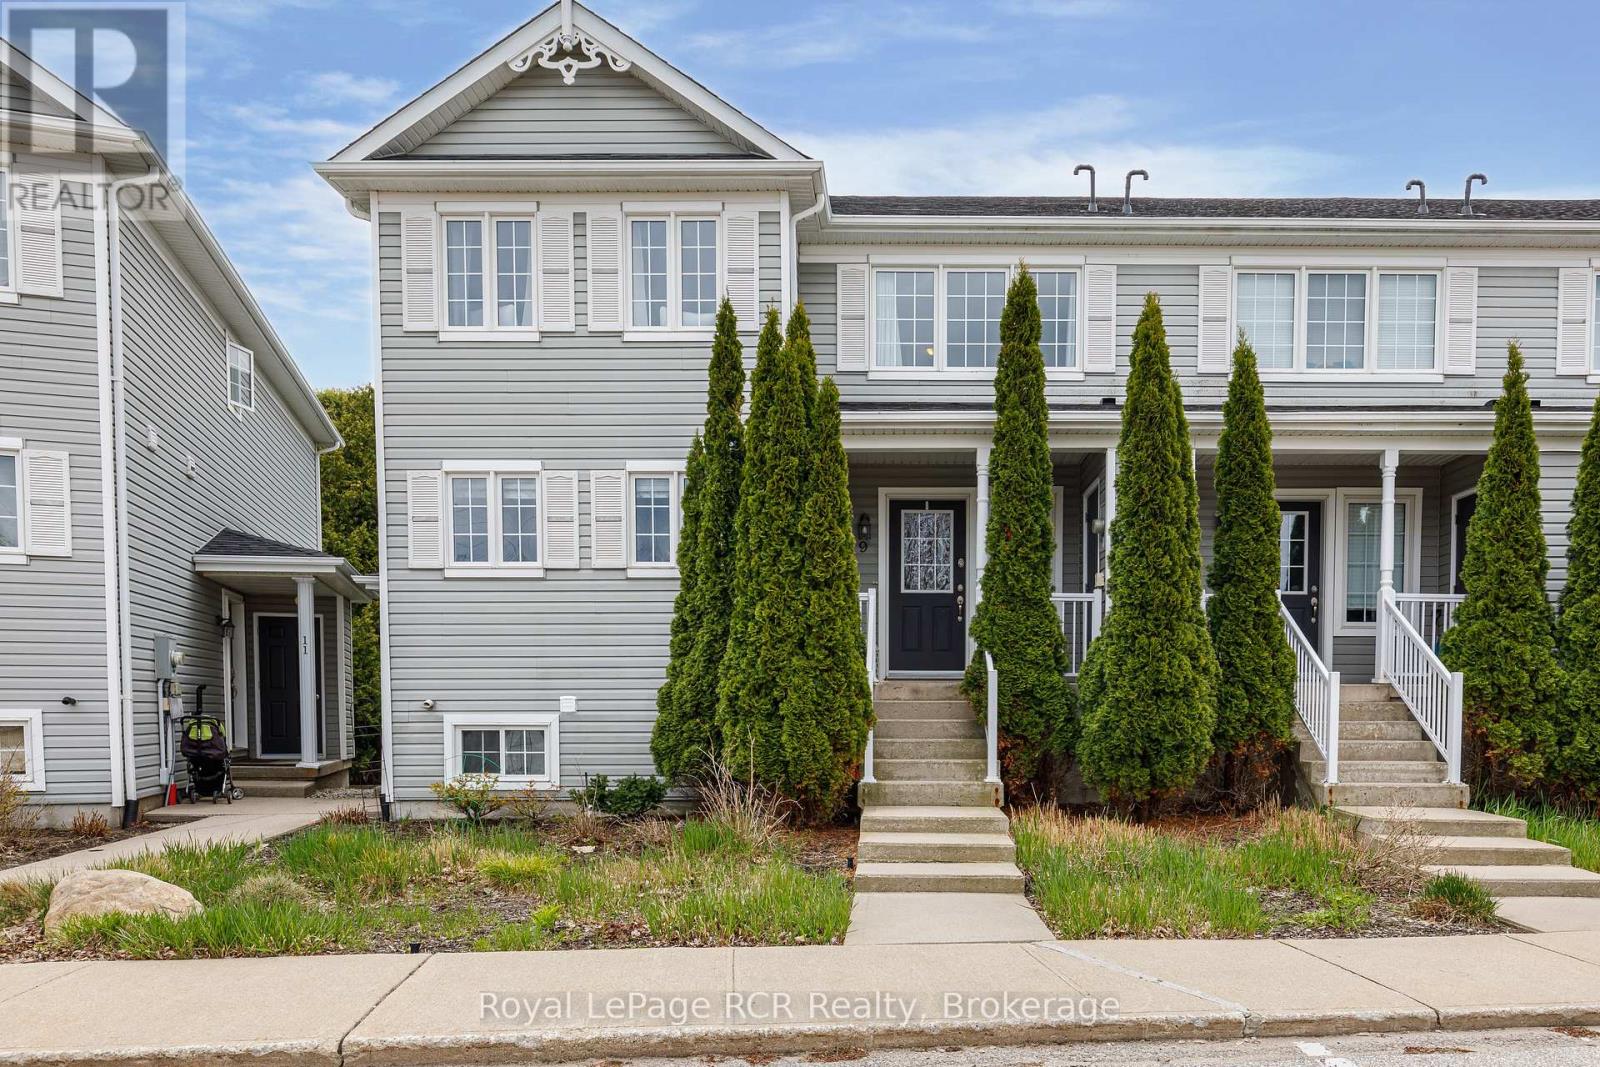
9 Royalton Lane
Collingwood, Ontario
Bright and beautifully maintained, this 2-storey condo offers the perfect blend of comfort, functionality, and four-season living in a quiet enclave backing onto mature trees and a scenic trail system. The main level features a well-appointed kitchen, spacious living room with gas fireplace, convenient powder room, and walk-out to a private deck overlooking the peaceful wooded setting. Upstairs, you'll find two generous bedrooms and a full bathroom, while the fully finished walk-out basement adds valuable living space with a cozy family room, additional full bathroom, laundry area, and ample storage - ideal for guests, a recreation space, or extended family living. Recent improvements include a new roof (2024), new water softener, new high efficiency tankless on demand water heater and an approved deck and patio replacement in the near future. A private exterior storage locker provides added convenience. Ideally located just minutes from downtown Collingwood, Blue Mountain Resort, golf courses, skiing, trails, and the shores of Georgian Bay, this property is perfectly suited as a full-time residence, weekend getaway, or investment opportunity. (id:48195)
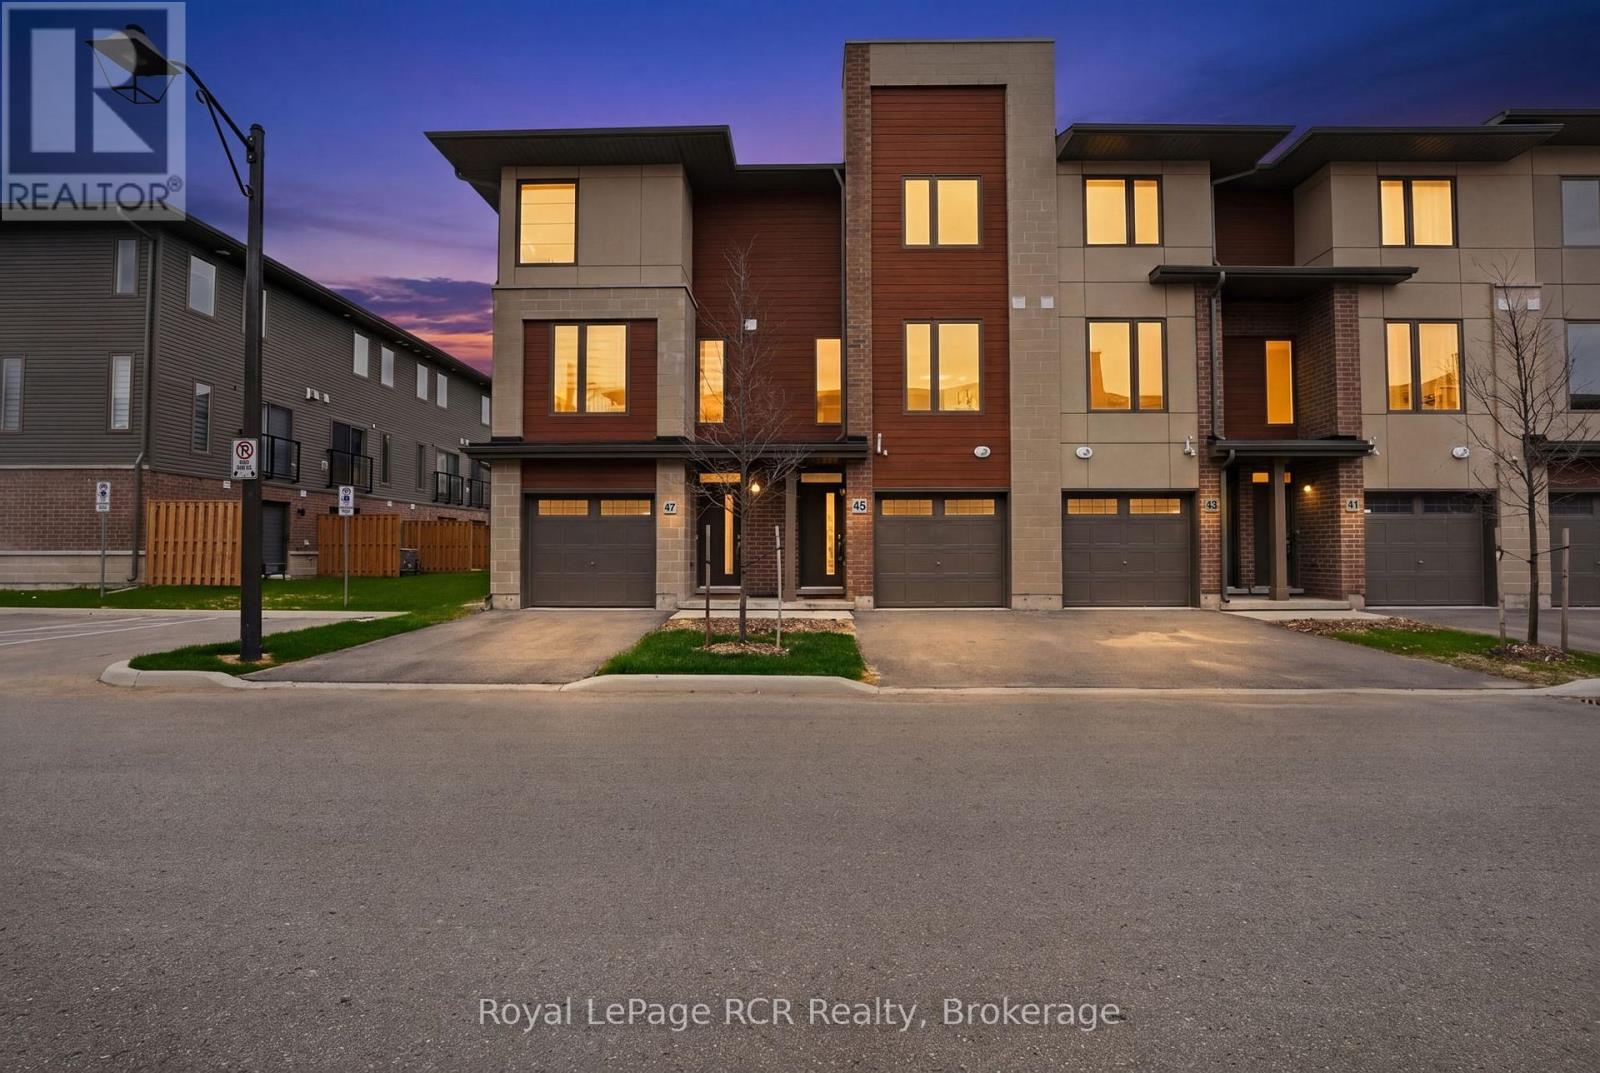
45 Winters Crescent
Collingwood, Ontario
Welcome to 45 Winters Crescent in the newly developed Waterstone community, where four-season living meets effortless convenience. Just steps from the waterfront and only a short drive to the slopes, this inviting 3-bedroom plus den, 2-bathroom townhome is perfectly positioned for both relaxation and adventure. Thoughtfully designed across multiple levels, the home features two spacious third-floor bedrooms plus a versatile bonus room, ideal for a home office, or additional sleeping space. The bright open-concept kitchen, dining, and living area on the second floor creates the perfect setting for entertaining or cozy nights in by the gas fireplace after a day on the slopes. Enjoy the convenience of a ground level walkout, storage in the garage for bikes, paddleboards, skis, and all your outdoor gear, plus a layout that blends comfort, style, and functionality at every turn. Whether you're looking for a full-time residence, weekend retreat, or investment opportunity, this Waterstone gem is ready to be enjoyed. (id:48195)
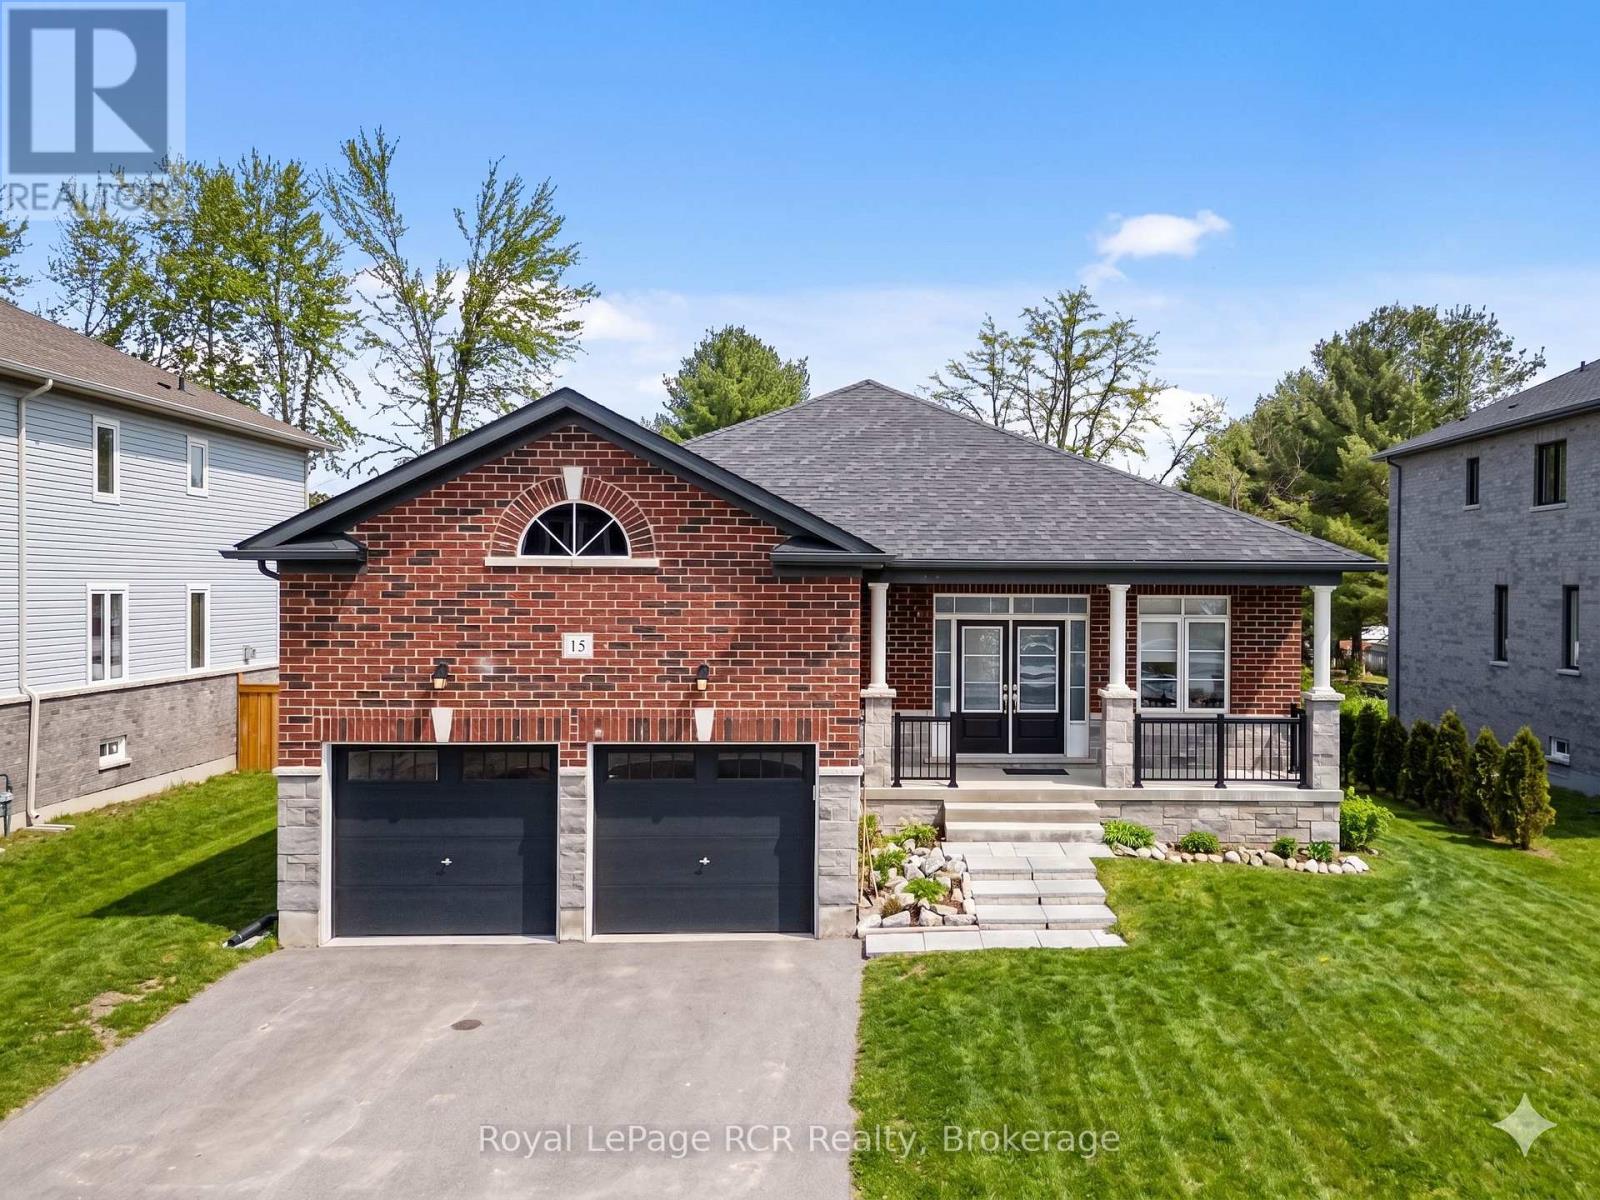
15 Emerald Street
Wasaga Beach, Ontario
Discover the charm of 15 Emerald Street in beautiful Wasaga Beach - a spacious 3 bedroom + den home designed for comfortable living today with exciting potential for tomorrow. Featuring an open concept layout, this inviting home offers a sprawling main floor with plenty of space for family, guests, or a home office setup. The bright and airy living and dining areas are filled with natural light and overlook the backyard, creating a warm and welcoming atmosphere for everyday living and entertaining alike. The generous kitchen offers ample counter space and a functional layout that's ready for busy mornings, family gatherings, and everything in between. Downstairs, the basement adds even more opportunity, featuring a finished bathroom and an unfinished rec room awaiting your personal vision - whether that's extra living space, a games room, or the ultimate relaxation retreat. The attached 2 car garage adds everyday convenience and extra storage while the backyard offers plenty of space for all your outdoor entertaining needs. A wonderful opportunity in a sought after Wasaga Beach location, less than a 5 minute drive to the longest freshwater beach in the world, this home offers the best of Wasaga Beach living with space, flexibility, and room to grow. (id:48195)
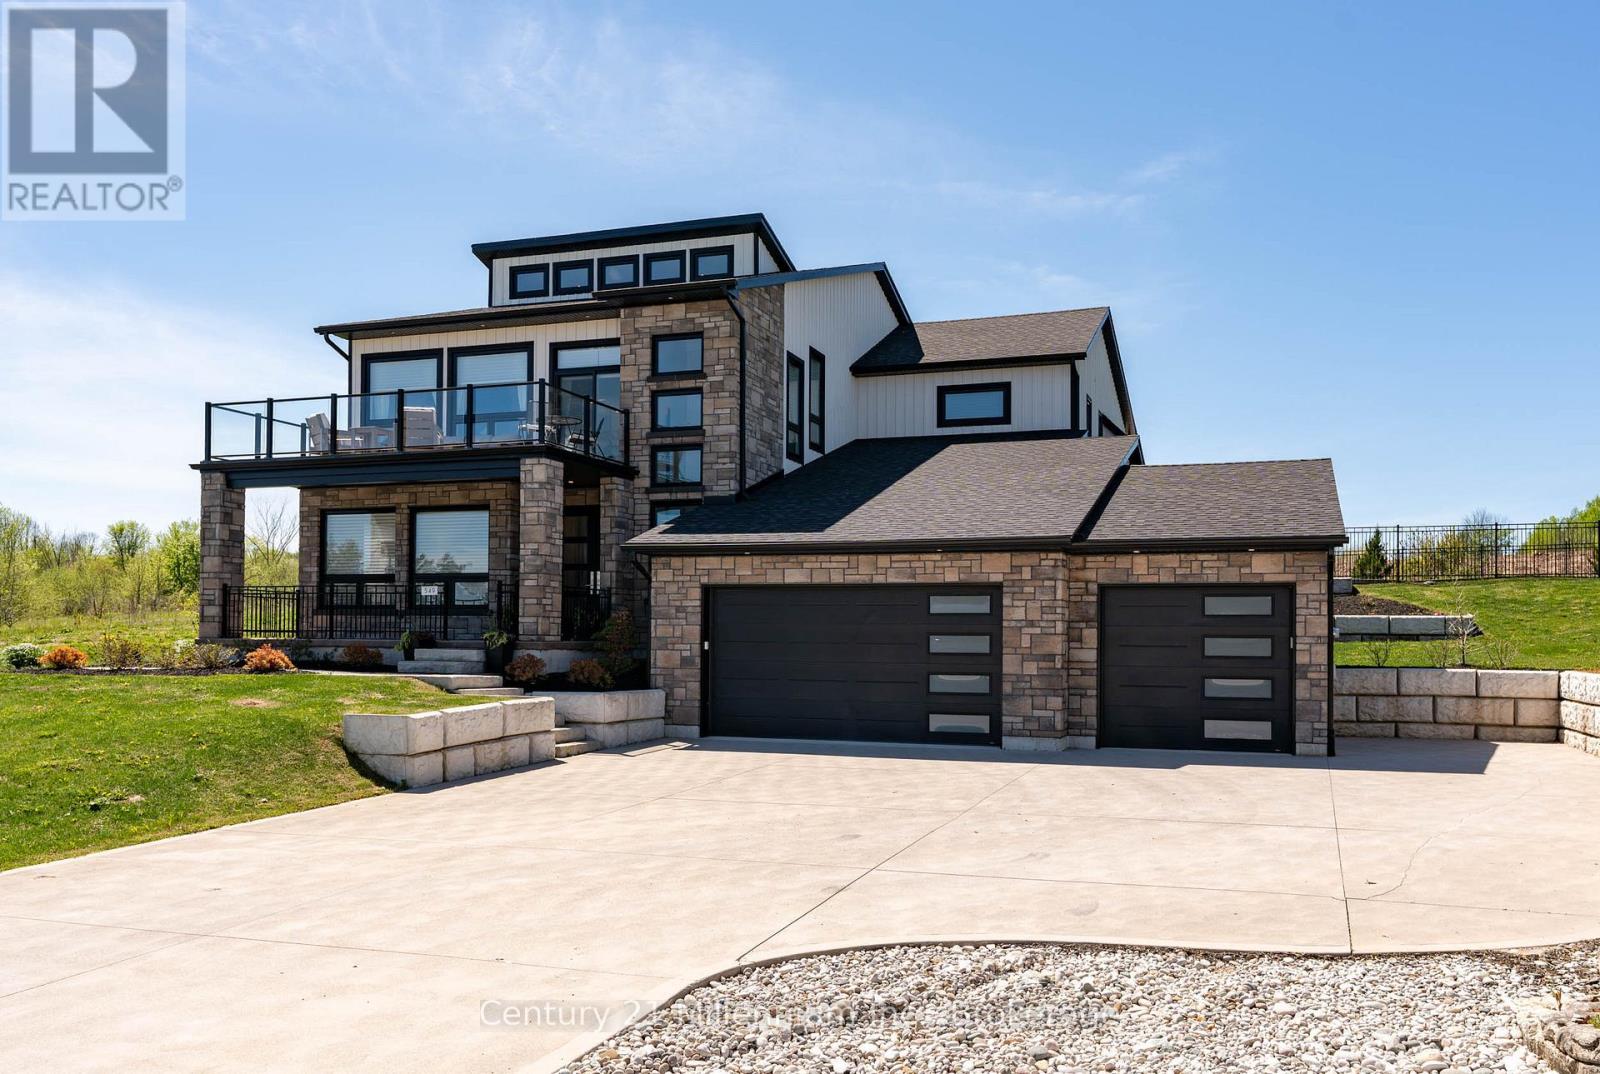
549 Punkinseed Lane
Georgian Bluffs, Ontario
Are you searching for a truly one-of-a-kind custom home in the prestigious Cobble Beach Golf Resort? Dreaming of sweeping Georgian Bay views & the ultimate Ontario four season lifestyle? This remarkable property delivers it all. An impressive double-door entry welcomes you into a bright & inviting main-level family room, featuring wide-plank flooring, expansive windows w/stunning Georgian Bay views & convenient elevator access.The office is designed for both function & style, offering built-ins & heated flrs.This level also features two well appointed bdrms w/heated flrs, including one w/a private 4-piece ensuite, a study nook & a 3-piece bath w/heated flrs & granite counters. Completing this level is a laundry/mud room w/built-in cubbies, custom cabinetry, a dog wash station & direct garage access. The oak & glass staircase leads to the 2nd level great room, set beneath 14' ceilings. This impressive space is anchored by a dramatic floor-to-ceiling stone gas fireplace w/a rustic wood beam mantel & offers access to an expansive east-facing balcony showcasing panoramic Georgian Bay views, complete w/a 2-piece bath & direct elevator access. A chef's dream kitchen boasts a massive island, granite counters, a wall-mounted pot filler, a Wolf six-burner range w/griddle & double ovens, Wolf microwave drawer & range hood, Cove dishwasher & a Sub-Zero refrigeration system w/fridge, freezer & dual-zone wine storage. The dining room features a coffee/beverage station, custom cabinetry, sink, Sub-Zero ice maker & dual Sub-Zero refrigerator drawers. Sliding doors into the 3-season sunroom w/a stone gas fireplace, stamped concrete flrs & access to the pool. Serene primary bdrm offers a cozy gas fireplace, coffered ceilings, a luxurious 5-piece ensuite w/laundry & direct access to the pool. Expansive 3 car heated garage w/insulated flrs, side entry & cement driveway. Professionally landscaped including a 16' x 32' inground pool, fully fenced yard & exterior 2-piece bath (id:48195)
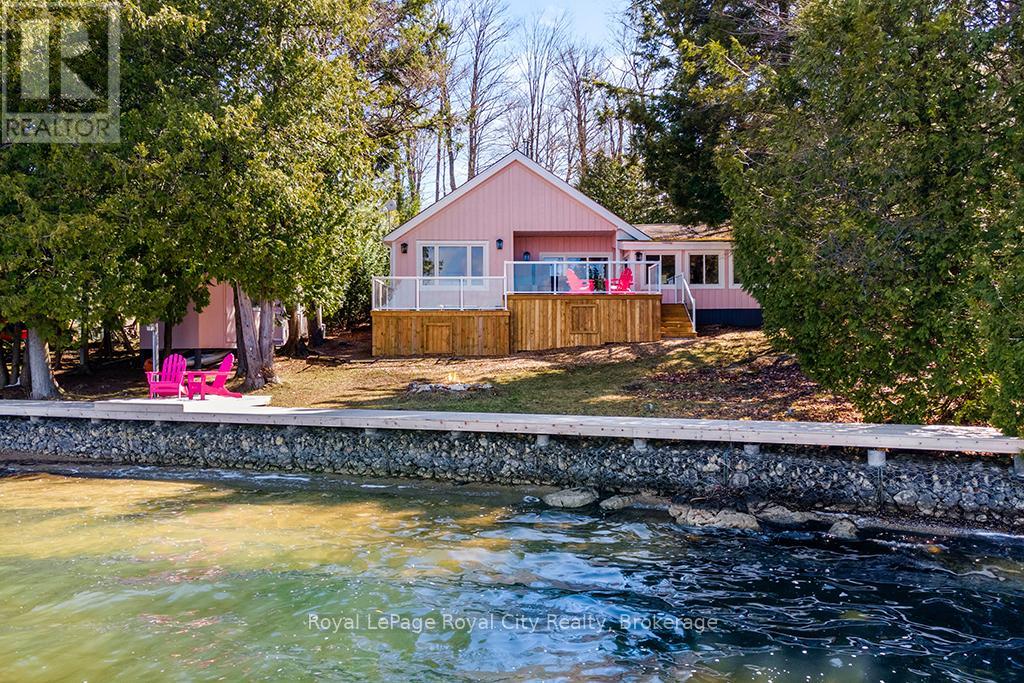
194 Wiles Lane
Grey Highlands, Ontario
Start your day with uninterrupted sunrise views dancing across Lake Eugenia. Welcome to 194 Wiles Lane - a design-forward waterfront retreat offering 100 feet of private shoreline, a floating dock, gently sloped shorelines, and panoramic lake views from nearly every principal space.The two-tier deck, framed in glass, creates a seamless transition between indoors and out - complete with a built-in hot tub overlooking the water. This is lake living curated for both quiet mornings and sophisticated summer entertaining.Inside, vaulted ceilings and expansive windows flood the home with natural light. The statement fireplace, finished in custom blush tile, and the vaulted ceilings anchor the living room with warmth and architectural presence. The open-concept kitchen pairs elevated finishes with function: a stunning stone island with seating for four, rich emerald tile backsplash, brushed gold hardware, and plenty of cabinetry - flowing effortlessly into the dining space where sliding doors extend gatherings onto the deck against a lakefront backdrop.A secondary lounge and bar area offers a refined setting for evenings in, while three beautifully appointed bedrooms - each with individual A/C - provide comfort for guests. The shared bath is thoughtfully finished, while the primary suite is a private sanctuary featuring a spectacular ensuite with a freestanding tub, glass shower, dual vanity, and a lofted dressing retreat, also ideal as a reading lounge or private workspace.Turnkey and impeccably styled, this property offers exceptional lifestyle flexibility - whether enjoyed personally or positioned as a high-end short-term rental. Located just 25 minutes from Collingwood and 10 minutes to Beaver Valley Ski Club. 194 Wiles Lane is an elevated expression of lakefront living. (id:48195)
121 Collingwood Street
Grey Highlands, Ontario
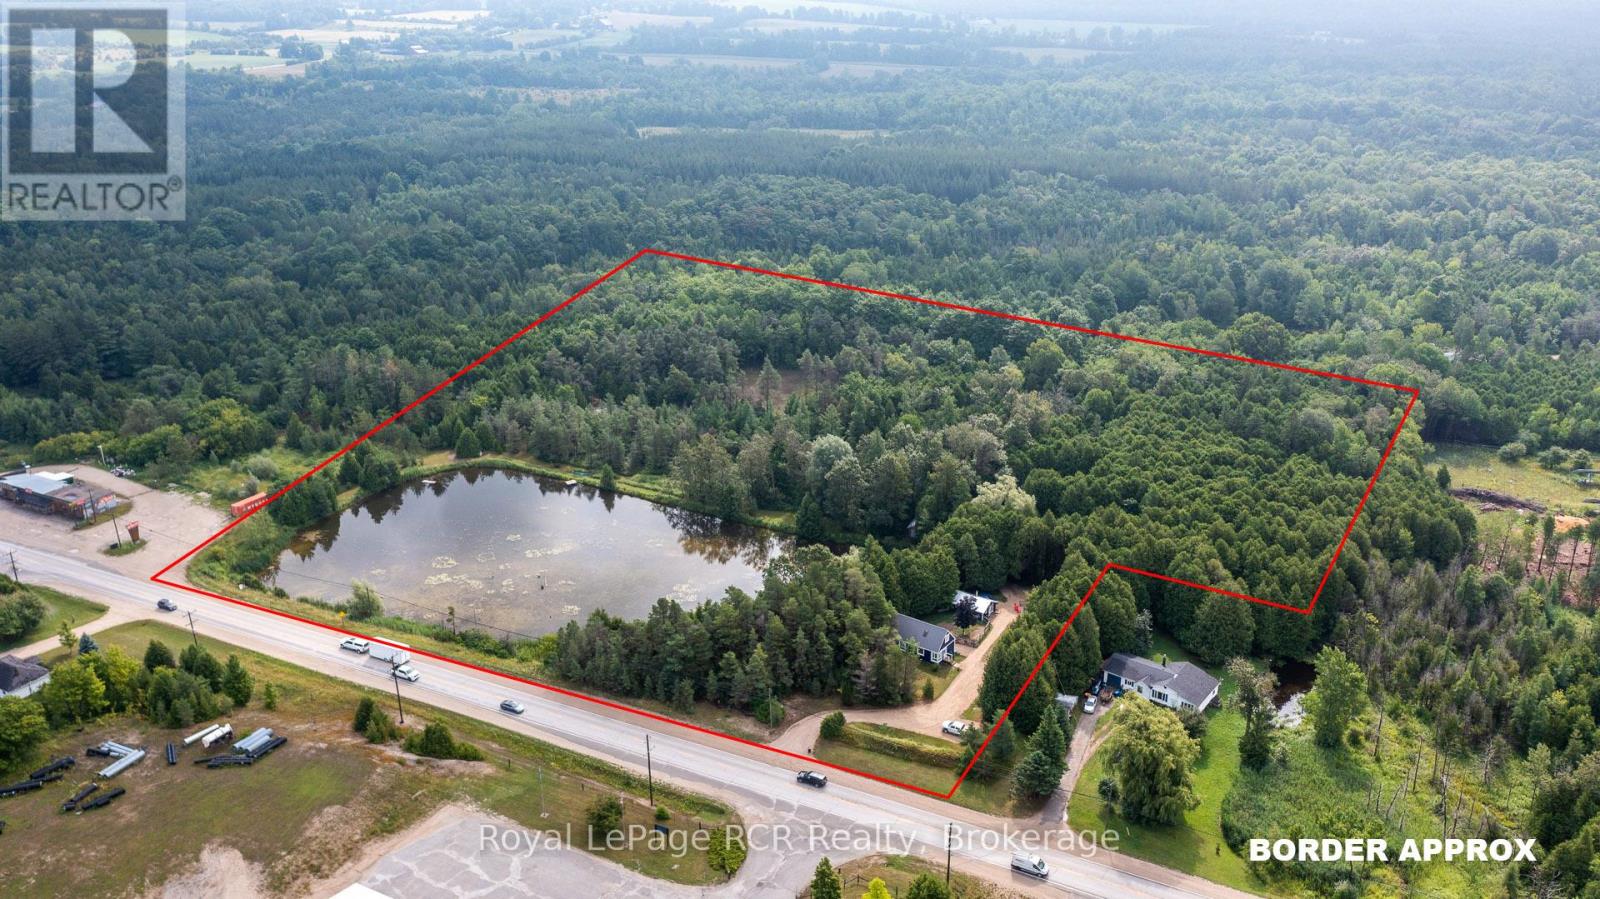
11 acres of bush with trails and a 2 acre pond on the edge of Flesherton. Tucked in the trees with glimpses of the pond is a 1450 square foot home with good natural light, open living spaces and decorative exposed beams. There is one bedroom and a full bath on the main level. The open stairway leads to a bright loft area suitable for an office or sleeping space, as well as 2 more bedrooms, one with a 2 piece ensuite. The basement has lots of storage, the natural gas furnace, water system and laundry area. There is a fenced in yard between the home and the 18x25 shed. Good, wide trails through the cedar and hardwood bush provide endless recreational activities on the property. Walking distance to Flesherton for schools and unique shops. Centrally located to enjoy all things Grey County: skiing, beaches, Beaver Valley, Lake Eugenia, Bruce Trail and more. (id:48195)
17 - 44 Trott Boulevard
Collingwood, Ontario

Georgian Bay Waterfront Corner/ End Unit Condo! Welcome to your dream waterfront retreat! This beautifully updated 3-bedroom, 2-bathroom condo offers breathtaking views of Georgian Bay with private beach access~ the perfect blend of comfort, style, and serenity. Step inside to a bright, open-concept living, dining, and kitchen area designed to capture natural light and showcase stunning waterfront vistas. Enjoy cozy evenings by the gas fireplace or step out onto one of two private balconies that open directly onto tranquil green space/ escarpment~ Stunning Sunrises and Sunsets ~ideal for peaceful relaxation or entertaining. The spacious, chic modern kitchen features~ luxury cabinetry, countertops, electric fireplace and modern finishes throughout. Major exterior upgrades in 2024 include new siding, roof, and insulation, ensuring long-term comfort and efficiency. Tucked away in a quiet corner of the complex, this unit offers exceptional privacy while being just minutes from historic downtown Collingwood and everything the region has to offer: Blue Mountain Village Championship golf courses, Scenic trails, Spas, Dining, Shopping, and Cultural Events. Embrace a four-season lifestyle on the shores of Southern Georgian Bay *Dedicated Bike/Kayak Storage. Condo fees include: Bell Fibe Better TV with Crave1.5 GB unlimited internet - ideal for remote work, streaming, and staying connected. Discover the magic of Georgian Bay living ~where every day feels like a getaway! (id:48195)
2 2nd Avenue
South Bruce Peninsula, Ontario
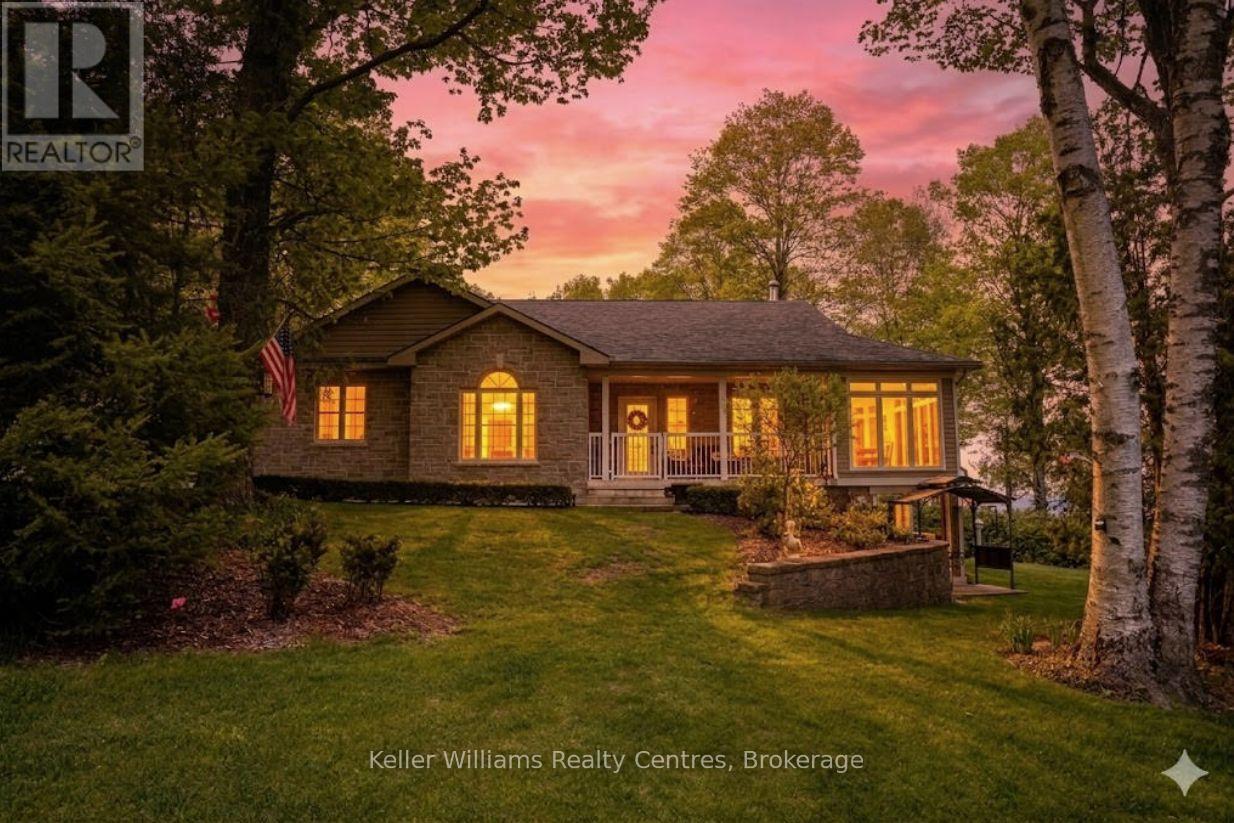
Pristine Waterfront Sanctuary on Colpoy's Bay Experience the pinnacle of Bruce Peninsula living with this custom-built legacy home, offered for the first time by its original owners. Boasting 125ft of premium shoreline on Colpoy's Bay, this property is a rare masterclass in waterfront design, created for family memories and effortless entertaining. The Waterfront & Grounds with a stunning landscaped lot features a gentle slope to the water's edge, providing easy access for swimming or docking your boat. Enjoy unparalleled views from multiple vantage points, including two water access points, expansive waterside decks, and a dedicated viewing deck. The lush gardens offer several private sitting areas to soak in the serene Georgian Bay atmosphere. Main Level Luxury: The open-concept interior is designed to keep the water in sight from almost every room. Chef's Kitchen: Features soaring cathedral ceilings, quartz counters, and a large central island. Sunroom: A bright 3-season retreat with panoramic views and double-door access. Primary Suite: An expansive retreat with double doors leading to a courtyard and the triple detached workshop. Flexibility: A large laundry room offers potential as an extra bedroom, complemented by a 4pc bath and 2pc powder room. The central living area is anchored by a cozy fireplace for cool lakeside evenings. Lower-Level Entertainment: The walk-out lower level is a dedicated hub for guests, featuring a large family room with a custom bar and direct access to the waterside patio. Two oversized bedrooms, a 3pc bath, and a massive storage room complete this functional space. Prime Location Located in a premier retirement and recreation enclave, you are just 7 minutes from Wiarton, offering quick access to hospitals, banks, groceries, and shops. Discover the perfect blend of privacy, custom craftsmanship, and breathtaking waterfront enjoyment on the Bruce Peninsula. (id:48195)
324097 The Glen Road
West Grey, Ontario
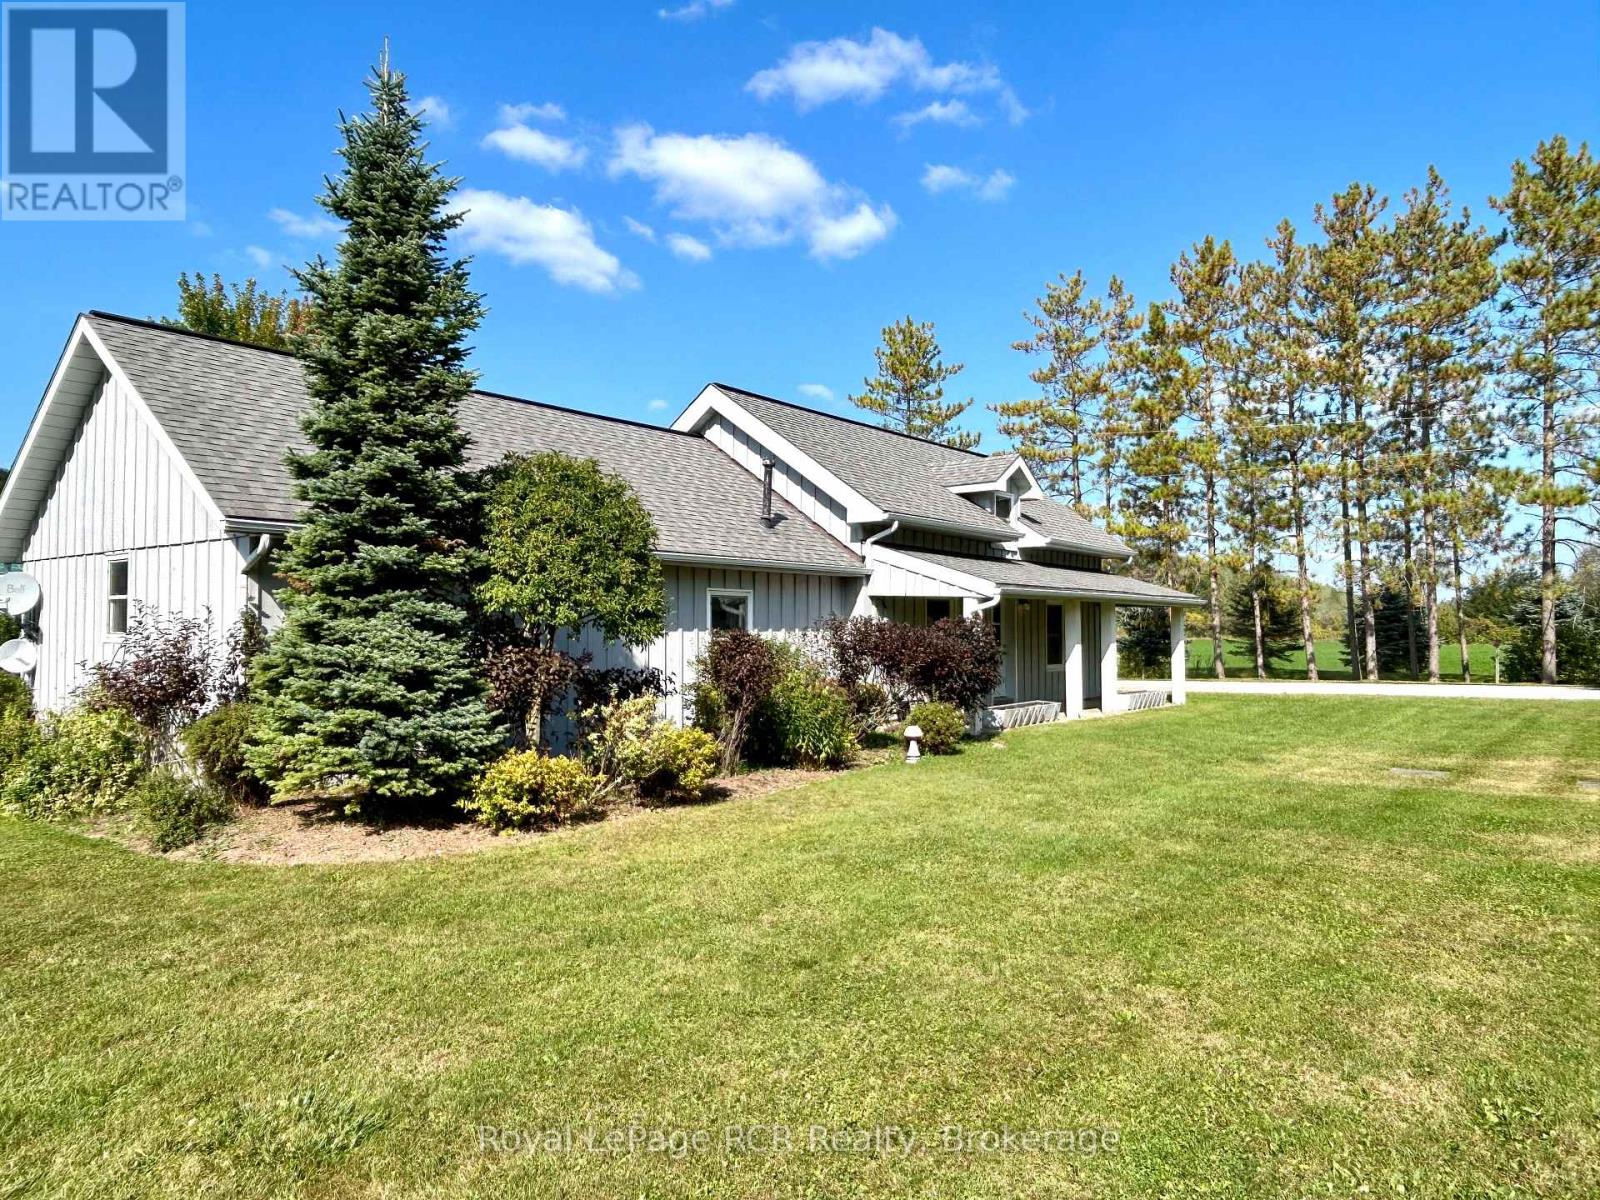
This 3 bedroom, 2 full bath home offers so many features. From the hardwood floors, country log home feel, forced air heat and central air conditioning, to the on demand generator, composite deck and front veranda. Located only 10km east of Durham. Property has been well maintained and cared for. With over 2100 sq.ft. of living space, this is the perfect country paradise. Main level includes mudroom, foyer, full kitchen, living room, family room, laundry, 3pc. bath and master bedroom. Landlord pays heat, hydro, water/sewer, snow removal, lawn mowing, and building insurance. Tenant is responsible for paying their own internet, phone, TV, Tenant's insurance and garbage. Appliances can be left for tenant to use. (id:48195)