

549 Punkinseed Lane Georgian Bluffs, Ontario N0H 1S0







3 Bedroom 5 Bathroom 3,500 - 5,000 sqft
Fireplace Inground Pool Central Air Conditioning, Air Exchanger Forced Air Waterfront Landscaped, Lawn Sprinkler
$1,999,900Maintenance, Parcel of Tied Land
$32.82 Monthly
Maintenance, Parcel of Tied Land
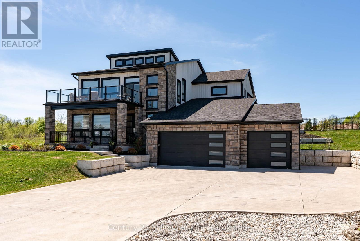
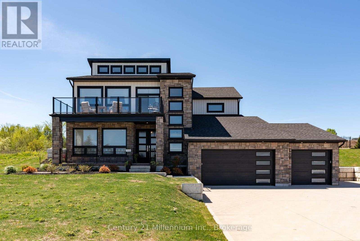
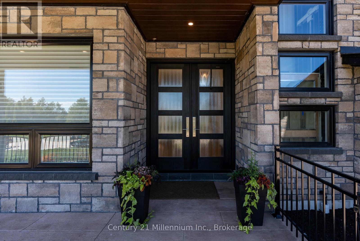
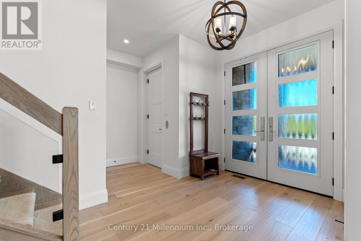
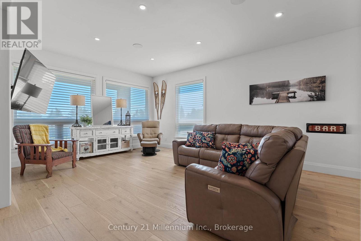
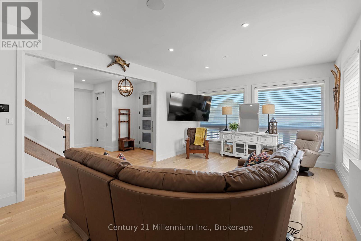
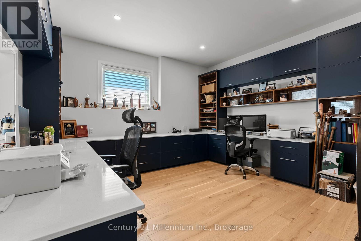
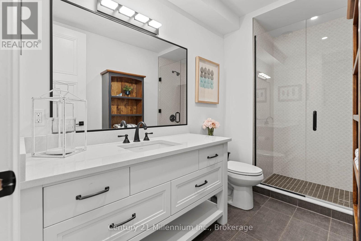
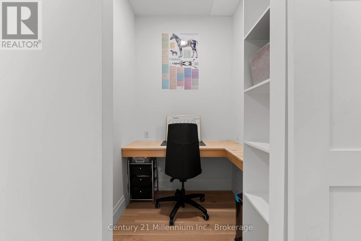
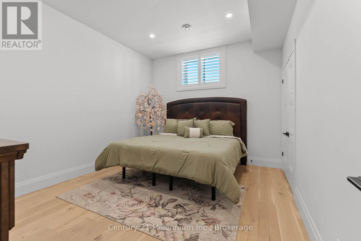
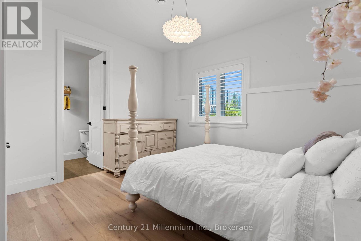
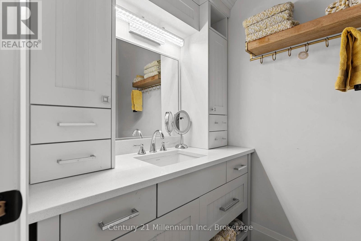
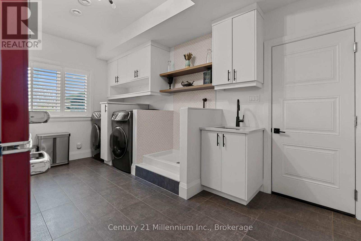
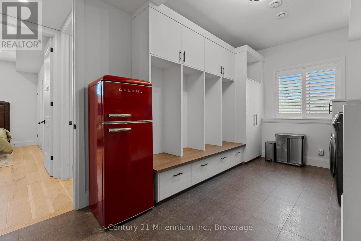
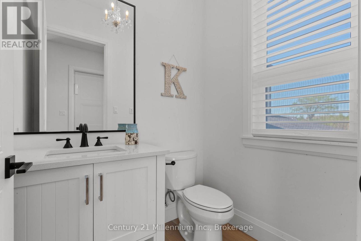
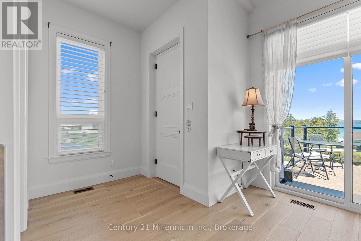
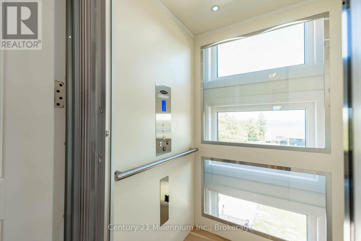
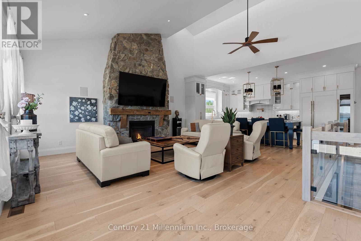
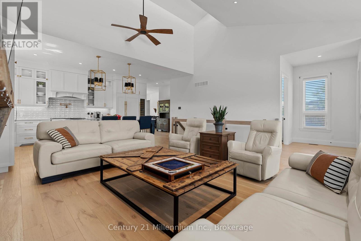
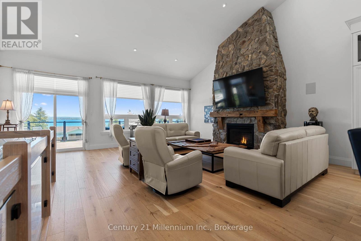
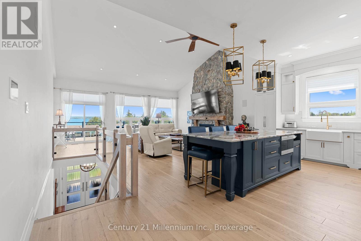
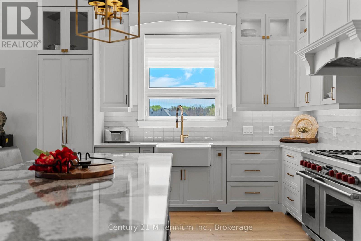
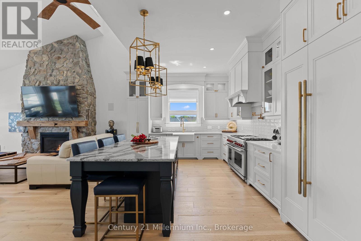
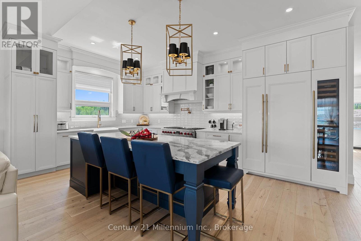
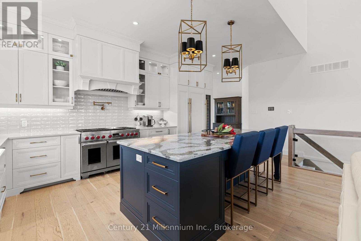
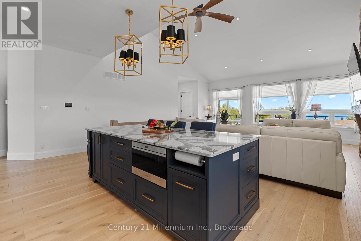
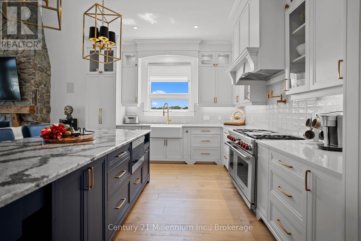
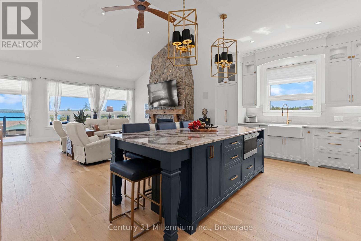
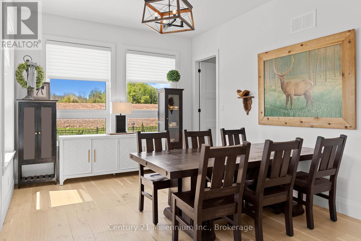
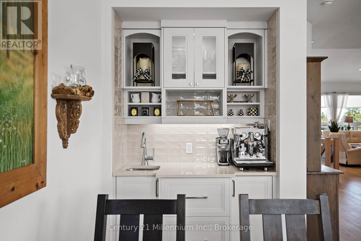
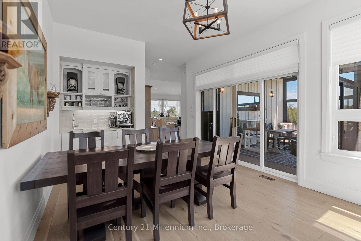
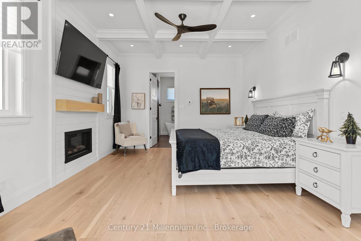
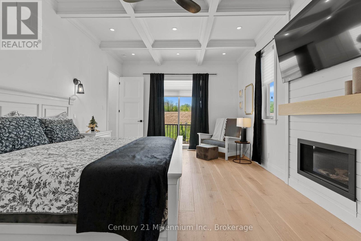
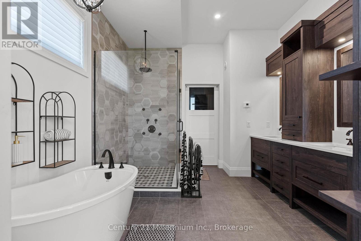
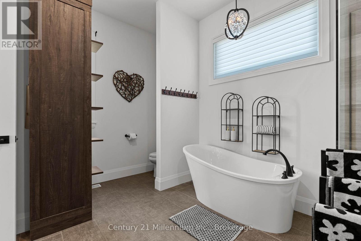
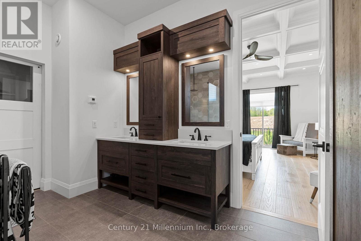
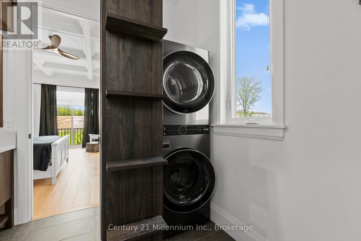
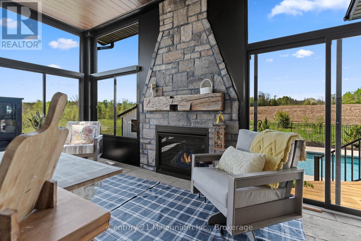
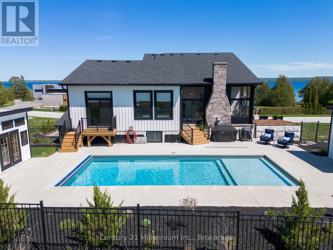
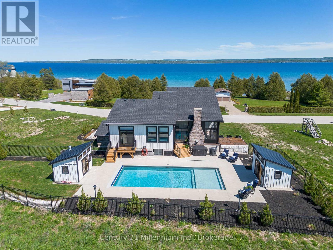
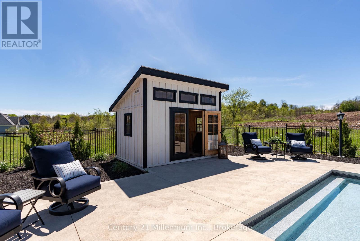
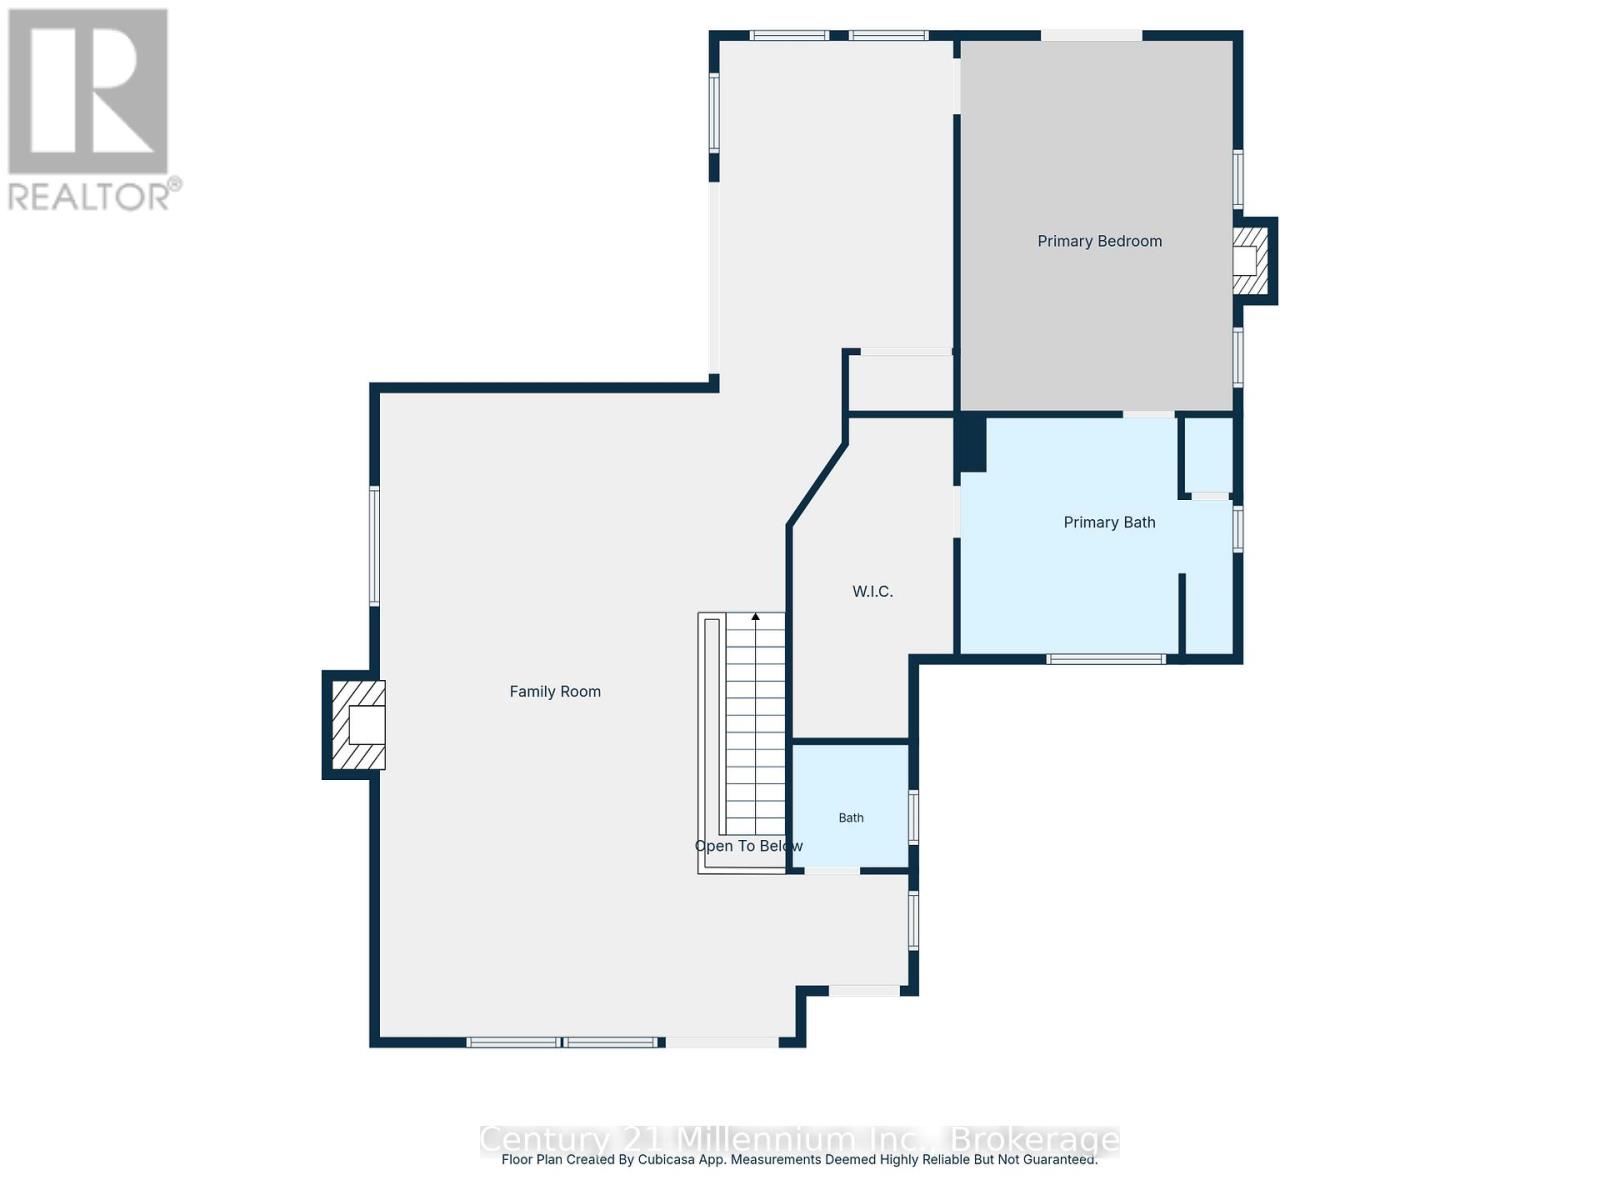
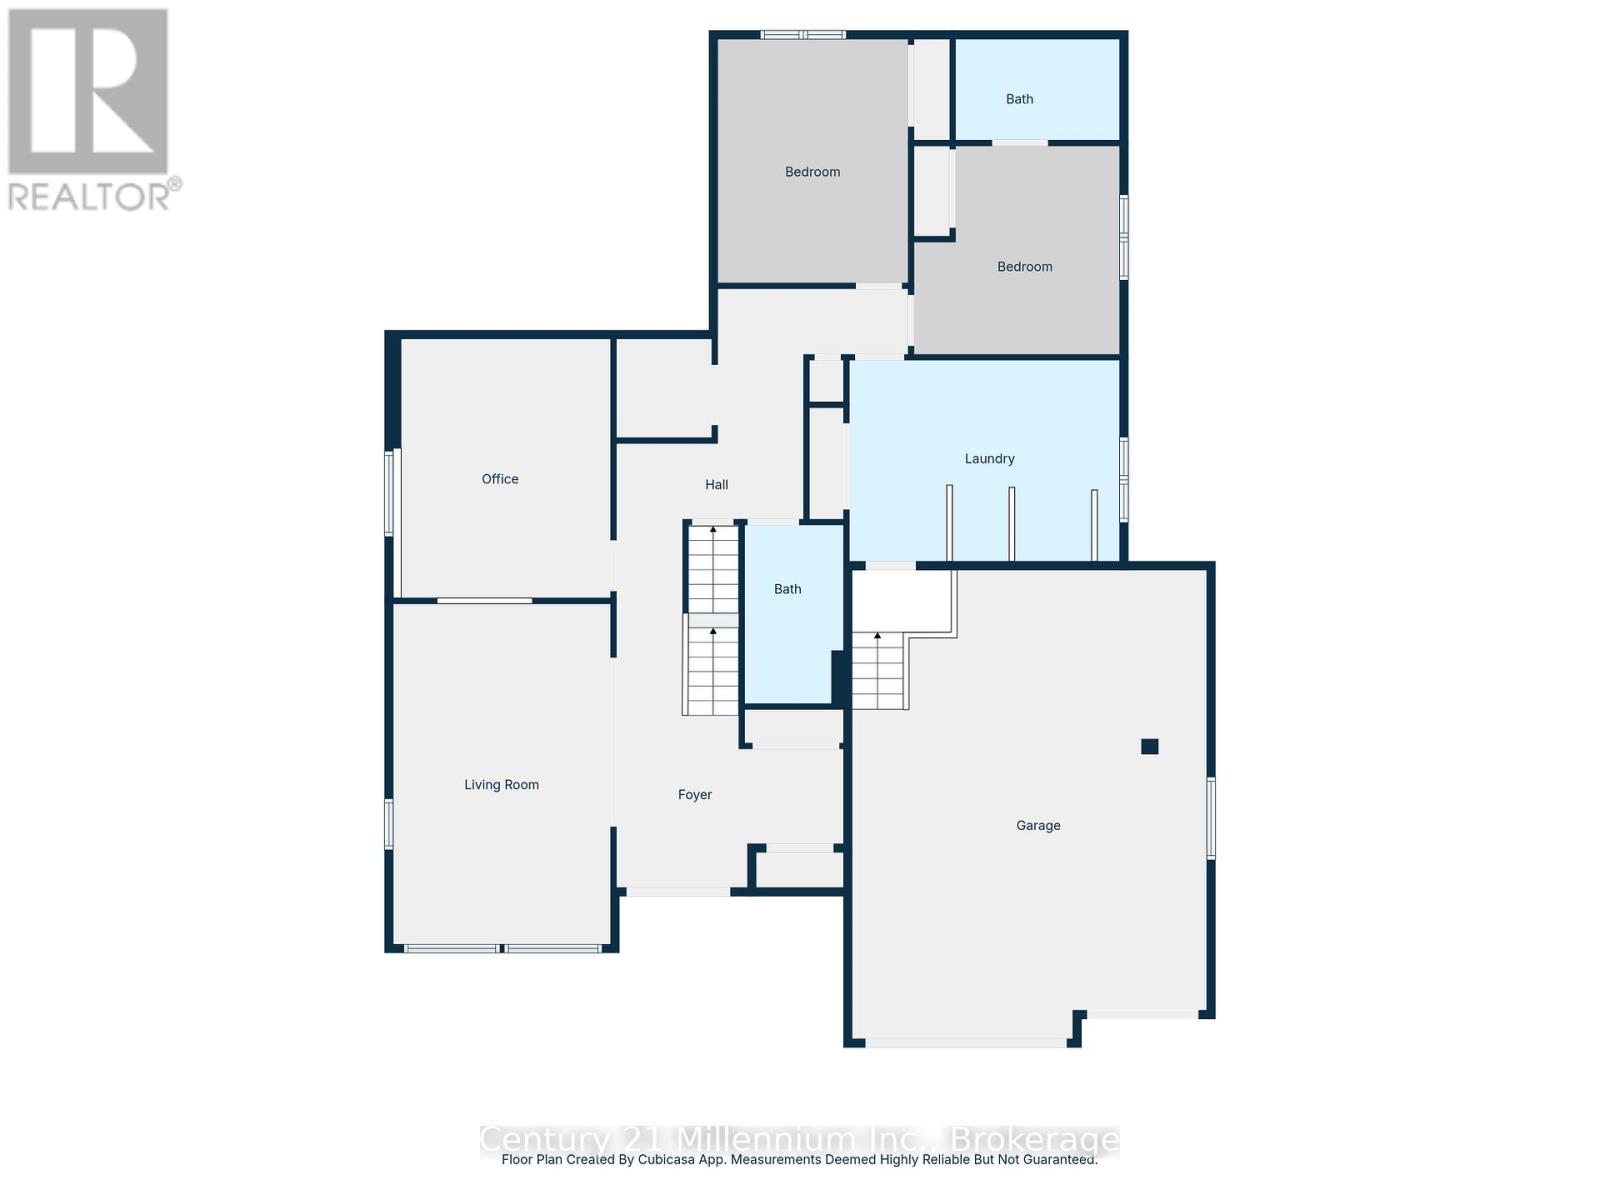
$32.82 MonthlyAre you searching for a truly one-of-a-kind custom home in the prestigious Cobble Beach Golf Resort? Dreaming of sweeping Georgian Bay views & the ultimate Ontario four season lifestyle? This remarkable property delivers it all. An impressive double-door entry welcomes you into a bright & inviting main-level family room, featuring wide-plank flooring, expansive windows w/stunning Georgian Bay views & convenient elevator access.The office is designed for both function & style, offering built-ins & heated flrs.This level also features two well appointed bdrms w/heated flrs, including one w/a private 4-piece ensuite, a study nook & a 3-piece bath w/heated flrs & granite counters. Completing this level is a laundry/mud room w/built-in cubbies, custom cabinetry, a dog wash station & direct garage access. The oak & glass staircase leads to the 2nd level great room, set beneath 14' ceilings. This impressive space is anchored by a dramatic floor-to-ceiling stone gas fireplace w/a rustic wood beam mantel & offers access to an expansive east-facing balcony showcasing panoramic Georgian Bay views, complete w/a 2-piece bath & direct elevator access. A chef's dream kitchen boasts a massive island, granite counters, a wall-mounted pot filler, a Wolf six-burner range w/griddle & double ovens, Wolf microwave drawer & range hood, Cove dishwasher & a Sub-Zero refrigeration system w/fridge, freezer & dual-zone wine storage. The dining room features a coffee/beverage station, custom cabinetry, sink, Sub-Zero ice maker & dual Sub-Zero refrigerator drawers. Sliding doors into the 3-season sunroom w/a stone gas fireplace, stamped concrete flrs & access to the pool. Serene primary bdrm offers a cozy gas fireplace, coffered ceilings, a luxurious 5-piece ensuite w/laundry & direct access to the pool. Expansive 3 car heated garage w/insulated flrs, side entry & cement driveway. Professionally landscaped including a 16' x 32' inground pool, fully fenced yard & exterior 2-piece bath (id:48195)
Open House
This property has open houses!
May
31
Sunday
Starts at:
1:00 pm
Ends at:3:00 pm
Property Details
| MLS® Number | X13207550 |
| Property Type | Single Family |
| Community Name | Georgian Bluffs |
| Amenities Near By | Beach, Hospital |
| Community Features | School Bus |
| Easement | Unknown |
| Features | Irregular Lot Size, Carpet Free, Sump Pump |
| Parking Space Total | 8 |
| Pool Type | Inground Pool |
| Structure | Porch, Shed, Dock |
| View Type | Unobstructed Water View |
| Water Front Name | Georgian Bay |
| Water Front Type | Waterfront |
Building
| Bathroom Total | 5 |
| Bedrooms Above Ground | 3 |
| Bedrooms Total | 3 |
| Amenities | Fireplace(s) |
| Appliances | Garage Door Opener Remote(s), Water Heater - Tankless, Dishwasher, Dryer, Garage Door Opener, Hot Water Instant, Microwave, Hood Fan, Range, Washer, Window Coverings |
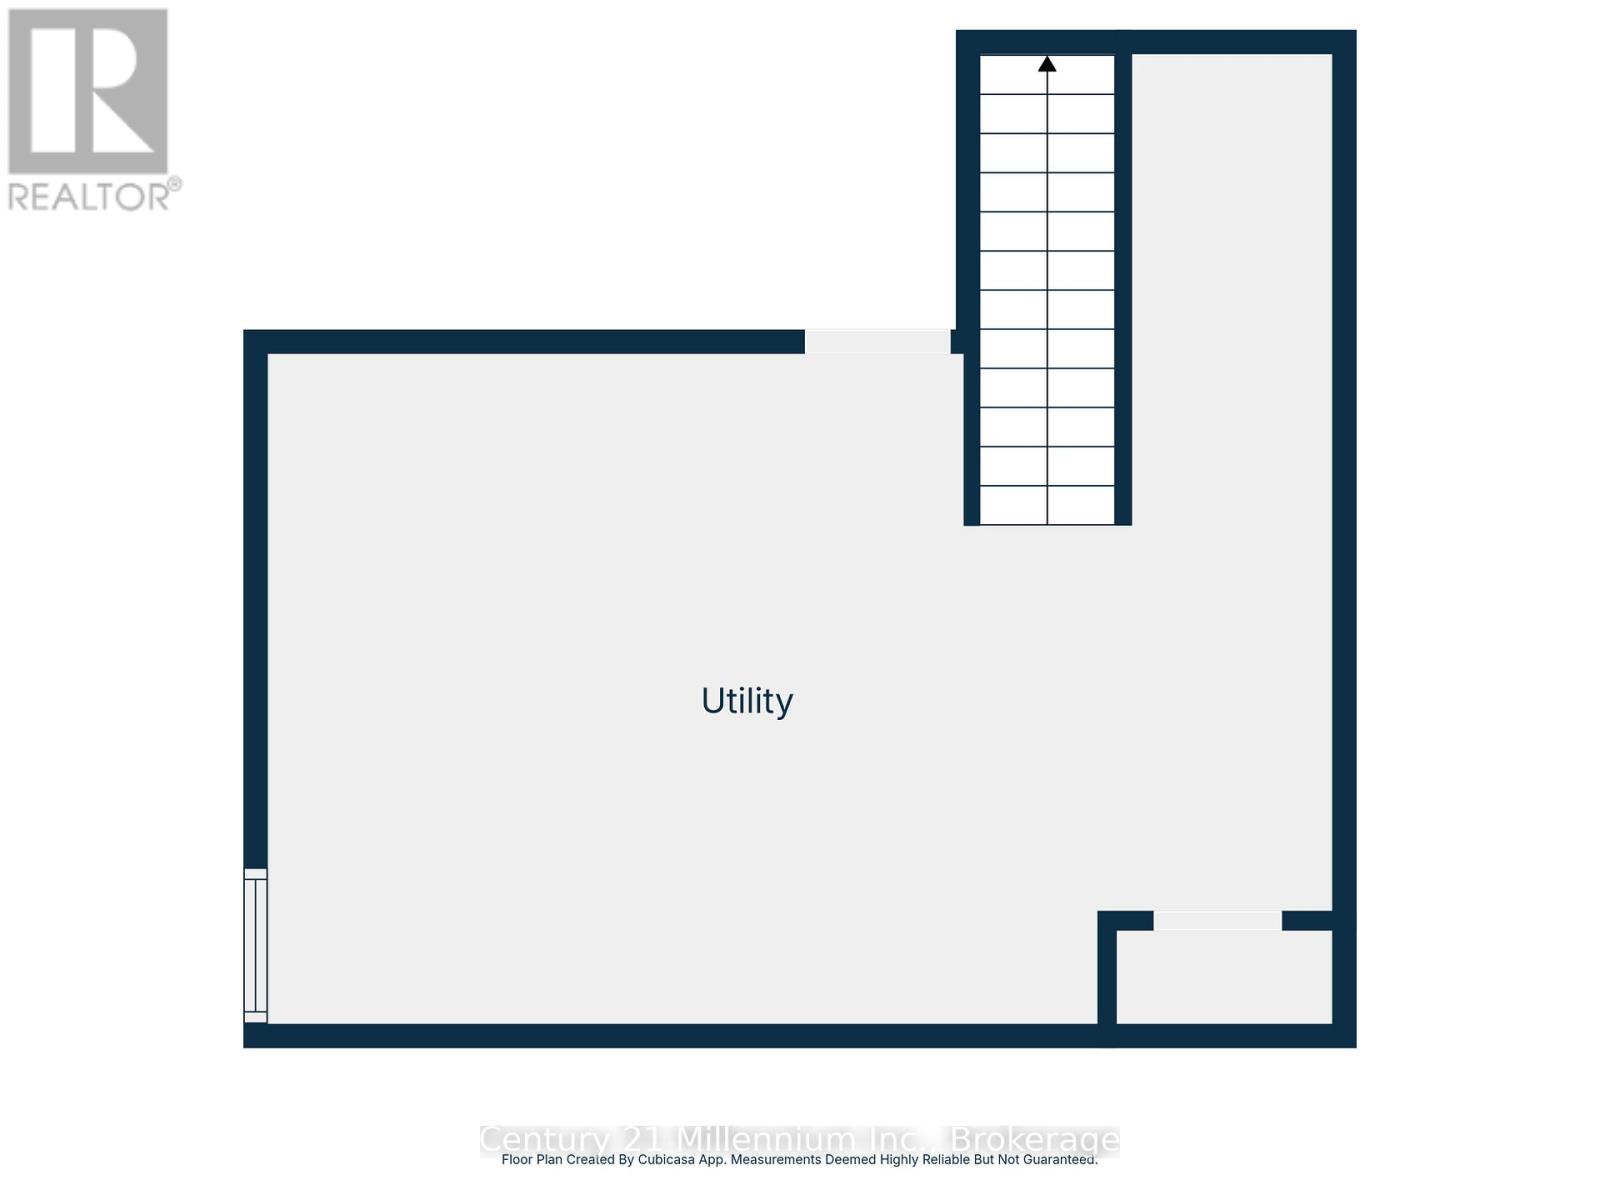
| Basement Development | Unfinished |
| Basement Type | N/a (unfinished) |
| Construction Style Attachment | Detached |
| Cooling Type | Central Air Conditioning, Air Exchanger |
| Exterior Finish | Stone |
| Fireplace Present | Yes |
| Fireplace Total | 3 |
| Flooring Type | Concrete, Hardwood |
| Foundation Type | Poured Concrete |
| Half Bath Total | 2 |
| Heating Fuel | Natural Gas |
| Heating Type | Forced Air |
| Stories Total | 2 |
| Size Interior | 3,500 - 5,000 Sqft |
| Type | House |
| Utility Power | Generator |
| Utility Water | Municipal Water |
Parking
| Attached Garage | |
| Garage |
Land
| Access Type | Public Road, Private Docking |
| Acreage | No |
| Land Amenities | Beach, Hospital |
| Landscape Features | Landscaped, Lawn Sprinkler |
| Sewer | Sanitary Sewer |
| Size Depth | 136 Ft ,2 In |
| Size Frontage | 96 Ft ,8 In |
| Size Irregular | 96.7 X 136.2 Ft ; 96.65x136.15x153.53x142.71 |
| Size Total Text | 96.7 X 136.2 Ft ; 96.65x136.15x153.53x142.71 |
Rooms
| Level | Type | Length | Width | Dimensions |
|---|---|---|---|---|
| Second Level | Primary Bedroom | 5.62 m | 4.02 m | 5.62 m x 4.02 m |
| Second Level | Sunroom | 5.56 m | 3.45 m | 5.56 m x 3.45 m |
| Second Level | Great Room | 6.84 m | 6.14 m | 6.84 m x 6.14 m |
| Second Level | Kitchen | 6.74 m | 3.3 m | 6.74 m x 3.3 m |
| Second Level | Dining Room | 4.69 m | 3.63 m | 4.69 m x 3.63 m |
| Main Level | Foyer | 3.01 m | 2.33 m | 3.01 m x 2.33 m |
| Main Level | Family Room | 6.39 m | 4.36 m | 6.39 m x 4.36 m |
| Main Level | Office | 4.36 m | 4.19 m | 4.36 m x 4.19 m |
| Main Level | Other | 1.68 m | 1.51 m | 1.68 m x 1.51 m |
| Main Level | Bedroom 2 | 4.26 m | 3.43 m | 4.26 m x 3.43 m |
| Main Level | Bedroom 3 | 3.82 m | 3.93 m | 3.82 m x 3.93 m |
| Main Level | Laundry Room | 4.9 m | 3.11 m | 4.9 m x 3.11 m |
Contact Us
Contact us for more information



This REALTOR.ca listing content is owned and licensed by REALTOR® members of The Canadian Real Estate Association
The trademarks REALTOR®, REALTORS®, and the REALTOR® logo are controlled by The Canadian Real Estate Association (CREA) and identify real estate professionals who are members of CREA. The trademarks MLS®, Multiple Listing Service® and the associated logos are owned by The Canadian Real Estate Association (CREA) and identify the quality of services provided by real estate professionals who are members of CREA. The trademark DDF® is owned by The Canadian Real Estate Association (CREA) and identifies CREA's Data Distribution Facility (DDF®)
May 28 2026 05:02:17
The Lakelands Association of REALTORS®