

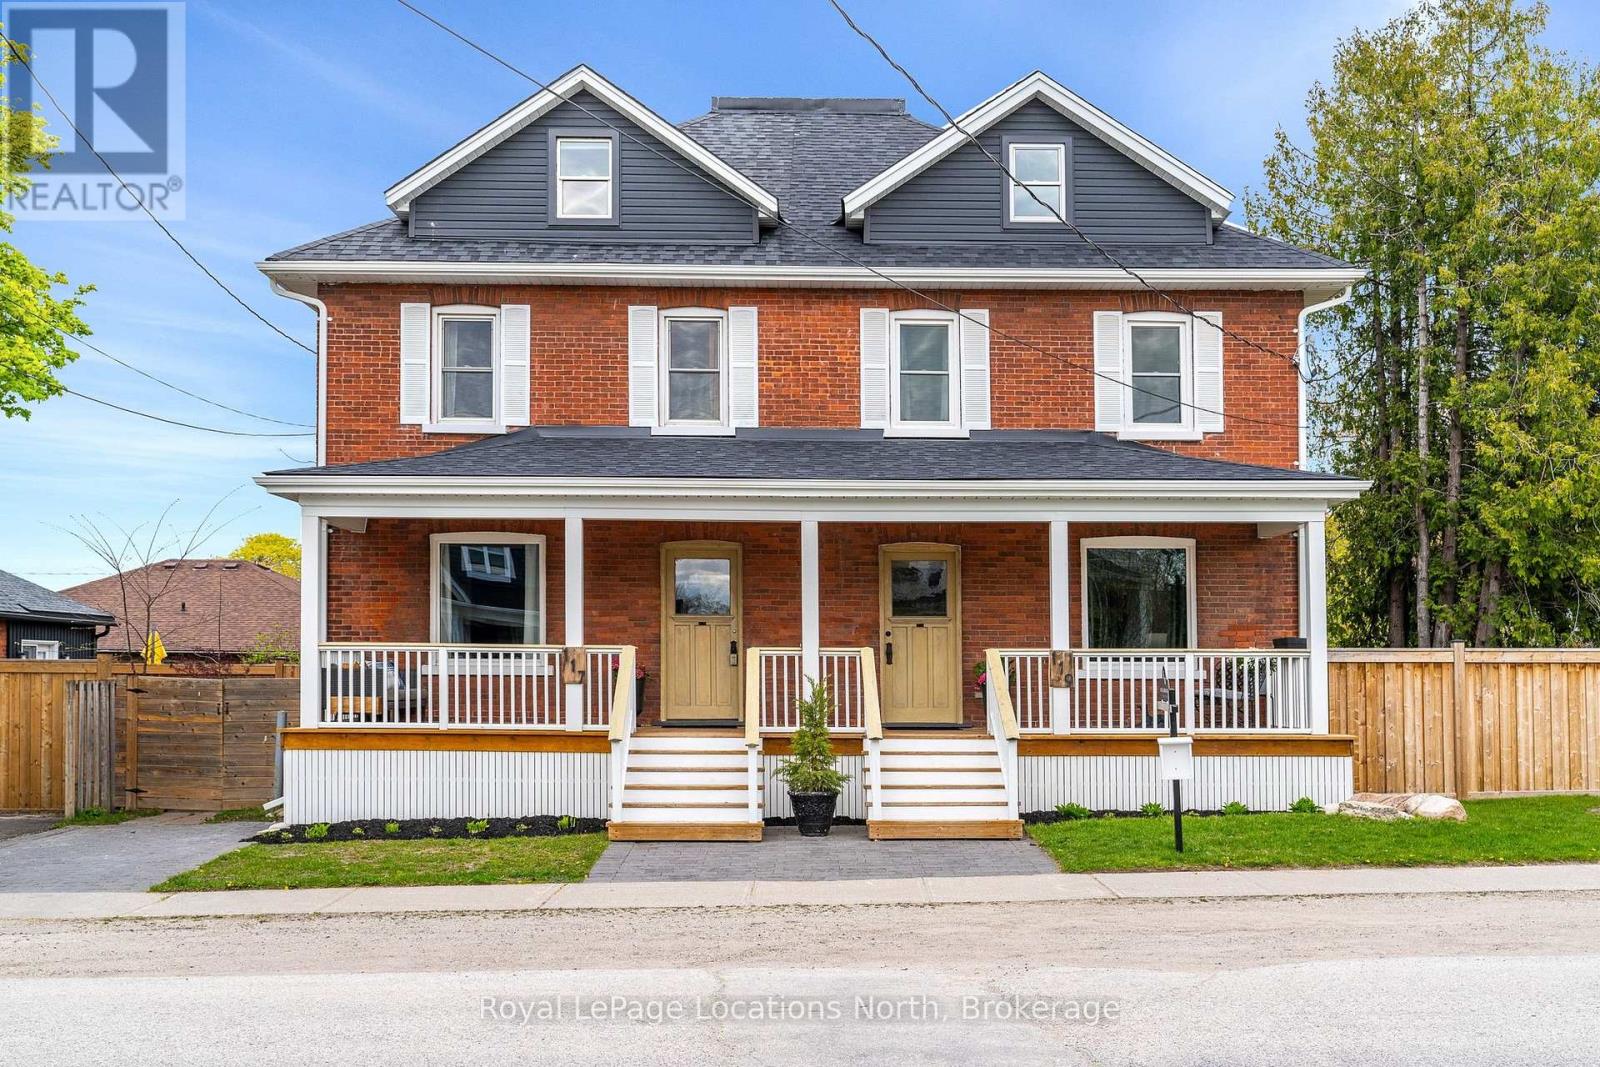
119 Napier Street Collingwood, Ontario L9Y 3T1

3 Bedroom 4 Bathroom 2,000 - 2,500 sqft
Central Air Conditioning Forced Air, Heat Pump Landscaped
$900,000
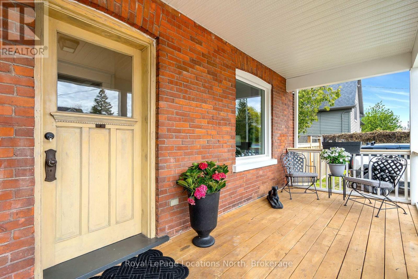
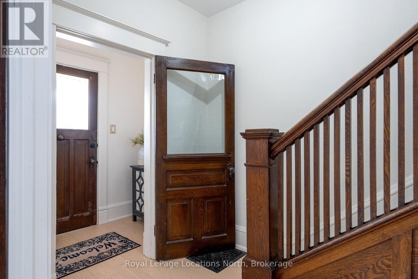
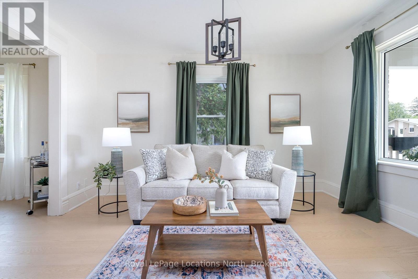
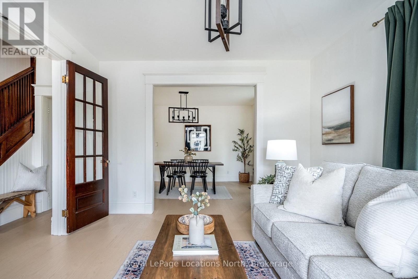
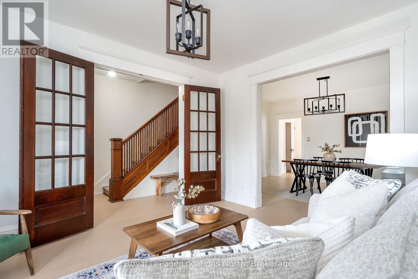
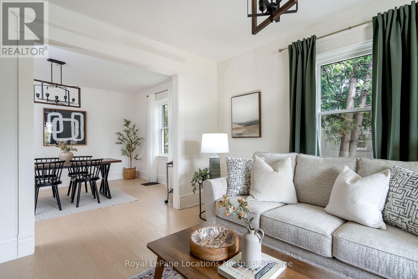
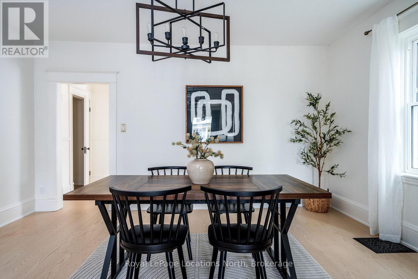
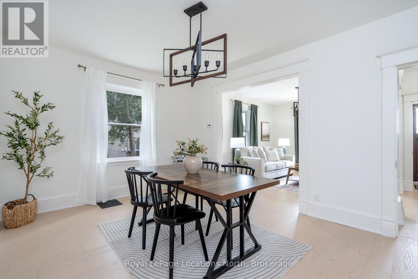
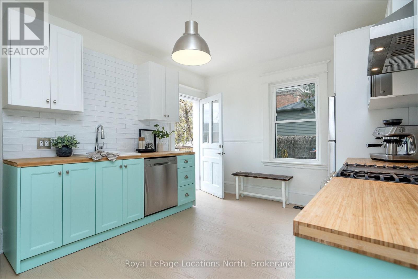
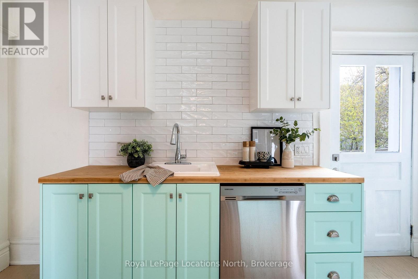
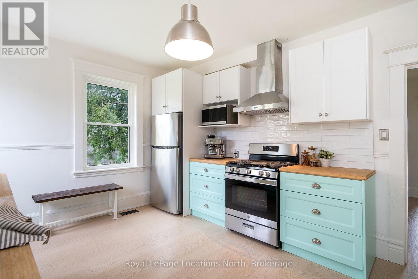
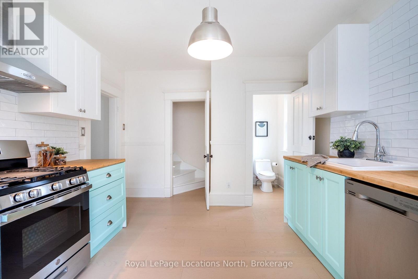
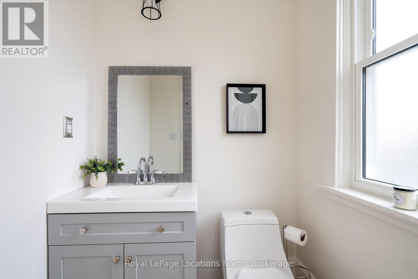
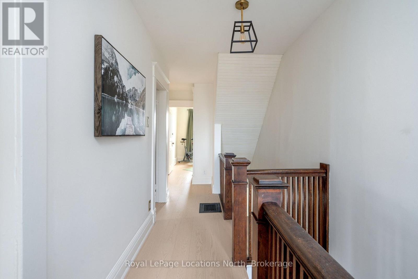
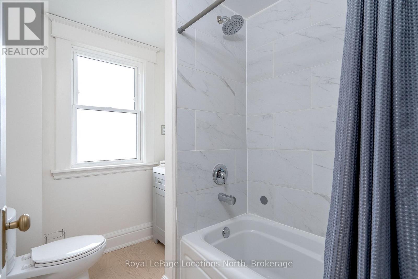
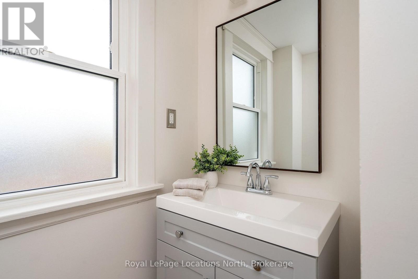
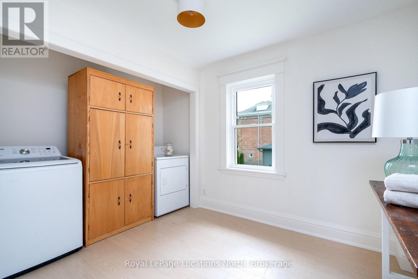
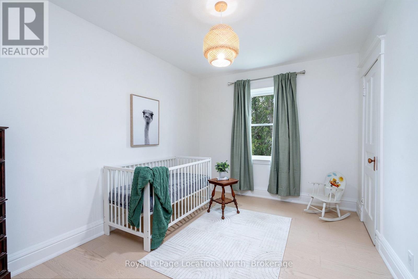
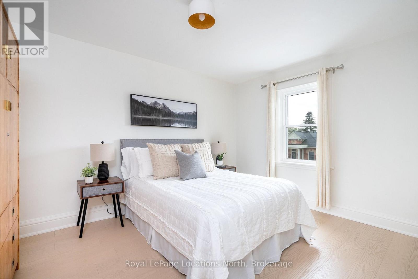
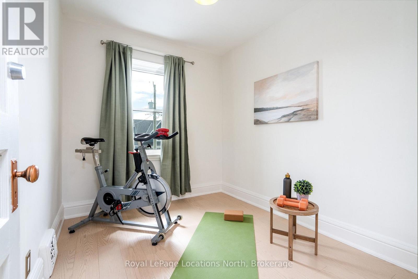
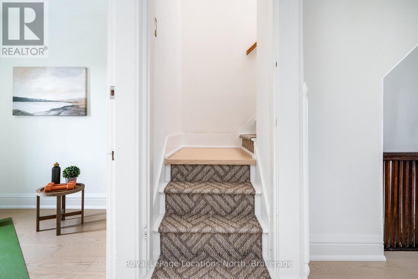
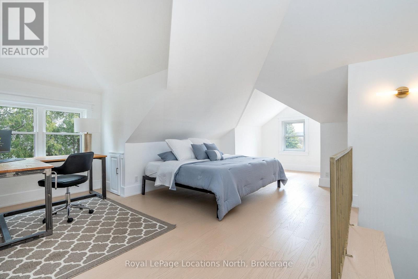
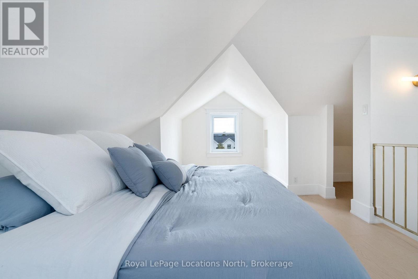
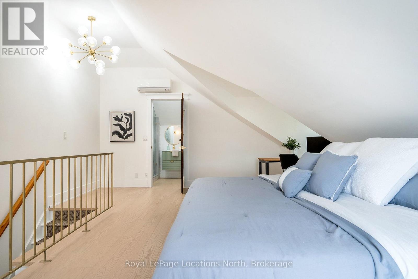
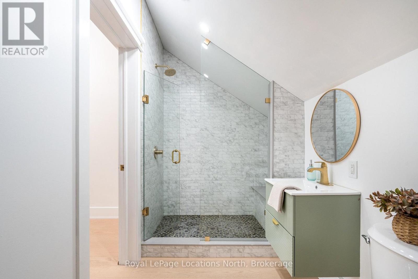
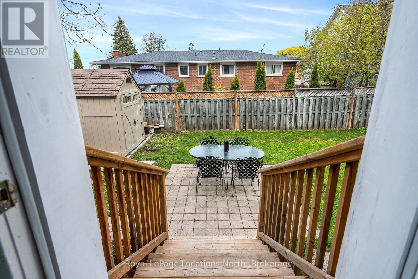
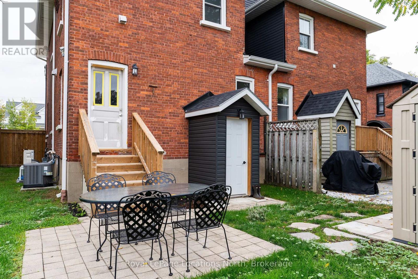
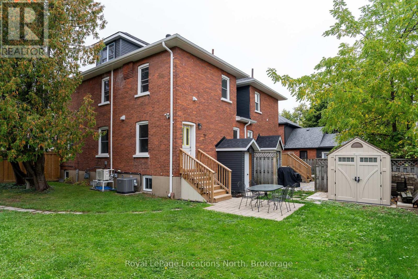
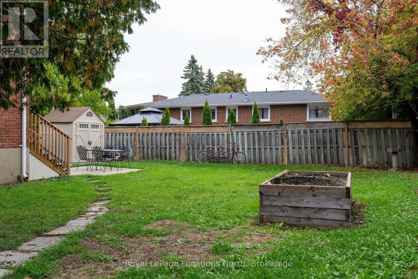
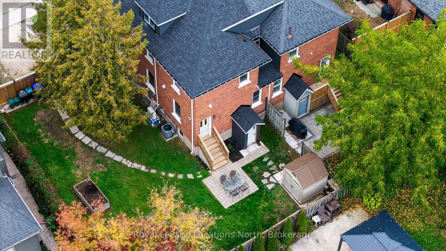
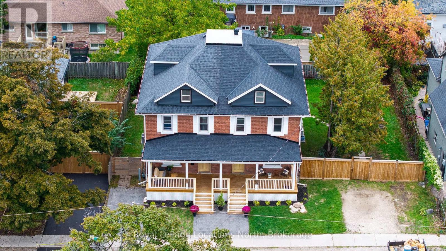
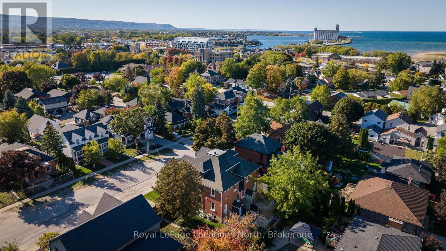
Creative, stylish, and full of character, 119 Napier Street offers a beautifully renovated semi-detached home in one of Collingwood's most walkable and vibrant downtown neighbourhoods. Set within a classic red-brick residence, this home pairs heritage charm with thoughtful modern updates, creating a memorable offering for homeowners, investors, or those seeking a four-season Southern Georgian Bay retreat.The main floor features spacious principal rooms, original character details, hardwood flooring, wide baseboards, French doors, and a playful designer kitchen that gives the home a fresh boutique feel. A comfortable living area, updated baths, laundry, and a flexible upper-level layout provide excellent function for family life, guests, home office needs, or premium tenant use. The loft-style primary retreat captures views toward Osler Ski Club and Blue Mountain, adding a special connection to the area's ski and outdoor lifestyle.Outside, the private backyard offers generous space for entertaining, gardening, children, pets, or quiet outdoor enjoyment. Located on a welcoming, community-minded stretch of Napier Street, this home is walkable to downtown Collingwood's theatres, shops, restaurants, cafés, fitness centres, everyday amenities, and Sunset Point Beach just a 13-minute walk away. Enjoy skiing at Blue Mountain through the winter, biking and hiking in the warmer months, and easy access to Georgian Bay, Wasaga Beach, trails, and year-round recreation. 119 Napier Street may be purchased individually or together with 117 Napier Street (S13203880), creating a rare opportunity for investors, multi-generational buyers, or those looking for flexible long-term value in downtown Collingwood. (id:48195)
Property Details
| MLS® Number | S13203914 |
| Property Type | Multi-family |
| Community Name | Collingwood |
| Amenities Near By | Hospital, Ski Area |
| Community Features | Community Centre |
| Features | Flat Site, Sump Pump |
| Parking Space Total | 2 |
| Structure | Patio(s), Porch, Shed |
Building
| Bathroom Total | 4 |
| Bedrooms Above Ground | 3 |
| Bedrooms Total | 3 |
| Age | 100+ Years |
| Appliances | Water Heater, Dishwasher, Dryer, Microwave, Gas Stove(s), Washer, Window Coverings, Refrigerator |
| Basement Development | Partially Finished |
| Basement Features | Separate Entrance, Walk-up |
| Basement Type | Full, N/a, N/a, N/a (partially Finished) |
| Cooling Type | Central Air Conditioning |
| Exterior Finish | Brick, Vinyl Siding |
| Fire Protection | Smoke Detectors |
| Foundation Type | Block |
| Half Bath Total | 1 |
| Heating Fuel | Natural Gas |
| Heating Type | Forced Air, Heat Pump |
| Stories Total | 3 |
| Size Interior | 2,000 - 2,500 Sqft |
| Type | Duplex |
| Utility Water | Municipal Water |
Parking
| No Garage |
Land
| Acreage | No |
| Fence Type | Fenced Yard |
| Land Amenities | Hospital, Ski Area |
| Landscape Features | Landscaped |
| Sewer | Sanitary Sewer |
| Size Depth | 88 Ft |
| Size Frontage | 53 Ft ,10 In |
| Size Irregular | 53.9 X 88 Ft |
| Size Total Text | 53.9 X 88 Ft |
| Zoning Description | R2 |
Utilities
| Cable | Installed |
| Electricity | Installed |
| Sewer | Installed |
Contact Us
Contact us for more information



This REALTOR.ca listing content is owned and licensed by REALTOR® members of The Canadian Real Estate Association
The trademarks REALTOR®, REALTORS®, and the REALTOR® logo are controlled by The Canadian Real Estate Association (CREA) and identify real estate professionals who are members of CREA. The trademarks MLS®, Multiple Listing Service® and the associated logos are owned by The Canadian Real Estate Association (CREA) and identify the quality of services provided by real estate professionals who are members of CREA. The trademark DDF® is owned by The Canadian Real Estate Association (CREA) and identifies CREA's Data Distribution Facility (DDF®)
May 28 2026 05:31:40
The Lakelands Association of REALTORS®