

324097 The Glen Road West Grey, Ontario N0C 1K0




3 Bedroom 2 Bathroom 2,000 - 2,500 sqft
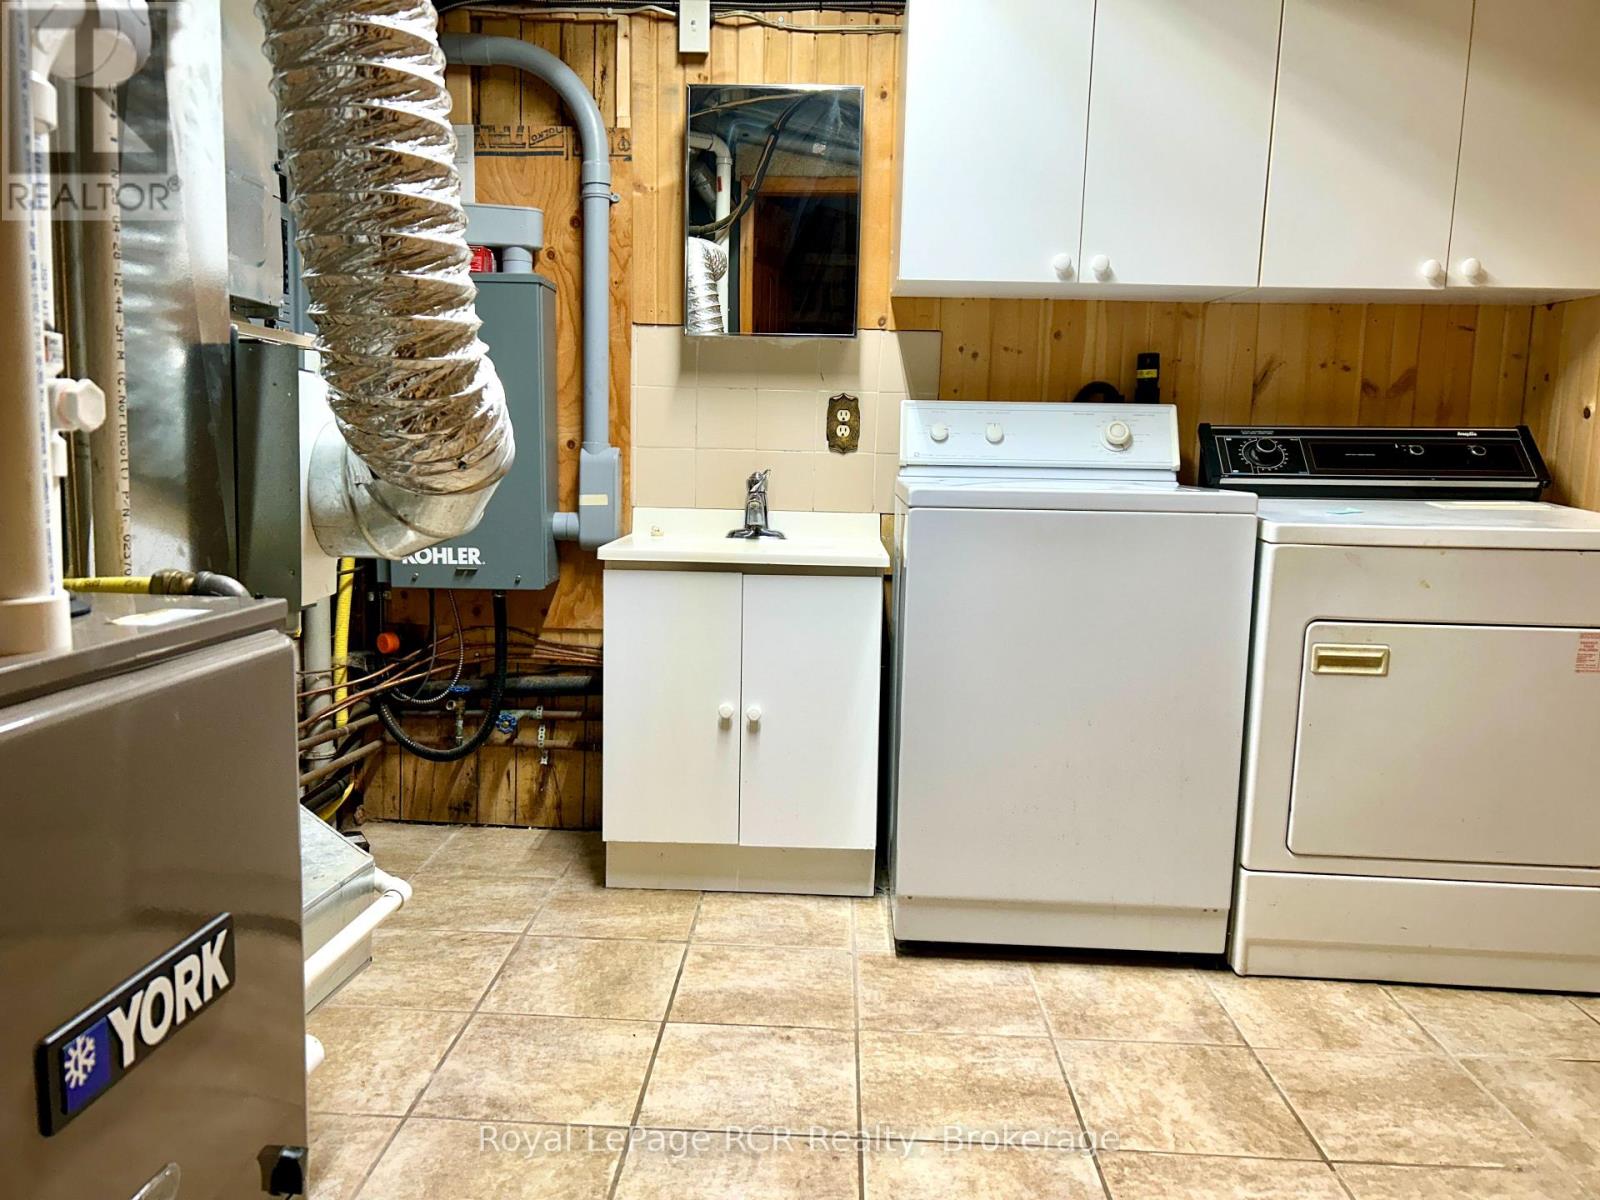
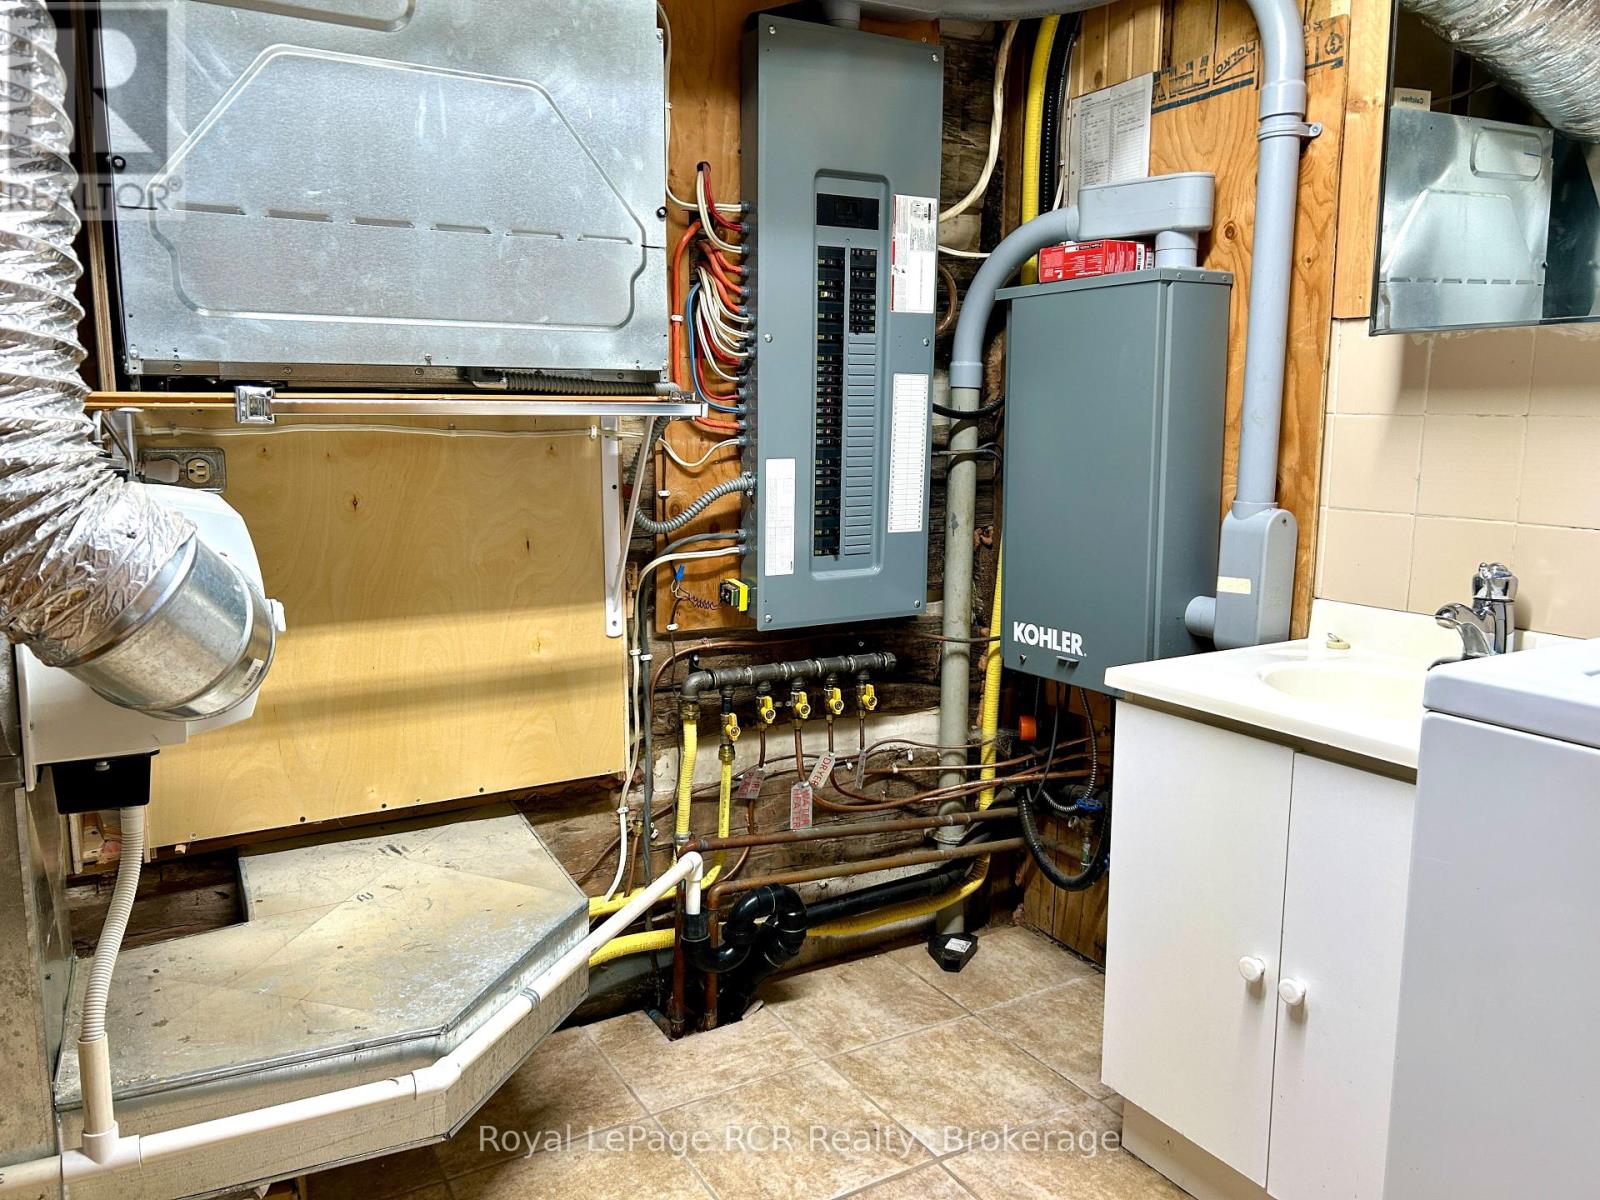
Central Air Conditioning Forced Air
$2,800 Monthly
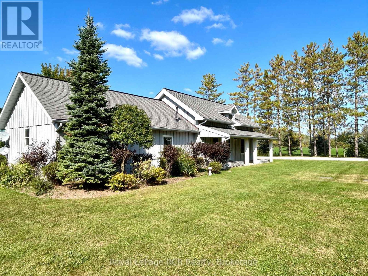
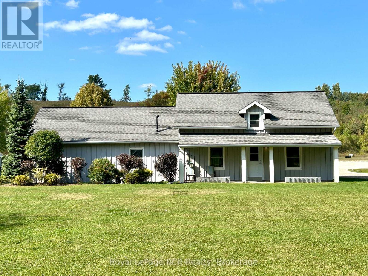
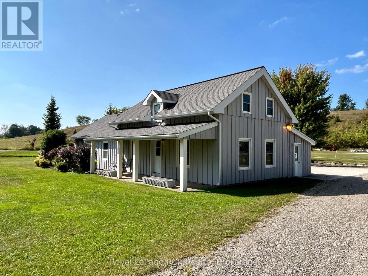
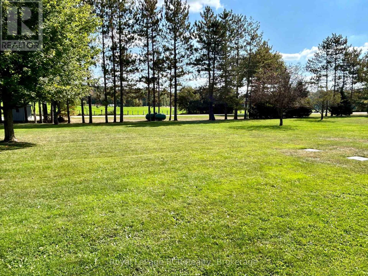
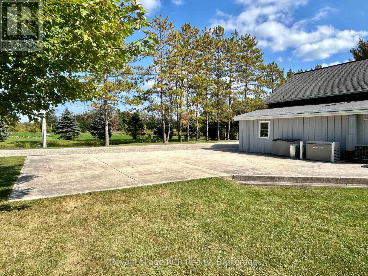
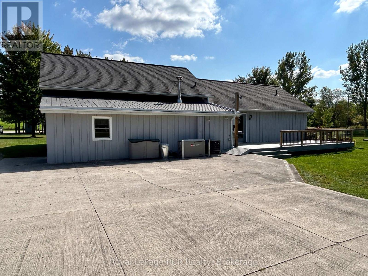
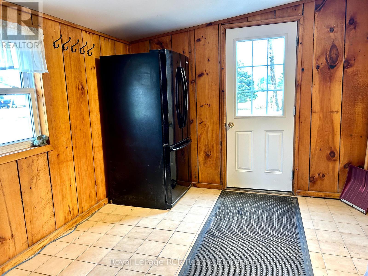
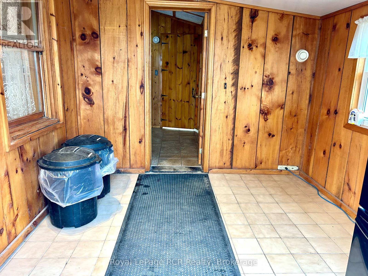
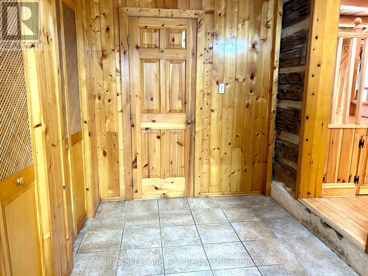
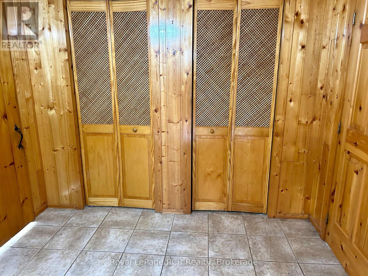
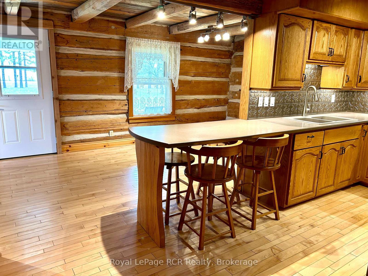
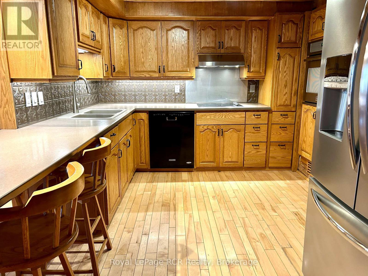
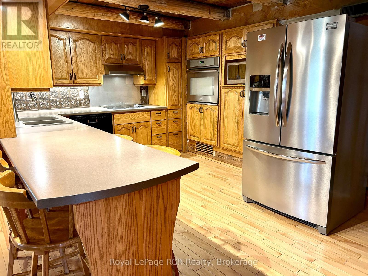
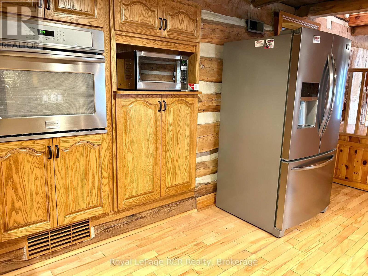
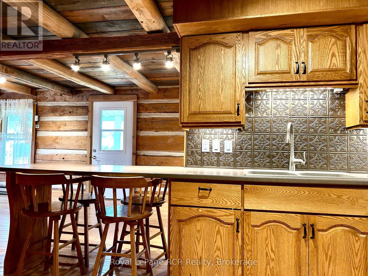
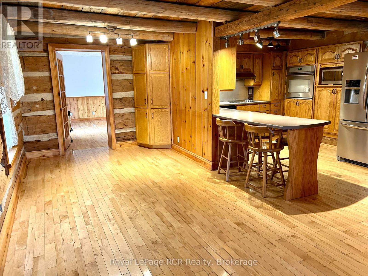
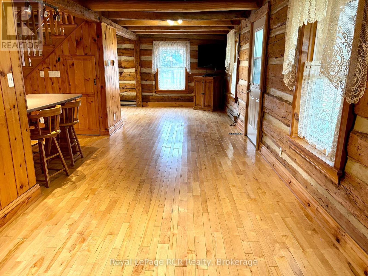
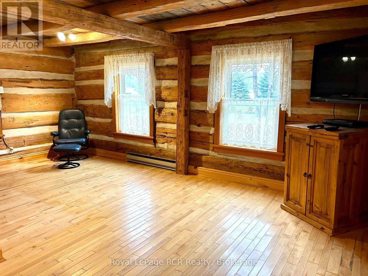
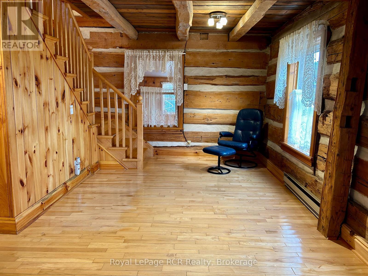
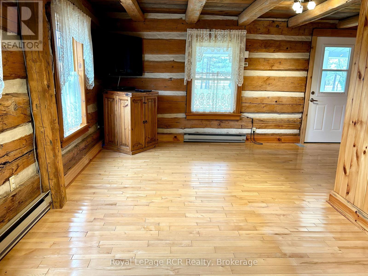
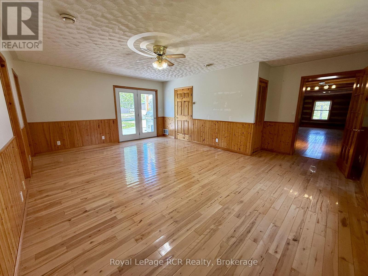
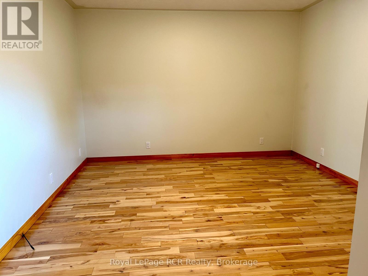
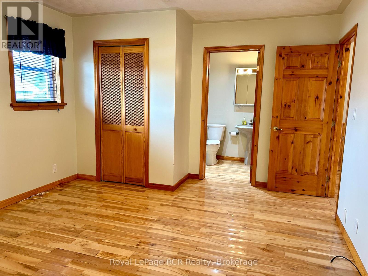
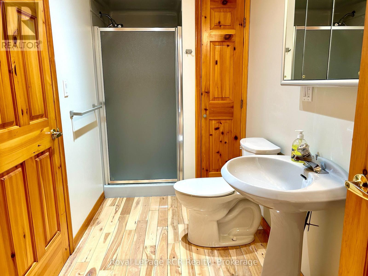
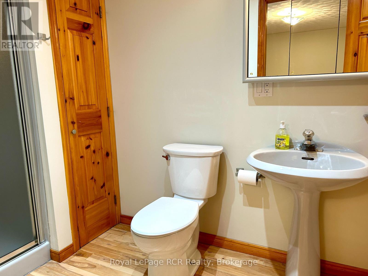
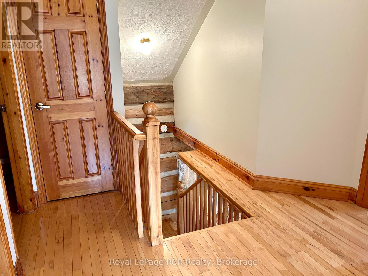
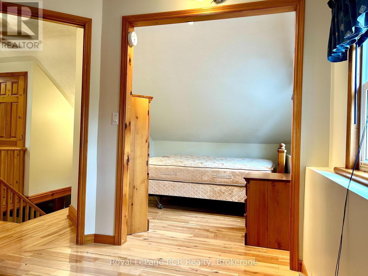
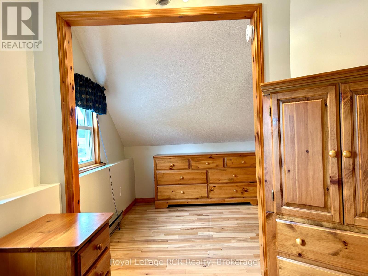
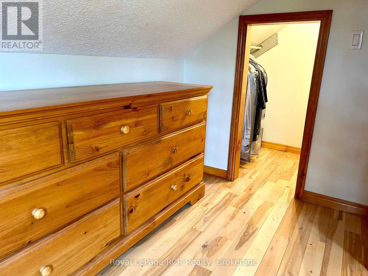
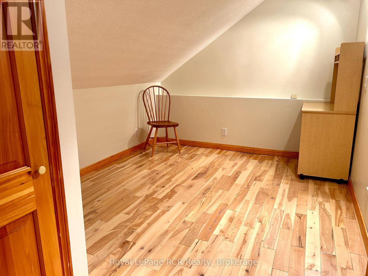
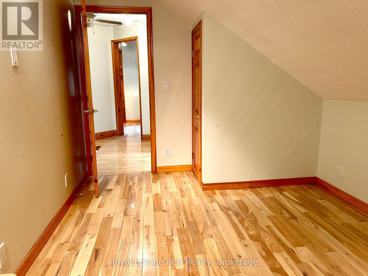
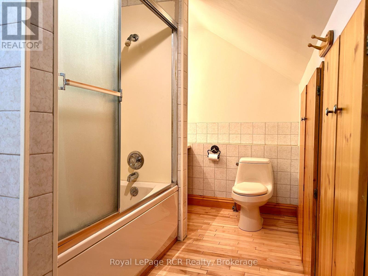
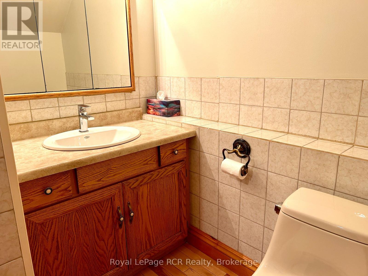
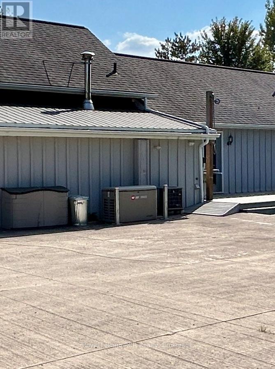
This 3 bedroom, 2 full bath home offers so many features. From the hardwood floors, country log home feel, forced air heat and central air conditioning, to the on demand generator, composite deck and front veranda. Located only 10km east of Durham. Property has been well maintained and cared for. With over 2100 sq.ft. of living space, this is the perfect country paradise. Main level includes mudroom, foyer, full kitchen, living room, family room, laundry, 3pc. bath and master bedroom. Landlord pays heat, hydro, water/sewer, snow removal, lawn mowing, and building insurance. Tenant is responsible for paying their own internet, phone, TV, Tenant's insurance and garbage. Appliances can be left for tenant to use. (id:48195)
Property Details
| MLS® Number | X13208582 |
| Property Type | Single Family |
| Community Name | West Grey |
| Features | Flat Site |
| Parking Space Total | 3 |
| Structure | Deck |
Building
| Bathroom Total | 2 |
| Bedrooms Above Ground | 3 |
| Bedrooms Total | 3 |
| Amenities | Fireplace(s) |
| Appliances | Range, Water Heater, Dishwasher, Dryer, Microwave, Hood Fan, Satellite Dish, Stove, Washer, Window Coverings, Refrigerator |
| Basement Development | Unfinished |
| Basement Type | Crawl Space (unfinished) |
| Construction Style Attachment | Detached |
| Cooling Type | Central Air Conditioning |
| Exterior Finish | Wood |
| Foundation Type | Stone |
| Heating Fuel | Propane |
| Heating Type | Forced Air |
| Stories Total | 2 |
| Size Interior | 2,000 - 2,500 Sqft |
| Type | House |
| Utility Water | Drilled Well |
Parking
| No Garage |
Land
| Acreage | No |
| Sewer | Septic System |
| Size Frontage | 90 Ft |
| Size Irregular | 90 Ft |
| Size Total Text | 90 Ft |
Rooms
| Level | Type | Length | Width | Dimensions |
|---|---|---|---|---|
| Second Level | Bedroom | 3.96 m | 2.74 m | 3.96 m x 2.74 m |
| Second Level | Bathroom | 3.99 m | 1.91 m | 3.99 m x 1.91 m |
| Second Level | Bedroom | 5.56 m | 2.69 m | 5.56 m x 2.69 m |
| Main Level | Mud Room | 3.15 m | 2.92 m | 3.15 m x 2.92 m |
| Main Level | Foyer | 2.95 m | 2.69 m | 2.95 m x 2.69 m |
| Main Level | Kitchen | 4.72 m | 2.82 m | 4.72 m x 2.82 m |
| Main Level | Dining Room | 3.86 m | 2.72 m | 3.86 m x 2.72 m |
| Main Level | Living Room | 5.66 m | 2.97 m | 5.66 m x 2.97 m |
| Main Level | Family Room | 6.12 m | 4.39 m | 6.12 m x 4.39 m |
| Main Level | Primary Bedroom | 4.44 m | 3.66 m | 4.44 m x 3.66 m |
| Main Level | Bathroom | 3.66 m | 1.52 m | 3.66 m x 1.52 m |
Contact Us
Contact us for more information



This REALTOR.ca listing content is owned and licensed by REALTOR® members of The Canadian Real Estate Association
The trademarks REALTOR®, REALTORS®, and the REALTOR® logo are controlled by The Canadian Real Estate Association (CREA) and identify real estate professionals who are members of CREA. The trademarks MLS®, Multiple Listing Service® and the associated logos are owned by The Canadian Real Estate Association (CREA) and identify the quality of services provided by real estate professionals who are members of CREA. The trademark DDF® is owned by The Canadian Real Estate Association (CREA) and identifies CREA's Data Distribution Facility (DDF®)
May 28 2026 04:35:15
The Lakelands Association of REALTORS®