

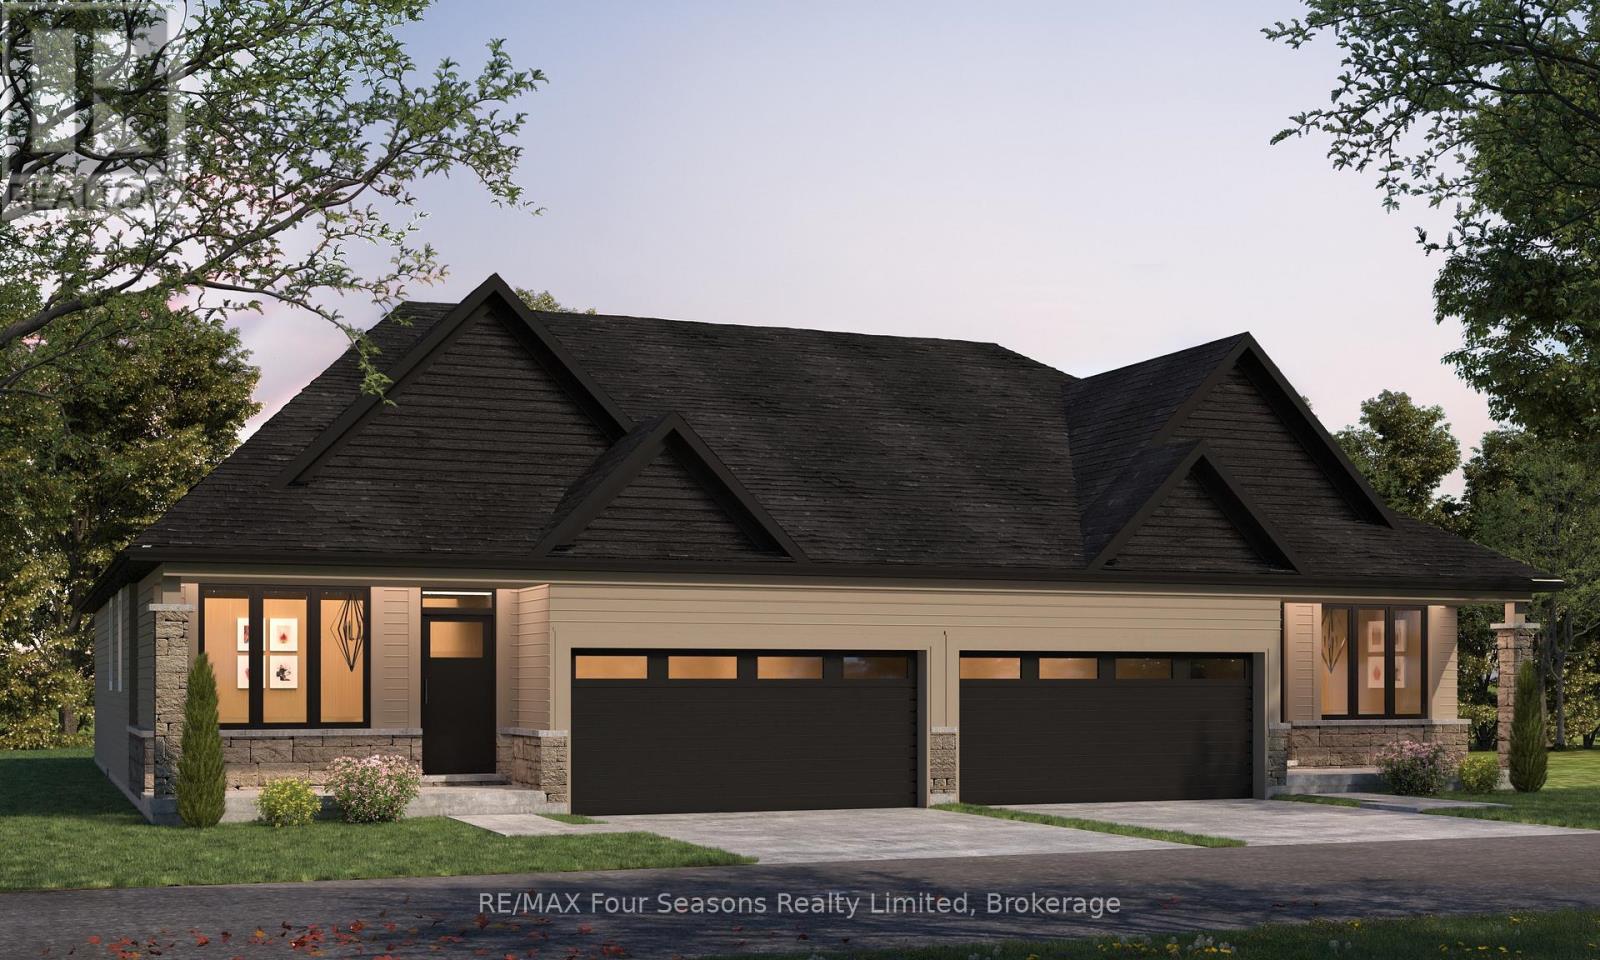
7 Boynton Court
Blue Mountains, Ontario
Pricing reduced over $130,000 for a limited time only. Central location in the Town of Thornbury, across from the Community Centre and walking distance to the library, school and downtown. 3 bedrooms plus loft semi-detached home with 2,202 sq ft finished space plus full unfinished basement. Main floor primary bedroom w/ en-suite bath & walk in closet, large guest bedroom or office space, laundry room with appliances and open plan living / dining areas with 9' ceilings. Triple glazed windows and 8 foot high sliding doors & windows. Gas fireplace in living room. Upper guest room plus loft, bedroom or office space. Stainless kitchen appliances included. Interior is 'move-in ready' with fixtures, shelving, closet bars, mirrors, lighting and much more. Long list of other included features. Choose your finishes and fixtures. On demand hot water system. Large single car garage 24'x17' with insulated 8 ft tall garage door. Space inside for a large truck, bikes and equipment. Tarion New Home Warranty. This is a freehold property with NO monthly fees. Property complete with a paved driveway and sod. Carey Homes is a quality builder with a proud reputation for thoughtfully designed and carefully built homes. Your option to customize the home as you wish from 3. different floor plans. Choose right now with added Bonus of $15,000 direct from the Builder for Home Automation options or as an advance towards finishing of the lower level. Only 10 homes available on Boynton Court. (id:48195)
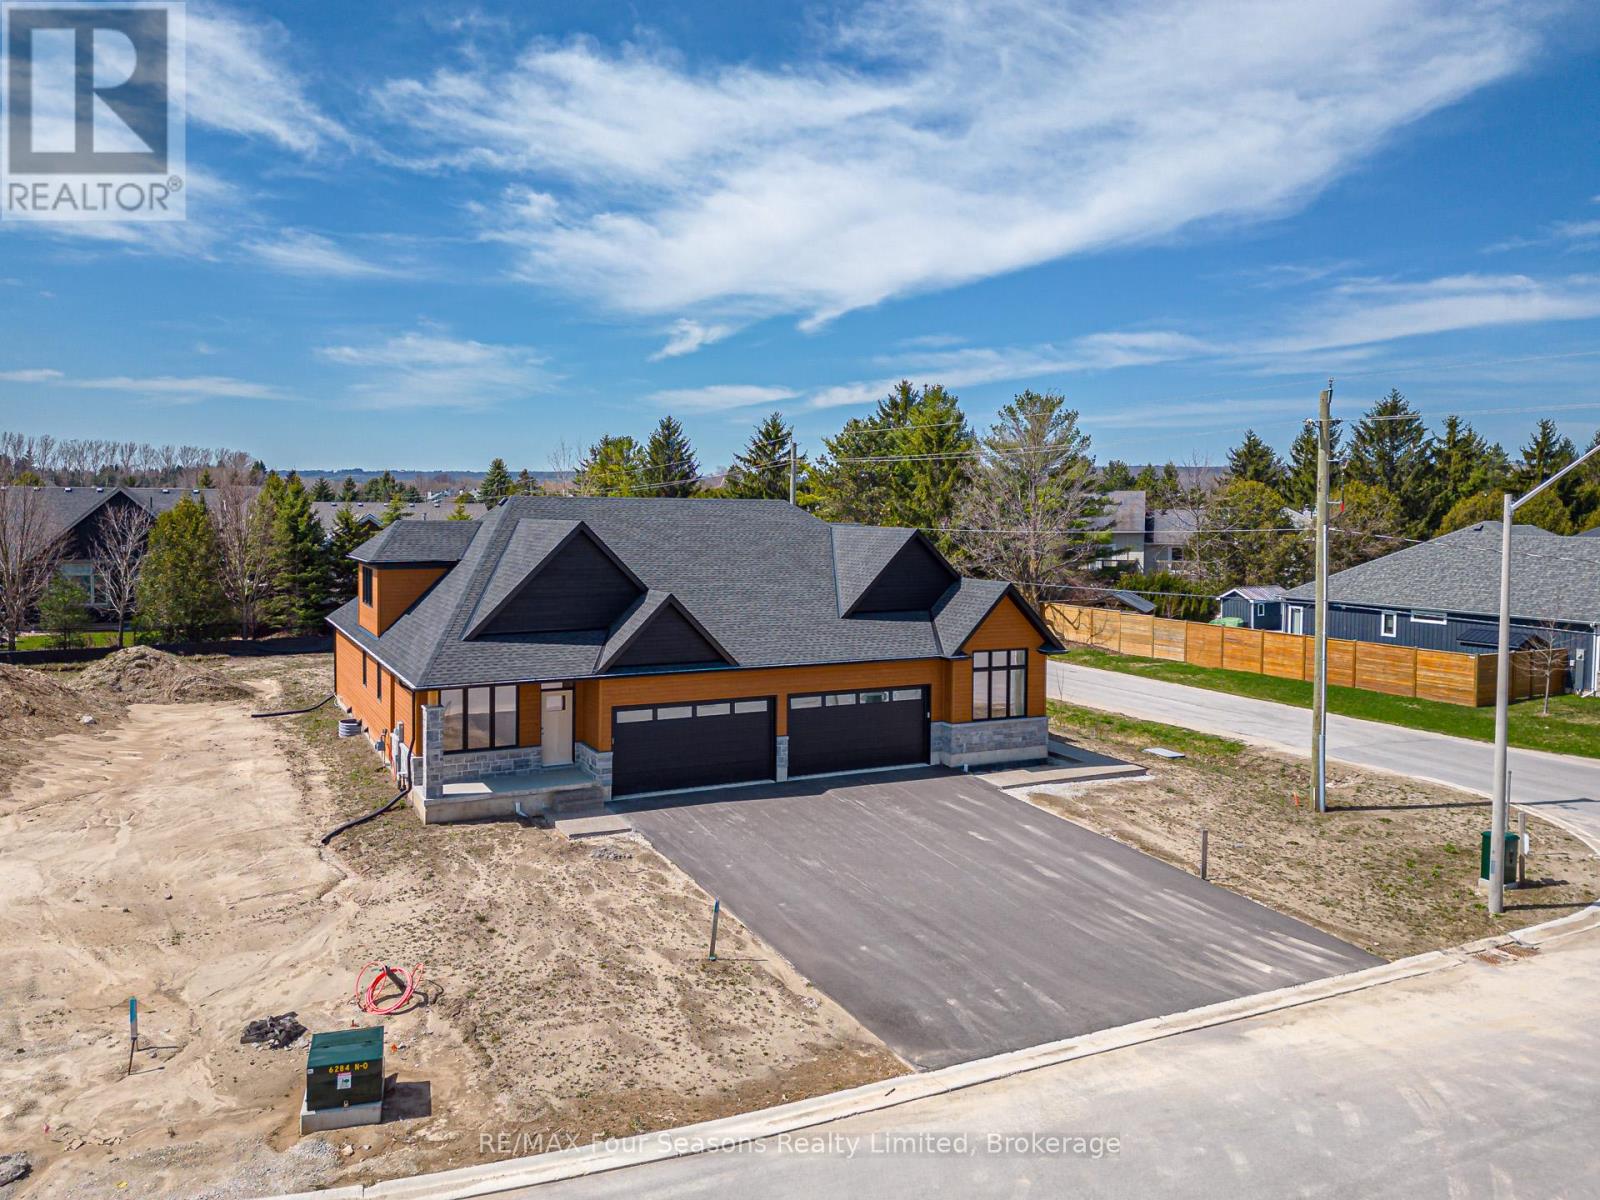
1 Boynton Court
Blue Mountains, Ontario
Pricing reduced over $130,000 for a limited time only. Central location in the Town of Thornbury, across from the Community Centre and walking distance to the library, school and downtown. 3 bedrooms plus loft semi-detached home with 2,035 sq ft finished space plus full unfinished basement. Main floor primary bedroom w/ en-suite bath & walk in closet, large guest bedroom or office space, laundry room with appliances and open plan living / dining areas with 9' ceilings. Triple glazed windows and 8 foot high sliding doors & windows. Gas fireplace in living room. Upper guest room plus loft, bedroom or office space. Stainless kitchen appliances included. Interior is 'move-in ready' with fixtures, shelving, closet bars, mirrors, lighting and much more. Long list of other included features. Choose your finishes and fixtures. On demand hot water system. Large single car garage 24'x17' with insulated 8 ft tall garage door. Space inside for a large truck, bikes and equipment. Tarion New Home Warranty. This is a freehold property with NO monthly fees. Property complete with a paved driveway and sod. Carey Homes is a quality builder with a proud reputation for thoughtfully designed and carefully built homes. Your option to customize the home as you wish from 3. different floor plans. Choose right now with added Bonus of $15,000 direct from the Builder for Home Automation options or as an advance towards finishing of the lower level. Only 10 homes available on Boynton Court. (id:48195)
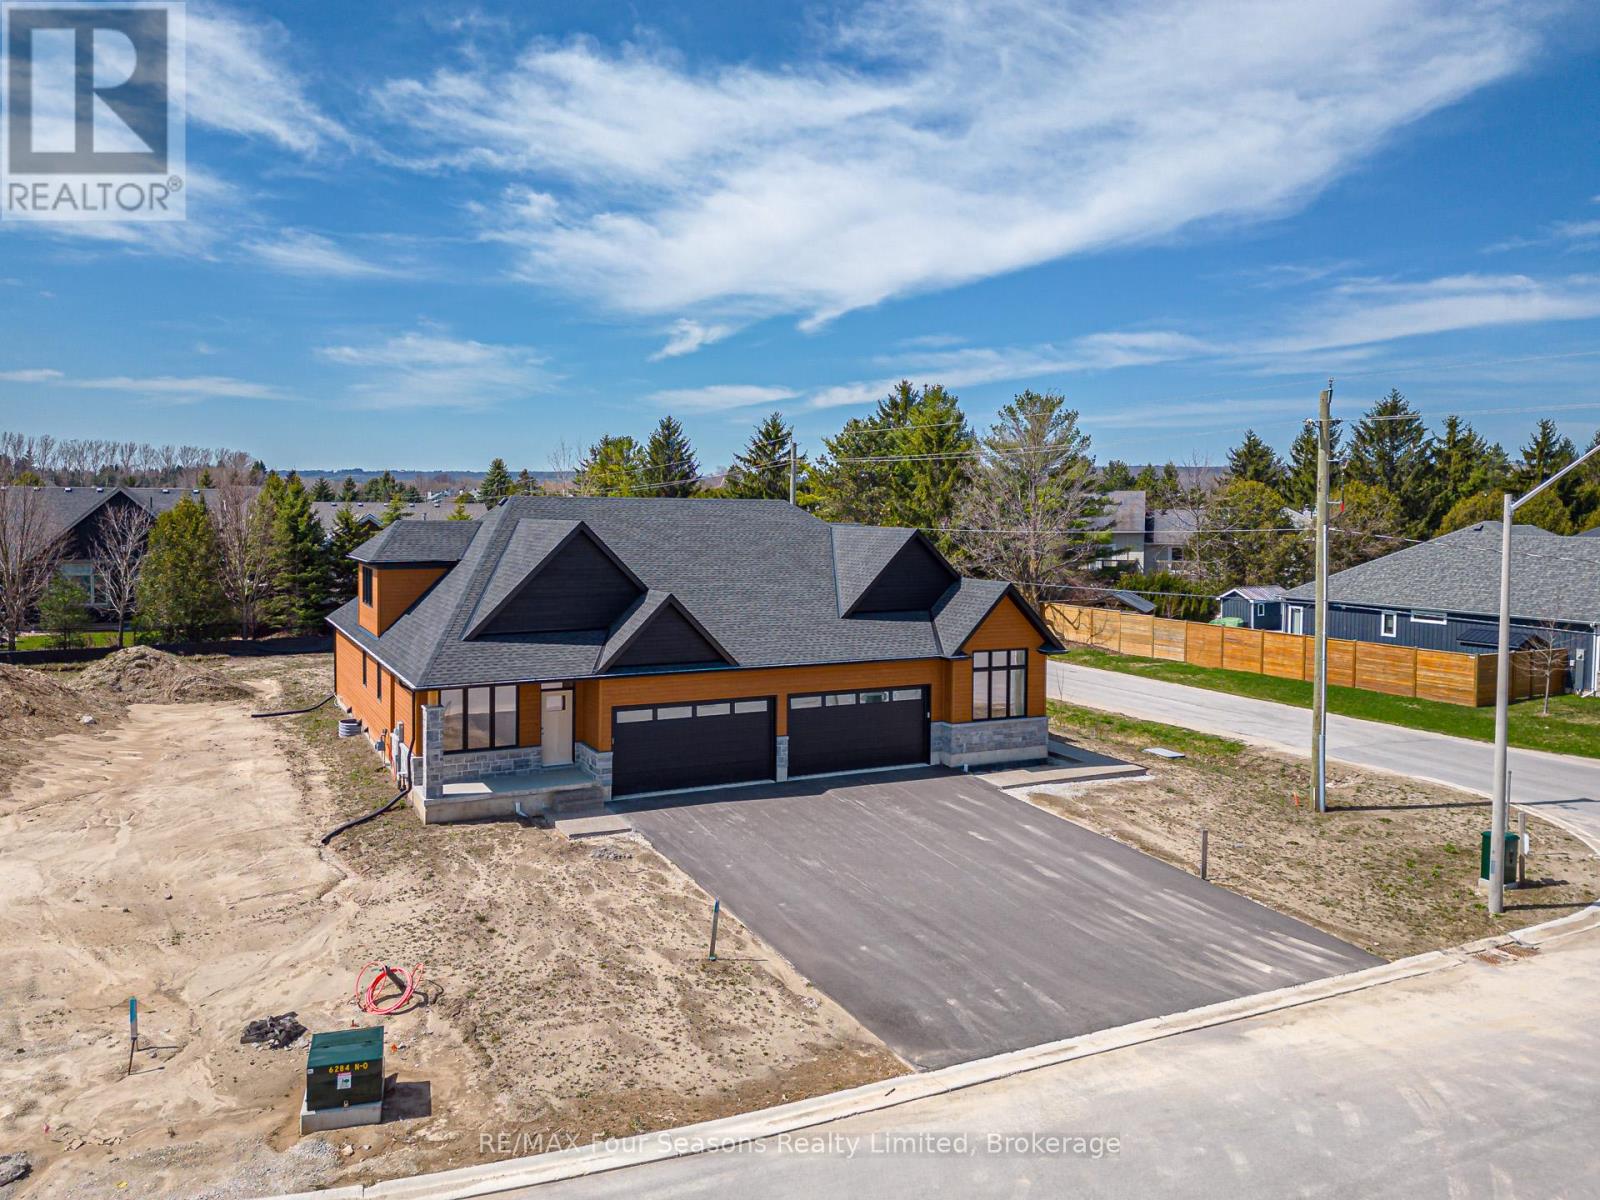
3 Boynton Court
Blue Mountains, Ontario
Pricing reduced over $130,000 for a limited time only. Central location in the Town of Thornbury, across from the Community Centre and walking distance to the library, school and downtown. 3 bedrooms plus loft semi-detached home with 2,134 sq ft finished space plus full unfinished basement. Main floor primary bedroom w/ en-suite bath & walk in closet, large guest bedroom or office space, laundry room with appliances and open plan living / dining areas with 9' ceilings. Triple glazed windows and 8 foot high sliding doors & windows. Gas fireplace in living room. Upper guest room plus loft, bedroom or office space. Stainless kitchen appliances included. Interior is 'move-in ready' with fixtures, shelving, closet bars, mirrors, lighting and much more. Long list of other included features. Choose your finishes and fixtures. On demand hot water system. Large single car garage 24'x17' with insulated 8 ft tall garage door. Space inside for a large truck, bikes and equipment. Tarion New Home Warranty. This is a freehold property with NO monthly fees. Property complete with a paved driveway and sod. Carey Homes is a quality builder with a proud reputation for thoughtfully designed and carefully built homes. Your option to customize the home as you wish from 3. different floor plans. Choose right now with added Bonus of $15,000 direct from the Builder for Home Automation options or as an advance towards finishing of the lower level. Only 10 homes available on Boynton Court. (id:48195)
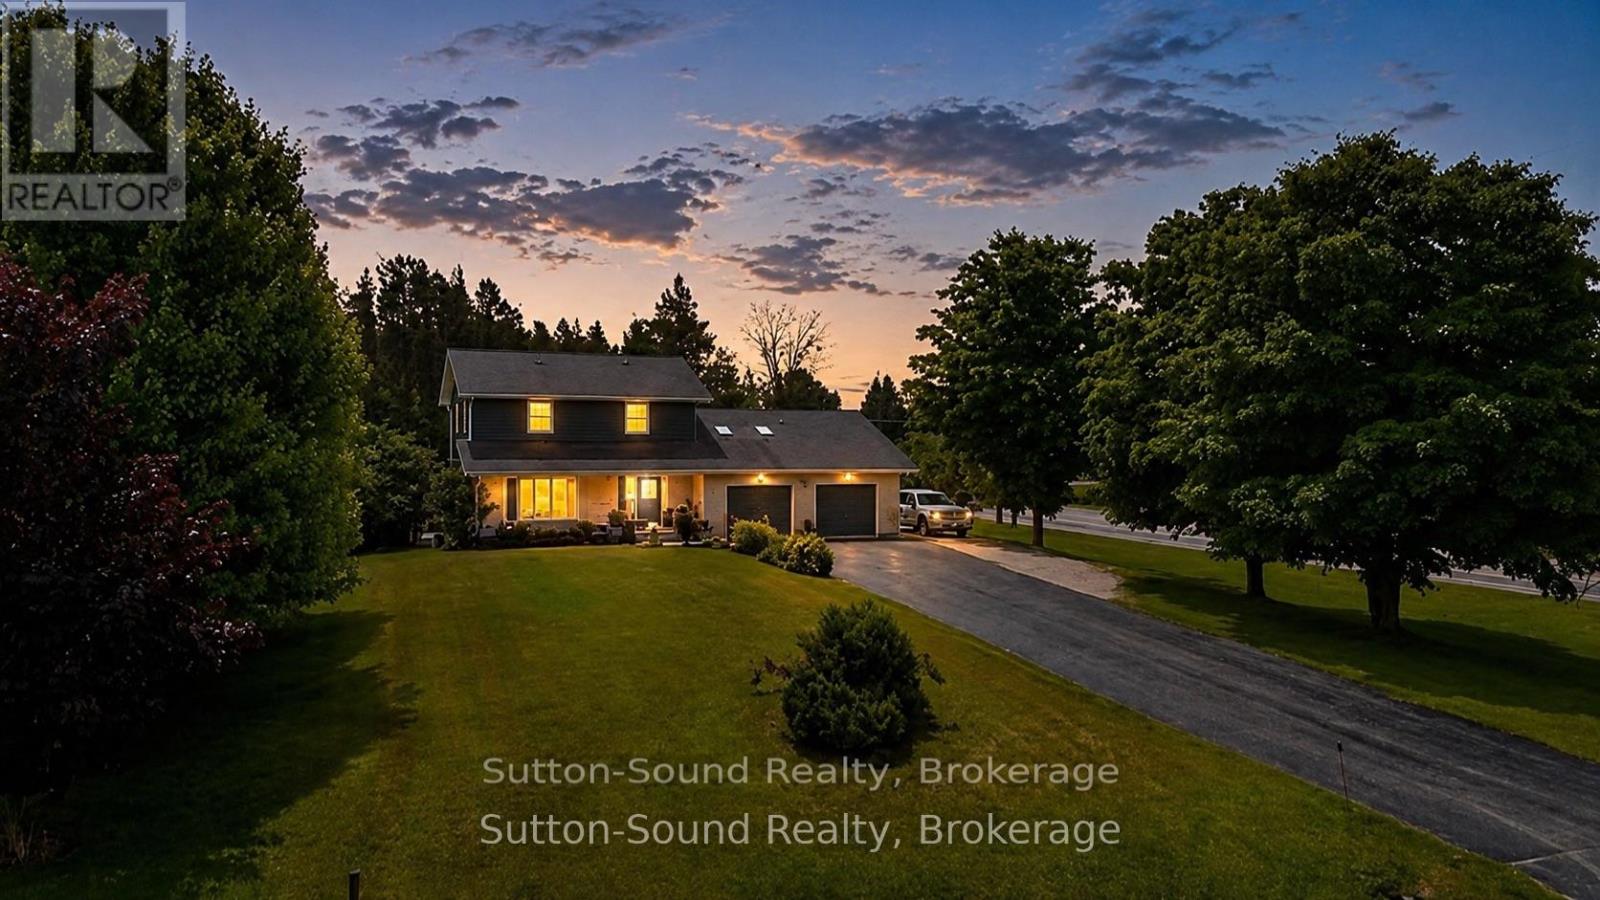
35 Pine Tree Drive
South Bruce Peninsula, Ontario
This recently remodelled 3 bedroom, 2.5 bathroom home offers an ideal mix of stylish updates, flexible living space, and an impressive detached shop, all set in a sought-after family-friendly neighbourhood close to the school, parks, trails, and everyday amenities. The stunning 2020 kitchen is truly the heart of the home, featuring quartz countertops, a large island with prep sink and storage, built-in wall oven, gas cooktop, double sinks, coffee/wine bar, extensive custom cabinetry, and additional pantry space. A brand new heated 30'x34' detached shop(2025), with a fully finished bright interior and a 10'x30' covered porch, adds incredible versatility for hobbies, storage, projects, or a home-based business.The kitchen flows seamlessly into the dining area and sunken living room with contemporary fireplace feature, creating a warm and inviting space for entertaining or everyday living. Just off the front entry is a spacious flex room currently being used as an additional bedroom, complete with gas fireplace and large closet. This versatile space could also function as a family room, office, studio, or playroom.Upstairs offers three spacious bedrooms including a primary suite with private 3-piece ensuite, recently updated 4-piece main bath, and convenient upper-level laundry.The lower level adds even more usable space with a cozy family room featuring a wood-burning zero-clearance fireplace, entertainment area with built-in bar, beer keg and bar fridge, fitness/work area, cold storage, and inside access to the attached garage.Outside, enjoy a mostly fenced, private backyard retreat with composite deck/patio, gazebo, perennial gardens, storage shed. Located within easy driving distance to Wiarton, Owen Sound, and Sauble Beach, this move-in ready property offers the perfect balance of comfort, functionality, and standout features that are hard to find in town. (id:48195)
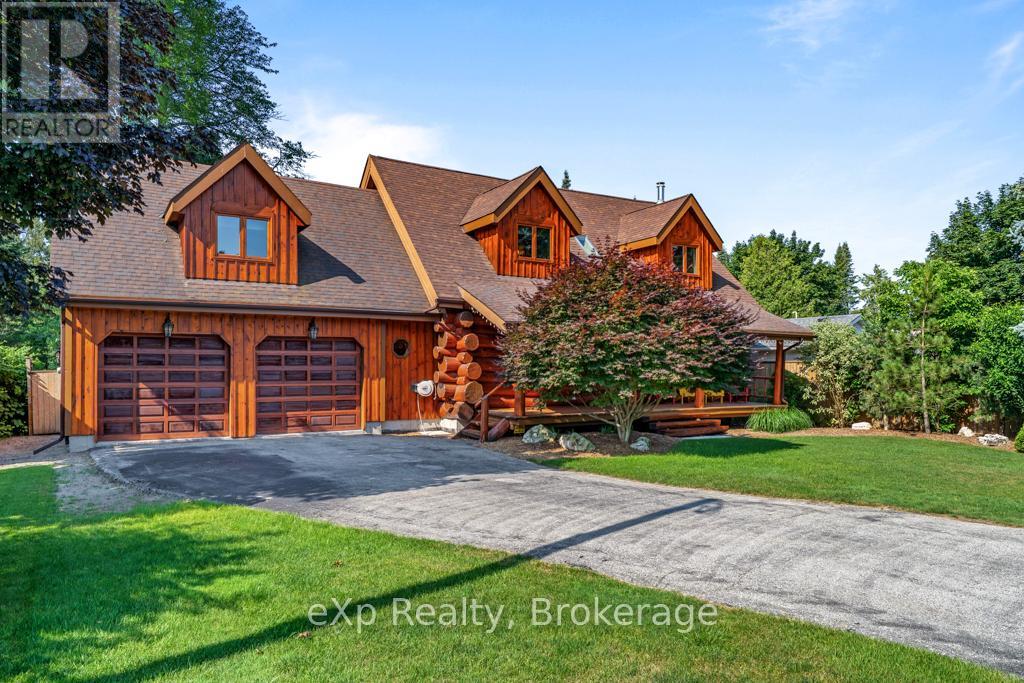
271 Bay Street
Saugeen Shores, Ontario
Executive Hand-Crafted Custom Built, Scandinavian Open Concept White Pine Log Timber Frame House. This Well-Maintained, Turn Key Log House is a 2 Storey, Single Family Home, an attached 2 Car Garage thats insulated and finished. 271 Bay Street Has It All: Curb Appeal, Quality Throughout & Prime Location in Southampton, Ontario. Within 500M Walking Distance to Sandy Lake Huron Beaches, Downtown Southampton & Saugeen Shores Multi-Use Rail Trail. Live or Rent @ 271 Bay During the Summer Months. It was an Active AirBNB Listing, Successful for Over 5 Years. 33'x14' Back Deck. Natural Gas BBQ Connections. Birch Wood Kitchen Cabinets. Pot & Pan Drawers. Pantry, Plus Pantry with Pull Out Drawers. Hand Carved Totem Pole. Double Closets All Bedrooms. Comfort Height Toilets. Wet Bar Plumbing Hookups. 200A Electrical Service Panel. White Pine Logs on the Main Floor. Tongue & Groove Pine Cathedral Ceilings. Exposed Timber Beams on 2nd Floor with Drywall. Spray Foam Insulation. Covered Front Porch. Granite Kitchen Countertops & Vanities from Brazil. Quartz Double Deep Kitchen Sink. Sandpoint Well with Pump for Irrigation Sprinklers & Garden Hoses. Irrigation Programmer with remote. Oak & Pine Floors. Douglas Fir Stair Treads. Cedar Wood Hand Railings. (id:48195)
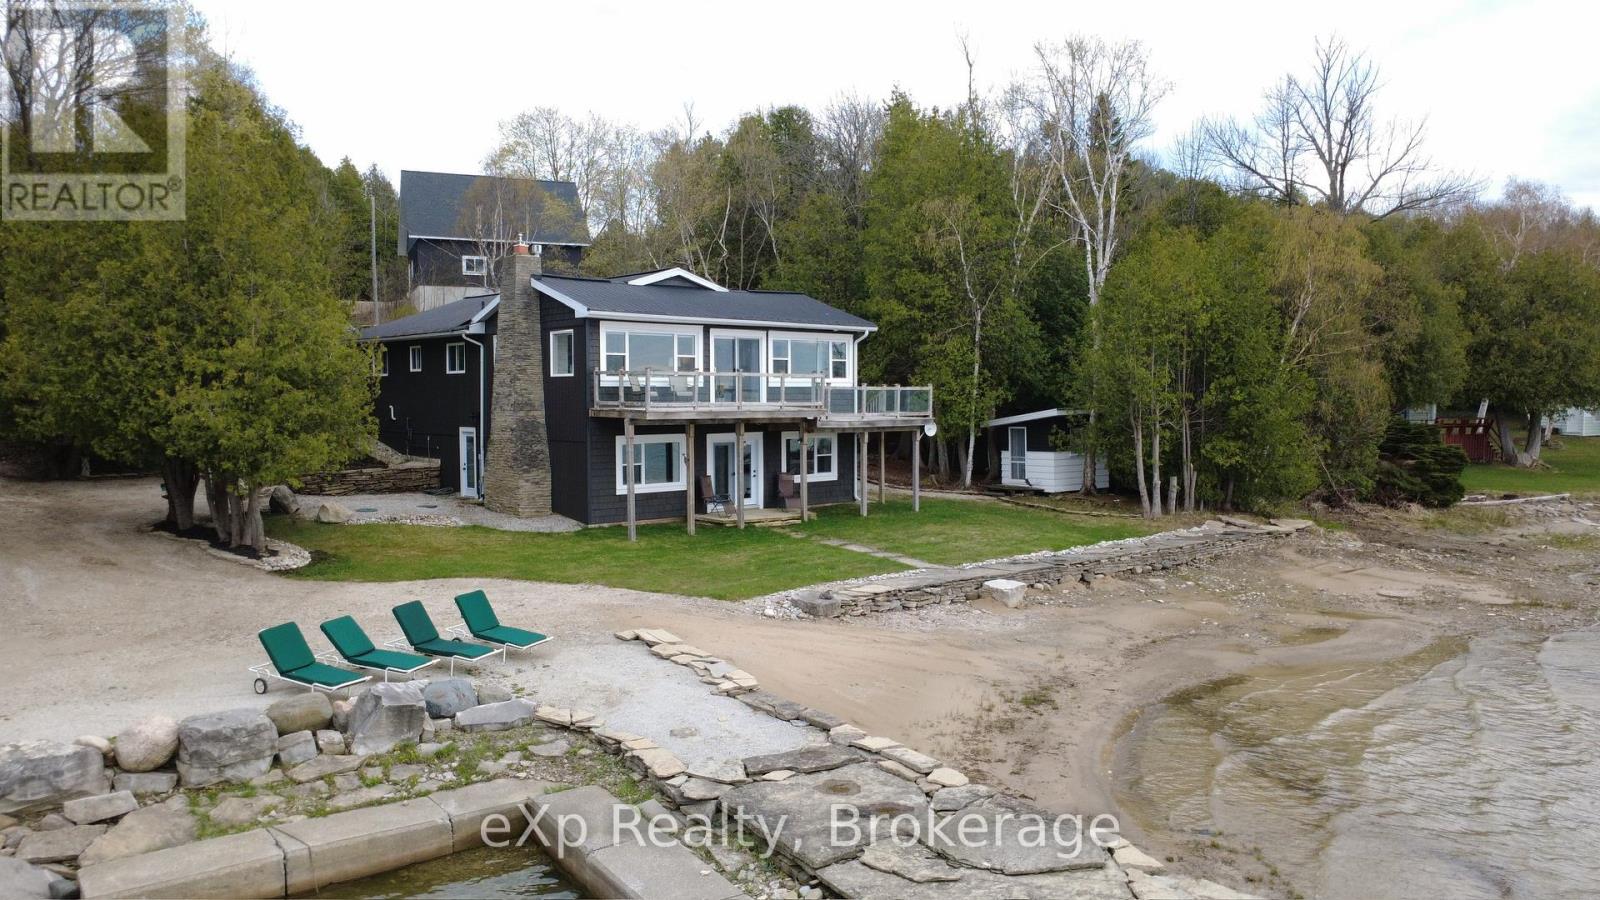
502453 Grey Road 1
Georgian Bluffs, Ontario
Beautifully appointed luxury Georgian Bay waterfront home with 2400 sq. feet of living space perfectly secluded on a private landscaped setting with almost 200' feet of pristine waterfront. Your personal sheltered harbour with a pier is in the very desirable Colpoy's Bay. This custom 4 bedroom, 3 bathroom home was thoughtfully designed to capture the natural beauty of Georgian Bay. With panoramic views from the waterfront deck and the walkout lower level. Completely renovated, this remarkable home features a wall of new windows for an amazing view. The interior has had all new spray foam insulation. The stunning modern kitchen has quartz countertops, a large island with caesar stone, and all high-end appliances. Engineered hickory flooring throughout. All new electrical and plumbing upgrades. The trim and casings complete with solid pine. Two propane fireplaces and in floor heating in the all the bathrooms, you can stay cozy warm for the colder seasons. Both the house and bunkie have a steel roof. The 18'x24' waterfront bunkie is fully insulated, heated and ready for your extra guests. The property boasts a detached 3 car garage with a full loft built in 2020 for all your toys. With two separate driveways, the one that leads to the house and paved. The second driveway takes you directly to the water to launch your water toys. Just outside the front door there is a large sitting area tastefully done with stamped concrete. Surrounded by mature perennial gardens and mature trees, this is the perfect private waterfront home. Close proximity to Wiarton Golf Course, Bruce Trail, Sauble Beach and so many other features on the Bruce Peninsula. Fantastic cycling along this section of Grey Road 1, as recognized by Ontario Trails Council. (id:48195)
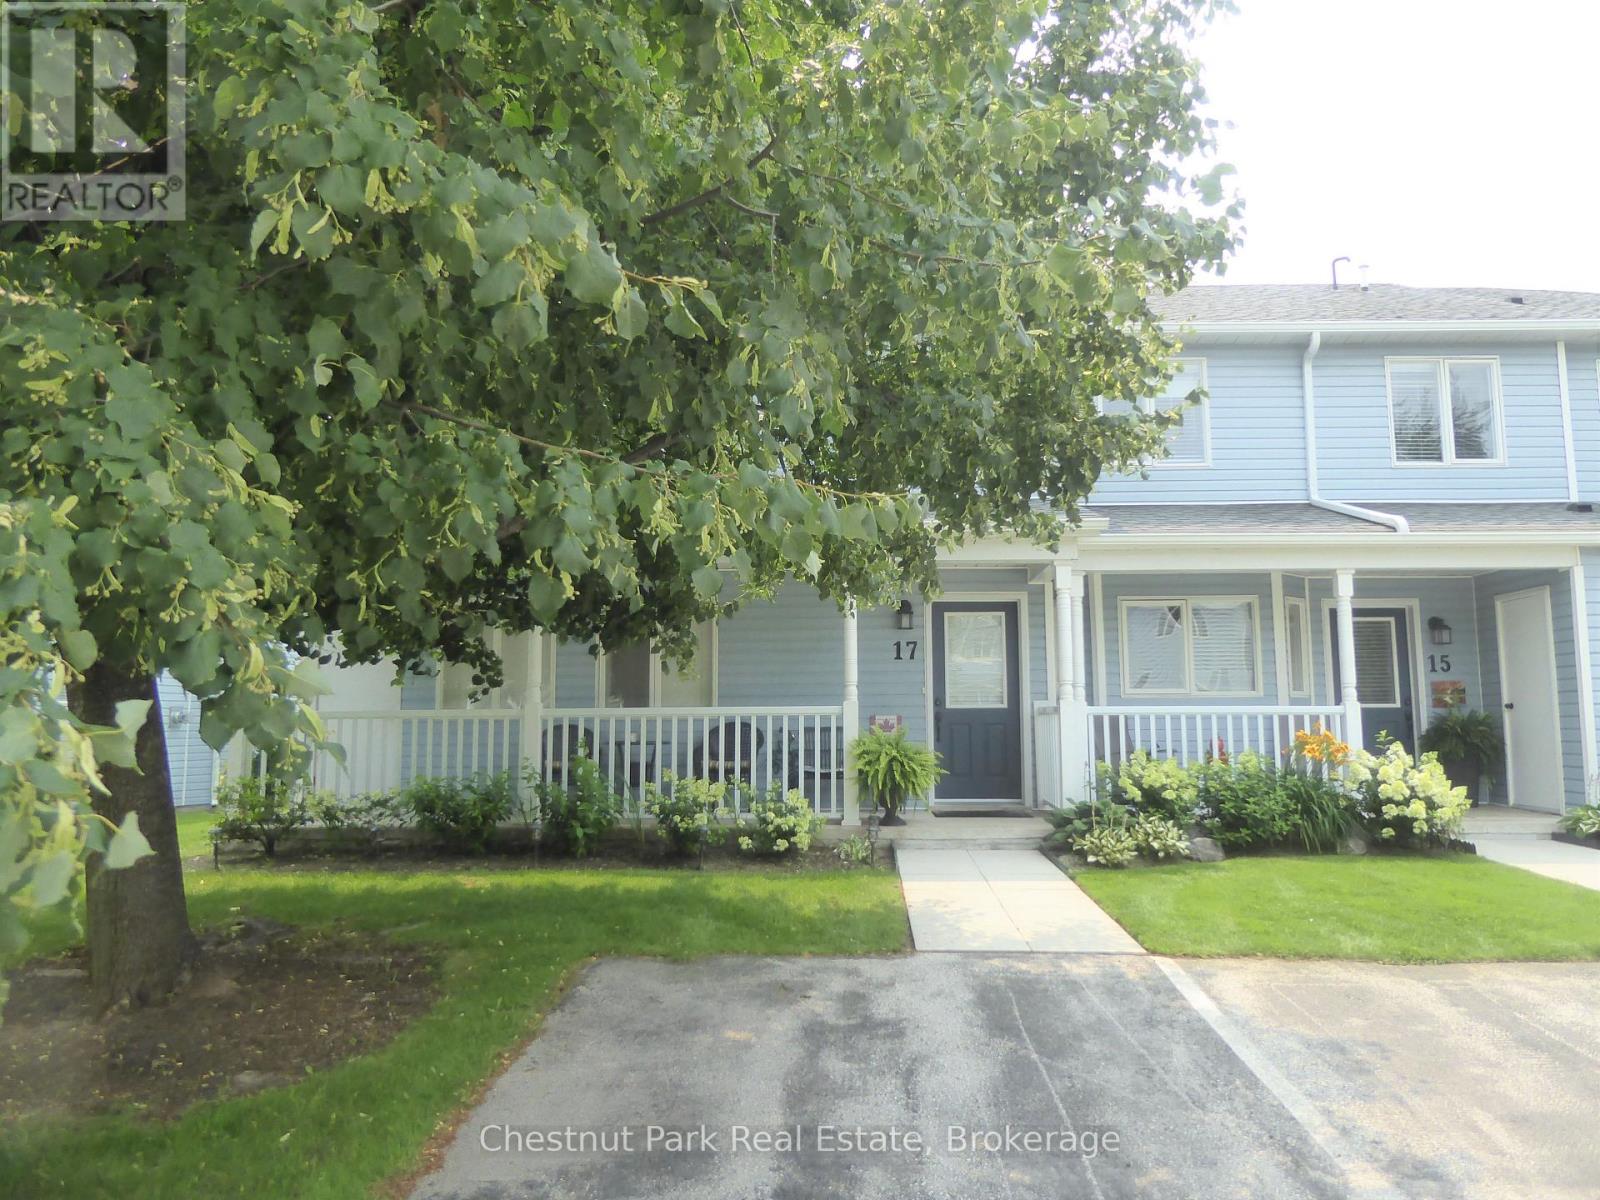
17 Valleymede Court
Collingwood, Ontario
AVAILABLE FOR SKI SEASON 2026/2027 - "CRANBERRY LINKS CONDO" - sought after location in the midst of this spectacular 4 Season playground. Backing on greenery, the spacious Living/Dining/Kitchen w/gas fireplace is a great place to gather after a fun day out sampling the many outdoor activities and events this area has to offer. This is a 4 Bed condo but the smallest bedroom will be locked off for owners belongings. Oversized Primary Bed w/ensuite on main level along with another Bed & 4PC Bath. Main Living space is on the 2nd Floor w/another good sized Bedroom and 4PC Bath. One Exclusive parking space right outside the property w/Visitor space beside it & more visitor parking close by. Enjoy plentiful supply of outdoor activities: Blue Mountain/private clubs within a few mins drive. Hop on the hiking/biking trails for snowshoeing. Boutique shopping/fine dining in Collingwood or Blue Mountain Village. Sample the abundance of activities this incredible 4 Season area has to offer. Pet considered/No Smoking. (id:48195)
95 Mcvicar Street
Saugeen Shores, Ontario
Investment Opportunity!!! Imagine living right across from Lake Huron in a charming three-bedroom bungalow, while working from home managing nine fully furnished, year-round cottages. Perfect for families, with the water park and harbour very close by, this unique property offers the lifestyle change you've been waiting for. Set on 1.3 acres, the property backs onto a serene wooded area with a stream running through it. Both the home and cottages have been well maintained. Each cottage comes furnished and are four seasons with natural gas heat and electric ac units. With municipal water, sewer, and natural gas services, this property is ready for its next owner to enjoy both a rewarding business and a beautiful place to call home. Owner is willing to discuss a VTB portion. (id:48195)
505556 Grey Road 1 Road
Georgian Bluffs, Ontario
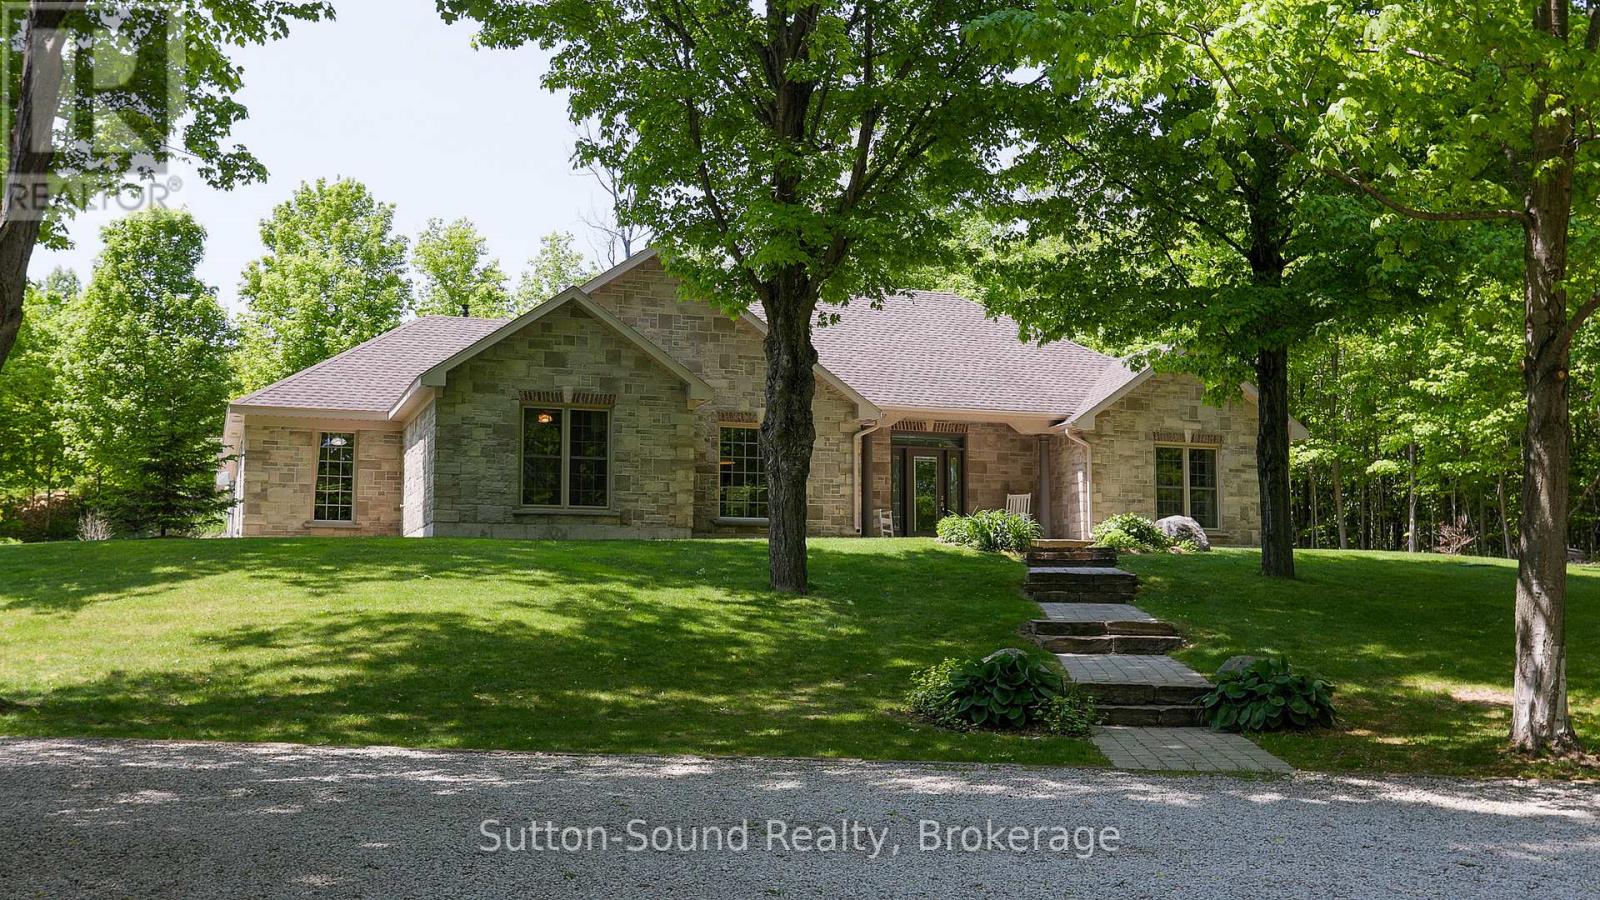
An exclusive opportunity in prestigious Georgian Bluffs, this exceptional estate offers two separate luxury residences overlooking the crystal waters of Georgian Bay. The main 4-bed, 2.5-bath custom bungalow (2012) showcases over 2300 sq ft of refined craftsmanship, quartz countertops, tray ceilings, and expansive windows framing panoramic views. A private, self-contained second dwelling with an additional 1000 sq ft of living space (2016) sits atop a heated 3-bay garage ideal for extended family or guests. Outdoor living is exquisite with a covered patio, wood-fired grill, gas BBQ hookup and space for entertaining. Each dwelling features separate heating/cooling systems including in floor heat and septic systems. This is truly an all season paradise with proximity to Cobble Beach Golf Resort, Legacy Ridge, and endless trail networks for hiking, skiing, ATVing, and snowmobiling. There is a municipal waterfront access across the road. Private shore well (easement under road) serves both homes. Privacy, space, and elegance truly a rare, luxury lifestyle offering. (id:48195)
56 Miramichi Bay Road
Saugeen Shores, Ontario
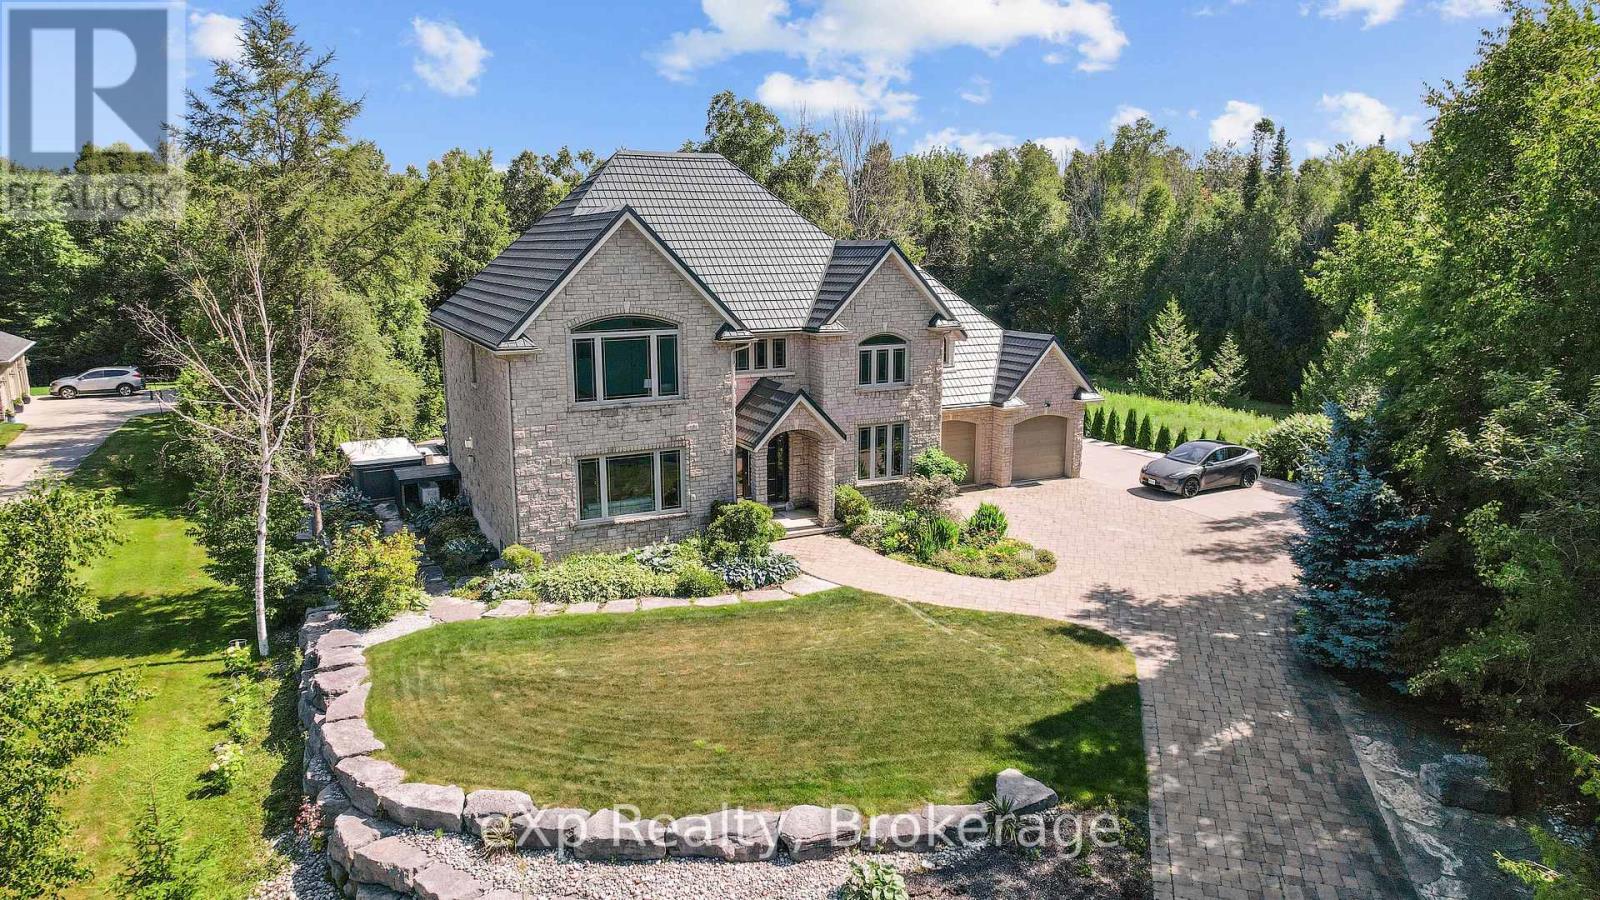
There are properties that sit on the water. And then there are properties that belong to it. This custom-built lakefront estate on Lake Huron sits on acres of landscaped gardens, designed not just to be lived in, but to be experienced. The grand entrance hall opens to a bright living room and a chef's kitchen with Italian granite countertops, three pantries, and integrated European appliances including three ovens and two refrigerators. The formal dining room opens to a private patio with an ornamental pond and limestone waterfall. A den, main floor laundry, and powder room complete the main level. Every inch of this home has been cared for with intention. The entire plumbing system has been completely redone. Upstairs, the primary suite offers panoramic views of Chantry Island, a five-piece ensuite with a two-person tub, Italian porcelain tile, and walk-in closets. A second suite features a private sitting area and ensuite. Two additional bedrooms share a full bathroom with lake views. Outside, a swim spa with a powered roof offers year-round enjoyment. Nature trails wind through the property, and a scenic path stretches along Lake Huron from Port Elgin to Southampton. The oversized double garage includes a vehicle lift for a third car with apartment potential above. Unmatched privacy, stunning sunsets, and direct Lake Huron access. This is Miramichi Bay at its finest. (id:48195)
225 Saugeen Street
Saugeen Shores, Ontario
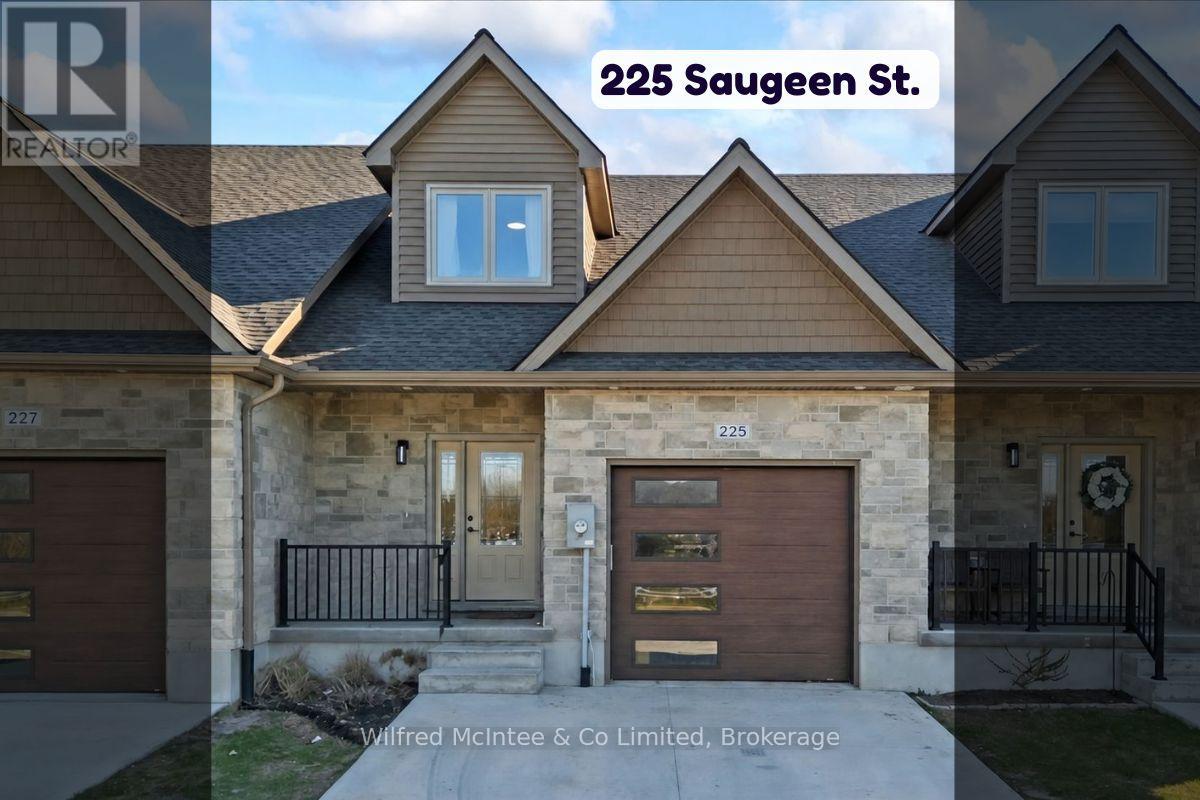
Come see this Southampton riverside townhome, situated along the Saugeen River, just a short stroll to downtown shopping, dining, and Lake Hurons world class sunsets. Spanning over 2,000 sq ft of finished living space (including the full finished basement), you'll love the tasteful finishes throughout, including quality cabinetry, quartz counters, vinyl plank flooring, tiled bath/shower surrounds, LED lighting, and more. The main level offers an open-concept living/dining area with access to your south facing deck, an bright eat-in kitchen with quality ceiling height cabinetry plus included appliances, a spacious main-floor living room and 2-piece bathroom. Upstairs, an office/sitting nook leads to the primary bedroom suite with river vistas through the dormer window, a 4-piece ensuite bath, and a huge walk-in closet. The full finished basement offers the perfect space for family or friends with a second bedroom, 4-piece bathroom, stacked laundry, and good-size family room. Noteworthy features include; efficient natural gas furnace, central air conditioning, concrete driveway, single attached garage, and low maintenance stone exterior. Built just a few years ago, this turn-key townhome is in a must see in a prime location. Waterfront travelled road between. Some photos are virtually staged. Also available for sale is nieghbouring townhome 227 Saugeen St, same quality finishes throughout, but different layout, see MLS #X12766706. (id:48195)

108 Grand Cypress Lane
Blue Mountains, Ontario
An Exceptional Golf Course Retreat - Where Luxury Meets Lifestyle. Prime address on Monterra Golf Course - a home that perfectly balances refined living with the tranquility of nature. Overlooking the pond and 5th and 6th fairways, this beautifully renovated residence is a rare opportunity to own a slice of paradise in Ontario's premier 4-season playground. From its professionally landscaped grounds, mature trees and spectacular sunset views, it is a mountain lifestyle without compromise. Minutes from the Village at Blue Mountain, TSC/Craigleith/Alpine Ski Clubs and the Georgian Trail, this home is at the heart of everything. Enjoy world-class skiing, golf, cycling, biking, water sports, shopping & dining in Collingwood and Thornbury. The open-concept layout flows seamlessly into the sunroom, dining, kitchen and living room with cozy gas fireplace. Expansive windows fill every corner with natural light and connect the indoors to the beauty beyond. Step through glass doors to a stone patio, an ideal setting for summer gatherings, morning coffee, or spaces for connection & reflection. A second gas fireplace in the dining area - flanked by custom built-in bookcases - creates a sophisticated backdrop for art, sculpture, or cherished collections. Upstairs, the primary suite offers a 5-pc ensuite and generous walk-in closet. Three additional guest bedrooms and 3-pc bath provide ample accommodation for visiting family/friends. The versatile lower-level basement crawlspace offers a finished landing and a cozy recreation area - perfect for visiting grandchildren. Nearly 1,000 sq. ft. of exceptional storage ensures there's room for everything. The triple garage is a dream for active homeowners - with space for golf gear, skis, kayaks, paddleboards, bikes and seasonal essentials. Whether you're hosting friends after a day of skiing, unwinding after golf, every moment here feels a little more elevated, designed for unforgettable living. (id:48195)