

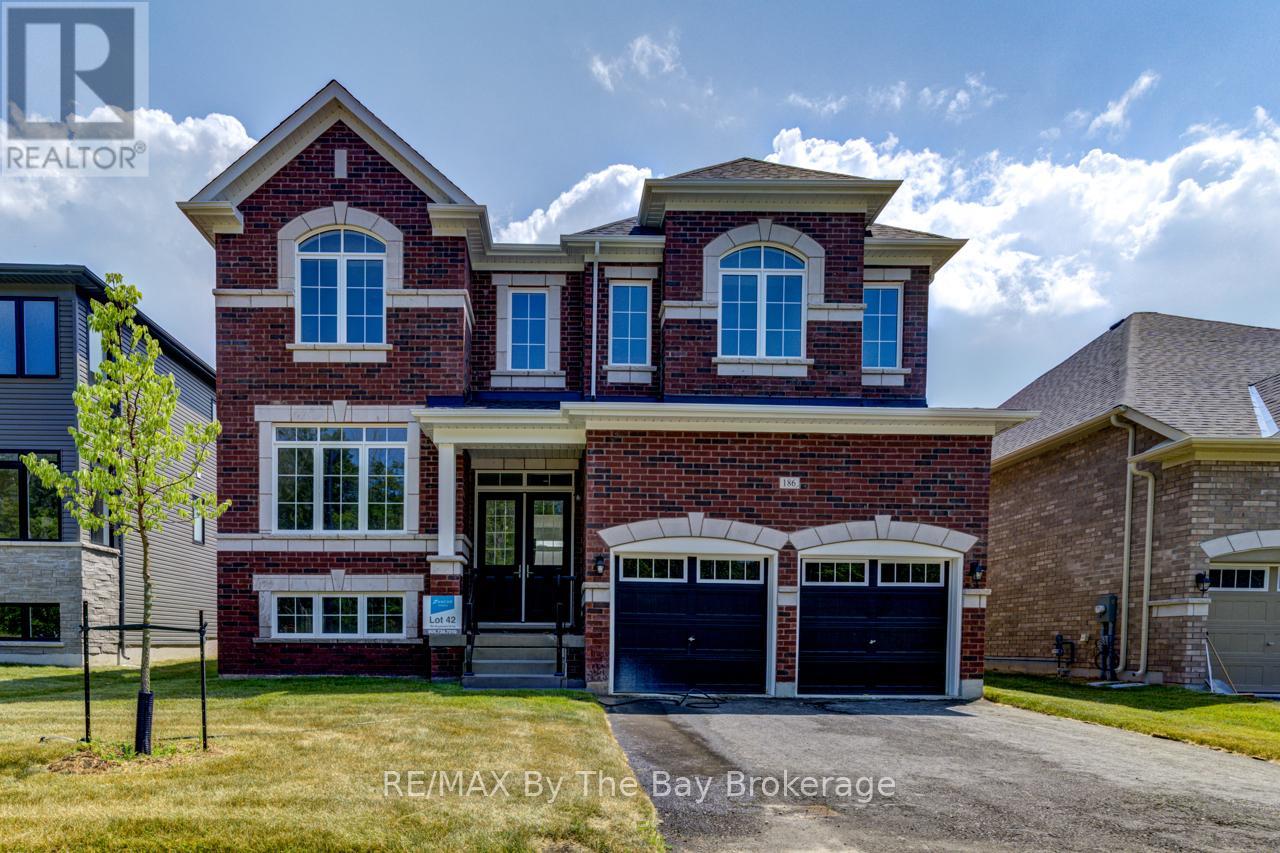
186 Mapleside Drive
Wasaga Beach, Ontario
NEW HST REBATE PRICING! All brick 'Anchor' model by Zancor Homes with a separate entrance to the basement. This beautifully upgraded home features 4 bedrooms and 4 bathrooms. A floor plan that will have you impressed, with 3,311 sq ft and plenty of space for the entire family. The main floor has a separate dining room that has a sizeable butlers pantry with stone counters, backsplash, extra sink and ample cupboard space. This leads to the open concept kitchen with an abundance of natural light. The kitchen has upgraded cabinetry, stone counters, backslash and stainless steel appliance package. Main floor also includes a private 11'x11' ft den. Upstairs, the primary bedroom has two walk-in closets, a 5pc ensuite with upgraded counters. The second bedroom has its own private 3pc ensuite and a large walk-in closet. The third and fourth bedroom share a 5pc bathroom with each bedroom having walk-in closets. Laundry is also conveniently located upstairs with upgraded washer, dryer and cabinetry. If you need additional linen storage, there is also a walk-in closet in the hallway. Basement is unfinished with a walk-up separate entrance and waiting your personal touch. Walking distance to the beach, newly built park, schools and more! (id:48195)
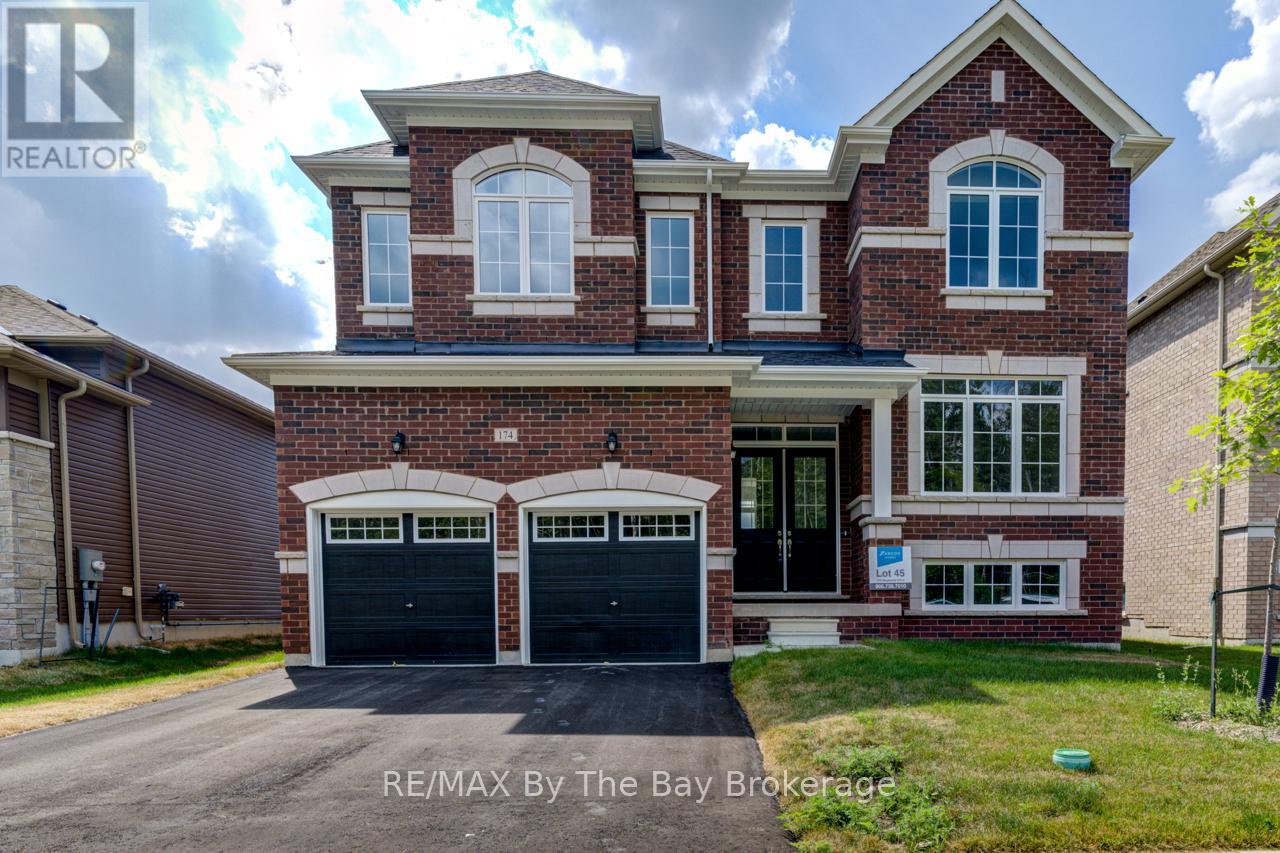
174 Mapleside Drive
Wasaga Beach, Ontario
NEW HST REBATE PRICING! All brick 'Anchor' model by Zancor Homes with a separate entrance to the basement. This beautifully upgraded home features 4 bedrooms and 4 bathrooms. A floor plan that will have you impressed, with 3,311 sq ft and plenty of space for the entire family. The main floor has a separate dining room that has a sizeable butlers pantry with stone counters, backsplash, extra sink and ample cupboard space. This leads to the open concept kitchen with an abundance of natural light. The kitchen has upgraded cabinetry, stone counters, backslash and stainless steel appliance package. Main floor also includes a private 11'x11' ft den. Upstairs, the primary bedroom has two walk-in closets, a 5pc ensuite with upgraded counters. The second bedroom has its own private 3pc ensuite and a large walk-in closet. The third and fourth bedroom share a 5pc bathroom with each bedroom having walk-in closets. Laundry is also conveniently located upstairs with upgraded washer, dryer and cabinetry. If you need additional linen storage, there is also a walk-in closet in the hallway. Basement is unfinished with a walk-up separate entrance and waiting your personal touch. Walking distance to the beach, newly built park, schools and more! (id:48195)
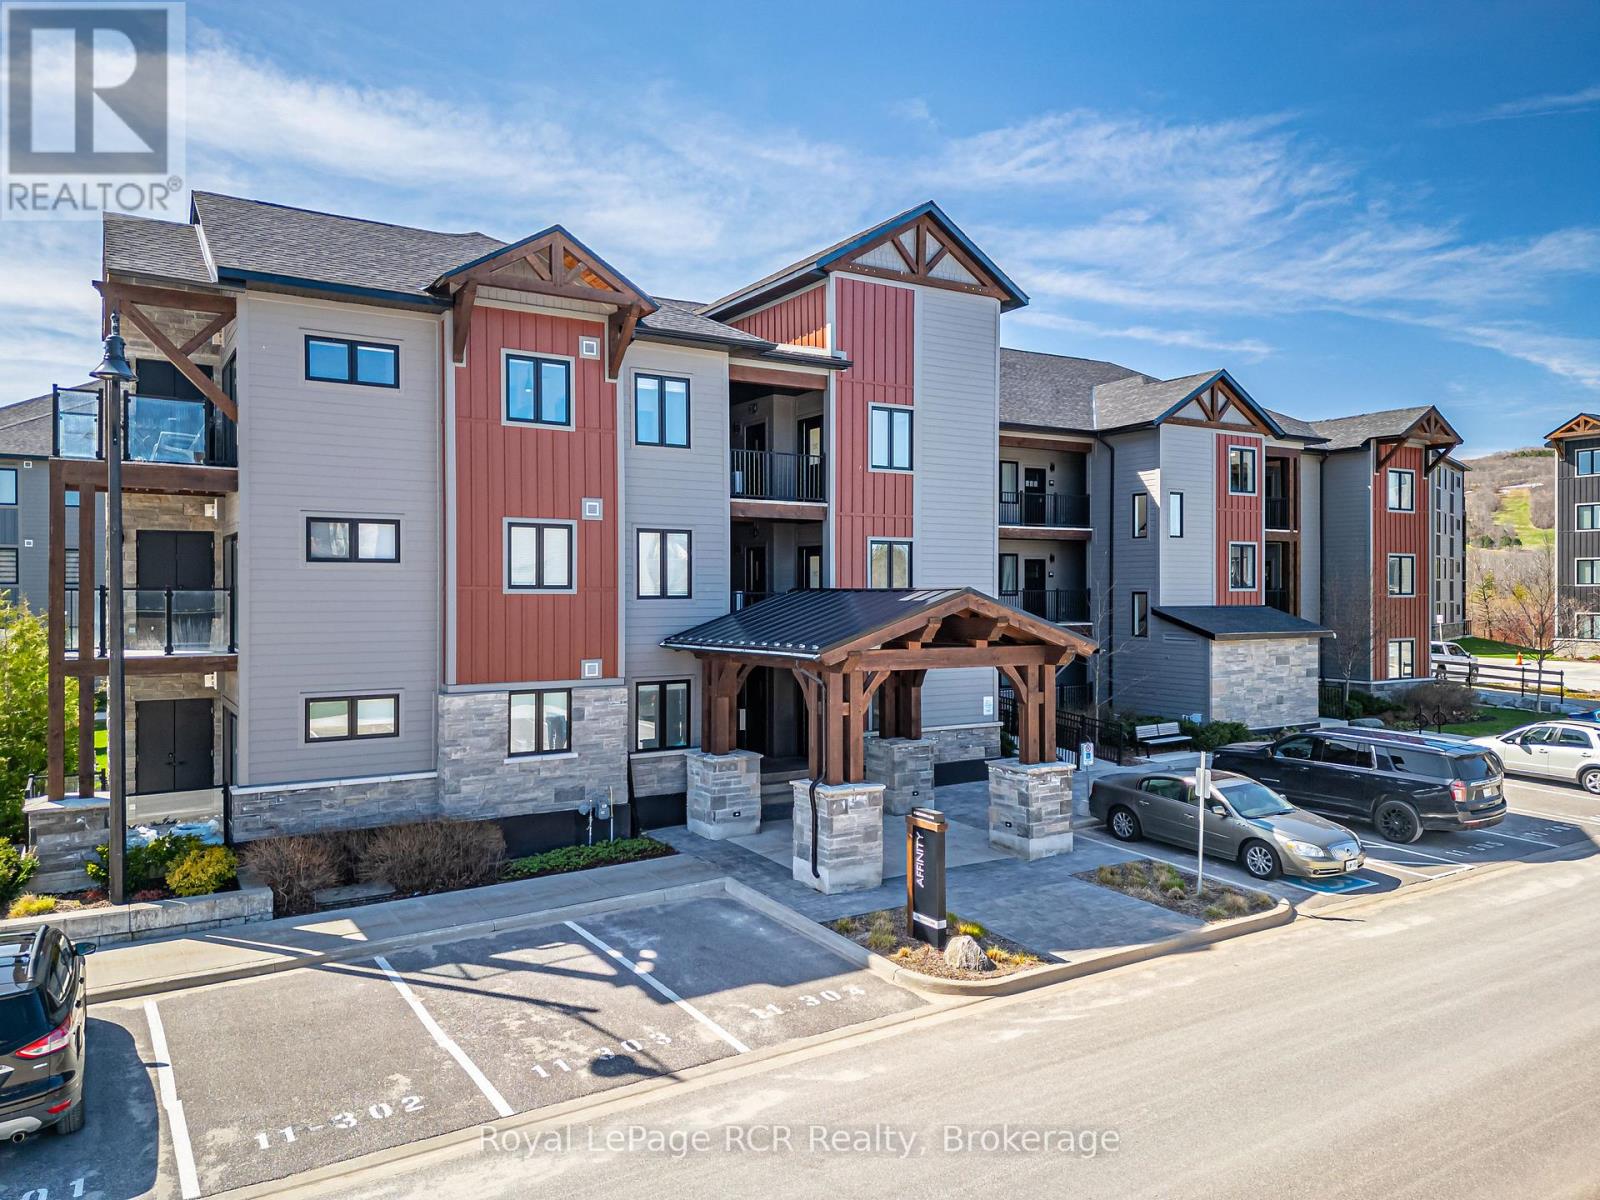
102 - 11 Beckwith Lane
Blue Mountains, Ontario
Welcome to Mountain House at Blue Mountain, where four-season adventure meets effortless comfort. This beautifully furnished 2-bedroom, 2-bathroom ground-floor end unit in the sought-after Affinity building is being offered fully turn-key, ready for immediate enjoyment or the perfect weekend escape. Designed with both style and functionality in mind, the bright open-concept layout seamlessly connects the kitchen, dining, and living areas, while large sliding doors lead to a covered patio ideal for relaxing after a day on the slopes, trails, or golf course. The thoughtfully designed floor plan also features a walk-in laundry closet and convenient in-suite storage with plenty of room for all your outdoor gear. Owners enjoy exclusive access to the impressive Nordic-inspired Zephyr Springs, complete with year-round outdoor pools, sauna, fitness facilities, and a peaceful yoga and relaxation space. The welcoming Après Lounge offers a cozy gathering place with a fireplace, communal seating, kitchen, and outdoor wood-burning fireplace for entertaining or unwinding with friends and family. Perfectly positioned just steps from Scandinave Spa and minutes to Blue Mountain Village, ski hills, hiking and biking trails, Craigleith and Northwinds Beach, golf courses, and the vibrant shops and restaurants of Collingwood, this is the ultimate opportunity to experience the Blue Mountain lifestyle year-round. (id:48195)
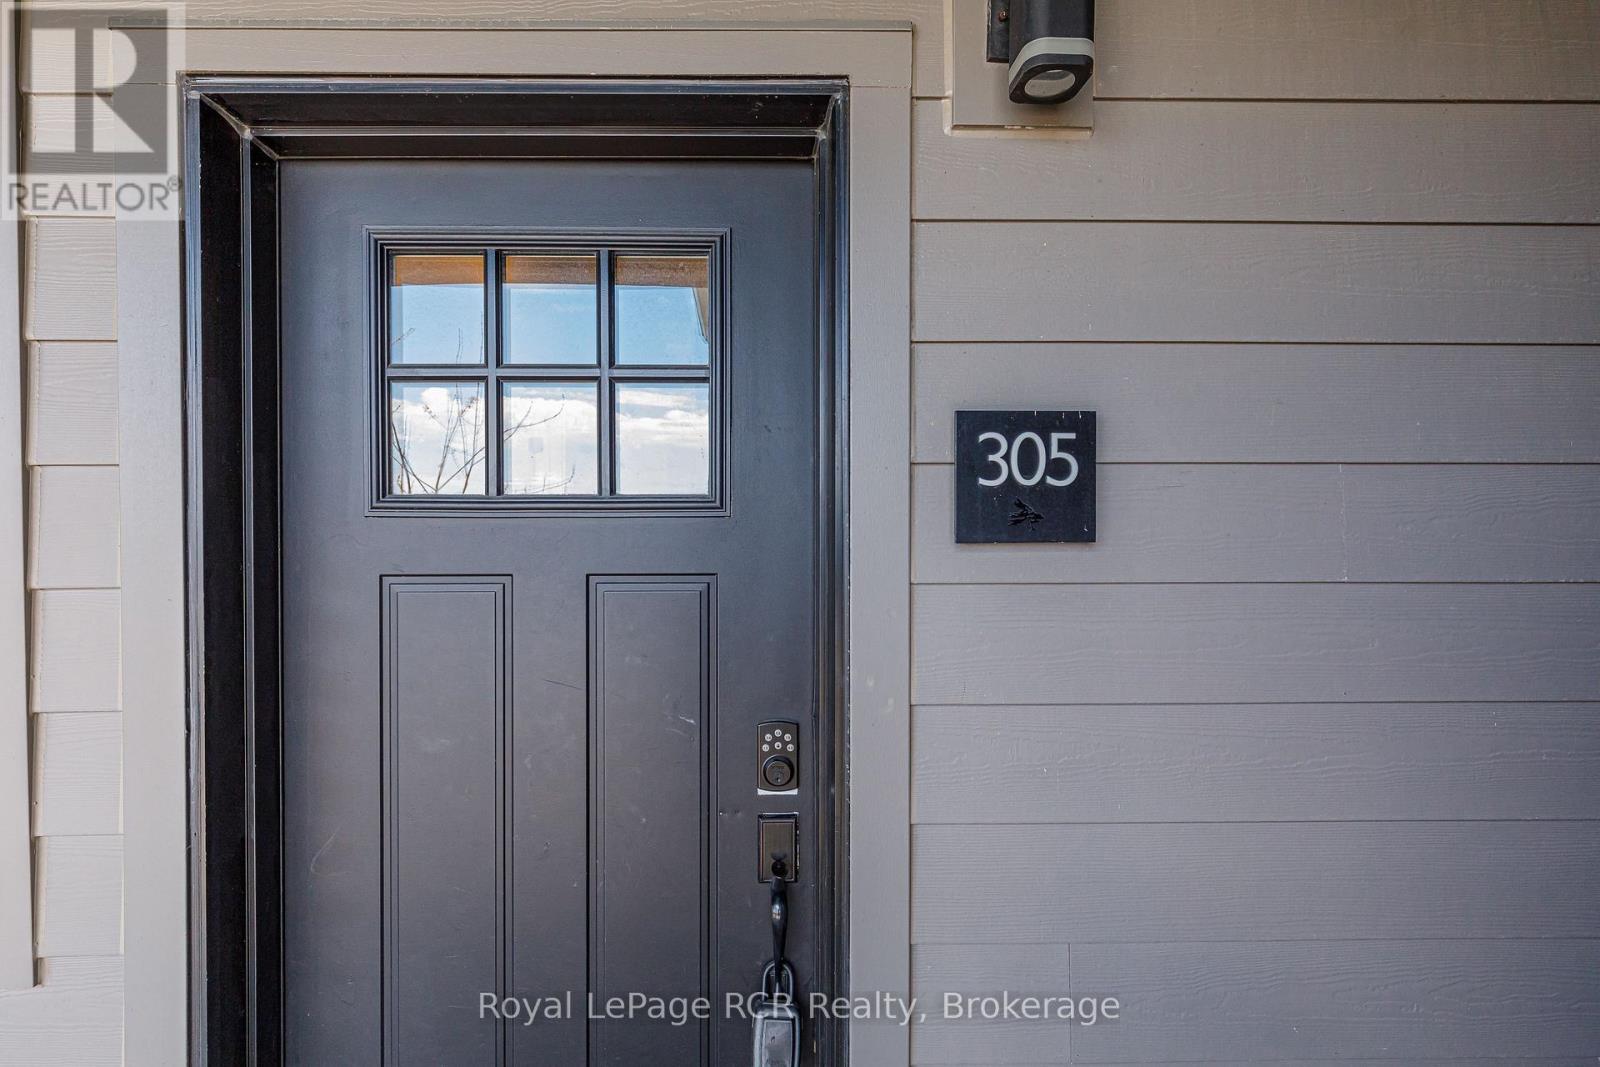
305 - 12 Beckwith Lane
Blue Mountains, Ontario
Welcome to 12 Beckwith Lane, Unit 305 - a beautifully appointed third-floor loft in the recreational Mountain House community, offering sweeping views of Blue Mountain and effortless four season living. Being sold fully furnished and turn-key, this spacious three-bedroom, two-bathroom condo in the Aspire building features one of the largest floor plans in the development. Designed for both comfort and entertaining, the open concept living space is highlighted by soaring cathedral ceilings, a stunning stone fireplace, and expansive windows that frame breathtaking mountain vistas - from sparkling ski hills in the winter to lush green landscapes throughout the warmer months. The loft style layout provides an airy, elevated feel while offering plenty of space for family and guests. Owners enjoy exclusive access to Zephyr Springs, Mountain House's private Nordic-inspired amenity centre featuring year round heated outdoor pools, sauna, fitness facilities, yoga spaces, and the popular Après Lounge with indoor/outdoor fireplaces and panoramic mountain views. Perfectly positioned just minutes to Blue Mountain Village, golf courses, beaches, hiking trails, and downtown Collingwood, this exceptional property offers the ultimate blend of recreation, relaxation, and resort-style living in one of the area's most desirable communities. (id:48195)
1 Mary Street
Meaford, Ontario
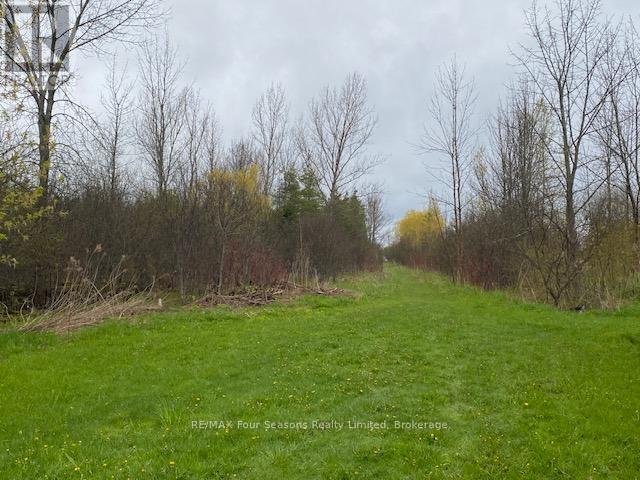
3.647 Acres of privately treed land awaits your development dreams. Located in the Town of Meaford just a 10 minute walk to the Meaford Harbour, Marina, Beach and the Park. An application to obtain access to the property and to build on the property must be approved by the Municipality for any future development. Currently the property is zoned Development. For any details about the property and potential permitted uses please contact the listing sales representative. (id:48195)
Part 1 Tammy's Cove Road
Northern Bruce Peninsula, Ontario
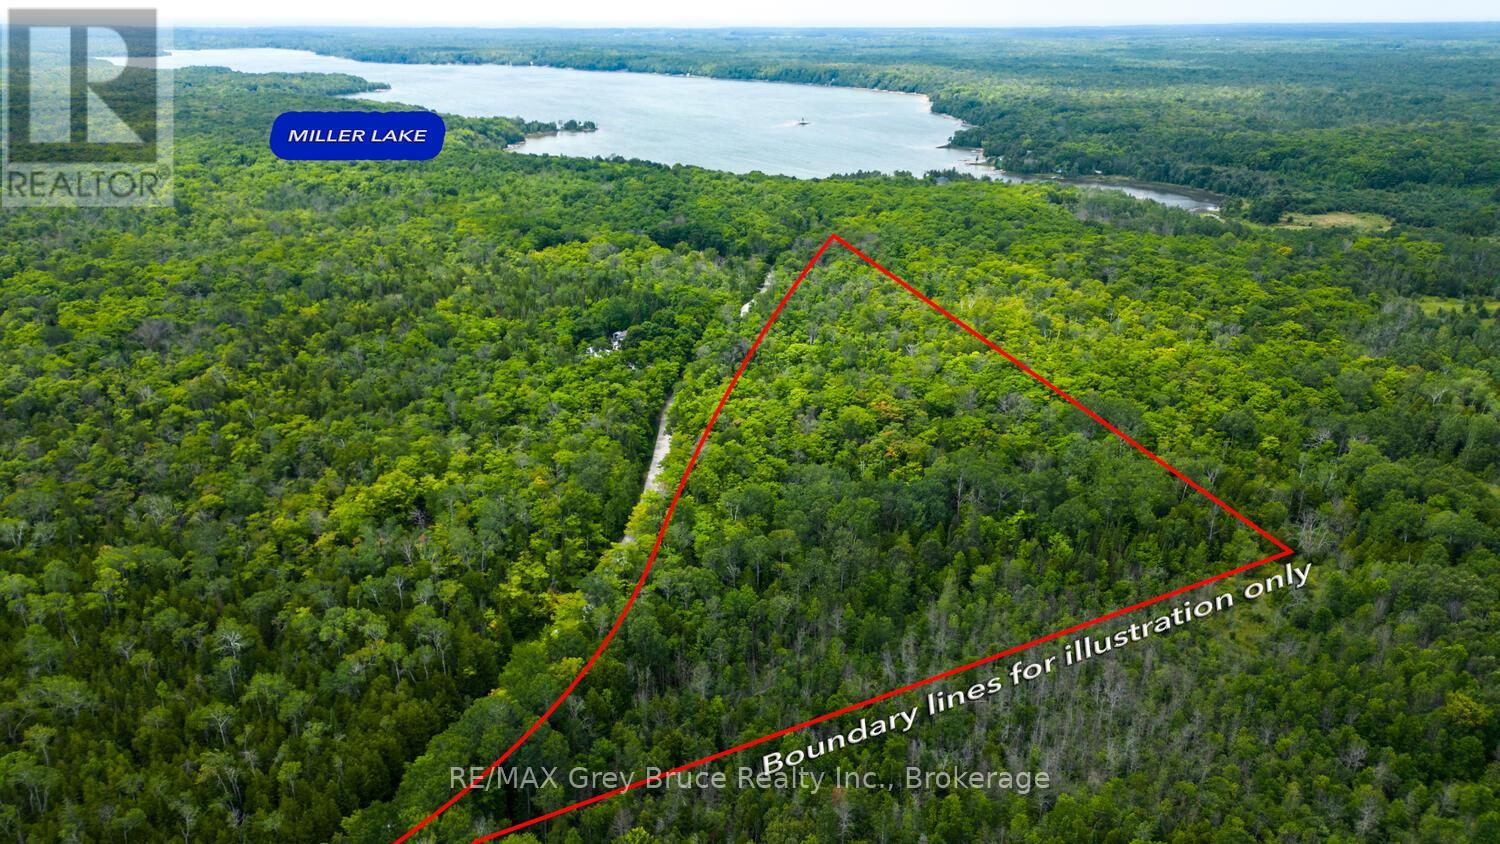
12 ACRE LOT IN MILLER LAKE! Very close to both Tobermory and Lion's Head. Perfect for your future home, cottage, or recreational retreat. Located on a year-round municipal maintained road with electricity, internet, telephone, garbage and recycling service! Well-treed and features a mature mixed forest with cedar, maple, and birch trees. The property offers a great mix of level building areas, and natural rock features. Over 1,600 feet of road frontage, there are plenty of possibilities for driveway access and flexibility in choosing the ideal building location. Just minutes to public access to Miller Lake for boating, fishing, swimming, kayaking, tubing and more. There is also nearby access into Georgian Bay at Dyers Bay with a public boat launch. Conveniently located near the Bruce Trail, Tobermory, Lion's Head, beaches, parks, and all the outdoor recreation the Bruce Peninsula is known for. A fantastic opportunity to own large acreage in a desirable area! (id:48195)
748 Overhead Bridge Road
Penetanguishene, Ontario
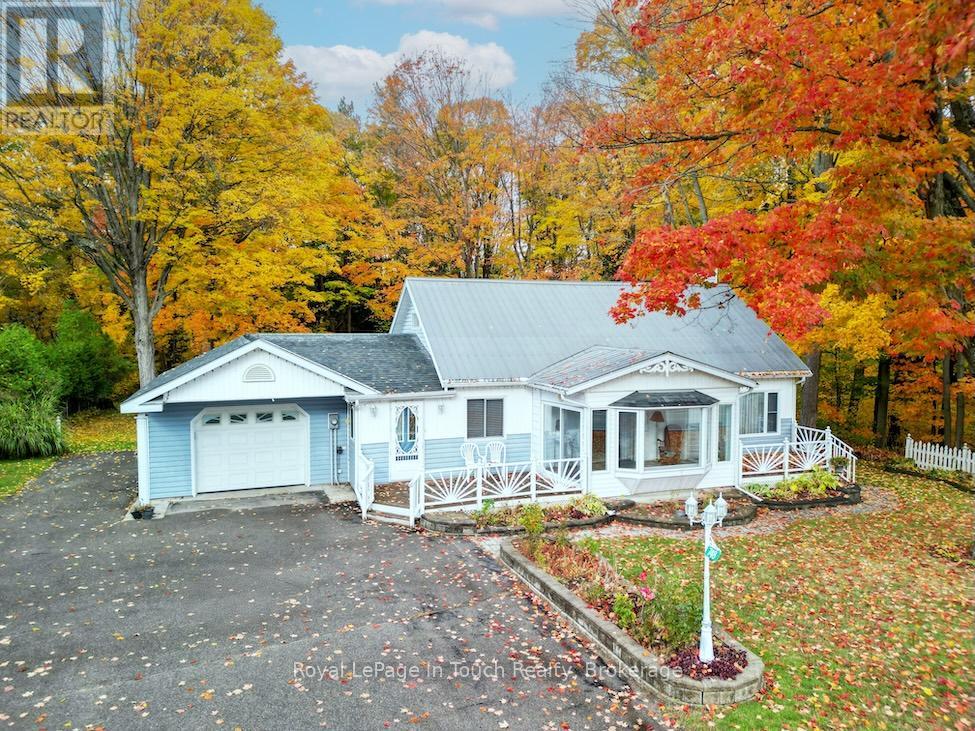
First Time Offered for Sale! Discover this inviting four-bedroom family home, ideally situated on a half-acre lot. The home features a functional eat-in kitchen and a full basement with a cozy wood-burning stove, perfect for family gatherings or extra living space. Enjoy the expansive yard, complemented by a large 800 sq foot shop-great for hobbies, storage, or workshop use-backing onto the Copeland trail system for easy outdoor adventures. Just minutes away from the picturesque Georgian Bay, convenient shopping, theatre, and a wealth of local amenities. A fantastic property with potential for personal touches and long-term enjoyment." (id:48195)
17 Conservation Way
Collingwood, Ontario
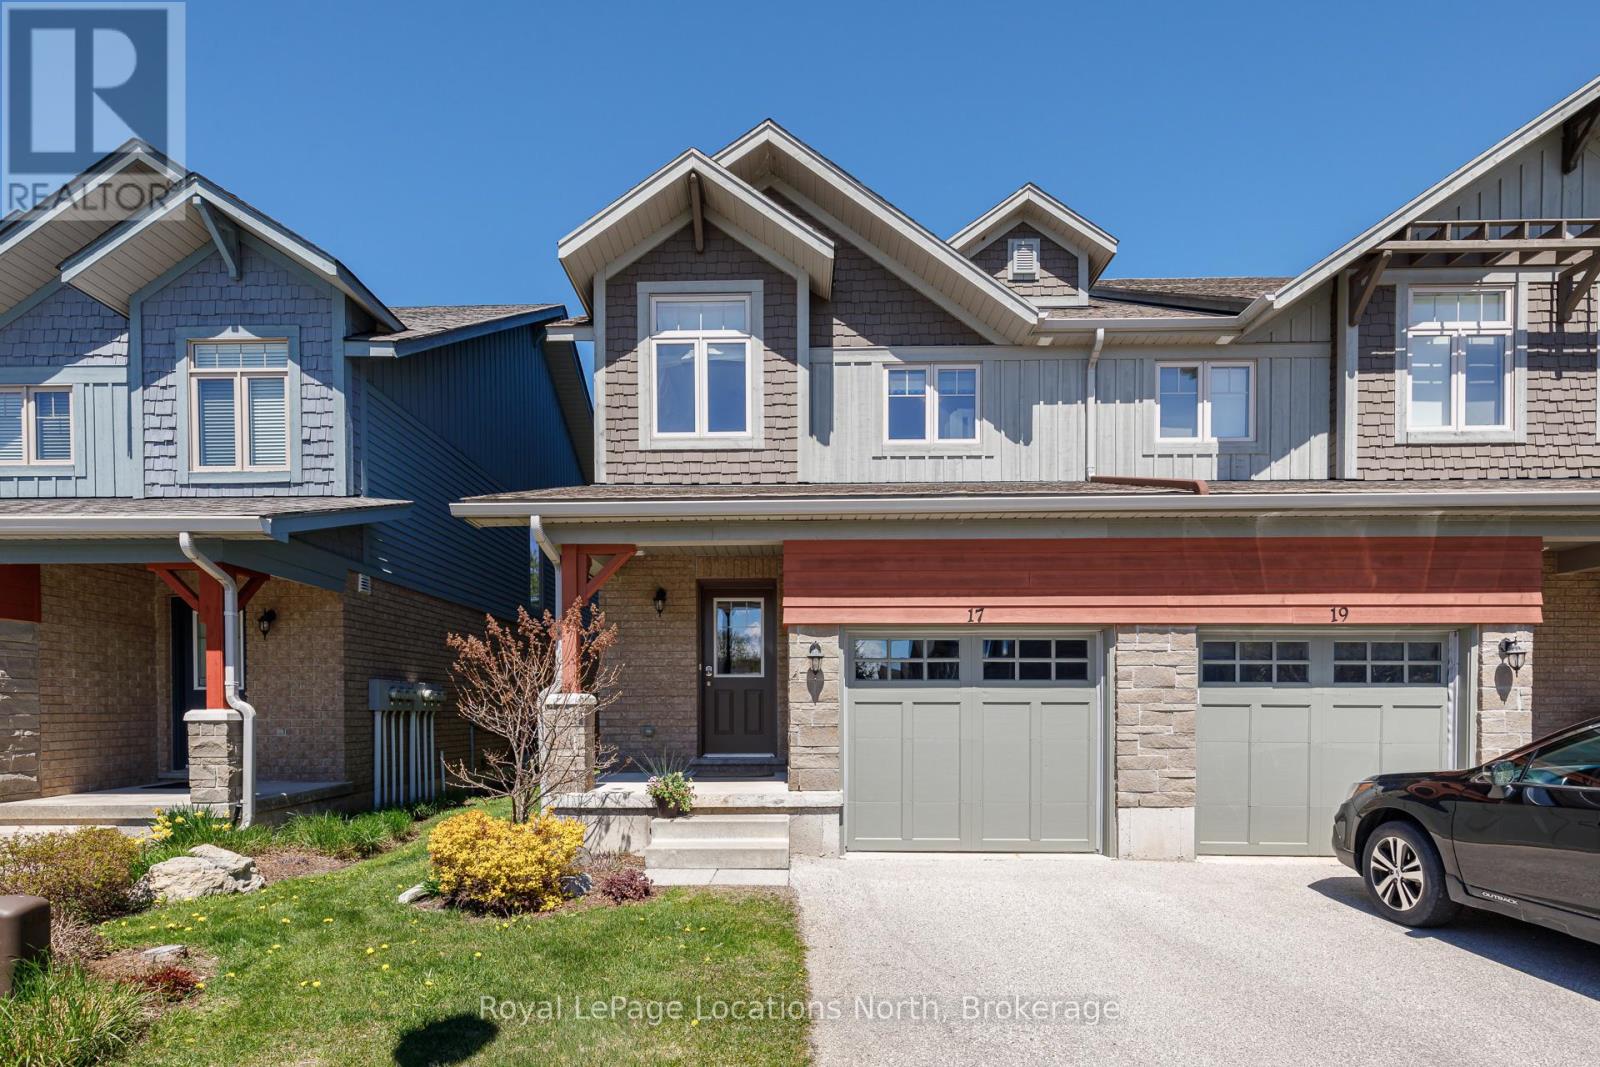
Very well maintained 3 bedroom, 3 1/2 bath end unit townhome in the Silver Glen Preserve community. Open concept living/dining/kitchen. Stainless steel appliances, large island with room to eat, gas fireplace in the living room to keep you cozy and a walkout to the private patio backing onto green space. Spacious primary bedroom with ensuite and walk-in closet. Finished basement with large family room and 3-piece bath. Other conveniences include a 2-piece bathroom on the main floor and one car garage with EV charger and inside entry. Great complex nestled between a golf course and forested areas; close to some of the area's best amenities: beaches, golf, trails, tennis courts, skiing and shops and restaurants. Very quiet and tranquil, with no through streets. Residents enjoy an exceptional recreation centre with large pool and sun deck, party room with kitchen, fitness room, sauna and lounge/games room with billiards, foosball, ping pong, shuffle board, darts, card tables and TV. Condo Corp does all lawn and garden maintenance and clears driveway snow! Super low maintenance base to enjoy all of the area's four season offerings from, then just lock it and leave it when you are away! (id:48195)
Na 3rd Line
Meaford, Ontario
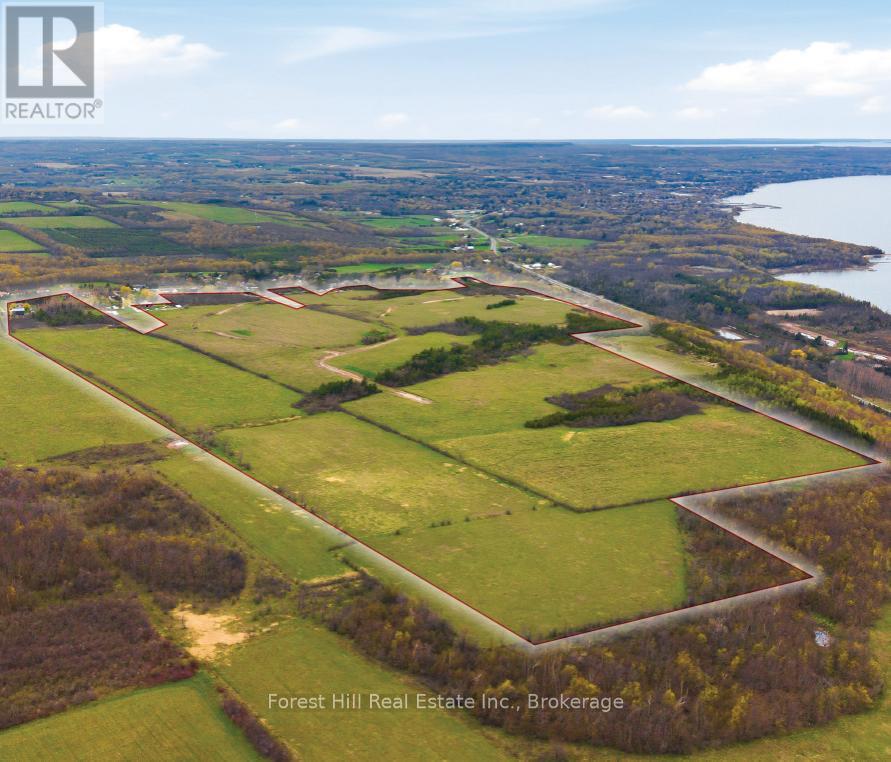
Set across approximately 380 acres (270 acres usable), this expansive landholding presents a rare opportunity to acquire a significant parcel in close proximity to Meaford and the shoreline of Georgian Bay. Defined in part by the natural topography of the Algonquin Ridge, the property offers a compelling landscape with iconic views, mature natural features, and a setting that speaks to both privacy and scale. Currently designated primarily as Rural, the property supports a range of potential uses in keeping with applicable planning frameworks. These may include continued agricultural or rural uses, as well as future consideration for residential, recreational, tourism, or mixed-use concepts, subject to all required approvals. A prior concept explored the lands for a large-scale, resource-based recreational community incorporating a mix of residential and resort-oriented features. While no approvals are in place, this historical work, together with evolving provincial policy, highlights the broader potential of the site for buyers seeking a substantial landholding with future development optionality. Portions of the property are influenced by natural features including slope areas, environmental lands, and watercourse features. Servicing capacity and infrastructure requirements would need to be evaluated by any purchaser. This offering represents a unique opportunity for investors, land bankers, or developers to secure a large and strategically located parcel in a growing region. The property is being offered on an as-is, where-is basis. Buyers are encouraged to conduct their own due diligence regarding zoning, permitted uses, servicing, environmental considerations, and development potential. Contact the Listing Team for access to project history files, reports and studies completed for the property. (id:48195)
126 High Street
Saugeen Shores, Ontario
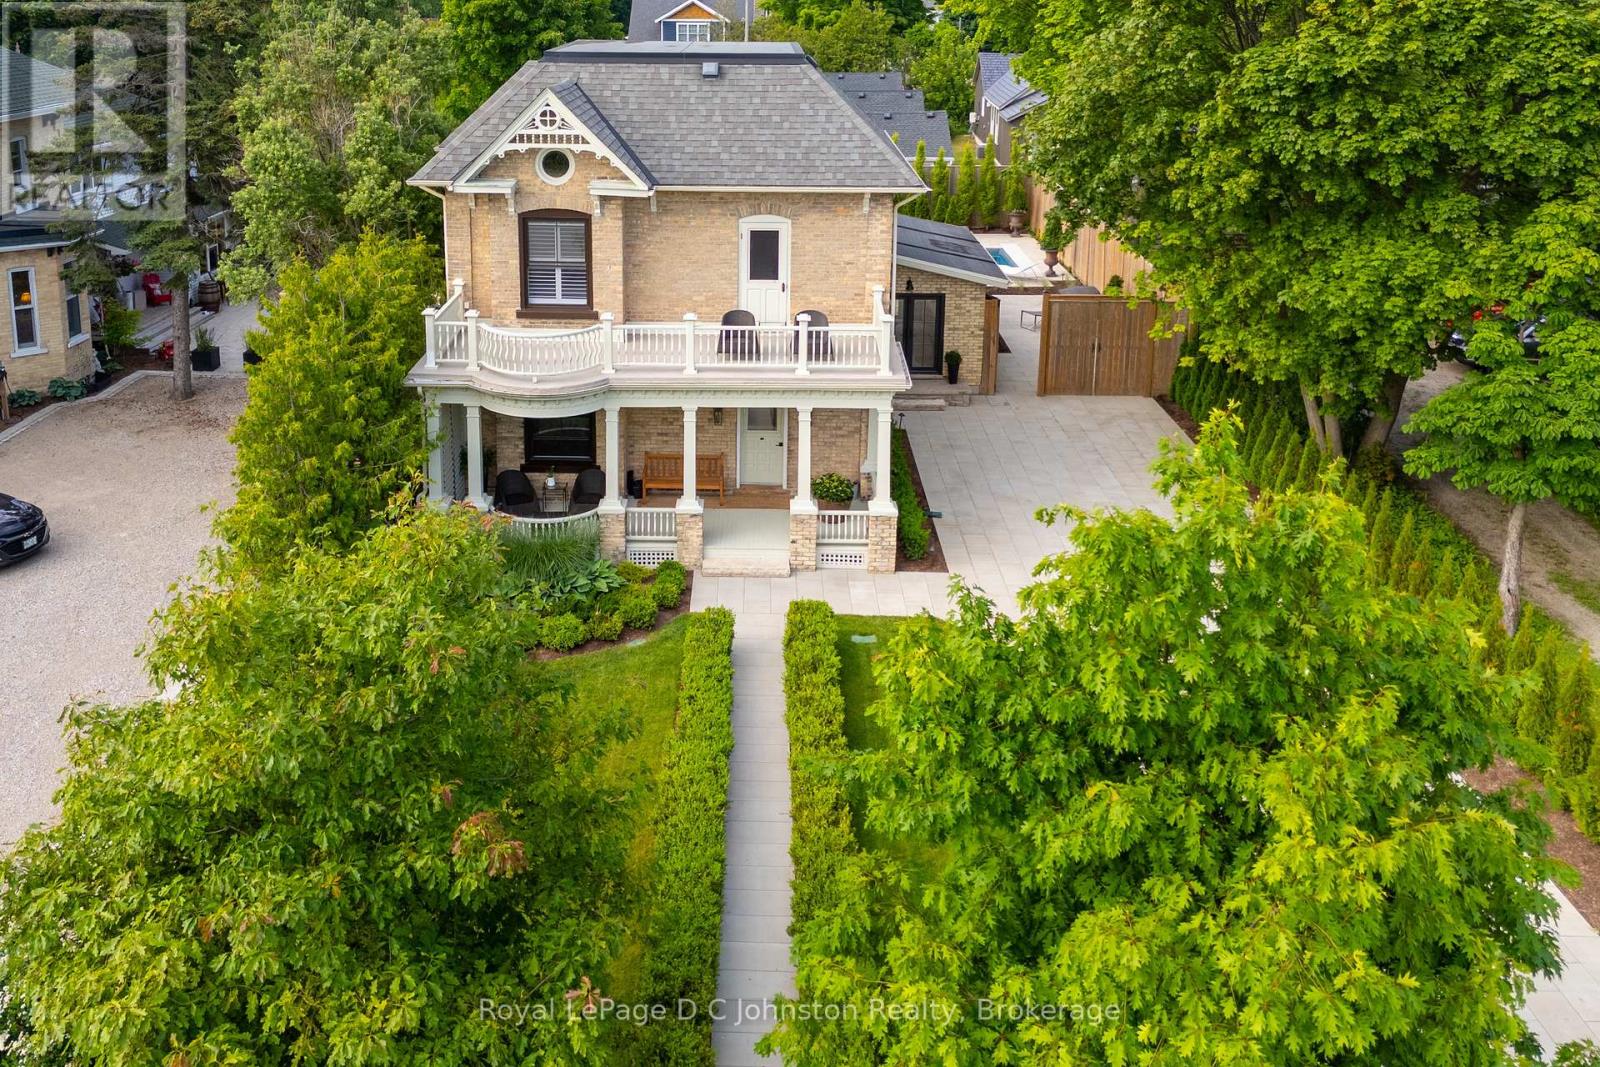
Welcome to 126 High Street in the core of Southampton! One of Southampton's Crown Jewels, this lovely 1900s yellow brick house has been renovated to the next level! The location is very close to the main beach, Flag and downtown shops and restaurants. So close, you can hear the lake. This stately property has curb appeal second to none with its perfect landscaping, stone work and more. The majority of the interior of the home features the original hardwood flooring, soaring ceilings, an oversized living room, a formal dining room and a 2 piece bathroom. The family room overlooks the yard and pool with an oversized sliding door. The kitchen is a complete dream with loads of sitting space around a large quartz island and a wall bar, perfect for entertaining! There's a huge Thermador Gas Range, custom JennAir refrigerator and JennAir dishwasher. The kitchen also features heated flooring. Easily access the back pool area off the kitchen. The upstairs features 3 bedrooms, the primary has a 3 piece ensuite with heated ceramic floors. There is access to the south balcony, a perfect spot to watch the world go by. The laundry room is tiled in ceramic with in-floor heat and leads to a central bathroom with a walk in shower, stand alone soaker tub, wall mount toilet plus heated ceramic floors! This stunning property has a fenced back yard that is truly a retreat. The pool is heated by a natural gas pool heater and extends your water time dramatically from early spring into the fall, the lake has its limits ;) No expense has been spared here, the pool has a fully automated chlorine monitoring system that tests and constantly maintains the correct levels in the pool. You can cover the pool with a touch of a button to keep the heat in and the leaves out. The yard also has a 30' X 12' Belgian made Brustor powered pergola that you can control the degree of the slats and LED lighting with a remote. Be sure to click on the "VIRTUAL TOUR" OR "MULTIMEDIA" for the rest of the story! (id:48195)
157 Springside Crescent
Blue Mountains, Ontario
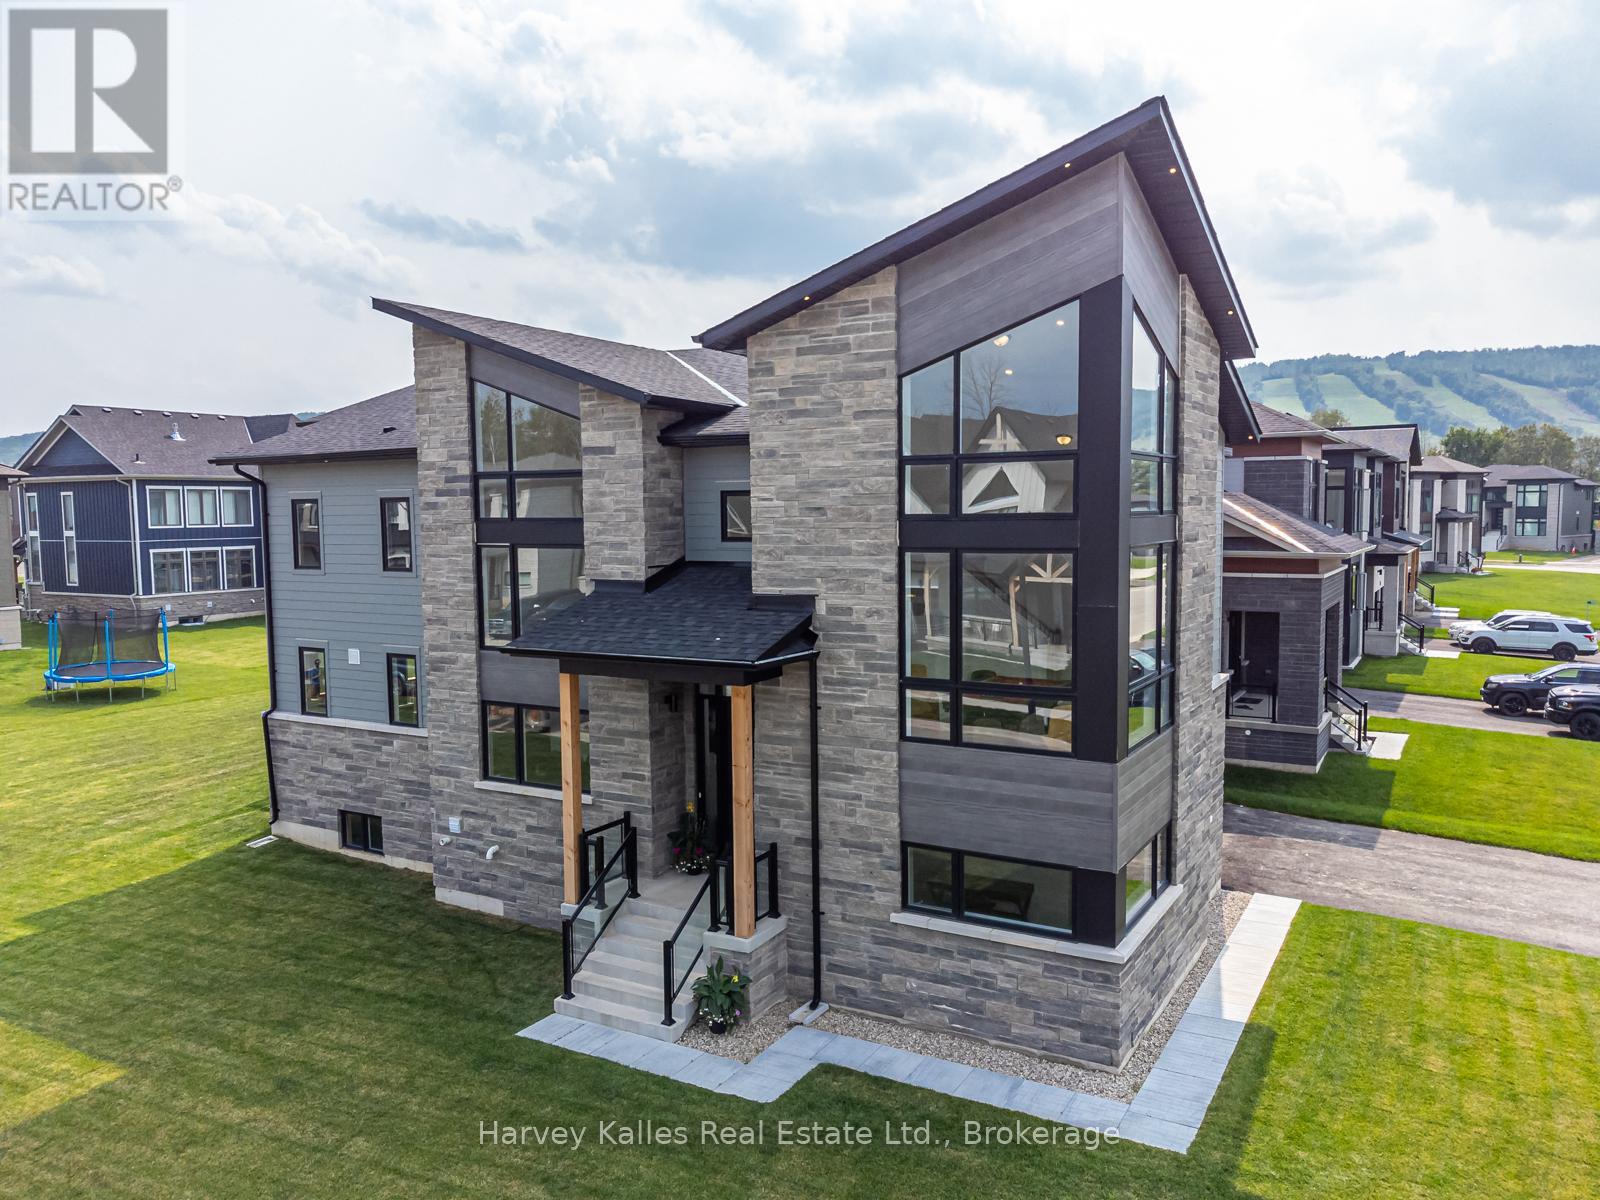
Seller Motivated - bring all offers! Welcome to this fantastic, light-filled home offering over 5,100 sq ft of thoughtfully finished living space, positioned on a premium corner lot in a quiet area of the subdivision. Featuring soaring ceilings, massive windows, and light hardwood flooring throughout, this home is designed to be enjoyed. The open concept, layout, seamlessly connects the kitchen, dining, and living areas, highlighted by spacious dining room or second sitting room, perfect for any type of entertaining. Upstairs you will find generously size bedrooms, several with private balconies, a convenient second-floor laundry room, and a large games room, along with a versatile bonus space that is ideal for a home office or wine room. The primary suite offers a peaceful retreat with oversized windows, a walk-in closet, and large private ensuite bathroom. The fully finished basement adds valuable living space, complete with a large recreation area, additional bedroom, and full bathroom the shower. The oversize mudroom and large two car garage offers ample storage, while the expansive corner lot provides endless outdoor potential - perfect for a pool, sport court, or both. Included in the price is a valuable upgrade package: quartz countertops throughout (including laundry), glass shower-front enclosures, under-mount sinks, upgraded toilets, hardwood flooring in bedrooms to match, epoxy, garage floors, pressure-treated fencing with two gates, and faucet & lighting installation service. This fantastic home is a rare opportunity to own a bright, spacious home on a large lot, offering incredible value and a peaceful setting. This home belongs to the Blue Mountain Village Association. Call the Blue Mountain shuttle to your door step, enjoy the Private Blue Mountain beach and take advantage of the discounts on season ski passes dining, shopping and more! Book your showing today! (id:48195)
Part Lot 36 Concession 7 Nottawasaga
Clearview, Ontario
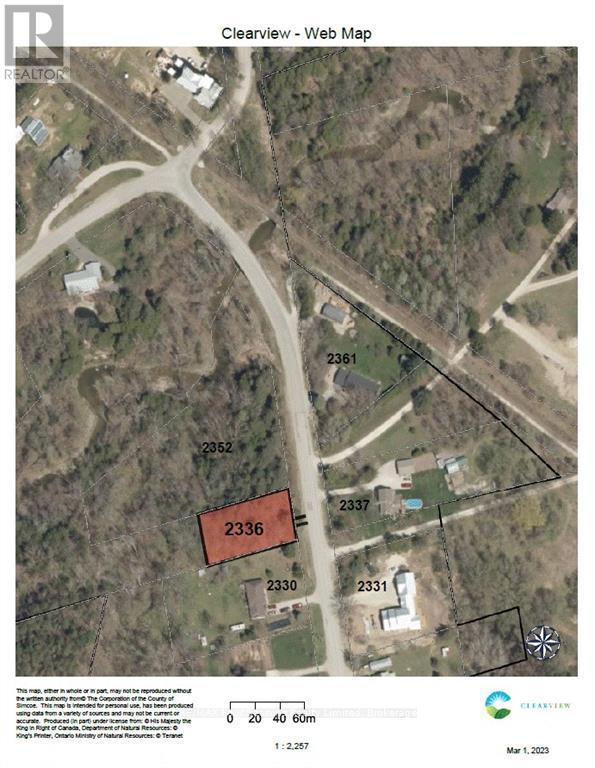
Gorgeous forested lot in Nottawa area, nestled in between the Batteaux tributary and the 6th Concession. This lot has a gravel driveway and a newer, installed drilled well. A survey of the property has been done on the lot and a complete hydrological study done on the drilled well. Private, treed lot located between Devils Glen and Osler Bluff Ski Resort. The Hamlet of Batteaux is located minutes from Collingwood and local public ski club, such as Blue Mountain Ski Resort. A short distance from the Nottawa Public School and the Collingwood Airport. Walk/ride to Collingwood or Stayner on the walking trail across the road! Build your dream home in the forest with views to the river. See documents for property details. (id:48195)