

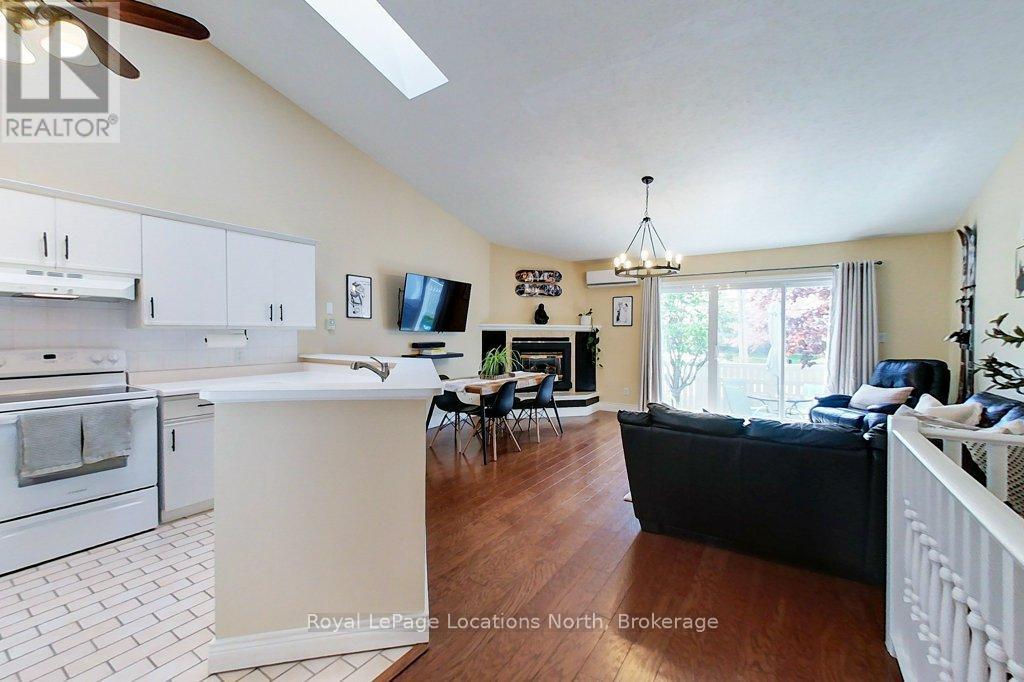
11 - 83 Victoria Street
Meaford, Ontario
MOVE IN READY! NO SNOW TO SHOVEL OR GRASS TO CUT!!! This bungalow style townhouse with a finished lower level offers two bedrooms and two bathrooms in an appealing layout with large living areas on both levels. Enjoy the open concept main level which boasts a cathedral ceiling, skylight, fireplace and sliding glass patio door. Additional features of this home include: Two gas fireplaces, Kitchen with pantry, Walk out to private patio, Main floor primary bedroom, Updated 4 piece bathroom, Second bedroom with a four piece semi-ensuite, New flooring, Spacious laundry room and Large closets throughout. Main sources of heat are the gas fireplaces and heat pump, which also provides main floor air conditioning. Exclusive parking space right outside your front door. This location places you within minutes of Meaford's trendy downtown shops and restaurants, Meaford Hall, community centre, arena and of course, Georgian Bay. (id:48195)
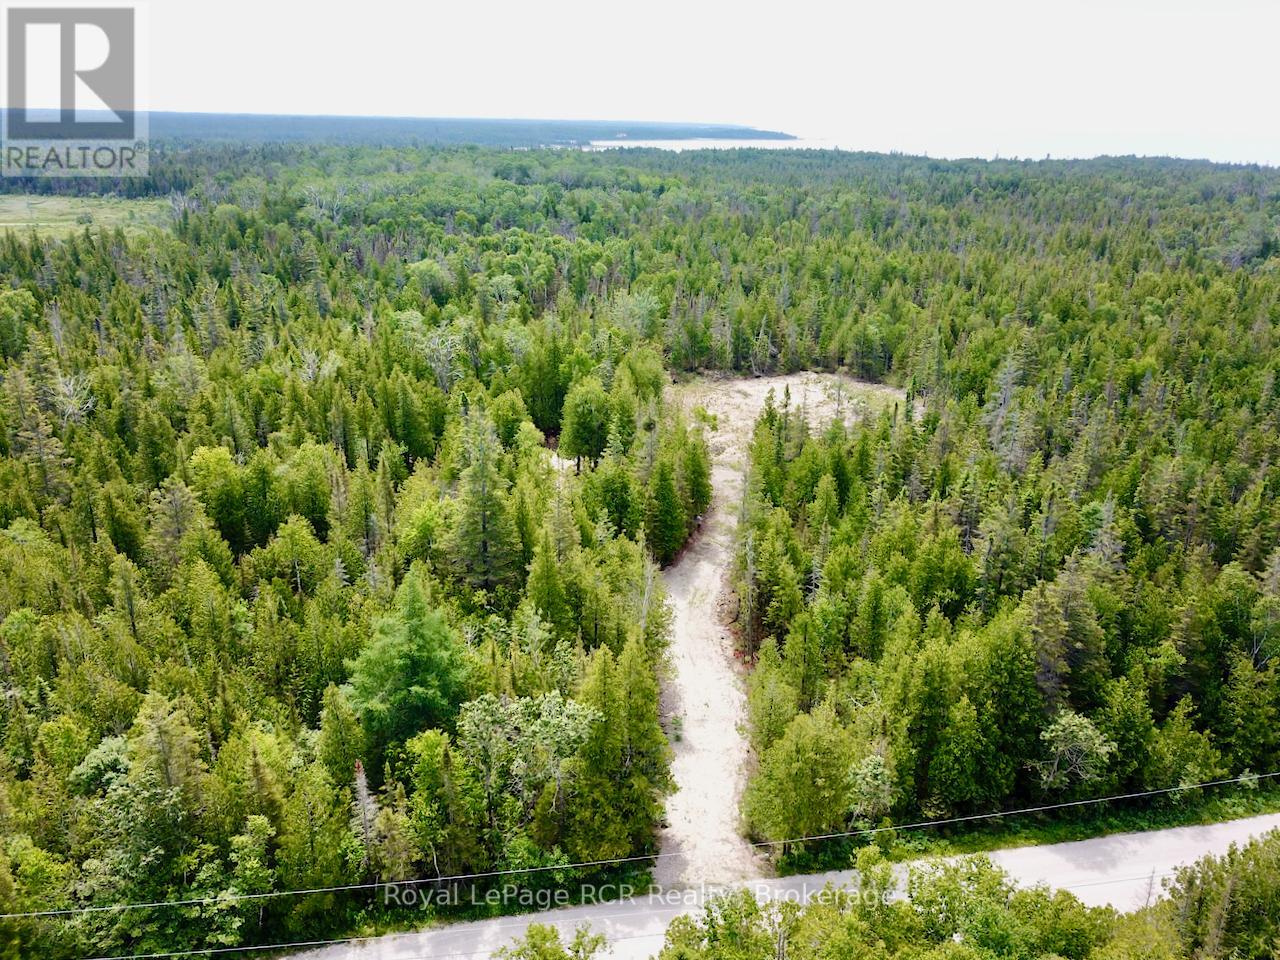
104 Little Pine Drive
Northern Bruce Peninsula, Ontario
Very private BUILDING LOT on the Bruce Peninsula across the road from Lake Huron... this 7.784 ACRE lot is a MUST SEE! Lot has an extensive CIRCULAR DRIVEWAY INSTALLED and a large 150ft x 200ft CLEARED BUILDING ENVELOPE AREA ready for your building plans. Approx. $25K recently spent on site development. NATURAL LIMESTONE BEDROCK for solid base to build upon, and surrounded by evergreen CEDAR TREES for YEAR-ROUND PRIVACY. This oversized lot offers 330 FT of FRONTAGE on TWO YEAR-ROUND, PAVED (Tar+Chip) ROADS - Little Pine Drive & White Cedar Rd ... opening the possibility of severing into two separate 3.5+ acre lots. Property is a 5min. walk to public Lake Huron access (at White Cedar & Little Pine) and a 2min drive to a MUNICIPAL PUBLIC BOAT LAUNCH (159 Little Pine Dr). SANDY BEACH in Larsen Cove is only a 5-6min drive away. Lindsay Track Mountain Bike Park & OFC snowmobile trails are also close by. 15mins to Lions Head offering shopping, hospital (w/24hr Emerg), marina, library, post office & schools, 25mins to Tobermory & National Parks (GROTTO). This lot is an ideal spot to build a recreational use or year-round home. Just over a 3 HOUR DRIVE from most regions of SOUTHERN ONTARIO & the GTA! (id:48195)
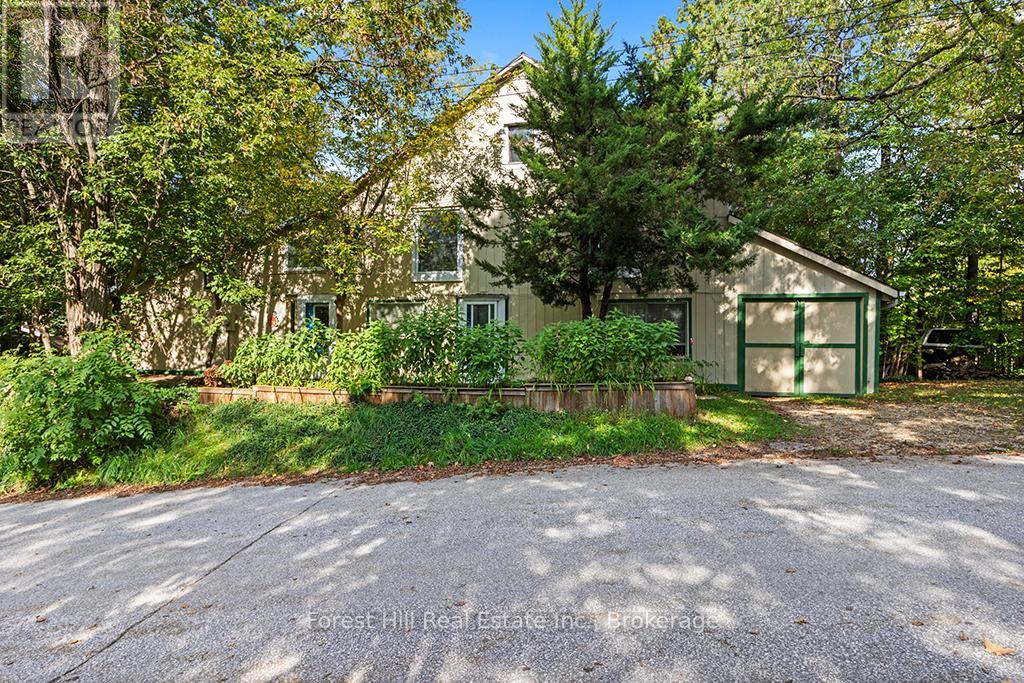
15 Hill Street
Grey Highlands, Ontario
Known locally as "The Bee Barn", this one-of-a-kind property was transformed in 1992 by its current owner - a mixed media artist with exhibitions across Canada and Europe - into a contemporary studio & residence that blends art & everyday living. Comprised of 2 attached but separate ground-floor spaces, each with its own entrance, the property offers a versatile setup: one side designed for creative studio projects & the other as comfortable living quarters. This flexible configuration also presents excellent potential for an in-law suite, guest space, or home-based business. The main level features an open-concept layout with abundant natural light, a principal bedroom with skylight & closet, office nook with loft space & two walkouts to the garden. Upstairs, soaring vaulted ceilings create a dramatic, gallery-like space ideal as a bedroom, family room, entertaining area, or even exhibition space. An attached 2 car Garage & 30 x 13 workshop/shed with concrete floor, electricity, & some insulation provide ample room for storage, hobbies, or projects. A new drilled well (2024) adds peace of mind & modern convenience. Set in the heart of Flesherton, celebrated as both The Gateway to the Beaver Valley and an artists hub, this property offers the rare chance to enjoy a vibrant small-town lifestyle within a community of creatives just 500m from elementary & secondary schools, boutique shops, library, sports facilities & Flesherton Pond with its beach & pavilion. Outdoor enthusiasts will love the nearby Bruce Trail, paddling on Lake Eugenia, skiing at Beaver Valley & Blue Mountain + the many golf courses & x-country trails throughout the region. Amenities are nearby in Markdale & Durham or larger centres like Collingwood, Thornbury & Owen Sound are all within easy reach. More than a home, The Bee Barn offers a flexible & inviting space that combines character, community & convenience in one of Grey County's most welcoming towns. Offered in "AS IS" condition. (id:48195)
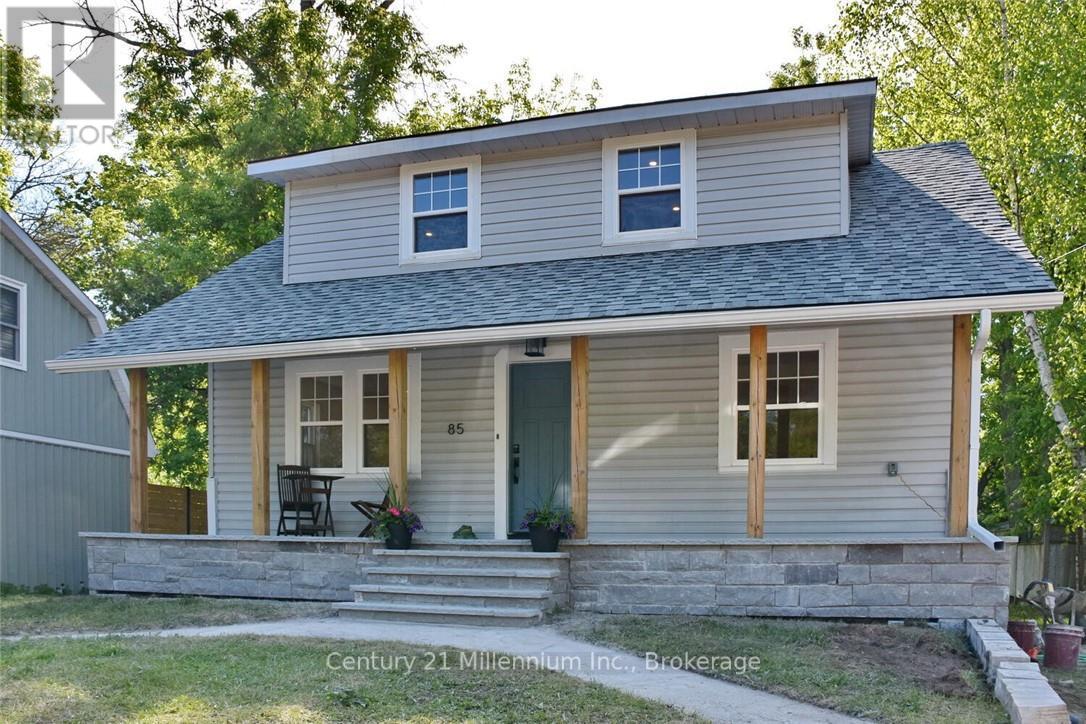
85 Glenwood Drive
Wasaga Beach, Ontario
Located close to Wasaga's Beach #1, this UNFURNISHED ANNUAL RENTAL home gives you the opportunity to enjoy Beach-side living. Enter through an attractive covered front porch, offering an open plan layout; separate living room, kitchen with island and a walkout to the rear deck, 4-piece bathroom and main floor laundry. The upper level has 3 bedrooms, plus a functional den/office area. Throughout, this carpet-free home is light and bright- it could be your perfect home to enjoy 4 season living with a work-from-home opportunity, by the beach. Private driveway parking for two vehicles, landscaped gardens with a handy garden shed to store your toys, there is so much to offer. The rear deck overlooks the private yard, and is a great BBQ/entertaining space. This home would suit a professional couple, or small family. Close to the park, Rec. Centre, Library, Schools, Shopping and Dining- and of course the world's longest freshwater beach. Monthly rent fee, plus utilities. The application form is available upon request. Also required are Credit Report, References and Employment Letter. This is a NO SMOKING property. (id:48195)
6 Williams Street
Collingwood, Ontario
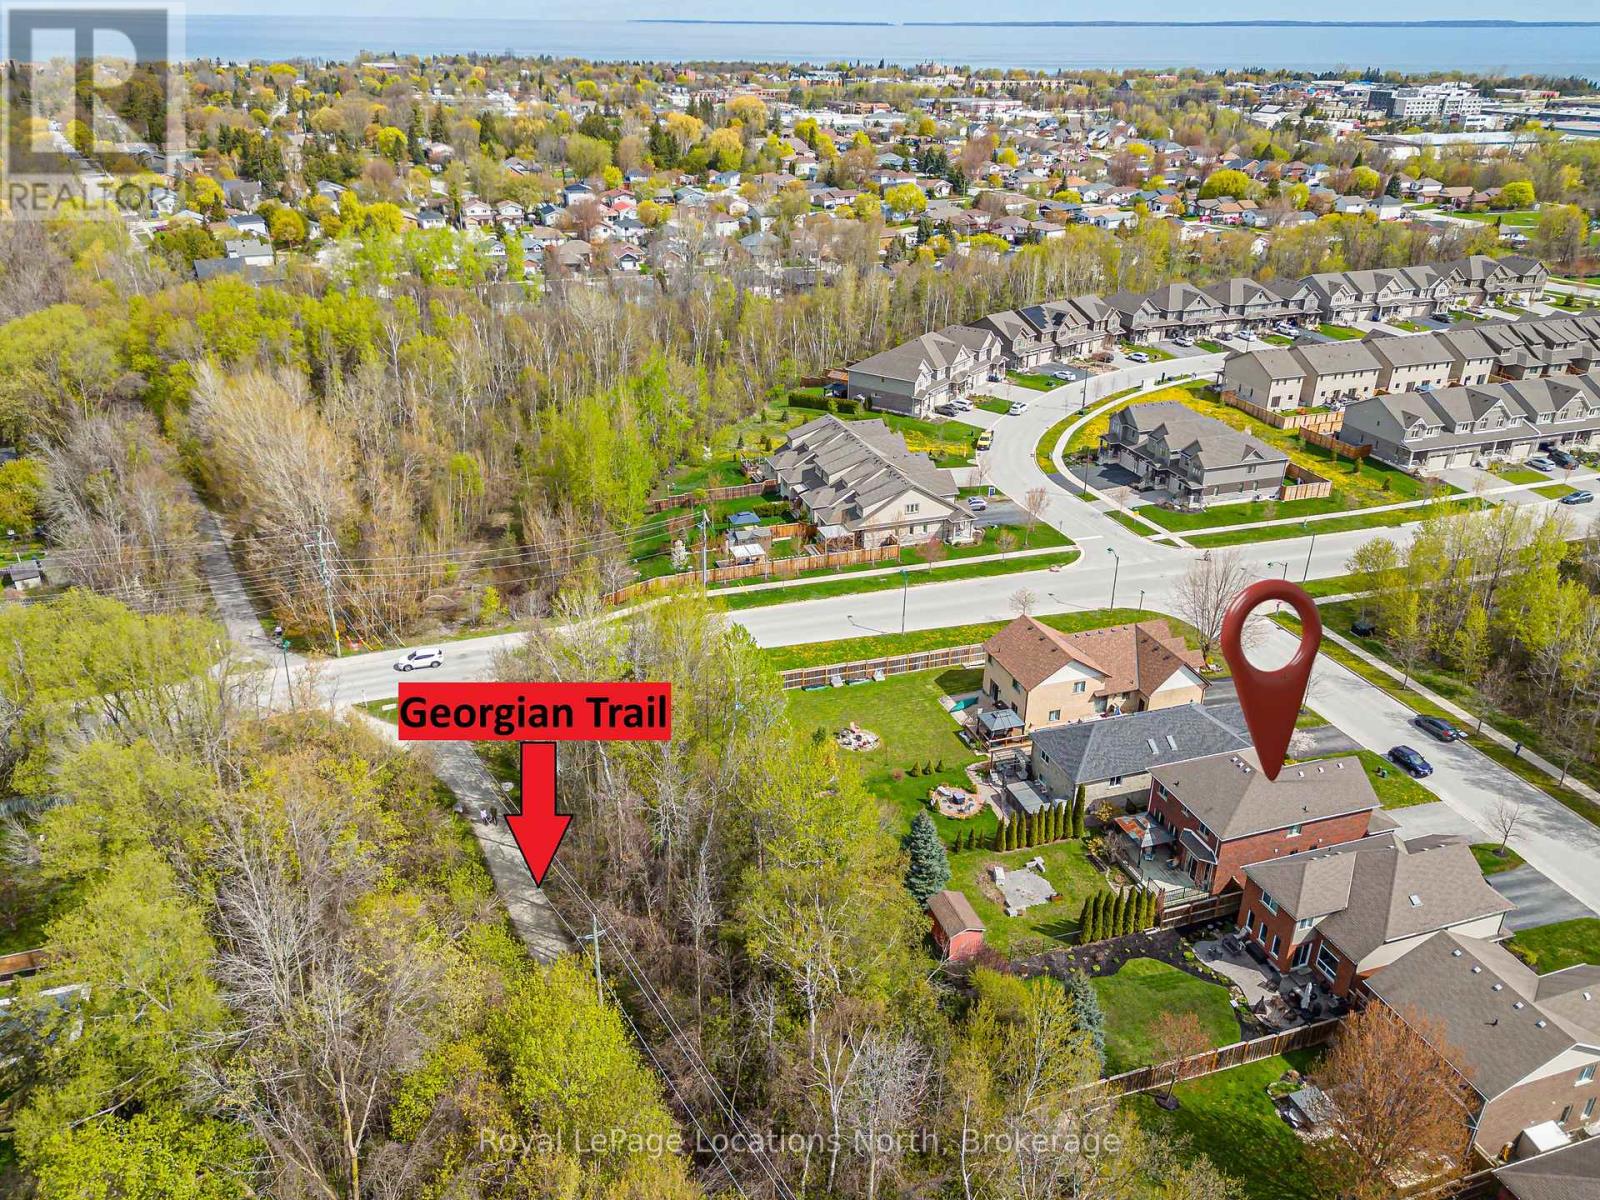
Welcome to 6 Williams Street, a premium 2-storey family home set on a 40 X 200 foot lot backing onto the Georgian Trail located in desirable Lockhart Meadows. You will enjoy the spacious foyer when you first enter followed by the open-concept living room with marble facing gas fireplace, 9-foot ceilings, crown moulding, hardwood flooring, pot lights and an abundance of windows throughout. The functional kitchen features granite countertops, gas cooktop, full height kitchen cabinetry, ceramic backsplash and breakfast area that walks out directly to the rear yard. On the main floor you will also find your private dining room, 2pc bath and access to your two car garage. As you head up stairs, take note of the black wrought iron and wood handrail, as well as hardwood staircase. The primary bedroom is highlighted with a vaulted ceiling, a spacious walk-in closet, and your very own ensuite. Two additional bedrooms offer excellent closet space and large windows for abundant natural light. Don't forget your upstairs laundry and 4pc bath. The finished basement features a large rec room with pot lights, 3pc bath and lots of storage options. This Karleton 'B' model was once a model home from Sunvale. Positioned in a high-demand pocket a short walk from Admiral Collingwood Elementary School, both high schools, and the Trail system immediately behind you, this property provides immediate access to miles of walking and biking trails. Enjoy the convenience of Collingwood's dining, retail, and waterfront amenities. (id:48195)
21 Eva Crescent
Collingwood, Ontario
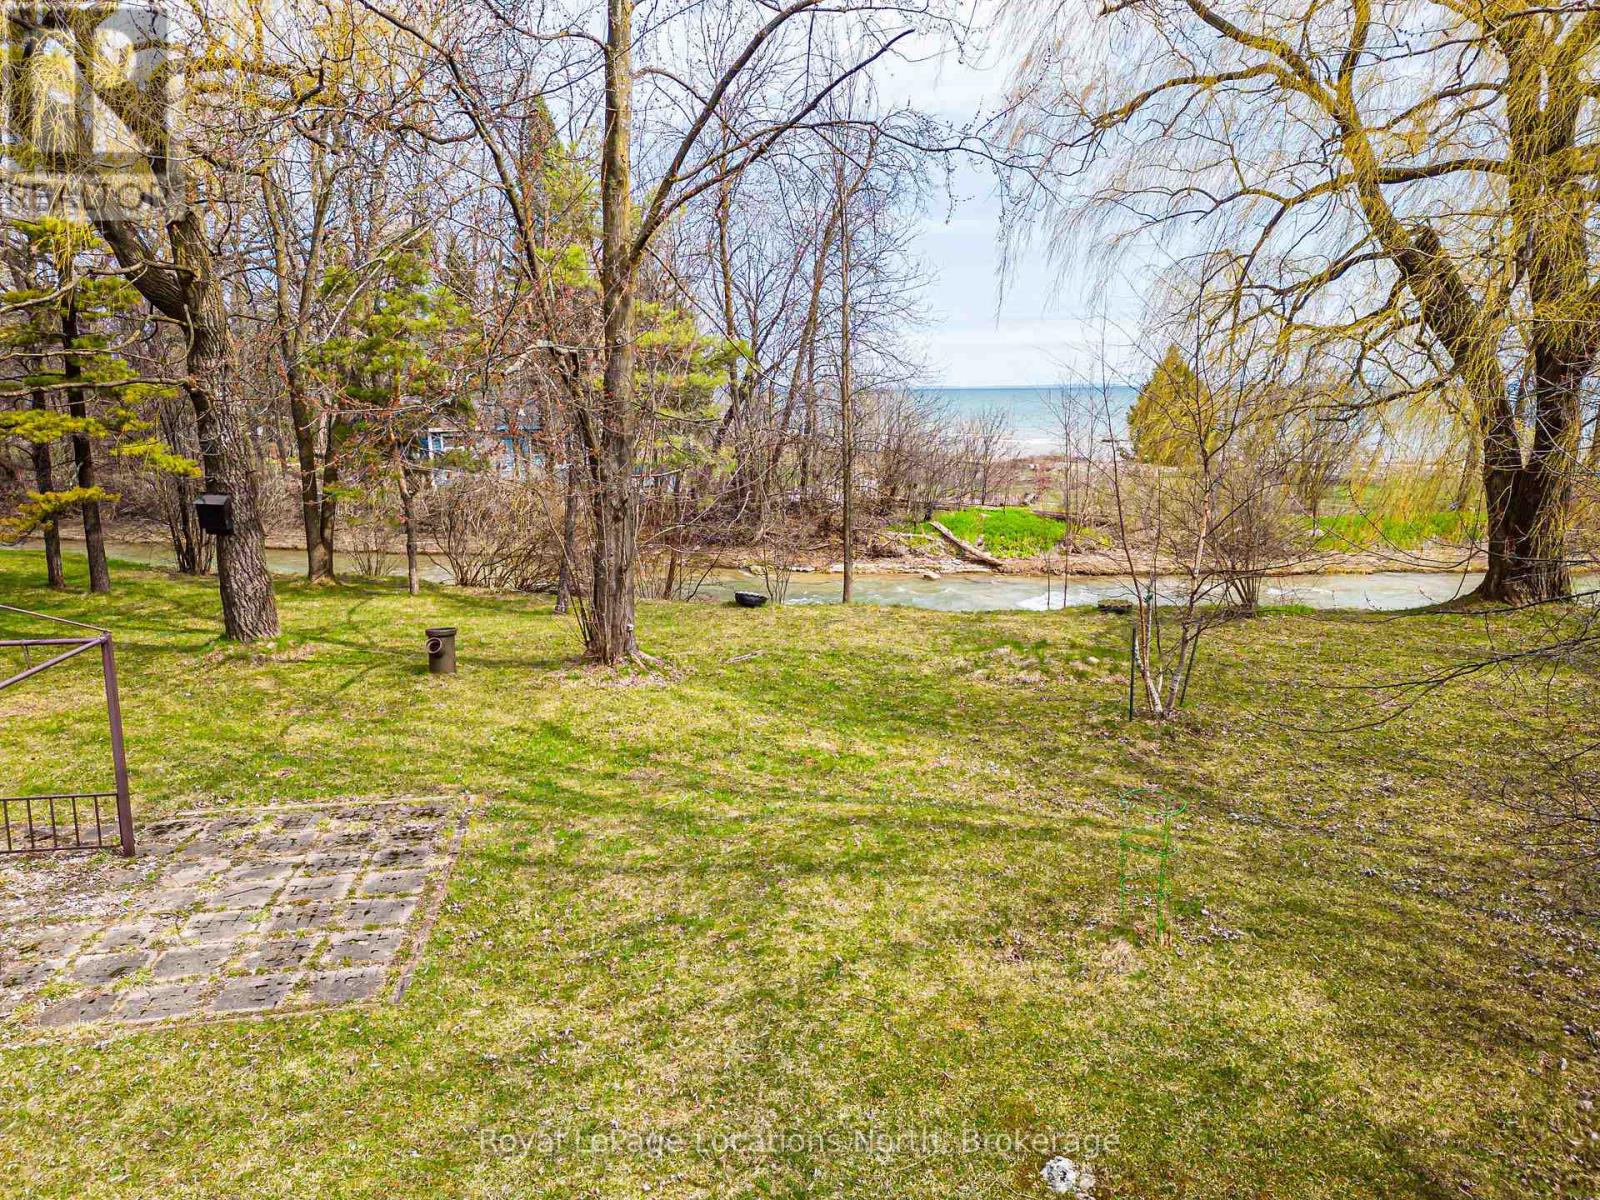
Rare .8 acre with views of the Pretty River leading into Georgian Bay! Whether you are a contractor looking for your next project or a retiree dreaming of a custom-built four-season 2 bedroom home, this Riverfront property offers the ultimate canvas for your next home. While the existing structure provides a footprint, the true potential lies in the 175ft+ (irregular) deep lot with views of Riverfront and Georgian Bay. Enjoy the tranquil sounds of the Pretty River right in your backyard, an environment that feels worlds away yet remains minutes from modern conveniences. Inside the home, you will notice a wood burning fireplace in the livingroom, gas fireplace in the dining area, tile flooring in the kitchen with stainless steel appliances (gas stove) and a stackable washer/dryer just off the 4pc bathroom. As a bonus, you also have a detached garage with lots of storage options. (id:48195)
330 Mariners Way
Collingwood, Ontario
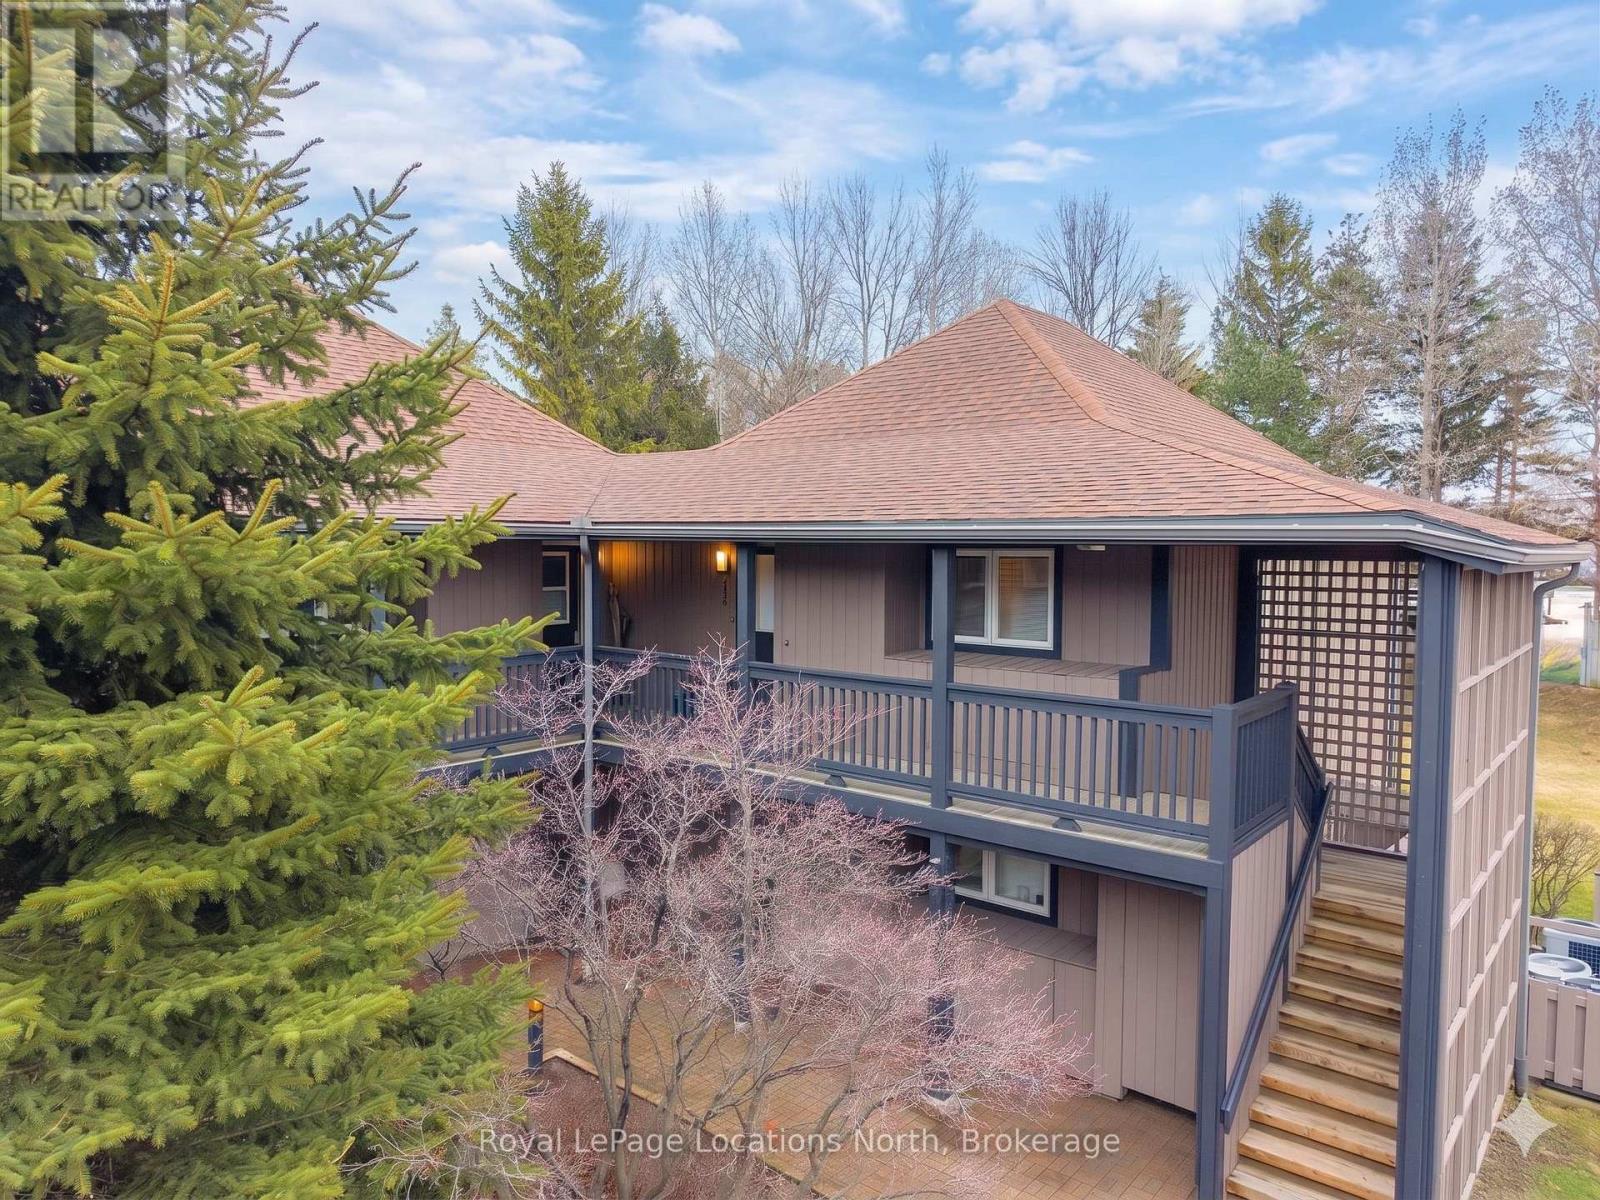
Experience the ultimate waterfront lifestyle in this 2 bedroom, 2 bathroom condo at Lighthouse Point in Collingwood. Uniquely situated upper-level unit, this home offers complete privacy with no shared walls.The bright, open-concept interior is designed for effortless living, featuring a modern kitchen with stylish butcher block counters, a breakfast bar, and recessed lighting. The airy living space features a cozy gas fireplace and flows seamlessly to a private balcony perfect for entertaining. The layout includes a spacious primary suite with a 4pc ensuite bath, a comfortable guest bedroom, and a dedicated laundry room.Lighthouse Point is renowned for its world-class, resort-style amenities. Residents enjoy exclusive access to two beaches, three pools, and two hot tubs. Stay active with six state-of-the-art pickleball courts, tennis courts, a gym, and scenic walking trails, all anchored by an expansive community clubhouse.Whether you're looking for a summer getaway, a winter ski retreat, or a low-maintenance year-round home, this property is perfectly positioned. You are just minutes from the charm of downtown Collingwood, the slopes of Blue Mountain, and exclusive private ski and golf clubs. Join Collingwood's premier waterfront community! *Fence will be fixed* (id:48195)
225518 Southgate Road 22
Southgate, Ontario
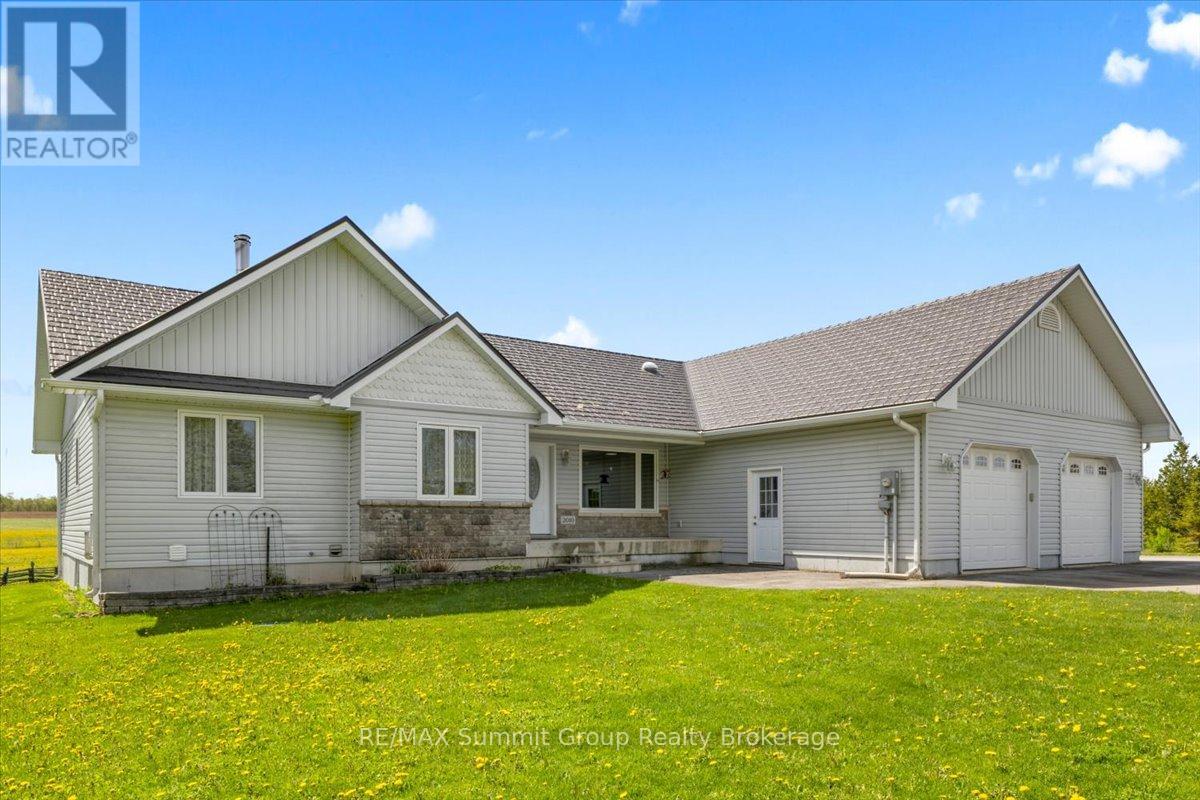
Some people spend years planning for a shop like this. Here, it's already waiting for you, along with a well-cared-for bungalow sitting on 1.3 acres less than 15 minutes west of Dundalk. Offering 1,930 square feet on the main floor, this home offers a comfortable layout with beautiful rolling countryside views stretching out behind the property. Large windows fill the living spaces with natural light & make the view part of everyday life. The oversized attached double car garage offers access directly into the basement as well as into the large, bright laundry room, adding extra convenience for day-to-day living. The kitchen features plenty of cabinetry, a center island, & a bright breakfast nook, while the separate dining room walks out to the covered back deck, perfect for quiet evenings outdoors. The living room overlooks the countryside through the large back window, creating a space that feels warm & welcoming. There are 3 bedrooms on the main level, including a spacious primary bedroom with a four-piece ensuite. A three-piece main bathroom with walk-in shower serves the additional 2 bedrooms. The lower level offers additional partially finished space, including a large room that could become a fourth bedroom with flooring required, along with plenty of storage throughout. Features include a wood/oil combination furnace for added efficiency, an updated metal roof on the house, a hardtop road location, & a fully paved laneway. And then there's the 35' x 40' shop. With one roll-up door, one large sliding door, & enough space to park a camper while still maintaining a workshop area, this is a fantastic setup. There's also potential to create a heated & insulated workspace for year-round use. Whether you've been looking for more space, a wonderful country home you can update with your personal touch, or the right property with a shop that fits your lifestyle, this is a property with the space, potential, & setting to make it all come together. (id:48195)
25 Shoreline Drive
Northern Bruce Peninsula, Ontario
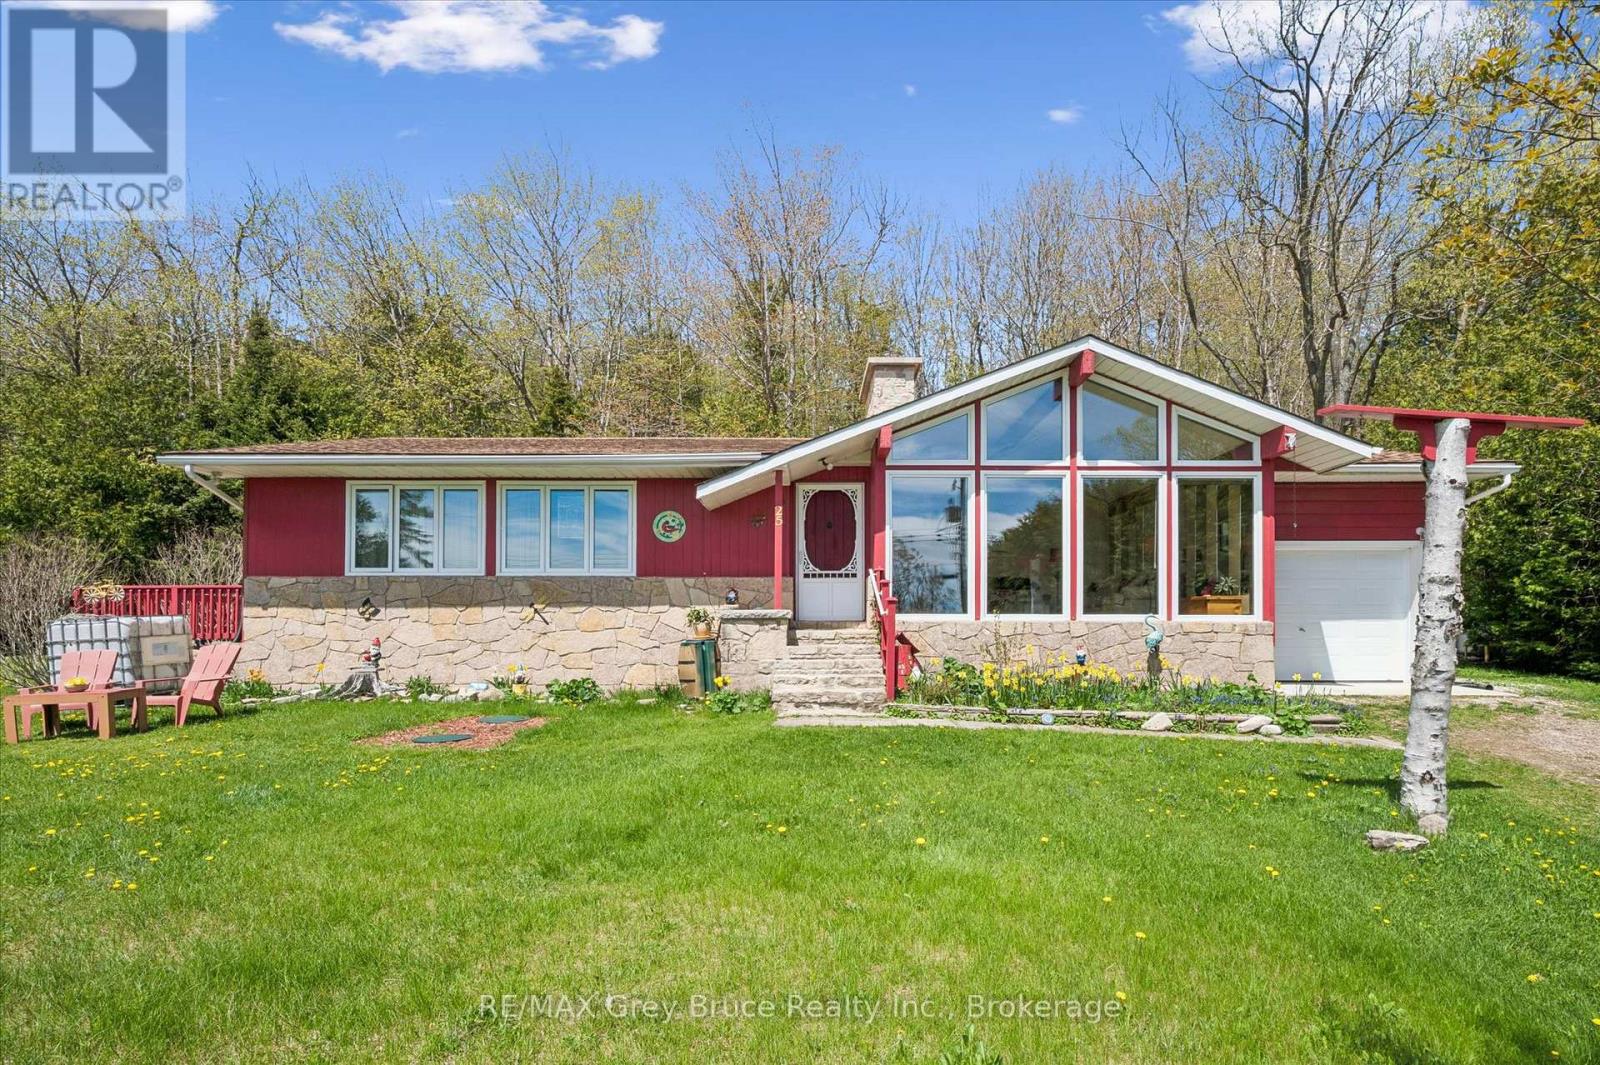
Welcome to 25 Shoreline Drive - an elevated Georgian Bay retreat in the heart of historic Dyer's Bay, one of the Bruce Peninsula's most authentic and tightly held communities. Known for its crystal-clear aqua blue waters, iconic government dock, fishing heritage, and welcoming atmosphere, Dyer's Bay offers a lifestyle deeply connected to nature and Peninsula tradition. Positioned HIGH AND DRY on a beautifully landscaped lot just under 1 acre, this property captures partial Georgian Bay views and breathtaking sunrise skies from one of the most desirable settings on Shoreline Drive. Framed by the Niagara Escarpment, mature trees, and raised gardens, the property offers exceptional privacy and peaceful surroundings.Inside, this spacious 3 BEDROOM bungalow offers warmth and architectural character throughout. The dramatic GREAT ROOM features soaring cathedral ceilings, expansive windows, rich wood accents, and a stunning floor-to-ceiling stone fireplace that anchors the home with timeless Bruce Peninsula charm. Natural light floods the living spaces while the preserved vintage aesthetic creates a relaxed and inviting atmosphere.The spacious primary bedroom features direct access to the wraparound deck connecting seamlessly to the large kitchen/dining and living areas for effortless indoor-outdoor living. A second bedroom includes its own 3-piece ensuite, creating excellent flexibility for family and guests. The dry lower level offers excellent storage and functionality, supported by sophisticated UV filtration and graduated water treatment systems connected to the dug well.Enjoy frequent wildlife sightings including black bears, wild turkeys, foxes, and abundant birdlife. Located approximately 400 metres from Bruce Trail access, 100 metres from the Cabot Head Road trailhead, and just 2.5 km from the famous Dyer's Bay dock with nearby public water access points. Less than 20 minutes to Bruce Peninsula National Park and approximately 35 minutes to Tobermory. (id:48195)

495115 Grey 2 Road
Blue Mountains, Ontario
A hidden gem surrounded by Nature and Crown Land. Tucked away on 8.7 acres of mature hardwood forest, this lovingly maintained A-frame home offers a spectacular private retreat or full-time chalet. Surrounded by protected land, the property provides exceptional access to hiking, mountain biking, and peaceful walks through the woods, creating an ideal setting for outdoor enthusiasts and those seeking tranquility. Inside, the home features 3 bedrooms and 1.5 bathrooms, with an open-concept kitchen, dining, and living space designed for entertaining and cozy gatherings. Enjoy morning coffee or evening sunsets from one of two spacious west-facing decks-one off the main living area and another from the primary bedroom on the second storey. Curl up with a good book beside one of two wood-burning fireplaces or gather around the fire pit in your spacious yard. There's plenty of room for all of your tools and recreational gear with a solidly built detached double-car garage, along with a storage shed and chicken run for future hobbies. The partially finished lower level offers the opportunity to expand your living space or simply enjoy the recreational area as it is. Adventure lovers will appreciate the proximity to Kolapore Uplands, Osprey Trails, nearby snowmobile routes, and just a 12-minute drive to Blue Mountain Resort or Osler Bluff Ski Club. This picturesque property is a short drive to the amenities of Thornbury and Collingwood, while still offering privacy, peace, and quiet. Whether you choose to enjoy this charming home as it is or take advantage of its beautiful footprint to create a custom built home, the possibilities here are exceptional. The property also offers a self-sufficient lifestyle with abundant high-quality well water, a steady supply of firewood from your own forest, a new furnace and A/C, durable metal roofs, reasonable property taxes, and low monthly carrying costs. Your Blue Mountain lifestyle begins here. (id:48195)
290/298 Frank Street
South Bruce Peninsula, Ontario

Discover the potential of this newly renovated 3-bedroom, 2-bath home, zoned for both residential and commercial use, making it an ideal opportunity for buyers and investors alike. Conveniently situated adjacent to the main street, you're just a short walk from Colpoy's Bay, Wiarton Marina, and the picturesque Spirit Rock Conservation Area in the charming town of Wiarton. This home has been meticulously updated inside and out, taken down to the studs and features all new renovations completed in 2024/2025. The interior boasts brand new appliances, a bright spacious kitchen with a large island and butcher block countertops, a natural gas furnace, new vinyl windows, a sizeable foyer that can double as an office, ensuite with jacuzzi tab and convenient laundry hookups on both the main floor and the second floor. The layout includes three spacious bedrooms and two full baths. The exterior offers municipal water and sewer, a generous barn-style drive shed, new roof, new siding, ample parking, along with a new back deck and stunning stone pathway. Set on an expansive double lot in an unbeatable location, you'll never have to worry about finding parking for downtown events, everything is just a leisurely stroll away, providing easy access to a plethora of amenities. Don't miss out on this incredible, fully renovated investment opportunity. Call today to schedule your viewing! (id:48195)
13 Cranberry Quay
Collingwood, Ontario
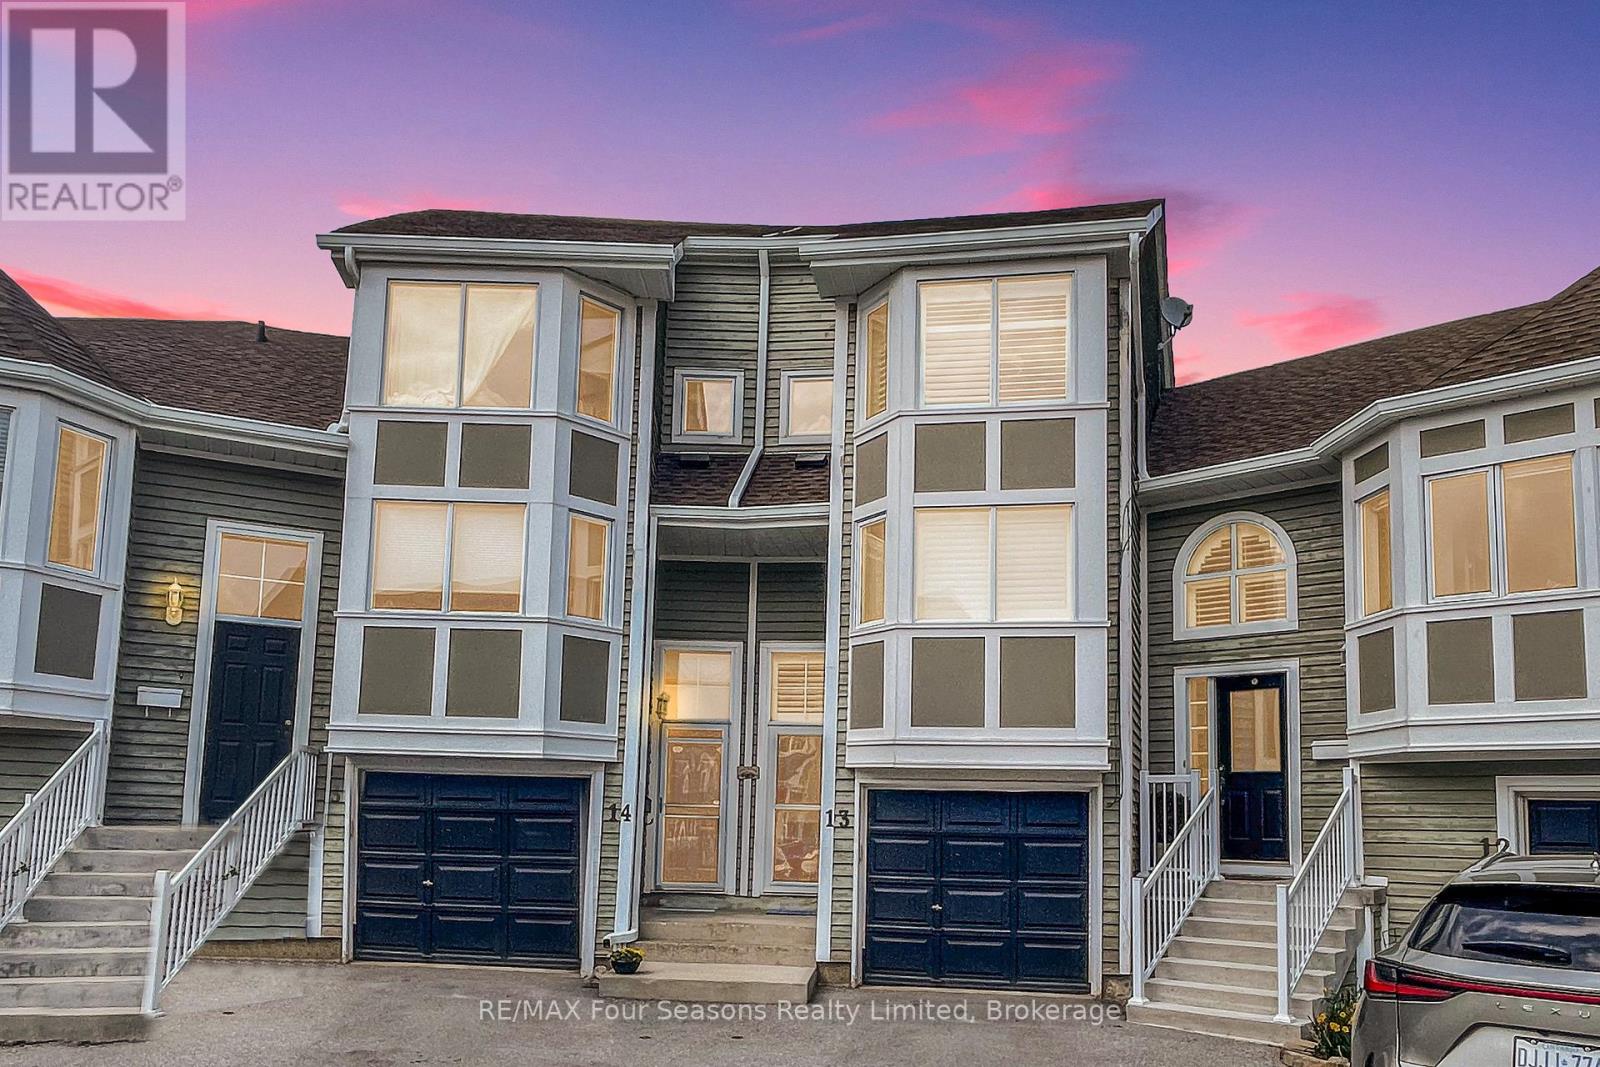
Must see ...Waterfront living in the heart of four-season recreation! This beautifully located condo offers direct views of Georgian Bay and the rare opportunity to kayak or paddle board right from your own backyard. Enjoy outdoor dining and breathtaking water views from the deck off the living room, or have a night cap outside on the lower level patio. Featuring 2 bedrooms and 2 full baths on the upper level, the lower level offers a spacious bedroom with a full bath or choose to use it as a family room as the current owner has with laundry area with walkout access. Additional highlights include a 1-car garage, private owners-only boardwalk, and outdoor pool for summer enjoyment. Ideally situated close to Blue Mountain, shops, restaurants, golf, trails, and downtown Collingwood. This is the place you have been waiting for. See the walk through virtual tour and book your showing today! (id:48195)
26 Nickason Drive
Arran-Elderslie, Ontario
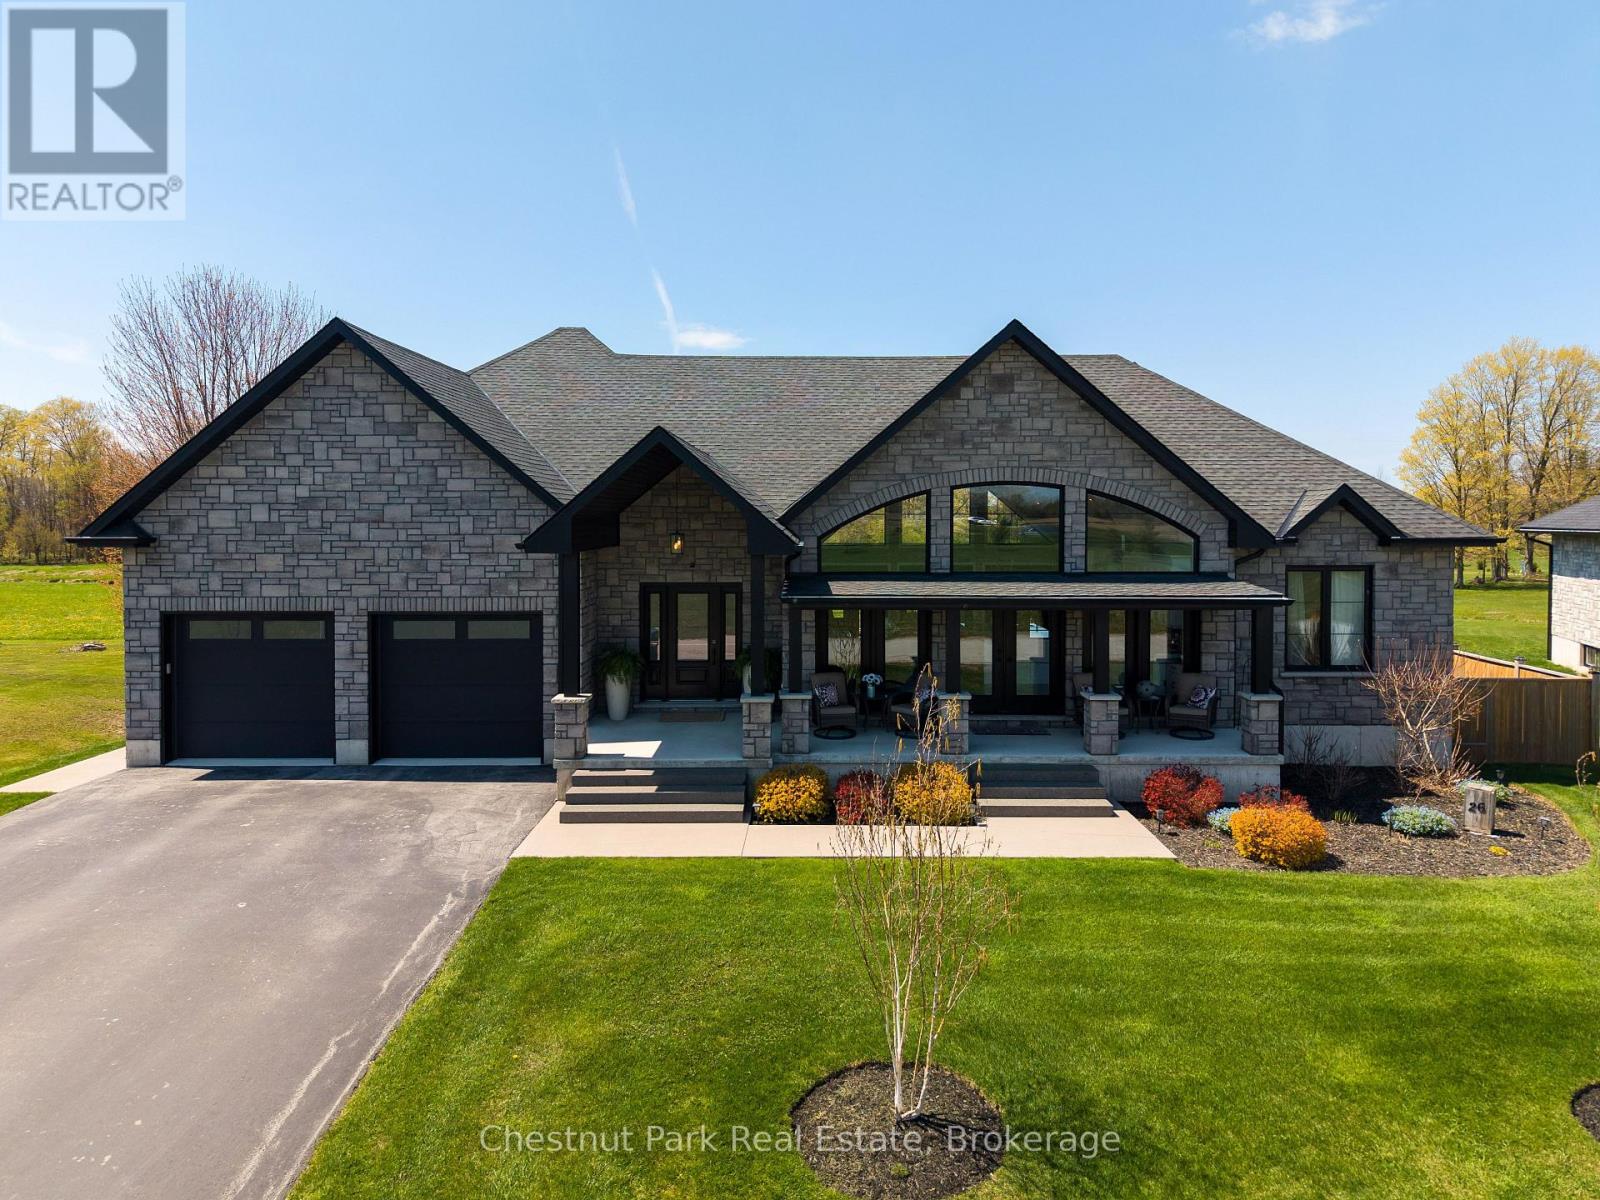
Distinction, comfort, and modern industrial flare live in perfect harmony in this custom-designed, all-stone country home offering approximately 4,500 sq. ft. of total finished living space, overlooking scenic Sauble River. You can just move in and start enjoying a lifestyle of absolute convenience. From the expansive covered front porch, step into a breathtaking, vaulted great room. Floor-to-ceiling windows capture natural light from every direction, while multiple doors seamlessly connect you to the front and back decks. The living room invites you to unwind by the fireplace, opening into a show-stopping kitchen. Complete with an impressive granite island, high-end S/S appliances (including a side-by-side fridge/freezer, gas range, & dishwasher), it is built for both family dinners and grand entertaining. Host unforgettable milestones in the dining room, with picturesque backyard views and lovely westerly sunsets. The main floor utilizes a highly desirable split bedroom floor plan for ultimate privacy. The primary suite is a sun-lit sanctuary featuring a deck walk-out, walk-in closet, and a pristine 5-piece ensuite with a soaker tub and standalone glass/tile shower. On the opposite side, the second and third bedrooms share their own private 5-piece bath. The main floor laundry room and 2-piece powder room lead directly to the double-car garage. Below, the fully finished basement doubles your footprint, offering a spacious family recreation room, a large gaming area, two additional bedrooms, and a third 5-piece bath. Exceptional modern comforts include in-floor heating on both levels, central air, central vac, 200-amp service, and a handy basement walk-up to the garage. Outside, your private fenced paradise features an Arctic Spa hot tub, a garden shed, and extensive landscaping with many trees, shrubs & ornamental grasses. Situated in Allenford with effortless access to Highway 21, you are a short drive from Southampton, Port Elgin, Sauble Beach and Owen Sound. (id:48195)

342 Thompson Street
Meaford, Ontario
Purpose-built income properties like this rarely come to market in Meaford. Completed in 2023, this premium duplex is the definition of turn-key investing: modern construction, strong in-place income, low operating overhead, and zero deferred maintenance. Generating north of $50,000 in gross annual income, the property is fully leased with the upper unit renting for $2,300/month and the lower unit renting for $1,900/month. Tenants pay all utilities including separately metered hydro and water, creating an efficient, landlord-friendly investment with predictable cash flow and minimal ongoing expenses. Offering more than 3,000 sq.ft. of rentable living space, both units feature highly desirable layouts with 2 bedrooms, 2 bathrooms, open-concept living areas, modern kitchens, spacious primary bedrooms with ensuites, in-suite laundry, private entrances, and attached private garages; features specifically designed to attract and retain high-quality tenants. 342 Thompson Street is the type of asset investors are actively searching for: newer construction, excellent tenant profile, strong rental demand, and located in one of Ontario's fastest-growing lifestyle markets. Meaford continues to experience significant growth driven by its proximity to Thornbury, Collingwood, Blue Mountain, Georgian Bay, and the region's expanding healthcare, tourism, and professional sectors. Whether you're adding to an established portfolio or securing a long-term appreciation play, 342 Thompson Street checks every box. Strong income. Strong tenant profile. Strong market. A truly turn-key investment opportunity. (id:48195)
29 Archer Avenue
Collingwood, Ontario
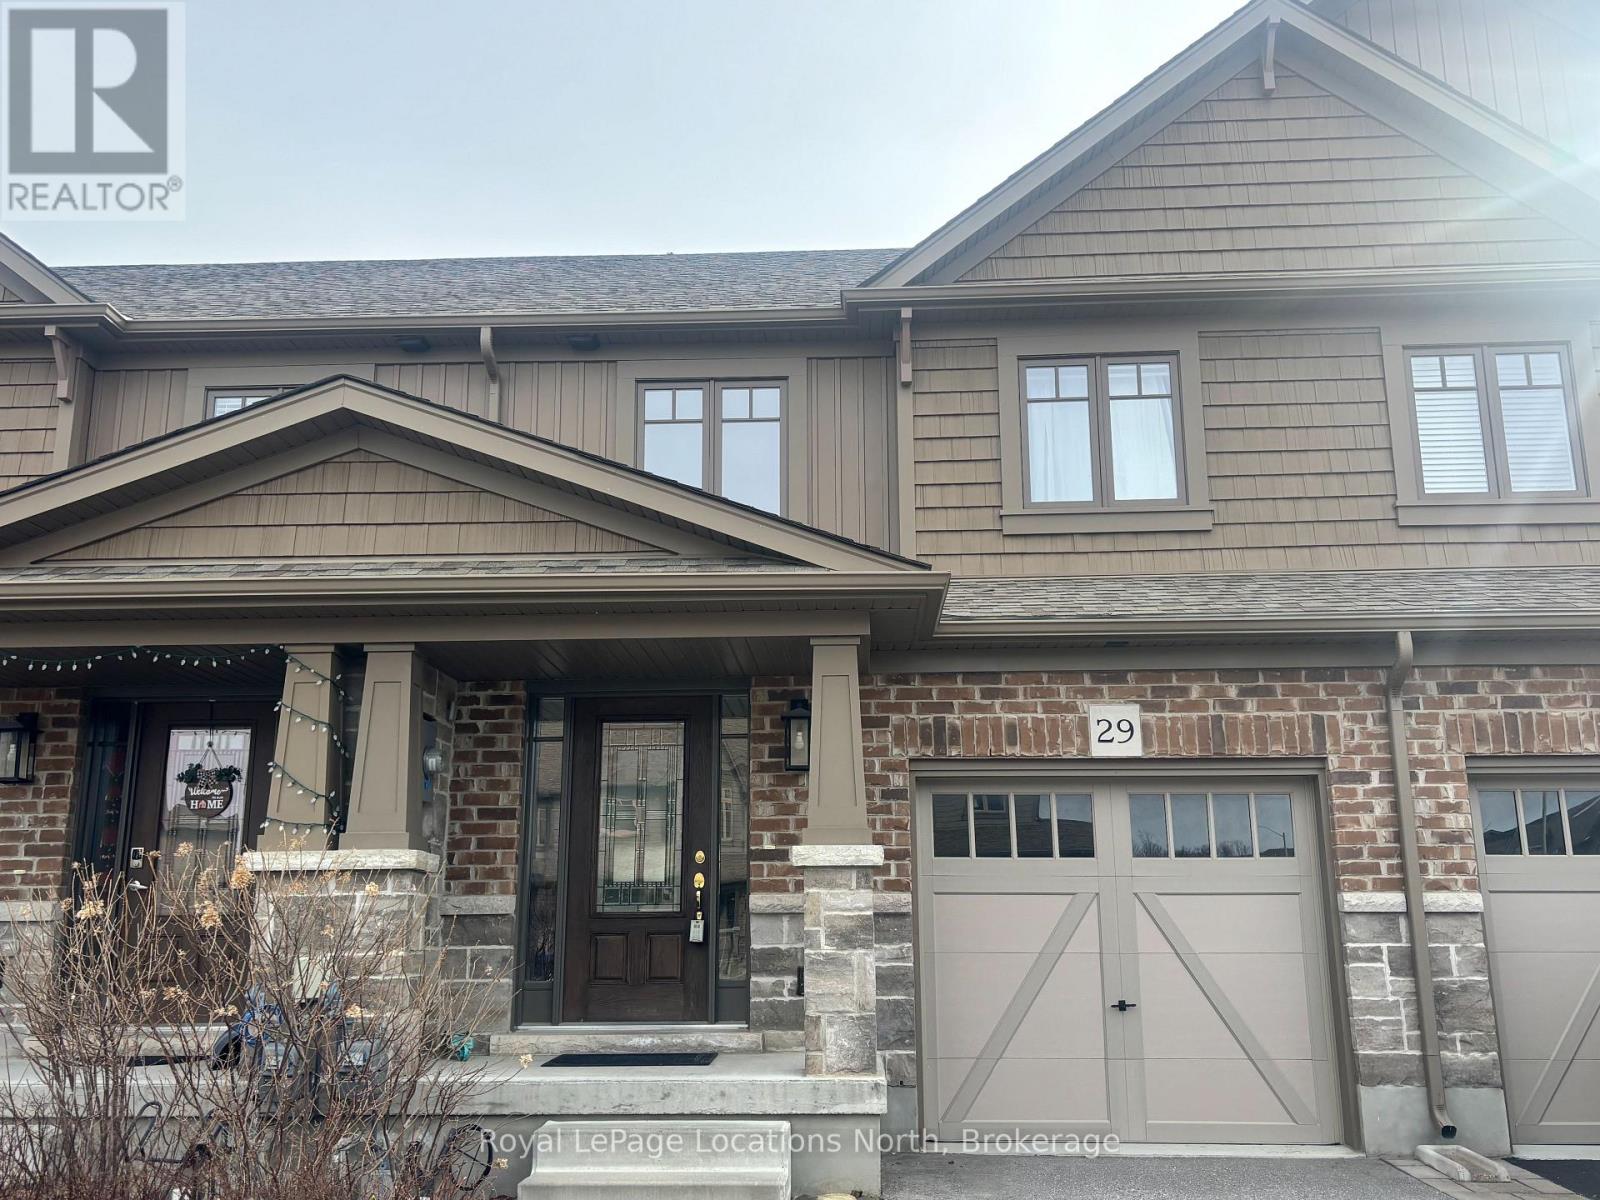
Welcome to the popular community of Summit View. This beautiful, Freehold Townhome has spacious, 3 bedrooms and 2 1/2 bathrooms . Natural light streams into all levels this home. Upon entering you will find a convenient two piece powder room. Continuing down the hallway you enter the open concept Livingroom/Dining/Kitchen combination. Stainless steel appliances and a beautiful island breakfast bar adjacent to the living room. A single door in the living room offers the ability to expand your living space to a future balcony. The second floor features a large Primary Bedroom with double doors and a 3 piece ensuite. Two more spacious bedrooms and the main 4 piece bathroom are also found on the second floor. The unfinished basement features a walkout, sliding door, to the large backyard, as well as a rough in bathroom waiting for your personal design touches. This neighbourhood features a new park within 50 yards of your front door with all new playground equipment, pavilion, basketball/hockey/soccer pad combination and a water fountain to refill your water bottles. The Collingwood trail system runs along the back of the property and gives you access to all of hiking and biking trails throughout this region. Come to life in the historical town of Collingwood, providing boutiques, restaurants, theatres, skiing, beaches and the lifestyle that you have always wanted and deserve. Call now for a showing appointment Today!! (id:48195)
565332 Sideroad 7a
Grey Highlands, Ontario
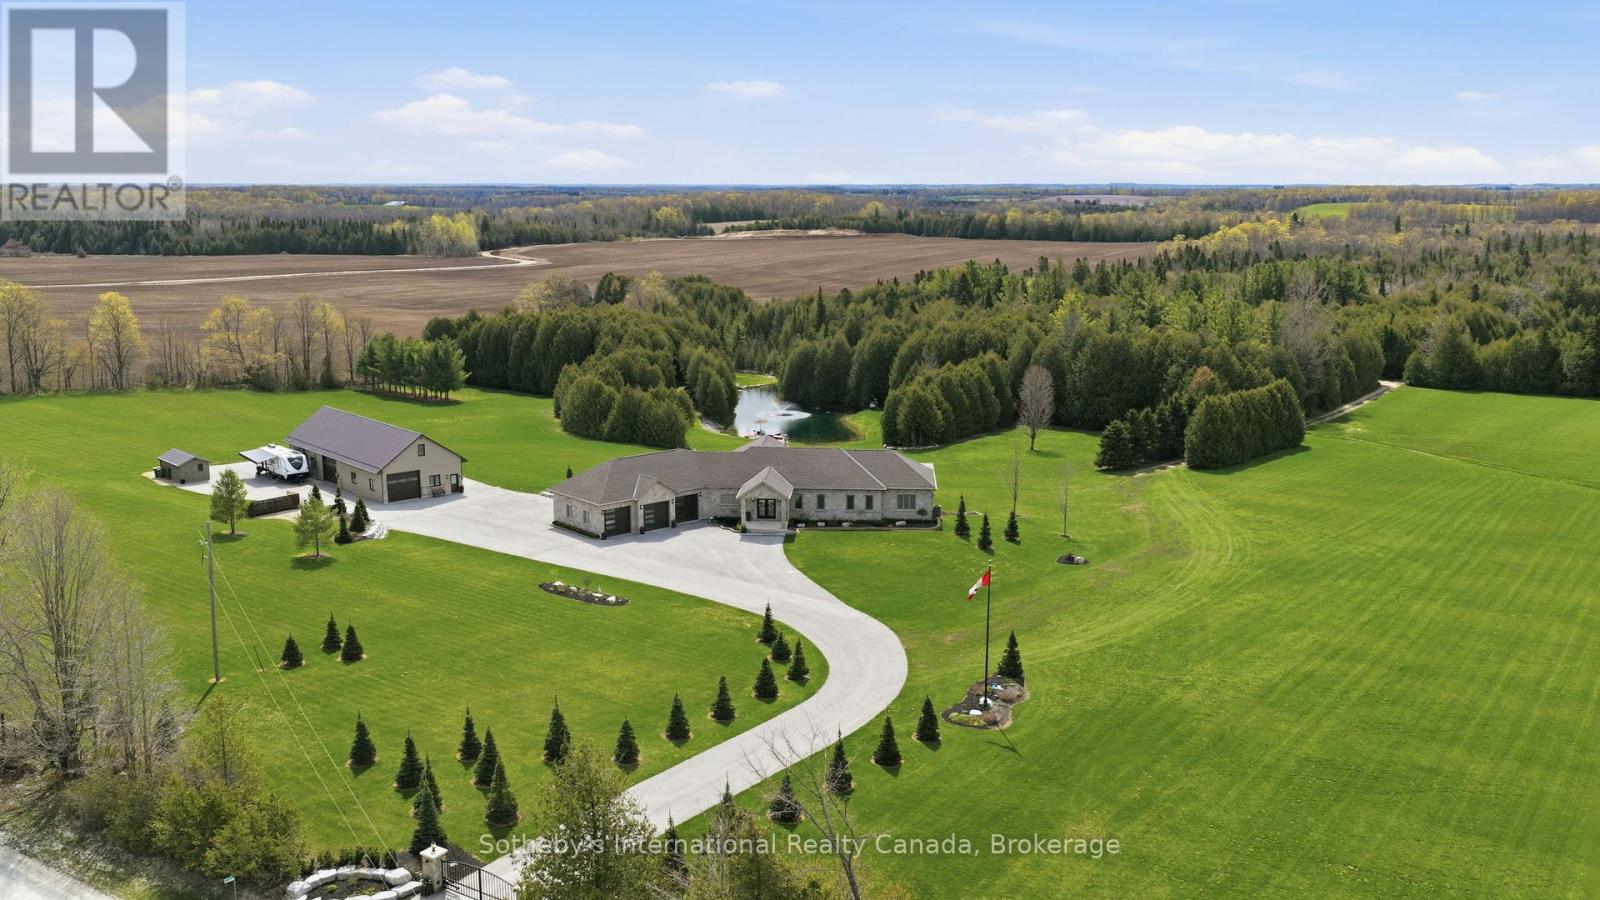
Approx. 43-acre estate near Markdale featuring a 2021 custom-built home, multiple ponds, trails, premium outbuildings, and resort-style amenities. The 5 bedroom, 3.5 bath home offers 9-ft ceilings (10-ft coffered in living room), maple hardwood floors on main level, luxury vinyl on the walkout level, heated bathroom floors, radiant lower-level heat, 8-ft sliders opening to a 100-ft covered deck on main level & covered patio on walkout level, both overlooking the pool and main pond.The main level offers a 3 car attached garage with entrance into a spacious mud/laundry room. The open plan space features extensive custom cabinetry throughout and a stacked stone f/p as its focal point. The primary bedroom includes an 8-ft slider and an ensuite bathroom with marble shower, claw-foot tub and double vanity. The 2nd bedroom has adjacent 4-pc bath and there is also a 3rd bedroom/office. The lower walkout level has a games room, wood-burning fireplace, workout room, custom bar, hot tub room, bedroom and full bath. Outdoor features include a propane heated 16' x32' saltwater pool and a fully equipped pool house with 2-pc bath, kitchen, live-edge bar, fireplace, TV, outdoor shower, and propane firepit. Property offers extensive trails and three ponds with the main pond being spring-fed, 15 ft deep, stocked with trout, and featuring a fountain, dock and paddle boat. Outbuildings include a multi-bay workshop with steel roof. The main shop features a 10' x 10' door, trusscore walls and ceiling, heat & A/C, hot water on demand, 200-amp panel, security and a kitchenette. Above the main workshop space is a finished loft space with roughed in bathroom. The non-insulated middle bay also features a 10' x 10' door and the large back bay as 2 10' x12' doors. The property also features a cleared area with RV covered storage, permanent trailer and has hydro & water (from pond). Approx. 5 km to Markdale, 15 km to BVSC, 35 km to Thornbury, 50 km to Collingwood. (id:48195)
72 Victoria Street S
Saugeen Shores, Ontario
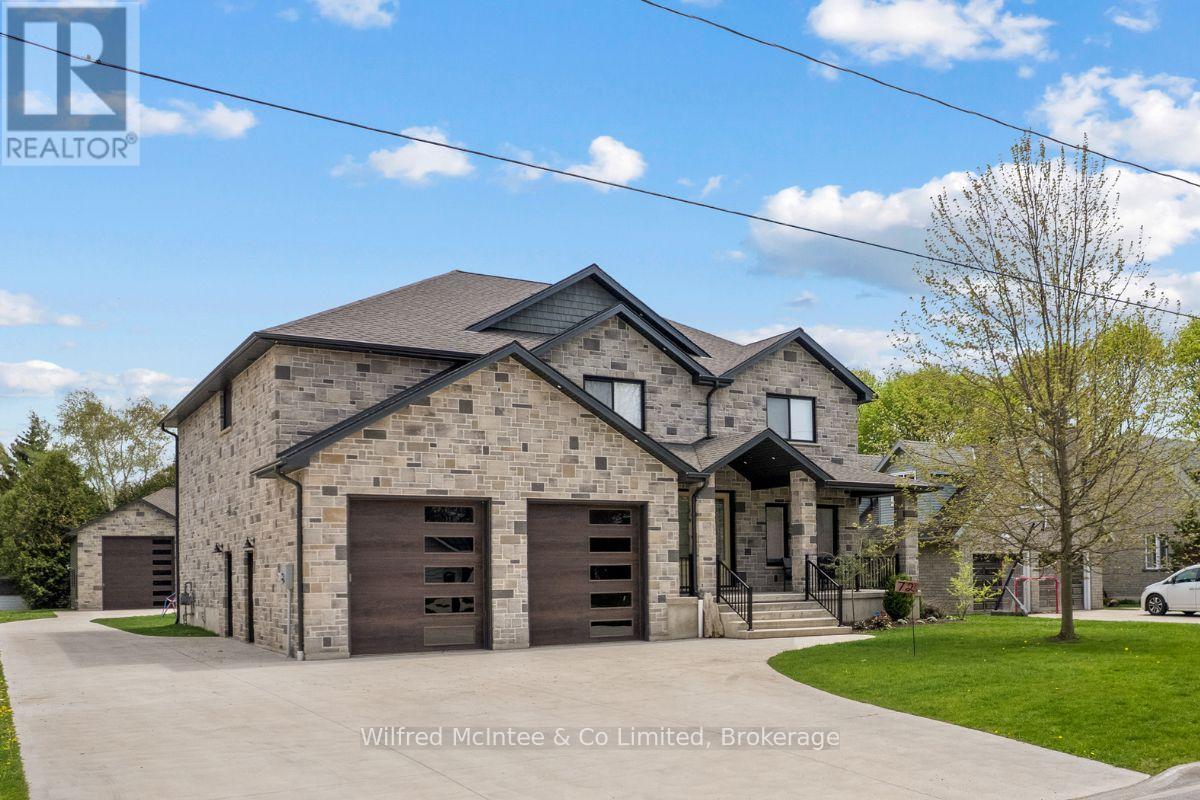
Come discover this stunning two-storey home at 72 Victoria St S in the heart of Southampton. Offering almost 4,300 sq ft of living space across three levels, this beautiful residence features 4+1 bedrooms, 3.5 bathrooms, an attached two-car garage, and a hard-to-find (in town) 1600 sq ft detached workshop with a one-bedroom apartment above - all on a premium 73.5ft x 250ft lot just steps from downtown shopping and dining, Jubilee Park, the hospital, public school, arena, and the beach. The all-stone exterior and tidy landscaping deliver exceptional curb appeal, with a by a triple wide concrete driveway and laneway to the shop out back. Inside the home, you are greeted by a great room w/18ft ceiling and soaring stone fireplace that anchors the open-concept main floor w/engineered hardwood throughout. The gourmet kitchen boasts white thin framed shaker cabinetry for a refined and elegant look, distinctive quartzite counters and backsplash, and a wood-tone island. A bright dining area opens to the rear deck, while a home office, powder room, and mudroom with storage closets and heated floors complete the level. Upstairs, the oak staircase leads to four spacious bedrooms, including a luxurious primary suite w/coffered ceiling, spa-like ensuite w/dual vanities, soaker tub, expansive tiled shower w/rain shower head, tile accent wall and large walk-in closet. The fully finished basement adds a 5th bedroom, large rec space, family room w/gas fireplace, 3-piece bath w/laundry, and utility room w/forced-air furnace, air exchanger, and on-demand hot water heater. The insulated 1600 sq ft dream shop is perfect for the contractor/tradesperson or hobbyist and offers oversized doors (one that is perfect for the RV/boat), Trusscore walls for easy cleaning, and radiant in-floor heat. Above the shop is a stylish one-bedroom apartment-ideal for guests, family, or income potential. Enjoy luxury, space, and lifestyle-all in one perfect package! Click the "MULTIMEDIA" link for more inf (id:48195)
26 Mohawk Drive
Native Leased Lands, Ontario
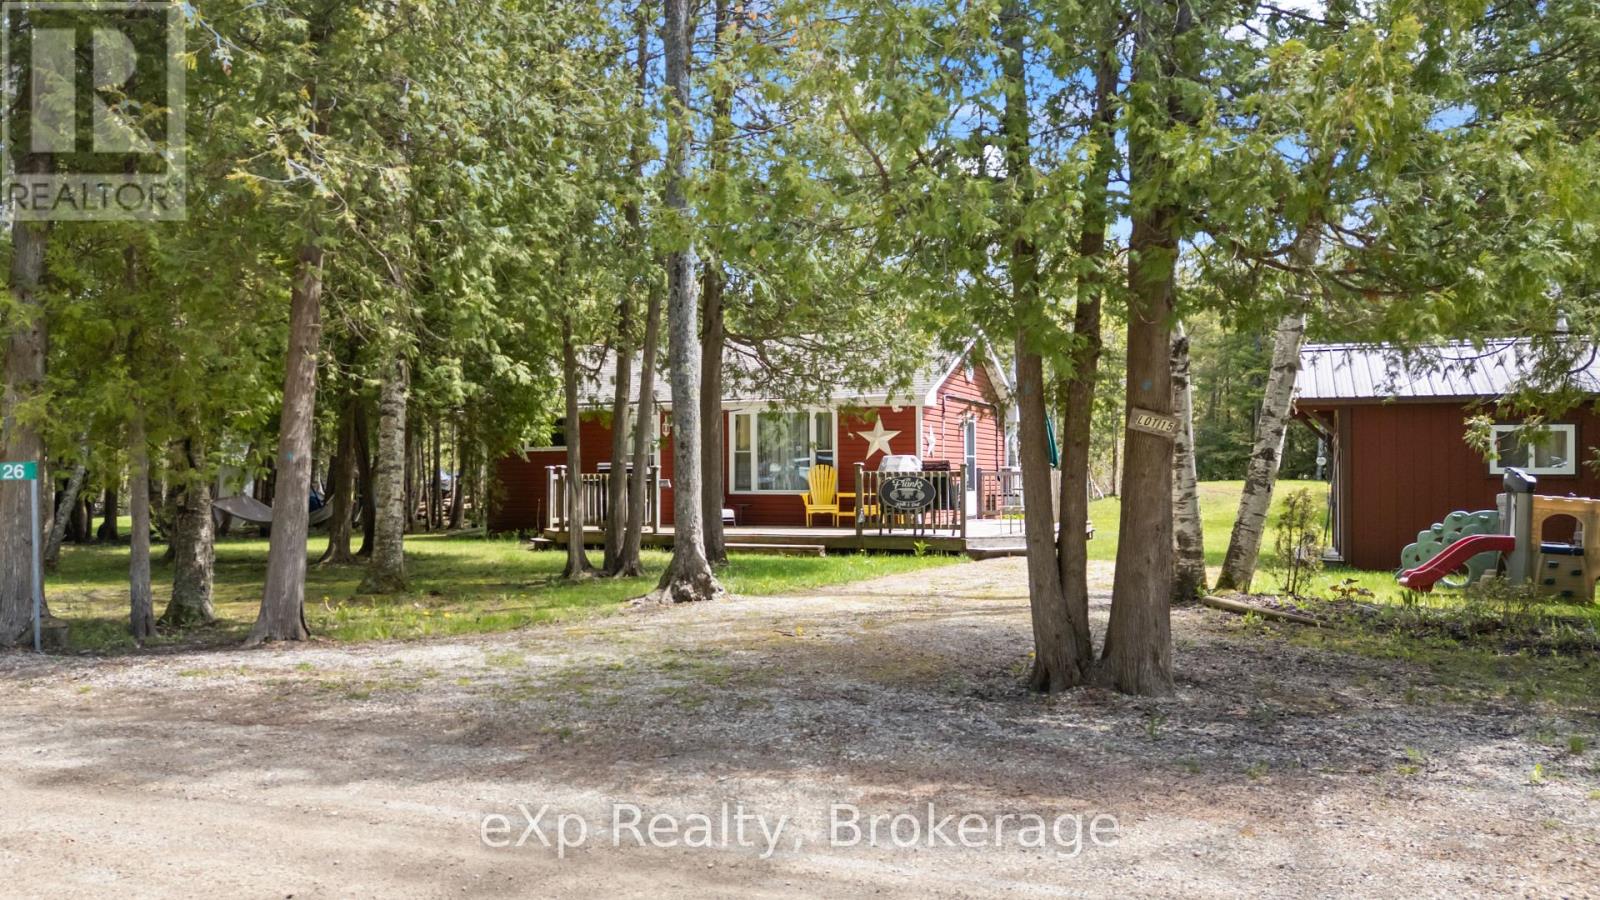
Welcome to your turnkey, fully-furnished cottage retreat in Sauble Beach, just moments from the beautiful shores of Lake Huron. Tucked away in a quiet, close-knit leased land community, this property offers the perfect balance of peaceful cottage living while still being only a 4-minute drive or 25-minute walk to Sauble's shops, restaurants, and beachfront attractions. A quieter stretch of beach is just a 5-minute walk away, making it easy to enjoy sunsets, swimming, and long summer days by the water. This well-maintained cottage has seen extensive upgrades over the last 10 years including new windows, doors, flooring, heat pump/A/C, hot water heater, water pump, siding, eavestroughs, a raised weeping system & sandpoint well updated in 2023. The addition completed in 2019 adds extra functionality, while the detached bunkie (2019) comfortably sleeps 5 and is ideal for hosting family and friends. A storage shed provides additional space for all your beach and summer essentials. Whether you're looking for a seasonal escape or a low-maintenance summer getaway, this move-in ready property offers the chance to simply arrive, unpack, and enjoy everything Sauble Beach has to offer. NOTE: selling fully furnished! (id:48195)
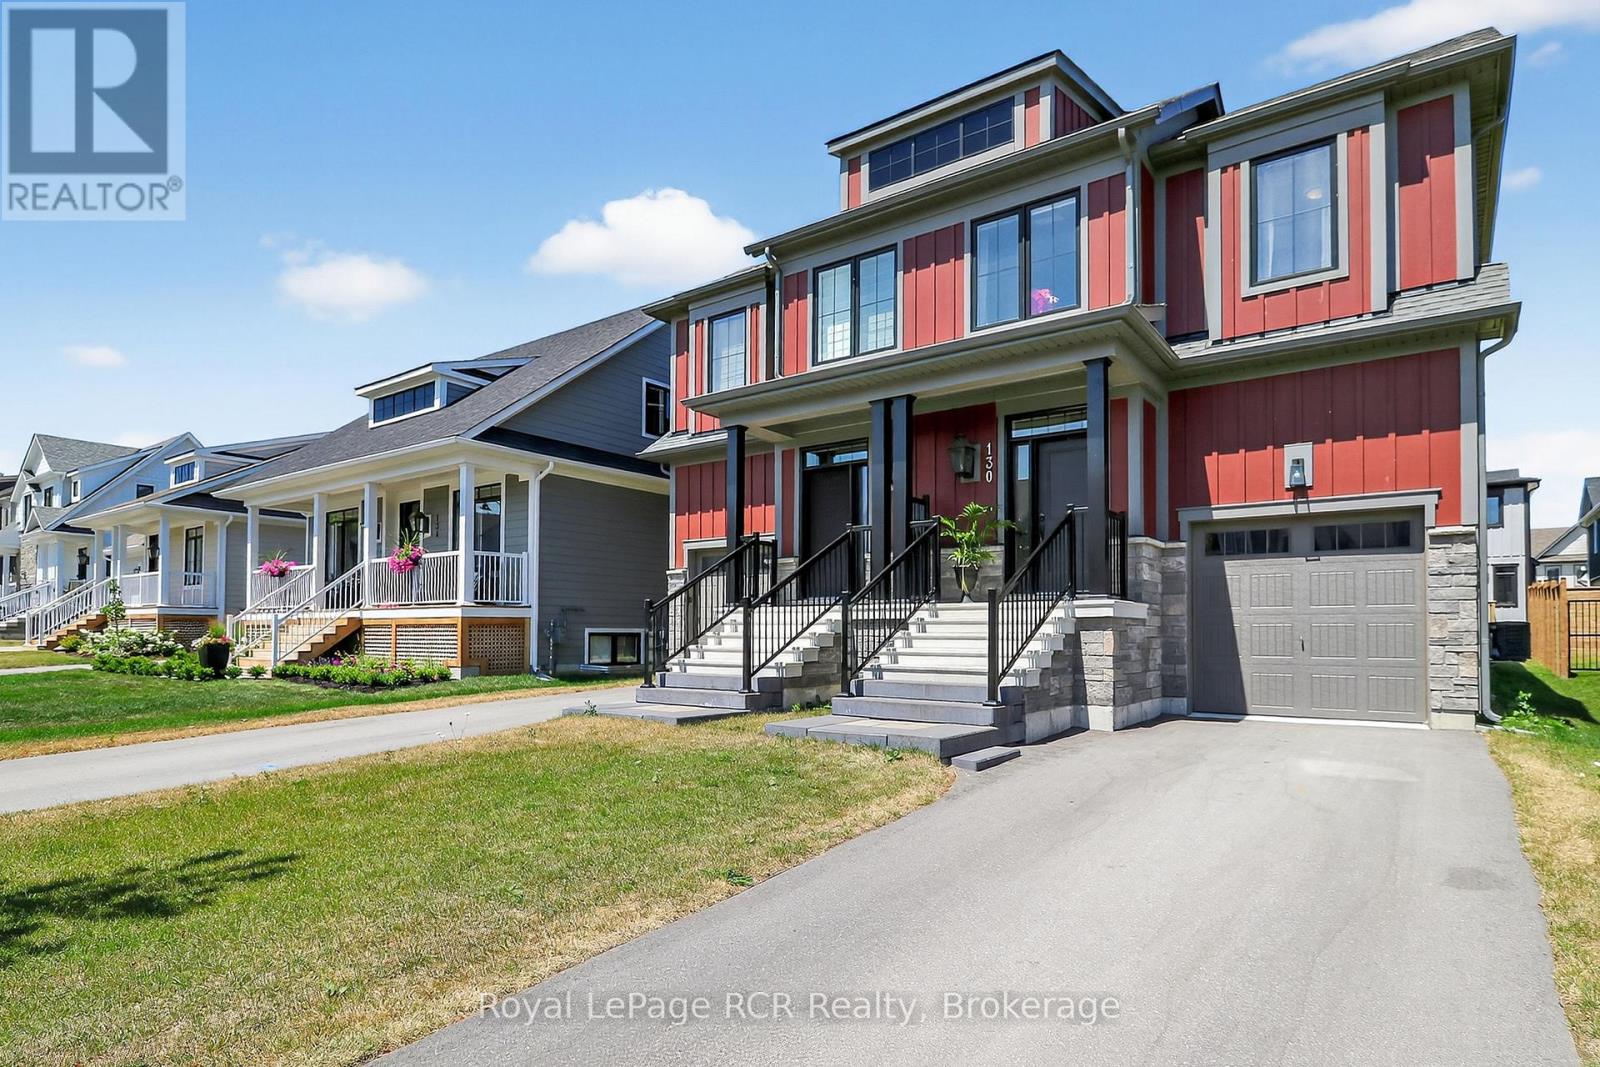
130 Courtland Street
Blue Mountains, Ontario
Welcome to Windfall, where luxury meets four-season adventure in one of the area's most sought-after communities. Built in 2022, this beautifully upgraded Mowet model semi-detached home offers 3 bedrooms, 3.5 bathrooms, and over $22,000 in premium builder upgrades, thoughtfully designed for both everyday comfort and effortless entertaining. Step inside to a bright and airy open-concept main floor filled with natural light. The stylish gourmet kitchen is the showpiece of the home, featuring quartz countertops, high-end stainless steel appliances, a striking two-tone design, and an oversized sit-up island perfect for hosting family and friends. The spacious living and dining areas are anchored by a cozy gas fireplace and offer seamless access to the backyard for easy indoor-outdoor living. Upstairs, the spacious primary suite provides a true retreat with a walk-in closet and a spa-like ensuite complete with double vanities, a glass shower, and a relaxing soaker tub. Two additional bedrooms, a full bathroom, and convenient upper-level laundry complete the second floor. The fully finished lower level adds even more versatile living space with a bright family room, large windows, and an additional 3-piece bathroom - ideal for guests, movie nights, a home office, or a kids' retreat. As a Windfall resident, enjoy exclusive access to The Shed, the community's private amenity centre featuring heated outdoor spa pools, a fitness room, sauna, and community gathering space. Perfectly located just minutes from Blue Mountain ski lifts, hiking and biking trails, Blue Mountain Village, golf, and downtown Collingwood, this exceptional home offers the ultimate four-season lifestyle. (id:48195)
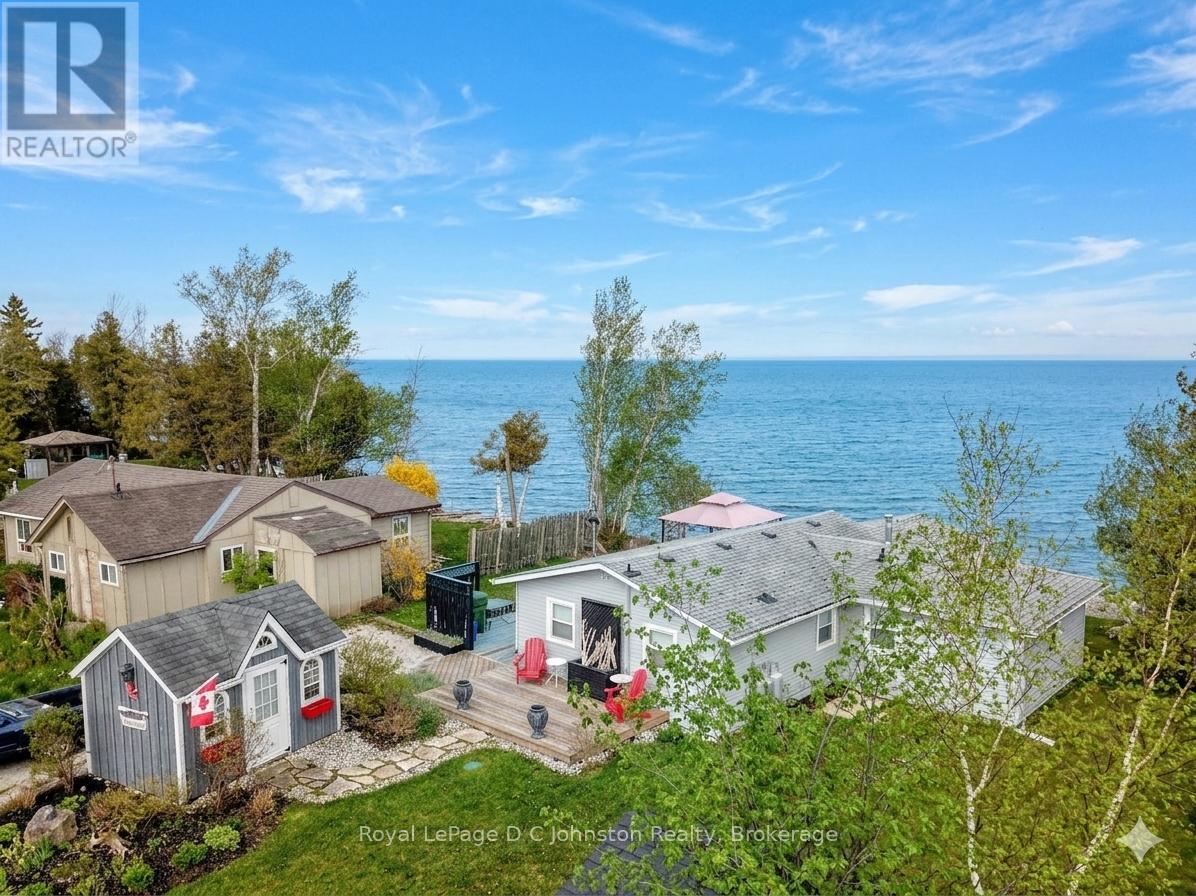
493 Bruce Road #13 Road
Native Leased Lands, Ontario
Welcome to your perfect lakeside escape! This beautifully renovated, turnkey seasonal cottage is absolutely adorable inside and out, offering an incredible opportunity to experience life right on the shores of Lake Huron. Situated on a 66x200 foot direct waterfront lot on native leased lands just north of Southampton, this 1,016 square foot home comes fully loaded with everything you need-including a fridge, stove, above range microwave and range fan, stand-alone air conditioner, furniture, cutlery, and dish-ware. The functional layout features 2 bedrooms, a bright living room with a propane fireplace, a kitchen, a dining room, a sunroom, and a 4-piece ensuite among its washroom facilities. Complete peace of mind comes standard here, as the septic system has been replaced to meet all band requirements, and a stunning new stone breakwater has been added-complete with a built-in sitting area perfect for a fire pit, relaxing, and soaking in some of the world's best sunsets and starry nights. Boasting year-round municipal road access, a private driveway with space for 6 vehicles and durable vinyl siding, this property seamlessly blends convenience with classic cottage charm. The property has a cute bunkie with hydro and a double bunk bed as well as a separate storage shed. Lease land offers an affordable alternative to purchasing a waterfront cottage on freehold land. Offered at $259,900 with immediate possession available, this premium lakeside gem won't last long! (id:48195)
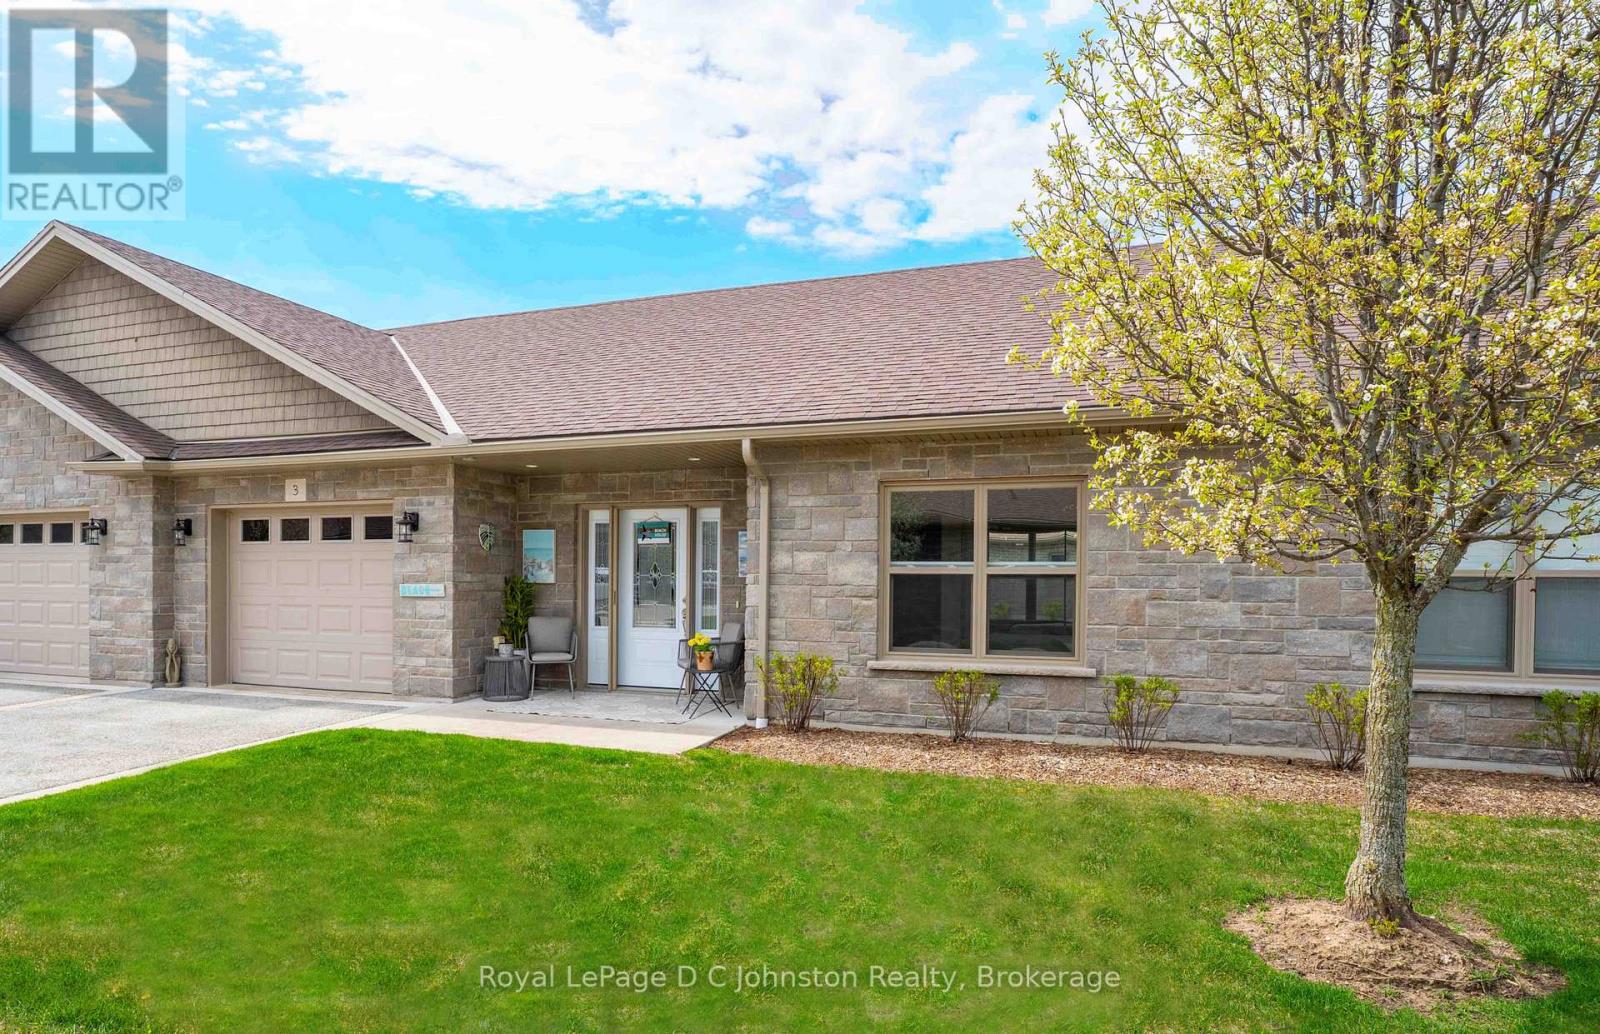
3 - 246 Grey Street S
Saugeen Shores, Ontario
Just turn the key and go! Worry-free living. Experience a comfortable, low-maintenance life-style at Grenville Estates! This attractive brick bungalow condominium combines convenience, modern updates, offering 2 bedrooms, 2 bathrooms, and a bright open-concept layout designed for everyday comfort. Durable tile and vinyl plank flooring run throughout the home, creating a stylish yet practical space. The beautifully renovated kitchen features contemporary soft-close cabinetry (2025), stainless steel appliances, a built-in microwave, tile backsplash, breakfast bar seating, and a handy pantry for added storage.The sun-filled living and dining areas, enhanced with additional pot lights, and a unique wall feature and provide a warm and inviting atmosphere. Garden doors open to a tranquil south-facing patio complete with a gazebo-a perfect setting for outdoor dining, entertaining, or quiet relaxation. Tucked in a peaceful location, this private unit backs onto a natural cedar bush with no rear neighbours, offering added tranquility.The spacious primary bedroom includes a private ensuite showcasing an oversized shower, tower storage cabinet, and a closet with conveniently stacked laundry. A second bedroom with a double closet is ideally positioned near the main bathroom, making it perfect for guests, family, or a home office.Year-round comfort is provided by in-floor radiant heating, gas on-demand hot water, a ductless heat pump for efficient heating and cooling, and ceiling fans for enhanced airflow. The extra-deep attached single-car garage provides excellent additional storage space.Imagine a carefree lifestyle with exterior maintenance, lawn care, and snow removal taken care of for you-giving you more time to enjoy all that beautiful Saugeen Shores has to offer. And the best part: it is a short walk to the sandy beaches, famous sunsets, and shops of Southampton! (id:48195)
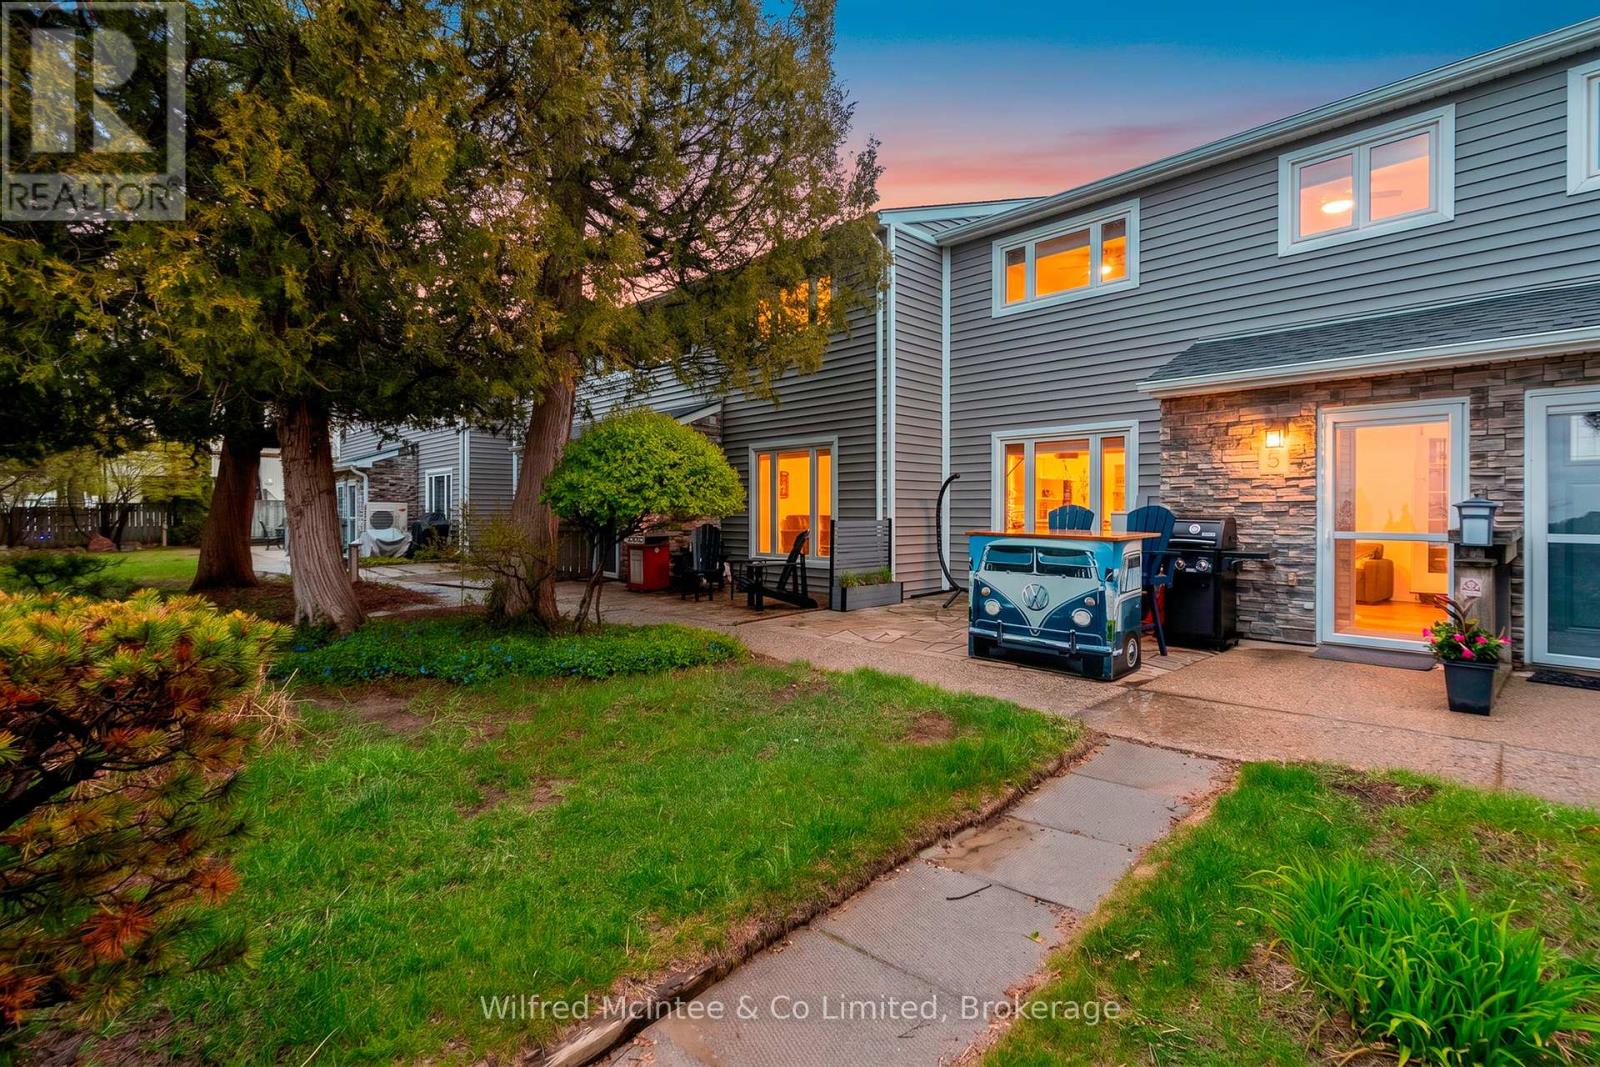
5 - 633 Harbour Street
Saugeen Shores, Ontario
OPEN HOUSE SUNDAY 2-4pm - Summer Starts Here! Rare Waterfront Opportunity at Unit 5 - 633 Harbour Street, Port Elgin. Welcome to this rare west-facing waterfront condo on the shores of Lake Huron, offering unbeatable beach and lake views in one of Port Elgin's most desirable locations. Just steps from the sand, this 2-bedroom, 2-storey unit offers breathtaking sunsets, low-maintenance living, and excellent flexibility for personal use, long-term rental, or short-term investment potential. Located directly across from Port Elgin's main beach, marina, parks, splash pad, and scenic waterfront trails, this move-in-ready condo is truly turnkey. Enjoy the patio and outdoor sitting area after a beach day, with the shoreline only steps from your door. Recent updates include new upstairs flooring (2023), renovated bathroom (2025), owned hot water tank (2025), and a professionally installed Mitsubishi heat pump/AC system with 3 heads designed to provide efficient year-round comfort while helping keep utility costs low. Common expenses include water and sewer, plus access to onsite laundry facilities. Short-term rentals are permitted with a minimum one-week stay, creating exciting income potential. Rental rates in the area for 2-bedroom units have reportedly reached upwards of approximately $2,500 per week during peak seasons. Buyers are advised to conduct their own due diligence regarding permitted use, occupancy rates, operating expenses, and projected rental income. Property taxes are just under $2,700 annually - an exceptional value for waterfront living in one of Ontario's most sought-after beach communities. With the continued Bruce Power expansion and increasing demand for quality shoreline accommodations, this could be the right move - but don't wait. Summer is here! Contact your REALTOR today to book your private showing of Unit 5 at 633 Harbour Street. (id:48195)
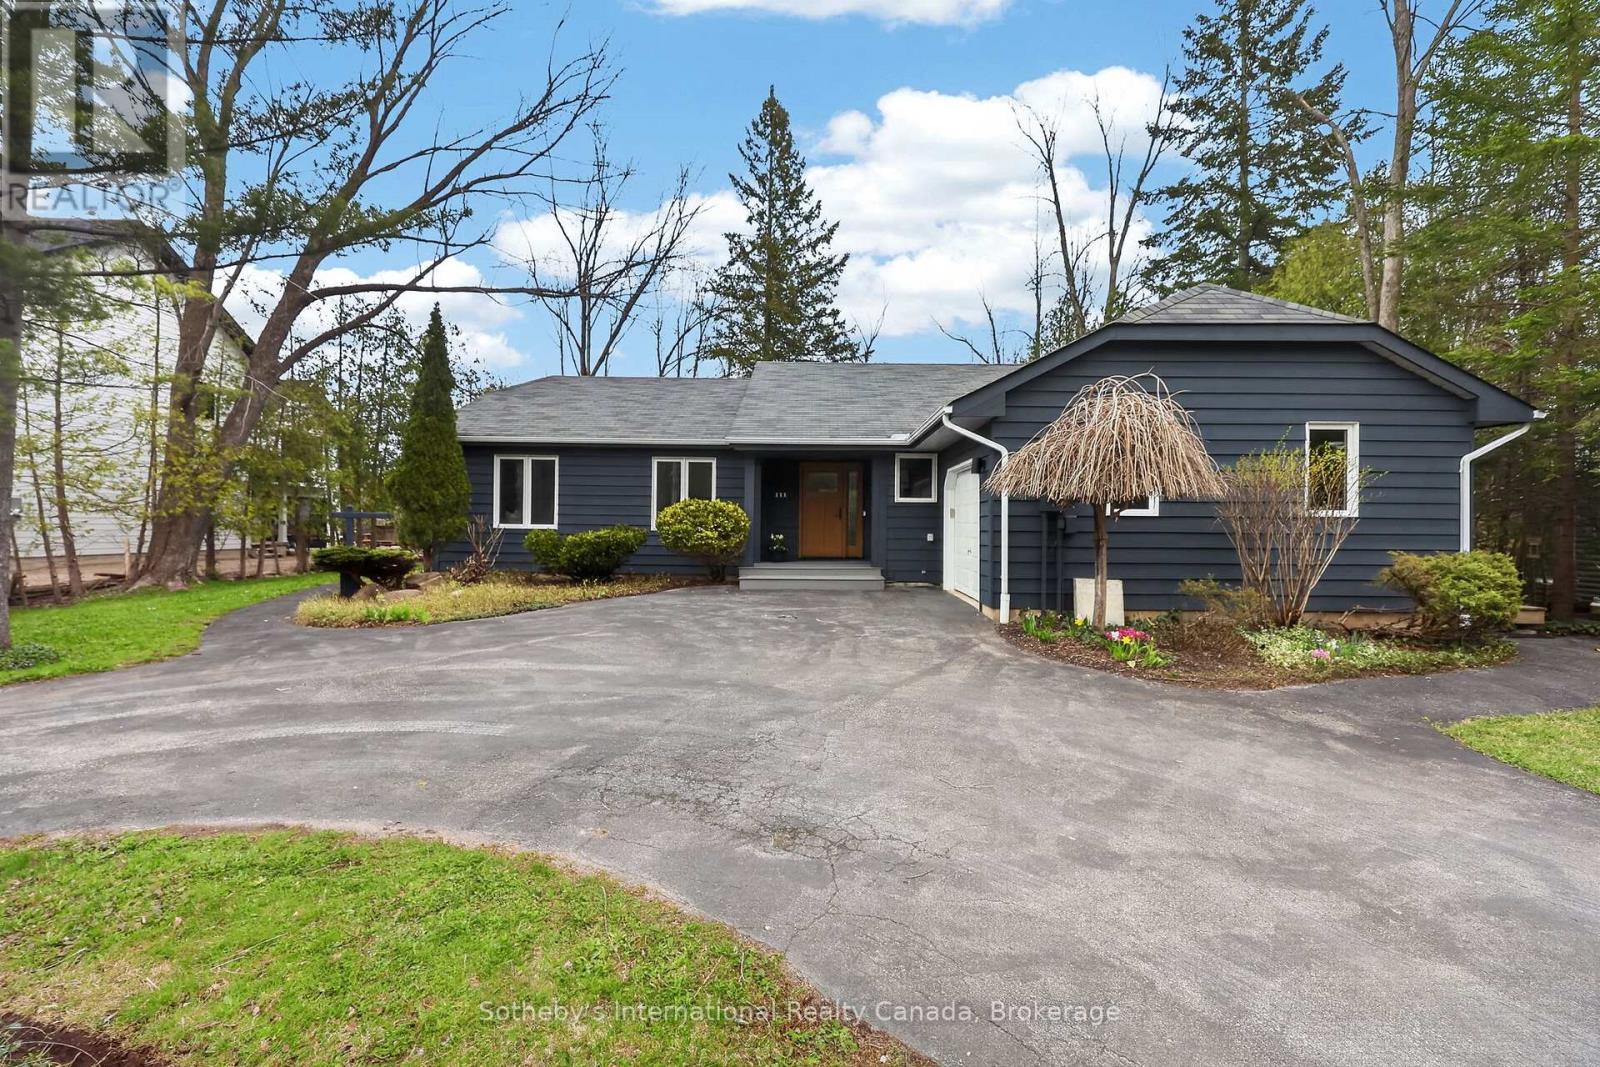
111 Patricia Drive
Blue Mountains, Ontario
Welcome to this spectacular bungalow, professionally renovated throughout and set on a premium 1/3-acre treed lot at the base of Blue Mountain. Perfect as a full-time residence or a weekend retreat/ski chalet, this home blends style, comfort, and thoughtful design. A circular driveway leads you to a single-car garage with automatic door opener and there is ample parking for three or more vehicles. The covered front porch features a new deck and stunning new fiberglass front door. Step inside to a welcoming front hall with access to an expansive laundry room with custom storage, a laundry sink, and quartz countertops.The main floor has been completely redesigned with entertaining in mind, offering a beautiful open-concept layout and two separate decks-one off the dining area and one off the kitchen. The stunning kitchen features all-new custom cabinetry, quartz countertops, a spacious breakfast bar, and new stainless steel appliances. The living room is anchored by a 56" Continental gas fireplace with floor-to-ceiling tile surround and feature wall. Throughout the main level you'll find engineered hardwood floors, all new doors and trim, and updated recessed lighting and light fixtures. Two guest bedrooms, both with new custom closets, share a stylish 4-piece bathroom with heated floors. The primary bedroom offers a walk-in closet and a custom 3-piece ensuite with walk-in shower and heated floors. Both bathrooms are finished with quartz countertops and large-format porcelain tile. Additional upgrades include all new vinyl windows and doors, owned Navien on-demand hot water system, Ecobee thermostat, and upgraded blown-in attic insulation. (id:48195)
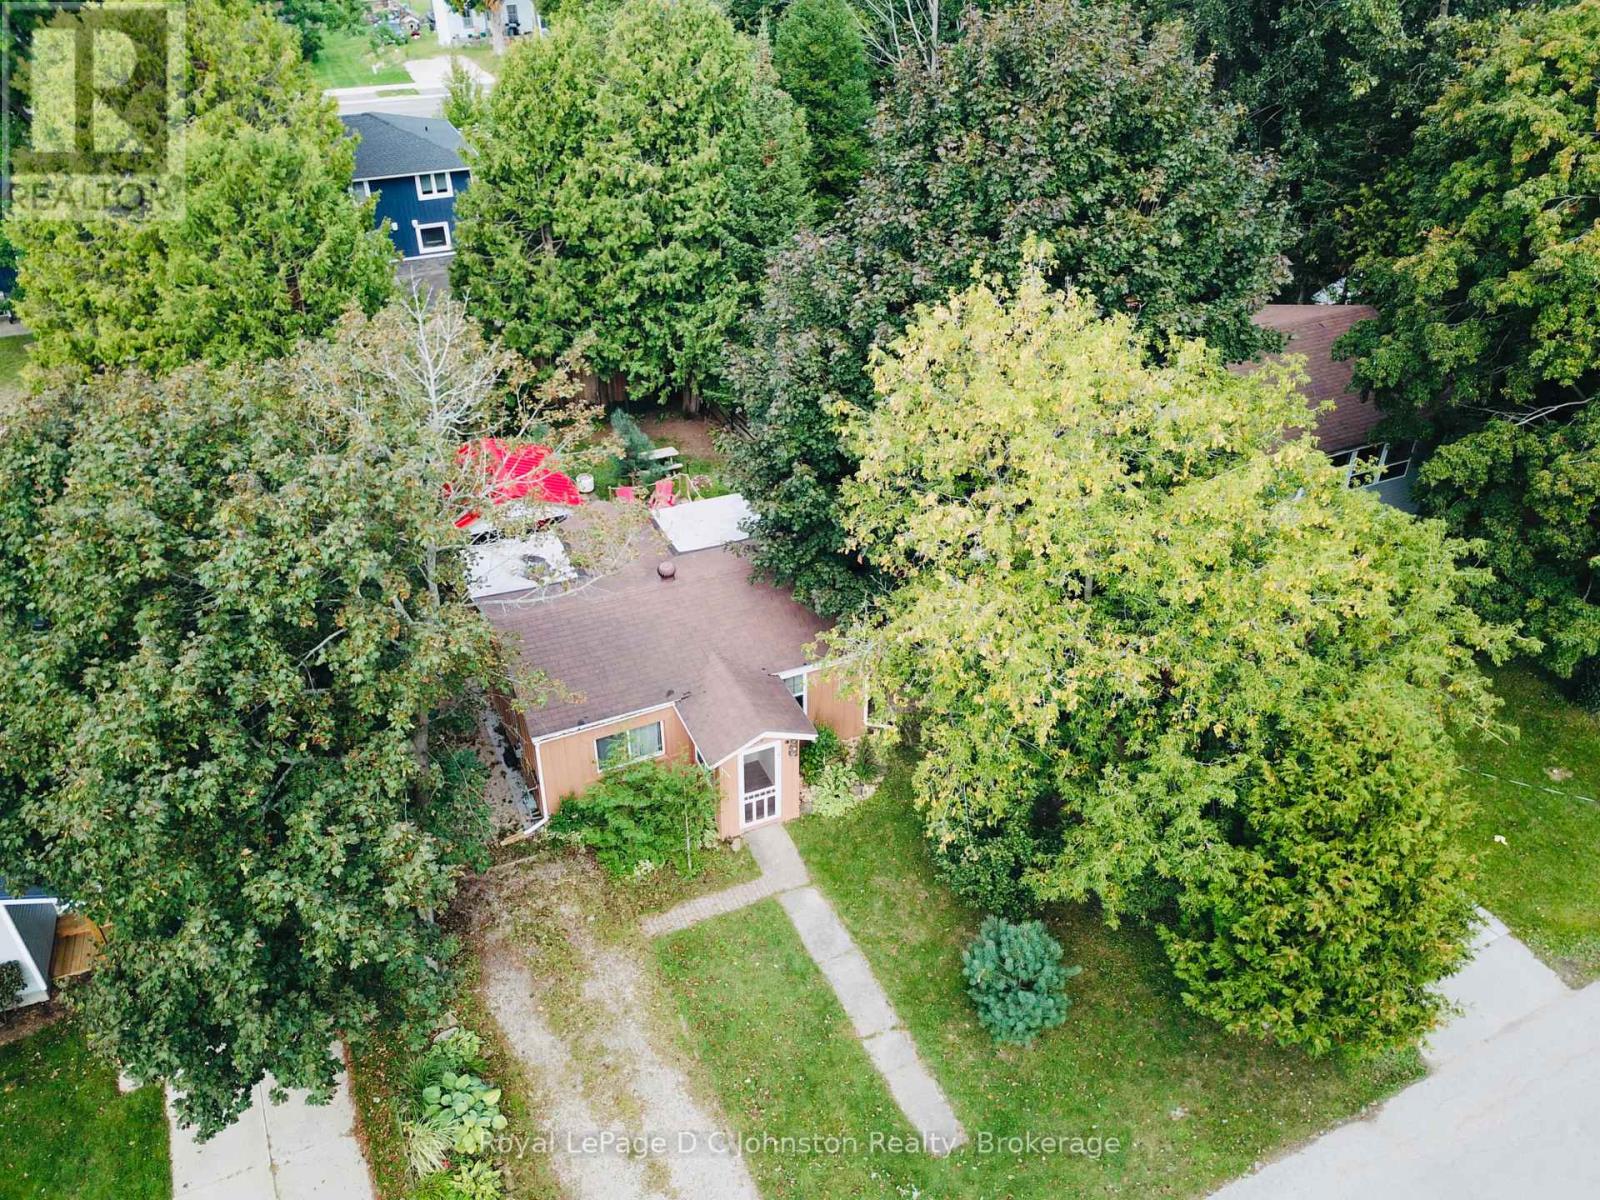
175 Belcher Lane
Saugeen Shores, Ontario
Welcome to 175 Belcher Lane, a charming two-bedroom home nestled on a quiet street, Belcher Lane close to Morpeth Street. This delightful property is the perfect starter home or a cozy, year-round cottage and is priced similarly to the cottages on Native Lease Land. Situated on a lovely 52' x 100' lot, the home offers a fantastic location that's just a short walk or bike ride to the beach and downtown. The current owners have made many improvements, including a spacious 400+ square foot wooden deck, perfect for outdoor living. The backyard is fully fenced and features a lovely gazebo with a steel roof and a dedicated outdoor furniture set for relaxing. For hobbyists or those needing extra storage, the property includes a 12' x 9' workshop with hydro and double doors for easy access, plus a second 6'6" x 6'6" shed for additional storage needs. The roof shingles had Roof Rejuvenate applied on September 10, 2025 and has a 5 year transferrable warranty. Custom built workshop is designed for a bunkie and can be easly heated with a plug in heater. It's fully insulated. This property can also be used as a year round rental. Approximate utility costs: Natural gas $840 yr Hydro $1200 yr Internet (fibre optic) $600 yr. (id:48195)

380 Hawthorne Street
Saugeen Shores, Ontario
BRAND NEW 3-bed 1-bath Dawn model bungalow by Walker Home Ltd in Summerside, one of Port Elgin's most "in demand" new neighbourhoods! This move-in ready home has been designed with comfort and versatility in mind. The 1,287 sqft floor plan offers an open-concept main living space: integrating the living and dining spaces, Canadian-made cabinetry, and functional peninsula island in the kitchen. Hardwood and tile flooring run through the main living space, while the bedrooms are carpeted for added comfort. All bedrooms feature walk-in style closets for added storage. The bathroom is well appointed, with a practical 'split' configuration, for privacy and convenience.Additional highlights of this home include a 1.5 car garage, a Concrete driveway to be installed in June, and 1,200 sqft of unspoiled space in the basement that can be finished to suit your future needs. The backyard offers ample space for pets, kids, and gardening, on a 47 x 124 ft lot. The striking brick and siding exterior finishing, and tasteful minimalist landscaping enhances the home's modern curb appeal. Conveniently situated just minutes from schools, shopping, scenic trails and recreation, not to mention Port Elgin's Main Beach on Lake Huron. This area is known for its spectacular shoreline, sandy beaches, and world-class sunsets. Approximately 20 minutes to Bruce Power. Tarion new home warranty included! The list price excludes HST. (id:48195)

376 Hawthorne Street
Saugeen Shores, Ontario
Enjoy this brand-new 3-bed 2-bath bungalow by Walker Home Ltd in Summerside, one of Port Elgin's most "in demand" new neighbourhoods! This move-in ready home has been designed with comfort and versatility in mind. The 1600 sqft floor plan offers an open-concept main living space: integrating the living and dining spaces with the quartz countertops, Canadian-made cabinetry, and functional island in the kitchen. The covered back deck is a great space to unwind, entertain or BBQ out of the elements. Hardwood and tile flooring run through the main living space, while the bedrooms are carpeted for added comfort. The primary bedroom features a 5-piece en suite with double vanity, and a spacious walk-in closet. Additional highlights of this home include a 2 car garage, Concrete driveway will be installed in June. Plus 1500 sqft of unspoiled space in the basement that can be finished to suit your future needs. The backyard offers ample space for pets, kids, and gardening, on a 47 x 124 ft lot. The striking brick and siding exterior finishing, and tasteful minimalist landscaping enhances the home's modern curb appeal. Conveniently situated just minutes from schools, shopping, scenic trails and recreation, not to mention Port Elgin's Main Beach on Lake Huron. This area is known for its spectacular shoreline, sandy beaches, and world-class sunsets. Approximately 20 minutes to Bruce Power. Tarion new home warranty included! The list price excludes HST. (id:48195)
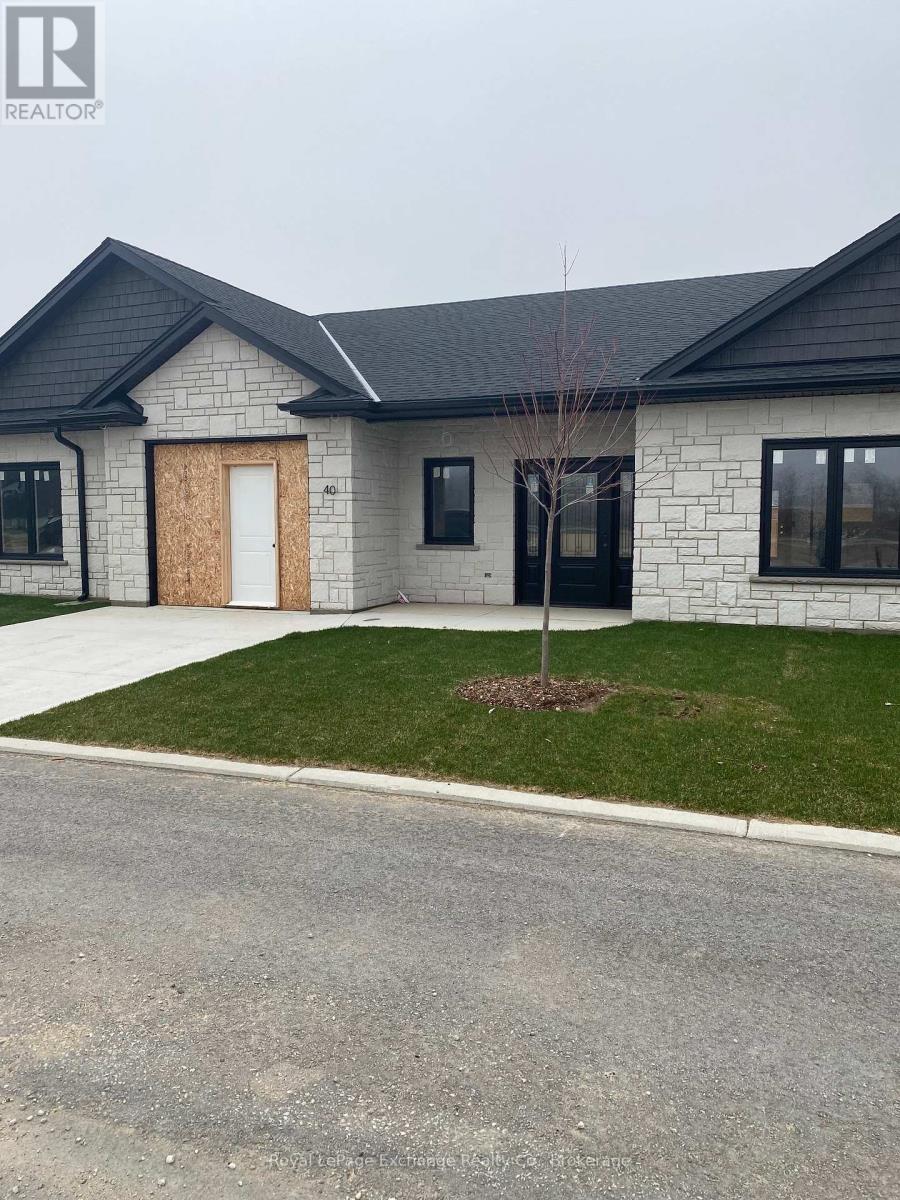
40 - 1071 Waterloo Street N
Saugeen Shores, Ontario
Welcome to Camden Estates where luxury meets effortless one-level living in a private enclave setting. This beautifully designed 2 Bedroom, 2 bathroom vacant land condo townhome offers a perfect blend of comfort, style and low maintenance lifestyle. This interior unit is not finished inside, if you ACT FAST you can choose your own finishes! Step inside to discover a bright, open-concept layout featuring 9 ft ceilings, a tray ceiling in the Living room, and an abundance of natural light enhanced by modern pot lighting throughout. The home is finished with elegant luxury vinyl flooring and in-floor heating, providing both warmth and sophistication year-round, along with the added comfort of air conditioning. The stylish kitchen has full height, quality cabinetry, quartz countertops, and centre island with pendants and a pantry, and is ideal for both everyday living and entertaining. A bonus is the direct walkout access to your west facing patio --perfect for enjoying stunning sunset views. The spacious primary suite offers a walk-in closet, and a private 3 pc ensuite. This unit is super low maintenance with only grass to cut in front, the back patio is concrete with river rock along the back fence. All this is within a short walk to the New Aquatic Center, Starbucks, Groceries and Restaurants. Interior Photos are from another interior unit with the same layout, for demonstration purposes. (id:48195)
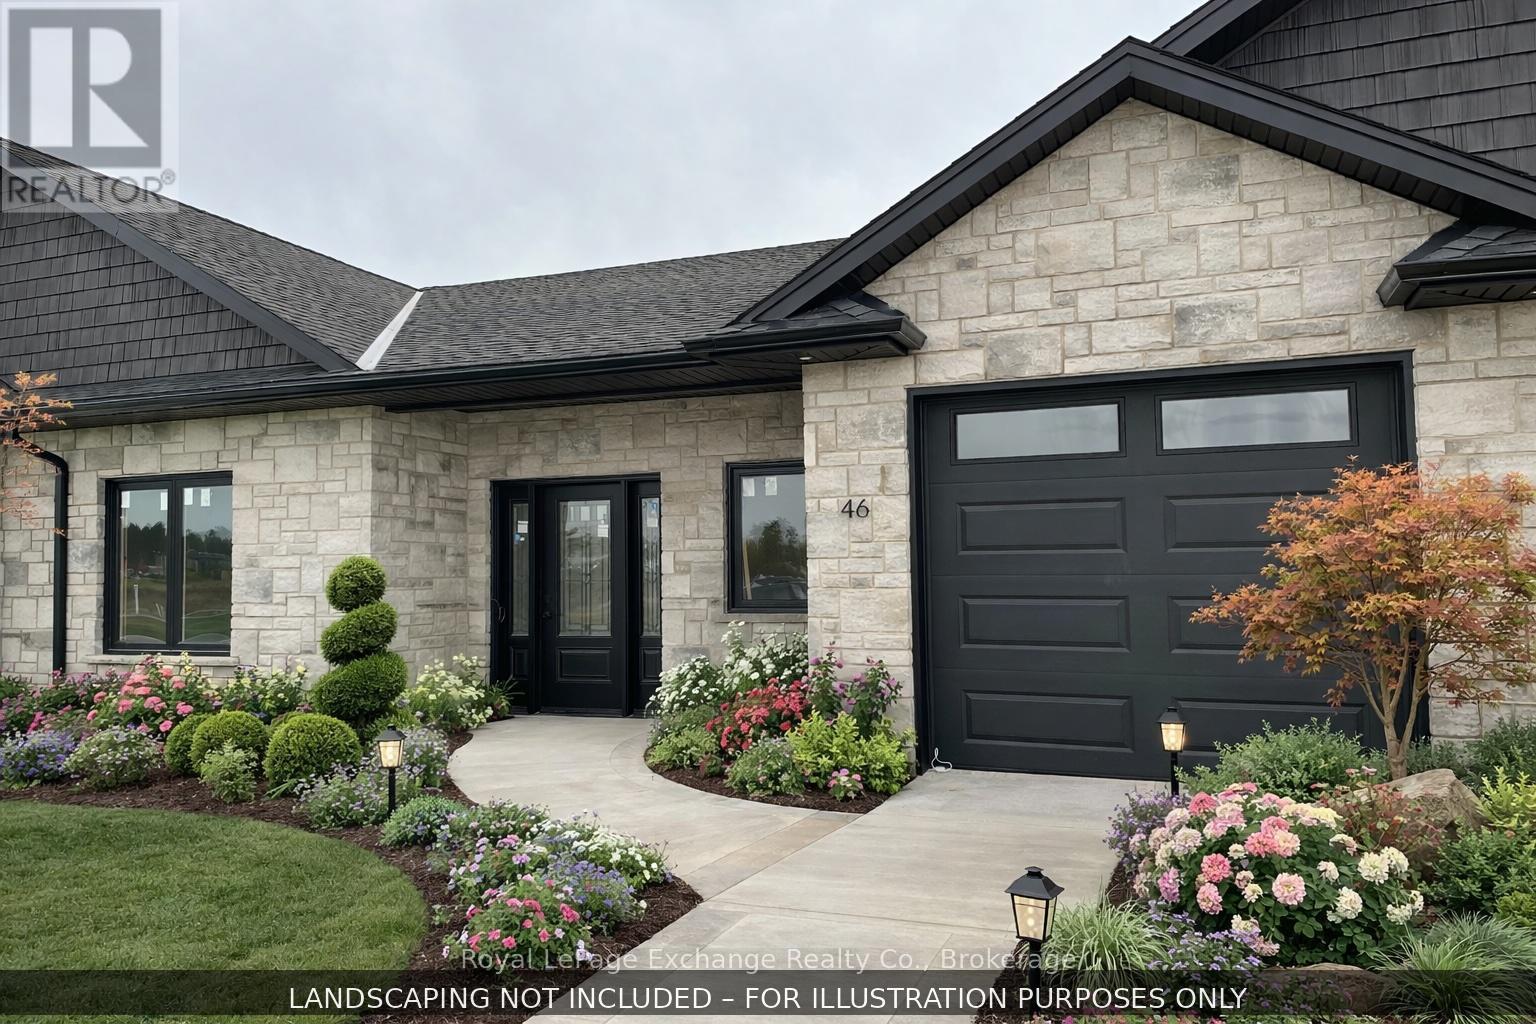
44 - 1071 Waterloo Street N
Saugeen Shores, Ontario
Welcome to Camden Estates where luxury meets effortless one-level living in a private enclave setting. This beautifully designed 2 Bedroom, 2 bathroom vacant land condo townhome offers a perfect blend of comfort, style and low maintenance lifestyle. Step inside to discover a bright, open-concept layout featuring 9 ft ceilings, a tray ceiling in the Living room, and an abundance of natural light enhanced by modern pot lighting throughout. The home is finished with elegant luxury vinyl flooring and in-floor heating, providing both warmth and sophistication year-round, along with the added comfort of air conditioning. The stylish kitchen with full height, quality cabinetry, quartz countertops, and centre island with pendants and a pantry, is ideal for both everyday living and entertaining. A bonus is the direct walkout access to your west facing patio --perfect for enjoying stunning sunset views. The spacious primary suite offers a walk-in closet, a private 3 pc ensuite. All this is within a short walk to the New Aquatic Center, Starbucks, Groceries and Restaurants. (id:48195)
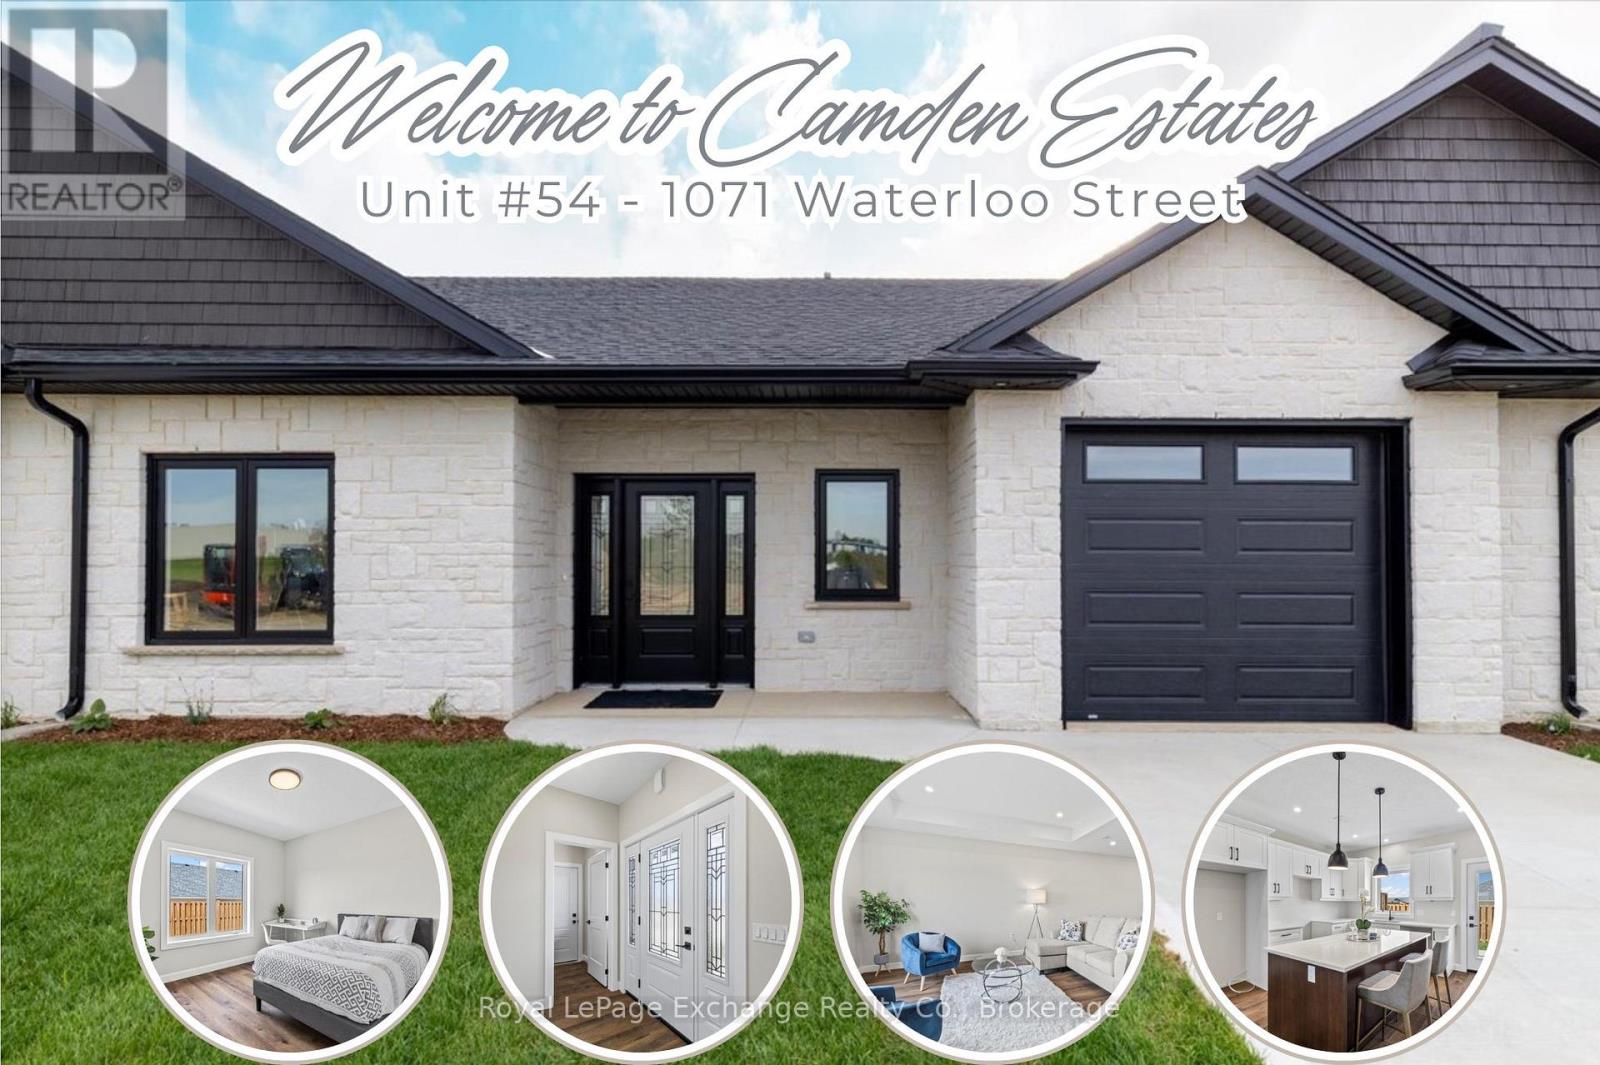
54 - 1071 Waterloo Street N
Saugeen Shores, Ontario
Welcome to Camden Estates where luxury meets effortless one-level living in a private enclave setting. This beautifully designed 2 Bedroom, 2 bathroom vacant land condo townhome offers a perfect blend of comfort, style and low maintenance lifestyle. This particular unit has a longer driveway suitable to park 2 cars. Step inside to discover a bright, open-concept layout featuring 9 ft ceilings, a tray ceiling in the Living room, and an abundance of natural light enhanced by modern pot lighting throughout. The home is finished with elegant luxury vinyl flooring and in-floor heating, providing both warmth and sophistication year-round, along with the added comport of air conditioning. The stylish kitchen with full height, quality cabinetry, quartz countertops, and centre island with pendants and a pantry, is ideal for both everyday living and entertaining. A bonus is the direct walkout access to your west facing patio --perfect for enjoying stunning sunset views. The spacious primary suite offers a walk-in closet, a private 3 pc ensuite. All this is within a short walk to the New Aquatic Center, Starbucks, Groceries and Restaurants. Property not assessed taxes are based on lot values. (id:48195)

Con 13 S Pt Lt 19-20 Sideroad 20 Arran
Arran-Elderslie, Ontario
Large 136 acre property near Allenford , just South of Hwy 21. Property was pastured historically and has a mixture of trees and wetlands. This is an area of quality farmland so this property could be used for expansion or investment. Lots of road frontage with an unopened road allowance on the South side. West property boundary follows the tributary to Sauble River. (id:48195)
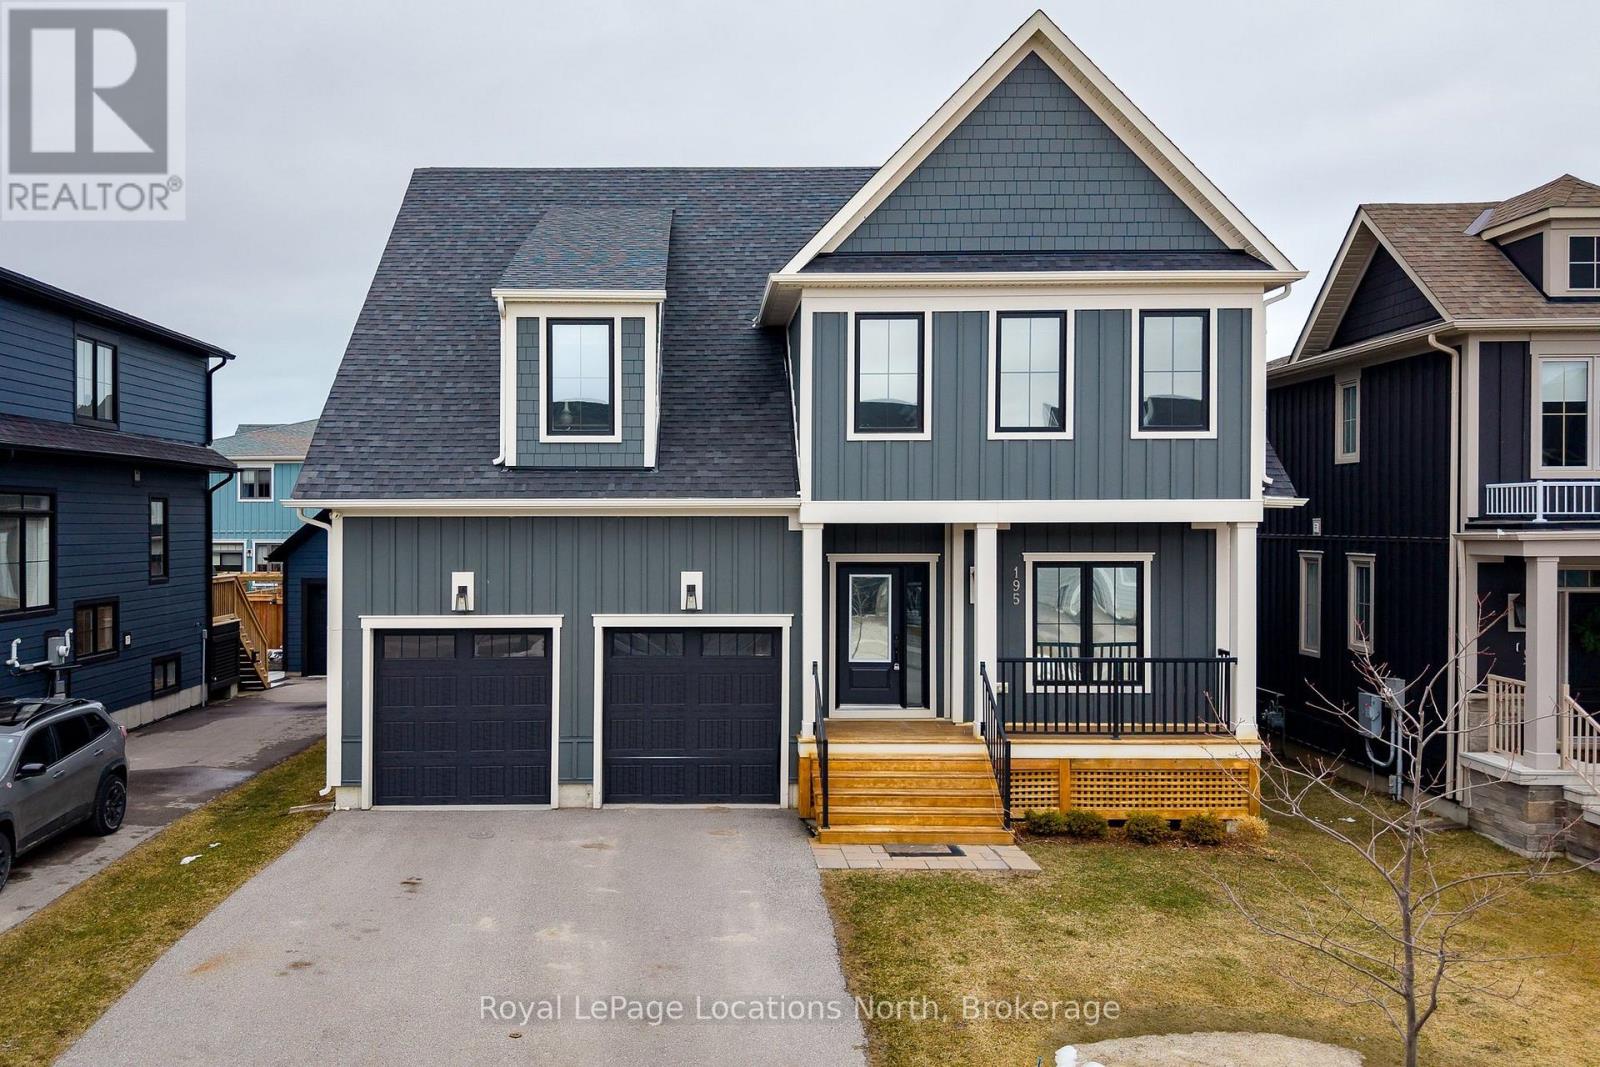
195 Courtland Street W
Blue Mountains, Ontario
Live where others vacation in the heart of Blue Mountain! This stunning Churchill Model in Windfall offers the perfect blend of luxury, space, and four-season living just minutes from Blue Mountain Village, private ski clubs, golf, hiking trails, and Spa Scandinave. Built in 2021 and offering nearly 3,000 sq ft, this beautifully designed 4-bedroom home with bonus media room is ideal for families, investors, or those seeking a premium recreational property. The gourmet kitchen features quartz countertops, a large centre island, stainless steel appliances and a wine fridge, all overlooking a bright open-concept Great Room with a cozy gas fireplace - perfect for entertaining or relaxing after a day on the slopes.The main floor includes a private home office and convenient laundry room with direct garage access. Upstairs, enjoy a spacious media room and four generously sized bedrooms, including a luxurious primary suite with walk-in closet and spa-inspired 5-piece ensuite. Step outside to a fully fenced backyard with a covered and heated porch overlooking views of Blue Mountain - ideal for year-round enjoyment. Residents of Windfall enjoy exclusive access to The Shed, featuring heated outdoor pools, sauna, fitness centre, and clubhouse. (id:48195)

669 Louis Street
Saugeen Shores, Ontario
Welcome to 669 Louis St, a charming multi-level home located in the heart of Port Elgin, Ontario. With 1445 square feet of living space, this lovely home features 3 bedrooms, 1 full bath and 2 half baths, making it perfect for families. As you step inside the home, you'll immediately notice the spacious and inviting living room, featuring a new gas fire insert, that's perfect for relaxing and entertaining guests. The living room is bathed in natural light thanks to the large windows that overlook the quiet street. The kitchen is well-equipped with all the essentials. There's plenty of cabinet space for storage and a cozy breakfast nook where you can enjoy your morning coffee while taking in the beautiful view of the backyard. Upstairs, you'll find two spacious bedrooms along with a full bathroom that's been tastefully updated. The primary bedroom has its own half-bath, providing additional convenience and privacy and is located on the main floor. This home has recently had two mini splits (heat and ac) installed for added comfort. One of the highlights of this property is the large backyard that features a lane behind the home and a detached single car garage with new shingles. The backyard is perfect for hosting outdoor gatherings, playing with pets or children, or simply relaxing in the sun. Located in a quiet neighborhood with nearby schools, parks, and shopping options, this home provides the perfect balance of comfort and convenience. Don't miss out on the opportunity to make this lovely property your new home! (Front Lawn is being Hydro-seeded by The Town) (id:48195)
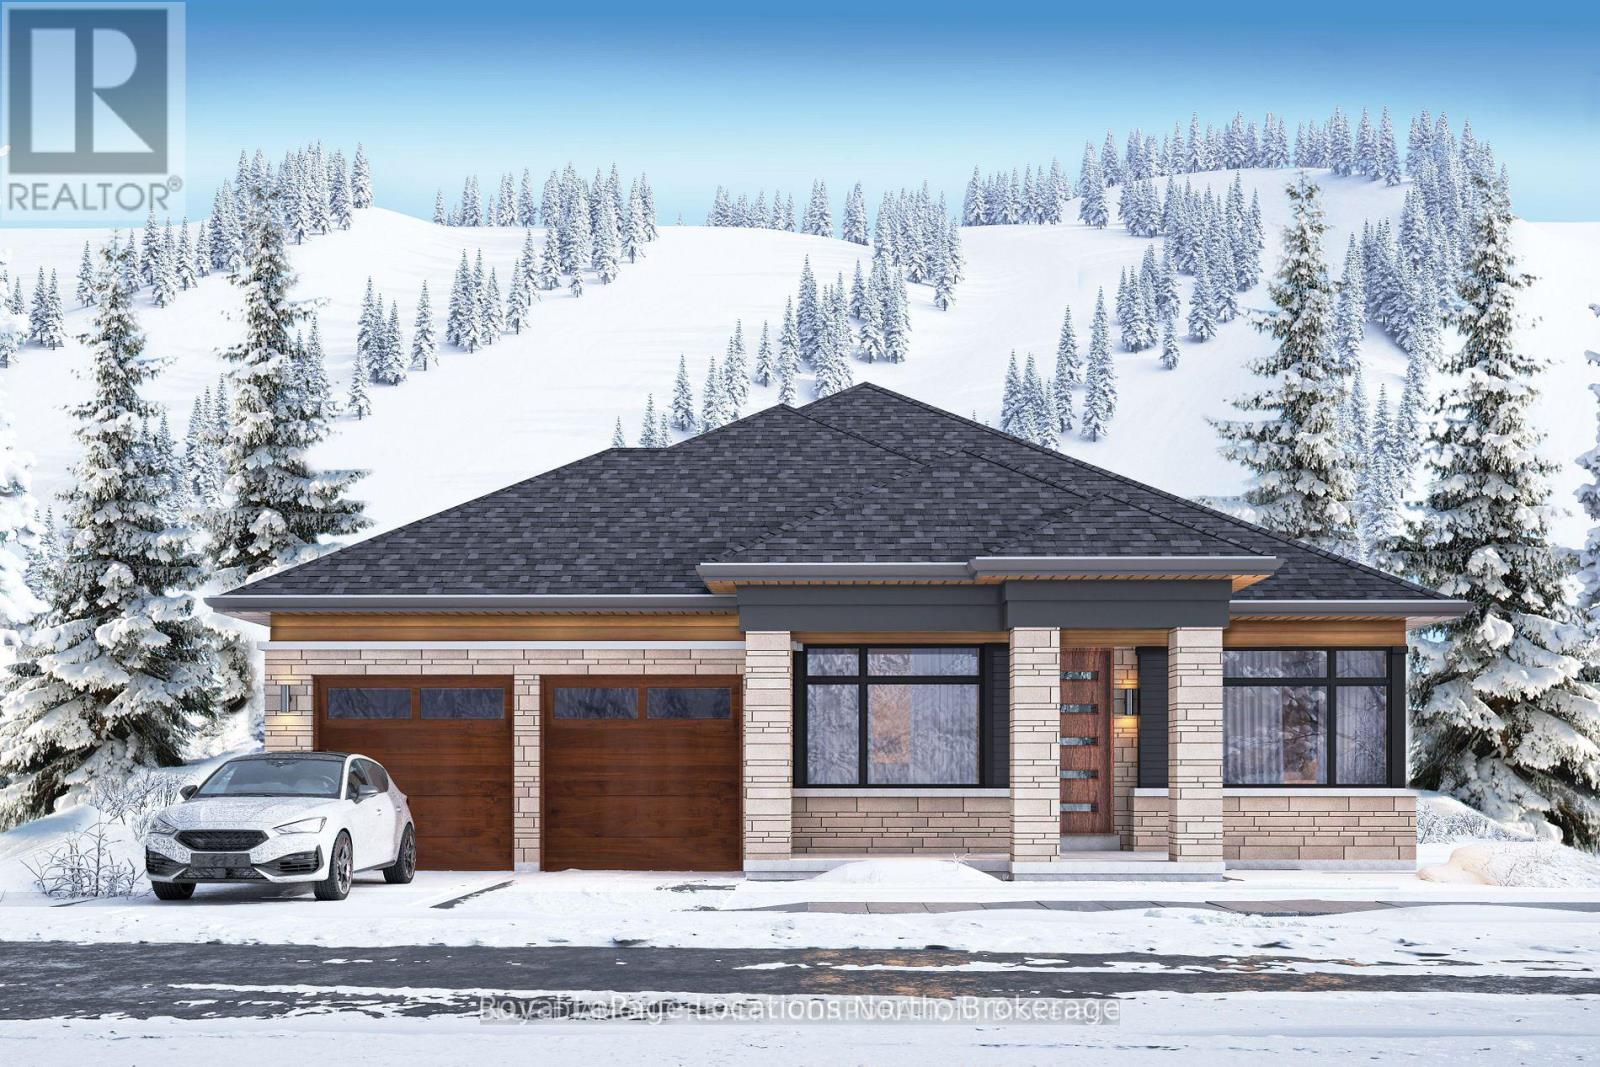
117 Clement Lane
Blue Mountains, Ontario
Welcome to the Jasper model at The Summit, tucked within Blue Mountain's exclusive Camperdown neighbourhood - one of the region's most coveted addresses for luxury year-round living and four-season recreation. This brand-new bungalow is designed for those who seek refinement, ease of living, and breathtaking natural surroundings, with all the bells and whistles The Summit is known for. Spring and summer here are extraordinary. Georgian Bay - just minutes away - beckons with its crystal-clear water, endless shoreline, and world-class sailing and boating. Tee off at the prestigious Georgian Bay Club or Lora Bay Golf, both within easy reach, or enjoy a round at one of the many acclaimed courses dotting the Escarpment. When the slopes are quiet, the trails come alive with hiking, cycling, and exploring the charming towns of Thornbury and Collingwood, with their boutique shops, farm-to-table dining, and vibrant summer festivals. And come winter, Ontario's finest private ski clubs - Georgian Peaks, Craigleith, and Osler Bluff among them - are practically at your doorstep. The Jasper offers seamless single-floor living with the option to customize your finishes, add an optional exterior wood-burning or gas fireplace, and expand with a finished basement featuring a generous rec room, two additional bedrooms, and a 4-piece bath. Multiple lots and floor plans available. Move in this Fall and experience every season at its finest. List price reflects the new construction HST rebate, as applicable to qualified buyers. Inquire for details. Request your private tour today. (id:48195)
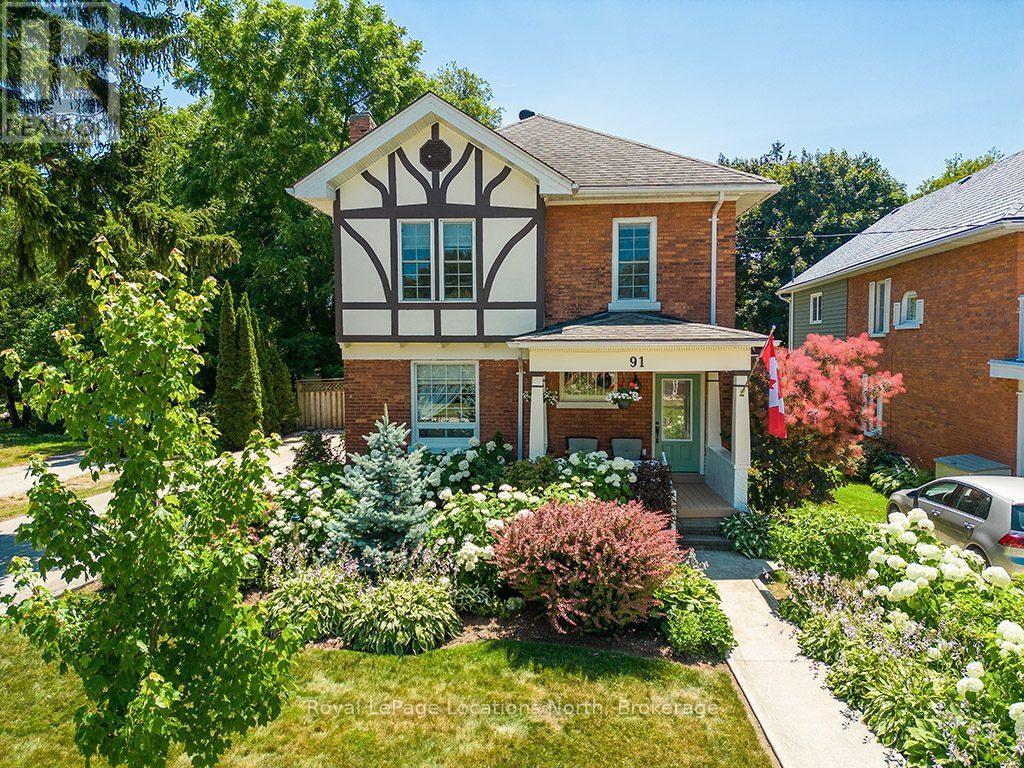
91 Bridge Street
Meaford, Ontario
Beautiful 4 bedroom, 3 bathroom, century home in Meaford, where timeless character meets modern comfort just steps from the sparkling harbour and Downtown!The main floor invites you in with bright, open spaces-an airy living and dining room that flows seamlessly into a beautifully upgraded kitchen with island. Picture hosting family dinners, then stepping into the cozy rec room that opens onto a sprawling covered deck-perfect for summer evenings, morning coffee, or watching the kids play in the yard. A mudroom and 4pc bathroom complete the main level.Upstairs, retreat to the spacious primary suite with a 4pc ensuite bath with electric heated floors. 3 additional bedrooms and a guest bathroom provide plenty of room for family and visitors.Thoughtful updates throughout-including upgraded kitchen (2021), central air (2021), refinished original wood floors (2017), roof (2019), and more-this home blends modern function with timeless charm.Step outside to enjoy the great backyard, complete with landscaped gardens, lush perennials, and plenty of room to relax or play. A good size garage/workshop offers endless potential-whether you're a hobbyist, need extra storage, or dream of a creative space to make your own.Located just one block from the Meaford Harbour and a short stroll to downtown shops and restaurants, you'll love the small-town lifestyle with Thornbury only 8 minutes away. (id:48195)
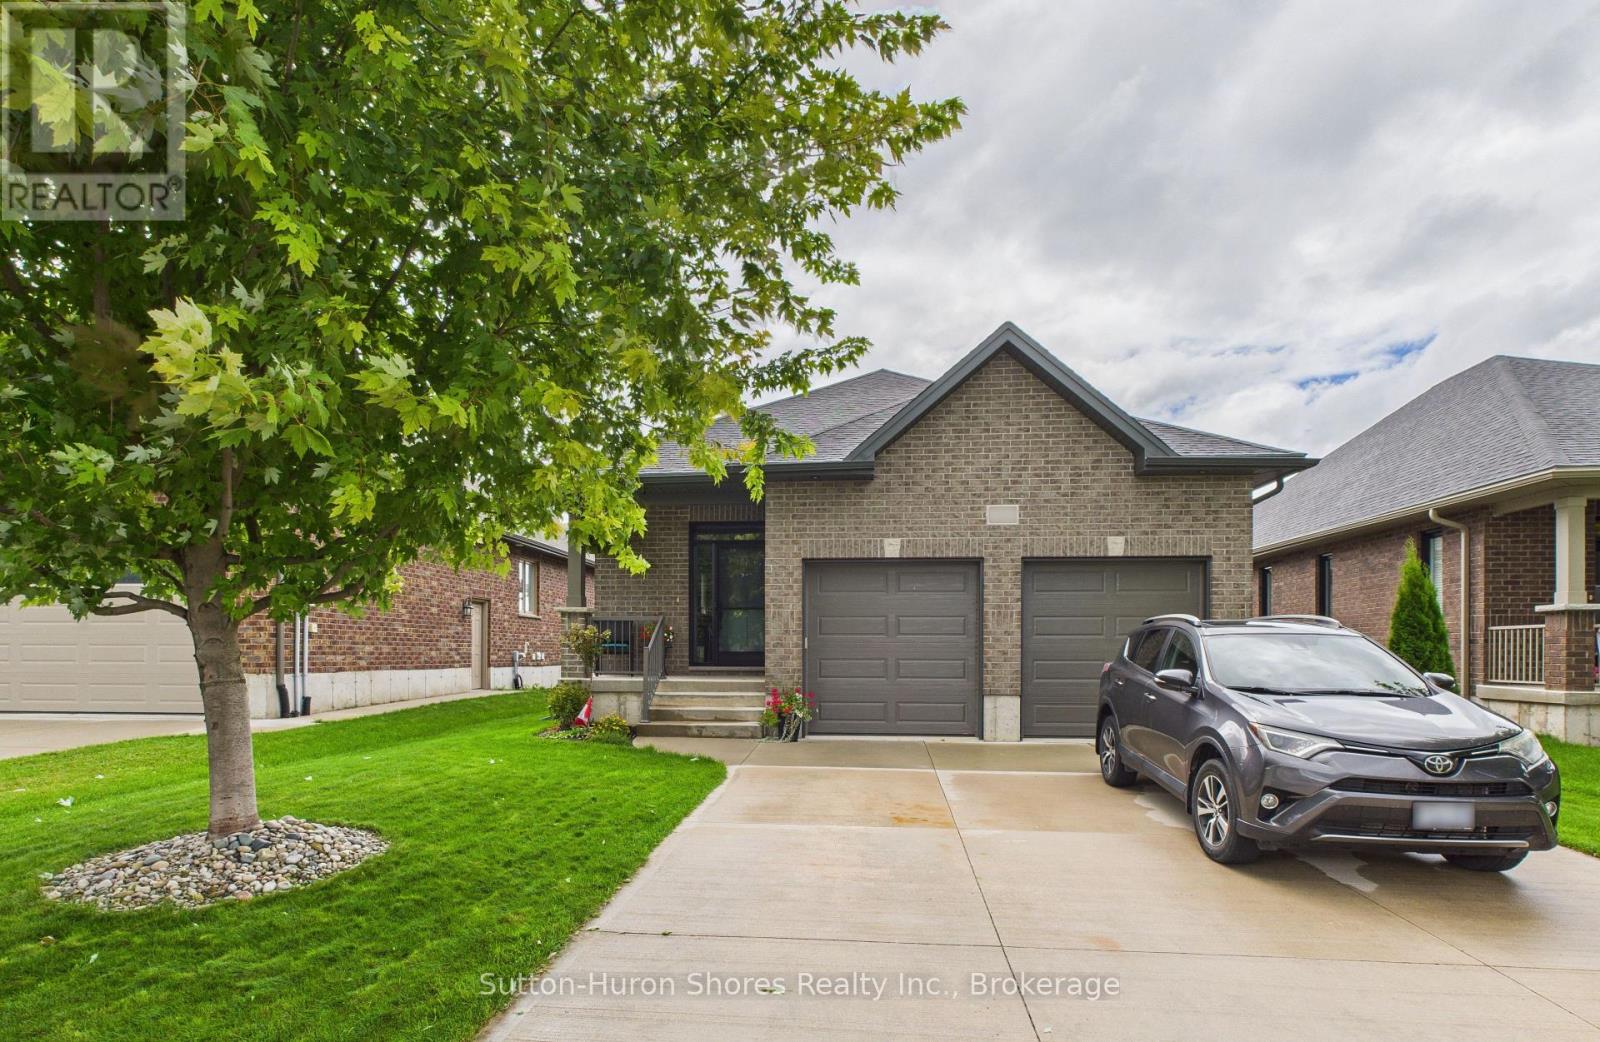
404 Devonshire Road
Saugeen Shores, Ontario
This solid brick, carpet free, Walker Home, built in 2018, offers 1,417 sq. ft. on the main level plus a fully finished basement, with a total of 3 bedrooms and 3 bathrooms. The main floor has been beautifully upgraded with engineered hardwood flooring, new Induction Stove, Back Splash and a Craftsman-style front door. The lower level expands the upgraded living space with a large rec room, additional bedroom, full bathroom, and plenty of storage ideal for guests, family, or entertaining. Outside, enjoy a private covered patio, 6 year old hot tub, a fully fenced yard with gates on both sides, and a 8' x 10' shed with metal roof and wooden floor. This property is professionally landscaped with a sand point sprinkler system to keep things lush, and a Generac generator provides reliable whole-home backup power. With thoughtful upgrades, modern conveniences, and indoor-outdoor living at its best, this bungalow, shows pride of ownership, for its next owners. The owners have ordered a new hot tub cover. (id:48195)
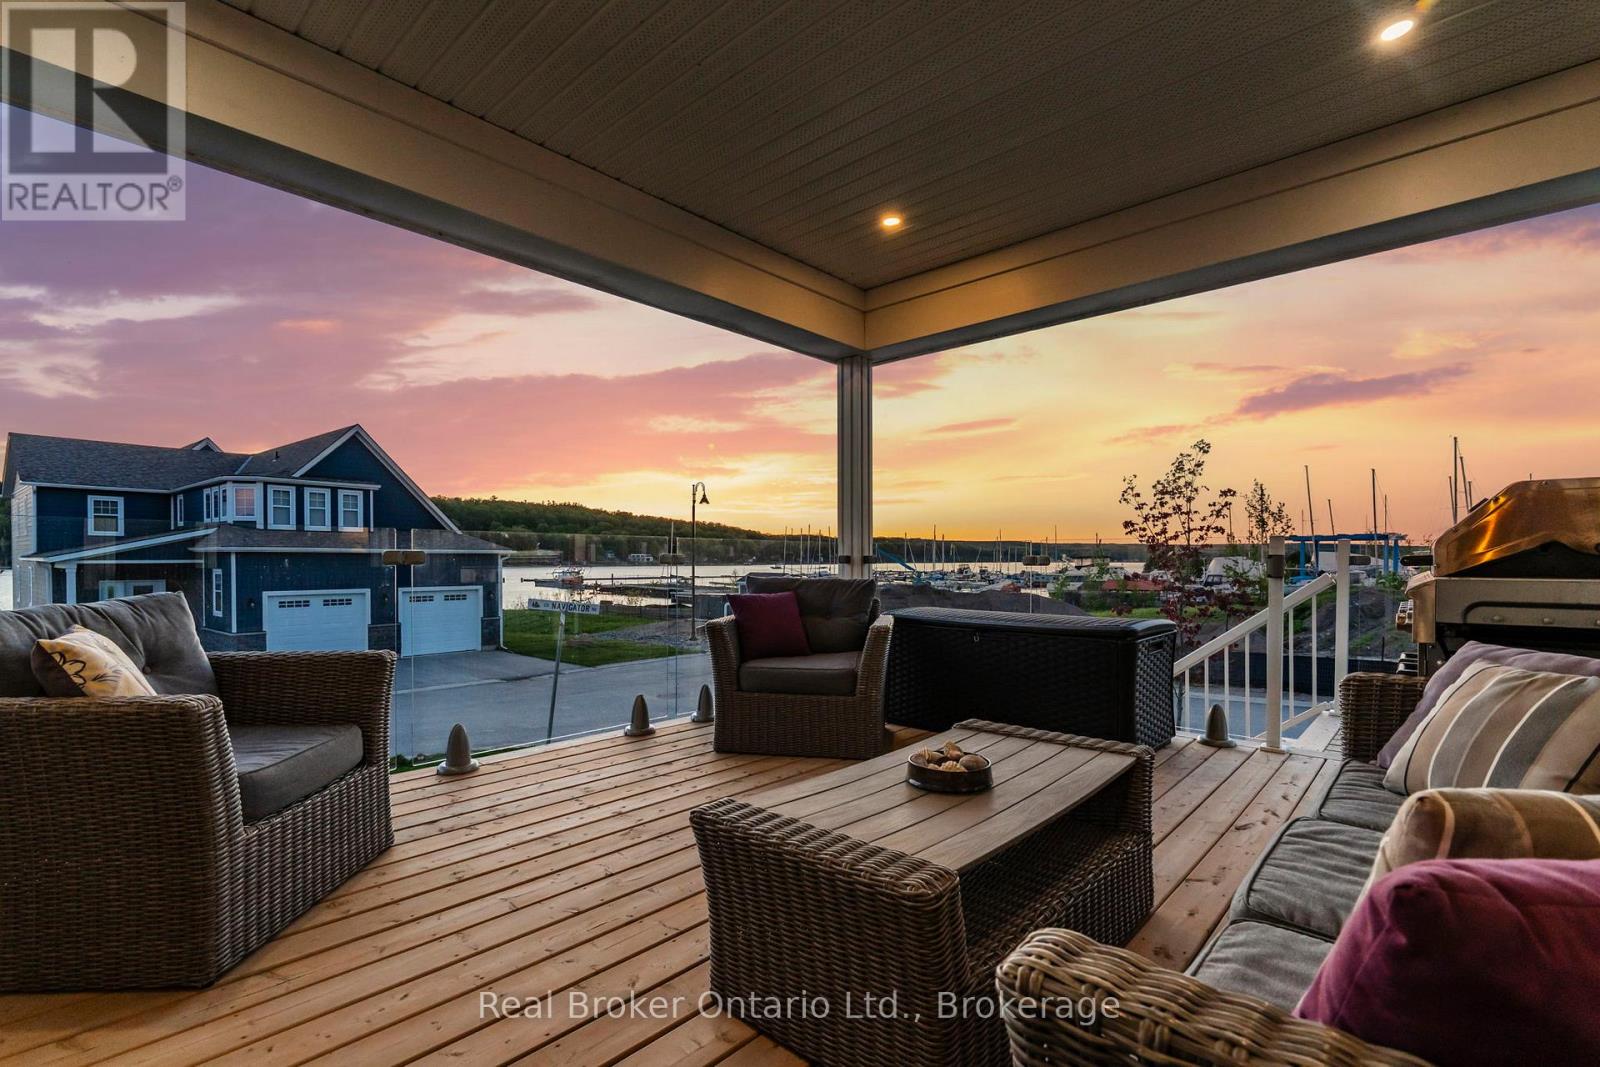
38 Magazine Street
Penetanguishene, Ontario
Premium Water View. Prime Lot. Georgian Bay Lifestyle Starts Here. Welcome to this exceptional 2023-built Beausoleil model, perfectly positioned on one of the most desirable lots in the community-chosen as the top pick among lots not directly on the waterfront for its breathtaking, unobstructed views across Penetang Bay and the marina. With a future waterfront park beside the property, you'll enjoy added green space while preserving the panoramic sightlines that make this setting so special. Why wait for a new build you can only imagine when this beautifully upgraded home is already complete and ready to enjoy today? Offering 2583 sq ft above grade and 1422 sq ft of unfinished space on the lower level, this thoughtfully designed 4-bedroom home blends modern elegance with relaxed Georgian Bay living. The bright open-concept layout features a stylish kitchen with tiled backsplash and custom stone island, spacious living and dining areas, and seamless access to a covered deck with upgraded glass railings-perfect for entertaining or enjoying spectacular sunsets over the bay. The main-floor primary suite features a beautifully finished ensuite bath. Upstairs offers three additional bedrooms, a den, full bath, and a spacious third bedroom above the garage currently used as a versatile entertainment space. Approximately $100,000 in upgrades and additions include a full basement with 8.6-ft ceilings and egress window, expanded living space above the garage, new appliances, and premium window coverings throughout. The oversized double garage offers exceptional depth for a pickup truck or workshop space. The lower level includes a bathroom rough-in and potential for a 5th bedroom, recreation room, or in-law suite. Located in sought-after Champlain Shores, owners enjoy access to onsite docking, including the opportunity to rent a 26-foot dock. All just 90 minutes from the GTA. A premium lot. A finished home. An extraordinary lifestyle ready to enjoy from day one. (id:48195)

82 Stanley Street
Collingwood, Ontario
Located in the south end of Collingwood this highly sought-after neighbourhood boasts an enclave of custom-built homes where pride of ownership is evident. In 2008 the current owners purchased the full-town lot and set out to design their dream home. Through the expertise and craftsmanship of local builder, Redwood Homes, their vision was realized. This traditional two-storey, four-bedroom, four-bathroom home with fully finished basement offers warmth, comfort, and quality throughout. Natural light is abundant and each room has a bright and spacious feeling given the combination of windows and ceiling height on each level including the basement. Hardwood floors, three separate entertaining areas, one with a cathedral ceiling and the other a wood burning fireplace, add to the charm of this well-designed home. From the kitchen, take in and admire the southern facing backyard, professionally designed by Landmark Group boasting perennial gardens, maturing trees and lots of open space (that once hosted a wedding for 100) that could accommodate a future pool. The tiered deck with Hot Tub offers an abundance of space to entertain or prepare that perfect meal on the grille from the separate year-round covered deck while listening to your favourite tunes through the built-in speakers. If energy efficiency and a quiet home are important, then you will appreciate the ICF construction, in-floor heating in the basement and the On Demand Hot Water. This home is within walking distance to multiple schools and connected to the community via Collingwood's expansive trail system. Only minutes by car to year-round recreation and both natural and physical amenities, it is perfectly situated to enjoy and immerse yourself in the four-season playground and the quality of life many have come to discover in Collingwood. (id:48195)

101 Peel Street
Penetanguishene, Ontario
Welcome to 101 Peel Street - an impeccably maintained brick bungalow. Known for its thriving boating and cottage culture, this welcoming waterfront town is rich in English and French heritage, giving the area its unique charm and character. This peaceful, walkable neighbourhood appeals to families, retirees, and seasonal residents alike, with convenient access to schools, marinas, parks, trails, local amenities, and the historic downtown waterfront. From the moment you arrive, the pride of ownership is immediately apparent. Manicured landscaping, perennial gardens, and impressive curb appeal showcase the exceptional care invested throughout the property. The fully fenced backyard is designed for both entertaining and unwinding, featuring a resort-style heated 14' x 28' inground pool complete with a new solar blanket (2024) and newer elephant winter cover, a brand-new two-tiered deck, and gazebo (2021) that creates the ultimate summer retreat. A convenient patio walkout from the kitchen seamlessly connects indoor and outdoor living spaces.Inside, the thoughtfully designed layout offers comfortable living for the entire family. The main level features three generous bedrooms, including a spacious primary with a private 3-piece ensuite, a second full bathroom, an elegant formal dining room perfect for hosting, and a welcoming living area centred around a cozy gas fireplace.The fully finished lower level provides additional living space with two oversized bedrooms, expansive recreation and entertaining areas, abundant storage, and a spa-inspired 4-piece bathroom- an ideal place to unwind after a day on the bay.Whether you're relaxing by the pool, entertaining family and friends on the deck, strolling to the waterfront for sunset views, or embracing the welcoming atmosphere of this exceptional neighbourhood, 101 Peel Street offers the lifestyle buyers dream about. (id:48195)
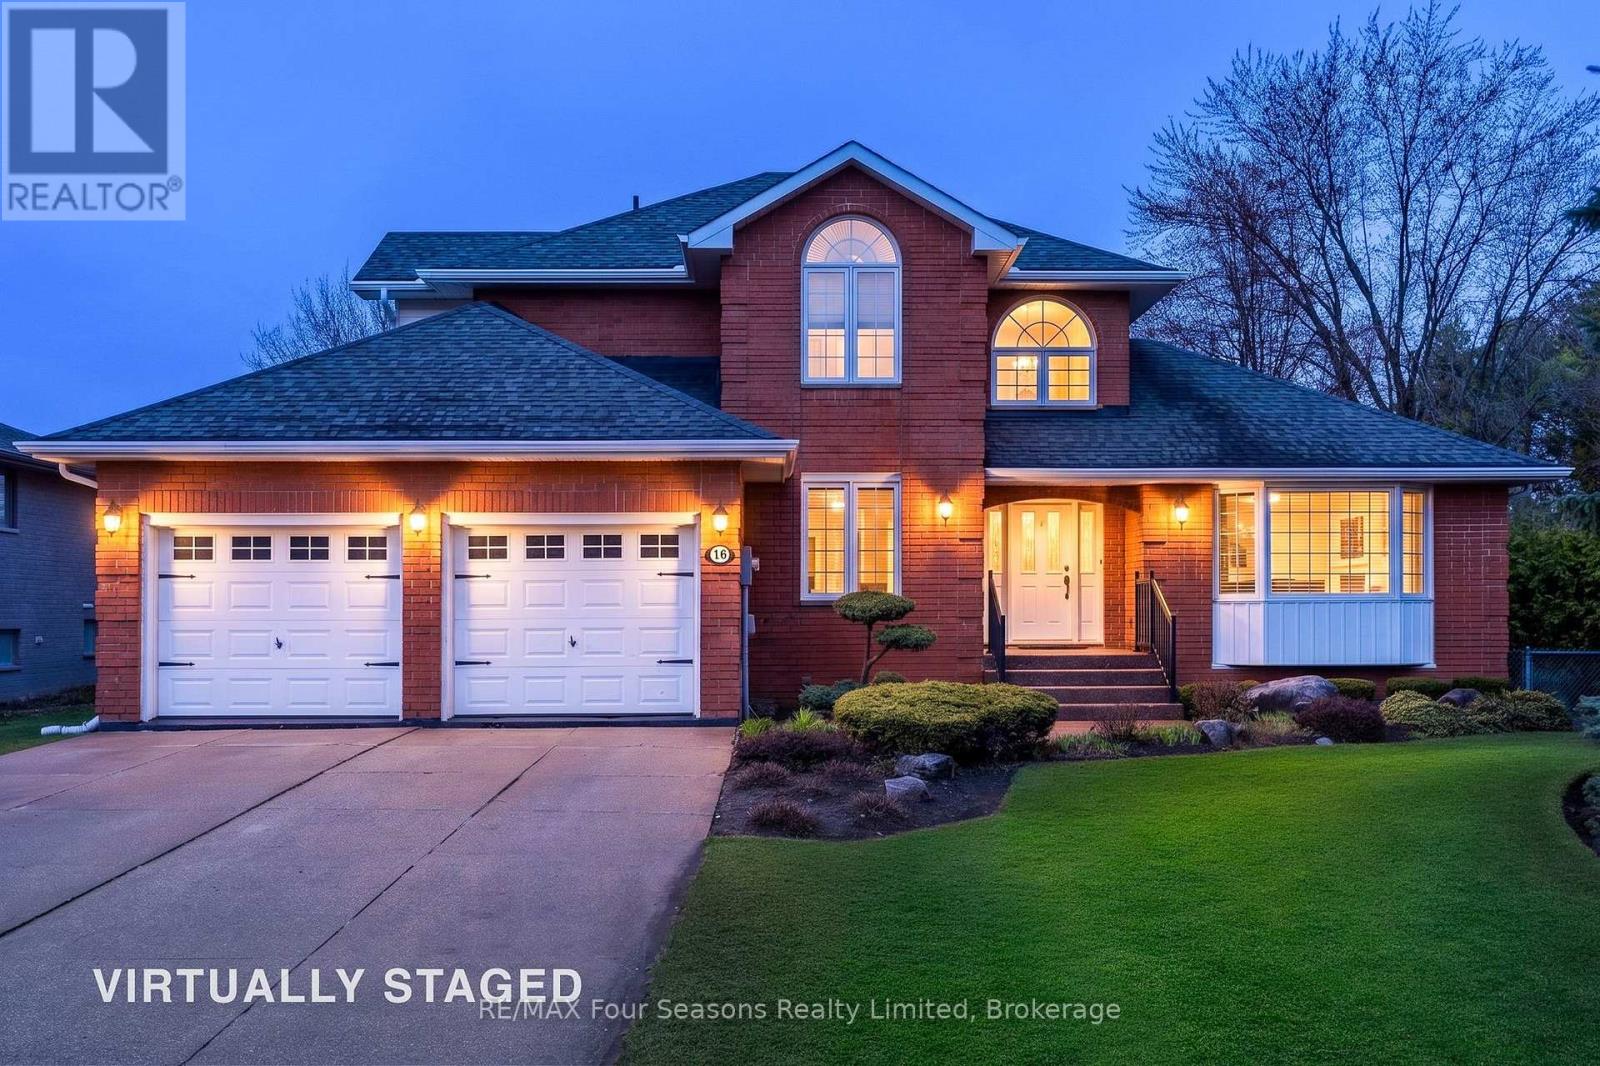
16 Carmichael Crescent
Collingwood, Ontario
Dream home in Collingwood's prestigious Lockhart Subdivision, celebrated for its charm, prime location and community. Situated on an estate lot, this custom-built family home (5 Bedrooms/4 Bathrooms) has been meticulously maintained & thoughtfully upgraded throughout. Backing onto Kinsmen Park (private and serene setting) & 5 minute walk to Sheffield Park~ tennis/pickle ball and basketball courts. Enjoy year-round comfort in the stunning three-season glass solarium (23.9 X12.10 sf ), complete with an integrated hot tub and Chantico glass fireplace-an ideal space to relax or entertain. The spacious kitchen features granite countertops, breakfast bar & flows seamlessly into a large dining area with a custom gas fireplace, perfect for family gatherings. A bright family room with cathedral ceilings and an additional gas fireplace provides a warm and inviting atmosphere. Second level~ The primary suite serves as a private retreat, offering a soaker tub, glass shower, walk-in closet, and scenic views toward Osler Ski Resort, two generously sized bedrooms and a 4-piece bath. A versatile main floor bedroom, currently used as a den, is ideal for guests or a home office. Great space in the fully finished basement is designed for entertaining, featuring a quality pool table, spacious bedroom, 3-piece bath, and separate access to both the garage and backyard-ideal for potential in-law accommodation. Car enthusiasts will appreciate the oversized Double garage (22 X 22 ft), while the fully fenced backyard offers a private outdoor oasis with expansive decking (610 sf) a custom shed, perennial gardens, and the solarium as its centerpiece.16 Carmichael Crescent is a timeless home offering 4500+ sq ft of living space (including solarium), situated on a quiet crescent surrounded by lovely homes. Walking distance to 4 schools terrific schools as well as downtown, trails, and recreation. Southern Georgian Bay offers a fabulous lifestyle 4 seasons on the waters of Georgian Bay! (id:48195)
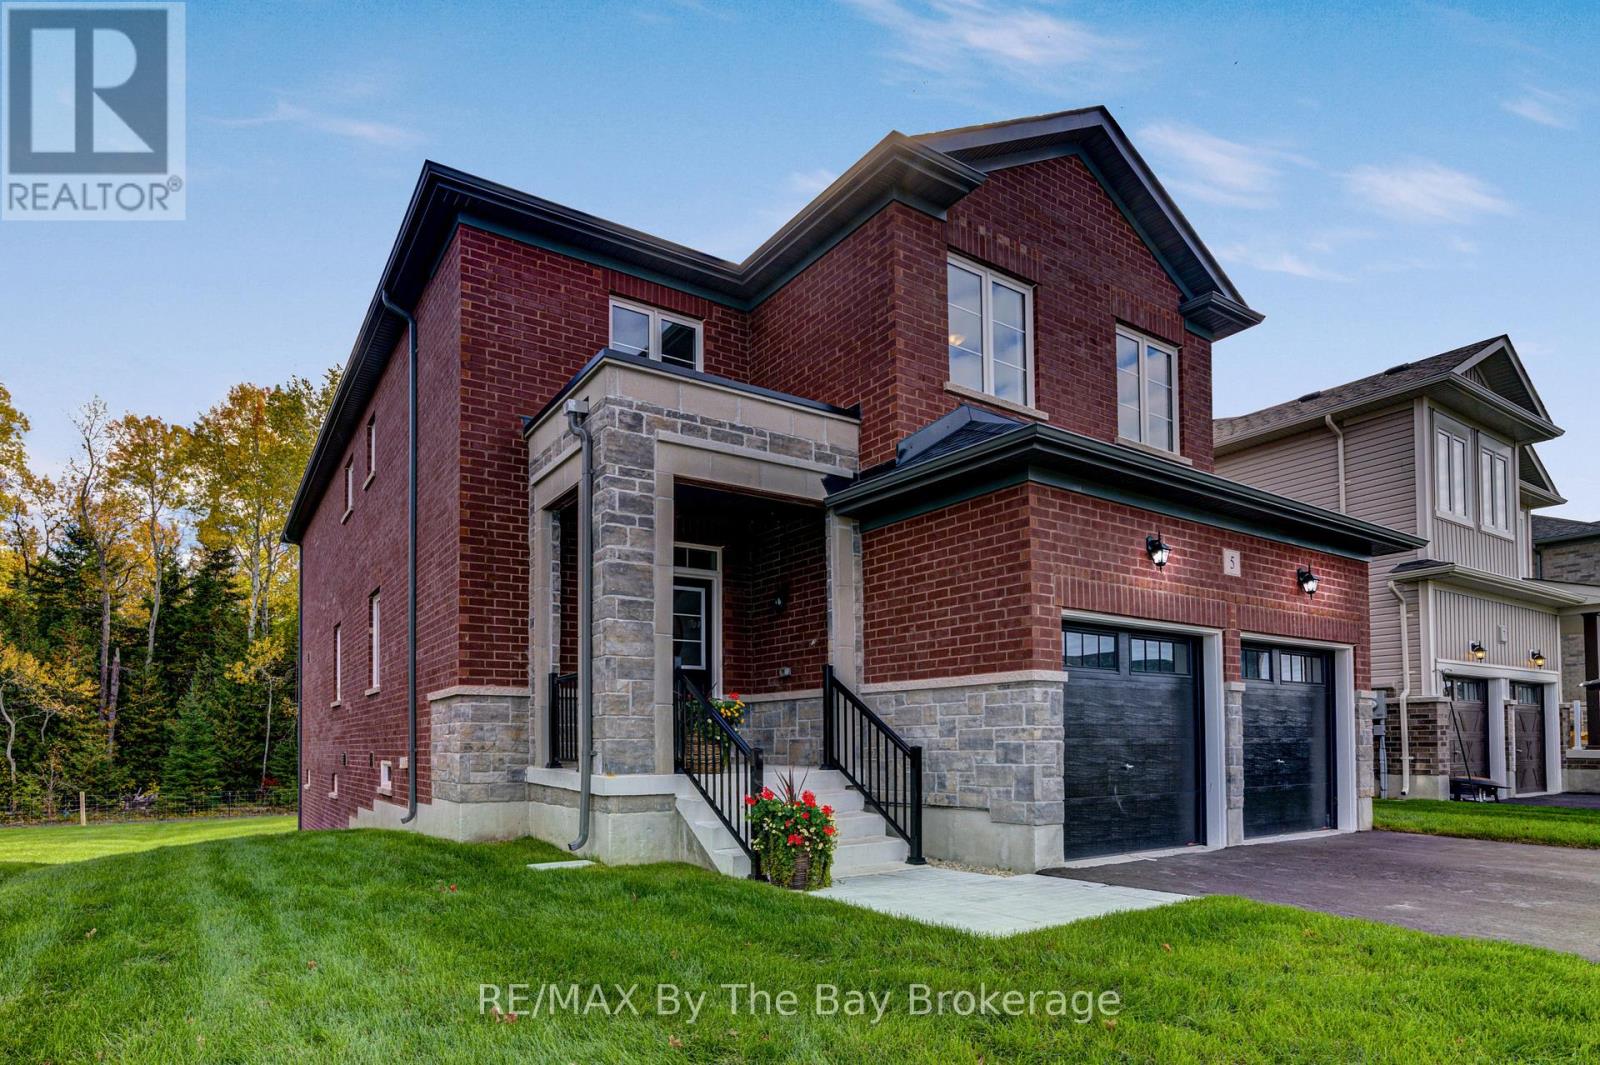
5 Misty Ridge Road
Wasaga Beach, Ontario
NEW HST Rebate Pricing. Welcome to one of Baycliffe Communities set on a premium walk-out lot backing onto protected parkland and forested trails - ideal for those seeking privacy and a direct connection to nature. This newly built Redwood Model offers over 2,900 sq. ft. of thoughtfully designed living space, combining functionality and a serene natural setting. The all-red brick and stone exterior provides timeless curb appeal, while the rear exposure opens to uninterrupted green space.The main floor features 9-ft ceilings, rich hardwood flooring, and an upgraded trim package, anchored by a crisp white kitchen open to the living room. Soaring two-storey windows frame serene forest views, filling the home with natural light. A main-floor laundry room with garage access and a convenient powder room complete this level. Upstairs, four generously sized bedrooms each enjoy access to an ensuite, including a Jack & Jill bath ideal for family living. An open loft overlooks the living room below, adding architectural interest and flexible space. The primary suite impresses with two walk-in closets and a sleek glass shower ensuite.The walk-out basement opens directly to peaceful green space, offering exceptional future potential for additional living space while maintaining a strong connection to nature. Immediate occupancy available. Tarion Warranty included. A rare opportunity to secure a premium lot, a walk-out design, and a spacious floor plan within a highly desirable community. Conveniently located minutes from schools, shopping, trails, and the world's longest freshwater beach, and a short drive to Collingwood and Blue Mountain Resort. (id:48195)
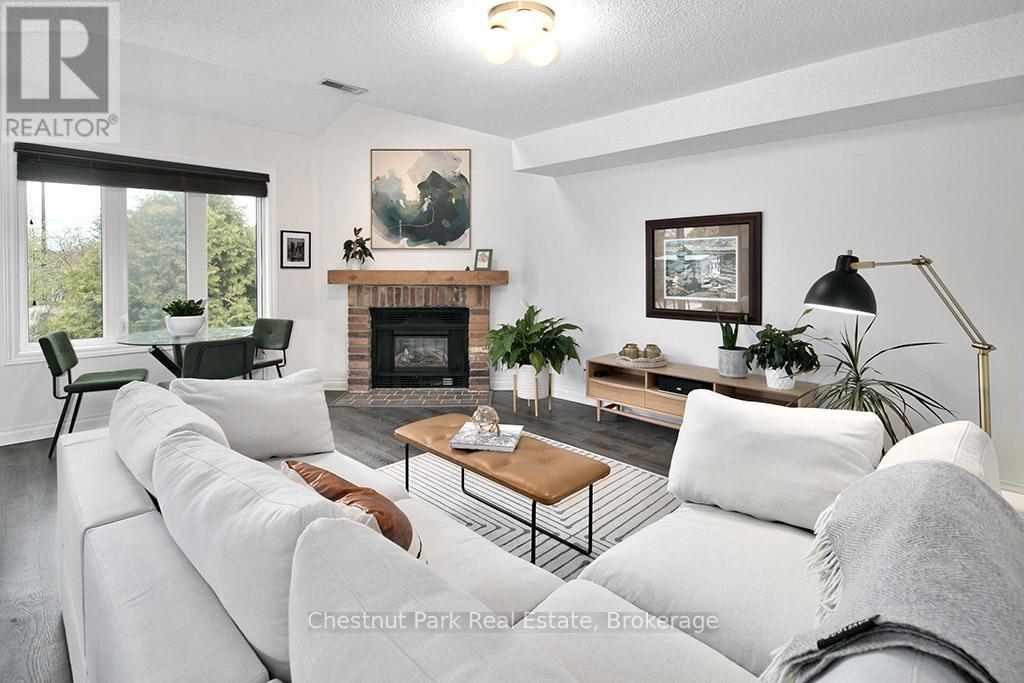
114 - 55 Trott Boulevard
Collingwood, Ontario
Welcome to this bright and inviting 2-bedroom, 2-bathroom condo in the heart of Collingwood. Featuring contemporary styling and ideally situated within walking distance to scenic trails and the shores of Georgian Bay. This home offers the perfect blend of comfort and convenience for four-season living. The functional layout showcases a bright and sunny living space, spacious principal rooms, and a well-appointed kitchen designed for everyday living and entertaining. The main floor bedroom offers flexibility and can easily function as a home office or bedroom. The bright and airy primary bedroom features a walk-in closet and private ensuite bath, creating a comfortable retreat at the end of the day. Enjoy your own private outdoor area, perfect for relaxing and taking in the surrounding natural beauty. Whether you are seeking a full-time residence, weekend retreat, or investment opportunity, this condo places you moments from waterfront activities, skiing, golf, shops, and restaurants. Experience an active lifestyle in one of Collingwood's most desirable locations. (id:48195)
33 D Lane
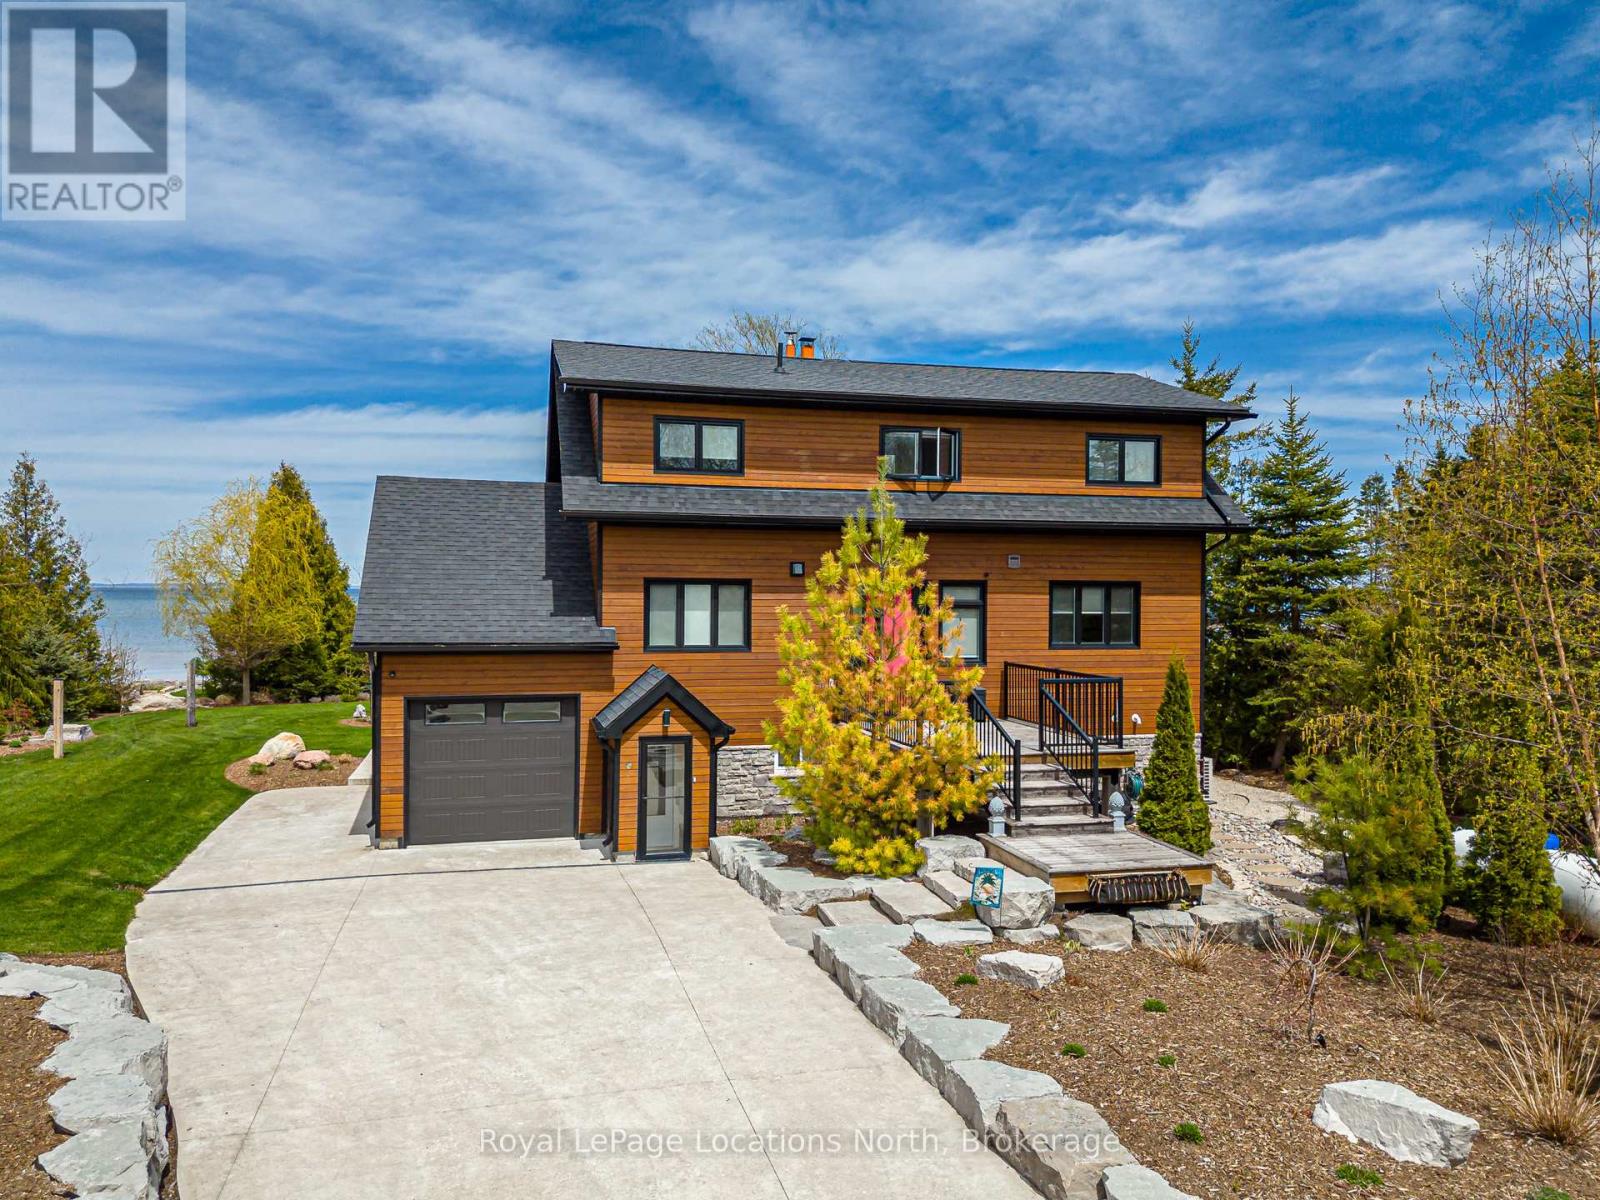
Collingwood, Ontario
Experience waterfront living on Georgian Bay in this exceptional Collingwood property set on a rare double lot with approximately 100 feet of shoreline frontage. Thoughtfully designed and extensively landscaped with over $200,000 invested in the grounds, this 4-season getaway offers the perfect blend of luxury, comfort and year-round recreation. More than just a home, this is a true lakeside retreat ideally located close to skiing, golf, hiking, cycling, dining and all the amenities the area is known for. The main residence features 3 bedrooms and 2.5 bathrooms with a bright open-concept layout designed to maximize water views. The spacious kitchen is finished with quartz countertops, stainless steel appliances and flows seamlessly into the dining and living areas. A dramatic floor-to-ceiling stone wood-burning fireplace creates a warm and inviting focal point, while stunning "magic" windows open fully to the lake, bringing the outdoors in and creating an incredible entertaining space. Comfort and efficiency are top of mind with in-floor radiant heating on all levels with individual thermostats, air conditioning throughout, backup electric heating, a 90,000 BTU backup fireplace, full foam insulation including the garage, and a full generator backup system. A custom Stairhaus staircase valued at approximately $45,000 adds architectural style and craftsmanship to the interior. Step outside to expansive waterfront decks designed for entertaining, professionally designed outdoor lighting, a full sprinkler system, fire pit area and beautifully curated landscaping surrounding the property. The attached garage includes a bonus room, while the detached double garage/workshop offers additional flexibility with a finished games room or guest suite complete with its own 4-piece bathroom. Stamped concrete driveway and ample parking complete the package. Most furnishings may be included, offering a turnkey opportunity to enjoy waterfront living at its finest!!! (id:48195)
182 Mapleside Drive
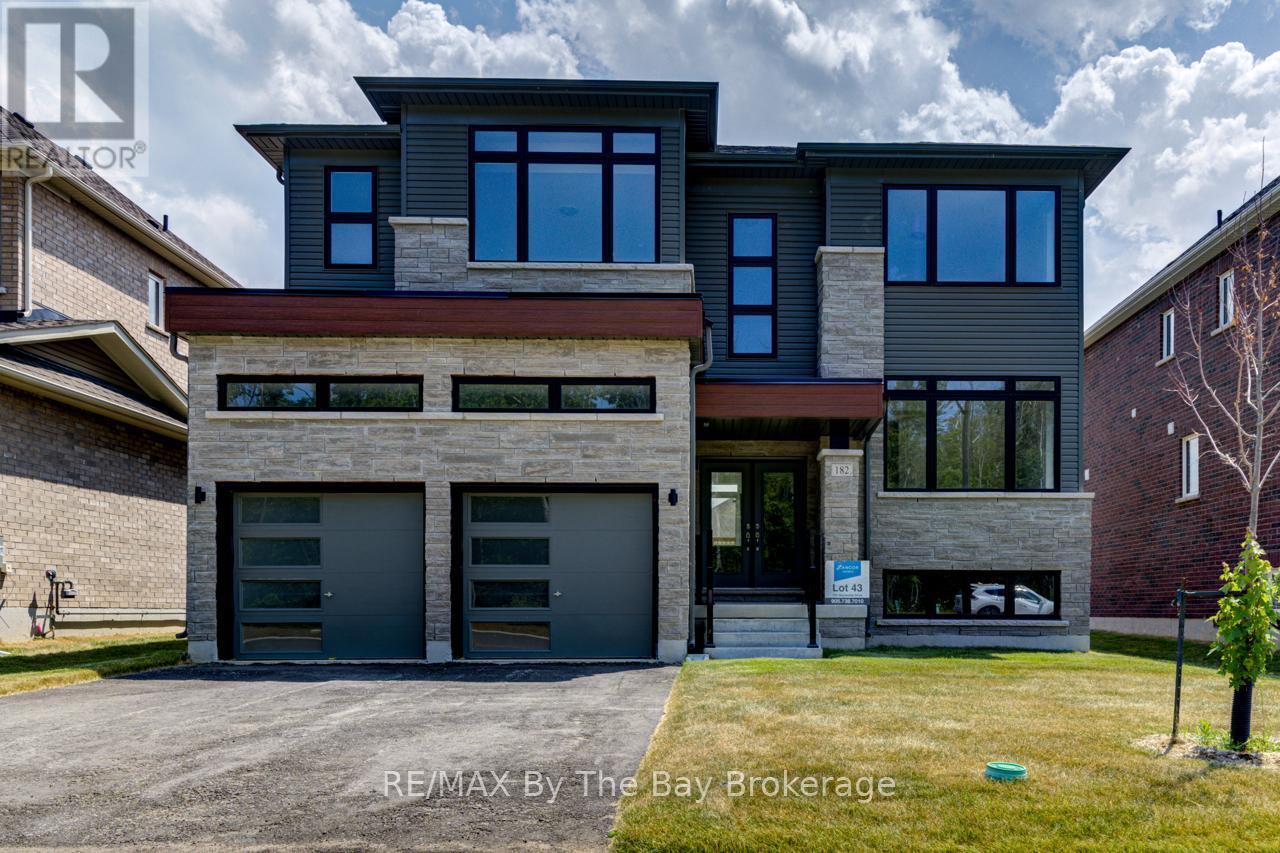
Wasaga Beach, Ontario
NEW HST REBATE PRICING! Upgraded two-storey home with a separate walk-up basement entrance! This 'Drift' floor plan by Zancor Homes has 3063 sq ft, 4 bedrooms and 4 bathrooms. Semi open concept footprint with each area having its own designated area. The kitchen is fully upgraded and a stainless steel appliance package. Main floor bonus, a spacious den with french doors for privacy, with a 2pc bathroom directly across. Upstairs, there are 4 bedrooms and 3 bathrooms. Enter the primary bedroom through double doors into a large 17 x 13 area with a sizeable walk-in closet and 5pc ensuite. The second bedroom has its own private 3pc ensuite with glass shower. The third and fourth bedrooms share a 5pc bathroom, with the fourth bedroom also having a walk-in closet. Laundry is also located conveniently on the second floor. Basement is unfinished with a rough-in bathroom, a separate walk-up basement entrance and lots of potential for future use! Walking distance to the beach, St. Noel Catholic school, new park, medical centre and some great local amenities (id:48195)
538 - 22 Dawson Drive
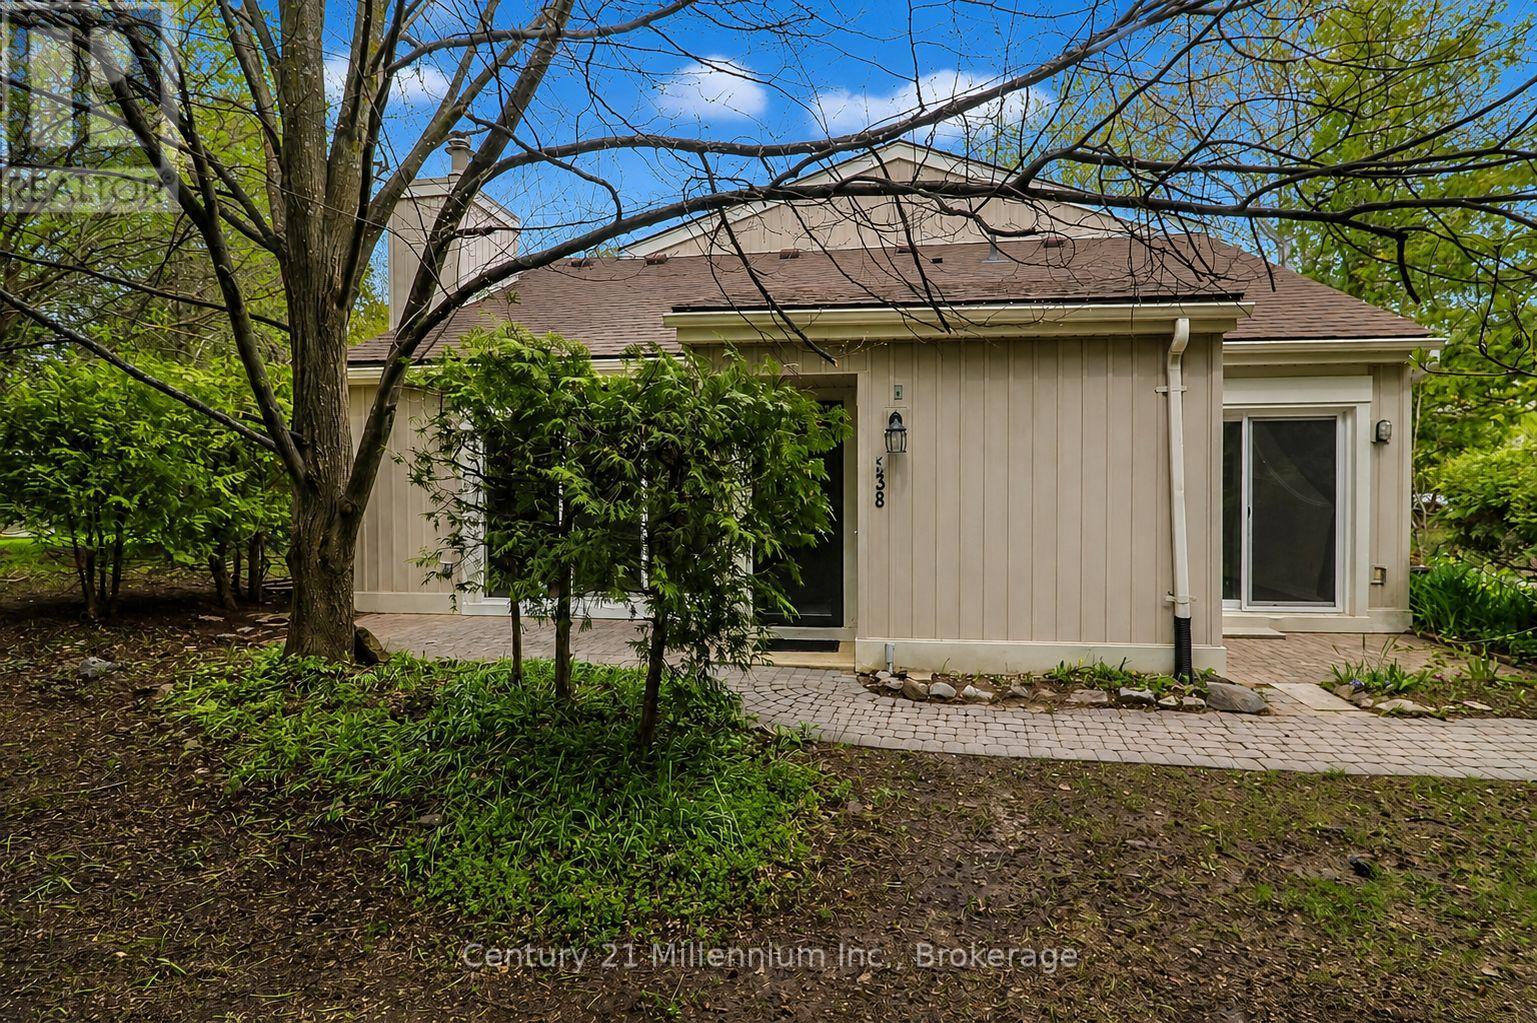
Collingwood, Ontario
Tucked away in a private corner of Cranberry Resort, this bright and inviting bungalow is ready for your personal touch. The open-concept layout seamlessly connects the entryway, kitchen, dining, and living areas, creating a spacious and welcoming feel. The generous primary bedroom features an ensuite bathroom and walk-in closet. Enjoy the warmth and charm of the living room, complete with cathedral ceilings, a natural gas fireplace, and a walkout to the patio area. An additional 3-piece bathroom and access to the finished loft provide extra flexibility for storage or bonus space. Experience easy, one-floor living and enjoy everything this fabulous all-season condo has to offer. (id:48195)

3 Minnesota Street
Collingwood, Ontario
Built in 1901, 3 Minnesota Street is a beautifully restored piece of Collingwood history, ideally located on the corner of Minnesota and Rodney Street just steps from downtown shops, restaurants, parks, schools, and waterfront trails. This impressive 6 bedroom, 4 bathroom home blends timeless character with thoughtful modern updates, offering a rare opportunity to own a truly special in-town property. Rich in charm and craftsmanship, the home showcases incredible original details throughout, including stunning millwork and trim, stained glass accents, original pocket doors, and an original cast iron pedestal tub. Every room reflects the care and attention that has gone into preserving the home's historic elegance while creating a warm and functional living space for today's lifestyle. Over the years, the property has been extensively updated with major improvements already completed. The electrical system has been entirely replaced with a 200 amp service, including substantial electrical feed to the basement workshop to support larger woodworking equipment. All plumbing supply lines have been upgraded to copper. The wrap-around porch was completely rebuilt in 2018/2019, and the 2019 roof features a durable low-maintenance synthetic slate-style roofing material that complements the home's historic character. Steeped in local history and once connected to Collingwood's early industrial growth, this remarkable home offers the perfect blend of heritage, charm, and modern peace of mind in one of the town's most walkable and desirable areas. (id:48195)
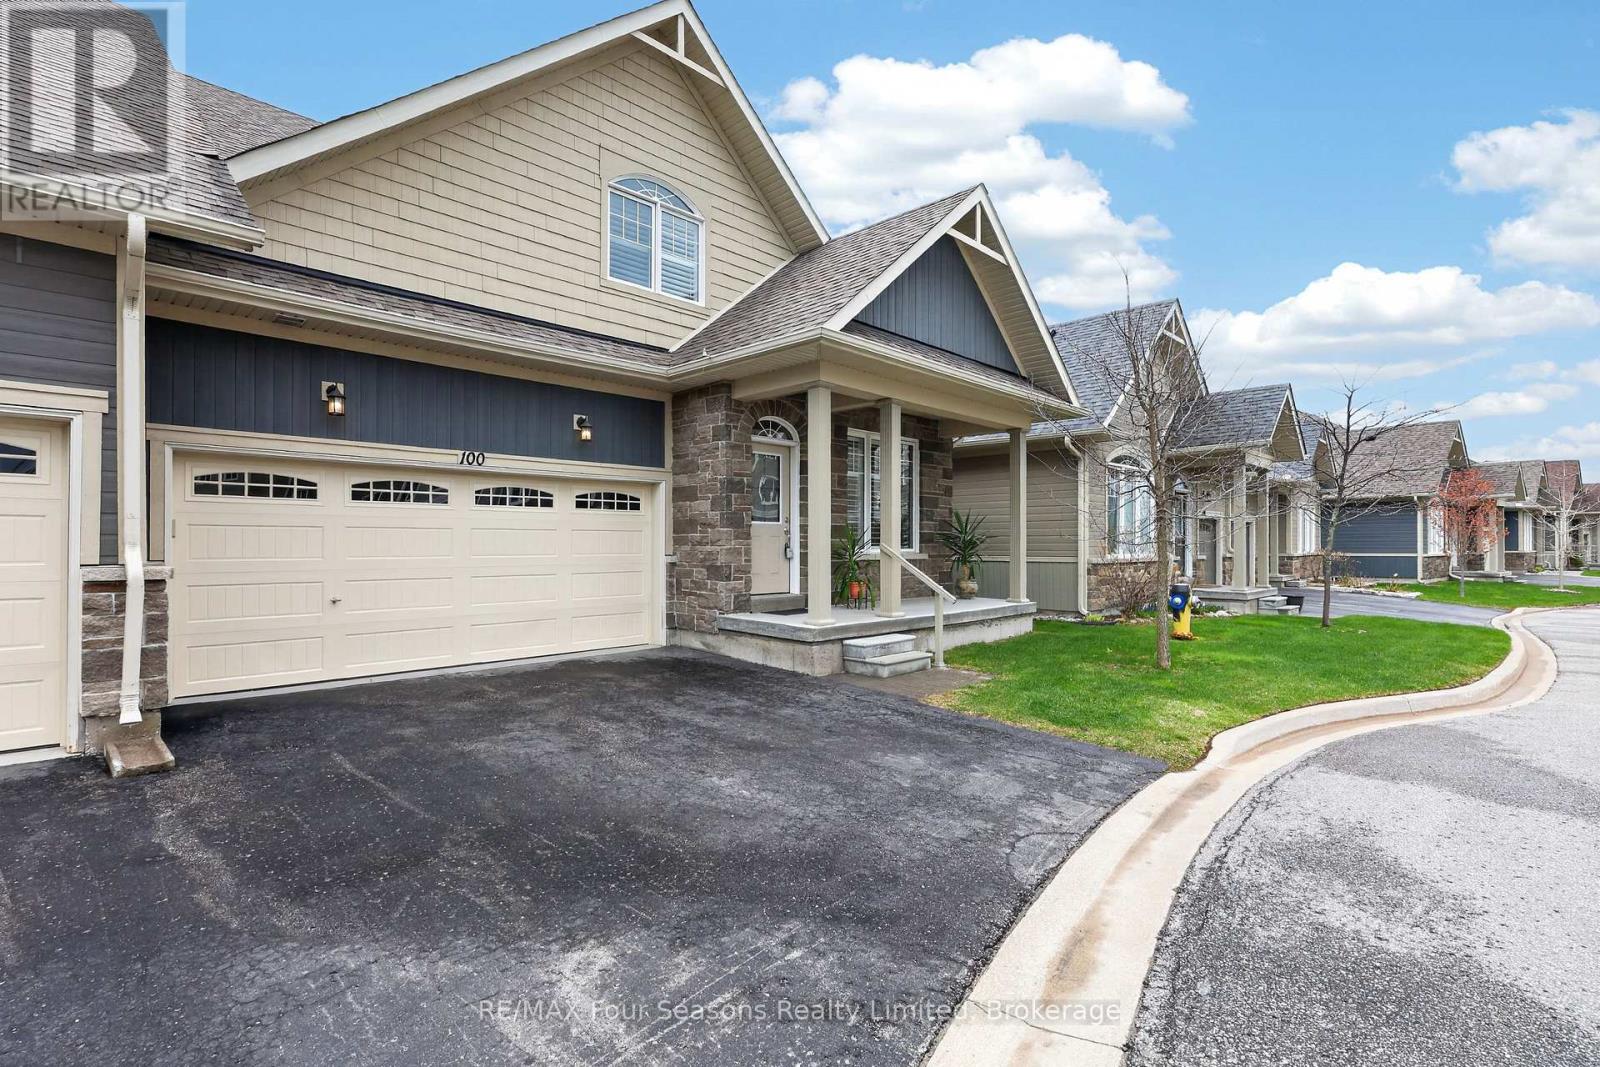
100 Kari Crescent
Collingwood, Ontario
Welcome to Balmoral Village-one of Collingwood's most sought-after communities, thoughtfully designed for an active and social 55+ lifestyle. This beautifully maintained 4-bedroom bungaloft townhome offers an exceptional blend of comfort, convenience, and community living. Residents enjoy exclusive access to a private clubhouse featuring an indoor therapeutic pool, fitness centre, golf simulator, and a full calendar of social and recreational activities. With scenic walking trails at your doorstep and maintenance services like snow removal and lawn care included, everyday living is effortlessly carefree. Ideally situated on a quiet cul-de-sac, this home features a bright, open-concept layout with a seamless flow between the kitchen, living, and dining areas. A vaulted ceiling and cozy gas fireplace create a warm, inviting atmosphere, while a walk-out leads to a large deck overlooking protected green space, the pond, and the scenic Black Ash Trail. The main floor offers convenient laundry, inside access to the double garage, a generous primary bedroom with a 3-piece ensuite, and an additional bedroom or home office. The loft adds valuable extra living space, complete with a private bedroom, bathroom, and sitting area-ideal for guests or extended family. The fully finished lower level further expands the home with a large family room and walk-out to the backyard, an additional bedroom, a 3-piece bathroom, and ample storage. Whether you're enjoying a morning walk along the trails, a round of golf steps from your door, or a quick trip into Collingwood's vibrant downtown, this home offers a lifestyle defined by ease, connection, and enjoyment. Balmoral Village is more than a neighbourhood-it's a place to truly feel at home. (id:48195)
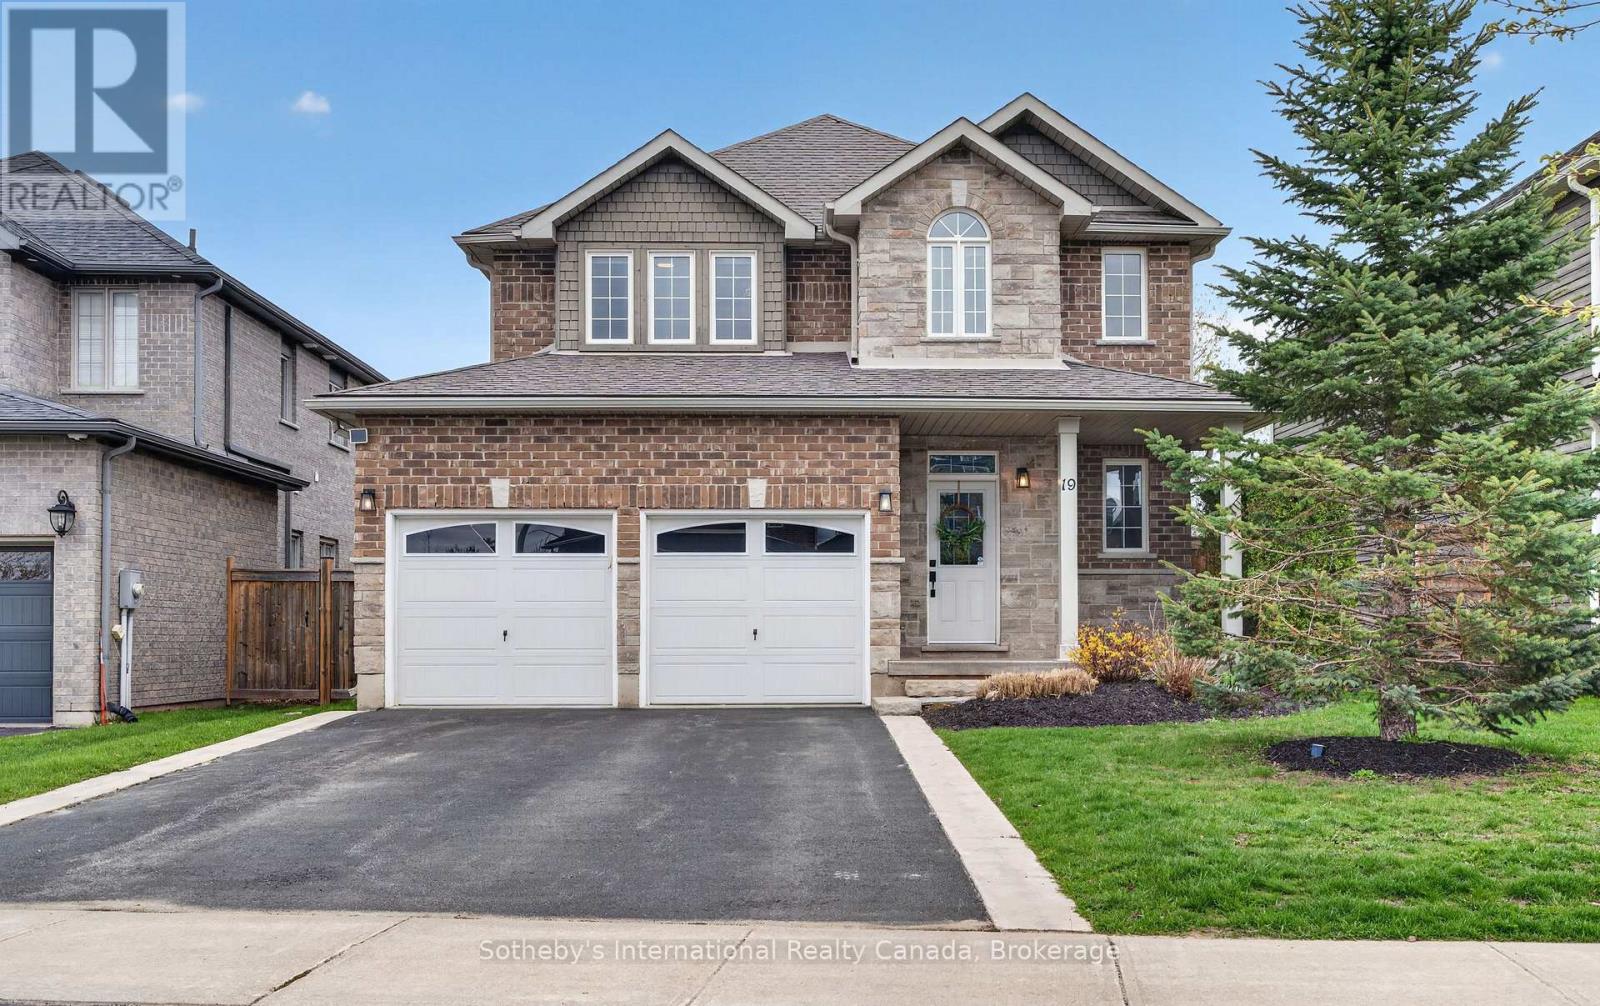
19 Garbutt Crescent
Collingwood, Ontario
Welcome to Mountaincroft and this beautifully maintained 3+1 bedroom family home offering the perfect blend of comfort, space, and functionality. The bright main floor features a spacious, open concept living, dining and kitchen area with powder room, mud room and walk-out to a large deck. The expansive upstairs offers a 4 piece guest bathroom and three generously sized bedrooms including a palatial primary suite with walk-in closet and 5 piece ensuite. The finished lower level adds valuable living space with a fourth bedroom, recreation room and plenty of storage, ideal for growing families, guests, a home office or gym. Enjoy a private backyard perfect for kids, entertaining and summer BBQs. Conveniently located close to schools, parks, the shops of downtown Collingwood and the hills of the Blue Mountains. (id:48195)
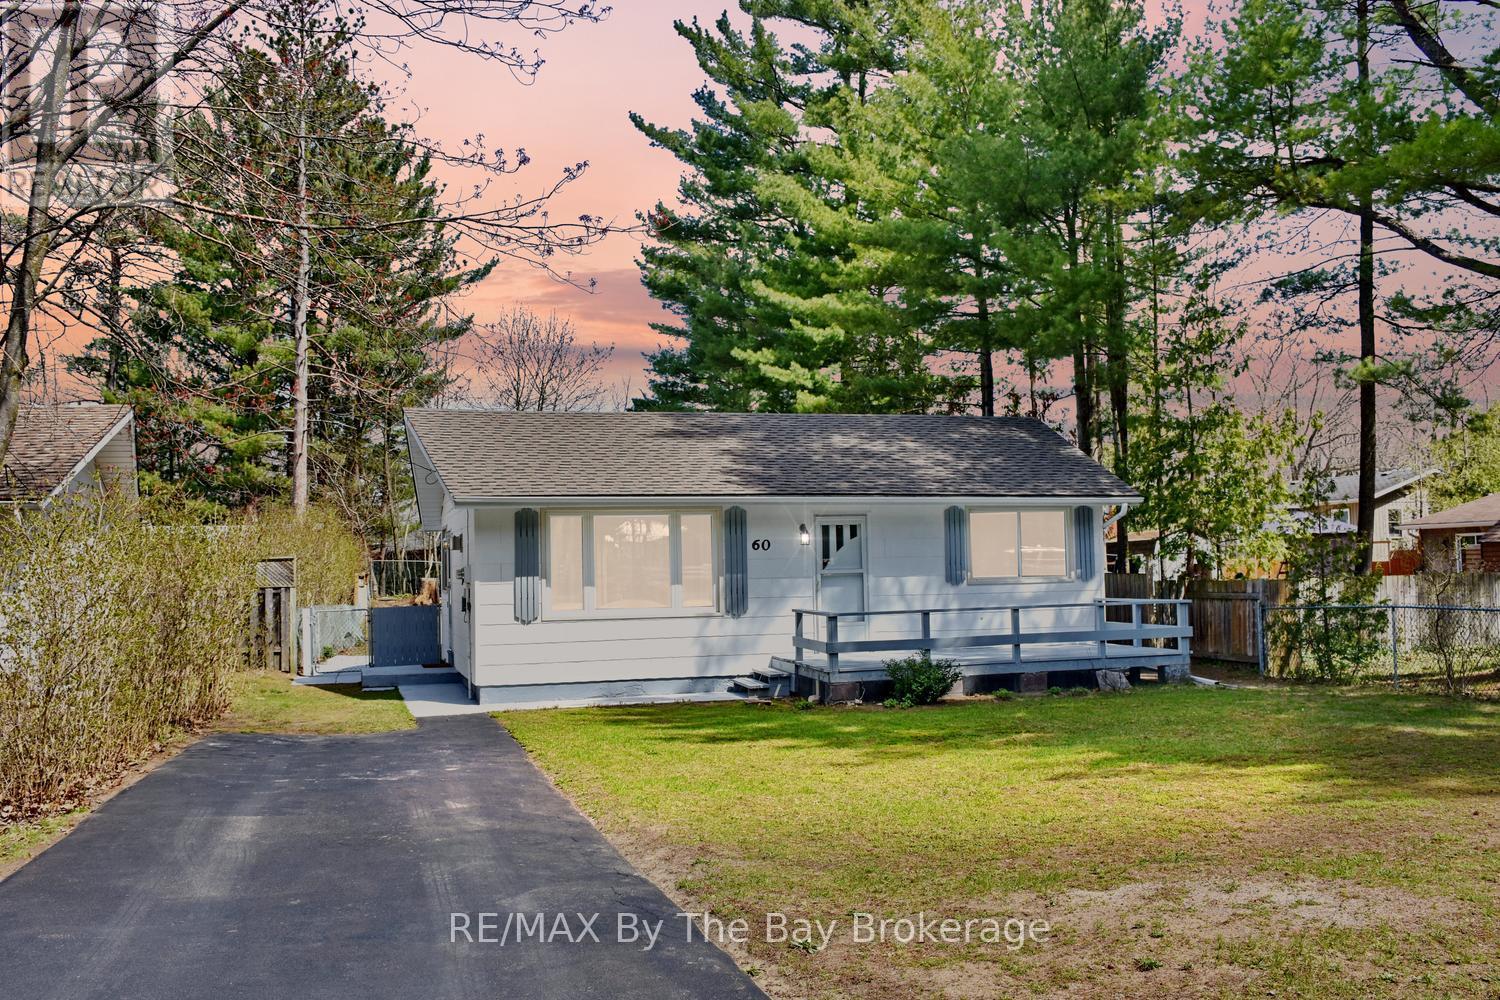
60 Sunnidale River Road
Wasaga Beach, Ontario
Nestled on a quiet, well-treed street and only a short distance to the sandy shores of Beach Area 5, dining and shopping in the growing community of Wasaga Beach this beautifully refreshed home offers the perfect blend of comfort and charm. Thoughtfully updated throughout, it features fresh paint, new flooring, stylish window coverings, and an eat-in kitchen complete with brand new appliances. The bright and inviting living room comes complete with a cozy gas fireplace, creating an ideal space to unwind or entertain. Two comfortable bedrooms and a well-appointed 4-piece bath complete the interior. Step outside to enjoy a fully fenced yard with both decks and a patio-perfect for relaxing, dining, or hosting summer gatherings. Additional highlights include a paved driveway and a new furnace (April 2026) for peace of mind year round living or the perfect cottage close to the beach. This lovely compact home is perfect for first time home buyers and is ideally located close to central Wasaga Beach amenities. This charming property offers an exceptional lifestyle opportunity in a sought-after setting with quick and easy access to Sunnidale Road taking you to Angus, Stayner and other commuter locations. (id:48195)