

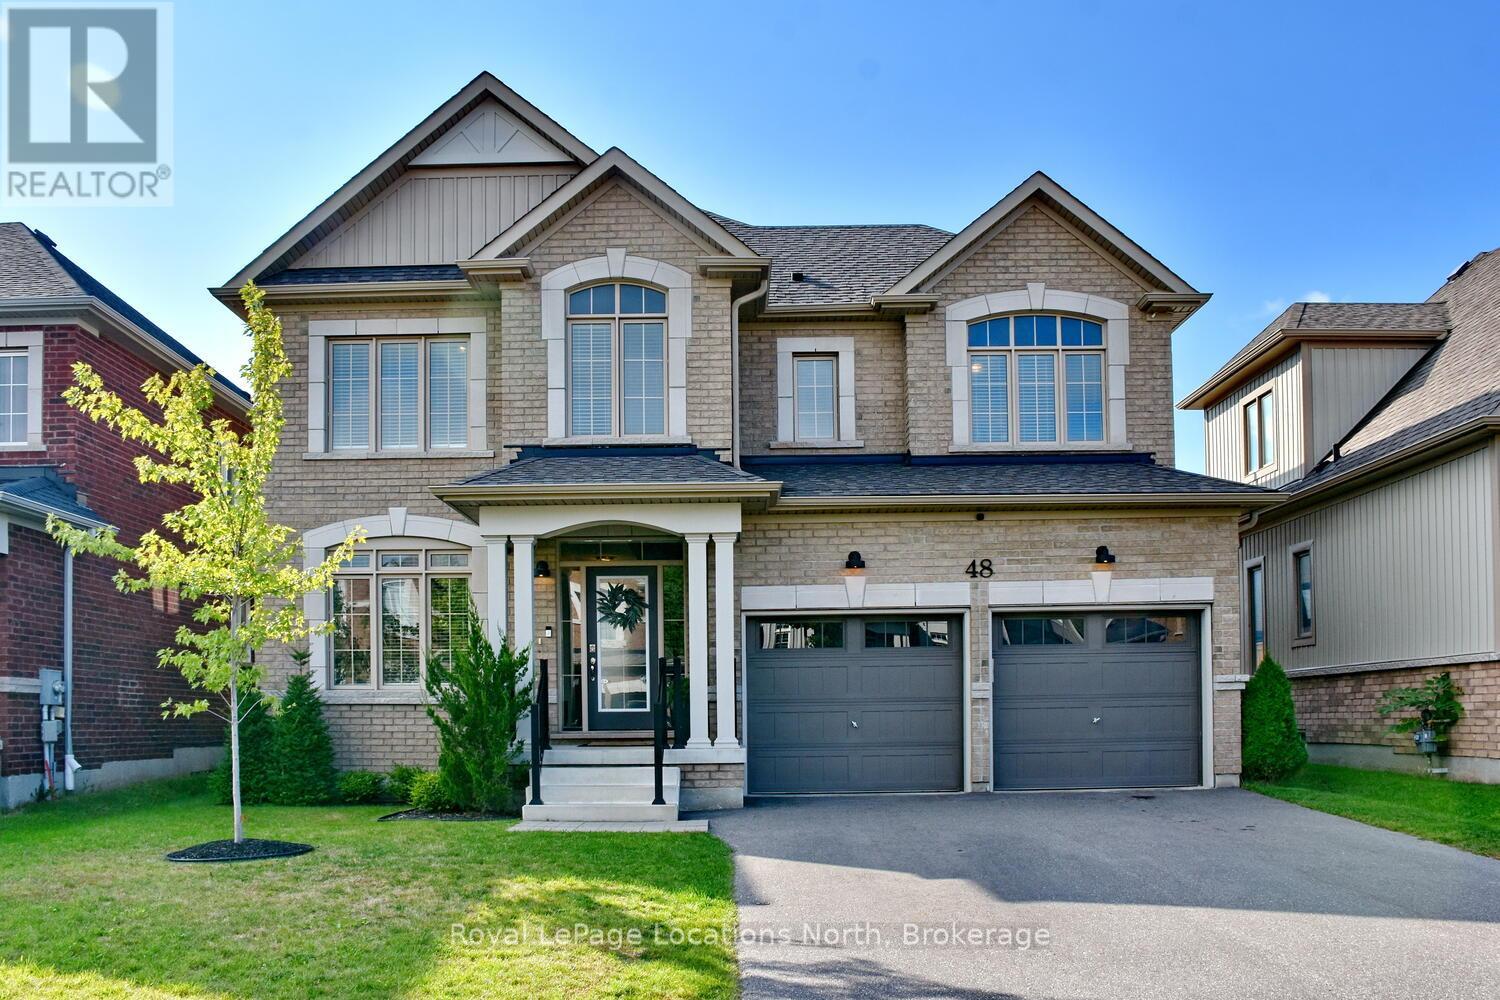
48 Mclean Avenue
Collingwood, Ontario
Welcome to this stunning Collingwood residence, a home that perfectly blends style, comfort & convenience. Thoughtfully designed w/ over $100,000 in enhancements, this property is set in one of the areas most desirable neighborhoods- an ideal location for families, professionals, & anyone who wants to enjoy the very best of 4-season living. W/ 4 beds & 3 baths, the home offers both functionality & flexibility for today's lifestyle. The main floor impresses w/ an open-concept design & natural light streaming through oversized windows. Rich hardwood floors & ceramic tile create a seamless flow, while custom touches such as shiplap accent walls & upgraded cabinetry infuse the home w/ warmth & character. Modern light fixtures w/ dimmer controls add both ambiance & practicality, enhancing the inviting atmosphere. The kitchen is the true heart of the home. It features an oversized island perfect for casual dining or entertaining, extended cabinetry offering exceptional storage & a full suite of stainless steel appliances that blend performance w/ style. The adjacent dining/living areas make gathering effortless, while garden doors open directly to the backyard for easy indoor-outdoor living. The primary suite boasts a walk-in closet & a 5-piece ensuite complete w/ double sinks, soaker tub, & glass shower. 3 additional beds provide ample space for children, guests, or a home office. The fully finished basement expands the living area, offering a generous family room & plenty of storage. The property is fully fenced & showcases a new deck- perfect for summer BBQs. Schools & local restaurants are w/in walking distance, while golf, Blue Mountain & Georgian Bay's sparkling waterfront are just a short drive away. Whether you're a skier, golfer, hiker, or simply someone who enjoys the beauty of Georgian Bay, this home places you at the center of it all! Beautifully upgraded, thoughtfully maintained & ideally situated, this Collingwood home is ready to welcome its next owners!! (id:48195)

210 Minnesota Street
Collingwood, Ontario
Welcome to 210 Minnesota Street a home on one of Collingwood's most loved streets. There's a reason homes here rarely change hands. The street has a quiet confidence to it mature trees, friendly faces, and a location that puts everything within reach without feeling busy. Inside, the kitchen is the kind of space people naturally gather around. It features a quartz island with plenty of seating ideal for family meals, casual hangs, or hosting without fuss. Hardwood floors and high ceilings carry through the main level, where oversized windows and a gas fireplace anchor a bright, open living space. Upstairs, you'll find three large bedrooms and two bathrooms, including a primary suite with a Jacuzzi tub a small luxury that doesn't go unnoticed. The finished basement adds even more flexibility: open space for movie nights, a play area, home gym, or all three. There's also a workbench, extra storage, and a convenient 2-piece bath. The backyard feels like an escape: a private patio, hot tub, and shaded corners surrounded by tall trees and timeless stonework. Its low maintenance and high reward. Just a short walk to trails, schools, downtown, the library, and parks 210 Minnesota offers not just a well-designed home, but a setting that feels grounded, easy, and hard to replace. (id:48195)
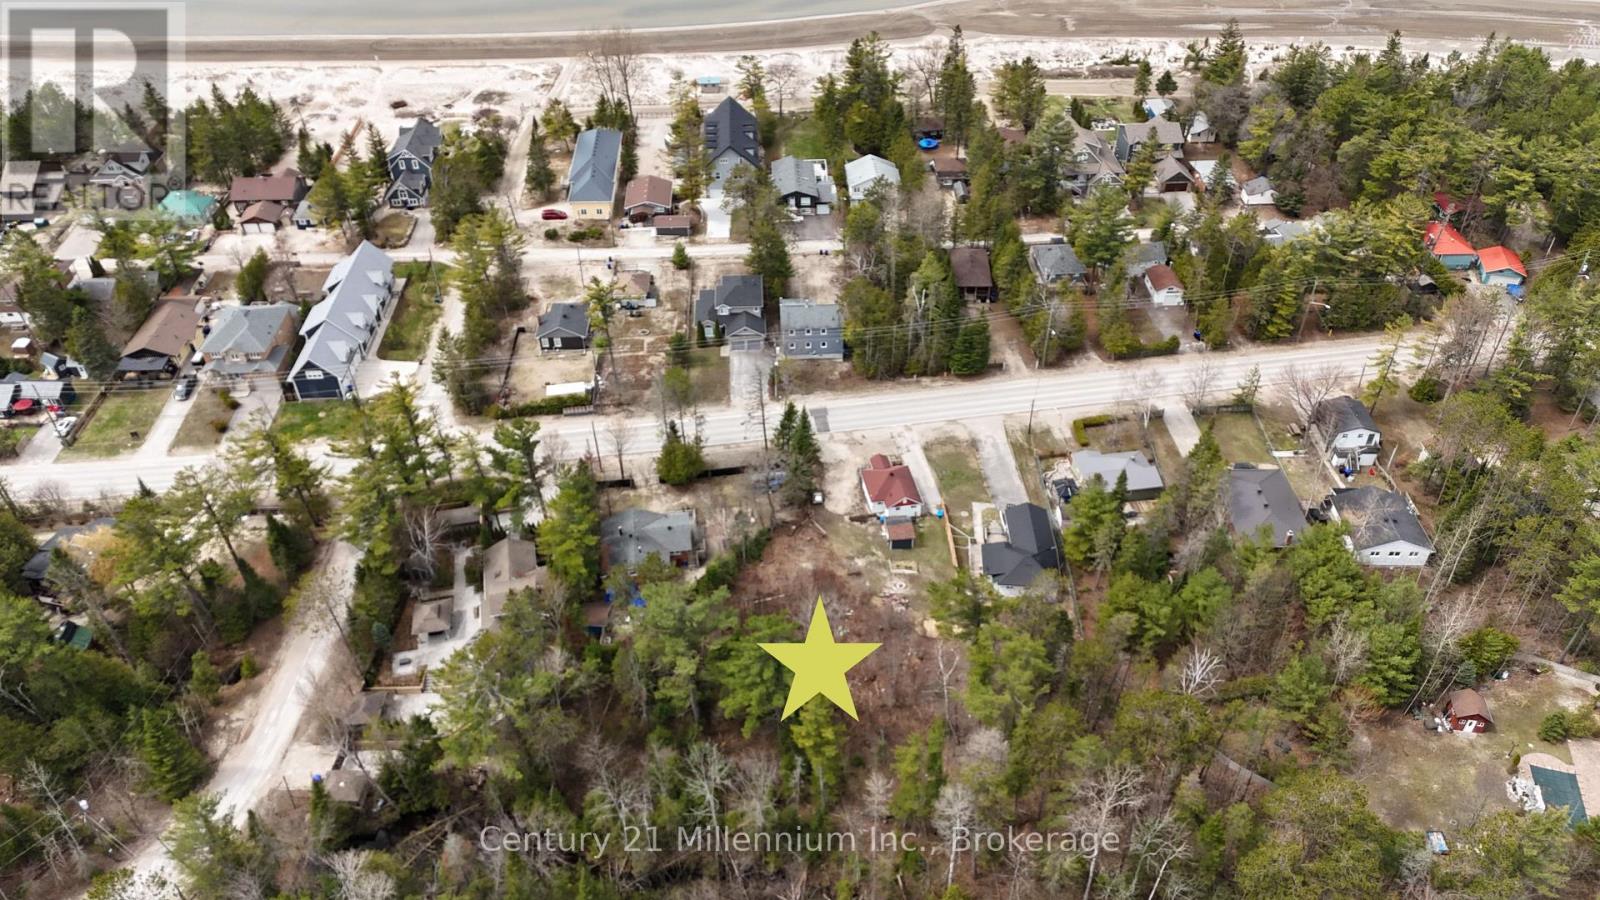
931 River Road E
Wasaga Beach, Ontario
Vacant 1-Acre Lot for Sale - Steps to Georgian Bay! An incredible opportunity to own a private 1-acre vacant lot with the special feature of Sturgeon Creek gracefully running through the lot. A 2-minute walk to the stunning shores of Georgian Bay, while being only a short drive to the vibrant Wasaga Beach community. Perfectly positioned in a quiet setting, this property offers the ideal balance of privacy, tranquility, and convenient access to nearby attractions, shopping, dining, recreational amenities, and major highway connections. A major advantage of this property is that municipal utilities are already available, including hydro, sewer, water, and natural gas, allowing you to move forward with your building plans with ease and confidence, knowing modern services are already in place. This spacious lot offers endless possibilities for your dream home, cottage, or investment property in one of Ontario's most sought-after recreational areas. Whether you envision a year-round residence, a weekend retreat, or simply wish to secure land in a region known for its strong growth and four-season appeal, this property truly checks all the boxes. With Georgian Bay just steps away, the lifestyle opportunities are endless-boating, swimming, sunsets, trails, and all the natural beauty the area is known for. A rare chance to invest in land where location, lifestyle, and future potential come together. (id:48195)
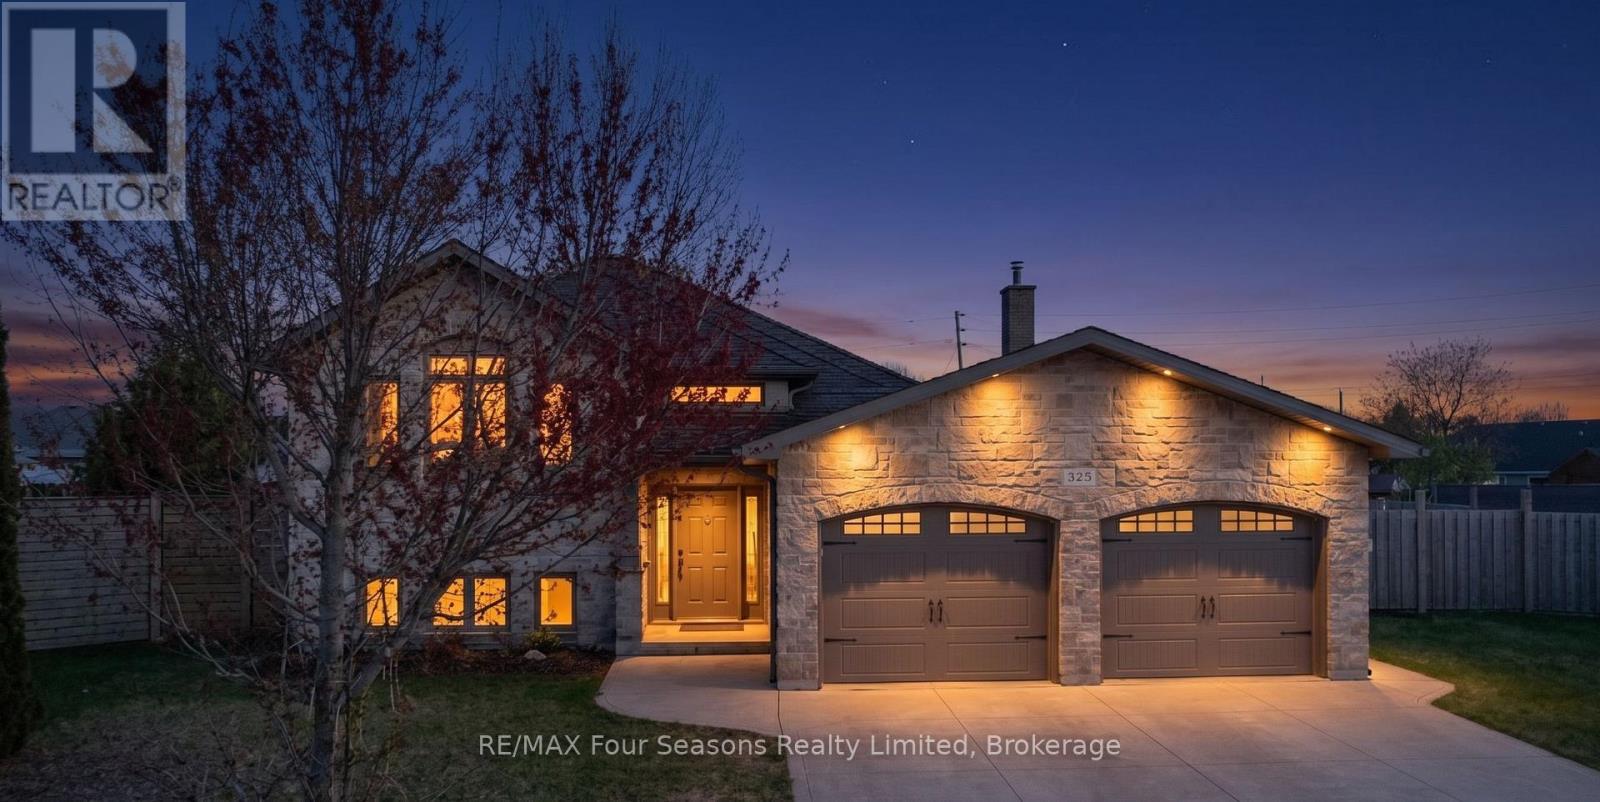
325 Gingrich Crescent
Saugeen Shores, Ontario
Space is the story at 325 Gingrich Crescent, and it starts the moment you see the lot.Set on a quiet, low-traffic court in Port Elgin, this property offers one of the largest fully fenced yards in the neighbourhood. Whether you are a family that actually uses the backyard, a gardener with plans, or someone who simply values not being able to shake hands with your neighbour through the kitchen window, this yard delivers. The deck off the main floor patio door is the natural extension of the open concept living space, and in Port Elgin's summer that matters more than almost any interior feature.The layout is practical and generous. Three bedrooms on the main floor plus two more on the lower level gives you a 3+2 configuration that works for families of almost any shape. Three bathrooms keeps the morning routine manageable. Hardwood through the main living areas, carpeted bedrooms for comfort underfoot. A massive family room that genuinely earns the description. An attached two car garage with access from both the main and lower level so the groceries never need to see the weather.The price reflects the fact that this home is ready for someone to make it their own. Cosmetic updating is needed and the list price reflects that honestly. What you are buying is the structure, the space, the lot, and the location, all of which are excellent, at the most competitive price for a home of this size in the area.That location matters. Within minutes of Gingrich Crescent you will find grocery and retail shopping, a childcare centre, indoor golf , and everyday services. Families with young children will appreciate the proximity to the local public school. Walkers, cyclists, and anyone who came to Saugeen Shores for the lifestyle will love the trail access to parks and the Lake Huron shoreline. Most photos AI altered to show design ideas for the rooms. (id:48195)

6 - 25 Lansdowne Street S
Blue Mountains, Ontario
Low-maintenance living in this stunning 2,000 sq.ft. Thornbury Mews condo. 3 spacious bedrooms and 3.5 baths, this bright and airy home is designed for effortless everyday living. The heart of the condo is a modern, open-concept kitchen complete with sleek quartz counters and a breakfast bar that flows seamlessly into the main living space. From there, step out onto the private balcony to enjoy your morning coffee. The expansive primary suite serves as a true retreat, boasting a 3-pc ensuite and its own private balcony offering views of Georgian Bay. "Steps to Town, Far from Ordinary." Whether you are a first-time buyer looking for a stylish start or a family looking for a weekend getaway, these residences come move-in ready and fully equipped with a premium suite of appliances. With the peace of mind of a Tarion Warranty, you can skip the stress of renovations and dive straight into the lifestyle you've been dreaming of.Beyond your front door, the best of the Blue Mountains awaits. Located just a short stroll from the boutiques and fine dining of downtown Thornbury and the crystal-clear waters of Georgian Bay, Thornbury Mews is your ultimate four-season playground.Spend your winters on the slopes and your summers hiking, biking, or on the Bay. The community provides shared visitor parking and two dedicated handicap bays. Enjoy your exclusive use backyard. SALES CENTRE/MODEL HOME OPEN HOURS: Monday 11-2, Thursday 11-2, Friday 11-2, Saturday 11-4, Sunday 11-4 and by appt. *Photos used in this listing are of a completed model home by the same builder (unit 1). They are intended for illustrative purposes only to demonstrate the quality of craftsmanship. Actual finishes, colours, and configurations of the subject property may vary. Please consult the listing agent for specific details regarding the finishes of this home (unit 6)* (id:48195)
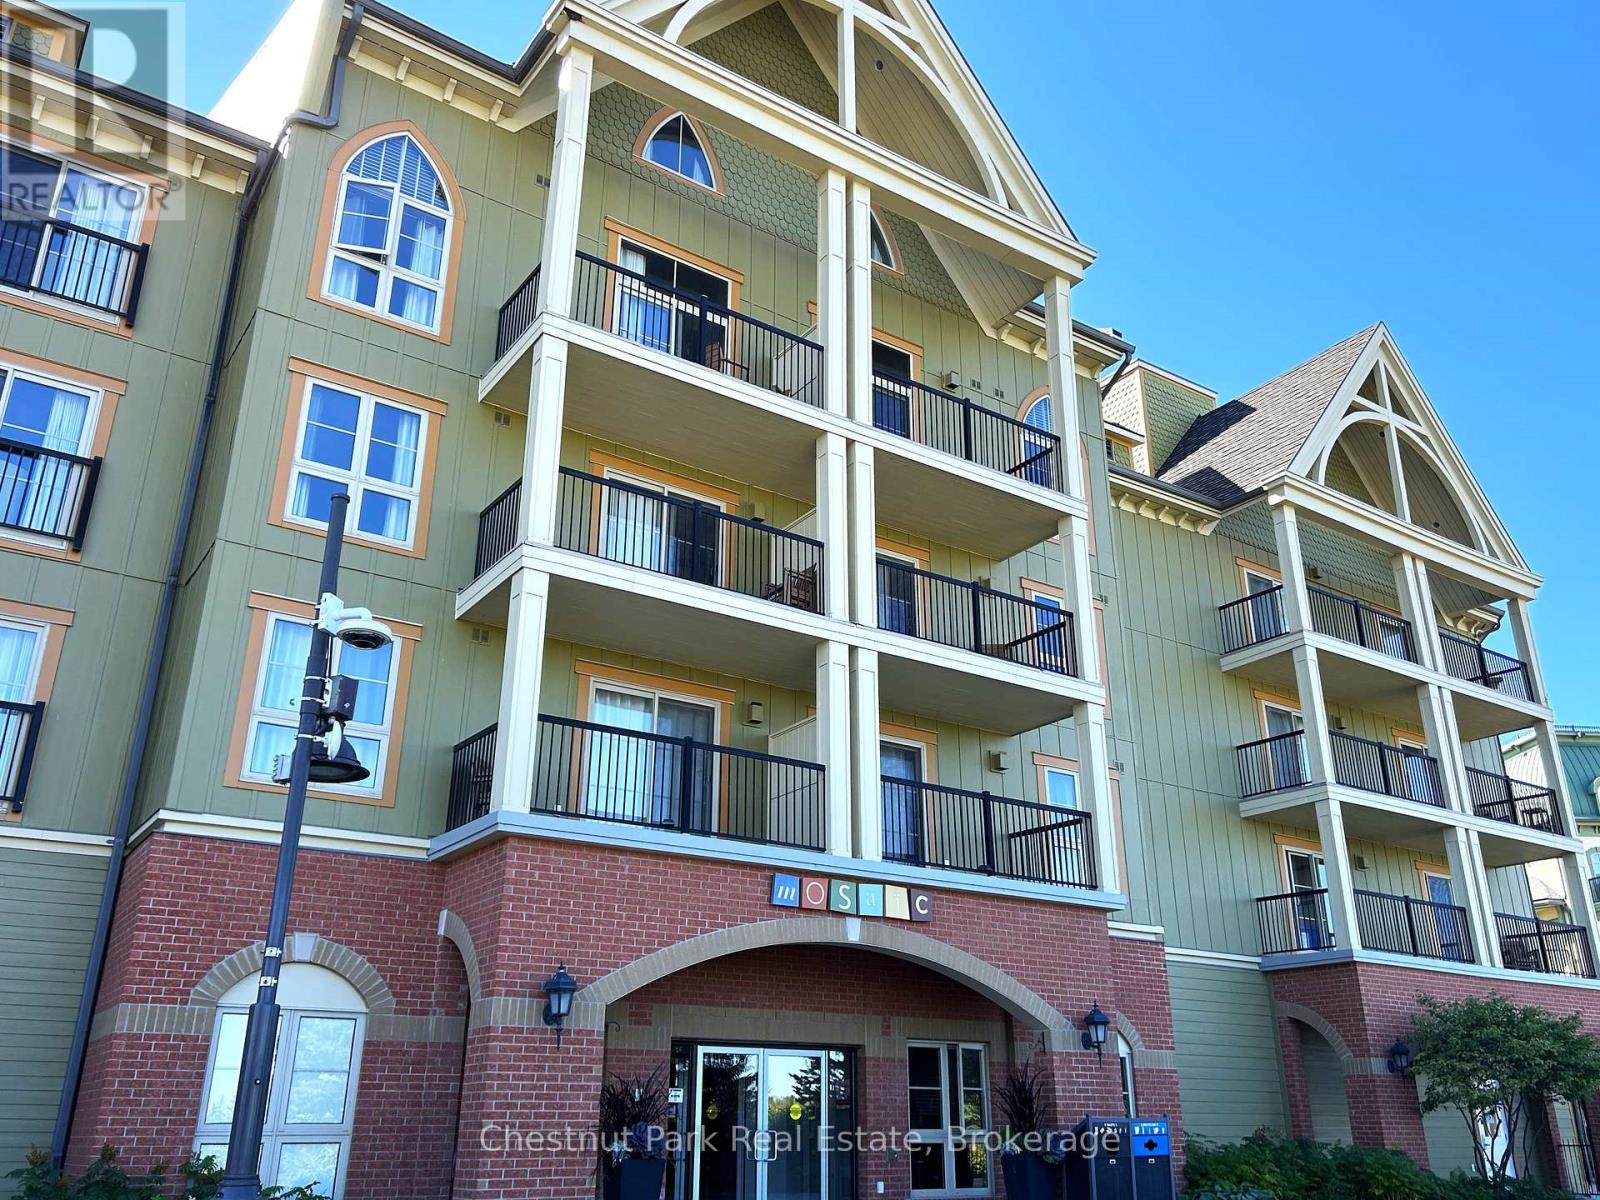
349 - 190 Jozo Weider Boulevard
Blue Mountains, Ontario
This 698 sq.ft. completely refurbished, oversized one-bedroom suite at the popular Mosaic at Blue resort in Blue Mountain is a rare offering, it is one of only three such units in the entire building. Situated on the 3rd floor, this is the largest one-bedroom floor plan, designed to maximize space and comfort, offering a large primary bedroom with room enough to allow for a blow-up mattress for the kids to sleep on, while you are enjoying or entertaining in the spacious living area plus a large entrance foyer for ski gear and equipment. This unit recently underwent a total refurbishment (fall 2025) featuring modern furnishings, new carpeting, and updated amenities including quartz countertops and a standup shower. The balcony provides views towards the Monterra Golf Course, pond, and distant views of Georgian Bay. Mosaic's unique amenities include an in-suite owner's locker and dedicated ski locker off the lobby. Mosaic is a boutique-inspired residence, providing a quieter, upscale atmosphere while remaining just steps from the Village pedestrian heart. Added features include a year-round heated outdoor pool with adjoining lap pool, a large free-form hot tub, a well-equipped fitness room and an indoor sauna. Direct access to the Sunset Grill from the lobby. Located at the entrance to Water Street, offering easy access to the Village Conference Centre. This suite offers lifestyle and investment as it is part of a fully managed rental program that generates revenue to offset operating costs, allowing for up to 10 days of personal use per month. The rental pool structure means revenue is shared even if the specific unit is not rented, providing consistent income potential. BMVA (Blue Mountain Village Association) fees apply, covering the marketing and maintenance of the village. This turn-key property is an ideal chalet or cottage alternative, offering a blend of personal enjoyment and investment income. HST may be applicable or deferred. An ideal family resort home! (id:48195)
11589 26 Highway
Collingwood, Ontario
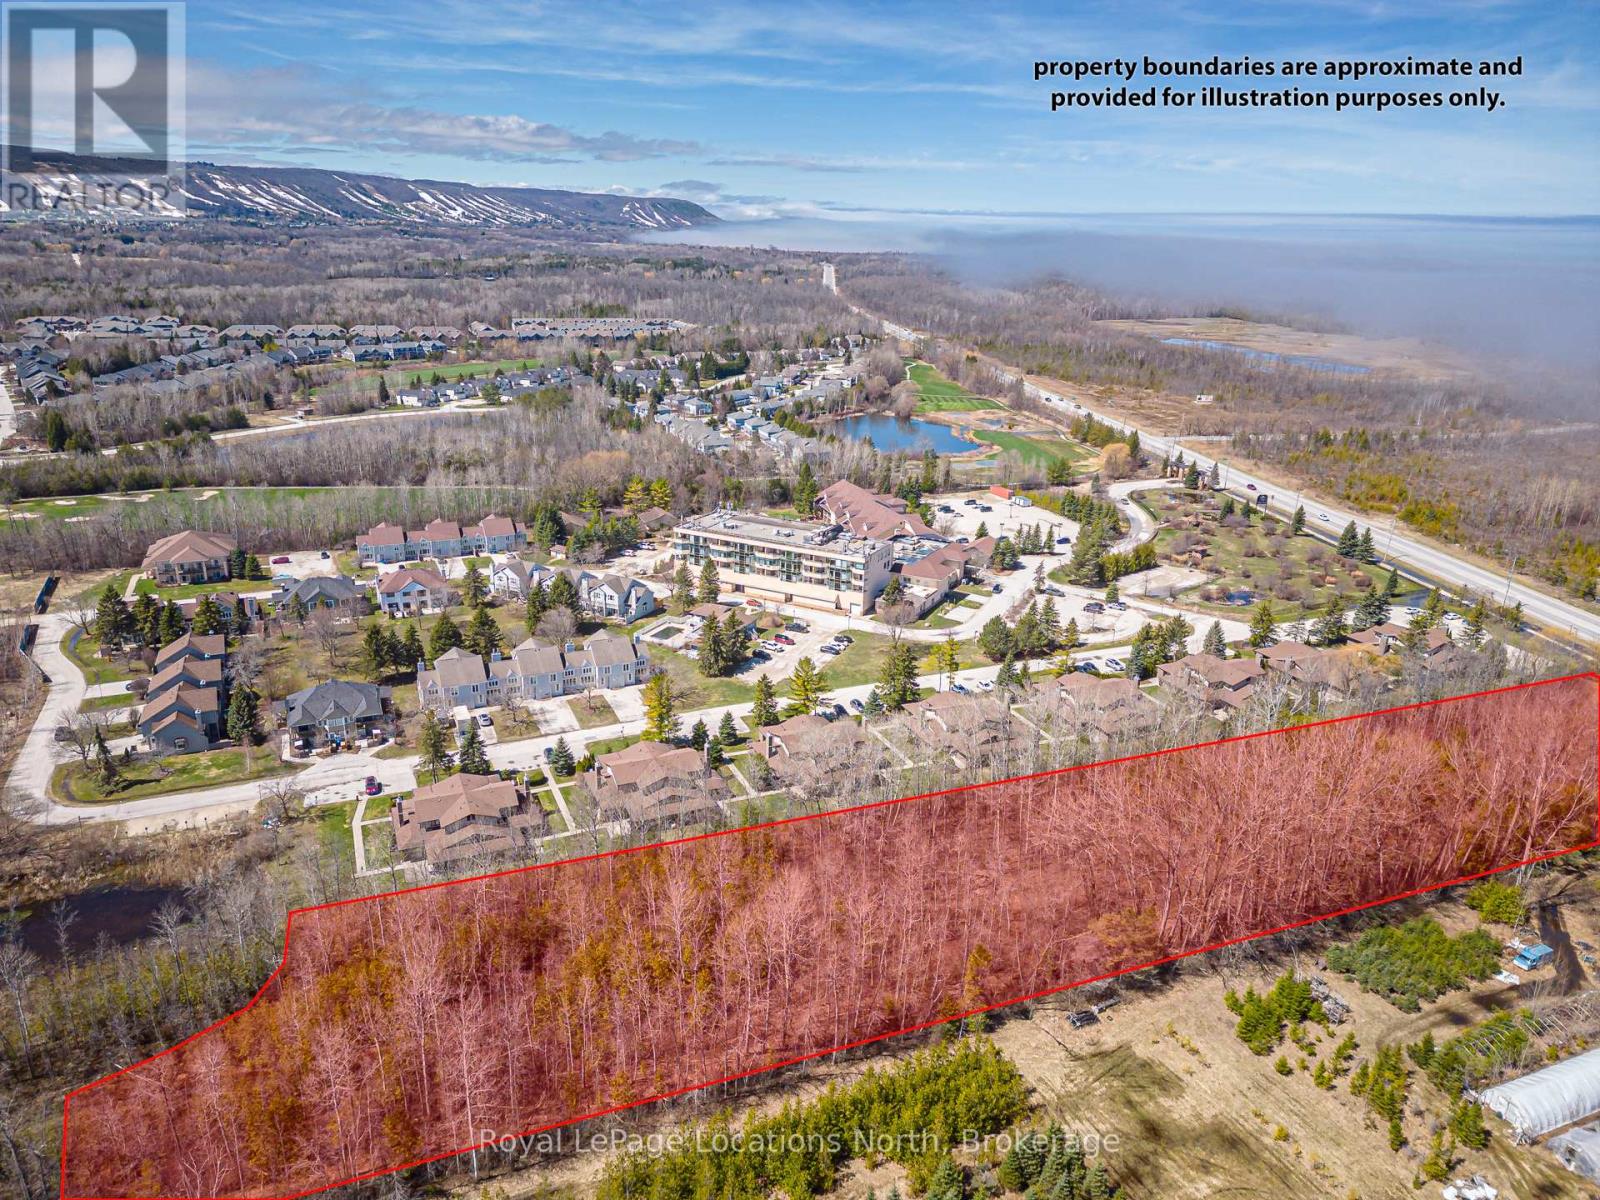
Rare shovel-ready residential development opportunity in the heart of Collingwood. Cranberry Marsh Estates offers a conditionally approved executive freehold townhome development with strong market potential in one of Ontario's most sought-after four-season communities. The approved site plan includes 26 executive freehold townhome units with optional elevator layouts designed to appeal to today's luxury and lifestyle-focused buyers. Situated on approximately 1.26 hectares with direct access to Highway 26, the property features a private condominium road and thoughtfully integrated community design. A public walking trail runs alongside the development, linking directly into the extensive Collingwood trail network and the environmentally protected Cranberry Marsh area, creating an attractive balance between nature and convenience. New freehold townhome inventory in Collingwood remains extremely limited, making this a compelling opportunity for builders and investors looking to enter a high-demand market with minimal competing product. Future residents will enjoy proximity to the area's renowned four-season amenities, including Blue Mountain Resort skiing, golf, hiking, Georgian Bay waterfront activities, and the vibrant downtown core of Collingwood. Pretty River Academy is also conveniently located within walking distance, further enhancing the appeal for families and full-time residents. Take advantage of the available HST credit program running from April 1, 2026, through March 31, 2027. This is a unique opportunity to secure a fully approved medium-density residential development in a rapidly growing recreational market known for its exceptional lifestyle, strong buyer demand, and year-round appeal. For more info, see the attached website. (id:48195)
11589 26 Highway
Collingwood, Ontario
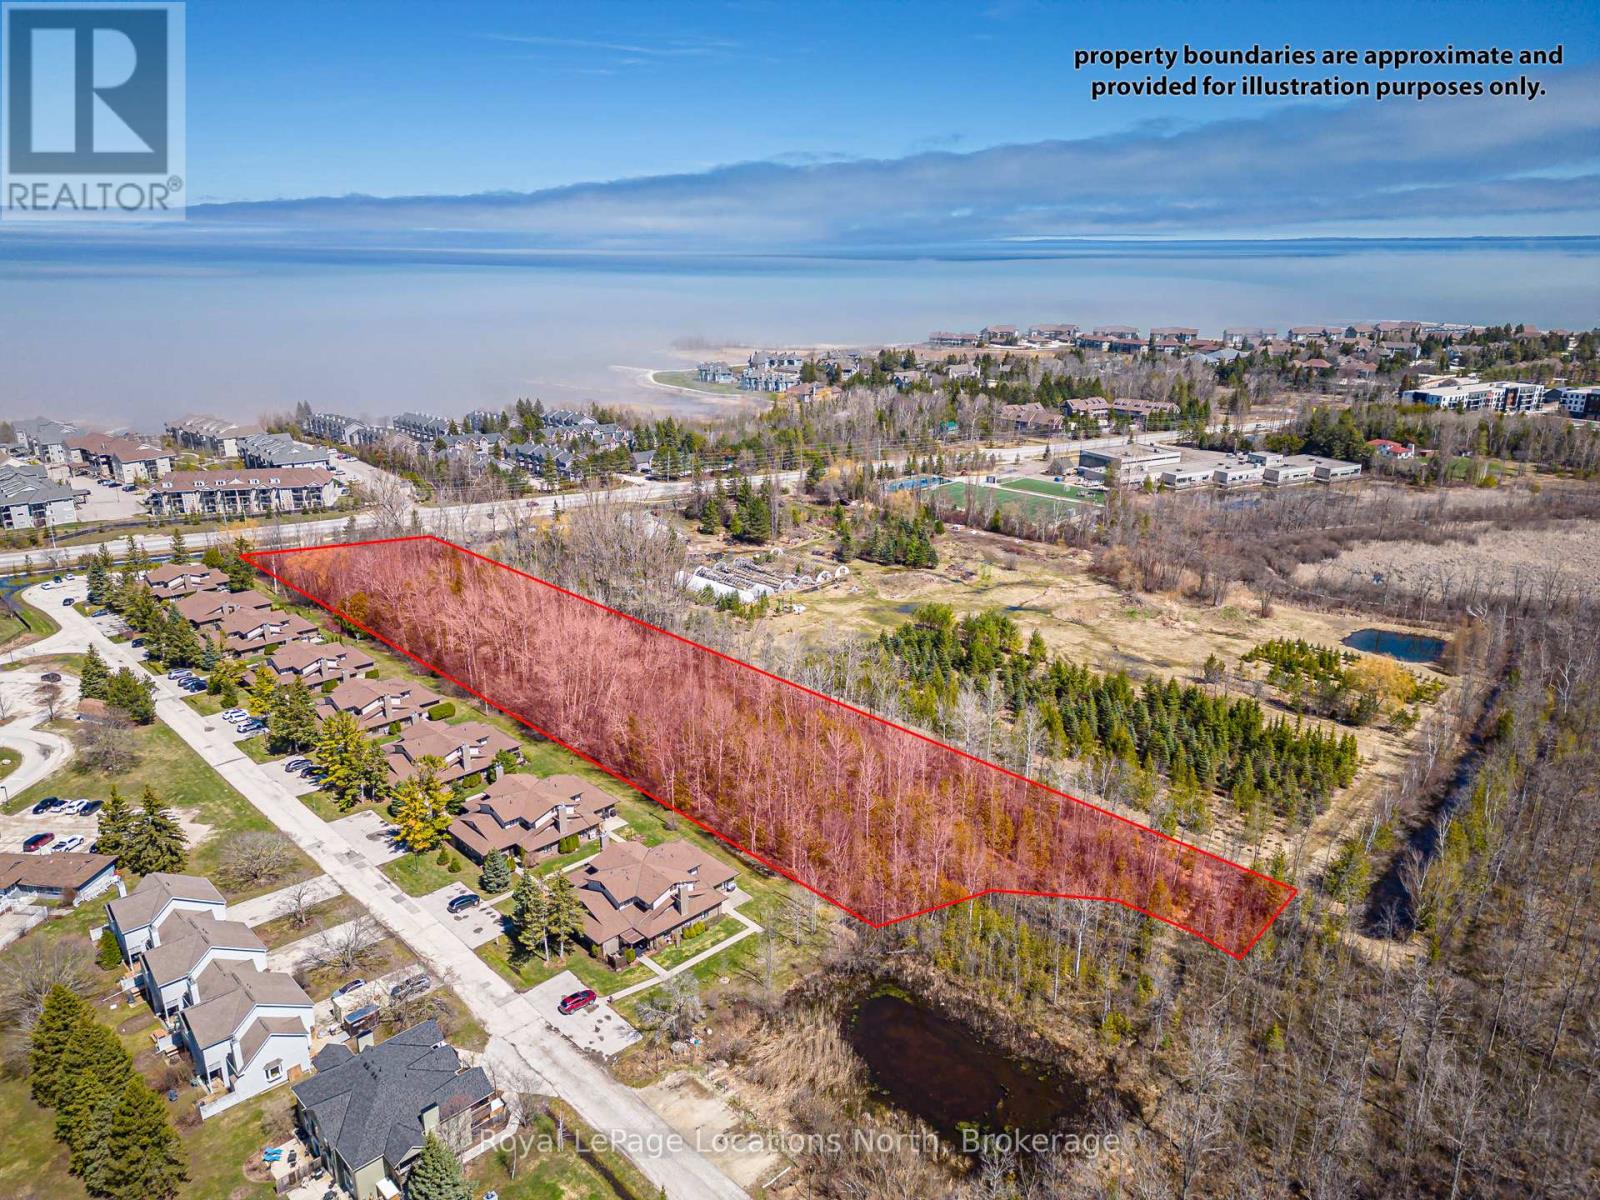
Rare shovel-ready residential development opportunity in the heart of Collingwood. Cranberry Marsh Estates offers a conditionally approved executive freehold townhome development with strong market potential in one of Ontario's most sought-after four-season communities. The approved site plan includes 26 executive freehold townhome units with optional elevator layouts designed to appeal to today's luxury and lifestyle-focused buyers. Situated on approximately 1.26 hectares with direct access to Highway 26, the property features a private condominium road and thoughtfully integrated community design. A public walking trail runs alongside the development, linking directly into the extensive Collingwood trail network and the environmentally protected Cranberry Marsh area, creating an attractive balance between nature and convenience. New freehold townhome inventory in Collingwood remains extremely limited, making this a compelling opportunity for builders and investors looking to enter a high-demand market with minimal competing product. Future residents will enjoy proximity to the area's renowned four-season amenities, including Blue Mountain Resort skiing, golf, hiking, Georgian Bay waterfront activities, and the vibrant downtown core of Collingwood. Pretty River Academy is also conveniently located within walking distance, further enhancing the appeal for families and full-time residents. Take advantage of the available HST credit program running from April 1, 2026, through March 31, 2027. This is a unique opportunity to secure a fully approved medium-density residential development in a rapidly growing recreational market known for its exceptional lifestyle, strong buyer demand, and year-round appeal. For more info, see the attached website. (id:48195)
288 Napier Street
Collingwood, Ontario
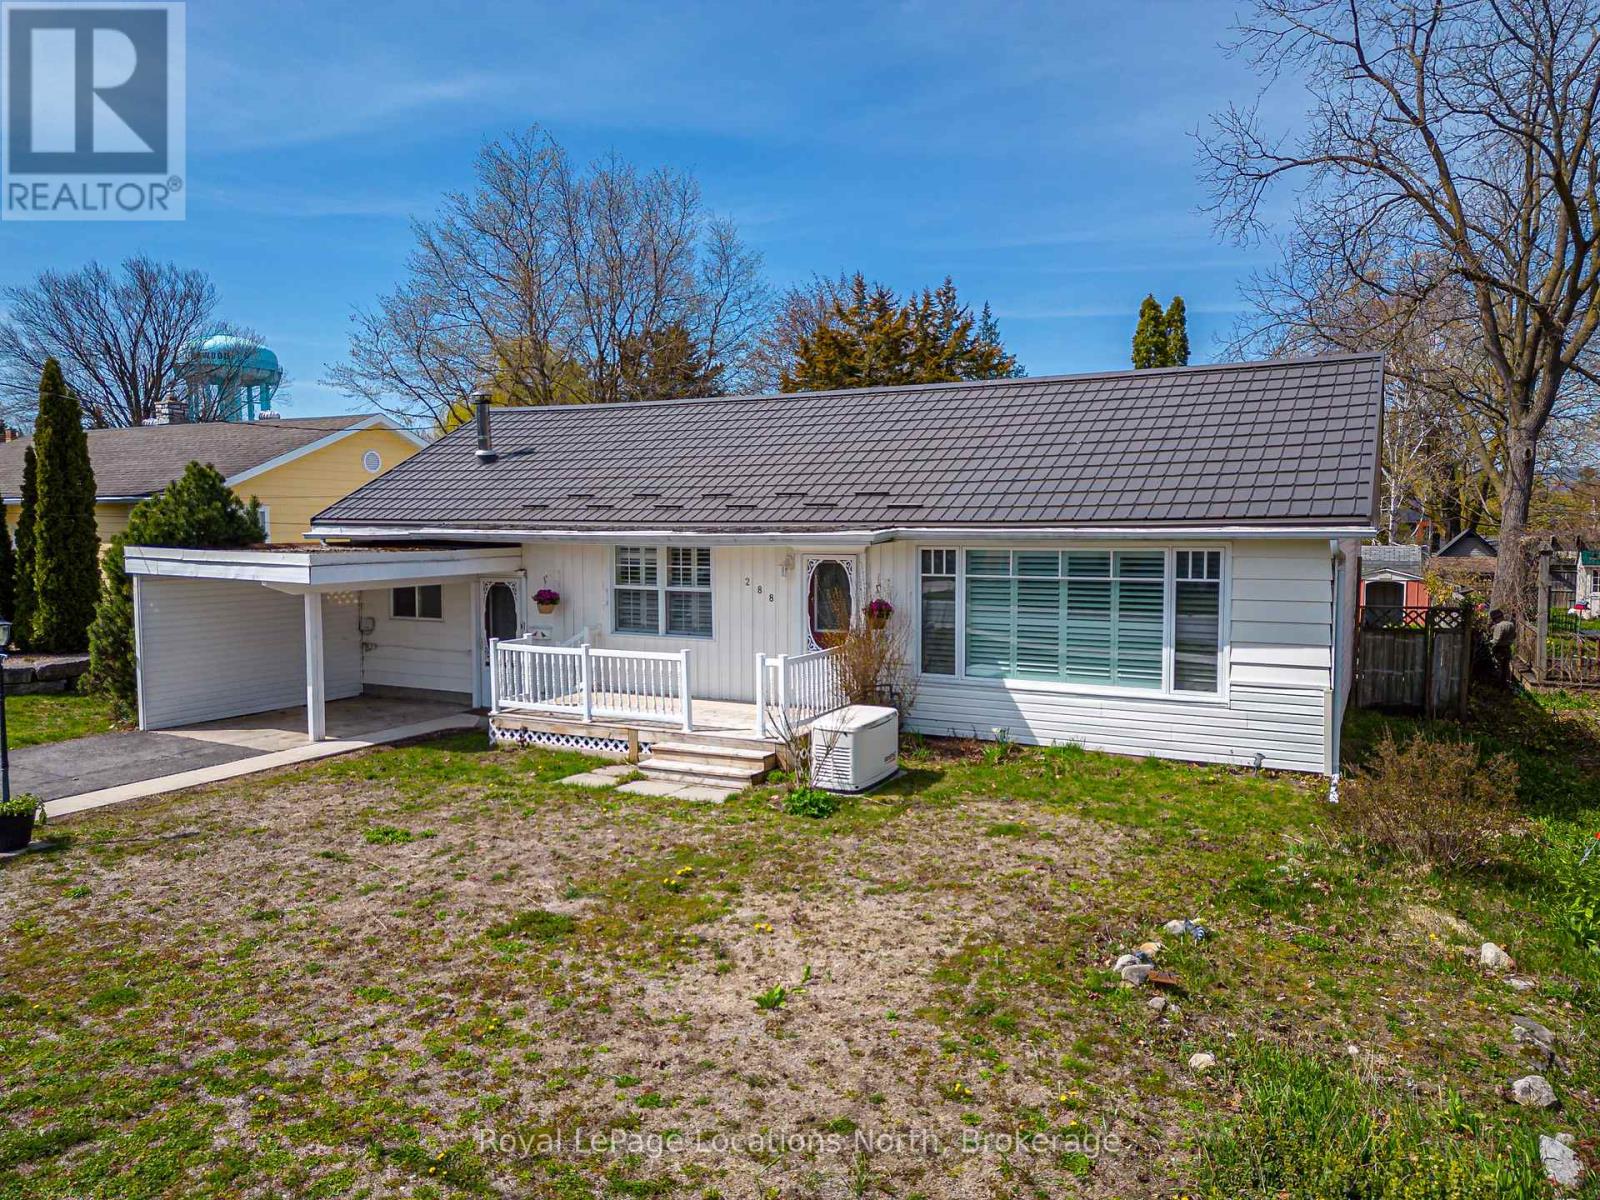
Welcome to 288 Napier Street in Collingwood - a charming in-town bungalow on a spacious 60' x 177' lot in a mature neighbourhood close to shopping, schools, trails, golf, skiing, the YMCA, and the hospital. The backyard is made for relaxing and entertaining, featuring a heated in-ground pool and pergola lounge area. Inside, the home offers a bright primary bedroom plus two flexible rooms for bedrooms, a den, or office space. The kitchen includes a sit-up island, stainless steel appliances, and plenty of storage, while the dining room is filled with natural light. Enjoy cozy evenings by the wood-burning fireplace in the living room or gather in the sunken great room with a gas fireplace and a walkouts to the pool and large backyard. The updated 5-piece bathroom features a soaker-jet tub, a walk-in shower, and a double vanity. Additional features include a steel roof, central air (2021), a generator backup system, in-ground sprinklers, main floor laundry, and a basement ready to update with a family room area, a gas fireplace, 1/2 bathroom, lots of storage, and the furnace was replaced in 2021. (id:48195)

174386 Lower Valley Road
Grey Highlands, Ontario
Nestled on 12 pristine acres in Kimberley, this exceptional property offers the perfect blend of natural beauty and rustic charm. At the headwaters of the Beaver River, a stream-fed freshwater pond invites you to fish for trout right in your own backyard. Meandering private trails wind through the landscape, making this a true nature lovers paradise. The chalet features 4 bedrooms and 3 bathrooms, with a separate lower-level entrance offering the potential for private guest quarters or an in-law suite. Thoughtfully designed with natural elements, it includes cedar-beamed vaulted ceilings, pine flooring, two wood-burning fireplaces, and a sauna for ultimate relaxation. Step out onto the expansive walkout deck and take in panoramic views of the Niagara Escarpment Biosphere Reserve and the picturesque swimming pond. Whether you're enjoying a quiet morning coffee or entertaining guests, this space is a showstopper. Ideally located just a short drive from Beaver Valley Ski Club, Old Baldy, Lake Eugenia, and charming general stores, you're also close to several renowned restaurants perfect for culinary adventurers. Flooded with natural light year-round, this inviting chalet is the perfect four-season retreat. Come experience the tranquility, beauty, and endless potential this unique property offers. (id:48195)
103 Dove Drive
Blue Mountains, Ontario
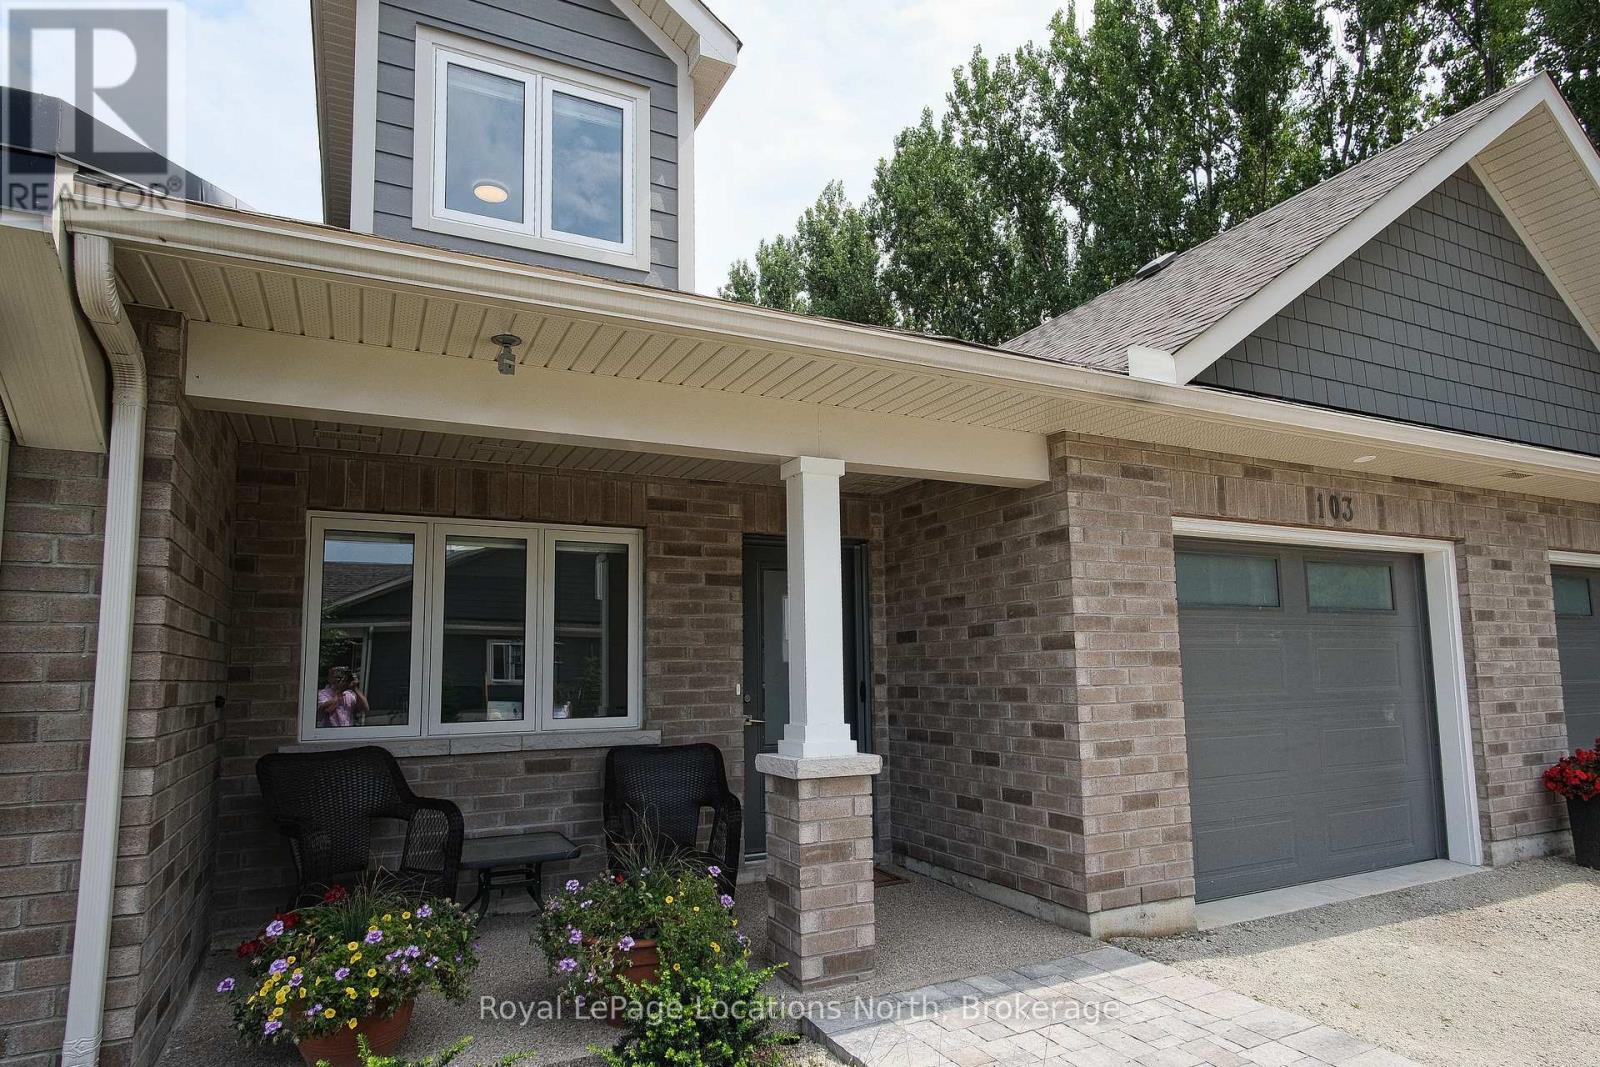
In the heart of Thornbury, Thornbury Meadows is a welcoming 55+ land-lease community designed for easy living and a strong sense of neighbourhood connection. Newly constructed and offered directly by the Builder, this attractive bungaloft model townhouse features open concept main level living with a much desired 2nd level providing a guest bedroom and 4 piece bath. The thoughtfully planned layout is highlighted by vaulted ceilings that enhance the sense of space and natural light throughout the living and dining areas. A walk-out from the living room leads to the rear patio-perfect for enjoying quiet mornings or casual outdoor entertaining. The kitchen is well laid out with an island, generous counter space, and excellent functionality for daily use or hosting guests. The main level primary bedroom features lots of closet space and a private 3-piece ensuite. A 2 piece bath, laundry room and den complete the main level. Head upstairs to a spacious spare bedroom and 4 piece bath. Practical features include ample storage, and an attached single-car garage with interior access. A charming covered front porch adds to the curb appeal. Thornbury Meadows is known for its walkability and community atmosphere, with convenient access to downtown Thornbury, the marina, parks, library, Georgian Trail, golf courses, and ski hills. An on-site exclusive recreation centre is currently under construction. One resident must be 55 years of age or older. Flexible possession! Easy to view! Other new homes are available within the development. *** List Price reflects HST Exemption for qualified Buyers *** (id:48195)
157 Springside Crescent
Blue Mountains, Ontario
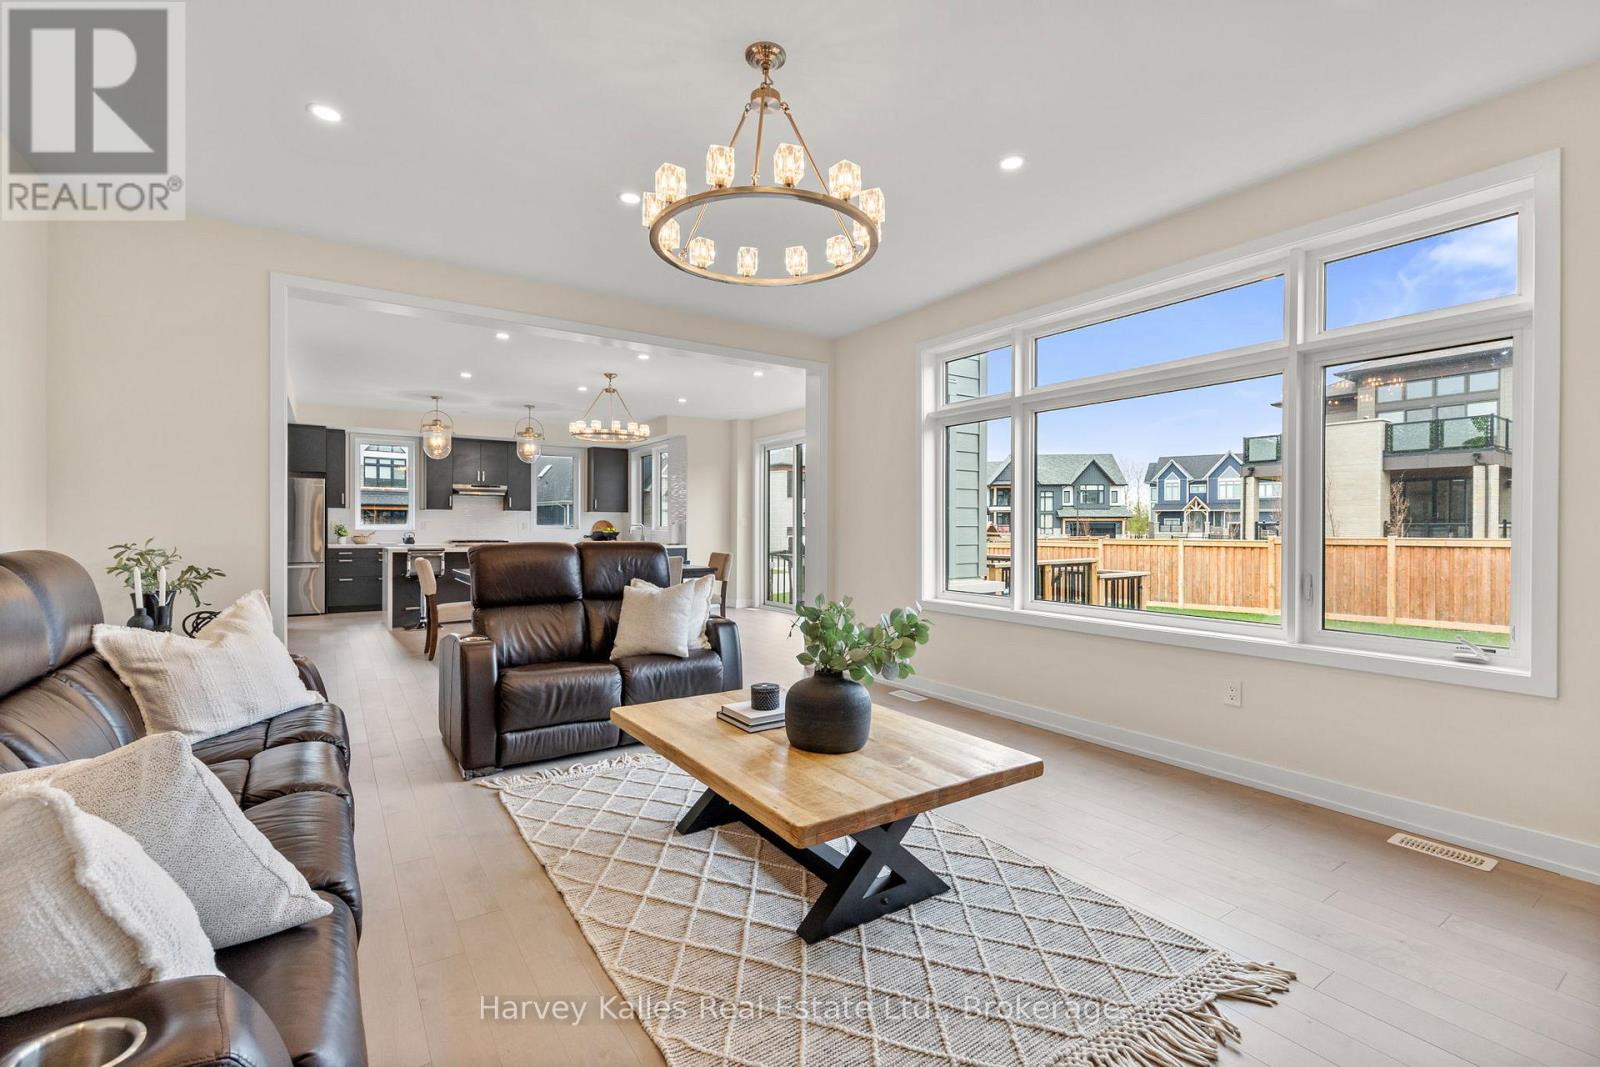
Annual furnished lease - available immeditaely! This fantastic, light-filled and huge home offers over 6,000 sq ft of finished living space, featuring soaring ceilings, massive windows, and light hardwood flooring throughout. The open concept, layout, seamlessly connects the kitchen, dining, and living areas, highlighted by spacious dining room or second sitting room, perfect for any type of entertaining. Upstairs you will find generously size bedrooms, several with private balconies, a convenient second-floor laundry room, and a large games room, along with a versatile bonus space that is ideal for a home office. The primary suite offers a peaceful retreat with oversized windows, a walk-in closet, and large private ensuite bathroom. The fully finished basement adds valuable living space, complete with a large recreation area, additional bedroom, and full bathroom the shower. The oversize mudroom and large two car garage offers ample storage and a large yard for your kids to play in. This fantastic home is a rare opportunity to lease a bright, spacious home on a large lot in a peaceful setting. Surrounded by trails and minutes from the ski hills, this home is a perfect spot to live in Blue Mountain. $5,100/month + utilities. (id:48195)