

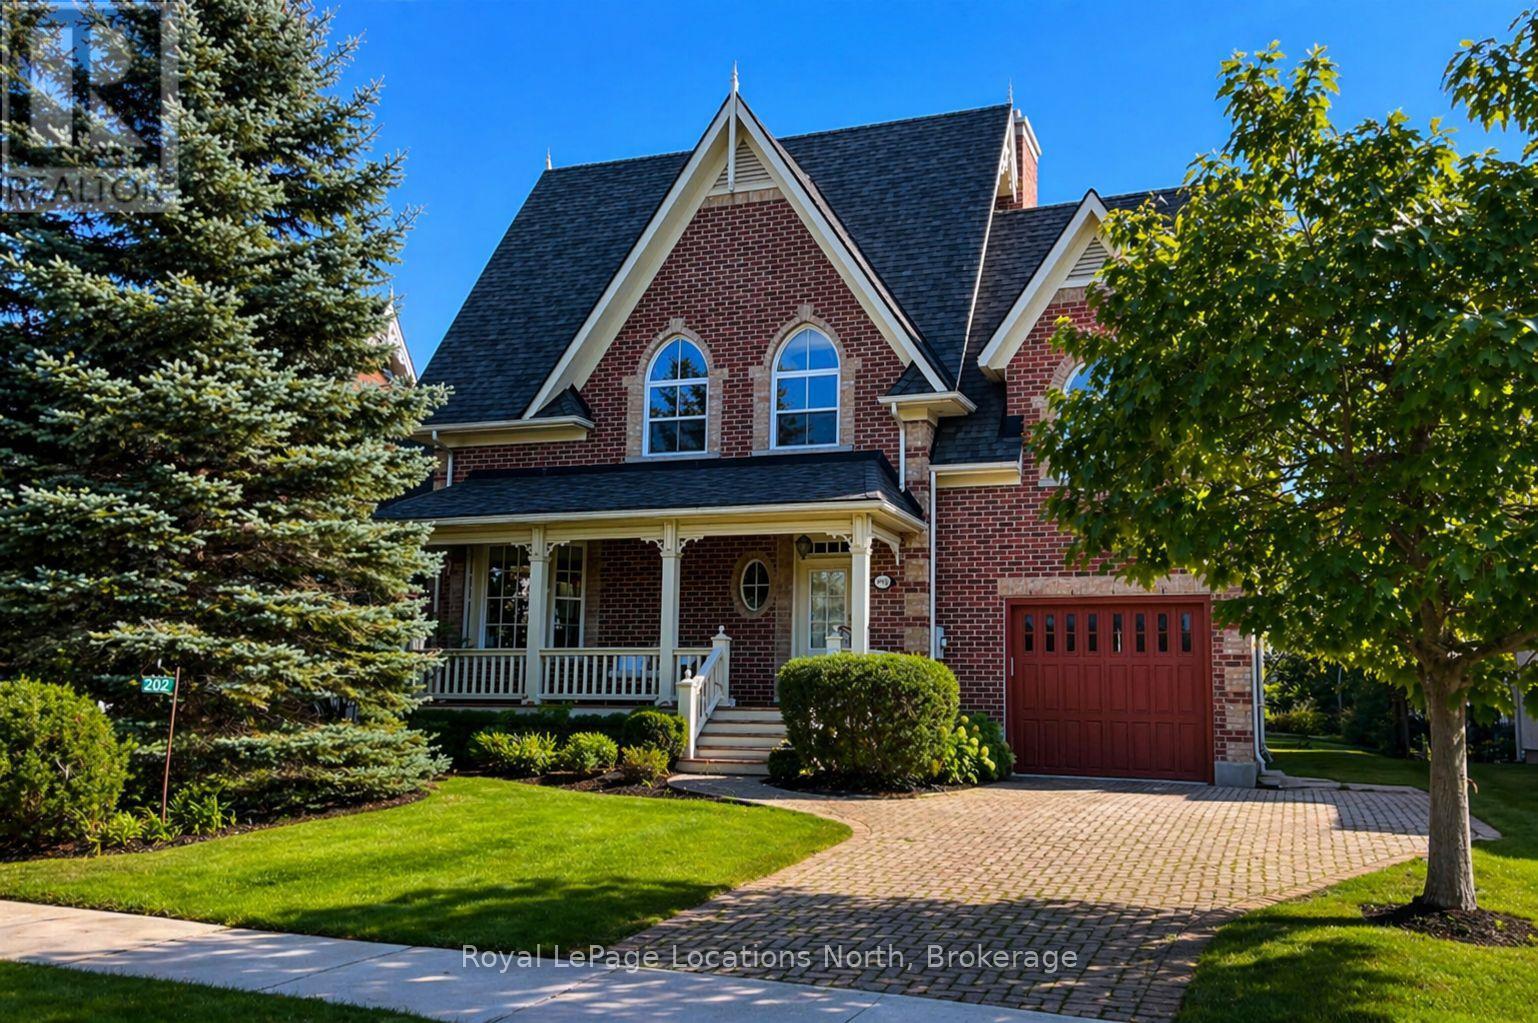
202 Snowbridge Way
Blue Mountains, Ontario
Effortless turnkey property in Historic Snowbridge, perfectly positioned at the base of Blue Mountain. Surrounded by world-class four-season recreation, this beautifully maintained home places you minutes from Blue Mountain Resort, the region's premier four-season destination. With the waters and beaches of Georgian Bay, along with several exceptional golf courses at your doorstep, this property offers seamless access to the very best of Southern Georgian Bay living. Whether it's skiing in winter, cycling, hiking, golfing at Monterra, or enjoying summer days on the Bay, the lifestyle here is truly unmatched.Thoughtfully designed and filled with natural light, cathedral windows create bright and inviting living spaces throughout. The home features three spacious bedrooms and 2.5 bathrooms, offering a comfortable layout ideal for both weekend escapes and full-time living. A stunning four-season sunroom captures peaceful escarpment views and provides the perfect place to enjoy morning coffee, quiet afternoons, or relaxed evenings with family and friends.Designed for both comfort and entertaining, the home offers multiple gathering spaces, including two indoor fireplaces, an oversized back deck for summer entertaining, and a dedicated outdoor fire pit area ideal for cozy après-ski evenings after a day on the slopes. Interior design by Catherine Arcaro of Farrow Arcaro Design adds warmth and refined country elegance throughout the home.The lower level provides excellent additional living space with a large entertainment room, full bathroom, storage room, and utility area, with potential to add a fourth bedroom if desired. Whether used as a full-time residence, weekend retreat, or investment property, this exceptional Snowbridge home offers the perfect balance of comfort, location, and four-season lifestyle in the heart of Blue Mountain. Property is also available furnished. (id:48195)
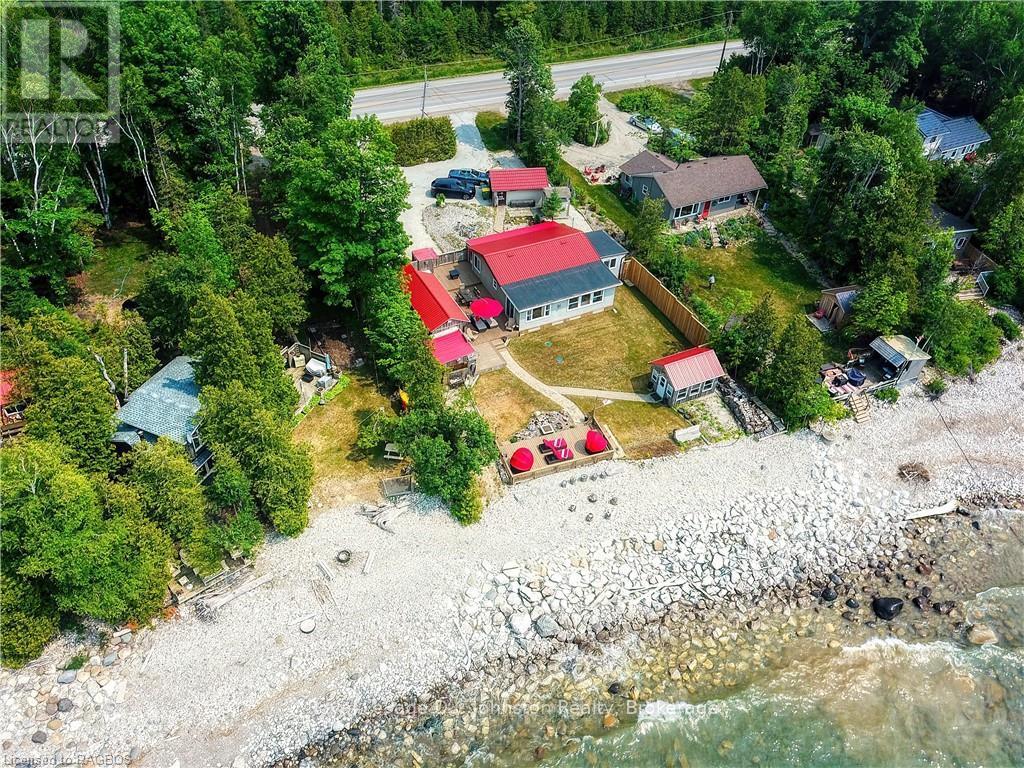
337 Bruce Road #13
First Nations, Ontario
Live Life at the Lake! Experience the ultimate in privacy and waterfront luxury at this absolutely gorgeous leased cottage on the pristine shores of Lake Huron. Set on an exceptional, extra-wide lot with 80 feet of prime water frontage, this property is perfectly nestled just North of Southampton and a short drive to the vibrant sands of Sauble Beach.Imagine your days spent dipping your toes into crystal-clear waters and your evenings sipping cocktails on the lakeside deck while taking in our world-famous sunsets. The thoughtful open-concept layout is designed to maximize the views, offering stunning lake vistas from the main living areas and the king-sized primary bedroom. The interior features a functional kitchen, convenient laundry, and a charming enclosed porch-the perfect spot for your morning coffee.Entertaining is a breeze with multiple outdoor living spaces and a spacious, separate bunkhouse that provides plenty of room for guests, complete with a handy attached outdoor shower and sink. For those rainy days or chilly evenings, the lakeside lounge allows you to stay "waterfront" in total comfort. You'll also love the enclosed BBQ area-ensuring you never have to cook in the wind-and the cleverly fenced yard that provides both privacy and a safe play area for children and pets.Rounding out this one-of-a-kind property is a detached garage/workshop and a garden tool shed. Offered furnished and turn-key, this cottage is truly ready for you to walk in and start making memories. Primary heating is provided by a cozy propane fireplace with electric baseboard supplements. Water is sourced from a shore well with a secondary lake-water system. Annual Land Lease is $10,700 plus a $1,300 Service Fee (No additional property taxes).It's all about the lake here-come discover your new family sanctuary! (id:48195)

599 Thede Drive
Saugeen Shores, Ontario
Photos coming soon. The wait is over. It checks all the boxes! Shop with epoxy floor; large fenced yard; family sized home with 3 + 1 bedrooms, 2 bathrooms and a walk-out level with potential to turn into rentable space. Even the backyard has space for an ARU - complimenting your mortgage payments so you can be financially worry free. The main floor of the home features an open concept layout with updated kitchen, dining area opening to backyard and a bright living room. Upstairs holds 3 perfect sized bedrooms and a 4 pc bath. On the lower level, there is a walkout to the backyard and a 3pc bath, bedroom and family room (currently used as a 5th bedroom). The basement level also has a walk-up doorway, laundry and a large room that could easily be converted to a kitchen, making this lower level and basement the perfect layout for an ARU. Be sure to watch the video created by the local realtor, to get a full walkthrough of this home. (id:48195)
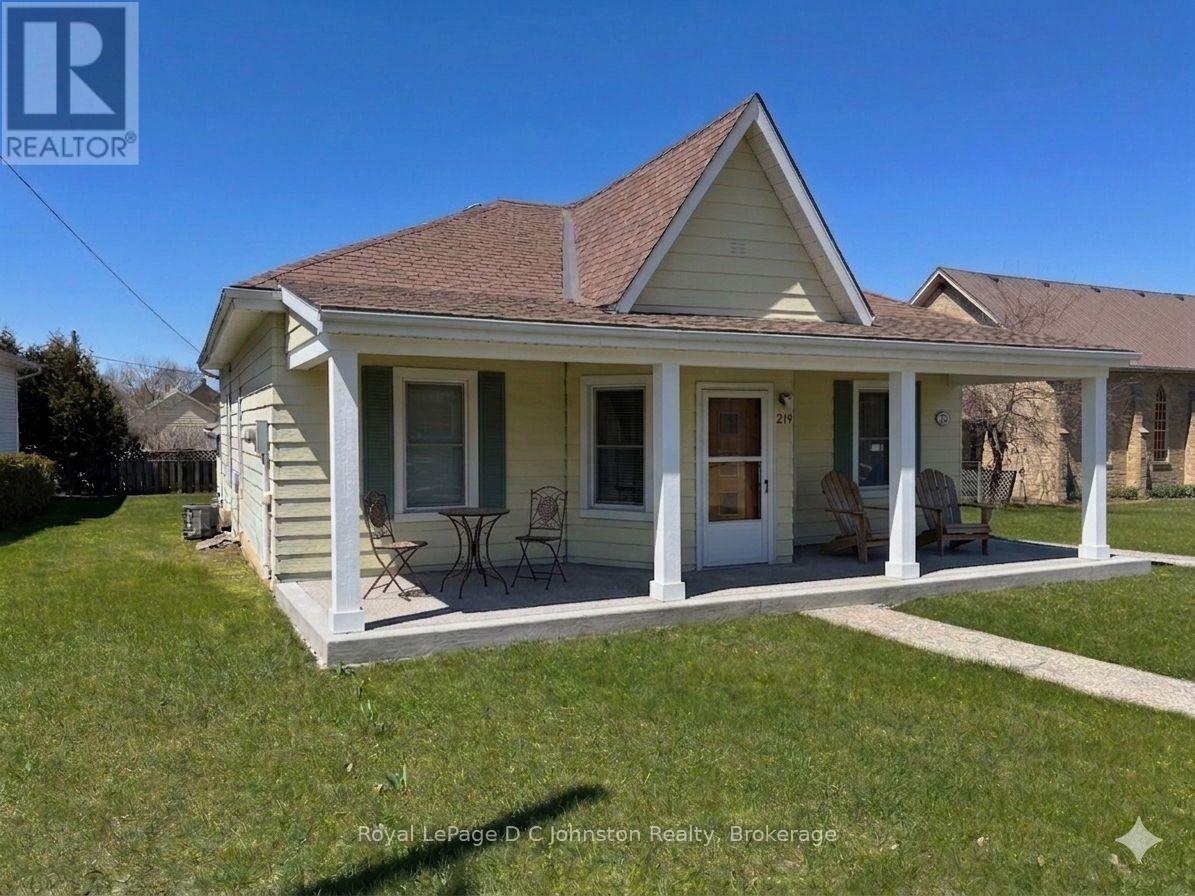
21 Victoria Street S
Saugeen Shores, Ontario
Welcome to 21 Victoria Street. An excellent opportunity to step into homeownership in the heart of Southampton. This well-maintained 3-bedroom home offers comfort, efficiency, and a location that's hard to beat. Featuring natural gas heating with central air, an upgraded 200 amp electrical panel, replacement windows, and low-maintenance aluminum siding, this home provides peace of mind for buyers looking for a solid start without the worry of major updates. Inside, the layout is both practical and inviting, with bright living spaces and three comfortable bedrooms to suit a growing family, roommates, or a home office setup. The lower level family room is the perfect place to unwind, complete with a cozy gas fireplace that adds warmth and charm during cooler months. Situated in a central location, you'll love the convenience of being close to Southampton's downtown amenities, making errands and outings simple. Families will appreciate being within walking distance to G.C. Huston Public School and Southampton Hospital, while the town's famous sand beach is just a short walk or bike ride away. Whether you're entering the market or looking for a smart investment in a vibrant lakeside community, this home offers the lifestyle, location, and value you've been waiting for. Furnace and AC were added in 2014. (id:48195)
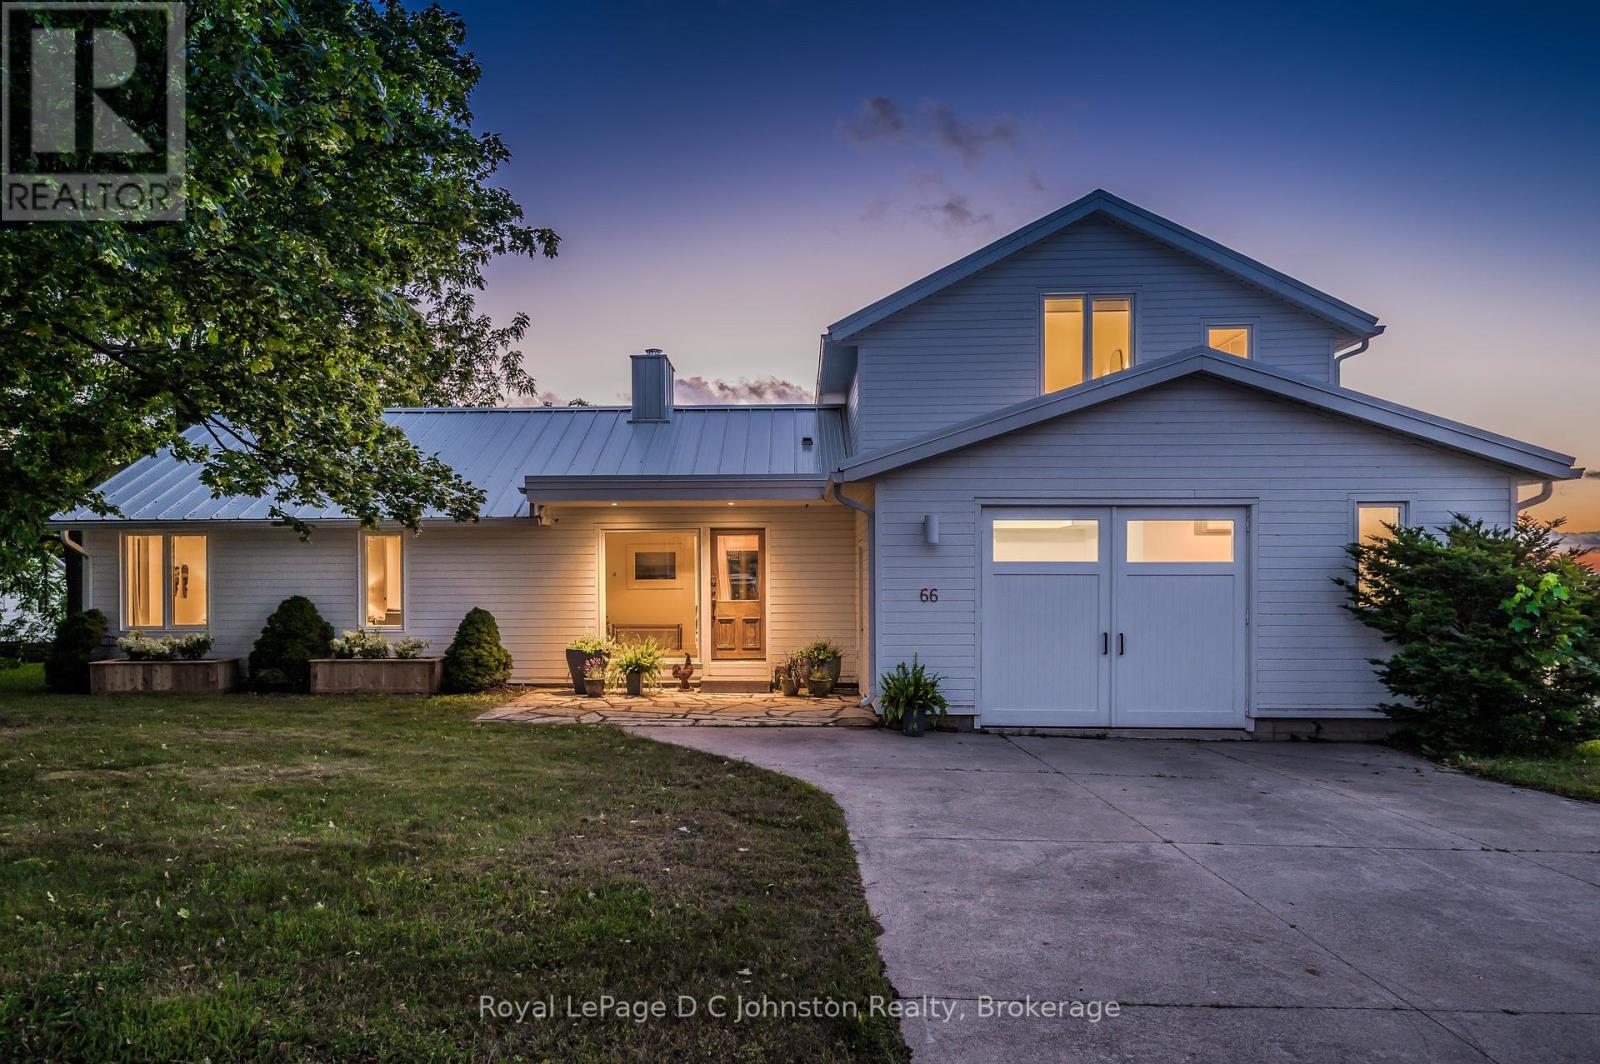
66 Huron Street N
Saugeen Shores, Ontario
Perched in Southampton's coveted "sweet spot" on a quiet, half-acre elevated corner lot, this newly renovated home seamlessly blends privacy with unbeatable proximity to the beach, harbour, and downtown. Designed for both beauty and efficiency, the residence features triple-glazed windows throughout and floor-to-ceiling windows that flood the open, bright main living area with breathtaking Lake Huron and sunset views, anchored by high ceilings and a cozy Scandinavian wood stove. The gourmet kitchen is an entertainer's dream, boasting a massive central island, premium appliances-including a double oven, gas cooktop, wine cooler, dual dishwashers, and a built-in coffee station-and seamless access via glass doors to a multi-level deck perfect for hosting or relaxing. A welcoming foyer, two comfortable bedrooms, and two bathrooms (including a separate powder room) round out the main floor, while the entire upper level is dedicated to a luxurious primary suite complete with magnificent water vistas, custom storage, and a sensational five-piece bath with a walk-in shower and soaking tub. Complete with a fully heated and air-conditioned garage with skylights that is perfect for a workout or art studio, this rare property offers far too many high-quality features to list; click the "VIRTUAL TOUR" or "MULTIMEDIA" button for more details and call your Realtor today to arrange a private showing and plan your escape, you'll never look back! (id:48195)
44 Archibald Place
Saugeen Shores, Ontario
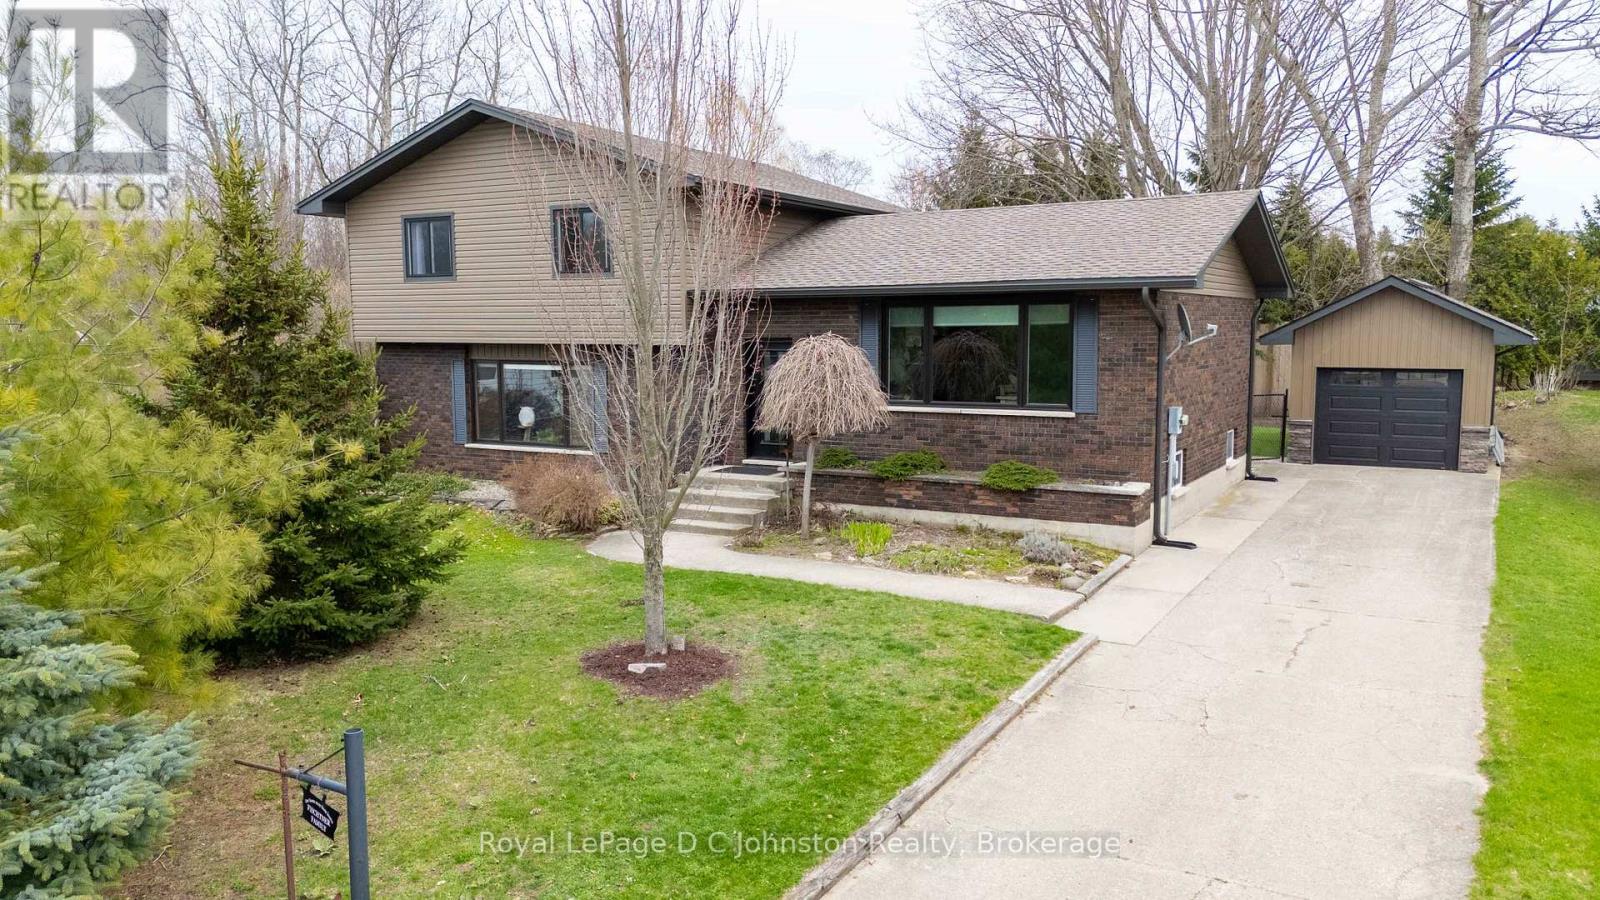
This beautifully updated side-split offers the quintessential Southampton lifestyle, perfectly situated on a quiet cul-de-sac just a short walk to the sandy beach and featuring direct access to the scenic Rail Trail. The home has been meticulously maintained with a comprehensive list of high-end exterior improvements, including a newer roof, updated siding and insulation, and replacement windows and doors throughout the main and upper levels. At the heart of the open-concept floor plan is a stunning custom wood kitchen outfitted with quality appliances and a breakfast bar, flowing seamlessly into the dining and living areas with a walk-out to the rear grounds. The upper level hosts three spacious bedrooms, including a king-sized primary and a luxe main bathroom complete with a double vanity, soaker tub, and a separate tiled shower.The lower level serves as an ideal guest or family hub, featuring a fourth bedroom, a second full bathroom with laundry, and a generous family room anchored by a cozy wood-burning fireplace. For those seeking even more room, the basement offers excellent potential for additional living space or storage. Outside, the expansive pie-shaped lot transforms into a private "staycation" paradise; the backyard oasis is fully equipped for year-round enjoyment with a pool, sauna, hot tub, and a sheltered gazebo. Complete with a detached single garage, a concrete drive, and modernized mechanicals including a recently replaced furnace and water heater, this move-in-ready retreat is truly one of a kind. (id:48195)
209 Snowberry Lane
Georgian Bluffs, Ontario
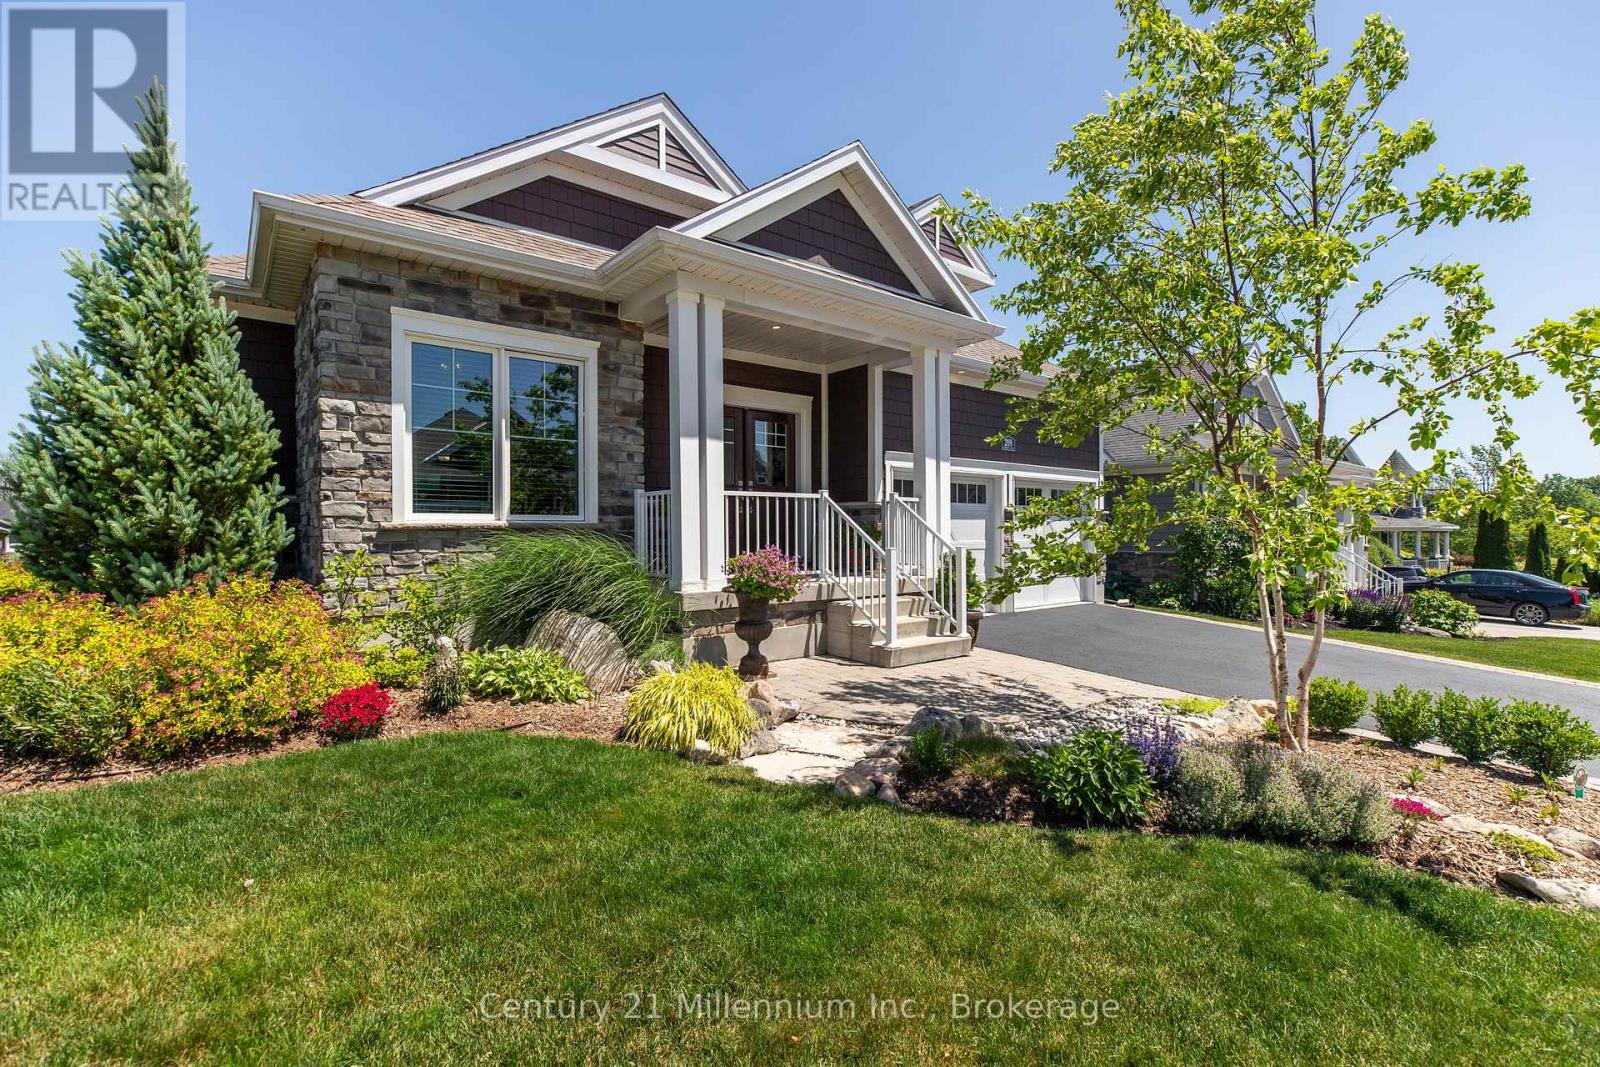
Welcome to 209 Snowberry Lane, an exceptional 3,160 sq. ft. bungalow set on a beautifully landscaped corner lot in the prestigious Cobble Beach Golf Resort. Enjoy stunning views of Georgian Bay and the golf course in this truly turn-key home designed for both luxury and comfort. Step inside to a breathtaking great room featuring soaring 16-foot coffered ceilings, a dramatic floor-to-ceiling stone gas fireplace and an abundance of natural light. The gourmet kitchen is a showstopper, complete with a large entertaining island, extensive cabinetry and drawers, sleek quartz countertops, premium stainless steel appliances and a custom coffee bar perfect for your morning routine. The dining area seamlessly walks out to a private deck and yard, creating the ideal space for outdoor living and entertaining. Retreat to the primary bedroom oasis, featuring a spa-inspired 5-piece ensuite with double sinks, a glass-enclosed shower and a relaxing soaker tub. Enjoy direct access to your private deck, perfect for unwinding at the end of the day. A versatile second bedroom offers flexibility as a guest room or home office. The fully finished lower level expands your living space with two additional bedrooms, a 4-piece bathroom and a cozy family room. Two unfinished rooms provide endless potential for a workshop, hobby area or future customization. The double-car garage is outfitted with durable epoxy floors, generous storage and convenient interior access to the laundry room. Enjoy resort-style living with access to golf, tennis courts, a beach club, dining, scenic trails and more, all within this sought-after community. (id:48195)
138 Macintosh Drive
Georgian Bluffs, Ontario
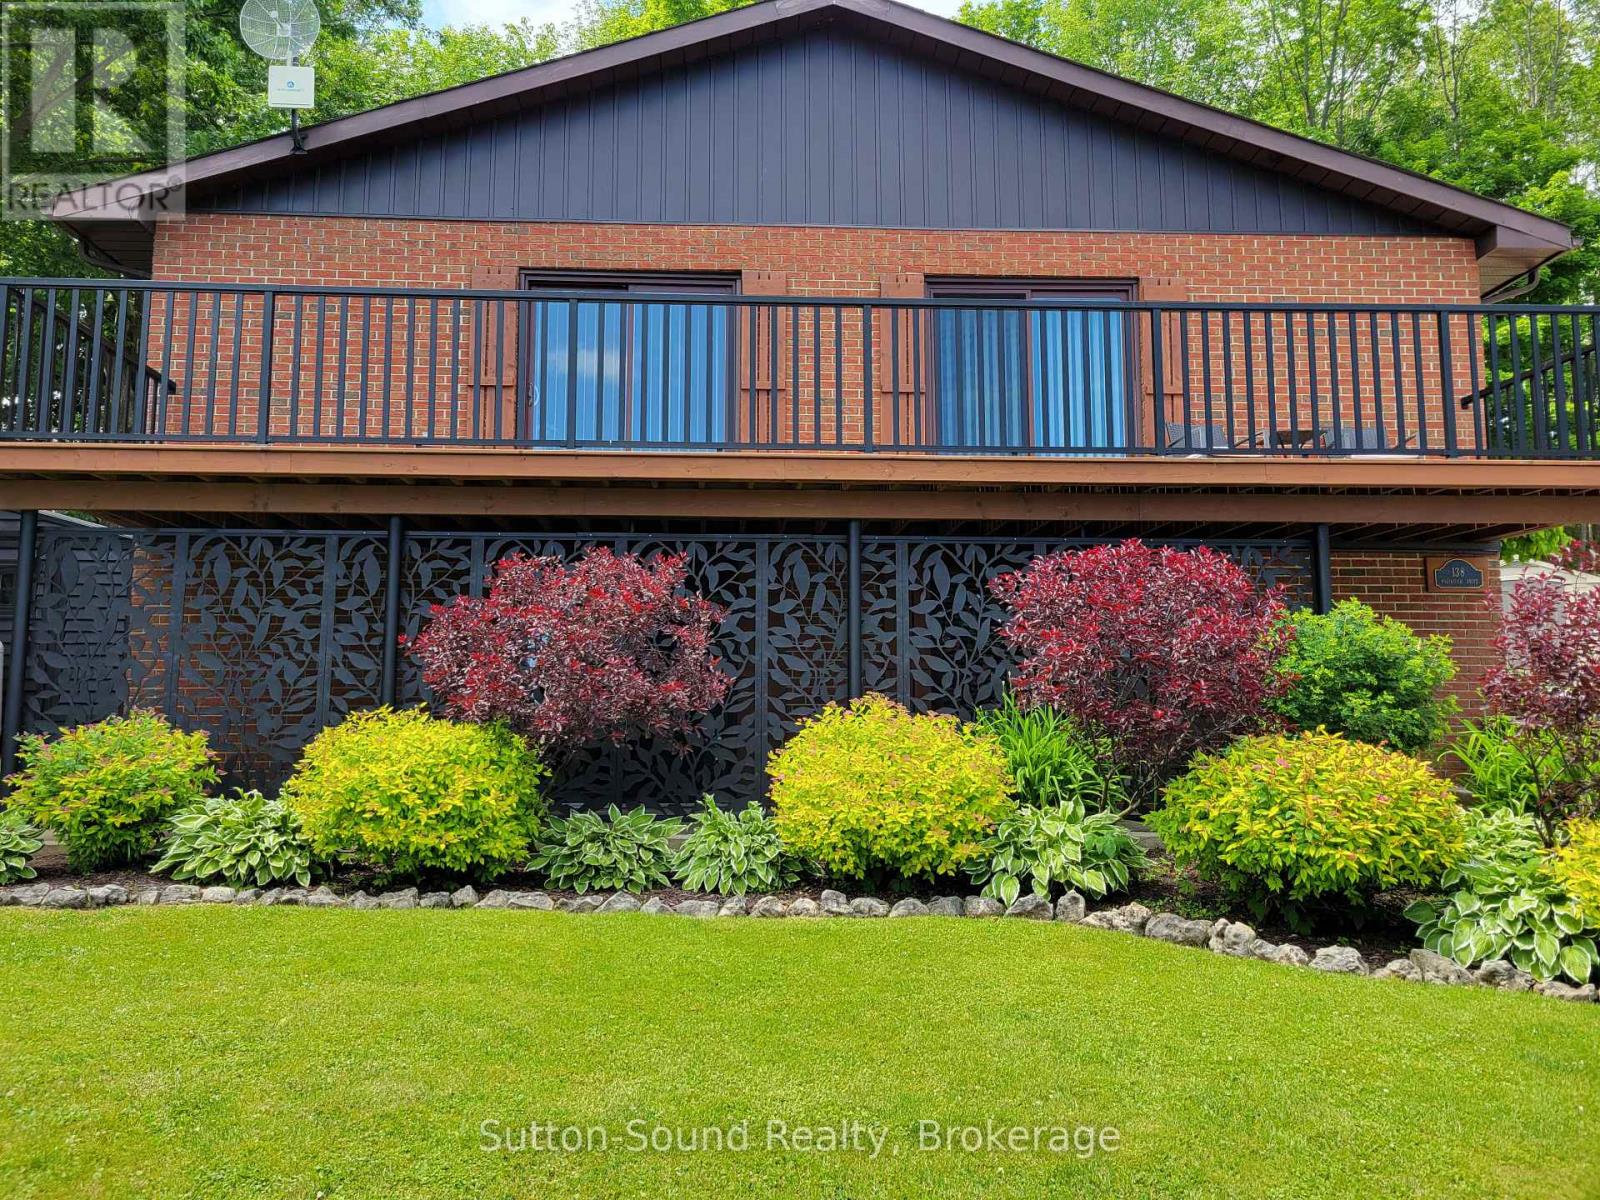
Have you been searching for an enchanting property with breathtaking views of Georgian Bay at a reasonable price? Your search ends here. This beautiful home is nestled on a picturesque lot surrounded by mature trees and vibrant perennial gardens, offering both charm and privacy. Entertaining is effortless with seamless access to a spacious deck from the kitchen, dining, and living areas. The bright, efficient kitchen is complemented by a stylish coffee bar, perfect for your morning routine. The main level features a comfortable bedroom and a modern 3-piece bathroom (updated in 2024), along with all-new flooring throughout the upper level. Downstairs, the lower level offers an additional bedroom with a large window overlooking the front lawn, along with a newly updated 4-piece bathroom (2023). The inviting family room, complete with an electric fireplace insert with customizable flame colours, is ideal for gatherings or cozy nights in. Step outside and enjoy how two separate decks and a patio extending your living space into the outdoors. The expansive side yard is perfect for summer games, entertaining, or relaxing evenings around the fire pit. Start your mornings with breakfast on the deck while taking in stunning water views. Additional features include a paved driveway with parking for up to six vehicles, a new side door, and a high-efficiency furnace and A/C system (2020). The sellers have thoughtfully converted the third bedroom into a dining room, which can easily be reverted back to a three-bedroom layout if desired. This is a rare opportunity to own a serene retreat with modern updates and captivating views-don't miss it. Last and certainly not least there is water access to a dock where the sellers have kept there boat and jet ski and they spend time going for a swim and looking for the next big trout or salmon. (id:48195)
144 Loucks Lane
Chatsworth, Ontario
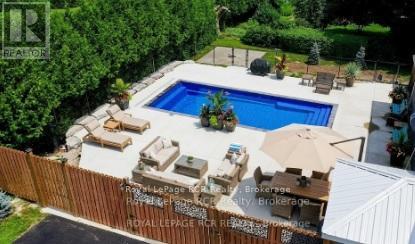
Luxury & Lifestyle Living in Chatsworth, welcome to 144 Loucks Lane! A rare opportunity to experience the pinnacle of small-town Ontario real estate with this masterfully renovated residence. Located just 10 minutes south of Owen Sound, this property seamlessly blends sophisticated modern design with the peaceful charm of Chatsworth, Ontario. Exquisite Interior Craftsmanship in every inch of this 3-bedroom, 2-bathroom home. Featuring High-end finishes and meticulous attention to detail . Chef's Dream Kitchen, featuring gleaming quartz countertops, premium cabinetry, and a dedicated coffee bar designed to delight the most discerning amateur foodie. Enjoy the seamless flow of new engineered hardwood flooring throughout the light-filled principal rooms. The spectacular Primary Suite is a true sanctuary, boasting a private, expansive walk-out deck and an abundance of closet and storage space. Fully updated bathrooms, energy-efficient windows, and a high-efficiency natural gas forced air furnace with central air conditioning for year-round climate control. This home offer 8 year old shingles, 5 year old windows, There is another fully heated 3 year old outbuilding with water and an attached garage, with potential to be a Granny flat or income source. There is an additional 1500 sq ft heated shop built in 2003 with a 15.6' X 13' automatic roll-up door. All buildings have been spray foamed for economical operations. Let's not forget your own personal resort-style in-ground fibre-glass-lined swimming pool for those beautiful summer days!! Lots of parking available in the paved driveway. Truly a one-of-a-kind property, with a spectacular location and price, perfect for your growing home business or multi-generational family living. Yearly operation costs, natural gas aprox. $2200.00, yearly avg, hydro $1400 yearly avg, water $57 monthly. (id:48195)
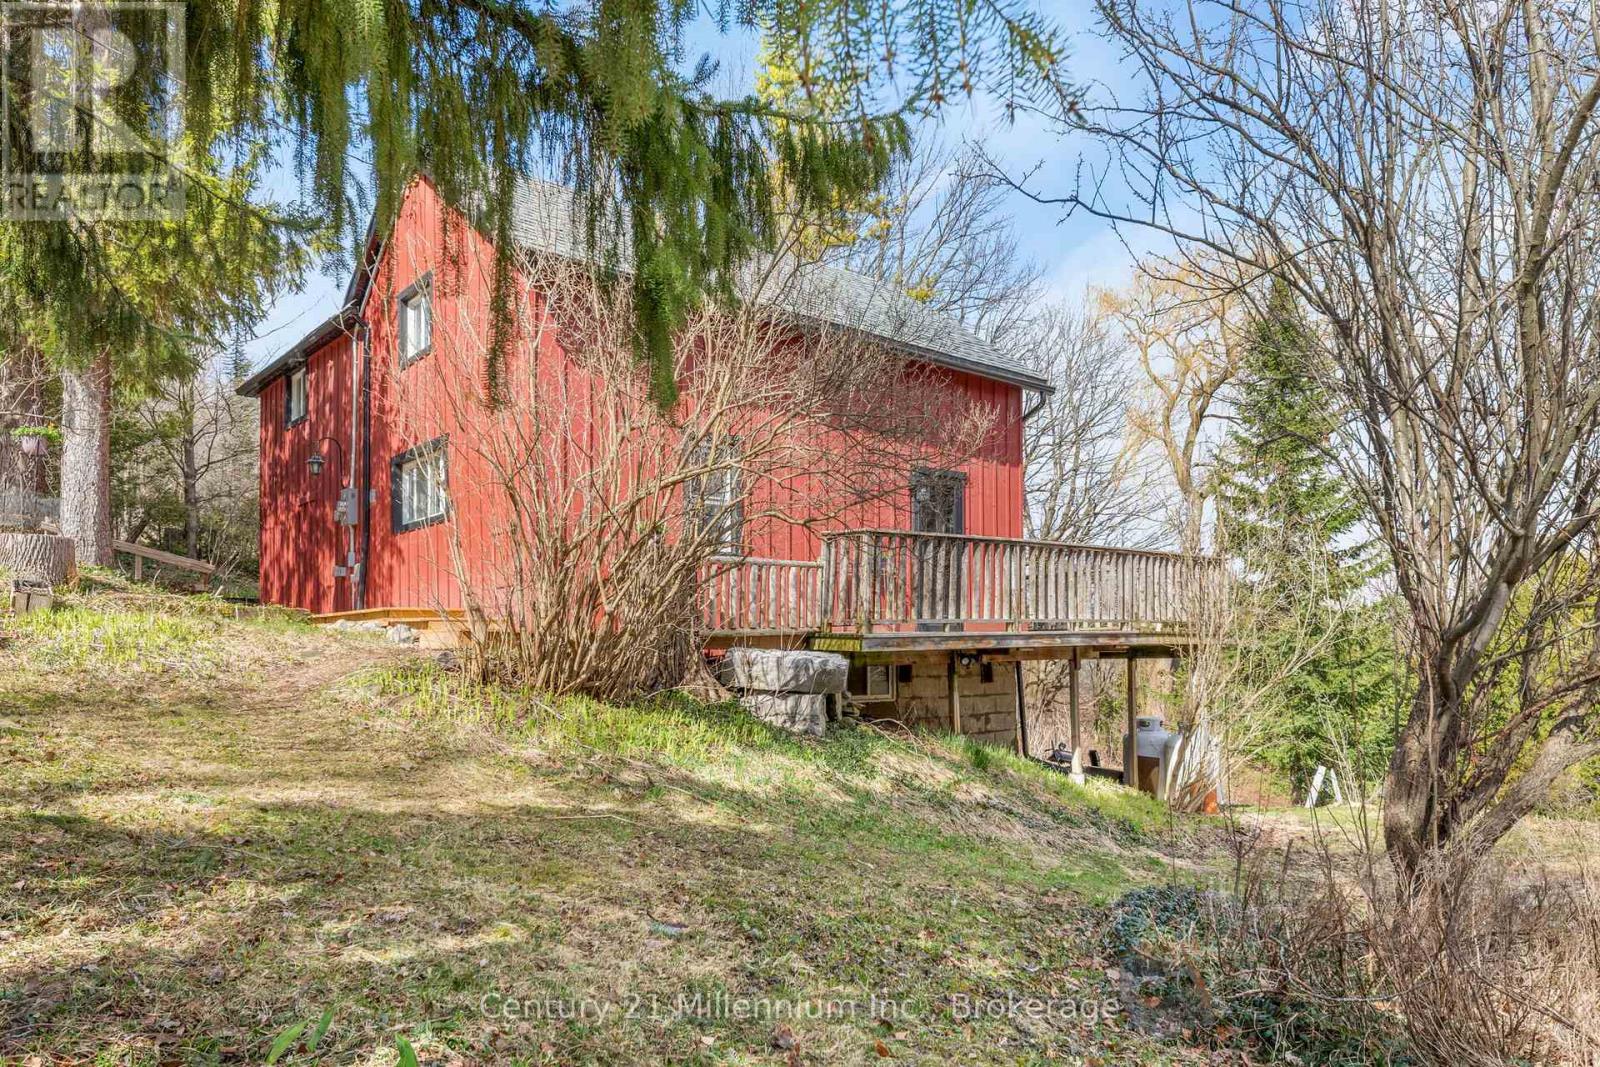
415877 Tenth Line
Blue Mountains, Ontario
Countryside retreat set on nearly 3/4 of an acre in the charming village of Redwing - close to ski hills, beaches, golf courses and an extensive network of cycling routes and hiking trails. Enjoy your morning coffee from your wraparound porch overlooking mature trees and beautifully established peonies, lilacs, and wildflowers. This storybook home features rustic elements including exposed beams, board and baton siding and a practical open concept main floor, while maintaining modern-day comforts including a newer dishwasher, propane fireplace, large kitchen island & RO water treatment. The main level offers a convenient mudroom entry and a large kitchen area open to the living and dining areas plus a 3-piece bathroom with laundry which adds to the home's functionality. Upstairs, you'll find three comfortable bedrooms plus a versatile den-ideal for a home office, nursery, or additional storage-along with a well-appointed 3-piece bathroom featuring a relaxing soaker tub. You'll never tire of watching a great diversity of migratory birds from your oversized windows in the living and dining area - filling the home with an abundance of natural light. The unfinished basement offers excellent storage space, including room for gardening equipment and cold storage, with easy access from both the mudroom and exterior. Home is serviced by a septic system (2019), a drilled well, on-demand boiler with radiant heat on the main floor, hydro, telephone and LOS internet. Whether you're sipping your morning coffee on the porch, exploring nearby trails, or simply enjoying the tranquility of the countryside, this home offers a serene escape where every day feels like a retreat. (id:48195)
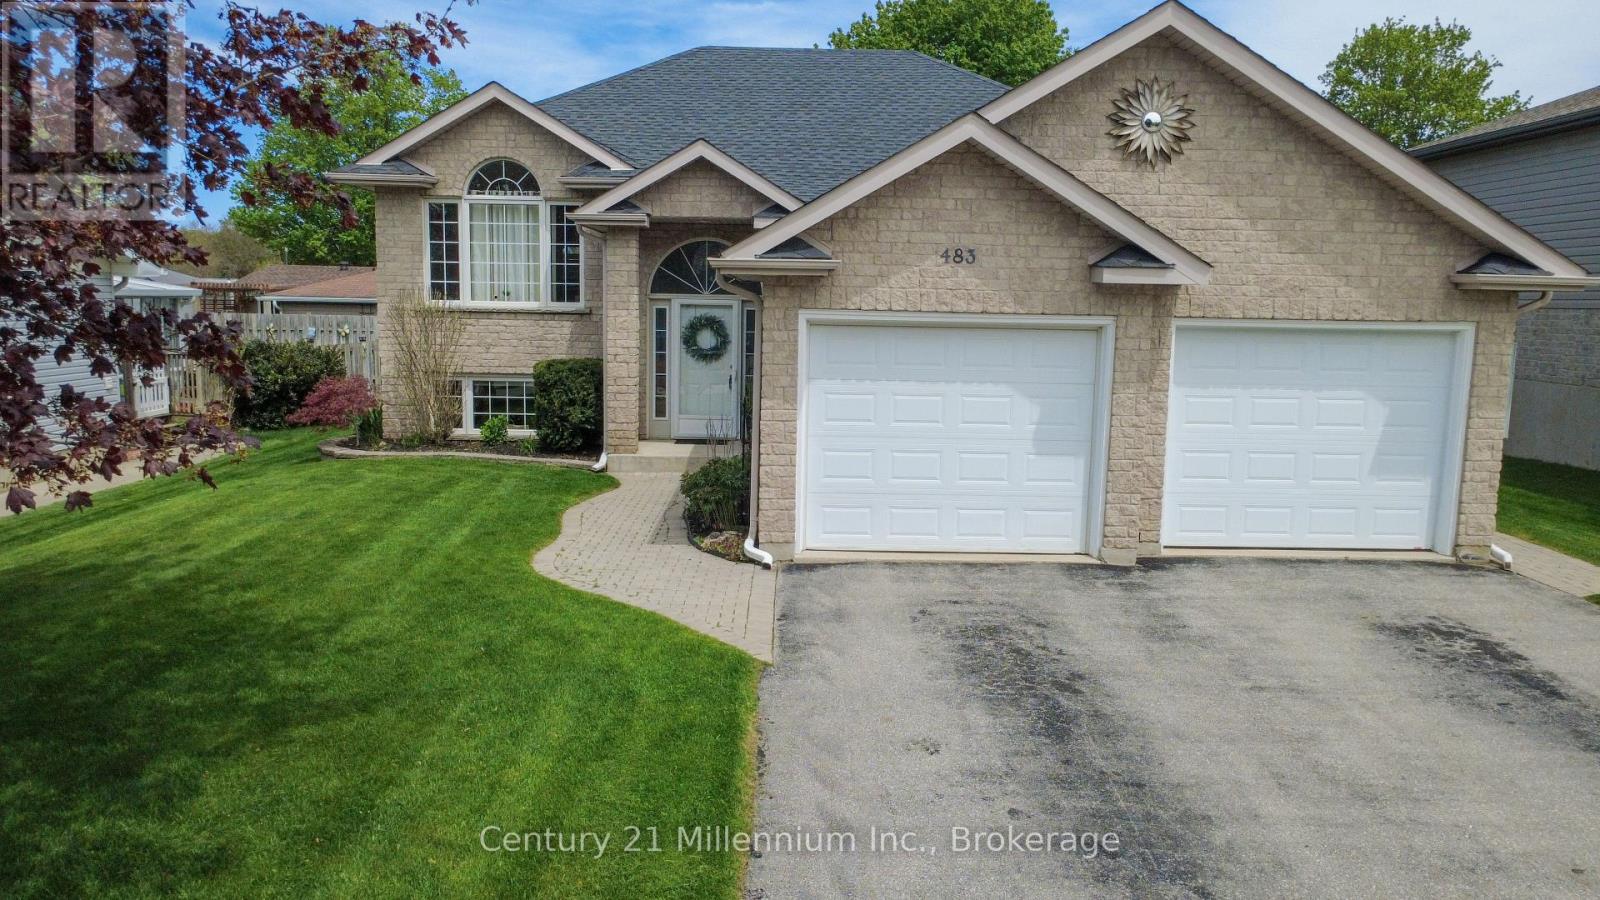
483 Peirson Avenue
Saugeen Shores, Ontario
Step into a home thoughtfully designed for the way your family lives, works, and plays. Ideally located within a short walk to schools, scenic trails, beaches, downtown amenities, and the YMCA daycare, this exceptionally well-maintained property offers the perfect blend of convenience and outdoor lifestyle. The spacious foyer welcomes you into a warm and inviting main level featuring three bedrooms, including a bright primary suite with ensuite privileges and a walk-in closet. The open-concept living area is filled with natural light from oversized windows, creating a comfortable space for both everyday living and entertaining. The dining area flows seamlessly into the stylish kitchen, complete with custom soft-close cabinetry. Step outside to a 12' x 12' deck with gazebo, offering privacy and an ideal setting for summer evenings and weekend BBQs. The fully fenced rear yard features a newer garden shed, along with additional covered storage beneath the deck. Step back inside the home to the finished lower level, expanding your living space with large windows, a cozy gas fireplace, and a flexible layout-ideal for a movie night entertainment area as well as space for kids to play. Two additional bedrooms provide room to grow or can easily be used as a home office or gym. A 3-piece bathroom and generous storage areas make this level highly functional. Walk-up access to the garage adds everyday convenience, complemented by a fully insulated double garage. Additional features include a sand point watering system, a space-saving laundry room, newer furnace (2021), gas backup generator (2021), roof shingles (2020), and shed (2022). Move-in ready and thoughtfully maintained, this home is perfectly suited for an active and growing family or those looking to retire. (id:48195)
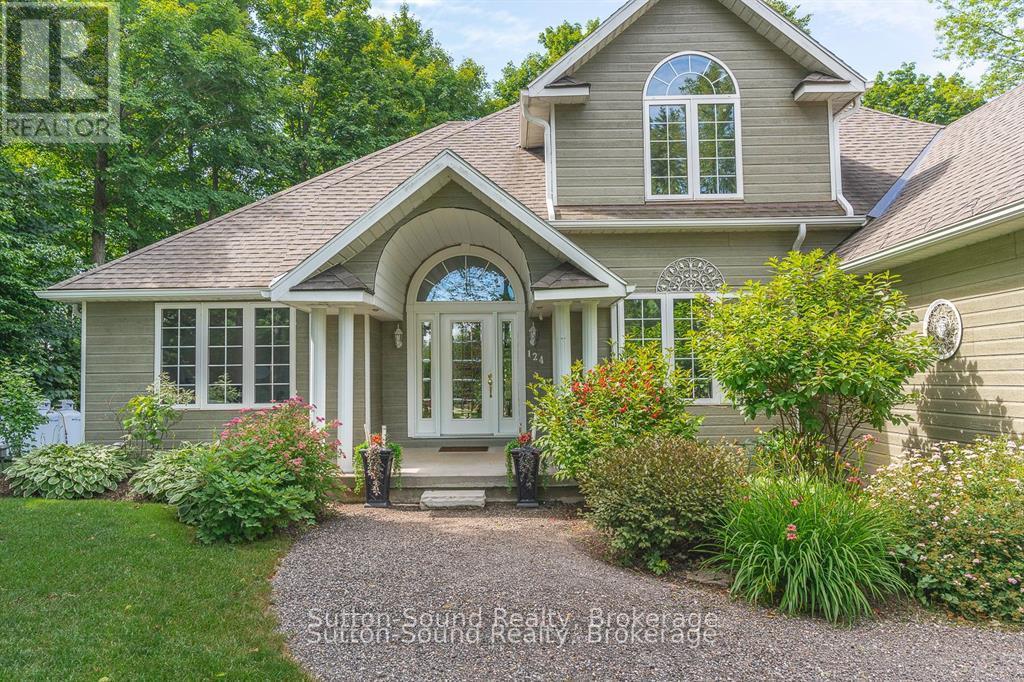
124 Golden Pond Drive
South Bruce Peninsula, Ontario
EXECUTIVE HOME ON GOLDEN POND ESTATE! This stunning 3+2 bed, 5 bath home is situated on a beautifully manicured and treed lot in the Gould Lake community. The main level showcases elegant cathedral ceilings, an open concept kitchen/dining area, office or formal dining room, an abundance of windows and natural light and french doors that open onto the 18 foot back deck. The main floor primary bedroom features a luxurious ensuite, walk-in closet and glass doors opening onto the deck with hot tub. The upper level offers 2 more bedrooms and another full bath. The spacious lower level has a family/rec room, a bedroom, den, full bath and tons of storage. This is truly an idyllic area that offers waterfront living, perfectly blended with a communal feeling. The Waterfront community of Golden Pond offers partial ownership in the waterfront, through the Golden Pond Association. This offers multiple access paths to the lakefront, including a beach front, boat launch and a great boat slip. You get the best of all worlds... waterfront living without the waterfront premium, on a private lake with amazing fishing, skiing and boating!!! (id:48195)