

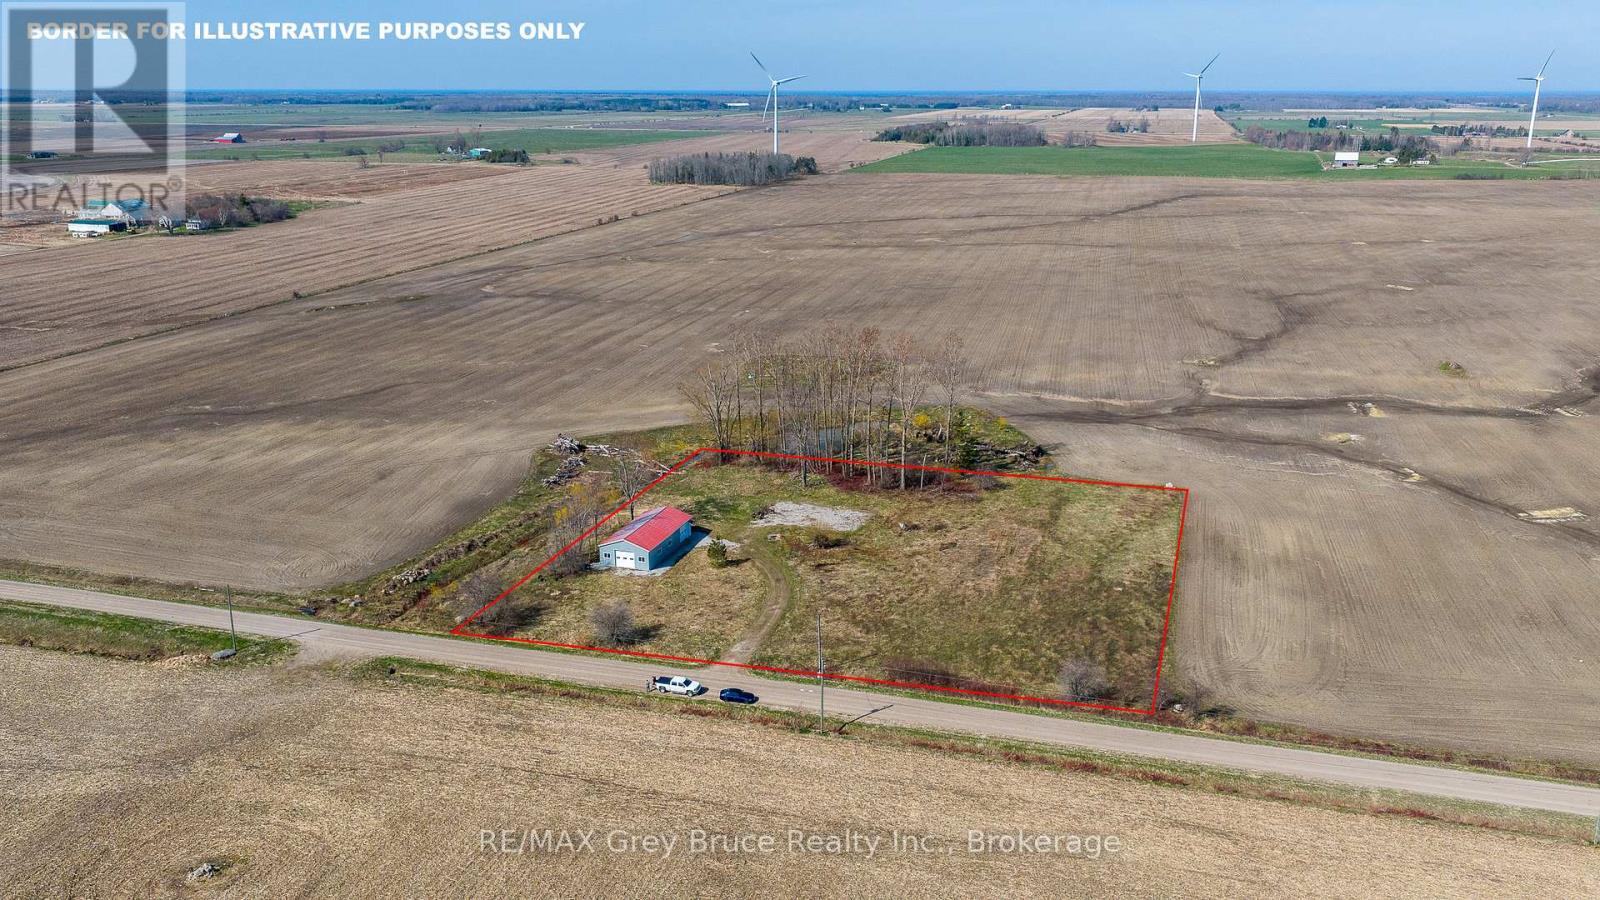
483 Concession 4
Northern Bruce Peninsula, Ontario
2.5 acres just outside Lion's Head, with the groundwork already done. Driveway in, building envelope cleared, and an updated 1,800 sq ft shop on site with 11' walls. -Ready for you to finish to your spec. Minutes from Georgian Bay, the marina, and the Bruce Trail. Quiet rural setting, good road access, and the kind of usable land that's getting harder to find on the Peninsula. Build your vision from a solid starting point. (id:48195)
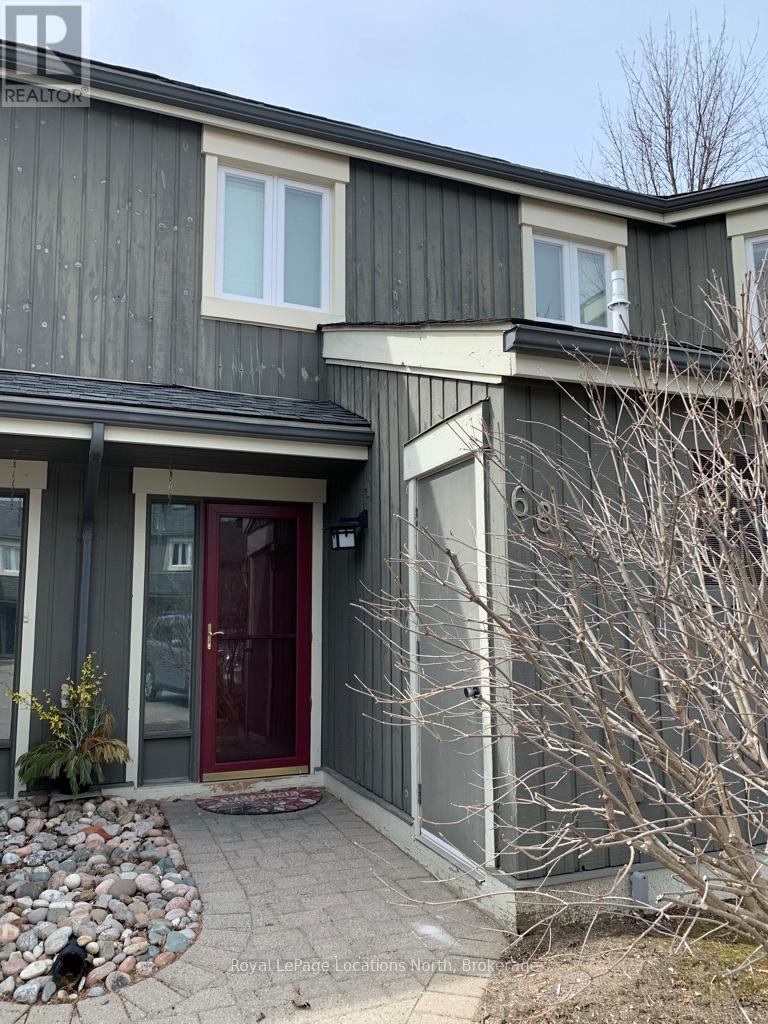
68 - 149 Fairway Crescent
Collingwood, Ontario
FURNISHED SEASONAL RENTAL Beautiful, renovated 2 bed/2.5 bath townhouse condo in Livingstone Resort area(formerly Cranberry). This reverse floor plan condo has a comfortable living room with fireplace, a renovated kitchen and dining area and a 2 piece bath on the upper level. There is a private deck off this living space, perfect to enjoy your morning coffee or al fresco dining with friends. The main level includes a spacious primary bedroom with ensuite and doors to the patio/garden area, a second bedroom and full bath and laundry. There is a pullout sofa for extra sleeping. Located on the edge of Collingwood with easy access to ski hills, walking & hiking trails, golf, beaches, shopping, dining, entertainment and all the area has to offer it is the perfect location to spend time in the Southern Georgian Bay Area! . Utilities are extra to rent. Available as of September 1st. (id:48195)
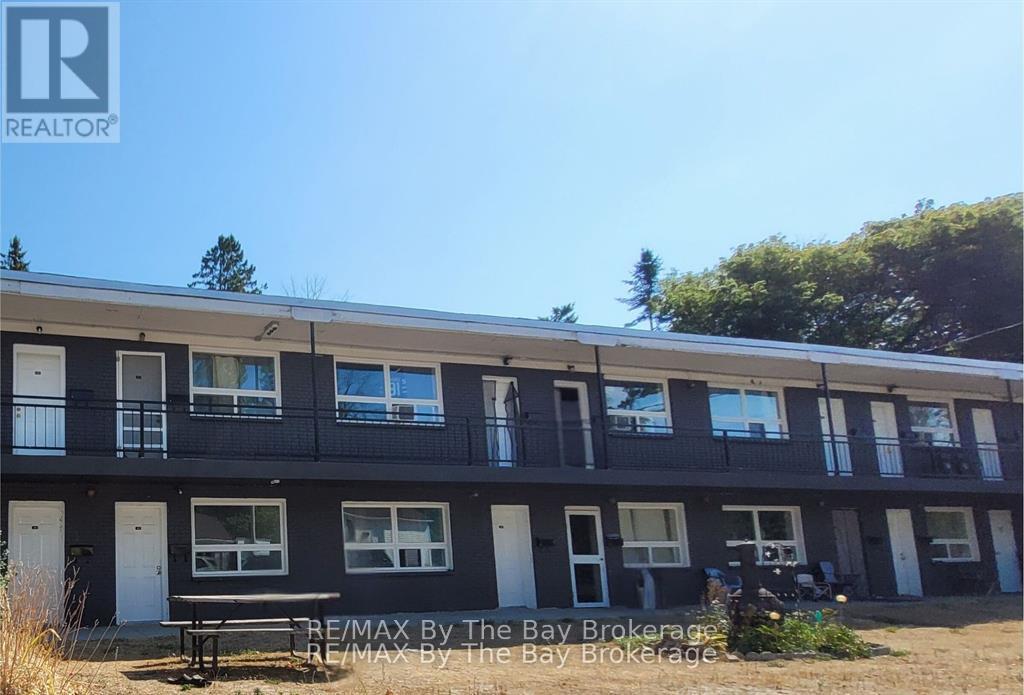
A08 - 280 River Road E
Wasaga Beach, Ontario
Ground level - A spacious bachelor unit is now available for rent at 280 River Rd E. in beautiful Wasaga Beach. This apartment features a functional kitchen equipped with a stove, range hood, and refrigerator, along with a convenient 4-piece bathroom. Rent is all-inclusive, covering heat, hydro, and water, plus one dedicated parking spot. Additional parking spaces are available for rent if needed. Move in immediately and enjoy a comfortable living space in a secure building offering 24/7 security cameras and on-site laundry facilities. Annual lease terms are in place, and pets are welcome. The complex boasts a prime location on the Nottawasaga River, a short distance from the popular Beach 1, and within easy reach of various stores, restaurants, and other essential amenities. (id:48195)
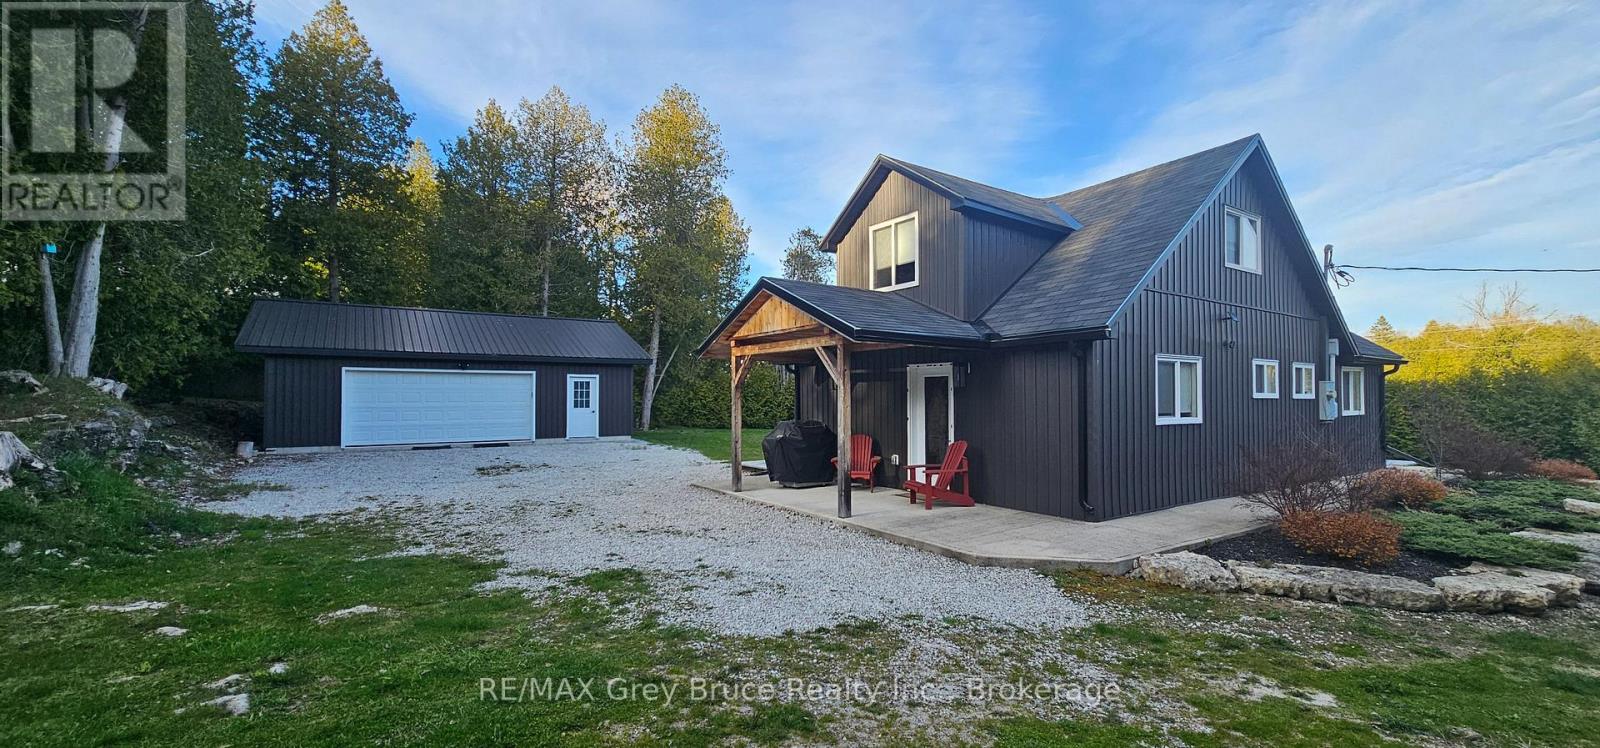
597 Stokes Bay Road
Northern Bruce Peninsula, Ontario
Completely renovated storey and a half year round home or cottage, located in the hamlet of Stokes Bay. Home/cottage shows very well - has three bedrooms and two bathrooms. Main floor has kitchen with walkout to deck and concrete patio, large combination living and dining area, with plenty of lighting; bedroom and a three piece bathroom. Second level has two bedrooms and a four piece bathroom. Extra storage underneath the staircase. Home/cottage is carpet free. There is a detached double car garage that allows for plenty of storage. Exterior of the home/cottage is vinyl siding for easy maintenance. Enjoy gathering around the firepit for a campfire in a private setting. Nicely landscaped. Property comes completely furnished and ready for possession. Great property to start making notable memories on the beautiful Bruce Peninsula. A short drive to Black Creek Provincial Park where you'll find a lovely sandy beach there is a boat launch at the Government Dock. Property is located on a year round paved municipal road. Rural services are available such as garbage and recycling. The road is plowed during winter time. Taxes: $2549.00 for 2026. A must see! (id:48195)
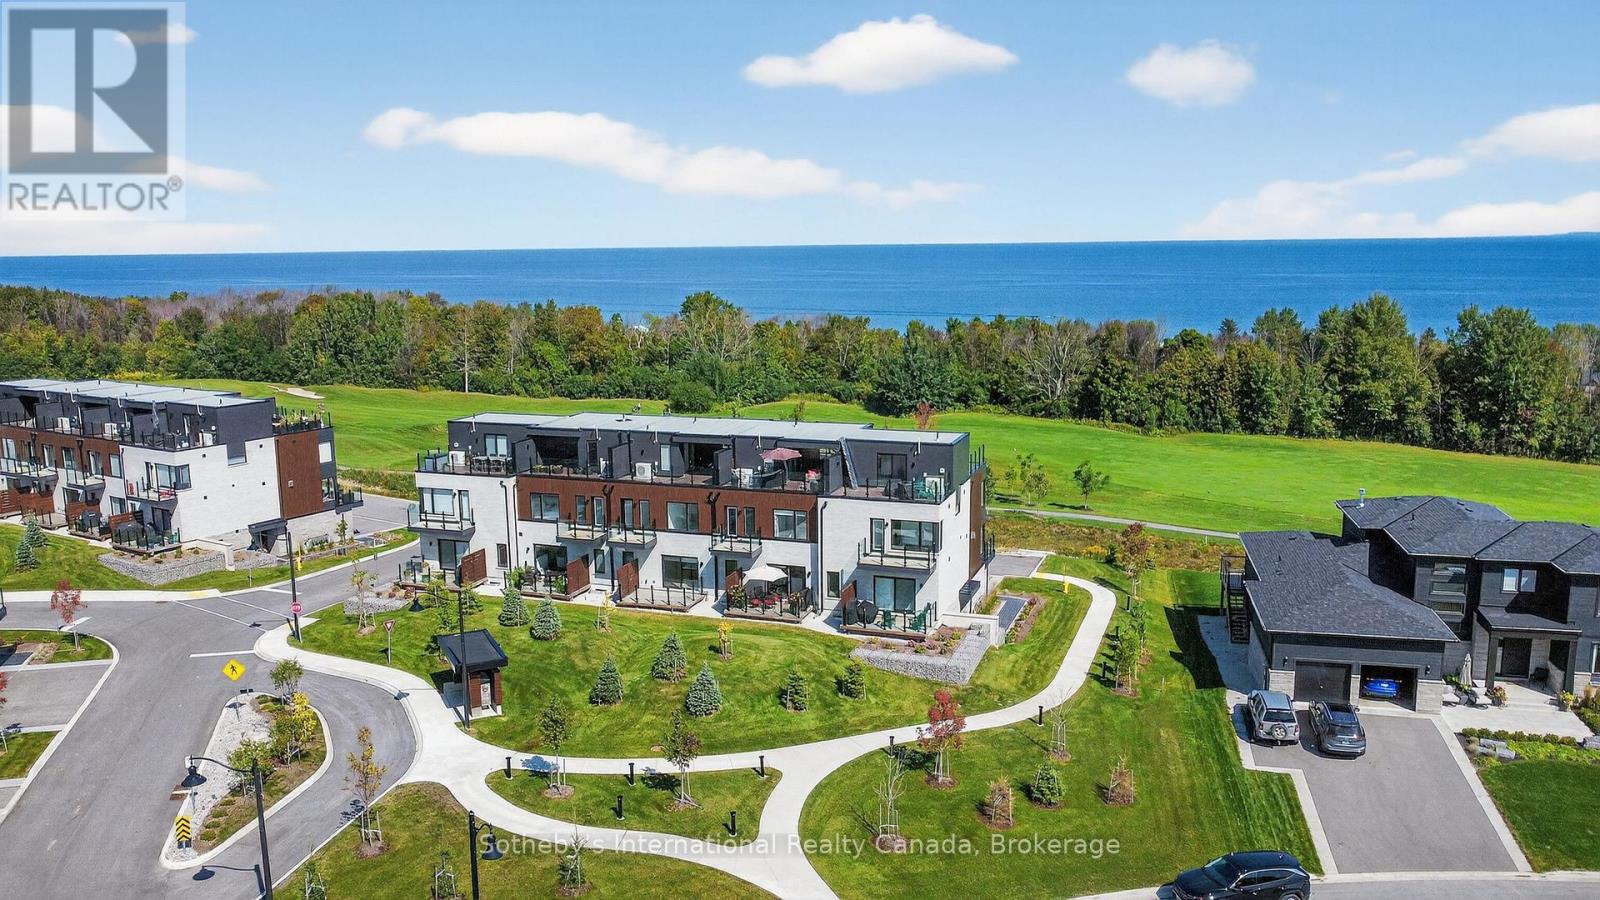
32 - 117 Sladden Court
Blue Mountains, Ontario
Welcome to The Sands. Immerse yourself in the four seasons splendour of Southern Georgian Bay in this brand new, luxury condo community in Lora Bay. Boasting the best views of Lora Bay golf course, Georgian Bay and the escarpment in the community, this 2 bed, 2 1/2 bath, three story condo with expansive rooftop terrace is the ideal vacation property or permanent retreat. The ground floor offers an exceptionally deep garage (room for two cars) with interior access to the stylish main entrance and flex room, currently equipped with a sauna. Travel upstairs by way of the beautiful wood and carpeted staircase or your very own private elevator. The main floor is an open concept entertainers dream with massive windows allowing tons of natural light, high ceilings and pot lights throughout. The expansive kitchen is complete with a large island, quartz counter tops, ample storage and a walk out to the south facing deck. Beside the kitchen sits the open concept dining space with room for an oversized table and completing the main floor is the beautiful living room with gas fireplace, views of the golf course and a north facing deck. Another ride up the private lift brings you to the third floor and the primary and guest bedrooms. The primary bedroom overlooks the golf course and the bay and has ample room for a king size bed. Complete with a large walk-in closet and a gorgeous 4 piece ensuite. Just outside the primary bedroom you will find the convenience of the laundry closet, and steps away sits the luxurious guest bedroom boasting a large closet and a south facing balcony. Your final trip up the lift takes you to the stunning rooftop terrace with north and south facing panoramic views. Don't miss this opportunity to truly enjoy the Southern Georgian Bay lifestyle from this luxurious, convenient and stunning condo.**opportunity to purchase with furniture** (id:48195)
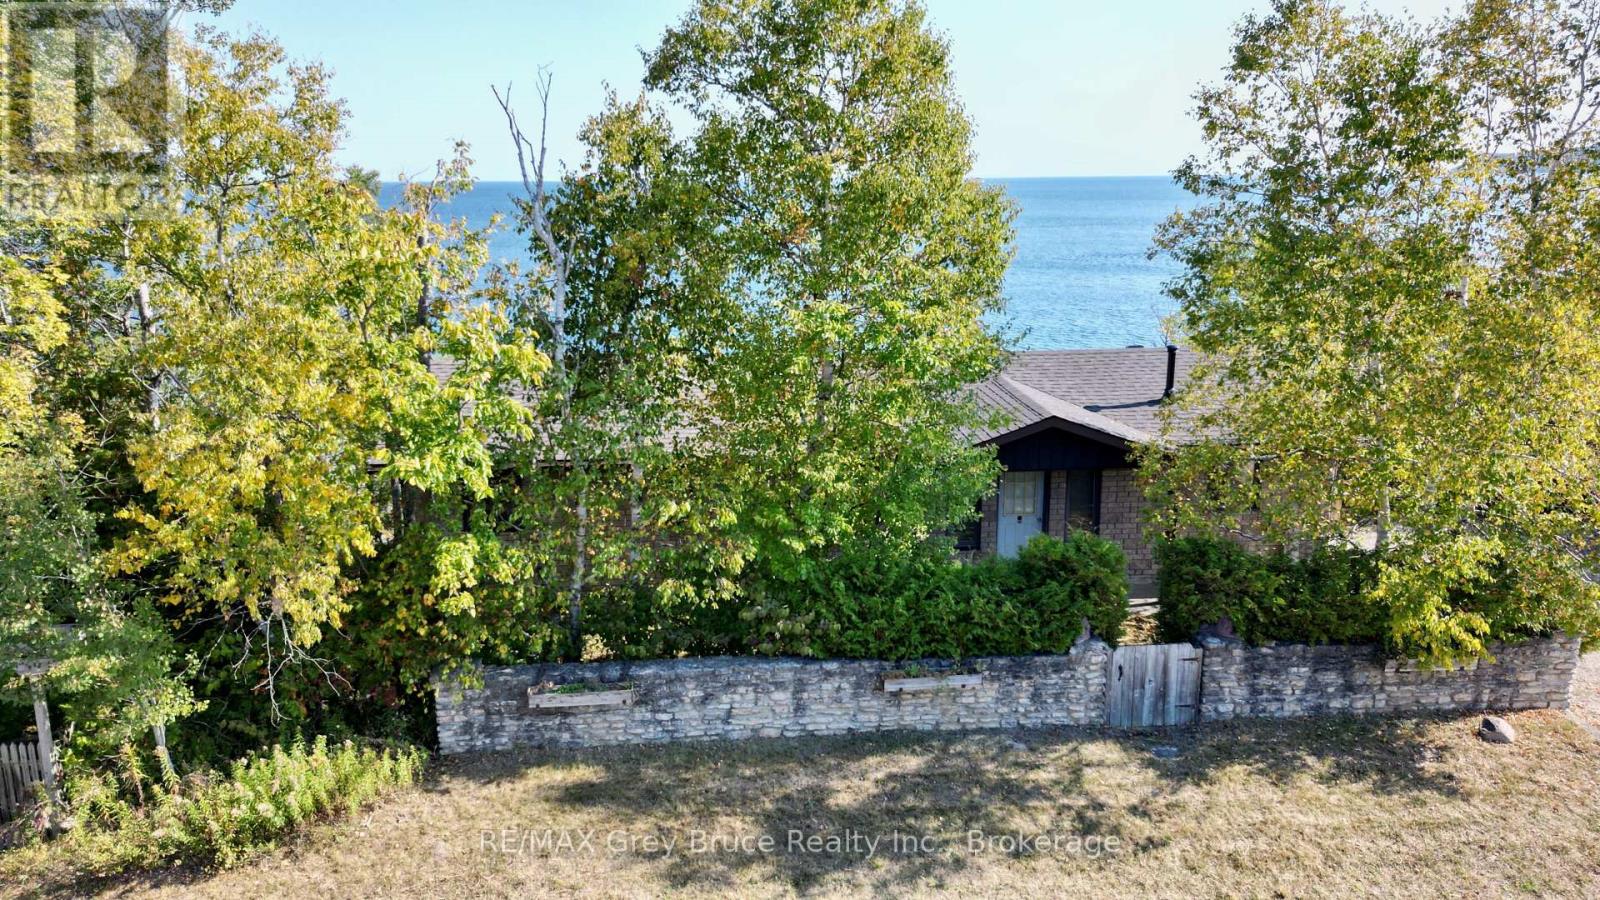
248 Isthmus Bay Road
Northern Bruce Peninsula, Ontario
Cape to cape views and sunrises! First time offered for sale, this bungalow home on Georgian Bay in Lion's Head. The home has three bedrooms and a four piece bathroom with an open concept living/kitchen and with walkout to spacious deck. Stone fireplace in living room. Additionally, there a waterside gazebo and a Bunkie that could accommodate extra sleepovers. Incredible and breathtaking views of the bay! At the water's edge, there is flat rock - perfect for swimming. The stone wall along the roadside offers some privacy. The property measures 325 feet along the water's edge and is 65 feet deep. Exterior is designer block. Taxes: $7941.15. Property is located on a year round paved municipal road with rural services available such as garbage, recycling pickup and the road is plowed during winter time. A short drive to the village of Lion's Head for shopping, sandy beach, marina and other amenities that the village has to offer. Bruce hiking trails also nearby. Property is being sold "AS IS" by the Estate. (id:48195)
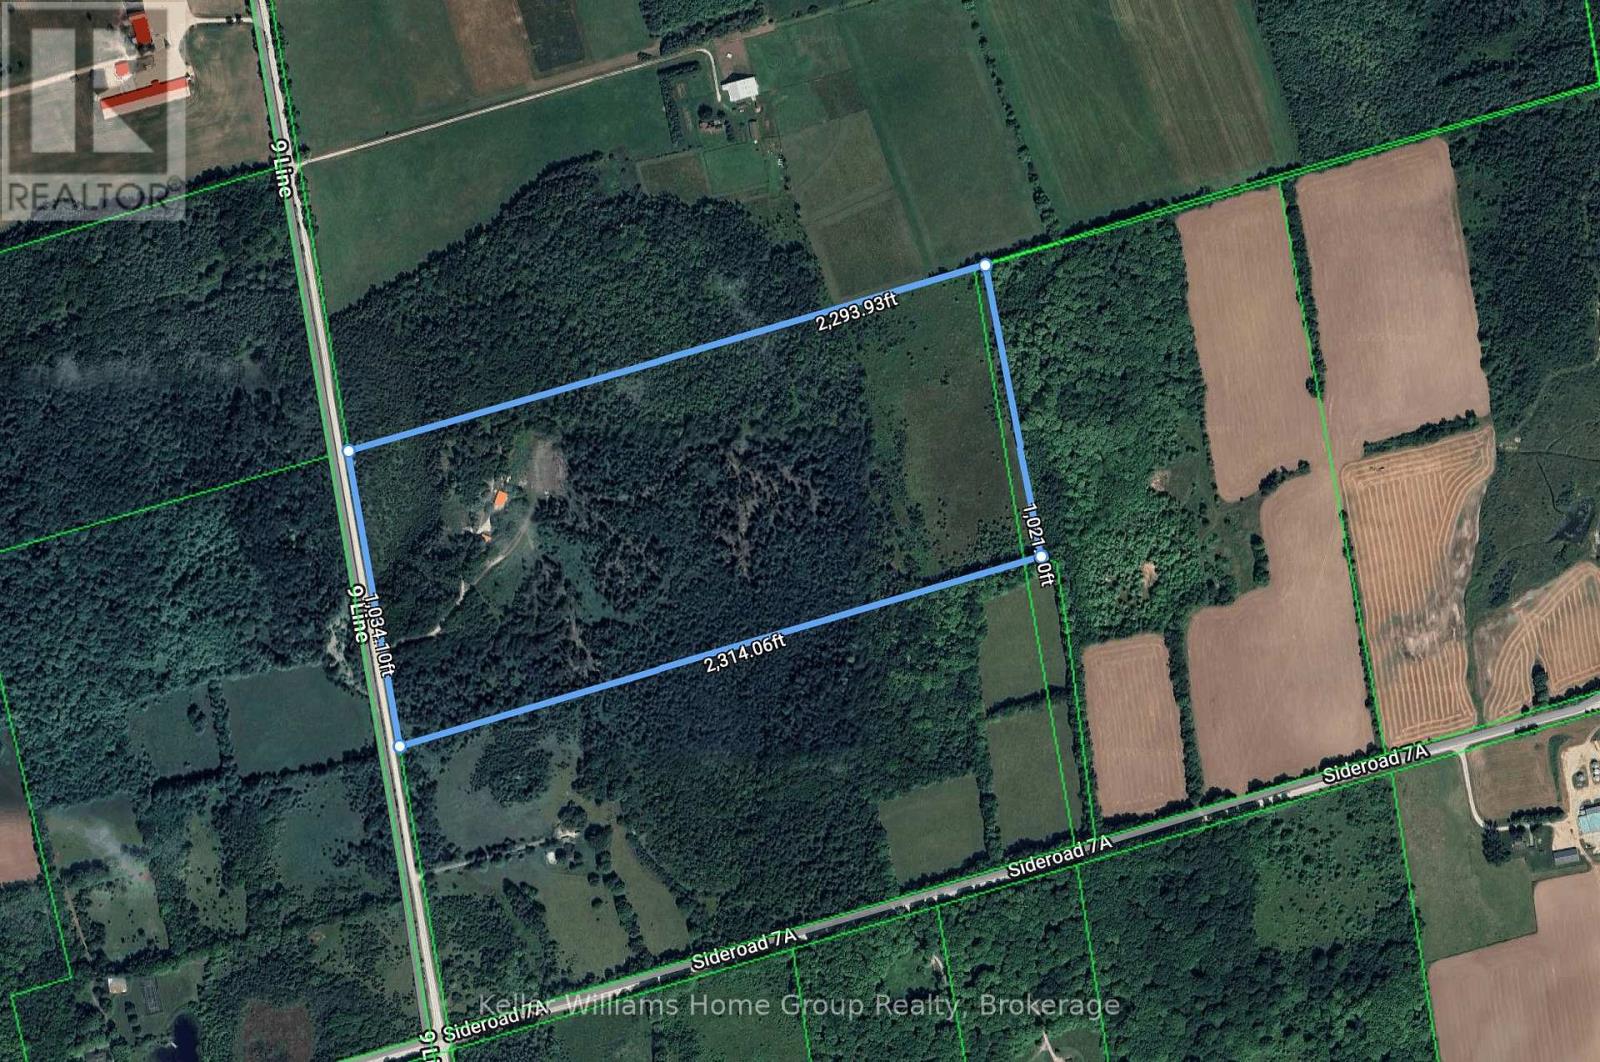
135431 9th Line
Grey Highlands, Ontario
Welcome to your own secluded hideaway! This remarkable property, spanning approx. 52.74 acres, is an outdoor enthusiast's dream come true. Located on the 9th line, nestled amidst a picturesque landscape of trees. This property offers the perfect opportunity for those seeking tranquility away from the city. The existing home on the property is a handyman's dream, with great potential for renovation and customization.The land boasts approximately 40 acres of bush, adorned with a mix of cedar, pine, and various other tree species.Beyond that, you'll discover 10 acres of pasture at the back, which has previously served as a rental for cattle pasture. Imagine waking up to the serenade of birds and the gentle hum of nature. When winter arrives, embrace the snowy wonderland and embark on thrilling snowmobile adventures by making use of local trails. For hiking enthusiasts, the renowned Bruce Trail is just a stone's throw away, inviting you to embark on picturesque explorations. As the day draws to a close, picture yourself gathered around a roaring bonfire, gazing up at a sky filled with a million stars. With no traffic or noise pollution, you can relish in the simple pleasure of listening to the soothing sounds of wildlife and crickets. This property truly offers an unparalleled sense of peace and harmony with nature.Conveniently located just 10 minutes from the charming town of Markdale, you'll have easy access to amenities and essentials. Additionally, Beaver Valley Ski Resort is a mere 15-minute drive away. The renowned Blue Mountain is only 35 minutes away. Meaford is a short 30-minute drive, and Owen Sound is just 40 minutes away. Don't miss out on this extraordinary opportunity to create your own secluded haven. Whether you're seeking solace in nature or yearning for exhilarating outdoor adventures, this property offers it all. Call today to seize this chance to own a slice of paradise! (id:48195)

17 Mair Mills Drive
Collingwood, Ontario
Rare multi-family opportunity in sought-after Mair Mills Estates ideal for co-ownership, multigenerational living, or rental income. This executive home features a flexible layout designed to accommodate two families, friends, or extended family, with the option for two parties to be on title. The property includes two fully legal self-contained apartments, offering privacy, comfort, and versatility. The ground-level unit features 3 bedrooms, an office, a 4-piece bathroom, laundry, open-concept living/dining/kitchen, a four-season sunroom (heated and air-conditioned), screened porch, and walkout to a beautifully landscaped backyard with deck and hot tub. The upper-level unit offers 3 additional bedrooms (one currently used as an office), a guest bathroom, a spacious primary suite with ensuite, walk-in closet and laundry, along with an open-concept kitchen with island, family room, and combined living/dining area. Enjoy two elevated outdoor spaces: a balcony over the garage and a large deck accessed from both the kitchen and primary bedroom. The two-car garage connects to both units, and the driveway offers parking for four vehicles. The fully fenced yard features 30 feet of raised garden beds and a built-in sprinkler system all just minutes from the trail system, Blue Mountain, and downtown Collingwood. (id:48195)
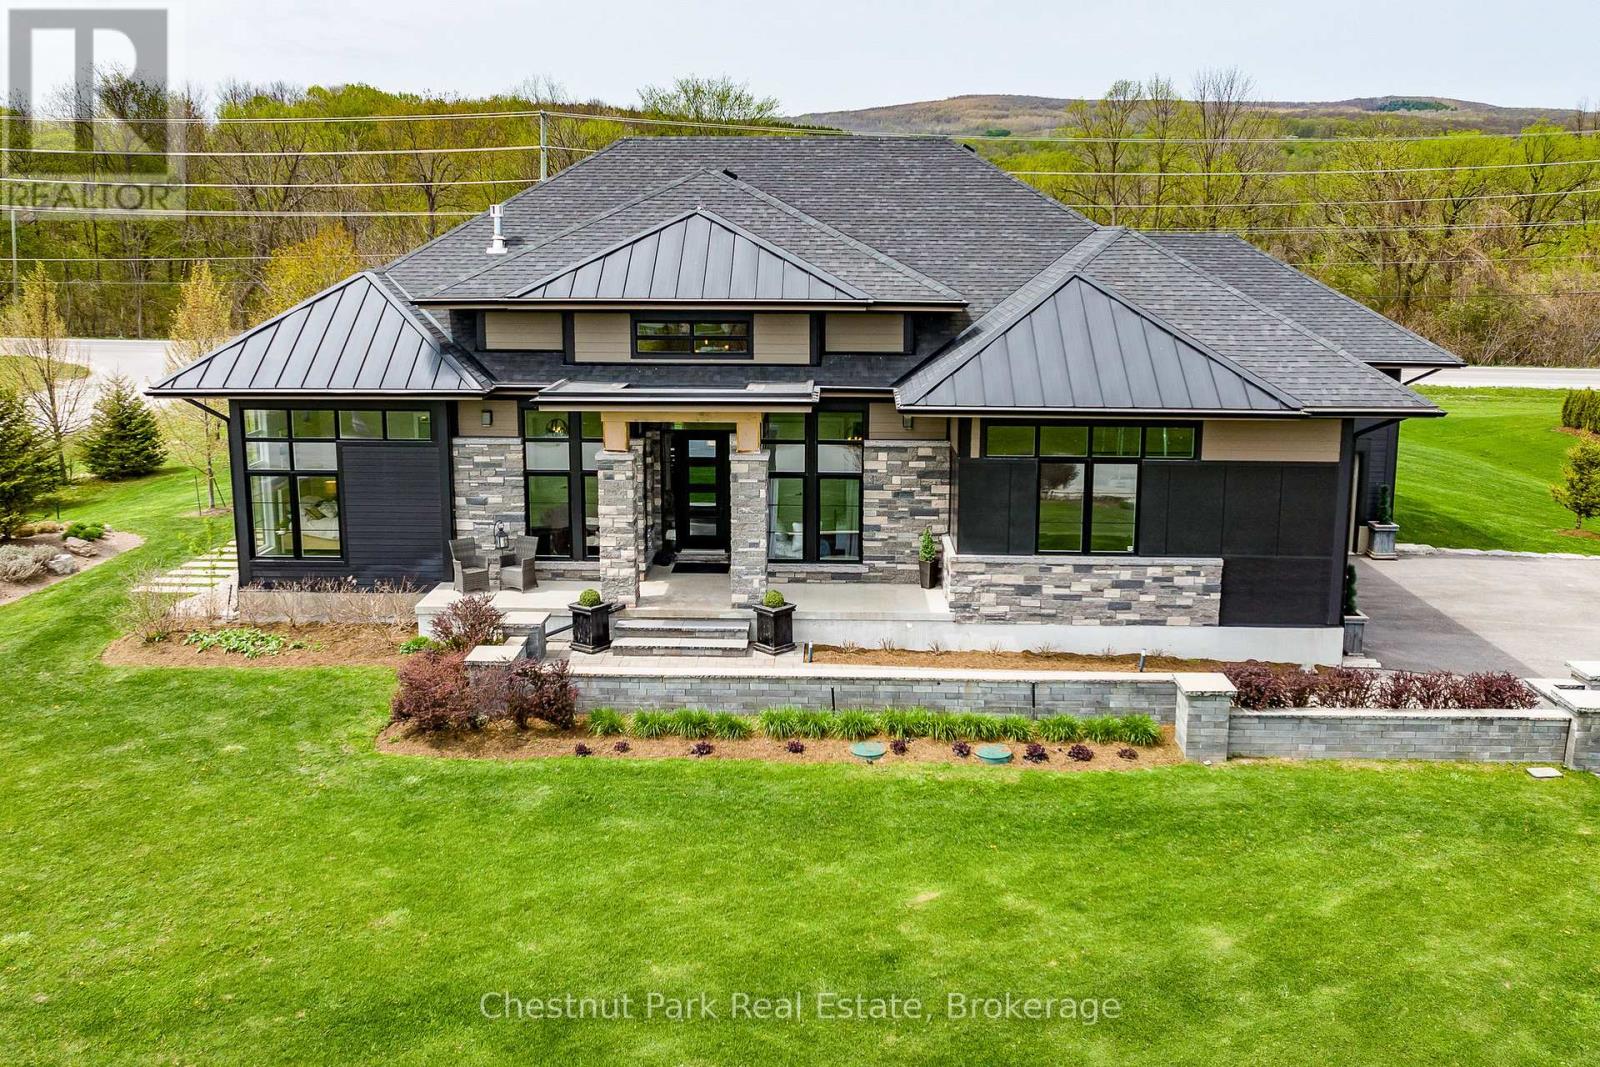
1 Windrose Valley Boulevard
Clearview, Ontario
Highly desirable location at the base of the escarpment, moments from Osler Bluff Ski Club and just minutes to downtown Collingwood, this extraordinary Adelaide Model in Windrose Estates offers an exceptional blend of luxury, comfort, and four-season living. Set within an exclusive enclave of just 43 estate lots, surrounded by scenic landscapes, walking trails, and a meandering creek, this spectacular bungalow sits on a private 1-acre lot with seasonal views of Osler ski hills and minutes to Blue Mountain. Boasting almost 5000 sq. ft. of beautifully finished living space, this sun-filled home features 5 bedrooms, 4 bathrooms, upgraded lighting, a dramatic Great Room with a 17' high wood-beamed ceiling, 12' ceilings throughout the rest of the main floor and a striking two-sided linear fireplace that seamlessly connects to the west-facing outside composite deck-perfect for entertaining. The open-concept design flows into a chef-inspired kitchen complete with stone countertops, premium built-in appliances, and a marble mosaic backsplash. The main level offers two luxurious primary suites with spa-like ensuites, one with a two-sided gas fireplace, plus a third guest bedroom with its own ensuite, 8' interior doors, a spacious laundry room, and a well-designed mud/ski room with inside access to the triple-car garage. The fully finished lower level elevates the home further with a glass and mirror-walled gym, executive office, additional bedrooms, 4 piece bathroom, a stunning media lounge with surround sound and bar featuring backlit white onyx marble - creating a true showpiece. Additional highlights include an expansive paved driveway w/parking for 6 more cars, professional landscaping with irrigation, whole-home generator, water treatment systems, and smart home features. With close proximity to ski clubs, trails, beaches, and marinas, this refined estate property is the ultimate year-round retreat. (id:48195)
96 Moore Crescent
Blue Mountains, Ontario
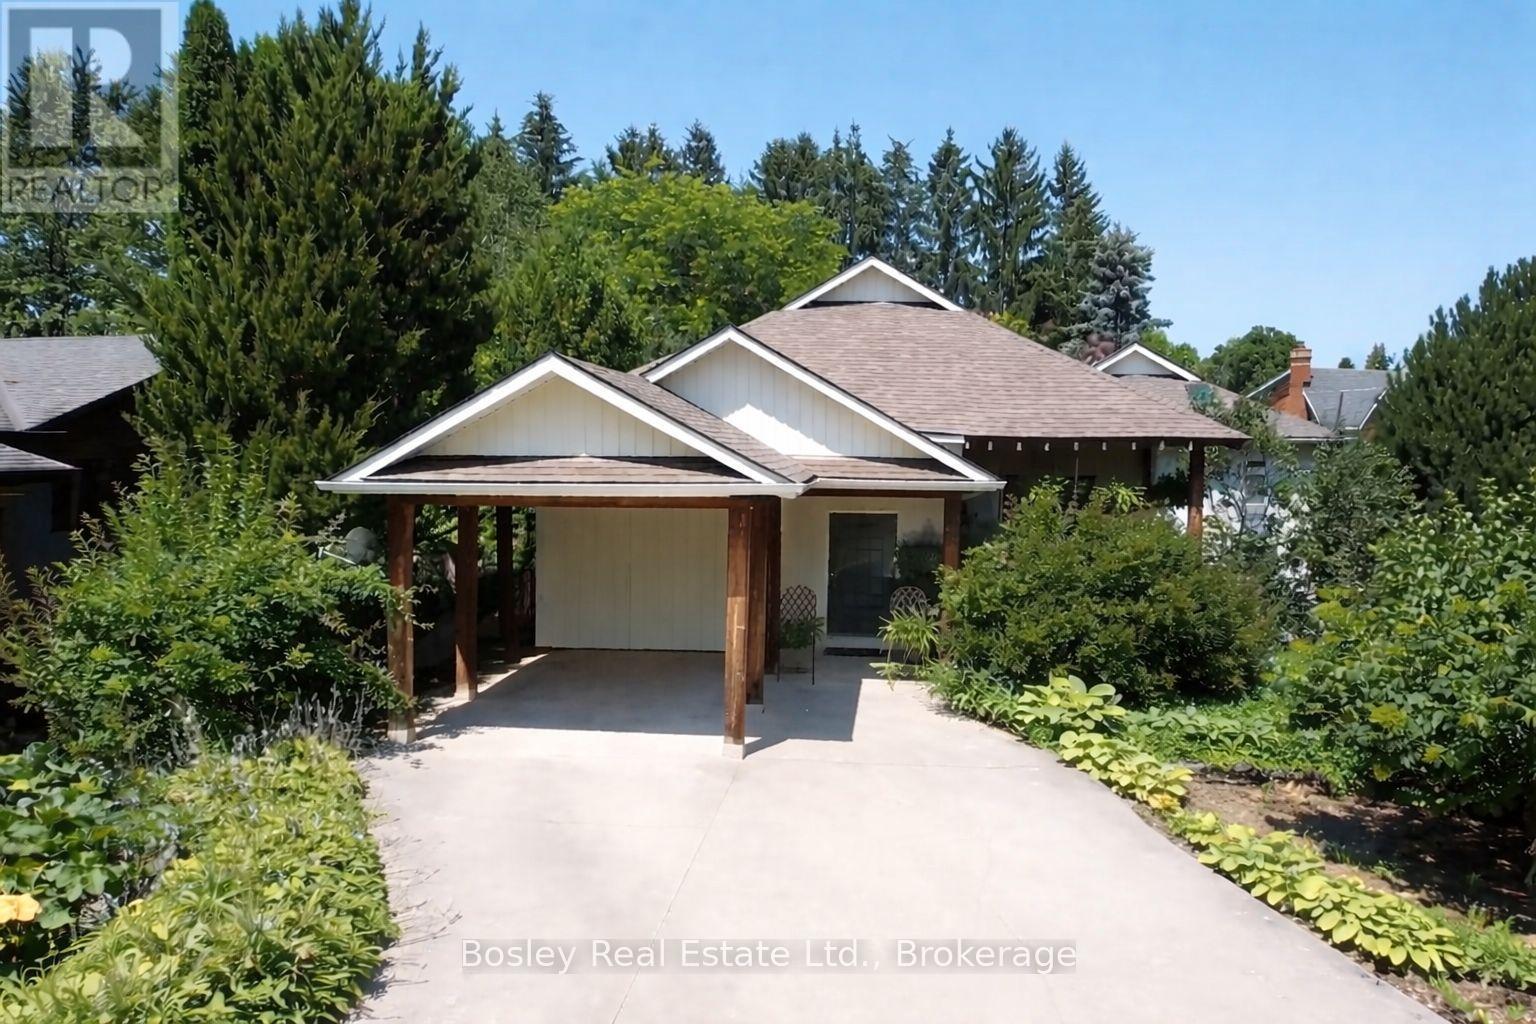
Tucked away on a quiet dead-end street in one of Thornbury's most established neighbourhoods, 96 Moore Crescent offers something rare - the feeling of complete privacy, with town just a short walk away. Set on a beautifully deep 69 ft x 281 ft lot, this home is wrapped in mature trees and lush, layered gardens that create a natural sense of seclusion in every season. It feels hidden, almost like a retreat - yet you're close enough to stroll into town for coffee, dinner, or the waterfront. At the heart of the home is a warm, welcoming living room designed for connection. French doors open to a covered deck, blurring the line between indoors and out and setting the stage for long evenings with friends, casual gatherings, or quiet mornings with the garden as your backdrop. The kitchen is built for people who love to cook - and love to host. With generous prep space, a separate pantry, and a central bar island, it naturally becomes the place where everyone gathers. Just beyond, the dining room comfortably hosts eight or more, making it ideal for holidays and dinner parties, while a sunlit breakfast nook offers a softer start to the day with peaceful views over the gardens. The primary suite feels intentionally private and calm, with tranquil garden views, French doors to the deck, ample closets, and a well-appointed five-piece ensuite - a true retreat at the end of the day. Practical spaces have been thoughtfully designed too, with a welcoming foyer, powder room, and a mudroom/laundry area that supports everyday living without compromise. Downstairs, the walk-out lower level extends the home's versatility with two generous bedrooms, a three-piece bath, a comfortable family room, and extensive storage. An unfinished flex space invites possibility: whether that's a workshop, a media room, or a future in-law suite. 96 Moore Crescent is more than a home, it's a place where privacy and community meet, entertain easily, unwind deeply, and live the Thornbury Lifestyle. (id:48195)
155 Clark Street
Blue Mountains, Ontario
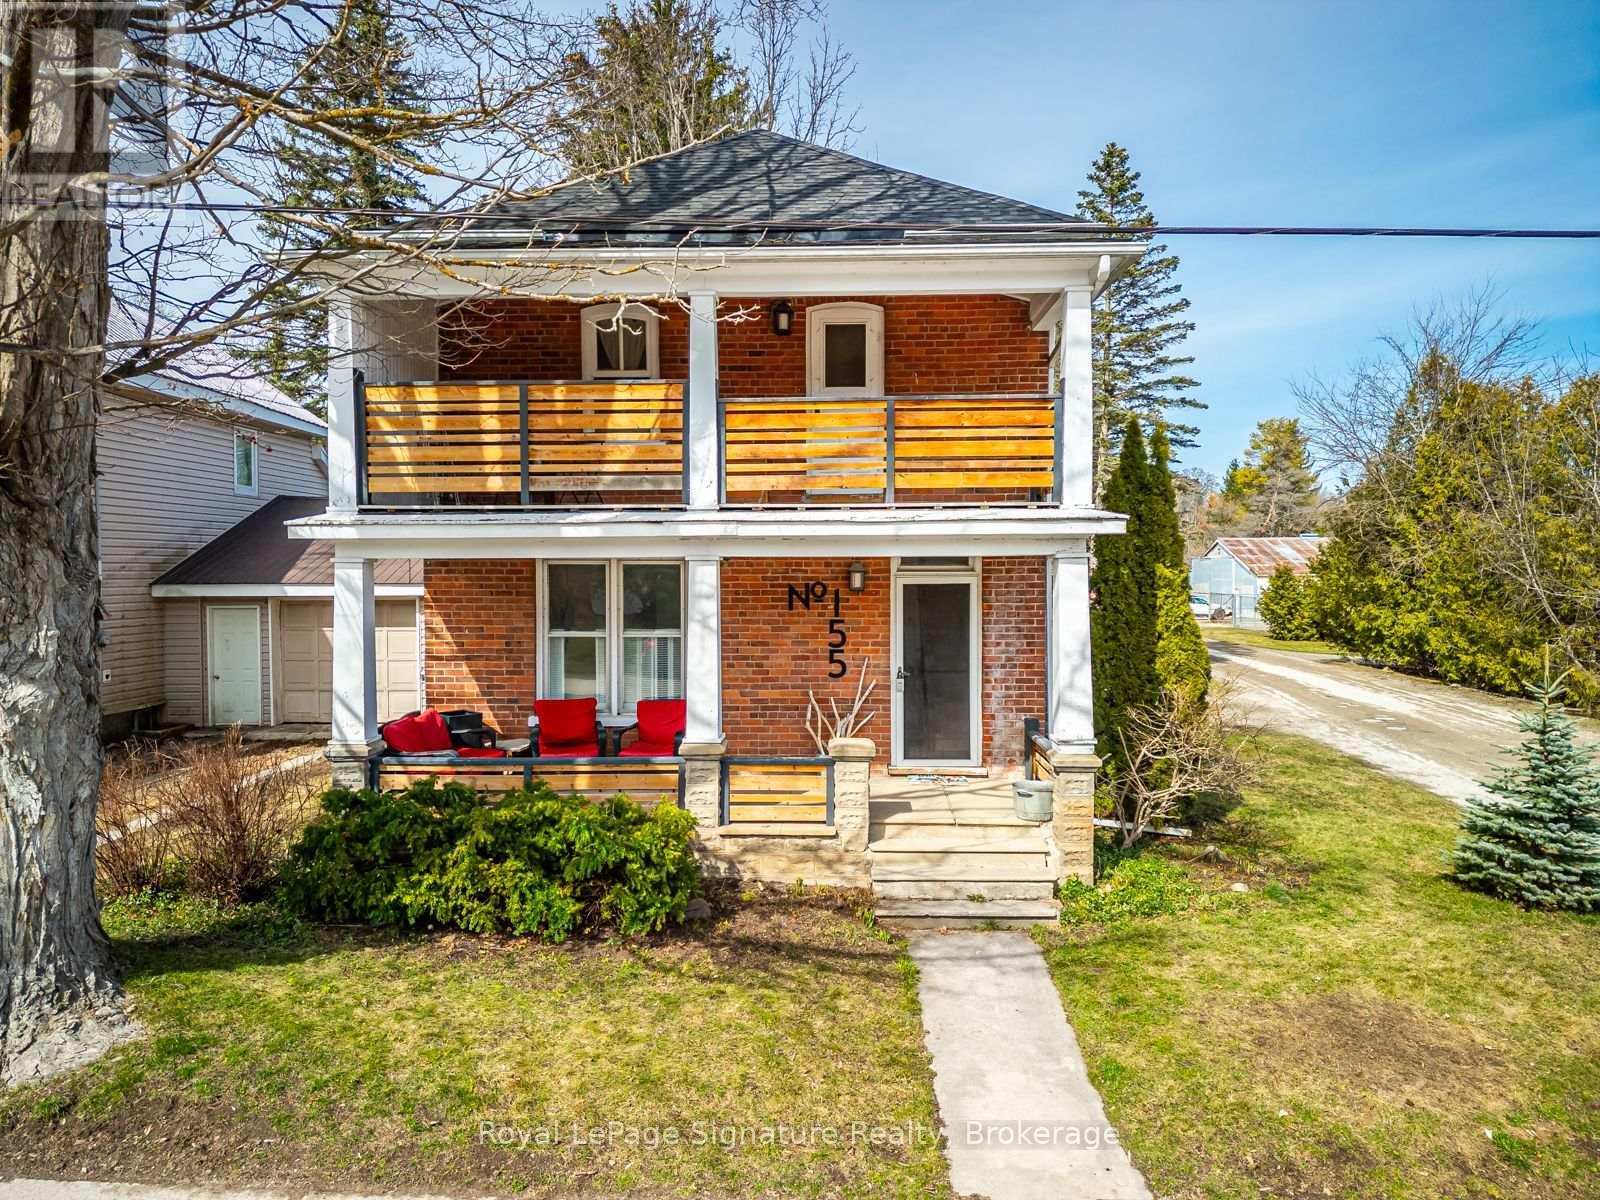
In the heart of Clarksburg, this classic red brick home seamlessly blends historical charm with modern comforts. Offering three bedrooms, two bathrooms, and generous living spaces, its thoughtfully designed for both everyday living and entertaining. The inviting country kitchen provides abundant storage and is a true gathering place for those who love to cook and host. Original wood floors, custom built-in cabinetry, solid wood doors, and detailed trim showcase the timeless craftsmanship of the home. Step outside to a private, tree-lined backyard featuring a spacious flagstone patio and hot tub perfect for relaxing or enjoying time with family and friends. Mature landscaping enhances the sense of privacy and tranquility.All of this is just steps from Clarksburg's best amenities, including Clendenan Conservation Area, Fireman's Park, scenic hiking trails, and the shops and cafes of the charming downtown. Commercial potential with flexible C1 Zoning (id:48195)
80 Lakewood Country Lane
Northern Bruce Peninsula, Ontario
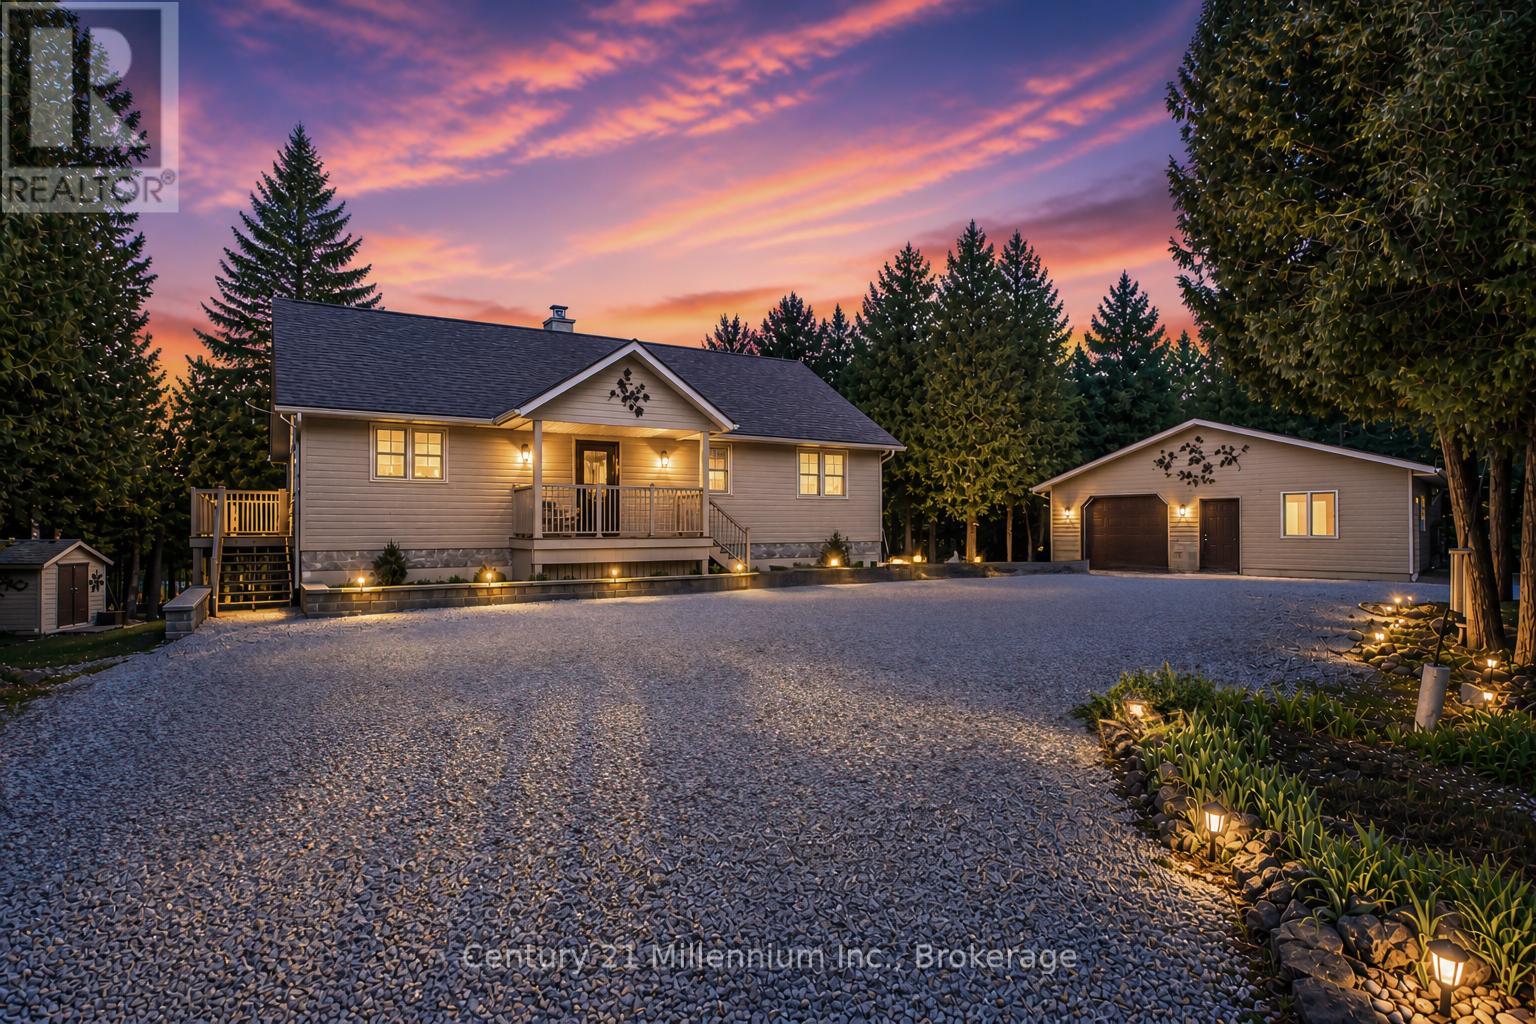
Tucked away in a beautiful subdivision and set around a private inland lake, the Lakewood community is one of those places that feels genuinely private, you don't really stumble on it, you hear about it. Surrounded by over 200 acres of protected parkland and centred around 70-acre West Little Lake, this small, well kept waterfront community is known for being family friendly, peaceful, and private. Enjoy a private dock, pavilion, lakeside boardwalk, kilometres of marked trails, a community garden, and beautifully maintained roads perfect for safe walking and biking, the neighbourhood feels a world away from busy cottage areas and right in the heart of it sits 80 Lakewood Country Lane. Set on a private, treed and landscaped 1.2 acre waterfront lot, and greeted by a long winding driveway, the home offers over 2500 sq ft, with an open main living space with cathedral pine ceilings, warm wood floors, and a floor-to-ceiling stone fireplace. The primary bedroom walks out to a large deck overlooking the water, with a walk-in closet and updated ensuite. Two bedrooms and two full bathrooms are located on the main floor. The fully finished walkout lower level doubles the living space, featuring a large family room with wood stove and stone hearth, a third bedroom with lake views, a 3-piece bath with sauna, and a generous laundry room. Outside, a 24' x 30' insulated garage/workshop and circular driveway provide plenty of space for visitors and all the extras that come with this lifestyle. Whether you're looking for a full-time home, weekend escape, or a place to slow things down, this one fits, easy to picture quiet mornings by the water and trails just a short stroll away. Tucked away yet close to everything: 2 min to the Lake Huron boat launch, minutes to Black Creek Provincial Park with a sandy beach, 8 minutes to Lion's Head, 25 minutes to Wiarton, and 45 minutes to Tobermory and the Grotto. In Lakewood, it's not just about the home, it's the lifestyle that comes with it. (id:48195)
202 - 22 Beckwith Lane
Blue Mountains, Ontario
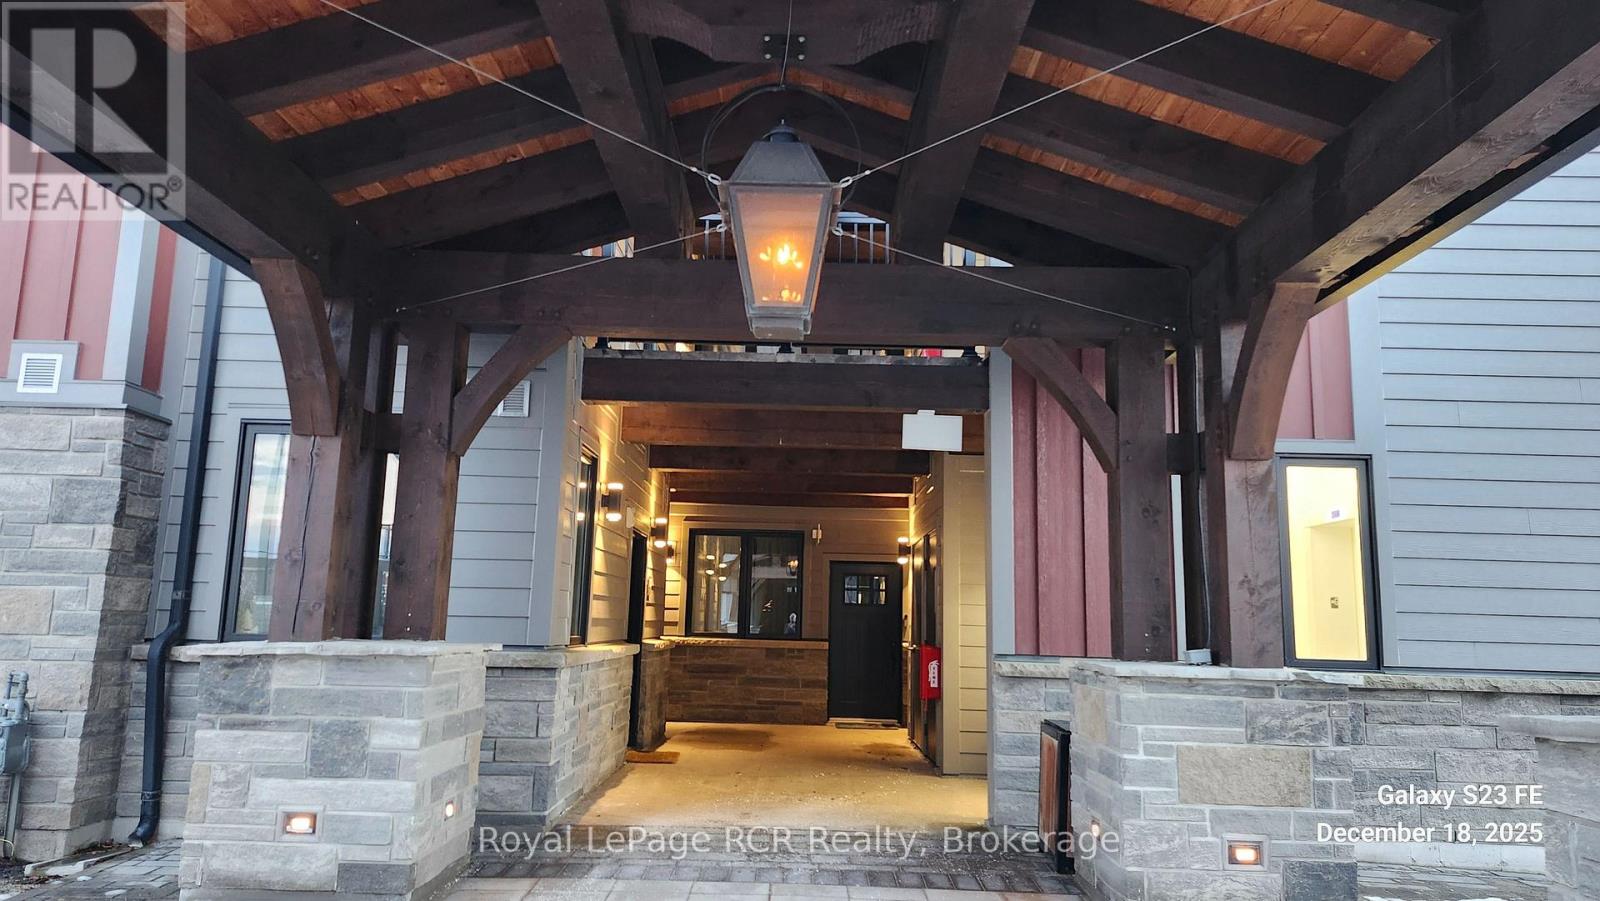
2 Bedroom, 2 Bath Condo Apartment. Views of Blue Mountain. Close Proximity To Blue Mountain Resort, Scandinave Spa and Georgian Bay. A Four Season Community. Many Upgrades cIn This Unit. (id:48195)
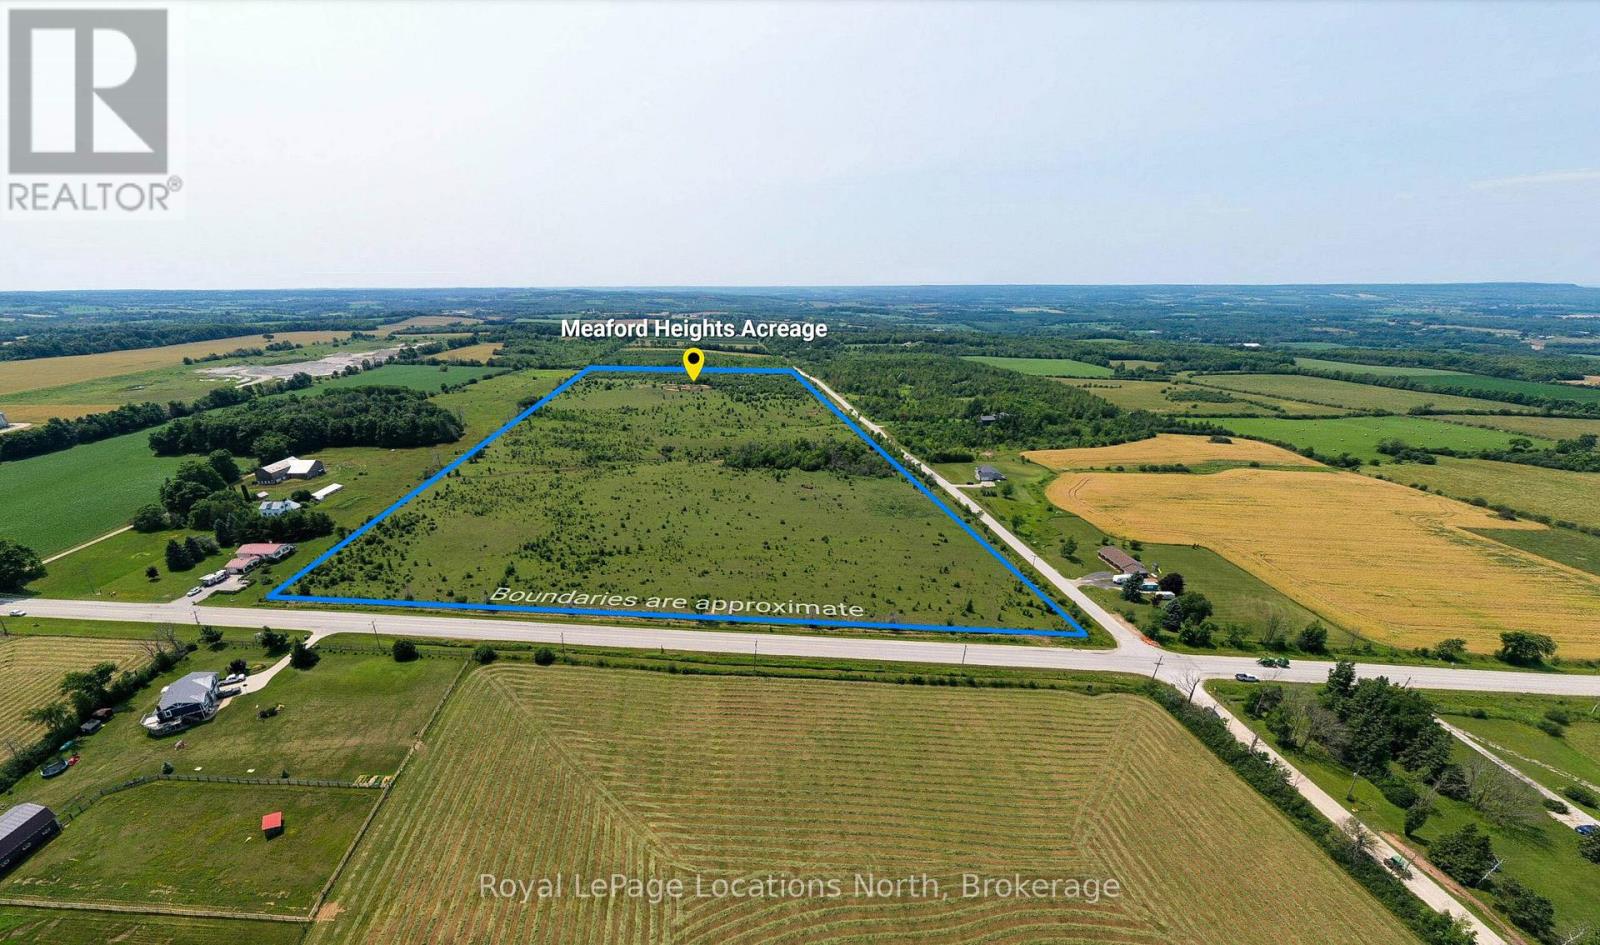
Pt Lt 6 7 Side Road
Meaford, Ontario
VACANT LAND. 50 acres of land zoned Agricultural in Meaford. Located at the intersection of 7th Side Road and Grey Road 7.With its Agricultural zoning, this property is ready to accommodate a variety of agricultural endeavours, whether it's farming, horticulture, or other rural pursuits.Don't miss out on this incredible chance to own 50 acres of vacant land in the scenic Meaford region. Whether you're looking to establish a farm, create a private retreat, or invest in future development, this property offers the space and potential you've been searching for. Embrace the tranquility of rural living while still being close to all the conveniences and attractions that Meaford has to offer. Seize this opportunity today and turn your dreams into reality. At the highest elevation there are panoramic views over Georgian Bay and a spring on the property which feeds the pond.Minutes to downtown Meaford and the area's many amenities including beautiful beaches, Georgian Bay, restaurants, coffee shops, boutiques, golf/ski clubs and much more! Site is zoned A.Lot lines are approx. Soil and land usage report available. (id:48195)
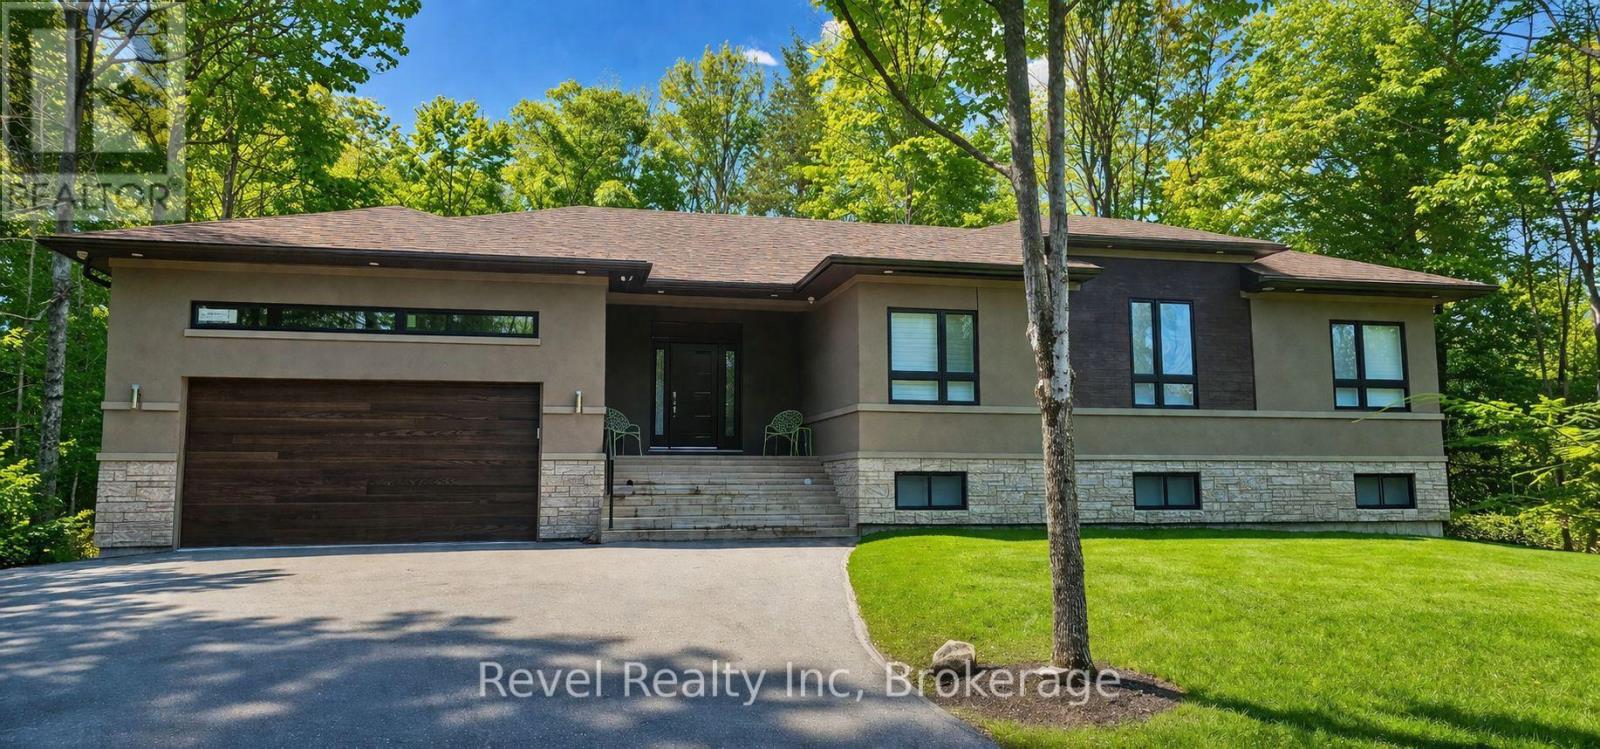
146 Moreau Parkway
Tiny, Ontario
Enjoy relaxed living just steps from Georgian Bay in this well-appointed 3-bedroom, 3-bath home. Designed with an open-concept layout, the kitchen, dining, and living areas flow seamlessly together-perfect for everyday living and entertaining. Large windows fill the space with natural light, while a walkout leads to a private deck and backyard, ideal for summer evenings or quiet mornings outdoors. The spacious bedrooms and three full baths provide comfort and convenience. Located in a desirable area within walking distance to the water, this home combines lifestyle and location-offering easy access to scenic shoreline walks, fresh air, and the beauty of Georgian Bay living. Tenant is responsible for gas, hydro, water, hot water tank rental, snow removal, and lawn maintenance. Minimum one-year lease required. Landlord requires: completed rental application, letter and proof of employment, full credit report with score, and references. First and last month's rent due upon signing. Monthly rent is list price plus utilities. (id:48195)
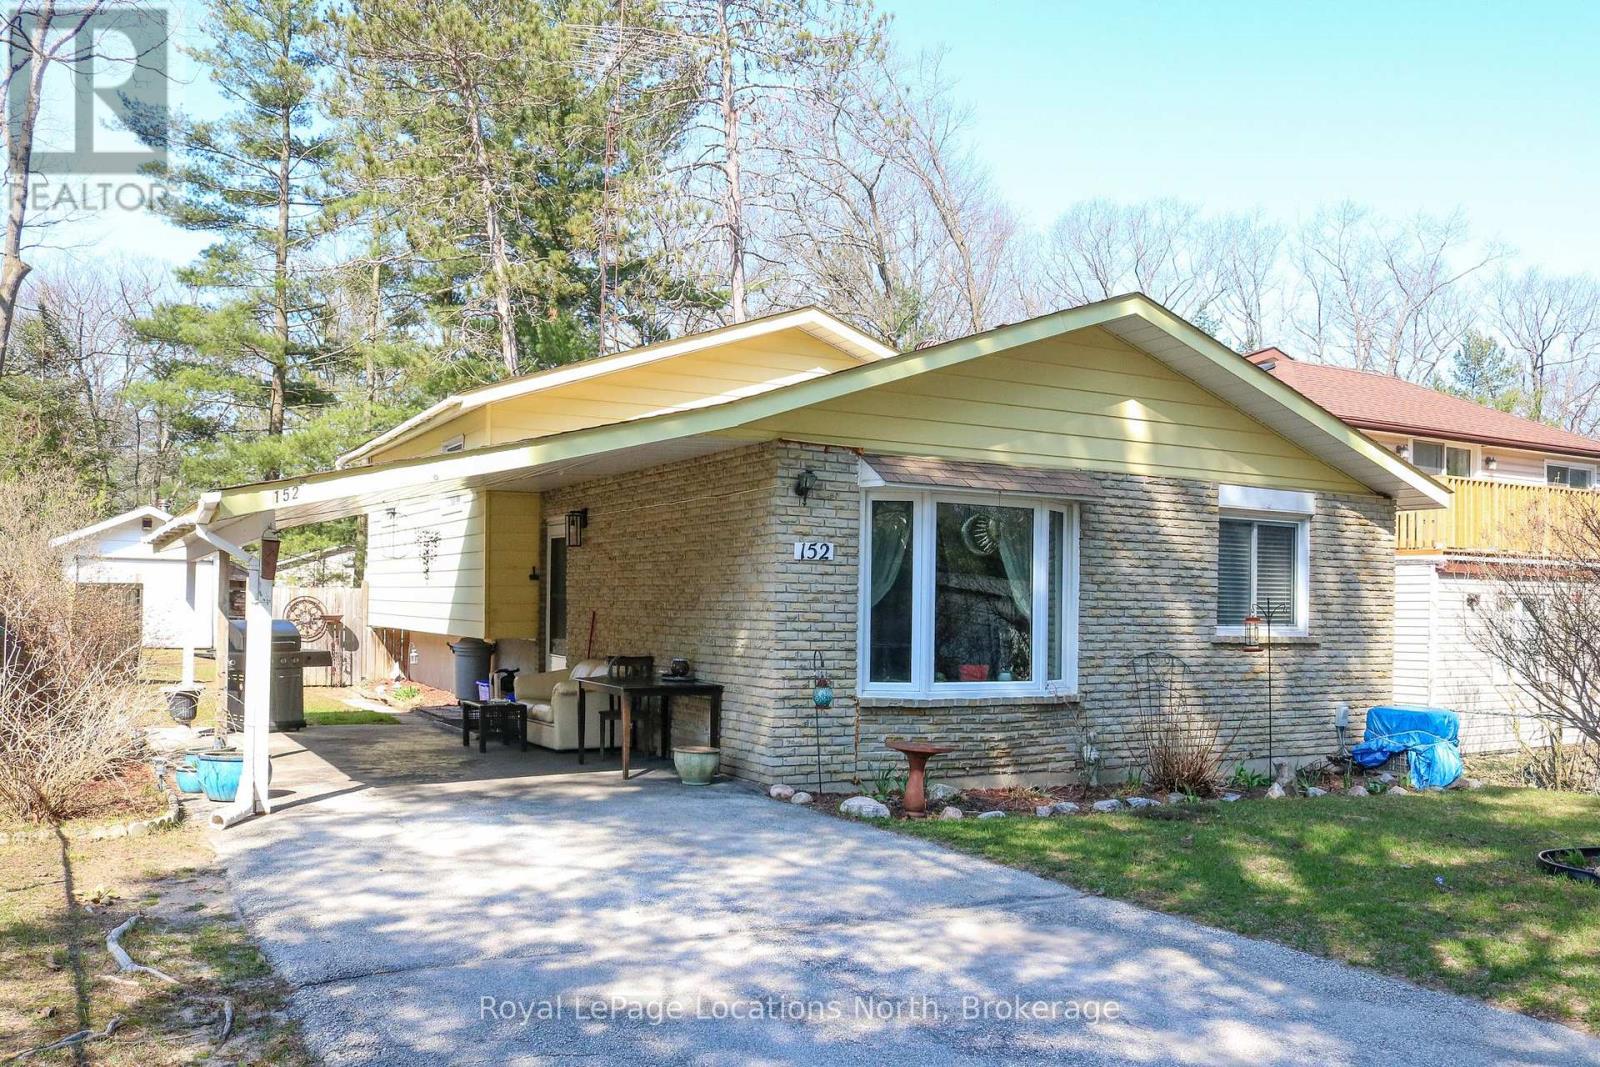
152 Melrose Avenue
Wasaga Beach, Ontario
Well-maintained 3-bedroom home with a 12' x 23' attached carport AND also a 12' x 20' detached garage/workshop, all situated on a 50' x 150' lot in a mature-treed and private setting on a quiet street within a comfortable walk to the sandy shores of the longest freshwater beach in the world - Wasaga Beach. This brick and sided back-split has economical gas heating (and central air conditioning), a 200-amp hydro service, plus municipal water and sewer. This very functional layout offers 3 bedrooms (all on the same/top level) with a renovated 4-piece bathroom; an open-concept living room, dining area & kitchen (all on the main level); and even a finished basement with an L-shaped family room/recreation room with a bar area. The basement area (located at the back of the house and under the bedrooms) also has a laundry room with access to a massive amount of storage in the crawl space (under the front of the house) with a cement floor and spray-foamed insulated walls. Improvements over the years have included shingles, a bay window in the living room, a forced-air gas furnace, a 75' long paved drive, and a 14' x 18' sundeck in the mostly fenced rear yard. You'll love the peace and quiet that this family-friendly, tranquil setting offers. You'll enjoy all that decking in the rear yard on those sun-filled summer days and the firepit on those star-studded evenings too. This neighbourhood is centrally-located with easy access in/out of town and is also conveniently located within a short driving distance to many shopping amenities (Real Canadian SuperStore, Canadian Tire, Shoppers & IDA, LBCO, Tim Hortons/Starbucks, etc.,) along with the Town's Rec. Plex, YMCA (with indoor pool), outdoor tennis courts/skating rink, BMX park, William Arnill Park, etc. (id:48195)
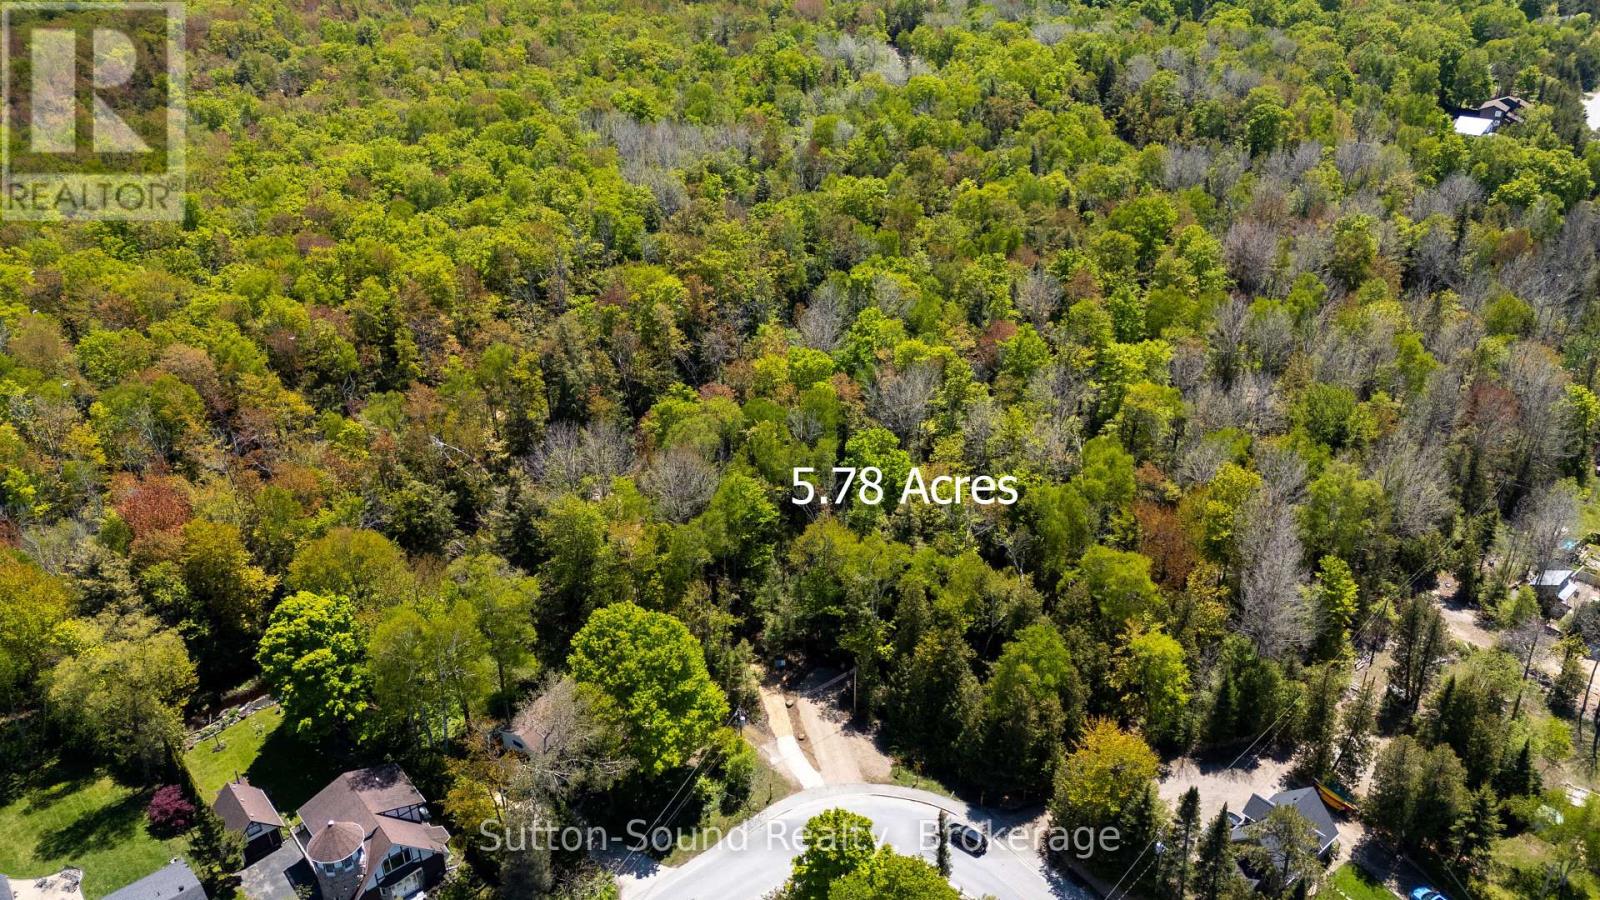
162 Miramichi Road
Saugeen Shores, Ontario
DARE to DREAM-Just shy of 6 ACRES on Miramichi Bay Road between Port Elgin and Southampton! All Approvals and Zoning are in place for construction of a Single Family Residence. Approximately .75 Acre currently zoned R1-2 Residential with an additional 2.5 Acres +/- zoned Planned Development (PD) and remaining lands zoned Environmental Protection (EP). This is an EXTRAORDINARY OPPORTUNITY to own an IMPRESSIVE PROPERTY in a Prestigious Area of Saugeen Shores-for the Discerning Purchaser. Entrance to the subject property is off of Miramichi Bay Road (Gravel Driveway to Northwest Corner of Block 18 has been constructed) opening up to a Private and Enchanting Park Like Setting! Just across from this exceptional 5.78 Acre property offers opportunity to savor the sights of Lake Huron via paved trail extending between the Towns of Southampton and Port Elgin excellent for cycling, jogging, or sunset walks. Enjoy watersport activities and sand beaches or indulge in the tranquility of some of the most remarkable trail systems while hiking, snowshoeing, or skiing all steps from 162 Miramichi Bay Road. (id:48195)
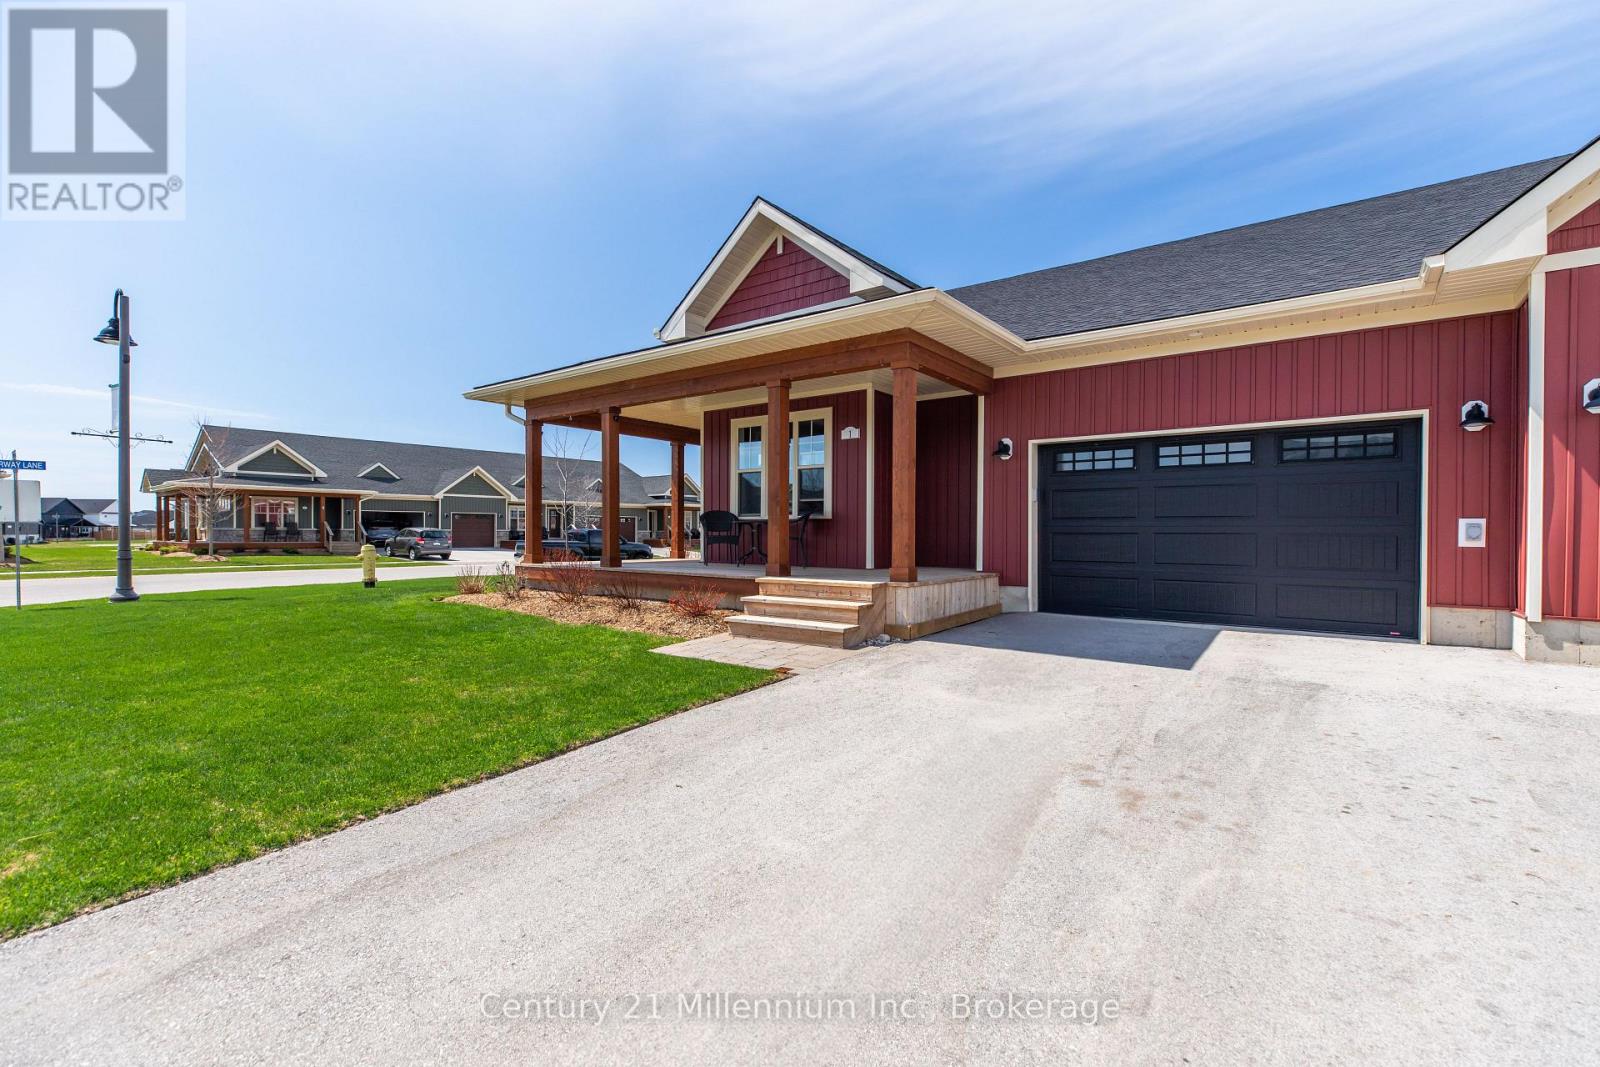
1 Eagle Court
Saugeen Shores, Ontario
Easy Living at Westlinks - Port Elgin. Home, Recreation, Investment! Discover the charm of Westlinks, a Front Porch Community just a 10-minute walk from downtown Port Elgin. This fully finished end-unit bungalow townhome offers an inviting open floor plan with a neutral palette, main floor primary suite, and convenient laundry. Step onto the wrap-around porch and into a generous foyer, perfect for welcoming family and guests. The open kitchen boasts stainless steel appliances and a central island, flowing seamlessly into the dining area and cozy living room with natural gas fireplace. Patio doors lead to a raised deck and concrete patio, complete with gas BBQ hookup and privacy fencing for year-round enjoyment. The spacious primary suite features a 4-piece ensuite with walk-in shower, double sinks, and walk-in closet. A second bedroom on the main floor is ideal for a home office, den, or gym. The mudroom offers side-by-side laundry, sink, and direct access to the 1.5-car garage. Downstairs, the finished lower level provides a large family room, ample storage, and a third bedroom with ensuite privileges to a 3-piece bath. Wired with a generator plug for peace of mind. Life at Westlinks includes more than just care free living; - the monthly condo fees cover a two-person membership at The Club at Westlinks, featuring a 12-hole golf course, driving range, pickleball courts, private gym, and clubhouse with year-round social and recreational activities. This property combines comfort, convenience, and community-truly a leisurely lifestyle both at home and at The Club at Westlinks! (id:48195)
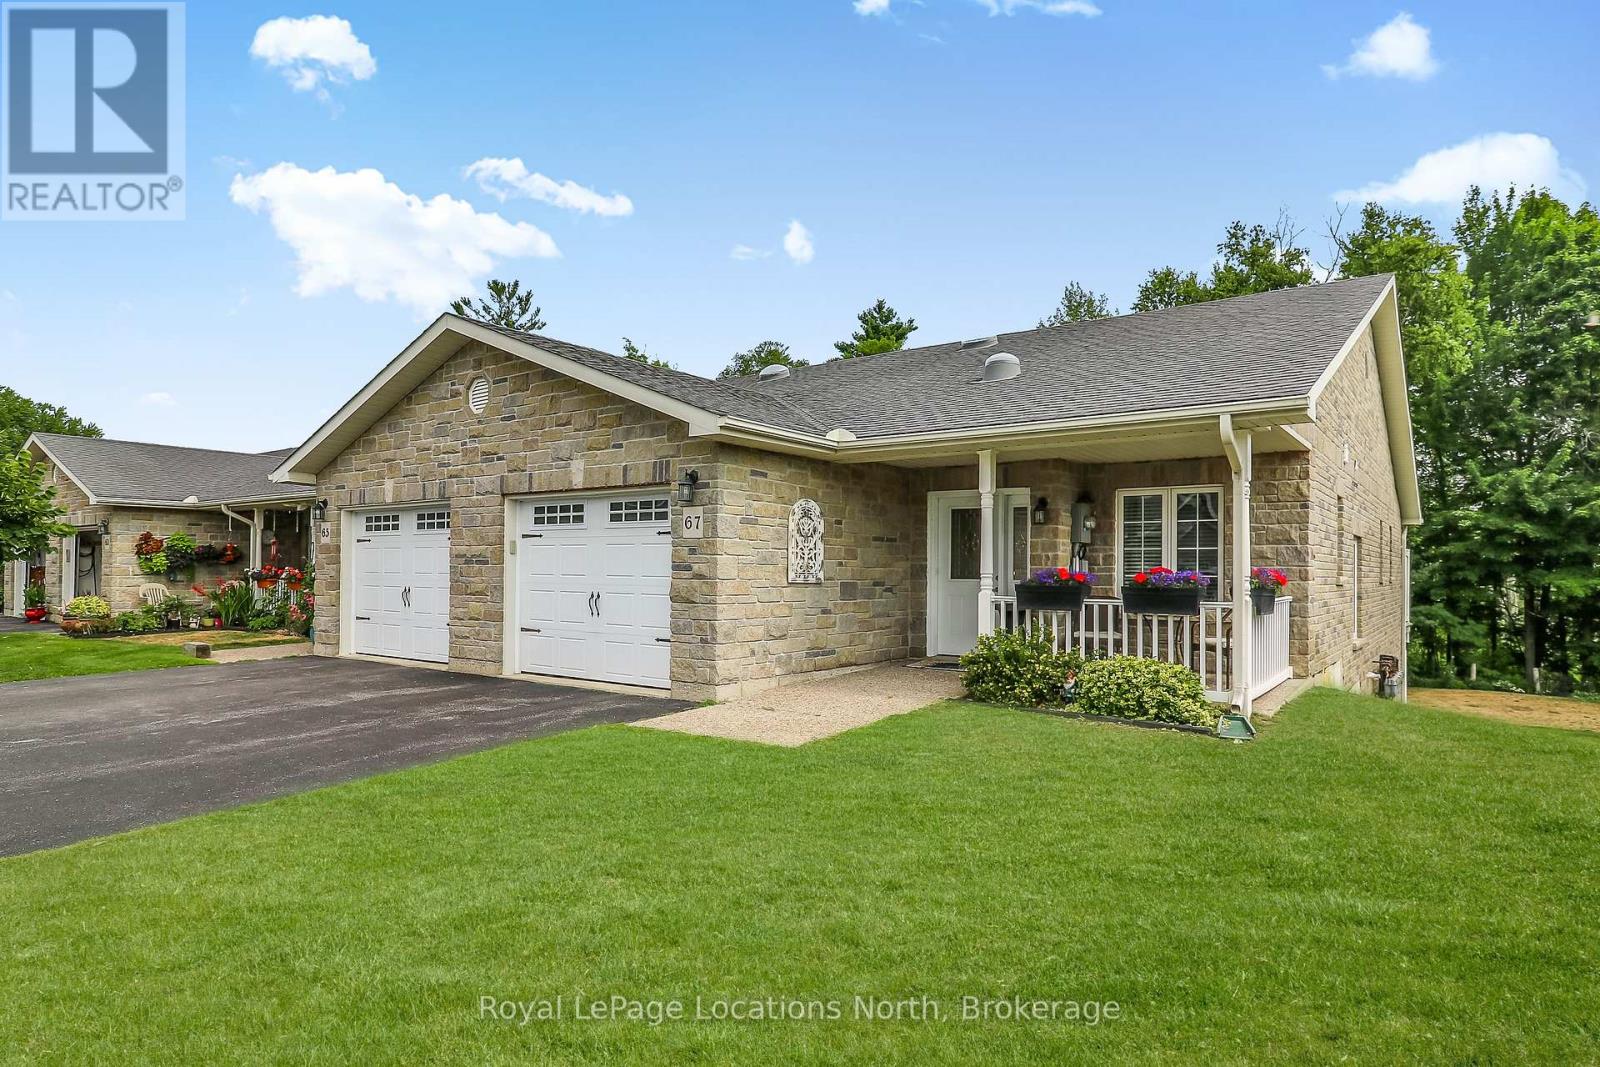
67 Greenway Drive
Wasaga Beach, Ontario
RARE FIND ... END UNIT WITH A FULL FINISHED BASEMENT WITH WALK OUT, backing on to Environment protected land. Nothing but mature trees and nature right in your back yard. Beautiful All-brick Townhouse/bungalow in Country Meadows ( 55+ Retirement Community). 1200 sq. ft. 3 bedroom, 3 bathrooms with a deep single garage with inside entry to house. Open-concept & vaulted ceilings in main living areas (living room/dining area/kitchen). This home is immaculate and shows like a model home with modern colors & has numerous upgrades including spotless hardwood floors, electric fireplace in living room, main floor laundry, convenient center island, recessed lighting in vaulted ceiling, crown molding and upgraded trim throughout , stainless steel kitchen appliances and custom blinds throughout. Central air conditioning / HRV. The basement is complete with a family room, spacious bedroom, 3rd bathroom , workshop and storage area. Amenities include: 9-hole golf course, outdoor Heated pool, Pergola with outdoor games table, Outdoor shuffleboard, Horseshoe pits. Walking trails. Clubhouse includes: Full kitchen, Screened patio and walkout patio for BBQs, Large flat screen TV, Billiards. Organized Activities include: dinners, card games, dances and tournaments. Note New Fees for a new owner are as follows ; Rent: $800.00Tax LOT: $40.57Tax STRUCTURE: $195.35Total: $1035.92 (id:48195)
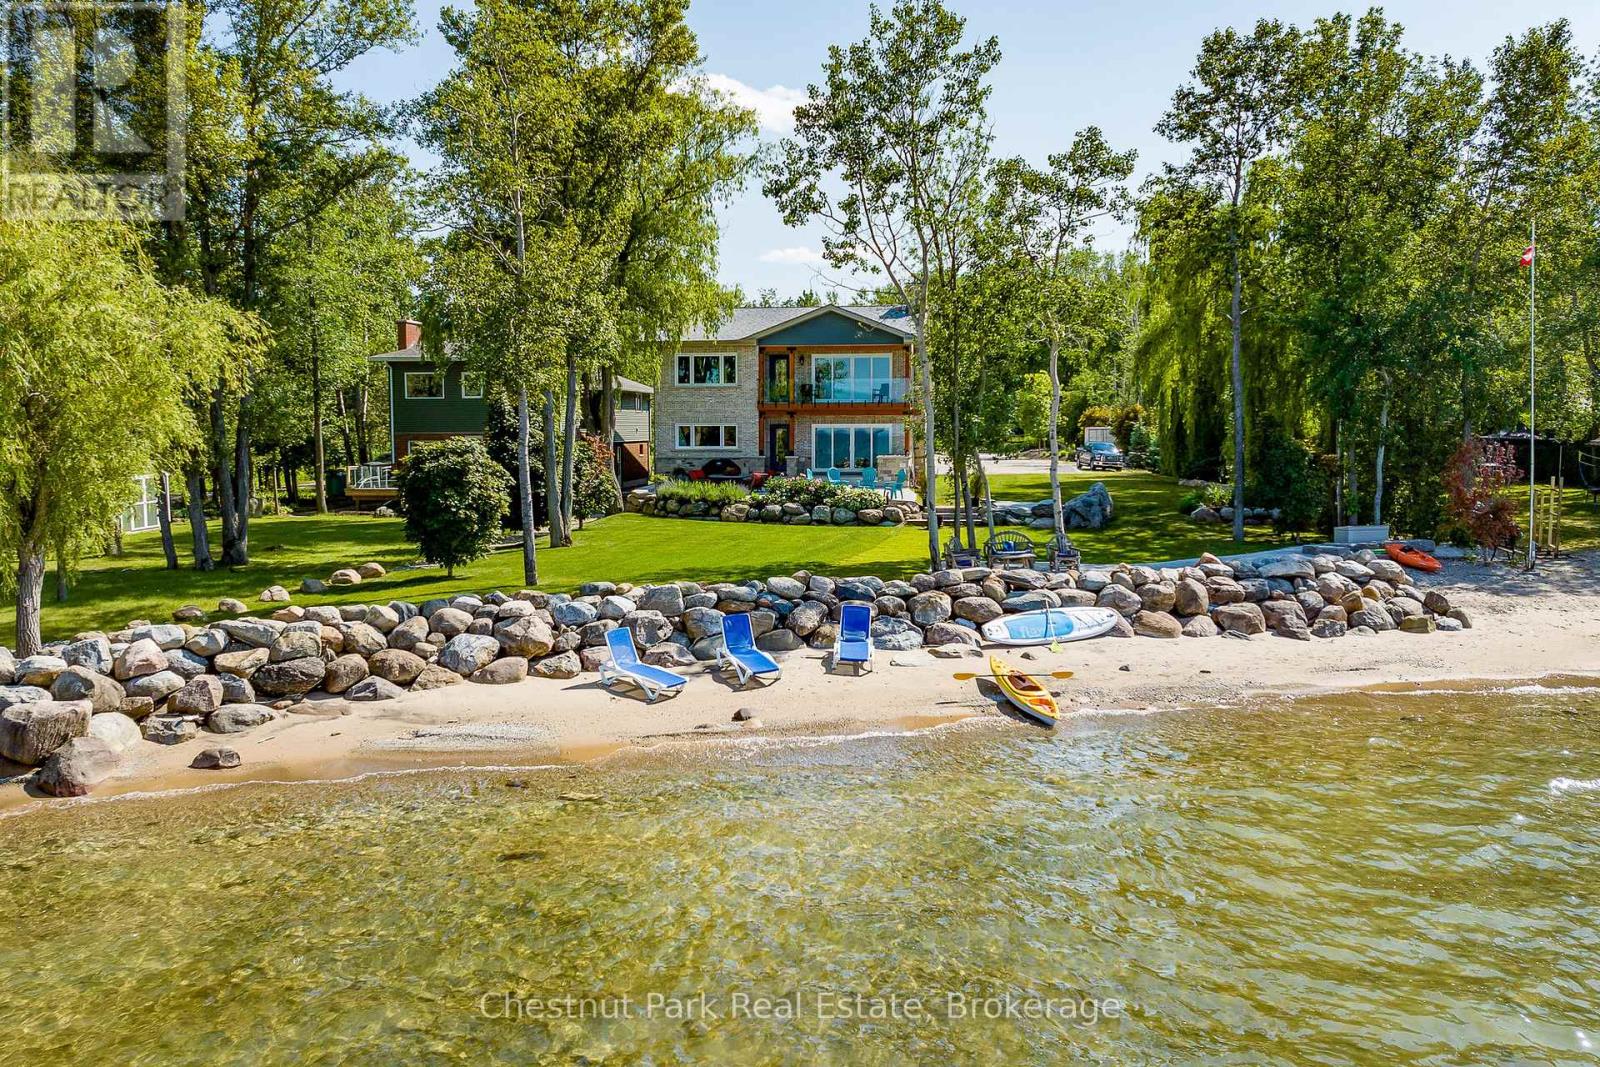
47 Glen Road
Collingwood, Ontario
Outstanding waterfront residence in Collingwood! Spectacular panoramic waterfront views from this custom-built home close to the finest amenities this 4 Season area has to offer. Ideal for backyard entertaining with family and friends and dining al fresco while listening to the waves lapping up on shore. Featuring a sandy beach for children to play and crystal-clear waters for kayaking, paddle-boarding and swimming. This 3,039 sq. ft. home has an array of stunning features on the main floor; open floor plan living with a Chef's Kitchen & oversized island, high efficiency wood burning fireplace in the Living Room and a spacious Dining Room with coffered ceiling. There is a main floor Primary Bedroom with Ensuite, Laundry/Mudroom, 3 Pc Bathroom and inside access to the single car garage. The second floor features 2 spacious Bedrooms, one with a large deck and glass railings overlooking the water, an Office, Family Room and 4 Pc Bathroom. The basement is a 5'10" high crawlspace with plenty of room for storage, high efficiency furnace and hot water on demand. A large detached garage/workshop (29'6" x 25'6") sits at the front of the property for the handyman or car enthusiast. There is parking for about 6 cars on the driveway, a concrete pad at the front of the home and beautiful perennial gardens throughout the property. Enjoy the sun and a glass of wine from your rooftop deck accessed from the second floor and morning sunrises from the waterside terrace. The location is easy access and a short drive to downtown Collingwood, Wasaga Beach and all the 4-Season activities like golf, skiing, hiking, biking and boating. A wonderful atmosphere for your home away from home or full-time living in natures playground. (id:48195)
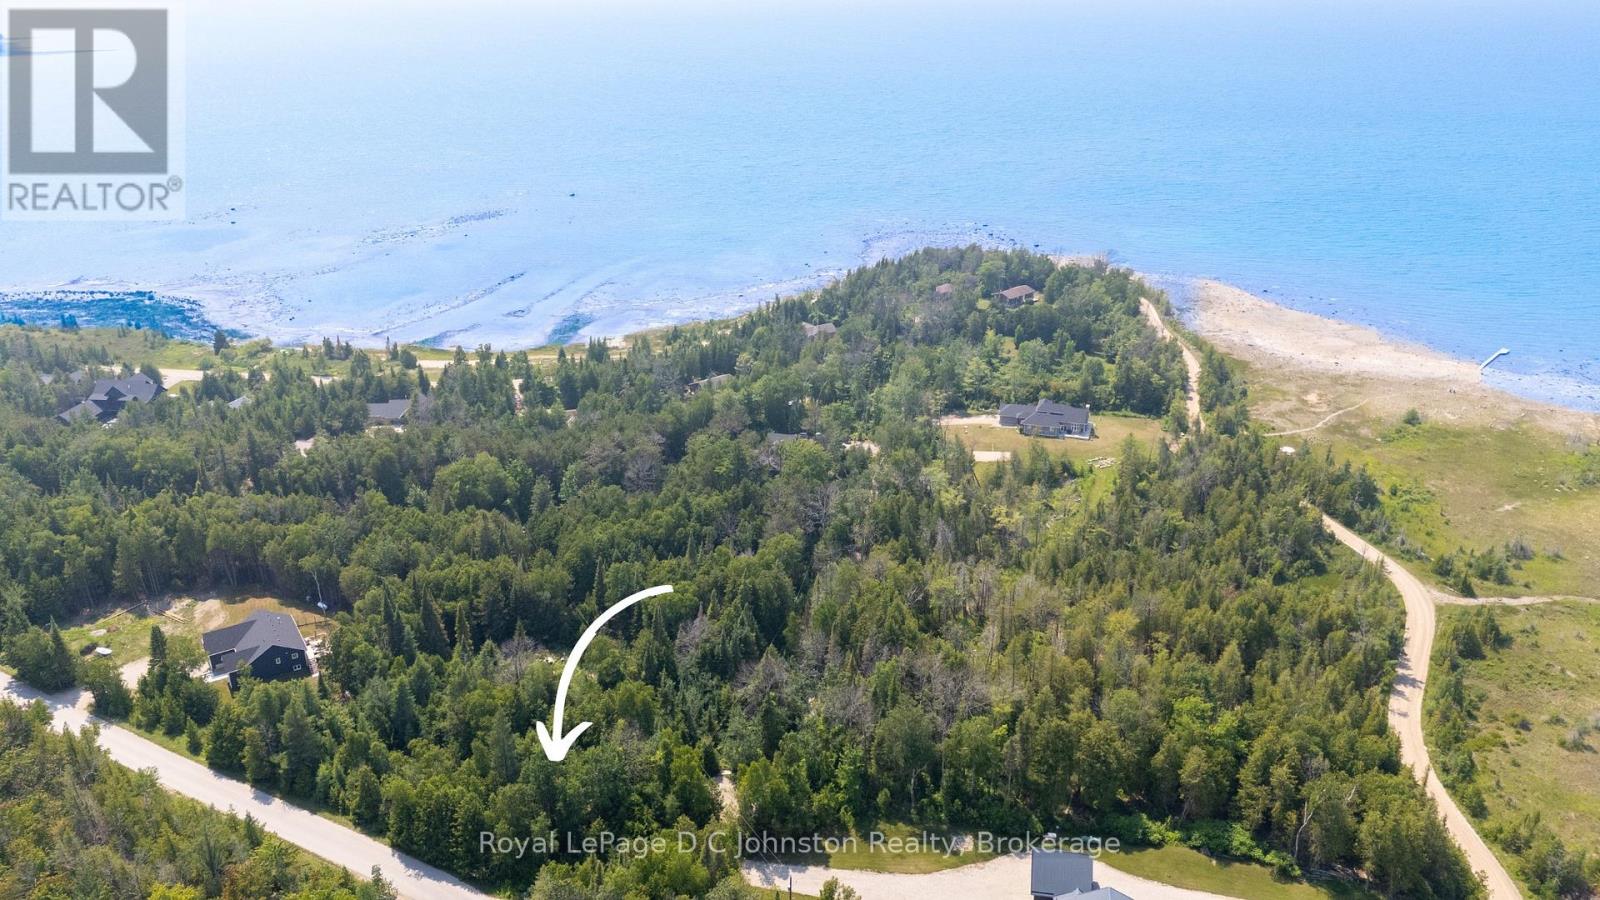
89 Sprucedale Drive
Kincardine, Ontario
Discover the perfect canvas for your dream home or cottage on this newly created 1.2 acre building lot nestled along the stunning Lake Huron shoreline. Ideally situated between Kincardine and Port Elgin, this forested and private retreat offers a rare opportunity to build in a peaceful setting surrounded by a mix of year-round homes and charming cottages. Located on a paved, municipally maintained, year round road and just a short stroll to a quiet sandy beach, it combines tranquility with convenience. Hydro and high speed Internet are available at the lot line, with a well and septic system required to complete your ideal lakeside escape. (id:48195)
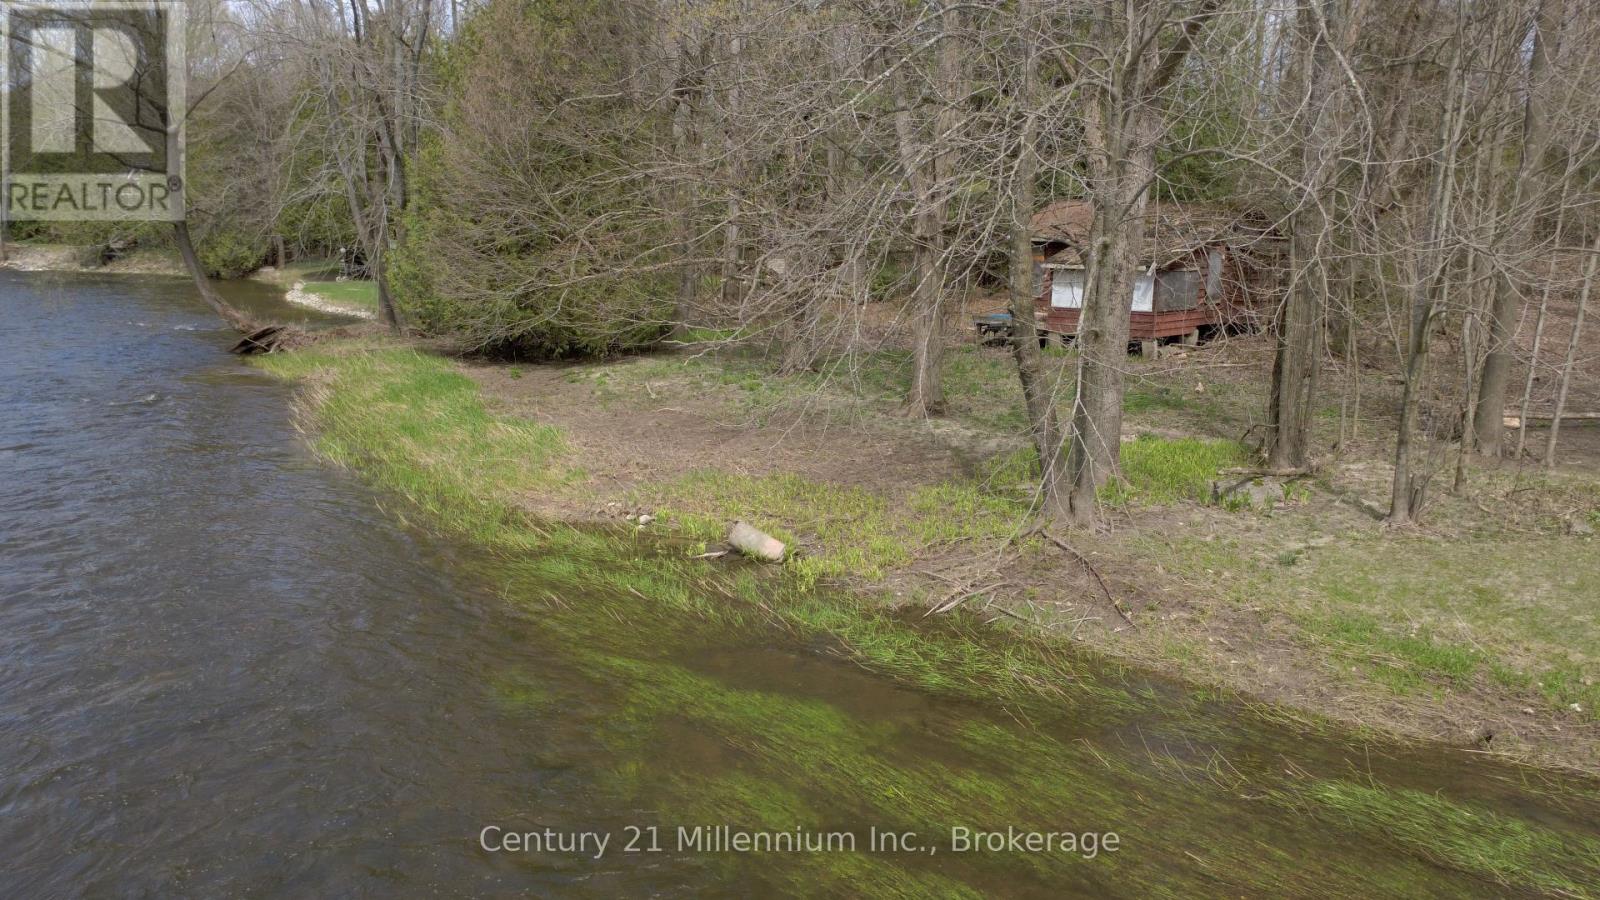
62 Roger's Crescent
South Bruce Peninsula, Ontario
Welcome to 62 Roger's Crescent, your beautiful riverside escape. Tucked along the Sauble River and wrapped in beautiful mature trees, this riverfront lot offers that peaceful, cottage country feel while still being just minutes from the sandy shores of Sauble Beach. With almost 70 feet of frontage along the river, the setting is ideal for relaxing, paddling, or simply enjoying the natural beauty that makes this area so special. The lot is well positioned, and the existing structure opens the door to valuable rebuild potential on the current footprint to create something truly amazing in a spectacular setting. Perfectly located just 20 minutes to Owen Sound and 20 minutes to Wiarton and only 8 mins to Sauble beach, you're right in the heart of everything the Bruce Peninsula has to offer-from stunning coastlines to endless outdoor adventures. Opportunities like this don't come up often. (id:48195)

102 Goldie Court
Blue Mountains, Ontario
Welcome to a beautifully designed bungalow that blends refined elegance with the ultimate outdoor lifestyle. Perfectly situated for easy access to nature, adventure, and the charm between Collingwood and Thornbury. This home is more than a residence, it's a statement in sophisticated living. Inside, white oak hardwood floors flow throughout the light-filled main level, highlighted by soaring vaulted ceilings and expansive windows that bring the outdoors in. The chef-inspired kitchen is both stylish and functional, featuring a sleek breakfast bar with stone countertops, a premium gas range, and top-tier appliances. Unwind in the serene main-floor primary suite, where tranquil forest views create a true retreat. The spa-like ensuite includes double sinks, a glass shower, and a deep soaker tub, perfect for relaxing after a day on the trails or slopes. A cozy gas fireplace with a custom Venetian plaster surround anchors the living space, ideal for quiet evenings or casual entertaining. The main level also features a bright second bedroom, a powder room, a well-appointed laundry area, and a mudroom with direct access to the heated double garage finished with R12 insulated doors and premium epoxy flooring, ideal for a home gym or workshop. The fully finished basement offers plenty of space for guests or extended family, with a large west-facing great room, a spacious third bedroom, and a full bath with double sinks and a glass shower. Outside, enjoy sunset views from your private, west-facing yard complete with a gorgeous deck, lush landscaping, modern storage shed, and a full irrigation system. A custom stone-surround driveway completes the picture. Just steps from a sandy beach and the Georgian Trail, this location is unbeatable. Bike into town for coffee and shopping, or explore nearby golf courses, wineries, and ski hills. This exceptional home offers the perfect balance of luxury, comfort, and location, a rare find in todays market. (id:48195)
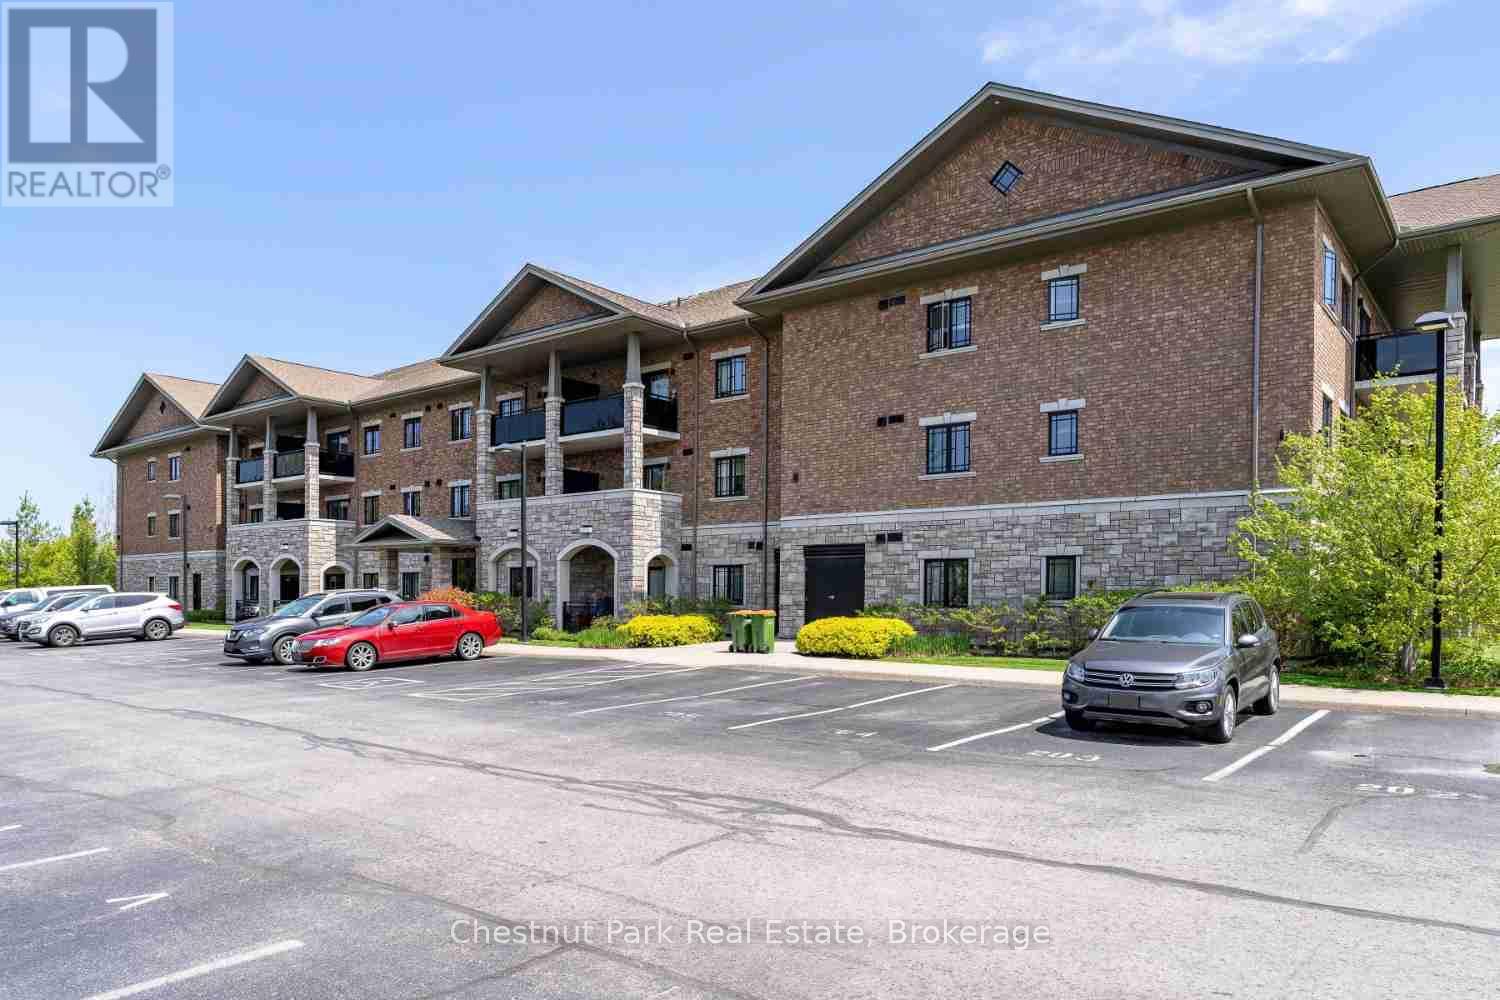
304 - 1 Chamberlain Crescent
Collingwood, Ontario
Welcome to Dwell at Creekside, an exclusive offering from award-winning Devonleigh Homes, where luxury meets lifestyle in the heart of Ontario's four-season playground. Perfectly positioned between the majestic Blue Mountains, the sparkling shores of Georgian Bay, and the charming, historic town of Collingwood, this rarely available 3 bedroom, 2 bathroom top-floor condo offers the best of nature, featuring a South facing private terrace with gorgeous views to the escarpment and Osler Bluff. Option to use as a 2 bedroom with a large home office as well! Spanning over 1,200 SF, this exceptional residence features a bright and airy open-concept kitchen, dining, and living space, perfect for entertaining or quiet evenings at home. Step out onto your private 94 sq.ft. terrace and enjoy serene views across a tranquil pond-your own peaceful retreat. Built with over $50,000 in builder upgrades, including: California shutters throughout, Quartz countertops in kitchen and both bathroom, Extended kitchen cabinetry to the ceiling, Designer-upgraded washrooms and premium flooring, Dedicated laundry room with convenient stackable washer & dryer. Additional features include: Designated outdoor parking + guest parking, Assigned lower-level locker and extra bicycle storage, Optional second parking space available for $50/month via property management, and Residents lounge with kitchenette for gatherings and meetings. Whether you're seeking a year-round residence, a weekend getaway, or a sophisticated investment, this rare third-floor, 3-bedroom condo offers comfort, style, and a coveted location. Don't miss your chance to own a piece of Dwell at Creekside-where refined living meets the natural beauty of Southern Georgian Bay. Some photos are virtually staged. (id:48195)
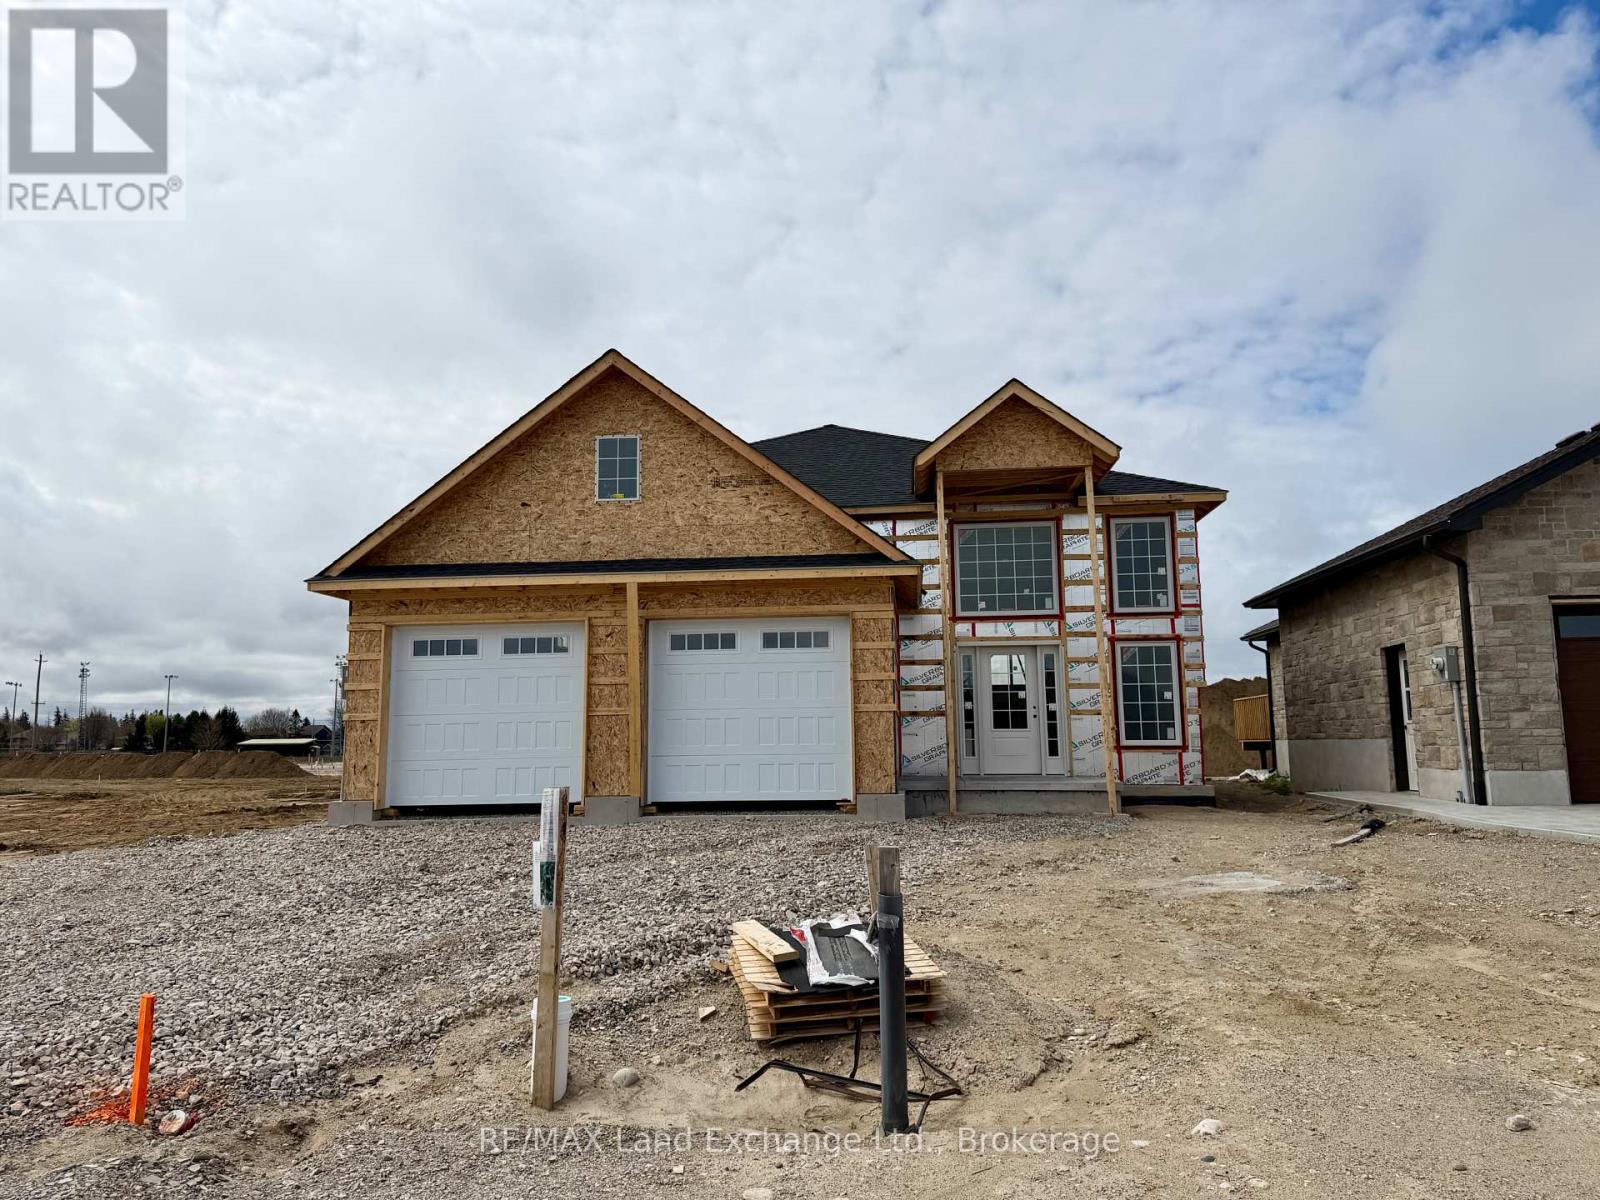
430 Northport Drive
Saugeen Shores, Ontario
Framing is complete for this 1470 sqft raised bungalow at 430 Northport Drive in Port Elgin. New plan for this Builder, with great curb appeal. The main floor features a spacious entrance foyer with floor to ceiling windows, open concept LR, DR & Kitchen with walkout to a partially covered 12 x 22'9 deck with sunny southern exposure, 3 bedrooms and 2 full baths. The basement will be fully finished featuring a large l-shaped family room with gas fireplace, 2 more bedrooms, full bath and laundry / utility room. There is access from the 2 car garage to the basement. Standard finishes include hardwood and tile throughout the main floor, solid wood main staircase, Quartz counters in the kitchen, central air, sodded yad, concrete drive, gas fireplace, deck, automatic garage door openers and the option to select the interior finishes if you act early. HST is in addition to the asking price. The Builder will co operate with the Buyers to secure the HST rebate provided it is approved by the Government and the Buyer is entitled to it. Prices subject to change without notice. (id:48195)
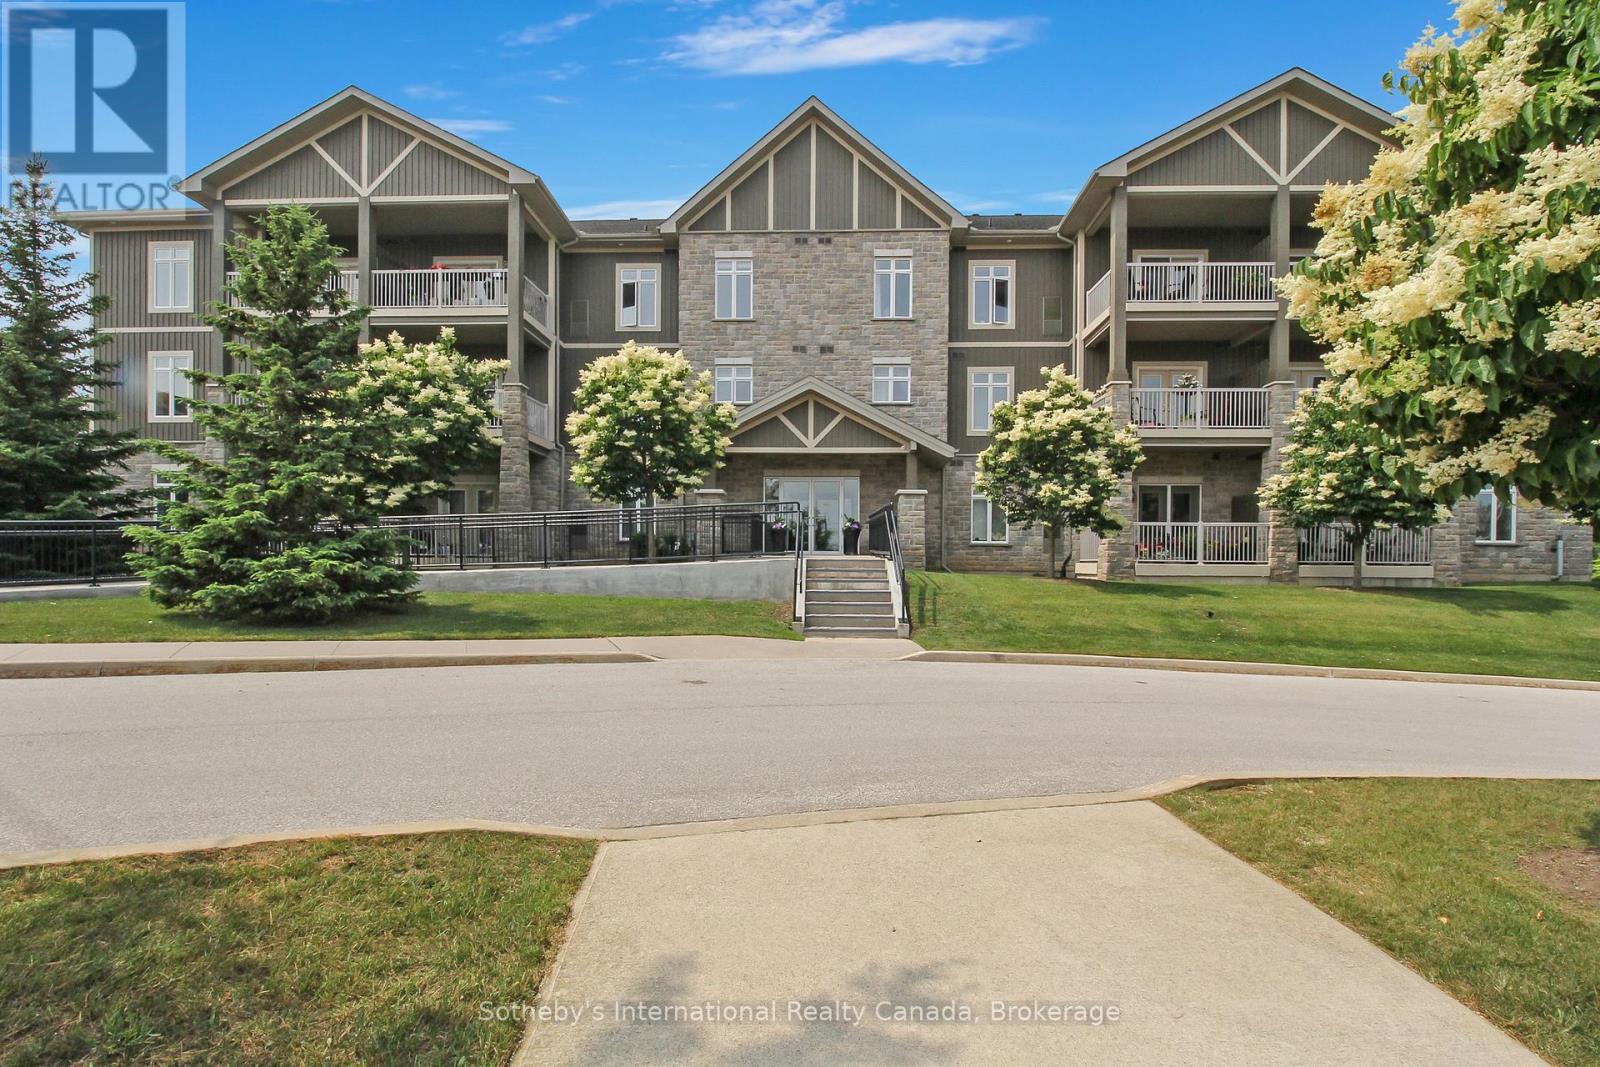
308 - 25 Beaver Street S
Blue Mountains, Ontario
Welcome to this beautifully maintained 2-bedroom, 2-bathroom Far Hills end unit condo in the sought-after town of Thornbury. Freshly painted throughout, this bright and inviting home offers a cozy atmosphere, perfect for year-round living or a weekend retreat. The open-concept living and dining area is filled with natural light, creating a warm and welcoming space to relax or entertain. The well-appointed kitchen features ample storage and counter space, ideal for preparing meals with ease. Enjoy the warmer weather on your very own spacious balcony! The spacious primary suite boasts a private 5 piece ensuite, while the second bedroom and additional 4 piece bath provide comfort for guests or family. Enjoy the convenience of in-suite laundry, plenty of storage - including an office area with a built in desk and shelves, and access to fantastic community amenities such as tennis/pickle ball courts, outdoor pool, games room, library, kitchen & fitness area. Located just minutes from charming shops, restaurants, and scenic waterfront, this condo offers the perfect blend of comfort and lifestyle. Schedule your showing today! (id:48195)
67 Grant Watson Drive
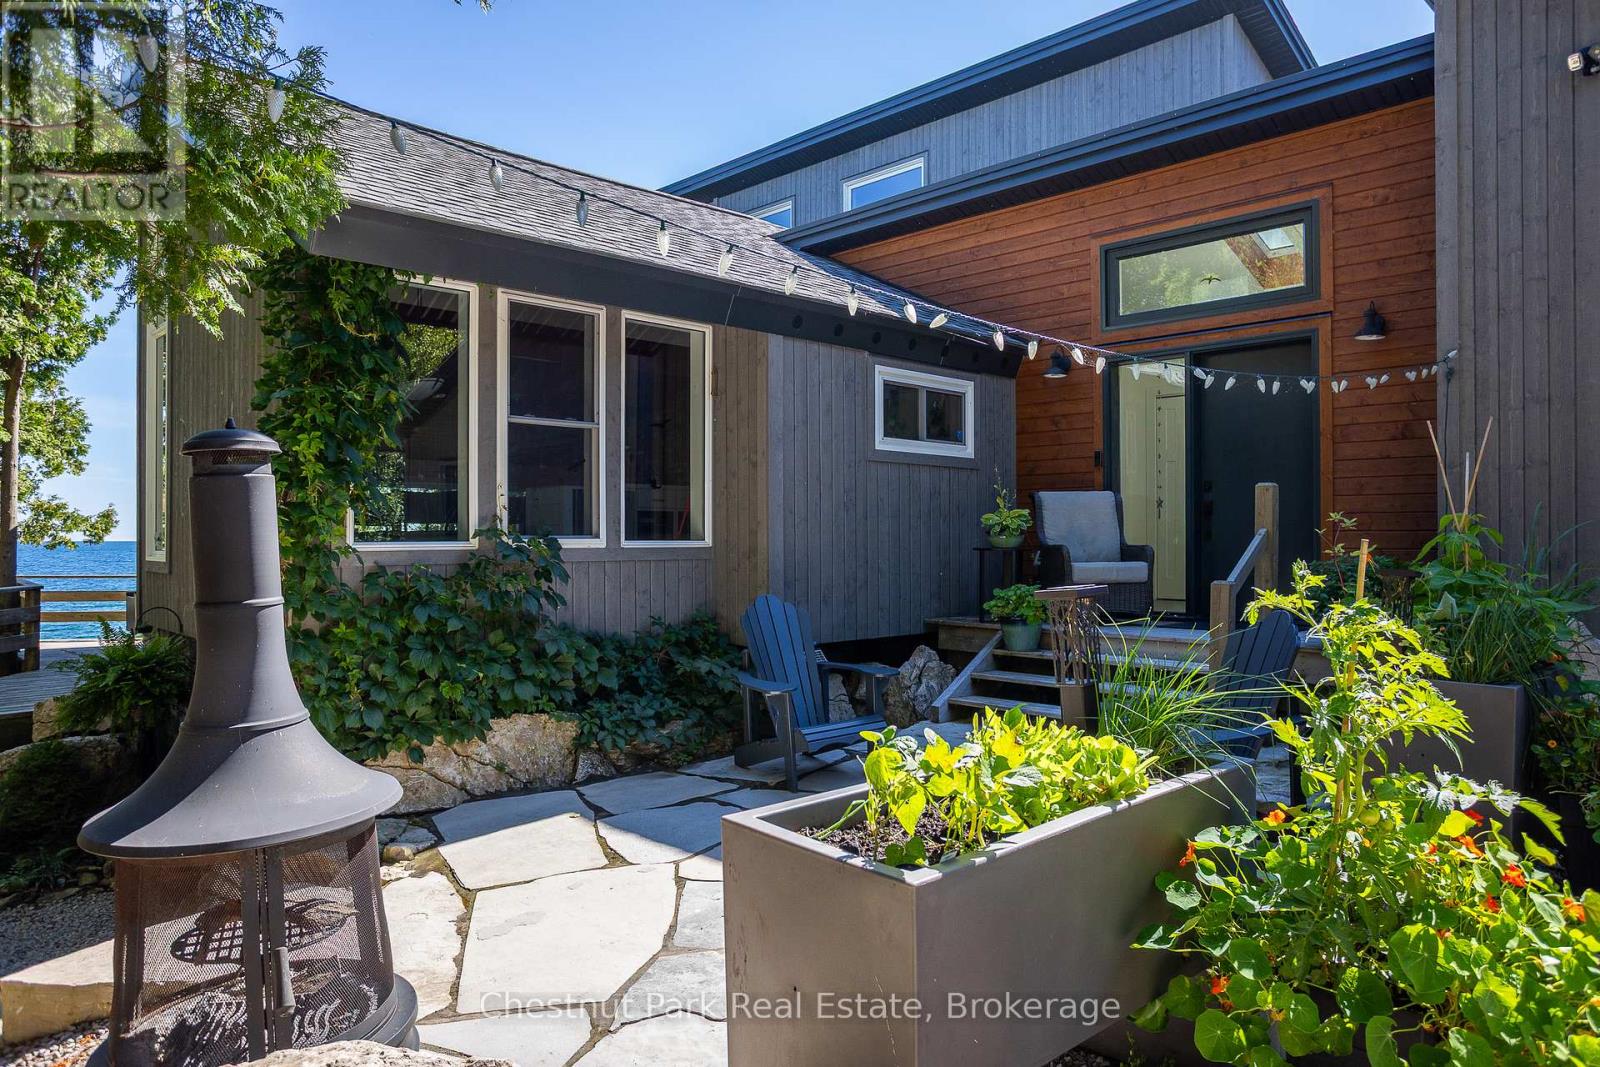
Northern Bruce Peninsula, Ontario
Welcome to your private Georgian Bay retreat in the heart of Tobermory-where contemporary design meets comfort and breathtaking natural beauty. Set on a rare protected cove with inspiring views toward Flowerpot and Bear's Rump Island, this extensively renovated waterfront home offers exceptional privacy just a short walk to the village, shops, and restaurants. Reimagined in 2019 with a complete down-to-the-studs extensive renovation and thoughtful addition, this 3+1 bedroom, 2-bath home was designed for energy efficiency. A 7.6kW solar system with net metering, SolarEdge inverter, and Level 2 EV charger pairs with a Zuba air-source heat pump for near net-zero living. Inside, warm modern finishes include ready-pine ceilings, custom Douglas fir stairs, and expansive windows framing the water. Durable concrete-effect flooring runs throughout, complemented by Italian porcelain tile and in-floor heat in the primary bath. A Blaze King Chinook wood stove adds efficiency and ambiance. All major systems were also updated in 2019, including plumbing, electrical, septic, windows, roofing (addition), and a 3-stage water purification system. Additional features include a custom office with built-ins, automatic closet lighting, and a heated, insulated crawl space. Outdoors, enjoy all-cedar decks, luxury hot tub, a waterfront platform, and beautifully landscaped stone patios (2023) with firepit and raised garden beds. The large single-car garage includes a garden prep/sink area. A charming two-level cedar bunkie at the water's edge (2017) provides extra guest space ( up to 4 people) and stunning views over Georgian Bay. Surrounded by nature trails and hiking, yet close to the harbour village, this property offers the perfect balance of privacy, efficiency, and waterfront living. (id:48195)
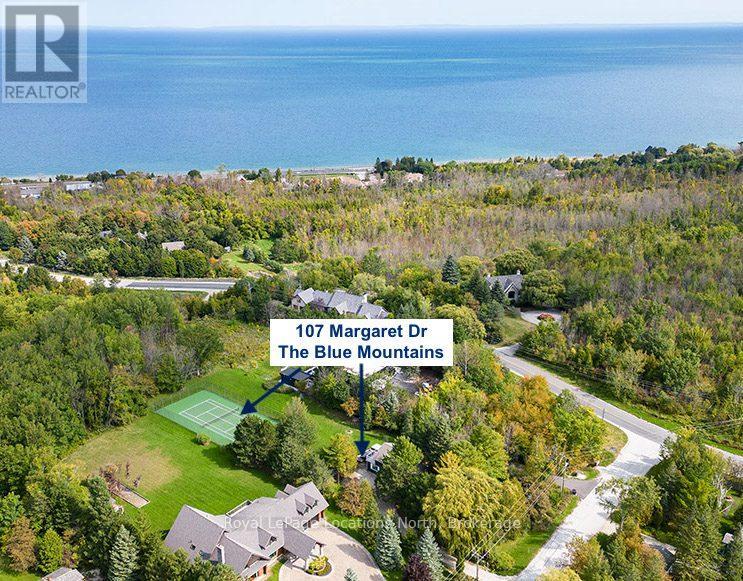
107 Margaret Drive
Blue Mountains, Ontario
EXPANSIVE 116FT BY 364FT DEEP BUILDING LOT WITH BAY VIEWS IN THE BLUE MOUNTAINS!Existing house eliminates most development charges typically payable when getting a building permit.Welcome to your dream alpine escape nestled in the heart of the Blue Mountains where you can experience the best of all four seasons on a property unlike any other. Gorgeous Georgian Bay views and within walking distance to the prestigious Alpine Ski Club. This delightful 3-bedroom, 2-bathroom offers a perfect blend of comfort and modern amenities, ensuring a memorable stay for you and your guests.This exclusive find is an invitation to a lifestyle that combines the best of outdoor adventure and luxurious living. Imagine après-ski gatherings, post-beach day get-togethers, and endless opportunities to entertain family and friends in your own private paradise.As you enter, you'll be greeted by an inviting open-plan main floor that seamlessly connects a cozy living area with a stylish modern kitchen. The living space features a walkout to a spacious back deck, where you can unwind and soak in stunning Georgian Bay views. Imagine relaxing in the hot tub after a thrilling day on the slopes - the ultimate après-ski experience!The contemporary kitchen boasts an island and easy access to the backyard, making it ideal for both casual meals and entertaining. The adjacent dining room provides a perfect setting for gathering and creating cherished memories.Upstairs, you'll find three well-appointed bedrooms and a balcony with breathtaking bay views.The Blue Mountains area offers year-round activities, including golfing, skiing, biking, and boating, ensuring there's always something to enjoy, no matter the season. Experience the best that this four-season destination has to offer. (id:48195)
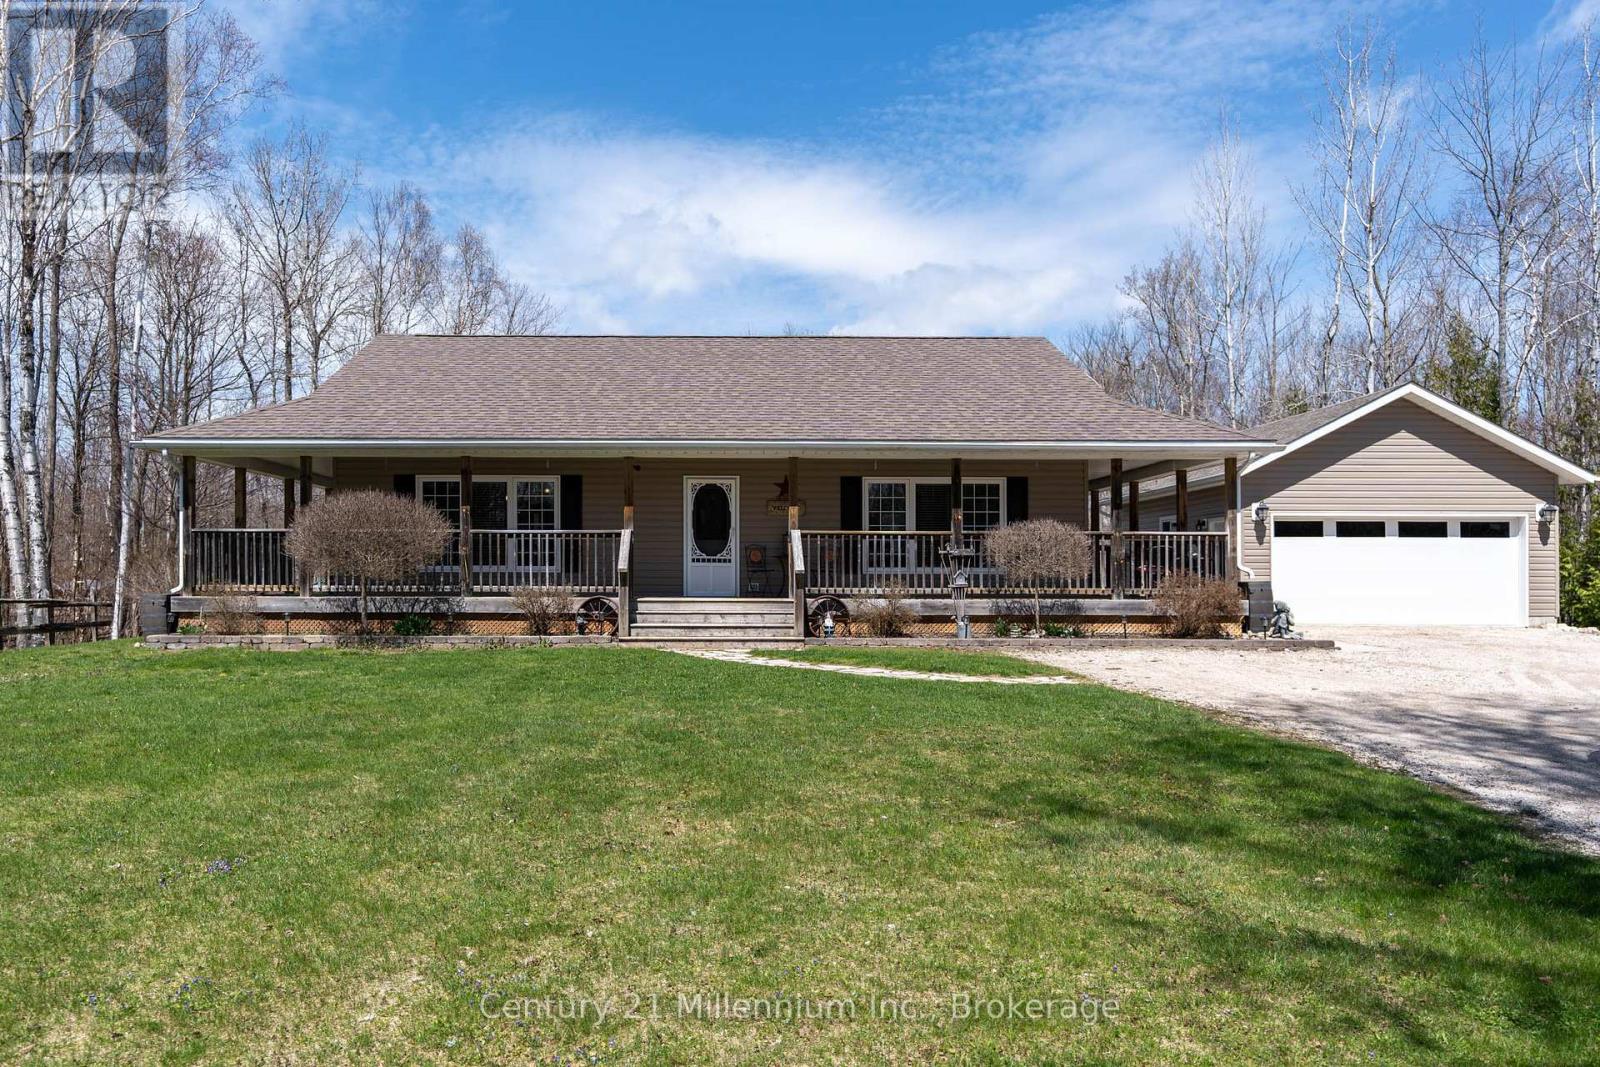
51 Larkwhistle Avenue
South Bruce Peninsula, Ontario
Solid four-season bungalow in Oliphant with a wraparound deck, detached shop, and large private lot, all just a short distance from the shoreline. This 3-bedroom home offers a bright and inviting main floor with large windows, hardwood flooring, and a gas fireplace that adds a warm, comfortable feel. The layout is open and functional, with a kitchen that flows easily into the main living space, making it great for everyday living or having people over. The bedrooms are spacious, and with two bathrooms and thoughtful modern updates throughout, the home feels clean, comfortable, and ready to enjoy from day one. Where this property really stands out is outside. The full wraparound deck gives you multiple places to sit, relax, and take it all in, including a covered pergola with space for a full dining table. It is an easy spot to picture summer meals with family and friends. Down the steps, the fire pit area is set up with lighting that creates a great atmosphere in the evenings. There are quiet spots throughout the yard, whether it is the hammock between the trees or the hot tub just off the deck. It is the kind of space you will find yourself using every day. The lot is large, private, and surrounded by mature trees, giving you a peaceful setting with room to spread out. The 20x24 detached shop is a big bonus, perfect for storage, hobbies, or keeping all your gear organized. One standout feature for the home is the 5 ft dry concrete crawl space, fantastic for storage. There is also a garden shed and plenty of usable outdoor space. Being this close to the shoreline in Oliphant means you are never far from the water, the sunsets, and everything people love about the area. You can walk or bike, enjoy the quiet roads, and still be a short drive to Wiarton and Sauble Beach for anything you need. This is the kind of property that feels easy the moment you arrive. Quiet, comfortable, and built for how you actually want to live. (id:48195)
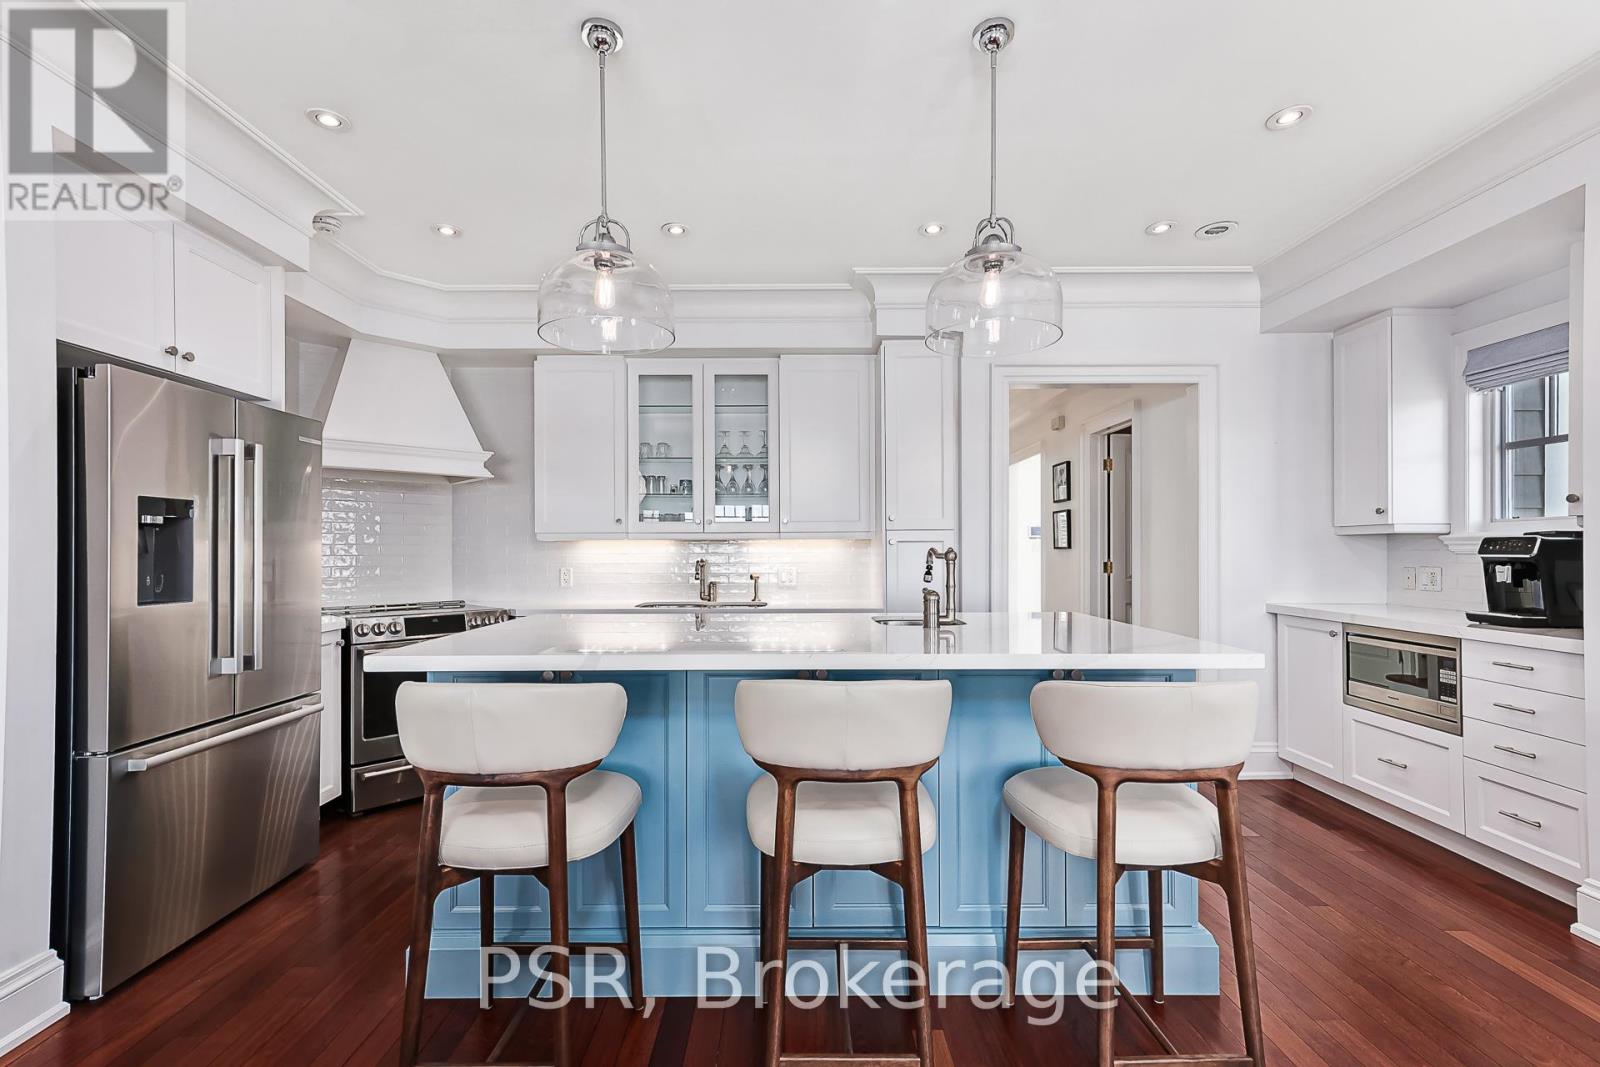
306 - 40 Trott Boulevard
Collingwood, Ontario
EXECUTIVE FALL SEASONAL RENTAL: This breathtaking waterfront stunner offers gorgeous Bay views with swans gliding across the water, an outdoor pool, and features new, stylish furniture throughout. The home includes three private bedrooms, 2 of which are primary, and all with their own ensuite including walk-in showers and heated floors: a main floor primary king size suite, an upper level primary retreat with King bed and a spectacular corner balcony-part covered and part open-overlooking the Bay, and a third upper level bedroom with twin beds. All bedrooms outfitted with high quality mattresses offering hotel level comfort. The bright living area includes a gas fireplace, while the modern kitchen offers an induction stove and a new refrigerator with door mounted ice maker. Full size front load washer/dryer located in main level utilities room which also offers extra storage space. Outdoor living is effortless with a BBQ and gas hookup on main floor balcony. Parking includes a detached double garage plus one surface space, along with visitor parking. The location is exceptional: Tesla chargers are one minute away, Blue Mountain is a 10 minute drive, Wasaga Beach is 15 minutes away, and several golf courses are only minutes from the property. Residents also enjoy easy access to Collingwood's many events. This no smoking complex maintains a clean, serene environment. A small dog may be considered. No cats. Utilities are extra. WIFI is included in rent. Price is for Fall months (Sep/Oct/Nov) - also available for the WINTER SEASON at $5,000/month plus utilities. (id:48195)
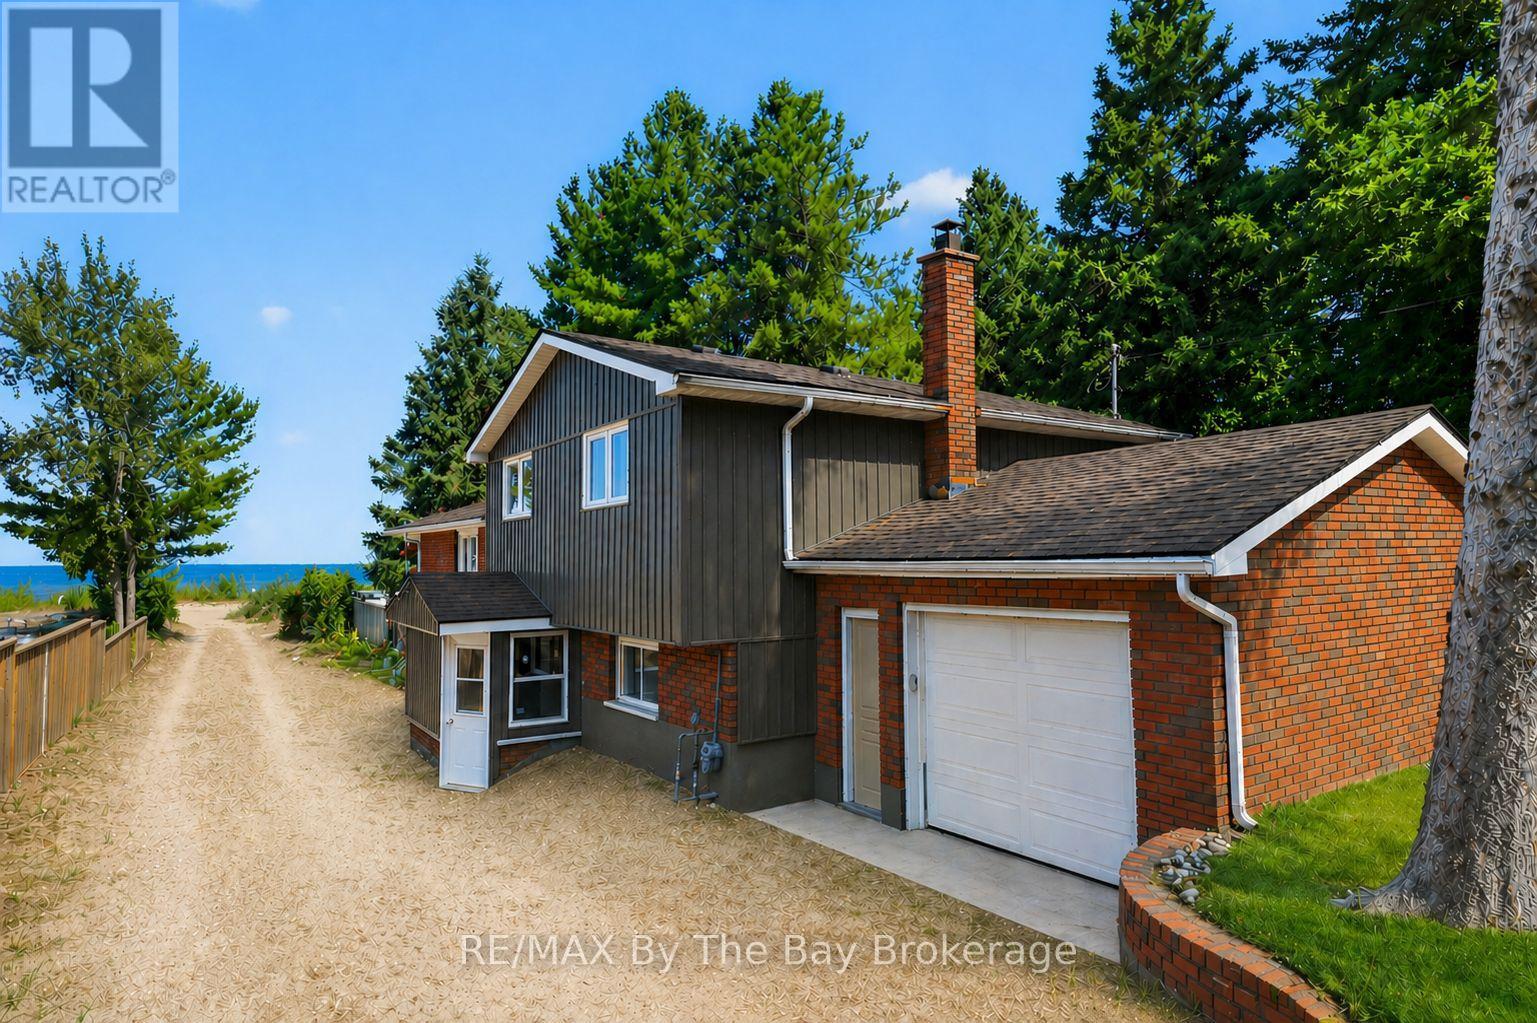
342 Coastline Drive
Wasaga Beach, Ontario
"New Wasaga Beach"; where you can enjoy beautiful views of Georgian Bay every day. 3 bedrooms and 2 bathrooms plus a separate 2-bedroom cabin that you can use all year.The main floor has an open layout with the living room, dining room, and kitchen all in one space. A large window lets you see the beach and water. Step outside to the big deck and enjoy amazing sunsets and fresh lake air.The sandy front yard feels like your own private beach. It is a great place to relax, play, or spend time with family and friends. A small sand dune gives you extra privacy.A few steps down, there is a rec room with a full bathroom. This space can also be used as a large main bedroom.Upstairs, there are 3 bedrooms and another full bathroom, giving everyone plenty of space.The separate cabin in the backyard is fully finished. It has 2 bedrooms, a living area, a kitchen, and a bathroom. It is perfect for guests, family or potential rental income.Peace and quiet but still close to everything. It is only a 5-minute drive to Stonebridge Town Centre, Wasaga Beach Main Street and Beach 1. Nearby, you will find stores like Walmart, Boston Pizza, and Tim Hortons. New updates include a new roof (2020), new siding (2021) and a new gas fireplace (2021). The home also has surge protection on the main panel.This is a great chance to enjoy beach living in a peaceful and convenient location.Redevelopment plans at Beach 1 promise further enhancement to this iconic beachfront . Projects that include a 150- room boutique-style Marriott hotel and condominiums and commercial spaces, balancing living spaces with family-friendly public areas. Work has already begun and this huge investment will see property values increase very, very quickly. (id:48195)
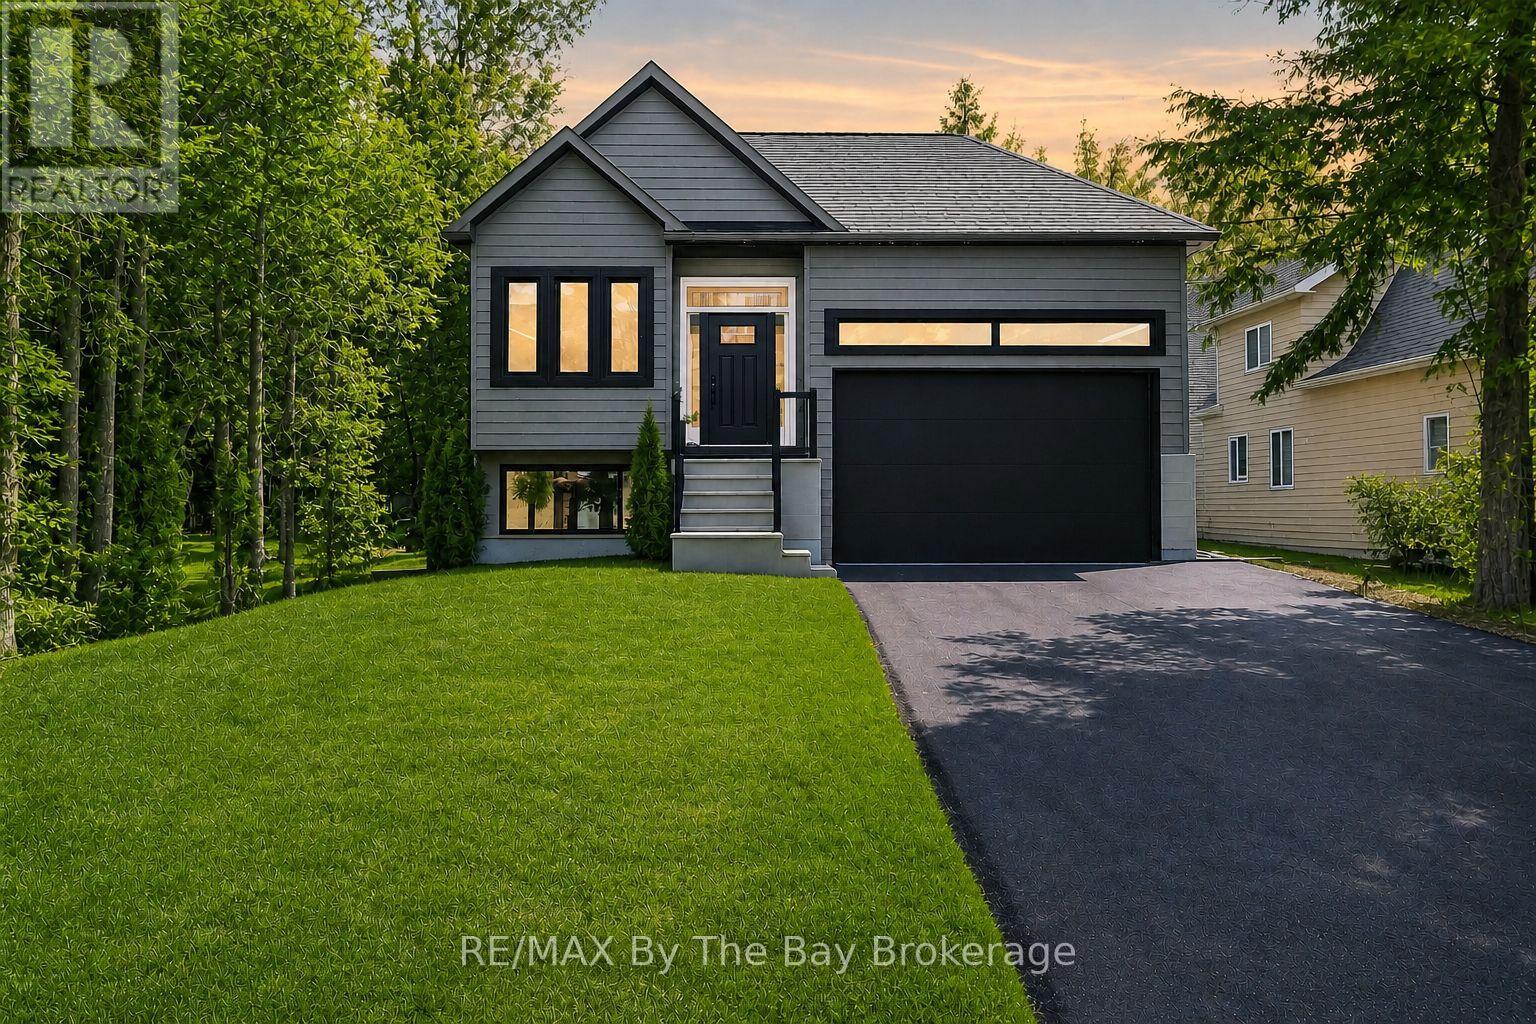
35 48th Street N
Wasaga Beach, Ontario
Are you looking for a great home in a great spot? This beautiful 6-bedroom, 4.5-bathroom house has it all.It sits north of Mosley Street, just a short walk to the beach, shops, and restaurants. You can enjoy the world's longest freshwater beach every day, only minutes from your door. Built by a trusted Toronto builder, this home offers high-quality finishes throughout. Inside, you'll find 10-foot ceilings and large windows that bring in lots of natural light. The main floor has warm hardwood and stylish tile floors,.The open kitchen, dining, and family room make it easy to spend time together. Step outside to a large deck that runs across the back of the home-perfect for relaxing or hosting guests.This home also includes a full in-law suite with its own entrance, kitchen, and living space. The lower level has 3 bedrooms, 2 full bathrooms and its own electrical panel. It's a great option for extended family or potential rental income.Outside, the home features classic Hardie board siding and stone details. The oversized garage has a 10-foot door and 18-foot ceilings, giving you lots of room for parking, storage or hobbies.Set on a quiet street, you'll enjoy peace, privacy and a mature private yard. At the same time, you're just a short walk to the beach, shops, and local dining.Whether you want a family home, a rental opportunity,or a beach getaway, this property is a great choice. (id:48195)
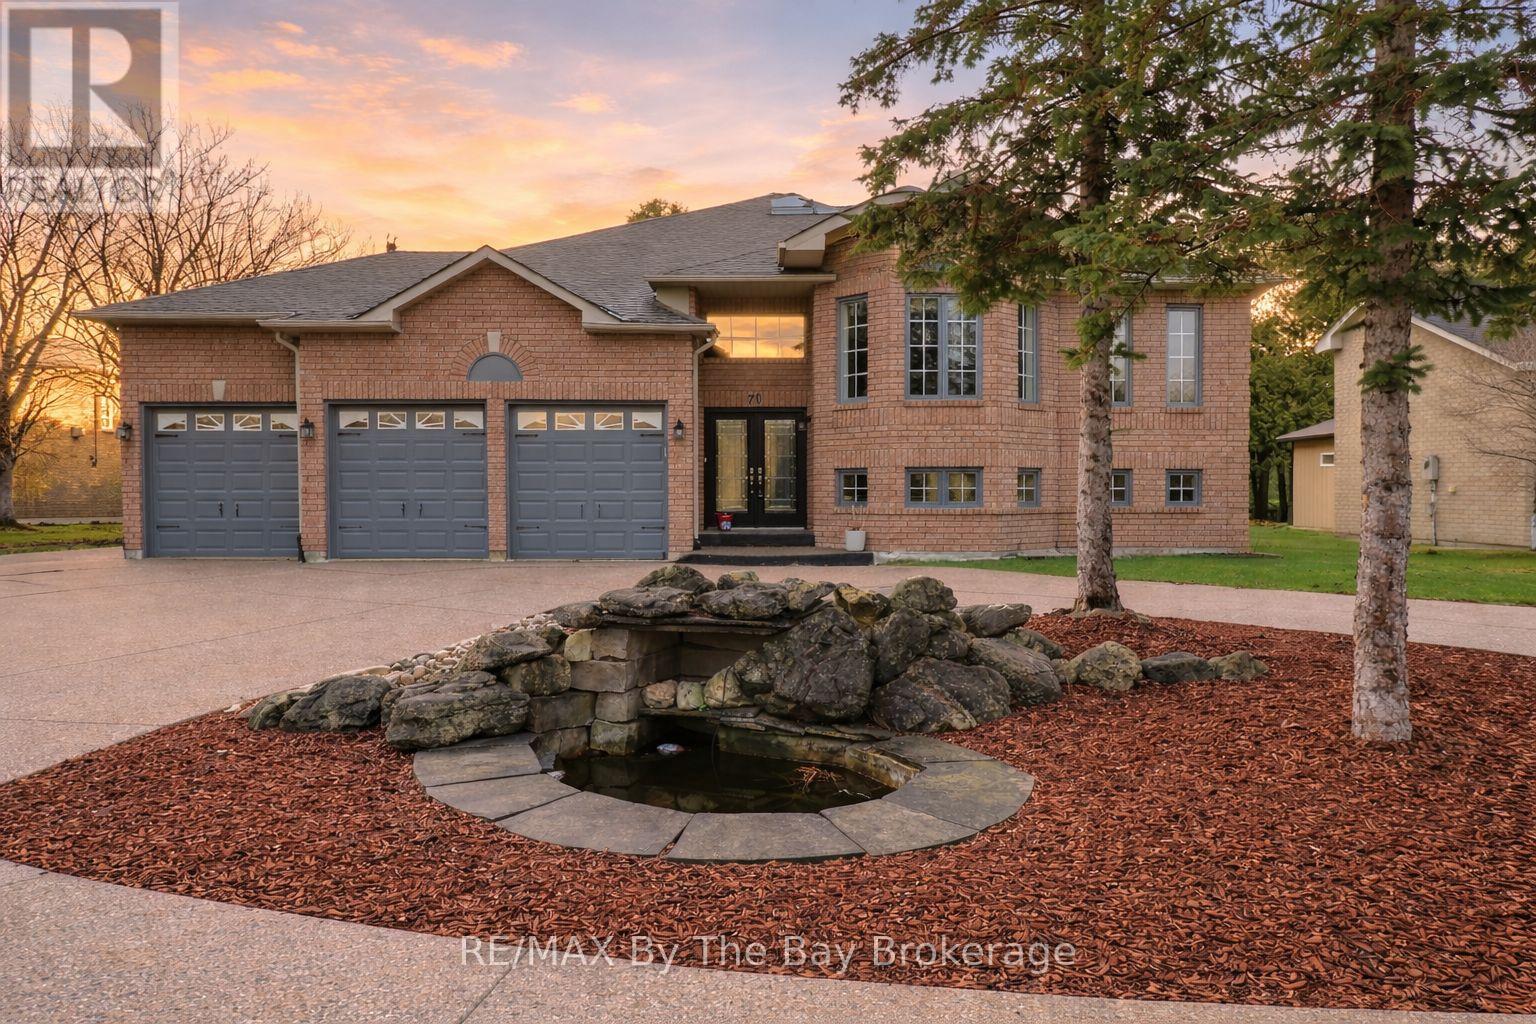
70 Fairway Crescent
Wasaga Beach, Ontario
Enjoy golf course living with beautiful views every day. This home is ideally located on the 7th fairway of the Marlwood Golf Course, backing onto Marl Lake and set in a quiet, well-established area of Wasaga Beach with a mixture of families and retirees-perfect for those seeking a peaceful lifestyle surrounded by nature.The main floor has over 2,000 sq ft of well-designed living space, featuring 3 bedrooms including a spacious primary suite with a separate tub and shower plus a full family bathroom. The bright, open-concept kitchen and family room provide space for everyday living, while the separate dining room is ideal for entertaining or gatherings.The fully finished basement adds exceptional versatility, large recreation room with wet bar, two additional rooms currently used as offices (potential bedrooms 4 and 5) and a bathroom. Two separate staircases provide convenient access, along with a walk-up to the solarium.The solarium offers a relaxing space to enjoy golf course views year-round. Step outside to the two-tier deck, perfect for hosting friends and family or relaxing. A triple-car garage is always an added bonus for vehicles, storage, or hobbies. Located in the desirable east end on the edge of town, only 5 minutes drive to the stores and restaurants at Stonebridge town centre, Wasaga Beach Main Street and Beach 1. These include Walmart, Boston Pizza and of course Tims. Redevelopment plans at Beach 1 promise further enhancement to this iconic beachfront . Projects that include a 150- room boutique-style Marriott hotel and condominiums and commercial spaces, balancing living spaces with family-friendly public areas. Work has already begun and this huge investment will see property values increase very, very quickly. (id:48195)
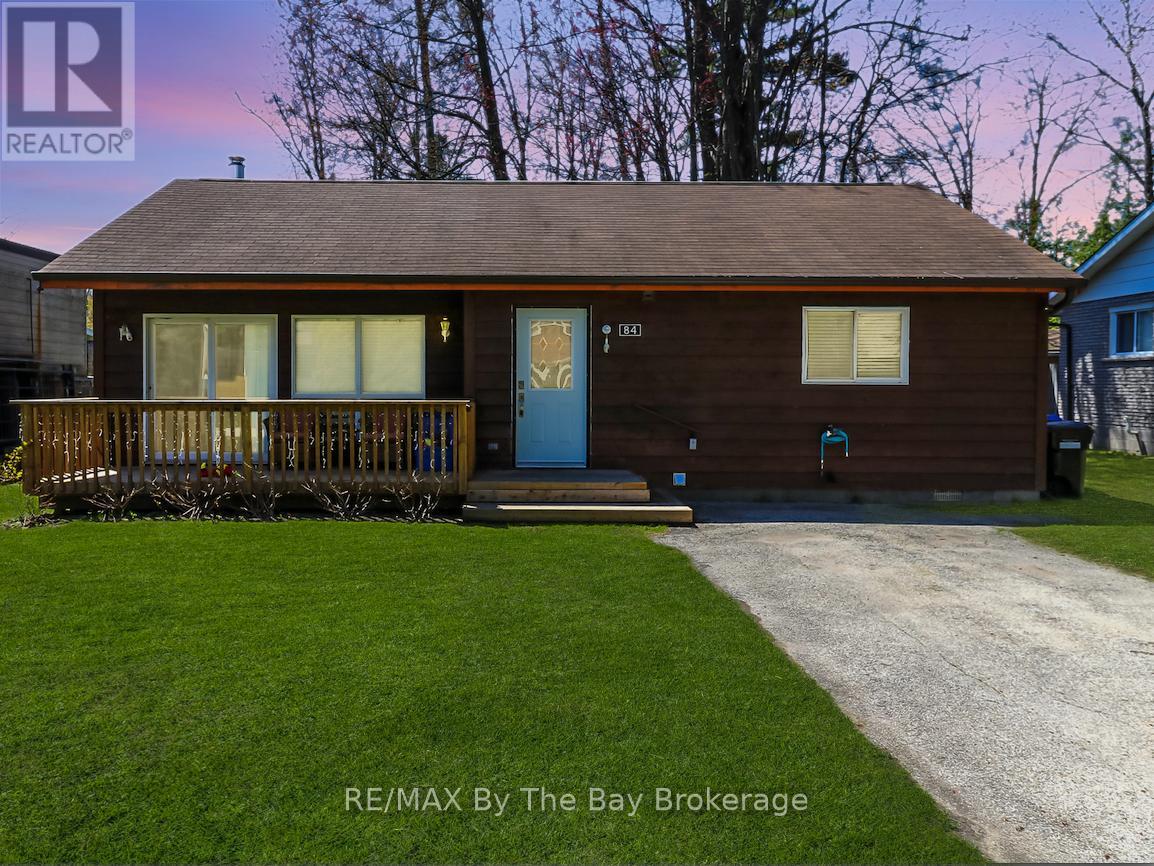
84 32nd Street N
Wasaga Beach, Ontario
Perfectly located just north of Mosley Street, this charming beach home offers the lifestyle buyers dream about. Just steps from the sand, you can enjoy morning walks by the water, peaceful evenings listening to the waves and all the beauty of Wasaga Beach without the need to travel far. Only 90 minutes from Toronto, it is ideal as a weekend escape or a full-time home.What truly sets this property apart is its prime location and generous 60 x 175 ft lot. So close to the beach, yet also within a short walk to Riverbend Plaza, you have easy access to Tim Hortons, restaurants, shops, McDonald's, and even British fish and chips-something many beach cottages cannot offer.The fully winterized cottage has been comfortably lived in year-round for many years and offers 3 bedrooms, a full bathroom, laundry and ample parking. Inside, the open-concept kitchen, dining, and living area features a cathedral ceiling that creates a bright, warm and welcoming space for family and friends.Step outside and enjoy a view of the water at the end of the road, a perfect reminder of how close you are to the water. For four-season enjoyment, Collingwood and Blue Mountain Village are just 20-30 minutes away. Whether you are searching for a beachside retreat, an investment opportunity or a year-round home, this property offers outstanding value in one of Wasaga Beach's most desirable locations. (id:48195)
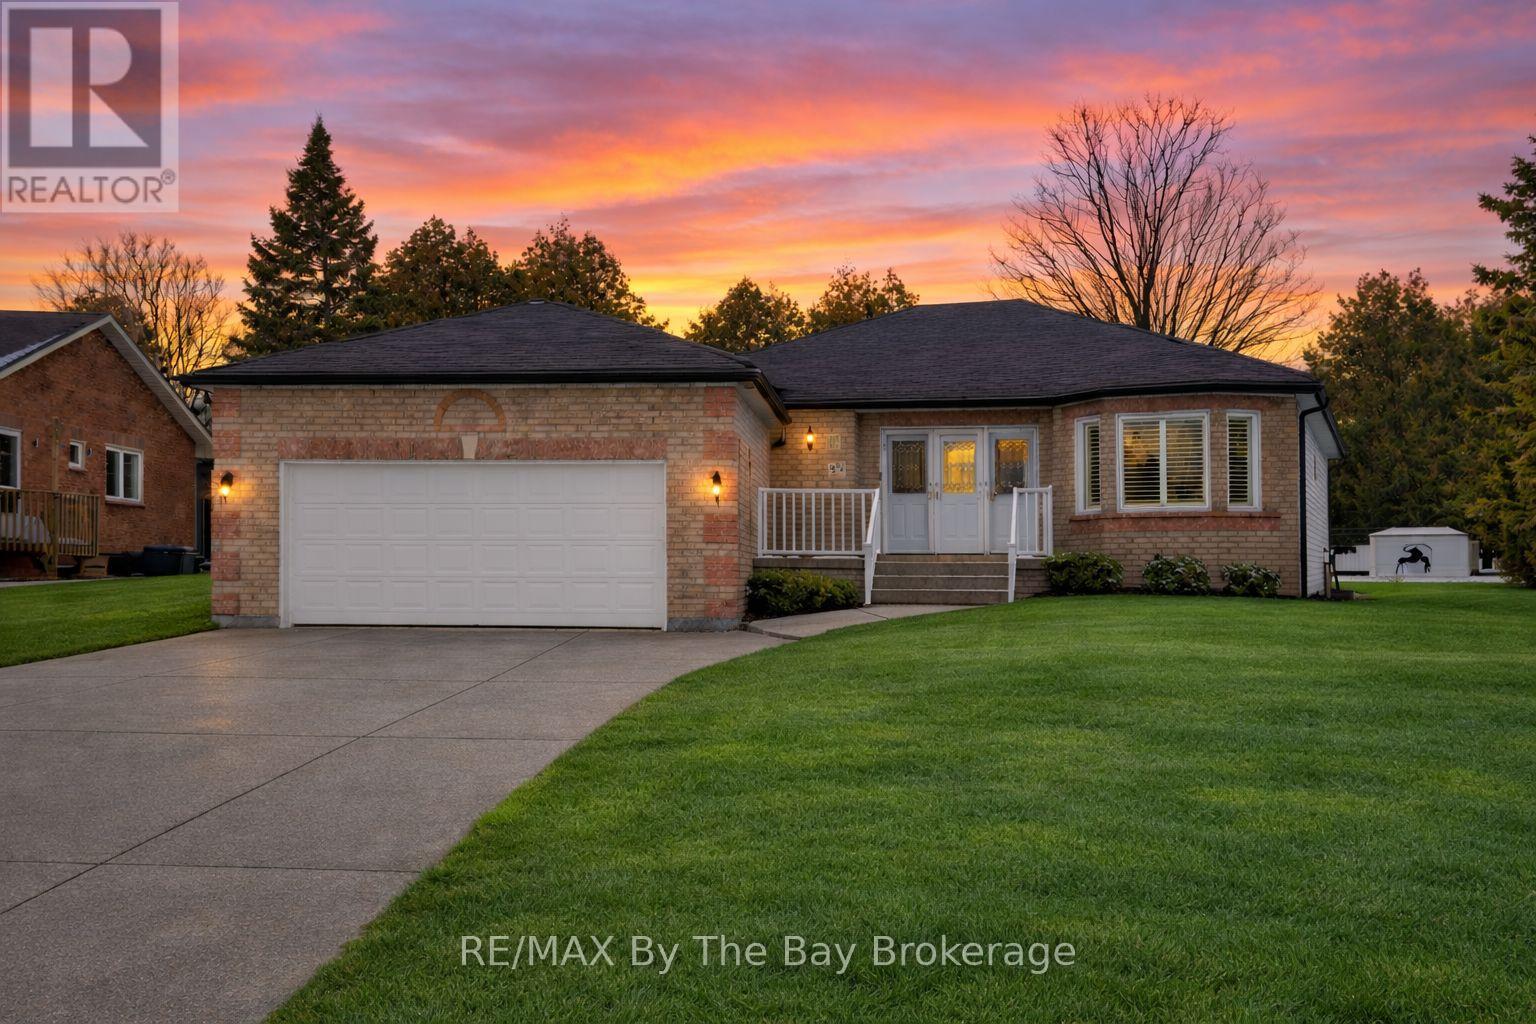
22 Britton Court
Wasaga Beach, Ontario
Golf course home in Marlwood Estates, Wasaga Beach located on a quiet cul-de-sac with finished basement and deck overlooking the course. Imagine waking up to golf course views right in your backyard.This custom-built home backing onto the third fairway of Marlwood Golf Course has over 3,000 square feet of living space and has been meticulously maintained from top to bottom.Move-in ready home with 5 star curb appeal and many updates including hardwood flooring throughout the main floor, upgraded kitchen and bathrooms, sprinkler system and a composite deck with peaceful golf course views.The bright open-concept living room and eat-in kitchen is filled with natural light. A walkout leads to the spacious deck, perfect for relaxing, entertaining or enjoying summer barbecues while overlooking the course.A separate dining room just off the main living area is ideal for family dinners or special occasions and could also work well as a home office or sitting room. The primary bedroom features a beautiful 5-piece ensuite with a glass shower and separate tub plus another walk out ot the deck, ideal for your morning coffee.. The second main floor bedroom sits beside another updated bathroom, offering comfort and convenience for guests or family.Do you need more space? The finished basement provides excellent extra living space with a wet bar, recreation area, cozy TV space, third bedroom, bathroom, home office, and large storage rooms.Located just minutes from the sandy shores of Wasaga Beach and close to Stonebridge Town Centre with shopping, restaurants, Walmart, and everyday amenities.A wonderful opportunity to enjoy golf course living in a quiet, established community. (id:48195)
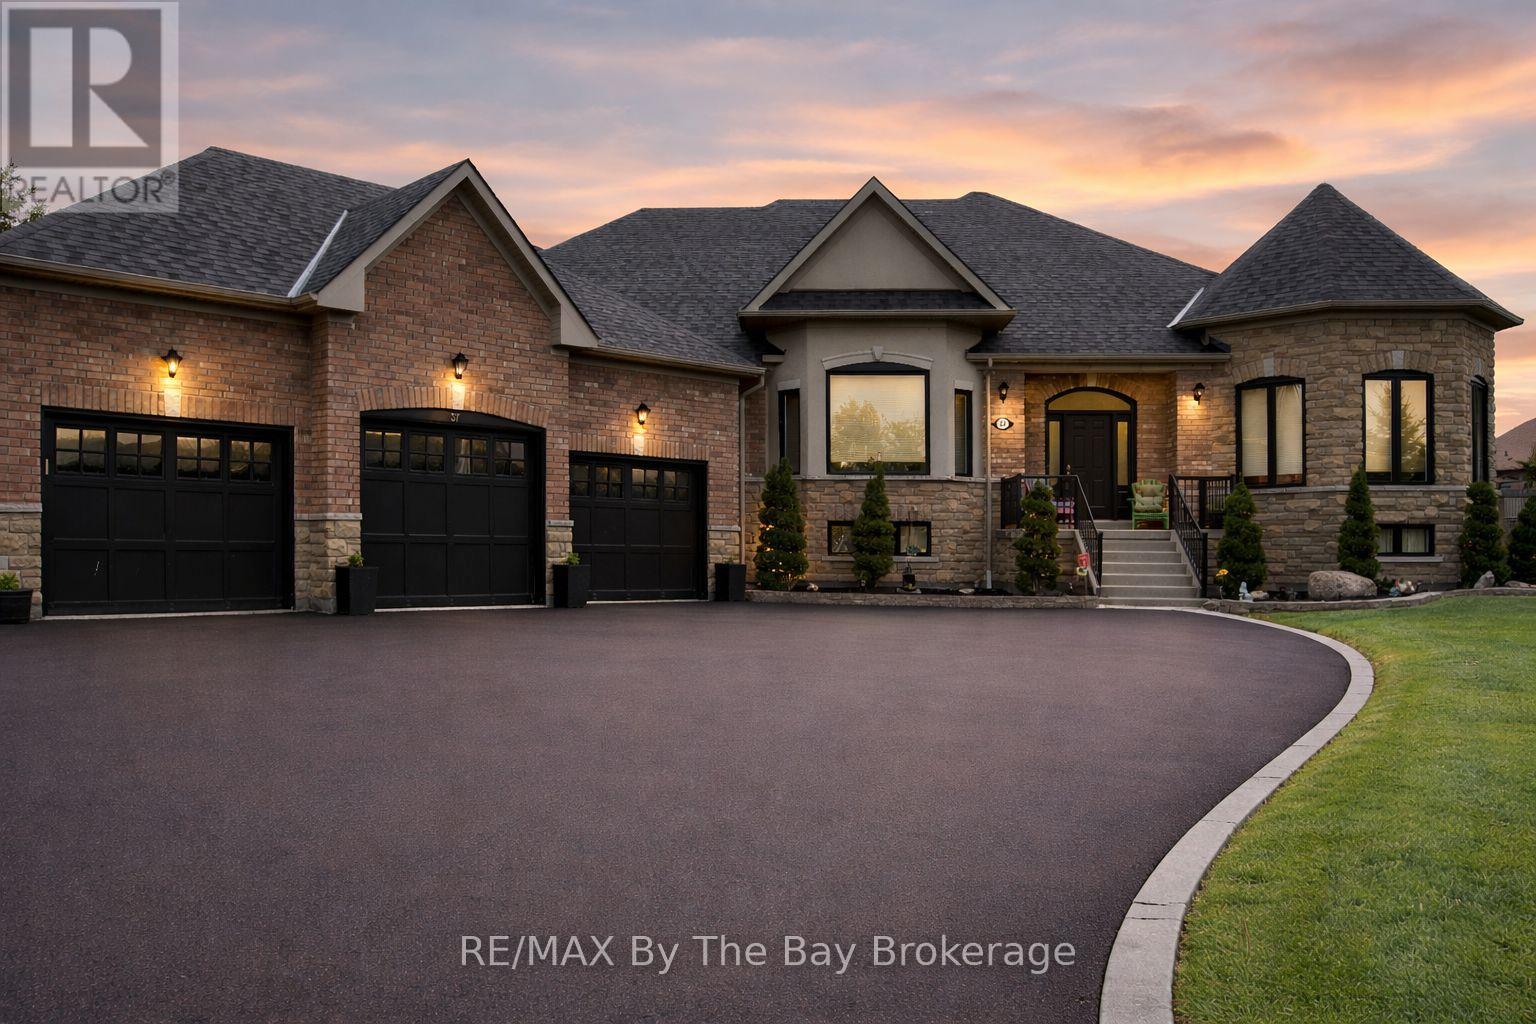
37 Walnut Drive
Wasaga Beach, Ontario
Are you looking for space, comfort, and a great location for your family? This beautiful home offers over 2,600 sq. ft. of living space on the main floor and an oversized triple garage with plenty of room for cars, toys, and storage.Set on a -acre lot in one of Wasaga Beach's most sought-after estate communities, this home is surrounded by other high-quality, luxury properties. You can enjoy a quiet country feel while still being just minutes from town.Step inside to bright, open living spaces designed for family life and entertaining. The recently updated kitchen features a large island and flows into the family room with soaring cathedral ceilings - the perfect place to gather. There is also a separate living room and dining room for more formal occasions.The primary bedroom is a private retreat with a walk-in closet, a second closet, double sinks, a relaxing soaker tub, and a glass shower. Two additional spacious bedrooms share a full bathroom, making this layout ideal for growing families.You'll love the 9-foot ceilings, large windows, and natural light throughout the home. The backyard offers plenty of space to play and relax, plus an extended deck that's perfect for outdoor dining and summer evenings.The partially finished basement is ideal for extended family or guests. It features two staircases, a full in-law suite with its own kitchen, three bedrooms, two full bathrooms, and a large recreation area. There is also a large unfinished space for storage or future plans.The location is hard to beat. Walk to MacIntyre Creek trails, drive just 5 minutes to shopping, dining, and the beach, 15 minutes to Collingwood, and 25 minutes to Blue Mountain Village.Recent updates include a new roof (2022) and new black front windows (2025).This is not a cookie-cutter home. It is a unique estate property in a well-established luxury neighbourhood - ready for your family to move in and enjoy. (id:48195)
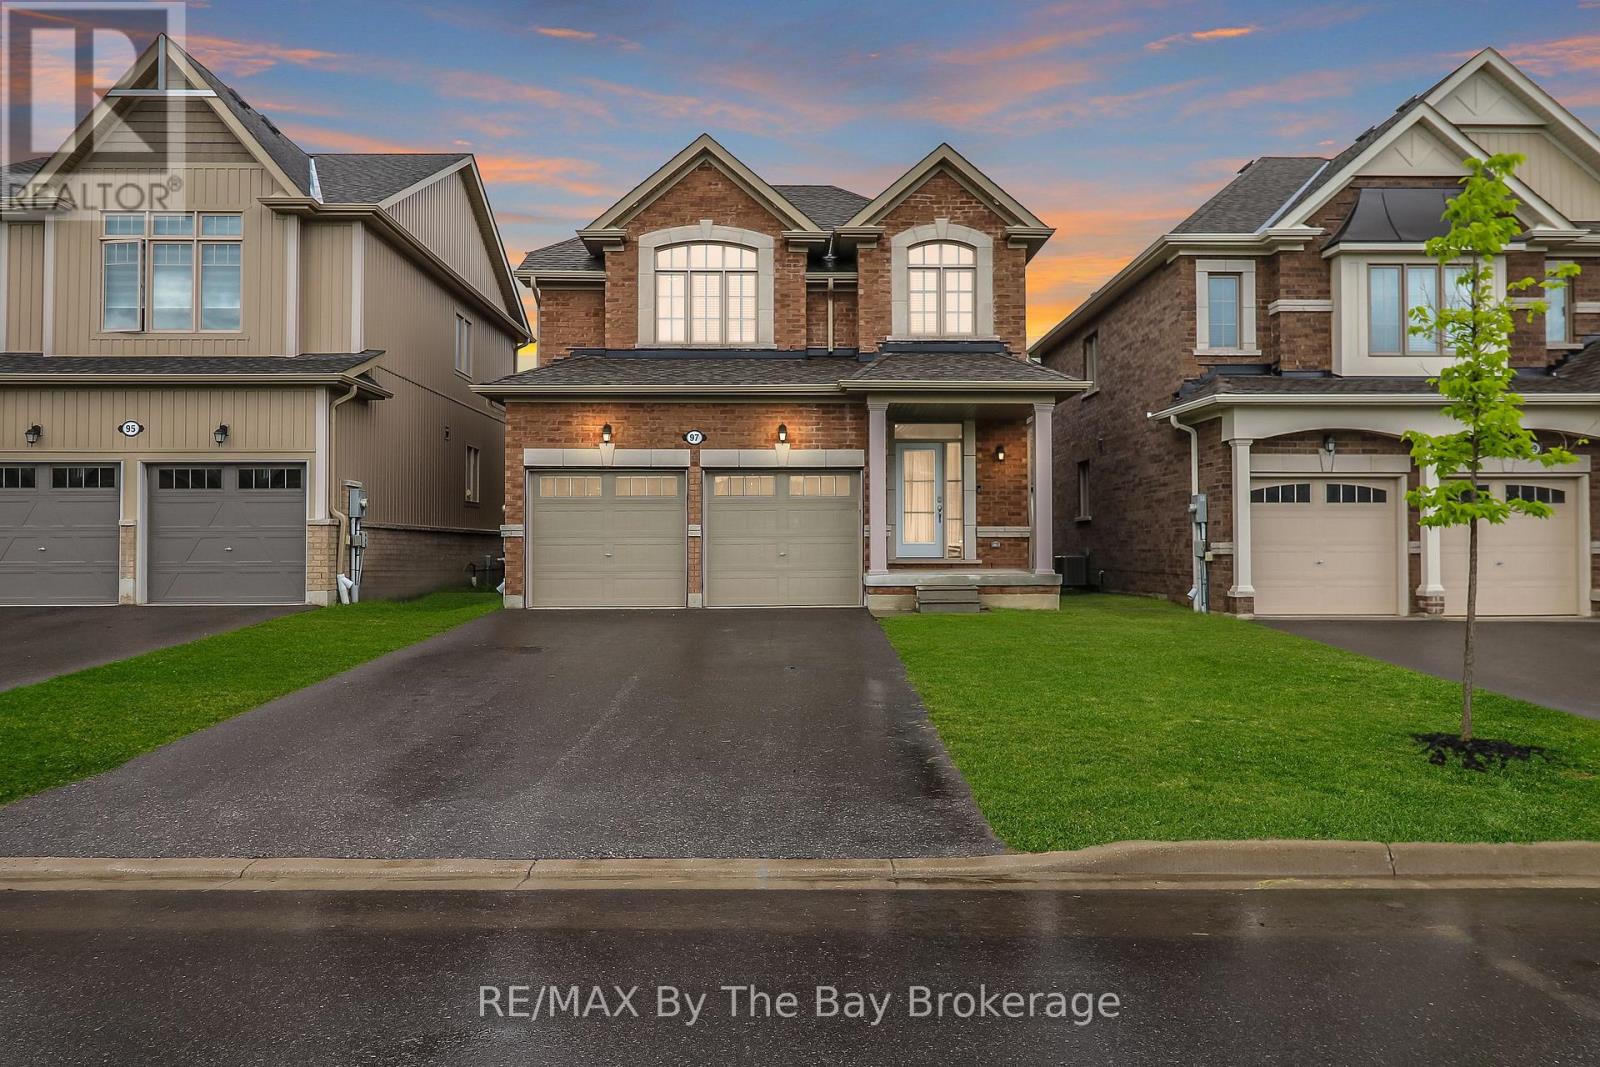
97 Tracey Lane
Collingwood, Ontario
Welcome to 97 Tracey Lane, a fantastic opportunity to own in one of Collingwood's most desirable four-season communities. Offering 3 bedrooms, 2 full bathrooms, and a powder room, this home is perfectly suited to couples, small families, retirees, or investors looking for a versatile property in an exceptional location. Inside, the home features a functional and inviting open-concept layout designed for comfortable everyday living. The main floor showcases 9-foot ceilings, hardwood floors, and an oak staircase, creating a warm and welcoming atmosphere with timeless appeal. Large windows and the home's southern exposure bring in an abundance of soft natural light, filling the principal rooms with a bright and airy feel throughout the day. The kitchen and adjoining living and dining areas form a comfortable hub for daily life and casual entertaining. Upstairs, the spacious primary bedroom offers a calm and private retreat, complete with a five-piece ensuite featuring double sinks, a soaker tub, and a separate glass shower. Updated laminate flooring adds a fresh, modern touch, while two additional bedrooms provide flexible space for family, guests, or a dedicated home office. The unfinished basement offers excellent potential for future customization, whether for added living space, a recreation area, workout room, or extra storage, with a rough-in already in place for a fourth bathroom. Set in a desirable Collingwood neighbourhood close to amenities, trails, golf, Downtown Collingwood, and Blue Mountain Resort, this home offers the best of four-season living as a full-time residence, weekend getaway, or income property. (id:48195)
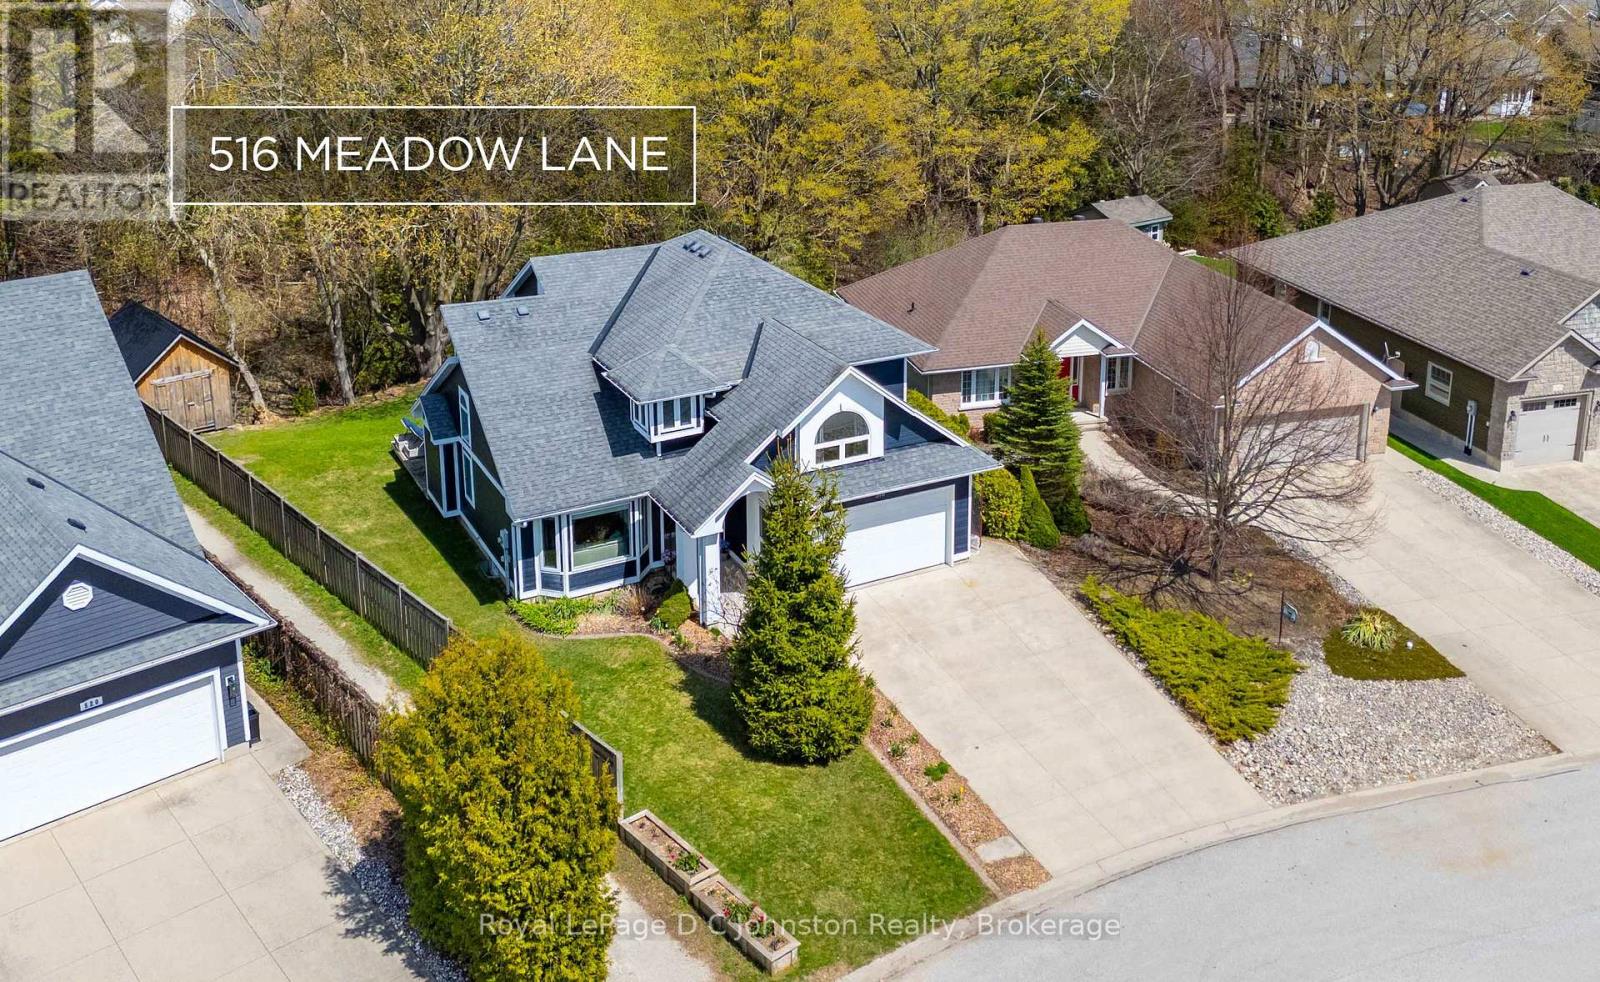
516 Meadow Lane
Saugeen Shores, Ontario
Dream Location! Custom built in 2011, this spacious 5 bedroom, 3.5 bathroom family home offers exceptional living space on a premium pie-shaped lot backing onto a protected ravine & walking trail in sought-after Southampton. Ideally located close to the beach & scenic walking trails, this beautiful home features approximately 2,197 sq.ft. above grade plus an additional 1050 sq.ft. of fully finished basement space. The bright and unique layout showcases soaring 21 ft ceilings in the living room, large windows providing abundant natural light, hardwood flooring throughout the main & upper levels, & a thoughtfully designed kitchen complete with quartz countertops, maple cabinetry, walk-in pantry, SS appliances including a gas stove, & a cozy window bench dining area. The upper level offers 4 bedrooms including a primary retreat with walk-in closet & luxurious 5-pc ensuite featuring a jacuzzi soaker tub, alongside a second 5-pc main bath, while the main floor includes convenient laundry & powder room. The fully finished basement expands your living space with a 5th bedroom, stunning 3-pc bath with rain shower & quartz counters, beautiful wet bar, gym area, cold room, & ample storage. Exterior highlights include CanExel siding, concrete double-wide driveway with parking for 4, 2-car garage with built-in storage & side entry, landscaped grounds, covered front porch, 10' x 16' shed, partially fenced yard, gas BBQ hookup, & a deck wired for a hot tub overlooking the peaceful ravine setting. Additional features include a NG furnace, AC, air exchanger, generator wiring, custom blinds and more! Wait until you see this backyard! An exceptional Southampton home- 20 minutes to Bruce Power, steps to tennis courts, across from a gym & park, & a 10-minute walk to the famous white sandy beach! Book your private showing today! (id:48195)
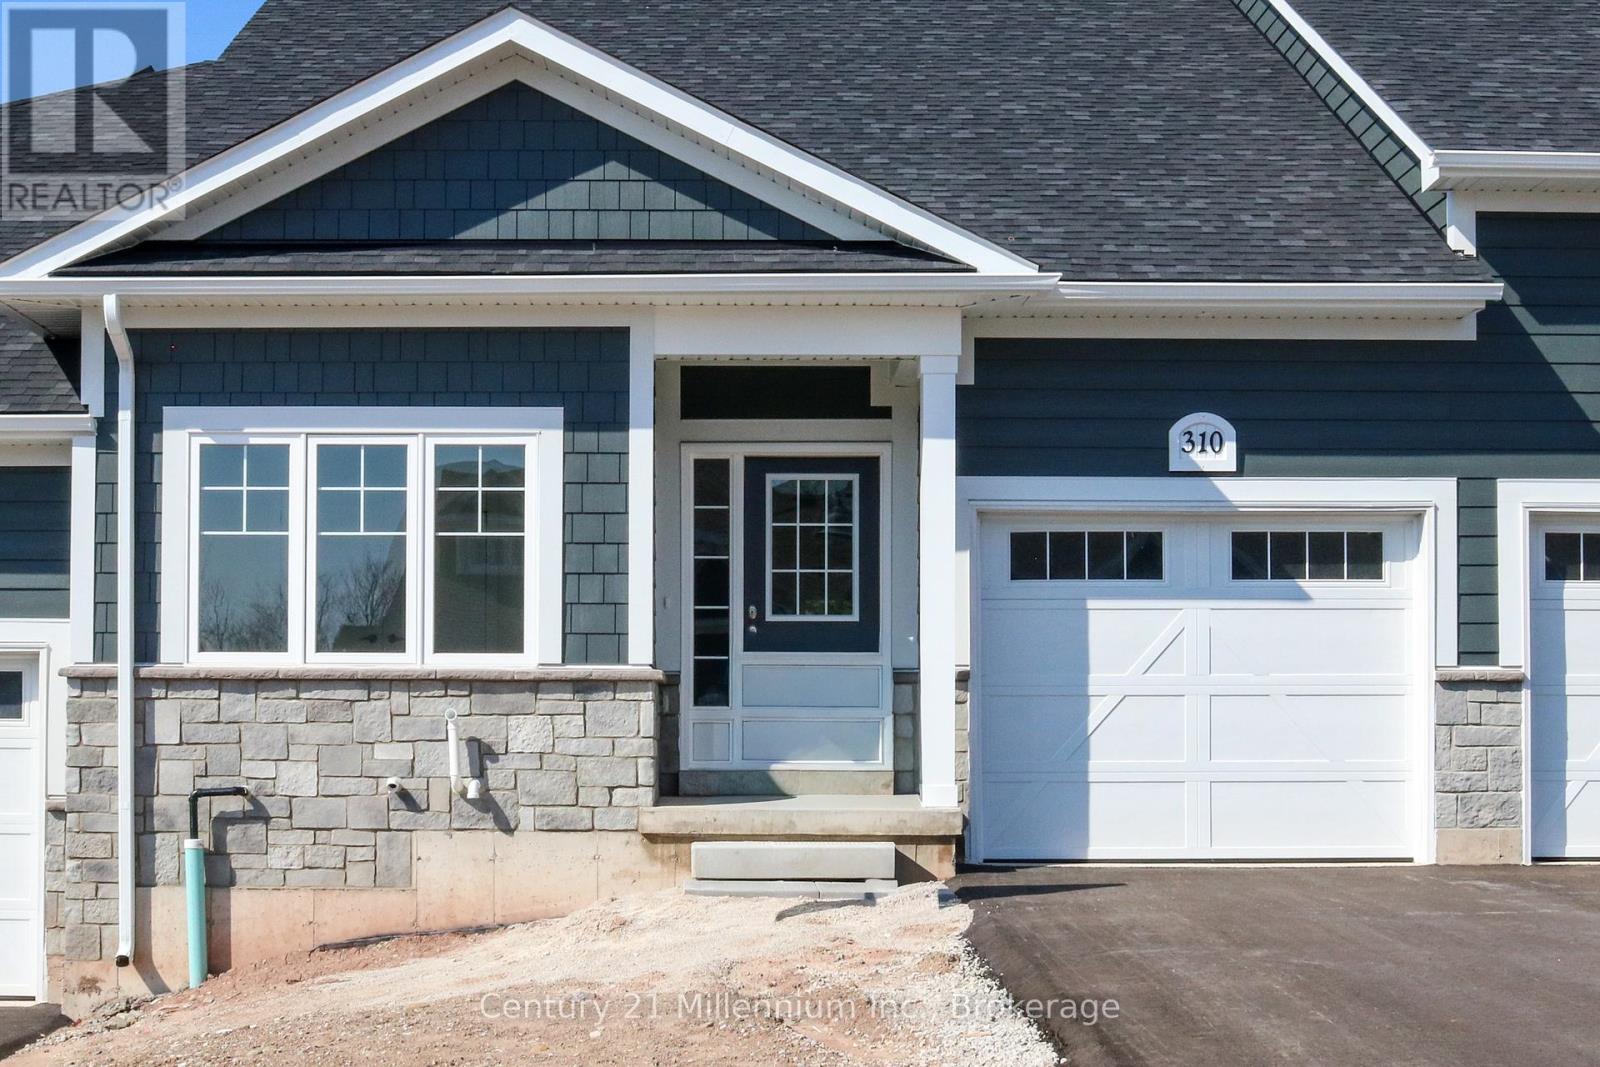
310 Telford Trail
Georgian Bluffs, Ontario
NEW ENHANCED HST REBATE AVAILABLE TO QUALIFIED BUYERS. New FREEHOLD (Common Element) Townhome. Come live in Cobble Beach, Georgian Bay's Extraordinary Golf Resort Community. This Grove (interior unit) bungalow Built by the renowned Reids Heritage Homes is 1,213 sq ft 2 bed 2 bath located on a huge lot! Open concept Kitchen, dining, great room offers engineered hardwood, granite counters and an appliance package. Primary bedroom is spacious and complete with ensuite. Lower level is unfinished and can add approx. 800 sq ft of additional living space. Single car garage, asphalt driveway and sodding comes with your purchase. One primary initiation to the golf course is included in the purchase of the home. All of this and you are steps to the golf course, beach, trails, pool, gym, US Open style tennis courts, and all the other amazing amenities. Cobble Beach is all about LIFESTYLE, you'll be amazed.The purchase price set out above is net of HST. How HST will be addressed will be determined at the time the Purchaser enters the agreement of purchase and sale, based on the status of the existing and proposed HST Rebates announced by the provincial and federal governments." (id:48195)
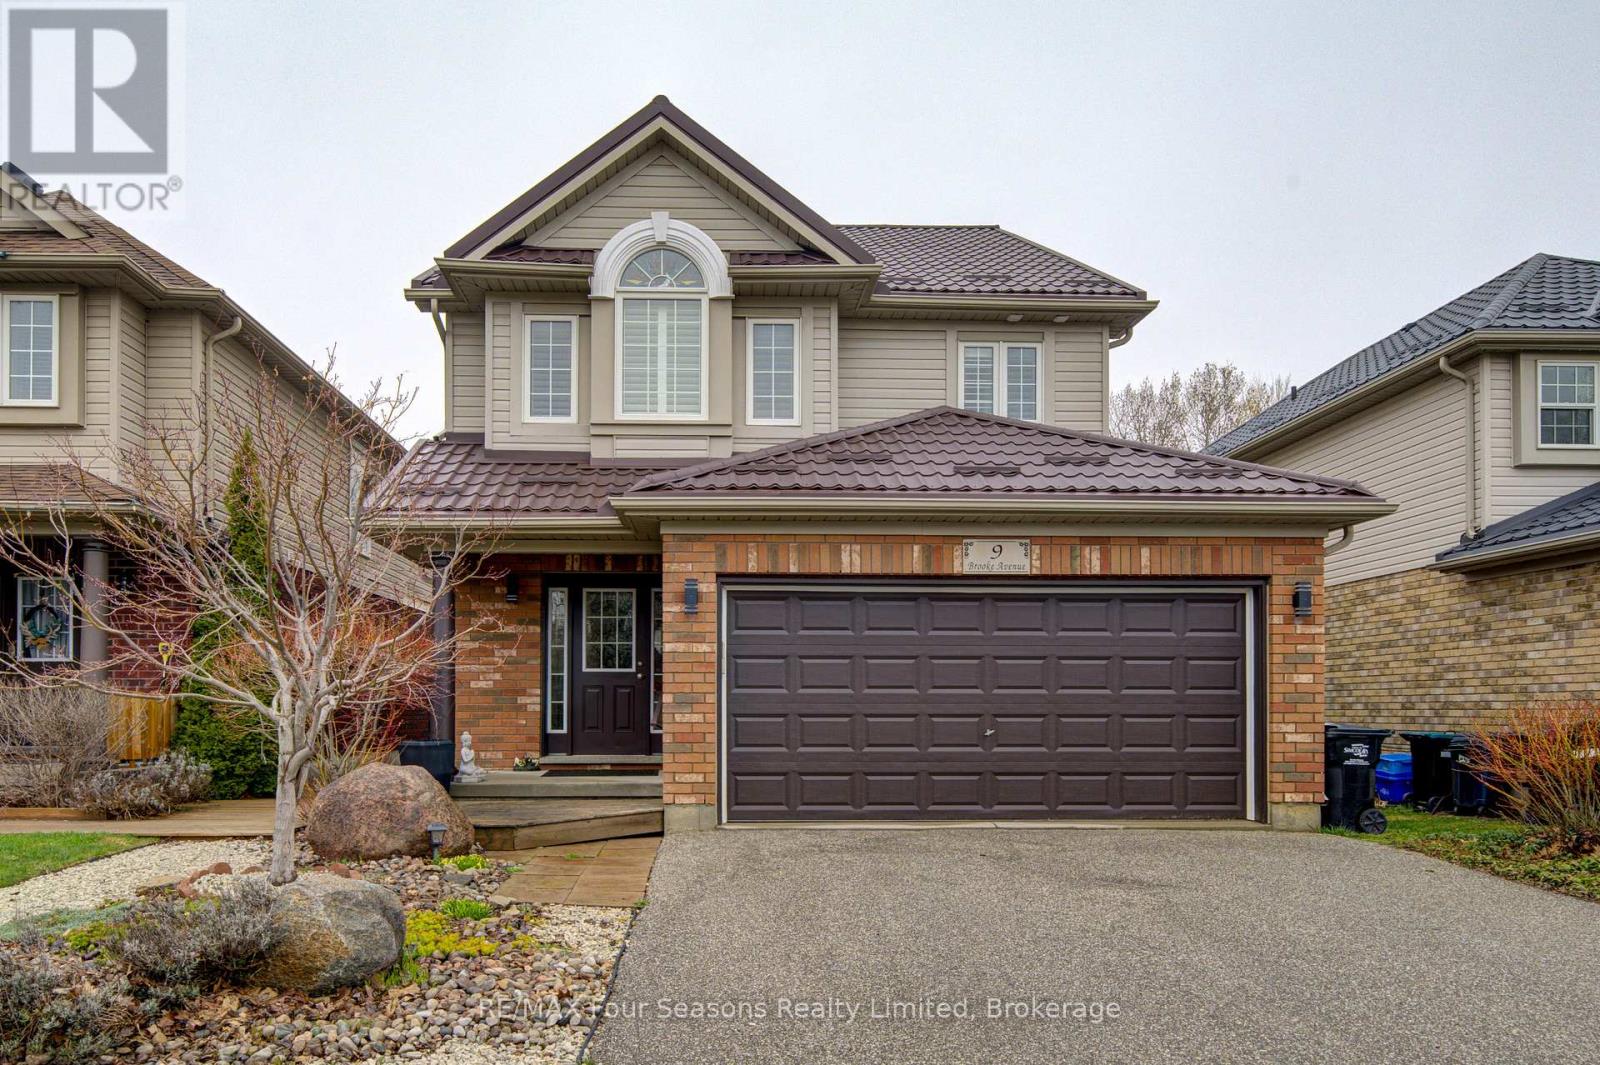
9 Brooke Avenue
Collingwood, Ontario
SKI SEASON RENTAL available from Dec 1st to April 1st. One or two dogs may be considered. Price is per monthLocated within a 5 minute drive to Osler Ski Club and and Blue Mountain Village. Open plan living area with gas fireplace, large dining area, modern kitchen with island bar ,gas stove, granite counters and all stainless appliances. Walk out from the dining area to a covered porch area with a gas fire stove and HOT TUB. Great outdoor space for apres ski relaxation. Three good sized bedrooms on the second level all with queen beds. Primary has a 4 piece ensuite and there is another 4 piece bathroom for use of the other two bedrooms. The basement is unfinished however there is a workshop area for ski waxing and a small area set up with a TV. Double car garage for use of tenants plus two parking spots in driveway. Utilities are extra plus a damage deposit and cleaning deposit are required. Rental application is required (id:48195)
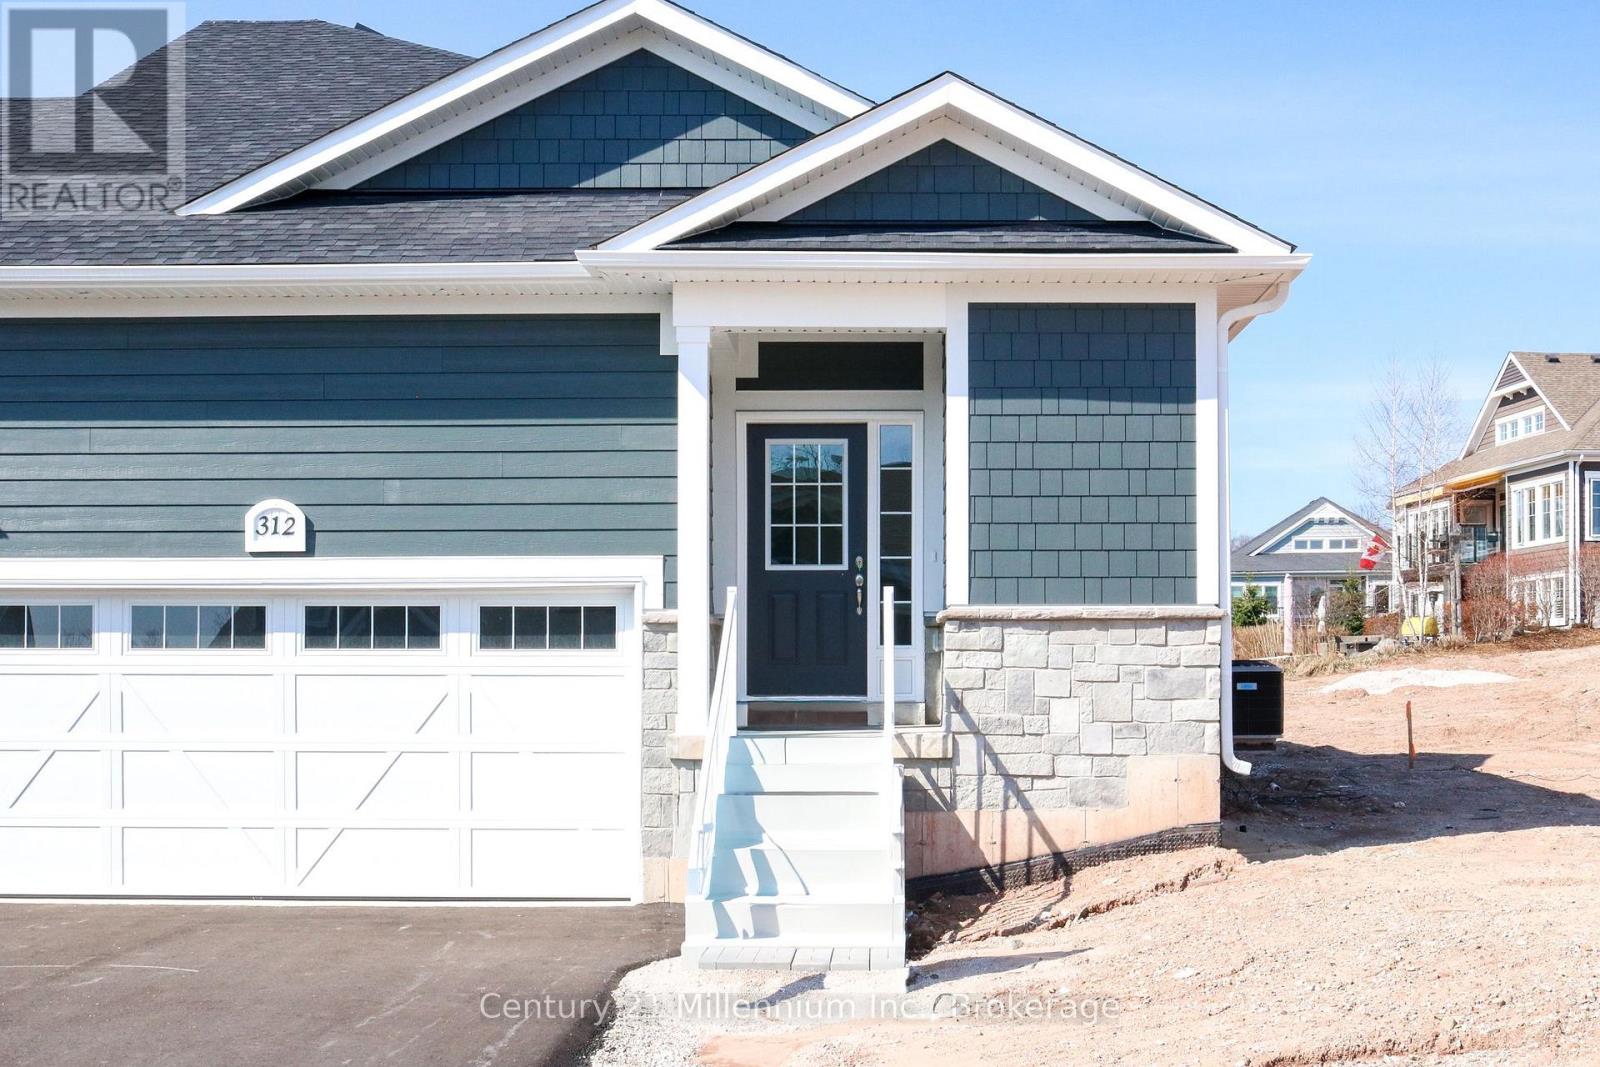
312 Telford Trail
Georgian Bluffs, Ontario
NEW ENHANCED HST REBATE AVAILABLE TO QUALIFIED BUYERS. New FREEHOLD (Common Element) Townhome. Come live in Cobble Beach, Georgian Bay's Extraordinary Golf Resort Community. This Grove (end unit) bungalow Built by the renowned Reids Heritage Homes is 1,215 sq ft 2 bed 2 bath located on a huge lot! Open concept Kitchen, dining, great room offers engineered hardwood, granite counters and an appliance package. Primary bedroom is spacious and complete with ensuite. Lower level is unfinished and can add approx. 800 sq ft of additional living space. 2 car garage, asphalt driveway and sodding comes with your purchase. One primary initiation to the golf course is included in the purchase of the home. All of this and you are steps to the golf course, beach, trails, pool, gym, US Open style tennis courts, and all the other amazing amenities. Cobble Beach is all about LIFESTYLE, you'll be amazed.The purchase price set out above is net of HST. How HST will be addressed will be determined at the time the Purchaser enters the agreement of purchase and sale, based on the status of the existing and proposed HST Rebates announced by the provincial and federal governments." (id:48195)
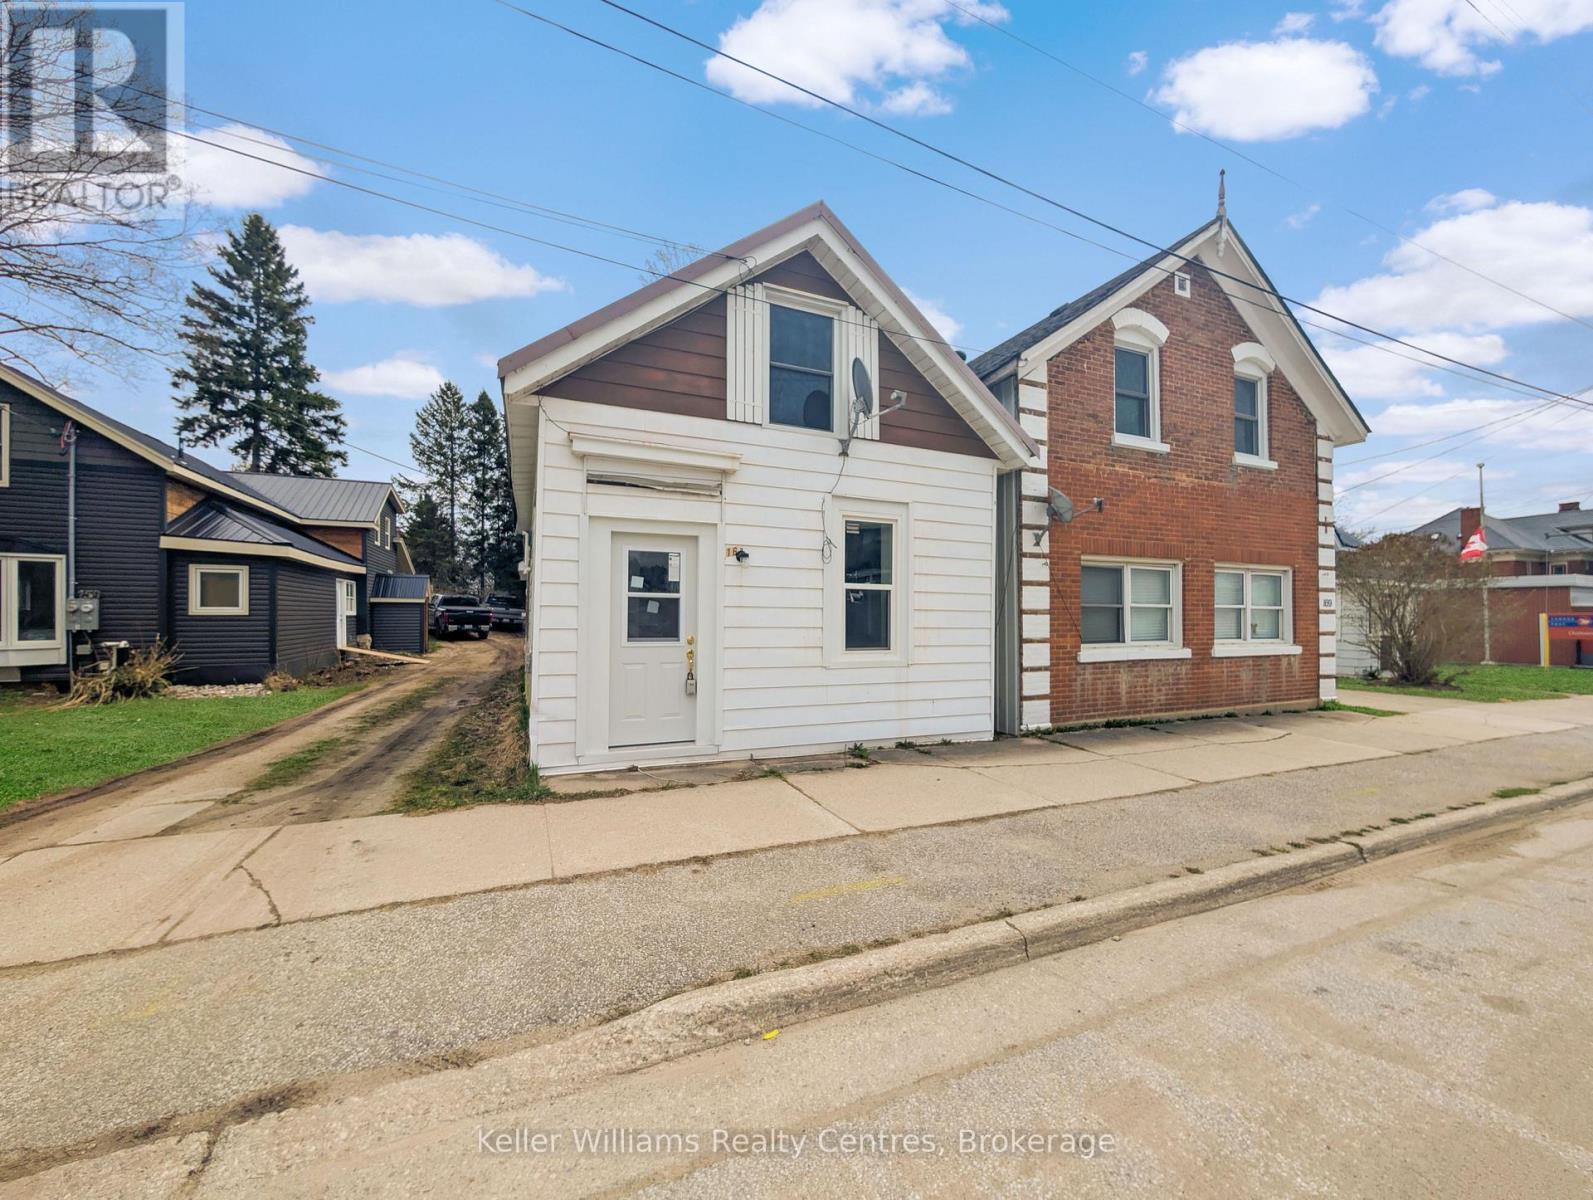
163 Garafraxa Street
Chatsworth, Ontario
Welcome to 163 Garafraxa Street, Seller financing options such as holding a 2nd mortgage, no reasonable offer refused for this freshly rehabilitated and updated home that's easy to maintain. The main floor has a bright living room, a practical kitchen with plenty of storage, and a full bathroom. There's also a flexible space that could be used as a home office or reading nook. Upstairs, you'll find two comfortable bedrooms with updated flooring. The steel roof and aluminum siding make the home durable and low-maintenance. Located in Chatsworth, it's close to local shops and just minutes from Owen Sound. A great choice for investment opportunity, first-time buyers, downsizers, or anyone looking for a simple, move-in-ready home! Book a showing today! (id:48195)
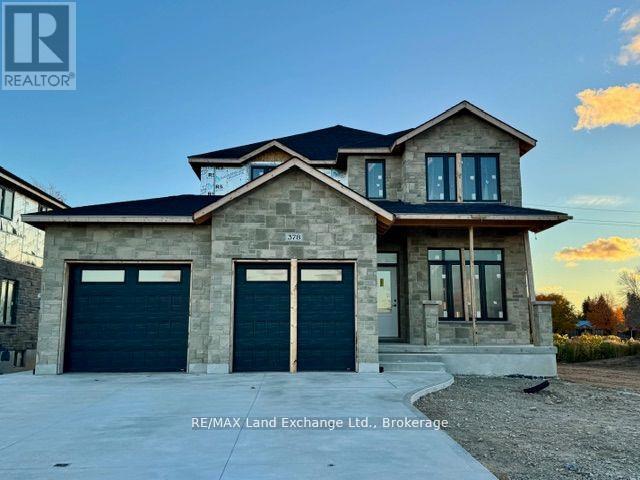
378 Frances Street
Saugeen Shores, Ontario
This 2311 sqft 4 bedroom is currently under construction at 378 Frances Street in Port Elgin. The main floor features a den right inside the front door for those working from home; a large kitchen with 7ft island and walk in pantry measuring 6 x 4'10, covered 14'6 x 10 deck providing shade from the sunny southern exposure, living room with gas fireplace, powder room and dining area. Upstairs there are 4 spacious bedrooms, a 5pc main bath with a separate shower / toilet room, luxury primary with a 5pc ensuite including tiled shower, soaker tub, 2 sinks and a walk-in closet. The basement is unfinished but finishing options are available. For an additional $40,000 it will be finished to include a family room, 1 or 2 bedrooms (your choice) and full bath. Option 2 is a legal separate secondary suite with separate kitchen and entrance for $80,000. HST is in addition to the asking price. The Builder will co operate with the Buyers to secure the HST rebate provided it is approved by the Government and the Buyer is entitled to it. Prices subject to change without notice. (id:48195)
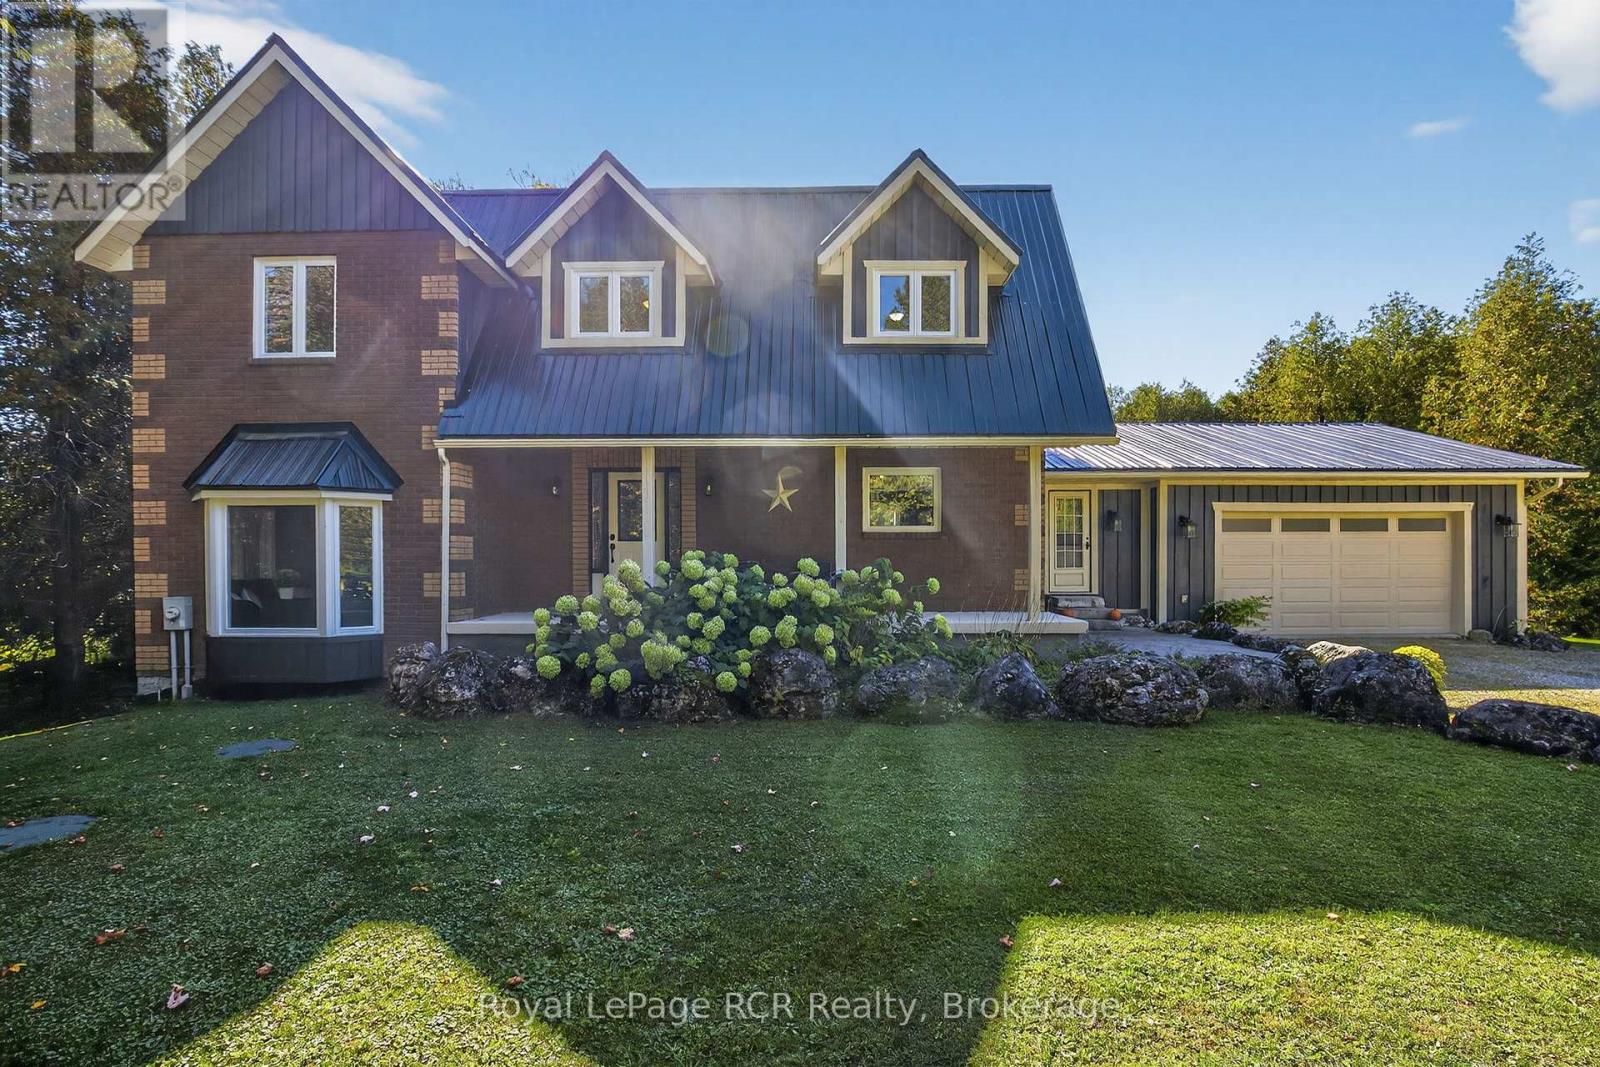
468080 Concession 12b Concession
Grey Highlands, Ontario
Experience the ideal balance of modern comfort and country charm, just 20 minutes from Collingwood and only minutes from Lake Eugenia. Set on a picturesque 2-acre property, this beautifully maintained 4-bedroom, 3-bathroom home offers space, style, and serenity. The open-concept kitchen and dining area is perfect for entertaining, with seamless views of your private backyard retreat. A cozy sunken living room, anchored by a wood-burning fireplace, creates a warm and inviting atmosphere for relaxing evenings. The newly finished walkout basement adds valuable living space with endless potential for a family room, guest suite, or home office. Upstairs, the primary suite provides a peaceful escape, complete with a walk-in closet, ensuite bathroom, and large windows that frame the surrounding landscape.Step outside to a spacious stained deck overlooking your own tranquil pond-an ideal setting to unwind or host gatherings. With a durable metal roof and tasteful, move-in ready finishes throughout, this home offers both peace of mind and timeless appeal.Located just steps from ATV and snowmobile trails and within easy reach of ski hills and scenic lakes, this four-season property is perfectly suited for those seeking both adventure and quiet country living. (id:48195)
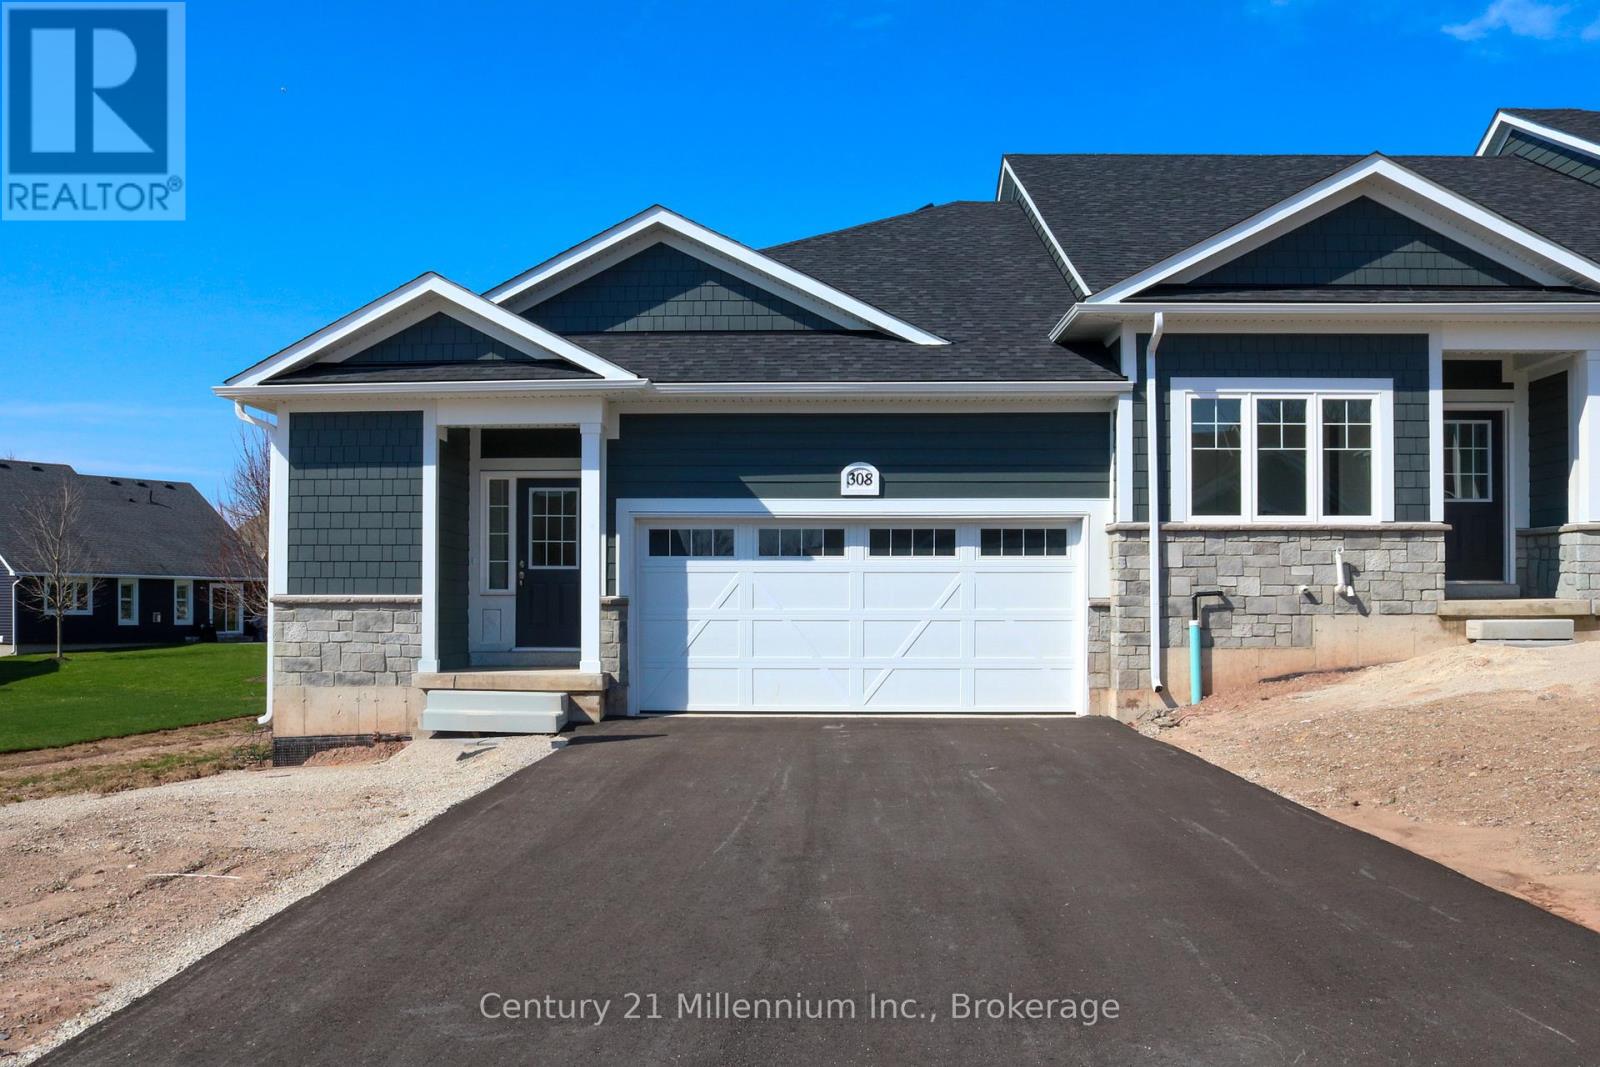
308 Telford Trail
Georgian Bluffs, Ontario
NEW ENHANCED HST REBATE AVAILABLE TO QUALIFIED BUYERS. New FREEHOLD (Common Element) Townhome. Come live in Cobble Beach, Georgian Bay's Extraordinary Golf Resort Community. This Grove (end unit) bungalow Built by the renowned Reids Heritage Homes is 1,215 sq ft 2 bed 2 bath located on a huge lot! Open concept Kitchen, dining, great room offers engineered hardwood, granite counters and an appliance package. Primary bedroom is spacious and complete with ensuite. Lower level is unfinished and can add approx. 800 sq ft of additional living space. 2 car garage, asphalt driveway and sodding comes with your purchase. One primary initiation to the golf course is included in the purchase of the home. All of this and you are steps to the golf course, beach, trails, pool, gym, US Open style tennis courts, and all the other amazing amenities. Cobble Beach is all about LIFESTYLE, you'll be amazed.The purchase price set out above is net of HST. How HST will be addressed will be determined at the time the Purchaser enters the agreement of purchase and sale, based on the status of the existing and proposed HST Rebates announced by the provincial and federal governments." (id:48195)
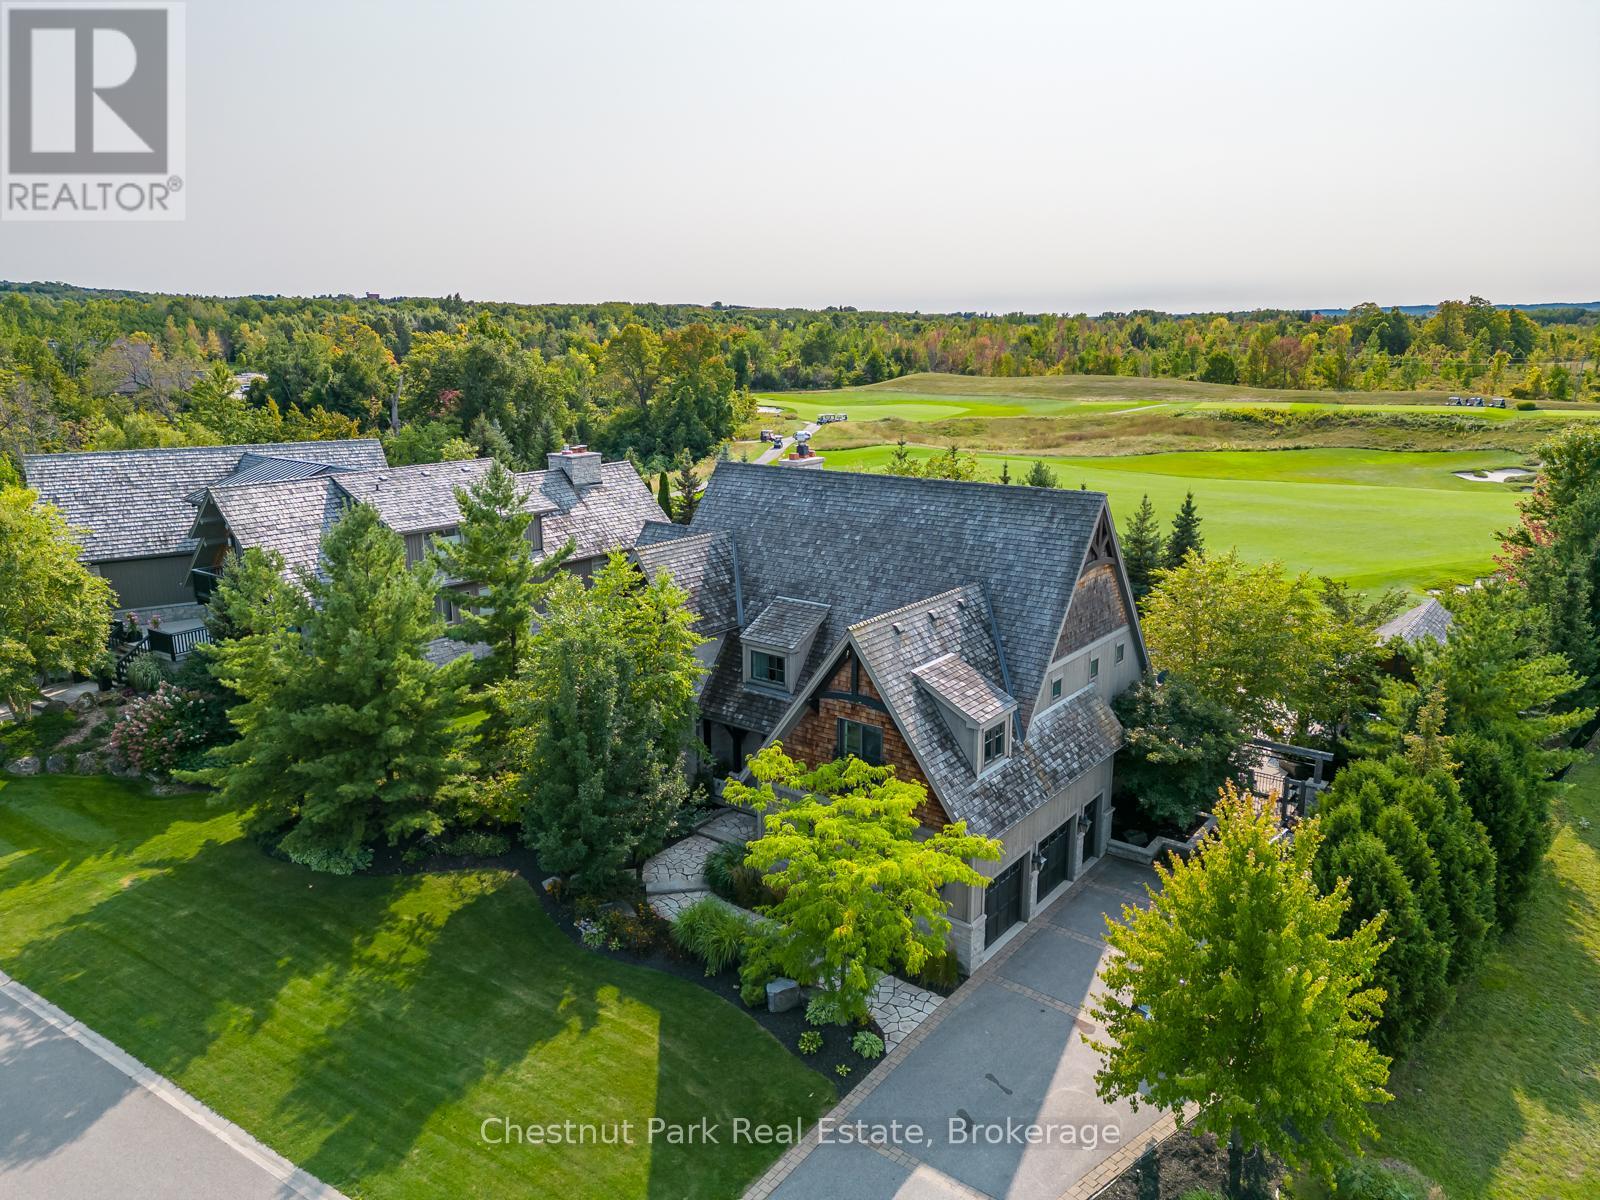
120 Timber Leif Ridge
Blue Mountains, Ontario
Resting along the 11th fairway of the prestigious Georgian Bay Club, this exceptional four-season residence offers refined luxury in a private, sought-after setting on Timber Leif Ridge. Custom built with timeless stone and wood construction and topped with a classic cedar shake roof, the home showcases quality craftsmanship and inspired design throughout.The professionally landscaped grounds, designed by award-winning Landmark Group, create a true outdoor oasis featuring an in-ground pool, hot tub, fire pit, fully equipped outdoor kitchen and dining area, cabana with 3-piece bath, and beautifully curated perennial gardens.Inside, a grand foyer leads to the impressive great room with a soaring 25-foot vaulted post-and-beam style ceiling, wood-burning fireplace, and walkout to the backyard. The expansive gourmet kitchen is designed for both chefs and entertainers, complete with a five-burner gas stove, Sub-Zero glass-front refrigerator, and oversized island.The main floor primary suite offers a private retreat with a spa-inspired ensuite, two walk-in closets, and direct access to a secluded veranda and hot tub. The upper level features a bright office overlooking the fairway, complete with a wet bar and Juliette balcony open to the great room below. A second primary bedroom with ensuite and walk-in closet, along with two additional bedrooms connected by a Jack-and-Jill bathroom, provide ample space for family and guests.The fully finished lower level is designed for entertaining, offering a games room, media screening room, wine cellar, wet bar, and generous lounge space. This is a rare opportunity to enjoy luxury golf course living at one of the region's most exclusive addresses. This is where luxury lives. (id:48195)
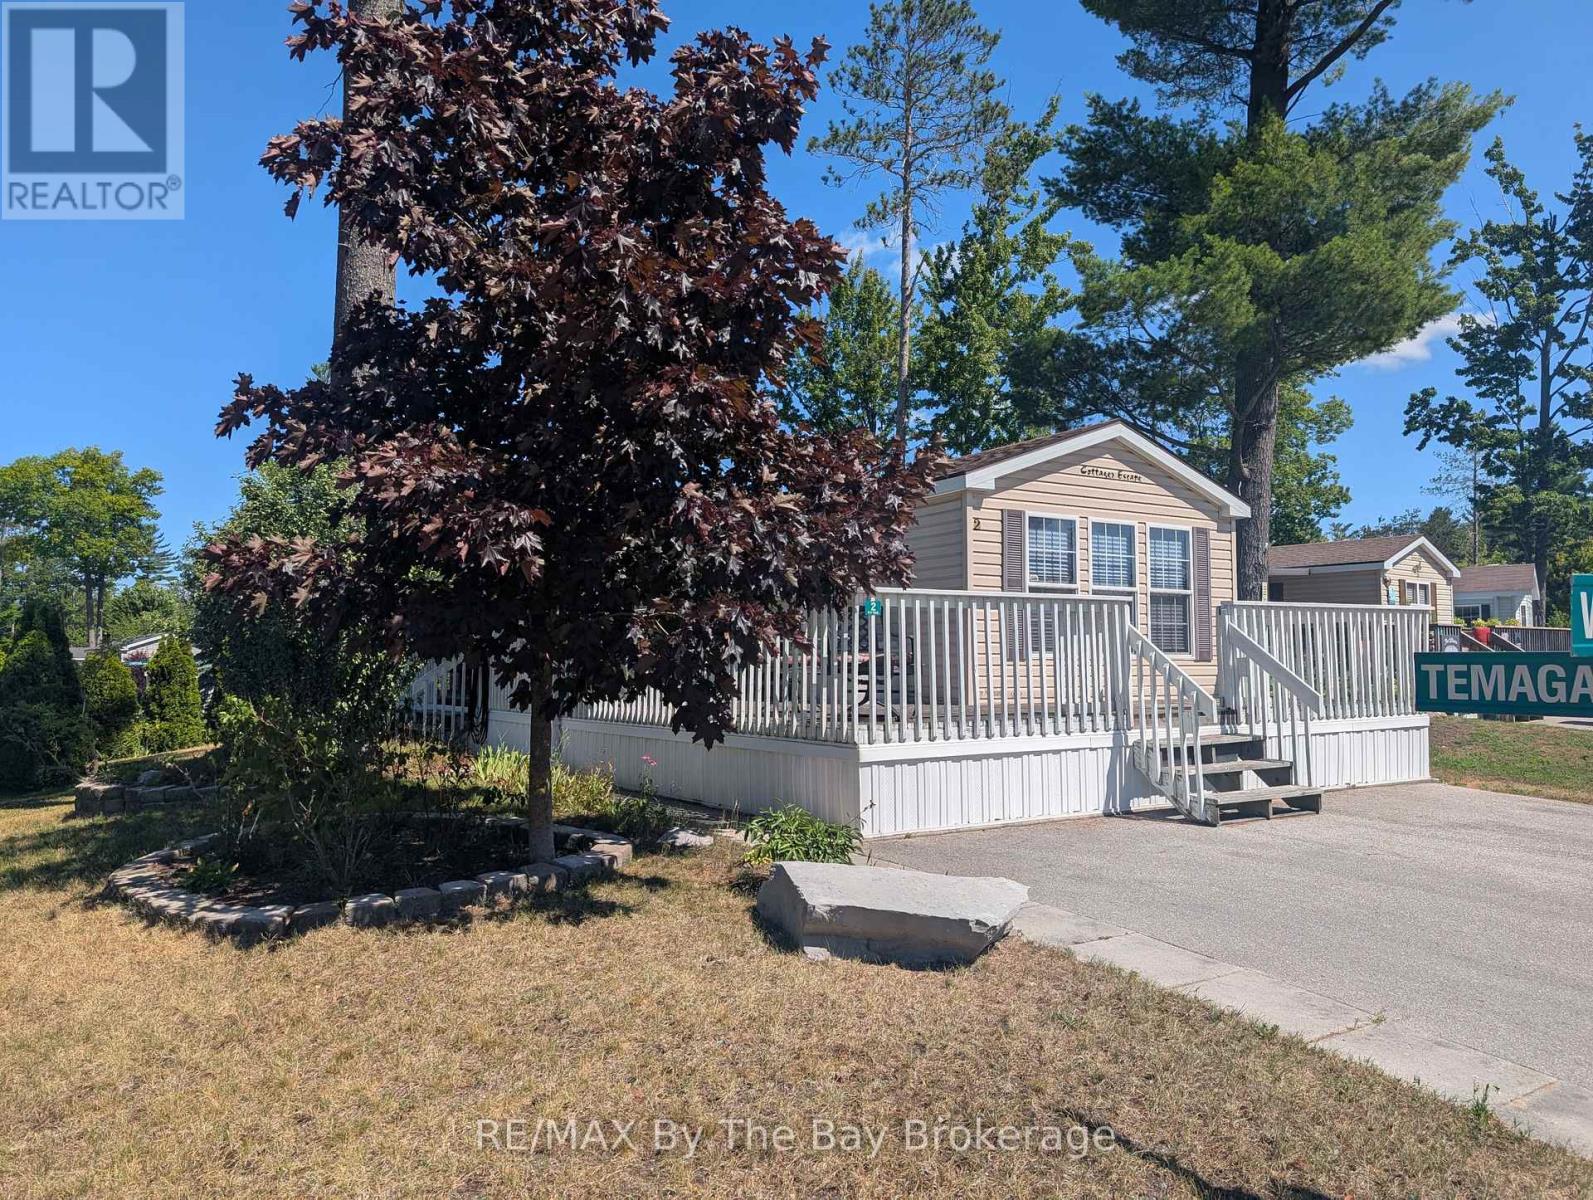
2 White Pines Trail
Wasaga Beach, Ontario
Enjoy your Seasonal Getaway at Wasaga Countrylife Resort! Now is the time to secure your seasonal cottage retreat! This immaculate 2009 Northlander Cottager Escape model offers the perfect blend of comfort and convenience in the highly sought-after Wasaga Countrylife Resort. Available from May1st to November 15th, this charming 2-bedroom, 1-bathroom cottage is nestled on a quiet street, just a short stroll from the stunning sandy shores of Georgian Bay. Step inside to find a bright, open-concept kitchen and living area with vaulted ceilings, modern appliances, and ample cabinetry for all your storage needs. The primary bedroom features a cozy queen-size bed & walk-in closet, while the second bedroom includes bunk beds with generous under-bed storage ideal for families. Oversized covered deck is ready for entertaining. Firepit with interlock patio area and shed. Set on a fully engineered concrete pad, the unit also offers clean, dry storage space beneath, a paved driveway. This fully furnished cottage is turnkey and ready for your family to enjoy right away. Resort amenities include:5 inground pools & splash pad Clubhouse & tennis court, Playgrounds & mini-golf, Gated security and a short walk to the beach. Seasonal site fees for 2026 are $6,740+HST+ HST. Don't miss your chance to own this peaceful vacation retreat schedule your showing today and make every summer unforgettable! (id:48195)
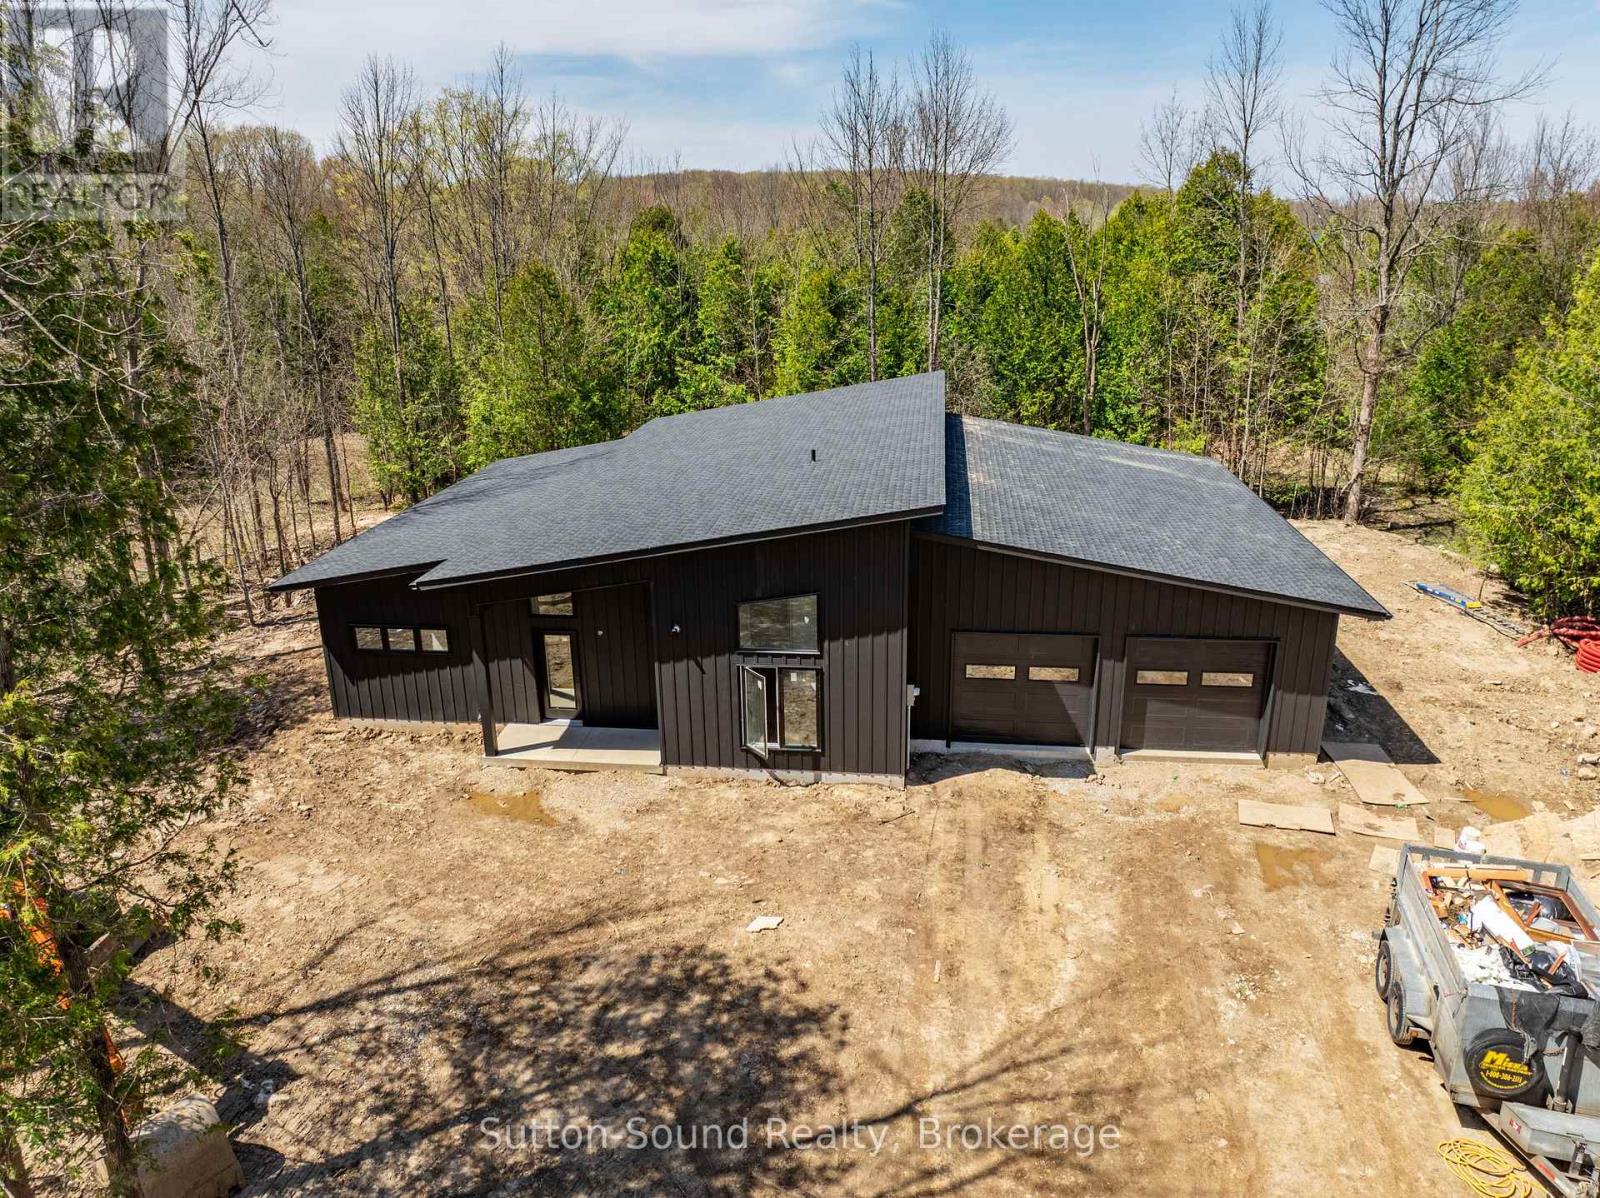
127 Big Rock Road
Georgian Bluffs, Ontario
Welcome to a beautifully crafted new build by HCR Building Inc., a trusted local builder known for quality workmanship and thoughtful design. This modern slab-on-grade bungalow blends clean lines with everyday functionality, offering the perfect balance of style and comfort. Featuring 3 spacious bedrooms, 2 full bathrooms, plus a den and dedicated office, this home is ideal for both young families and retirees alike. Enjoy the comfort of in-floor heating throughout the home and attached two-car garage, delivering efficient, even warmth year-round. Two Mini splits provide air conditioning in the summer months. Inside, you'll find beautiful finishes throughout, with a contemporary aesthetic that feels both elevated and inviting. The primary bedroom offers a private retreat, complete with a walk-in closet and a well-appointed en-suite, along with a patio door leading directly to the back porch-perfect for quiet morning coffee or evening unwinding. The main living area impresses with soaring ceilings and engineered hardwood flooring throughout, enhancing the sense of space while maintaining warmth and cohesion across the home. The open-concept layout flows seamlessly to a covered back porch, perfect for relaxing or entertaining while taking in the peaceful surroundings.The exterior is finished in striking matte steel siding, offering a sleek, modern look with long-lasting durability. Set on a generous 2-acre lot in the desirable Francis Lake subdivision, this property also includes deeded water access to Francis Lake, giving you the opportunity to enjoy swimming, paddling, fishing and lakeside living just moments from your doorstep. (id:48195)