

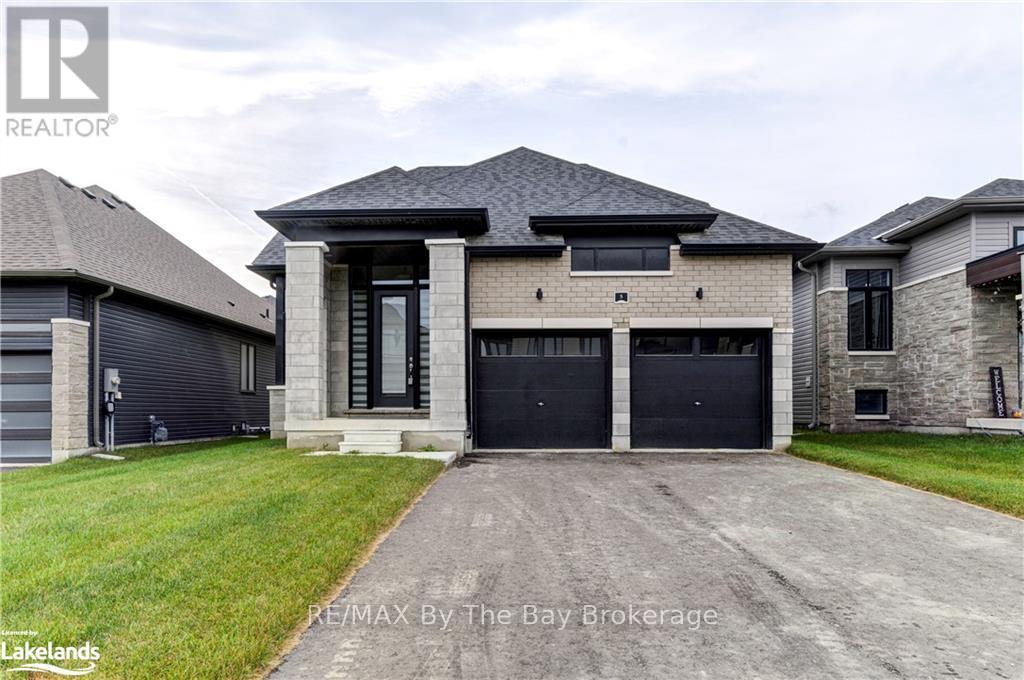
5 Rosanne Circle
Wasaga Beach, Ontario
NEW HST Pricing! Welcome to 5 Rosanne Circle, located in the Rivers Edge development by Zancor Homes. The Talbot floor plan is a bungaloft style with 2,392 sq ft. This home features 4 spacious bedrooms, 2 on the main floor, 2 on the second floor, and 3 full bathrooms. As you step inside, you will immediately feel the exquisite design and upgraded elegant features of this home. The entrance, through to the kitchen, features 11ft ceilings, and thereafter, the remainder of the main floor includes 9ft ceilings and 8ft doorways. The pot lights situated strategically within the hallways, dining room, kitchen and living room areas create a warm and inviting atmosphere for you and your guests, while the engineered hardwood flooring throughout much of the main floor adds richness and texture to the spaces. The kitchen has two-toned cabinetry with gold hardware, upgraded light pendant light fixtures, upgraded stainless steel appliances, an island with under-mount sink, white quartz countertops and a large subway tile backsplash to round it all out. The living rooms ceiling is open to the above loft and includes a floor-to-ceiling window, allowing an abundance of natural light to fill the space. The living room also comes equipped with an electric fireplace and proper outlets above for tv hookup. The main floor primary bedroom has carpet flooring, large walk-in closet and has large 5-pc ensuite with upgraded double sink vanity , quartz countertops, upgraded tile flooring, soaker tub and stand-up shower. The laundry room is conveniently situated on the main floor with upgraded whirlpool front loader washer and dryer. The home comes with central vacuum, 200-amp electrical service, tankless on-demand hot water heater, HRV system, sump pump and air conditioning. Walking distance to Wasaga Beach Public Elementary School and future Public High School. (id:48195)
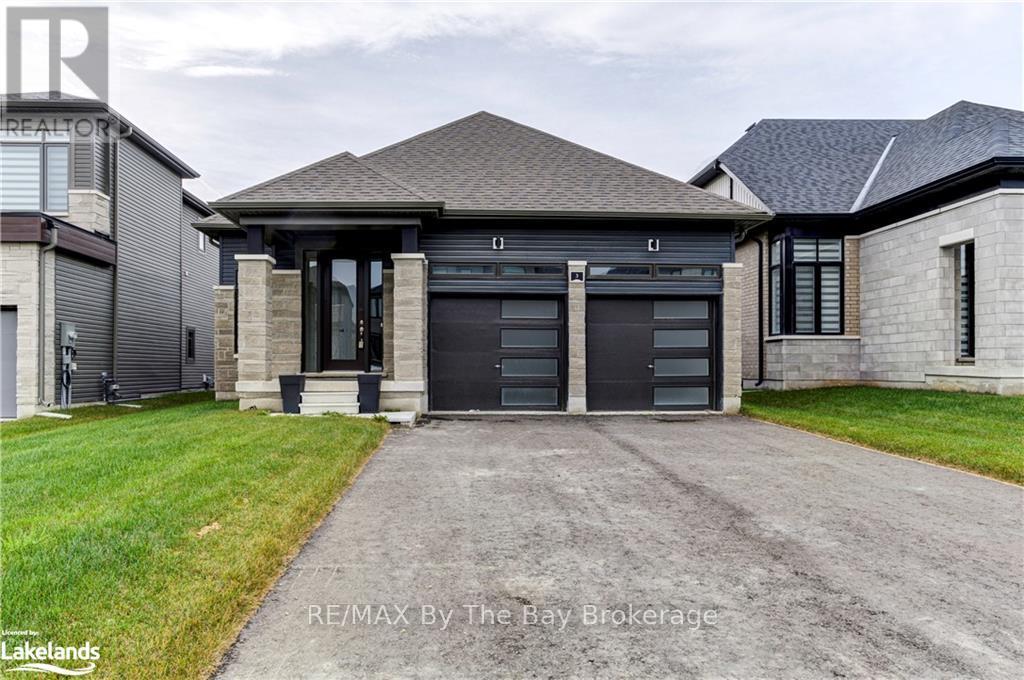
3 Rosanne Circle
Wasaga Beach, Ontario
NEW HST Rebate Pricing! The 'Talbot' floor plan offers 1,568 square feet of open concept living space, 2 spacious bedrooms and 2 full bathrooms. The exterior is of vinyl siding, stone brick features and black window trim. The interior offers main floor living at its finest, with engineered hardwood flooring, 9ft ceilings and 8ft doorways throughout. The laundry room is also conveniently situated on the main floor with upgraded whirlpool front loader washer and dryer as well as upper cabinetry for additional storage needs and inside access to the garage. The kitchen is a bright enjoyable space with white quartz countertops, a seamless matching quartz backsplash, pot lights, upper cabinets, upgraded stainless steel appliances, island with dishwasher, undermount sink and black hardware. The living room has pot lights, an electric fireplace with outlets situated above for a mounted television, and a large window for natural lighting. The home comes with a 200-amp electrical service, tankless on-demand hot water heater, HRV system, sump pump and air conditioning. Schedule your showing today and see what living in Wasaga Beach's River's Edge has to offer. (id:48195)
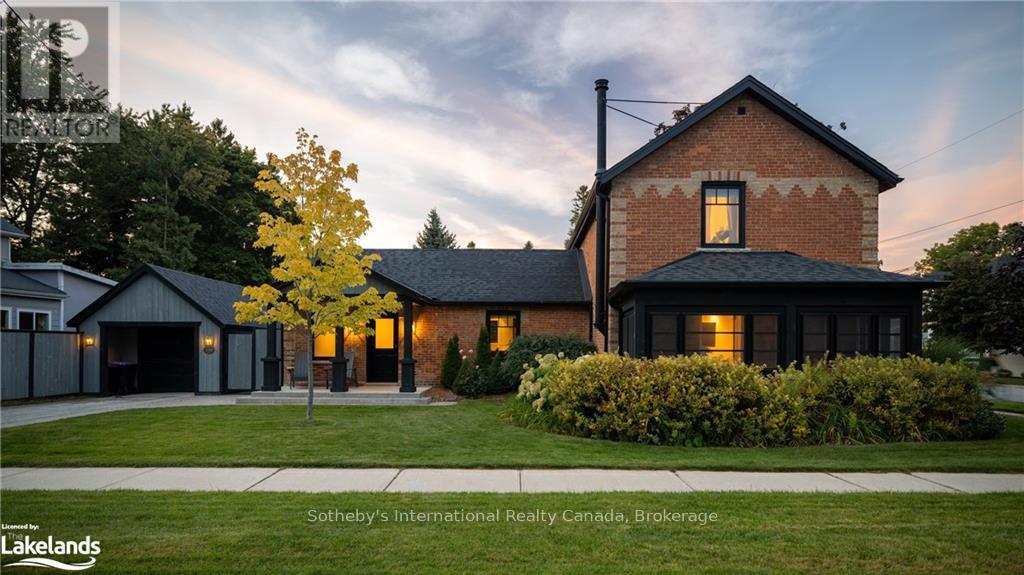
258 Maple Street
Collingwood, Ontario
Nestled on a picturesque, tree-lined street in one of Collingwood's most sought-after neighborhoods, 258 Maple Street is a century home that impeccably blends historic charm with modern luxury. Just a short stroll from downtown's vibrant shopping and dining, this beautifully restored red-brick residence offers a perfect balance of elegance and contemporary convenience. At the heart of the home lies a gourmet kitchen featuring premium built-in KitchenAid appliances, a 5-burner gas range, a convenient pot filler, quartz countertops, and a timeless subway tile backsplash. The spacious island creates an ideal setting for both everyday meals and sophisticated entertaining. The cozy living room invites relaxation with a Morso wood-burning fireplace, setting the perfect ambiance for cool evenings. Meanwhile, the sun-filled enclosed porch offers a serene spot for morning coffee or quiet moments. The main floor also features an exquisite primary suite, showcasing exposed brick, power blinds, an expansive walk-in closet and a spa-inspired, newly renovated ensuite bath. Step directly from the primary bedroom or the dining area onto a private, secluded deck-perfect for unwinding in complete tranquillity. Upstairs, the home continues to impress with three well-appointed bedrooms, each thoughtfully designed with pocket doors, pot lights, and rich wood floors and a luxe bathroom with heated floors, adding warmth to your daily routine. Additional highlights include a stylish mudroom/laundry area with a side entrance, custom blinds throughout, and elegant designer lighting. Outdoors, a custom-built 31-foot garage (2018) with a loft for added storage and room for a full-size SUV, a paved driveway, and landscaped gardens with irrigation complete the picture. Fully renovated and thoughtfully designed, this home exudes sophistication and quality, catering to the most discerning buyer. Don't miss the opportunity to own a piece of Collingwood's history while enjoying every modern comfort. (id:48195)
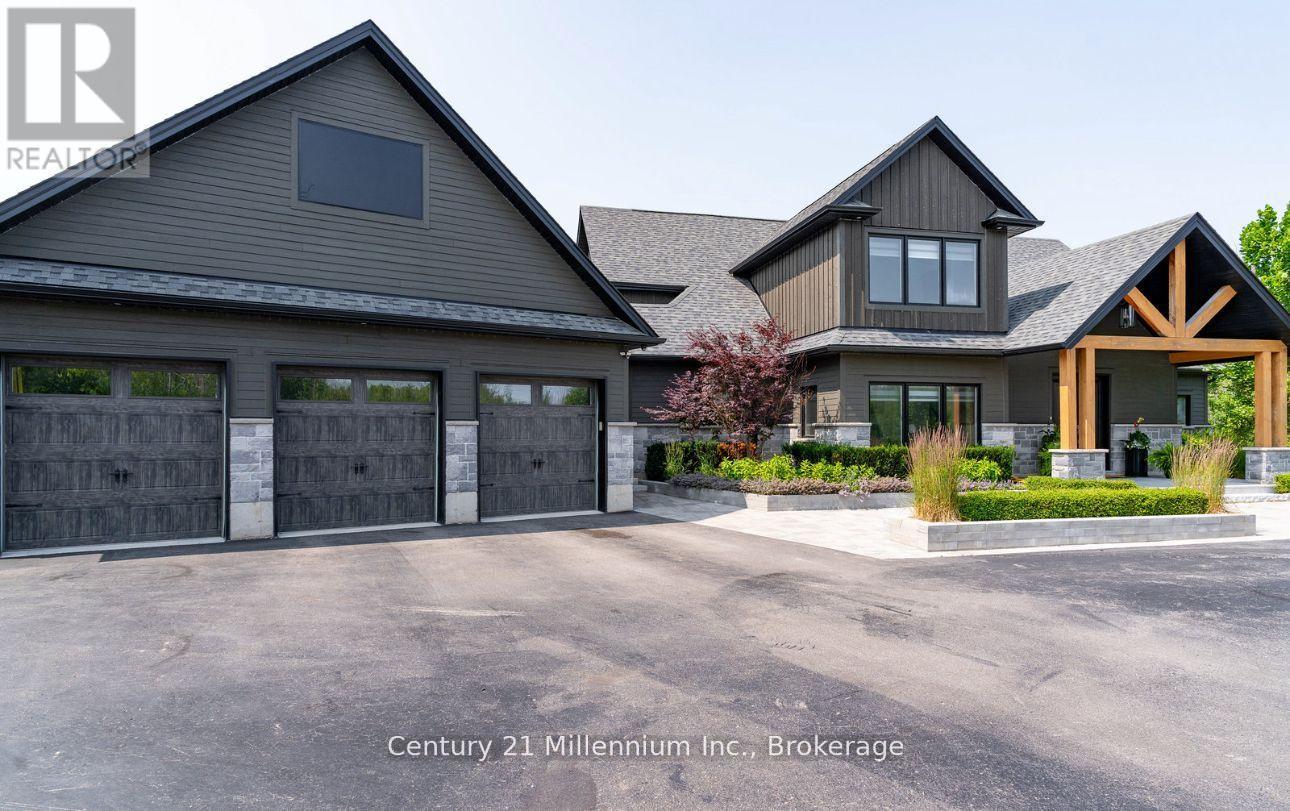
6920 Poplar Side Road
Collingwood, Ontario
Welcome to 6920 Poplar Side Road, a stunning custom-built estate on nearly 1.8 acres in Collingwood. Offering 3430 sqft above grade plus an unfinished basement, this 4-bed, 4-bath home delivers refined design, high-end finishes, and spacious living just minutes from downtown, Blue Mountain, Georgian Bay, golf, and trails. Walk to the Georgian Bay. A long private drive leads to a beautifully landscaped exterior with extensive stonework, gardens, and a 3-car garage. Inside, the open-concept main floor features hardwood and ceramic floors, oversized windows, pot lights, and a custom chef's kitchen with quartz island, built-in appliances, and a walk-in pantry with bar sink. The spacious dining and living areas include a cozy gas fireplace and custom bar with walkout to a private rear deck surrounded by mature trees. The main floor also offers a front office, large laundry and mudroom with storage, and a luxurious primary suite with walk-in closet and spa-style 5-piece ensuite. Upstairs, you'll find three generous bedrooms with walk-in closets and ensuite access, plus a large family/media room. The basement offers additional storage. The backyard is a showstopper, featuring an inground pool, expansive stone patios, firepit lounge, covered media/entertaining area, cabana with change room, and your own tranquil water feature on the west side of the property. A true four-season retreat with luxury, privacy, and lifestyle at its core. (id:48195)
1 - 5 Harbour Street E
Collingwood, Ontario
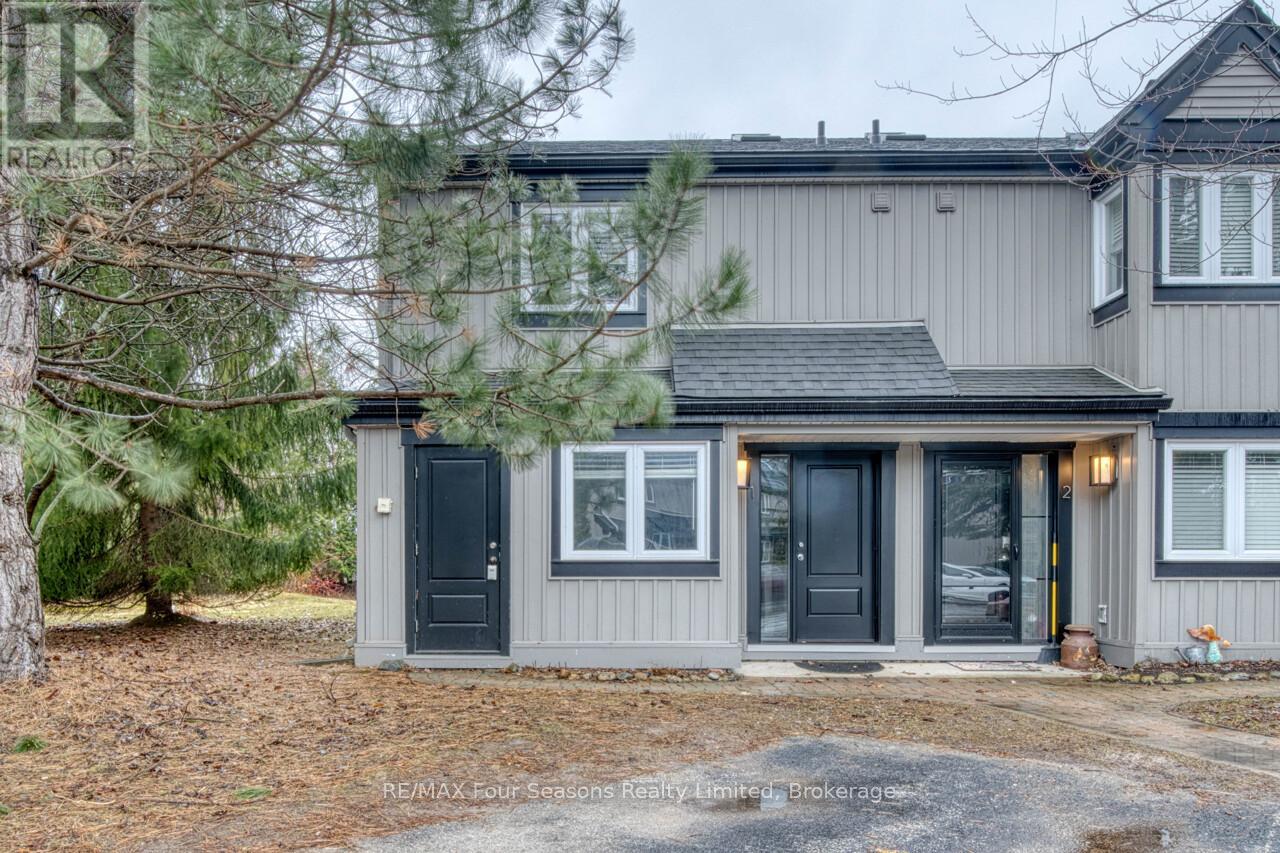
Harbourside IV spacious END UNIT townhome approx. 1500 sq feet with 3 bedrooms and 2.5 bathrooms. Fantastic location in the west end of Collingwood only a 10 minute drive to the ski hills, a 5 minute drive to The Historic downtown Collingwood and a few minutes walk to the trail system. Enter the townhome from the ground level which offers the primary bedroom with 3 piece ensuite and sliders to the back patio deck. A further large bedroom plus 4 piece bathroom as well as laundry on this level. The upper level boasts an open plan living room with gas fireplace, dining area, kitchen and further bedroom. Soaring cathedral ceilings and engineered laminate flooring make this a light bright space. Sliding doors off the living room lead to a large deck for your outdoor entertainment. The kitchen features an island bar, fridge and stove replaced 5 years ago, stainless steel dishwasher and microwave are new. Newer furnace and ON Demand Hot Water heating as well as central air.This condo has been virtually staged. (id:48195)
20 Leslie Drive
Collingwood, Ontario
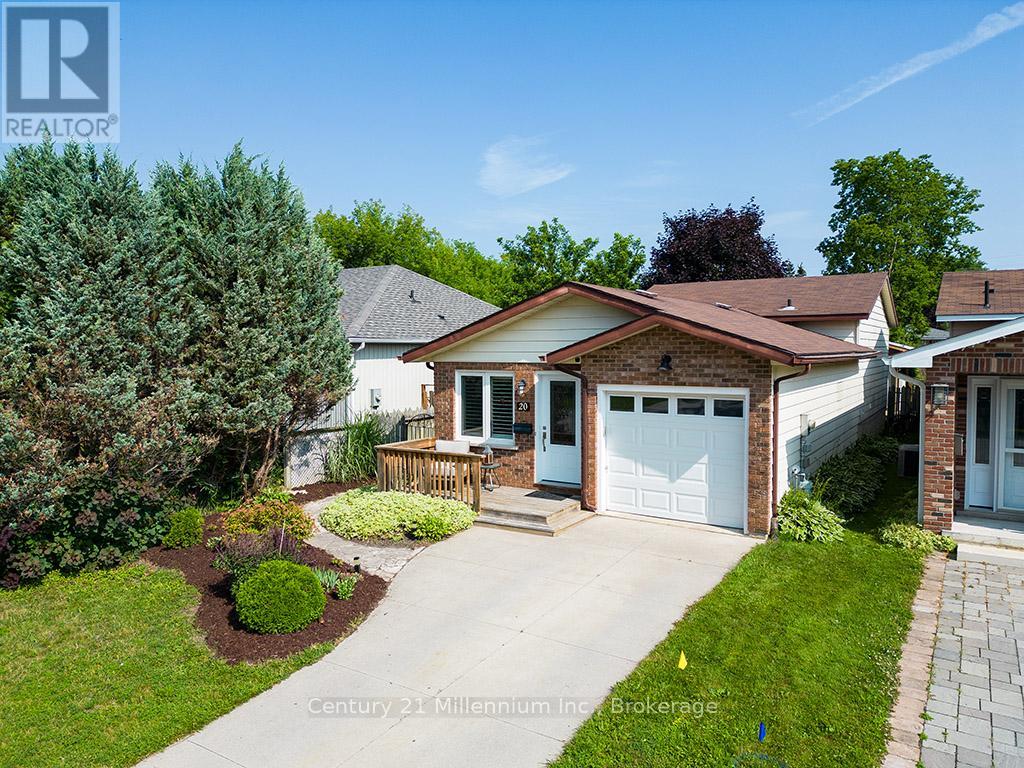
Great opportunity on a quiet dead-end street in one of Collingwood's family-friendly neighbourhoods! This 3-bedroom home offers a functional layout with a bright main floor living space, dedicated dining area, and generously sized bedrooms upstairs. The fully finished basement provides excellent potential for an in-law suite or secondary unit-ideal for multi-generational living or future rental income. Enjoy a private, fully fenced backyard with a large storage shed and plenty of space to relax or garden. Located close to schools, parks, and trails, and just minutes to downtown Collingwood, the waterfront, and Blue Mountain. A fantastic opportunity to get into the market with space, flexibility, and value. Single car garage, front porch, side entrance and neutral finishes throughout make this property turn key. Don't miss out! (id:48195)
133 White Sands Way
Wasaga Beach, Ontario
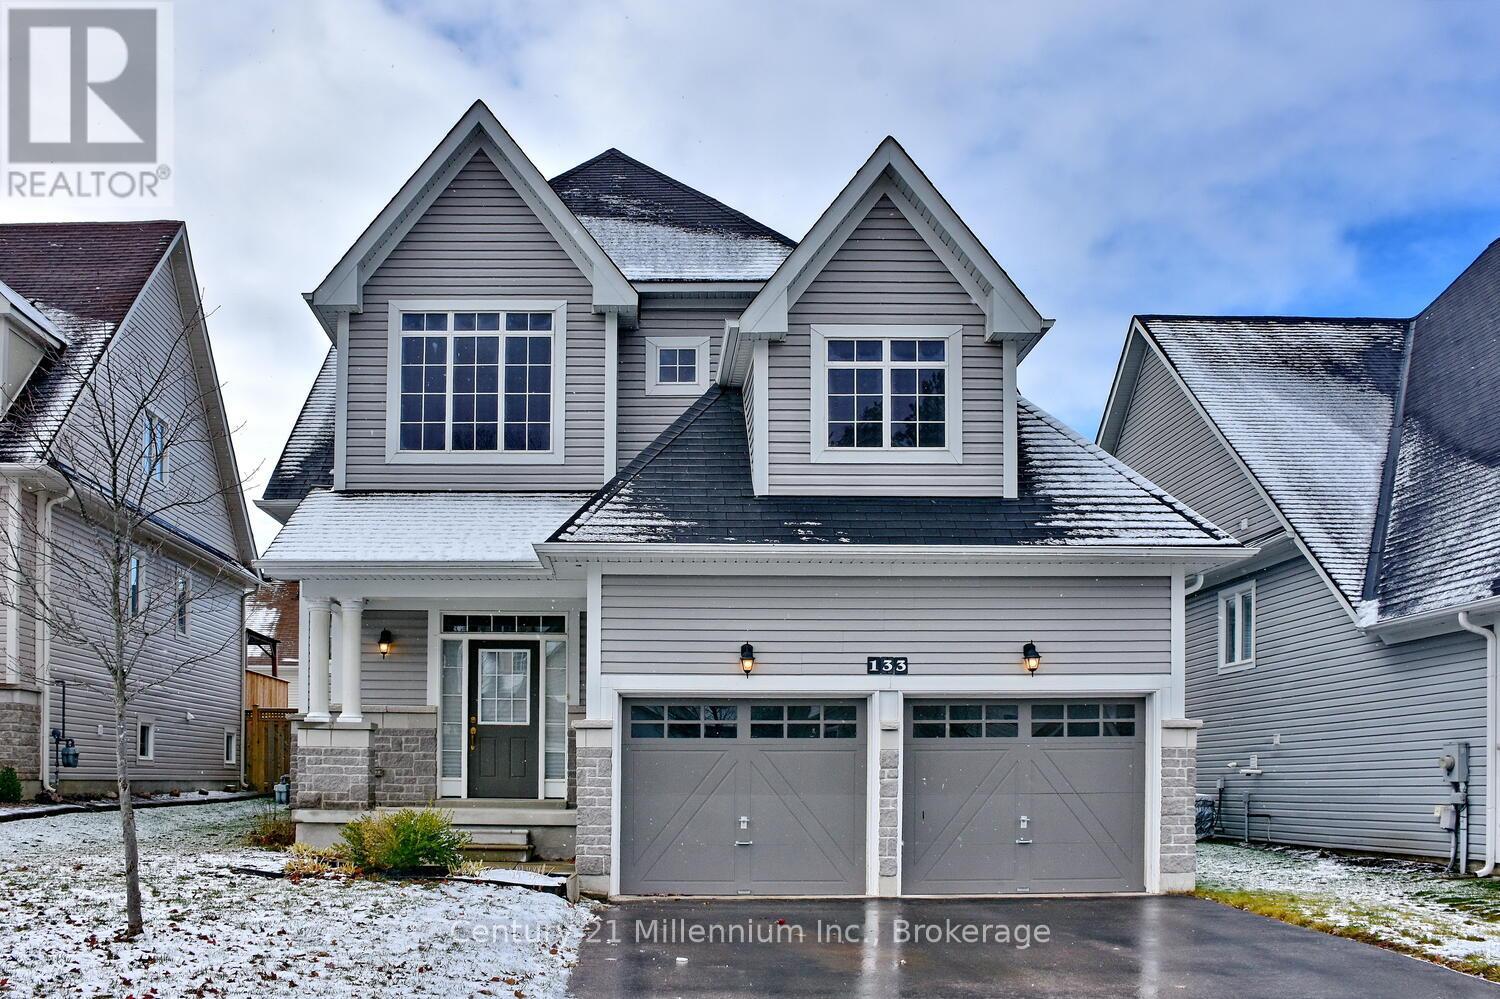
Great 3 bedroom 2 bathroom bungalow located in east end of Wasaga Beach, close to shopping, restaurants, and the World's longest fresh water beach! Large primary suite has bedroom, walk in closet and ensuite with large walk in shower. Main floor laundry. Kitchen has lots of cabinets and an island with sink. Open concept living area with hardwood floors. Appliances included. This house has been very well taken care of. Partially fenced yard. With 3 bedrooms on the main floor, this is a great home to raise your family. Unspoiled basement awaits your design to suit your family. (id:48195)
11 Savannah Crescent
Wasaga Beach, Ontario
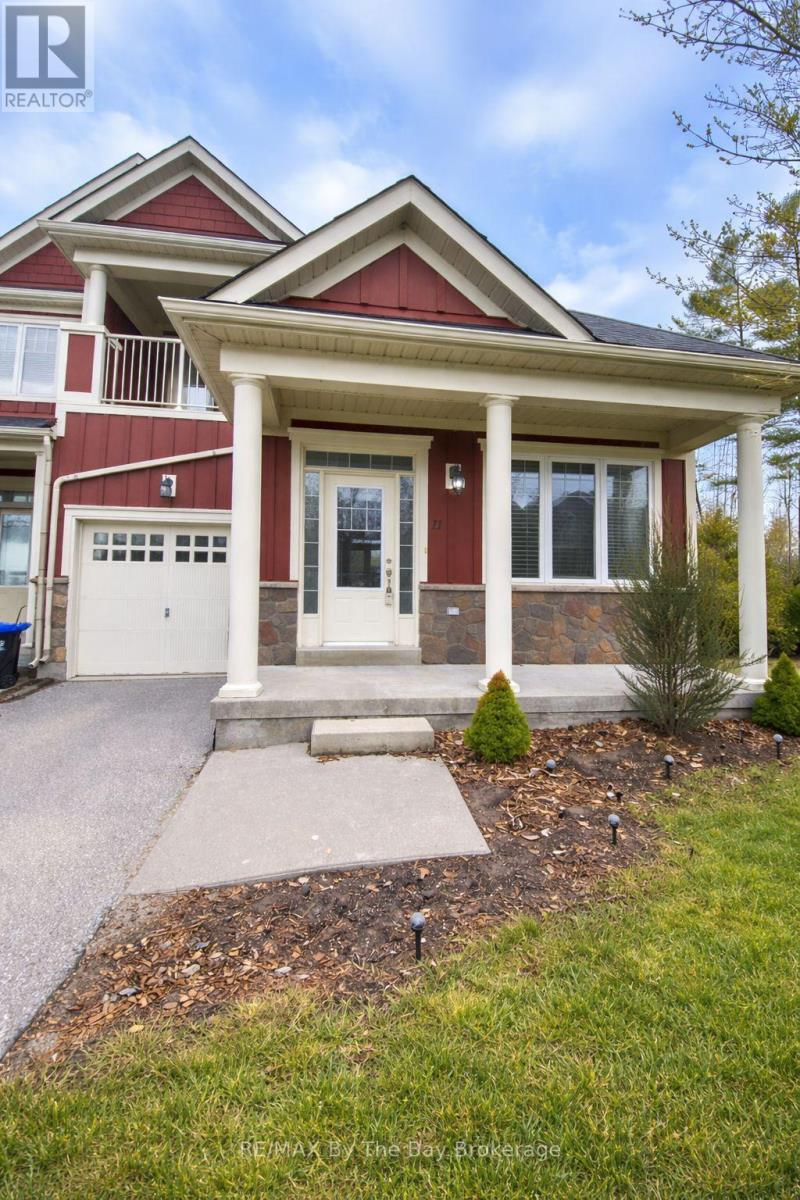
This beautifully maintained 3-bedroom end-unit townhome is located in the sought-after Stonebridge community and sits on a pie-shaped lot backing onto a greenspace and a walking trail. The main floor offers a spacious primary bedroom with a 3-piece ensuite, a second bedroom, convenient main-floor laundry, and inside entry to the garage for everyday ease. Hardwood flooring extends throughout the main level and stairs, while the kitchen features granite countertops and stainless steel appliances. Freshly painted and move-in ready, this home combines comfort with practical design. The upper level offers a loft area and a third bedroom with a walkout to a private balcony, ideal for guests or a home office. Bedrooms are finished with carpet for added comfort.Additional features include Energy Star windows and a silent engineered floor truss system. New 3 ton Lennox furnace in 2025. Enjoy a walkable lifestyle just minutes from the sandy beach, restaurants, shopping, library, and arena, along with access to the Stonebridge River Beach House and community pool - all included in a low monthly fee of $180. (id:48195)
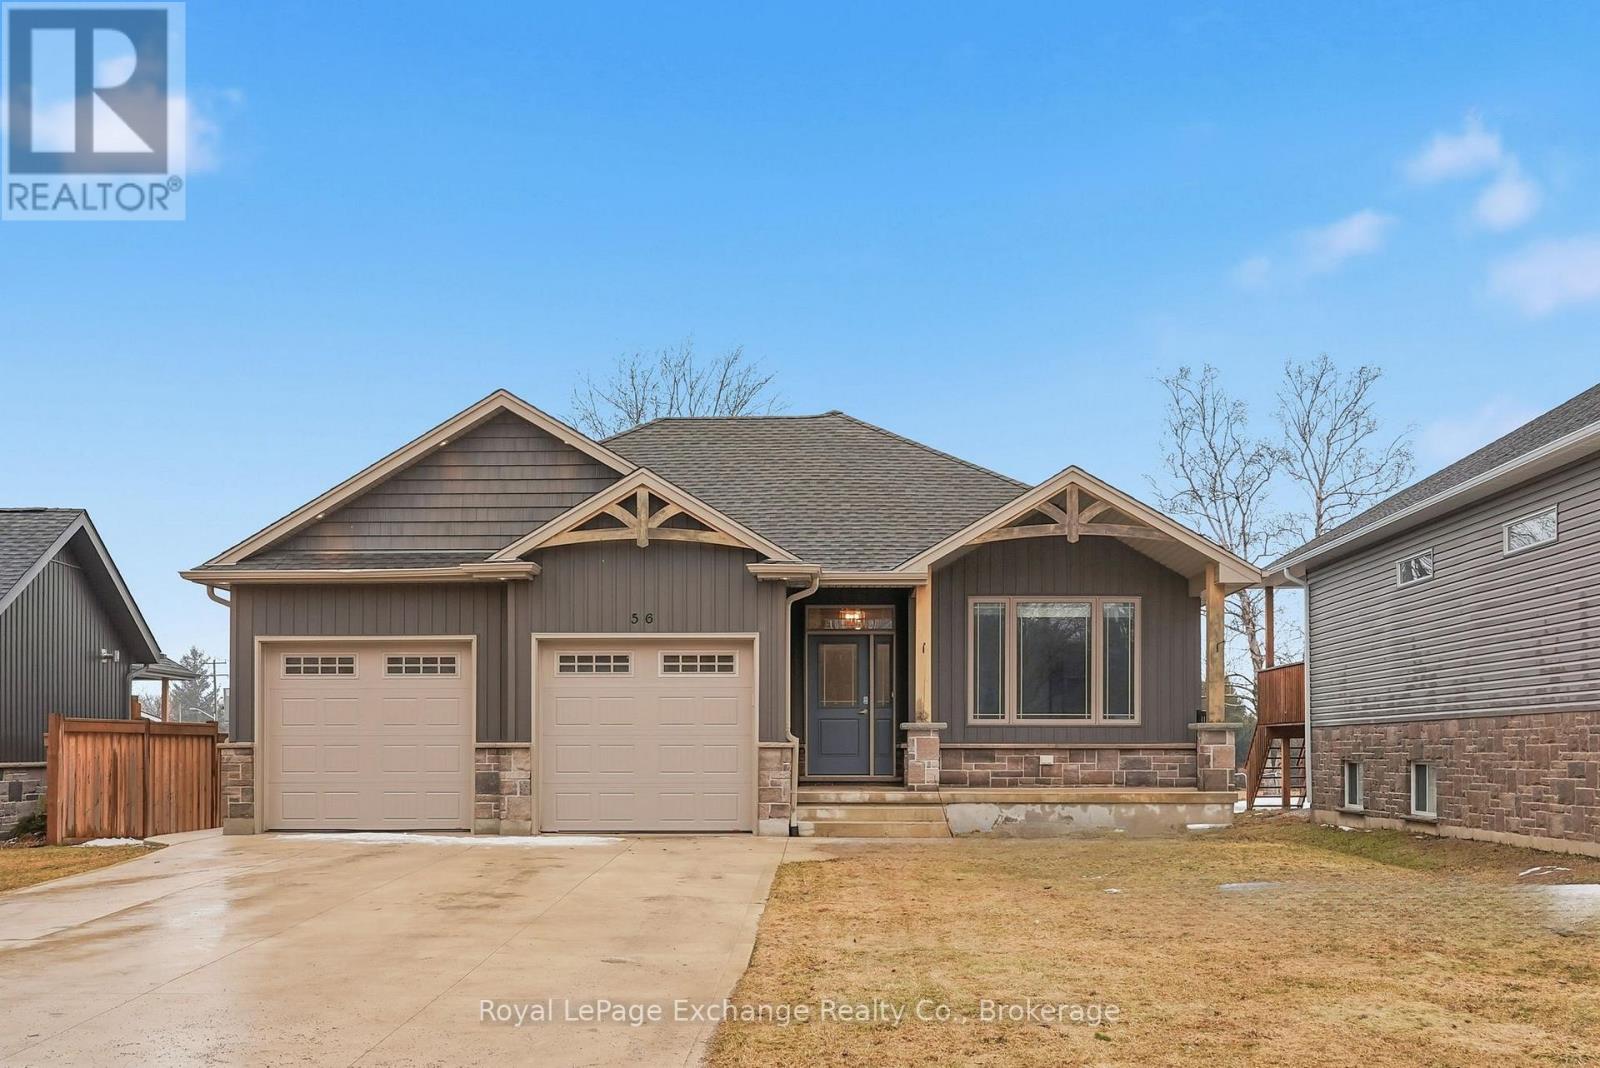
56 Chesley Street
Saugeen Shores, Ontario
Set in one of Grey-Bruce's most sought-after beach towns, this Southampton bungalow delivers something buyers are always chasing but rarely find - a lifestyle investment that actually makes sense. Just a 2-minute drive to the beach and walking distance to the river, Foodland, and local shops, this is where you want to spend your summer weekends. Whether you're grabbing coffee downtown, heading to the marina, or commuting to Bruce Power, everything is right here. Built in 2018 with a clean, modern feel, the main level offers easy, one-floor living with 2 bedrooms, bright open spaces, gas heat, central air, and durable vinyl plank flooring throughout. It's the kind of home that feels effortless - low maintenance, functional, and designed for real life. But what truly sets this property apart is the fully finished 2 bedroom secondary suite with separate entrance. Currently generating strong rental income, this is a rare opportunity to offset your mortgage, invest, or create a flexible multi-generational setup. Live in one, rent the other - or keep both as income-producing units. Outside, you've got the space and parking to match - double garage, 6-car driveway, and a quiet residential setting just minutes from everything that makes Southampton so sought-after. Whether you're looking for a full-time home, a smart investment, or a hybrid of both - this one makes perfect sense. (id:48195)
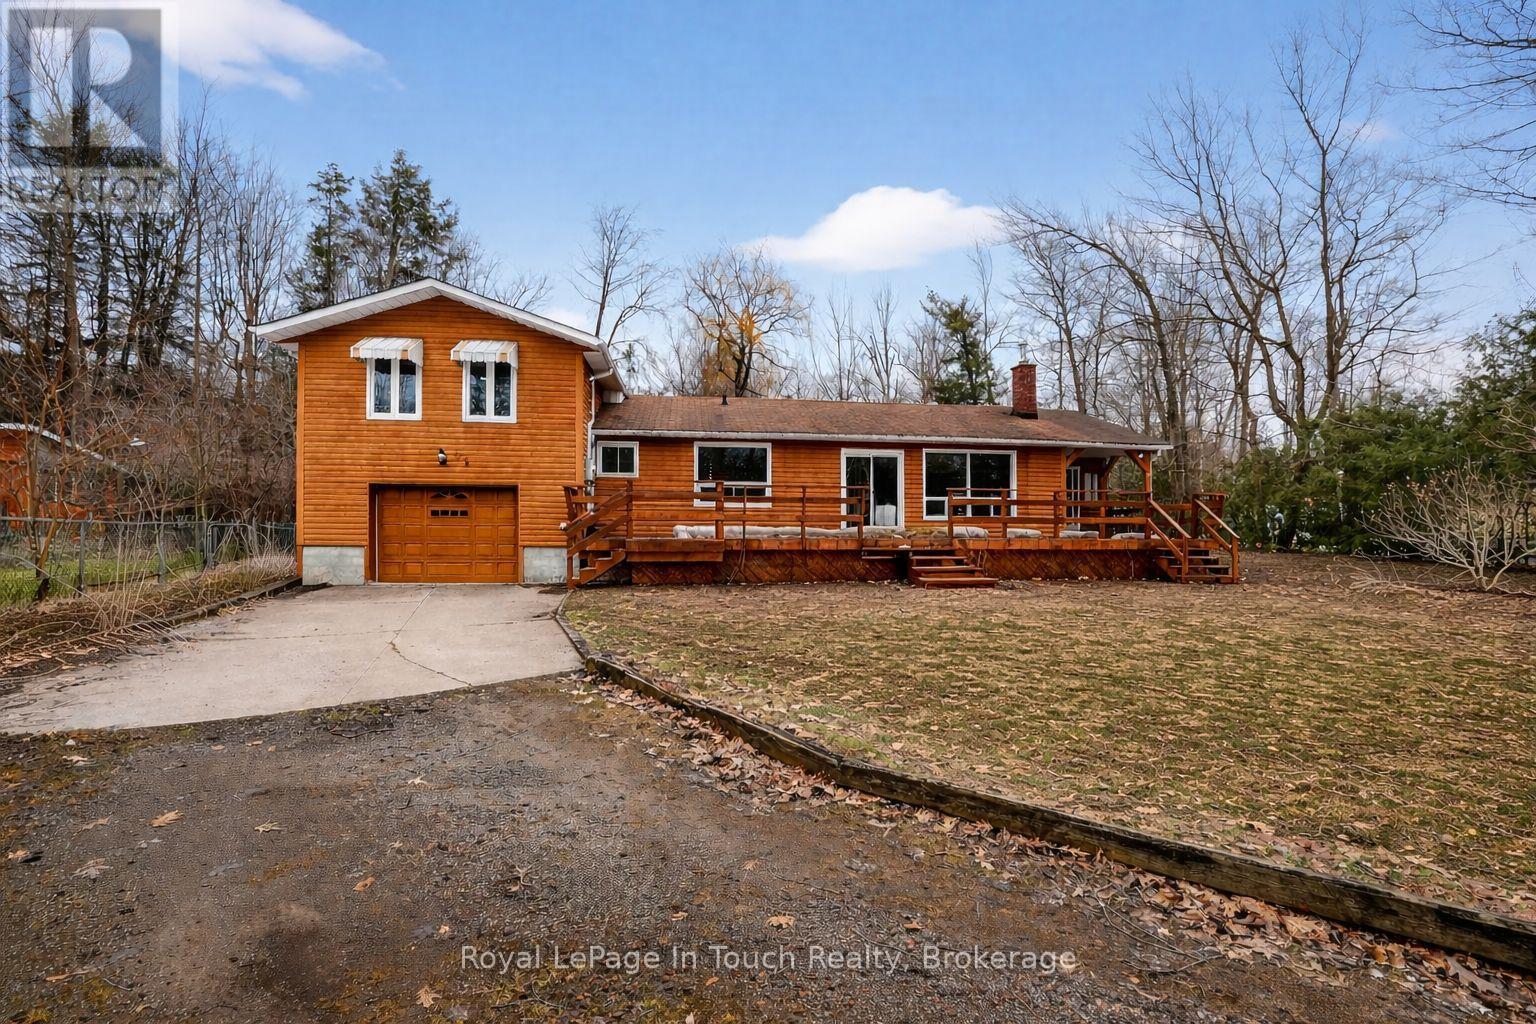
23 Duquette Court
Tiny, Ontario
Welcome To The Beach Life! This 3 + 1 Bedroom, 2 Bathroom, Well-Maintained Home Or Cottage, With Additional Bunkie, Sits Just A Short Walk From The Gorgeous Sand Beach And Crystal-Clear Waters Of Georgian Bay. The Main Home Offers A Bright & Convenient Layout With Lots Of Windows, Wood Burning Fireplace And Hardwood Floors. Huge Primary Bedroom With Walk-In Closet & Ensuite Bath. Large Deck Off Of The Living Room, Overlooking The Forest, Provides Both Privacy & Shade After A Relaxing Day At The Beach. Large Forested Backyard Is The Perfect Spot To Entertain, Relax And Enjoy Evenings Around The Bonfire With Friends And Family. Lay-Out And Catch Some Rays While Listening To The Sounds Of Nature That Surrounds You. Huge Bunkie, With Hydro & Second Kitchen, Could Be Perfect For Guests Or Provide A Great Place For Kids Or Grandkids (Needs Work). Three Beach Access "Walk-Downs" Within A Few Minute Walk From The Front Door. Additional Features: Insulated Garage. New Windows & Patio Doors (2022). New Furnace (2023). New A/C (2020). Water Softener (2024). New Washer/Dryer (2022). New Deck (2022). Forced Air Gas Heat & A/C. High Speed Internet. Municipal Water. Premium Forested 147 x 90 Ft. Lot Provides Maximum Privacy. Located On A Dead-End Street In A Quiet Neighborhood. Walking/Hiking Trails With Tons Of Wildlife. Located Just 1.5 Hours From The GTA, And Close To Town. Don't Miss This Incredible Opportunity To Create Lasting Memories In This Amazing Home By The Beach. (id:48195)
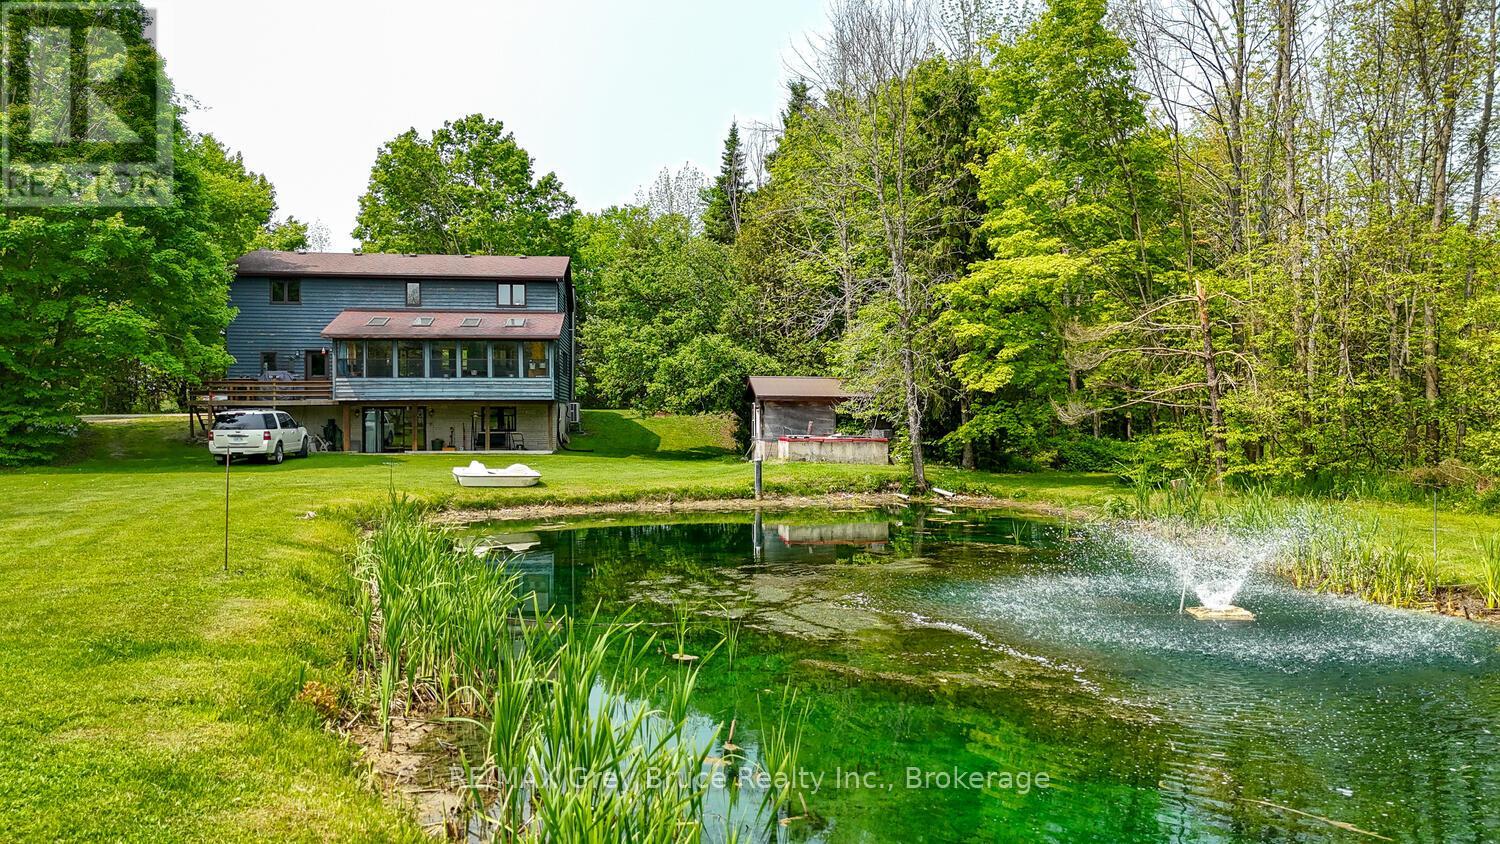
1033 Bruce Road 9
South Bruce Peninsula, Ontario
Welcome to your own private sanctuary nestled on over 8 acres of beautifully treed land in the heart of the Bruce Peninsula, ideally located just minutes from Wiarton and Lion's Head. This remarkable property offers a blend of comfort, functionality, and natural beauty perfect for those seeking privacy, space, and income potential. The main residence features over 2400 sq ft of living space, 3 spacious bedrooms and 3.5 bathrooms, including a luxurious primary suite. Designed for both everyday living and entertaining, the home boasts a large, open-concept kitchen with ample counter space and cabinetry, ideal for the home chef. A bright, expansive sunroom at the back of the home provides stunning year-round views of the large pond and surrounding landscape. Enjoy the peace and beauty of nature with multiple ponds, a finished walk-out lower level with 4 piece bath and kitchen, and a meandering stream that winds through the trees. A standout feature is the massive 40' x 80' heated shop fully equipped with a hoist, two oversized bay doors (12 ft), and ample space for vehicles, equipment, or your next big project. Adding even more value is a secondary home on the property, currently serving as a rental unit, perfect for generating additional income or hosting extended family and guests. With its ideal location, serene setting, and impressive features, this one-of-a-kind property offers a unique opportunity to enjoy country living at it's best on the Bruce Peninsula.**Highlights:*** 3 Bed / 3.5 Bath Main Home* Walk-out Lower Level* Large Kitchen & Sunroom with Pond Views* 40ft x 80ft Heated Shop w/ Hoist & 2 Bay Doors* Multiple Ponds + Stream* Treed, Private 8-Acre Lot* Secondary Home with Rental Income* Close to Wiarton & Lions Head. Don't miss your chance to own this extraordinary slice of paradise and Open The Door To Better Living! (id:48195)
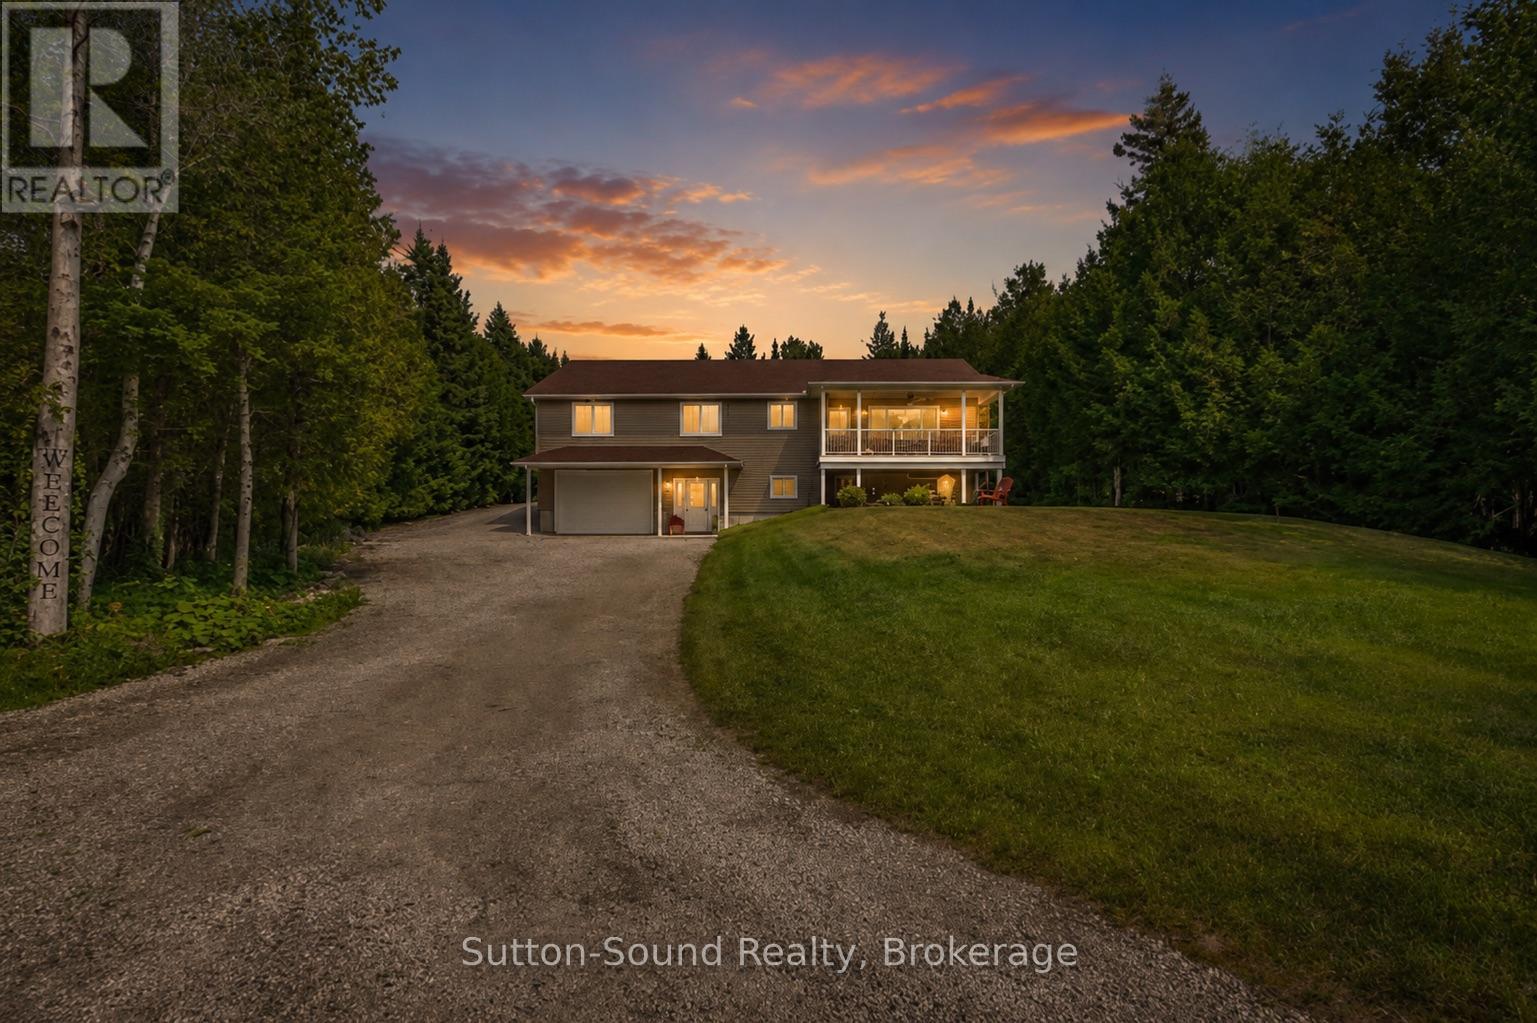
1215 Sunset Drive
South Bruce Peninsula, Ontario
Tucked into a peaceful setting near the shores of Lake Huron on the Bruce Peninsula, this custom-built home offers the kind of space and privacy that's hard to find. Set on approximately 2.5 acres in Howdenvale with deeded beach access just across the road, this 5 bedroom, 3 bathroom property is designed for comfortable year-round living with plenty of room for family, guests, hobbies, and outdoor enjoyment. Built in 2005, the home features a bright open-concept main floor with a spacious kitchen, dining, and living area that flows easily to both the front and back decks. The main level includes 3 bedrooms, including a generous primary suite with a walk-in closet and private 3-piece ensuite, along with the convenience of main floor laundry.Downstairs, the fully finished lower level offers excellent flexibility with a large family room, 2 additional bedrooms or office spaces, a rough-in for a second kitchen, utility room, and separate workshop area - making it a great setup for multi-generational living, guests, or a potential in-law suite.The property has seen several valuable updates including a high-efficiency furnace (2022), heat pump with A/C (2023), composite decking, retractable screen doors, vaulted ceilings, kitchen cabinet lighting, and a backup generator for added peace of mind.Outside, there's plenty of room to enjoy the setting with landscaped gardens, mature trees, walking trails, a fire pit area, space for a vegetable garden, an attached 2-car garage, and an additional detached 20' x 24' shop/garage.Whether you're looking for a full-time home, a quiet retreat, or a property with flexible living options, this location puts you close to boat launches, beaches, and the natural beauty of the Bruce Peninsula while still offering privacy and space to unwind. (id:48195)

166 Country Side Drive
Chatsworth, Ontario
Lakefront home on Williams Lake. This custom Built Dream Home By John Clarke, combines luxury, functionality and stunning design. The property spans 50 feet of shore line and 228 (irregular)depth, providing ample outdoor space that seamlessly integrates with the beautiful lakeside environment. South facing patios (30 X12) enhance the homes natural light and offer breathtaking views of the lake, making it an ideal retreat for relaxation and entertaining.The Exterior of the home is crafted with LUX steel siding, that is not only aesthetically pleasing but also maintenance free, ensuring long lasting durability. One of the standout features of the home is its energy efficiency. Equipped with Strasburger windows, a state of the Art Septic system, drilled well with Submersible pumps providing 10 gallons a minute. The home is designed for modern living with an Energy efficient heat pump, Central A/C system, LED lighting, a 200 amp electrical service. The outdoor living area has an impressive ,stamped concrete patios, front and lakeside, upper deck is covered with Aluminum decking, professionally landscaped yard, thats not just beautiful, it offers a 3 hole putting green, fire-pit, paving stones, programmable lighting, lakeside sitting area and dock. The home is built with every element of luxury, the Chef's kitchen is a true highlight, featuring top of the line Frigidaire appliances, including Refrigerator, induction cooktop , double wall convection oven and dishwasher. Quartz counter tops throughout. Floating Vanities in all the bathrooms. The main level offers open concept living with Custom Built Kitchen, walk in Pantry, Luxury Vinyl Planking floor. The Upper level offers panoramic views from both the Living area, with its vaulted ceiling and Primary bedroom with 3 piece ensuite and W/I closet. 2 more bedrooms a 4 piece bath W/Laundry facilities. Large utility shed with covered space for Hot Tub-already wired to go. Electrical power at dock. No detail overlooked. (id:48195)
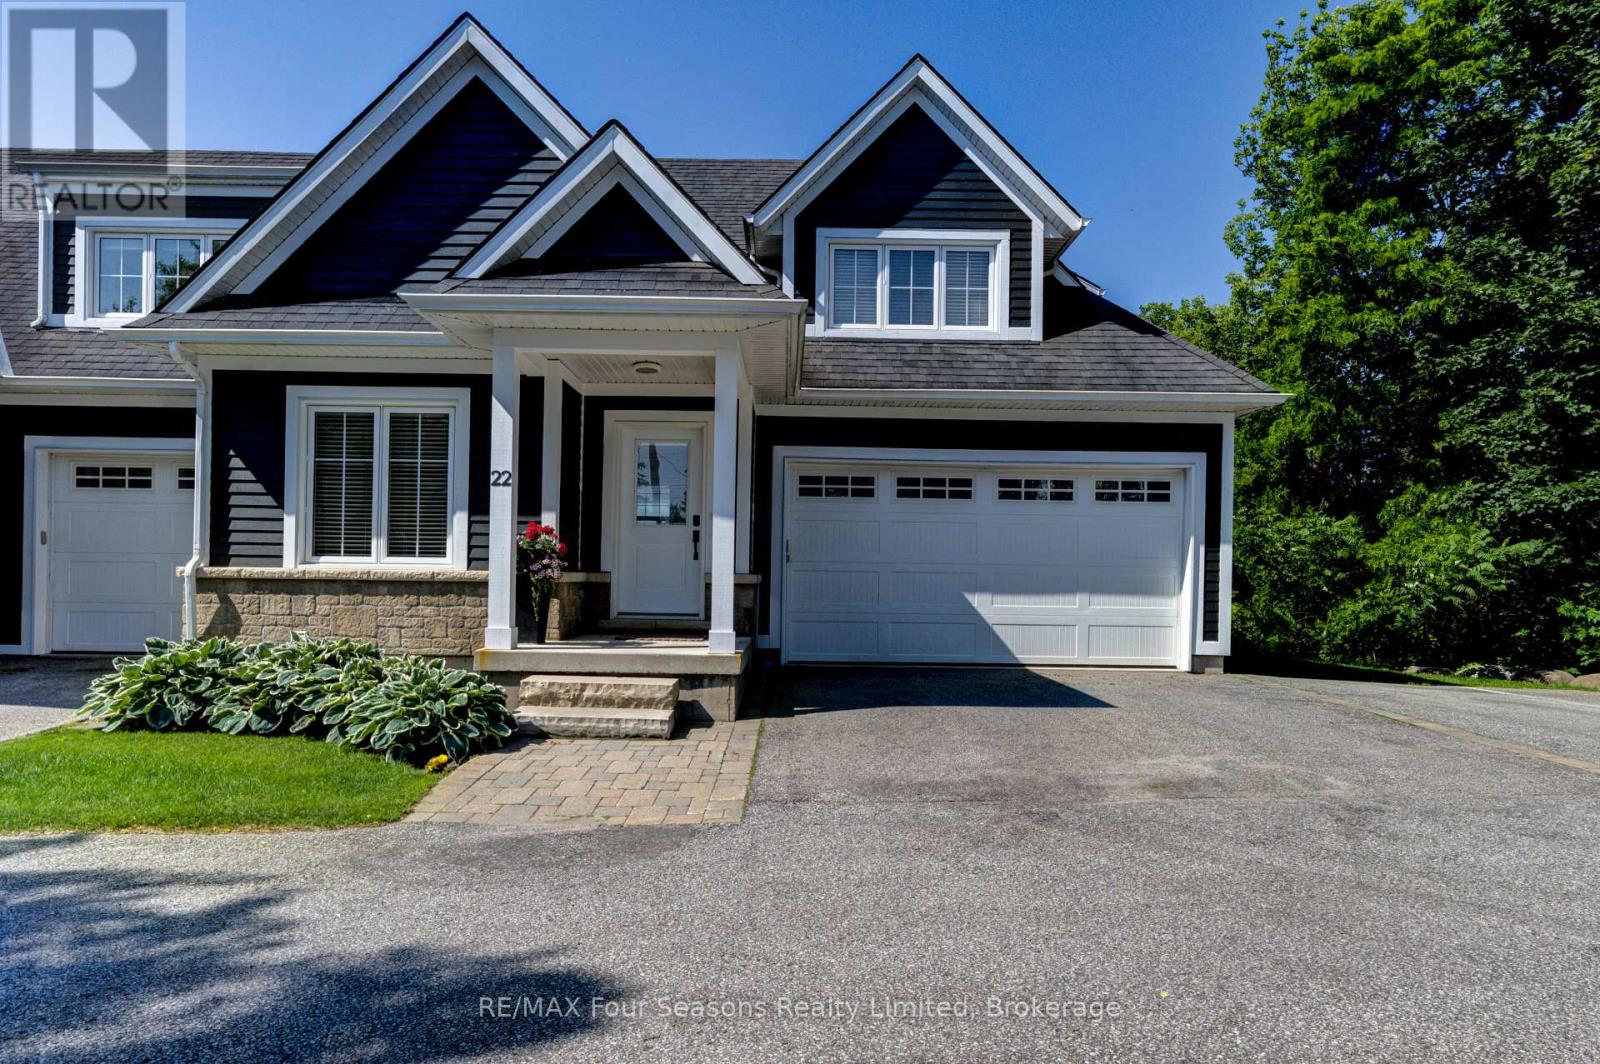
22 - 59 King Street E
Blue Mountains, Ontario
The MILL POND in the heart of Thornbury presents a great waterfront opportunityThis beautifully maintained 4 bedroom bungaloft is the best location in this small enclave of homes where nature meets peaceful contemporary living.This million dollar unobstructed WATERFRONT VIEW offers peace and tranquility while watching the activities of swans,ducks,egrets,beavers,otters and more.Yet only a few minutes walk to the main street of Thornbury with it's boutique shops,art galleries and restaurants.Stroll down to Bayview Park,the marina or fish loadder on the dam.For skiers Georgian Peaks private club is only a 5 minute drive and 15 minutes to Blue Mountain and the other private clubs.This end unit bungaloft is the largest floorplan with the PRIMARY BEDROOM with ensuite on the main level plus one further bedroom on the main level that could be used as an office.Open plan main floor living with soaring cathedral ceilings,hemlock flooring and gas fireplace is open to the dining area and custom kitchen with island bar.French doors off the living room open to the patio area overlooking the MILL POND.The lofted second level offers two further bedrooms with a large shared 3 pce bathroom as well as a sitting area looking down to the main floor.Thoughtfully planned and constructed with extra insulation in the living room and primary bedroom,energy efficient windows,HRV system and on demand hot water heater.The attached double car garage is insulated and has an inside entry door.A shared dock with muskoka chairs offers a place to watch the sunrises as well access for your kayak or canoe.Storage racks by the dock are for the use of the residents (id:48195)
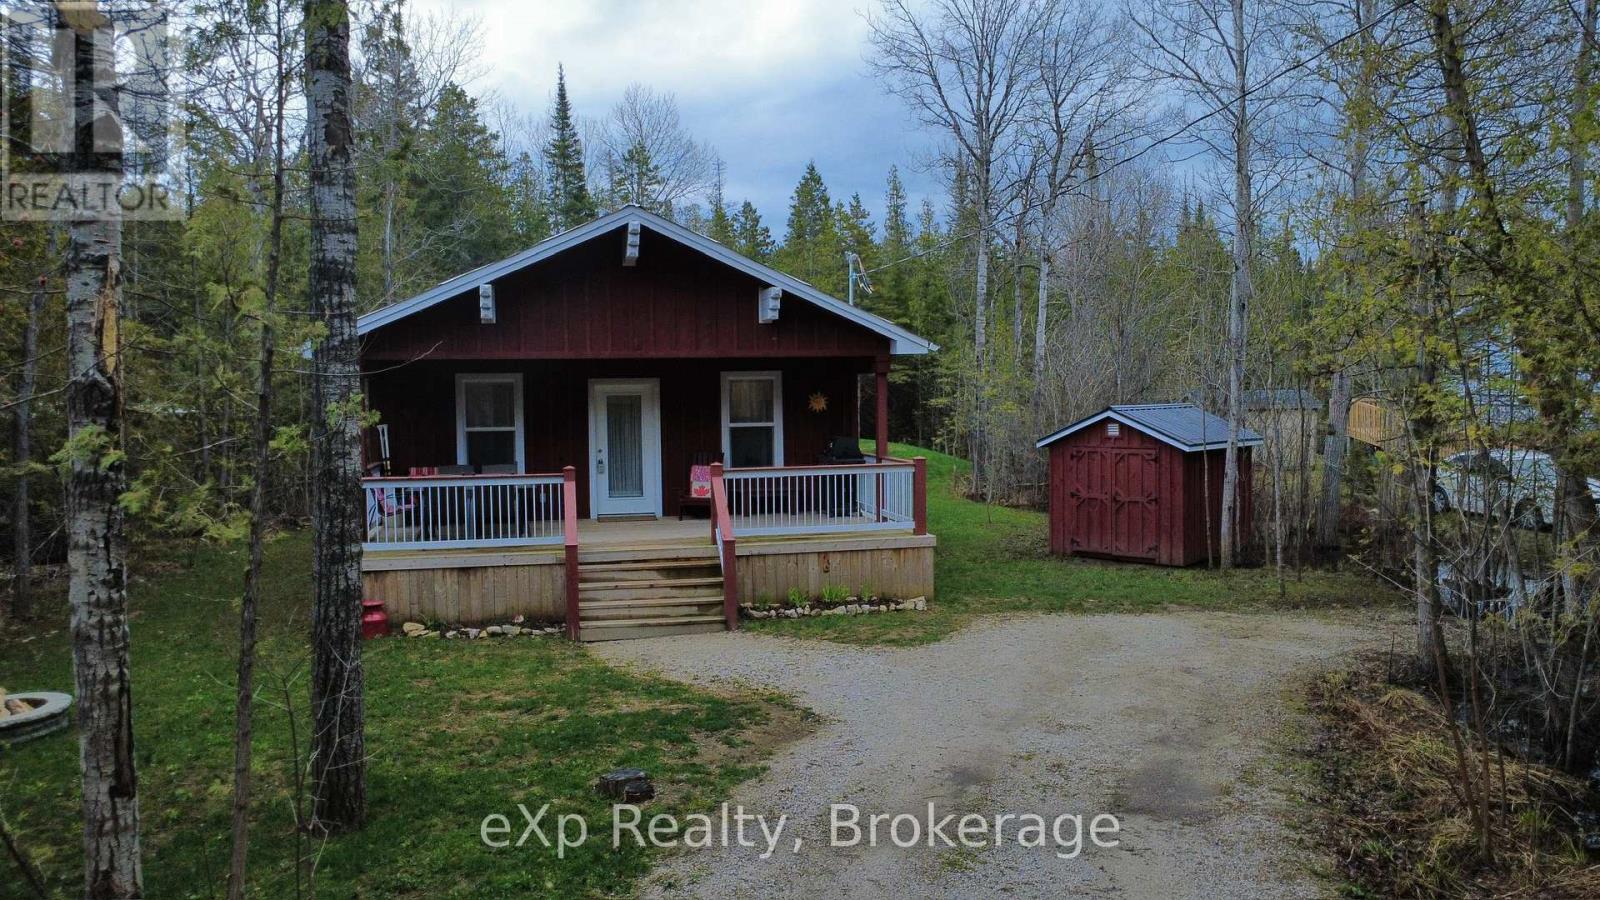
38 Miller Lake Road
Northern Bruce Peninsula, Ontario
Escape to your own private retreat with this newly built bungalow on the stunning Bruce Peninsula. A spacious, partially covered front deck welcomes you on arrival-perfect for relaxing in any weather, firing up the BBQ, or unwinding with a glass of wine after a day of adventure.Inside, the bright open-concept living space features soaring cathedral ceilings and durable vinyl plank flooring throughout. The well-designed layout offers plenty of room to gather, with a modern kitchen complete with island, a generous dining area, and an inviting family room ideal for entertaining.Down the hall, you'll find a 4-piece bathroom and three well-sized bedrooms. The primary bedroom offers a peaceful escape with its own private deck overlooking the backyard-an ideal spot for morning coffee or quiet moments.Additional features include a mechanical/utility room with washer and dryer hookups and crawlspace access. Outside, mature trees provide privacy, while a storage shed keeps your outdoor gear organized. End your days around the campfire under the stars.For outdoor enthusiasts, Miller Lake-with public water access and a boat launch-is just minutes away, offering excellent opportunities for fishing, boating, and swimming. Conveniently located, you're only 15 minutes from Lion's Head and 20 minutes from Tobermory, both offering shops, dining, and activities for all ages.Own your slice of Bruce Peninsula paradise. (id:48195)
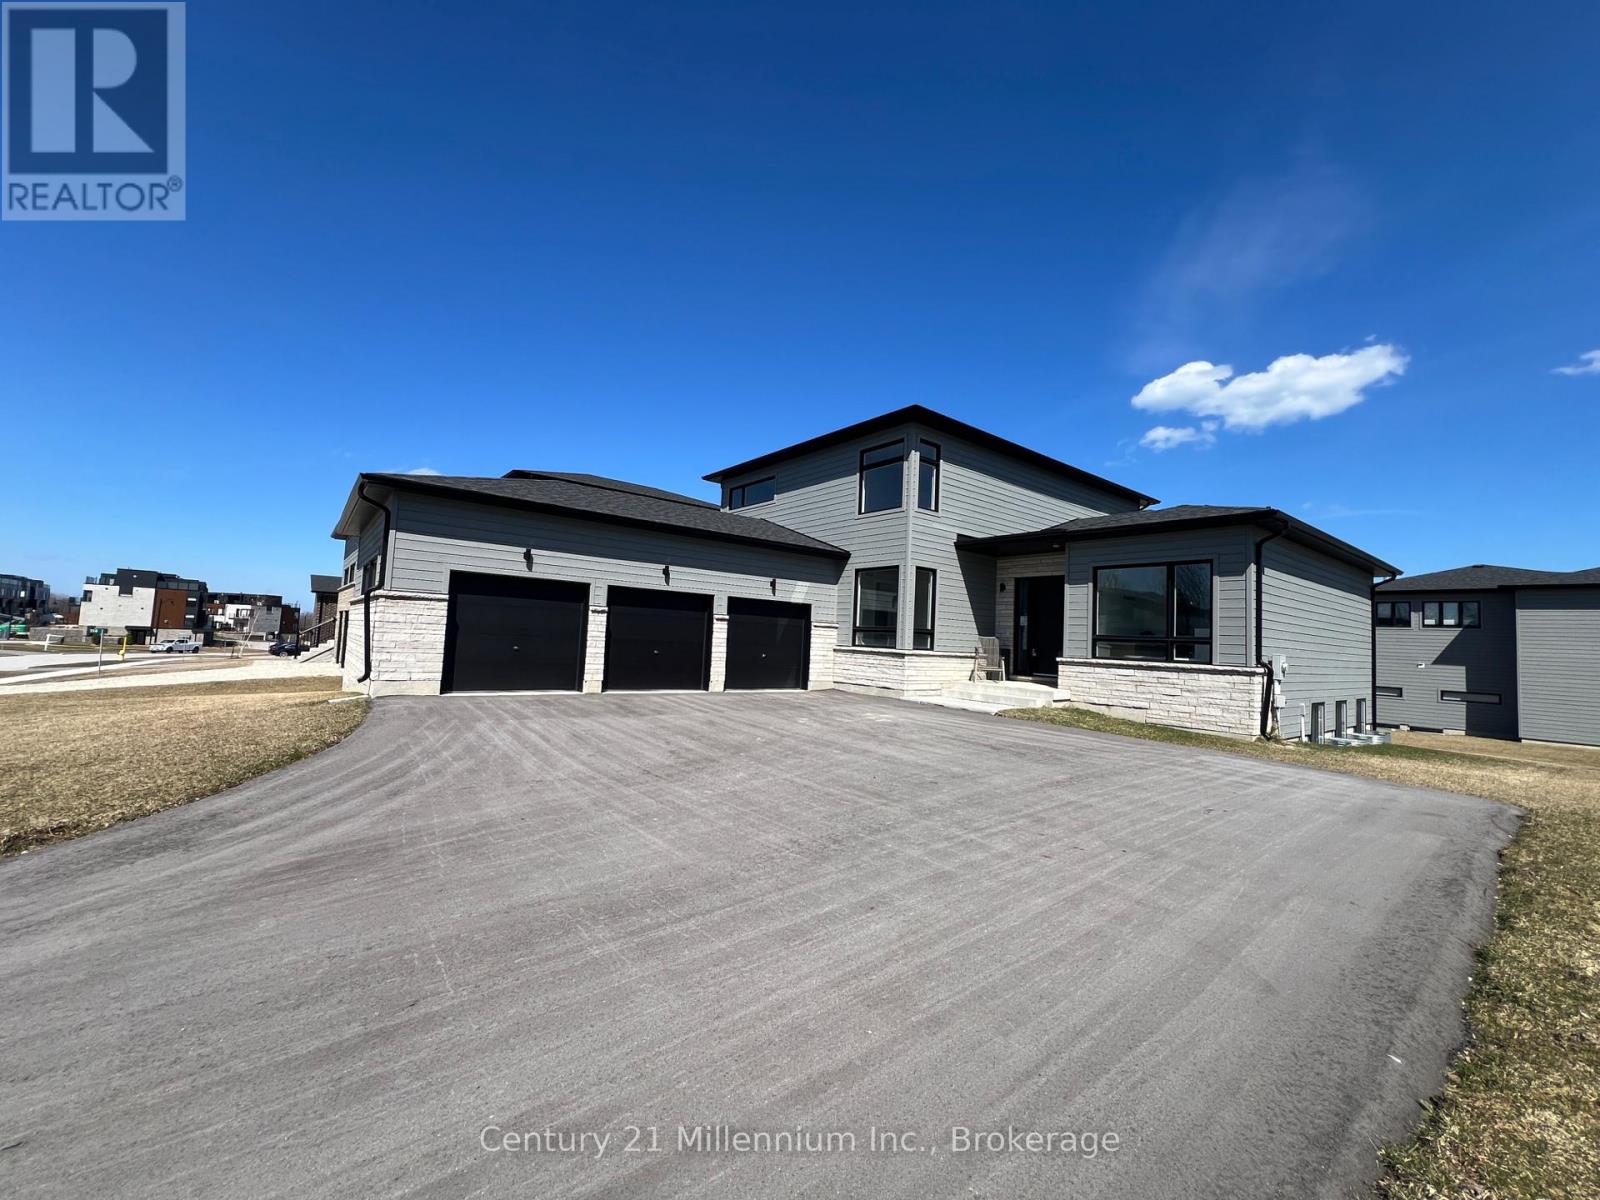
116 Sladden Court
Blue Mountains, Ontario
TAKE ADVANTAGE OF ENHANCED HST REBATE!! LOCATED IN THE MASTERS AT LORA BAY. Discerning home buyers are being offered this fabulous completed bungalow loft in this Thornbury Golf Community. The WOODS model is 2114 sq. ft. above grade: 4 bed, 3 bath, plus an additional 2 bedrooms and 1 bath in the finished lower level which also boasts a spectacular finished family room. This home is part of the Calibrex Masters collection and is sure to please with open concept design and 10 ft. ceilings throughout the main floor and soaring vaulted ceilings in the great room, open to the fabulous chef inspired kitchen, main floor master and ensuite. The Masters at Lora Bay is a testament to fine residential design, with distinguished exteriors and exquisitely appointed interiors to match. This property truly has it all with access to a beach on Georgian Bay as well as the Lora Bay Golf Course right at your doorstep, apply for a membership or just pay and play. The Town of Thornbury and all it has to offer from the fabulous eateries and all the amenities to look after your needs is just a few minutes away. "The purchase price set out above is net of HST. How HST will be addressed will be determined at the time the Purchaser enters the agreement of purchase and sale, based on the status of the existing and proposed HST Rebates announced by the provincial and federal governments." Proposed HST enhanced rebate qualification is based on a purchaser buying their "PRINCIPLE RESIDENCE" Property taxes amount is based on land value only as MPAC has not assessed the property at time of listing. (id:48195)
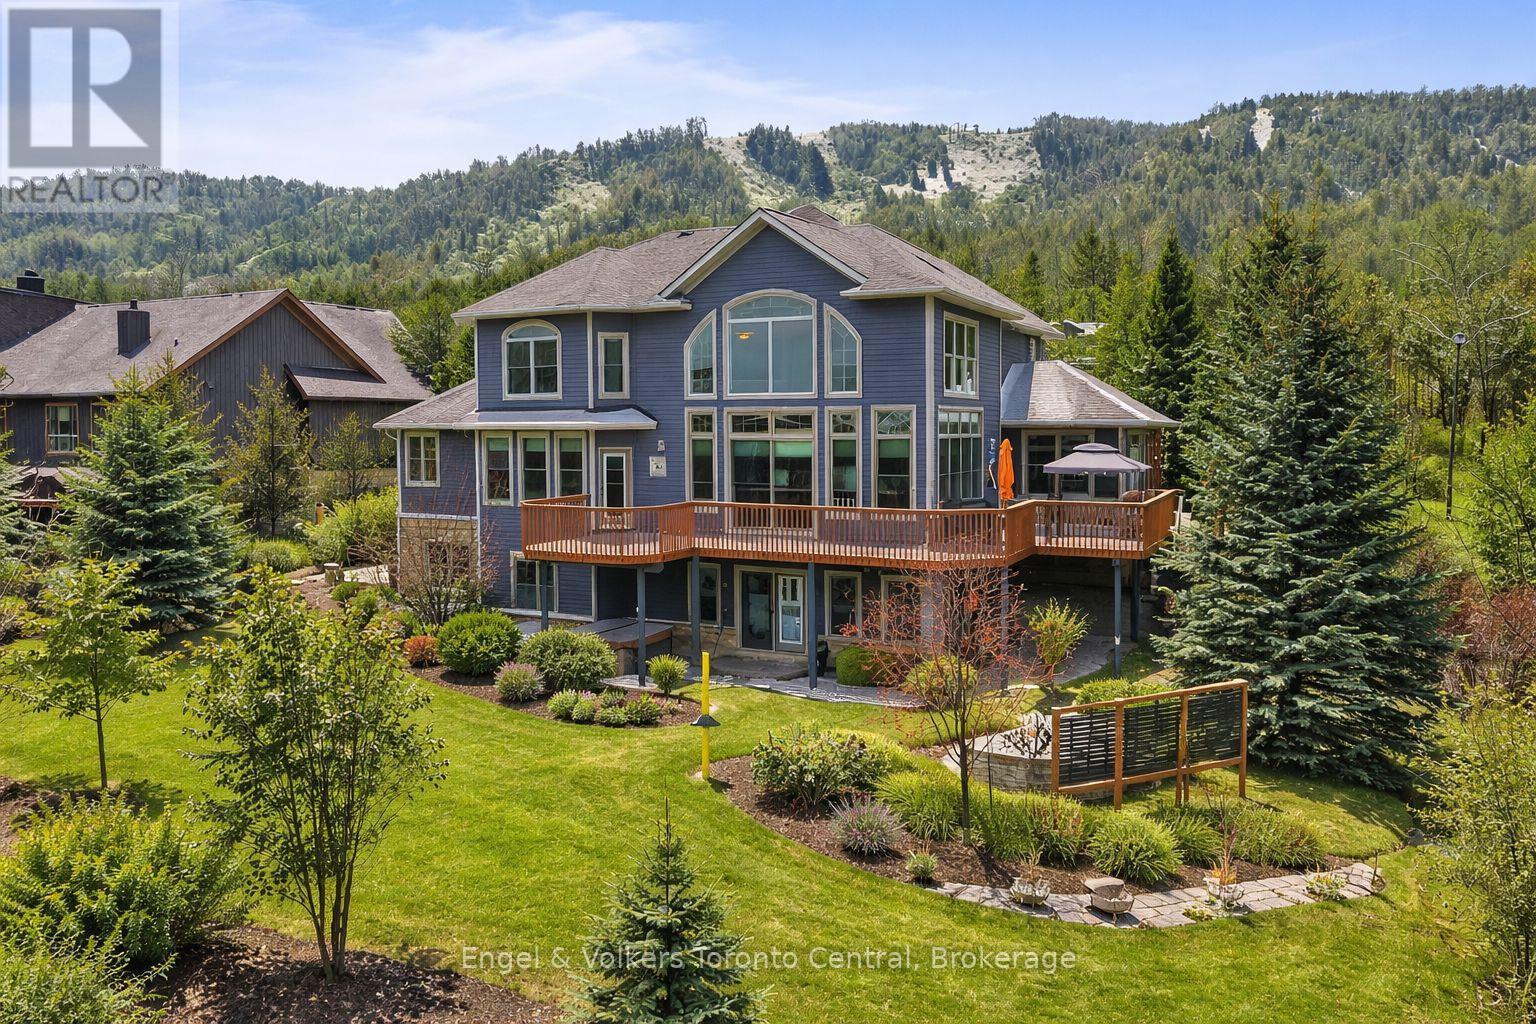
193 Alta Road
Blue Mountains, Ontario
Situated on an expansive 0.61-acre ravine lot adjacent to a green belt for added privacy,with convenient access to the Alpine Ski Club and a network of hiking trails, thiscustom-built legacy property has over 5000 sq ft of finished living space designed for to deliver an exceptional experience of nature, privacy, and year-round recreation. This luxury home features an open-concept layout that captures natural light and beautiful views of the escarpment through premium oversized windows and a great room that transitions seamlessly to a wraparound deck for entertaining or relaxing. The main floor highlights a spacious great room and kitchen for large group gatherings, a separate dining room, and a dedicated office for remote work or study. It includes a generous master bedroom with a large ensuite and walk-in closet. The second-storey loft offers a panoramic view of the bay area and an added setting for family leisure. The walk-out lower level is designed with options for media, fitness, and games, as well as comfortable accommodations for guests or family. It features high ceilings, directaccess to the grounds, a generous media room, and space for a second office. This level includes a dry sauna and access to the hot tub for integrated wellness after a day on the golf course, trails or the hills. The oversized garage is built for an active lifestyle,offering generous space for vehicles and significant storage for seasonal recreational equipment. This property represents a rare combination of scale, location, and year-round utility in a highly sought-after corridor just minutes from the shores of Georgian Bay, Blue Mountain Village, and world-renowned ski resorts. Potential turn-key property for immediate occupation. (id:48195)
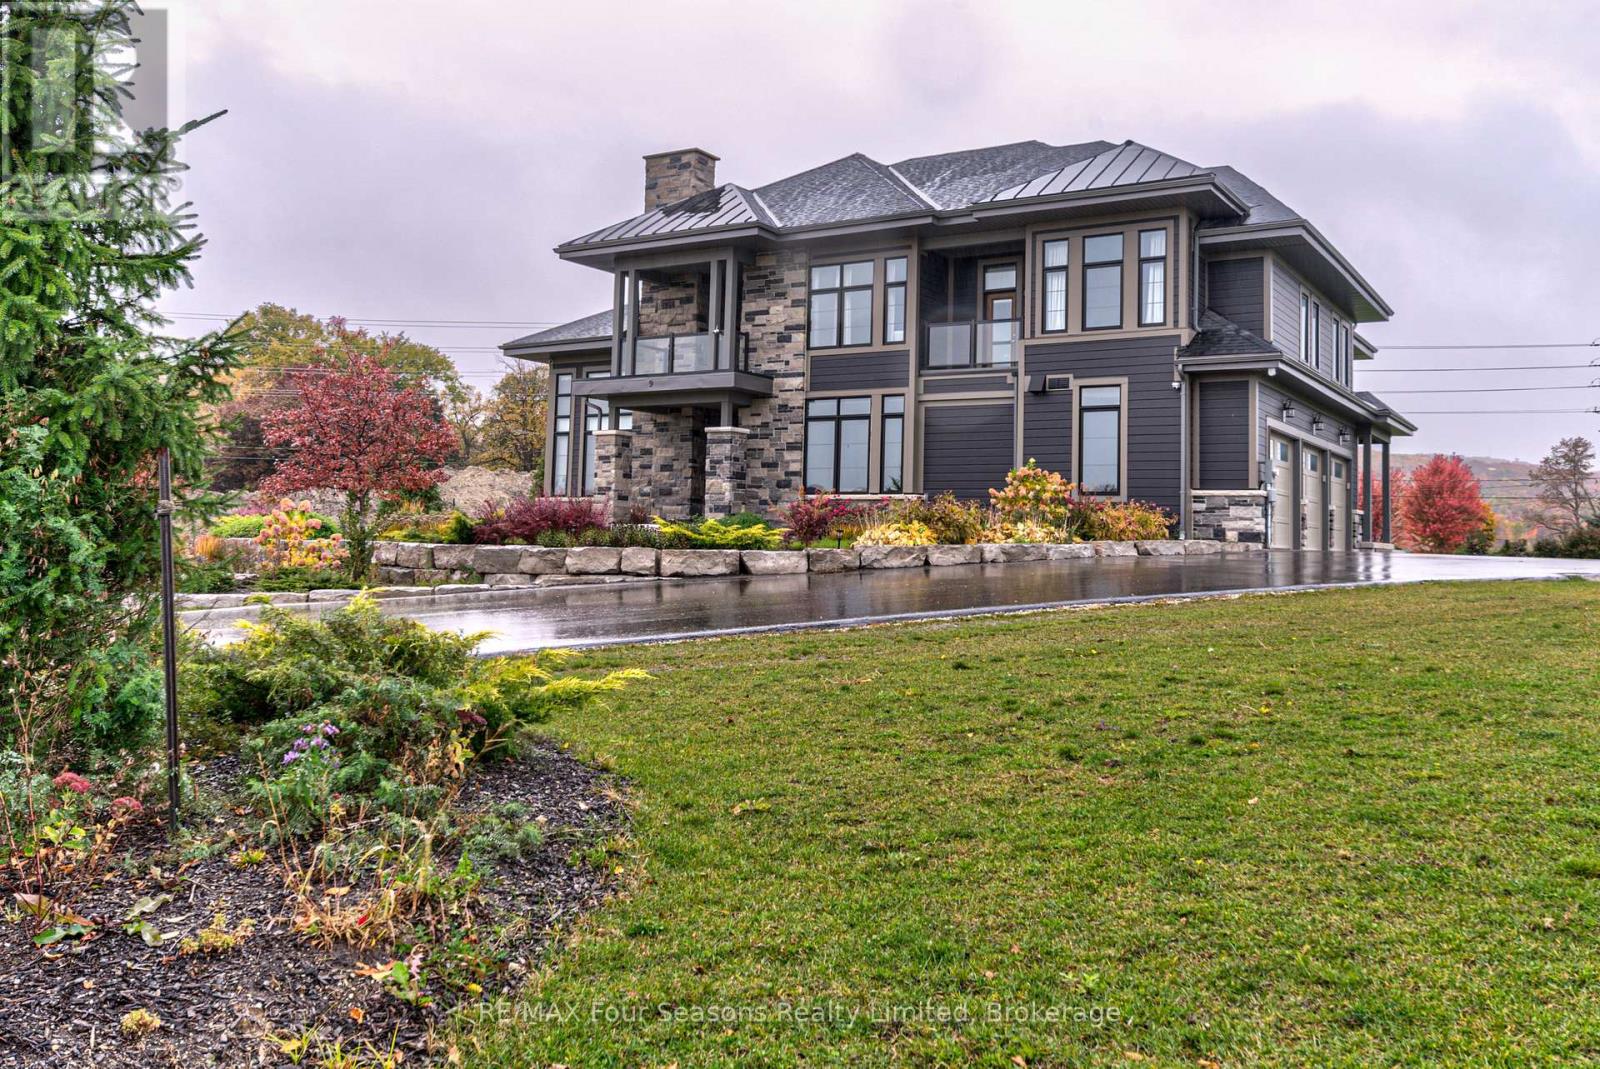
9 Windrose Valley Boulevard
Clearview, Ontario
Welcome to WINDROSE VALLEY ESTATES. This beautiful home only 5 years old built by McPherson Builders is set on a 2.3 acre corner lot with a long drive leading to the 5000 sq ft home. Views of the escarpment yet only a 10 minute drive to "Historic Downtown Collingwood",5 minutes to Blue Mountain and 5 minutes to Osler Ski Club. Set in an enclave of exclusive homes this two storey open concept home with cathedral ceilings , wood posts, loads of windows and multi walkouts to decks and balconies is full of features. Huge kitchen with large island bar and large breakfast room, as well as a formal dining area, great room with gas fireplace and even a main floor bedroom which can be used as an office. Four bedrooms on the second level, large master bedroom with ensuite and three further bedrooms and another bathroom. Lower level is finished with a large family room, bedroom, bathroom, wine cellar an even a gym with sauna. The home is being sold "turn key" except for a small list of exclusions. (id:48195)
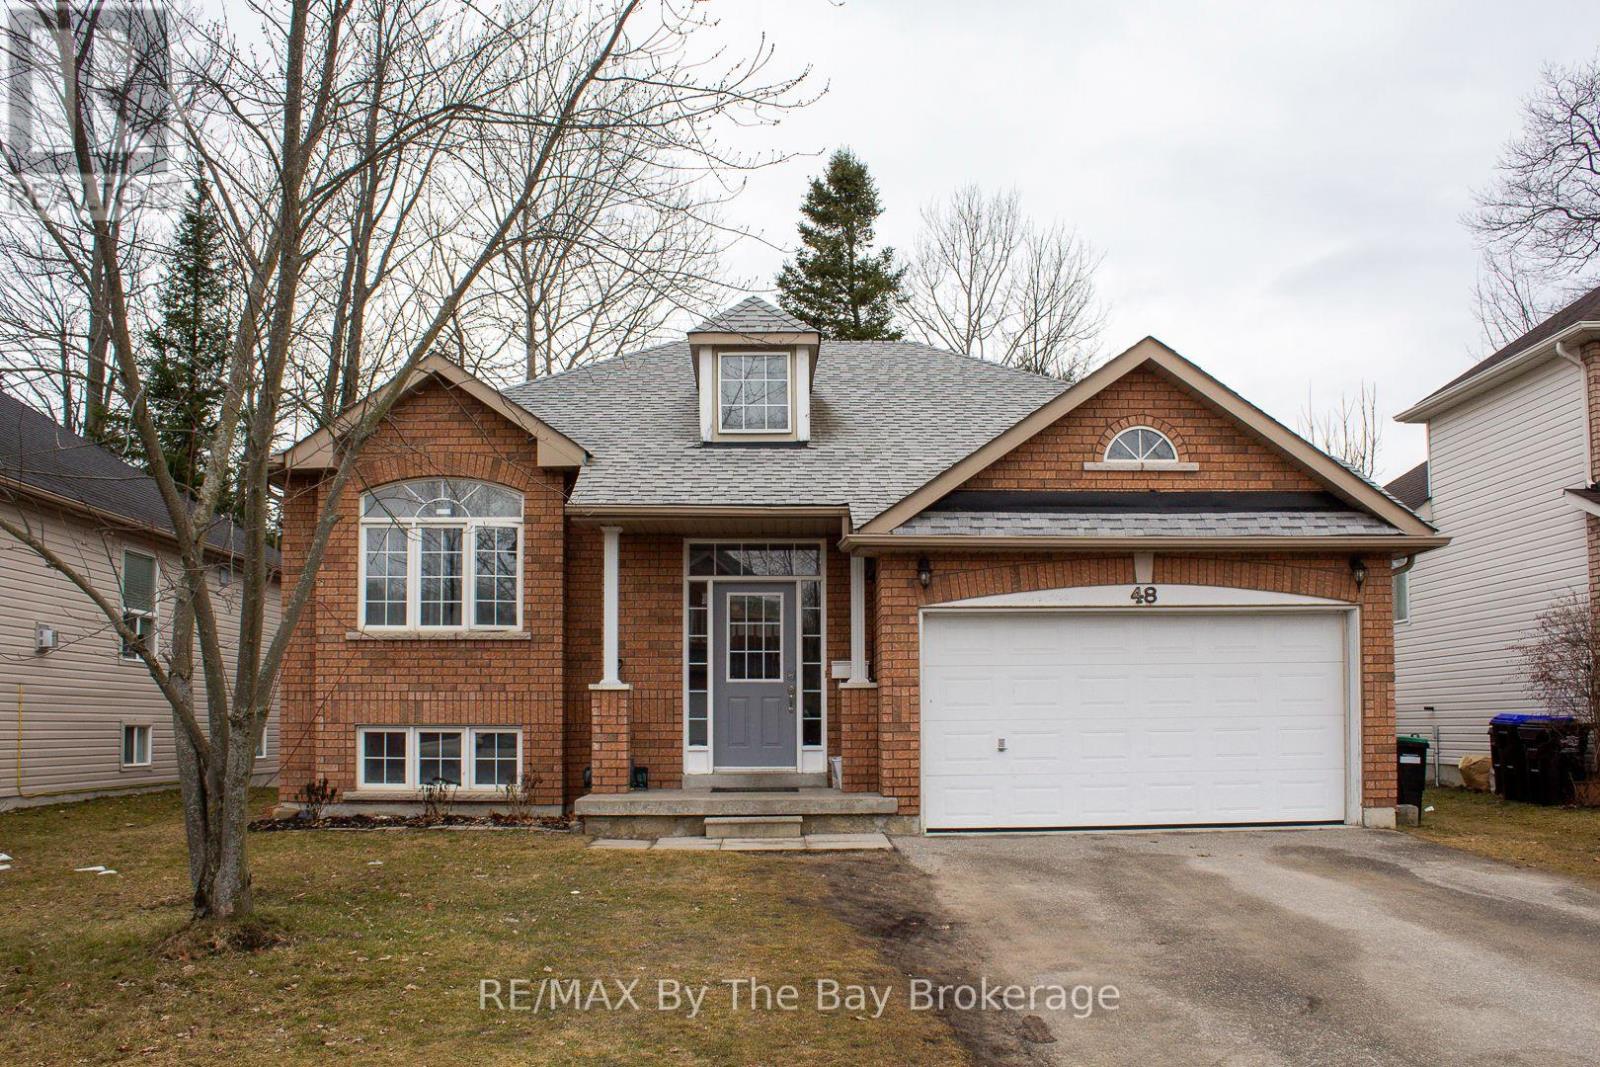
48 Rose Valley Way
Wasaga Beach, Ontario
Welcome to this beautiful 4 bedroom, 3 bathroom home, offering a spacious and inviting living space ideal for family living. Large windows flood the interior with natural light, creating a bright and airy ambiance throughout the day. Open concept kitchen/living room makes an ideal setting. Inside, you'll find a large recreational room on the lower level, perfect for hosting gatherings or creating a versatile space to suit your needs. Enjoy the convenience of an inside entry to the garage, providing ample parking and storage space for your vehicle and belongings. Stay comfortable year-round with the gas forced air heating system and air conditioning, ensuring a cozy atmosphere in every season. Nestled in a serene neighbourhood, you'll enjoy peace and quiet while remaining conveniently located to amenities, schools, parks, and more. (id:48195)
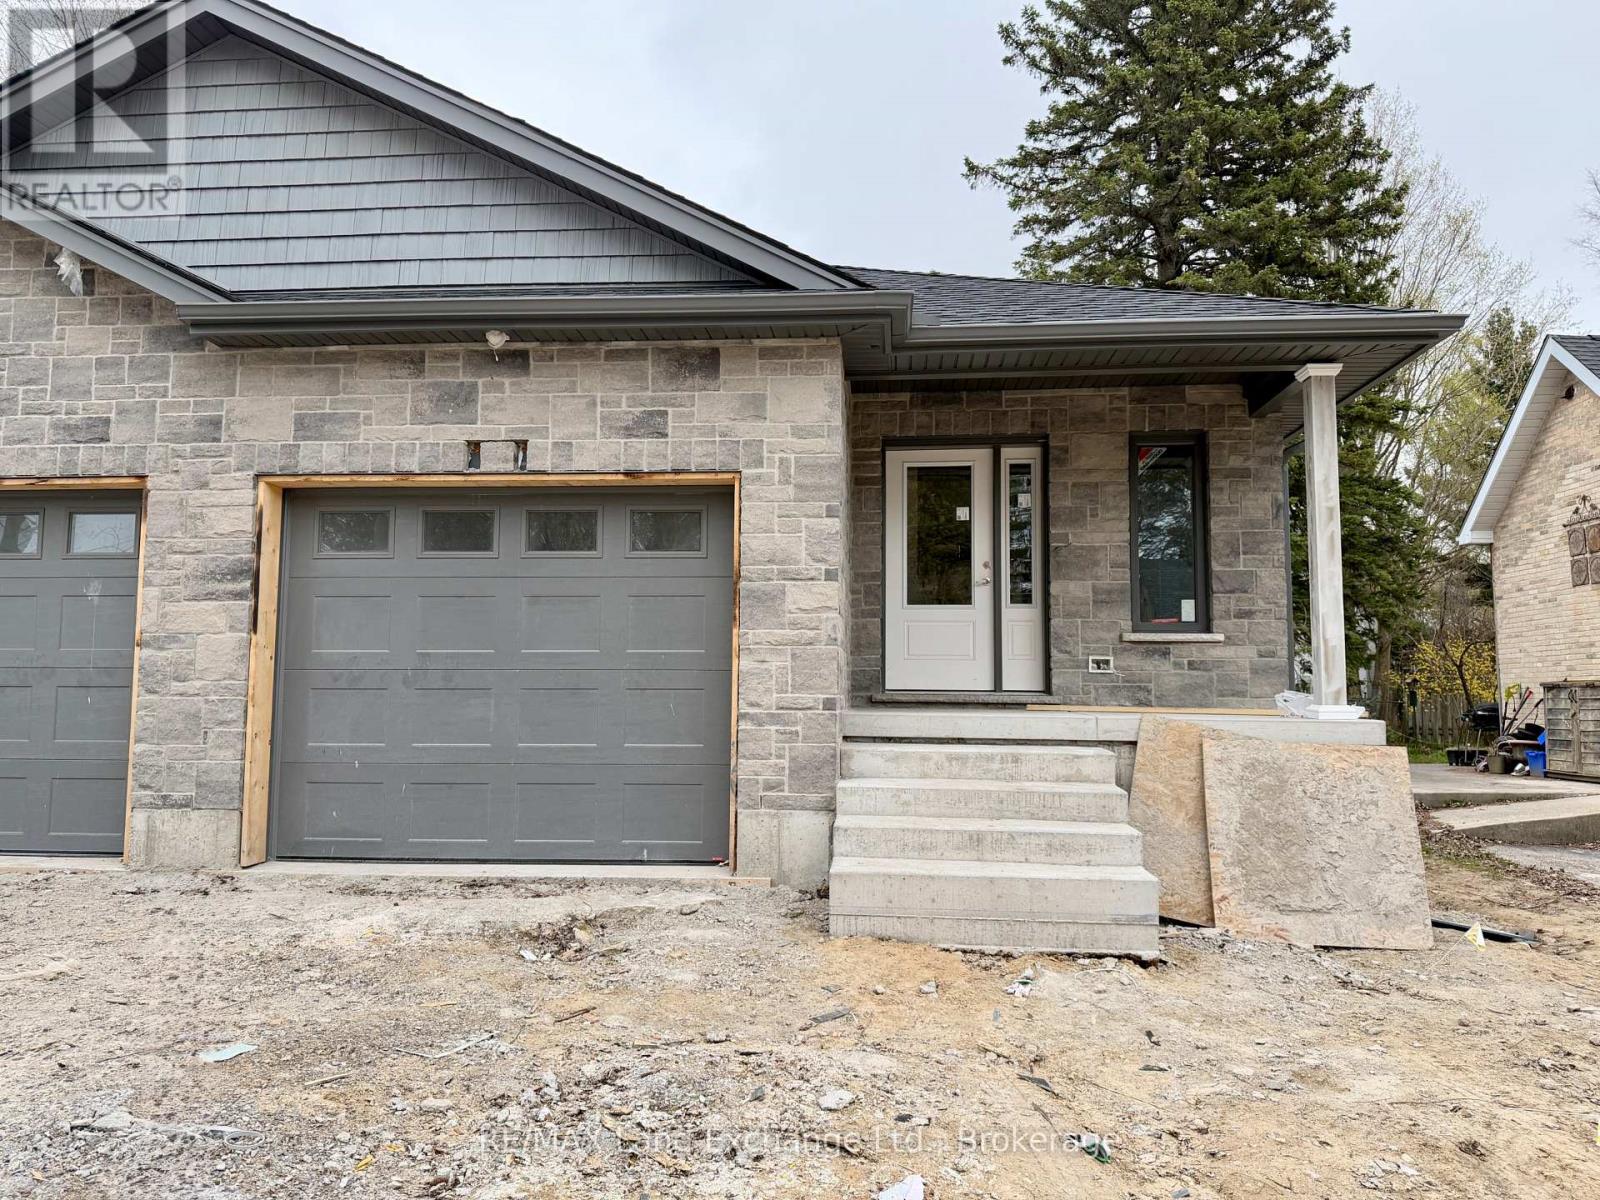
615 Hilker Street
Saugeen Shores, Ontario
Brand new semi detached home; walking distance to downtown and the Rail Trail at 615 Hilker Street in Port Elgin. The main floor features a living room with gas fireplace, kitchen with Quartz counter, dining area with walkout to a 10 x 14 deck, bedroom, den with skylight, 3pc main bath, 2 pc powder room and laundry / mud room. The basement is fully finished featuring a family room, 2 bedrooms, 4pc bath & utility room. The exterior will feature a sodded yard, and concrete drive. HST is in addition to the asking price. The Builder will co operate with the Buyers to secure the HST rebate provided it is approved by the Government and the Buyer is entitled to it. Prices subject to change without notice. (id:48195)
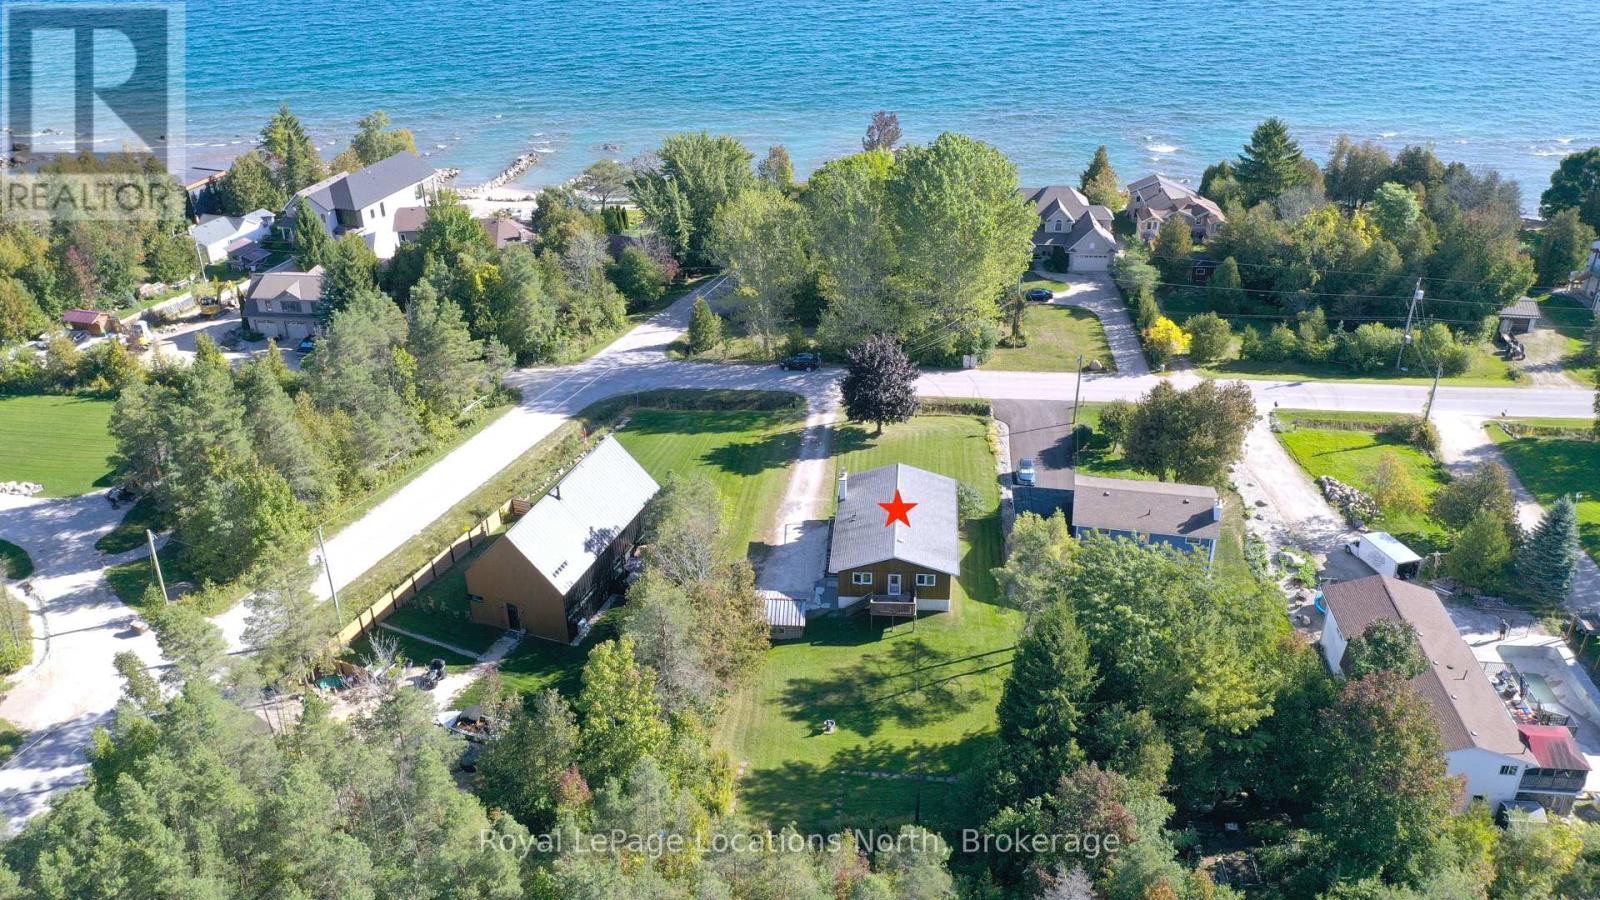
306 Lakeshore Road N
Meaford, Ontario
Spend summer by the bay. This four-bedroom, two-bathroom home offers water access across the street and partial views of Georgian Bay. Highlights of this home include the cathedral ceiling, stone fireplace and walk outs on both levels. The main floor boasts hardwood floors, a renovated semi-ensuite bathroom, walk out to the back deck and two great sized bedrooms. The open concept living area is a joy to spend time in whether it's cooking on the gas stove in the kitchen, entertaining or reading a book by the fire. With a full window wall and walk out downstairs, the lower level is bright with a large family room and gas fireplace. Two additional bedrooms, a large laundry/storage room and a 3-piece bathroom make up the remainder of downstairs. The layout is perfect for guests and ideal for family. Step outside and you will find a large yard and original cabin which could serve as a studio or storage space. New furnace 2024. New exterior stone retaining wall and stone steps 2025. New water heater 2023. Living area furniture negotiable. The location of this home positions you on the edge of town, near all amenities, shops and restaurants in Meaford while providing you the cottage feel with Georgian Bay right across the street. (id:48195)
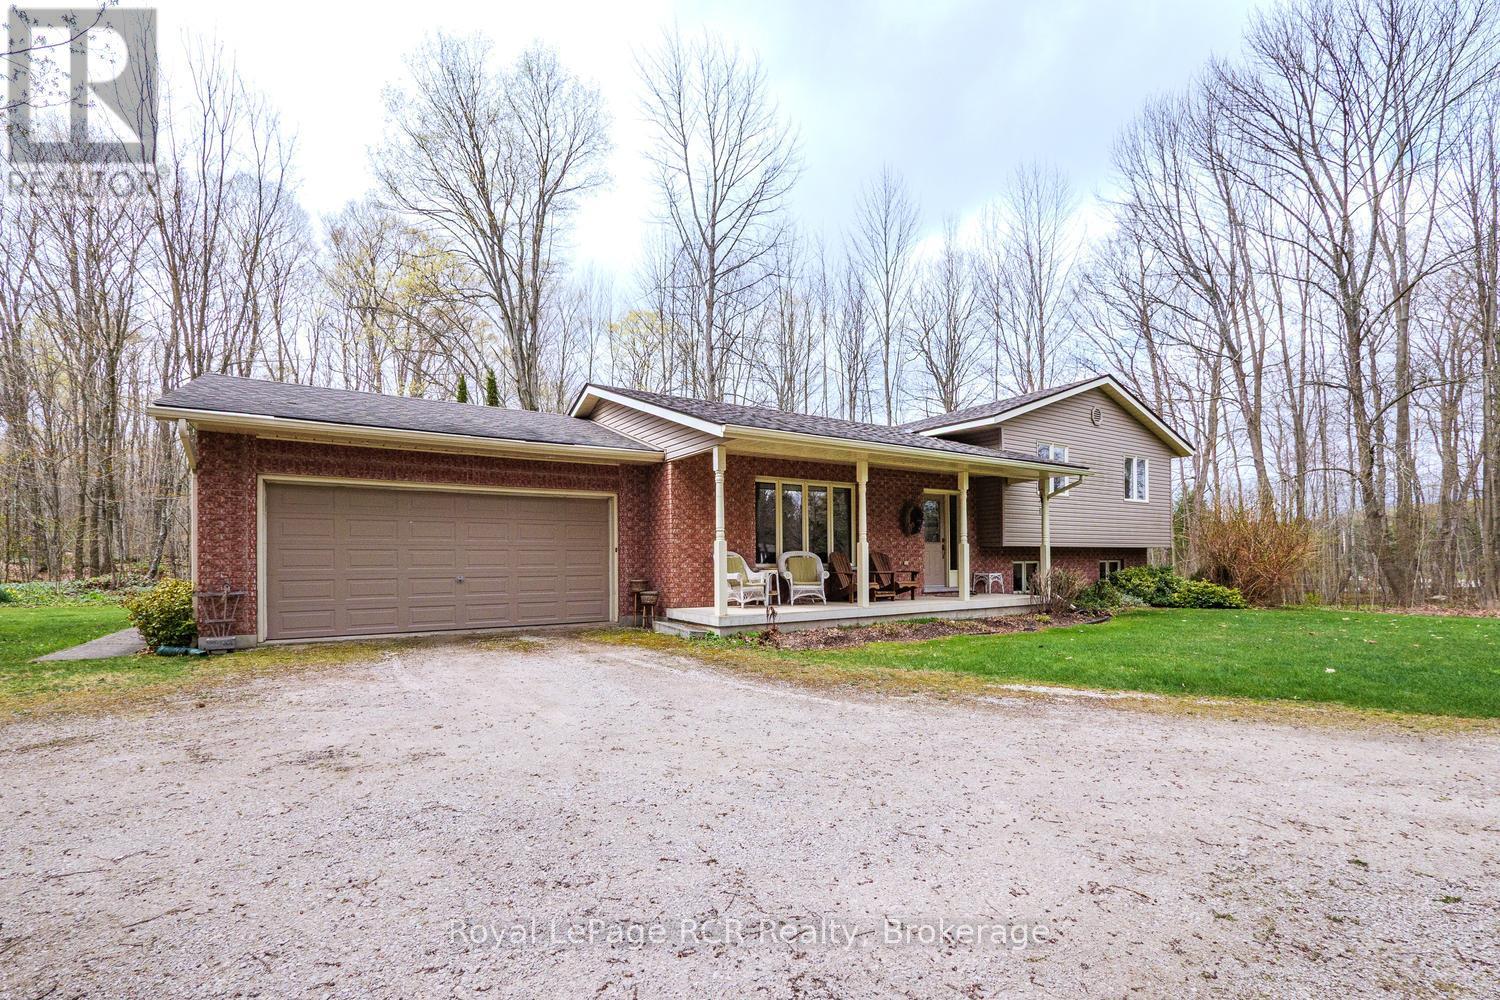
302088 Grey Rd 170 Road
Georgian Bluffs, Ontario
Just on the edge of Shallow Lake sits this warm and welcoming side-split, perfectly positioned on a stunning acre property! Surrounded by beautiful grounds and mature trees, this home offers that peaceful country feel buyers are always searching for. Inside, you'll find 3 bedrooms, 2 bathrooms, and a cozy lower-level family room anchored by a woodstove - the perfect spot to unwind after a long day. With an attached garage and plenty of space both inside and out, this property is ideal for families, retirees, or anyone looking to enjoy a quieter pace without giving up convenience. This is the kind of property that feels like home the moment you arrive. (id:48195)
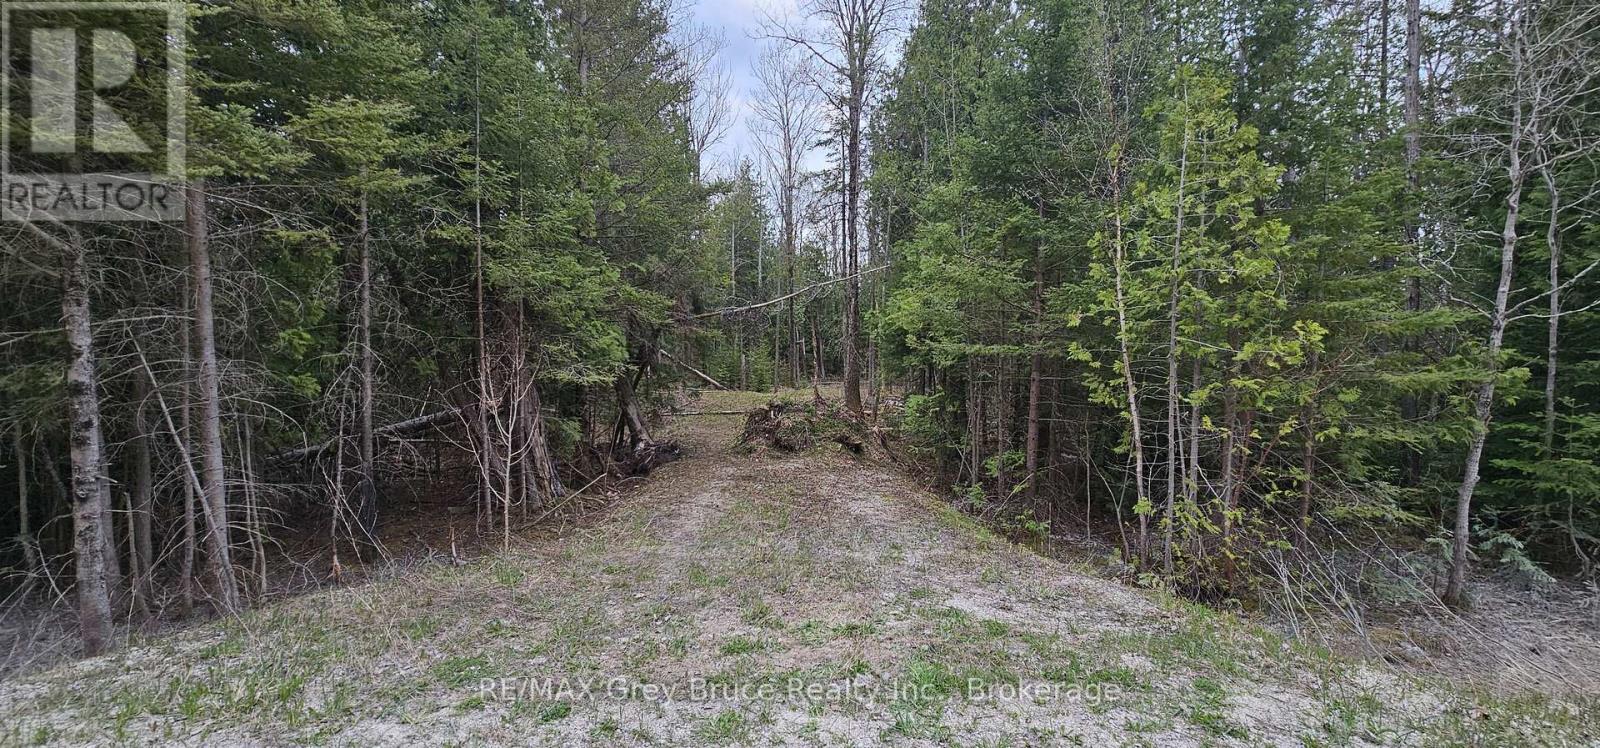
43 Hardwick Cove Road
Northern Bruce Peninsula, Ontario
Good building lot in Hardwick Cove. Lot is partially cleared with a driveway installed. Property measures 150 feet wide along Hardwick Cove Road and is 200 feet deep. The property consists of two lots that have merged. The county will not allow the properties to be severed. Lots are sold as one parcel. Located on a year round municipal road (road is plowed during winter time). Nearest hydro is at the corner of Henwood St. Lovely sand beach just a few minutes away known as "Little Sandy Beach". Taxes for 2026: $303.00. Feel free to reach out to the municipality at 519-793-3522 ext 226 for building and septic permits. Roll Number 410962000504347. (id:48195)
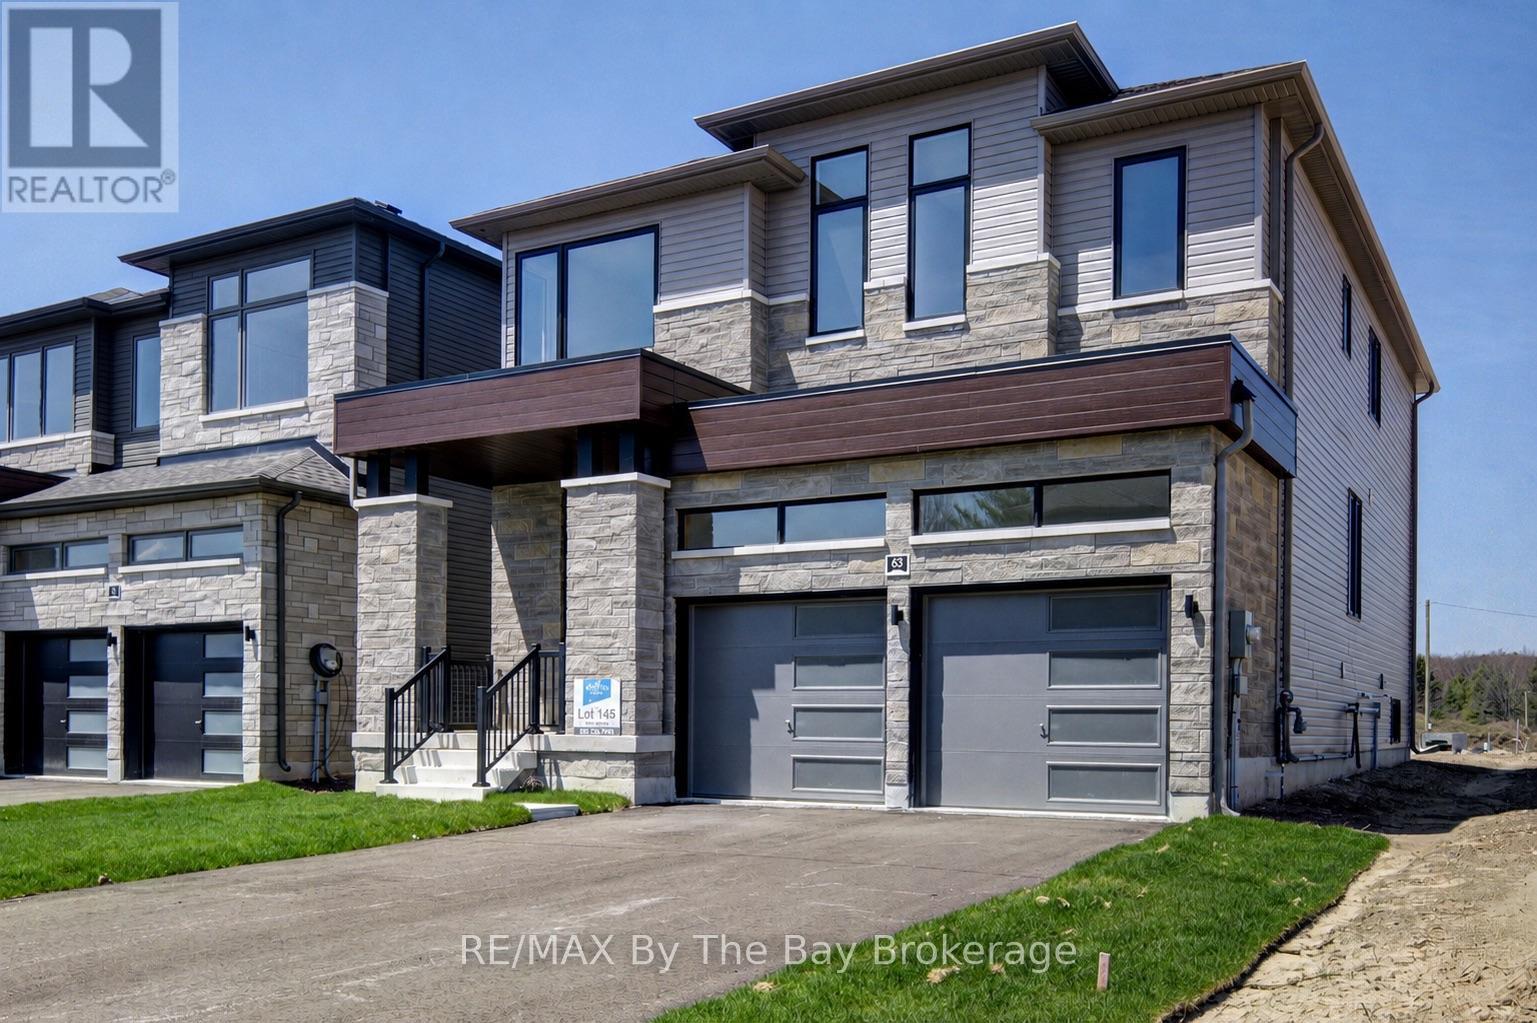
63 Rosanne Circle
Wasaga Beach, Ontario
New HST Rebate Pricing! This beautifully appointed 2,811 sq ft new build by Zancor Homes offers everything you've been searching for. Featuring the popular 'Marine' floor plan in Elevation B, this 4 bedroom, 3.5 bathroom home delivers an exceptional blend of space, style, and smart design. Main floor offers 8-foot doors, a semi open-concept layout where upgraded hardwood flooring flows throughout the main level and upstairs hallway, with smooth ceilings on both levels. The living and dining room are connected by a double-sided electric fireplace, creating a warm, inviting atmosphere perfect for entertaining or relaxing with family. The kitchen features upgraded two-tone cabinetry with pull-out garbage bins and complete with stainless steel appliances. A private main floor den provides flexible space for a home office, study, or playroom, while the garage entry mudroom keeps coats, shoes, and bags neatly organized. On the second floor, the primary bedroom provides a spacious walk-in closet and private 5pc ensuite with an upgraded floating vanity. The second bedroom has a private 3pc ensuite with upgraded glass shower, while the third and fourth bedrooms have a connecting 5pc bathroom. The second floor laundry with linen closet means no more hauling baskets up and down stairs, which provides extra convenience for busy households. The River's Edge neighbourhood offers the perfect combination of location, layout, and livability. Walking distance to elementary school, future high school and trails! (id:48195)
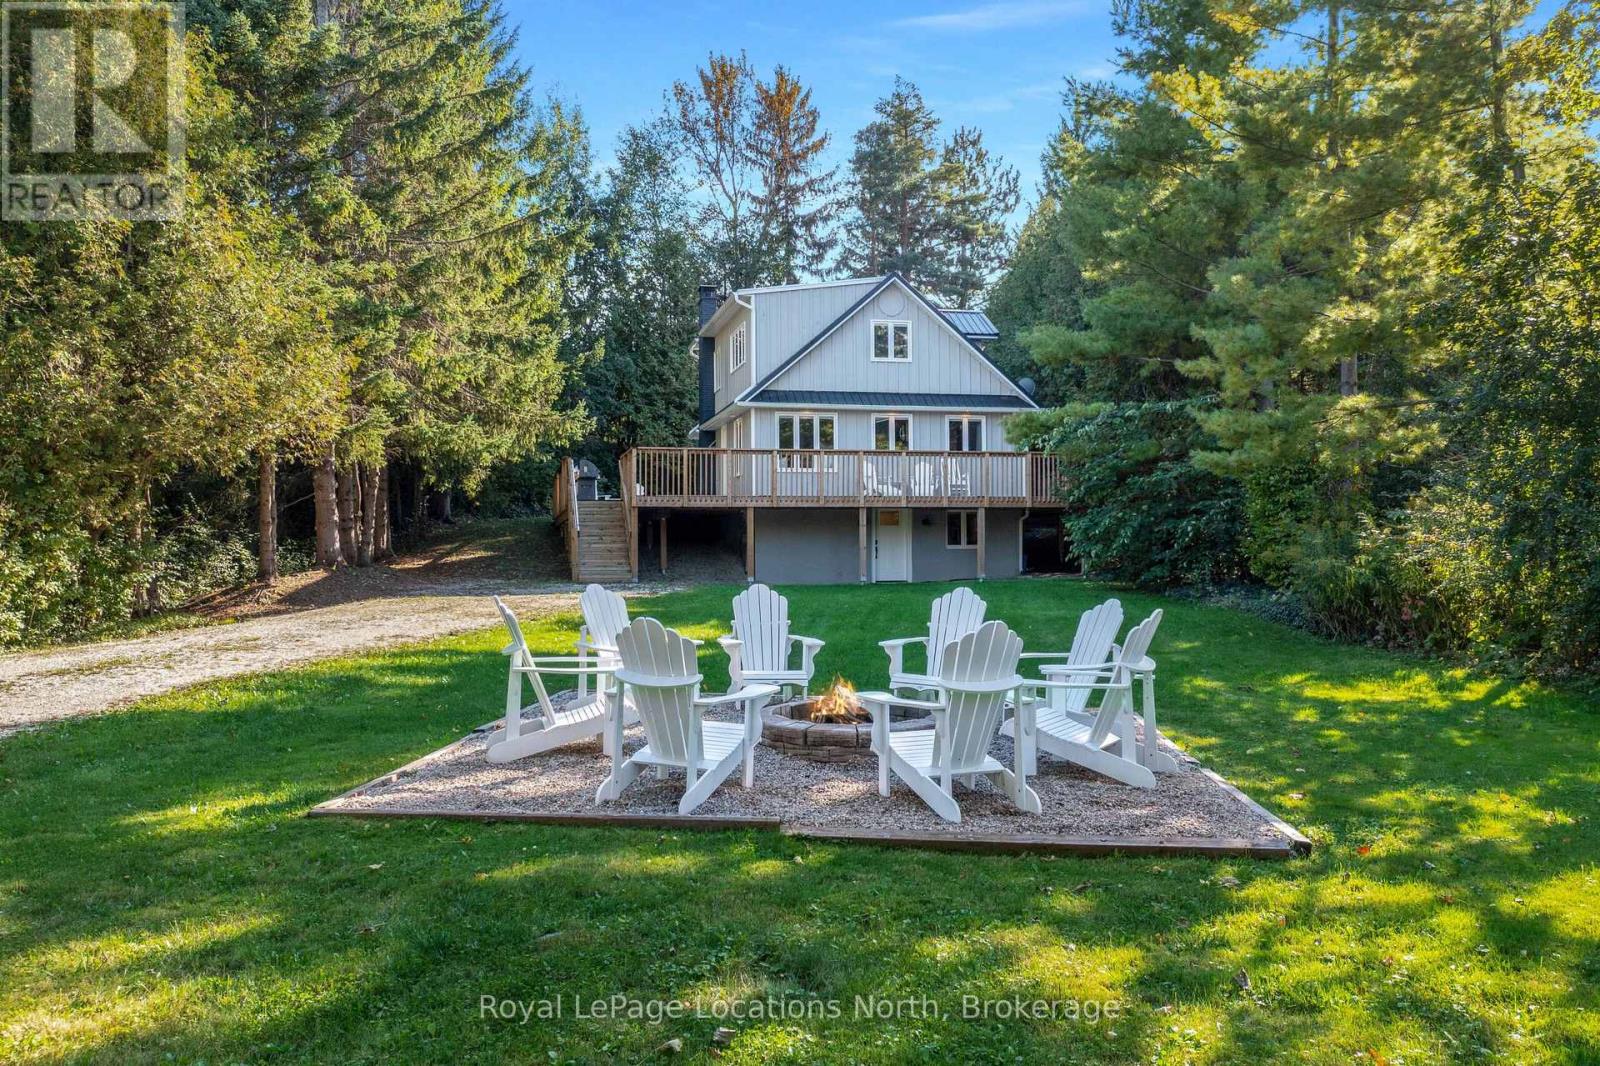
128 Teskey Drive
Blue Mountains, Ontario
Minutes from the area's private ski clubs and steps to the beach, this 4 season, 4 +1 bedroom chalet offers the perfect location for year-round outdoor adventures. Nestled on a private lot with a long driveway, the home is surrounded by mature trees and lush greenery, creating a serene escape.Inside, wood floors flow throughout, and the cozy living space boasts built-ins, a stone-surround wood stove, and a walkout to the back deck. The eat-in kitchen includes plenty of cupboard space, a peninsula and a coffee bar, perfect for apres-ski gatherings. A good size guest bedroom and 3pc bathroom complete the main level.On the upper level you'll find two guest bedrooms and a large primary bedroom, all sharing a 4-pc bath.Enter through the lower level, where a spacious mudroom and ski room provide ample storage for gear. The large rec room serves as an additional bedroom; a great space for hosting guests!Additional highlights include a large wraparound deck, hot tub and wood burning sauna, ideal for outdoor relaxation and entertaining.This property features a separate, rare 650sqft garage, offering potential to transform this unused space into a laneway home. Secondary suites can be a source of additional income, provide more space for guests and support multigenerational living.3 minutes to Georgian Peaks Ski Club and close proximity to downtown Thornbury, known for its award-winning dining, boutiques, and coffee shops. Just 15 minutes from Collingwood and steps from beach access, this home offers comfort, adventure, and convenience! (id:48195)
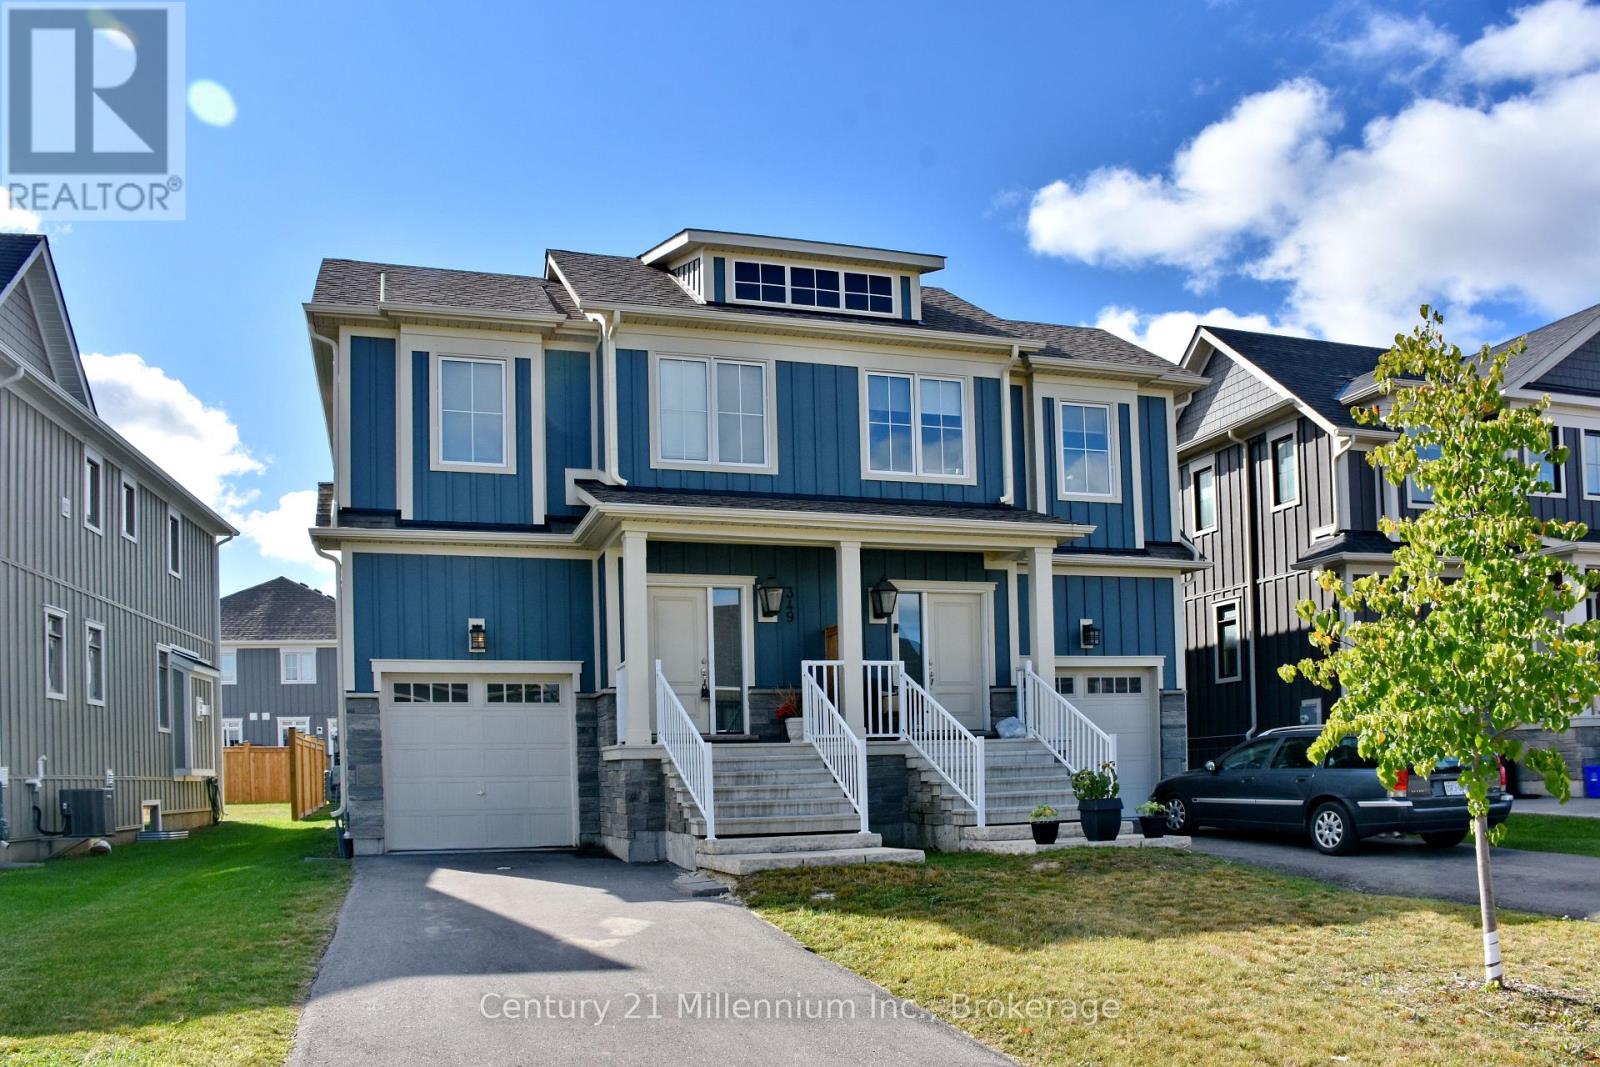
349 Yellow Birch Crescent
Blue Mountains, Ontario
SEASONAL Rental in Windfall. This beautifully decorated Mowat Model Home is fully equipped for your seasonal stay - the perfect way to experience the Town of Blue Mountains! Spend your warm season in the highly desired community of Windfall and enjoy the ease of access nearby trails, downtown Collingwood, beaches, golf and more! Residents of Windfall have access to "The Shed" offering hot and cold spa pools, the club house, the fitness room and more! Surrounded by trails, you can walk to Blue Mountain Resort or take a short drive to an abundance of beaches, golf courses, shopping and dining options the area has to offer. Utilities in addition to rent. List price is spring/summer/fall months. Also available for ski season at a rate of $22,000 plus Utilities. (id:48195)
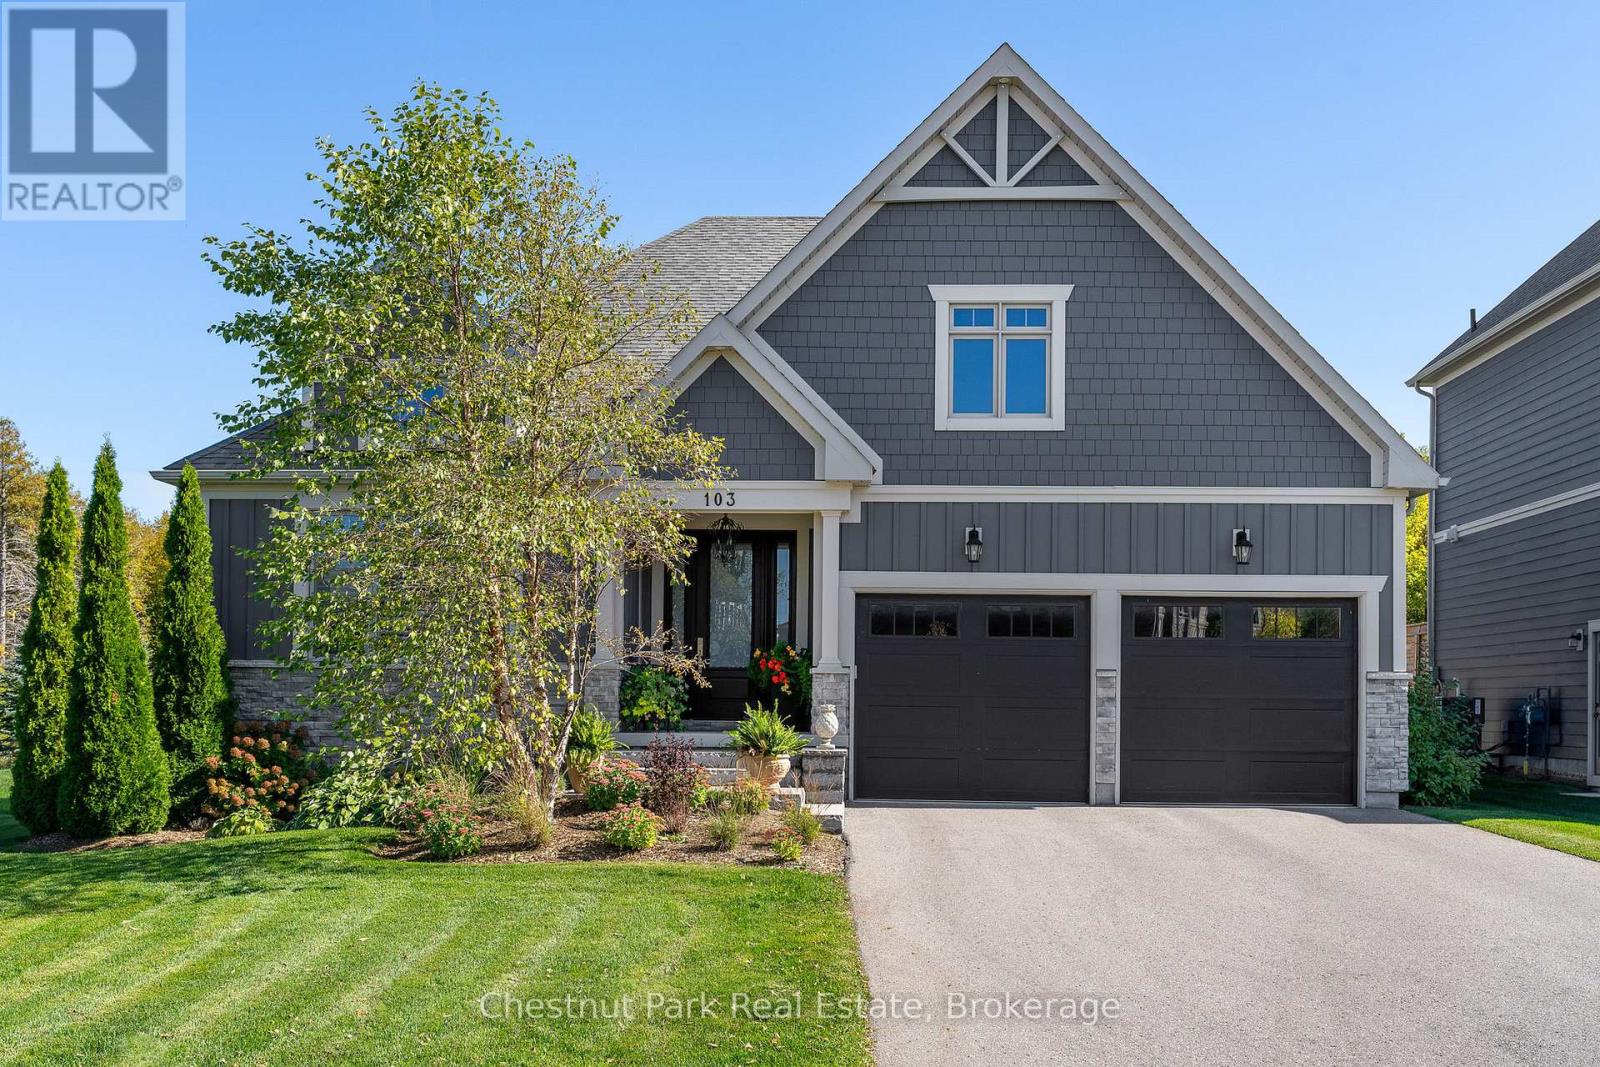
103 Creekwood Court
Blue Mountains, Ontario
Welcome to 103 Creekwood Court-where mountain views, modern comfort, and the best of four-season living come together. Nestled in one of Blue Mountain's most desirable communities, this 3027 Sq.ft. finished home offers an incredible lifestyle just steps from the slopes, golf courses, and the Village's restaurants, shops, and year-round events. Step inside and feel an immediate sense of space and light. The open-concept main floor features soaring ceilings and large windows that bring the outdoors in. The chef's kitchen is designed for connection with quartz counters, Bertazzoni appliances, and a generous centre island that naturally becomes the gathering spot for family and friends. From the dining area, walk out to a two-tiered deck that's perfect for entertaining, morning coffee, or relaxing under the stars after a day on the trails. The living room's gas fireplace sets the tone for cozy evenings, while the main-floor layout keeps everything practical and easy. The primary suite at the back offers a peaceful retreat with a spa-like ensuite and walk-in closet. Two additional bedrooms share a bright Jack-and-Jill bath, plus there's a convenient powder room for guests. Downstairs, the finished lower level adds even more space-featuring a large family room for movie nights, a fourth bedroom, a 3-piece bath, and room for a home gym or office. The professionally landscaped yard offers space to play, entertain, or even add a pool, hot tub, or swim spa. Additional highlights include engineered hardwood floors, California shutters, designer lighting, and an oversized double garage with inside entry. As a Blue Mountain Village Association member, you'll enjoy access to a private beach on Georgian Bay, the Village shuttle, and exclusive local discounts. Whether you're seeking a year-round home or a weekend escape, 103 Creekwood Court is a place to live, gather, and make the most of every season in The Blue Mountains. (id:48195)
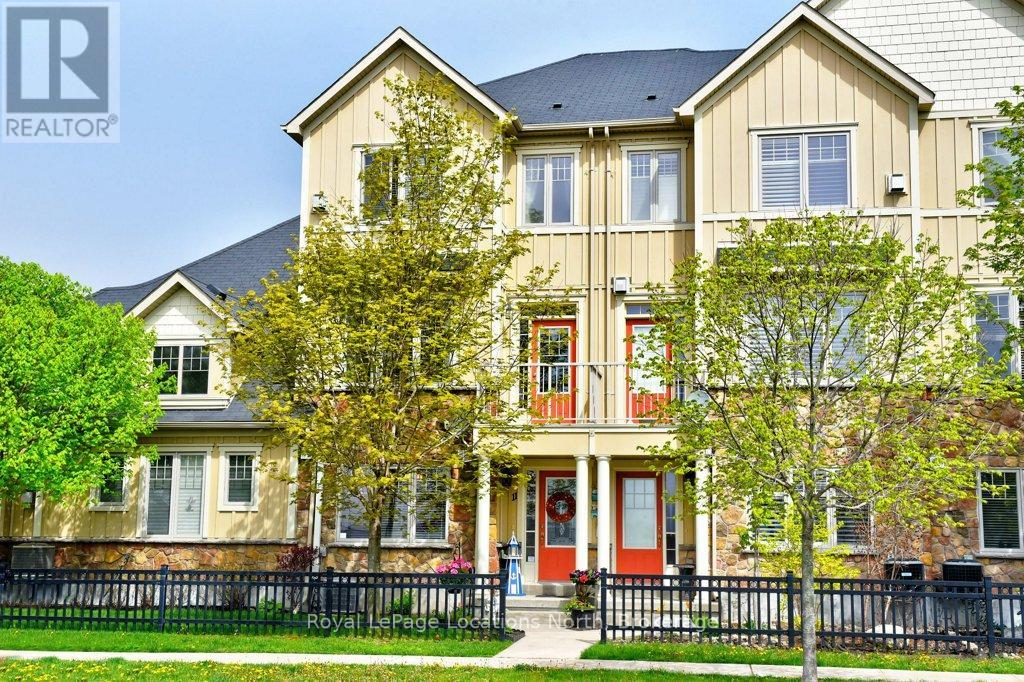
11 Wally Drive
Wasaga Beach, Ontario
Spacious 3-bedroom Townhome with high ceilings and double garage ( 24'10" x 17' 2") has room for 2 cars plus tools and storage. Parking for 4 cars plus visitor parking nearby. Total of 1902 st ft finished. New kitchen includes granite counter tops. Walk-out to balcony from kitchen, with views of ever-changing sunsets. Living room has a gas fireplace and an outdoor balcony. Primary bedroom has en-suite and walk in closet. The ground level bedroom can be converted to a home office. Hardwood floors on 2nd level. Smoke and pet-free home. Gas hook up for BBQ . Stonebridge by the Bay is an active and caring community with a recreational lifestyle and plenty of social activities. Common Elements include shared use of inground pool, Zen Garden and waterfront beach house. Snow clearing on a private road. Good walk score to nearby services and just a 5 minute walk to Walmart. Easy access to beaches and golf courses. Short drive to Collingwood, Blue Mountain and Barrie. (id:48195)
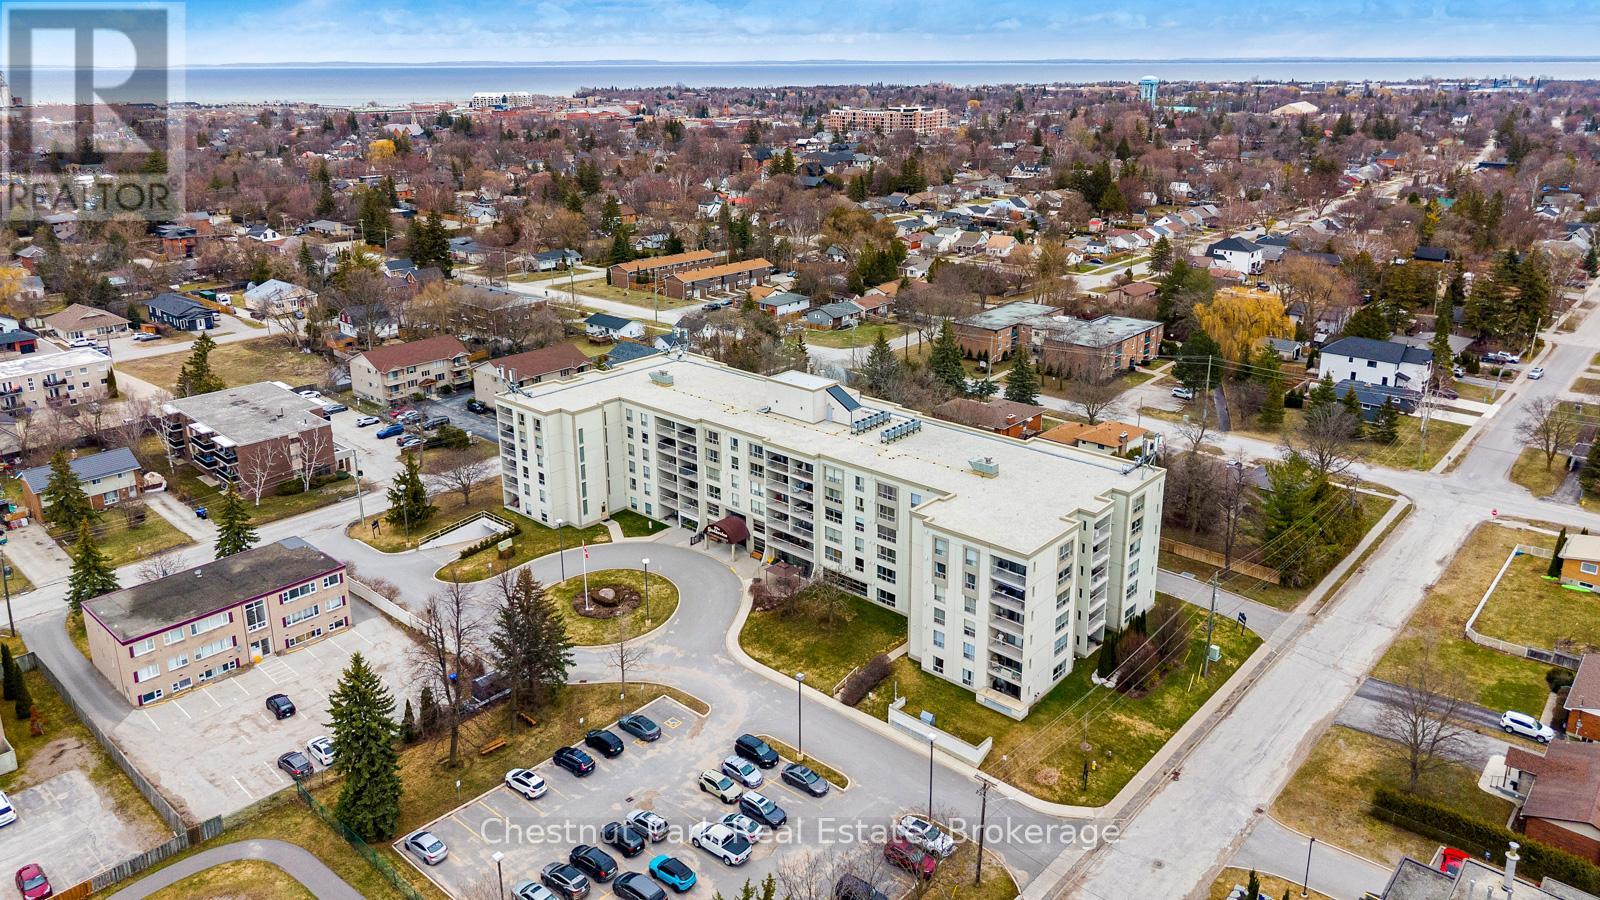
102 - 172 Eighth Street
Collingwood, Ontario
Bright and light 2 bedroom condo on the main floor in The Galleries. This west facing unit boasts ample space with over 1100 sqft; newly installed vinyl plank flooring; and freshly painted. Easy access to the secure front entrance with concierge service or keyless fob side entry to the building, no elevator is needed! Enjoy the convenience of main floor living, easy access to the sauna/fitness/games room, the social room/library, the guest suite (rental rates apply), and your locker. Your heated underground parking space #27 is conveniently located near your unit, access it using the stairs closest to your unit or the elevator just down the hall. Your condominium fees conveniently include heating, air conditioning, water and parking. The building is pet friendly for small pets. Located on the town bus route, giving you access to all in town amenities ~ downtown, shoppes, grocery stores, Georgian Bay, and a short drive to Blue Mountain Resort. This move in ready condominium offers something for everyone, comfort, convenience, and camaraderie! Enjoy the westerly sunshine and escarpment views from your new home. (id:48195)
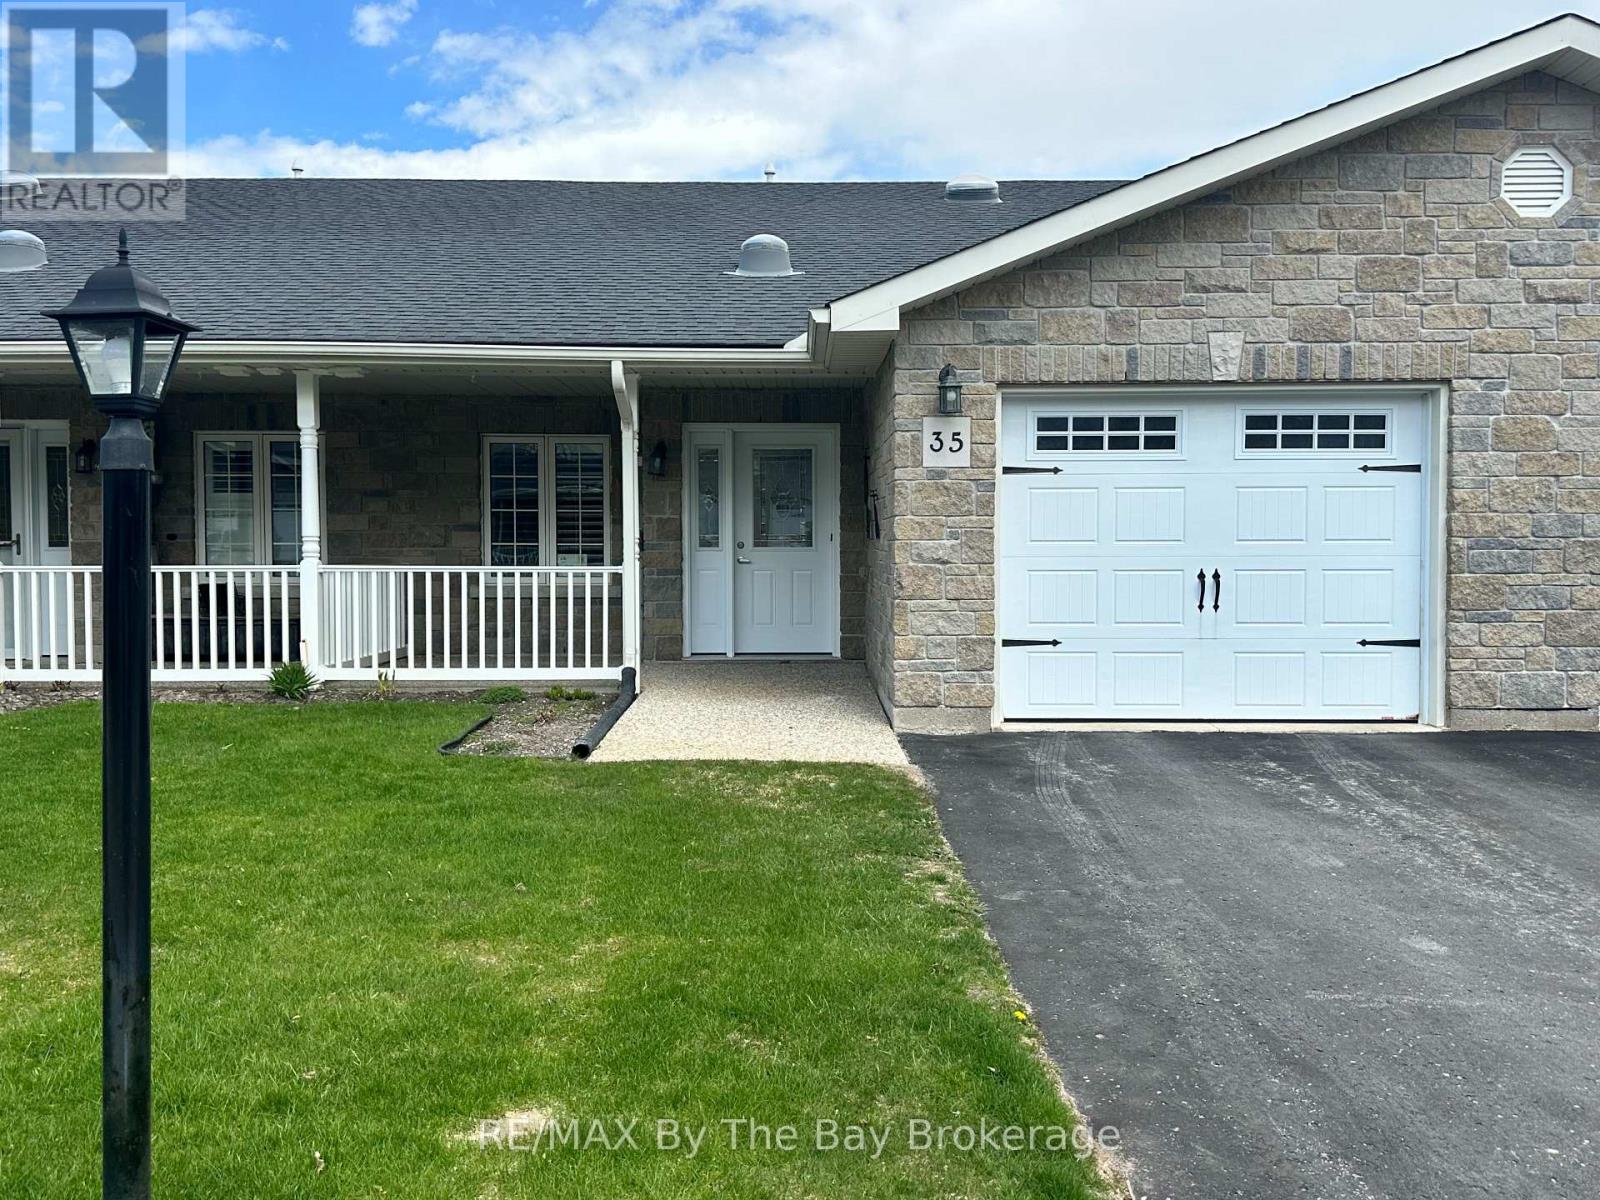
35 Garden Grove Crescent
Wasaga Beach, Ontario
Welcome to easy, carefree living in one of Wasaga Beach's most sought-after retirement communities! This beautifully maintained true ranch bungalow offers the perfect blend of comfort, convenience, and tranquility. Featuring 2 spacious bedrooms and 2 full bathrooms, this thoughtfully designed home boasts an open-concept layout ideal for both everyday living and entertaining. The bright and inviting living space flows seamlessly into a stunning island kitchen, complete with ample cabinetry, generous counter space, and a dedicated dining area-perfect for hosting family and friends. Enjoy the convenience of an attached single-car garage with inside entry, making day-to-day living effortless. The primary bedroom includes a private ensuite, while the second bedroom is perfect for guests or a home office. Step outside to your own peaceful retreat-this property backs directly onto a serene pond area, offering beautiful views and a quiet natural setting right in your backyard. Residents of this welcoming community also enjoy access to fantastic amenities, including a recreation hall and swimming pool-ideal for staying active and social year-round. Located just minutes from shopping, dining, and all essential amenities, this home combines the best of relaxed retirement living with everyday convenience. Don't miss your opportunity to own this charming bungalow in a vibrant, established community!-- (id:48195)

217 - 4 Kimberly Lane
Collingwood, Ontario
TAKE ADVANTAGE OF THE NEW HST REBATE PROGRAM!! Welcome to Royal Windsor Condominiums in Beautiful Collingwood - This Brand new NOBLE suite (1,250 Sq ft) has a two bedroom, two bathroom PLUS A DEN floor plan. 1 assigned underground parking space is included with the purchase of this state of the art, condo with luxuriously appointed features and finishes throughout. Step into a modern, open-concept space filled with natural light, featuring luxury vinyl plank flooring, quartz countertops, smooth 9ft ceiling, soft-close cabinetry, and elegant pot lights throughout this spacious unit. Royal Windsor is an innovative vision founded on principles that celebrates life, nature, and holistic living. Every part of this vibrant community is designed for ease of life and to keep you healthy and active. Royal Windsor has a rooftop terrace with views of Blue Mountain - a perfect place to mingle with neighbours, have a BBQ or enjoy the party room located opposite the roof top terrace. Additionally, residents of Royal Windsor will have access to the amenities at Balmoral Village including a clubhouse, swimming pool, fitness studio, games room and more. "The purchase price set out above is net of HST. How HST will be addressed will be determined at the time the Purchaser enters the agreement of purchase and sale, based on the status of the existing and proposed HST Rebates announced by the provincial and federal governments." (id:48195)
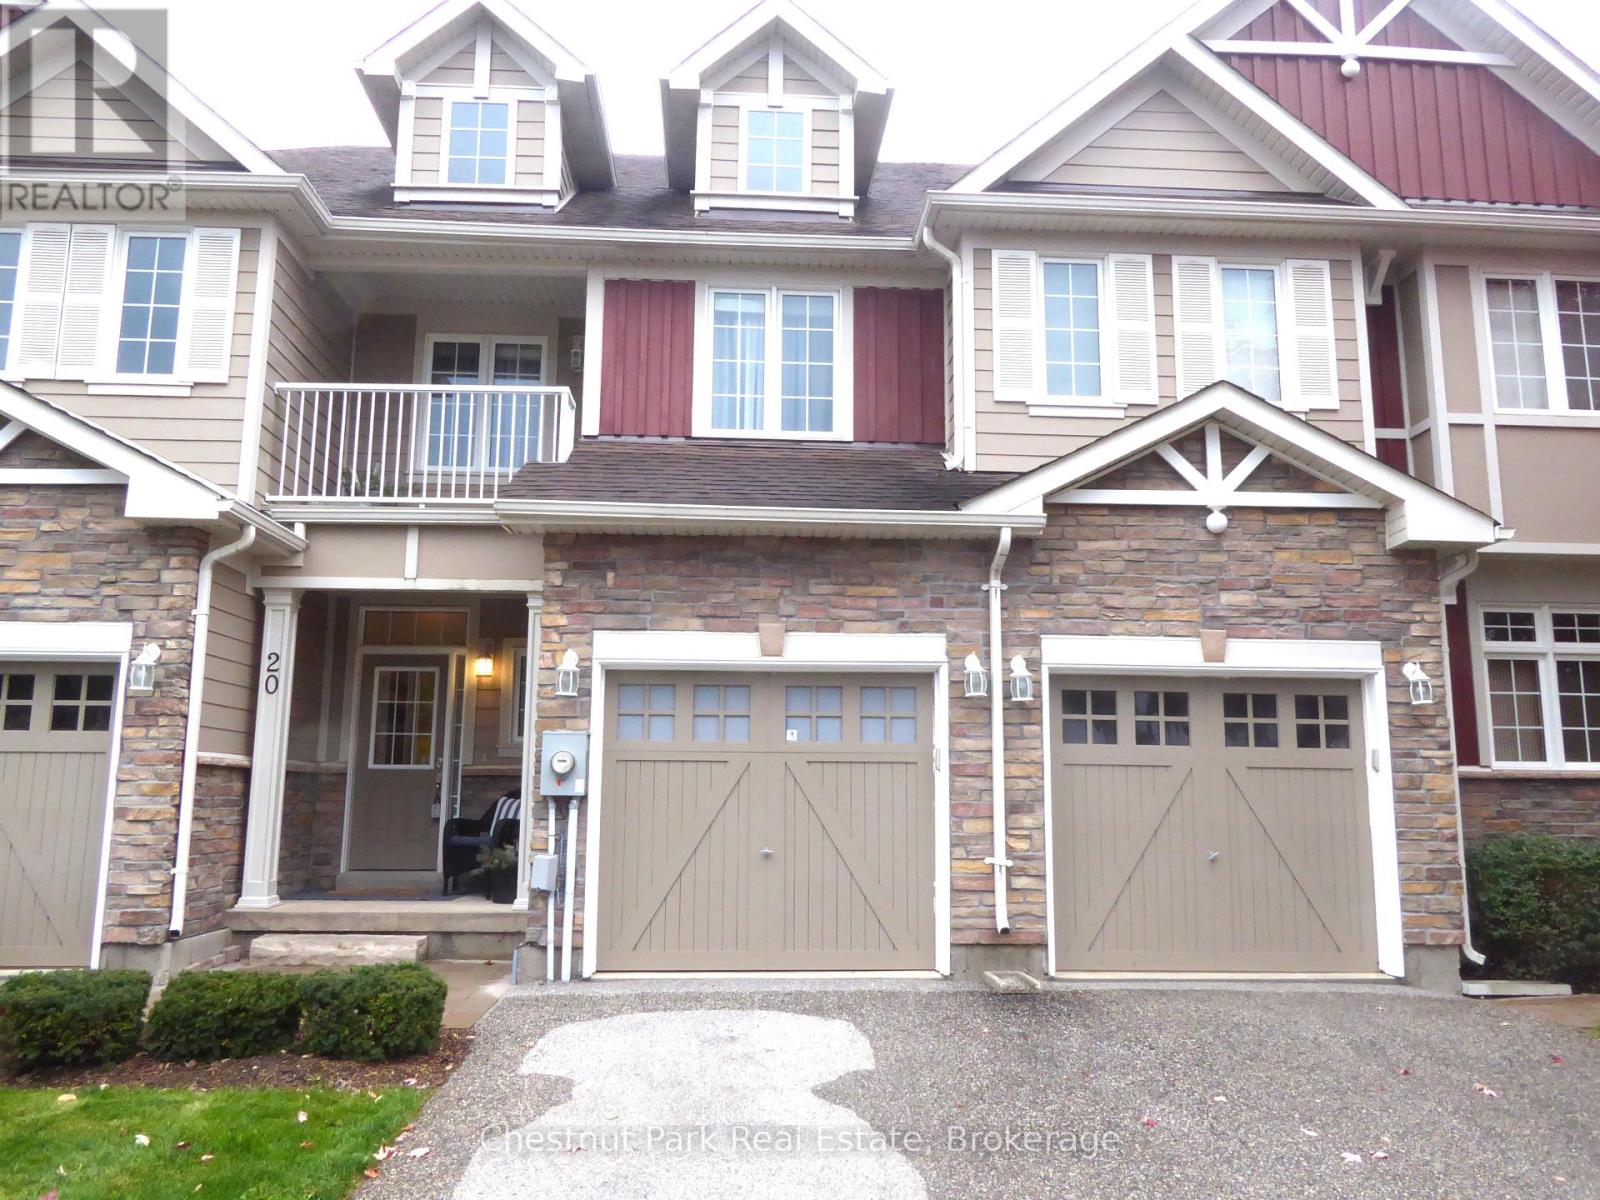
20 - 689616 Monterra Road
Blue Mountains, Ontario
LOCATION!! LOCATION!! LOCATION!! It doesn't get much better than this immaculate & tastefully furnished residence which has been thoughtfully decorated throughout to provide you with a real sense of chalet living yet every comfort "Home from Home". Nestled among a small development of only 27 properties and minutes from Blue Mountain and the Village where you can walk or take the on-demand shuttle bus to enjoy fine dining at the restaurants, an array of shops and many organized events throughout the different Seasons. Offering over 2,300 sq ft of space for the whole Family to spread out, relax and enjoy. 3 Beds, 3.5 Baths and inside entry from the attached garage. Newer hardwood floor on the 2nd floor. Golf clubs, private ski clubs and Blue Mountain Village and Collingwood are all only a few minutes away. Open concept Living and backing onto greenspace provides extra privacy. Pet considered/No Smokers. ALSO AVAILABLE FOR 2026/2027 SKI SEASON. SKI SEASON RATE IS $4,000 PER MONTH + UTILITIES. LBO to write Lease paperwork. (id:48195)
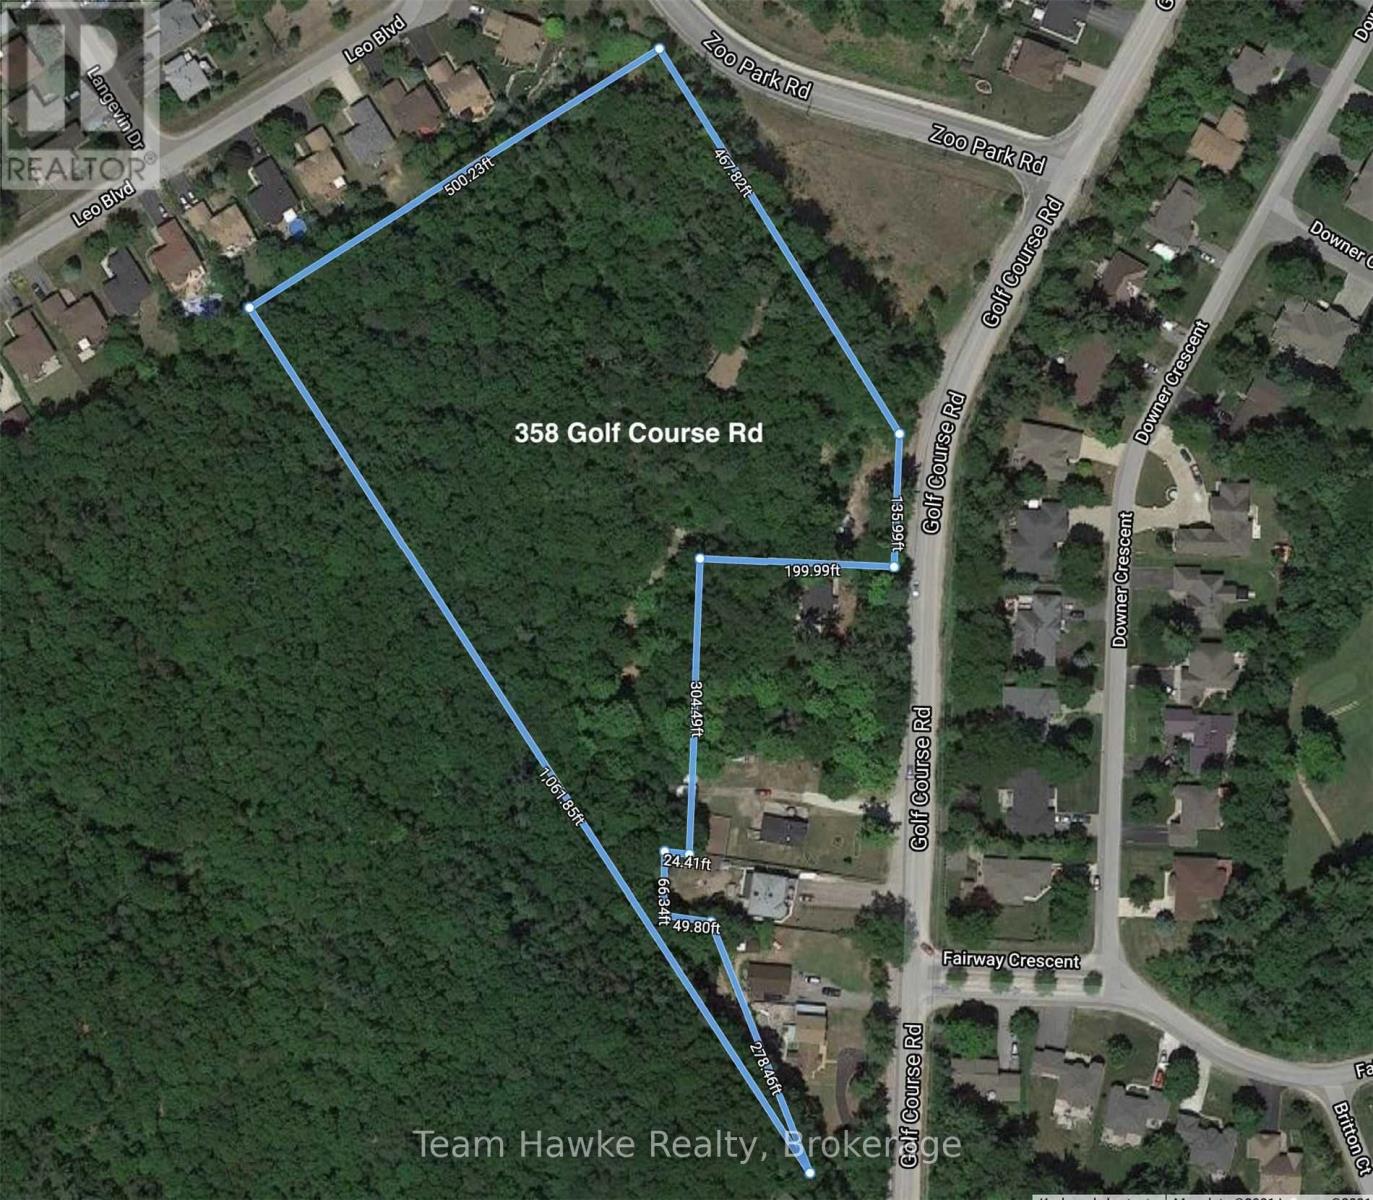
358 Golf Course Road
Wasaga Beach, Ontario
Over 6.7 acres in Wasaga Beach- a rare find! Only 2.5km to Beach 1/Downtown, soon to be revitalized. Located in a quiet and beautiful residential area. Close to shopping, a golf course, and the longest freshwater beach in the world. Short 30 minutes to Barrie. (id:48195)

122 - 4 Kimberly Lane
Collingwood, Ontario
TAKE ADVANTAGE OF THE NEW HST REBATE PROGRAM!! Welcome to Royal Windsor Condominiums in Beautiful Collingwood - This Brand new PRINCESS suite (1,250 Sq ft) has a two bedroom, two bathroom PLUS A DEN floor plan. 1 assigned underground parking space is included with the purchase of this state of the art, condo with luxuriously appointed features and finishes throughout. Step into a modern, open-concept space filled with natural light, featuring luxury vinyl plank flooring, quartz countertops, smooth 9ft ceiling, soft-close cabinetry, and elegant pot lights throughout this spacious unit. Royal Windsor is an innovative vision founded on principles that celebrates life, nature, and holistic living. Every part of this vibrant community is designed for ease of life and to keep you healthy and active. Royal Windsor has a rooftop terrace with views of Blue Mountain - a perfect place to mingle with neighbours, have a BBQ or enjoy the party room located opposite the roof top terrace. Additionally, residents of Royal Windsor will have access to the amenities at Balmoral Village including a clubhouse, swimming pool, fitness studio, games room and more. It is worth a visit to the sales centre to tour this beautiful building. "The purchase price set out above is net of HST. How HST will be addressed will be determined at the time the Purchaser enters the agreement of purchase and sale, based on the status of the existing and proposed HST Rebates announced by the provincial and federal governments." (id:48195)
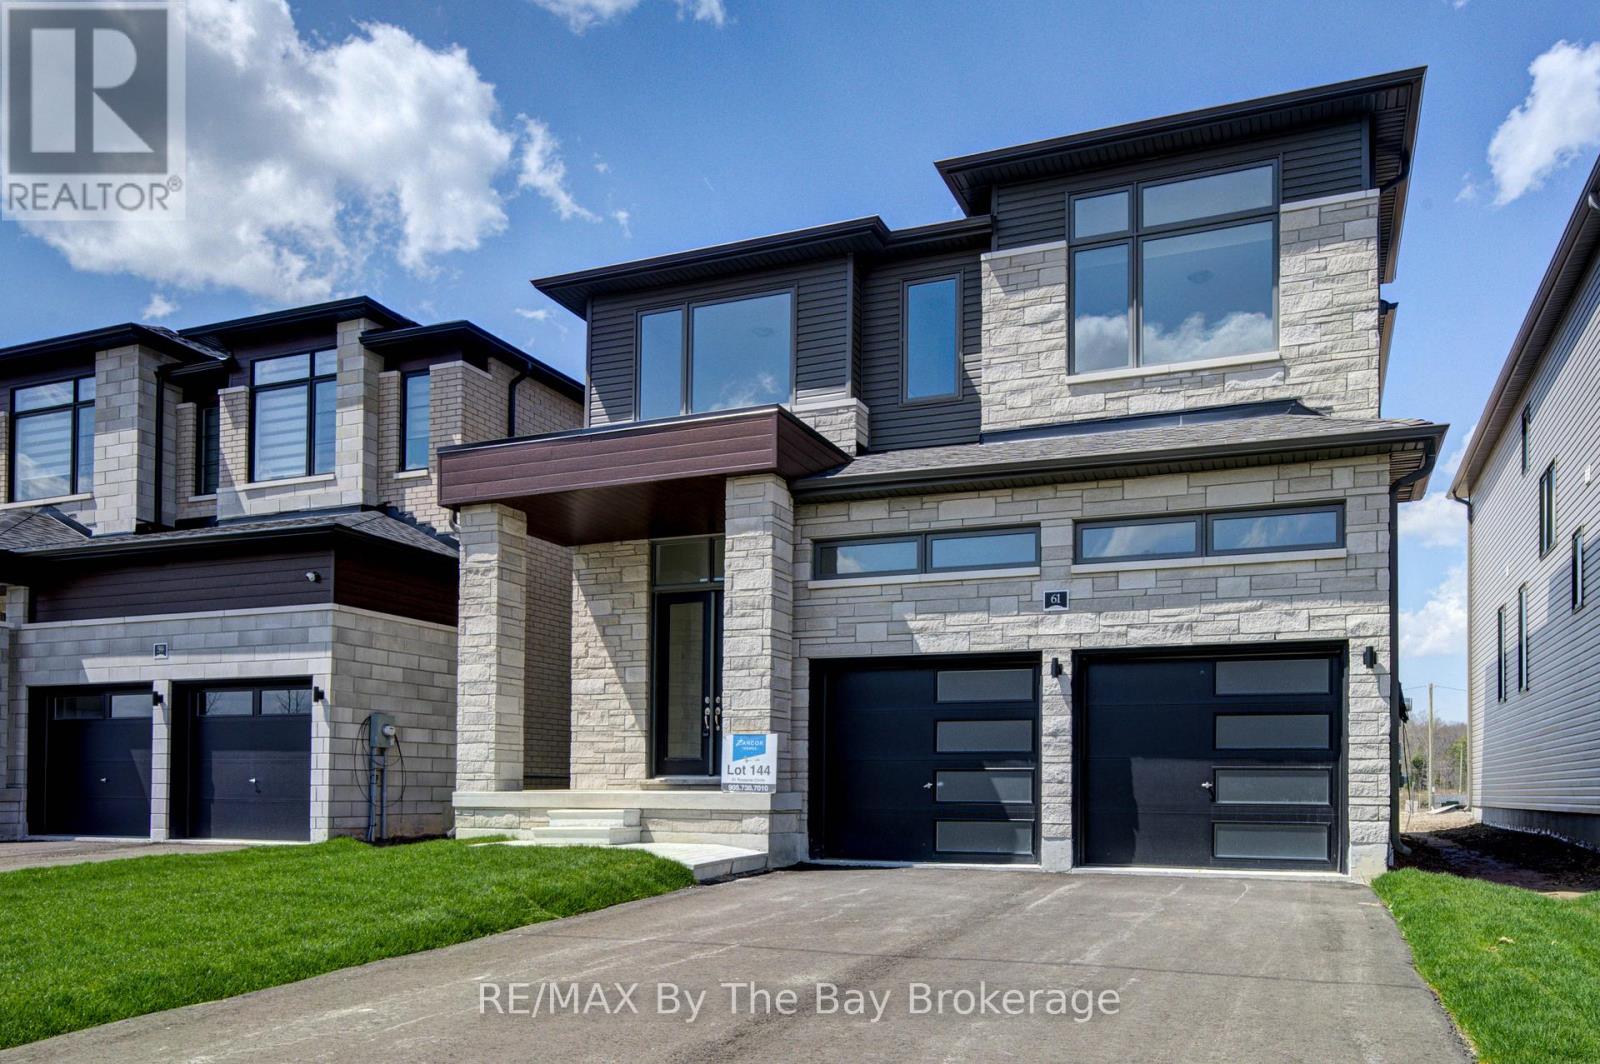
61 Rosanne Circle
Wasaga Beach, Ontario
New HST Rebate Pricing! Welcome to 'Severn' by Zancor Homes, a thoughtfully designed new build in the River's Edge neighbourhood. With 2,065 sq ft of beautifully planned living space, this home blends modern style with everyday functionality in a way that simply feels right the moment you step inside. The main level is designed for both connection and comfort. A bright, open-concept layout flows seamlessly from the spacious kitchen to the living area, making it ideal for entertaining or relaxed family evenings. The kitchen features a walk-in pantry, giving you the storage and organization every busy household needs, while the living room's electric fireplace creates a warm focal point for cozy nights in. Upstairs, the home continues to impress with four bedrooms and 2 bathrooms, offering flexibility for families, guests, or a dedicated home office. The second-floor laundry is time-saving, that keeps daily routines simple and efficient. A modern exterior of Elevation B delivers strong curb appeal that reflects the quality of craftsmanship Zancor Homes is known for. This brand-new home offers an opportunity to enjoy contemporary living in a growing, family-friendly community. Whether you're moving up, starting fresh, or investing in quality new construction, the 'Severn' delivers the space, layout, and lifestyle. Walking distance to elementary school, future high school and trails. (id:48195)
230 Grey Road 21 Road
Blue Mountains, Ontario
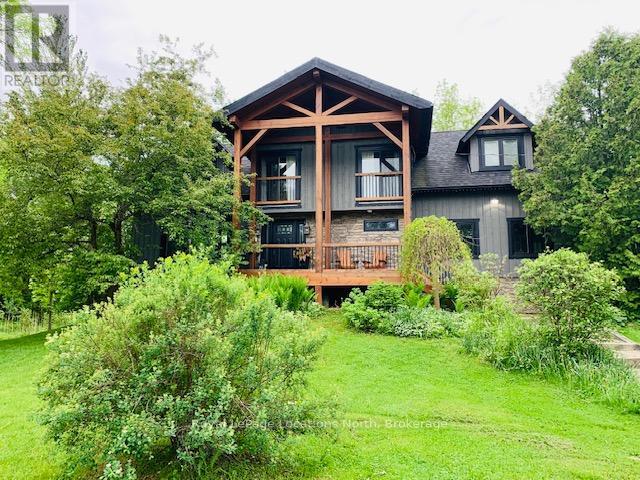
FURNISHED RENTAL available immediately until Nov 30th (minimum 2 months: Landlord flexible on term/dates). This beautiful custom built post and beam chalet is close to Scandinave Spa, Blue Mountain Village, nearby beaches, ski hills and Collingwood. Comfort meets elegance with Restoration Hardware and Urban Barn furnishings in this 4 bedroom, 2.5 bathroom luxury home that comfortably fits 6 people and can accommodate up to 8 with a double pull-out sofa in the lower level family room. A large, modern kitchen with top-of-the-line appliances and ample storage, separate dining area and a comfy living room with cathedral ceiling provide plenty of space for friends and family. Children can safely run around and play in the large yard and there is plenty of parking with a circular gravel driveway. There are 2 covered decks to enjoy a cup of coffee in the morning, or a glass of wine at night while you take in nature and hear the birds chirping or unwind in the hot tub surrounded by nature. Relaxation and rejuvenation will be effortless in this peaceful family getaway! This is a rare, private retreat set on 10 acres, including 7 acres of mature woodland - a unique opportunity to enjoy any season! Bed linens and towels provided. Utilities are extra to rent. Pets considered for an extra cleaning fee. Deposit, rental application and references required. Adjacent barn is not included in the lease and is for landlord's use only. (id:48195)
44 Hughes Street
Collingwood, Ontario
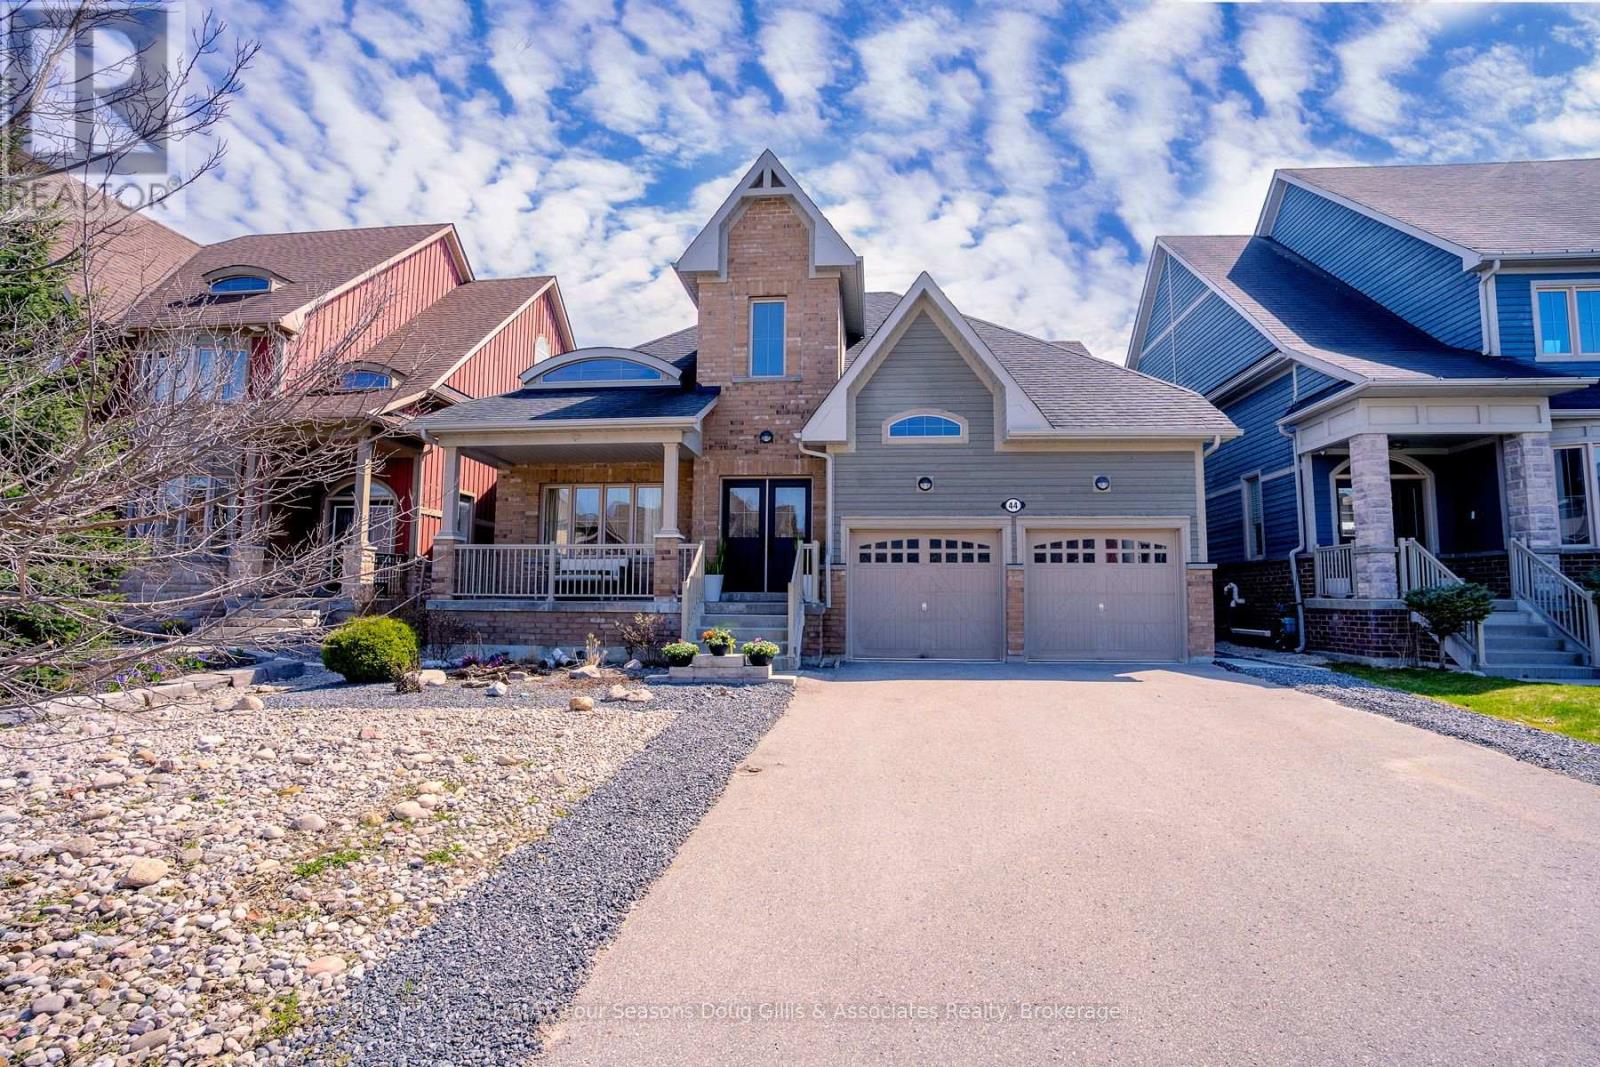
Welcome to this exceptional south-facing back yard residence in the heart of Collingwood, offering the perfect blend of luxury, functionality, and low-maintenance living. This spacious open-concept home features 4 bedrooms and 5 bathrooms, including two main-floor primary suites - each with its own private ensuite, ideal for multi-generational living or hosting guests in comfort. High ceilings throughout, including 9-ft ceilings in the fully finished basement, create an airy and elevated feel across all levels. Designed for both everyday living and entertaining, the home offers three generous family rooms, two custom gas fireplaces (main level and basement), an updated kitchen, and a stylish wet bar downstairs. Upstairs bedrooms include large custom closets, one featuring a built-in pullout desk for flexible workspace. A spa-inspired ensuite with soaker tub, HRV system, central vacuum rough-in, and abundant storage add to the thoughtful details. Step outside to your private backyard retreat complete with an inground self-cleaning saltwater pool and hot tub. With no grass to maintain, the landscaping is beautifully designed for easy upkeep. The fully insulated garage includes a ChargePoint EV charger, and the property accommodates up to six parking spaces. Pet-free and smoke-free, this meticulously maintained home also offers the option to be purchased fully furnished (separate negotiation).A rare opportunity to own a turnkey property in one of Collingwood's most desirable communities. (id:48195)
160 Grand Cypress Lane
Blue Mountains, Ontario
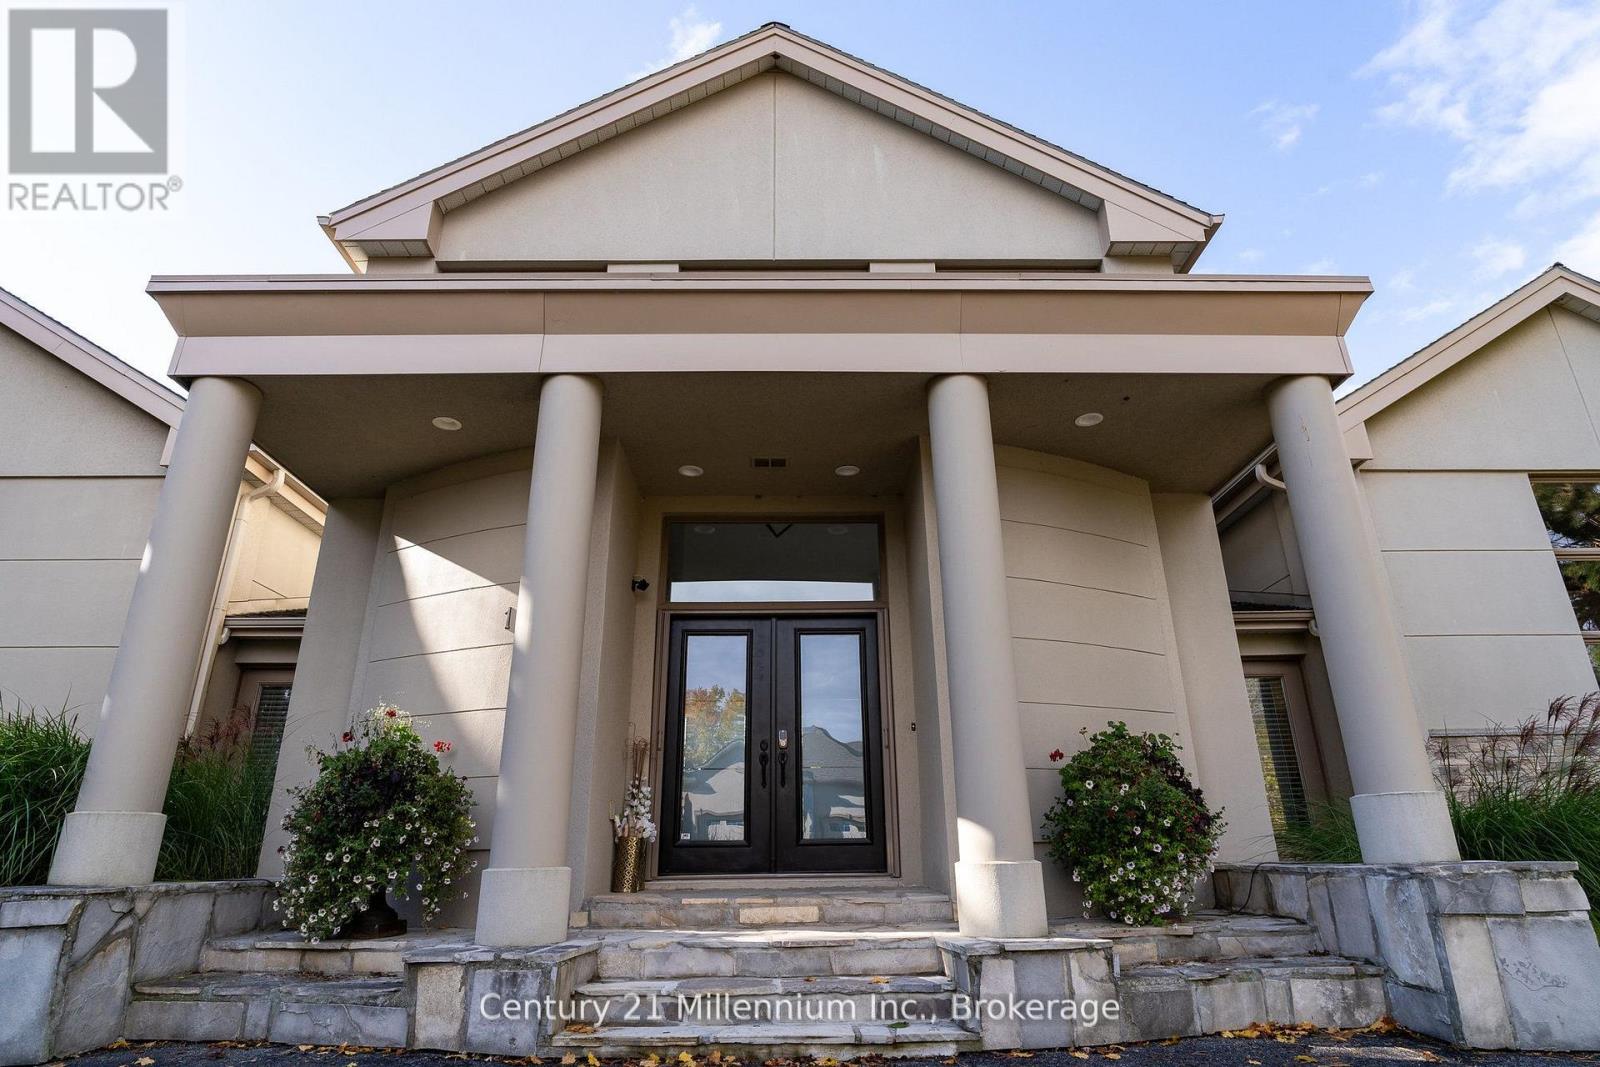
4 MONTH SEASONAL LEASE WITH SAUNA (Flexible Availability) 160 Grand Cypress Lane invites you to experience the ultimate in luxury living in the heart of The Blue Mountains, offering an exceptional four-season retreat designed for both relaxation and entertaining.This breathtaking 4,900+ sq. ft. retreat in the heart of The Blue Mountains seamlessly blends elegance, comfort, and adventure. Designed with families and entertainers in mind, the home features 4 spacious bedrooms each with beautifully appointed bathrooms, a charming loft with a storybook staircase leading up to a delightful little nook that is perfector kids to read or enjoy their own secret hideaway. Two distinct living quarters, ideal for hosting guests or creating separate, peaceful spaces for parents and kids to enjoy some alone time. Sunlight pours through the homes expansive windows, illuminating the vaulted ceilings, exposed beams, and oversized fireplace that defines the great room. The gourmet kitchen with double islands, high-end appliances, and custom finishes make every meal a celebration. Step outside into your private summer/winter oasis with a Tiki bar, salt water heated pool, outdoor BBQ and sauna that is the perfect place to unwind during those hot summer days or apres-ski evenings. From entertaining around the pool in summer, snowshoeing and skiing in Winter, to simply soaking in the serenity of nature, this home places you at the center of a true four-season playground. Offering unmatched luxury, breathtaking hill views, and resort-style amenities, 160 Grand Cypress Lane isn't just a place to stay, it's where your best summer/winter memories begin. Make this extraordinary retreat your home this season, where every detail, even lawncare and snow removal is thoughtfully taken care of so you can simply relax and enjoy the magic of Blue Mountains in complete comfort. 4 MTH RENTAL (July-November $30,000.) (Dec 15th - April 15th $40,000) Utilities extra. (id:48195)
Park Lt 4 7th Line
Meaford, Ontario
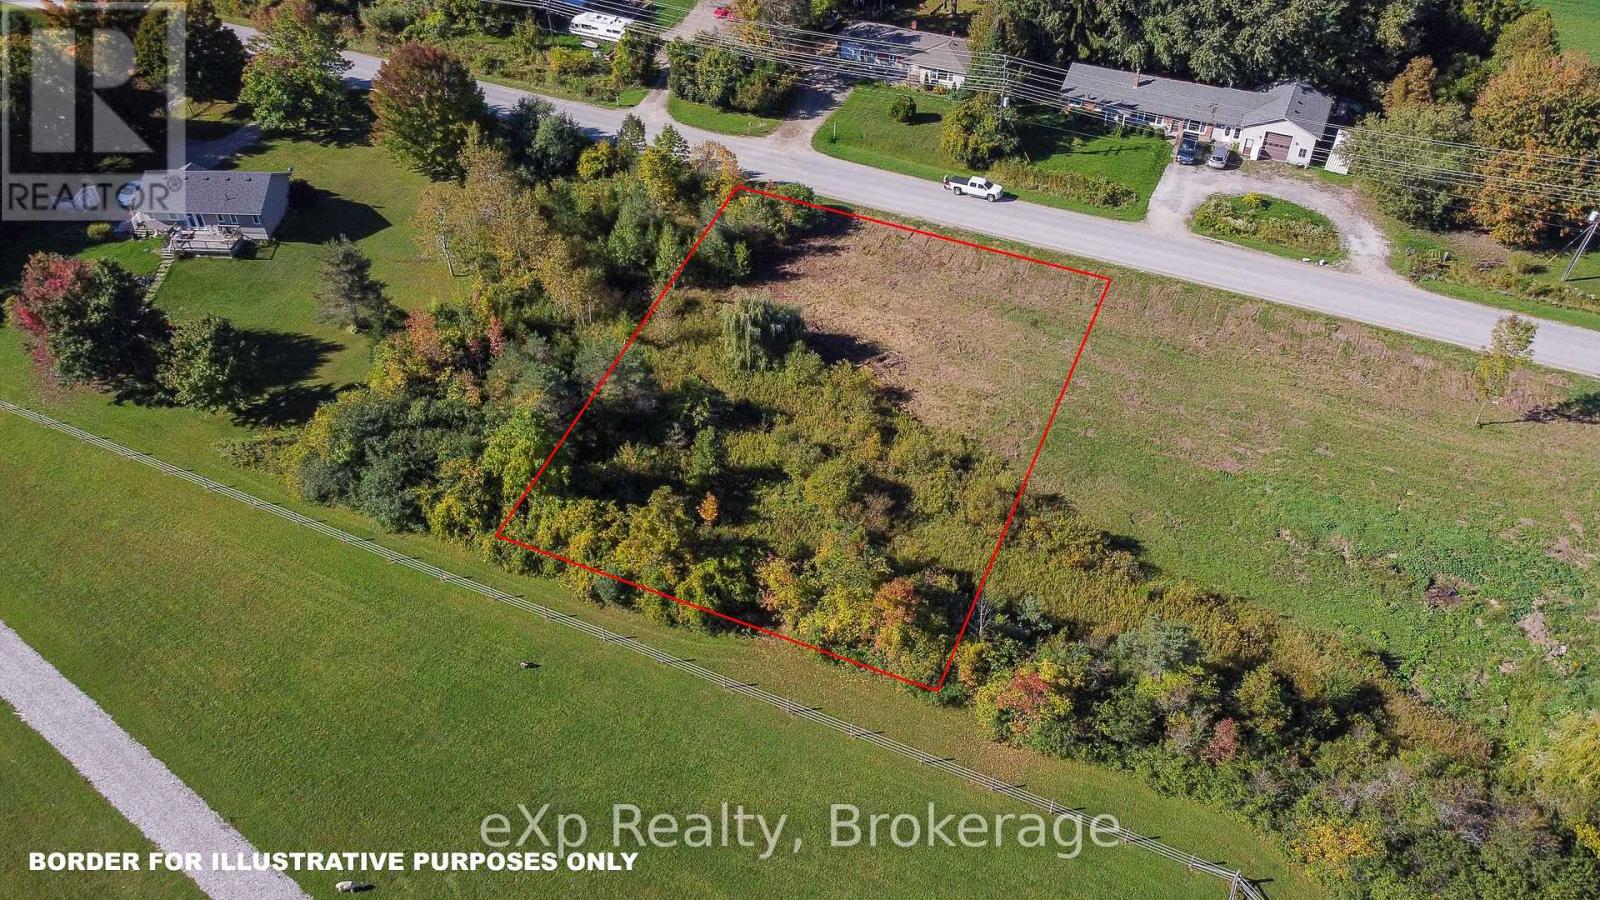
Build your perfect home on this beautiful and spacious vacant lot located in the scenic Municipality of Meaford. Situated in a peaceful rural setting, this property offers the serenity of country living while being just minutes from town amenities, including shopping, the waterfront, library, restaurants, and more.This attractive lot features a small creek running through the property, adding natural charm and the soothing sounds of water to your future backyard. Whether you're looking to build a year-round residence or a weekend retreat, this location offers the best of both worlds: tranquility and convenience. (id:48195)
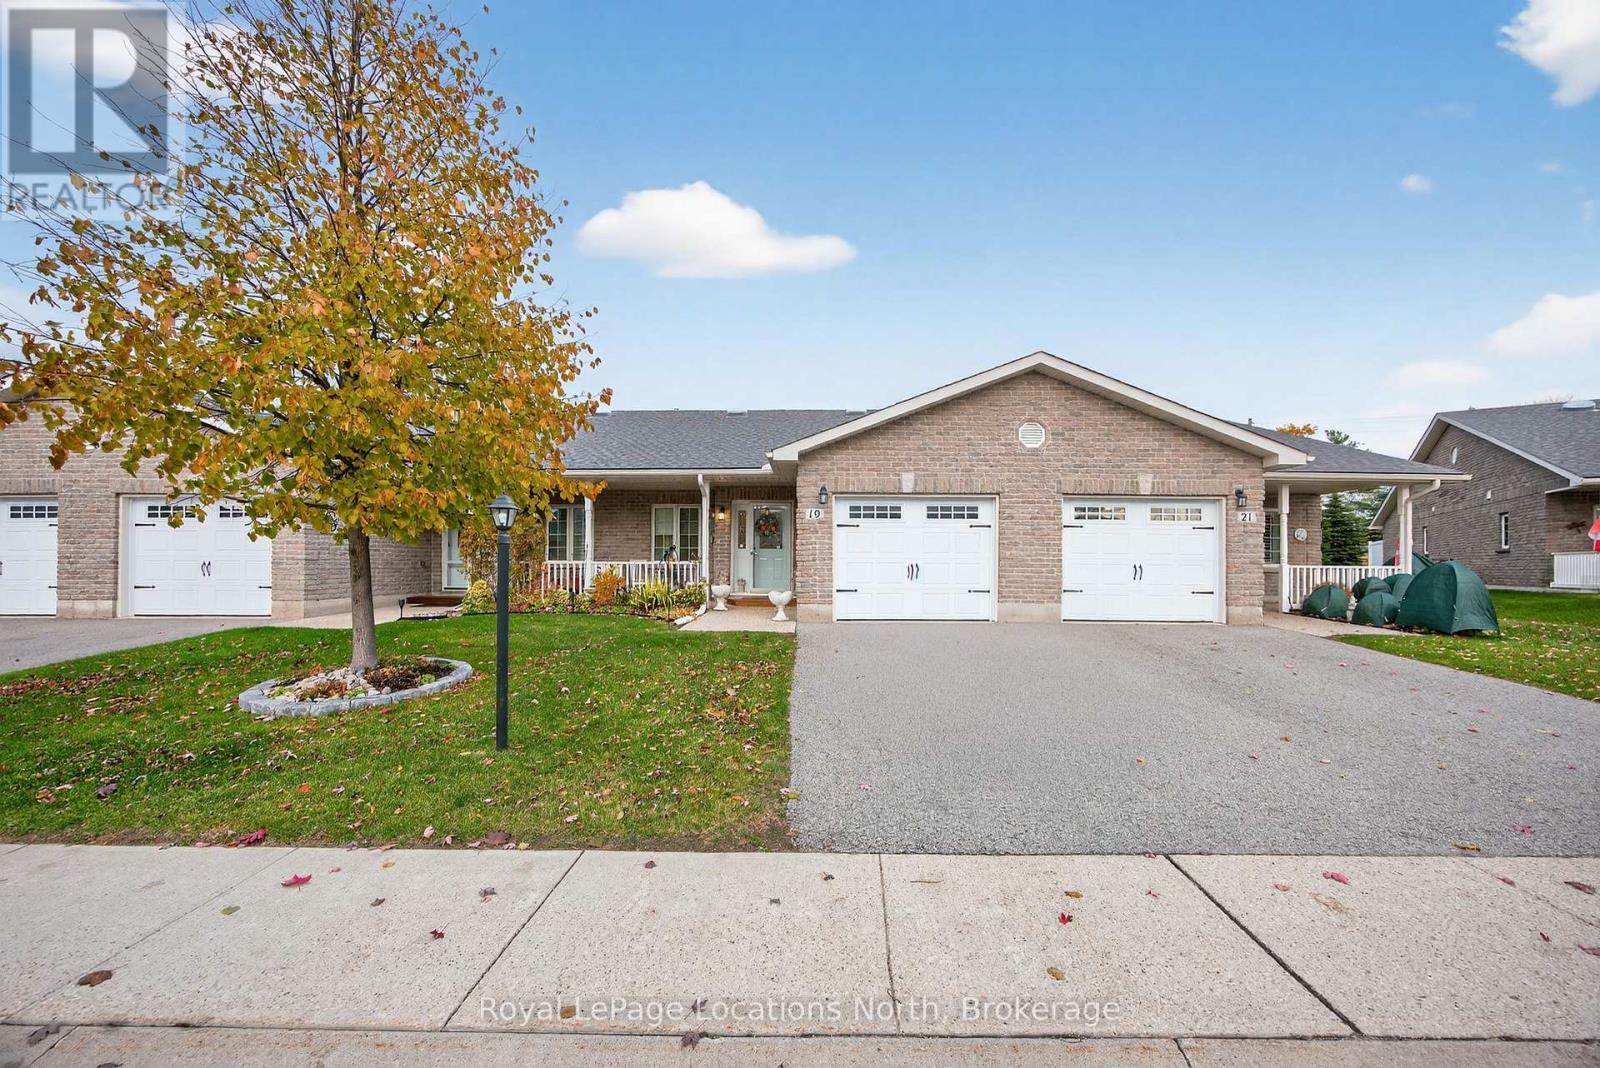
19 Chestnut Lane
Wasaga Beach, Ontario
This lovely 'Yorkshire' model Ranch Bungalow is being offered for resale for the very first time. Meticulously maintained and designed for comfortable, effortless main level living in the highly sought-after Parkbridge Wasaga Meadows 55+ Adult Community. Bright & open-concept offering 1,200 sq.ft. with 2 spacious bedrooms and 2 full bathrooms. The open kitchen features a large island, modern skylight, under-cabinet lighting and elegant Tiffany light fixtures. The living room offers a built-in entertainment centre with custom cabinetry, a cozy gas fireplace with a convenient separate thermostat and direct access to your private east-facing patio-perfect for your morning coffee, overlooking mature evergreen trees. Enjoy sunsets on your west-facing covered front porch. The lovely primary bedroom suite boasts a generous walk-in closet, a second closet, a 4-piece ensuite featuring a Safe Step walk-in tub with jets for superior therapeutic comfort and safety and a lovely Tiffany light fixture. The second 4-piece bathroom enjoys a convenient walk-in shower and a skylight. The generous single-car garage includes built-in shelving and an inside entry. The extra-large hot water tank is 3 years new & owned, and the HRV system is included for enhanced comfort. Optional amenities (including a Beach, 2 Swimming Pools (1 outdoor, 1 indoor saltwater), Splash Pad, Fishing, Hiking, Mini Golf, Multipurpose Sports Fields, Playground, Basketball, Tennis & Volleyball courts) are all available for an affordable annual fee of $150 + HST - this is optional - only if desired. Fees: Land Lease - $800, Structure Tax - $153.99, Lot Tax - $49.39. This beautiful bungalow is ready for you - Welcome Home! (id:48195)
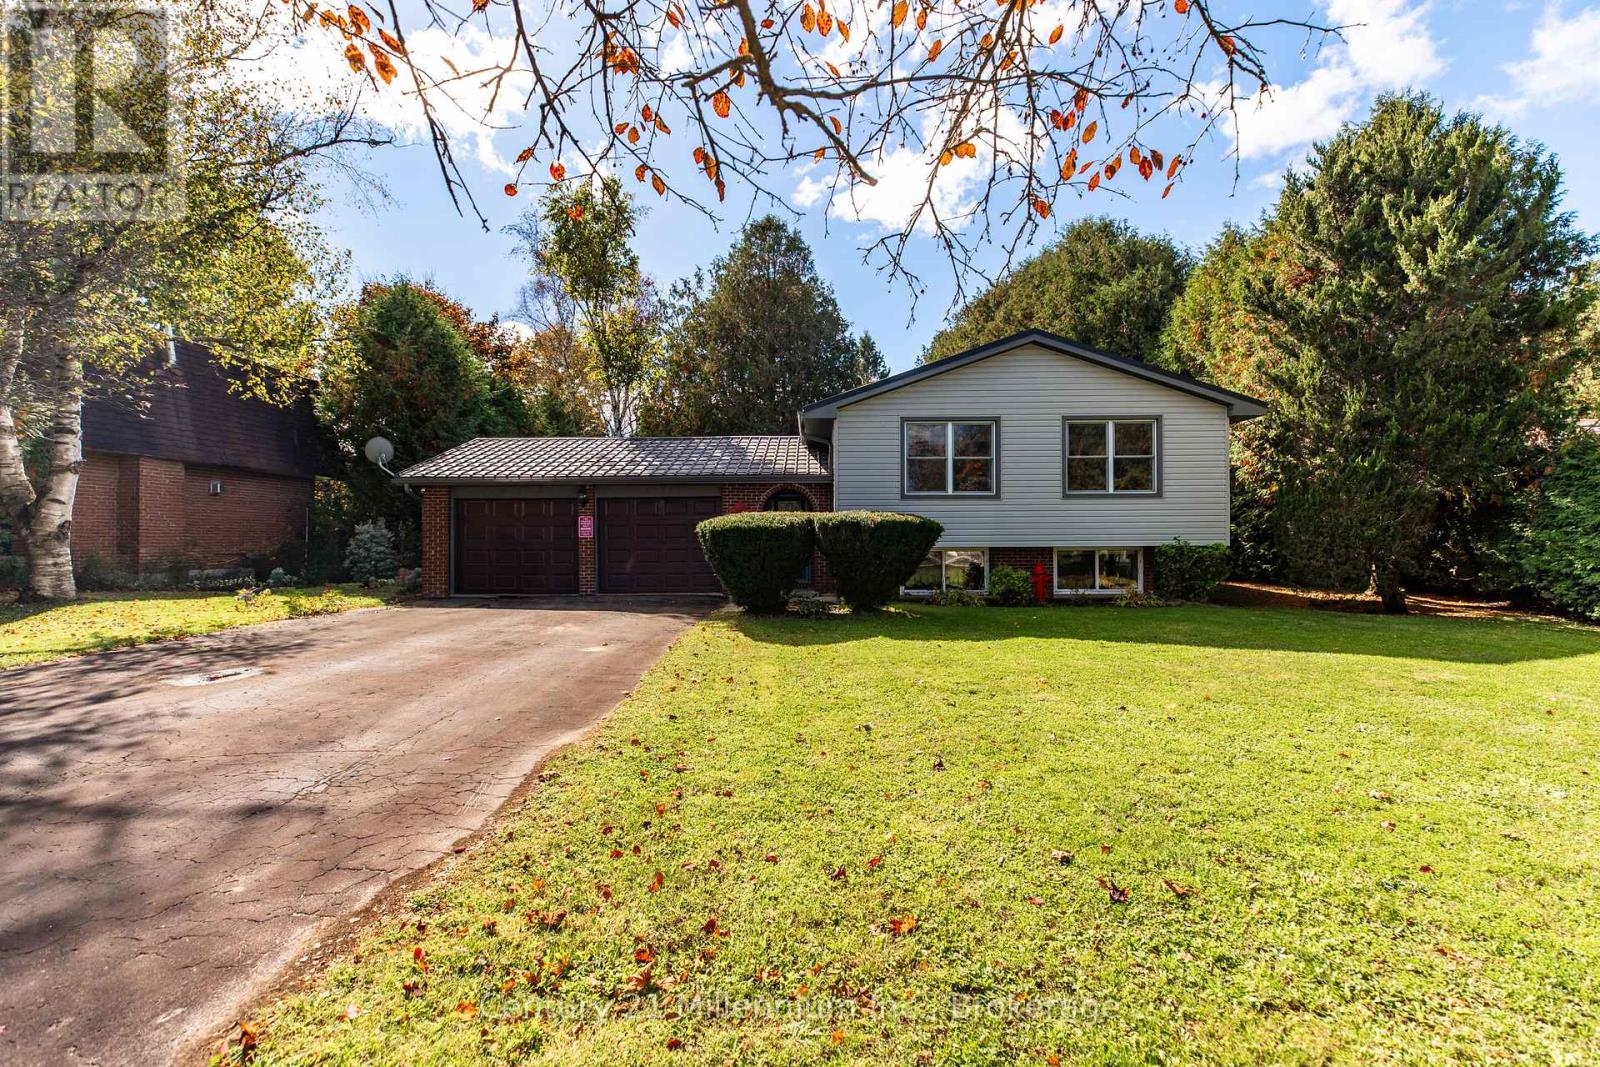
104 Glenwood Place
West Grey, Ontario
Welcome to this spacious and versatile 3+2 bedroom side-split, ideally located on a quiet street at the edge of Markdale. Set on a generous 0.35-acre lot with mature trees and a fully fenced backyard, the property offers exceptional outdoor space for families, pets, and entertaining. The expansive yard and back deck create a private setting for summer barbecues, evening relaxation, or watching kids play. Inside, the bright main level features warm wood flooring, a comfortable living and dining area, and a functional kitchen with great potential to personalize over time. Three main-floor bedrooms and a full 4-piece bath provide convenient family living, while fresh paint throughout adds a clean, updated feel. The finished lower level adds valuable flexibility with two additional bedrooms, a stylish 3-piece bathroom with glass shower, and a dedicated laundry area, ideal for guests, teens, a home office, or hobby space. Thoughtfully maintained for efficiency and comfort, the home includes a durable Hy-Grade steel roof, added insulation, natural gas fireplace with baseboard heating, and an owned water softener. Enjoy peaceful small-town living just minutes from Markdale's hospital, schools, shopping, dining, parks, and library, with Owen Sound only 35 minutes away. Surrounded by year-round recreation including hiking, skiing, fishing, and snowmobiling, this property offers space, privacy, and lifestyle in a welcoming community setting. (id:48195)
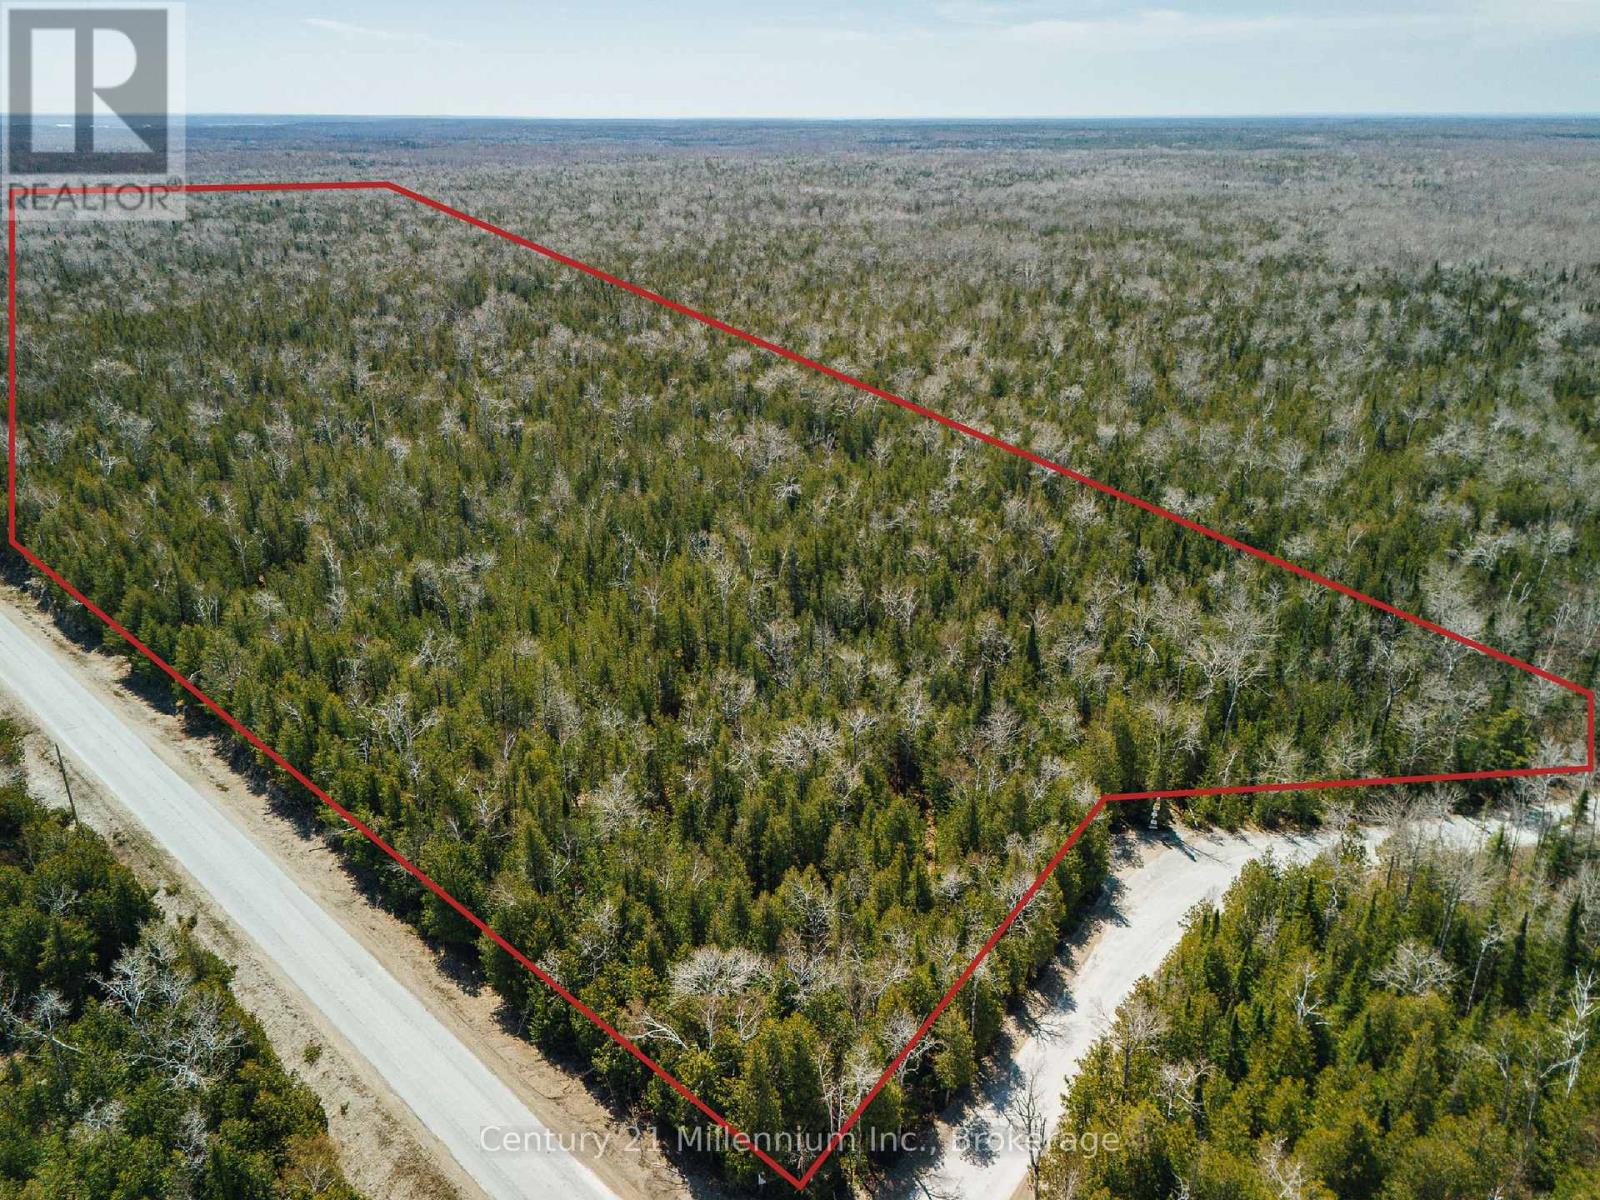
Pt Lt 24-25 Con 4 Ebr
Northern Bruce Peninsula, Ontario
Discover your own slice of paradise on the Bruce Peninsula! This 25-acre property is tucked away in the highly desirable Miller Lake area, known for its warm and protected waters, perfect for swimming, boating, kayaking, and all your favorite outdoor activities. Set along the scenic Tammy's Cove Road, this parcel offers the ultimate setting for your dream home or cottage. Mature trees create a peaceful, forested backdrop, while the generous acreage ensures privacy and space to roam. With hydro available at the lot line, your vision of building becomes that much easier. Whether you're planning a year-round residence or a seasonal getaway, this property provides unmatched flexibility, natural beauty, and investment value. Ideally located, you're just a short drive to Tobermory, The Grotto, Smokey Head White Bluffs Provincial Park, Devils Monument, and Dyers Bay. Adventure, serenity, and breathtaking landscapes surround you in every direction. Don't miss the chance to secure a rare 25-acre parcel in one of Ontario's most treasured destinations. Your dream escape begins here! (id:48195)
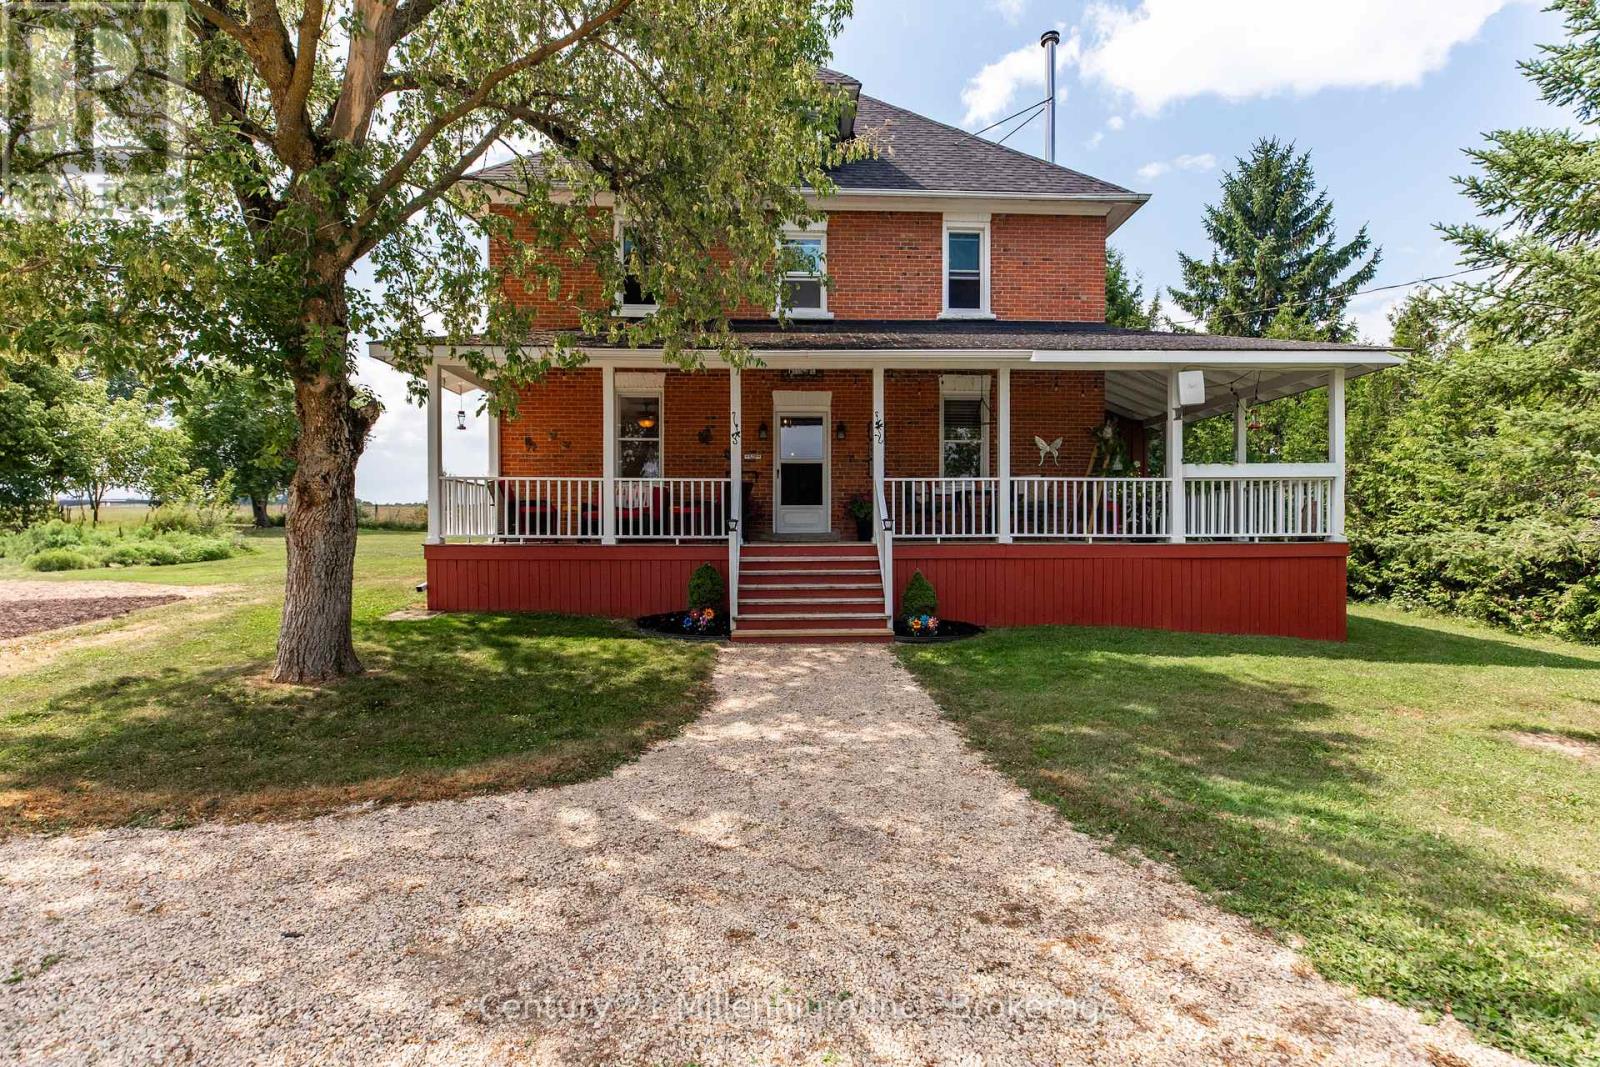
155104 7th Line
Grey Highlands, Ontario
This charming two-storey century home combines its heritage character with modern updates, situated ona private 2 acre property in Grey Highlands with most furniture included! It is ideal for use as a year-roundresidence, rental property, or ski chalet, located just 6 km from Beaver Valley Ski Club and 1 km fromaccess to the Bruce Trail. This offers an active four-season lifestyle with excellent hiking, biking, andoutdoor recreation opportunities. A long gravel driveway leads to a welcoming wrap-around porch. Inside,you'll find a carpet-free interior that showcases original wood floors and a thoughtfully updated kitchenfeaturing newer appliances. The main level also includes a laundry room, four-piece bathroom, a side mudroom, and a screened-in back porch with a relaxing hot tub. Attached to the home is a back storageroom that provides space for outdoor equipment. Upstairs, there are four well-sized bedrooms and an opensitting area. The attic has the potential to be converted into a future studio or additional living space. Thepartial basement features a cement floor, a sump pump, and wood storage with a convenient window chutefor easy access. Key features of the home include an updated shingled roof, mostly replaced windows, anewer owned hot water tank, and a water treatment system equipped with UV light, a water softener, andfiltration. Heating is provided by a forced-air oil furnace and a wood stove. The property is beautifullylandscaped, featuring perennial gardens, trees for privacy, a crabapple tree, and a fire pit. There are alsothree sheds for ample storage: a small wood shed, a large wood shed, and a tin shed. Located about 10minutes from Markdale for shopping, hospital services, and schools, and only 2 hours from Toronto, thisproperty offers unbeatable access to world-class recreation activities, including skiing, lakes, waterfalls,hiking, golfing, and more, allowing you to fully embrace the Grey Highlands lifestyle. (id:48195)
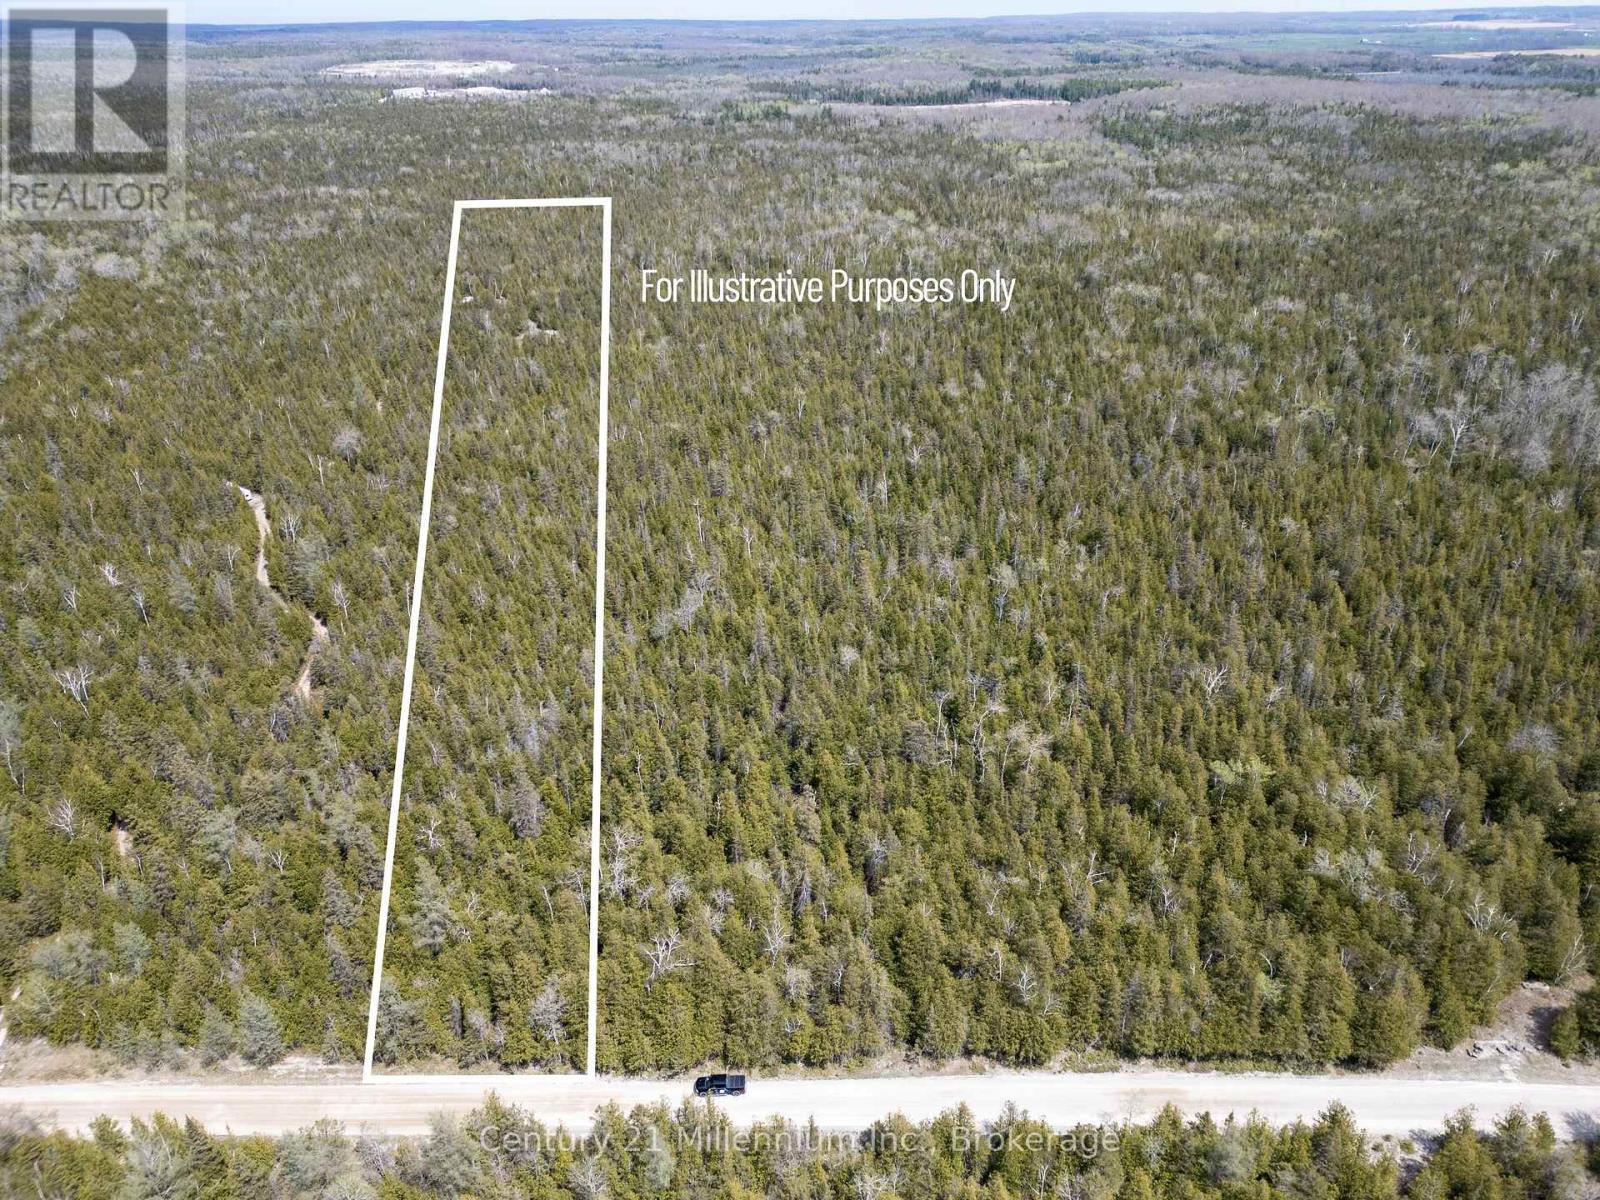
Lt 12 Con 2 Wbr Lindsay
Northern Bruce Peninsula, Ontario
Set on a year-round municipal road, this 25-acre property is a nature lovers dream. Towering cedar and spruce trees blanket the land, creating a tranquil forest setting with privacy and room to explore. Zoned RU1, and with no services at the road or existing driveway, this parcel is well-suited for recreational use, an off-grid retreat, or the future vision of your own woodland getaway. Adventure awaits right outside your doorstep, enjoy nearby access to snowmobile trails, the scenic Lindsay Tract Trails, and the untouched beauty of the Ira Lake Provincial Nature Reserve. Perfectly located, you're just north of Stokes Bay, within 10 minutes of Lake Huron, 15 minutes to Georgian Bay, and only 15 minutes to Lions Head where you'll find restaurants, shops, a marina, beach, and even a hospital. For further exploration, Tobermory and the Grotto are only a 30-minute drive away. This peaceful escape offers the best of the Bruce Peninsula - serenity, natural beauty, and endless outdoor adventure. (id:48195)
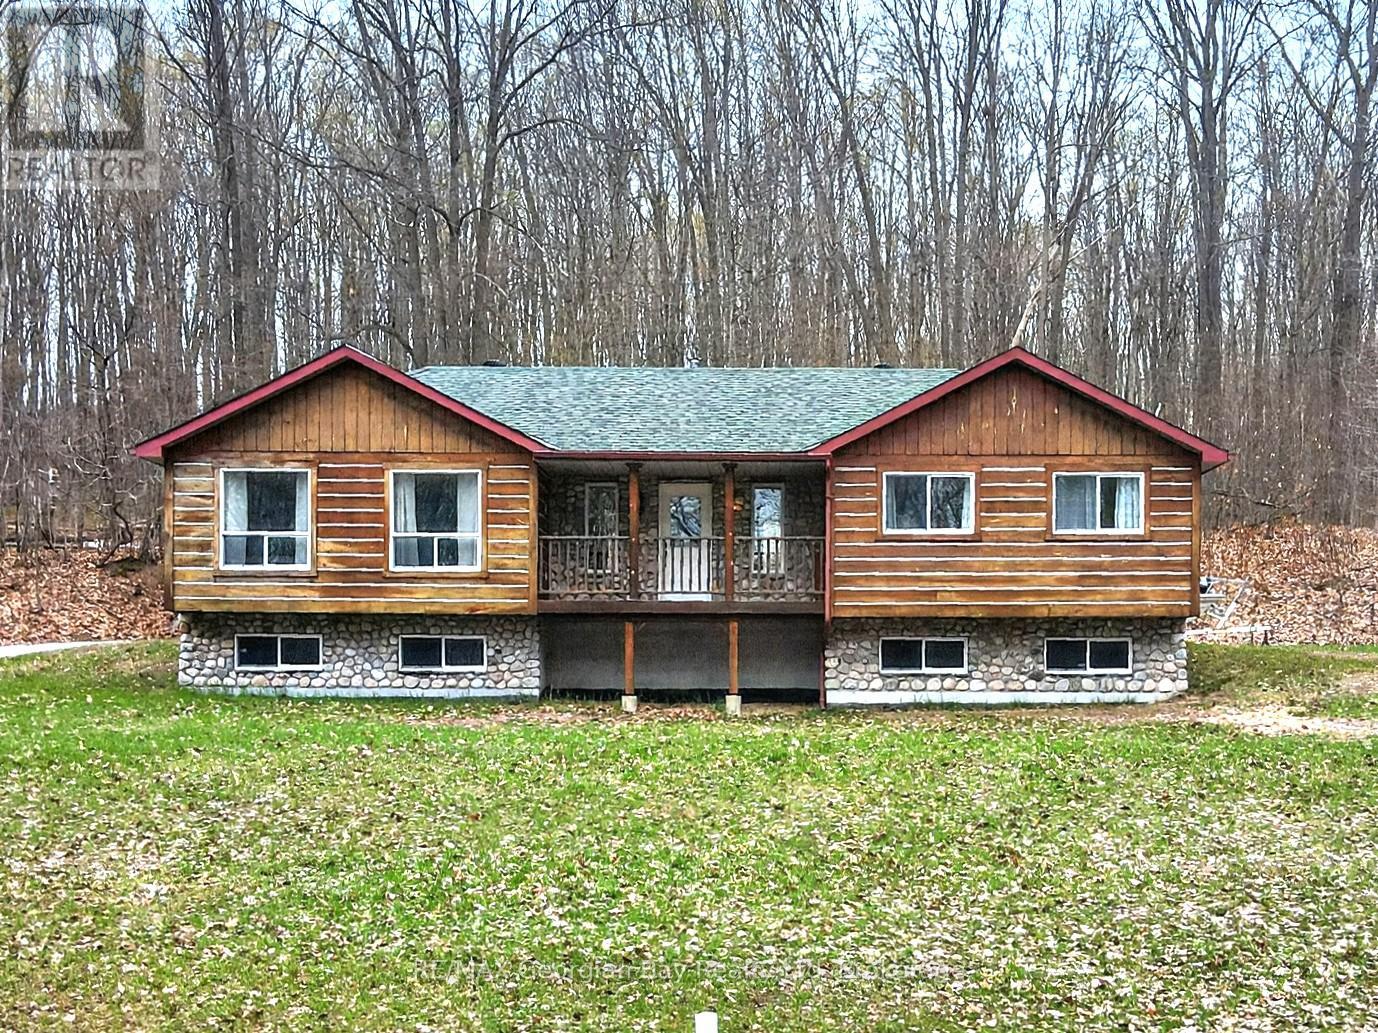
90 Farlain Lake Road W
Tiny, Ontario
Welcome to 90 Farlain Lake Road West in Tiny Township. Check this out - great family or getaway home offering privacy and a peaceful setting with views of beautiful Farlain Lake and with private beach access. Surrounded by nature, this property is ideal for those looking to enjoy a relaxed lifestyle close to the water. Features include an open-concept kitchen, living, and dining area, full basement with rec room area, along with 2+1 bedrooms and two bathrooms, providing comfortable and functional living space. Front and back decks offer great areas to relax or entertain while taking in the natural surroundings. Additional highlights include gas heating, central air, and an oversized heated shop-perfect for hobbyists, storage, or workspace needs. A great opportunity to enjoy privacy and lake living in a desirable sought after location. Also close to all local amenities and beautiful Georgian Bay. (id:48195)
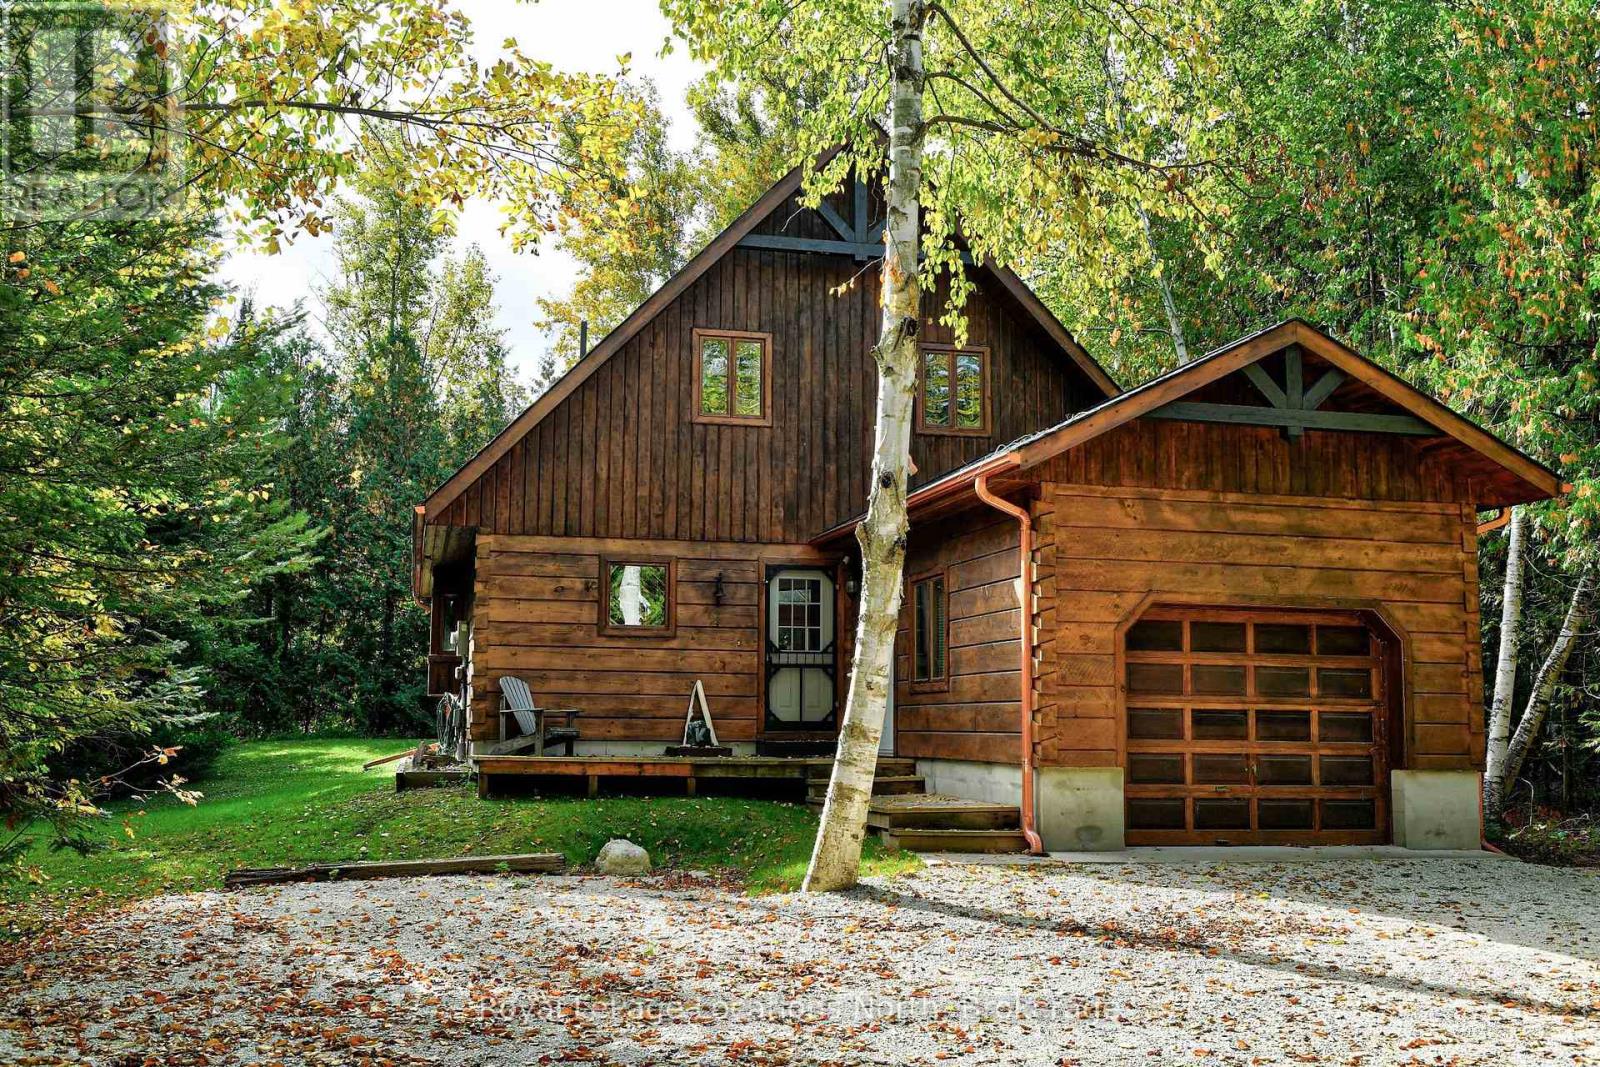
208554 26 Highway
Blue Mountains, Ontario
Georgian Peaks - Deeded sandy beach access. Discover your ideal family cabin in the woods! This 3-bedroom, 2-bathroom "Confederation" log cabin is just minutes from the Georgian Peaks ski hill and Thornbury. Meticulously built in 2002, the cabin features an open concept layout with a living, dining, and kitchen, plus a bedroom, bathroom and laundry room on the main floor. Upstairs, find two more bedrooms and a 5-piece bath. Enjoy a new wood stove in the living room, a spacious garage, and a balcony overlooking the Georgian trail, which is just steps behind the back yard for biking, running, and peaceful walks. Bike all the way into Thornbury, or Blue Mountain Village and beyond! Deeded beach access across the street offers sandy shores with stunning views - perfect for young ones wading into the water. Recent upgrades include a new roof (2023), complete exterior refinishing (2023), new furnace (2024), new driveway (2025), hot water tank (2021), upgraded bathroom and kitchen plumbing and light fixtures (2024). This charming cabin is perfect for creating lasting family memories. Close to hiking, biking, golf, skiing and all of the area's amenities. (id:48195)
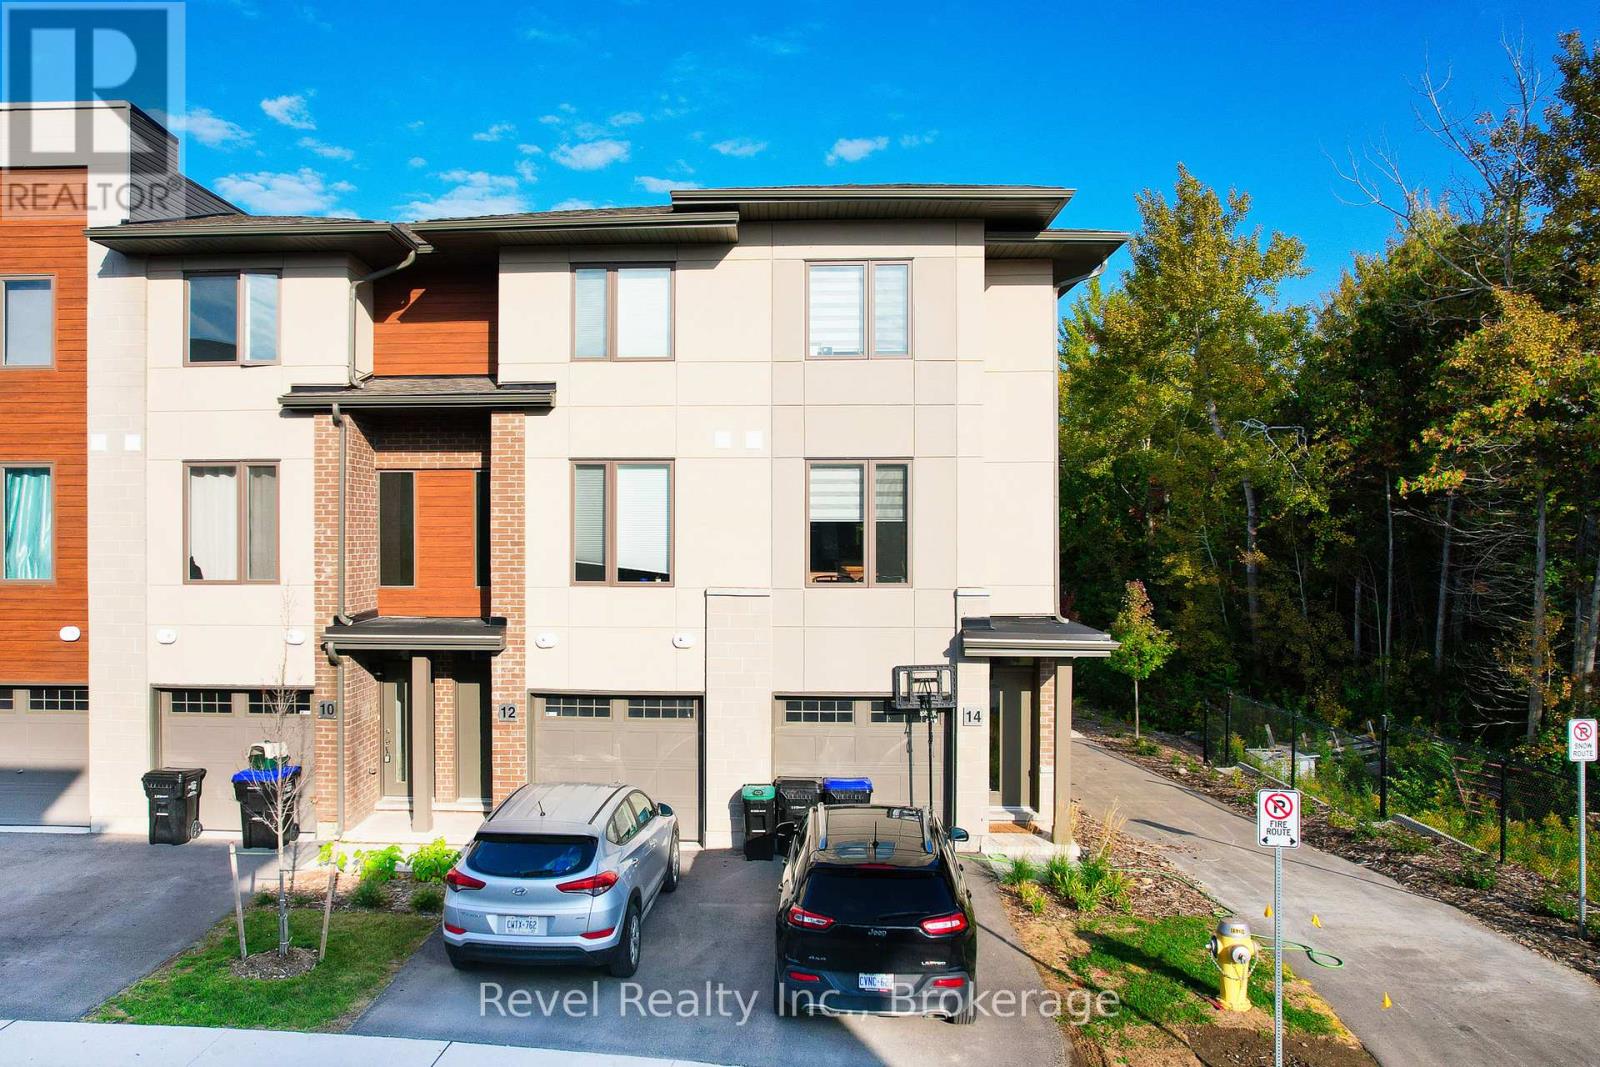
14 Winters Crescent
Collingwood, Ontario
Bright & Private END UNIT Backing onto Greenspace. Welcome to 14 Winters Crescent, a rare end-unit in the desirable Waterstone condominium community. This 3-BEDROOM- 3 BATHROOM townhouse is made to stand out with its private west-facing location, backing directly onto green space, offering sunsets and a true connection to nature. Inside, enjoy extra windows exclusive to end units, which add even more light to an open-concept living space. The main-floor walkout leads to a WALKOUT ELEVATED DECK WITH GLASS RAILINGS and direct stair access to the backyard. WALKOUT LOWER LEVEL, perfect for entertaining and relaxing outdoors. Other features include: a bright, airy layout with quality finishes, including a quartz countertop in the kitchen, neutral wide-plank laminate flooring on the main level, and custom blinds throughout. Garage with inside entry + private driveway. Low-maintenance lifestyle close to Collingwood's vibrant downtown. Minutes from Blue Mountain, Georgian Bay, trails, and golf. Whether you're seeking a full-time residence, weekend getaway, or investment in a thriving four-season destination, this move-in-ready home offers a unique blend of privacy, brightness, and outdoor connection rarely found in townhome living. (id:48195)

1038 Wellington Street
Saugeen Shores, Ontario
Don't miss out on this stunning 4 bedroom home, situated in a great mature neighbourhood in the town of Port Elgin, you can easily walk to the sand beaches and admire the famous sun sets, shop the downtown core or walk the beautiful nature trails. Along with the 4 bedrooms there is also 2 bathrooms, formal dining room, living room, kitchen with a generous amount of kitchen cabinets. The lower level offers a finished rec room with a newer gas fireplace insert, this is a perfect spot to cozy up in and enjoy a movie. From the kitchen area there is an exit to the large side patio and fully fenced yard. Metal roof applied in Nov. 2020, newer bay window, front and side doors replaced recently as well. Double asphalt drive, 6'x 19.6' front porch to sit on and enjoy the outdoors. Home shows great pride of ownership. (id:48195)