

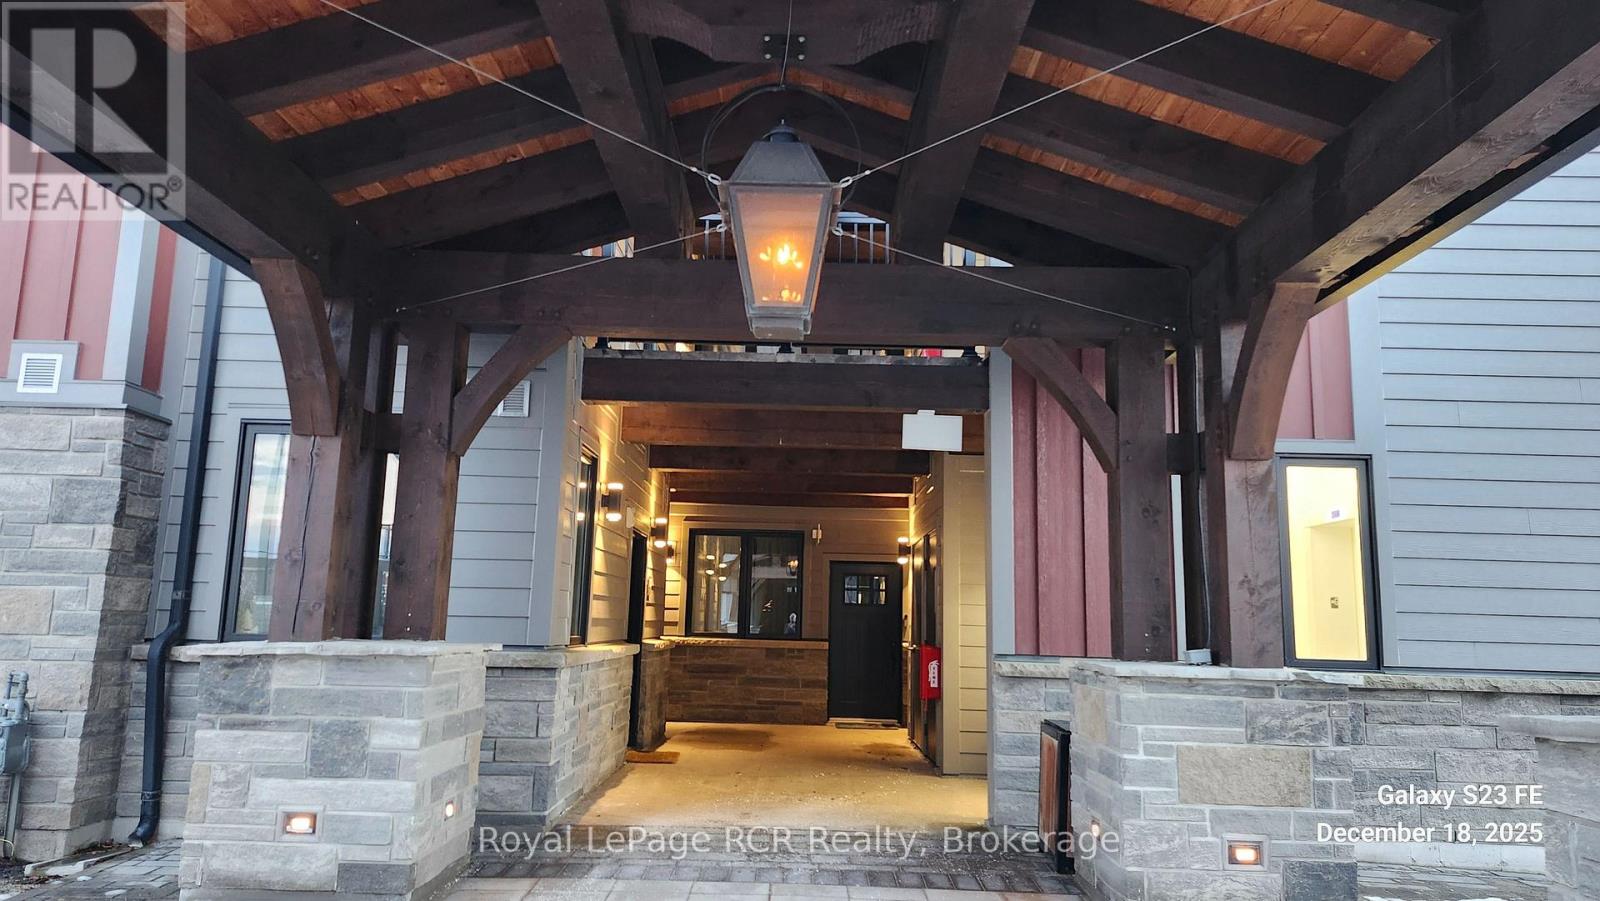
202 - 22 Beckwith Lane
Blue Mountains, Ontario
2 Bedroom, 2 Bath Condo Apartment. Views of Blue Mountain. Close Proximity To Blue Mountain Resort, Scandinave Spa and Georgian Bay. A Four Season Community. Many Upgrades cIn This Unit. (id:48195)
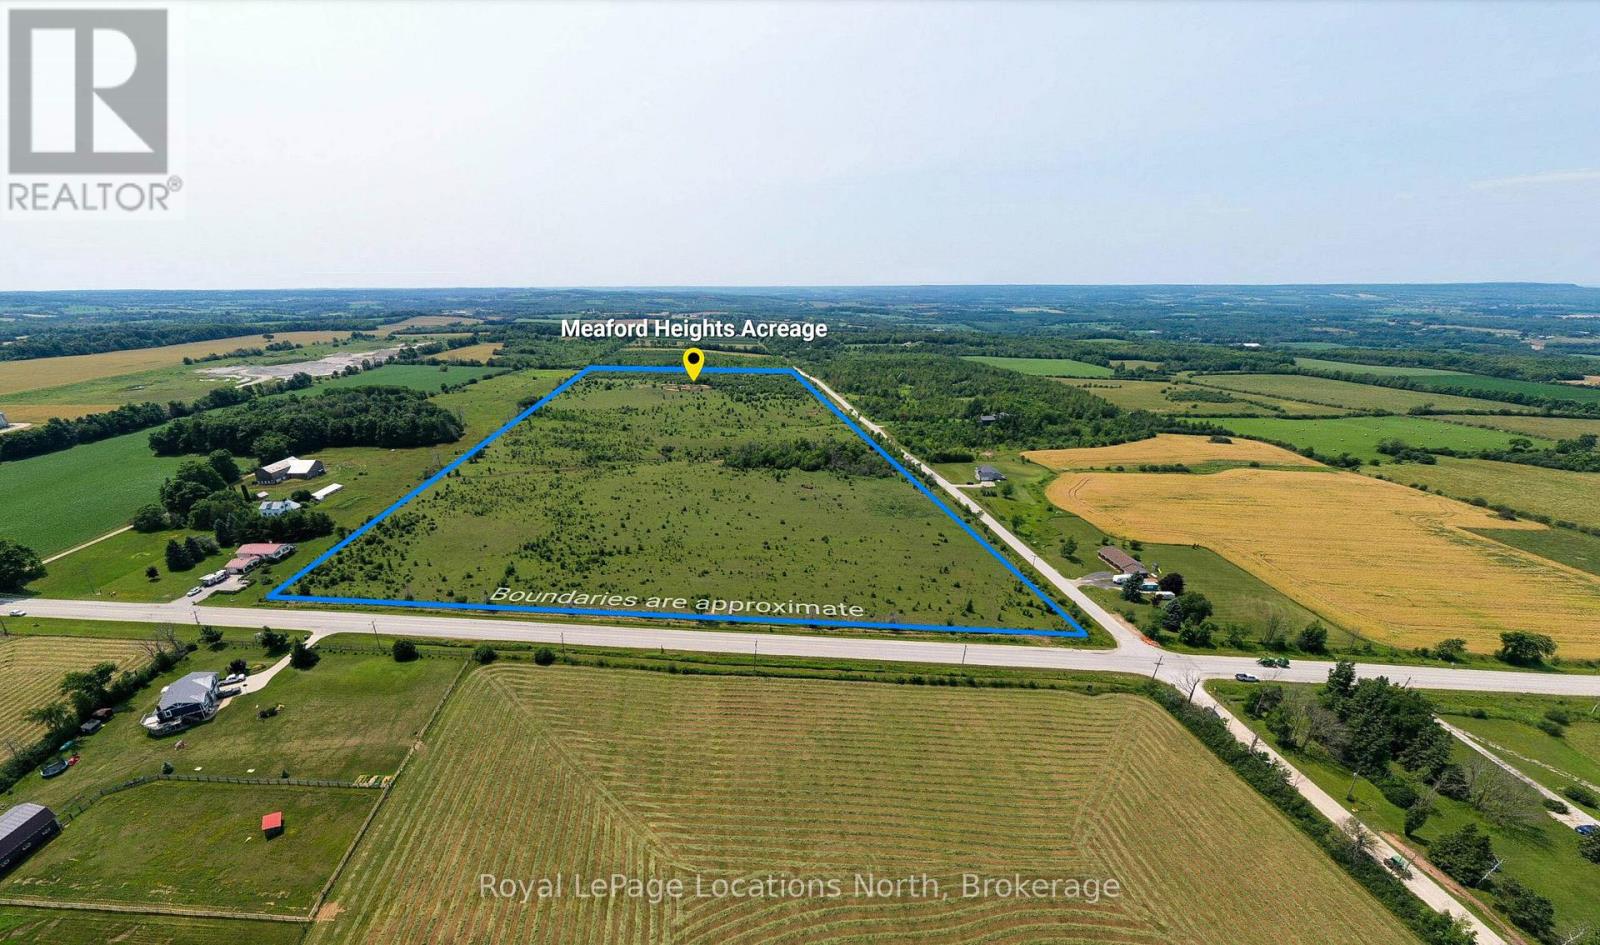
Pt Lt 6 7 Side Road
Meaford, Ontario
VACANT LAND. 50 acres of land zoned Agricultural in Meaford. Located at the intersection of 7th Side Road and Grey Road 7.With its Agricultural zoning, this property is ready to accommodate a variety of agricultural endeavours, whether it's farming, horticulture, or other rural pursuits.Don't miss out on this incredible chance to own 50 acres of vacant land in the scenic Meaford region. Whether you're looking to establish a farm, create a private retreat, or invest in future development, this property offers the space and potential you've been searching for. Embrace the tranquility of rural living while still being close to all the conveniences and attractions that Meaford has to offer. Seize this opportunity today and turn your dreams into reality. At the highest elevation there are panoramic views over Georgian Bay and a spring on the property which feeds the pond.Minutes to downtown Meaford and the area's many amenities including beautiful beaches, Georgian Bay, restaurants, coffee shops, boutiques, golf/ski clubs and much more! Site is zoned A.Lot lines are approx. Soil and land usage report available. (id:48195)
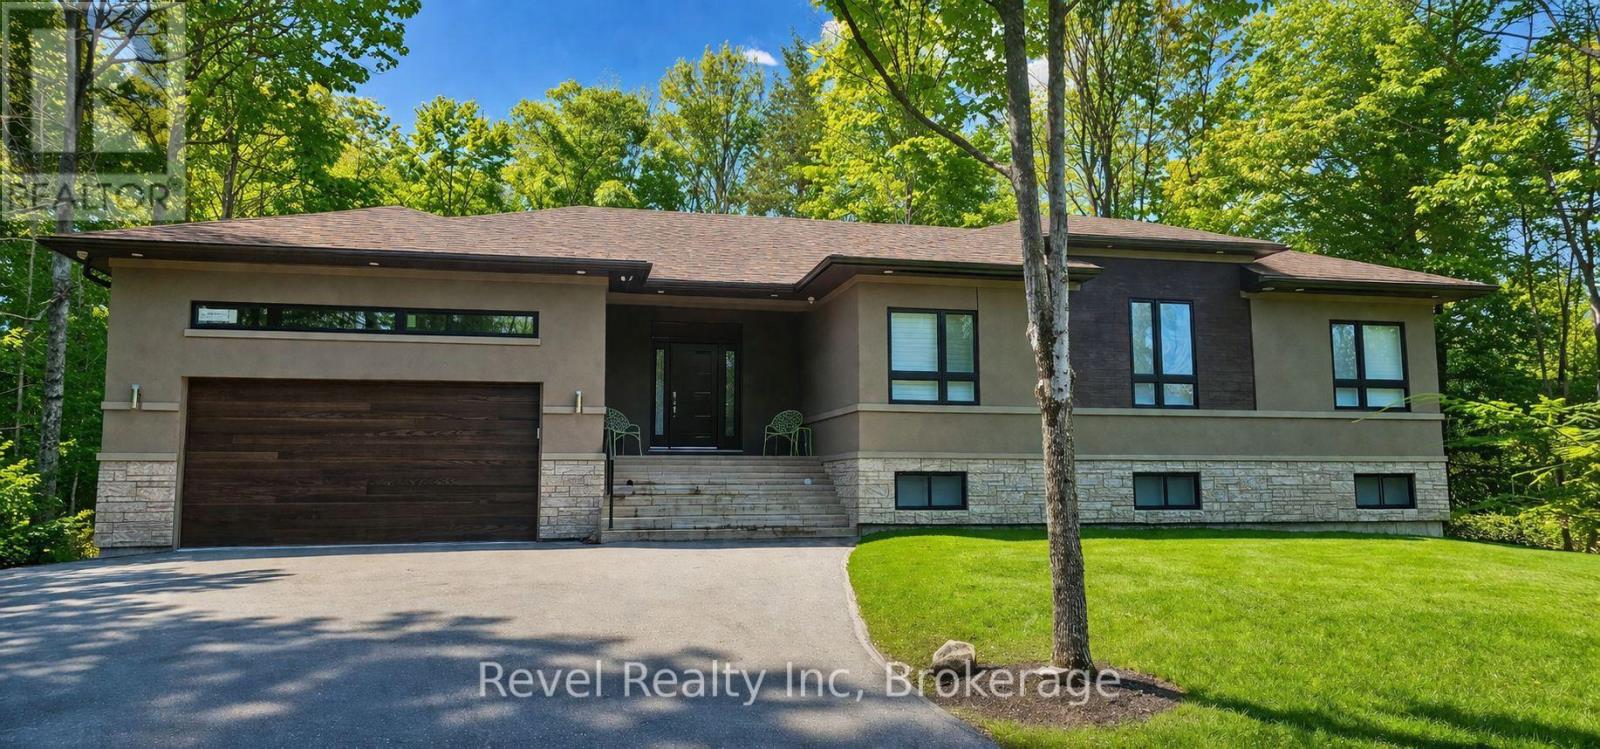
146 Moreau Parkway
Tiny, Ontario
Enjoy relaxed living just steps from Georgian Bay in this well-appointed 3-bedroom, 3-bath home. Designed with an open-concept layout, the kitchen, dining, and living areas flow seamlessly together-perfect for everyday living and entertaining. Large windows fill the space with natural light, while a walkout leads to a private deck and backyard, ideal for summer evenings or quiet mornings outdoors. The spacious bedrooms and three full baths provide comfort and convenience. Located in a desirable area within walking distance to the water, this home combines lifestyle and location-offering easy access to scenic shoreline walks, fresh air, and the beauty of Georgian Bay living. Tenant is responsible for gas, hydro, water, hot water tank rental, snow removal, and lawn maintenance. Minimum one-year lease required. Landlord requires: completed rental application, letter and proof of employment, full credit report with score, and references. First and last month's rent due upon signing. Monthly rent is list price plus utilities. (id:48195)
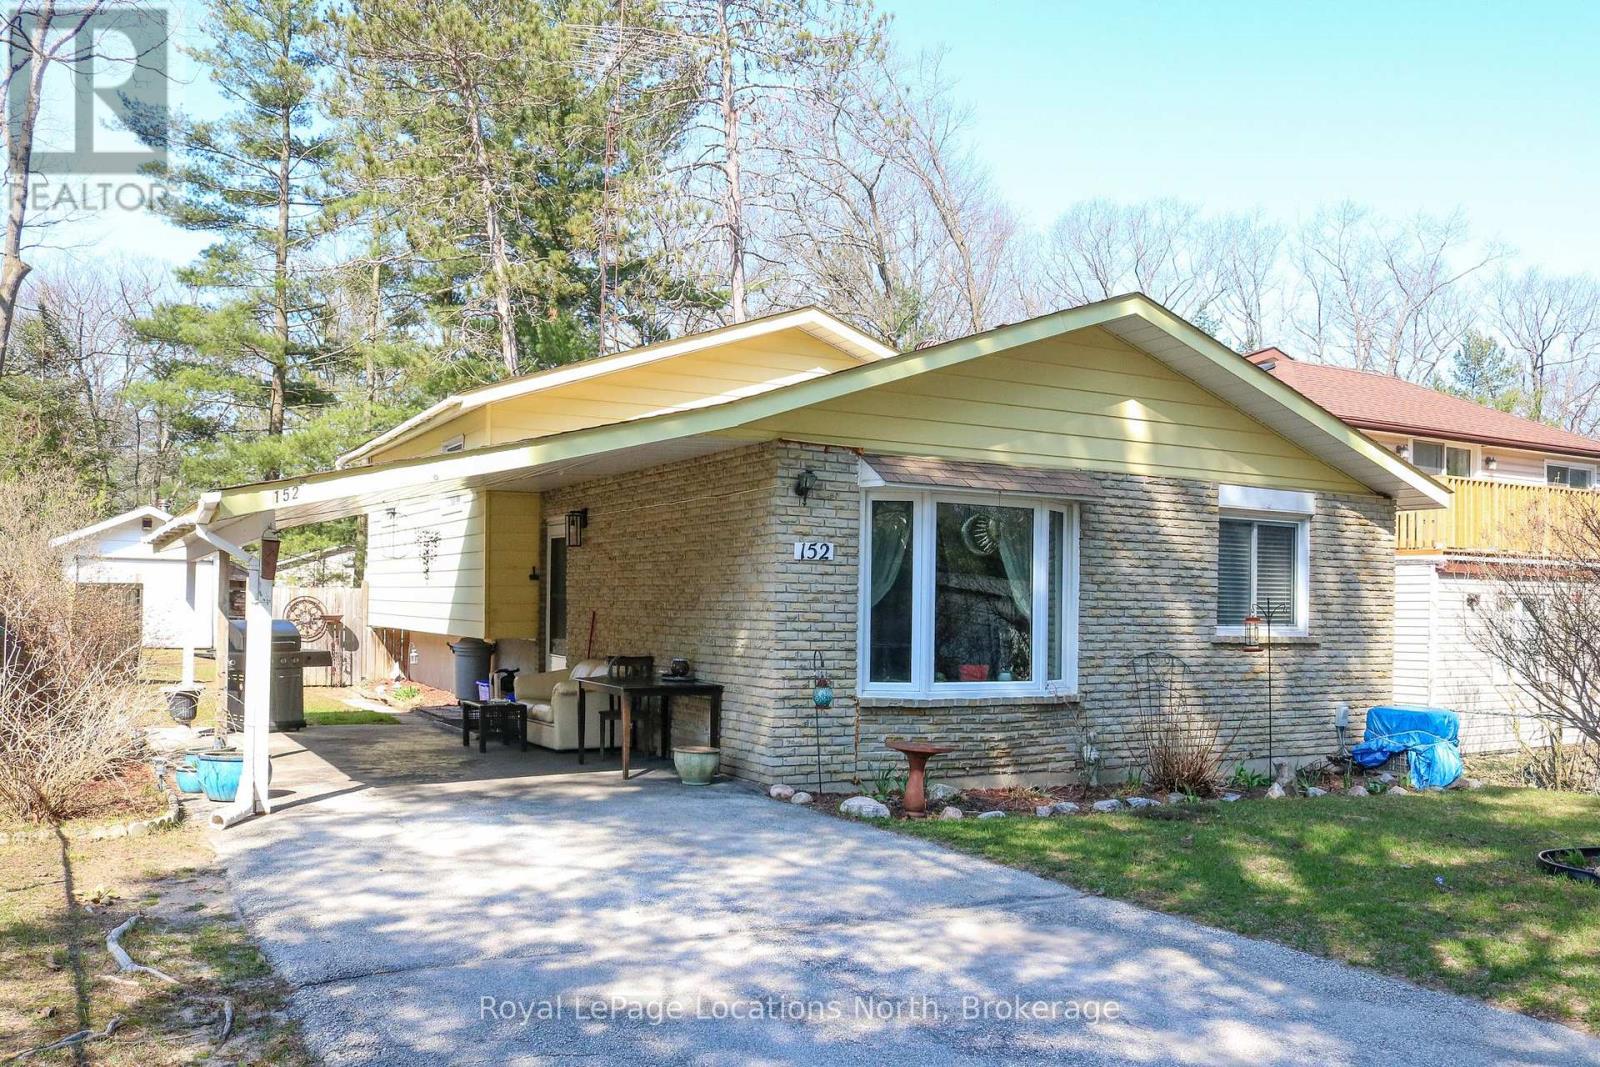
152 Melrose Avenue
Wasaga Beach, Ontario
Well-maintained 3-bedroom home with a 12' x 23' attached carport AND also a 12' x 20' detached garage/workshop, all situated on a 50' x 150' lot in a mature-treed and private setting on a quiet street within a comfortable walk to the sandy shores of the longest freshwater beach in the world - Wasaga Beach. This brick and sided back-split has economical gas heating (and central air conditioning), a 200-amp hydro service, plus municipal water and sewer. This very functional layout offers 3 bedrooms (all on the same/top level) with a renovated 4-piece bathroom; an open-concept living room, dining area & kitchen (all on the main level); and even a finished basement with an L-shaped family room/recreation room with a bar area. The basement area (located at the back of the house and under the bedrooms) also has a laundry room with access to a massive amount of storage in the crawl space (under the front of the house) with a cement floor and spray-foamed insulated walls. Improvements over the years have included shingles, a bay window in the living room, a forced-air gas furnace, a 75' long paved drive, and a 14' x 18' sundeck in the mostly fenced rear yard. You'll love the peace and quiet that this family-friendly, tranquil setting offers. You'll enjoy all that decking in the rear yard on those sun-filled summer days and the firepit on those star-studded evenings too. This neighbourhood is centrally-located with easy access in/out of town and is also conveniently located within a short driving distance to many shopping amenities (Real Canadian SuperStore, Canadian Tire, Shoppers & IDA, LBCO, Tim Hortons/Starbucks, etc.,) along with the Town's Rec. Plex, YMCA (with indoor pool), outdoor tennis courts/skating rink, BMX park, William Arnill Park, etc. (id:48195)
162 Miramichi Road
Saugeen Shores, Ontario
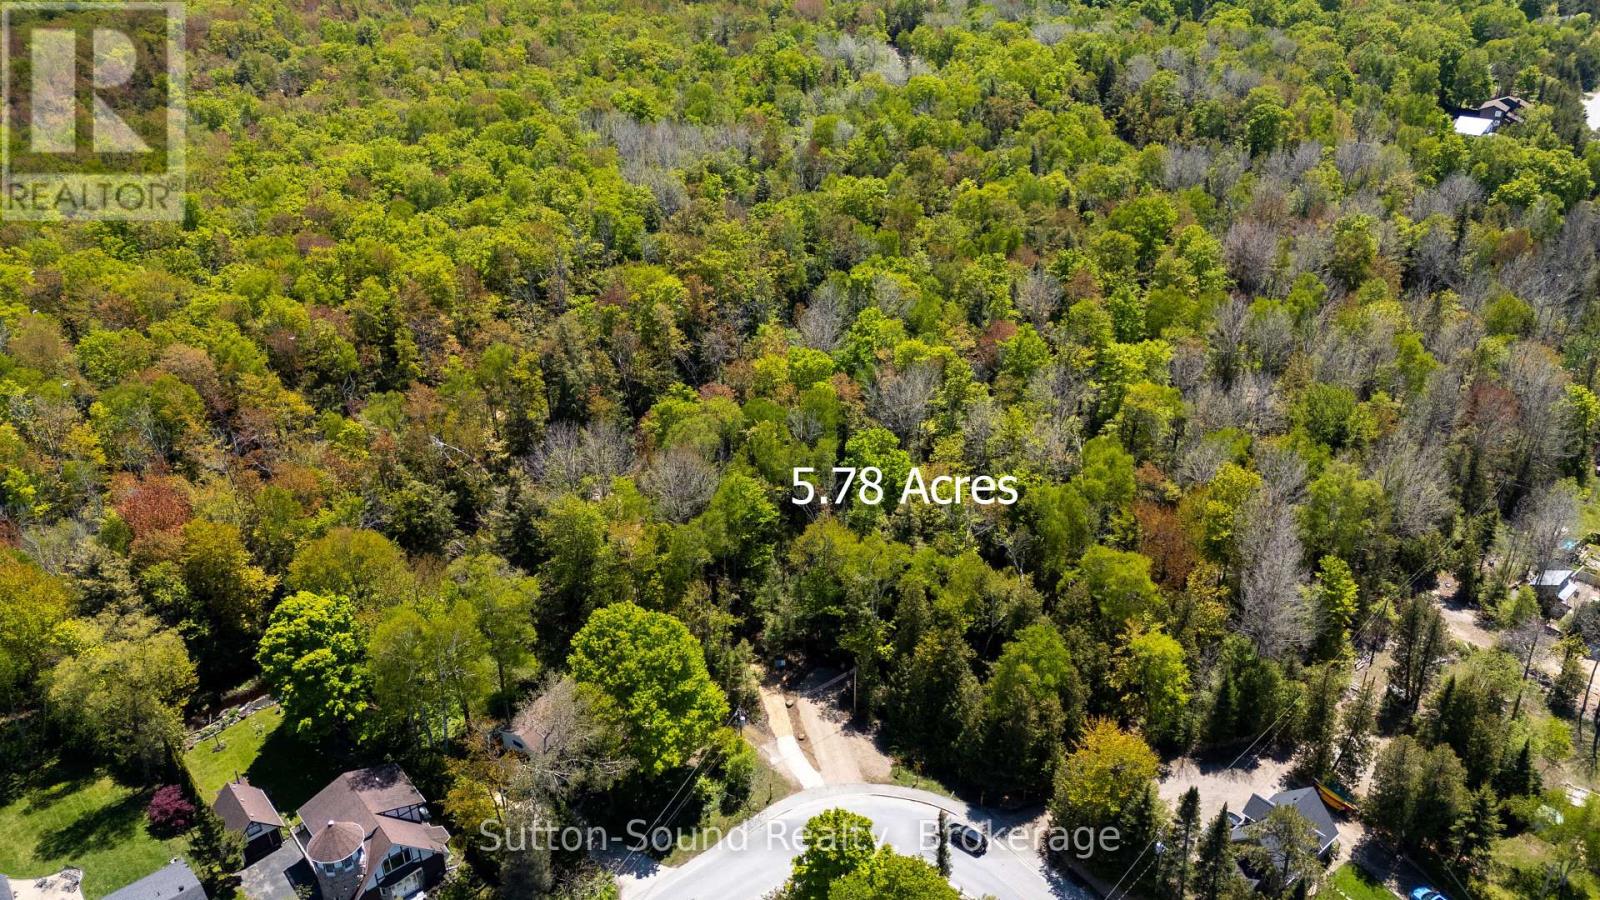
DARE to DREAM-Just shy of 6 ACRES on Miramichi Bay Road between Port Elgin and Southampton! All Approvals and Zoning are in place for construction of a Single Family Residence. Approximately .75 Acre currently zoned R1-2 Residential with an additional 2.5 Acres +/- zoned Planned Development (PD) and remaining lands zoned Environmental Protection (EP). This is an EXTRAORDINARY OPPORTUNITY to own an IMPRESSIVE PROPERTY in a Prestigious Area of Saugeen Shores-for the Discerning Purchaser. Entrance to the subject property is off of Miramichi Bay Road (Gravel Driveway to Northwest Corner of Block 18 has been constructed) opening up to a Private and Enchanting Park Like Setting! Just across from this exceptional 5.78 Acre property offers opportunity to savor the sights of Lake Huron via paved trail extending between the Towns of Southampton and Port Elgin excellent for cycling, jogging, or sunset walks. Enjoy watersport activities and sand beaches or indulge in the tranquility of some of the most remarkable trail systems while hiking, snowshoeing, or skiing all steps from 162 Miramichi Bay Road. (id:48195)
1 Eagle Court
Saugeen Shores, Ontario
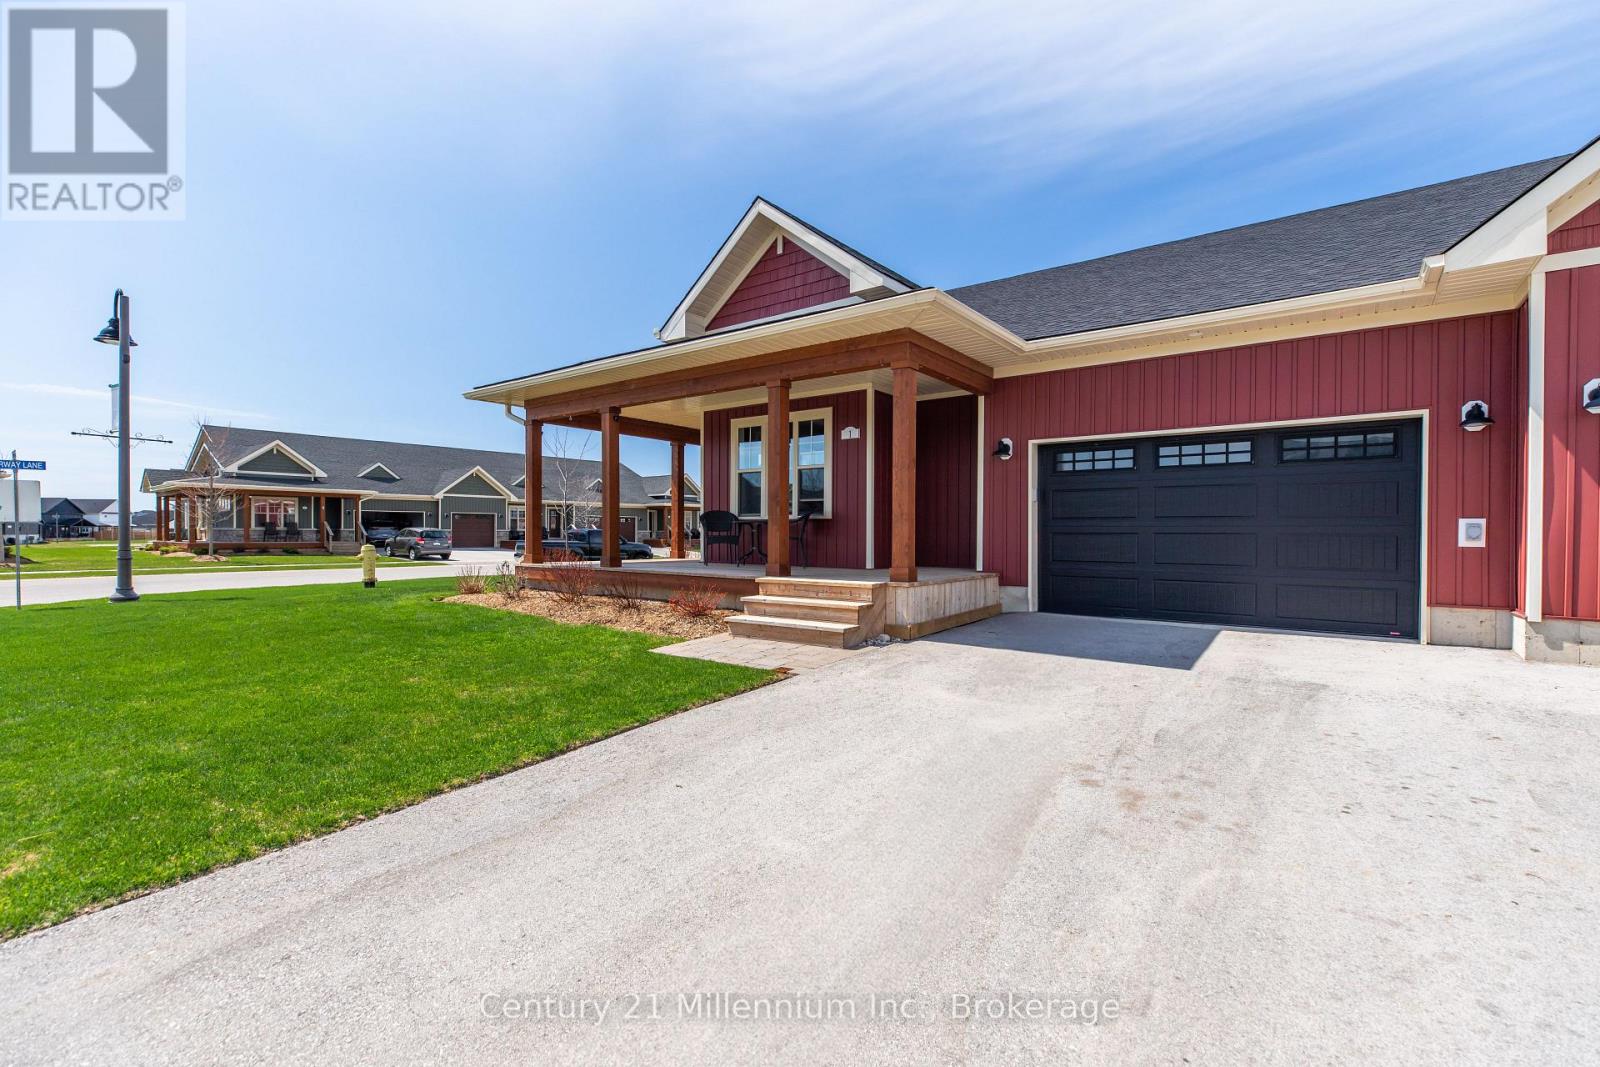
Easy Living at Westlinks - Port Elgin. Home, Recreation, Investment! Discover the charm of Westlinks, a Front Porch Community just a 10-minute walk from downtown Port Elgin. This fully finished end-unit bungalow townhome offers an inviting open floor plan with a neutral palette, main floor primary suite, and convenient laundry. Step onto the wrap-around porch and into a generous foyer, perfect for welcoming family and guests. The open kitchen boasts stainless steel appliances and a central island, flowing seamlessly into the dining area and cozy living room with natural gas fireplace. Patio doors lead to a raised deck and concrete patio, complete with gas BBQ hookup and privacy fencing for year-round enjoyment. The spacious primary suite features a 4-piece ensuite with walk-in shower, double sinks, and walk-in closet. A second bedroom on the main floor is ideal for a home office, den, or gym. The mudroom offers side-by-side laundry, sink, and direct access to the 1.5-car garage. Downstairs, the finished lower level provides a large family room, ample storage, and a third bedroom with ensuite privileges to a 3-piece bath. Wired with a generator plug for peace of mind. Life at Westlinks includes more than just care free living; - the monthly condo fees cover a two-person membership at The Club at Westlinks, featuring a 12-hole golf course, driving range, pickleball courts, private gym, and clubhouse with year-round social and recreational activities. This property combines comfort, convenience, and community-truly a leisurely lifestyle both at home and at The Club at Westlinks! (id:48195)
67 Greenway Drive
Wasaga Beach, Ontario
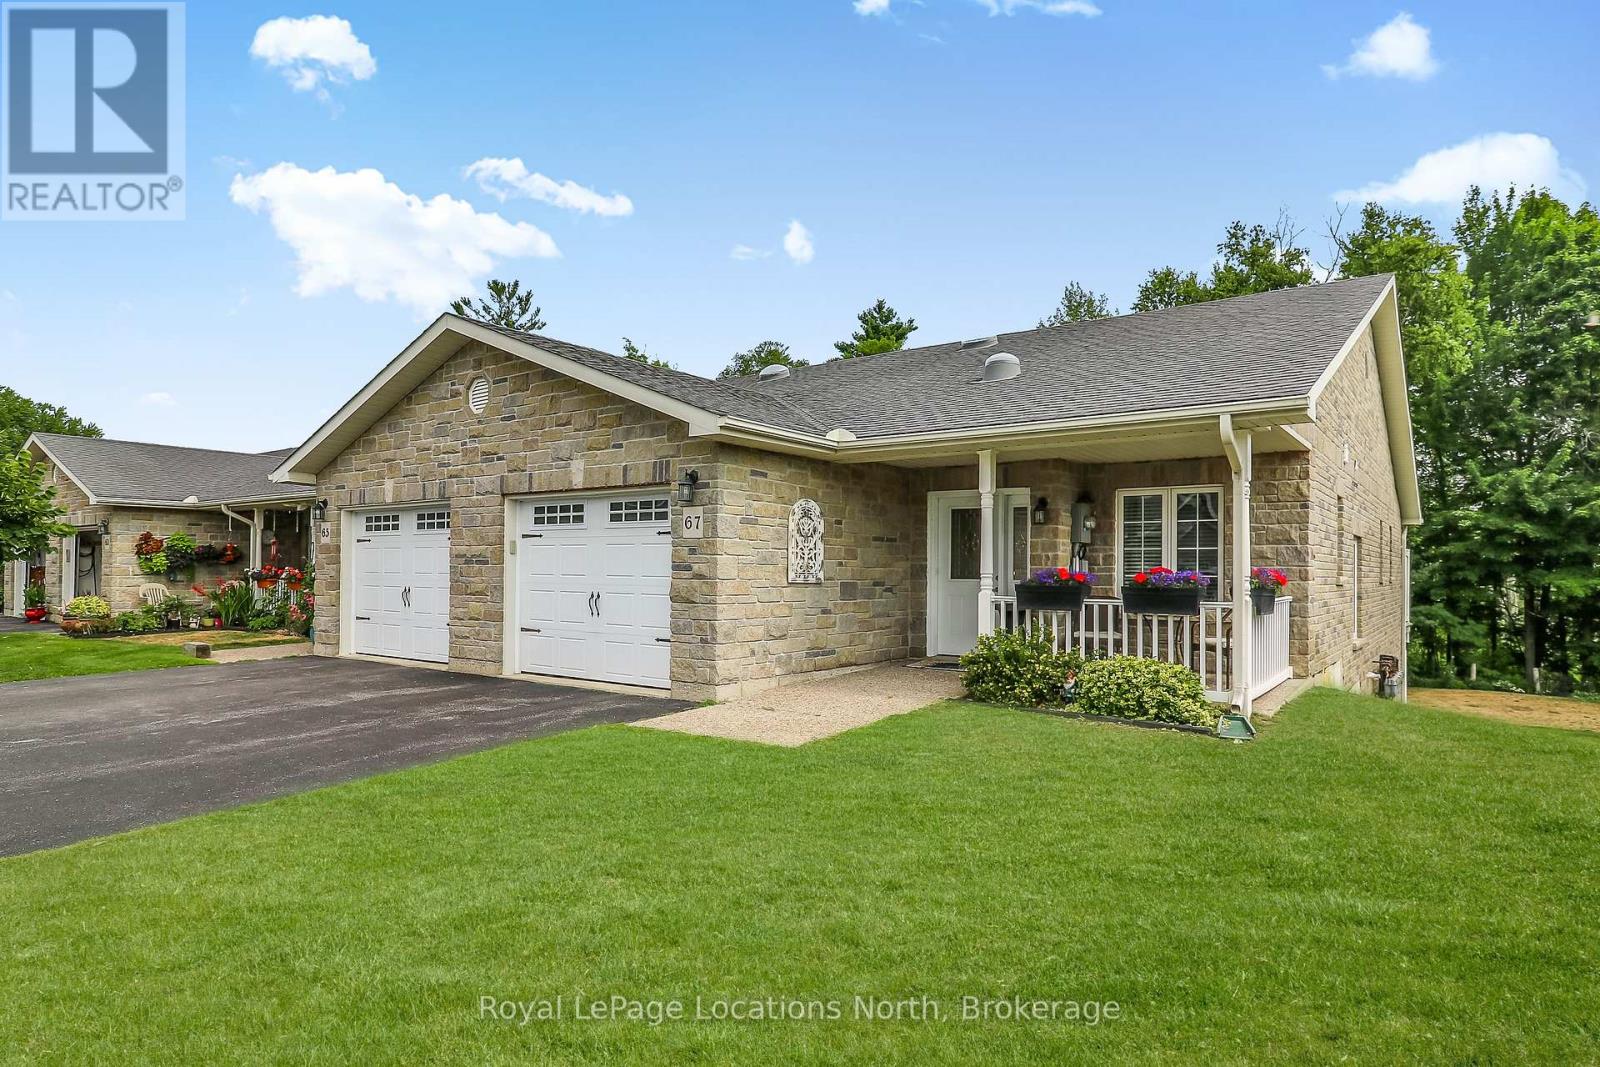
RARE FIND ... END UNIT WITH A FULL FINISHED BASEMENT WITH WALK OUT, backing on to Environment protected land. Nothing but mature trees and nature right in your back yard. Beautiful All-brick Townhouse/bungalow in Country Meadows ( 55+ Retirement Community). 1200 sq. ft. 3 bedroom, 3 bathrooms with a deep single garage with inside entry to house. Open-concept & vaulted ceilings in main living areas (living room/dining area/kitchen). This home is immaculate and shows like a model home with modern colors & has numerous upgrades including spotless hardwood floors, electric fireplace in living room, main floor laundry, convenient center island, recessed lighting in vaulted ceiling, crown molding and upgraded trim throughout , stainless steel kitchen appliances and custom blinds throughout. Central air conditioning / HRV. The basement is complete with a family room, spacious bedroom, 3rd bathroom , workshop and storage area. Amenities include: 9-hole golf course, outdoor Heated pool, Pergola with outdoor games table, Outdoor shuffleboard, Horseshoe pits. Walking trails. Clubhouse includes: Full kitchen, Screened patio and walkout patio for BBQs, Large flat screen TV, Billiards. Organized Activities include: dinners, card games, dances and tournaments. Note New Fees for a new owner are as follows ; Rent: $800.00Tax LOT: $40.57Tax STRUCTURE: $195.35Total: $1035.92 (id:48195)
47 Glen Road
Collingwood, Ontario
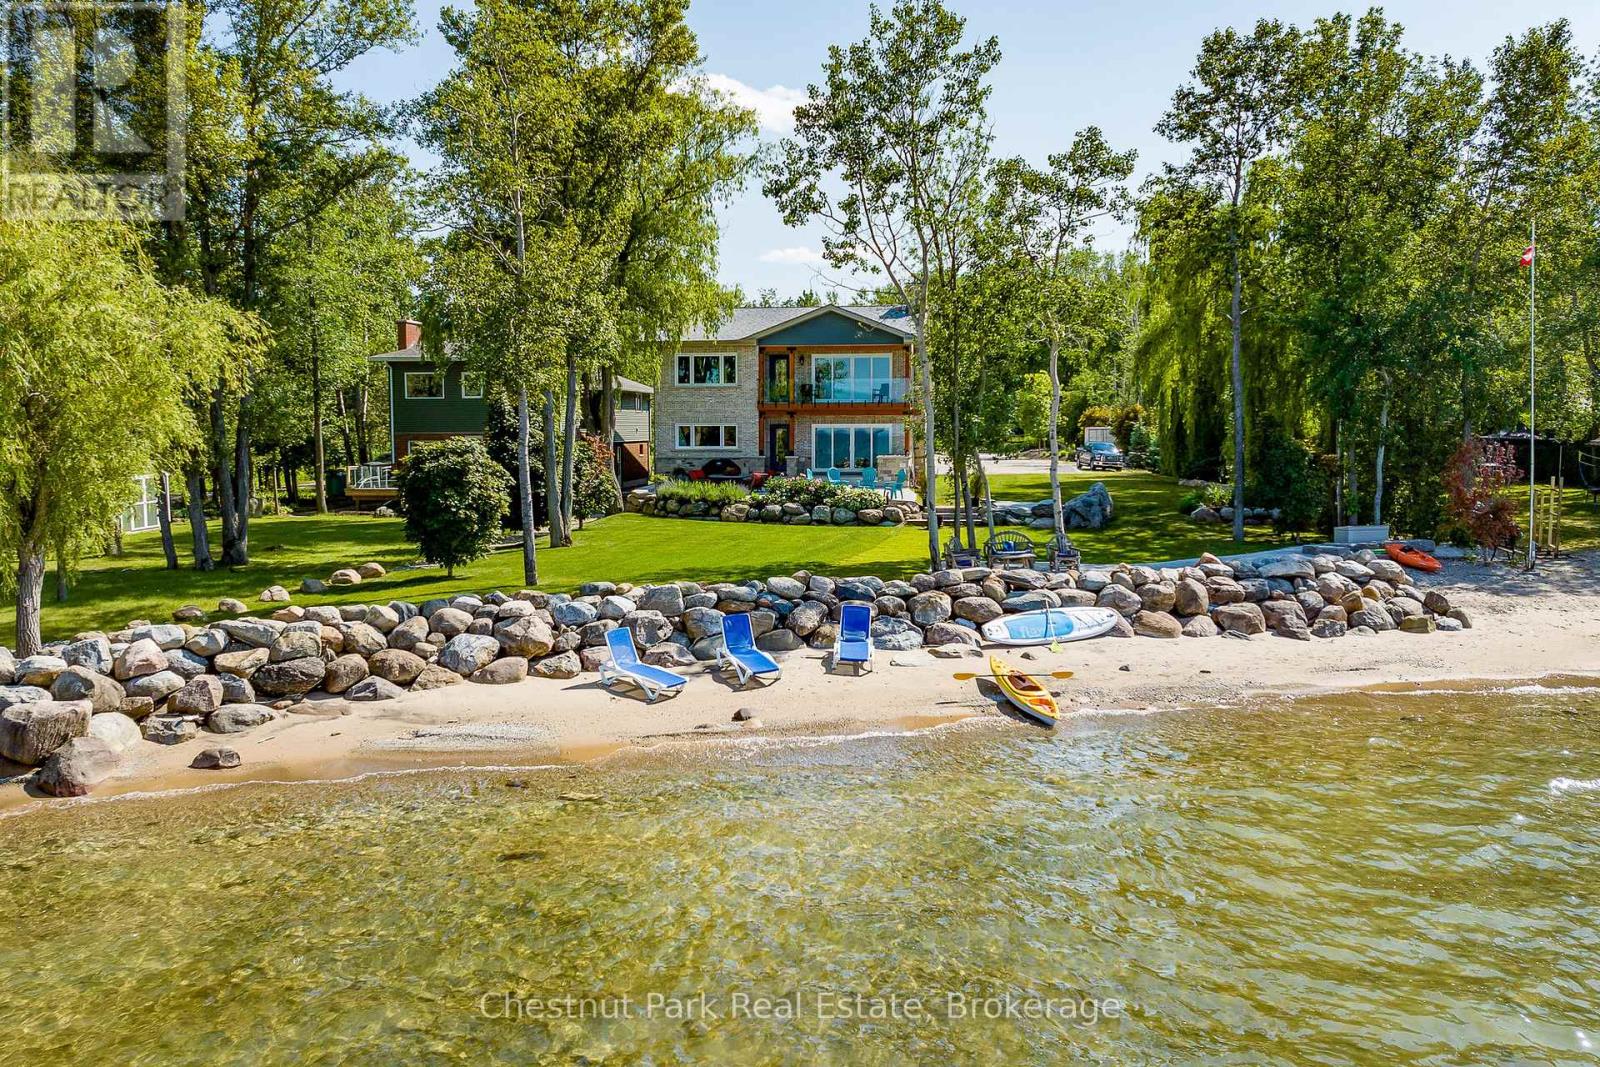
Outstanding waterfront residence in Collingwood! Spectacular panoramic waterfront views from this custom-built home close to the finest amenities this 4 Season area has to offer. Ideal for backyard entertaining with family and friends and dining al fresco while listening to the waves lapping up on shore. Featuring a sandy beach for children to play and crystal-clear waters for kayaking, paddle-boarding and swimming. This 3,039 sq. ft. home has an array of stunning features on the main floor; open floor plan living with a Chef's Kitchen & oversized island, high efficiency wood burning fireplace in the Living Room and a spacious Dining Room with coffered ceiling. There is a main floor Primary Bedroom with Ensuite, Laundry/Mudroom, 3 Pc Bathroom and inside access to the single car garage. The second floor features 2 spacious Bedrooms, one with a large deck and glass railings overlooking the water, an Office, Family Room and 4 Pc Bathroom. The basement is a 5'10" high crawlspace with plenty of room for storage, high efficiency furnace and hot water on demand. A large detached garage/workshop (29'6" x 25'6") sits at the front of the property for the handyman or car enthusiast. There is parking for about 6 cars on the driveway, a concrete pad at the front of the home and beautiful perennial gardens throughout the property. Enjoy the sun and a glass of wine from your rooftop deck accessed from the second floor and morning sunrises from the waterside terrace. The location is easy access and a short drive to downtown Collingwood, Wasaga Beach and all the 4-Season activities like golf, skiing, hiking, biking and boating. A wonderful atmosphere for your home away from home or full-time living in natures playground. (id:48195)
89 Sprucedale Drive
Kincardine, Ontario
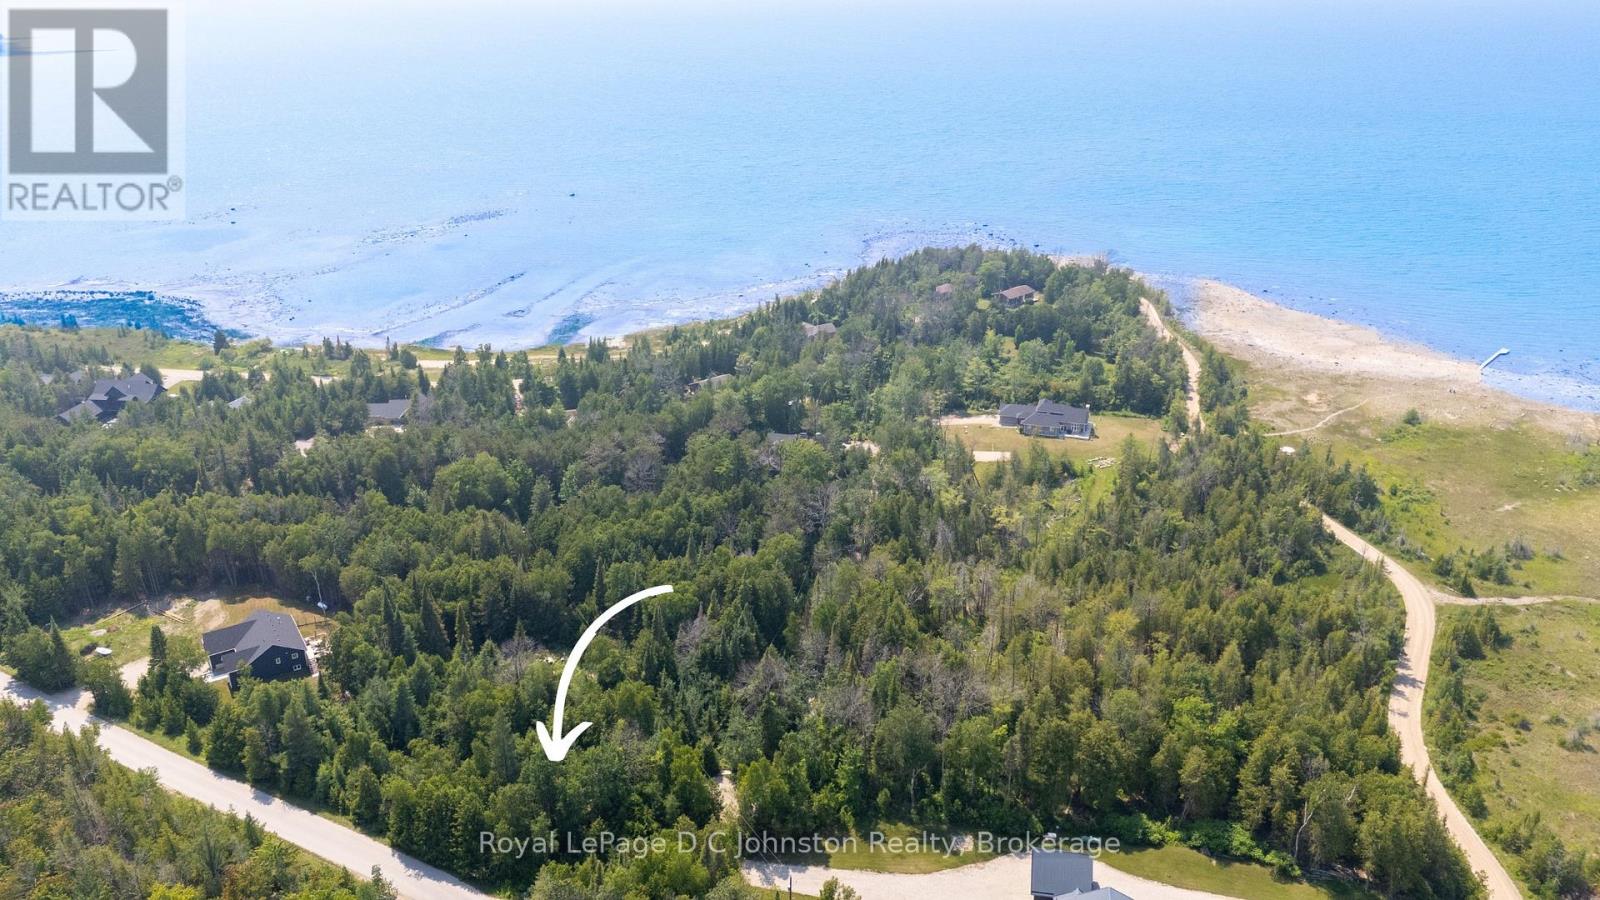
Discover the perfect canvas for your dream home or cottage on this newly created 1.2 acre building lot nestled along the stunning Lake Huron shoreline. Ideally situated between Kincardine and Port Elgin, this forested and private retreat offers a rare opportunity to build in a peaceful setting surrounded by a mix of year-round homes and charming cottages. Located on a paved, municipally maintained, year round road and just a short stroll to a quiet sandy beach, it combines tranquility with convenience. Hydro and high speed Internet are available at the lot line, with a well and septic system required to complete your ideal lakeside escape. (id:48195)
62 Roger's Crescent
South Bruce Peninsula, Ontario
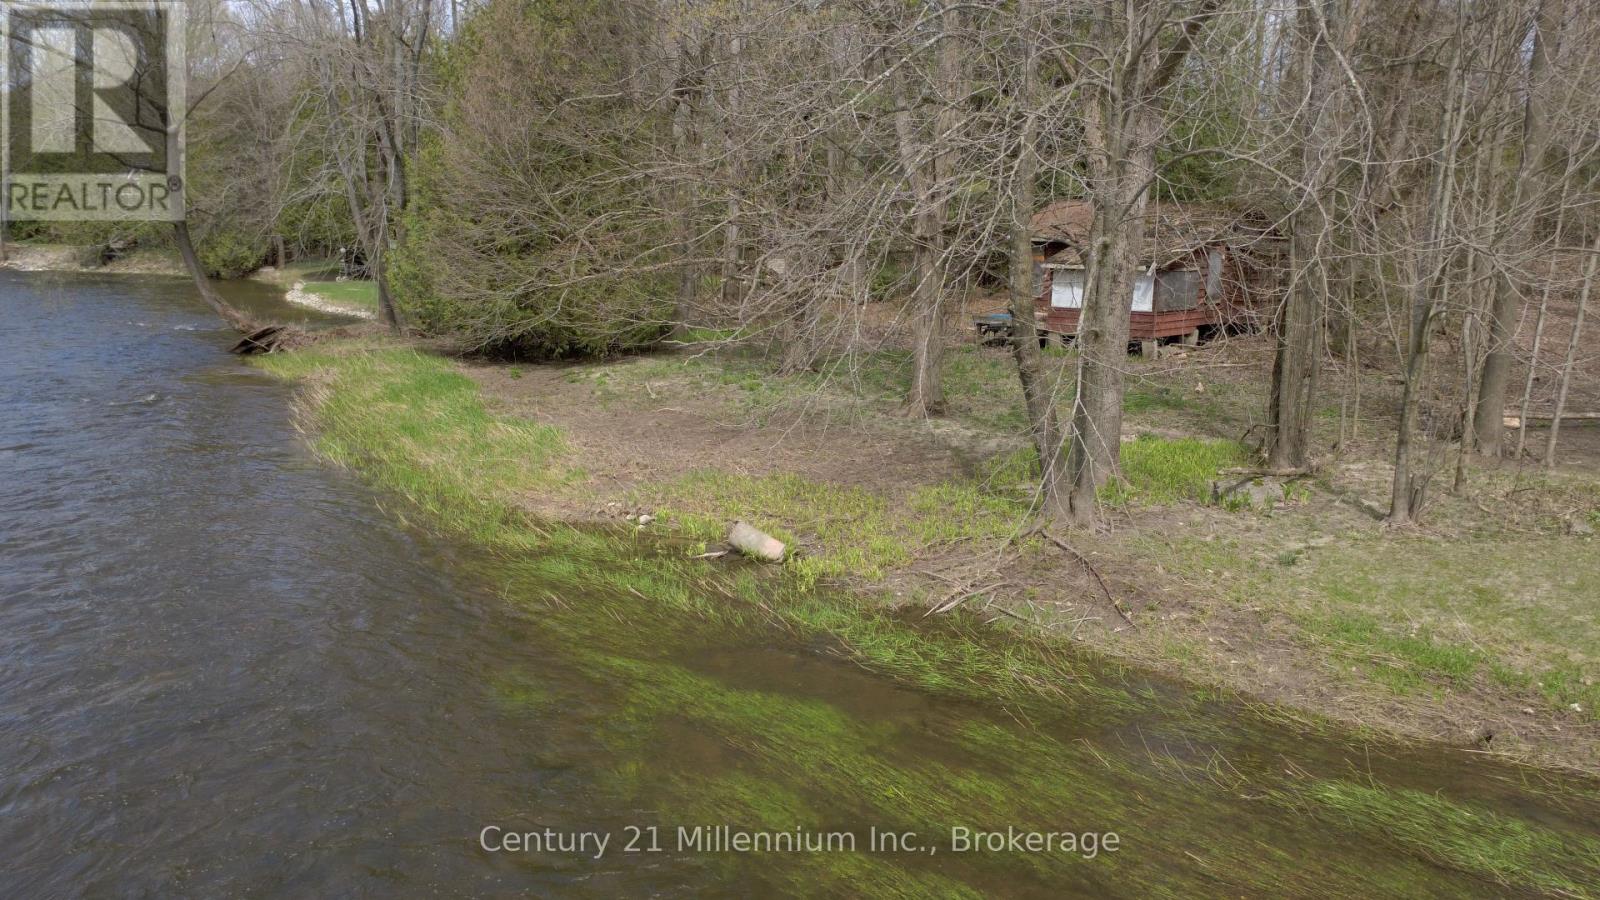
Welcome to 62 Roger's Crescent, your beautiful riverside escape. Tucked along the Sauble River and wrapped in beautiful mature trees, this riverfront lot offers that peaceful, cottage country feel while still being just minutes from the sandy shores of Sauble Beach. With almost 70 feet of frontage along the river, the setting is ideal for relaxing, paddling, or simply enjoying the natural beauty that makes this area so special. The lot is well positioned, and the existing structure opens the door to valuable rebuild potential on the current footprint to create something truly amazing in a spectacular setting. Perfectly located just 20 minutes to Owen Sound and 20 minutes to Wiarton and only 8 mins to Sauble beach, you're right in the heart of everything the Bruce Peninsula has to offer-from stunning coastlines to endless outdoor adventures. Opportunities like this don't come up often. (id:48195)

102 Goldie Court
Blue Mountains, Ontario
Welcome to a beautifully designed bungalow that blends refined elegance with the ultimate outdoor lifestyle. Perfectly situated for easy access to nature, adventure, and the charm between Collingwood and Thornbury. This home is more than a residence, it's a statement in sophisticated living. Inside, white oak hardwood floors flow throughout the light-filled main level, highlighted by soaring vaulted ceilings and expansive windows that bring the outdoors in. The chef-inspired kitchen is both stylish and functional, featuring a sleek breakfast bar with stone countertops, a premium gas range, and top-tier appliances. Unwind in the serene main-floor primary suite, where tranquil forest views create a true retreat. The spa-like ensuite includes double sinks, a glass shower, and a deep soaker tub, perfect for relaxing after a day on the trails or slopes. A cozy gas fireplace with a custom Venetian plaster surround anchors the living space, ideal for quiet evenings or casual entertaining. The main level also features a bright second bedroom, a powder room, a well-appointed laundry area, and a mudroom with direct access to the heated double garage finished with R12 insulated doors and premium epoxy flooring, ideal for a home gym or workshop. The fully finished basement offers plenty of space for guests or extended family, with a large west-facing great room, a spacious third bedroom, and a full bath with double sinks and a glass shower. Outside, enjoy sunset views from your private, west-facing yard complete with a gorgeous deck, lush landscaping, modern storage shed, and a full irrigation system. A custom stone-surround driveway completes the picture. Just steps from a sandy beach and the Georgian Trail, this location is unbeatable. Bike into town for coffee and shopping, or explore nearby golf courses, wineries, and ski hills. This exceptional home offers the perfect balance of luxury, comfort, and location, a rare find in todays market. (id:48195)
304 - 1 Chamberlain Crescent
Collingwood, Ontario
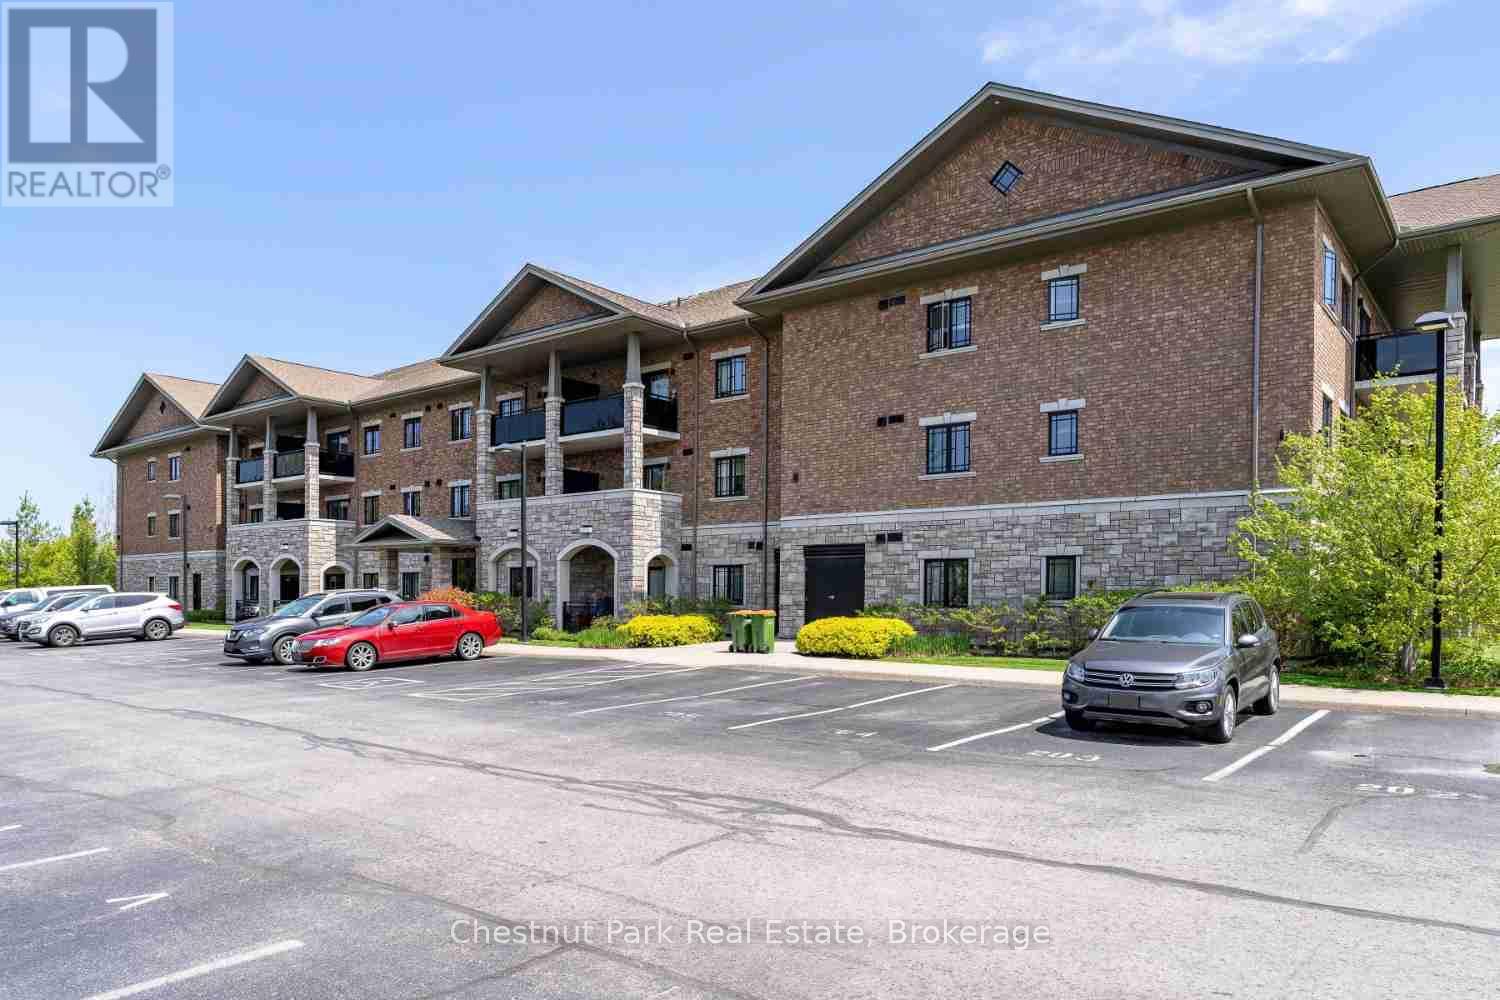
Welcome to Dwell at Creekside, an exclusive offering from award-winning Devonleigh Homes, where luxury meets lifestyle in the heart of Ontario's four-season playground. Perfectly positioned between the majestic Blue Mountains, the sparkling shores of Georgian Bay, and the charming, historic town of Collingwood, this rarely available 3 bedroom, 2 bathroom top-floor condo offers the best of nature, featuring a South facing private terrace with gorgeous views to the escarpment and Osler Bluff. Option to use as a 2 bedroom with a large home office as well! Spanning over 1,200 SF, this exceptional residence features a bright and airy open-concept kitchen, dining, and living space, perfect for entertaining or quiet evenings at home. Step out onto your private 94 sq.ft. terrace and enjoy serene views across a tranquil pond-your own peaceful retreat. Built with over $50,000 in builder upgrades, including: California shutters throughout, Quartz countertops in kitchen and both bathroom, Extended kitchen cabinetry to the ceiling, Designer-upgraded washrooms and premium flooring, Dedicated laundry room with convenient stackable washer & dryer. Additional features include: Designated outdoor parking + guest parking, Assigned lower-level locker and extra bicycle storage, Optional second parking space available for $50/month via property management, and Residents lounge with kitchenette for gatherings and meetings. Whether you're seeking a year-round residence, a weekend getaway, or a sophisticated investment, this rare third-floor, 3-bedroom condo offers comfort, style, and a coveted location. Don't miss your chance to own a piece of Dwell at Creekside-where refined living meets the natural beauty of Southern Georgian Bay. Some photos are virtually staged. (id:48195)