

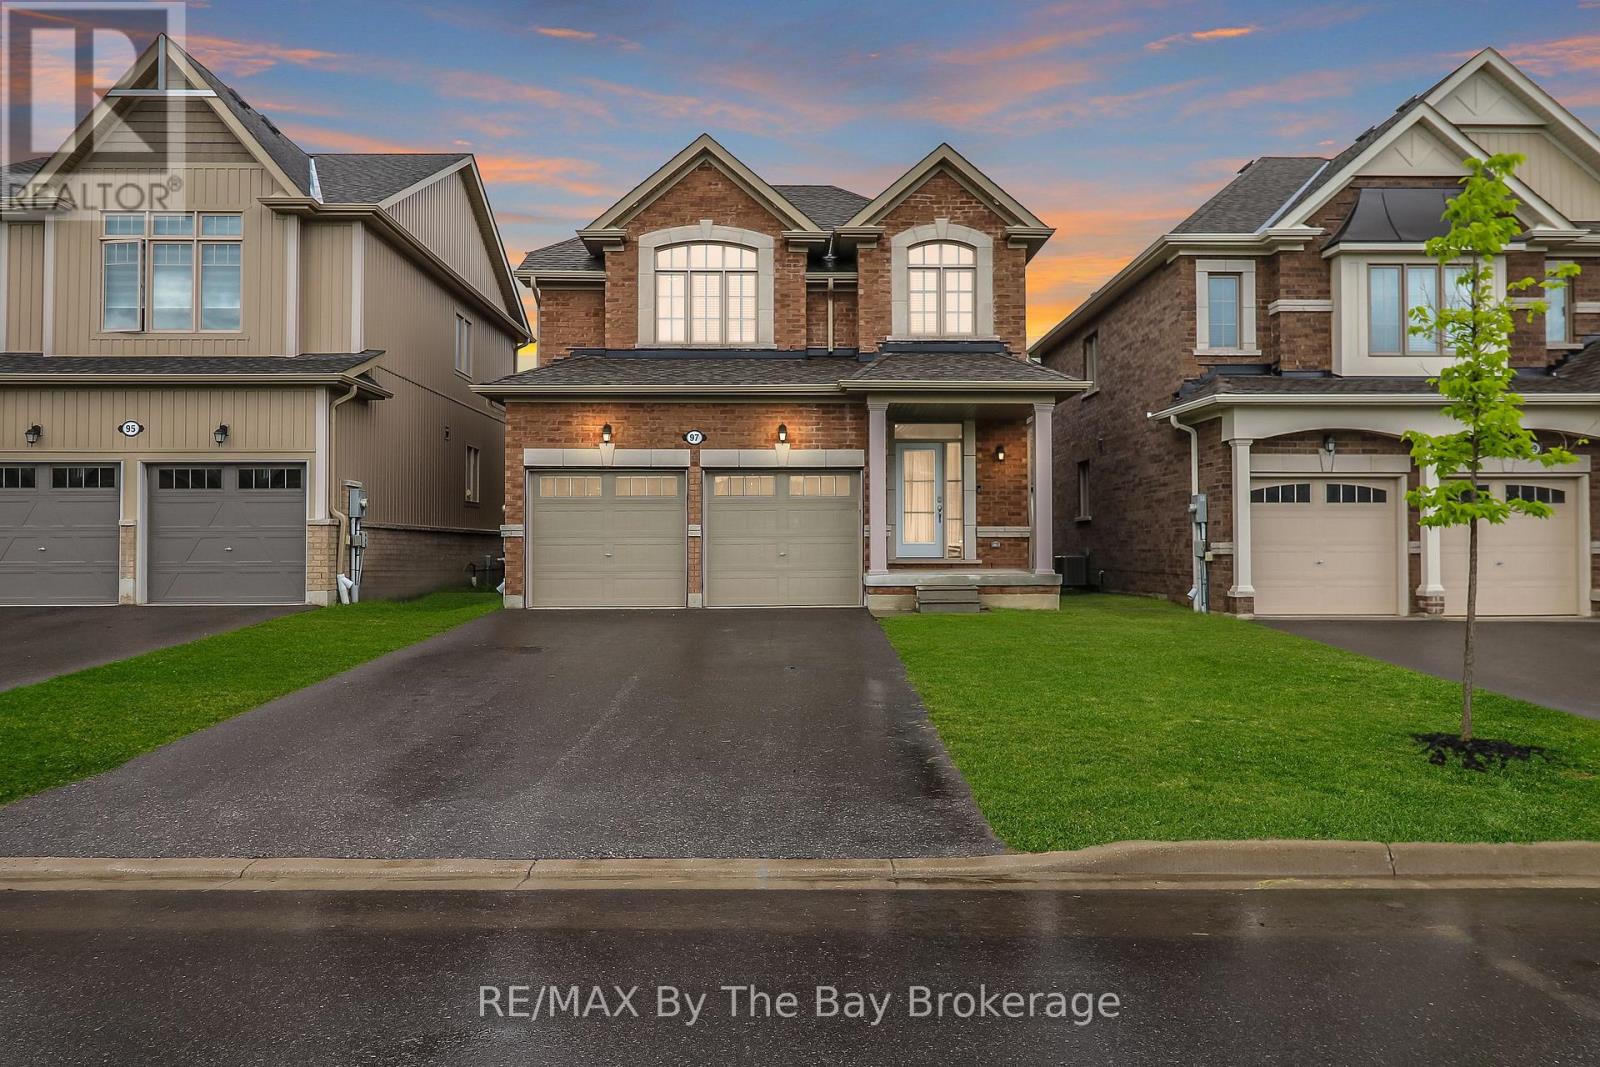
97 Tracey Lane
Collingwood, Ontario
Welcome to 97 Tracey Lane, a fantastic opportunity to own in one of Collingwood's most desirable four-season communities. Offering 3 bedrooms, 2 full bathrooms, and a powder room, this home is perfectly suited to couples, small families, retirees, or investors looking for a versatile property in an exceptional location. Inside, the home features a functional and inviting open-concept layout designed for comfortable everyday living. The main floor showcases 9-foot ceilings, hardwood floors, and an oak staircase, creating a warm and welcoming atmosphere with timeless appeal. Large windows and the home's southern exposure bring in an abundance of soft natural light, filling the principal rooms with a bright and airy feel throughout the day. The kitchen and adjoining living and dining areas form a comfortable hub for daily life and casual entertaining. Upstairs, the spacious primary bedroom offers a calm and private retreat, complete with a five-piece ensuite featuring double sinks, a soaker tub, and a separate glass shower. Updated laminate flooring adds a fresh, modern touch, while two additional bedrooms provide flexible space for family, guests, or a dedicated home office. The unfinished basement offers excellent potential for future customization, whether for added living space, a recreation area, workout room, or extra storage, with a rough-in already in place for a fourth bathroom. Set in a desirable Collingwood neighbourhood close to amenities, trails, golf, Downtown Collingwood, and Blue Mountain Resort, this home offers the best of four-season living as a full-time residence, weekend getaway, or income property. (id:48195)
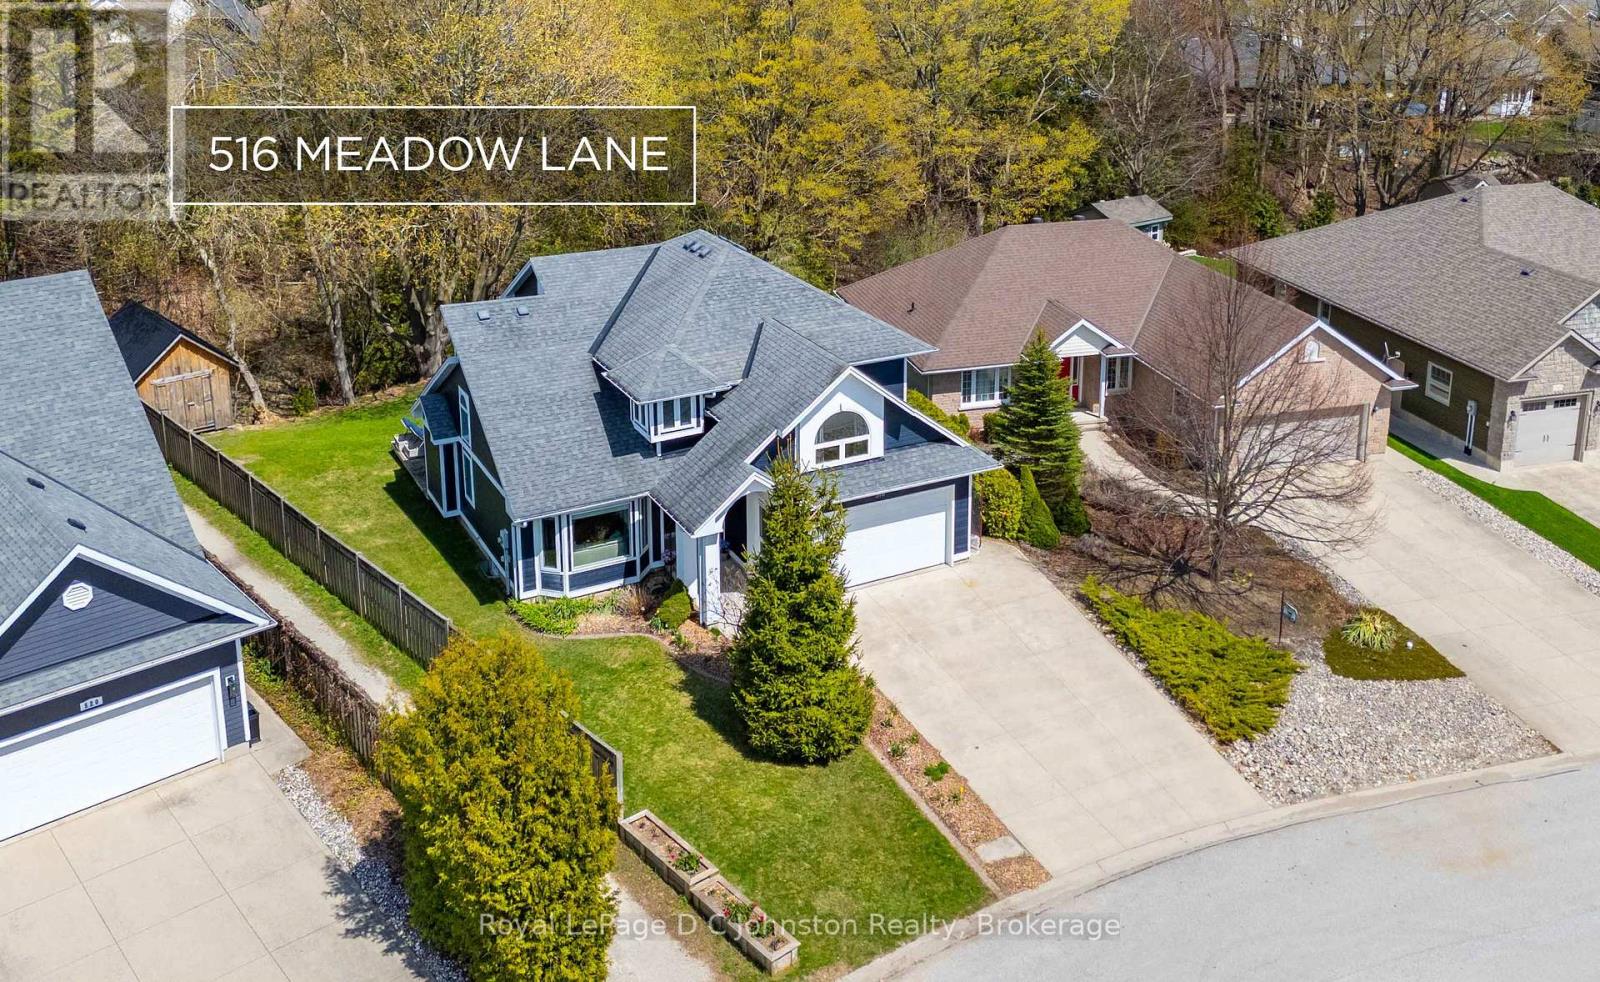
516 Meadow Lane
Saugeen Shores, Ontario
Dream Location! Custom built in 2011, this spacious 5 bedroom, 3.5 bathroom family home offers exceptional living space on a premium pie-shaped lot backing onto a protected ravine & walking trail in sought-after Southampton. Ideally located close to the beach & scenic walking trails, this beautiful home features approximately 2,197 sq.ft. above grade plus an additional 1050 sq.ft. of fully finished basement space. The bright and unique layout showcases soaring 21 ft ceilings in the living room, large windows providing abundant natural light, hardwood flooring throughout the main & upper levels, & a thoughtfully designed kitchen complete with quartz countertops, maple cabinetry, walk-in pantry, SS appliances including a gas stove, & a cozy window bench dining area. The upper level offers 4 bedrooms including a primary retreat with walk-in closet & luxurious 5-pc ensuite featuring a jacuzzi soaker tub, alongside a second 5-pc main bath, while the main floor includes convenient laundry & powder room. The fully finished basement expands your living space with a 5th bedroom, stunning 3-pc bath with rain shower & quartz counters, beautiful wet bar, gym area, cold room, & ample storage. Exterior highlights include CanExel siding, concrete double-wide driveway with parking for 4, 2-car garage with built-in storage & side entry, landscaped grounds, covered front porch, 10' x 16' shed, partially fenced yard, gas BBQ hookup, & a deck wired for a hot tub overlooking the peaceful ravine setting. Additional features include a NG furnace, AC, air exchanger, generator wiring, custom blinds and more! Wait until you see this backyard! An exceptional Southampton home- 20 minutes to Bruce Power, steps to tennis courts, across from a gym & park, & a 10-minute walk to the famous white sandy beach! Book your private showing today! (id:48195)
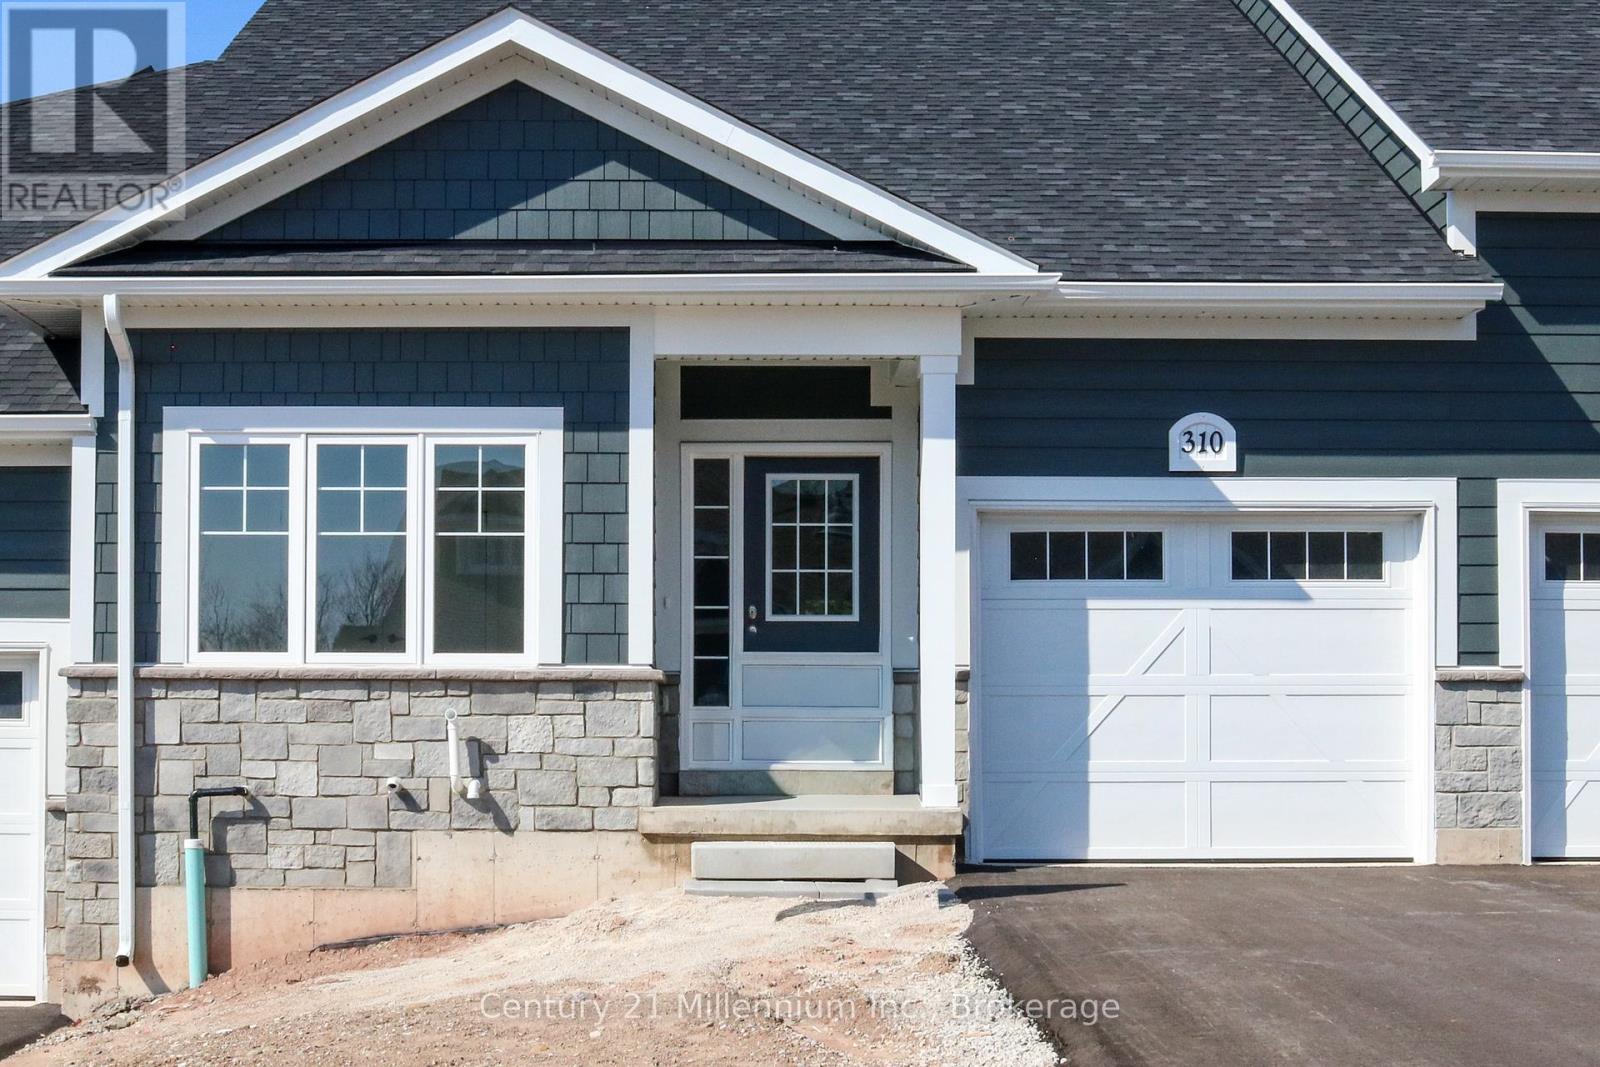
310 Telford Trail
Georgian Bluffs, Ontario
NEW ENHANCED HST REBATE AVAILABLE TO QUALIFIED BUYERS. New FREEHOLD (Common Element) Townhome. Come live in Cobble Beach, Georgian Bay's Extraordinary Golf Resort Community. This Grove (interior unit) bungalow Built by the renowned Reids Heritage Homes is 1,213 sq ft 2 bed 2 bath located on a huge lot! Open concept Kitchen, dining, great room offers engineered hardwood, granite counters and an appliance package. Primary bedroom is spacious and complete with ensuite. Lower level is unfinished and can add approx. 800 sq ft of additional living space. Single car garage, asphalt driveway and sodding comes with your purchase. One primary initiation to the golf course is included in the purchase of the home. All of this and you are steps to the golf course, beach, trails, pool, gym, US Open style tennis courts, and all the other amazing amenities. Cobble Beach is all about LIFESTYLE, you'll be amazed.The purchase price set out above is net of HST. How HST will be addressed will be determined at the time the Purchaser enters the agreement of purchase and sale, based on the status of the existing and proposed HST Rebates announced by the provincial and federal governments." (id:48195)
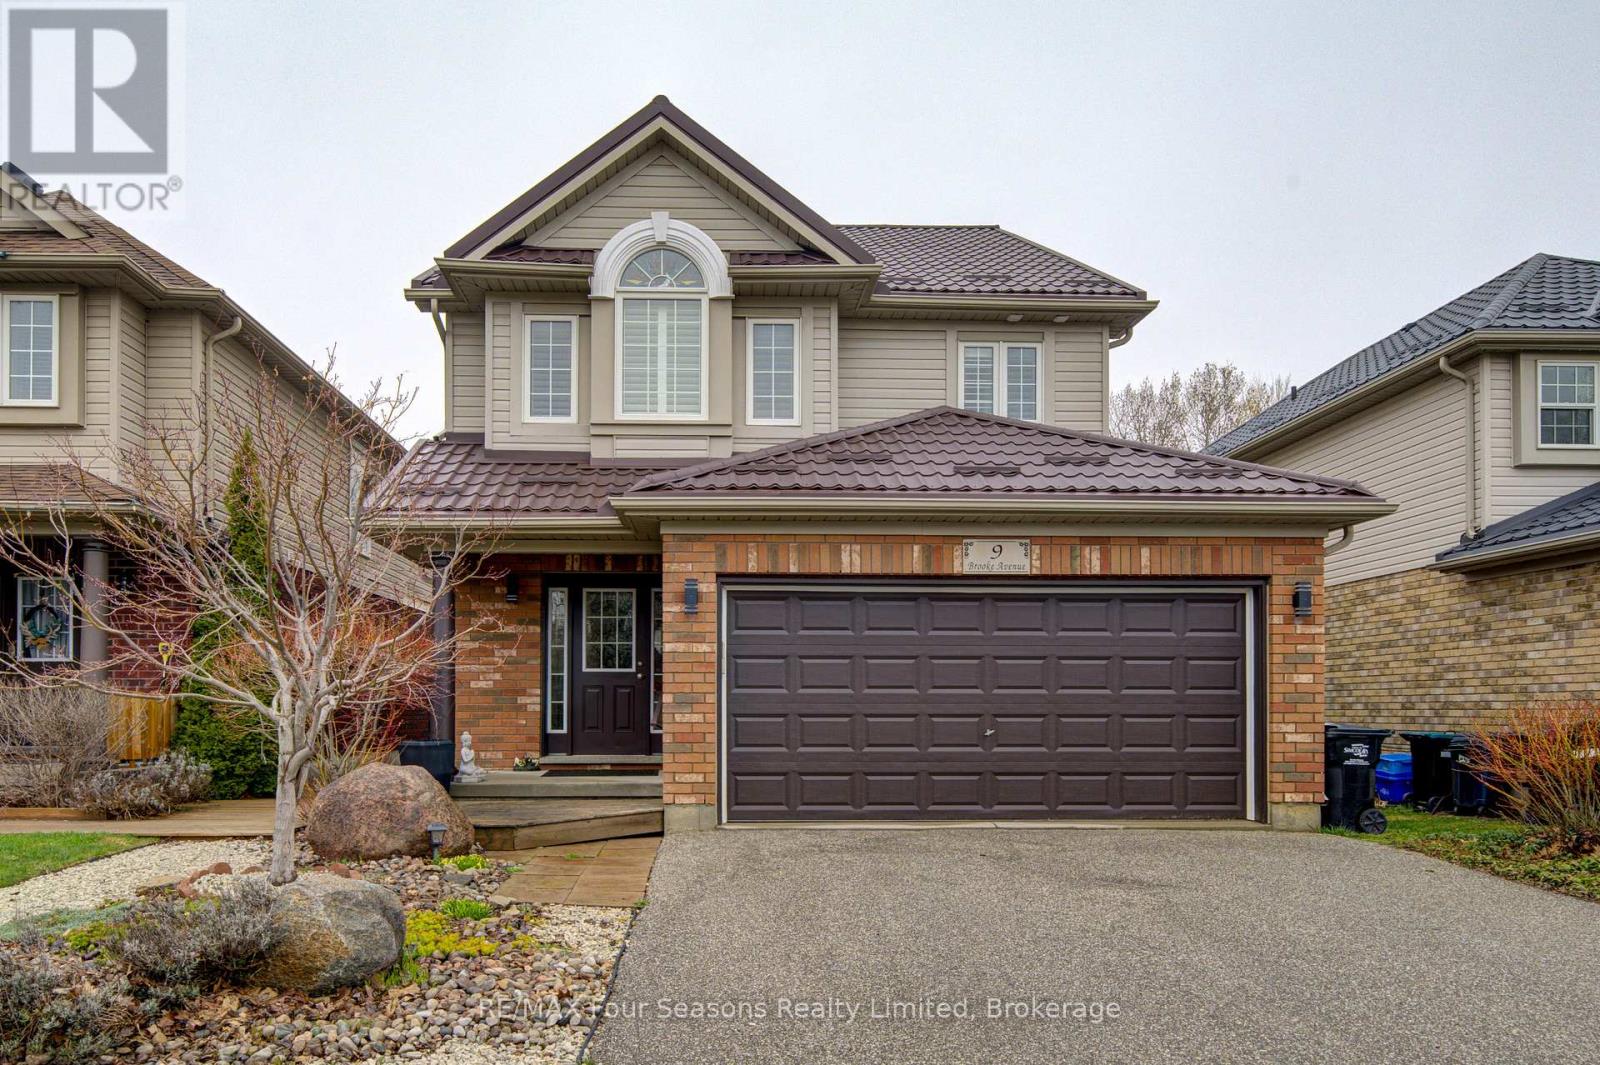
9 Brooke Avenue
Collingwood, Ontario
SKI SEASON RENTAL available from Dec 1st to April 1st. One or two dogs may be considered. Price is per monthLocated within a 5 minute drive to Osler Ski Club and and Blue Mountain Village. Open plan living area with gas fireplace, large dining area, modern kitchen with island bar ,gas stove, granite counters and all stainless appliances. Walk out from the dining area to a covered porch area with a gas fire stove and HOT TUB. Great outdoor space for apres ski relaxation. Three good sized bedrooms on the second level all with queen beds. Primary has a 4 piece ensuite and there is another 4 piece bathroom for use of the other two bedrooms. The basement is unfinished however there is a workshop area for ski waxing and a small area set up with a TV. Double car garage for use of tenants plus two parking spots in driveway. Utilities are extra plus a damage deposit and cleaning deposit are required. Rental application is required (id:48195)
312 Telford Trail
Georgian Bluffs, Ontario
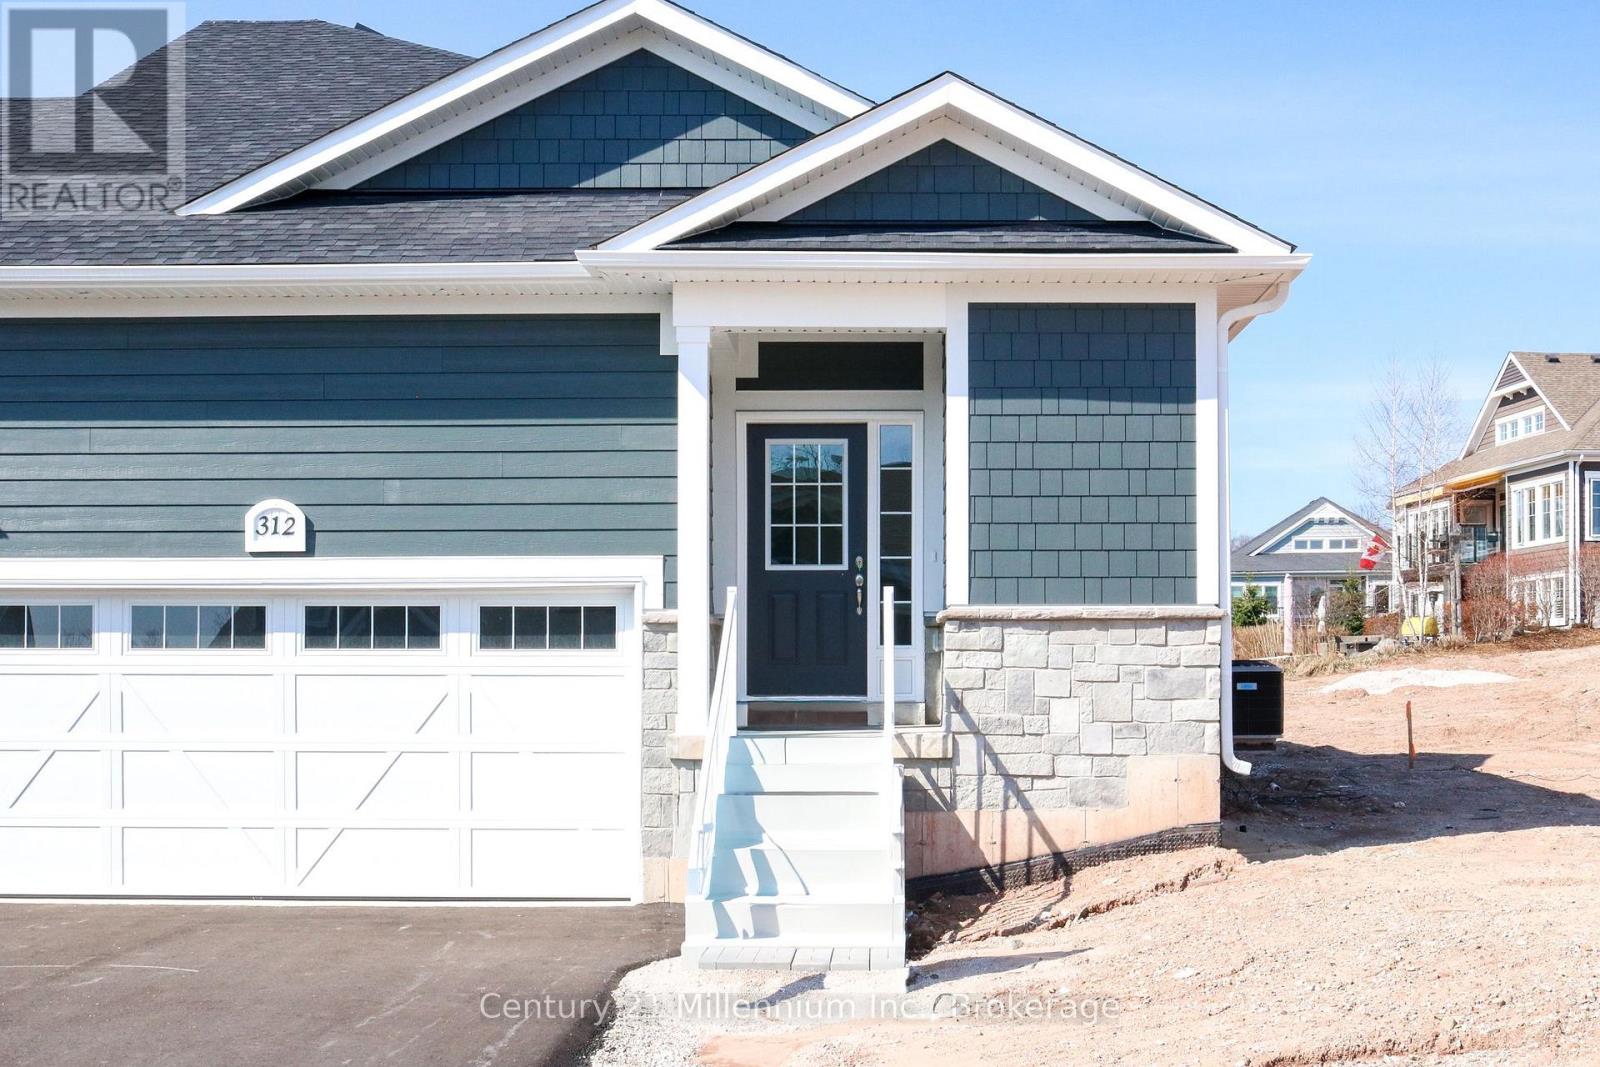
NEW ENHANCED HST REBATE AVAILABLE TO QUALIFIED BUYERS. New FREEHOLD (Common Element) Townhome. Come live in Cobble Beach, Georgian Bay's Extraordinary Golf Resort Community. This Grove (end unit) bungalow Built by the renowned Reids Heritage Homes is 1,215 sq ft 2 bed 2 bath located on a huge lot! Open concept Kitchen, dining, great room offers engineered hardwood, granite counters and an appliance package. Primary bedroom is spacious and complete with ensuite. Lower level is unfinished and can add approx. 800 sq ft of additional living space. 2 car garage, asphalt driveway and sodding comes with your purchase. One primary initiation to the golf course is included in the purchase of the home. All of this and you are steps to the golf course, beach, trails, pool, gym, US Open style tennis courts, and all the other amazing amenities. Cobble Beach is all about LIFESTYLE, you'll be amazed.The purchase price set out above is net of HST. How HST will be addressed will be determined at the time the Purchaser enters the agreement of purchase and sale, based on the status of the existing and proposed HST Rebates announced by the provincial and federal governments." (id:48195)
163 Garafraxa Street
Chatsworth, Ontario
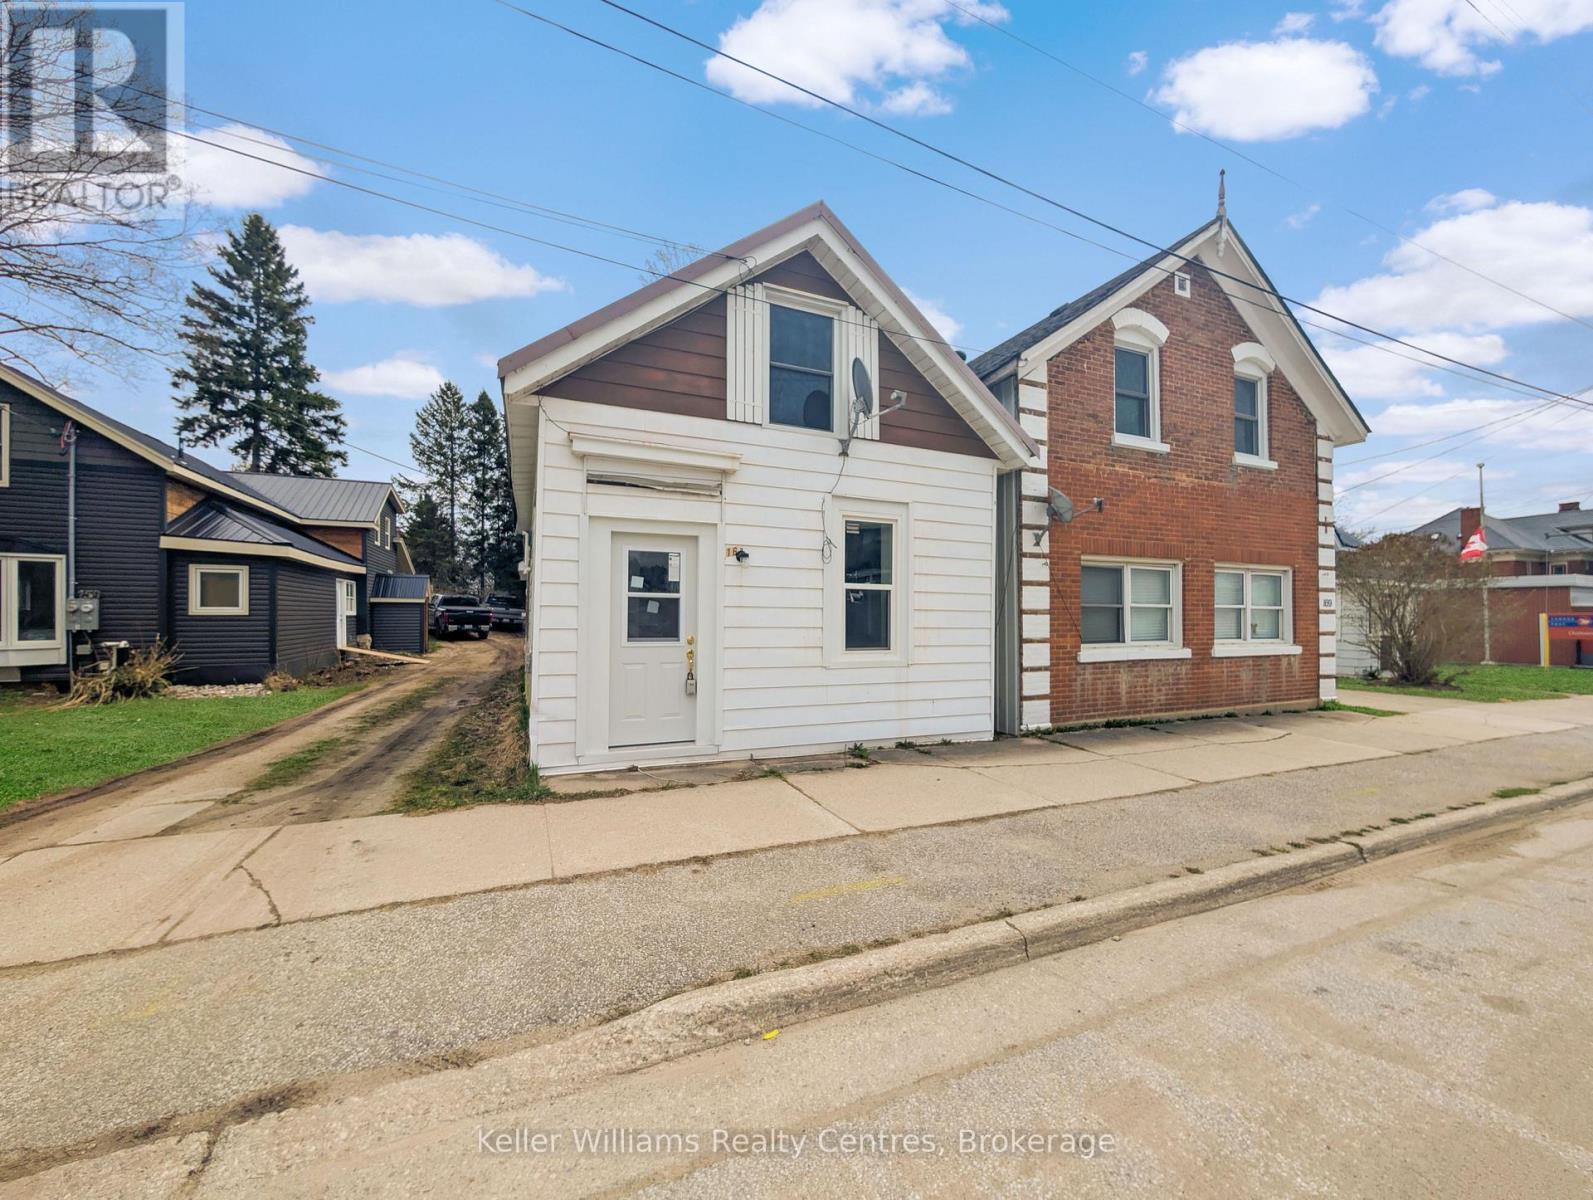
Welcome to 163 Garafraxa Street, Seller financing options such as holding a 2nd mortgage, no reasonable offer refused for this freshly rehabilitated and updated home that's easy to maintain. The main floor has a bright living room, a practical kitchen with plenty of storage, and a full bathroom. There's also a flexible space that could be used as a home office or reading nook. Upstairs, you'll find two comfortable bedrooms with updated flooring. The steel roof and aluminum siding make the home durable and low-maintenance. Located in Chatsworth, it's close to local shops and just minutes from Owen Sound. A great choice for investment opportunity, first-time buyers, downsizers, or anyone looking for a simple, move-in-ready home! Book a showing today! (id:48195)
378 Frances Street
Saugeen Shores, Ontario
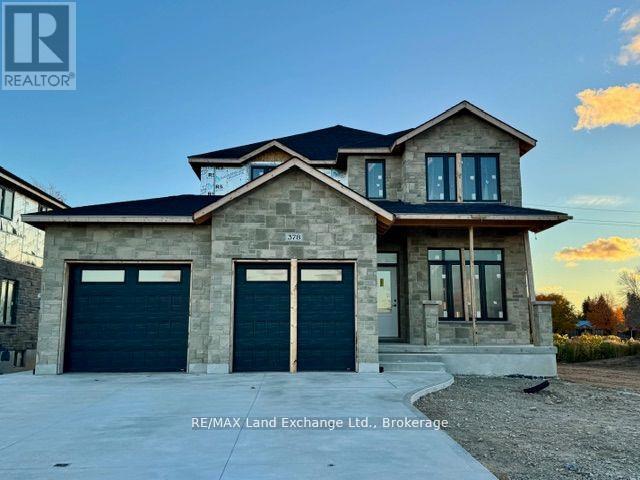
This 2311 sqft 4 bedroom is currently under construction at 378 Frances Street in Port Elgin. The main floor features a den right inside the front door for those working from home; a large kitchen with 7ft island and walk in pantry measuring 6 x 4'10, covered 14'6 x 10 deck providing shade from the sunny southern exposure, living room with gas fireplace, powder room and dining area. Upstairs there are 4 spacious bedrooms, a 5pc main bath with a separate shower / toilet room, luxury primary with a 5pc ensuite including tiled shower, soaker tub, 2 sinks and a walk-in closet. The basement is unfinished but finishing options are available. For an additional $40,000 it will be finished to include a family room, 1 or 2 bedrooms (your choice) and full bath. Option 2 is a legal separate secondary suite with separate kitchen and entrance for $80,000. HST is in addition to the asking price. The Builder will co operate with the Buyers to secure the HST rebate provided it is approved by the Government and the Buyer is entitled to it. Prices subject to change without notice. (id:48195)
468080 Concession 12b Concession
Grey Highlands, Ontario
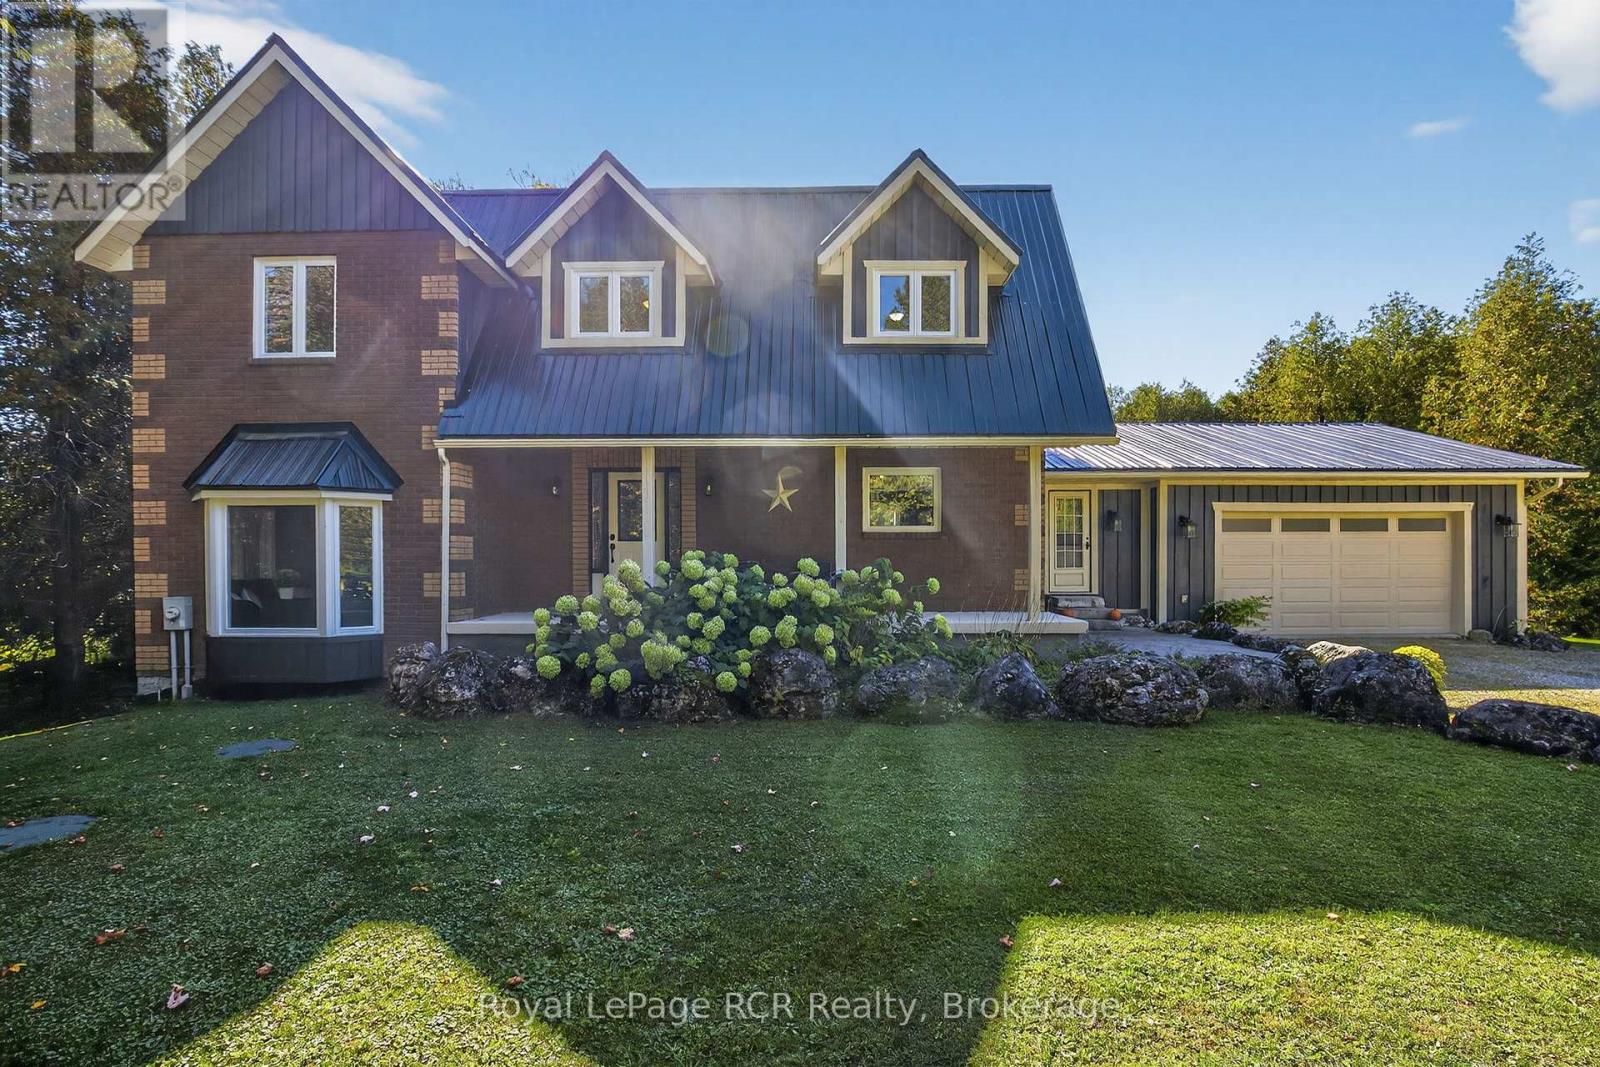
Experience the ideal balance of modern comfort and country charm, just 20 minutes from Collingwood and only minutes from Lake Eugenia. Set on a picturesque 2-acre property, this beautifully maintained 4-bedroom, 3-bathroom home offers space, style, and serenity. The open-concept kitchen and dining area is perfect for entertaining, with seamless views of your private backyard retreat. A cozy sunken living room, anchored by a wood-burning fireplace, creates a warm and inviting atmosphere for relaxing evenings. The newly finished walkout basement adds valuable living space with endless potential for a family room, guest suite, or home office. Upstairs, the primary suite provides a peaceful escape, complete with a walk-in closet, ensuite bathroom, and large windows that frame the surrounding landscape.Step outside to a spacious stained deck overlooking your own tranquil pond-an ideal setting to unwind or host gatherings. With a durable metal roof and tasteful, move-in ready finishes throughout, this home offers both peace of mind and timeless appeal.Located just steps from ATV and snowmobile trails and within easy reach of ski hills and scenic lakes, this four-season property is perfectly suited for those seeking both adventure and quiet country living. (id:48195)
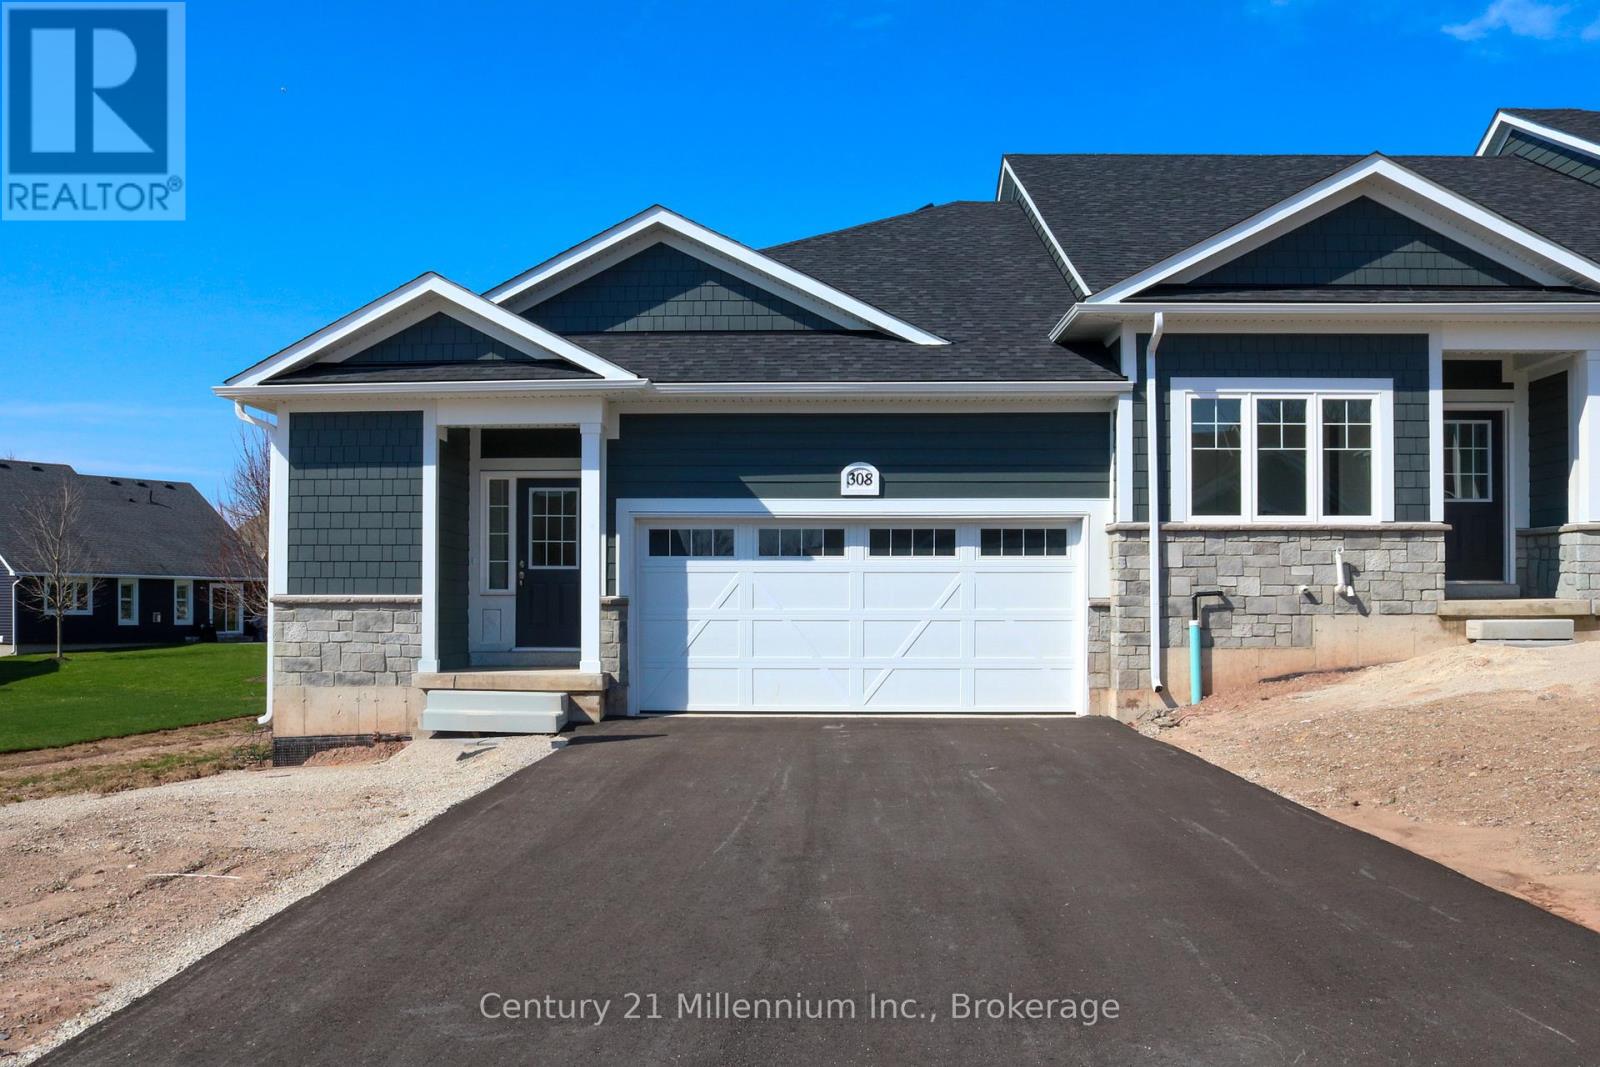
308 Telford Trail
Georgian Bluffs, Ontario
NEW ENHANCED HST REBATE AVAILABLE TO QUALIFIED BUYERS. New FREEHOLD (Common Element) Townhome. Come live in Cobble Beach, Georgian Bay's Extraordinary Golf Resort Community. This Grove (end unit) bungalow Built by the renowned Reids Heritage Homes is 1,215 sq ft 2 bed 2 bath located on a huge lot! Open concept Kitchen, dining, great room offers engineered hardwood, granite counters and an appliance package. Primary bedroom is spacious and complete with ensuite. Lower level is unfinished and can add approx. 800 sq ft of additional living space. 2 car garage, asphalt driveway and sodding comes with your purchase. One primary initiation to the golf course is included in the purchase of the home. All of this and you are steps to the golf course, beach, trails, pool, gym, US Open style tennis courts, and all the other amazing amenities. Cobble Beach is all about LIFESTYLE, you'll be amazed.The purchase price set out above is net of HST. How HST will be addressed will be determined at the time the Purchaser enters the agreement of purchase and sale, based on the status of the existing and proposed HST Rebates announced by the provincial and federal governments." (id:48195)
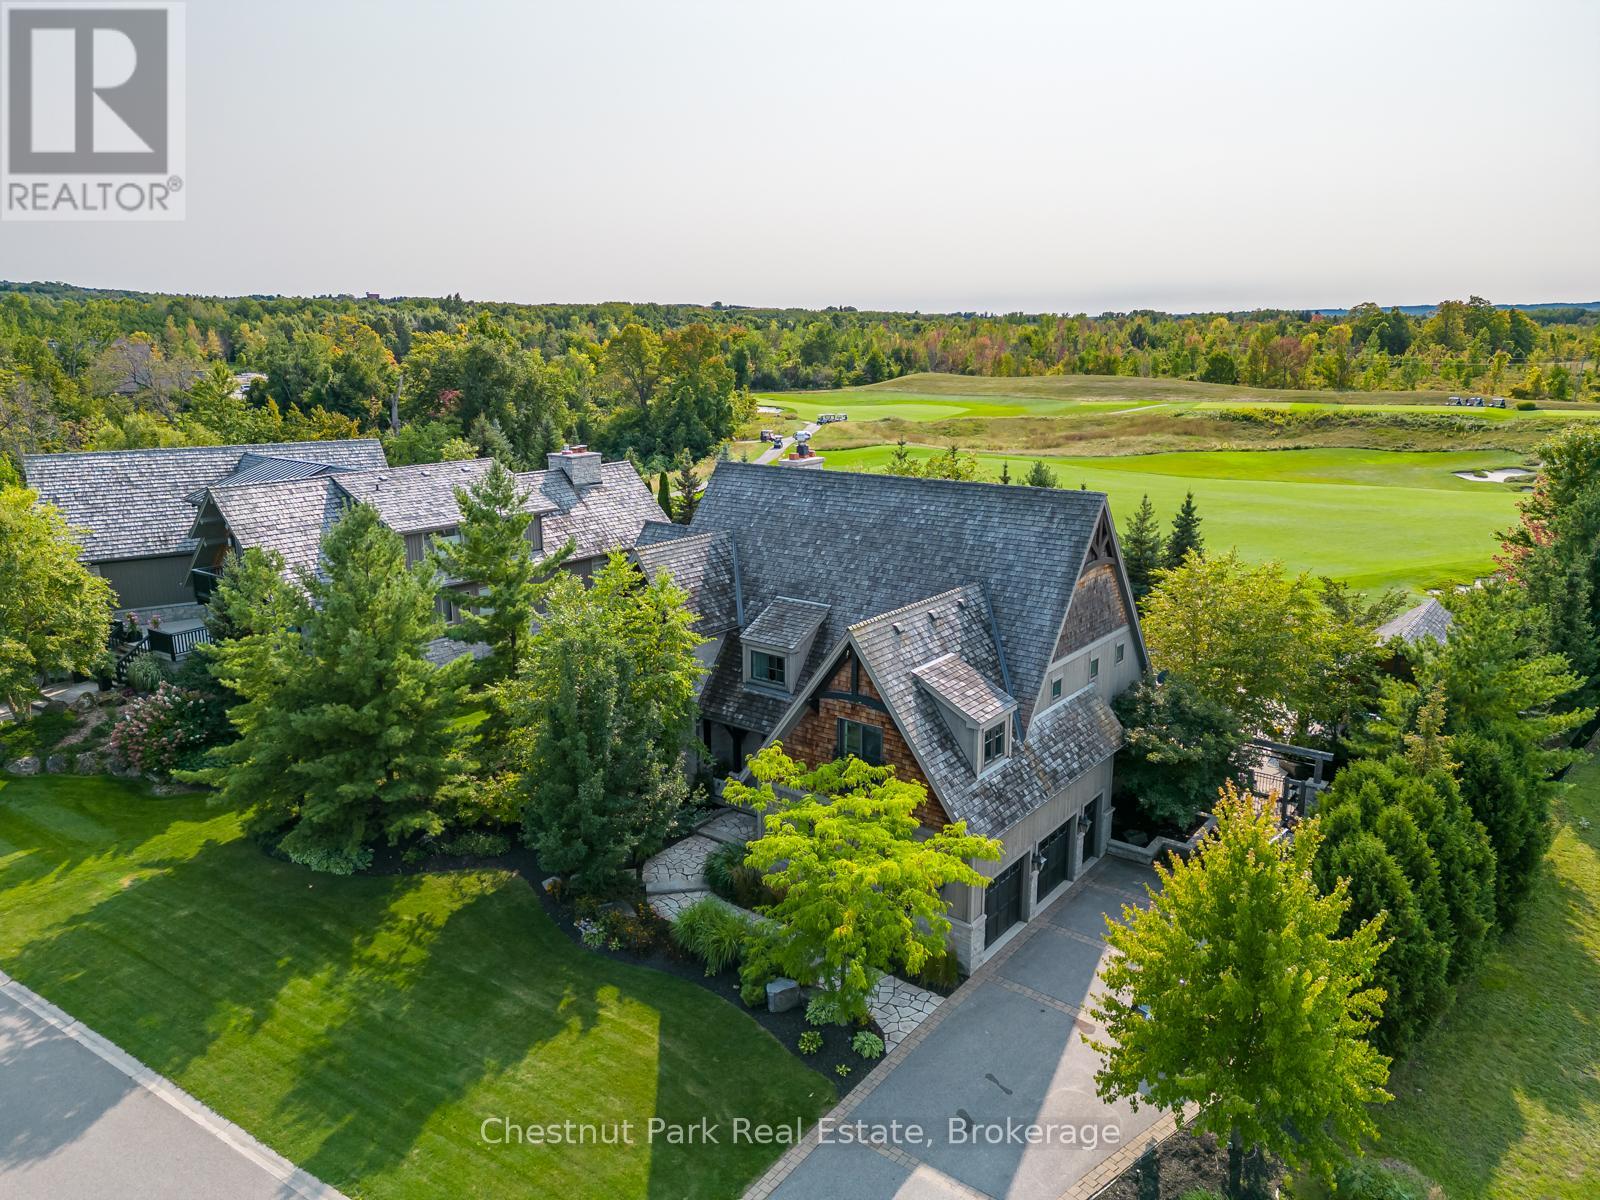
120 Timber Leif Ridge
Blue Mountains, Ontario
Resting along the 11th fairway of the prestigious Georgian Bay Club, this exceptional four-season residence offers refined luxury in a private, sought-after setting on Timber Leif Ridge. Custom built with timeless stone and wood construction and topped with a classic cedar shake roof, the home showcases quality craftsmanship and inspired design throughout.The professionally landscaped grounds, designed by award-winning Landmark Group, create a true outdoor oasis featuring an in-ground pool, hot tub, fire pit, fully equipped outdoor kitchen and dining area, cabana with 3-piece bath, and beautifully curated perennial gardens.Inside, a grand foyer leads to the impressive great room with a soaring 25-foot vaulted post-and-beam style ceiling, wood-burning fireplace, and walkout to the backyard. The expansive gourmet kitchen is designed for both chefs and entertainers, complete with a five-burner gas stove, Sub-Zero glass-front refrigerator, and oversized island.The main floor primary suite offers a private retreat with a spa-inspired ensuite, two walk-in closets, and direct access to a secluded veranda and hot tub. The upper level features a bright office overlooking the fairway, complete with a wet bar and Juliette balcony open to the great room below. A second primary bedroom with ensuite and walk-in closet, along with two additional bedrooms connected by a Jack-and-Jill bathroom, provide ample space for family and guests.The fully finished lower level is designed for entertaining, offering a games room, media screening room, wine cellar, wet bar, and generous lounge space. This is a rare opportunity to enjoy luxury golf course living at one of the region's most exclusive addresses. This is where luxury lives. (id:48195)
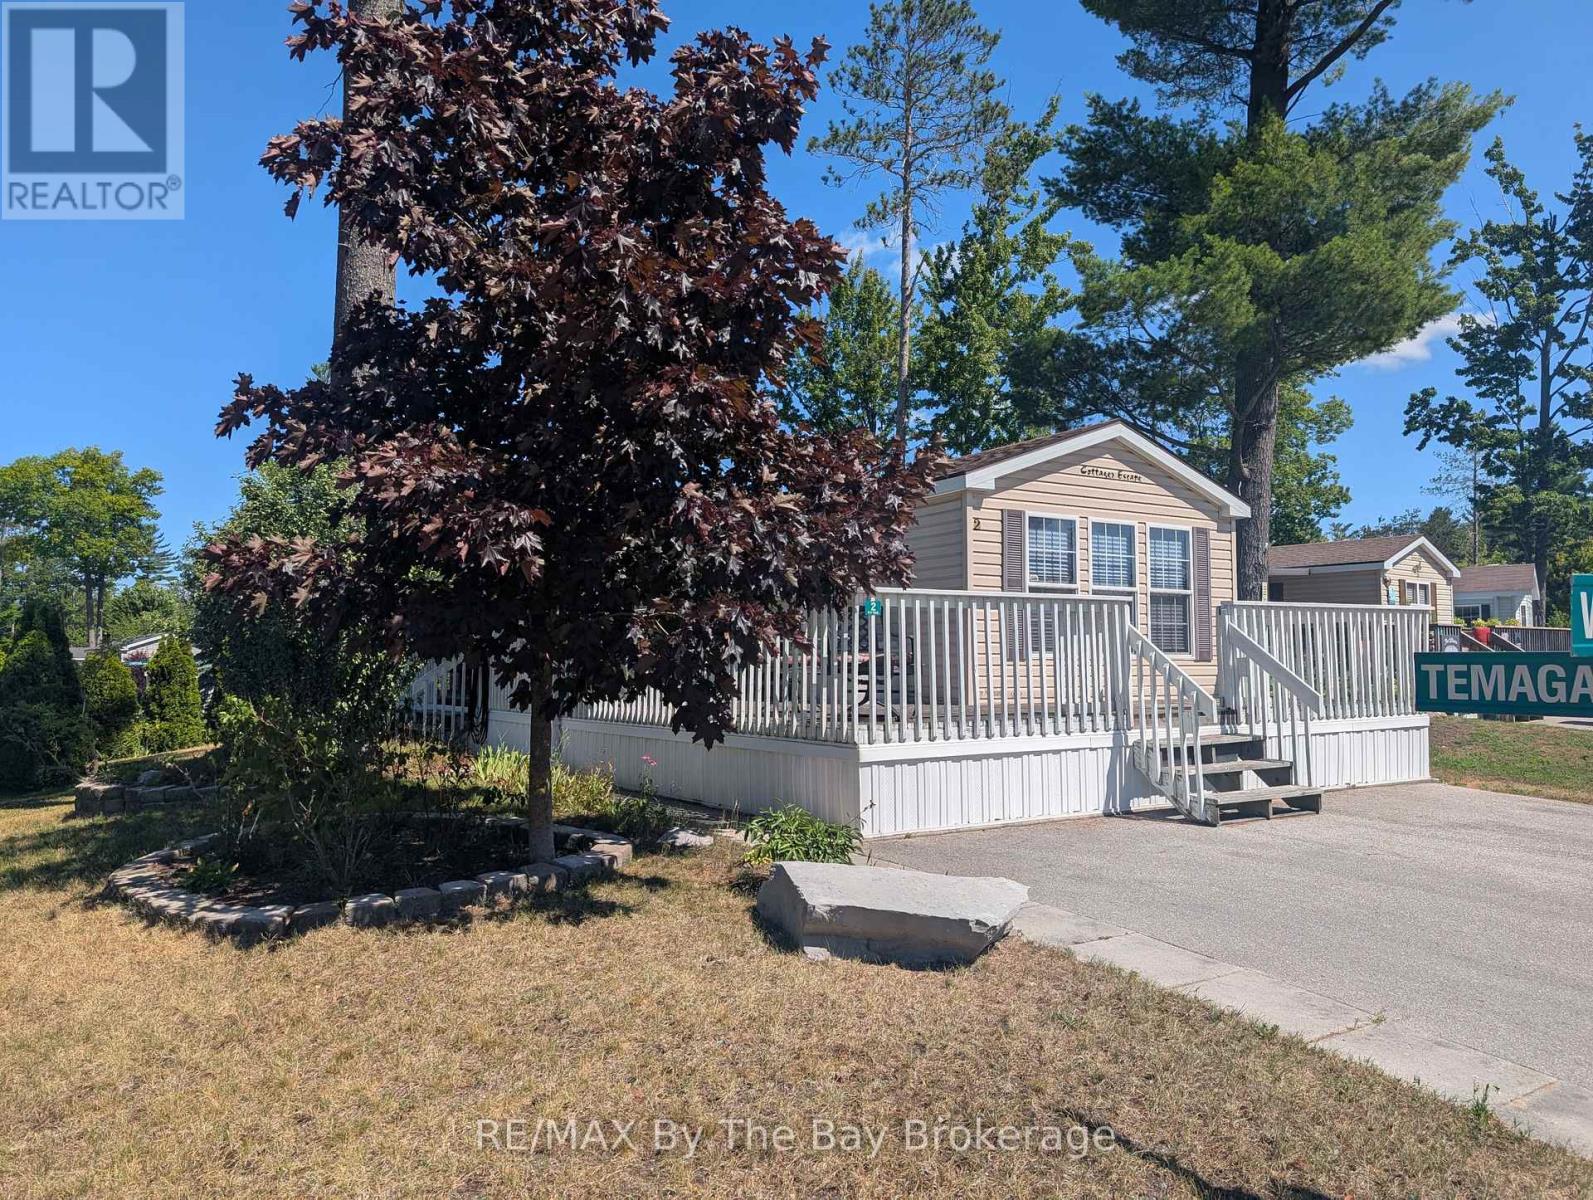
2 White Pines Trail
Wasaga Beach, Ontario
Enjoy your Seasonal Getaway at Wasaga Countrylife Resort! Now is the time to secure your seasonal cottage retreat! This immaculate 2009 Northlander Cottager Escape model offers the perfect blend of comfort and convenience in the highly sought-after Wasaga Countrylife Resort. Available from May1st to November 15th, this charming 2-bedroom, 1-bathroom cottage is nestled on a quiet street, just a short stroll from the stunning sandy shores of Georgian Bay. Step inside to find a bright, open-concept kitchen and living area with vaulted ceilings, modern appliances, and ample cabinetry for all your storage needs. The primary bedroom features a cozy queen-size bed & walk-in closet, while the second bedroom includes bunk beds with generous under-bed storage ideal for families. Oversized covered deck is ready for entertaining. Firepit with interlock patio area and shed. Set on a fully engineered concrete pad, the unit also offers clean, dry storage space beneath, a paved driveway. This fully furnished cottage is turnkey and ready for your family to enjoy right away. Resort amenities include:5 inground pools & splash pad Clubhouse & tennis court, Playgrounds & mini-golf, Gated security and a short walk to the beach. Seasonal site fees for 2026 are $6,740+HST+ HST. Don't miss your chance to own this peaceful vacation retreat schedule your showing today and make every summer unforgettable! (id:48195)
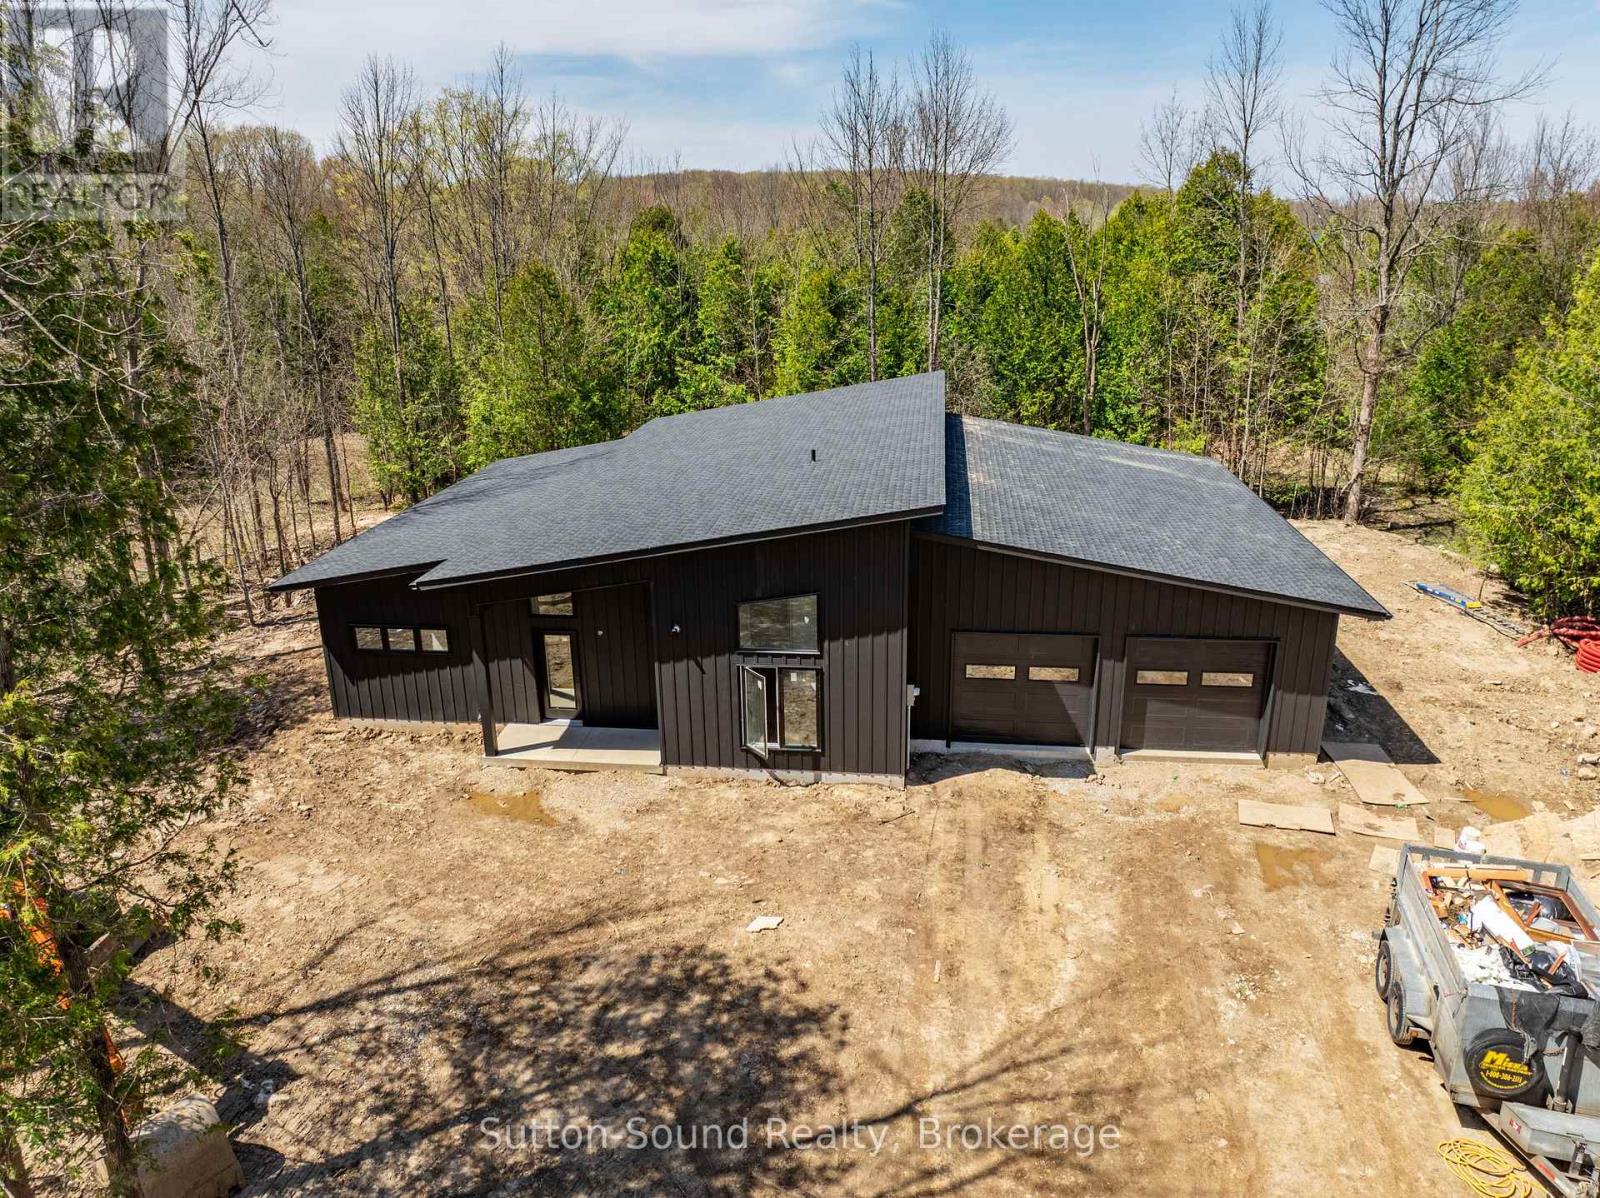
127 Big Rock Road
Georgian Bluffs, Ontario
Welcome to a beautifully crafted new build by HCR Building Inc., a trusted local builder known for quality workmanship and thoughtful design. This modern slab-on-grade bungalow blends clean lines with everyday functionality, offering the perfect balance of style and comfort. Featuring 3 spacious bedrooms, 2 full bathrooms, plus a den and dedicated office, this home is ideal for both young families and retirees alike. Enjoy the comfort of in-floor heating throughout the home and attached two-car garage, delivering efficient, even warmth year-round. Two Mini splits provide air conditioning in the summer months. Inside, you'll find beautiful finishes throughout, with a contemporary aesthetic that feels both elevated and inviting. The primary bedroom offers a private retreat, complete with a walk-in closet and a well-appointed en-suite, along with a patio door leading directly to the back porch-perfect for quiet morning coffee or evening unwinding. The main living area impresses with soaring ceilings and engineered hardwood flooring throughout, enhancing the sense of space while maintaining warmth and cohesion across the home. The open-concept layout flows seamlessly to a covered back porch, perfect for relaxing or entertaining while taking in the peaceful surroundings.The exterior is finished in striking matte steel siding, offering a sleek, modern look with long-lasting durability. Set on a generous 2-acre lot in the desirable Francis Lake subdivision, this property also includes deeded water access to Francis Lake, giving you the opportunity to enjoy swimming, paddling, fishing and lakeside living just moments from your doorstep. (id:48195)