

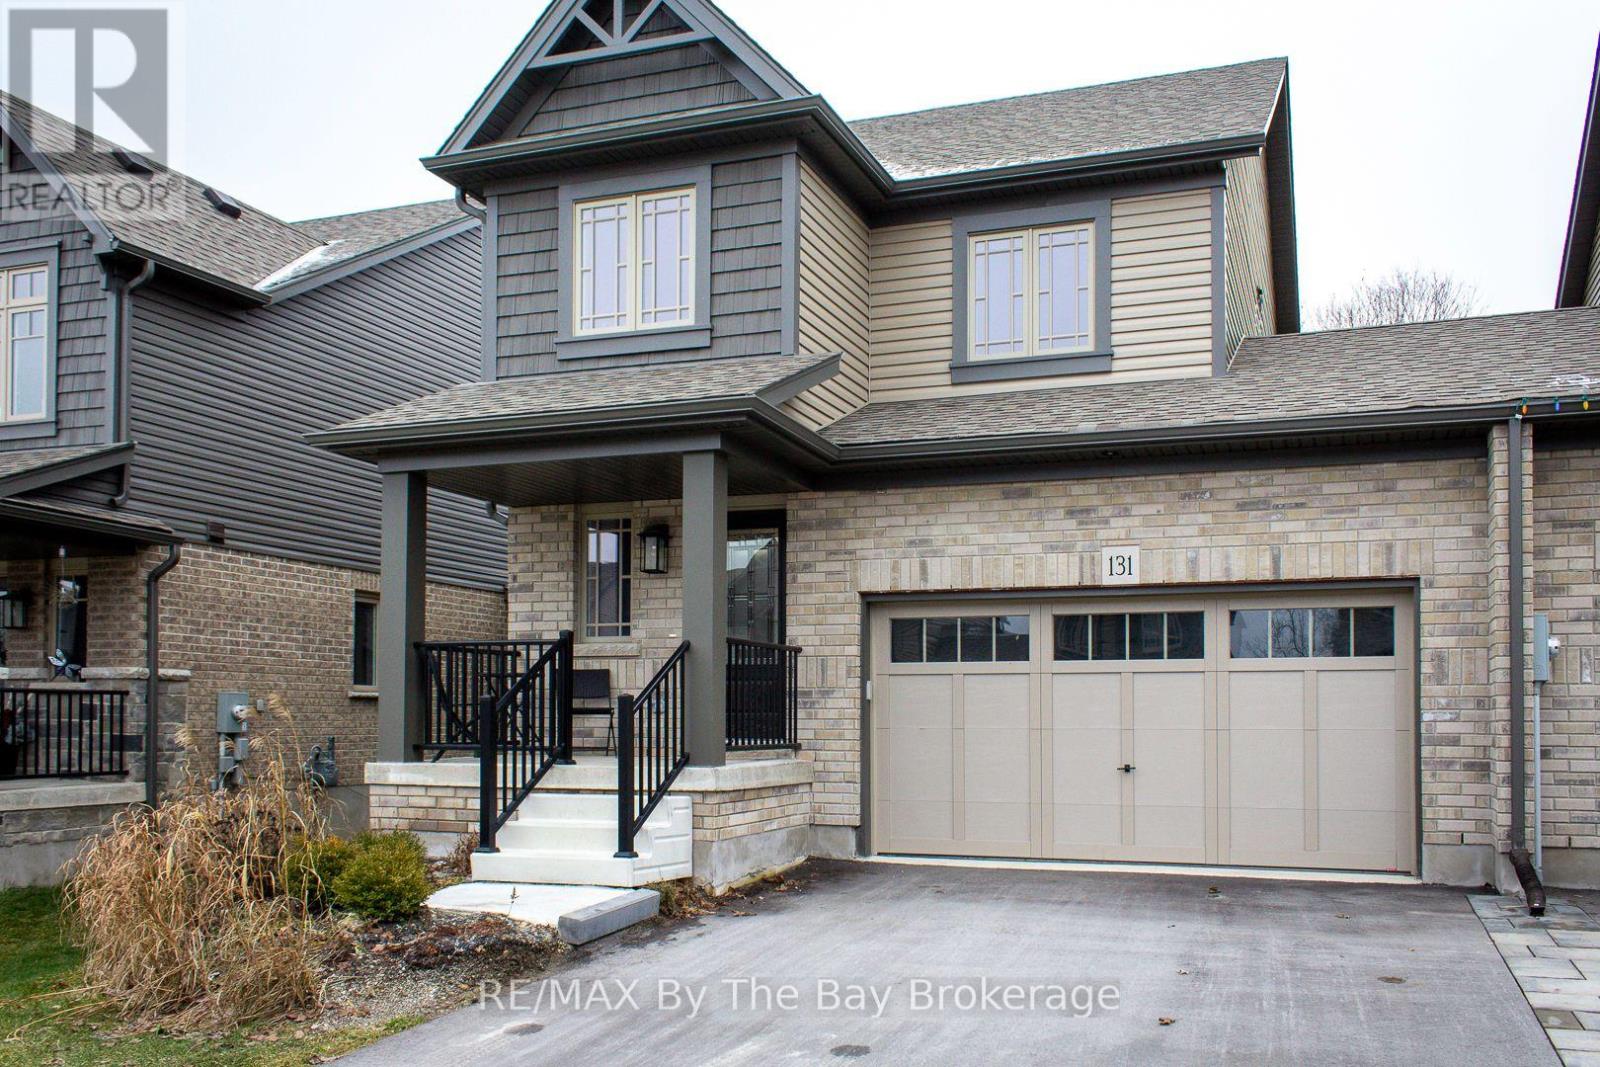
131 Stonebrook Way
Grey Highlands, Ontario
Welcome to your dream home in the heart of Markdale! This easy-going and comfortable freehold end unit offers a hassle-free lifestyle in a prime location. Forced air gas heating makes heating comfortable and affordable. Step into your fully fenced backyard, complete with a tile slate back patio. Perfect for relaxing or entertaining, it's your own private retreat. Engineered hardwood floors on the main level add a touch of elegance to your living space. The convenience of upper-level laundry simplifies your daily routine. Electric forced air has been installed in the fully insulated garage. Central vac rough-in ready for you final touch. Water has been hooked up to the refrigerator for easy access for water and crushed ice. Attic insulation has been upgraded. The drywalled basement expands your living area, providing additional space for recreation or hobbies. Basement is 90% complete. A builder built 3-piece bathroom in the basement adds to the convenience. Parking is a breeze with space for 4 cars on the driveway and 2 in the garage with inside entry. Where you have guests over or a growing family, you'll never have to worry about finding a spot. Enjoy the perks on a contemporary design and the assurance of modern construction standards. Proximity to the brand new hospital and Chapmans Ice Cream Head Office ensures that you're at the centre of convenience and community. In summary, this easy living freehold end unit townhome offers a perfect blend of style, comfort, and convenience. Don't miss the chance to call this wonderful place your home! (id:48195)
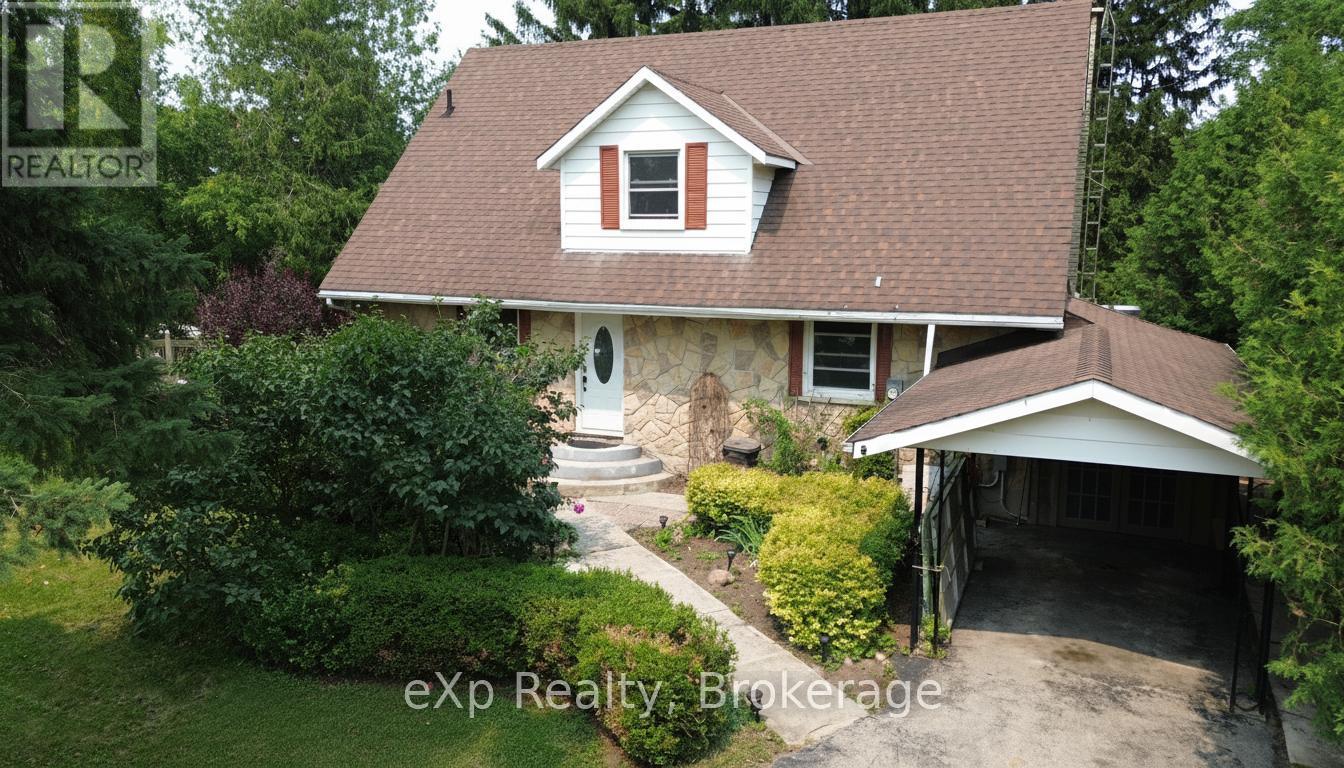
683005 Chatsworth Road 24 Road
Chatsworth, Ontario
Welcome to this delightful Cape Cod style family home, full of warmth, character, and charm! Step inside to an open and inviting layout featuring a well appointed kitchen complete with a breakfast bar, that opens to a spacious dining area, ideal for entertaining. An expansive living room with large windows that flood the home with natural sunlight. The evening, provides a gentle glow of the gas fire place creating a warm, inviting atmosphere that enhances the overall feel of the living space. Designed for family living, this well-maintained home provides 3 generous-sized bedrooms, including a bedroom and powder room on the main floor. Upstairs you will find two spacious bedrooms with ample closet space and a full bath, offering plenty of room for kids, guests, or a home office. The fully finished lower level features a stylish built-in bar, perfect for hosting game nights, celebrations, or relaxing after a long day. With plenty of space to mix drinks, watch the game, or gather with friends, this casual hangout zone brings the party home. Whether you're crafting cocktails or serving up cold drinks on the weekend, this bar area adds a fun and functional touch to your homes social scene. Step outside and enjoy a beautifully laid-out, fully fenced outdoor space that offers both relaxation and functionality. The property features a plethora of established gardens adding charm, colour and a touch of nature throughout the yard, while an expansive concrete patio provides the perfect space for summer BBQs & outdoor dining. An above-ground pool awaits some much needed TLC offering a great opportunity to create a backyard retreat. At the back of the property, a viewing deck overlooking the tranquil North Saugeen River provides a peaceful spot to unwind, sip your morning coffee, or take in the natural surroundings. This home offers so much and its location has you central to amenities and recreational enjoyment offered in Owen Sound, Durham, Hanover and Markdale. (id:48195)
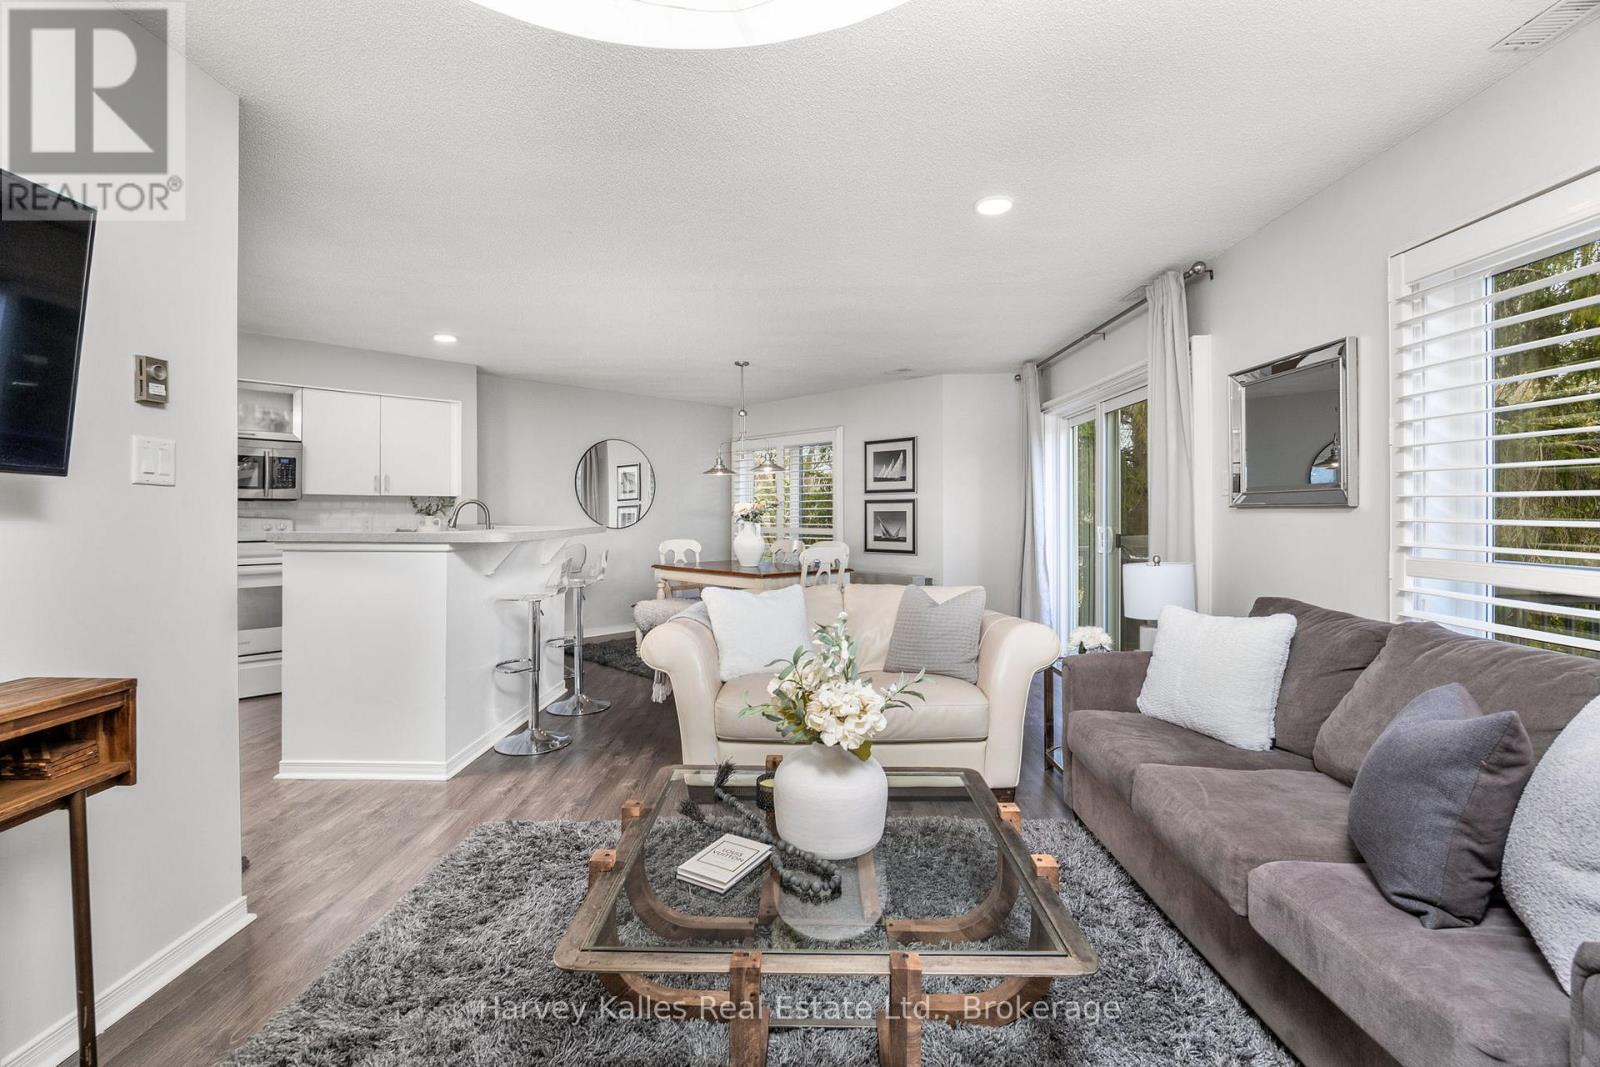
789 Johnston Park Avenue
Collingwood, Ontario
Discover the perfect blend of comfort, value, and lifestyle in this charming 3-bedroom, 3-bathroom condo near Georgian Bay waterfront. Spreadover two spacious floors, this well-priced unit offers a bright and inviting layout designed for easy living and entertaining.The open-concept livingroom and kitchen features picturesque views overlooking the pools and tennis courts, creating a serene backdrop for your daily routine. Thekitchen features ample cabinetry and counter space, making meal prep a breeze, while the generous living area is ideal for relaxing in front of thewood burning fireplace. Upstairs, you'll find the Primary bedroom with it's own personal ensuite and 2 more spacious bedrooms with largewindows, each offering plenty of natural light and comfort.This vibrant community provides an impressive and extensive array of resort-styleamenities, including two private beaches for sun-soaked days by the water, indoor and outdoor pools for year-round enjoyment, tennis courtswhich are perfect for casual games or competitive play, saunas, a fully equipped gym to unwind and stay fit, a library, games room, and partyroom with a grand piano and full kitchen - perfect for entertaining. There is also mini golf/putting green for a bit of friendly fun, a private marinaand marina services for boating enthusiasts and scenic walking trails to explore the natural surroundings. Conveniently located just a short driveto Collingwood and Blue Mountain Resort where you'll have easy access to charming shops, restaurants, and endless outdoor activities.Whetheryou're seeking a full-time residence or a weekend retreat, this delightful waterfront condo offers unbeatable value, stunning views, and anincredible lifestyle. Schedule your private viewing today! (id:48195)
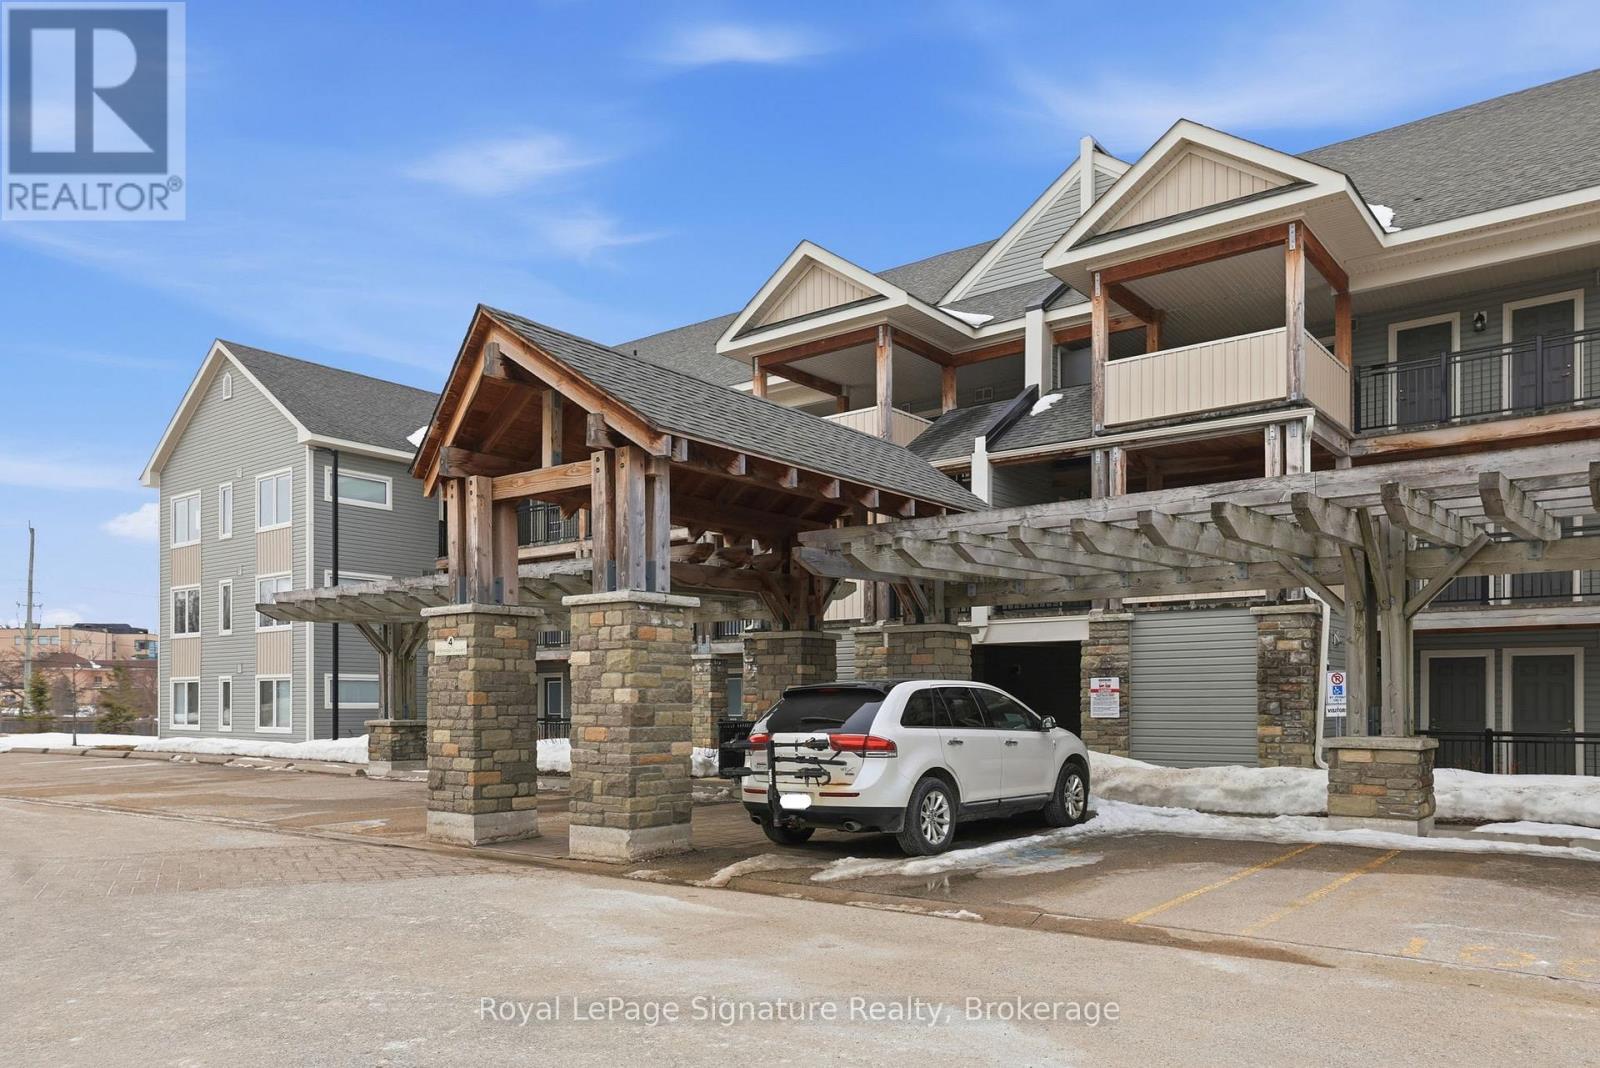
101 - 4 Anchorage Crescent
Collingwood, Ontario
Enjoy the best of four-season living in this fully furnished turn key 3-bedroom, 2-bathroom waterfront condo just steps from the shores of Georgian Bay. Offering 1,069 sq ft of living space, this bright and spacious unit features two deeded parking spaces, two private balconies with stunning ski hill views, and a bright open-concept layout. Thoughtfully upgraded with modern laminate flooring and a cozy gas fireplace, this unit blends comfort and style throughout. Residents enjoy resort-style amenities including a heated pool (open year round), private dock, clubhouse, waterfront pergola, and canoe/kayak launch. Ideally located close to ski hills, trails, golf, shops, and restaurants in Collingwood, this exceptional property is the perfect place to experience the area's sought-after four-season lifestyle. (id:48195)
8 - 30 Mulligan Lane
Wasaga Beach, Ontario
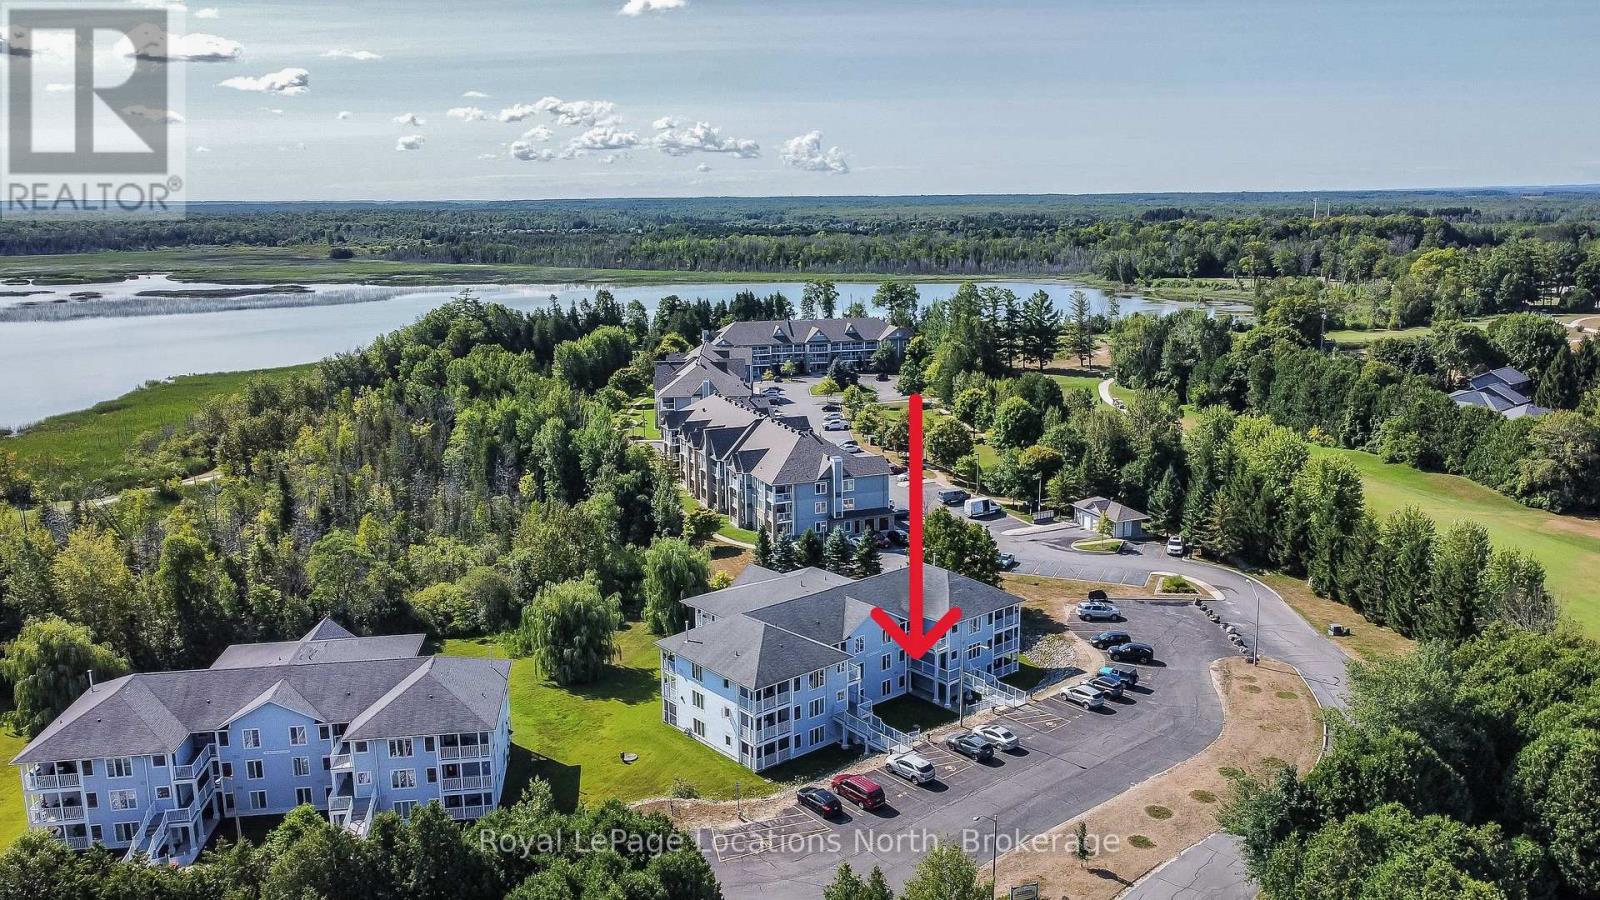
Amazing opportunity to own a large, open-concept condominium in the VERY popular Marlwood Golf Course Community of Wasaga Beach. At just shy of 1,200 sq. ft., this 2-bedroom, 2-bath condo offers a lot of space. You'll love the open-concept design of the kitchen (with breakfast bar) that overlooks both the dining area and the living room (with corner gas fireplace). This particular design also has a huge (13' x 21') covered and screened-in deck/balcony (accessed from the living room sliding glass doors), which also overlooks the private, mature-treed rear yard. There is also a set of stairs at the back of the building if you wish to easily walk your pet and/or wiggle your toes in the luscious, grassed area out back too. Laminate flooring adorns all rooms (except the kitchen, bathrooms, laundry & foyer), and other amenities of this condo include its own in-suite laundry with a new stackable washer/dryer, central vacuum, economical gas heat & central air-conditioning. This 2nd-floor "interior unit" has a condo above, below, and on each side of it, so it is also one of the most economically efficient (for heating and cooling) locations in the building. And speaking of great locations, this condo also has easy access to its front door thanks to the gently sloping ramp/stairs with only 5 gradual steps from the parking lot to the condo, so no long flight of stairs to navigate. Your designated parking spot is directly out front, with ample guest parking and a conveniently located mailbox nearby. The condo fees are $659.42/month & property taxes are $153/month. Located just a short drive from the sandy shores of the world's longest freshwater beach, this condo offers easy access to the Marlwood Golf Course and nearby walking & biking trails. You're also minutes from east-end Wasaga Beach amenities, including shopping, dining, the Stonebridge/Walmart commercial area, the new arena, and the library, making this quiet, well-connected location truly unbeatable. (id:48195)
33 Kerr Street
Collingwood, Ontario
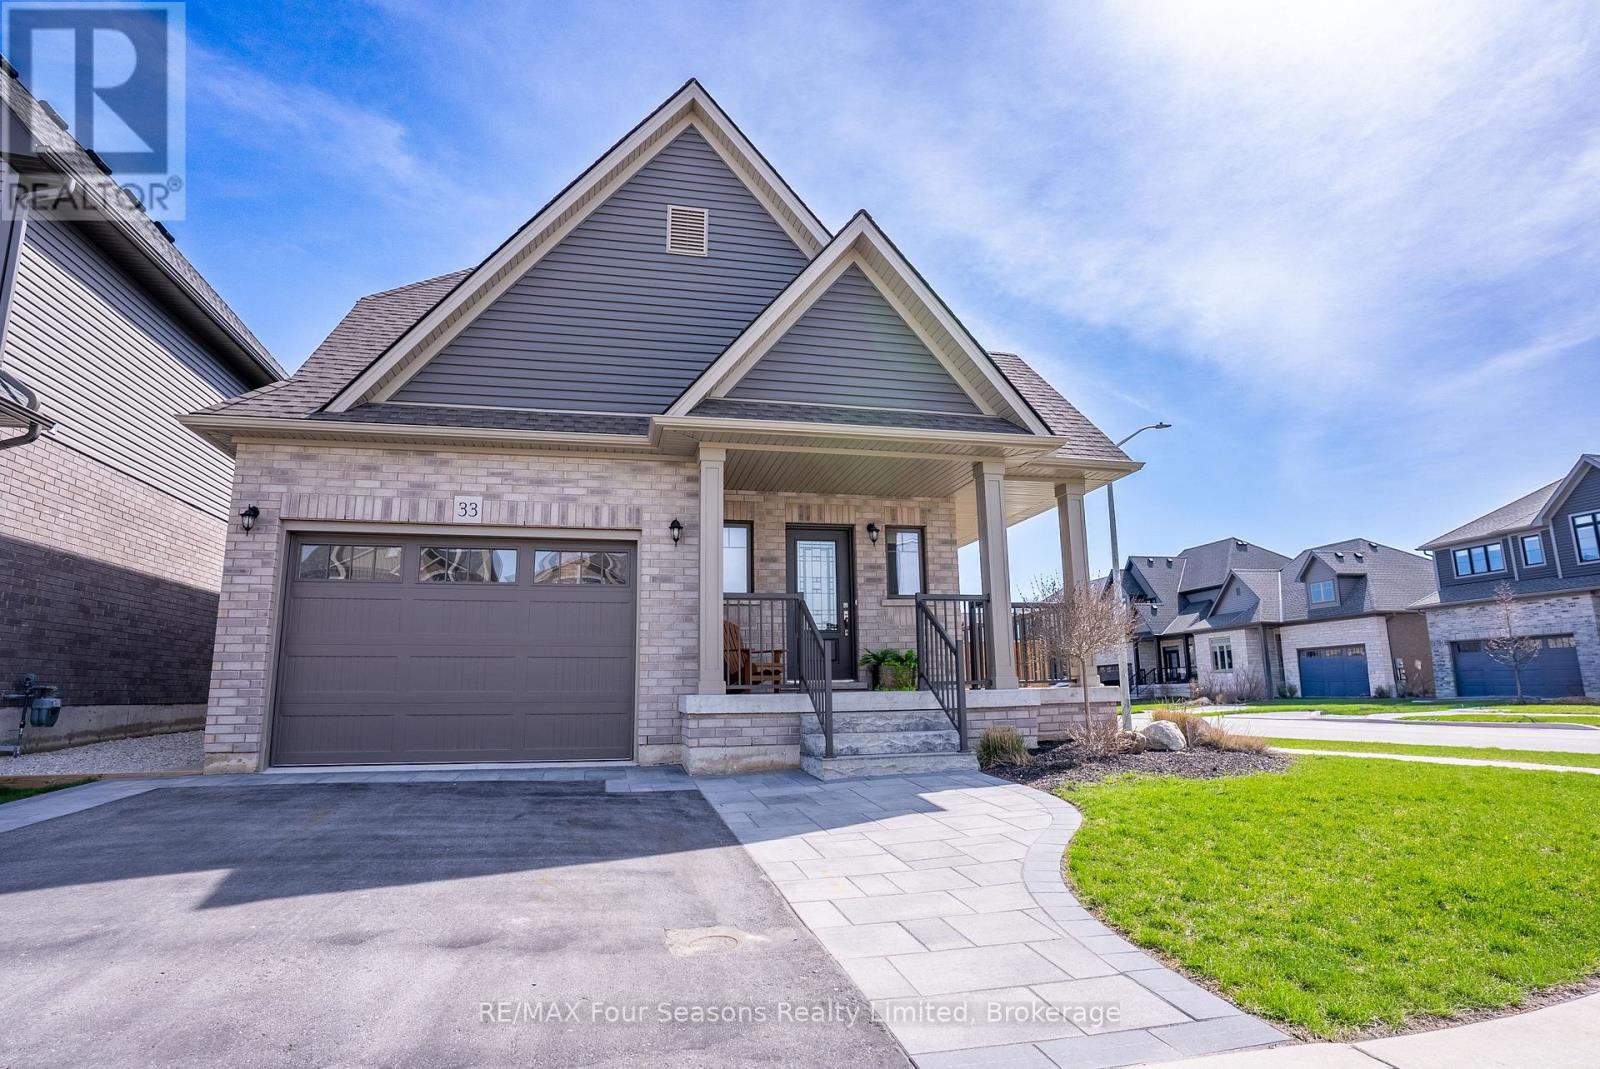
Set on a generous corner lot, this home offers 1,642 square feet of refined living space designed for both comfort and style. A welcoming wrap-around porch and beautifully maintained landscaping create an inviting outdoor setting, ideal for relaxing and enjoying quiet moments. Just off the kitchen, a covered patio extends the living space outside to a fully fenced back yard, perfect for hosting gatherings or everyday enjoyment. Inside, the main level is bright and open, highlighted by classic finishes that give the space a timeless appeal. The kitchen features sleek white cabinetry, quartz countertops, and brand-new stainless steel appliances. The open-concept living and dining area is enhanced by large windows that fill the space with natural light throughout the day. Upstairs, the thoughtfully arranged layout includes two bedrooms, a full bathroom, a conveniently located laundry room, and a private primary suite positioned at the back of the home. The primary bedroom includes a spacious walk-in closet and a well-appointed 3-piece ensuite with a custom glass shower-creating a peaceful retreat to unwind. Located in a friendly, family-oriented neighbourhood, this property offers a great balance of calm surroundings and easy access to amenities. Just a short distance from downtown Collingwood, you'll enjoy nearby shops, restaurants, ski hills, scenic trails, and Admiral School-bringing together convenience and an active lifestyle for the whole family. (id:48195)
79 Howard Bowman Drive
Northern Bruce Peninsula, Ontario
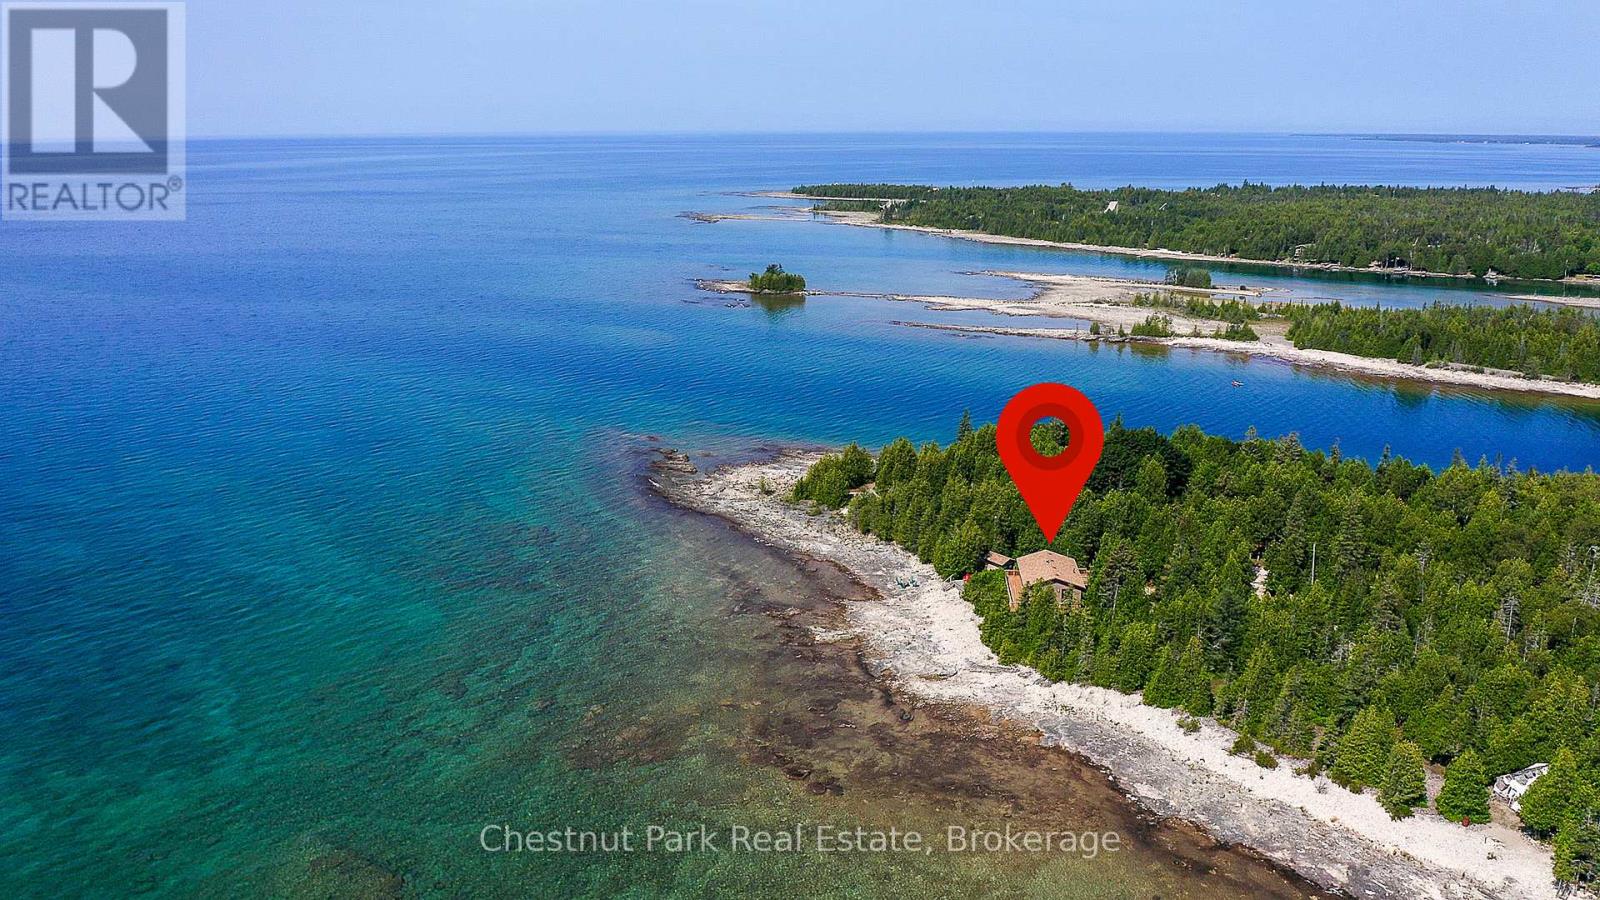
Enjoy over 320 feet of spectacular Lake Huron shoreline with sought-after southern exposure at this private 4 season waterfront retreat. Tucked away in a peaceful natural setting, the property has been extensively updated inside and out, creating a refined yet relaxed, maintenance-free escape where the focus is on waterfront living and the surrounding natural beauty. The home offers four bedrooms and two beautifully finished bathrooms, providing comfortable space for family and guests. The spacious primary bedroom opens directly to the elevated wraparound deck, where expansive lake views set the tone for quiet mornings and unforgettable sunsets. A bright, thoughtfully designed kitchen with dining area and newer appliances flows seamlessly into the inviting living space, where a wood-burning stove adds warmth and atmosphere on cooler evenings. The fully finished lower level expands the living area with two additional bedrooms and a modern three-piece bathroom with laundry. Large lakeside windows capture breathtaking water views, while the expansive wraparound deck provides an ideal space to relax, entertain, and take in the ever-changing shoreline scenery. Easy access to the water invites swimming and kayaking, while nearby trails, sandy beaches, and the many attractions of the Bruce Peninsula offer endless opportunities to explore the surrounding landscape. A 24' x 36' insulated garage/shop and an 8' x 12' bunkie provide excellent additional space for guests, hobbies, or storage. Recent upgrades completed by local trades professionals allow this fully furnished, turn-key waterfront retreat to be enjoyed immediately (id:48195)
11 Grenville Street N
Saugeen Shores, Ontario
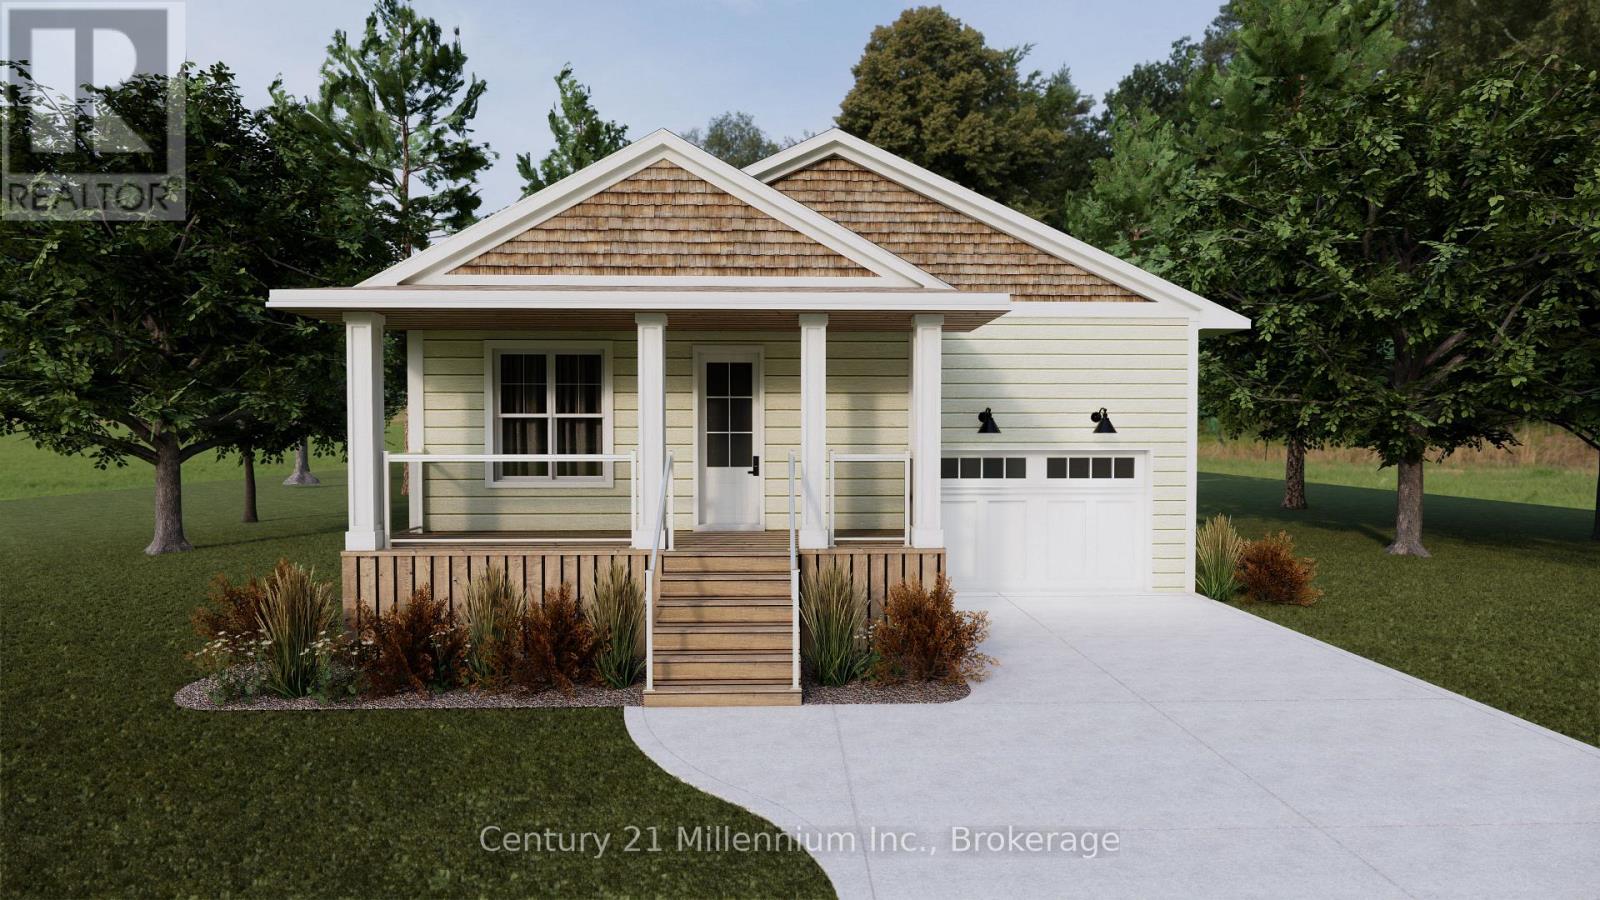
Welcome to "The Saugeen". Work with our design team to customize this 2 bedroom bungalow crafted by Launch Custom Homes in the Easthampton development! Great room with open kitchen, dining room & living room with cathedral ceiling. Double garden doors surround the fireplace and extend the living area to the rear covered deck. Luxurious primary suite with 5 piece ensuite bath and walk in closet. Front bedroom has home office options. Designed for main floor living! Unfinished basement has options for 450 sq.ft. of living space with 2 bedrooms and a 3 piece bath for additional family or guests. Plus an option for a 914 sq.ft. additional residential unit with 2 bedrooms, 3 piece bath and bright living space. Completely separate living! concrete driveway and fully sodded lawn. Now featuring LP SmartSide Siding & Trim on the exterior. Want a true bungalow with easy accessibility? Ask about the tall crawlspace option! Explore the many options today including an upgrade to Maibec Siding! Truly customize your home by working with the Design Team to pick all your beautiful finishes! HST is in addition to the asking price. The Builder will co operate with the Buyers to secure the HST rebate provided it is approved by the Government and the Buyer is entitled to it. (id:48195)

3 Grenville Street N
Saugeen Shores, Ontario
Welcome to The Chantry, a beautifully crafted three-bedroom, two-storey home by Launch Custom Homes, in the desirable Easthampton development just two blocks from the heart of downtown Southampton. This thoughtfully designed residence offers an open-concept main floor with gracious 9-foot ceilings and an abundance of natural light. The gourmet kitchen is a showstopper, featuring a large island with breakfast bar, quartz countertops, a walk-in pantry, and custom cabinetry. From the dining area, patio doors lead to an oversized covered cedar deck, perfect for enjoying meals indoors or out. The living room is anchored by a cozy gas fireplace with a custom surround, creating a warm and inviting space for relaxation. The main floor also includes a spacious primary suite complete with a walk-in closet and a luxurious four-piece ensuite bath with a glass and tile shower. A convenient family entry from the garage leads to a well-appointed laundry room with a folding table and built-in sink, as well as a two-piece powder room. Upstairs, you'll find a versatile open area ideal for a home office, reading nook, or study space, along with two additional bedrooms and a full bathroom. Clever storage solutions are tucked into the eaves, maximizing usable space. The unfinished basement offers exciting potential, with a separate entrance from the garage and room for two more bedrooms, a full bath, and additional living space. The utility room provides generous storage, and the home is roughed in for a whole-home generator panel. Wrapped in designer stone and LP SmartSide siding, this custom-built home also features a concrete driveway and a fully sodded yard. Move in and enjoy the perfect blend of craftsmanship, comfort, and location in your new Southampton home. Ask about Basement finishing options. HST is in addition to the asking price. The Builder will co operate with the Buyers to secure the HST rebate provided it is approved by the Government and the Buyer is entitled to it. (id:48195)

15 Grenville Street N
Saugeen Shores, Ontario
The Huron! Built with exterior finishes featuring LP SmartSide Siding & Trim & shale stone in place and ready for your interior choices and colour palette! The open-concept living area boasts an island breakfast bar, natural gas fireplace, patio doors, and cathedral ceilings leading to a covered rear patio that backs onto a tree-lined forest. The generous open living and dining room overlooks the private, glass-paneled covered patio with cedar decking, perfect for al fresco dining. The dream kitchen includes an oversized island, solid-surface countertops, a designer range hood, and ample storage, making it an absolute delight. A separate laundry room and walk-in pantry, conveniently located between the foyer and kitchen, are discreetly tucked away to keep groceries and chores out of sight. Enjoy main-floor living with a spacious primary suite featuring a luxurious 5-piece ensuite with a glass shower, freestanding soaker tub, and custom walk-in closet. Oversized windows and patio doors food the home with natural light. The second-floor family room showcases a wall of west-facing windows. The second bedroom, complete with a walk-in closet, and the third, with a wall-to-wall closet, provide comfort and storage for children or extended family. A full 4-piece bath completes the upper level. Subtle earth tones tie this spectacular home together from engineered hardwood and a custom range hood to the accent island top, vertical shiplap, and modern hardware, light fixtures, and ceiling fans. The basement features oversized, above-grade windows that bathe the space in natural light. Designed to accommodate two additional bedrooms, a roughed-in bathroom, and a large recreation room, this level offers the potential for an extra 1,100 sq.ft. of living space. The builder will gladly finish it to suit your needs. Fully sodded lawn, and rough-in for a natural gas generator. Launch Custom Homes builds houses you will be pleased to call home! (id:48195)
10 Lamont Creek Drive
Wasaga Beach, Ontario
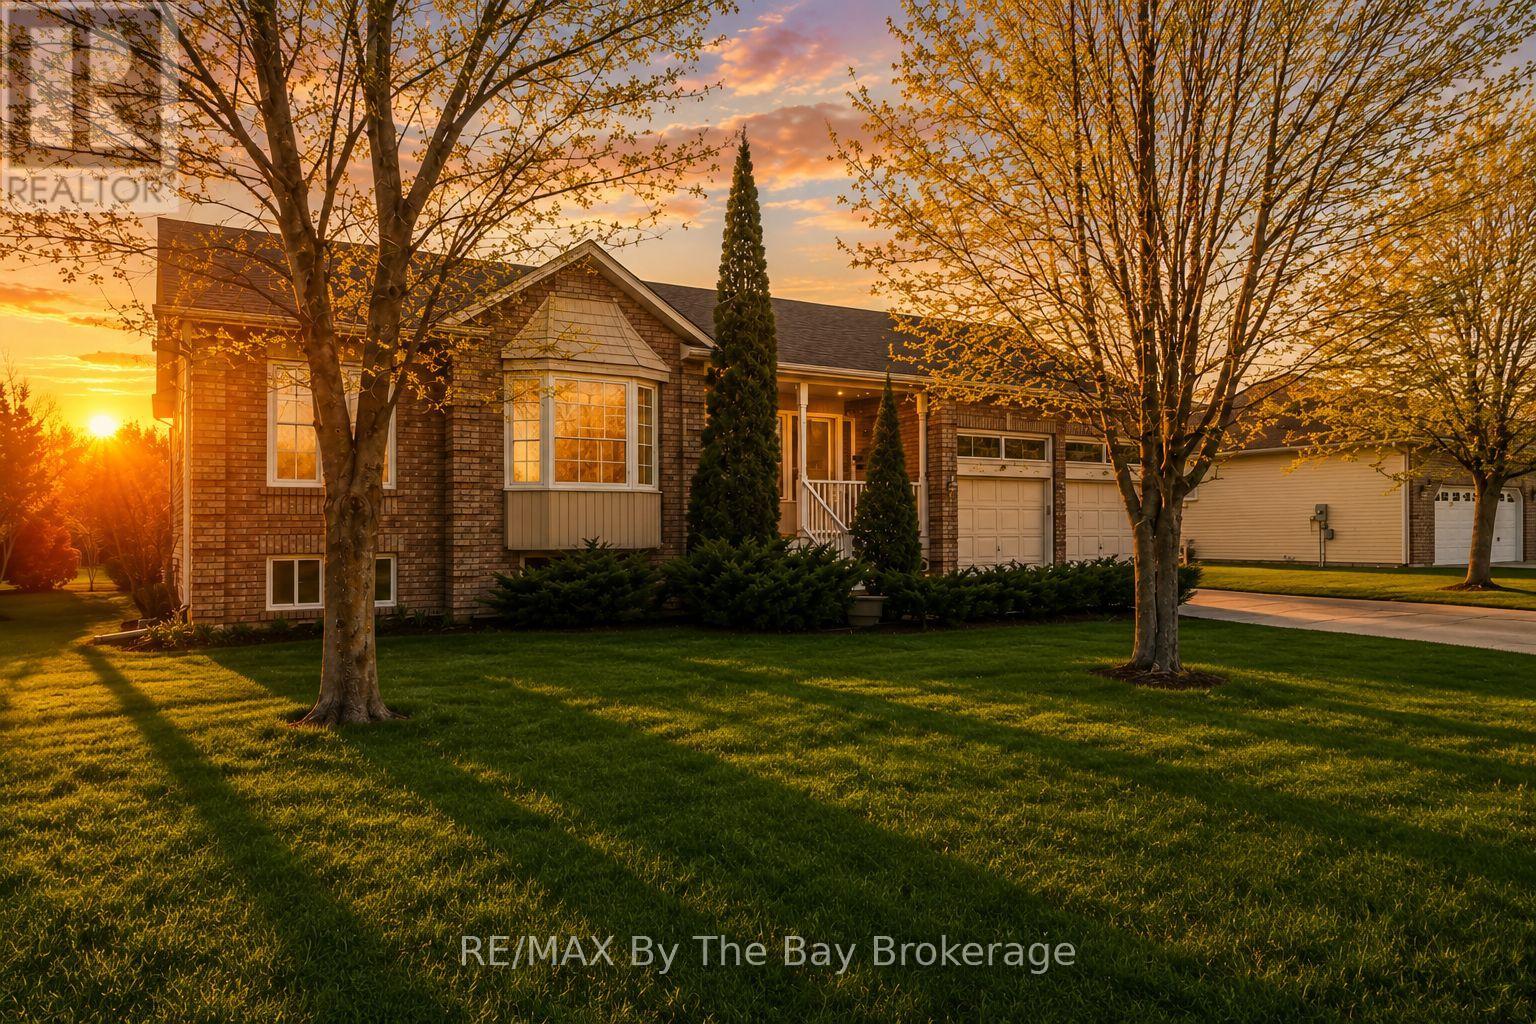
If you've been searching for a home with great bones, plenty of space inside and out and the opportunity to truly make it your own, this raised bungalow in the sought-after Wasaga Sands neighbourhood could be the one. Set on over half an acre with 5 bedrooms, 2 bathrooms and a flexible layout that works well for families, couples, or retirees. The large lot offers nearly double the frontage of many newer homes in Wasaga Beach, along with an impressive 305-foot depth. Enjoy the feeling of country living while still being only 5 minutes from shops, restaurants, and the world's longest freshwater beach. Inside, 1,758 square feet of main floor living space with a bright and functional layout. There is a separate dining room, a cozy family room off the kitchen, and a more formal living room at the front of the home. The kitchen and family room both walk out to the oversized deck - perfect for relaxing or entertaining family and friends.The main floor also includes 3 bedrooms, including a spacious primary bedroom with its own ensuite bathroom. Having 3 bedrooms on one level is ideal for families, while the extra rooms also work well for a home office, guest room or hobby space.The lower level adds even more living space with a large recreation room, 2 additional bedrooms, a rough-in bathroom and lots of storage. Much of the major work has already been completed, leaving mainly cosmetic updates so you can add your own style and build equity. Located on the west side of Wasaga Beach, this home is just 15 minutes to Collingwood and only 25 minutes to Blue Mountain Village - one of Ontario's top four-season destinations. (id:48195)
Lt 17-18 6th Line
Blue Mountains, Ontario
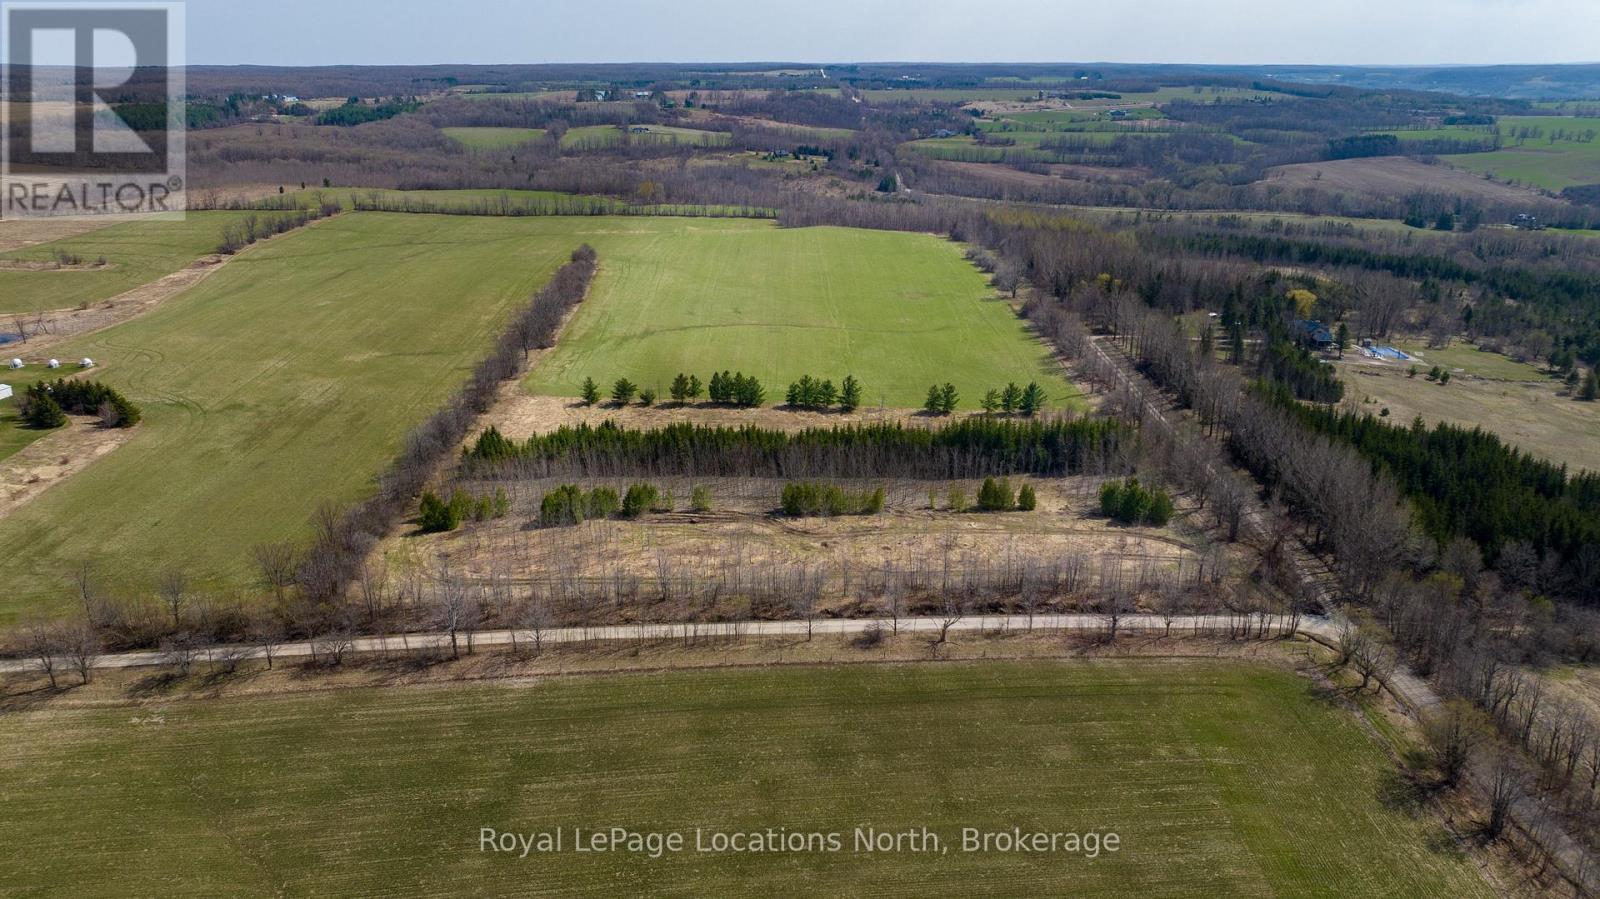
24 Acres near Loree - Gorgeous Acreage located in the heart of the Blue Mountains. Very private and peaceful located at the corner of the 6th Line and 18th SR surrounded by large estate properties. Rolling hill views and sunsets. Access is by seasonal road only. This is a highly desirable location close to Skiing, the Bruce Trail, Loree Forest, Georgian Bay Club, Thornbury, Collingwood and all the area's amenities. (id:48195)