

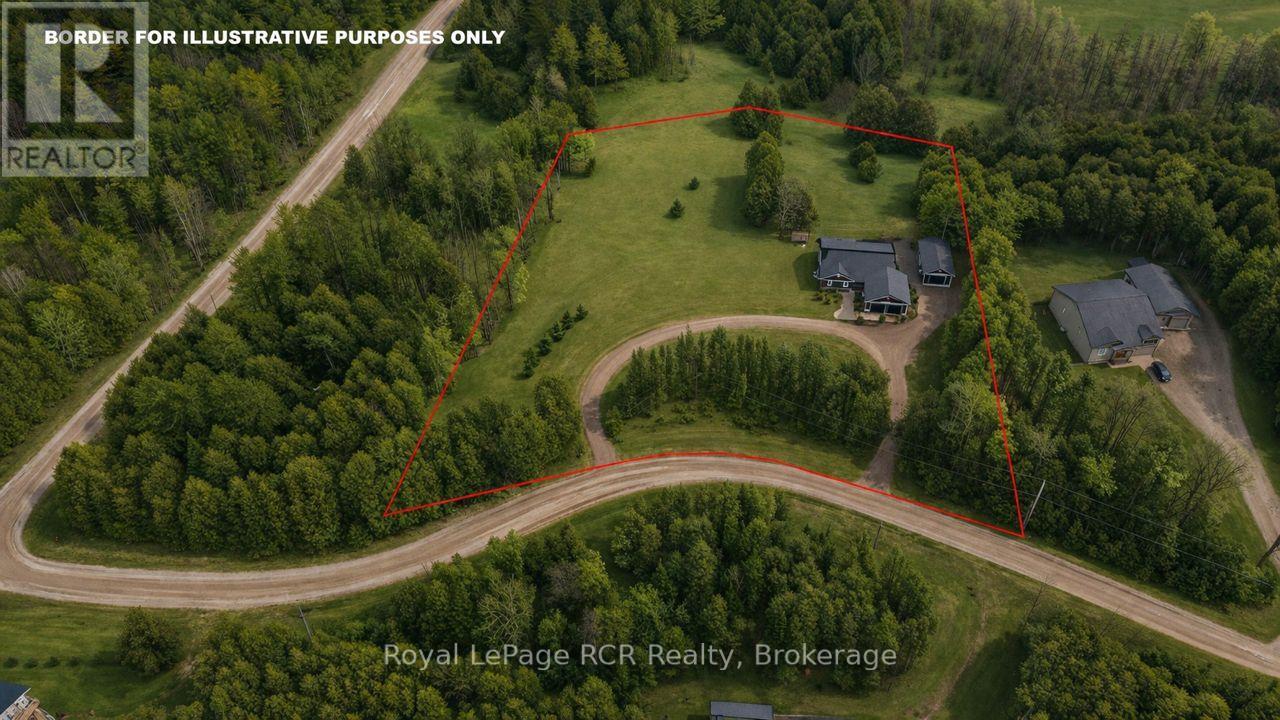
109 Highland Drive
West Grey, Ontario
1440 square foot bungalow on 2.1 acres (two separate lots) in Glenelg Estates. Overlooking a valley and lake, the home was designed for accessibility and to take in great country views. Built in 2022 with open concept living areas including dining area, kitchen with oversized island, living room with propane fireplace and walkout to the partially covered deck. Main floor bedroom features a spacious ensuite and walk-in closet. Laundry room, front foyer, 2 piece bath and access to the garage complete the main level. The lower level is finished with family room, 3 piece bathroom and 2 additional bedrooms. Extra features include ICF foundation, accessible doors, back up generator, on demand hot water and so much more. Attached double garage with propane heater and a detached 16x32 insulated garage, steel lined with 2 roll up doors. The home sits on a 1 acre lot with the adjoining, separate 1.1 acre lot included. This desirable neighbourhood is well-established with nice homes and a sense of community. Minutes away from Markdale, Flesherton and Durham with lakes, trails and recreational activities at your doorstep. (id:48195)
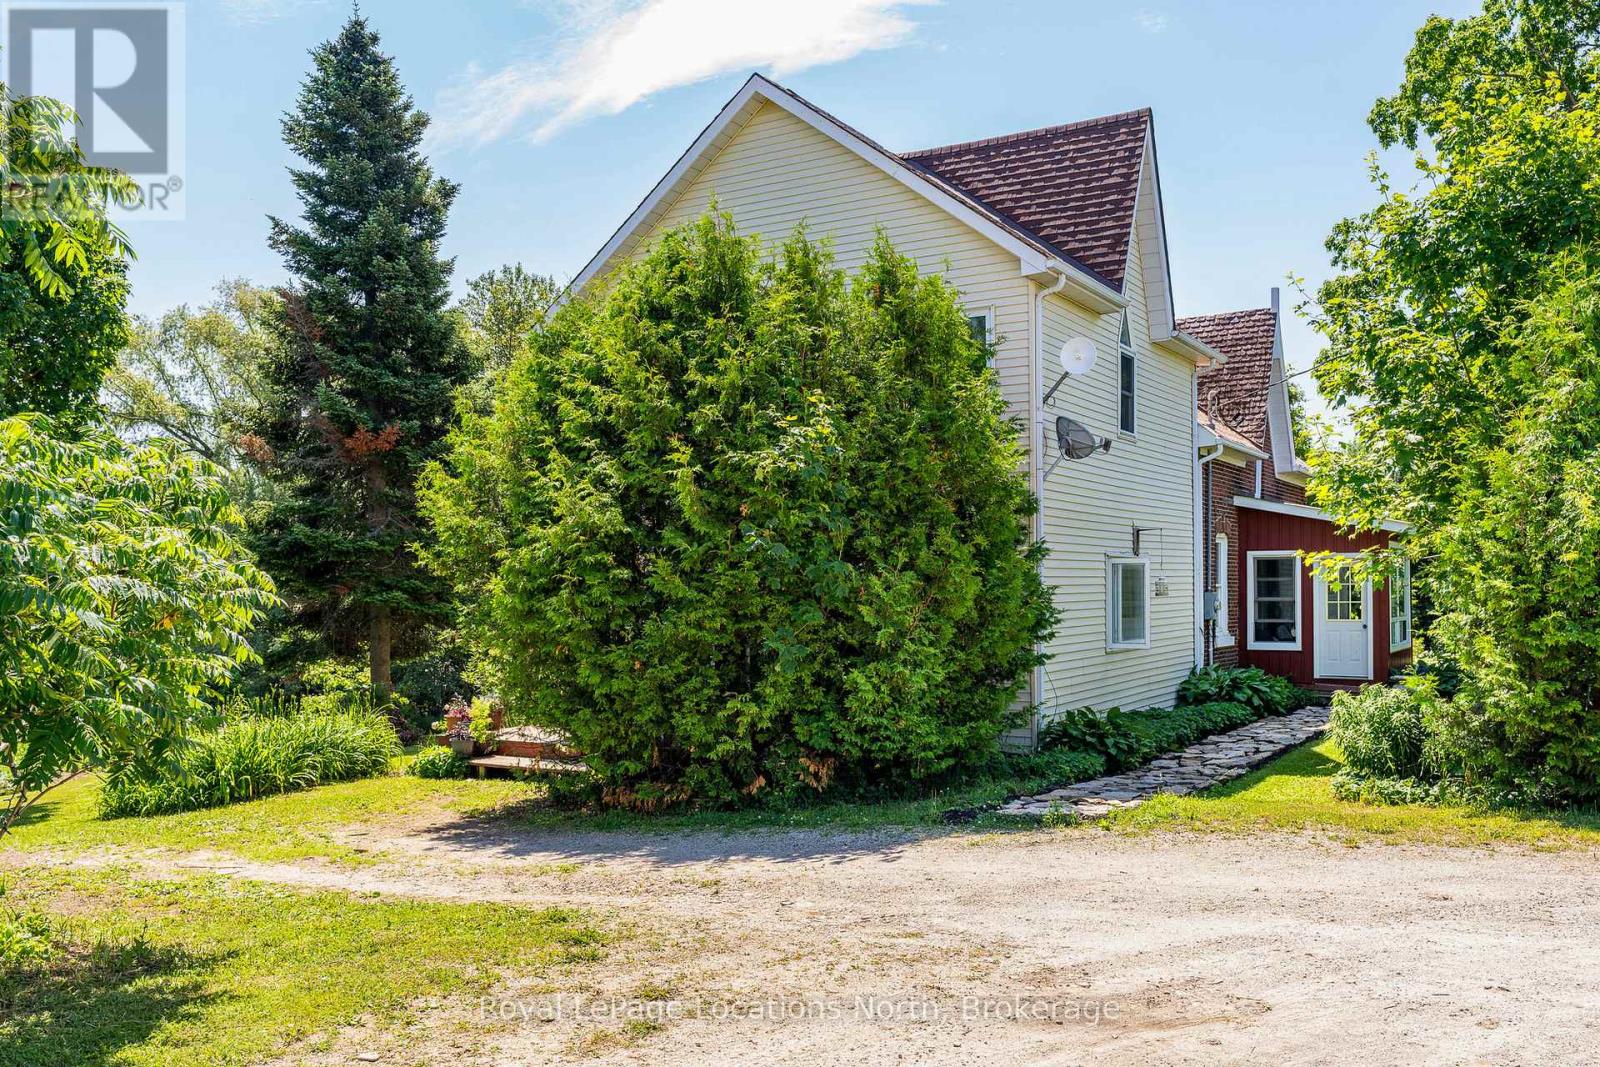
138237 Grey Road 112 Road
Meaford, Ontario
Welcome to a truly rare gem where the beauty of nature meets the richness of intentional living. Situated in the rolling countryside of Georgian Bay, this breathtaking 12 acre property offers more than just a 5 bedroom and 2 bathroom home. Lush and highly-established gardens boasting of fresh berries, herbs and vegetables, and fruit trees include a well established food forest, a swimmable spring-fed trout stocked pond, a sandy beach for recreation and a wildlife haven known for its excellent birding. This country charmed farm house offers high ceilings, large windows which allows the sunlight and outdoor space to pour into the home. The comfort of a wood burning fireplace, sunroom, and spacious bedrooms are just a few of the many features you can enjoy. Discover a rural lifestyle of adventure, self-sufficiency, inspiration that speaks to the soul. This special country property possesses stunning landscape views, and the natural beauty is ever so peaceful and relaxing all while being minutes to the lovely town of Meaford and shores of Georgian Bay. (id:48195)
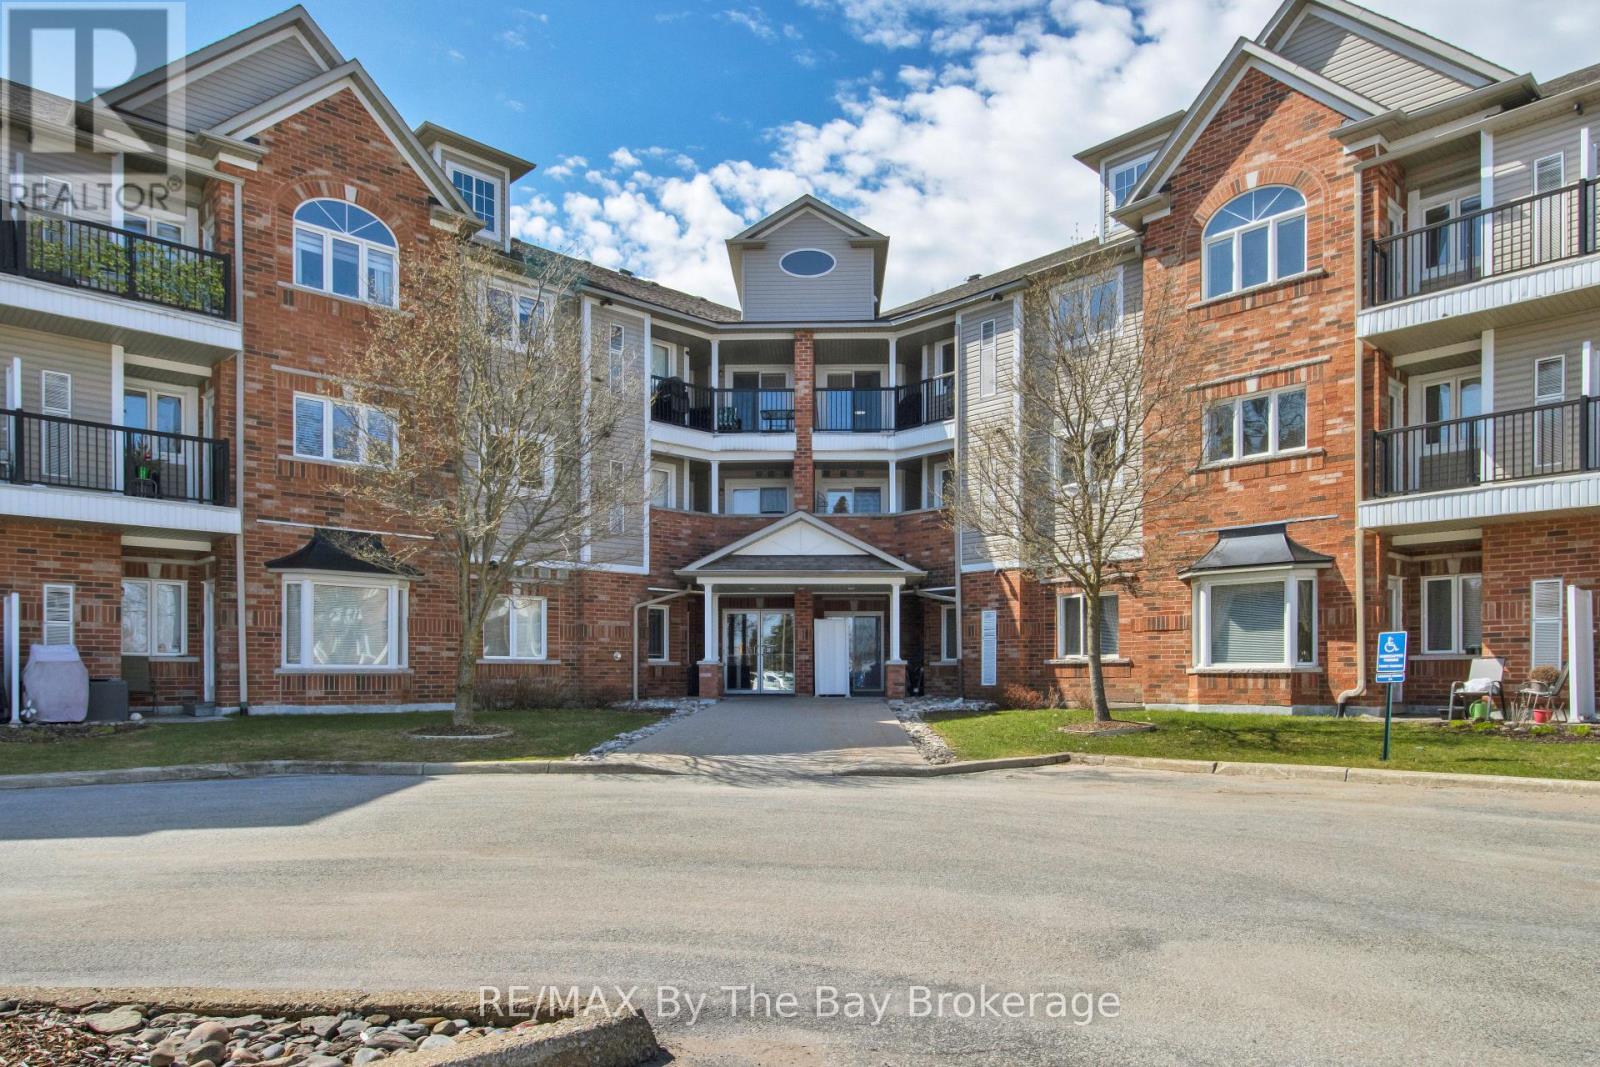
311 - 16 Westbury Road
Wasaga Beach, Ontario
Bright, clean, ready to move in unit on the top floor with nice views and no neighbours overhead! In suite laundry and 5 appliances included, sit at the breakfast bar or dining area. Nice balcony, freshly painted and freshly cleaned.. Walk to shopping, restaurants, the exciting Beach area or take public transit up to the library, arena and much more! (id:48195)
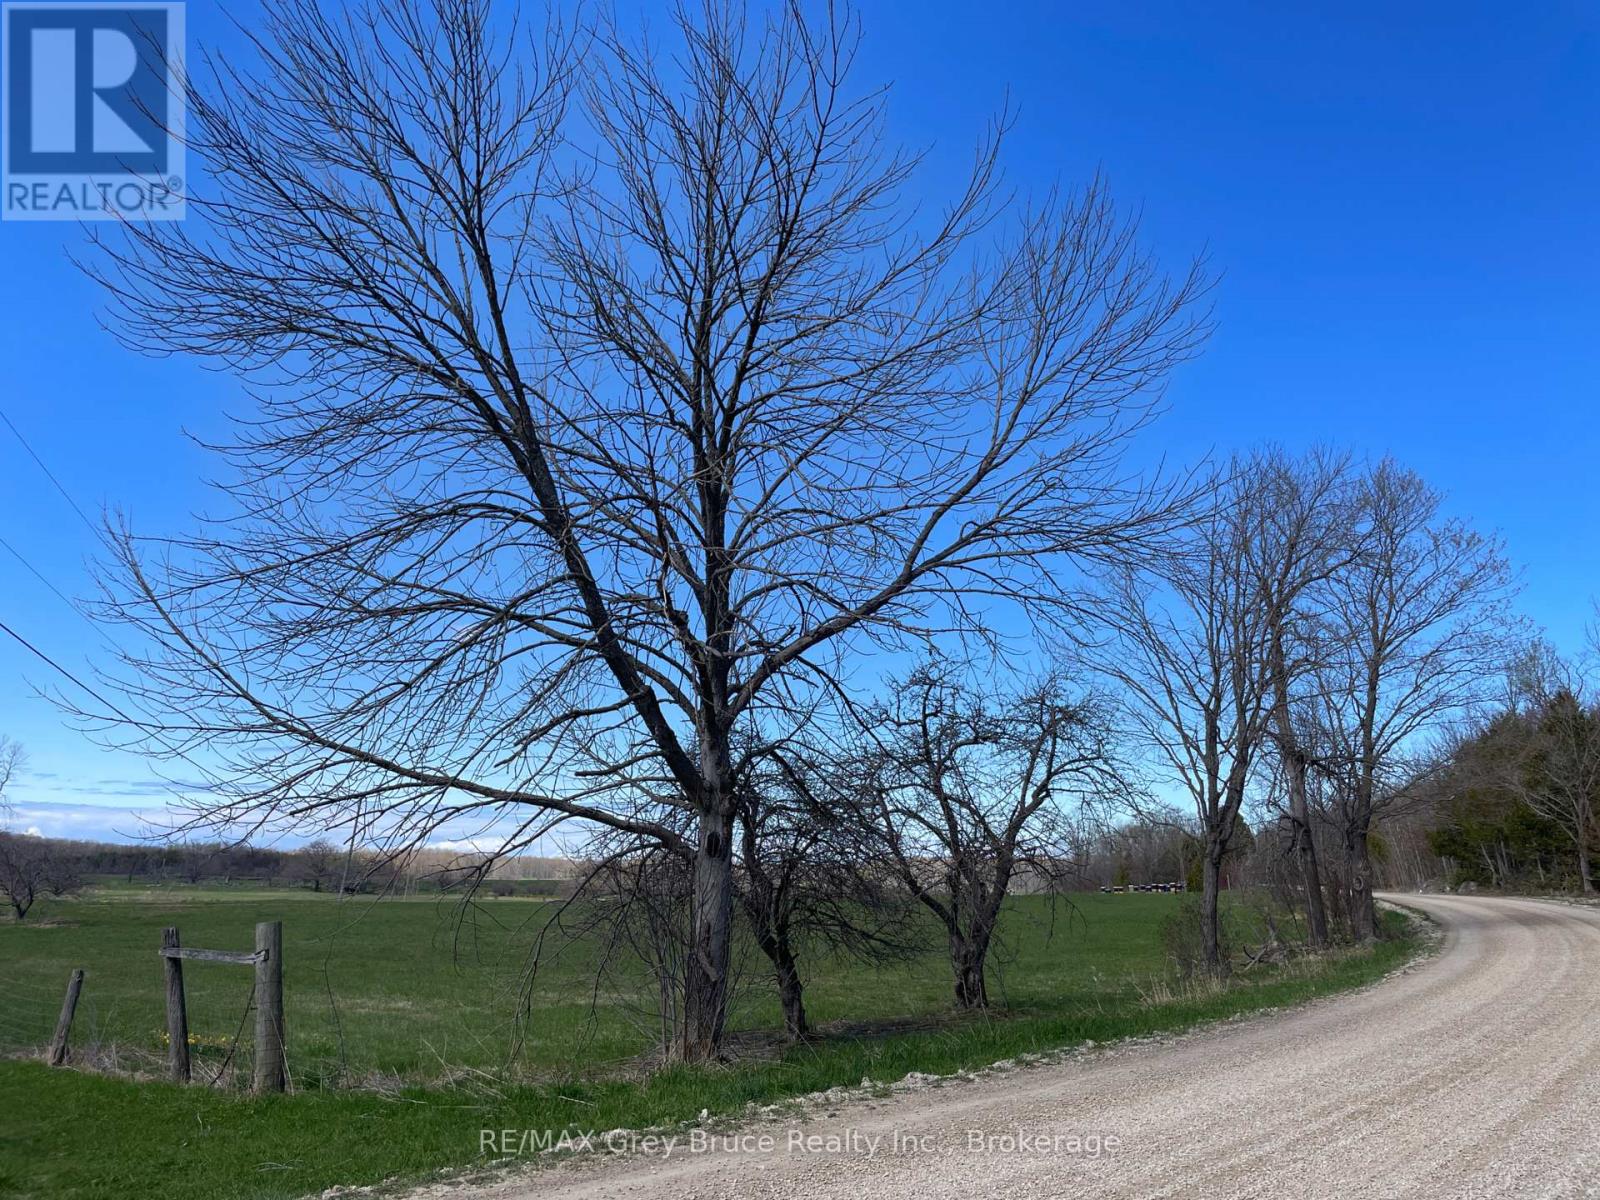
Part 1 Cape Chin North Road
Northern Bruce Peninsula, Ontario
Discover the beauty of Bruce Peninsula living with this exceptional 21.8-acre country property in desirable Cape Chin North. Offering a peaceful rural setting with rolling terrain, year-round road access, and hydro nearby, this property is ideal for those seeking to build a custom home, cottage retreat, hobby farm, or investment property in a scenic recreational area. Enjoy the freedom of country living with open pasture and productive hay fields currently generating approximately 45-50 bales annually. The land is well-suited for farming, homesteading, horses, or creating a private getaway surrounded by nature. Mature apple trees, a year-round creek, and lower marshlands create a naturally diverse landscape that attracts abundant wildlife, including owls and many bird species. Cultivate your green thumb and grow your own food in the garden. The property is easily accessible with a large entrance gate and fencing already in place along the West and North boundaries. Whether you dream of a self-sufficient lifestyle with gardens and outdoor recreation, or simply a quiet escape from city life, this property offers endless potential. Located on a municipally maintained year-round road, the property is only a short drive to public water access in Cape Chin and nearby Bruce Trail hiking trails. Explore the stunning natural beauty of the Northern Bruce Peninsula with easy access to Georgian Bay, Lake Huron, beaches, boating, kayaking, fishing, and hiking. Lion's Head is approximately 20 km away, providing shopping, amenities, dining, and school. A rare opportunity to own acreage on the Bruce Peninsula - perfect for a year-round residence, recreational property, retirement retreat, hobby farm, or long-term land investment in one of Ontario's most sought-after outdoor destinations. (id:48195)
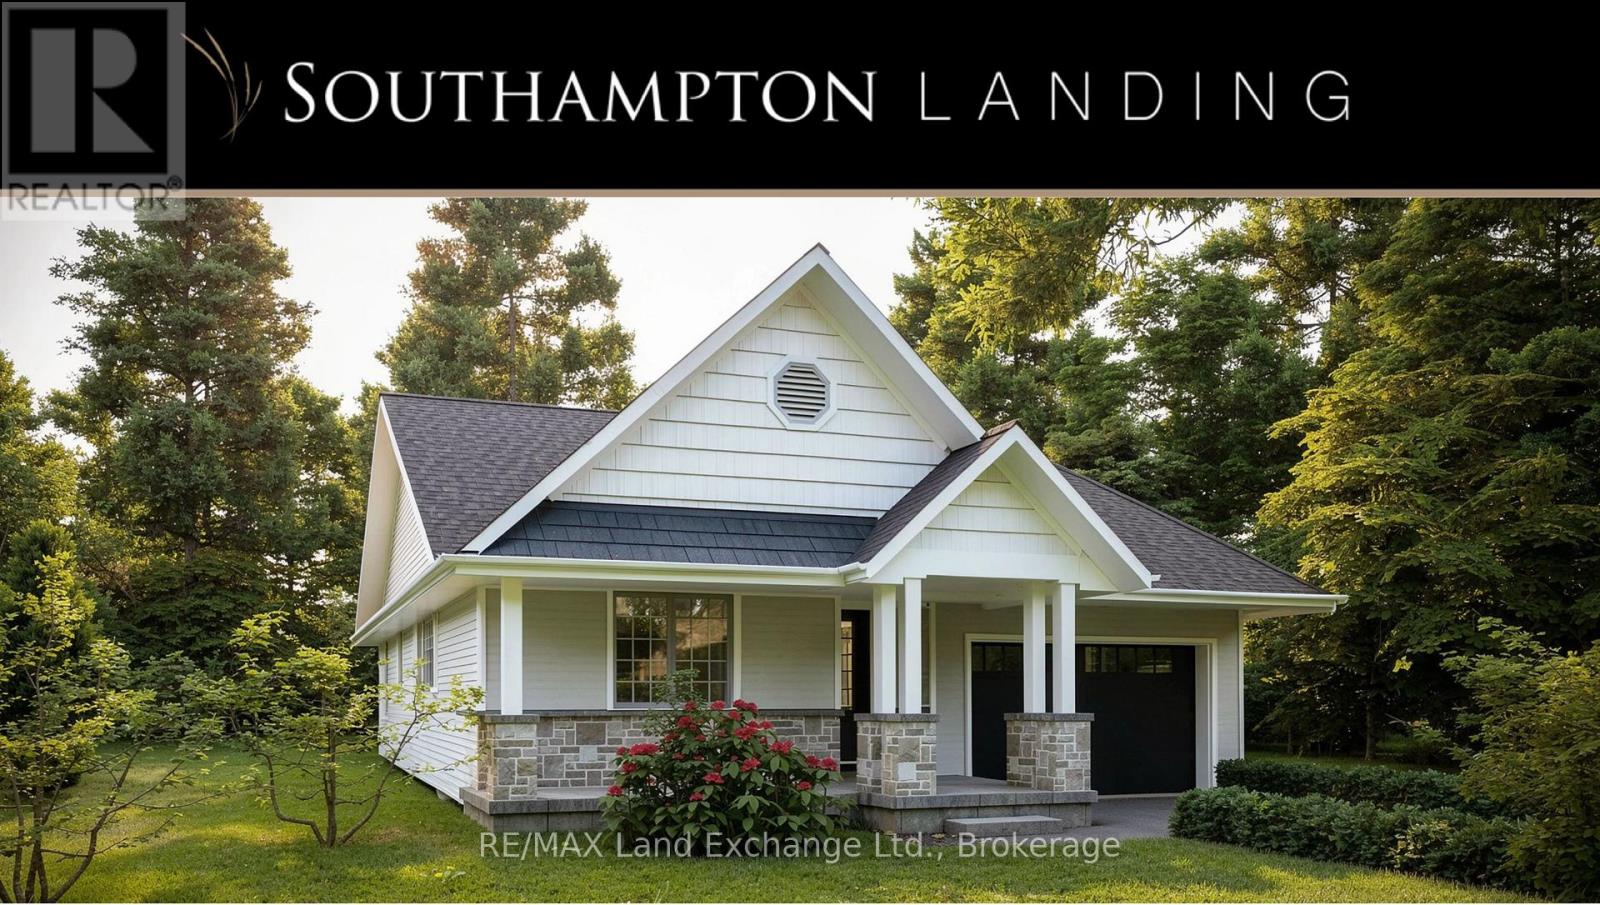
25 Lakeforest Drive
Saugeen Shores, Ontario
The full 13% HST is included in the purchase price. The anticipated HST rebate has not been deducted from the list price. Eligible buyers may receive or benefit from a rebate/credit up to $130,000, subject to final legislation, buyer eligibility, and closing adjustments. With 1,842 sq. ft. of single-level living, The Breakers is a spacious bungalow new construction home in Southampton Landing, built by Alair Grey Bruce. This 3-bedroom, 2-bathroom plan features vaulted ceilings through the main living and dining areas, an open-concept living room with gas fireplace, dining area, and kitchen with oversized island and large pantry. The layout also includes a generous mudroom with direct access to the attached double garage. The primary suite features a large walk-in closet and ensuite with double sinks, soaker tub, and shower, while two additional bedrooms and a full bathroom are positioned on the opposite side of the home for privacy and flexibility. Buyers can personalize the home with finish selections and available upgrades. Located in Southampton, residents enjoy close access to beaches, trails, the marina, tennis courts, shops, restaurants, hospital, and local amenities. Architectural controls and design guidelines support long-term neighbourhood appeal. Renderings and floor plans are subject to change. Please note: The buyer purchases the lot first, and HST is in addition to the lot price. The buyer then enters into a separate build agreement for the home. (id:48195)
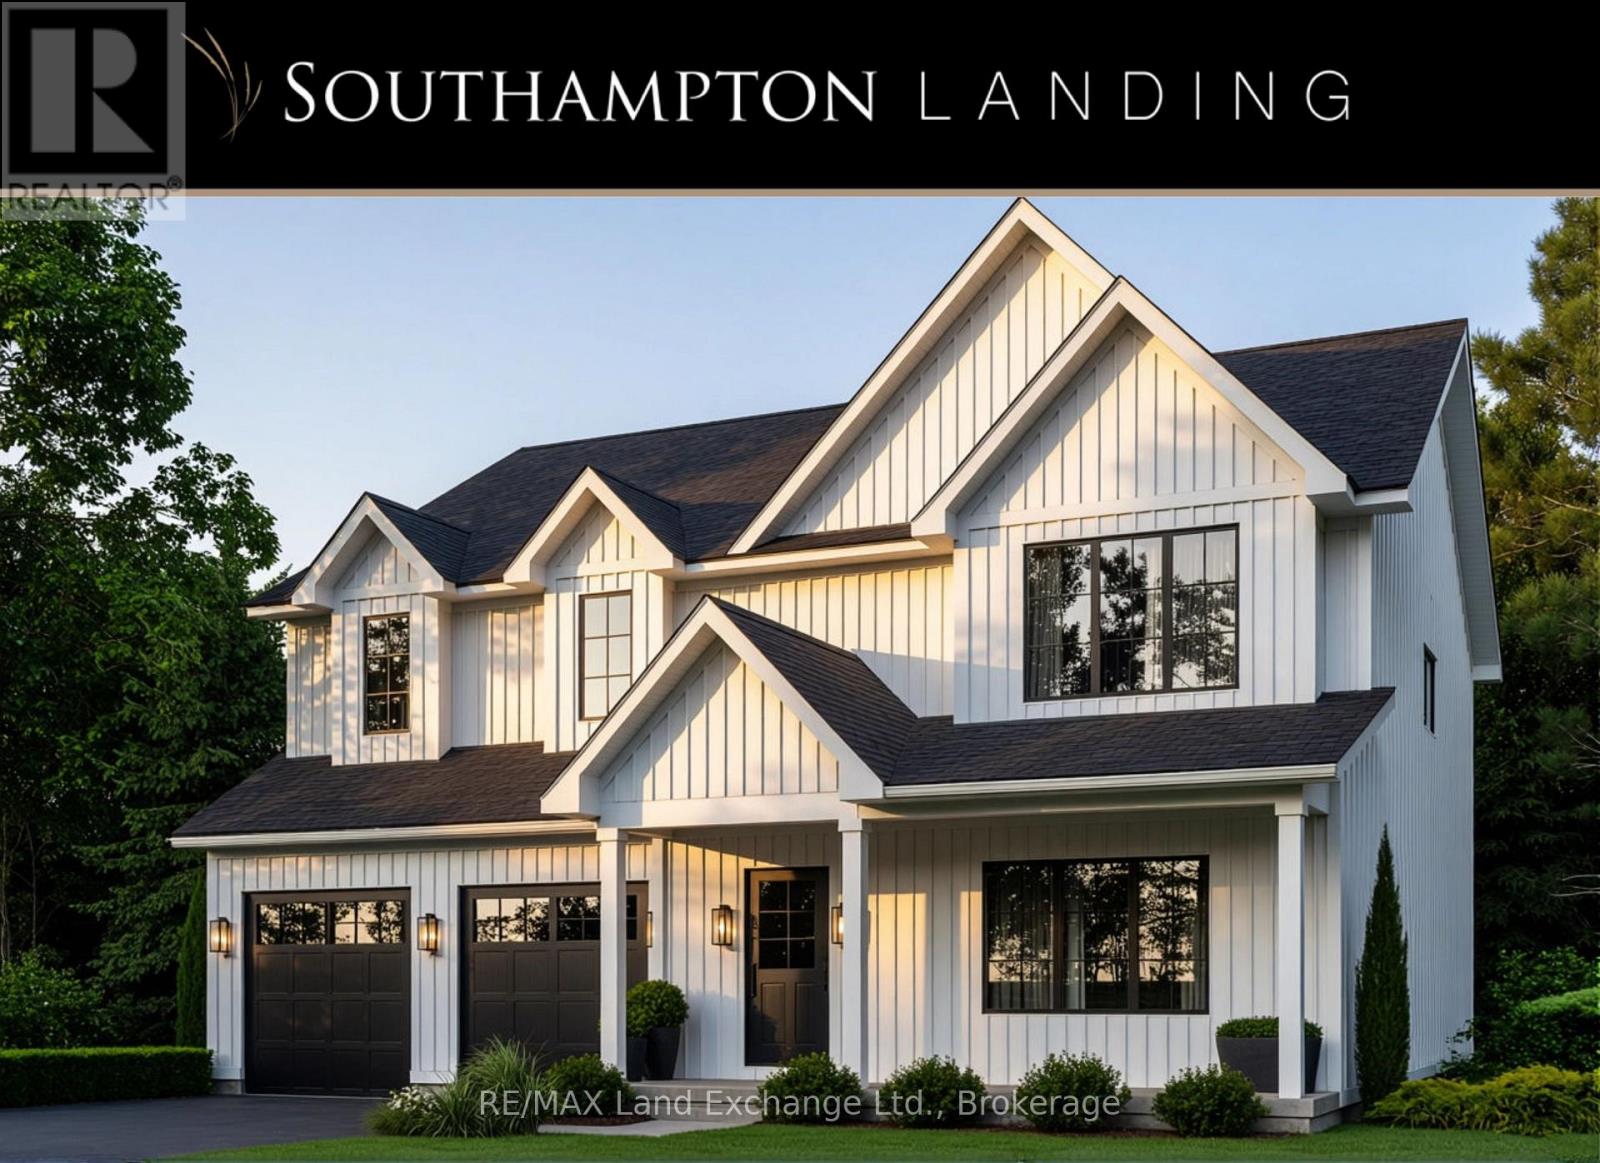
29 Lakeforest Drive
Saugeen Shores, Ontario
The full 13% HST is included in the purchase price. The anticipated HST rebate has not been deducted from the list price. Eligible buyers may receive or benefit from a rebate/credit up to $130,000, subject to final legislation, buyer eligibility, and closing adjustments. Designed for multi-generational living, rental income, or investment potential, The Sherbrooke is a 3,162 sq. ft. purpose-built duplex new construction home in Southampton Landing, built by Alair Grey Bruce. The main level unit offers 1,865 sq. ft. with 2 bedrooms, including a primary bedroom with walk-in closet, a full bathroom, large great room, open kitchen with island seating, covered front porch, private laundry, and garage access with upper and lower bays. The second-floor unit offers 1,297 sq. ft. with 3 bedrooms, 2 bathrooms, including a primary suite with walk-in closet and ensuite, plus a full kitchen with island, living/dining area, private deck, and separate laundry. Separate entrances and mechanicals provide privacy and independence between the two units. Buyers can personalize the home with finish selections and available upgrades. Located in Southampton, residents enjoy close access to beaches, trails, the marina, tennis courts, shops, restaurants, hospital, and local amenities. Architectural controls and design guidelines support long-term neighbourhood appeal. Renderings and floor plans are subject to change. Please note: The buyer purchases the lot first, and HST is in addition to the lot price. The buyer then enters into a separate build agreement for the home. (id:48195)
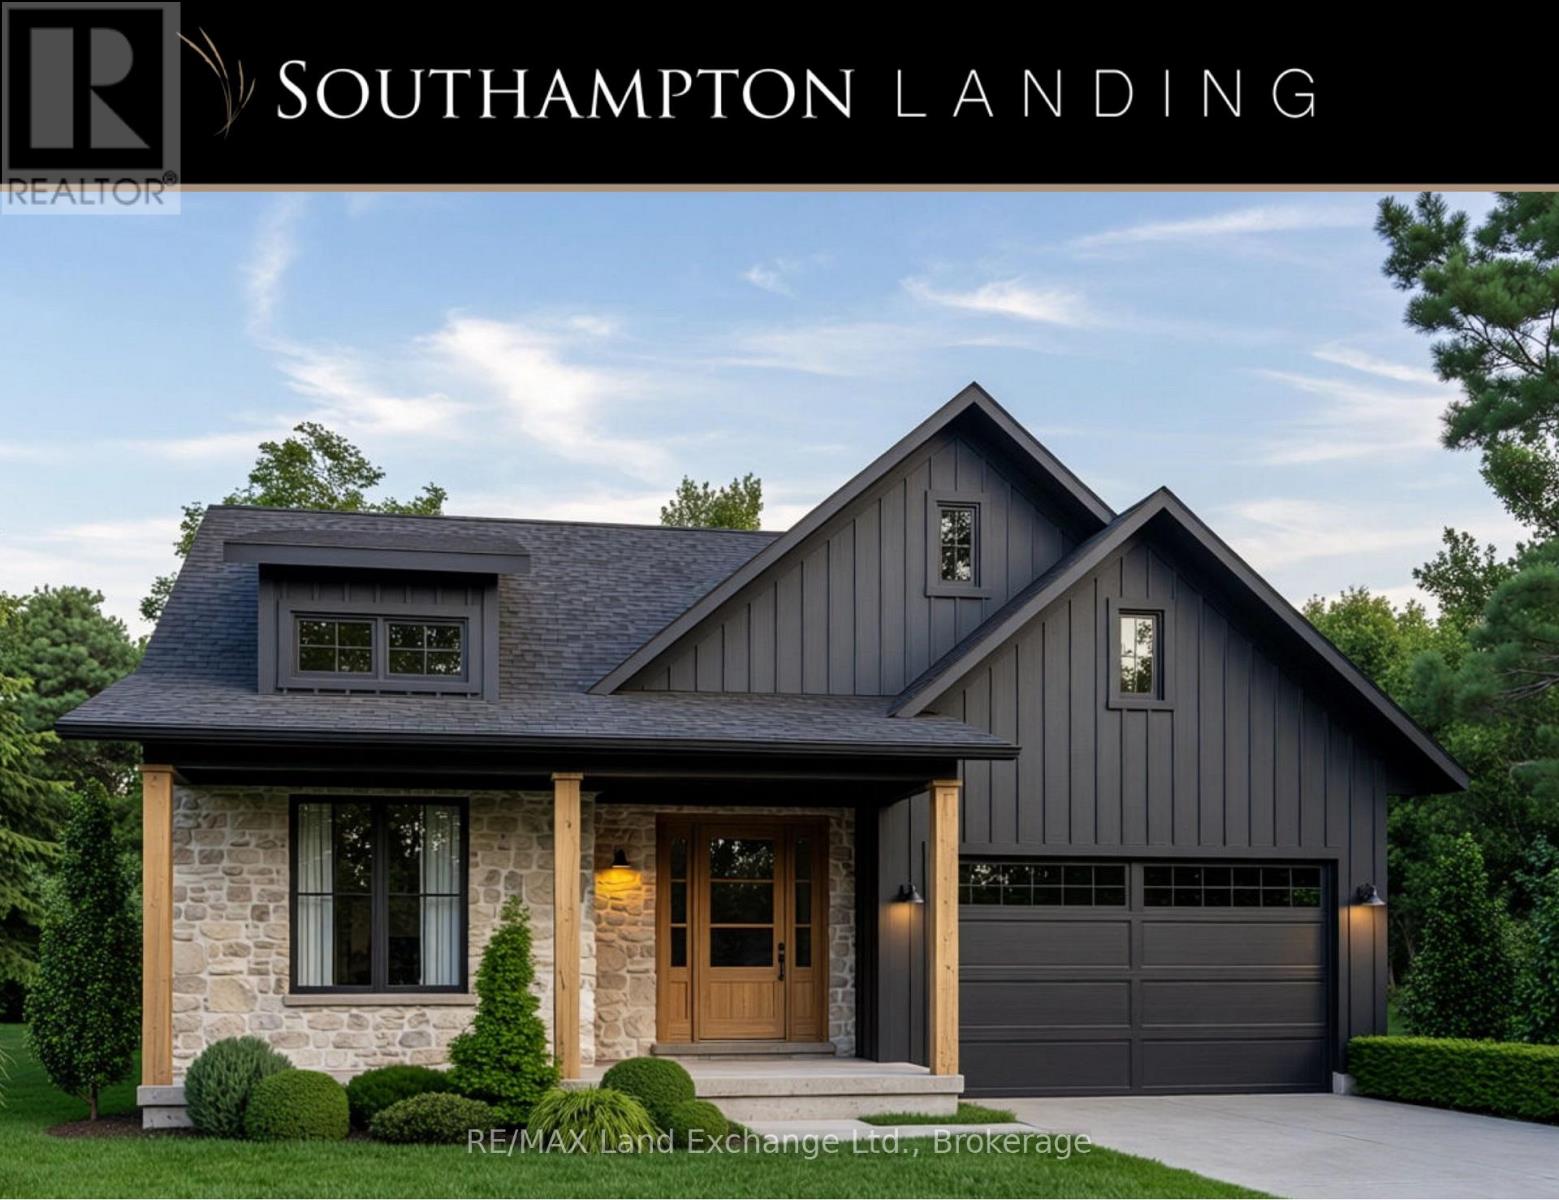
19 Marshall Place
Saugeen Shores, Ontario
The full 13% HST is included in the purchase price. The anticipated HST rebate has not been deducted from the list price. Eligible buyers may receive or benefit from a rebate/credit up to $130,000, subject to final legislation, buyer eligibility, and closing adjustments. The Hawkesbury brings together comfort, function, and one-level living in a 1,633 sq. ft. bungalow new construction home in Southampton Landing, built by Alair Grey Bruce. This 3-bedroom, 2-bathroom plan features an open-concept kitchen, dining, and living area with central island, pantry, gas fireplace, large windows, and backyard patio access. The primary suite includes a large walk-in closet and ensuite with double sinks and a spacious shower, while two additional bedrooms and a full bathroom offer space for family, guests, or a home office. A full laundry room, covered front porch, and attached 2-car garage complete this practical bungalow layout. Buyers can personalize the home with finish selections and available upgrades. Located in Southampton, residents enjoy close access to beaches, trails, the marina, tennis courts, shops, restaurants, hospital, and local amenities. Architectural controls and design guidelines support long-term neighbourhood appeal. Renderings and floor plans are subject to change. Please note: The buyer purchases the lot first, and HST is in addition to the lot price. The buyer then enters into a separate build agreement for the home. (id:48195)
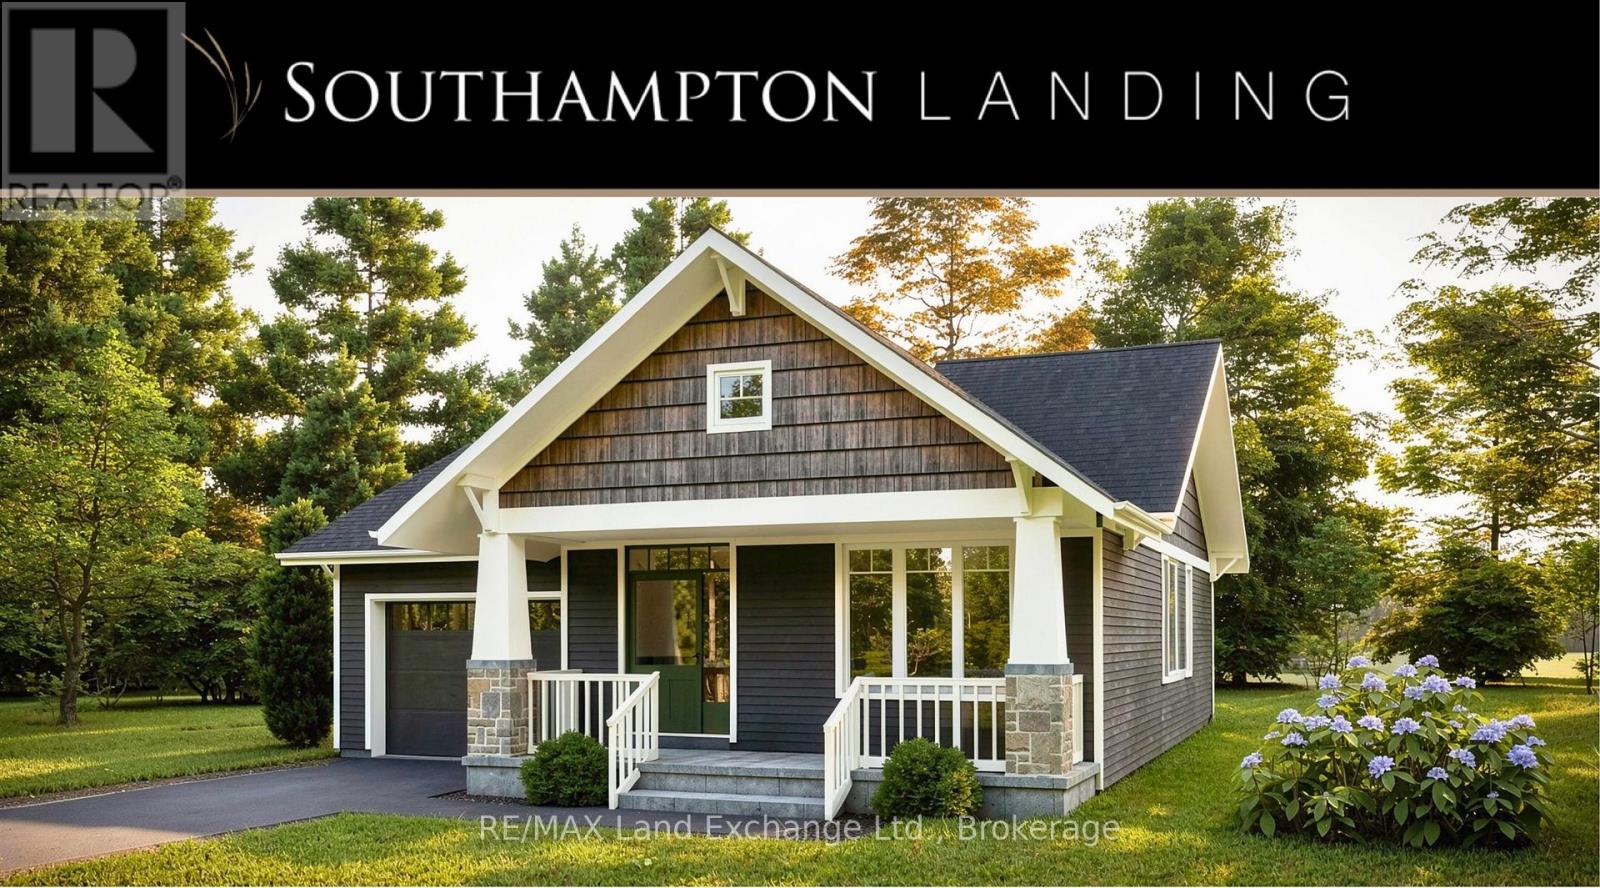
27 Marshall Place
Saugeen Shores, Ontario
The full 13% HST is included in the purchase price. The anticipated HST rebate has not been deducted from the list price. Eligible buyers may receive or benefit from a rebate/credit up to $130,000, subject to final legislation, buyer eligibility, and closing adjustments. For those looking for efficient one-level living, The Chester offers a 1,402 sq. ft. bungalow new construction home in Southampton Landing, built by Alair Grey Bruce. This 2-bedroom, 2-bathroom plan features an open-concept living room, dining area, and kitchen with island seating and walk-in pantry. The primary suite includes a walk-in closet and ensuite bath, while the second bedroom provides flexibility for guests or a home office. Main-floor laundry, direct garage access, and a walkout to the rear patio complete this comfortable and functional bungalow design. Buyers can personalize the home with finish selections and available upgrades. Located in Southampton, residents enjoy close access to beaches, trails, the marina, tennis courts, shops, restaurants, hospital, and local amenities. Architectural controls and design guidelines support long-term neighbourhood appeal. Renderings and floor plans are subject to change. Please note: The buyer purchases the lot first, and HST is in addition to the lot price. The buyer then enters into a separate build agreement for the home. (id:48195)
21 Marshall Place
Saugeen Shores, Ontario
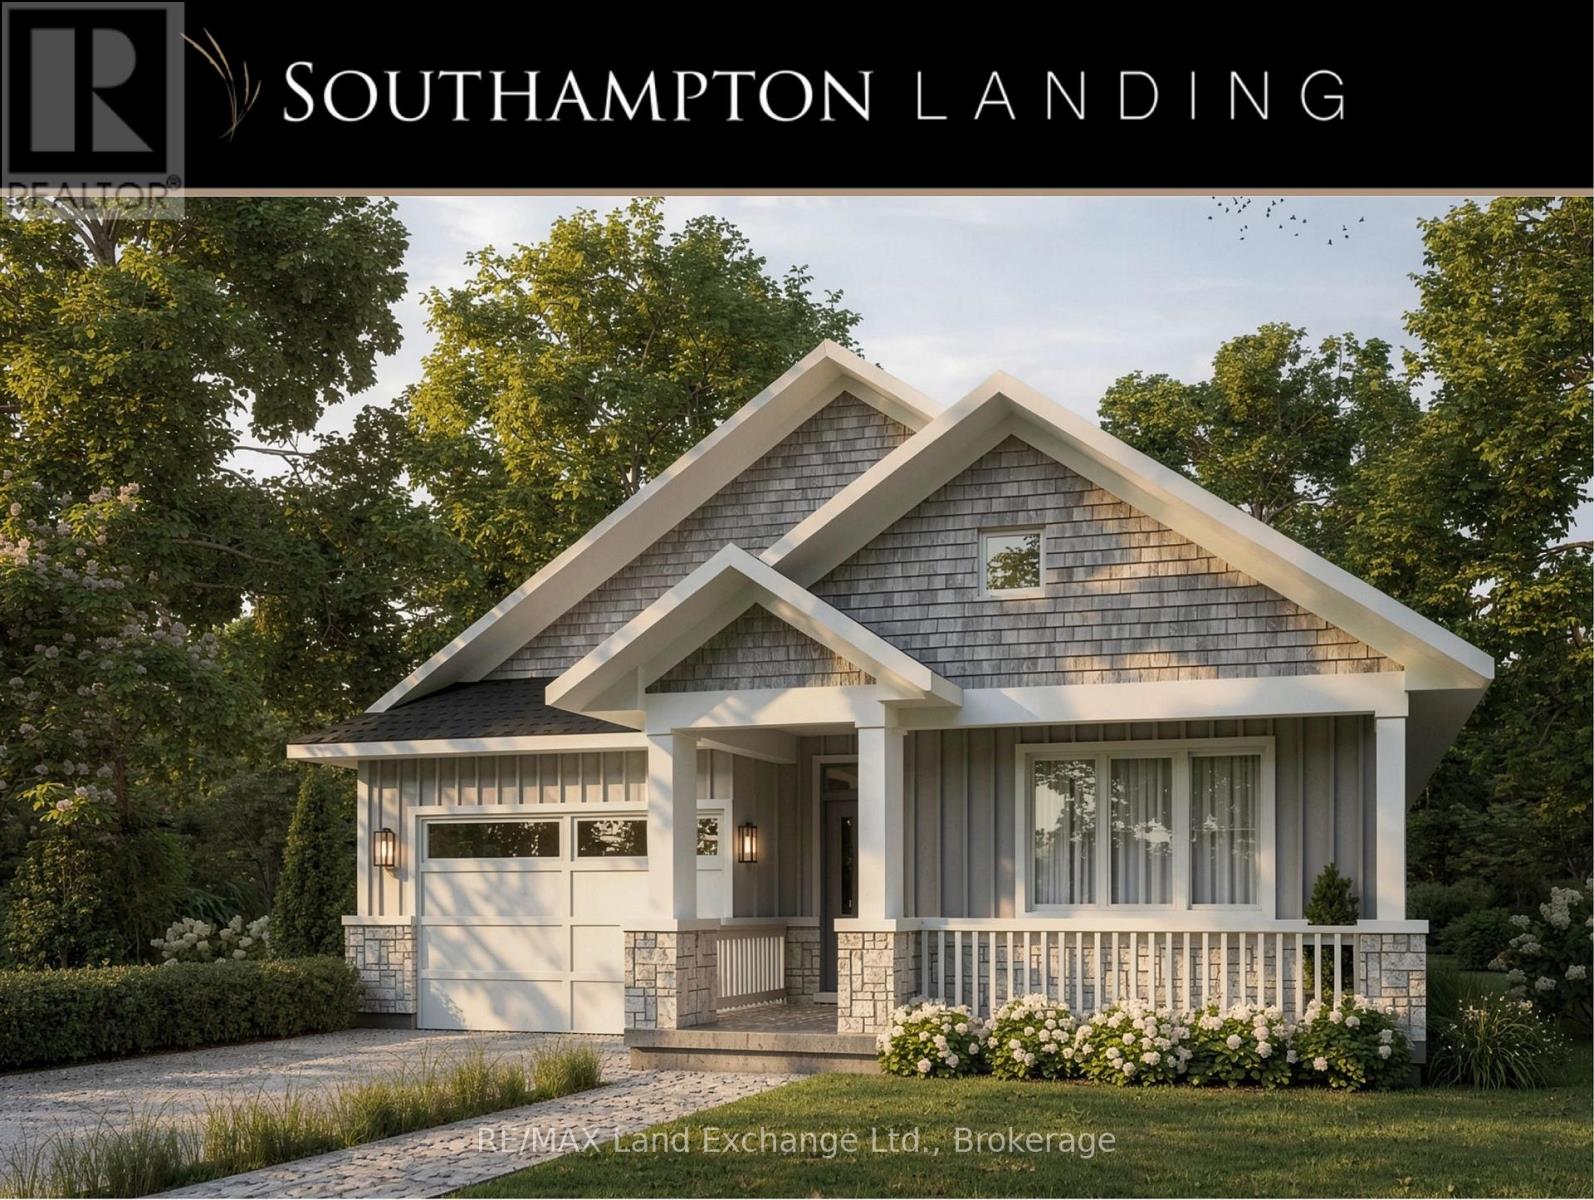
The full 13% HST is included in the purchase price. The anticipated HST rebate has not been deducted from the list price. Eligible buyers may receive or benefit from a rebate/credit up to $130,000, subject to final legislation, buyer eligibility, and closing adjustments. The Amherst is a thoughtfully designed 1,527 sq. ft. bungalow new construction home in Southampton Landing, built by Alair Grey Bruce. This 3-bedroom, 2-bathroom plan features a bright open-concept layout with vaulted ceilings through the living, dining, and kitchen areas, a spacious kitchen with island seating, and patio access for outdoor living. The primary suite includes a walk-in closet and ensuite with soaker tub and separate shower, while two additional bedrooms and a full bathroom are located on the opposite side of the home for added privacy. A mudroom with garage access, large laundry area, and covered front porch complete this functional one-level layout. Buyers can personalize the home with finish selections and available upgrades. Located in Southampton, residents enjoy close access to beaches, trails, the marina, tennis courts, shops, restaurants, hospital, and local amenities. Architectural controls and design guidelines support long-term neighbourhood appeal. Renderings and floor plans are subject to change. Please note: The buyer purchases the lot first, and HST is in addition to the lot price. The buyer then enters into a separate build agreement for the home. (id:48195)
27 Lakeforest Drive
Saugeen Shores, Ontario
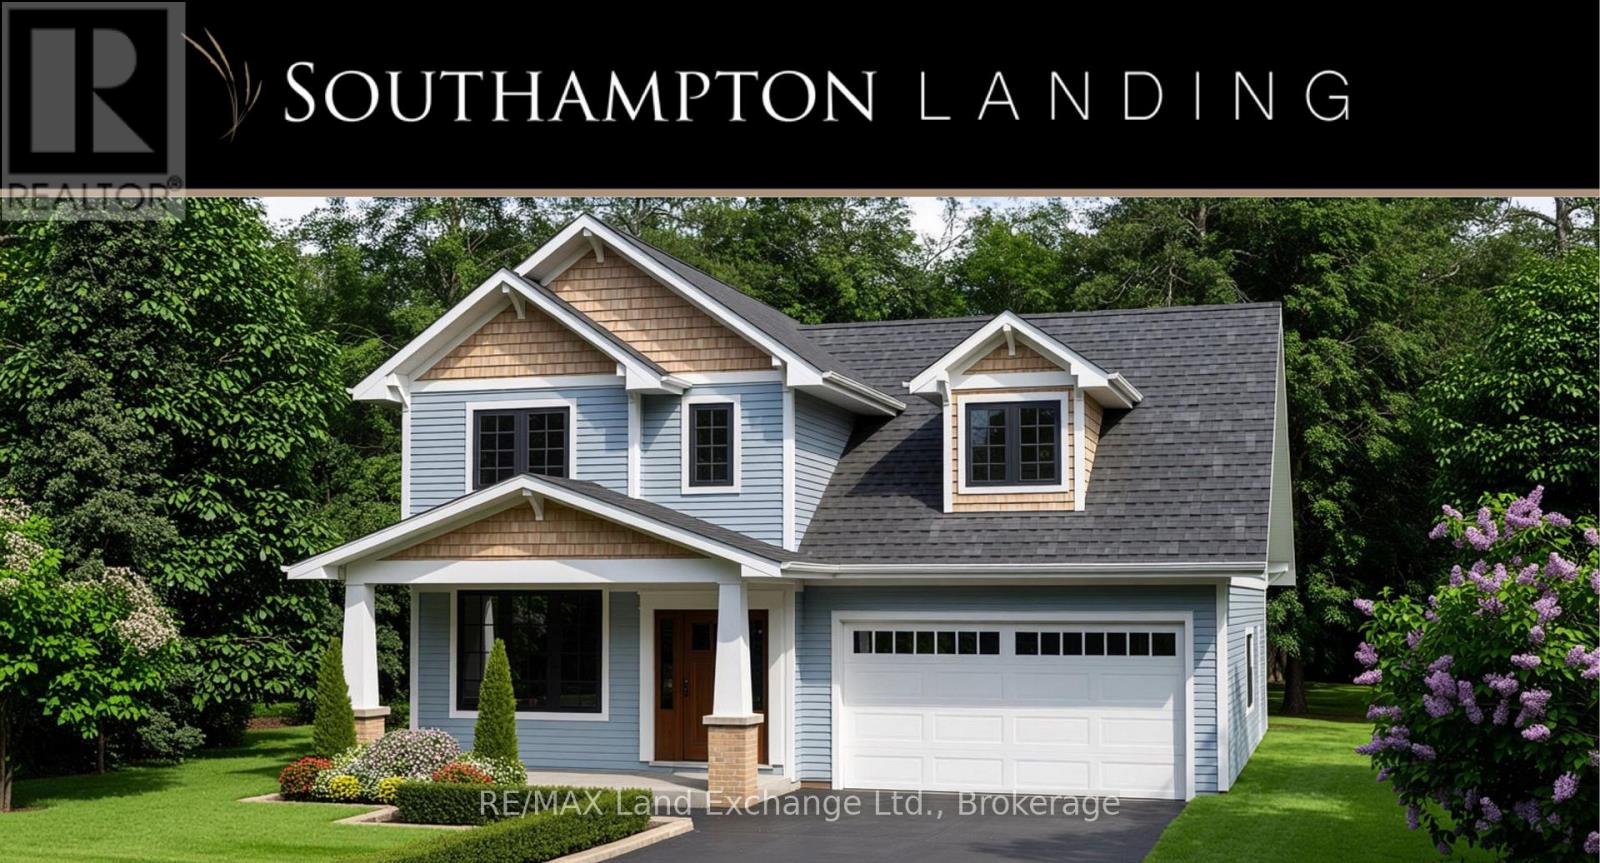
The full 13% HST is included in the purchase price. The anticipated HST rebate has not been deducted from the list price. Eligible buyers may receive or benefit from a rebate/credit up to $130,000, subject to final legislation, buyer eligibility, and closing adjustments. The Torbay offers 1,983 sq. ft. of finished living space in Southampton Landing, built by Alair Grey Bruce, plus an additional 240 sq. ft. framed bonus room ready for finishing. This 3-bedroom, 3-bathroom two-storey plan features a spacious main floor with a living room and gas fireplace, open-concept kitchen with island and pantry, formal dining area, breakfast nook with rear deck access, main floor den with built-in cabinetry, powder room, storage area, and interior garage entry. Upstairs includes a primary suite with vaulted ceiling, walk-in closet, and ensuite, two additional bedrooms, a full bathroom, laundry room, and flexible bonus space ideal for a home office, playroom, media room, or additional bedroom. Buyers can personalize the home with finish selections and available upgrades. Located in Southampton, residents enjoy close access to beaches, trails, the marina, tennis courts, shops, restaurants, hospital, and local amenities. Architectural controls and design guidelines support long-term neighbourhood appeal. Renderings and floor plans are subject to change. Please note: The buyer purchases the lot first, and HST is in addition to the lot price. The buyer then enters into a separate build agreement for the home. (id:48195)
17 Lakeforest Drive
Saugeen Shores, Ontario
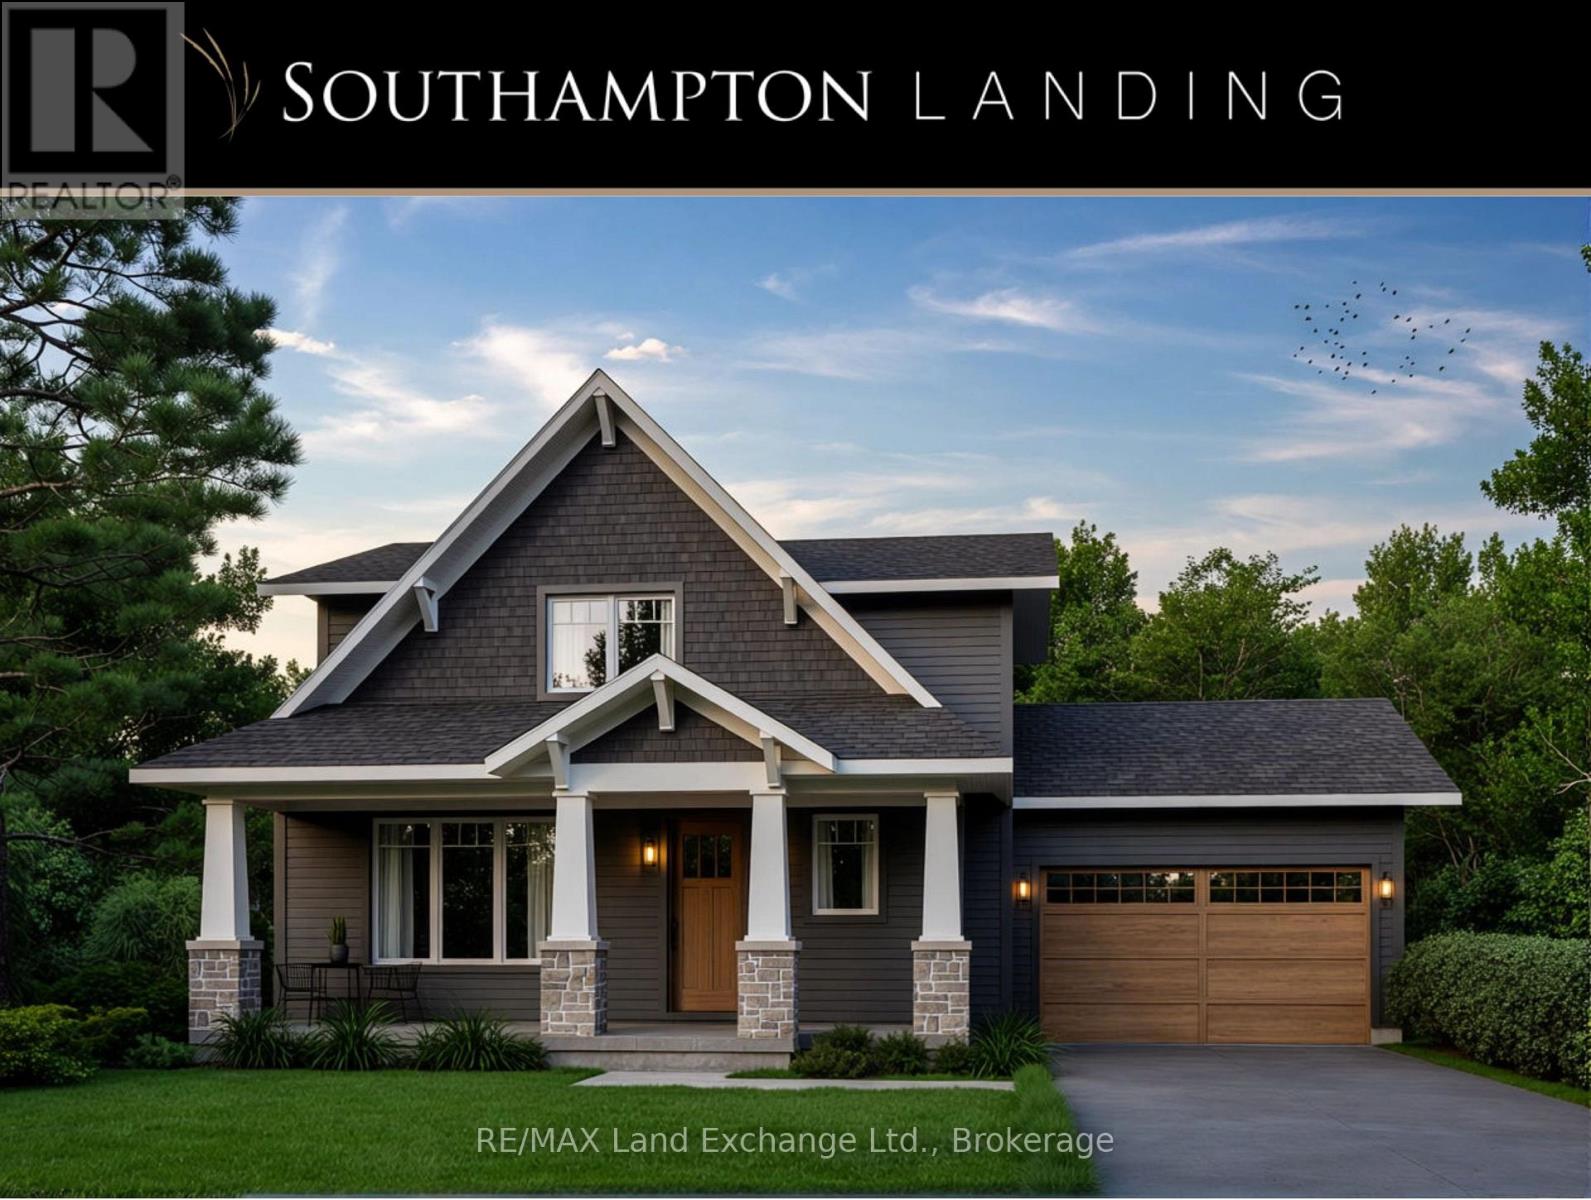
The full 13% HST is included in the purchase price. The anticipated HST rebate has not been deducted from the list price. Eligible buyers may receive or benefit from a rebate/credit up to $130,000, subject to final legislation, buyer eligibility, and closing adjustments. Introducing The Berkley, a 1,796 sq. ft. two-storey new construction home in Southampton Landing, built by Alair Grey Bruce. This 3-bedroom, 3-bathroom plan features an open-concept main floor with island seating, a pantry, powder room, covered front porch, backyard patio access, and attached garage entry. Upstairs includes a spacious primary suite with walk-in closet and ensuite, two additional bedrooms, a full bathroom, and convenient upper-level laundry. Buyers can personalize the home with finish selections and available upgrades. Located in Southampton, residents enjoy close access to beaches, trails, the marina, tennis courts, shops, restaurants, hospital, and local amenities. Architectural controls and design guidelines support long-term neighbourhood appeal. Renderings and floor plans are subject to change. Please note: The buyer purchases the lot first, and HST is in addition to the lot price. The buyer then enters into a separate build agreement for the home. (id:48195)
431 Burnside Street
Saugeen Shores, Ontario
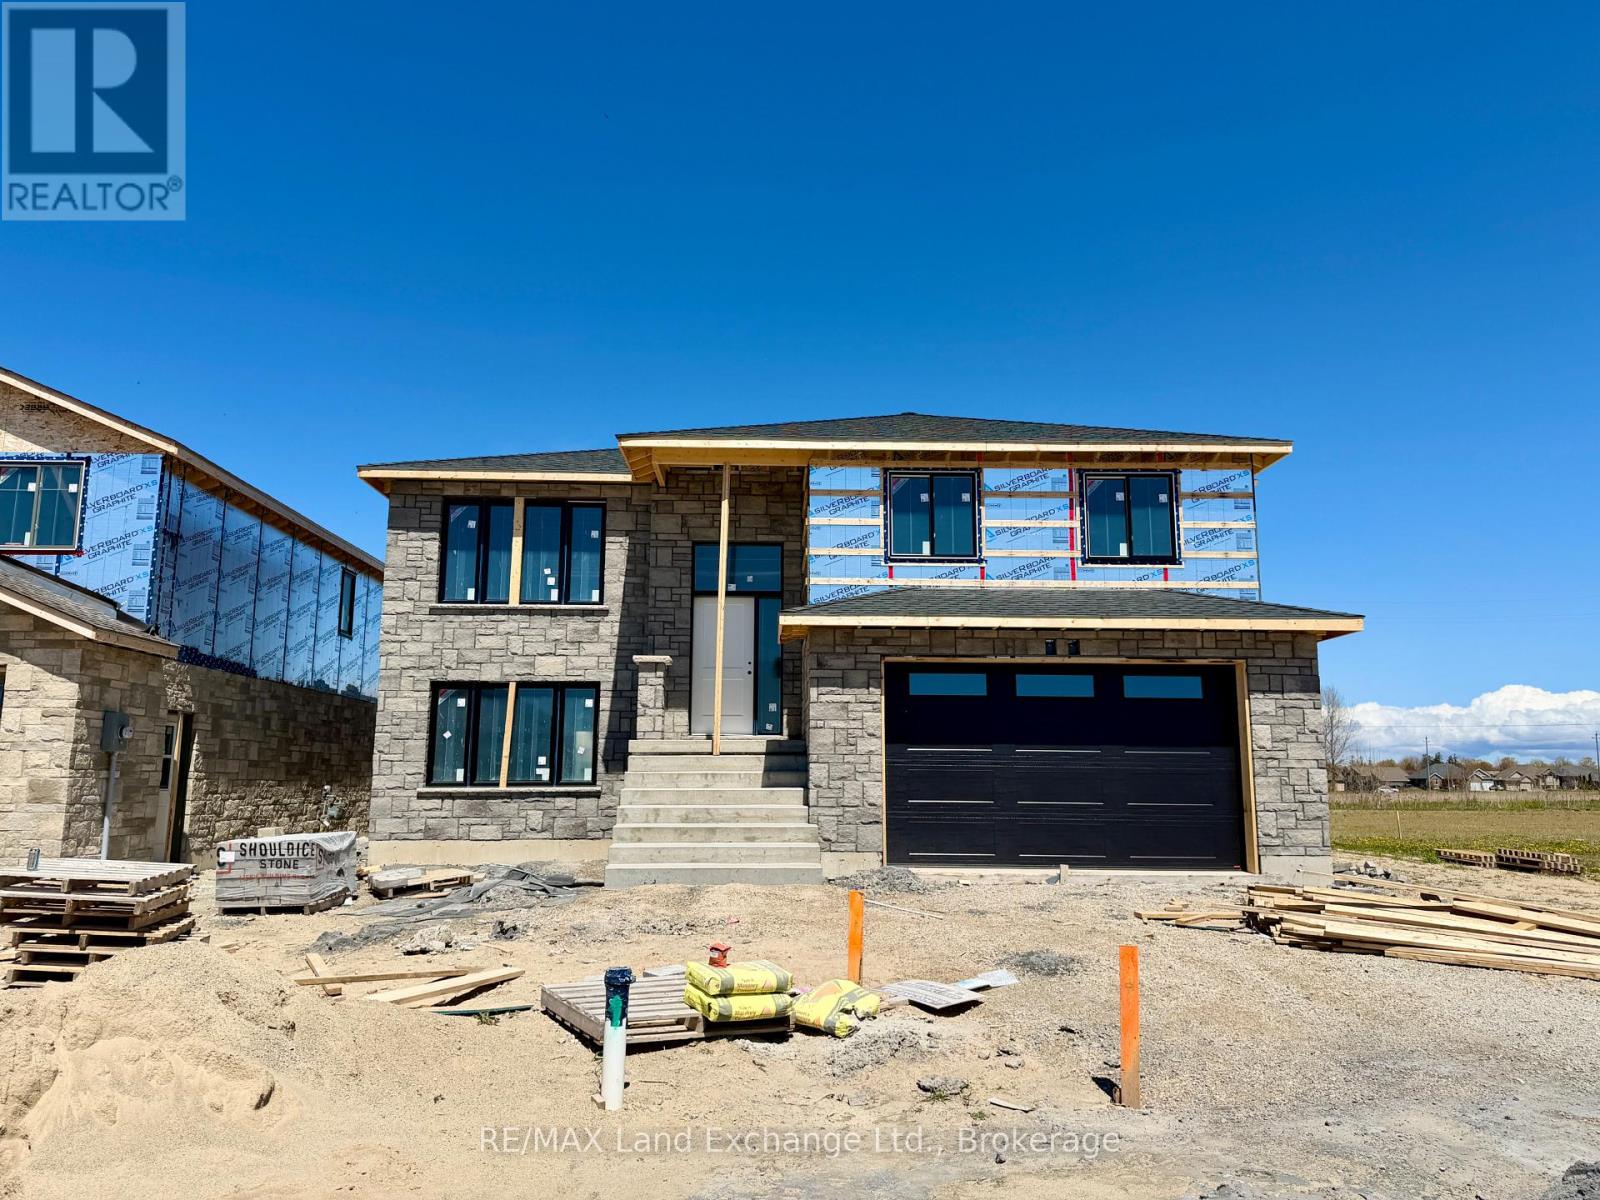
This raised bungalow with a walkout basement is up and framed at 431 Burnside Street in Port Elgin. Featuring 1237 sqft on the main floor and an additional 881 sqft finished in the basement. With 3 + 1 bedrooms and 2 full baths there's room for everyone. Standard features include gas forced air heating with central air, 10' x 12' deck off the dining room, LVP and ceramic flooring throughout the main floor, automatic garage door open, laminate tops throughout (Quartz upgrade available), sodded yard, concrete drive and more. Prices subject to change without notice. HST is in addition to the asking price. The Builder will co operate with the Buyers to secure the HST rebate provided it is approved by the Government and the Buyer is entitled to it. (id:48195)