

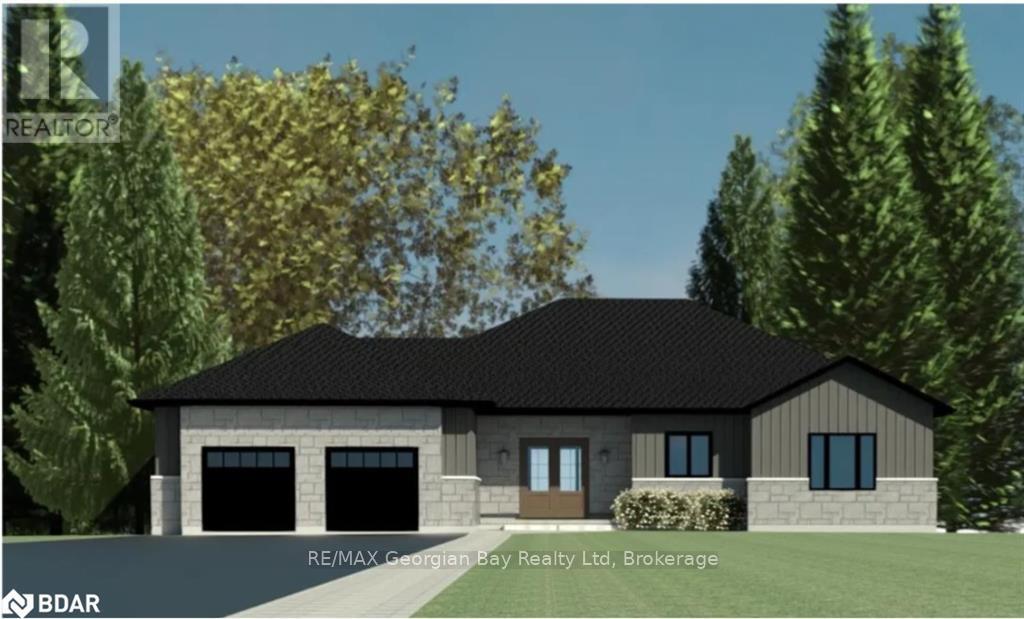
465 Silver Birch Drive
Tiny, Ontario
Build your dream home on this cleared lot located at 465 Silver Birch Drive in Tiny, situated in the prestigious Thunder Beach area. Ready for construction, this property offers an excellent opportunity to create a custom home in a sought-after waterside community. Enjoy the view being within a 2 minute walk to beach access on the beautiful shores of Georgian Bay, while still only approximately 20 minutes from all local amenities and surrounding travel destinations. Offering a cleared lot, drilled well, drainage installed on whole property, driveway completed. Buyers have the option to build from a selection of pre-designed homes or work with a design team to customize a plan to suit their needs (drawings available). A rare opportunity to secure a prime building lot in a desirable location. (id:48195)
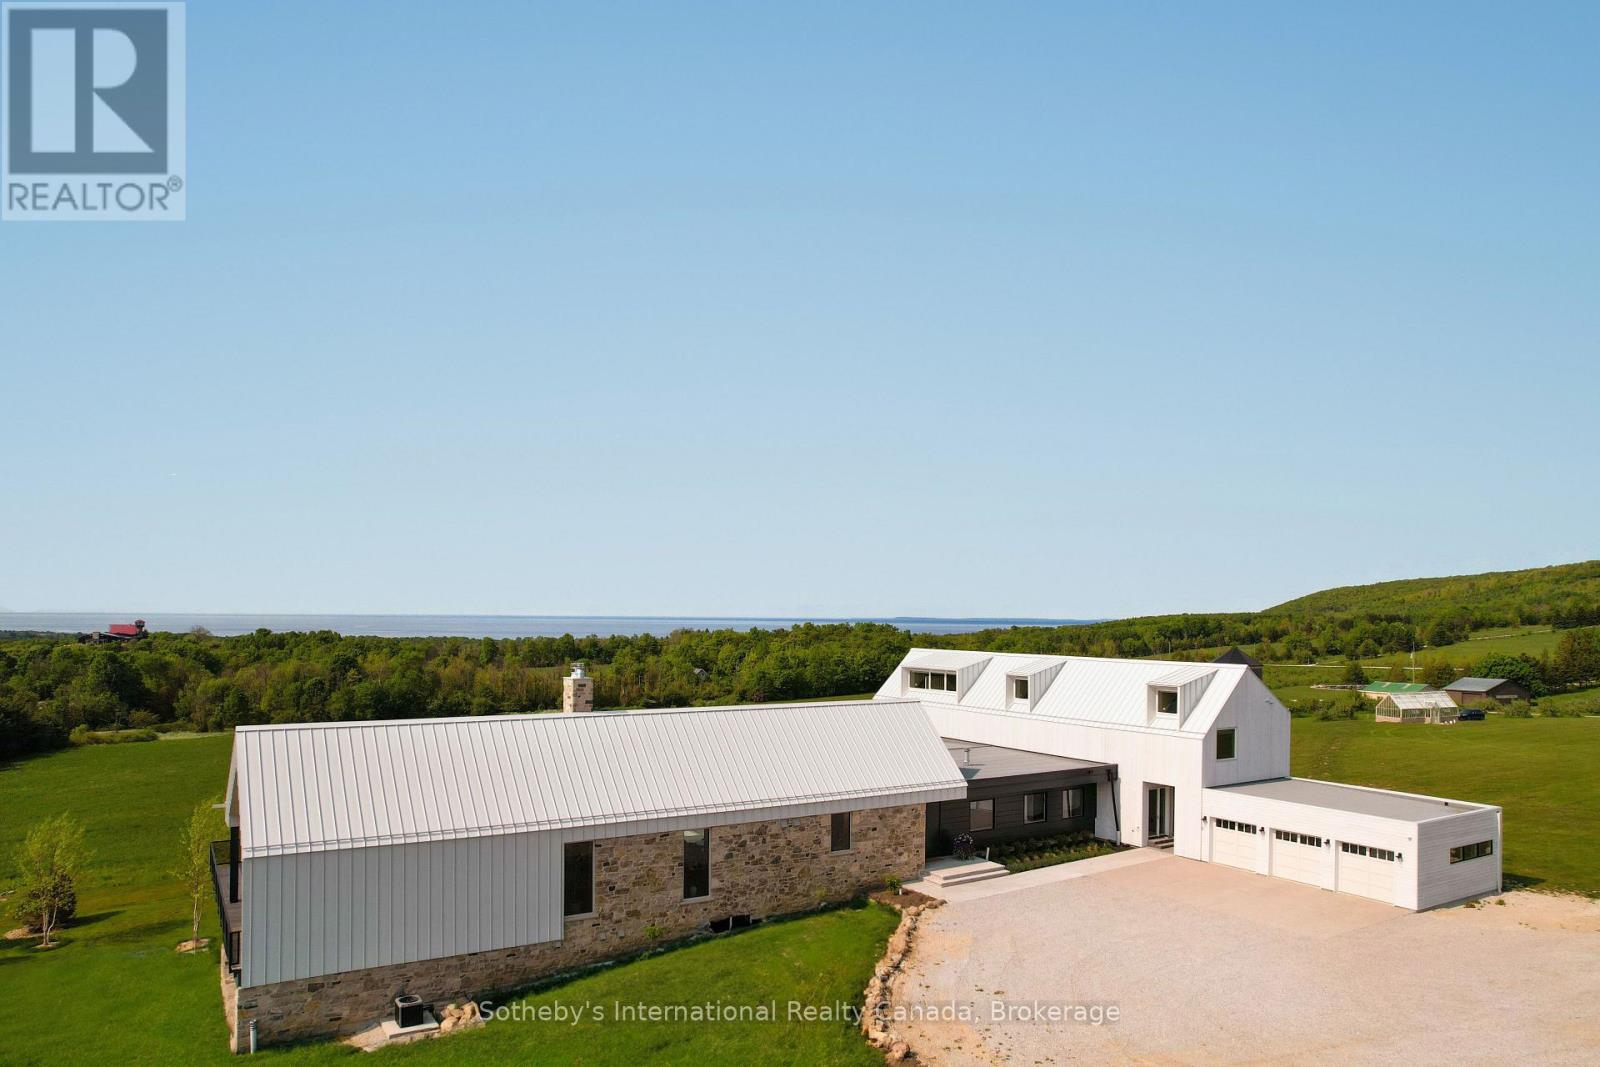
516450 7th Line
Blue Mountains, Ontario
Never has there been an offering quite like this in the Blue Mountains. Welcome to Georgian Valley Farm, where world-class design meets the unspoiled beauty of nature and breathtaking sunsets. Set on 37 spectacular acres, this one-of-a-kind estate is anchored by an extraordinary 11,000 sq ft custom residence - a design landmark by Post Architecture Inc. and built by renowned builder David Eaton, Baylyn Construction. This property defines luxury recreational living, w/saltwater pool, Har Tru clay tennis court, pond, a Hartley Botanic Greenhouse - 'Grand Manor' imported from the UK and an incredible restored barn, ideal for entertaining. Perched high on 7th Line, the home presents commanding, panoramic views of the Niagara Escarpment and Georgian Bay from nearly every room. Scandinavian-inspired minimalism blends with refined country elegance, w/ Moncer European oak floors, soaring wood-clad ceilings, and a wall of floor to ceiling windows by Atek that frame the landscape. Chef's kitchen features a 12-ft marble island, appliances by Miele, Sub-Zero, and Lacanche, custom Barlow millwork, exquisite stonework and full butler's pantry. The dining room for 14 includes a concealed Barlow bar and a striking 2-way woodburning STUV fireplace shared with the living room. Thoughtful details are found throughout w/ designer lighting, imported tiles and hand-painted De Gournay wallpaper in the adult lounge, library, and powder room. A main floor primary sits behind double Egyptian doors and features a gas fireplace, luxurious ensuite, WIC, and sitting area. 4 upper bedrooms, all uniquely designed, feature beautifully curated ensuites with extensive tile/marble finishes, custom millwork and WIC. The lower level offers a golf simulator, gym, sauna, rec room, refreshment area, 200+ bottle Rosehill Wine Cellar, and w/o to the covered terrace and pool. Exceptional outdoor living offers a 2,520 sq ft deck, with a full Crown Verity kitchen, dining & lounge areas, and a hot tub. (id:48195)
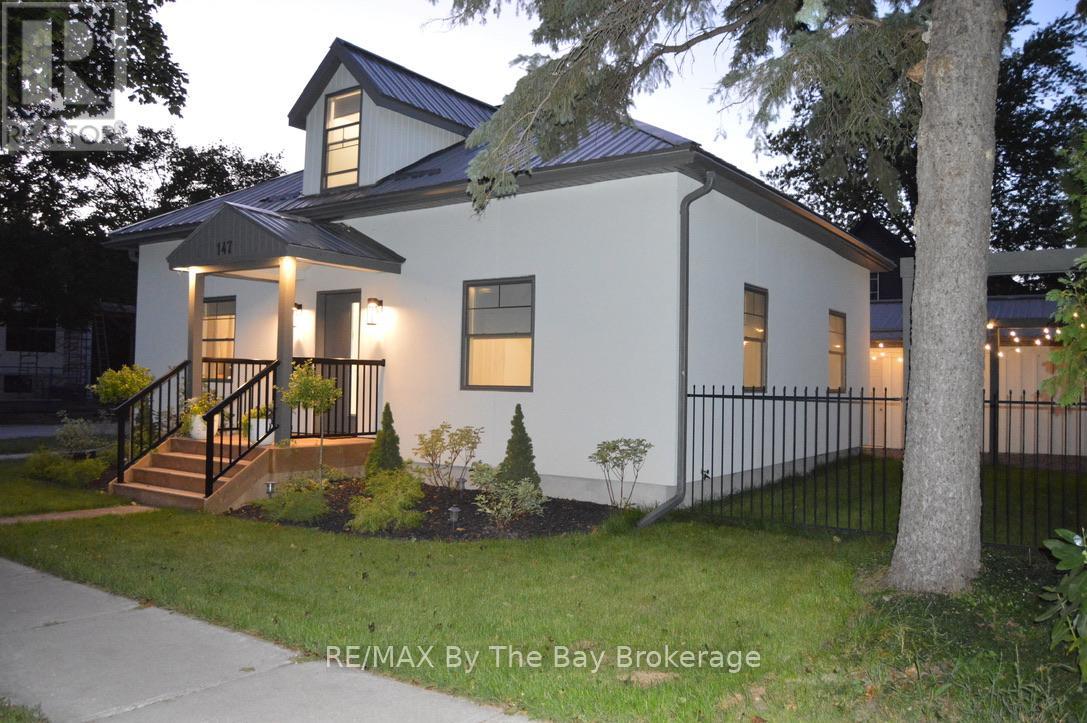
147 Second Street
Collingwood, Ontario
Welcome to this stunningly remodeled home in the heart of Collingwood-where style, comfort, and location come together beautifully !Featuring 2 spacious bedrooms plus a large, versatile loft, this home offers the perfect layout for full-time living, a weekend retreat, or an investment opportunity. The bright and airy interior is filled with natural light thanks to an abundance of windows, creating a warm and inviting atmosphere throughout. The modernized kitchen and living spaces have been thoughtfully updated with quality finishes, making it ideal for both relaxing and entertaining. The primary bedroom boasts a private ensuite bath, while generous closet space throughout the home ensures plenty of storage. Step outside and enjoy the unbeatable location-just a short walking distance to downtown Collingwood, where you'll find an array of restaurants, boutique shops, and vibrant year-round festivals. Plus, you're only minutes away from Blue Mountain Ski Resort, offering world-class skiing, hiking, and four-season recreation. Completing the package is a spacious 20 x 22 ft garage, perfect for vehicles, gear, and additional storage. Don't miss your chance to own this beautifully updated home in one of the area's most desirable locations! (id:48195)
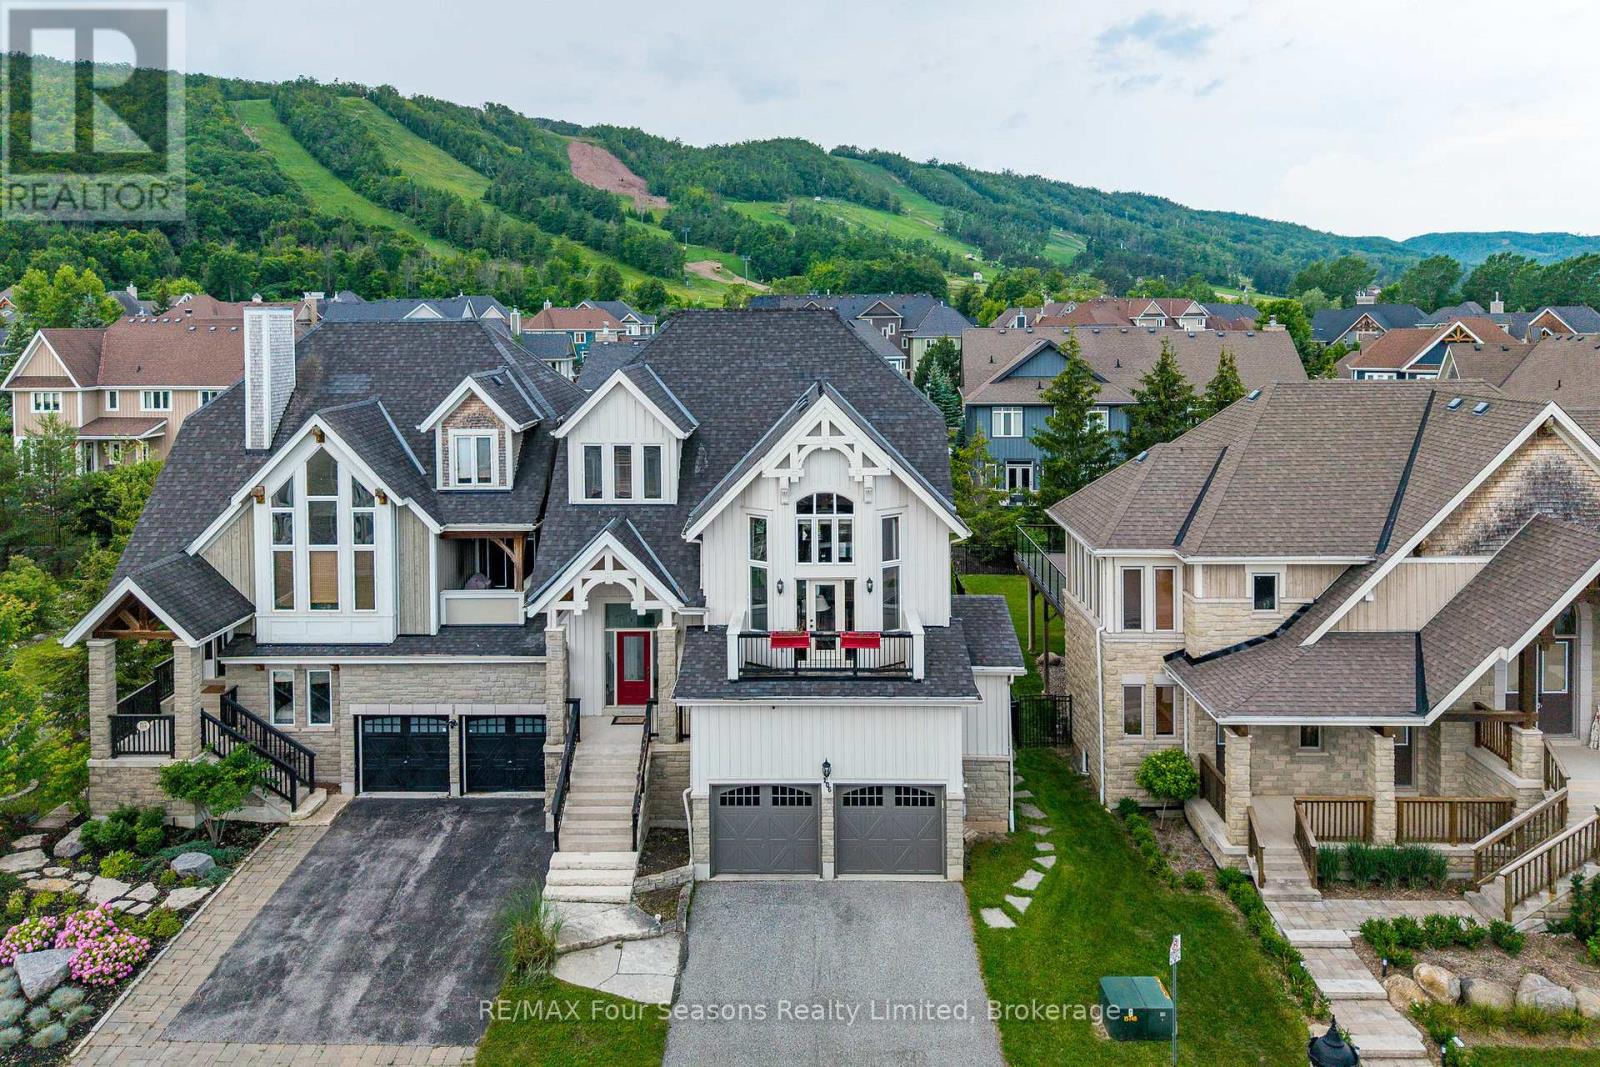
106 Venture Boulevard
Blue Mountains, Ontario
Ideally situated at the base of Craigleith Ski Club, this spectacular semi-detached chalet embodies the perfect balance of mountain-chic elegance and cozy alpine warmth. Offering over 3,400 sq. ft. of beautifully finished living space, this five-bedroom, five-bathroom retreat is thoughtfully designed for both exhilarating outdoor adventures and luxurious relaxation. The sought-after Blackcomb Model impresses with upscale finishes, including rich hardwood floors, soaring vaulted ceilings, and a stunning stone fireplace anchoring the grand main living area. The designer kitchen is an entertainers dream, featuring stainless steel appliances, a spacious island, and an inviting breakfast bar ideal for gathering with family and friends. Expansive floor-to-ceiling windows bathe the interiors in natural light and frame captivating views of the ski hills. Multiple bedrooms boast private ensuites, ensuring comfort and privacy for family and guests alike. After days spent on the slopes, return to a spacious mudroom and laundry area, soak in the outdoor hot tub amid snow-dusted evergreens, or enjoy après-ski moments on the back deck beneath the stars. The oversized double garage offers convenient interior access for seamless living and storage of all your gear. This exceptional chalet promises true four-season enjoyment with ski-in, ski-out convenience. Walk to Craigleith Ski Club and the Toronto Ski Club, and enjoy optional membership access to Craigleith's pool and tennis courts. Outdoor adventures abound, from hiking, biking, snowshoeing, and cross-country skiing to exploring the pristine shores of Georgian Bay. Located just a short stroll from the Village at Blue Mountain and only a 10-minute drive to the boutique shops, fine dining, and charming atmosphere of Thornbury and Collingwood, this is the ultimate mountain sanctuary for those seeking a life well-lived. Furniture is negotiable. This remarkable property is truly a must-see! (id:48195)
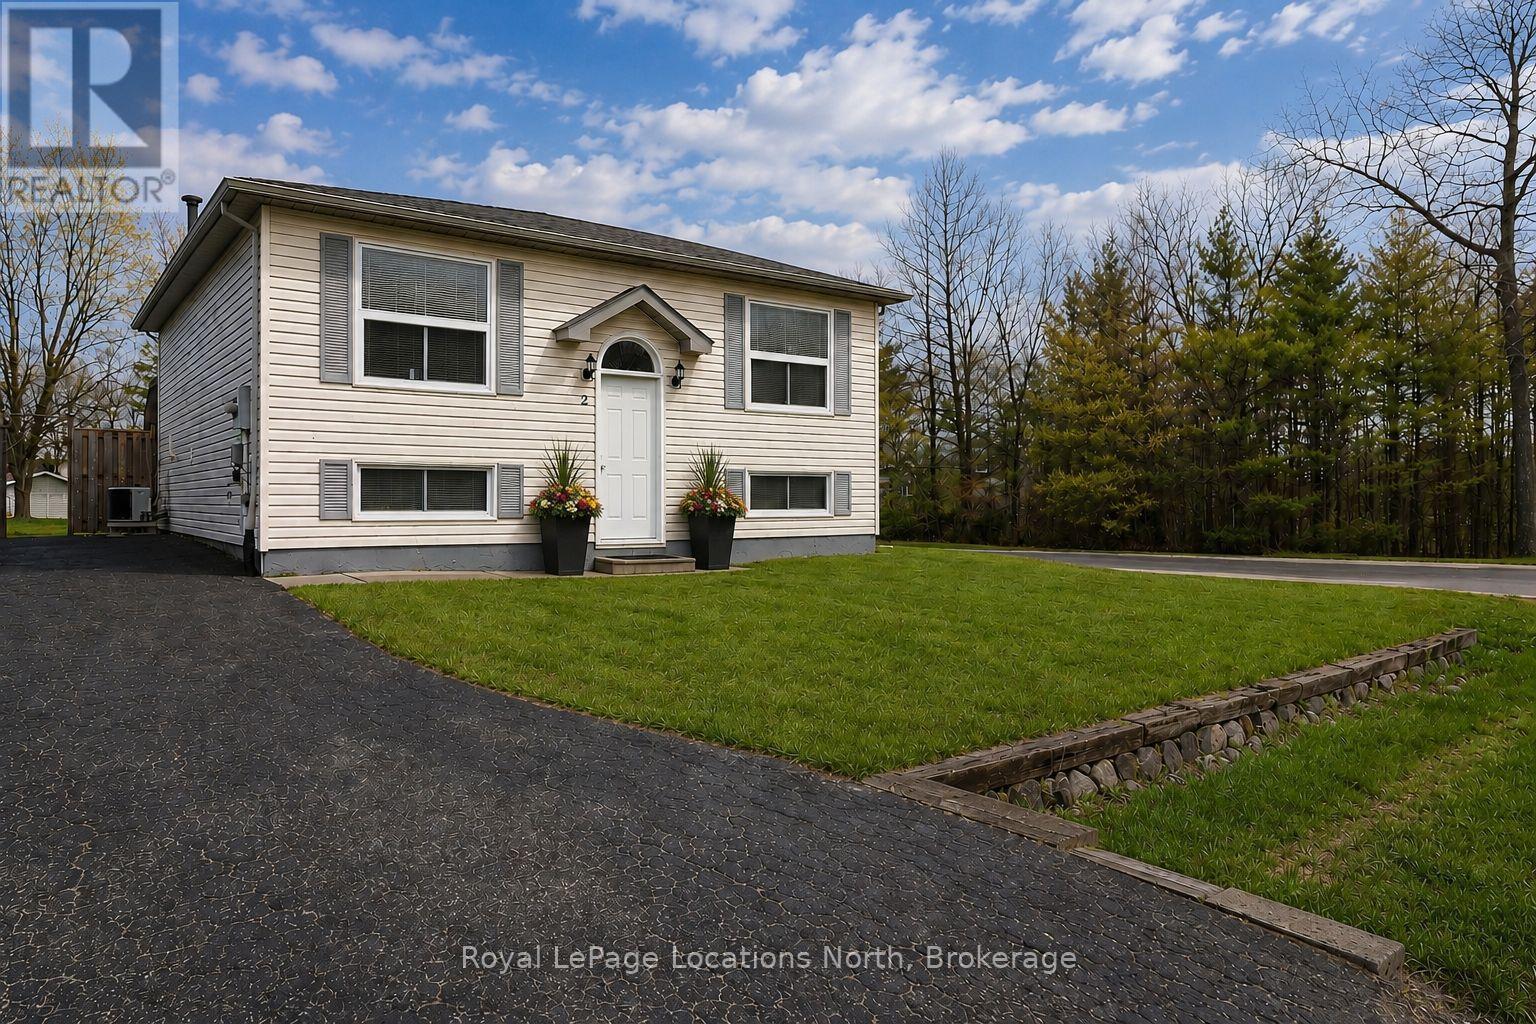
2 Langevin Drive
Wasaga Beach, Ontario
Come check out this fully renovated (main floor was professionally renovated in March & April 2026) raised bungalow on a quiet street in an area of nice homes - all within walking distance to significant shopping (Walmart, Foodland, Tim Hortons, TD & RBC Bank, several restaurants, churches & other shopping opportunities). Also located within a short drive of the Marlwood Golf Course and the Wasaga Beach Twin Pad Area and Library. What a wonderful opportunity for someone looking for a freehold home with very little to do except move in! New renovations include a new kitchen, a new bathroom, new carpets, new ceramic flooring, new interior doors & hardware, new paint (walls & ceilings), new pot lights & other light fixtures, and new shingles (December 2025). This 4-bedroom (2-up + 2-down) and 2-full-bathroom home is vacant, has economical forced-air gas heating and central air-conditioning, and is ready for immediate occupancy. Basement finishing includes a newly renovated bedroom (with pot lights and double closet), a 4th bedroom, a second 4-piece bathroom (new ceramic flooring), a large laundry/furnace room, and a large recreation room (exterior walls insulated and ready for your finishing touches). Main floor square footage is 900 sq. ft., and the full, partially finished basement adds another 520 sq. ft. of finished space. Other features include a beautiful 12' x 28' sundeck (with 2 walk-outs - one from the eat-in kitchen and the other from the primary bedroom), an 8' x 10' storage shed, a 73' long single-wide, paved driveway, and a nice/level corner lot location. The size of the rear yard and the convenient corner lot location could allow (subject to Town approval) for the building of a large double garage or workshop. (id:48195)
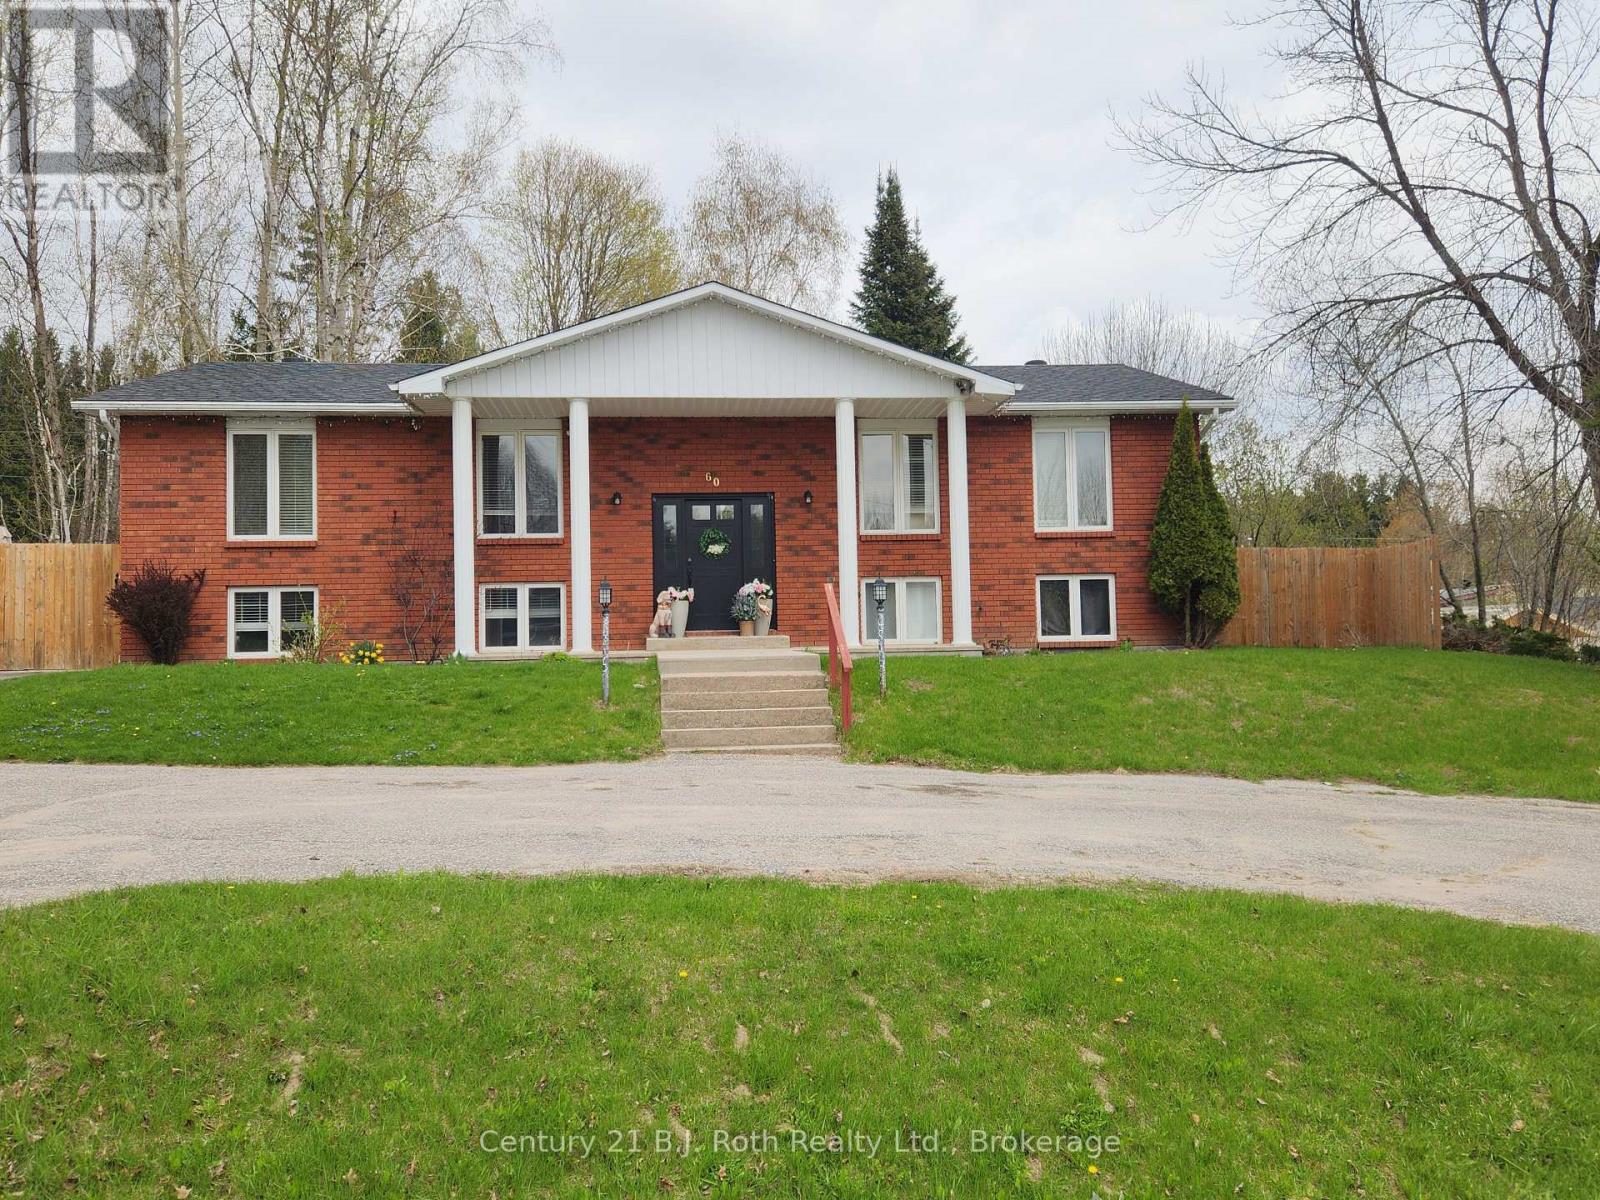
60 Lepage Drive
Penetanguishene, Ontario
Welcome to 60 Lepage Drive in Penetanguishene, nestled in a quiet, family-friendly neighbourhood just minutes from downtown and local marinas. With a large circular driveway big enough for about 8 vehicles, this well-maintained raised bungalow offers versatile living with 3 spacious bedrooms on the main floor, including a primary suite complete with its own private ensuite. The bright kitchen features a walkout to a brand new wooden deck (October 2025), thoughtfully designed with dual access gates-perfect for easy snow removal and year-round convenience. The fully fenced backyard (2023) is ideal for families and pets, complete with a shed for additional storage (equipped with electricity), a ground level wooden deck and a dedicated fire pit area for relaxing or entertaining. The lower level offers incredible flexibility to suit your needs. Currently configured as an in-law setup with an additional living room, bedroom, dining area, laundry, and full bathroom, plus a separate 1 bedroom, 1 bathroom apartment with its own kitchen, large living/dining space with gas fireplace, and private concrete patio. Alternatively, the lower level can easily be reconfigured into a fully self-contained 2 bedroom, 2 bathroom apartment with its own laundry-ideal for multi-generational living or rental income potential. A fantastic opportunity in a desirable location close to trails, waterfront, and all amenities Penetanguishene has to offer. (id:48195)
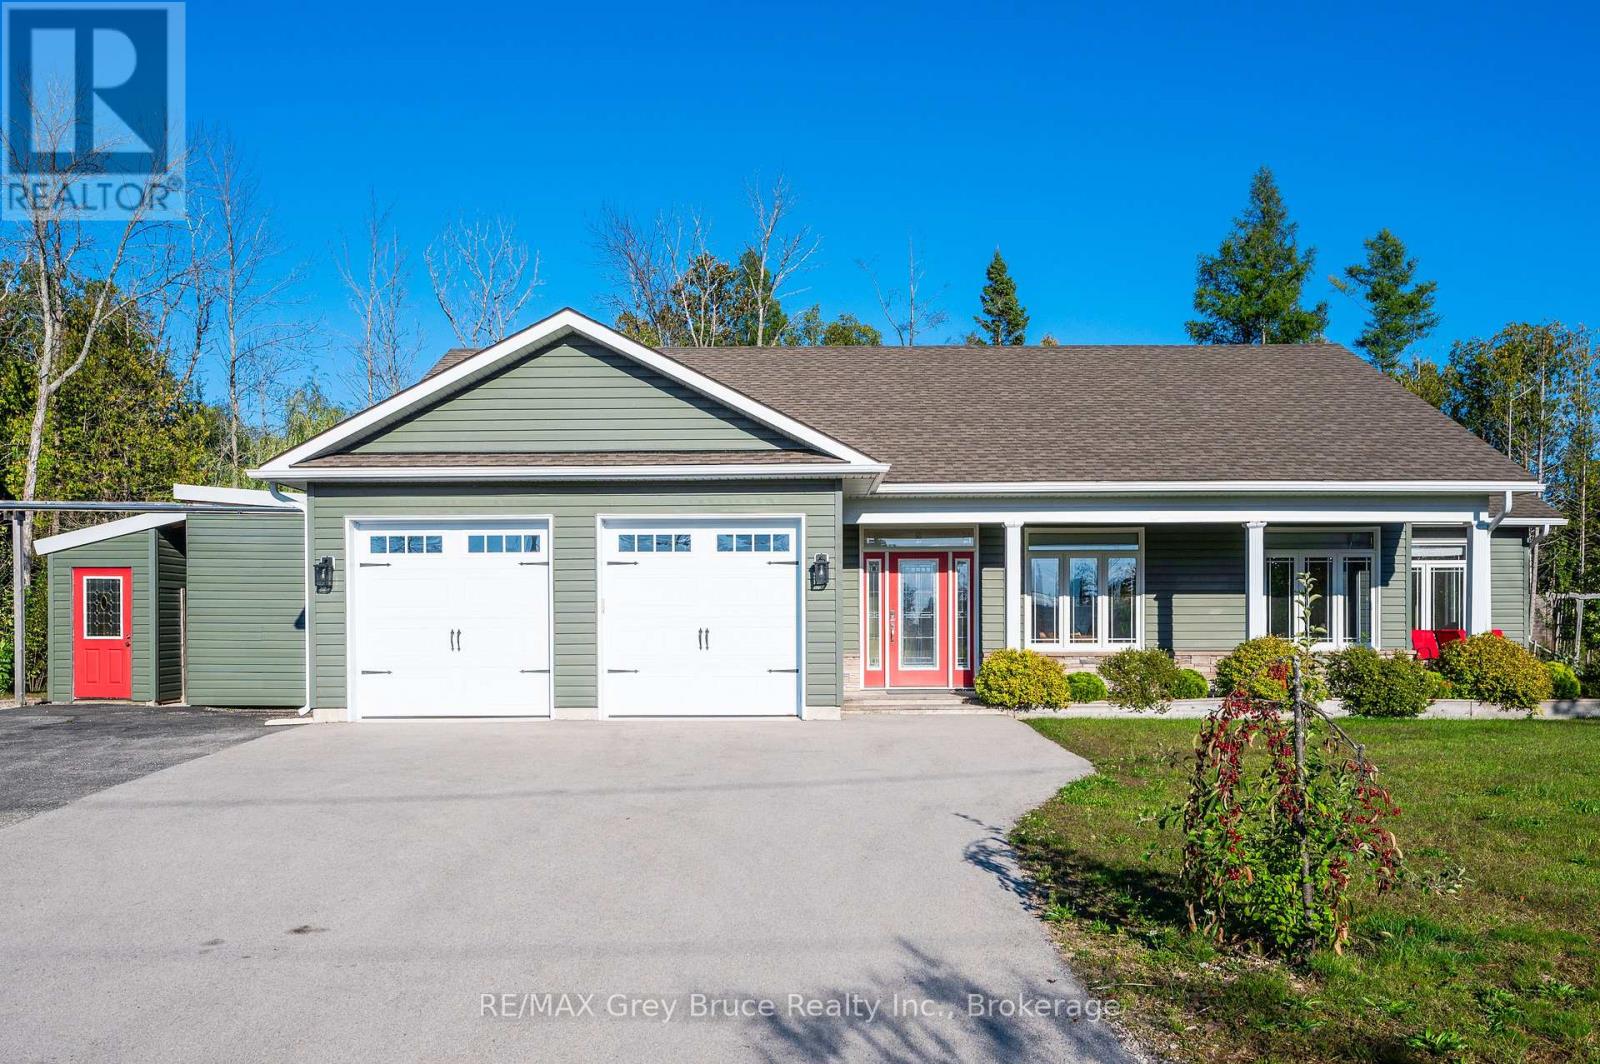
10 Williamson Place
South Bruce Peninsula, Ontario
Welcome to 10 Williamson Place - a refined coastal retreat in highly sought-after North Oliphant, just moments from the pristine shores of Lake Huron and positioned to capture the area's WORLD FAMOUS WEST-FACING SUNSETS. This custom-built 3 bedroom, 2 bathroom bungalow blends elevated design, relaxed luxury, and effortless one-floor living in one of the Bruce Peninsula's most desirable beachside communities. Soaring 13.5 ft ceilings and abundant windows flood the OPEN CONCEPT great room with natural light, while the dramatic floor-to-ceiling gas fireplace creates warmth and ambiance throughout. Engineered hickory hardwood flooring adds timeless character and durability. The beautifully appointed chef's kitchen features premium finishes, stainless steel appliances, oversized island seating, and seamless flow into the dining and living spaces. The intelligent layout offers privacy with a luxurious PRIMARY SUITE complete with spa-inspired ensuite, while two additional bedrooms and full guest bath are positioned on the opposite side of the home. Enjoy year-round comfort with 4 ZONES OF IN-FLOOR HEATING and ductless cooling. Step outside into your professionally landscaped outdoor sanctuary featuring approximately 1,000 sq ft of cedar decking, enclosed patio space, professionally maintained Beachcomber hot tub, fire pit area, and exceptional outdoor entertaining spaces. DOUBLE CAR GARAGE with extended driveway and ample parking. Located only one street from the beach with TWO SEPARATE LAKE ACCESS POINTS nearby. Offered FULLY FURNISHED with premium curated furnishings and completely move-in ready. Currently professionally managed as a proven vacation rental property with assumable property management available for buyers seeking a turnkey recreational or investment opportunity. Live greatly on the Lake Huron coast. (id:48195)
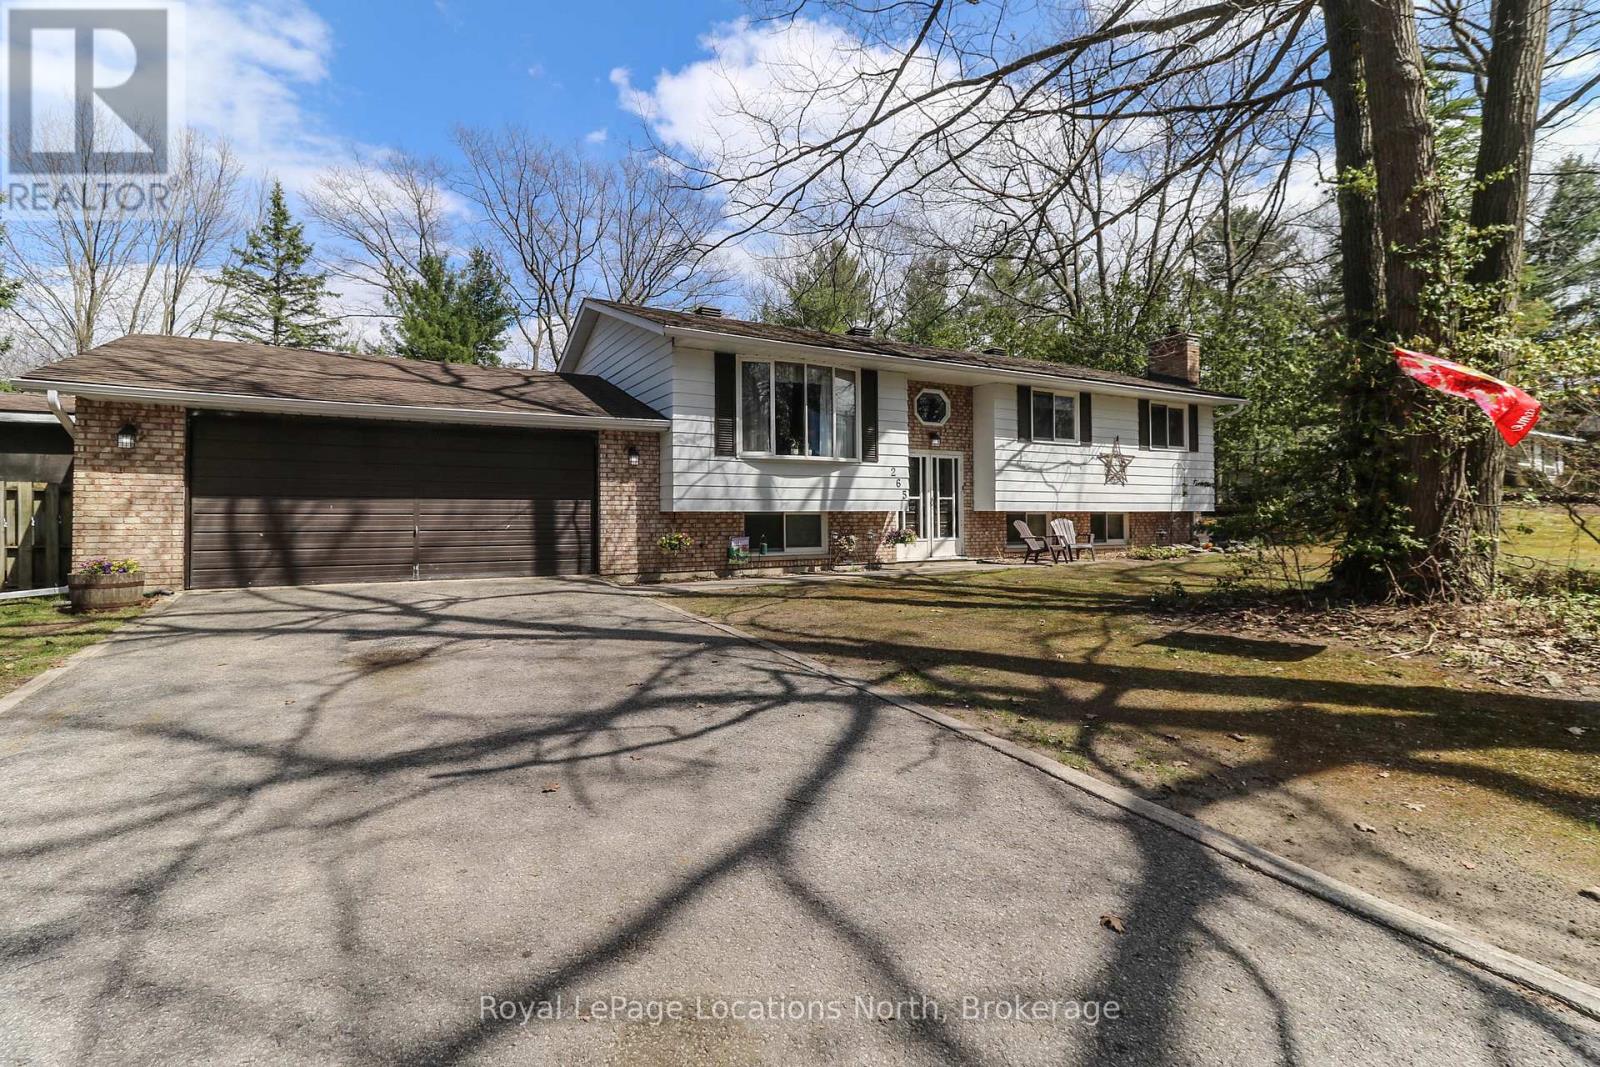
265 39th Street S
Wasaga Beach, Ontario
Are you looking for the perfect opportunity to build some "sweat equity" in a home purchase that involves "good bones" in a house that sits on a large (110' x 140'), mature-treed lot in a family-friendly neighborhood of well-cared-for homes? If so, then this may be that super good chance you've been waiting for with this traditional Raised Bungalow that offers a fully finished walk-out basement, an attached double-car garage, AND a 16' x 32' inground swimming pool. Built in the mid-1970s on a very popular street (39th St. S.) within walking distance to Worsley Elementary School, this 1,325 sq. ft., four-bedroom, 2 full-bathroom home offers an eat-in kitchen along an open-concept dining area & living room. This area of the home is nice & bright due to the large bay window overlooking the mature-treed front yard & sliding glass doors in the dining area that overlook the expansive, fenced rear yard with that beautiful pool. The fully finished basement adds another 1,130 sq. ft. & offers that 4th bedroom and 2nd bathroom that so many families look for. This bright, walk-out basement also offers a massive recreation room with a gorgeous stone fireplace (with wood stove insert) & sliding glass doors allowing you to walk right out to grade level - just steps away from the inground swimming pool. The attached garage is truly "double" in size, measuring an impressive 22.5' wide by 26' deep, & the house has economical forced-air gas heating (2018) & full municipal water & sewer services. Other improvements include shingles, fascia, soffits, and eavestrough in 2016. Opportunities for homes like this in SUCH a great neighbourhood are few and far between. This wonderful location is only 0.5 km from Worsley Public School & the William Arnill Sports Park/Playground; 1 km from the Wasaga Beach Youth Centre & Seniors Active Living & also a short walk or bicycle ride from the sandy shores of Georgian Bay (Beach Area 6 in Wasaga Beach). It's only a short drive to major shopping (id:48195)
302 - 6 Brandy Lane
Collingwood, Ontario
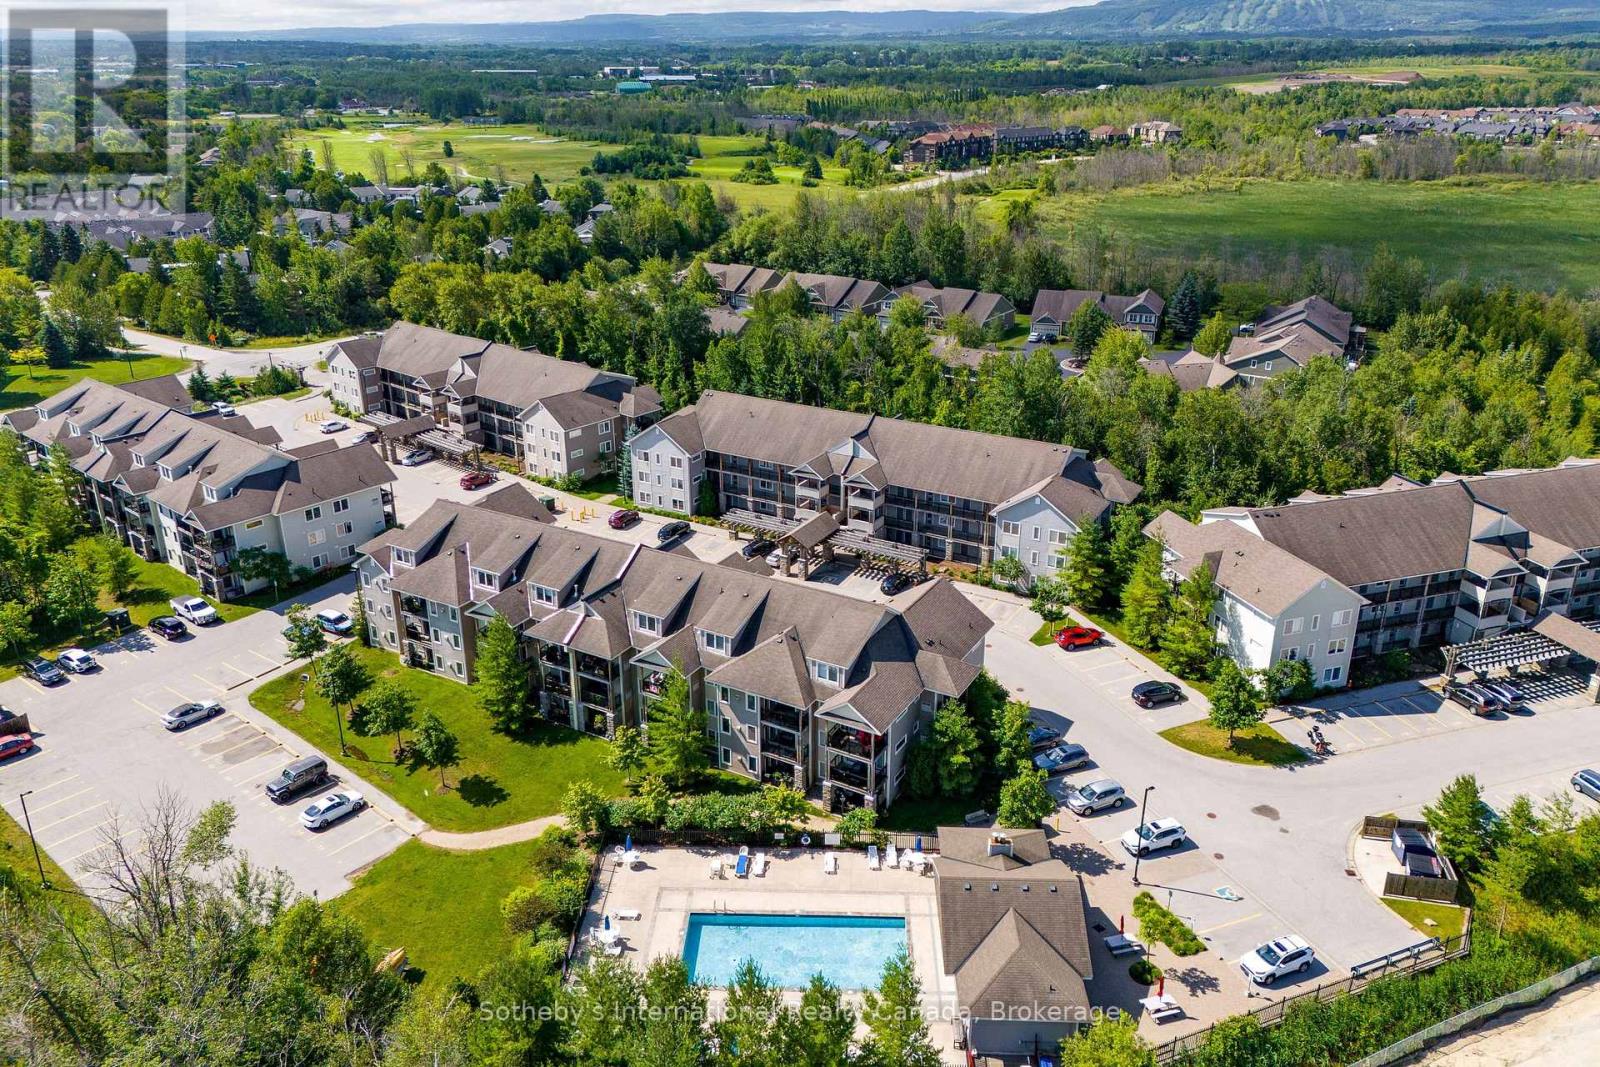
Exceptional value and superior design define this beautifully upgraded 1,394 sq ft loft-style condo in sought-after Wyldewood. Offering one of the most livable and well-proportioned floor plans in the community, this 3-bedroom, 2-bath residence features soaring 17-ft vaulted ceilings, an expansive open-concept layout, and exceptional natural light throughout. Over $30K in upgrades completed within the past two years reflect true pride of ownership. A cozy gas fireplace anchors the inviting living and dining areas, while the well-appointed kitchen features granite countertops, stainless steel appliances, a breakfast bar, and a generous pantry-ideal for both everyday living and entertaining. Elegant flooring and contemporary solid doors enhance the home's warm, refined aesthetic. A rarely found dedicated laundry room sets this unit apart, thoughtfully redesigned with a full-size stacking washer/dryer, stainless steel laundry sink, built-in drying rack, and additional storage-delivering a level of functionality rarely seen in condo living. A main-floor bedroom, accessed through French doors and overlooking Cranberry Trail, offers flexibility as a guest room or sun-filled retreat. The main floor primary suite provides a peaceful escape with a private 4-piece ensuite. Upstairs, the versatile loft level doubles as a third bedroom with a Murphy bed, a 4-piece bathroom, and ample space for a home office or relaxation area. Outdoor living is enjoyed on the private terrace with Phantom screens and BBQ hookup, surrounded by treed trails and scenic views. Additional highlights include contemporary blinds, a custom storm/screen door, ceramic tile entry, and a high-efficiency whisper-quiet furnace and A/C with smart thermostat. Residents enjoy access to a year-round heated outdoor pool and a prime Collingwood location-minutes to Blue Mountain, skiing, golf, trails, downtown, craft breweries, and Georgian Bay. An outstanding opportunity for quality, comfort, and exceptional value. (id:48195)
303 - 6 Anchorage Crescent
Collingwood, Ontario
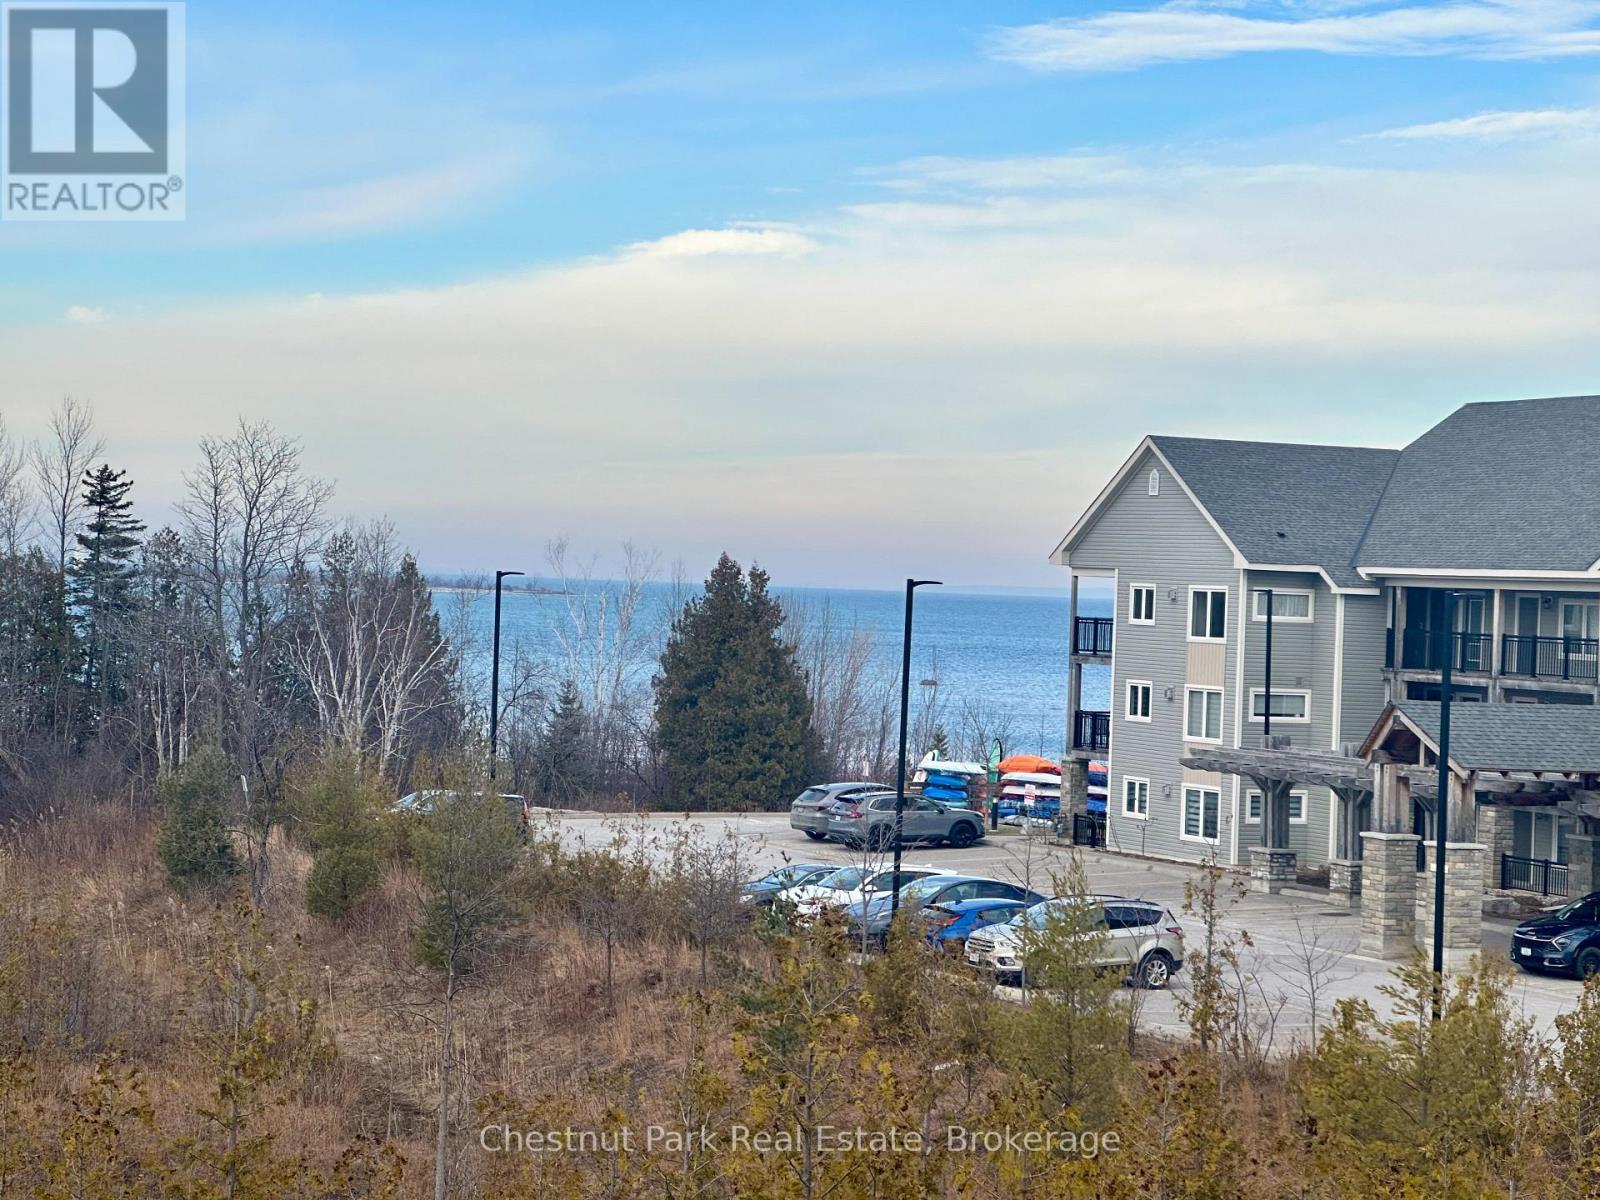
Short term and/or seasonal rental at Wyldewood Cove! Beautiful 3 bedroom 2.5 bathroom, two story unit with views of both Georgian Bay and Blue Mountain. Open concept with vaulted ceilings and accent features with high-end upgrades, including a barn-board feature wall, granite kitchen countertops, stainless steel appliances, Nest thermostat, and more. Access to a year-round outdoor heated pool and to Georgian Bay to launch your kayak/canoe/paddle board. The unit includes 1 designated parking spot as well as ample visitor spots. Close to all area amenities including downtown Collingwood and Blue Mountain. (id:48195)
57 Barker Boulevard
Collingwood, Ontario
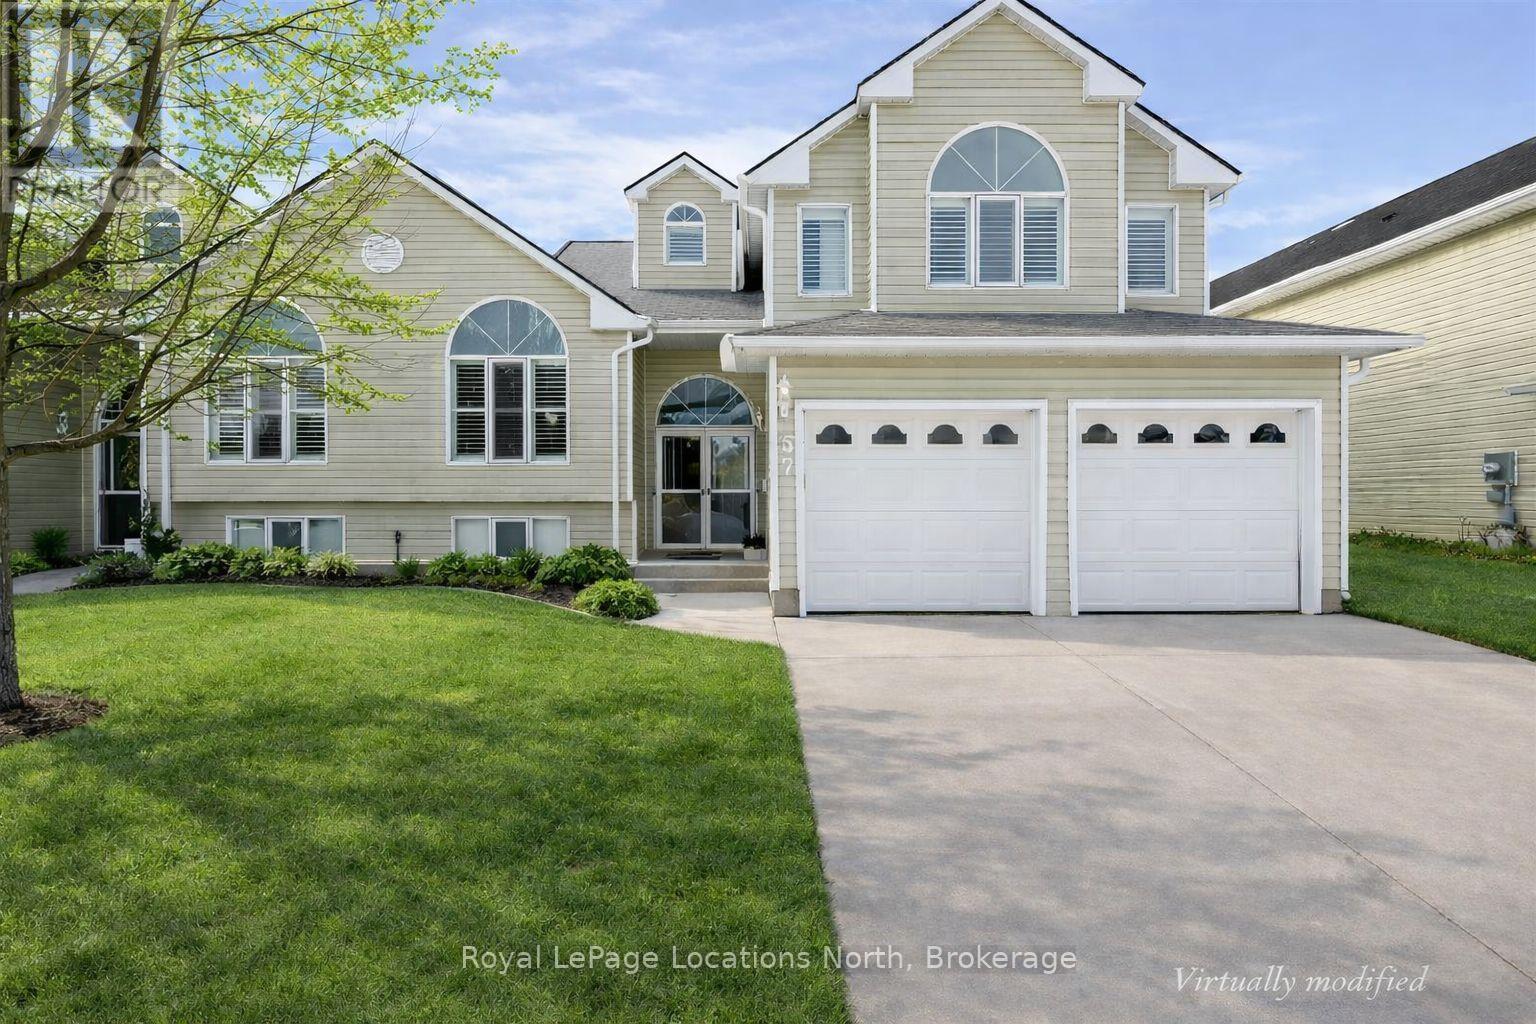
Enjoy carefree living from this spacious beautifully maintained 'one owner" open concept home. Quietly located backing onto the 7th fairway of Cranberry Golf course in the west end of Collingwood. 3 bedrooms, 3 bathroom, 2 story split level. Welcoming views & natural sunlight flows though the many large windows that are enhanced w/ California shutters throughout, vaulted ceilings & architectural display details invite warmth to this home. Double front door entry into foyer, generous formal dining/living room & large open kitchen w/ walk out to newer composite deck. Over look the family room w/ gas fireplace & sliding door walk out to ground level patio, w/ electric Awning for extra shade. Upper level has 2 generous sized bedrooms, each w/ ensuites, & large walk in closets. Main level bedroom, also doubles as perfect office, separate 3 piece washroom & inside entry to double garage w/ epoxy non slip finished floor. Lower level basement is partially finished, w/ laundry/utility room, still has extra space to finish to allow for guest sleep options & kids play area, plenty of storage area & double sump pumps. (id:48195)
35 Northwood Drive
Wasaga Beach, Ontario
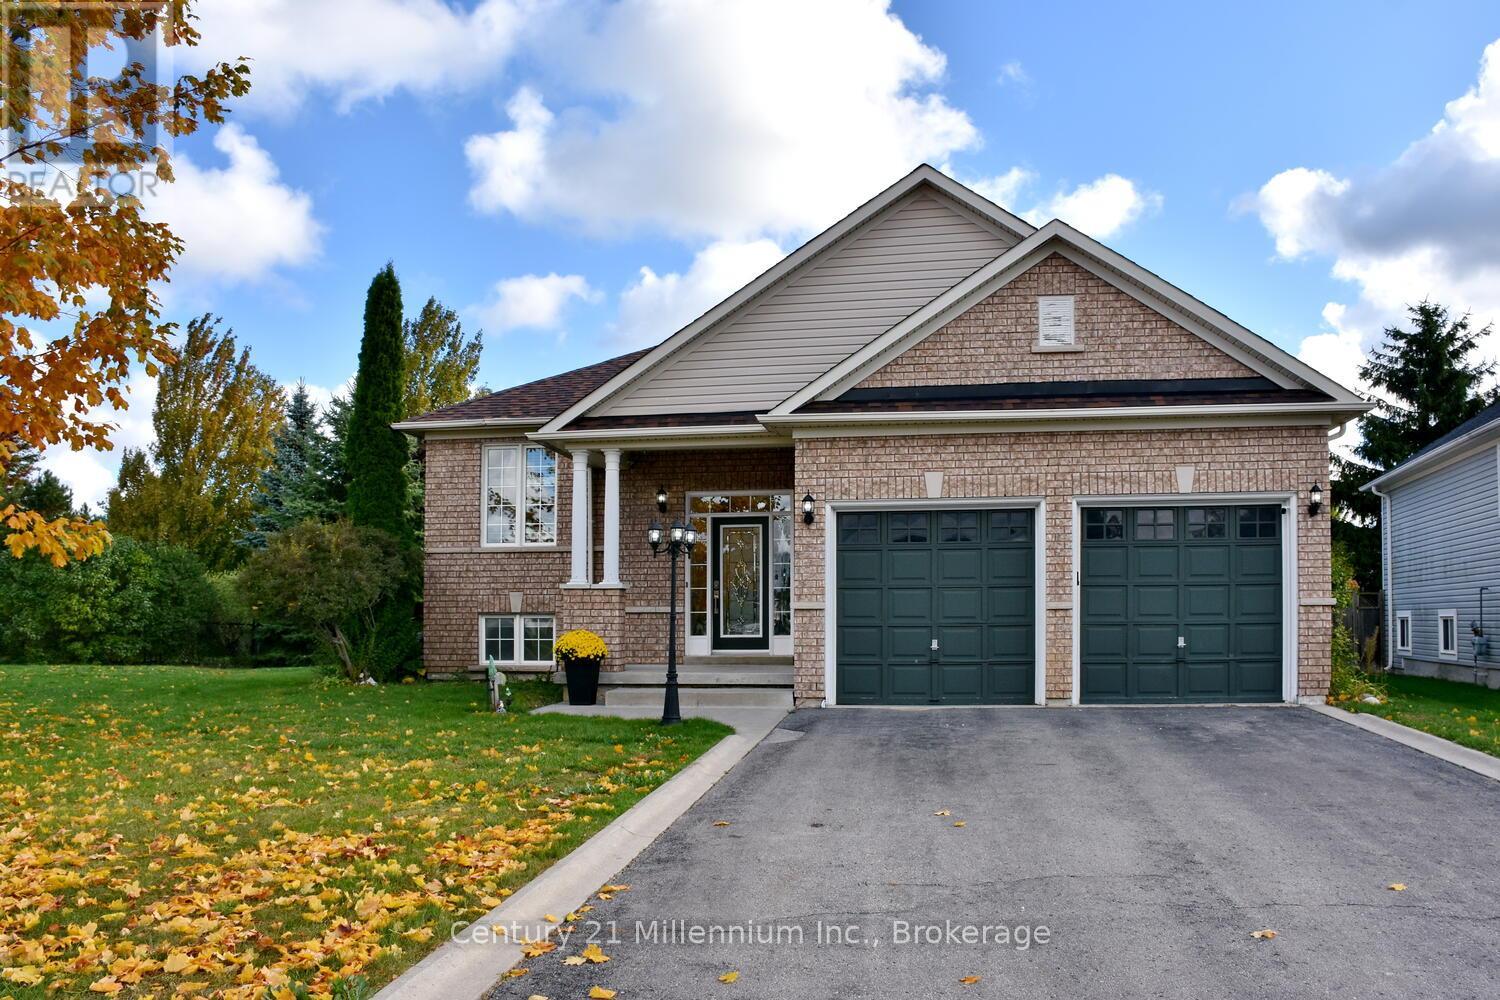
Beautiful Raised Bungalow in West End Wasaga Beach! This home features 2+3 bedrooms and 2 bathrooms, perfect for families or those seeking extra space. The open-concept main floor offers a bright, welcoming layout with a walkout to a covered deck ideal for relaxing or entertaining. Sellers have refreshed the entranceway and basement with neutral paint, giving the home a fresh, modern feel. Enjoy the newer stainless steel appliances (2024), furnace (2021), and hot tub (2024), sprinkler system. Private fenced backyard. Located in a desirable west-end neighbourhood close to amenities, trails, and the beach. Move-in ready and full of value! (id:48195)