

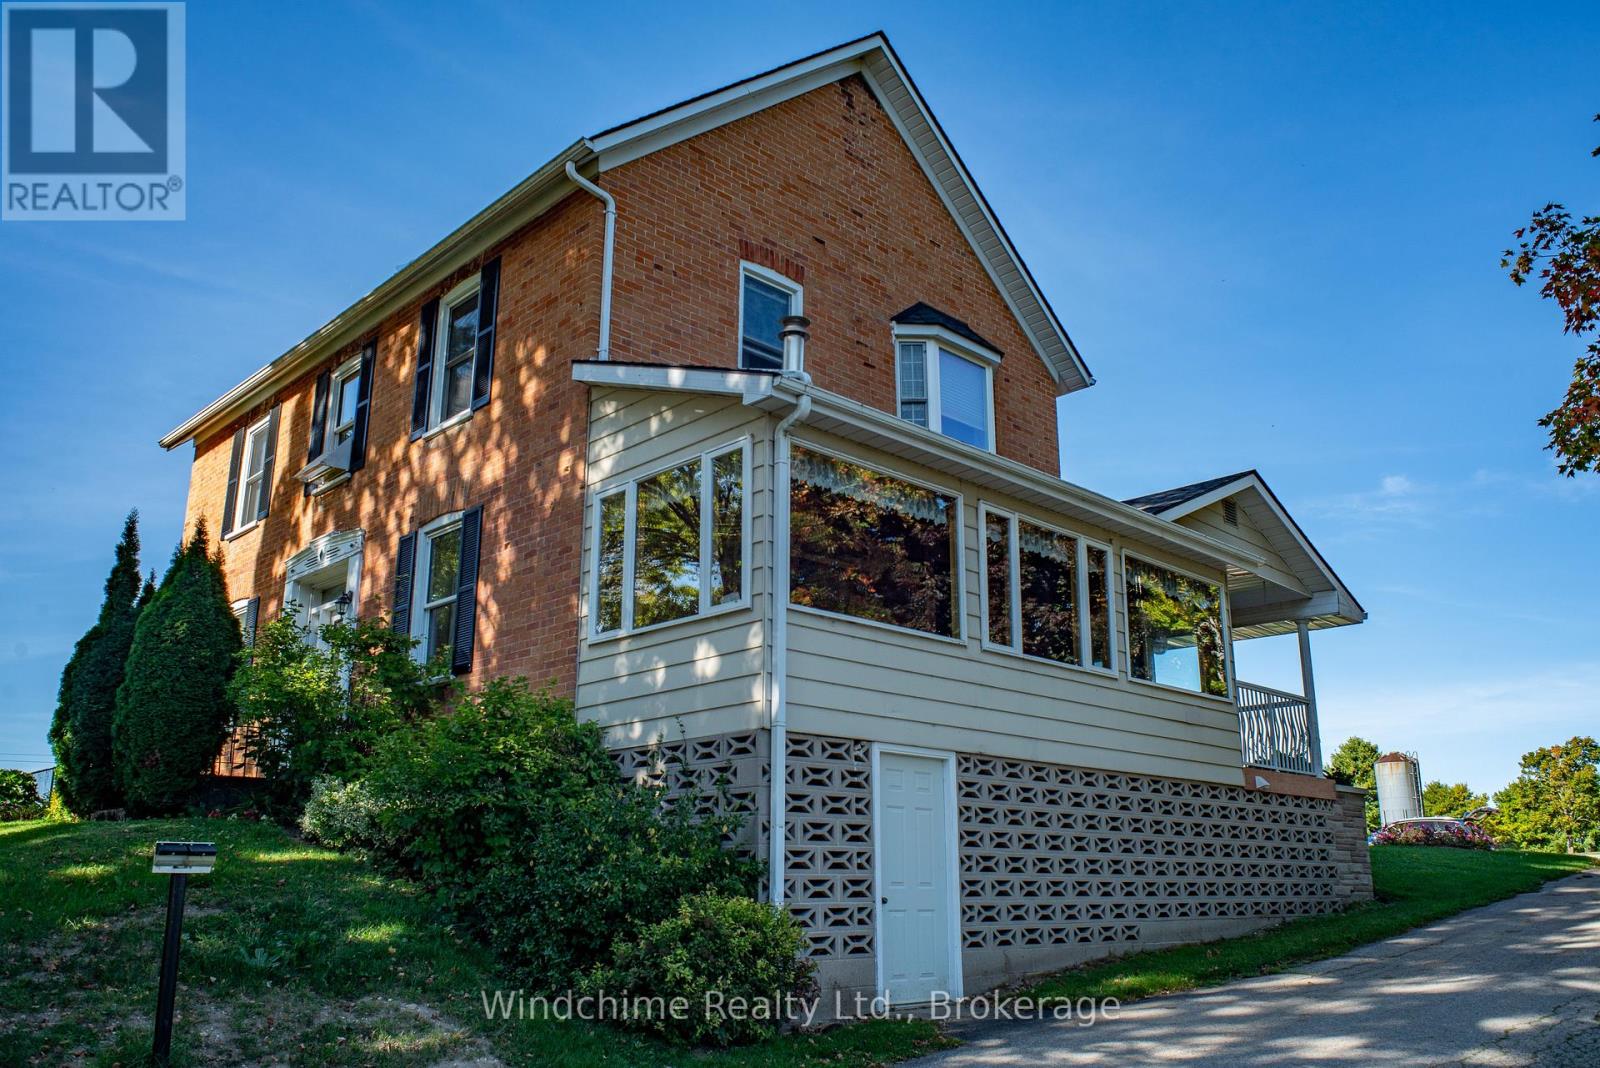
735111 West Back Line
West Grey, Ontario
Wonderful Georgian overlooking crystal clear ponds close to town. Many outbuildings on this 11.19 acre offering with ponds and waterfalls. Stately home offers approx 3000 square feet of country character. Natural gas, paved road and room to roam or even run a storage business from the property. Home features fireplace, 5 walkouts, 2 bay windows and many rooms overlooking pristine, fast moving water. Completion of severance pending. Excellent offering. (id:48195)
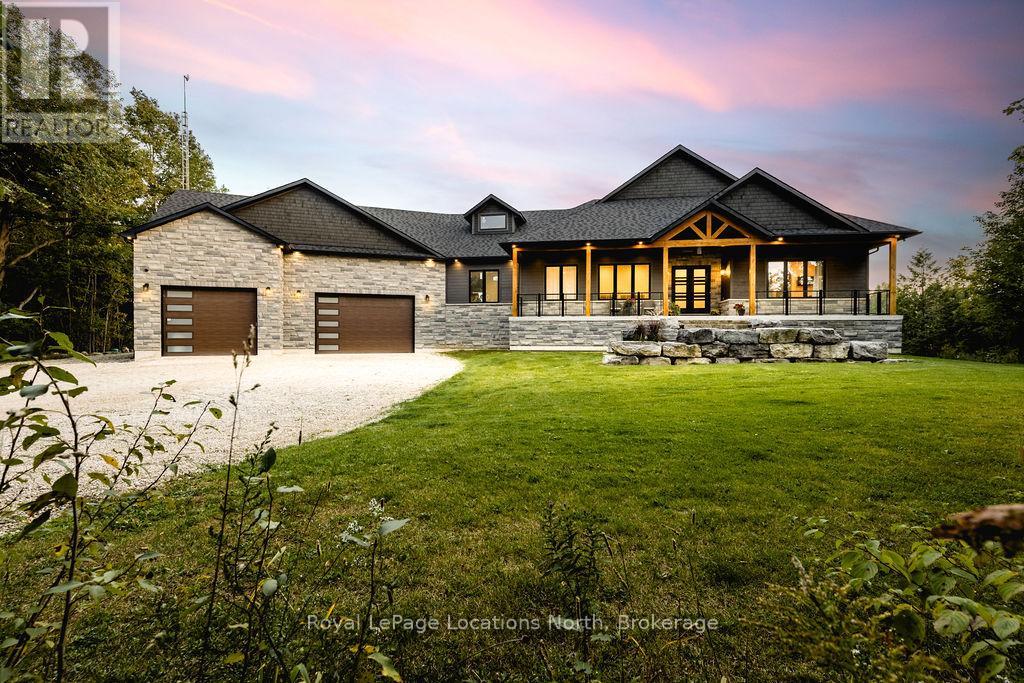
429540 8th B Concession
Grey Highlands, Ontario
Welcome to a truly rare private estate set on 92 acres of pristine countryside with kilometres of private trails, mature forest, and an operational sugar shack built from on-site harvested timber with 300 maple taps. This 8,000+ total sq ft custom-built luxury home offers potential for 7-8 bedrooms plus an in-law suite, ideal for a multi-generational family compound, luxury retreat, or estate property.Designed for comfort and efficiency, the home features in-floor radiant heating throughout, two furnaces, and an oversized 3-car garage with inside entry to a spacious mudroom, mezzanine storage, and workshop area. The grand open-concept living space showcases vaulted ceilings, wide-plank flooring, pot lights, and large custom windows overlooking the property.The custom kitchen features a commercial-grade 46" Kucht gas range with 8 burners, oversized island, quartz countertops, custom hood, designer pendant lighting, butler's pantry, large laundry/pantry room, and built-in desk workspace. The home offers 3+2 bedrooms and 5 full plus 2 half bathrooms, all finished with quartz counters, custom vanities, tile surrounds, and designer lighting. A formal office with French doors supports remote work with strong high-speed internet.The primary suite includes its own heating zone, walk-in closet, and spa-inspired ensuite with floating tub, glass shower, and double vanity. The lower level offers 9-ft ceilings, a bar with folding window for indoor-outdoor entertaining, double-sided stone fireplace, wired theatre room, games room, gym with walkout, and a separate garage entrance with future locker or mudroom potential. Integrated sound system throughout the home, deck, and gym.Outside, enjoy a covered front porch with glass railings, armour stone steps, gardens, vegetable beds, and a cleared area for campouts or future use. The 3,000 sq ft heated shop features radiant floors, 16-ft ceilings, its own propane tank, and oversized garage doors. (id:48195)
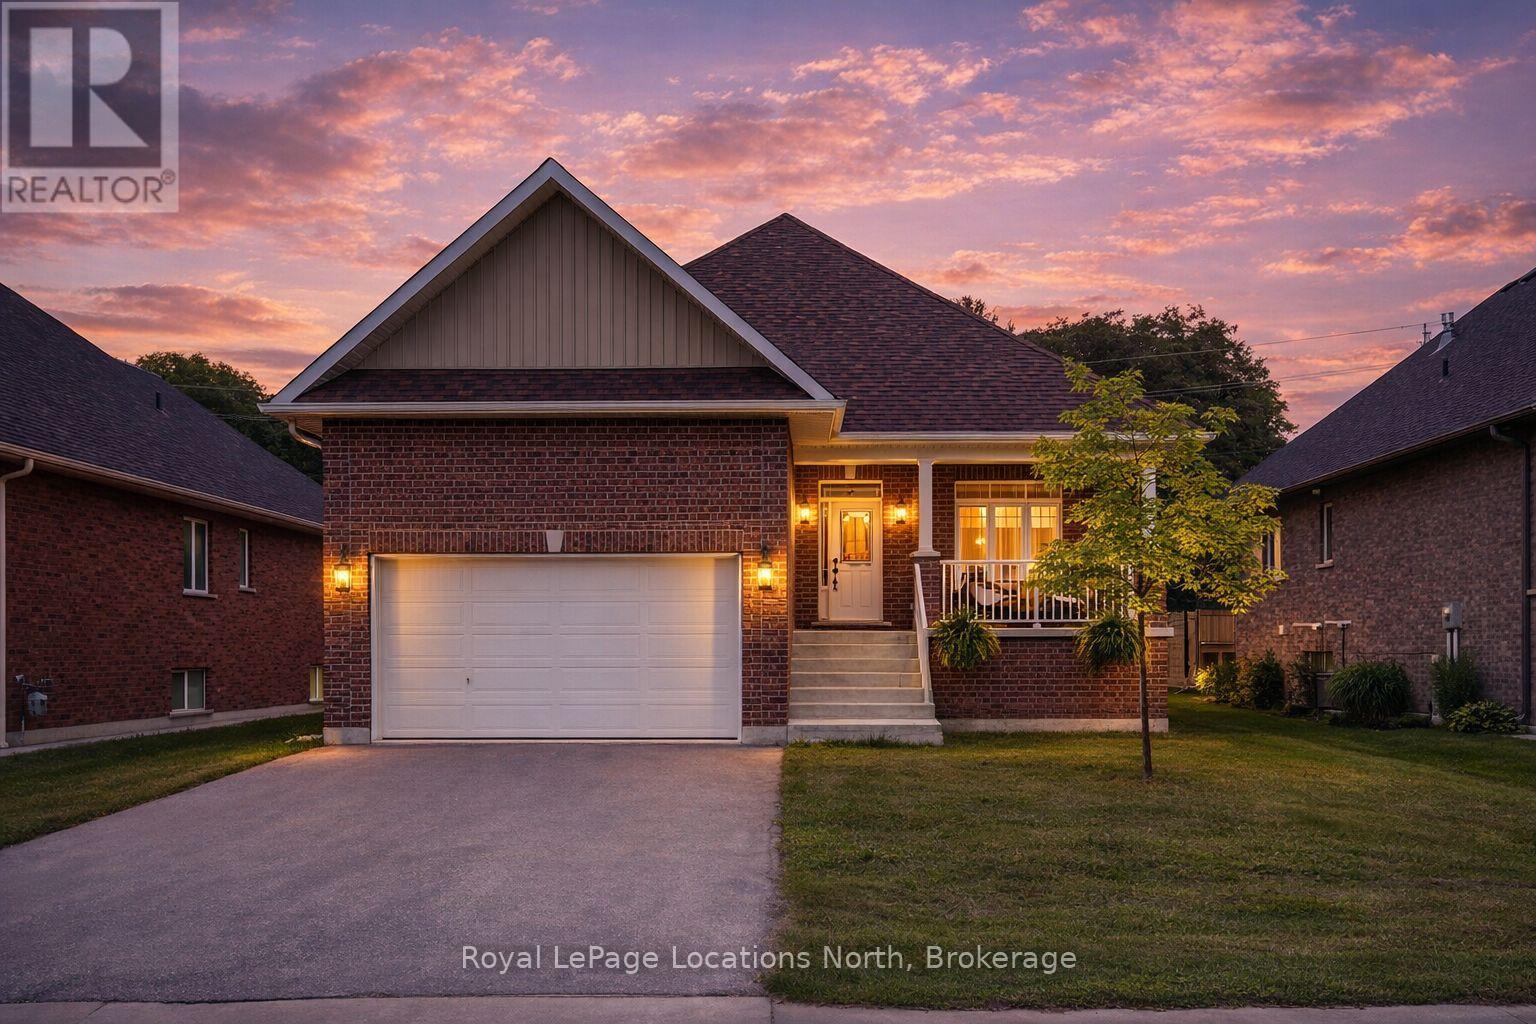
12 Natures Trail
Wasaga Beach, Ontario
This brand new all-brick raised bungalow offers over 3,200 sq ft of finished living space, combining modern design, quality finishes, and a great layout ideal for families or multi-generational living. The main level features approximately 1,645 sq ft with 9-foot ceilings, creating a bright and open atmosphere, while the fully finished lower level adds an additional 1,565 sq ft of living space.Set on a generous lot measuring 57.45 ft by 133.13 ft, this home includes 3 spacious bedrooms on the main floor and 2 additional bedrooms downstairs, along with 2 full bathrooms on the main level and a convenient powder room. A main floor laundry room is perfect for man floor living.The classic kitchen is a standout, showcasing brand new stainless steel appliances, upgraded shaker-style cabinetry, double stacked upper cabinets with crown moulding to the ceiling, deep fridge uppers, a large pantry, and practical pot and pan drawers. Quartz countertops with undermount sinks carry through the kitchen and bathrooms for a cohesive, upscale finish. The primary ensuite offers a double vanity and a glass-enclosed shower.Outside, enjoy both a covered front concrete porch and a covered rear deck, perfect for relaxing or entertaining in any season. The exterior is complete with a fully sodded yard and paved driveway, plus a spacious 2-car garage.Additional modern features include hot water on demand, central air conditioning, rough-in central vacuum, HRV system, and a cellar for extra storage.Located on the east end of Wasaga Beach near Marlwood Golf Course, this home offers easy access to Beach 1, shopping, and everyday amenities. (id:48195)
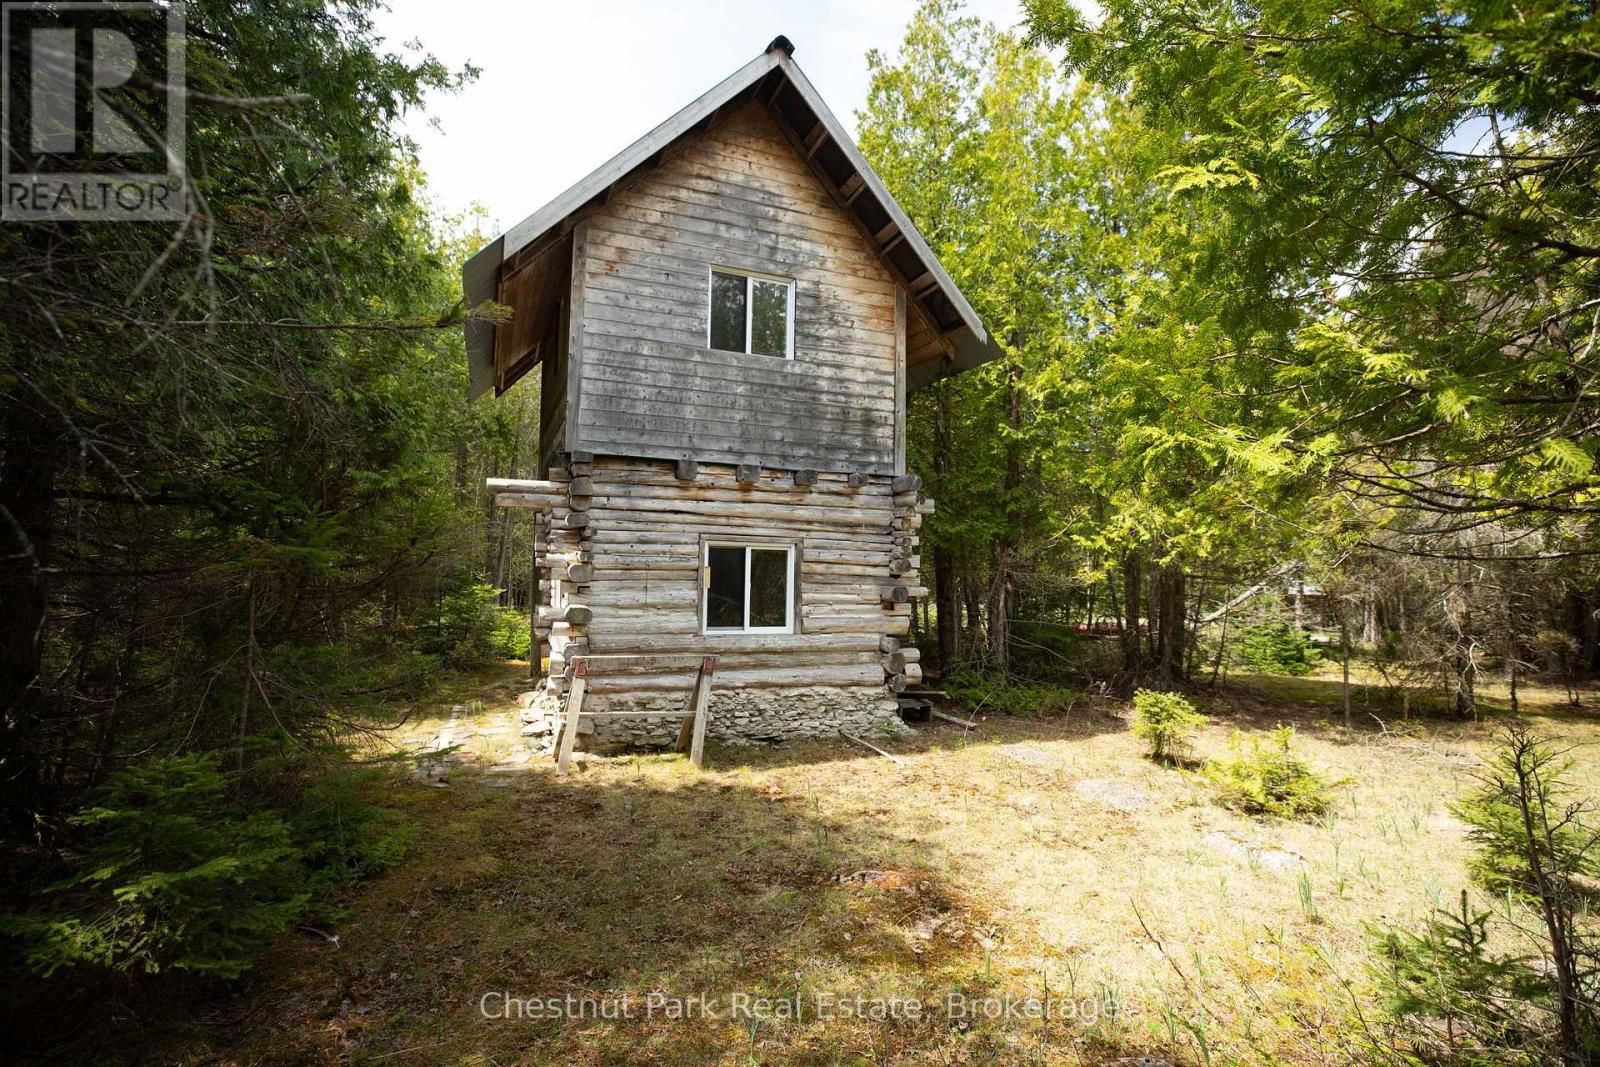
284 Whiskey Harbour Road
Northern Bruce Peninsula, Ontario
Escape to nature with this beautifully treed 2.5-acre lot, featuring a diverse mix of cedar, maple, oak, and walnut trees, offering both privacy and natural beauty. Ideally located directly across the road from waterfront municipal park access, this property is ready for your dream build with a cleared site, established driveway, conduit run for hydro service and a drilled well (2005) already in place. Enjoy the charm of the existing two-storey bunkie with a durable steel roof, plus a practical outhouse set up with a 45-gallon holding tank, perfect for weekend getaways while you plan your future home. (id:48195)
6 Butternut Crescent
Wasaga Beach, Ontario
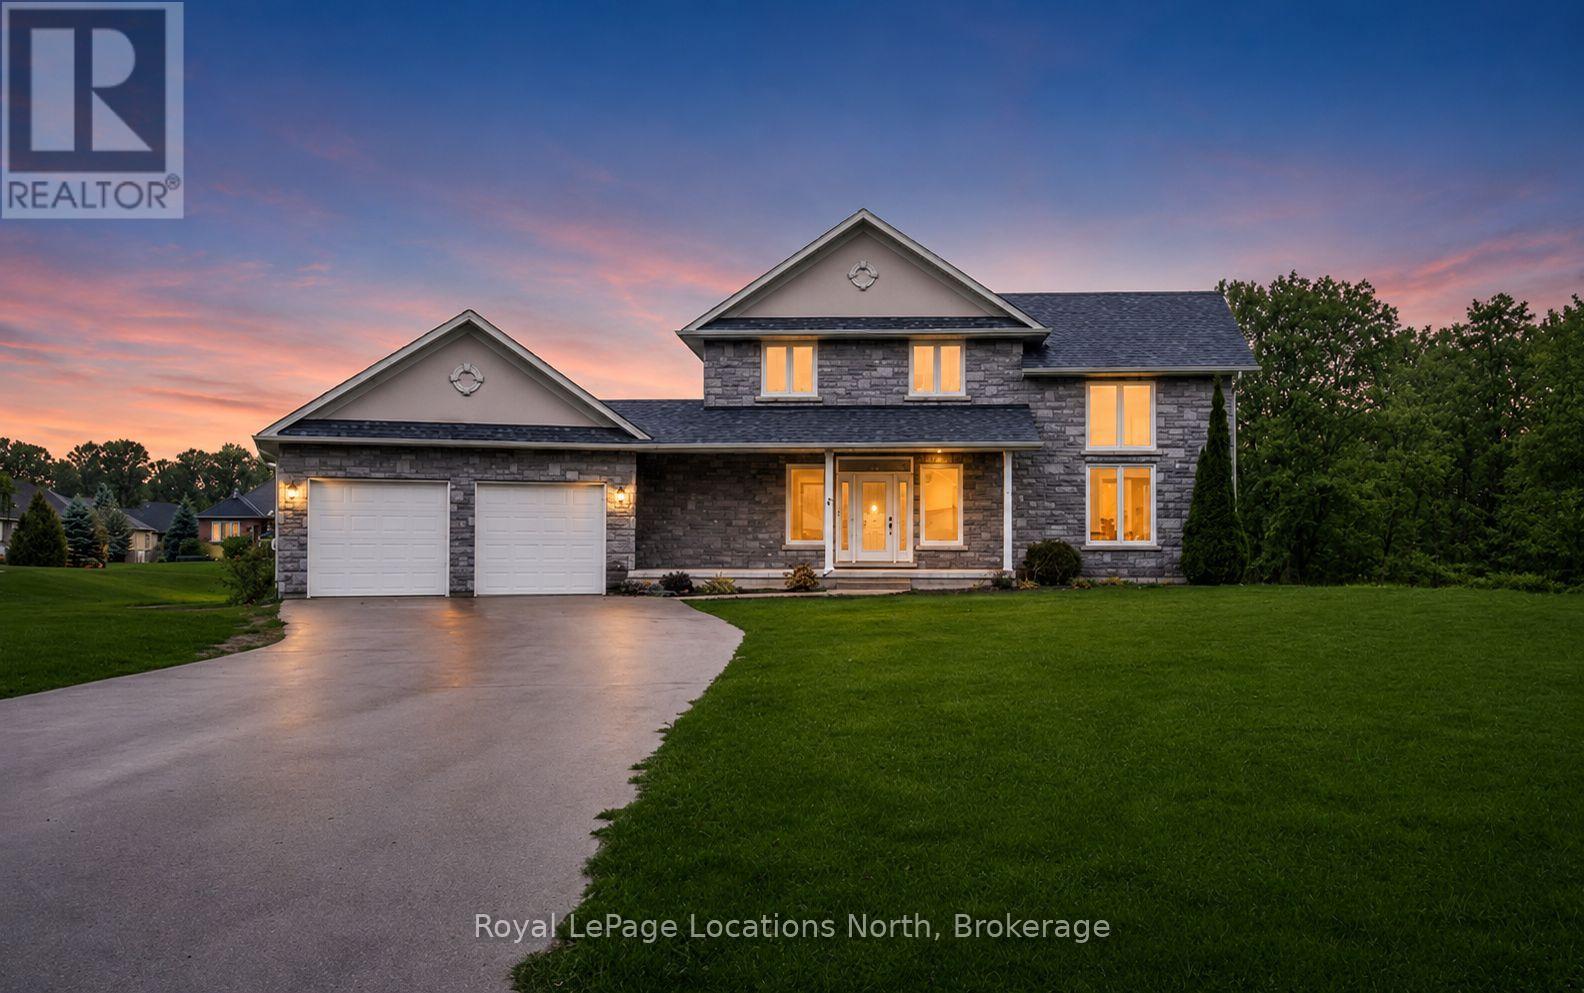
Welcome to 6 Butternut Crescent, a fully renovated estate home located in one of Wasaga Beach's most sought-after areas, Wasaga Sands. Sitting on a half-acre lot (131 x 216 ft) with no neighbour on one side, this property offers rare privacy and plenty of outdoor space. The custom stone and stucco home, built by Alan Timlock, stands out for its unique architectural design with vaulted ceilings and floor-to-ceiling windows that fill every room with natural light.Inside, you'll find an open and consistent flow across the main floor, featuring a spacious living area, brand-new kitchen with quartz counters and new stainless-steel appliances, and a modern 3-piece bathroom. There's also a main floor bedroom, laundry room with inside entry to the oversized double garage, and new engineered hardwood flooring throughout. Every detail has been updated from new doors, hardware, pot lights, glass railings, and a beautiful new fireplace surround.The finished lower level adds even more living space with 2 additional bedrooms, a full bathroom, and a large open area perfect for a rec room, gym, or guest suite. With 3+2 bedrooms and 4 bathrooms in total, this home offers the space and flexibility families are looking for.The property features 9-ft ceilings, forced-air gas heating, central air conditioning, municipal water, and a septic system.If you've been searching for a modern, move-in-ready home on a large lot in a quiet, high-end neighbourhood close to golf, schools, and the beach, this one checks every box. (id:48195)
682 Dorcas Bay Road
Northern Bruce Peninsula, Ontario
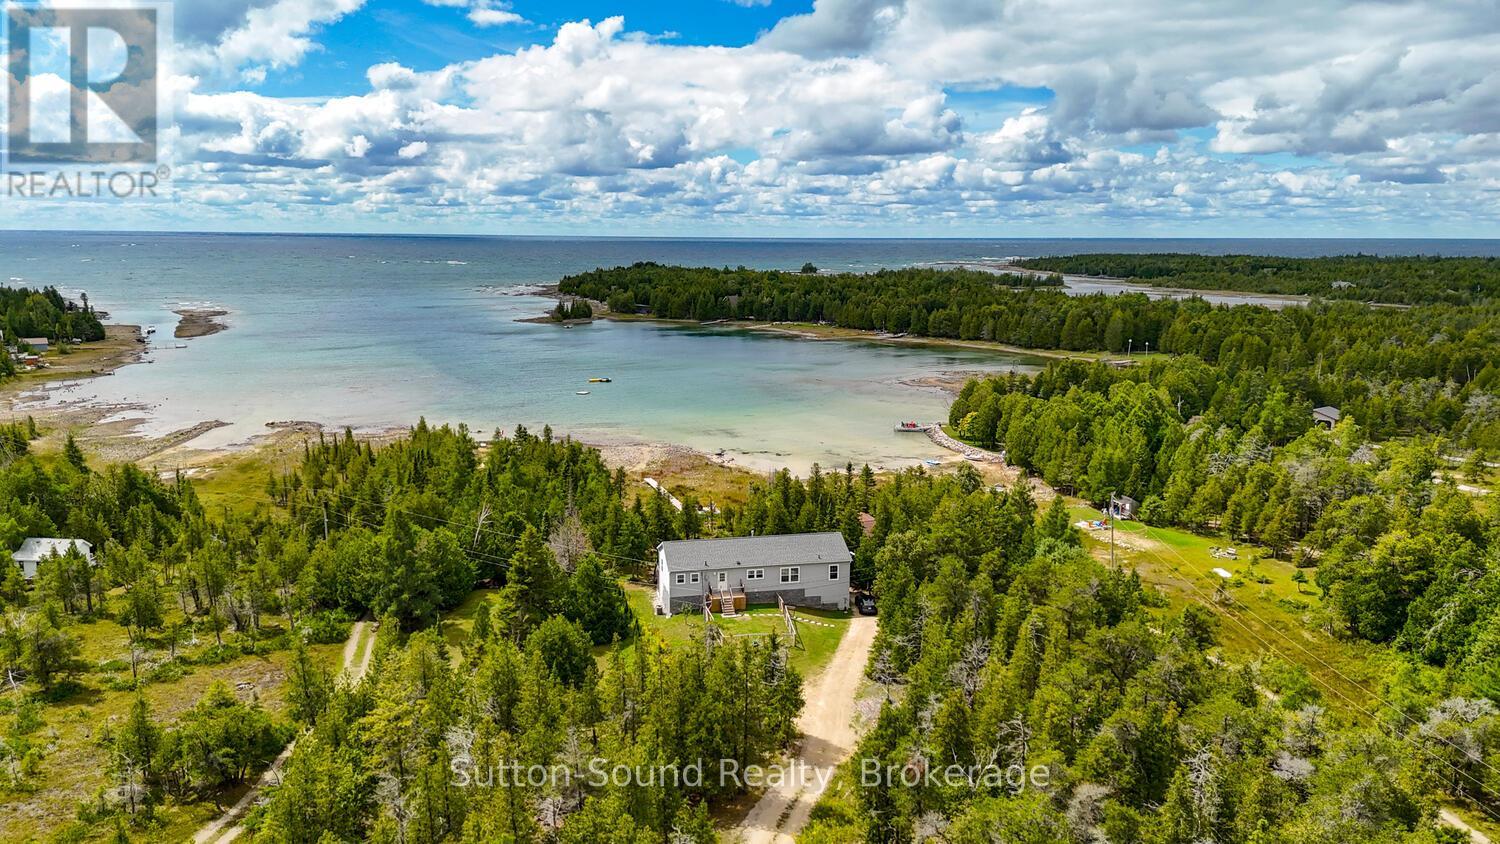
A remarkable property on Dorcas Bay Road is wonderful home or cottage. This raised bungalow with beautiful views of Lake Huron on a sheltered inlet. A 4 season escape from your busy life. Relax in this cozy retreat. The primary bedroom, with a spacious private en-suite just melts your worries in the large bath tub. Relax by the water or enjoy a game of table tennis in the large rec room. A forced air propane furnace with central air will keep you comfortable year round. This amazing property has everything you are looking for. Close to Cyprus Lake and Tobermory. A wonderful place to entertain with open living space on the main floor with a charming fire place. Indulge yourself in this relaxing retreat on the Bruce Peninsula. As an Airbnb this property generates approximately $100,000.00 per year in rental income. (id:48195)
67 Constance Boulevard
Wasaga Beach, Ontario
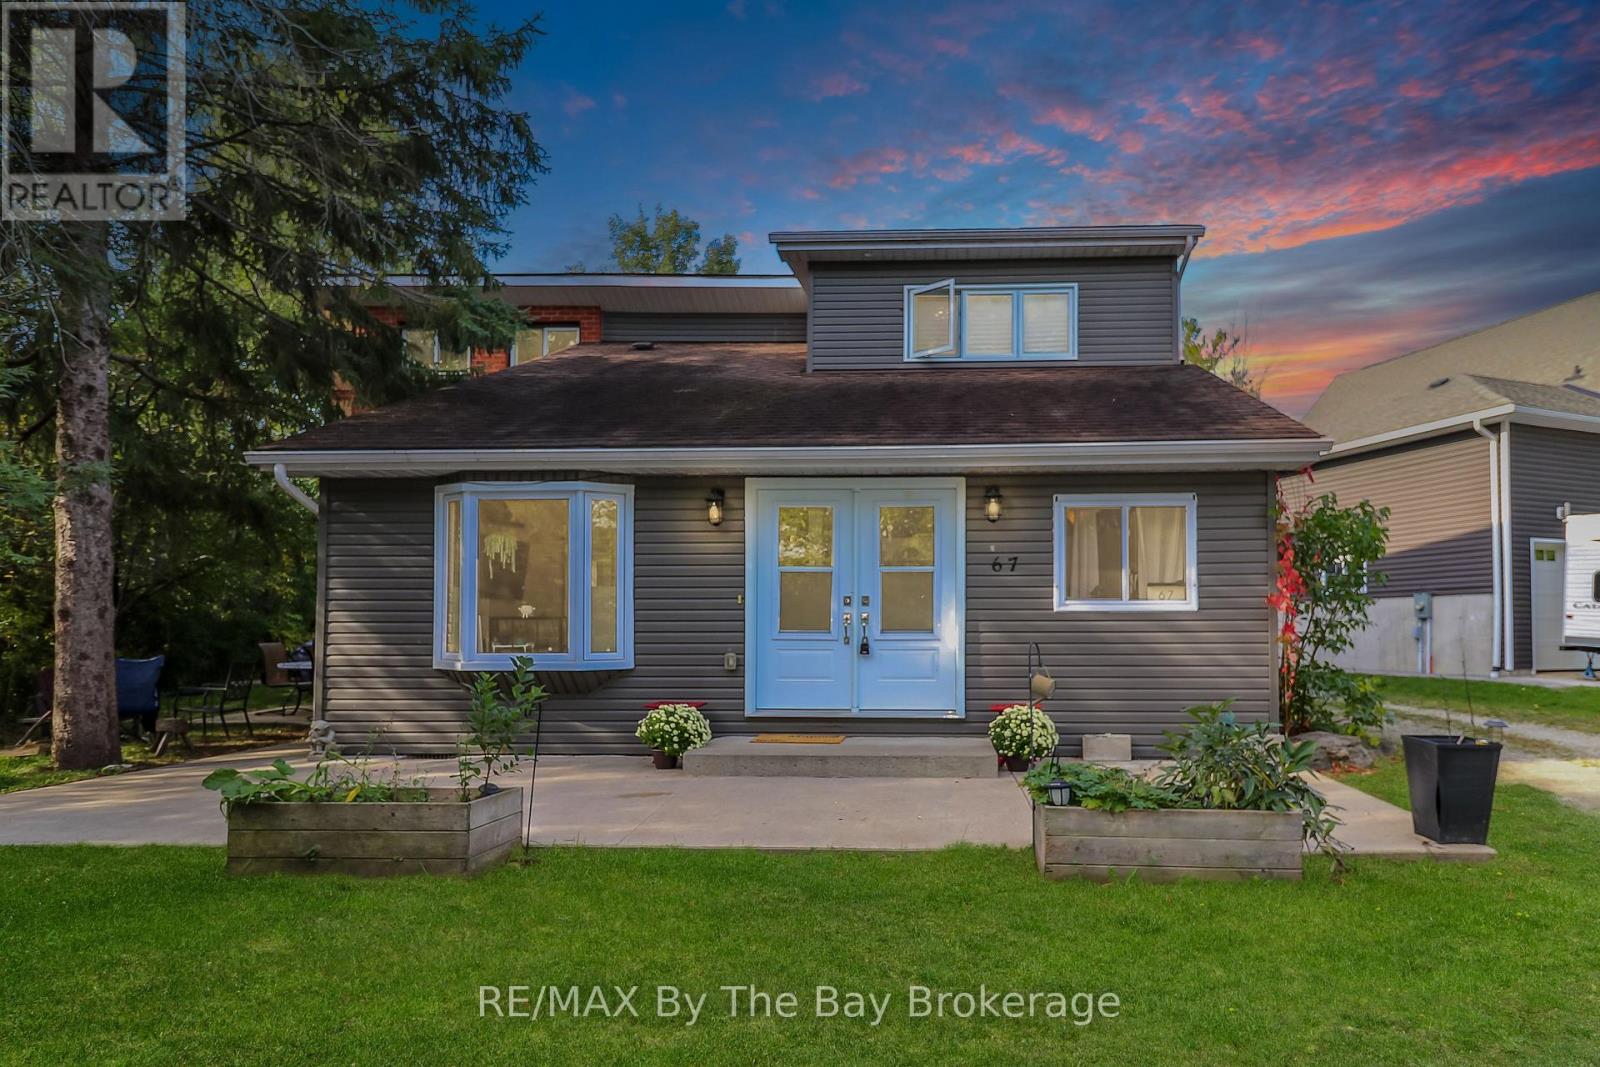
Many new neighborhoods are filled with the same look-alike homes. If you want something different, this stylish and unique four-level home may be the perfect fit. Located just steps from the water in Wasaga Beach, this custom-built home blends location with smart design and great potential.The home offers over 2,500 square feet of living space and sits on a large one-third acre lot. When you enter, the open layout and high vaulted ceilings make a warm and welcoming first impression. Large windows and patio doors fill the living, dining, and kitchen areas with natural light.Step outside to your private patio and fire pit-ideal for relaxing mornings with coffee or fun evenings with family and friends. A main-floor powder room and laundry area add convenience, with a separate outside entrance for everyday ease.Both upper levels overlook the main living space, creating a bright and open feel throughout the home. The second level includes two bedrooms, a full bathroom, and a flexible bonus room with views of the backyard. This space works well as a home office, TV room, or playroom, with the option to add a deck off the sliding doors.A few steps up, the private third-floor primary suite offers a four-piece ensuite and access to a quiet balcony-your own peaceful retreat.Need more room? The fully finished basement includes a large recreation area and a walkout to the backyard, perfect for entertaining or relaxing in any season.Some cosmetic updates are needed inside, giving you the chance to add value and make the home your own. Outside, there is plenty of space for entertaining, relaxing, and enjoying the Wasaga Beach lifestyle. A newer oversized garage and lots of parking add even more practicality.This west-end location provides easy access to Collingwood, and Blue Mountain Village is just 25 minutes away. (id:48195)
350107 Bayshore Road
Meaford, Ontario
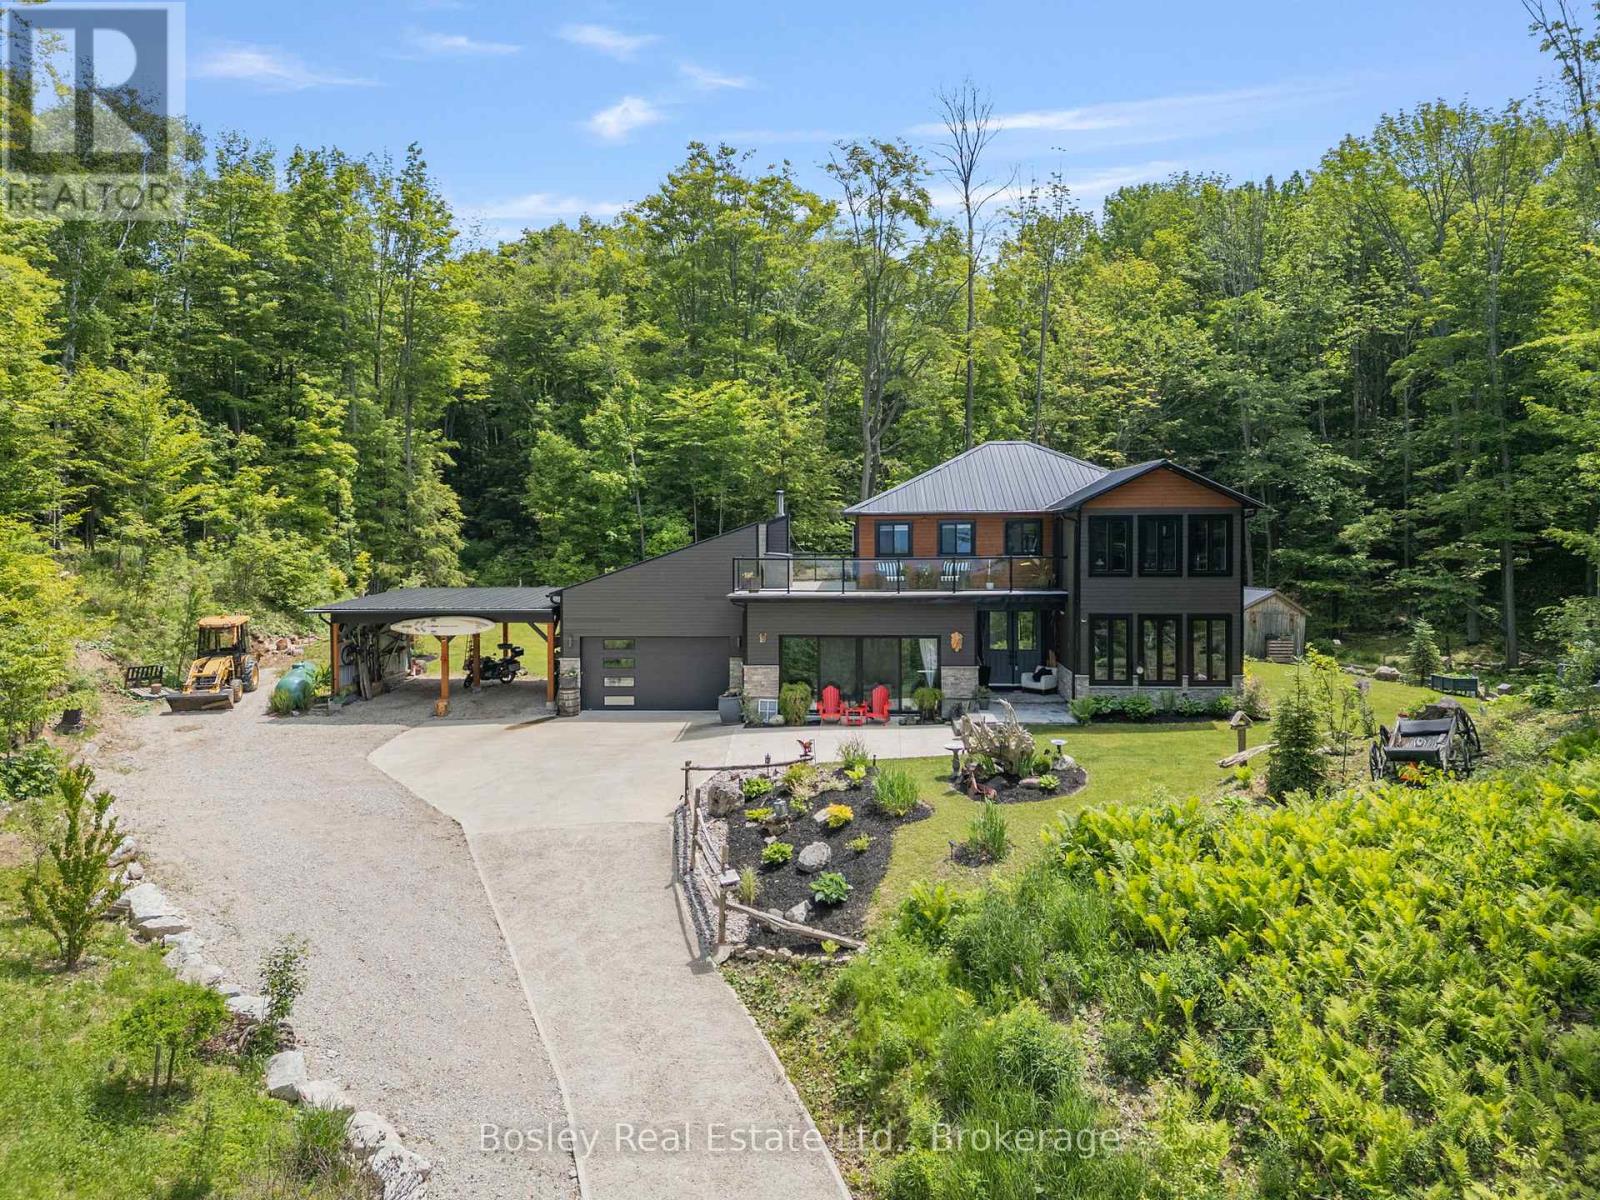
This is where everything starts to slow down... in the best way. Set high above Georgian Bay on1.5 acres, this custom-built home offers a level of privacy, calm, and connection to nature that is hard to find. With panoramic water views that stretch endlessly, every moment here feels intentional, from quiet mornings to unforgettable sunsets. Built just five years ago and offering just under 3,000 square feet, this thoughtfully designed 3 bedroom, 3 bathroom home blends modern comfort with elevated finishes throughout. Soaring 9 foot ceilings, 8 foot doors, in-floor radiant heat on the main level, forced air A/C, hot water on demand, and advanced water treatment systems create a home that feels as good as it looks. The kitchen is designed for both everyday living and entertaining, featuring high-end appliances, an induction range, and a pot filler, all set within a space that flows effortlessly into the main living areas and out toward the views. A true standout is the custom sauna with a full glass wall, creating a private wellness retreat with uninterrupted views over the bay. Just outside, the Vortex Aquagym Max Pro+ swim spa with Covana automated cover offers year-round enjoyment, whether for relaxation or movement. The oversized double garage with high ceilings and 8 foot insulated doors includes a loft storage area, approximately 8 by 24 feet, accessible from the upper deck. A covered carport adds additional flexibility. The heated concrete driveway makes winter living seamless and low maintenance. Large picture windows bring the outside in, while the expansive balcony becomes an extension of your living space, perfect for taking in the views, hosting, or simply slowing down. Additional features include a 10 by 12 shed, new appliances, and nearby beach access. This is more than a home, it is a place to reset, recharge, and truly enjoy where you live. (id:48195)
66 Harpur Drive
Northern Bruce Peninsula, Ontario
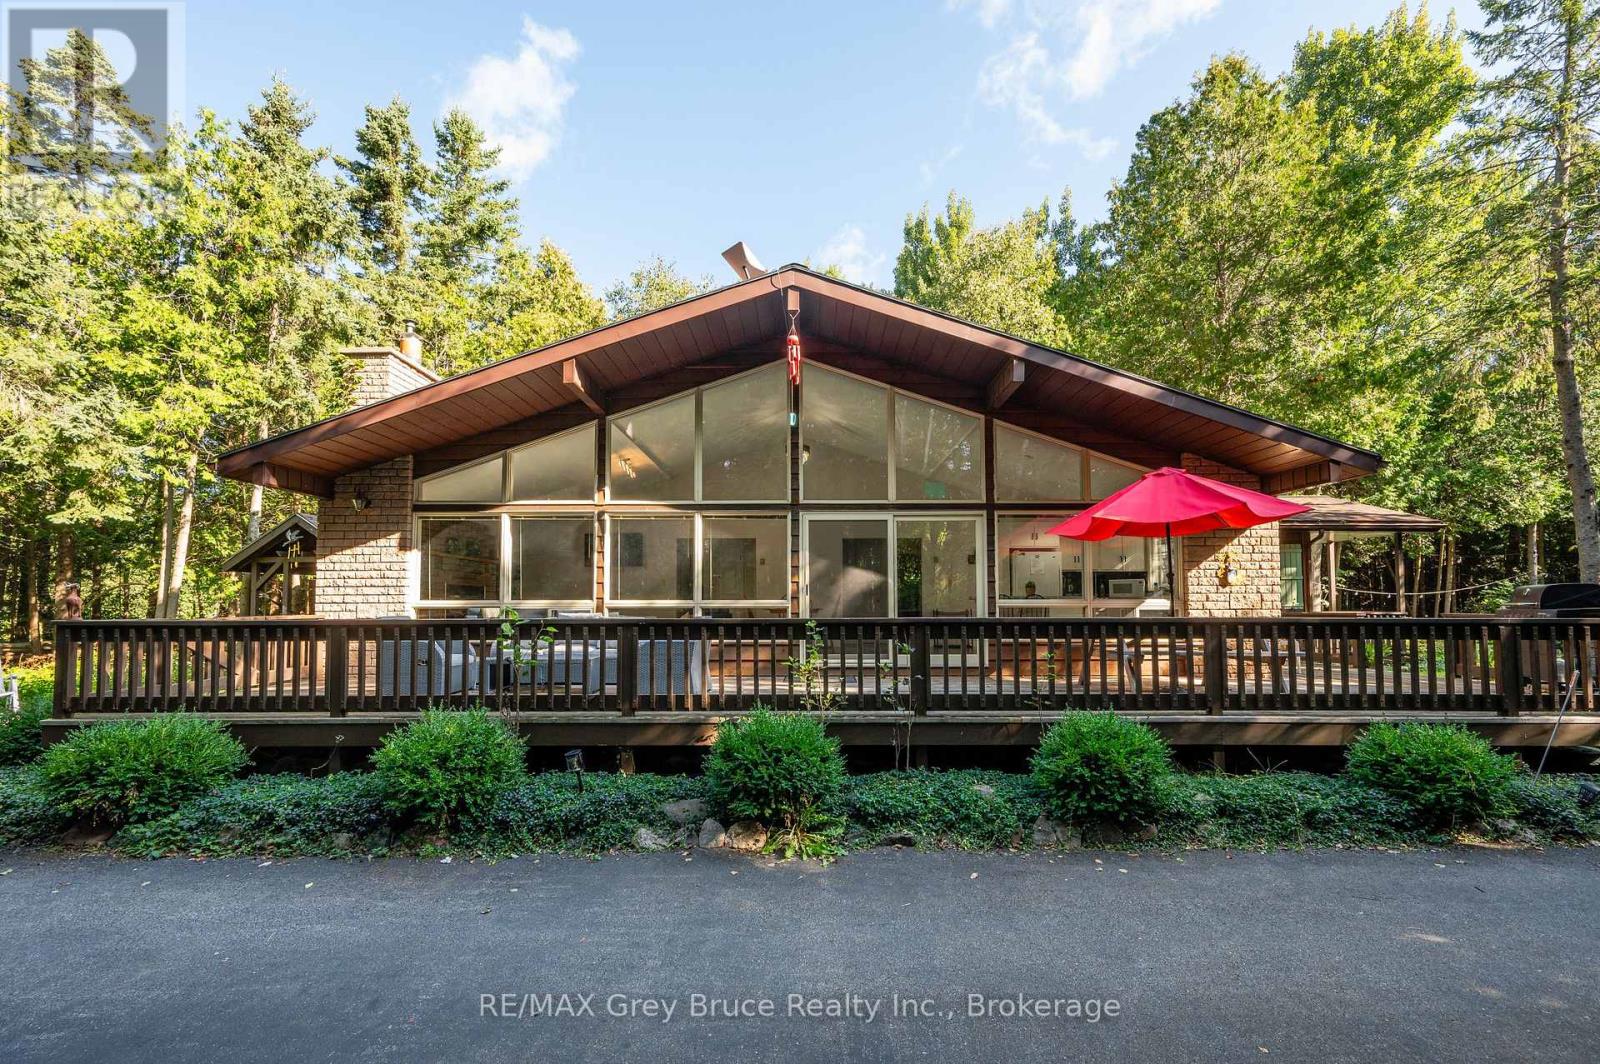
Welcome to 66 Harpur Drive - a beautifully refreshed four-season retreat in the heart of Tobermory, uniquely positioned DIRECTLY ON THE BRUCE TRAIL and just moments from the village, marina, restaurants, shops, and world-renowned natural attractions of the Northern Bruce Peninsula. Thoughtfully updated with fresh paint throughout and offered FULLY FURNISHED, this turnkey 4 bedroom, 2 bathroom property blends relaxed cottage living with exceptional flexibility for personal use or investment potential. The spacious OPEN CONCEPT living, kitchen, and dining area was designed for gathering and entertaining, featuring soaring vaulted ceilings, a dramatic wall of windows, and abundant natural light throughout. Sliding glass doors extend the living space outdoors onto the expansive deck, creating seamless indoor-outdoor flow for summer evenings and family gatherings. The mature landscaped property offers privacy and tranquility with a sprawling backyard complete with fire pit area, arbour, enclosed cedar-lined sauna, hammock space, and large garden shed. The spacious primary bedroom features its own private covered porch and separate entrance, creating an ideal retreat-like atmosphere. Whether you are searching for a full-time residence, recreational escape, or turnkey vacation rental opportunity, this property delivers exceptional versatility in one of Ontario's most iconic recreational destinations. Currently professionally managed as a proven vacation rental property with assumable management agreement available for buyers seeking a seamless turnkey recreational or investment opportunity. Experience the best of Tobermory living - where hiking trails, turquoise waters, and unforgettable sunsets become part of everyday life. (id:48195)
87 Trout Lane
Tiny, Ontario
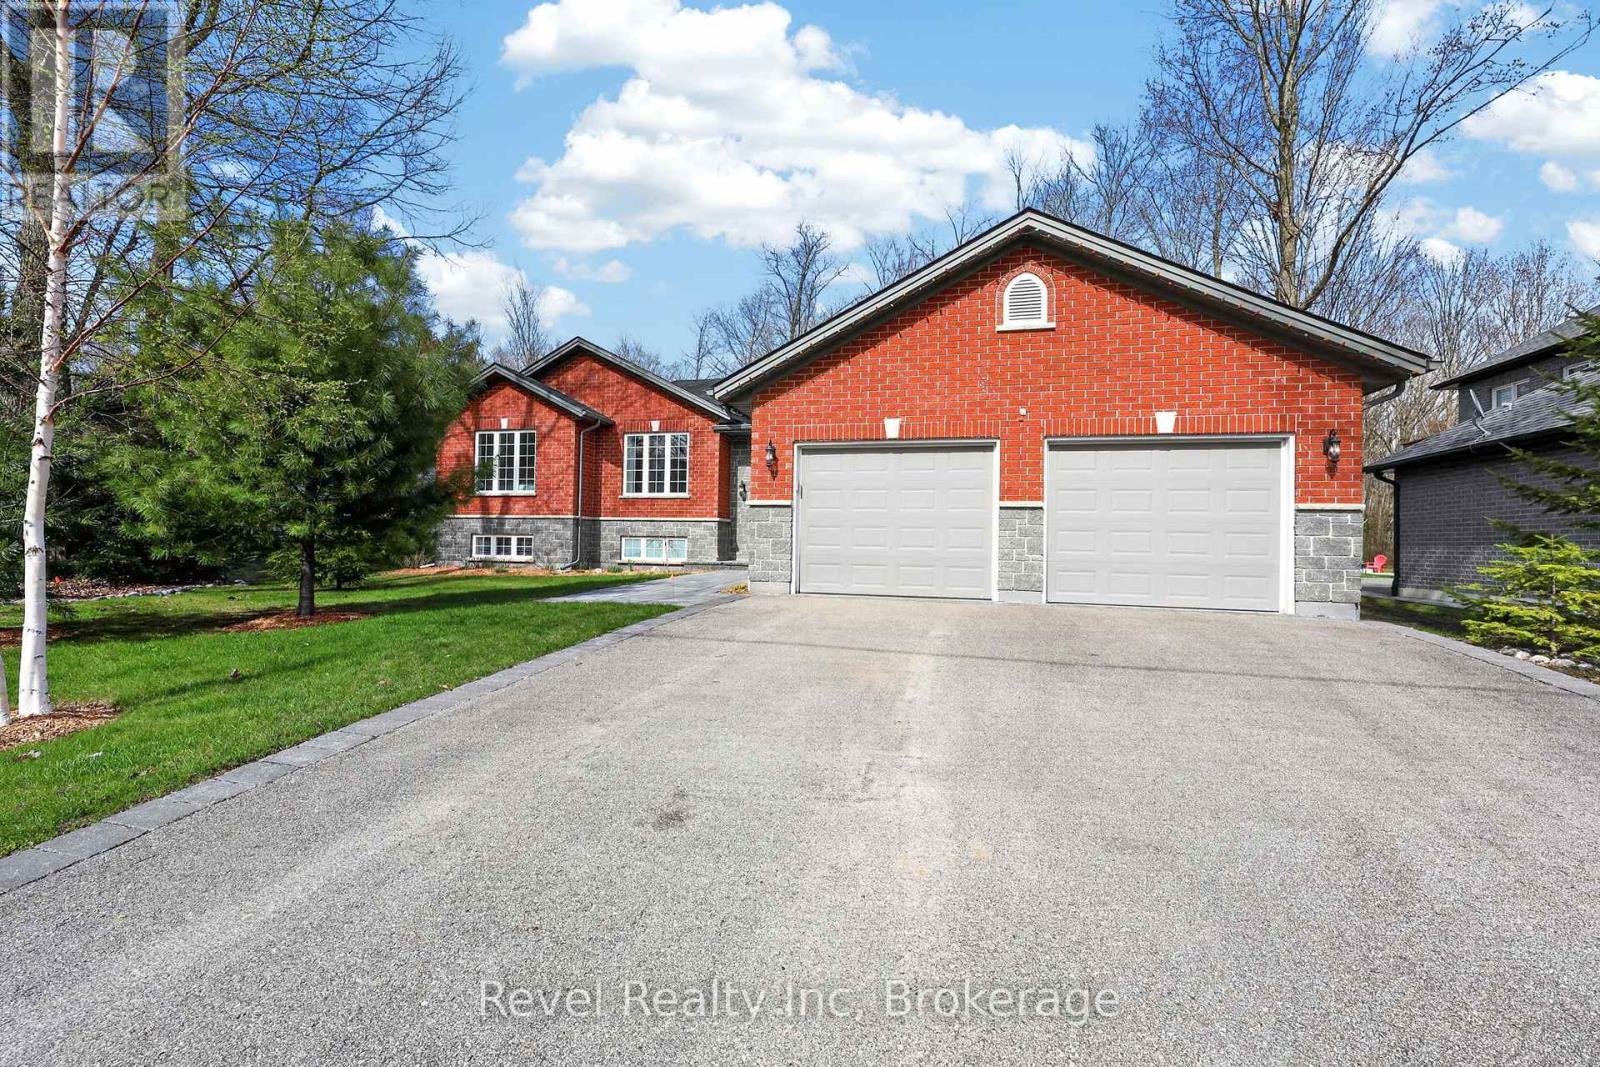
Tucked into a sought-after country neighbourhood just steps from the beautiful beaches of Georgian Bay, this move-in ready raised bungalow offers the perfect balance of modern comfort, privacy, and outdoor lifestyle. Set on an impressive 80 x 195 ft landscaped lot backing onto 50 acres of privately owned forest, this property delivers the peaceful setting buyers dream about while remaining close to everyday amenities, Simcoe County forest trails, and year-round recreation. Built in 2006, the home features 3 bedrooms and 3 full bathrooms with a bright, functional layout designed for families, retirees, or those looking for a relaxing getaway property with modern conveniences. The updated kitchen showcases a large island perfect for entertaining and gathering, while oversized sliding glass doors lead to a screened-in porch added in 2016, creating an ideal indoor-outdoor living experience. The refreshed ensuite bathroom includes a walk-in shower, modern vanity, and updated flooring. Outside, enjoy your own private retreat complete with an outdoor wet and dry sauna installed in 2018, a firepit area, irrigation sprinkler system, and mature landscaping surrounded by nature. Children and visiting grandchildren will love the expansive yard and quiet setting. Bell Fibe high-speed internet makes working remotely easy while still enjoying country living. This home has seen numerous important updates including new roof shingles in 2023, new natural gas furnace in 2025, new hot water tank in 2026, and septic pumped and inspected in April 2026. Additional features include municipal water, central air, whole-home generator, paved double driveway, and an attached double car garage with inside entry and exterior access door.Whether you're searching for a full-time residence or a four-season escape near the water, 87 Trout Lane offers the lifestyle, privacy, and modern amenities that are becoming harder to find. (id:48195)
788267 Grey 13 Road
Blue Mountains, Ontario
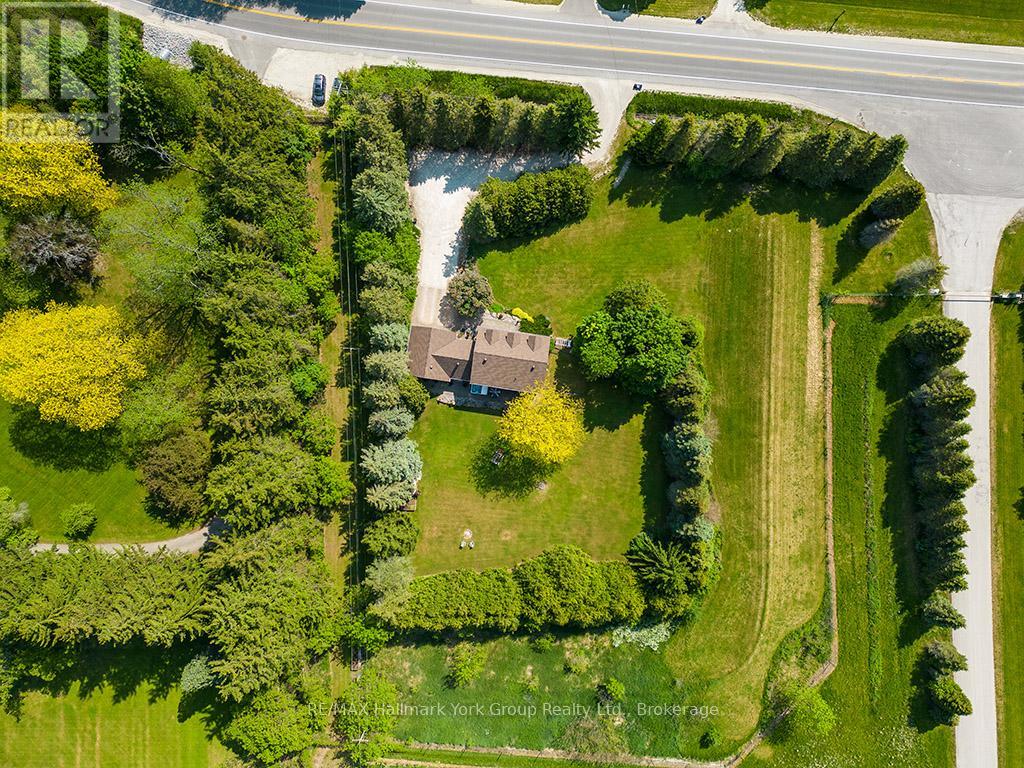
Beautiful Country Home in Clarksburg/Thornbury | The Blue Mountains. Tucked into the charming village of Clarksburg, this stunning country home sits on a peaceful 1-acre lot surrounded by mature trees and lush gardens - a serene retreat where elegant living meets natural beauty. Step inside to a spacious foyer that flows into a bright, inviting living room with gleaming hardwood floors. The separate dining room opens directly to the backyard and patio, making it ideal for entertaining. The modern kitchen features a sunny breakfast nook with backyard views - the perfect spot for your morning coffee. A dedicated main floor office provides a quiet, productive work-from-home space, while the family room with its warm fireplace invites relaxation and easy hosting. With 3+1 bedrooms and 4 bathrooms, there's ample room for family and guests alike. The fully finished basement adds a generous recreation room, perfect for social gatherings or a growing family's needs. The 2-car garage doubles as a versatile hobby space or man cave, offering extra room beyond everyday storage. Outside, the expansive property delivers mature trees, vibrant gardens, and a backyard designed for outdoor living at its finest. Situated at the base of the Niagara Escarpment and just moments from the Beaver River, this is a dream address for outdoor enthusiasts - paddle, bike, or hike right from your doorstep. U-pick farms, apple orchards, and pumpkin patches are nearby, along with local art galleries, antique shops, and boutiques. Minutes from downtown Thornbury, Georgian Bay, championship golf courses, ski hills, and Blue Mountain Village, this property puts four-season recreation and everyday amenities within easy reach. Escape the city and embrace the tranquil beauty of Clarksburg. Your Georgian Bay and Blue Mountain retreat awaits. (id:48195)
36 Lighthouse Lane E
Collingwood, Ontario
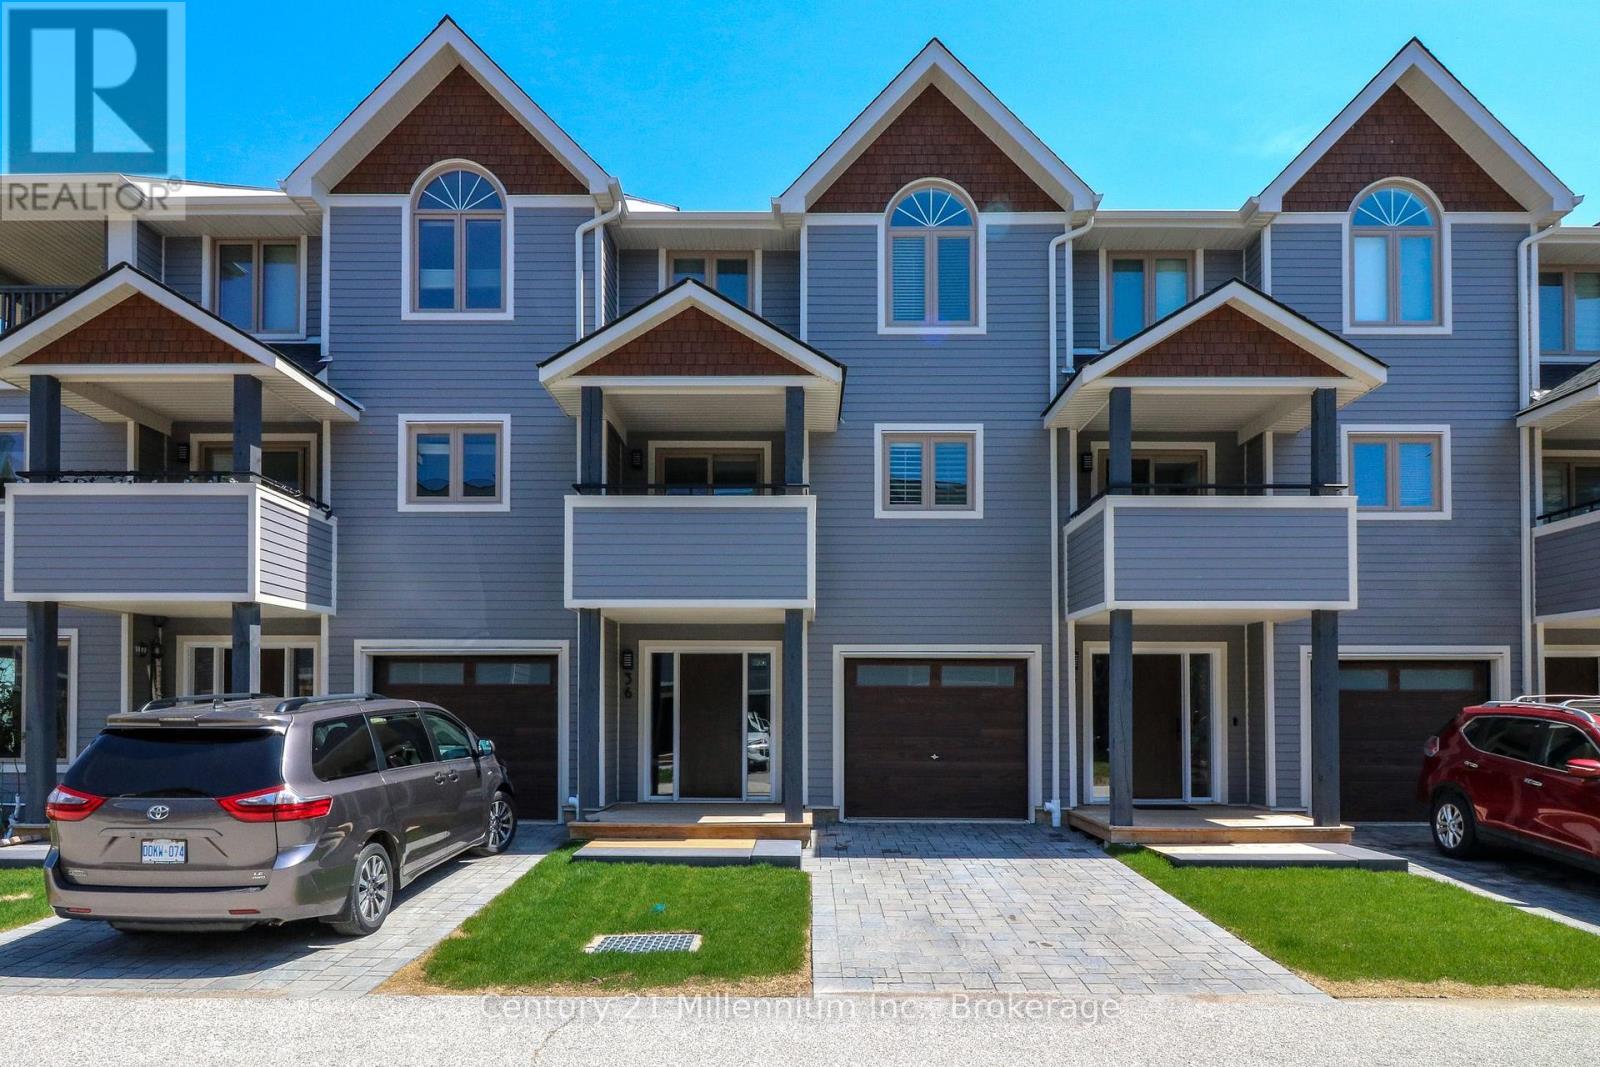
2026 All Inclusive Summer Rental - Escape with Georgian Bay Waterfront Views at Dockside Village. Embrace the serene beauty of Georgian Bay this summer from the comfort of this charming 3+bed, 2.5 bath townhome in the sought-after waterfront community of Dockside Village. This home offers 3 plus bedrooms, providing plenty of space for your family. Lower level acts as a den for kids, complete with a pullout sofa, TV, and Gaming station, it's like having a 4th bedroom to give kids a space to call their own. Flexible setup makes it ideal for families needing extra sleeping or living space. Perfectly situated just a short drive or Bike on dedicated trail to Collingwood from the vibrant shops and dining of downtown Collingwood, this home offers the ideal blend of relaxation and adventure. Wake up to breathtaking bay views from the front and peaceful treed and lake vistas at the back. Features an attached garage, central air and vac, a cozy natural gas fireplace, hardwood and tile flooring, upgraded bathrooms, kitchen, and elegant California shutters. Step out onto the spacious deck to take in the sunrise or enjoy the community's exclusive amenities, including a delightful beach perfect for smaller children as well as adults, an in-ground saltwater pool, 2 tennis/pickleball courts, a clubhouse, and a shared 460' shoreline with a waterfront deck and launching ramp. Kayak and Paddle board included in for use. Whether you're hitting the trails, working remotely, or simply unwinding by the bay, this is Summer living at its best! June 1st - 30th $5,500. July 15th - Aug 15th - $8,500 ideal dates for tenancy. 30 Day Minimum. Summer is on the way! (id:48195)