

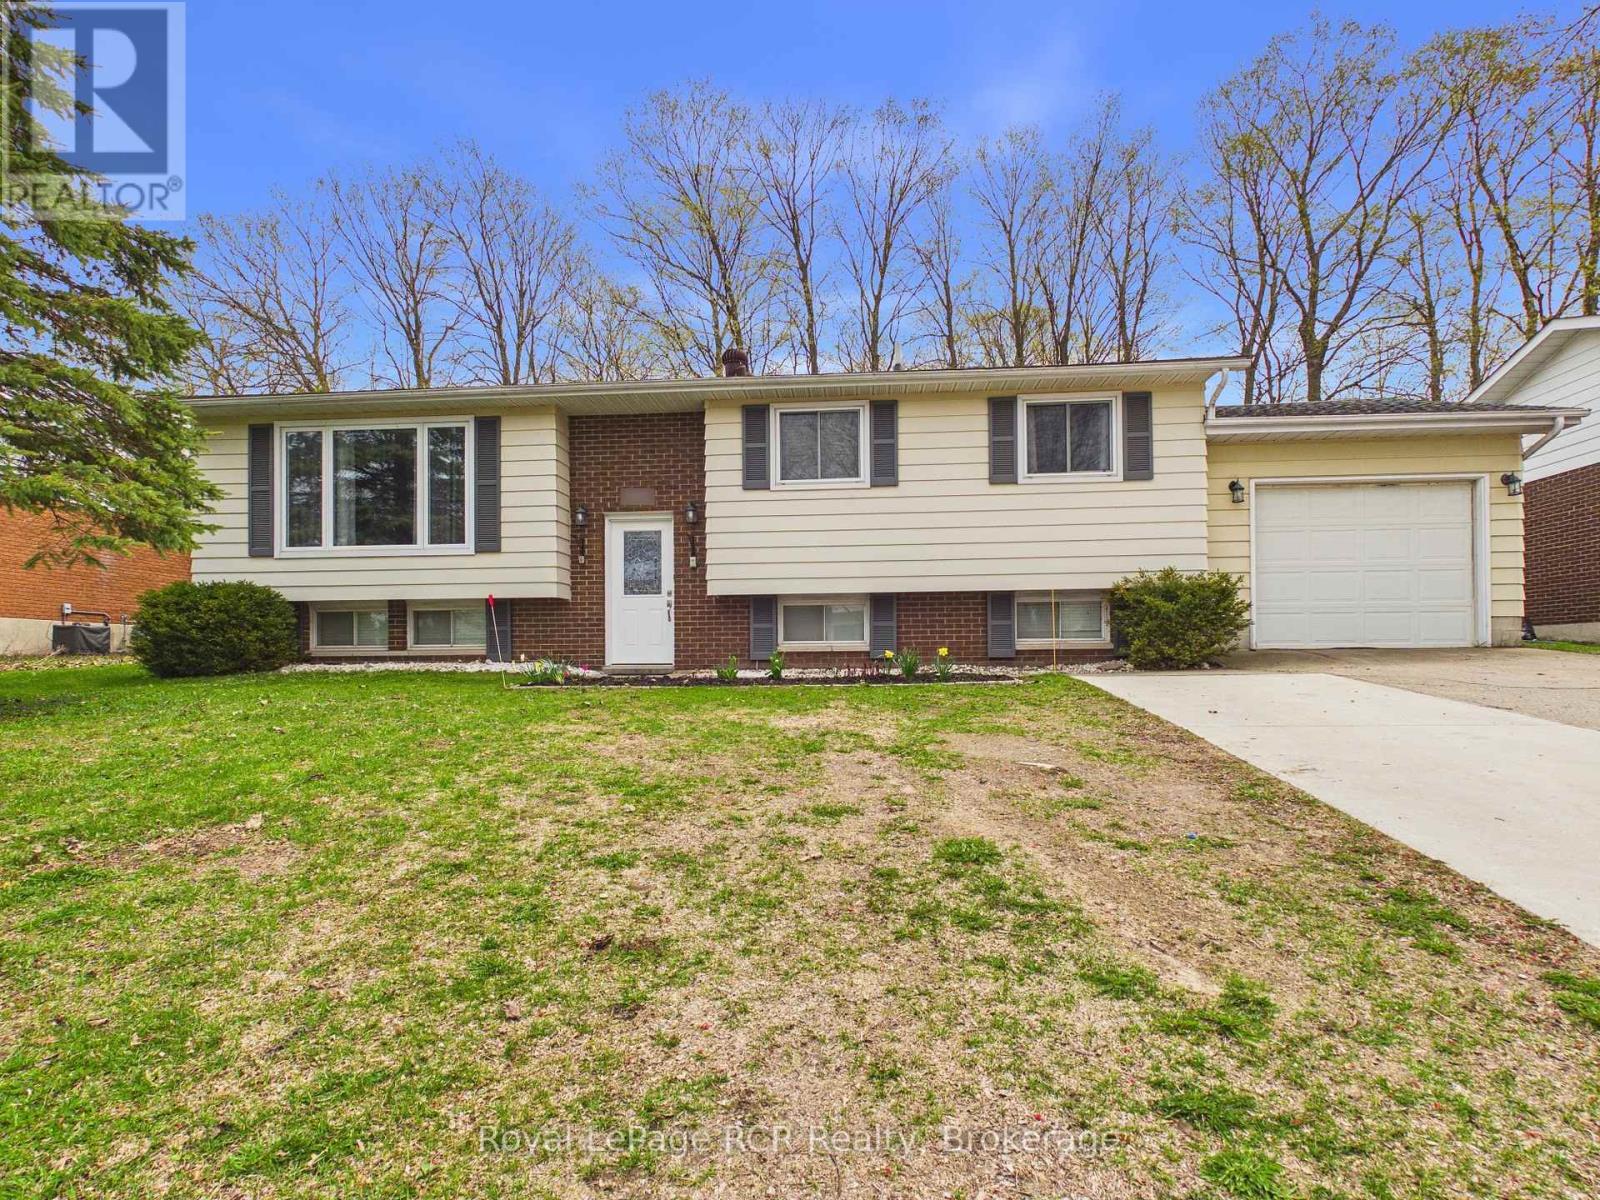
383 Wellington Street
Saugeen Shores, Ontario
Opportunity, location, and flexibility... all in one.This attractive raised bungalow is set in a central Port Elgin location, offering convenience for everyday living and strong potential for investors or multi-generational families. The main level is designed for comfort and functionality, featuring a bright living room with a large front window that fills the space with natural light. The spacious eat-in kitchen is truly the heart of the home, offering plenty of room to gather, cook, and connect, with direct access to the back deck overlooking a large, partially fenced yard with room to grow. Three bedrooms and a full 4-piece bathroom complete the main floor. Downstairs, the layout opens up even more opportunity. With a separate kitchenette area, family room with gas fireplace, fourth bedroom, and a 3-piece bath. The lower level lends itself well to an in-law suite or extended living space. Additional features include a single car garage, double wide concrete driveway, air conditioning, and a move-in ready interior, furniture is negotiable. Located within walking distance to shopping, parks, and schools, and offering easy access for commuters heading to Bruce Power, this is a smart option for buyers looking for both lifestyle and long-term value. (id:48195)
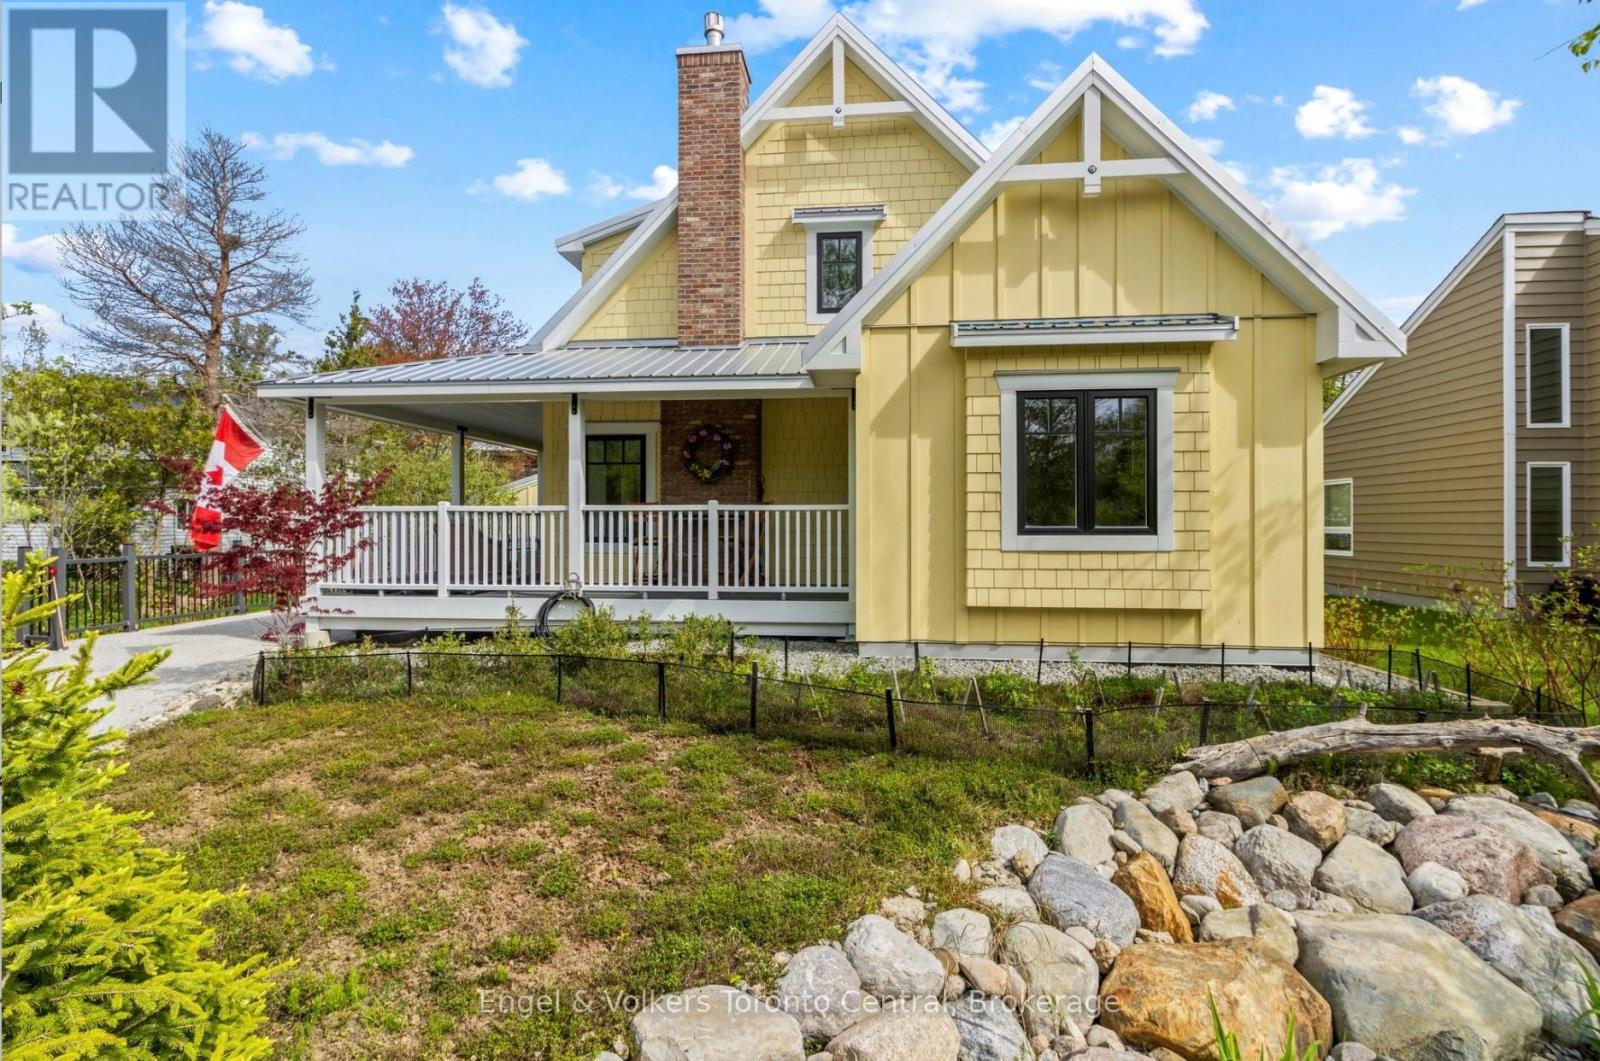
154 Blue Mountain Drive
Blue Mountains, Ontario
Custom designed and built, this exceptional four-season home combines modern efficiency, thoughtful accessibility and premium construction in a highly desirable setting with deeded access to a private sandy beach on Georgian Bay. Offering approximately 2,000 sq. ft. of beautifully finished living space, the home was designed for comfort, durability and low-maintenance living. Built with ICF construction up to the dormers and gable ends, triple-glazed windows, metal roofing and James Hardie siding, this residence delivers outstanding energy efficiency and long-term peace of mind. The thoughtfully designed layout features a ground floor primary bedroom along with a wheelchair-friendly bathroom and shower, making accessibility a seamless part of the home's design. A landscaped wheelchair ramp provides convenient access to the rear entrance, while engineered hardwood flooring flows throughout the interior for a warm and cohesive aesthetic. The open-concept living area is anchored by a cozy gas fireplace and complemented by efficient natural gas heating. The spacious kitchen is fully equipped with quality appliances. Bosch washer and dryer. Additional features include easy access to the crawl space, accessible attic storage, exceptional utility costs with low annual hydro and gas expenses. Outside, enjoy the relaxed lifestyle this property offers. Included is the outdoor fire pit, numerous planters, a kayak and paddle board rack, multiple storage solutions including a 10' x 10' garage ideal for bikes, skis, and garden tools, plus a separate 7' x 16' outbuilding on helical piles. Connected to municipal water and natural gas, with a modern passive septic system, this property offers the perfect balance of convenience and sustainability. A rare opportunity to enjoy modern, energy-efficient living with private beach access in one of Ontario's most sought-after four-season recreational areas. (id:48195)
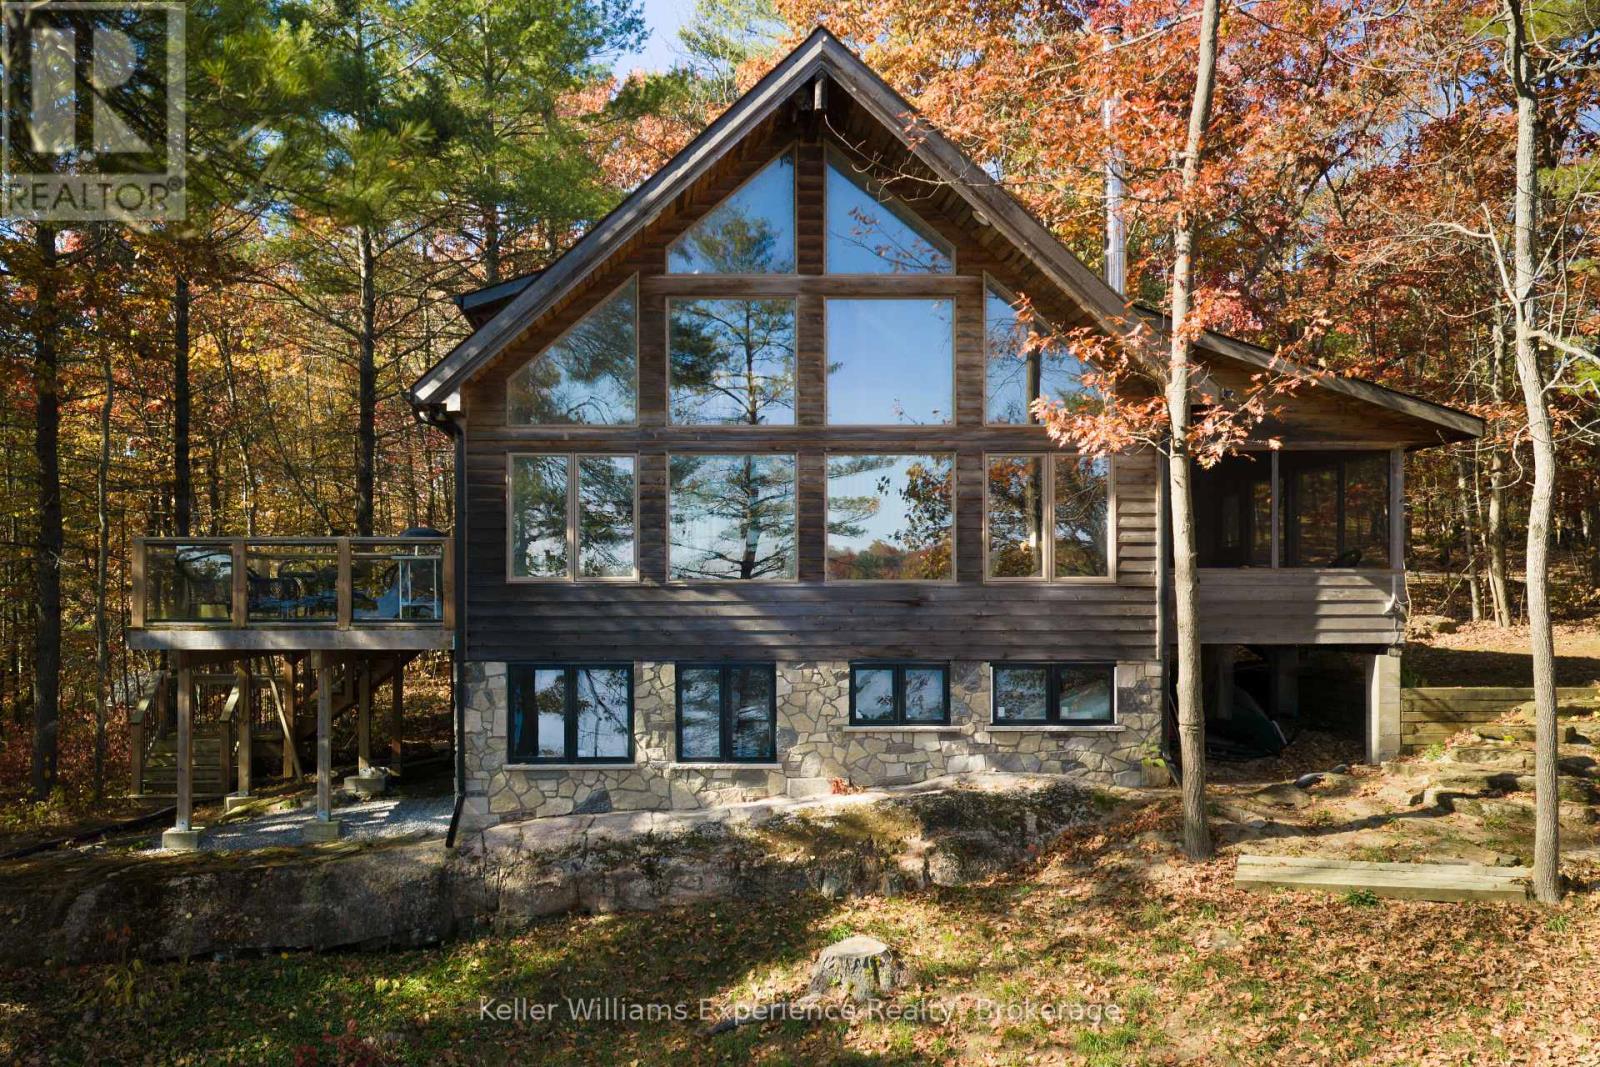
1317 West Lionshead Road
Gravenhurst, Ontario
BOATING FOR DAYS, RELAX FOR LIFE! -- on this ultra-wide section of the Severn River! WATCH THE VIDEO!- 4 bedrooms, 2.5 bathroom year-round home or cottage on a wide, lake-like spot on the Severn River.160+ ft of waterfrontage, on a point, makes for better privacy, beautiful views! Wonderful, deep swimming off the large dock, far from boat traffic, watersports, fishing --amazing SUNRISE VIEWS and 3-wayexposure on the dock! No complaints about sunshine at this waterfront!! Soaring cathedral ceilings in the open-concept great room, big windows, skylights for natural sun! Completely winterized, the house has forced air propane furnace, central air, PLUS a wood stove for heat and enjoyment! West Lionshead Road is an exclusive, private cottage road, open year-round. The Severn River provides virtually UNLIMITED boating potential on the Trent Severn with direct access to 386km of boating. It takes 7 days to boat the entire length! Many recent updates and upgrades done to this property, including flooring, bathrooms, kitchen, lower area renovation, heating/cooling system, appliances, deck, back-up generator! (id:48195)
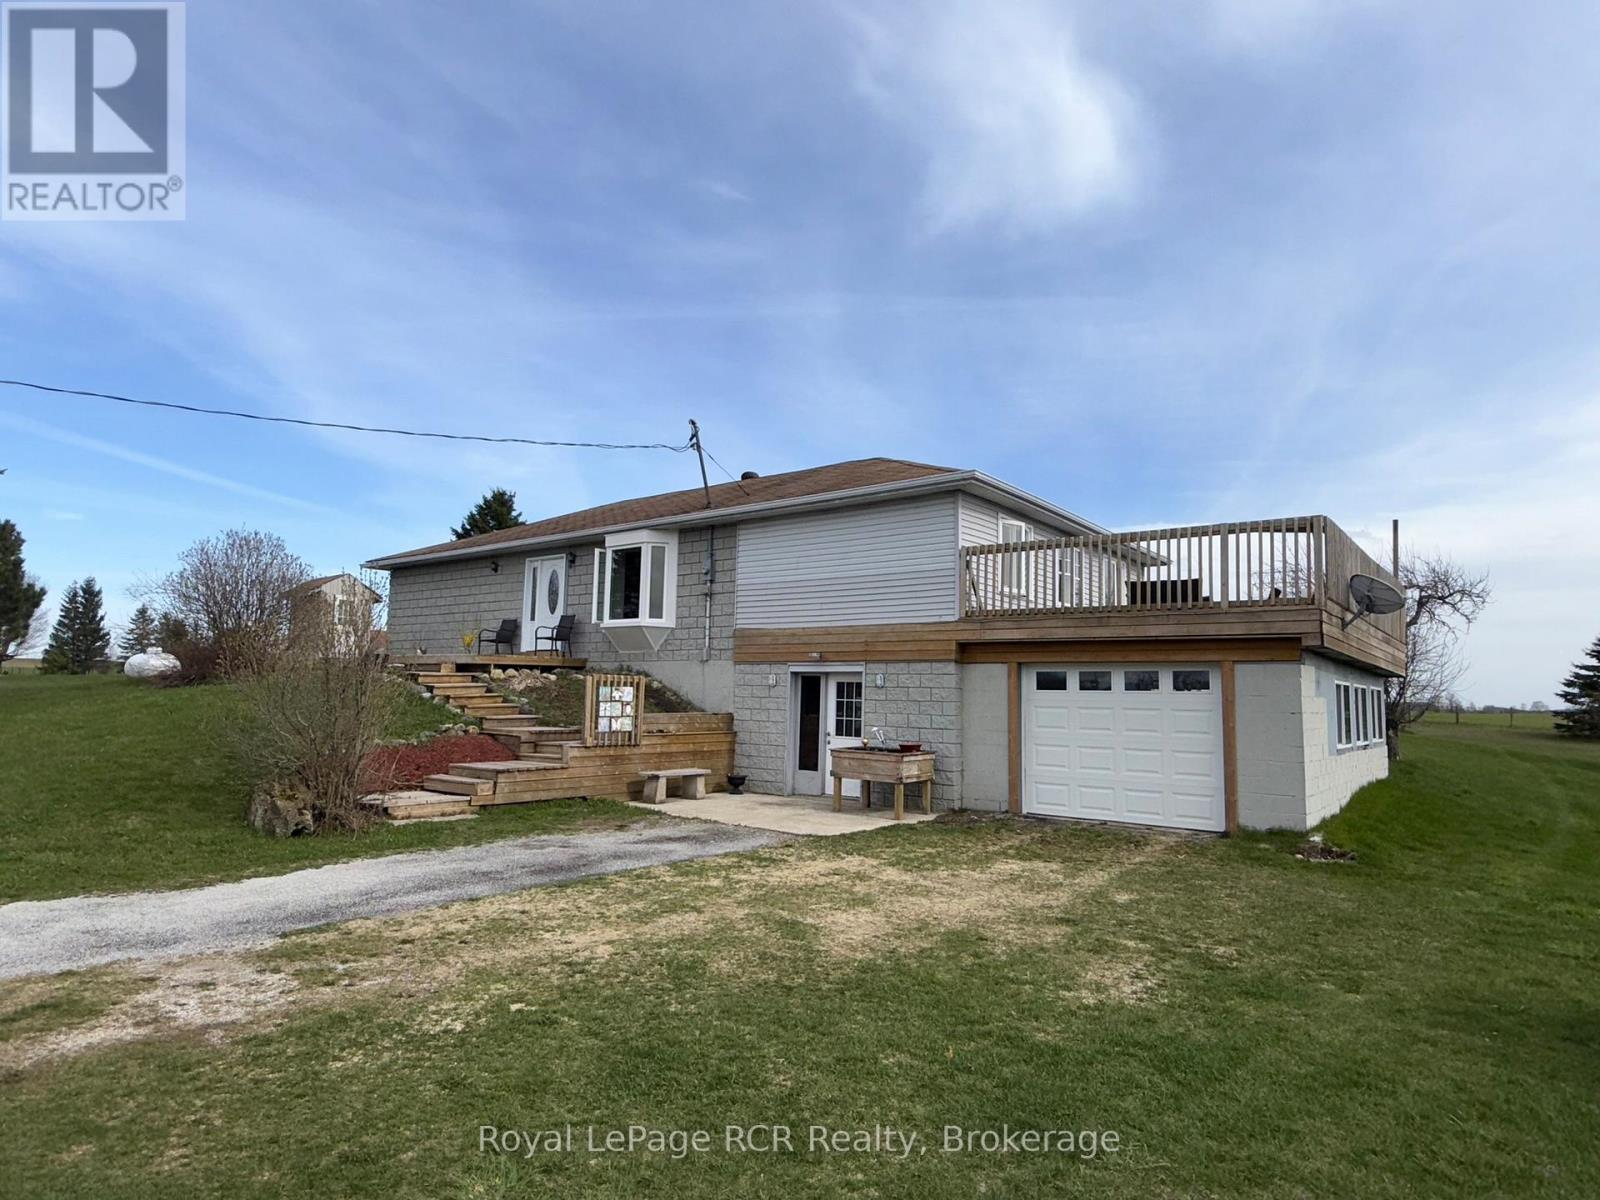
385190 Concession 4a
Grey Highlands, Ontario
2 acres with a spacious bungalow on a paved road minutes from Flesherton. Perched on a hill with great country views, the home is situated to take advantage of the landscape with a walkout lower level and attached garage with roof-top patio. The light-filled living area is open concept with access to the private back deck and yard. There are 3 bedrooms on the main level, including a 13x26 room being used as the primary bedroom. A newly renovated 4 piece bath features a soaker tub with tile surround. A handy pantry and laundry area complete the main level. The lower level walkout features a den, a spacious family room and a studio/workshop with garden doors. The oversized single garage provides interior access to the home. Located 10 minutes to Markdale, 5 minutes to Flesherton, 15 minutes to Durham. (id:48195)
78 Maple Drive
Northern Bruce Peninsula, Ontario
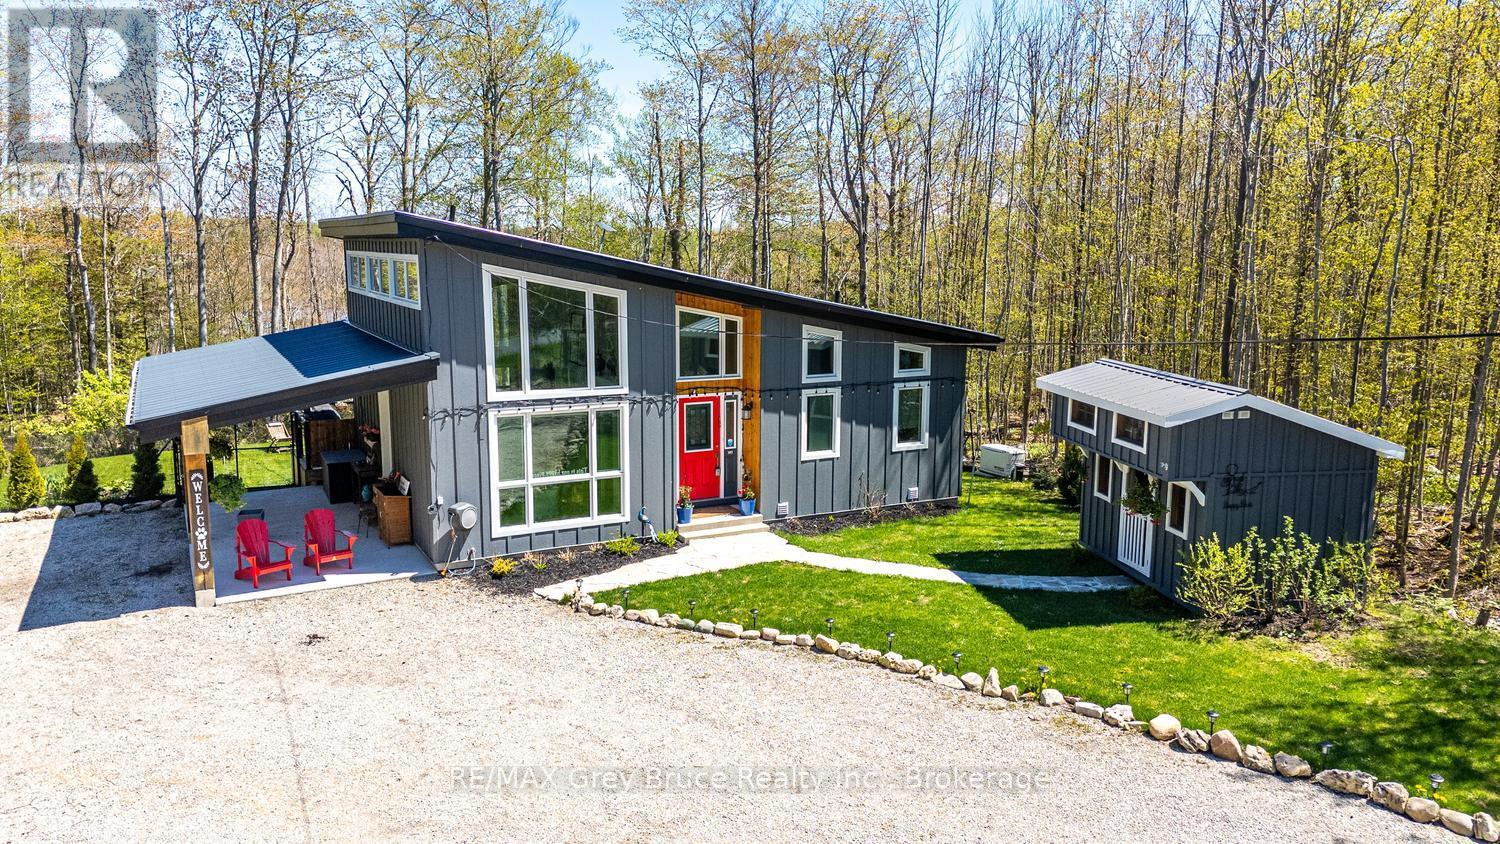
Welcome to this beautifully crafted modern bungalow with loft, nestled on a 1/2 acre private, treed lot in the heart of Miller Lake on the Bruce Peninsula. Thoughtfully designed and exceptionally finished with over 1600 sq ft of living space, this bright home offers the perfect blend of comfort, style, and convenience. Step inside to discover sun-filled open-concept living featuring high-end custom finishes, including wormy maple details, contemporary fixtures and a designer kitchen that's as functional as it is stunning. The loft serves as a cozy sleeping space, while the fully finished lower level with walk-out adds valuable living area-ideal for relaxing, entertaining, or hosting guests. Built-in storage solutions throughout provide both practicality and a clean, streamlined aesthetic. Surrounded by mature trees, the property offers a peaceful, natural setting just minutes from local amenities, shops, and outdoor attractions. Step outside to your private deck retreat, and soak your worries away in the hot tub. The custom pergola, and additional sitting area are perfect for unwinding or entertaining. A charming bunkie adds even more flexibility-ideal for guests, a studio, or extra accommodation space. Experience the unmatched lifestyle of the Bruce Peninsula, where quiet roads and minimal traffic set the tone for true relaxation. Enjoy breathtaking dark skies perfect for stargazing, and easy access to some of Ontario's most iconic destinations, including Tobermory, the famous Grotto, Bruce Peninsula National Park, and the scenic Bruce Trail. Whether you're hiking, swimming in crystal-clear waters, or simply soaking in the natural beauty, adventure and tranquility are always at your doorstep. Move-in ready and meticulously maintained, this exceptional property is perfect as a year-round home, weekend escape, or investment opportunity. Discover modern comfort surrounded by nature in one of the Bruce Peninsula's most sought-after locations. (id:48195)
112 Arrowhead Crescent
Blue Mountains, Ontario
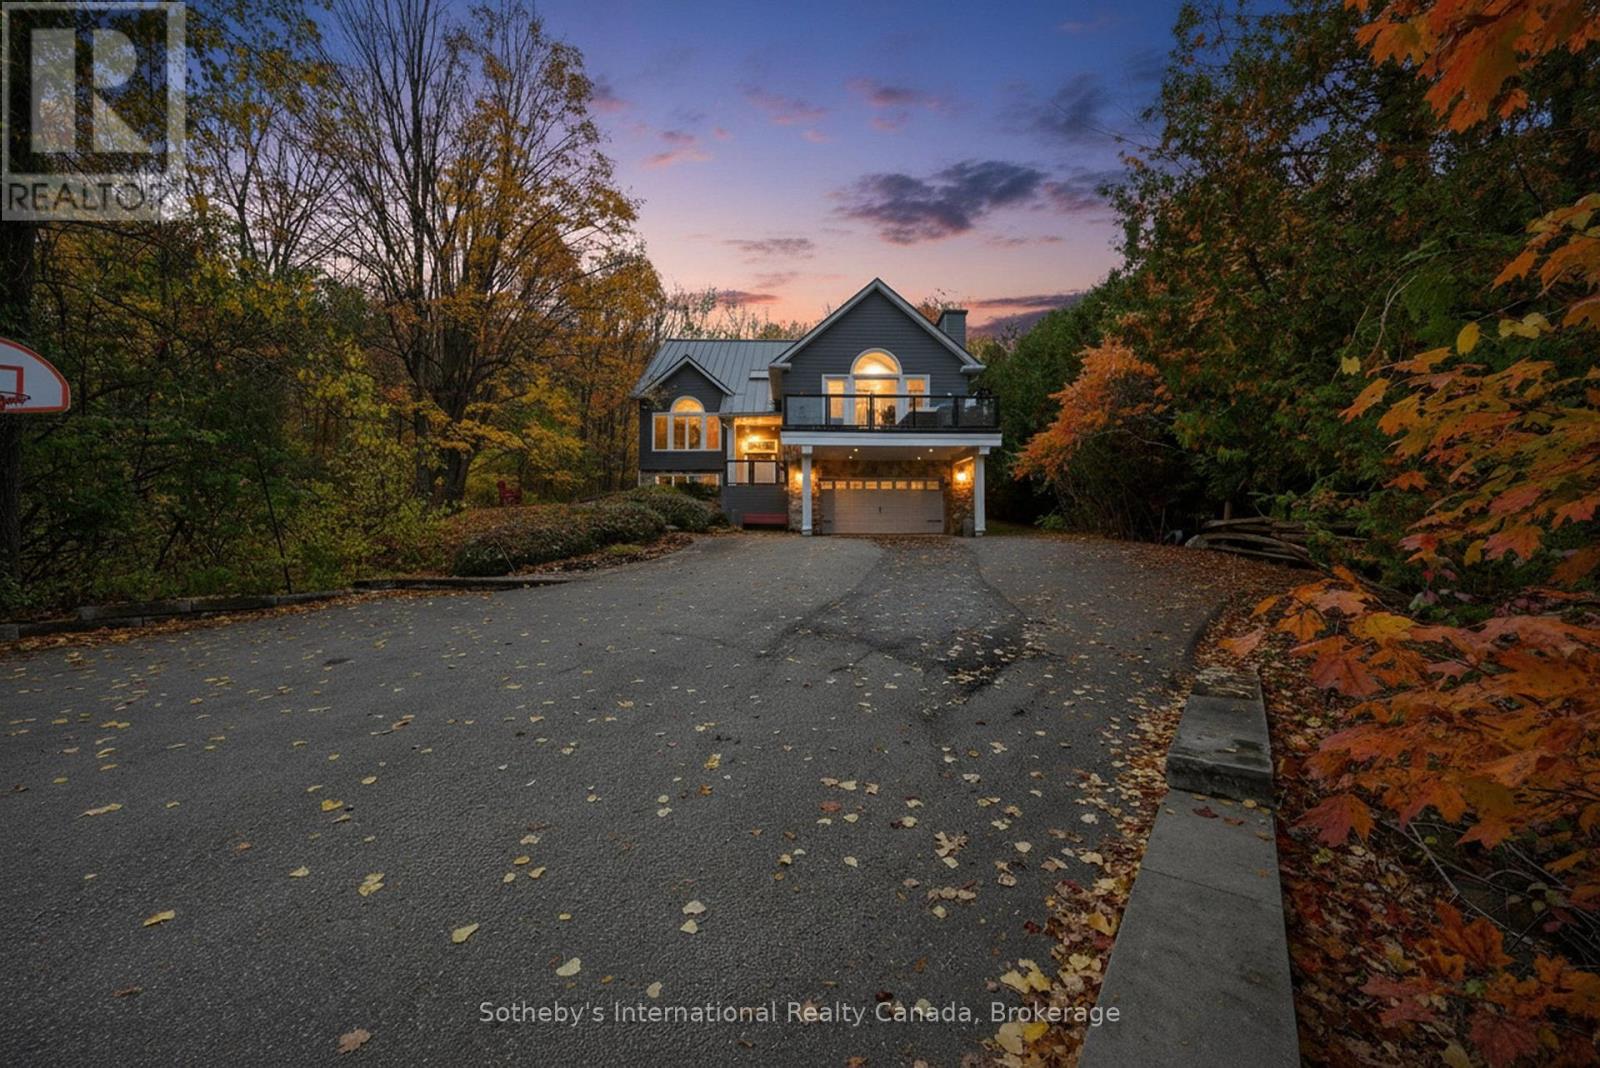
5500+ sq ft Luxury Mountain Retreat at the Base of Craigleith & Alpine Ski Clubs. Experience four-season resort living at its finest in one of Ontario's most prestigious ski community locations - a rare property where you can walk to the slopes or ski right from your door. Nestled on a private wooded lot with a soothing creek, fire pit, putting green, and picturesque bridge path, this residence offers the perfect balance of natural beauty and refined luxury.Boasting views of the ski hills and Georgian Bay, this fully renovated (2016) home features soaring ceilings, expansive windows, and three fireplaces-including a floor to ceiling stone gas fireplace in the great room, a cozy wood-burning fireplace in the upper living area, and additional gas fireplace in the family room creating a relaxing ambiance in multiple areas . The gourmet kitchen is a chef's dream, featuring high-end appliances, an oversized island with seating for eight. The open-concept dining area, framed by expansive bay views, comfortably seats ten, beer taps & multiple wine/beverage fridges-perfect for hosting après-ski dinners and family gatherings. Home includes a games room, gym, and lower-level walkout. After a day on the slopes, enter through the grand mudroom with custom cabinetry and heated floors, offering seamless comfort and function. Main floor primary suite opens directly to the back deck and features a spa-like ensuite with a glass shower, soaker tub, and dual sinks. Additional luxuries include two laundry rooms with stainless steel front-load appliances and whole-home speaker system.Outdoors, enjoy beautifully landscaped grounds with a winding, illuminated driveway, a hot tub overlooking the bay, and a basketball hoop. The steel roof adds enduring quality and peace of mind.Whether you're skiing, hiking, snowshoeing, or teeing off at nearby golf courses, this is the ultimate four-season lifestyle. Just minutes from Blue Mountain Village, Thornbury, and Collingwood's shops and bistros. (id:48195)
158 Stokes Bay Road
Northern Bruce Peninsula, Ontario
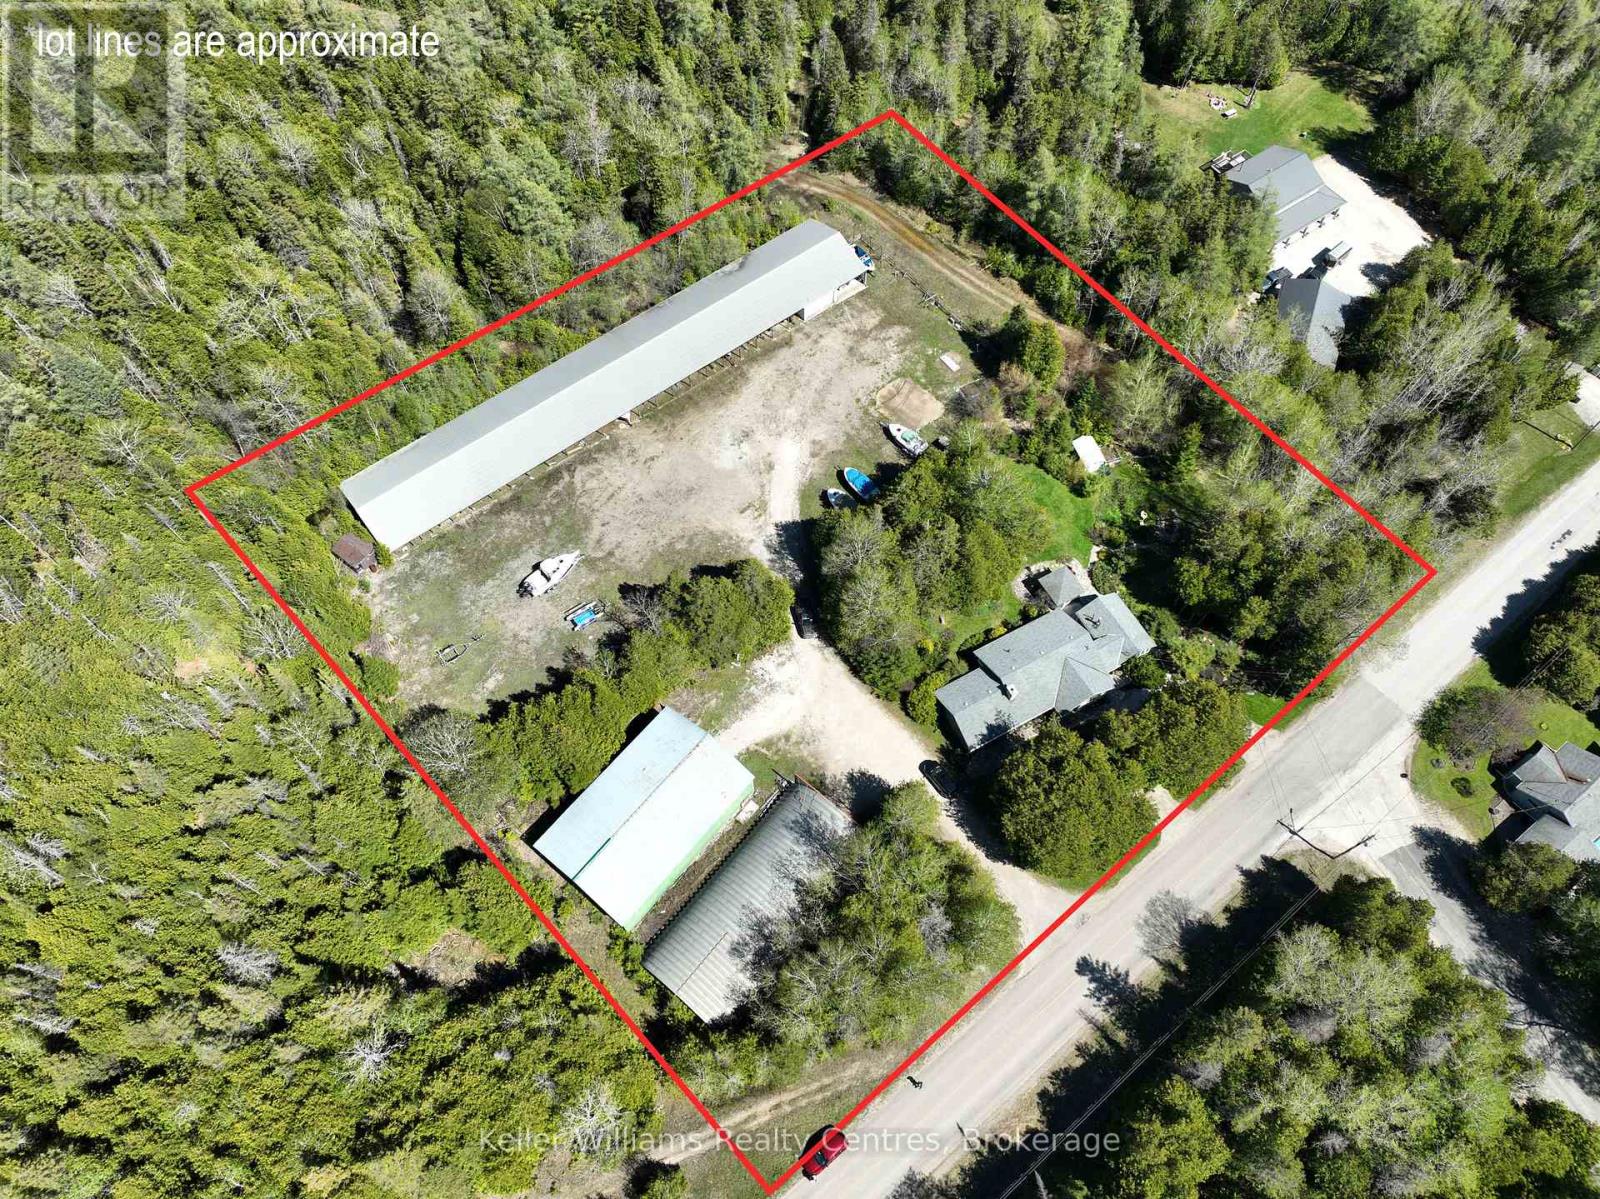
Introducing a truly unique offering that combines comfortable residential living with an established marine storage operation. Set in the peaceful Bruce Peninsula close to Black Creek Provincial Park (Big Sandy Beach), this property delivers both lifestyle appeal and exceptional established business, all near the warm waters of Lake Huron. The feature that truly sets this property apart is the impressive marine infrastructure with current passive income possibilities. Three substantial storage buildings-measuring 64' x 40', 80' x 40', and an expansive 244' x 40'-provide extensive capacity for boat storage, repairs, and equipment. Whether expanding an existing marine enterprise, launching a potential new venture such as a Bed and Breakfast, trucking business, small engine repairs, boat/vehicle detailing, hobby farm or simply securing dependable storage solutions, the scale and versatility of these facilities present significant passive income potential. As a bonus, the well-maintained 4-bedroom, 2-bathroom bungalow offers practical single-level living that could be lived in or used for additional rental income. Bringing warmth, ambiance, and flexible heating, this Ontario home features two propane fireplaces that elevate both everyday living and entertaining Generously sized bedrooms provide flexibility for family living, guest accommodations, or conversion into a fitness room or creative space. Two bright and inviting living areas create the perfect setting for gatherings or quiet evenings at home. A dedicated office with its own separate entrance offers a professional workspace ideal for managing on-site operations or working remotely. Surrounding the home, thoughtfully landscaped grounds feature low-maintenance gardens, a tranquil pond, and a charming gazebo-an inviting spot to relax and enjoy the natural surroundings. This is a rare opportunity to secure a property that seamlessly blends home, business, and the sought-after lifestyle of the Bruce Peninsula. (id:48195)
111 Albert Street N
Saugeen Shores, Ontario
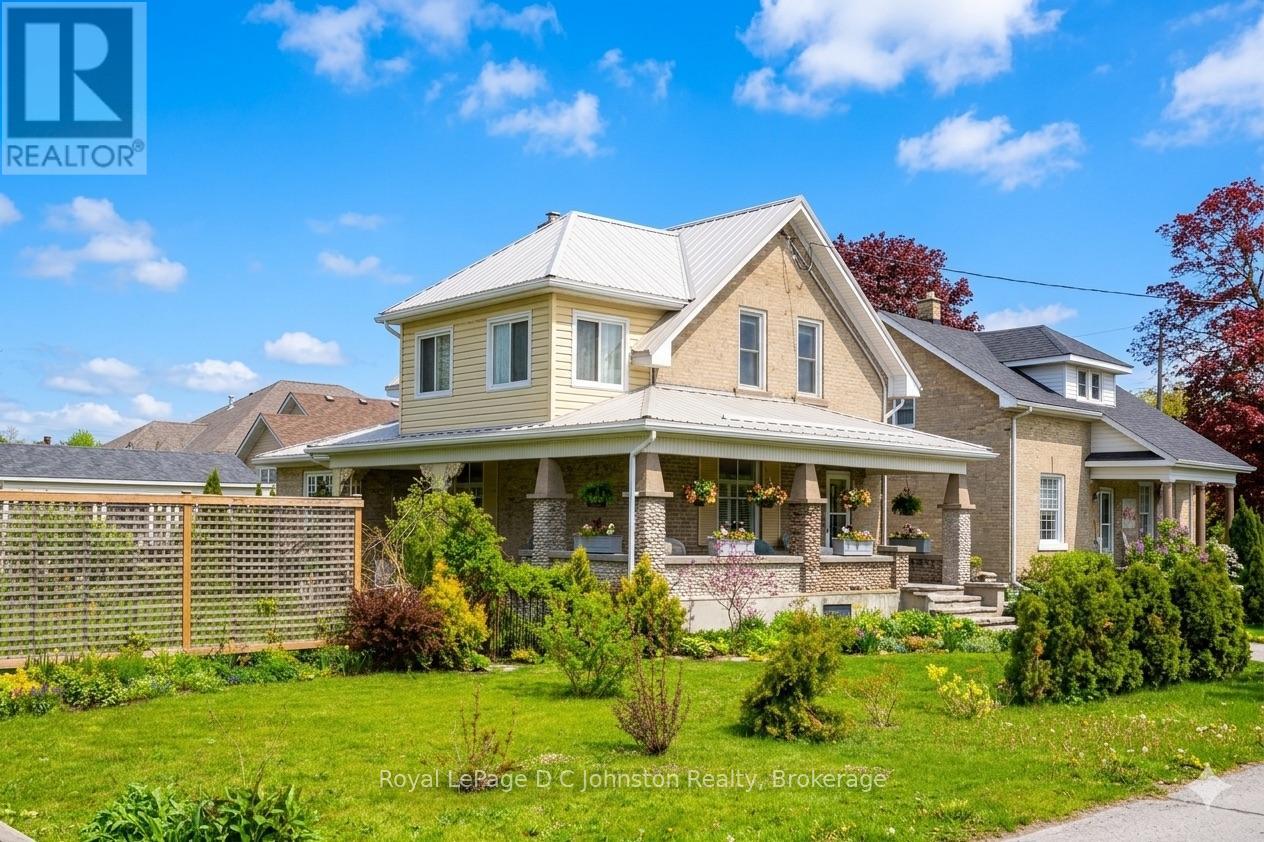
Steeped in historical charm and reimagined for modern luxury, this enchanting property at 111 Albert Street North offers a rare opportunity to own a piece of Southampton's storied landscape. Perfectly positioned near the banks of the Saugeen River and just a short stroll to the sandy shores of Lake Huron and the vibrant downtown core, its location is nothing short of idyllic. Since 2017, the home has undergone extensive, high-quality renovations that seamlessly blend structural integrity with timeless character. Notable upgrades include a durable metal roof, a high-efficiency gas boiler, modernized plumbing, wiring, and heating systems. The exterior is anchored by a magnificent, structurally enhanced wrap-around front porch accented with local river rock, offering a welcoming space to watch the world go by.Inside, the home tells a story of exquisite preservation, highlighted by beautifully refinished original hardwood floors featuring intricate wood inlays. The thoughtfully updated kitchen and washrooms harmonize with the home's heritage, offering modern convenience without compromising its historic soul. Every room is tastefully decorated, echoing a sophisticated coastal aesthetic that feels both fresh and nostalgic. Step outside to discover an enchanted oasis where the gardens have been cultivated as a true labour of love, creating a lush, private sanctuary complete with detailed hardscaping and meticulous plantings. Bursting with personality and endless possibilities, this Southampton gem is ready to welcome its next proud chapter. (id:48195)
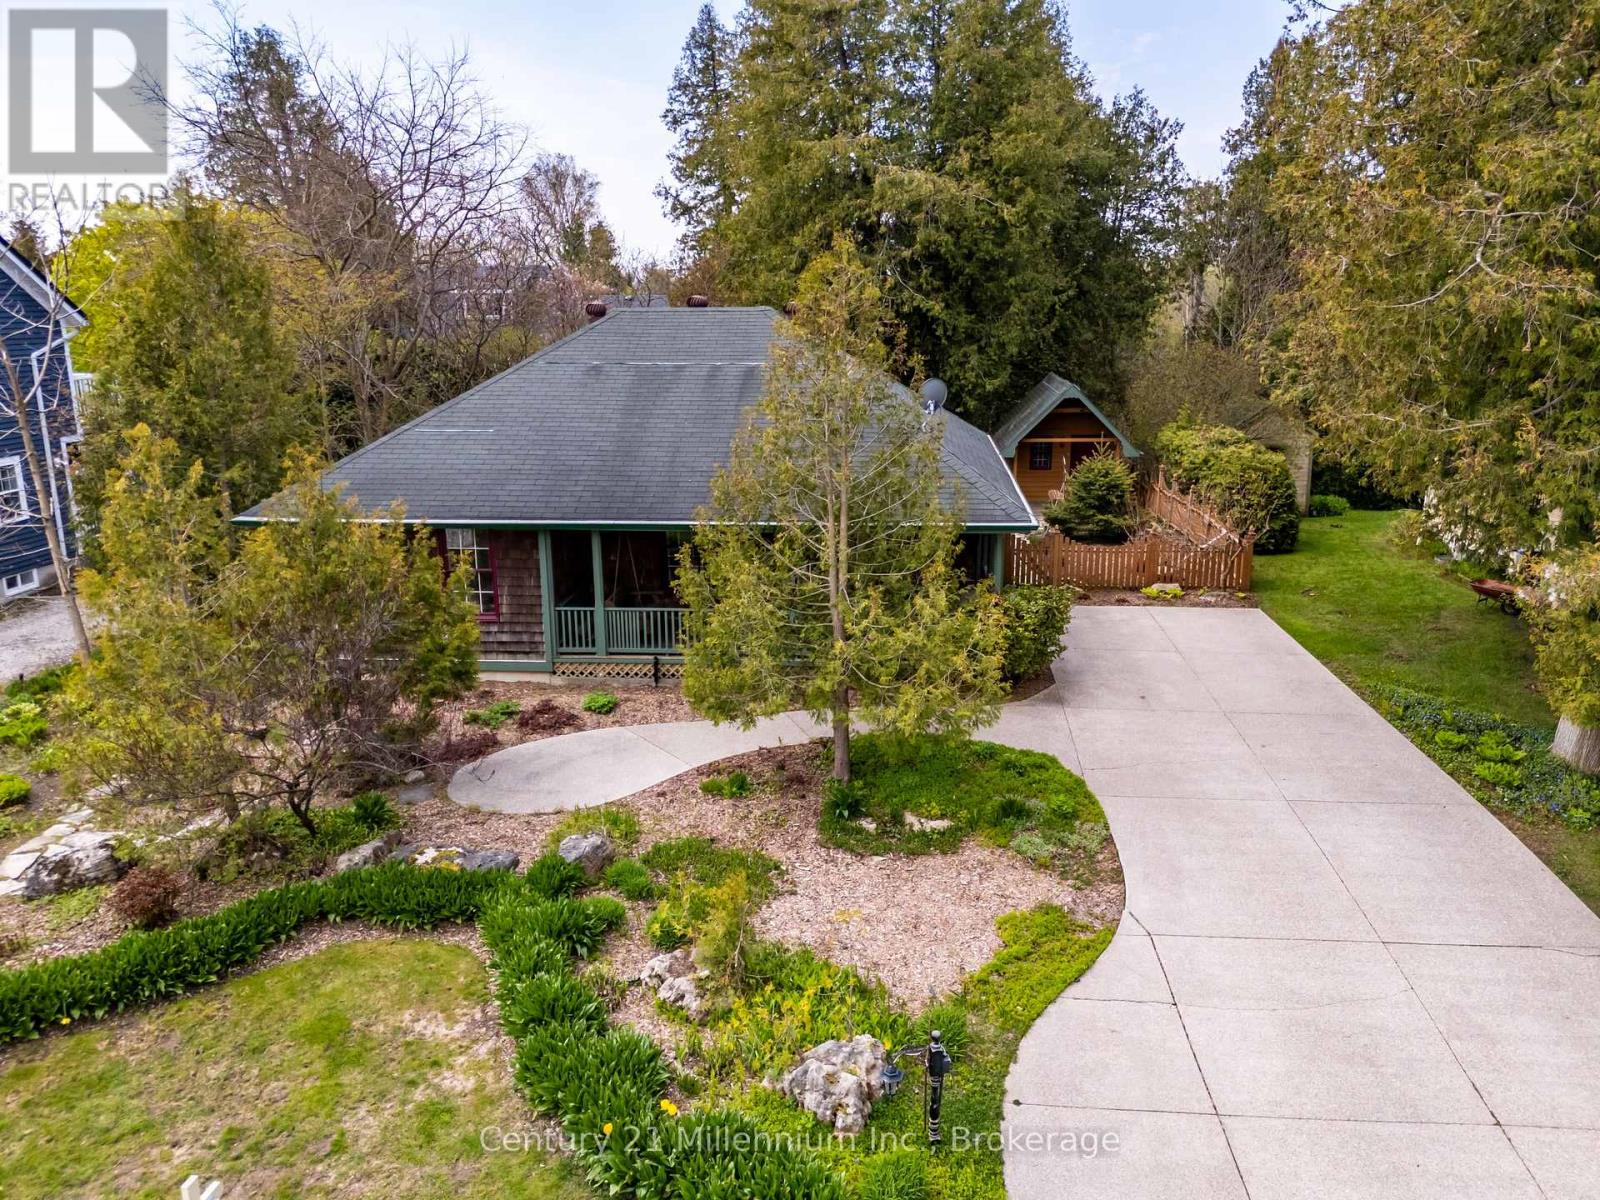
203 Summerhill Road
Saugeen Shores, Ontario
Traditional craftsmanship meets modern comfort in an unbeatable location - and this home is far larger than it first appears. Welcome to 203 Summerhill Rd., often called the prettiest street in Southampton! Don't let the casual cottage exterior fool you - this beautifully crafted Devitt Uttley home offers an impressive amount of living space, thoughtfully designed for comfortable year-round living or the perfect weekend and summer retreat, just a short stroll from the sandy shores and sparkling waters of Lake Huron. Start your mornings on the spacious covered front porch or unwind on the private flagstone patio, where the gentle sound of the pond creates a peaceful setting for outdoor living. Inside, warm cherry hardwood floors and custom cherry cabinetry add timeless character and easy elegance throughout. The inviting main level features a large living room with cozy gas stove, a bright sunroom for quiet afternoons, and a central kitchen and dining area designed for gathering. French doors open seamlessly to the patio and pond, creating effortless indoor-outdoor living for entertaining family and friends. Triple pantry cabinets and a separate wet bar add both function and style. With surprisingly generous living space on both levels, this home truly exceeds expectations. The lower level boasts an oversized family room anchored by a second gas fireplace and pool table area - ideal for movie nights, games, and hosting guests. A large laundry room, second full bathroom, and expansive workshop or hobby space provide flexibility rarely found in bungalow living. Surrounded by mature trees and perennial gardens, the private yard, oversized garden shed and exposed aggregate driveway complete this warm and welcoming property in one of Southampton's most coveted neighbourhoods. (id:48195)
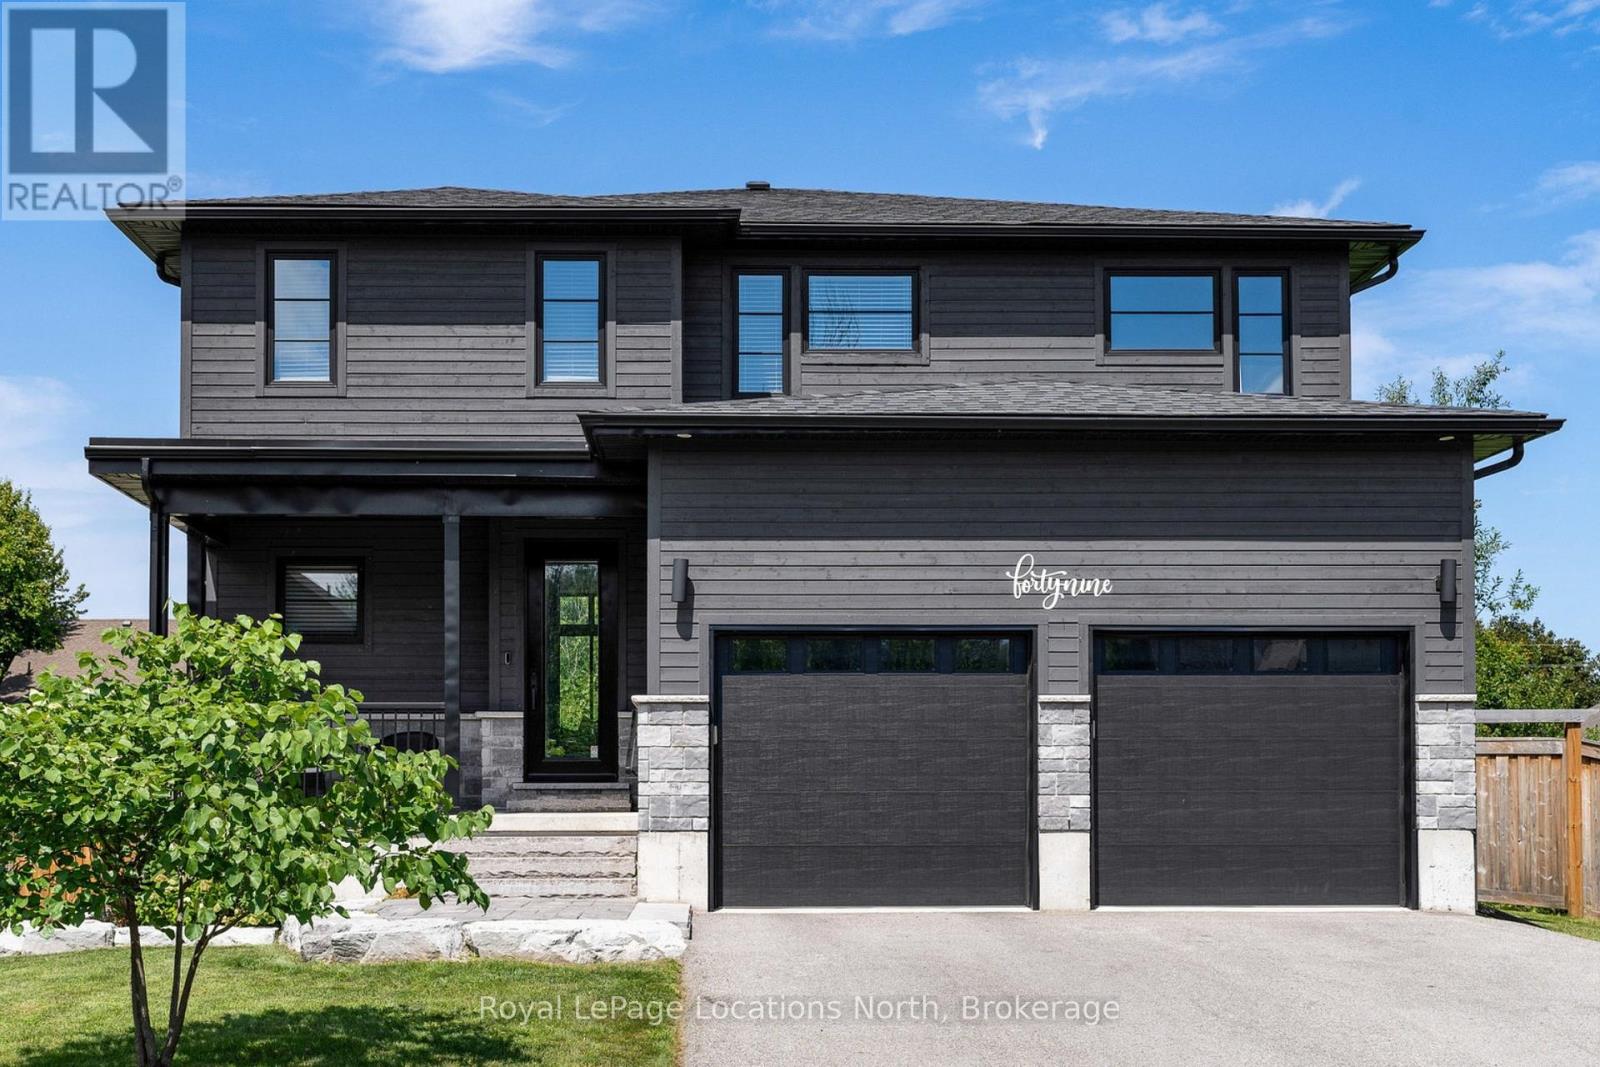
49 Stanley Street
Collingwood, Ontario
Welcome to one of Collingwood's most exclusive addresses, where elegance and comfort blend seamlessly in this custom-built two-storey home. Set on an impressive 66 x 167 ft full town lot, this residence offers over 3,700 sq ft of beautifully finished living space, with 5 bedrooms and 4 bathrooms designed for modern family living and entertaining. From the moment you step inside, soaring ceilings and sun-filled windows create a sense of openness and light. The main floor showcases wide-plank white oak engineered hardwood and thoughtful details throughout. At the heart of the home, the gourmet kitchen invites gathering with its quartz countertops, oversized island, and high-end appliances. The living room makes a statement with its dramatic 20-ft ceiling, cozy gas fireplace, and expansive sliding doors that lead to a private and peaceful backyard. Upstairs, retreat to the luxurious primary suite with remote-controlled blinds, a spacious walk-in closet, and a spa-inspired ensuite featuring double sinks, glass shower, and soaker tub. Two additional spacious bedrooms share a stylish Jack & Jill bathroom, perfect for family or guests. The fully finished lower level extends the living space with a generous recreation room, two more bedrooms, and a five-piece bath. Modern touches like shiplap and barnboard accents bring warmth and character throughout. Outdoors, enjoy a two-tiered deck and hot tub surrounded by nature. The large, private yard would be perfect for a pool. With amazing neighbours, a walkable location to Collingwood's best schools and downtown, and endless style and comfort, this home is truly a must see. (id:48195)
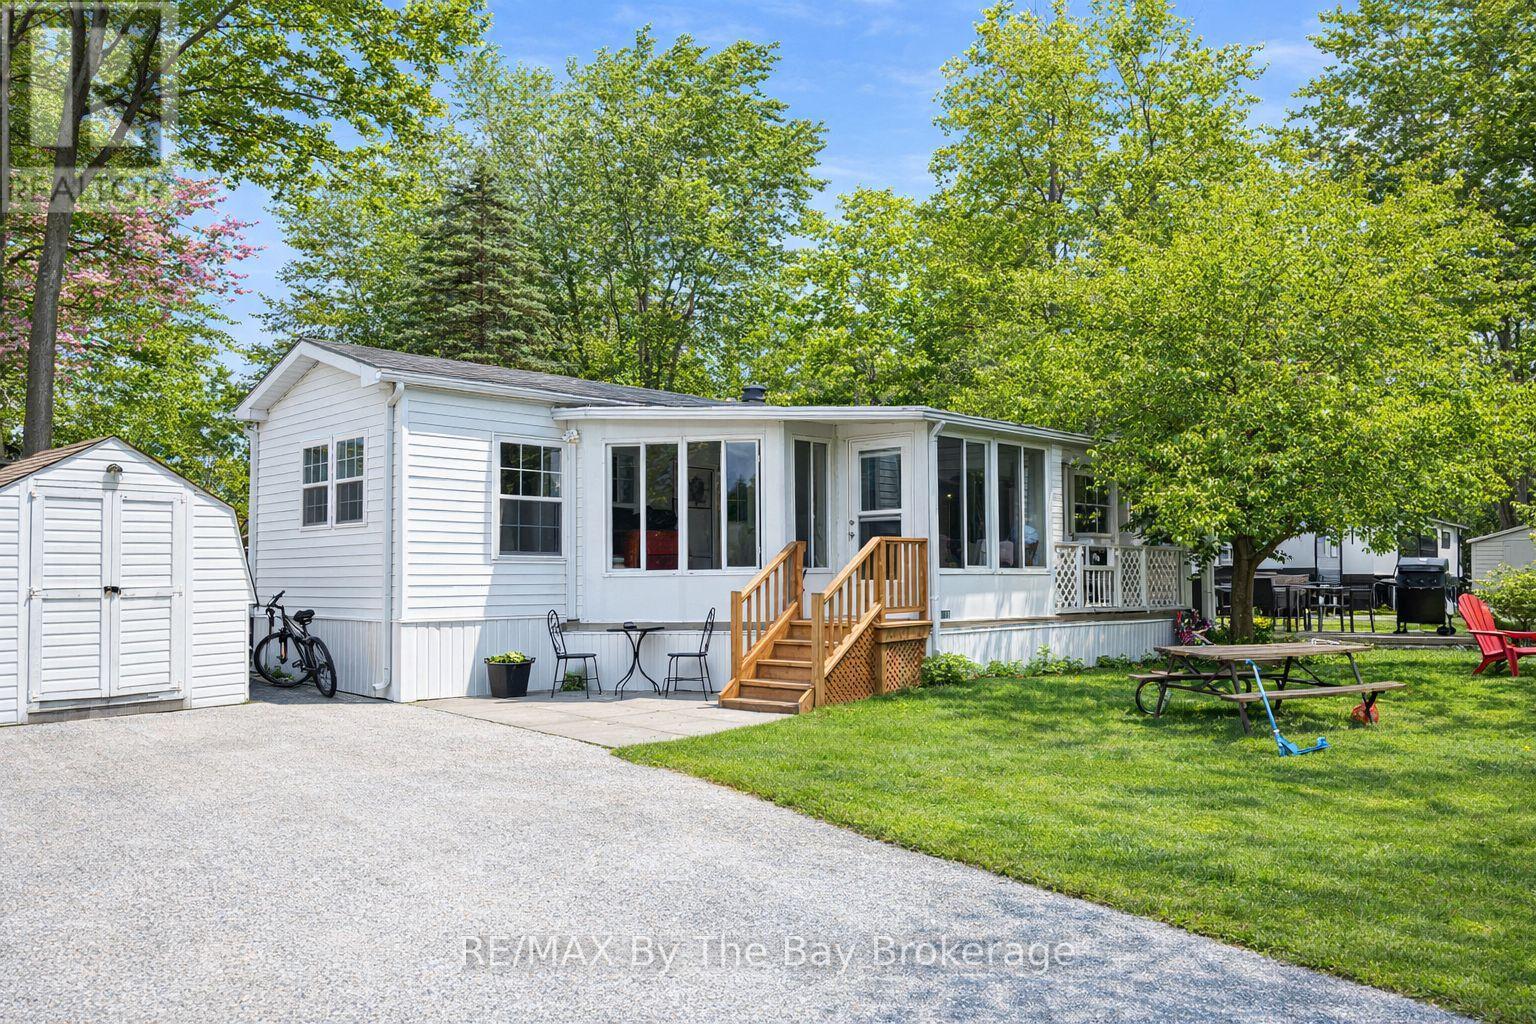
173 - 85 Theme Park Drive
Wasaga Beach, Ontario
Seasonal retreat in popular Countrylife Resort. (7 months May 1st-Nov 15th). Completely renovated Baycastle Model features a 8x10 plus foot sunroom and is situated on a centrally located lot very close to the sandy shores of Georgian Bay. Parking for two cars onsite plenty of visitor parking close by. 2 bedroom 1 bathrooms. Low maintenance exterior. Landscaped yard with expansive decks and corner lot. This Cottage is ready for your family to start enjoying the summer! Resort features pools, splash pad, clubhouse, tennis court, play grounds, pickle ball, mini golf and short walk to the beach. Gated resort w/security. This unit has been very well maintained and is a pleasure to show! Seasonal Site fees for 2026 are $6,090 plus HST (id:48195)
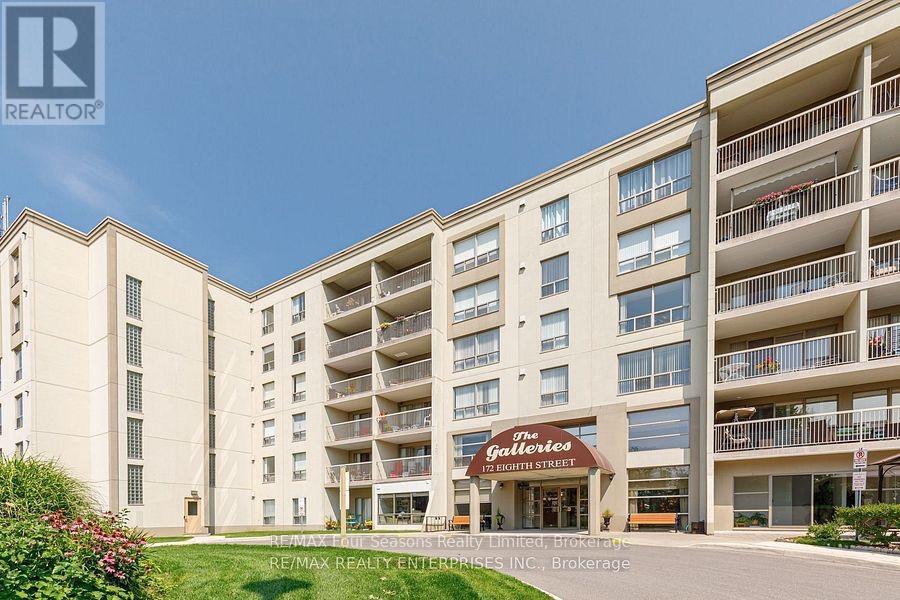
505 - 172 Eighth Street
Collingwood, Ontario
Fantastic centrally located building with UNDERGROUND Parking. You will not find a cheaper unit in Collingwood with underground parking. Next winter could be so much easier here at the Galleries, no shoveling a warm clean car in the underground parking and many friends right here in the building. Affordable Elegance at The Galleries Collingwood's Hidden Gem. Step into comfort and convenience in one of Collingwood's most desirable addresses. The Galleries. This spacious 2-bedroom, 1-bath condo offers breathtaking views of the escarpment and unforgettable sunsets, all from the warmth of your own home. Features you'll love. Generously sized rooms, including a versatile laundry/storage space, Underground parking spot #82 and ground-level locker #505, Pet-friendly building (size restrictions apply). Condo fees Include covering water, sewer, heat, and A/C. New concierge service for added ease, rentable guest suite for visiting friends and family Library/community room for quiet moments or social gatherings. Fitness centre and sauna to keep you refreshed year-round. This is the most affordable unit in the building perfect for down-sizers or anyone seeking a low-maintenance lifestyle in a vibrant community. Ready for occupancy before the snow flies, so you can settle in just in time for winter coziness. location, lifestyle, and value all in one. Dont miss your chance to own at The Galleries. Schedule your viewing today! (id:48195)
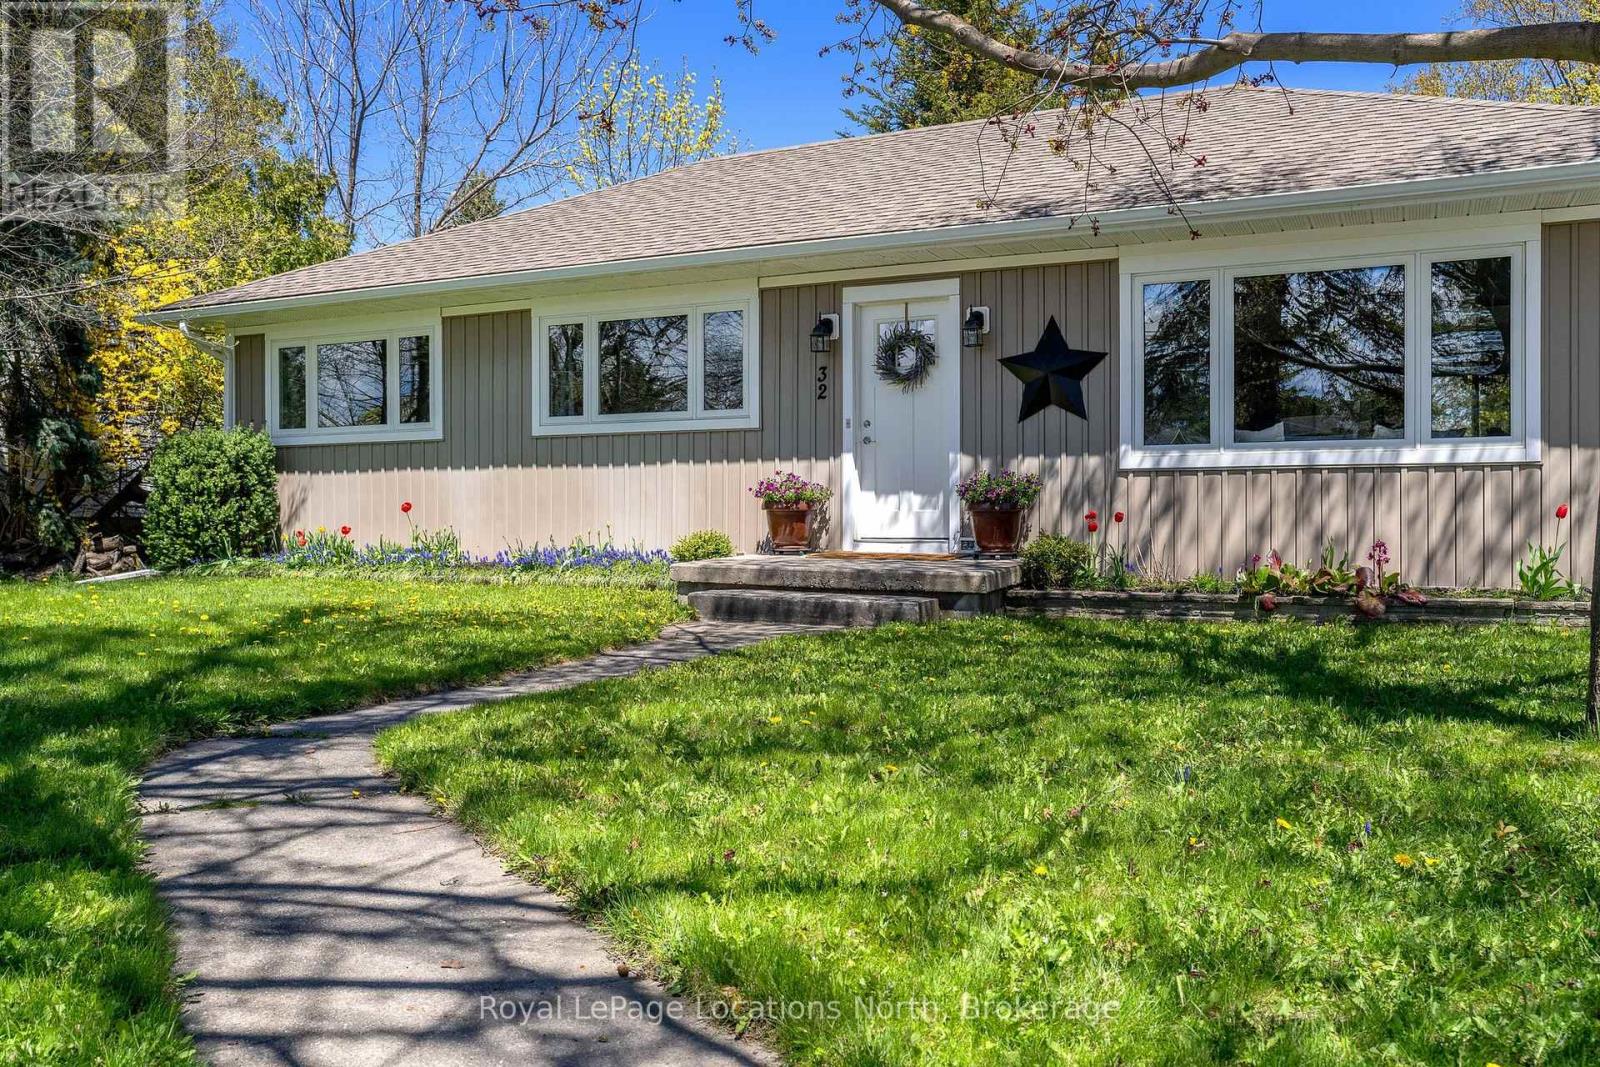
32 Arthur Street W
Blue Mountains, Ontario
An exceptional opportunity awaits in the heart of Thornbury. Set on a generous 1/4-acre lot, this impeccably maintained 3-bedroom, 2-bathroom home offers far more than just outstanding curb appeal. Zoned C1-12, the property opens the door to a wide range of commercial possibilities while still providing all the comfort and charm of residential living. Imagine stepping out your front door and being less than a block from downtown Thornbury's cafés, shops, and restaurants, with the harbour and sparkling waterfront just a short stroll away. Whether you're searching for a home, a business opportunity, or the perfect blend of both, this central location delivers unmatched flexibility and lifestyle appeal. Properties offering this kind of versatility in such a prime location rarely come to market. Don't miss your chance to secure one of Thornbury's truly unique offerings (id:48195)
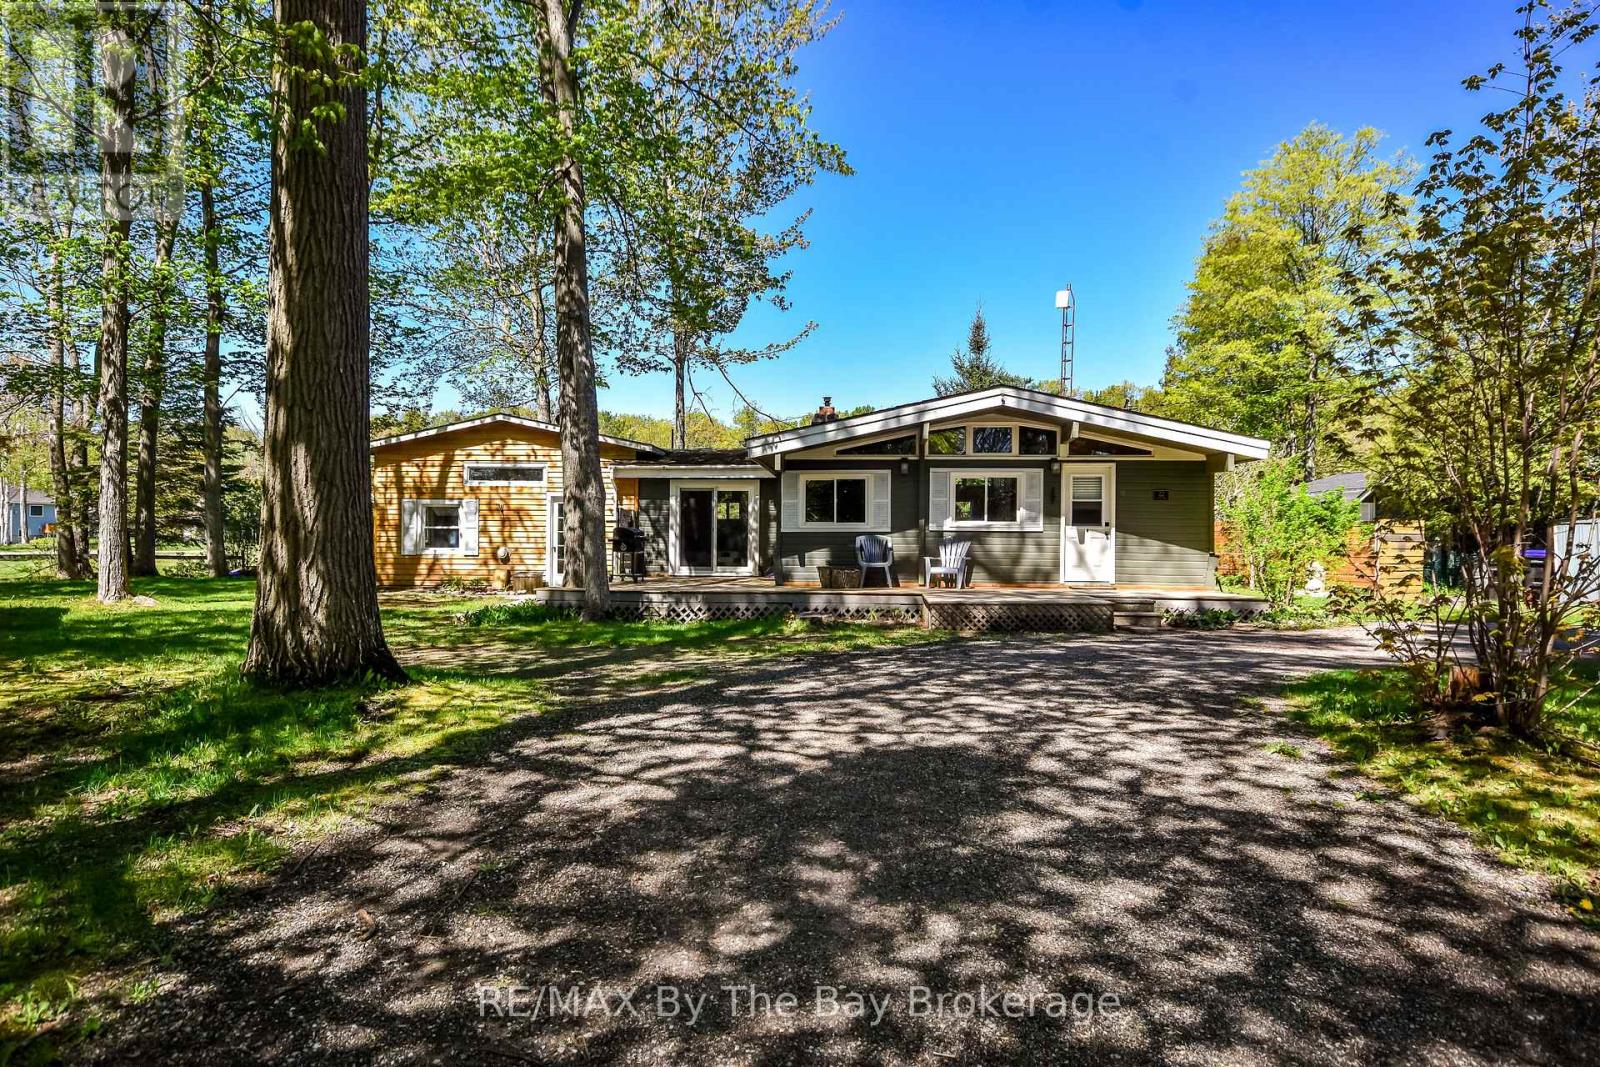
22 Talon Trail
Tiny, Ontario
Welcome to 22 Talon Trail in Tiny Township; a truly special retreat tucked away in the highly sought-after Coutnac Beach community, where charm, comfort, and Georgian Bay lifestyle come together beautifully. Backing directly onto a private deeded waterfront park with a sandy beach along the sparkling shores of Georgian Bay, this rare year-round home offers the kind of setting buyers dream about. From the moment you step inside, you're greeted by warmth and character, highlighted by soaring cedar cathedral ceilings and a stunning gas fireplace anchoring the inviting great room. Thoughtfully designed for relaxed living and entertaining, the home features hardwood floors throughout, a spacious primary bedroom with a walk-out to the deck and private 3-piece ensuite, plus a versatile main floor sitting/dining room that can easily serve as a third bedroom. An additional bunkie with electricity adds even more flexibility and charm. Step outside and fall in love with the peaceful backyard oasis featuring lovely perennial gardens, multiple seating areas, firepit and beautiful water views that create the perfect backdrop for morning coffee or evening sunsets. Additional updates and features include newer windows and doors, 200 amp electrical service (2019), a new deck (2020), septic system recently pumped and inspected, two storage sheds, and high-speed fibre optic internet, blending cottage-country charm with modern convenience. Whether you're searching for a full-time residence, family getaway, or Georgian Bay escape, this move-in ready property is an absolute showstopper. Rare opportunities like this do not come along often. (id:48195)
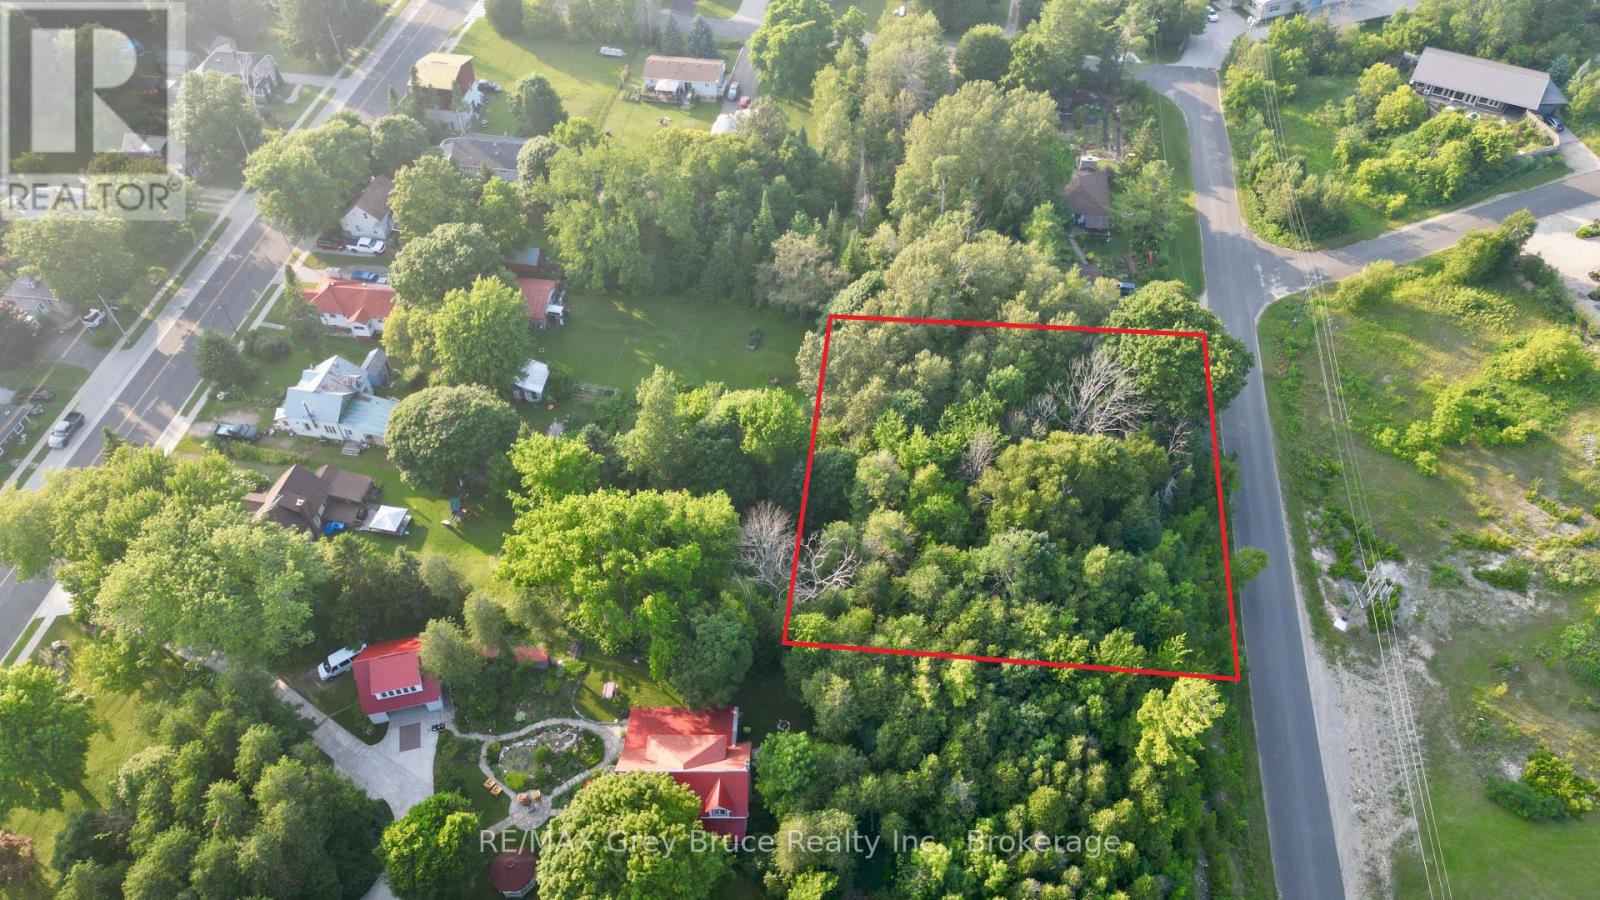
32 Helen Street
Northern Bruce Peninsula, Ontario
Good building lot in the heart of Lion's Head. Walking distance to the beach, marina, grocery store and all of the conveniences that the village has to offer. Property measures 198 feet wide by 135 feet deep. Property is fully treed and makes a great location for a year round home in a quaint village. Hydro and telephone are along the roadside. The property is located on a year round paved municipal road. Rural services are available such as garbage and recycling pickup. Properties consist of two lots that have merged as one. Properties cannot be severed. We have tried. Taxes are: $845.49 for both merged lots for 2026. All of the information is here in the overview. Feel free to reach out to the municipality at 519-793-3522 ext 226. Please reference roll number 410964000130200. Municipal water hookup is available at the roadside. (id:48195)
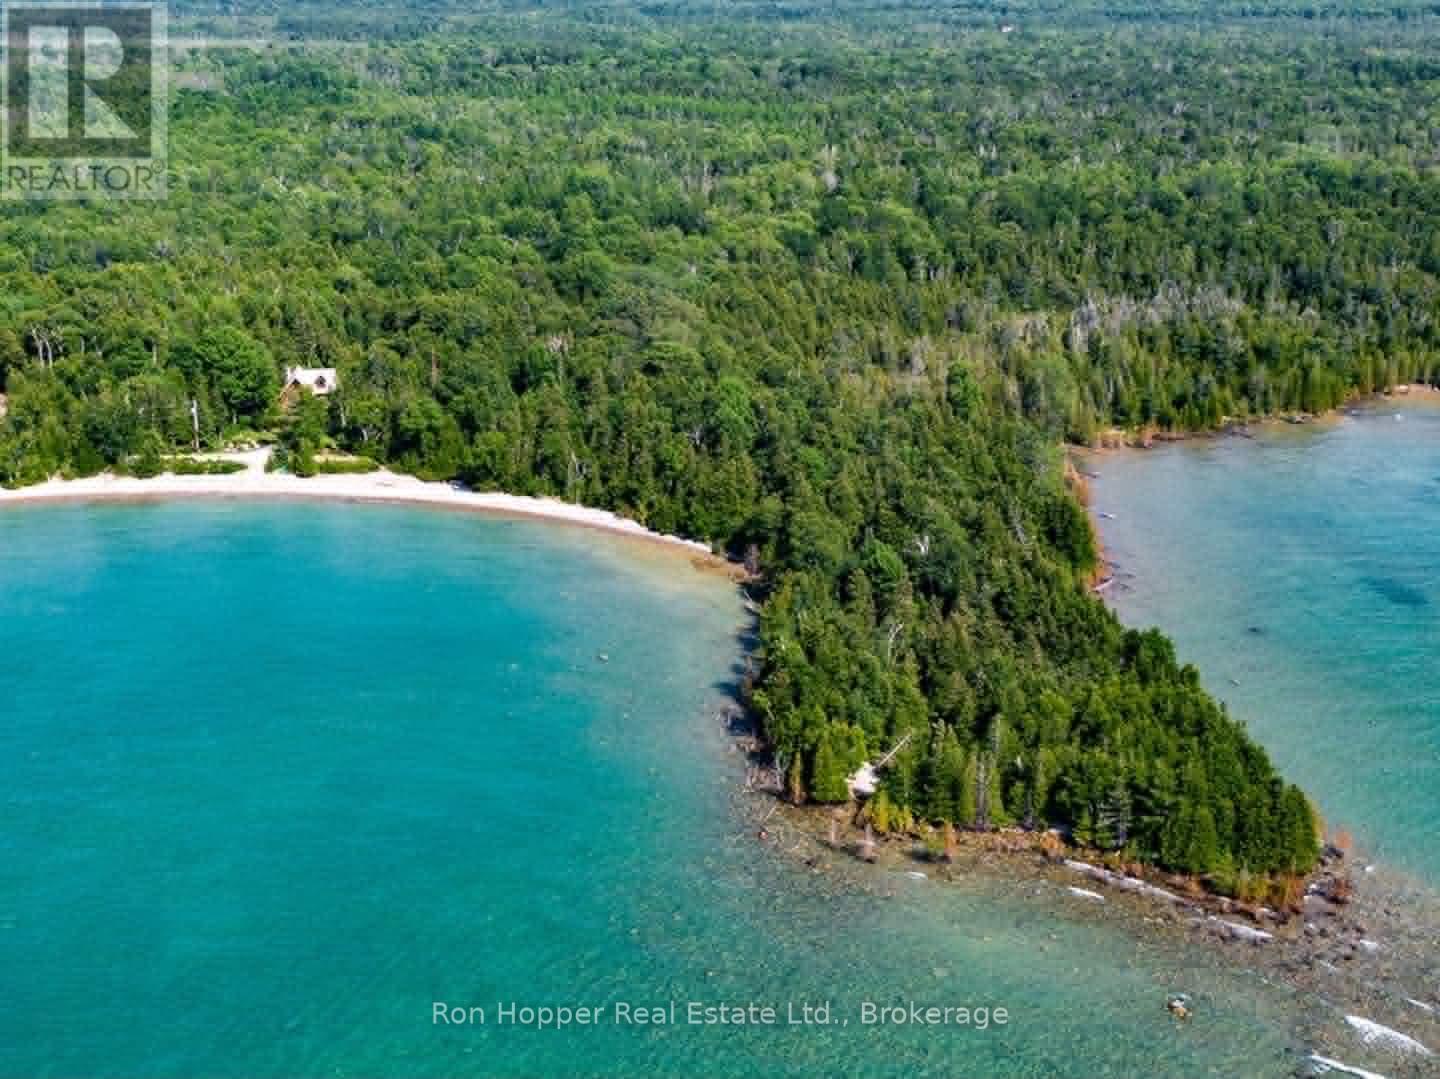
31 Richardson Road
Kincardine, Ontario
Your own perfect paradise...This property is a rare commodity with a custom built Scandinavian log home on private 64 acres with over 1200 feet of private waterfront. Logs for the home were harvested from the land and stones for the fireplace are from the lake. Located just a few minutes South of Port Elgin. The waterfront is gradual, perfect for swimming and small boating. Walk over to the adjacent MacGregor Point Provincial Park (3,000 acres), featuring sand beaches, groomed bicycle trails, boardwalks, hiking trails, renowned bird-watching venues and a look-out tower. The main level features an open concept kitchen, dining and living area with stone wood burning fireplace and hardwood floors throughout. Then there is a full bath and a beautiful sunroom that can be used as a third bedroom. The second level has two bedrooms and a part bath. The basement has another bedroom, full bathroom and recreational area. Enjoy the spacious outdoor space with 64 acres of private property with walking trails, rear deck, front deck with gorgeous view of Lake Huron and a front-row seat for the magnificent sunsets. DON'T MISS THIS AMAZING OPPORTUNITY (id:48195)
50 Creek Side Crescent
South Bruce Peninsula, Ontario
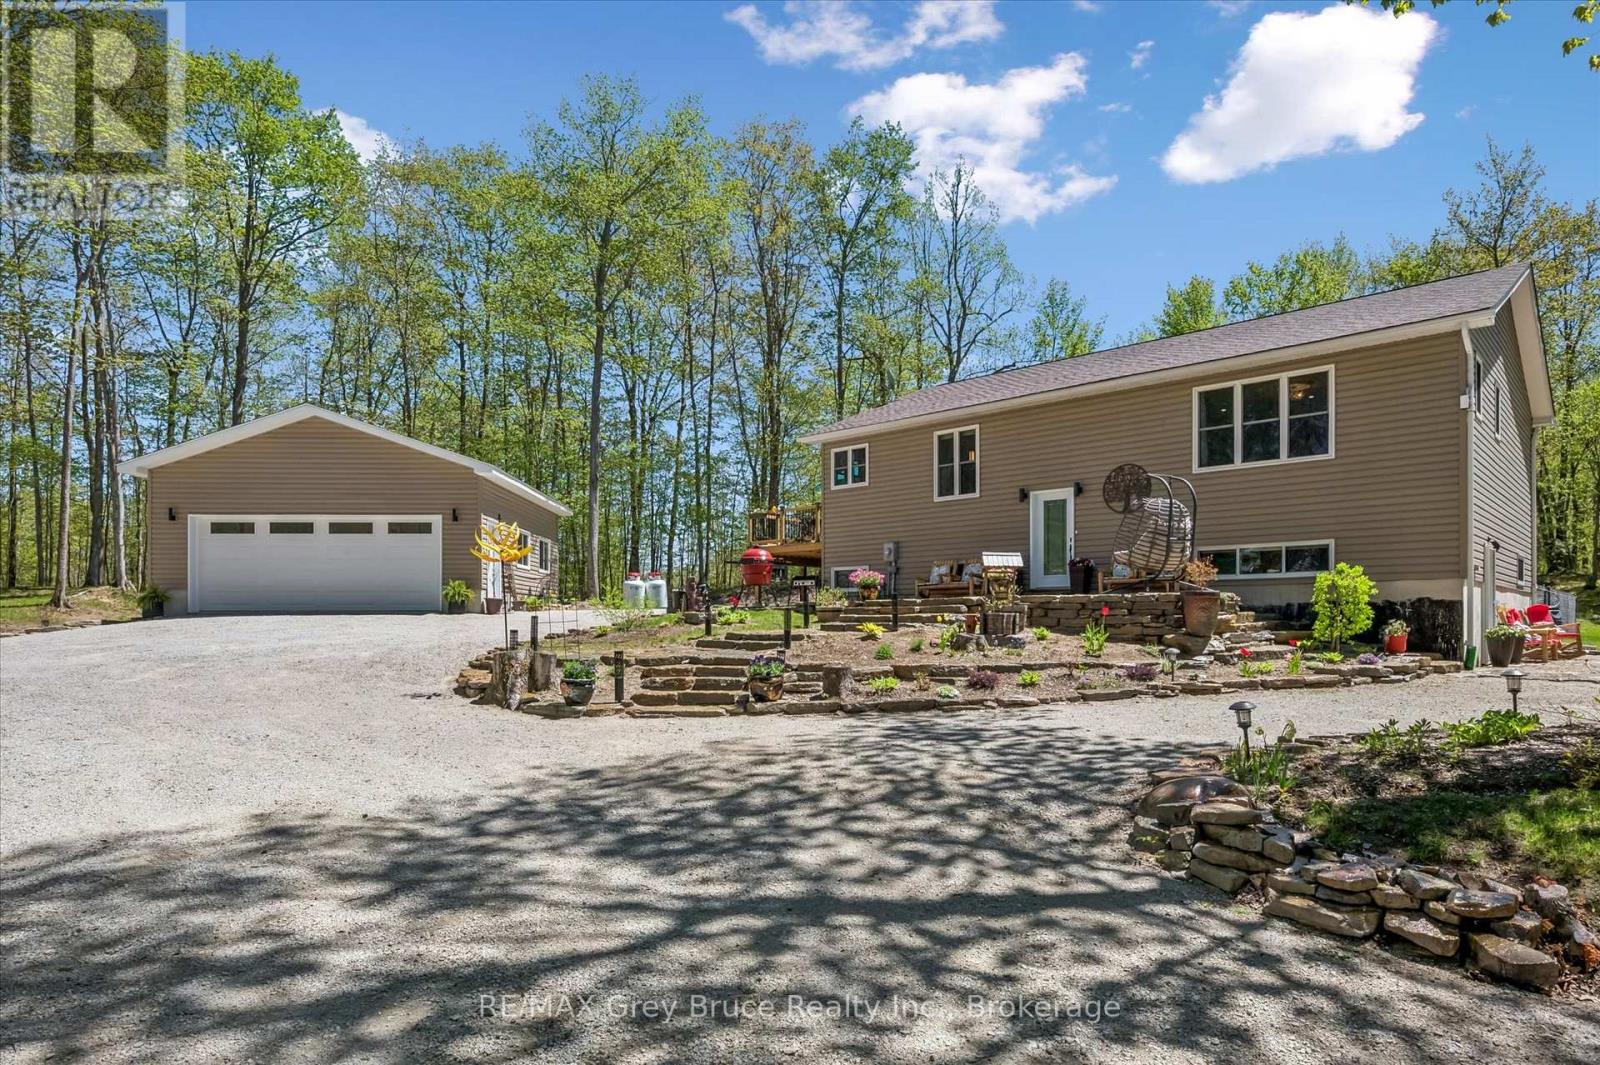
Welcome to 50 Creek Side Crescent - a beautifully reimagined raised bungalow with walkout tucked into one of Oliphant's most sought-after enclaves, surrounded by towering hardwoods and the relaxed natural beauty that defines the Bruce Peninsula. Positioned on an impressive .74 acre landscaped property with stunning local flagstone, mature trees, & exceptional privacy, this property offers the perfect balance of refined family living, recreational escape, and investment potential. The current owners have invested significantly into transforming this property inside and out. A newly built DETACHED DOUBLE CAR GARAGE with propane heat, insulation, man door access, and RV hookup creates incredible flexibility for recreational vehicles, workshop space, or storage. The spacious composite side deck flows beautifully from the kitchen into the fully fenced backyard - ideal for pets, entertaining, and relaxed outdoor living.Inside, the home has been thoughtfully updated with a stunning renovated kitchen featuring upgraded appliances, oversized prep and gathering spaces, and seamless connection into the bright open-concept living and dining areas. The main floor offers a MASSIVE PRIMARY SUITE complete with 4-piece ensuite, an additional guest bedroom, full 3-piece bathroom with laundry, and warm, inviting finishes throughout.The lower level dramatically expands the living possibilities with excellent setup potential for MULTI-GENERATIONAL LIVING, extended family accommodations, or income-generating flexibility. Featuring its own updated kitchen, spacious living area, additional bedrooms, stackable laundry, private walkout entrance, and efficient forced air propane heating & AC, central vac and more.Outside, enjoy peaceful woodland surroundings while being moments from the Peninsula's world-renowned beaches, hiking trails, boating, & recreational amenities. Located one of the area's most desirable communities for full-time living and vacation property ownership. (id:48195)
104 Butternut Court
Grey Highlands, Ontario
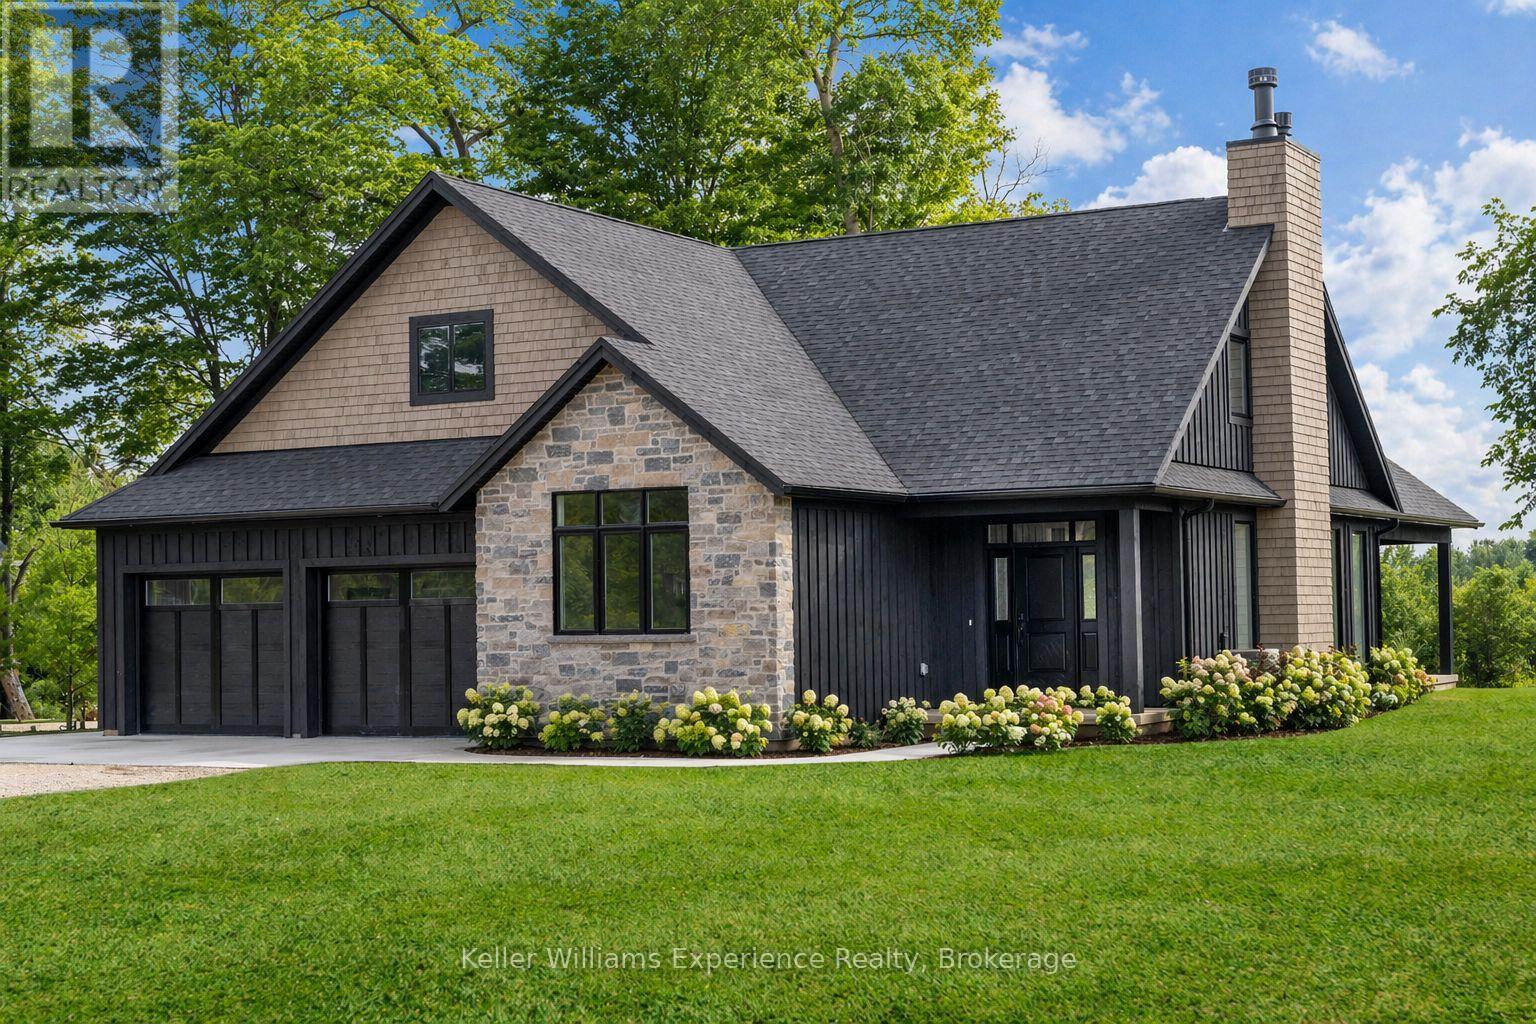
Save the HST on this brand-new custom residence (2026 New Housing Rebate included for qualifying Buyers), backed by a comprehensive 7-Year Tarion New Home Warranty. This designer-curated home is nestled within an exclusive enclave of just 12 private residences in the coveted Beaver Valley Woodlands. Crafted for those who measure summer in time outdoors and winter in powder days, this 3,546 sq ft, 5-bedroom, 4-bath modern alpine retreat sits on 1.37 private acres framed by 100 newly planted spruce, pine, and fir. The striking exterior pairs onyx board-and-batten with cedar shake and natural hand-laid stonework for bold, elegant curb appeal. Inside, 13-ft vaulted ceilings and floor-to-ceiling windows flood the great room with light, anchored by a sophisticated porcelain-clad wood-burning fireplace with a reclaimed barn beam mantel--the heart of après: boots kicked off, glasses raised, stories swapped by firelight. Every detail is elevated, from white oak hardwood floors to 8-ft solid poplar doors and trim. The kitchen features full-height custom cabinetry, a quartz island in soft sage, artisan handcrafted tile backsplash with a softly reflective glaze that shifts with the light, and integrated stainless steel appliance. The main-floor primary suite offers a custom walk-in closet and 5-piece ensuite with porcelain tile wall, freestanding soaker tub, glass rainfall shower, and a warm wood vanity with quartz counters. Upstairs, 2 bedrooms--including one with its own fireplace--share a chic 3-piece bath. The lower level continues the home's refined design with a floating glass-and-steel staircase, bright rec room, full gym, 2 bedrooms, and a 4-piece bath. Heated polished concrete floors add warmth throughout. A 19x19 covered porch extends outdoor living, while the heated oversized garage with epoxy floors and waterproof walls is built for every season. 104 Butternut Court is a refined retreat where architectural precision meets the rhythm of everyday life in the valley. (id:48195)
210194 Burgess Side Road
Georgian Bluffs, Ontario
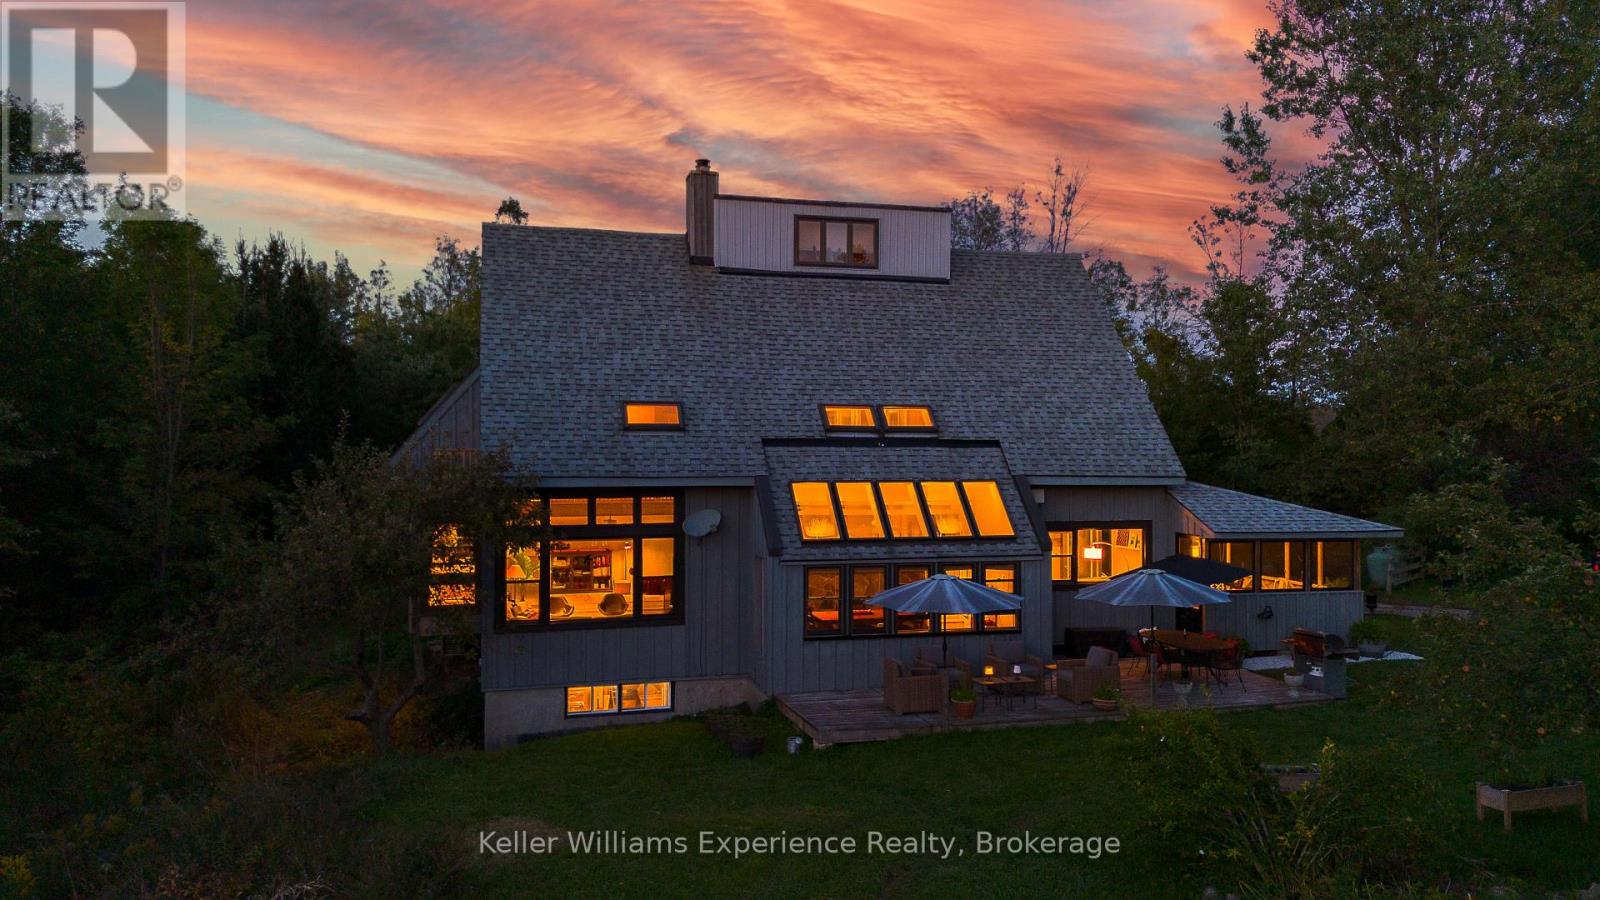
Tucked into 25 acres of forested privacy at the very end of a quiet sideroad, surrounded by conservation and nothing but trees in every direction, this is the kind of property you don't stumble upon--you arrive at it. Quiet, secluded, and completely your own, this custom-designed chalet was built to celebrate space, stillness, and connection to the land. Inside, 2,400 sq ft of designer-curated interiors reflect the natural surroundings at every turn: velvety hand-stained pine floors, raw timber beams, natural slate, and soft, earthy tones that bring the outdoors in. The atrium dining room, with its 24-foot vaulted ceilings, frames the forest like living artwork, while the farmhouse kitchen--with it's white cabinetry, butcher block countertops, and centre island--offers a bright, welcoming space for slow mornings and shared meals. The sunken California-style living room rises as an architectural showpiece, wrapped in windows, anchored by a stone-clad wood-burning fireplace, and finished with tongue-and-groove ceilings. Upstairs, the lofted primary suite is open, airy, and beautifully bespoke, with 18-foot ceilings and a private balcony overlooking the trees, with glimpses of Gowan Lake. Two more bedrooms share a thoughtful 4-piece bath with a soaker tub and separate water closet. Above, 2 ladder-accessed loft bedrooms create a whimsical hideaway for the littlest adventurers. Outdoor living is just as intentional. Private trails wind through the property. Multiple decks and a screened-in sunroom invite you to slow down and stay awhile. A 28-foot saltwater pool is tucked naturally into the landscape, offering a quiet, unexpected luxury. A gentle path leads to the water's edge, where 900+ feet of shoreline on Gowan Lake adds another layer to an already rare setting. With fibre-optic internet, you're as connected as you want to be, or as off-grid as you need. 25 acres. Total privacy. A life immersed in nature. This is a place you don't just visit. It's a place you keep. (id:48195)
89 Andrew Drive
Tiny, Ontario
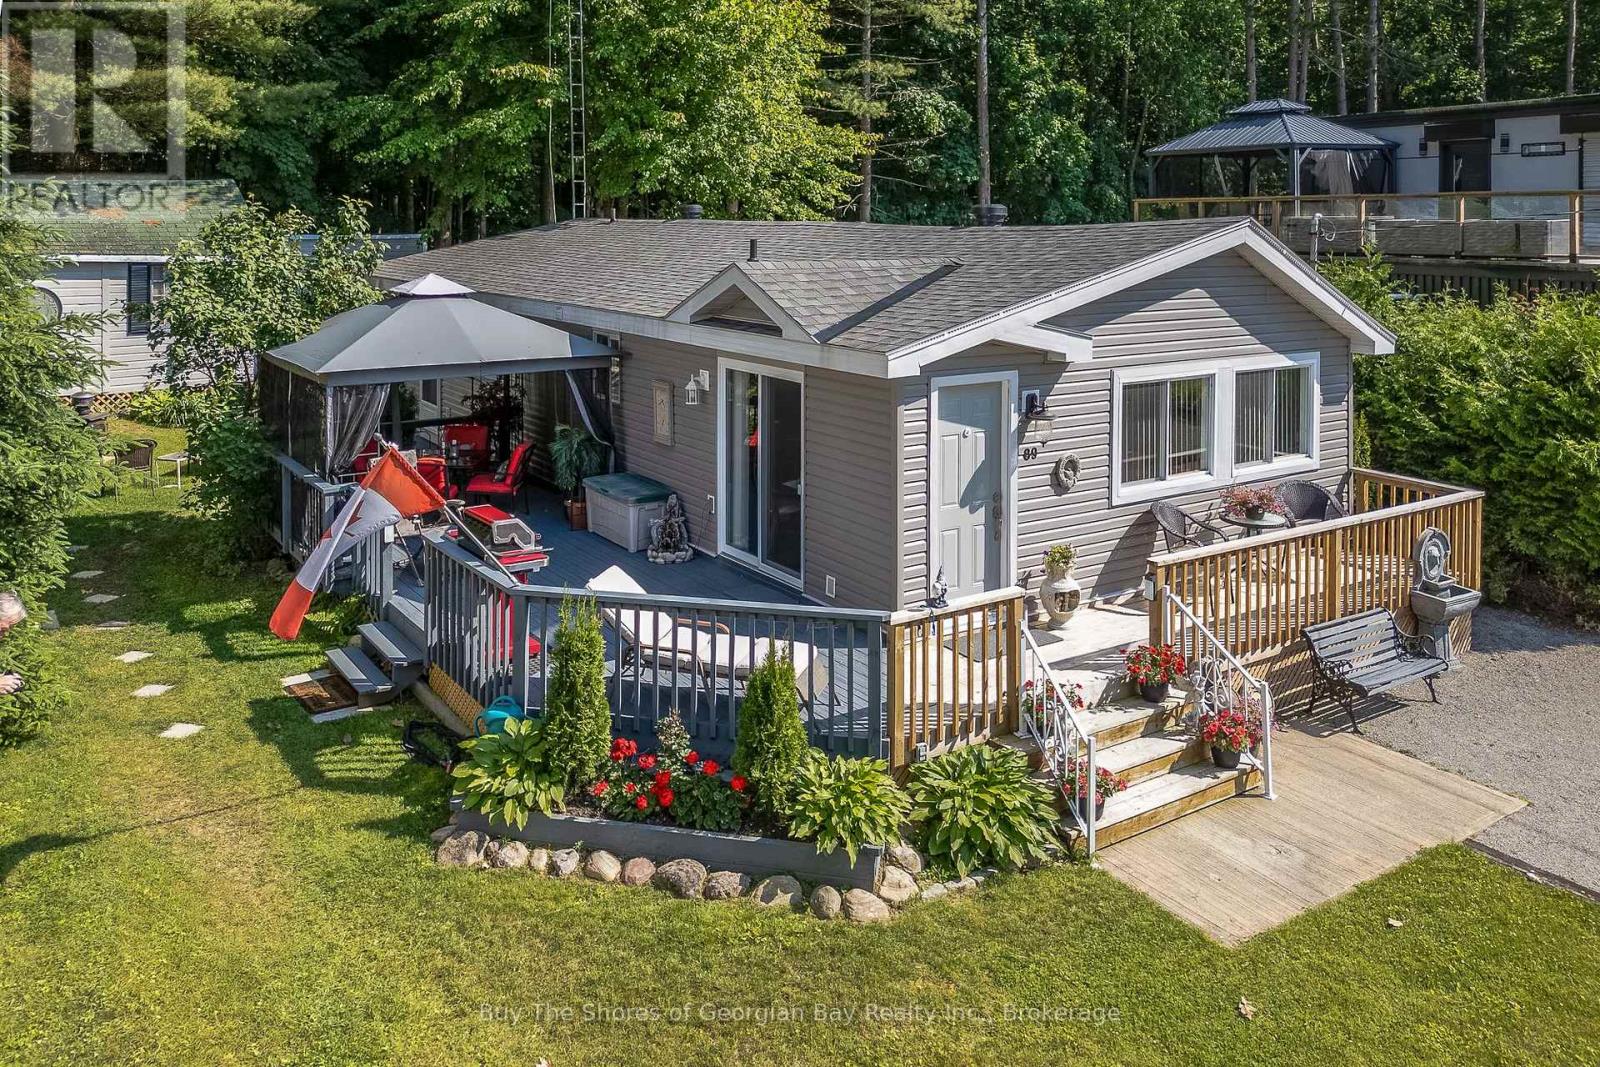
Nestled on a peaceful dead-end country paved road, this beautifully updated 3-bedroom, 2-bathroom home offers the perfect blend of modern comfort and serene country living. Every detail has been thoughtfully upgraded, from the brand-new kitchen appliances (new in 2023) to the stylish new flooring throughout (new in 2023). This inviting home boasts a spacious open-concept living and dining area, bathed in natural light from expansive windows that frame scenic country views. The seamless flow leads directly to the deck, where a charming sitting area awaits - perfect for morning coffee, evening relaxation, or entertaining guests in the fresh countryside air. Whether indoors or out, this home offers a warm, welcoming space to gather and enjoy the beauty of the surroundings. A new gas furnace and air conditioning system ensure year-round efficiency and comfort. Step outside to discover five spacious storage sheds, three of which are equipped with hydro - ideal for a workshop or extra storage. Just across the street, a picturesque inland lake invites you to enjoy paddle boating, canoeing, and safe swimming in its shallow waters, perfect for young children. This stunning four-season home is located just 10 minutes from the charming town of Penetanguishene and a short drive to the breathtaking Awenda Provincial Park. Whether you're seeking adventure or tranquility, this property offers the best of both worlds. A must-see for anyone looking to embrace nature while still enjoying modern conveniences. (id:48195)
16 - 224 Blueski George Crescent
Blue Mountains, Ontario
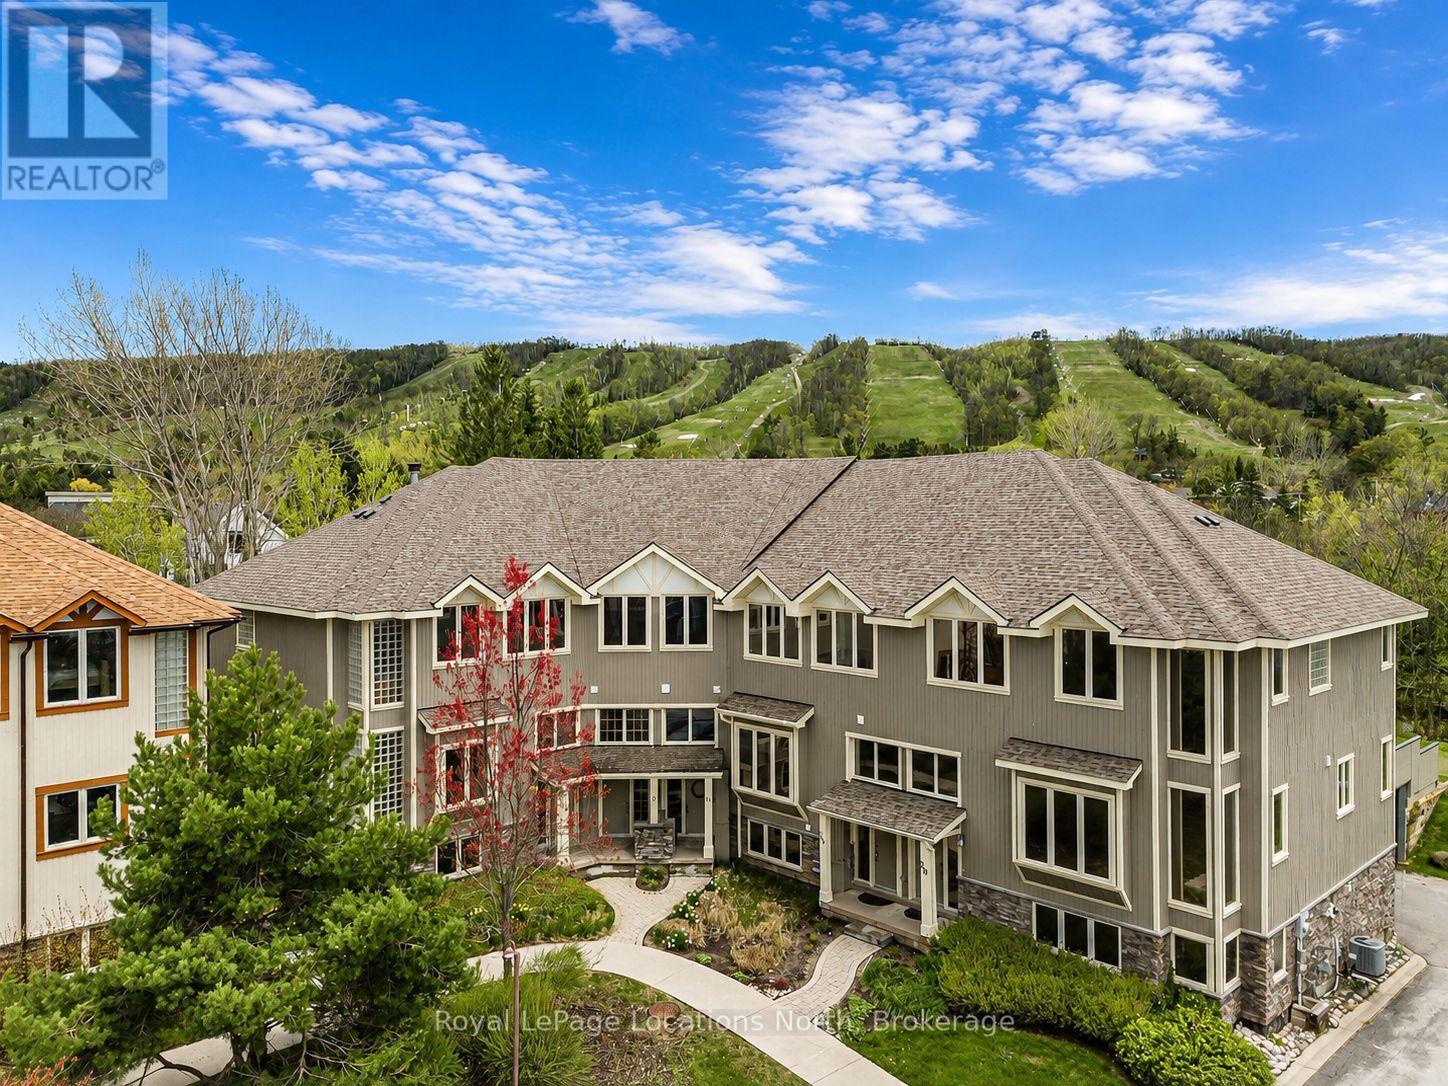
Tucked among mature trees and ideally located steps from Craigleith Ski Club and minutes to Blue Mountain, Collingwood, Thornbury, golf, trails, tennis courts, and Georgian Bay, this warm and inviting 3 bedroom freehold townhome offers the ideal four-season lifestyle. Blending timeless chalet character with functional family design, the home features soaring 19-foot cathedral ceilings, expansive windows that flood the open-concept living space with natural light, wood finishes throughout, and a stunning stone wood-burning fireplace anchoring the great room. The custom kitchen offers granite countertops, stainless steel appliances, and a large island overlooking the bright living and dining area - an ideal setting for entertaining and gathering with family and friends. Sliding doors lead to the oversized private deck with a hot tub hookup, gas BBQ hookup, direct trail access, and a peaceful treed backdrop. One of only two units in the complex to offer a separate detached deck, this outdoor space is a standout feature of the home and perfect for relaxing apres-ski or enjoying summer evenings outdoors. The thoughtfully designed layout includes a versatile main floor den or third bedroom, spacious upper-level primary suite with ensuite bath and two generous closets, additional guest bedroom, an upper loft area ideal for a home office or reading nook, and a finished lower-level. Complete with private garage parking, seasonal Escarpment views, and access to the community outdoor pool, this is an exceptional opportunity to enjoy the best of Southern Georgian Bay living - whether as a weekend retreat or full-time home. (id:48195)
213 Birch Street
Collingwood, Ontario
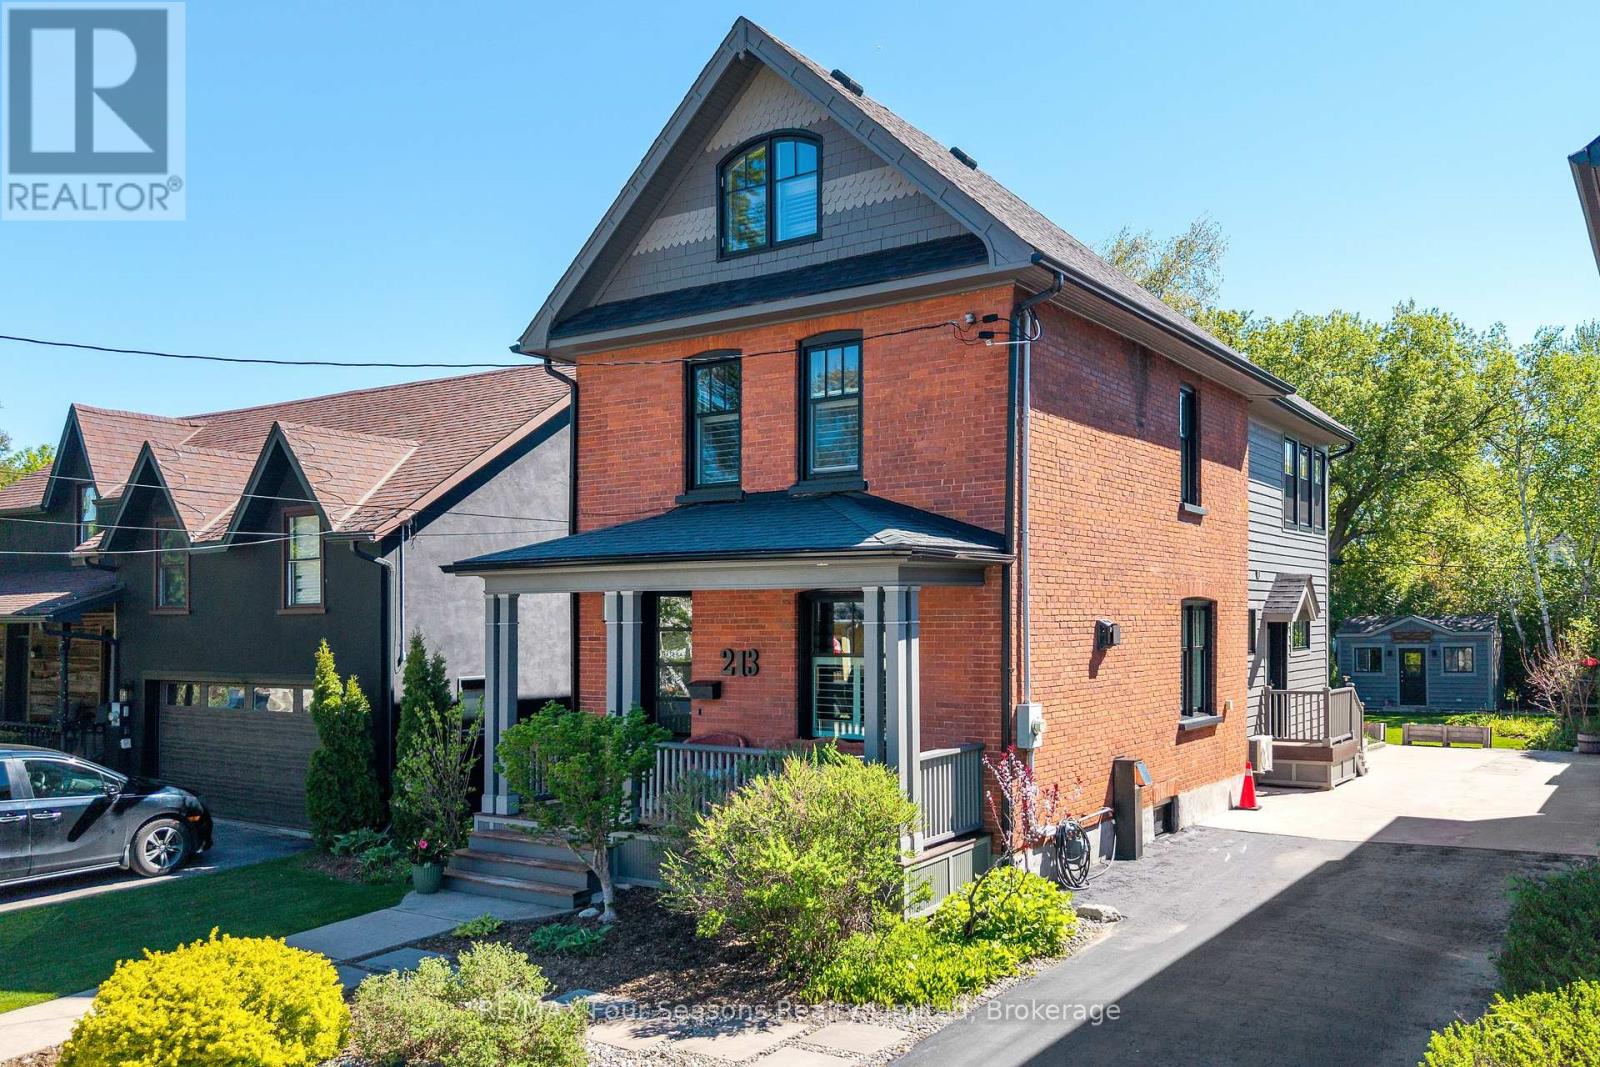
Red Brick Beauty! Timeless Elegance Meets Modern Luxury! 3 Bed/3 Bath (2194 sf. ~Lot Size 34 X 166). Discover refined living in one of Collingwood's most sought-after neighbourhoods. Perfectly positioned within walking distance to the vibrant historic downtown, scenic trails, and the sparkling shores of Georgian Bay. Stroll to the farmers' market or explore charming local amenities-everything is just moments from your doorstep. Thoughtfully curated with architectural detail, custom craftsmanship, and sophisticated finishes throughout, this residence provides an exceptional setting for modern living and effortless entertaining. MAIN FLOOR HIGHLIGHTS: Impressive modern kitchen with island/gas stove *Great room featuring expansive glass sliders opening to a private backyard oasis with patio and built-in BBQ *Formal dining room *Cozy main floor sitting room *Inviting covered porch *Chic powder room *Two gas fireplaces *Engineered hardwood flooring SECOND FLOOR HIGHLIGHTS: Luxurious primary suite with 5-piece ensuite/ heated floors *Spacious second bedroom *Stylish 4-piece bathroom *Convenient office THIRD FLOOR HIGHLIGHTS: Versatile third-floor bedroom-ideal as a potential art studio, craft room, or creative retreat UPGRADES AND ENHANCEMENTS *Gas furnace/boiler(2023) *Hot water on demand (2023) *2-tonne A/C (2024) *Sprinkler system (2023) *Freshly painted interior (walls/trim/ceilings, 2025) *Two gas fireplaces *Elegant window coverings *Rebuilt front porch & railings (2019) *Rebuilt side entrance deck & railings (2023) *Exterior paint/stain *Upgraded attic insulation *ENERGYWERX SCORE~ 81 (2024)- Very Efficient! LIFESTYLE AND LOCATION: Embrace the four-season lifestyle with world-class amenities at your doorstep: The sparkling shores of Georgian Bay, Blue Mountain Village, Historic Downtown Collingwood: dining, shopping, cultural events, golf courses, biking & hiking trails. POTENTIAL to add garage/accessory unit~ Buyer to complete due diligence. (id:48195)
18 Maple Drive
Wasaga Beach, Ontario
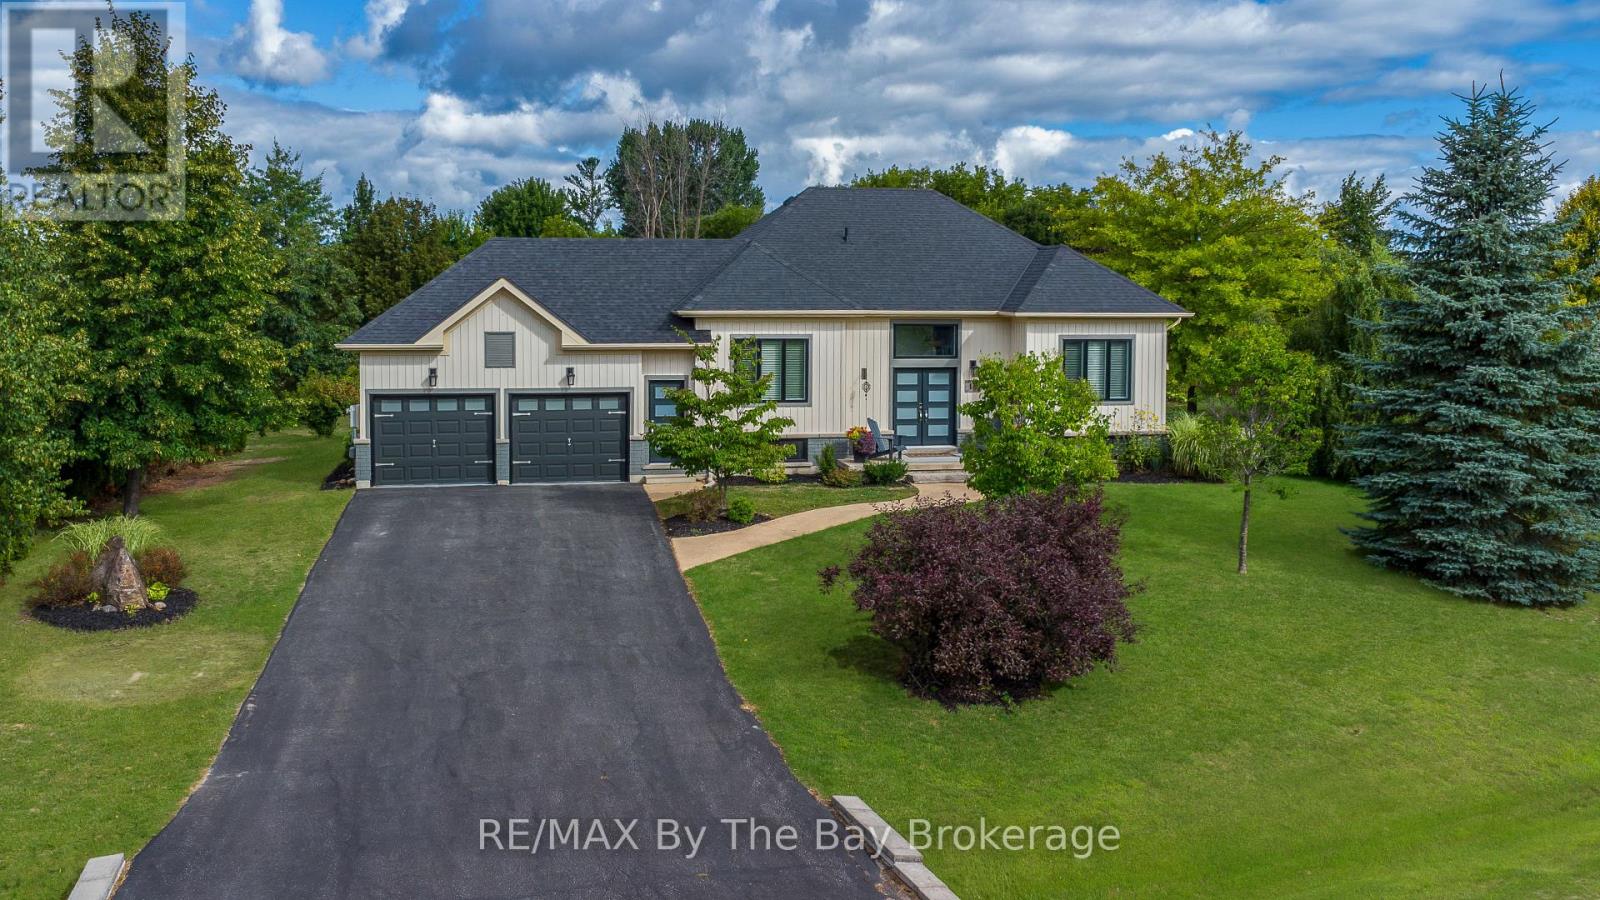
"Wasaga Sands," one of Wasaga Beach's most sought-after communities. This beautifully cared-for executive bungalow offers amazing value in a neighbourhood surrounded by luxury homes.Set on over three quarters an acre with 1,500 sq ft on the main level plus a fully finished basement, giving you plenty of space to live, relax, and entertain. The flexible layout is perfect for families, couples, retirees, or anyone looking to downsize without giving up comfort.Inside, you'll love the bright and inviting feel. The cozy front living room is separate from the eat-in kitchen, creating warm and functional spaces for everyday life. The main floor features 3 bedrooms, a full family bath, and a private ensuite in the primary bedroom.The finished basement adds even more room with an extra bedroom and a large rec room, perfect for movie nights, a games room, home gym, guest space, or family gatherings. The basement rough in bathroom can be accessed by the bedroom door to create an ensuite or semi ensuite.Step outside to enjoy the peaceful oversized yard, a 2-tier deck, and an above-ground gas heated pool-ideal for summer fun and outdoor entertaining.Located just minutes from golf, trails, shopping, and the world's longest freshwater beach, this home also offers easy access to Collingwood and Blue Mountain Village.This is a rare chance to own a standout home in one of Wasaga Beach's finest estate communities. (id:48195)
66 Albion Lane
Tiny, Ontario
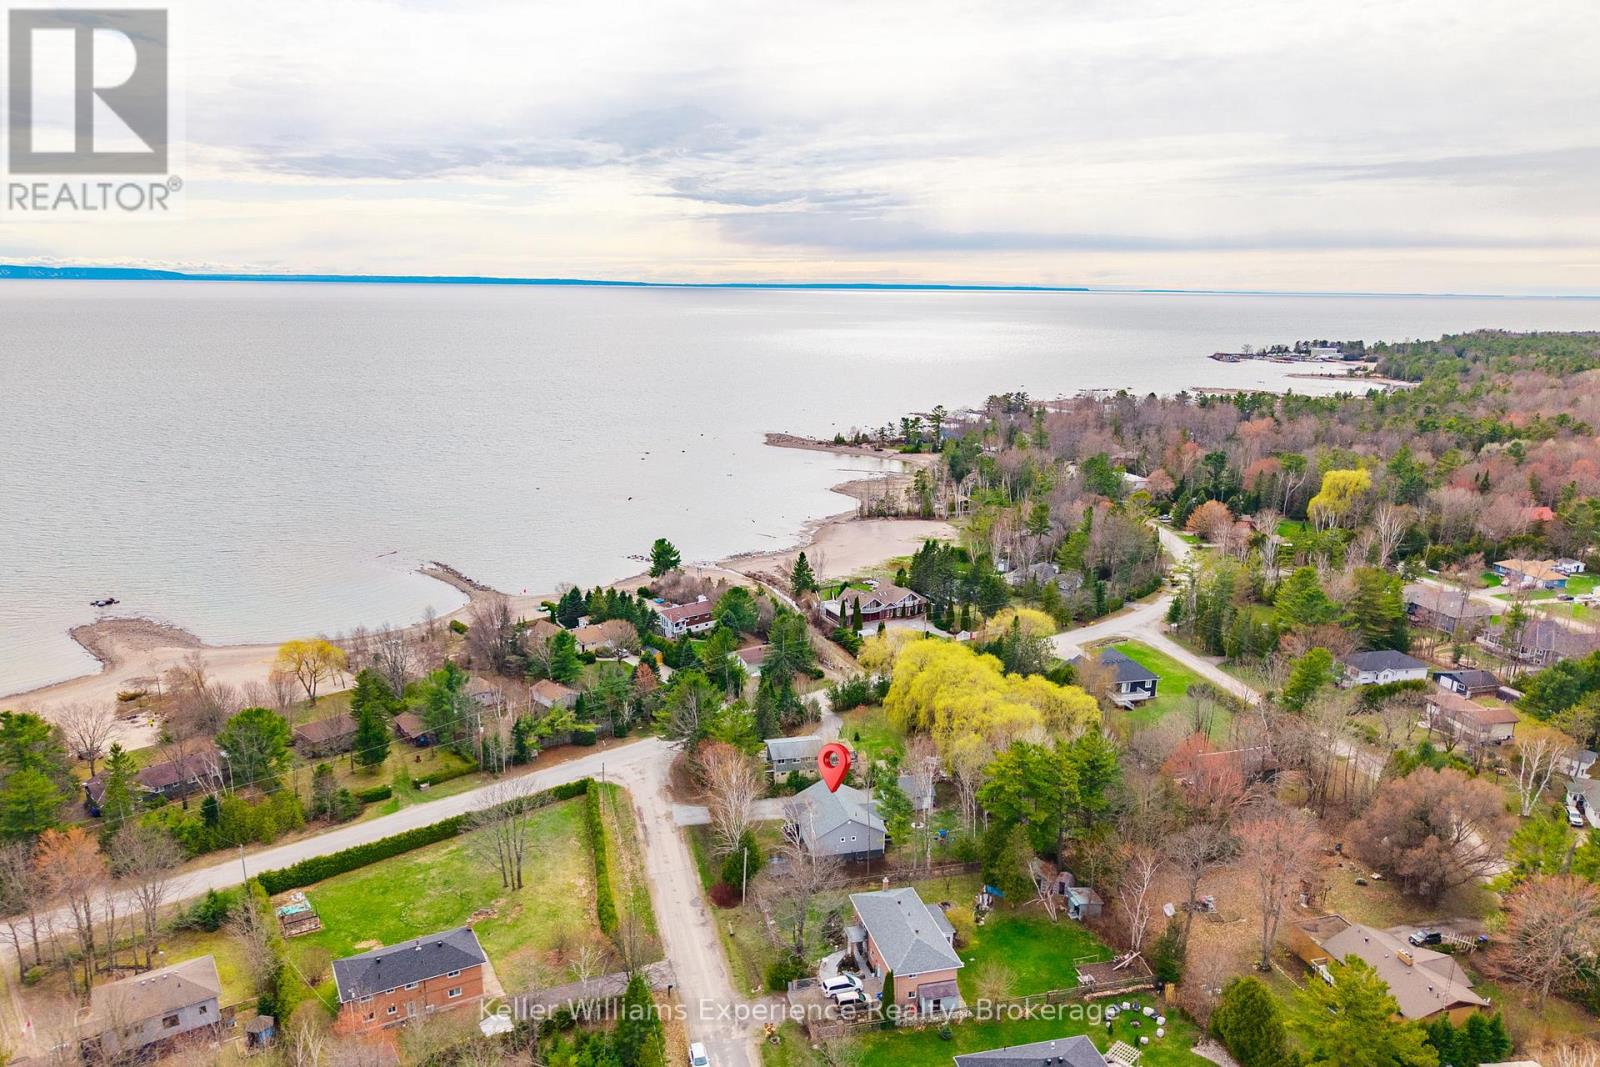
Welcome to 66 Albion Lane, located in the heart of Tiny Township on the shores of Georgian Bay. This beautifully renovated 6-bedroom cottage offers the ultimate Georgian Bay lifestyle at an unbeatable value - just a short two-minute walk to a stunning sunset-facing beach.Step inside to a bright, open-concept living and dining area featuring soaring vaulted ceilings, perfect for entertaining a full cottage crew. The tasteful renovations throughout make this property completely move-in ready. The detached two-car garage and shop provides ample space for trucks, toys, and storage.Whether you're searching for a cottage retreat, a vacation property, or a year-round home near Georgian Bay, 66 Albion Lane checks every box - spacious, private, renovated, and steps to the water. (id:48195)