

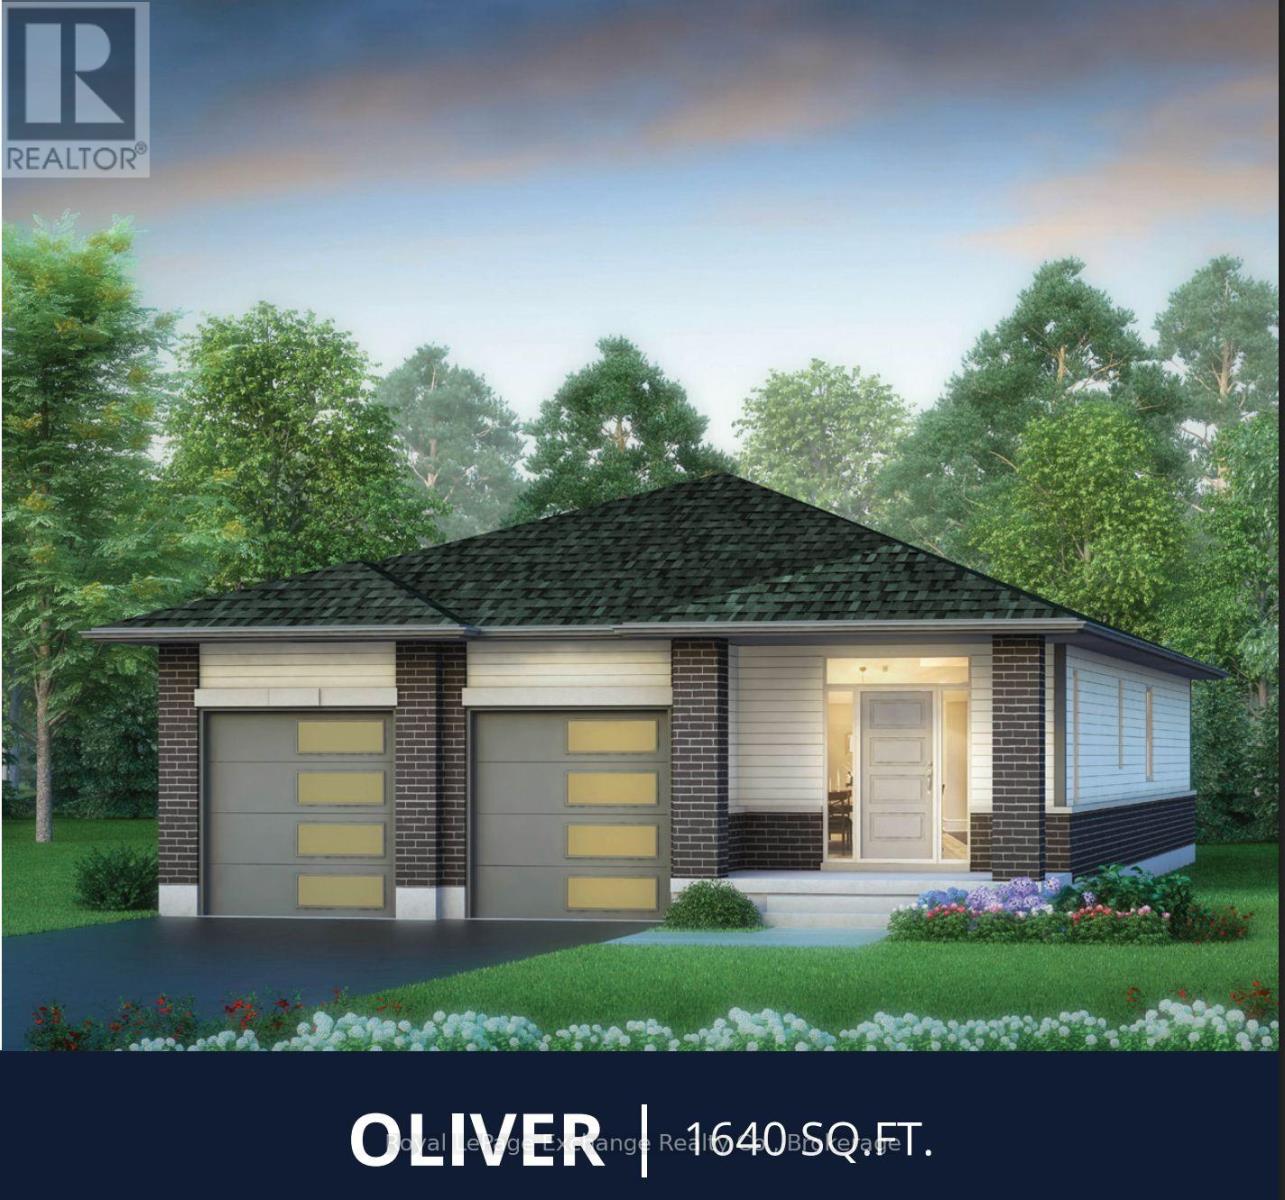
326 Mary Rose Avenue
Saugeen Shores, Ontario
Just what you have been waiting for... the 1640 sq. ft. Oliver Model with double car garage, 2 spacious bedrooms exquisite open concept plan, a darling 5 piece ensuite and a 4 pc bath that will delight your guests. This home design is the empty nesters ultimate haven. The standard kitchen is beautiful, but wait.... there is choice, you can upgrade to a different kitchen style in this flexible beauty. Check out our floor plans for more details. Lots of closet space to keep your entryway tidy. Expect all the usual Walker Homes features like Engineered hardwood in the LR/DR/KIT, quartz countertops, a concrete driveway, Central Air Conditioning. Plus choose your finishes and colours with our in-house Designer to make your home the envy of all. List Price excludes HST provided the buyer qualifies for current rebates. The Showroom is open May 24th 1-3pm book your appointment today. (id:48195)
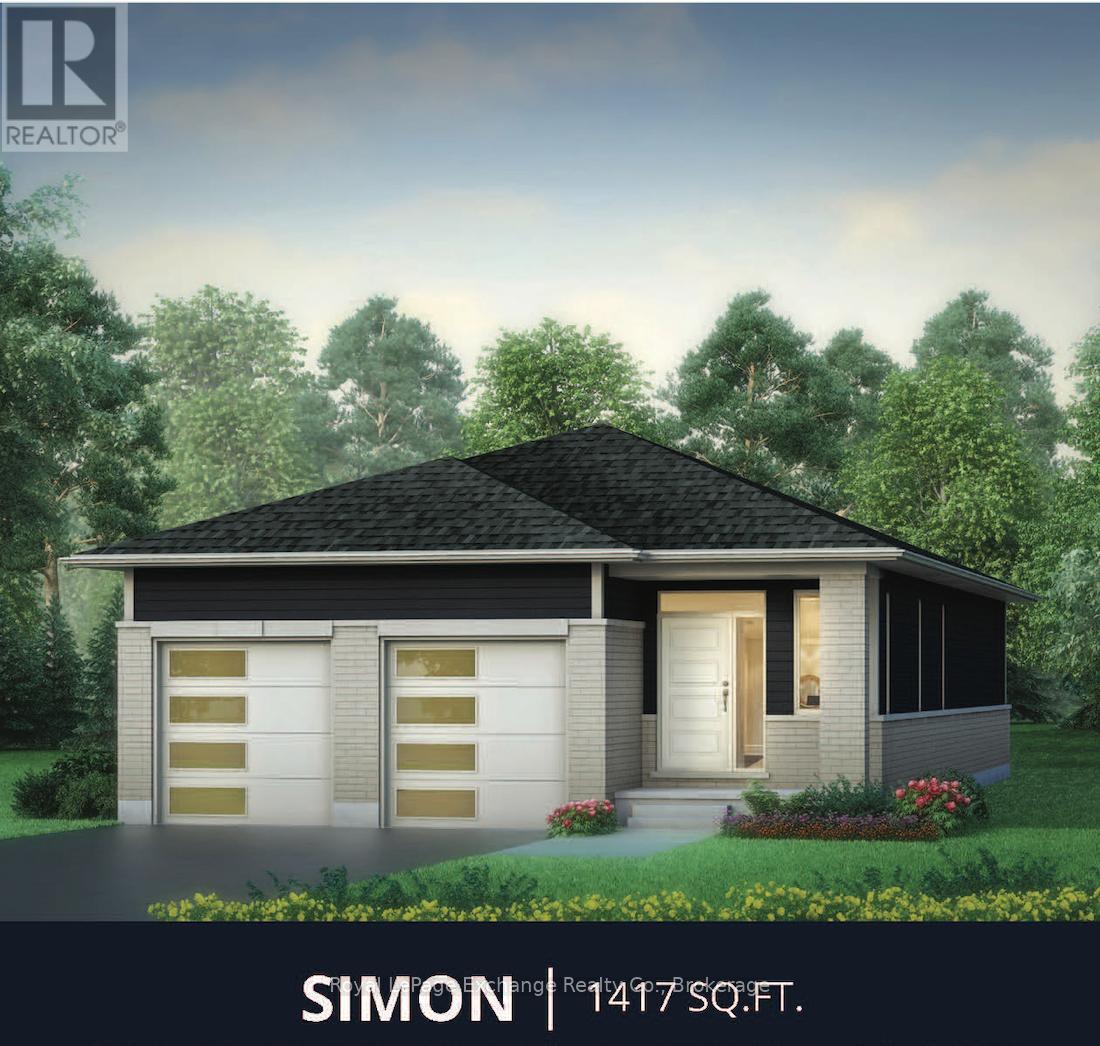
301 Mary Rose Avenue
Saugeen Shores, Ontario
Walker Homes "Simon" Model -- Effortless bungalow living. Discover the perfect blend of simplicity, style and comfort in the Simon Model. This beautifully designed 1,417 sq. ft. bungalow offers 2 bedrooms, 2 full 4 pc baths, making it an ideal choice for professionals, young families, down-sizers, or anyone seeking easy, one-level living. The basement is unfinished and ready for you to customize. Thoughtfully laid-out, this home delivers everything you need -- without the excess. Enjoy an expansive open concept main living area including dining, kitchen and living room. With 9 foot ceilings it has a big bungalow feel, with quartz countertops, gorgeous hardwood in LR/DR/KIT, and a concrete driveway, making The Simon a great value proposition. This home has not been built yet, your colour choices will be assisted by a professional designer. Move in this fall! Saugeen Shores beach town and the land of amazing sunsets is beckoning you to come and live the life you want. List Price excludes HST provided the buyer qualifies for current government rebates. The Showroom is open May 24th 1-3pm book your appointment today. (id:48195)
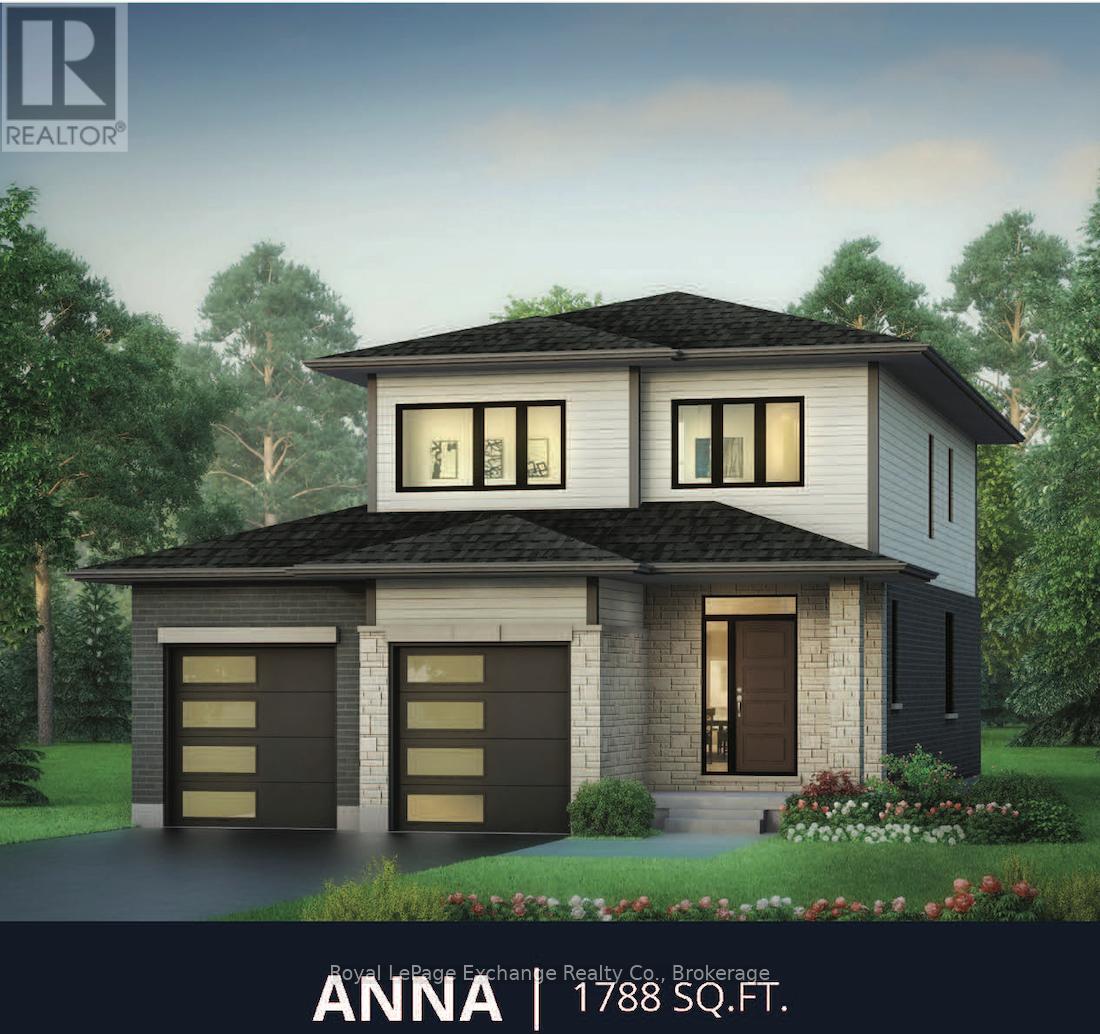
293 Mary Rose Avenue
Saugeen Shores, Ontario
Welcome to the beautifully designed Anna Model by Walker Homes -- an exceptional 1,800 sq. ft. 2 storey home that perfectly blends style, comfort, and functionality for modern family living. This thoughtfully crafted home offers 3 spacious bedrooms and 2.5 baths, plus a bonus Family Room, that can be upgraded to a 4th bedroom -- ideal for growing families or a dedicated work-from-home space. Step inside to a bright, open-concept layout filled with natural light. The heart of the home features a gorgeous kitchen, ample cabinetry, and quartz counter tops, and seamlessly flows into the inviting living and dining areas -- perfect for everyday living and allows parents to keep an eye on the kids while preparing the evening meal. Beautiful hardwood flooring in the main living/dining and kitchen areas elevate the space throughout. Designed with convenience in mind the home also includes a functional laundry/mud room, providing practical everyday organization for busy households. Central Air and Forced air gas furnace will keep your comfortable year round. Build your dream from the ground up, choose your preferred lot and select your finishes, with our qualified designer. With Walker Homes, you can enjoy the excitement of building brand new and moving in this year. Come to the beautiful community of Saugeen Shores, the land of spectacular sunsets! Our fast growing community has recently has so many new amenities such as the New Pryde Aquatic Centre and so much more. List Price excludes HST provided the buyer qualifies for any current government rebates. Showroom is open May 24th 1-3pm book your appointment today. (id:48195)
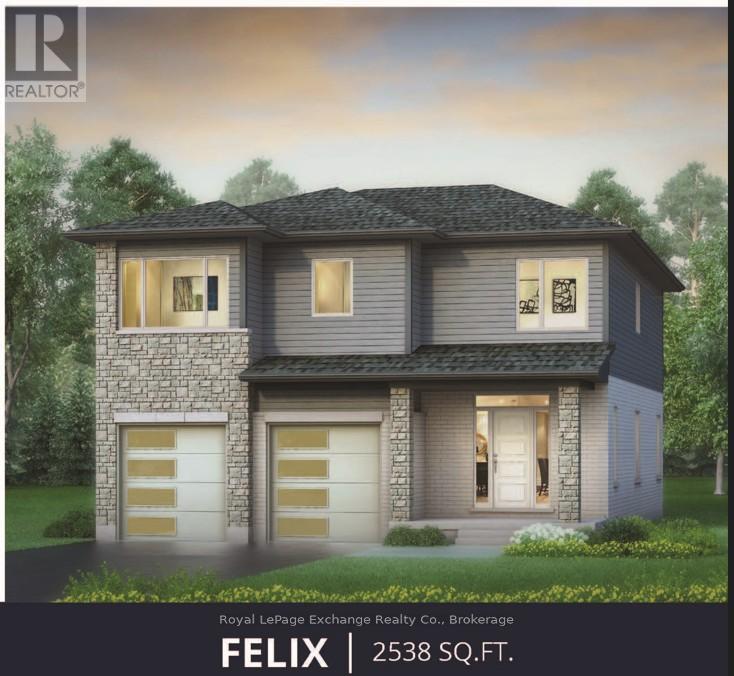
273 Mary Rose Avenue
Saugeen Shores, Ontario
A 2-storey home with elevated family life in mind! Explore the thoughtfully designed Felix Model, built by Walker Homes. This home is ready to be built. Choose your lot, choose your Model and move into your new home this year! Offering 2538 sqft of living space, with 4-5 Bedrooms, 2-1/2 tasteful bathrooms, second floor laundry, and a double attached garage. The Felix Model has a bonus family room upstairs, which can be upgraded to a 5th bedroom if preferred. This layout perfectly blends comfort, functionality, and timeless style for your family. Step inside to discover an inviting open concept layout highlighted by 9ft ceilings and an abundance of natural light. The heart of the home is a beautifully designed kitchen with sleek quartz countertops, ample cabinetry, a walk-out to the rear yard, and a seamless flow to the Great Room and dining areas -- ideal for both everyday living and entertaining. Upstairs you'll find generously sized bedrooms, including a serene primary retreat with walk-in closet, en-suite featuring a freestanding tub, tiled shower with glass doors, and double vanity. Whether you're growing your family or looking for a stylish upgrade, this home offers the perfect balance of modern living and practical comfort. Concrete driveways, natural gas furnace, air conditioning and quartz counters are among the standard features of this beautiful home. Allow our professional designer to walk you through colour choices and options in order to customize your new home to your own style. List price excludes HST, provided the buyer qualifies for the current government rebates. Take advantage of a great time to build YOUR new home! About a 20 minute drive to Bruce Power, and about 15 minute walk to the most incredible shoreline and Sunsets ever! The Showroom is open May 24th 1-3pm book your appointment today. (id:48195)
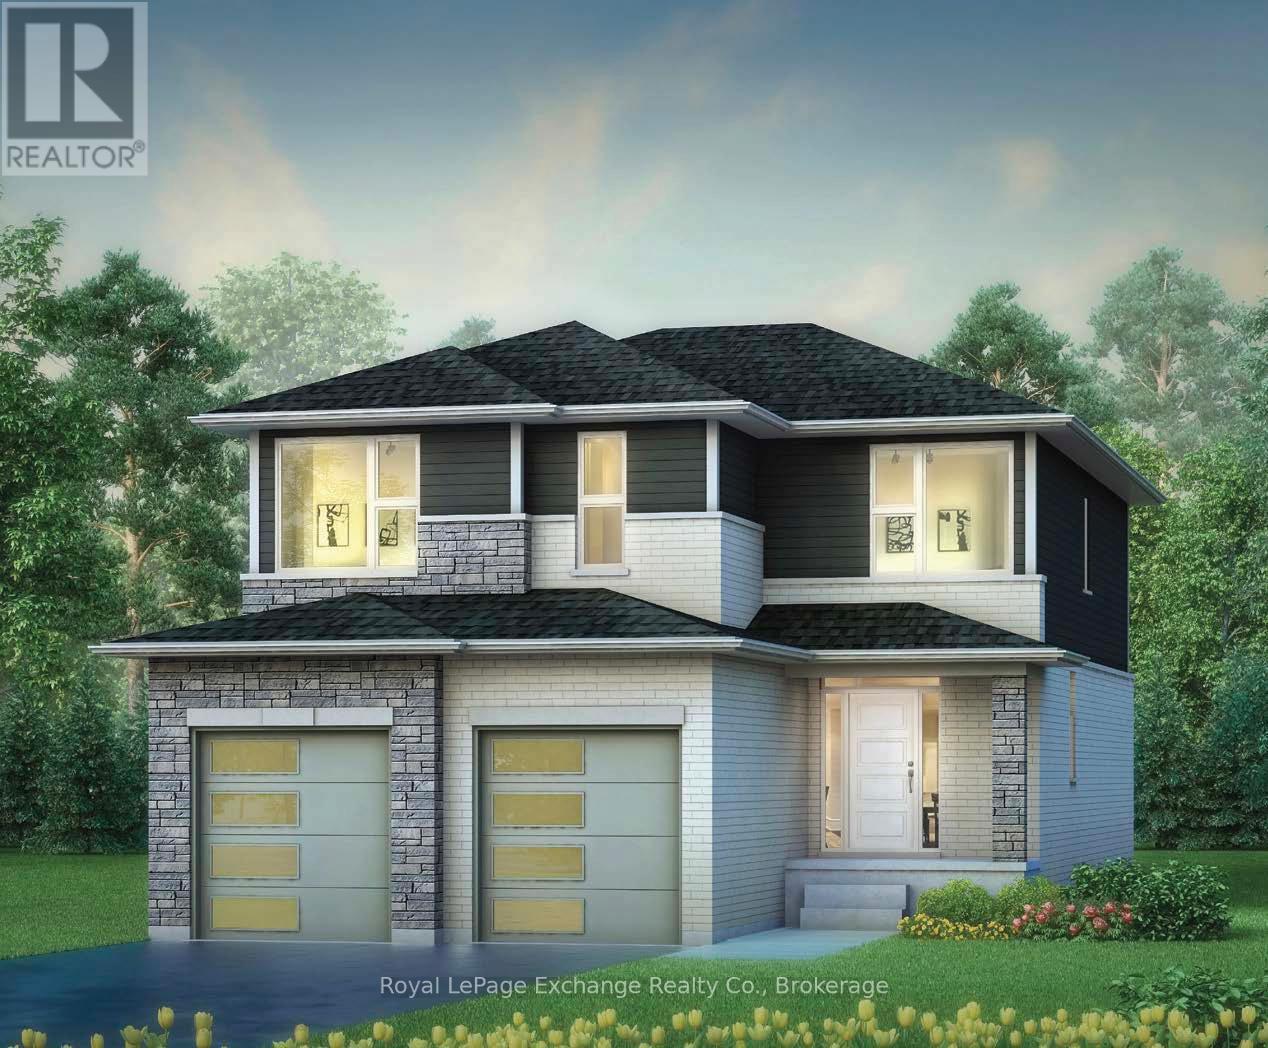
333 Mary Rose Avenue
Saugeen Shores, Ontario
Welcome to the beautifully designed and crafted Martin 2 storey Model by Walker Homes.This home is ready to be built. Choose your lot, choose your Model and move into your new home this year! Offering spacious 3 Bedrooms , with 2-1/2 well appointed baths, The Martin, has a bonus family room which can be upgraded to a 4th bedroom. This home perfectly blends comfort, functionality, and timeless style for your family. Step inside to discover an inviting open concept layout highlighted by 9ft ceilings and an abundance of natural light. The heart of the home features a beautifully designed kitchen with sleek quartz countertops, ample cabinetry, a walk-out to the rear yard, and a seamless flow to the Great Room and dining areas -- ideal for both everyday living and entertaining. Upstairs you'll find generously sized bedrooms, including a serene primary retreat featuring a freestanding tub, and tiled shower with glass doors. Whether you're starting a family or looking for a stylish upgrade, this home offers the perfect balance of elegance, design, and practicality. Concrete driveways, air conditioning and quartz counters are also standard features of this beautiful home. Allow our professional designer to walk you through decor choices and options in order to customize your new home to your own style. List price excludes HST, provided the buyer qualifies for any current government rebates. Take advantage of a great time to build YOUR new home! About 20 minute drive to Bruce Power. The Showroom is Open May 24th 1-3pm, book your appointment today. (id:48195)
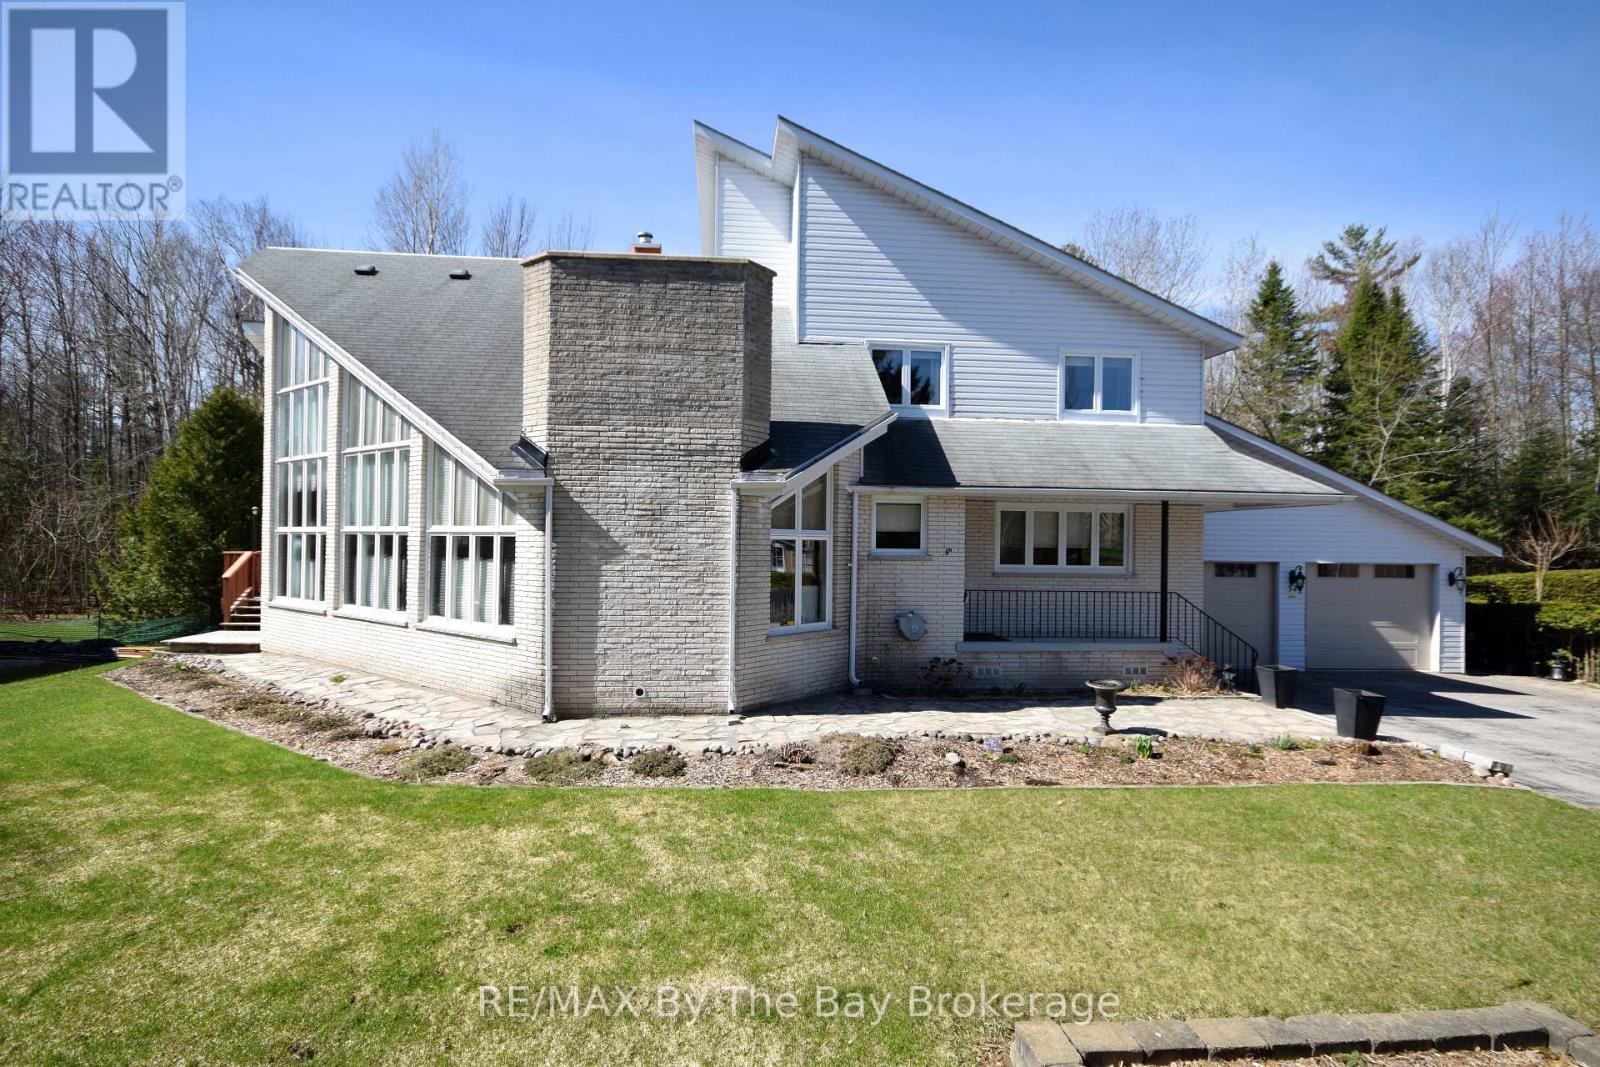
32 Bridlewood Crescent
Wasaga Beach, Ontario
Located in the sought-after Sunward Estates community and just two doors from a scenic walking trail leading to Allenwood Beach (approx. 12-minute walk), this spacious custom-built home offers exceptional size, layout, and potential. Boasting over 3,000 sq ft above grade plus a partially finished basement, this home features 5 bedrooms and 3 bathrooms, including a generous main floor primary suite complete with a 4-piece ensuite. The heart of the home is the impressive open-concept kitchen, dining, and sunken living room, highlighted by a striking 23-foot cathedral ceiling, abundant natural light, and a gas fireplace with a stone feature wall. The updated chef's kitchen is equipped with granite countertops, an undermount stainless steel sink, a walk-in pantry, stainless steel appliances, and a standout Capital 6-burner gas stove with double ovens. And the large island with a breakfast bar seating makes this space ideal for entertaining. Walk out from the kitchen and dining area to a spacious rear deck overlooking a private, treed backyard, perfect for relaxing or hosting. Flooring throughout the foyer, kitchen, and dining area is currently laminate, with ceramic tile underneath offering an alternative finish option. Convenient main floor laundry and main bathroom add to the functional layout. The upper level offers four additional bedrooms and a full bathroom, providing ample space for family or guests. The basement is mostly finished and awaits final touches, such as flooring and ceiling tiles, to complete the space. Additional features include a double-car garage and a large driveway with plenty of parking. While the home reflects some dated finishes, it presents an excellent opportunity to add value and personalize, with outstanding square footage and a prime location in an estate subdivision, close to nature and the beach. This is a fantastic opportunity to own a substantial home in a desirable area offering great value and endless potential. (id:48195)
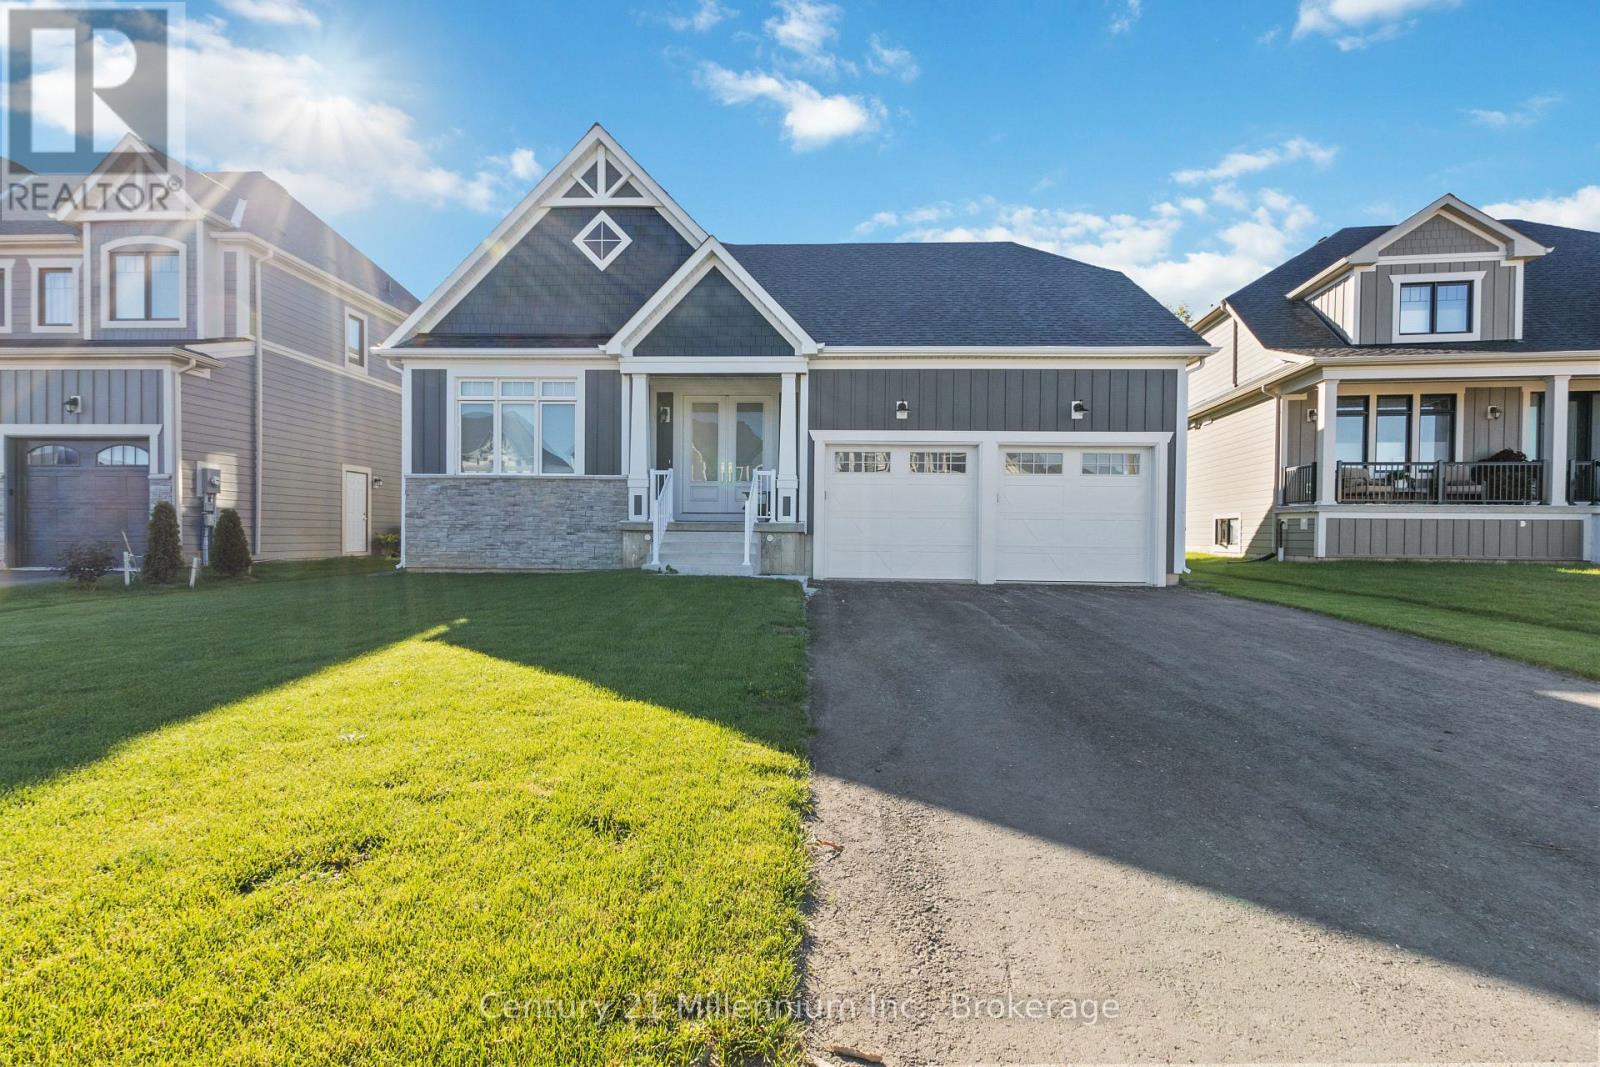
115 Stillwater Crescent
Blue Mountains, Ontario
FURNISHED SEASONAL PROPERTY(available for a 6-12 month lease)- A rare 5 Star Oasis located on Stillwater Crescent in The Blue Mountains. For the discerning client, minutes from Blue Mountain Village and Ski Resort by foot or year-round private pick-up and drop-off shuttle service. (Restaurants, Bars, Starbucks, Clothing, Art Stores, Spa, Yoga, and unlimited entertainment, all year). 10-minute walk to Scandinave Spa with private entrance. Minutes to Craigleith, Alpine, and Osler Ski Club. Soaring 25-foot cathedral ceiling with white oak floor-to-ceiling window overlooking the natural forest and a 5-acre private walking trail with ponds. Custom build brand new home (2021), Designer furnished | 4 beds with private ensuite bathrooms | Commissioned Local Artwork Collection-Oil on Canvas | Private home Beautiful bright, airy home: - 1 bedroom/1 Office on main (one double pull out couch and one king) that are kitty-cornered from each other to maximize privacy - 2 bedrooms up ( 2 single and 1 queen) properly separated for privacy. - Professional workstation outside of Great Room and Dining room - Double Car Garage All brand new, top-of-the-line, furnishings, mattresses, and appliances. Quiet Community. Please inquire about pets. $5,000 Damage Deposit. SPRING/SUMMER/FALL- $5000/month (all inclusive). Last cleaning responsibility of the Tenant. 50% of rent is due on signing. (id:48195)
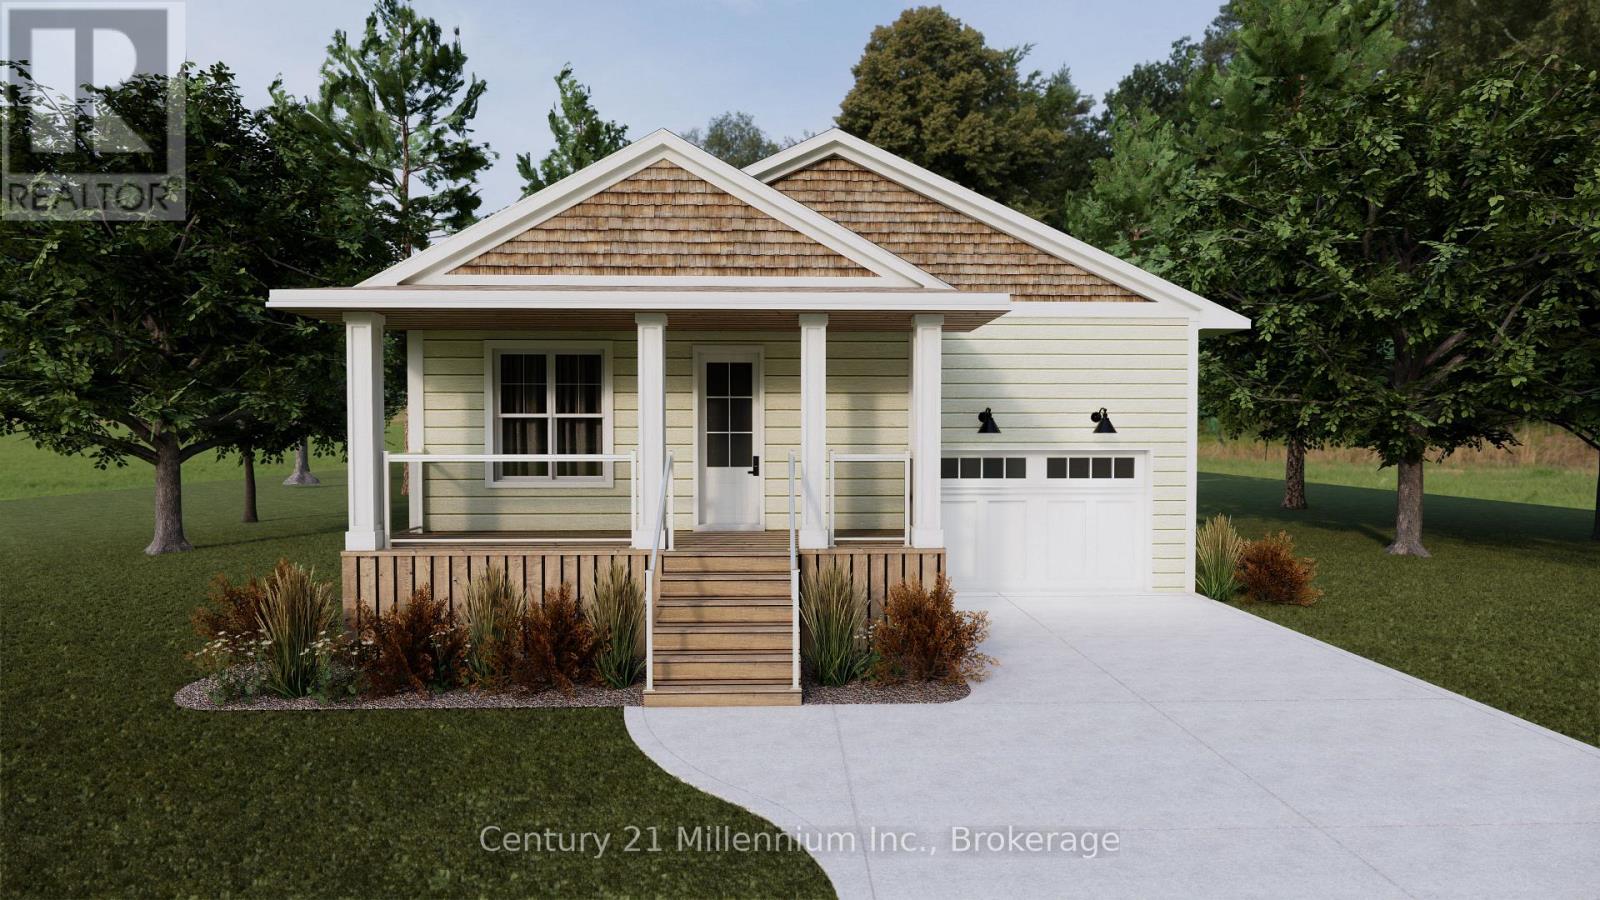
7 Grenville Street N
Saugeen Shores, Ontario
Welcome to "The Saugeen" by Launch Custom Homes in the sought-after Easthampton development - a thoughtfully designed bungalow offering exceptional craftsmanship, custom finishes, and the opportunity to personalize every detail with the builder's Design Team. Now featuring upgraded LP SmartSide siding and trim, this beautifully planned home blends timeless style with modern function. The open-concept great room showcases a soaring cathedral ceiling, seamlessly connecting the kitchen, dining, and living areas to create an inviting space for everyday living and entertaining. Double garden doors frame the fireplace and lead to the covered rear deck, extending the living space outdoors. The luxurious primary suite offers a spa-inspired 5-piece ensuite and spacious walk-in closet, while the front bedroom provides flexibility for guests, a home office, or den. Designed for convenient main floor living, this home combines comfort, accessibility, and elegant design throughout. The unfinished lower level presents outstanding potential, with options for an additional 450 sq. ft. of finished living space including 2 bedrooms and a 3-piece bath - ideal for family or visitors. There is also an option for a fully separate 914 sq. ft. ARU - additional residential unit - featuring 2 bedrooms, a 3-piece bath, and bright open living space, perfect for extra income, extended family or multi-generational living. Additional highlights include a concrete driveway, fully sodded lawn, and optional tall crawlspace for enhanced accessibility and storage. Buyers can further elevate the exterior with optional Maibec siding upgrades. Experience the rare opportunity to create a truly custom home tailored to your lifestyle and finishes from the ground up. (id:48195)
59 Kells Crescent
Collingwood, Ontario
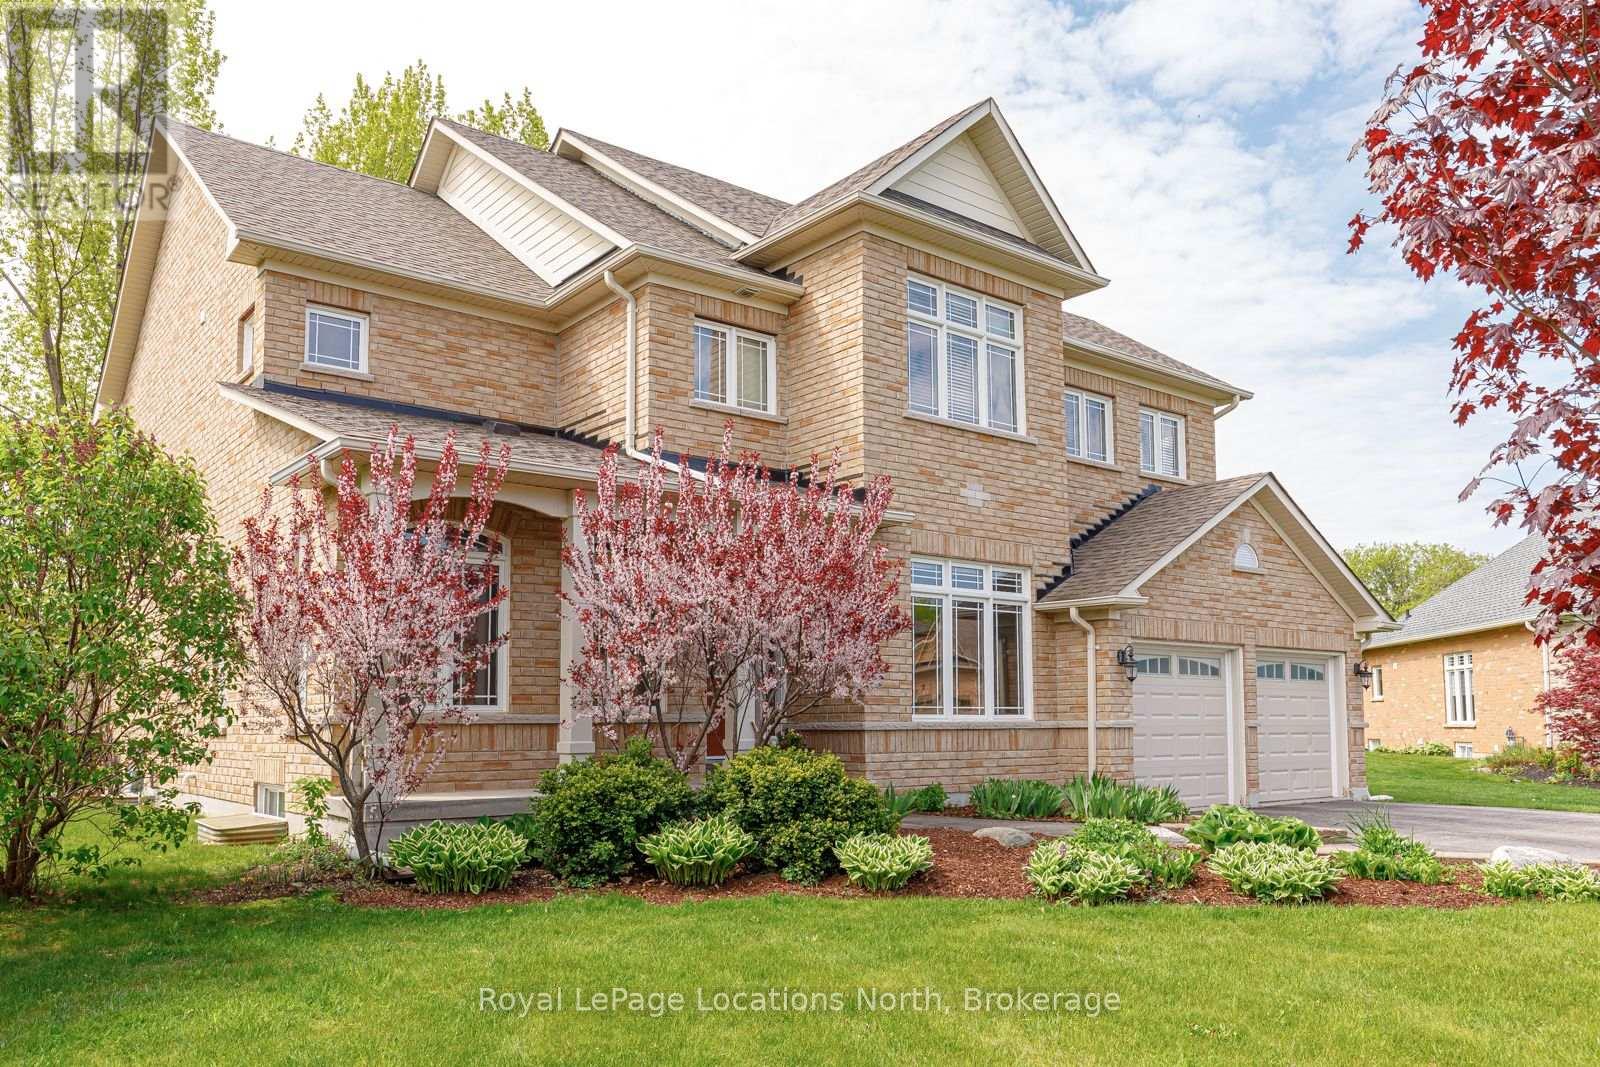
Welcome to one of Mair Mills' most exceptional offerings, where refined executive class living meets an excellent setting. Ideally located between the Blue Mountains and downtown Collingwood, this executive all-brick home sits on a rare, south-facing 1/2 acre lot backing directly onto the Blue Mountain Golf & Country Club. This property delivers sun-filled views, privacy, and a sense of calm that is increasingly hard to find. Tucked away on a quiet no-thru street in a neighbourhood celebrated for its safety, green spaces, playgrounds, and tennis courts, this is a location families actively seek out and seldom leave. Offering over 4,000 sq ft of finished living space, this 5-bedroom, 5-bathroom residence showcases quality craftsmanship and timeless finishes throughout. The main living area is anchored by a stunning great room and chef's kitchen featuring custom built-ins, solid wood cabinetry, stainless steel appliances, a 10-foot quartz island, butler's pantry, and formal dining room-perfectly designed for both entertaining and everyday luxury. Unwind by the fireplace while enjoying sweeping south-facing golf course views. The primary suite is a true retreat with a spa-inspired ensuite including a soaker tub, separate shower, luxury finishes, and an oversized walk-in closet. The fully finished lower level adds versatility with a dedicated theatre room, spacious recreation area with electric fireplace, and a private bedroom with ensuite, ideal for guests or extended family. One of the largest and most private lots in Mair Mills, the backyard offers endless potential for a custom outdoor oasis. Minutes to skiing, golf, Georgian Bay, trails, and Collingwood's shops and dining, this home delivers an unmatched four-season lifestyle in a setting that rarely becomes available. (id:48195)
523782 Concession 12 Road
West Grey, Ontario
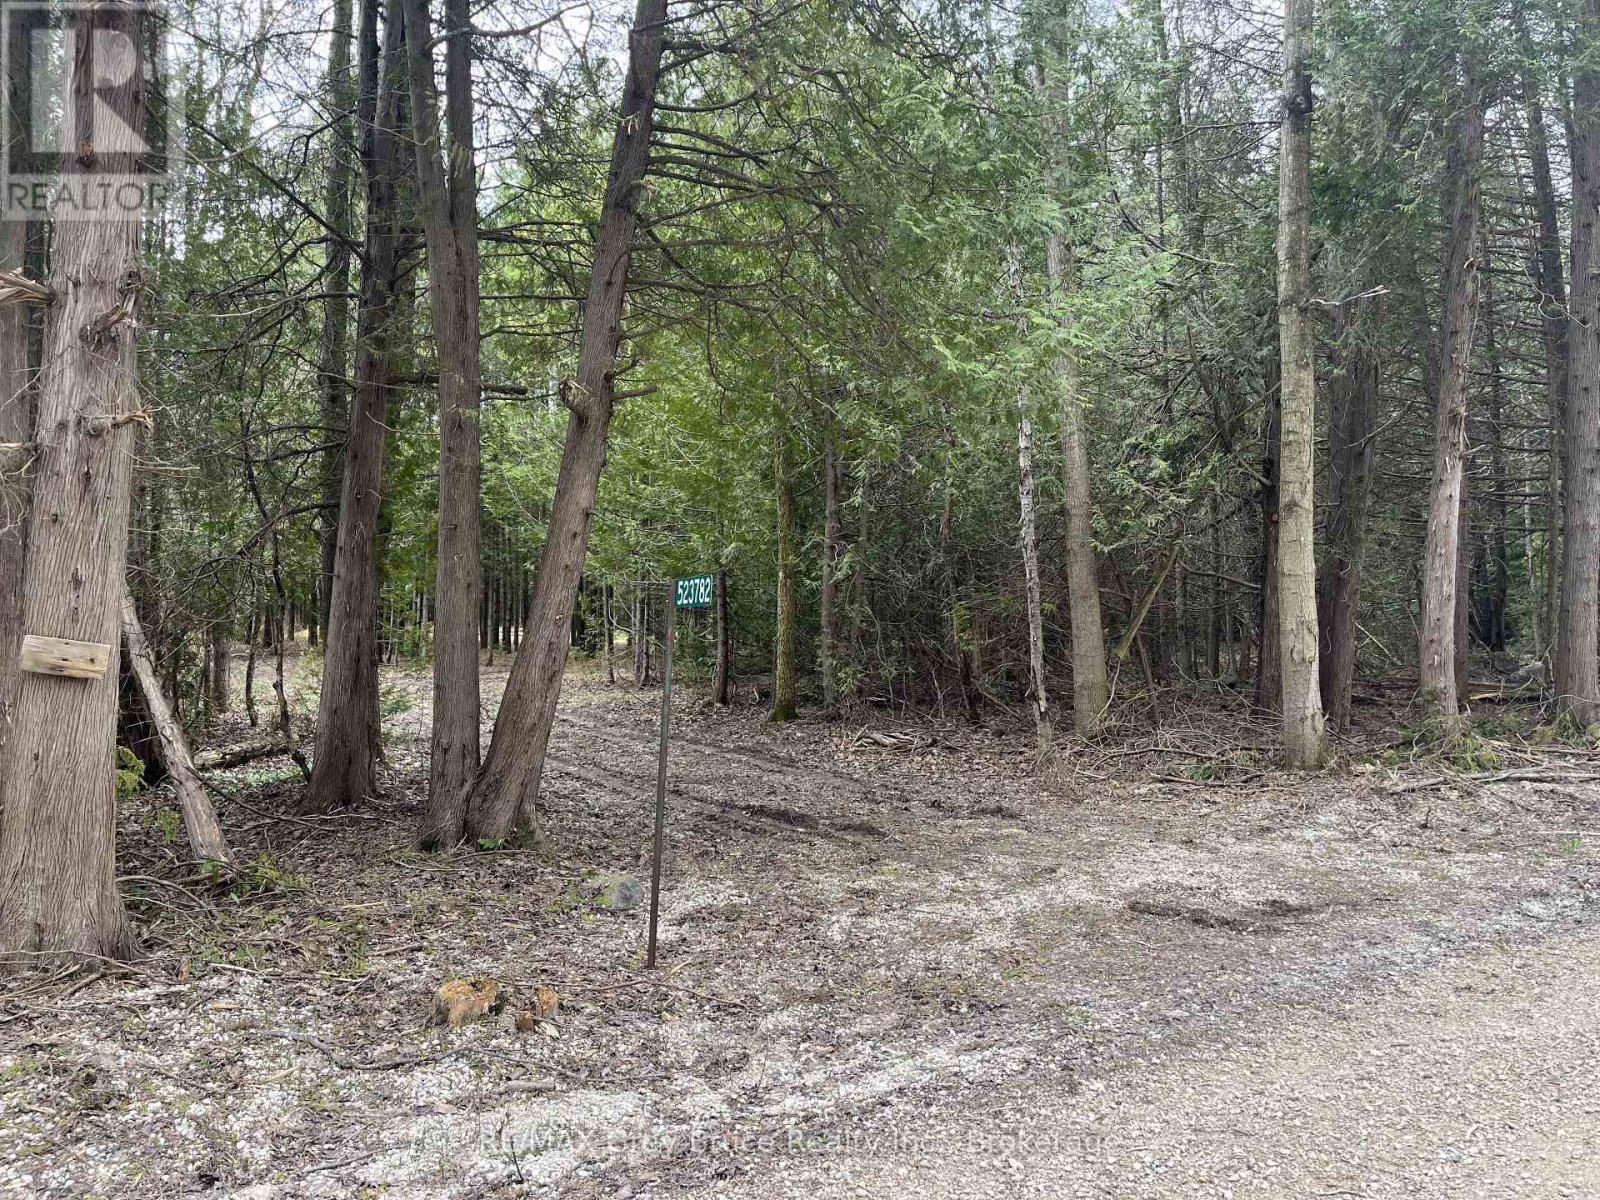
Discover the potential of this beautiful 8-acre treed property located just off Concession Rd 12 near peaceful Bell's Lake. Offering a natural setting with existing entrance access and trails throughout the property, this parcel provides a great opportunity for those seeking privacy and a rural lifestyle. Enjoy nearby canoeing, kayaking, fishing, and the tranquility of the surrounding area, with Saugeen Conservation lands located across the road adding to the scenic setting. Conveniently situated approximately 12 minutes from Markdale and 30 minutes south of Owen Sound. Property is being sold as vacant land. Buyers are advised to complete their own due diligence regarding permits, building locations, zoning, development potential, and intended future use of the property. (id:48195)
585206 10a Side Road
Grey Highlands, Ontario
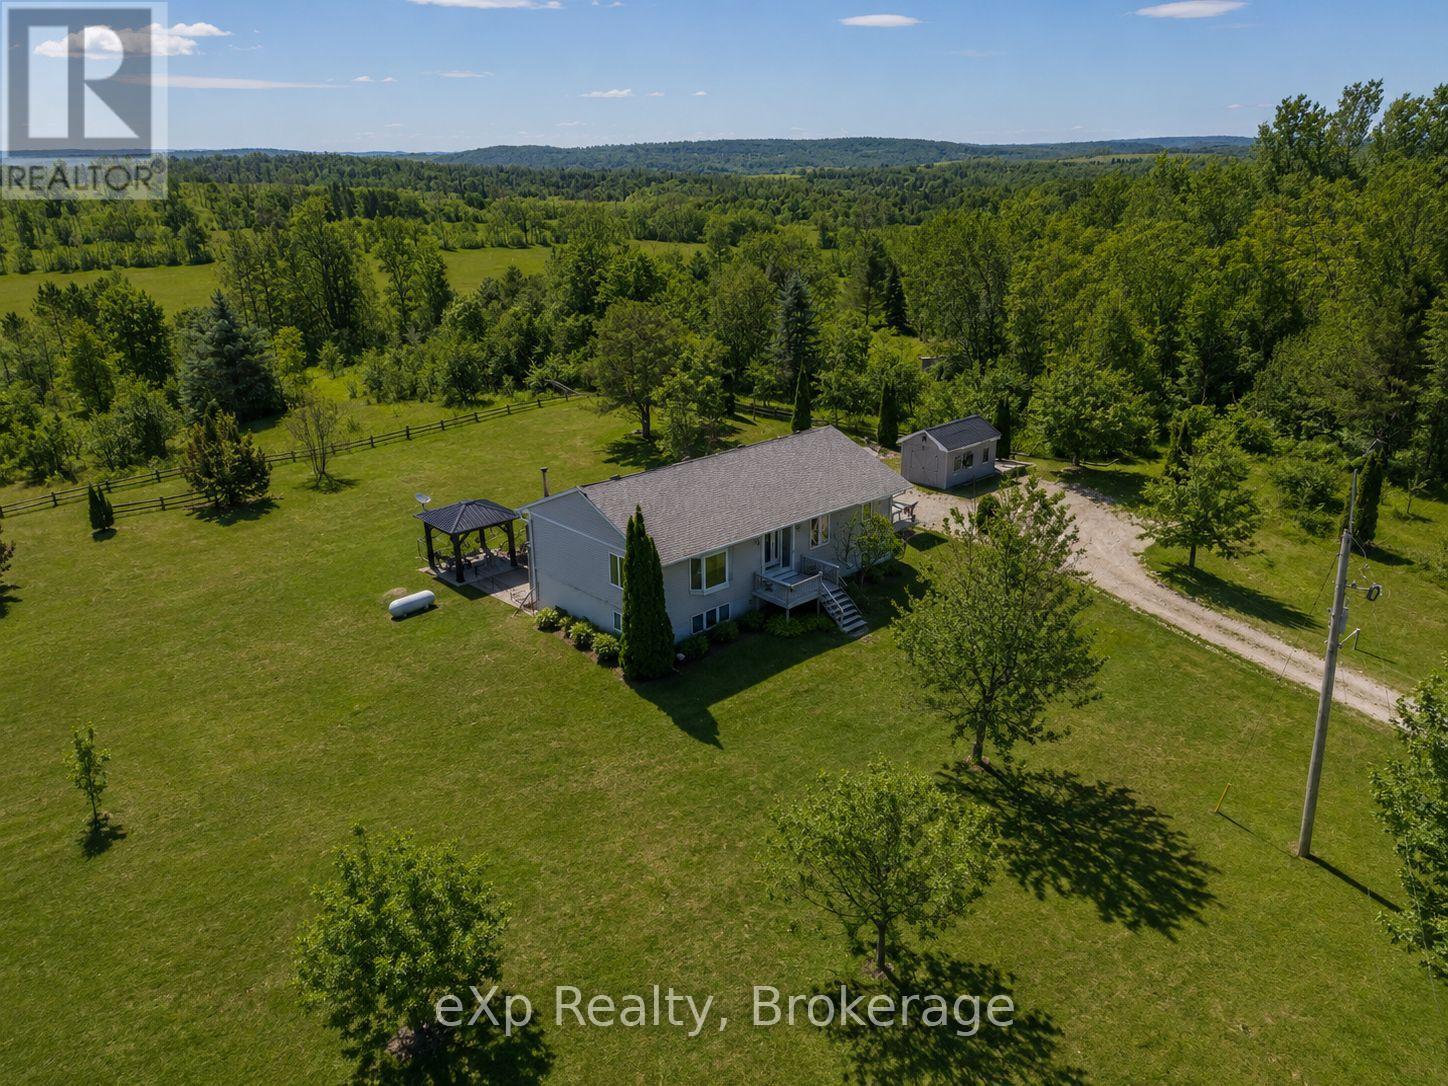
Ten minutes outside the the village of Markdale, off of Grey Rd 12. Tucked into just under 1.5 acres of peaceful countryside, this beautifully maintained bungalow offers the kind of space and privacy that's getting harder to find - with room to breathe inside and out. Step inside to a bright, welcoming main floor where natural light pours through oversized windows and patio doors. The kitchen and dining area are designed for connection - morning coffee at the island, family dinners around the table, and views stretching out to open sky. Just beyond, the living room feels warm and inviting, the perfect place to unwind at the end of the day. The main floor primary suite is thoughtfully positioned for comfort and convenience, complete with its own ensuite bath and direct walkout to a private balcony - an ideal spot to start your mornings or wind down under the stars. Downstairs, the finished lower level expands your living space with a generous recreation room, cozy fireplace, additional bedroom, and full bath - perfect for guests, teens, hobbies, or multi-generational living. With a walkout to the back patio, this level feels bright and connected to the outdoors.In total, the home offers 4 bedrooms and 3 bathrooms (including the private primary ensuite), providing flexibility for growing families or those who simply love having space for visitors. Outside, the property truly shines. A fenced-in area offers peace of mind for dogs or young children, while the surrounding acreage provides room for gardens, play, or simply enjoying the quiet beauty of rural living. A detached outbuilding adds additional storage or workshop potential.Whether you're gathering around the fireplace on a winter evening, hosting summer barbecues on the deck, or watching the seasons change across your own stretch of land, this property delivers comfort, functionality, and lifestyle - all in one. A home where space meets serenity - and where the next chapter begins. (id:48195)
311 - 5 Spooner Crescent
Collingwood, Ontario
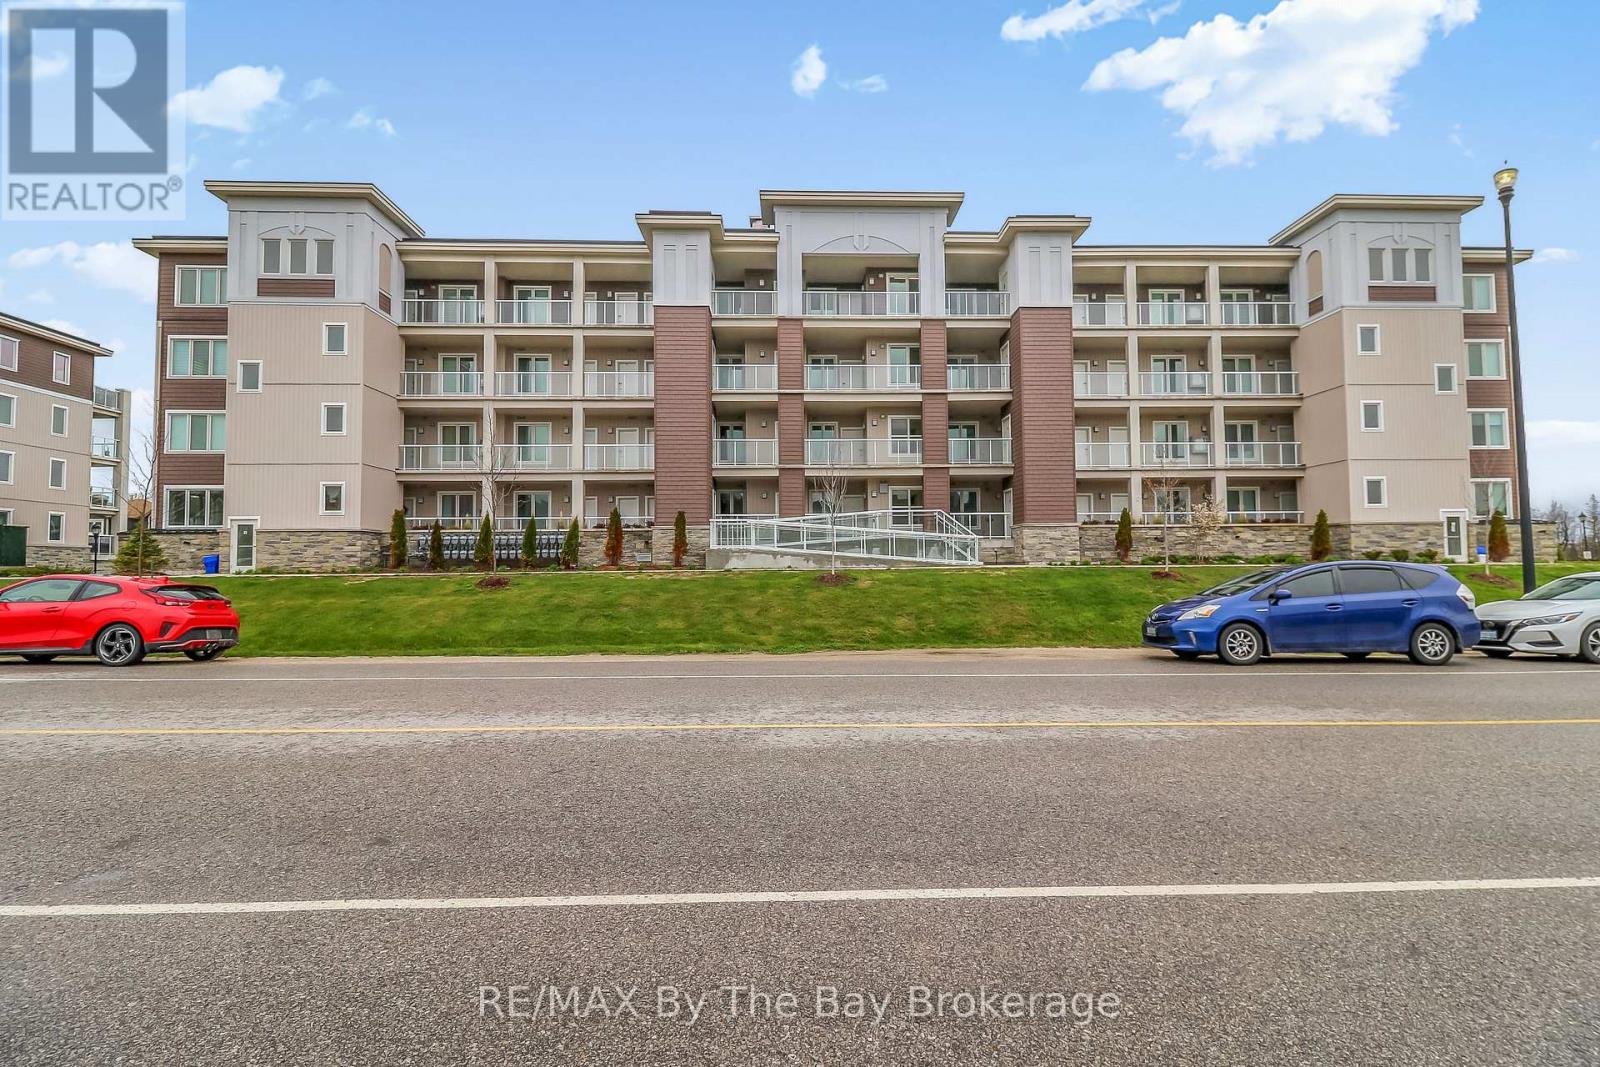
Welcome to #311 - 5 Spooner Crescent in the sought-after Blue Fairway community, a maintenance-free lifestyle in the heart of Collingwood. This stylish 2 bedroom, 2 bath "Condor" model offers modern living with an open concept layout designed for comfort and entertaining. Bright and inviting living spaces flow seamlessly to a spacious private balcony, that is perfect for relaxing or enjoying summer evenings while taking in the views and nature. Green grass and blue skies. The kitchen is welcoming with many features including: under cabinetry lighting, a large island, granite countertops and backsplash, stainless steel appliances including a gas range, an upgraded spice rack and pantry cupboard with dampers on all the cabinet doors and drawers. 9 foot ceilings through out, smooth ceilings, solid wood doors on the primary bedroom and guest bath, 5 1/2 inch baseboards and modern light fixtures. Upgraded mirror doors on the laundry and kitchen pantry, The primary ensuite has granite countertops while the guest bath has an upgraded walk-in glass shower. Located just steps from the upscale Cranberry Golf Course, biking trails, skiing, local marina, and lots of shopping and restaurants. This affordable condo combines convenience with resort-style amenities, including access to the outdoor pool and recreation centre. Enjoy the ease of elevator access, underground parking, a key fob entry system and a private over-sized storage locker for added functionality. Whether you are looking for a full-time residence, a weekend retreat or an investment opportunity, this well- appointed condo delivers exceptional value in one of Collingwood's most desirable communities. (id:48195)