

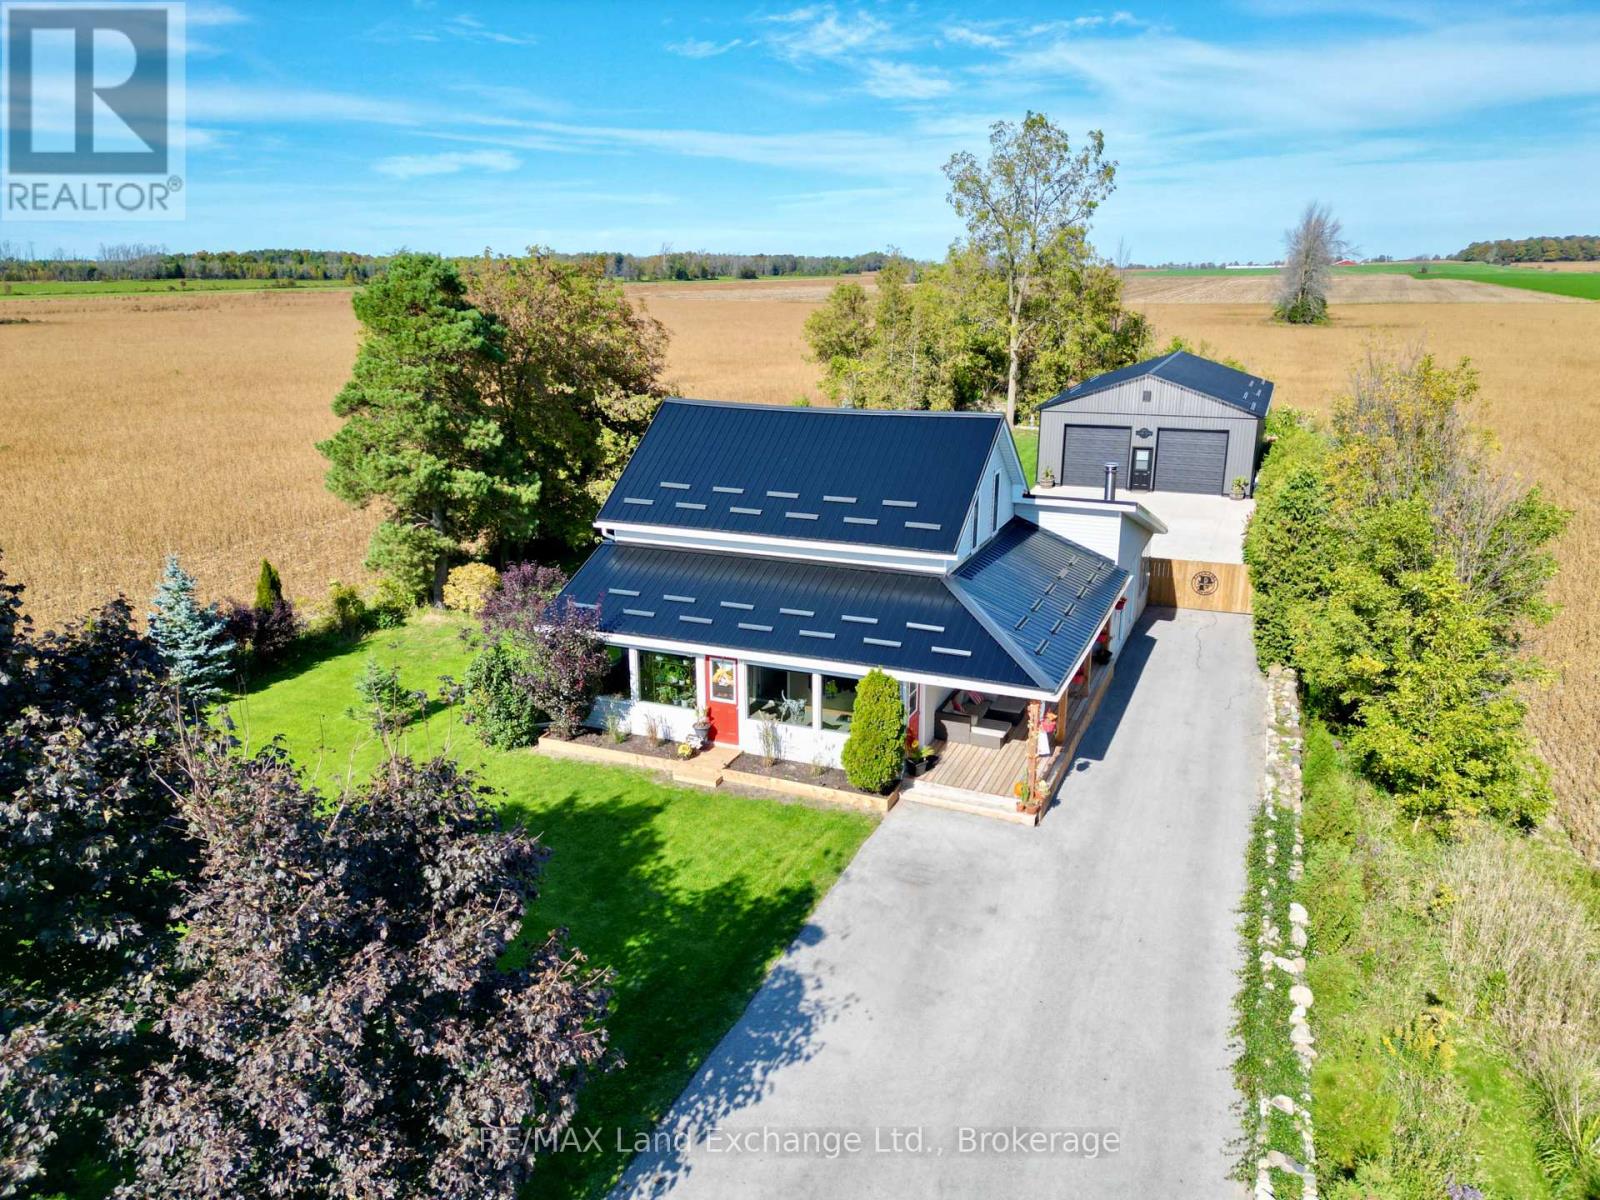
1676 Bruce-Saugeen Townline
Saugeen Shores, Ontario
Move-in ready 1 1/2 storey home with plenty of upgrades and an incredible shop just 6 minutes south of Port Elgin at 1676 Bruce-Saugeen Townline. This bright open concept home features 3 bedrooms and 2 updated bathrooms, all nestled on a generous half-acre lot measuring 82.5ft x 264 ft. Enjoy the perfect blend of comfort and convenience; the morning commute is just 15 minutes if you happen to work at Bruce Power. A dream come true for hobbyists and craftsmen; the 32ft x 48ft shop; built in 2020 boasts 12ft ceilings, 2 - 10ft overhead doors, and is heated with a propane heater. A second 12 x 18 shop with hydro was added in 2024. The house is easy to maintain with aluminum siding and a metal roof (2021). Start the next chapter of your life in this incredible property! (id:48195)
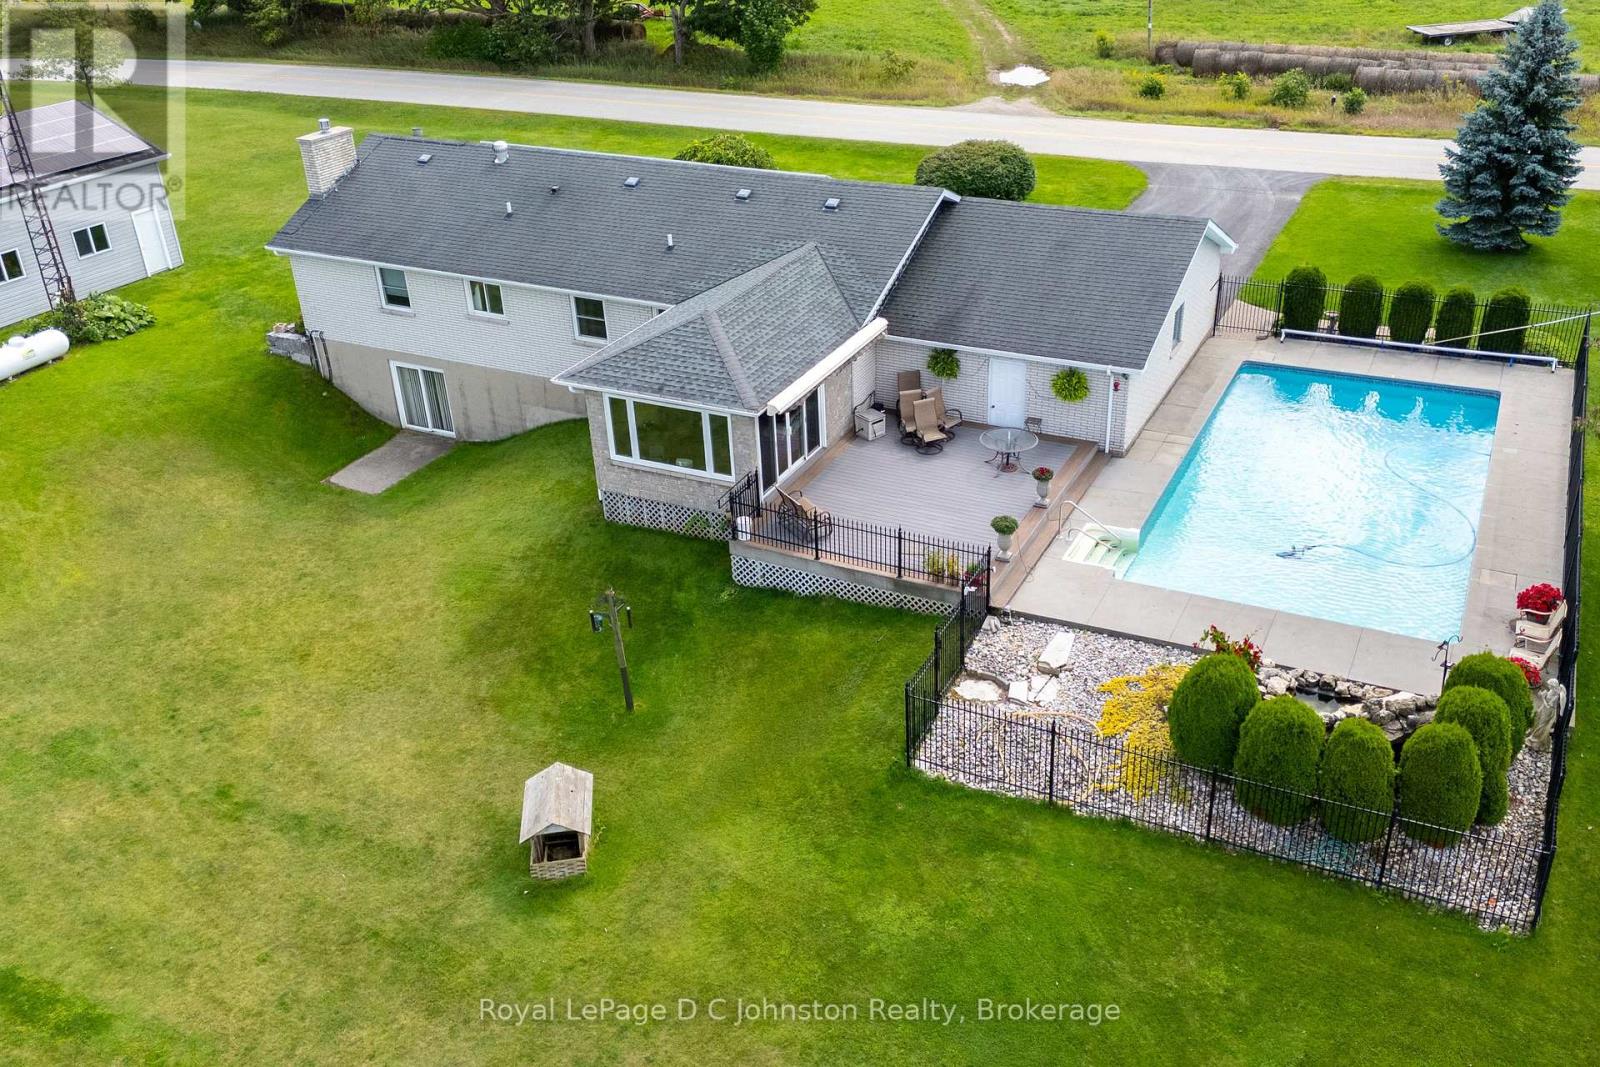
830 Concession 2 Road
Saugeen Shores, Ontario
Discover the perfect blend of country living and modern convenience in this spacious 3-bedroom brick bungalow, set on 1.4 acres at the edge of Port Elgin and just a short drive from the Bruce Power. Situated on one of the highest elevations in Bruce County, the property offers exceptional privacy, sweeping views of the countryside, and a distant view of Lake Huron and it's famous sunsets. The home features an newer kitchen and bathroom, an inviting main-floor layout with sunken living room, a large family room, and the convenience of a main floor laundry room. A full basement with a large recreation room complete with bar for entertaining and basement walkout, plus additional living space for workshop, or storage. An attached garage adds everyday practicality, while the 20' x 30' workshop is ideal for tradespeople, hobbyists, or anyone in need of extra workspace. Step outside and enjoy an incredible set of outdoor amenities, including a refreshing saltwater swimming pool, an inground irrigation system, and rooftop solar panels that keep utility costs under control. A propane fireplace, and propane-fired backup generator ensures peace of mind year-round. This well-maintained property offers room to breathe, space to grow, and the rare combination of rural charm with modern upgrades. If you've been searching for that special home on the edge of town, this bungalow is ready to welcome you. (id:48195)
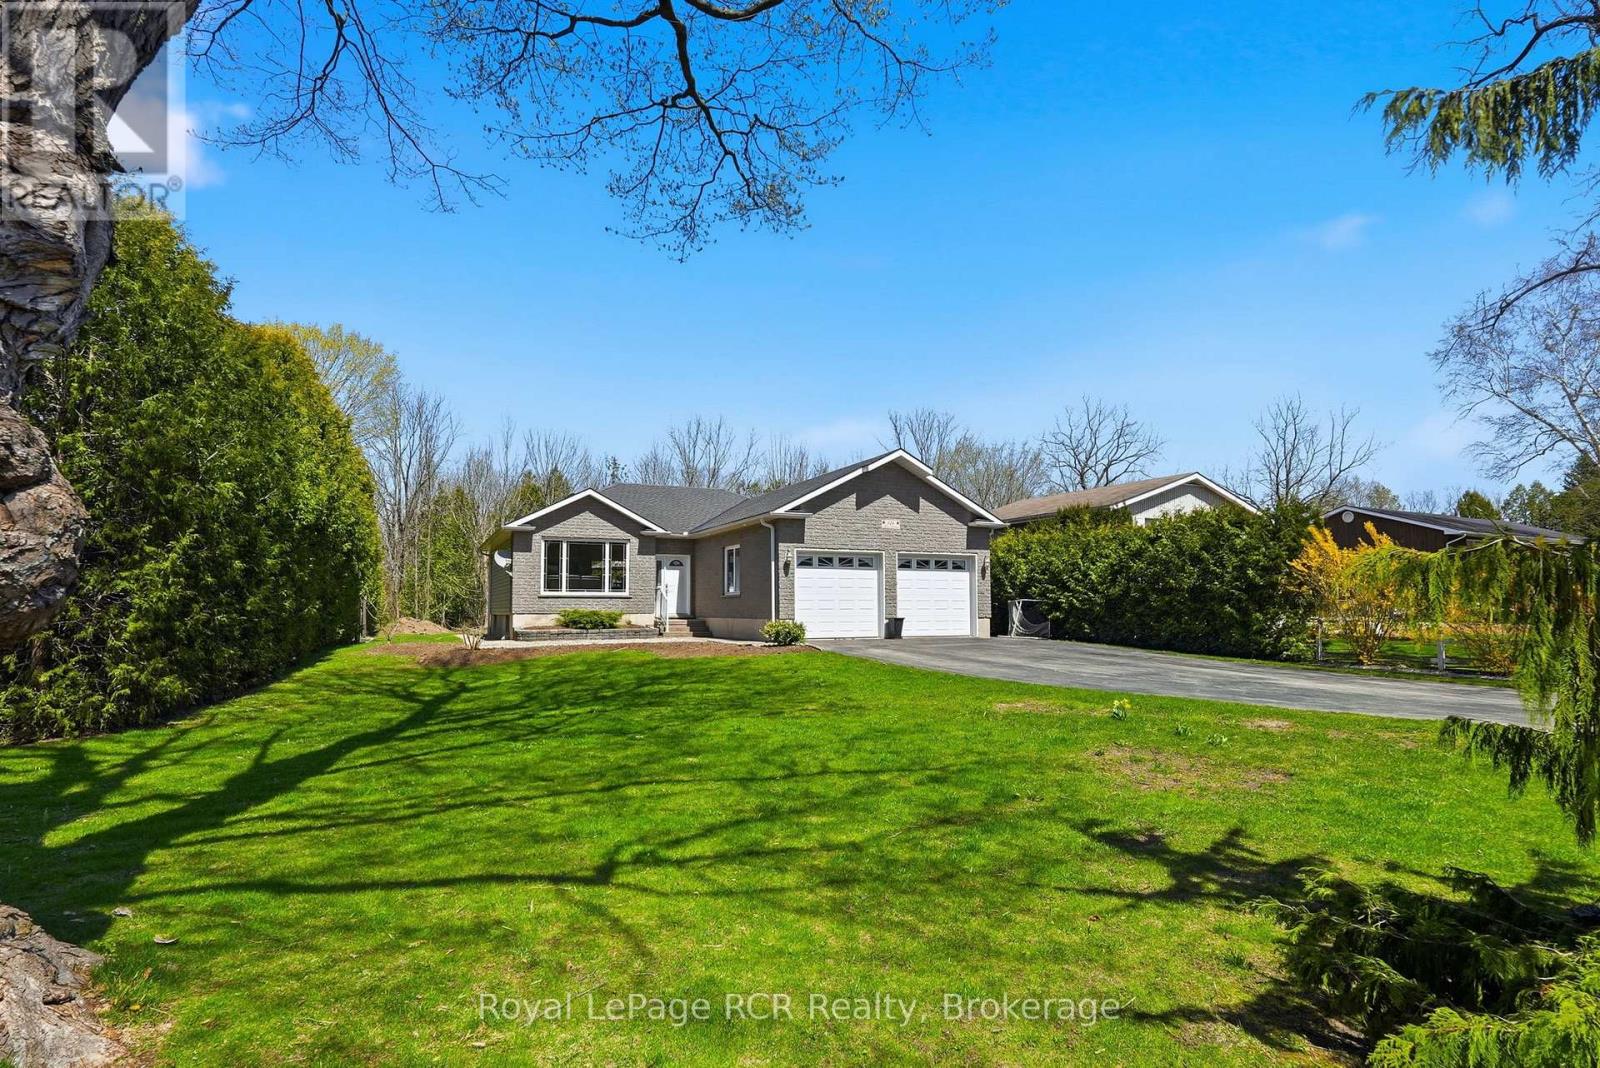
406 Alice Street
Saugeen Shores, Ontario
Welcome to 406 Alice Street in Southampton, a thoughtfully designed property offering both space and functionality in one of the area's most sought-after communities. Set on a unique corner lot with rare rear access, this home delivers a level of versatility that's hard to find. This well-maintained, turnkey family home features a practical layout suited for everyday living, while the dedicated shop provides the perfect space for hobbies, storage, or projects. Outside, the spacious and well-loved backyard offers privacy and room to enjoy, a short stroll from the shores of Lake Huron. Whether you're looking for a place to grow, work, or simply enjoy the lifestyle Southampton is known for, this property checks all the boxes. A rare opportunity to own a home where every inch is designed with purpose. (id:48195)
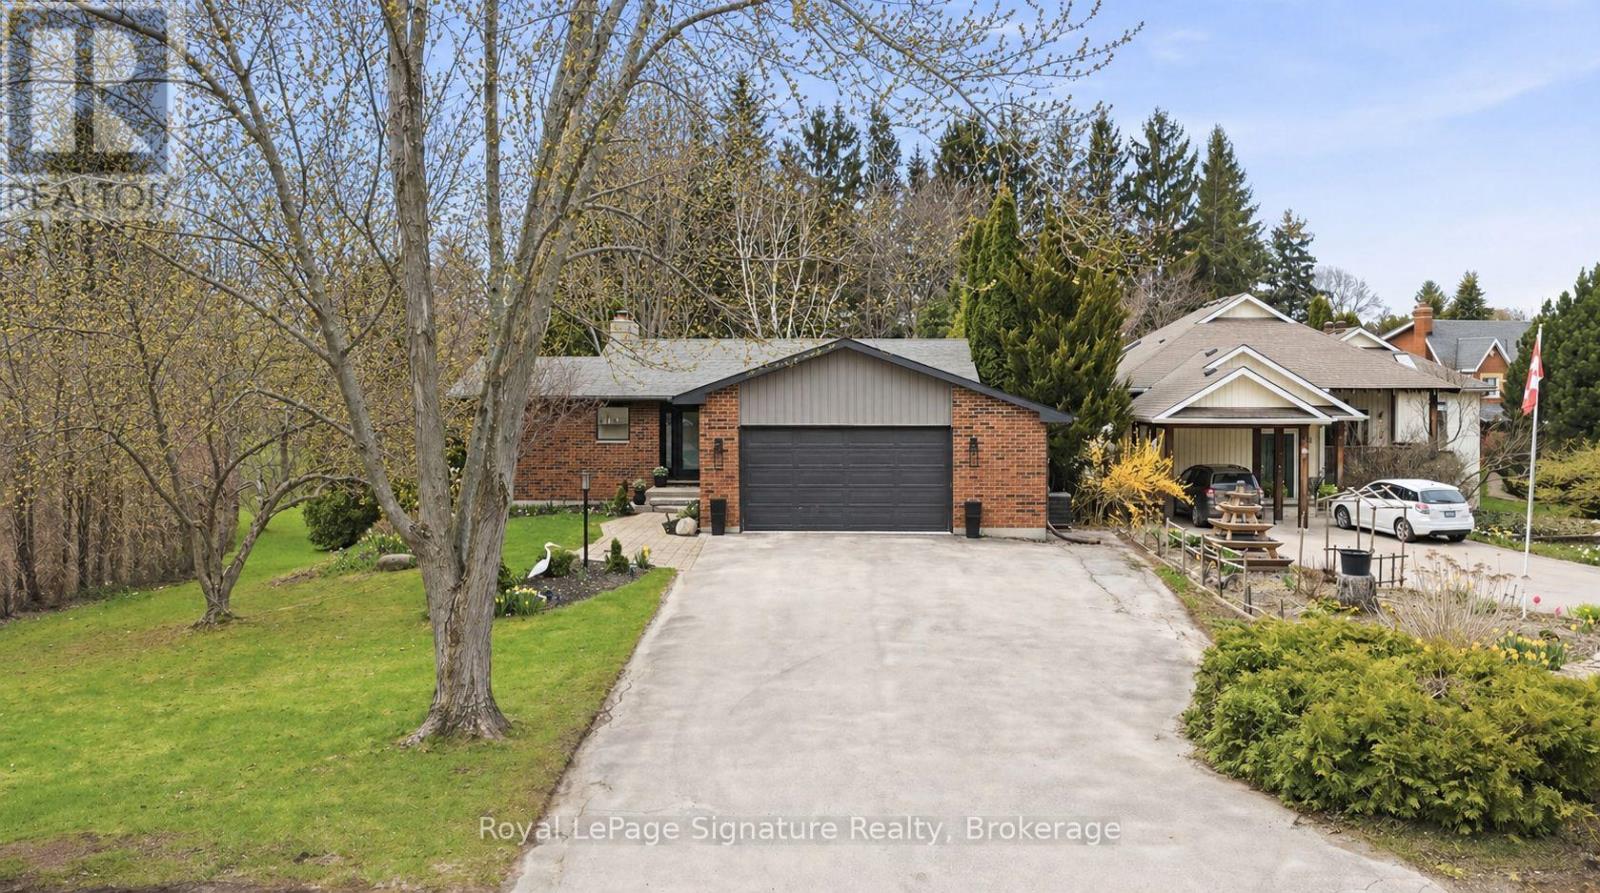
98 Moore Crescent
Blue Mountains, Ontario
Welcome to 98 Moore Crescent, a beautifully updated bungalow tucked away at the end of a quiet cul-de-sac in the heart of Thornbury. Set on a deep, oversized lot in a highly desirable neighbourhood, this home offers exceptional privacy and a peaceful, park-like setting-perfect for those seeking a relaxed lifestyle with room to breathe.Thoughtfully renovated and meticulously cared for, the home features spacious bedrooms, updated bathrooms, and a functional layout designed for comfortable everyday living. The bright main level is complemented by a fully finished walk-out lower level, providing versatile additional living space ideal for entertaining, hosting guests, or creating a private retreat. Step outside to enjoy the expansive backyard oasis, complete with a large, spacious deck overlooking mature trees and lush greenery-an ideal setting for outdoor dining or quiet mornings. The oversized garage adds convenience and ample storage. Located within walking distance to downtown Thornbury, you'll enjoy easy access to charming shops, dining, trails, and the shores of Georgian Bay. This property offers the perfect blend of comfort, convenience, and lifestyle in one of the area's most sought-after locations. (id:48195)
228 Grey Street S
Saugeen Shores, Ontario
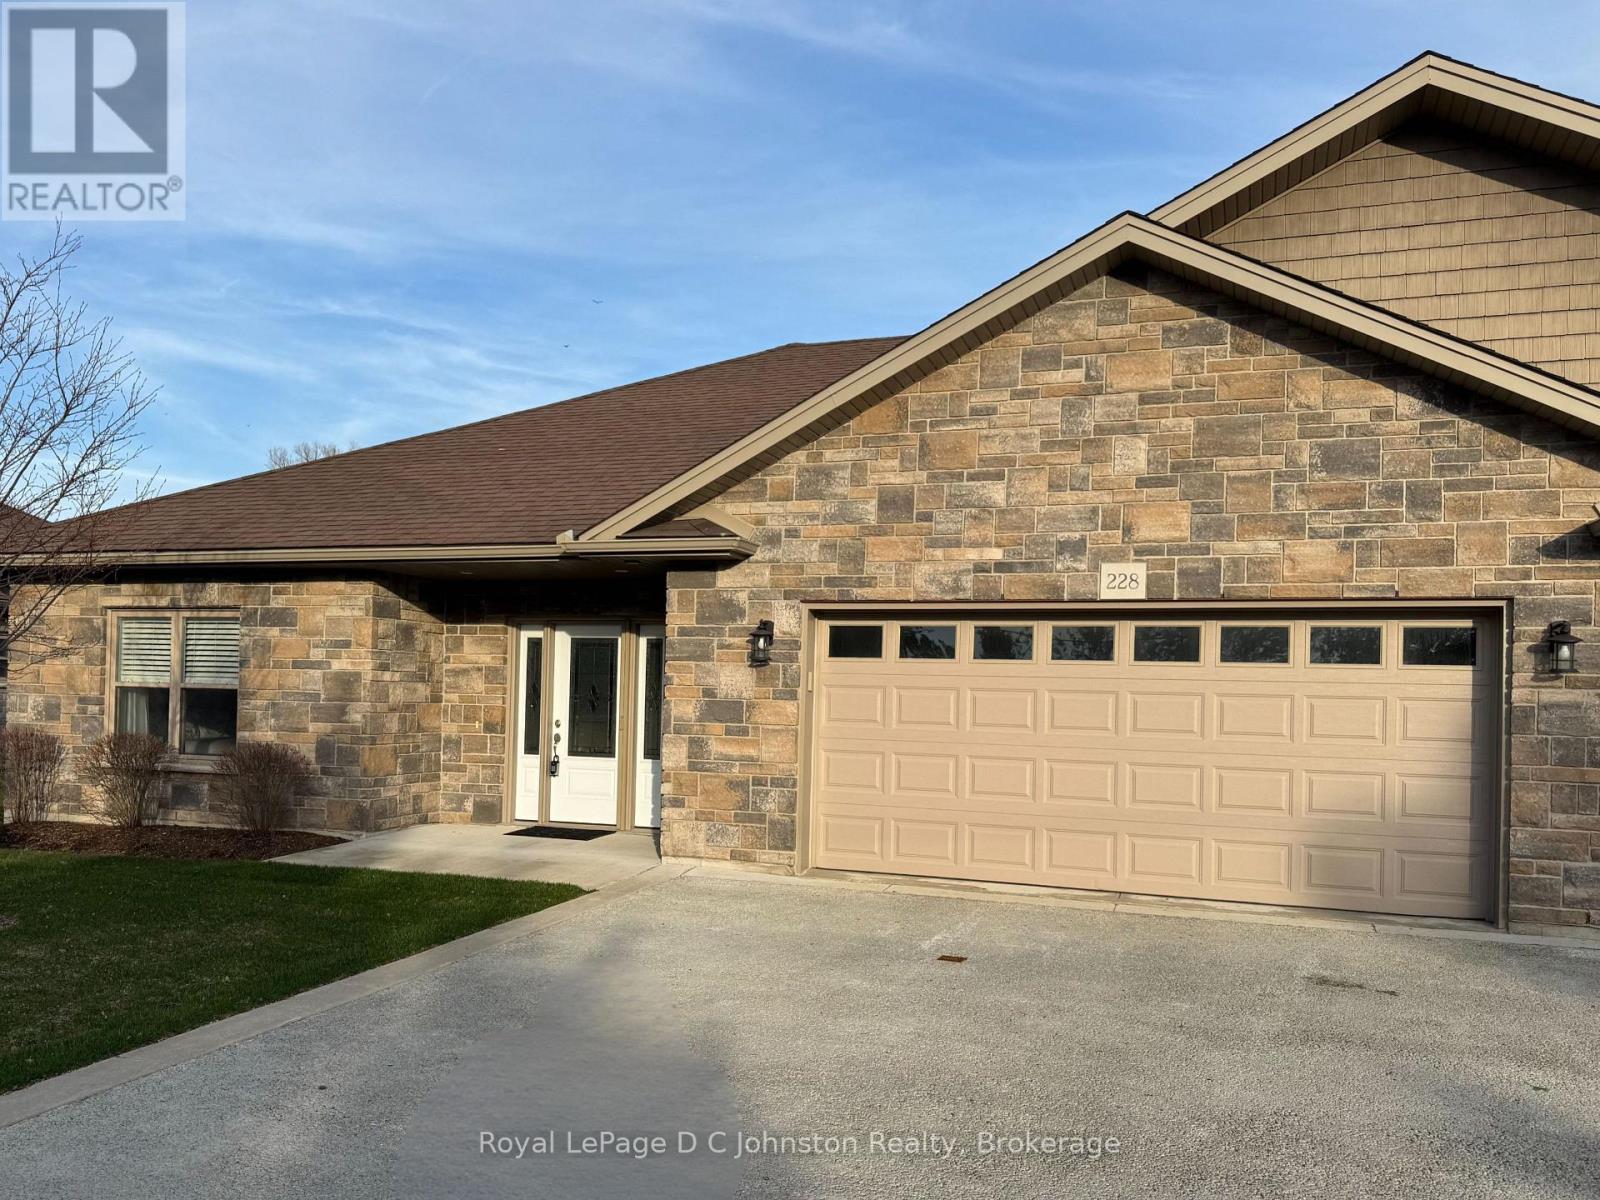
Welcome to 228 Grey Street, Southampton. A lovingly maintained bungalow style condominium in the very desirable Grenville Estates. Located in a quiet area of Southampton, this bright and spacious end unit fronts on Grey St. which provides a longer driveway for longer vehicle. The spacious foyer welcomes you inside this tastefully appointed 1400 square foot residence. The open concept layout with 9 foot ceilings throughout give this home a real sense of spacious elegance. The well thought out kitchen features white cabinets with matching appliances and is well designed with plenty of storage, under cabinet lighting, double sink, breakfast bar and pantry. Primary bedroom boasts a 5 pc ensuite bath with separate tub & oversize shower. Included is a large second bedroom, 3 pc bath with walk-in shower, plus a laundry room and small office. The condo is economically heated with radiant in floor heating, and cooled by a ductless heat pump & Air conditioning unit. Oversized 10' x 47' back patio is fantastic for outdoor entertaining and relaxation. Spacious double car garage is 22' x 25' and offers plenty of room for a workbench and extra storage. (id:48195)
395910 11th Line
Blue Mountains, Ontario
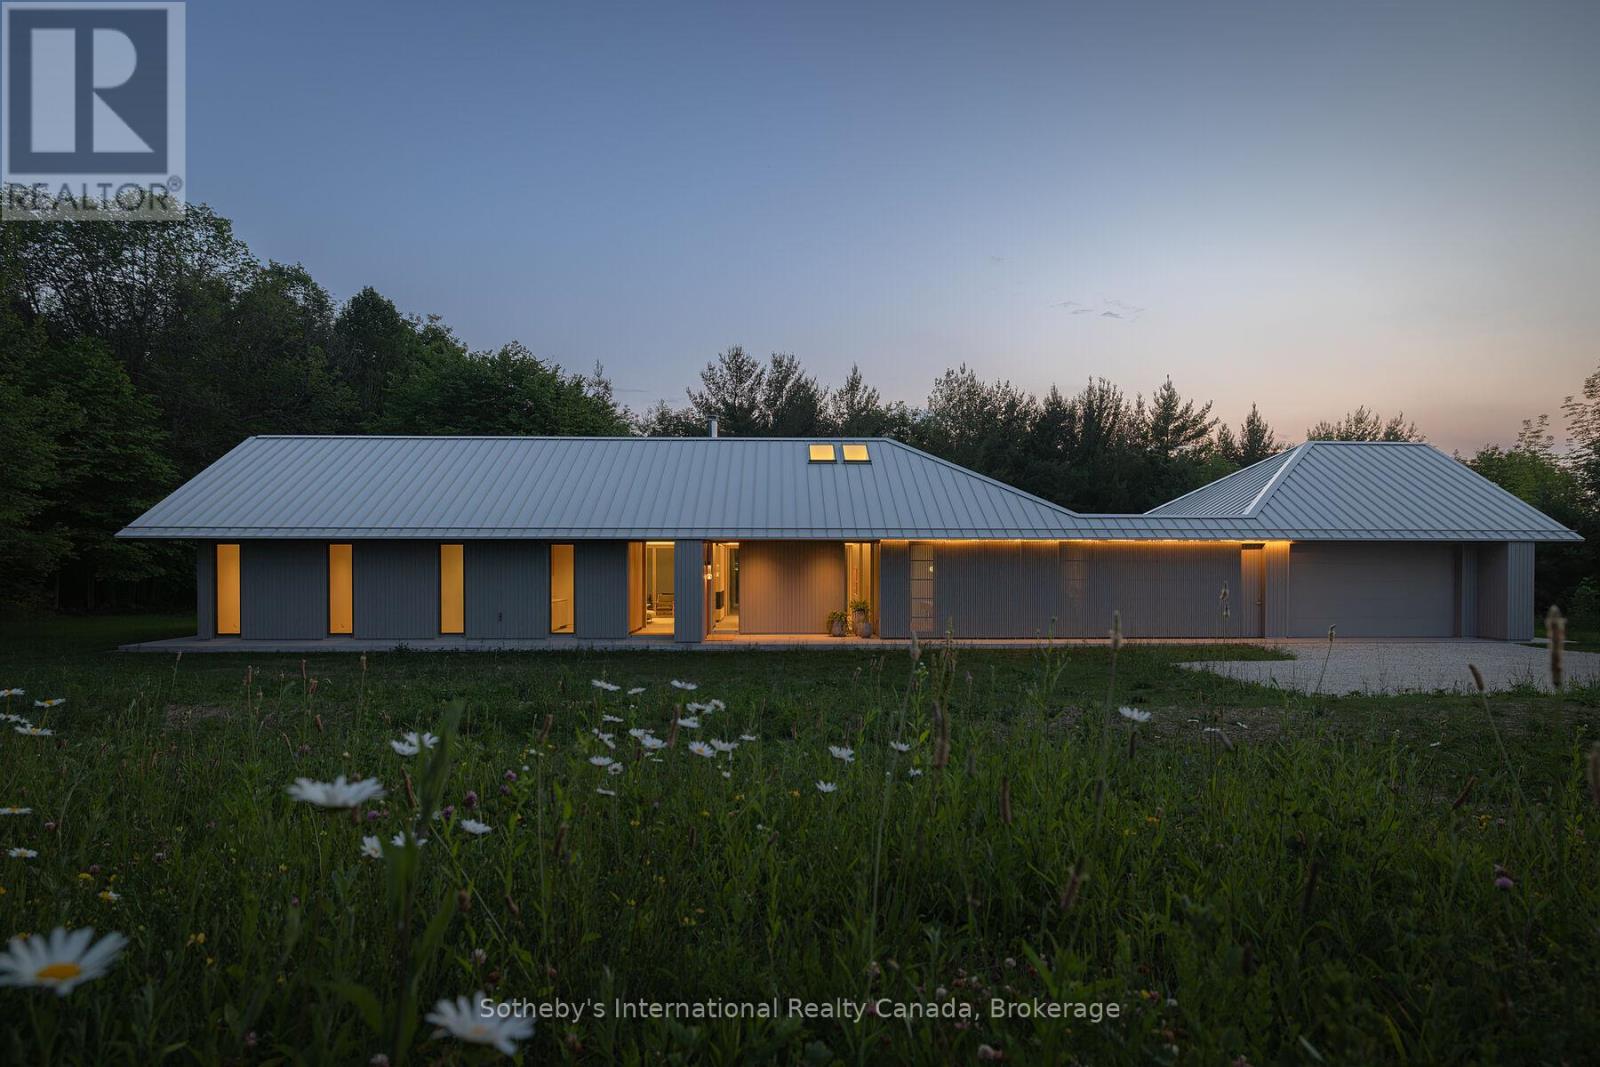
Fresh off a major win at the 2025 World Architecture Festival in Miami, Ridge House stands as a globally recognized example of design excellence-right here in the heart of Ravenna. Created by acclaimed architecture firm Superkül to exacting Passive House standards and built by John W. Gordon Custom Builders, this minimalist masterpiece is set on 25 acres of pristine land surrounded by towering evergreens, wooded trails, and complete privacy. Thoughtfully positioned just below the property's highest ridge, the home appears to emerge naturally from the forest. As the driveway winds into the trees, the striking roofline floats into view, setting the tone for a residence that is both visually captivating and deeply serene. Every detail-inside and out-was crafted to blur the line between architecture and nature. The interior is defined by clean lines, natural light, and an effortless open-concept flow. Living and dining areas transition seamlessly outdoors, enhancing the home's calm, uncomplicated rhythm. A dedicated office provides a peaceful workspace, while the spa-like bathroom, with its soaking tub opening to a private Zen garden, creates a true retreat. The single-level layout eliminates stairs, reinforcing the home's minimalist ethos. The primary bedroom, set at one end of the home, offers a quiet sanctuary, while guest rooms on the opposite side ensure comfort and privacy. Anchoring the space is a beautifully executed chef's kitchen that blends function with refined simplicity. A two-way STUV fireplace acts as a warm, sculptural centerpiece connecting indoor and outdoor living. Ridge House is more than a residence; it is an internationally celebrated fusion of modern design, natural harmony, and understated sophistication-an experience as rare as the landscape that surrounds it. With such an extensive list of only the best in class features and finishes, we created a booklet - contact us for a copy. You need to experience this home to appreciate what it offers. (id:48195)
268 Hume Street
Collingwood, Ontario
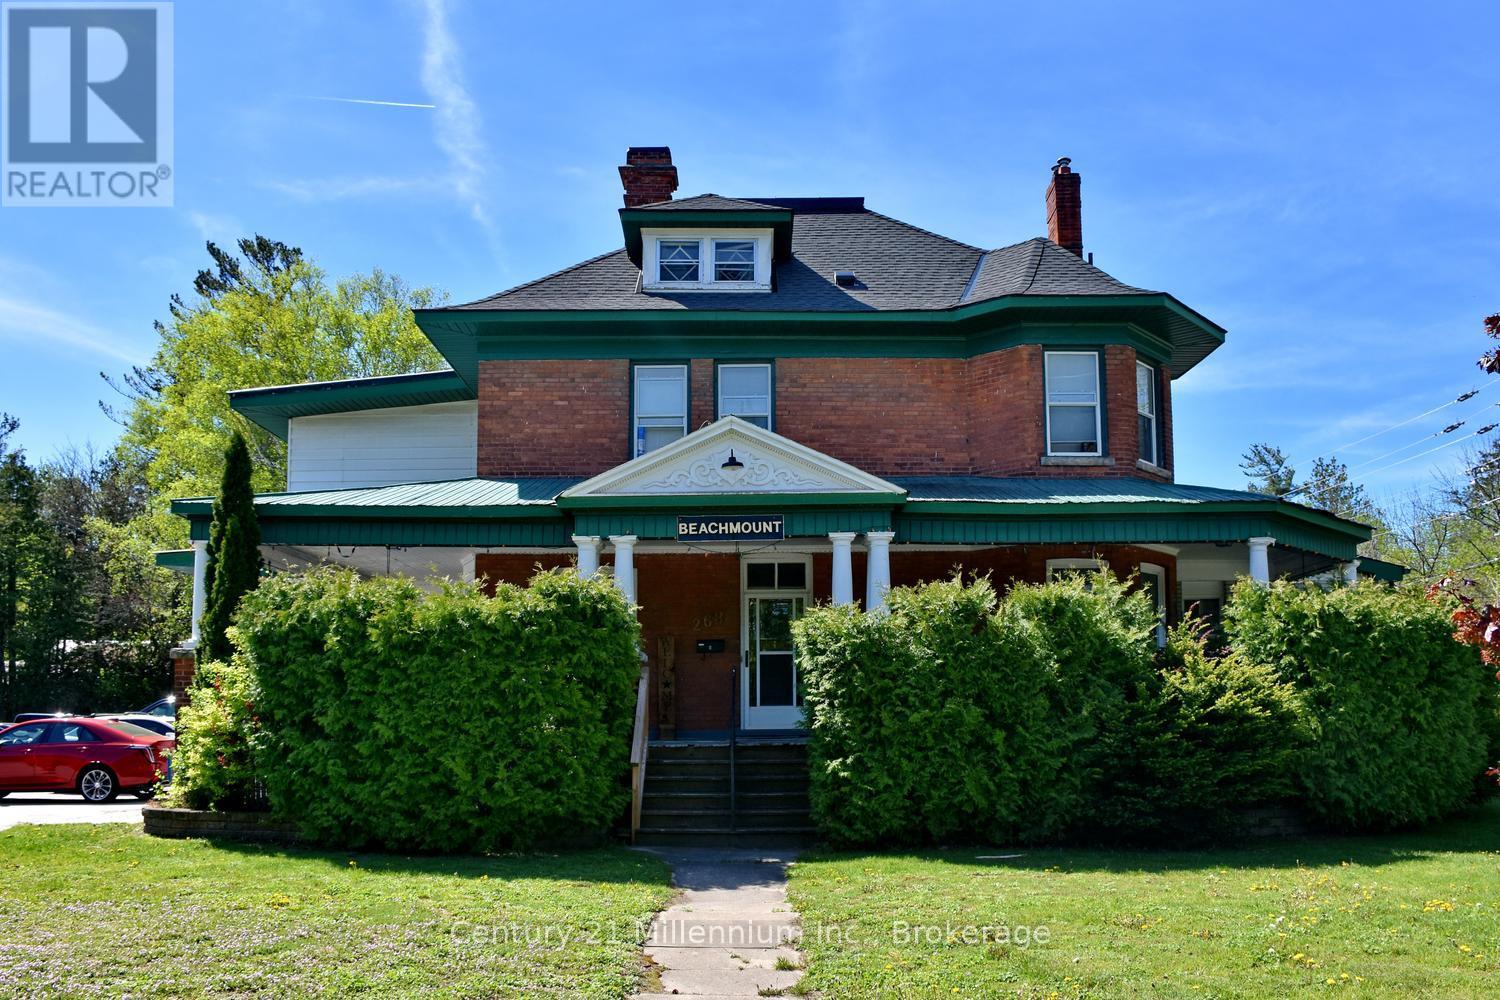
8 Unit multi residential apartment units plus commercial detailing shop on expansive grounds. All fully leased with reliable tenants providing good cash flow. Property includes coin laundry and all existing appliances. Detailed financial info available upon request (id:48195)
4 Byrnes Crescent
Penetanguishene, Ontario
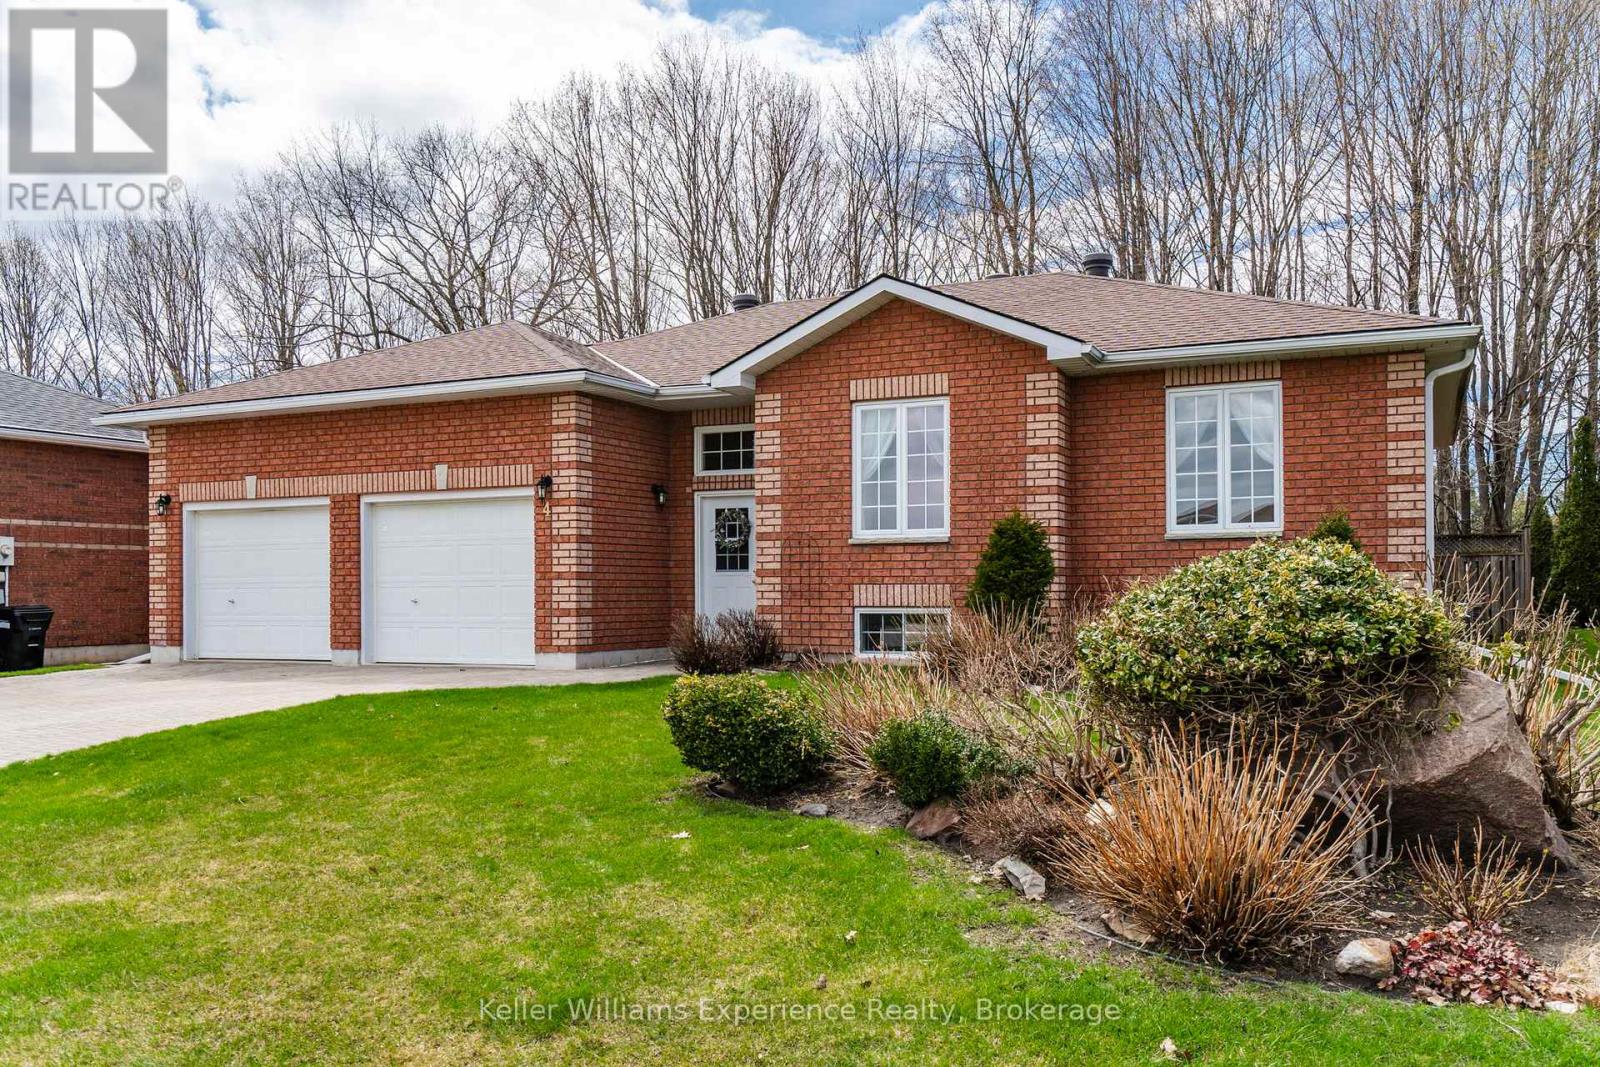
Welcome to this well-maintained, all-brick, 3+2 bedroom raised bungalow in the charming town of Penetanguishene. Situated in a quiet, family-friendly neighbourhood away from busy traffic, this home offers the perfect blend of comfort, space, and convenience. The main level features a functional and inviting layout, ideal for everyday living and entertaining. Downstairs, you'll find a spacious and versatile lower level complete with a large recreation area featuring a pool table, a generous laundry room, ample storage, and a walkout to the garage offering excellent in-law suite potential. Enjoy the convenience of a large attached double garage with inside entry, along with a beautifully landscaped yard filled with vibrant flowers, perfect for enjoying the outdoors. Located just minutes from local parks, shopping, and everyday amenities. This solid, well-cared-for home is ready for its next chapter, offering a great opportunity for families seeking extra space in a desirable community. Furnace (2020), A/C (2024), all appliances included, washer and dryer (2026). (id:48195)
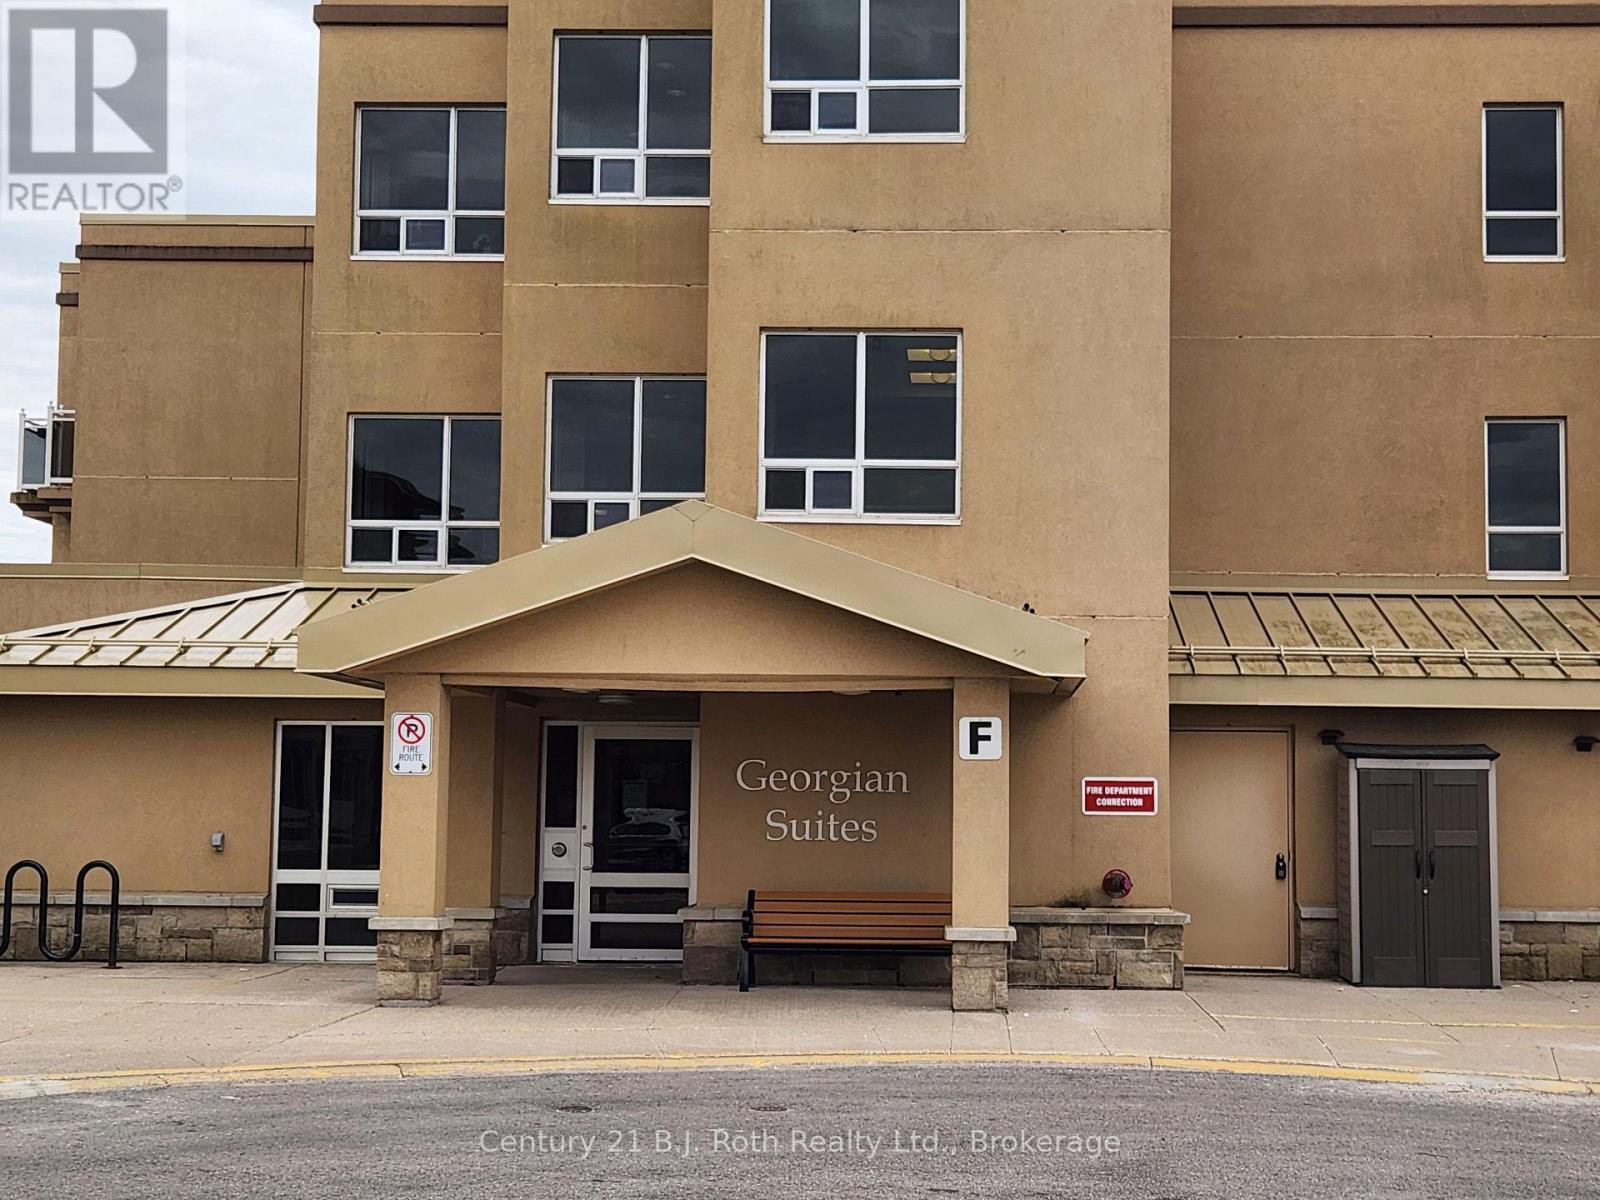
F103 - 101 Thompsons Road
Penetanguishene, Ontario
Welcome to carefree living at its finest in the heart of Penetanguishene! This bright and beautifully maintained 1-bedroom plus den Life Lease suite offers approximately 860 sq ft of thoughtfully designed living space with an open-concept layout that feels both spacious and inviting. Enjoy convenient features including, a walk-in shower with grab bars for added comfort and accessibility, Upgraded blinds in Living/dining rooms and a clever pocket door off the kitchen concealing a stacked washer/dryer and additional storage space. A concrete patio running the length of the living/dining rooms offers space for you to relax outside. Beyond your suite, this vibrant community offers an incredible lifestyle with amenities designed to keep you active, social, and connected. Residents enjoy access to an on-site bistro, salon, Life Labs, hearing aid store, exercise room, games room, party/meeting room, visitor parking, pool, and pickleball courts. Surrounded by plenty of green space and walking trails, there's always something to enjoy both indoors and out. Plus, a full calendar of monthly events creates endless opportunities to participate, connect, and truly feel at home. Perfect for those seeking low-maintenance living in a welcoming community with exceptional amenities close at hand! (id:48195)
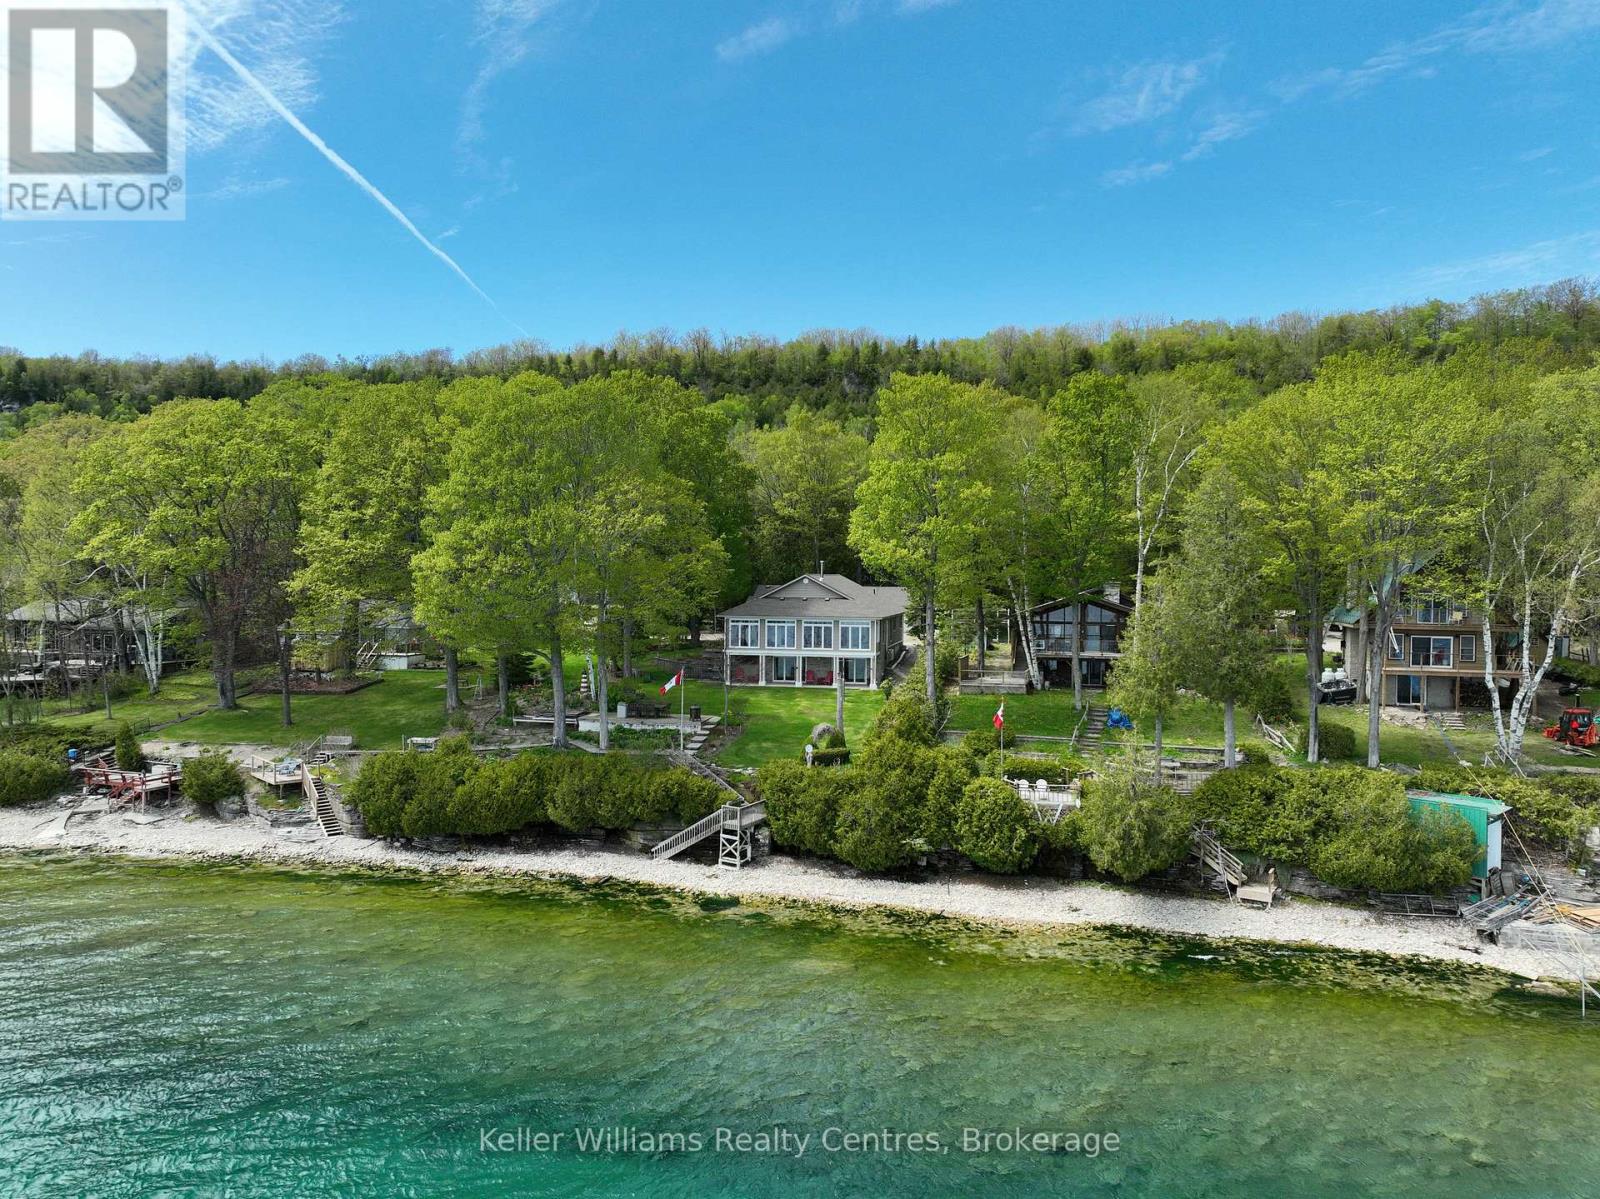
2 2nd Avenue
South Bruce Peninsula, Ontario
Pristine Waterfront Sanctuary on Colpoy's Bay Experience the pinnacle of Bruce Peninsula living with this custom-built legacy home, offered for the first time by its original owners. Boasting 125ft of premium shoreline on Colpoy's Bay, this property is a rare masterclass in waterfront design, created for family memories and effortless entertaining. The Waterfront & Grounds with a stunning landscaped lot features a gentle slope to the water's edge, providing easy access for swimming or docking your boat. Enjoy unparalleled views from multiple vantage points, including two water access points, expansive waterside decks, and a dedicated viewing deck. The lush gardens offer several private sitting areas to soak in the serene Georgian Bay atmosphere. Main Level Luxury: The open-concept interior is designed to keep the water in sight from almost every room. Chef's Kitchen: Features soaring cathedral ceilings, quartz counters, and a large central island. Sunroom: A bright 3-season retreat with panoramic views and double-door access. Primary Suite: An expansive retreat with double doors leading to a courtyard and the triple detached workshop. Flexibility: A large laundry room offers potential as an extra bedroom, complemented by a 4pc bath and 2pc powder room. The central living area is anchored by a cozy fireplace for cool lakeside evenings. Lower-Level Entertainment: The walk-out lower level is a dedicated hub for guests, featuring a large family room with a custom bar and direct access to the waterside patio. Two oversized bedrooms, a 3pc bath, and a massive storage room complete this functional space. Prime Location Located in a premier retirement and recreation enclave, you are just 7 minutes from Wiarton, offering quick access to hospitals, banks, groceries, and shops. Discover the perfect blend of privacy, custom craftsmanship, and breathtaking waterfront enjoyment on the Bruce Peninsula. (id:48195)
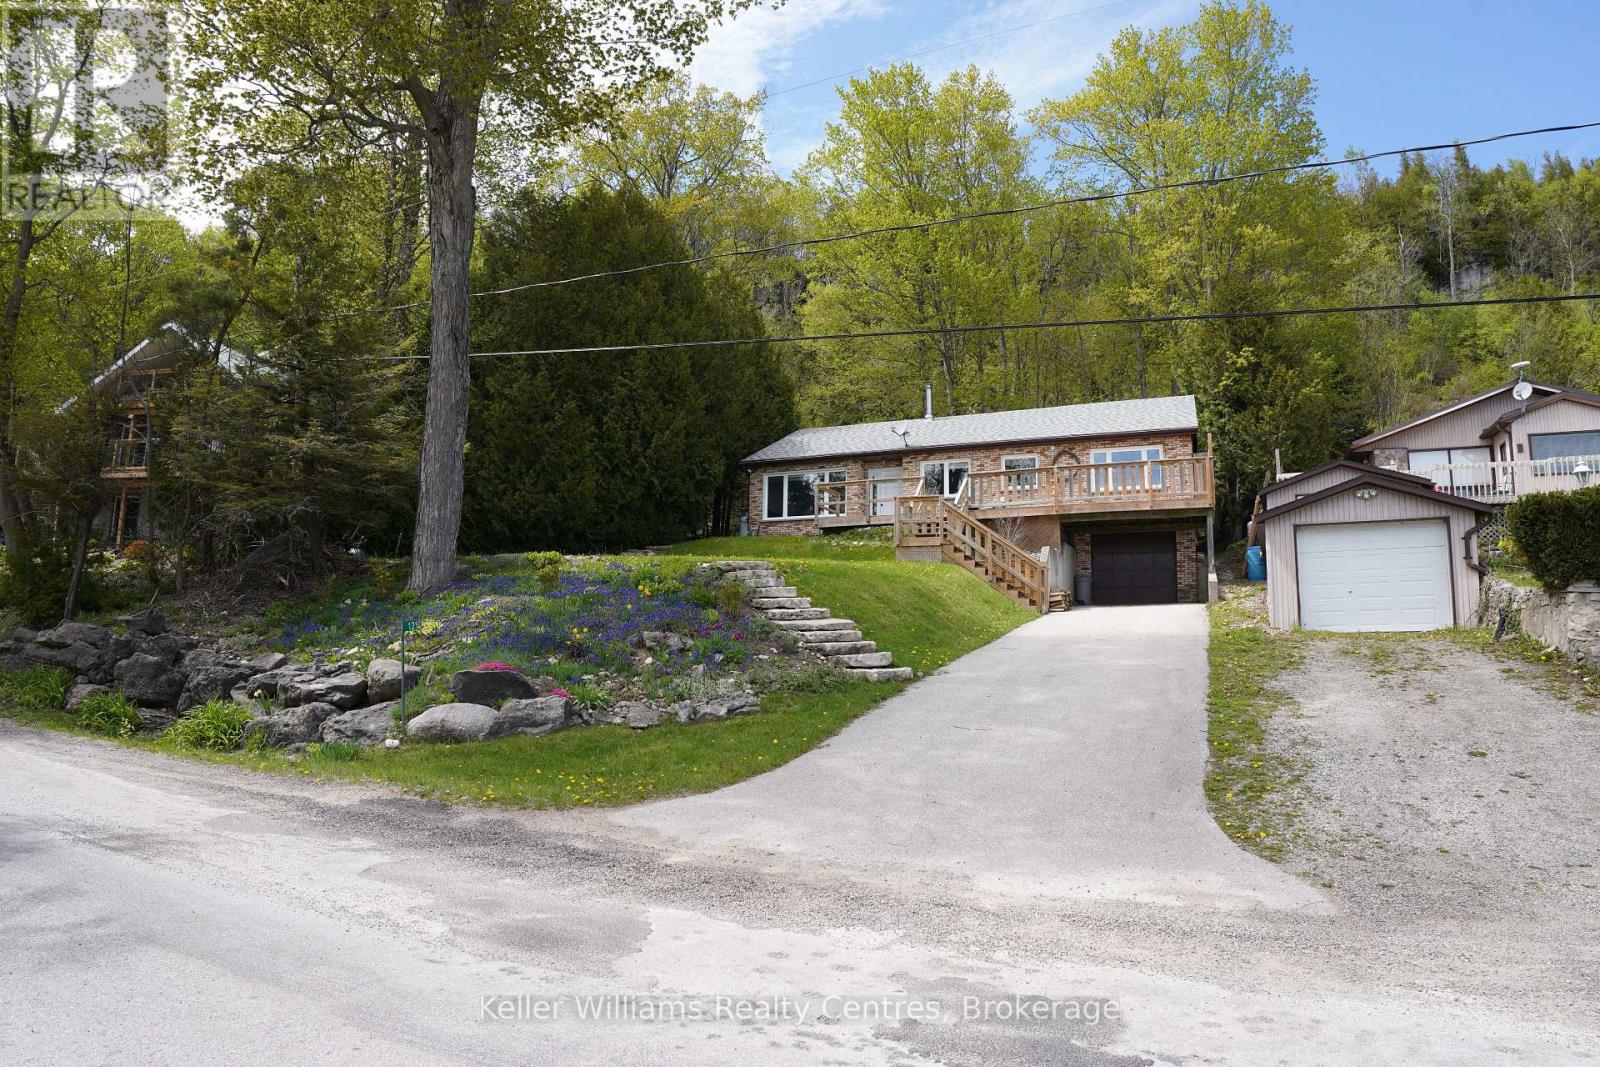
121 Mallory Beach Road
South Bruce Peninsula, Ontario
Life on the bay begins here. Located on the sought-after Mallory Beach Road, this turn-key home offers an exceptional opportunity to enjoy the best of Georgian Bay living. Featuring a professionally designed and installed kitchen by Brubacher Kitchens, this home blends style and functionality seamlessly. Meticulously maintained and thoughtfully updated, it stands as a true testament to pride of ownership. Thoughtfully positioned to capture both comfort and scenery, the home delivers a lifestyle where every day feels connected to the water and the surrounding landscape. The principal living space is warm and inviting, featuring a wood stove that creates a cozy focal point-perfect for enjoying the glow of the fire on cool evenings while taking in views through the large picture windows. Abundant natural light fills the home, highlighting ever-changing vistas of Georgian Bay to the front and the Niagara Escarpment behind, ensuring a constant connection to nature throughout the interior. A generously sized office provides flexible space ideal for remote work, creative pursuits, or additional living needs. The attached garage adds everyday practicality, offering secure parking and ample storage for recreational equipment, tools, or seasonal gear. Whether enjoyed as a full-time residence or a memorable seasonal retreat, this property represents more than just a home-it offers a lifestyle defined by comfort, tranquility, and natural beauty. An opportunity to embrace bayfront living at your own pace, this is where the dream of life on the water becomes reality. *Waterfront road between. (id:48195)
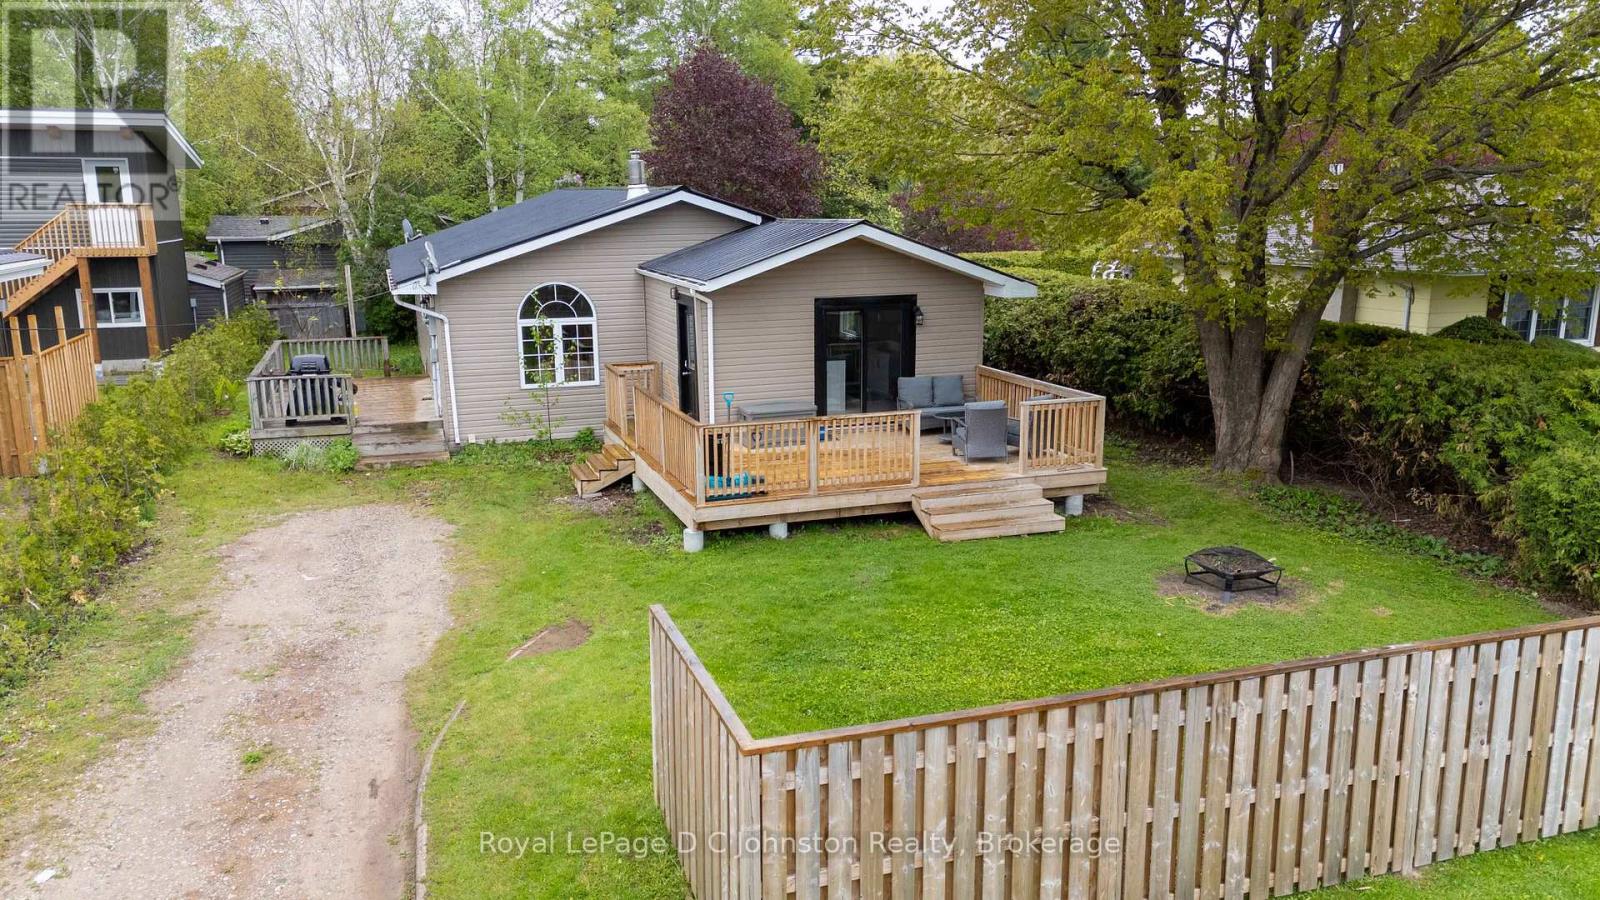
229 Edward Street
Saugeen Shores, Ontario
Tucked away in a quiet Southampton neighborhood just steps from the scenic Saugeen River, this charming property is an ideal find whether you are looking for a first home, a peaceful retirement spot, or a smart investment. Covered in low-maintenance vinyl siding and topped with a durable metal roof, the house sits on a private 59 x 108-foot lot that includes a large storage shed attached to the back of the home. Inside, recent updates really shine in the functional eat-in kitchen, which comes complete with plenty of cabinetry, a centre island, stainless steel appliances (including a gas range), and a walk-out to a private sun deck perfect for your morning coffee. The inviting, sunken living room serves as the heart of the home, centered around a cozy gas fireplace with its own walk-out to a second deck for easy outdoor entertaining. The layout is highly practical, offering main-floor laundry, a newer split heat pump for efficient heating and cooling, and three comfortable bedrooms-two of which feature walk-in closets-along with two full bathrooms. (id:48195)

225 - 125 Fairway Court
Blue Mountains, Ontario
Your winter wonderland getaway awaits. This welcoming 3 bedroom, 2 bath resort home sleeps up to 8, is fully turn key with an extremely well-equipped kitchen that includes a choice of 3 types of coffee makers and even has a donut maker, which will be a hit with the kids for sure! The desirable Rivergrass community is walking distance to the Village restaurants, shops and boutiques and of course the ski hills. The On Demand Shuttle Service is available to pick you up and drop you off at the Village, if you want to save your energy for the slopes. This meticulously designed chalet with a southern exposure provides the cozy comforts and feel that you are looking for. Take in the views from the open living area, with cathedral ceiling and expansive windows looking across the golf course to the mountains and the night lights on the ski hills. Relax and curl up around the warm gas fireplace. Watch your favourite movie on the 55" Smart TV in the living room. Sofa opens up into a queen pull out. The large wood dining table is family perfect and great for entertaining. The open kitchen with breakfast bar over looks the living areas. Sip your morning coffee or a refreshment at the end of the day around the breakfast bar. 2 bedrooms with closets on main level with primary suite and ensuite bathroom on upper level. Convenient entry hall and laundry closet on main floor. The hot year-round outdoor hot tub just outside a few steps away is an added bonus for you to enjoy and relax in after your fulfilling day. The location is ideal being so close to the Village activities and events and fine dining. No need to drive to get everything you need. Collingwood or Thornbury are each only a 10-minute drive if you wish to look for additional options for entertainment, dining or shopping. Great times ahead this coming ski season! Term - Jan. 4, 2027 - March 31, 2027. (id:48195)
199 Mallory Beach Road
South Bruce Peninsula, Ontario
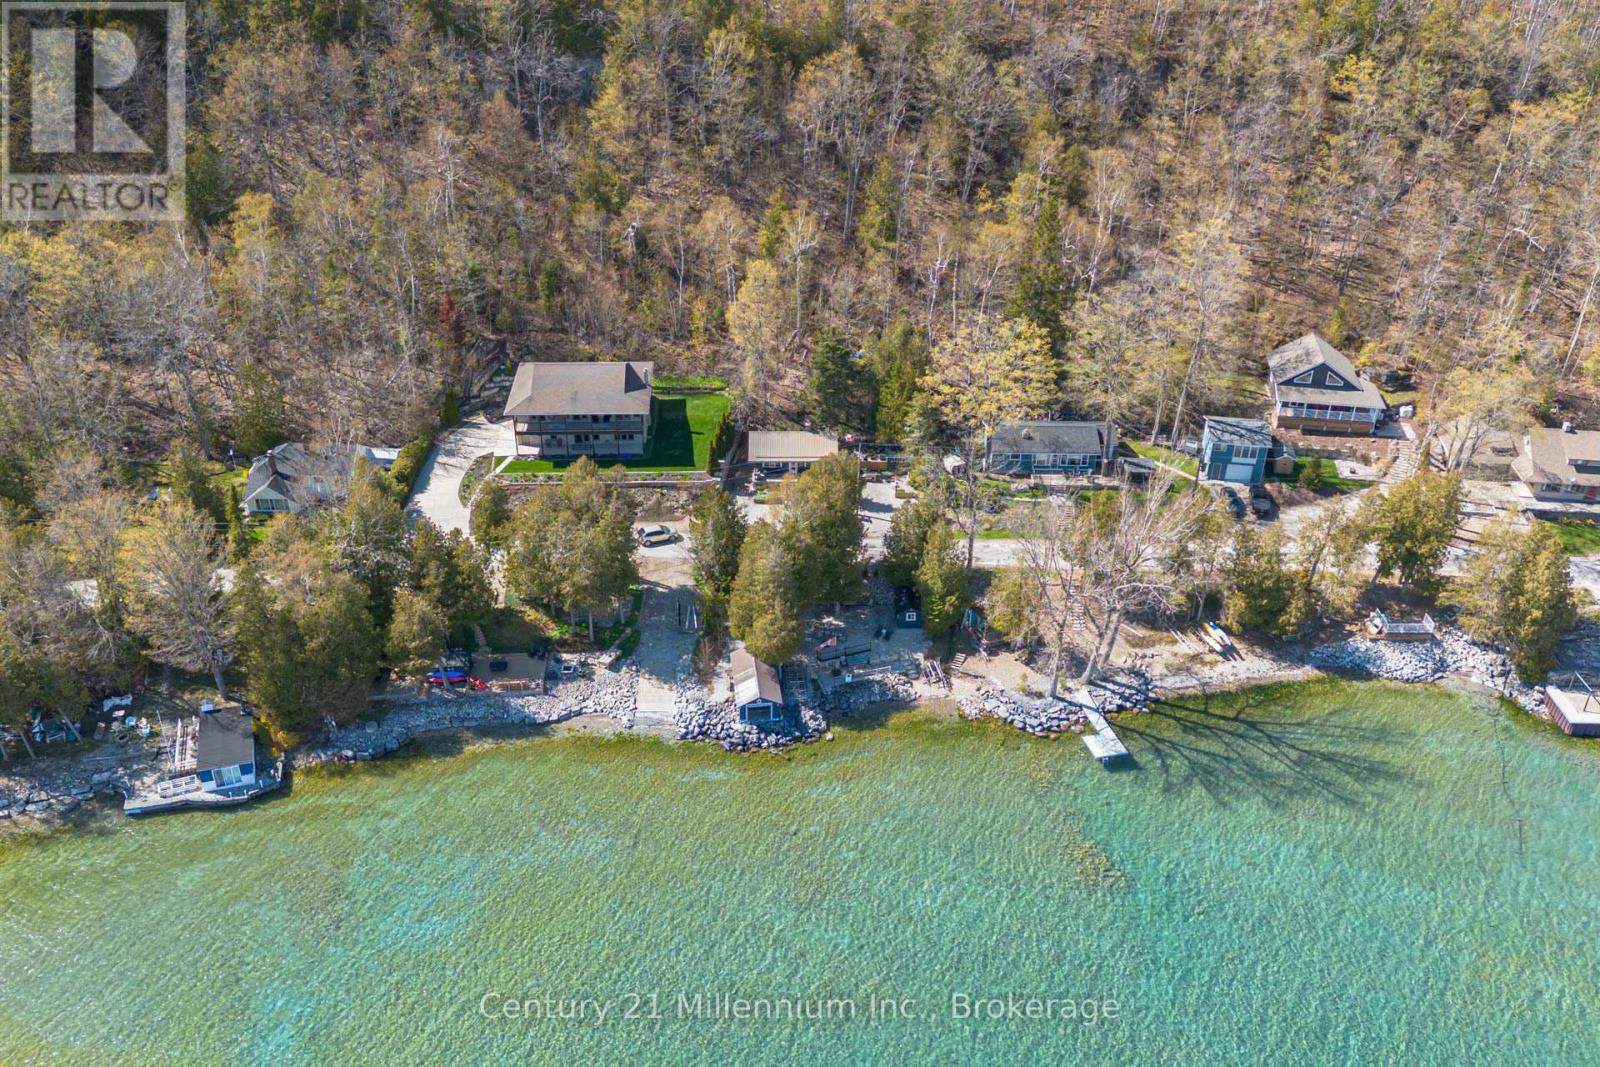
Welcome to Cliff Springs, an exceptional Georgian Bay waterfront retreat nestled along the coveted shores of Mallory Beach. Backing onto the breathtaking Niagara Escarpment with the Bruce Trail running behind the property, this beautifully maintained 2-bedroom, 1-bathroom cottage captures the essence of timeless waterfront living in one of the area's most sought-after locations. Charming, welcoming, and impeccably cared for, the cottage feels warm and inviting from the moment you step inside. Stunning water views fill the space, creating a peaceful atmosphere that perfectly complements the natural beauty surrounding the property. Enjoy your morning coffee on the concrete porch, entertain on the stone patio, or relax amongst the lush gardens that frame the cottage. The shoreline here is truly exceptional. Professionally landscaped and protected with armour stone, the waterfront offers both beauty and peace of mind. Two separate sets of armour stone steps lead down to the crystal-clear waters of Georgian Bay, famous for its deep water, incredible boating and fishing, and Caribbean-like turquoise colours. A full waterside deck creates the perfect place to lounge all day long. A rare boathouse sits at the water's edge - an irreplaceable feature making this property even more special. Spend rainy afternoons playing cards by the water while listening to the waves roll in. A private dock, and a charming guest bunkie, complete the outdoor setup. Nature lovers and hikers will appreciate direct access to the Bruce Trail nearby, while the town of Wiarton is only a short drive away offering shopping, restaurants, a marina, grocery stores, and everyday amenities. Offered nearly turnkey, Cliff Springs includes most furniture, décor, dish ware, kayaks, dock, and more - allowing you to start enjoying cottage life immediately, just in time for Canada Day weekend! This is a rare opportunity to own a true piece of Georgian Bay paradise for generations to come. (id:48195)
290 Saugeen Street
Saugeen Shores, Ontario
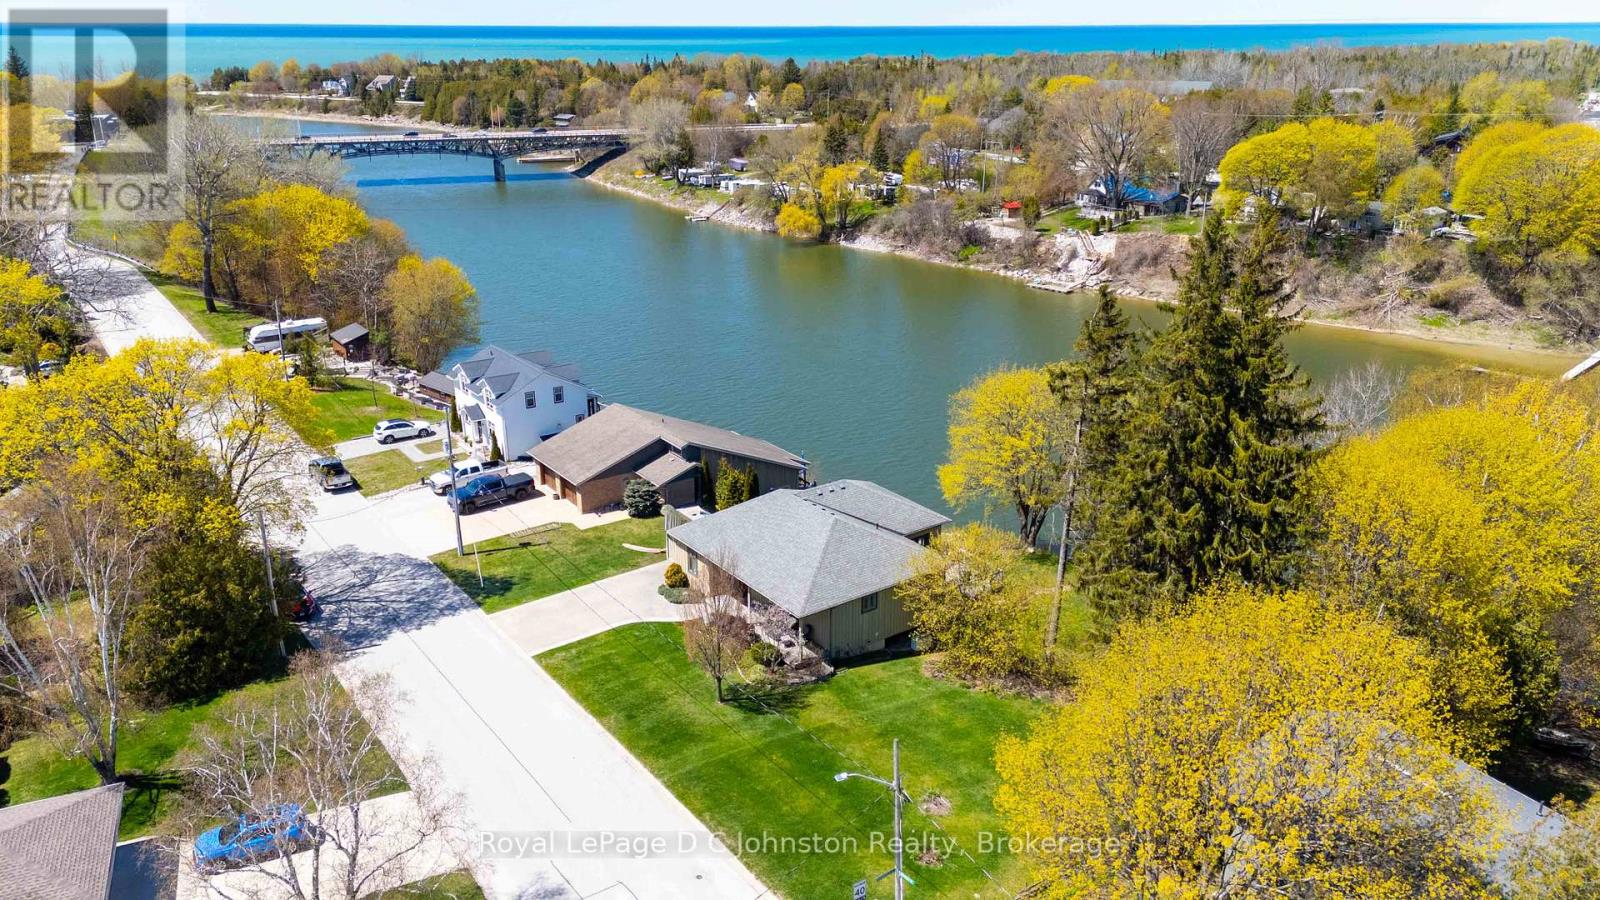
Attention Boaters and nature lovers! One of only a handful of properties in Southampton where you can have your own dock for easy access to Lake Huron. Nestled along the banks of the Saugeen River, this stunning board and batten sided, Seaman built home combines modern luxury with breathtaking river and valley views, starting with its double exposed aggregate driveway and a roof in excellent condition. The heart of the home is an expansive open-concept great room featuring soaring 9' ceilings-accented by a 10' tongue-and-groove pine detail in the living area-and a custom Brubacher kitchen equipped with premium appliances, dual sinks, and elegant finishes. Designed for effortless entertaining, the main floor boasts dark wood-look luxury vinyl sheet flooring, built-in speakers with an included sound system, and an electric fireplace, all flowing seamlessly through sliding doors to a composite deck with a natural gas BBQ hookup overlooking the water. Comfort and security are paramount, provided by a sophisticated dual heating system (in-floor and forced air), central AC, a 200-amp service, a central vacuum, a security system, and a Generac backup generator for total peace of mind. The primary suite offers a private retreat with a newly renovated glass-door ensuite and direct deck access, while the second bedroom features a walk-in closet and a convenient "cheater" 4-piece ensuite with granite countertops. Complete with a functional laundry-office hub featuring newer appliances, a dry basement perfect for a quiet home workspace, and private stairs leading down to a massive riverside deck and shed, this property offers an unparalleled lifestyle. Be sure to click on the Multimedia/Virtual tour button to see more! (id:48195)
22 Nickason Drive
Arran-Elderslie, Ontario
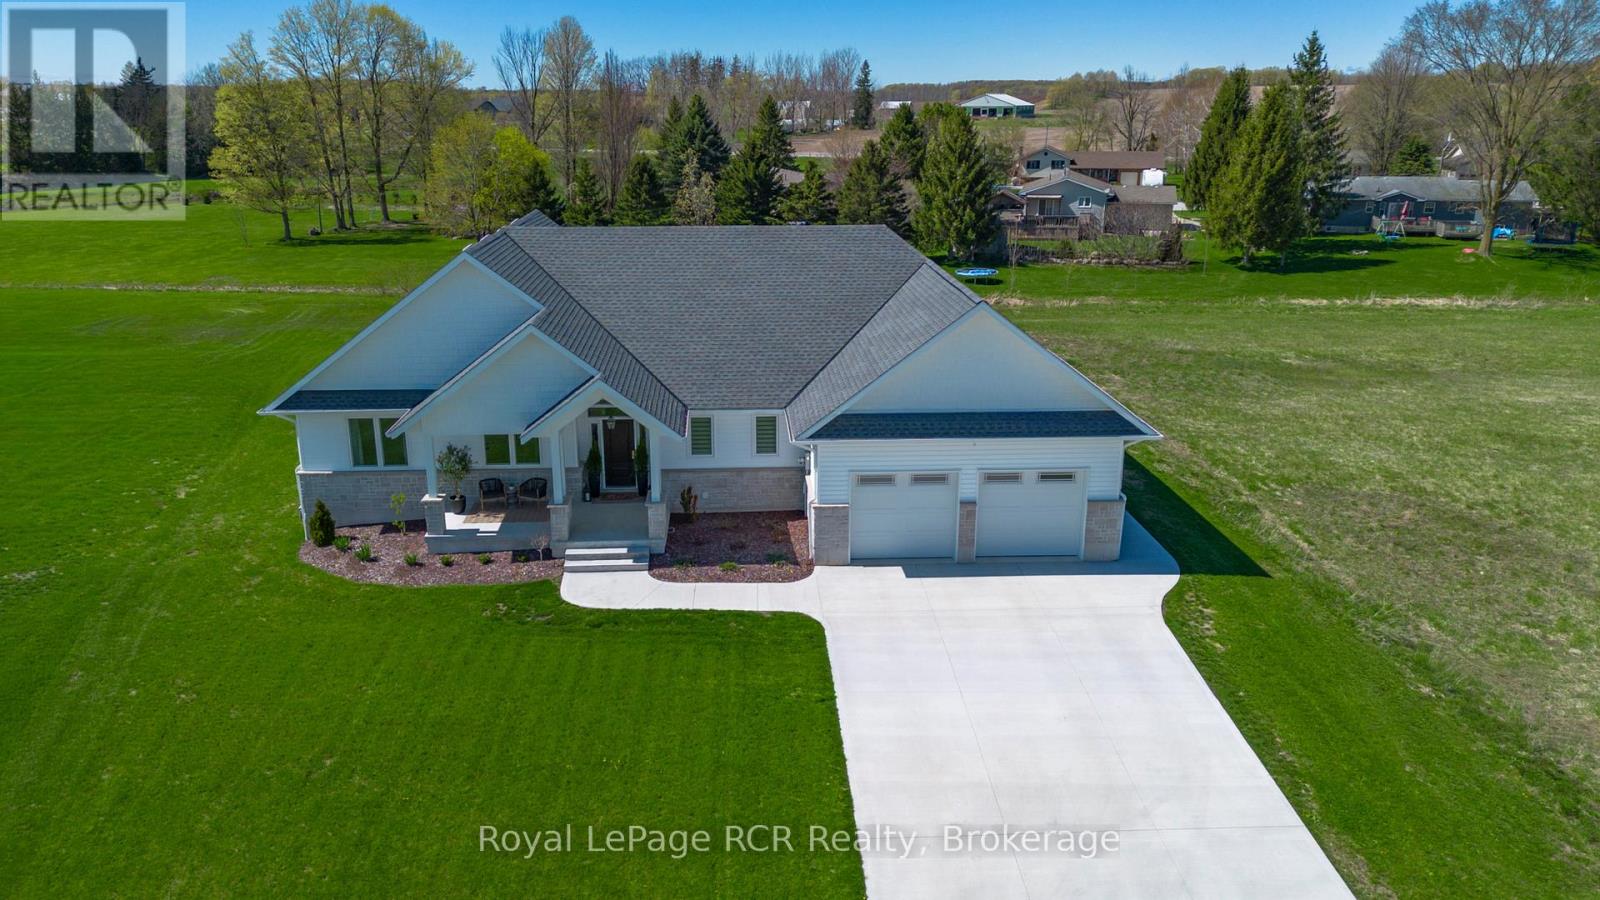
Welcome to Allenford... where custom craftsmanship, smart design, and riverside living come together in one exceptional property. Positioned on a large 110' x 180' lot with western sunset exposure overlooking the Sauble River, this fully upgraded 5 bedroom, 4 bathroom home was built with intention at every level. From the moment you step inside, the soaring vaulted ceilings, premium finishes, and custom solid wood millwork set this home apart from the ordinary. The heart of the home is a stunning chef-inspired kitchen featuring quartz countertops, professional series appliances, custom cabinetry, and an oversized walk-in pantry designed for both everyday living and entertaining. Thoughtful built-ins, custom closets, fireplace surrounds, and designer vanities add warmth, function, and timeless character throughout. This home delivers the flexibility modern families are searching for with a separate basement entrance and a fully finished in-home salon space accessible from the garage - ideal for a home business, private studio, in-law suite, or future income potential. Built for comfort and efficiency, the home features full spray foam insulation, a high-efficiency heat pump with propane backup furnace, smart thermostat controls, heated double garage, EV charging station, backup generator hook-up, GBtel fibre internet, reinforced foundation, and premium mechanical systems throughout. Step outside and experience the lifestyle this property was designed for... a covered deck overlooking the river, a gazebo-covered hot tub, beautifully integrated exterior lighting, and peaceful surroundings just minutes to Southampton, Sauble Beach, Port Elgin, Owen Sound, Tara, and approximately 40 minutes to Bruce Power. Not all homes are built the same... and this one proves it. (id:48195)
N/a Knechtel Lane
Saugeen Shores, Ontario
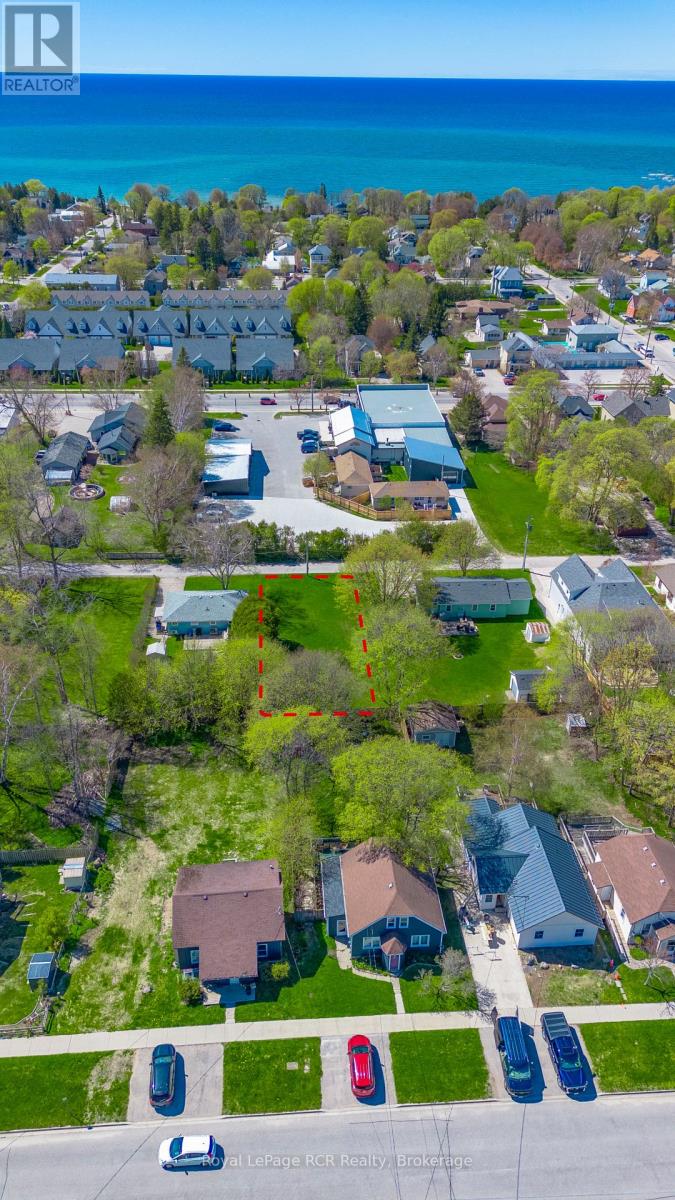
Tucked quietly along one of Southampton's hidden tree-lined lanes, this rare vacant lot offers something becoming harder and harder to find... possibility. Set just steps from the heart of downtown Southampton, this property invites a lifestyle where mornings begin with coffee runs to High Street, afternoons are spent wandering local shops and summer markets, and evenings end beneath the world-famous Lake Huron sunsets. Yet somehow, Knechtel Lane still feels peaceful. Private. Tucked away from it all. Now offered at a significant new price, this is an opportunity to secure your place in one of Ontario's most loved beach communities at exceptional value. Whether you envision a modern coastal retreat, a timeless cottage getaway, or the forever home you've always imagined, this 50 x 118 ft lot is your blank canvas to create something meaningful. Surrounded by Southampton's natural beauty, you are moments from the sandy shoreline, harbour, Fairy Lake trails, Saugeen River, tennis courts, golf, boating, and year-round recreation. Services are already available at the property line, making the path from dream to reality even closer. This isn't just a place where you build a home. It's where you build a life. (id:48195)
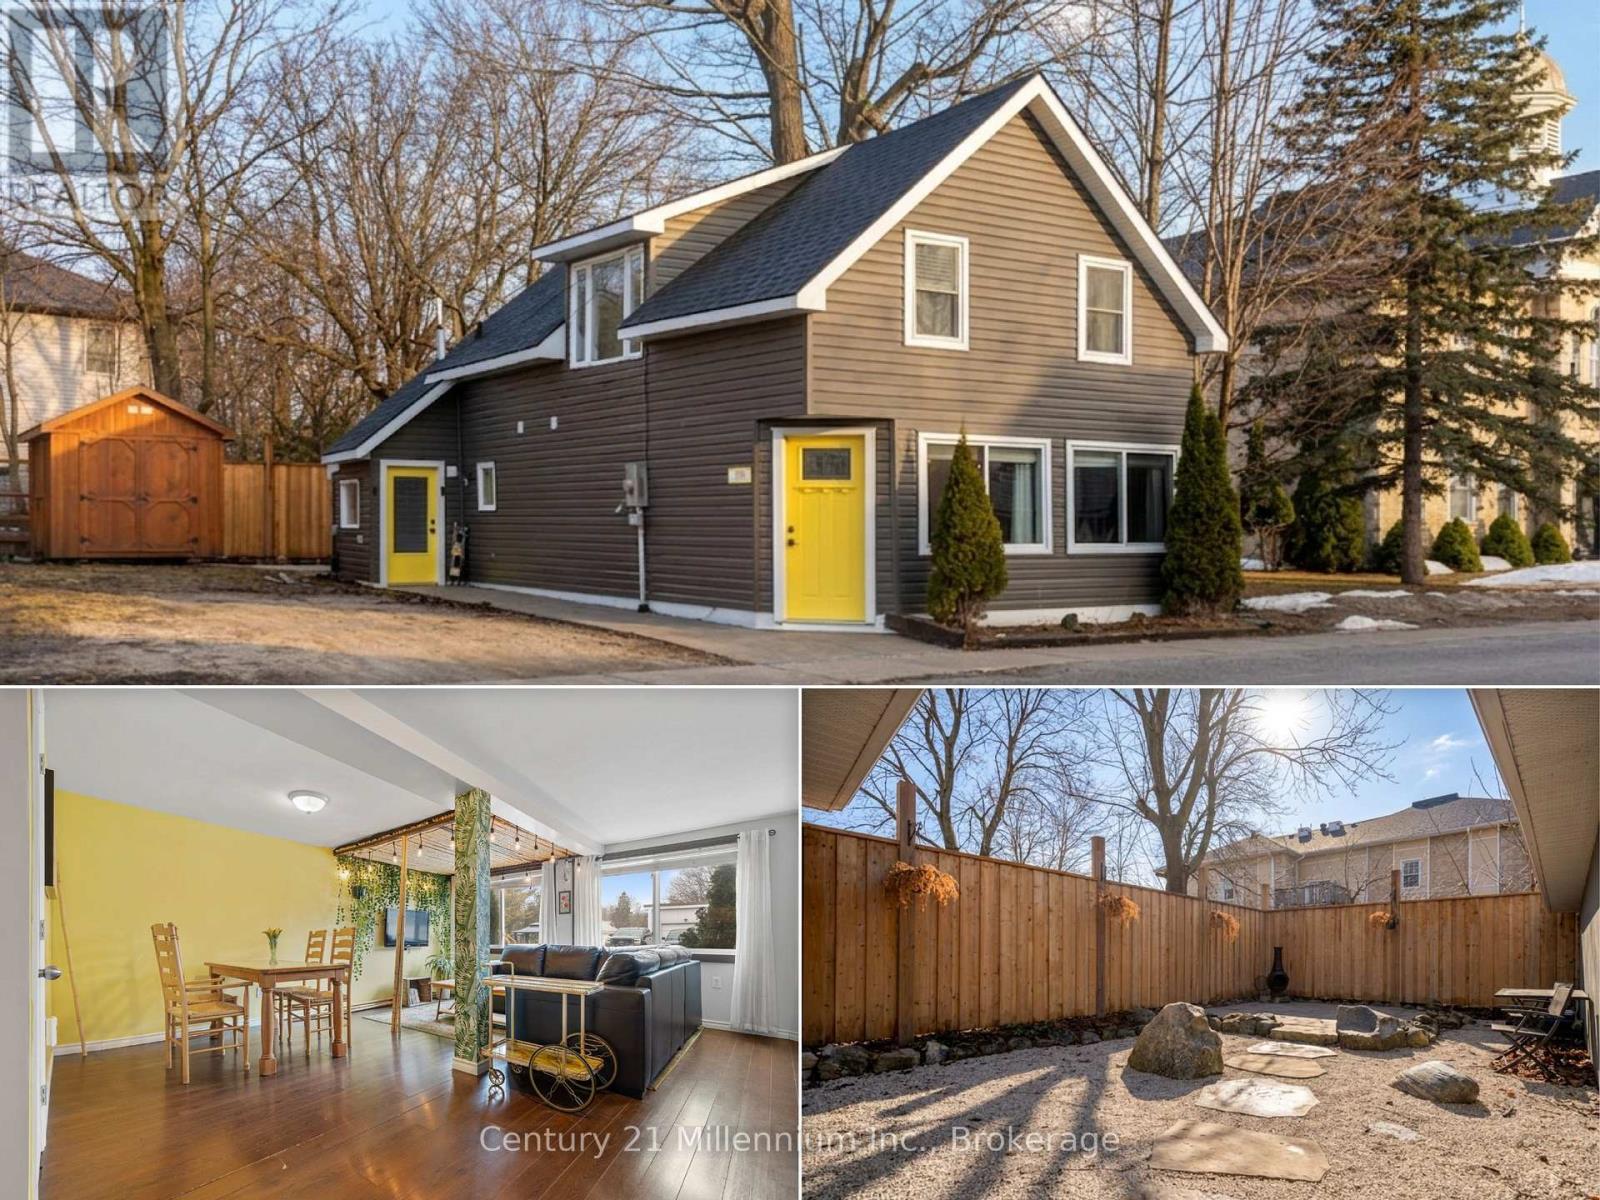
251 William Street
South Bruce Peninsula, Ontario
Finding a move-in-ready, three-bedroom home for under $430,000 is an increasingly rare opportunity. This well-maintained residence offers a functional and spacious layout, making it an ideal choice for those looking for a mix of traditional charm and smart, modern updates. The main level features a bright, welcoming living and dining area designed for easy everyday living. The kitchen is fresh and functional, featuring new name brand appliances, updated laminate countertops and a clean subway tile backsplash. A value added feature is the under sink Reverse Osmosis system. One of the highlights of the main floor is the refreshed three-piece bathroom, which includes a practical quartz-top vanity and a glass walk-in shower. Upstairs, the home offers a versatile sitting nook with a pleasant view toward the Wiarton Marina and Bay-the perfect spot for a home office or reading corner. The primary bedroom is notably spacious for this price point and includes the added convenience of its own private 3-piece ensuite. The exterior has been thoughtfully improved to maximize your outdoor time, featuring new fencing and updated hardscaping that creates a tidy, low-maintenance backyard complete with a fire pit area and large Mennonite style storage shed. Located just a short walk from Main Street and the waterfront, this home puts you right at the gateway to the Bruce Peninsula. Whether you are looking for your first home or a solid addition to your investment portfolio, this property offers great value in a vibrant, growing community. (id:48195)
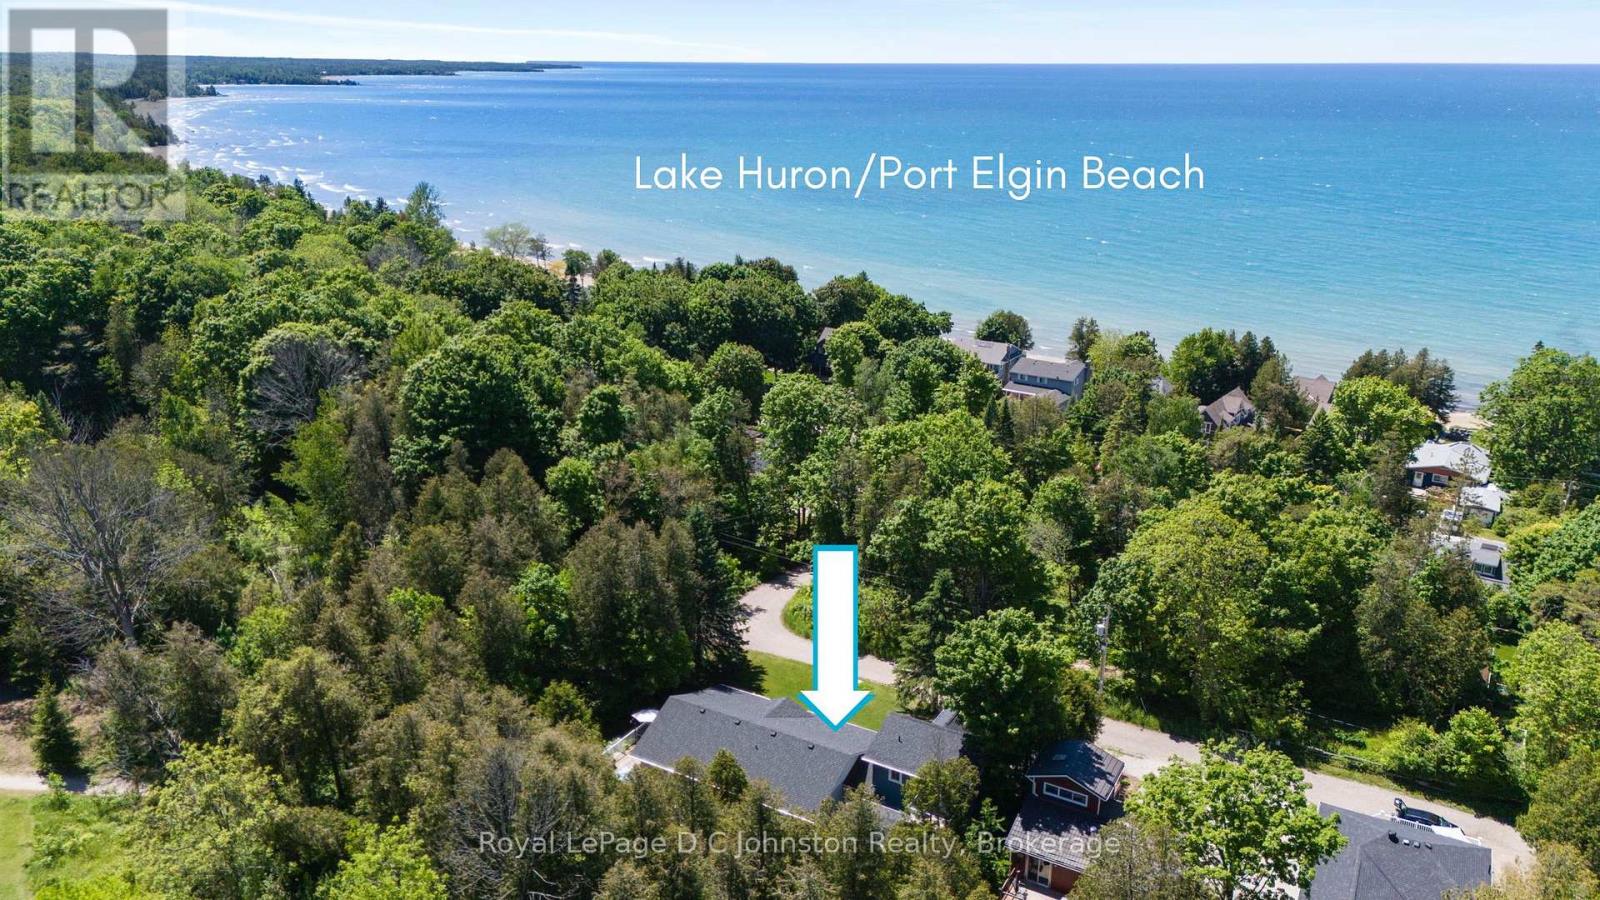
10 Mitchell Lane
Saugeen Shores, Ontario
Just ONE BLOCK from the BEACH and backing onto serene green space in the heart of Saugeen Shores, this rare half-acre property offers the perfect blend of privacy, natural beauty, and unbeatable location. Whether you're looking for a year-round residence, vacation getaway, or income-generating investment, this one-of-a-kind retreat has it all. The main home features 3 spacious bedrooms and 2 full bathrooms, with a vaulted-ceiling living room that flows seamlessly into the open-concept kitchen and dining area. Step out onto the stunning wraparound deck or relax on the covered front porch, all surrounded by mature trees. A spring-fed pond and cozy fire-pit area add to the peaceful, cottage-like atmosphere, offering a true escape just steps from the sandy Port Elgin shoreline via nearby Izzard Road. Adding to its versatility and value, the fully self-contained modern bunkie above the double garage provides a luxurious space for guests or excellent potential as a short-term rental for Airbnb or long-term accommodation for Bruce Power workers. Or maximize your income and rent out both year round! The home features durable hard surface flooring throughout, asphalt shingles (2016) and forced air gas heat with air conditioning, an ensuite bath, hot tub rough-in, a sand point well for garden watering, and a spacious triple-width driveway. This is an extraordinary opportunity to own a private, four season home with strong income potential in one of the most sought-after communities along Lake Huron. Don't miss your chance to make this exceptional Saugeen Shores property your own! (id:48195)
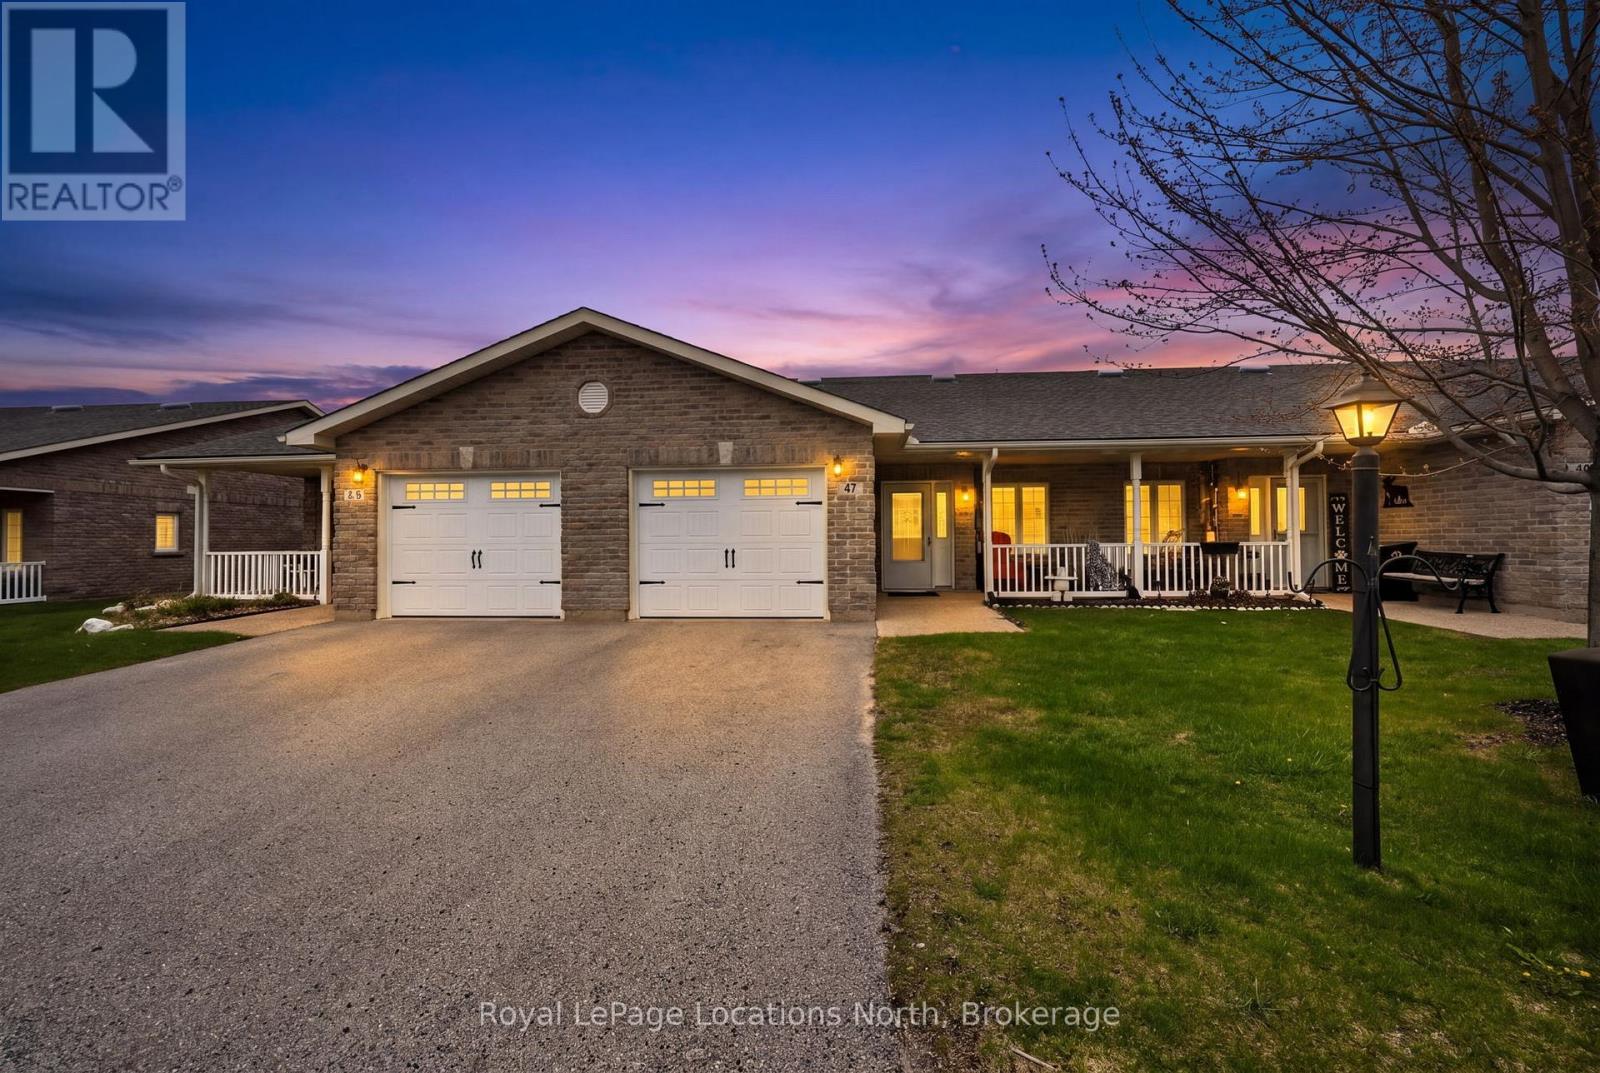
47 Clover Crescent
Wasaga Beach, Ontario
Welcome to 47 Clover Cres., a beautifully maintained 2-bedroom, 2-bathroom, 1279 sq. ft bungalow townhome with attached single garage, and located in a very desirable, 55+ Adult Lifestyle Community known as Wasaga Meadows. This bright and inviting home has been lovingly cared for by its original owner and offers comfortable, low-maintenance living in a quiet, well-kept neighborhood. The functional layout delivers a bright open-concept living and dining area with vaulted ceiling, spacious kitchen with ceramic back splash, center island & ample white cabinetry - including a pantry with pull out shelves, and garden doors accessing the large, privately treed concrete patio - perfect for enjoying the peaceful outdoor surroundings. The primary bedroom includes space saver wardrobe units, 3-piece ensuite (with a barrier free shower w/built-in seat), and generous walk-in closet. The second bedroom is ideal for use for guests, or as a den or office. Additional highlights include attractive, easy to maintain wide plank laminate flooring (no carpets), main-floor laundry w/ newer dryer (2025), inside entry to the garage, plus efficient gas heating. A cozy covered front porch also enhances your outdoor living enjoyment. Residents of Wasaga Meadows enjoy well-maintained common areas, and access to nearby amenities, including shopping (Stonebridge Town Centre) , restaurants, trails, community center (with library, ice arena & indoor walking track), and of course the beach. This move-in ready home comes complete with great neighbors, and is ideal for those seeking comfort, convenience, and a welcoming community setting. (id:48195)
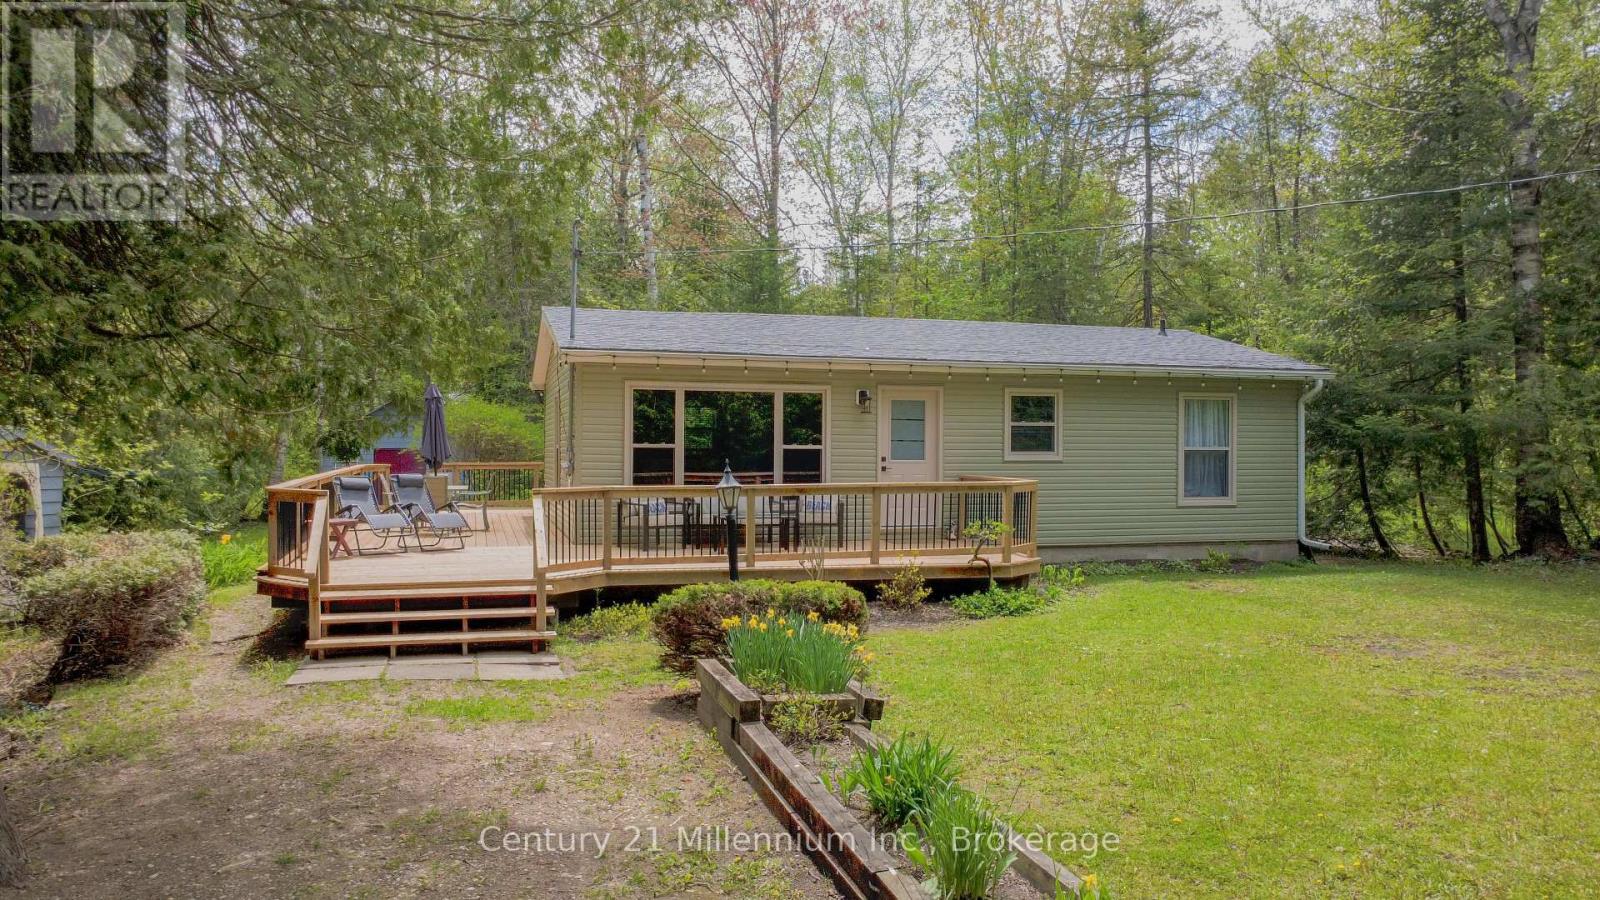
28 Jay Street
Saugeen Shores, Ontario
Nestled in the heart of the iconic Gobles Grove beachside community in Port Elgin, this charming family cottage offers the perfect blend of classic lakeside living and modern year-round comfort. Just moments from the sandy shoreline and sunsets that have made Gobles Grove one of the area's most beloved cottage destinations, this property is ideal for families, weekenders, or anyone looking to enjoy the best of Bruce County living.Set on a spacious lot with plenty of room for outdoor entertaining, campfires, and family gatherings, the cottage has seen recent upgrades of approximately $80,000 designed to enhance comfort, efficiency, and peace of mind. Recent improvements include a fully encapsulated and spray-foam insulated crawlspace, heated water line, and space heaters to support year-round use. A new heat pump provides efficient heating and cooling throughout the cottage, complemented by electric baseboard backup.The interior has been refreshed with a new kitchen and installed laundry machines, while exterior upgrades completed in Fall 2025 include a new roof, siding, and blown-in attic insulation. Additional updates include a new electrical panel, new windows throughout (except bathroom window), new deck boards, and a new front door.Whether you're searching for a family retreat, a four-season getaway, or an investment in one of Port Elgin's most sought-after cottage communities, this Gobles Grove gem is ready to enjoy for years to come. (id:48195)
310 Albert Street S
Saugeen Shores, Ontario
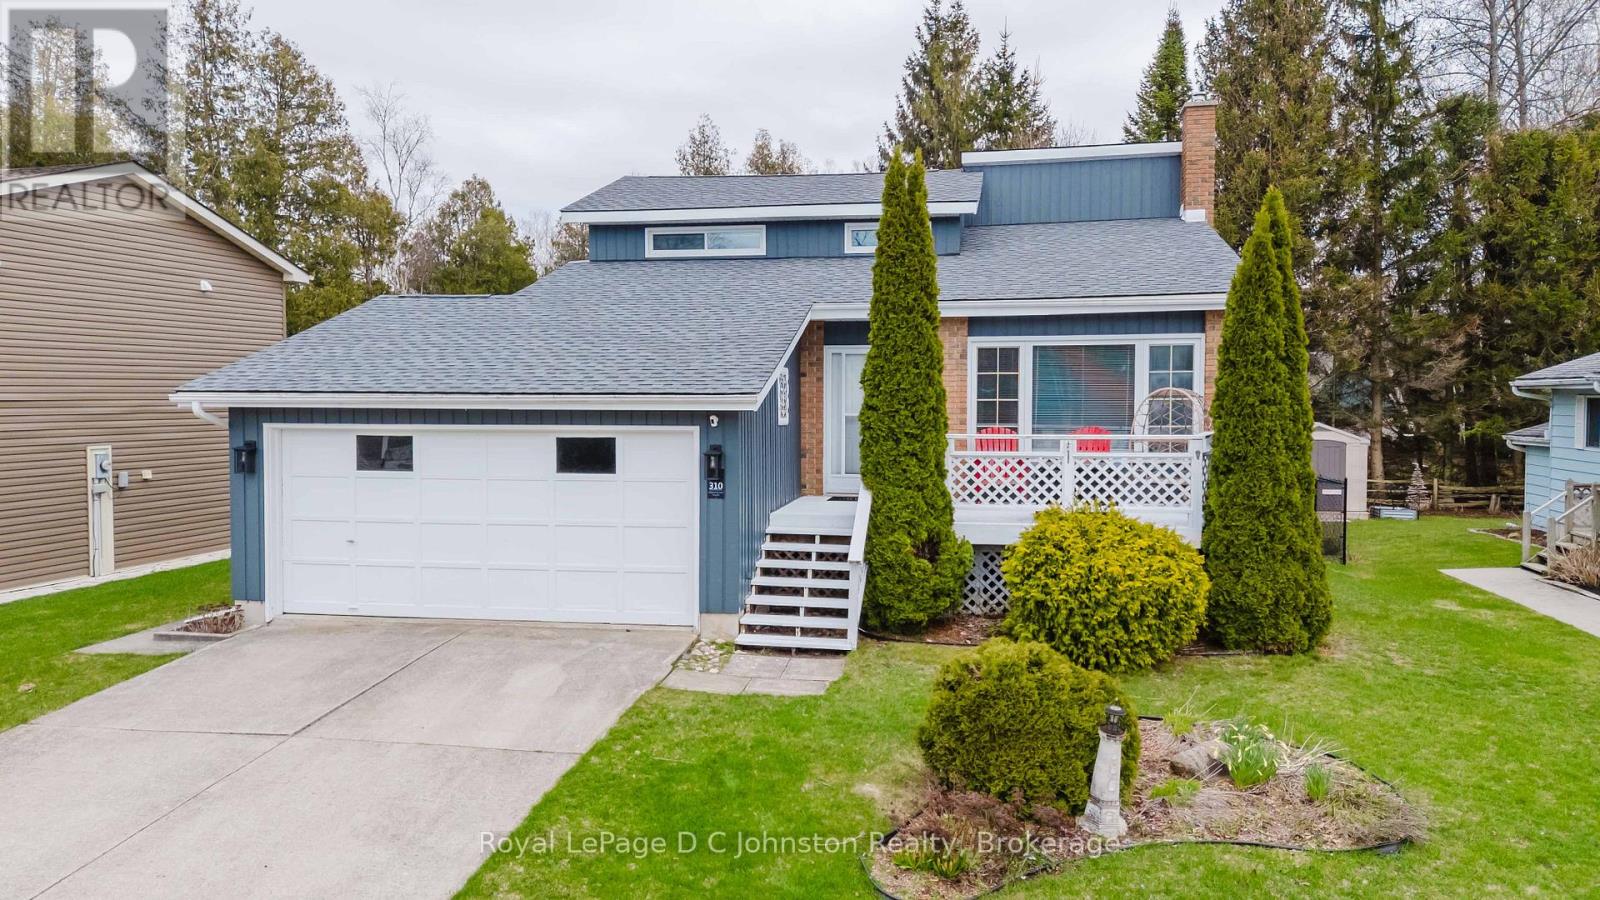
This beautifully renovated 4-bedroom, 3-bathroom home offers the perfect blend of modern updates, everyday comfort, and the peaceful lifestyle that draws so many professionals and families to Southampton. Whether you're commuting to Bruce Power, working remotely, or simply looking for a quieter pace of life, this move-in-ready home provides the space, convenience, and quality you've been searching for. Fully updated in 2021 and complemented by a new roof installed in March 2026, the home showcases thoughtful upgrades throughout. The inviting front porch leads into a warm and welcoming living room anchored by a stunning fireplace, while the beautifully updated kitchen and dining area create an ideal space for gathering with family and friends. The functional layout includes a spacious primary bedroom and full bathroom on the main floor, offering the convenience of main-level living. Upstairs, you'll find two generously sized bedrooms and an additional full bathroom, providing ample space for family, guests, or a home office. The finished basement, renovated in 2023, expands the home's versatility with a second fireplace, recreation room, dedicated fitness area, additional bedroom, and abundant storage space. Outside, enjoy a fully fenced backyard and a large deck complete with a gas hookup for effortless outdoor entertaining. The oversized double-car garage features EV charging capability, room for a workshop, and plenty of extra storage for tools, recreational equipment, and seasonal items. Situated in a quiet, mature neighbourhood just a short walk from Southampton's downtown core, trails, waterfront, shops, and restaurants, this home offers the rare opportunity to enjoy a relaxed, small-town setting without sacrificing modern comforts. With major updates already completed, all that's left to do is move in, unpack, and start enjoying your next chapter. (id:48195)
103 - 150 Victoria Street S
Blue Mountains, Ontario
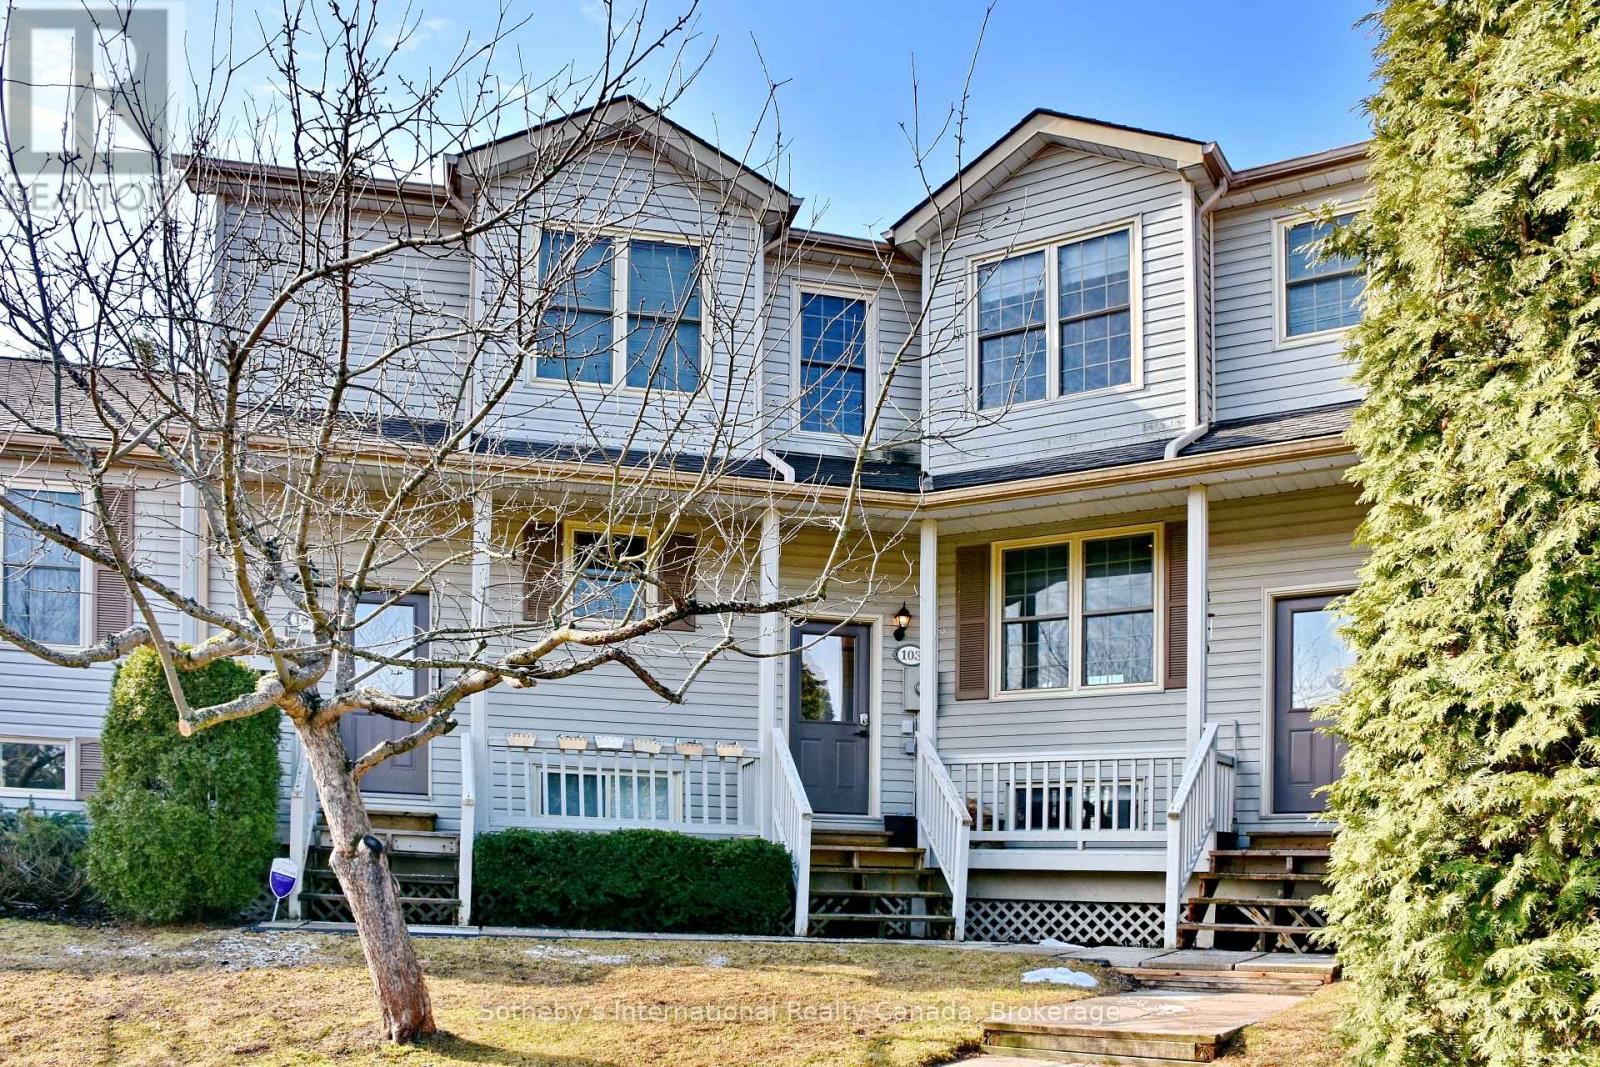
TURNKEY OPPORTUNITY. Nestled in the charming town of Thornbury, this bright and beautifully maintained Applejack condo offers 4 bedrooms, 3 bathrooms, and an exceptional layout across three finished levels. The open-concept main floor impresses with an updated kitchen, stainless steel appliances, and a wood-burning fireplace, with walk-out access to a private south-facing deck that floods the space with natural light and overlooks a serene, mature treed setting. Upstairs, two bedrooms share a well-appointed 4-piece bath. The expansive lower level is an entertainer's dream - featuring a spacious rec room, gas fireplace, two additional bedrooms, a full bath, sauna, and walk-out to the patio. As a resident, enjoy exclusive access to two outdoor pools, tennis and pickleball courts, and a clubhouse. All of this just steps from the Georgian Trail and a short drive to Georgian Peaks Ski Club, making this an exceptional four-season retreat. Thornbury's vibrant downtown, waterfront, shops, restaurants, and schools are all close at hand.This property has proven itself as a strong investment, with an excellent track record as both a seasonal and long-term rental - ideal for buyers looking to offset carrying costs or build income from day one. Making this even better the offering is fully furnished and turnkey. (id:48195)
43 Graham Crescent
South Bruce Peninsula, Ontario
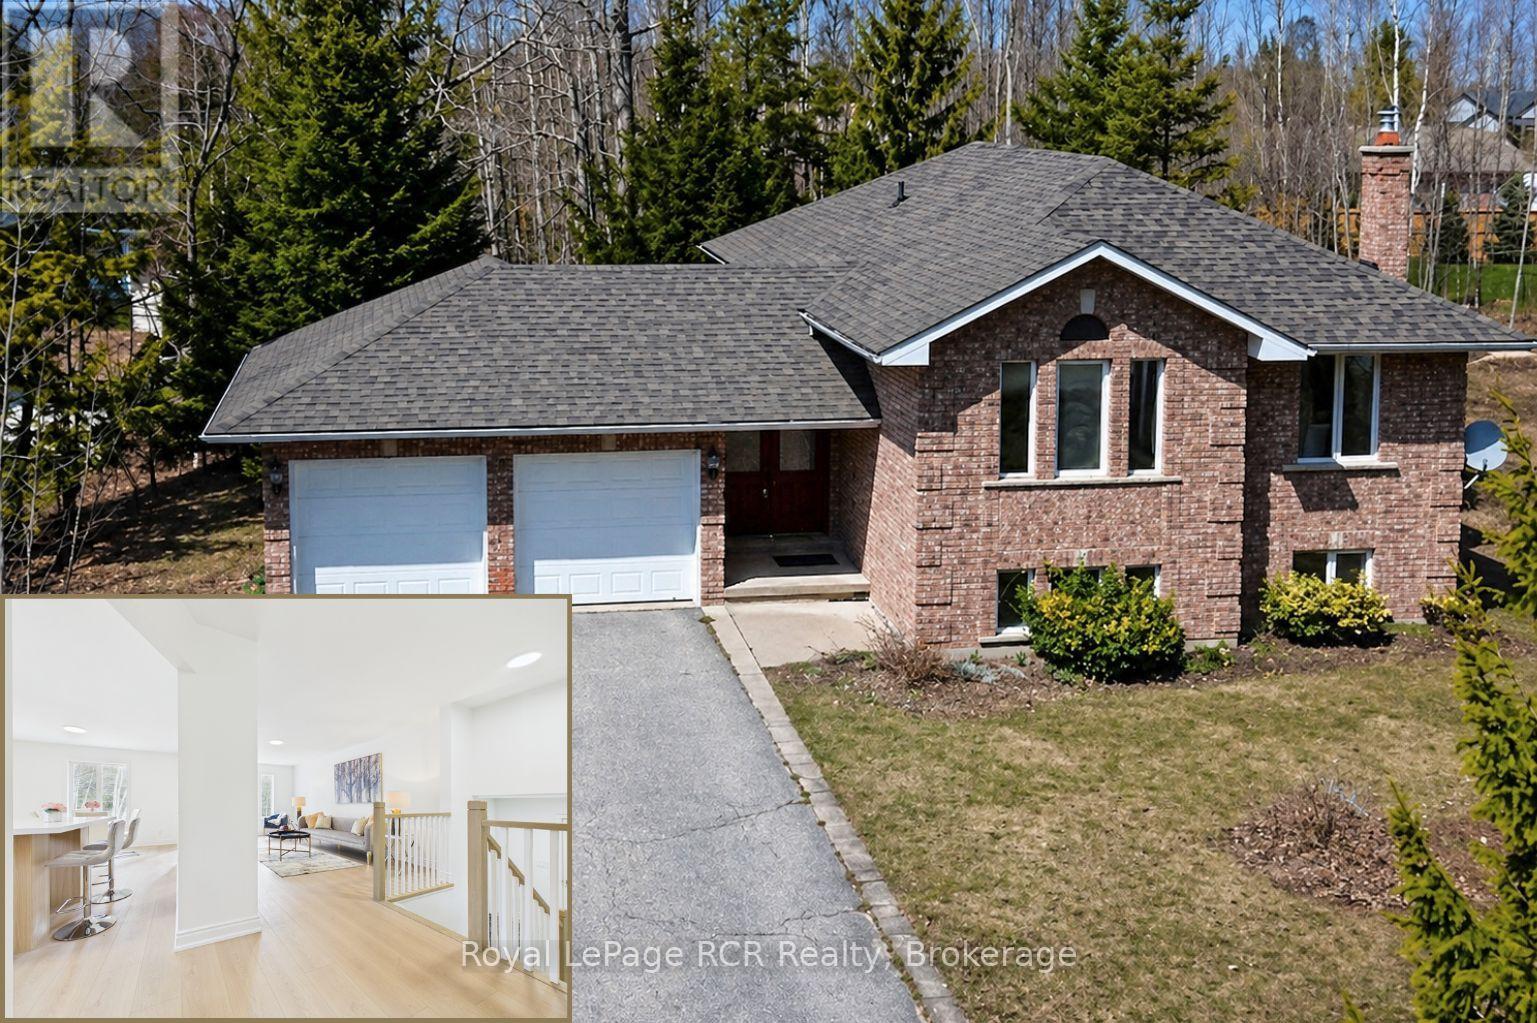
A beautifully renovated solid brick side-split offering space, style, and an unbeatable lifestyle just steps from Lake Huron. This impressive home features 5 bedrooms and 3 full bathrooms, making it ideal for growing families, multi-generational living, or those looking for extra space to host and unwind. The interior has been fully renovated with a clean, modern aesthetic, allowing you to move in with confidence and enjoy every detail from day one. The functional side-split layout provides excellent separation of space while still feeling connected and inviting. Bright, open living areas, generous-sized bedrooms, and thoughtfully updated finishes throughout create a home that is both practical and polished. Set on municipal water and featuring a new roof, kitchen appliances, furnace, A/C and tankless hot water heater, key updates have already been taken care of, adding peace of mind for years to come. The attached double car garage offers convenience and additional storage, while the location is truly a standout. Enjoy being within walking distance to the shores of Lake Huron, where you can take in sunsets, beach days, and all the natural beauty this area is known for. Whether you're looking for a full-time residence, a family retreat, or a smart investment in a sought-after lakeside community, this property delivers on all fronts. (id:48195)