

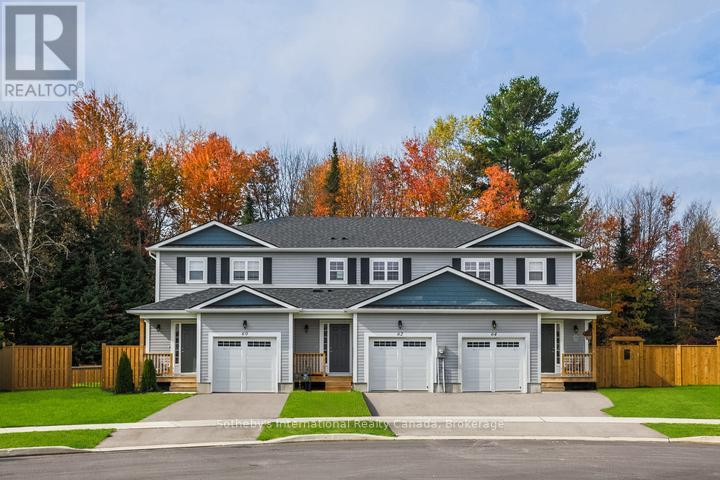
Lot 21 Equality Drive
Meaford, Ontario
To Be Built | Extra Deep 140' Lots | Occupancy Late 2026 / Early 2027. Introducing the Silver Maple, a spacious end-unit townhome offering 1,500 sq. ft. of thoughtfully designed living space. This home features 4 bedrooms and 3 bathrooms, including a Primary bedroom with private ensuite. The open-concept main floor showcases contemporary finishes throughout, ideal for modern living and entertaining. A single-car garage with inside entry provides convenience and security.The unfinished basement offers excellent potential for additional living space, a workshop, or extra storage.Ideally located just minutes from downtown Meaford's shops, dining, and waterfront, with easy access to four-season recreation in Blue Mountains, Collingwood, and Owen Sound. Golf, skiing, hiking, and year-round outdoor adventures are all close by.An outstanding opportunity to own a brand-new home on a premium deep lot in a growing four-season community. (id:48195)
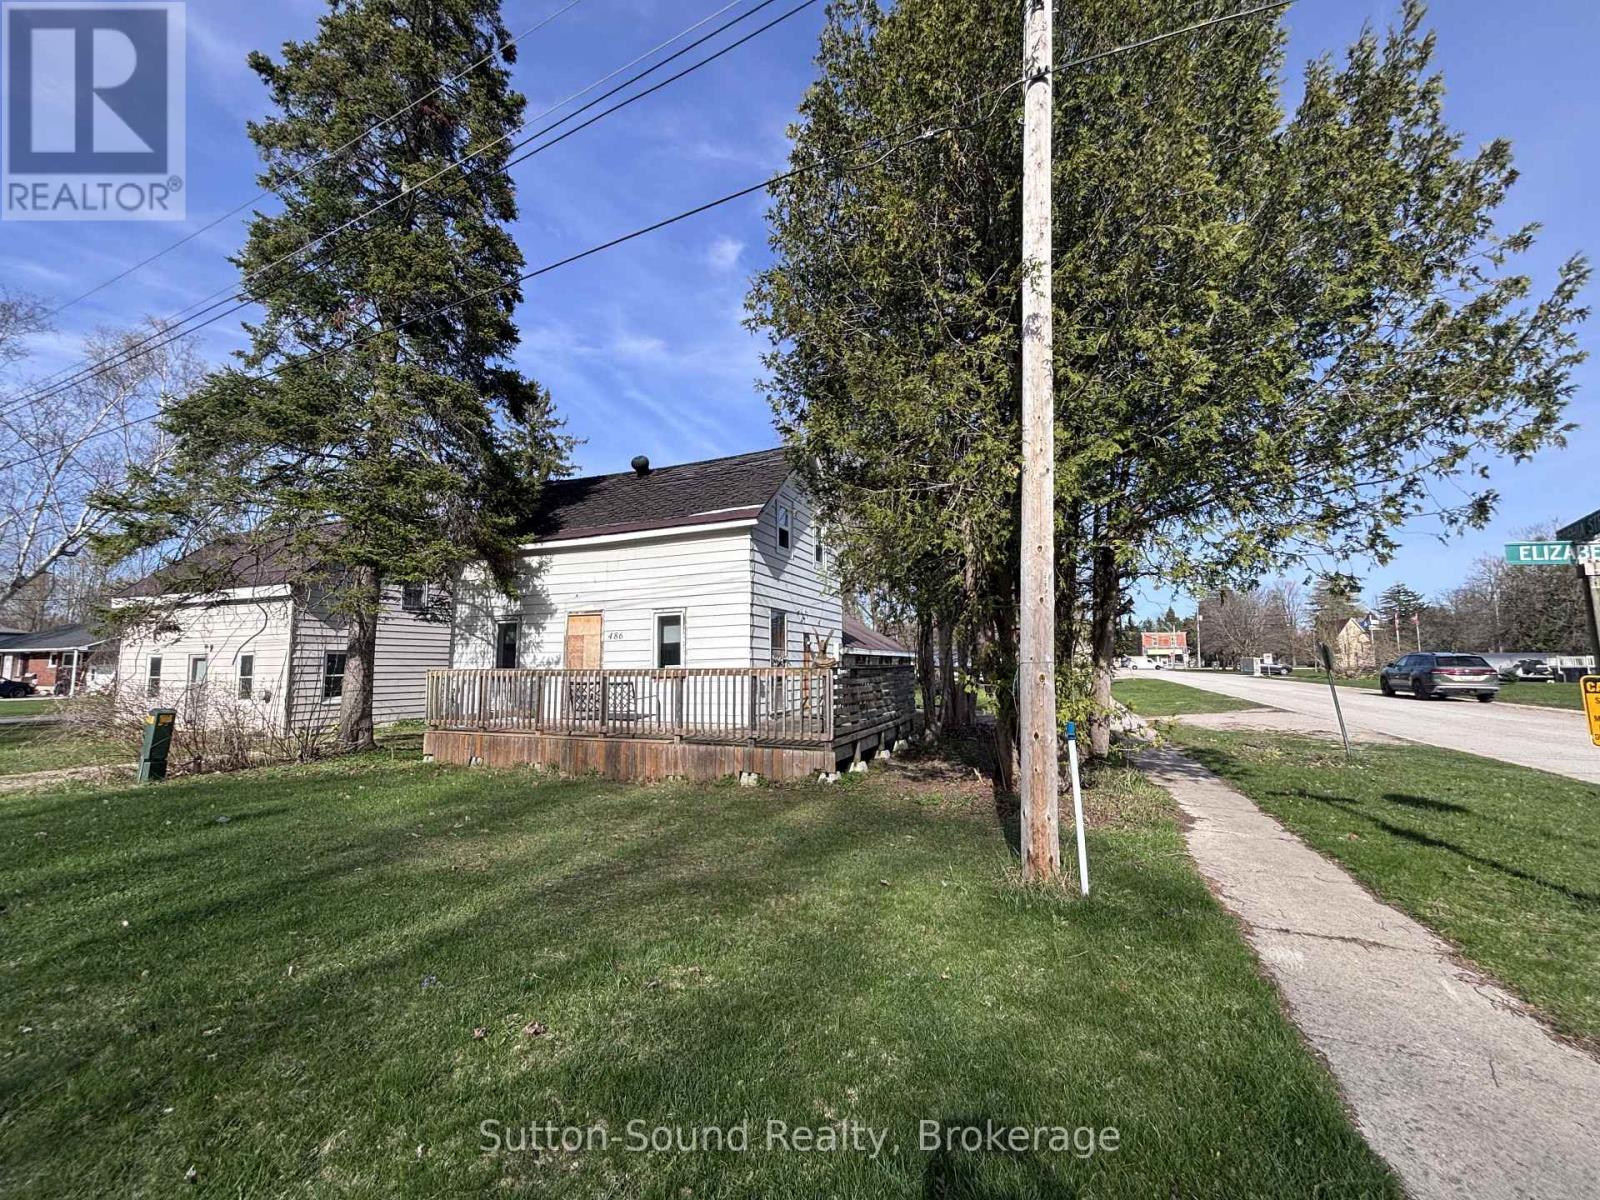
486 Elizabeth Street
South Bruce Peninsula, Ontario
Located in the heart of Hepworth, this property offers an excellent opportunity for those looking to build, invest, or take on a renovation project. Situated on a large 44' x 198' lot, the property also features a detached storage shed, adding useful space for tools or equipment. Existing services include a natural gas forced air furnace, central air, and tankless water heater. Offered at an attractive price point, this is a rare chance to enter the market with flexibility to renovate or rebuild. Conveniently located just a short drive to Sauble Beach, Wiarton, and Owen Sound, you'll enjoy easy access to nearby amenities while creating something new. A great opportunity to secure a sizable lot in a growing area with plenty of potential. Property is being sold as is, where is. (id:48195)
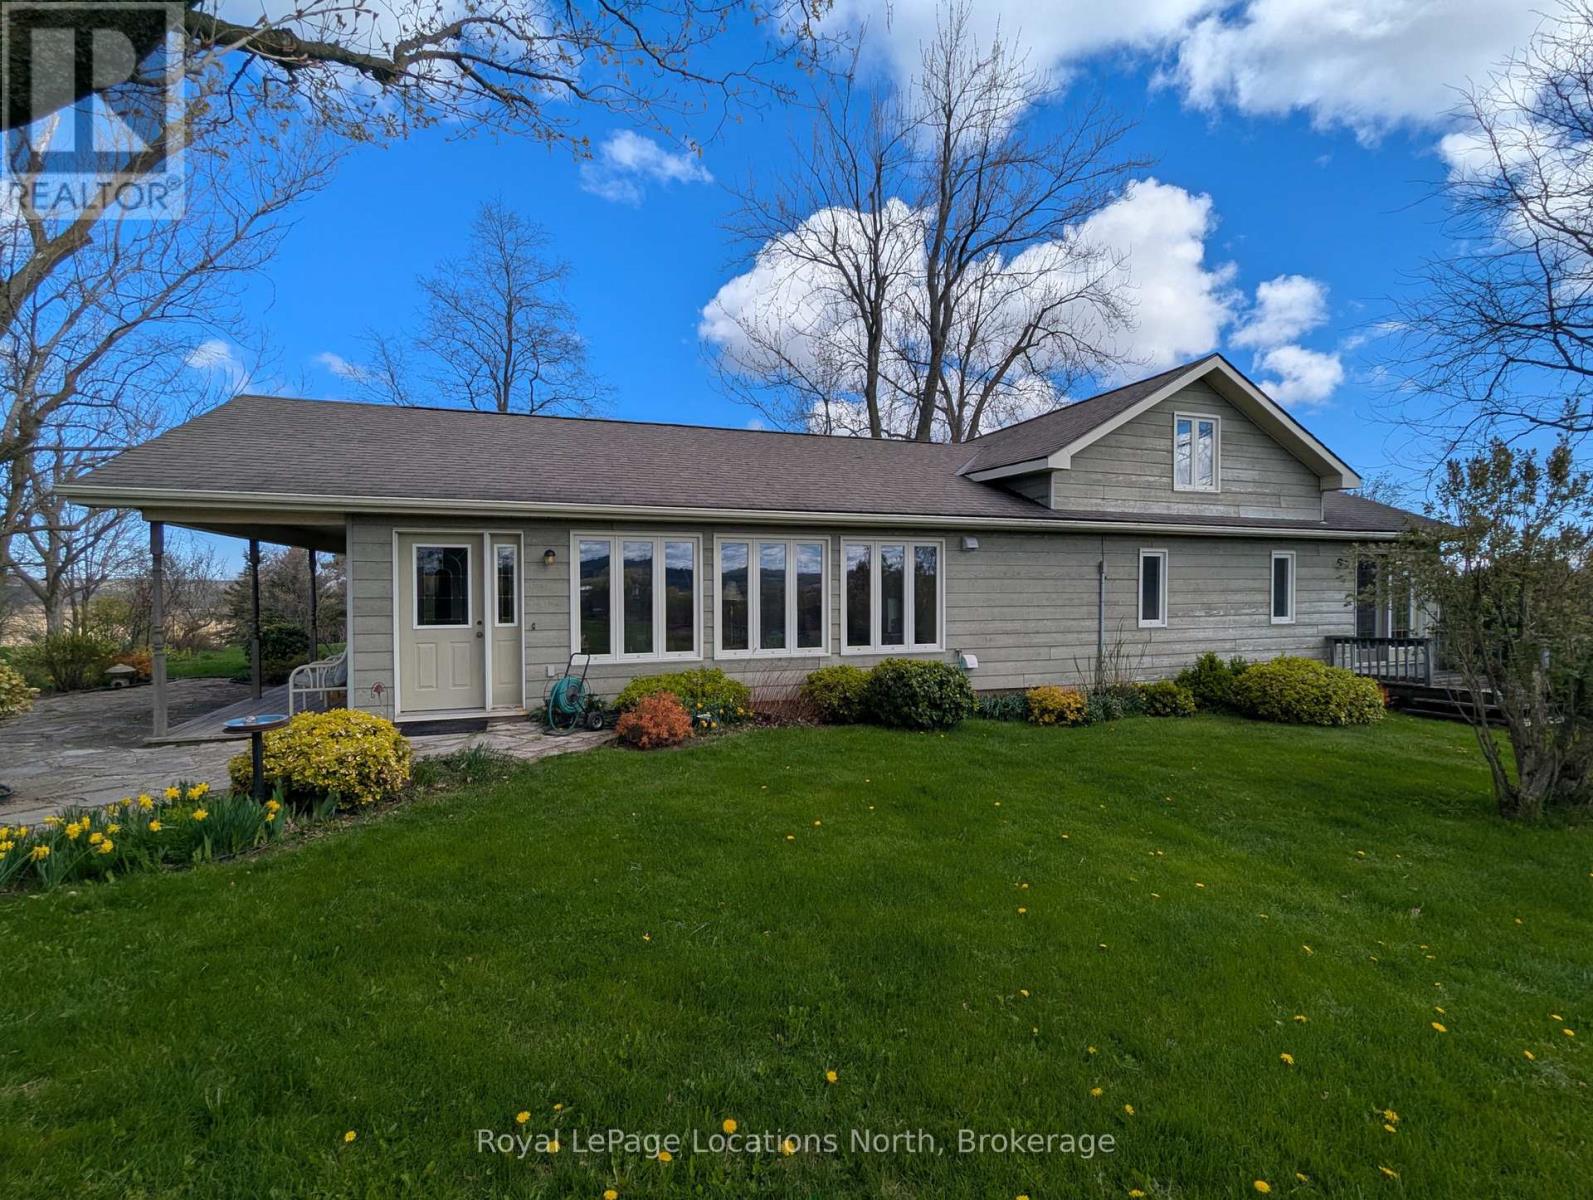
125552 13 Side Road
Meaford, Ontario
50 Acre Hobby Farm: Perched on a picturesque hill, this exceptional "Windfall Farm" property offers breathtaking panoramic views of the rolling countryside in every direction. Surrounded by open skies, lush fields, and peaceful natural beauty, the setting provides the perfect blend of privacy, tranquility, and rural charm. Set on just over 50 acres, this property features a lovely three bedroom/ two bathroom home, bank barn with horse stalls and storage, 29 workable acres, plus forest, gardens and a detached garage/workshop, making it ideal for hobby farmers, or those seeking a country retreat. Expansive acreage provides endless opportunities for farming, recreation, or simply enjoying the beauty of the land.Whether you're watching the sunset over the hills, entertaining against a stunning backdrop, or embracing the serenity of country living, this remarkable farm property offers a rare opportunity to own a truly scenic piece of countryside paradise. The original farmhouse was fully renovated and expanded in 1994 to a spacious open floor plan offering views from every room. The primary suite features a 4 piece ensuite, walk in closet and private sitting room/office. The open concept kitchen, dining and living area boast a walk out to covered porch, an abundance of windows, kitchen island and hardwood floors which carry through the main level. The additional family room and laundry on the main level plus the two large bedrooms upstairs compliment the layout perfectly. Located only a nine minute drive to Meaford and twenty minutes to Owen Sound, you have all the amenities you need close by. New furnace 2024 (id:48195)
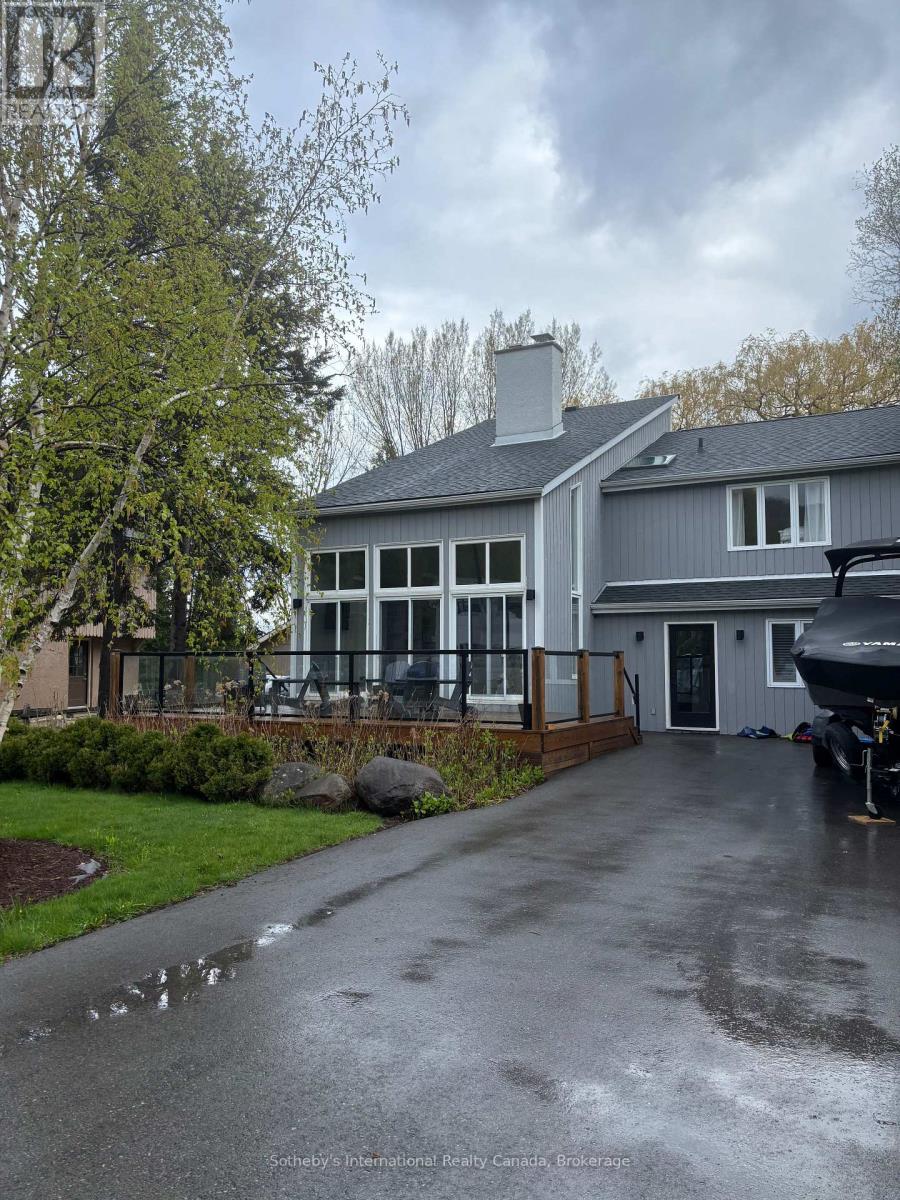
144 Carmichael Crescent
Blue Mountains, Ontario
SEASONAL RENTAL! Spend your spring, summer, fall and/or winter just steps from Blue Mountain Resort in the heart of Southern Georgian Bay! This beautifully updated 4 bedroom chalet is the ideal vacation rental. Take advantage of award winning golf, extensive bike and running trails, the waters of Georgian Bay, Ontario's best skiing or world class shops and restaurants. With multiple sitting rooms, a large updated kitchen, private backyard with hot tub, ample parking and sleeping for 11, this is the perfect place for a family or to entertain friends. Pricing: April-June/Sept-Nov = $4000/month. July/August = $5000/month. Dec-Mar = $6000/month. Utilities in addition to rent. (id:48195)
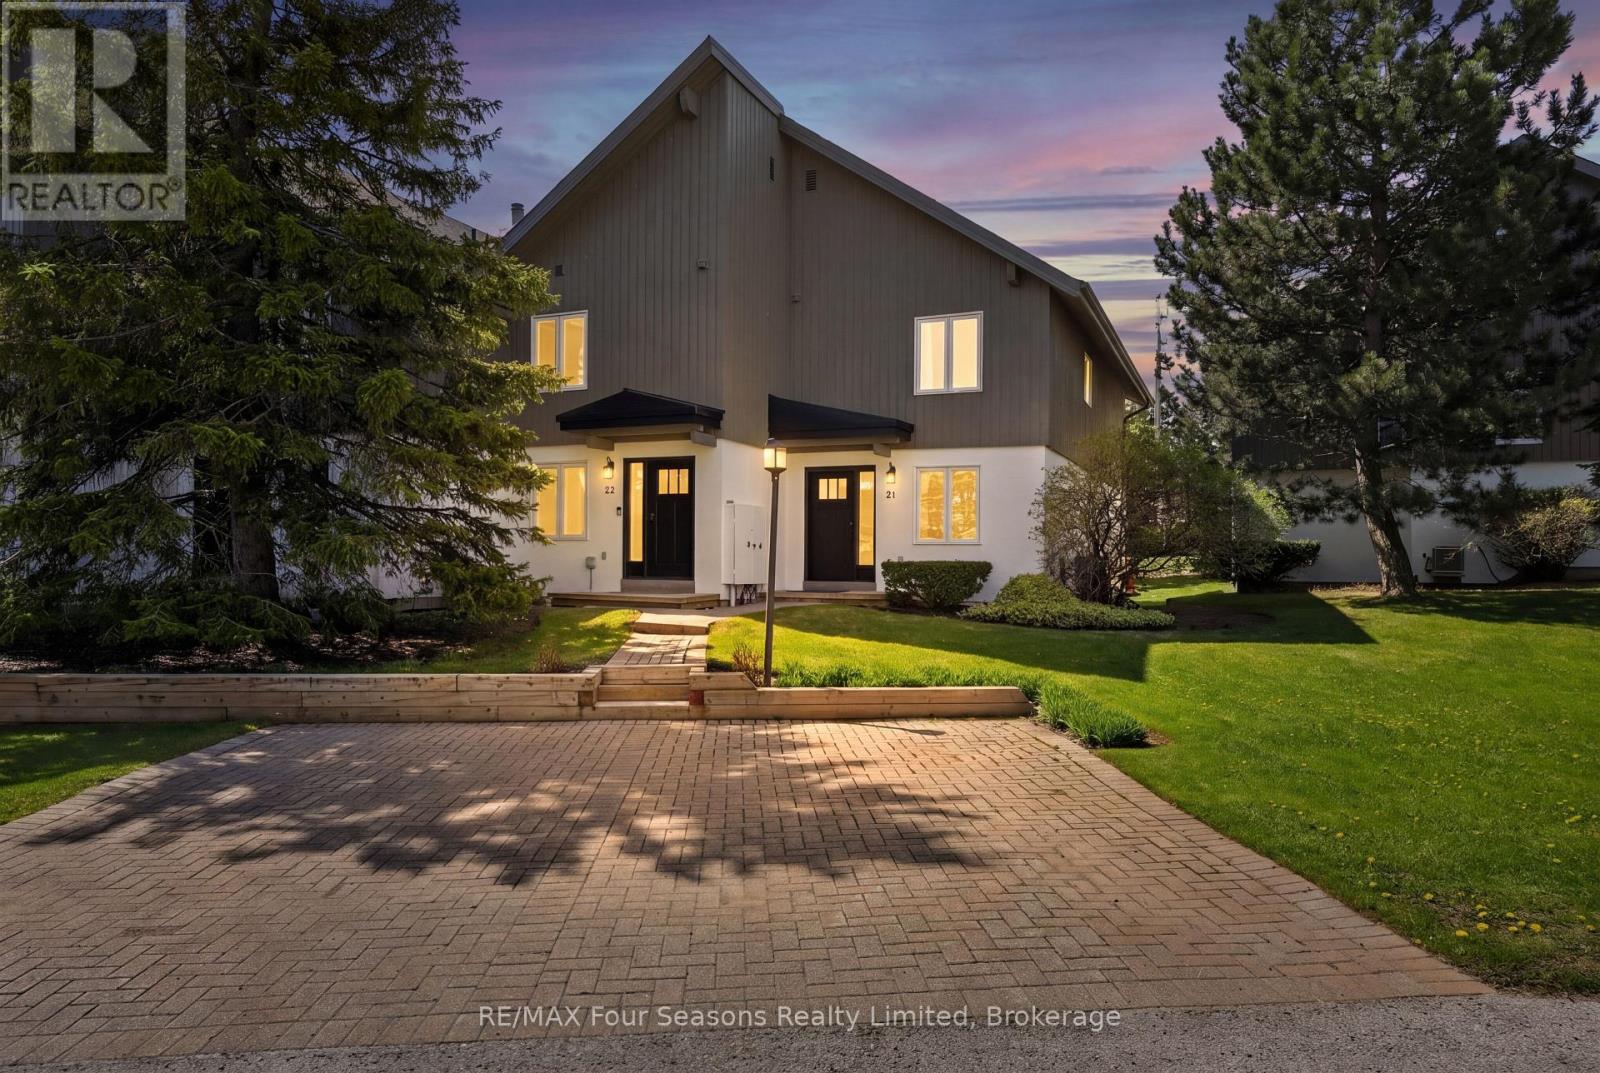
Unit #21 - 104 Kellie's Way
Blue Mountains, Ontario
Welcome to Summit Green at Blue Mountain, where four-season living meets mountain chalet charm. This beautifully maintained 3-bedroom, 3-bathroom end-unit townhome offers 1,303 sq. ft. of finished living space, including a partially finished lower level. Ideally located within walking distance to Blue Mountain Village, skiing, and tennis courts, this inviting home offers easy access to golf, hiking, restaurants, shops, and year-round outdoor activities. As an end unit, the property enjoys added privacy, extra windows, and abundant natural light throughout. The main floor features an oversized primary bedroom with private ensuite, dual closets, and walkout access to the back deck. A second bedroom, full 4-piece bathroom, and welcoming foyer with ski storage complete the level. Upstairs, the open-concept great room showcases vaulted ceilings, expansive windows, and a warm chalet-inspired atmosphere. The living room features a wood-burning fireplace, wet bar, UV-protected upper windows, and walkout access to the second-floor deck with beautiful ski hill views. The dining area flows into the bright kitchen with ample cabinetry, newer stainless steel appliances, and an extra window exclusive to end units. The upper level also includes a third bedroom or ideal home office, a third full bathroom, and a large pantry closet. The partially finished lower level provides additional living space, guest overflow, and generous storage for skis, bikes, and seasonal gear. Recent updates include new doors and windows, shingles, soffits, fascia, and eavestroughs in 2022, plus a furnace and central A/C in 2016. Private parking is conveniently located at the front door, with visitor parking nearby. Pets are welcome, and the 90-day minimum rental policy helps maintain the peaceful residential atmosphere of this sought-after mountain community. (id:48195)
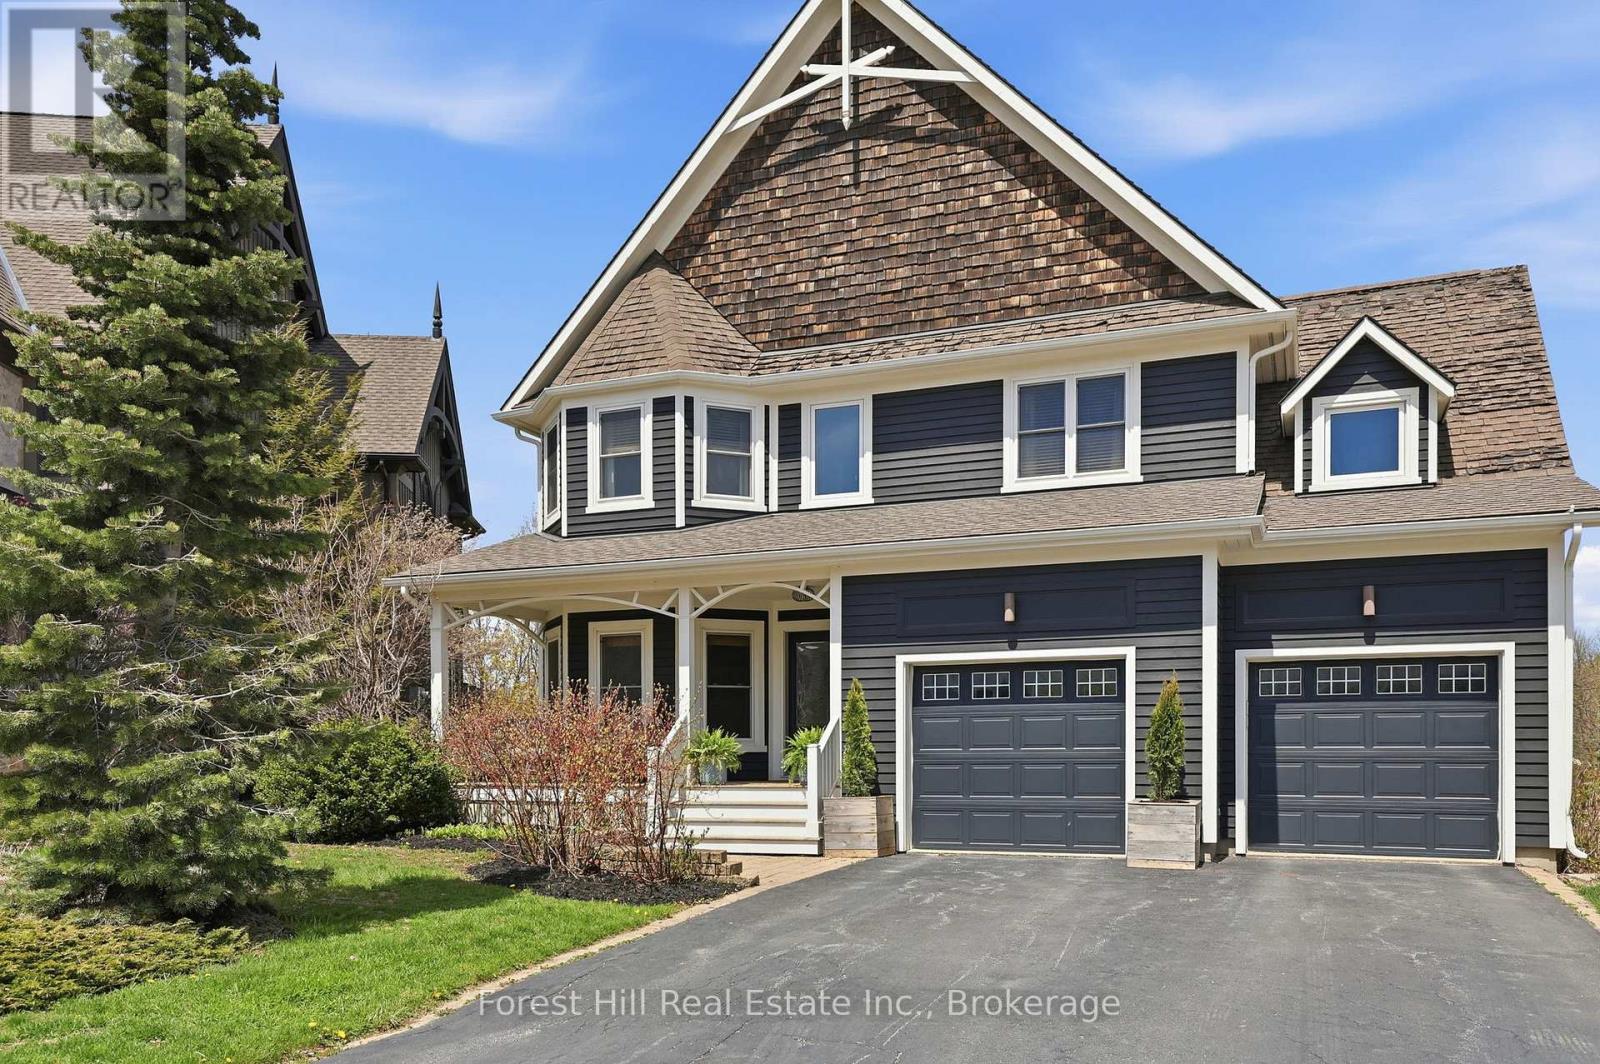
156 Snowbridge Way
Blue Mountains, Ontario
Welcome to this exceptional 4+1 bedroom home backing onto the prestigious Monterra Golf Course, perfectly positioned between the 3rd hole and 4th tee. Enjoy four-season living in the heart of Blue Mountain, just a short walk or shuttle to Blue Mountain Village, with access to the amenities of Historic Snowbridge. Filled with natural light from new 2024 windows, this spacious home offers well-designed living areas ideal for both entertaining and everyday living. The main level features a gourmet kitchen with appliances: new (2026), Bosch dishwasher, microwave drawer, and oversized island with bar seating. Walkout to a covered BBQ area and expansive back deck with outdoor dining and hot tub, overlooking golf course and ski hill views. The family room is anchored by a stone gas fireplace, and a front office with bay window overlooks the covered porch. The second level offers a private primary suite with golf course views, walk-in closet, and spa-inspired ensuite with glass shower and claw-foot tub. Three additional bedrooms, a full bathroom, and a laundry room complete this level. The finished lower level is designed for wellness and entertaining, featuring a steam room, large media/lounge area, bar, guest bedroom, gym space, and ample storage. Additional highlights include a spacious mudroom with garage and backyard access. Located minutes from downtown Collingwood, Thornbury, private ski clubs, golf, hiking, and year-round recreation, this home offers the perfect balance of luxury, comfort, and convenience. Enjoy perks of BMVA designation. Book your showing today! (id:48195)
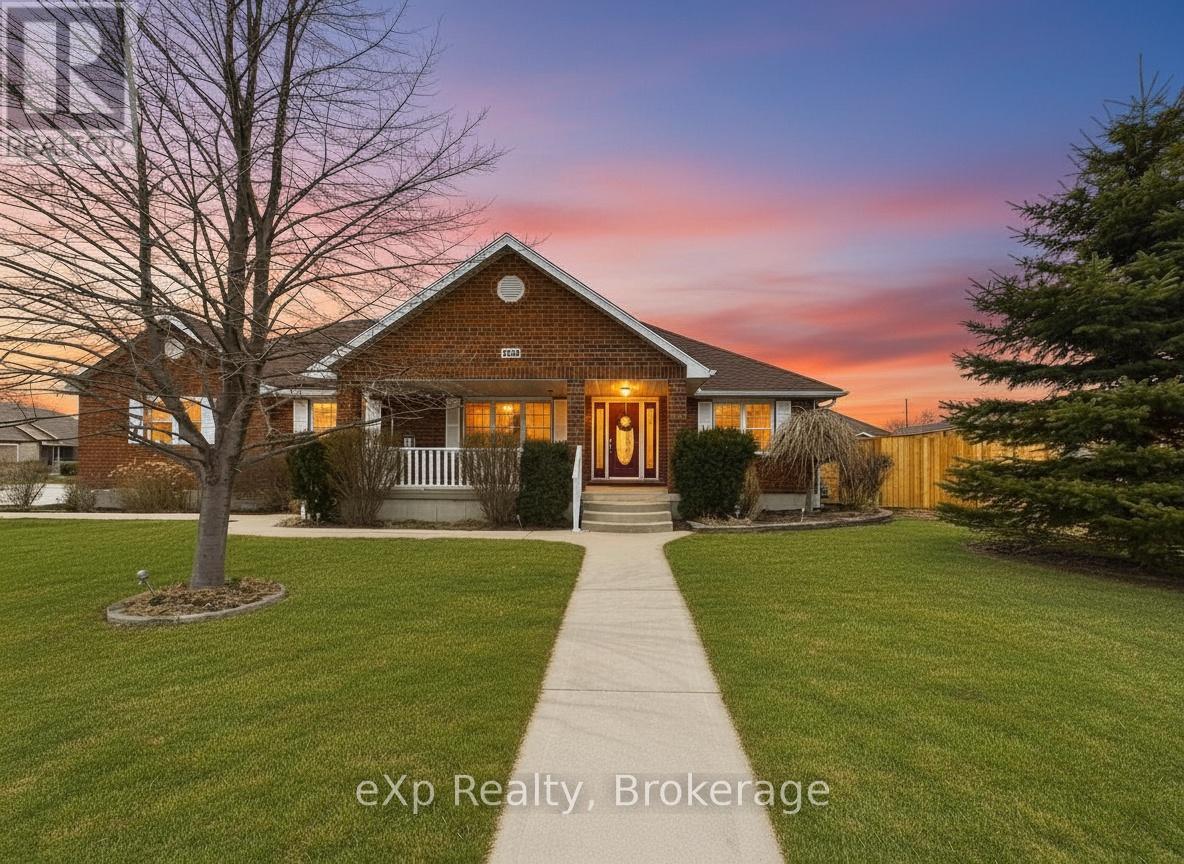
769 Woodland Drive
Saugeen Shores, Ontario
Some homes are built to impress. This one was built to last. Crafted by Snyder, one of the region's most trusted builders, this true bungalow at 769 Woodland Drive sits in a desirable Port Elgin neighbourhood and offers something that is increasingly rare: a home where every detail has been thought through and every square foot has been loved. Step inside and you are immediately welcomed by an open concept main floor spanning 1,546 sq ft, where the kitchen, living room, and dining room flow effortlessly into one another. Engineered hardwood floors run throughout, catching the light and setting a tone of warmth and quiet elegance. The kitchen features Corian countertops with a clean, modern finish, and the gas fireplace anchors the living space with the kind of ambiance that makes a house feel like home from the moment the temperature drops. Main floor laundry, a mudroom with direct garage access, and a thoughtfully designed layout mean that the everyday rhythm of life just works here. Downstairs, 532 sq ft of finished basement space and over 1,000 sq ft of unfinished potential give you options. Use it as it is, build it out for extended family, or convert it into a secondary suite and let the property work for you financially. The bones are there. The vision is yours. Outside, the fully fenced yard offers privacy and room to breathe. A composite deck with a covered porch sets the stage for summer evenings and easy entertaining, while beautiful landscaping and an inground sprinkler system keep everything looking effortless. And when the power goes out across the neighbourhood? You will barely notice, thanks to the permanent Generac generator already in place. Four bedrooms, four bathrooms, a Snyder build, and a level of care that shows in every corner. This is the one you walk through and stop making excuses. (id:48195)
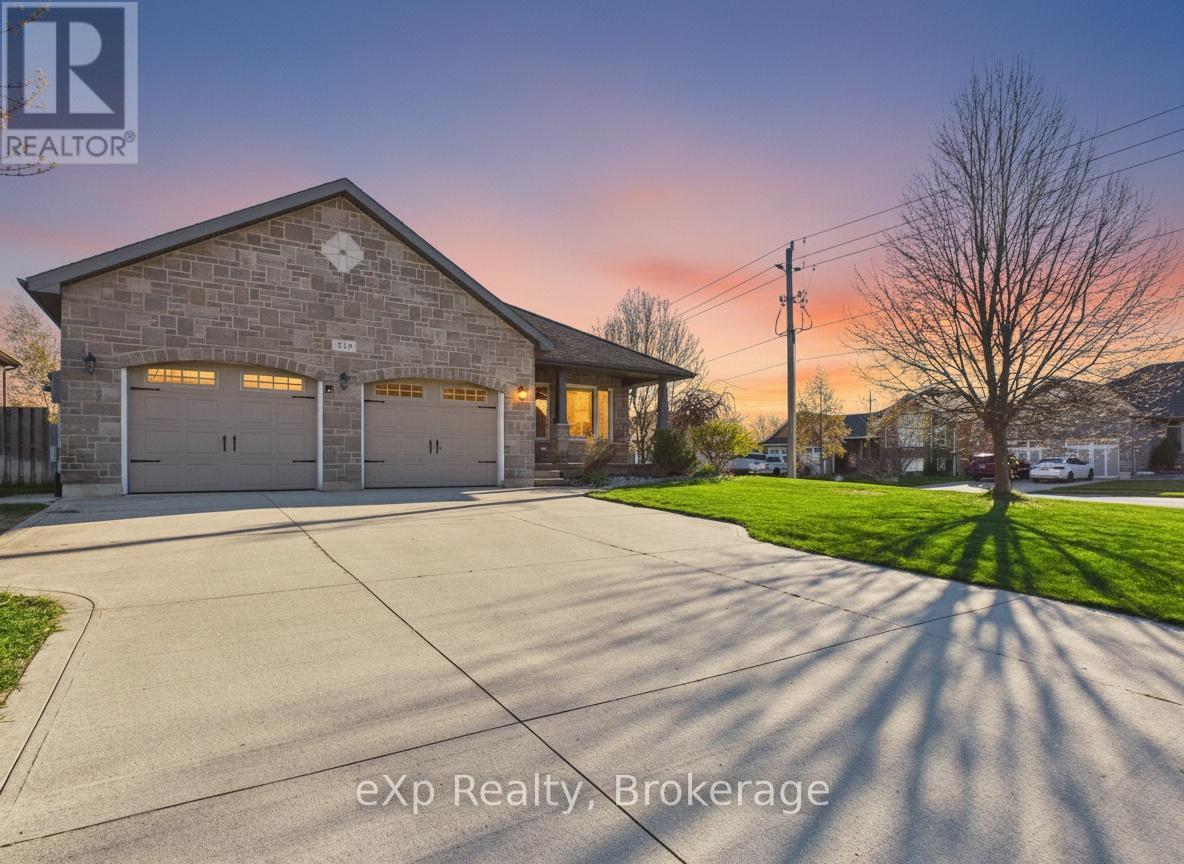
319 Gingrich Crescent
Saugeen Shores, Ontario
Some properties surprise you. 319 Gingrich Crescent is that kind of surprise. Tucked into a quiet crescent in one of Port Elgin's most quaint neighbourhoods, this spacious four level backsplit sits on a large corner lot and delivers a level of space, updates, and outdoor living that is genuinely difficult to find at any price point. Step inside and you will notice immediately that this home has been refreshed with intention. Fresh paint throughout sets a clean, bright tone, and the kitchen has been thoughtfully upgraded with brand new Mennonite built cabinetry, freshly painted finishes, and soft close hardware on every door and drawer. The layout is where this home earns its reputation. Three bedrooms on the upper level flow down into a generous living space, with a fourth large bedroom just beyond. Continue into the finished lower level and you find a fifth bedroom alongside a full rec room that opens up a world of possibilities. Every level has a purpose. Every square foot works. Outside, the corner lot delivers the kind of backyard that most Port Elgin properties simply cannot offer. A beautifully finished stamped concrete pad anchors the space, complete with a dedicated fire pit area built for evenings worth remembering. A built in irrigation system keeps the generous grounds looking exactly as they should with minimal effort. Five bedrooms. Fresh updates throughout. An outdoor space that stands apart. And 2,800 square feet of finished living to grow into. 319 Gingrich Crescent is a rare find in this market. (id:48195)
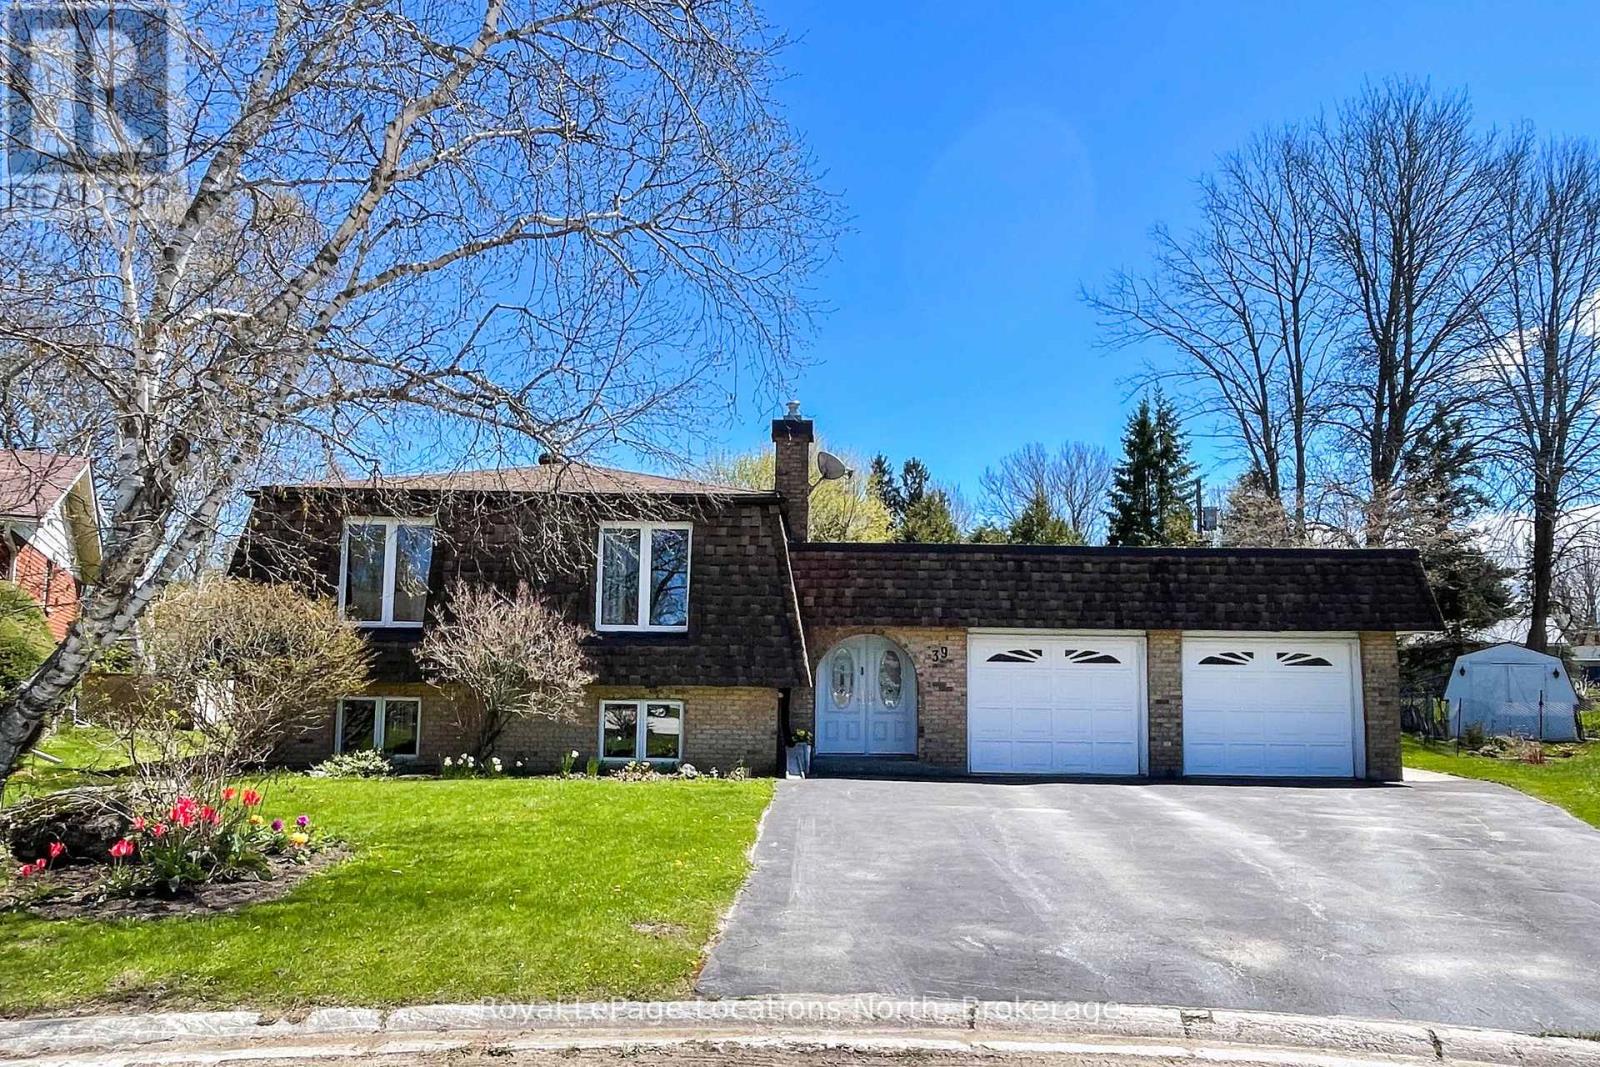
39 Centennial Heights Court
Meaford, Ontario
Spacious and bright family home on cul-de-sac street in Meaford. This 4 bedroom, 3 bath home is close to Meaford school, healthy green space and coffee shops. A walk to downtown for banking, shopping and the harbour. Sparkling clean and ready for your memories, just move in and enjoy. (id:48195)
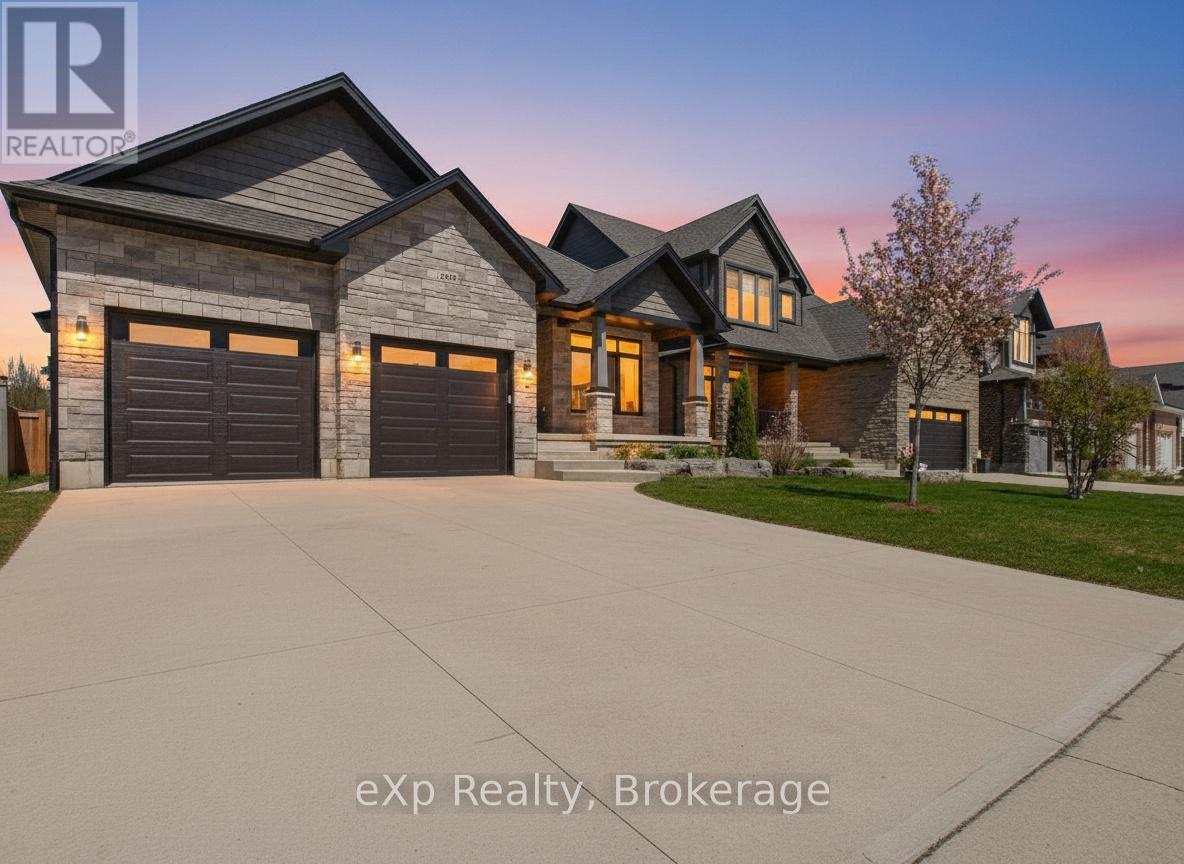
269 Summerside Place
Saugeen Shores, Ontario
Some homes just feel right the moment you pull up. 269 Summerside place is one of them. Snyder built and bungalow style, this Port Elgin property sits in one of the area's most desirable neighbourhoods where trails are just steps from your door. The curb appeal draws you in. What is inside keeps you there. The main floor opens into a bright, connected space where the living room, dining area, and kitchen flow together the way they should. Two bedrooms and two full bathrooms round out a floor plan that works equally well for a growing family, a couple looking to right-size, or anyone who simply wants a home that lives beautifully day to day. Then you head downstairs and the conversation changes entirely. The lower level has been completely updated. Brand new flooring, fresh trim work, and three additional bedrooms anchored by a generous open concept living area make this feel like a bonus home tucked beneath the first. The possibilities are wide open and the space is ready for whatever chapter comes next. Outside, a large concrete pad gives you room to gather, entertain, or simply breathe. A Generac keeps the lights on when the grid does not cooperate, and a two car garage rounds out a package that is genuinely hard to find at this price point. Five bedrooms. Three full bathrooms. Snyder quality. Trail access steps away. And a lower level that changes the whole value conversation. (id:48195)
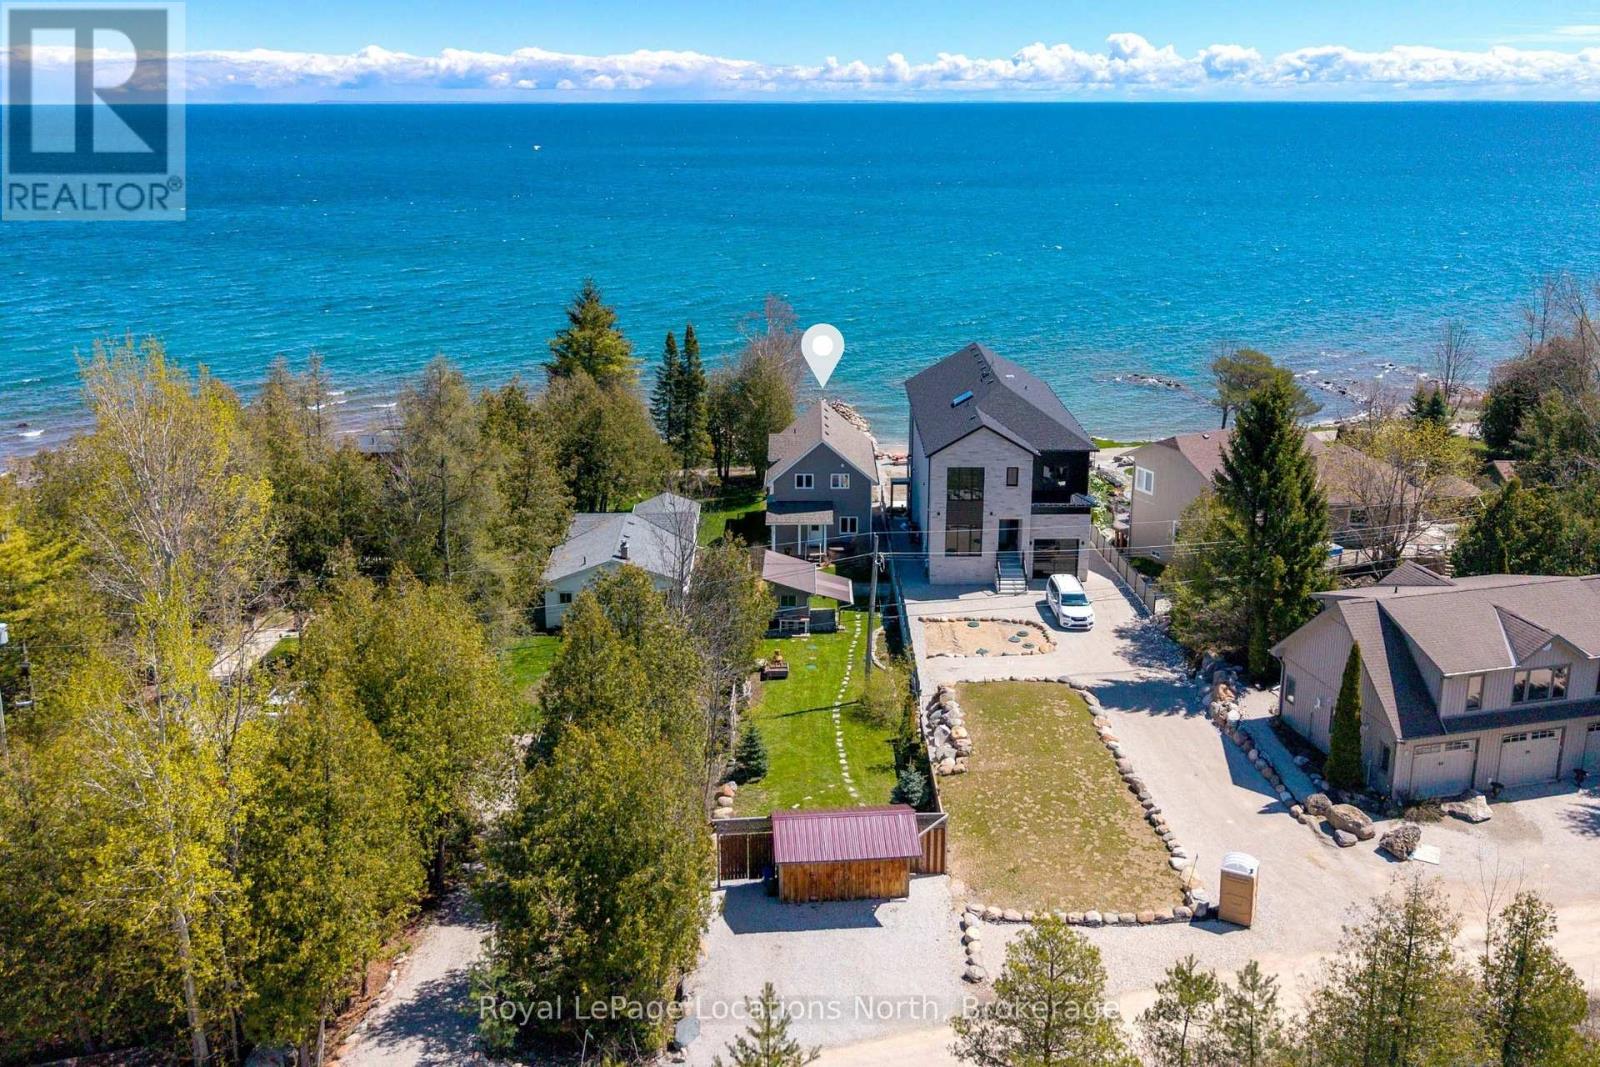
108 Georgian Beach Lane
Meaford, Ontario
Welcome to 108 Georgian Beach Lane, the ultimate Georgian Bay beach house where every day feels like summer. Built in 2019 and designed for effortless four-season living, this stunning move-in ready waterfront home blends relaxed coastal style with the comfort of a full-time residence all just minutes from shops & restaurants in Meaford. Set on a deep lot, this property offers an incredible swimmable shoreline with groins on either side creating a protected and highly usable beach area perfect for swimming, paddle boarding, beach games or evenings by the fire pit listening to the waves roll in. The outdoor space is truly special designed for making memories with family and friends. Inside, the bright open-concept layout is warm, inviting and filled with natural light. The kitchen, dining and living spaces flow beautifully together around the cozy fireplace, while expansive sliding doors with views keep Georgian Bay front and centre. A spacious main floor primary bedroom and full bathroom make everyday living easy and comfortable. Step outside to the expansive covered bayside deck stretching across the entire back of the home; an ideal spot for morning coffee or sunset cocktails with panoramic views. Upstairs, two oversized bedrooms offer exceptional space for guests, kids or extra bunks, along with walk-in closets, a laundry area and an incredible walkout deck from the waterside bedroom with breathtaking views stretching for miles. The finished basement adds more room for guests, recreation or movie nights after a day at the beach. Additional features include beachy neutral finishes throughout, a hot tub, large roadside shed, ample storage and true year-round usability. Stylish and low-maintenance, this is the kind of waterfront property families dream about - where beach days, bonfires and Georgian Bay sunsets become part of everyday life. (id:48195)
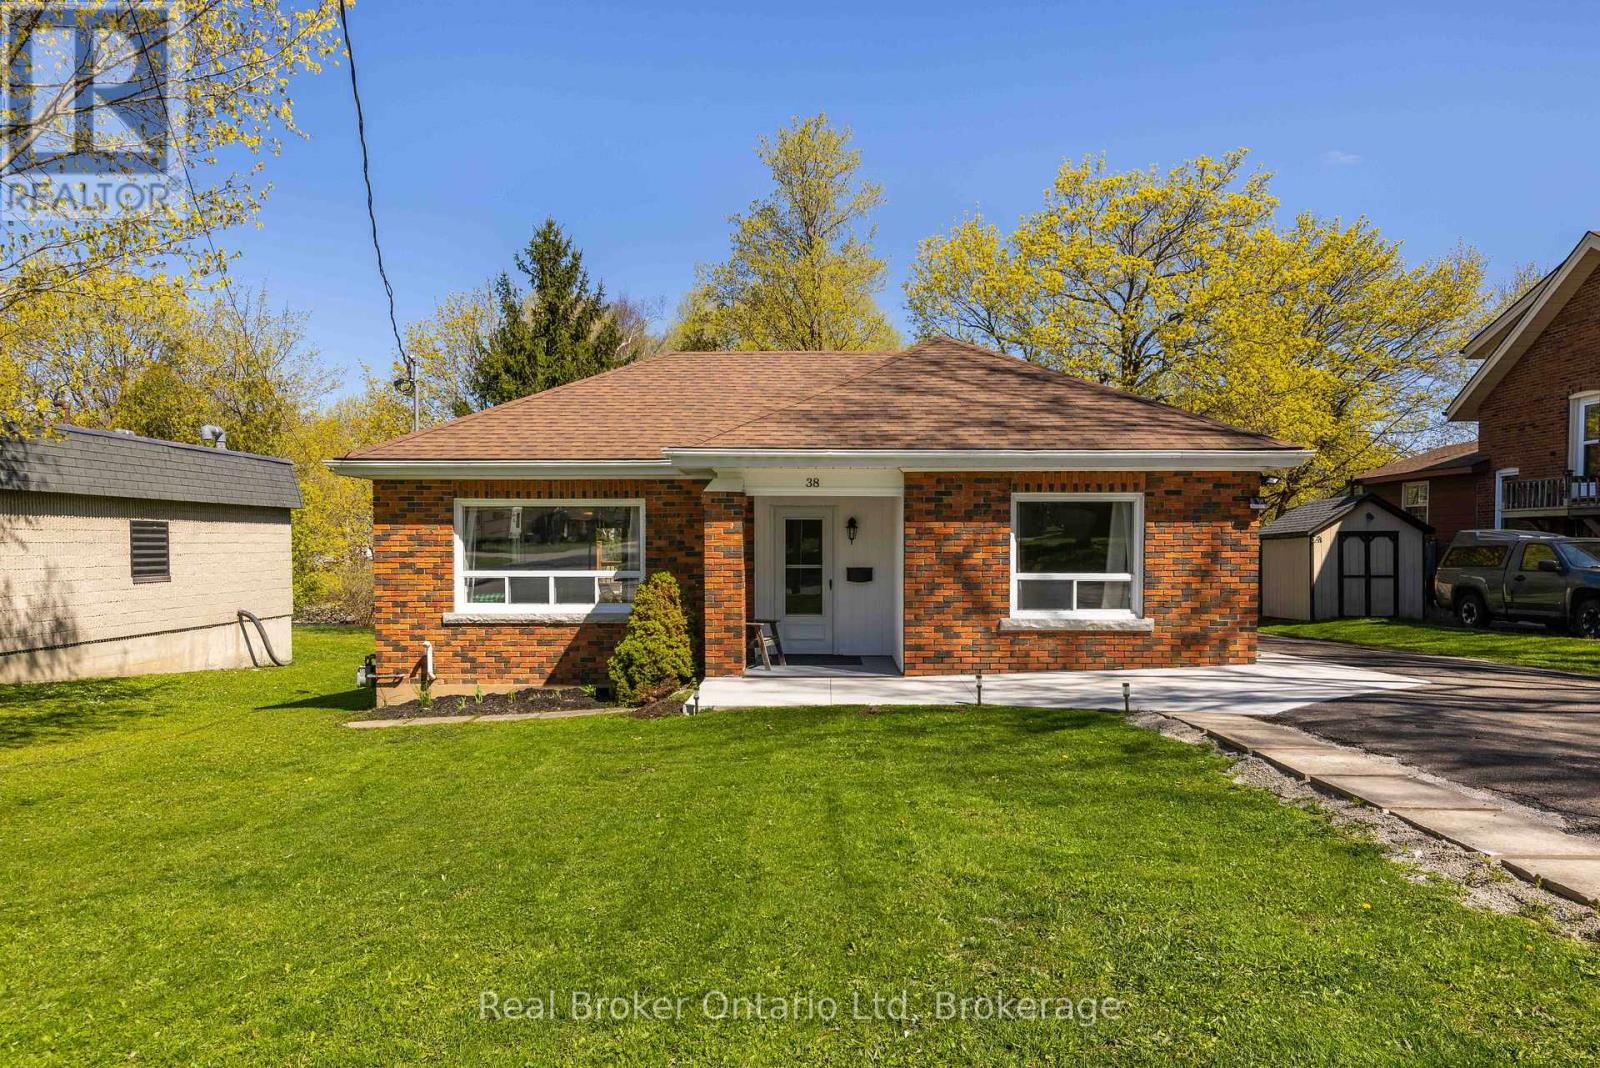
38 Mill Street
Arran-Elderslie, Ontario
Beautifully reimagined and effortlessly inviting, this renovated 2-bedroom home offers the kind of lifestyle people are quietly chasing right now. Set along the peaceful banks of the Sauble River in the heart of Tara, it blends modern comfort with the slower rhythm of small-town living in a way that feels both refreshing and rare.Inside, thoughtful updates and warm, inviting spaces create a home that feels polished without losing its soul. Whether you're stepping into the market for the first time, simplifying life without compromise, or simply craving a quieter place to land, this home delivers comfort with character. Start your mornings with coffee overlooking the gentle flow of the river, spend evenings strolling through one of Grey County's most welcoming communities, and enjoy the kind of everyday calm that's becoming harder and harder to find. This isn't just a move, it's a lifestyle shift. (id:48195)