

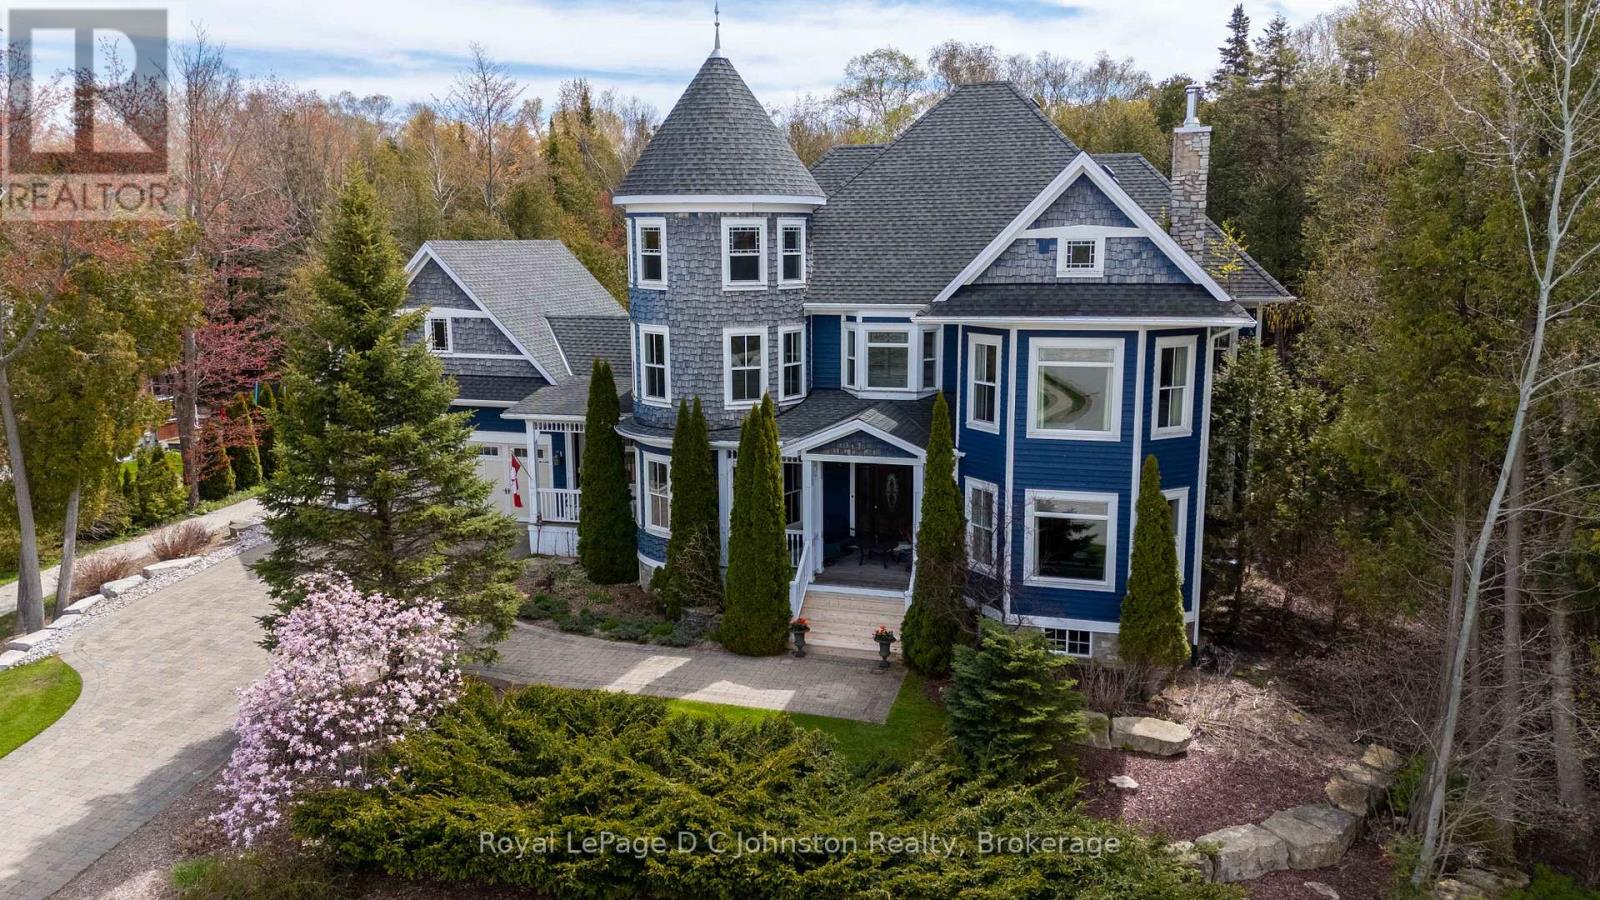
184 Trillium Drive
Saugeen Shores, Ontario
Welcome to a masterclass in architectural design and coastal elegance. Custom-built in 2007 by Clancy Builders, this magnificent Queen Anne Victorian-inspired estate sits on a pristine, half-acre wooded lot at 184 Trillium Drive. Offering unmatched curb appeal, the home greets you with a striking deep-blue and cedar-shake facade, an interlock driveway, and professional landscaping. Step into your backyard oasis, where stone accented walkways lead to a large patio and pergola-covered hot tub-boasting direct access to the Biener Trail system, while remaining a short walk to Port Elgin Harbour and the main beach. Inside, the traditional layout masterfully embraces modern, open living. A grand foyer welcomes guests, while a functional everyday mudroom connects to the oversized double garage, backyard, and basement. The heart of the home features a formal living room with a stately stone wood-burning fireplace, flowing into a chef's open kitchen with a walk-in pantry and massive island. The adjacent dining and family rooms walk out to a covered porch and expansive deck. For a private workspace, the main-floor turret room offers an enchanting study. The upper level is a luxurious sanctuary. The sprawling primary suite boasts a cozy gas fireplace, double walk-in closets, a 5-piece ensuite, and a second turret room defined by soaring, two-story ceilings and custom built-in bookcases. Two additional bedrooms each enjoy their own 4-piece ensuite and walk-in closet.The fully finished basement expands your living space with a large recreation room, a games room with a custom bar, an exercise room, a fourth bedroom, a 3-piece bath, and abundant storage. Complete with main-floor laundry, pantry and a powder room, this trail-side retreat is a legacy property you will be profoundly proud to own. (id:48195)
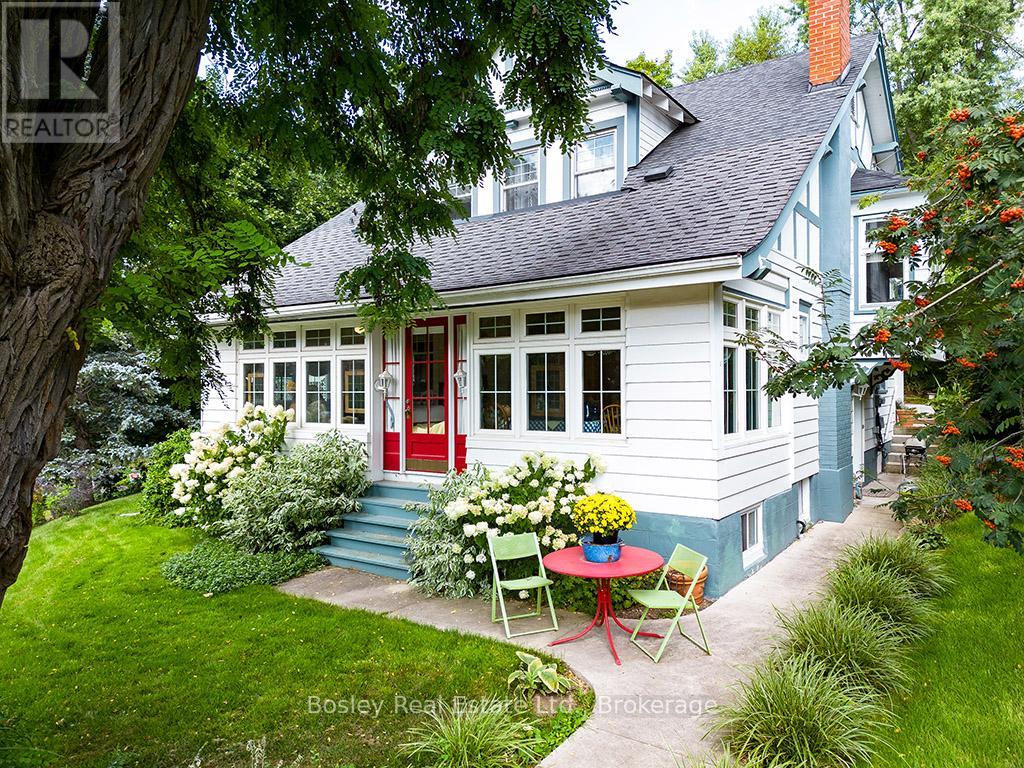
103 Brook Street
Blue Mountains, Ontario
They don't build them like this anymore. Welcome to the home on the hill overlooking the charming town of Clarksburg in The Blue Mountains. 103 Brook Street is a classic century home blending timeless character with exceptional versatility. Built in 1913, this 6-bedroom home showcases original hardwood floors, beautiful wood detailing, stained glass accents, and classic architectural features throughout. Pocket doors elegantly separate the living and dining rooms, creating ideal spaces for entertaining.The main floor offers a bright and sunny kitchen with side entrance filled with natural light, an adorable powder room, a spacious living room, formal dining area, and a cozy study with a gas fireplace. A sun-drenched sunroom provides a relaxing space with walkout or front entrance to Marsh Street. Upstairs features four generous bedrooms and a recently updated 4-piece bath. A rare highlight for a home of this era is the fully self-contained 2-bedroom basement apartment with separate entrance, kitchen, bathroom, living space, and shared laundry, offering excellent income potential or functional multi-generational living.The landscaped property features beautiful mature gardens that shine in the summer months and offer a peaceful setting with views over the village. Located in the Blue Mountains, just minutes to Georgian Bay, private ski clubs, trails, golf, local cideries, boutiques and Blue Mountain Village. Enjoy the quiet charm of Clarksburg with its shops, galleries, artistic and vintage finds and the most welcoming community. A unique opportunity for full-time living, weekend retreat, or investment. Thornbury is 5 min away and only 20min to downtown Collingwood. (id:48195)
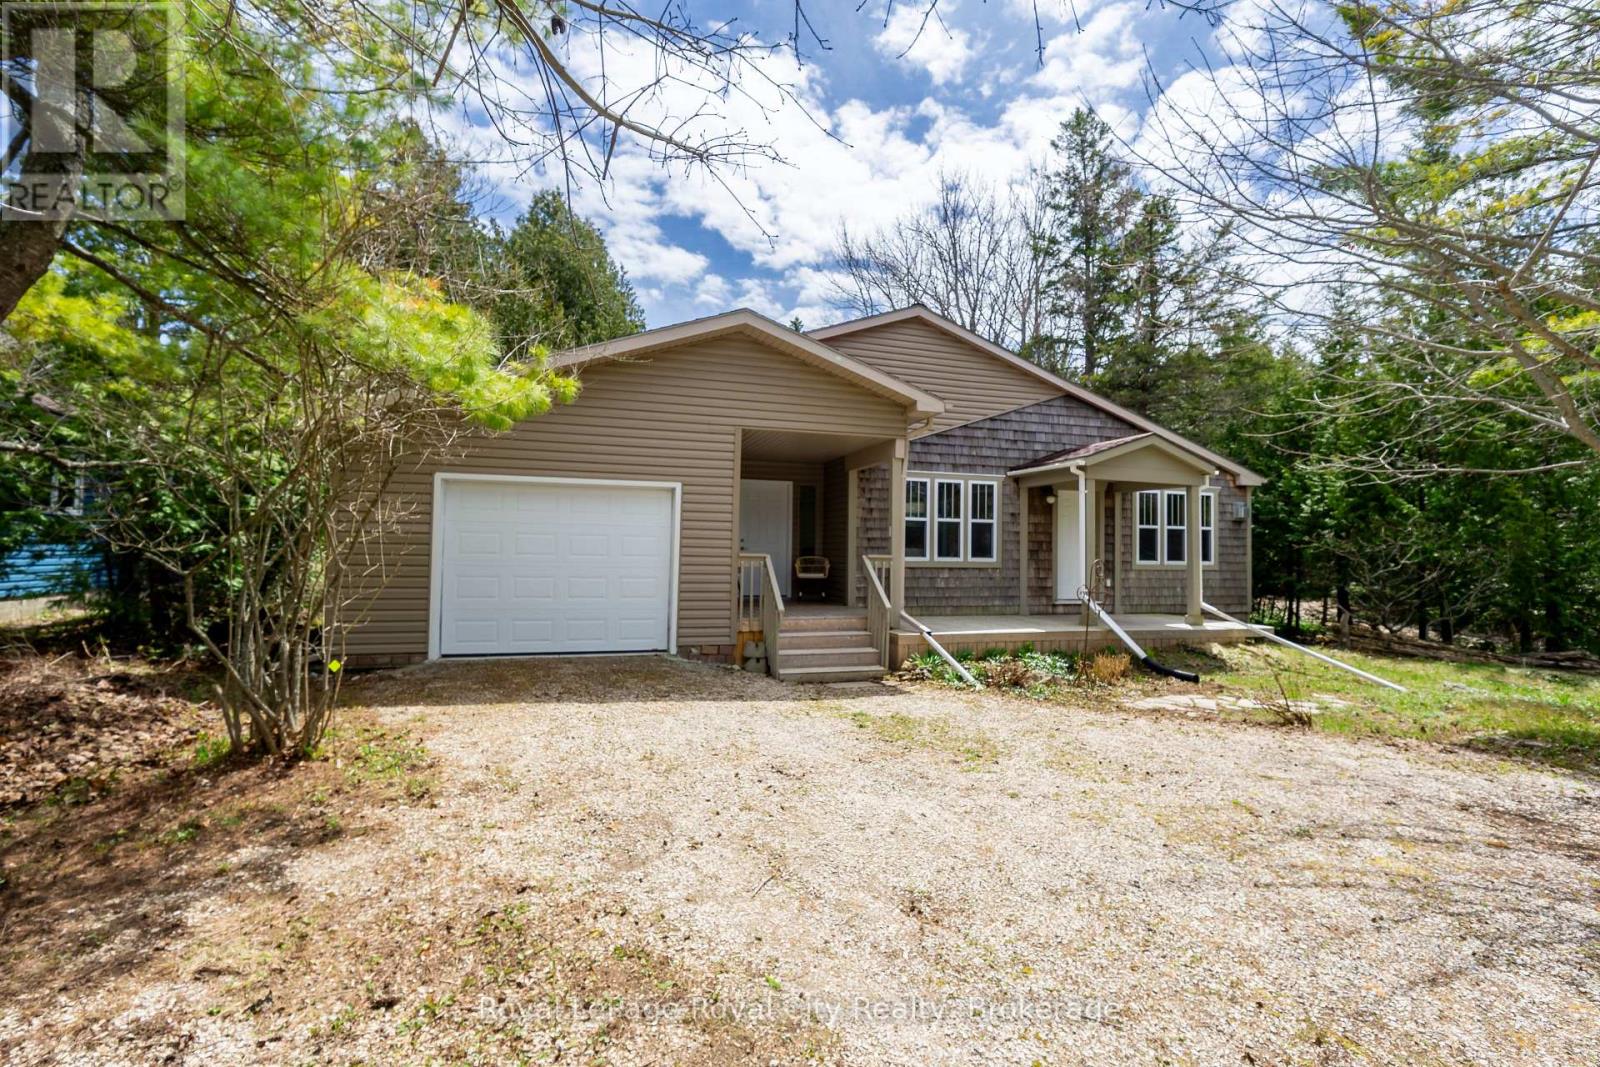
48 Head Street
Northern Bruce Peninsula, Ontario
Unbeatable Tobermory Lifestyle - Experience the ultimate turnkey retreat in the heart of Tobermory with this rare 1,440 sq. ft. home, perfectly positioned on an expansive 500-foot deep lot that blends exceptional privacy with unbeatable walkability. Located just 30 seconds from the iconic Bruce Trail and snowmobile routes, you are minutes away from breathtaking lookouts over Georgian Bay, the Chi-Cheemaun ferry, and the vibrant downtown marina. The interior is a chef's dream designed for entertaining, featuring a spacious kitchen with quartz island and dual ovens, while the inviting three-season sunroom and flagstone patio offer a peaceful forest sanctuary. Modernized for convenience with a garage EV charger, a new deck (2023), and an efficient heat pump system, this freshly painted residence comes mostly furnished and ready for immediate enjoyment. Whether you are seeking a high-demand investment property or a luxury year-round residence in one of Ontario's premier destinations, this property offers a unique opportunity to own a piece of paradise where nature and convenience meet. (id:48195)
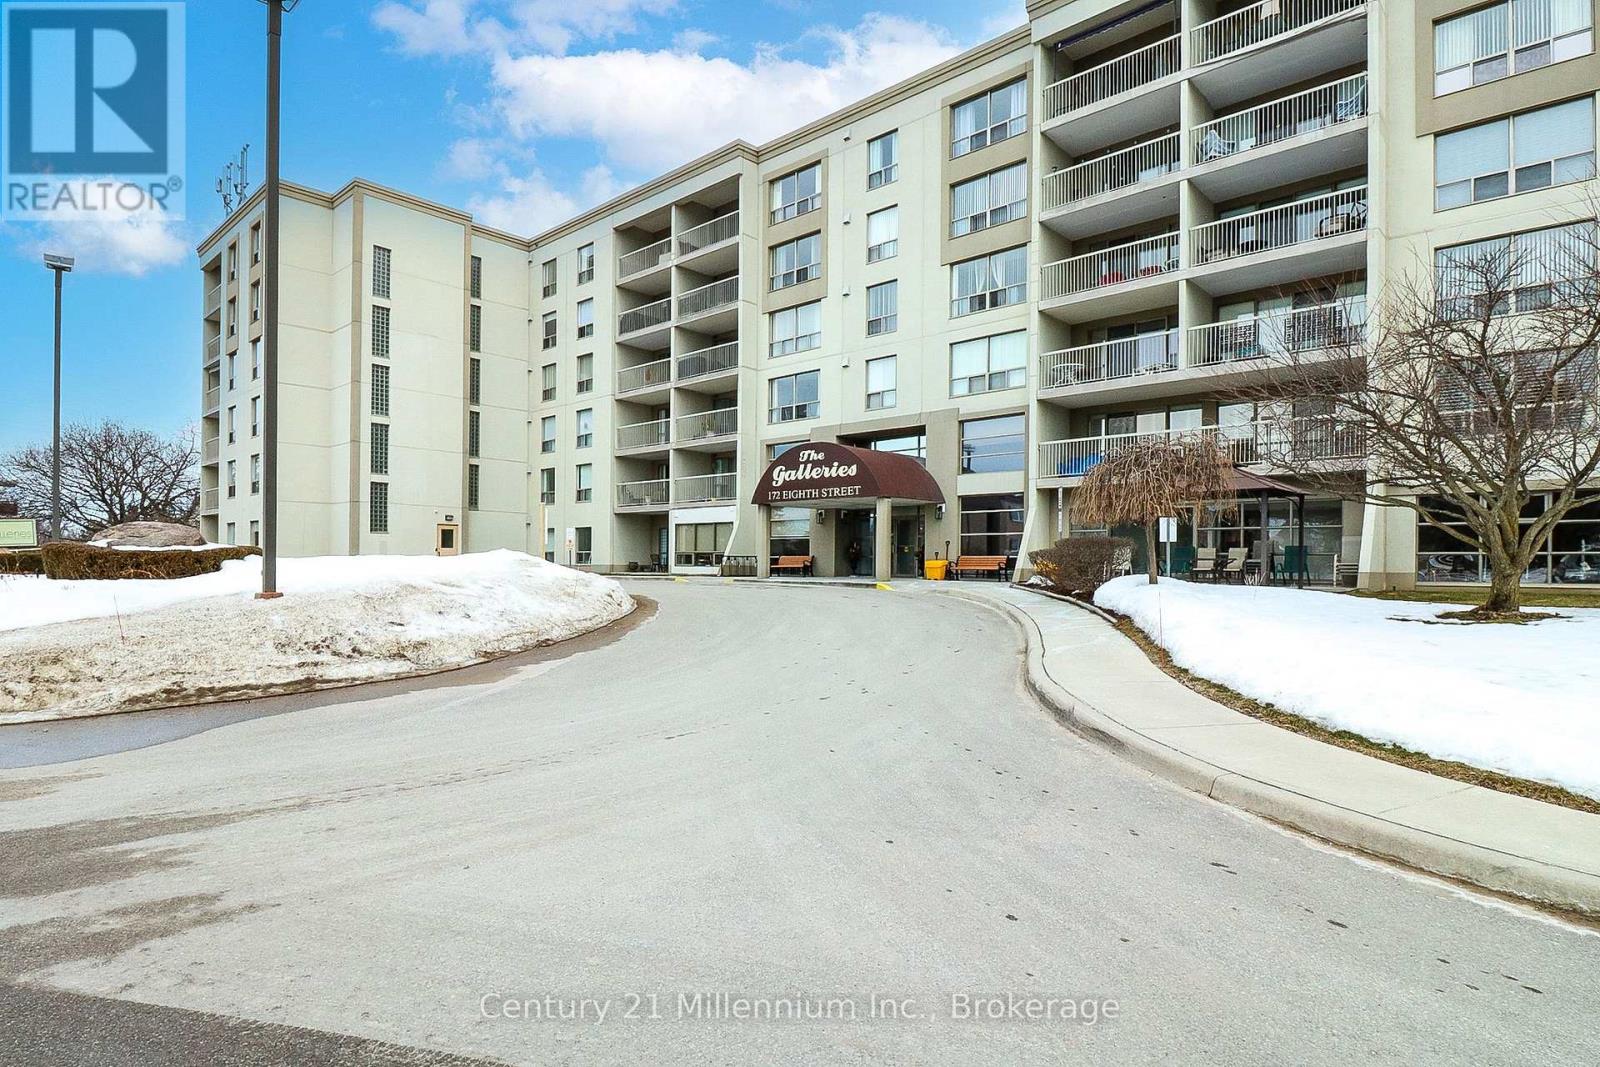
614 - 172 Eighth Street
Collingwood, Ontario
Welcome to Unit 614 at 172 Eighth Street in The Galleries - a well-maintained, centrally located condo building ideal for seniors or downsizers seeking comfort, convenience, and easy living. This freshly painted, bright corner unit is filled with natural light and features laminate flooring throughout, offering a clean, modern look with low-maintenance appeal. The functional layout provides a comfortable space to relax, entertain, or enjoy day-to-day living with ease.The Galleries offers a quiet, well-managed environment with a welcoming Concierge, elevators, fitness room, sauna, party/meeting room, and a guest suite available for a nominal fee to accommodate overnight visitors. This unit also includes in-suite laundry, one underground parking space, and a dedicated storage locker for added convenience. Ideally located just minutes from downtown Collingwood, shopping, medical services, restaurants, walking trails, and the waterfront of Georgian Bay, this condo is an excellent opportunity for those looking to downsize without compromising on location or amenities. Included in the condo fee: Heating, air conditioning, water, parking, and all amenities. (id:48195)
39 Lisa Street
Wasaga Beach, Ontario
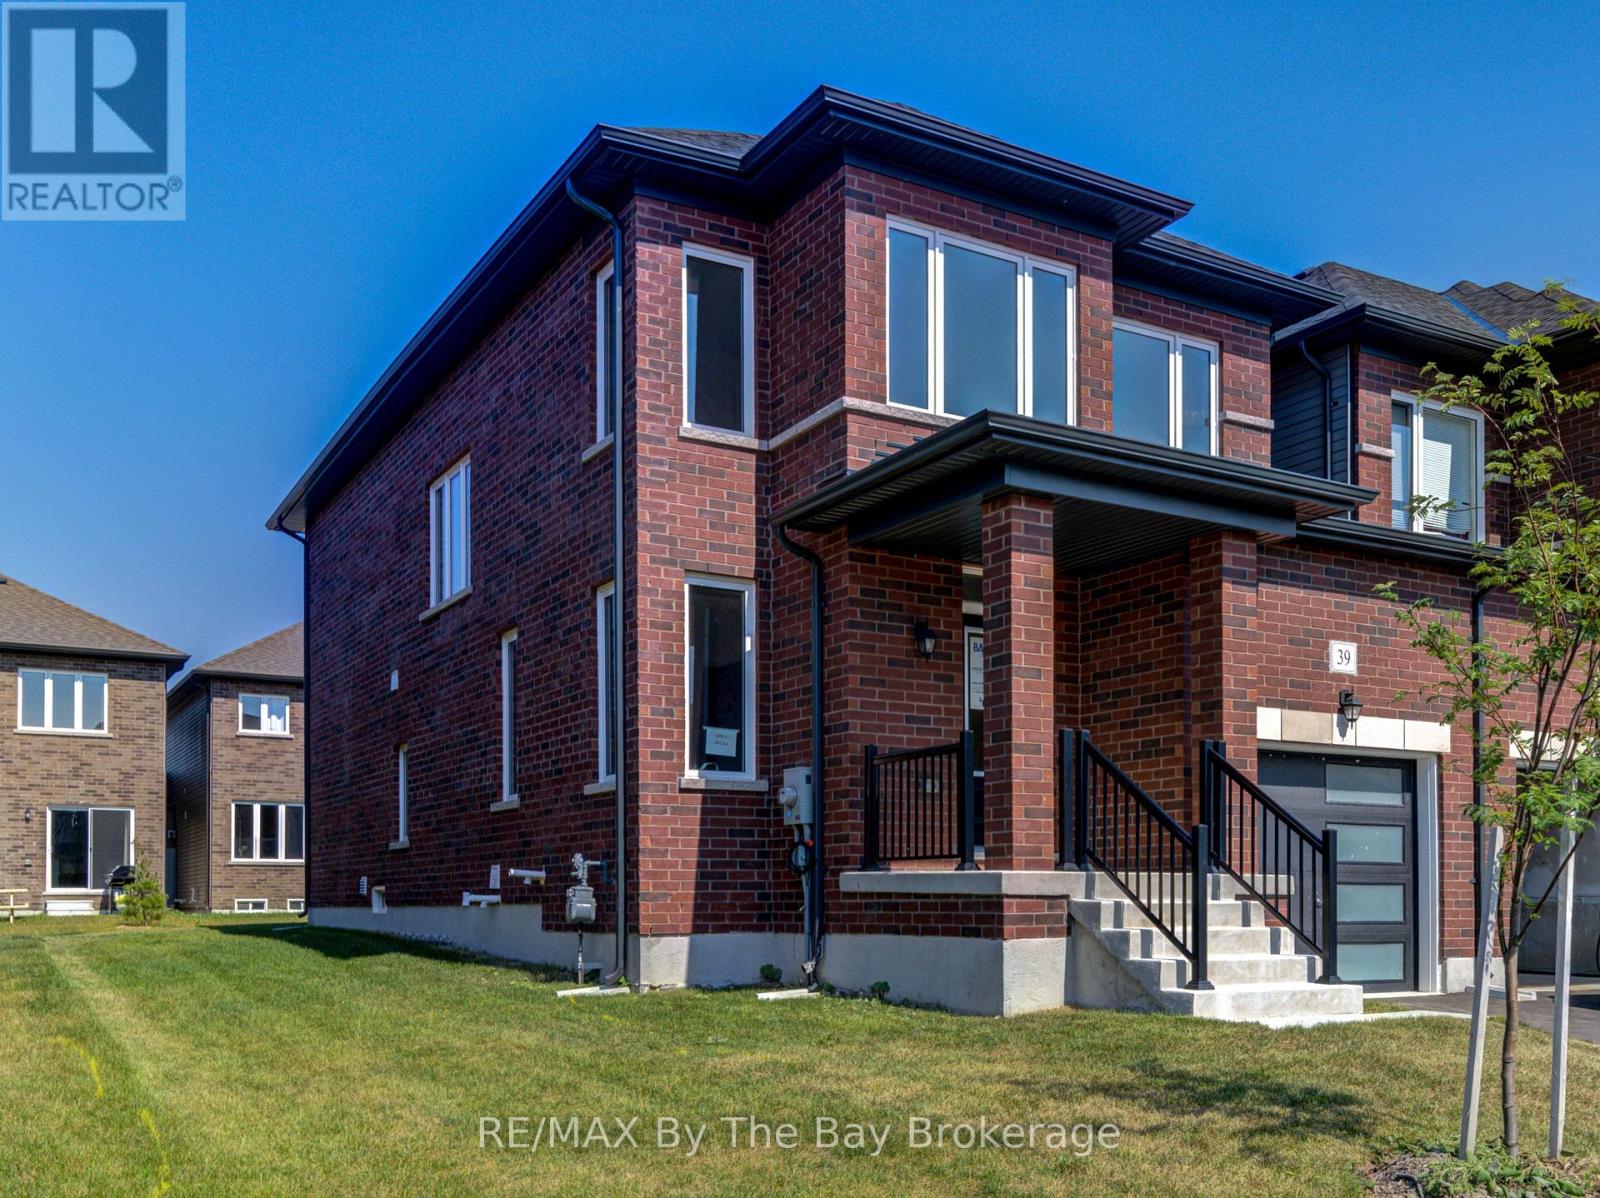
NEW HST REBATE PRICING! Discover exceptional value in this brand new end-unit freehold townhome by Baycliffe Communities in the highly sought-after Wasaga Sands community. This Coral model offers 1,876 sq ft of well-appointed living space with a functional, modern layout. The main floor features a versatile front room suitable for dining, a home office, or sitting area, an open-concept living space with hardwood flooring, and a kitchen with extended cabinetry, island with double sink, black countertops, and breakfast area. 9-foot ceilings on the main level enhance light and openness. Upstairs includes a spacious primary bedroom with walk-in closet and 5-piece ensuite featuring a freestanding soaker tub and double vanity, two additional bedrooms, a full bath, and convenient second-floor laundry. The unfinished basement includes a bathroom rough-in, offering excellent future flexibility. Ideally located minutes from schools, trails, shopping, and the world's longest freshwater beach, with easy access to Collingwood and Blue Mountain. Tarion Warranty coverage begins on the date of occupancy, offering the peace of mind that comes with a brand new home. Be the first to call this beautiful townhome your own. Comfort, convenience, and long-term value await! (id:48195)
59 Amber Drive
Wasaga Beach, Ontario
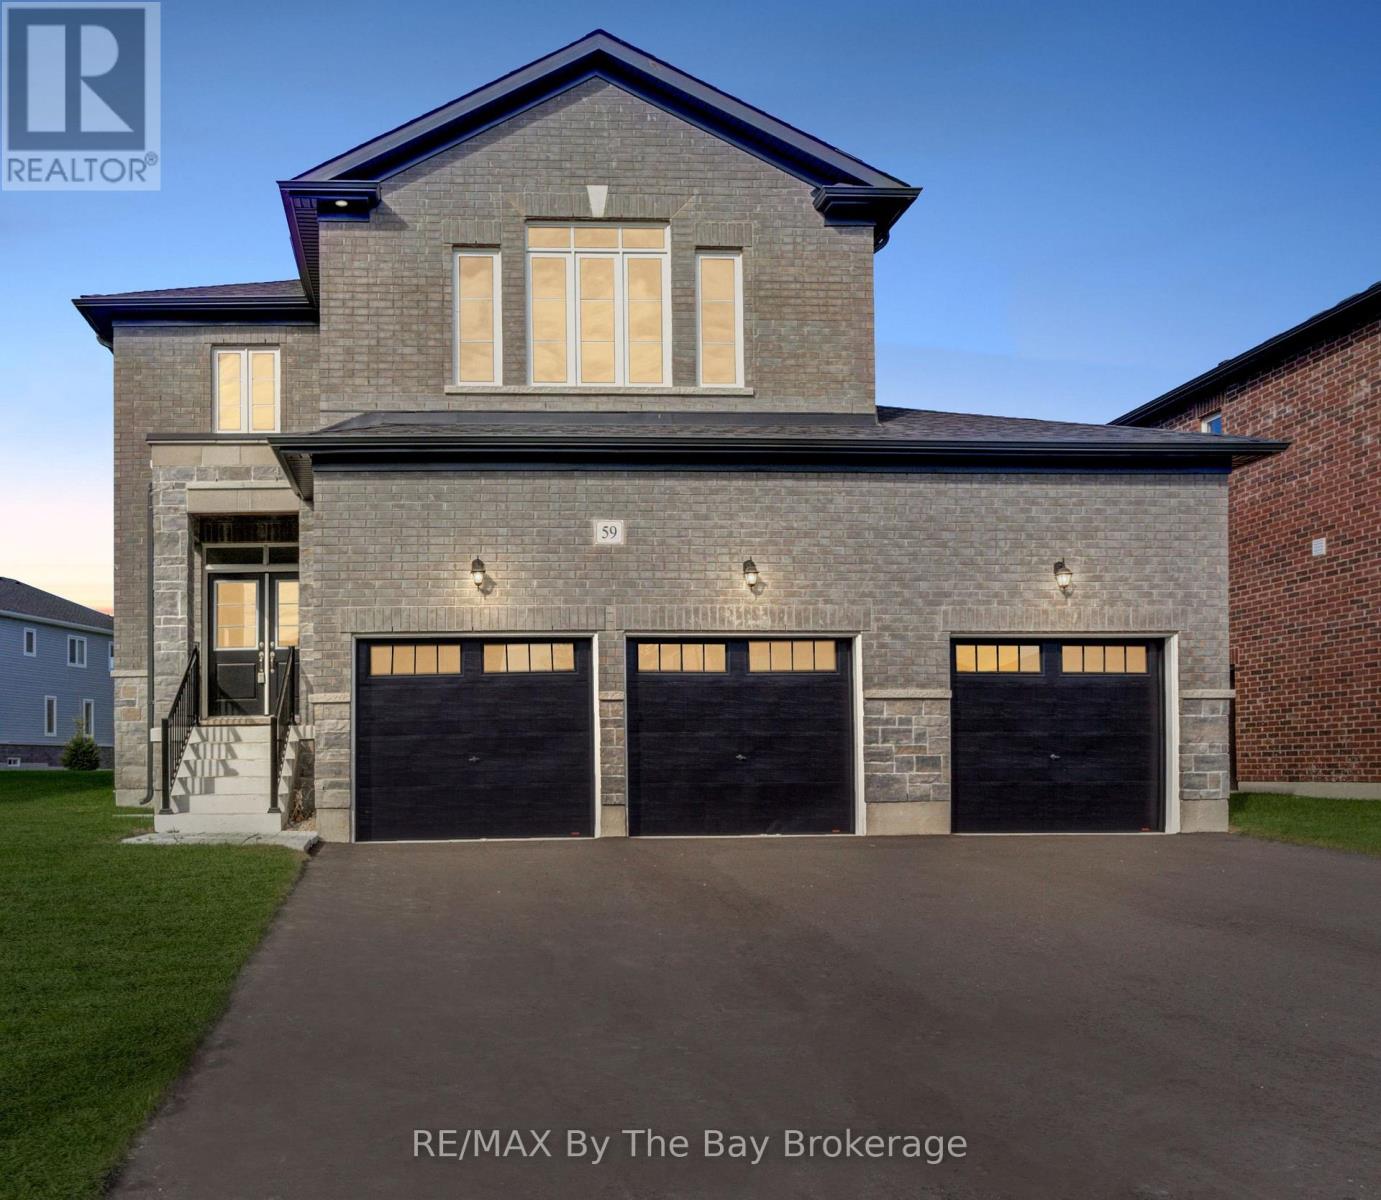
NEW HST Rebate Pricing! This stunning move in Pine Model in the sought-after Villas of Upper Wasaga (Phase 4) boast all Brick & Stone home with triple car garage. Set within the peaceful, final master-planned phase of Baycliffe Communities, this enclave is a private pocket of quiet streets and natural surroundings . Step inside through a covered front entryway to a spacious foyer leading into a bright open-concept living and dining area with gleaming hardwood floors, pot lights, and 9-foot ceilings. Large windows flood the main floor with natural light, while the upgraded kitchen showcases white cabinetry, granite countertops, a large island, and a walkout to the rear yard perfect for entertaining or family living. Upstairs, discover four spacious bedrooms and three-and-a-half bathrooms, including two private ensuites and a Jack & Jill bath shared by the remaining bedrooms. The primary suite offers a generous walk-in closet and a luxurious 5-piece ensuite with a glass shower and double vanity. Additional features include wrought iron spindles, upgraded tile and hardwood, main floor laundry, rough in for a electric car charger in the garage. A convenient side entrance leads to the unfinished basement, offering potential for a private suite or future customization. Located just minutes from Wasaga Beach's shoreline, schools, shops, and trails, this home delivers the perfect balance of luxury, comfort, and lifestyle all in one of Wasaga Beach's most peaceful and private pockets. (id:48195)
21 Lisa Street
Wasaga Beach, Ontario
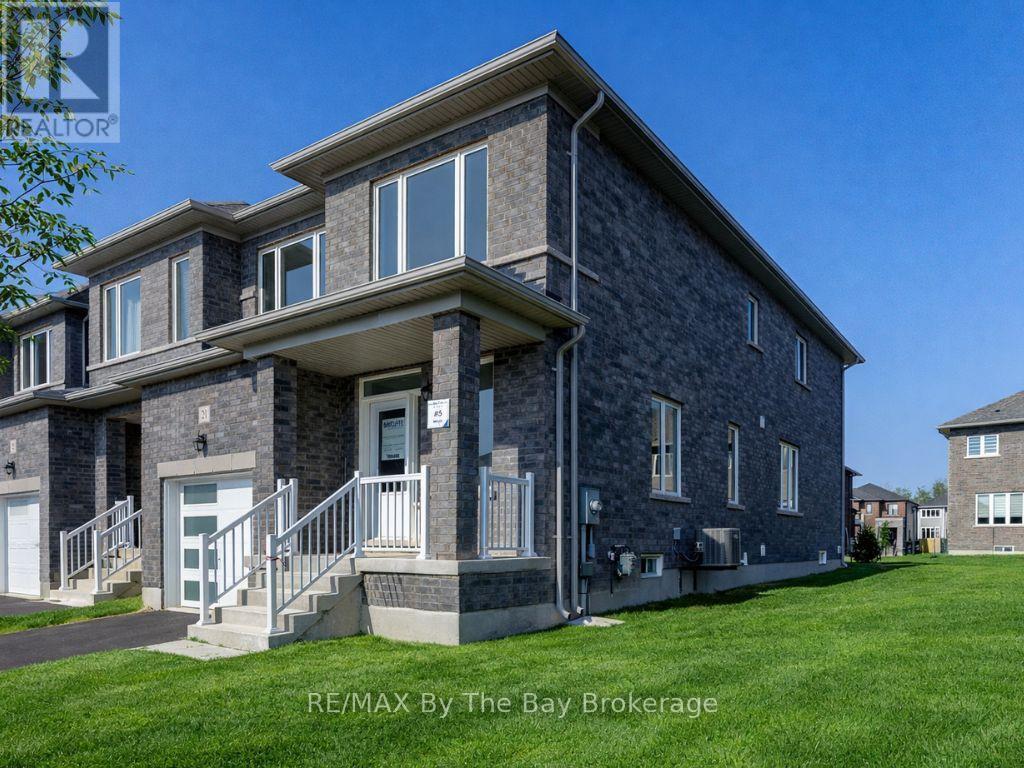
NEW HST rebate pricing. Live, work, and play in this brand new, never-lived-in 4-bedroom, 3-bath freehold end-unit townhome by Baycliffe Communities, offering excellent value with the space and feel of a detached home with over 2,189 sq ft of thoughtfully designed living space. Situated on a spacious end unit lot, this home features a timeless ALL BRICK & STONE exterior, covered front porch, and additional windows for an abundance of natural light and added side yard space. Inside, you'll find a bright open-concept layout with upgraded tile and hardwood flooring, elegant wrought iron spindles, a modern white kitchen, and a cozy gas fireplace. A well-designed mudroom with direct interior access from the garage adds everyday convenience and functionality. The spacious primary suite is complete with a 5-piece ensuite featuring a double vanity, soaker tub, and separate stand-up shower, along with a large walk-in closet. Convenient main floor laundry and an unfinished basement provide flexibility for future use. Located just minutes to The World's Longest freshwater beach, with a short drive to Collingwood and Blue Mountain. Ideal for families and/or investors, surrounded by schools, walking trails, and everyday amenities. This never-lived-in end-unit townhome includes Tarion Warranty coverage beginning on the date of occupancy, offering the peace of mind that comes with a brand new home. Comfort, convenience, and long-term value await! (id:48195)
95 Goldie Court
Blue Mountains, Ontario
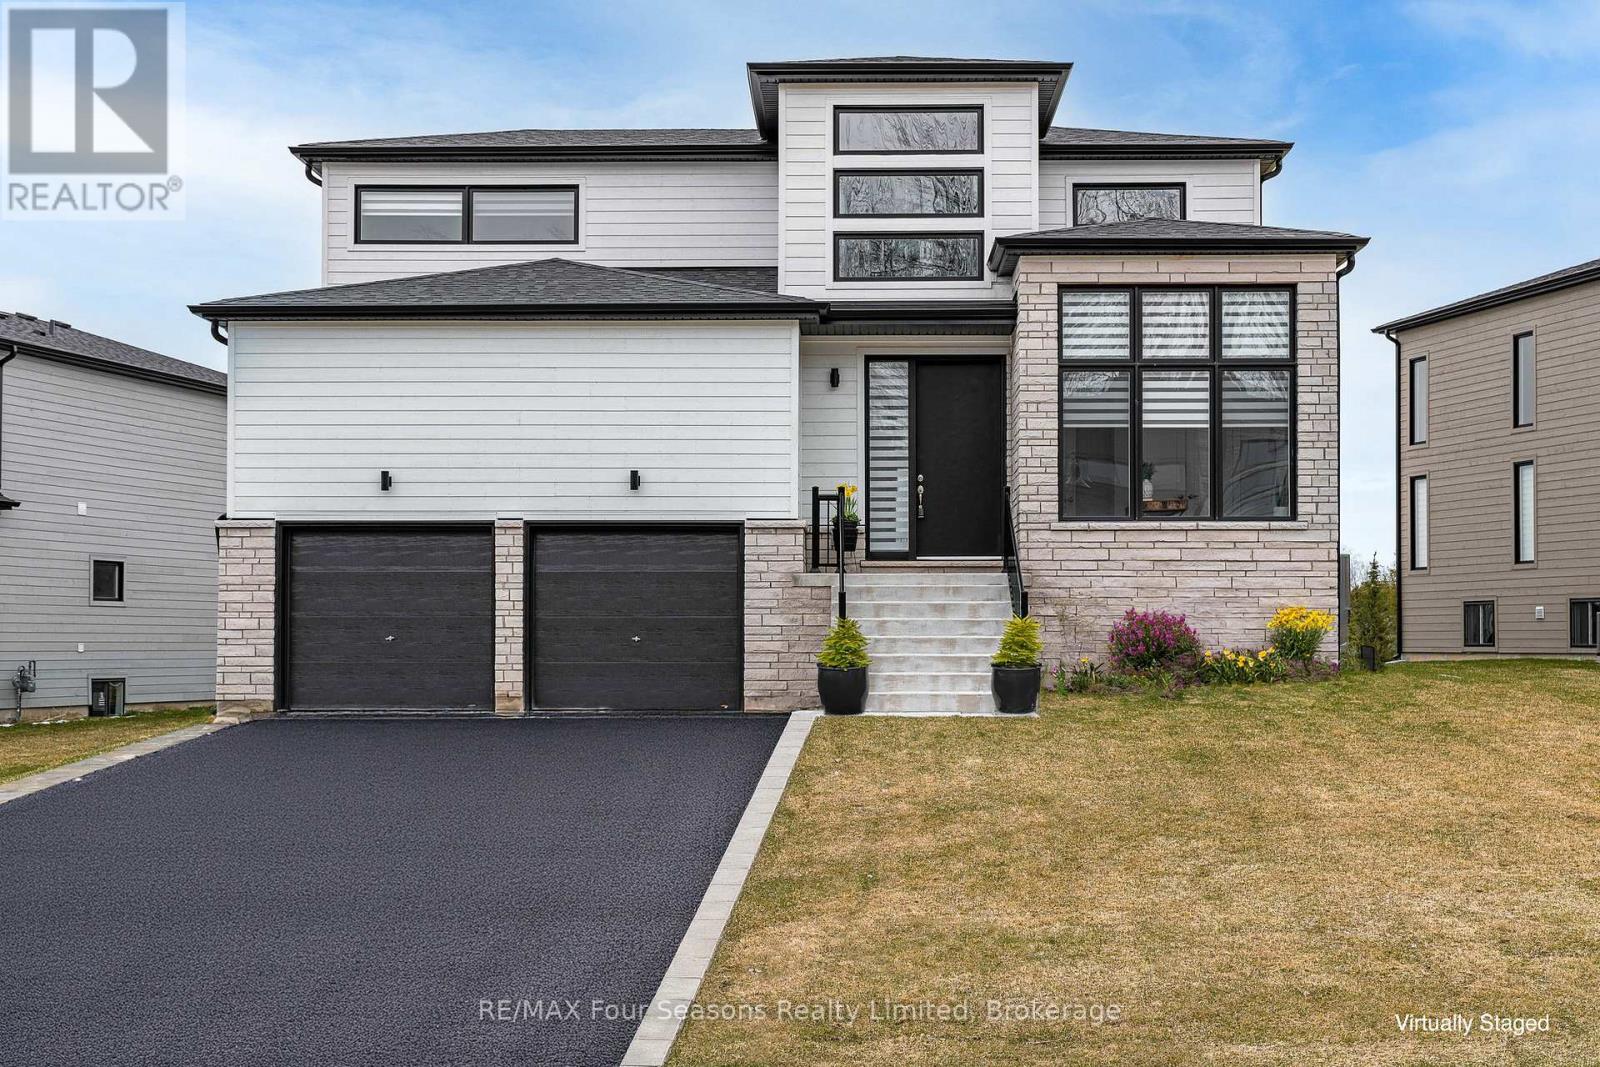
Welcome to your four-season escape in the sought-after Bayside Community, where luxury living meets the natural beauty of Georgian Bay. This exceptional home offers an incredible opportunity to experience the lifestyle so many buyers are searching for. Designed with both comfort and entertaining in mind, this beautifully appointed three-bedroom, three-bathroom home features a bright open-concept layout filled with natural light and stylish finishes throughout. The heart of the home is the stunning chef-inspired kitchen, complete with premium Jenn-Air appliances, a walk-in pantry, generous prep space, and elegant brass fixtures that add warmth and sophistication. The inviting living area is anchored by a cozy gas fireplace, creating the perfect setting to relax after a day on the trails, slopes, or golf course. Upstairs, the airy loft offers flexible space for a home office, reading lounge, yoga retreat, or additional gathering area. The spacious primary suite is designed as a private retreat, featuring a walk-in closet and a beautifully finished ensuite bathroom. Outside, one of the largest lots in the community offers endless potential to create the backyard oasis you have always imagined. Step outside and embrace the four-season lifestyle that makes this area so desirable. The Georgian Trail is just moments away for cycling, walking, and exploring nature year-round. Spend winter days skiing at nearby Georgian Peaks Ski Club, summer afternoons golfing at Georgian Bay Golf Club, or enjoy a short bike ride into the charming Village of Thornbury with its boutiques, cafés, restaurants, and waterfront charm. Just 20 minutes from Collingwood, this location offers the perfect balance of recreation, relaxation, and convenience. Whether you are searching for a full-time residence, weekend retreat, or lifestyle investment, this Bayside home is ready to impress and must be seen to be fully appreciated. (id:48195)
11 Spry Shore Road
Northern Bruce Peninsula, Ontario
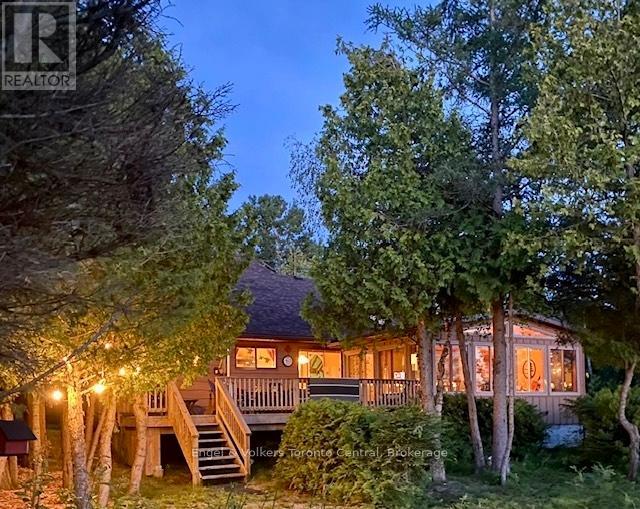
Experience the ultimate waterfront lifestyle at 11 Spry Shore Road, a stunning 4-season retreat nestled on the pristine shores of Lake Huron. Tucked away among mature trees for maximum privacy on the Northern Bruce Peninsula, this property offers 115 feet of direct waterfront and breathtaking western exposure for legendary sunsets. Designed for large families and hosting friends, the home features 5 generous bedrooms and 2 full bathrooms. The heart of the residence is an impressive open-concept living area boasting soaring vaulted wood ceilings, a cozy woodburning fireplace, and large windows that invite the natural beauty of the outdoors inside. The updated kitchen is a chef's delight, complete with stainless steel appliances, local cut limestone counters, a functional breakfast bar, and a bright dining area perfect for morning coffee. Transition seamlessly to the sun-drenched sunroom or out onto the expansive multi-tiered deck, the ideal spot for magnificent sunsets and evening cocktails. The outdoor space is a true playground, offering a dedicated fire pit area for storytelling under the stars and a private wooden platform at the water's edge for peaceful reflection. Beyond the main house, hobbyists will find their dream in the oversized detached double garage, which includes a fully equipped workshop and ample storage for water toys. ATVs or snowmobiles. The heavily treed lot creates a secluded sanctuary while keeping you just minutes from the vibrant village of Lion's Head, local shops, the iconic lighthouse, and world-class hiking on the Bruce Trail. Whether you are seeking a year-round residence or a high-end vacation rental investment, 11 Spry Shore Road offers a rare opportunity to own a piece of paradise. Schedule your private showing today and start living the lake life you've always imagined. (id:48195)
41 Sierra Trail
Collingwood, Ontario
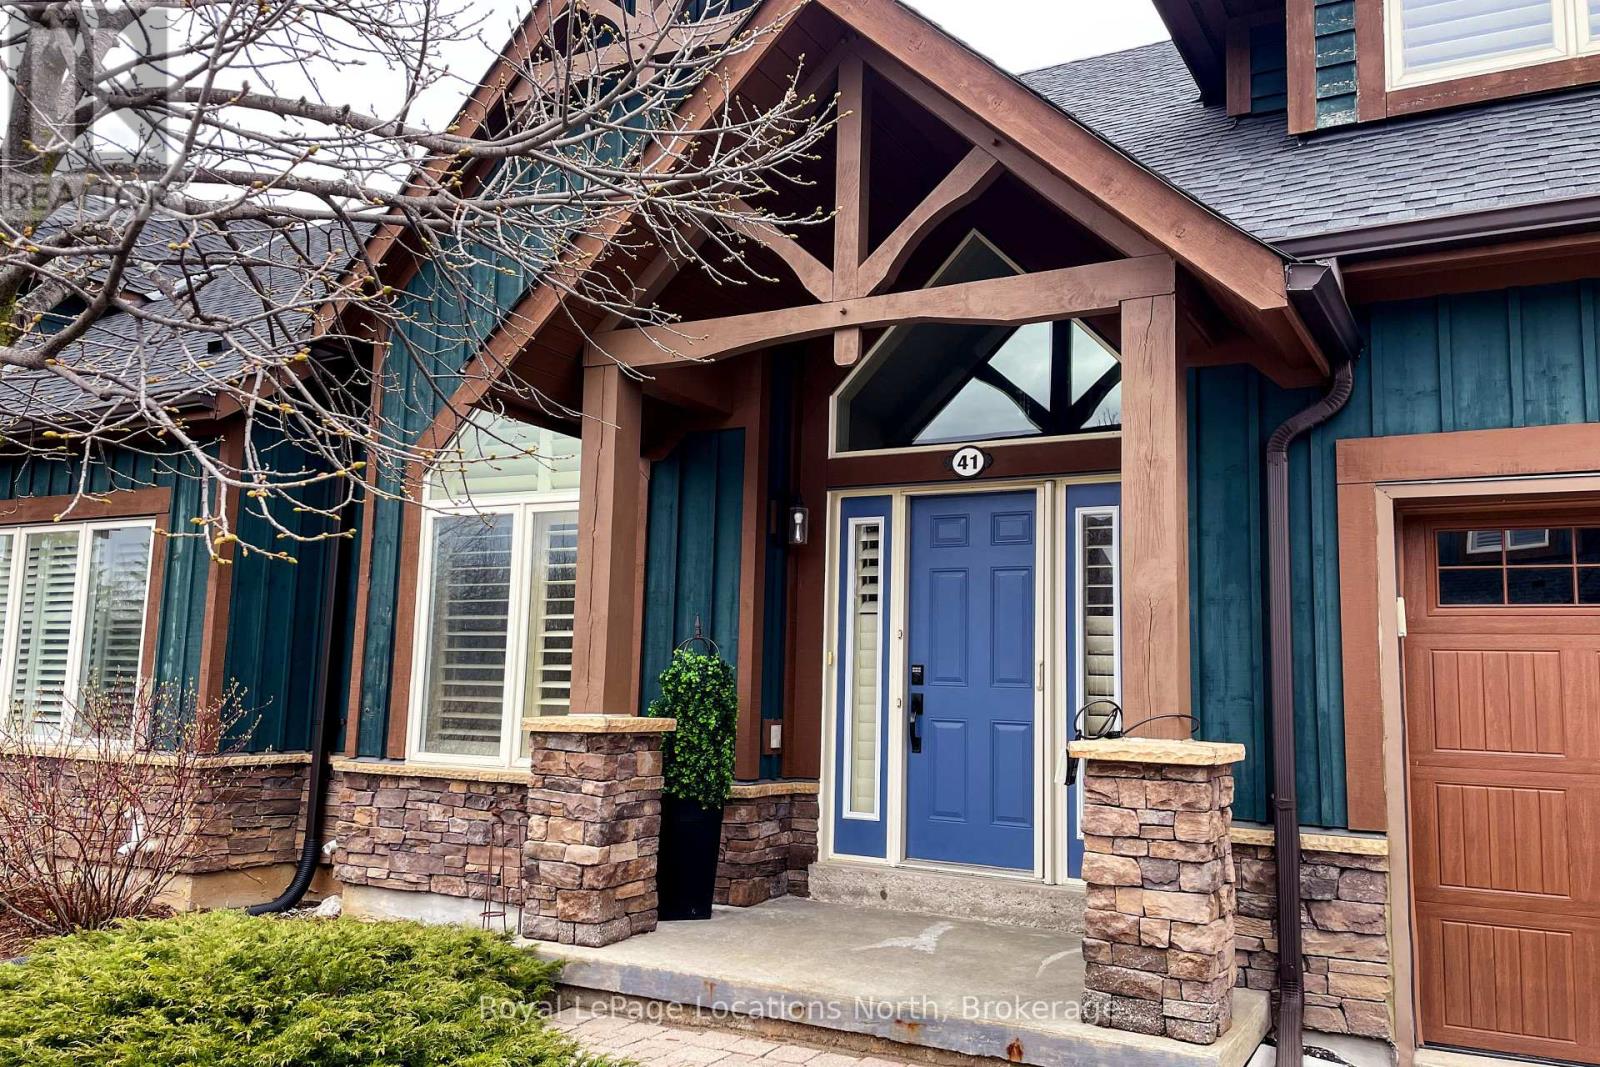
Nestled on a tranquil street within the Cranberry Golf Course, this meticulously maintained bungalow-loft townhome offers a sophisticated blend of luxury and low-maintenance living. The bright, open-concept main floor features soaring vaulted ceilings, a dramatic gas fireplace, and a chef-inspired kitchen with quartz countertops and a large entertaining island. The main-floor primary suite provides a private retreat, while a dedicated second-floor loft serves as an excellent guest suite. The fully finished basement significantly expands your living space, boasting a massive recreation room, an additional bathroom, and large guest rooms, all illuminated by oversized windows that flood the area with natural light. Outside, a sunny private deck backs directly onto peaceful green space, while community fees cover a private pool, professional landscaping, and snow removal. Ideally located just minutes from Blue Mountain, downtown Collingwood, and the Georgian Trail, this property highlights premium features. It represents a premier opportunity perfect for refined year-round living, a relaxing weekend getaway second home, or an exceptional source of potential rental income. (id:48195)
468 Champlain Road
Penetanguishene, Ontario
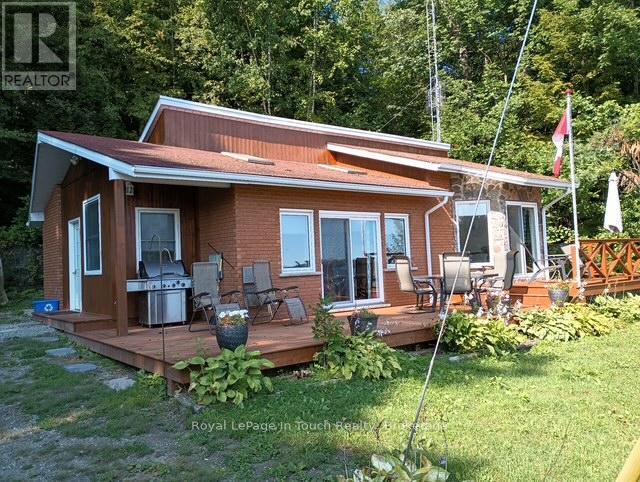
This 2 bedroom home offers fabulous panoramic views of Penetang Harbour leading to the renowned waters of Georgian Bay. Access is located directly across the road, via a staircase that takes you to a sandy shoreline, beach area and your own floating dock. Features include a large mud room with tiled floors, pine flooring in living room & bedrooms, vaulted ceiling with 2 skylights, walkout from the primary bedroom & sliding glass doors to a sundeck that overlooks Georgian Bay where one can sit and enjoy the view and passing boats. Don't miss out on a great opportunity to own a water view property. (id:48195)
14 Victoria Island
South Bruce Peninsula, Ontario
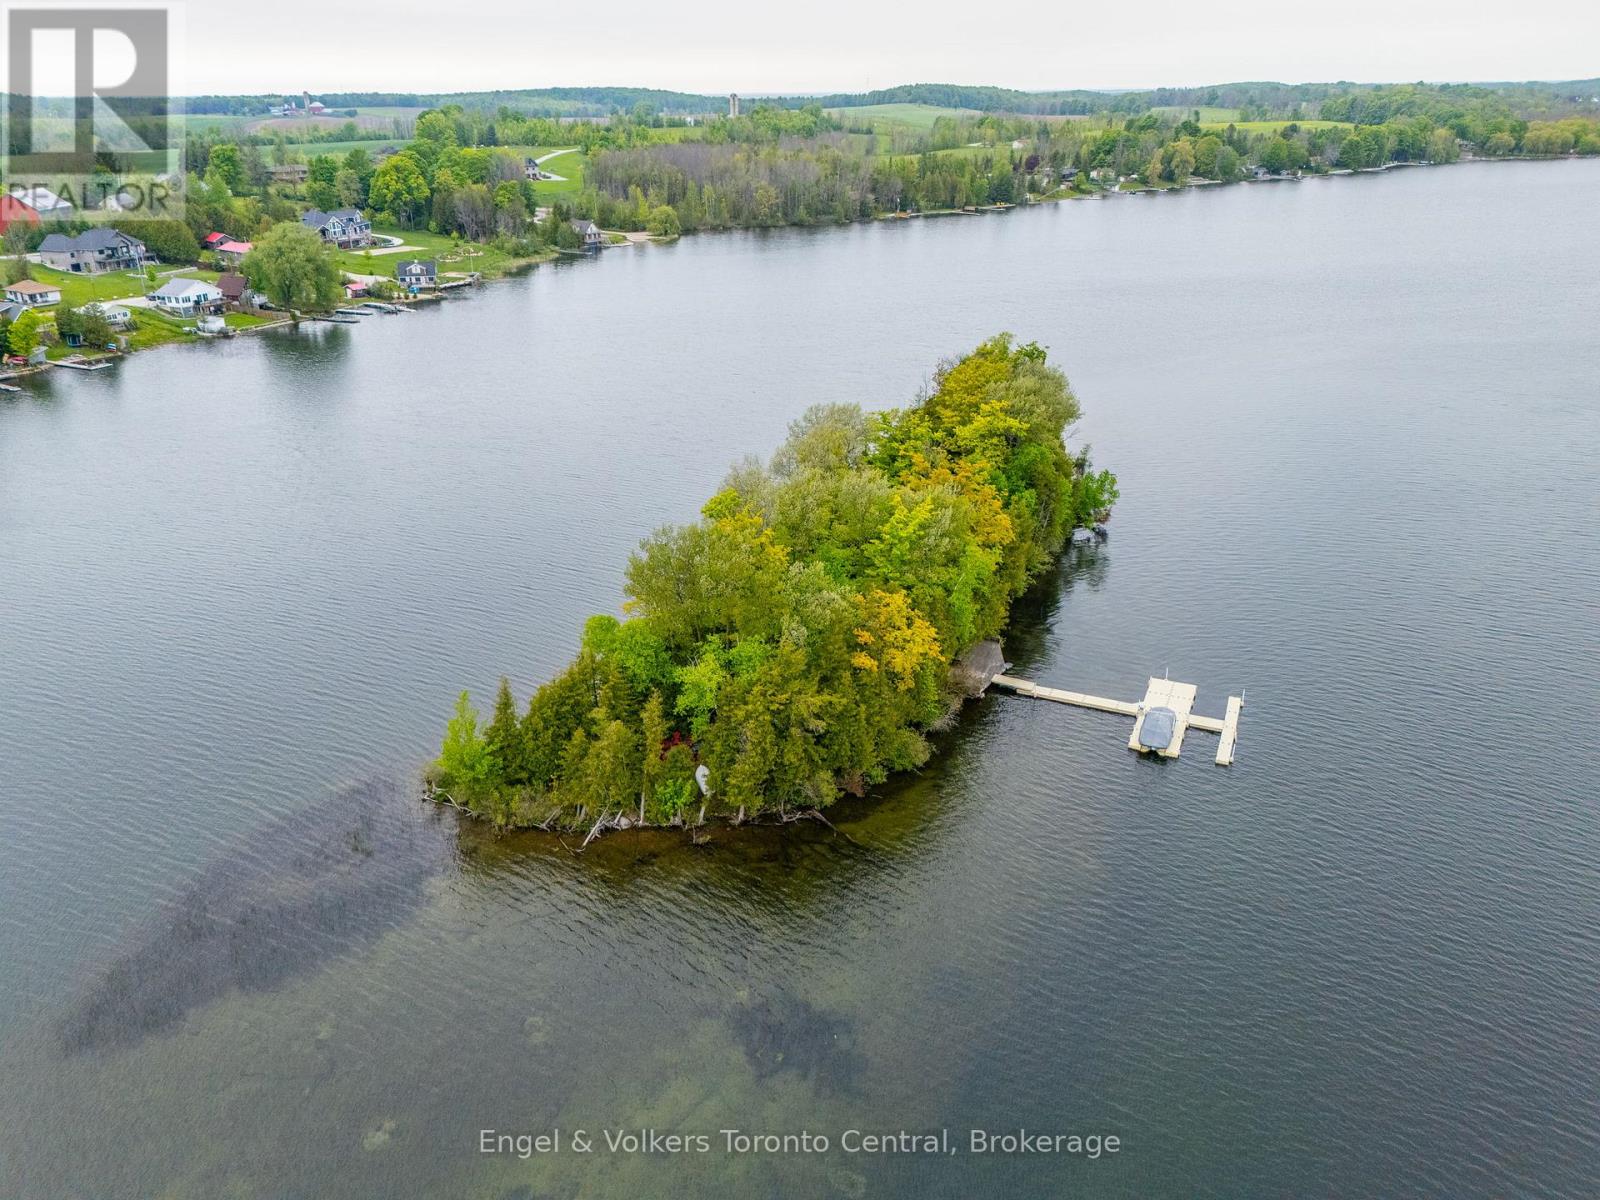
Own your own private island oasis on Chesley Lake! This rare, fully furnished, turn-key retreat at 14 Victoria Island offers the ultimate escape just a short drive from Owen Sound. Simply pack your bags and hop into your included pontoon boat from the Chesley Lake marina to start making memories. Inside, you are welcomed by a bright, open-concept living space designed to bring the outdoors in. Wall-to-wall windows and vaulted ceilings with skylights flood the cottage with natural light, offering breathtaking 360-degree lake views. A striking fireplace anchors the cozy living room, which flows seamlessly into a beautiful sunroom perfect for morning coffee or evening games. With multiple comfortable bedrooms-including a dedicated bunk room-and two fully equipped bathrooms with walk-in showers, there is plenty of room for family and guests. You will also enjoy the modern convenience of a full heating and cooling system for year-round comfort .Step outside to expansive, multi-tiered decks that surround the cottage, providing endless spaces to lounge, dine, and entertain right at the water's edge. The island is an outdoor paradise featuring a dedicated fire pit area, a grassy play space, and easy, shallow water entry perfect for swimming and kayaking. Your own private floating dock system awaits, ready to moor your boat. Built for low-maintenance peace of mind, the property boasts premium upgrades including durable siding, a metal roof, and a newly installed septic system. You are just a quick boat ride to the mainland car park, offering the absolute tranquility of island life without sacrificing convenience. Whether you are seeking a peaceful weekend getaway or an adventurous summer-long sanctuary, this boat-included, turn-key island paradise is ready to welcome you. Just add you! (id:48195)