

443465 Concession 8 Concession E
West Grey, Ontario
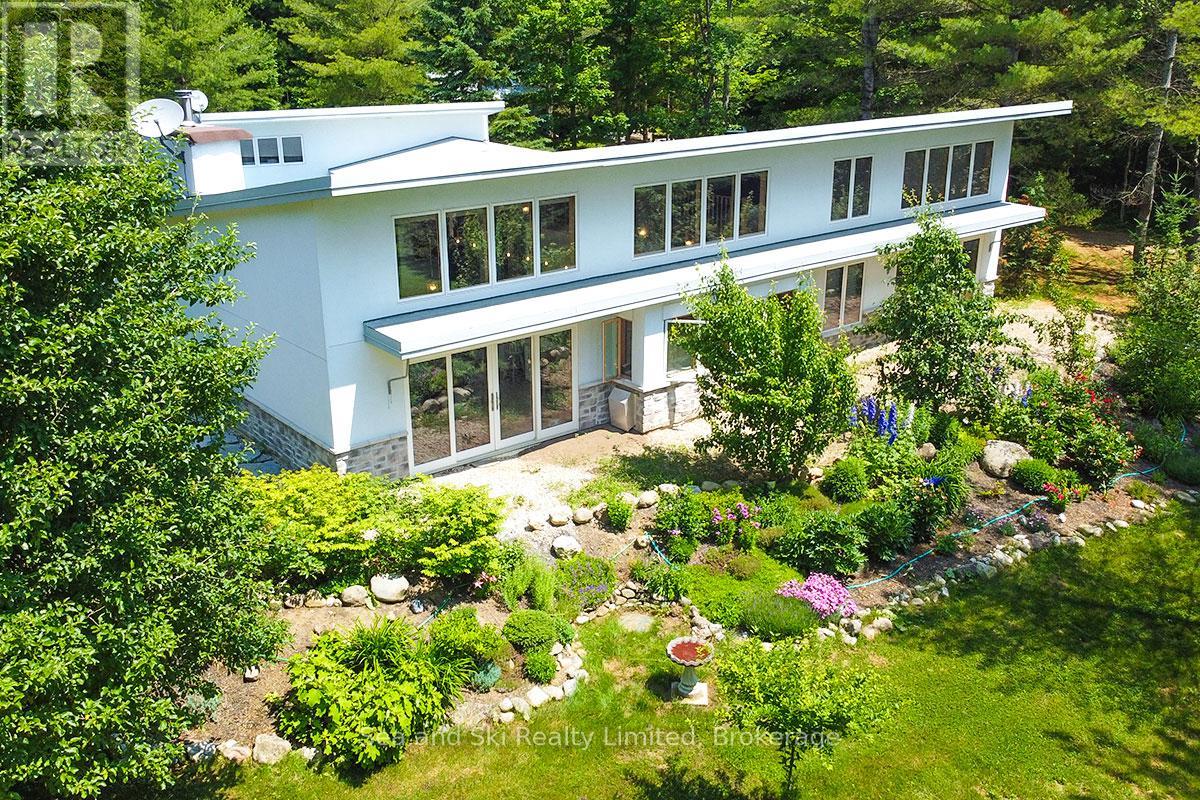
Modern Country Home on 4+ Acres. Contemporary Living Meets Natural Beauty! Discover the perfect blend of modern design and peaceful country living in this stunning custom-built Contemporary Style home, set on just over 4 private wooded acres. Thoughtfully designed with clean contemporary lines, soaring ceilings, and a wall of south-facing windows, this open-concept main floor living home captures natural light and passive solar heat throughout the winter months. The spacious primary suite offers a luxurious escape with a large walk-in closet and a spa-like walk-in shower. The sleek kitchen features White countertops and a stylish, functional layout ideal for entertaining or everyday living. In-floor hot air heating ensures year-round comfort and peace of mind. A large office with direct access to the great outdoors, The oversized 2-car garage is built for more than just vehicles, boasting heated floors and a spacious storage loft, perfect for hobbyists or additional gear. Outside, enjoy a large fire pit, a private, well-treed lot with winding trails, a large garden/storage shed, and landscaping materials including multiple skids of flag stone ready for your finishing touches. Located just outside of Markdale, 15 minutes to the Beaver Valley, 40 minutes from Blue Mountain, 2 hours from the GTA, and minutes from hiking, cross-country skiing, ATV trails, and dozens of lakes and rivers for fishing and paddling, this is the ultimate four-season escape package. (id:48195)
16 Arcadia Road
Wasaga Beach, Ontario
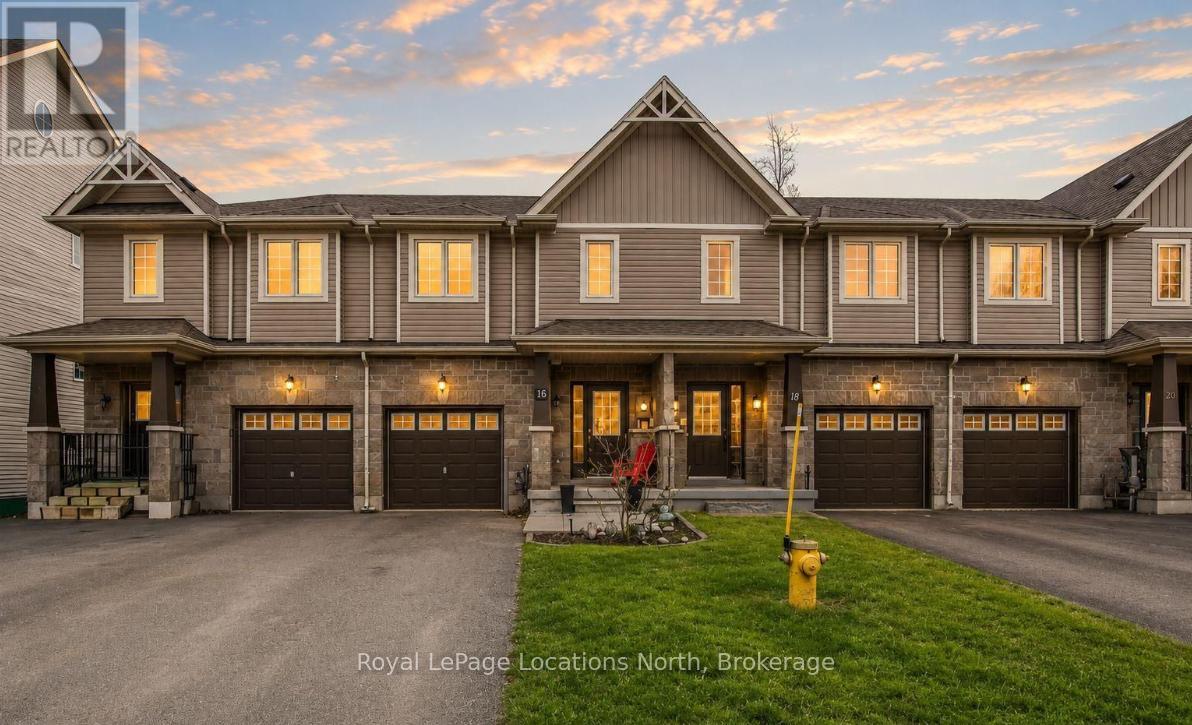
Welcome to 16 Arcadia in Wasaga Beach, a well-maintained 3-bedroom townhouse offering a practical layout, low-maintenance living, and a convenient location. Situated on a quiet street, this home is close to parks, trails, schools, shopping, and the beach. The main floor features a bright living space with updated flooring and an eat-in kitchen with an island and stainless steel appliances. Upstairs, there are three comfortable bedrooms including a primary bedroom with a walk-in closet and private ensuite, along with a full main bathroom. Built on a slab-on-grade foundation, this home offers easy upkeep with no basement, and key mechanicals are neatly tucked away to maximize space. Additional features include inside entry from the attached garage and a fully fenced backyard. A great option for first-time buyers, downsizers, or investors looking for a solid home in a desirable area. (id:48195)
37 Sog Je Wa Sa Drive
Native Leased Lands, Ontario
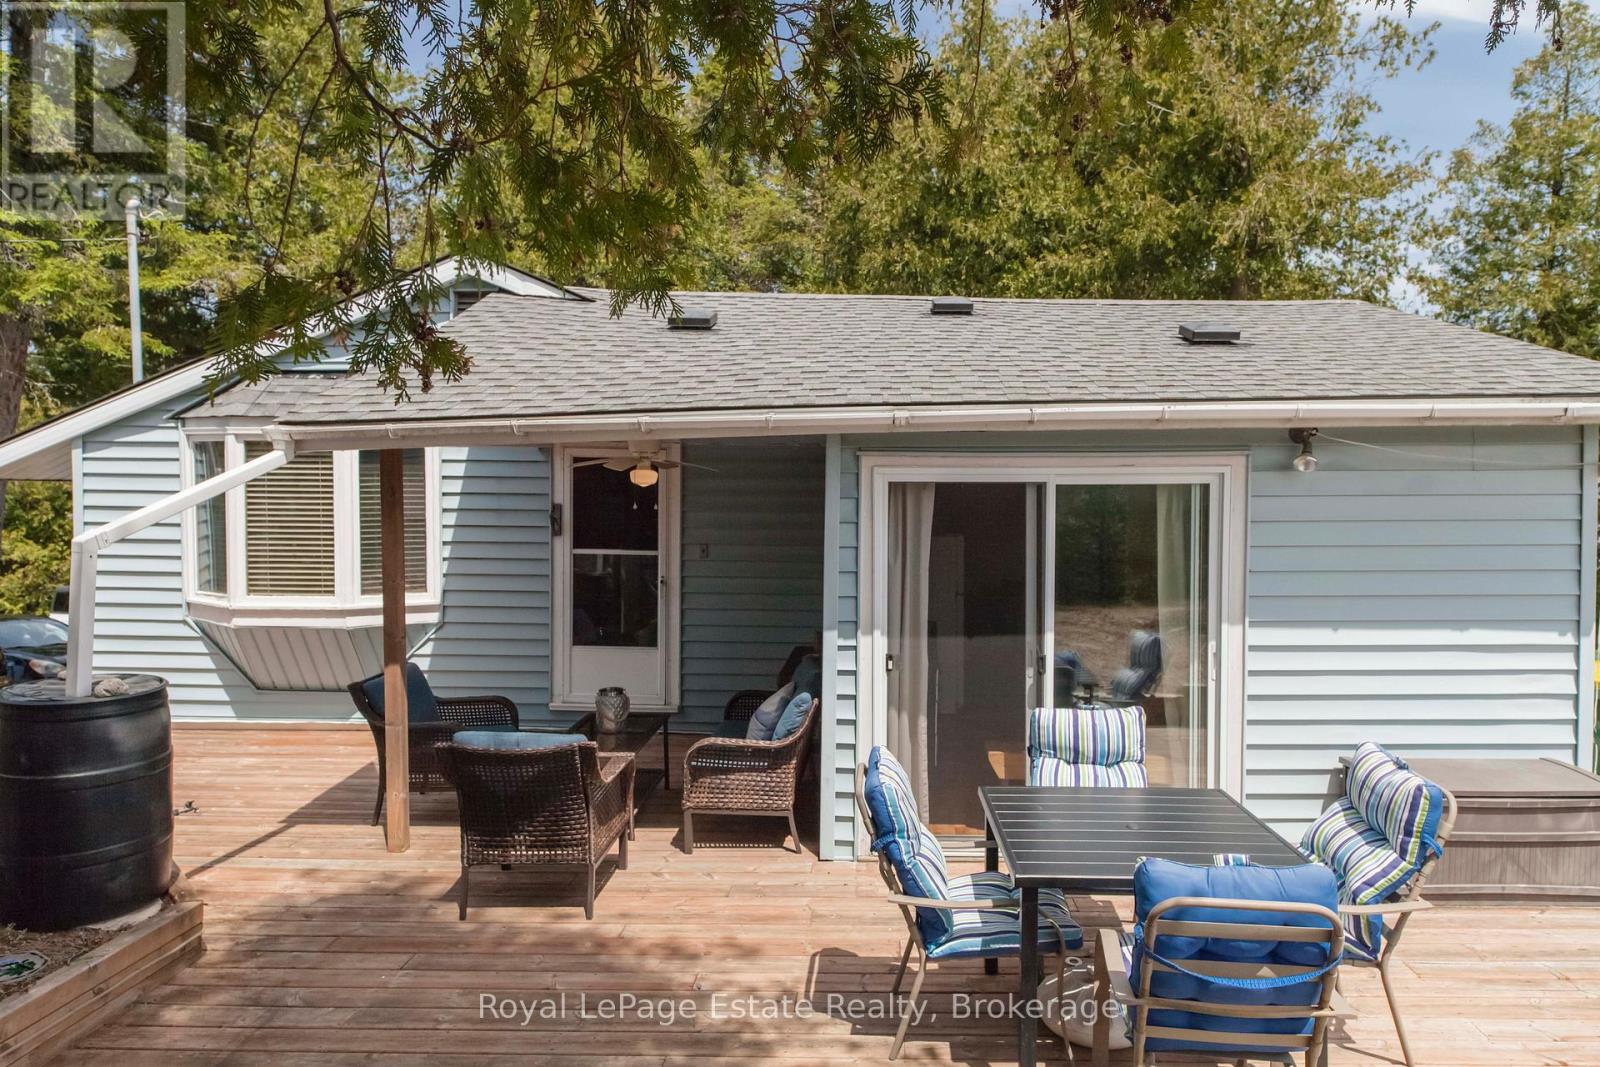
CHARMING LEASED LAND RIVERFRONT COTTAGE! Escape to this spacious 3-bedroom cottage nestled on a large, private riverfront lot. This cottage offers the perfect blend of tranquility and potential. Whether you're seeking a peaceful retreat or a place to make lasting family memories, this property checks all the boxes. Step outside to enjoy access to the river, ideal for canoeing, fishing, or simply relaxing by the water. The large lot offers plenty of room to roam, garden, or host summer gatherings. An additional bunkie provides extra space for guests or could serve as a cozy studio or hobby space. The Cottage comes turn key in a serene, natural setting and ready for you to enjoy your Summers. Lease fee $10,150 & Service Fee $1300.00. (id:48195)
58 Harpur Drive
Northern Bruce Peninsula, Ontario
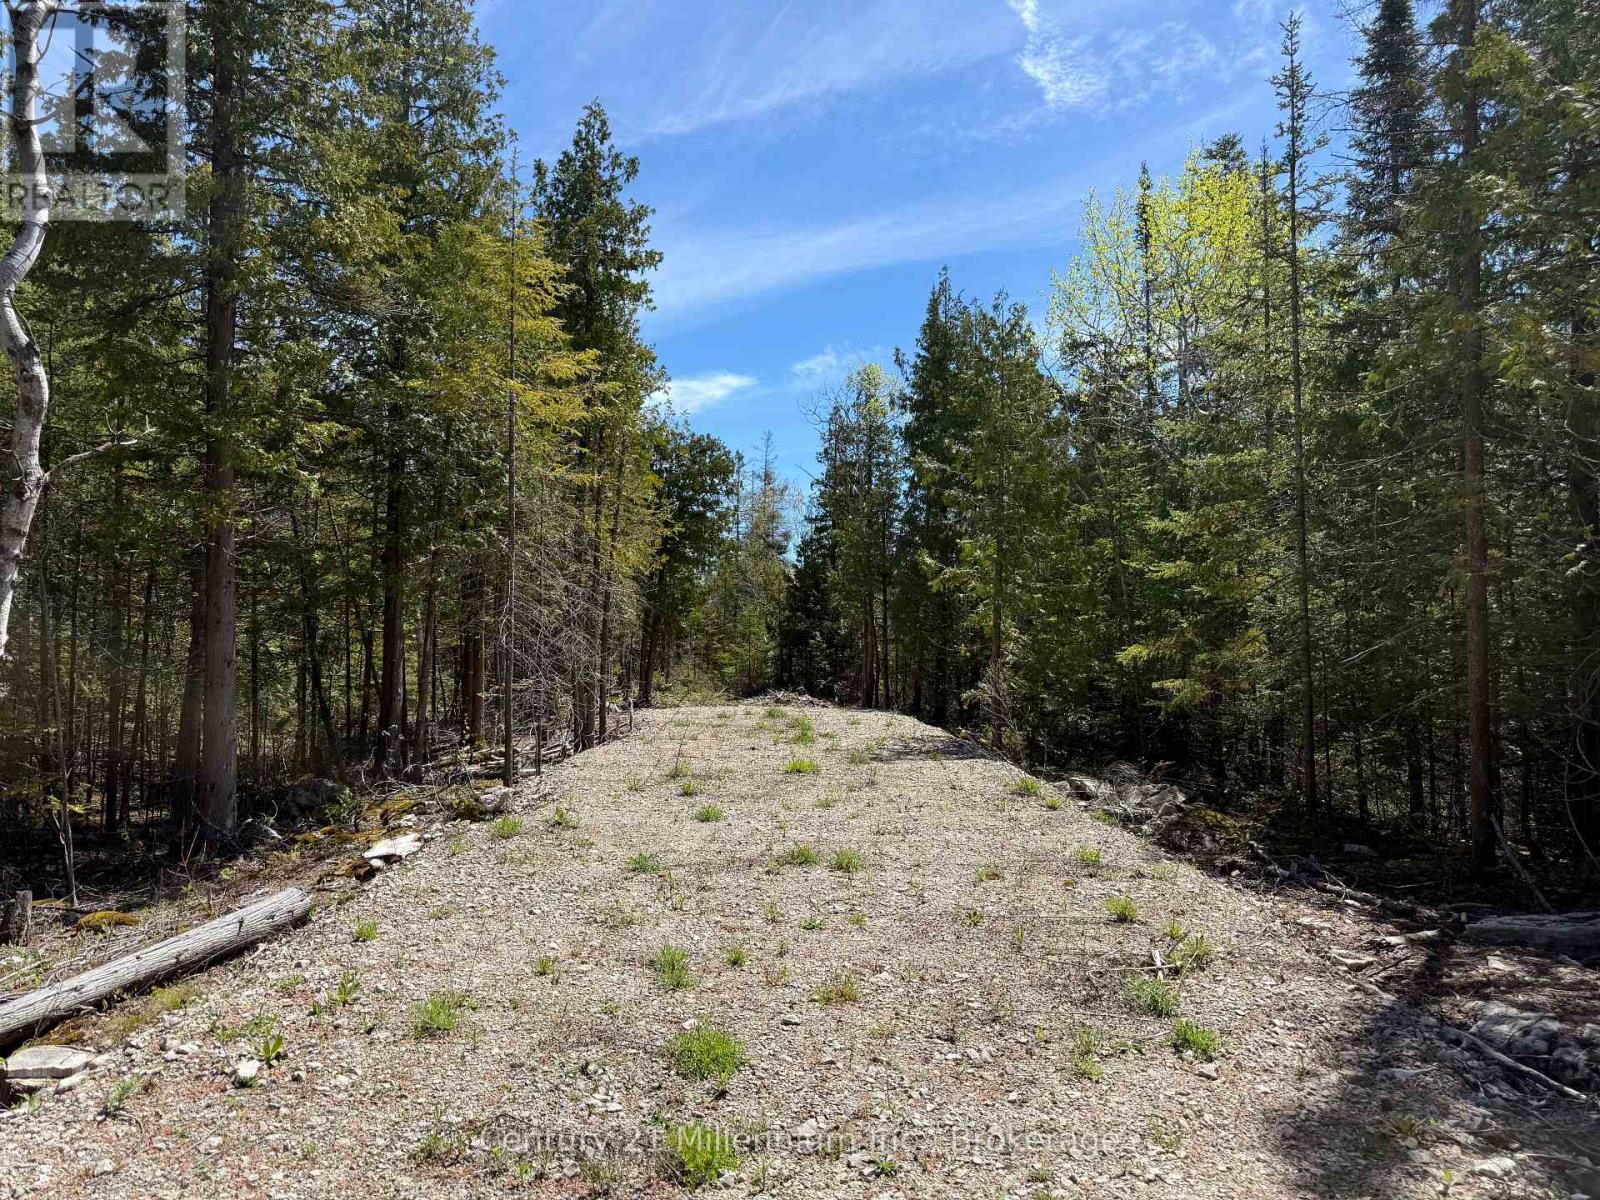
Build your dream getaway in the heart of Tobermory! This prime in-town lot is fully prepped and ready to build - already cleared and filled with a gravel driveway in place, boundaries surveyed, and hydro available right at the road. Located just one street up from the water and within walking distance to the beautiful harbour, shops, restaurants, and all the charm of downtown, this property offers the perfect blend of convenience and peaceful surroundings. Set on a year-round municipal road, the lot provides a fantastic head start for your future home or cottage. With building space already cleared among the trees, you have the flexibility to design and position your dream retreat exactly how you envision it. Enjoy the privacy of a forested setting while still being only minutes from the lively atmosphere of Little Tub Harbour and the waterfront. Located in one of Ontario's top tourist destinations, adventure is always close by. Explore nearby attractions including The Grotto, Flowerpot Island, Singing Sands Beach, and scenic hiking, boating, and world-class diving sites throughout the area. You're also just minutes from the MS Chi-Cheemaun ferry for easy trips to Manitoulin Island. Whether you're looking to build a year-round home, seasonal cottage, or investment property in a high-demand vacation destination, this ready-to-build lot is an incredible opportunity at the top of the Bruce Peninsula. (id:48195)
13 Highland Drive
Grey Highlands, Ontario
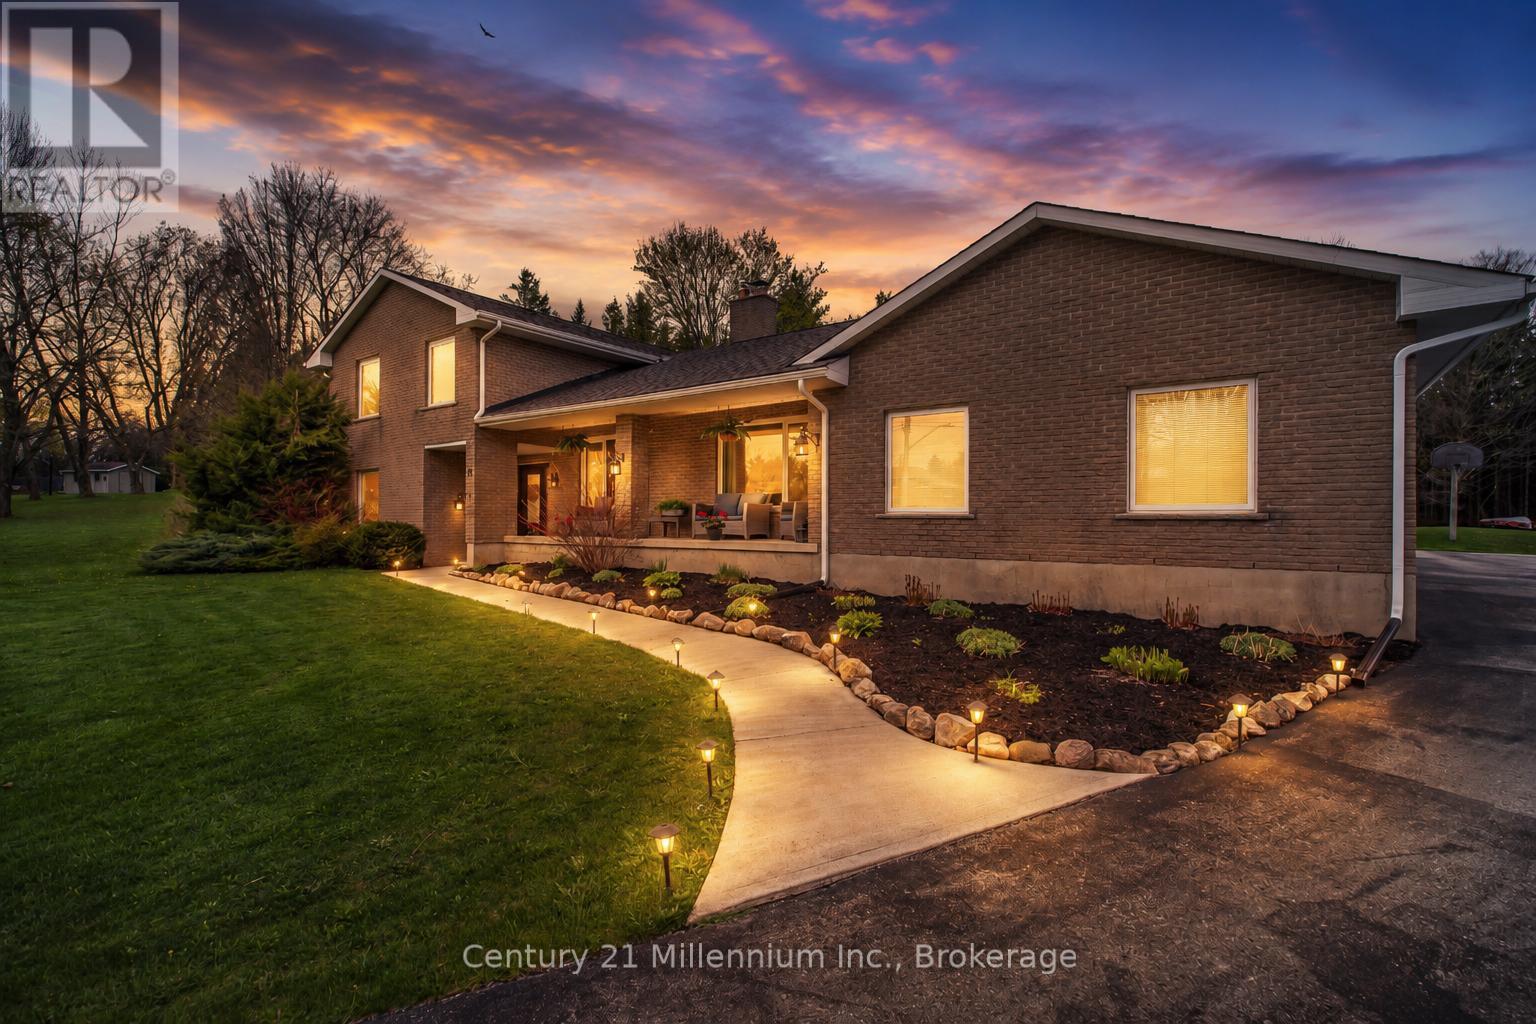
Tucked away on a quiet dead-end street, this home offers the perfect blend of privacy and community living. Backing onto a beautiful tree-lined forest, you'll enjoy peaceful views and direct access to nature right from your backyard. Just a one-minute walk brings you to a managed forest with scenic trails and a charming stream, ideal for family walks and outdoor adventures. Perfectly suited for families, this location is within walking distance to both elementary and high schools, making daily routines easy and convenient. Enjoy the best of small-town living with a local farmers market just a 3-minute walk away every Saturday from May through October, and a short 10-minute stroll into the village where you can grab a coffee and a pastry at the local bakery. (id:48195)
462028 Concession 24
Georgian Bluffs, Ontario
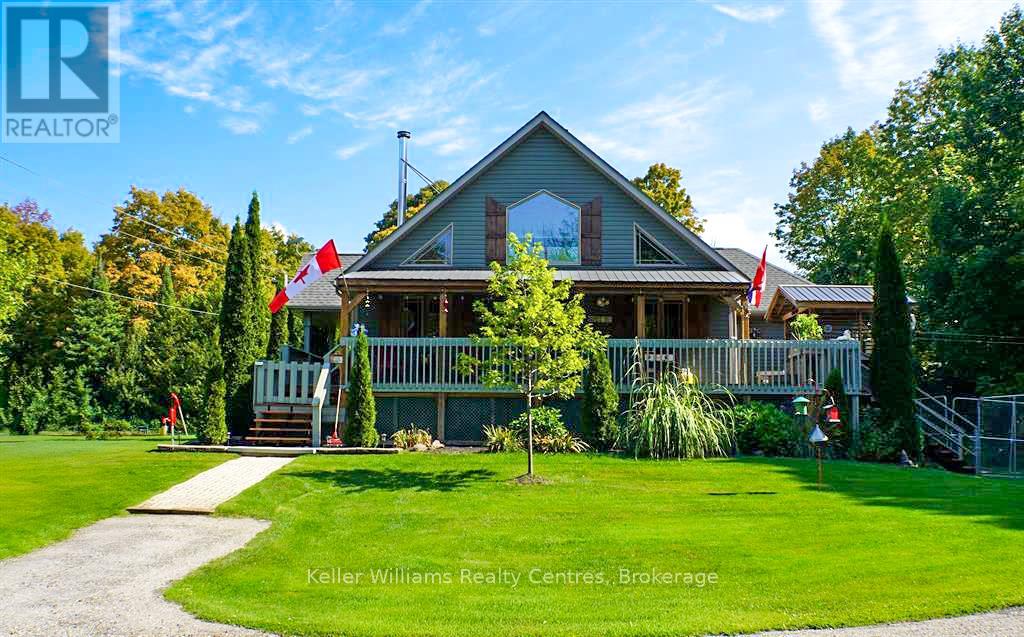
"Stunning" 3-Level Custom Post & Beam Home on "2 Acres" - Near Lake & Town Amenities. Welcome to this truly one-of-a-kind custom-built post and beam home, where rustic craftsmanship meets modern comfort on a beautifully private 2-acre property. With 4 bedrooms, 3 updated bathrooms, and three generous levels of living space, this home is as functional as it is breath taking. Built with thermal insulated panels and drywall throughout, the home offers exceptional energy efficiency and comfort in every season. The timeless post and beam construction creates a warm, character-filled atmosphere that simply cannot be replicated, with soaring exposed beams setting the tone from the moment you step inside. Recent updates have been thoughtfully carried out across the home, including most flooring, modern appliances, new countertops, fresh interior paint, and three fully refreshed bathrooms. A cozy wood stove adds warmth and ambiance, making this the perfect retreat after a day spent outdoors. The heated garage with running water is a rare and practical bonus - ideal for hobbyists, tradespeople, or anyone who values a true year-round workspace. Whether it's storing vehicles, working on projects, or simply keeping things organized through Ontario's winters, this garage delivers. Step outside and enjoy the best of Georgian Bay country living. Lake access is just moments away, offering endless opportunities for swimming, boating, kayaking, and fishing. When you need the conveniences of town, both Wiarton and Owen Sound are just a short drive away, providing hospitals, dining, shopping, entertainment, and championship golf courses. This is the property you've been waiting for - space, quality, nature, and convenience all in one remarkable package. (id:48195)
172 Bryant Street
South Bruce Peninsula, Ontario
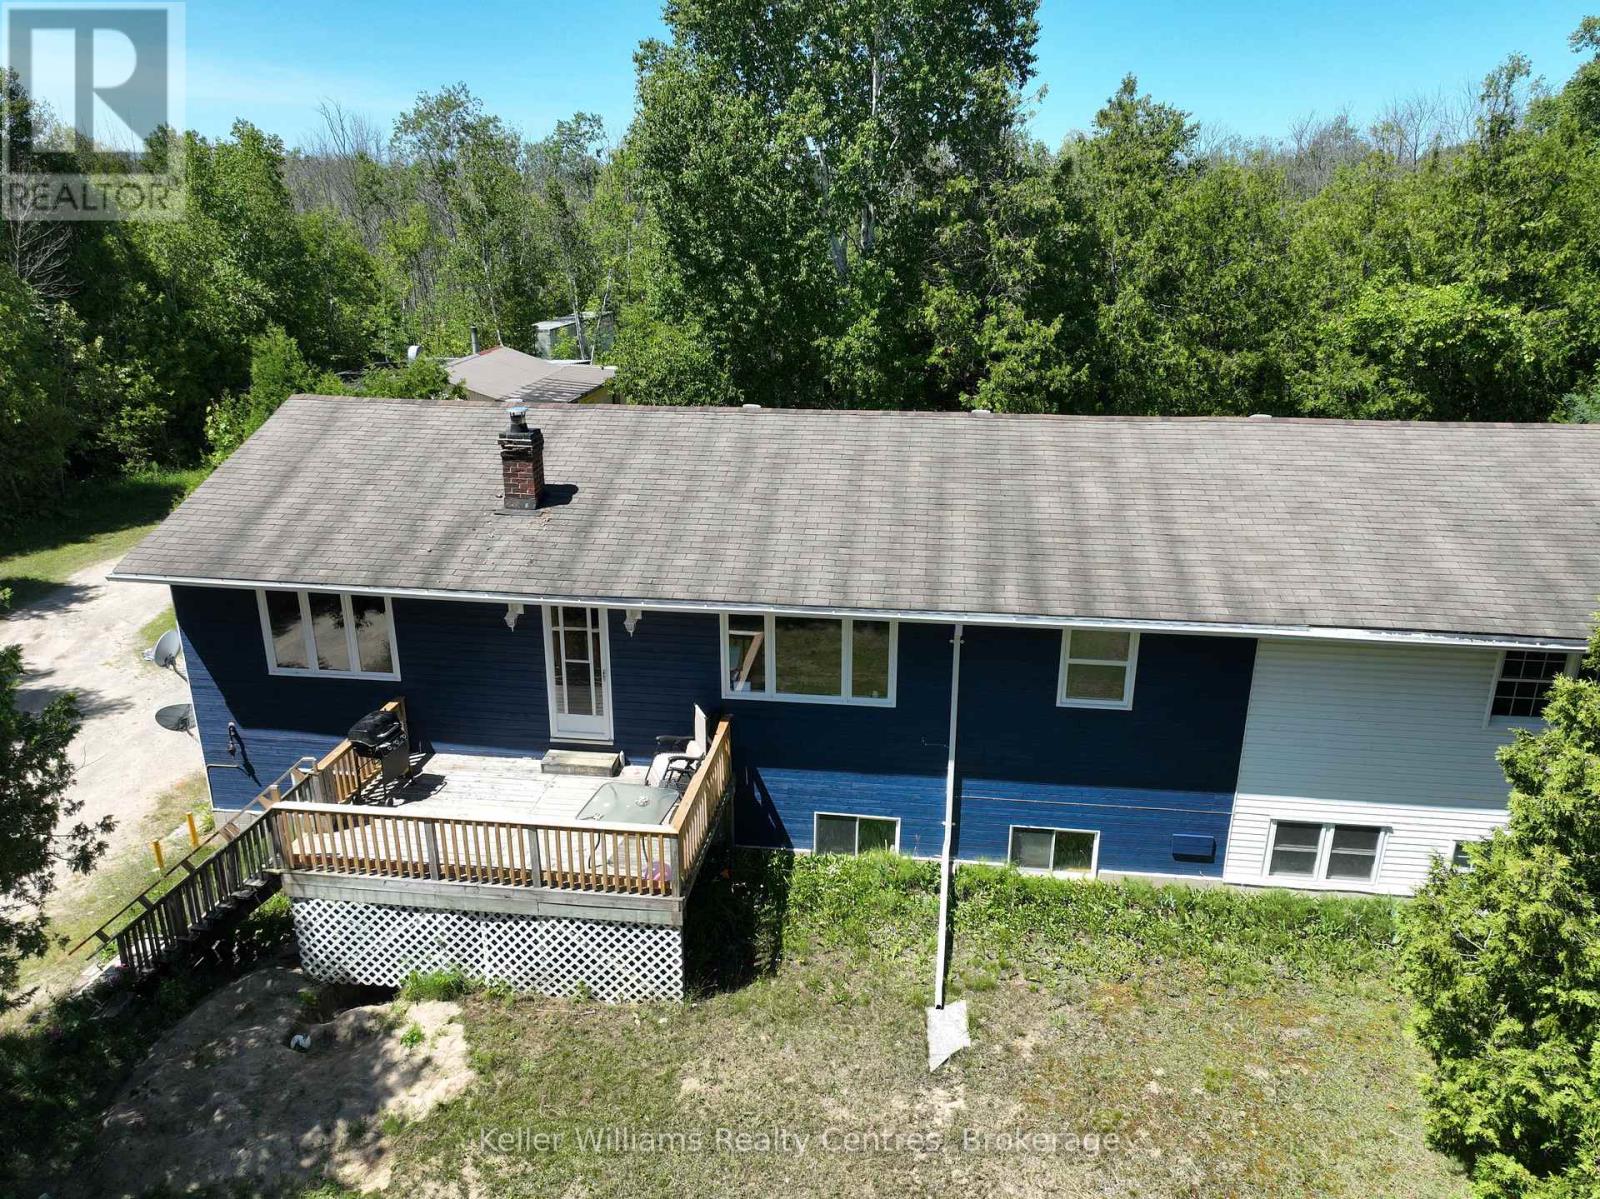
Nestled in the serene landscape of Oliphant, this exquisite home, set on a generous 3-acre property with a picturesque pond perfect for winter ice skating, offers a unique blend of rustic charm and modern sophistication. Live in and rent part of the home for extra income. Recently renovated, the upper level of this home exudes a welcoming ambiance, with attention to detail and quality finishes evident throughout. The open-plan living and dining areas, bathed in natural light, provide a perfect setting for relaxation and entertaining. The modern kitchen, boasting stainless steel appliances and a large island, is a chef's delight and the heart of family gatherings. Each bedroom offers a cozy retreat, promising comfort and tranquility. The lower level presents immense potential for transformation into self-contained in-law suites or a lucrative rental units, adding versatility and value to this already impressive property. This flexibility makes it an excellent investment for the future. The sprawling grounds of this property are a nature lover's paradise. The private pond, a centerpiece of the landscape, transforms into a winter wonderland, ideal for ice skating and creating unforgettable family moments. The vast open spaces are perfect for gardening, outdoor sports, or simply enjoying the beauty of nature. Large shop, cabin and sheds create lots of potential and storage spaces. Located just a 10-minute bike ride from the stunning shores of Lake Huron, this home is perfect for those seeking a tranquil lifestyle close to nature, yet within easy reach of local amenities. The proximity to Lake Huron enhances the allure of this property, offering breathtaking sunsets, sandy beaches, and a plethora of recreational activities like fishing, boating, and swimming. Lots of updates including updates to the decks, drilled well in 2024, west side of roof redone and propane furnace installed. (id:48195)
859 Cedar Point Road
Tiny, Ontario
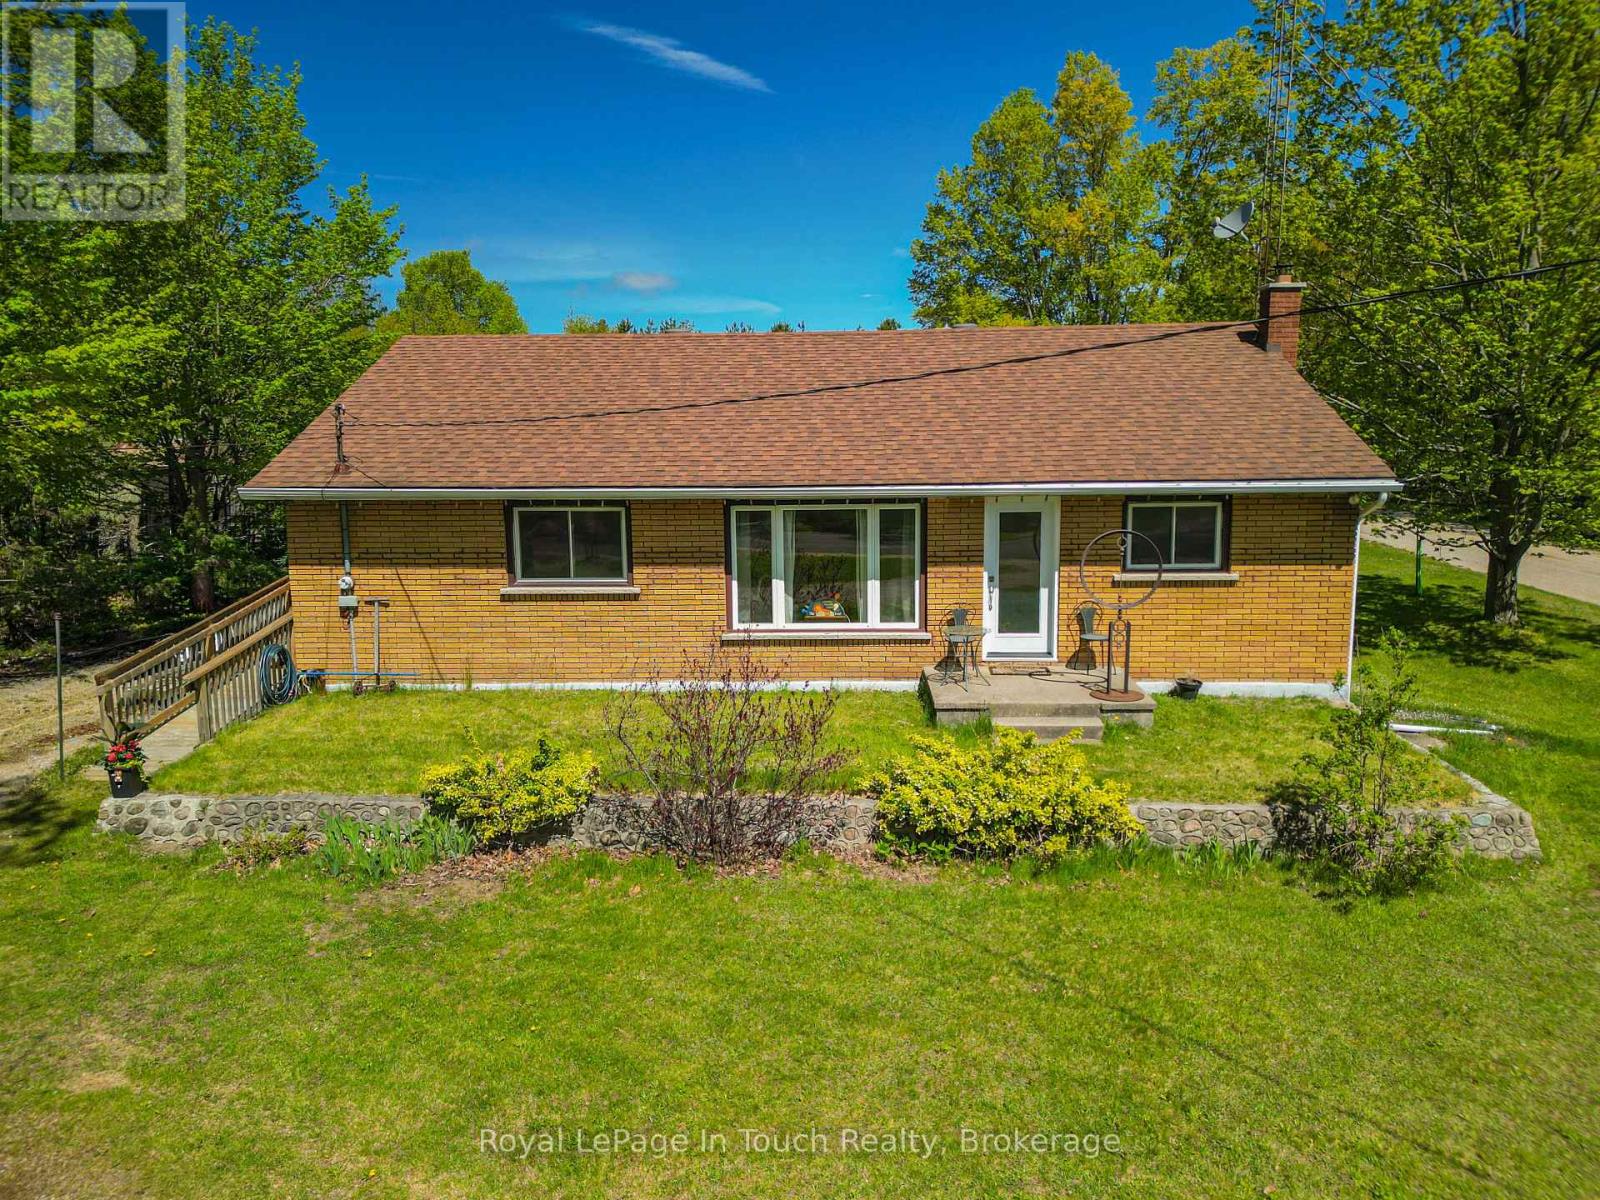
859 Cedar Point Road, Tiny, OntarioExperience the perfect balance of rural privacy and shoreside living with this fully updated three-bedroom brick bungalow, situated on an expansive 0.86-acre country lot. Measuring 107 by 350 feet, this mature, tree-lined property offers substantial space for gardening and outdoor development, positioned just a 90-minute drive from the GTA. The residence has undergone a comprehensive recent remodel, featuring a functional single-level layout ideal for first-time buyers seeking a turn-key home or investors looking for a high-demand property in a prime four-season recreation corridor. Inside, the bright living spaces showcase modern finishes and updates designed for low-maintenance year-round living or a reliable weekend getaway.The outdoor lifestyle potential is unmatched, with the property located just a short walk from over 500 acres of protected Simcoe County Forest trails, offering exceptional hiking, snowshoeing, and cross-country skiing right at your doorstep. Residents will enjoy rapid access to the pristine sandy beaches of Georgian Bay that define the Tiny Township coastline. Daily essentials are easily accessible in the nearby village of Lafontaine, while the full-service amenities, shopping, and dining of Penetanguishene and Midland are only a short drive away. This property presents a rare opportunity to secure a substantial landholding with a completely refreshed home in one of Central Ontario's most desirable communities.Schedule your private viewing today to explore this turn-key property and secure your place in Tiny Township. (id:48195)
109 Pheasant Run
Blue Mountains, Ontario
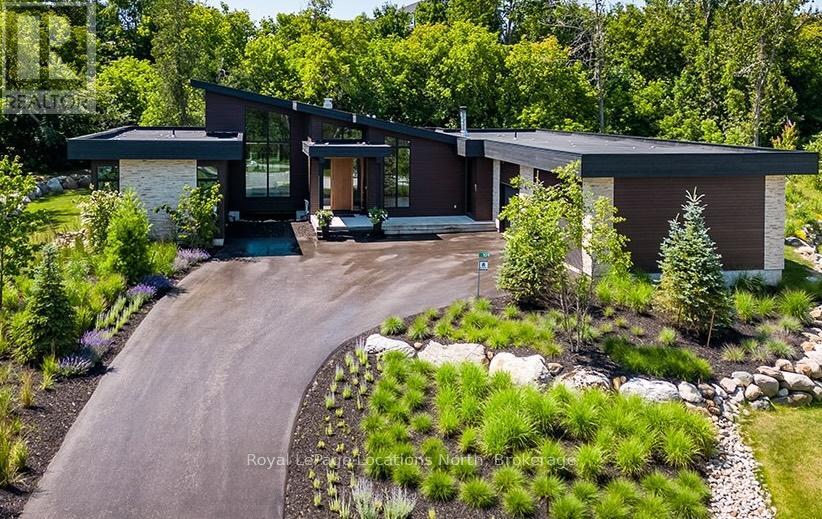
Luxurious custom home available in the Pheasant Run enclave. This exceptional property is located on a private cul-de-sac, moments from both the water and town, with the street ending at a 10-acre park.Situated on a 0.6-acre lot, this showcase home features 22ft ceilings in the Great Room with Marvin Lift & Slide doors leading to the rear yard, backing onto a protected green space. The incredible windows ensure abundant light and warmth throughout this gracious home. A gorgeous 2-sided gas fireplace with full-height stonework and unique display details holds a 75" Art TV, providing ambiance throughout the main entertaining space. The grand kitchen is anchored by an incredible 13' island and includes two dishwashers, a second sink/prep area with a beverage fridge, an induction cooktop, built-in appliances including a Miele Cappuccino maker, and a walk-in pantry. The Guest Wing features a unique glass hallway leading to two bedrooms and a full bath with unusual window configurations, creating indulgent personal spaces. A large, comfy den offers a plush away space with a walk-out to the deck. The deluxe mudroom and laundry area provides beautifully designed storage and cabinetry with a luxurious heated stone floor, conveniently located off the 3-car heated garage. There is also an exterior door for a front porch alternative. The Primary Ensuite offers a serene oasis with a walk-in closet, an opulent bath including a sumptuous soaking tub, and a sliding door to the covered patio where a hot tub and outdoor wood-burning fireplace await.The finished lower level offers an additional 2,000 sq ft of finished space with two more bedrooms, each with large daylight window wells, full bath, a media room with a 48" horizontal gas fireplace, a games area, and the opportunity to add another bathroom/steam/sauna.This beautifully appointed home is available with custom-curated furnishings. The private rear yard has ample room for both a swimming pool and a sport court! (id:48195)
305 Barney's Boulevard
Northern Bruce Peninsula, Ontario
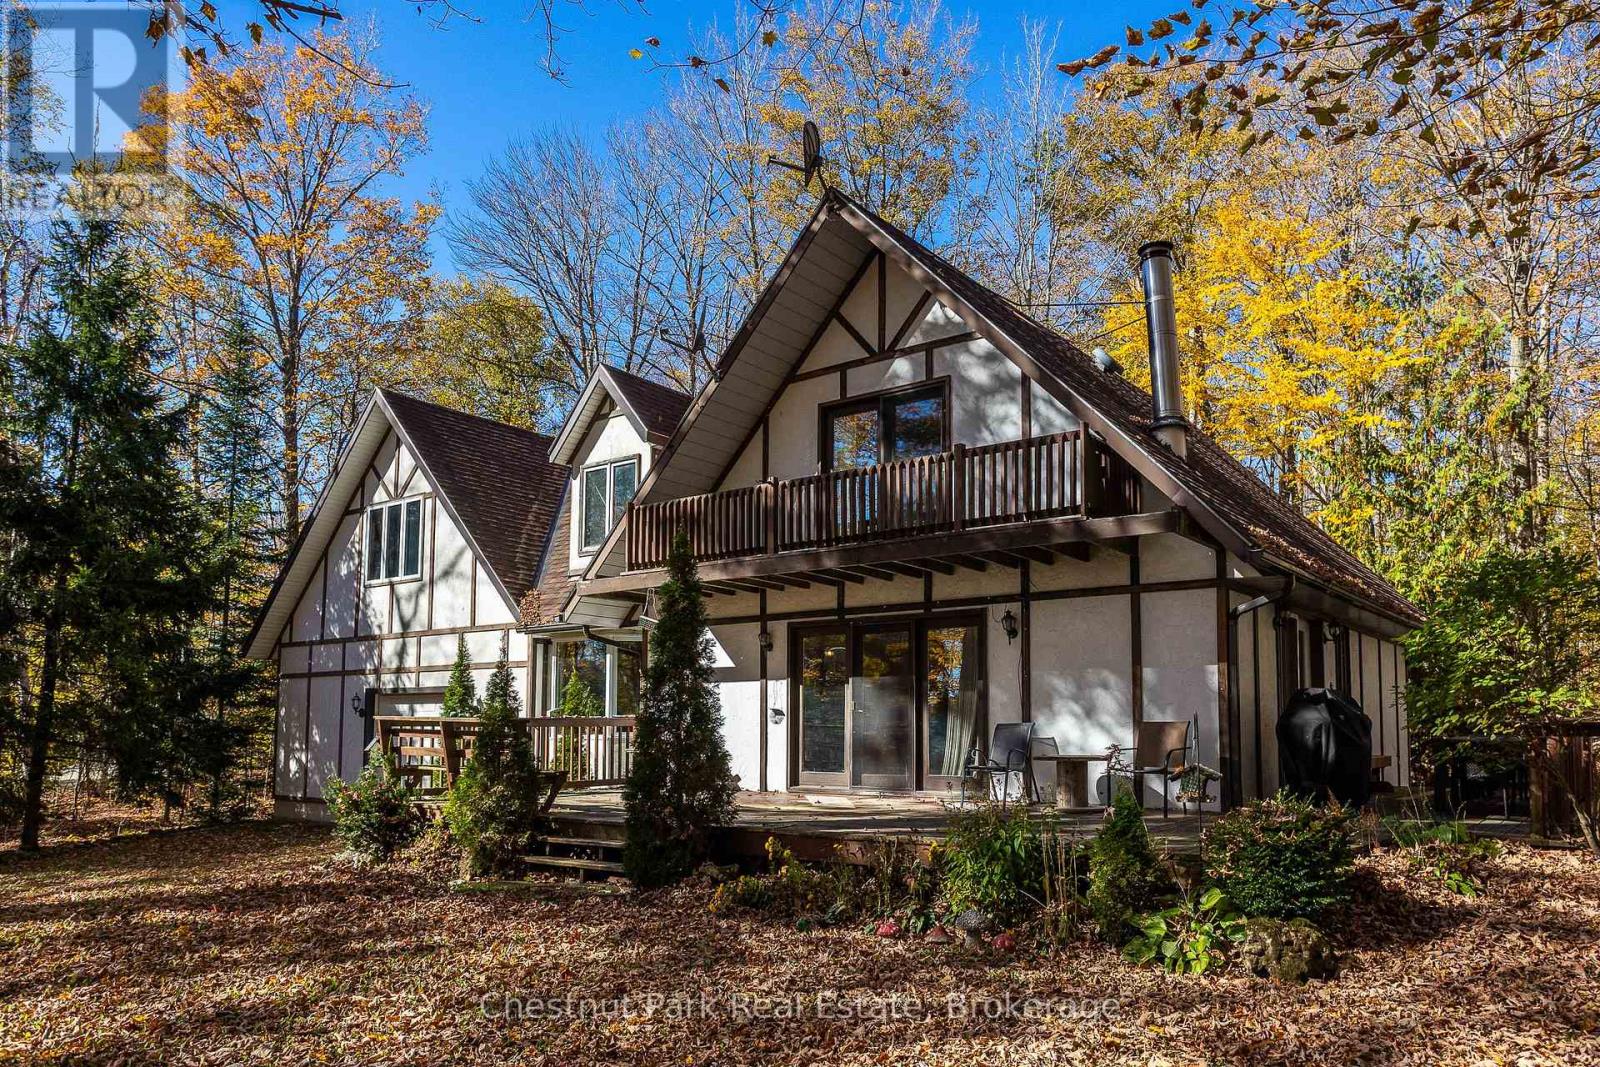
Set on a picturesque 2.3-acre hardwood lot on the beautiful Bruce Peninsula, this inviting Tudor-style four-season home or cottage offers a peaceful setting surrounded by nature, just minutes from the public boat launch on Miller Lake. With a seasonal glimpse of the water and a quiet wooded backdrop, it's an ideal retreat for those seeking privacy while remaining close to outdoor recreation. Inside, the home is bright and welcoming, featuring an open-concept living space with large windows that fill the interior with natural light. Hardwood floors add warmth and character, while the cozy wood stove creates the perfect gathering place on cooler evenings. The main level offers convenient everyday living, while the upper floor provides two additional generously sized bedrooms along with a well-appointed 3-piece bathroom. The attached 25' x 27' garage offers excellent space for vehicles, tools, and recreational gear, with a spacious bonus area above that could serve as a recreation room, studio, or creative workspace. A separate driveway includes RV parking complete with a hydro hook-up, while a large storage shed with dedicated wood storage adds further practicality for year-round use. Outdoors, the wrap-around deck with ramp access provides a wonderful place to relax and take in the peaceful surroundings. Wander along your own woodland trails, enjoy evenings gathered around the fire pit beneath the stars, or explore the nearby waters of Miller Lake, well known for swimming, boating, and fishing. Beautiful perennial rock gardens add colour and charm to the landscape throughout the warmer months. Whether you're searching for a year-round residence or a relaxing Peninsula getaway, this tranquil property offers space, privacy, and easy access to the natural beauty the Bruce Peninsula is known for. (id:48195)
69 White Sands Way
Wasaga Beach, Ontario
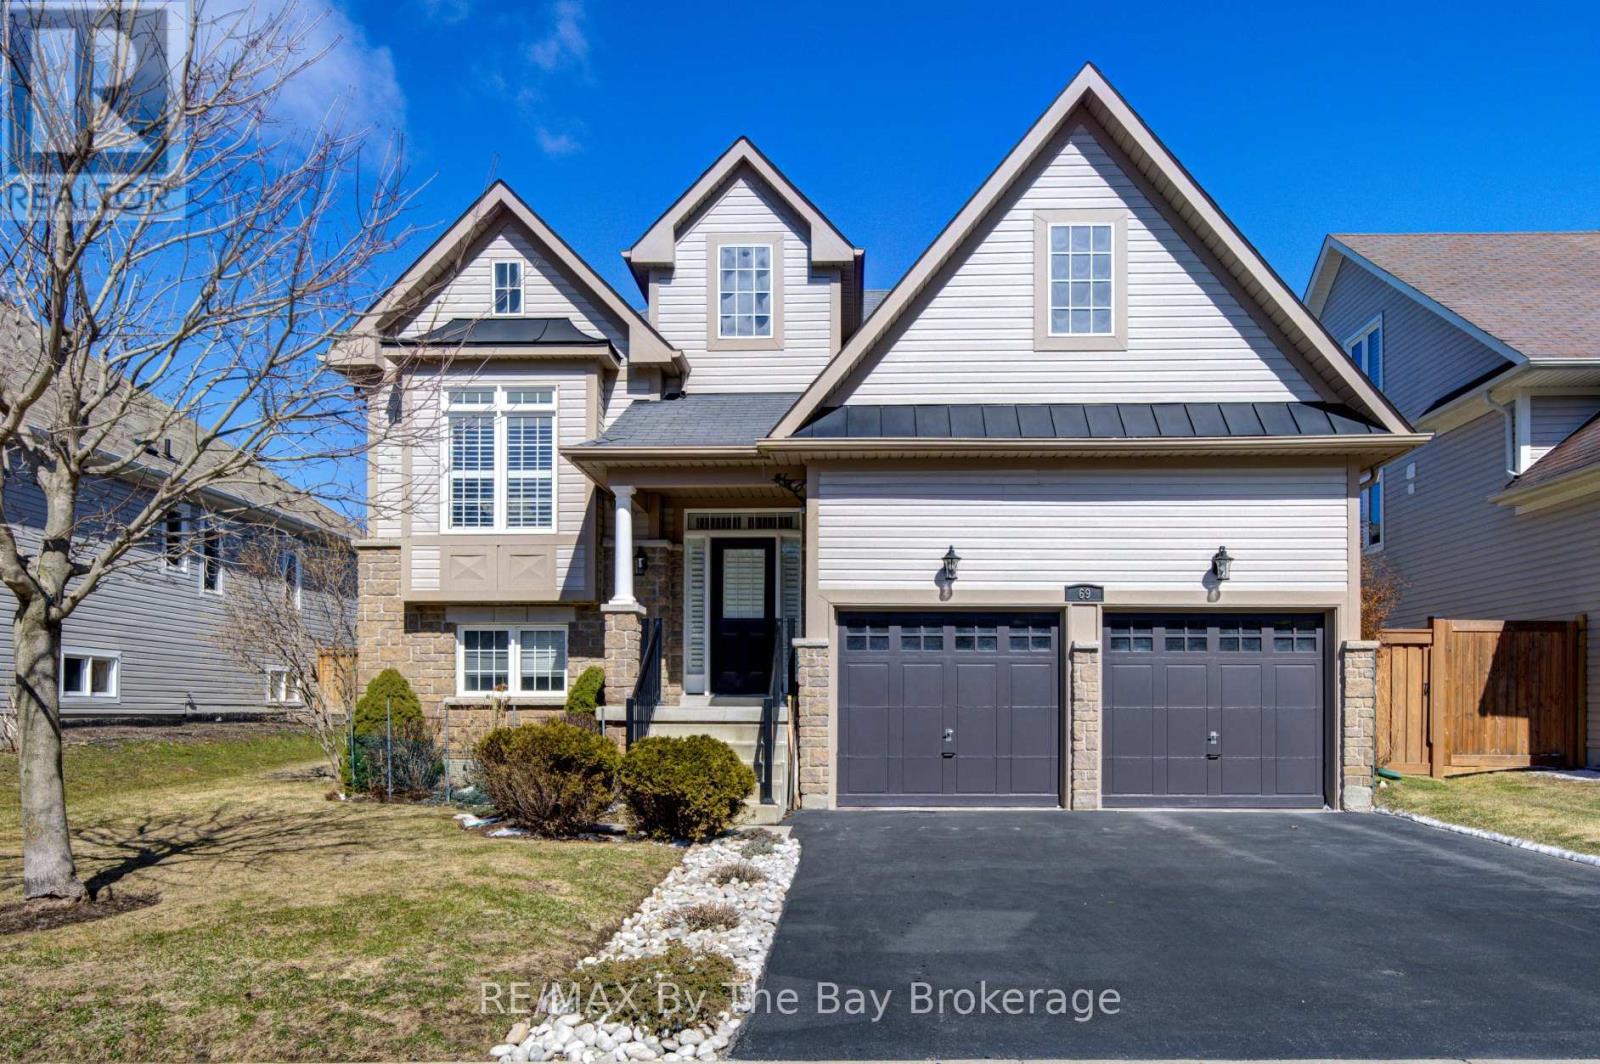
LOOKING FOR A PLEASANT SURPRISE !!! look no further, you just found one! Welcome to 69 White Sands Way, a charming, must see, well appointed raised bungalow located in Wasaga Beach Village, one of Wasagas most desirable neighbourhoods. The main level with 1490 sq. ft. of finished living area will impress you with its spacious, open concept eat in kitchen/living room area. Upgrades and features are abundant with ceramic and hardwood flooring, quartz counter tops, ceramic back splash, upgraded kitchen cupboards, pot lighting, stainless steel appliances, gas fireplace and sliding doors onto a 300 sq. ft. deck overlooking a fully fenced yard. On this level you also find a formal dining room for those special occasions family gatherings, a spacious primary bedroom with a walk in closet and a ensuite bath a 2nd bedroom and a 4 piece bath. All living area floors are hardwood and wet areas floors are ceramic. All window coverings on the main level have been upgrade with california shutters. An oak staircase leads you to the 1345 sq. finished lower level with a large family room, 2 additional bedrooms, a 3 piece bath, a laundry room and a mechanical room. Flooring on this level is laminate with the exception of one bedroom which has berber carpet. Entry into the home from the garaage accesses the lower level to provide ample space for two cars in the garage. A 15 to 20 minute walk or a 5 minute drive will get you to the following: Stonebridge Town Centre with a Walmart and several surrounding shops and amenities, a new, state of the art, twin pad arena and library, or the sand shores of Wasaga Beach, the worlds longest fresh water beach. A 5 minute walk from your new home will get to an access path that takes you to over 20 kilometers of walking and hiking trails which become cross country ski trails during the winter months. Book your viewing today, you will not be disappointed. (id:48195)
2006 - 750 Johnston Park Avenue
Collingwood, Ontario
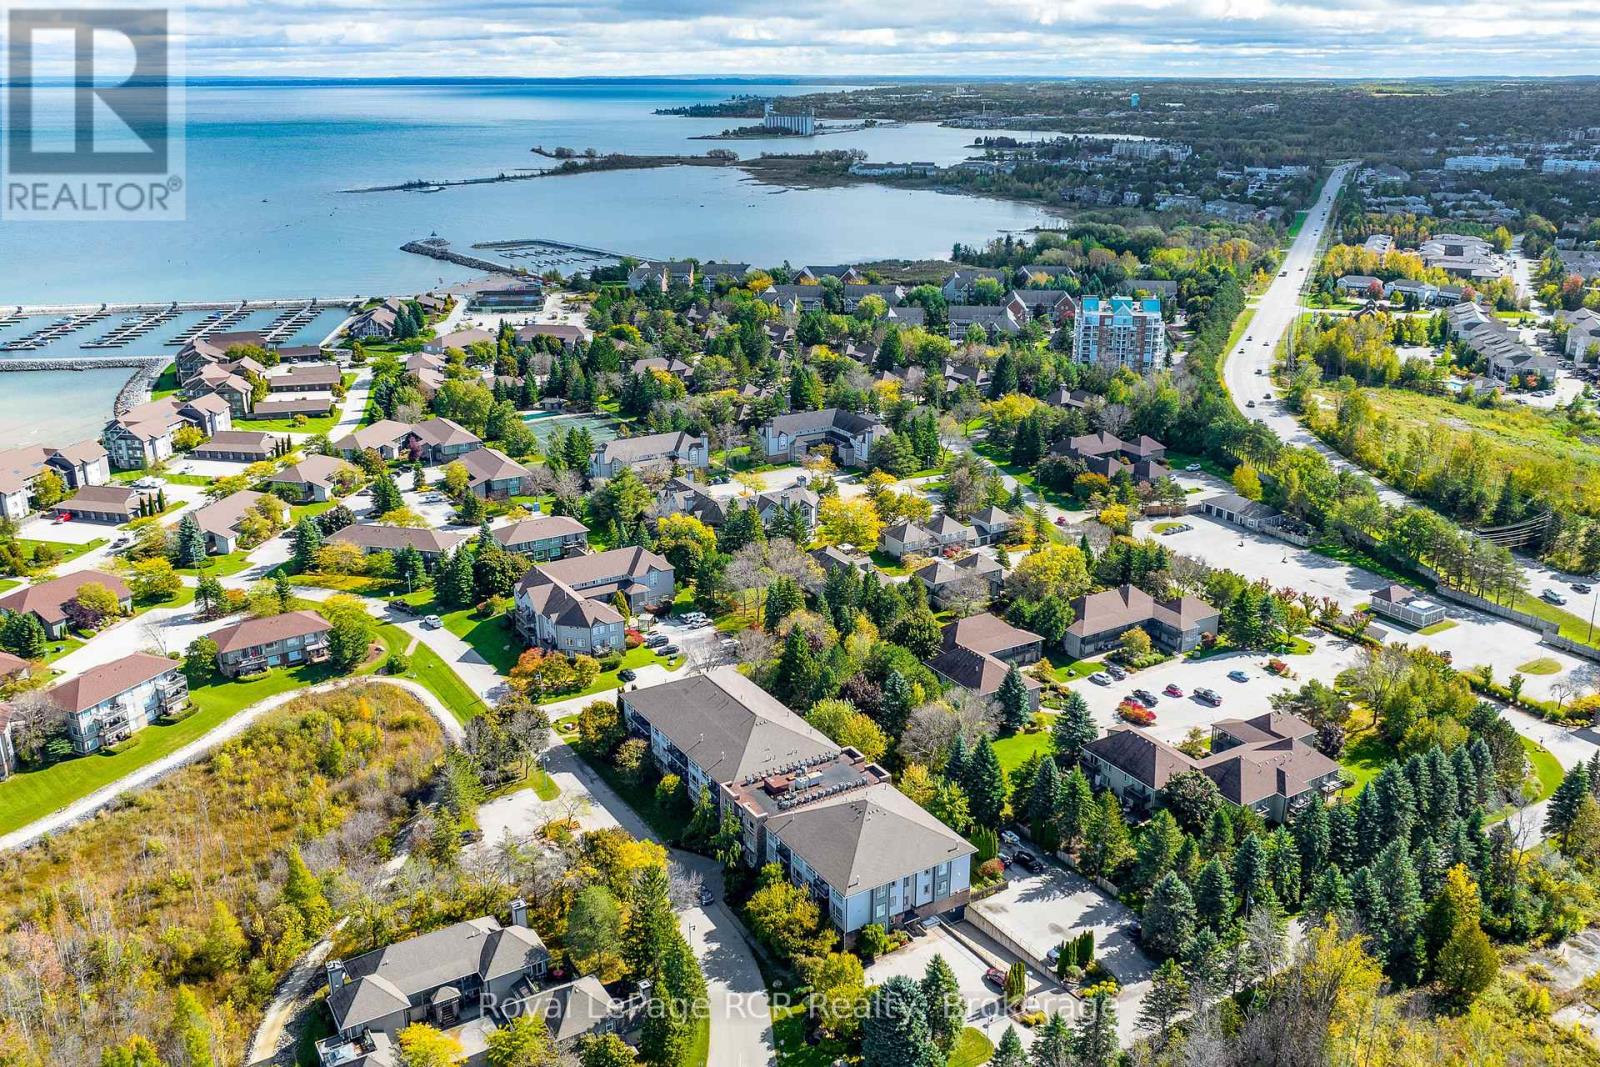
Experience the best of four-season waterfront living at Lighthouse Point Yacht & Tennis Club, one of the area's most sought-after resort-style communities set across 125 beautifully landscaped acres along the shores of Georgian Bay. This bright and inviting second-floor condo offers a spacious two-bedroom, two-bathroom layout filled with natural south-facing light. The open-concept kitchen, dining, and living area is designed for both comfort and entertaining, complete with a cozy gas fireplace and walk-out to a private balcony perfect for relaxing after a day on the water or trails. The generous primary suite features double closets and a private ensuite with glass shower, while a large guest bedroom and second full bath provide plenty of space for family and visitors. Additional highlights include ample in-suite storage, a separate storage locker in the heated underground garage, one assigned underground parking space, and convenient visitor parking.Residents of the Islander building enjoy a welcoming lobby, community gathering room with kitchenette, and access to an unmatched collection of amenities. Spend your days enjoying nine tennis courts, four pickleball courts, two outdoor pools, private beaches, scenic walking trails, and 10 acres of protected green space. The on-site marina offers deep-water boat slips available for rent or purchase, while the recreation centre features an indoor pool, hot tubs, sauna, fitness room, games room, library, social lounge, and outdoor patio seating. Discover the perfect blend of waterfront tranquility and active lifestyle living at Lighthouse Point. (id:48195)