

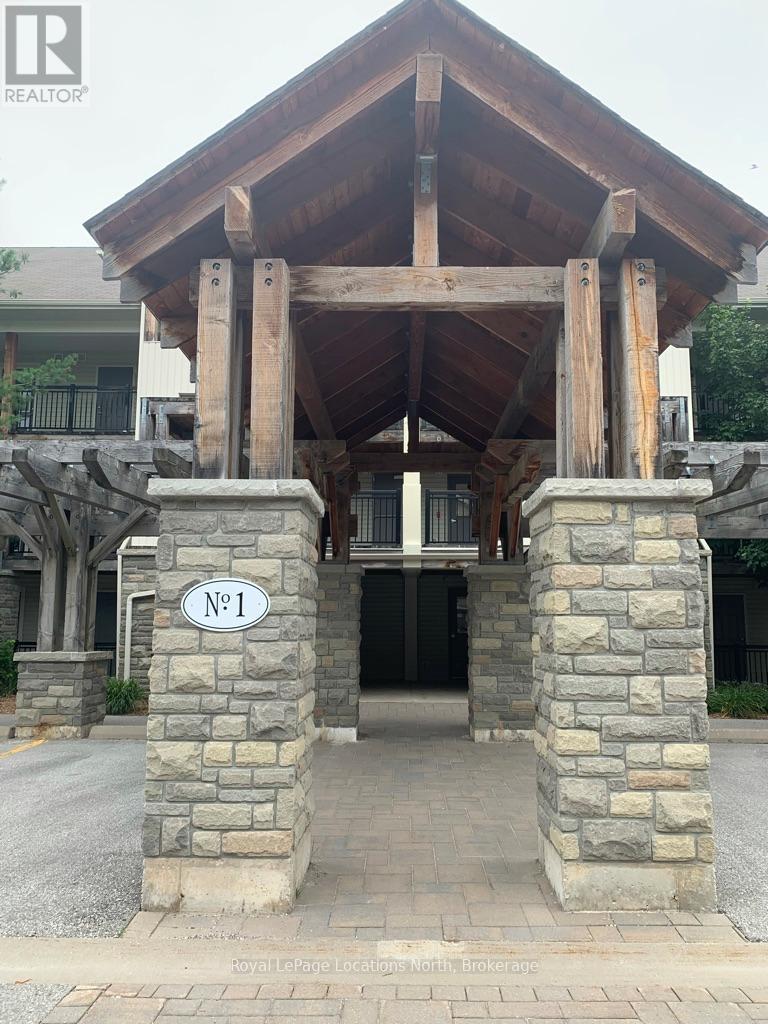
103 - 1 Brandy Lane Drive
Collingwood, Ontario
SEASONAL RENTAL - Tastefully decorated ground floor condo at Brandy Lane . This two bedroom, two bath unit has lots of sleeping space with a queen bed, double over double bunks with single trundle and a sleeper sofa. Take advantage of the heated outdoor pool located in the complex or hop on the local trails for a walk. Located on the outskirts of Collingwood this great location is only a short drive to the Village at Blue, local beaches and many spring/summer/fall activities and yet still close to all the town of Collingwood has to offer; restaurants, shopping, fitness, entertainment, trails. Utilities are extra to rent. Available starting in July. Start and end dates can be flexible. (id:48195)
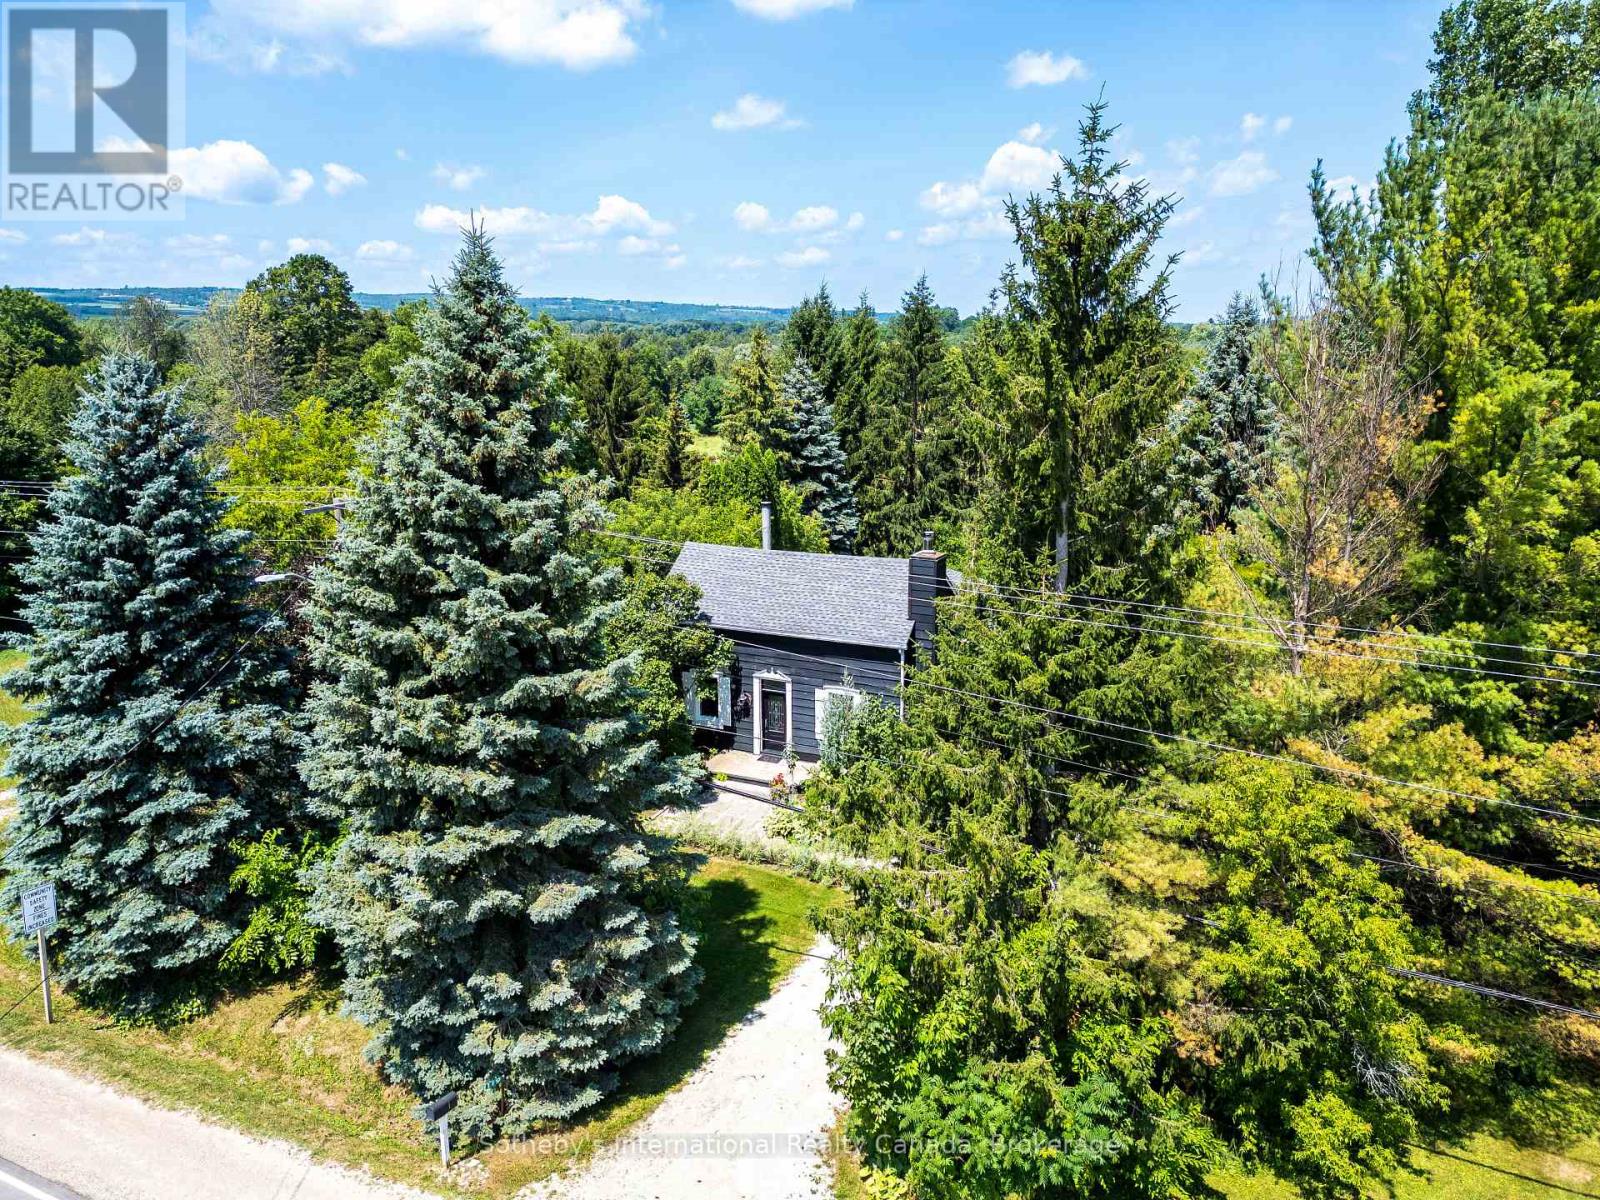
119 Matilda Street
Blue Mountains, Ontario
Modern Country Retreat Minutes to Thornbury & Georgian Bay Waterfront. Set on a picturesque half-acre lot in the heart of Clarksburg, this updated farmhouse offers the perfect blend of charm, comfort, and lifestyle ideal for young professionals, weekenders, investors, remote work or those seeking a refined downsizing option. A sought-after main-floor primary suite provides bungalow-style living framed with double French doors and tranquil garden views for those seeking privacy, convenience, accessibility, and long-term comfort for single-level living. Upper level two bedrooms and stylish 3 piece bath provide flexible space for guests, family or home office. The bright, open-concept main floor features a renovated kitchen with coffered ceilings, quality finishes, large windows, wood-burning fireplace and seamless flow into inviting living and dining spaces creating an ideal setting for entertaining or relaxing after a day at the beach, trails, or ski hills. Get the lifestyle and step outside to a private backyard retreat complete with a new deck, hot tub, and mature trees creating a peaceful, four-season escape just minutes from Georgian Bay Waterfront, beaches, marina, skiing, year round trails, and many Blue Mountain amenities including indoor and outdoor pools. This home delivers ample parking for multiple vehicles and guests, an increasingly sought-after feature in the area with space to add a future garage or studio. Located steps to the Clendenan Conservation Area and Beaver River, and a short drive to boutique shops, dining, galleries and recreation. This property offers exceptional value in one of Southern Georgian Bay's most desirable communities. (id:48195)
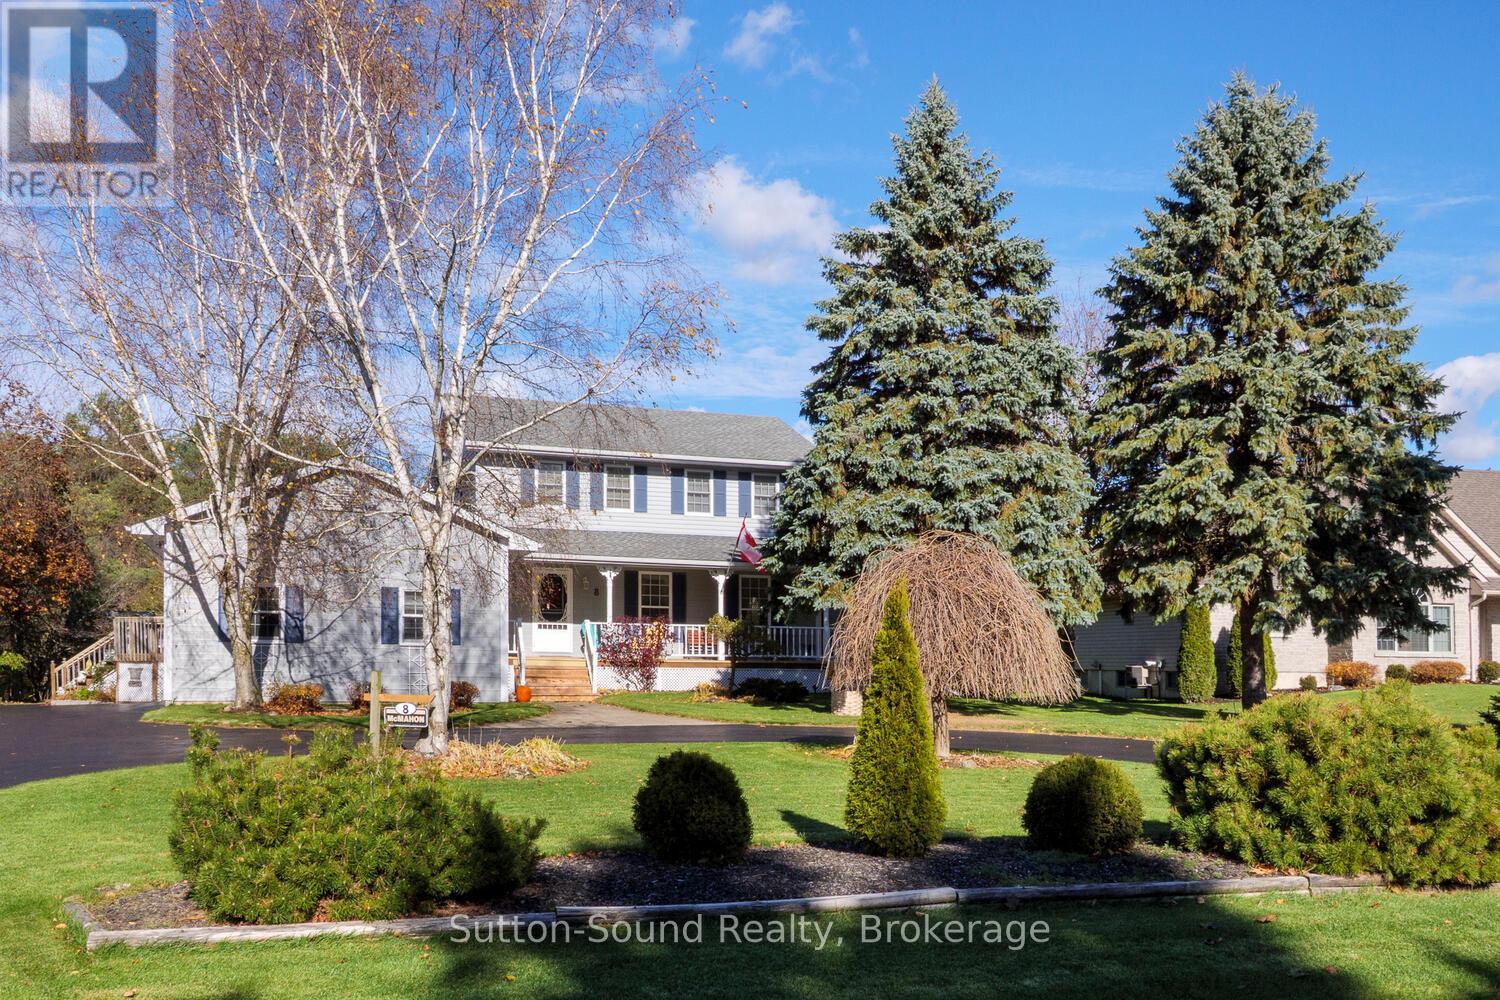
8 Pine Tree Drive
South Bruce Peninsula, Ontario
Welcome to this versatile and beautifully maintained 2-storey home in the heart of Hepworth - perfectly positioned across from Hepworth Public School and within walking distance to everyday conveniences in a sought after location.The main floor offers a bright, flowing layout with a spacious open-concept kitchen and dining area, family room, living room, and a formal dining area/sitting room, complete with garden doors leading to the covered front porch. A large side entry/mudroom w main-floor laundry and 2-piece powder room add everyday functionality. Upstairs, you'll find a generous primary bedroom with a 4-piece ensuite, plus three additional bedrooms and a full bath-ideal for families of all sizes.The lower level features a self-contained granny suite with its own entry from the attached garage a full kitchen, bathroom, living room, den/office, and an additional bedroom-perfect for extended family or private guest accommodations. Outside, enjoy a circular asphalt driveway, attached garage, rear deck, and a storage shed for added convenience. Updates include roof and windows (approx. 2012), new carpets and fresh paint (2023), and an updated forced-air furnace (approx 2015). Centrally located minutes to Wiarton, Sauble Beach, and Owen Sound. This is a rare opportunity to own a flexible property in one of the area's most sought after and convenient locations. (id:48195)
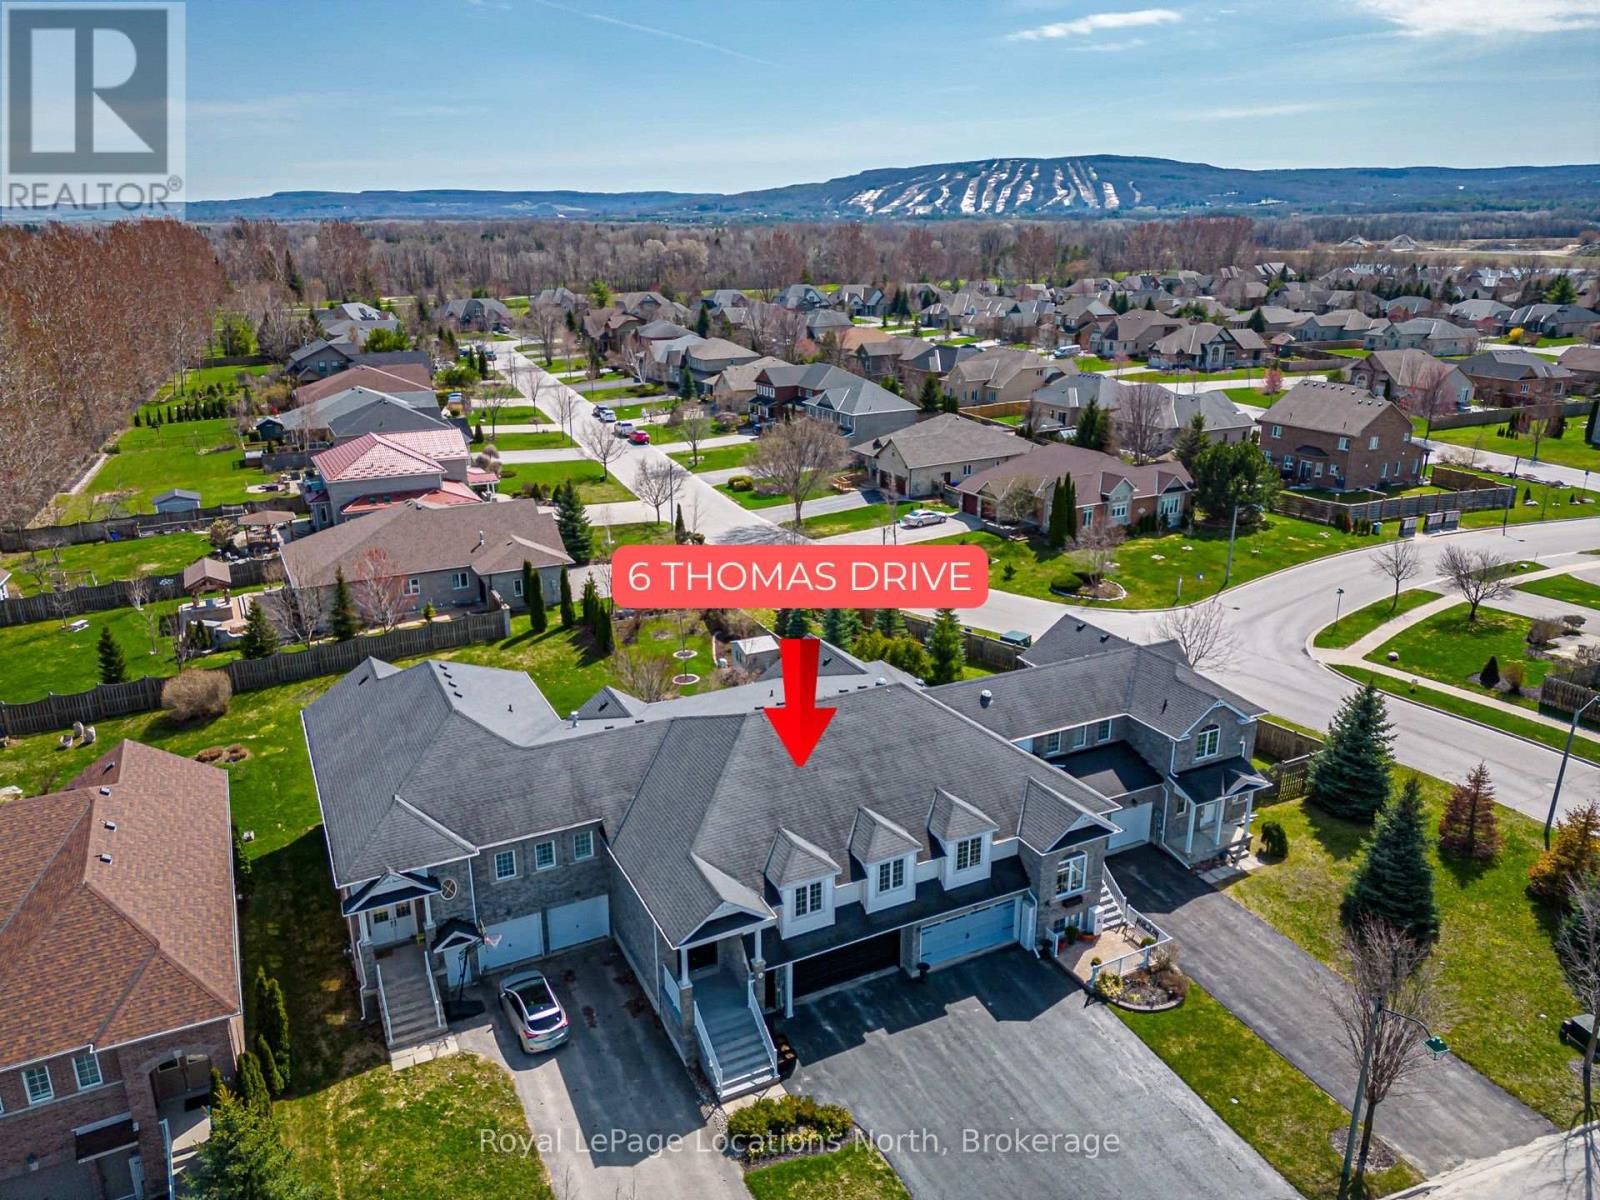
6 Thomas Drive
Collingwood, Ontario
Welcome to this lovely 3-bedroom, 3-bathroom home in the sought-after community of Mair Mills - offering over 2,800 sq.ft of beautifully maintained living space in a quiet, family-friendly neighbourhood. Meticulously cared for, this home blends comfort, functionality and lifestyle. The main floor features a warm and inviting living room with a cozy gas fireplace and walk-out to a private deck-perfect for relaxing or entertaining. The spacious primary bedroom includes a walk-in closet and a well-appointed ensuite, creating a comfortable retreat. The fully finished lower level expands your living space with a generous rec room and walk-out to a patio, a third bedroom, 3-piece bathroom, laundry room and convenient access to the double garage-ideal for guests, family, or flexible living needs. Located just steps to a community park and only a short drive to local golf courses, ski hills and the shops and restaurants of downtown Collingwood. This home offers the perfect balance of peaceful living and four-season recreation! (id:48195)
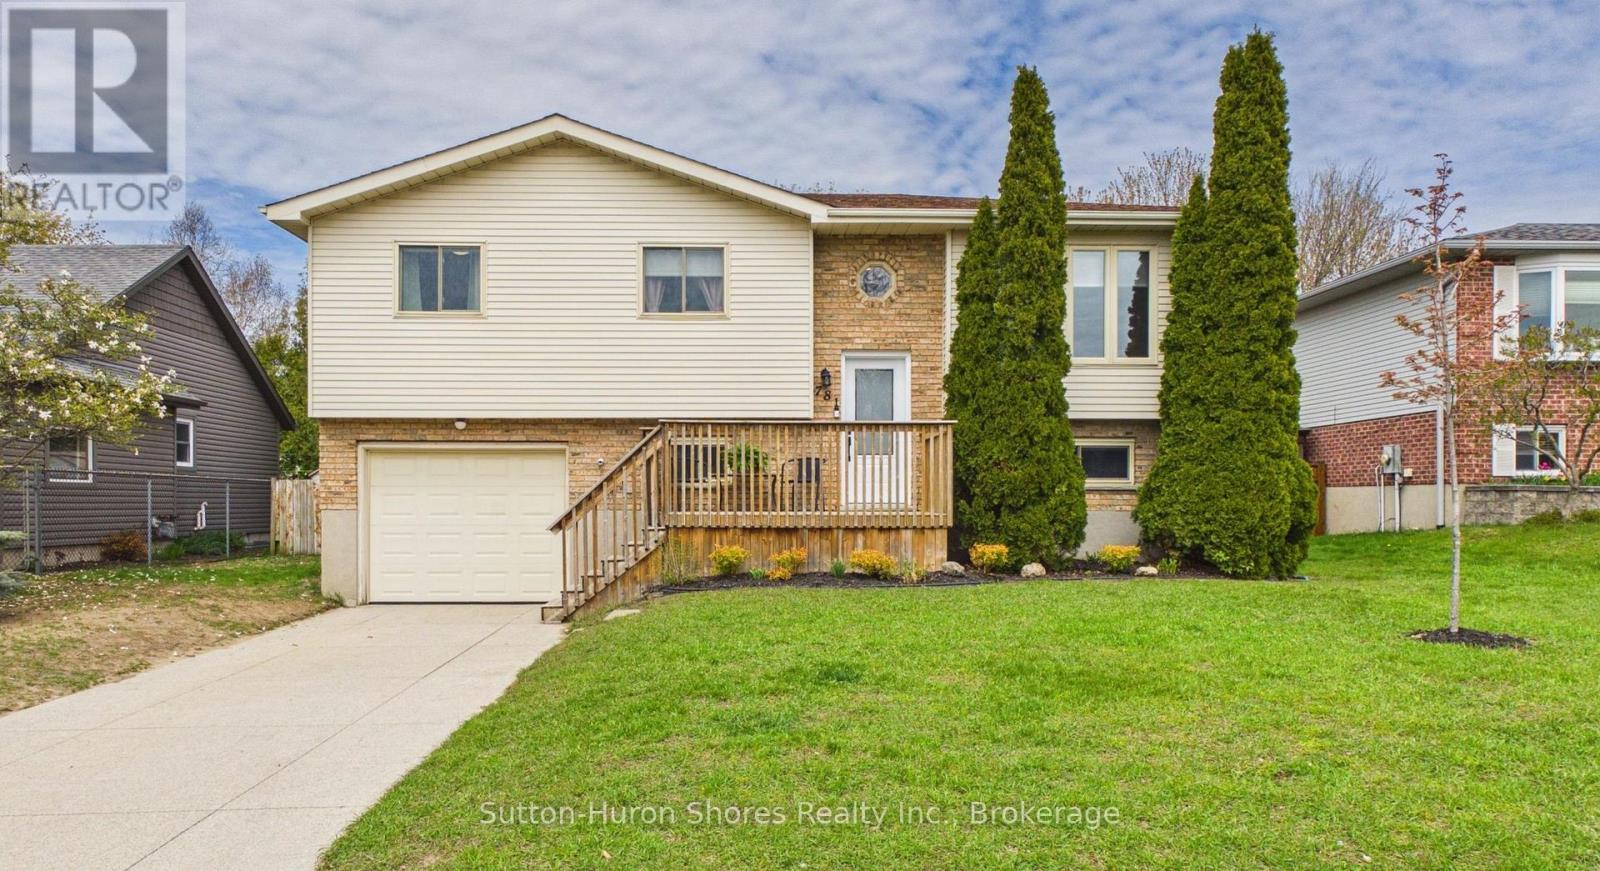
781 Bradford Street
Saugeen Shores, Ontario
Beautifully updated 3-bedroom, 2-bathroom home situated on a generous 60' x 110' lot in a quiet, family-friendly neighbourhood. This move-in-ready property offers a bright, open-concept main living area with the wall between the kitchen and living room removed to create an inviting layout perfect for entertaining. The updated kitchen features refreshed white cabinetry, new hardware, laminate countertops, a large island with built-in outlets, and modern lighting. Numerous upgrades throughout the home include a new gas furnace, ductwork and central air (2017), updated windows (2009), roof shingles (2010), smart Ecobee thermostat, new lighting, fresh paint, trim, and renovated lower level with recessed lighting, soundproof insulation, and a cozy gas fireplace. The beautifully renovated main bathroom includes a tiled shower and tub, updated vanity, tile flooring, and modern finishes. The lower level offers additional living space, a very large bathroom, and patio door access. Additional features include gas BBQ hookup, gas dryer hookup, updated smoke/CO detectors, and newer washer and gas dryer. A well-maintained property with excellent curb appeal and thoughtful updates throughout - perfect for families, first-time buyers, or anyone looking for a turnkey home in a desirable location. (id:48195)
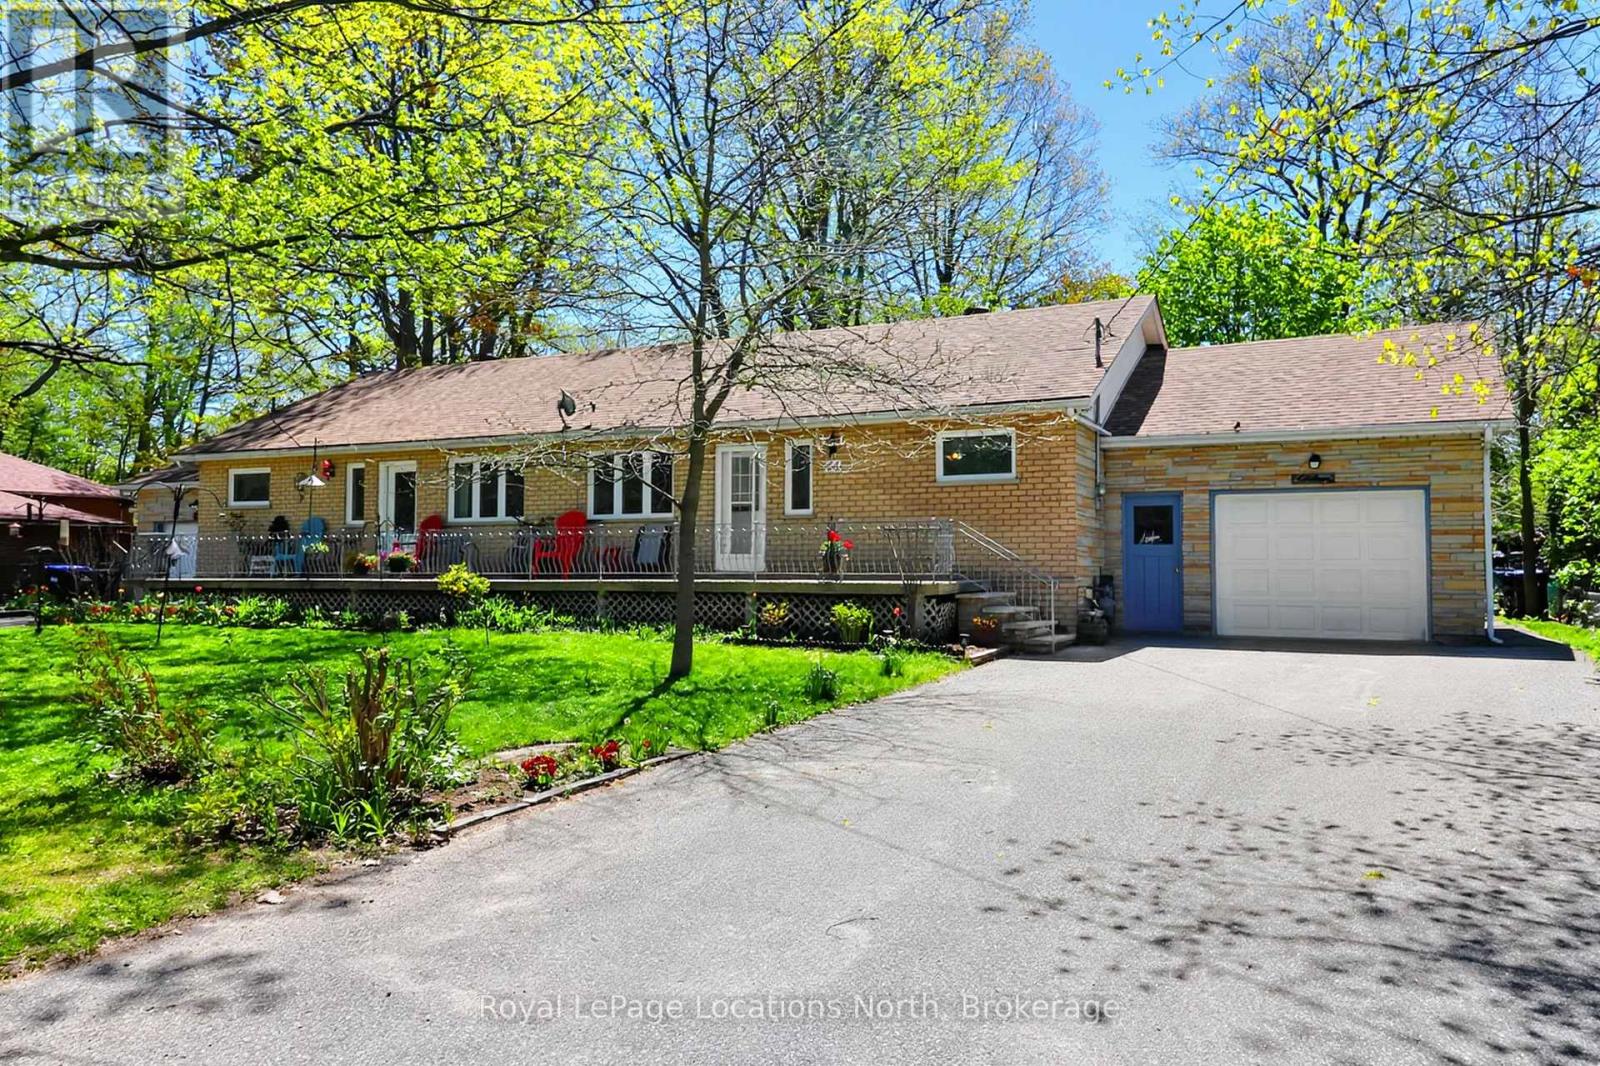
83 Wilhelm Street
Wasaga Beach, Ontario
Looking for an in- law suite or potential rental ? All brick bungalow with 2 self contained units each having their own kitchen , separate entrance and garage. Ideal for someone wanting to live in one side with 3 bedrooms, 4 pc bathroom and combination laundry room and having a family member occupy the other unit with 2 bedrooms and a 3 pc bathroom. This home has two separate hydro panels and receives two bills, 2 gas f/air furnaces with one gas meter with one bill and one water and sewer connection. Recent improvements include new windows on the main level and 1- front door within the last 2 years. Shingles replaced in 2018. Both garages have inside access to the main level units and inside access to the unfinished basement. The basement ceilings area low... ideal for a storage and/or workshop area. (id:48195)
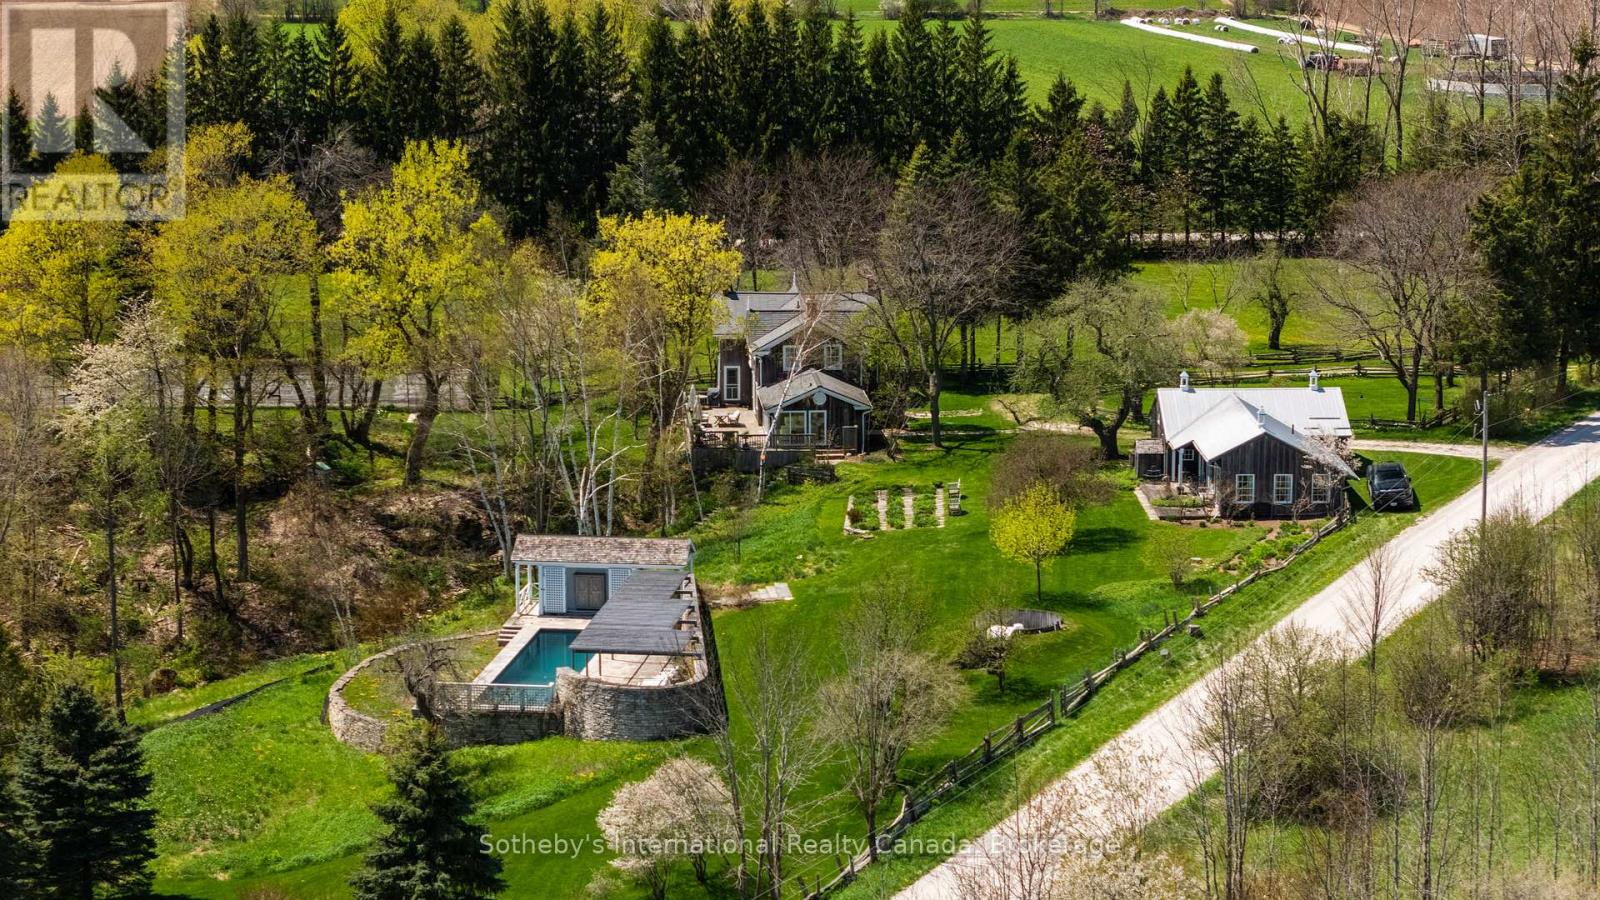
47014 Old Mail Road
Grey Highlands, Ontario
Location and privacy are all in one. Only 12 minutes to Thornbury or Georgian Peaks Ski Club set on 20 breathtaking acres along storied Old Mail Road in Grey Highlands, this extraordinary estate is a rare convergence of heritage, design, and natural beauty. Anchoring the property is a distinguished main residence dating to 1863 rich with history and perched above a natural grotto carved into escarpment stone, offering a poetic reminder of the lands ancient character. The home is a rare blend of heritage charm and modern refinement. Painstakingly maintained and thoughtfully updated, it offers contemporary conveniences while preserving the craftsmanship and character that make it truly unique. The main floor features two powder rooms, one with a private sauna, and a glass-wrapped sun/family room with panoramic views and walkout to a full-width back deck. A gracious living room with a wood-burning fireplace anchors the home, while a separate dining room offers space for intimate meals or larger gatherings, enhanced by original built-ins that span the far wall. Upstairs, three bedrooms and two full baths include a spacious primary suite with four-piece ensuite. Original architectural details throughout speak to the homes storied past. A thoughtfully designed guest house, by architect Anthony Belcher, offers modern living in harmony with the surroundings. A private tennis court sits quietly among the trees. The pool area, also designed by architect Anthony Belcher, is a masterclass in landscape integration set on a sheltered terrace above a tranquil pond with all-day sun, panoramic Beaver Valley views, and a steel/Ipe pergola for light shade. A stone wall shields the space, acting as a retaining wall and heat sink, while a cabana with 2-piece bath, bar sink, and fridge offers deep-set porches. A curved stone garden wall reflects warmth and supports lush plantings. This is a rare opportunity where privacy, views, history, and thoughtful design converge in lasting harmony. (id:48195)
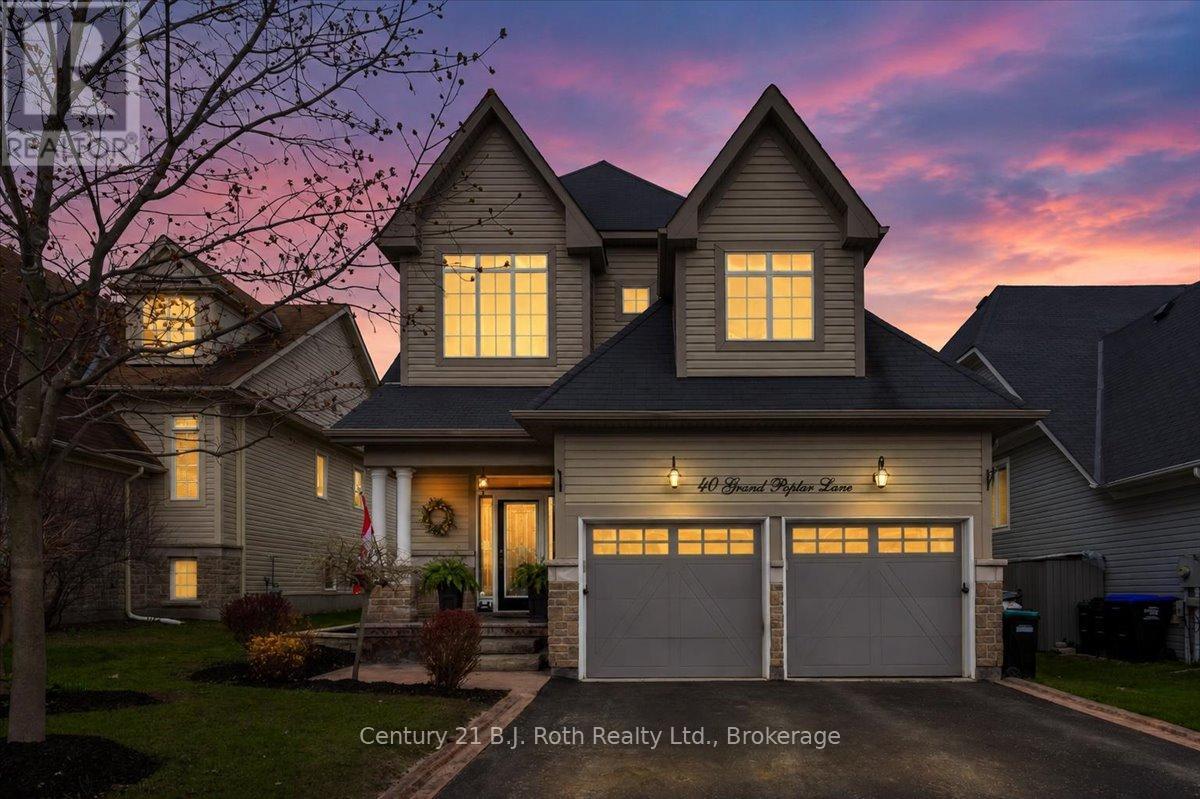
40 Grand Poplar Lane
Wasaga Beach, Ontario
Welcome to 40 Grand Poplar Drive in Wasaga Beach. This beautifully updated home offers 2,469 sq. ft. of fully finished living space, 5 bedrooms, 3 bathrooms and is thoughtfully updated and elevated with modern finishes. An inviting sunny main floor offers a gorgeous spacious kitchen with plenty of cupboards, a bright new backsplash, Italian granite countertops, and a large island with plenty of seating. Cozy up by the living room fireplace and watch a movie or make your way through the patio doors off the kitchen outside to a meticulously landscaped fenced-in yard, ideal for outdoor entertaining or relaxing in the wifi controlled Arctic saltwater hot tub. Those summer nights by the fire really enhance the outdoor living space. The main floor primary suite is an oasis that lets you shut out the world, with a bedroom, fireplace, walk-in closet, and a newly updated ensuite bathroom. Every bathroom in the home has been thoughtfully redesigned, including a newly added lower-level 3-piece bath. The fully finished lower level expands your living and entertaining options, offering a warm and inviting family room with a fireplace, a stylish wet bar for hosting, three additional well-sized bedrooms, and ample storage. Finishing off the main floor is a substantial sized dining room, main floor laundry, a second bedroom and inside entry to the double car garage which is heated, insulated and comes with an EV Charger. Ideally located in Wasaga Village just moments from Wasaga Beach Provincial Park, scenic trails, and everyday amenities including the new arena and library, Superstore, Starbucks, to-be-built Costco, and Casino, this home offers the perfect blend of luxury, lifestyle, and location. Enjoy proximity to the world-famous white sand shoreline, vibrant local shops, charming cafes, and the newly revitalized beachfront, library, and recreation centre. (id:48195)
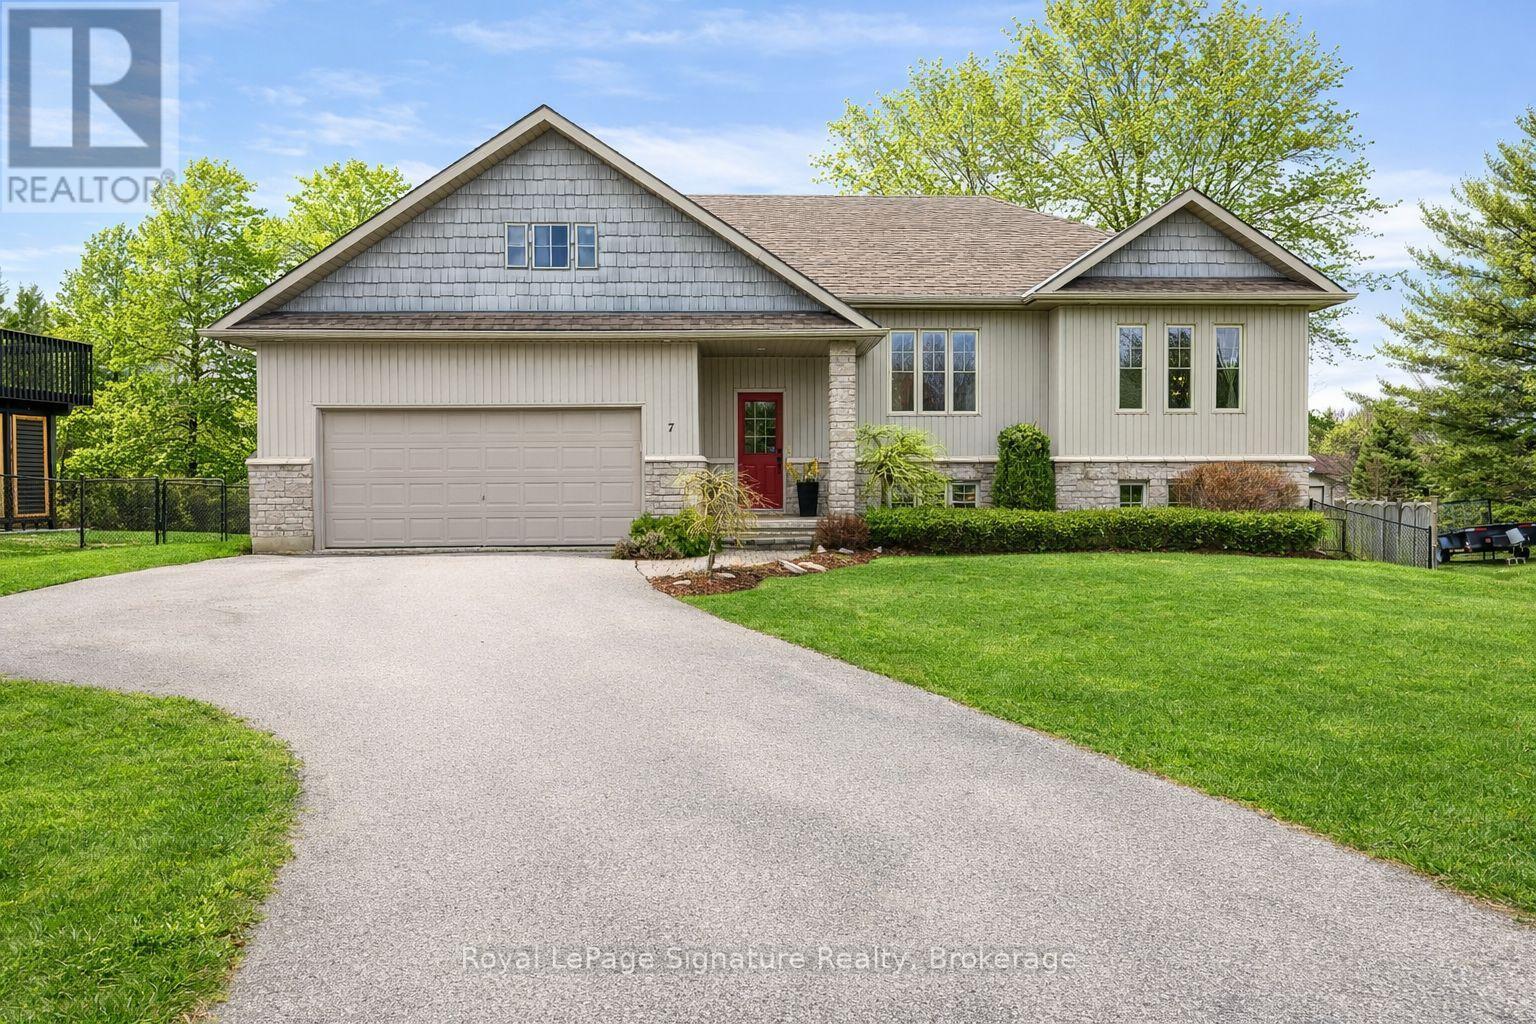
7 Grace Avenue
Meaford, Ontario
Welcome to 7 Grace Avenue, a beautifully maintained 4-bedroom, 3-bathroom raised bungalow nestled on a quiet cul-de-sac in the heart of Meaford. Set in a peaceful, family-friendly neighbourhood, this inviting home offers the perfect blend of comfort, style, and convenience. Inside, you'll find a bright and spacious layout designed for easy living and entertaining. The main level features updated wide-plank oak flooring, while the lower level offers brand-new carpeting, creating a warm and refreshed feel throughout. With generous living spaces on both levels, there's plenty of room for growing families, guests, or a flexible work-from-home setup. Step outside and enjoy your own private backyard retreat, complete with a hot tub and fire pit - perfect for relaxing or entertaining year-round. The welcoming front porch is an ideal spot for morning coffee or evening unwinding, while the generous lot offers space to enjoy the outdoors. A convenient 1.5-car garage provides additional storage and everyday practicality.Located just minutes from Meaford harbour, parks, schools, and the vibrant downtown core, this home delivers the best of small-town living with modern comfort and easy access to local amenities. Whether you're looking for a full-time residence or a weekend escape, 7 Grace Avenue is a place you'll love to call home. (id:48195)
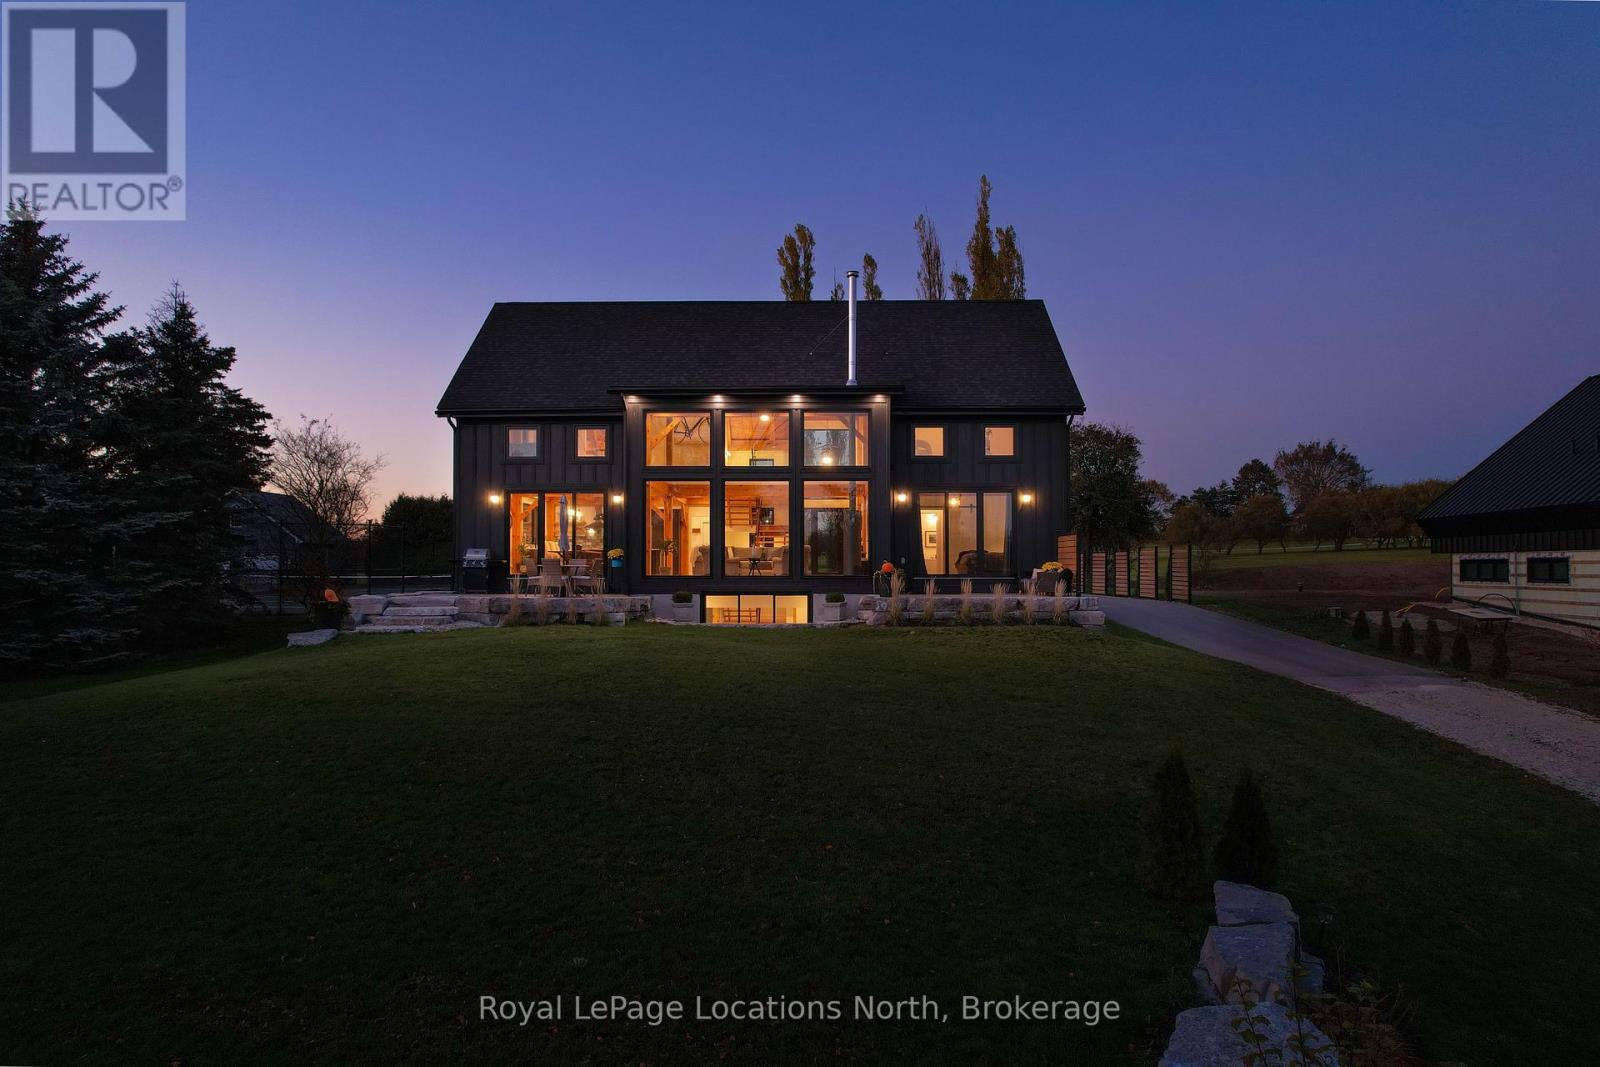
113 Slabtown Road
Blue Mountains, Ontario
Offering a peaceful setting with quick access to Thornbury's restaurants, marina, shops, and community school, 113 Slabtown Rd delivers the kind of space, build quality, and lifestyle that can't be beat at this price point. Set within the peaceful Slabtown enclave just minutes from Thornbury, this beautifully-crafted home offers nearly 5,000 sq. ft. of thoughtfully designed living space combining quality, functional design, and a four-season lifestyle. For buyers seeking space, privacy, and long-term value in the Blue Mountains, this is a rare opportunity in today's market. Built with a focus on comfort and timeless design, the home features soaring ceilings, exposed beams, expansive windows, and warm natural finishes throughout. The open-concept kitchen, dining, and living areas are designed for easy everyday living and effortless entertaining, with multiple walkouts connecting seamlessly to the outdoors.The main floor primary suite offers a private retreat with a well-appointed ensuite, while the upper level includes two additional bedrooms and flexible spaces ideal for guests, working from home, or family living. The fully finished lower level adds even more versatility with a large mudroom, additional bedroom, direct garage access, and a bonus room perfect for a gym, sauna, or ski tuning space. Summer in Slabtown is all about enjoying the outdoors at your own pace. Walk to the Slabtown Dam for a swim, launch a paddle on the Beaver River, or spend evenings on the patio surrounded by nature. Cycling routes, golf, hiking trails, Georgian Bay, and ski clubs are all nearby, making this an ideal year-round base for active living. (id:48195)
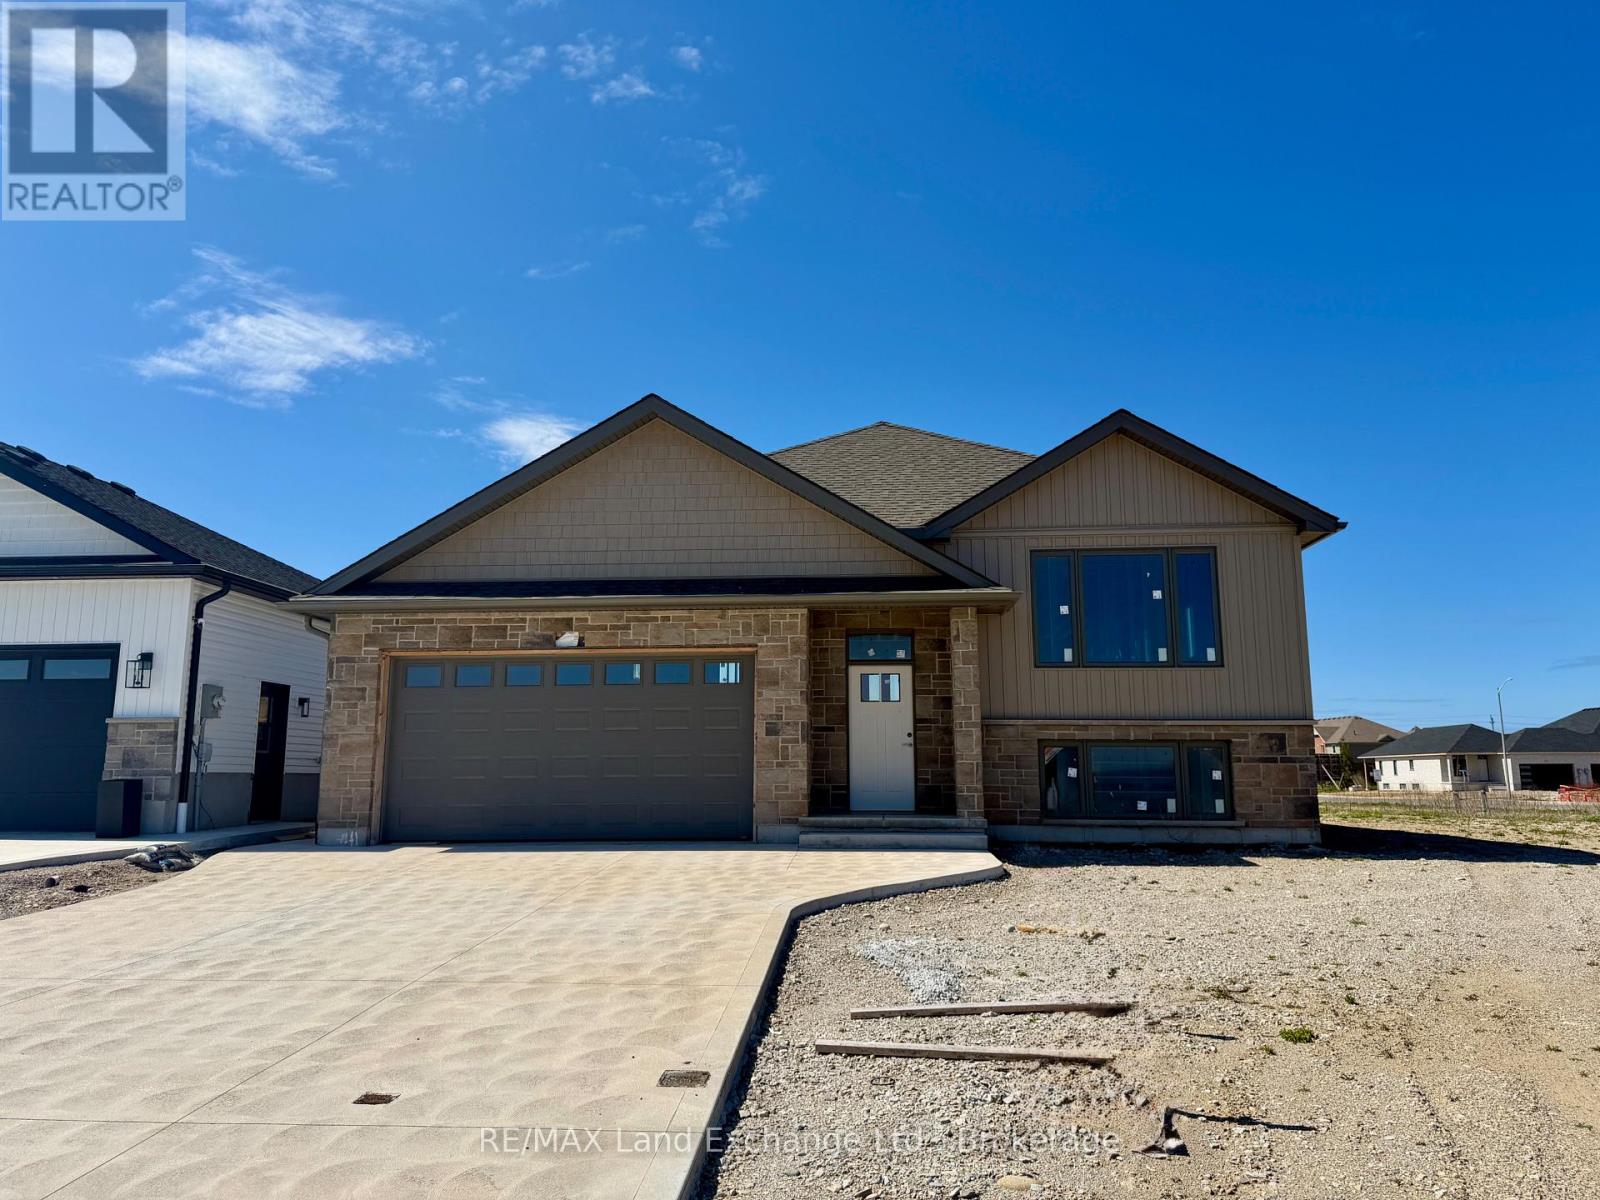
418 Northport Drive
Saugeen Shores, Ontario
418 Northport Drive in Port Elgin is the location of this 1284 sqft raised bungalow with a finished basement. For those that act early interior colour selections maybe be available. The opportunity to select the kitchen, flooring, trim, interior door style, paint and more; plenty of things to upgrade and customize to make it your own. Standard finishes include LVP and ceramic throughout the main floor, LVP stairs, Quartz kitchen counter tops, a gas fireplace, central air, automatic garage door opener and more. There will be 5 bedrooms and 2.5 baths when complete. The exterior finishes include sodded yard, concrete drive and 10 x 12 deck. Fencing packages are available; the lot is 50 x 128. Prices subject to change without notice. HST is in addition to the asking price. The Builder will co operate with the Buyers to secure the HST rebate provided it is approved by the Government and the Buyer is entitled to it (id:48195)
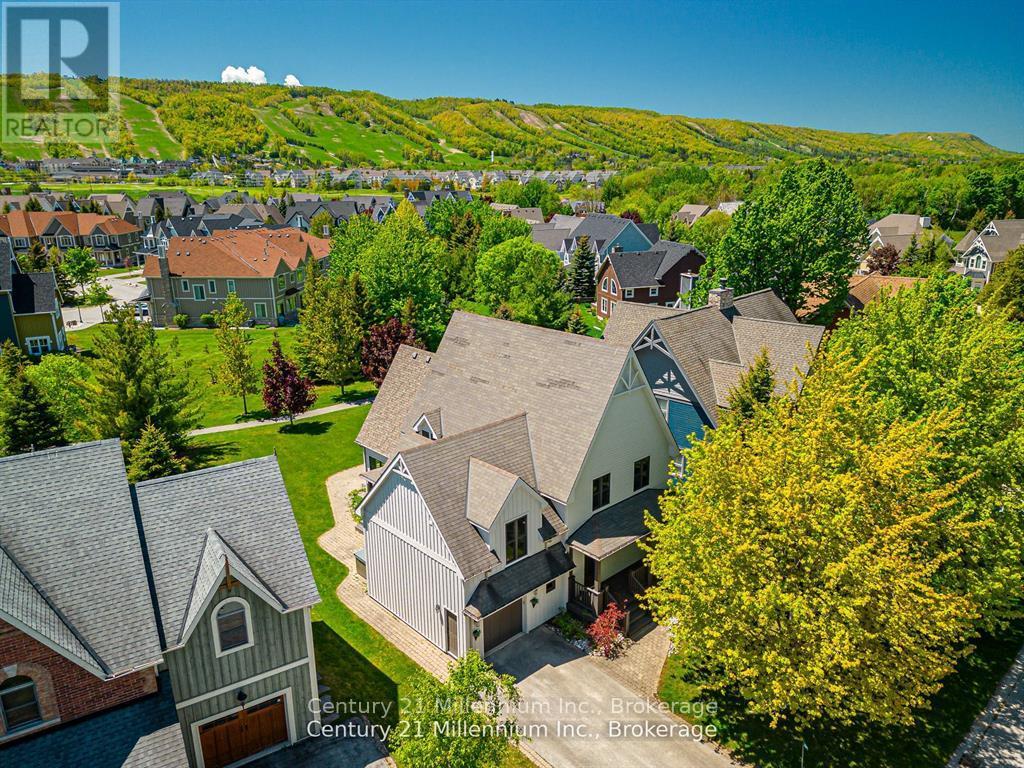
159 Snowbridge Way
Blue Mountains, Ontario
6 BEDROOMS, 5 BATHROOMS CHALET WITH HOT TUB, POOL TABLE, PING PONG TABLE, FOOSBALL AND SHUTTLE SERVICE TO THE VILLAGE AND PRIVATE BEACH! FULLY TURN-KEY! Discover a world of unparalleled mountain living in this magnificent 6-bedroom, 5-bathroom FOUR SEASON chalet, perfectly situated within the prestigious Historic Snowbridge community. This is more than a home; it's a four-season lifestyle. Wake up to breathtaking mountain views from your great room, hot tub, and private backyard, with Blue Mountain's ski slopes, vibrant village, and the exclusive Blue Mountains Private Beach all just moments from your doorstep. Step inside and be captivated by a grand, open-concept layout designed for both intimate family moments and large-scale entertaining. The gourmet kitchen is a chef's delight, featuring elegant granite counters and a suite of high-end Miele appliances, including a gas cooktop and dual built-in ovens. The space flows seamlessly into a great room with soaring cathedral ceilings and a gas fireplace, creating a warm, inviting ambiance. The fun continues in the fully appointed basement, an ideal recreation space with a pool table, ping pong, and foosball perfect for creating unforgettable memories. A 3-piece bathroom and a large bedroom with two double beds provide flexible and comfortable accommodations. The chalet offers ample room with 6 spacious bedrooms(5 upstairs/1down), including a luxurious king-sized primary suite complete with a private ensuite with heated floors and a steam shower. Two additional 3-piece bathrooms on the second floor ensure comfort and convenience for all. This property comes fully furnished and includes a new furnace, making it completely turn-key. Enjoy exclusive Historic Snowbridge Community's amenities, including an inground outdoor pool, hot tub, and a convenient shuttle service that takes you directly to the Village, the private beach, golf course and ski slopes. Just 1-hour and 45-minute drive from Toronto Pearson Airport. (id:48195)