

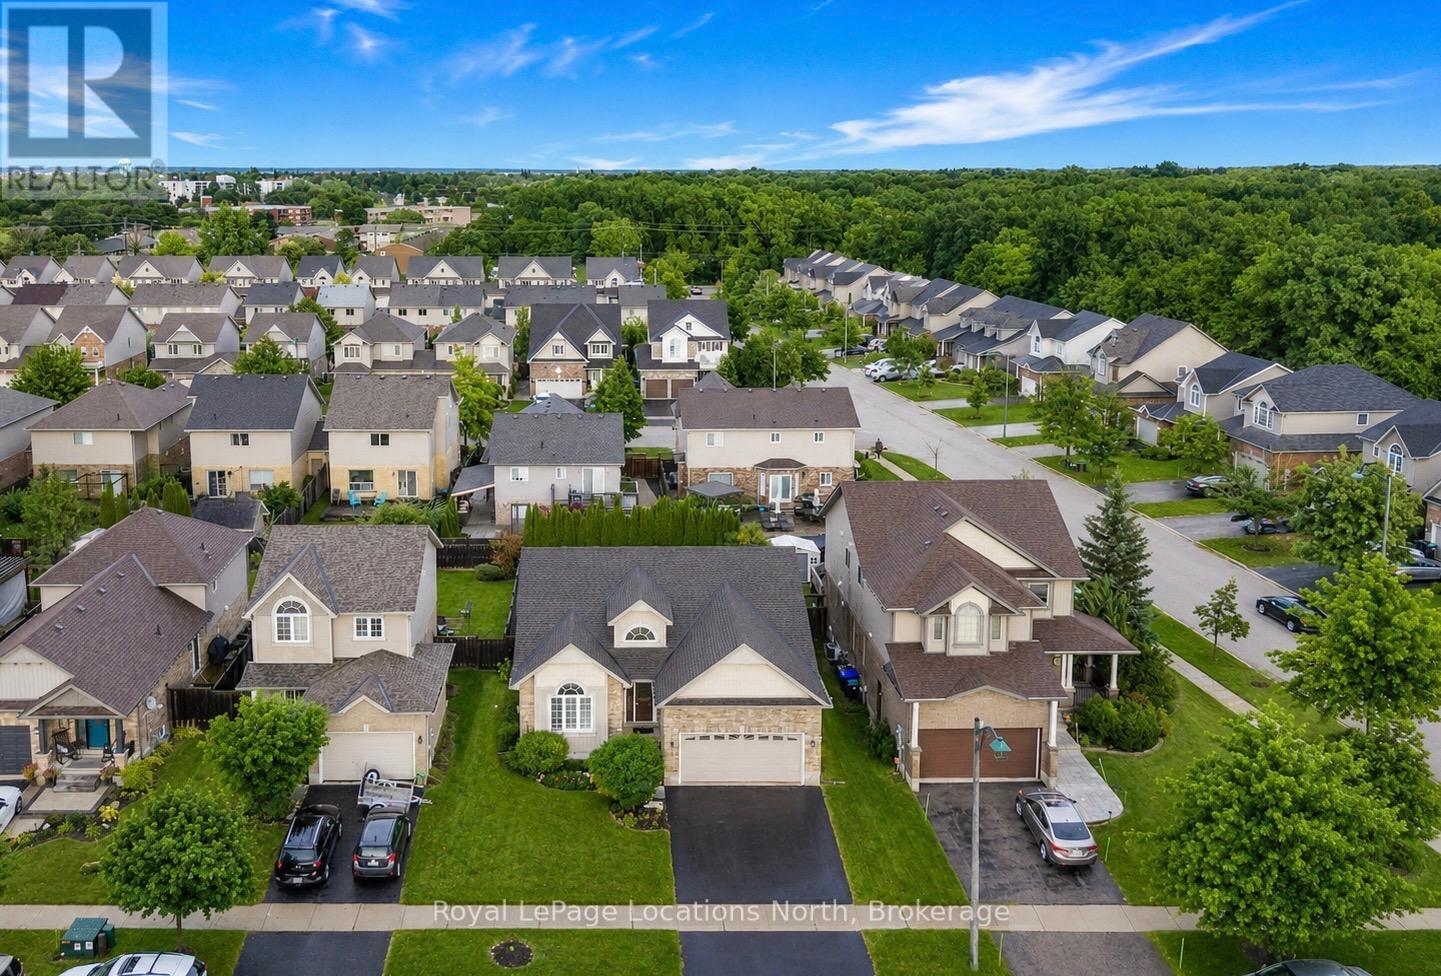
341 Holden Street
Collingwood, Ontario
Set on a quiet, friendly street in Creekside, this beautifully maintained bungalow offers easy living in one of Collingwood's most welcoming communities. Nicely updated and well cared for, it's the kind of home that feels comfortable the moment you walk in. The west-facing front porch is the perfect spot for an evening chat with neighbours, while mature gardens add warmth and curb appeal from the start. Inside, the bright main floor features vaulted ceilings, a large picture window, and a cozy gas fireplace that anchors the open living space. The renovated kitchen is both timeless and functional, with classic cabinetry, newer stainless steel appliances, and a generous breakfast bar for casual meals and easy entertaining. The dining area opens to a private backyard with a spacious deck, hot tub, and mature cedar hedging, creating a peaceful outdoor space to enjoy through the seasons. The main floor offers two generous bedrooms and two full bathrooms, including a comfortable primary suite with walk-in closet, ensuite, and direct access to the deck. A second bedroom is tucked beside a beautifully finished 3-piece bath with a curb-free walk-in shower. Main floor laundry adds everyday convenience. Downstairs, the finished lower level offers bright, flexible space for guests, hobbies, or a cozy family room, complete with a second gas fireplace, third bedroom, full bath, and a large bonus room. With thoughtful updates, a practical layout, and features that make day-to-day living easy, this is a home designed to be enjoyed for years to come. Complete with a double garage, located across from a park, steps to trails, and surrounded by wonderful neighbours, this is Creekside living at its best. (id:48195)
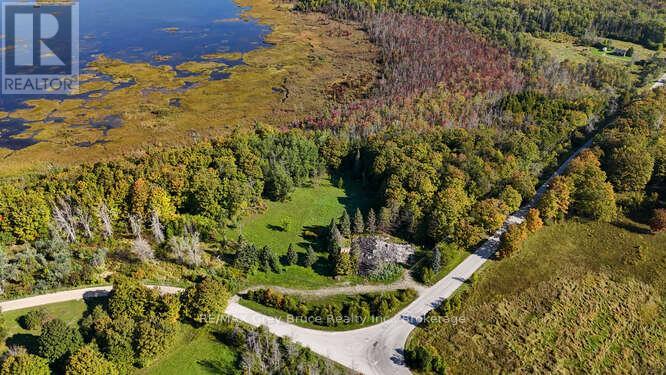
290 Clarke's Road
Northern Bruce Peninsula, Ontario
Welcome to 290 Clarkes Road in Stokes Bay, a property that carries both history and opportunity. Once home to the well-known Colonel Clarkes Tavern, which was sadly lost to fire. What remains today is a blank canvas. 7 acres of commercially zoned land waiting for its next chapter. The setting is unmistakably Bruce Peninsula. A mix of open grassy clearings, mature trees, and rugged limestone rockery reflects the natural beauty this area is known for. Just minutes from the waters of Lake Huron, Stokes Bay is a quiet shoreline community where fishing boats still launch in the morning and sunsets light up the horizon each evening. It's a place where life slows down, and the landscape inspires. With commercial zoning already in place, this parcel opens the door to a wide range of possibilities. Whether your vision leans toward a boutique lodge, destination restaurant, recreational hub, or another entrepreneurial venture, the potential is here for something new to flourish. Being sold in as-is condition. This is more than just a piece of land, it's a chance to re-imagine a landmark property in one of the Bruce Peninsula's most peaceful communities. (id:48195)
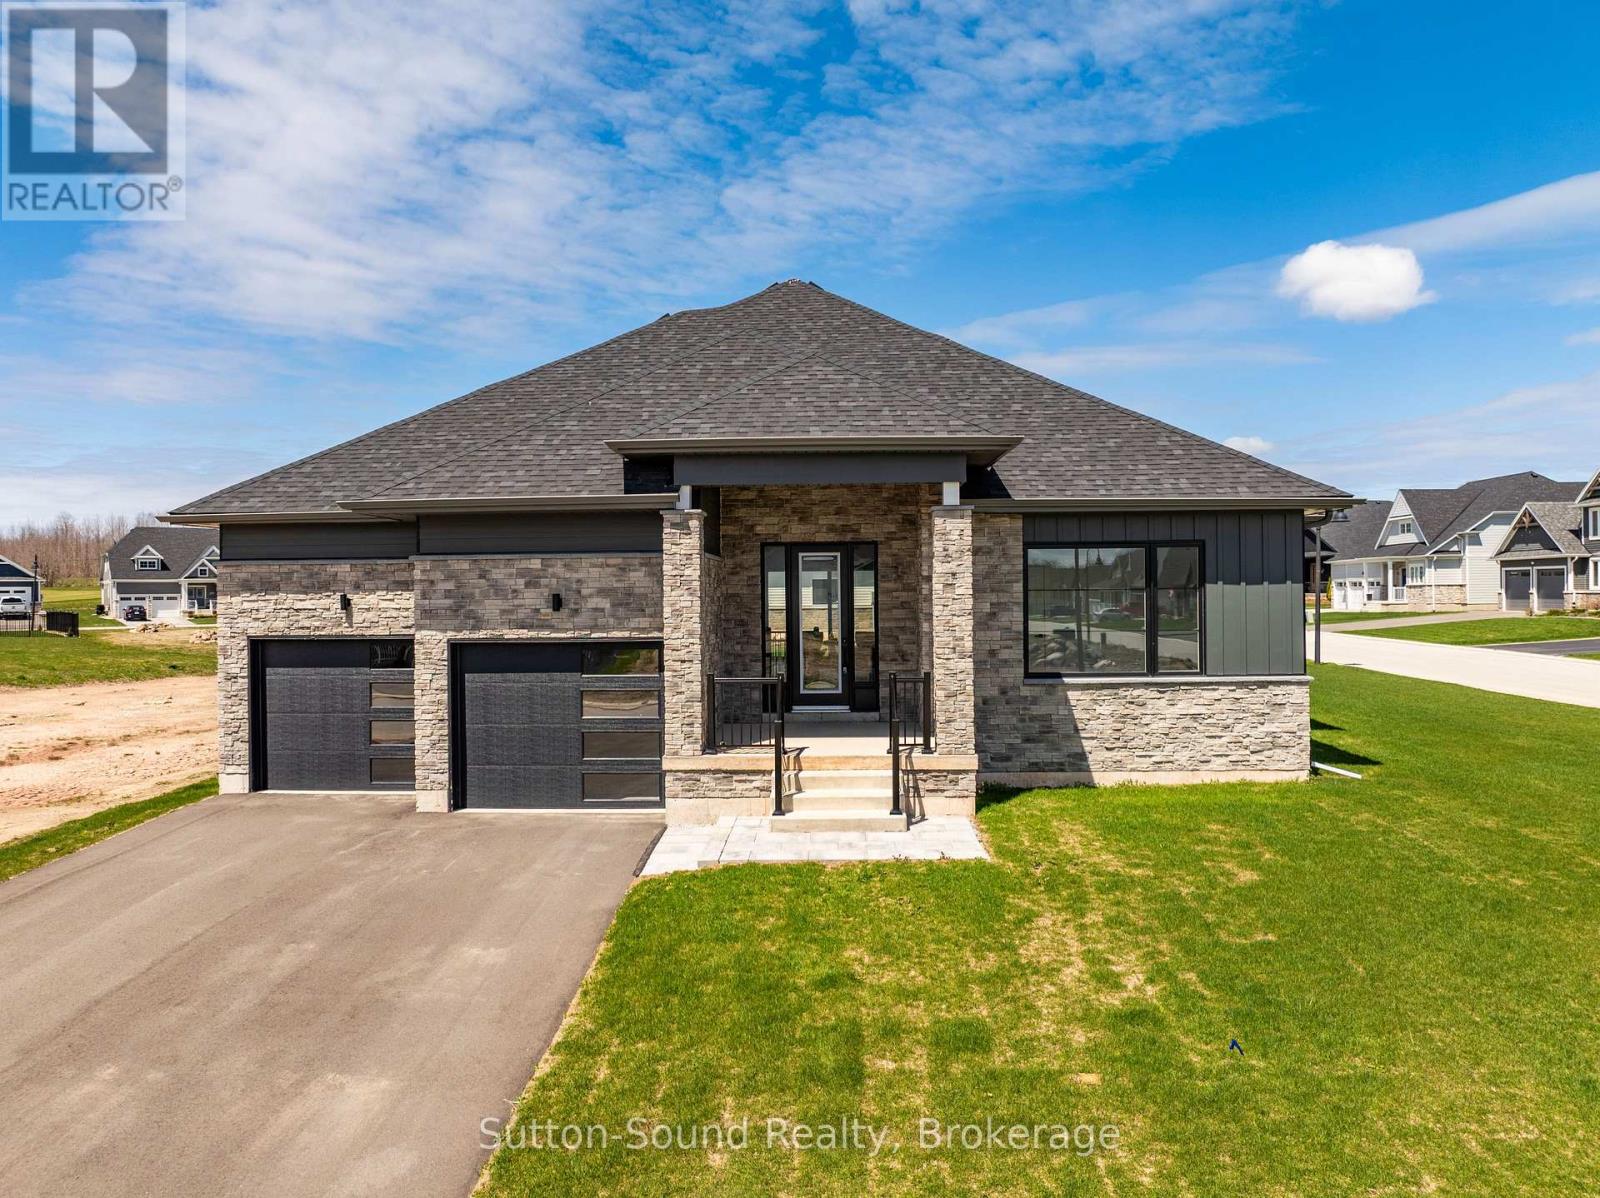
116 Laurens Lane
Georgian Bluffs, Ontario
Live where others vacation! Welcome to Cobble Beach, a prestigious 574-acre waterfront golf resort community on the shores of Georgian Bay where homeowners enjoy full access to an abundance of resort style amenities. Enjoy four-season luxury living just 2.5 hours from Toronto and 10 minutes from Owen Sound. Like buying brand new, this upgraded Birkdale bungalow offers 1,987 sq. ft. of main-floor living with 2 bedrooms, 2 baths, and a double-car garage, ideally situated on a premium oversized corner lot. Features include Caesarstone countertops, vintage hardwood flooring, and 9-ft ceilings throughout the main level. The open-concept kitchen, dining, and great room showcase a gourmet kitchen with a large island, and excellent flow for entertaining. Main-floor laundry/mudroom, spacious primary suite with walk-in closet and luxurious ensuite, plus a second bedroom and full bath complete the level. The fully finished basement adds another 1600 + sq. ft. of finished living area. Bright and spacious with large windows, offering 2 additional bedrooms, a 4-pc bath, and an oversized family room with excellent potential to add a games room, gym and wet bar. Cobble Beach offers exceptional amenities including the Sweetwater Restaurant, fitness facilities, hot tub and plunge pool, Beach Club, 260-ft dock, tennis courts, playground, and nearby marina for larger vessels. Golf, hike, swim, sail, ski or snowmobile. Cobble Beach is more than a home - it's a lifestyle. **EXTRAS** Fee breakdown - Common Elements $135.88/mth and Mandatory Resident Membership $205.66/mth (id:48195)
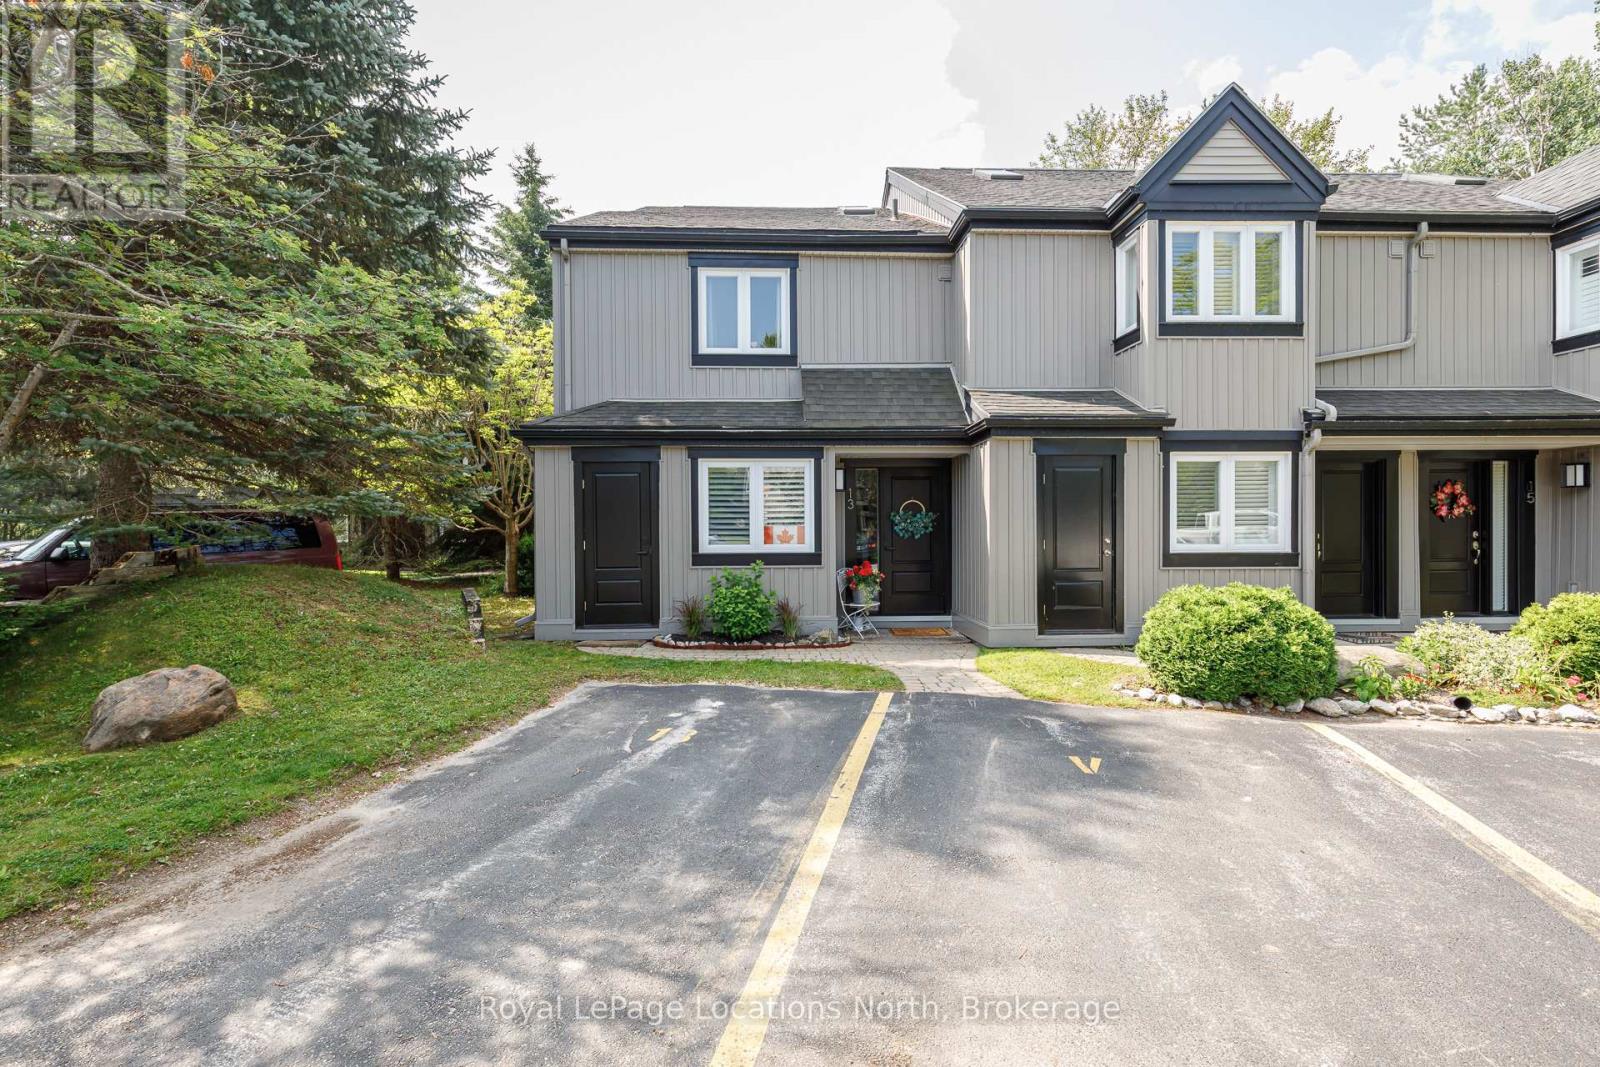
13 - 5 Harbour Street E
Collingwood, Ontario
Experience refined living in this beautifully appointed 3-bedroom, 3-bathroom end-unit condo townhouse, perfectly situated just steps from the marina and moments from the heart of downtown Collingwood. Designed for comfort and elegance, each spacious bedroom boasts its own private en-suite bathroom ideal for hosting guests or creating personal retreats for the whole family. This light-filled end unit offers enhanced privacy and exceptional natural light throughout, featuring the open-concept main living/dining area with a wood fireplace, cathedral ceilings, stainless steel appliances, oversized island with granite countertops and undermount sink. Walk out to a sun-drenched private, balcony perfect for morning coffee or evening entertaining, or enjoy direct access to the lower level patio and green space. Tastefully finished with quality materials, this home is move-in ready and designed for low-maintenance, four-season enjoyment. Located just minutes from Blue Mountain, waterfront trails, golf, Collingwood's vibrant shops and dining. Ideally situated on the waterside of Hwy 26 this is a rare opportunity to enjoy upscale, carefree living in one of the areas most desirable communities. (id:48195)
119 Earl Street
Wasaga Beach, Ontario
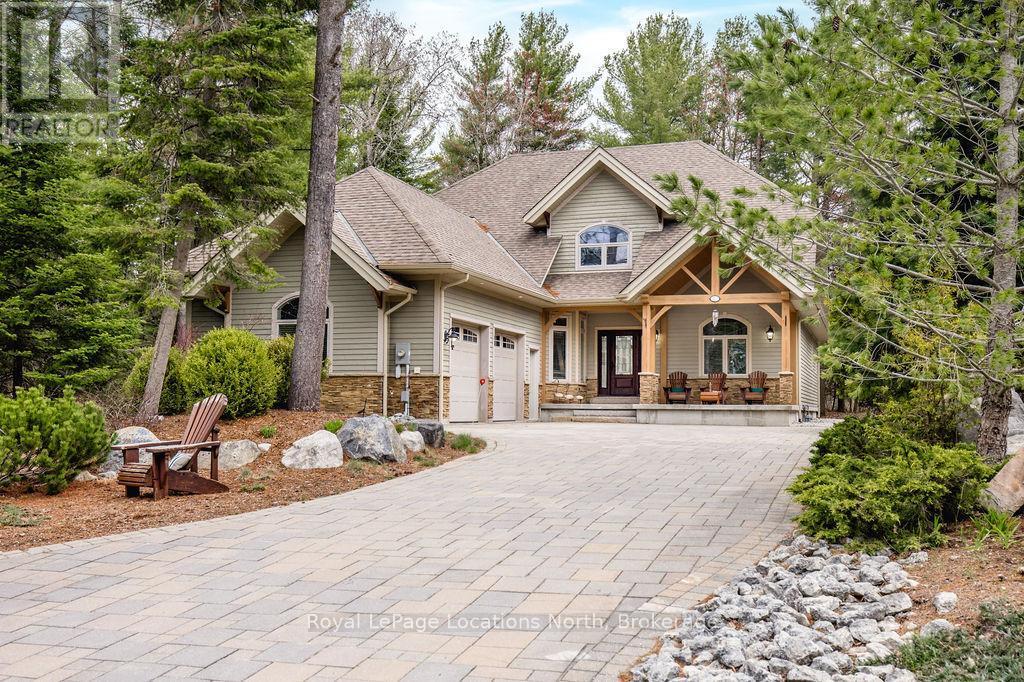
Welcome to this beautifully maintained 4-bedroom home in the sought-after east end of Wasaga Beach, just moments from the shores of Georgian Bay. Situated on one of the area's most desirable streets, this property offers the perfect blend of privacy, space, and lifestyle.Set on a generous lot backing onto greenspace, the backyard provides a peaceful setting with no rear neighbours, ideal for relaxing, entertaining, and enjoying the outdoors. Inside, the home features a bright and inviting layout with an open-concept living and dining area highlighted by vaulted ceilings in the living room, creating an airy and spacious feel. The kitchen offers storage and workspace, seamlessly connecting to the main living areas. A standout feature is the large sunroom off the back, filled with natural light and offering a warm, versatile space to enjoy year-round. The main level includes a spacious primary retreat complete with vaulted ceilings, a walk-in closet, and a private ensuite, offering comfort and convenience all on one level. There is an additional bedroom on the main floor, that could also be used as an office. Upstairs, you'll find two additional well-sized bedrooms, and full bathroom, perfect for family, guests, or a home office.The lower level is unfinished, ideal for adding a rec room, additional bedrooms, or creating a space tailored to your needs.Located just a short walk to Allenwood Beach, and close to shopping, dining, and everyday amenities, this home is perfectly positioned for full-time living or a weekend getaway.A rare opportunity to own in a prime Wasaga Beach location with the added benefit of backing onto greenspace. (id:48195)
51 Natures Trail
Wasaga Beach, Ontario
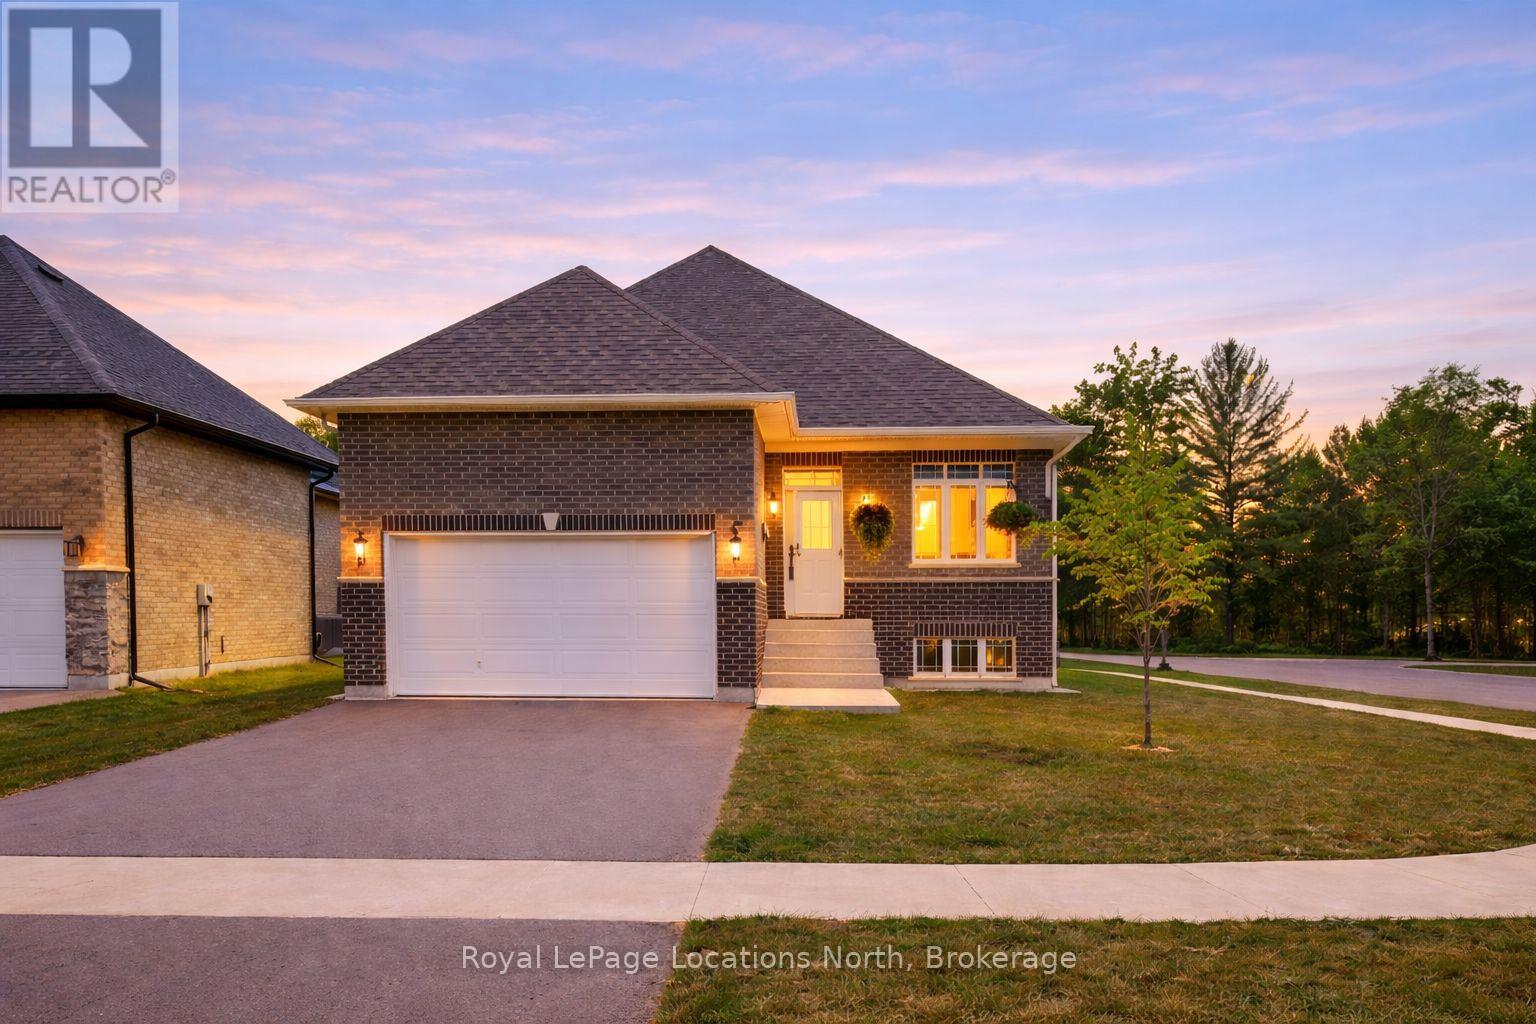
Welcome to this brand new all-brick raised bungalow set on a premium corner lot in the sought-after east end of Wasaga Beach, just minutes from Marlwood Golf Course, Beach 1, shopping, and everyday amenities. Designed with modern living in mind, this home offers 3 generously sized bedrooms and 2 full bathrooms, along with approximately 1,600 sq ft of bright, open-concept main floor living space. The unfinished lower level provides an additional 1,543 sq ft with convenient interior access from the attached garage, ideal for future development, extra bedrooms, a recreation room, or in-law potential.High 9-foot ceilings and main floor laundry create an airy, functional layout perfect for families or those looking to downsize without sacrificing space. The stylish kitchen showcases brand new stainless steel appliances, upgraded shaker-style cabinetry with crown moulding extended to the ceiling, double-stacked upper cabinets, deep refrigerator uppers, a large pantry, and oversized pot and pan drawers, all finished with sleek quartz countertops and undermount sinks.Both bathrooms feature upgraded shaker-style vanities and quartz counters, while the primary bedroom includes a private ensuite with double sinks and a glass shower enclosure. Additional quality upgrades include hot water on demand, HRV system, central air conditioning rough-in, and rough-in central vacuum.Outside, enjoy a covered back deck, fully sodded lawn, paved driveway, and spacious two-car garage, offering both curb appeal and low-maintenance living. (id:48195)
178 Sleepy Hollow Road
Blue Mountains, Ontario
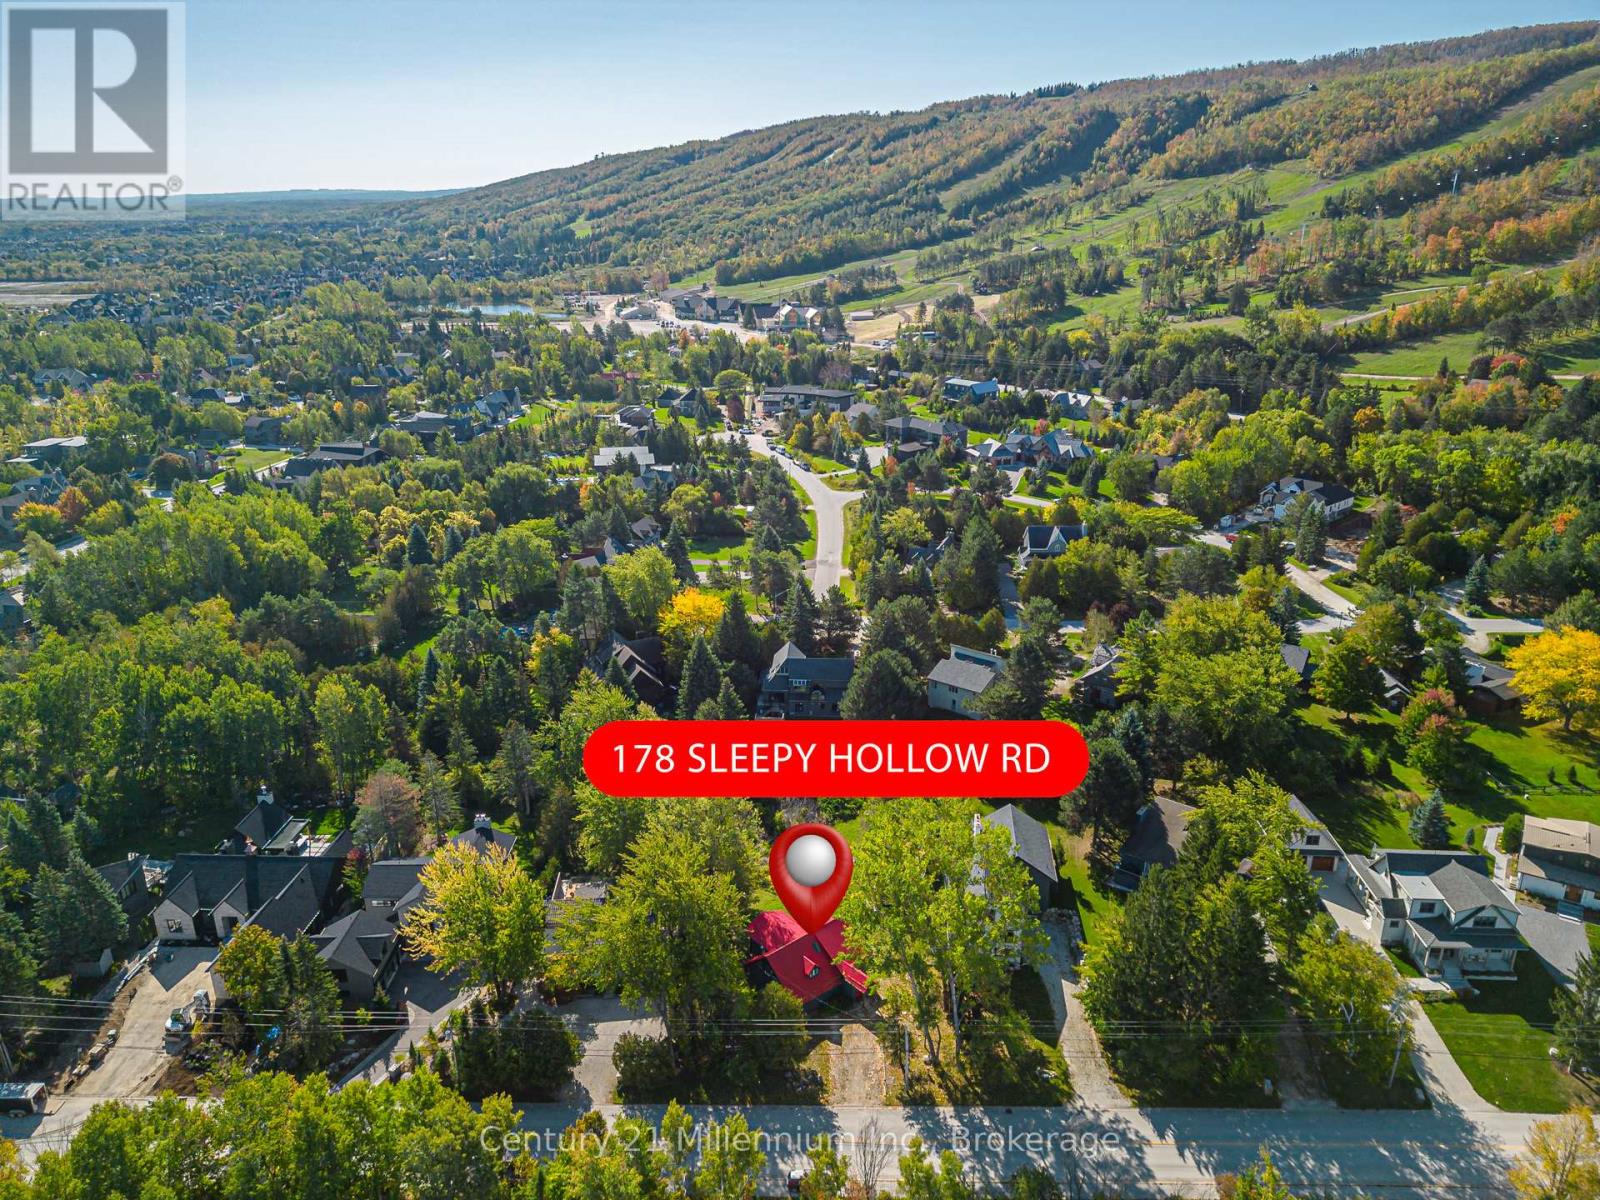
CLASSIC SKI CHALET & PRIME INVESTMENT OPPORTUNITY!!! CLASSIC SKI CHALET opportunity in the heart of Craigleith, perfectly positioned for the ultimate four-season lifestyle. Located on an exceptional oversized 79 ft x 192 ft mature treed lot, this property is a highly sought-after offering unparalleled access, sitting just a short stroll from the slopes of the Craigleith Ski Club. The desirable proximity to both Craigleith and Alpine Ski Clubs, Blue Mountain Village, and Northwinds Beach makes this a rare and prime investment in The Blue Mountains Ski Country. The chalet features a sought-after 3bedroom, 1- 4 piece bathroom and open floor plan. The heart of the home is the inviting open-concept main floor, highlighted by a large, sun-filled Living Room which boasts stunning vaulted ceilings, ample natural light, and a cozy wood-burning fireplace/stove. A separate dining area provides ample space for entertaining, and the main level includes the Primary Bedroom. Take a few steps up, and you'll find the main 4-piece Bathroom and two additional cute bedrooms. With essential services already in place, including municipal water, sewers, and forced-air heating stage is set for a full-scale transformation. This original cottage is a perfect blank canvas for an investor, builder, or end-user ready to customize a spectacular, high-value mountain retreat. (id:48195)
48 Berry Street
Meaford, Ontario
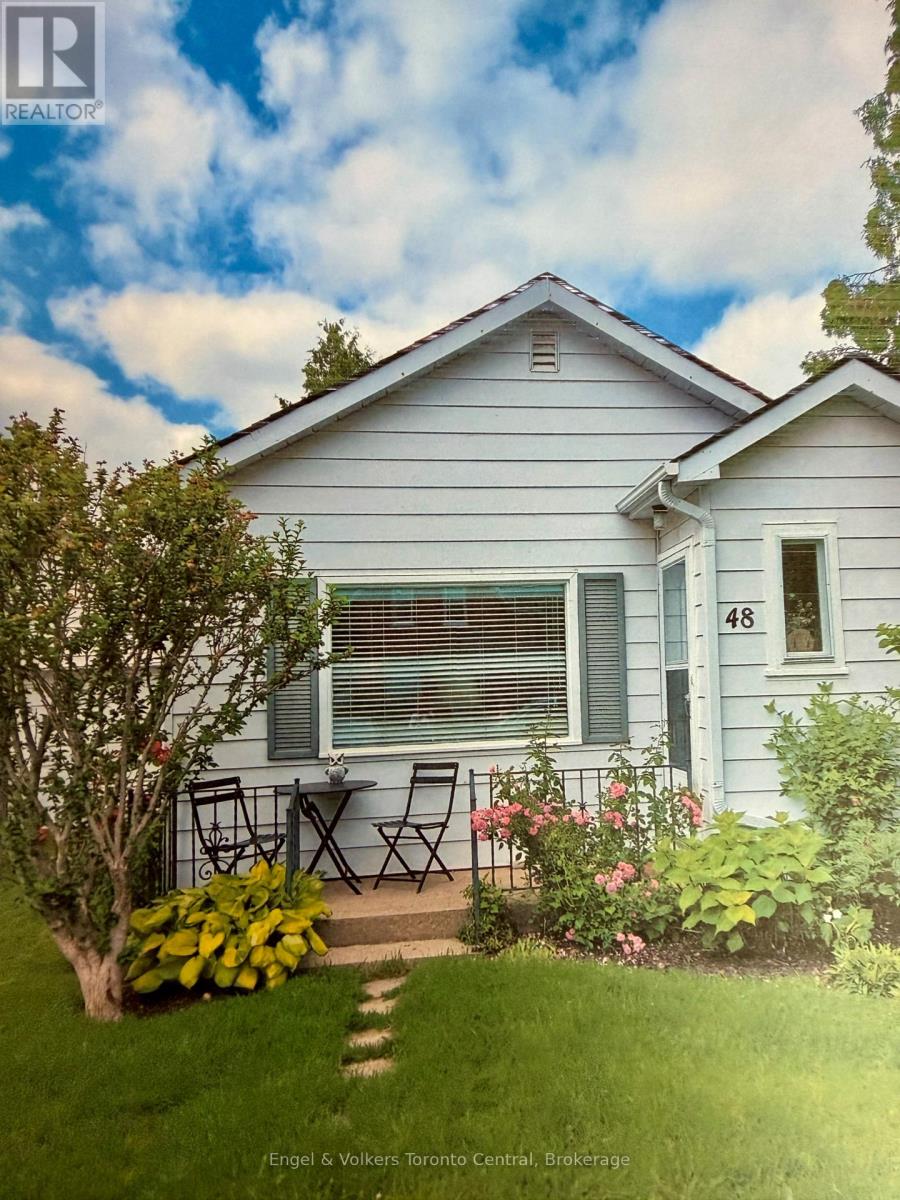
Cute, cheerful, clean bungalow located within walking distance to downtown and harbour-front. New asphalt roof shingles. Great starter or retirement home. Easy to maintain. Reasonable taxes. Welcome Home! (id:48195)
501 - 1 Hume Street
Collingwood, Ontario
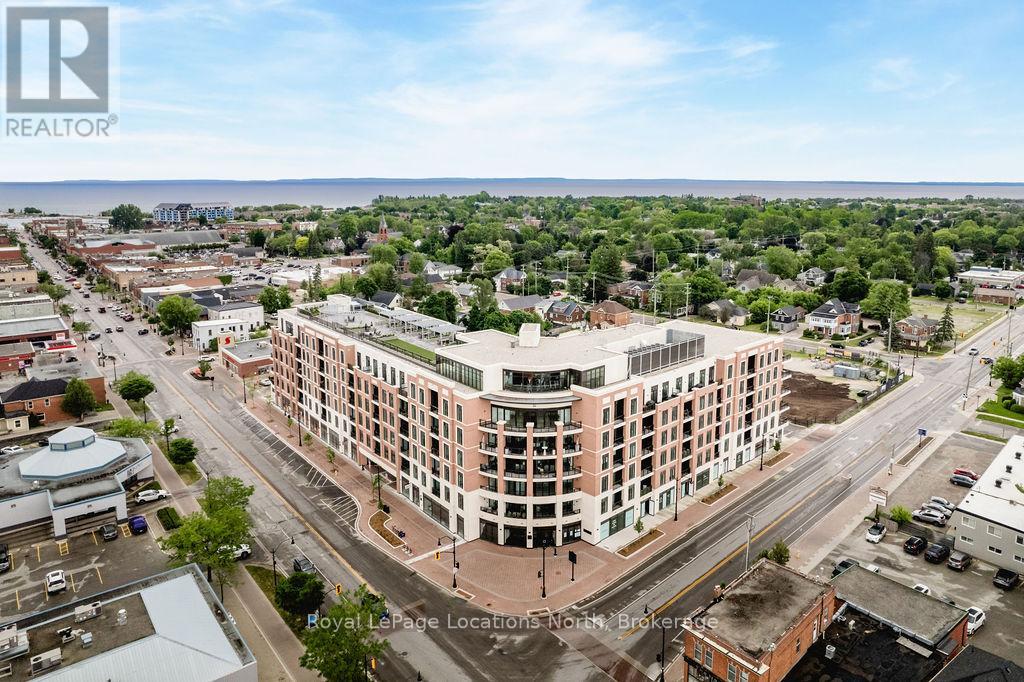
Luxury Downtown Living with EV Parking | Monaco Collingwood Live in the heart of downtown Collingwood in this beautifully upgraded 5th-floor suite at Monaco. This rare 2-bedroom, 3-bathroom layout features two private ensuites plus a guest powder room. With over $40,000 in upgrades and a premium parking space complete with an EV charger, this bright, open-concept unit is designed for modern living. Soaring 10-foot smooth ceilings, oversized windows, and neutral finishes create a light-filled, welcoming space. The kitchen is thoughtfully designed, featuring quartz countertops, extended cabinetry, a full pantry with pull-outs, two banks of pot drawers, stainless steel appliances, and a built-in microwave. Each bedroom offers its own private ensuite, while the additional powder room adds added functionality. Thoughtful details like pot lights with dimmers, laminate flooring throughout, and full-size front-loading laundry enhance the comfort of the home. Step out onto the open-air balcony to enjoy your morning coffee or unwind in the evening.Residents of Monaco enjoy exceptional amenities, including a rooftop fitness centre and terrace with BBQs, fire pit, waterfall, and dining areas. Additional features include a stylish lounge with kitchen, bicycle storage, visitor parking, Wi-Fi-enabled common areas, and a virtual concierge system with the One Valet app. Located just steps from the waterfront, restaurants, boutique shops, cafés, and everyday essentials, with Gordons Market, a Pilates studio, and Bone & Biscuit right in the building-this is true walkable lifestyle living in one of Collingwood's most desirable locations. Includes parking with EV charger and storage locker. Available immediately. (id:48195)
36 Simona Avenue
Wasaga Beach, Ontario
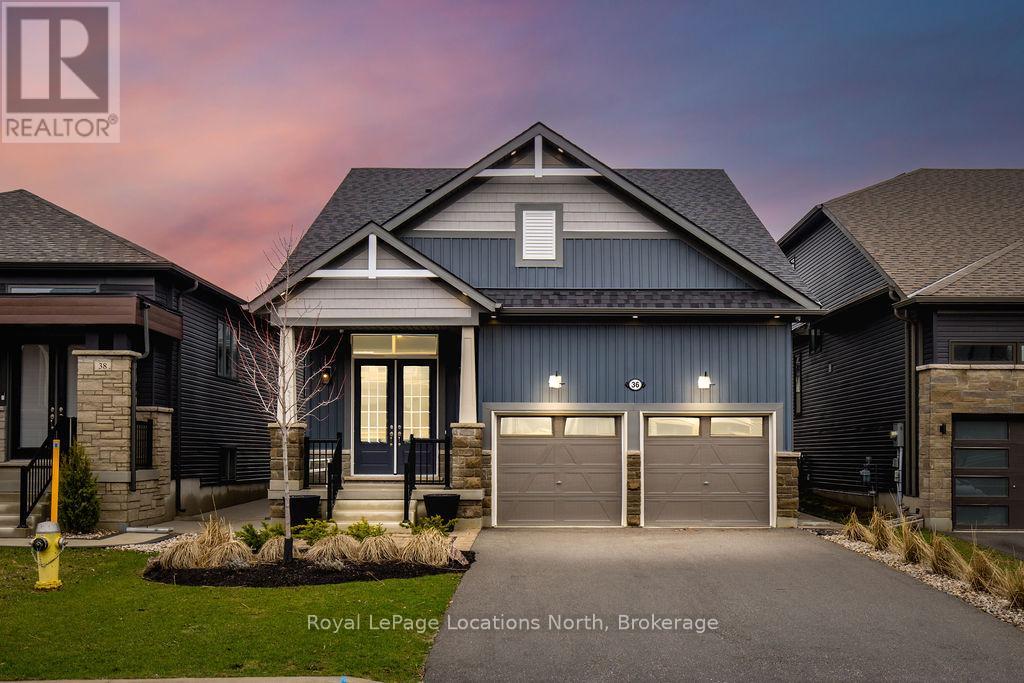
A truly one-of-a-kind designer residence where luxury, craftsmanship, and custom design come together in every detail. Professionally designed and furnished, this home offers a level of finish and cohesion rarely seen, creating a space that feels elevated and sophisticated. Designed with a refined coastal beach house aesthetic, this is a home you will never want to leave.An oversized covered front porch and oversized front entry set the tone, leading into a stunning open-concept kitchen that immediately impresses. Anchored by a large quartz island, the space is complemented by custom cabinetry with pull-out organizers, an extended pantry wall with a dedicated coffee bar, and premium appliances including a Wolf Induction cooktop and Sub-Zero fridge and freezer.The kitchen flows into a breathtaking living room defined by soaring 16ft ceilings, a dramatic floor-to-ceiling limewash fireplace, and expansive sliding doors with remote-controlled curtains that connect indoor and outdoor living. Every element has been carefully designed, from the engineered birch hardwood flooring to the custom millwork, shiplap feature walls, wainscotting, and refined lighting throughout.The main floor offers two bedrooms, including a serene primary suite with a spa-inspired 5-piece ensuite and a fully customized walk-in closet.The second bedroom features a semi-ensuite with a private water closet, ideal for guests or family.Upstairs, a stunning loft space with its own 3PC bath and two additional bedrooms provides flexible living for a home office, lounge, or family retreat.The outdoor setting is equally impressive, with a fully landscaped and fenced yard, concrete patio, custom outdoor kitchen, putting green, and fire pit, designed for both entertaining and relaxation. A well-designed mudroom with inside access to the garage and main floor laundry. The finished 2-car garage is impressive, featuring epoxy floors and immaculate custom wall organizers, all set on a beautifully landscaped lot. (id:48195)
795853 Grey 19 Road
Collingwood, Ontario
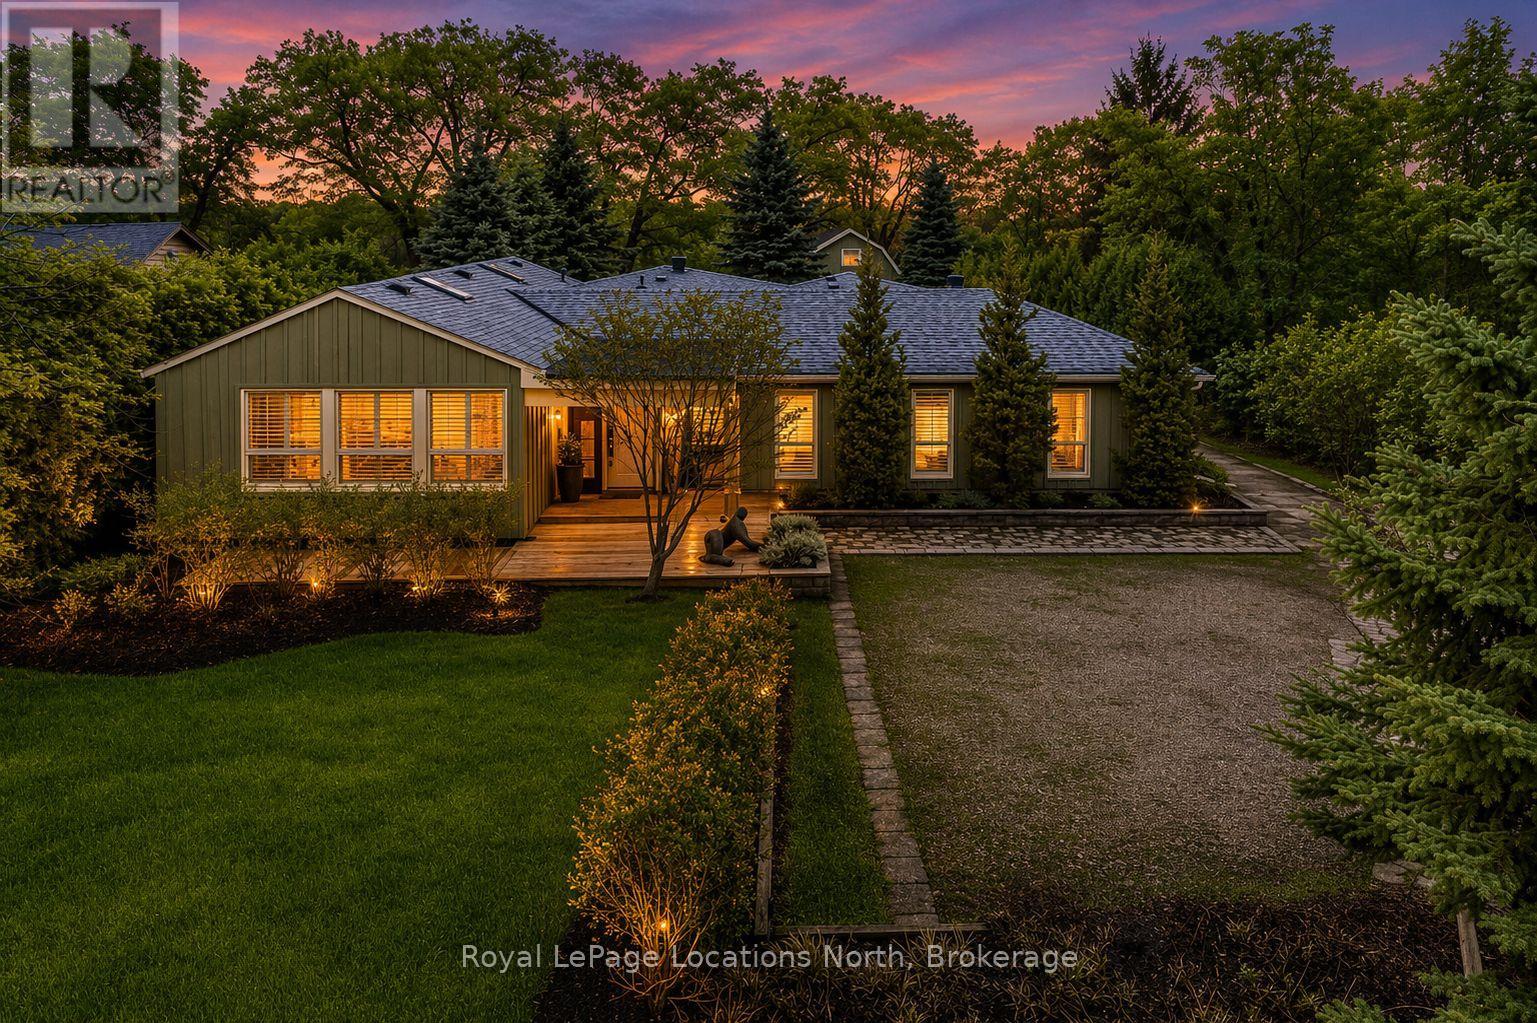
Set on a beautifully private rural lot w/ stunning views of Blue Mountain & only 7 minutes from downtown Collingwood, this charming ranch bungalow offers the perfect blend of character, space & peaceful country living w/ 5 beds & 4 baths to accommodate extended families or many guests. Backing onto the serene Silver Creek, the property is surrounded by mature willow trees, lush gardens & natural beauty, creating a setting that feels like your own private retreat. This spacious home offers a large executive foyer & convenient powder room. Through elegant French doors, the Great Room truly lives up to its name, stretching 38 ft long w/ 10 ft soaring ceilings, skylights & a stunning gas fireplace framed w/ custom wood moldings. The included, oversized, leather couches & huge dining table make you feel like you are in a grand lodge. Designed for gathering, the formal dining area easily accommodates the 12-seat table, perfect for hosting family dinners, holidays & weekend get-togethers. The updated kitchen features brand new black stainless steel appliances, two built in pantries, built-in desk workspace & a large island. Continue through the pantry to access the large covered porch & your BBQ. The primary suite is thoughtfully set down its own private hallway, offering a 3PC ensuite & oversized his-&-hers closets complete w/ custom built-in wardrobes. Additional upgrades include custom LED lighting throughout, new built-in wardrobes in bedrooms & a newly created laundry room/mud room. Step outside to a covered back porch overlooking the picturesque yard & river. Spend your evenings entertaining by the water, where you can watch salmon & trout swim by. A large storage barn provides a place to keep all of your toys & extra things & the property provides potential for a future carriage house or guest suite, ideal for extended family or additional income. Whether you're looking for a full-time country home, a ski chalet getaway, or a summer escape, this property has it all. (id:48195)
92 Glen Eton Road
Wasaga Beach, Ontario
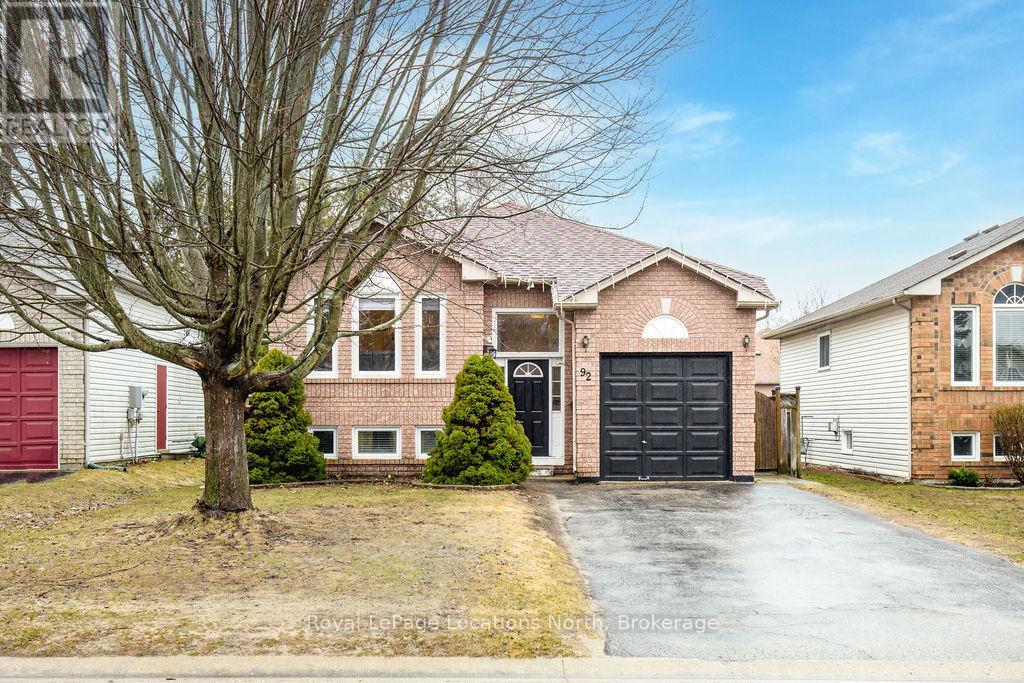
Welcome to this beautifully updated 3-bedroom, 2-bathroom home, perfectly located close to Georgian Bay, restaurants, and shopping. Tucked at the end of a quiet cul-de-sac, this property offers a great blend of modern updates, privacy, and direct access to forest trails just steps from your door. An added bonus for families is the amazing size park for the kids just a few doors down- perfect for everyday play and outdoor time.The main floor features a bright and spacious layout with newer vinyl flooring and a large eat-in kitchen designed for everyday living and entertaining. The kitchen has been tastefully updated with painted cabinets, a new backsplash, and stainless steel appliances, creating a clean and modern feel. From here, enjoy a convenient walkout to the backyard, leading to new composite decking, perfect for outdoor dining, relaxing, and hosting.A standout feature is the spacious main floor primary bedroom, offering double closets and easy main-level living.The lower level offers two well-sized bedrooms with updated laminate flooring, ideal for a family room, home office, or guest space, along with a second full bathroom for added convenience.Located just minutes from the water, this home offers easy access to trails, beaches, and everyday amenities, delivering a relaxed lifestyle, location, and value. (id:48195)
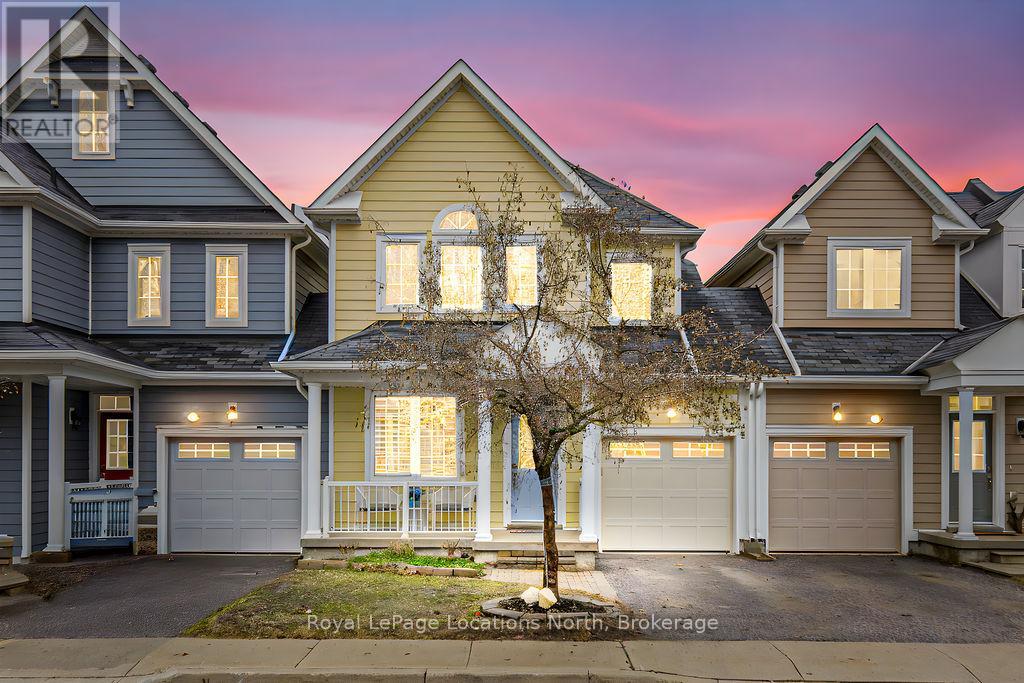
14 Berkshire Avenue
Wasaga Beach, Ontario
Maintenance-free living in a sought-after golf course community. A covered front porch welcomes you into the main floor, featuring engineered hardwood flooring, high ceilings, and a bright, open-concept layout with a living room centered around a fireplace. The kitchen offers granite countertops, stainless steel appliances, a skylight for added natural light, and a walkout to a private deck overlooking green space.The main floor primary bedroom includes a walk-in closet and a 4-piece ensuite with custom shower. The second level features a loft-style space suitable for a home office or additional living area, along with a spacious bedroom and a 4-piece bathroom. The finished walkout basement provides additional living space with a rec room, games room, bedroom, full bathroom, and access to the backyard.Additional features include an owned reverse osmosis system, and inside entry from the garage. Low-maintenance living with exterior maintenance(roof, windows) snow plowing, grass cutting, landscaping and common elements included. Located in a desirable community close to golf, trails, and local amenities, plus exciting growth in the area including a new high school, the twin-pad arena, and a modern library and event space bringing even more convenience and community life to Wasaga Beach. (id:48195)
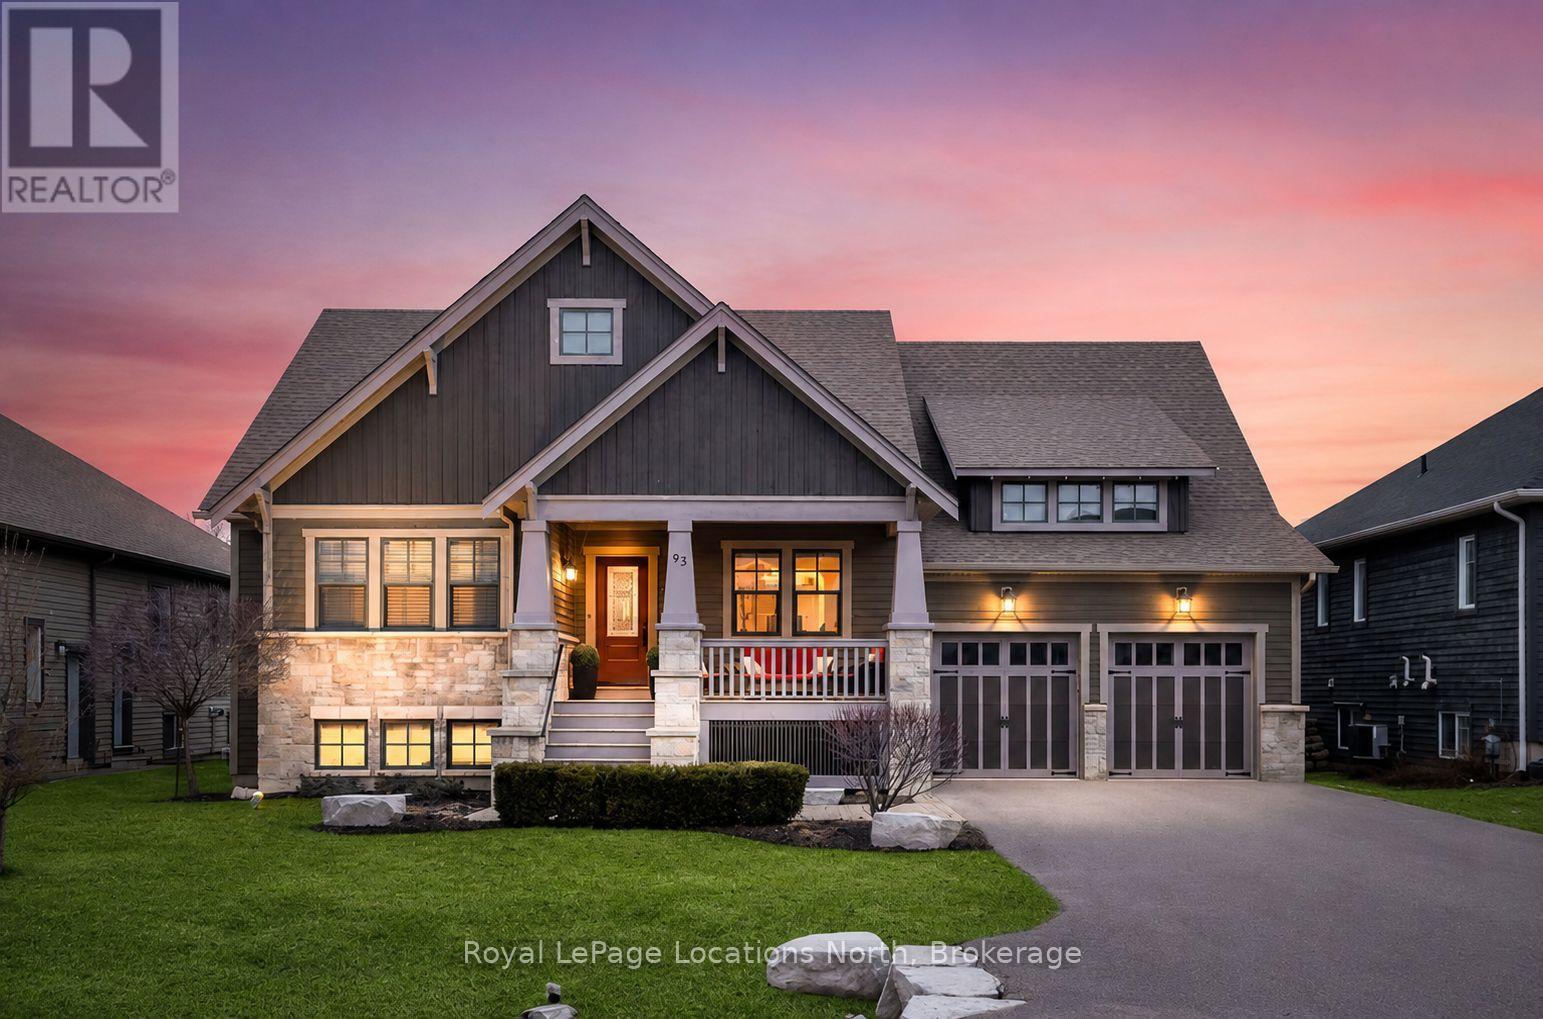
93 Stanley Street
Collingwood, Ontario
Located in a sought-after estate neighbourhood, this fully upgraded bungalow offers over 4,500 sq ft of finished living space with 3+2 bedrooms, a private 66 x 166 treed backyard & in-law suite potential. Mature trees have been brought in to create a rare, fully enclosed outdoor setting with exceptional privacy. Exterior features include a covered back porch, extended tiered deck, gas BBQ hookup, above-ground pool & a fully fenced yard. Large front porch with sun exposure.A grand front entry opens to a spacious foyer with walk-in closet, leading into a bright open-concept layout with vaulted ceilings & oversized windows. Rich hardwood, stunning crown mouldings including above windows, feature walls & oversized 9" baseboards carry throughout, complemented by upgraded hardware & refined finishes. The family room features a vaulted ceiling & gas fireplace, open to the kitchen and dining areas.The kitchen is designed for both function and entertaining with quartz countertops, an oversized island with seating, gas range, built-in double ovens, Samsung fridge, pendant lighting & pot lights. A butler's pantry with wine fridge and wet bar, along with a separate walk-in pantry, adds additional prep space & storage. Formal dining room offers a dedicated space for hosting. Main floor laundry with quartz counters & garage access. The lower level is finished to the same high standard, featuring 9 ft ceilings, extensive pot lighting, crown moulding, spray foam walls and headers & soundproofed construction with Roxul insulation. Includes 2 bedrooms, hidden playroom/workshop & a large entertainment area with custom bar, wet bar, & feature wall, ideal for games or hosting. A separate rec room provides flexibility for additional living space, sixth bedroom, gym, or future kitchen, with layout potential for a 2-bedroom in-law suite or multi-generational living. Amazing schools, offering french, catholic & public schools, plus close walk to the high school. (id:48195)
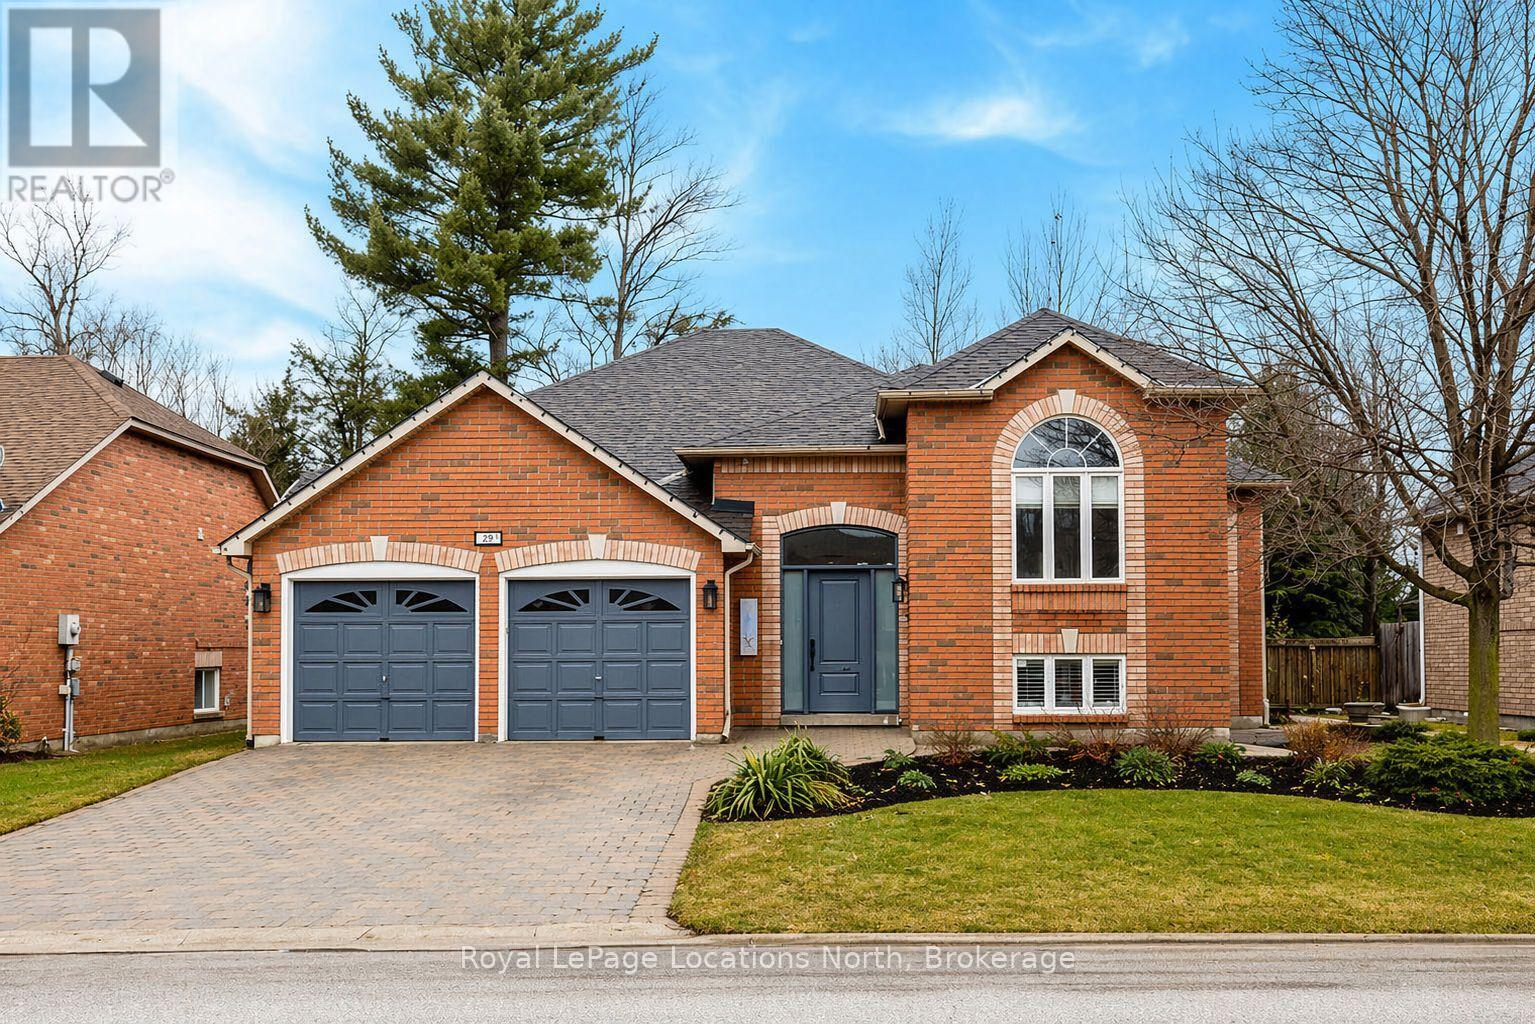
424 Ramblewood Drive
Wasaga Beach, Ontario
Set on a beautifully mature lot, this property offers a private, fully fenced backyard surrounded by trees, creating the kind of quiet, tucked-away outdoor space that's perfect for kids, pets, and summer evenings on the deck. As you walk into the home, you're welcomed by a spacious foyer with convenient inside entry from the garage, leading into a bright, open-concept main floor. Large windows fill the space with natural light, highlighting the updated flooring and creating an easy flow between the living, dining, and kitchen areas. The kitchen offers great counter space perfect for cooking, with access to the 45 ft back deck spanning the back of the house, perfect for entertaining and barbequing. An additional room on the main floor with French doors offers flexibility as a dining room, office, or playroom.The main level offers 3 bedrooms, including a generous primary suite with a walk-in closet, private ensuite, and its own walkout to the deck. Updated finishes throughout, including new carpet in the bedrooms and stairs, add to the move-in-ready feel. With a total of 3 bathrooms, the layout is designed to comfortably accommodate family living. Downstairs, the fully finished basement offers incredible additional space, including two more bedrooms, a separate office, and a large recreation area with room for a pool table. A wet bar and gas fireplace make this the perfect setup for entertaining or hosting guests, while still offering plenty of functional living space for a growing family. Additional highlights include gas fireplaces on both levels, new front doors, interlock driveway and walkway, central air, central vacuum, owned hot water tank, water softener. Walk to school, walking trails, shopping and beach. Short drive to Collingwood. (id:48195)
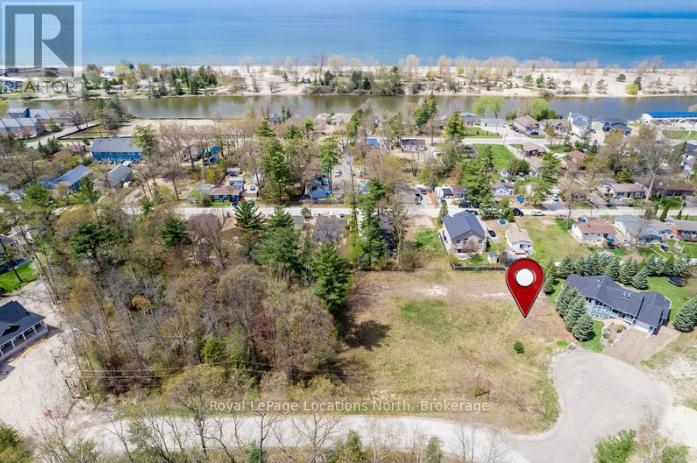
Lot 79 Park Drive
Wasaga Beach, Ontario
Build your dream home in a prime Wasaga Beach location. This vacant lot is just steps to the sandy shoreline and within walking distance to Beach Area 1. Set in a desirable and growing area, this property offers an excellent opportunity for a custom home, cottage, or investment in a strong waterfront community. Water and sewer services are available at the road, and building permits available with application, making it easier to move forward with your plans.Located on a quiet court surrounded by newly built homes, this is an amazing family-friendly neighbourhood where you can enjoy both privacy and a sense of community.You're also within walking distance to restaurants, shopping at Stonebridge Town Centre, and local entertainment, including popular summer events like the Jazz & Blues Festival and classic car evenings. Wasaga Beach continues to see major redevelopment along the beachfront, with new residential and commercial spaces, shops, restaurants, entertainment, and a planned hotel, all adding long-term value to the area.With continued growth and investment, this is a great chance to secure land close to the beach in one of Ontario's fastest-evolving waterfront communities. Enjoy everything Wasaga Beach has to offer, from long summer days by the water to walking trails and nearby amenities.A great opportunity to build in a sought-after location. (id:48195)
545 Oxbow Park Drive
Wasaga Beach, Ontario
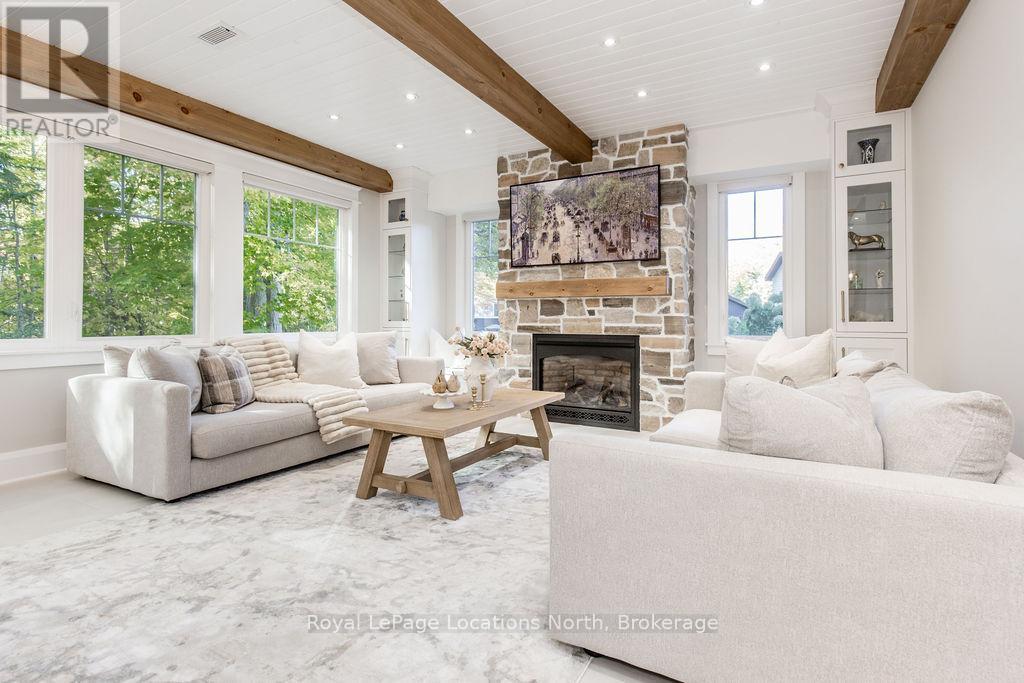
DREAM HOME WITH HEATED DRIVEWAY & WALKWAYS - Welcome to this stunning, custom-built 3 bed, 3 bath home showcasing exceptional craftsmanship, built in 2023, perfectly positioned backing onto protected land & directly across from the river in beautiful Wasaga Beach. Designed w/ a mix of modern luxury & timeless character, this home captures a century-home feel with its large mouldings, custom doors & wood beams w/ a custom-built stone fireplace accenting the main floor. Inside, the bright open-concept layout features wall-to-wall windows overlooking the forest, flooding the space w/ natural light. The custom kitchen is a true showpiece, showcasing a large quartz island, blue & white cabinetry, a mini wine fridge, & a full quartz backsplash. It's finished w/ a high-end signature line of Wi-Fi-enabled appliances, combining elegance & smart convenience for the modern homeowner. The dining area sits beside large windows, while the living room offers aged wood ceiling beams and tongue-and-groove ceilings that bring warmth & texture throughout along w/ the wide-plank white oak hardwood. Upstairs the hardwood stairs, lead to spacious bedrooms, each w/ custom walk-in closets, built-in desks, shiplap ceilings, & designer touches like wallpaper accents & skylights. The primary suite feels like a retreat, featuring a cozy fireplace, luxurious ensuite w/ floating tub, double quartz sinks, black cabinetry, & a walk-in closet w/ custom cabinetry & make up desk perfect for getting ready for the day.Luxury features include- Inside entry to garage with epoxy flooring + custom storage, hydronic in-floor heating, heated driveway & walkways while outdoors, enjoy the built-in BBQ, rubberized surfacing on patios w/ hot tub hook up, sprinkler system, & tranquil forest backdrop w/ cedar trees surround the patio for privacy.Interior features include motorized blinds, smart home system, security cameras, spray-foam insulation, high-efficiency boiler system, & a hard-wired generator. (id:48195)
7 Smallman Drive
Wasaga Beach, Ontario
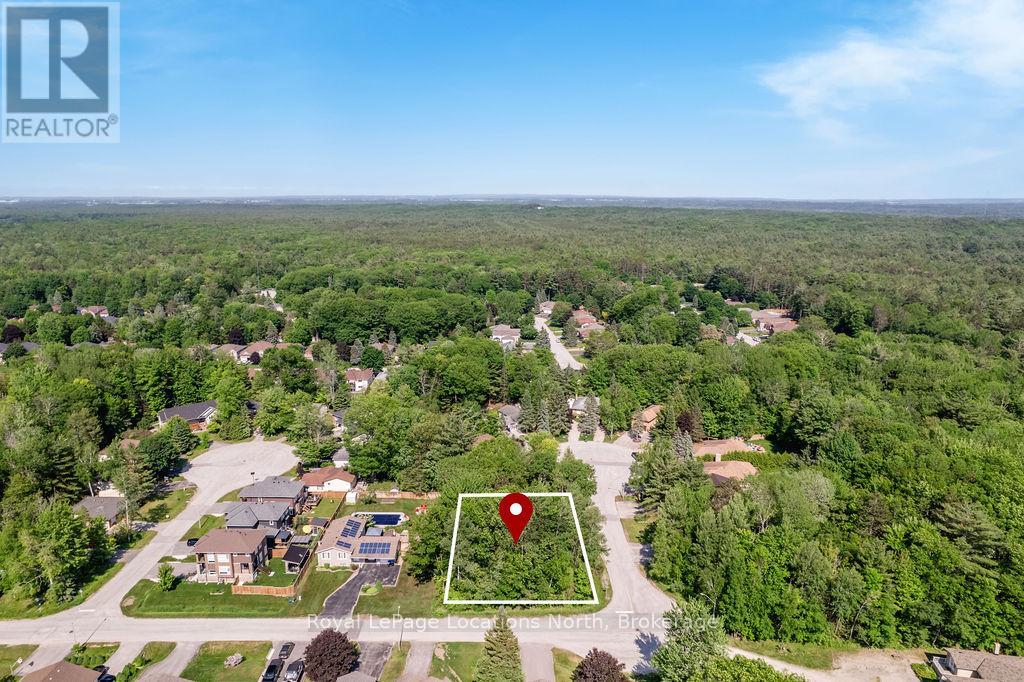
Rare Opportunity Prime Corner Lot in Quiet, Established Area - Build your dream home or explore the potential for severance with this exceptional 100 x 150 ft vacant corner lot, one of the last available in this peaceful, sought-after neighbourhood. Surrounded by mature trees and located on a quiet, dead-end street, this oversized parcel offers both privacy and flexibility for a custom build or development project. Whether you're envisioning a custom home or two or three separate homes (buyer to complete due diligence for severance), the possibilities here are wide open. Don't miss this rare chance to invest in a serene setting with limited future availability. Wasaga Beach is a great community to raise a family or come to to retire. Come join the beach life! (id:48195)
29 Dunes Drive
Wasaga Beach, Ontario

Welcome to this 3-bedroom, 2-bathroom townhome located in the desirable Georgian Sands community of Wasaga Beach. Close to shopping, the new Wasaga Beach arena, the world-famous beach, and Georgian Sands Golf Club, this home offers both convenience and lifestyle.The functional layout features a bright living space and a kitchen equipped with stainless steel appliances, and an island ideal for everyday living and entertaining. Upstairs, you'll find three comfortable bedrooms and a full bathroom, providing space for families, guests, or a home office setup. The backyard is great for BBQ-ing and enjoying the outdoors. Additional highlights include a garage with inside entry and driveway parking for two vehicles. Whether you're a first-time buyer, downsizer, or investor, this townhome is a fantastic opportunity in a growing, family-friendly neighbourhood.Move-in ready and close to everything Wasaga Beach has to offer. (id:48195)
34 Robertson Street
Collingwood, Ontario
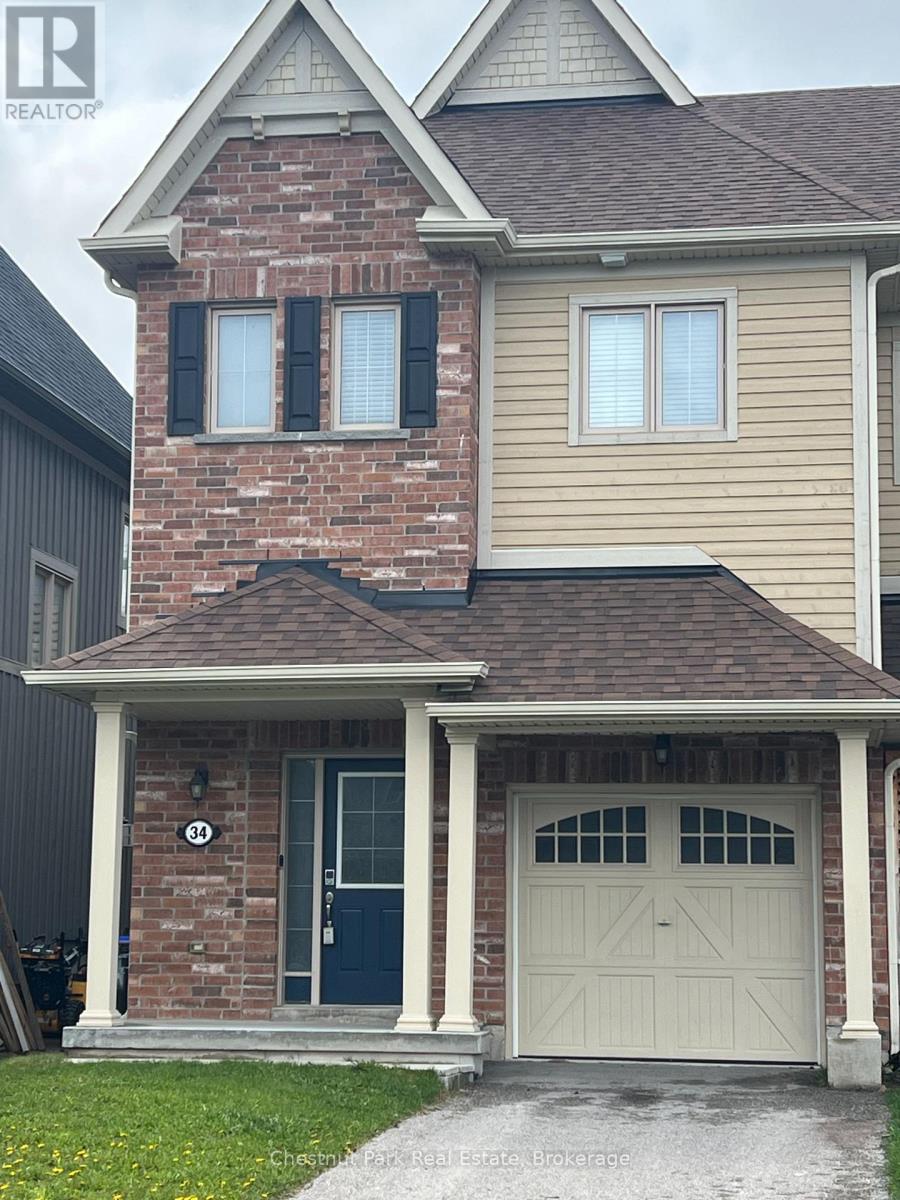
PRETTY RIVER ESTATES: A very popular location close to Collingwood and only a short drive to Blue Mountain and The Village. This freshly painted end semi offers 3 Beds and 3 Baths, over 1,700 finished sq ft of living space that is bright and welcoming. Open Concept Kitchen/Living/Dining with majority of stainless appliances being brand new together with an updated Kitchen comprising new centre island countertop & light fixture. A cozy gas fireplace makes the living space cozy for those cooler Winter evenings. Staircase to 2nd floor where double doors open into the Primary bedroom, with double doors and a spacious walk-in closet and 4PC en-suite with new vanity. Far reaching views across open countryside. A further 2 bedrooms with another 4PC bathroom complete with new vanity and a large laundry room complete the 2nd floor. A large unfinished basement awaits your personal touch to finish how you wish. The rear garden has a new fence and lawn to savour sultry Summer evenings. Enjoy everything this wonderful property and spectacular 4 Season area has to offer in beautiful Southern Georgian Bay. Some photos have been virtually staged. (id:48195)
735111 West Back Line
West Grey, Ontario
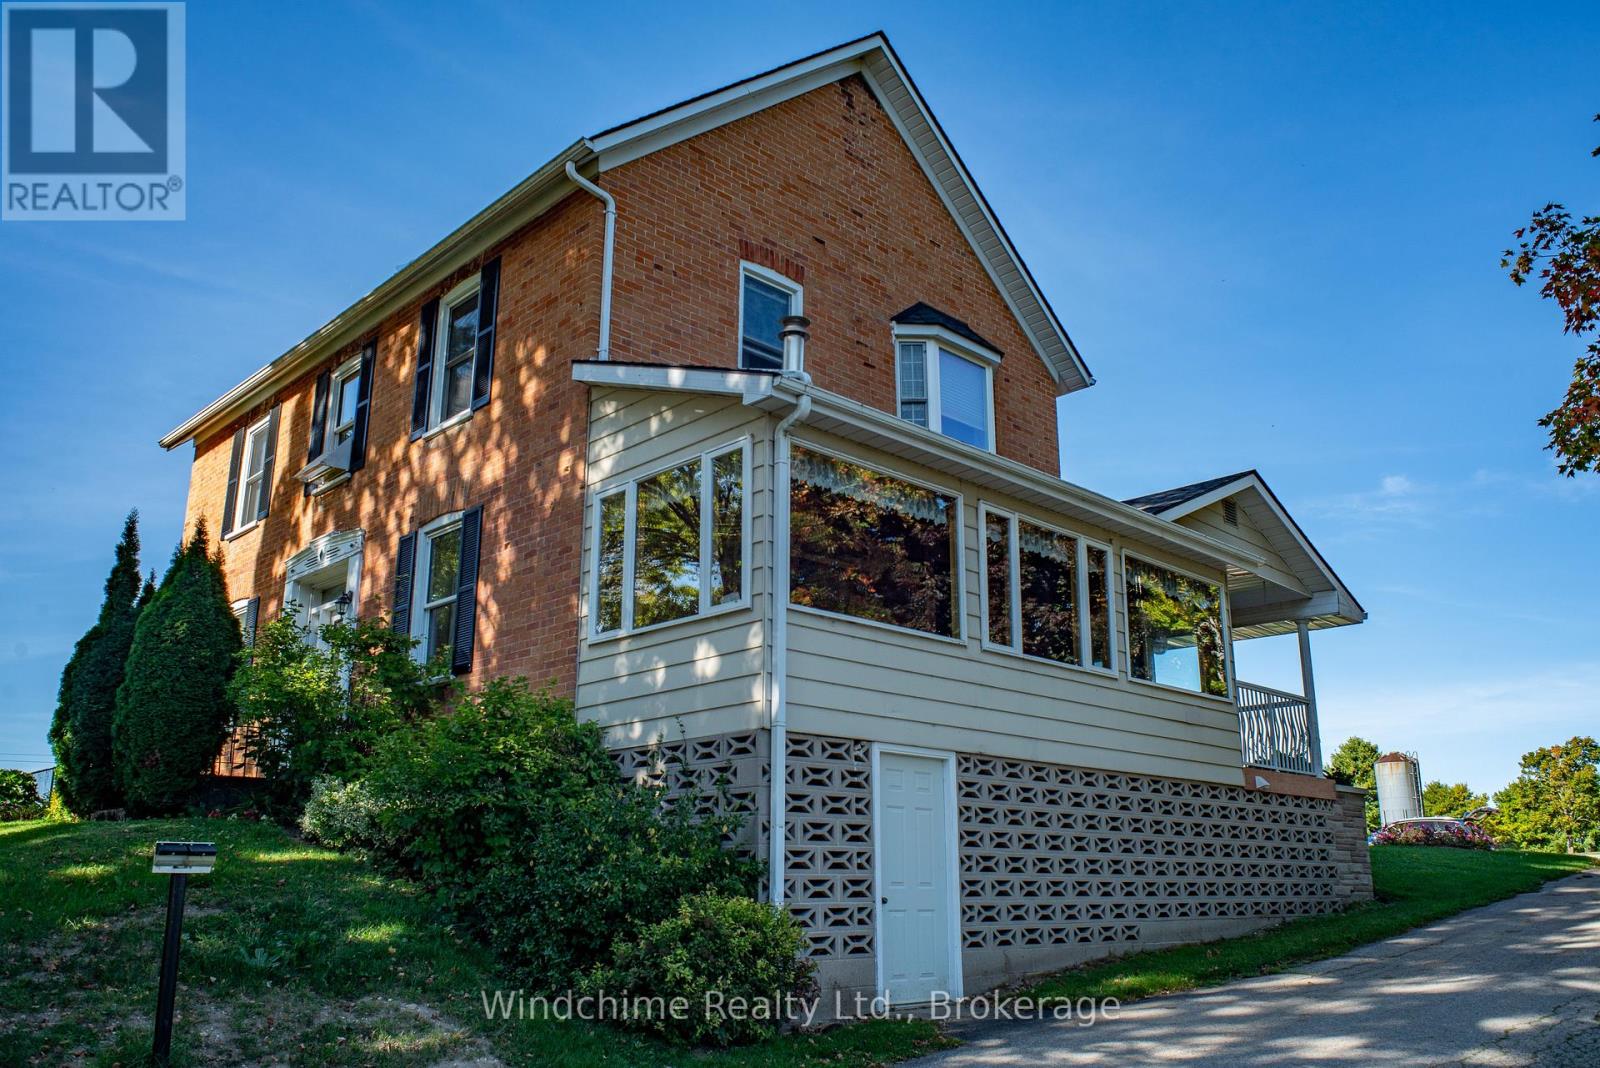
Wonderful Georgian overlooking crystal clear ponds close to town. Many outbuildings on this 11.19 acre offering with ponds and waterfalls. Stately home offers approx 3000 square feet of country character. Natural gas, paved road and room to roam or even run a storage business from the property. Home features fireplace, 5 walkouts, 2 bay windows and many rooms overlooking pristine, fast moving water. Completion of severance pending. Excellent offering. (id:48195)
429540 8th B Concession
Grey Highlands, Ontario
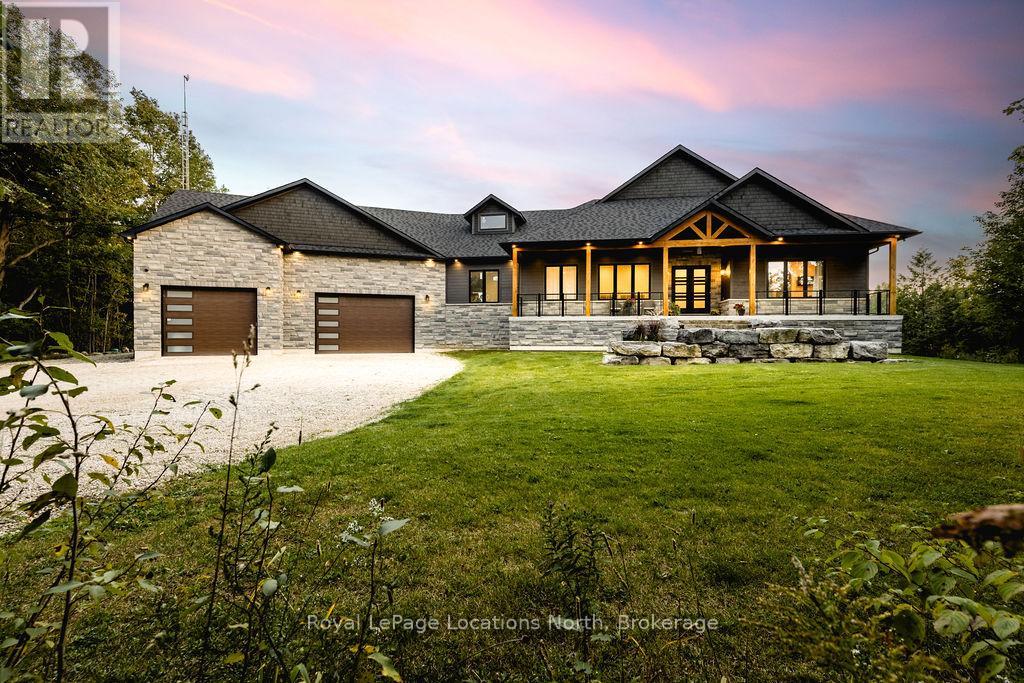
Welcome to a truly rare private estate set on 92 acres of pristine countryside with kilometres of private trails, mature forest, and an operational sugar shack built from on-site harvested timber with 300 maple taps. This 8,000+ total sq ft custom-built luxury home offers potential for 7-8 bedrooms plus an in-law suite, ideal for a multi-generational family compound, luxury retreat, or estate property.Designed for comfort and efficiency, the home features in-floor radiant heating throughout, two furnaces, and an oversized 3-car garage with inside entry to a spacious mudroom, mezzanine storage, and workshop area. The grand open-concept living space showcases vaulted ceilings, wide-plank flooring, pot lights, and large custom windows overlooking the property.The custom kitchen features a commercial-grade 46" Kucht gas range with 8 burners, oversized island, quartz countertops, custom hood, designer pendant lighting, butler's pantry, large laundry/pantry room, and built-in desk workspace. The home offers 3+2 bedrooms and 5 full plus 2 half bathrooms, all finished with quartz counters, custom vanities, tile surrounds, and designer lighting. A formal office with French doors supports remote work with strong high-speed internet.The primary suite includes its own heating zone, walk-in closet, and spa-inspired ensuite with floating tub, glass shower, and double vanity. The lower level offers 9-ft ceilings, a bar with folding window for indoor-outdoor entertaining, double-sided stone fireplace, wired theatre room, games room, gym with walkout, and a separate garage entrance with future locker or mudroom potential. Integrated sound system throughout the home, deck, and gym.Outside, enjoy a covered front porch with glass railings, armour stone steps, gardens, vegetable beds, and a cleared area for campouts or future use. The 3,000 sq ft heated shop features radiant floors, 16-ft ceilings, its own propane tank, and oversized garage doors. (id:48195)
12 Natures Trail
Wasaga Beach, Ontario
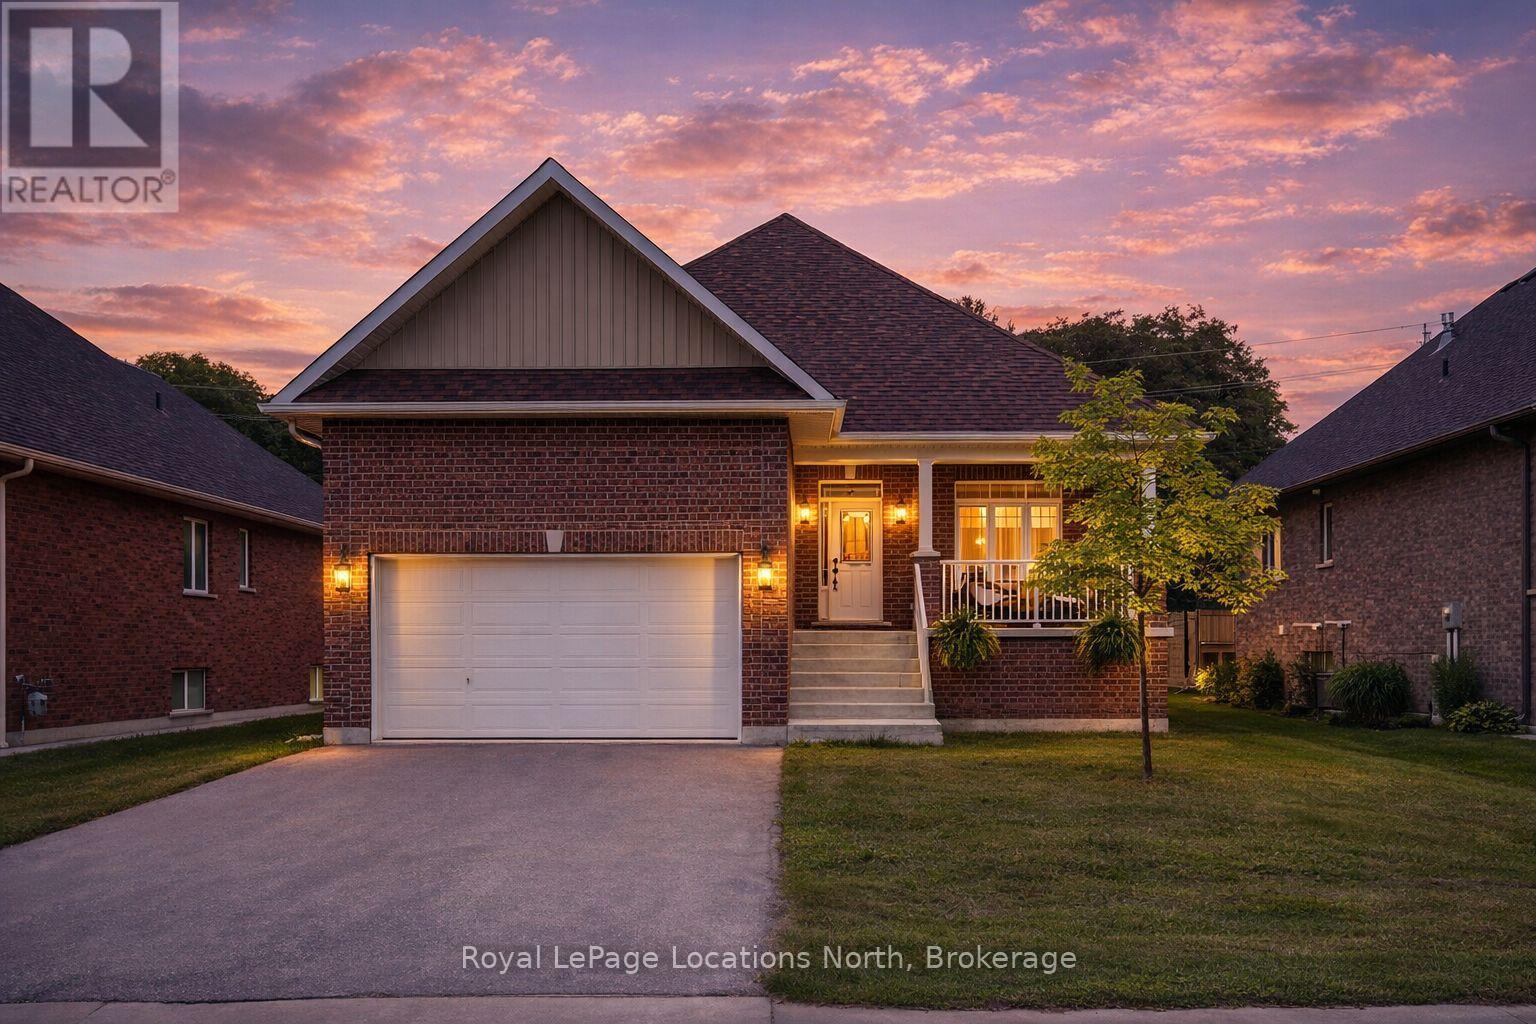
This brand new all-brick raised bungalow offers over 3,200 sq ft of finished living space, combining modern design, quality finishes, and a great layout ideal for families or multi-generational living. The main level features approximately 1,645 sq ft with 9-foot ceilings, creating a bright and open atmosphere, while the fully finished lower level adds an additional 1,565 sq ft of living space.Set on a generous lot measuring 57.45 ft by 133.13 ft, this home includes 3 spacious bedrooms on the main floor and 2 additional bedrooms downstairs, along with 2 full bathrooms on the main level and a convenient powder room. A main floor laundry room is perfect for man floor living.The classic kitchen is a standout, showcasing brand new stainless steel appliances, upgraded shaker-style cabinetry, double stacked upper cabinets with crown moulding to the ceiling, deep fridge uppers, a large pantry, and practical pot and pan drawers. Quartz countertops with undermount sinks carry through the kitchen and bathrooms for a cohesive, upscale finish. The primary ensuite offers a double vanity and a glass-enclosed shower.Outside, enjoy both a covered front concrete porch and a covered rear deck, perfect for relaxing or entertaining in any season. The exterior is complete with a fully sodded yard and paved driveway, plus a spacious 2-car garage.Additional modern features include hot water on demand, central air conditioning, rough-in central vacuum, HRV system, and a cellar for extra storage.Located on the east end of Wasaga Beach near Marlwood Golf Course, this home offers easy access to Beach 1, shopping, and everyday amenities. (id:48195)
284 Whiskey Harbour Road
Northern Bruce Peninsula, Ontario
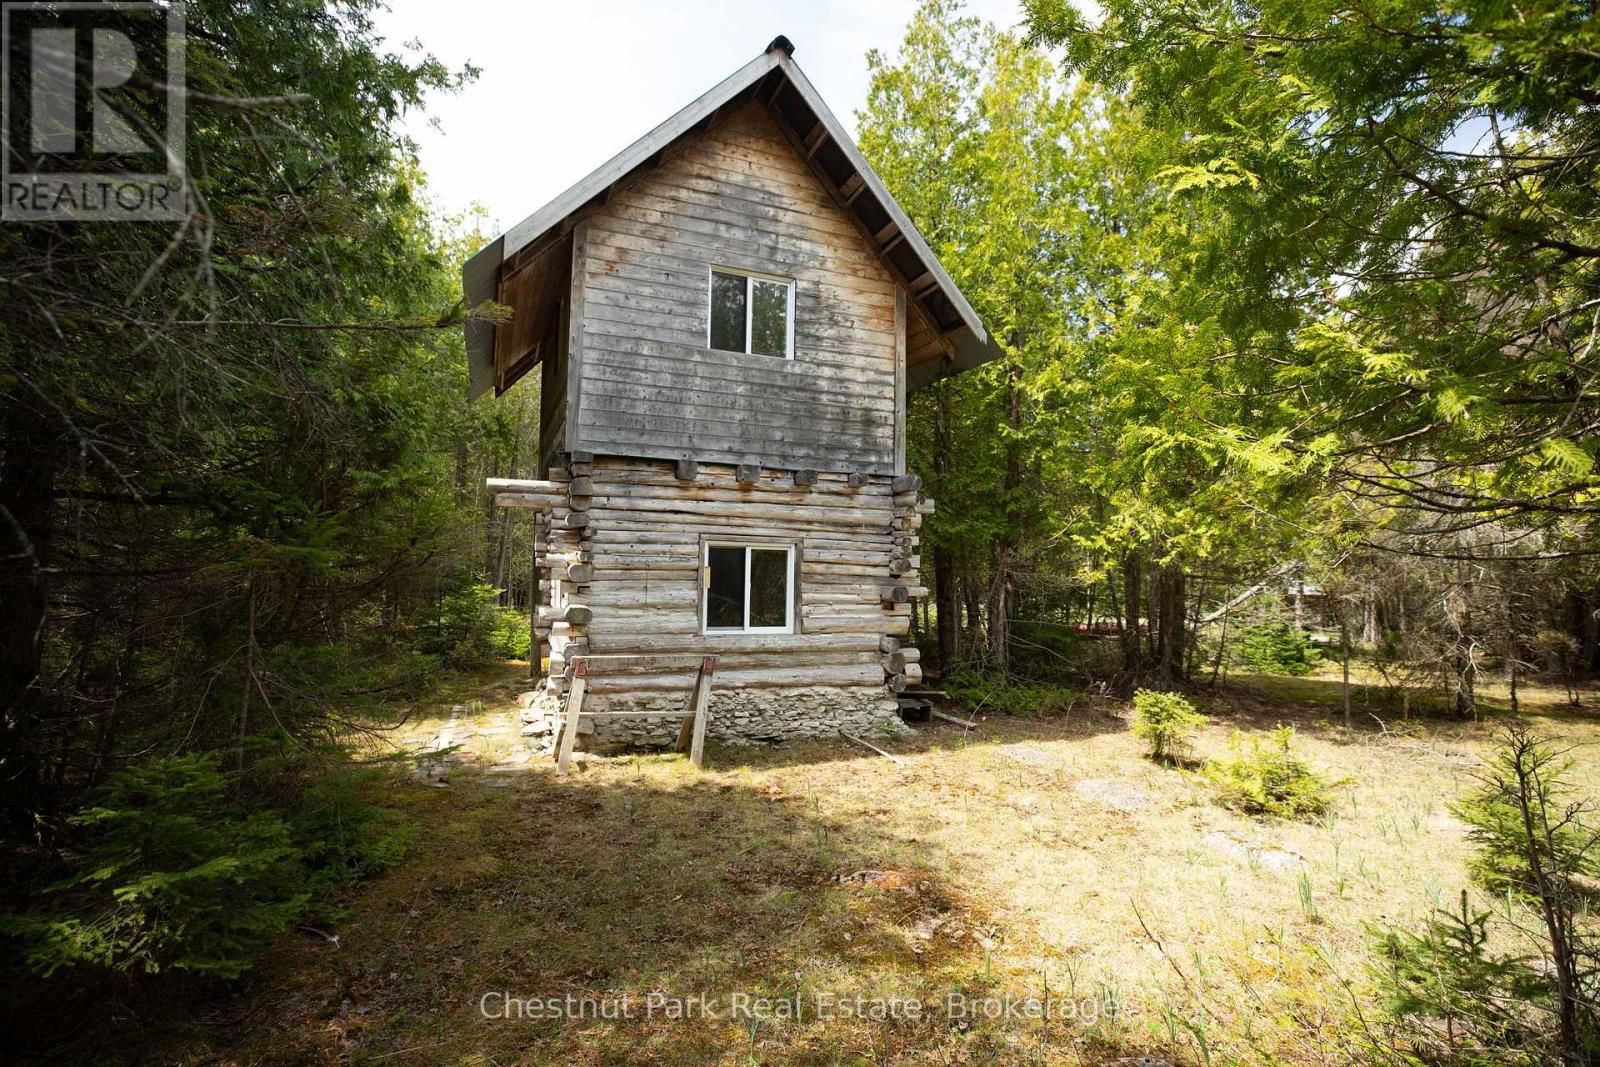
Escape to nature with this beautifully treed 2.5-acre lot, featuring a diverse mix of cedar, maple, oak, and walnut trees, offering both privacy and natural beauty. Ideally located directly across the road from waterfront municipal park access, this property is ready for your dream build with a cleared site, established driveway, conduit run for hydro service and a drilled well (2005) already in place. Enjoy the charm of the existing two-storey bunkie with a durable steel roof, plus a practical outhouse set up with a 45-gallon holding tank, perfect for weekend getaways while you plan your future home. (id:48195)