

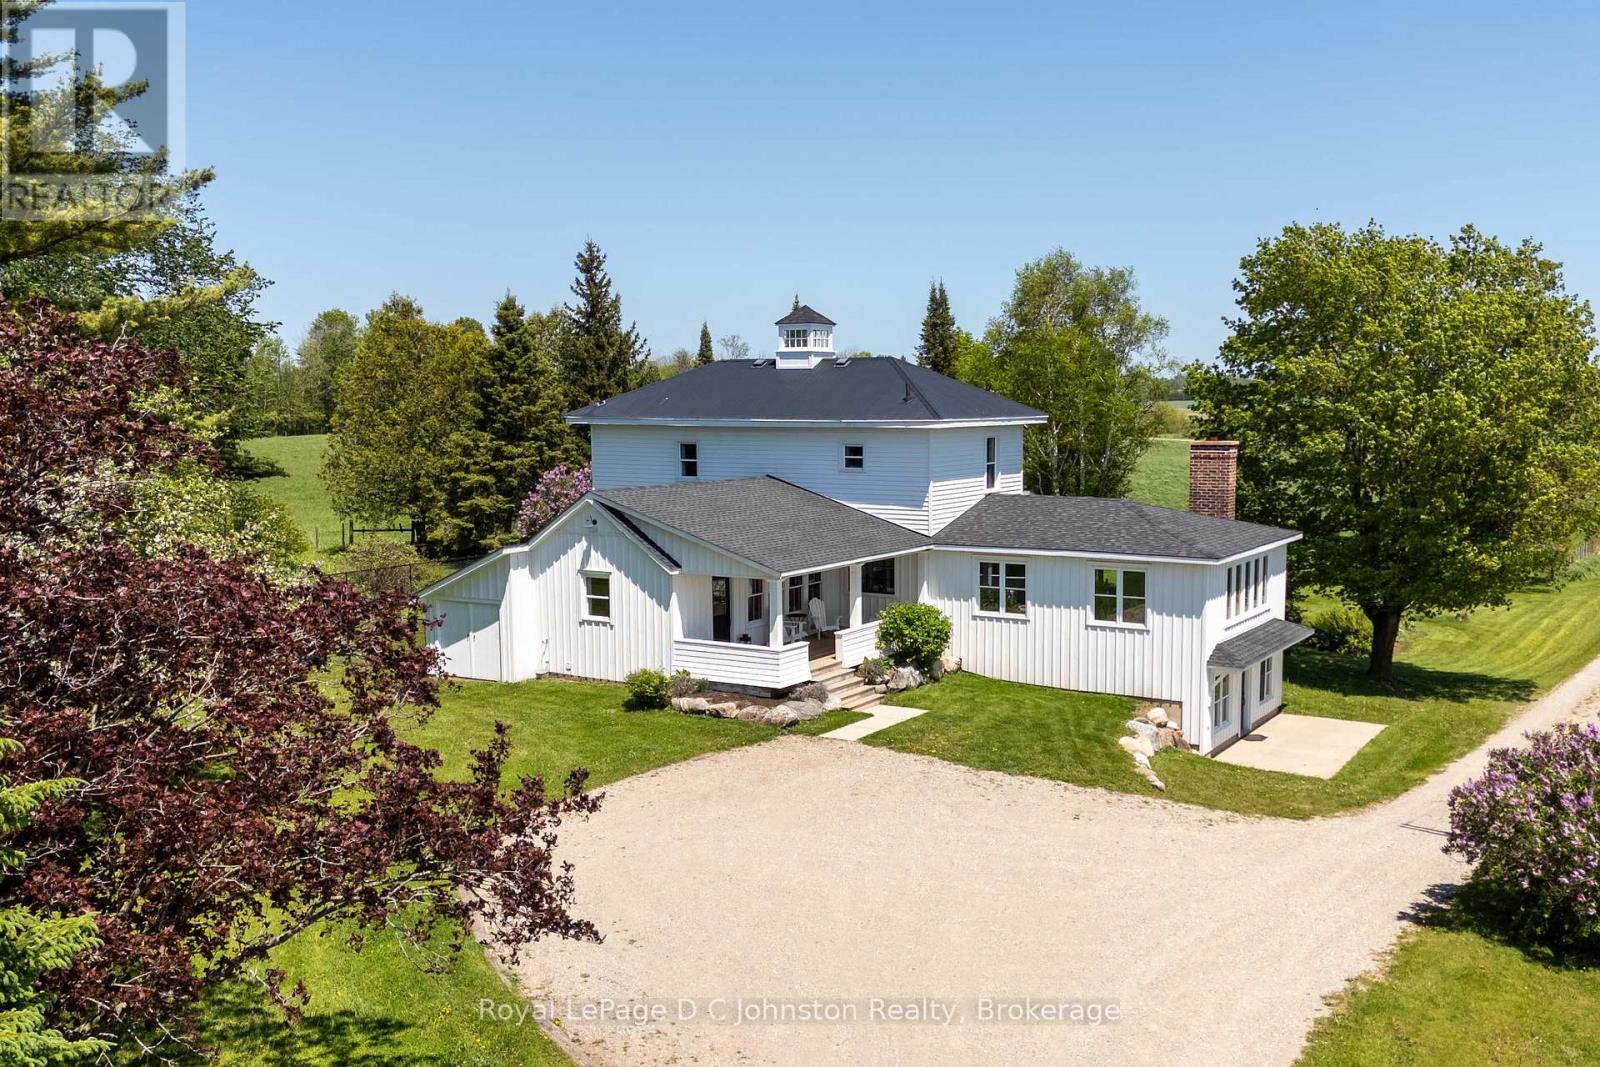
1565 B Line
Arran-Elderslie, Ontario
Escape to your private country oasis with this stunning, newly renovated modern farmhouse situated on nearly 4 acres of land protected by surrounding, non-developable farmland. Located on a paved road just minutes from Lake Huron's stellar sand beaches and Southampton's eclectic downtown core, this property offers a rare blend of modern luxury, rural tranquility, and incredible versatility. The frontage of "65.63" merely represents the driveway then opens up at the house as acreage. The main home features 3,392 square feet of finished living space, including a walkout basement, four bedrooms, and a massive, bright, open-concept living, dining, and chef's kitchen area perfect for entertaining. Outdoor amenities include a spacious barn with a large workshop, stalls (up to four horses), and upstairs storage, alongside a brand-new 34x23-foot double-plus garage for vehicles and projects. Adding immense value to the property is a fully renovated, 180-year-old original homestead. This separate, two-storey, 1,462-square-foot log home is heated by a wood stove and includes its own kitchen, bath, living areas, and two bedrooms-making it an ideal space for guests, extended family, or a lucrative Airbnb investment. The breathtaking grounds boast lovely perennial gardens, mature apple, pear, and cherry trees, plenty of room to grow your own food, and a small, serene pond bustling with turtles, frogs, ducks, cranes, and visiting Great Blue Herons. Whether you are seeking a peaceful family home, an active hobby farm, or an income-generating investment, this unique property presents unparalleled possibilities. *** All measurements referred to as 'FLAT" are measurements of the Log House. Be sure to click on the MULTIMEDIA or VIRTUAL TOUR button for the entire package complete with survey etc ... Don't miss your chance to experience this ultimate slice of paradise! (id:48195)
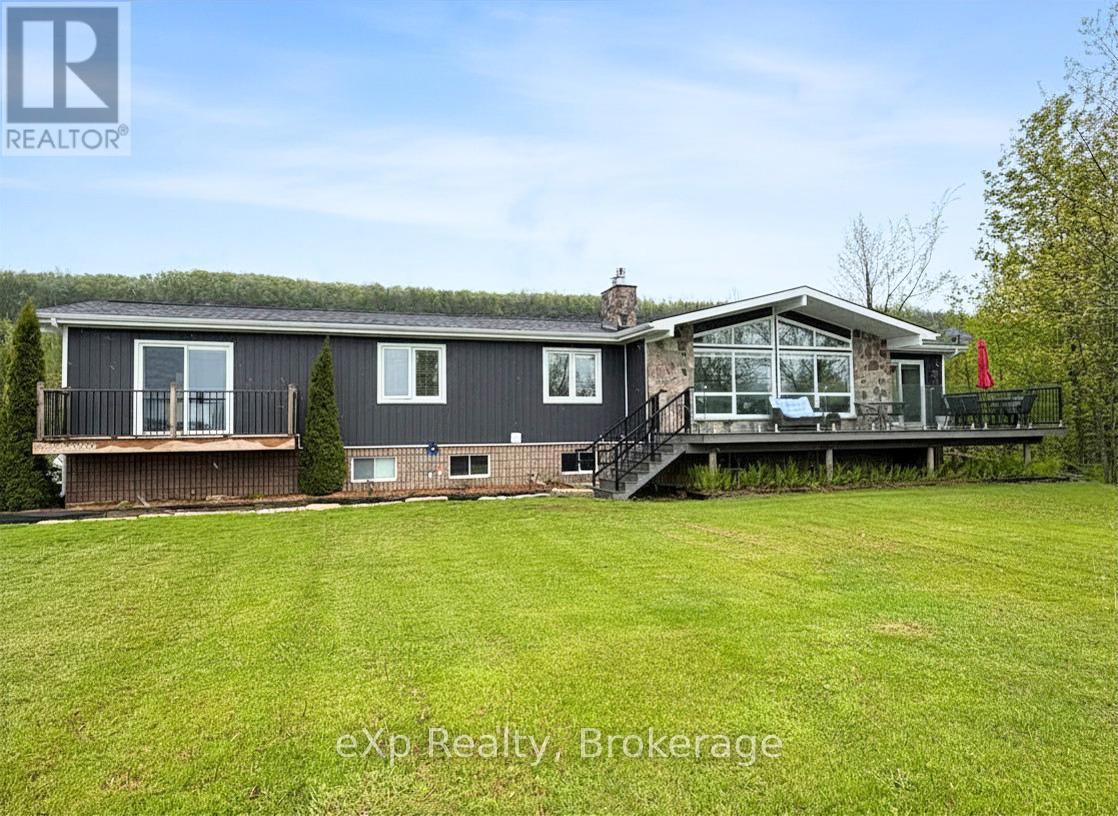
502754 Grey Road 1
Georgian Bluffs, Ontario
Perched against the breathtaking backdrop of the Niagara Escarpment with sweeping panoramic views of Colpoys Bay, this quality-built raised bungalow offers an extraordinary lifestyle surrounded by nature and beauty. With 3+2 bedrooms and almost an acre to enjoy, this is the perfect blend of privacy, comfort, and unforgettable scenery. Step inside and be immediately impressed by the bright, open-concept main living space, where soaring vaulted ceilings, walls of windows, and spectacular water views create a truly stunning first impression. The spacious kitchen, dining, and living area is ideal for entertaining, featuring natural quartz countertops and a seamless flow for family gatherings and everyday living.The main floor offers a peaceful primary bedroom retreat with its own private walkout, perfect for slow mornings with a coffee and a view. An additional generous bedroom and two smaller rooms provide endless flexibility for a growing family, home office space, hobby rooms, or guest accommodations.The fully finished walkout basement expands the living space beautifully with a warm and inviting family room centred around a cozy wood fireplace, ideal for relaxing on winter evenings. Two additional bedrooms and a full bath make this level perfect for guests, teenagers, or multi-generational living. Outside, the fully landscaped grounds and patio area are made for entertaining, whether hosting large family gatherings, summer barbecues, or quiet evenings under the stars. There is plenty of parking, a detached two-car garage, and ample space for gardens. Located just minutes from both Wiarton and Owen Sound, this one-of-a-kind property offers the rare opportunity to enjoy incredible escarpment views, abundant wildlife, and the ever-changing beauty of the bay right from your own backyard. (id:48195)
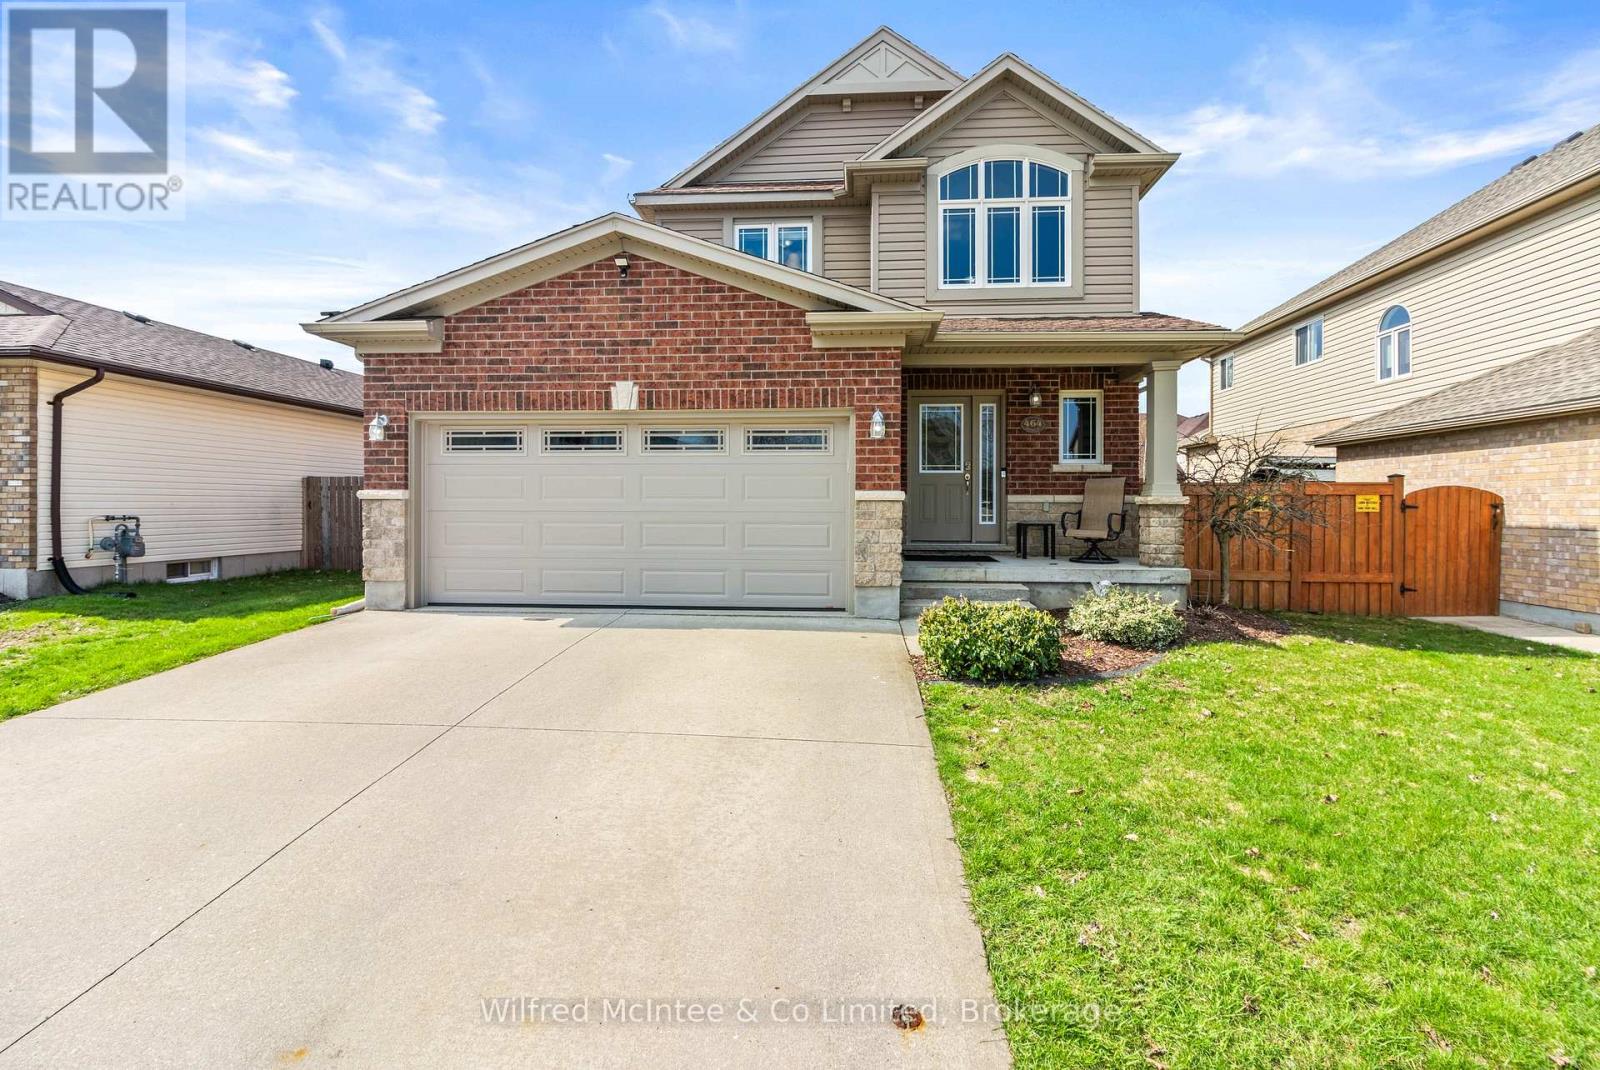
464 Joseph Street
Saugeen Shores, Ontario
Welcome to 464 Joseph Street - a beautifully maintained 3-bedroom, 4-bathroom family home built in 2008 by Reid's Heritage Homes and finished top to bottom for immediate enjoyment. Featuring plush carpeting throughout the upper and lower levels, this home offers a warm, cozy feel in winter and soft comfort year-round.The spacious layout includes a fully finished rec. room with a 2-piece bath, pool table and perfect for movie nights or entertaining guests. Step outside to enjoy the 16'x22' rear deck, relaxing in the 5 person hot tub, fire pit area, and fully fenced backyard with manicured lawns watered by an in-ground sprinkler system fed by sand point. A side gravel storage area provides ideal trailer parking without affecting the double concrete driveway. Located across from Beiner's Field ball diamonds and steps to a walkway leading to Northport Elementary School, this is an ideal family location. The standby Generac generator automatically powers key areas of the home during outages, adding peace of mind year-round. Central air, central vacuum, and extensive inclusions complete the package. Whether you're moving to the area for work, expanding your family, or searching for an income property, the option to purchase this home fully furnished could save you thousands and make your transition that much easier. Showings are available on short notice - all you have to do is ask. (id:48195)

144 Brooker Boulevard
Blue Mountains, Ontario
A Blue Mountain Masterpiece! One of the most unique homes in the Blue Mountains! Set on a quiet, tree-lined street not zoned for short-term rentals, this fully custom-renovated five-bedroom, four-bathroom chalet blends timeless charm with modern design. Originally custom-built in the 90s, the home has been completely transformed with over $300,000 in upgrades over the last three years. Offering more than 3,200 sq ft of finished living space, the heart of the home is the stunning great room with 20+ ft vaulted ceilings, exposed beams, and oversized windows that flood the space with natural light. Skylights on the second floor and new hardwood flooring throughout (2023) enhance the bright, airy feel. Two brand-new custom kitchens (2023) feature quartz countertops, quality cabinetry, and high-end finishes. All four bathrooms have been professionally redone with spa-style showers, tilework, and handcrafted vanities. Downstairs, the spacious in-law suite setup includes a second kitchen and a built-in wooden sauna. The home is set back from the road with mature trees, a large private backyard, new stone patios and staircases (2024), new hot tub (2026) and a six-car driveway. Exterior upgrades in 2025 include full repainting, three new sliding glass doors, a statement double-door entry, and California shutters throughout. Walk to the Village, shops, trails, tennis courts, parks, and more. No BMVA fees, just all the perks of the perfect location between the Mountain and Georgian Bay. Minutes to Collingwood, Thornbury, and several beaches. If you've been waiting for a show-stopping, turn-key chalet with character and soul, this is it. Also available for lease: MLS 13051122 (id:48195)
70 Applewood Boulevard
Kincardine, Ontario
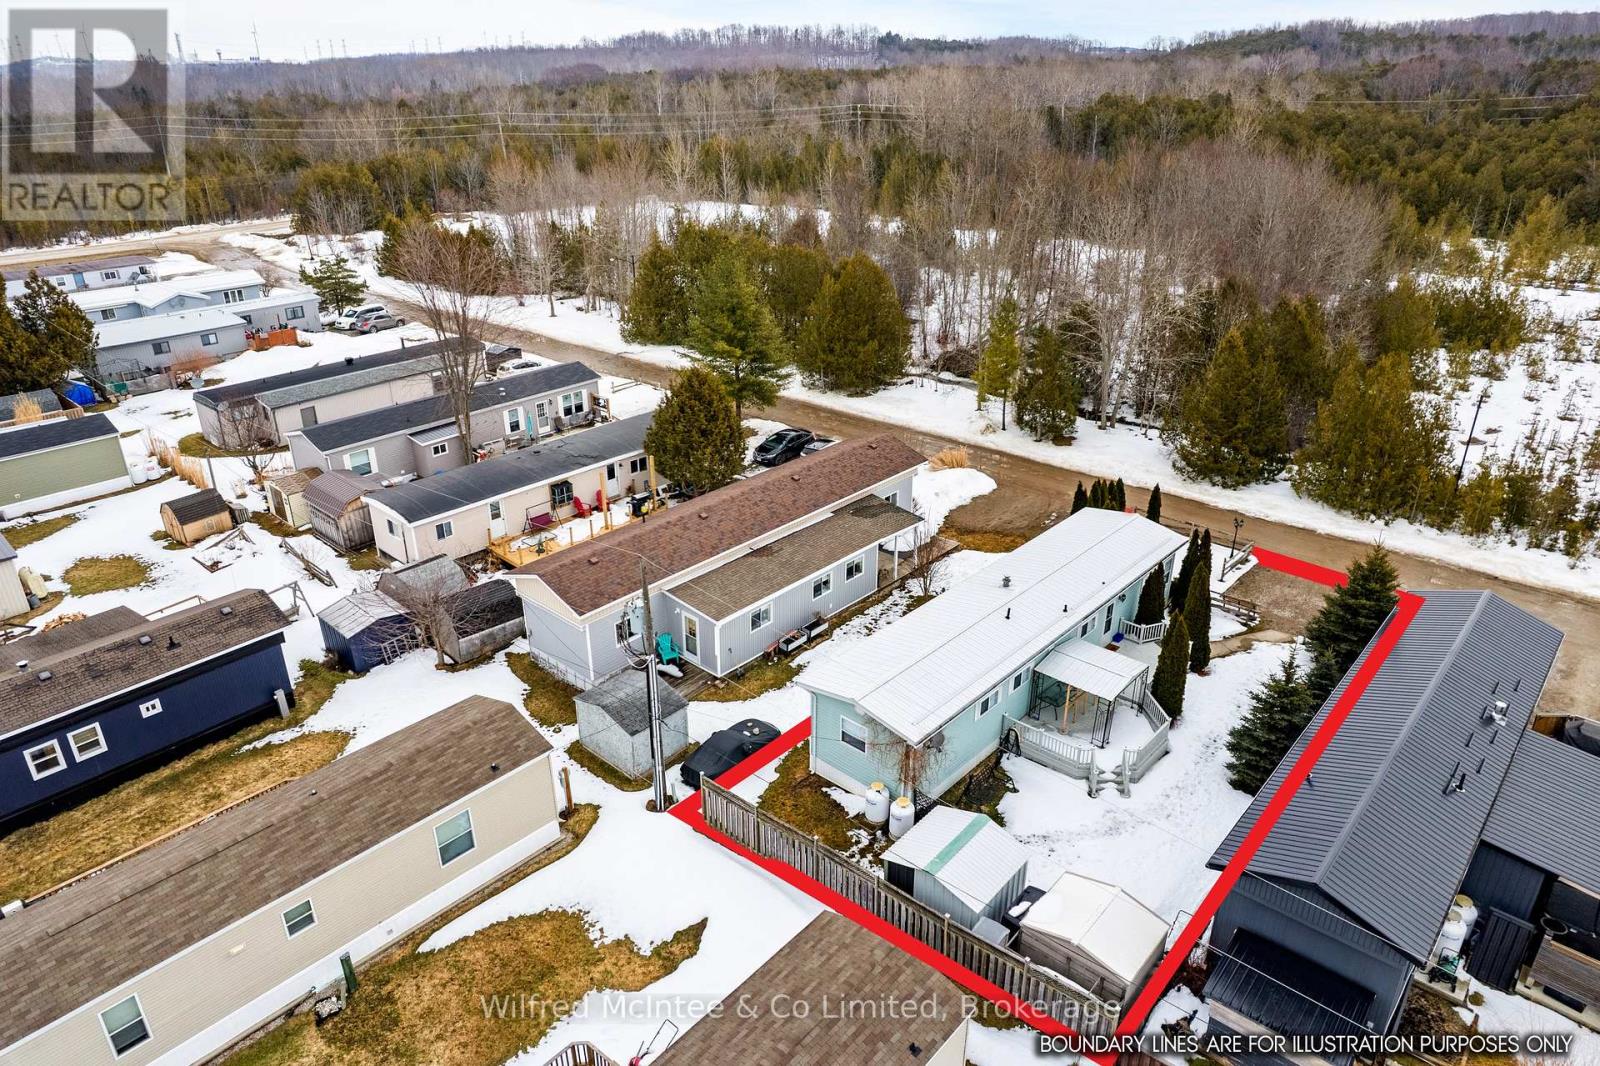
Affordable Year-Round Living in Inverhuron! Welcome to this fully updated mobile home in the Woodland Park community, offering modern finishes and move-in ready comfort just two blocks from the shores of Lake Huron. Inside you'll find luxury vinyl plank flooring, fresh paint, updated lighting and window coverings, along with a custom kitchen (2025) featuring stainless steel appliances. The home offers two spacious bedrooms, a 3-piece bathroom with walk-in shower and stackable washer/dryer, plus major upgrades including a propane forced-air furnace (2023) and central air conditioning (2024). Additional improvements include a metal roof, vinyl siding, vinyl windows and a hot water tank (2025). Outside, enjoy a large 350 sq. ft. deck with pergola, two storage sheds and mature trees providing privacy. Located between Kincardine and Port Elgin and minutes to Inverhuron Provincial Park, trails and a local convenience store/restaurant, this property offers both relaxation and convenience. The leased land fee is $642/month and includes water, septic, land lease, snow removal of private roadways and maintenance of common areas. Looking for financing? Great news - RBC Kincardine has financing options available with as little as 5% down. For example: Purchase price $244,900, down payment (5%) $10,995, loan amount approximately $236,905. At an estimated interest rate of 4.5% with a 25-year amortization, the monthly payment would be roughly $1,370/month (plus land lease). BUT, ACT now, Seller is willing to reduce price to pay 1 year in park fees ($7,704.00). (id:48195)
440 Concession Rd 16 Concession E
Tiny, Ontario
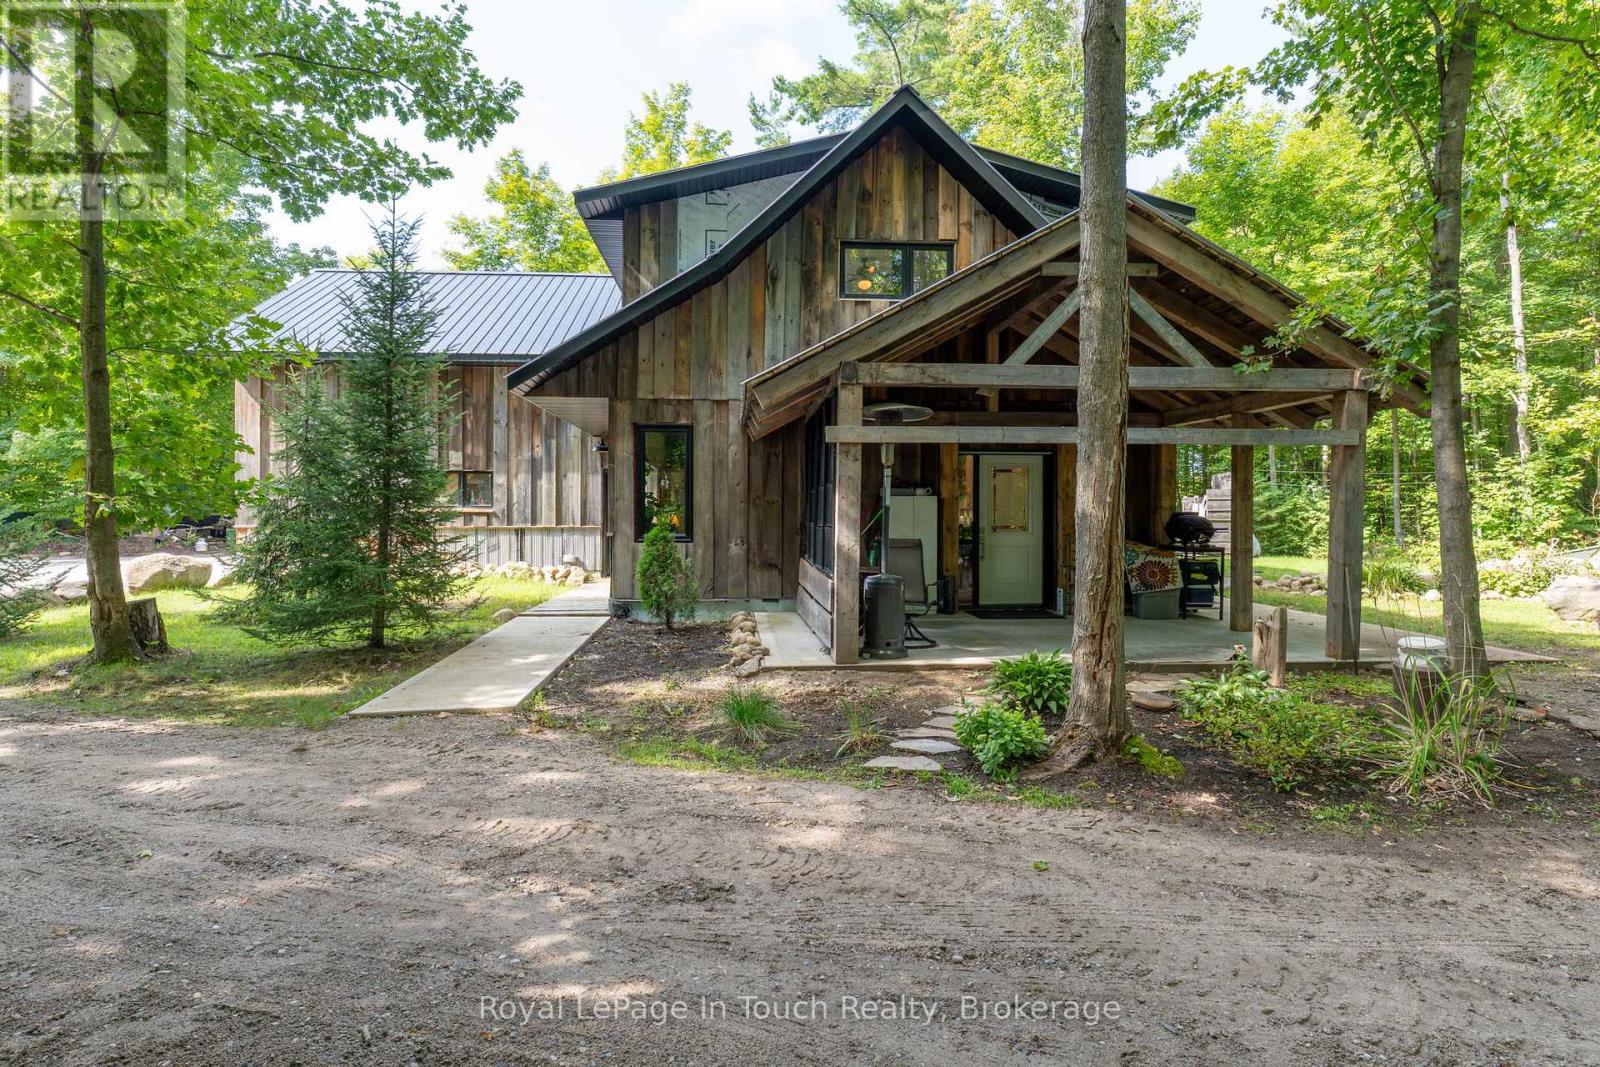
Welcome to 440 Concession 16 E, Tiny - 4 Acres of Space, Privacy & Opportunity.This 2,035 sq. ft. brick bungalow offers 3+1 bedrooms and 2 bathrooms, with in-law suite potential, a spacious family room with walkout to the deck, open-concept living areas, and convenient main-floor laundry - ideal for growing families. Recent updates include a furnace (2023), electric hot water heater (2023), and metal roof (2022). A great opportunity to add your personal touch with some cosmetic TLC. Built in 2022, the detached 1,000 sq. ft. garage/shop features impressive 10-14 ft. ceilings and endless versatility. The separate 1,057 sq. ft. apartment with private entrance includes 1 bedroom, 3-pc and 4-pc baths, and a covered patio - perfect for extended family or income potential. Enjoy private trails and peaceful surroundings just minutes from the beaches of Tiny Township, Awenda Provincial Park, and the amenities of Midland and Penetanguishene. Country living with flexibility and convenience - don't miss this opportunity. (id:48195)
124 Douglas Street
Chatsworth, Ontario
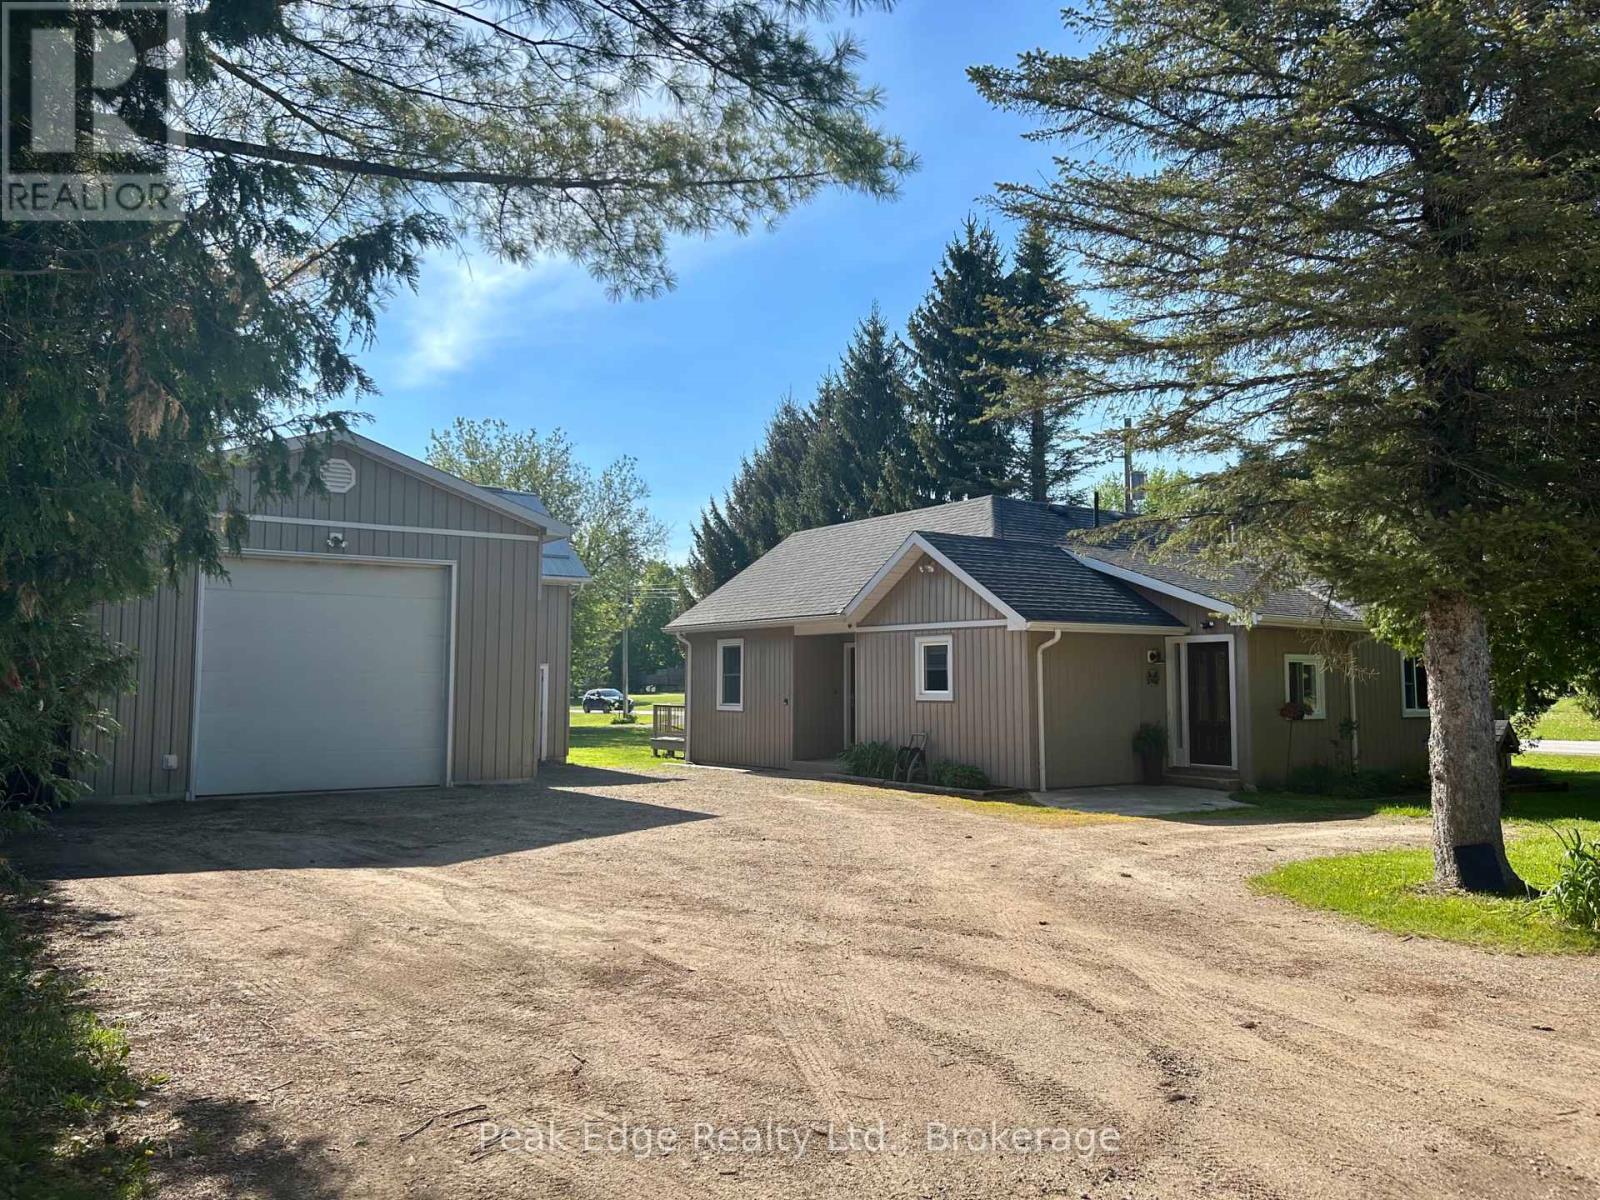
Welcome to this beautifully renovated bungalow nestled on a large, private lot surrounded by mature trees in the heart of Williamsford. Offering 4 bedrooms, 1 full bath, and an impressive detached shop/garage, this property combines small-town charm with modern comfort and exceptional functionality.Extensively updated throughout, the home features a bright and inviting kitchen with rich hickory cabinetry and a stunning cathedral ceiling that creates a warm and spacious atmosphere. The main floor offers a well-appointed 4-piece bathroom along with a primary bedroom complete with a walk-in closet.A spacious living room addition completed in 2014 is filled with natural light and provides direct access to the patio and backyard deck - perfect for relaxing, entertaining, or enjoying the peaceful treed setting. The lower-level bedroom also offers excellent flexibility and could easily be used as a rec room, family room, office, or hobby space.Major renovations completed in 2012 include upgraded wiring, plumbing, and drywall, providing added peace of mind. Fresh paint throughout the interior gives the home a clean, modern feel, and the wood/oil combination furnace offers efficient year-round heating.Outside, the impressive 1,080 sq. ft. heated shop/garage with loft space is ideal for the handy man, hobbyists, extra storage, or recreational equipment. Located in a desirable neighbourhood close to local amenities, this move-in ready property shows beautifully and offers the perfect blend of privacy, comfort, and versatility. A perfect place to call Home! (id:48195)
132 Matilda Street
Blue Mountains, Ontario
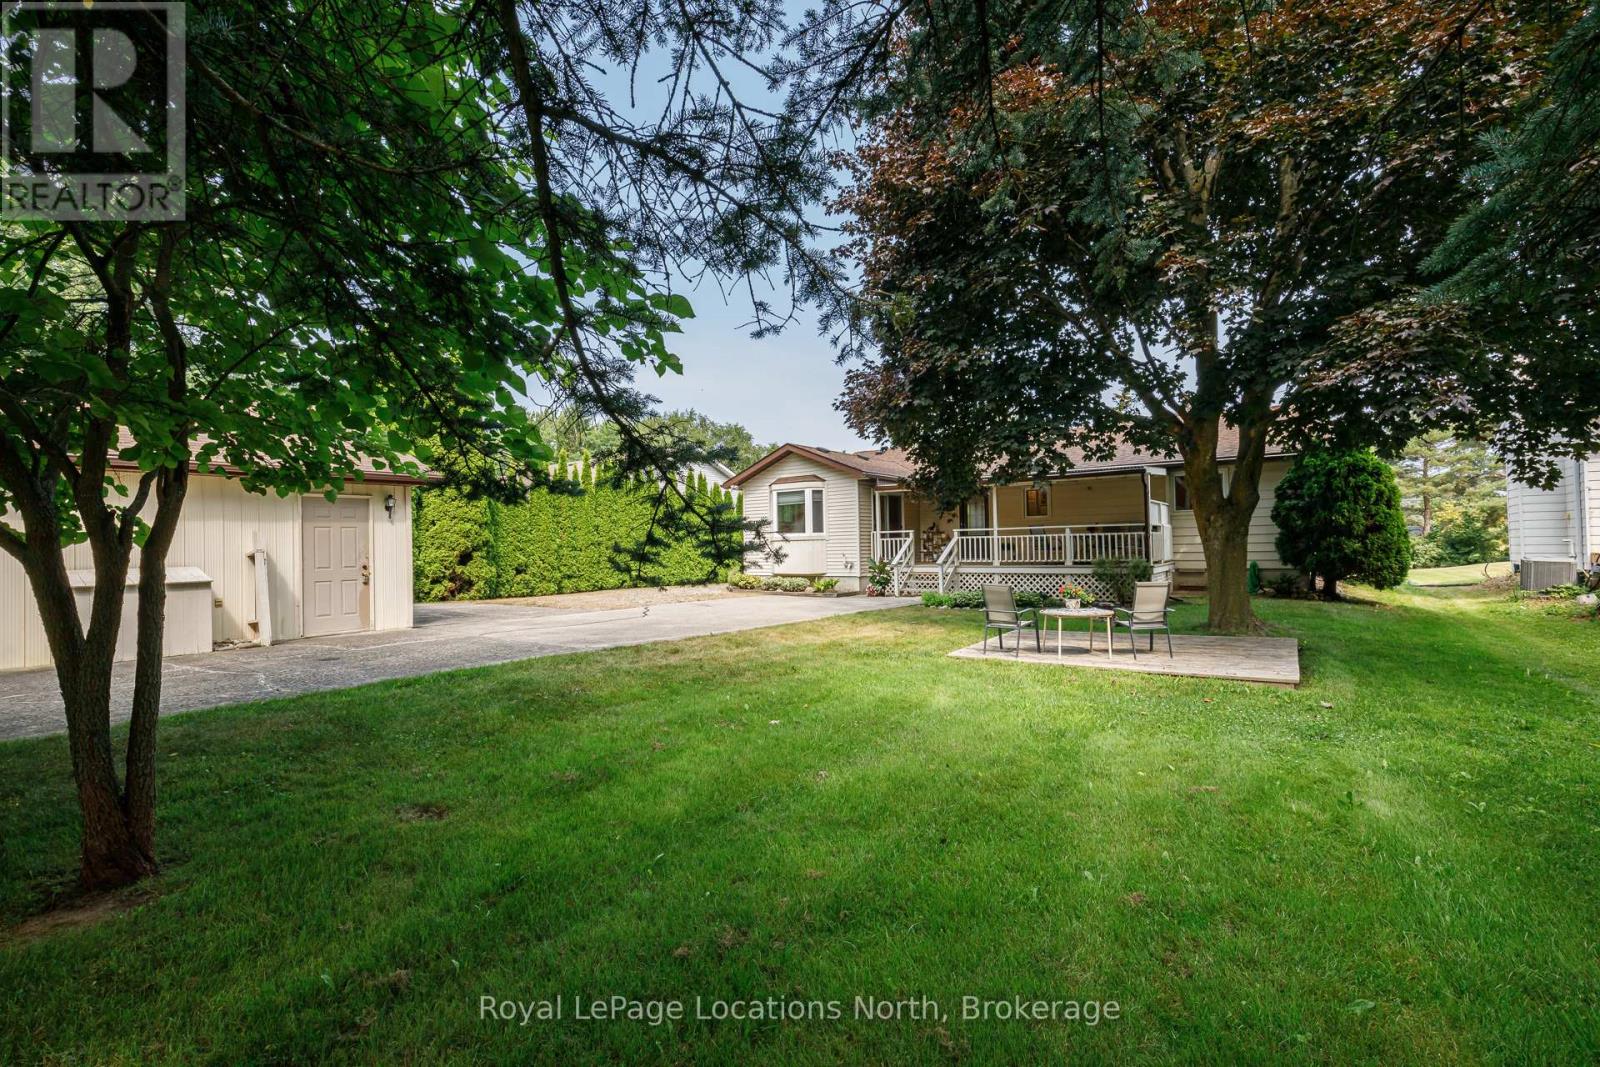
Pretty bungalow on half an acre just south of Thornbury in the hamlet known as Clarksburg, or colloquially "Artsburg" due its laid back artsy vibe. One owner since 1996 and meticulously maintained, this sweet home offers 3 main floor bedrooms, a spacious kitchen and a separate dining room opening onto a covered back porch. The porch is an oasis of calm, facing south into the shade of mature trees and a cool grassy lawn, now with a lovely new privacy fence. Alongside the home is an oversized double car garage that can also serve as a workshop or ideal ski tuning space. Thornbury boasts a charming downtown, with boutique shops, restaurants, art galleries, and waterfront access to a public beach. Many golf courses and hiking/biking trails are nearby. In winter, you are just a few minutes west or north of all the primary ski areas. Roof had new 30 year shingles 2020, crawl space is approx 4' high, access is in laundry room, central vac cannister & furnace are in the crawl space, 2025 utility costs: gas - $1,000/yr, Hydro - $1,000/yr, HWT rental - $42/mth, flooring varies - vinyl, laminate & carpet. Septic tank pumped out May 2026. Floor plan is available. (id:48195)
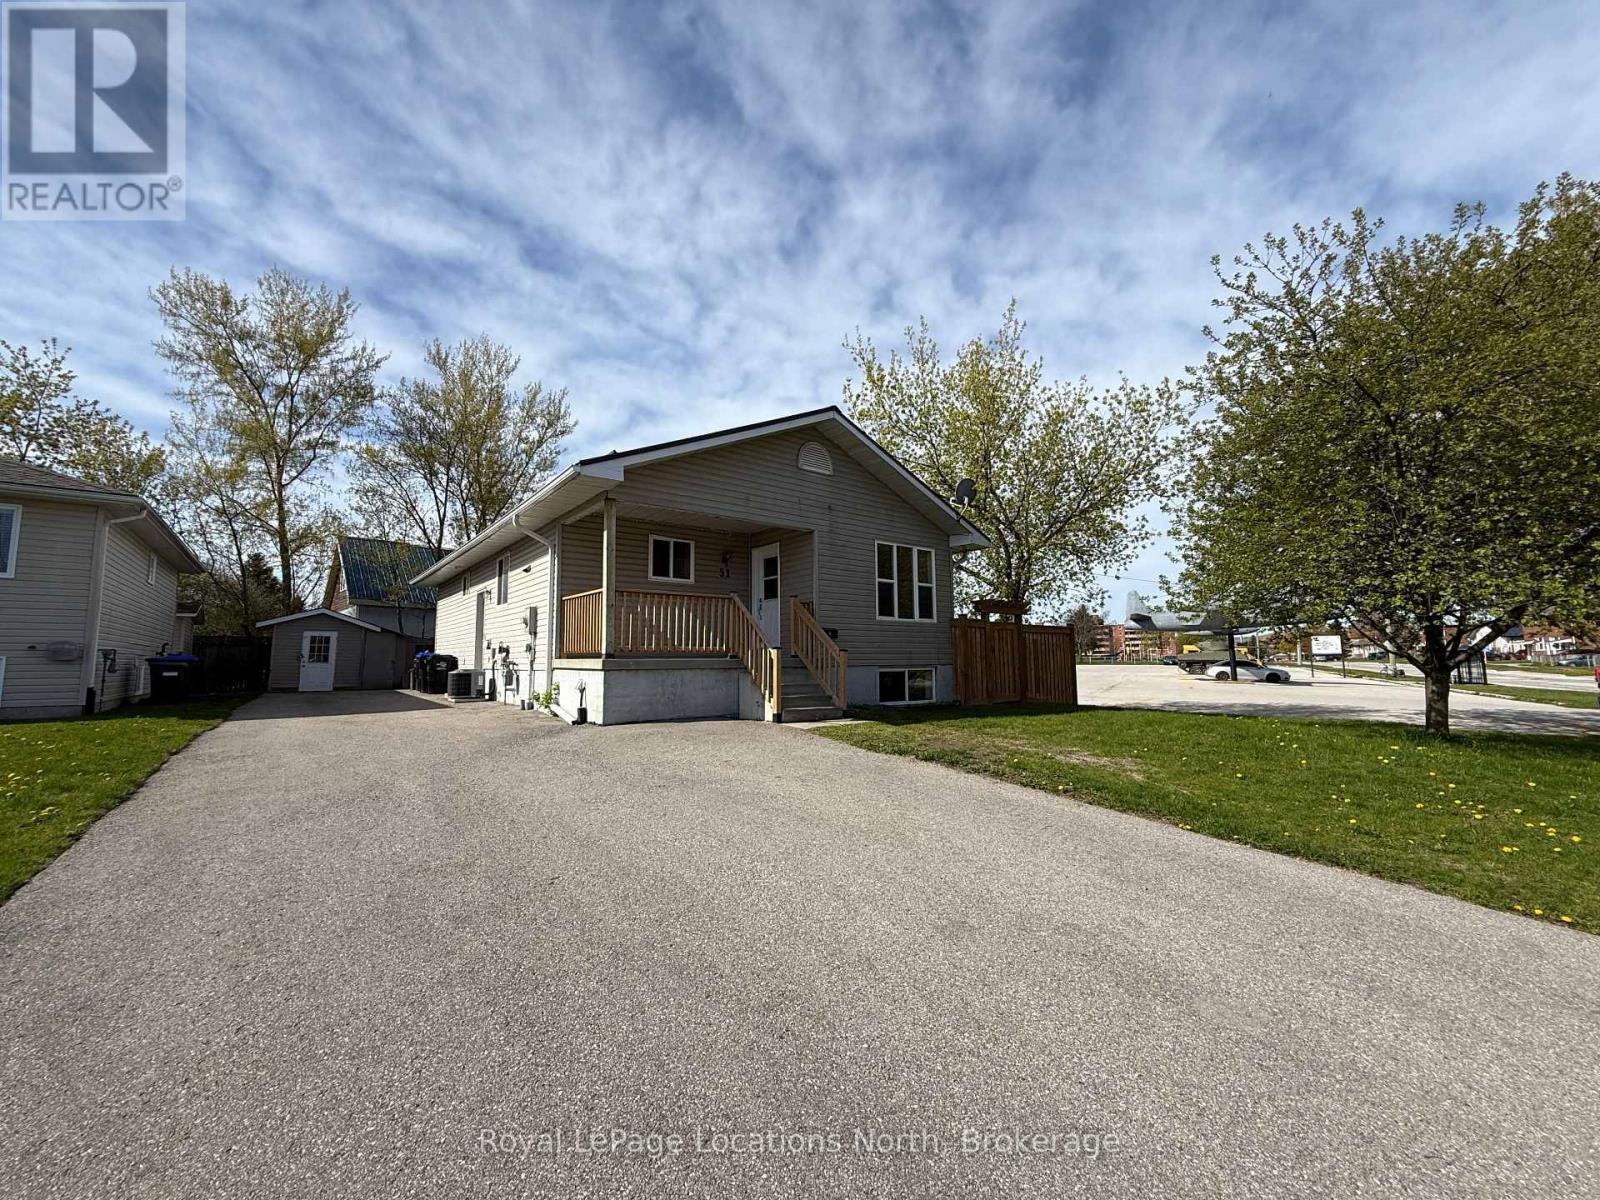
Upper - 51 Raglan Street
Collingwood, Ontario
ANNUAL RENTAL - 3 bed, 1 bath with laundry on the main floor. Raised bungalow close to Georgian Bay! Modern kitchen, dining and living room. You'll really appreciate the vaulted ceilings and natural light throughout. Monthly fee includes heat, water, hydro and hot water heater rental. Tenant requirements with any lease agreement must include: Rental Application, References, Proof of Income, Credit Check, First & Last month's rent. (id:48195)
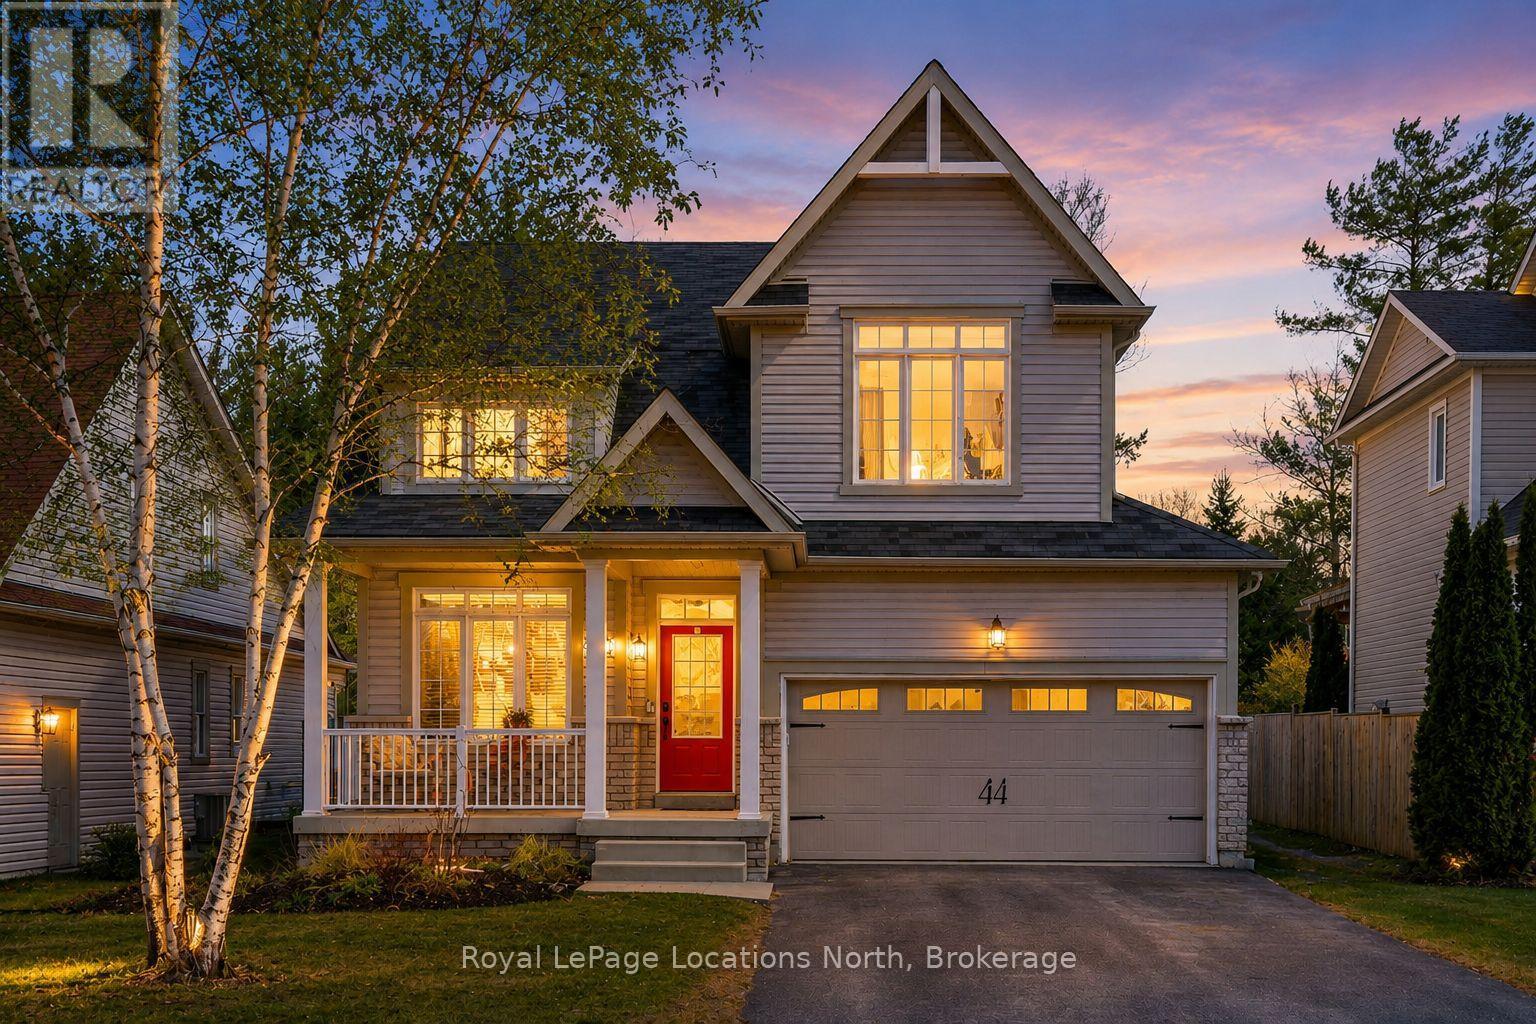
11 Christy Drive
Wasaga Beach, Ontario
Welcome to this well-maintained 4 bedroom, 5 bathroom, 3,000+ sqft home located on a quiet cul-de-sac in a sought-after Wasaga Beach neighbourhood, just 5 minutes to the beach and Marlwood Golf Course, walking distance to the library, and upcoming K-12 School and community hub as well as easy access to Barrie. The main floor features a grand 18-ft ceiling entry with a sitting area and staircase to the upper balcony, a formal dining room, and an open concept living room and kitchen. The kitchen offers granite countertops, updated cabinet doors, a new gas stove and hood, and a great sized island perfect for hosting with plenty of space for cooking and baking. Engineered hardwood flooring runs throughout the main level, complemented by upgraded baseboards, upgraded mouldings, and fresh paint (2022), giving the home an upscale feel. Inside entry to a double car garage and a convenient powder room complete this level.Upstairs offers 3 large bedrooms, including an oversized primary suite with walk-in closet and ensuite featuring a glass shower, double sinks, and a soaker tub. A second bedroom also includes its own ensuite and walk-in closet, plus an additional 4-piece bathroom. With spacious bedrooms and two ensuites, this is a rare find for growing families.The finished basement adds a 4th bedroom, full bathroom with walk-in shower, and the perfect cozy rec room or man cave, also ideal as a theatre room. An unfinished area with plumbing rough-in offers potential for a kitchenette or in-law suite. Major updates include furnace (2023) and A/C (2023) with transferable 10-year parts and labour warranty. Additional features include 200 amp service, wired security system, gas BBQ line, garage door openers, and a fully fenced oversized yard. (id:48195)
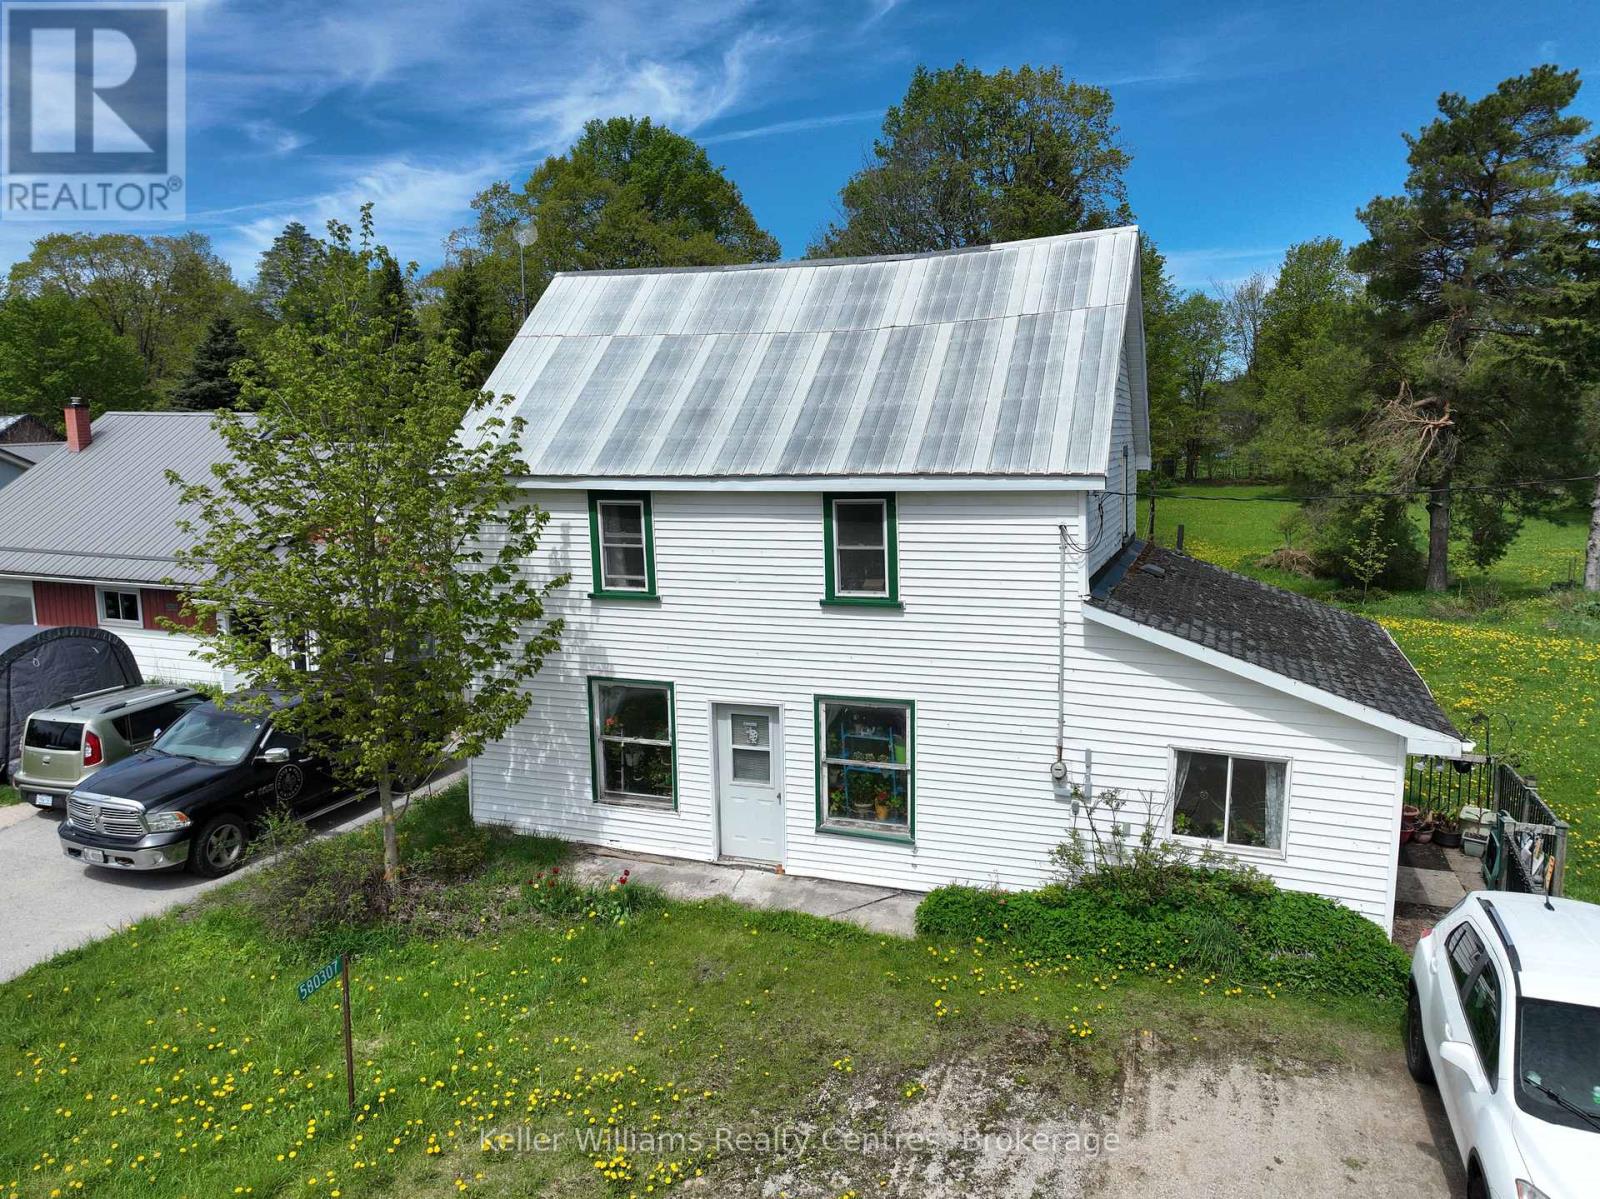
580307 Sideroad 60
Chatsworth, Ontario
Nestled in the quiet community of Berkeley, this 3-bedroom, 2-bathroom home sits on a beautiful deep lot offering plenty of space and potential. Just 26 minutes to Owen Sound and its many amenities, you'll enjoy the perfect balance of small town living with convenient access to shopping, dining, schools, and recreation. This property is ready for your creative vision and personal touches. This home presents an incredible opportunity for investors, renovators, or handy buyers looking for their next project. With solid potential and a desirable location, this fixer-upper could be transformed into something truly special. Bring your ideas and make this property your own! (id:48195)
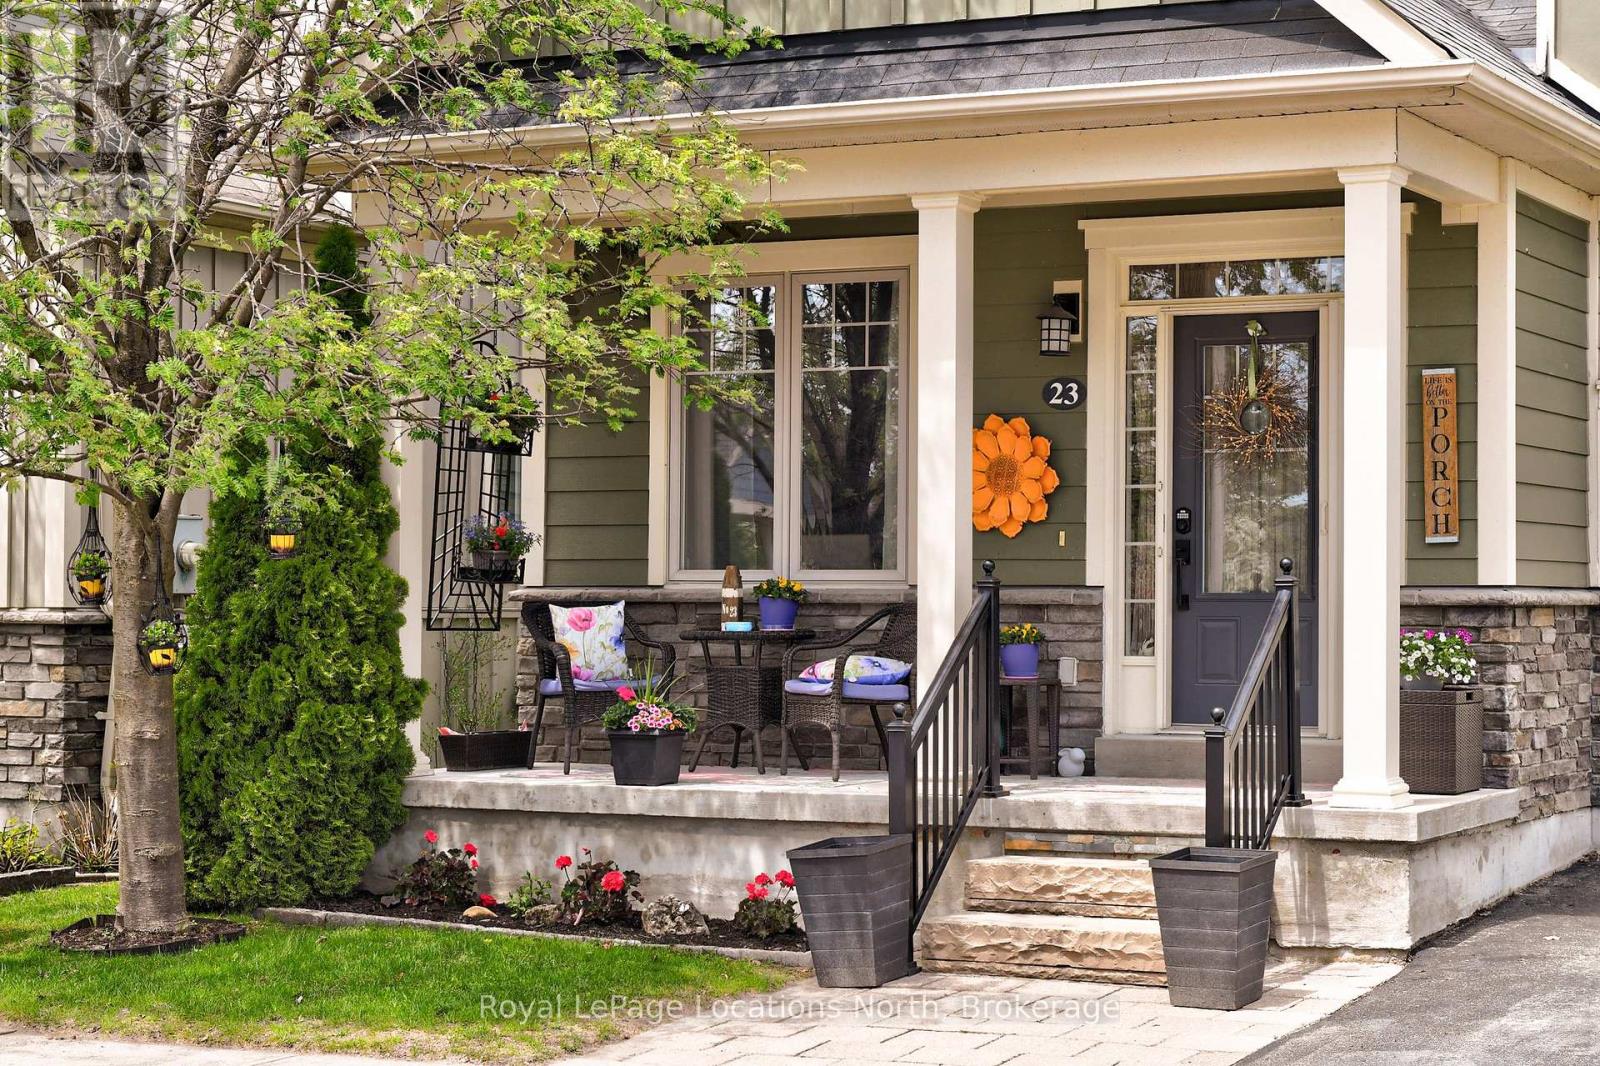
23 Covington Blue Crescent
Wasaga Beach, Ontario
Well- appointed end unit, with Main Floor Primary Bedroom, ensuite , with new shower head (2026) and walk-in closet. This Freehold Townhome is located in the Stonebridge neighbourhood of Wasaga Beach , Good walk score to nearby services. Featuring 2 large bedrooms and 3 bathrooms, plus a loft, . large white kitchen with Quartz countertops, Crown Moulding throughout, hardwood floors, new thermostat, Separate Dining Room, Landscaped private back yard with gate access, Railing on front and back access, keyless entry . Residents have shared use of inground pool, waterfront Beach House and Zen Garden, 2kms of trails surround the Community. Easy access to Sandy Beaches, Short drive to Collingwood and the Blue Mountains. (id:48195)
98 Birch Street
South Bruce Peninsula, Ontario
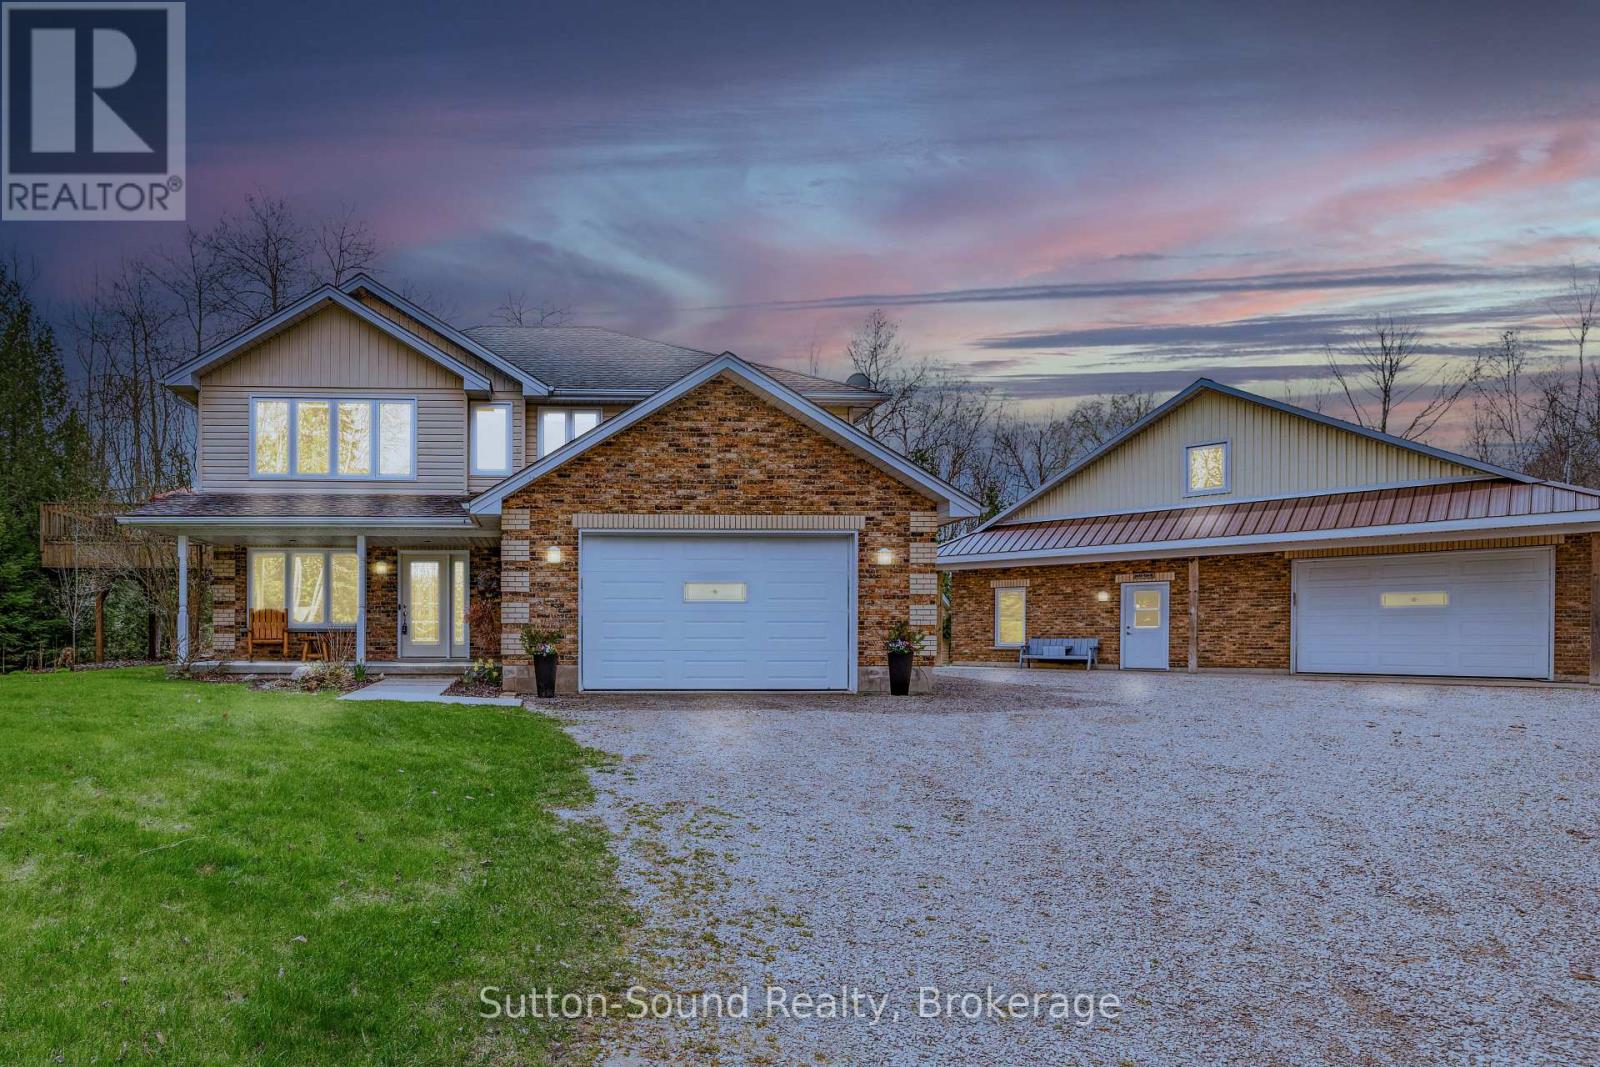
Welcome to 98 Birch Street just minutes to Sauble Beach - an exceptional property where privacy, thoughtful design, and lifestyle come together. Set on nearly half an acre at the end of a quiet dead-end street and surrounded by protected green space, this immaculately maintained 2,200sqft home delivers the peaceful setting today's buyers are searching for. Designed to maximize both light and views, the main living space is located on the second level, creating an elevated everyday experience. The bright, expansive great room is framed by large windows with custom blinds, allowing natural light to pour in and highlight the warmth of the wood cabinetry and granite countertops in the kitchen. From here, step out onto the oversized deck-an ideal setting for entertaining or unwinding-overlooking the private, tree-lined backyard.The home offers three well-appointed bedrooms, including a spacious primary retreat featuring a walk-through closet and a beautifully designed ensuite complete with a jetted tub and walk-in shower.On the lower level, a welcoming family room with a cozy gas fireplace provides the perfect space to relax after a day at the beach or enjoy quiet evening.For those who value space, storage, or workshop potential, this property truly stands apart. In addition to the attached garage with a 14' door, you'll find an impressive 38' x 40' detached garage with in-floor heating, a 2-piece bathroom, and an approximately 500 sq ft loft-ideal for guests, a games room, or a private fitness space.Every detail has been considered to enhance comfort and functionality, including wiring for satellite TV and high-speed internet in both the home and detached garage, multiple gas hook-ups on the deck, reinforcement for a future hot tub, and generous parking with a 30-amp RV hookup for visiting family and friends.Move-in ready and designed for effortless living, this property offers a rare opportunity to enjoy the best of Sauble Beach in a private, well-appointed setting. (id:48195)
373 Mariners Way
Collingwood, Ontario
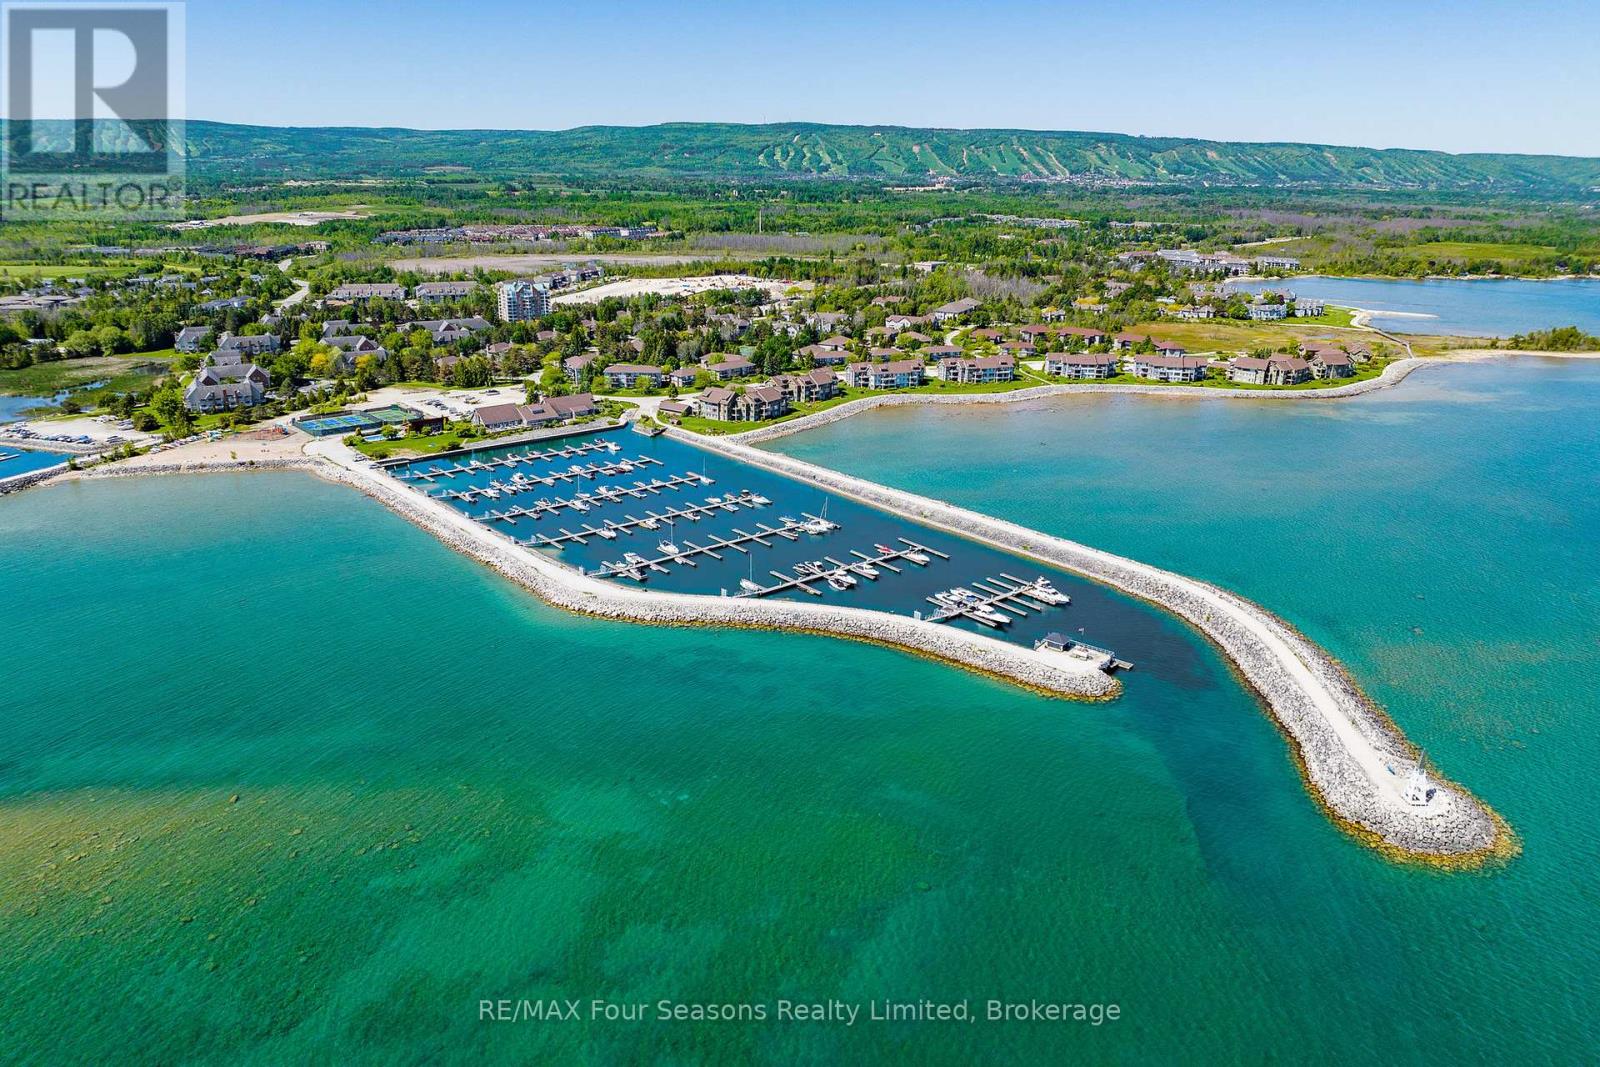
LIFESTYLE AT LIGHTHOUSE POINT PREMIER GATED COMMUNITY ON GEORGIAN BAY! Lucrative Rental Investment, Weekend Retreat or Full Time Residence! Enjoy the best of waterfront living in this stunning renovated two-storey condo located in the sought-after community of Lighthouse Point. Step into comfort with recent upgrades including a cozy gas fireplace, chefs kitchen featuring granite countertops, stainless steel appliances, and breakfast bar, updated flooring, fresh neutral paint, and modern designer lighting. Enjoy maintenance-free living with resort-style amenities spread across over 100 acres of waterfront: *Marina & boat slip rentals *2 private beaches *kayak/paddleboard storage *3 outdoor pools *1 indoor pool *tennis & pickleball courts *waterfront trails & patios *fitness center, *games room, *rec center *community kitchen. This secure gated community offers a lifestyle of relaxation and activity at your door step. Ideally located close to Downtown Collingwood, Blue Mountain, private ski clubs, and championship golf courses. Enjoy boutique shopping, gourmet dining, local vineyards, orchards, microbreweries, and year-round recreation including boating, biking, hiking, skiing, swimming, and more! A perfect fit for professionals, active retirees, or vacationers, this is your opportunity to own in one of Georgian Bays most desirable communities. View the virtual tour & book your showing today! Heat Pump/ A/C unit installed prior to closing. (id:48195)
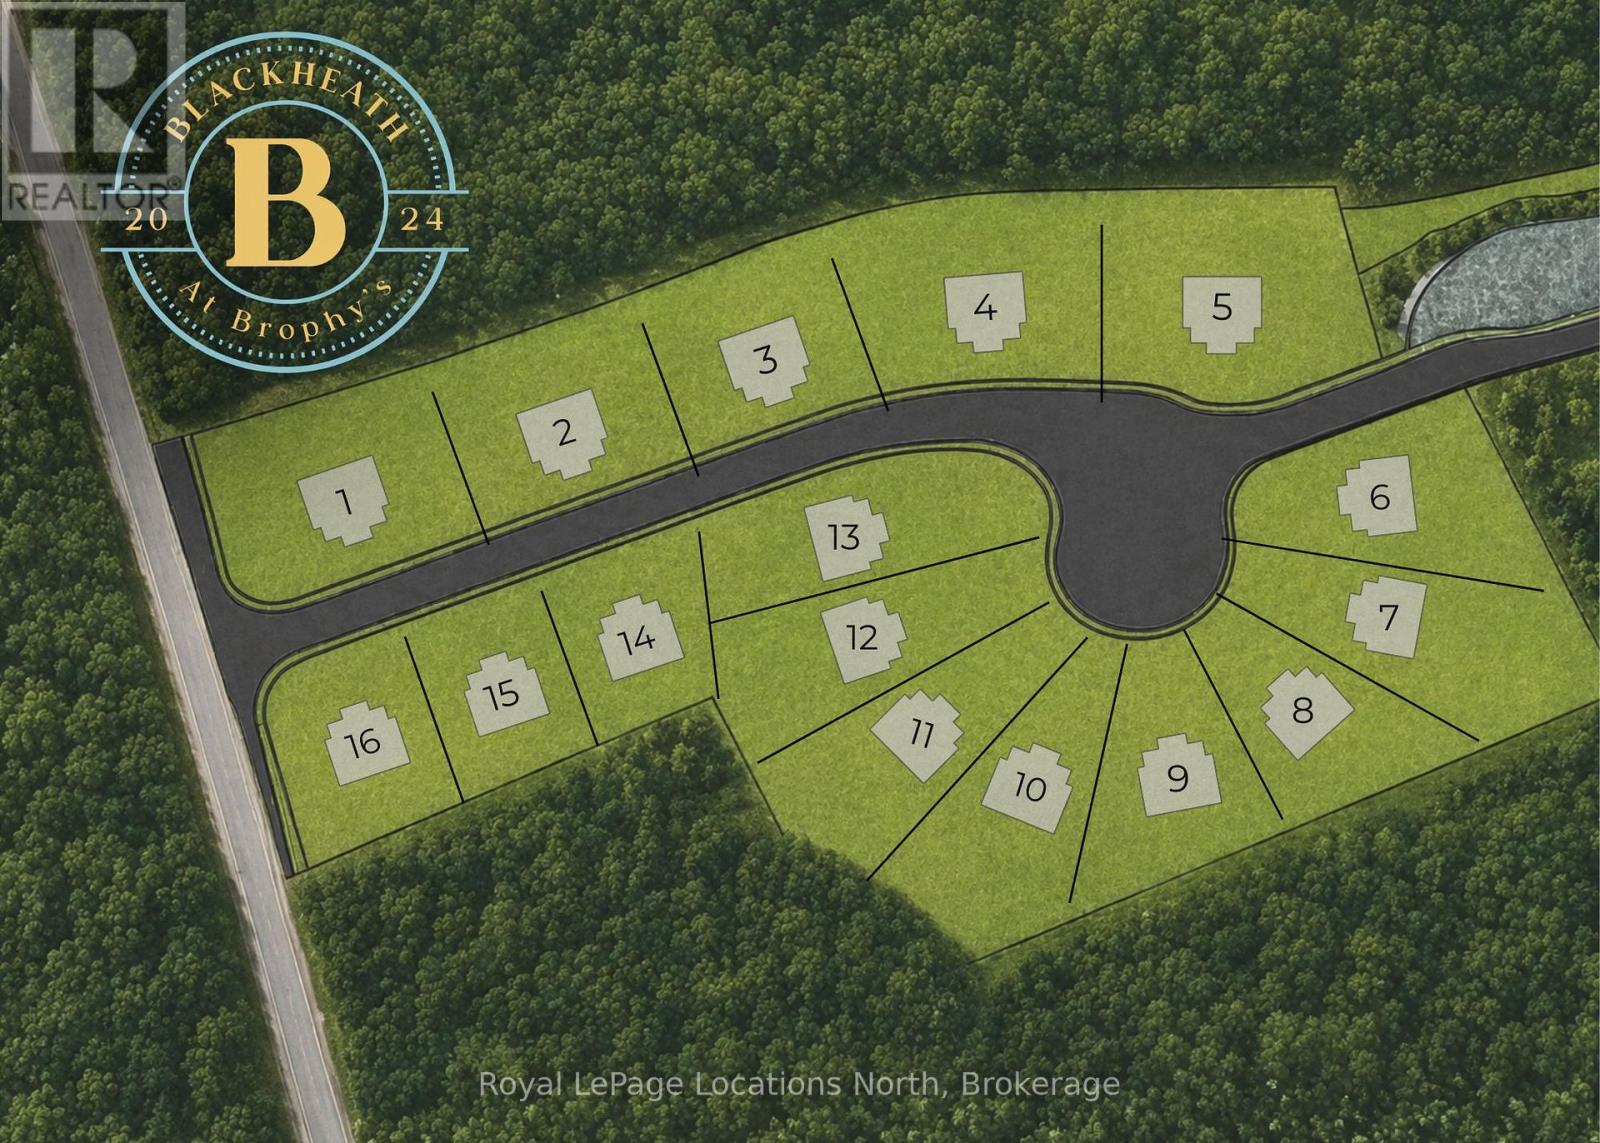
Lot # 10 - 139 Brophy's Lane
Blue Mountains, Ontario
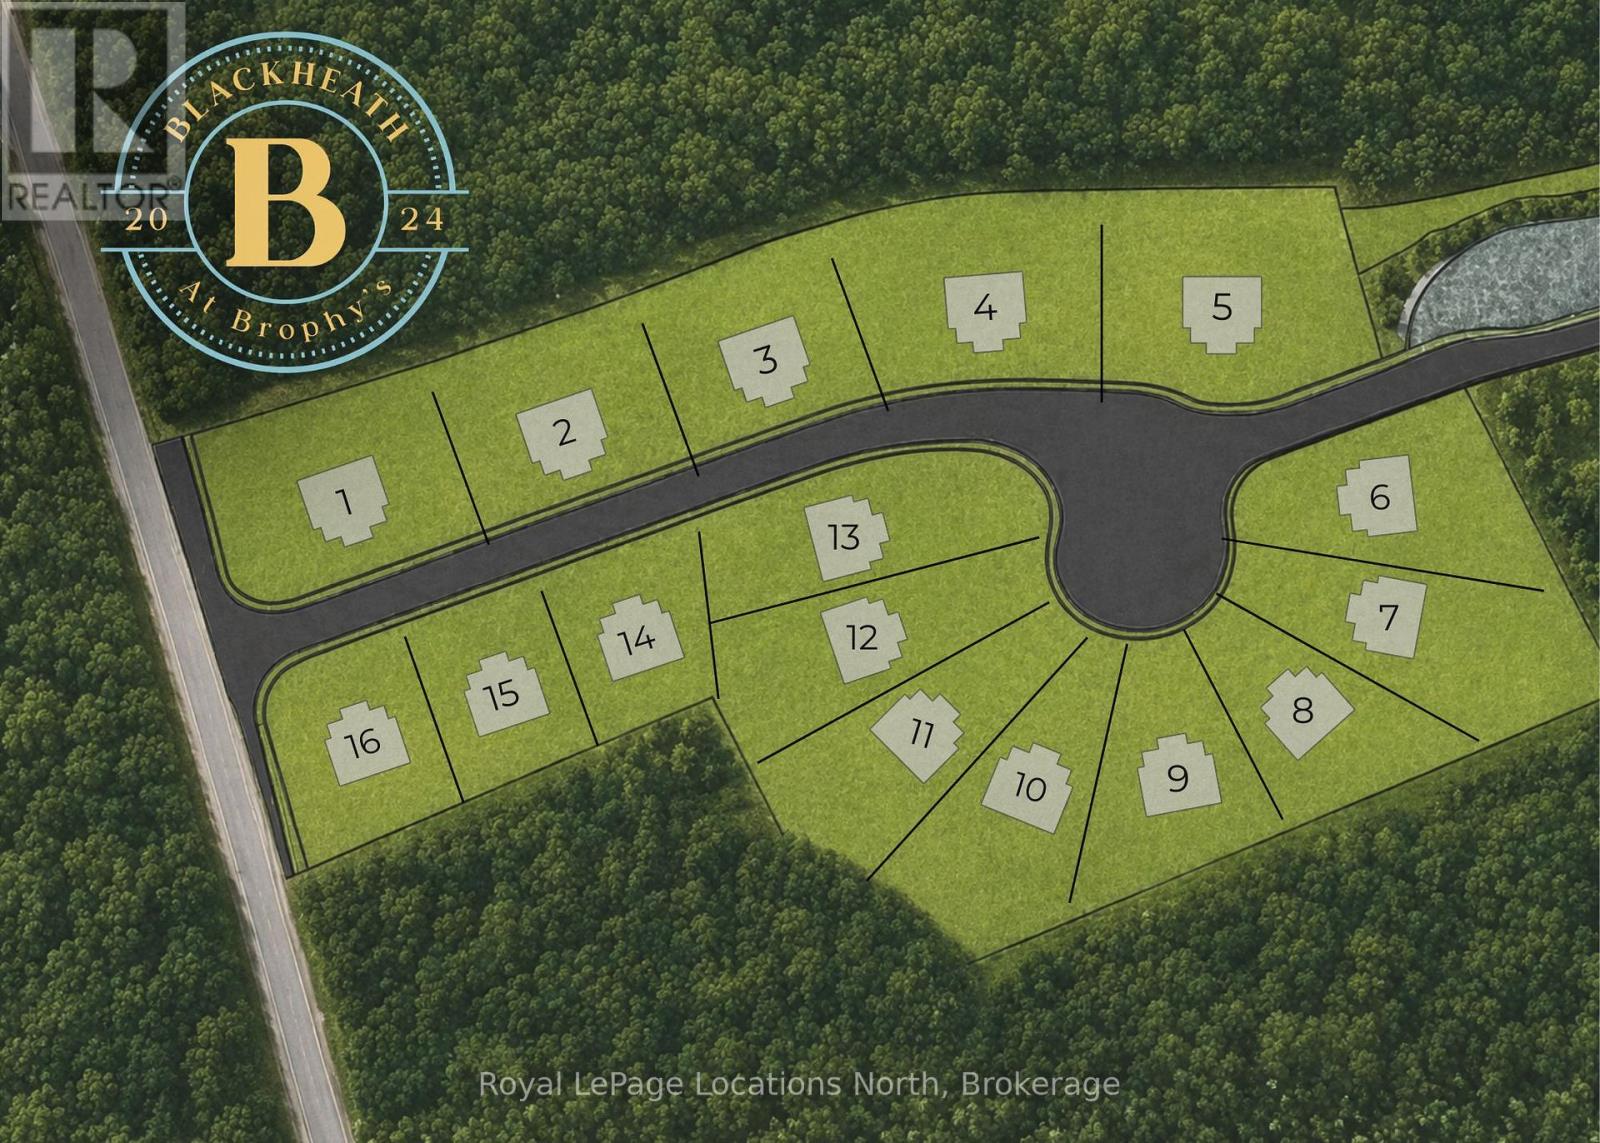
PERMIT READY! Introducing Blackheath At Brophy's. An enclave of 16 building lots on a private cul de sac perfectly situated in the heart of theBlue Mountains. Offering both water and escarpment views Lot 10 is a pie shape with southern exposure in the backyard. Moments to the water, golf and ski hills. Fully serviced with municipal water, sewer and gas. The street name is Lawrence St. (id:48195)
Lot 5 - 139 Brophy's Lane
Blue Mountains, Ontario
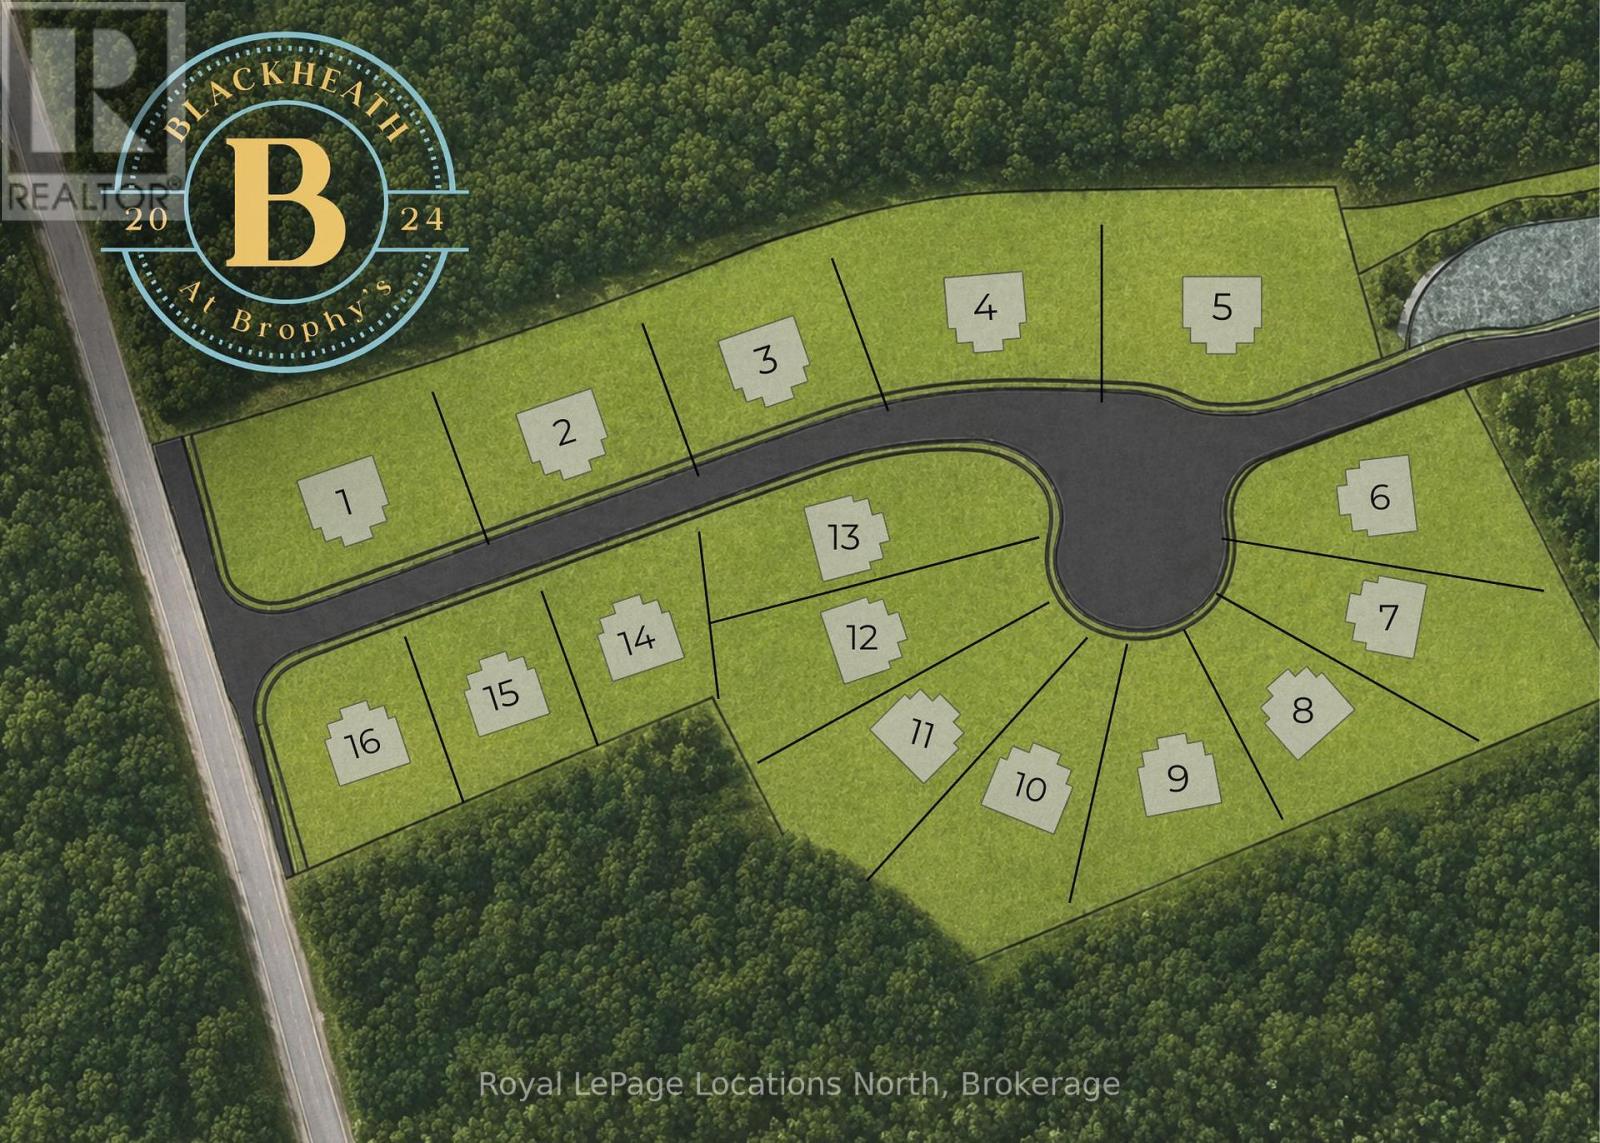
PERMIT READY! Introducing Blackheath At Brophy's. An enclave of 16 building lots on a private cul de sac perfectly situated in the heart of the Blue Mountains. Offering both water and escarpment views Lot 5 offers over 100 ft of frontage and backs to a protected green space. Moments to the water, golf and ski hills. Fully serviced with municipal water, sewer and gas. The street name will be Lawrence St. (id:48195)
Lot 2 - 139 Brophy's Lane
Blue Mountains, Ontario
PERMIT READY ! Introducing Blackheath At Brophy's. An enclave of 16 building lots on a private cul de sac perfectly situated in the heart of the Blue Mountains. Offering both water and escarpment views Lot 2 offers over 100 ft of frontage and backs to a protected greenspace. Moments to the water, golf and ski hills start planning your perfect property now. Fully serviced with municipal water, sewer and gas. The street name will be Lawrence St. (id:48195)
14 Wolfe Street
Penetanguishene, Ontario
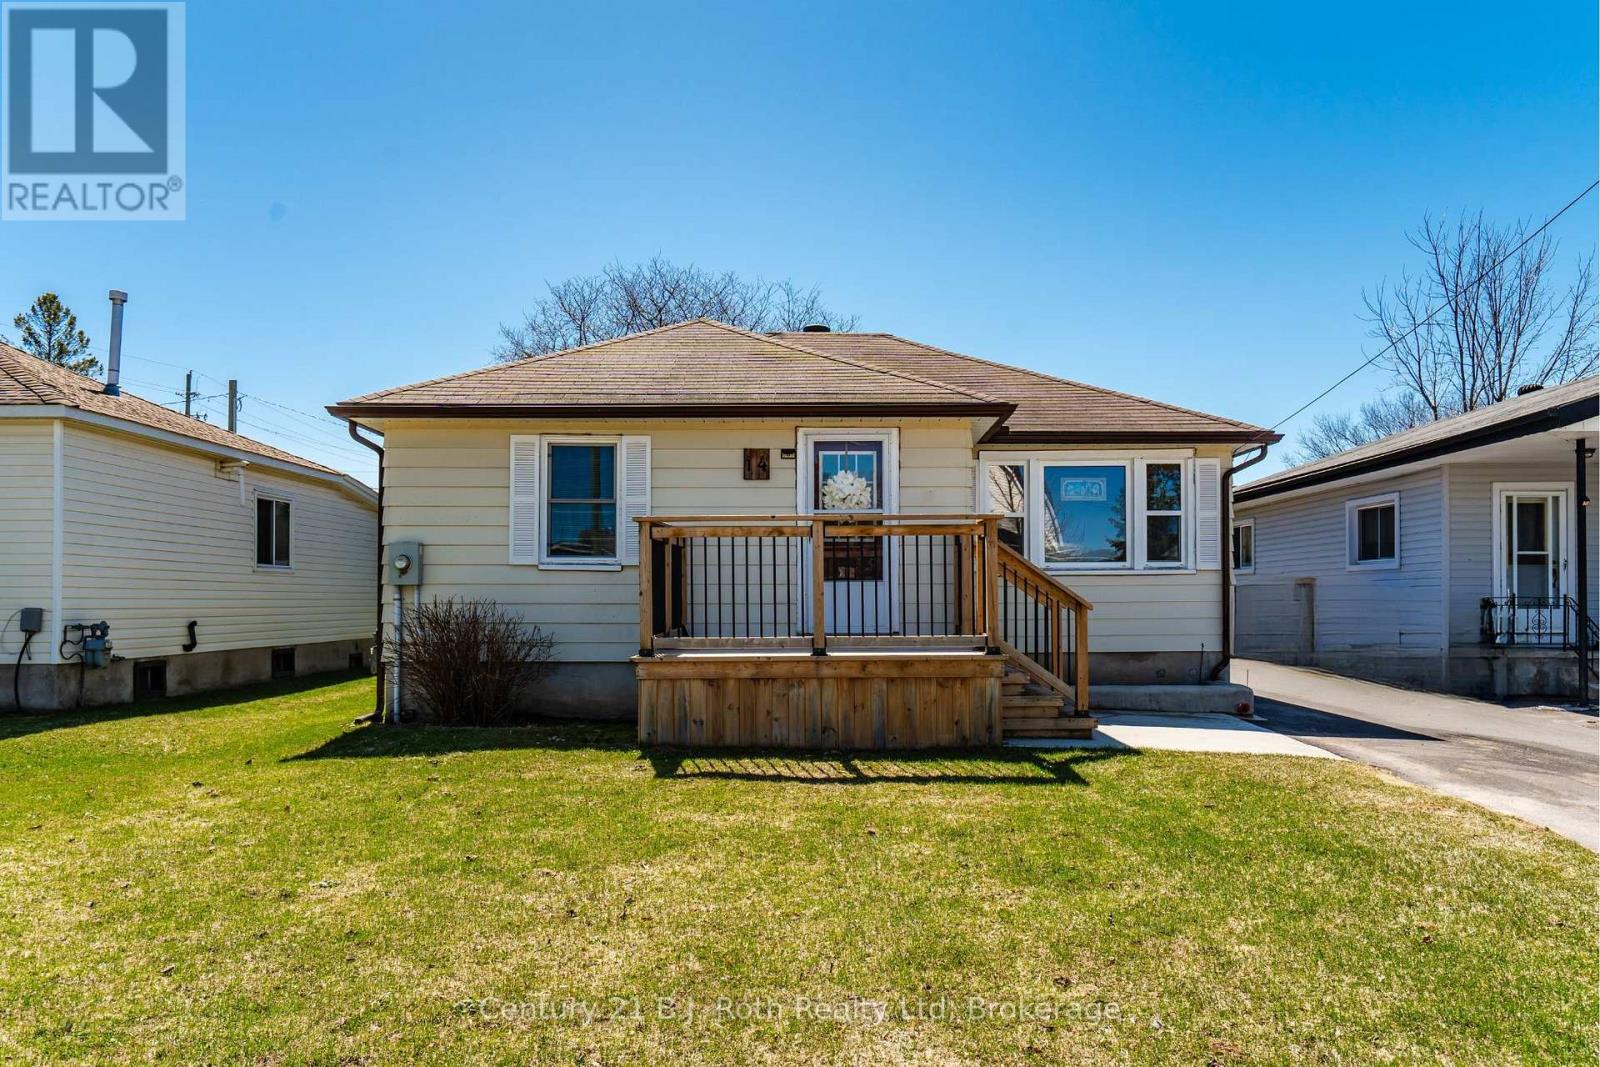
Welcome to this charming bungalow in the heart of Penetanguishene! Offering 3 bedrooms and full bath on the main floor, this well-laid-out home is perfect for first time home buyers, downsizers, or investors alike. You will appreciate the convenience of everything you need on one floor and the low maintenance of this home. It is bright and functional and provides comfortable living, with an unfinished basement. A second 3pc bath in the basement is already in place, not currently used by the seller and is "as is". Step outside onto the 8 x 10 ft front deck or enjoy the covered 9 x 19 ft back deck, ideal for relaxing or entertaining during the warmer months. This home has been well cared for including in 2009 additional insulation was added to the attic. Handy fenced yard for your pets, 2 car driveway and storage shed in the backyard. Located in a desirable area just a few minute walk to the town dock, Penetang Harbour. Georgian Bay, parks, walking trails, marinas, and local amenities close by, you'll love the lifestyle this location offers. Enjoy the charm of small town living while still being close to shops, restaurants, and schools. A fantastic opportunity to get into the market in a great location - don't miss it! (id:48195)
17 - 44 Trott Boulevard
Collingwood, Ontario

Georgian Bay Waterfront Corner/ End Unit Condo! Welcome to your dream waterfront retreat! This beautifully updated 3-bedroom, 2-bathroom condo offers breathtaking views of Georgian Bay with private beach access~ the perfect blend of comfort, style, and serenity. Step inside to a bright, open-concept living, dining, and kitchen area designed to capture natural light and showcase stunning waterfront vistas. Enjoy cozy evenings by the gas fireplace or step out onto one of two private balconies that open directly onto tranquil green space/ escarpment~ Stunning Sunrises and Sunsets ~ideal for peaceful relaxation or entertaining. The spacious, chic modern kitchen features~ luxury cabinetry, countertops, electric fireplace and modern finishes throughout. Major exterior upgrades in 2024 include new siding, roof, and insulation, ensuring long-term comfort and efficiency. Tucked away in a quiet corner of the complex, this unit offers exceptional privacy while being just minutes from historic downtown Collingwood and everything the region has to offer: Blue Mountain Village Championship golf courses, Scenic trails, Spas, Dining, Shopping, and Cultural Events. Embrace a four-season lifestyle on the shores of Southern Georgian Bay *Dedicated Bike/Kayak Storage. Condo fees include: Bell Fibe Better TV with Crave1.5 GB unlimited internet - ideal for remote work, streaming, and staying connected. Discover the magic of Georgian Bay living ~where every day feels like a getaway! (id:48195)
283 Margaret Street
Meaford, Ontario
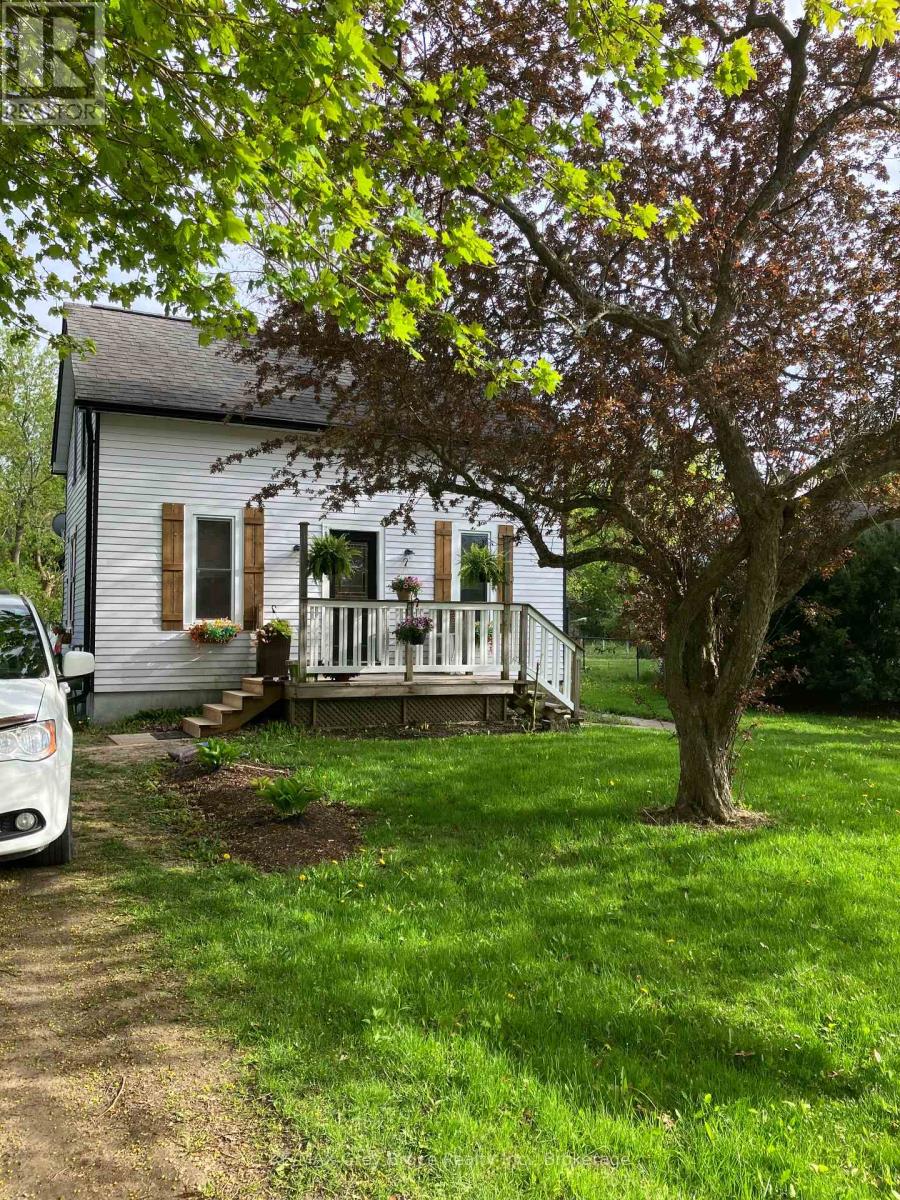
Looking for the best home in Meaford? look no further. This home is going to blow you away. It has be beautifully refreshed and is move in Ready. In the heart of Historic Meaford, turn key Home W/all new Appliances, Designer Kitchen, Pantry with coffee station , Main floor laundry, Upscale bathrooms, Beautiful backyard with deck and patio. 200 yards to the waterfront, nearby parks. The Georgian Trail, Meaford harbour and Marina, and the Meaford Hall. 15 minutes to Georgian Peaks ski club, 22 minutes to Blue Mountain, 17 minutes to Owen Sound, Enjoy the fabulous Restaurants, the downtown core has to offer. (id:48195)
350281 Concession A
Meaford, Ontario
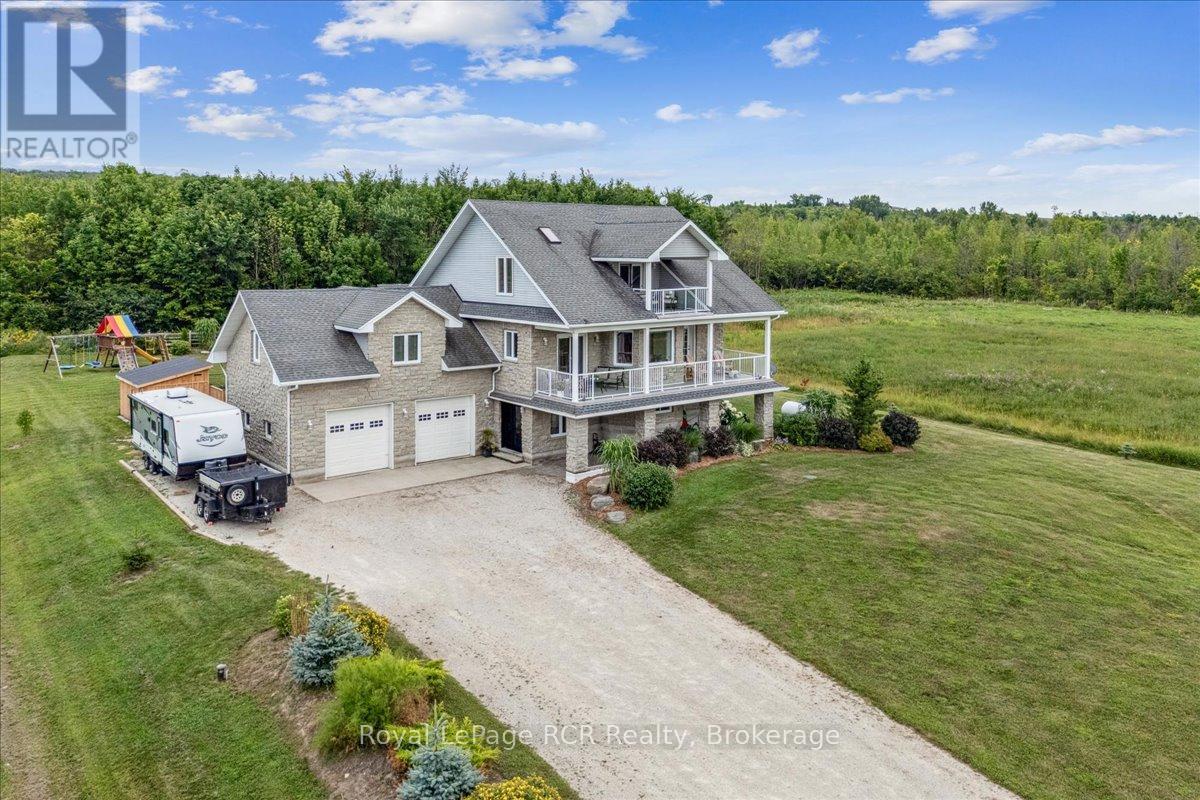
This beautiful property captures the very best of rural Grey County living, combining sweeping views of Georgian Bay with a layout designed for effortless entertaining and everyday comfort. Situated in the peaceful community of Annan, this three storey home offers a quiet country atmosphere while remaining just fifteen minutes away from all the shopping, dining, and amenities on the east side of Owen Sound. A striking stone exterior and an attached two car garage welcome you into a spacious foyer that sets a bright, approachable tone. The ground level features a cozy family room with a fireplace that walks out directly to a spectacular backyard built for summer fun, complete with a sparkling inground pool, a hot tub, a firepit, and a covered barbecue station with a sit up bar. Moving up to the second level, the bright kitchen and dining area flow seamlessly out to a large balcony where you can enjoy your morning coffee alongside beautiful water views. This middle floor also hosts a separate living room, two comfortable bedrooms, a full four piece bathroom, and a generous recreation room perfect for movie nights or a kids play space. The entire third floor is dedicated to a massive primary suite that acts as a quiet getaway, boasting two walk in closets, a five piece ensuite bathroom, ample space for a reading nook, and its own private balcony overlooking the bay. Throughout the home, durable hardwood and tile flooring pair with smart finishes to ensure the property is as functional as it is beautiful. You will love hosting family and friends in a home that offers peaceful county living with quick access to city conveniences. (id:48195)
477 Buckby Lane
Saugeen Shores, Ontario
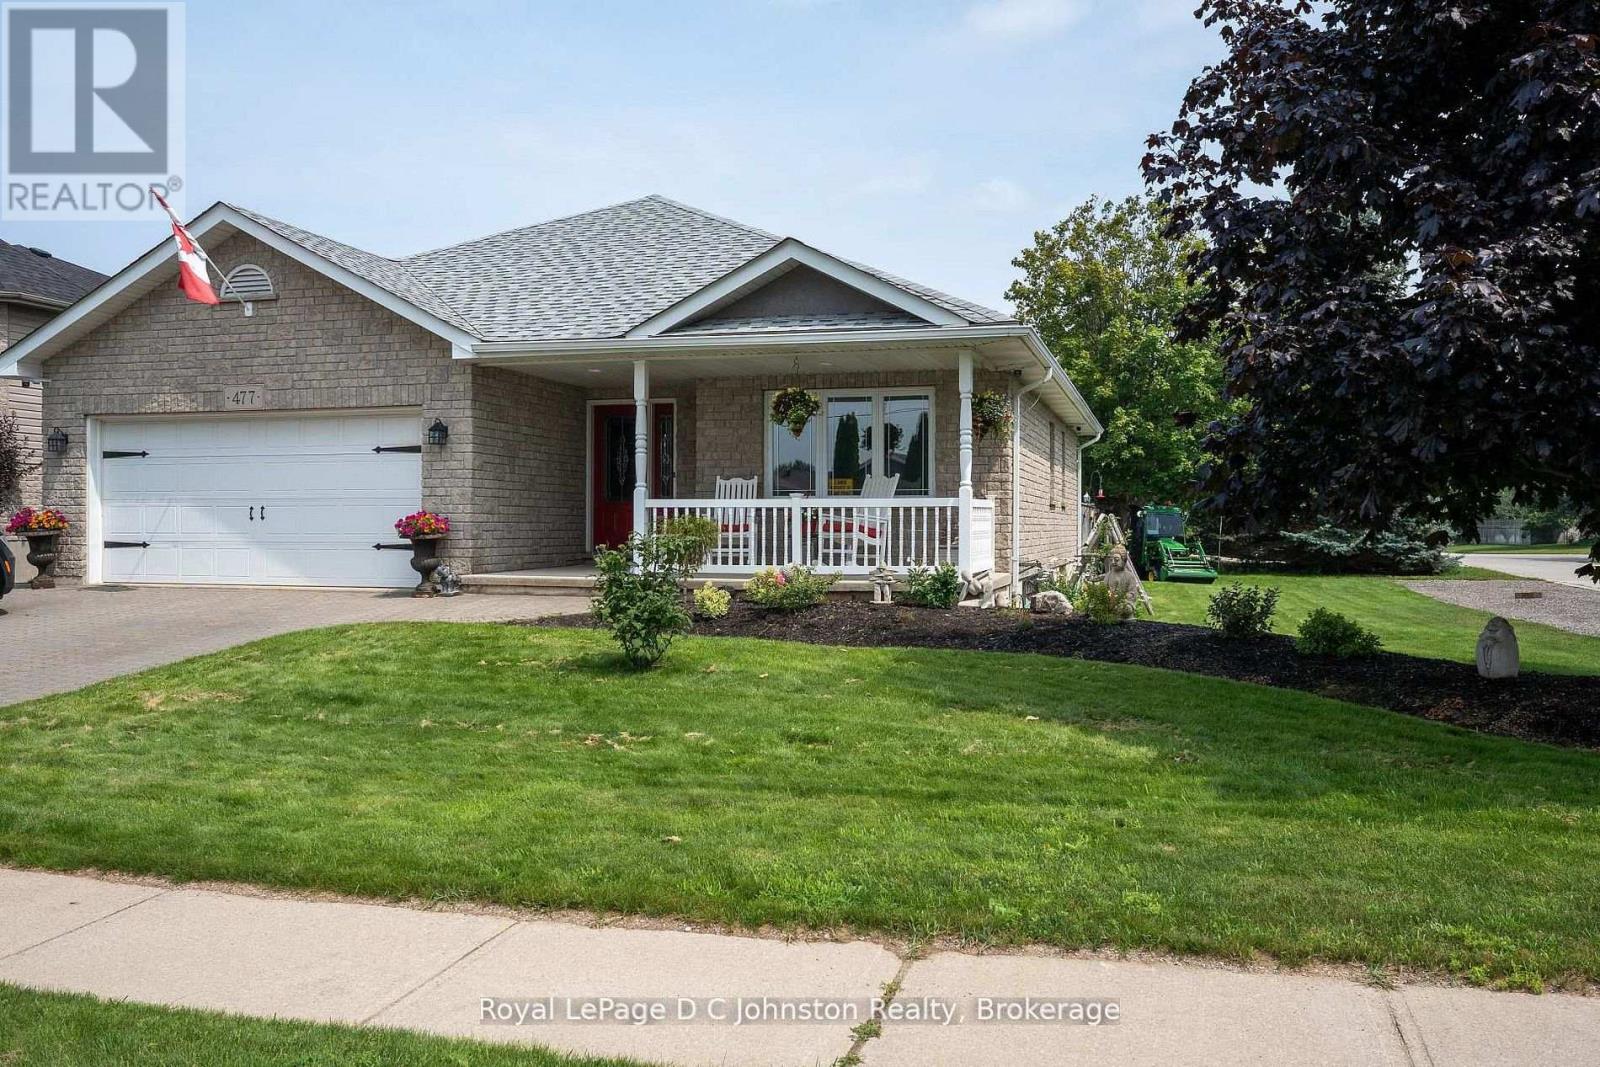
Welcome to this custom Beldman-Built stone bungalow on a spacious corner lot in a much sought after area of Port Elgin. This beautifully maintained bungalow is move-in-ready and offers main floor living as well as a fully finished basement in-law suite, ideal for families, retirees, or those needing extra guest space. Recent upgrades within the last two years include quartz countertops in the kitchen and bathroom, new appliances including an induction stove (with built-in convection oven and air fryer), new stackable laundry pair, new quieter running dishwasher, new patio door and screen, additional full kitchen in the basement, and a brand-new central air conditioner (2025). Main level features ash hardwood flooring with ceramic tile foyer and kitchen areas, custom hickory kitchen cabinetry, large island, open-concept dining and living room with tray ceiling, and walkout to private deck. Primary bedroom with two double closets, second bedroom/office with queen-sized murphy bed and closet, 4-pc bathroom with clawfoot soaker tub, and main floor laundry with garage access. Lower level includes large family room, two additional bedrooms, 3-pc bath with shower, full second kitchen with dining area, cold room, ample storage and a bonus room under the garage - perfect for hobbies or a workshop. Landscaped exterior with interlocking driveway and walkways, fenced backyard, a lovely covered front porch, and storage shed. A quality-built home with natural gas heating make this lovely bungalow comfortable year round. Don't delay to book a showing of this wonderful home. (id:48195)
20 - 162 Settlers Way
Blue Mountains, Ontario
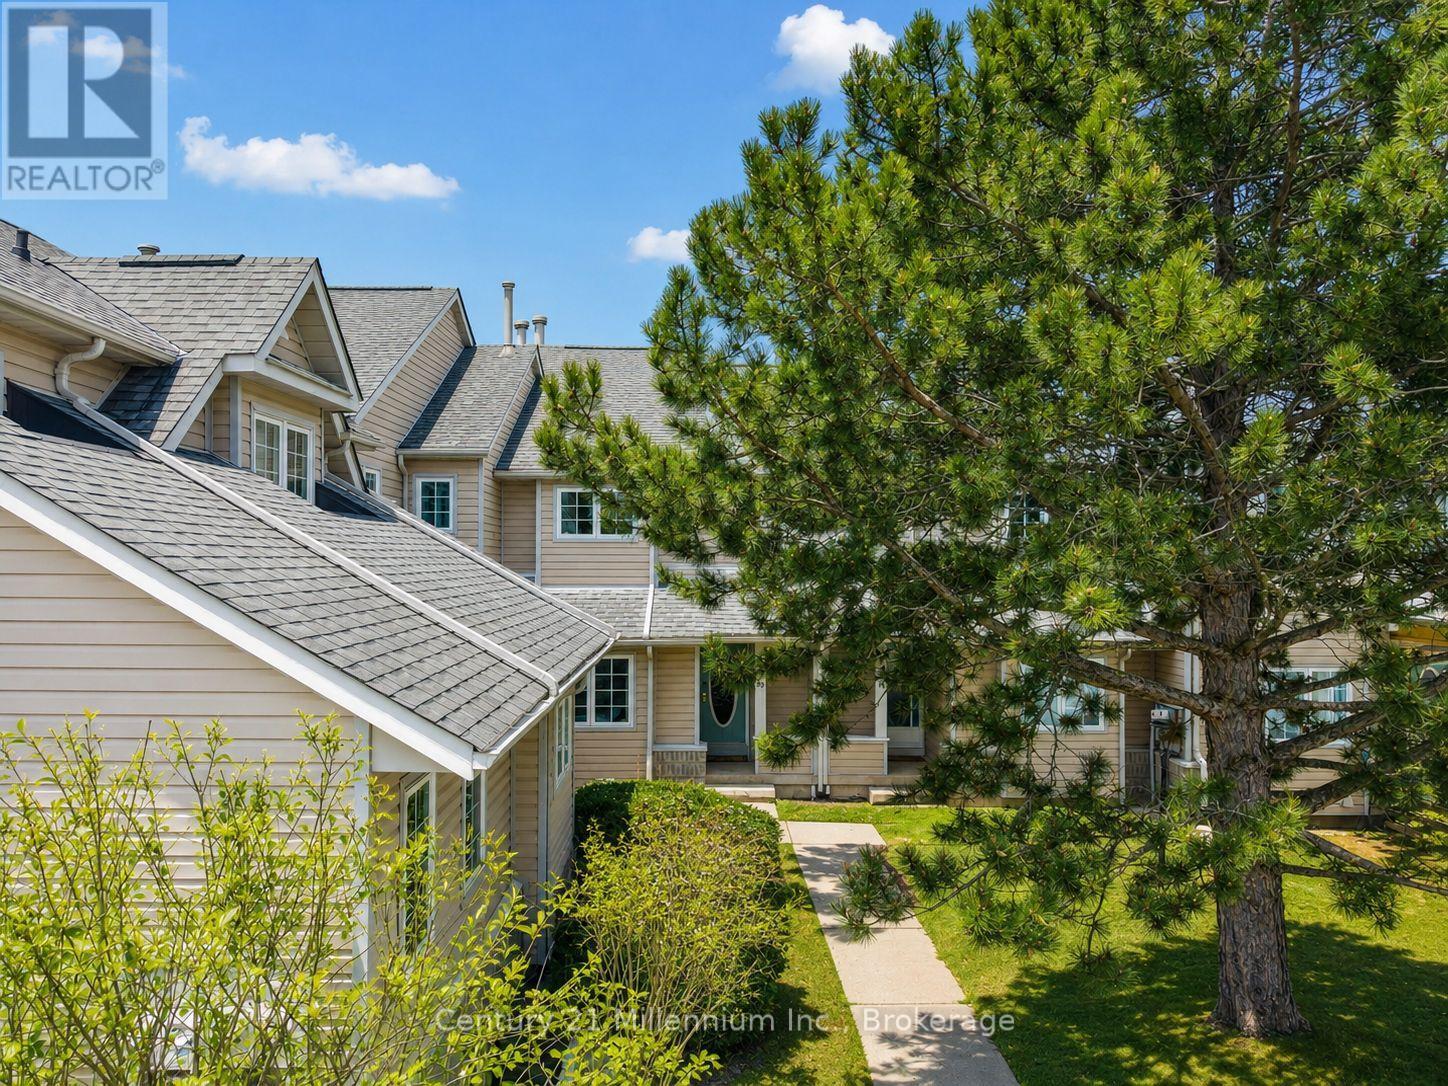
Welcome to your four-season retreat near the base of Blue Mountain. This beautifully appointed 3-bedroom, 3.5-bathroom condominium offers the perfect blend of comfort, space, and lifestyle. The main level features a bright, open-concept layout with a cozy fireplace anchoring the living, kitchen, and dining areas, ideal for entertaining or unwinding after a day on the slopes. Enjoy stunning views of the ski hills right from your living space, with even more breathtaking scenery from the primary bedroom. Step through the sliding doors of the primary bedroom onto your private, oversized balcony, where you can take in panoramic views of the mountain and community amenities. Upstairs, the spacious primary suite also offers an ensuite bath and a large walk-in closet, while two additional bedrooms provide plenty of room for family and guests. The fully finished basement adds even more versatility, complete with a second living area, bathroom and additional sleeping space. Residents have access to fantastic amenities, including two tennis courts and a seasonal outdoor pool. A convenient storage locker is perfect for keeping your skis, bikes, and gear organized year-round. Ideally located, you're just a short walk or drive to Blue Mountain Village and the Toronto Ski Club, with easy access to Northwinds Beach in the summer and the shops, restaurants, and trails of Collingwood all year long. Whether you're looking for a weekend getaway or a full-time home, this property delivers the ultimate four-season lifestyle. Available furnished or unfurnished. (id:48195)
403 Eagle Road
Northern Bruce Peninsula, Ontario
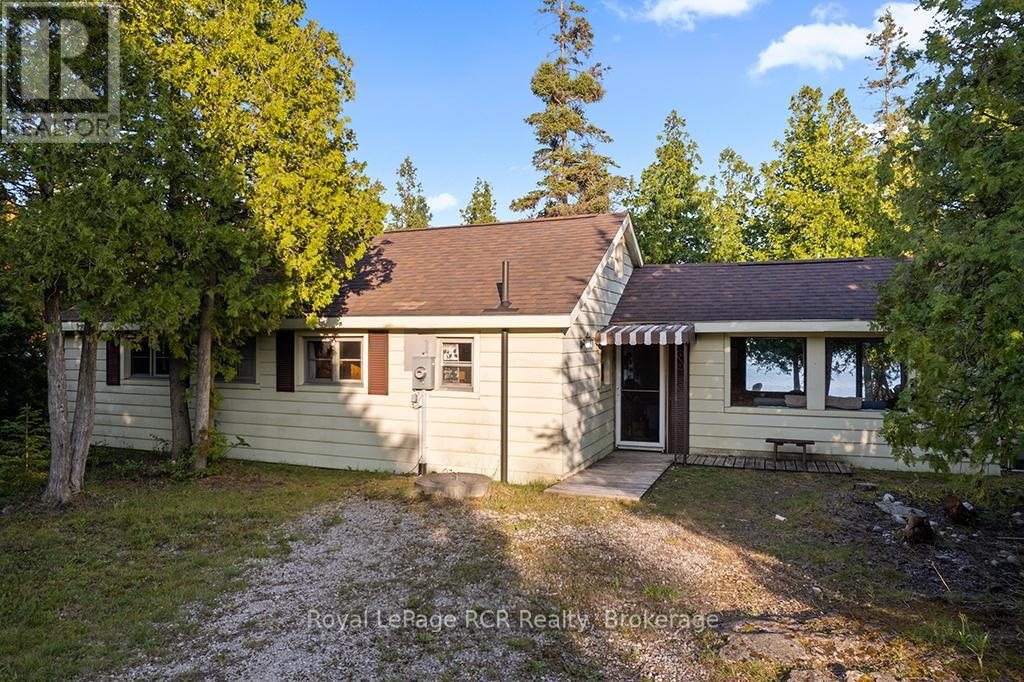
Step inside this true bungalow and take in the beautiful water views! A spacious sunroom is just waiting for a family night of board-games and laughter while the crackling fire is just steps away! Enjoy the whole family with the open concept kitchen/living dining spaces or go for a swim in the crystal clear water! With less than a 10 min drive to the town of Tobermory, singing sands beach and the famous Grotto, your own private dock, cute bunkie, ample space in the overhead loft, all set in a private wooded location on desirable Eagle road you will want to make family memories here for years to come! (id:48195)