

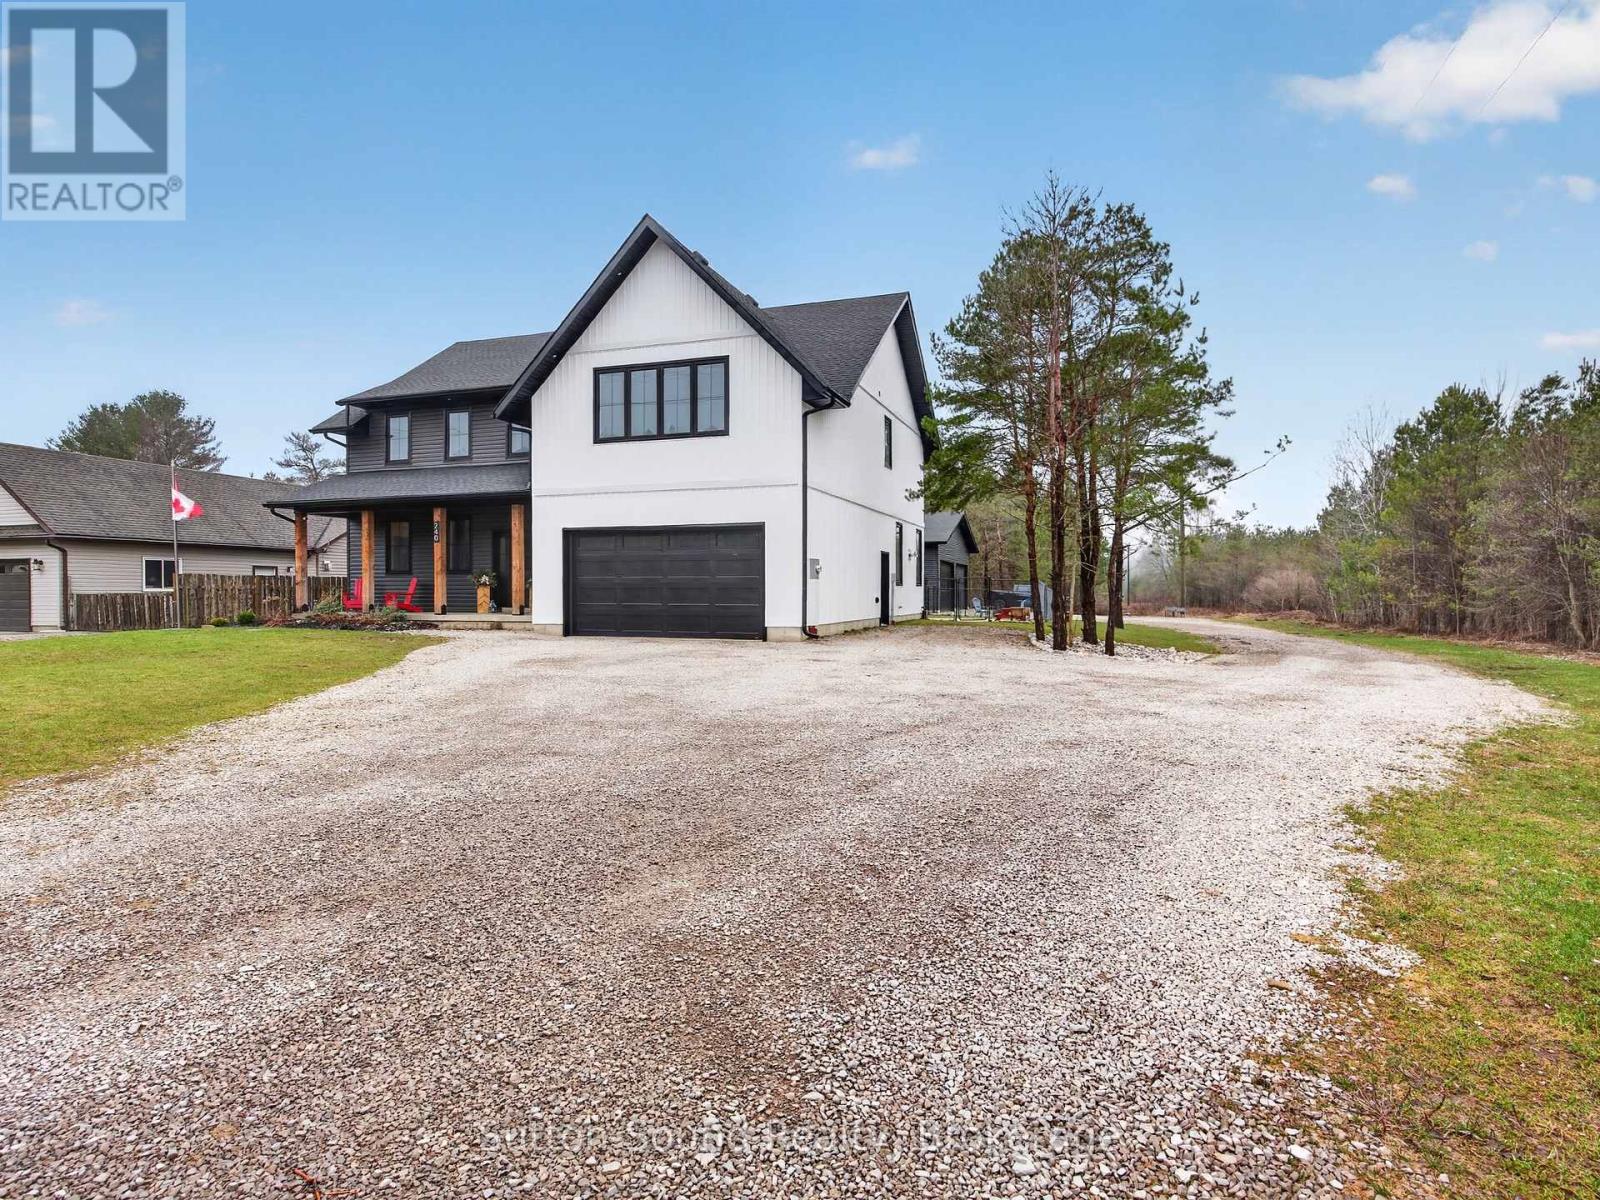
240 Bruce Street
South Bruce Peninsula, Ontario
Welcome to a thoughtfully designed 4 bed 3 bath, 2024-built modern farmhouse style that blends clean design with everyday functionality. From the moment you step inside, the spacious front entry-with its walk-in coat closet-sets the tone for a home that truly understands family living.The main floor offers a bright, open layout anchored by a stunning oversized island-perfect for casual mornings, entertaining, or gathering with family. A beautifully appointed butler's pantry adds both charm and practicality, while the abundance of cabinetry ensures everything has its place. Engineered hardwood flooring runs seamlessly throughout, adding warmth and cohesion to the space.Work-from-home days are made easy with a dedicated main floor office, while a convenient 2-piece bath adds to the thoughtful layout. Upstairs, you'll find four generously sized bedrooms, including a standout primary retreat complete with his/hers closets and a beautifully finished ensuite designed for comfort and relaxation. A spacious laundry room is ideally located alongside the bedrooms-making day-to-day living that much more efficient . The home continues to deliver on space and livability throughout, while outside, the fully fenced yard provides a safe and private area for kids or pets to enjoy. Car enthusiasts, hobbyists, or those needing extra storage will appreciate the rare combination of an attached garage with direct home access, plus a large 40' x 40' heated detached garage offering endless possibilities. Located just minutes from Hepworth School and centrally positioned between Owen Sound, Sauble Beach, and Wiarton, this property offers the perfect balance of rural charm and convenient access to nearby amenities. A home built for real life-with style, space, and function all in the right places. (id:48195)
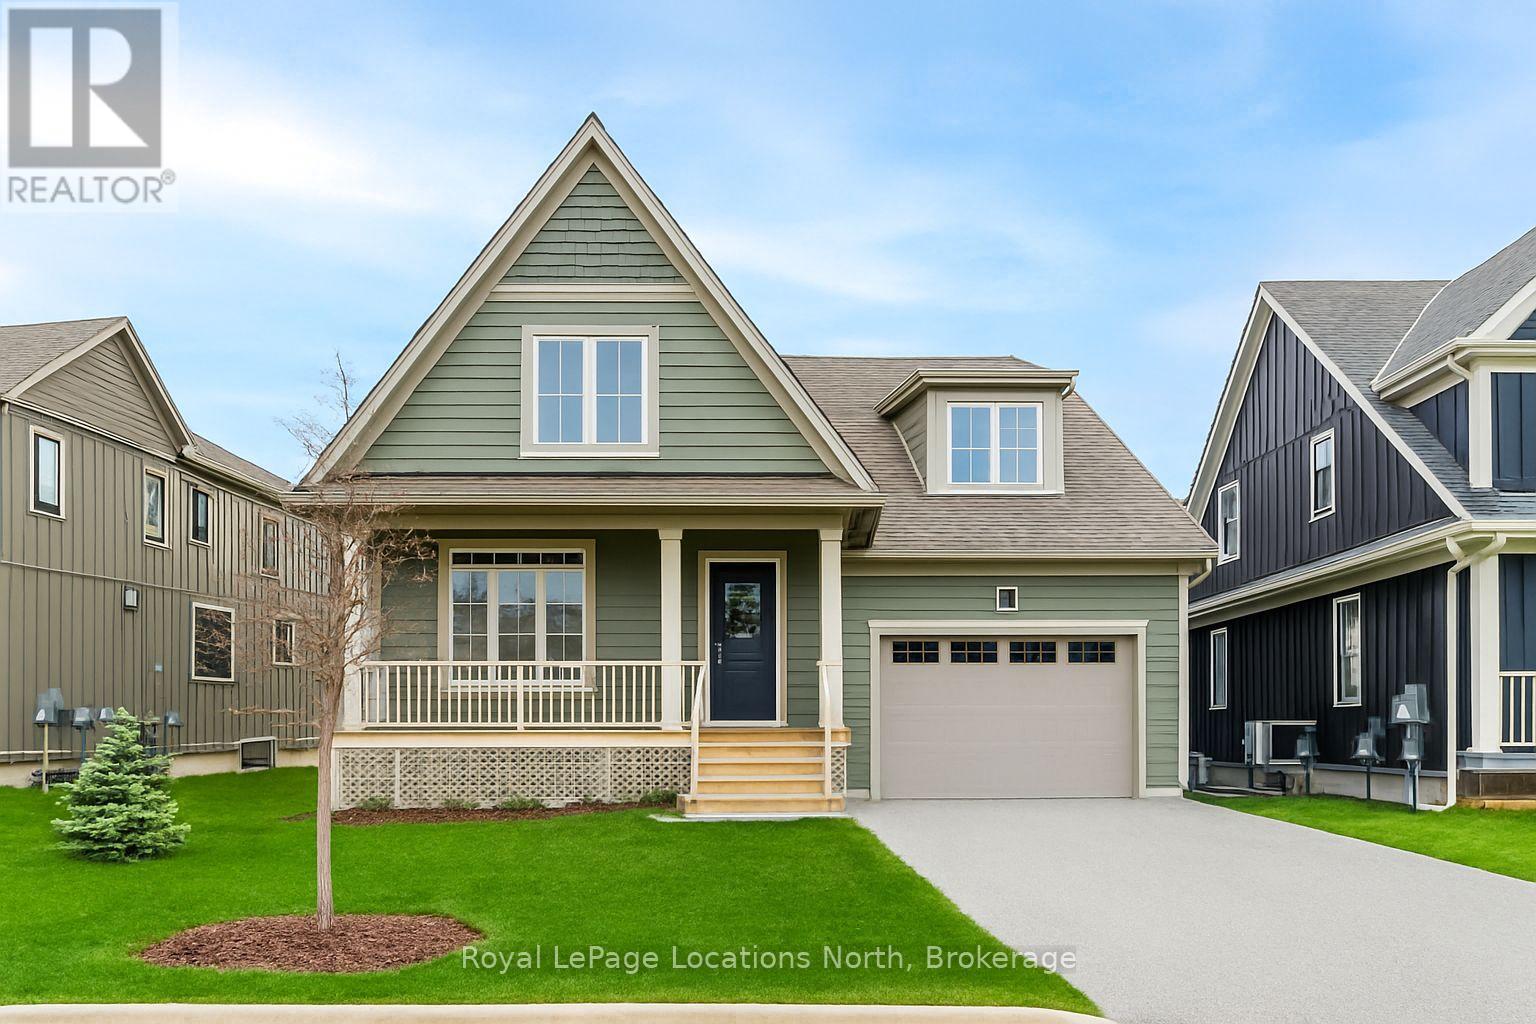
207 Yellow Birch Crescent
Blue Mountains, Ontario
Rare Beckwith Model in Coveted Windfall Estates at Blue Mountain! Opportunities like this are few and far between. This rare Beckwith floor-plan offers an exceptional chance to own in one of the area's most sought-after communities-perfectly suited as a spacious family home or an incredible four-season getaway. Ideally located just minutes from Blue Mountain ski hills, the Village, scenic trails, Georgian Bay and downtown Collingwood, this home delivers the ultimate lifestyle of convenience and recreation. Enjoy beautiful mountain views from your front porch and a welcoming neighbourhood surrounded by nature and friendly community spirit. Inside, the thoughtfully designed layout features 7 bedrooms and 5 bathrooms, with the current furniture configuration comfortably accommodating up to 27 guests-making it ideal for large families, hosting, or weekend retreats. The open-concept main floor showcases soaring cathedral ceilings across the living, dining and kitchen areas, creating a bright, expansive space perfect for entertaining. The main floor primary suite offers a spa-inspired ensuite retreat, while an additional bedroom and 3-piece bath provide flexibility for guests or a home office. Upstairs, three generously sized bedrooms-including one with a private ensuite-offer ample space for family and visitors. The finished lower level expands your living space with a large recreation room, two additional bedrooms and a full bath-ensuring there's room for everyone to relax and unwind. Stylish, modern and move-in ready, this home is offered with the option to be fully furnished, making it a seamless turnkey opportunity. As part of Windfall, enjoy exclusive access to "The Shed", featuring an outdoor pool, spa-inspired amenities, fitness space, fireside lounge, and playground. Whether you're searching for a full-time residence or a luxurious weekend escape, this rare Beckwith model is a standout opportunity to own in the heart of Blue Mountain living. (id:48195)
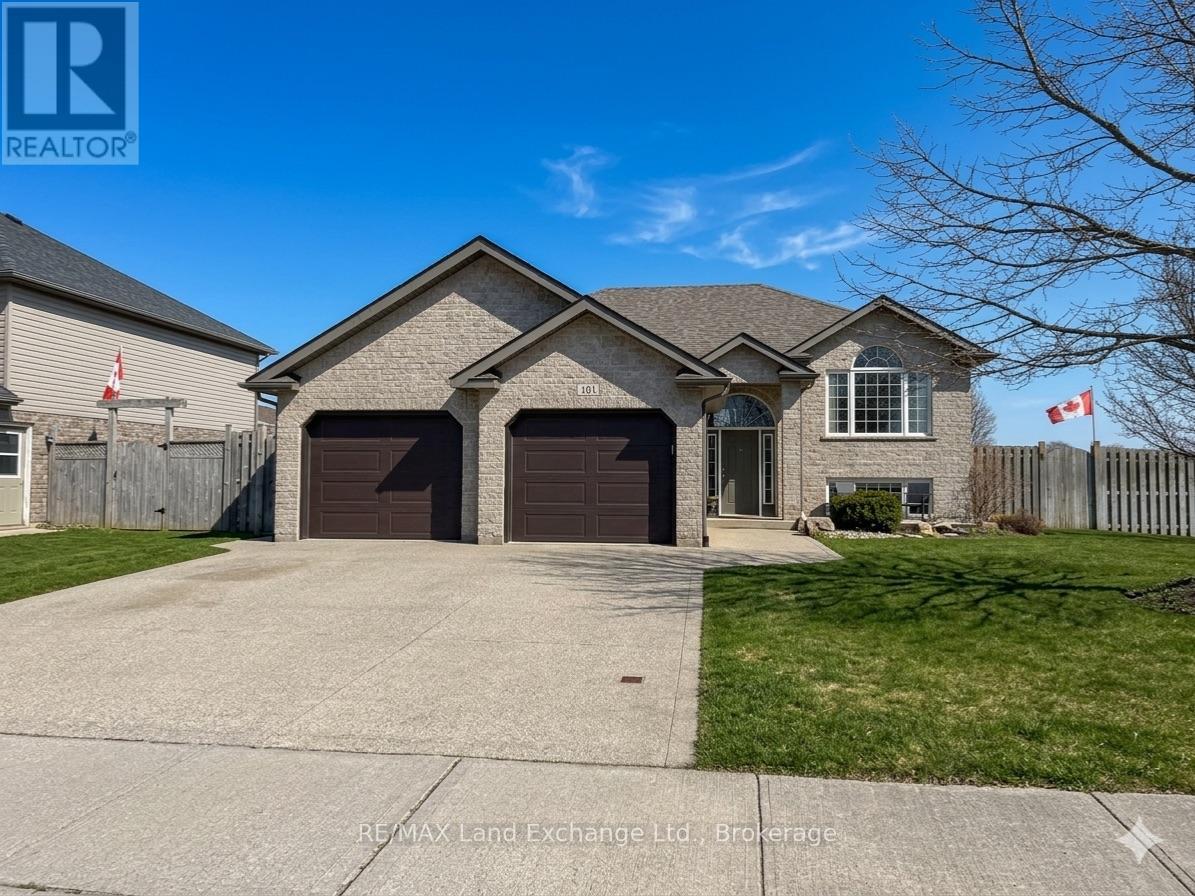
161 Stickel Street
Saugeen Shores, Ontario
This 2 + 1 bedroom home at 161 Stickel Street in Port Elgin is sure to impress. There have been plenty of recent updates done to this home; the most recent updates include siding 2020 shingles 2020, overhead garage doors 2024, patio door 2025, kitchen fridge April 2026, Quartz counter tops in the bathrooms and kitchen 2021, and the kitchen island. The yard is fully fenced, the landscaping is mature with an inground sprinkler system running off a sandpoint, there's a garden shed and an nice size deck. The heating is gas forced air with central air and the basement family room features a gas fireplace. Move in and get settled before the summer rush. (id:48195)
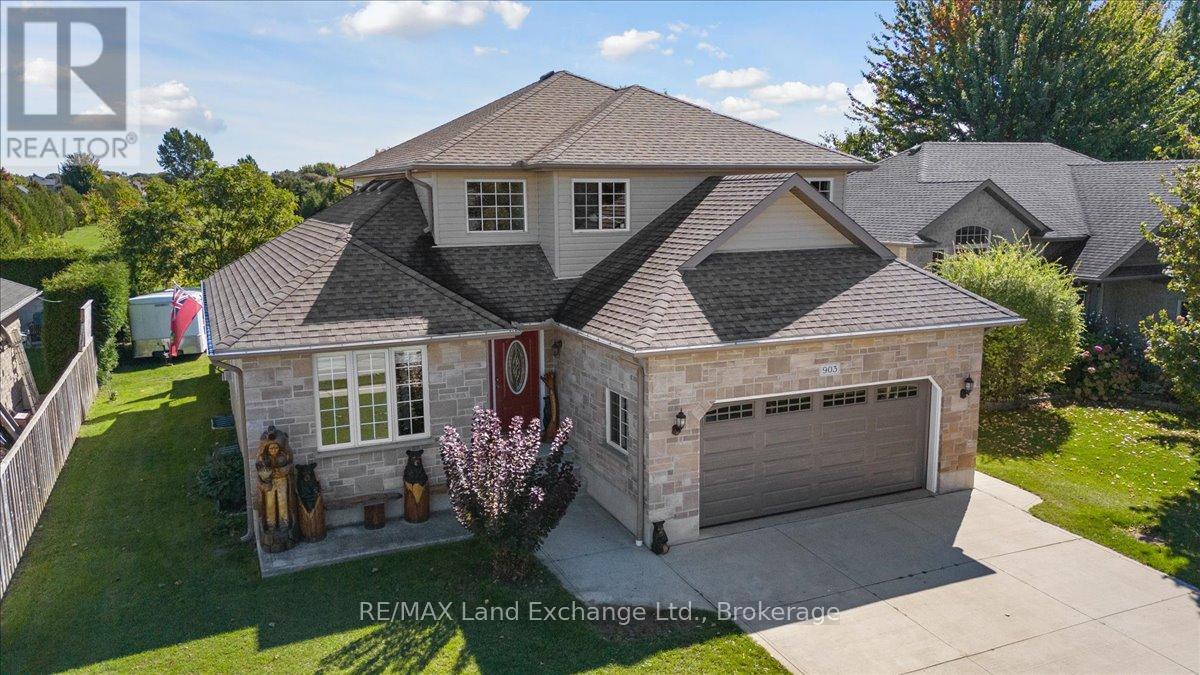
903 Highland Street
Saugeen Shores, Ontario
Welcome to a home that truly checks every box! Nestled on a mature lot in the heart of Port Elgin, just minutes from the beach, downtown shops, and Northport Elementary School, this two-storey home presents a standout opportunity for buyers looking to secure space, comfort, and location-all in one. Offering over 2,100 sq. ft. of well-designed living space that truly delivers on both function and lifestyle. The main floor is anchored by a bright, welcoming kitchen featuring quartz countertops, a generous island, and views of the private backyard-creating a natural gathering space for everyday living and entertaining alike. A dedicated den or home office, main floor laundry, and powder room add to the home's thoughtful layout. Upstairs, the primary suite is a true retreat, featuring a walk-in closet and a spa-inspired ensuite with a glass shower and a deep soaker tub-your own quiet place to unwind at the end of the day. Two additional bedrooms and a full bath offer plenty of room for family or guests. Downstairs, the fully finished lower level creates even more space to live and grow, with a large rec room centered around a cozy gas fireplace, two additional bedrooms, a full bathroom, and excellent storage-ideal for growing families, multi-generational living, or hosting with ease. Step outside and you'll find your own private backyard escape, complete with tiered decking and a hot tub-designed for summer evenings, quiet mornings, and everything in between. An oversized double car garage completes the package, offering both practicality and extra space for storage or hobbies.This is the kind of home that grows with you-warm, functional, and perfectly located to enjoy everything Port Elgin has to offer. (id:48195)
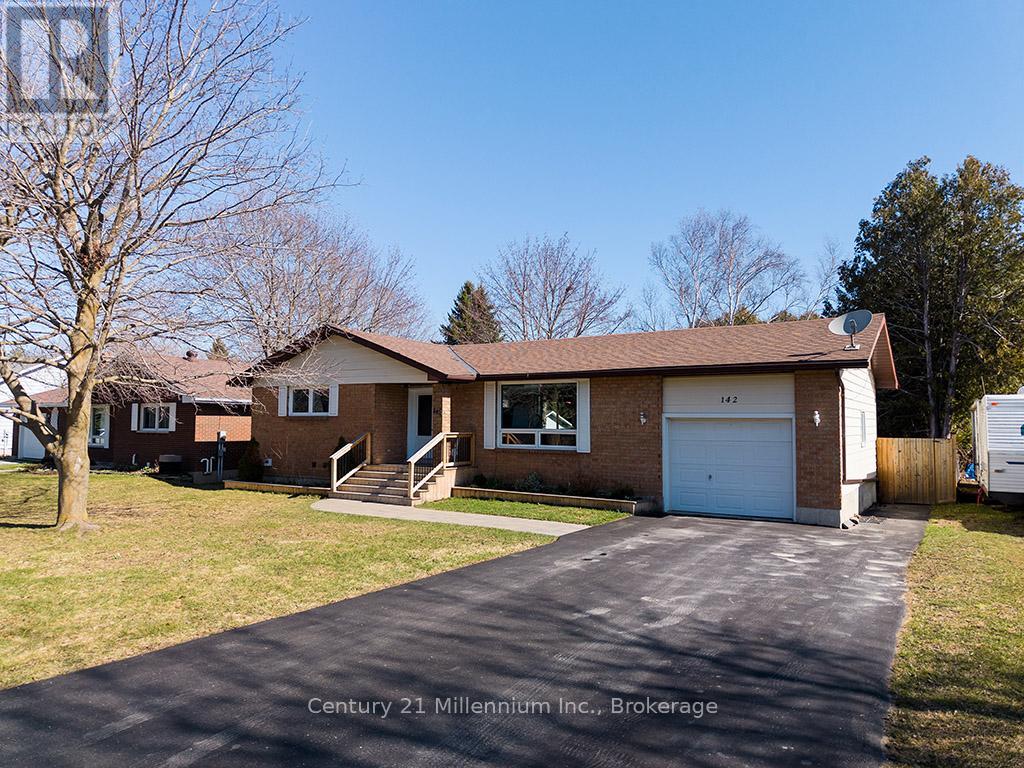
142 Arthur Street
Blue Mountains, Ontario
Welcome to this beautifully maintained home in the heart of Thornbury, offering the perfect blend of comfort, style, and location. Situated on a large, mature lot, this property is surrounded by towering trees and features a fully fenced yard-ideal for families, pets, or private outdoor entertaining. Step inside to a bright, open-concept layout where the kitchen, living, and dining areas flow seamlessly together. The updated kitchen offers modern finishes and ample space, perfect for both everyday living and hosting guests. Rich hardwood floors add warmth and character throughout the main living areas. Designed for easy, one-level living without compromising on comfort or style, the home features a convenient main floor primary bedroom, along with two additional bedrooms and a second full bathroom-ideal for family or visitors. Enjoy summer days on the expansive deck overlooking the peaceful backyard, or take advantage of the attached garage with inside entry for added everyday convenience. Located just minutes from local amenities and close to some of the area's best skiing and golf, this property offers the perfect opportunity to enjoy four-season living in one of Ontario's most desirable communities. (id:48195)
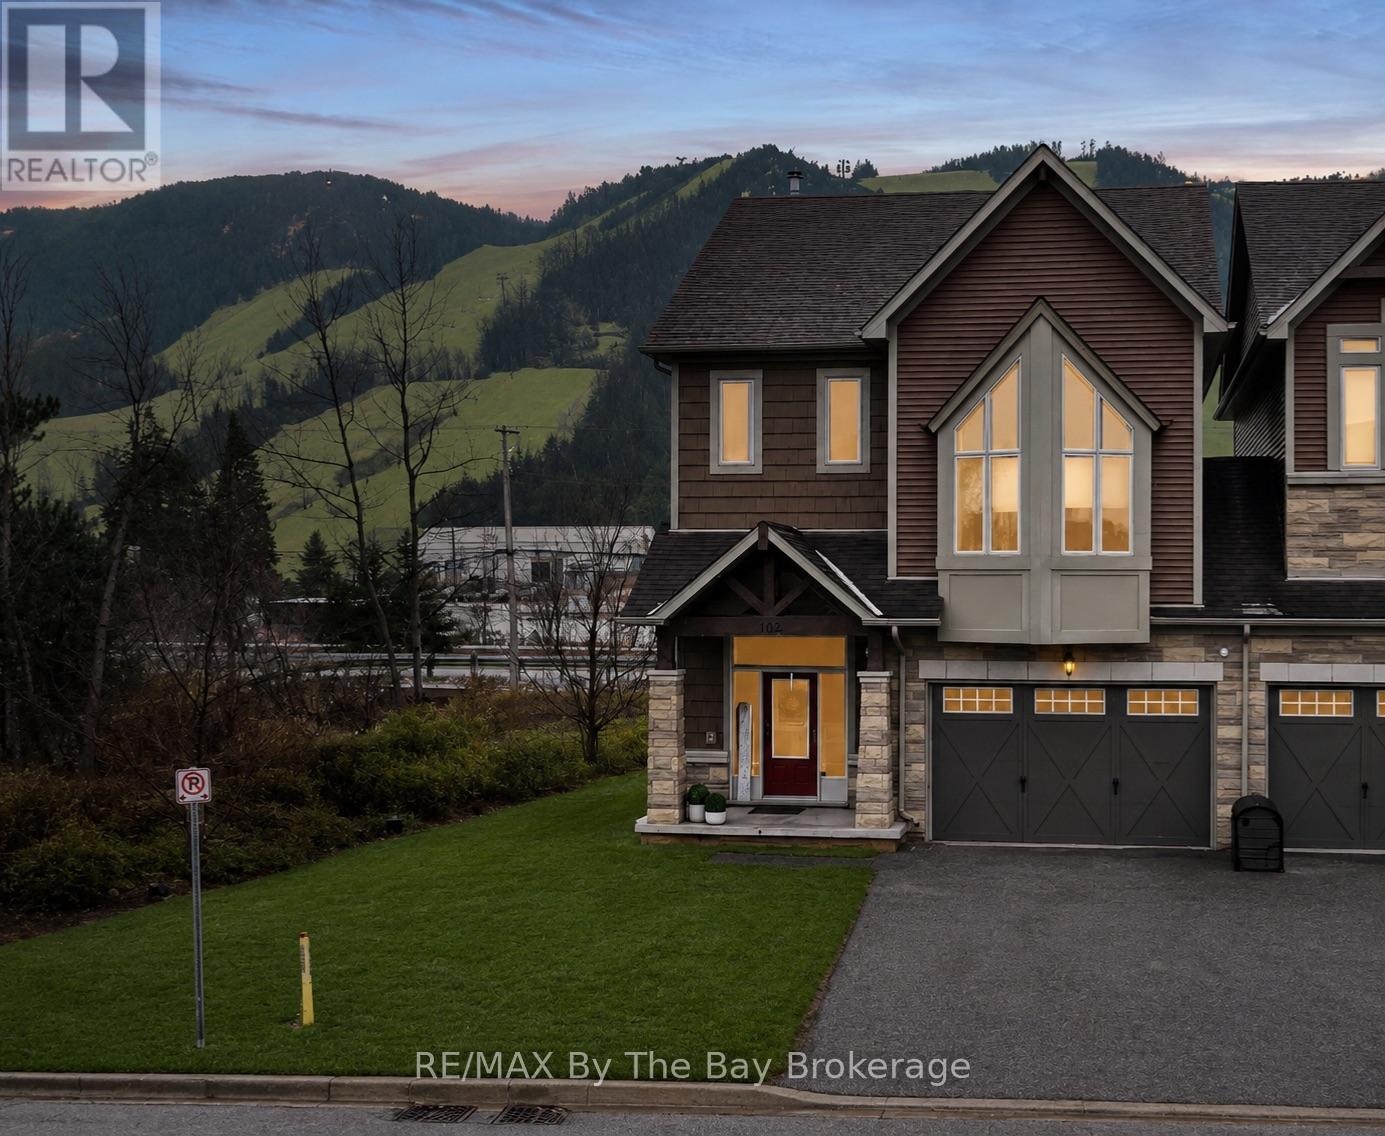
126 Delphi Lane
Blue Mountains, Ontario
Exceptional end-unit townhome in the Blue Mountains, ideally located just steps to Georgian Peaks Ski Club with views of the slopes from living room/kitchen & primary suite. This well-appointed home offers a seamless blend of comfort and lifestyle in one of the area's most desirable settings.The main floor features 9' ceilings, a bright open-concept layout, and expansive windows that fill the space with natural light, complemented by a wood-burning fireplace for added warmth and ambiance. The kitchen is thoughtfully designed with LG stainless steel appliances, ample cabinetry, and a functional layout ideal for both everyday living and entertaining.With 4 bedrooms and 4.5 bathrooms, this home provides generous space for family and guests. As a premium corner unit, it offers enhanced privacy with only one shared wall through the garage.Enjoy outdoor living on the spacious deck, perfect for relaxing after a day on the slopes or hosting in the warmer months. Located just minutes from Blue Mountain Village, golf courses, beaches, and scenic trails, this property offers a true four-season lifestyle.An ideal opportunity for a full-time residence or refined weekend retreat in the heart of the Blue Mountains. (id:48195)
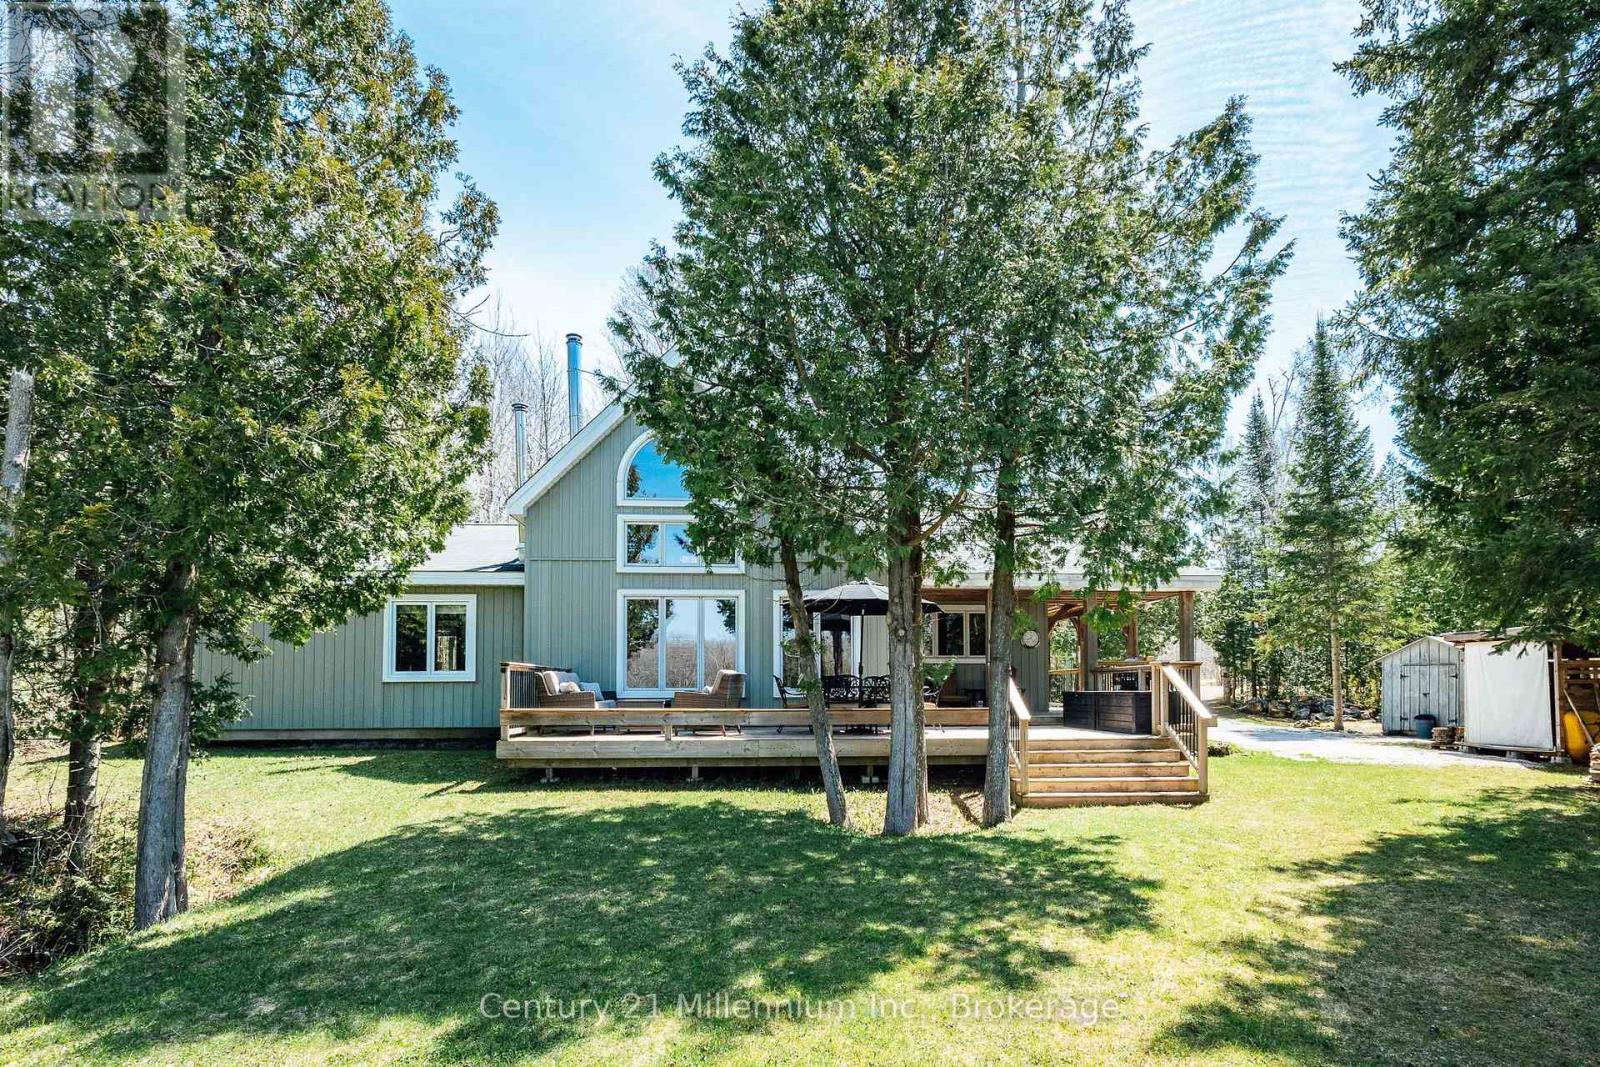
20 Cottage Cove Road
Northern Bruce Peninsula, Ontario
Some homes feel like they belong exactly where they are. This TIMBER FRAME CHALET on MILLER LAKE is one of them. Set on OVER AN ACRE OF WATERFRONT in Northern Bruce Peninsula, the reverse pie-shaped lot opens to more than 300 FT OF DEEDED WATERFRONT, offering EXCEPTIONAL PRIVACY and space along a quiet stretch of shoreline. Here, the lake is calm, the setting is peaceful, and the connection to the water is effortless. The shoreline is flat and easy to access, ideal for all ages, and a 90-foot aluminum dock extends into a perfect spot for swimming, boating, and long summer afternoons on the water. Inside, the home captures the classic Canadian cottage feeling people search for. Cathedral ceilings soar above the main living space, where exposed timber frame posts and beams create warmth and character throughout. Large windows bring the lake into view and flood the home with natural light, making the outdoors feel like part of the living space. The layout is exactly what many buyers hope for in a waterfront home, with all three bedrooms and two full bathrooms located on the main floor. Above, a spacious loft overlooks the great room below, creating the perfect hangout for kids on summer evenings, extra sleeping space, or a quiet spot to relax with a book. Owned by the same family since it was built in 2001, the home has been thoughtfully improved over the years, including an addition that expanded the living space about ten years ago. Large lakeside decks built in 2020 provide the perfect place to gather, dine, and take in the view. Practical updates include a propane furnace (2023), propane hot water tank (2023), wood stove and chimney (2023), roof (2018), ironizer (2025), and a fully spray-foamed crawlspace with concrete floor. A private setting, authentic timber frame character, and the kind of lakefront lifestyle people picture when they think of a northern cottage. (id:48195)
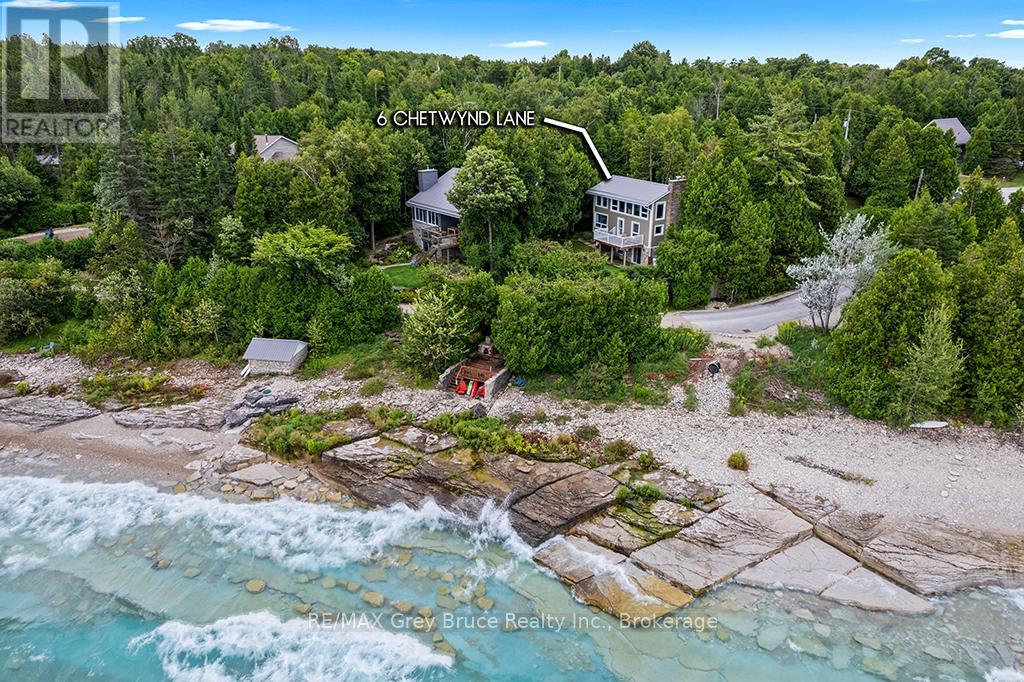
6 Chetwynd Lane
Northern Bruce Peninsula, Ontario
Perched in a scenic setting overlooking the water, this inviting multi-level home offers a wonderful blend of comfort, thoughtful updates, and natural beauty. Featuring 3 bedrooms and 2.5 bathrooms, the home is designed to provide both space and functionality for everyday living.Extensively updated for peace of mind, a brand-new furnace and air conditioning system, water treatment system, and some recently updated appliances. Throughout much of the home, rich three-quarter-inch solid oak flooring adds warmth, character, and timeless appeal. Entertain and enjoy water views from inside the home or on the deck. The walkout basement opens to a tranquil yard-an ideal space to relax, entertain, or simply enjoy the peaceful surroundings. Perfectly situated for outdoor enthusiasts, the property is just moments from scenic trails, hiking routes, and refreshing swimming spots, making it easy to embrace an active lifestyle while enjoying the serenity and water views.This is a home where comfort, quality updates, and nature come together to create a truly special place to live. (id:48195)
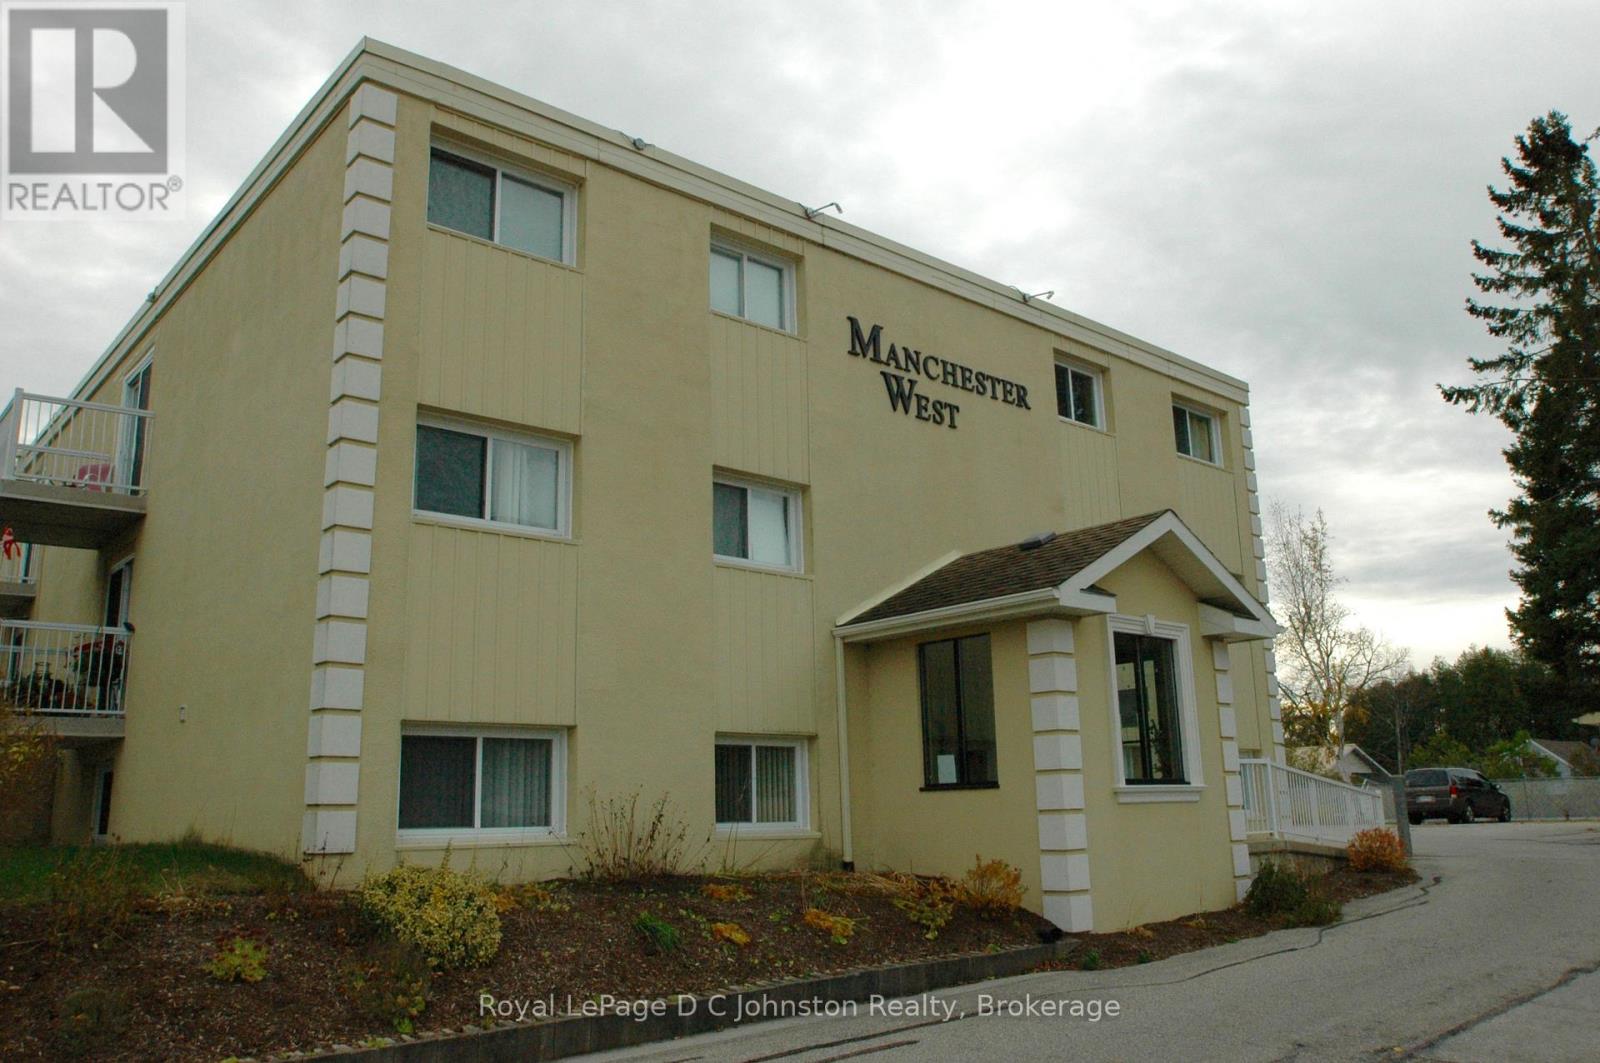
306 - 229 Adelaide Street
Saugeen Shores, Ontario
Experience the best of Lake Huron living in this spacious two-bedroom condominium within Southampton's desirable Manchester West building. As one of the largest units in the complex, this freshly painted, north-facing home is bathed in natural light, creating a warm and cheerful atmosphere throughout the open-concept floor plan. The functional kitchen features classic white cabinetry and ample workspace, while the living and dining areas open through patio doors onto a private, double-length balcony making it the perfect spot for your morning coffee. The primary bedroom features a private four-piece ensuite, and the versatile second bedroom is ideal for guests or a home office. Complete with a second four-piece bathroom and in-suite laundry, this home offers a truly maintenance-free lifestyle. The comprehensive monthly fee covers heat, hydro, water, and all exterior upkeep. Residents enjoy exclusive access to an in-ground swimming pool, BBQ pavilion, common room, and secure storage for bikes and lockers. Perfectly situated just steps from downtown amenities and stunning sandy beaches, this well-cared-for unit is an ideal choice for a permanent residence, a seasonal retreat, or a turnkey investment. (id:48195)
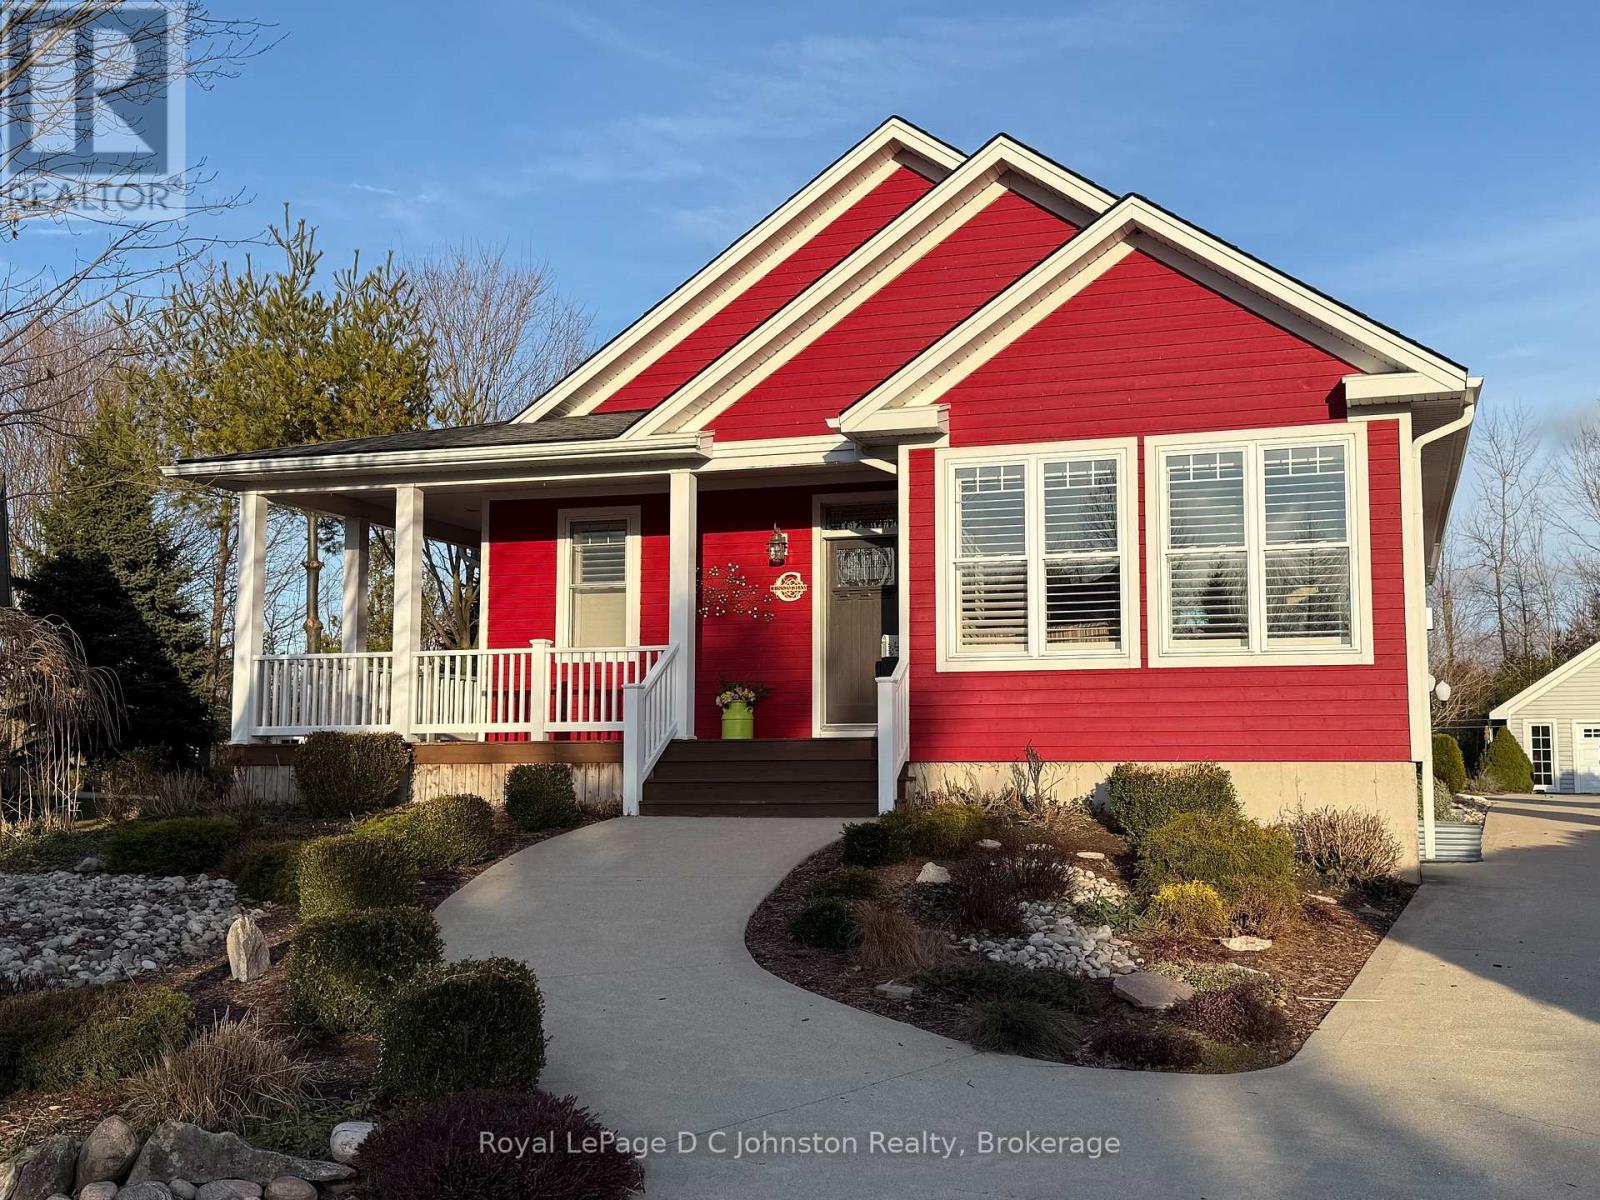
44 Eastgate Drive
Saugeen Shores, Ontario
Welcome to this beautifully crafted 4-bedroom, 3-bathroom bungalow, built by respected local builder Devitt Uttley and nestled in one of Southampton's most desirable neighbourhoods. Lovingly maintained by its original owners, this thoughtfully designed home offers over 2,800 sq ft of finished living space, outstanding storage, and a rare quarter-acre lot backing directly onto the Saugeen Rail Trail. Step inside to a warm and welcoming main floor featuring a lovely living room anchored by a cozy gas fireplace and large windows, offering the perfect space to relax or entertain. A spacious three-season sunroom extends your living space and invites you to enjoy the surrounding gardens from spring through fall. The well-appointed kitchen is both beautiful and functional, featuring ample cabinetry, a corner pantry, generous counter space, and a dining area ideal for gathering with family and friends. The primary bedroom has a large walk-in closet, private 3-piece ensuite, and direct access to the wrap-around porch, perfect for morning coffee or quiet evenings. A second bedroom, 4-piece bathroom, and practical mudroom with access to the attached 1.5-car garage complete the main level. The fully finished lower level offers warmth and comfort with radiant in-floor heating and oversized windows that make the space feel bright and inviting. Here you'll find two additional bedrooms, a 4-piece bathroom, a spacious family room, laundry room, utility/furnace room, and exceptional storage. Additional features include a gas furnace, a/c, air exchanger, central vac, beautifully maintained gardens and landscaping, a convenient garden shed and an impressive detached 18' x 24' workshop. All this within walking distance to Southampton's sandy beach, scenic trails, tennis courts, and fitness centre, offering the perfect balance of nature, recreation, and community. Book an appointment and see for yourself what this quality built home in an unbeatable location has to offer. (id:48195)
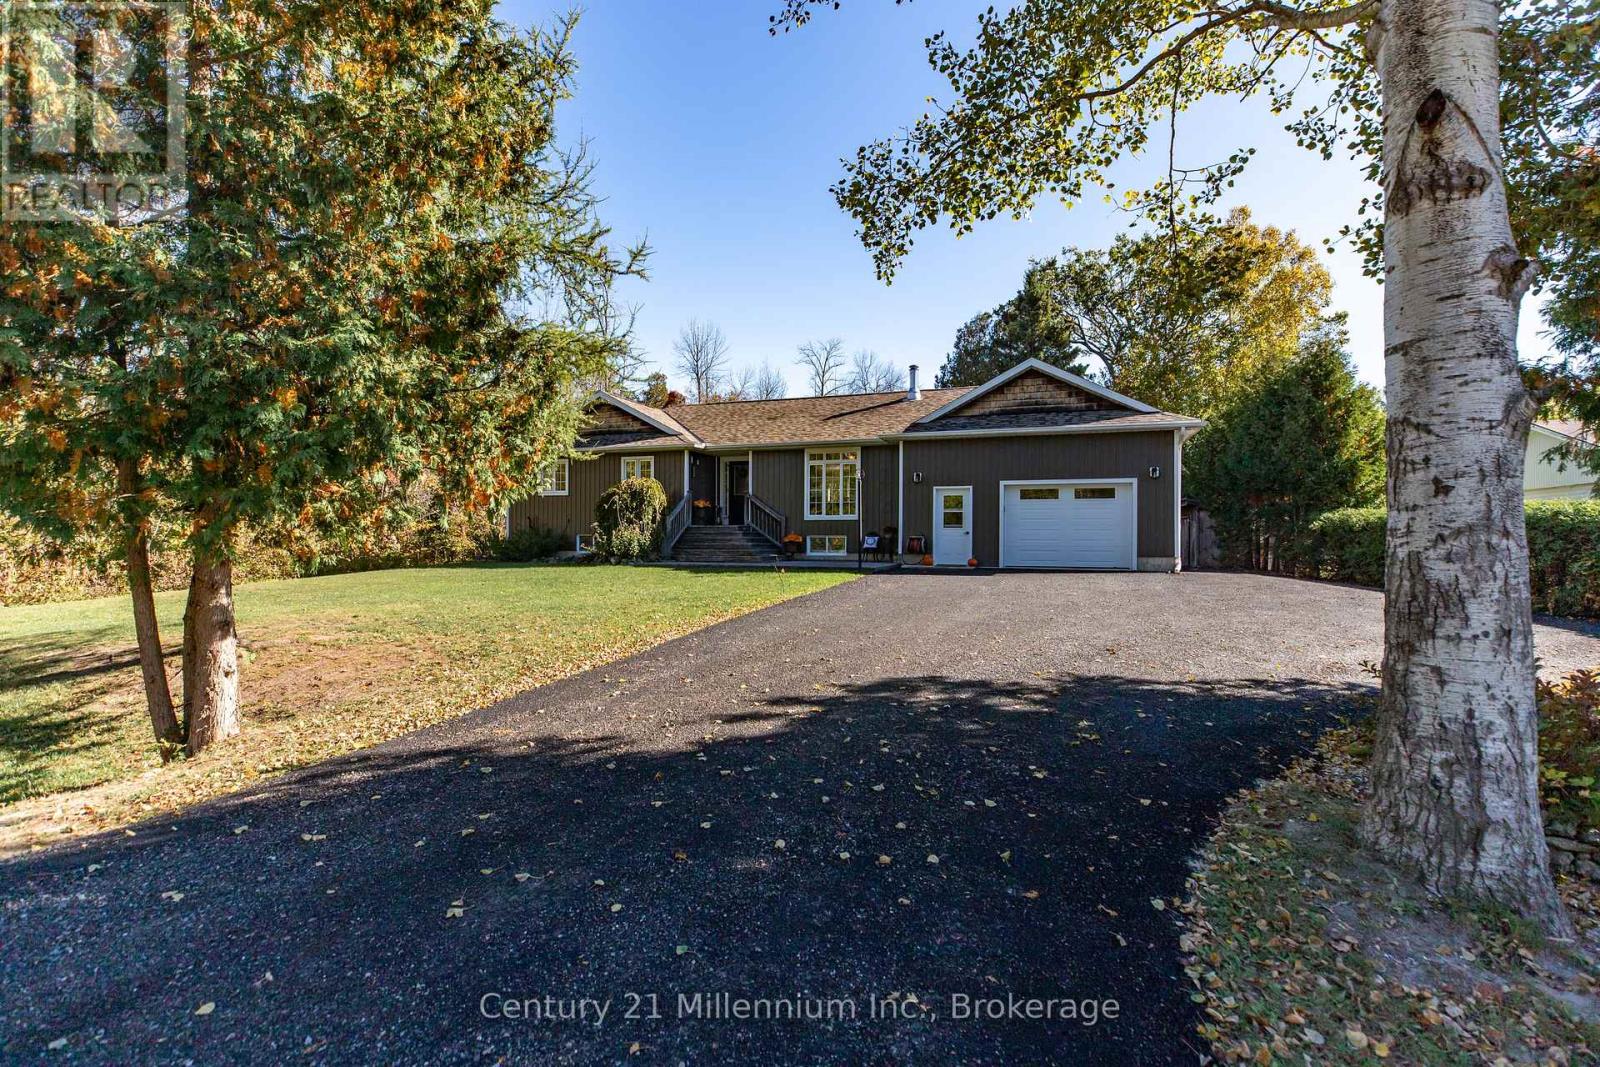
23 Pierce Street N
South Bruce Peninsula, Ontario
Experience the best of Bruce Peninsula living at 23 Pierce Street North in Oliphant. Set on a peaceful, tree-lined lot at the end of a quiet dead-end street, this beautifully maintained five-bedroom, two-bath raised bungalow blends modern comfort with the calm sophistication of life by the lake. Backing onto forest and just 1 km from the sparkling shores of Lake Huron, its the ideal setting for swimming, boating, or taking in Oliphant's world-famous sunsets. Built in 2004, this thoughtfully designed home offers fully finished levels with bright, inviting spaces throughout. The main level features an open-concept living area anchored by a cozy wood stove, perfect for cool evenings & winters. The kitchen impresses with abundant cabinetry, beautiful stone countertops, stainless steel appliances, and seamless flow to the dining area and new spacious back deck (2024). Three comfortable bedrooms plus a full main bath and private primary ensuite complete this level. The lower level provides exceptional versatility with two additional bedrooms, a spacious family room, a large storage area, a newly spray-foamed cold room, and a bright, functional laundry space. Outside, enjoy your private retreat on a large 111 ft 281 ft lot. Relax on the stamped-concrete front patio or retreat to the insulated and wired bunkie, perfect for guests or hobbies. The detached garage (2020) offers ample storage and workspace, while the attached garage is insulated and heated, ideal for parking, projects, or use as a casual hangout space. Notable updates include roof (approx. 2015), furnace/AC/HVAC (2019), recycled-asphalt driveway (2025), new fibre internet & a 200-amp electrical panel wired for a future hot tub. Enjoy reliable connectivity with Bruce Telecom or new Rogers fibre-optic service brought right to the home. A rare combination of space, style, and setting just moments from the lake. This property captures the essence of refined living on the Bruce Peninsula! (id:48195)
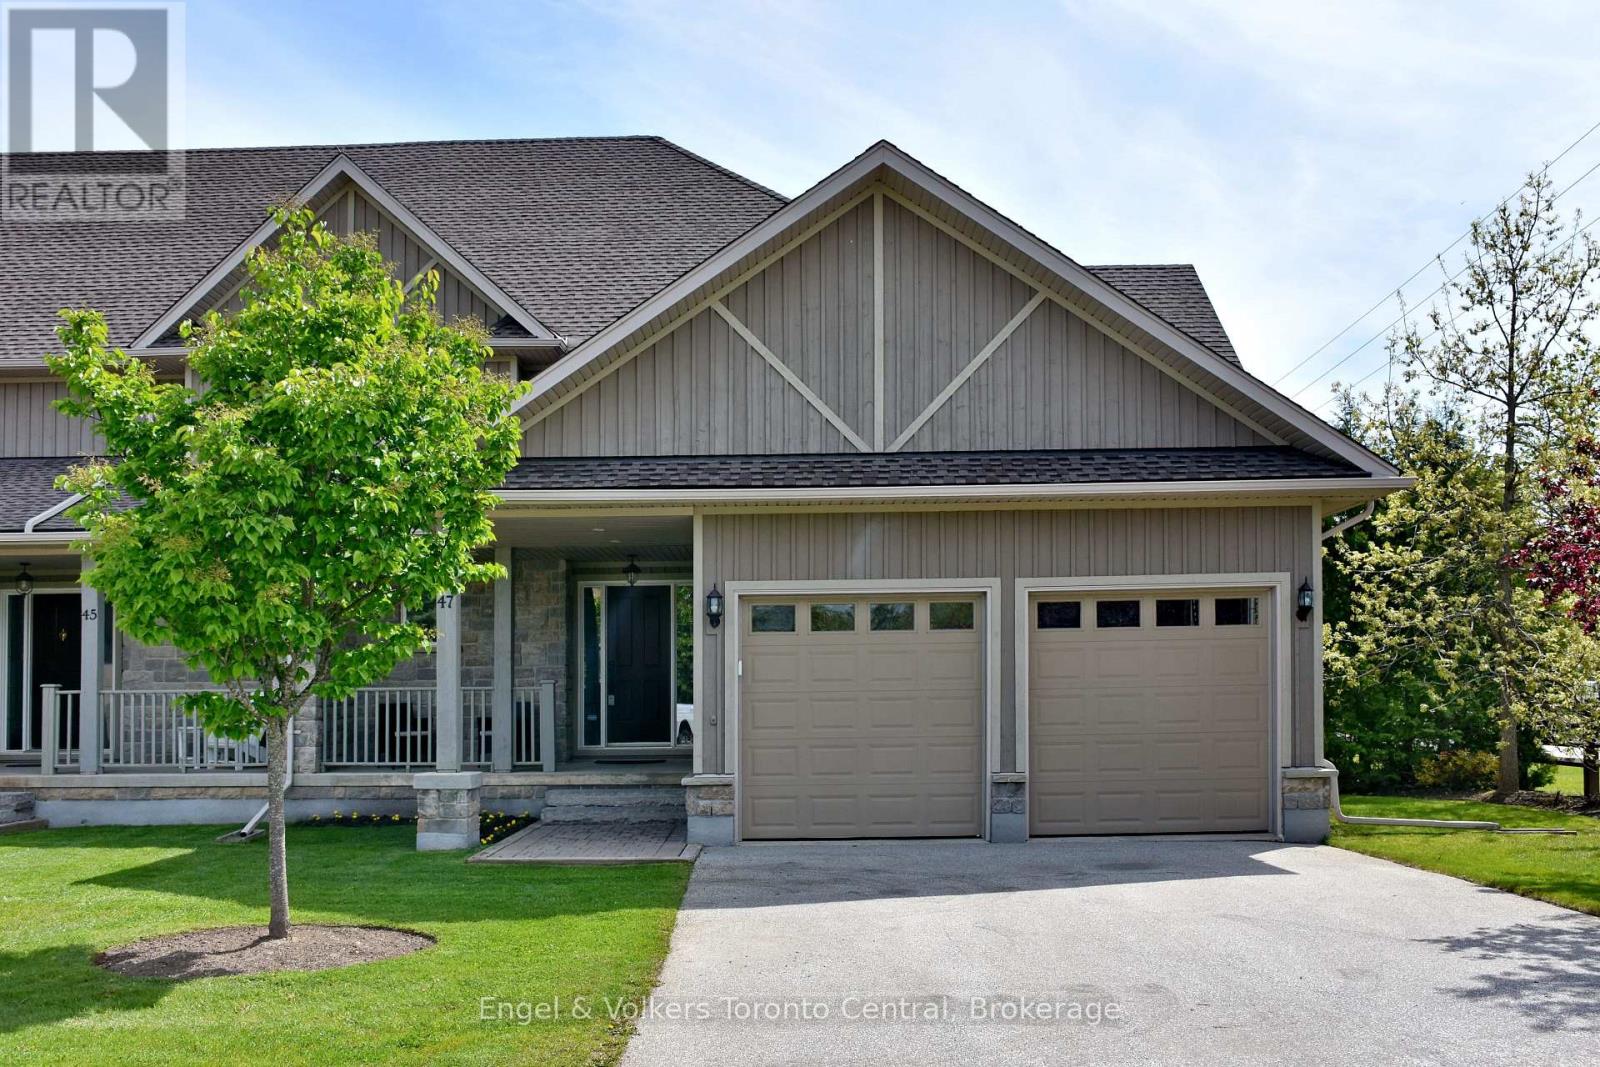
47 Meadowbrook Lane
Blue Mountains, Ontario
FAR HILLS OFFERS COMMUNITY, AMENITIES INCLUDING POOL,TENNIS, PICKLE BALL COURTS AND NO HST Executive end-unit townhome in the prestigious Far Hills community offers over 2,400 sq. ft. above grade with bright, open living spaces, soaring ceilings, and unobstructed views from the front, back, and side of the home. With one deck and two porches, there's no shortage of outdoor areas to relax and enjoy the surrounding beauty.Inside, this home features 3 bedrooms, including a generous 300 sq. ft. primary suite complete with a spa-inspired ensuite showcasing a Jacuzzi tub, double sinks, and walk-in shower. A rough-in for a 4th bathroom in the basement offers excellent potential for future expansion. The double car garage includes convenient interior access to the mud/laundry room equipped with front-load washer & dryer.The main level offers exceptional flow with an office/den, an open-concept kitchen, dining area, and great room. Enjoy walkouts to a side deck off the dining room-perfect for BBQs-as well as another deck off the laundry area. The kitchen features stainless steel appliances, including a gas stove, refrigerator, dishwasher, and microwave. Additional features include central air, high-efficiency gas heating, an Ecobee WiFi thermostat, and several WiFi-enabled light switches.Condo fees include internet & cable TV, plus access to outstanding community amenities: a clubhouse, in-ground pool, tennis and pickleball courts, social area with pool table & darts, exercise facilities, and washrooms with showers.Ideally located within walking distance to beaches, parks, the dog park, downtown Thornbury, and the marina, and just minutes to Collingwood and Meaford. Outdoor enthusiasts will love the nearby Georgian Trail and close proximity to Georgian Peaks, Blue Mountain, and Beaver Valley ski clubs.Be sure to check out the Virtual Tour & Floor Plans under Multimedia. (id:48195)
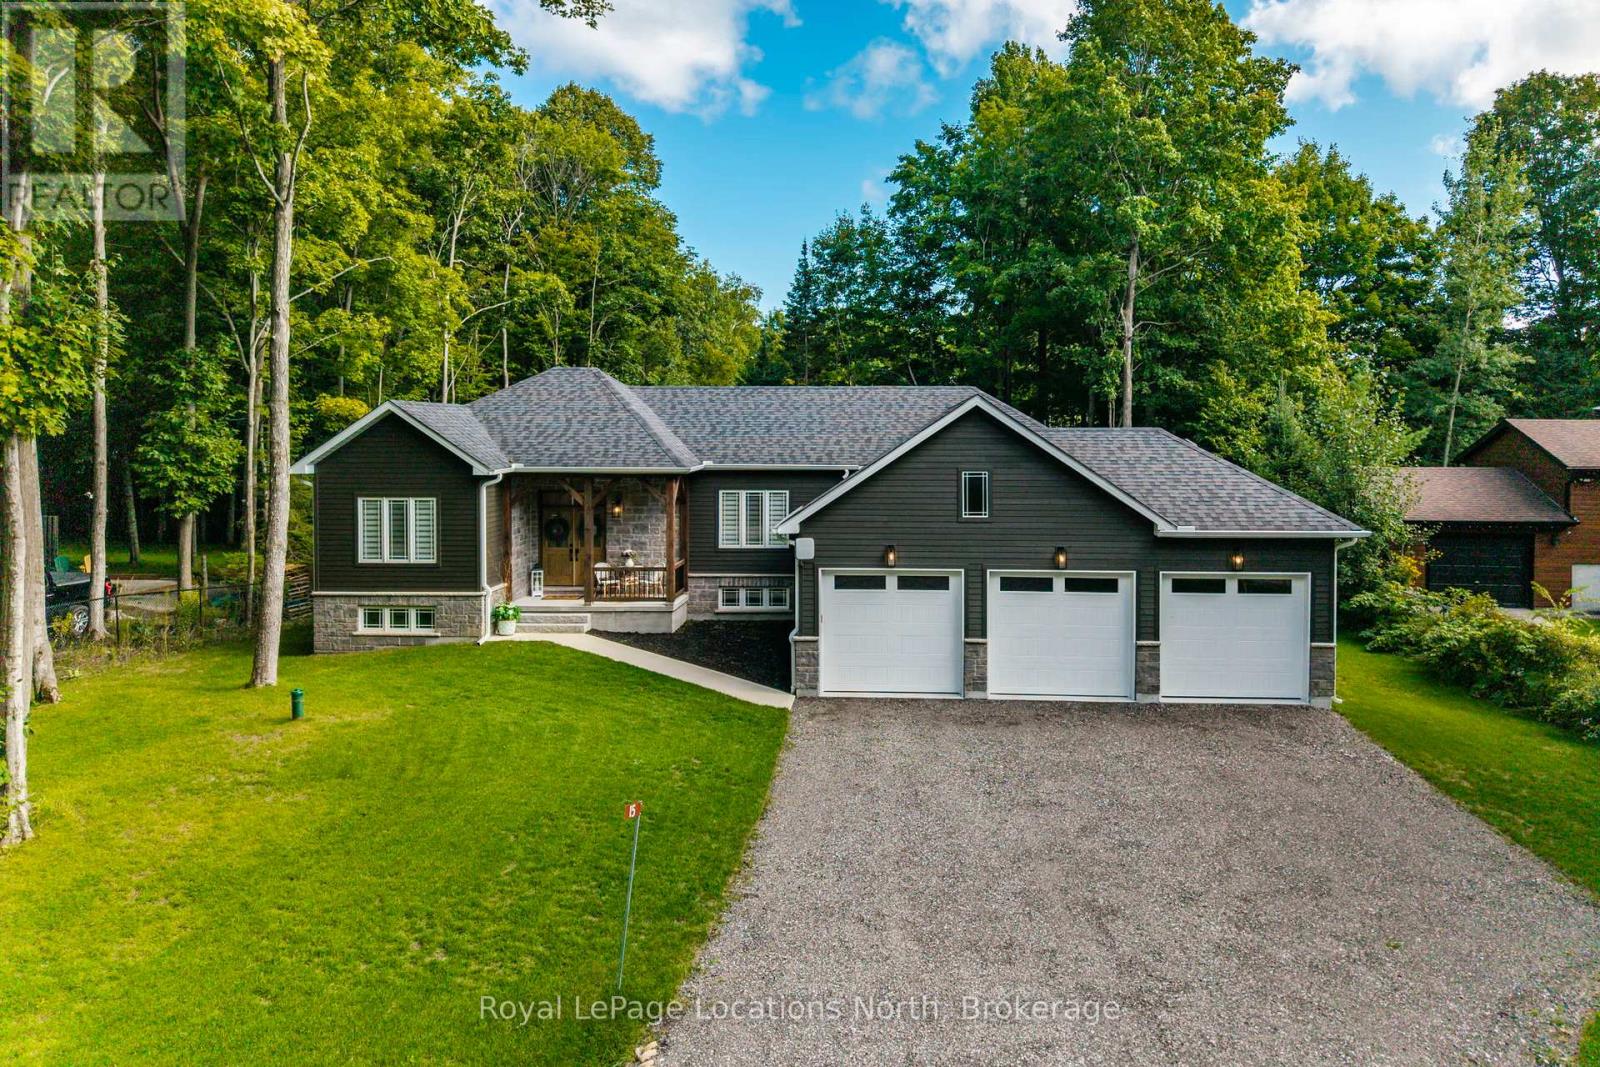
15 Pinecone Avenue
Tiny, Ontario
Furniture Included! Welcome to Pinecone Ave, a quiet picturesque street in Tiny- where refined living meets the relaxed pace of life by Georgian Bay. This exceptional bungalow offers the perfect combination of modern craftsmanship, timeless style & practical design, making it an ideal choice for those seeking either a full-time residence or a peaceful retreat just minutes from the water. From the moment you step inside, you'll notice the attention to detail & quality finishes that set this home apart. Wide plank engineered hardwood floors extend across the open-concept main living space, creating a sense of warmth & continuity. At the heart of the home is a custom-designed kitchen featuring sleek quartz countertops, an oversized island & thoughtful design elements that make both everyday cooking & entertaining effortless. The kitchen seamlessly flows into the dining/living areas, where tall windows welcome natural light & a dramatic floor-to-ceiling fireplace serves as the inviting focal point of the room. Step outside to your tranquil backyard. The spacious deck is complemented by a large metal gazebo, offering the perfect spot for summer gatherings. The 3-car garage provides plenty of room for all your toys, while the full-height unfinished basement offers endless potential to design the space you've always imagined. & of course it's ICF construction. This property is more than just a house, it's a lifestyle. Located minutes from sandy beaches, scenic trails & peaceful parks, you'll have endless opportunities to enjoy the outdoors. Imagine days spent swimming, kayaking, or paddleboarding on the Bay, followed by evenings gathered around the fireplace or relaxing on the deck under the stars. With its seamless blend of modern comfort, low-maintenance living & proximity to everything that makes Tiny such a beloved community, this bungalow is a rare find. This coastal vibe bungalow is waiting for its next owner to enjoy all that Georgian Bay living has to offer!! (id:48195)
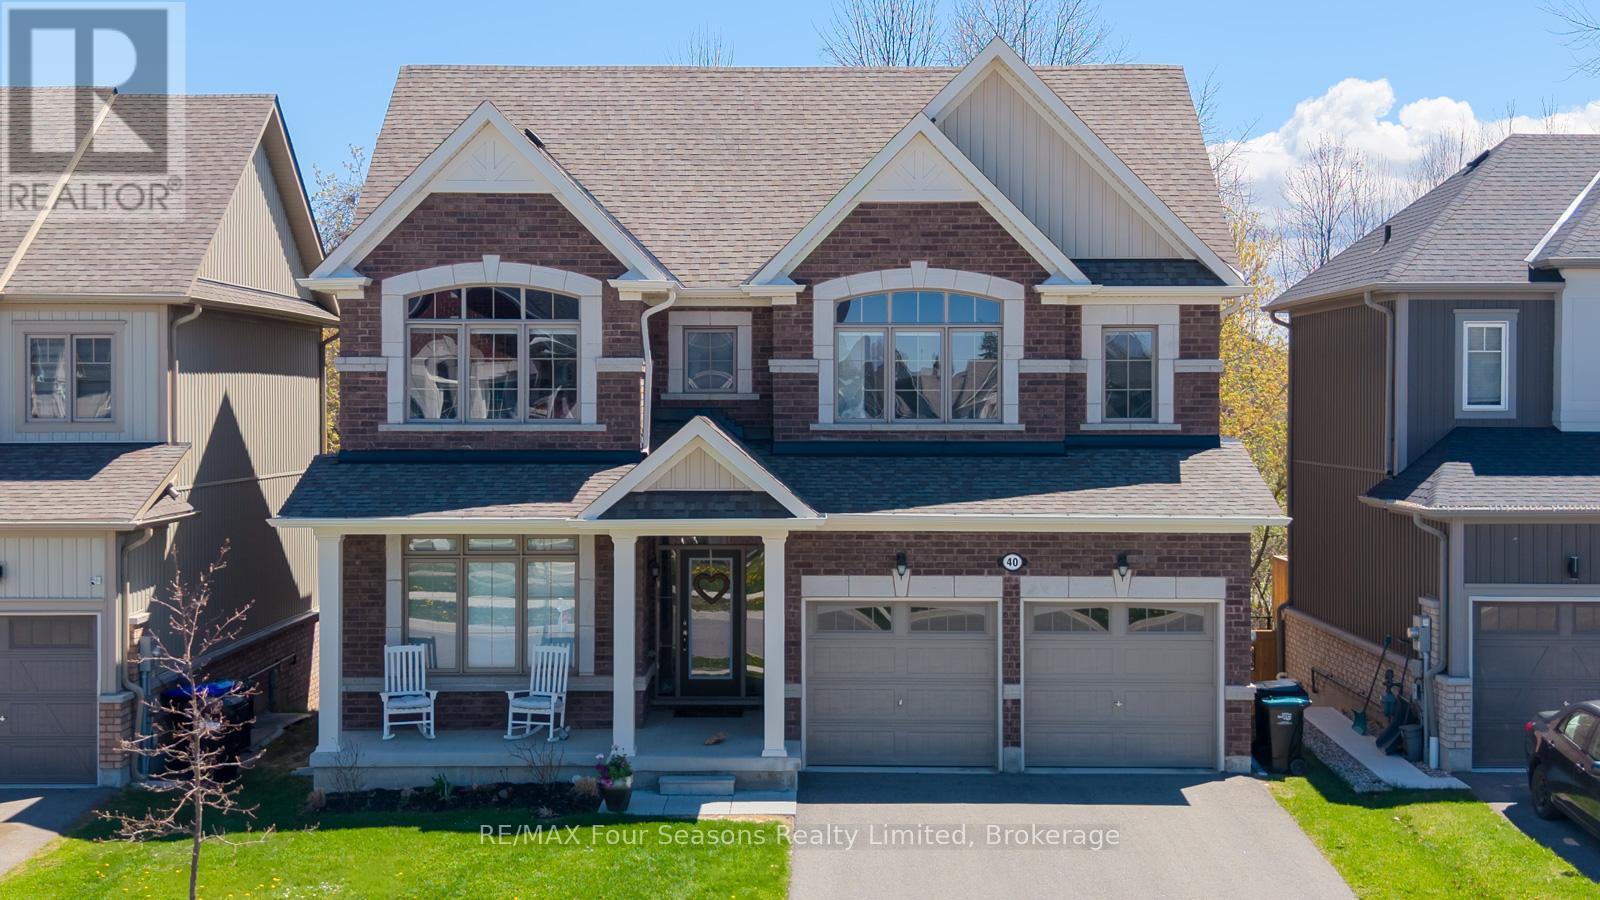
40 Kirby Avenue
Collingwood, Ontario
Welcome to this fabulous 4 bedroom home, ideally located in a quiet, family-friendly neighbourhood and backing onto trees and a scenic trail for added privacy and natural beauty. Large windows throughout fill the home with an abundance of natural light, creating a bright and inviting atmosphere. The main floor offers a versatile front room perfect for a home office or cozy TV space, along with a spacious open-concept kitchen, dining, and living area designed for easy everyday living and entertaining. Walk out from the dining area to a private deck overlooking the treed backyard - the perfect spot to relax and unwind. Convenient main floor laundry includes access to the garage and an additional deck area. Upstairs, you'll find four generously sized bedrooms, each with large closets. The primary suite features a walk-in closet and a spacious ensuite bathroom. Located in a vibrant community filled with families and children, and just minutes to downtown and local schools, this home offers the perfect blend of convenience, comfort, and connection to nature. (id:48195)
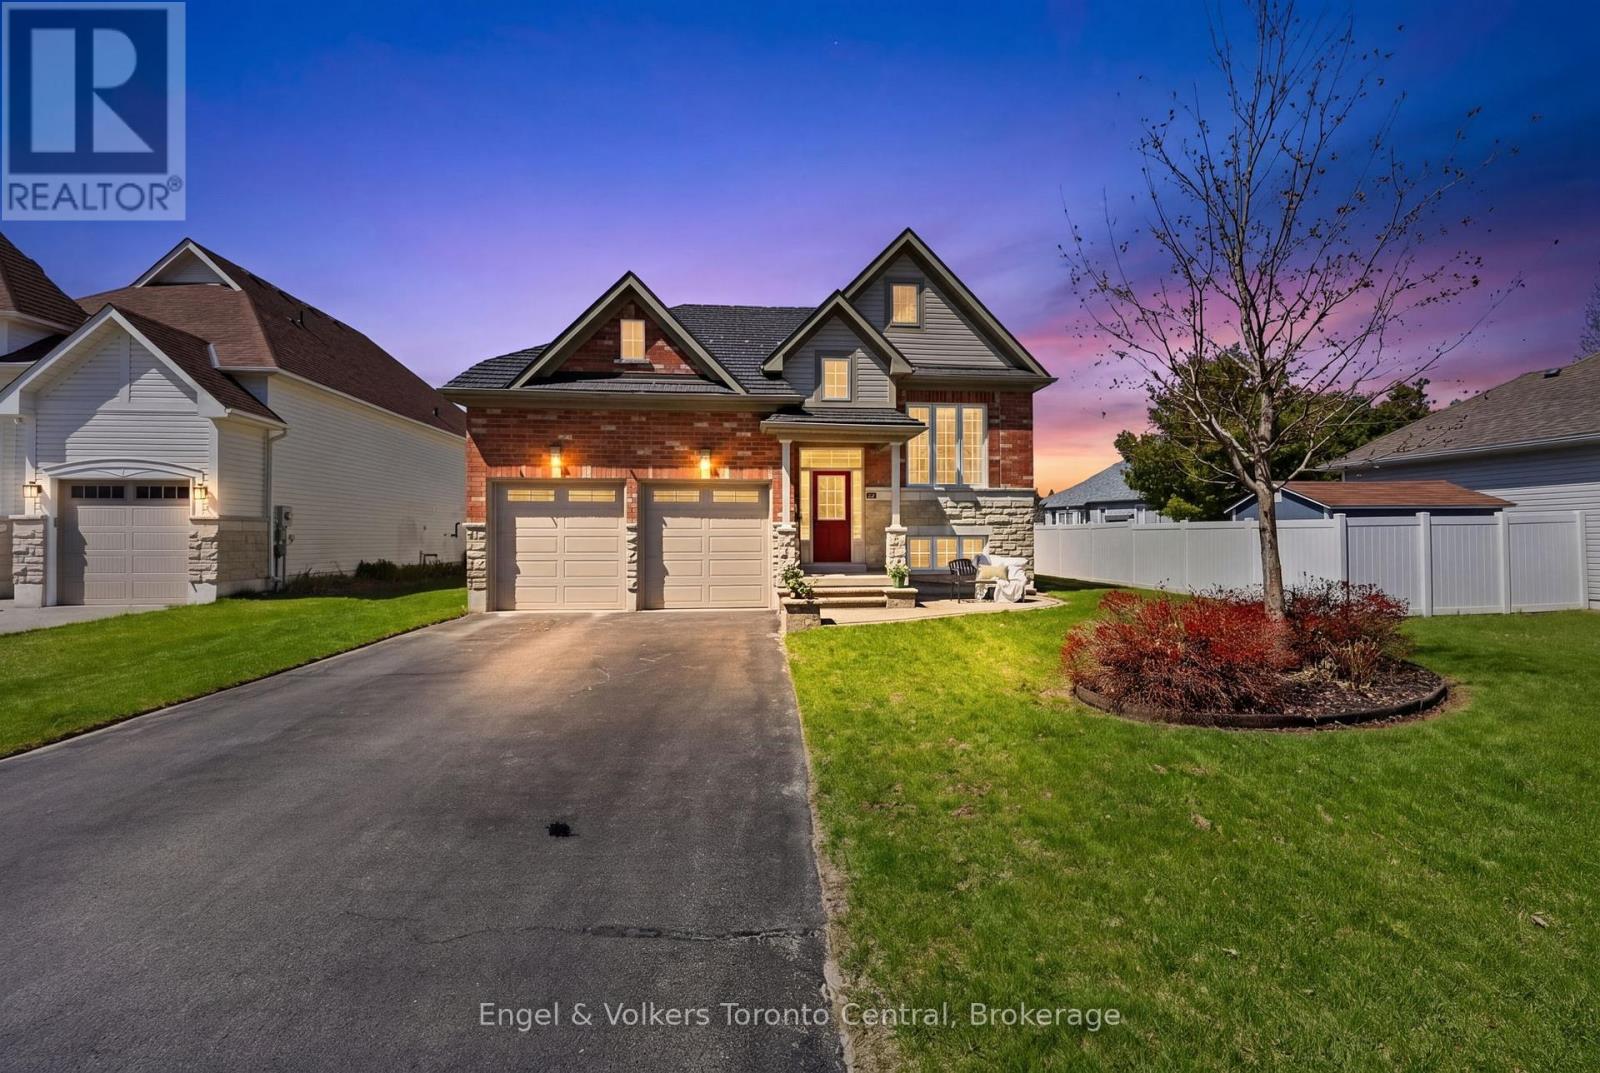
48 Oriole Crescent
Wasaga Beach, Ontario
Welcome to 48 Oriole Crescent in Wasaga Beach - just 2 km (approximately 5 minutes) to the sandy shores of the world-famous beach. Whether you're seeking an easy-care retirement home or a smart cottage alternative without the waterfront price tag, this raised bungalow delivers exceptional value and versatility. The bright upper level features 2 bedrooms and 2 bathrooms, highlighted by red oak flooring and an open-concept kitchen, dining, and living area designed for effortless everyday living and entertaining. Step out to the expansive deck complete with pergola and awning sun shade - the perfect setting for summer dinners, morning coffee, or gathering with family and friends overlooking the generous backyard. The lower level adds incredible flexibility with 2 additional bedrooms, a spacious rec room, and a full bath - ideal for guests, extended family, or hobby space. A large yard with sprinkler system, 2-car garage with storage loft, and durable metal roof add to the practicality and long-term appeal. Since 2022, thoughtful updates include a new dishwasher, washer, dryer, water softener, garburator, all door hardware, most light fixtures, and window coverings - offering move-in ready comfort and peace of mind. A solid home in a prime location close to the beach, trails, and amenities - exceptional value in one of Ontario's most beloved four-season communities. (id:48195)
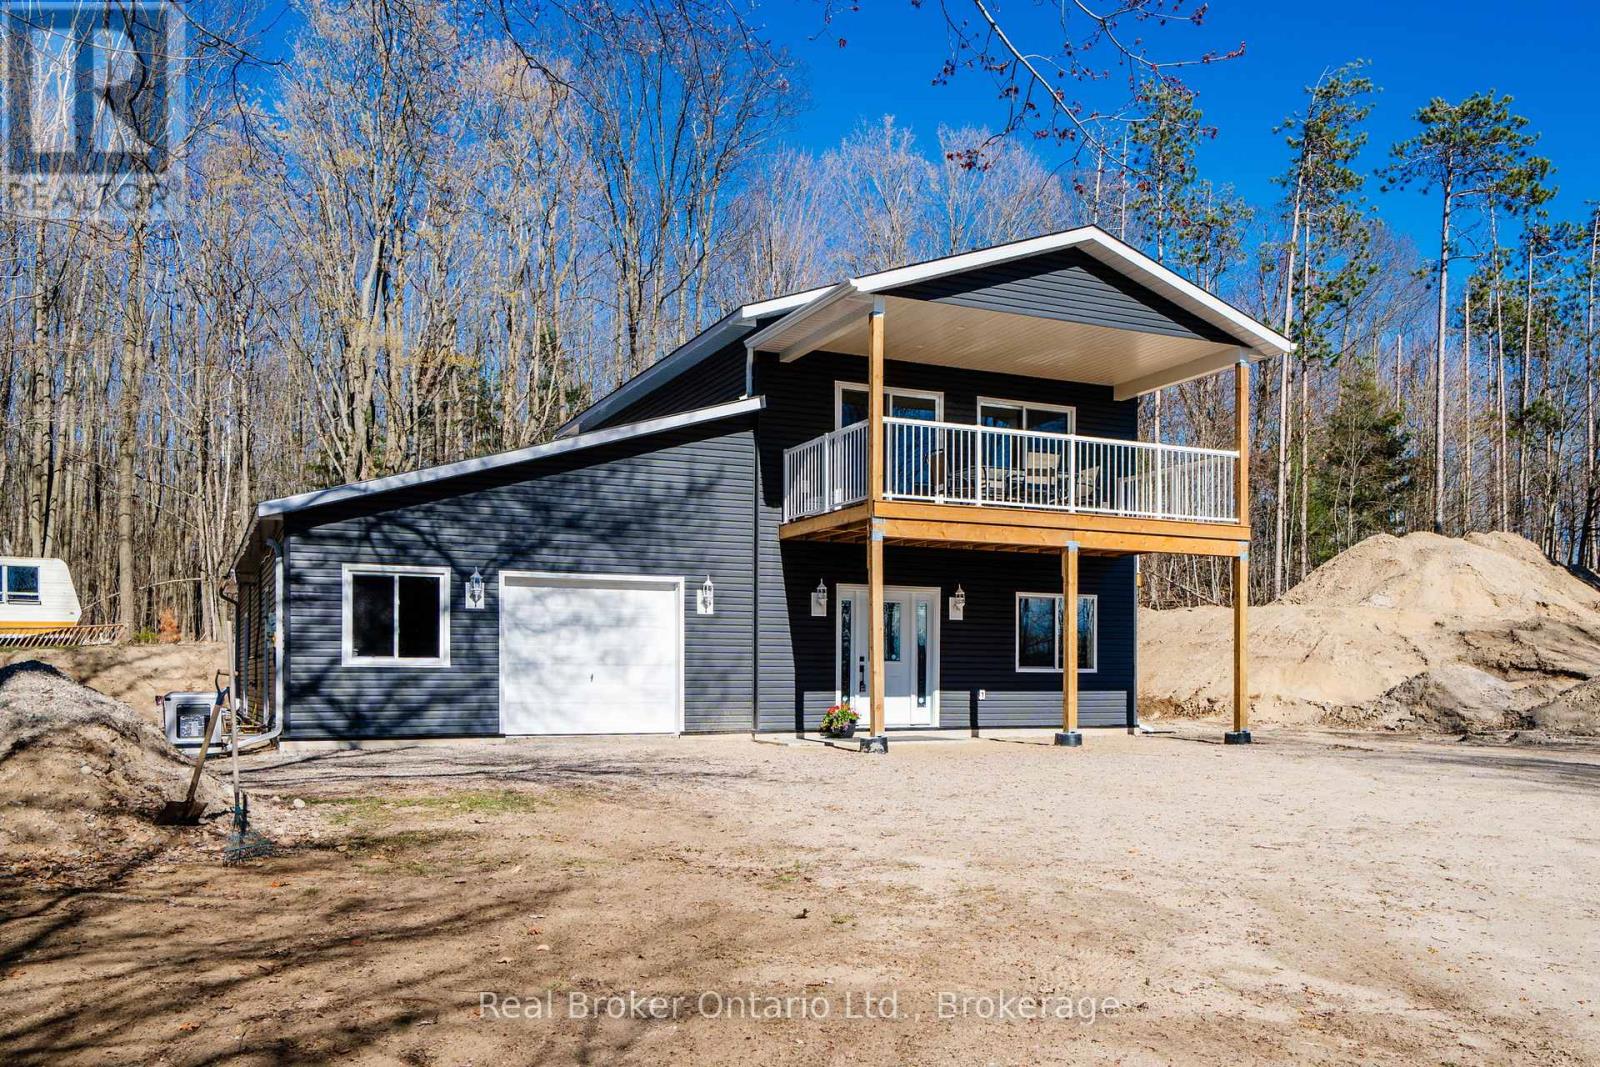
90 14 Concession E
Tiny, Ontario
Discover the perfect blend of modern comfort, privacy, and sustainable living in this substantially renovated 1 1/2 storey home nearing completion & set on a completely private 2.27-acre property surrounded by peaceful trees and farmland. Enjoy northwesterly views toward beautiful Georgian Bay while just a short 10-minute drive to Midland or Penetanguishene. Designed with thoughtful detail throughout, this off-the-grid home features 9' ceilings and pot lights on both levels and an impressive upper-level open concept kitchen, living, and dining area filled with natural light. Two sliding glass doors from the living & dining area lead to a covered deck spanning the front of the home - the ideal place to relax and take in the surrounding countryside and distant water & sunset views. The spacious kitchen offers an abundance of cabinetry and counter space, complete with new kitchen appliances included, a breakfast bar area, and a garden door walkout to the side deck. The generous primary bedroom features its own garden door walkout, walk-in closet, and full ensuite bath. Two additional bedrooms share a second full ensuite bath, while a third full bathroom is conveniently located off the upper living area. On the main level, the family room is warmed by a cozy propane gas fireplace, with additional gas hookups already in place for a BBQ, gas stove, and gas dryer. Stove & dryer also incl electrical outlets if preferred. The attached 520 sq. ft. garage provides ample space for two vehicles, storage, or workshop space, while also housing components for the solar & generator systems. Built for independent year-round living, the property is powered by a roof-mounted solar panel system and also includes a septic system, 317' drilled well, water filtration & hot water on demand, plus a full-home Briggs & Stratton backup generator for added peace of mind. A rare opportunity to enjoy modern rural living with convenience, comfort & exceptional privacy near Georgian Bay shores. (id:48195)
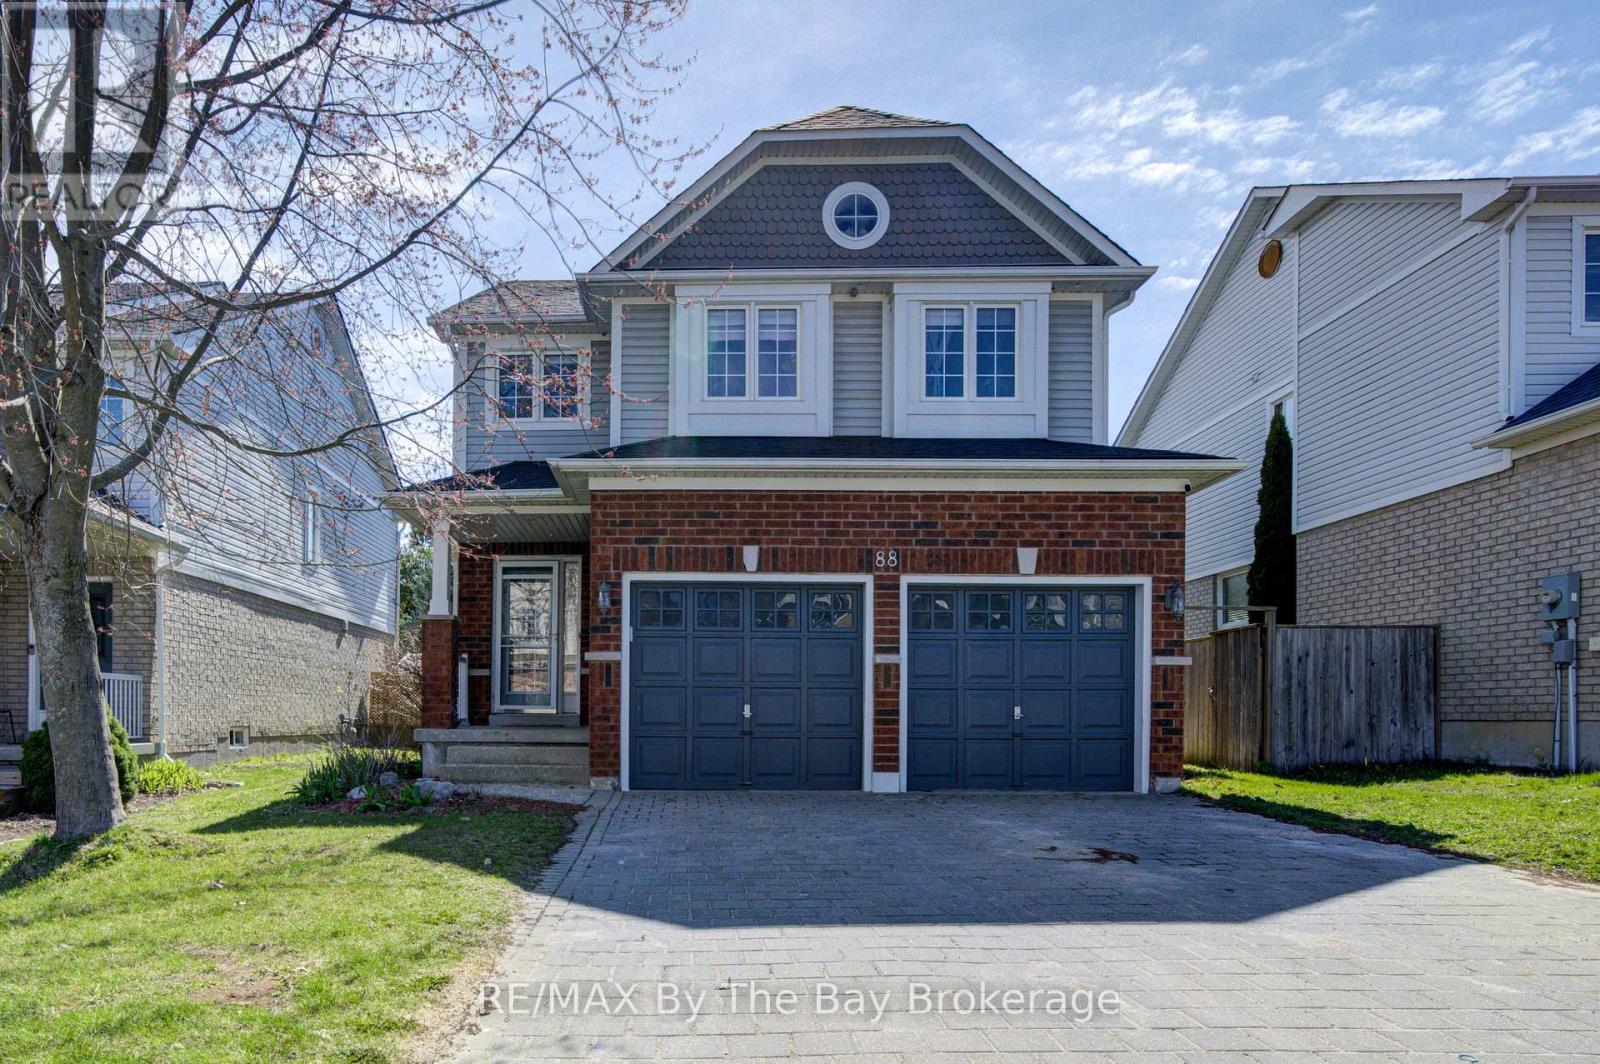
88 Wesley Avenue
Wasaga Beach, Ontario
2 story brick home with 4 bedrooms all situated on the upper level. Main Floor Laundry with direct garage access to a 2 car garage with additional parking for 4 cars on a large interlocking private driveway in the sought after Marl Lakes area. Walking distance to the Beach and Marlwood Golf & Country Club. Fully fenced & professionally landscaped front and back yards complete with an oversized garden shed or workshop with full power. New Roof & On Demand Hot Water tank 2023 (id:48195)
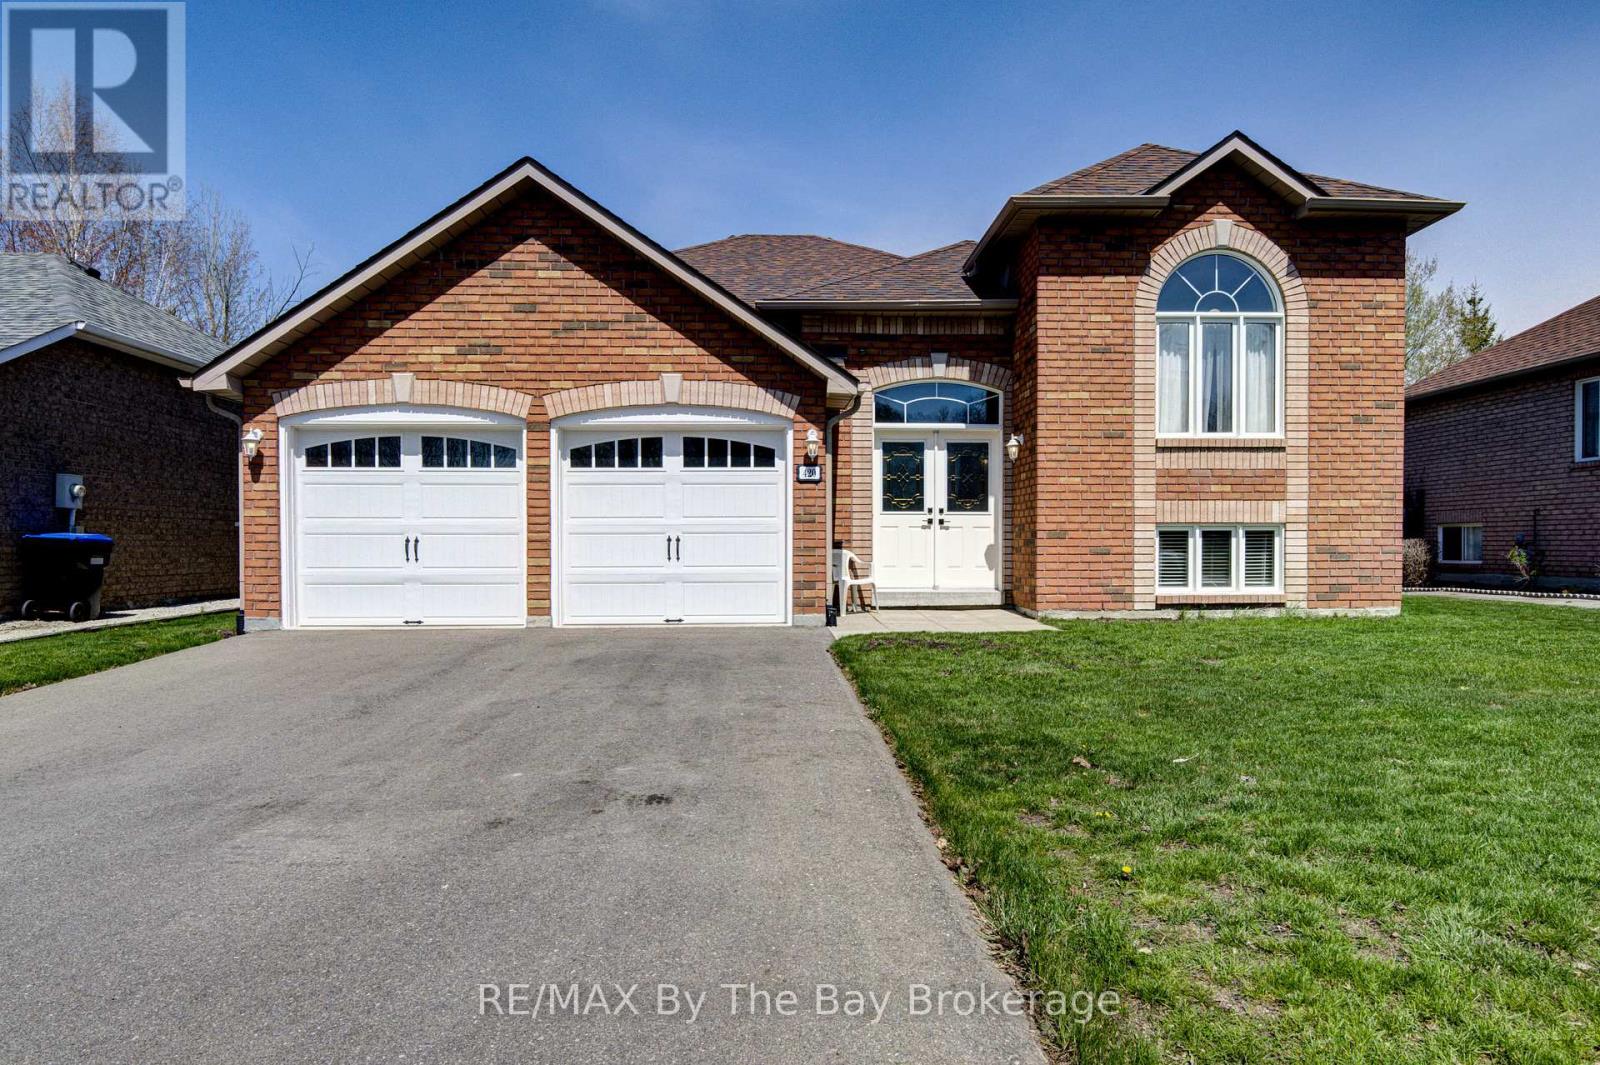
420 Ramblewood Drive
Wasaga Beach, Ontario
Welcome to this beautifully maintained all-brick raised bungalow, perfectly blending comfort, style, and location. Featuring 3 spacious bedrooms and 2 full bathrooms, this home is ideal for families, downsizers, or anyone seeking easy, functional living. Step inside to a massive open-concept living, dining, and kitchen area-perfect for entertaining or everyday life. The heart of the home is the kitchen, complete with a large island offering ample prep space and seating. The fully unfinished basement offers incredible potential, complete with rough-in plumbing for an additional bathroom. Laundry is conveniently located in the basement. Outside, enjoy a fully fenced backyard designed for relaxation and gatherings, with both a deck and patio area to suit every occasion. Located in a highly desirable neighborhood, you're within walking distance to an elementary school, making mornings a breeze. Plus, you're just minutes from shopping, dining, and everyday amenities. For outdoor lovers, the beach is an easy walk away-or a quick drive for those sunny days. This home offers the perfect balance of convenience, community, and lifestyle. Don't miss your chance to make it yours!-- (id:48195)
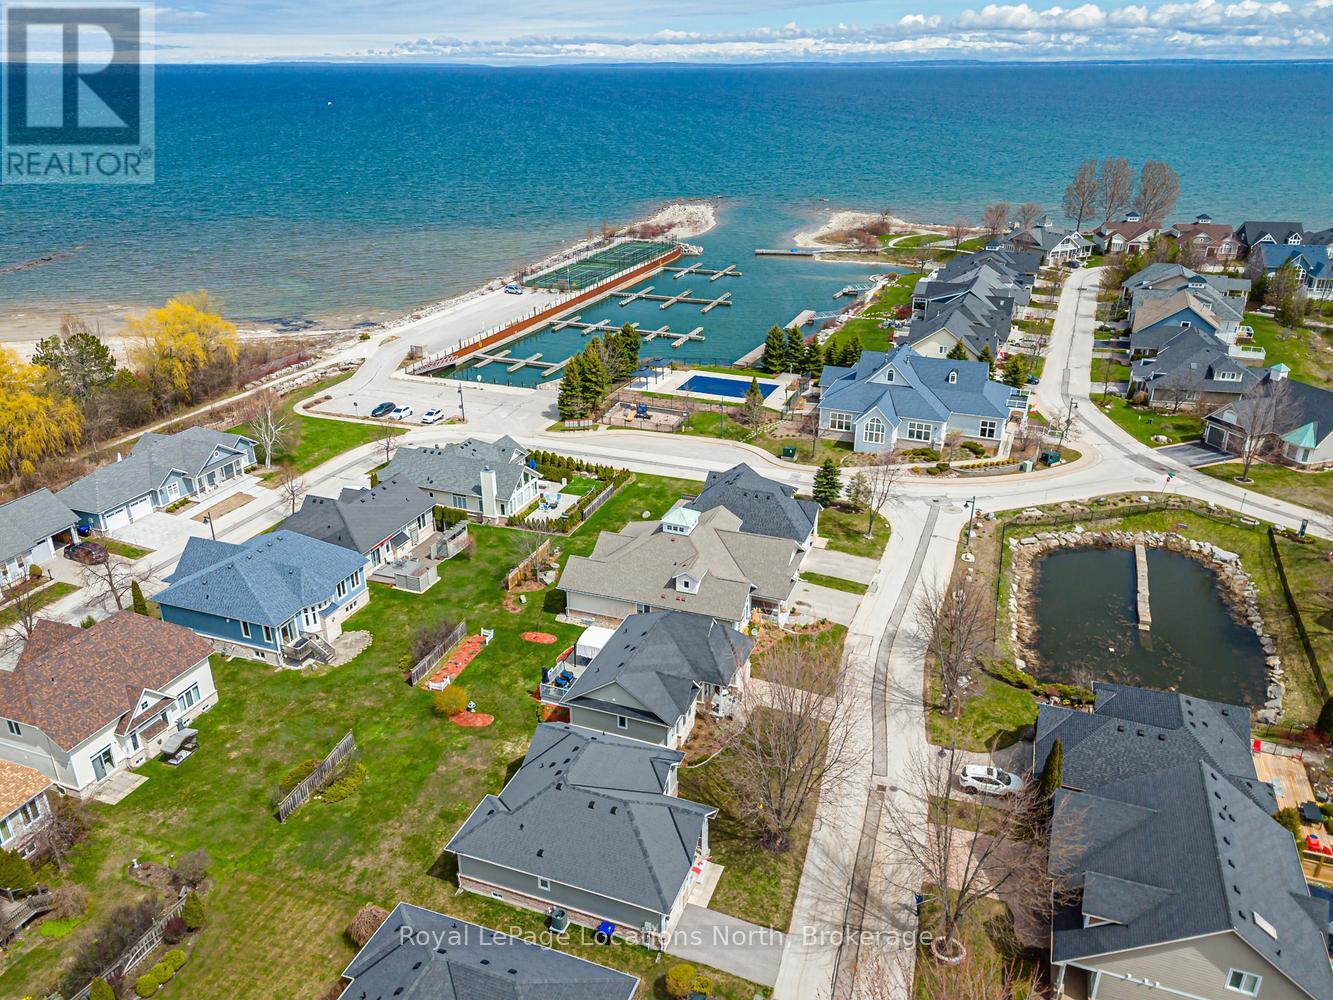
58 Clubhouse Drive
Collingwood, Ontario
Welcome to Blue Shores, a highly sought-after waterfront community offering resort-style living along the shores of Georgian Bay. This immaculate ranch bungalow, the popular "Sands" model, showcases a bright and airy open-concept layout designed for comfort and ease. The kitchen, living, and breakfast areas flow seamlessly together and lead to a spacious two-tiered deck-perfect for entertaining or enjoying peaceful views of the water from your private backyard. Inground sprinkler system allows for low maintenance lawncare! The main level features two well-appointed bedrooms and one full bathrooms, including a generous primary suite complete with a walk-in closet and laundry closet. Quality finishes throughout include hardwood flooring, ceramic tile, a cozy gas fireplace, central air conditioning, stainless steel appliances (new oven), and custom window coverings. The fully finished lower level offers exceptional additional living space with a large family room, two spacious rooms and a full bathroom, plus a large mechanical room perfect for storage. The basement is ideal for guests or extended family. Curb appeal is enhanced with durable Hardie board siding and a welcoming covered front porch. Located just steps from the community clubhouse, convenience meets lifestyle in this prime setting. Residents of Blue Shores enjoy exclusive access to the Shore Club, featuring indoor and outdoor saltwater pools, a hot tub, fitness center, games and social rooms, and tennis courts. A property management company takes care of lawn cutting and snow removal, allowing for true low-maintenance living. An exceptional home in an unbeatable community - perfect for year-round living or a weekend retreat!! Book your tour now, this one checks a lot of boxes! (id:48195)
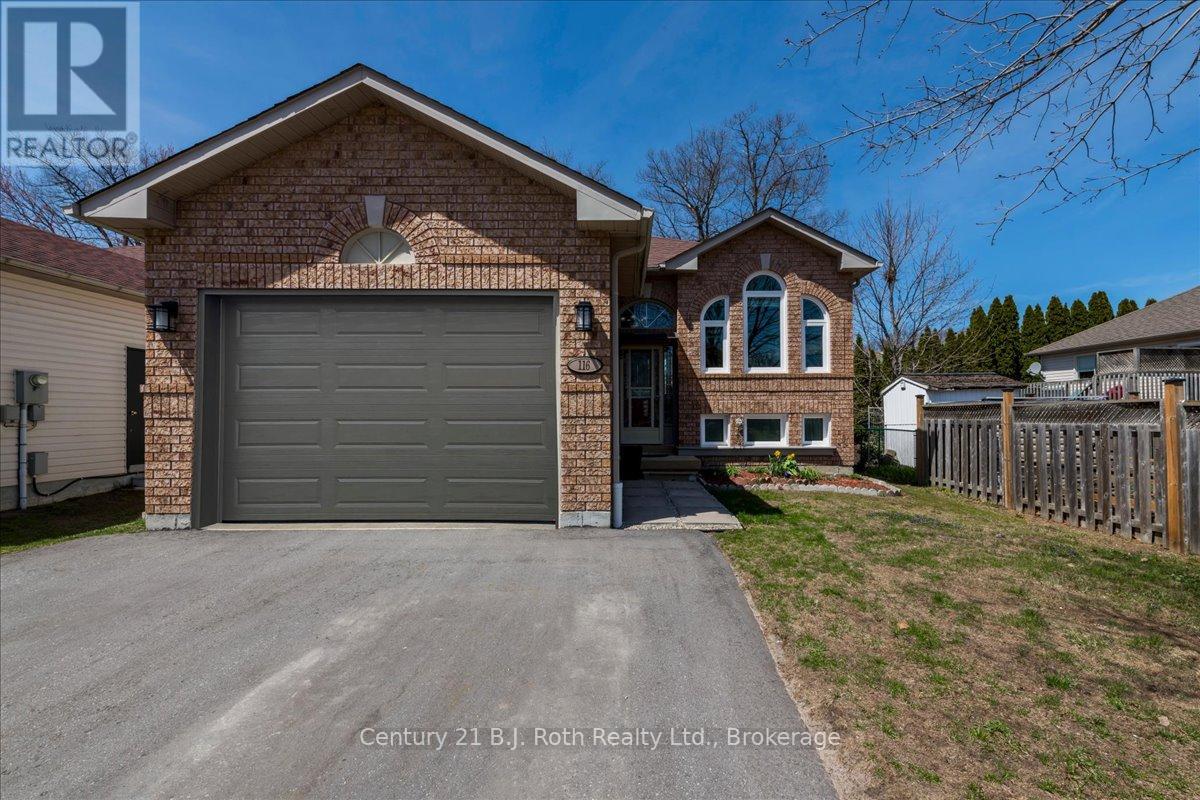
116 Dyer Drive
Wasaga Beach, Ontario
Welcome to 116 Dyer Drive in Wasaga Beach. This well-maintained 2,175 sq.ft., 2+2 bedroom raised bungalow offers the ideal blend of comfort and space. Located within a two minute walk to the local public school, literally at end of the road and a 15 minute walk to Beach Access 2, the world-famous sandy shores of Wasaga Beach. Step into an inviting updated raised bungalow featuring an open-concept living and dining area, perfect for entertaining. The kitchen offers ample cabinetry, patio doors to direct access to the back deck and yard for extending cooking and play. The main floor is completed with two spacious bedrooms and a full bath. The fully finished lower level expands your living space with two additional bedrooms, full bathroom, a large family room, laundry and plenty of room for growing families. Enjoy a generous fully fenced-in yard ideal for summer BBQs, outdoor gatherings, or simply unwinding in the fresh Georgian Bay air. Whether you're looking for a year-round home, cottage getaway, or investment opportunity, this property checks all the boxes. Many updates including windows, garage door, fenced in yard, paint, driveway. Ask for details. Located in a sought-after neighbourhood close to trails, shops, and amenities, this is your chance to experience the best of Wasaga Beach living! (id:48195)
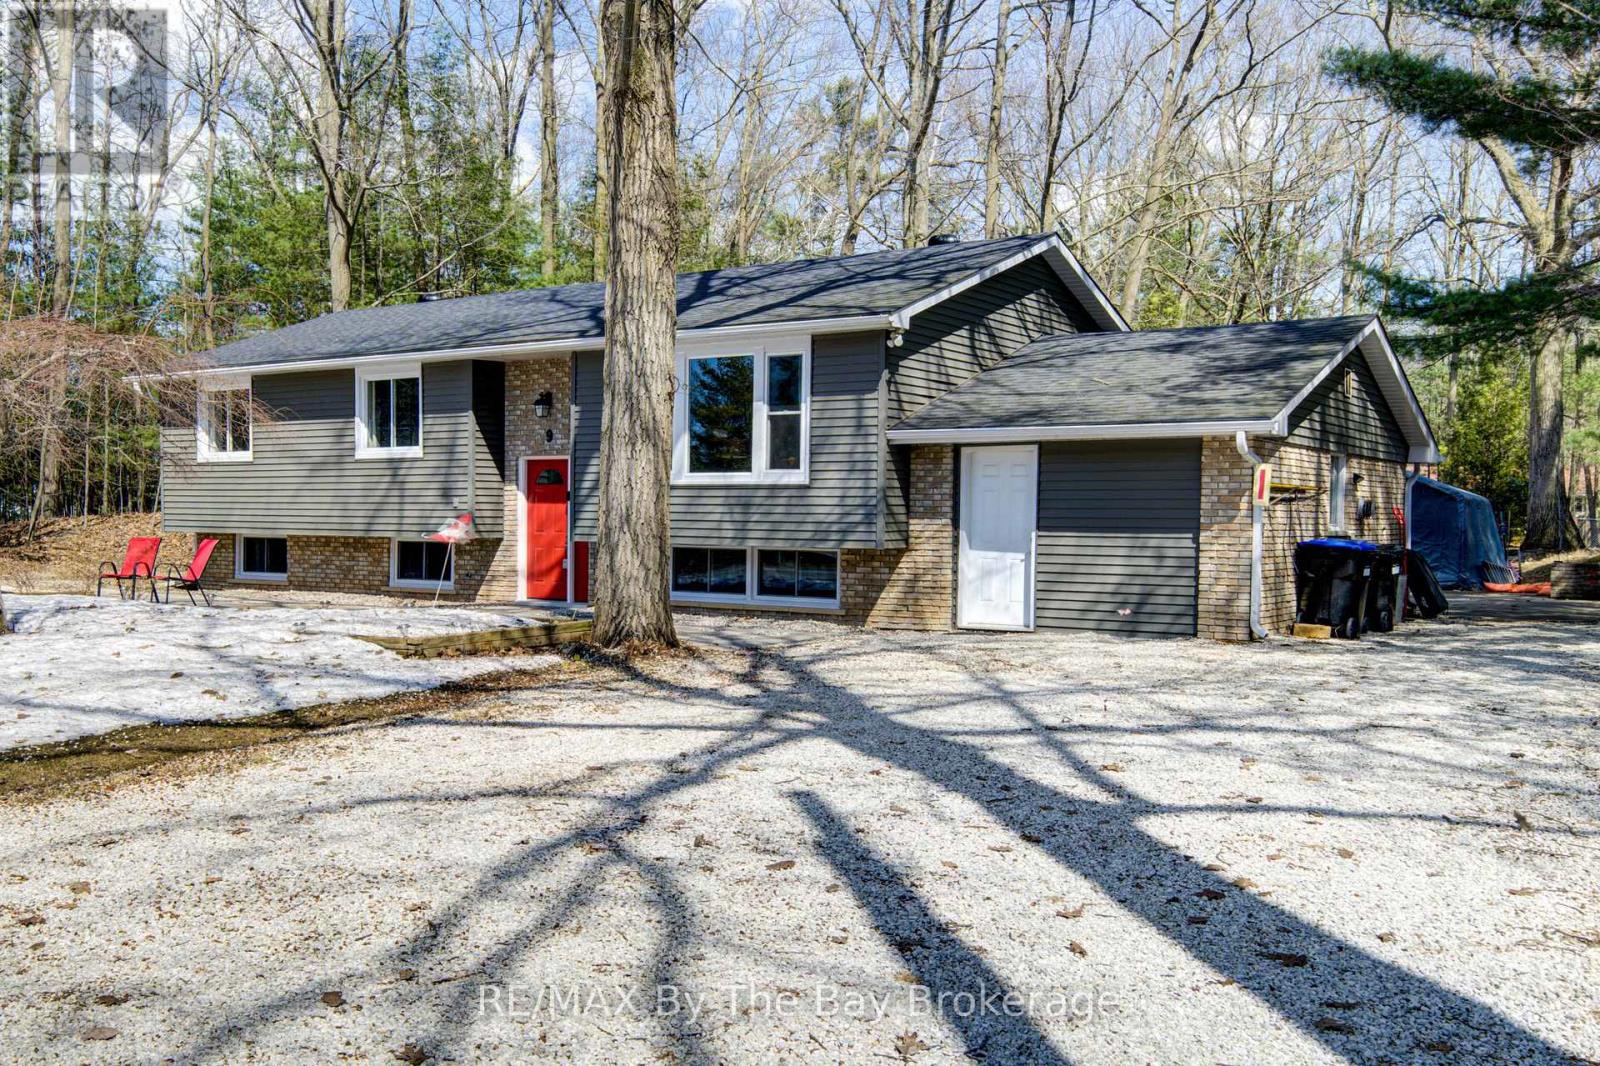
9 Frederick Drive
Wasaga Beach, Ontario
Welcome to this warm and inviting 4-bedroom family home (3 up, 1 down), ideally located on a large lot in the convenient west end of Wasaga Beach, just a short drive to the sandy shores. Thoughtfully designed with family living in mind, this home offers two full bathrooms and a functional layout with plenty of space for everyone. The lower level features a spacious rec room complete with a cozy gas airtight stove - perfect for movie nights or relaxing together - along with a separate crafting room that could easily serve as a playroom, hobby space, or home office. Outside, enjoy the expansive yard and a large deck ideal for barbecues, outdoor dining, and making lasting family memories. The former garage has been converted into a simple, insulated and heated bonus space, offering flexibility for storage or casual use. With its family-friendly layout and proximity to schools, amenities, and the beach, this property is ready to welcome you home. (id:48195)
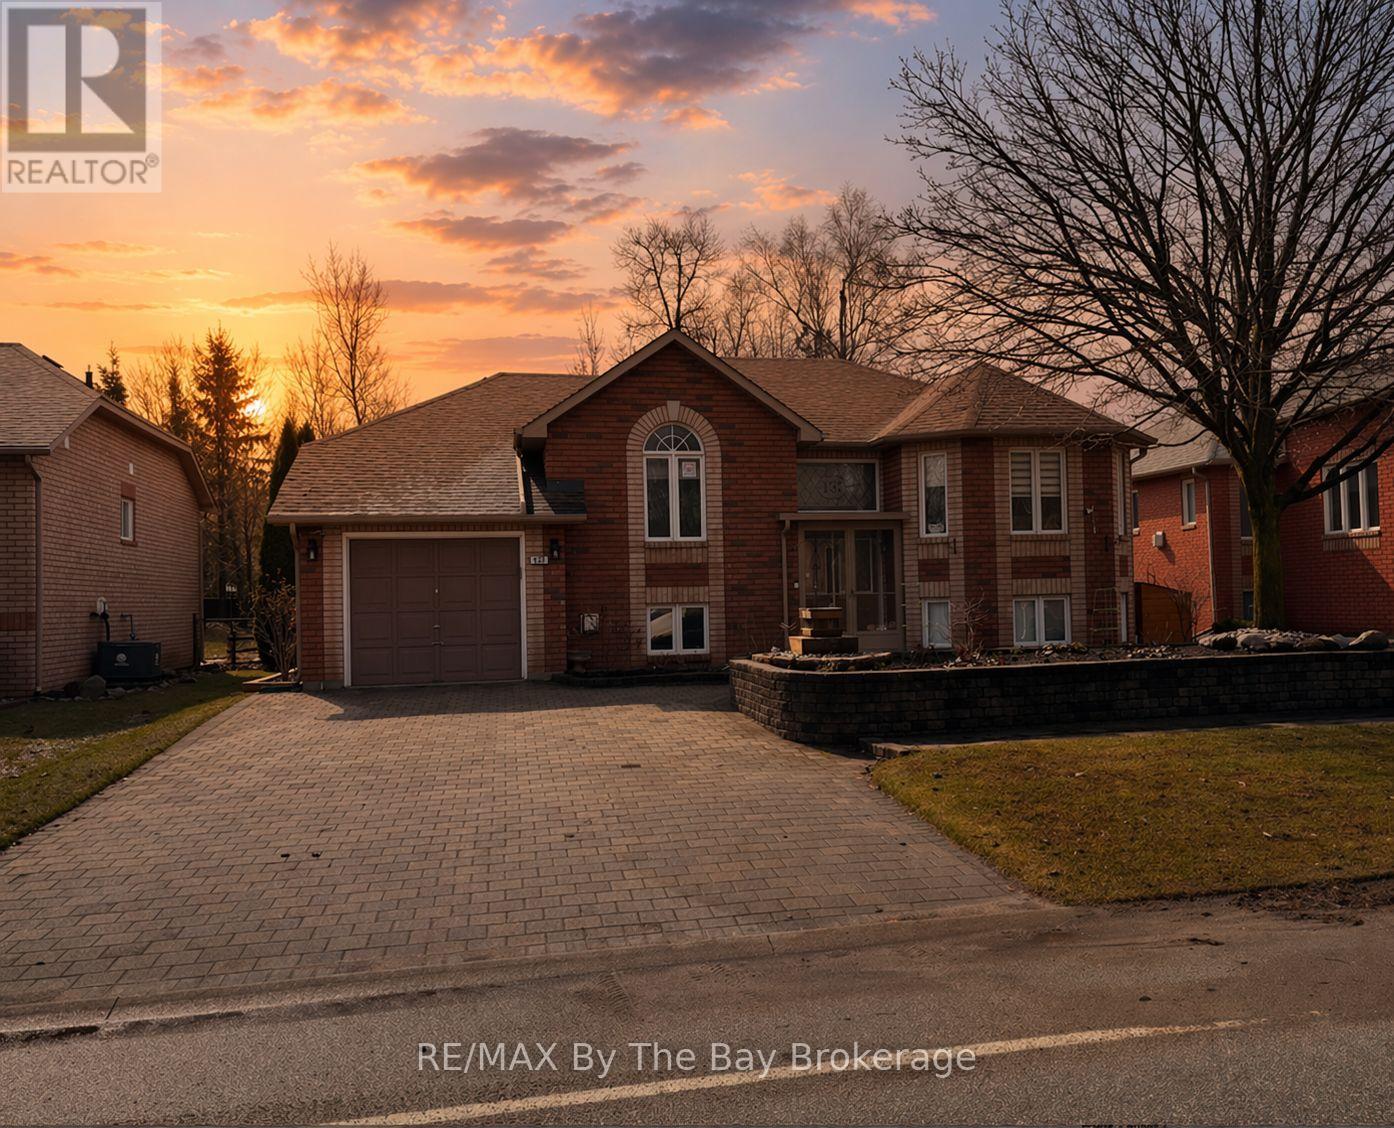
437 Ramblewood Drive
Wasaga Beach, Ontario
Are you looking for a well maintained & thoughtfully updated 4-bedroom, 3-bathroom home in a mature and desirable neighbourhood in Wasaga Beach. Bright windows fill the home with natural light, while a functional floor plan offers comfortable living for families, couples, or retirees. With custom interlock driveway and walkways, an updated kitchen, newer flooring on the main level, and a fully finished basement, this home checks all the boxes. This home has been exceptionally well cared for. Interlocking stone driveway and walkways lead through abundant flower gardens in both the front and back yards. Heated Green House. The attention the sellers have put into this home is evident everywhere you look and highlighted by the investment in a Generac generator in case of any emergencies.Inside, you will find nearly 2,500 square feet of bright and comfortable living space. Large windows fill the home with natural light, while hardwood flooring and an updated kitchen add a modern touch. The front living and dining area offers a cozy place to relax or entertain.The main floor features two bedrooms and two full bathrooms, including a spacious primary suite with a 4-piece ensuite and a walkout to the deck - the perfect place to enjoy your morning coffee. A second bedroom and nearby bathroom provide a great setup for guests or family.The finished lower level adds even more living space with two additional bedrooms and a full bathroom, making it ideal for guests, teens, or extended family. A large recreation room offers endless possibilities for a media room, games area, gym, or hobby space.Location is another great feature. The beach is just a short drive or about a 20-minute walk away. You are also within walking distance to the casino and a local school plusthe new Costco expected to open this year nearby. The west-end location offers easy access to the shops and restaurants of Collingwood, while Ontario's largest ski resort, Blue Mountain Village, is only 25 minutes away. (id:48195)
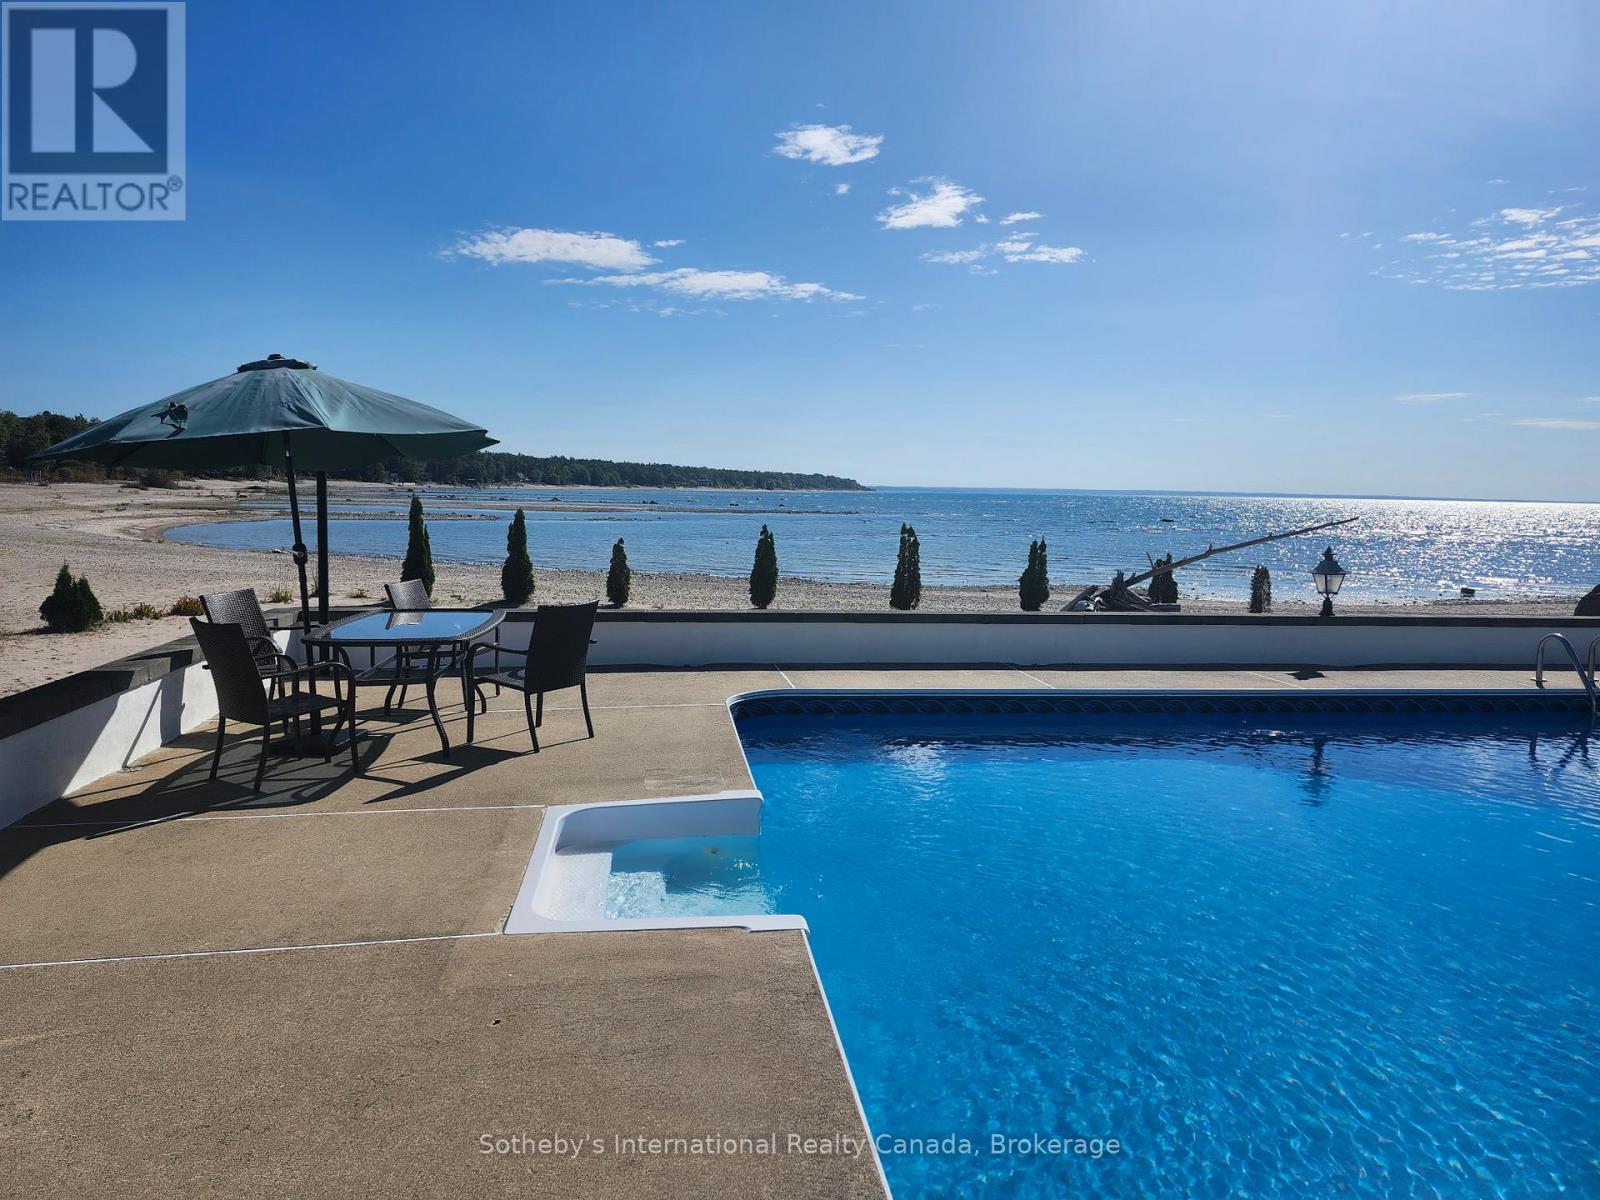
1420 Tiny Beaches Road N
Tiny, Ontario
Waterfront living on the sandy shores of Georgian Bay, where a rare in-ground pool meets the beach and overlooks crystal-clear waters. Set well back from the road behind a long paved driveway and mature 12-foot privacy cedars, this property offers exceptional seclusion with space for gardens and outdoor living. Offering almost 3,000 sq ft of total living space, the home features two expansive, sun-filled living spaces, ideal for large or multi-generational families. The main level offers a kitchen, three bedrooms including a primary with ensuite, and an open-concept living and dining area anchored by a dramatic floor-to-ceiling hand-cut granite fireplace, with panoramic south to south-west facing views and unforgettable sunsets.The bright walkout lower level includes a wide-open great room with a second fireplace, direct access to the patio, beach, and pool, a functional galley kitchen, a three-piece bath with large shower, and two bedrooms. Just a few steps up, a privately set second primary suite features a walk-in dressing area, generous ensuite, and patio doors opening directly to the pool and shoreline.A newer, fully finished attached three-car garage with multiple oversized windows adds year-round versatility for vehicles, a workshop, or storage. Exceptionally well maintained and move-in ready, this year-round home presents an outstanding opportunity to personalize without compromising on location, layout, or lifestyle. Sandy beachfront, true walkout living, exceptional privacy, and an in-ground pool make this a rare opportunity to enjoy true Georgian Bay waterfront living for generations. *Please review the MultiMedia link and also ask your Realtor or the Listing Agent for a 6 page Area and Home Feature Sheet. (id:48195)

2 Joseph Trail
Collingwood, Ontario
Located in the 4-season lifestyle community of Tanglewood, surrounded by the golf course, and easy access to Collingwood's trail system this 2-bedroom, 2 bathroom Condo is a perfect weekend get-away or your primary dwelling. With its private single car garage there is lots of room for all your outdoor summer and winter gear and equipment. The large open living, dining and kitchen area is filled with natural light and a north facing balcony of the dining area. The Primary bedroom also has a large balcony facing south, and a 4 piece ensuite. The Tanglewood community is design to give you that chalet mountain feeling with easy living, offering snow removal and ground maintenance, as well as the peaceful outdoor pool for summer fun. A short drive to all our outdoor destinations, skiing and blue mountain village, shopping and restaurants down town Collingwood and numerous waterfront parks and access points to Georgian Bay. (id:48195)