

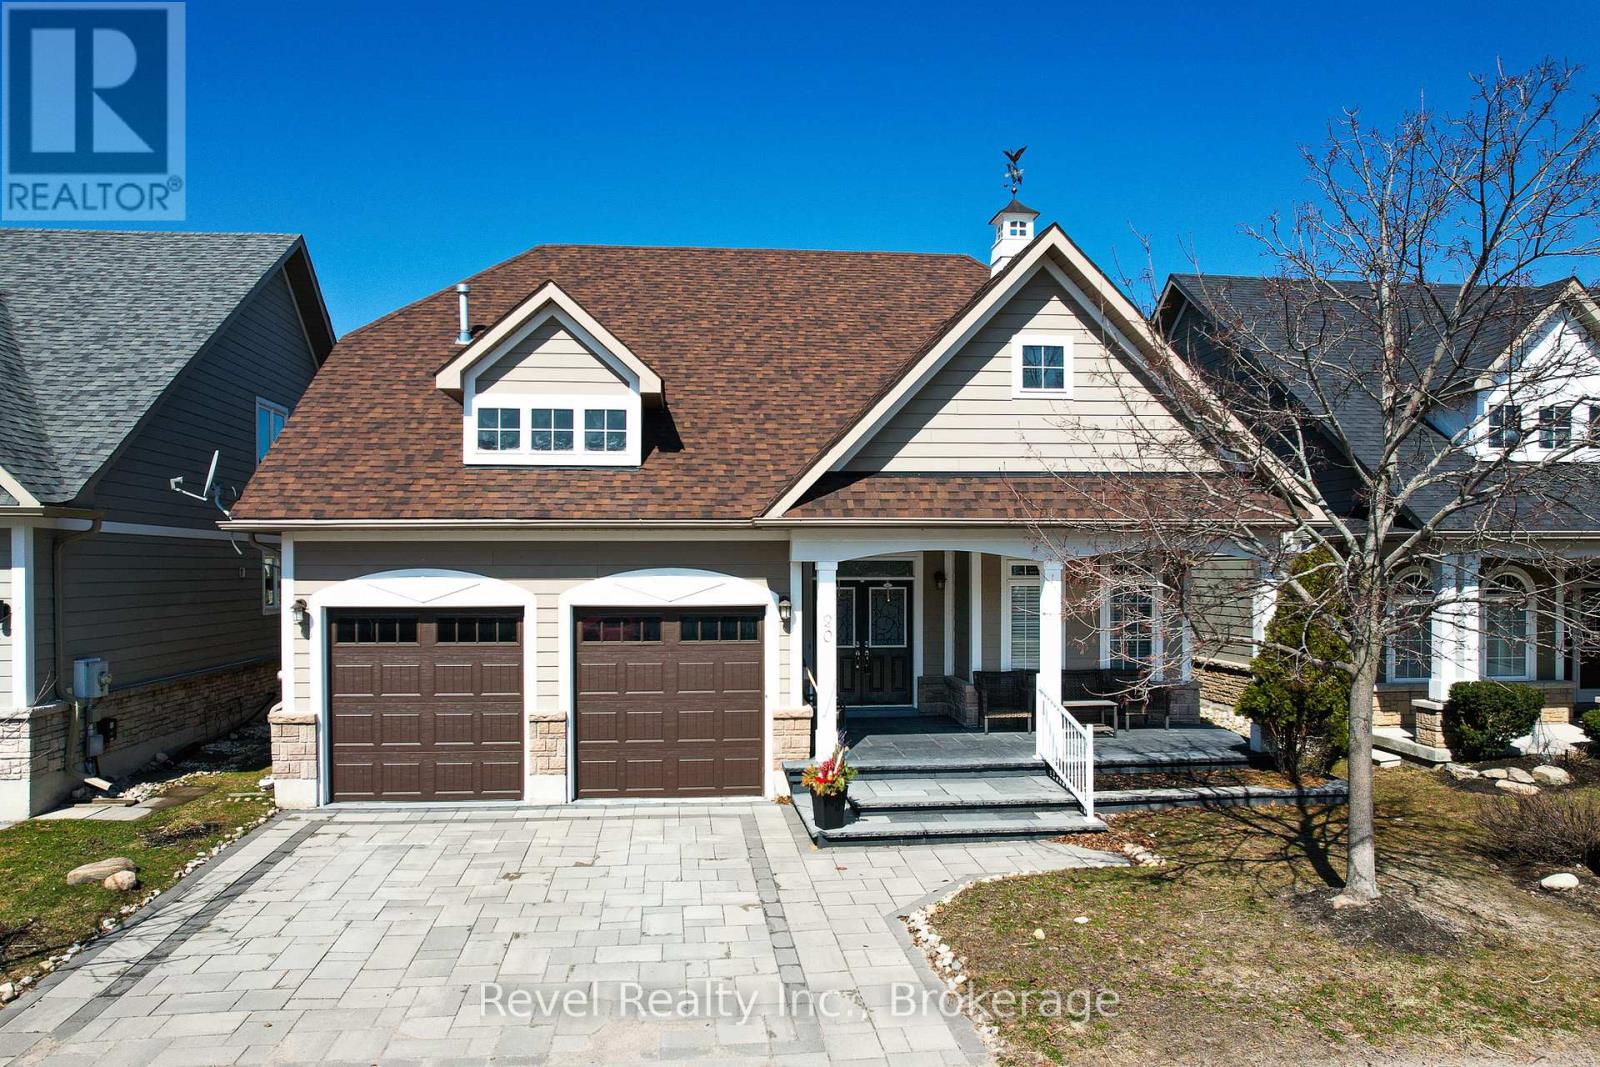
20 Marine View Drive
Collingwood, Ontario
Collingwood's coveted waterfront community of Blue Shores is calling your name. Welcome to 20 Marine View Drive where effortless living meets refined comfort.This bright & airy bungaloft is designed for simplicity, offering the ease of main-floor living w/ generous space for guests or multi-generational living. From the moment you arrive, the curb appeal impresses w/ beautifully landscaped gardens, an upgraded stone driveway, and an expanded stone front porch that creates a warm, welcoming first impression.Step inside to soaring ceilings in the foyer & living area, where oversized windows flood the home with natural light. The open-concept living space is perfect for both entertaining & relaxing. The functional kitchen flows seamlessly into the dining area & out to the upgraded stone patio, making indoor-outdoor living effortless. Whether hosting summer dinners or enjoying a quiet morning coffee, this space delivers. Upstairs, the loft offers 2 bedrooms & a full bath - an ideal retreat for visiting family and friends. The fully finished lower level expands your options even further, featuring a spacious recreation area, additional bedroom, full bathroom, & a convenient kitchenette - perfectly suited for in-law capability or extended stays. Finally, appreciate bonus features such as central vacuum and a drywalled/heated garage. Residents of Blue Shores enjoy an exceptional lifestyle w/ access to premium amenities including clubhouse, indoor and outdoor pools, fitness centre, games room, tennis courts, & private marina. Even better, lawn care & snow removal are handled for you - truly low-maintenance living without sacrificing ownership. Notable Updates: Roof (2022) Insulated Garage Doors (2022) Granite Countertops (2023) Stone Front Porch, Driveway & Back Patio (2023) Egress Window in Basement Expanded (2023) Landscaping (2023) A refined home in a vibrant waterfront community - the perfect place to simplify your life while elevating your lifestyle.. (id:48195)
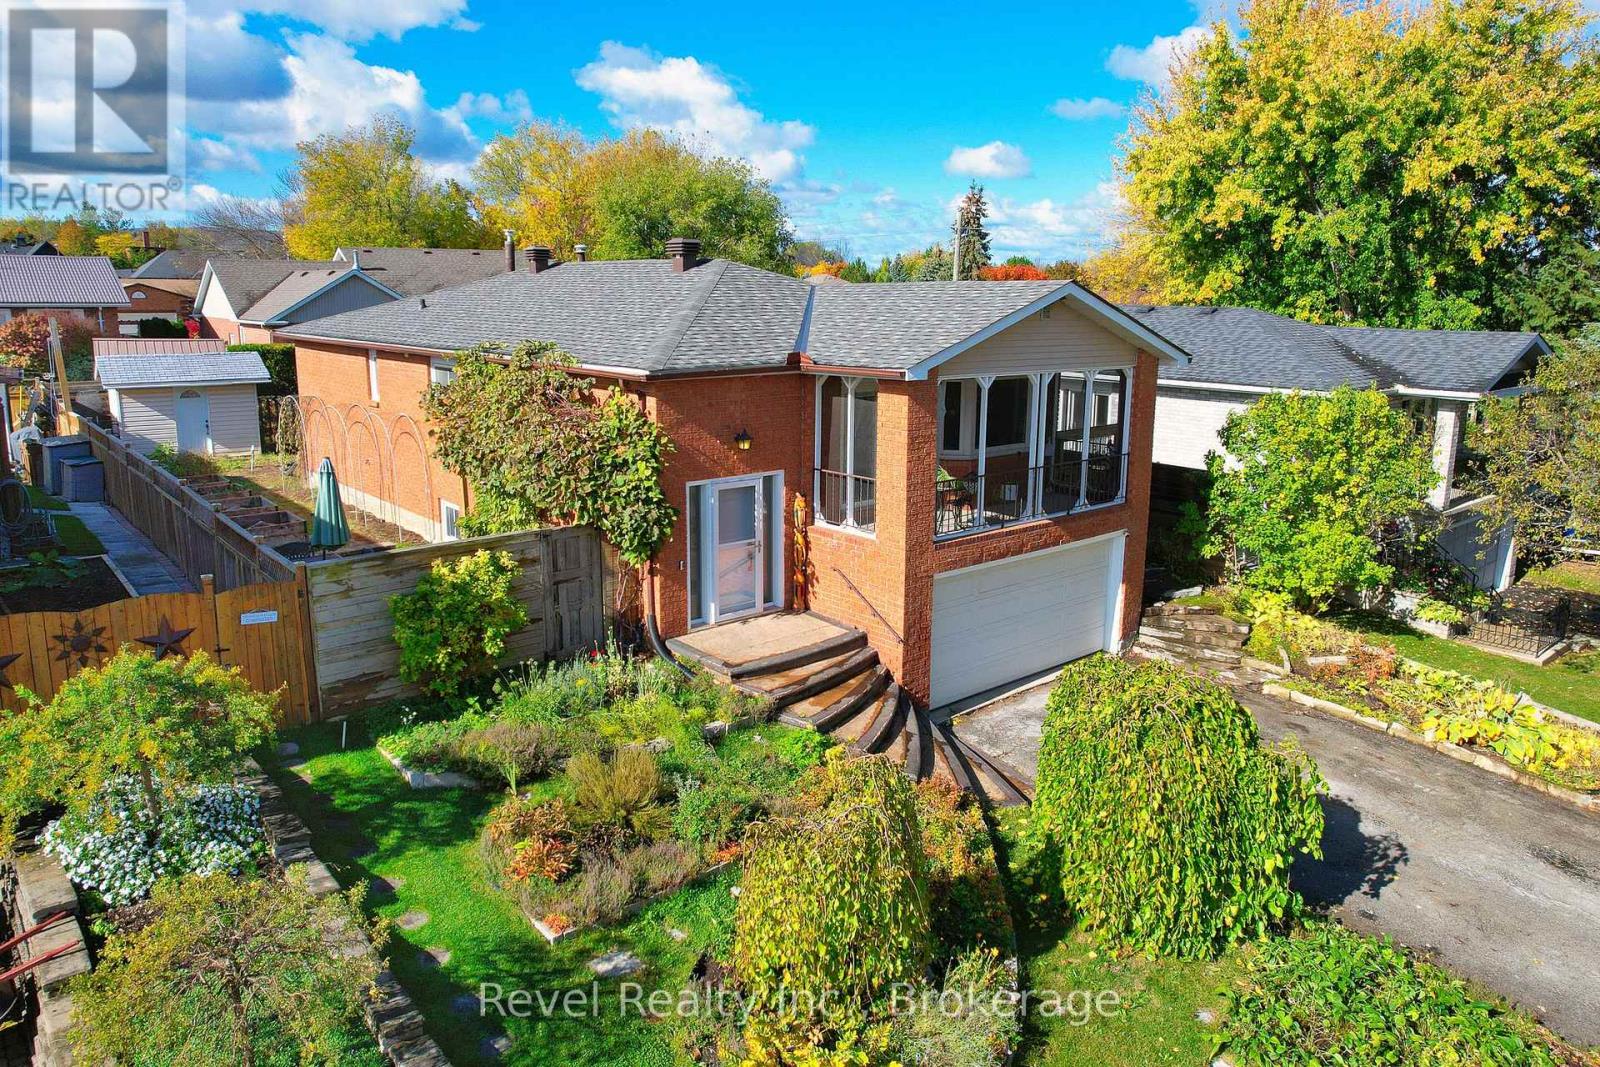
4 Teskey Court
Collingwood, Ontario
Tucked away on a quiet cul-de-sac, this bright and airy all-brick raised bungalow is full of natural light and has been lovingly maintained and thoughtfully updated - with room left for your personal touch. Enjoy peaceful mornings on the screened-in balcony, surrounded by the calm of a quiet street. Inside, the open-concept kitchen features newer tile flooring, rich stained cabinetry, and a clear view into the spacious living/dining area with hardwood floors and dimmable lighting throughout.The fully finished lower level offers incredible versatility complete with an oversized recreation room, additional bedroom, bathroom, and second kitchen. With R2 zoning, a few simple modifications could transform this space into an income-generating suite, making it an ideal opportunity for investors or first-time buyers looking to offset mortgage costs. Step outside to a gardener's delight, with thoughtfully planted herbs, vegetables, edible flowers, and berries - a full list of this edible garden is available for the new owners to enjoy. Updates & Features: Windows (2010/2011) Furnace (2011) Roof (2022, 25-year warranty) Front entrance tiles, stairs & railing (2018) Lower-level bathroom (2012) Kitchen floor tiles (2019) Wall between kitchen and living room was designed to be removed at owners preference. Current owners completed this after purchasing in 2012***This charming home combines comfort, flexibility, and potential - all in a peaceful, sought-after location close to schools, trails, water access, Blue Mountain, and HWY 26 for commuting. Home Inspection Report Available. (Aerial Shot with views of rear yard has been virtually rendered with grass to show potential) (id:48195)
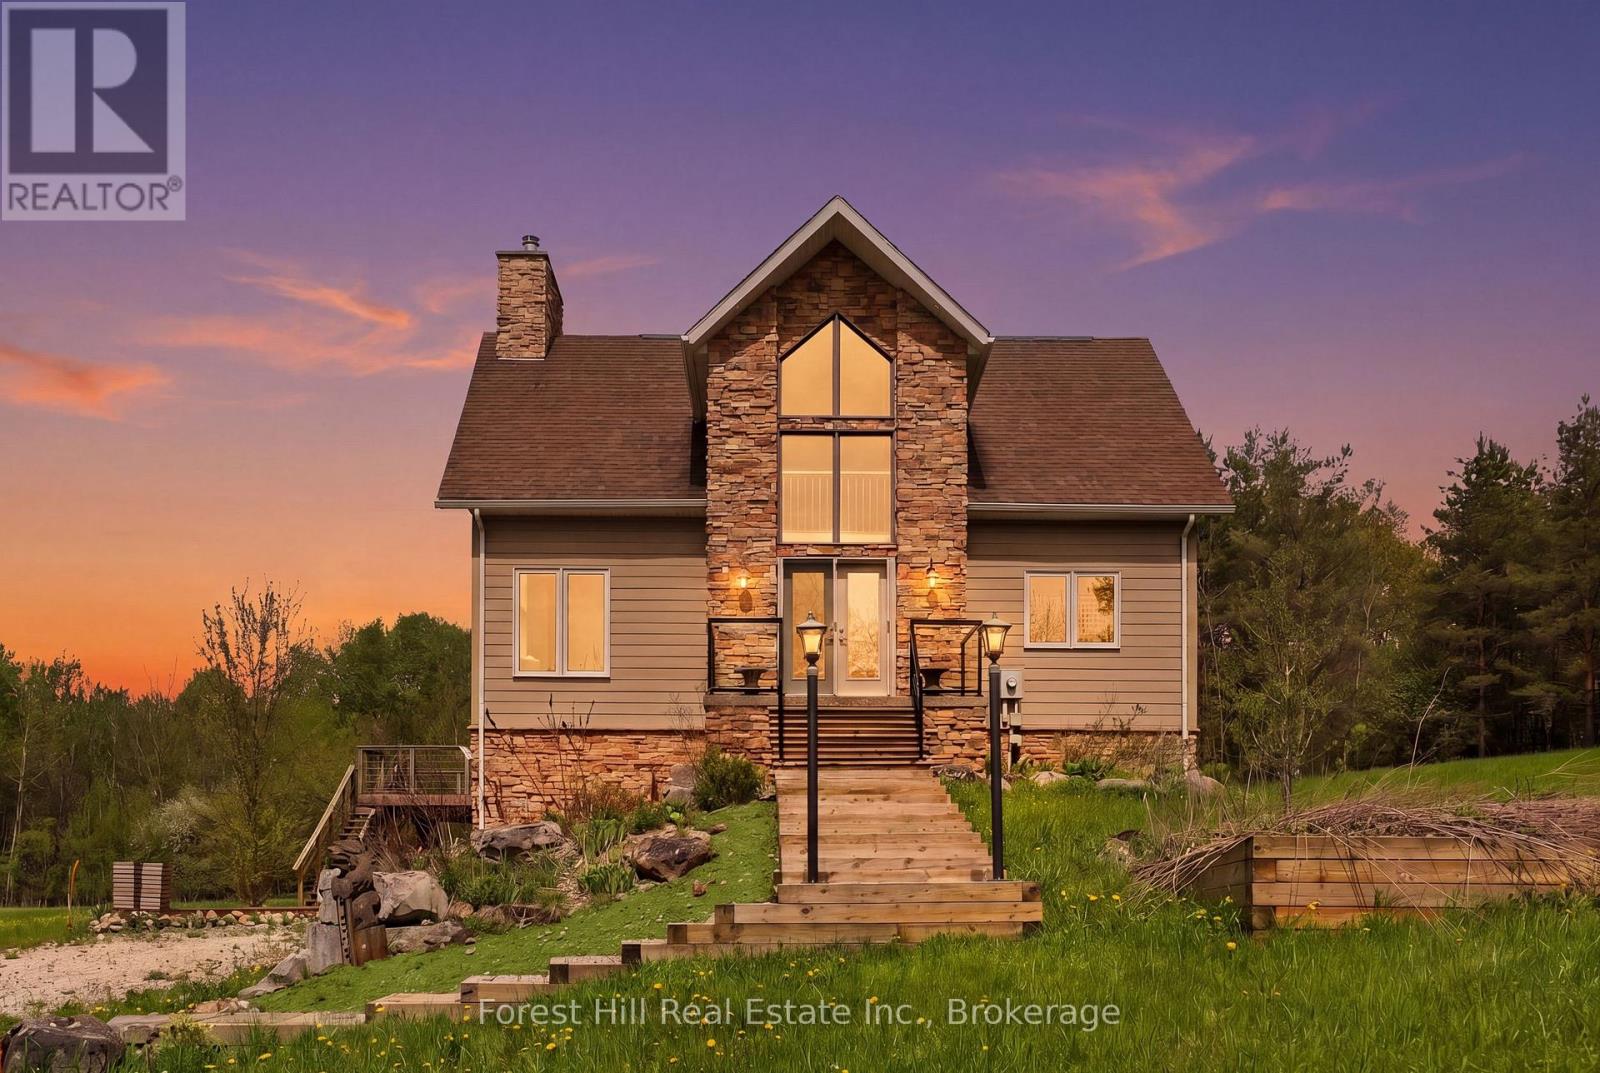
187 Park Street
Grey Highlands, Ontario
Tucked away in an incredibly private setting surrounded by expansive fields and mature trees, this exceptional home or chalet offers the perfect balance of peaceful retreat and four-season recreation. Just beyond the forest path lies Lake Eugenia, with Beaver Valley Ski Club only minutes away.Designed to embrace its natural surroundings, the home features soaring ceilings, a dramatic floor-to-ceiling wood-burning fireplace, and expansive windows that flood the interior with natural light. The open-concept kitchen and living area are ideal for entertaining, with walkout access to multi-tiered decks that extend the living space outdoors.The light-filled primary suite enjoys the privacy of its own level, creating a peaceful escape, while two additional bedrooms and a full bath are thoughtfully positioned off the main living area.The walkout lower level is ready for your imagination. Currently offering storage and workshop space, it presents exciting potential for additional living quarters, a ski tuning area, recreation room, or personalized retreat space.Whether a full-time residence or weekend chalet, this property is perfectly suited for recreation and retreat. Minutes to Kimberly, Markdale, and Feversham, and in the heart of all that Grey Highlands has to offer, this is country, lake, and ski country living at its finest. (id:48195)
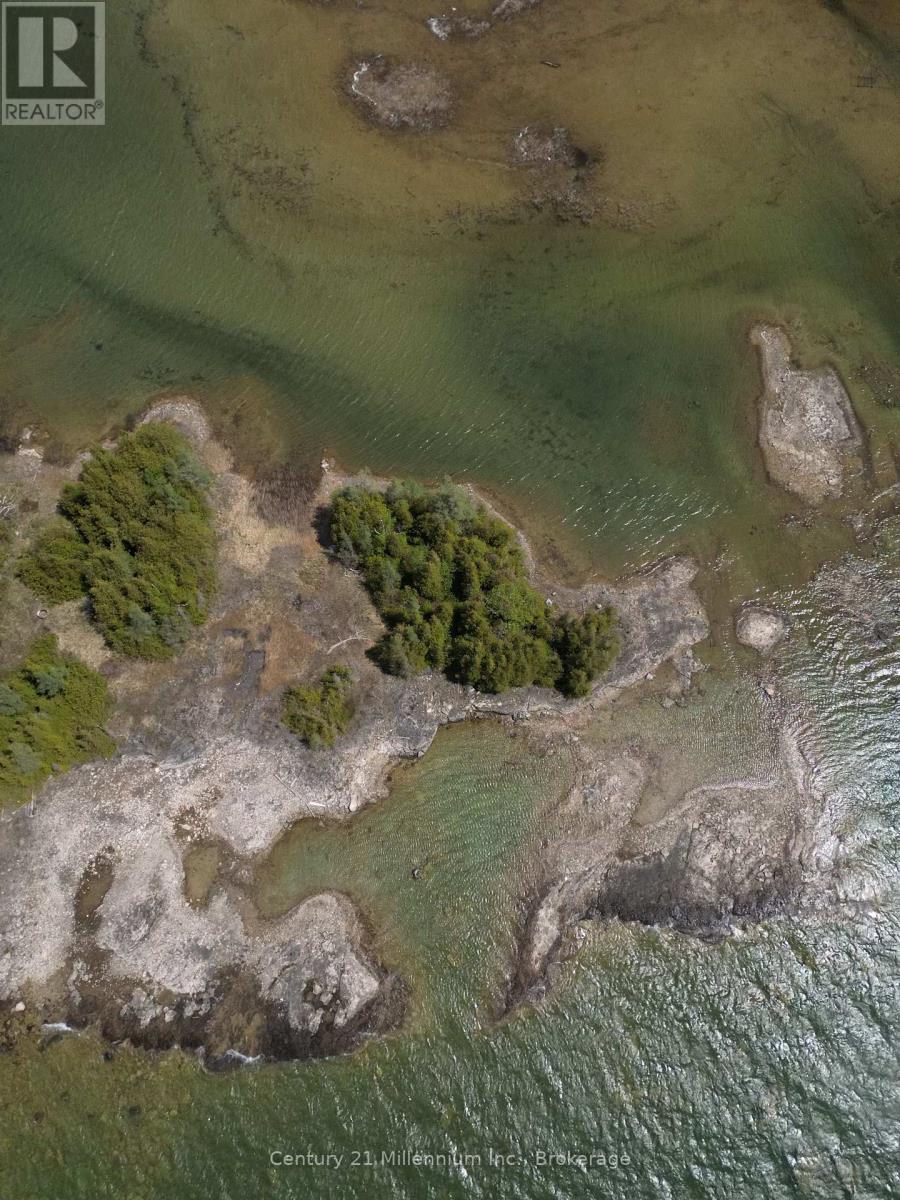
Pt Island 45 45a & 45b Island
South Bruce Peninsula, Ontario
Just over 1 acre of opportunity on beautiful Lake Huron near Howdenvale! This unique island property offers a rare chance to own your own piece of shoreline paradise, perfect for those seeking privacy, adventure, and unforgettable sunsets. Accessible by watercraft, this one-of-a-kind recreational retreat is ideal for nature lovers, paddlers, and anyone looking to escape the everyday. Spend your days exploring the water, enjoying the peaceful surroundings, and ending each evening with breathtaking west-facing sunset views over Lake Huron. Zoned EH (buyers to complete their own due diligence regarding zoning and permitted uses), this property offers a truly special setting for recreational enjoyment in an incredible natural environment. (id:48195)
90 Devils Glen
Northern Bruce Peninsula, Ontario
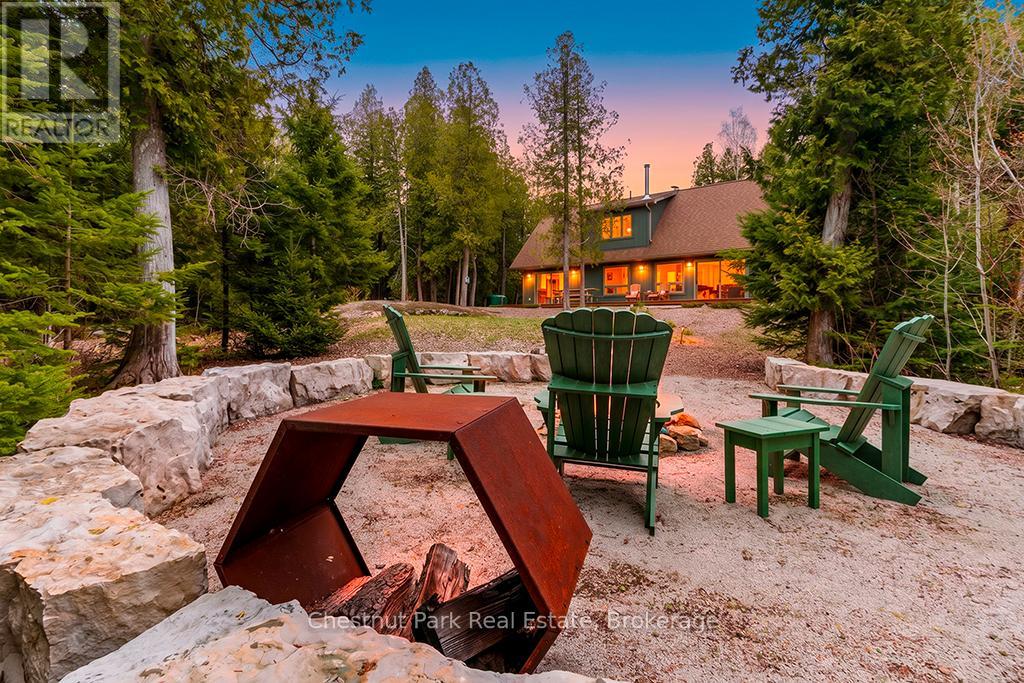
This beautifully crafted 4-season home blends modern comfort with cottage-inspired charm, offering exceptional flexibility for family living or entertaining. Built just 8 years ago, the open-concept design features an elite STUV 30 wood-burning fireplace with heat collector, quartz countertops, stainless steel appliances, in-floor cement heating, air conditioning, and elegant eucalyptus flooring throughout the upper level. A stunning stone feature wall highlights the stairway, while the main floor primary bedroom provides convenient single-level living. The expansive loft area offers incredible versatility with a second bedroom, separate bonus space, and additional seating/lounge area perfect for guests, a home office, or recreation. Outdoors, enjoy a dedicated landscaped fire pit area, nature trails leading to water access, and a peaceful natural setting ideal for year-round enjoyment. A detached single-car garage with oversized front and rear doors, an oversized adjacent carport, and generous laneway parking for up to 7 additional vehicles provide outstanding convenience for guests, boats, trailers, or recreational equipment. Whether you're seeking a full-time residence or a relaxing getaway, this exceptional property delivers comfort, style, and functionality in a serene northern Bruce setting. (id:48195)
8 - 395 Joseph Street
Saugeen Shores, Ontario
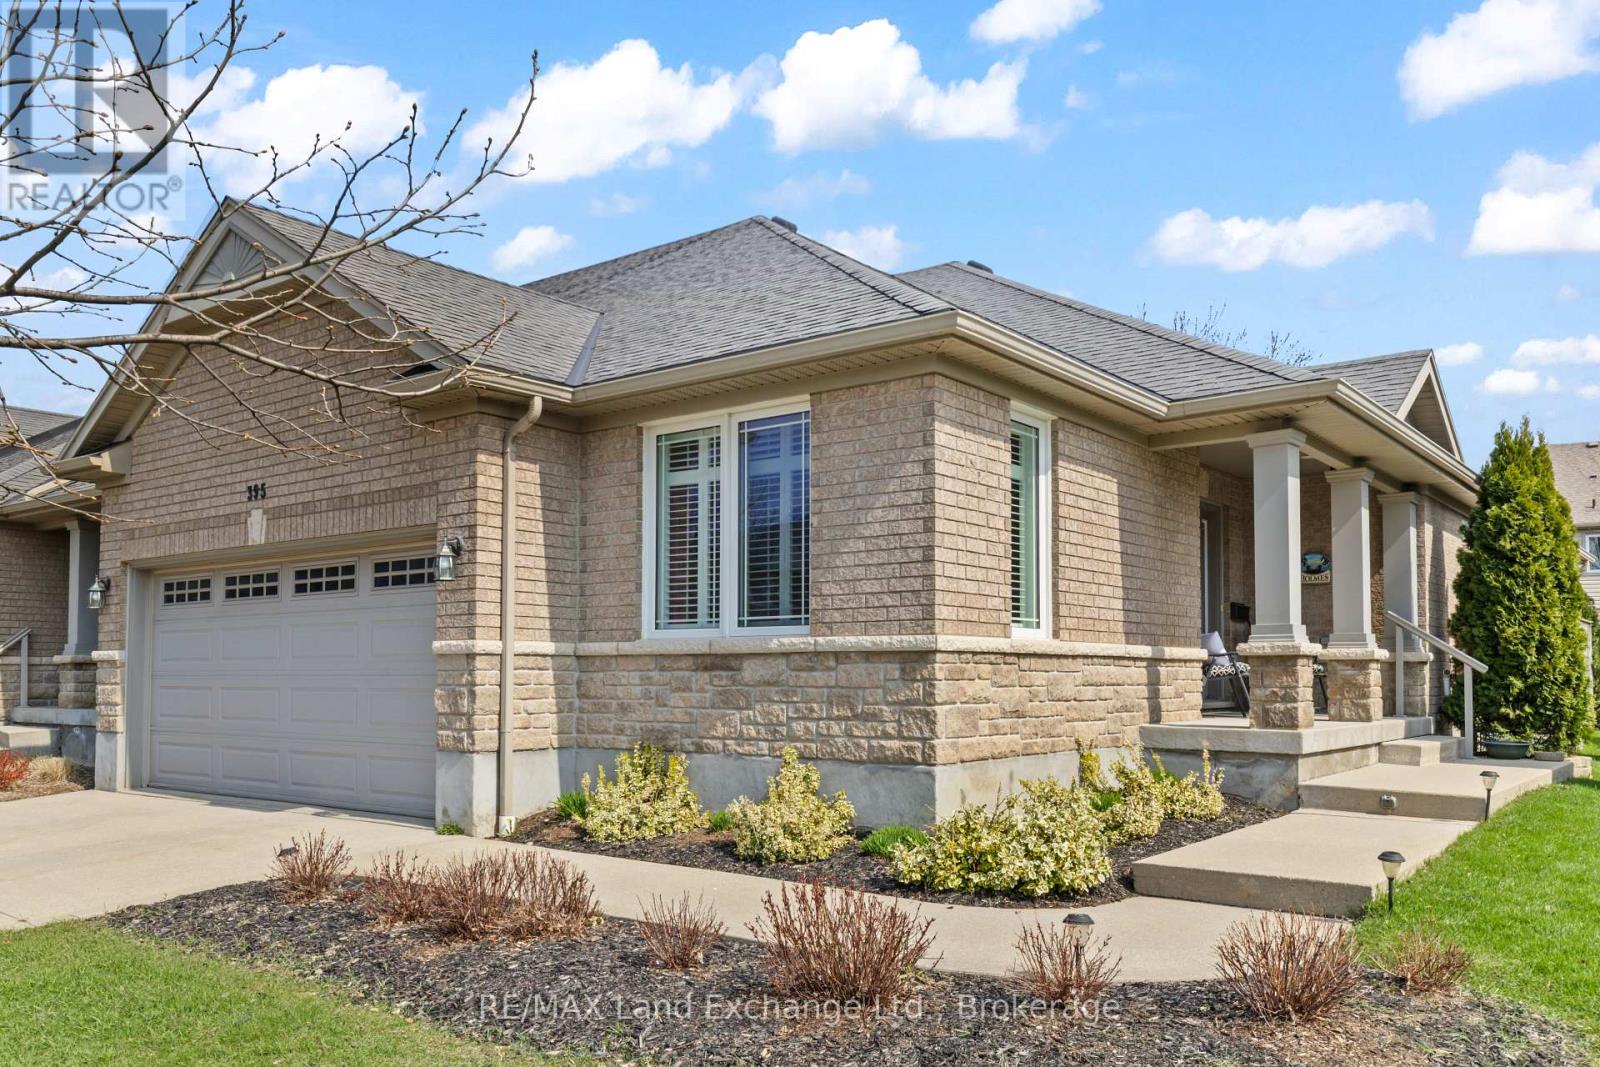
Welcome to 395 Joseph Street, a thoughtfully designed 1,526 square foot townhouse condo, offering effortless living in a bright, open-concept layout. With 2 bedrooms and an unspoiled full basement, this home provides both comfort today and future potential.The main living space is ideal for both everyday living and entertaining, featuring warm walnut flooring and a seamless flow between the kitchen, dining, and living areas. The galley-style timeless white kitchen is both functional and inviting, complete with a walk-in pantry and a peninsula with seating-perfect for casual meals, morning coffee, or gathering with guests while you cook.The living room is enhanced by a tray ceiling and opens to a beautifully landscaped, private rear patio-an ideal space to relax or entertain outdoors. At the front of the home, a sun-filled room with southern exposure and California shutters offers flexibility as a guest bedroom, office, or cozy den.The spacious primary suite is designed as a peaceful retreat, featuring dual closets and a well-appointed 5-piece ensuite with double sinks. Downstairs, the full unfinished basement already includes a large storage area and offers endless possibilities to create additional living space tailored to your needs.A rare find in condo living, this home is complete with a full double car garage and private double concrete driveway-features not often available in similar properties. Perfectly located and low maintenance, this is an excellent opportunity for those seeking comfort, space, and easy living. (id:48195)
600457 50 Side Road
Chatsworth, Ontario
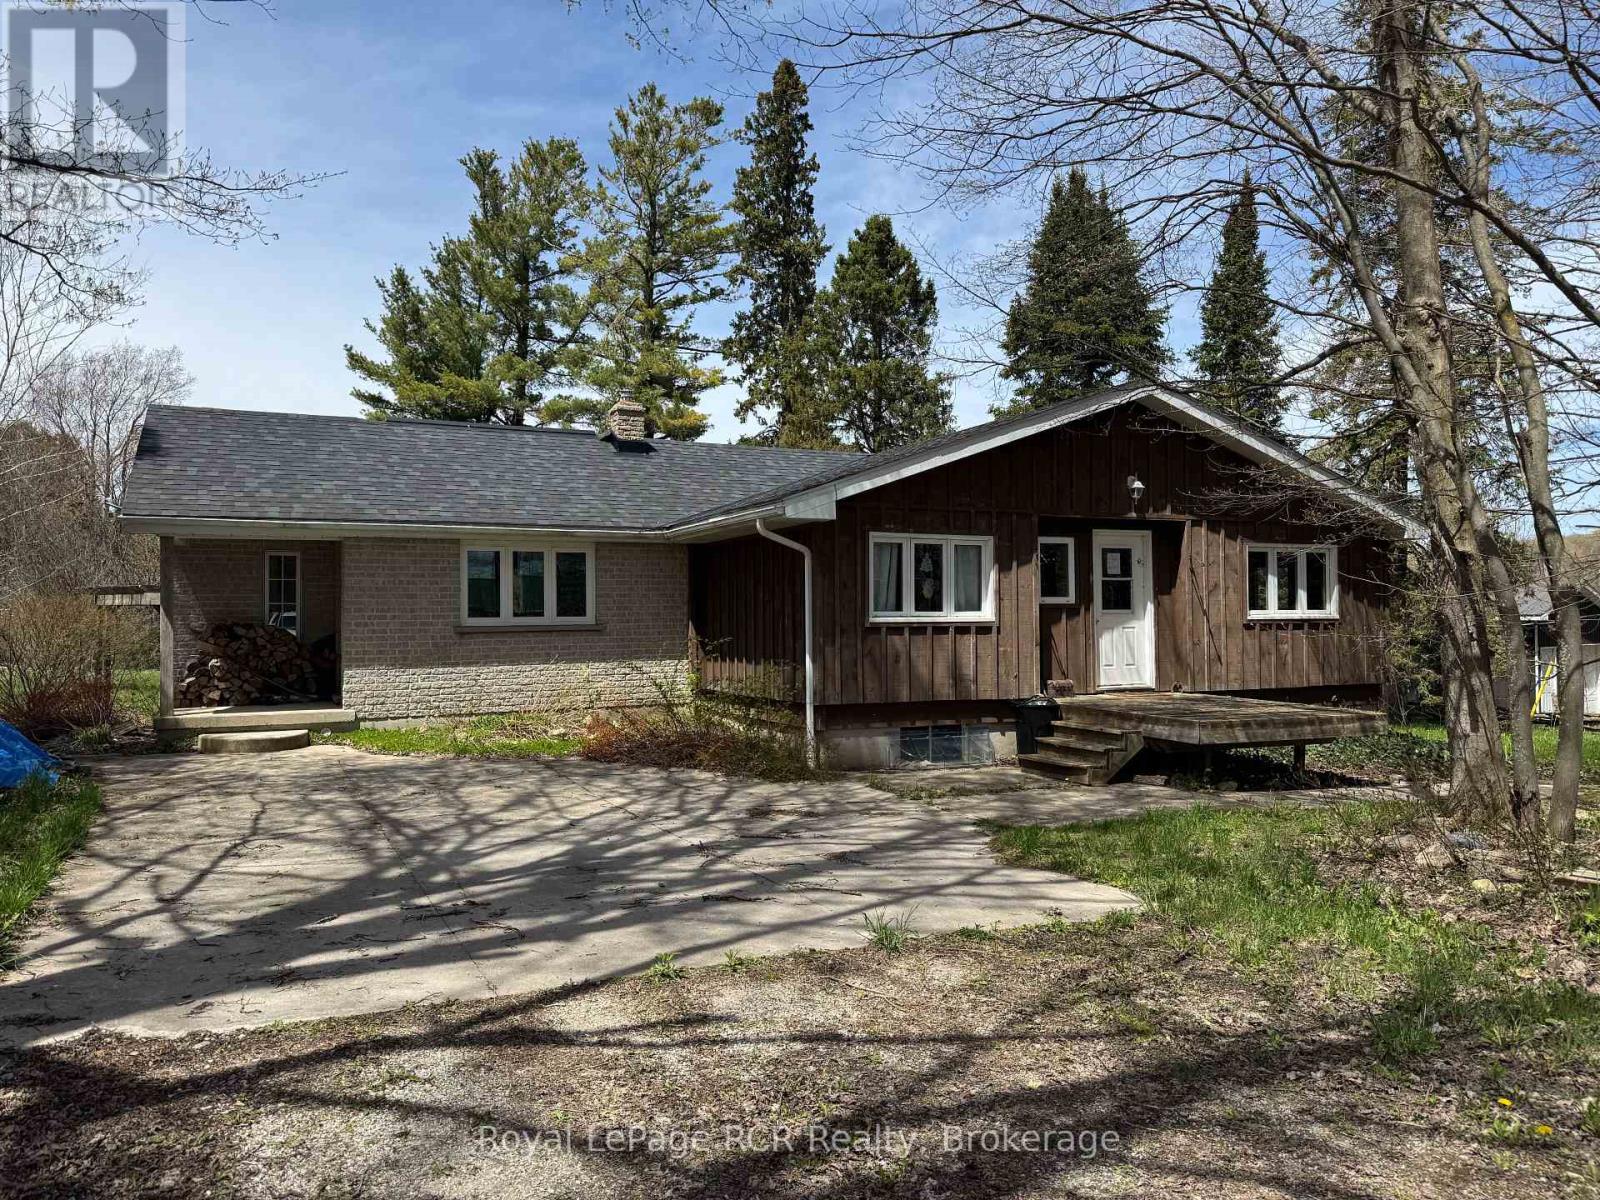
Charming Bungalow just outside Berkeley. This 2+3 Bed, 2 Bath home is situated on approx. 12 acres of private, well treed land. The property edges along Middleton Creek. This is a nature lover's dream! Plenty of space to meander trails or just enjoy the peace of country living. Ready to put your stamp on it, this log and brick home features a large main living area with rustic wood floors. 2 beds and 2 full baths are on the main level. In the lower level, 3 additional bedrooms and a cozy family area with wood stove. Outside, the woods await. Great for enjoying the peace of nature. (id:48195)
3 - 35 Dawson Drive
Collingwood, Ontario
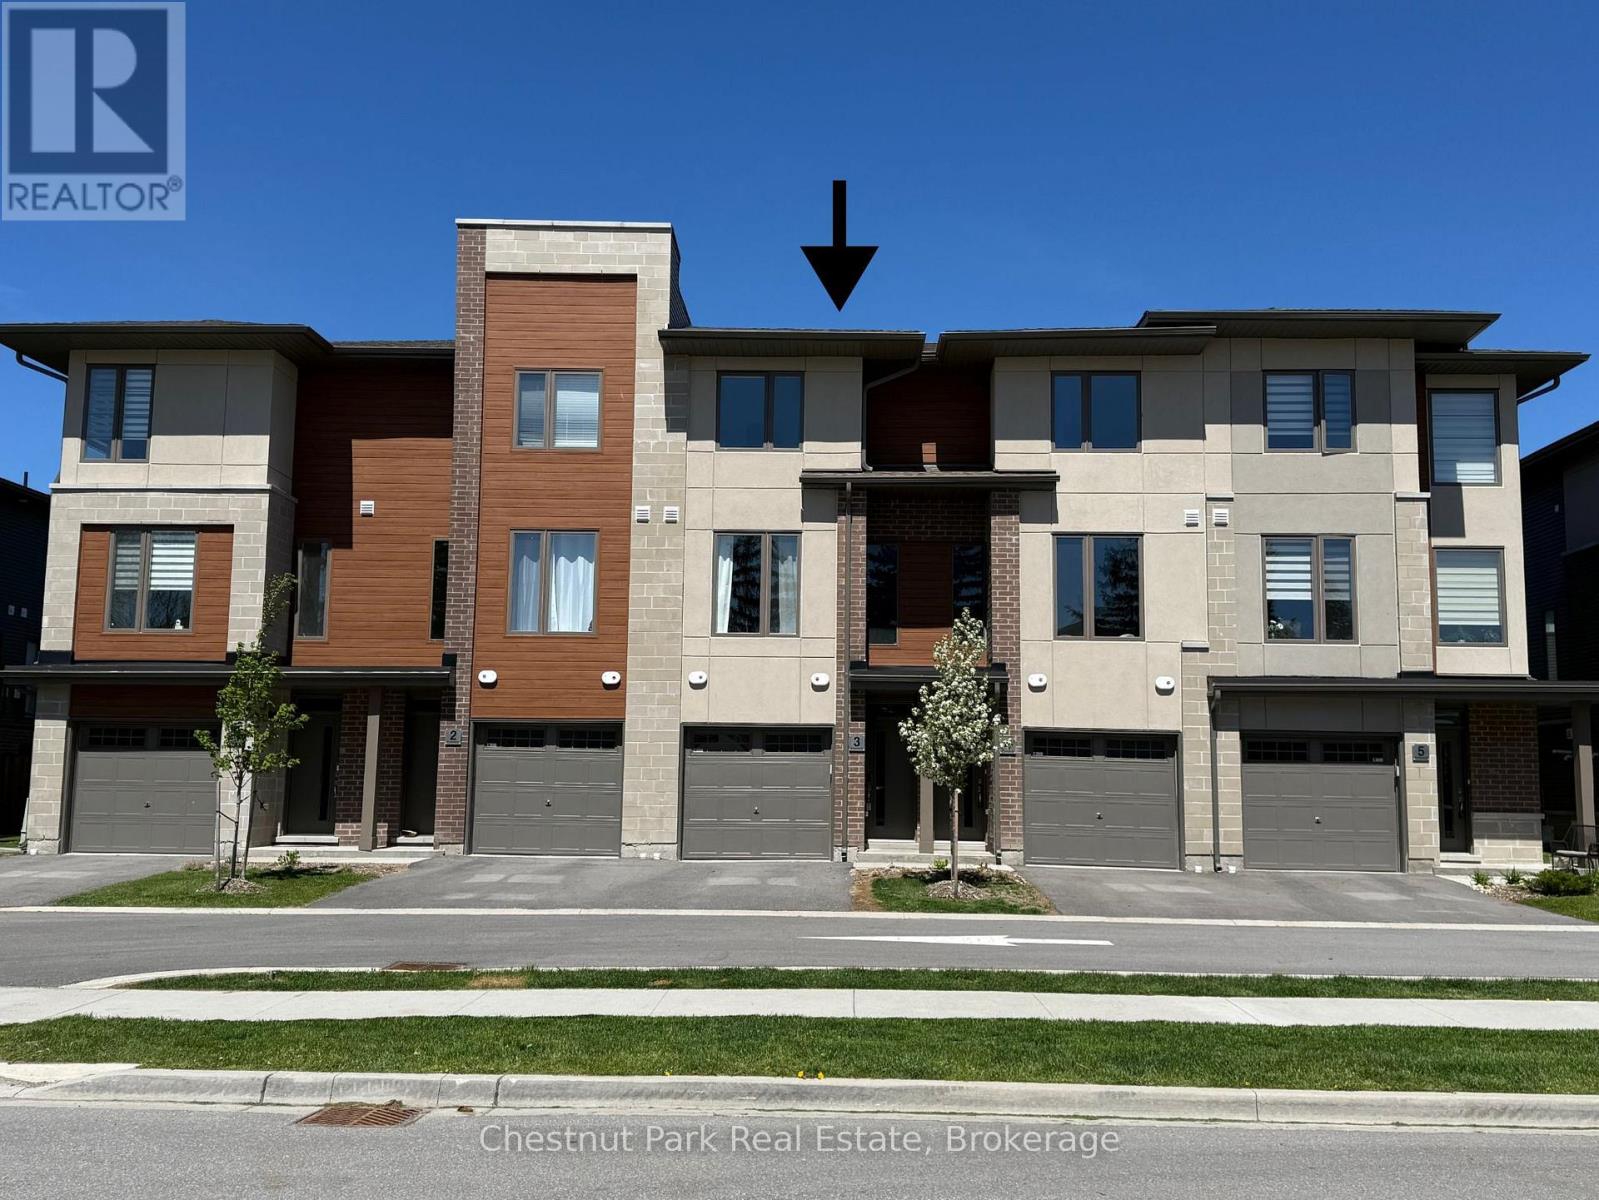
Welcome to your dream rental in Collingwood. This beautifully maintained, two-year-old, three-story townhome in the sought-after Cranberry community offers an exceptional blend of luxury, comfort, and convenience. From the moment you step inside, you'll appreciate the high-end finishes and tasteful décor that create a warm, inviting atmosphere. The spacious main living area is filled with natural light, providing a bright and airy setting that's perfect for both relaxing and entertaining. With three well-appointed bedrooms-two featuring private ensuite bathrooms-there's ample space for family or guests to unwind in comfort. Each room has been thoughtfully designed to balance style and functionality. An attached garage with inside entry adds everyday convenience, while the garage and driveway provide parking for two vehicles. Additional visitor parking ensures plenty of space for guests. Ideally located just 10 minutes from ski hills, beaches, and downtown Collingwood, this home offers easy access to year-round recreation, dining, and shopping-perfect for those looking to enjoy everything the area has to offer. (id:48195)
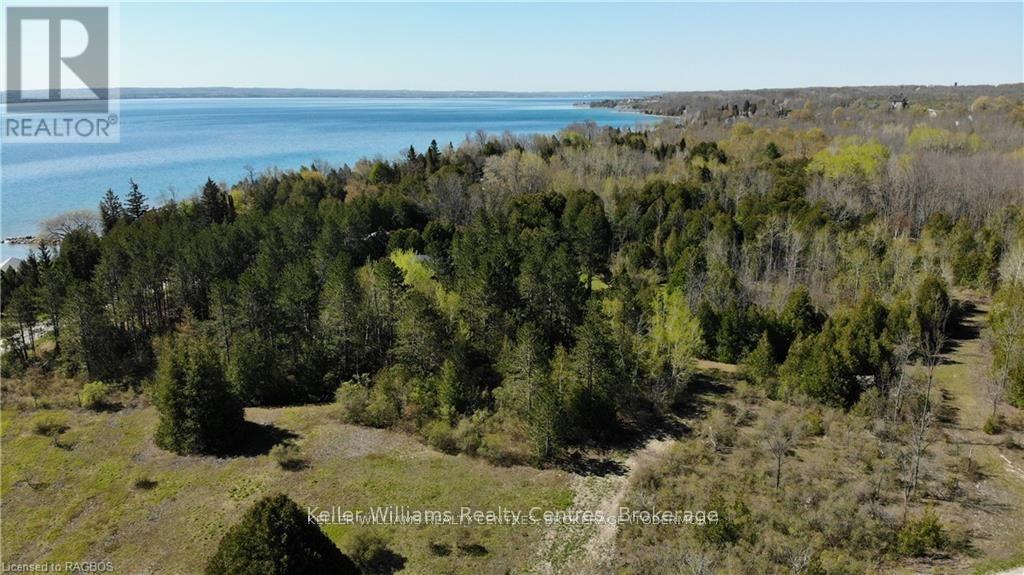
Pt Lt 40 Presqu'ile Road
Georgian Bluffs, Ontario
A unique, beautifully treed lot with water view and exclusive deeded access to the clear waters of Georgian Bay. The deeded access across the road is a 15 foot right of way that allows water recreational vehicles of your choice. This .9 acre lot is in a desirable area, close to Owen Sound, Wiarton, Sauble Beach and the renowned Cobble Beach Golf Course. Surround yourself in this mature wooded lot with your dream home, while enjoying rest, recreation and privacy. A wonderful opportunity awaits you. (id:48195)
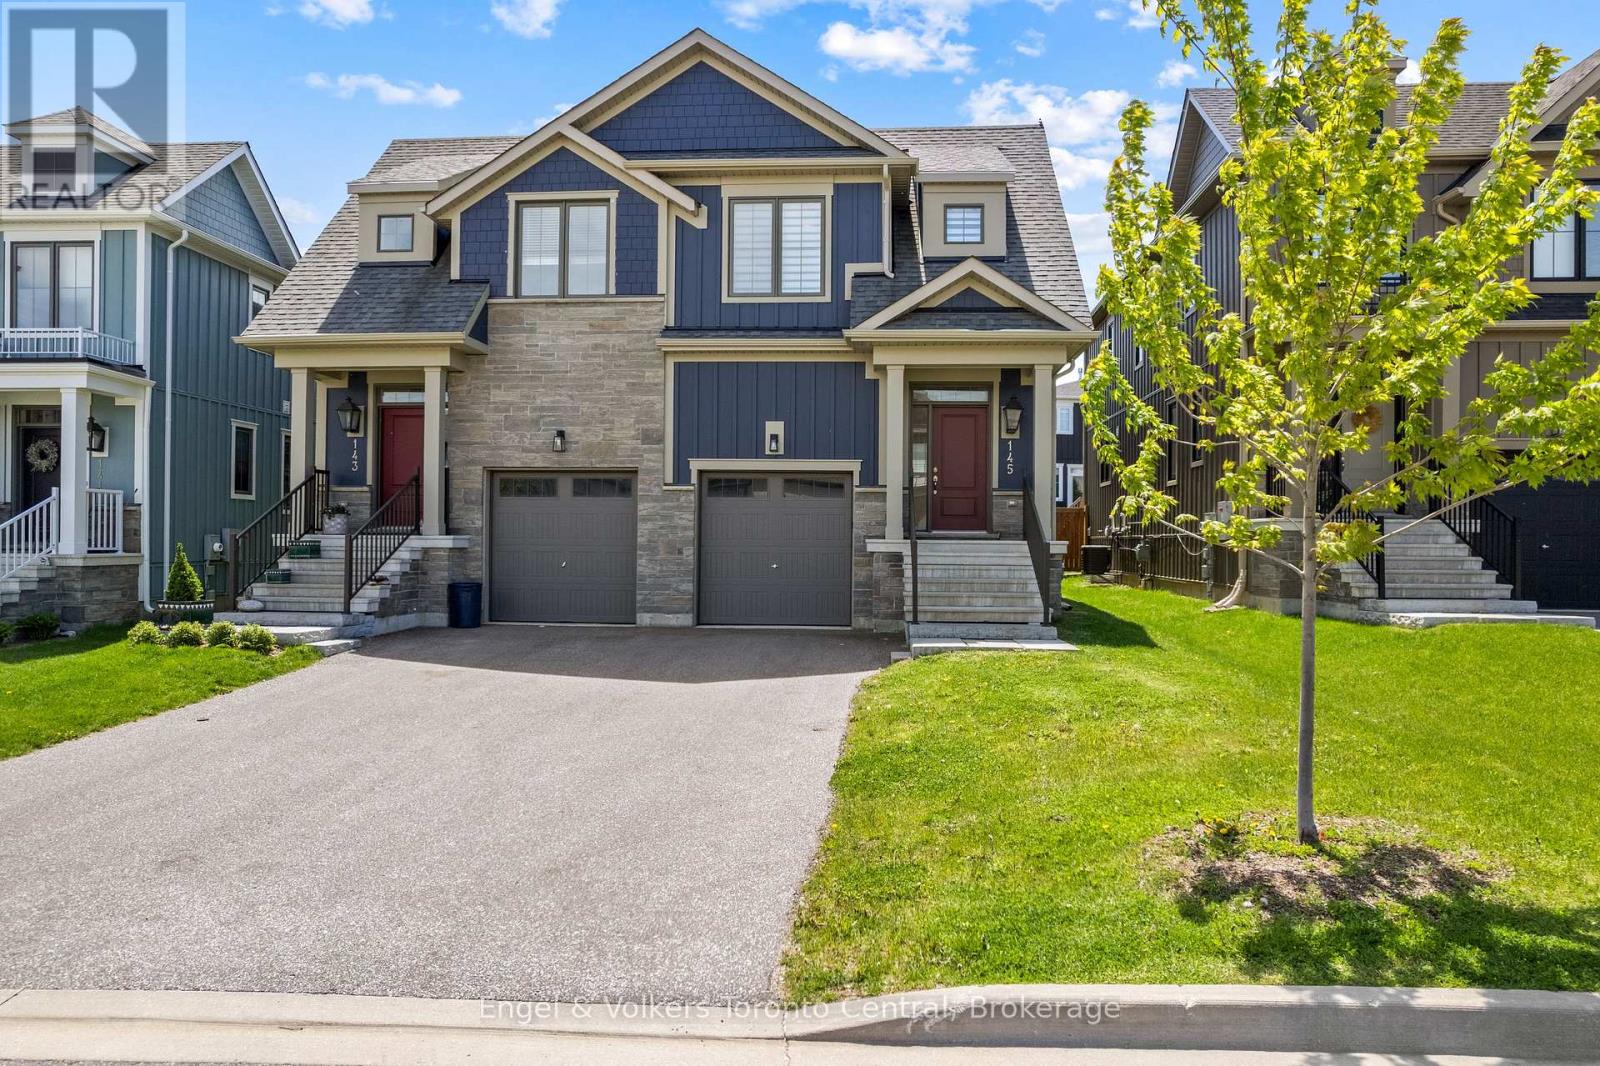
145 Sycamore Street
Blue Mountains, Ontario
WINDFALL SEMI-DETACHED HOME WITH MOUNTAIN VIEW - Crawford model is the only Windfall semi-detached model with direct interior access to the garage. Appliances included. Luxury vinyl flooring in all main areas, bedrooms & basement. Stone countertops throughout. Central air conditioning, Upgraded kitchen cabinets. Windfall includes access to The Shed, the community's unique gathering place featuring a year-round heated pool, fitness area, and social spaces, The Shed is perfect for relaxation and recreation after a great day of skiing or boarding on the mountain or shopping in The Village or Collingwood. Windfall is surrounded by a winding trail system that connects the neighborhood to the mountain and Blue Mountain Village. (id:48195)

161 Springside Crescent
Blue Mountains, Ontario
Welcome to 161 Springside, where refined living meets effortless sophistication. Here, your days begin differently. Coffee in a quiet, sun-filled kitchen with custom breakfast bar instead of a rushed commute. A calming walk on the surrounding trail system before your first work call. Fresh air replaces traffic, and focus comes easier. This is a home designed for the life you've built - and the one you want next. Friends and family gather around your bespoke bar for coffee or cocktails. Evenings unfold effortlessly, moving from the chef-inspired kitchen to a conversation on either side of the double-sided fireplace, and out to the covered loggia for a nightcap under the stars. This seamless indoor-outdoor experience invites relaxed outdoor dining and après-adventure evenings. Upstairs, the generous primary suite becomes your reset. A private, refined space that allows you to recharge fully, with an oversized shower, his-and her sinks and vanities. When guests inevitably stay longer than planned, they have their own spaces, with three additional bedrooms and two full baths upstairs, and two additional bedrooms, a full bath and huge great room downstairs. Weekends are no longer something you escape to - here, they are integrated into your everyday. A morning ski before work. A midweek round of golf. A spontaneous hike. As part of the Blue Mountain Village Association, owners enjoy exclusive privileges including private shuttle service, preferred resort perks, and member discounts. Within minutes from this spectacular home, you'll find world-class skiing, fine dining, spas, hiking and cycling trails, and sandy beaches. This isn't about leaving the city behind. It's about upgrading the way you live. (id:48195)
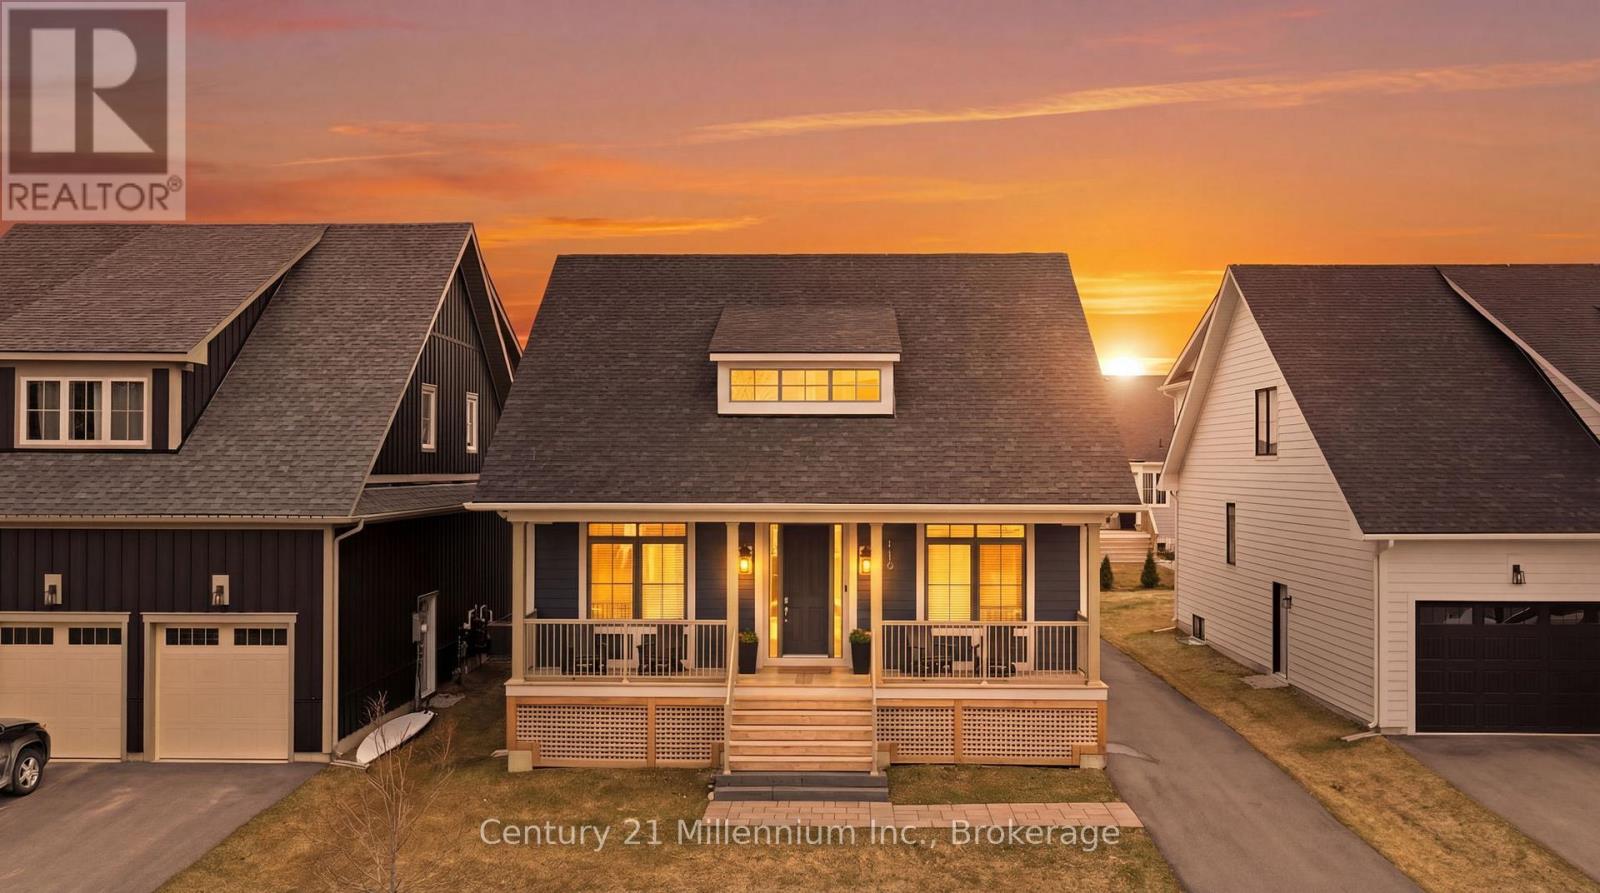
115 Courtland Street
Blue Mountains, Ontario
Thoughtfully upgraded and beautifully appointed, this Windfall bungaloft sets a new standard for modern mountain living. Elevated in every detail, this 6-bedroom, 4-bath Beausoleil model is a masterclass in refined living, where every finish has been carefully considered. Anchored by a soaring great room featuring a dramatic floor-to-ceiling stone fireplace, every space invites connection, and every detail supports effortless entertaining. The chef-inspired kitchen is complete with a premium gas range, oversized breakfast bar, upgraded cabinetry, LED valance lighting, pot lights and stone counters.The main-floor primary suite offers a private, spa-inspired retreat complete with soaker tub, double sinks and heated floors. A versatile den or second bedroom and main-floor laundry add convenience. Upstairs, two well-appointed bedrooms and a full bath provide ideal separation for family or guests. The main floor and upper level feature luxury vinyl plank flooring that blends timeless design with contemporary comfort. The 'open to below' plan leads to a fully finished lower level with expansive windows, a second fireplace, a generous recreation space, two additional bedrooms, and a full bath with heated floors. Outdoors, the detached garage enhances both function and ease of living. As a Windfall resident, enjoy exclusive access to The Shed - a private, year-round amenity centre with a heated pool, hot tub, sauna, fitness studio, and clubhouse. This is a rare opportunity to secure a sophisticated four-season lifestyle in one of the region's most sought-after communities. Golf in the summer. Trails just outside your door. A visit to Scandinave Spa Blue Mountain when you need to fully disconnect. A quiet morning by Georgian Bay or peaceful walk on the trails remind you why you made the move. This isn't about slowing down. It's about living with intention - where success isn't just something you work for, but something you experience every day. (id:48195)
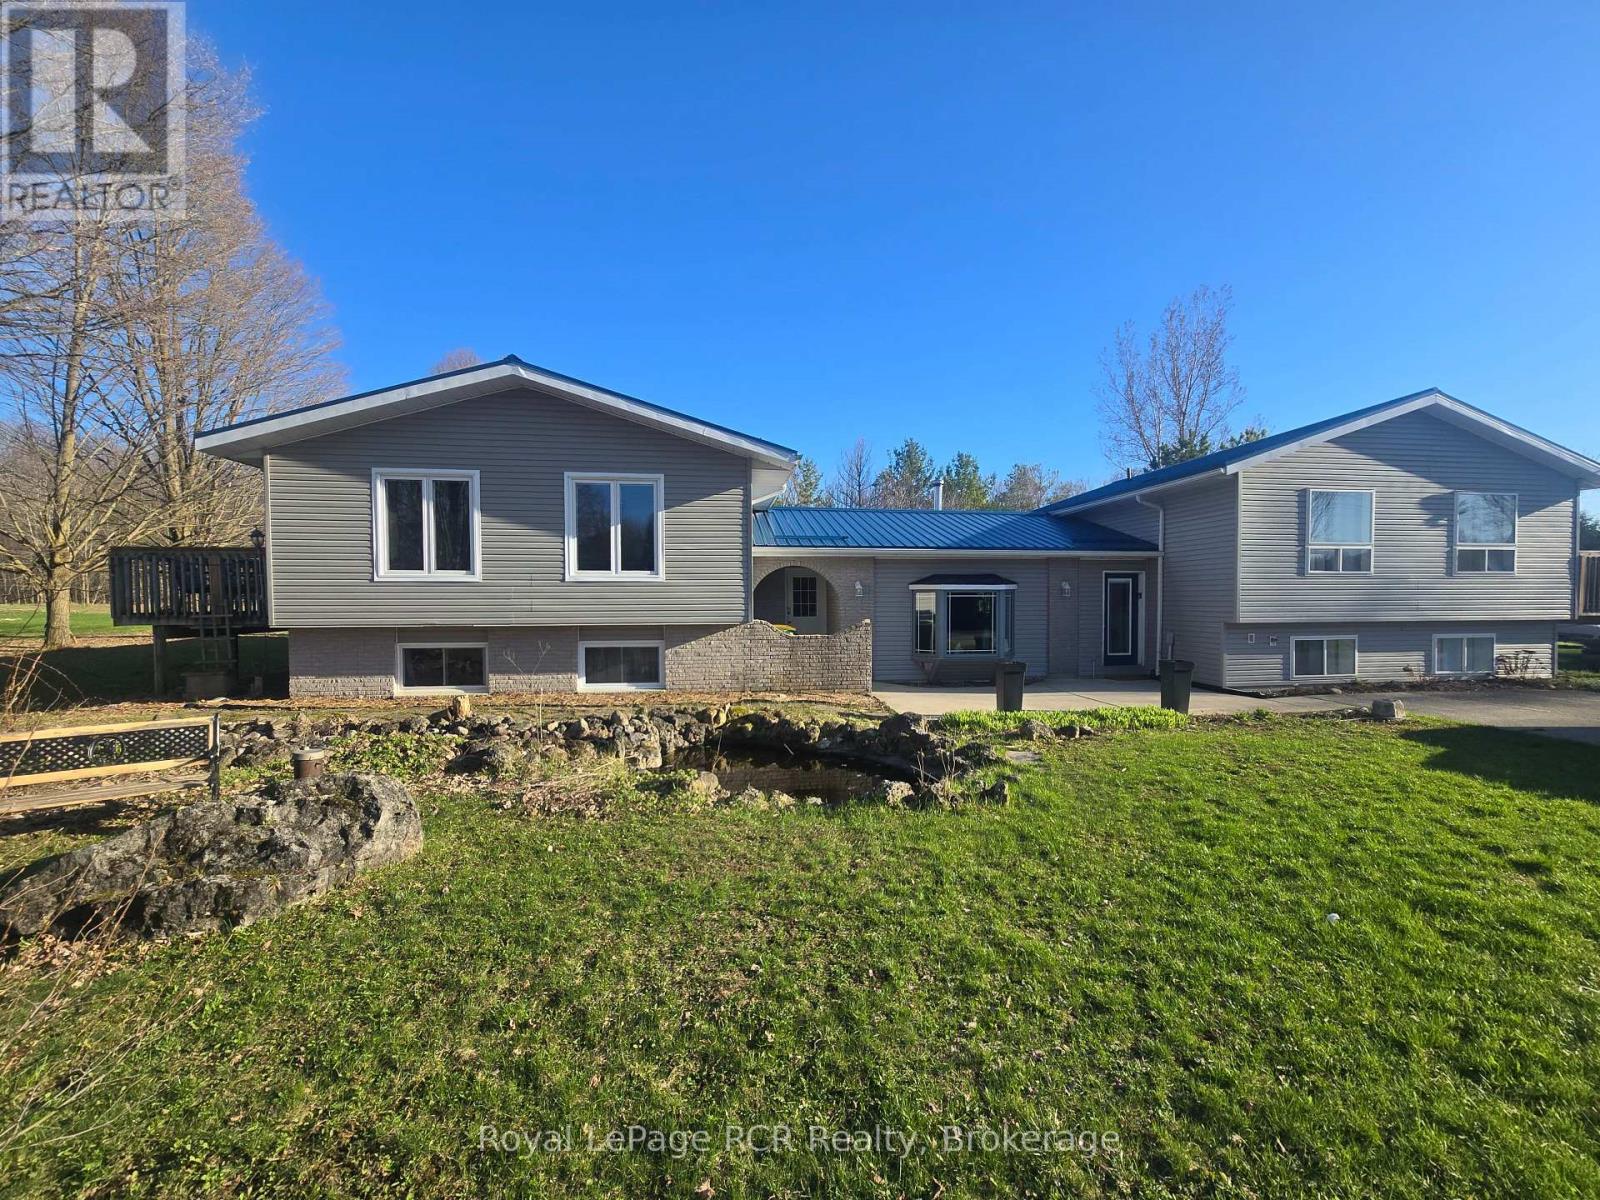
208 Pellisier Street
Grey Highlands, Ontario
Imagine a home where the whole family fits... and it helps pay the bills! Welcome to this incredible 7-bedroom, 5-bathroom property in Eugenia, offering the perfect setup for multigenerational living, an income property, or a combination of both. Just a short 5-minute walk to the beach and minutes to the area's popular ski hills, this location offers a year-round lifestyle. Originally renovated in 2022/23 with approximately $350,000 in improvements, the home has been successfully operating as a licensed Airbnb since 2019, with the flexibility to continue generating income or accommodate family living. The thoughtful layout features two separate living spaces connected by a central shared living room. Inside, you'll find a spacious and welcoming interior with newer vinyl flooring, pot lights and updated bathrooms. The kitchen is well-equipped for hosting and large groups, featuring an industrial stove with venting. Wood fireplaces add warmth and character throughout the home. The property includes a 2 self-contained basement areas, each with two bedrooms, providing additional flexibility for guests or rental opportunity. A wrap-around deck creates the perfect space for relaxing and entertaining. Major mechanical updates include a new propane forced-air furnace and central air conditioning (2021), updated hot water tanks, and 400-amp electrical service. Outside, you'll find a detached garage with storage and a shed, offering plenty of room for tools, toys, and outdoor equipment. Currently generating strong short-term rental income with nightly rates ranging from $700-$900 and peak weeks around $3,000, this property offers exceptional flexibility and investment potential in one of Grey County's most desirable recreational areas. A rare chance to own a spacious home that can bring family together while also generating meaningful income. (id:48195)
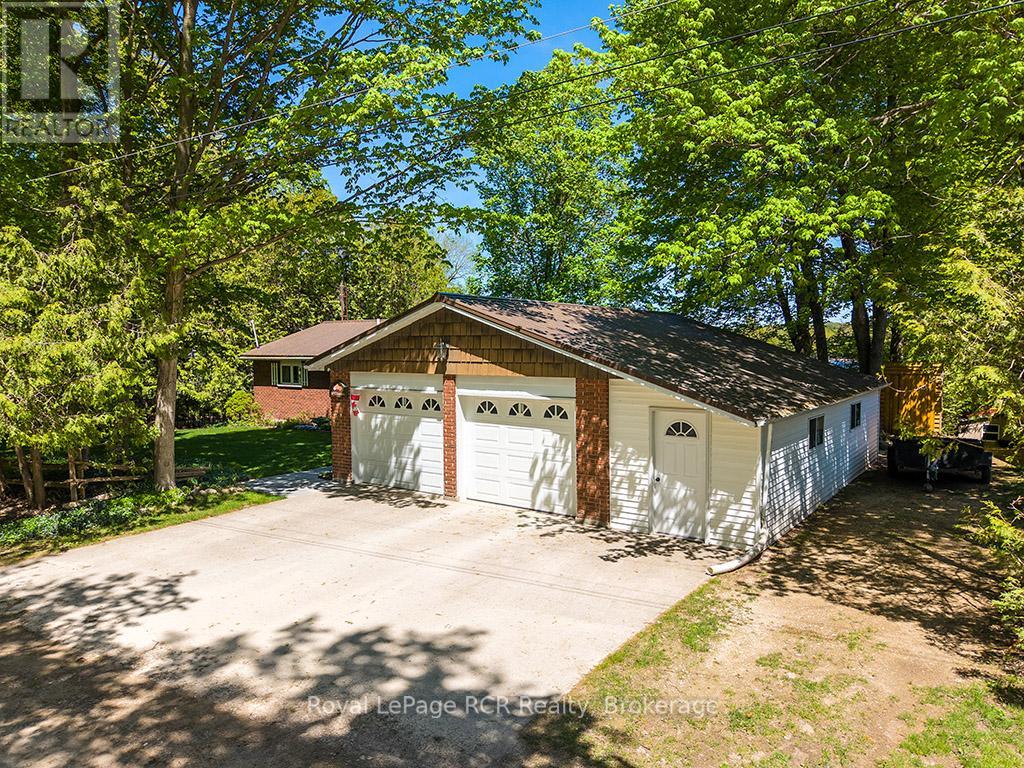
120 Mccullough Lake Drive
Chatsworth, Ontario
Wake up to peaceful waterfront living in this beautifully maintained 5-bedroom, 2.5-bath detached brick bungalow with direct water access to McCullough Lake - the perfect setting for year-round enjoyment or a relaxing retirement retreat. Designed with comfort and functionality in mind, the main floor features a bright open-concept living area ideal for entertaining or everyday living. The renovated eat-in kitchen (2010) offers ample cabinetry and workspace, flowing seamlessly into the spacious living room highlighted by large windows and patio doors leading to a generous deck overlooking the water - the perfect spot for morning coffee or evening sunsets. Private primary suite with closet, office area, and 4-piece ensuite. A second bedroom and convenient 2-piece bath complete the main level. The finished basement extends your living space with a cozy family room featuring an airtight woodstove, dedicated office area, three additional bedrooms, a 3-piece bathroom, and laundry - offering flexibility for guests, hobbies, or multigenerational living. Outside, you'll appreciate the practical extras: three garden sheds for storage, plus an insulated workshop (32'4" x 7'8") located off the garage - perfect for projects, tools, or extra workspace. Set in a welcoming community just minutes from the local community centre with pickleball courts and curling club, this property offers the ideal balance of tranquility and connection. Whether you're looking to retire in comfort or simply enjoy waterfront living, this inviting bungalow is ready to welcome you home. ** This is a linked property.** (id:48195)
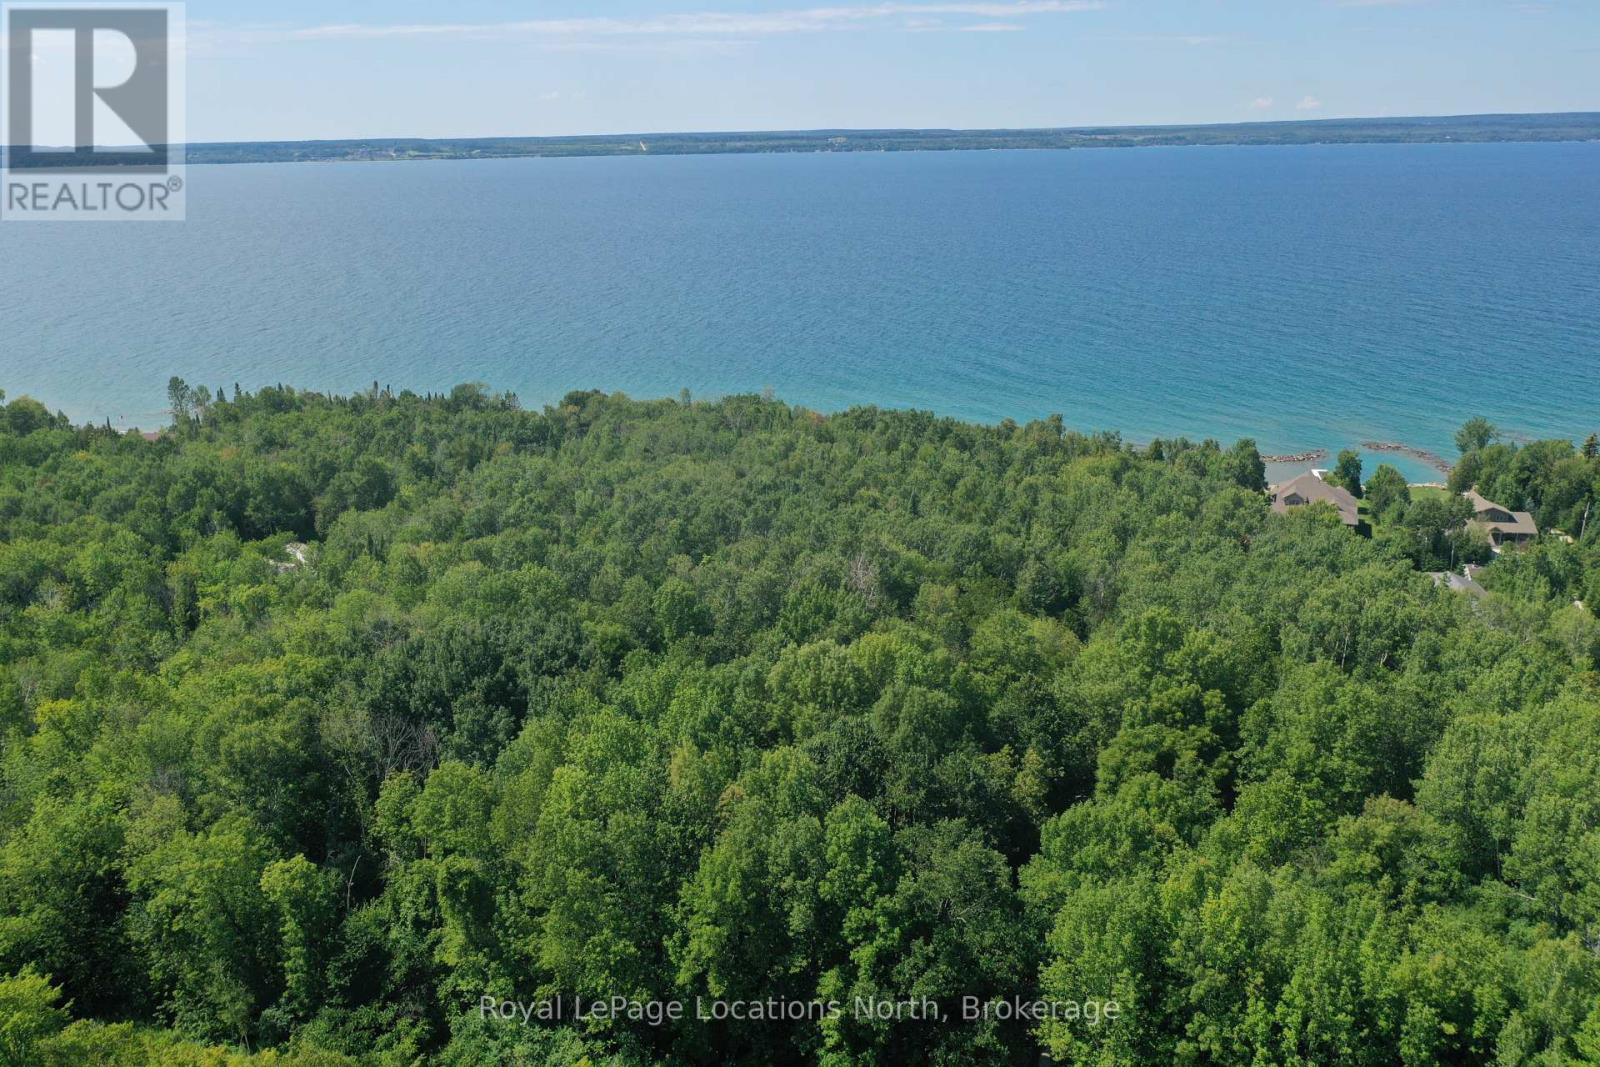
Lot 21 Bayshore Road
Meaford, Ontario
2.833 acres of tranquility and nature tucked away just a short drive from local amenities and recreational activities. This stunning parcel offers you the opportunity to build your dream home atop the hillside surrounded by mature forest and with potential for Georgian Bay views. Enjoy the existing walking trails throughout this natural oasis, meandering through the ravine, along the creekside to the seasonal waterfall. If you are a nature lover, this is one special property to consider. Nearby recreational activities include cycling, hiking, water access for swimming, fishing and boat access. Owen Sound 10 minute drive. (id:48195)
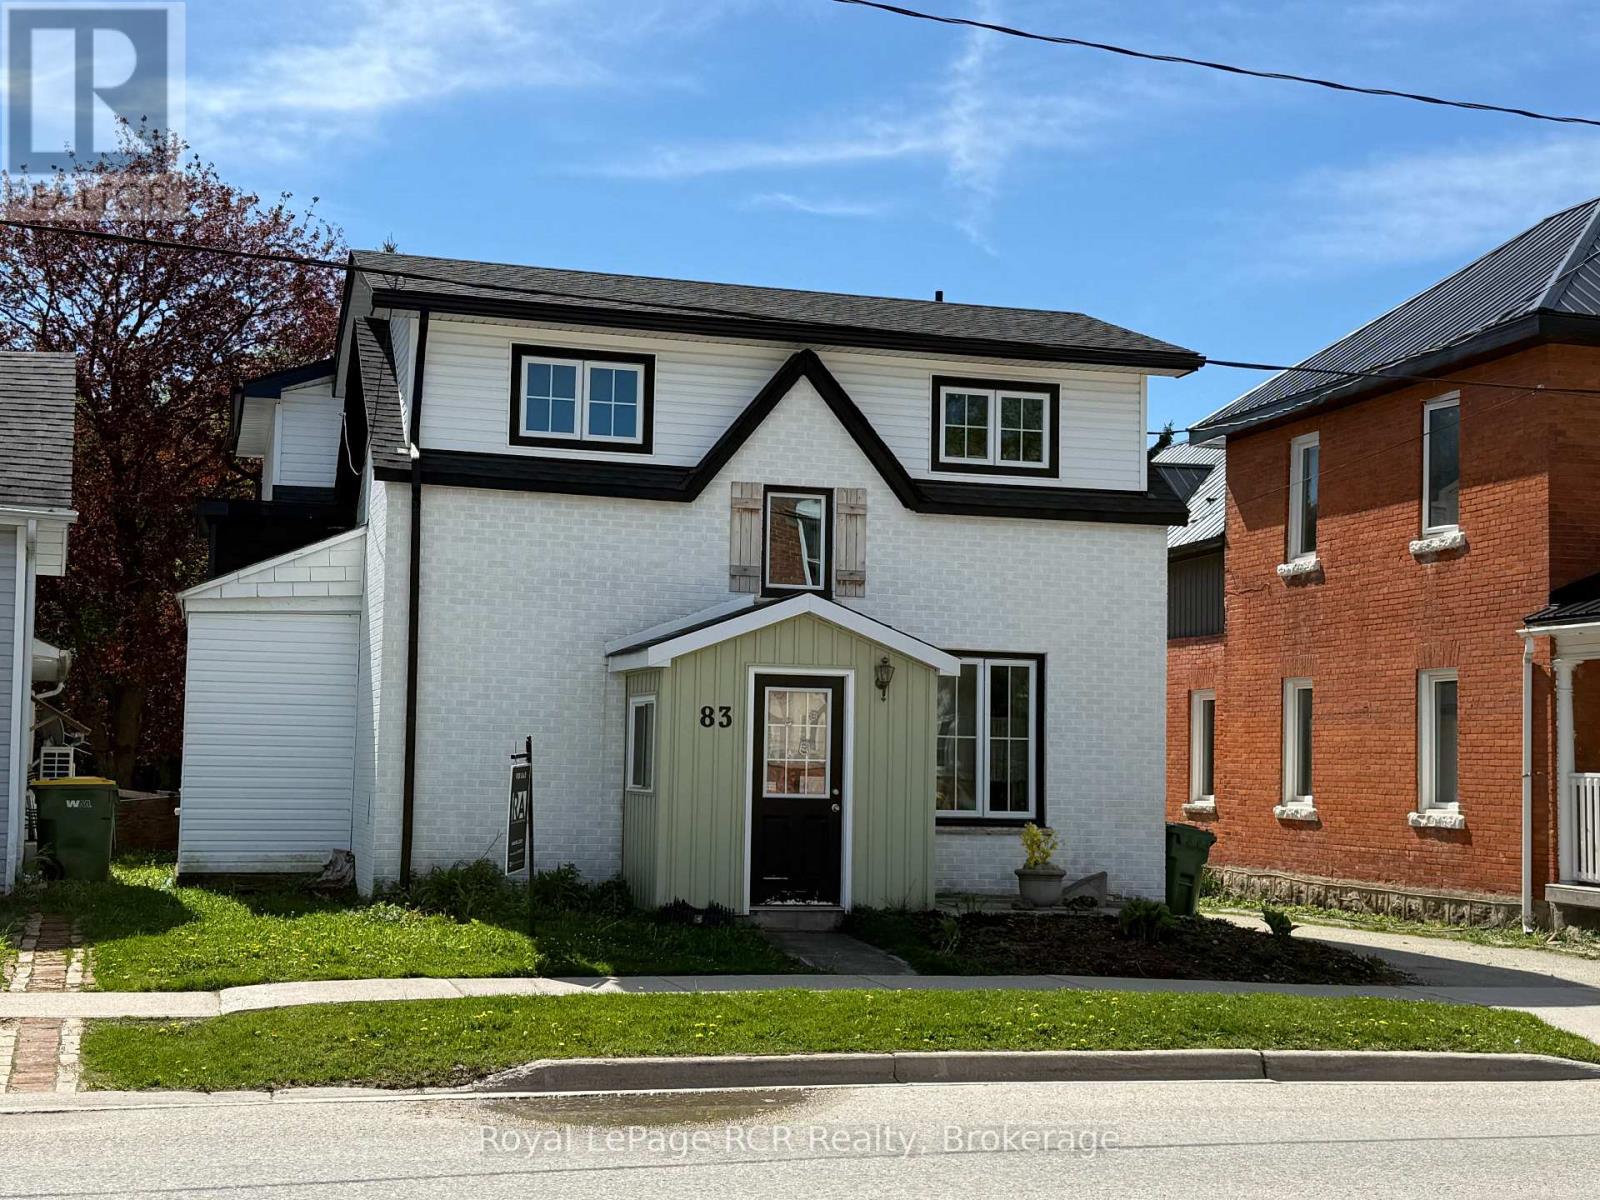
83 Main Street W
Grey Highlands, Ontario
Duplex in Markdale - 2 units with extensive renovation completed in 2022 including new windows, roof, insulation, wiring and interior finishes. Larger unit is 3 bedrooms, 1 1/2 bathrooms, mudroom, laundry and open kitchen / living room with walkout to back deck. Smaller unit is 1 bedroom, 1 bath with combined kitchen, living and laundry. Natural gas heat and heat pump for affordable utilities. Current income is $3,738 per month. Good opportunity for someone to live in one unit and rent the other, or rent both for steady cash flow. The back yard is partially fenced, there is parking for 2-3 vehicles and a single detached garage. Walking distance to all town amenities, elementary school and shopping. (id:48195)
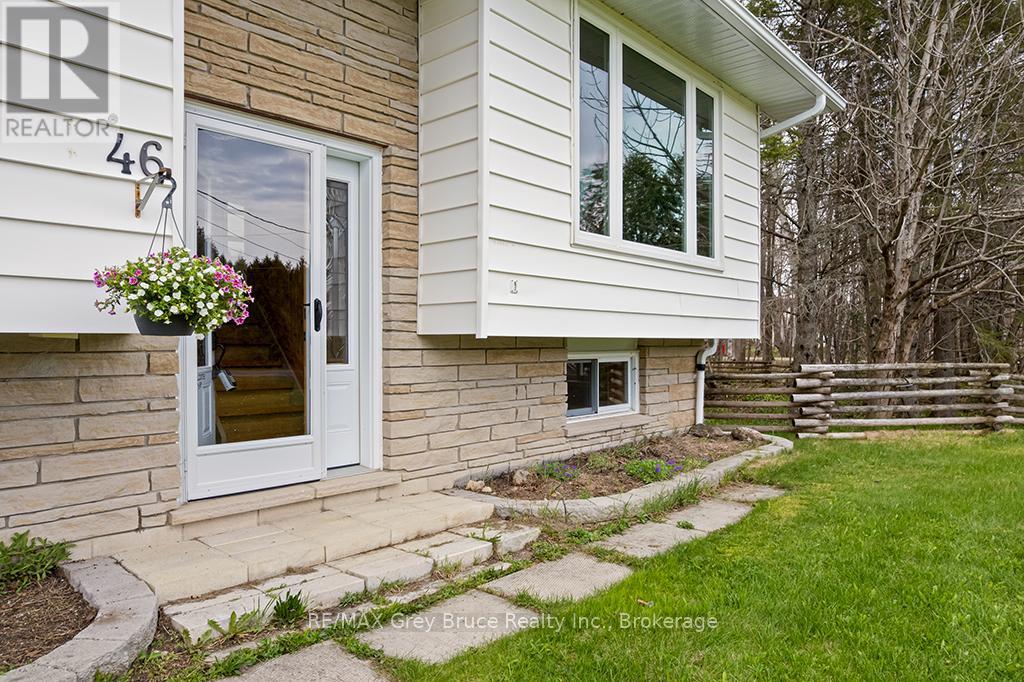
46 Maple Golf Crescent
Northern Bruce Peninsula, Ontario
Listed just in time for Summer 2026 in Tobermory . #46 Maple Golf Crescent is a must see to feel the full potential of this 4 season, 5 bedroom home located just minutes from the Tobermory Harbour amenities , sites and services. Whether you are retiring , looking for a spacious family vacation home or investing in an accommodation property , everything you need is here. Set back from the road on a quiet , popular Crescent , #46 is a 1 acre property with mature treed backyard , beautiful Trillium Spring ground cover and a large well manicured front lawn . Envision walking from your back yard to link with The Bruce Trails and hiking into town to explore the loops and adventures of the local National Park . With 5 bedrooms on two levels, a large 4 piece bathroom and a lower level recreation room with walkout ,there is plenty of space for family and friends. The main floor kitchen with upgraded cupboards and glass sliding doors opens to a large deck expanding your space for entertaining and outdoor dining. On your fully enclosed deck enjoy the privacy and coverage of the trees and wildlife and views. A cedar rail fenced area perfect for a small dog run can be accessed directly from the back deck. This property has an abundance of parking, a great location and endless possibilities. Your time in Tobermory starts here . (id:48195)
138 Bruce Street S
Blue Mountains, Ontario
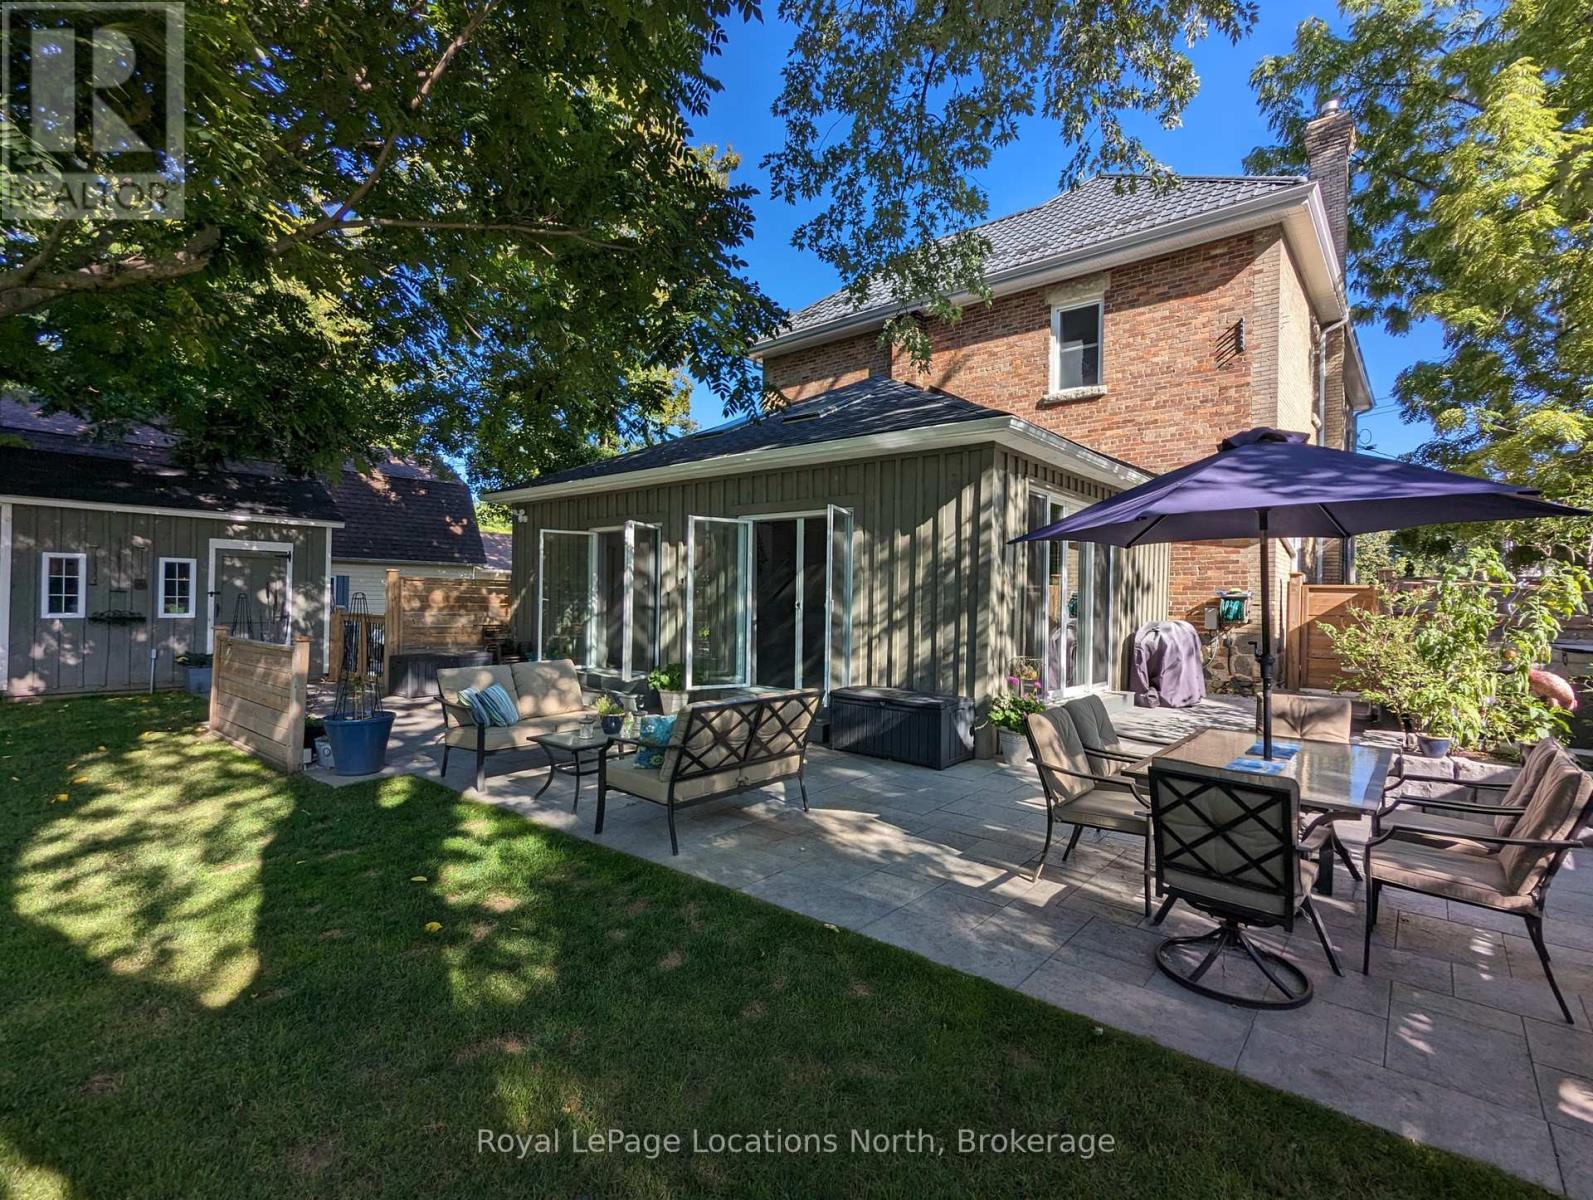
Begin your next chapter in the heart of Thornbury in this thoughtfully renovated family home. The journey begins under the stone arches on the front porch. Inside, you will be impressed by the many historic features including the main staircase, 9.5-foot ceilings, original wood floors, trim, double pocket doors, stained glass and service stairs in kitchen. The renovations compliment the home's heritage while adding modern day function. The large kitchen defines the heart of the home featuring an abundance of counter and cabinet space, pantry, breakfast counter, bar fridge, B/I wine rack, stone counters, a coffered ceiling and it opens into the dining room, designed for family dinners and gatherings. You will be drawn into the front living room by the corner gas fireplace and original stained glass window, known as the "wedding window" back in the day. The solid, pocket doors conveniently separate the living room from the den/office. A 2-piece bathroom complete the original main floor. Upstairs you will discover the wide hall, high ceilings, laundry area, 5-piece bathroom and four bedrooms, including a primary suite with full dressing area and 3-piece ensuite. Both upstairs bathrooms have in floor heat. Enjoy escarpment views from the 2nd and 3rd floors. The attic media room is a fun place to watch movies and sporting events. The bonus room at the back of the home brings the outdoors in featuring exposed red brick, heated floors, cathedral ceiling, pub table and 3 walk outs to the larger patio with BBQ area, dining space, gardens, seating area and hot tub. Enjoy the smaller patio with fire pit further down the fully fenced yard. Additional features: oversized driveway, storage shed and basement with workbench, dog bath and work sink, 200 amp panel, metal roof. Just a short walk from downtown shops, school, library, community centre, your favourite restaurants, and the bay, this home defines Four-Season living with golf, trails & skiing all nearby. (id:48195)
11 Waterview Lane
Blue Mountains, Ontario
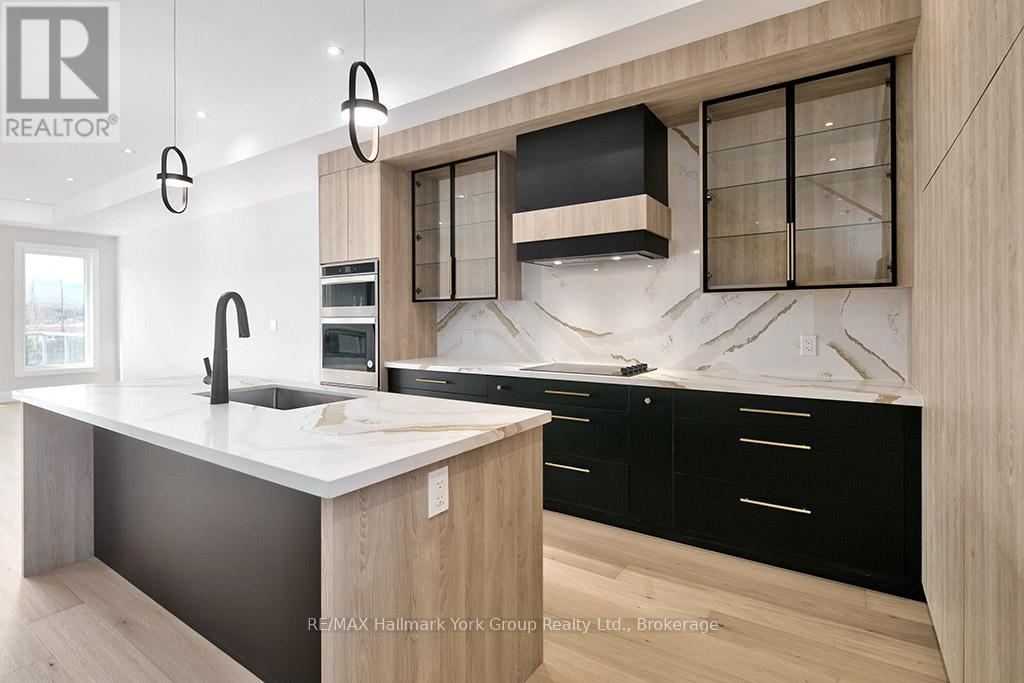
Modern Elegance Meets Natural Beauty in the Heart of Thornbury. Welcome to this stunning brand-new Cobalt model by Richpark Homes, offering 3 Bedrooms + Den and 2.5 Bathrooms. Soaring open-to-above entry sets the tone for this thoughtfully designed home. Additional bedrooms open onto an upper rear terrace with breathtaking views of The Blue Mountains. The main floor features a wide 9' x 8' patio door, a large rear deck with composite decking and glass & metal railing - perfect for entertaining - and a Linear 42" fireplace in the Living/Dining room. The chef-inspired open-concept kitchen boasts floor-to-ceiling cabinetry with a large island, upgraded quartz countertops with matching backsplash, and upgraded cabinetry throughout all bathrooms. Natural oak staircases connect all levels, with hardwood flooring throughout the main and second floors, 7" baseboards, and upgraded tile in all bathrooms and front entry. Additional highlights include a 2nd floor laundry room, extensive pot lighting throughout, and upgraded plumbing fixtures. The unfinished basement offers excellent potential for additional living space. A rare opportunity to own a brand-new, never-lived-in luxury home in one of Ontario's most sought-after four-season communities! (id:48195)
20 Everett Road
South Bruce Peninsula, Ontario
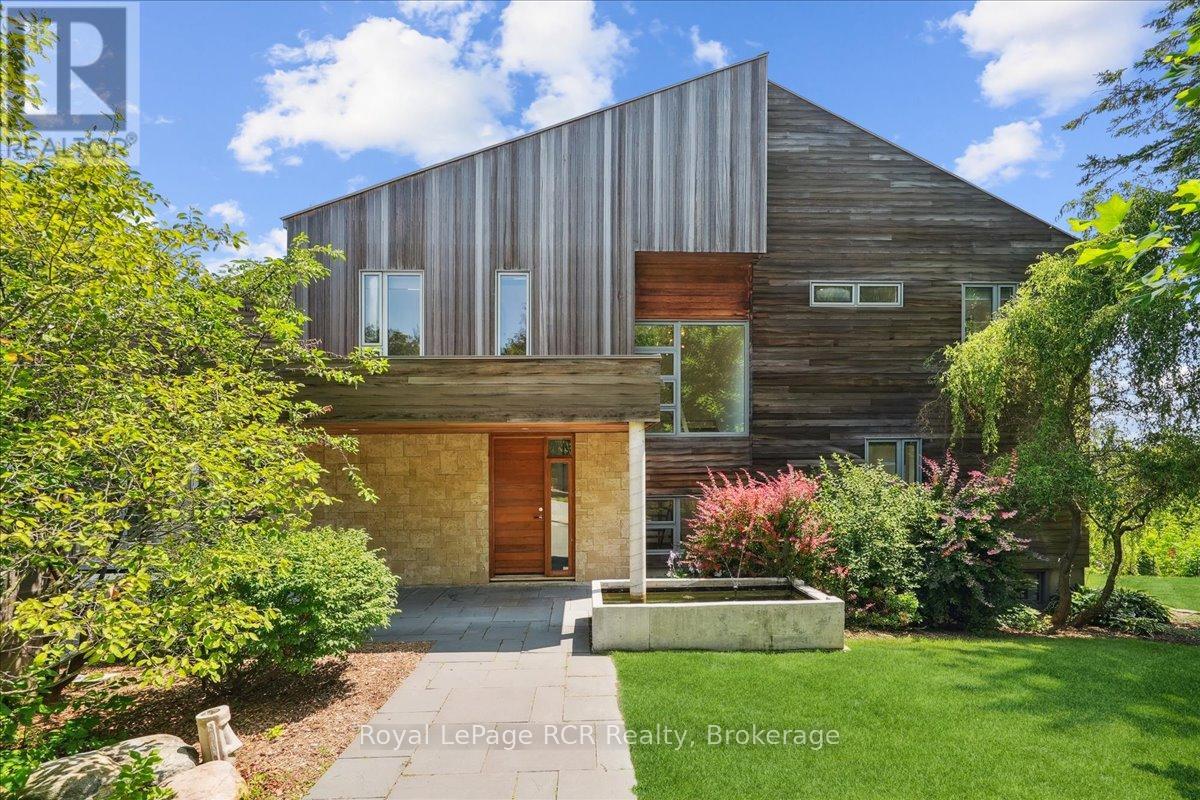
Perched majestically above the crystalline shores of Colpoy's Bay, this architectural masterpiece defines the pinnacle of modern luxury. A true masterclass in light and form, the estate is wrapped in soaring floor-to-ceiling glass, erasing the boundary between its sophisticated interiors and the shimmering expanse of the bay. While the residence is thoughtfully nestled on the hillside to maximize its commanding panoramic views, the lifestyle extends directly to the water's edge, a gentle stroll across the coastal road leads you to your own private dock for seamless days spent on the waves. The heart of the home is a chef's sanctuary, anchored by a monumental 21-foot island and outfitted with a full suite of professional Miele appliances, a built-in espresso station, and a curated wine fridge. This culinary hub flows effortlessly into a grand dining area and a living room defined by soaring ceilings and a bespoke wood-burning fireplace, creating an atmosphere of refined warmth. Each of the six meticulously designed bedrooms is oriented to capture the morning light dancing off the water, including a primary suite that serves as a sanctuary of wellness with its spa-inspired ensuite and expansive walk-in dressing room. For those seeking versatility, the walk-out lower level offers a sophisticated footprint for an in-law suite or high-end guest accommodations with significant income potential. Outside, the 0.7-acre grounds are a botanical retreat of lush gardens, mature canopy, and multiple terraces designed for grand-scale entertaining. Whether you are hosting an alfresco gala, unwinding in the water view hot tub, or wandering down to the water to launch a kayak, the amenities are unparalleled. Complete with a three-car detached garage and RV hook-ups, this estate is a legacy retreat located just minutes from the charm of Wiarton and an easy 40-minute drive to the rugged wonders of Bruce Peninsula National Park. (id:48195)
23 Waterview Lane
Blue Mountains, Ontario
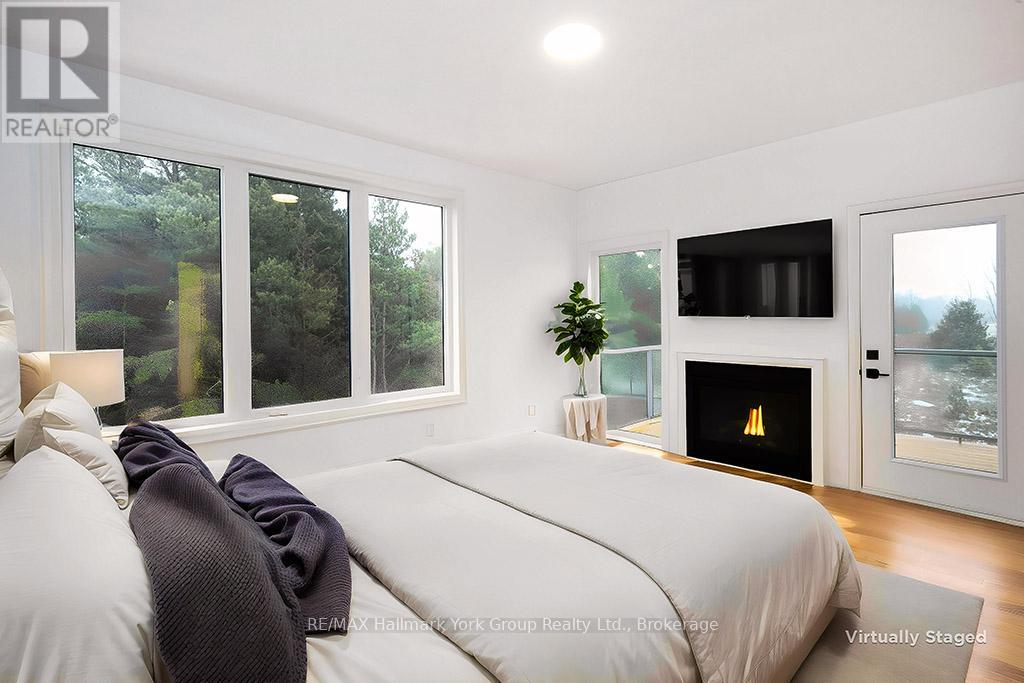
Contemporary Luxury Meets the Natural Beauty of Georgian Bay in ThornburyDiscover an extraordinary new development nestled in the heart of Thornbury, where upscale design and breathtaking natural surroundings create the perfect retreat. This sought-after corner unit offers enhanced privacy, additional windows, and abundant natural light - a rare find in this premier community. Just minutes from Thornbury's vibrant dining scene, boutique shopping, and the beloved Thornbury Harbour where everyday convenience is effortlessly at hand. Step outside and embrace the lifestyle - stroll the scenic Georgian Trail or sink your toes into the sandy shores of Georgian Bay, both just moments away. Inside, the open-concept layout flows beautifully from the chef-inspired kitchen through the elegant dining area and into the generous living room. Walls of soaring windows flood the space with light throughout the day, while the main floor family room offers a warm, welcoming space for both quiet evenings and lively gatherings. Step out to thoughtfully designed front and rear terraces, or retreat to one of the private decks - perfect for year-round indoor-outdoor living. This exceptional residence features 4 bedrooms and 4 bathrooms, providing ample space for family, guests, or a dedicated home office. The primary suite is a true sanctuary, complete with a spa-inspired ensuite, spacious walk-in closet, elegant gas fireplace, and a private outdoor escape. Three additional well-appointed bedrooms each offer comfort and thoughtful design, served by beautifully finished bathrooms throughout. Every element of this home has been carefully curated - from the premium finishes to the seamless integration of indoor and outdoor living - delivering a lifestyle of refined comfort in one of Georgian Bay's most coveted communities. (id:48195)
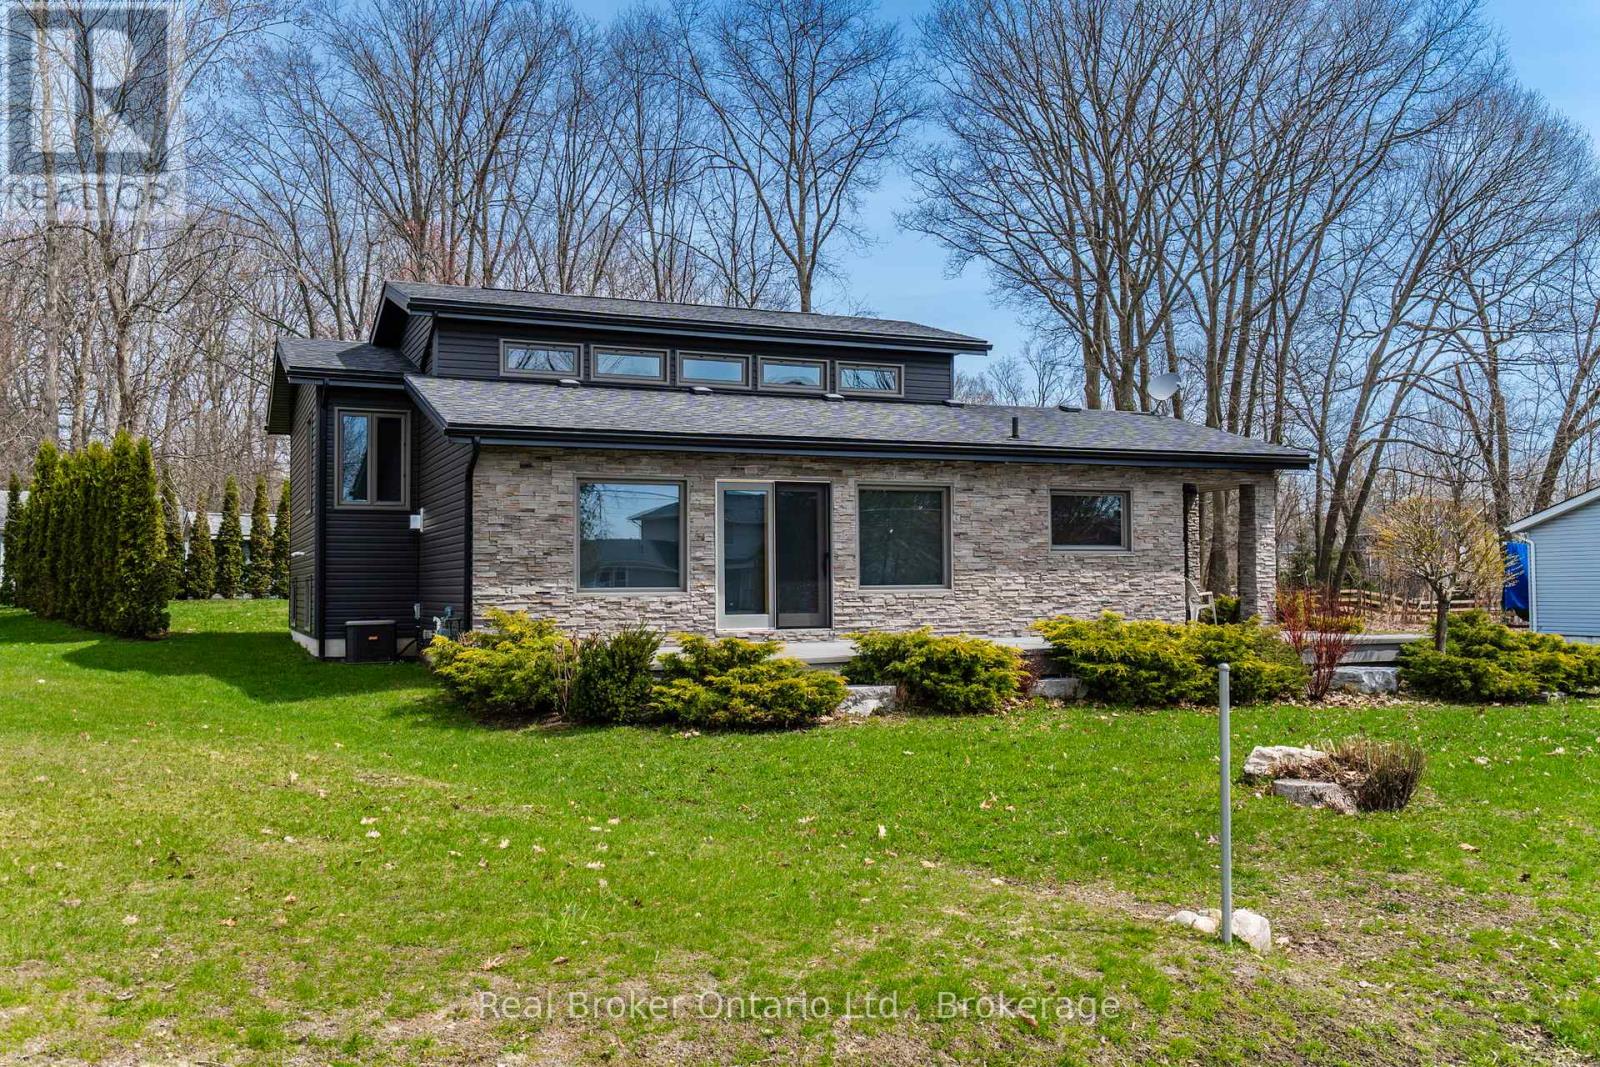
280 Peek-A-Boo Trail
Tiny, Ontario
Experience the best of Georgian Bay life in this quality built custom home-perfectly positioned directly across from a waterfront parkette and sandy beach. Spend your days swimming, kayaking, paddle boarding, or simply soaking up the sun, then unwind each evening with spectacular water views from the expansive composite front deck that spans the front of the home. Built in 2012, the thoughtful design offers the perfect blend of year-round comfort and relaxed cottage living. The open concept kitchen, dining, & living area was designed to capture the beauty of the bay, featuring vaulted ceilings, expansive windows, and a sliding glass door walkout that fills the home with natural light and showcases the incredible views. A cozy gas stove creates the perfect atmosphere for cool evenings after a day on the water. Natural hardwood flooring runs throughout the living areas and bedrooms, while beautiful tile selections enhance the entryways & bathrooms. The upper level offers 3 spacious bedrooms and a full bath, while the fully finished lower level adds outstanding flexibility with 2 additional bedrooms, a spacious family room, full bath with laundry, and an exterior walk-up exit - ideal for guests, extended family, or multi-generational living. A large concrete-floor crawlspace which houses the main mechanical systems, provides added convenience & storage. Whether you are searching for a cottage getaway, year-round residence, or in-law suite potential, this home delivers exceptional versatility. Outside, mature landscaping and attractive architectural features create fantastic curb appeal and the oversized detached dbl garage is fully insulated, has a 60 AMP panel & 16' garage door, offering excellent space for vehicles, storage, or hobbies. From morning coffee overlooking the sparkling waters of Georgian Bay or evening walks down to the shore, this property offers the lifestyle people dream of - you truly must experience this home and its incredible setting in person. (id:48195)
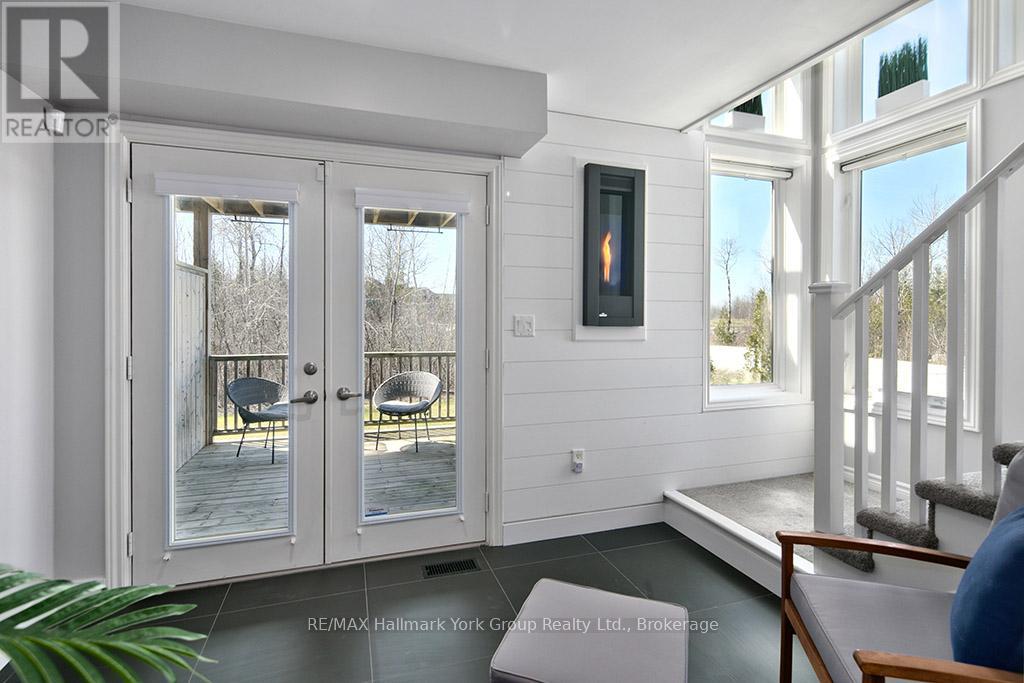
69 Joseph Trail
Collingwood, Ontario
Turn key ...completely furnished ......Welcome to Tanglewood at Cranberry Trail - one of Southern Georgian Bay's most sought-after communities. This stunning 3-storey end-unit townhome delivers the WOW factor from the moment you walk in. Soaring views of the Escarpment, an open-concept layout, cozy fireplace, 3 bedrooms, and a 2-car garage make this an exceptional find in a truly special setting. Nestled within a quiet, mountain-style development adjacent to the scenic Cranberry Golf Course (public), this home is tucked back from the highway and surrounded by environmentally protected land - offering privacy, natural beauty, and year-round lifestyle appeal. Inside, the open-concept design is ideal for entertaining or simply enjoying the panoramic mountain views that greet you every day. The end-unit position means added light, privacy, and outdoor space. Beyond your front door, the lifestyle is second to none. Tanglewood is connected to Collingwood's trail network and just 5-10 minutes to Blue Mountain, the area's private ski clubs, downtown Collingwood, and the harbour. Georgian Bay boating and water activities are nearby via Lighthouse Point Marina. Residents enjoy a private seasonal outdoor pool, and the monthly maintenance fee covers all exterior maintenance and repairs - true lock-and-leave living. Optional membership to the Atoka Club provides access to Cranberry Golf Resort facilities. Community Highlights: Golf course community | Environmentally protected surroundings | Outdoor pool | Trail network access | Atoka Club membership available | Built by Sierra Building Group 2006-2013 (id:48195)
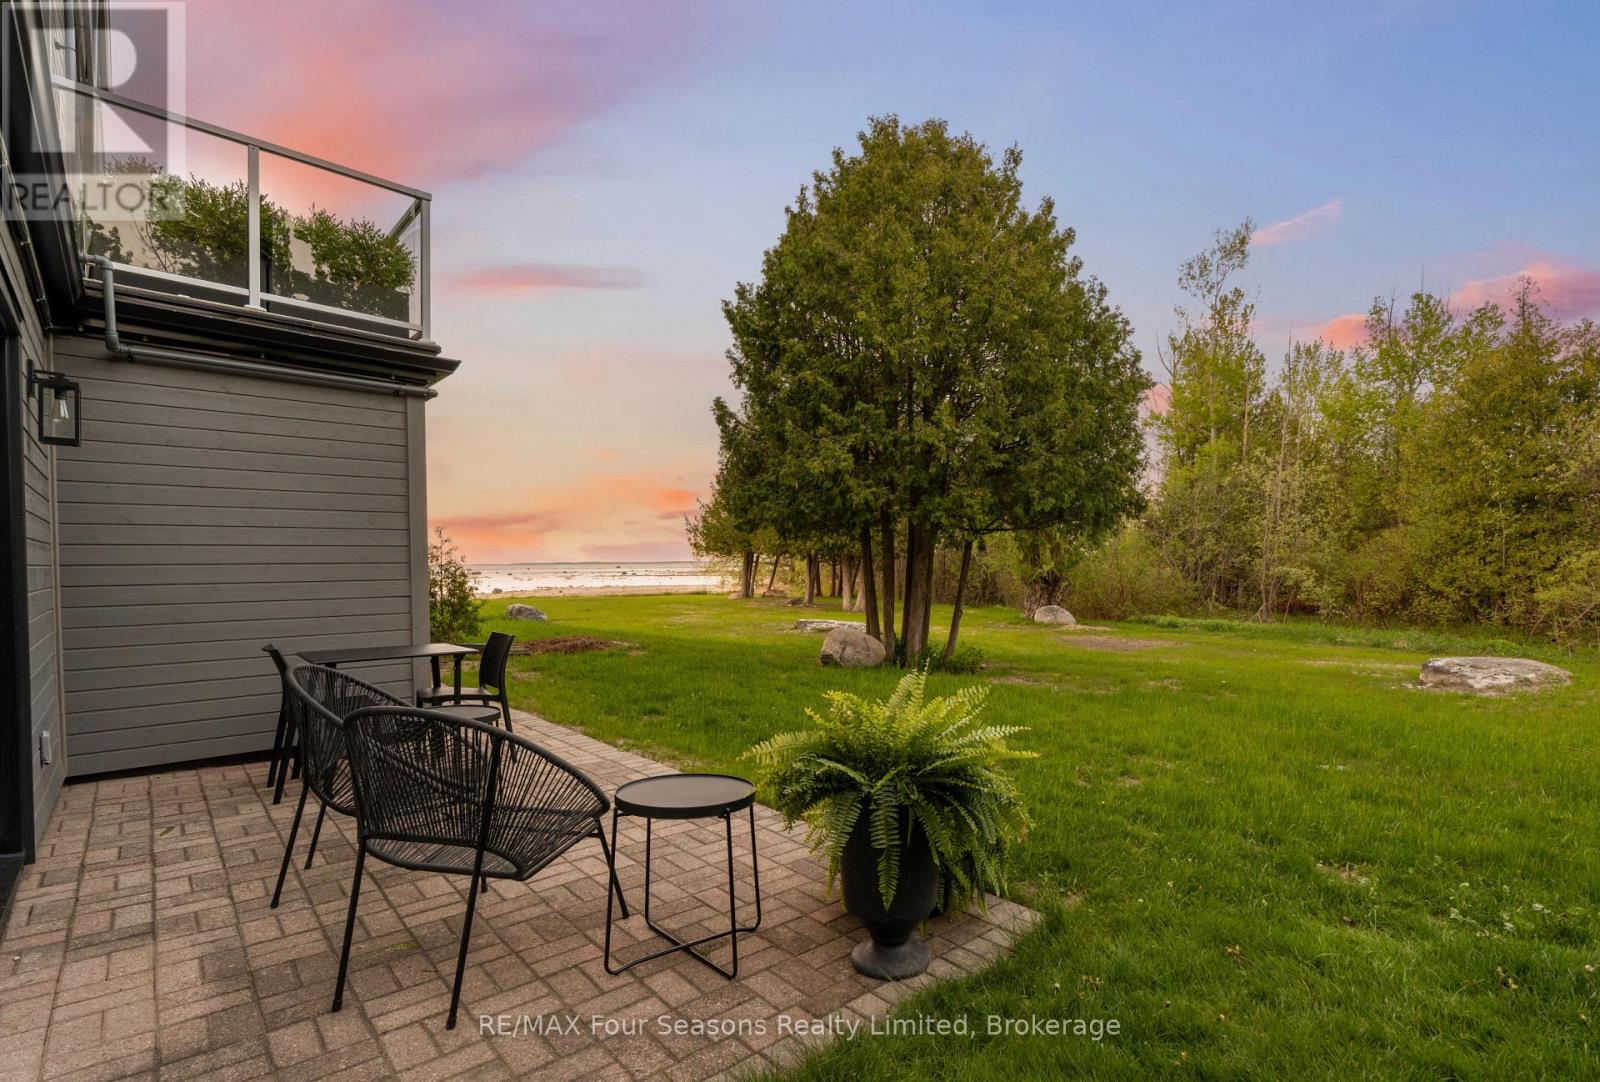
7 - 44 Trott Boulevard
Collingwood, Ontario
Welcome to The Cove, one of Collingwood's most desirable waterfront communities, where Georgian Bay is right outside your door and four-season adventure is always within reach. This spacious 2-bedroom, 2-bath condominium offers a relaxed, low-maintenance lifestyle with stunning waterfront living and an unbeatable location. Step inside and you're greeted by an open-concept living space. The kitchen is thoughtfully designed with modern appliances, a breakfast bar for casual dining, and seamless flow into the dining and living areas. Large windows frame views of the bay, while a cozy gas fireplace sets the stage for après-ski evenings with friends and family. From the living room, walk out to your private patio and enjoy morning coffee as the sun rises, or take in breathtaking sunsets over the water. The primary suite offers a peaceful retreat, complete with an ensuite bath and generous closet space and a second walkout patio. A second bedroom and full bath provide comfort for guests or family. With in-suite laundry, ample storage, and dedicated parking, everyday living is made simple. Enjoy peace of mind with major exterior upgrades completed in 2024, including new siding, roof, and insulation. Life at The Cove means more than just a home, its a lifestyle. Launch a kayak or paddle board steps from your door, cycle along the Georgian Trail, or explore Collingwood's vibrant downtown shops and restaurants. In winter, skiing at Blue Mountain is only minutes away, followed by evenings relaxing fireside. Golf courses, marinas, and private nature trails surround you, ensuring endless opportunities to enjoy everything Southern Georgian Bay has to offer. Whether you're looking for a full-time residence, a weekend retreat, or a seasonal getaway, 44 Trott Boulevard, Unit #7 at The Cove combines comfort, style, and location for the ultimate Collingwood experience. Condo fees include Bell Fibe Better TV with Crave + 1.5 GB unlimited internet. **ASSESSMENT TO BE PAID IN FULL** (id:48195)
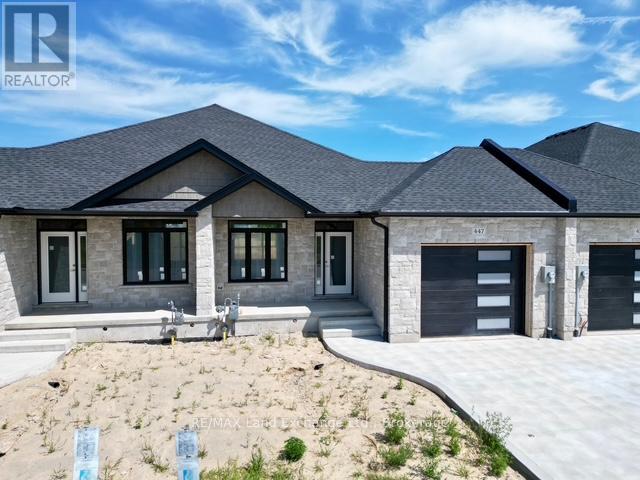
447 Ivings Drive
Saugeen Shores, Ontario
The interior is just about complete for this 1228 sqft freehold townhome at 447 Ivings Drive in Port Elgin. The main floor features an open concept living room, dining room and kitchen, with hardwood floors, Quartz kitchen counters, & 9ft patio doors leading to a 10'11 x 10 covered deck, primary bedroom with a 4pc ensuite bath and walk-in closet, laundry room off the garage and a 2pc powder room. The basement is finished with 2 bedrooms, 4pc bath, family room including gas fireplace and utility room with plenty of storage. This home is heated with a gas forced air furnace and cooled with central air. HST is in addition to the asking price. The Builder will co operate with the Buyers to secure the HST rebate provided it is approved by the Government and the Buyer is entitled to it. Prices subject to change without notice. (id:48195)
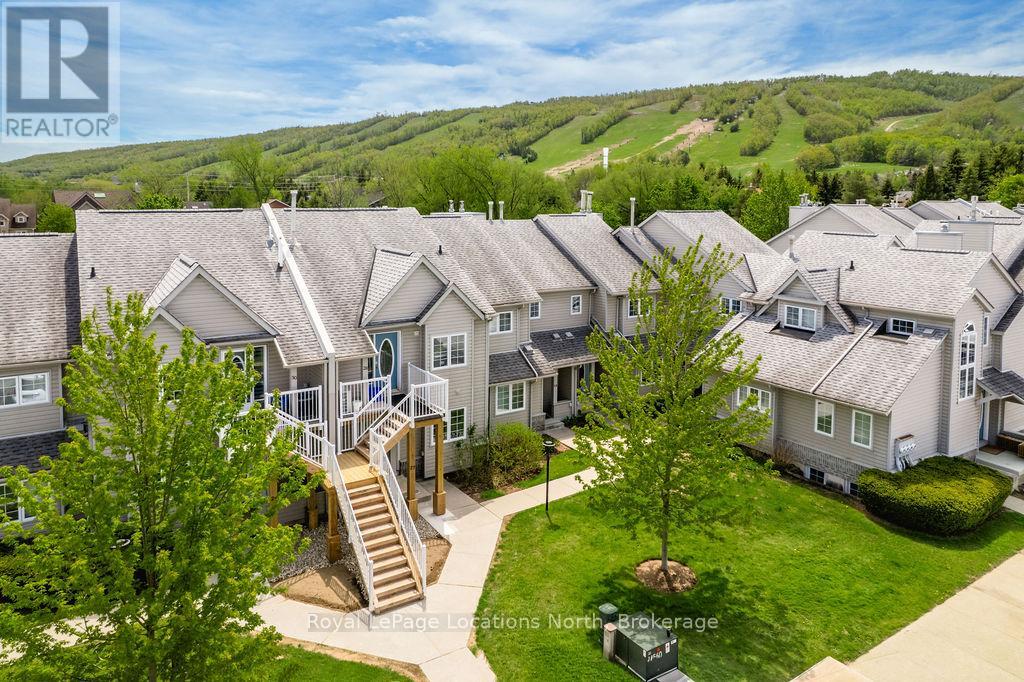
27 - 162 Settlers Way
Blue Mountains, Ontario
Enjoy the ease of main-floor living in this ideally located Blue Mountains townhome, just a short stroll from Blue Mountain Village, the Toronto Ski Club, and access to the Georgian Trail. Perfectly positioned for year-round recreation, this welcoming home offers approximately 1600 sq ft of living space and beautiful ski hill views. The open-concept main floor features a spacious primary bedroom, a 4-piece bathroom, cozy wood-burning fireplace, and a bright living area with walkout access to a private patio overlooking the slopes - an ideal setting for morning coffee or après-ski relaxation. The lower level provides plenty of additional space for family and guests, complete with a spacious recreation room and 3 versatile bonus rooms suitable for guest quarters, a home office, gym, or hobby space. Residents enjoy access to a private clubhouse featuring a sauna, games room, cozy fireplace, plus tennis courts, and an in-ground pool, while the reasonable condo fee also includes snow removal and lawn maintenance for easy, low-maintenance living. Enjoy the community playground and dog park just around the corner. Additional features include ensuite ski/storage locker, plenty of storage space, new windows (2024), updated HVAC system (2023), and new rental water heater (2025). (id:48195)

Pt Lt 3 Hindman Side Road
Georgian Bluffs, Ontario
Looking to build your dream home or cottage? At just over an acre, this lot offers endless potential to create the perfect retreat, with access to Francis Lake just steps away! Located in Georgian Bluffs and just a short drive to the conveniences of Owen Sound, Wiarton, and the adventures awaiting on the Bruce Peninsula. This prime location combines rural tranquillity with easy access to amenities. Francis Lake is a hidden gem, offering peaceful surroundings and exciting recreational opportunities. (id:48195)
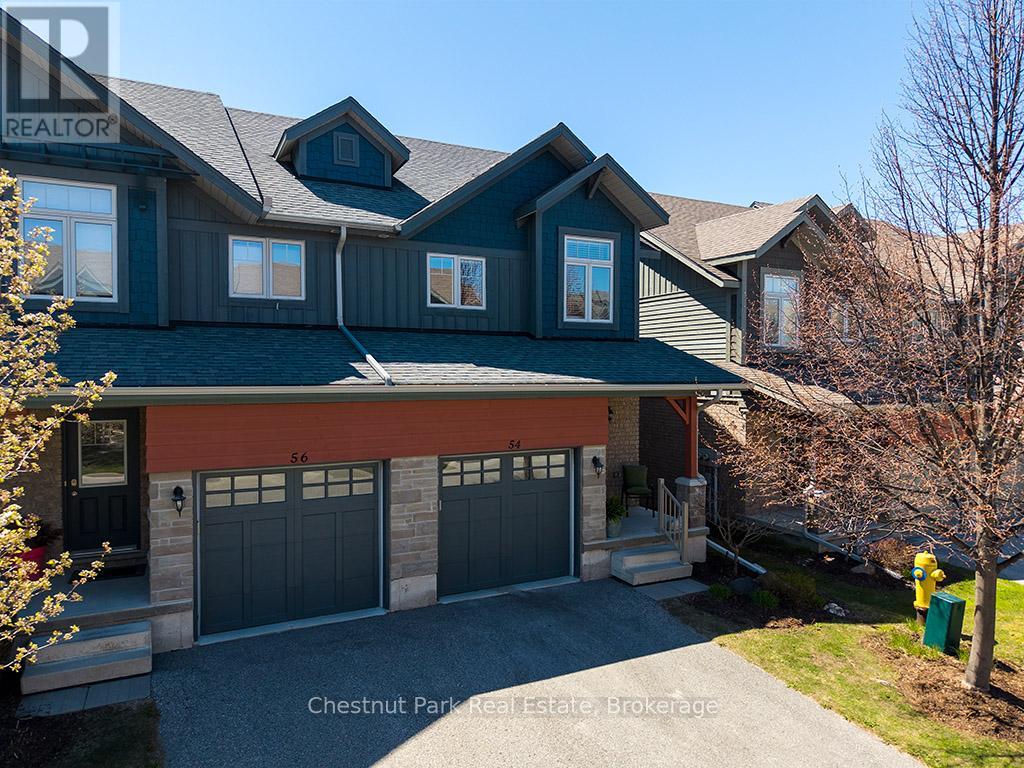
54 Conservation Way
Collingwood, Ontario
Discover unmatched value in Silver Glen Preserve, one of Collingwood's most sought-after communities. This 3-bedroom, 2.5-bath quality built townhome combines thoughtful $30K plus in builder upgrades. The home offers both privacy and functionality. The main floor showcases wide-plank engineered hardwood (no carpet), an open-concept living/dining area, The kitchen is well-appointed with granite countertops, upgraded stainless steel appliances, ample cabinetry, perfect for everyday living or entertaining. The backyard allows for quick access to the community pool and club house amenities Upstairs, the primary suite features a walk-in closet and ensuite bath, complemented an 2 additional bedrooms or a dedicated home office. The finished lower level provides exceptional unfinished dry bonus space. The landscaped common grounds are rare feature within the development. Residents of Silver Glen Preserve enjoy exclusive access to a clubhouse with fitness centre, games room, and seasonal outdoor pool. Lawn care and snow removal are included, ensuring a low-maintenance lifestyle and more time to enjoy everything the area has to offer. Its a friendly, welcoming neighbourhood where community gatherings and social events are part of the lifestyle. Just a short drive from downtown Collingwood, Georgian Bay, Blue Mountain, and several golf courses, this home delivers a perfect blend of community, convenience, and lifestyle. For buyers seeking a well-maintained home in a premier location at an exceptional value, this property is not to be missed. (id:48195)
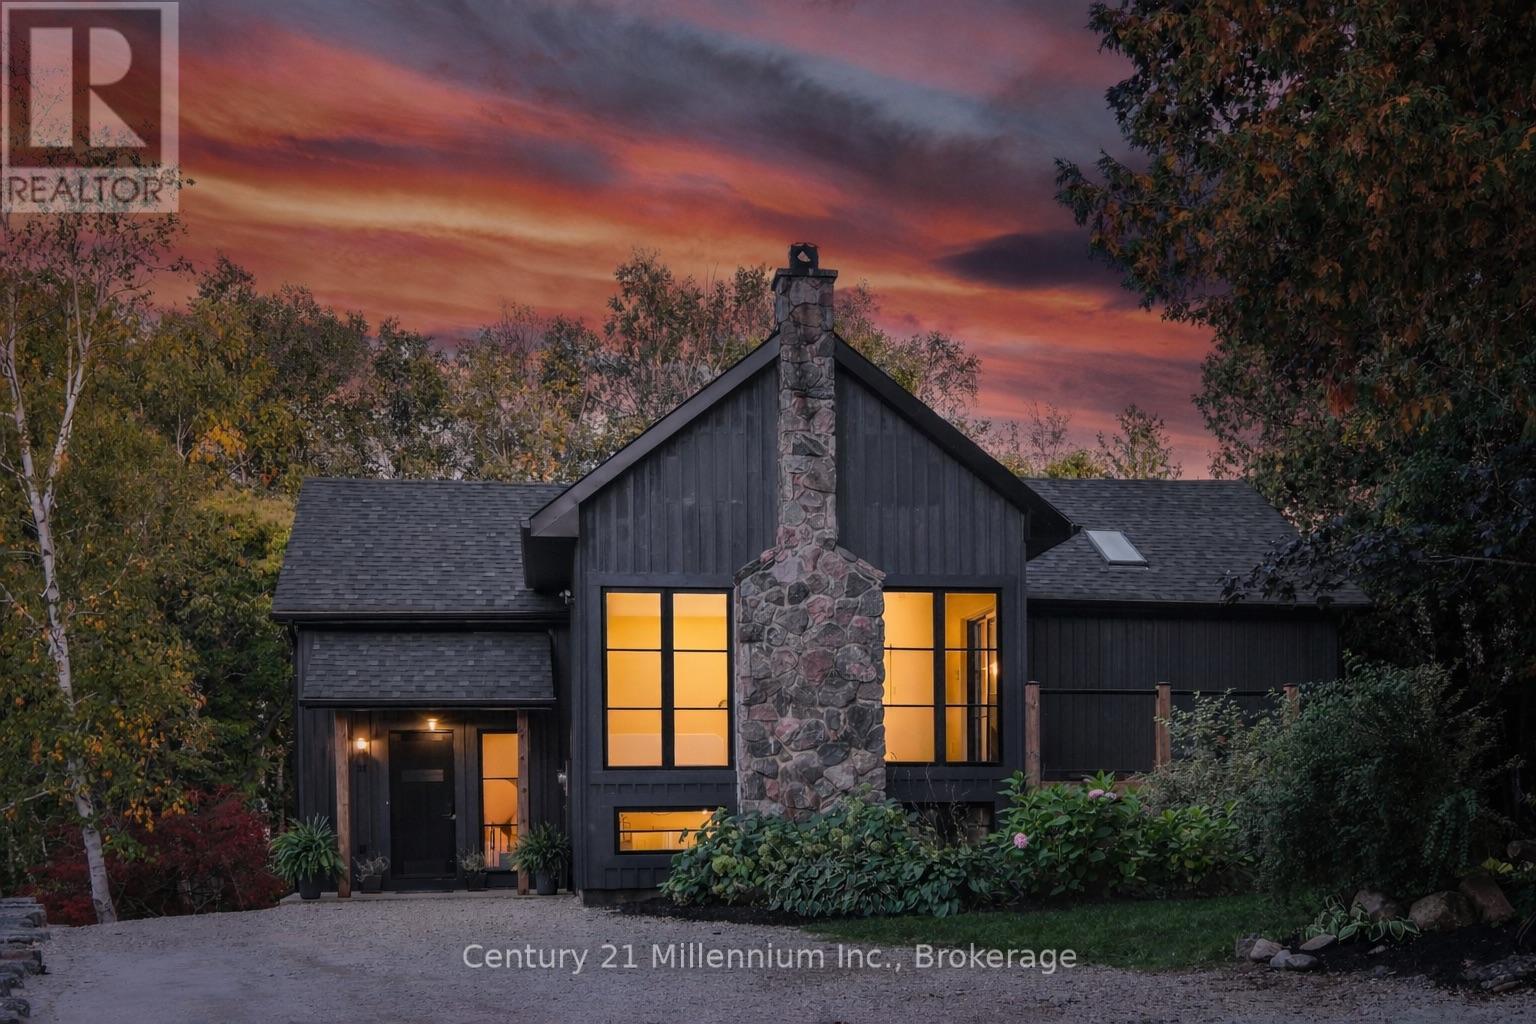
33 Slalom Gate Road
Collingwood, Ontario
Welcome to your peaceful oasis tucked into the trees - an impeccably designed, fully renovated modern mountain chalet backing onto lush greenspace and the Silver Creek. This home offers refined living space, seamlessly blending contemporary luxury with its natural surroundings. The open-concept main level is anchored by a stunning great room with soaring vaulted ceilings, Scandinavian-inspired, wide-plank pale oak hardwood flooring, and a dramatic floor-to-ceiling stone wood-burning fireplace. The gourmet kitchen features premium appliances including a 36" gas range, quartz countertops, and a built-in wine fridge - perfect for hosting family and friends. The adjacent dining area flows effortlessly to an expansive wraparound deck with glass railings, where you can dine, entertain, or simply unwind while overlooking the forest and listening to the calming sounds of the creek. The main-floor primary suite offers a private sanctuary, complete with a spa-inspired ensuite featuring a double vanity, glass shower, and a soaker tub beneath a skylight. Wake up to serene forest views and step directly onto the deck for a quiet morning moment. The fully finished lower level provides exceptional flexibility for growing families or guests, with three additional bedrooms, two full bathrooms with heated floors, and walkout access to a private lower deck. A cozy gas fireplace, spacious laundry room, ample storage, and a built-in sauna offers the perfect space to relax after a day of adventure. Located just minutes from Blue Mountain Resort, Osler Bluff Ski Club, scenic trails, and the shops and dining of downtown Collingwood, this exceptional home offers the ideal balance of privacy, luxury, and four-season lifestyle. A rare opportunity to create lasting family memories in one of the area's most peaceful and picturesque settings. (id:48195)
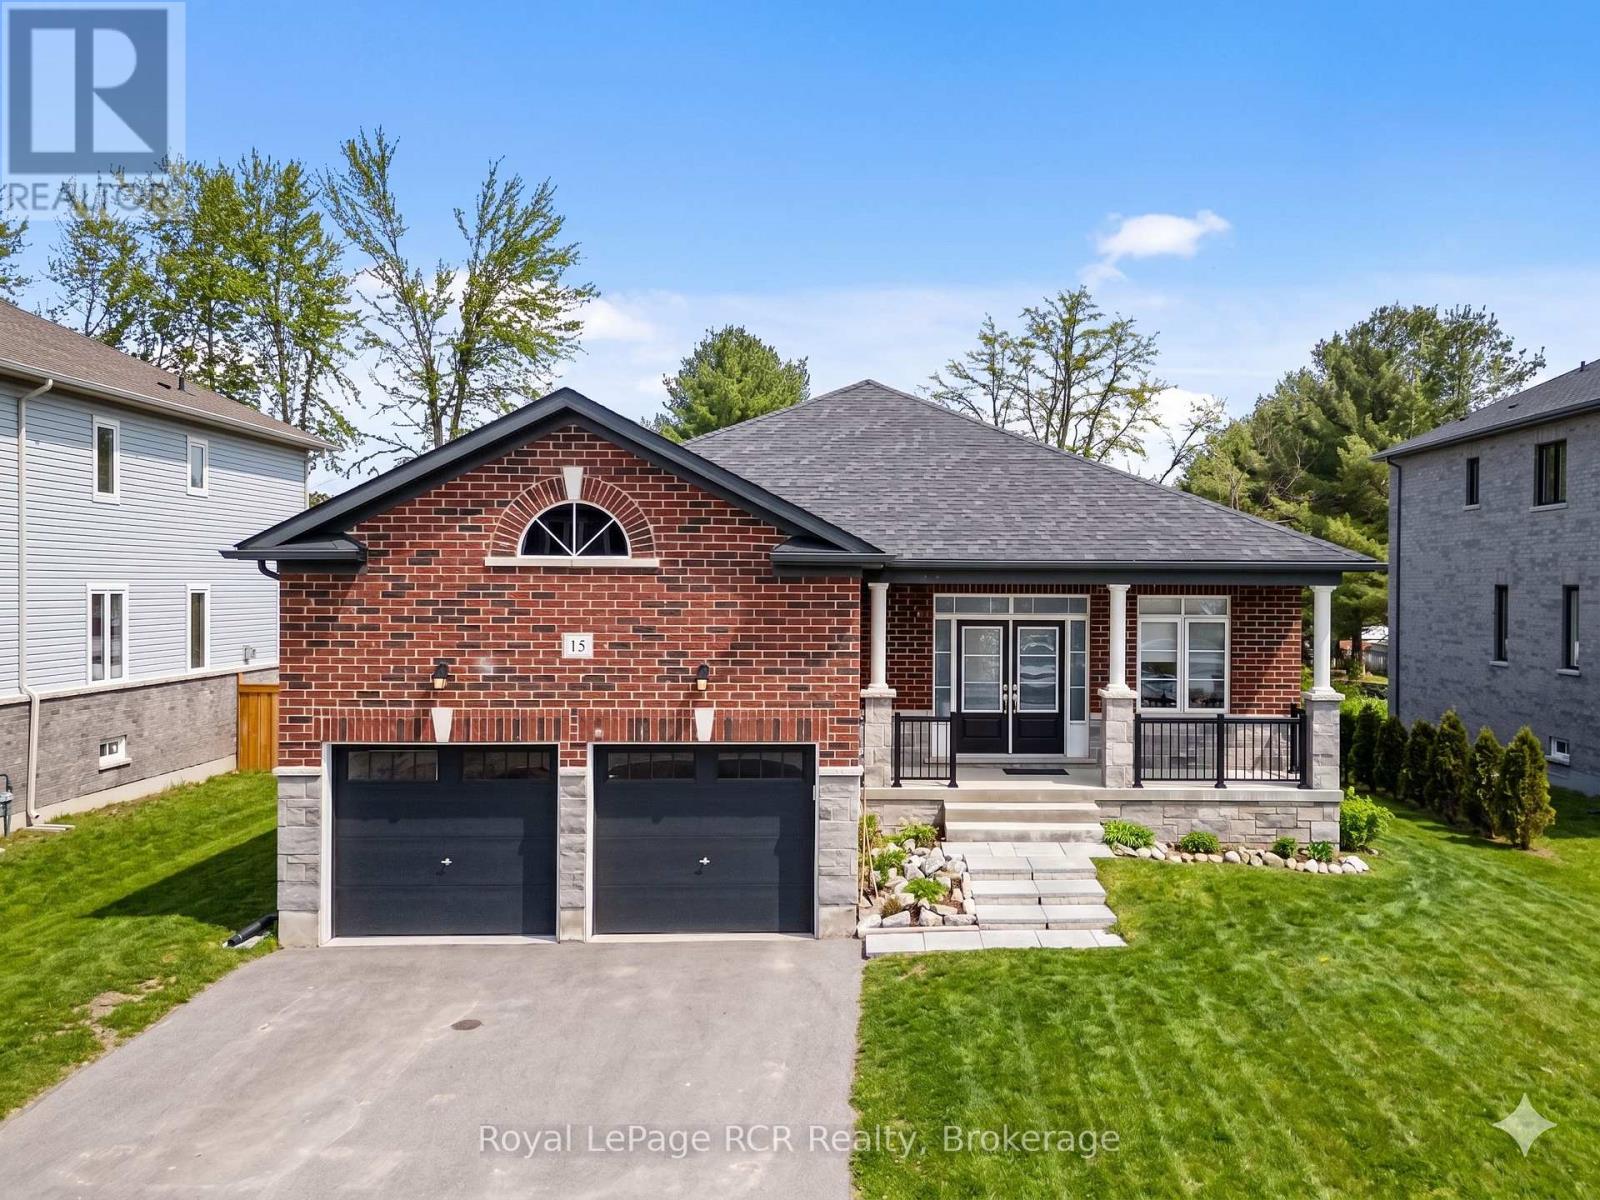
15 Emerald Street
Wasaga Beach, Ontario
Discover the charm of 15 Emerald Street in beautiful Wasaga Beach - a spacious 3 bedroom + den home designed for comfortable living today with exciting potential for tomorrow. Featuring an open concept layout, this inviting home offers a sprawling main floor with plenty of space for family, guests, or a home office setup. The bright and airy living and dining areas are filled with natural light and overlook the backyard, creating a warm and welcoming atmosphere for everyday living and entertaining alike. The generous kitchen offers ample counter space and a functional layout that's ready for busy mornings, family gatherings, and everything in between. Downstairs, the basement adds even more opportunity, featuring a finished bathroom and an unfinished rec room awaiting your personal vision - whether that's extra living space, a games room, or the ultimate relaxation retreat. The attached 2 car garage adds everyday convenience and extra storage while the backyard offers plenty of space for all your outdoor entertaining needs. A wonderful opportunity in a sought after Wasaga Beach location, less than a 5 minute drive to the longest freshwater beach in the world, this home offers the best of Wasaga Beach living with space, flexibility, and room to grow. (id:48195)
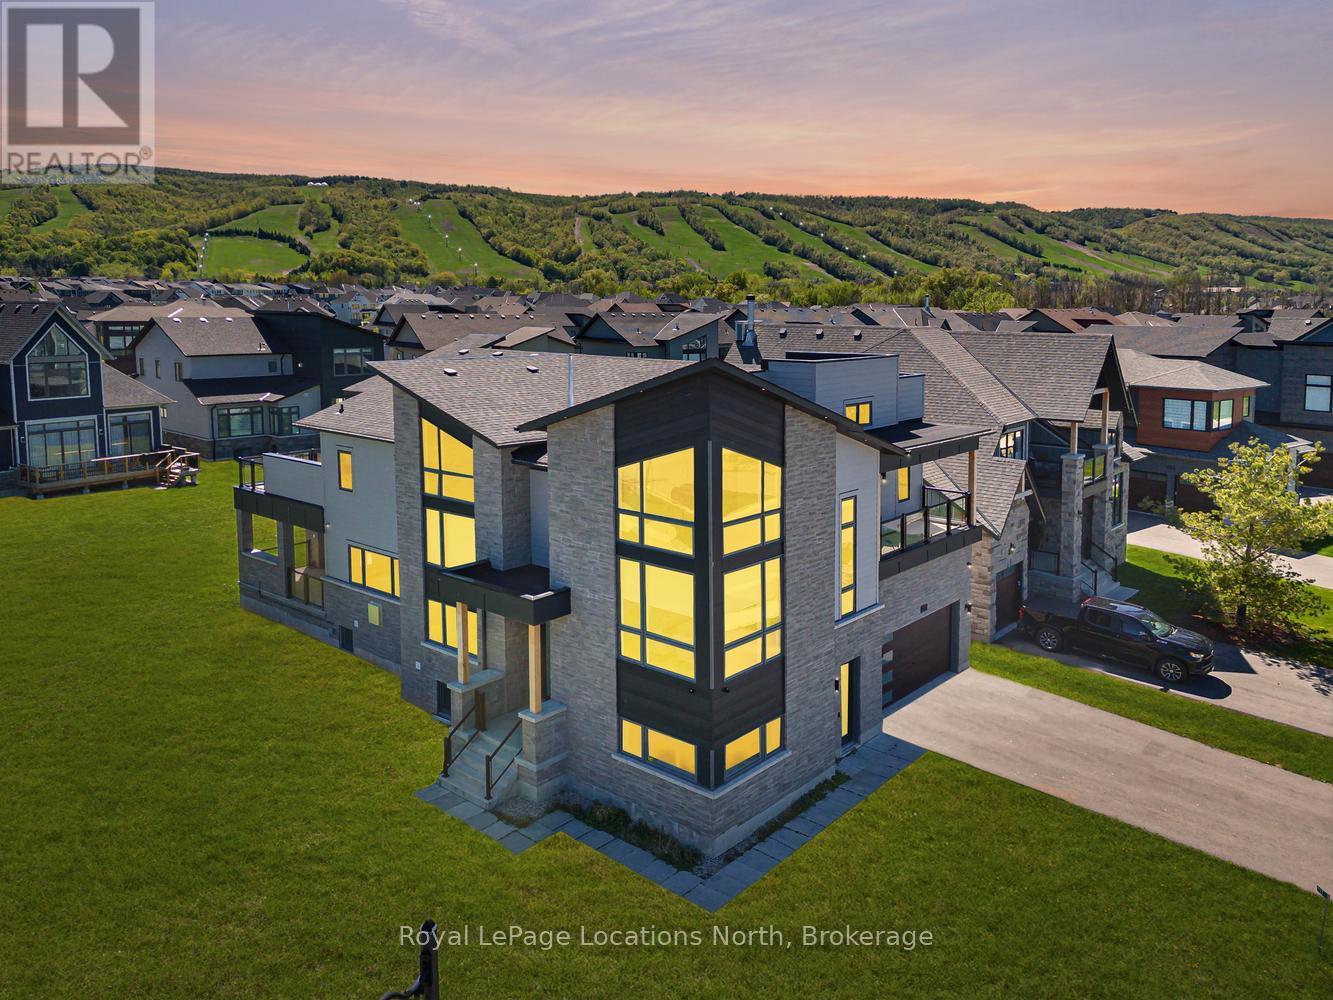
117 Cattail Crescent
Blue Mountains, Ontario
Experience exceptional mountain living in the highly desirable Blumont community with this remarkable custom residence, situated on an oversized premium lot offering space, privacy, & a fabulous setting. Featuring over 5,500 sq ft of finished living space, this stunning 6-bed, 5-bath home has been completely customized & extensively upgraded throughout, showcasing superior craftsmanship & carefully selected designer finishes at every turn. Designed with both luxury & functionality in mind, the impressive open-concept layout features soaring ceilings, dramatic wood beam accents, & expansive living spaces ideal for entertaining & gathering with family & friends. The showpiece chef's kitchen was crafted without compromise & includes high-end built-in appliances, a premium range, & extensive custom cabinetry, all flowing seamlessly into the living & dining areas. Professional surround sound & automated window coverings further elevate the home's sophisticated feel. The spacious primary suite offers breathtaking hill views & a spa-inspired ensuite retreat, while generously sized bedrooms provide direct ensuite access for added privacy. Several guest rooms also feature walkouts to covered patios & a wraparound deck, creating seamless indoor-outdoor living spaces. Flexible mid-level areas offer endless possibilities including a home office, wine room, games room, or additional lounge space customized to suit your lifestyle. The fully finished lower level with 9-foot ceilings includes a separate walkout apartment offering excellent flexibility for extended family, guests, or potential income opportunities. Complete with 2 beds, a full bath, a family area open to an upgraded kitchen, & private access, this space creates an ideal secondary living arrangement. Located minutes from private ski clubs, golf courses, scenic trails, homeowners also enjoy Blue Mountain Village Association membership benefits including shuttle service, private beach access, exclusive local amenities! (id:48195)

316270 3rd Line C
Grey Highlands, Ontario
Panoramic views of Beaver Valley that stop you mid-breath. Fifty-one acres of trees, trails, and seasonal streams. The log cabin, built in 2002, sits perfectly on the rise. Two bedrooms, a sleeping loft, and an open kitchen and family room that frame those views. Winter mornings, the custom sauna warms you from the inside out. Spring brings the valley green again: wildflowers on the trails, the stream running fresh. Summer evenings, you're gathered around the fire pit with a drink in hand, the valley lit gold. Fall stretches into long days of hiking your own property. The outdoor shower lets you wash off the day under the trees. At the back of the property sits a small cabin waiting for your vision: the kind of DIY project that becomes a guest house, a studio, or whatever you dream it into. A bunkie sits just up the hill, sleeping space for guests. A 20x24' garage workshop for projects and toys. Five acres at the bottom of the driveway are leased to a local farmer. Two minutes to Beaver River for kayaking and canoeing. Ten to twenty minutes to Collingwood, Thornbury, Kimberly, Scandinave Spa and all the ski hills. Land like this: private, recreational, with valley views and genuine town access. The space where real stories happen. (id:48195)
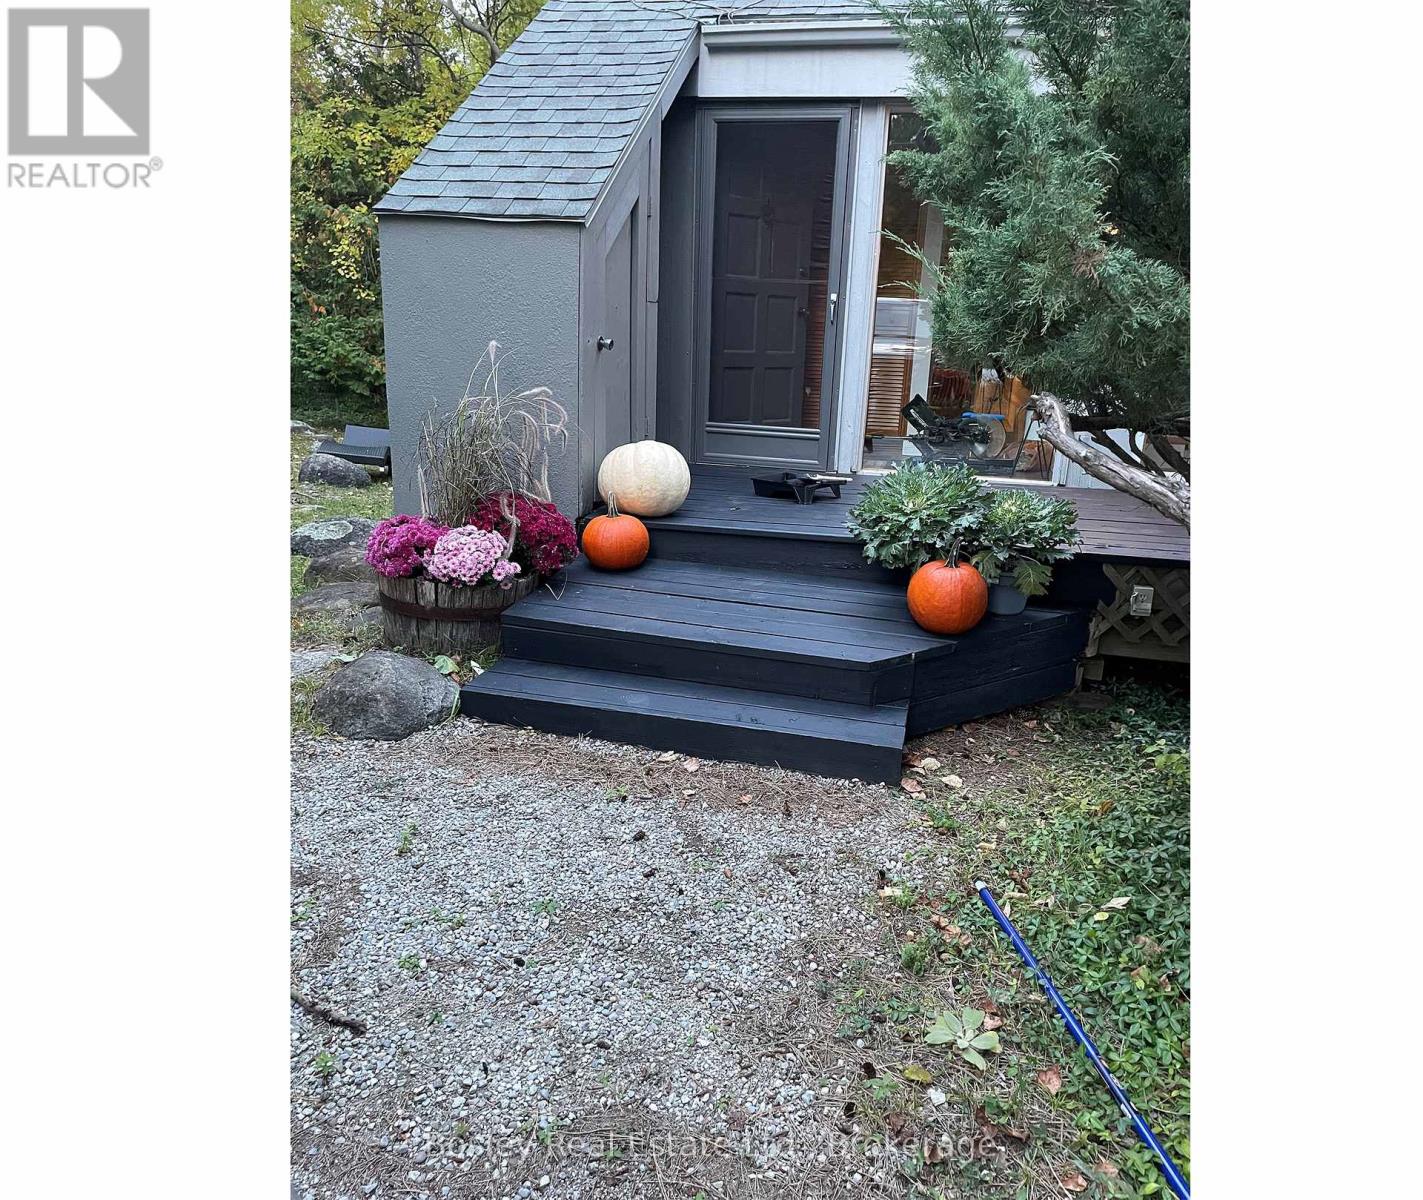
101 St Moritz Crescent
Blue Mountains, Ontario
This is chalet life, the way it should be. Tucked among the trees in Georgian Woodlands, this mid century modern retreat offers the perfect setting for four season living or weekend escapes.With 4 bedrooms, 1.5 baths, and an oversized garage complete with a heated wax room for your gear, the home blends comfort, character, and classic ski chalet charm. The great room welcomes you with cathedral ceilings, large windows, and a wood burning fireplace made for après ski evenings. The kitchen and dining areas feature large windows overlooking the back deck, bringing in plenty of natural light, while a second living room provides the perfect space for games night or movie marathons after a day on the slopes or at the beach.Upstairs you will find the vaulted primary bedroom along with three additional bedrooms and a four piece bath. A classic chalet ready for its next chapter, this property offers the opportunity to refresh and make it your own. For those with a larger vision, the lot also presents exciting potential to reimagine or redevelop in this sought after location. Walk to Northwinds Beach or Craigleith Ski Club in under fifteen minutes. Alpine, Blue Mountain Village, and Thornbury are all just a short drive away. (id:48195)
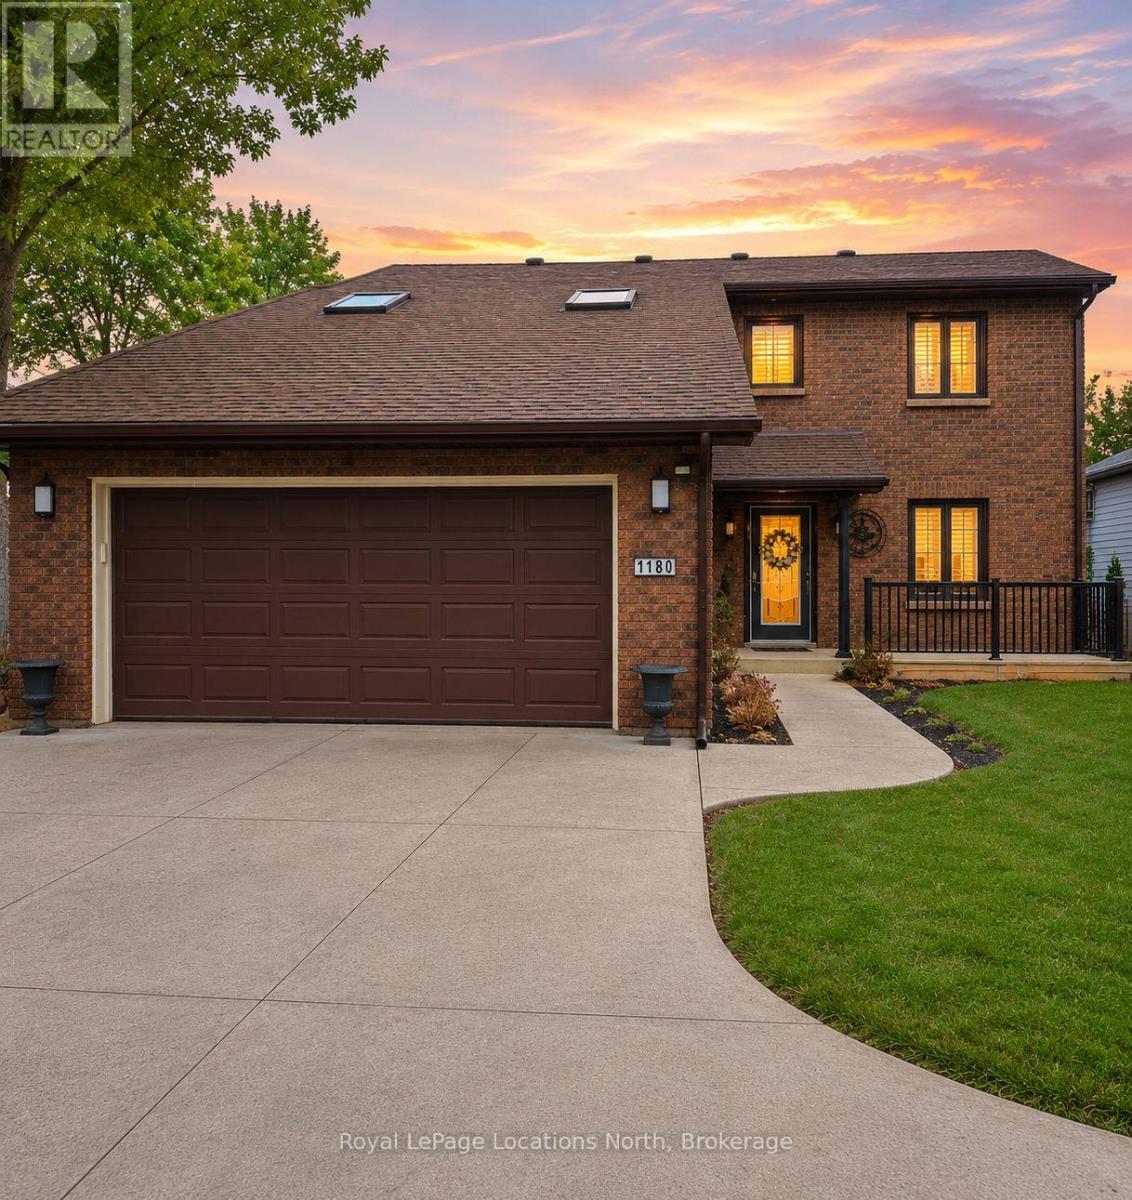
1180 River Road W
Wasaga Beach, Ontario
RARE Waterfront Listing - 1180 River Road West. Prime riverfront living on the Nottawasaga River with direct boating access to Georgian Bay. Set on a 50 x 200 ft lot, this all-brick home offers approximately 2,500 sq ft above grade plus an additional 1,400 sq ft of finished lower-level space, ideal for large families, multi-generational living, or those seeking an in-law suite setup. A beautifully maintained walkway leads to a 20-ft dock complete with boat lift & new stairs provide easy water access for boating, kayaking, paddleboarding & fishing.This spacious 4+1 bedroom, 3.5 bathroom home features hardwood floors, vaulted ceilings, pot lights, two gas fireplaces, central air (approx 2 yr) & forced air gas heating.The newer kitchen is designed for both function & style, offering stainless steel appliances, an induction stovetop, granite countertops, glass backsplash, breakfast bar & ample cabinetry. The layout flows seamlessly into bright living and family rooms, perfect for entertaining or everyday living. A sunroom overlooks the backyard, river setting & beautiful summer sunsets. The main floor also features laundry with a convenient mudroom off the garage & side entrance to the yard. Upstairs, the primary bedroom includes a walk-in closet & private ensuite, along with two additional bedrooms & a 3PC bathroom. The fully finished lower level offers excellent flexibility with a separate entrance, second kitchen, additional bedroom, wet bar, lower-level laundry & generous living space. Inside entry from the two-car garage provides access to both the main home & basement, creating an ideal in-law suite or potential income opportunity. Additional highlights include parking for 6-8 vehicles, mature lot depth, and a highly sought-after boating location just minutes to the open waters of Georgian Bay. Enjoy being walking distance to the sandy beaches of Wasaga Beach & the Nordic trails for year-round outdoor recreation including hiking, biking, and cross-country skiing. (id:48195)
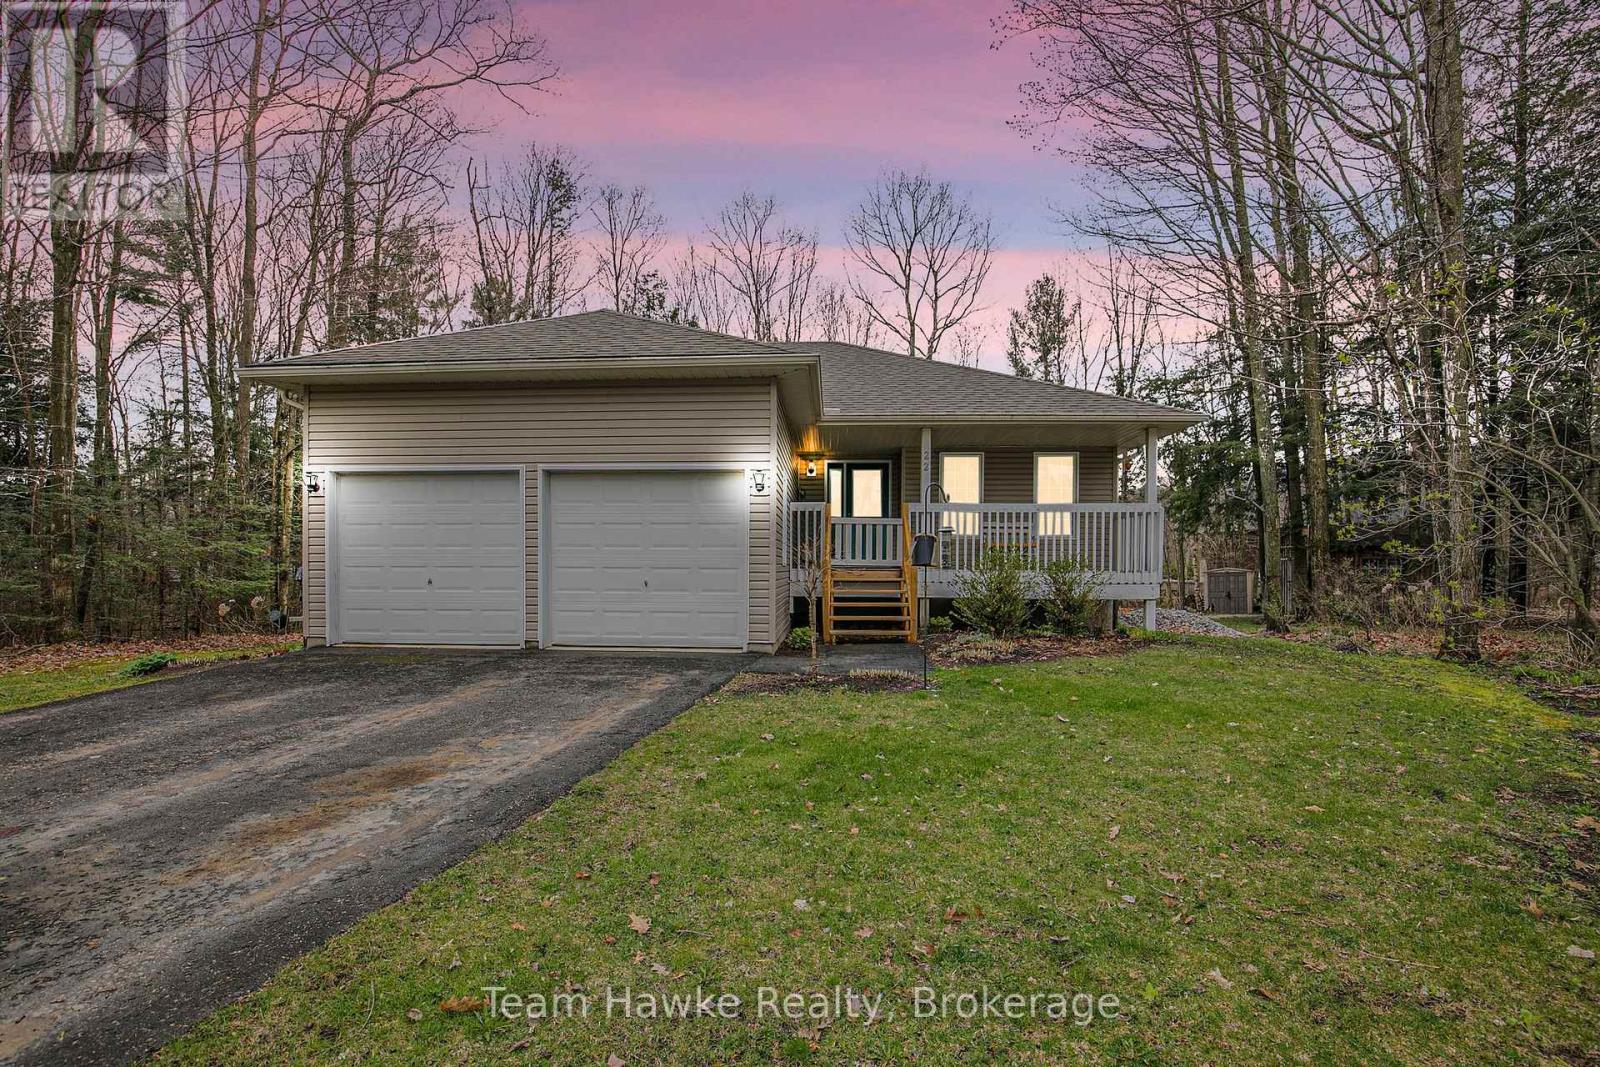
22 Laurier Boulevard
Tiny, Ontario
Move in right away and start enjoying the lifestyle you've been waiting for! Immediate occupancy is available with this charming turnkey raised bungalow in the heart of Tiny Beaches. Offering 3 bedrooms, 2 full bathrooms, and a fully finished basement, this home is ready for you and your family without the wait. The open-concept kitchen and living area is perfect for everyday living, with a seamless walkout to the rear deck where you can soak in the hot tub under the stars. A beautifully landscaped backyard sets the stage for outdoor relaxation or entertaining, surrounded by the natural beauty of this peaceful community. The double car attached garage provides plenty of space for vehicles and storage, while the finished lower level offers room for family gatherings, a home office, or a cozy retreat. Located just a short stroll from the sandy shores of Tiny Beaches, you'll enjoy cottage-country tranquility with the convenience of being only 45 minutes to Barrie and under 2 hours to the GTA. This is your chance to settle in quickly and start making memories in a home and location that truly has it all. (id:48195)
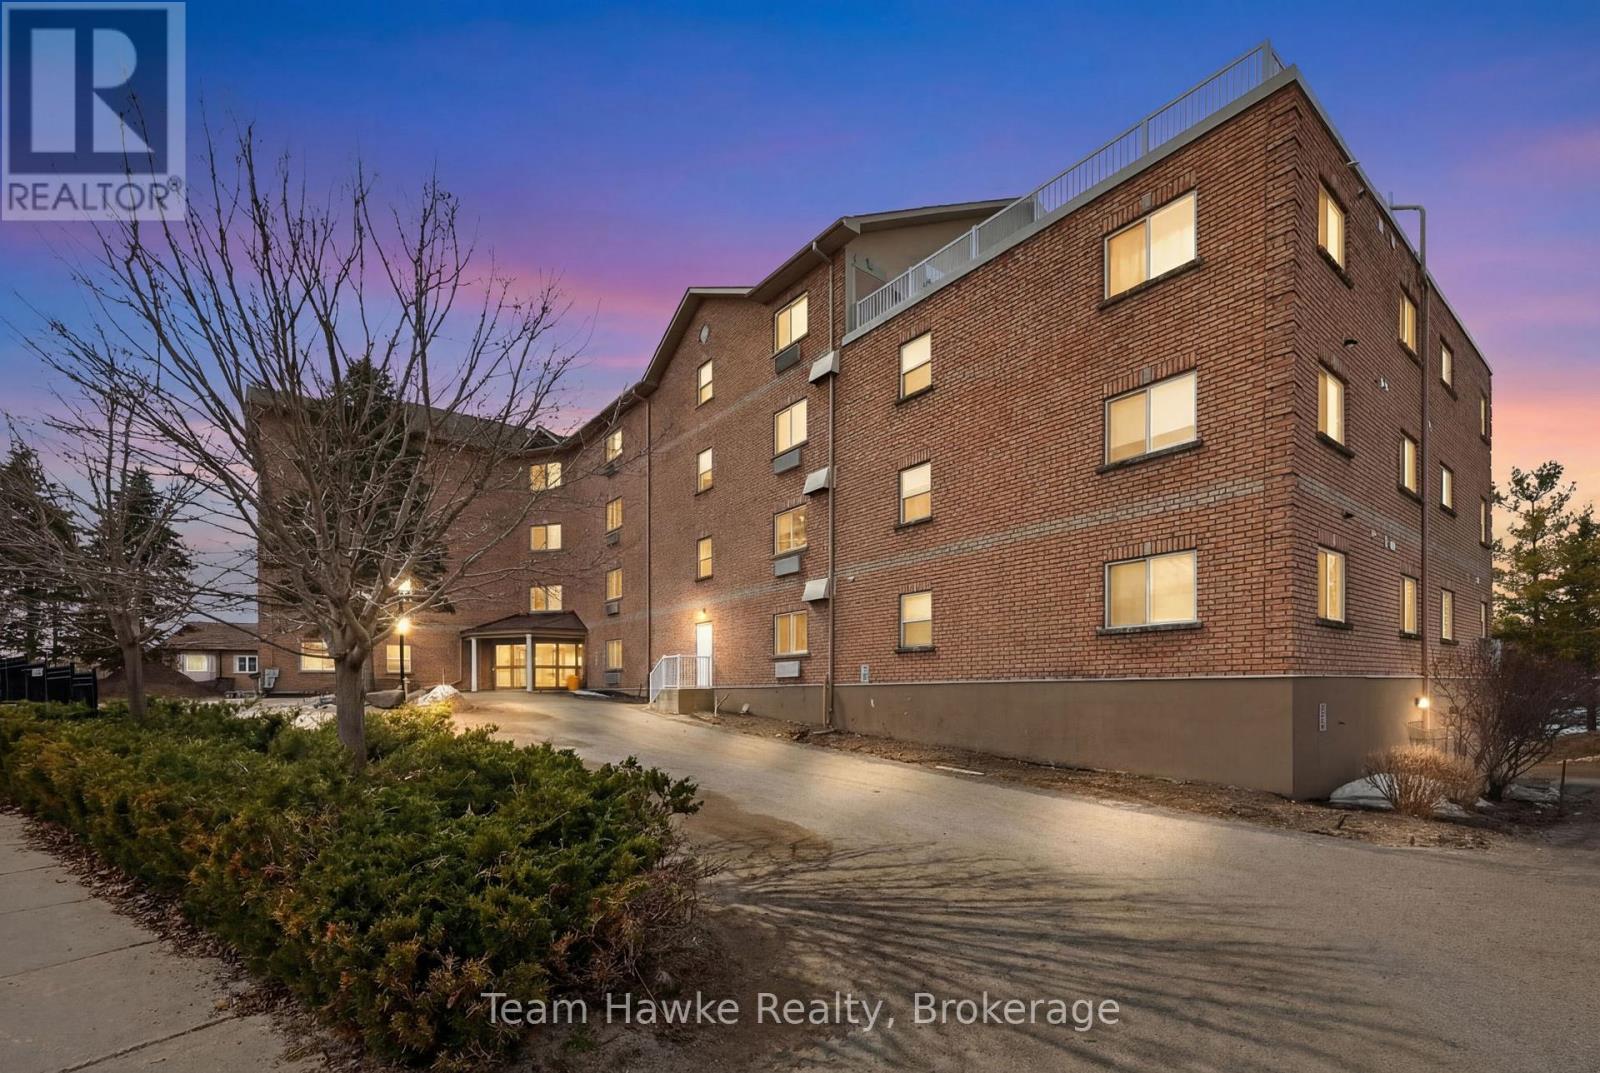
Ph4 - 4 Beck Boulevard
Penetanguishene, Ontario
Looking for an effortless, lock-and-leave lifestyle? Look no further. This stunning 1,350 sq. ft. waterfront penthouse condo, offers, 2 spacious bedrooms and 2 bathrooms, with a bright open-concept layout designed for both entertaining and everyday comfort. Enjoy panoramic views of Georgian Bay from the principal living spaces, including the primary bedroom, which features a private ensuite and serene water views. Additional highlights include a breakfast bar, main-floor laundry, cozy gas fireplace, creating seamless flow throughtout. Step outside to your private deck-perfect for outdoor living, with direct access to a natural gas barbecue. Ideally located in the heart of Penetanguishene, you'll be within walking distance to downtown amenities, scenic waterfront trails, and the outdoor pavilion. This impeccably maintained building offers secure entry, a fitness room/library, two underground parking spaces, a storage locker, a private waterfront parkette and a spectacular rooftop terrace overlooking Georgian Bay. Experience luxury condo living that truly feels like home. (id:48195)
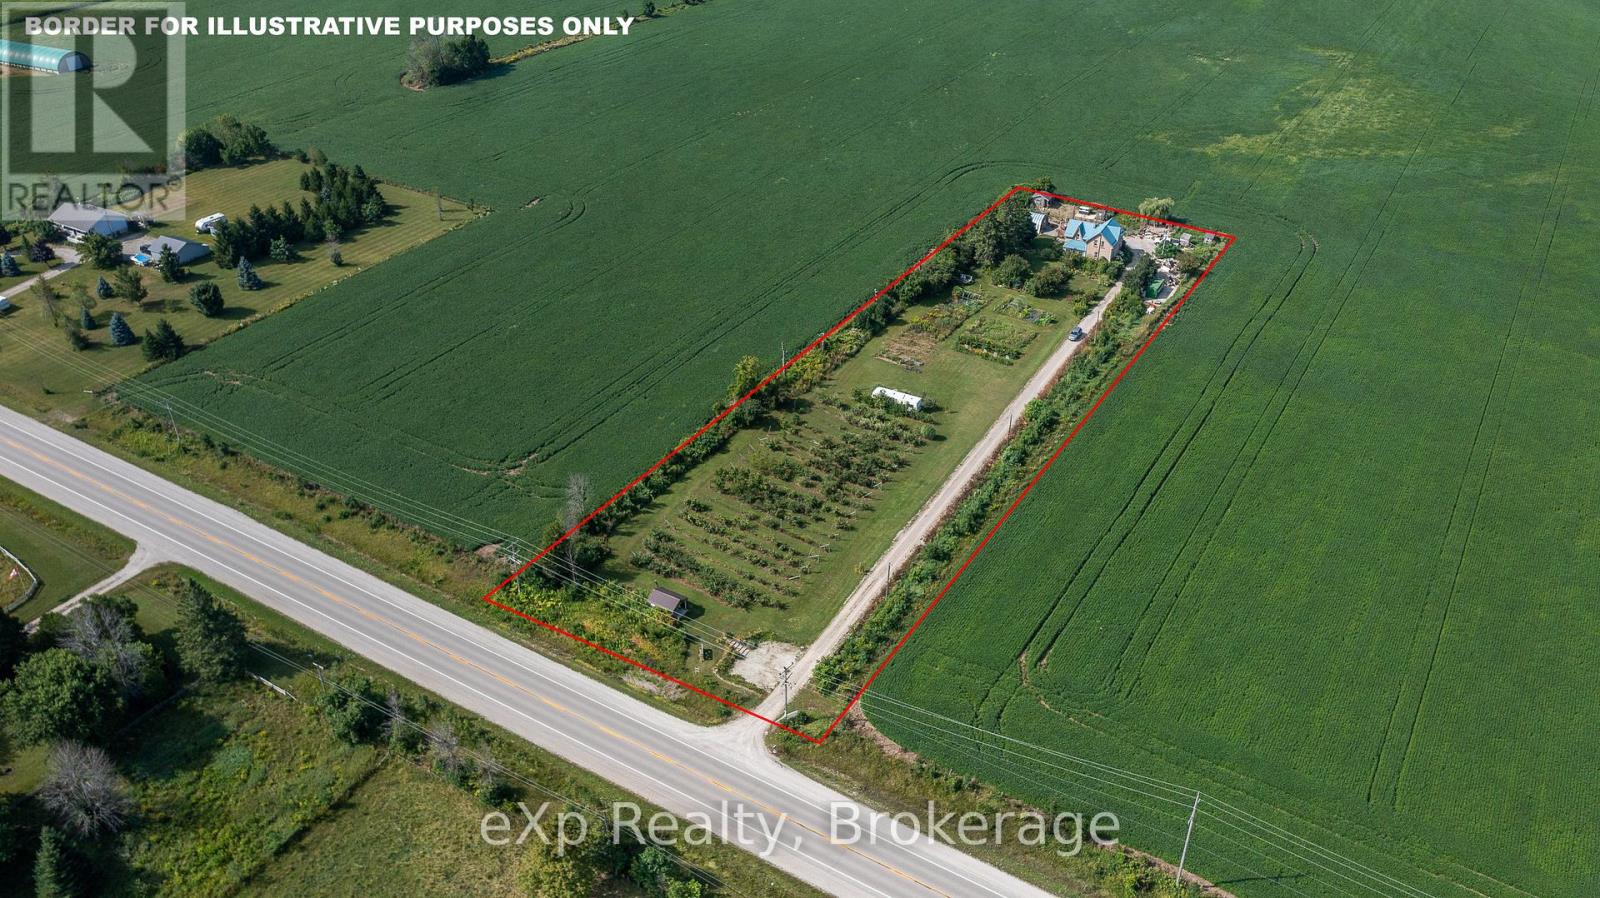
1097 6 Highway
South Bruce Peninsula, Ontario
This charming yellow brick farmhouse offers 4 bedrooms, 2 full baths, and main floor laundry. It is set well back from the road on a picturesque 2.5-acre property surrounded by open farmland. Featuring a large country kitchen, updated main floor bath with glass shower, spacious mainfloor rooms with hardwood floors and abundant natural light, and a steel roof, the home offers classic character and comfort. Outside, enjoy established perennial gardens, fruit trees, space for a large market garden, and an excellent location for a farmstand, already set up and ready to go. There is also plenty of parking and a steel detached garage with insulation and hydro service. With peaceful rural views in every direction, this property is perfect for those seeking both charm and country living. (id:48195)
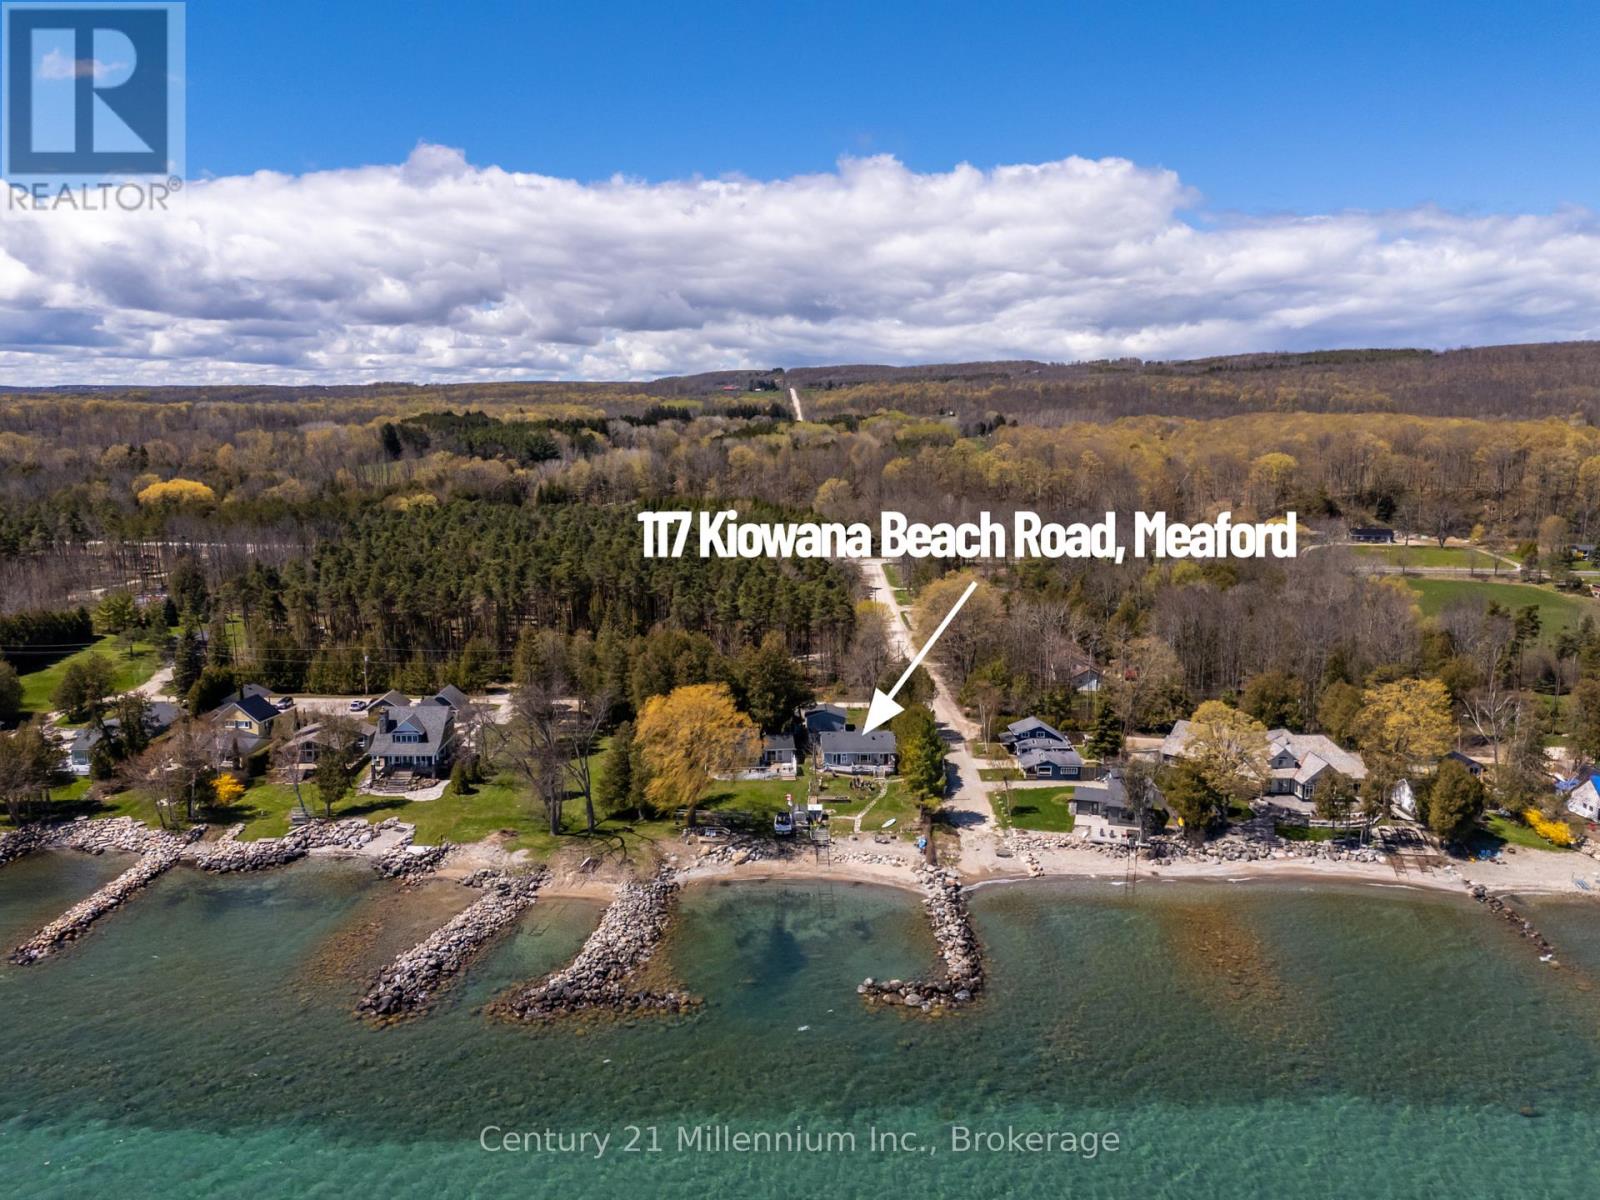
117 Kiowana Beach Road
Meaford, Ontario
Enjoy waterfront living on the shores of Georgian Bay from this welcoming four-season home or cottage on sought-after Kiowana Beach Road in Meaford. Set on a beautifully maintained corner property with approximately 61 feet of waterfront frontage, east exposure, & a protected seawall, the lot offers practical flexibility with convenient access & parking from both the private lane & road frontage. A large gated access point near the water also provides excellent space for guests or RV parking close to the bay. Ideal for boating, kayaking, swimming, & evenings gathered around a beachfront campfire overlooking Georgian Bay. Inside, the home offers a bright open-concept layout where the kitchen, dining, & living areas come together around a cozy propane fireplace. Large windows & walkouts capture the water views & connect seamlessly to the expansive waterfront deck, perfect for entertaining or relaxing by the water. The primary bedroom features its own walkout to the deck, beautiful water views, & a private 3-piece ensuite. With 3 bedrooms plus a spacious office that could function as a 4th bedroom, there is flexibility for family, guests, or work-from-home living. A mudroom & main floor laundry add everyday convenience. Year-round comfort is supported by a propane Navien combi-boiler supplying domestic hot water along with hydronic radiant heat, including in-floor heating in portions of the home. Additional features include a UV system, water softener, sediment filters, updated windows, & a newer septic bed. The outdoor spaces are equally appealing with mature landscaping, raised garden beds, stone walkways to the water, a boathouse, garden shed, & hobby shed. The detached heated garage/shop offers space for hobbies, storage, recreational equipment, studio space, or potential future guest quarters (subject to approvals), with propane heat, roughed-in in-floor heating, 60 amp service with welder & compressor outlets, & 10-foot ceilings for flexible year-round use. (id:48195)
446070 Johnston's Side Road
Grey Highlands, Ontario
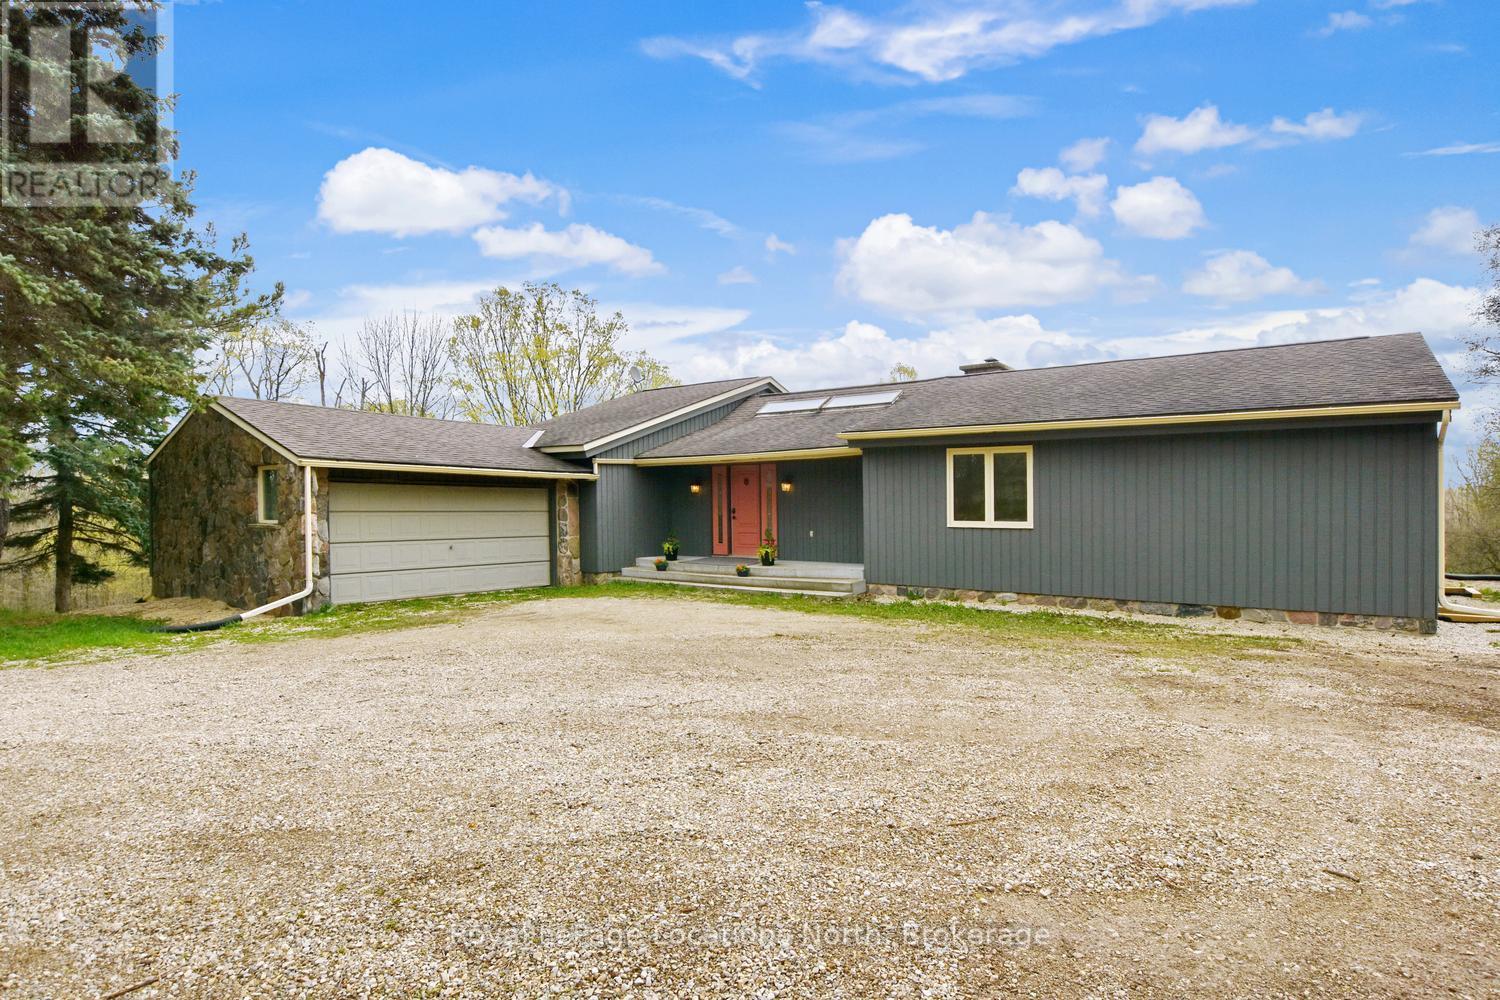
Tucked away at the end of a quiet dead-end road, this extraordinary 5.89-acre property offers a level of privacy and natural beauty that is rarely found. With direct access to the Bruce Trail from the edge of the property, it is a true hiker's paradise. Bordering Ontario Land Trust lands and showcasing breathtaking valley views, the setting is nothing short of spectacular - perfect for hiking, scenic cycling, or simply immersing yourself in nature. Unwind on the flagstone patio and take in the peaceful, panoramic surroundings. Ideally located just 7 minutes to the top of Beaver Valley Ski Club and 10 minutes to the shops and restaurants of Markdale and Flesherton, this property offers the perfect balance of seclusion and convenience, ideal for full-time living or a four-season recreational retreat. The grounds are well-suited for hobby farming or equestrian use, featuring a 20' x 15' drive shed, two-stall barn, and 1-acre paddock. The home offers 3 bedrooms and 2.5 bathrooms, with two bathrooms beautifully renovated with Caesarstone counters and oak vanities. The kitchen features granite countertops, while maple flooring adds warmth throughout the main living spaces. A spacious basement provides excellent flexibility, with the potential to add two additional bedrooms while still maintaining ample storage and living space. The home is equipped with an efficient geothermal forced air system for heating and cooling, a VanEE air exchange system, and a Swordfish UV light integrated into the furnace. A truly rare opportunity to own a private countryside escape in one of the area's most unique and sought-after settings. (id:48195)
236857 2a Concession
Chatsworth, Ontario
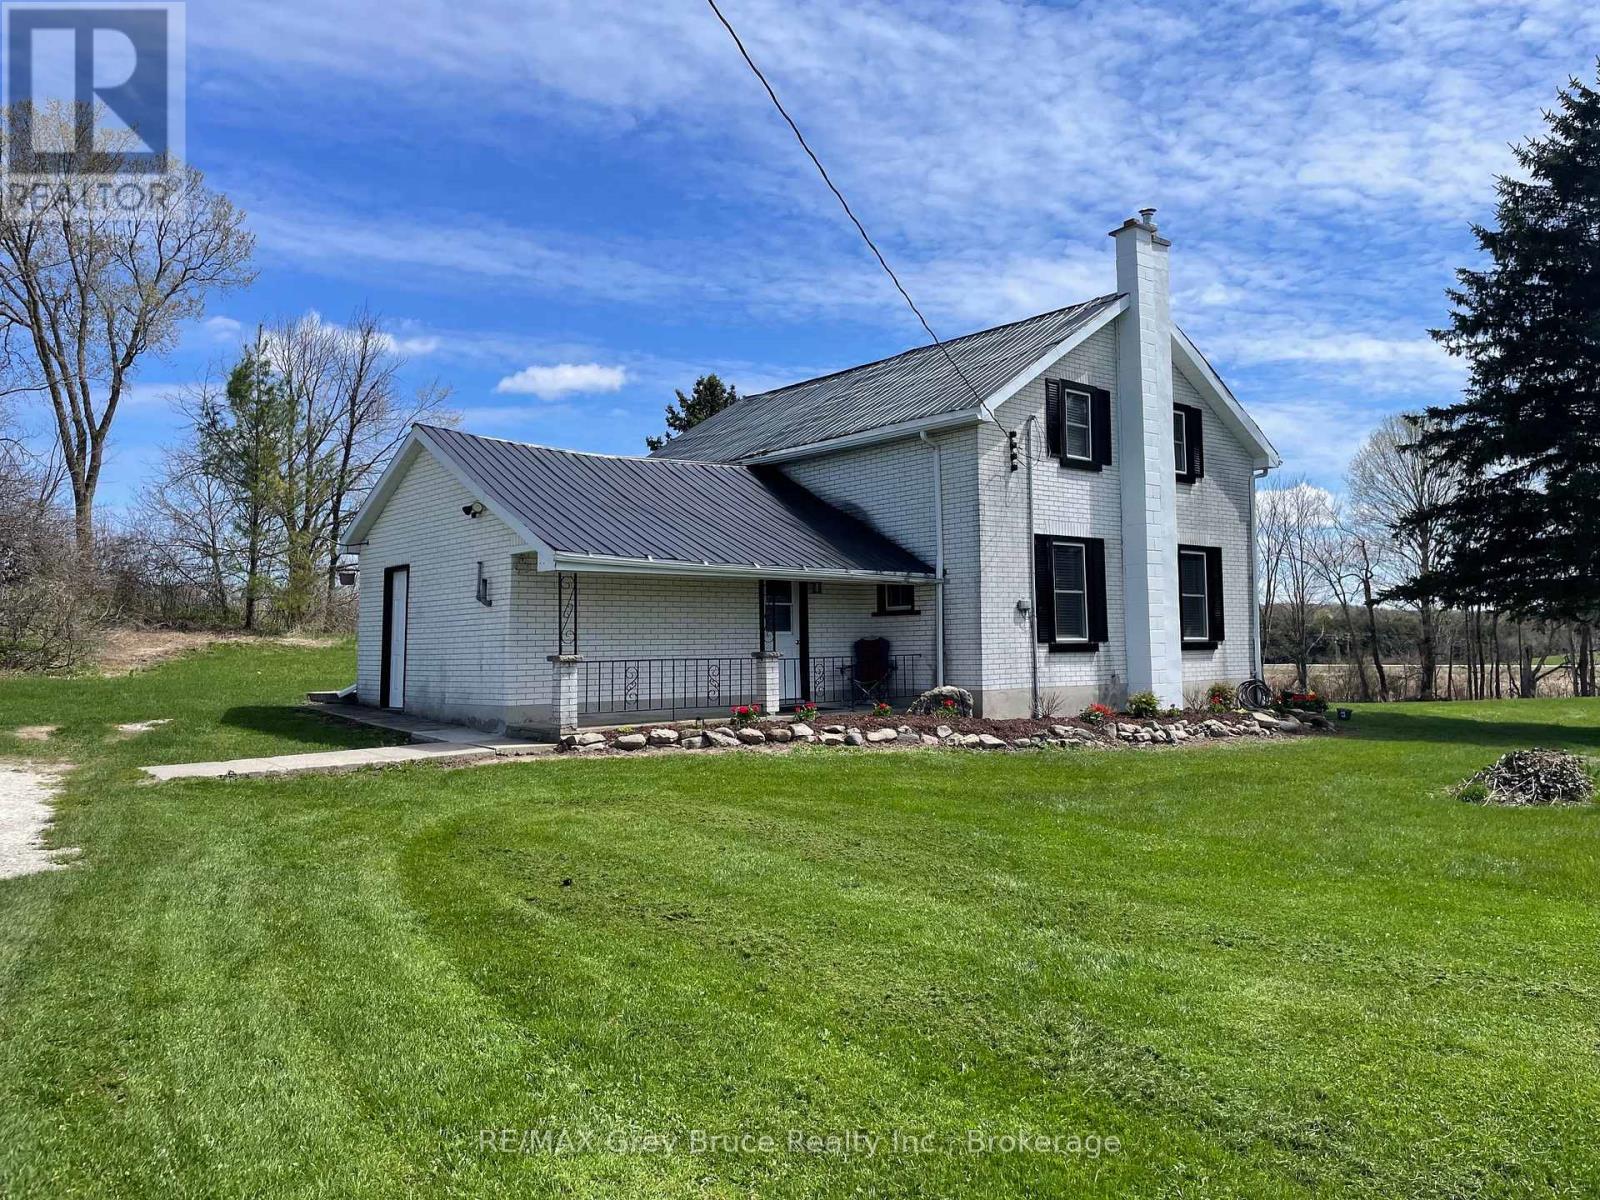
Dreaming of living in the country? Imagine your own 3 acre country place. This charming 3-bedroom century home offers the perfect rural escape-where open fields, stunning sunsets, and starry nights become part of your everyday life. With plenty of space to grow, explore, and create, this property is ideal for those dreaming of a quieter pace and room to truly enjoy the outdoors. Recently renovated eat-in kitchen features double sinks, ample cabinetry (approx 1 year old), and large windows with country views. The main floor also includes a convenient 4-piece family bath, main floor laundry, a bright sun porch, and a generously sized living room-perfect for gathering and relaxing. Upstairs, the primary bedroom is impressively large, accompanied by two additional bedrooms, offering flexibility for family, guests, or home office space. Step out onto the south facing sunroom and take in the peaceful surroundings, or imagine evenings spent watching nature at it's best. With expansive lawn space and endless potential for gardens or outdoor enjoyment, this property invites you to make it your own. Shed in the trees east of the house for storage gardening tools. House windows replaced 2026. A wonderful opportunity to embrace country living with space, charm, and endless possibility. (id:48195)
104 Delphi Lane
Blue Mountains, Ontario
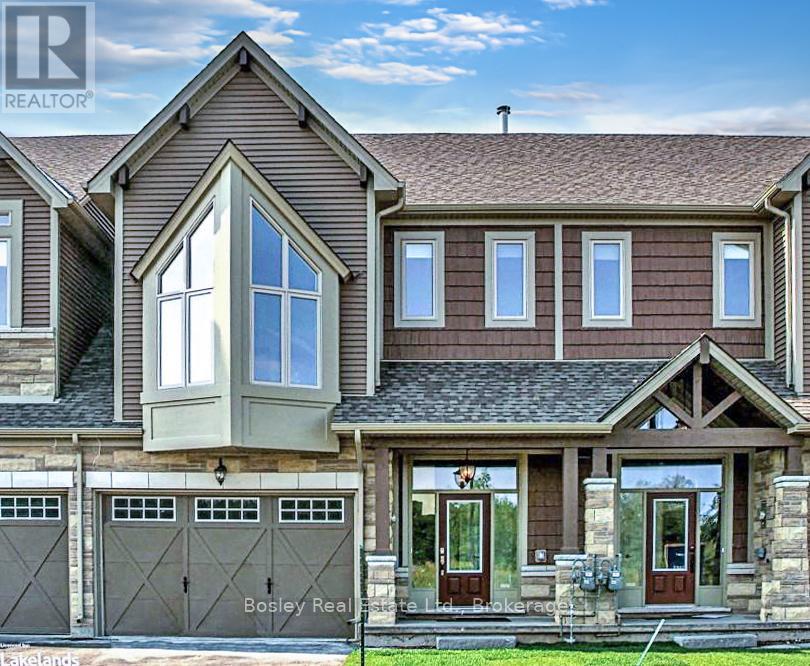
Seasonal Rental | May 1 - November 30Just steps from a private sandy beach on Georgian Bay and showcasing breathtaking mountain views from the back deck, this stunning 4-bedroom, 4-bath chalet-style townhome offers the perfect escape for Spring, Summer, and Fall. Ideally located between Collingwood and Thornbury, you're minutes from Blue Mountain, scenic trails, golf courses, and vibrant beach towns-right in the heart of Ontario's premier 4-season playground. Inside, enjoy a bright, spacious layout with cathedral ceilings in the Great Room, a cozy wood stove in the open-concept living area, and luxury finishes throughout. Step out onto the deck to soak in peaceful mountain vistas and starry evenings. Clean, stylish, furnished and move-in ready-your perfect seasonal getaway awaits! Utilities extra. (id:48195)
133 Hawthorn Crescent
Georgian Bluffs, Ontario
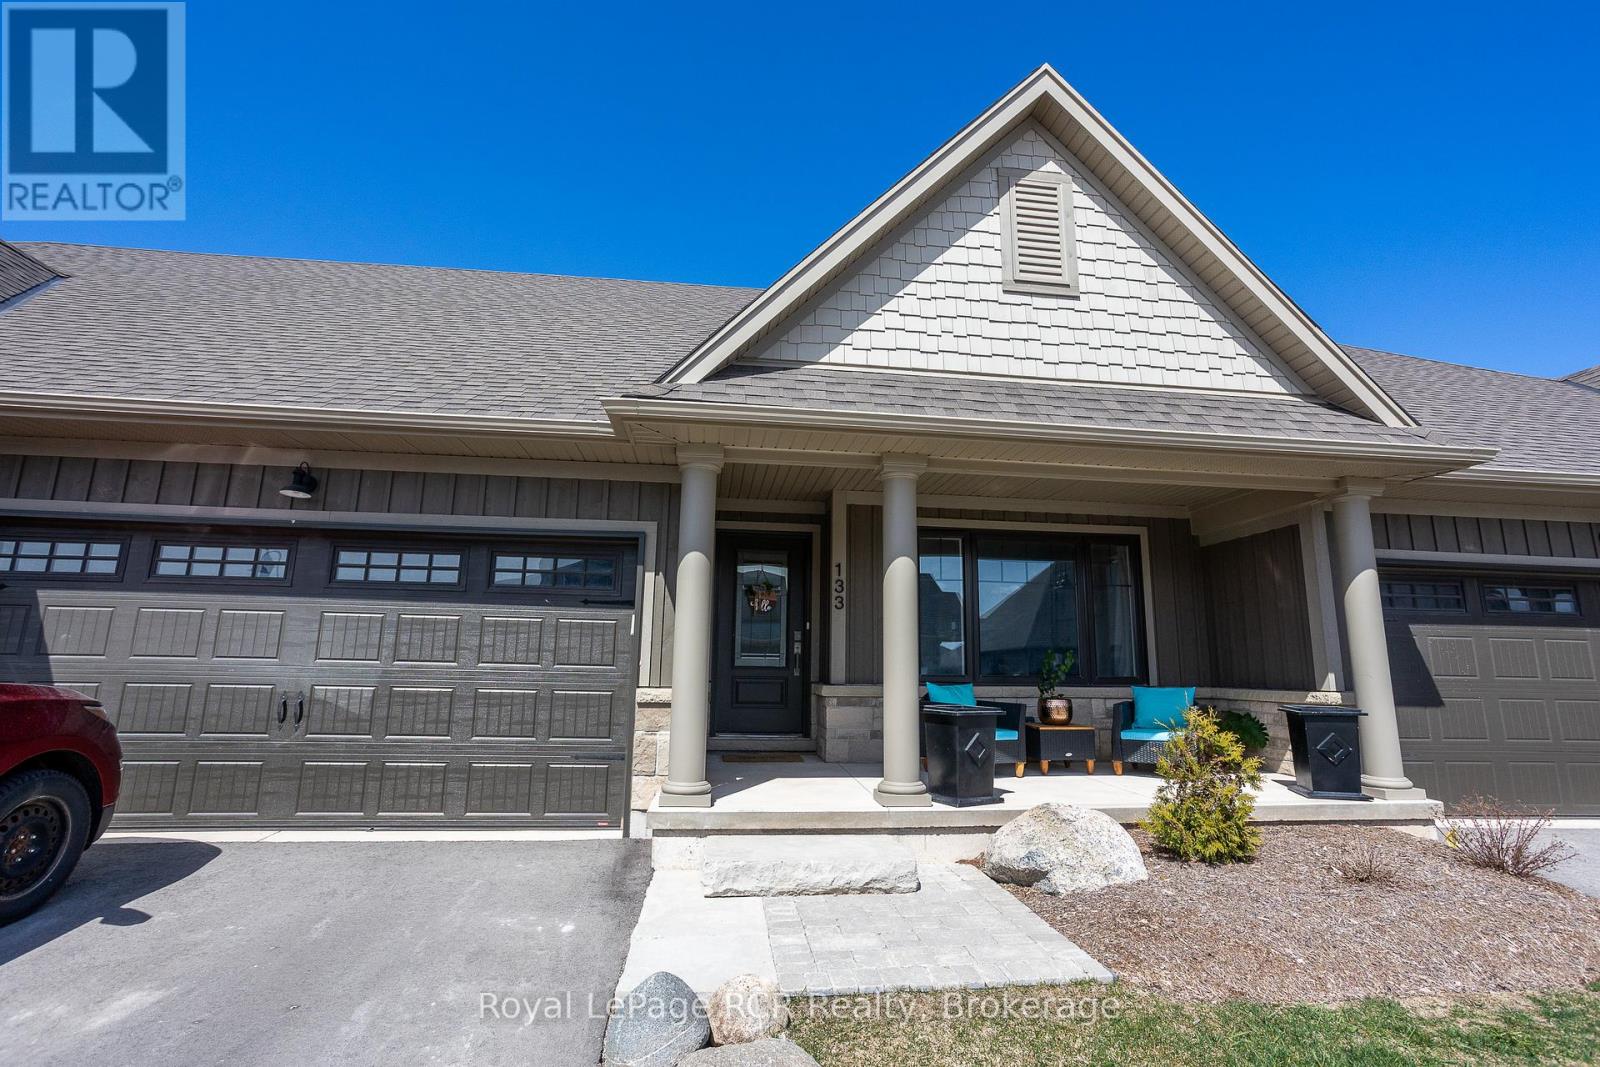
Welcome to your dream lifestyle on the shores of Georgian Bay! This stunning 3-bedroom, 3.5-bath townhouse offers an unparalleled living experience, nestled on a prestigious golf course and boasting breathtaking Georgian Bay views. Step inside to find a spacious and open-concept floor plan with elegant finishes and modern touches throughout. The bright and vaulted ceiling living room features large windows that bathe the space in natural light, while offering serene views of 10th green. The gourmet kitchen is a chef's delight, equipped with stainless steel appliances, sleek countertops, and ample storage space. A charming dining area is perfect for entertaining. The primary suite on the main floor is a tranquil retreat, featuring a spa-like ensuite bathroom and a walk-in closet. Upstairs, you'll find another bedroom with its own private ensuite bathroom and access to a lovely balcony. This covered outdoor oasis is perfect for enjoying your morning coffee. The lower level boasts a third generously sized bedroom and large family room that provides comfort and versatility for family, and guests. The home includes a convenient two-car garage, ensuring ample parking and storage space. This condo townhouse includes access to exclusive Cobble Beach Golf Course Resort amenities, such as a clubhouse, swimming pool, hot tub, tennis courts, private beach and 60' day dock. Take advantage of reduced residence rates for the prestigious golf course, spa and restaurant. All this is located minutes away from the amenities of Owen Sound. Don't miss the opportunity to own a piece of paradise in one of areas most sought-after locations! (id:48195)
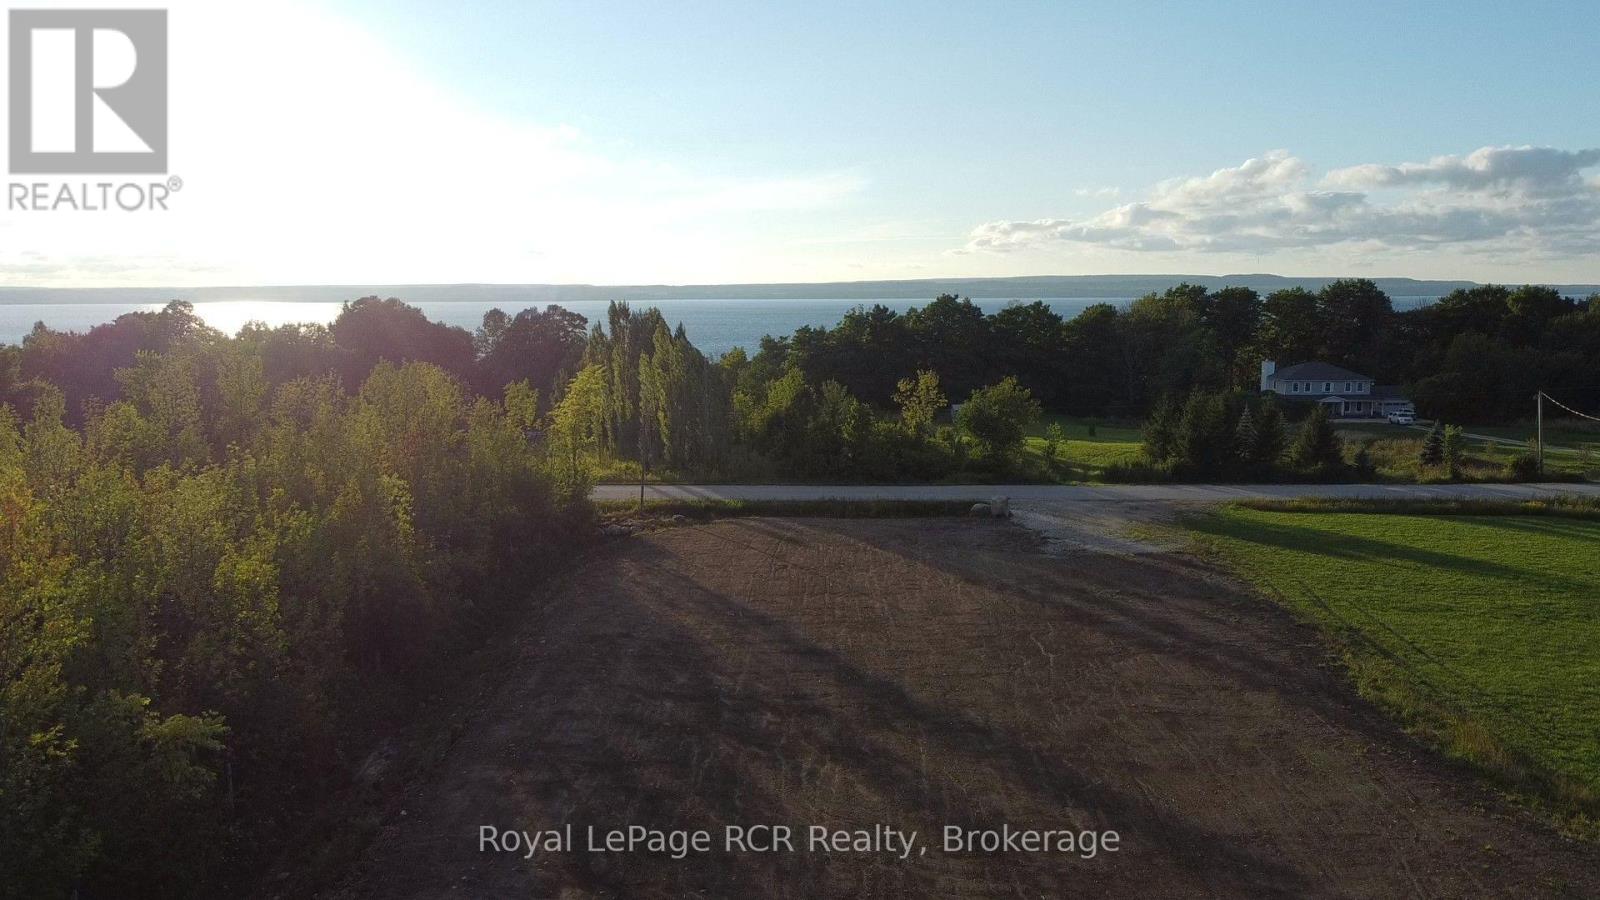
Pt Lt 1 Concession A
Meaford, Ontario
Are you dreaming of building your forever home on a picturesque rural lot with a pond? Then look no further than this fabulous wooded lot. Lot measures 135' x 400'. Located north of Highway 26 onConcession A between Owen Sound's east side amenities and the Coffin Hill winery. The driveway and well have already been installed. Lot has been levelled and hydroseeded. This tranquil 1.33 acre parcel with countryside and Georgian Bay views is waiting for your new home to be built! (id:48195)
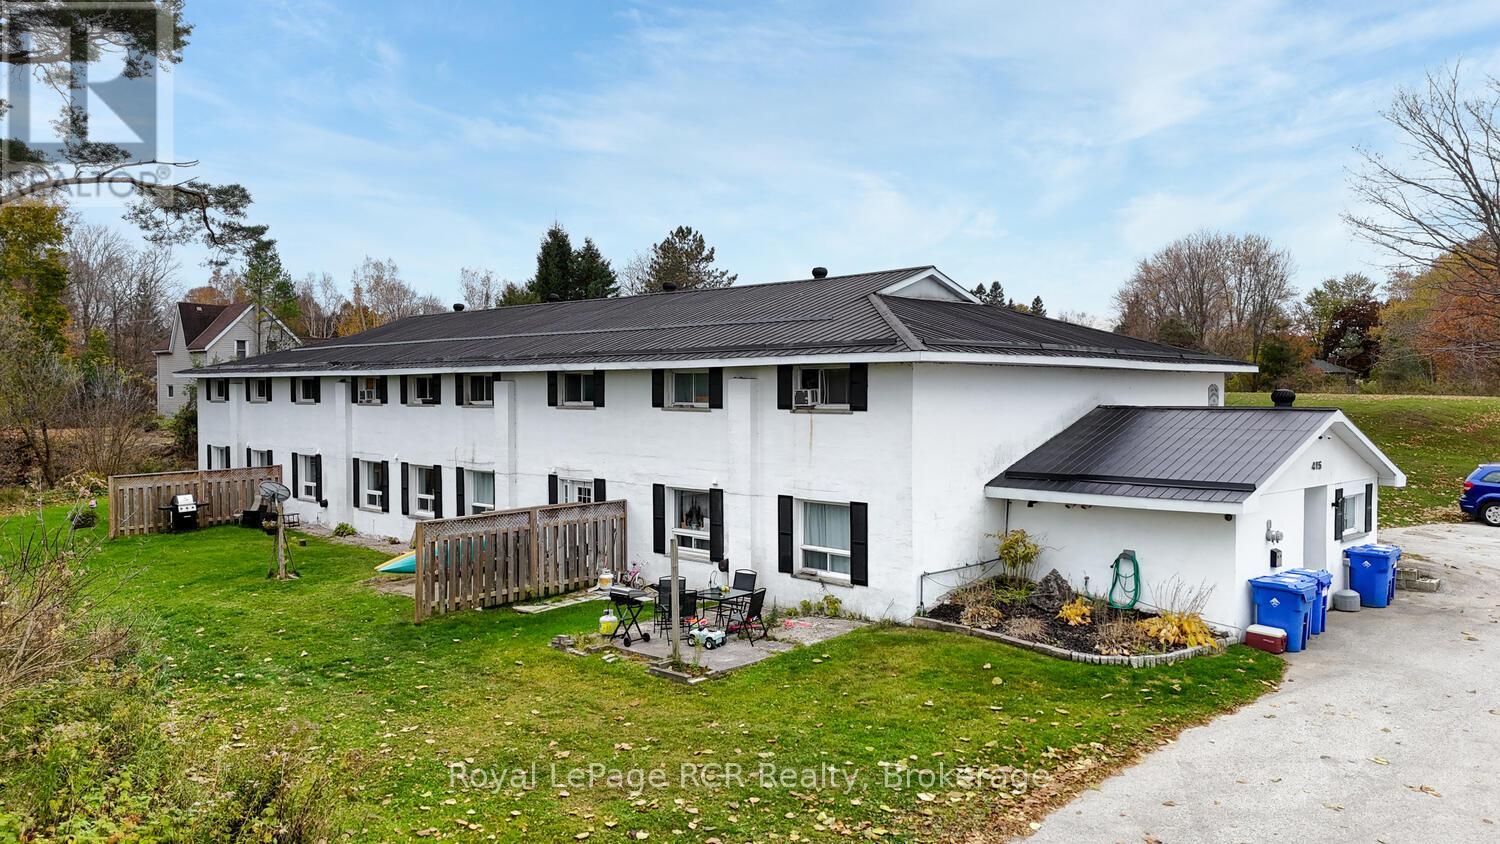
415 Main Street
Georgian Bluffs, Ontario
Fabulous purpose built apartment building in the lovely village of Shallow Lake. Located in a quiet residential area, this rental complex features 8 - 2bed 1bth apartments and 2- 1bd 1bth apartments. Each unit is 2storeys with plenty of living space and a partially fenced patio. Well maintained, the property is fully leased. Leases include utilities. Heating is with gas wall units on the main level and electric baseboard on the second floor. Property is on municipal water and has a septic system updated in 2019. Coin op laundry in the building. Property features plenty of parking space, metal roof, LED lighting, updated flooring, updated septic. Good income with long term tenants. (id:48195)
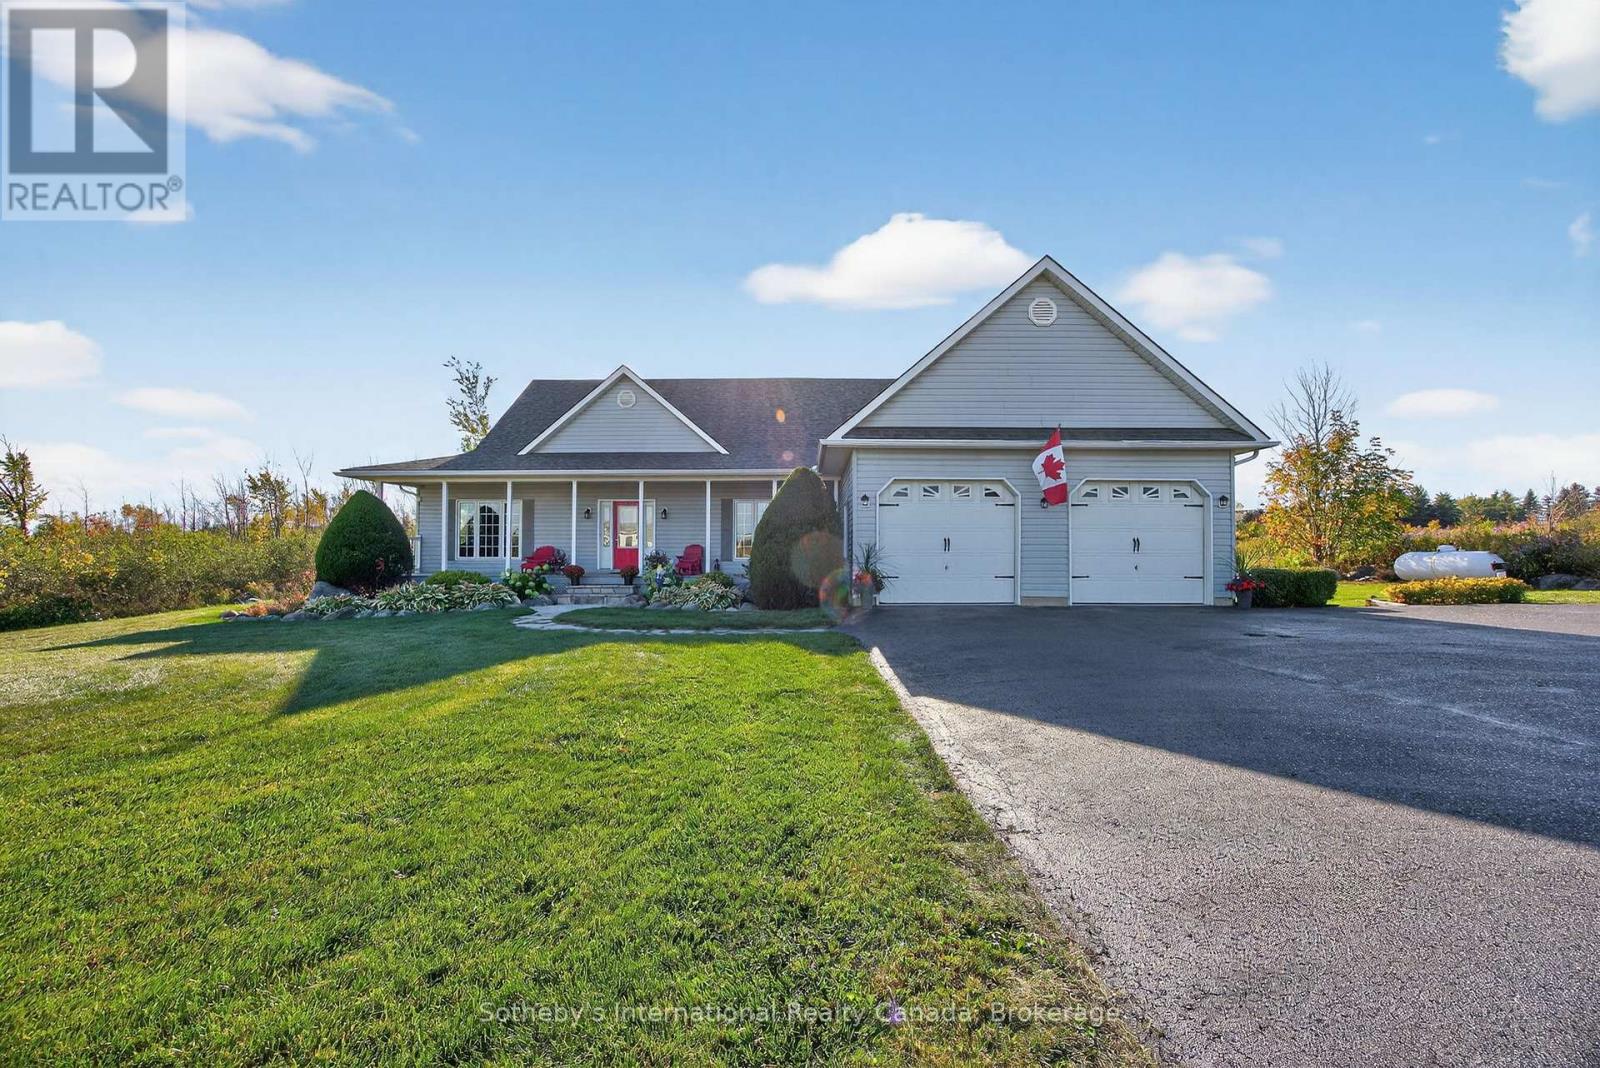
108 Ridgecrest Lane
Meaford, Ontario
LOCATED ONLY 5 MINUTES TO DOWNTOWN THORNBURY SHOPPING & SERVICES. Quality Homes built bungalow on nearly 2 Acres with spectacular escarpment views! Located on a quiet cul-de-sac of executive homes, this exceptional property offers stunning panoramic views of the escarpment and Beaver Valley, and breathtaking sunrises and sunsets. Set on just under 2 acres, this beautifully maintained bungalow combines quality craftsmanship with modern updates and a thoughtful layout.The open-concept main level features 9' ceilings, oak hardwood floors, and an inviting living space centered around a cozy gas fireplace with a sunroom area and formal dining room. The updated kitchen (2021) boasts quartz countertops, custom cabinetry, a breakfast island, and a walk-in pantry. A sunroom and the primary bedroom both provide access to the pergola-covered deck-perfect for relaxing and taking in the views. The primary suite offers a walk-in closet and 4-piece ensuite, while two additional bedrooms (one currently used as an office), a 4-piece guest bath, and a convenient main-level laundry room with garage access complete this floor.The fully finished lower level is ideal for entertaining, featuring a spacious recreation room, games area, a "man cave" with a custom hemlock bar, sauna, 3-piece bath, and abundant storage. There is also direct access to the oversized two-car garage, which offers ceiling height suitable for a car lift. Located just minutes from downtown Thornbury and a short drive to the Georgian Peaks Ski Club, this home provides the perfect balance of country living and modern convenience-ideal as a full-time residence or weekend retreat. (id:48195)
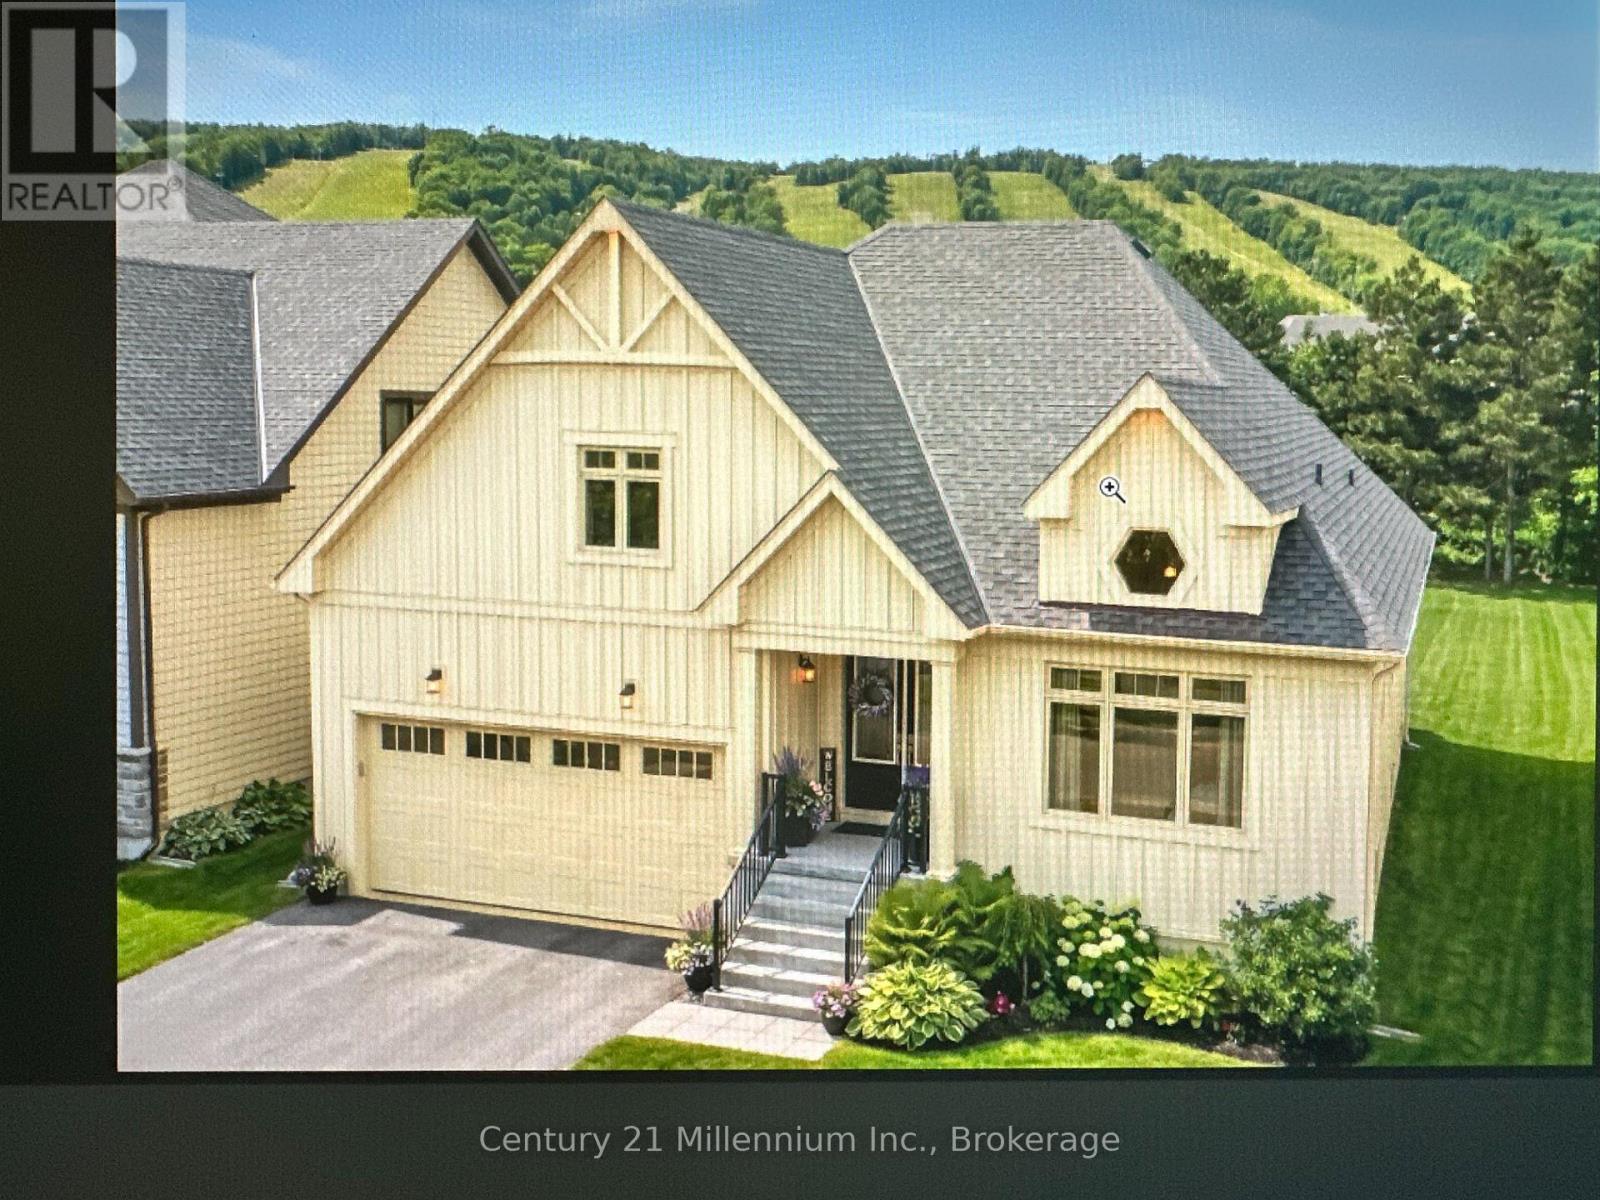
108 Creekwood Court
Blue Mountains, Ontario
Offer presentation Monday May 25, 2026 at 6:30 pm. Welcome to 108 Creekwood Court, perfectly positioned on a quiet cul-de-sac with scenic ski hill views and a generous lot. This inviting home offers a functional, well-balanced layout with bright principal living spaces designed for both everyday living and effortless entertaining. The finished lower level provides valuable additional accommodation, featuring two bedrooms and flexible living space ideal for extended family, guests, a home office, or recreation area, with potential for in-law suite conversion (buyer to verify).Outdoors, enjoy a private backyard retreat complete with a hot tub and fencing along three sides, enhancing both privacy and usability. Located just minutes from Beaches, Monterra Golf Course, Scenic Trails, Skiing, and the Amenities of The Blue Mountains, Thornbury, and Collingwood, this property offers exceptional four-season living in one of Ontario's most sought-after destination communities. (id:48195)
569025 6 Side Road
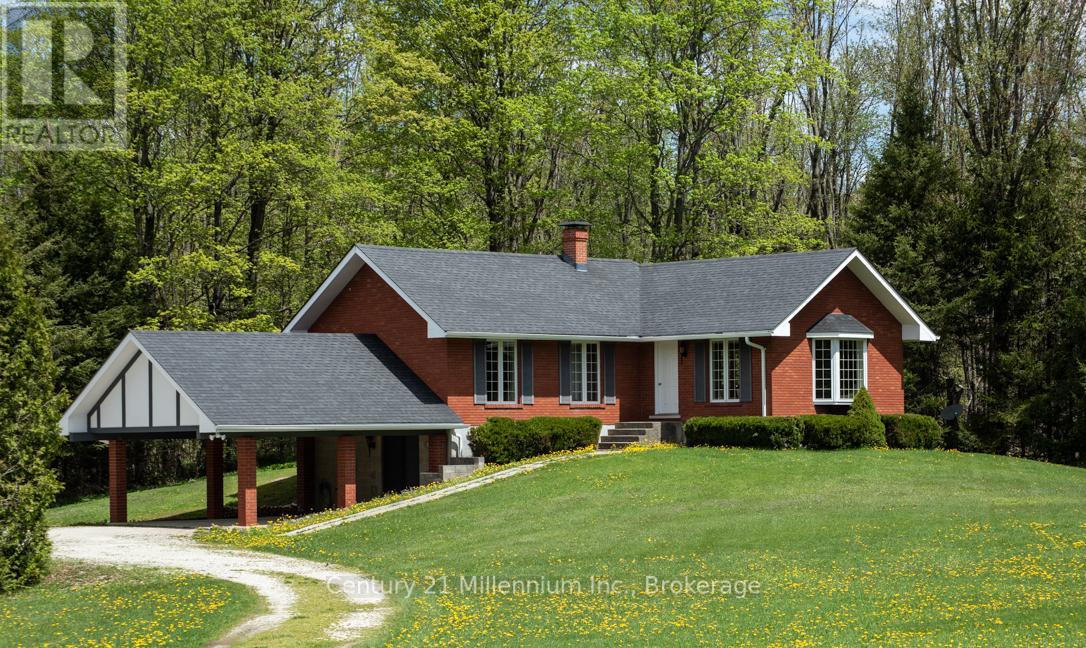
Blue Mountains, Ontario
Welcome to 25 acres of your own private paradise at the top of Blue Mountain. Centrally located within 15 minutes of Collingwood and Thornbury, plus extensive hiking and biking trails nearby. In close proximity, outdoor activities abound including several cave sites, multiple down hill skiing areas, cross country skiing, world class sailing and numerous other water sports; the list goes on. The home is designed with family living in mind. The main floor features an inviting open-concept living and dining area, a bright kitchen, two comfortable bedrooms, and a 4-piece bath. The full lower level with walkout is ready for your vision to expand living or recreational space. Step outside and discover an entertainer's dream; plenty of room for outdoor activities, recreational toys, and peaceful gatherings surrounded by nature. Adding to the property's unique appeal is an extensive managed forest, and walking trail, creating a serene retreat you'll enjoy year-round. Experience the privacy, space, and lifestyle this exceptional property has to offer. Come explore the beauty of Blue Mountain. (id:48195)
28 Centennial Ht Court
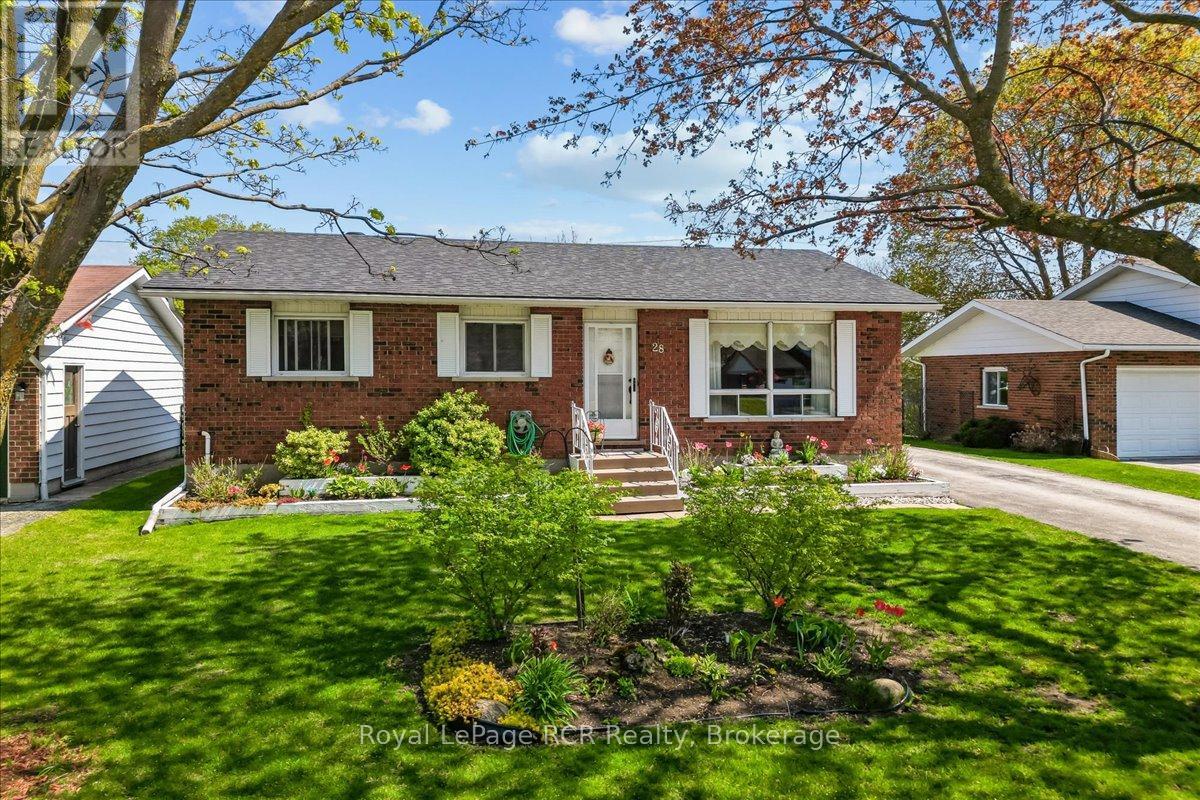
Meaford, Ontario
This solid brick bungalow in Meaford offers the perfect blend of small town comfort and bayside convenience. Located on a peaceful cul de sac, this three bedroom, two bathroom home is ideal for families or retirees looking for a relaxed lifestyle near the water. The choice location puts you minutes away from the Meaford Harbour and Marina, beautiful local parks, and the downtown library. Inside, the functional layout maximizes every square foot. The bright main floor features a spacious dining room with sliding doors that open directly onto the back deck, creating an easy flow for outdoor dining and entertaining. The fully finished basement adds significant living space, perfect for a family recreation room, home office, or guest area. Outside, the property features beautifully landscaped grounds that offer great curb appeal without requiring endless maintenance. Major mechanical updates provide true peace of mind, featuring a brand new roof installed in 2024 and a high efficiency furnace updated in 2021. This move in ready property delivers exceptional value and a worry free transition into the welcoming Meaford community. (id:48195)