

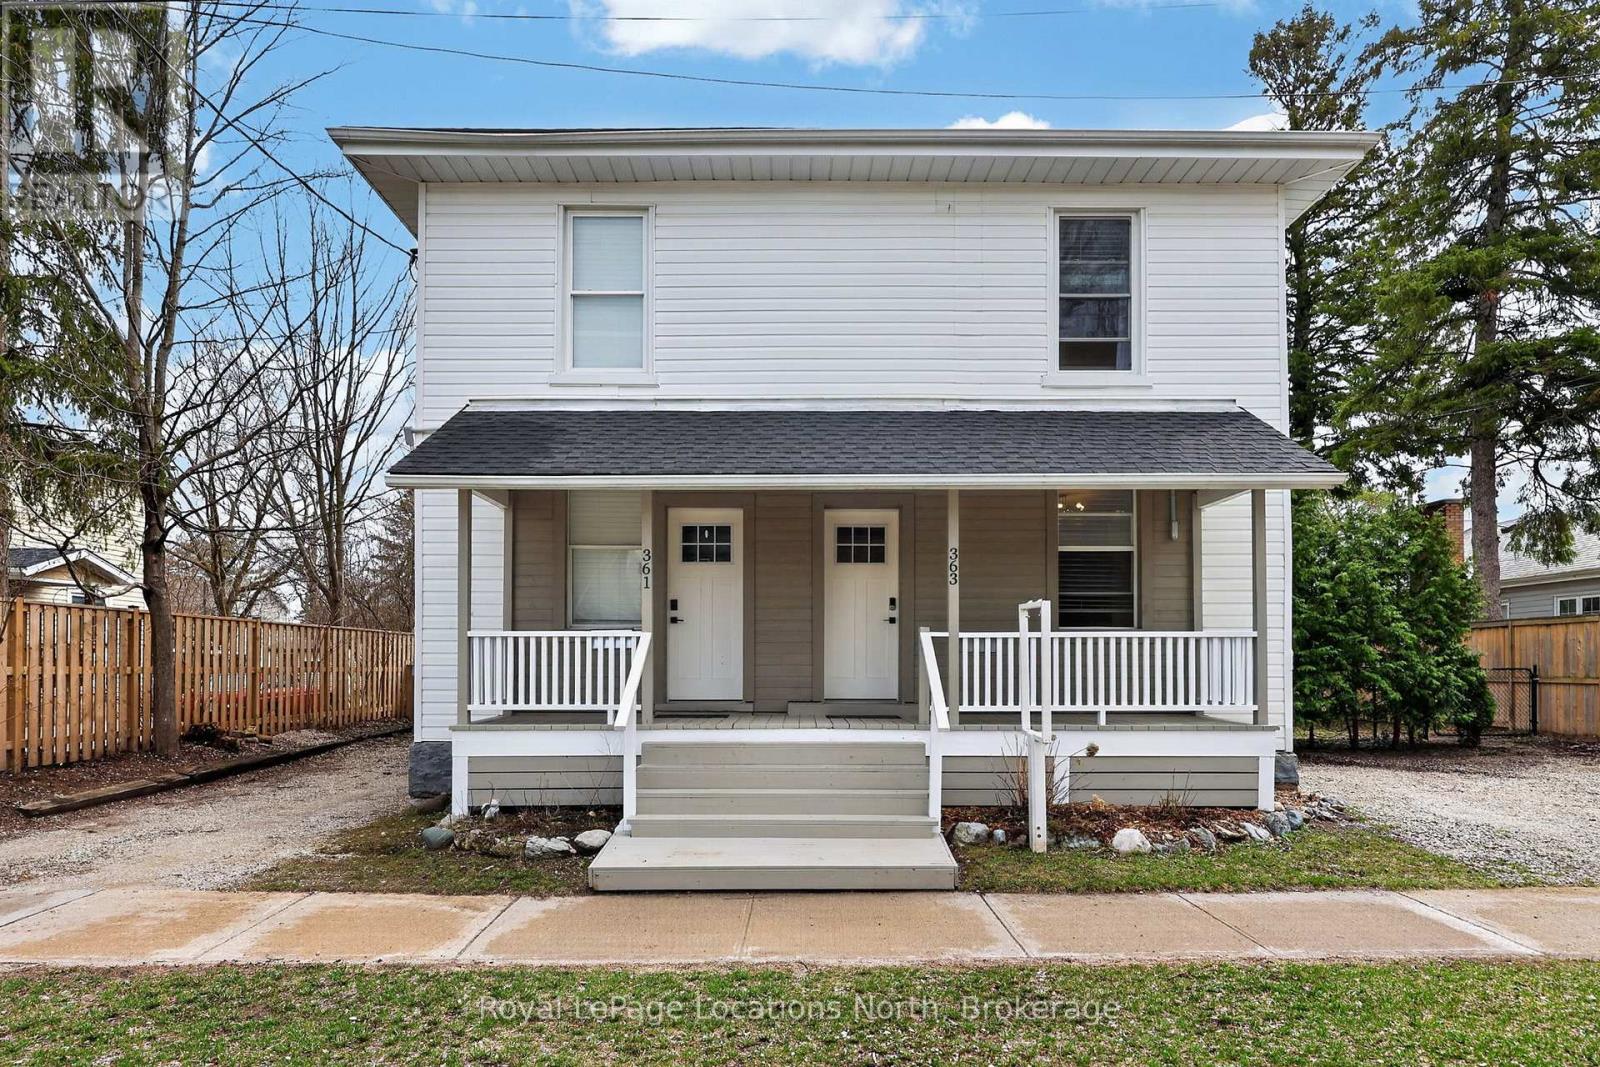
363-361 Cedar Street
Collingwood, Ontario
363 & 361 Cedar is an exceptional opportunity, right in the heart of Collingwood. This beautifully renovated duplex lives more like two semi-detached homes, offering flexibility for investors, multi-generational living, or those looking to offset their mortgage with rental income. Set on a generous 70 x 165 ft lot, each 2 bedroom, 2 bathroom unit enjoys its own private, fully fenced yard, creating two distinct and functional living spaces. The units are both bright and open on the main floor and walk out to their respective private backyard each with a Napoleon barbecue, outdoor patio sets, and large fenced in yards. Fantastic Collingwood location with a 15 minute walk to downtown, with vibrant shops, restaurants, galleries, farmers market, and year round events. 15 minute walk to the waterfront, and 5 minutes to one of Collingwood's top elementary schools, along with aquatic centre, baseball diamonds, skate park, and dog park. A short drive connects you to Blue Mountain Village, private ski clubs, golf courses. Some of the region's best mountain, road, and gravel cycling is right outside your door. The property also presents future upside. With the potential for severance (subject to town approvals and servicing requirements), there is an opportunity here for those looking to add value over time. Whether you're seeking strong income potential or a versatile property in a prime lifestyle location, this is a rare offering in today's market. 361 Cedar (Left Side) is currently tenanted with a reliable long-term tenant paying $2,400/month + hydro & gas, providing immediate, stable income. 363 Cedar (Right Side) is vacant and ready for occupancy, previously rented for $2,600/month + hydro & gas, offering strong income potential or the option to move in and enjoy. (id:48195)
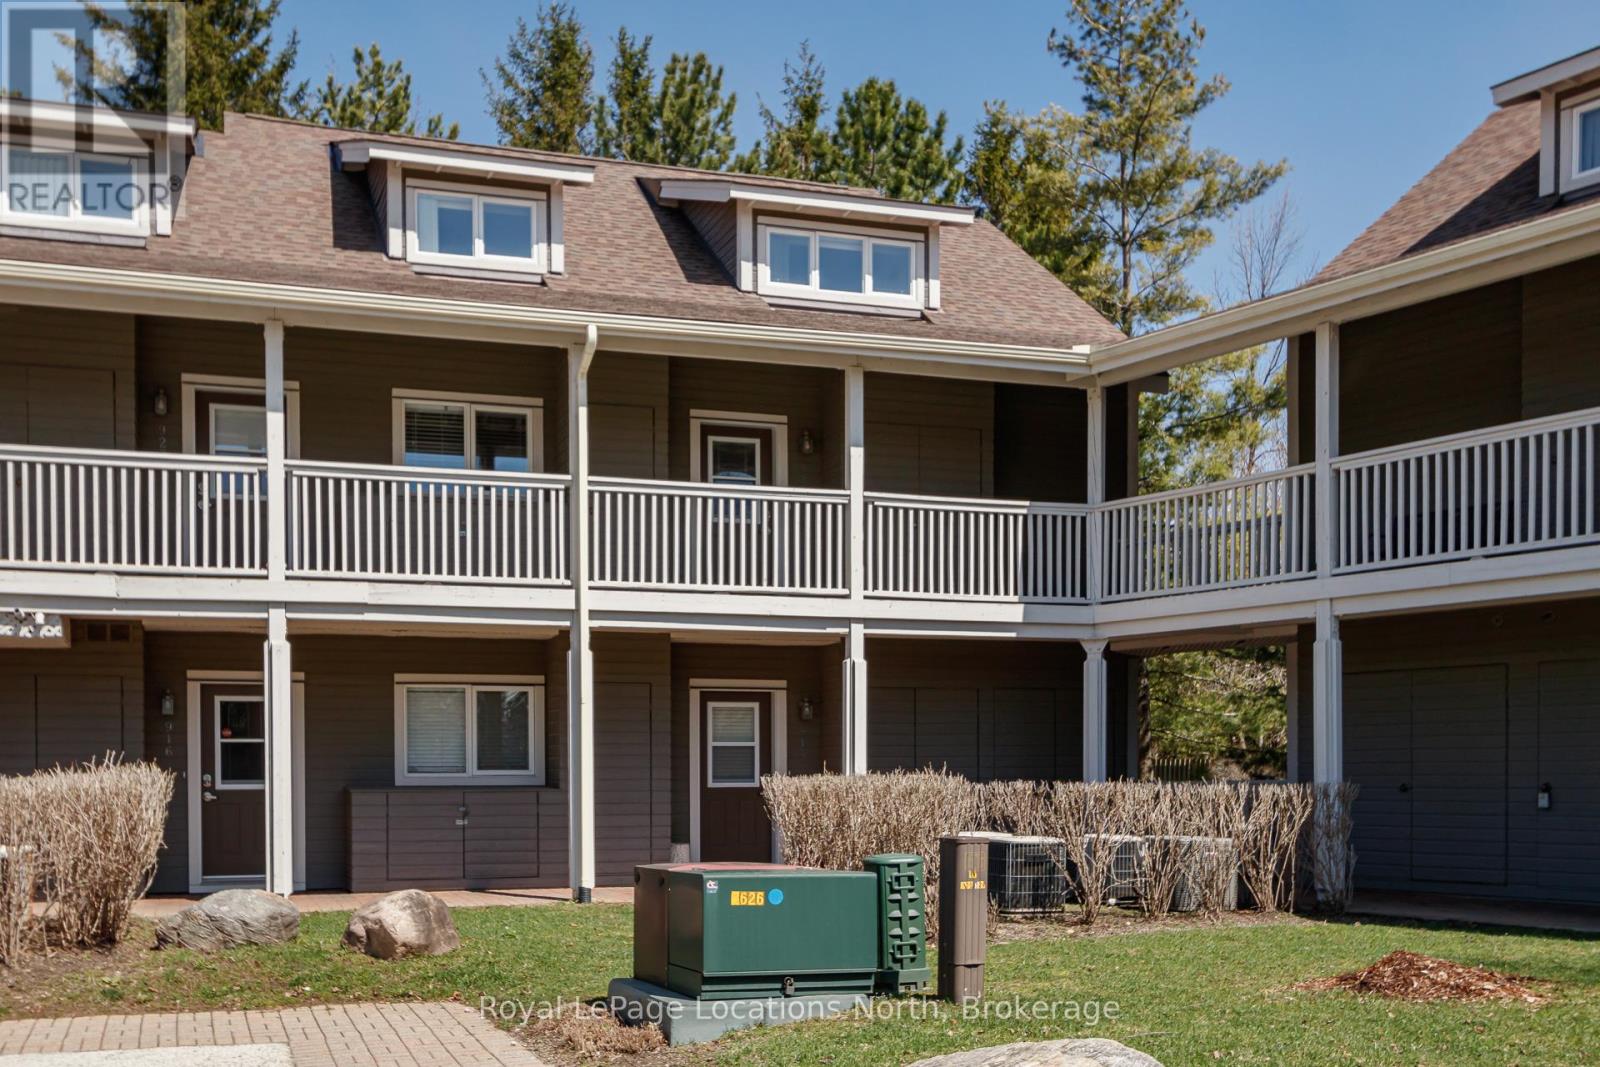
926 Cedar Pointe Court
Collingwood, Ontario
Welcome to this rarely offered 4 bedroom condo with a LOFT located in Lighthouse Point. This bright and sunny end unit offers privacy and a spacious layout for the whole family to enjoy. Located on the second floor , this 2 story unit features 3 bedrooms on the main level and a 4th bedroom plus full bath and extra living area in the loft! In addition there is an open concept living / dining room area , gas fireplace and vaulted ceiling . Quartz countertops, stainless steel appliances and double sink as well as 3 outdoor lockers for plenty of storage. Relax on the private , sunny deck backing onto a treed area which includes the Broil King BBQ . Lighthouse Point is an exceptional waterfront community which offers over 2 kms of trails along the shores of Georgian Bay, Outdoor Pools, Tennis Courts, Pickleball Courts, large Recreation Center with Indoor Pool, Hot Tubs, Sauna, Gym and Games Room. Meeting room has fireplace, full kitchen , Billiard Table and walk out to Large Deck overlooking the Marina. Don't miss out on this incredible opportunity to enjoy the amazing Lifestyle at Lighthouse Point! (id:48195)
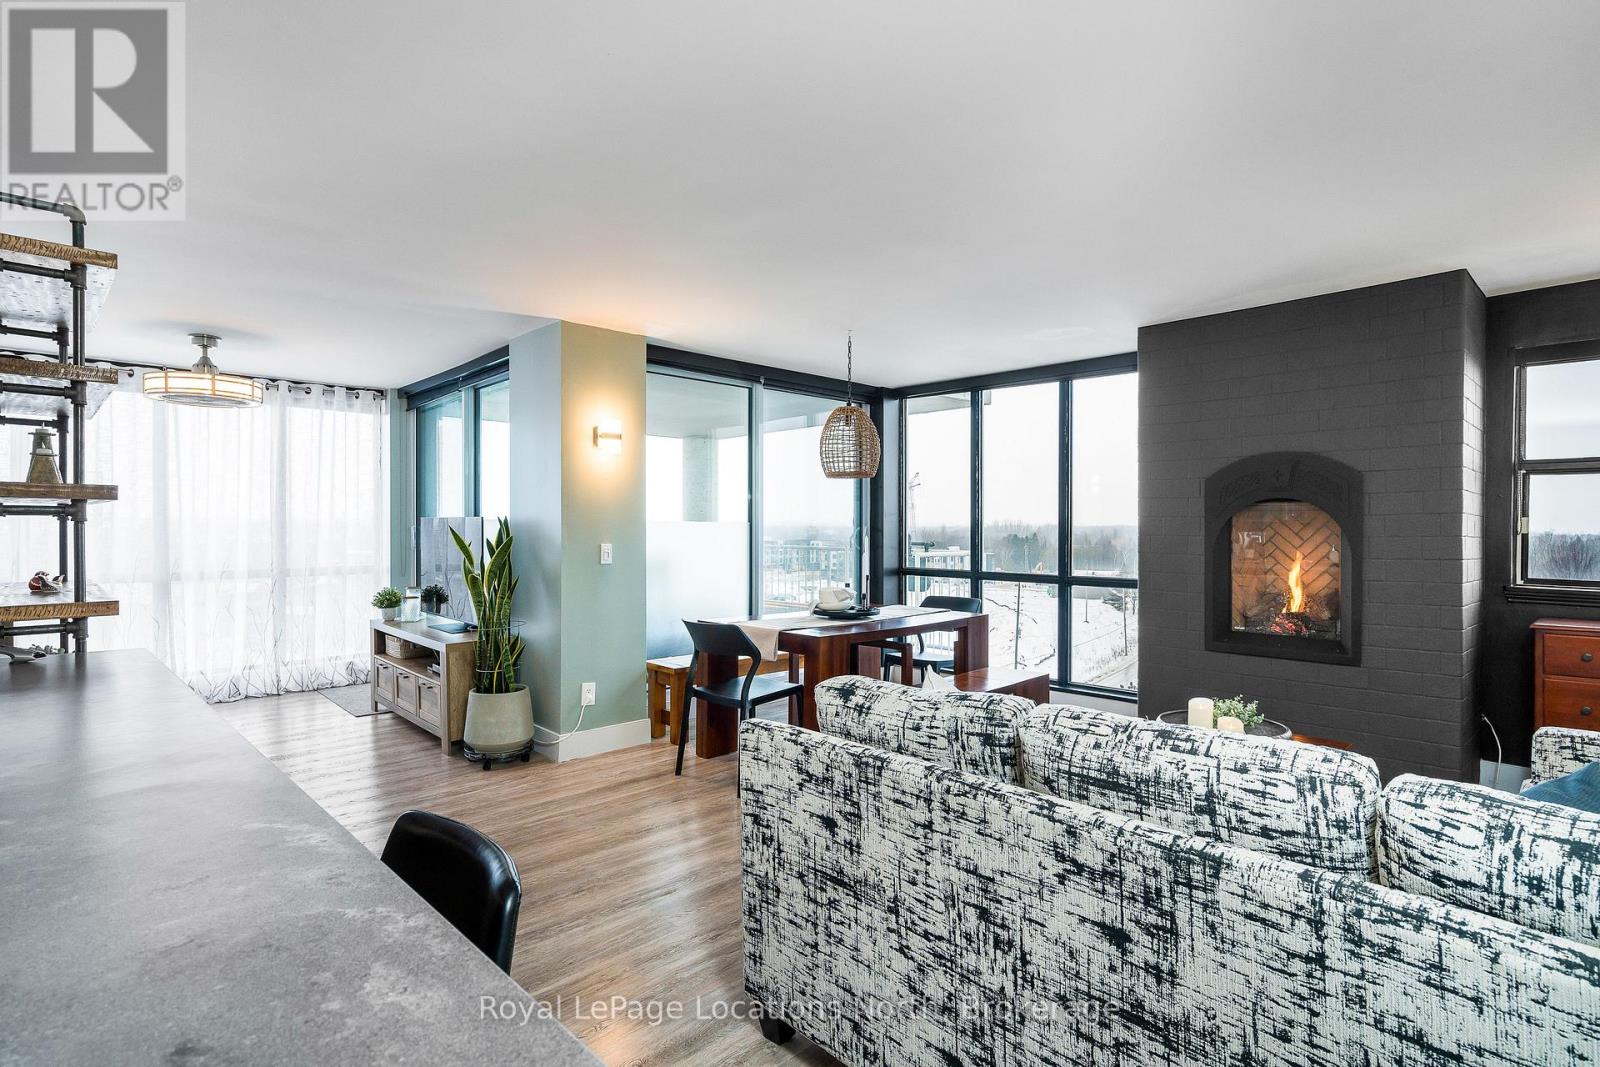
901 - 24 Ramblings Way
Collingwood, Ontario
Welcome to the lifestyle you've been waiting for in Collingwood's prestigious Rupert's Landing. Perched on the 9th floor of Bayview Tower, this bright and beautifully appointed 1291 sq ft home captures huge views of Georgian Bay and the Niagara Escarpment. From your private covered balcony, enjoy front-row seats to the activity at Blue Mountain all year round. Inside, the unit has been designed with an eye to contemporary elegance. Floor-to-ceiling windows bathe the open-concept living, dining, and den areas in natural light, while the chef-inspired kitchen impresses with quartz waterfall countertops, stainless steel appliances, custom cabinetry, and a built-in beverage centre. Whether hosting guests or unwinding by the gas fireplace, every detail has been thoughtfully considered. The spacious primary suite offers a calm, refined retreat, complete with custom built-ins, a designer feature wall, and a beautifully renovated 3-piece ensuite featuring a walk-in shower and double-sink vanity. The second bedroom is equally inviting and versatile-ideal for guests or a polished home office. A generous foyer, in-suite laundry, and ample storage round out this sophisticated, maintenance-free home. Residents enjoy exclusive access to a private recreation centre featuring an indoor pool, sauna, fitness facility, racquetball court, tennis and pickle-ball courts, plus a large common room with kitchen facilities. There is a private marina with direct access to Georgian Bay for swimming off the swim platform, paddle-boarding or just taking in the gorgeous sunsets. All of this, just minutes from downtown Collingwood's boutiques, restaurants, golf courses, trails, and ski hills-not to mention the year-round energy of Blue Mountain. It's no wonder Collingwood is celebrated as a true four-season playground on the shores of Georgian Bay. This is waterfront living at its finest-refined, relaxed, and rarely available! (id:48195)

73 Findlay Drive
Collingwood, Ontario
Welcome to this spacious and immaculate custom bungalow in a prime location backing onto greenbelt! Offering an open-concept floor plan that perfectly blends comfort and style. The heart of the home is a bright island kitchen featuring crisp white cabinetry, abundant pot lights, and plenty of counter space. This home boasts 2+2 bedrooms and 2.5 baths, with gleaming hardwood floors throughout the main level. The inviting living room centres around a cozy gas fireplace. Walk-out to a large private deck with sleek glass railing perfect for relaxing or entertaining outdoors.The main floor primary suite offers a walk-in closet and an en-suite bathroom for your retreat at the end of the day. You'll also find a convenient main floor laundry room with inside access from the garage. There is a partially finished loft space above the garage which provides the perfect spot for storage, a playroom, studio, or creative escape.The fully finished lower level is designed for both functionality and fun, with a massive family room, two additional bedrooms, a full bathroom, and a versatile gym or home office. French doors open to a lower walk-out, bringing in natural light and providing easy access to the backyard. Nestled in an upscale and friendly neighbourhood, this home is close to top-rated schools, scenic parks and trails, skiing, beaches, and golf courses. (id:48195)
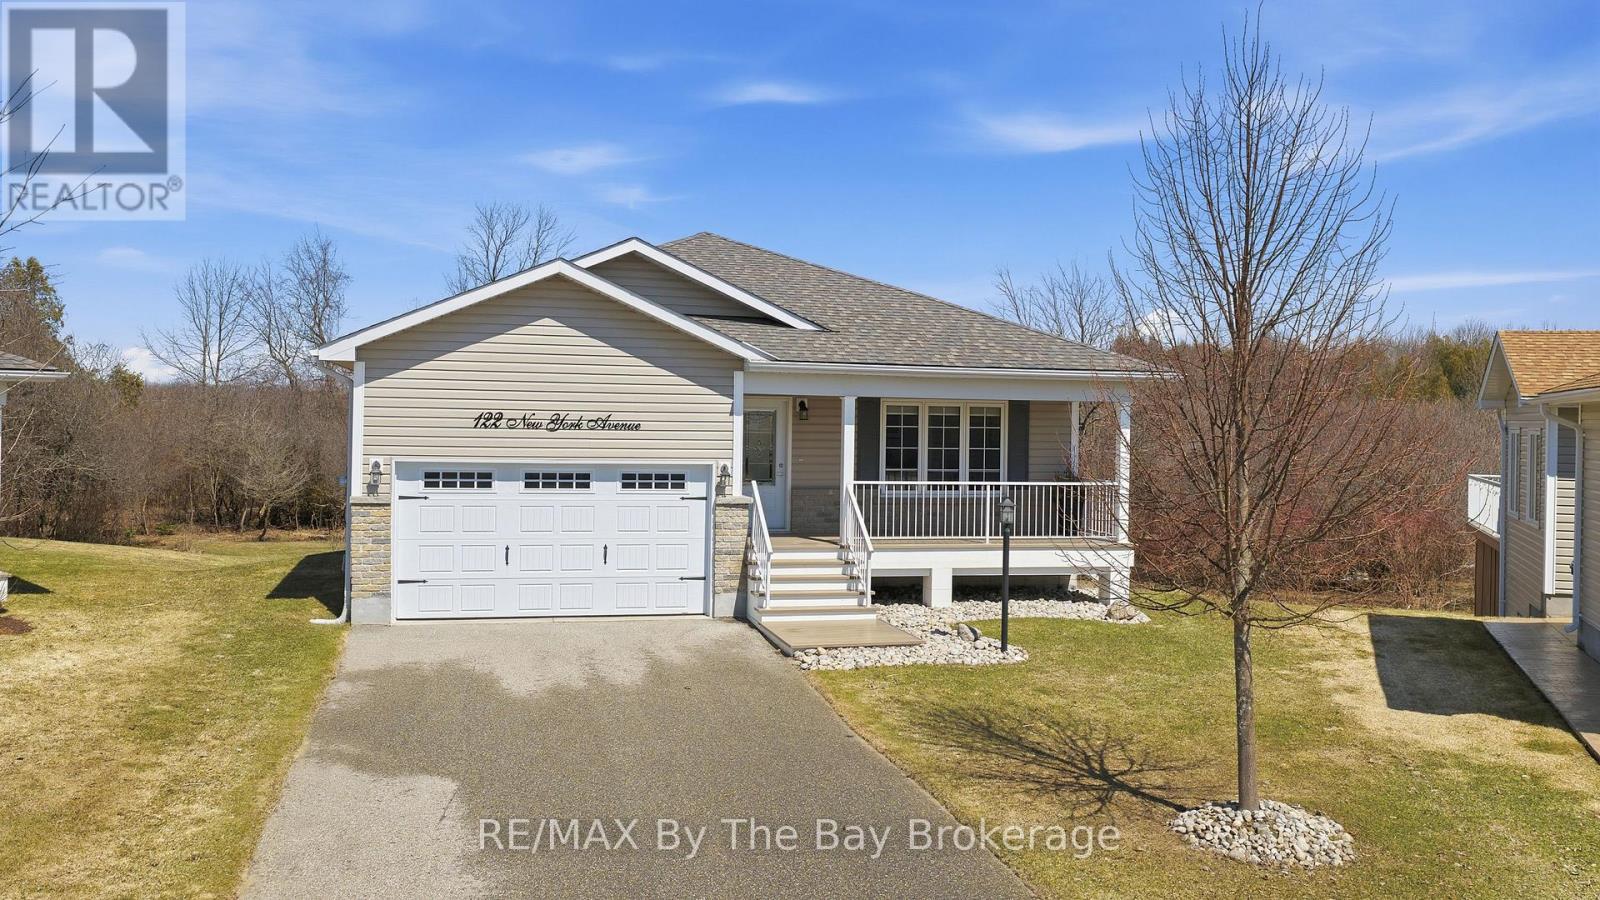
122 New York Avenue
Wasaga Beach, Ontario
Welcome to 122 New York Ave., nestled in the sought-after 55+ Park Bridge community of Park Place, beautiful Wasaga Beach! Offered by the original owner, this thoughtfully designed 2-bedroom, 3 bathroom home offers the perfect blend of comfort, space, privacy, and lifestyle. This rare Severn model is set on an oversized, premium pie-shaped lot, enjoying exceptional outdoor space and a rare level of seclusion. It backs directly onto the tranquil greenbelt and scenic walking trails - ideal for nature lovers and those seeking peaceful surroundings. Inside, you'll find a home enhanced with custom builder upgrades, offering unique touches throughout. The functional layout provides bright spacious principal rooms, while the full, walkout basement presents incredible access to your own gardens, and the outdoor living and entertaining space. Whether you're downsizing or embracing an active adult lifestyle, this home delivers the perfect combination of low-maintenance living and natural beauty, all within one of Wasaga Beach's most desirable adult lifestyle communities. (id:48195)
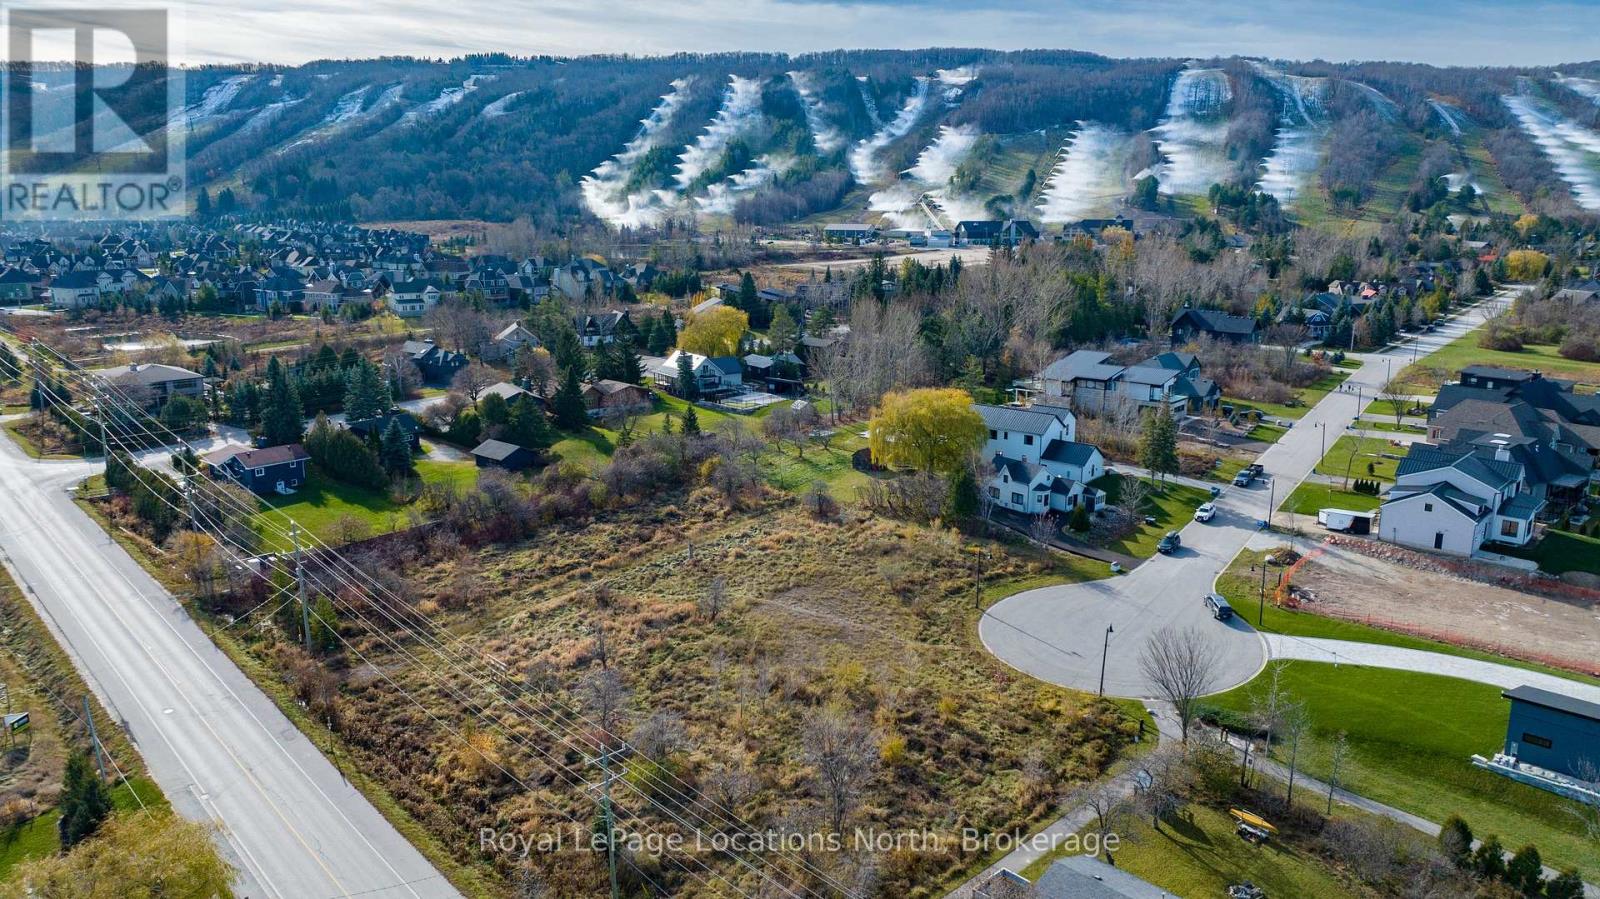
118 Lendvay Alley
Blue Mountains, Ontario
Build your four-season getaway at the base of Craigleith Ski Club on this generous 0.64-acre lot with mountain views. Perfectly positioned between the ski hills and Northwinds Beach. Walkable to the beach, Georgian Trail, and Blue Mountain Village. Enjoy easy access to skiing, biking, hiking, dining, and spa experiences, with Collingwood and Thornbury marinas, golf, shops, and restaurants just minutes away. Municipal water, sewer, and natural gas available at the lot line. An ideal setting for a weekend retreat or full-time escape. (id:48195)
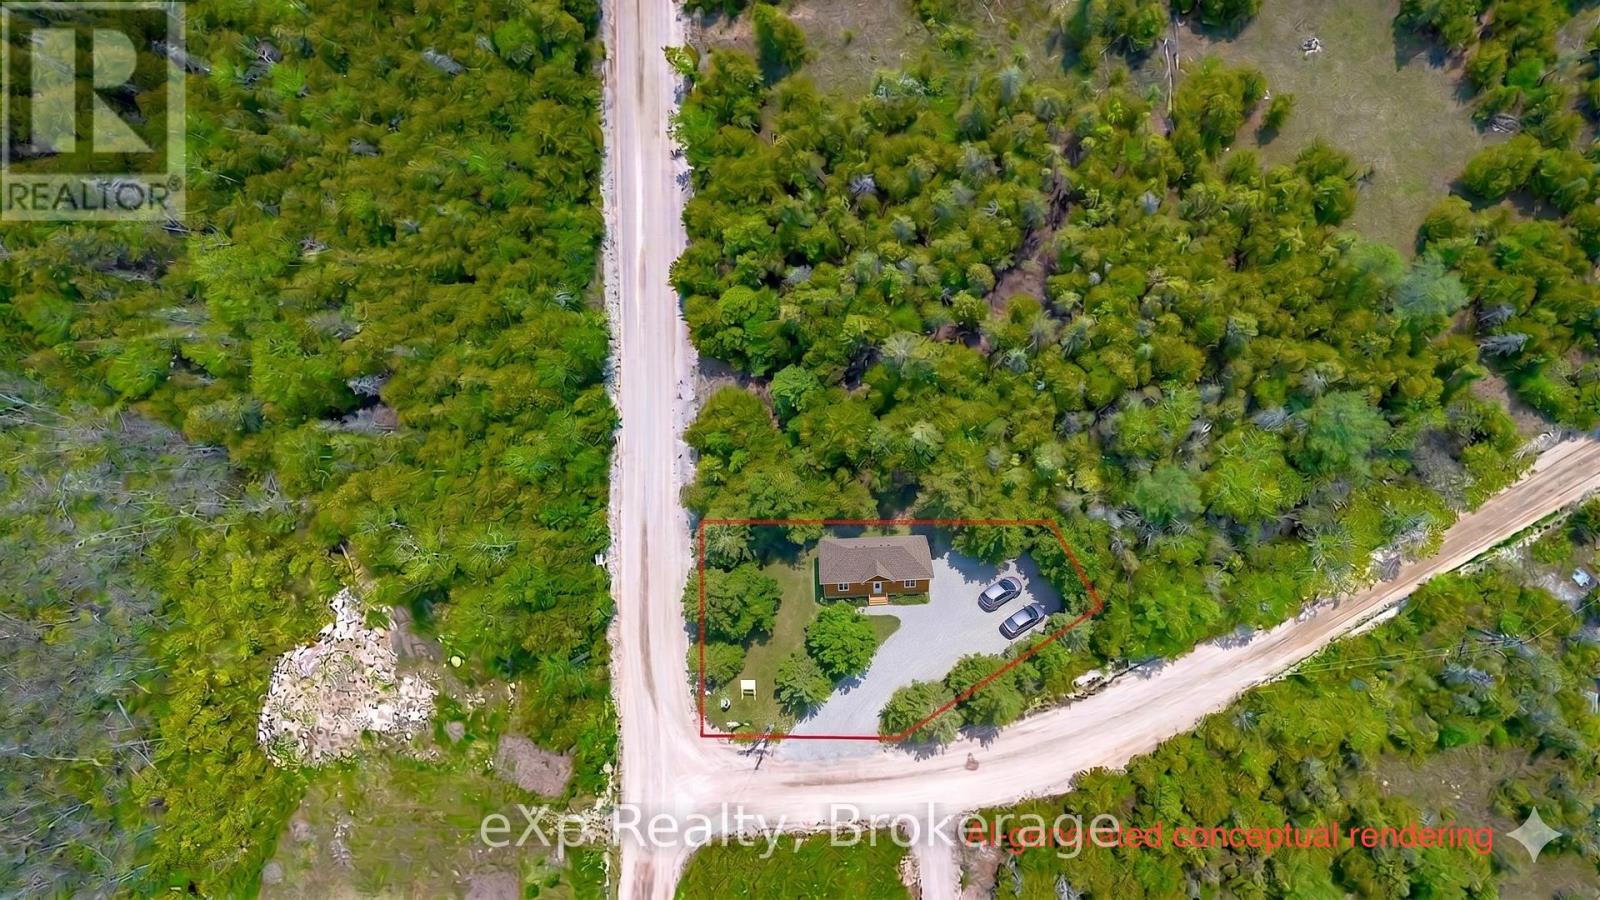
Pt Lt 92 Pt 34 Baywatch Drive
Northern Bruce Peninsula, Ontario
Corner lot with deeded water access! This is your opportunity to own a prime vacant lot in the charming community of Pike Bay. Just a short walk to the deeded water access for swimming, fishing & kayaking. Convenience continues with the local LCBO also within walking distance. Baywatch Drive is maintaied year round to ensure easy access no matter the season. Embrace the peace and natural beauty of the Bruce Peninsula, with Tobermory just 45 minutes away and Wiarton a mere 25-minute drive. (id:48195)
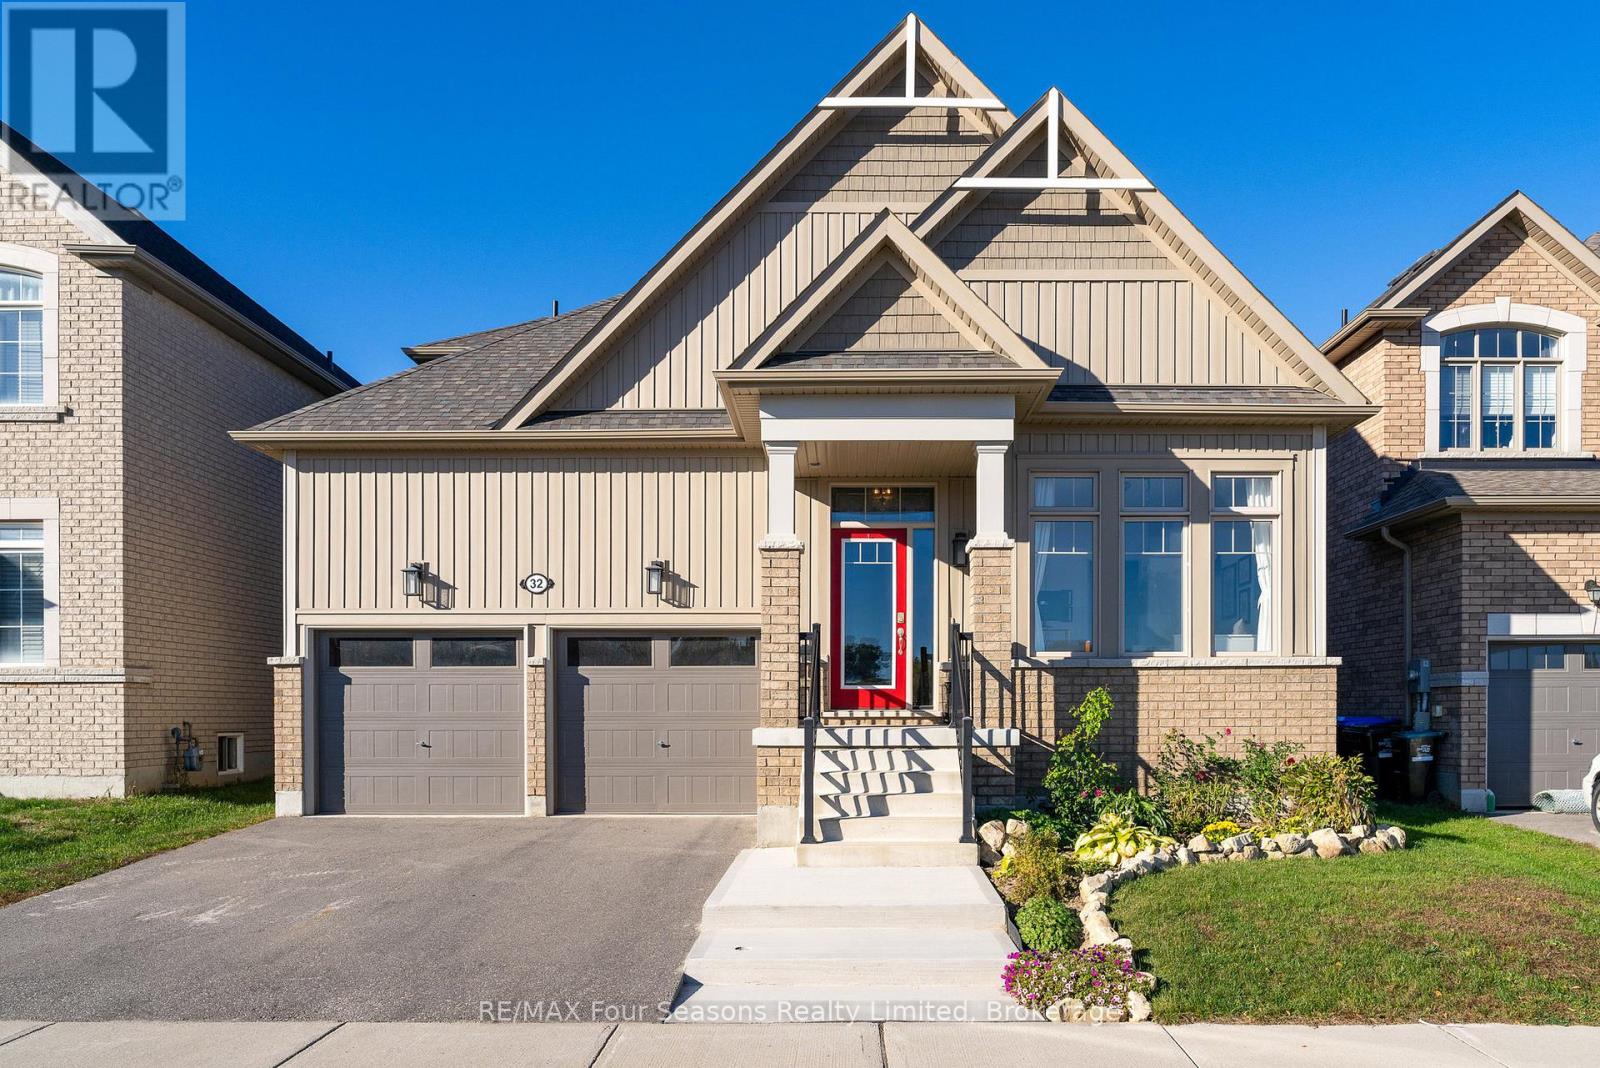
32 Dey Drive
Collingwood, Ontario
Featuring a main floor primary bedroom with a 5-piece ensuite and a large fully fenced backyard, this 4-bedroom, 3-bathroom, 2-storey home is in a prime location! Across from the newly designed, (under construction) Wilson-Sheffield Community Park with a full size basketball court, 3 tennis courts, 6 pickleball courts, a playground, gazebo and trails and 2 minute walk to Admiral Collingwood Public School. Offering 1,926 sq' of finished living space plus a large unfinished basement with plenty of potential for future development. The main floor features an inviting great room with a gas fireplace and vaulted ceilings that is open to the kitchen with an island and walk-out to the back yard, creates a bright and open living space. The main floor also has a primary bedroom with a private 5-piece ensuite, a second bedroom with a 4-piece semi-ensuite bath. The upper level includes a spacious loft, two large bedrooms, and a 4-piece bathroom with a separate WC bath/toilet area. The large fully fenced backyard has a maintenance-free patio, perfect for outdoor entertaining, and the front of the home has a welcoming front porch overlooking the park and a 2 car garage. This offers an exceptional family lifestyle in a desirable neighbourhood, close to schools, shopping, skiing, hiking trails, dog park and the waterfront, all just a short drive away. (id:48195)
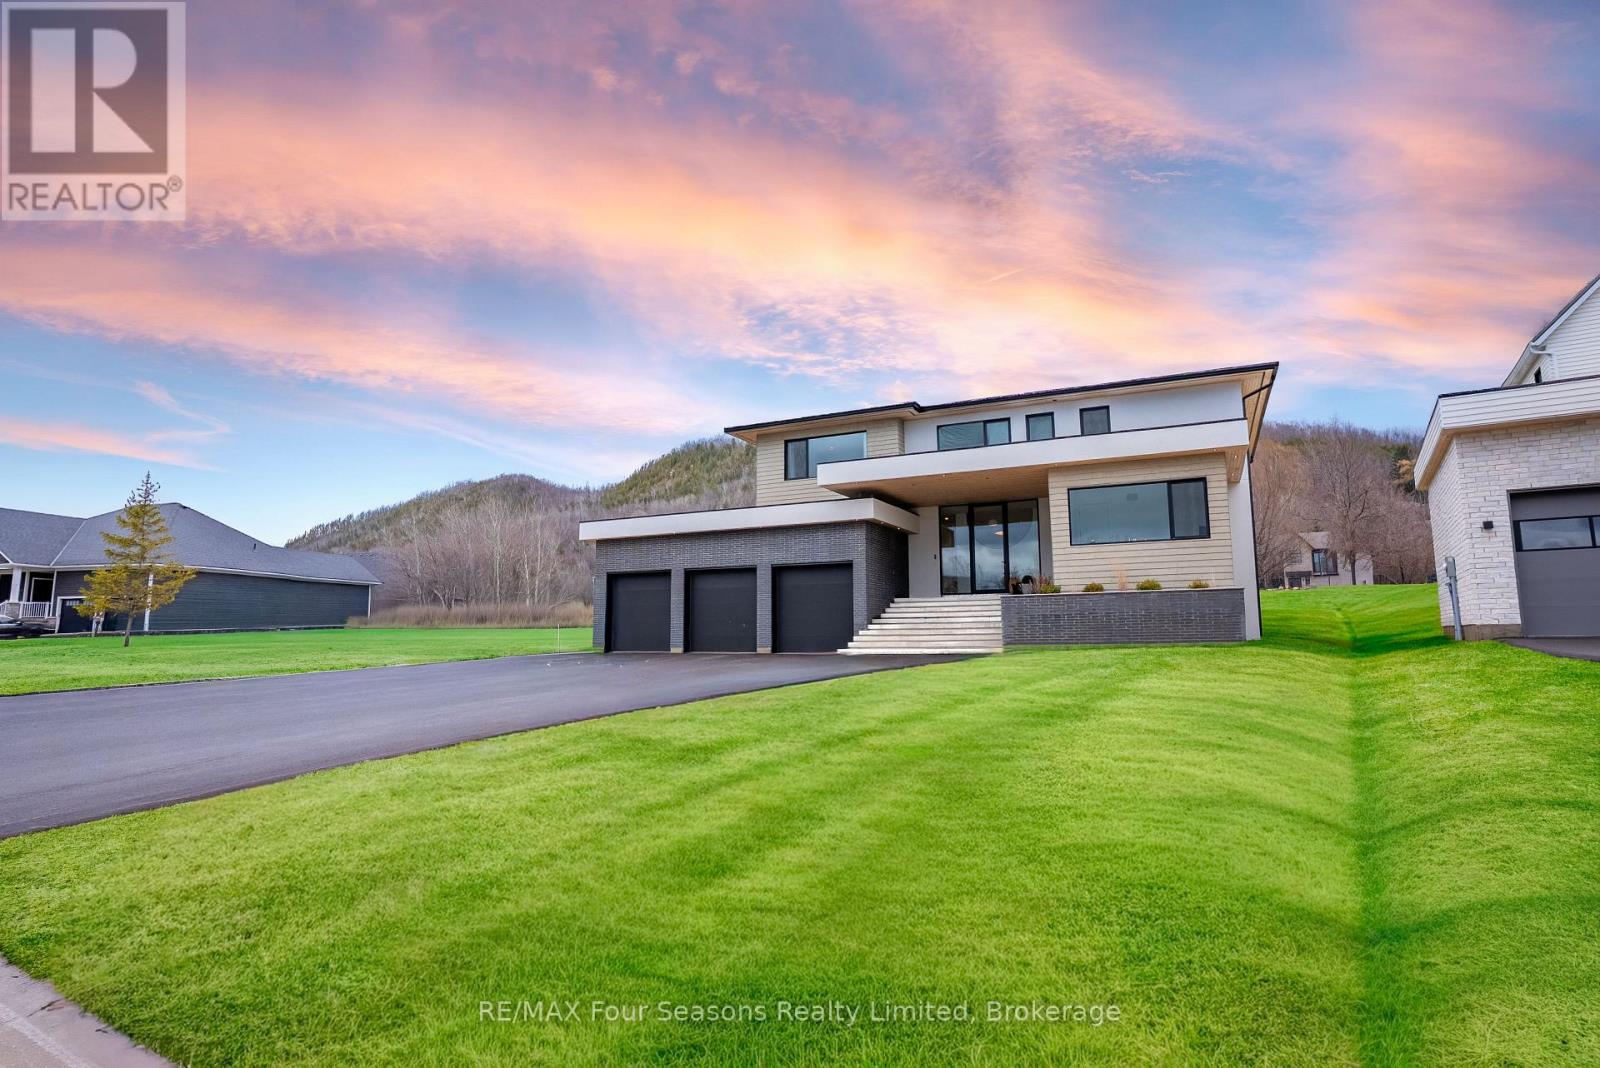
102 Barton Boulevard
Blue Mountains, Ontario
Completed in 2025, this custom-built home offers over 5,700 sq ft of thoughtfully designed living space with a focus on quality, comfort, and lifestyle. The main level features a standout kitchen with a double island, La Cornue range, double Liebherr fridge and freezer, two Smeg dishwashers, a built-in AEG coffee maker, and a separate butler's pantry for added prep and storage. A main floor primary bedroom adds convenience and flexibility. Enjoy vaulted ceilings and a wood-burning fireplace that anchors the living space, adding warmth and character. The home includes 5 bedrooms and 5 bathrooms, along with a fully finished lower level featuring heated polished concrete floors, a dedicated gym area, sauna, and an impressive 22' x 16' golf simulator room complete with screen, mat, and turf. A fully equipped bar with a commercial-grade bodega fridge and dishwasher completes the space. Taxes have not yet been assessed (id:48195)
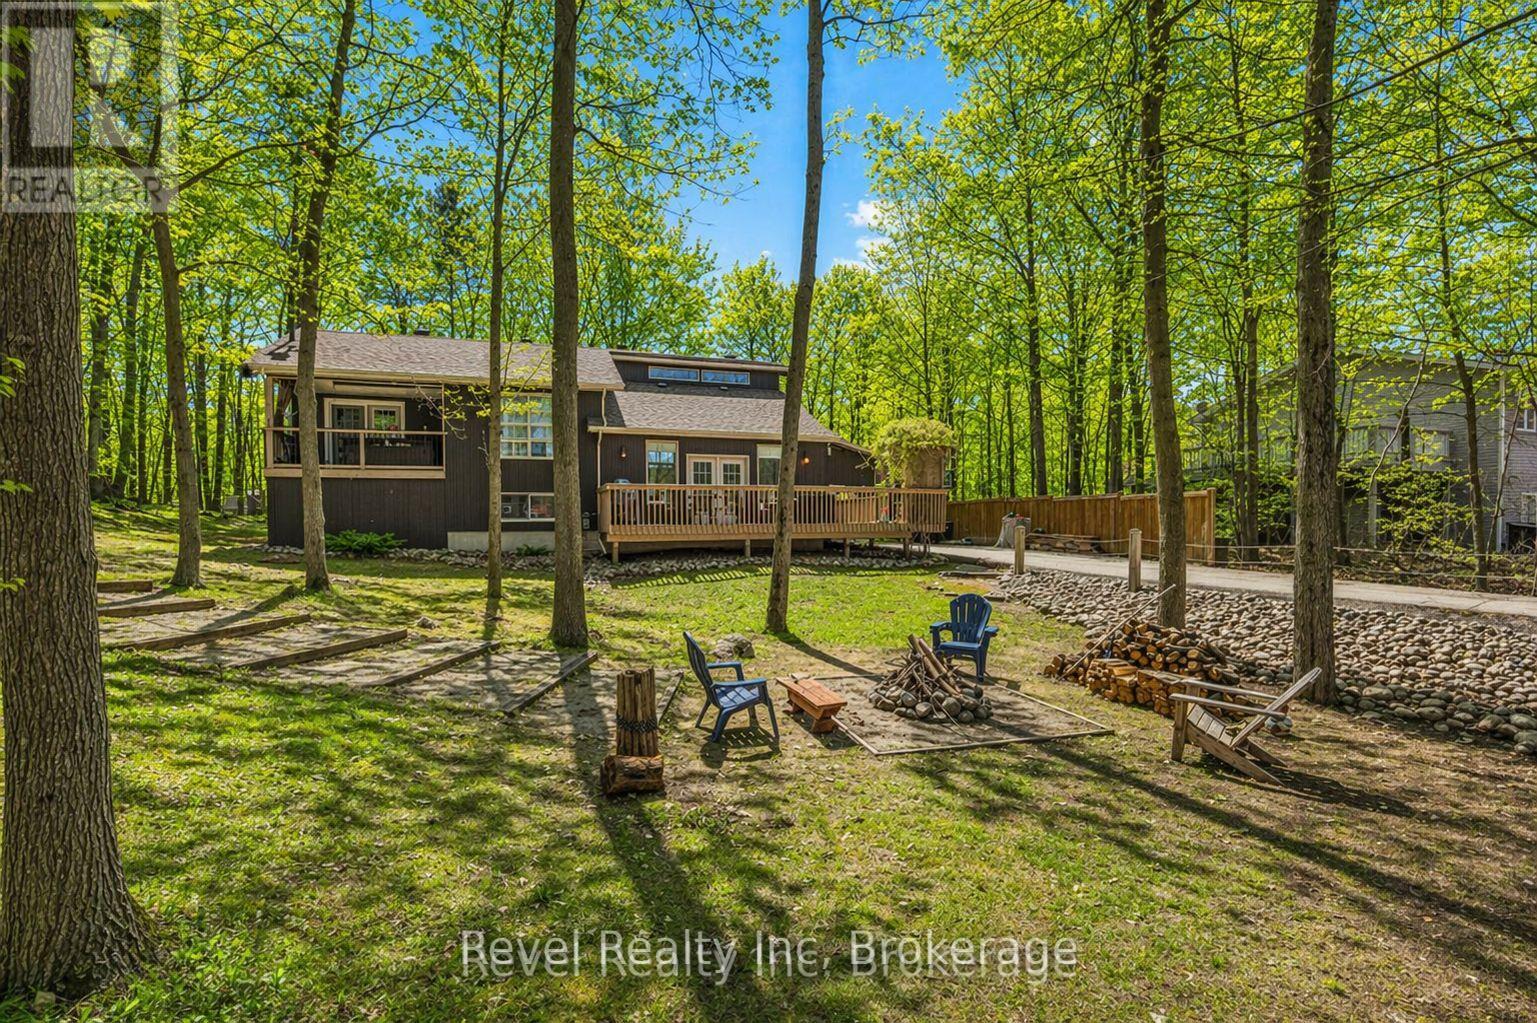
158 Desroches Trail
Tiny, Ontario
Welcome to this bright and beautifully maintained 4-bedroom, 2-bath home, where space, light, and lifestyle come together seamlessly. The open-concept kitchen, dining, and living area is enhanced by soaring vaulted ceilings, creating an inviting, airy atmosphere perfect for both entertaining and everyday living. The spacious primary bedroom offers your own private retreat, complete with a walkout to a peaceful balcony-ideal for morning coffee or unwinding at the end of the day. Downstairs, a fully finished basement expands your living space, offering endless possibilities for family time, guests, or a home office. Step outside and discover a stunning 100' x 150' treed lot, beautifully landscaped for privacy and relaxation. With natural gas heat, a BBQ hookup, and municipal water, this home blends comfort with convenience. Just a short stroll to the sandy shores of Georgian Bay, you'll enjoy swimming, kayaking, sunset walks, and the unmatched beauty of waterfront living right at your doorstep. Minutes to scenic trails, marinas, charming local restaurants, and shops-and all within 90 minutes of the GTA. This isn't just a home-it's a lifestyle defined by nature, space, and effortless living. Don't miss your chance to make it yours-schedule your private showing today! (id:48195)
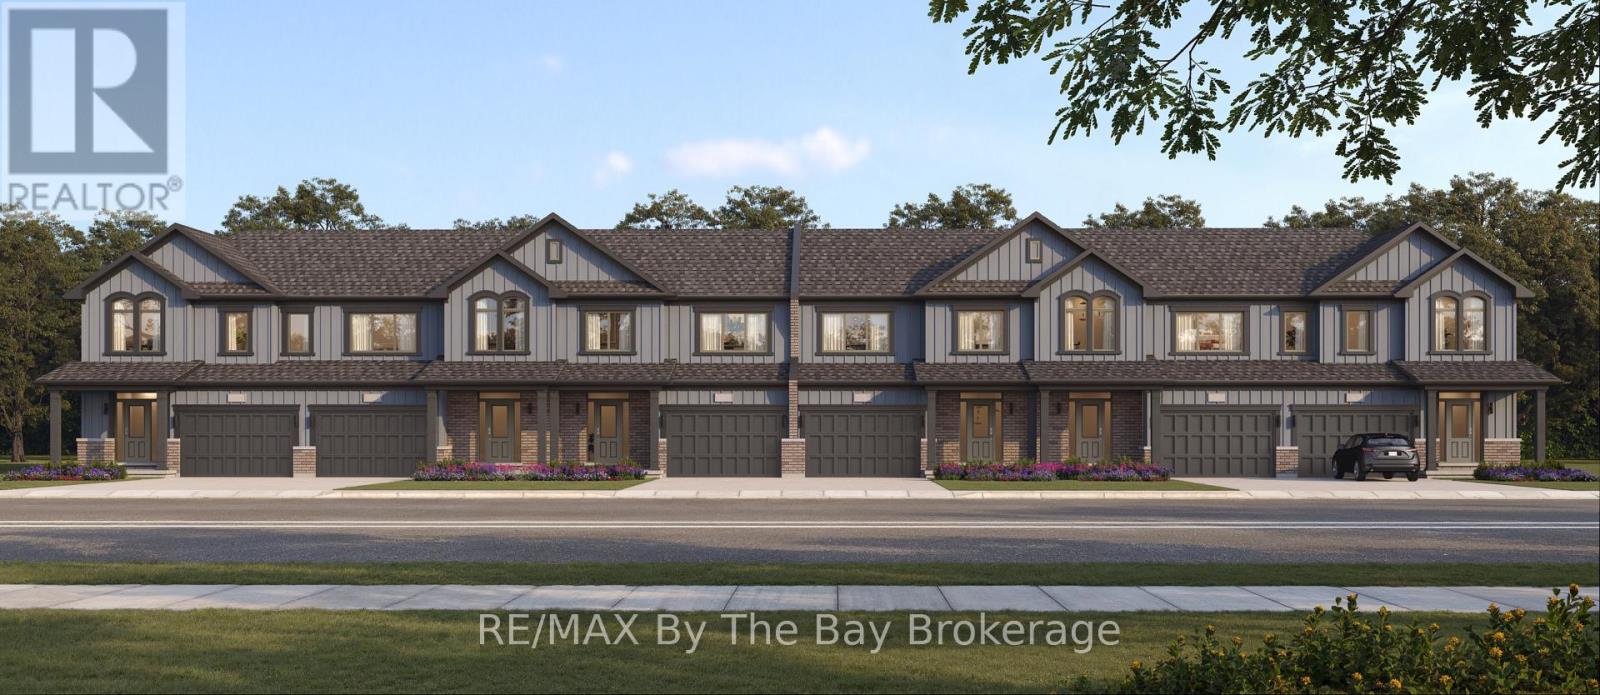
782-3 Katrina Street
Wasaga Beach, Ontario
New HST Rebate Pricing! To Be Built (Fall 2027) - Welcome to Brightside in the River's Edge community. This 'Thrill' floor plan offers 1,688 sq ft with 3 bedrooms, 2.5 bathrooms and an open concept main floor with a 11'x18' living room. Upstairs, the primary bedroom includes a walk-in closet and 5pc ensuite. Laundry is continently located on the second floor, as well as the second and third bedrooms and 4pc bathroom. Sod and a paved driveway is included. (id:48195)
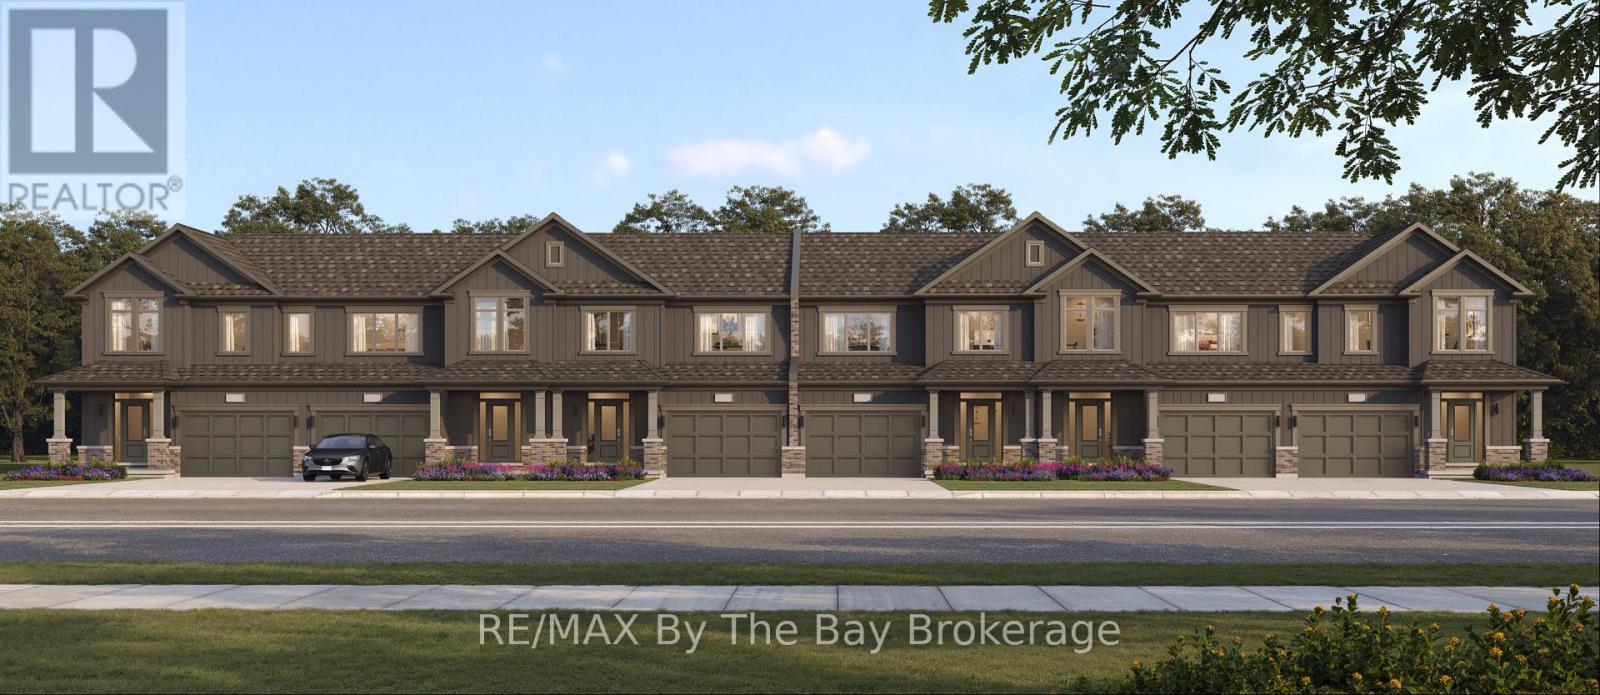
783-2 Katrina Street
Wasaga Beach, Ontario
New HST Rebate Pricing! To Be Built (Fall 2027) - Affordable living in the Brightside at River's Edge community. The 'Cheer' townhouse provides 3 bedrooms and 1.5 bathrooms with 1,545 sq ft. As you step inside the home, there is a spacious foyer with a double door closet and 2pc bathroom. The main living area is open concept with plenty of kitchen counter space and a large island with a breakfast bar. Upstairs, you'll find 3 spacious bedrooms and a 4pc bathroom. the primary bedroom 19'X12' has a large walk-in closet and access directly to the bathroom. Laundry is located in the basement. Sod and a paved driveway is included. (id:48195)
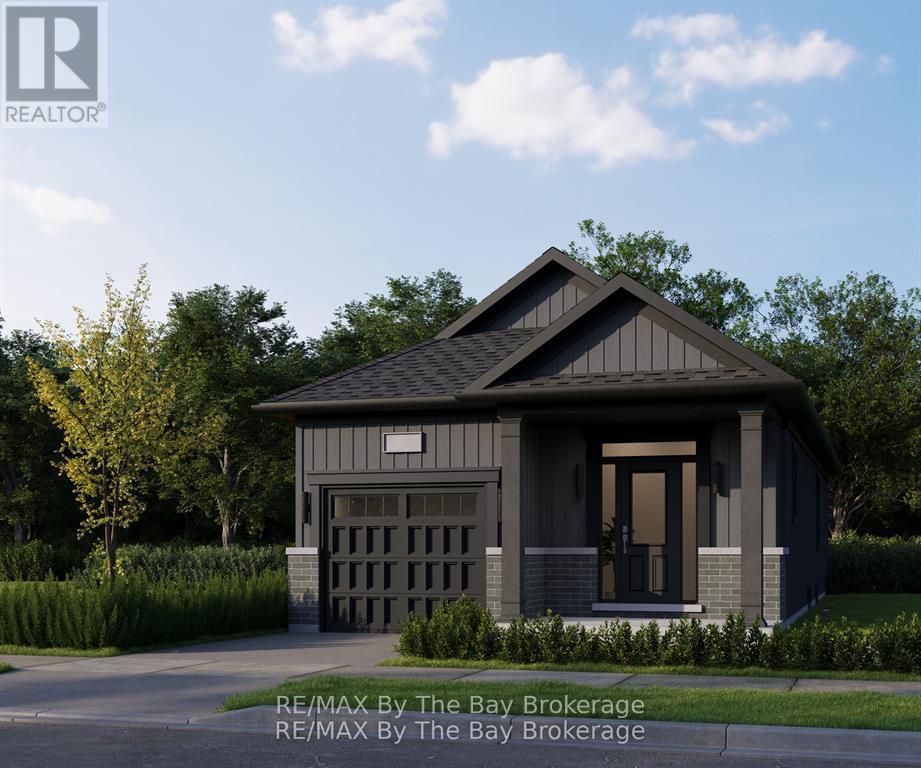
710r Katrina Street
Wasaga Beach, Ontario
New HST Rebate Pricing! To Be Built (Fall 2027) - Welcome to bungalow living in the beautiful Brightside by River's Edge community. Walking distance to Wasaga Beach public school and future high school. The 'Beam' floor plan offers a 10'x14' primary bedroom on the main floor with a 4pc ensuite and a walk-in closet. Laundry is also conveniently located on the main floor of the home. The living area has an open concept kitchen with a breakfast bar, space for a dining table and living room with sliding doors to the backyard. Downstairs in the basement, you'll find a finished recreation room, 4pc bathroom and a 10'x9' bedroom. Sod and a paved driveway is included. (id:48195)
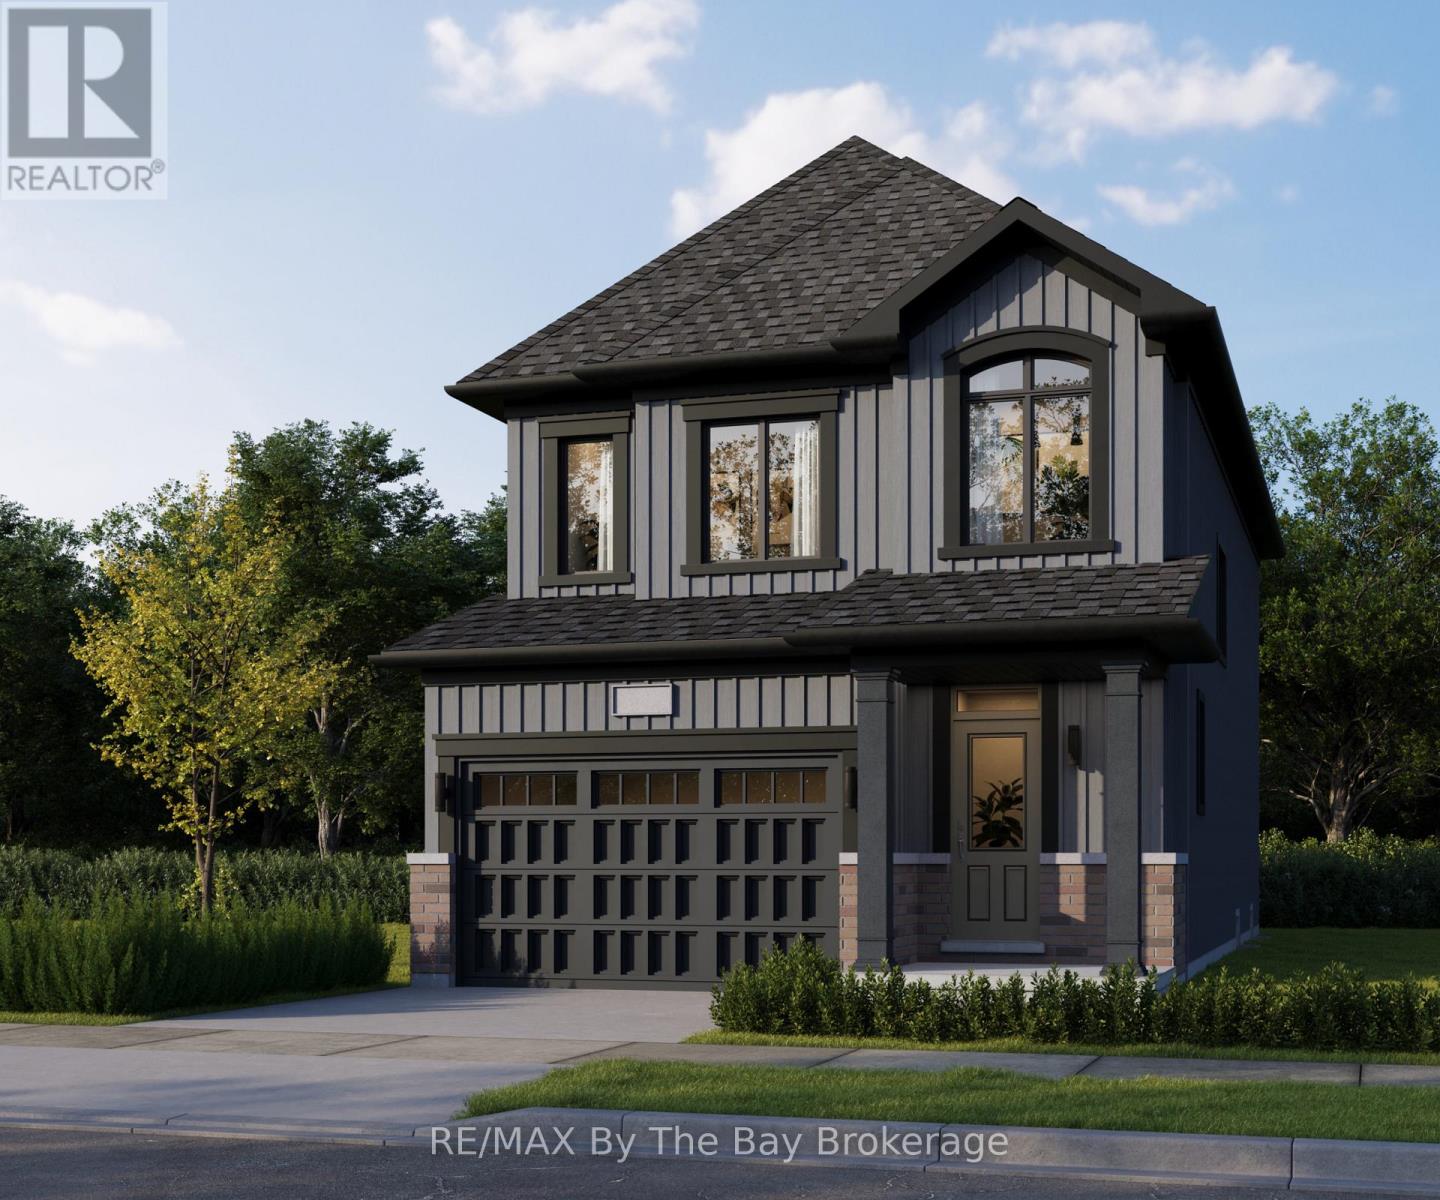
711l Katrina Street
Wasaga Beach, Ontario
New HST Rebate Pricing! To Be Built (Fall 2027) - Welcome to Brightside in the River's Edge community. This 'Vivid' floor plan offers 1,798sq ft with 3 bedrooms and 2.5 bathrooms. Entertainers dream with the open concept main floor with a 11'x20' living room. Upstairs, the primary bedroom includes a walk-in closet and 5pc ensuite. Laundry is continently located on the second floor, as well as the second and third bedrooms and 4pc bathroom. Sod and a paved driveway is included. (id:48195)
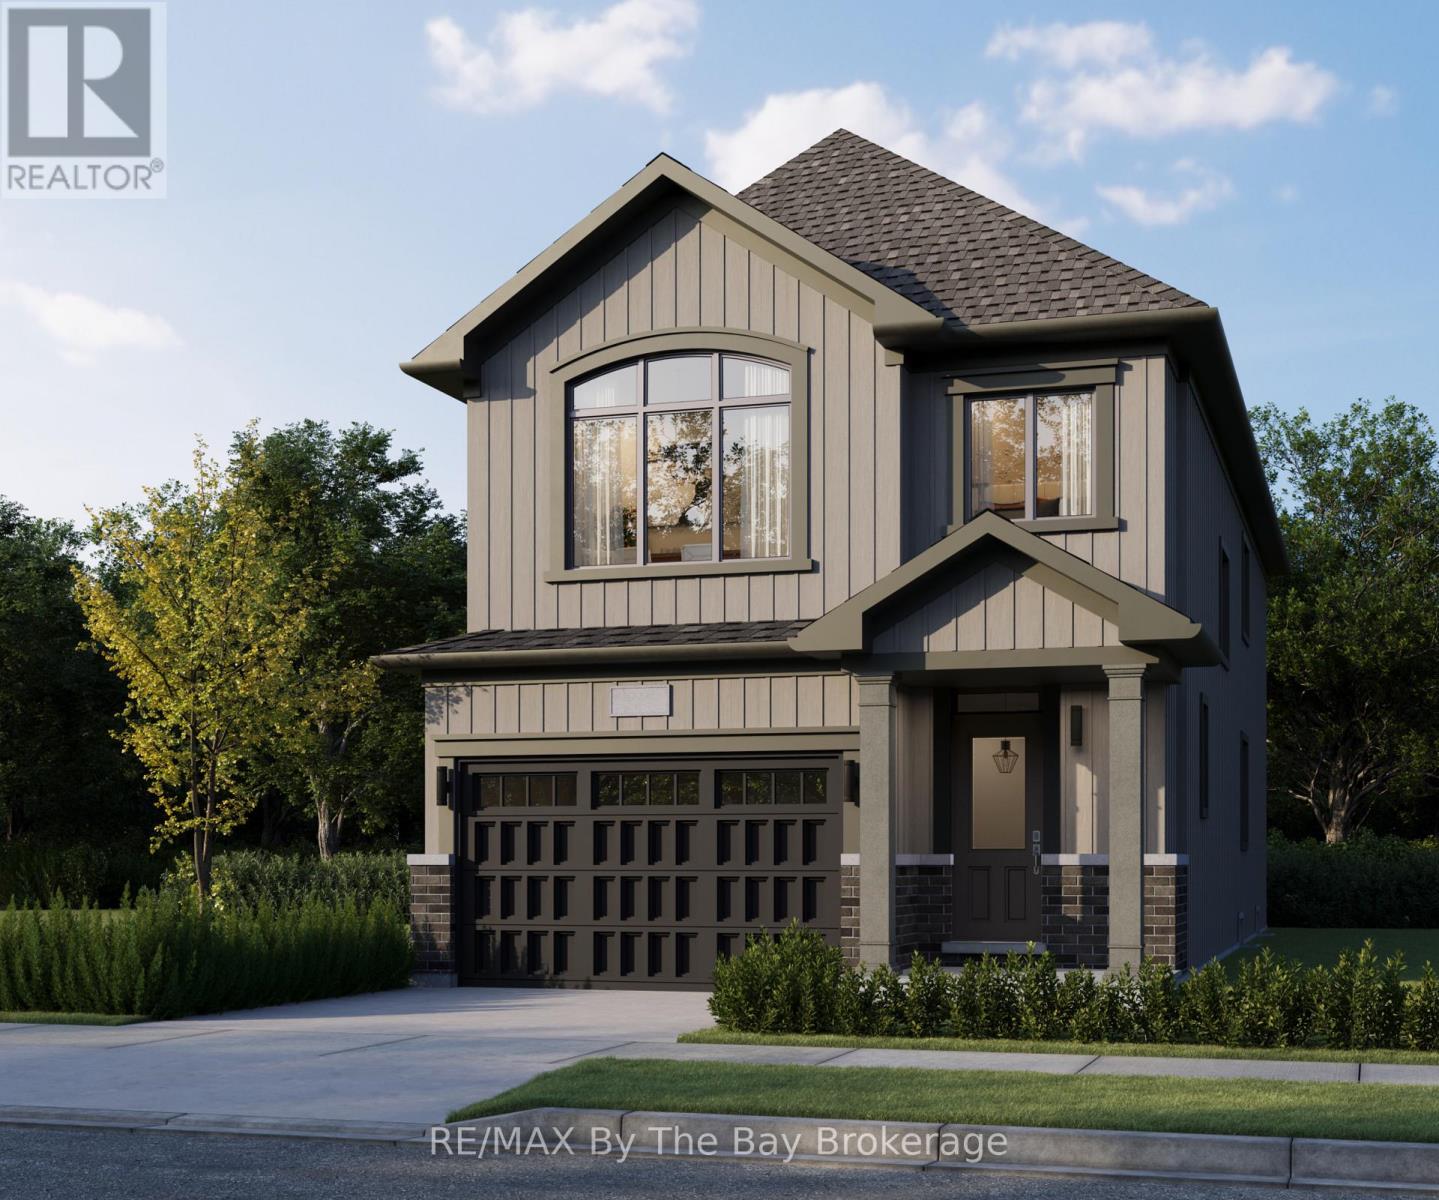
712r Katrina Street
Wasaga Beach, Ontario
New HST Rebate Pricing! To Be Built (Fall 2027) - The 'Luster' is a spacious floor plan with 4 bedrooms, 2.5 bathrooms and 2,109 sq ft. Main floor includes a 2pc bathroom, mudroom, open concept kitchen, dining and living room. The kitchen includes ample counter space and an island with a breakfast bar. Room for the entire family to enjoy movie night in the 21'x13' living room. Upstairs, there are 4 bedrooms, 2 bathrooms, laundry room and linen closet. The 12'x18' primary bedroom is spacious with a private ensuite and walk-in closet. Located in the Brightside community with walking distance to Wasaga Beach public school and future high school. Sod and a paved driveway is included. (id:48195)
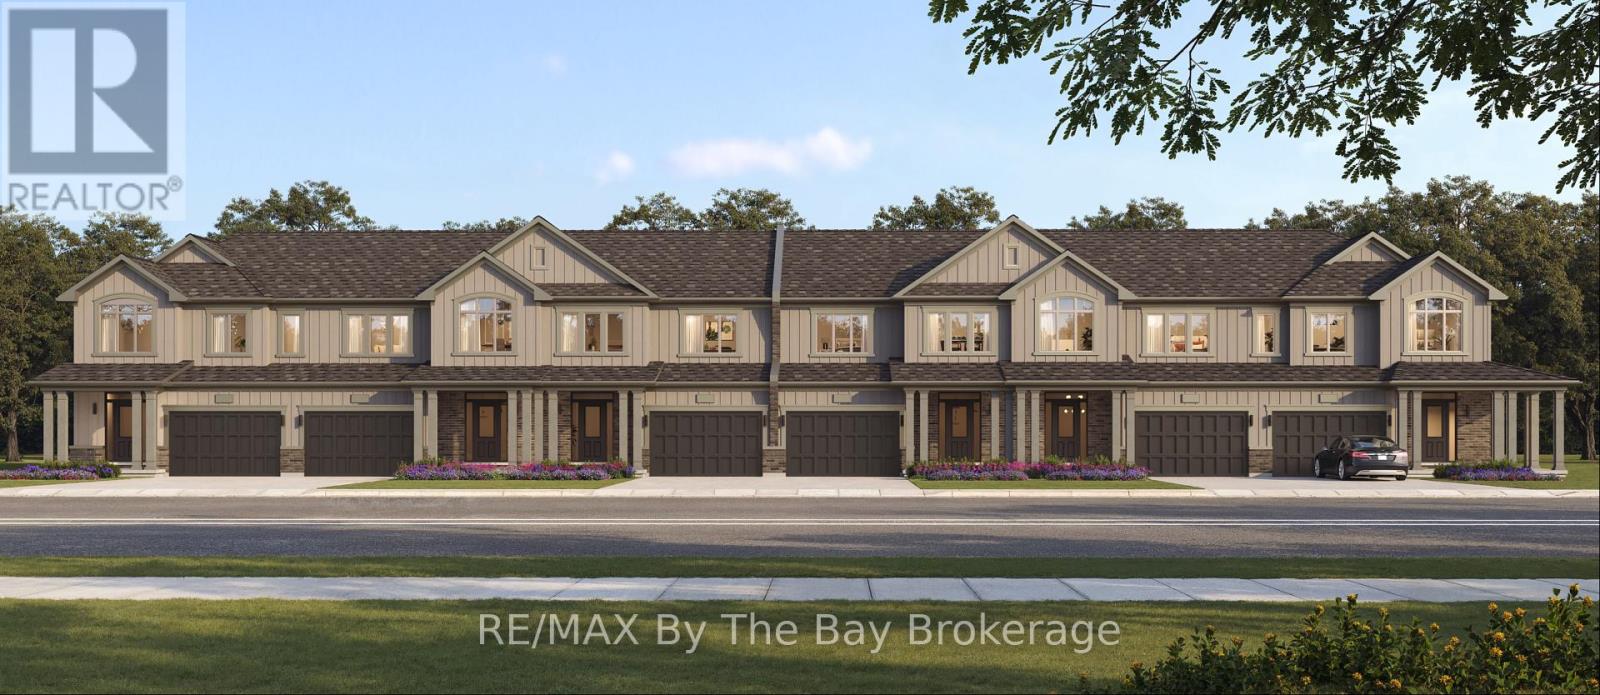
781-4 Katrina Street
Wasaga Beach, Ontario
New HST Rebate Pricing! To Be Built (Fall 2027) - Located in the Brightside community with walking distance to Wasaga Beach public school and future high school. Welcome to the 'Glow' townhouse with 1,761 sq ft, 3 bedrooms and 2.5 bathrooms. Main floor is equipped with a 2pc bathroom, kitchen with island and pantry, dining area and separate living room. Upstairs, the second and third bedrooms share a 4pc bathroom, while the primary bedroom has a private 5pc ensuite and walk-in closet. Laundry is also located on the second floor. Sod and a paved driveway is included. (id:48195)
363 & 361 Cedar Street
Collingwood, Ontario
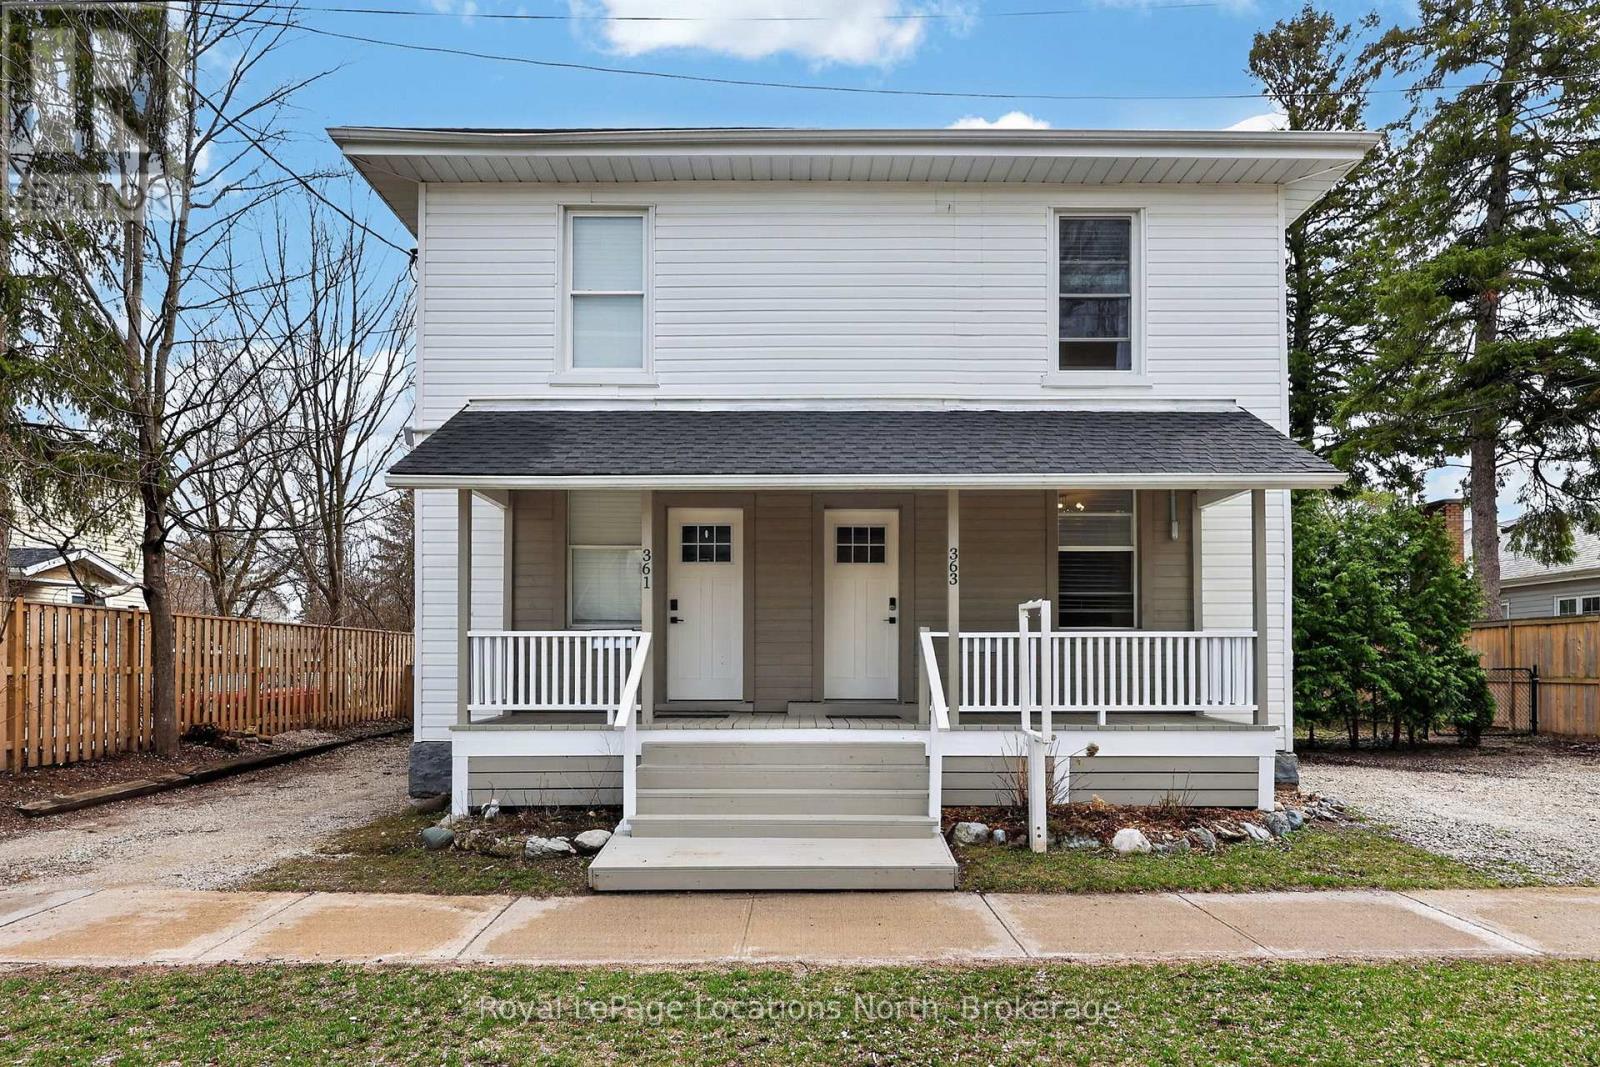
363 & 361 Cedar is an exceptional opportunity, right in the heart of Collingwood. This beautifully renovated duplex lives more like two semi-detached homes, offering flexibility for investors, multi-generational living, or those looking to offset their mortgage with rental income. Set on a generous 70 x 165 ft lot, each 2 bedroom, 2 bathroom unit enjoys its own private, fully fenced yard, creating two distinct and functional living spaces. The units are both bright and open on the main floor and walk out to their respective private backyard each with a Napoleon barbecue, outdoor patio sets, and large fenced in yards. Fantastic Collingwood location with a 15 minute walk to downtown, with vibrant shops, restaurants, galleries, farmers market, and year round events. 15 minute walk to the waterfront, and 5 minutes to one of Collingwood's top elementary schools, along with aquatic centre, baseball diamonds, skate park, and dog park. A short drive connects you to Blue Mountain Village, private ski clubs, golf courses. Some of the region's best mountain, road, and gravel cycling is right outside your door. The property also presents future upside. With the potential for severance (subject to town approvals and servicing requirements), there is an opportunity here for those looking to add value over time. Whether you're seeking strong income potential or a versatile property in a prime lifestyle location, this is a rare offering in today's market. 361 Cedar (Left Side) is currently tenanted with a reliable long-term tenant paying $2,400/month + hydro & gas, providing immediate, stable income. 363 Cedar (Right Side) is vacant and ready for occupancy, previously rented for $2,600/month + hydro & gas, offering strong income potential or the option to move in and enjoy. (id:48195)
363-361 Cedar Street
Collingwood, Ontario
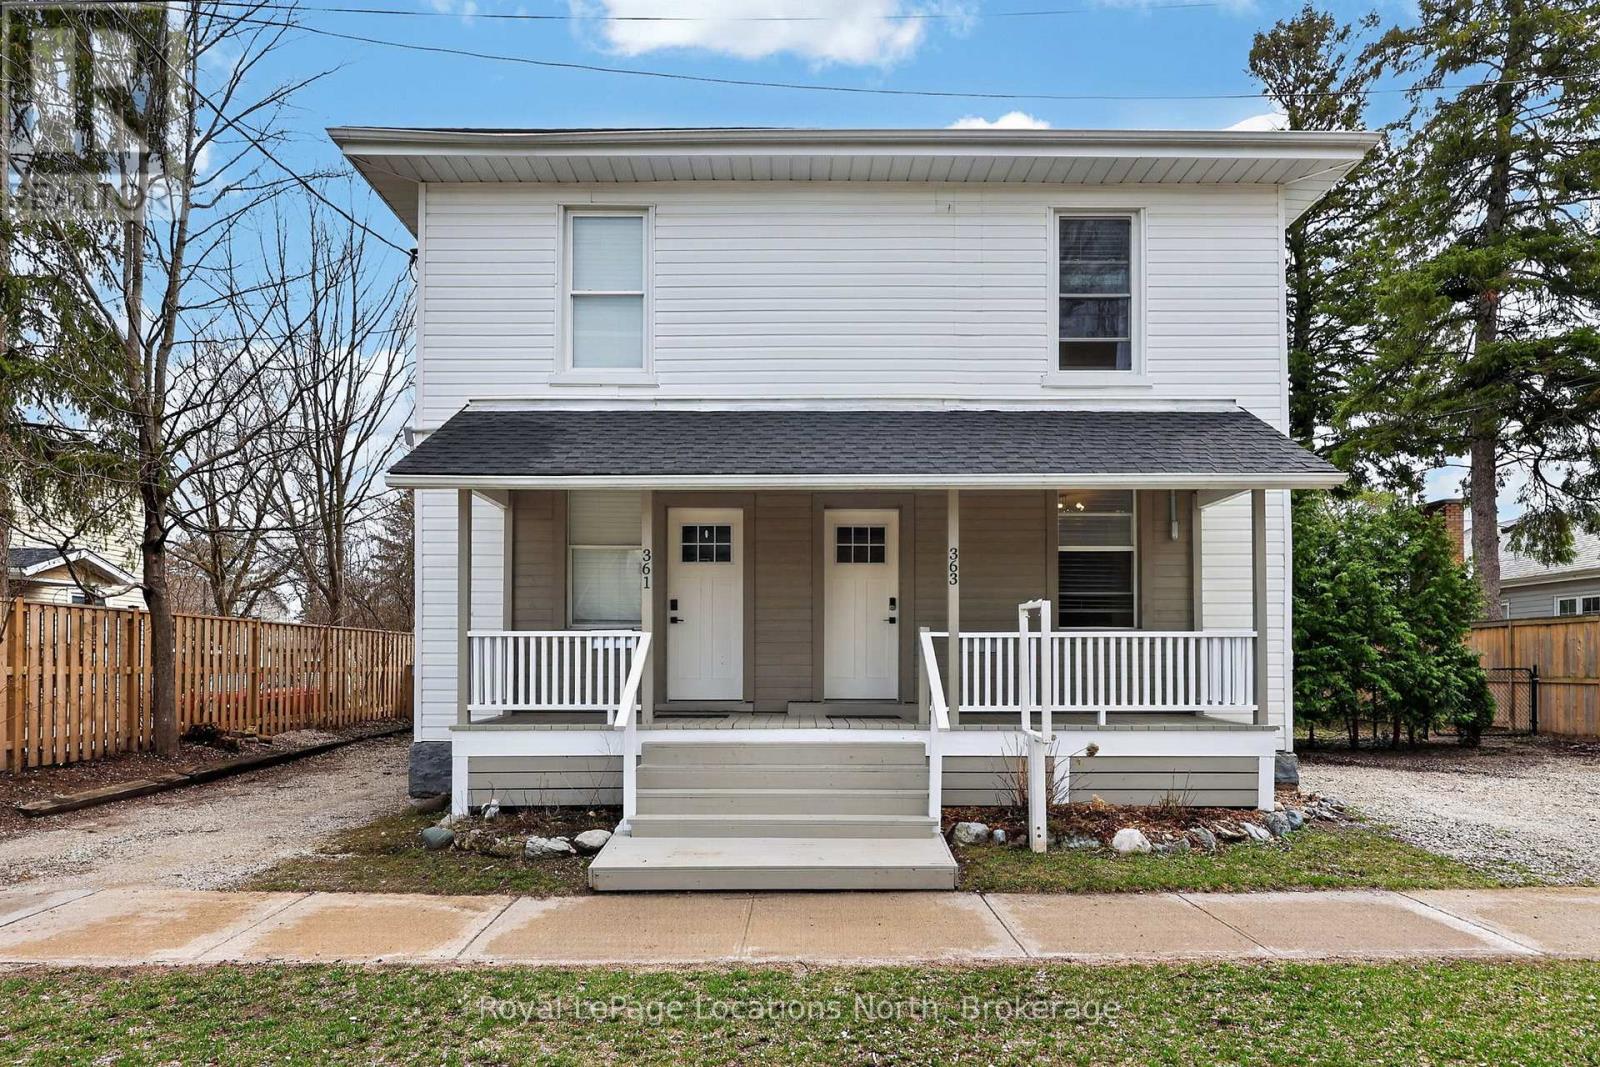
363 & 361 Cedar is an exceptional opportunity, right in the heart of Collingwood. This beautifully renovated duplex lives more like two semi-detached homes, offering flexibility for investors, multi-generational living, or those looking to offset their mortgage with rental income. Set on a generous 70 x 165 ft lot, each 2 bedroom, 2 bathroom unit enjoys its own private, fully fenced yard, creating two distinct and functional living spaces. The units are both bright and open on the main floor and walk out to their respective private backyard each with a Napoleon barbecue, outdoor patio sets, and large fenced in yards. Fantastic Collingwood location with a 15 minute walk to downtown, with vibrant shops, restaurants, galleries, farmers market, and year round events. 15 minute walk to the waterfront, and 5 minutes to one of Collingwood's top elementary schools, along with aquatic centre, baseball diamonds, skate park, and dog park. A short drive connects you to Blue Mountain Village, private ski clubs, golf courses. Some of the region's best mountain, road, and gravel cycling is right outside your door. The property also presents future upside. With the potential for severance (subject to town approvals and servicing requirements), there is an opportunity here for those looking to add value over time. Whether you're seeking strong income potential or a versatile property in a prime lifestyle location, this is a rare offering in today's market. 361 Cedar (Left Side) is currently tenanted with a reliable long-term tenant paying $2,400/month + hydro & gas, providing immediate, stable income. 363 Cedar (Right Side) is vacant and ready for occupancy, previously rented for $2,600/month + hydro & gas, offering strong income potential or the option to move in and enjoy. (id:48195)
51 - 145 Fairway Crescent
Collingwood, Ontario
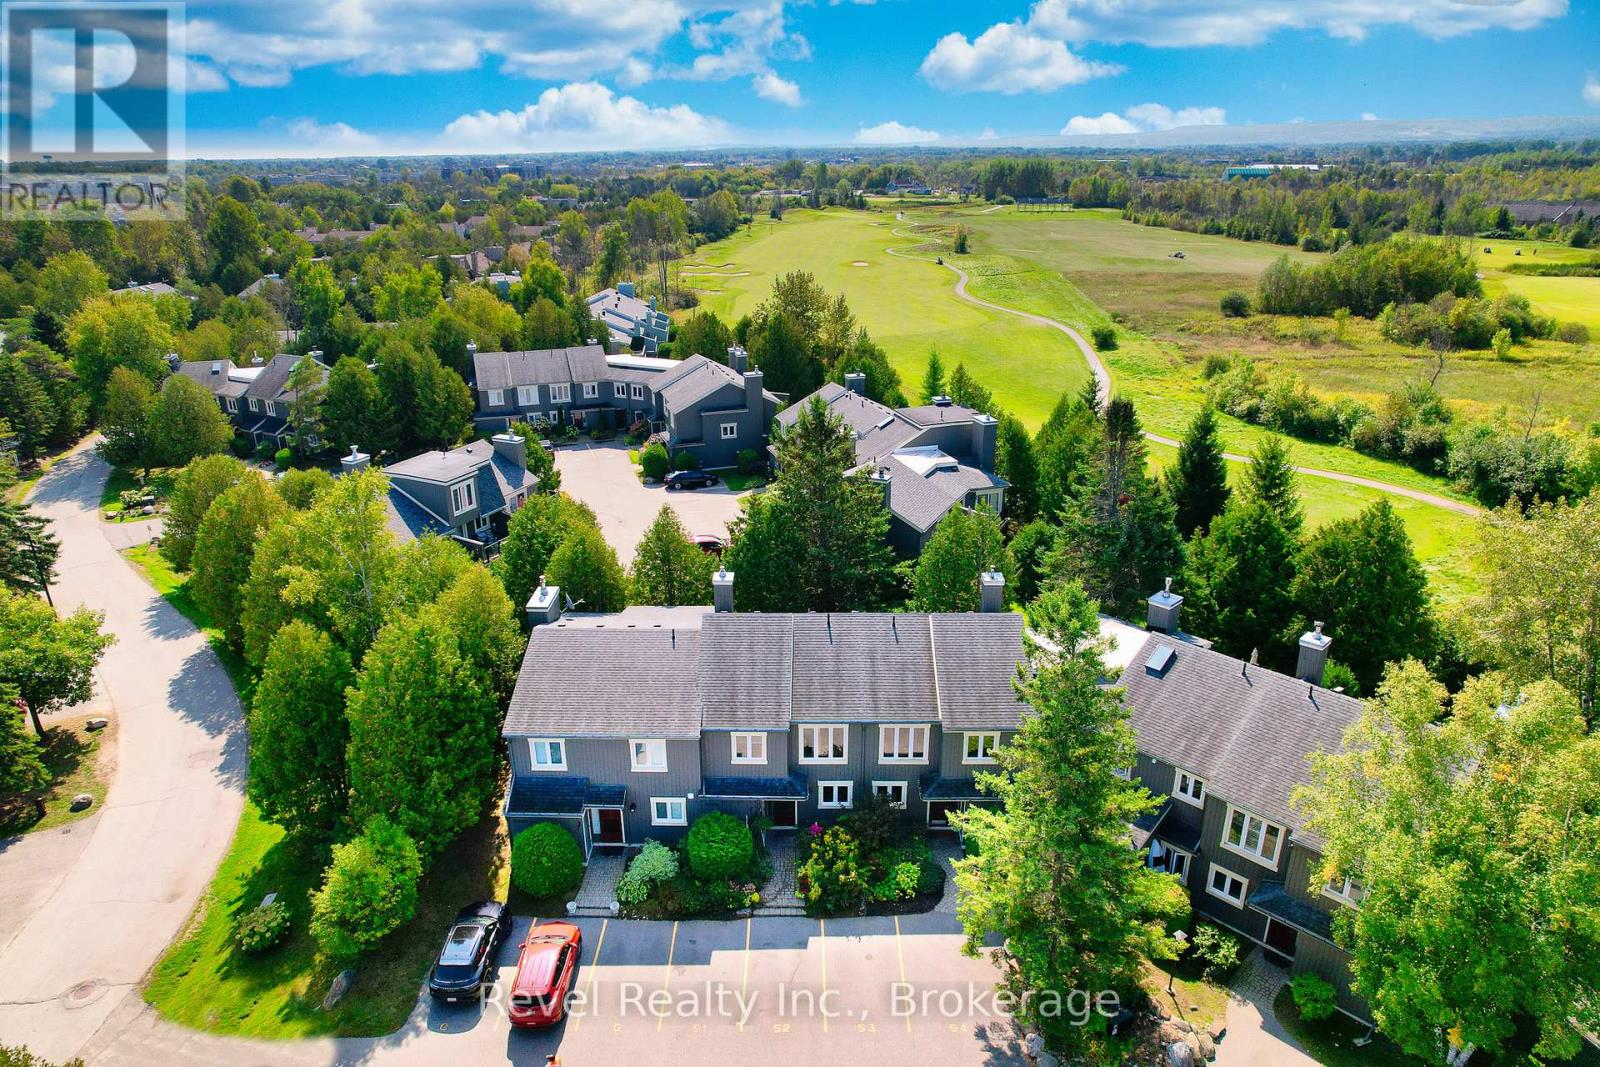
SUMMER SEASON RENTAL- 6 months or flexible starting May 1st. Bright & spacious, well-maintained 2 bedroom, 2 1/2 bath, fully furnished condo backing onto the Cranberry Golf Course. Open Concept main floor living/dining area with a w/walkout to an oversized patio, easterly views of the escarpment. Master bedroom with vaulted ceiling & balcony, huge master closet & ensuite bathroom and ensuite deck with westerly views. Easy access to all Collingwood amenities, Walkable trails, Scandinave Spa, restaurants, shops, and minutes to the ski hills. One parking spot and access to visitor parking. A fabulous place to spend the winter! References, Credit Cheque, Proof of Income and Rental Application required. Utilities are payable by the tenant and in addition to the rental fee. Internet is included in the rent. No Pets, No Smoking, Tenant to provide Tenant Liability Insurance prior to occupancy. (id:48195)
Lot 6 Rue Eric Street
Tiny, Ontario
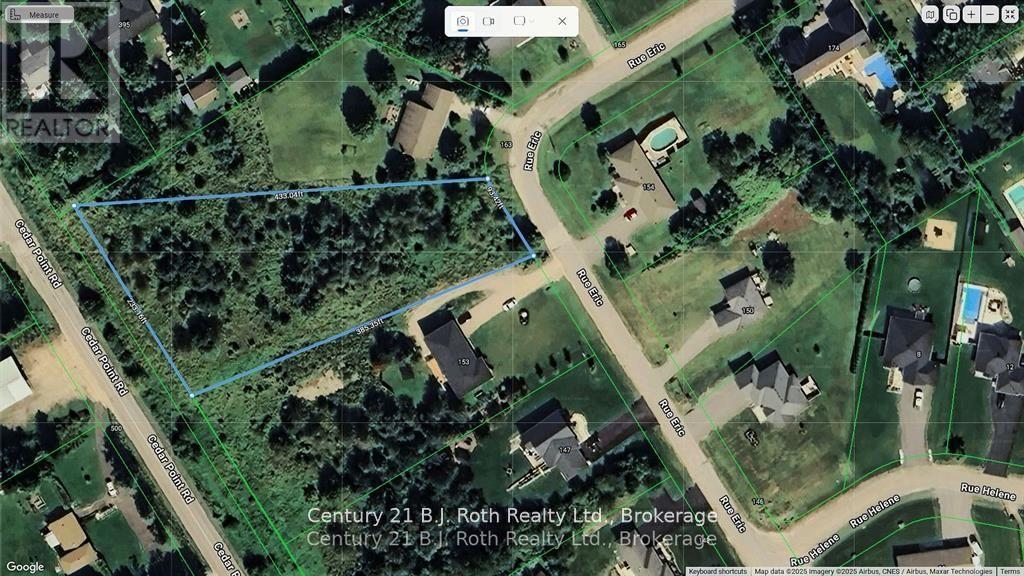
This expansive 1.4-acre residential lot is the perfect canvas for your dream home! HR Zoning offers the ability to accommodate multi-generational living, up to 2 separate residences with a total of 3 dwelling units, this lot offers flexibility to design the perfect space for your family's needs. Enjoy the convenience of being serviced with natural gas, municipal water, and high-speed internet, everything you need for modern living. Located in a beautiful, well-established neighborhood, this property is a true gem, just 3 kilometers away from Tiny's gorgeous freshwater beaches, offering easy access to outdoor activities and relaxation. (id:48195)
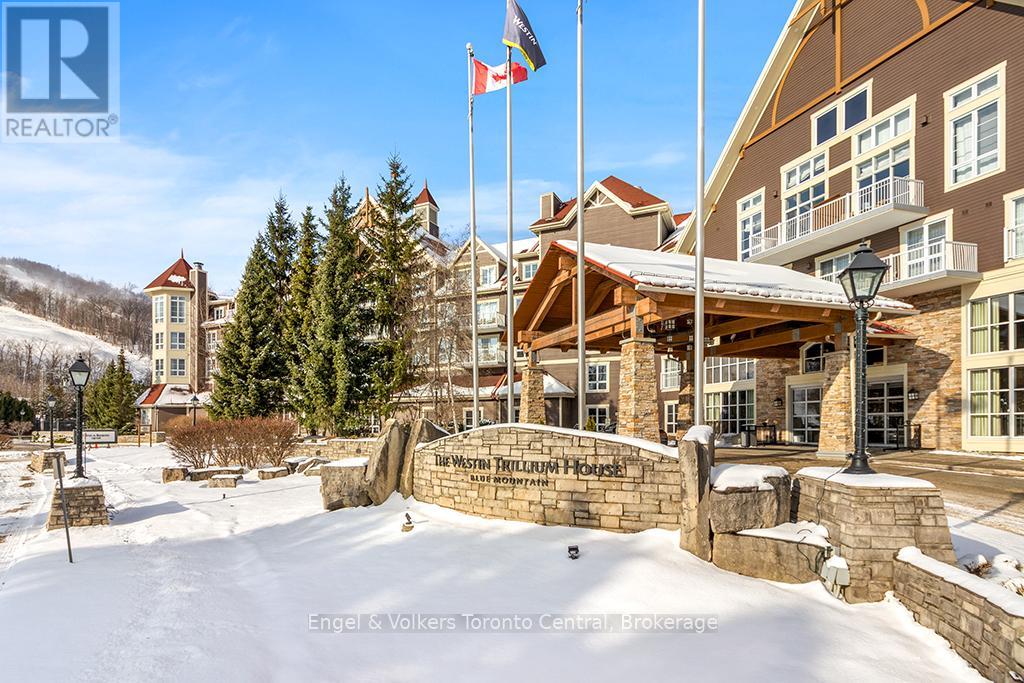
321 - 220 Gord Canning Drive
Blue Mountains, Ontario
MOUNTAIN VIEW TWO-BEDROOM TWO BATHROOM WESTIN TRILLIUM HOUSE - One of only six unique two bedroom suites in The Westin that sleeps 8. This highly desirable resort condominium has two queen beds in the second bedroom and king bed in the master bedroom. Bedrooms are situated on either side of the spacious living and dining area, providing privacy for each bedroom. Living room with floor to ceiling gas fireplace, pull out sofa and sliding doors with southern exposure leading out the to balcony overlooking the mountain. Large dining area with seating for eight and full kitchen with full sized appliances. Dine out or order room service from the popular Oliver and Bonacini restaurant with lobby bar. Enjoy the Westin work-out area and sauna, year round heated outdoor pool, hot tubs and lounging areas. Suite is currently in the Westin Trillium House Rental Pool Program significantly helping to offset the cost of ownership. 2% Blue Mountain Village Association entry fee on sale price applicable on closing. Blue Mountain Village Association Annual fees of $1.08 per square foot paid quarterly. HST applicable but can be deferred if the owner is an HST registrant. (id:48195)
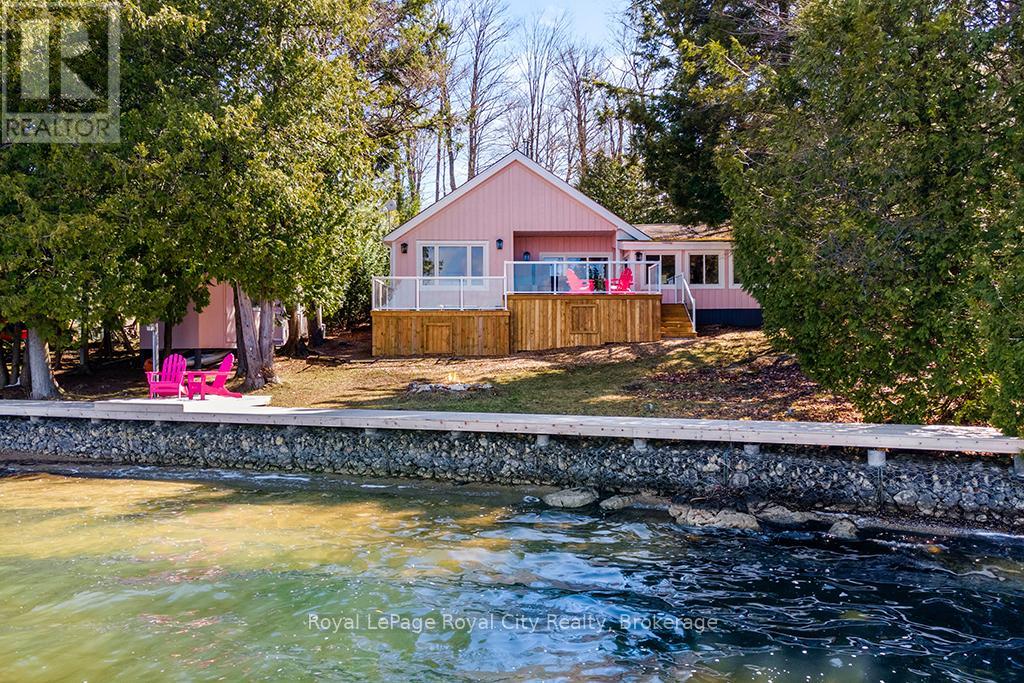
194 Wiles Lane
Grey Highlands, Ontario
Start your day with uninterrupted sunrise views dancing across Lake Eugenia. Welcome to 194 Wiles Lane - a design-forward waterfront retreat offering 100 feet of private shoreline, a floating dock, gently sloped shorelines, and panoramic lake views from nearly every principal space.The two-tier deck, framed in glass, creates a seamless transition between indoors and out - complete with a built-in hot tub overlooking the water. This is lake living curated for both quiet mornings and sophisticated summer entertaining.Inside, vaulted ceilings and expansive windows flood the home with natural light. The statement fireplace, finished in custom blush tile, and the vaulted ceilings anchor the living room with warmth and architectural presence. The open-concept kitchen pairs elevated finishes with function: a stunning stone island with seating for four, rich emerald tile backsplash, brushed gold hardware, and plenty of cabinetry - flowing effortlessly into the dining space where sliding doors extend gatherings onto the deck against a lakefront backdrop.A secondary lounge and bar area offers a refined setting for evenings in, while three beautifully appointed bedrooms - each with individual A/C - provide comfort for guests. The shared bath is thoughtfully finished, while the primary suite is a private sanctuary featuring a spectacular ensuite with a freestanding tub, glass shower, dual vanity, and a lofted dressing retreat, also ideal as a reading lounge or private workspace.Turnkey and impeccably styled, this property offers exceptional lifestyle flexibility - whether enjoyed personally or positioned as a high-end short-term rental. Located just 25 minutes from Collingwood and 10 minutes to Beaver Valley Ski Club. 194 Wiles Lane is an elevated expression of lakefront living. (id:48195)
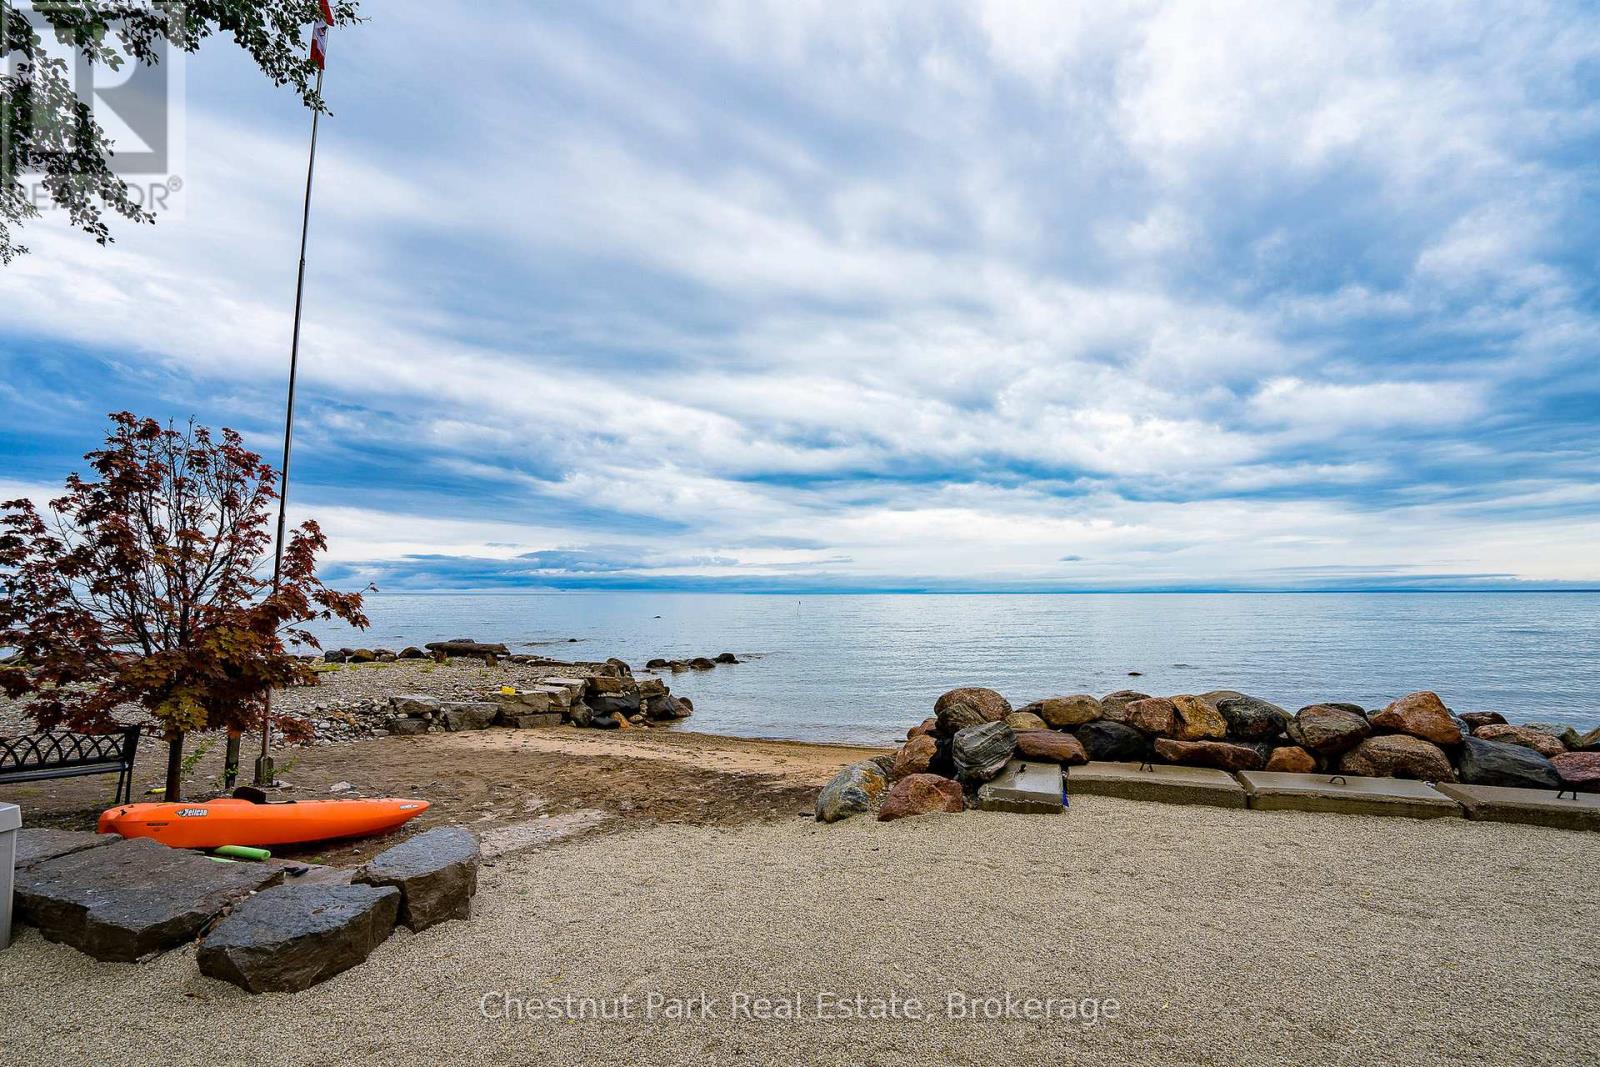
45 Glen Road
Collingwood, Ontario
Outstanding waterfront vacant lot (50' x 323' irregular) in Collingwood! Spectacular panoramic waterfront views from this property close to the finest amenities this 4 Season area has to offer. Ideal for entertaining with family and friends all while listening to the waves lapping up on shore. Featuring a sandy beach for children to play and crystal-clear waters for kayaking, paddle-boarding and swimming. Build your dream residence on this vacant lot and enjoy all the amenities of the area. A proper entrance to the vacant lot would need to be constructed and municipal water and gas are available. A new septic would be required for a new build on the vacant lot. The location is easy access and a short drive to downtown Collingwood, Wasaga Beach and all the 4-Season activities like golf, skiing, hiking, biking and boating this area has to offer. Enjoy the sun, a glass of wine and morning sunrises from the beach. A wonderful atmosphere for your home away from home and full-time/part-time living in nature's playground. Don't miss this opportunity as great waterfront is hard to find! (id:48195)
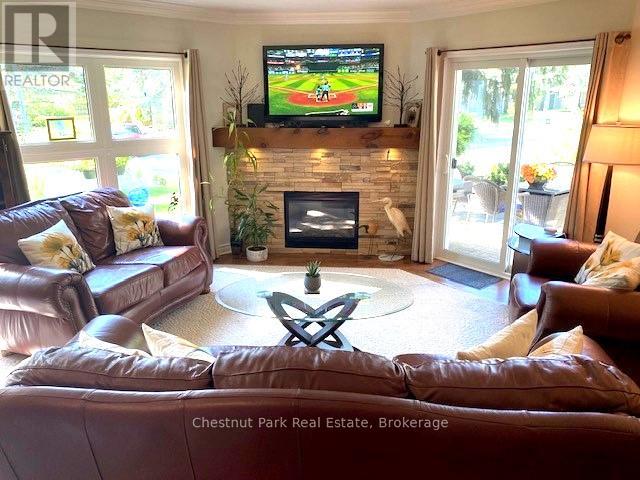
906 Cedar Pointe Court
Collingwood, Ontario
SECURE YOUR 2026/2027 SKI SEASON EARLY at this extremely well appointed & immaculate ground-floor Gardenhouse in sought after Lighthouse Point. Enjoy a full Ski Season incl. Christmas & New Year at this renovated condo. Spacious open concept Living/Dining/Kitchen where the whole family can relax & enjoy a cozy evening by the focal point stone-faced gas fireplace after a fun day on the slopes. 50" high def LED tv. Fully equipped Kitchen w/stainless appliances await the chef in the family to cook-up a delicious dinner to enjoy w/family & friends around the elegant Dining Rm table which will comfortably seat 6+. BBQ also available. Master bedroom w/Queen bed, en-suite & private view to mature trees which surround the unit. 2 additional comfortable & spacious bedrooms plus bathroom. Both tubs have rain-head showers. Oversized single car garage is a bonus in winter months. Amazing on-site Rec Centre w/pool, hot-tubs w/views to the lake, sauna & exercise room. Close to area amenities, fine dining, boutique shopping & all this stunning 4 Season destination has to offer. (id:48195)
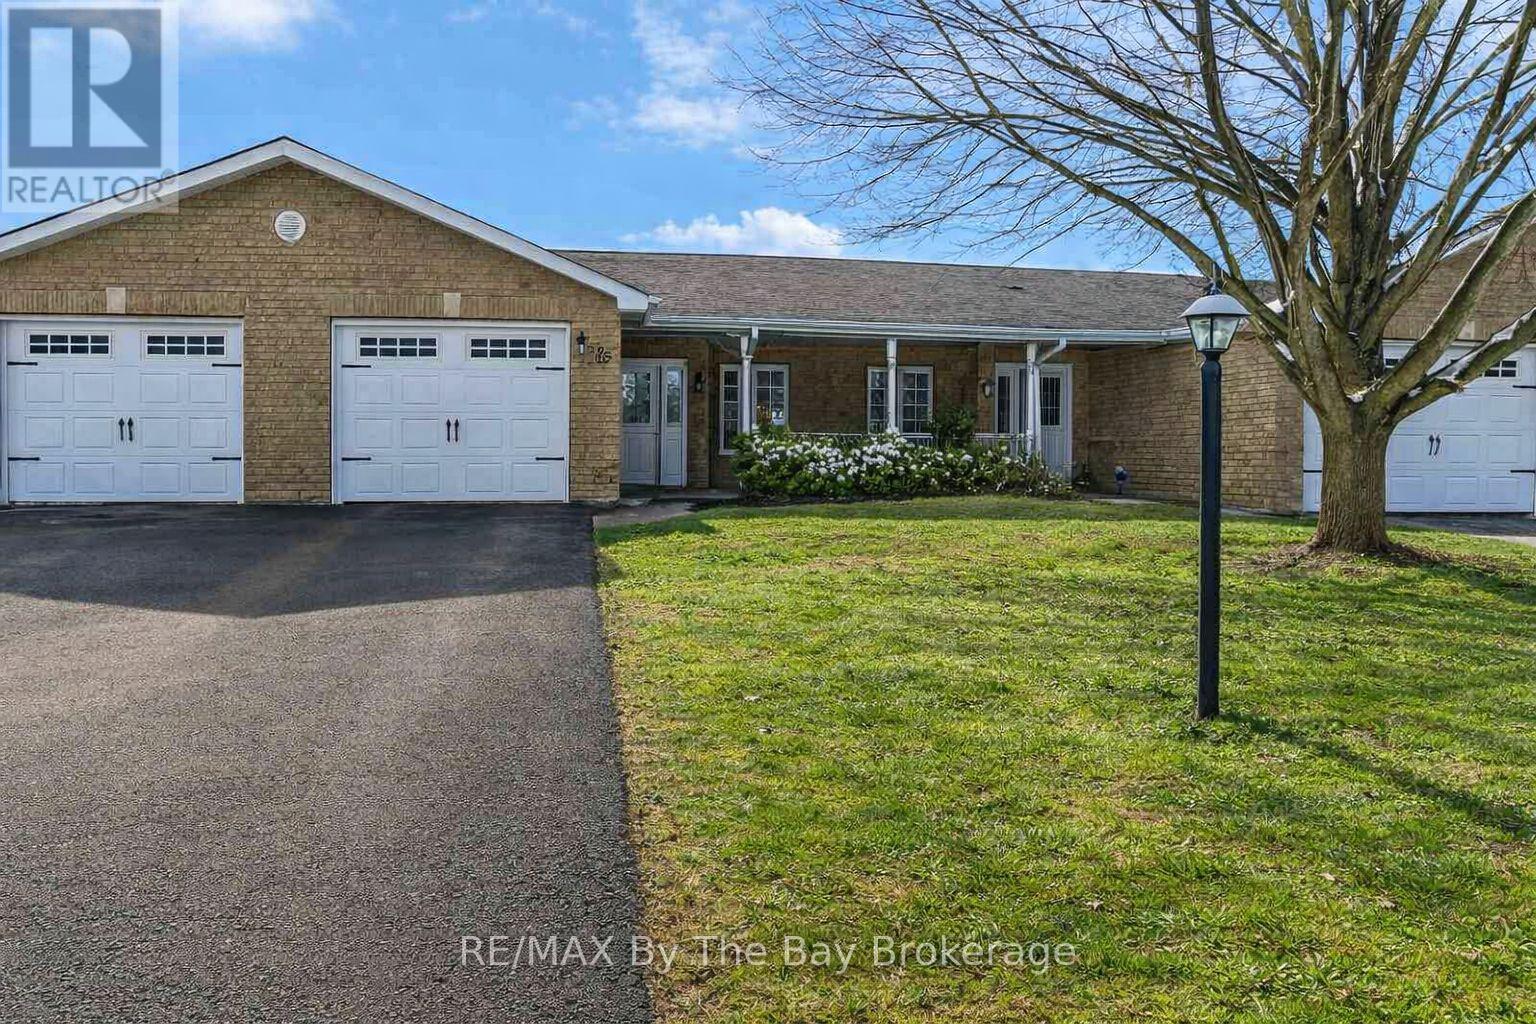
65 Meadow Lane
Wasaga Beach, Ontario
Welcome to 65 Meadow Lane! Located in the desirable 55+ community of Wasaga Meadows, this home offers a relaxed lifestyle just minutes from the beach, shopping, dining, golf, and scenic walking trails. Step inside from the covered front porch or through the single-car garage, which opens into a bright front hall enhanced by a skylight. The main living space features an open-concept kitchen, dining, and living area complete with a gas fireplace, ceiling fan, pot lights, and a walkout to a covered patio with a screened sitting area and gas BBQ hookup. The kitchen includes a functional island with storage as well as a built-in desk. The home also features new flooring throughout, adding a fresh and updated feel. There are two spacious bedrooms, including a primary bedroom with two closets, a 4-piece main bath, and a separate laundry room with a sink and additional storage. Residents also have the option to enjoy the amenities at Country Life Resort on Theme Park Drive for an additional annual fee of approximately $110 per year, which includes access to the indoor and outdoor pools. Estimated monthly costs for the new owner are as follows: land lease rent $800, lot taxes $50.99, and structure taxes $115.64. (id:48195)
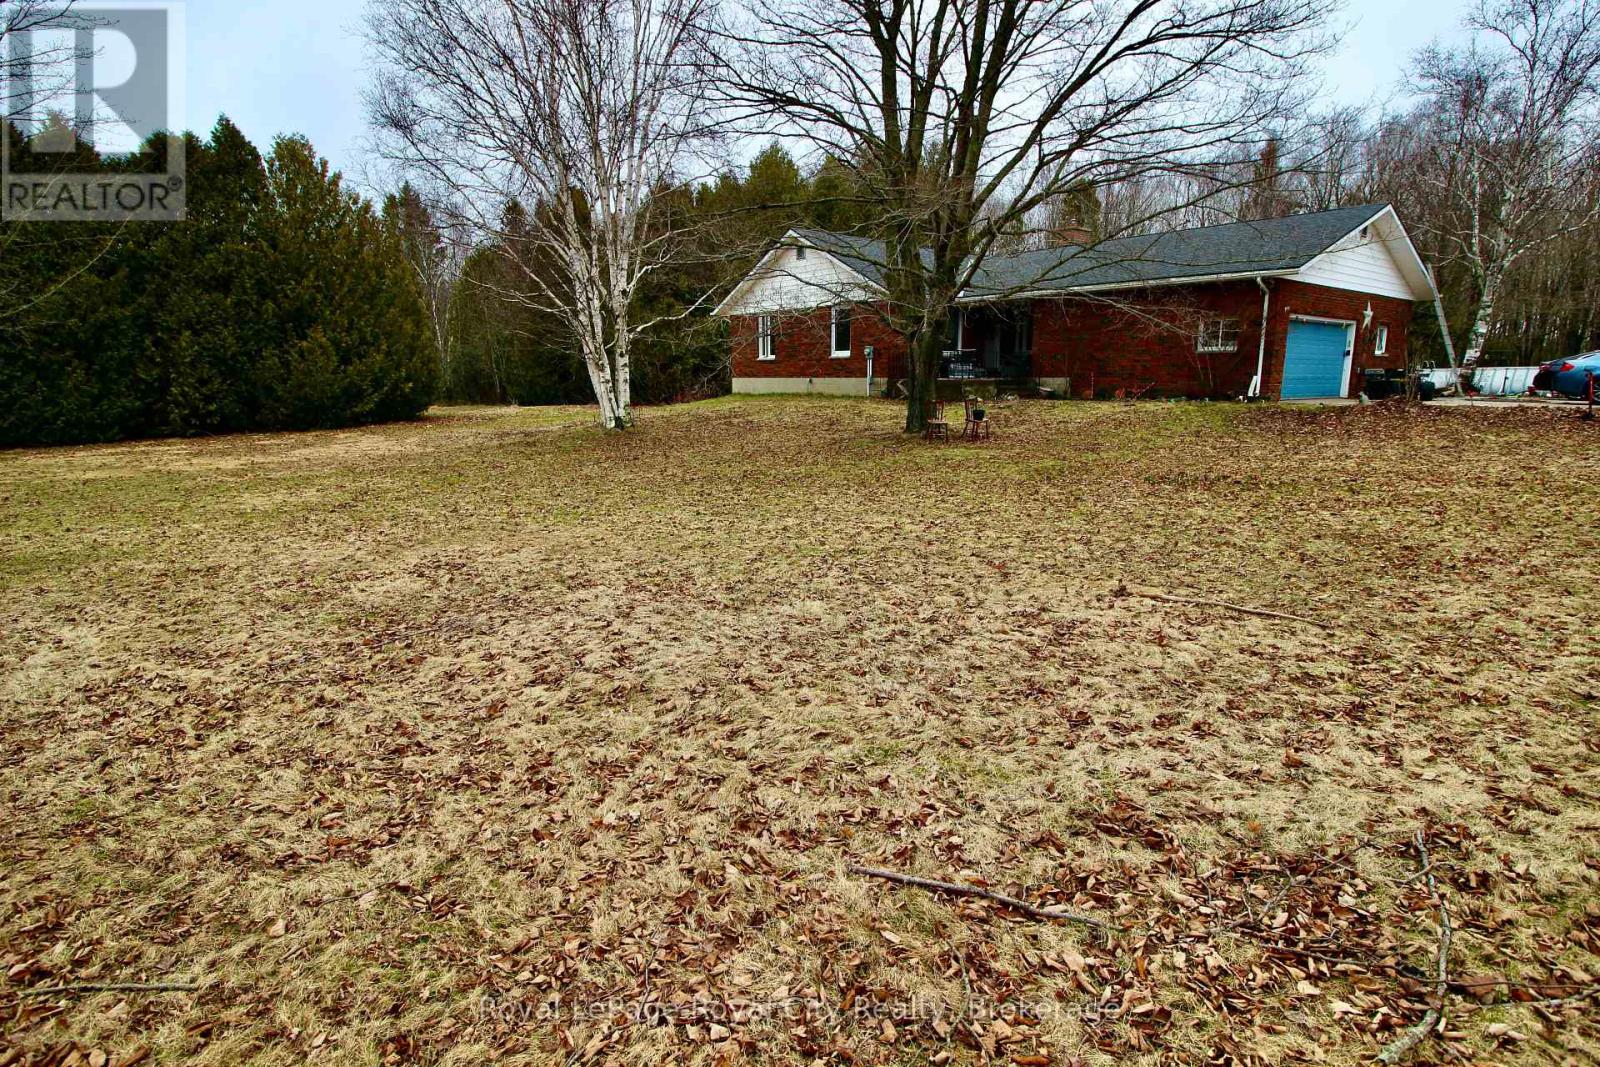
192 Mcarthur Road
Northern Bruce Peninsula, Ontario
Tucked away in the rugged natural beauty of Tobermory, 192 McArthur Road offers something that's getting harder to find-space, privacy, and untapped potential, all in one of Ontario's most breathtaking landscapes. Set on 5 private acres, this well-built 2,500 sq. ft. bungalow is the kind of property buyers wait years for. Whether you're seeking a full-time residence, a retreat from the city, or a lifestyle change rooted in nature and independence-this property delivers the foundation to make it happen. The home itself is spacious and thoughtfully laid out, offering true bungalow living with room to grow. Large principal rooms, generous square footage, and an unfinished basement create a blank canvas for your vision. Need additional bedrooms? A recreation space? In-law suite potential? It's all here, ready to be brought to life. Step outside, and the value only continues. The attached double car garage adds everyday convenience, while the standout feature-a large detached workshop with loft-opens the door to endless possibilities. Ideal for tradespeople, hobbyists, or those dreaming of a home-based business or studio, this is the kind of flexible space that's rarely available and highly sought after. But what truly sets this property apart is the lifestyle. Living here means morning coffees surrounded by trees, evenings under star-filled skies, and weekends exploring the crystal-clear waters, hiking trails, and iconic landscapes of the Bruce Peninsula. You're just minutes from the shores of Georgian Bay and Lake Huron, close to national parks, and part of a community that values nature, quiet, and authenticity. This isn't just a home-it's an opportunity to create something personal, in a place that already offers so much. If you've been waiting for a property with land, space, and potential in Tobermory, this is one you don't want to miss. (id:48195)
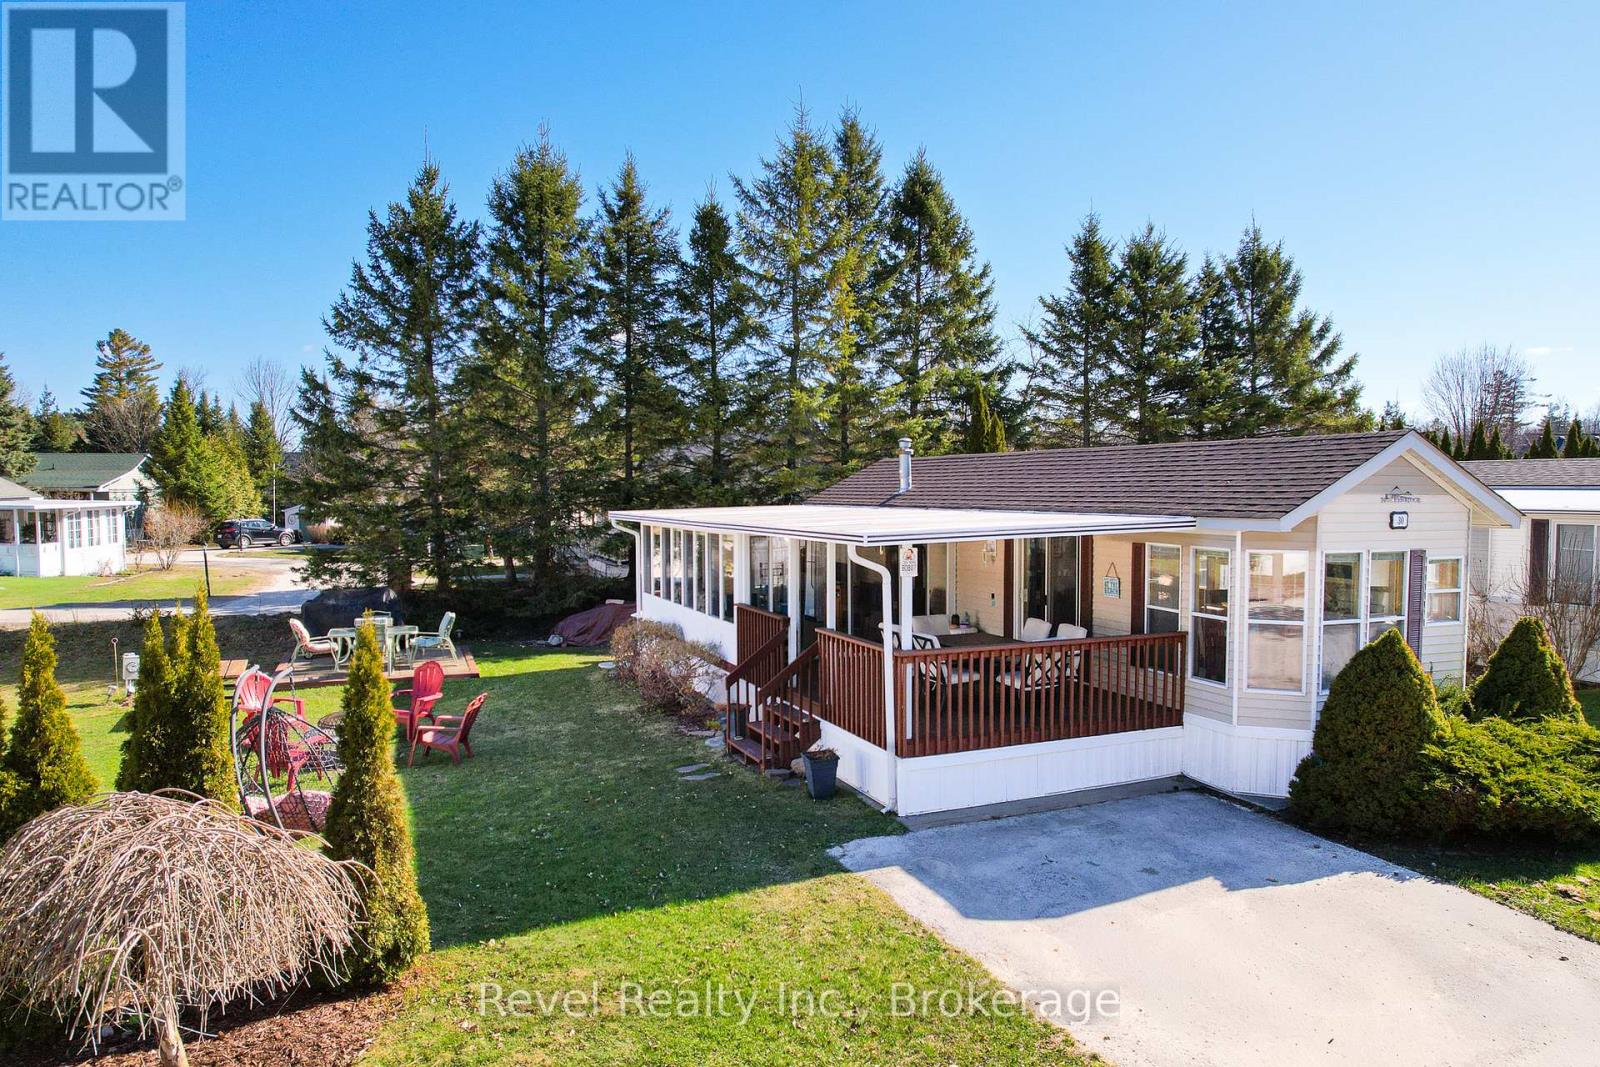
30 Huron Circle
Wasaga Beach, Ontario
Affordable cottage living starts here. Welcome to Wasaga Country Life Resort, where every day feels like a getaway and there's something for all ages to enjoy. From young families making memories at the pools, playgrounds, and bounce dome, to active adults looking for a social, community-focused lifestyle, this is a place people love to return to year after year. 30 Huron Circle offers a well-maintained 2-bedroom, 1-bathroom unit with an open-concept kitchen and living space, plus an add-a-room for extra flexibility and living space. Step outside to a spacious 12' x 18' front deck-perfect for morning coffee or unwinding after a day at the beach. Inside, durable laminate flooring makes cleanup easy after sandy adventures, and thoughtful storage throughout means you can truly settle in without the constant packing and unpacking. Notable updates include upgraded insulation (2015/2020) and a new roof (2023). On-site laundry adds convenience, making this a true home-away-from-home. Being sold fully furnished, it's move-in ready for the season ahead (2026 Season May 1 - Nov 15). Resort amenities are second to none, featuring 5 pools, a splash pad, clubhouse, tennis and pickleball courts, mini golf, and more. Plus, you're just a short walk to the sandy shores of Wasaga Beach and minutes to shops and restaurants. 2026 seasonal fees are $7,616.20 (including HST), already prepaid by the Seller. Your summer lifestyle starts here. (id:48195)
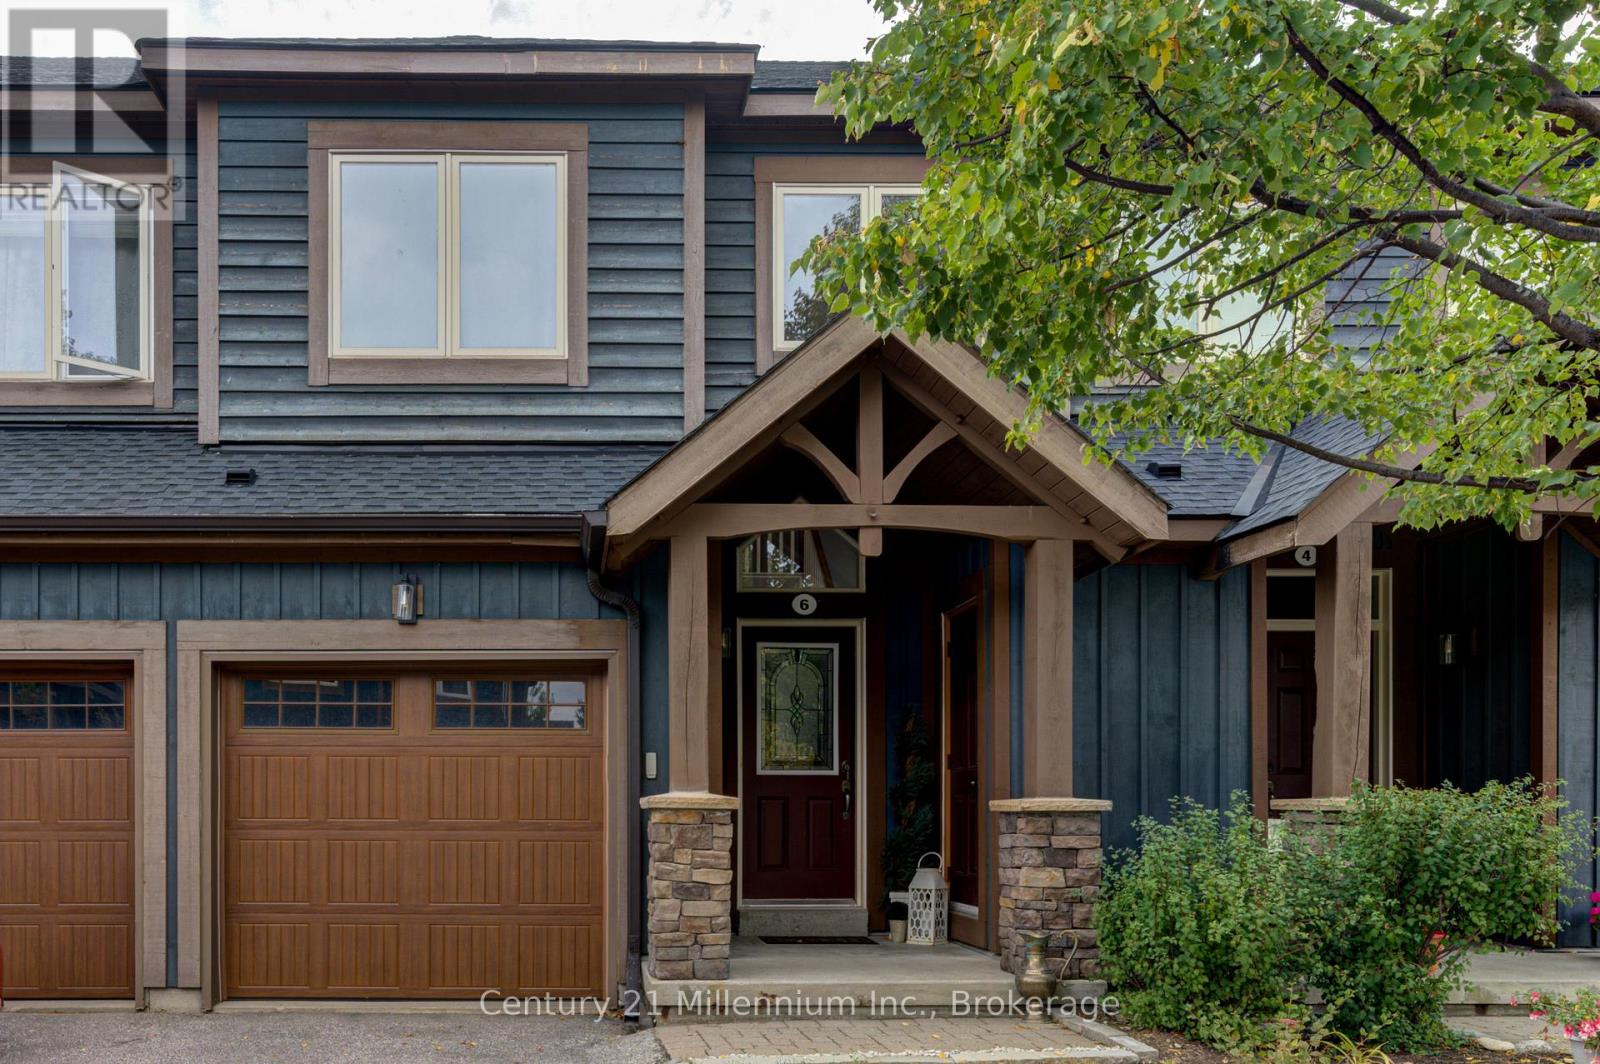
15 - 6 Wildrose Trail
Collingwood, Ontario
Come and enjoy Collingwood's 'Tanglewood' 4 season lifestyle, set within the golf course, surrounded by trails. This move-in ready, freshly painted 2 bedroom, 4 bath condo Townhouse could be your answer to escaping the city. Drive up to town, park the car - and leave it! Walk to the lake, shopping and dining. Take a short drive to various ski hills. Experience all that Collingwood and Blue Mountains area has for your enjoyment. Offering a modern open-concept layout, with brand new kitchen appliances, this desirable home has 2 upper level bedrooms - primary with a 4 piece ensuite. The lower level features a large recreation room complete with a 4 piece ensuite, offering extra space to relax, entertain, or accommodate guests comfortably. Add to that lots of storage for summer and winter gear. This is the 4 season life! The Tanglewood complex is not only attractive, offering a chalet-style feel plus an outdoor pool for summer enjoyment, but it also offers easy living. Diligently maintained by the management company, the affordable fees help make this 2 bedroom townhome a perfect 4 season vay-cay home or a full time residence. No shovelling, No mowing. Life is good here! (id:48195)
23 Stokes Bay Road
Northern Bruce Peninsula, Ontario
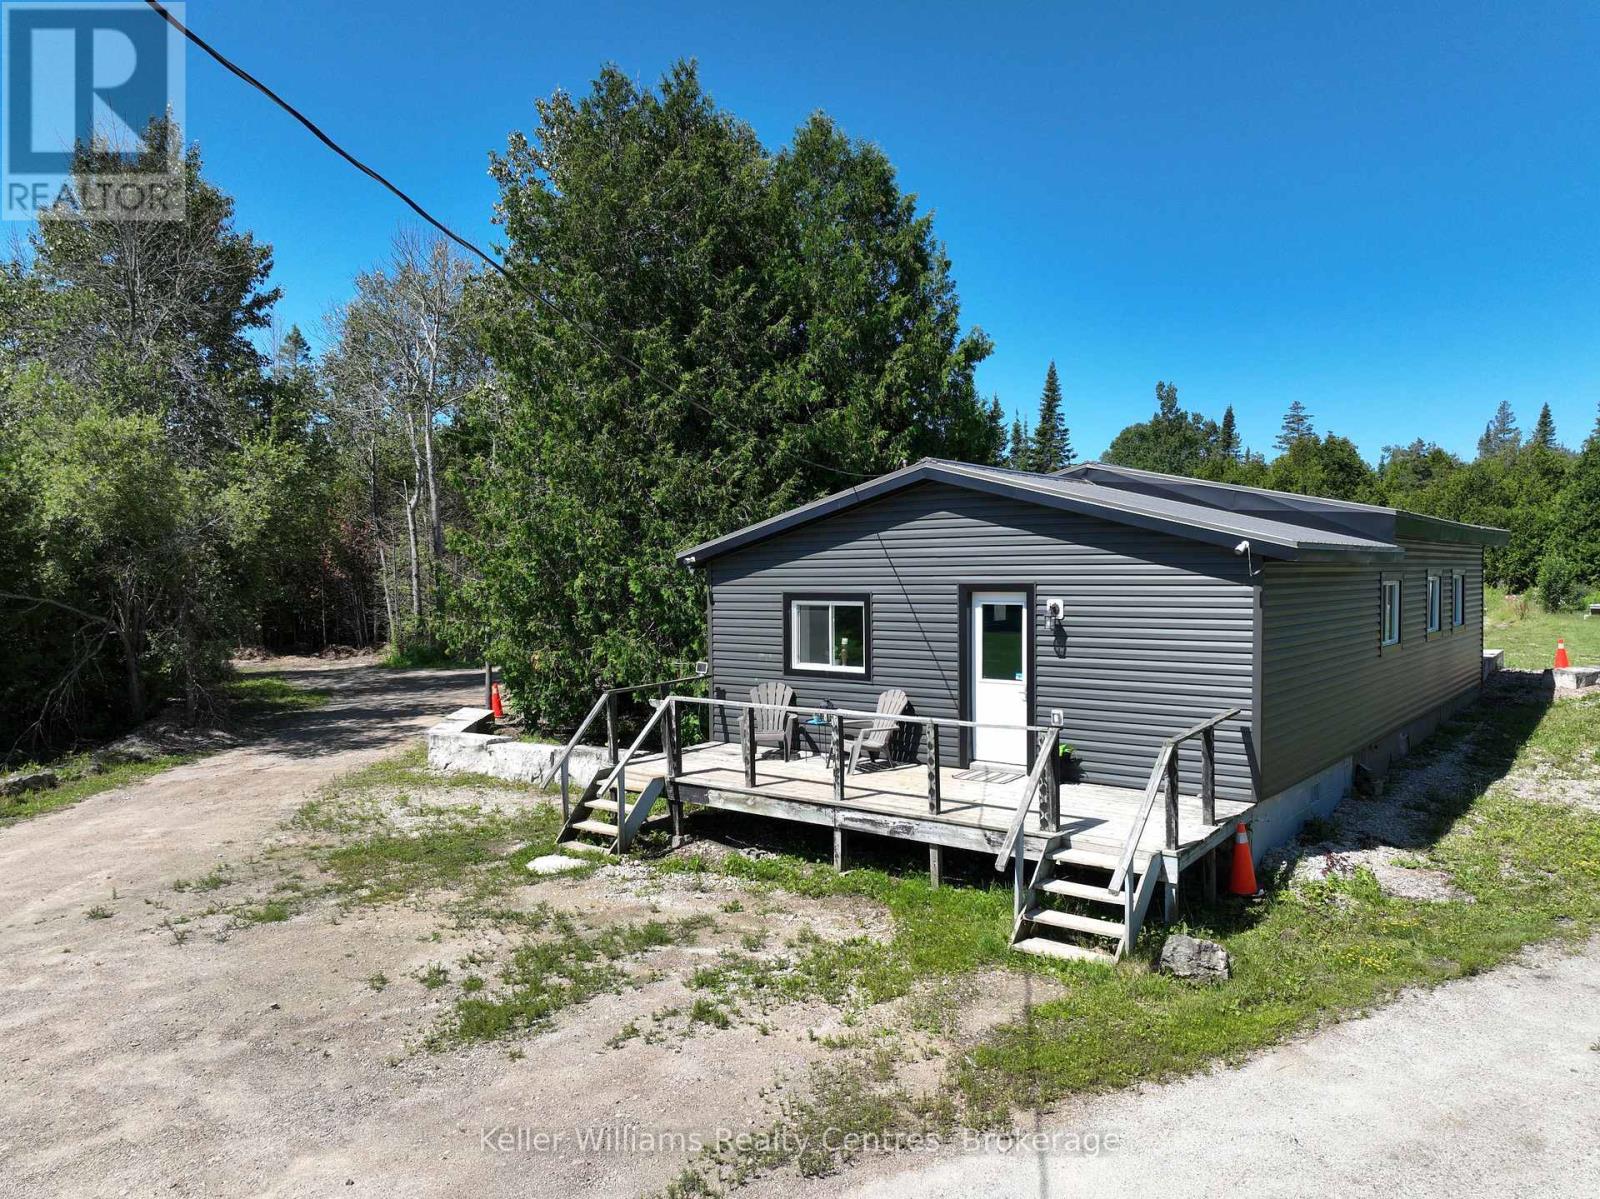
Set on an expansive 9.4-acre lot and zoned RCM-a (Commercial), this property was once home to a charming café highlighting just one of the many potential business ventures it can support. Permitted uses include a repair shop, retail store, professional office, art studio, bakery, and more offering a wide range of options for entrepreneurs and investors. Located just down the road from Lake Huron and moments from the breathtaking sand beach at nearby Black Creek Provincial Park, this efficient and well-insulated 3-bedroom, 1-bath property has been completely rehabilitated within the last 3 years and has a like-new feel. Some of the many upgrades include a new roof, siding, ductless mini-splits for heating and A/C, spray foam insulation, an upgraded water system, septic system, and more offering the perfect blend of lifestyle and investment potential. Conveniently situated just 4 minutes from Ferndale for gas and convenience shopping, and only 12 minutes to Lion's Head for shops, schools, hospital, LCBO, groceries, and restaurants, the property enjoys a prime location within the vibrant and scenic Bruce Peninsula. The property also features a large private pond ideal for relaxation or recreation and a sizeable tarp shelter building that offers excellent space for storage, a workshop, or future development. Inside, the home provides a functional layout with comfortable living spaces and plenty of natural light. Outside, the spacious lot allows room to expand, develop, or simply enjoy the peaceful surroundings. With its high-visibility location, proximity to popular towns and outdoor attractions, and versatile zoning, this property is ideal for business owners, nature lovers, or anyone seeking space, flexibility, and opportunity in a growing community. (id:48195)
Lot 2 Sixth Street
South Bruce Peninsula, Ontario
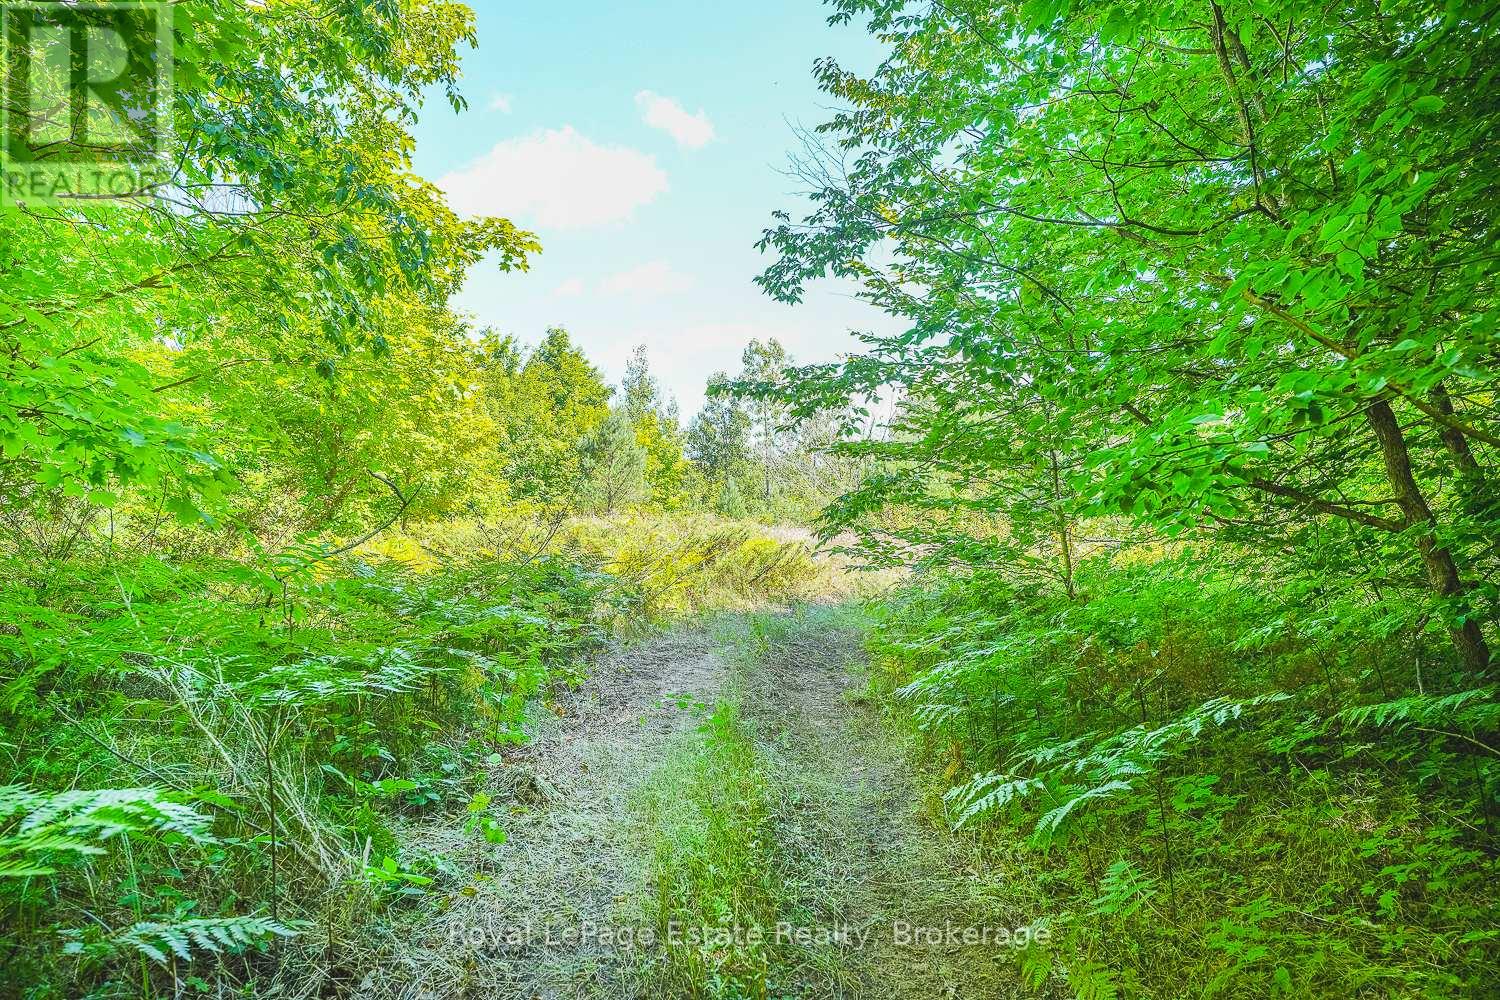
WELCOME TO SAUBLE FALLS ESTATES! An exclusive enclave designed for those who demand both privacy and natural beauty. This is not just a development; it's a legacy opportunity to secure your place in a community defined by its scale and natural beauty. At Sauble Falls Estates, we believe that true luxury requires room to breathe. Our planned community features only 46 signature home sites, ensuring an intimate atmosphere of quiet sophistication. Each plot at Sauble Falls Estates spans approximately 3/4 of an acre providing a sprawling canvas for your architectural masterpiece. Whether you envision grand manicured gardens, private outdoor entertainment spaces or simply the serenity of a vast wooded retreat, these oversized lots offer the freedom and distance that standard developments simply cannot match. Positioned at a competitive price point these lots are a strategic investment in one of the regions most coveted new addresses. Close to beaches, parks and schools but far enough away to enjoy the serenity of these oversized lots. Sauble Falls Estates provides the perfect canvas for bespoke custom builds where your vision of a grand life takes root. Secure your lot today and build the future you've earned. (id:48195)
Lot 3 Sixth Street
South Bruce Peninsula, Ontario
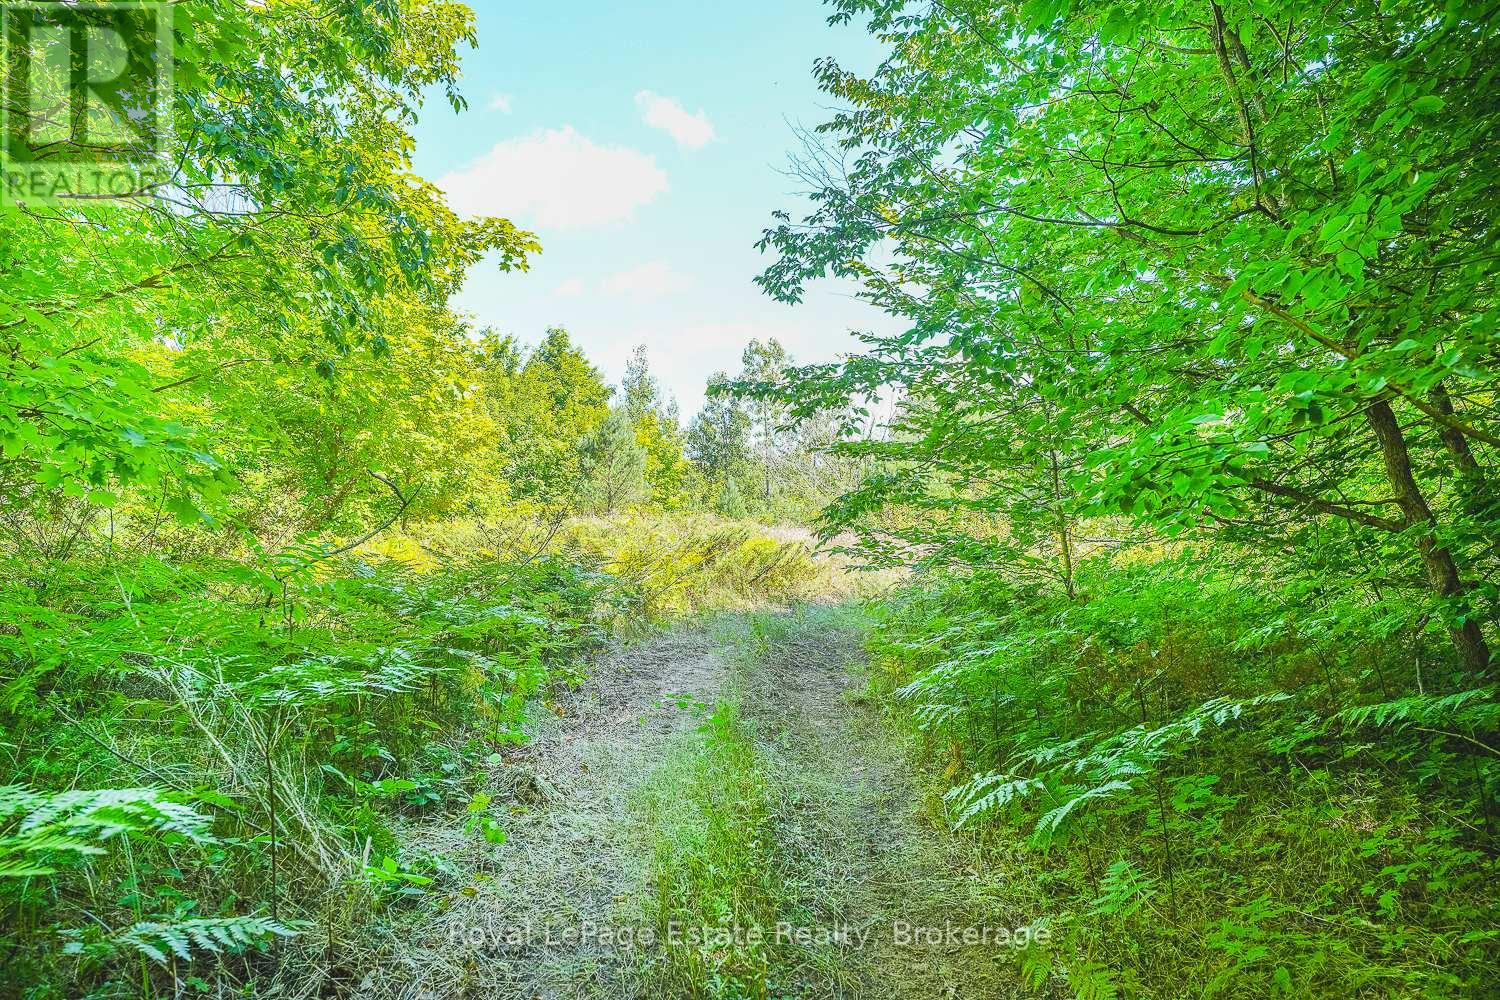
WELCOME TO SAUBLE FALLS ESTATES! An exclusive enclave designed for those who demand both privacy and natural beauty. This is not just a development; it's a legacy opportunity to secure your place in a community defined by its scale and natural beauty. At Sauble Falls Estates, we believe that true luxury requires room to breathe. Our planned community features only 46 signature home sites, ensuring an intimate atmosphere of quiet sophistication. Each plot at Sauble Falls Estates spans approximately 3/4 of an acre providing a sprawling canvas for your architectural masterpiece. Whether you envision grand manicured gardens, private outdoor entertainment spaces or simply the serenity of a vast wooded retreat, these oversized lots offer the freedom and distance that standard developments simply cannot match. Positioned at a competitive price point these lots are a strategic investment in one of the regions most coveted new addresses. Close to beaches, parks and schools but far enough away to enjoy the serenity of these oversized lots. Sauble Falls Estates provides the perfect canvas for bespoke custom builds where your vision of a grand life takes root. Secure your lot today and build the future you've earned. (id:48195)
Lot 4 Sixth Street
South Bruce Peninsula, Ontario
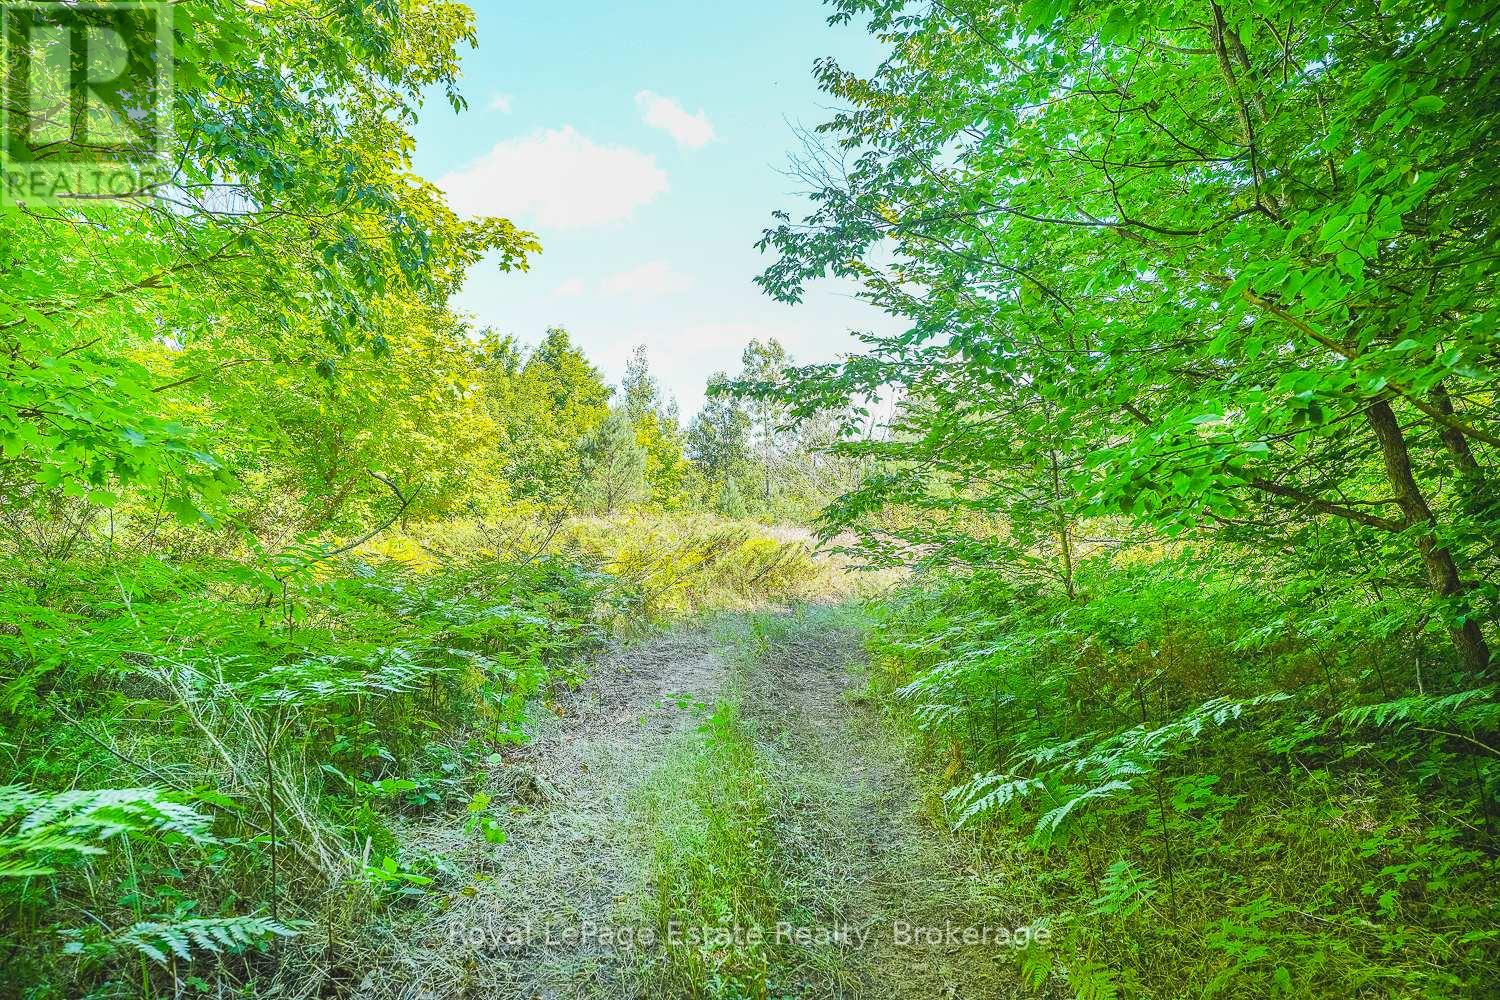
WELCOME TO SAUBLE FALLS ESTATES! An exclusive enclave designed for those who demand both privacy and natural beauty. This is not just a development; it's a legacy opportunity to secure your place in a community defined by its scale and natural beauty. At Sauble Falls Estates, we believe that true luxury requires room to breathe. Our planned community features only 46 signature home sites, ensuring an intimate atmosphere of quiet sophistication. Each plot at Sauble Falls Estates spans approximately 3/4 of an acre providing a sprawling canvas for your architectural masterpiece. Whether you envision grand manicured gardens, private outdoor entertainment spaces or simply the serenity of a vast wooded retreat, these oversized lots offer the freedom and distance that standard developments simply cannot match. Positioned at a competitive price point these lots are a strategic investment in one of the regions most coveted new addresses. Close to beaches, parks and schools but far enough away to enjoy the serenity of these oversized lots. Sauble Falls Estates provides the perfect canvas for bespoke custom builds where your vision of a grand life takes root. Secure your lot today and build the future you've earned. (id:48195)
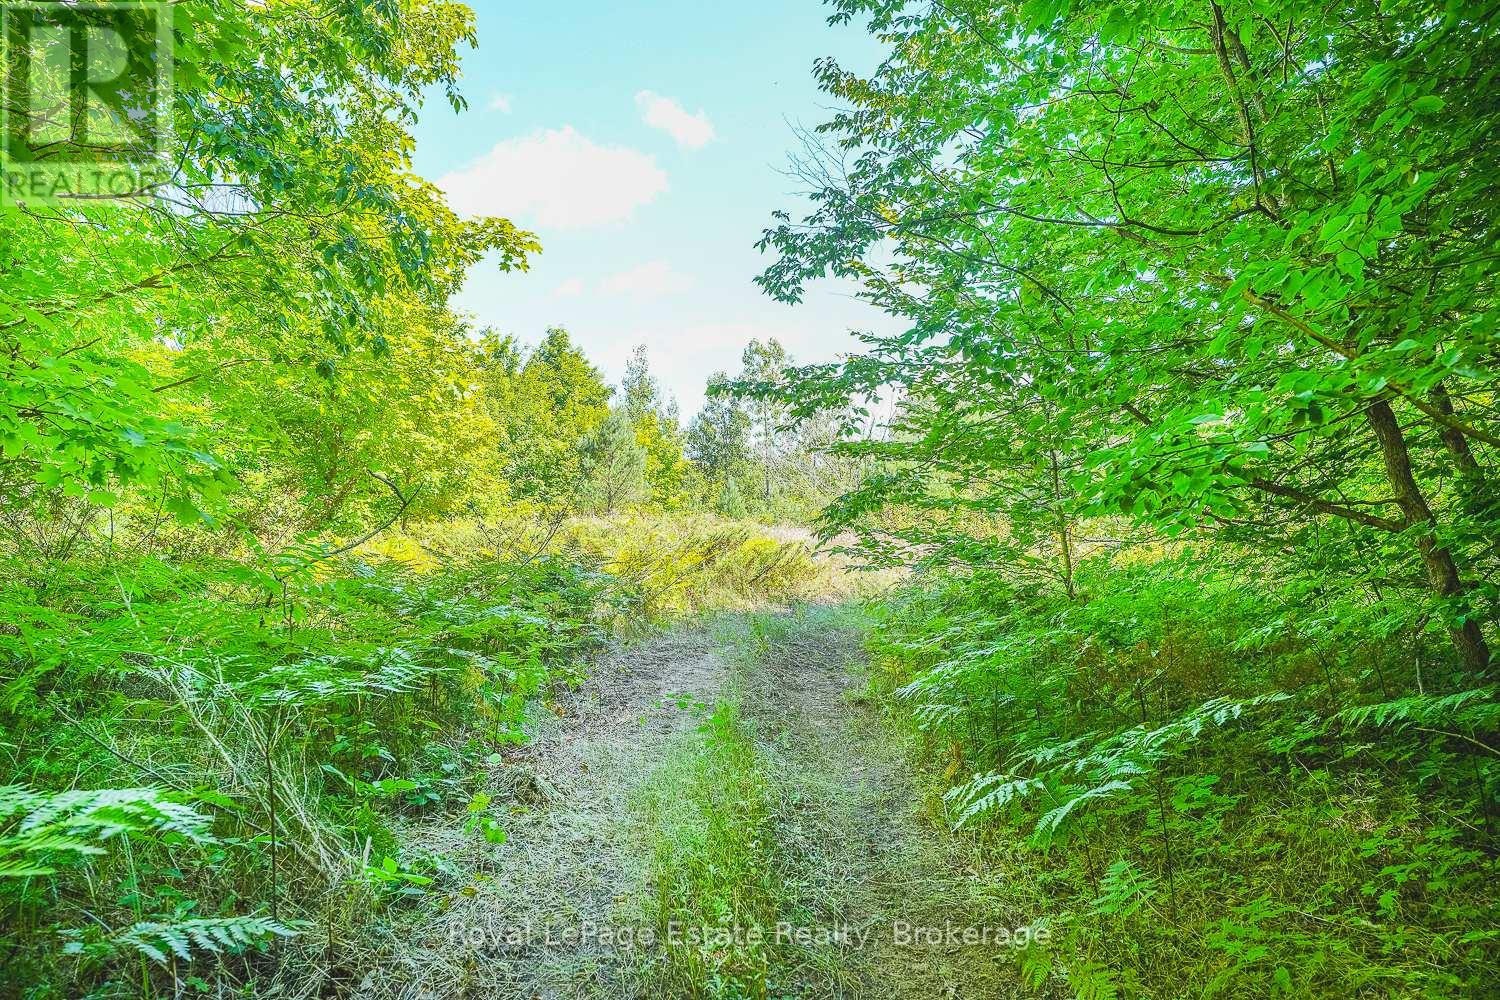
Lot 5 Sixth Street
South Bruce Peninsula, Ontario
WELCOME TO SAUBLE FALLS ESTATES! An exclusive enclave designed for those who demand both privacy and natural beauty. This is not just a development; it's a legacy opportunity to secure your place in a community defined by its scale and natural beauty. At Sauble Falls Estates, we believe that true luxury requires room to breathe. Our planned community features only 46 signature home sites, ensuring an intimate atmosphere of quiet sophistication. Each plot at Sauble Falls Estates spans approximately 3/4 of an acre providing a sprawling canvas for your architectural masterpiece. Whether you envision grand manicured gardens, private outdoor entertainment spaces or simply the serenity of a vast wooded retreat, these oversized lots offer the freedom and distance that standard developments simply cannot match. Positioned at a competitive price point these lots are a strategic investment in one of the regions most coveted new addresses. Close to beaches, parks and schools but far enough away to enjoy the serenity of these oversized lots. Sauble Falls Estates provides the perfect canvas for bespoke custom builds where your vision of a grand life takes root. Secure your lot today and build the future you've earned. (id:48195)
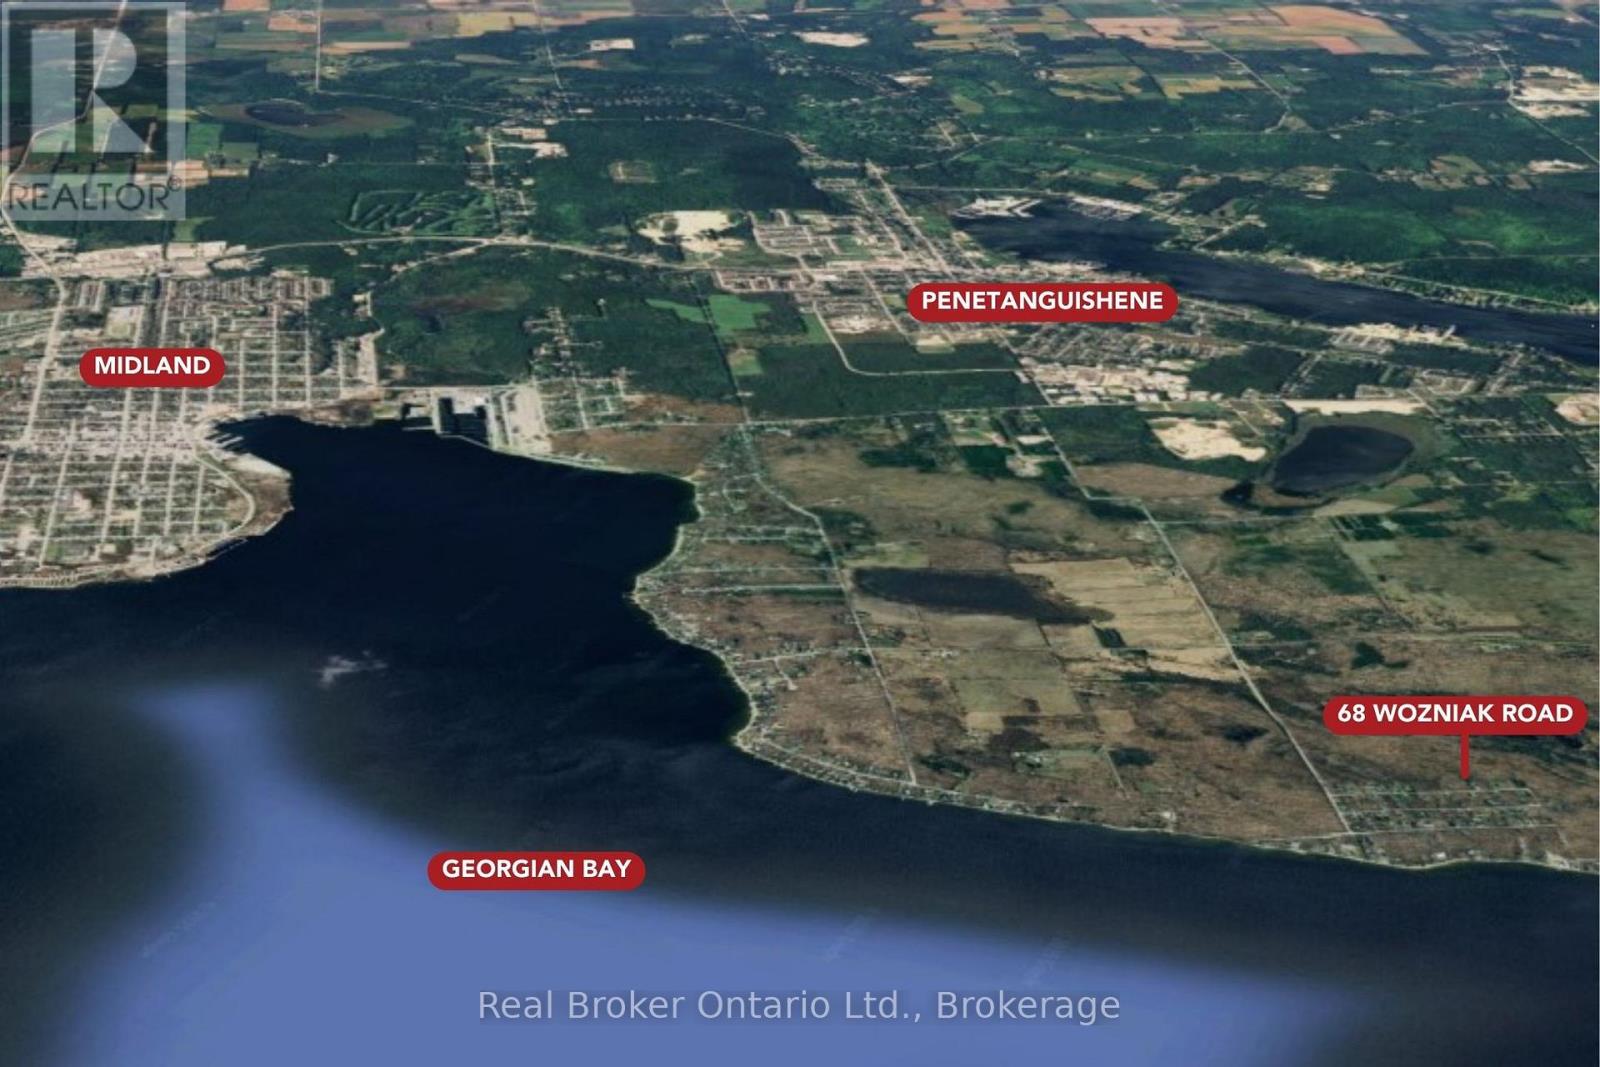
68 Wozniak Road
Penetanguishene, Ontario
Well-located 150 ft x 150 ft vacant lot in the desirable Tay Point area of Penetanguishene. Surrounded by mature trees and natural landscape, the property provides privacy and a peaceful setting while remaining just minutes to Georgian Bay, marinas, parks, and beaches. Enjoy convenient access to both Midland and Penetanguishene, with Barrie and Orillia within commuting distance. Walking distance to the water and a short drive to Tay Point Road make this a practical and appealing location for year-round living. Buyer to complete their own due diligence regarding zoning, permits, servicing, and development charges. (id:48195)
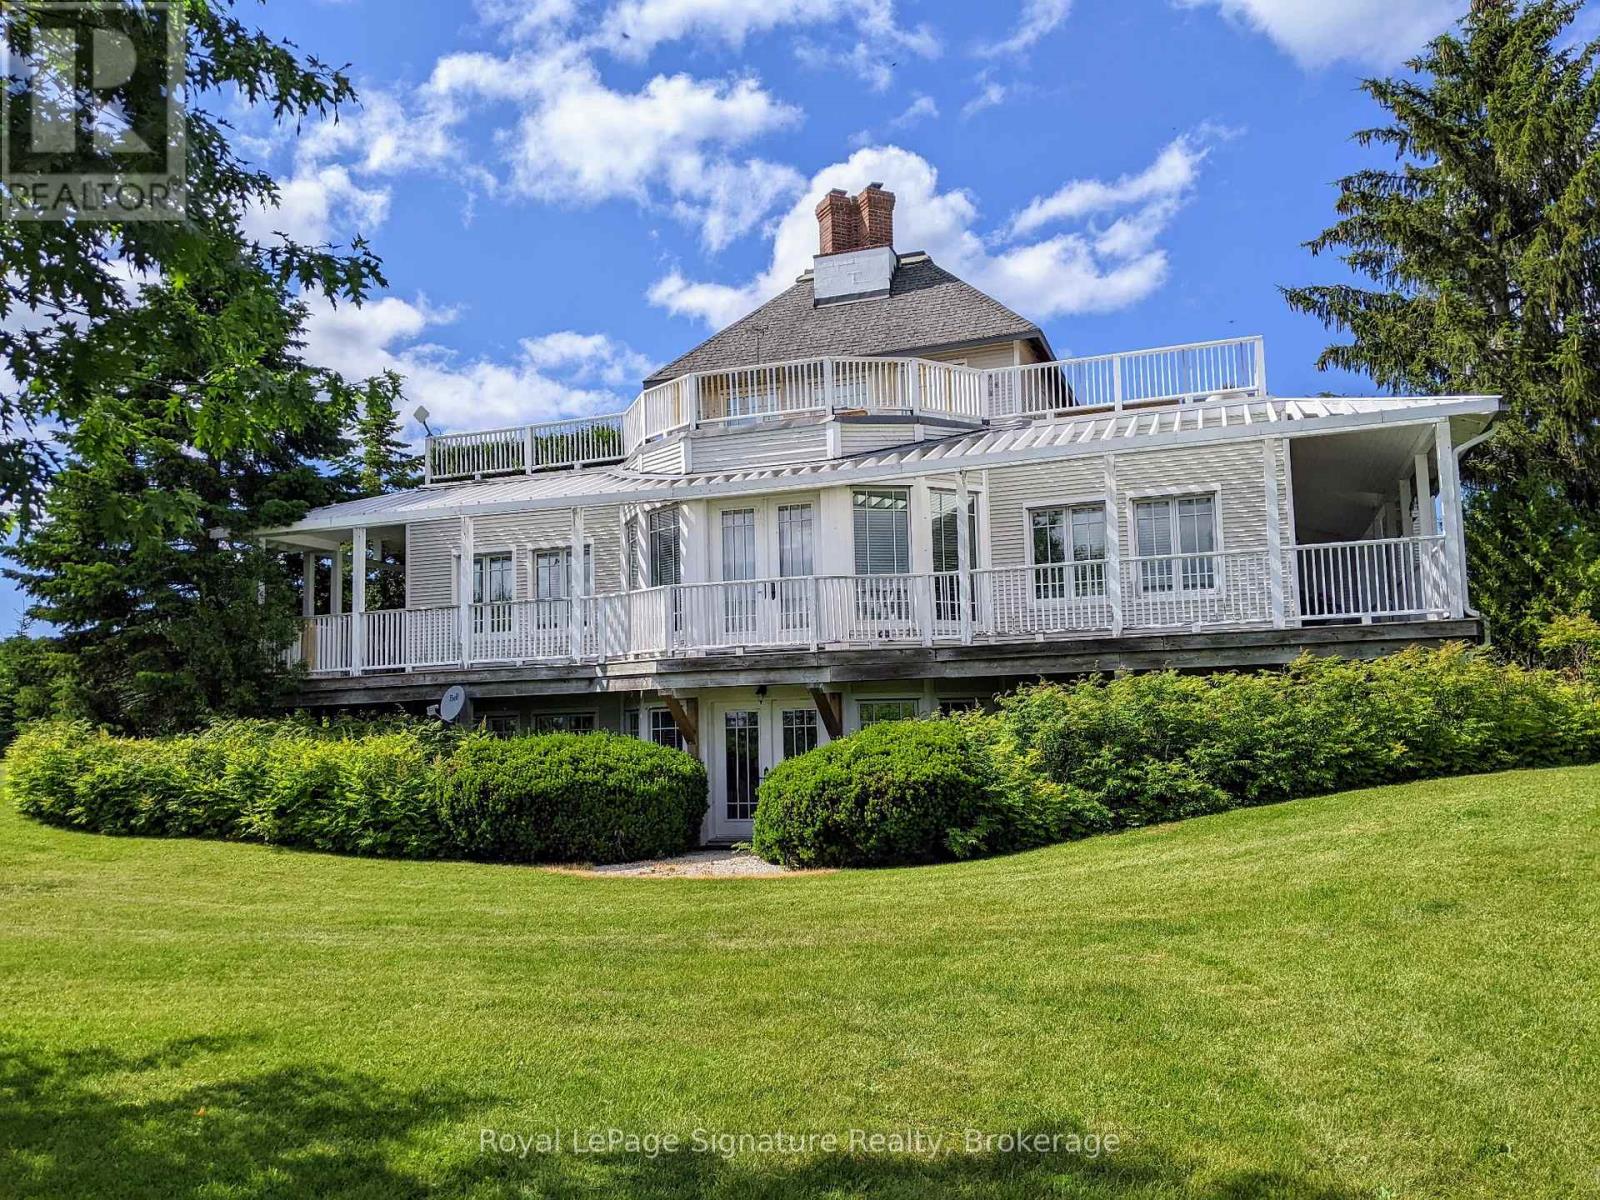
807035 25th Side Road
Grey Highlands, Ontario
Client RemarksNestled on 25 breathtaking acres overlooking the Beaver Valley, the Blue Mountains, and Georgian Bay, this exceptional contemporary estate offers a rare blend of luxury, sustainability, and natural beauty. Just minutes from Thornbury and the region's premier ski and golf clubs, the property features rolling hills, a hardwood forest with a spring-fed stream, and private trails connecting directly to the Bruce Trail. Designed with high-performance living in mind, the open-concept home is net-zero ready, combining comfort and efficiency through triple-pane windows, R40 walls, and passive solar design to significantly reduce energy costs and environmental impact. The versatile layout includes four bedrooms, three bathrooms, two fireplaces, a walk-out lower level, a large eat-in kitchen, and generous entertaining spaces. The main floor living room, dining room, and den open to a wraparound porch with French door walkouts, creating seamless indoor-outdoor living. A standout feature is the 609 sq. ft. partially finished loft above the garage, already roughed-in and ideal for a studio, guest suite, or apartment. Wrap around porches, decks, and roof gardens frame panoramic views extending up to 20 kilometres across the valley. Additional highlights include farmed acreage and a Niagara Escarpment location, offering reduced property taxes, reliable high-speed internet (Xplornet, with Rogers fibre available for connection), and ample space with approvals in place to build a secondary residence. Location Highlights: 20 minutes to Ontario's best public and private ski resorts and golf clubs14 minutes to Georgian Bay, and the boutiques, restaurants, and harbours of Thornbury and Meaford, immediate access to hiking, skiing, snowshoeing, and forest exploration on your own land and the Bruce Trail, plus cycling along quiet country roads. A private, safe, climate-resilient contemporary rural retreat-close to everything, just 1.5 hours from the GTA. (id:48195)
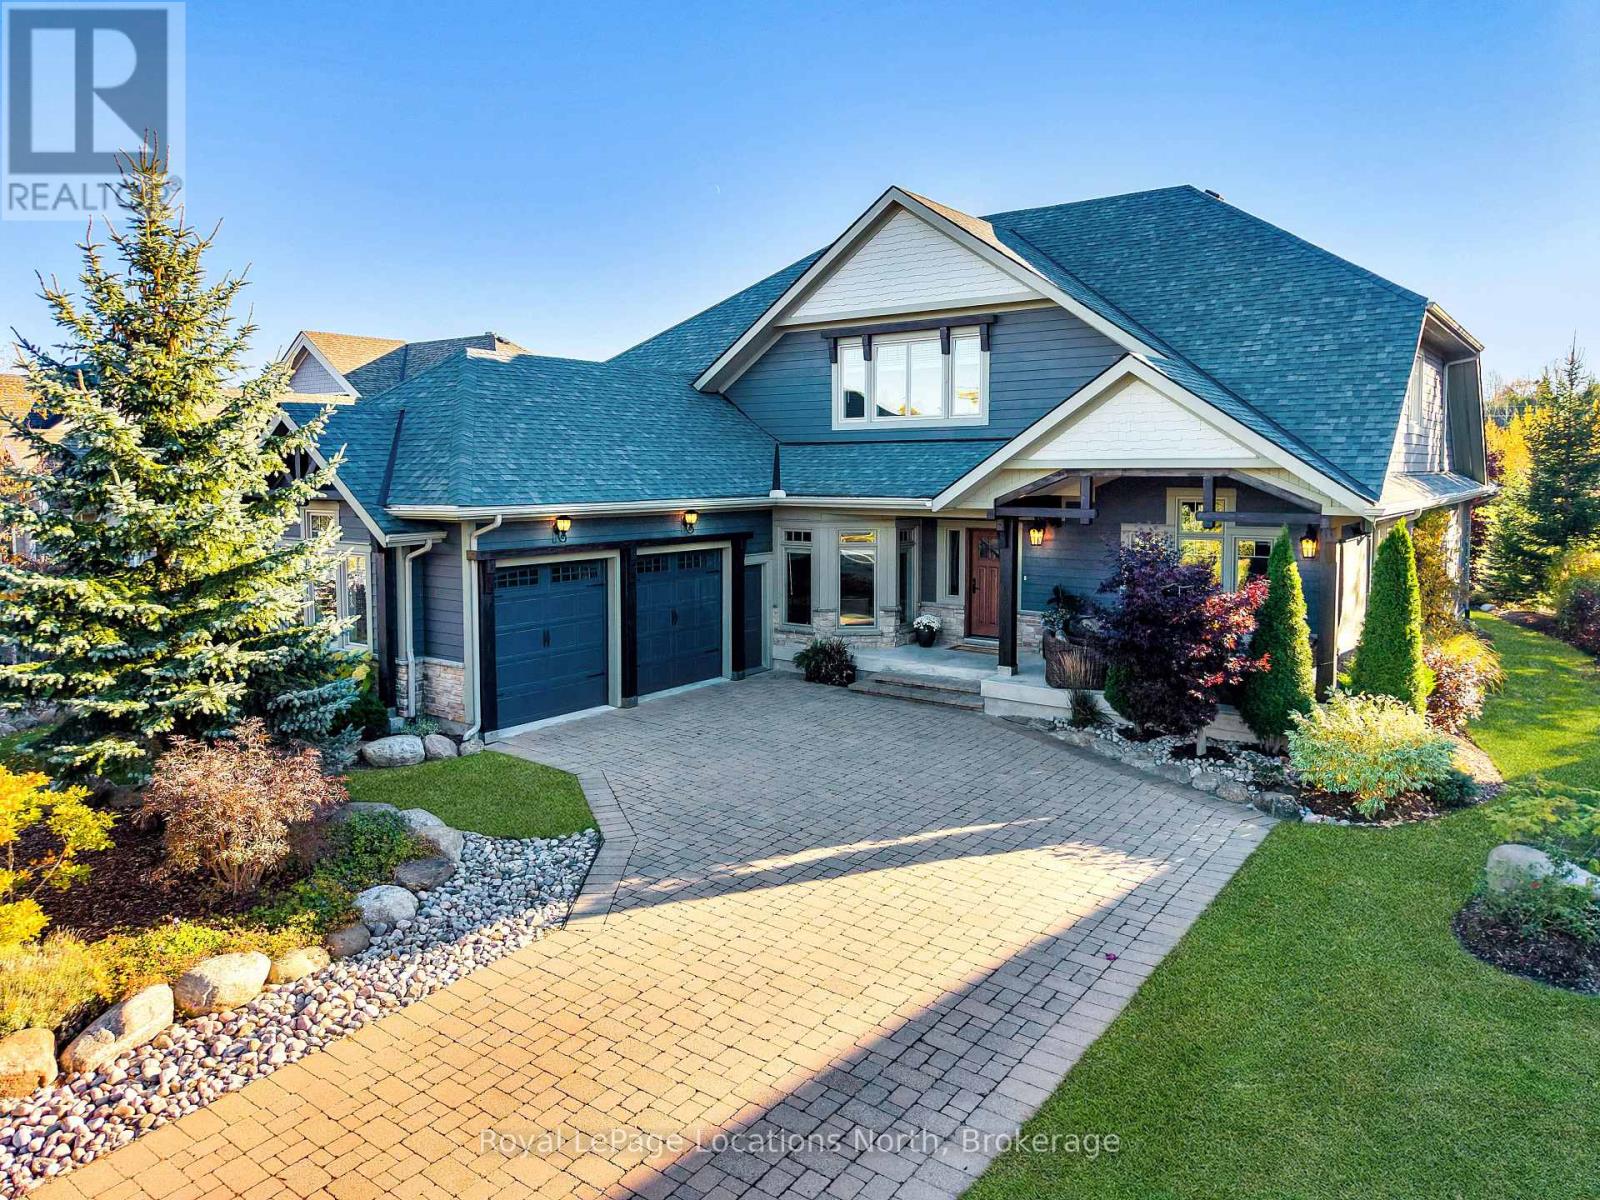
138 Rankin's Crescent
Blue Mountains, Ontario
Discover over 5,300 square feet of beautifully appointed living space in this 5 bed, 4 bath home located in the Lora Bay community, just mins from downtown Thornbury.The open-concept main floor welcomes you with soaring ceilings in the great room, highlighted by a striking floor-to-ceiling stone wood-burning fireplace that creates a warm and inviting focal point. The chef's kitchen offers granite countertops, high-end built-in appliances, a generous island with bar seating, and plenty of space for gathering with family and friends. The spacious primary suite features a gas fireplace, luxurious 5pc ensuite bathroom, and walk-in closet, providing a private and serene retreat. Also on the main level are a dedicated office/den, a convenient laundry room with pantry, and access to the attached two-car garage.Upstairs, a versatile loft area overlooks the main living space and leads to 2 comfortable guest bedrooms and a 5pc bathroom. The fully finished lower level is perfect for entertaining, complete with a large recreation room featuring a bar and projector, pool table, flex room, 2 additional bedrooms, wine cellar and a 3pc bathroom.Outside, the private backyard offers a tranquil escape surrounded by mature trees, beautiful landscaping, and a new privacy fence-ideal for relaxing or hosting gatherings after a day of golf or skiing.Recent updates include a new fibreglass front door and custom sliding patio doors (2025), new carpet in the den (2025), new roof (2024), a fitness room and recreation room bar addition (2024), a wine cellar (2021), and high-efficiency furnace and air conditioning (2020). Extensive landscaping enhancements complete this impressive property.Living in Lora Bay means more than just a beautiful home-it's a lifestyle. Enjoy access to an award-winning golf course, clubhouse restaurant, members-only lodge, fitness centre,two private beaches, with private ski and golf clubs nearby. (id:48195)
102 - 4 Cove Court
Collingwood, Ontario
SEASONAL RENTAL - Available APRIL-JUNE and NOVEMBER 1st onward. Welcome to Wyldewood Cove! Experience summer living at its best in Wyldewood Cove, a beautiful waterfront community on Georgian Bay! This stunning 4-month seasonal lease offers a spacious 1,081 sq ft Georgian model on the ground floor, featuring 2 bedrooms and 2 full bathrooms - perfect for a relaxing summer getaway. OUTDOOR LIVING AT ITS FINEST Swim in scenic Georgian Bay! Take a dip in the heated outdoor pool just steps from your door. Stay active in the fully equipped gym at the Recreation Centre. Fire up the BBQ and enjoy meals on your private patio. Unwind with your favorite beverage off the great room. ENTERTAIN IN STYLE The modern kitchen features stainless steel appliances and a large dining table - perfect for hosting family and friends! COMFORTABLE SLEEPING ARRANGEMENTS Primary Bedroom: King bed with private ensuite. Second Bedroom: Bunk bed with double mattresses plus a twin trundle. Cozy great room with a gas fireplace for cool summer evenings. PRIME LOCATION! Ideally situated on the outskirts of Collingwood, you're just a short drive to: Downtown Collingwood, Craigleith, Blue Mountain for shopping, dining, and entertainment. Wasaga Beach - home to the world's longest freshwater beach (14 km of beautiful sandy shoreline!) ADDITIONAL INFORMATION: No pets, No smoking, Utilities extra, Rental application required, Exit cleaning charge, utility deposit & damage deposit required. Bring your favorite pillows and blankets - everything else is ready for your perfect summer escape! (id:48195)
30 Ivy Crescent
Wasaga Beach, Ontario
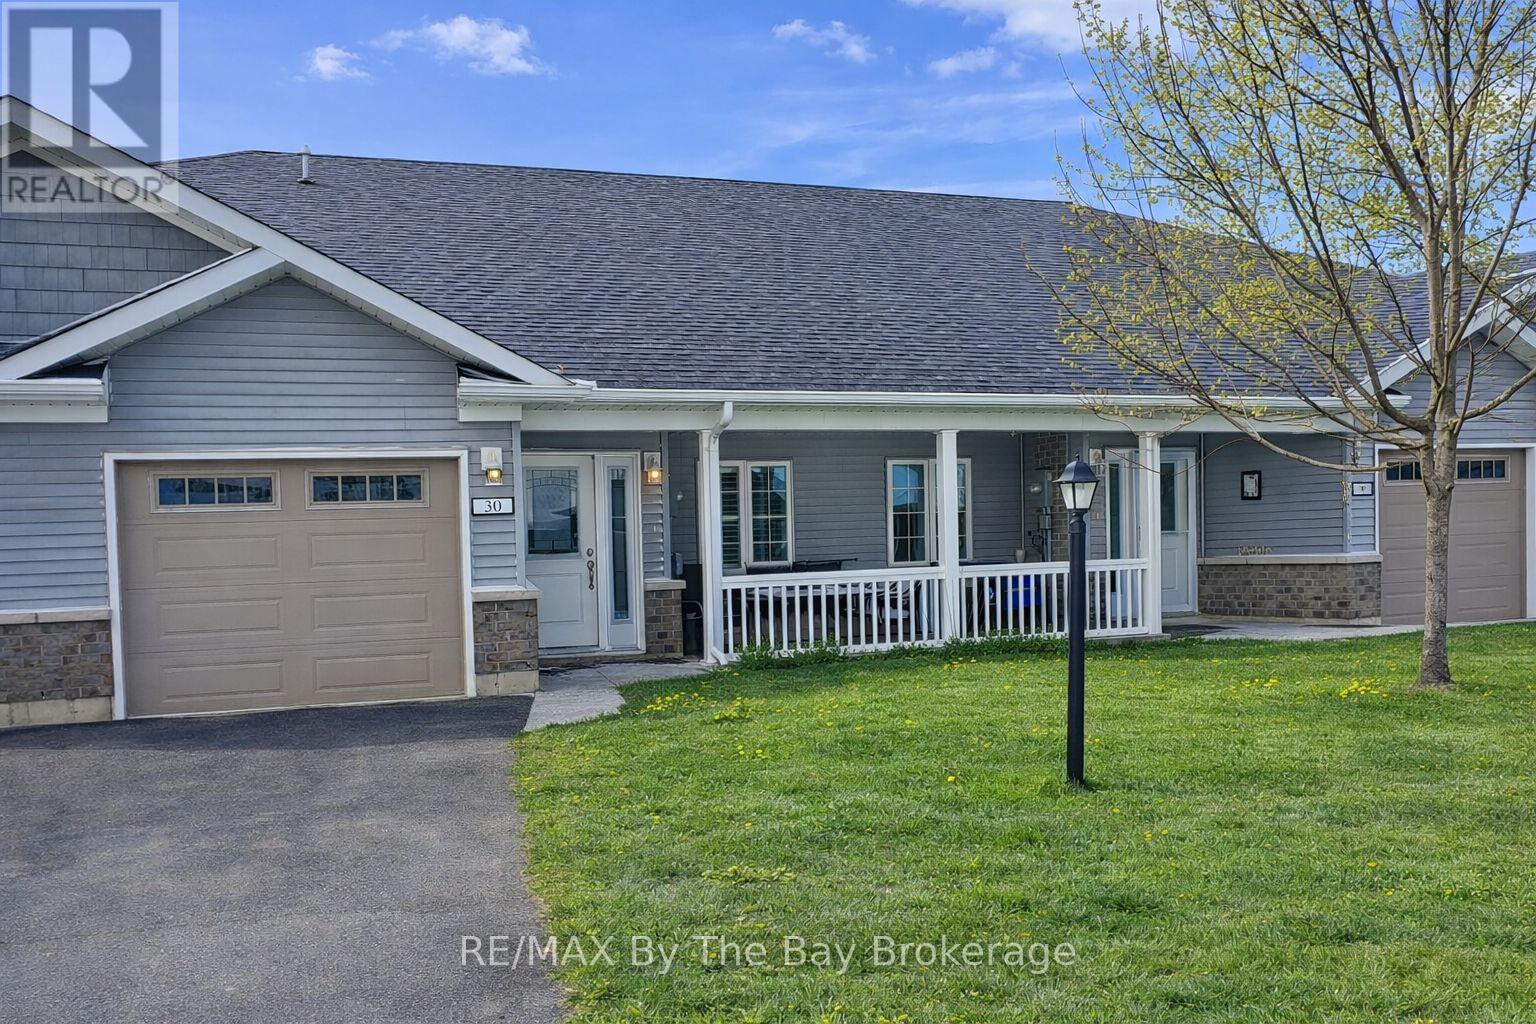
Welcome to this bright and beautifully maintained 1260 sq. ft. bungalow townhouse in a highly sought-after adult-only land lease community. Close to the Arena, Library, restaurants, shopping and banks. This one-floor layout offers true ease of living, with a west-facing back patio that enjoys warm afternoon sun and no homes directly behind for added privacy and serenity. Step inside to an inviting open-concept floor plan featuring vaulted ceilings and an upgraded kitchen with stainless steel appliances and a large pantry for excellent storage. The living room is warm and welcoming with a gas fireplace, making it the perfect place to relax or entertain. The spacious primary bedroom includes both a walk-in closet and a second full closet, along with a 3-piece ensuite bath complete with a walk-in shower. A second 4-piece bathroom and a full laundry room add everyday convenience. The second bedroom is larger than in older comparable units, offering great versatility for guests or a home office. Outdoor spaces include a covered front porch and a sunny rear patio. The large single-car garage provides inside entry, and visitor parking is conveniently located across the street. A generous crawl space houses the furnace and hot water heater while offering exceptional additional storage. This bungalow townhouse delivers comfortable, low-maintenance living in a vibrant adult community-ideal for those seeking peace, convenience, and a welcoming lifestyle. (id:48195)
180 Bowles Bluff Road
Grey Highlands, Ontario
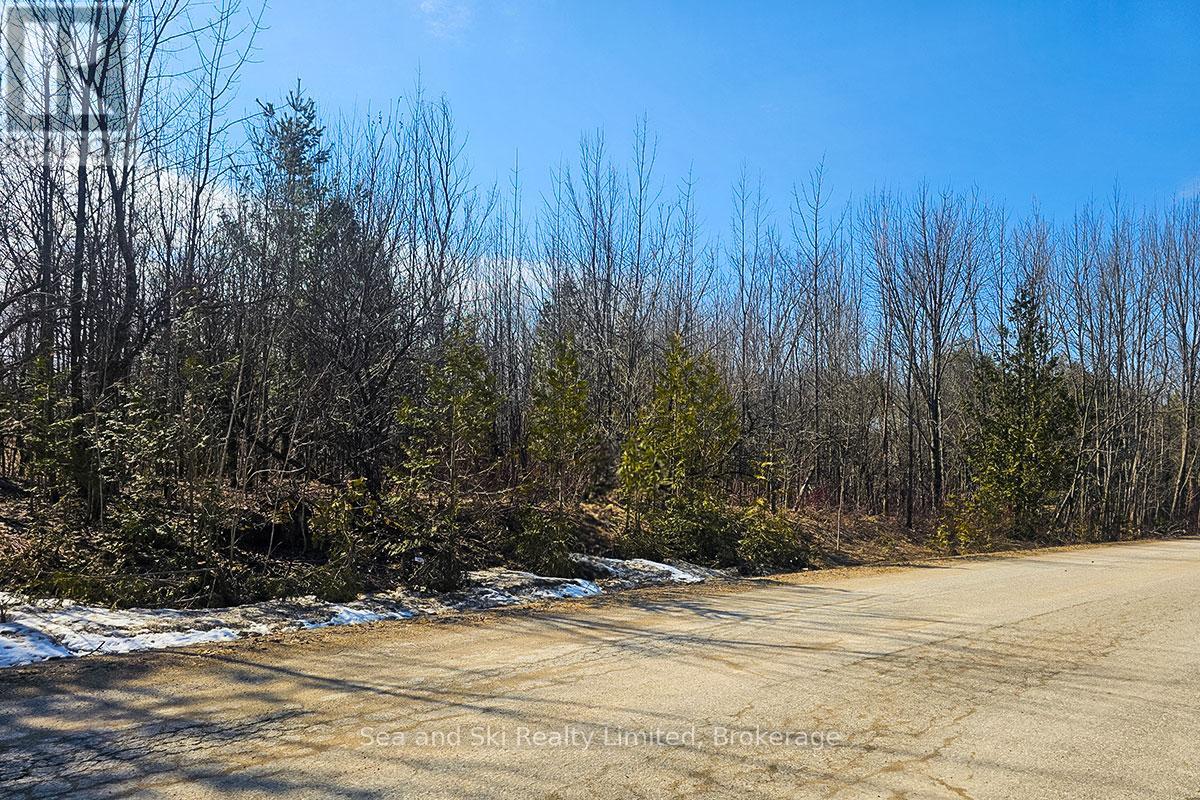
BVSC MEMBERS! Discover the opportunity to build just steps form the top of the club on Bowls Bluff Road. This is one of Grey County's most desirable natural settings in the heart of Beaver Valley, this beautifully treed building lot offers a rare combination of privacy, recreation, and year-round lifestyle appeal. The gently sloping, forested parcel provides an ideal backdrop for a custom Chalet, home or weekend retreat, surrounded by mature trees and the quiet beauty of the valley. Invest now in your club membership and for your families legacy as members of this prestigious ski & Snowboarding club. Outdoor adventure is truly at your doorstep, with easy access to the Bruce Trail, cycling routes, paddling spots, and some of the region's most sought-after skiing. Whether you're envisioning a full-time residence or a four-season getaway, this location delivers a peaceful setting without sacrificing access to premier recreational amenities. An exceptional chance to secure land in a highly coveted area known for its natural landscapes and active lifestyle. Buyer and buyer's agent to complete their own due diligence with conservation and municipal authorities regarding zoning, permits, and building potential (id:48195)
42 Lett Avenue
Collingwood, Ontario
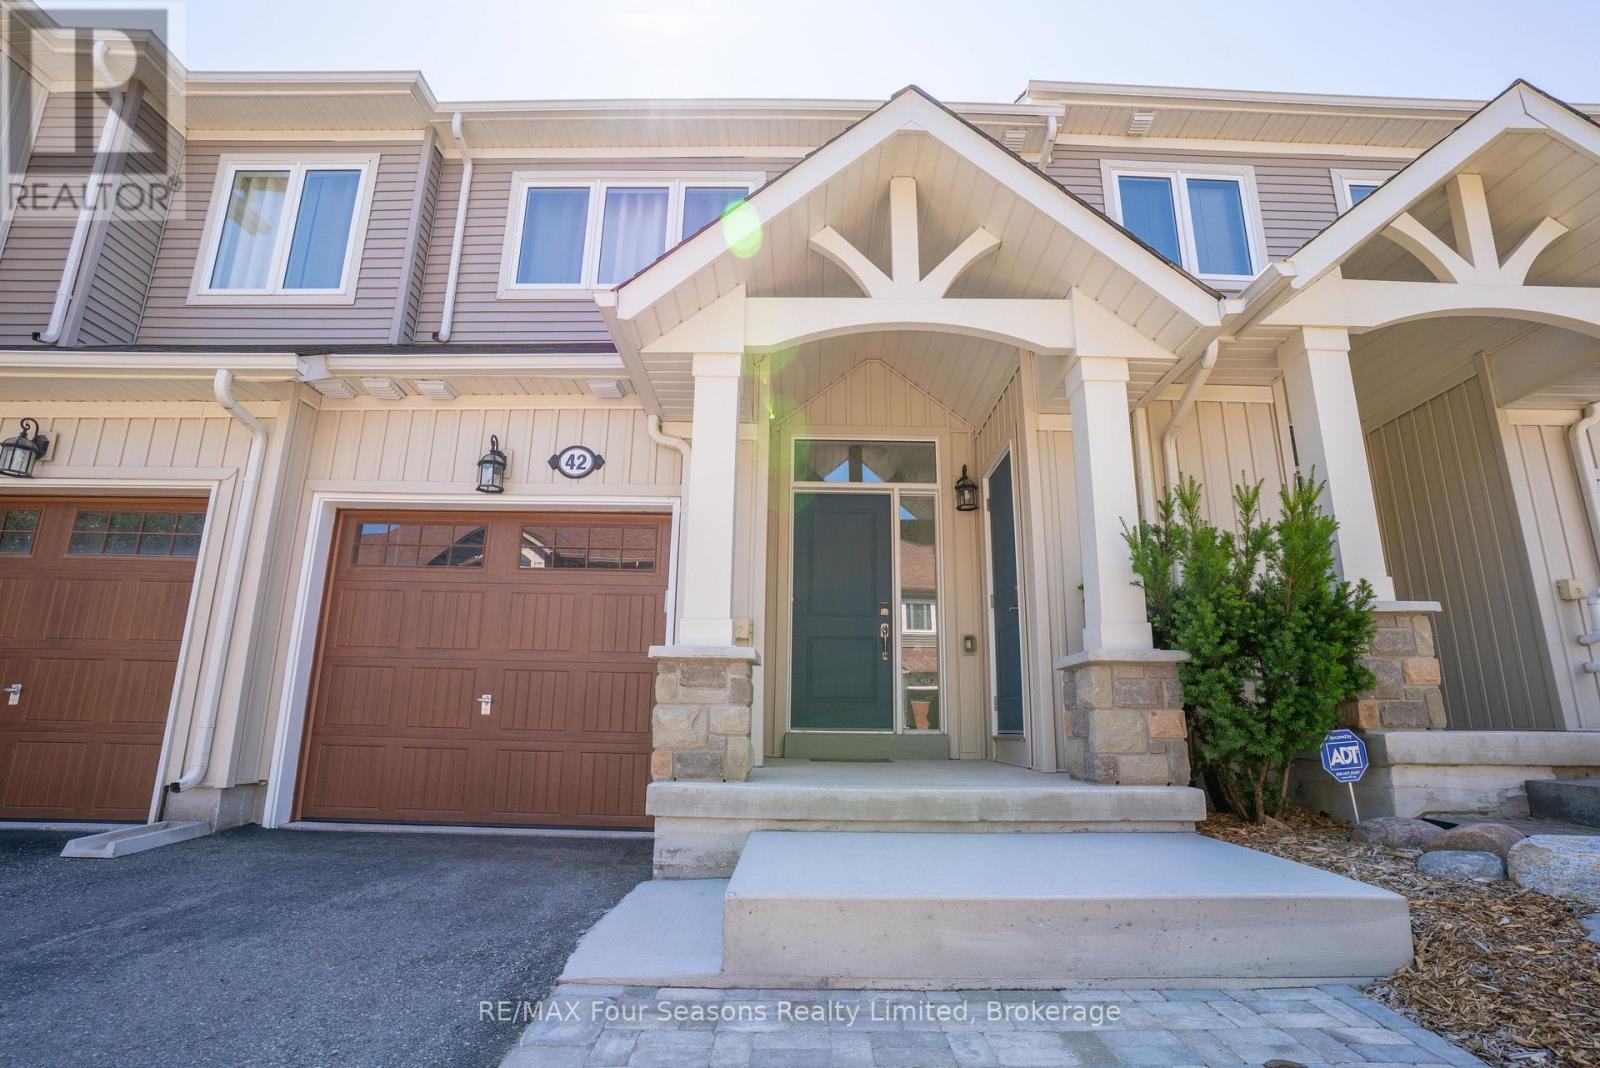
Price Drop! A fantastic opportunity to own a freehold townhouse in the Blue Fairway community conveniently located minutes away from downtown Collingwood and Blue Mountain. With 2 bedrooms and 2.5 bathrooms, this modern two-storey townhouse is perfect for a weekend vacation property or an older couple looking for a quiet and safe neighbourhood. The main entrance welcomes you with a covered porch that leads into a spacious foyer with lots of closet space, access to the attached garage and a powder room. Continuing on is the open concept kitchen and bright living room with vaulted ceilings and sliding doors to the backyard space. On the second level you will find the sizeable primary bedroom with a walk-in closet and a 4-piece ensuite offering lots of natural light. The additional bedroom is great for guests or office space with the second 4-piece bathroom ideally located next to it. You will also find the stackable washer and dryer neatly tucked away in a closet on the landing. The full size, unfinished, new framed basement presents lots of opportunity for additional storage or future living space with roughed-in plumbing already in place. Enjoy worry-free living by reaping the benefits of a townhouse that is only 7 years old with high-efficiency natural gas forced air, central air and remaining transferable Tarion warranty. This lot was originally sold as a premium lot due to its ideal location, situated just mere steps from the exclusive Blue Fairway gym, games room and the incredible heated outdoor pool. This prime location is also near the Cranberry trail and boardwalk, Cranberry golf course, White's Bay and so much more. If you are looking to live in a community that offers a sense of peace and tranquility, then this is the home for you. Update: Owners have installed beautiful new engineered white oak hardwood flooring to the entire main floor, pictures have been added to reflect this upgrade. (id:48195)
Pt Lt35 Con 3 Wbr Pt 77 Concession
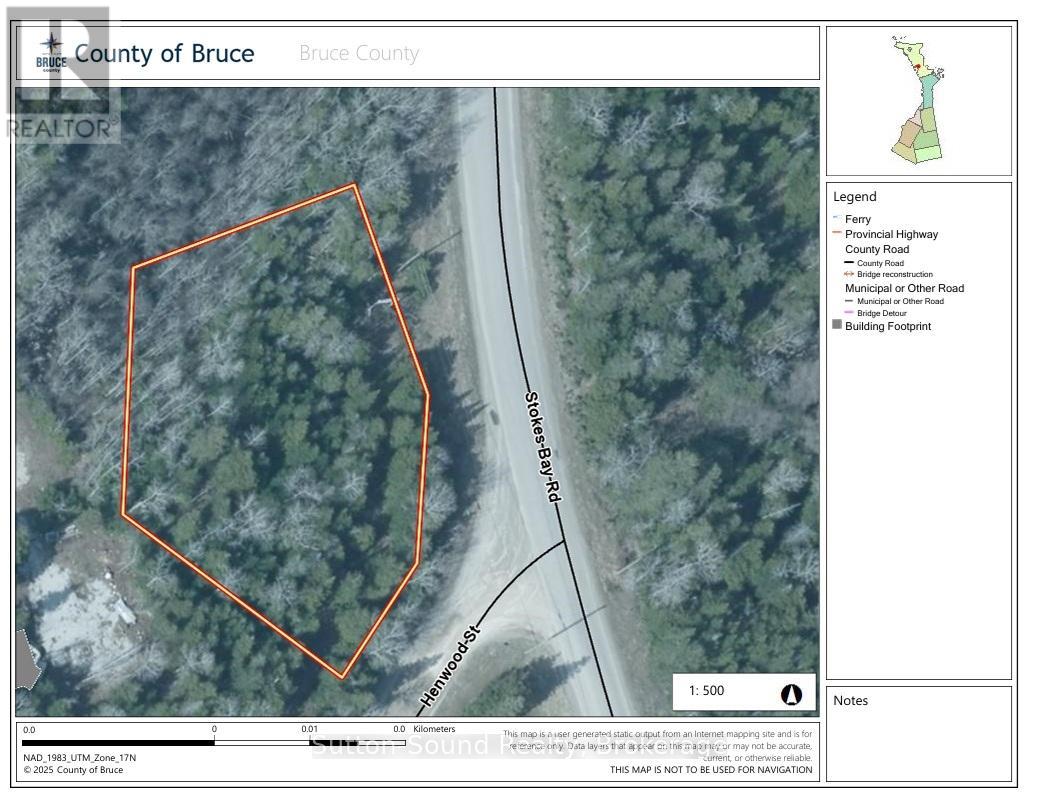
Northern Bruce Peninsula, Ontario
Build your dream home or cottage on this spacious 212 ft x 100 ft vacant lot located in the peaceful community of Hardwick Cove, on the stunning Bruce Peninsula. Perfectly positioned just minutes from the public boat launch, Sandy Beach, and Stokes Bay, this property offers easy access to all the natural beauty and recreation the area is known for. Zoned R1 Residential, this lot is ideal for a year-round residence or seasonal getaway. Enjoy nearby hiking, swimming, boating, and the laid-back lifestyle of the Bruce. Don't miss this rare opportunity to own a piece of paradise! **NOTE**: Buyers must conduct their own due diligence regarding zoning and permitted uses. Northern Bruce Peninsula does not permit camping on vacant land as per their BY-LAW NO. 2018-66. Taxes $162.40. Feel free to contact the municipality at 519-793-3522 ext 226. Please reference Roll Number: 410962000504307. (id:48195)
103 Nordic Road
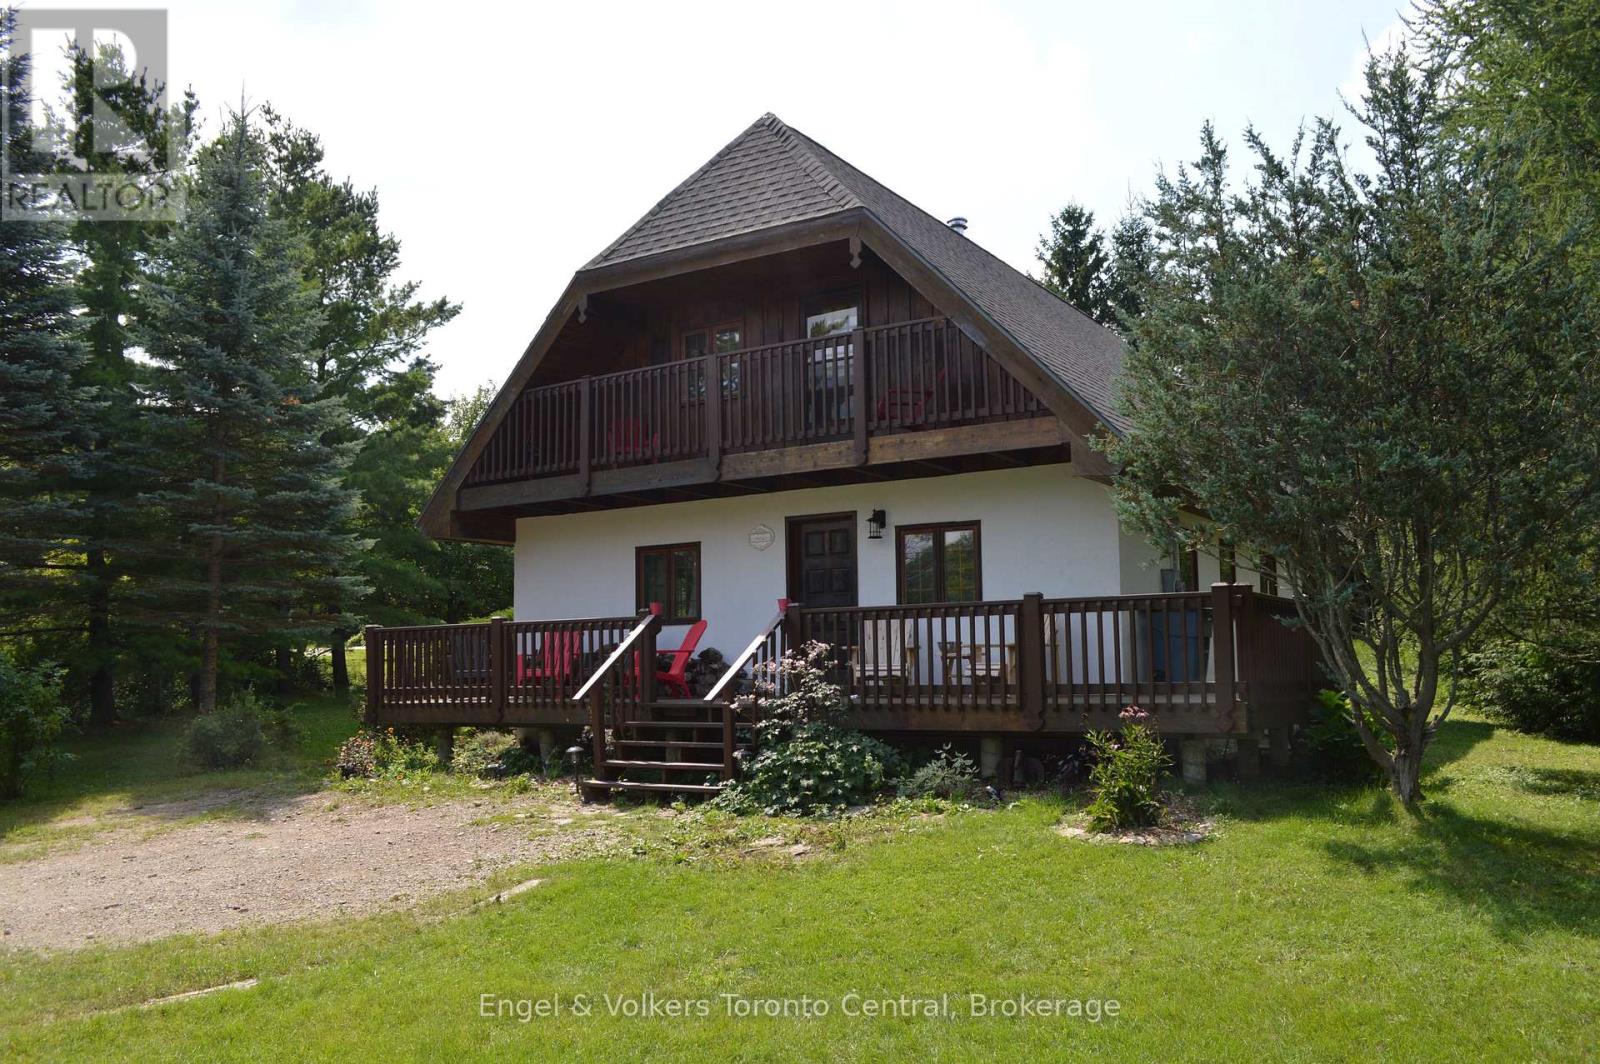
Blue Mountains, Ontario
Seasonal rental available until November 2026, at the top of Blue Mountain, above the village, is a quiet little pocket of chalets and cottages buried in the trees. Swiss Meadows is known for its serenity and optimal location in the Blue Mountains. This all-season cottage/chalet is on Nordic Rd in Swiss Meadows. In the warm weather, it is a quiet retreat close to nature. In the winter it is a walk to the slopes. During all seasons it's a gondola down to Blue Mountain Village and close to the vast activities Collingwood has to offer. Very close to Scenic Caves, Woodview Mountain top skating, and ski lifts. The property has parking for 3-4 cars, 2 bathrooms, and 3 spacious bedrooms; one has an additional single, and one has an additional 2 singles. There is a smart tv in the main floor bedroom and in the living room. The kitchen includes the basic amenities plus a microwave, kettle, and Keurig machine. We include some light condiments, a few spices, and a few general food supplies to make your stay more enjoyable. Utensils, bed linens, and towels are all provided. Some additional amenities include phone chargers, a wireless speaker, a games cabinet, a DVD collection, a few toiletries, kids' toys, beach supplies, outdoor chairs, a second-floor balcony, wood for the fireplace, a separate laundry room, a Jacuzzi tub, and a BBQ. We are family- and pet-friendly. There is a Pack 'n Play crib and a child's cot also available if needed. Walk down the street and ski, or take the gondola down to the village. Enjoy the cozy wood fireplace after a day on the slopes or relax in the serenity of the location. Or enjoy sitting on the deck, watching the stars, and enjoying the peaceful location. NOTE: Spring and Fall months are available for $3500/m inclusive of utilities. Multi-month discounts are available.If you're looking for a retreat or an adventure, this place is waiting for you! (id:48195)
101 Reed Way
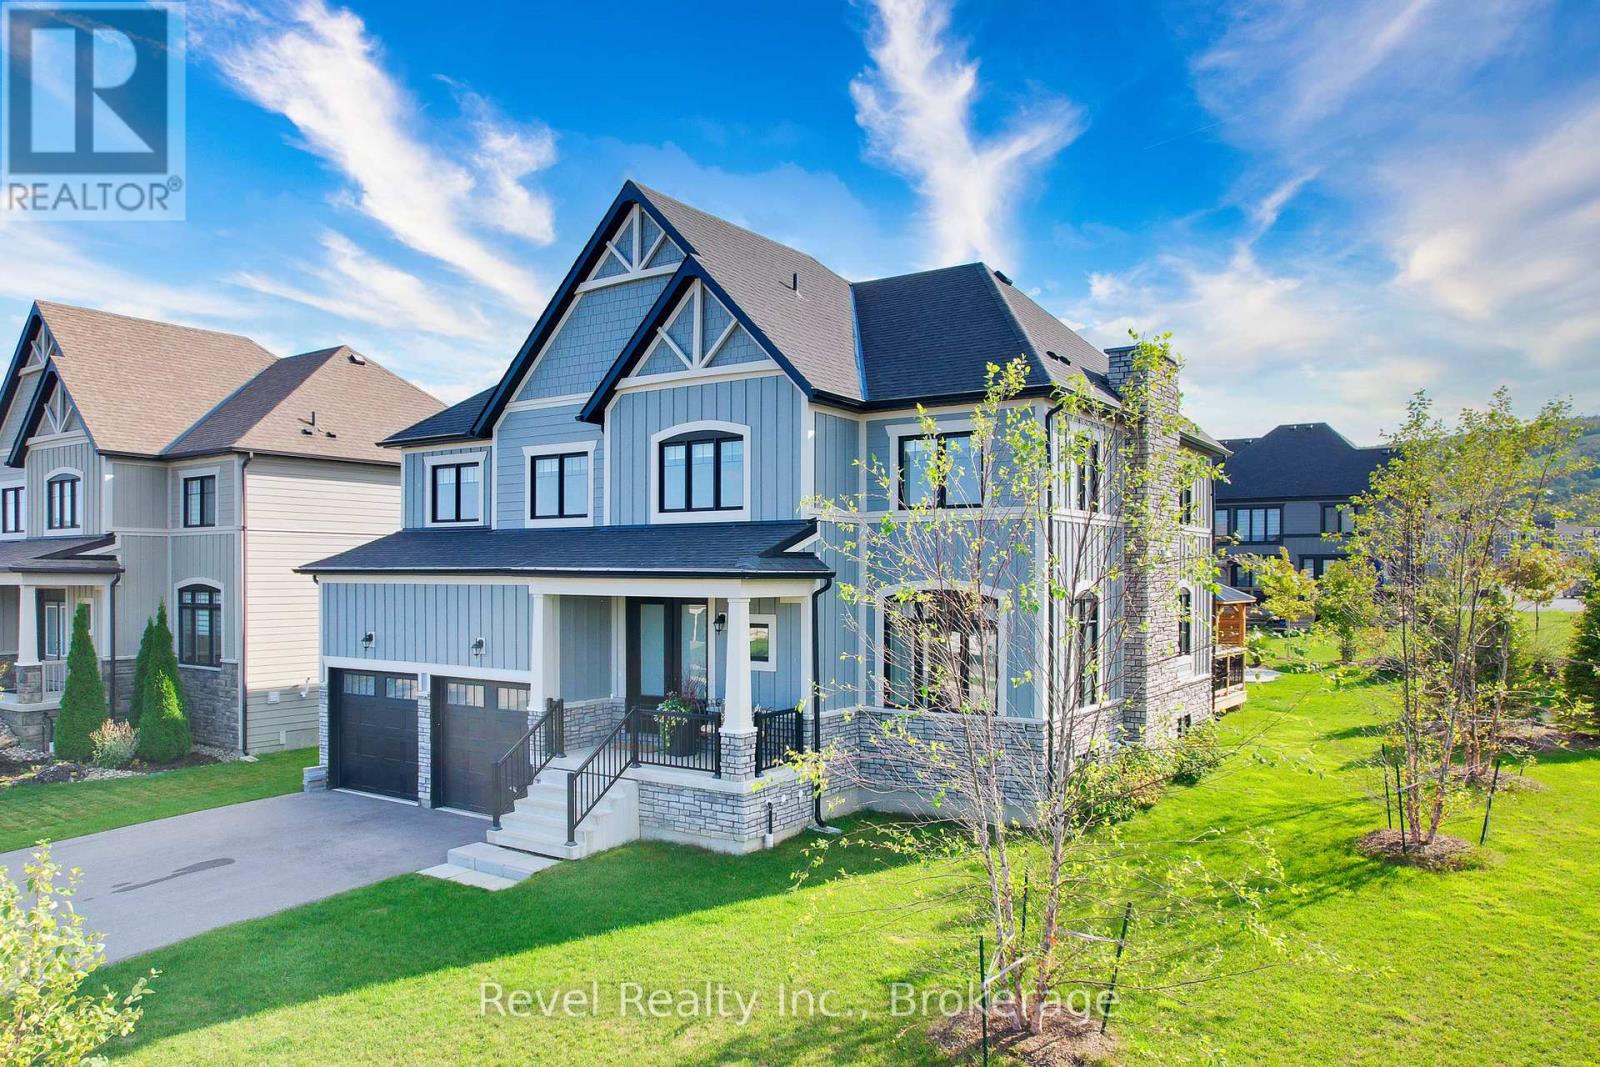
Blue Mountains, Ontario
Welcome to 101 Reed Way, Blue Mountain. Where modern elegance meets mountain-side living. Thisbeautifully appointed 6-bedroom, 5-bathroom home offers more than 3,500 sq. ft. of finished living spaceon a coveted corner lot, just minutes from the heart of Blue Mountain Village. Every detail has beenthoughtfully designed, decorated, and upgraded to create a retreat that balances warmth, sophistication,and functionality. The great room is truly the heart of the home, with soaring ceilings, a feature stonefireplace with rough-hewn beam and built-in shelves, and floor-to-ceiling windows framing spectacular hillviews. The chef's kitchen features quartz countertops, custom cabinetry, stainless steel appliances,designer lighting, a servery, and a walk-in pantry, making it perfect for entertaining after a day on theslopes or golf course. Upstairs, the primary suite is a sanctuary with breathtaking views and a spa-likeensuite, while the fully finished lower level offers a spacious rec room, two bedrooms, and a luxurioussteam shower for ultimate relaxation. Step outside to enjoy a professionally landscaped yard featuring acustom-built post-and-beam gazebo with a metal roof, raised garden beds, mature trees, and a charmingshed for extra storage. The expansive deck provides yet another vantage point for soaking in the naturalbeauty of the Blue Mountains. Additional highlights include upgraded oak hardwood floors, custom blinds, adouble-car garage, main-floor laundry, a smart sound system, energy-efficient design, and part of theremaining Tarion warranty. As a member of the Blue Mountain Village Association (BMVA), you'll also enjoyyear-round benefits, including on-call shuttle service, exclusive discounts at local shops and restaurants,and special privileges throughout the village. This is more than a home, it's a lifestyle. Whether hostingfriends, gathering with family, or retreating to your own sanctuary, 101 Reed Way truly has it all. (id:48195)
9 Wilson Street
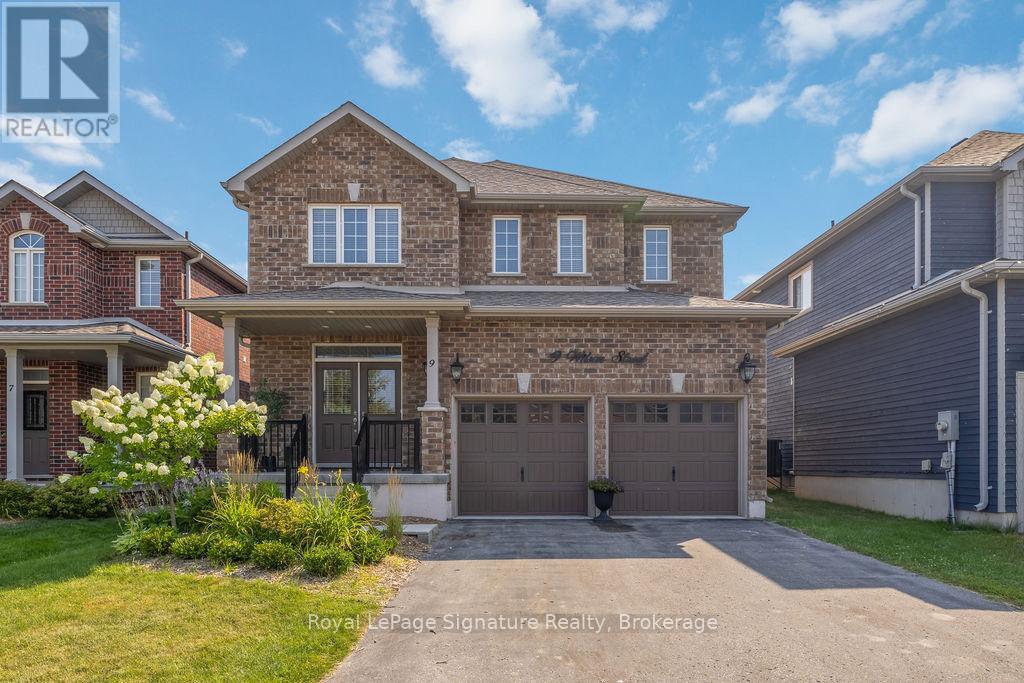
Collingwood, Ontario
Nestled in one of Collingwood's most sought-after family subdivisions, this beautiful home offers the perfect blend of modern upgrades and everyday functionality. From the moment you arrive, the double car garage and inviting curb appeal set the tone. Inside, thoughtful design meets stylish updates. The stunning renovated kitchen is truly the heart of the home, featuring stainless steel appliances, a pot filler, and an oversized island with seating for family gatherings and casual entertaining. The open-concept living room, anchored by a cozy gas fireplace, creates a warm and inviting space to connect. A versatile front room offers flexibility as a formal dining area, den, or home office to suit your lifestyle. Step outside through double doors to your private backyard retreat. The stamped concrete patio (prepped for snow melt/radiant heat and conduit for a future hot tub) is complemented by a pergola, mature trees, landscaped gardens, and a firepit - perfect for relaxing after a day on the slopes or hosting summer evenings with friends. Upstairs, the oversized primary suite provides a peaceful escape with a walk-in closet and spa-inspired 5-piece ensuite. Three additional bedrooms and a 4-piece bath ensure there's space for the whole family. The lower level offers over 900 sq. ft. of unfinished space - ideal for storage now, with excellent potential to expand your living space and add future value. Living in Mountain Croft means more than owning a home - it's becoming part of a vibrant subdivision community with parks, great schools, and friendly neighbours. And beyond your doorstep, the Collingwood lifestyle awaits: year-round recreation including skiing and snowboarding, hiking and biking trails, Georgian Bay waterfront sunsets, golf courses, and a thriving downtown filled with local shops, cafés, and dining. Move in, settle into the community, and start enjoying everything Collingwood has to offer. (id:48195)
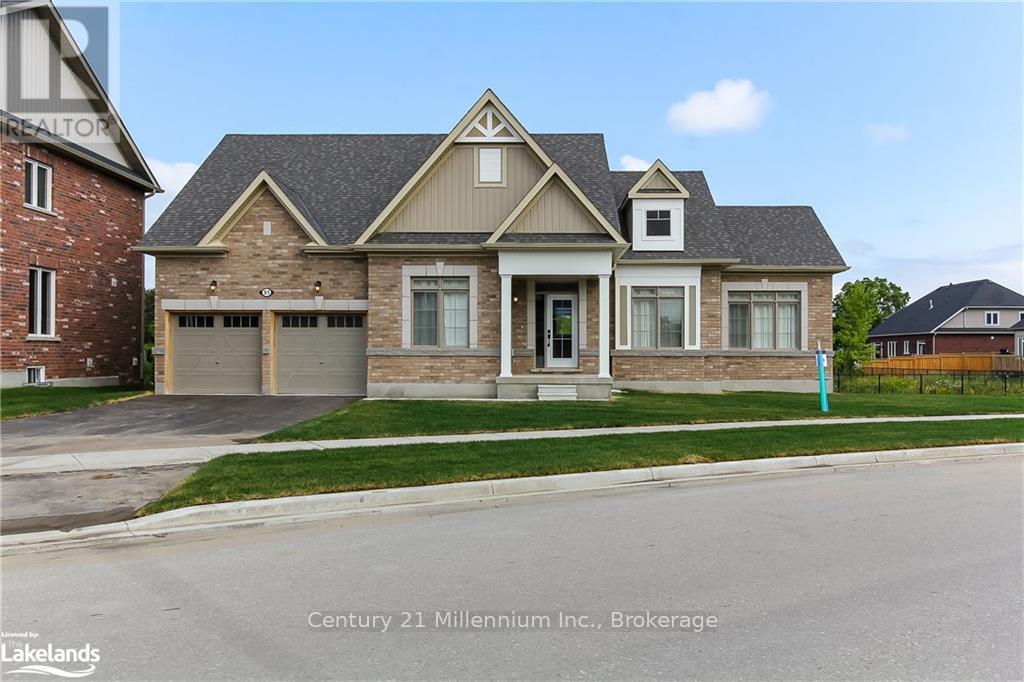
51 Tracey Lane
Collingwood, Ontario
Monthly / Seasonal Rental. Welcome to one of the newest family communities in Collingwood! No detail has been overlooked in this 4 bedroom, 3 bathroom. The chefs kitchen features an oversized island, quartz counter tops, top of the line black stainless steel appliances. Your adjoining eating area features garden doors leading to a rear deck overlooking green space. The separate dining room is perfect entertaining your friends and special family dinners. The main floor primary bedroom features a walk-in closet, a luxurious spa ensuite with double sinks, walk in shower and a large soaker tub. An additional main floor bedroom and bathroom also features a large walk-in shower. The upper floor has 2 bedrooms and a 4-piece bathroom. The home has solid hardwood floors throughout, hardwood stairs with modern iron and wood railing and the kitchen and bathrooms have beautiful extra large, polished stone floor tiles. This home is just minutes of downtown Collingwood and located in an excellent school district. A must see to appreciate the detailed design & distinct finishes in this carefully crafted home. (id:48195)
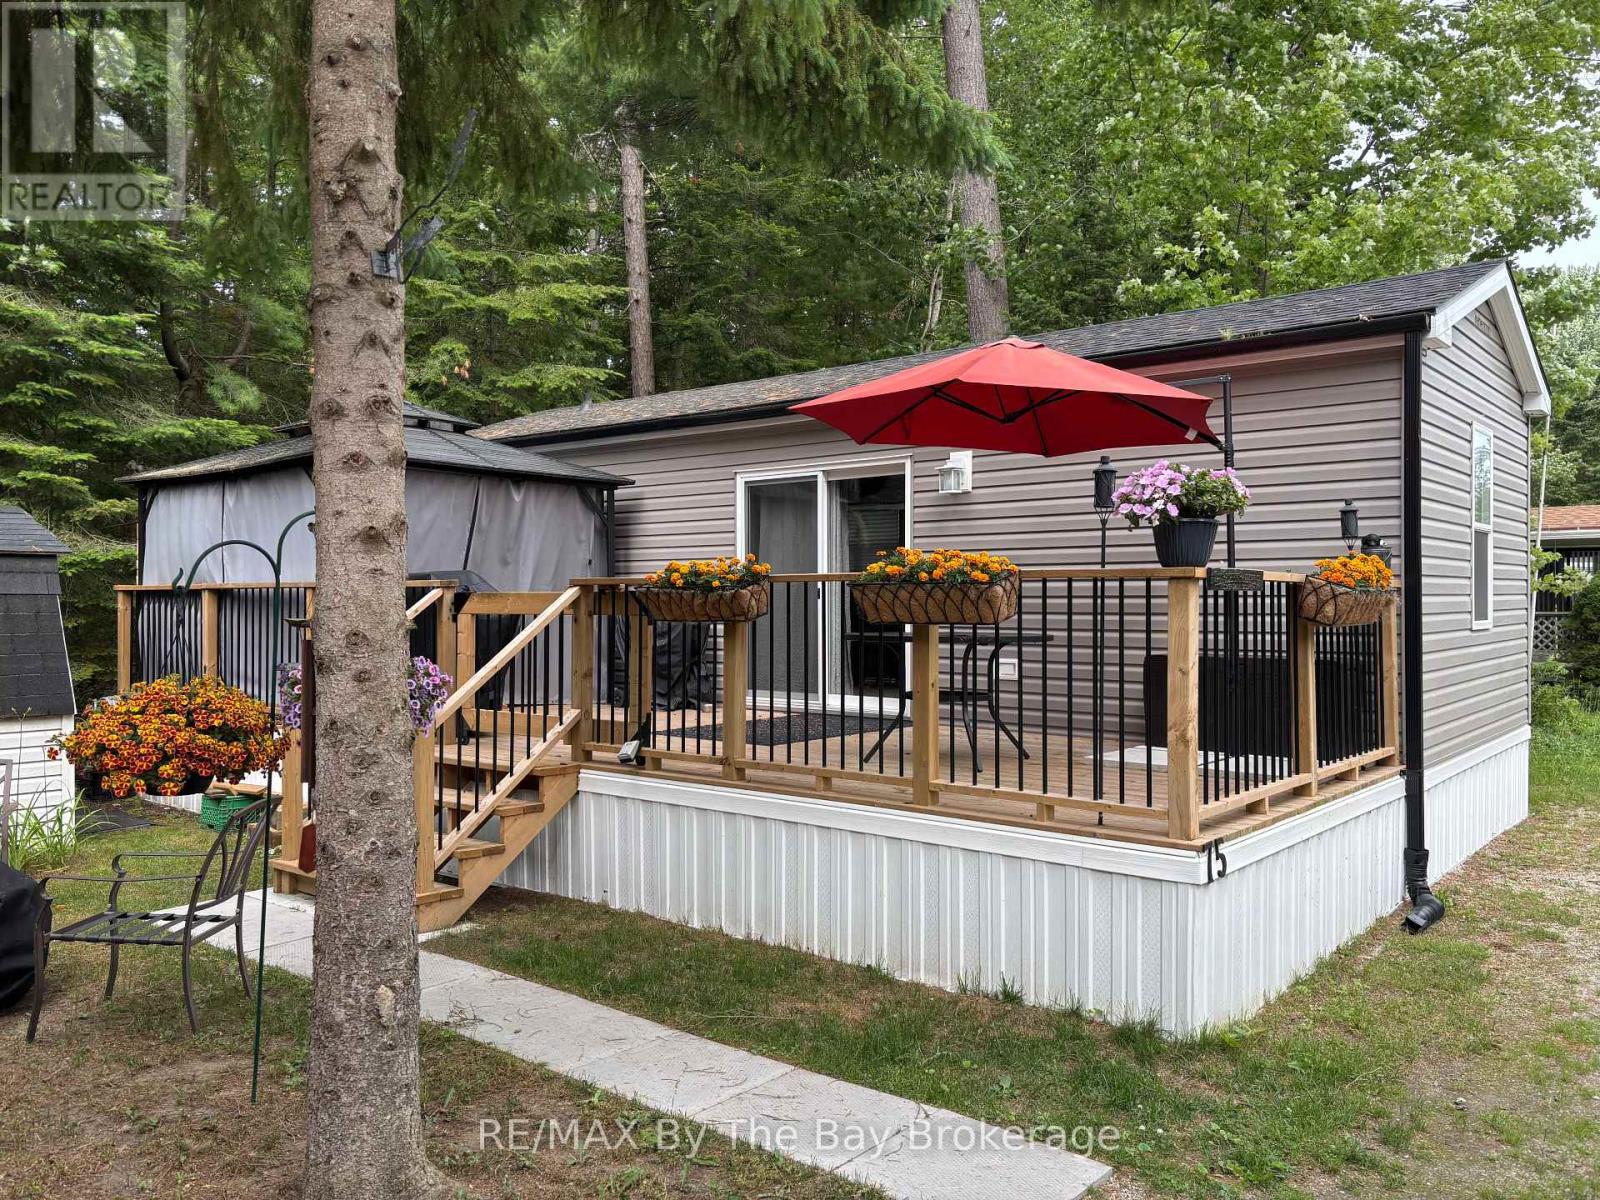
75 - 85 Theme Park Drive
Wasaga Beach, Ontario
Enjoy breathtaking forest views and a short walk to the beach from this stunning seasonal retreat in the highly sought-after Countrylife Resort! Available for 7 months (May 1st- November 15), this like-new 2023 Northlander offers a perfect blend of comfort and convenience. Step onto the spacious full deck, complete with a gazebo, projector, and screen ideal for outdoor movie nights. This prime location provides plenty of space, parking for two cars, and easy access to the Rec Centre, pools, and resort amenities. The beautifully landscaped, low-maintenance yard sits centrally located in the resort with views of the forest, creating a peaceful setting for relaxation. Inside, you will find a bright and airy 2-bedroom, 1-bathroom layout with ample space for family and friends. The primary bedroom features a cozy queen-size bed, while the fully furnished interior boasts central A/C and a well-insulated design for comfort throughout the season. Additional perks include a durable, low-maintenance exterior and a generous storage shed. Countrylife Resort offers an array of top-tier amenities, including pools, a splash pad, a clubhouse, a tennis court, pickle ball, playgrounds, mini golf, and private walking paths leading directly to the beach. This gated community ensures security and peace of mind. Well-maintained and move-in ready, this retreat is an absolute pleasure to show! 2026 seasonal site fees are $6,740 + HST, covering access to all amenities, gated car entry, and exclusive beach access path .Don't miss your chance to own this incredible getaway! (id:48195)
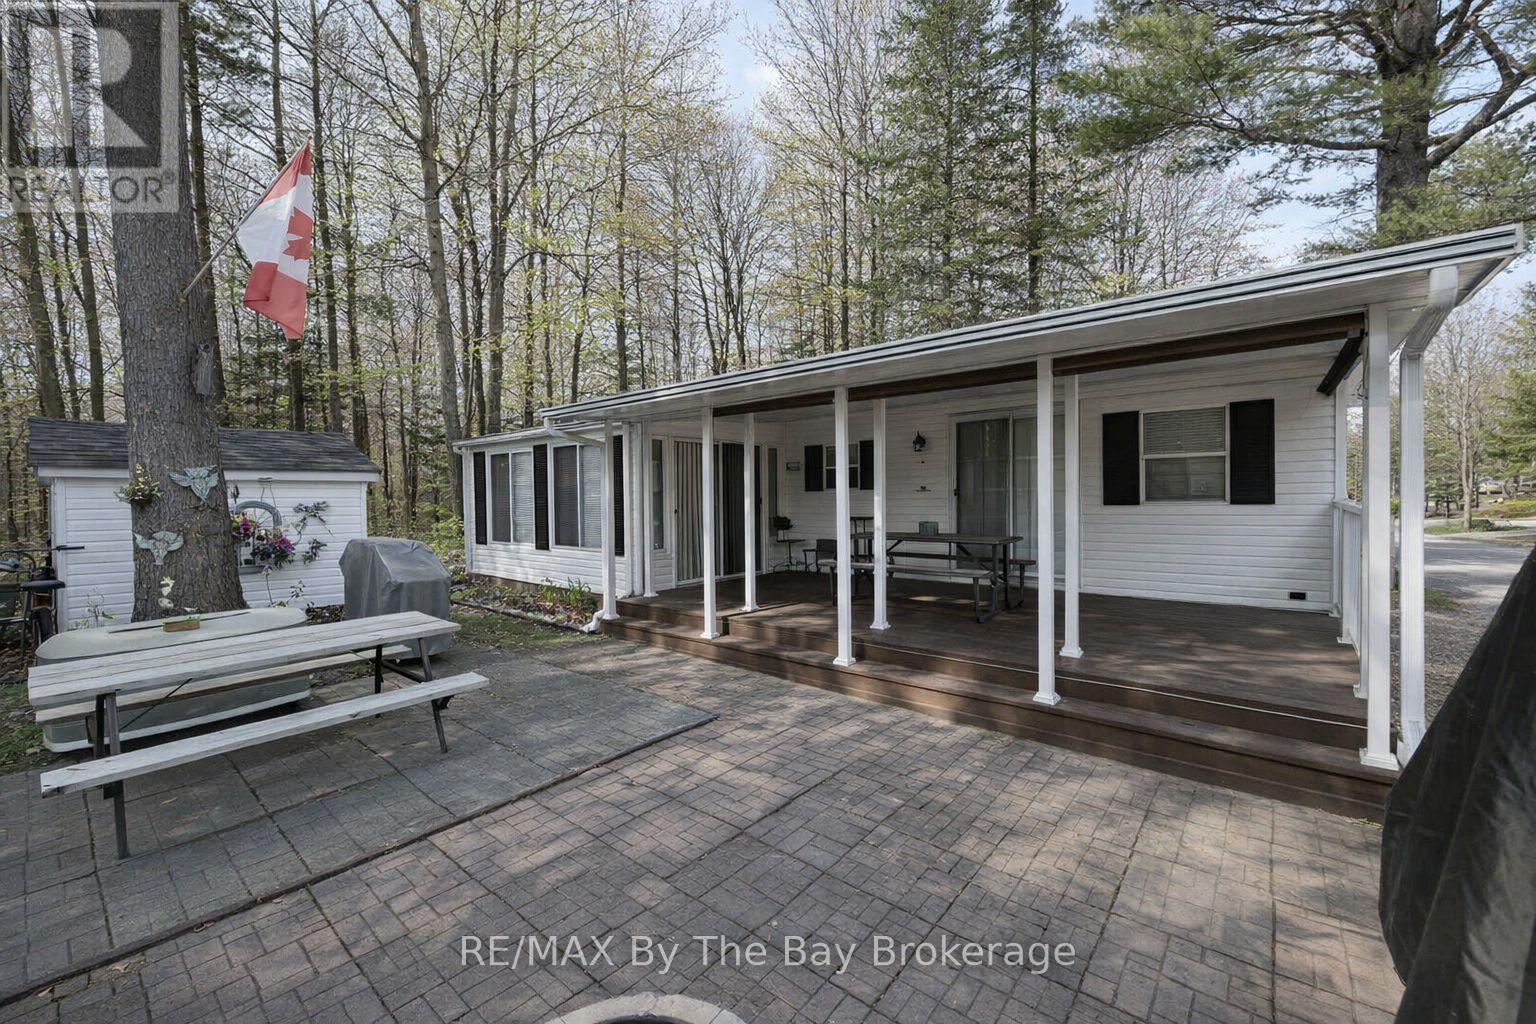
68 - 85 Theme Park Drive
Wasaga Beach, Ontario
Northlander Cottager nestled within the serene beauty of Wasaga CountryLife Resort. This immaculately maintained 2-bedroom seasonal cottage offers a tranquil escape amidst the natural splendor of Ontario's cottage country. The spacious and bright sunroom welcomes you with its abundance of natural light, making it a perfect retreat for relaxation or entertainment. Step outside to your own private oasis - a covered 12 x 22ft deck with privacy shades, where you can savor the tranquil surroundings in comfort and seclusion. Situated on a private forested lot, this cottage is the epitome of peace and tranquility. But the allure doesn't stop at your doorstep. Wasaga CountryLife Resort itself is a haven of amenities, including 5 pools, a splash pad, and playgrounds, ensuring endless enjoyment for families and friends. Even more enticing, this remarkable property is just a leisurely stroll away from the magnificent Wasaga Beach, providing you with the perfect blend of lakeside living and the tranquility of a forested retreat. Don't miss this rare opportunity to own a piece of paradise in one of Ontario's most sought-after resort communities. Resort open from May 1st-Nov 16th 2026 Seasonal site fees are $6,740 (id:48195)
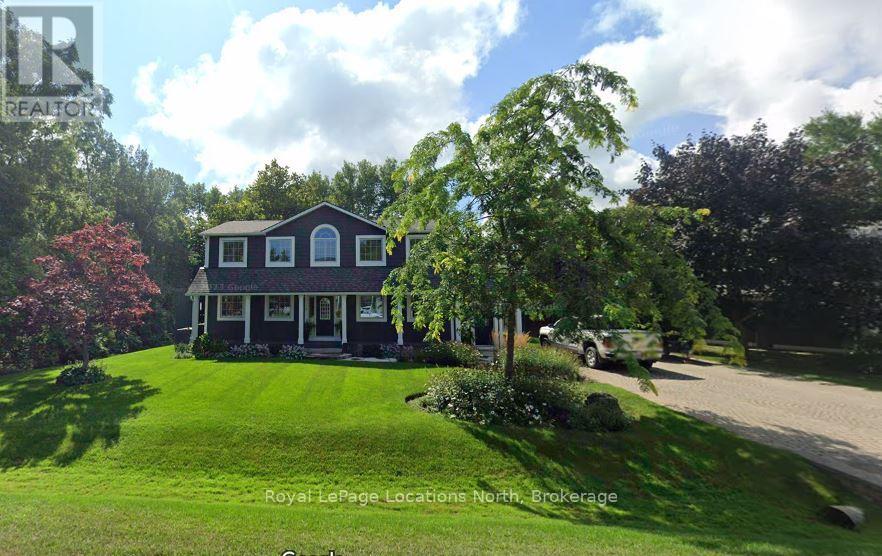
110 Liisa's Lane
Blue Mountains, Ontario
Beautiful CUSTOM BUILT home/chalet, on a cul-de-sac, steps to Blue Mountain Village & Skiing! Privacy w 3 acre protected greenspace, never have a house on your east side! 4 bedroom, 4 full bath, 3332 sqft of finished living space. A primary bedroom suite upstairs + a large main floor bedroom. Guests use main door on the covered front porch, you can enter into the side breezeway w slate tiles & large windows for lots of light, a 2nd back entrance & 2nd stairway to the lower level. Chef's dream kitchen w attractive granite counters ,lots of cupboards & counter space, SS appliances & breakfast bar. Open concept w large dining area to fit all your dining cabinets & overlooks the gorgeous backyard w walkout to the back dining patio.2nd walkout to hot tub deck w greenspace privacy, built-in gas firepit, backyard oasis w beautiful large trees. Main floor bathroom has a convenient shower for use after your hot tub & granite counters. Large living room w gas fireplace, all front rooms (main & 2nd floor) have custom shutters, w blinds on other windows. Upgraded Awning Windows (hinged at the top, creating an awning effect provides excellent ventilation & rain protection). Primary bedroom suite w green space views, 2nd cozy gas fireplace, his & hers closets, mirrored dressing area & ensuite w granite counters, heated floors & soaker tub in an attractive stacked-stone enclave. 2 more large bedrooms on this floor & main bath w gorgeous walk-in shower & granite counters. Main basement staircase has a door to provide quiet between levels, huge family room currently set up as a home office w ceramic "wood-plank look" floors, an extensive built-in wall unit,4th full bathroom w sauna, a laundry room,utility/storage room w built-in ski-tuning bench, on-demand (owned) water heater, another storage room. Enjoy the backyard oasis created by renowned Landmark Group, large drive-shed & side parking for10 cars.Note jumbo flagstones front & back! Visit REALTOR website for further informatio (id:48195)