

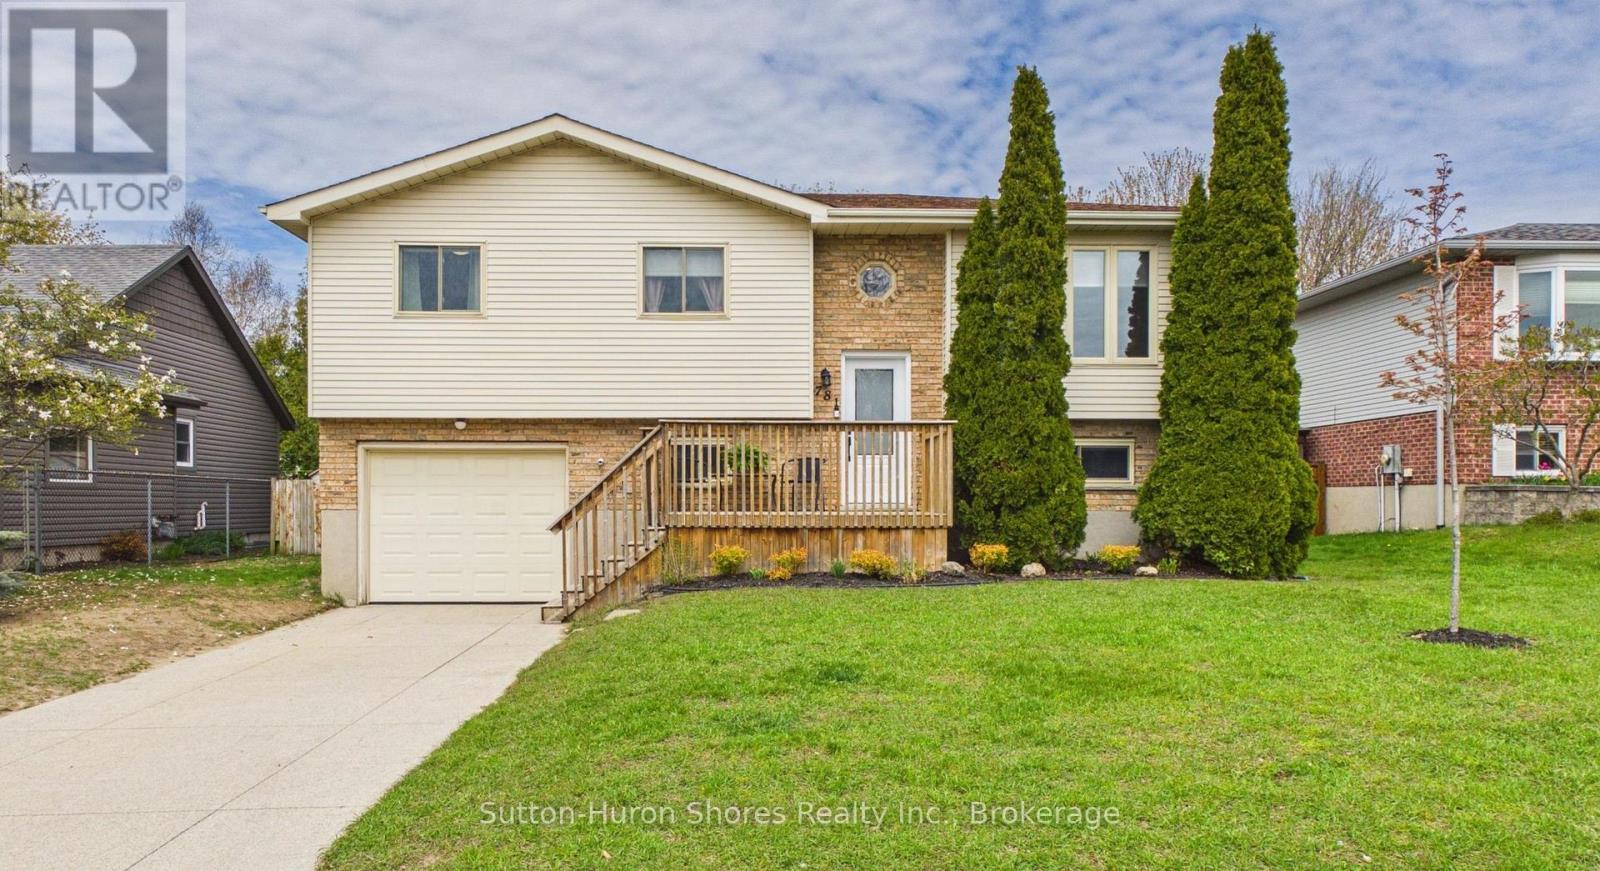
781 Bradford Street
Saugeen Shores, Ontario
Beautifully updated 3-bedroom, 2-bathroom home situated on a generous 60' x 110' lot in a quiet, family-friendly neighbourhood. This move-in-ready property offers a bright, open-concept main living area with the wall between the kitchen and living room removed to create an inviting layout perfect for entertaining. The updated kitchen features refreshed white cabinetry, new hardware, laminate countertops, a large island with built-in outlets, and modern lighting. Numerous upgrades throughout the home include a new gas furnace, ductwork and central air (2017), updated windows (2009), roof shingles (2010), smart Ecobee thermostat, new lighting, fresh paint, trim, and renovated lower level with recessed lighting, soundproof insulation, and a cozy gas fireplace. The beautifully renovated main bathroom includes a tiled shower and tub, updated vanity, tile flooring, and modern finishes. The lower level offers additional living space, a very large bathroom, and patio door access. Additional features include gas BBQ hookup, gas dryer hookup, updated smoke/CO detectors, and newer washer and gas dryer. A well-maintained property with excellent curb appeal and thoughtful updates throughout - perfect for families, first-time buyers, or anyone looking for a turnkey home in a desirable location. (id:48195)
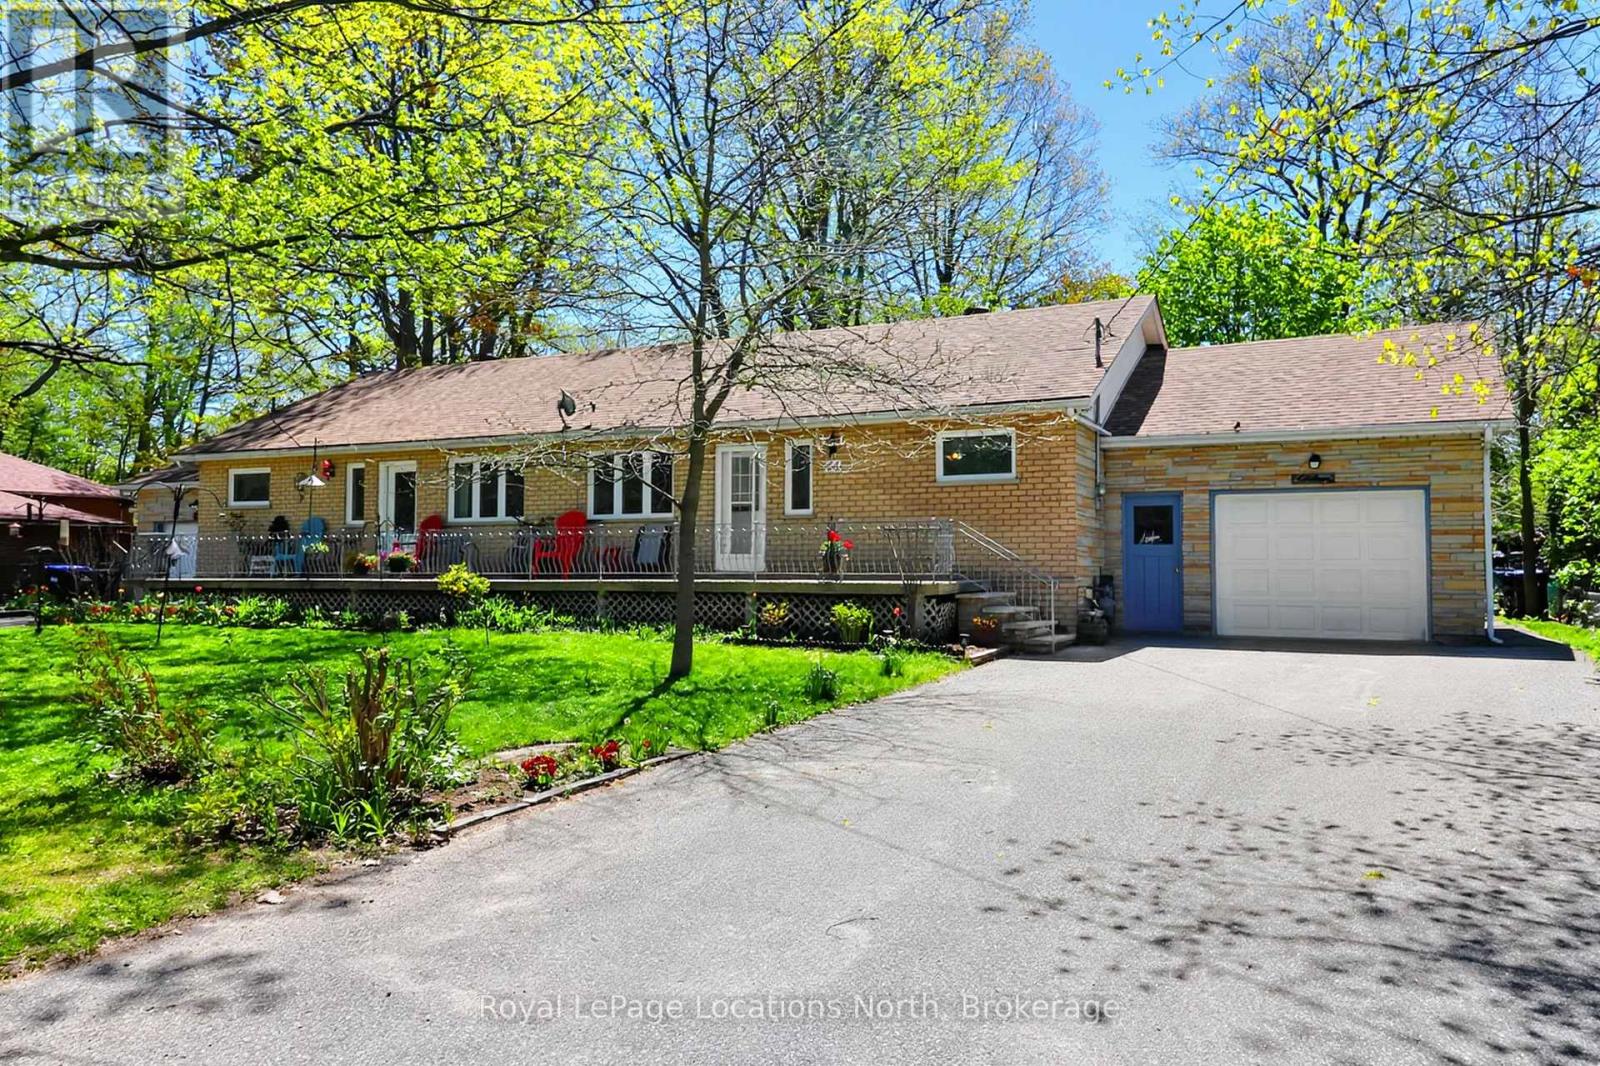
83 Wilhelm Street
Wasaga Beach, Ontario
Looking for an in- law suite or potential rental ? All brick bungalow with 2 self contained units each having their own kitchen , separate entrance and garage. Ideal for someone wanting to live in one side with 3 bedrooms, 4 pc bathroom and combination laundry room and having a family member occupy the other unit with 2 bedrooms and a 3 pc bathroom. This home has two separate hydro panels and receives two bills, 2 gas f/air furnaces with one gas meter with one bill and one water and sewer connection. Recent improvements include new windows on the main level and 1- front door within the last 2 years. Shingles replaced in 2018. Both garages have inside access to the main level units and inside access to the unfinished basement. The basement ceilings area low... ideal for a storage and/or workshop area. (id:48195)
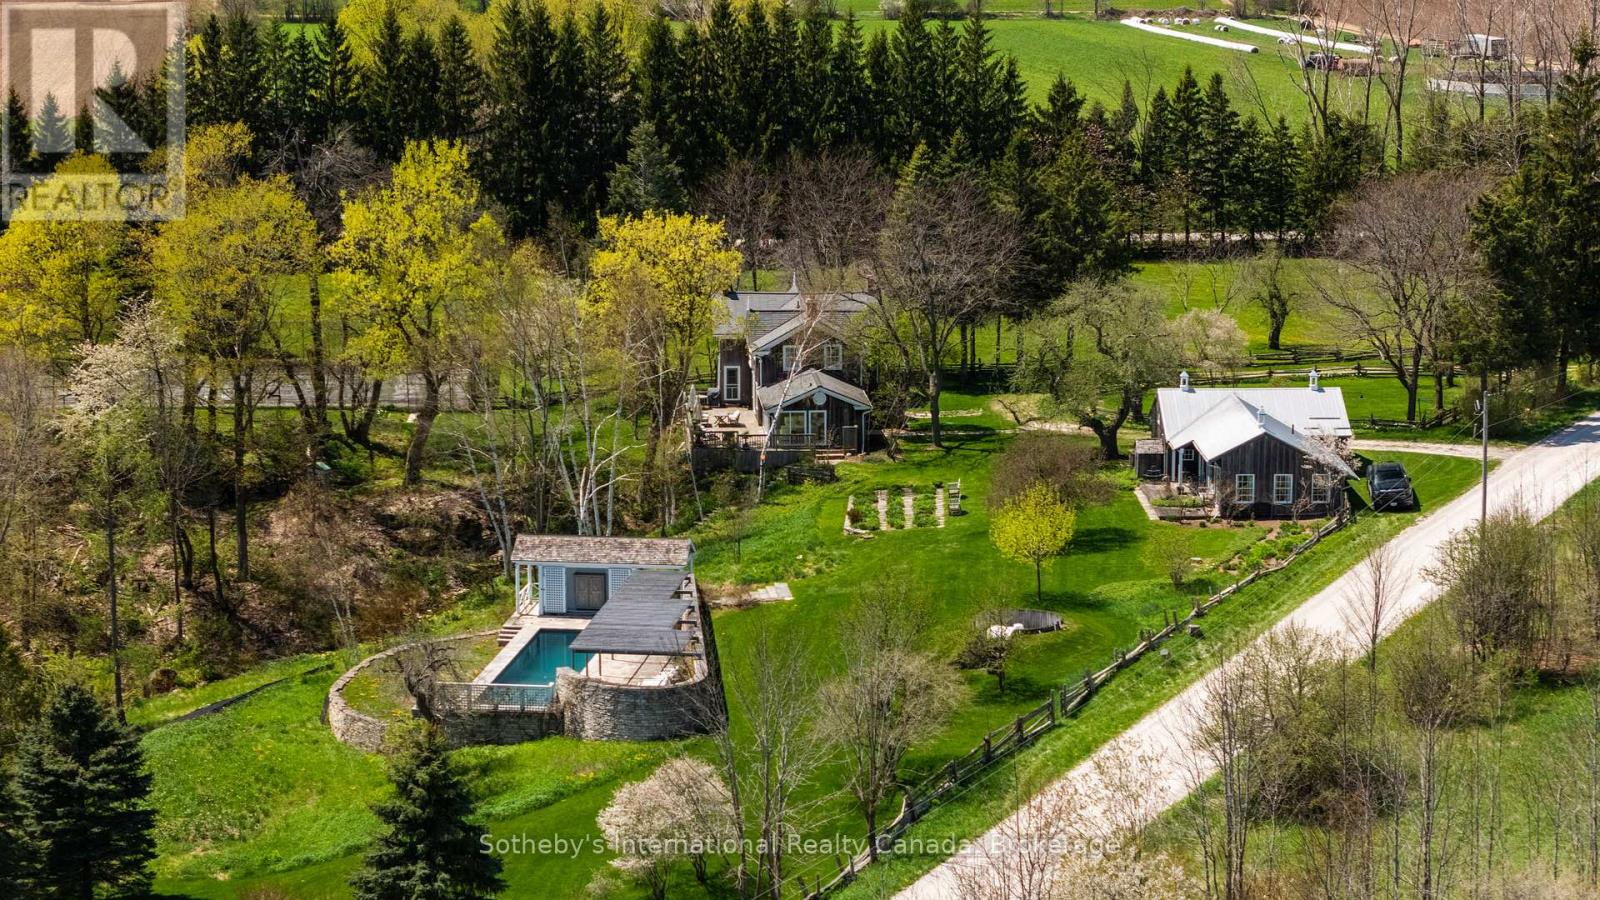
47014 Old Mail Road
Grey Highlands, Ontario
Location and privacy are all in one. Only 12 minutes to Thornbury or Georgian Peaks Ski Club set on 20 breathtaking acres along storied Old Mail Road in Grey Highlands, this extraordinary estate is a rare convergence of heritage, design, and natural beauty. Anchoring the property is a distinguished main residence dating to 1863 rich with history and perched above a natural grotto carved into escarpment stone, offering a poetic reminder of the lands ancient character. The home is a rare blend of heritage charm and modern refinement. Painstakingly maintained and thoughtfully updated, it offers contemporary conveniences while preserving the craftsmanship and character that make it truly unique. The main floor features two powder rooms, one with a private sauna, and a glass-wrapped sun/family room with panoramic views and walkout to a full-width back deck. A gracious living room with a wood-burning fireplace anchors the home, while a separate dining room offers space for intimate meals or larger gatherings, enhanced by original built-ins that span the far wall. Upstairs, three bedrooms and two full baths include a spacious primary suite with four-piece ensuite. Original architectural details throughout speak to the homes storied past. A thoughtfully designed guest house, by architect Anthony Belcher, offers modern living in harmony with the surroundings. A private tennis court sits quietly among the trees. The pool area, also designed by architect Anthony Belcher, is a masterclass in landscape integration set on a sheltered terrace above a tranquil pond with all-day sun, panoramic Beaver Valley views, and a steel/Ipe pergola for light shade. A stone wall shields the space, acting as a retaining wall and heat sink, while a cabana with 2-piece bath, bar sink, and fridge offers deep-set porches. A curved stone garden wall reflects warmth and supports lush plantings. This is a rare opportunity where privacy, views, history, and thoughtful design converge in lasting harmony. (id:48195)
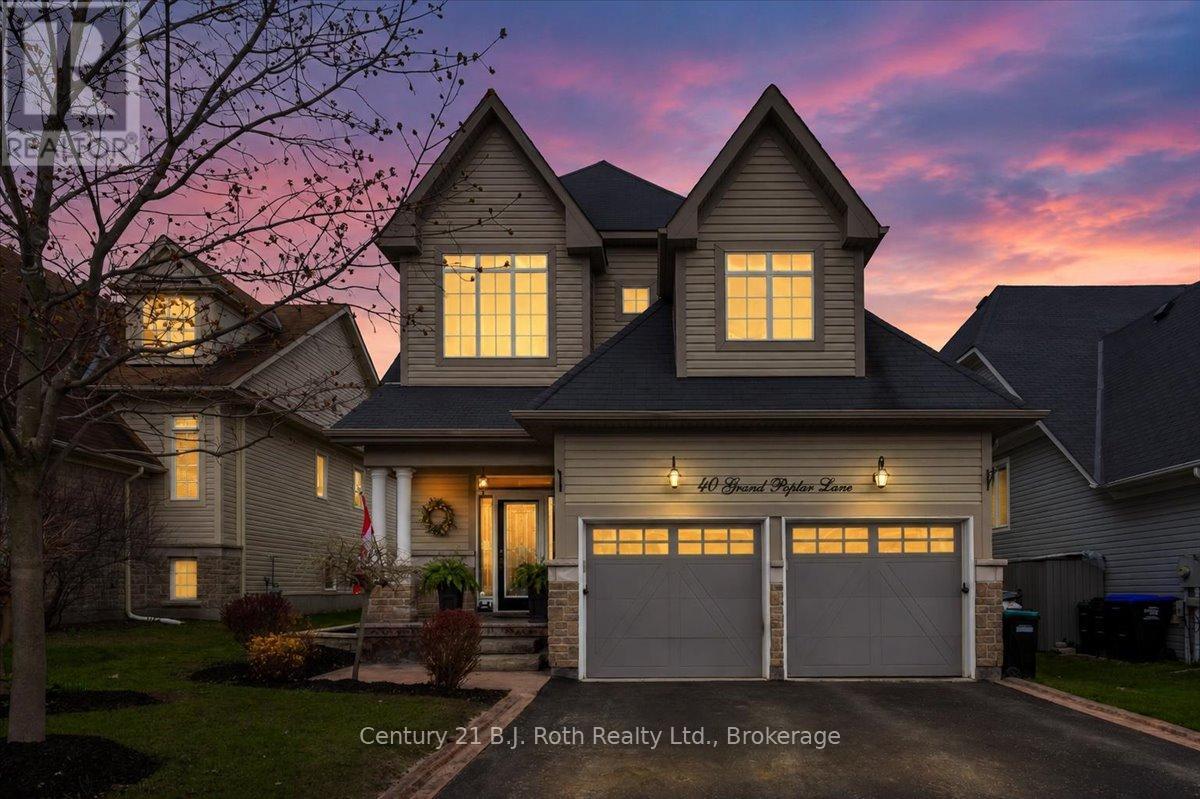
40 Grand Poplar Lane
Wasaga Beach, Ontario
Welcome to 40 Grand Poplar Drive in Wasaga Beach. This beautifully updated home offers 2,469 sq. ft. of fully finished living space, 5 bedrooms, 3 bathrooms and is thoughtfully updated and elevated with modern finishes. An inviting sunny main floor offers a gorgeous spacious kitchen with plenty of cupboards, a bright new backsplash, Italian granite countertops, and a large island with plenty of seating. Cozy up by the living room fireplace and watch a movie or make your way through the patio doors off the kitchen outside to a meticulously landscaped fenced-in yard, ideal for outdoor entertaining or relaxing in the wifi controlled Arctic saltwater hot tub. Those summer nights by the fire really enhance the outdoor living space. The main floor primary suite is an oasis that lets you shut out the world, with a bedroom, fireplace, walk-in closet, and a newly updated ensuite bathroom. Every bathroom in the home has been thoughtfully redesigned, including a newly added lower-level 3-piece bath. The fully finished lower level expands your living and entertaining options, offering a warm and inviting family room with a fireplace, a stylish wet bar for hosting, three additional well-sized bedrooms, and ample storage. Finishing off the main floor is a substantial sized dining room, main floor laundry, a second bedroom and inside entry to the double car garage which is heated, insulated and comes with an EV Charger. Ideally located in Wasaga Village just moments from Wasaga Beach Provincial Park, scenic trails, and everyday amenities including the new arena and library, Superstore, Starbucks, to-be-built Costco, and Casino, this home offers the perfect blend of luxury, lifestyle, and location. Enjoy proximity to the world-famous white sand shoreline, vibrant local shops, charming cafes, and the newly revitalized beachfront, library, and recreation centre. (id:48195)
7 Grace Avenue
Meaford, Ontario
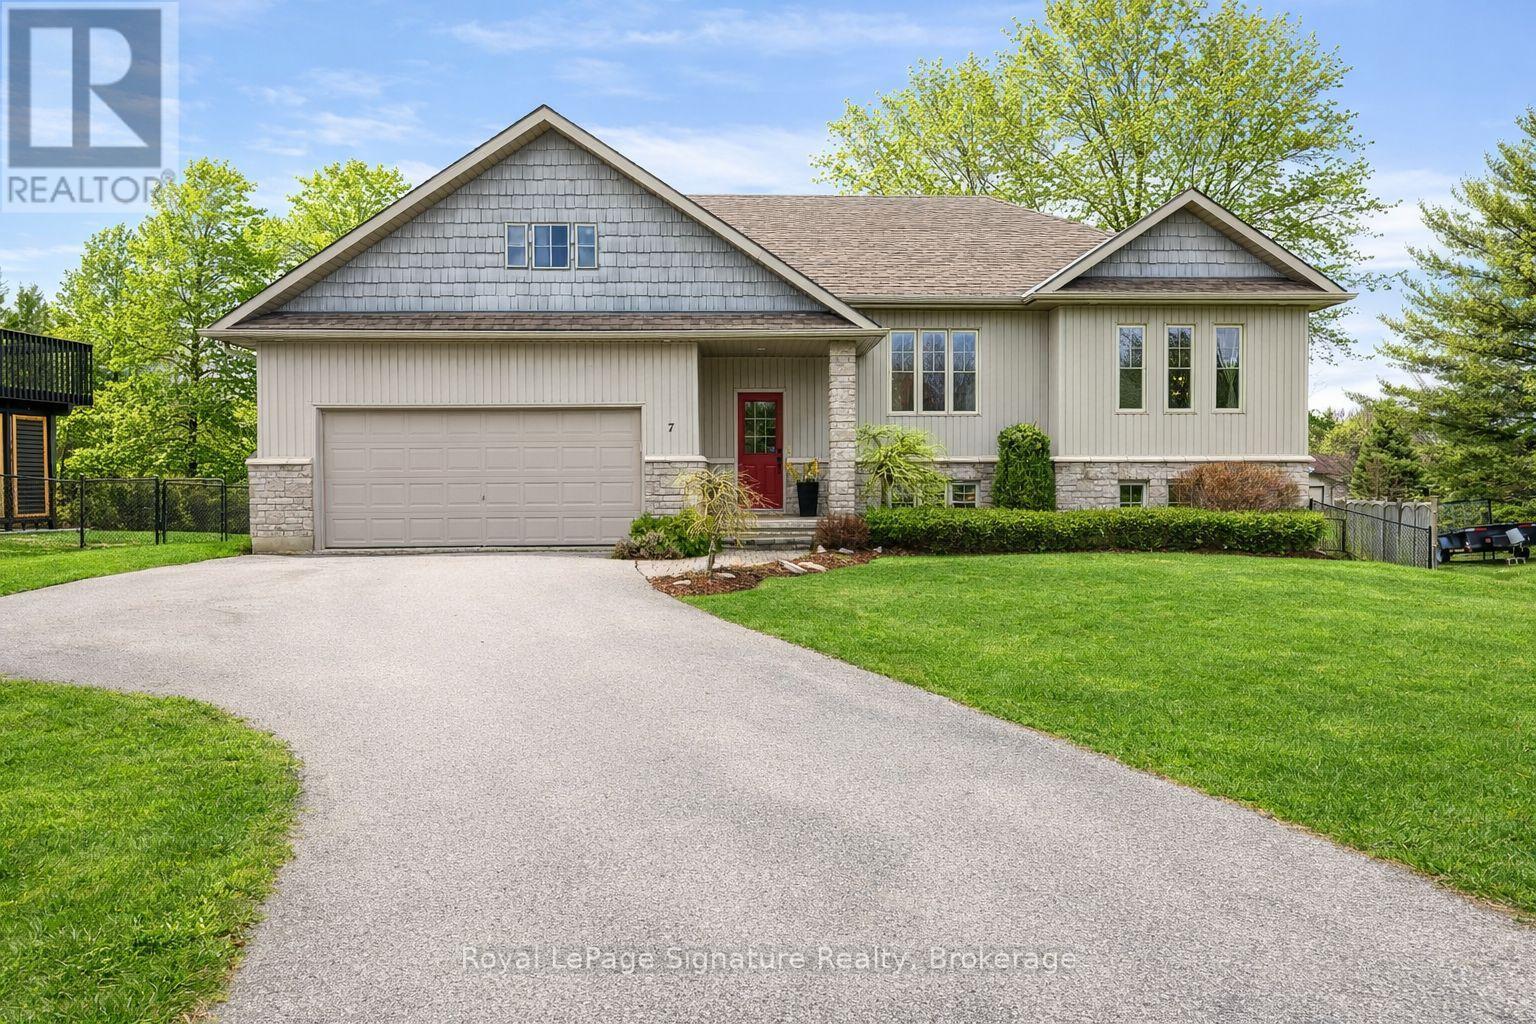
Welcome to 7 Grace Avenue, a beautifully maintained 4-bedroom, 3-bathroom raised bungalow nestled on a quiet cul-de-sac in the heart of Meaford. Set in a peaceful, family-friendly neighbourhood, this inviting home offers the perfect blend of comfort, style, and convenience. Inside, you'll find a bright and spacious layout designed for easy living and entertaining. The main level features updated wide-plank oak flooring, while the lower level offers brand-new carpeting, creating a warm and refreshed feel throughout. With generous living spaces on both levels, there's plenty of room for growing families, guests, or a flexible work-from-home setup. Step outside and enjoy your own private backyard retreat, complete with a hot tub and fire pit - perfect for relaxing or entertaining year-round. The welcoming front porch is an ideal spot for morning coffee or evening unwinding, while the generous lot offers space to enjoy the outdoors. A convenient 1.5-car garage provides additional storage and everyday practicality.Located just minutes from Meaford harbour, parks, schools, and the vibrant downtown core, this home delivers the best of small-town living with modern comfort and easy access to local amenities. Whether you're looking for a full-time residence or a weekend escape, 7 Grace Avenue is a place you'll love to call home. (id:48195)
418 Northport Drive
Saugeen Shores, Ontario
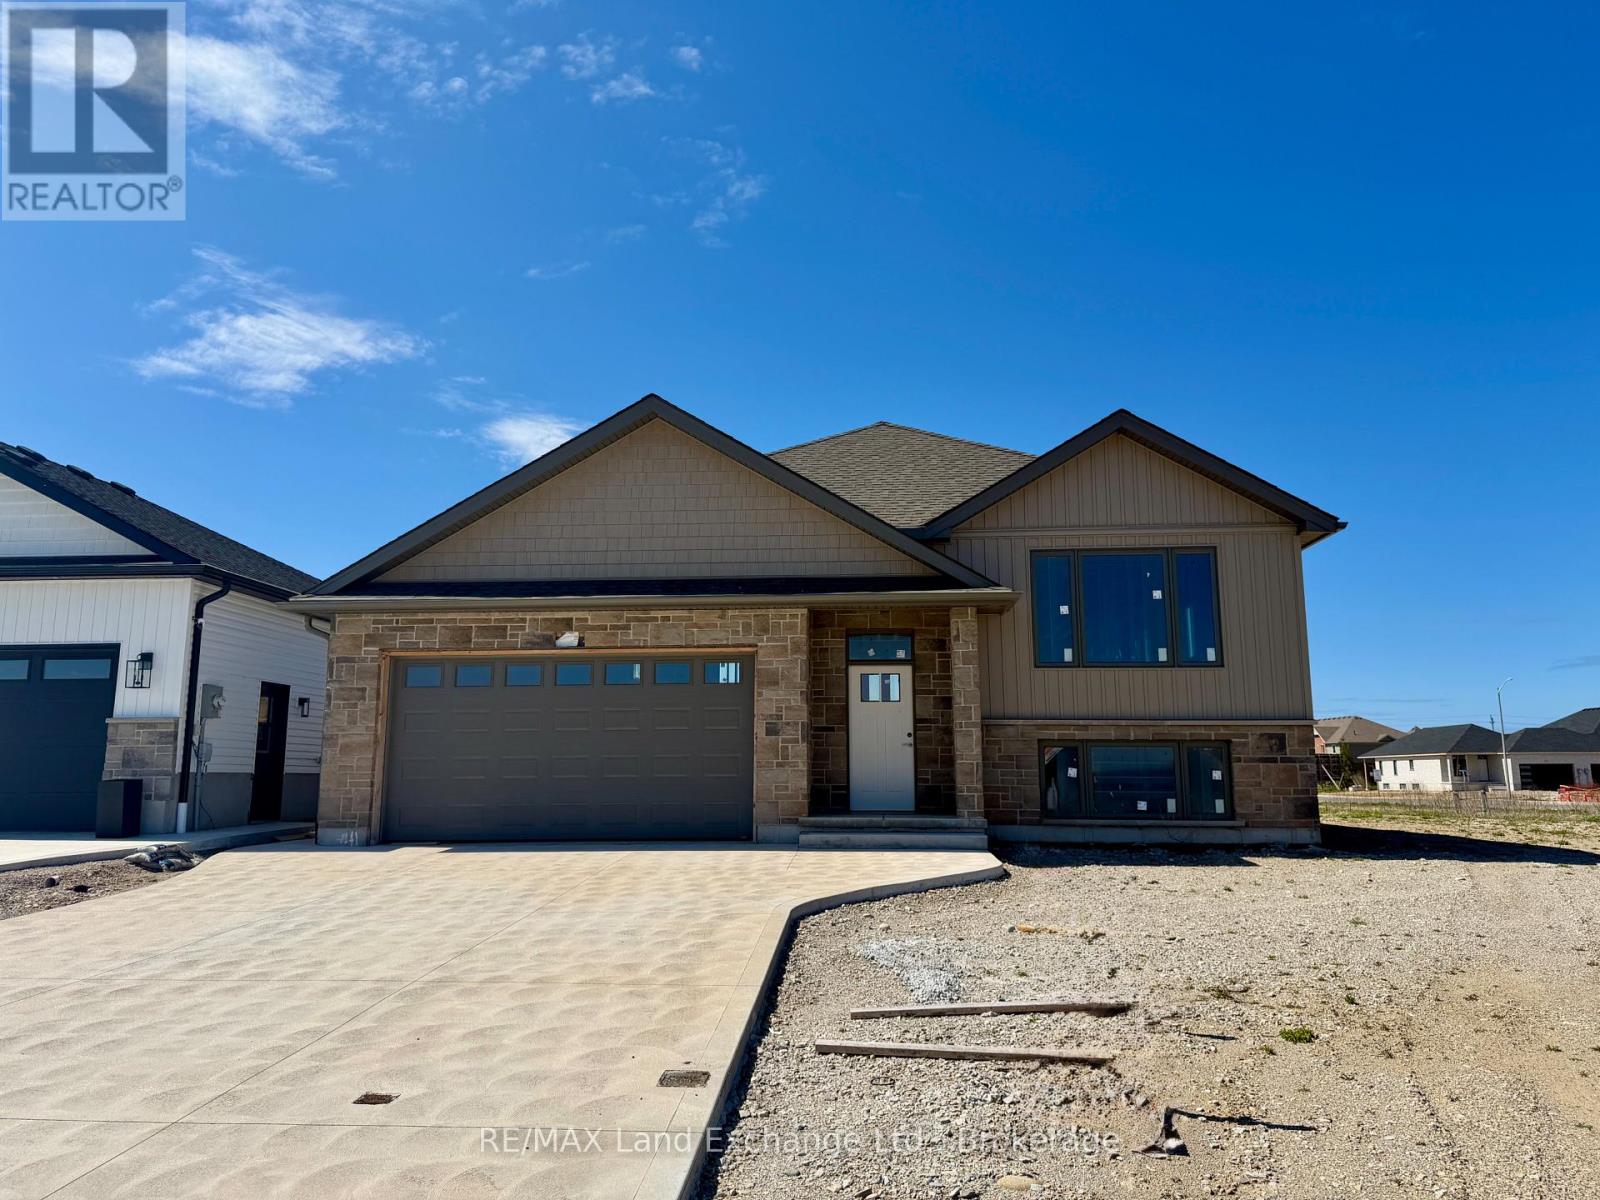
418 Northport Drive in Port Elgin is the location of this 1284 sqft raised bungalow with a finished basement. For those that act early interior colour selections maybe be available. The opportunity to select the kitchen, flooring, trim, interior door style, paint and more; plenty of things to upgrade and customize to make it your own. Standard finishes include LVP and ceramic throughout the main floor, LVP stairs, Quartz kitchen counter tops, a gas fireplace, central air, automatic garage door opener and more. There will be 5 bedrooms and 2.5 baths when complete. The exterior finishes include sodded yard, concrete drive and 10 x 12 deck. Fencing packages are available; the lot is 50 x 128. Prices subject to change without notice. HST is in addition to the asking price. The Builder will co operate with the Buyers to secure the HST rebate provided it is approved by the Government and the Buyer is entitled to it (id:48195)
159 Snowbridge Way
Blue Mountains, Ontario
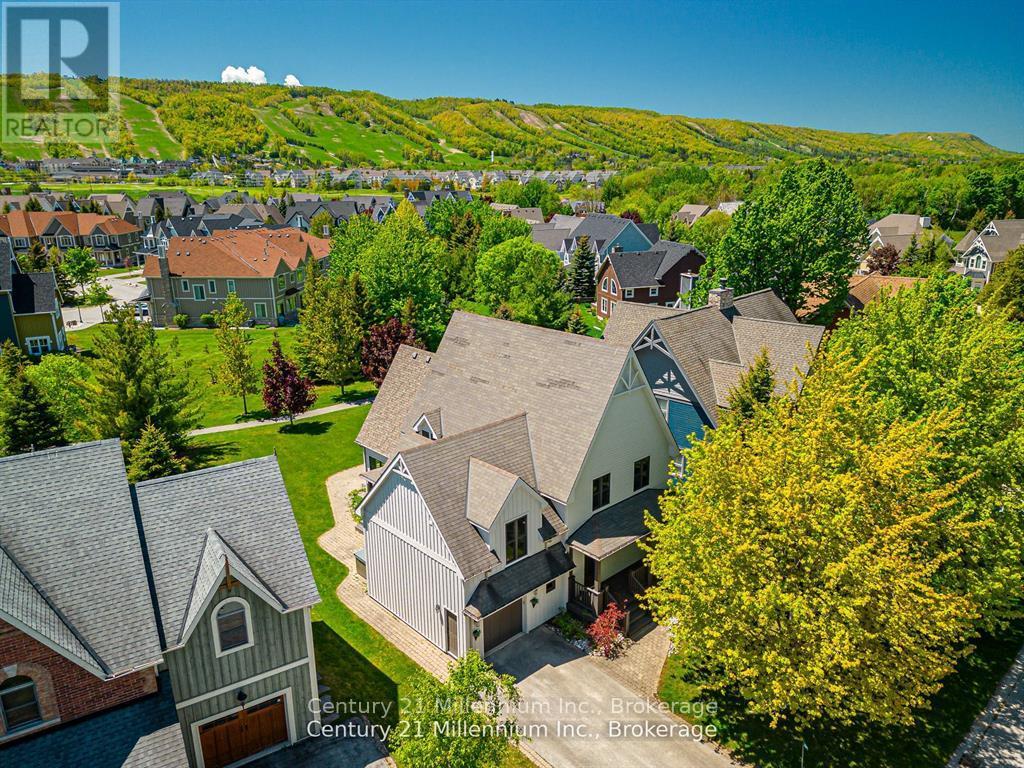
6 BEDROOMS, 5 BATHROOMS CHALET WITH HOT TUB, POOL TABLE, PING PONG TABLE, FOOSBALL AND SHUTTLE SERVICE TO THE VILLAGE AND PRIVATE BEACH! FULLY TURN-KEY! Discover a world of unparalleled mountain living in this magnificent 6-bedroom, 5-bathroom FOUR SEASON chalet, perfectly situated within the prestigious Historic Snowbridge community. This is more than a home; it's a four-season lifestyle. Wake up to breathtaking mountain views from your great room, hot tub, and private backyard, with Blue Mountain's ski slopes, vibrant village, and the exclusive Blue Mountains Private Beach all just moments from your doorstep. Step inside and be captivated by a grand, open-concept layout designed for both intimate family moments and large-scale entertaining. The gourmet kitchen is a chef's delight, featuring elegant granite counters and a suite of high-end Miele appliances, including a gas cooktop and dual built-in ovens. The space flows seamlessly into a great room with soaring cathedral ceilings and a gas fireplace, creating a warm, inviting ambiance. The fun continues in the fully appointed basement, an ideal recreation space with a pool table, ping pong, and foosball perfect for creating unforgettable memories. A 3-piece bathroom and a large bedroom with two double beds provide flexible and comfortable accommodations. The chalet offers ample room with 6 spacious bedrooms(5 upstairs/1down), including a luxurious king-sized primary suite complete with a private ensuite with heated floors and a steam shower. Two additional 3-piece bathrooms on the second floor ensure comfort and convenience for all. This property comes fully furnished and includes a new furnace, making it completely turn-key. Enjoy exclusive Historic Snowbridge Community's amenities, including an inground outdoor pool, hot tub, and a convenient shuttle service that takes you directly to the Village, the private beach, golf course and ski slopes. Just 1-hour and 45-minute drive from Toronto Pearson Airport. (id:48195)
133 - 85 Theme Park Drive
Wasaga Beach, Ontario
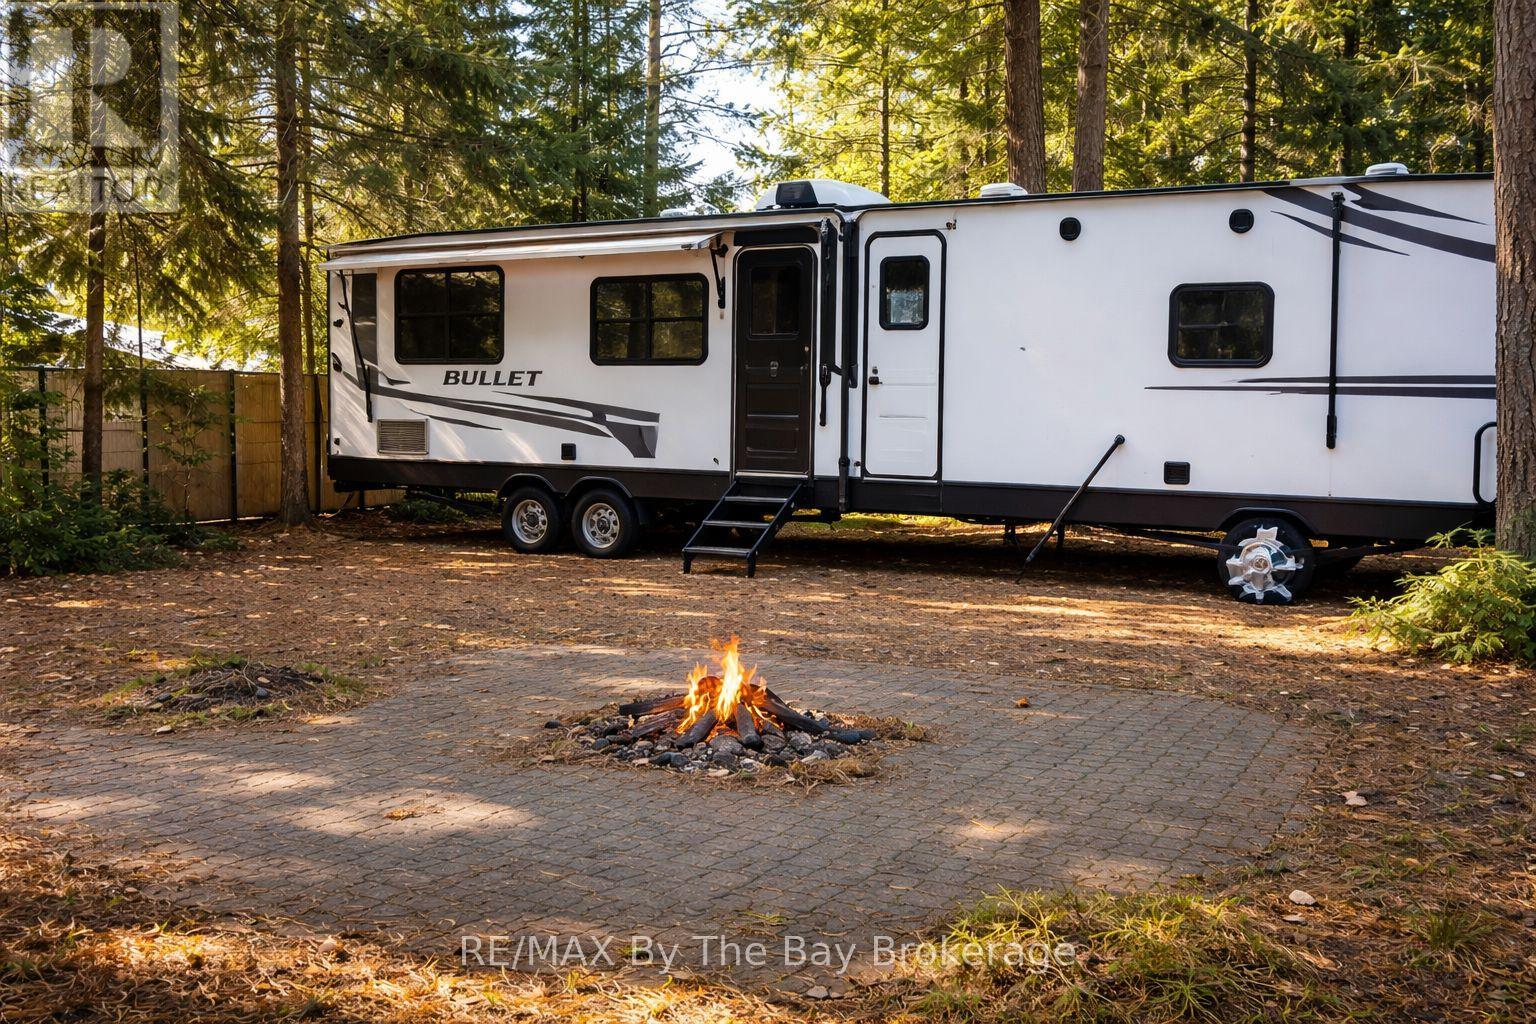
Nearly new and beautifully maintained! This 2025 Keystone Bullet 310RES has been lightly used for just one season and offers exceptional value. Featuring dual opposing slides, and single slide in bedroom, two patio electric awnings, electric fireplace, 50" smart TV, and a spacious kitchen with island & pantry, this fully loaded unit delivers comfort and style throughout. Located in the popular Wasaga Beach CountryLife Resort with access to 5 pools, mini putt, bocce, and the sandy shores of Georgian Bay. 1+6 YEARS TRANSFERABLE WARANTY. Ready to enjoy-don't miss this opportunity! 2026 Land Lease Fees $6090 +HST included in the purchase price (id:48195)
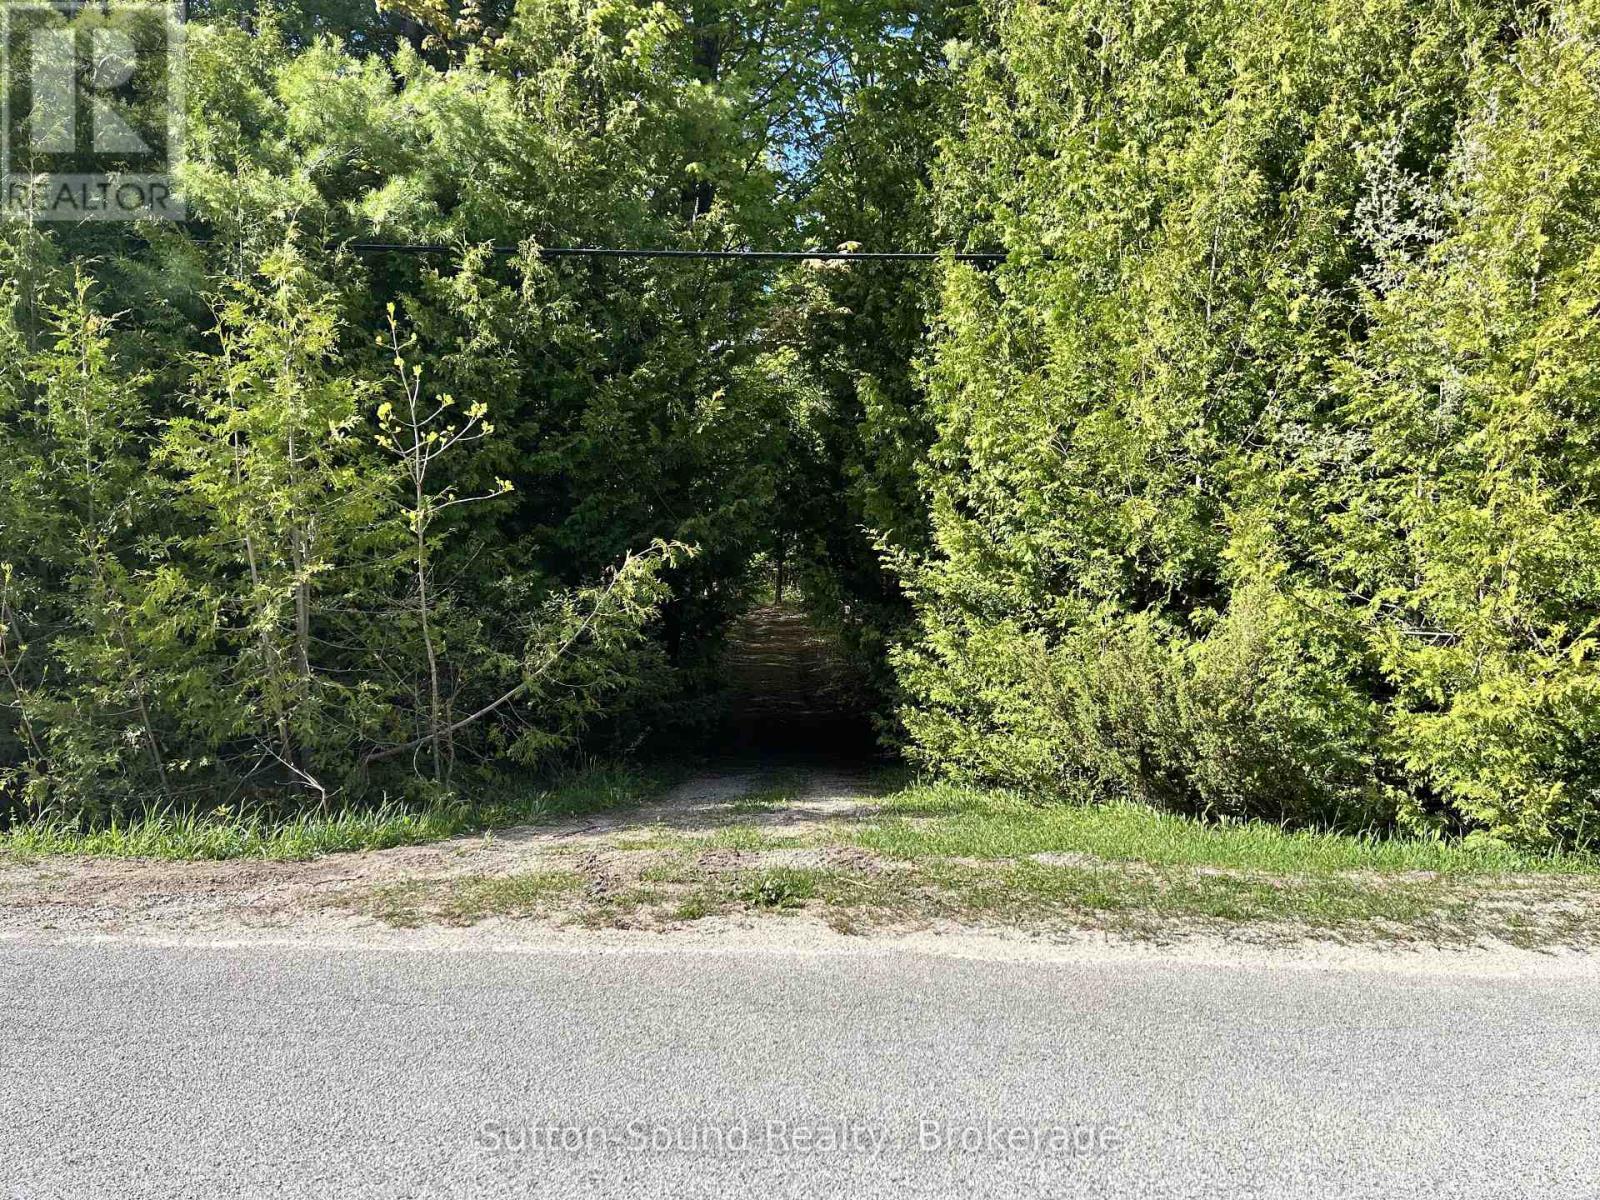
Lot 24 Concession 14 Keppel Concession
Georgian Bluffs, Ontario
Discover the possibilities with this exceptional 100-acre property in sought-after Georgian Bluffs. Ideally situated on a paved road with year-round access, this expansive parcel offers the perfect blend of privacy, natural beauty, and convenience. An approved building envelope is already in place, making it even easier to bring your vision to life. The east side of the property borders Grey County Forest - Francis Lake, expanding your recreational opportunities with direct access to acres of protected forest, trails, and outdoor enjoyment right next door. Whether you're looking to build your dream home, establish a recreational retreat, or invest in land for the future, this property offers endless potential. Enjoy the peaceful rural setting while remaining just a short drive to nearby amenities, waterfronts, and surrounding communities. A rare opportunity to own a substantial piece of countryside in a prime location. (id:48195)
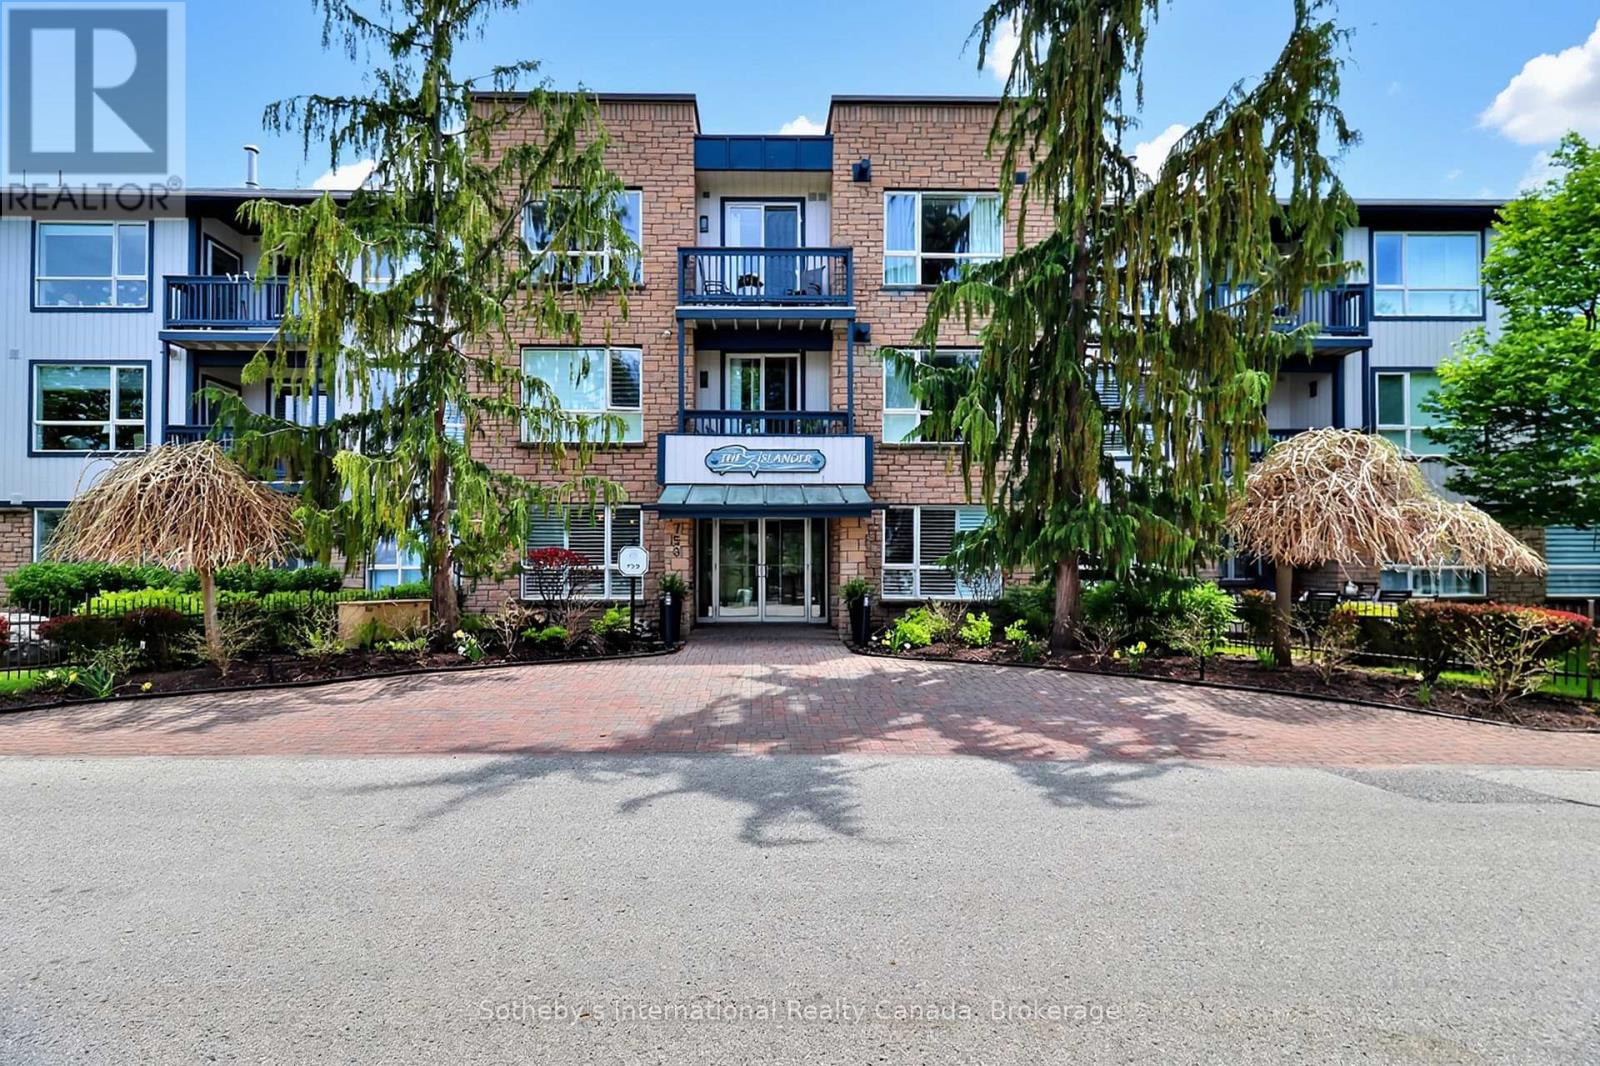
3003 - 750 Johnston Park Avenue
Collingwood, Ontario
Step into resort-style living at Lighthouse Point, a coveted waterfront community set on 125+ acres of beautifully landscaped grounds & over 2 km of trails along Georgian Bay. Rare opportunity to own the premier suite in the highly desirable Islander building. This penthouse, corner condo was originally selected as the builder's suite when the building was constructed - a distinction that still shows today. Extensively renovated, this spacious 3-bedroom home combines exceptional layout, natural light, & privacy with elevated finishes throughout. As the largest floorplan in the building, it offers an unmatched combination of location, scale & quality. The top-floor corner positioning provides abundant sunlight, quieter living, and expansive views over the natural area to the Bay, while the thoughtful renovations create a modern, move-in-ready space that feels both luxurious and welcoming. Enjoy a cozy gas fireplace and walkout to a large double balcony w/gas bbq hook up - perfect for morning coffee or evening relaxation. The primary suite is a true retreat with a stylish ensuite & plenty of closet space. Additional conveniences incl. 1 reserved underground parking space, 2 storage lockers in the heated garage, and plenty of visitor parking. Residents of the Islander enjoy a community lounge, elevator and access to exceptional on-site amenities incl. tennis/pickleball courts, outdoor pools, private beaches, and approx. 10 acres of protected green space. The full-service recreation centre features an indoor pool, hot tubs, sauna, fitness centre, games room, library, social spaces, & a private marina with slips available for rent or possible purchase. Showings by appointment only. (id:48195)
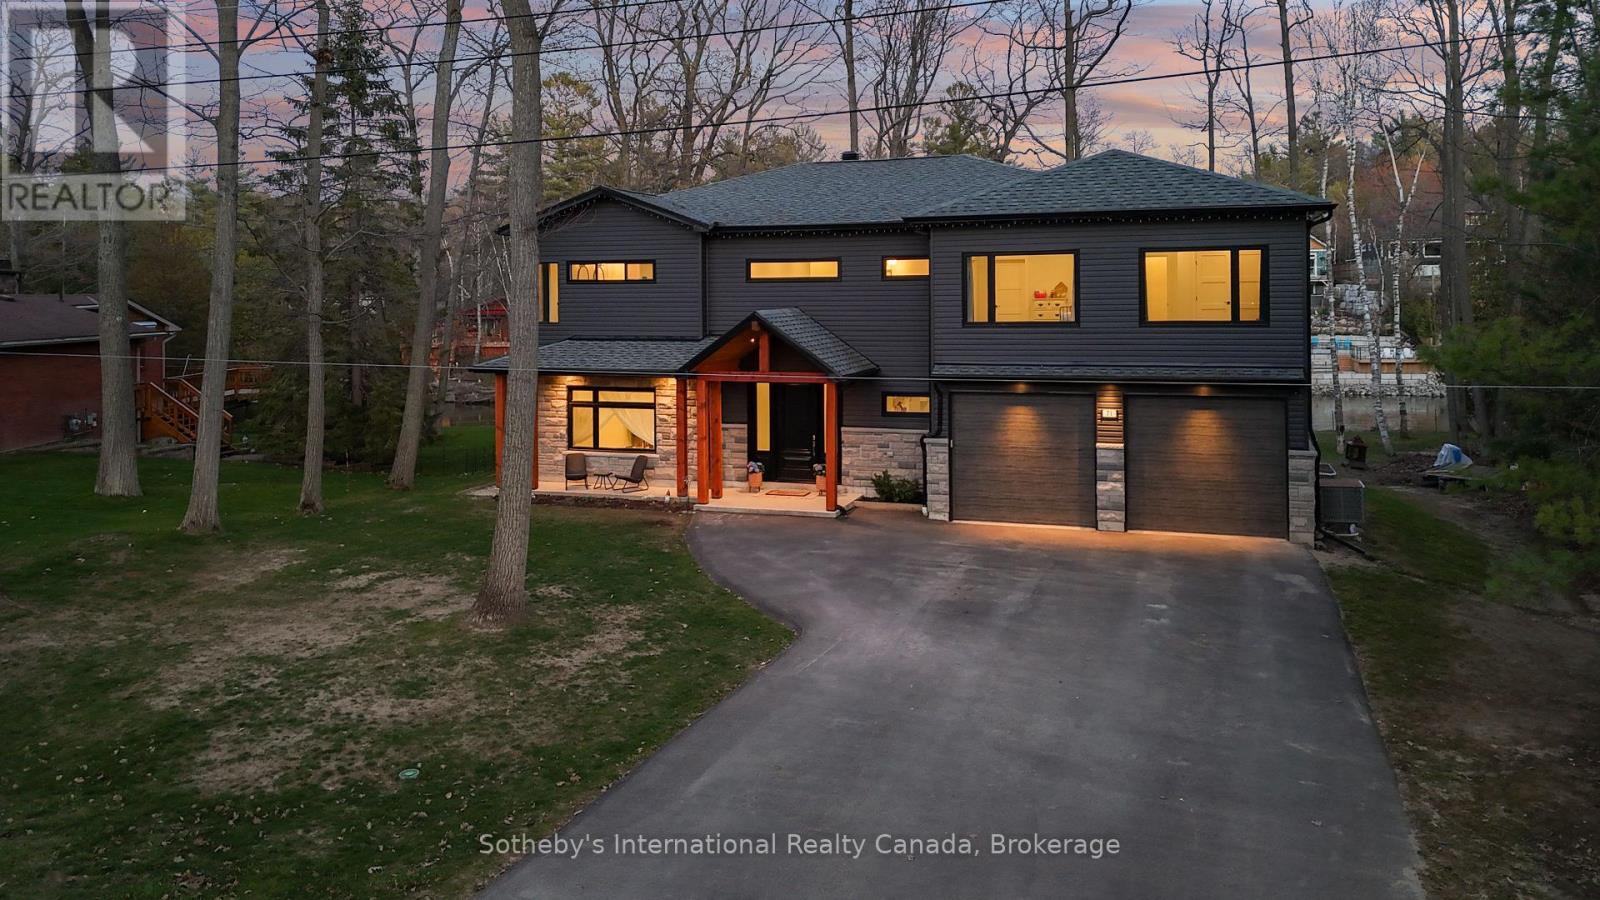
71 Oak Lea Boulevard
Wasaga Beach, Ontario
Experience the pinnacle of contemporary design in this newly built riverfront masterpiece boasting 4,000 above-ground square feet in a tranquil Wasaga Beach neighbourhood. This home seamlessly blends sleek modern aesthetics with the natural beauty of the Nottawasaga River and features a thoughtfully expanded floor plan with five spacious bedrooms and a second-floor family room offering commanding river views. The main level is a masterclass in open-concept living, featuring polished heated concrete floors and a double-sided Napoleon gas fireplace that warms both the living and dining areas. Floor-to-ceiling windows equipped with remote blinds provide a seamless transition to the 700 square foot deck, fenced playground, and the serene river beyond. The gourmet kitchen is an entertainer's dream, boasting built-in appliances, a wine cooler, and an expansive island featuring a rangehood, stove top, and second sink. Just off the stunning foyer is a large mudroom with a live edge bench, inside entry from the double car garage, and a rough-in for a dog wash or utility sink. The upper level provides ample space for family and guests with five bedrooms, two ensuites, a four-piece bath, a dedicated laundry room, and a workstation area. Outside, the property boasts a private backyard kept lush by an inground sprinkler system fed directly from the river by a one-inch line. Perfectly located near the Oxbow Dunes, provincial forest trails, and the longest freshwater beach in the world, this property allows you to swim, canoe, kayak, and catch salmon or rainbow trout right from your own backyard. Complete with a double car garage featuring a rear-access door and a paved driveway, this home offers a rare blend of expansive square footage, modern luxury, and outdoor adventure. (id:48195)
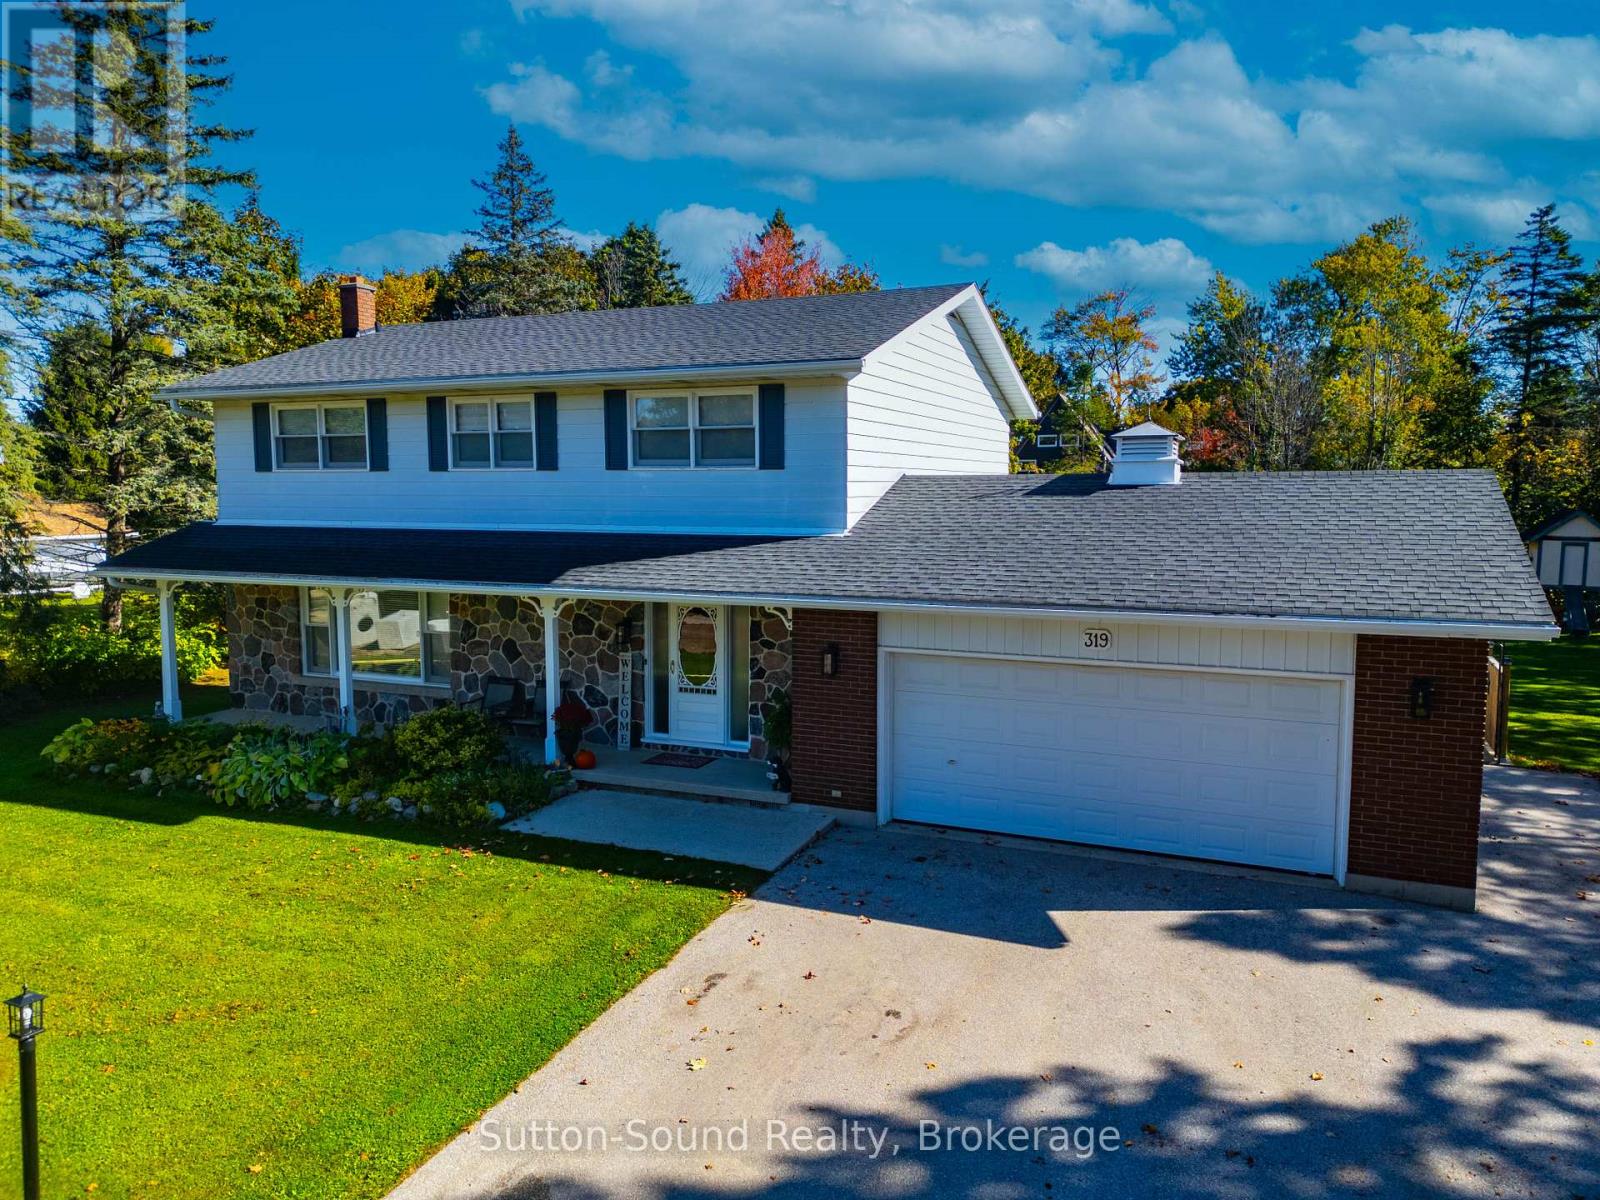
319 Gould Street
South Bruce Peninsula, Ontario
Summer is calling, and this backyard is ready for it. Set on a beautifully landscaped corner lot in the heart of Wiarton, this property offers the perfect mix of outdoor entertaining, family living, and small-town convenience. Spend warm days relaxing by the above-ground pool with wrap-around deck, host BBQs on the patio, or enjoy the privacy of the spacious yard surrounded by mature trees. Whether you're entertaining friends or watching the kids play, this backyard oasis is designed to be enjoyed all season long.Inside, the bright and functional layout offers flexibility for a variety of lifestyles. The kitchen features ample cabinetry and prep space, flowing into a dining area ideal for both everyday meals and larger gatherings. A cozy living room with gas fireplace creates a welcoming space to unwind, while large windows throughout bring in plenty of natural light.With 5 bedrooms and 3 bathrooms, there's room for growing families, guests, hobbies, or work-from-home needs. The upper level offers incredible versatility, while the primary suite features his/hers closets and a private ensuite for added comfort. The finished lower level adds even more usable living space, perfect for a rec room, gym, or media area.Additional features include central air, cold room, attached garage, fibre optic high-speed internet, and full municipal services for easy everyday living. Located in a friendly, family-oriented neighbourhood, you're within walking distance to shops, restaurants, cafés, Tim Hortons, grocery store, schools, arena, parks, marina, trails, waterfront, and all the charm of small-town living in South Bruce Peninsula (id:48195)
Pt Lt 6 Bruce Road 9 Road
Northern Bruce Peninsula, Ontario
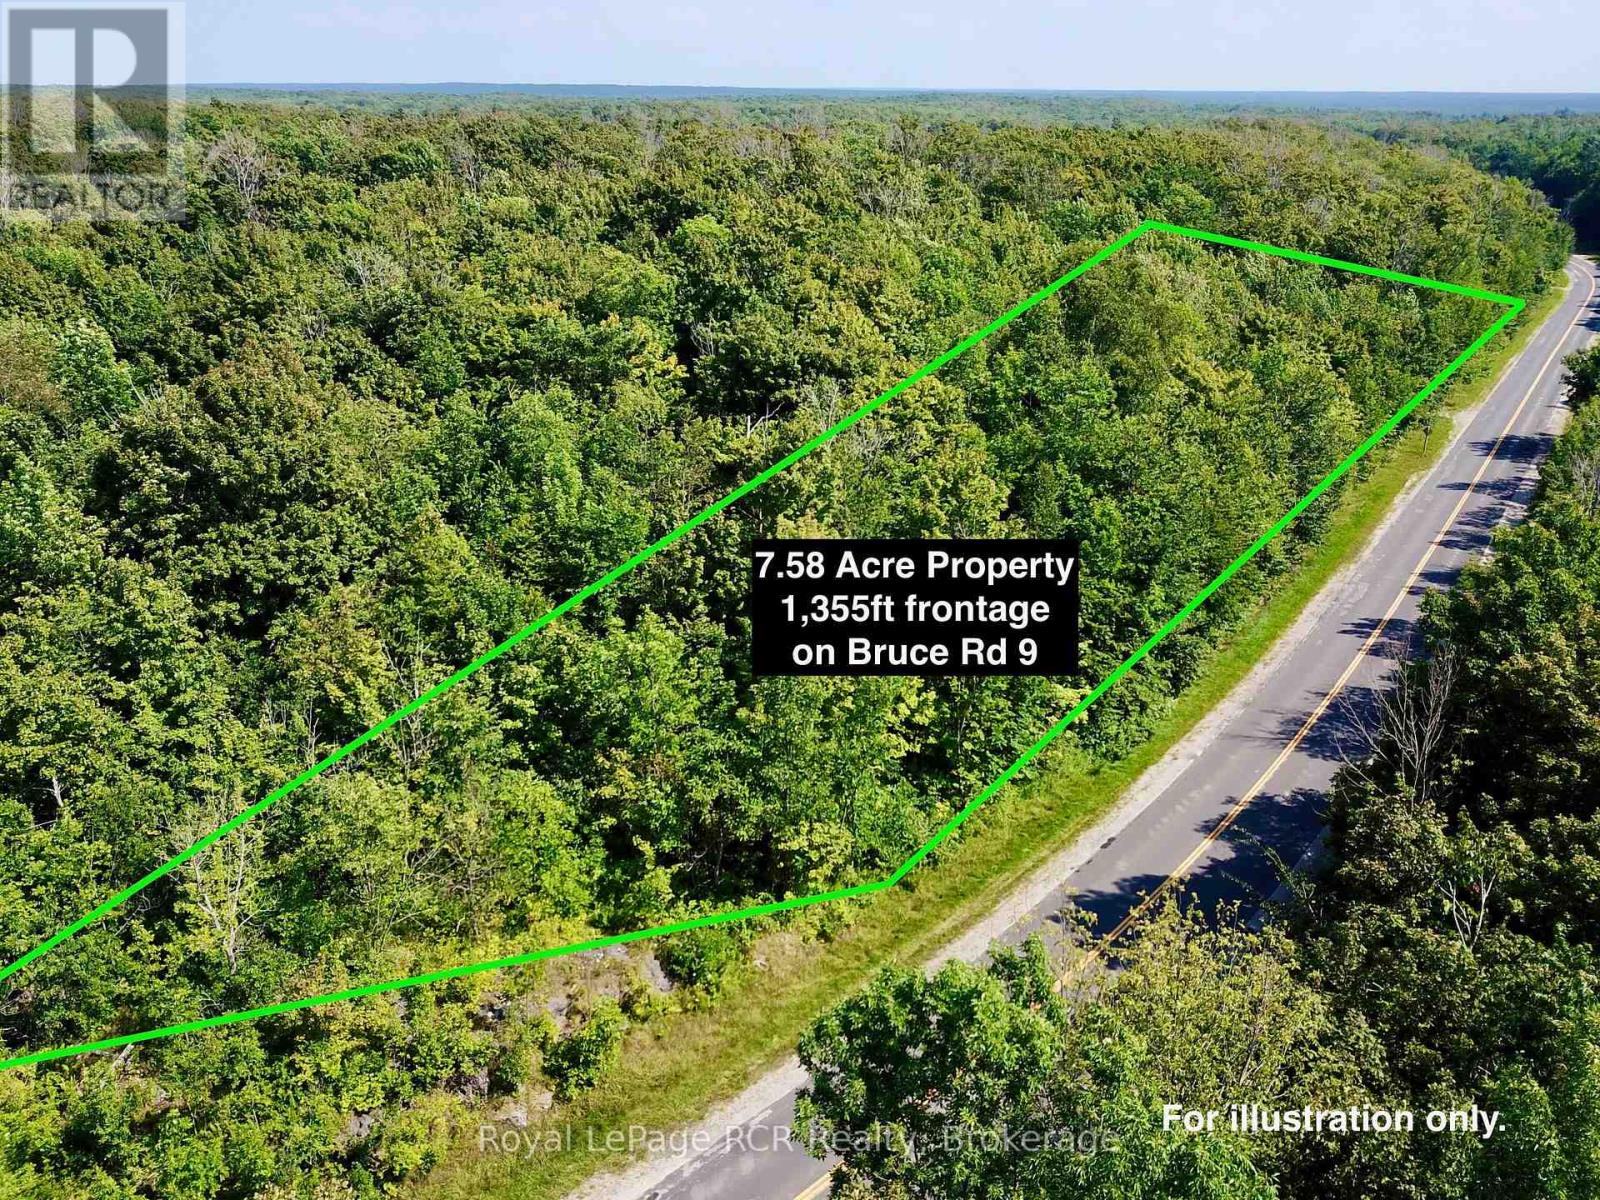
Looking for a private BUILDING LOT on the Bruce Peninsula, minutes from GEORGIAN BAY, BRUCE TRAIL ACCESS and set in the NIAGARA ESCARPMENT... this 7.58 ACRE lot is a MUST SEE! Lot has a DRIVEWAY INSTALLED and natural BUILDING ENVELOPE AREA ready. TONS (literally!) of NATURAL LIMESTONE - moss covered rock ridges and outcroppings, lot is mostly HARDWOOD TREE covered for PRIVACY. This stunning lot offers 1,355 FT of FRONTAGE on YEAR-ROUND, PAVED BRUCE ROAD 9. Property is a 2min. drive to SANDY BEACH in Hope Bay, on Georgian Bay. 5min drive to MULTIPLE Bruce Trail Access Points with 10 Thousand Year-Old Glacier 'Potholes' and 300+ ft high Niagara Escarpment lookouts. Ontario Snowmobile Trail Network passes in front of property and Public boat launches are located in nearby Hope Bay and Rush Cove areas on Georgian Bay. Lot is located approx. 10mins south of Lions Head and 20mins north of Wiarton - BOTH OFFER shopping, hospital (w/24hr Emerg), marina, library, post office & schools. This lot makes an ideal spot to build a recreational use or year-round home. Less than a 3 HOUR DRIVE from most regions of SOUTHERN ONTARIO & the GTA! (id:48195)
1034 Dorcas Bay Road
Northern Bruce Peninsula, Ontario
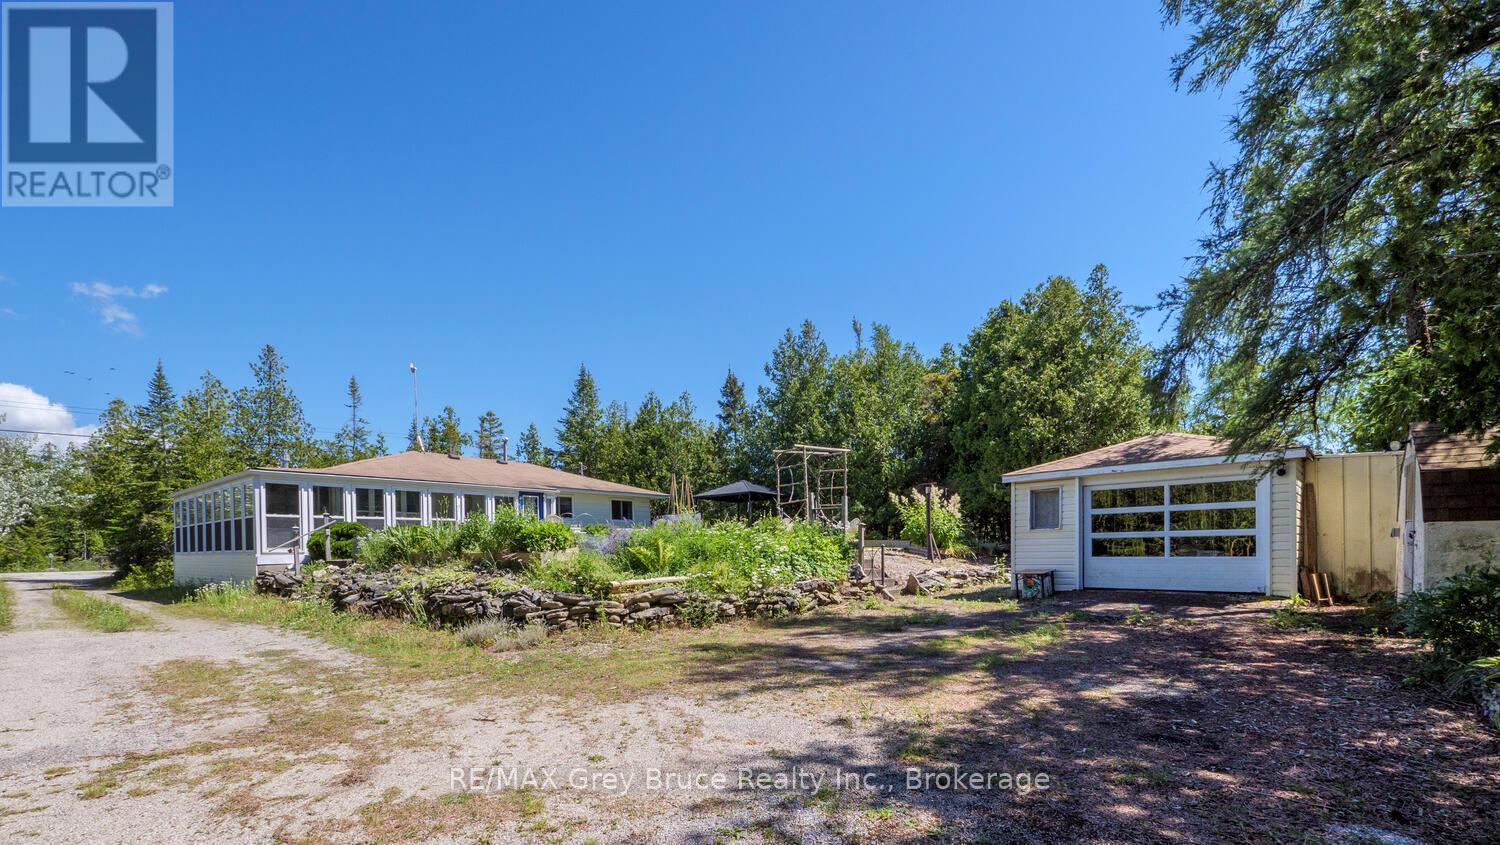
Smile as you watch the kids play along the shoreline, exploring, learning and growing. Cottage memories made along Lake Huron will stay with them forever. Soak in the breathtaking views along 100 feet of rocky Lake Huron shoreline, with a gentle entry to the water ideal for kids, pets, or launching your kayak. The North West exposure affords stunning sunsets to be enjoyed in quiet solitude or while entertaining family and friends. A private laneway makes it easy to bring all your water toys right to the shore. Spend your days lakeside with the convenience of an 8' x 12' Bunkie close by - perfect for storage of water toys. The detached garage and additional storage shed offer plenty of storage space. The garage features a concrete floor and hydro, making it a great option for a workshop. There's plenty of sunshine for growing perennials or just relaxing on the lush front lawn. Enjoy al fresco dining in the charming gazebo, or cozy up around a crackling campfire under the star-filled skies of this designated Dark Sky community. Rain or shine, you can retreat to the 360 sq. ft. sunroom, designed with a wall of windows that showcase lake views and let in the refreshing breeze. This 3-bedroom, 3Pc bathroom home or cottage offers over 960 sq.ft. of comfortable living space. The open-concept kitchen and dining area lead directly to the sunroom, while the living room features a propane fireplace for added warmth and ambiance. Various upgrades bring peace of mind, including updated flooring, new windows, baseboard heaters, a UV water system, spray-foamed crawlspace, and a newer roof. Set among mature trees, the property offers natural beauty. Located only a short drive to Tobermory for additional amenities and recreation, a communal boat launch, Singing Sands Beach or the Grotto for fun on the water all day. Let your adventures begin... (id:48195)
1035 Dorcas Bay Road
Northern Bruce Peninsula, Ontario
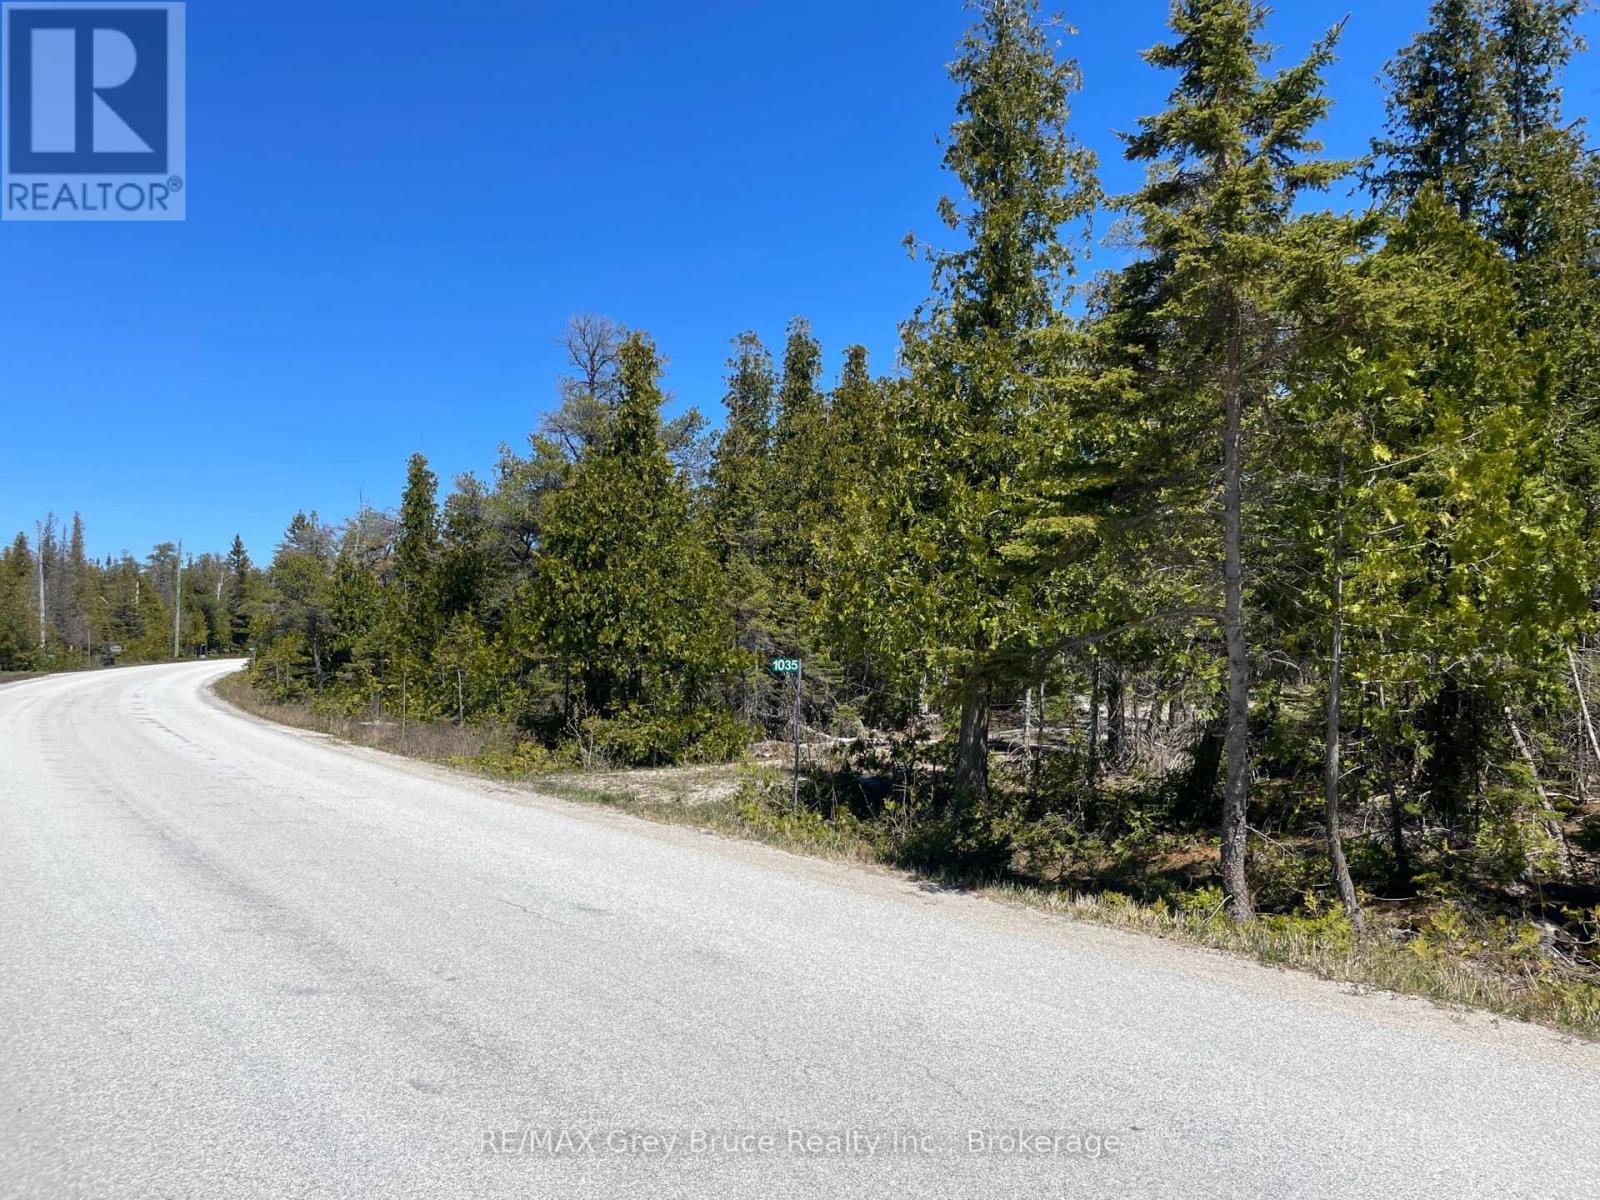
Located in the beautiful Bruce Peninsula, this private 1.8-acre treed property offers the perfect opportunity to build your dream cottage, year-round home, or recreational retreat. Set on a paved, year-round municipally maintained road with hydro available at the lot line, the property already features a circular driveway - giving you a head start on your future build. Surrounded by mature cedar trees and natural beauty, enjoy the peaceful setting while listening to the nearby waves of Lake Huron. Ideal for cottage buyers, outdoor enthusiasts, or investors looking for land in a sought-after recreational area, this property is only a short drive to communal boat launch access and public Lake Huron water access - perfect for kayaking, boating, swimming, and taking in unforgettable sunsets over the water. Located minutes from Singing Sands Beach, the Bruce Trail, Bruce Peninsula National Park, and the famous The Grotto, adventure and exploration are always close by. Enjoy easy access to the vibrant harbour village of Tobermory, offering shops, restaurants, amenities, scuba diving, boating, and access to Fathom Five National Marine Park. Whether you envision a peaceful retirement property, family cottage getaway, or future investment opportunity, this vacant land parcel offers outstanding potential for your dreams to become a reality. (id:48195)
554 Stokes Bay Road
Northern Bruce Peninsula, Ontario
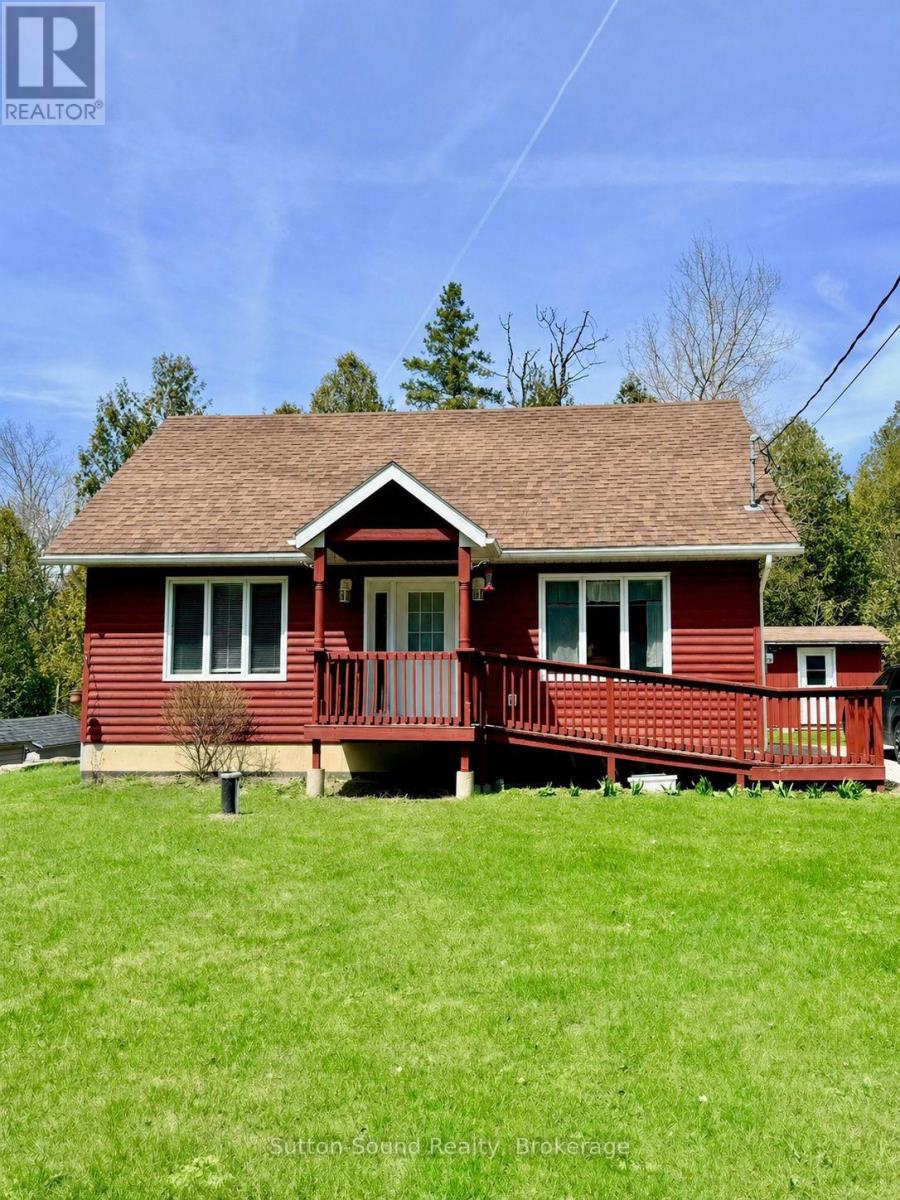
Welcome to year-round living in the heart of Stokes Bay on the North Bruce Peninsula. Offered at $399,900, this well-built accessible 1.5-storey home is an affordable opportunity for a full-time residence, weekend retreat, or 4-season cottage in one of the Bruce Peninsula's most desirable waterfront communities. Located within walking distance to the Stokes Bay General Store, Community Centre, and the scenic Stokes River, this property offers the perfect balance of convenience, nature, and small-town charm, all just a short drive to Lion's Head and Tobermory. Inside, the home features an open concept, accessible main floor living with a bright and inviting living room featuring vaulted ceilings, a propane fireplace, and solid birch flooring. The kitchen offers durable dura-ceramic flooring and flows seamlessly into the main living space, making it ideal for everyday living. The main floor also includes a spacious bedroom and a combined laundry/bathroom area for added convenience. Upstairs, the loft-style second bedroom provides plenty of room for multiple beds, making it perfect for guests, children, or potential rental use. Designed with accessibility in mind, the home includes a ramped entrance and wider 36" doorways. Built on 16" centres throughout, this solid home also offers a full unfinished basement with excellent potential for additional living space or storage. Most furnishings are included, making this a move-in-ready opportunity. Whether you're looking for an affordable home, investment property, or a relaxing 4-season getaway near the shores of Lake Huron, this Stokes Bay property is ready to enjoy. (id:48195)
110 24th Street N
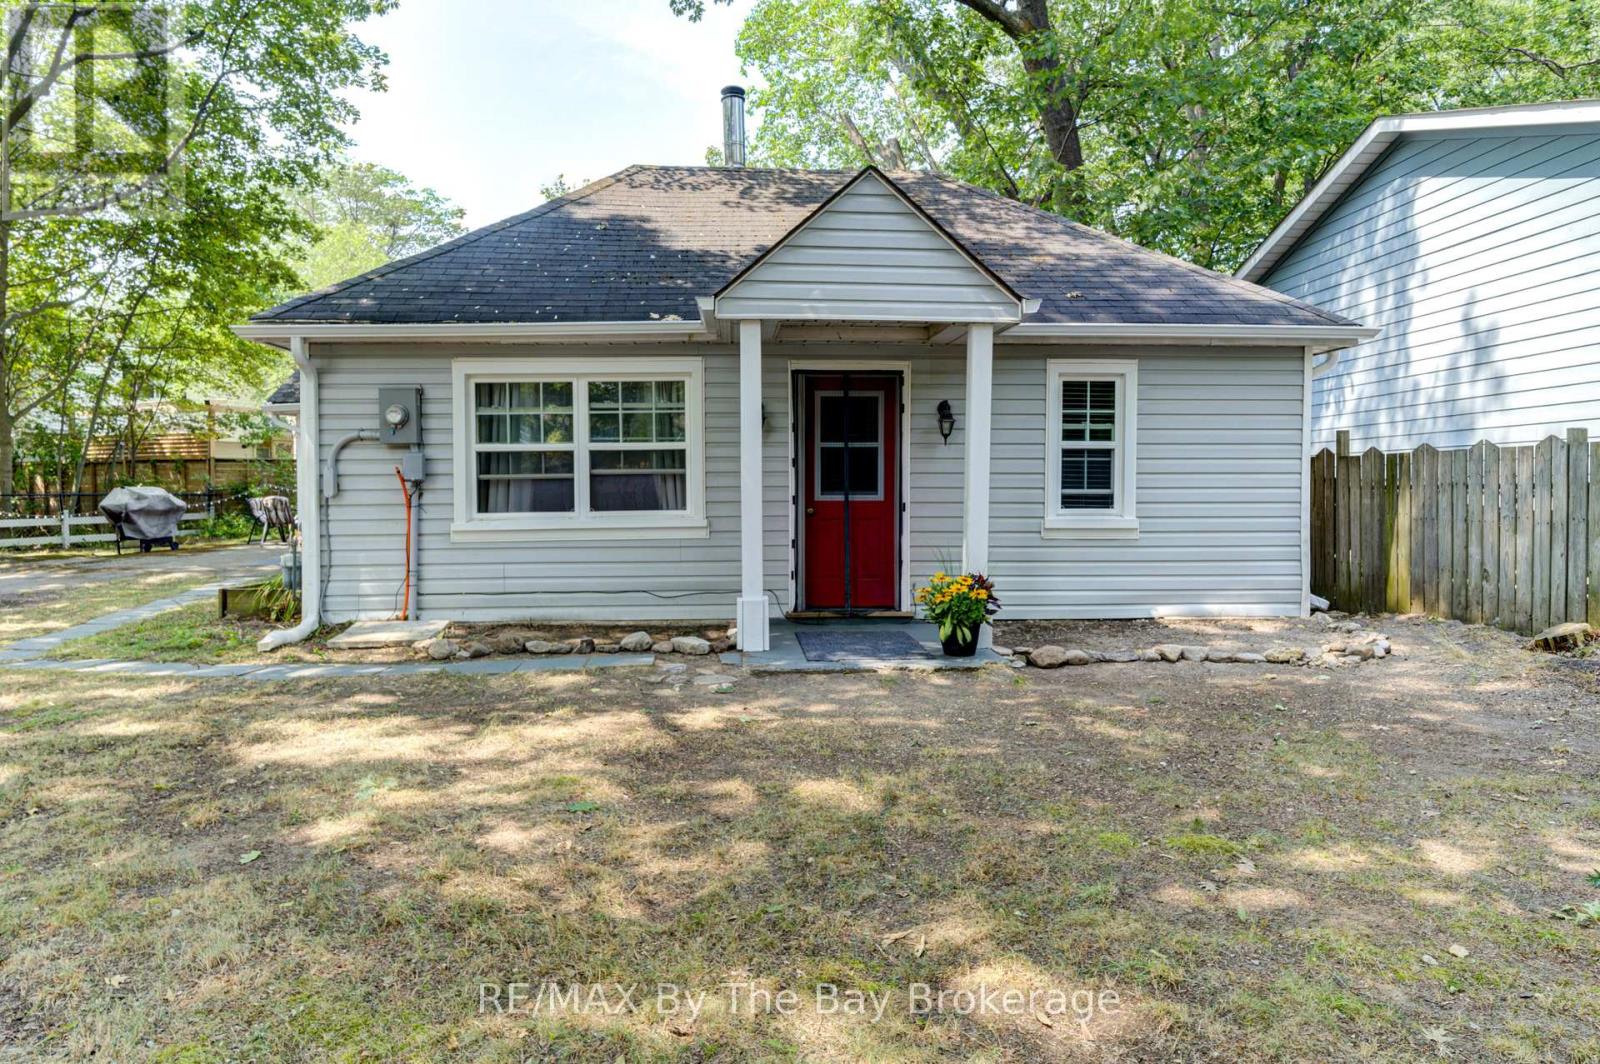
Wasaga Beach, Ontario
Three bedroom home or cottage in a prime location north of Mosley Street, just a 5-minute walk to the sandy shores of Georgian Bay (Beach Area 4). Set on a large lot on a quiet dead-end street. Lovingly maintained with numerous updates: windows, doors, siding, gas furnace, full interior reno including insulation, plumbing, electrical, kitchen, bath, and flooring. Includes fridge, stove and washing machine. A rare find in a highly sought-after area walk to beach and shopping! (id:48195)
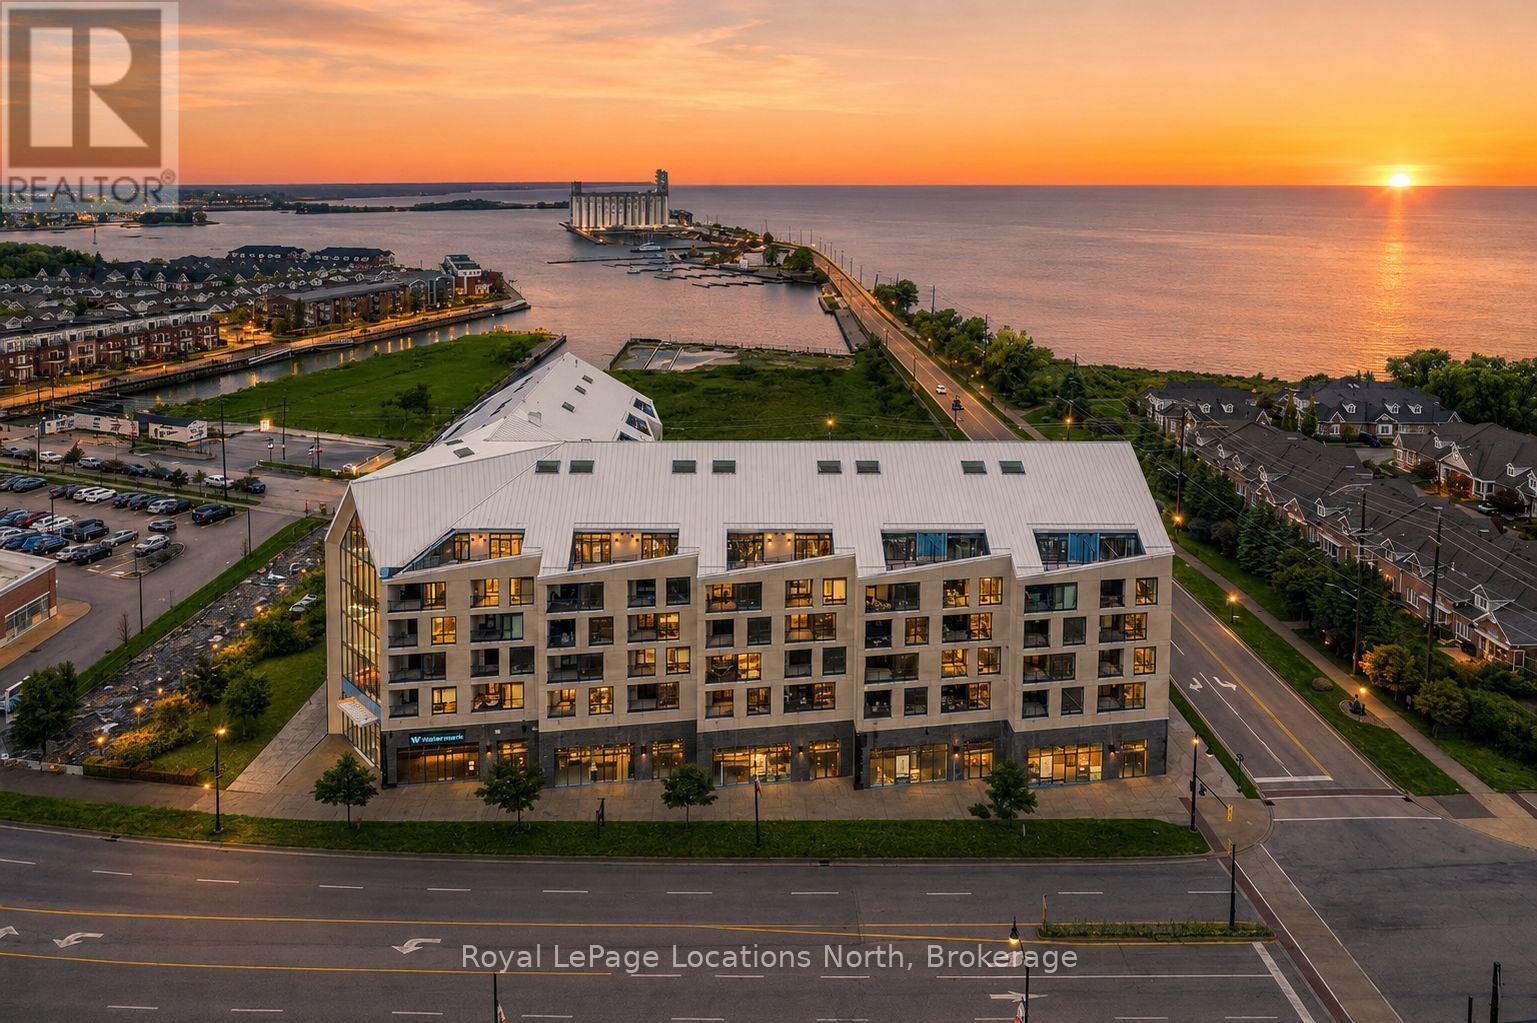
523 - 31 Huron Street
Collingwood, Ontario
The Best Views in the Building | Day or Night. This is the one everyone talks about. From this unit, you'll watch downtown Collingwood light up at night, see the hills of Blue Mountain glowing in the distance, and take in the harbour with boats and shipyards below. It's a view that never gets old. Set in a modern boutique building, this waterfront condo offers approximately 1,200 sq ft of well-designed living space with 2 bedrooms and 2 bathrooms. The layout is open and inviting, with oversized windows that flood the home with natural light and frame those incredible views from nearly every angle.The kitchen is bright and timeless, finished with classic white cabinetry, quartz countertops with a waterfall edge, a matching quartz backsplash, and a large island that's perfect for both entertaining and everyday living. The open living and dining space flows effortlessly to a 100 sq ft private terrace, creating an ideal spot to enjoy your morning coffee or unwind in the evening as the sun sets over the bay with a glass of wine. A thoughtfully designed built-in desk overlooking the water offers a beautiful and functional space for a home office or creative workspace.Every detail has been thoughtfully finished to create a comfortable, low-maintenance home that suits Collingwood's four-season lifestyle. The building offers excellent amenities including a fitness room, social lounge, guest suites, pet spa, and a rooftop terrace with panoramic views. Secure underground parking adds convenience and storage locker for all your outdoor sporting gear. Just outside your door you're instantly connected to the best of downtown, restaurants, shops, galleries, waterfront trails, and the marina are all just steps away. This is true walkable living, where you can leave the car behind and enjoy everything Collingwood has to offer. (id:48195)
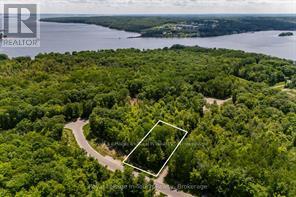
Lot 41 Explorers Landing
Tiny, Ontario
Beautiful treed building lot located less than 10 minutes to shopping, a boat launch, marina, the OFSCA trail system, Awenda Provincial Park, restaurants, schools, fire station, ball diamond and more. Grading deposit has been paid. HST is included in the Purchase Price. Ontario Expands HST Rebate to Lower the Cost of New Homes in Partnership with the Federal Government:: For a new home purchased from a builder, the enhanced relief would generally be available if:the agreement of purchase and sale for the home was entered into with the builder on or after April 1, 2026, and on or before March 31, 2027; and construction of the home begins on or before December 31, 2028, and the home is substantially completed on or before December 31, 2031. (id:48195)
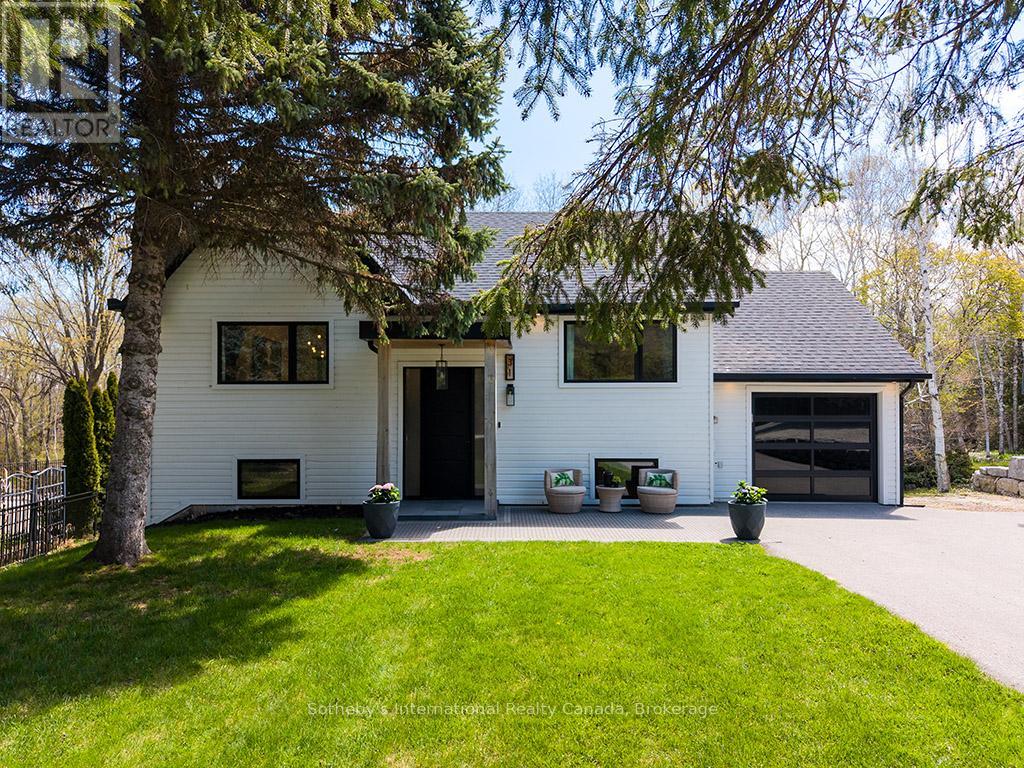
31 Slalom Gate Road
Collingwood, Ontario
Welcome to your private creekside retreat - a beautifully renovated luxury home tucked away on a quiet street and set on an extraordinary oversized treed lot backing onto the peaceful waters of Silver Creek. Offering the perfect balance of serenity and convenience, this stunning property is just minutes to both Collingwood and Blue Mountain, making it an exceptional four-season escape for family and friends alike. Surrounded by mature trees and soothing natural scenery, this home exudes a relaxed, resort-like atmosphere from the moment you arrive. Thoughtfully renovated throughout with stylish designer finishes, the bright open-concept interior showcases engineered pale oak flooring, elegant new lighting, and a sophisticated living space anchored by a cozy gas fireplace.The stunning chef-inspired kitchen is designed for both everyday living and effortless entertaining, featuring stone countertops, premium appliances including a beverage fridge, and an oversized island with abundant seating. A walkout from the kitchen leads to a spectacular glass-railed deck overlooking the lush landscaped backyard - the perfect setting for morning coffee, summer dinners, or simply unwinding while immersed in nature. The spacious main-floor primary suite offers a luxurious private retreat complete with a spa-like 5-piece ensuite and generous walk-in closet. The fully finished lower level provides two additional bedrooms, a beautifully appointed 3-piece bathroom, and a large recreation room with walkout access to the backyard oasis.Outside, the property truly shines. This premium riverfront lot offers an incredible sense of privacy and tranquility, with towering trees, winding trails leading to the creek, and endless space to relax or entertain. Enjoy evenings around the fire pit, afternoons lounging in the hammock by the water, or peaceful soaks in the hot tub after a day on the ski hills or golf course. (id:48195)
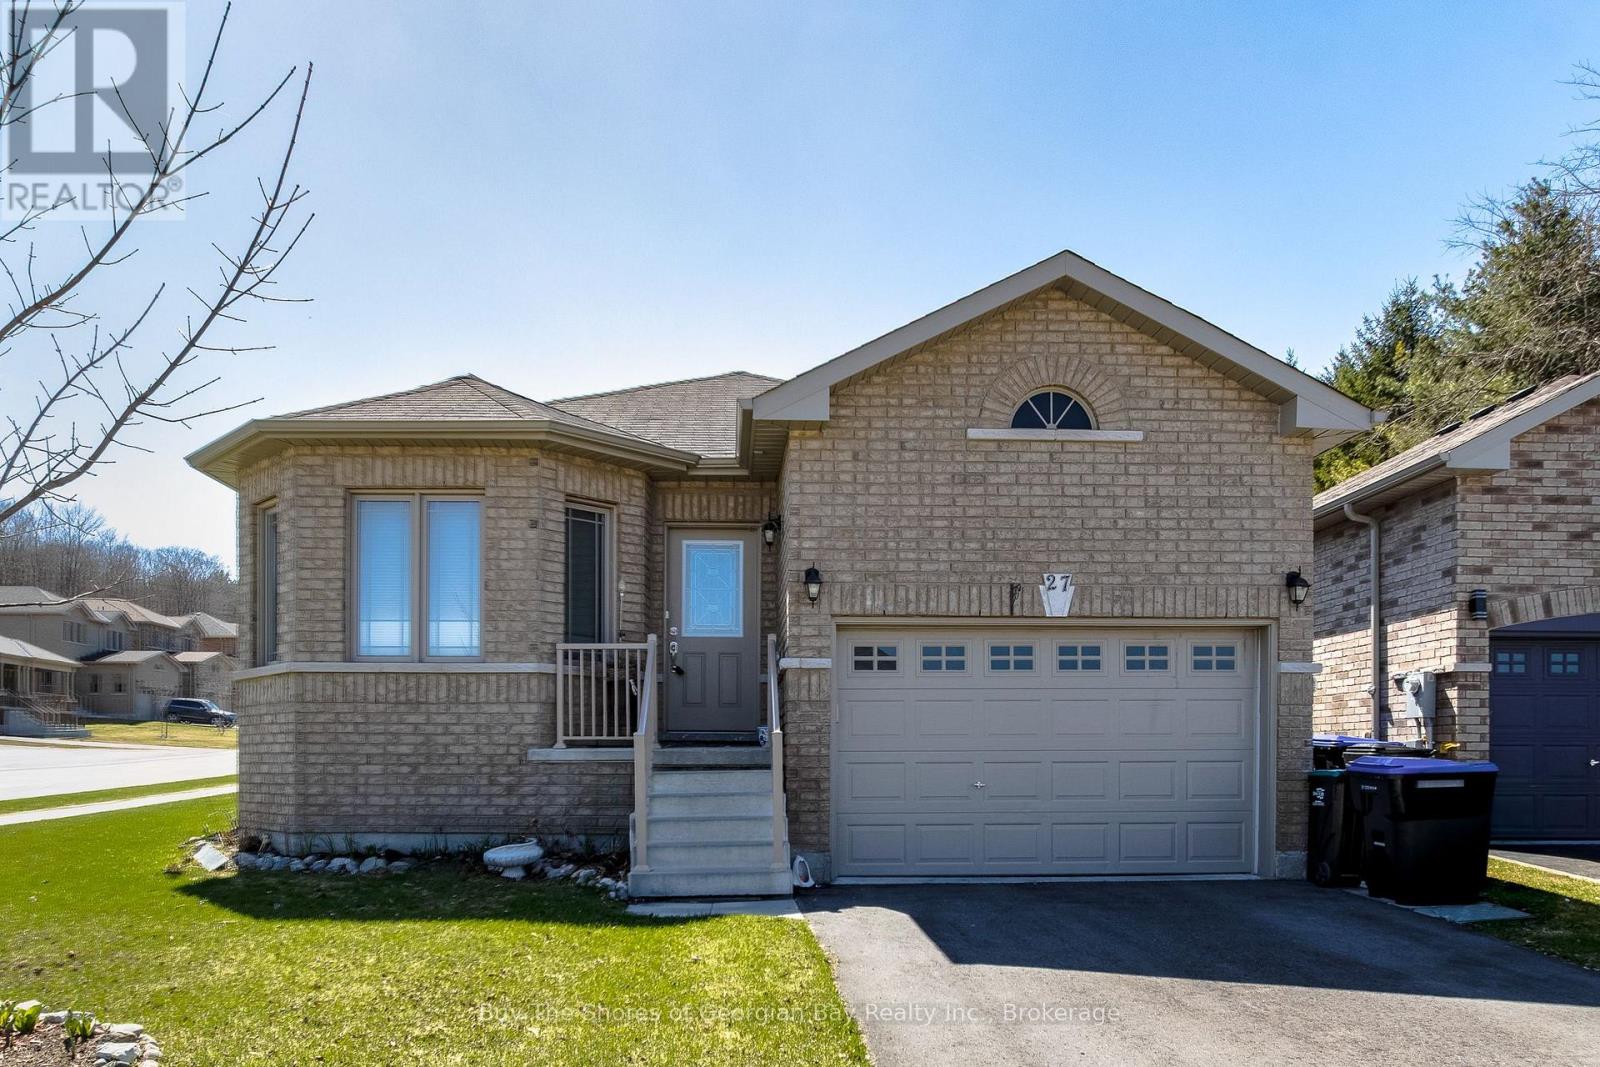
27 Beausoleil Drive
Penetanguishene, Ontario
Discover this beautifully built 2021 raised bungalow situated on a desirable corner lot in the Town of Penetanguishene. This modern home offers an attached garage with inside entry and a bright, functional layout ideal for families or downsizers. The main level features an open-concept kitchen with a breakfast counter, walk-in pantry area, and a separate dining space that flows into the spacious living room. Patio doors lead to the back deck - perfect for outdoor dining and barbecuing. The main floor also includes 3 generous size bedrooms, 2 bathrooms, including a 4-pc ensuite, main floor laundry, and a wide hallway for added comfort and accessibility. The fully finished basement provides excellent additional living space with a large recreation room, a 3-pc bathroom (walk-in shower stall) a furnace/utility room, and ample storage and closet space throughout. A well designed, move-in-ready home in a great community - ideal for those seeking space, convenience and modern living. If you're looking for a home that still offers the "country" feeling, call to view this one. You can walk to all the facilities - grocery store, shopping, Town Dock, the arena, curling club, schools, parks, and the walking trail are all nearby. A must see! (id:48195)
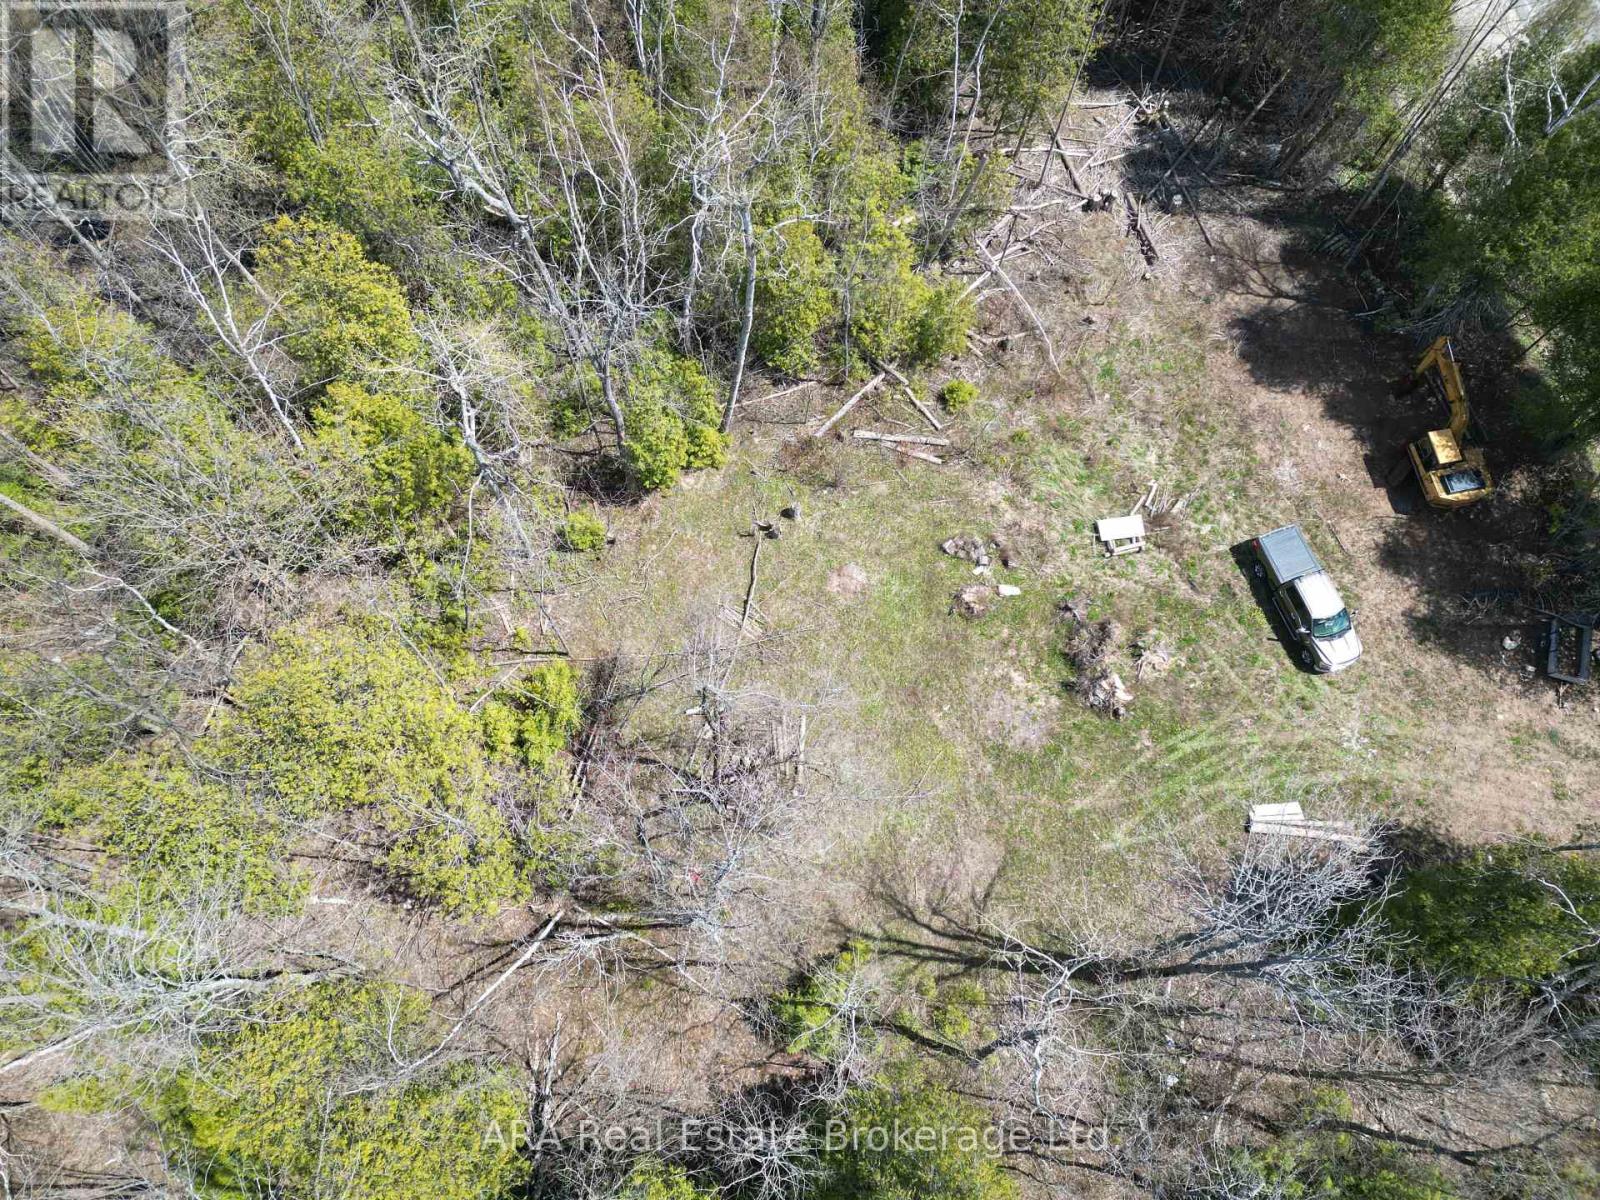
St Vint Con 11 W Pt Lt 19 26 Highway
Meaford, Ontario
Build your dream home on this private 49.44-acre wooded retreat just minutes from Meaford. Perched at the top of Bayview Hill, this expansive property offers exceptional seclusion, mature forest, and a rare opportunity to create a signature estate in a natural setting. The land is primarily zoned Environmentally Protected (EP-260), with a Rural Residential section located at the southeast corner. A building envelope has already been reviewed and approved by both the Ministry of Transportation (MTO) and the Town of Meaford, giving buyers confidence and clarity for future development. Supporting documents are available for review. (id:48195)
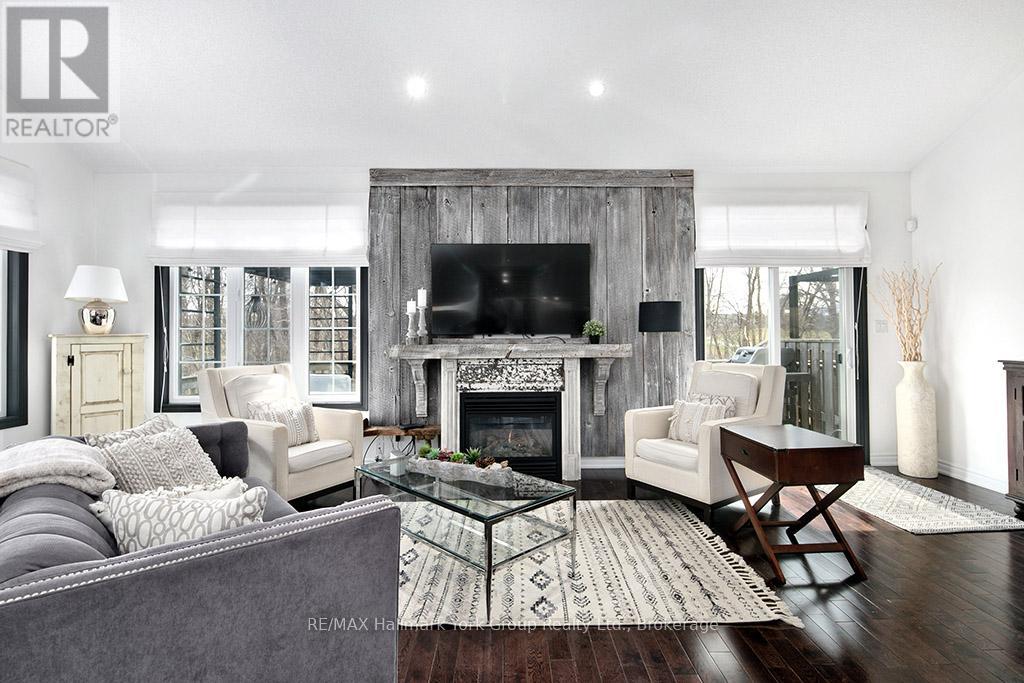
18 - 689616 Monterra Road
Blue Mountains, Ontario
SEASONAL RENTAL. 5 BEDROOM ! BEACH ,POOL ,VILLAGE, TRAILS , Your Dream Blue Mountain Escape Now Within Reach Get ready to fall in love with this absolutely stunning 5-bedroom chalet-style home, offering over 3,000 sq ft of comfort and character, tucked away on a private, tree-lined lot with breathtaking views of Monterra Golf Course and the Blue Mountains. Step out onto the expansive back deck and take in the sights and sounds of nature: a babbling stream, crisp mountain air, and a vibrant canopy of green and blue. Inside, the open-concept layout is made for gatherings where the kitchen, dining, and great room come together for warm evenings, cozy firesides, and unforgettable memories. The finished basement adds even more space to live, play, and host, complete with rec room area, and two additional bedrooms. The airy loft above the great room is perfect for a home office, creative studio, or extra guest space. Located just a short stroll from the Blue Mountain Village, with skiing, dining, shopping, and year-round adventure right at your door plus a community pool , private beach access and daily shuttle this home is truly where lifestyle meets opportunity. (id:48195)
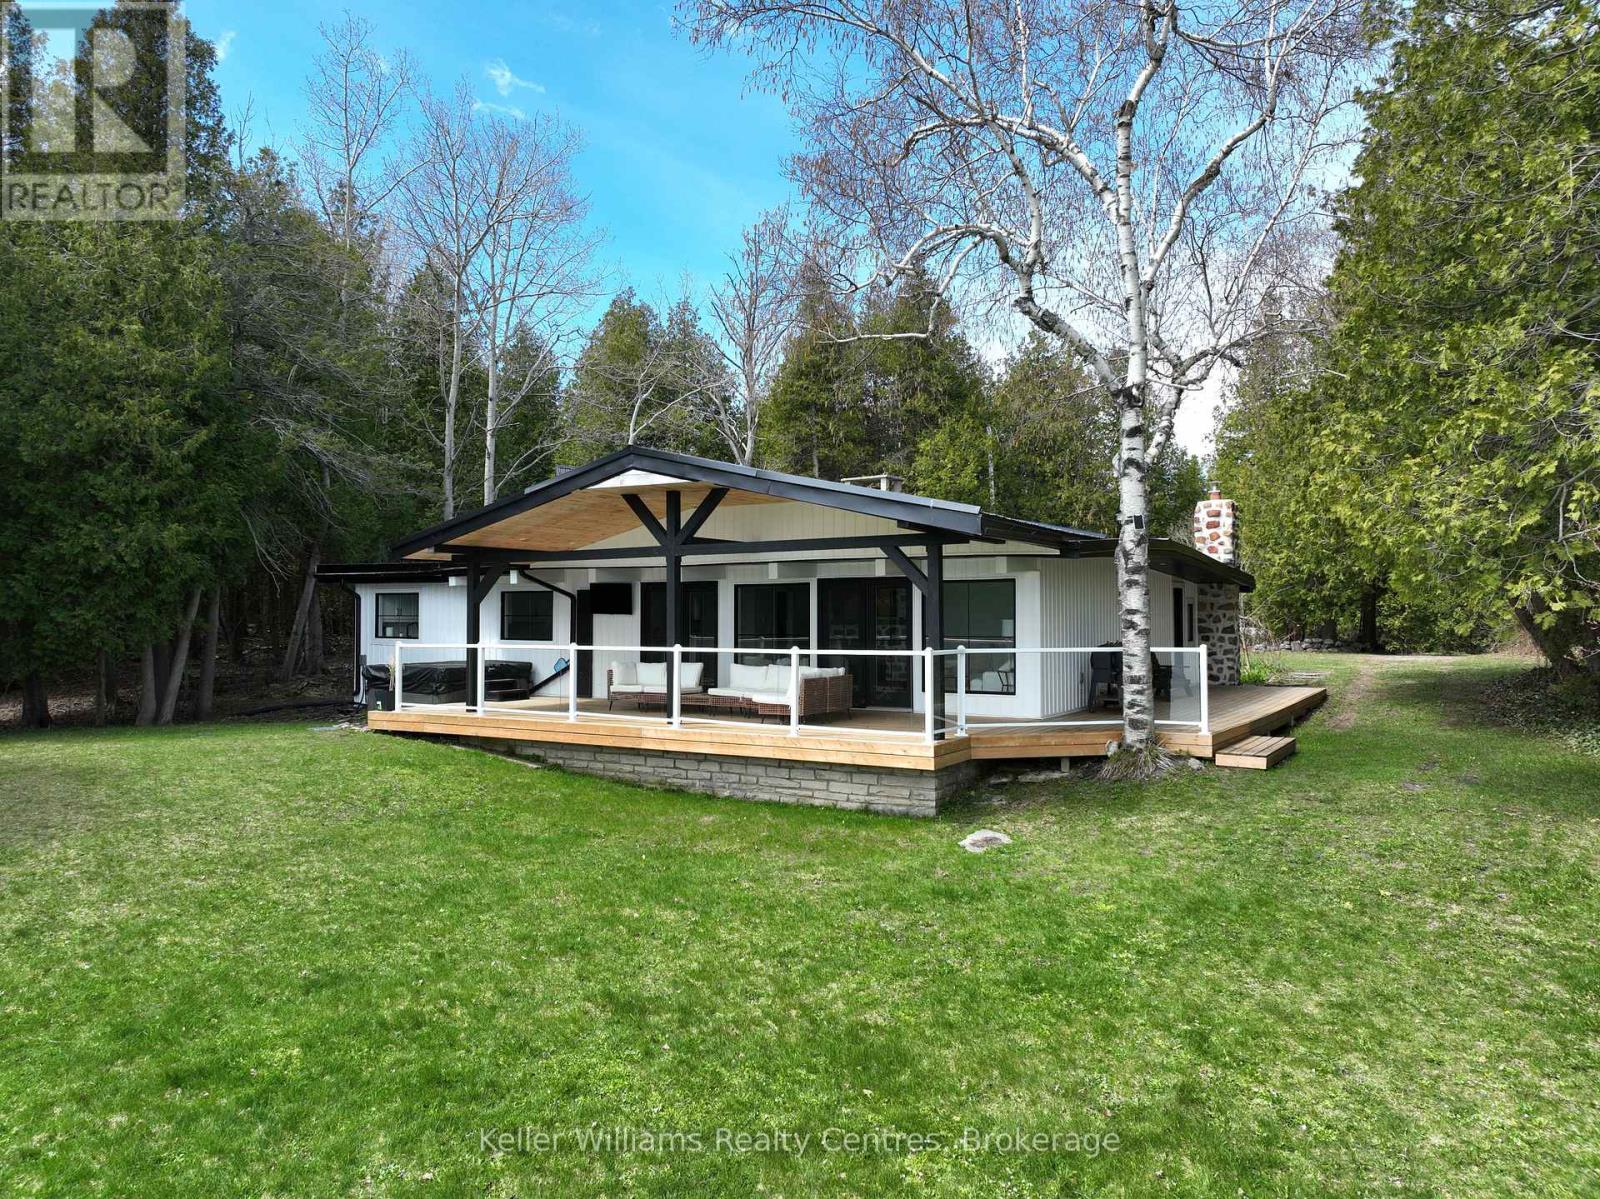
193 Tamarac Road
Northern Bruce Peninsula, Ontario
Set along the shoreline of Lake Huron in sought-after Stokes Bay, this fully transformed waterfront property blends elevated design, complete privacy, and exceptional investment potential (STA generating approx. $140K a year). Spanning approximately 1.3 acres with 200 feet of private, deeded frontage, the property also offers a rare dual-lot configuration-creating the opportunity to sever into two premium 100-foot waterfront parcels (all studies assessments complete for severance). Completed in 2024, the home has been fully renovated with new roofing, windows, doors, insulation, plumbing, and electrical, delivering a turnkey experience with modern efficiency and lasting quality. Inside, wide-plank white oak flooring anchors a bright, open-concept layout, where expansive sightlines capture uninterrupted Lake Huron views. The kitchen and living areas are designed for seamless indoor-outdoor living, extending to a covered waterfront terrace ideal for entertaining and enjoying sunset views. The primary suite offers a private, retreat-like setting with direct outdoor access, a spa-inspired ensuite featuring a double steam shower, and a custom walk-in closet finished in Carrara marble. Additional bedrooms and bathrooms maintain the same level of thoughtful design, combining comfort with modern finishes. Original character has been carefully preserved, with natural stone accents and whitewashed wood beams adding warmth and timeless appeal. Two detached, heated outbuildings (24' x 13' and 27' x 13') with loft spaces provide flexible use for guest accommodations, home offices, or studio space. The expansive grounds feature multiple docks, a hot tub, sauna, and direct water access, creating a true four-season waterfront lifestyle. This is a rare opportunity to own a private Lake Huron property that offers luxury living and strong future investment potential in one of Ontario's most desirable coastal settings. Newer 21' Legend 90hp Pontoon boat with 4hrs available $70,000.00. (id:48195)