

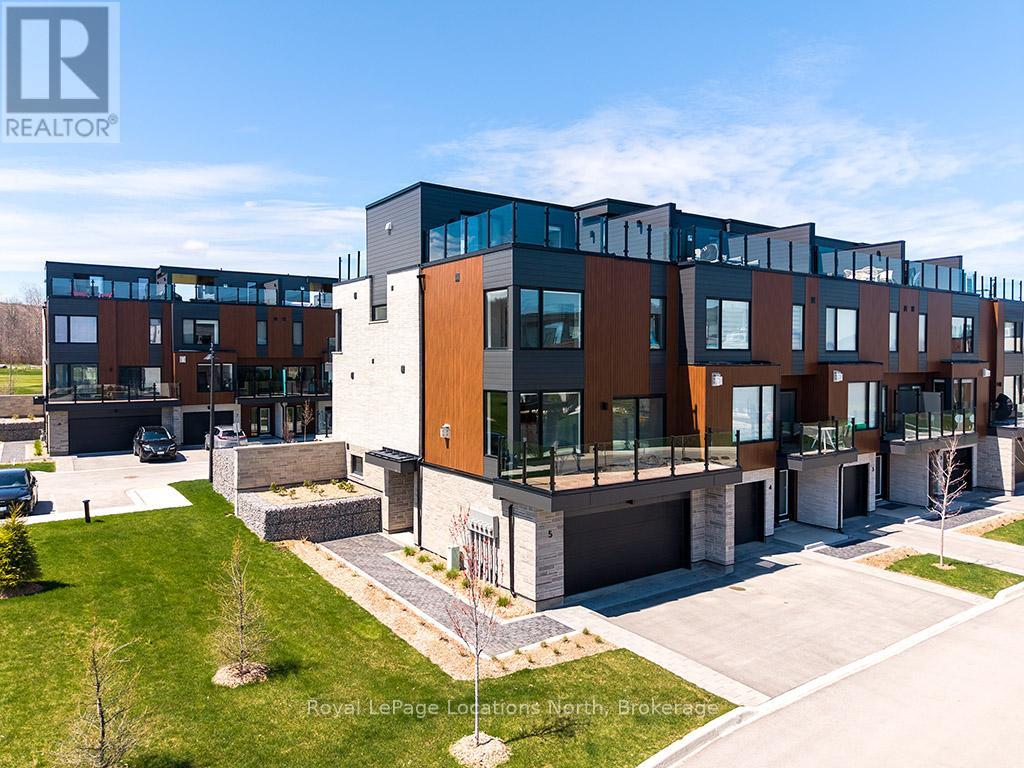
5 - 117 Sladden Court
Blue Mountains, Ontario
Stunning end-unit townhome located in the prestigious Sands at Lora Bay. This residence perfectly captures the essence of a rejuvenating retreat, offering a vibrant sense of community just minutes from the charming shops and dining of Thornbury. Lora Bay offers a prestigious golf course, a restaurant, and two pristine beaches. As a coveted end unit, this home is bathed in natural light and designed to showcase incredible views of the water. The thoughtful four-level layout offers both privacy for guests and expansive spaces for entertaining. The first floor welcomes you with a versatile bedroom featuring a walk-in closet and a 3pc bath, making it an ideal guest wing or office/den. This level also provides generous storage space and convenient access to the double-car garage.The second level serves as the heart of the home. A bright, open-concept living room with a cozy gas fireplace and glass doors opening to a balcony with bay views. The beautiful kitchen and dining area is a chef's delight, complete with a social breakfast bar and a second private balcony for alfresco morning coffee. A well-placed powder room completes this floor.Up on the third floor, the primary suite is a true spa-like escape, featuring a 5pc ensuite with a contemporary freestanding tub, a walk-in shower with a bench, and a double vanity. A guest bedroom offers its own 4pc ensuite, a walk-in closet, and a private balcony. Laundry is also conveniently located on this floor.The top level offers the ultimate vantage point, with two separate balconies. One side provides sweeping views of Georgian Bay, while the inclusion of a 2pc bath ensures this level remains a functional and private sanctuary.This is more than just a residence; it is a lifestyle destination. Monthly condo fee $568. Virtually staged images used. (id:48195)
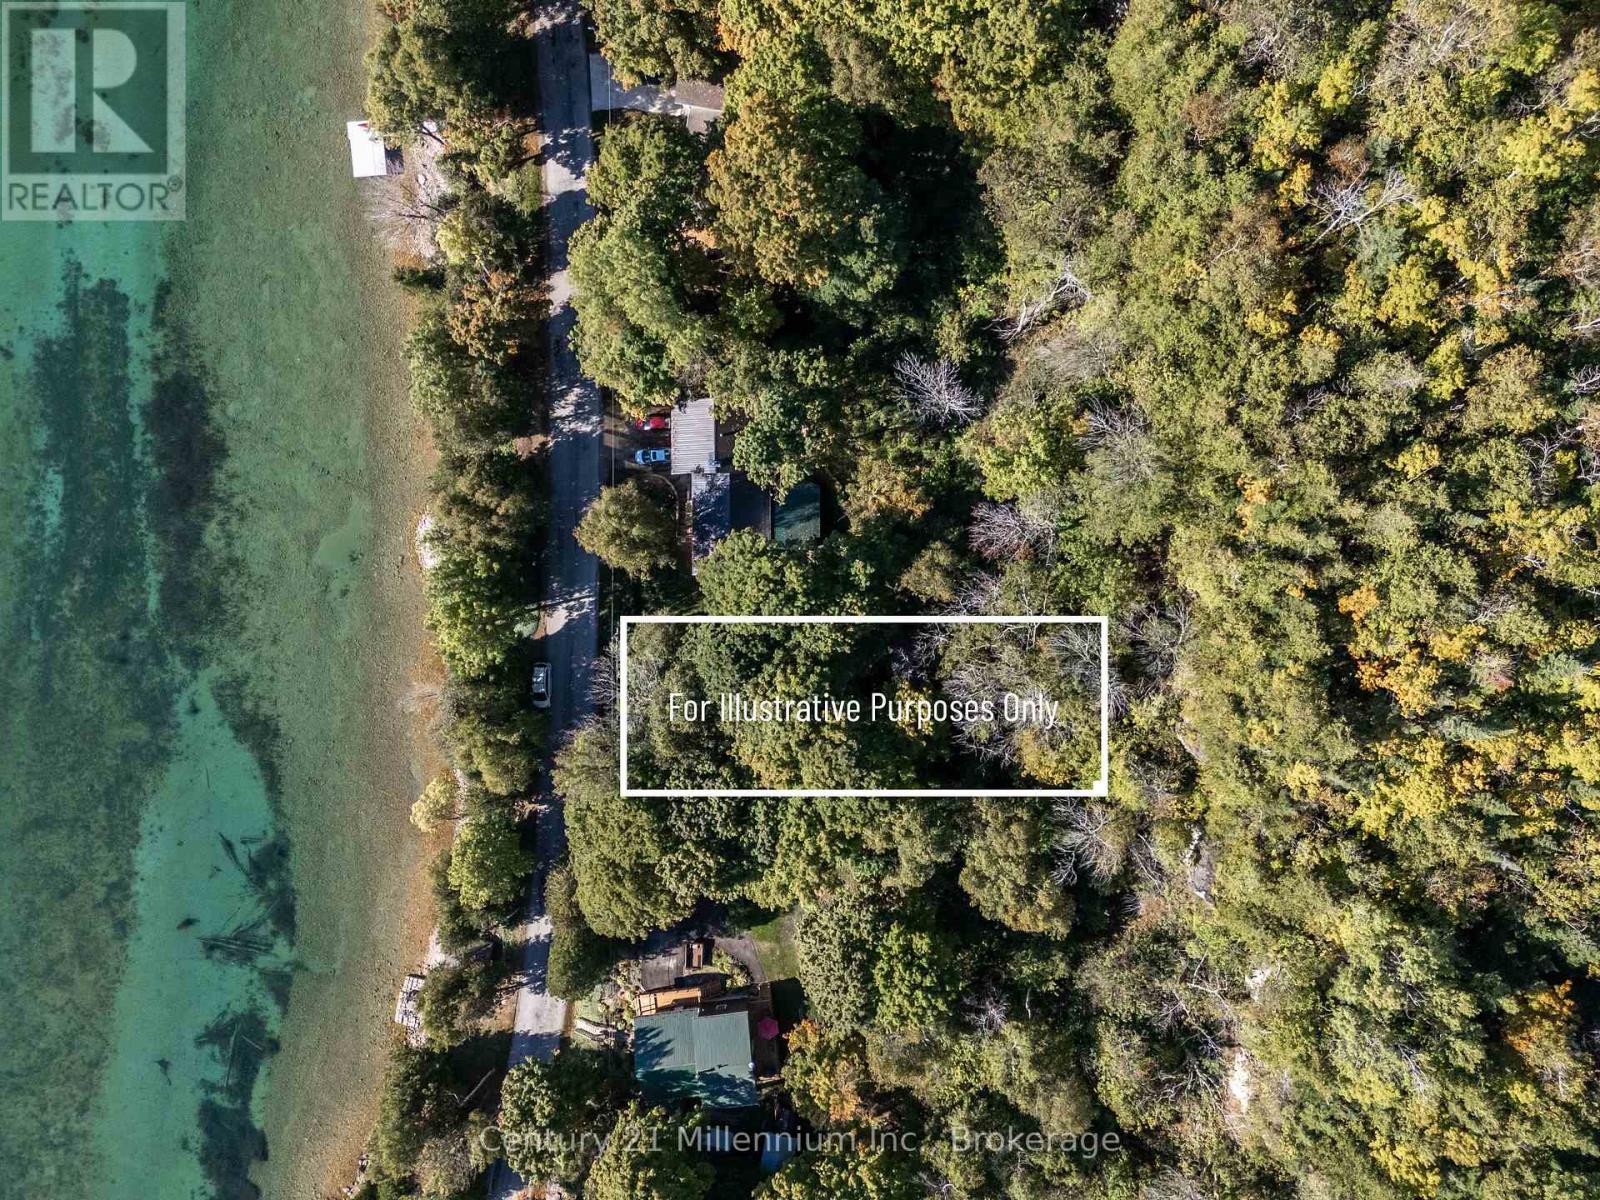
115 Mallory Beach Road
South Bruce Peninsula, Ontario
PRIME WATERFRONT LOT ON DESIRABLE MALLORY BEACH ROAD, CLEAN & DEEP BAY, GREAT LOCATION FOR BOATING. This vacant waterfront (road between) lot on Mallory Beach Road is the ideal location to build your home or cozy cottage on the stunning shores of Colpoy's Bay. With breathtaking views and direct access to a charming stone beach suitable for docking a boat, you can enjoy the best of waterfront living with easy access to Georgian Bay for activities like swimming, fishing, boating, jet skiing, and more. The lot measures approximately 45 x 100 feet and offers a gently sloped, treed landscape perfect for creating your home or cottage oasis with serene Georgian Bay views. Mallory Beach Road is considered an extremely desirable location in South Bruce Peninsula, where waterfront land is few and far between. Located just 10 minutes from Wiarton, you'll have convenient access to all essential amenities while still savoring the peaceful and natural beauty of Georgian Bay. Building renderings are for illustrative purposes only and are based on general municipal setback guidelines. Property is being sold as vacant land only, and no dwelling or structure is included in the sale. (id:48195)
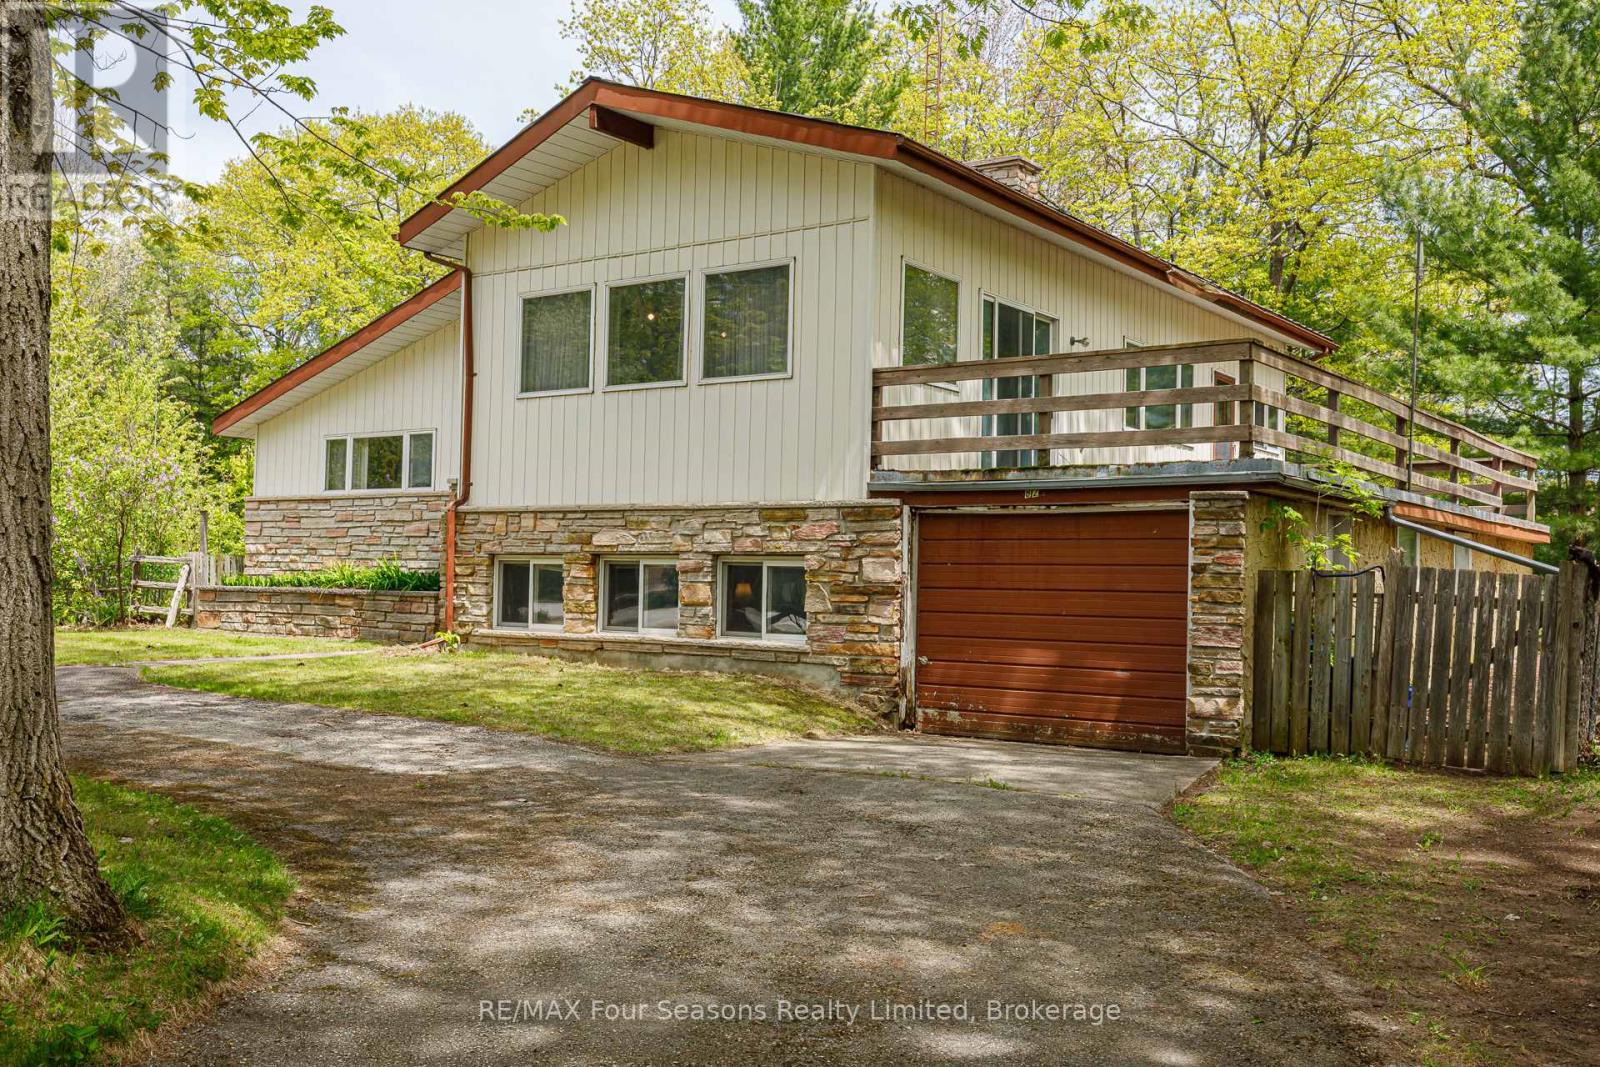
828 Oxbow Park Drive
Wasaga Beach, Ontario
DEVELOPMENT POTENTIAL~ Possibility for Lot Severance! Discover the Calm and Quiet of this Unique Property Situated on a Generous 20,000 sq ft lot, Surrounded by Mature Trees and Natural Beauty. A Nature Lover's Paradise~ Perfect for Fishing Enthusiasts & Bird Watchers! Welcome to your personal retreat Where Water, Wildlife, and Recreation Come Together in Perfect Harmony! Explore the World's Longest Freshwater Beach and Iconic Oxbow Dunes! Wasaga Beach is a Thriving Community with Abundant Amenities! Experience Small-Town Charm with Big-City Perks Including: Shopping (Future Costco), Dining, Sports Parks, Modern Arena/Library and YMCA. Enjoy Canoeing, Kayaking, Pontoon Boating, Motorized Water Sports and More, all from the Public Boat Launch~ 100 Steps from your Door. Prime Location~ Close Proximity to Historic Downtown Collingwood, Golf Courses, Waterfront Events, Music Festivals/ Concerts, the Renowned Blue Mountain Ski Resort and Blueberry Trails. Inside, you'll find a charming retro design that captures a sense of nostalgia, perfect for creating lasting family memories. Whether you're looking to invest, redevelop, or simply settle into a relaxing lifestyle, this property is full of opportunity. (id:48195)
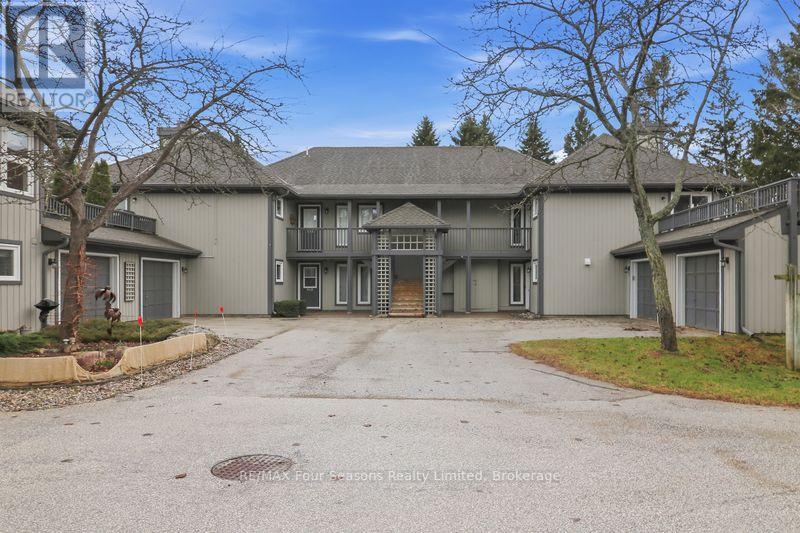
810 Suncrest Circle
Collingwood, Ontario
Welcome to four-season lifestyle in the amenity-rich gated waterfront community of Lighthouse Point! This highly sought-after 2-bedroom, 2-bathroom, ground-floor "Lupin" garden home unit with garage offers the ease and convenience of everything on one level. Step inside to an open-concept Kitchen featuring newer quartz countertops, a breakfast bar, and newer stainless steel appliances. The spacious living and dining room is anchored by a stone-surround gas fireplace, with new broadloom carpeting (2026), large windows with custom blinds that flood the room with natural light and serene, wooded views, together with sliding glass door walk-out to private patio with composite wood decking and gas BBQ hookup, perfect for outdoor entertaining. Spacious primary bedroom offers tranquil garden views, with sliding glass door walk-out and 4-piece ensuite complete with jet tub. Secondary guest bedroom also looks out onto mature trees with its own sliding glass door walk-out to private deck. Second 4-piece guest bathroom complete with modern updates. Oversized single garage with man door provides extra storage and workspace. Efficient natural gas furnace, central air conditioning and on demand water heater owned. Main floor laundry/utility room with new washer/dryer (2025). New windows/sliding glass doors (2025). Enjoy the resort style lifestyle Lighthouse Point is known for, with exceptional amenities at your doorstep including, 2 private beaches, 7 tennis courts, 6 pickle ball courts, 2 outdoor pools, private marina, over 2 km of waterfront walking trails along Georgian Bay, and a 16,000 sq. ft. recreation centre with indoor saltwater pool, 2 hot tubs, sauna, fitness room, children's games room, party/gathering room and more! Ideally located just minutes from Blue Mountain Village and downtown Collingwood, skiing, golf, shopping, restaurants and schools. Perfect as a full-time residence or a weekend retreat, it's not just a home your buying it's a lifestyle! (id:48195)
3 - 242 Arrowhead Road
Blue Mountains, Ontario
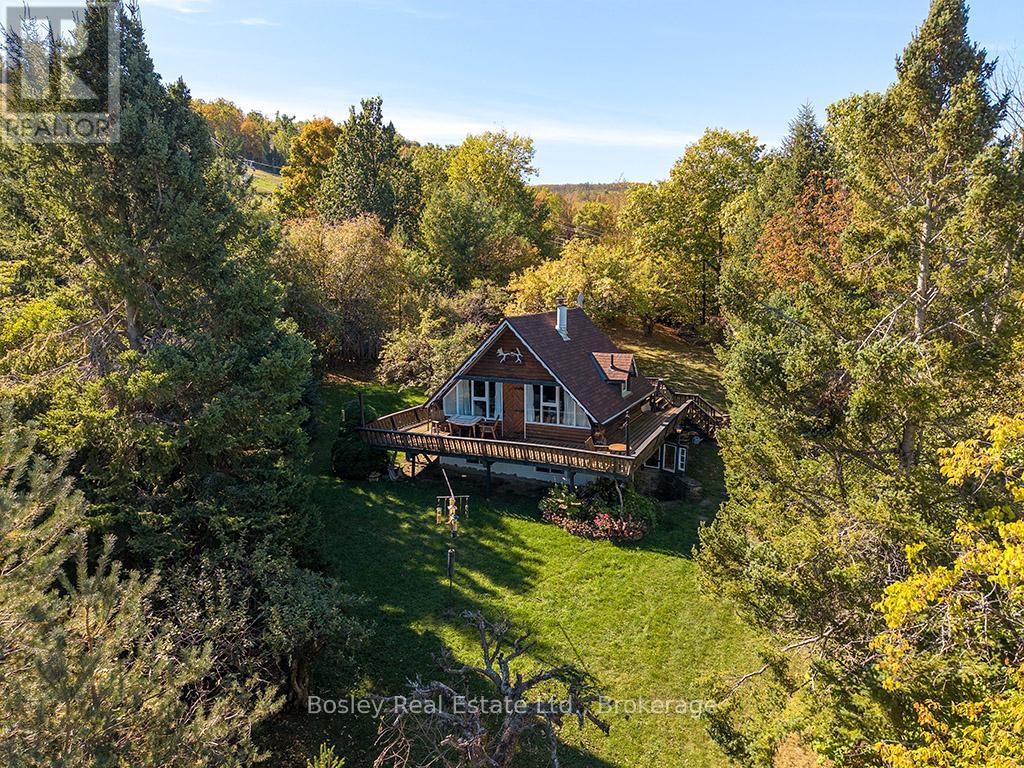
Rarely offered - live on the slopes of Alpine Ski Club! This original ski-in/ski-out chalet is bursting with original alpine charm and offers a lifestyle few ever experience. Nestled on an expansive 0.9 acre lot, this property provides direct access to the hill along with the convenience of exclusive private parking at the Club. Enjoy four seasons of recreation and relaxation: ski from your door in winter, hike the escarpment in spring, take in the vibrant fall colours, or spend summer days at nearby beaches on Georgian Bay. The wrap-around porch is the perfect vantage point to soak in stunning water views across the Bay and watch the activity of the slopes. This is a unique chance for Alpine Ski Club members to secure a true slope side property-ideal for creating a family retreat, seasonal getaway, or simply enjoying as-is with all the cozy character of a classic chalet. Or, build to suit on the footprint of 844 sq ft and design your dream chalet right on the hill. Opportunities like this are few and far between at Alpine Ski Club. (id:48195)
64 60th Street N
Wasaga Beach, Ontario
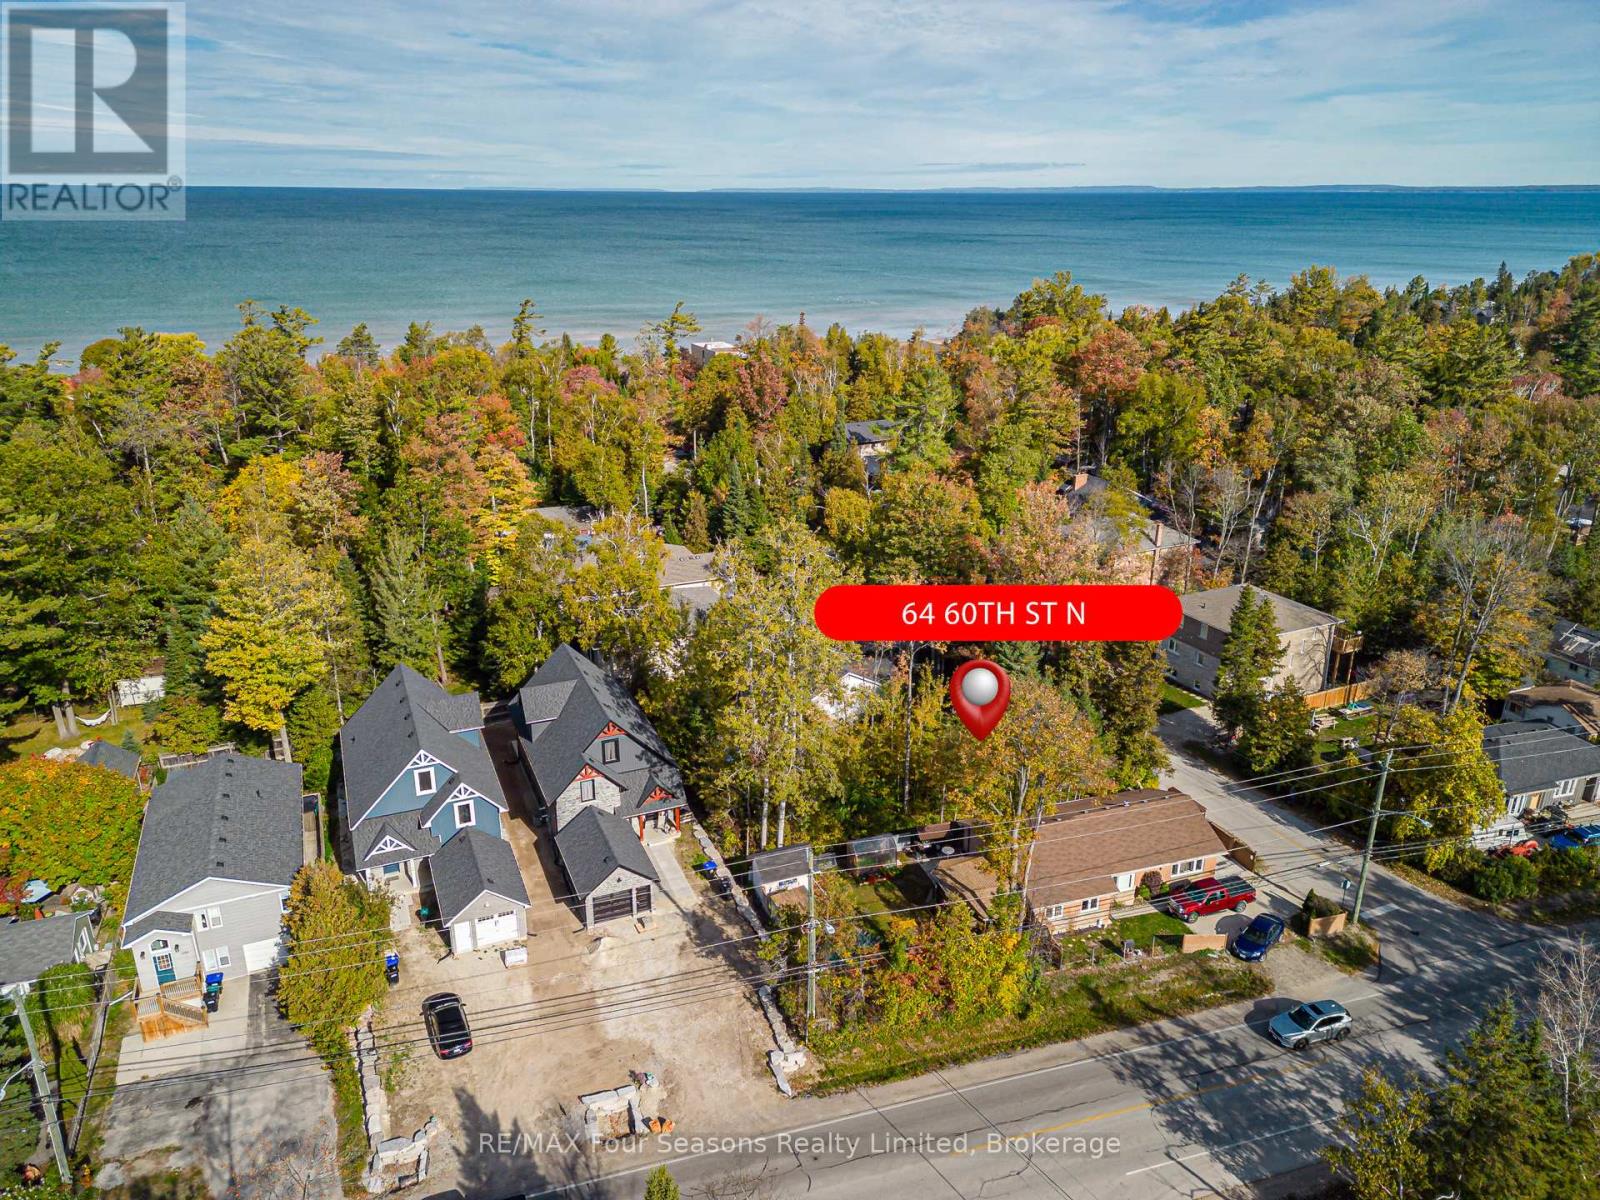
RARE FIND! North Side of Mosley! Steps to Prime Beach! Spacious 59 x 107 ft Lot in a Highly Desirable Wasaga Beach WEST End Location~ Water and Sewer at the Lot Line and Paid in Full. Build your dream home just steps from the pristine sandy shores of Georgian Bay! This exceptional lot offers the perfect balance of nature, privacy, and convenience. Whether you're envisioning a year-round residence, weekend getaway or Four-Season Family Cottage, this property checks all of the boxes. Embrace the lifestyle of Wasaga Beach and all that Southern Georgian Bay has to offer. Community Highlights~ Worlds Longest Freshwater Beach with Magical Sunsets, modern library/ arena complex, YMCA, Future home of Costco, hiking/ biking trails, shopping, dining, skiing, golf, boating and all water sports! Close proximity to Historic Downtown Collingwood, Iconic Blue Mountain, Wineries and Waterfalls! Live your best life and create memories to last a lifetime. (id:48195)
414498 Baseline Road
West Grey, Ontario
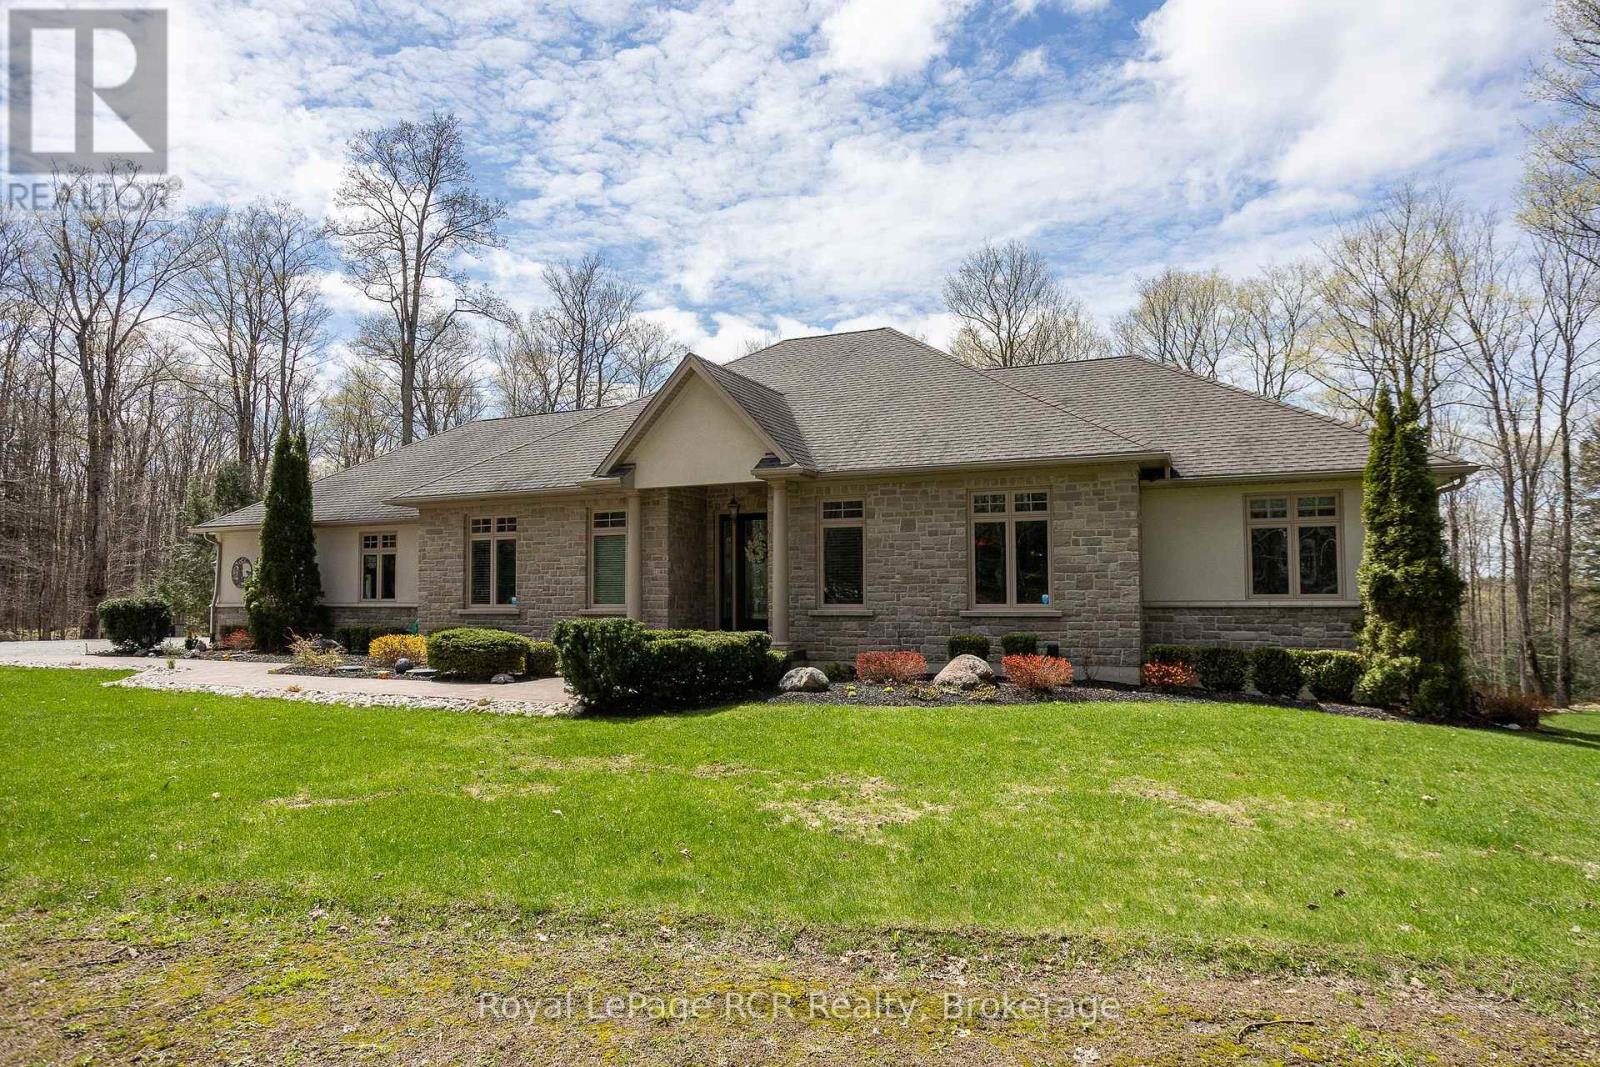
Luxury meets country in this one of a kind brick bungalow situated on just under 2 acres. With over 4000 sq ft of living space, this home has a lot to offer! The open concept main floor includes the living room with a propane fireplace, built in shelving and a double door walk out to the covered porch. There is an ample sized kitchen and dining area with nice finishes, plenty of cupboard space and a walk out to the covered deck. The master bedroom has nice views from the windows, an electric fireplace for those cozy nights, a walk out to the covered porch. Spacious 5pc ensuite and large walk in closet to finish it off. One more bedroom, a den, 4pc bathroom, powder room and mudroom with laundry complete the main floor. The lower level has potential to be converted into an in-law suite and features a recently upgraded chef's kitchen with top of the line built-in Thermador appliances, custom cabinetry and a spacious island. There are two full bathrooms, one 3pc including a soaker tub and matching vanity and make up station, and the other 3pc with a large custom made walk in shower and vanity. The two bedrooms feature custom closet organizers and cabinetry. Along with a pantry and an office, the lower level also features a living room with a propane fireplace and walk out to the covered patio complete with a hot tub! The home has a 2 car attached garage on the main level and a bonus underground garage space utilized as a gym. The lot is nicely landscaped and with an efficient geothermal heating and cooling system, there's nothing left to do but move in! (id:48195)
461 Northport Drive
Saugeen Shores, Ontario
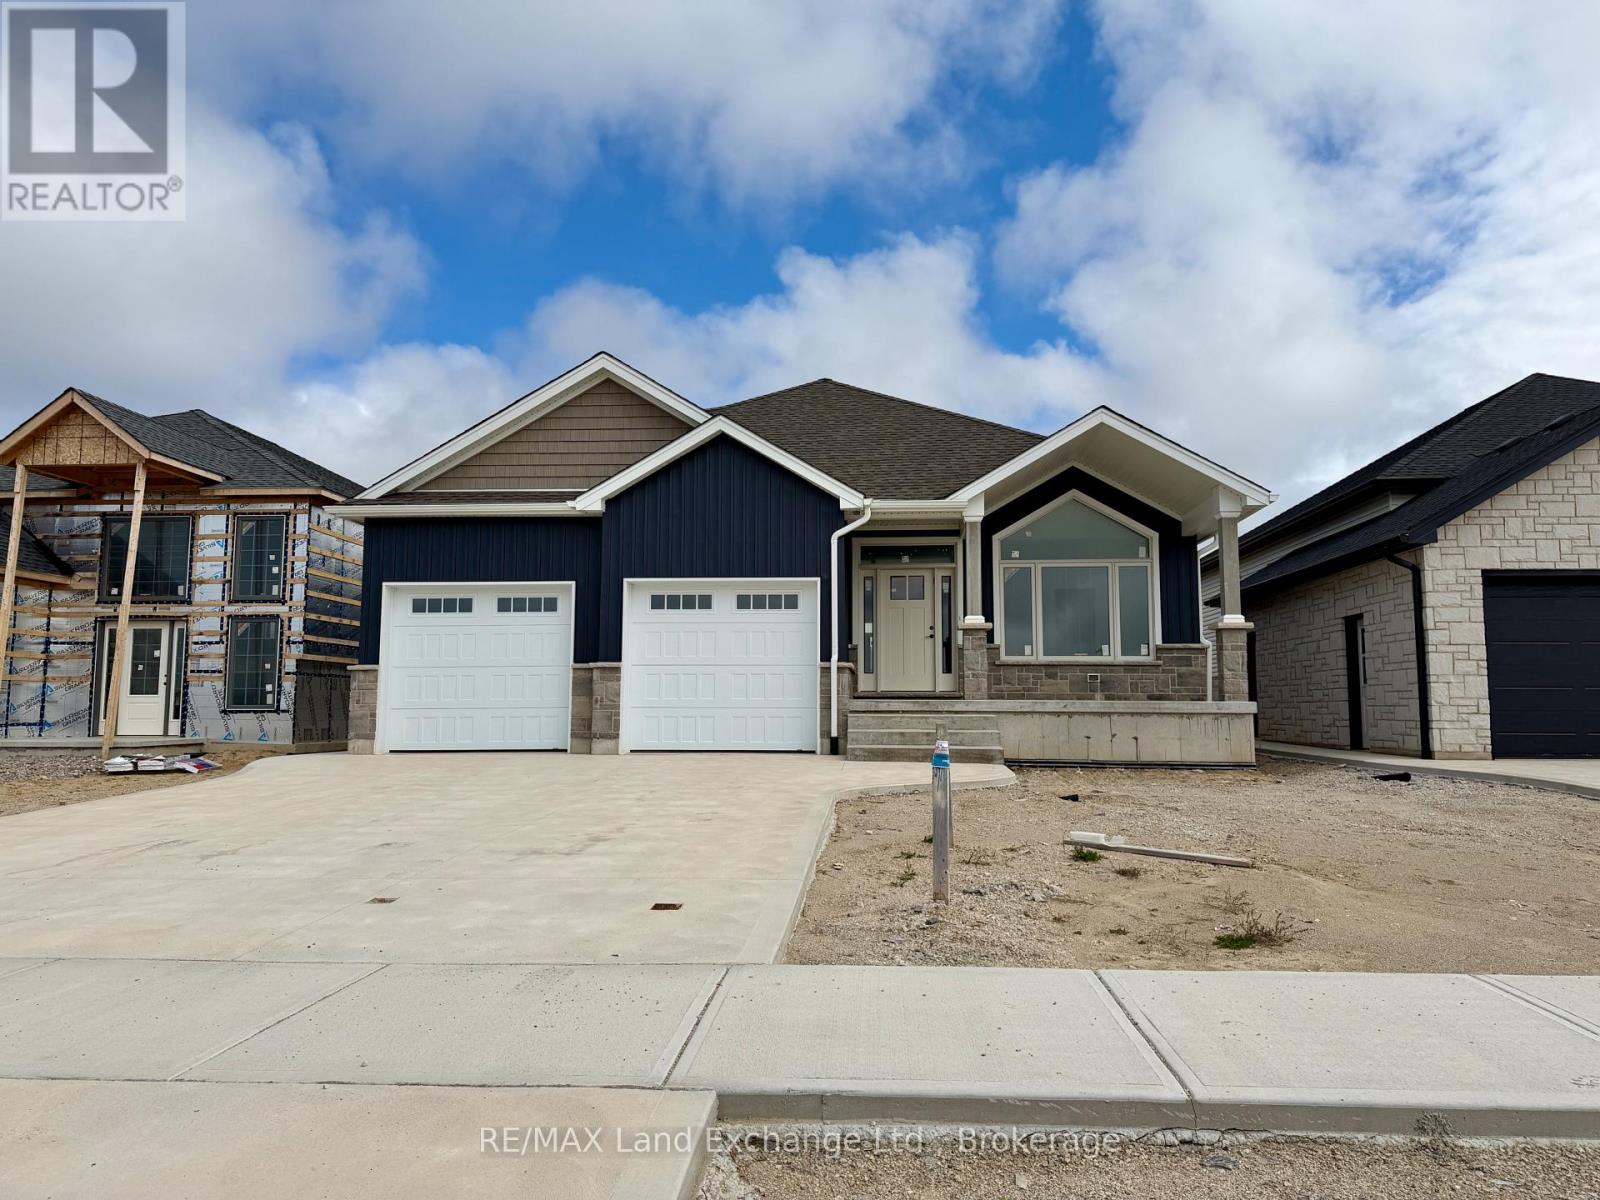
The kitchen is in and this brand new bungalow could be your new home at 461 Northport Drive in Port Elgin in just 30 days. One of the Builder's most popular plans; could it be the 6'8 x 6'8 walk in pantry, large finished basement, covered front porch, vaulted ceiling in the LR / DR & Kitchen or covered back deck that make it a best seller. The main floor boasts 1605 sqft of living space and the basement is accessible from the 2 car garage that measures 25'8 x 21'10. Standard features include Quartz kitchen counter tops, gas fireplace, central air, main floor laundry with cabinets for added storage, automatic garage door openers, double concrete drive, sodded yard and more. HST is in addition to the asking price. The Builder will co operate with the Buyers to secure the HST rebate provided it is approved by the Government and the Buyer is entitled to it. Price subject to change without notice (id:48195)
39 Bay Street
Blue Mountains, Ontario
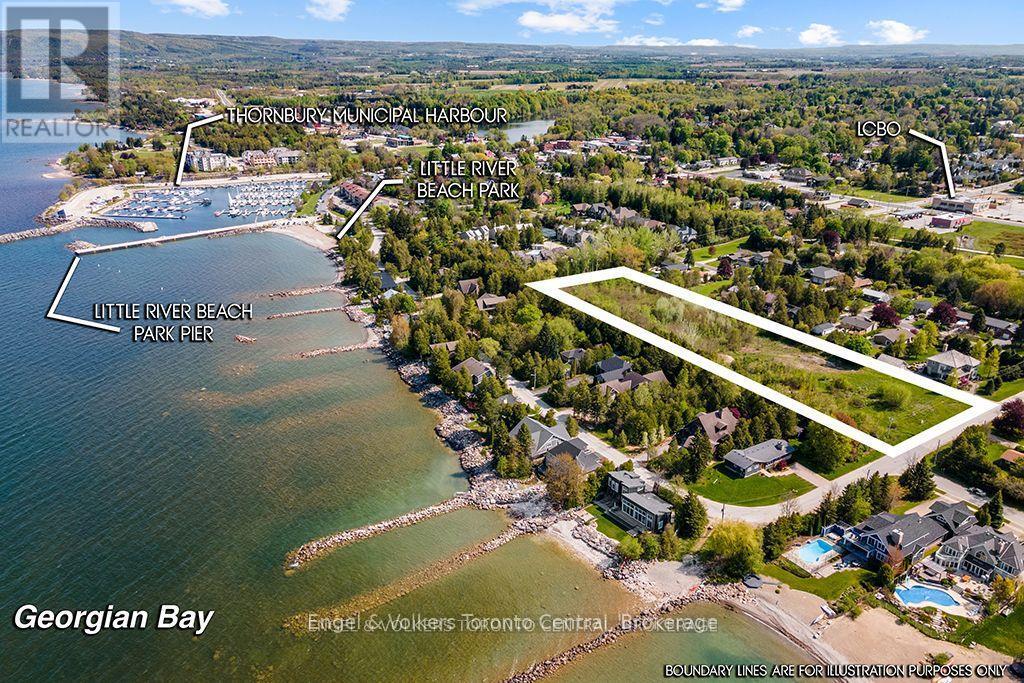
Georgian Bay Water Access Within 30 Second Stroll. Steps To Shopping, Restaurants, Downtown Core, Parks, Trail System, Marina...... Beautiful New Homes And Well Maintained Older Homes And Cottages Occupy This Highly Sought After Neighbourhood. Municipal Services Available. Short Drive To Georgian Peaks, Blue Mountain, Private Ski Clubs, Tennis And Golf. Meaford Hospital And Secondary School Is Within 12Km. This Neighbourhood And Development Land Is Well Suited For The Luxury, Executive Lifestyle And Active Retirement Living. Prime Residential Area. Prime Development Property. Strategic In-Fill Location. Draft Plan Approved. Imagine The Possibilities! (id:48195)
Ptlt 39 Con 25 N E
Georgian Bluffs, Ontario
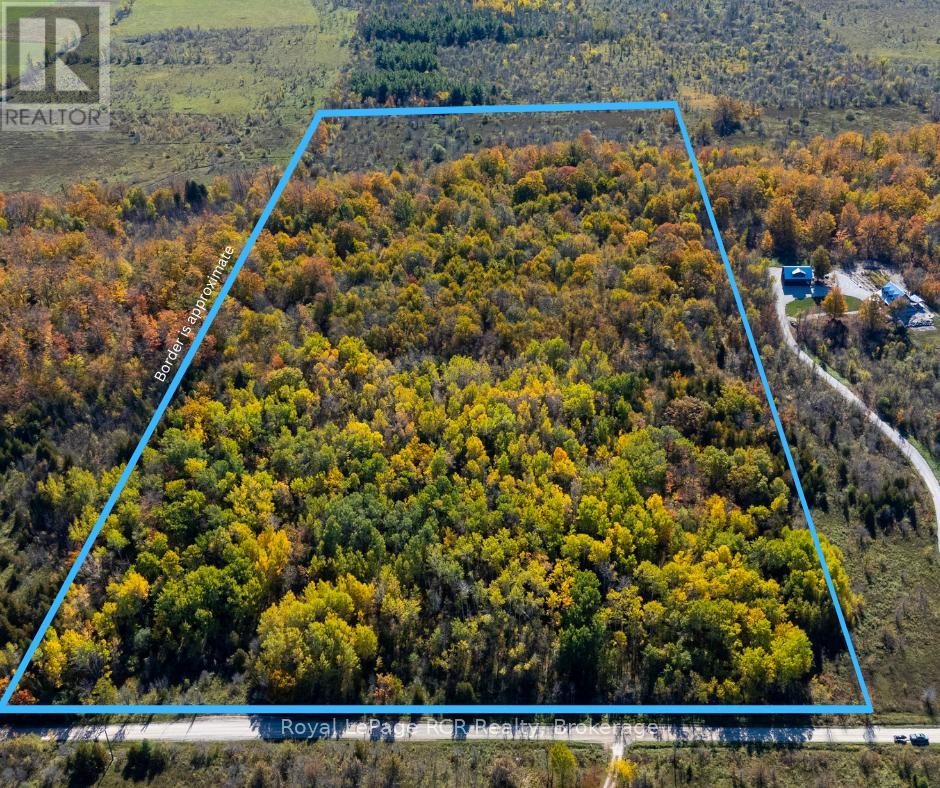
Discover a rare sanctuary where the rugged beauty of the Niagara Escarpment meets boundless potential. This extraordinary 26-acre estate offers a diverse landscape rarely found in a single parcel. Wander through a mature hardwood forest guarded by majestic oaks, tap your own liquid gold in the sugar maple stand, or enjoy the harvest from an elevated apple orchard that sits high atop the escarpment. The property's character is further defined by two seasonal creeks that wind through the acreage, providing a soothing natural soundtrack to your private retreat. What truly sets this property apart is the rare peace of mind it offers: a valid Niagara Escarpment Commission (NEC) development permit is already in place. The complex groundwork has been navigated, allowing you to bypass the typical hurdles and transition immediately into the design phase of your vision. Whether you are dreaming of a contemporary custom residence, a sustainable eco-retreat, a sprawling hobby farm, or a secluded hunting escape, the canvas is primed and ready. Experience a lifestyle of "connected seclusion." While the property feels like a world of its own, modern conveniences and recreation are just a short drive away. The Big Bay Government Dock is located only 4 km from your property, offering easy access to the pristine waters of Georgian Bay. For daily amenities, dining, and shopping, the vibrant hubs of Wiarton (20 km) and Owen Sound (26 km) are within effortless reach. Whether you are a nature enthusiast, a retiree seeking a serene legacy property, or a visionary developer, this escarpment gem is a once-in-a-lifetime opportunity to own a piece of Ontario's most iconic landscape. Your next chapter begins where the forest meets the sky. (id:48195)
409 Mariners Way
Collingwood, Ontario
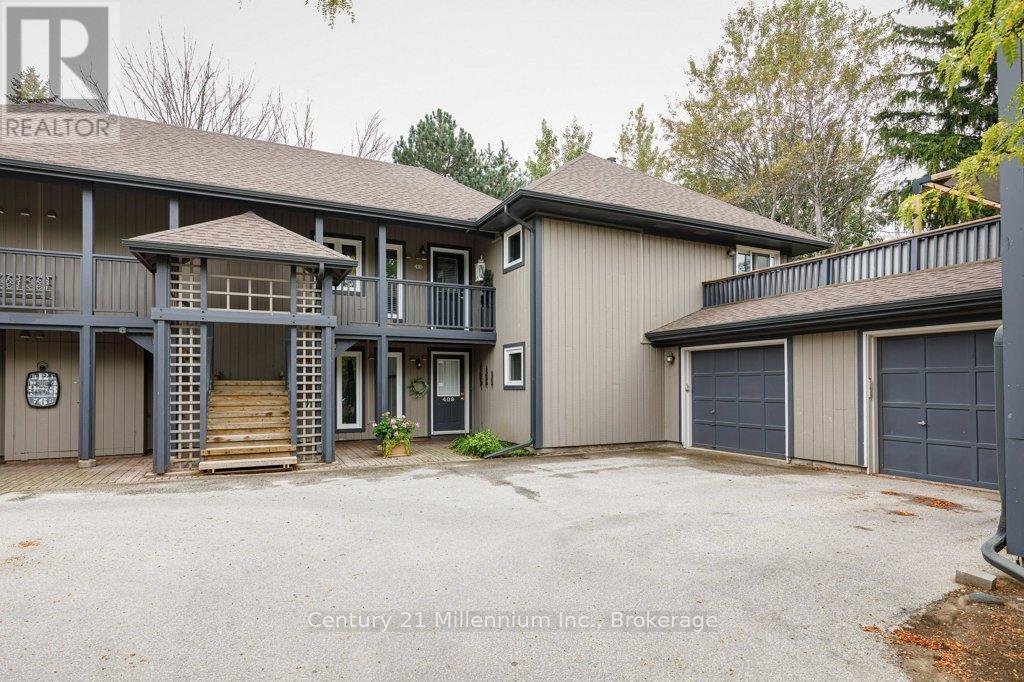
Welcome to the prestigious Lighthouse Point Yacht & Tennis Club - an exceptional opportunity to own a rarely offered ground floor 3 bedroom Zinniz model in on of Collingwood's most coveted waterfront communities. Perfectly positioned for both privacy and convenience, this spacious condo features an attached garage and two walkouts to your own secluded terrace from the living room and primary suite, ideal for morning coffee or evening relaxation. Inside, the bright, open-concept layout is designed for effortless entertaining, seamlessly connecting the kitchen, dining and living spaces. The cozy family room & fireplace offer the perfect place to unwind after a day on the slopes or by the bay. Enjoy an unparalleled four-season lifestyle with access to a spectacular 16,000 sqft recreation centre featuring an indoor saltwater pool, multiple hot tubs, sauna, fitness facility, children's games room and an elegant party room complete with a pool table and grand piano that is perfect for hosting and entertaining. Residents also enjoy multiple outdoor pools, tennis and pickleball courts, two private beaches, over 2km of scenic walking trails along Georgian Bay and a private marina. Ideally located just minutes from downtown Collingwood, Blue Mountain Resort, top-rated golf courses and trail systems. This low maintenance condo is perfectly suited as a full time residence, weekend escape or seasonal retreat offering the ultimate blend of luxury, lifestyle and location. (id:48195)
10 White Pines Trail
Wasaga Beach, Ontario
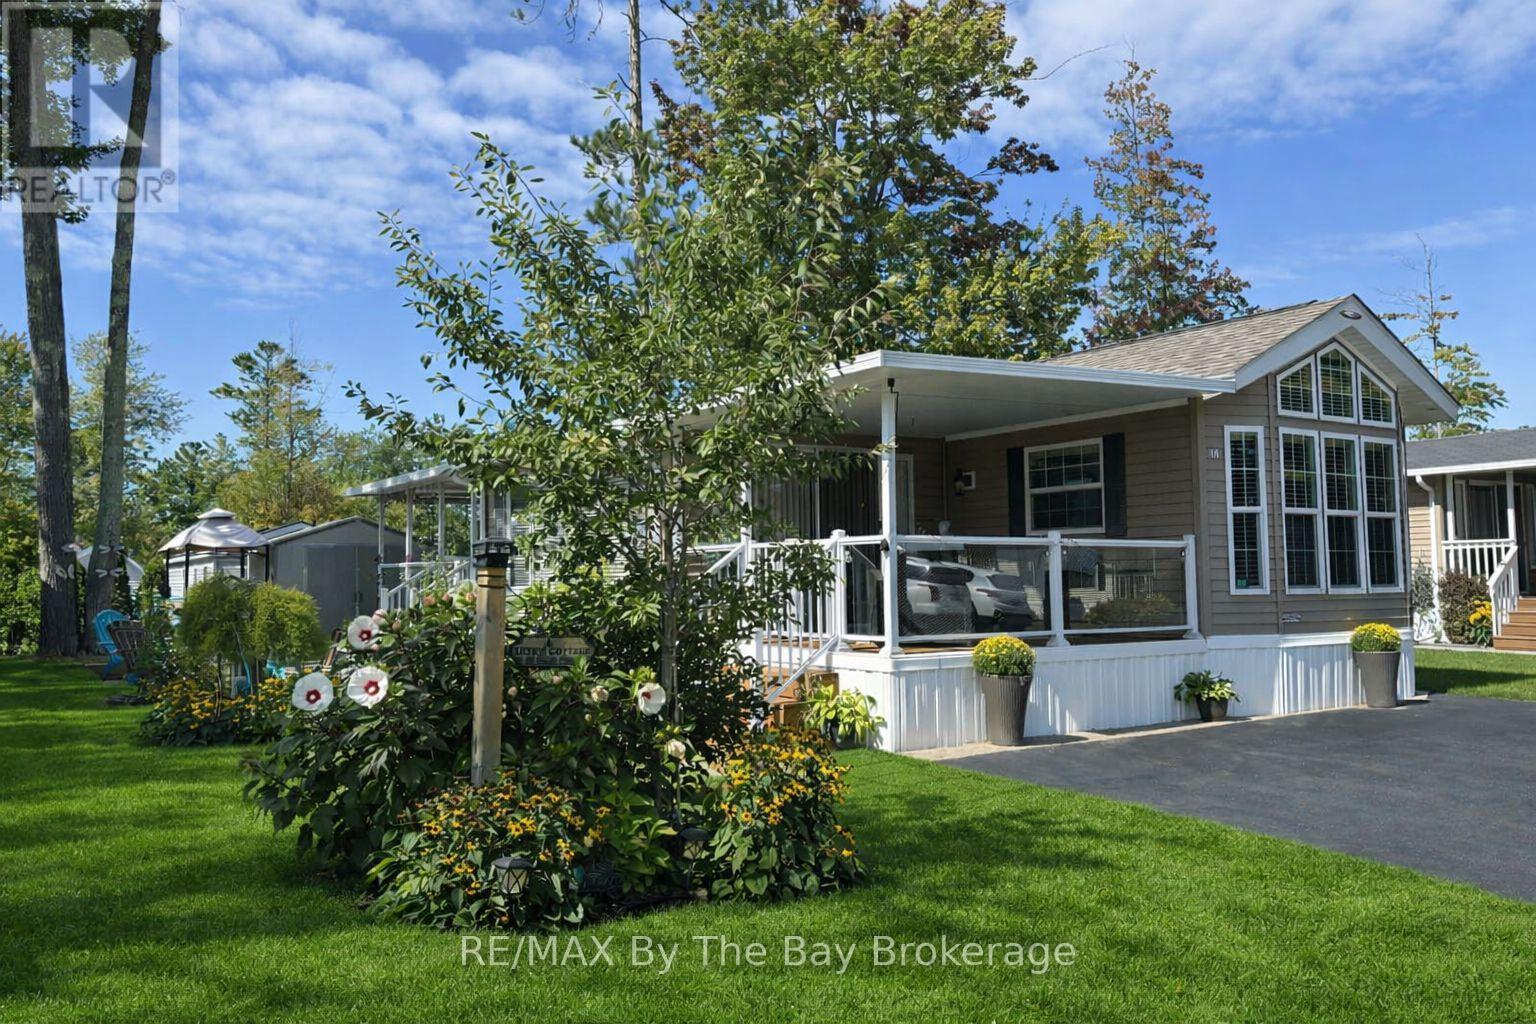
Seasonal Retreat in popular Countrylife Resort. Lots of room for entertaining. Woodland Park Muskoka model is built to the highest standard to keep you comfortable throughout the season. Low maintenance lot with paved 2 car parking. It is ready for your family to start enjoying the summer! large 10x10 Storage shed, 336 sq/ft of covered decks and a 4 season sunroom. Heated with Natural gas. Upgraded 20 Gal hot water tank and built in dishwasher. Resort features pools, splash pad, clubhouse, tennis court, play grounds, mini golf and walking path to the beach. Gated resort w/security. Immediate closing available. (id:48195)
Lot 44 River Road E
Wasaga Beach, Ontario
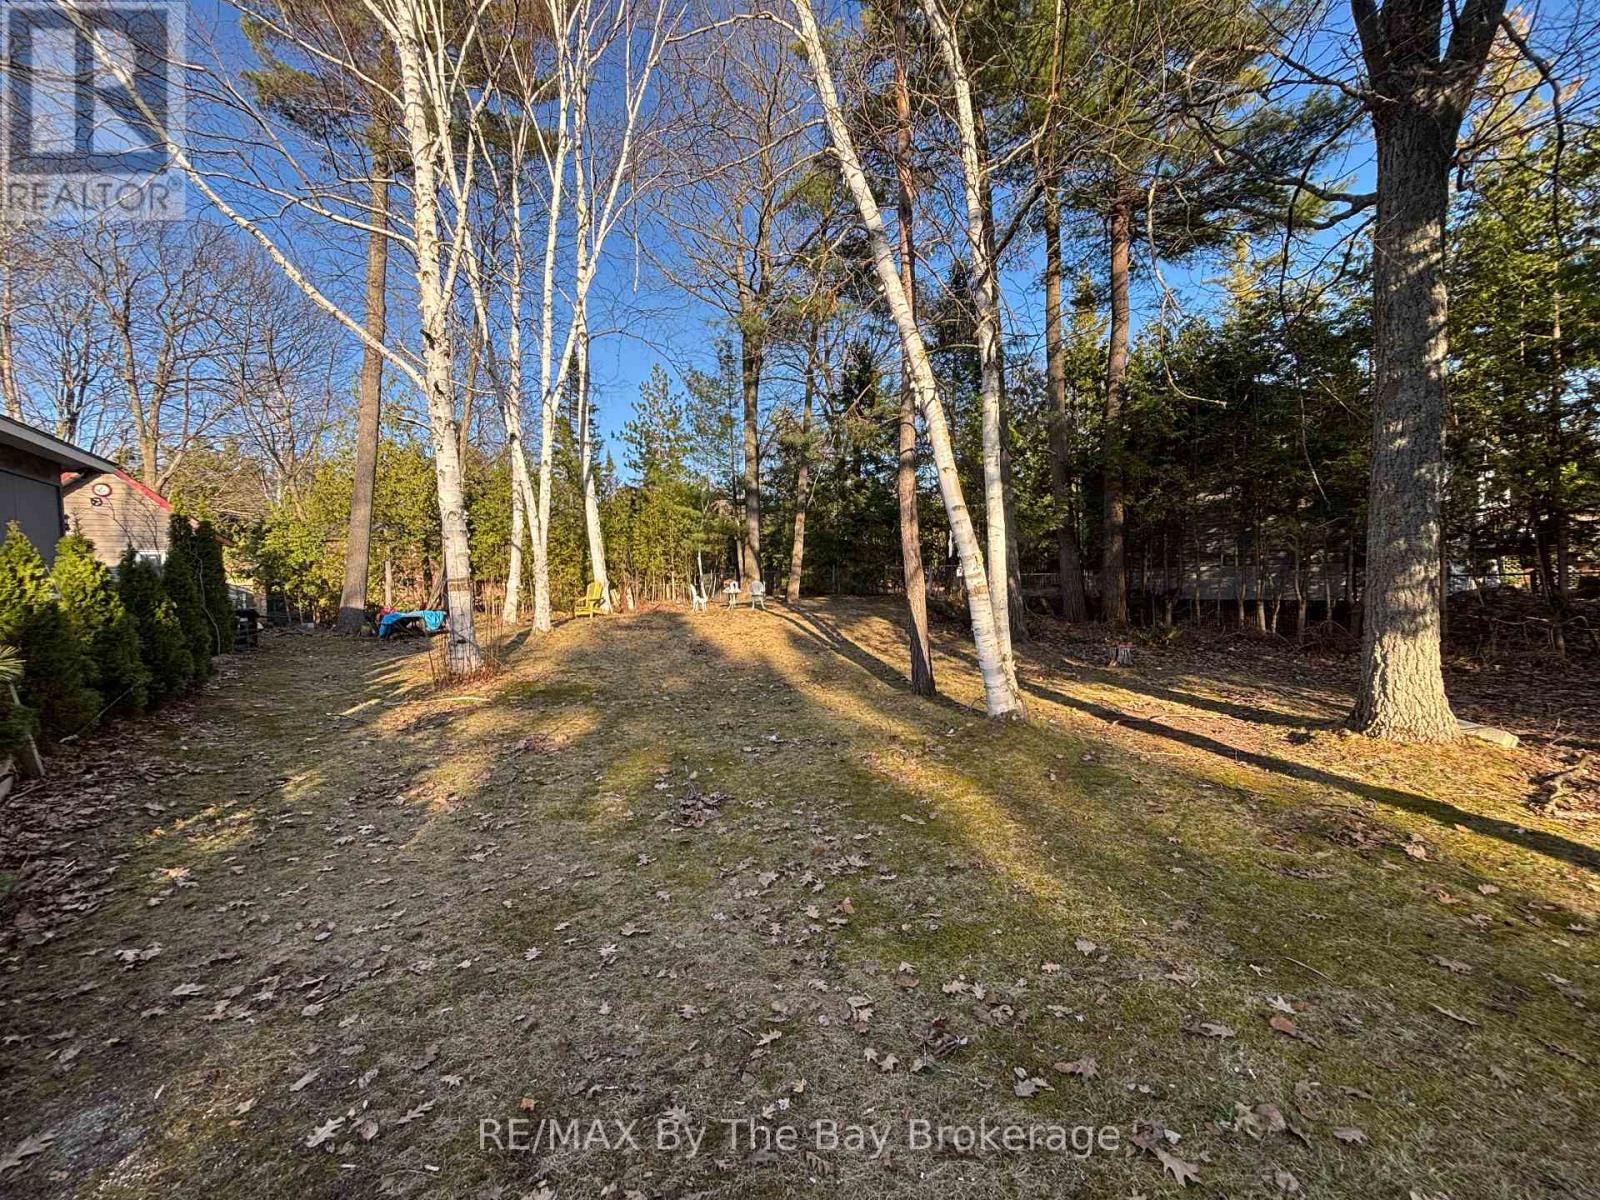
Build your dream getaway steps from one of Wasaga Beach's most desirable stretches of shoreline. This 60 x 140 ft lot offers a rare opportunity to secure a low-maintenance property with full municipal water and sewer connections already available at the lot line-a major advantage for future development. Located directly across from a public beach path, this property provides effortless access to Allenwood Beach, known for its wide sandy shoreline, warm shallow waters, and peaceful, natural setting. Allenwood is a favourite among locals for its relaxed atmosphere, stunning sunsets, and excellent swimming conditions. It's also a popular spot for kiteboarding and long shoreline walks, offering a quieter alternative to the busier main beach areas. Whether you're planning a modern cottage, a year-round retreat, or a smart investment property, this location delivers the perfect blend of convenience and lifestyle. Enjoy municipal services, quick access to amenities, and one of the most beautiful beaches in the region just steps from your door. A unique opportunity in a highly sought-after east-end location. (id:48195)
38 Payette Drive
Penetanguishene, Ontario
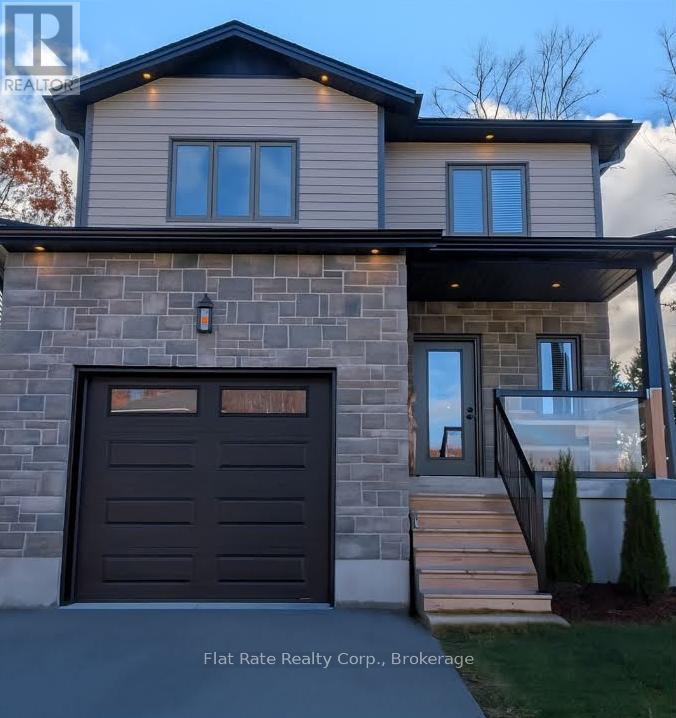
Start making family memories in this turn-key, custom built 3 bedroom, 4 bathroom home in a sought after, mature neighbourhood. The entire home has been finished with quality materials and workmanship with an ICF foundation and energy efficiency in mind. The home features an open concept main floor and a gourmet kitchen with quartz countertops, a large island, stainless steel appliances and natural gas stove. Tile and high grade laminate throughout the main floor and beautiful wood stairs leading to the second level. The spacious primary bedroom offers a full ensuite and walk-in closet. On the finished lower level you will find an open rec room, a 2 piece bathroom and laundry room. Plenty of room for all the toys with a single car attached garage plus a bonus 20'x20' insulated detached garage in the manicured backyard. Close to schools and parks. This one checks all the boxes! (id:48195)

6 Royal Beech Drive
Wasaga Beach, Ontario
Spacious Home with Accessory Suite Across from Provincial Park. Welcome to this versatile and beautifully located home set on an oversized, fully fenced lot across from a Provincial Park and scenic trail system-perfect for nature lovers and outdoor enthusiasts. With a double car garage and parking for up to 8 vehicles, there is plenty of space for family, guests, or recreational vehicles. Just inside is a 2000 sq ft main floor with a spacious entry and the main floor family room. Further in offers a bright and functional open-concept living room, dining room, kitchen and sitting area ideal for everyday living and entertaining. The main level also features a full bath and three bedrooms, including a primary bedroom with a convenient 2-piece ensuite.The walk-out basement has its own access from both the garage and the backyard and includes a self-contained accessory suite with one bedroom, a 3-piece bathroom, office, living room, and kitchen-perfect for extended family, guests, or potential rental income. Step outside to enjoy the large fenced yard, complete with a spacious deck and storage shed, offering plenty of room for outdoor gatherings, pets, and safe play. Ideally located just a 5-minute walk to the sandy beach and the local library, this property combines comfort, flexibility, and an unbeatable setting close to nature and community amenities.A rare opportunity to enjoy space, privacy, and convenience all in one location. Come Live Where You Play! (id:48195)
192 Gilwood Park Drive
Penetanguishene, Ontario
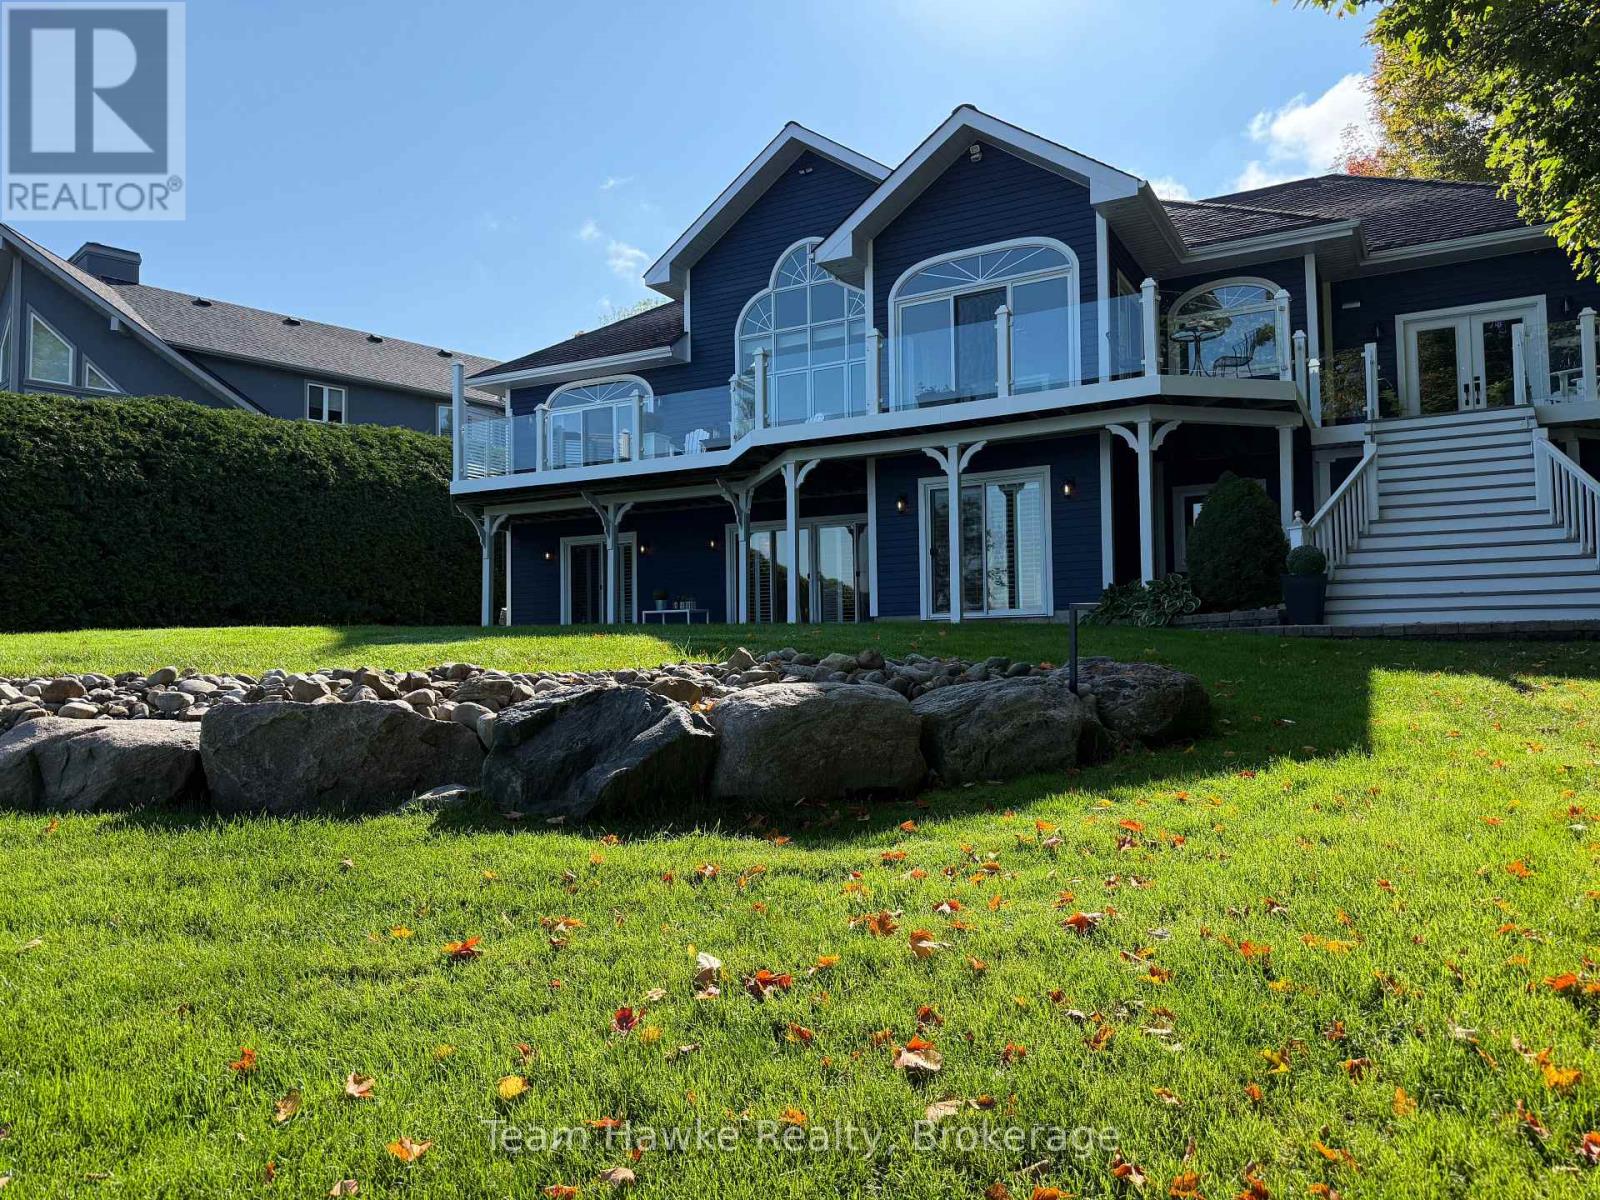
Welcome to this stunning waterfront rental located in the highly sought-after Gilwood Park area of Penetanguishene. Situated in the walkout lower level of a beautiful home, this spacious unit offers modern finishes, excellent ceiling height, and breathtaking views of the Outer Harbour. Inside, you'll find a brand-new kitchen, a large 4-piece bathroom, and a bright master bedroom featuring a walkout to the patio, a generous walk-in closet, and plenty of natural light. The layout provides both comfort and functionality, making it an ideal retreat to call home. Step outside and enjoy your private patio, a shared sun deck, and direct access to a sandy beach. Perfect for summer relaxation or evening sunsets. With the serene water views and peaceful surroundings, this rental combines the best of waterfront living with convenience and charm. The landlord is seeking an AAA+++ tenant who will appreciate and care for the property, and would prefer to deliver the unit furnished. This unit is ideally suited to a responsible professional, a quiet individual, or a couple looking for a low-maintenance lifestyle. (id:48195)
39 Lakewood Country Lane
Northern Bruce Peninsula, Ontario
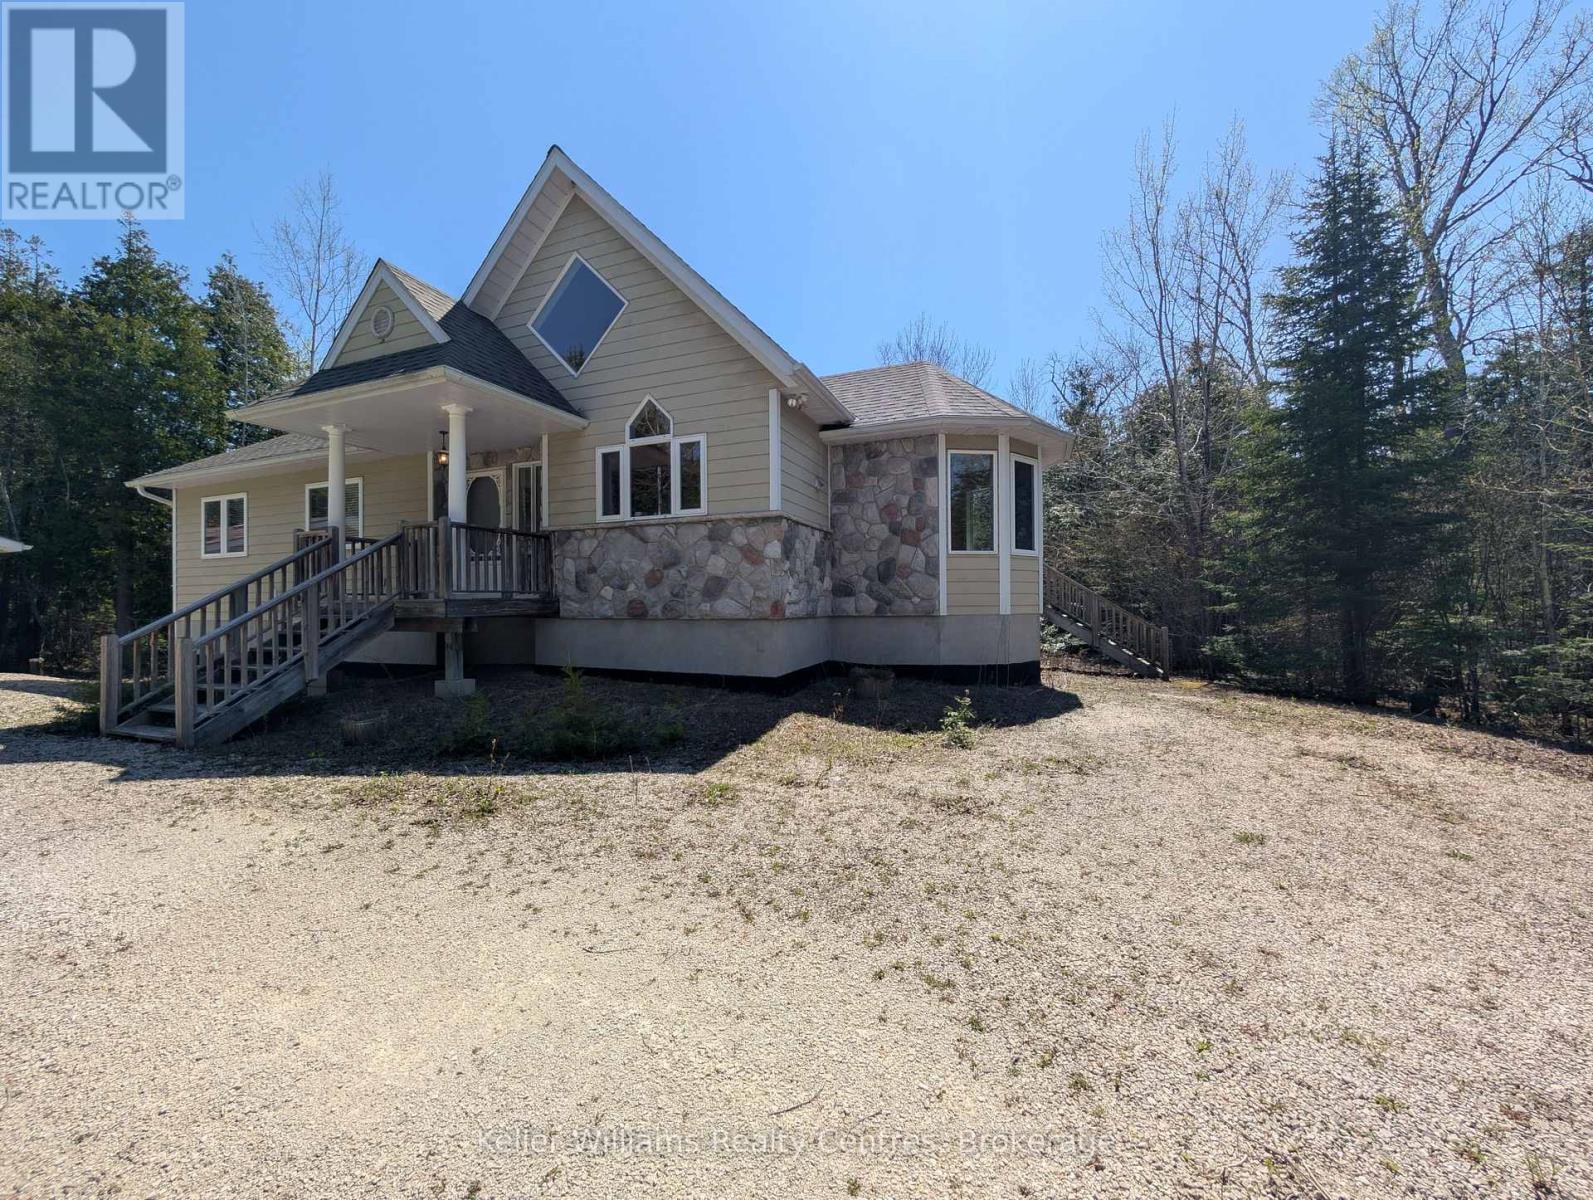
Welcome to your "One Owner Dream Home" on the Bruce Peninsula in the beautiful "Lakewood Community". Huge approx 1.63 Acre Treed lot in a very Quiet & Private neighbourhood surrounded by nature & wildlife. Groomed trails run throughout the community and along the Lake front to enjoy with family and friends. Both Decks replaced recently, 1-2026 and 1-2023. Grab your canoe if you just want to escape to the lake from your shared community dock. Enjoy stunning sunsets over West Little Lake's Waterfront Boardwalk. Be amazed by bright starry skies as Lakewood is a Designated Dark Sky Community, no city light interference here. Just pack your clothes and family as almost everything is included in this "Turn Key Property". A free public boat launch is a 5 minute drive for Lake Huron access. Two sandy beaches are a 10 minute drive for swimming at Black Creek Provincial park or Lion's Head beach. All the area attractions are nearby such as Tobermory, the Grotto, Singing Sands, and the Bruce Trail. Lion's Head for all your Amenities, Hospital, Restaurants, Groceries, and Shopping is a very short drive away. (id:48195)
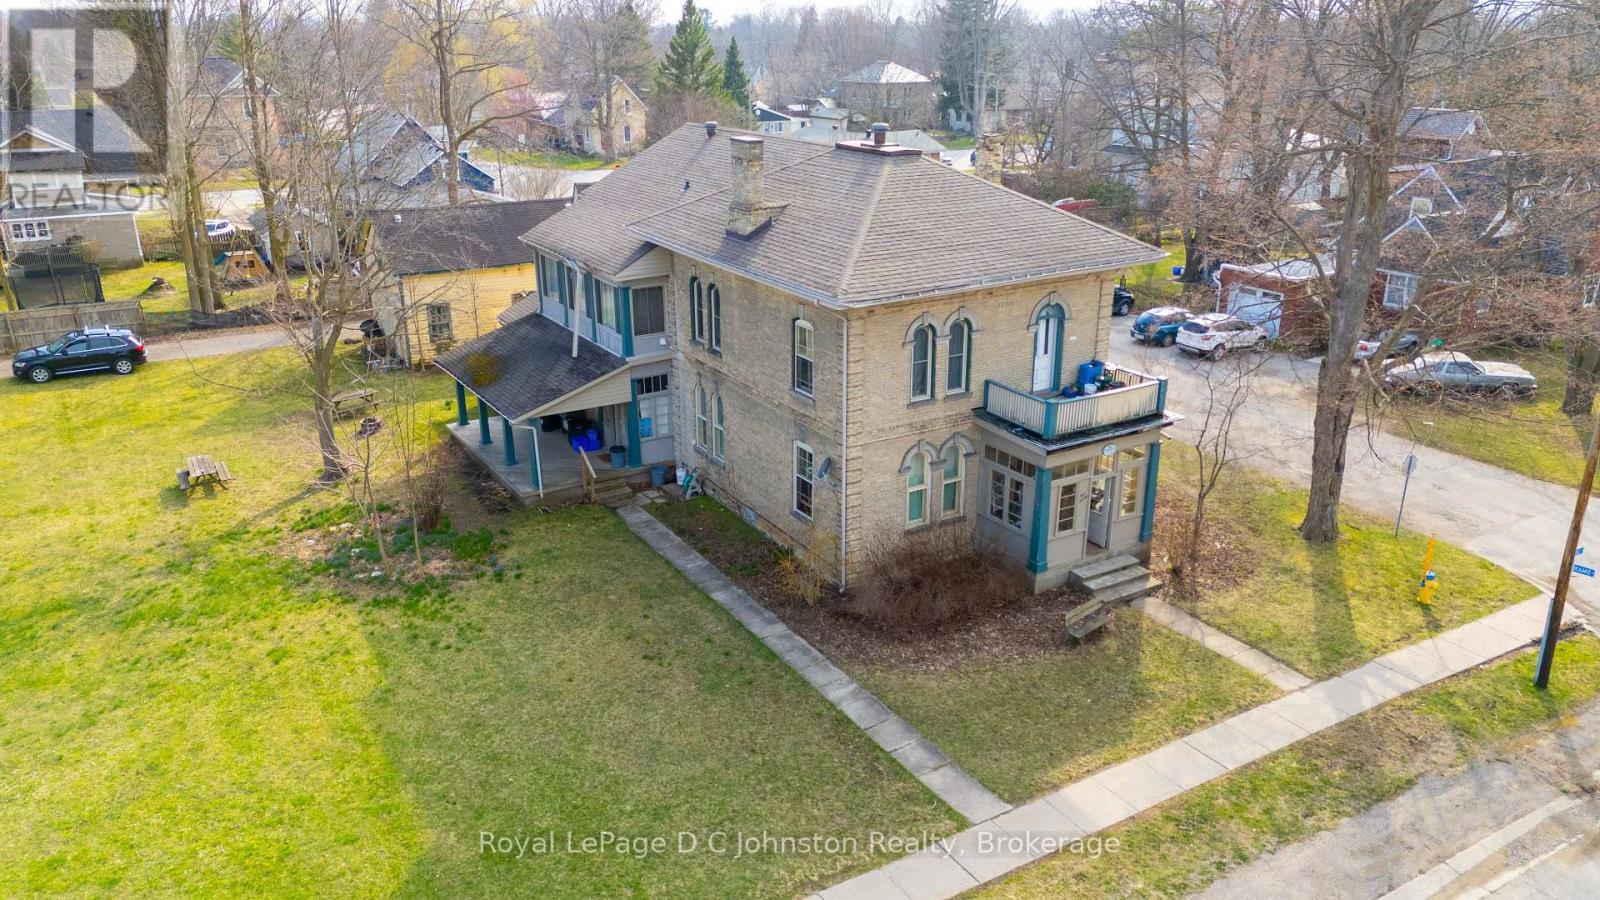
#1, #2, #3, #4 - 490 Mill Street
Saugeen Shores, Ontario
Attention Investors! Seize a unique opportunity in Port Elgin with this fully tenanted fourplex nestled within a distinguished century home. This property features an ideal unit mix of two spacious two-bedroom units and two well-appointed one-bedroom units, providing a diversified income stream. Benefit from the convenience of on-site shared laundry and included parking for all tenants. Currently generating a $5000 per month, this property offers immediate cash flow. Adding significant value, both one-bedroom units have been recently renovated. The main floor units boast impressive 12-foot ceilings and the home's historic detailing shines through, including stunning original wooden pocket doors dividing the living and dining spaces. This home holds so much character - it could be beautifully restored to its former glory, all while capitalizing on consistent rental income. Don't miss out on this prime investment in a desirable location within our growing community! (id:48195)
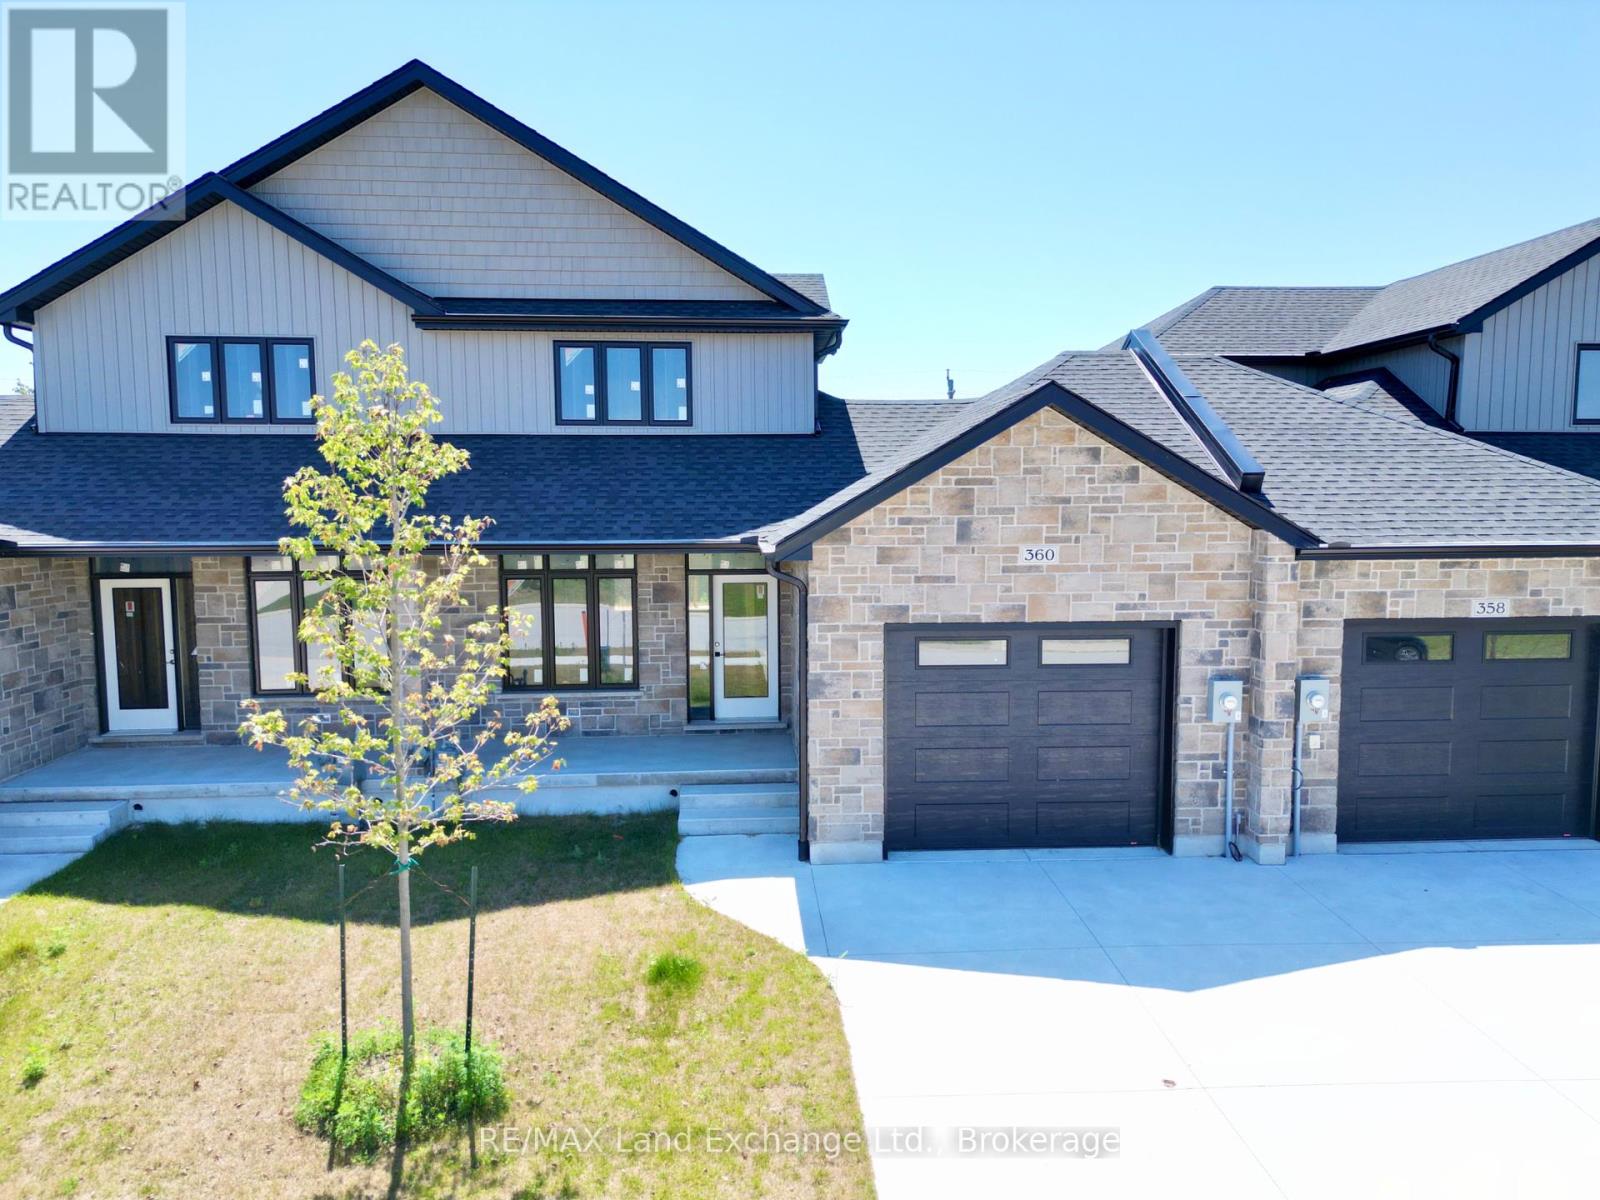
360 Rosner Drive
Saugeen Shores, Ontario
The exterior is complete for this brand new 2 storey freehold townhome at 360 Rosner Drive in Port Elgin. This model is 1703 sqft with a full unfinished basement that can be finished for an additional $30,000 including HST. The basement would include a family room with gas fireplace, full bath, den and 4th bedroom. The main floor will feature 9ft ceilings, Quartz counters in the kitchen, hardwood and ceramic flooring, 9ft patio doors to a covered back deck measuring 10 x 12'6, primary bedroom with ensuite and laundry. Upstairs there are 2 bedrooms and a 4pc bath. The yard will be entirely sodded and the driveway is concrete. Prices subject to change without notice. HST is in addition to the asking price. The Builder will co operate with the Buyers to secure the HST rebate provided it is approved by the Government and the Buyer is entitled to it. (id:48195)
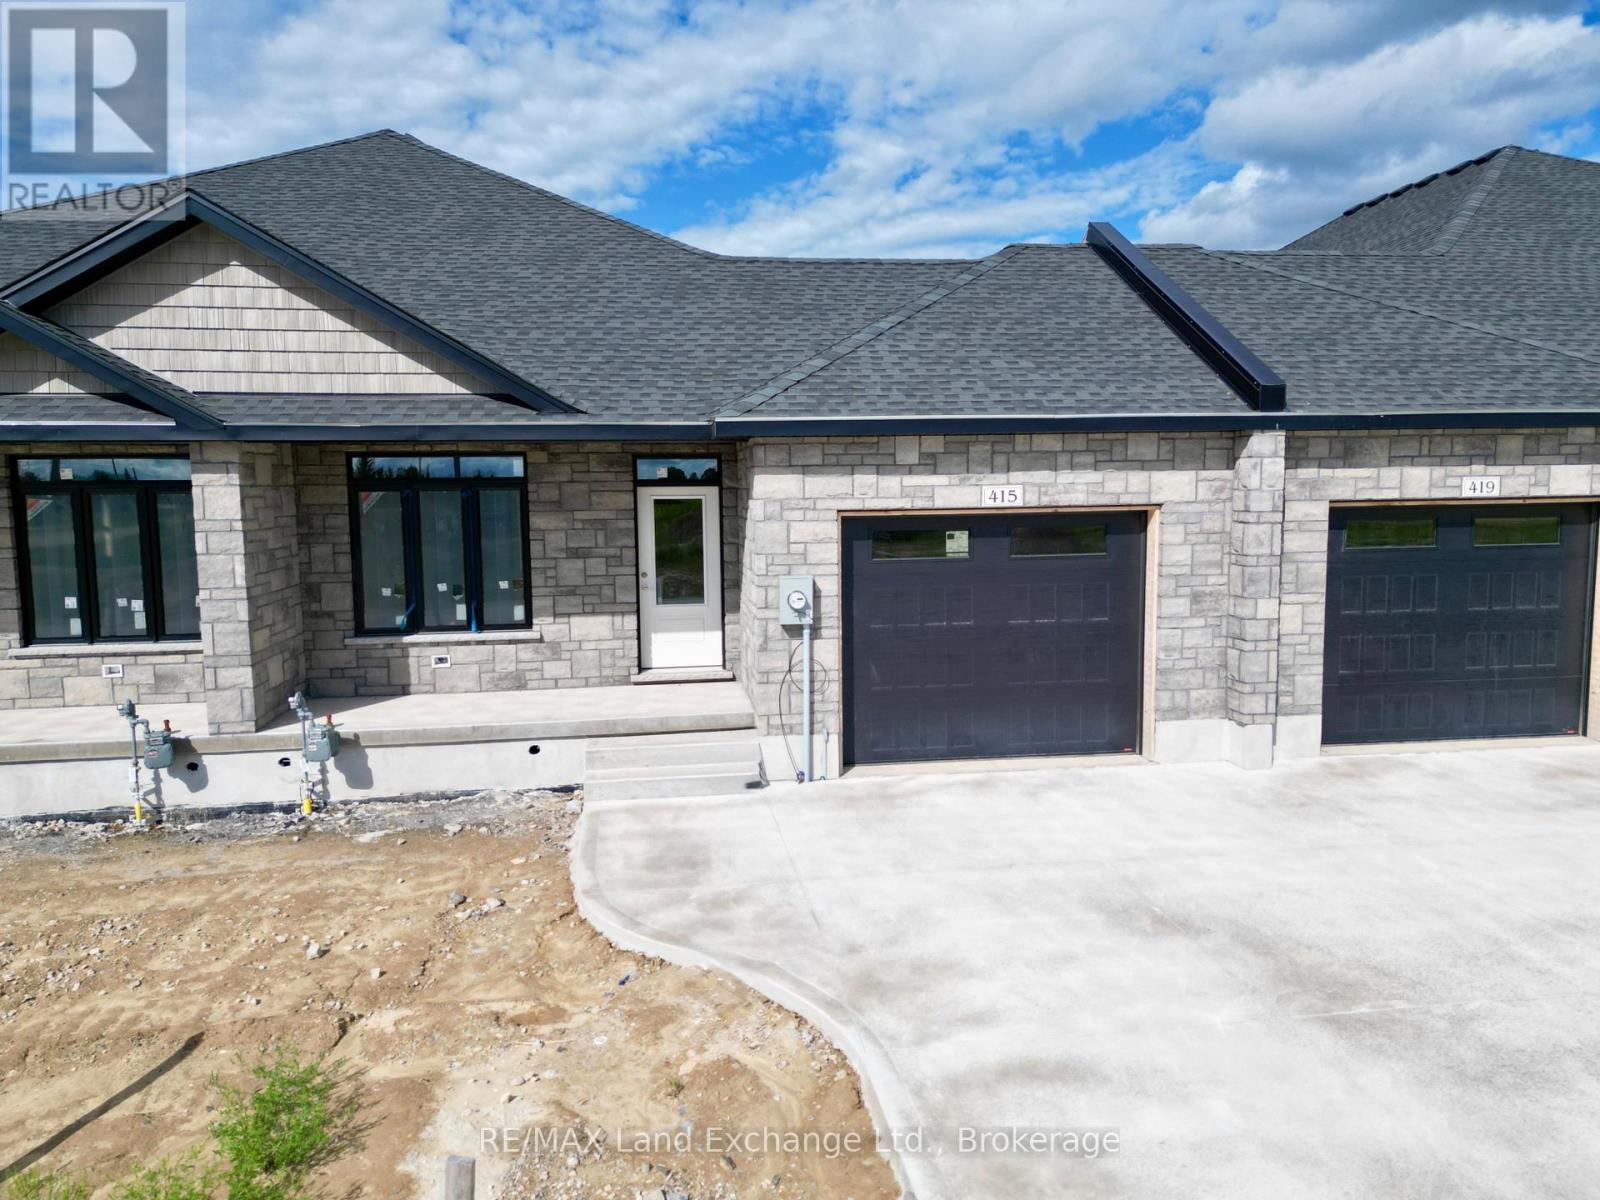
415 Ivings Drive
Saugeen Shores, Ontario
This 1289 sq ft freehold bungalow townhome is currently under construction and anticipated to be move-in ready in approximately 90 days. The main floor boasts a bright, open-concept design with a spacious kitchen, dining area, and living room that walks out to a 12' x 10' covered deck ideal for indoor/outdoor living. Designed for comfort and convenience, the home features 2 bedrooms, 2 full bathrooms, and a laundry room with direct access to the attached garage. The unfinished basement offers excellent potential for future expansion, with an option to have it professionally finished to include 2 additional bedrooms, a 3-piece bathroom, and a family room for an additional $30,000. Quality Features Include: Quartz countertops in the kitchen, Hardwood & ceramic flooring throughout the main floor, 9' ceilings, Gas fireplace, Hardwood staircase to basement, Sodded yard & concrete driveway. HST is in addition to the asking price. The Builder will co operate with the Buyers to secure the HST rebate provided it is approved by the Government and the Buyer is entitled to it. Prices subject to change without notice. (id:48195)
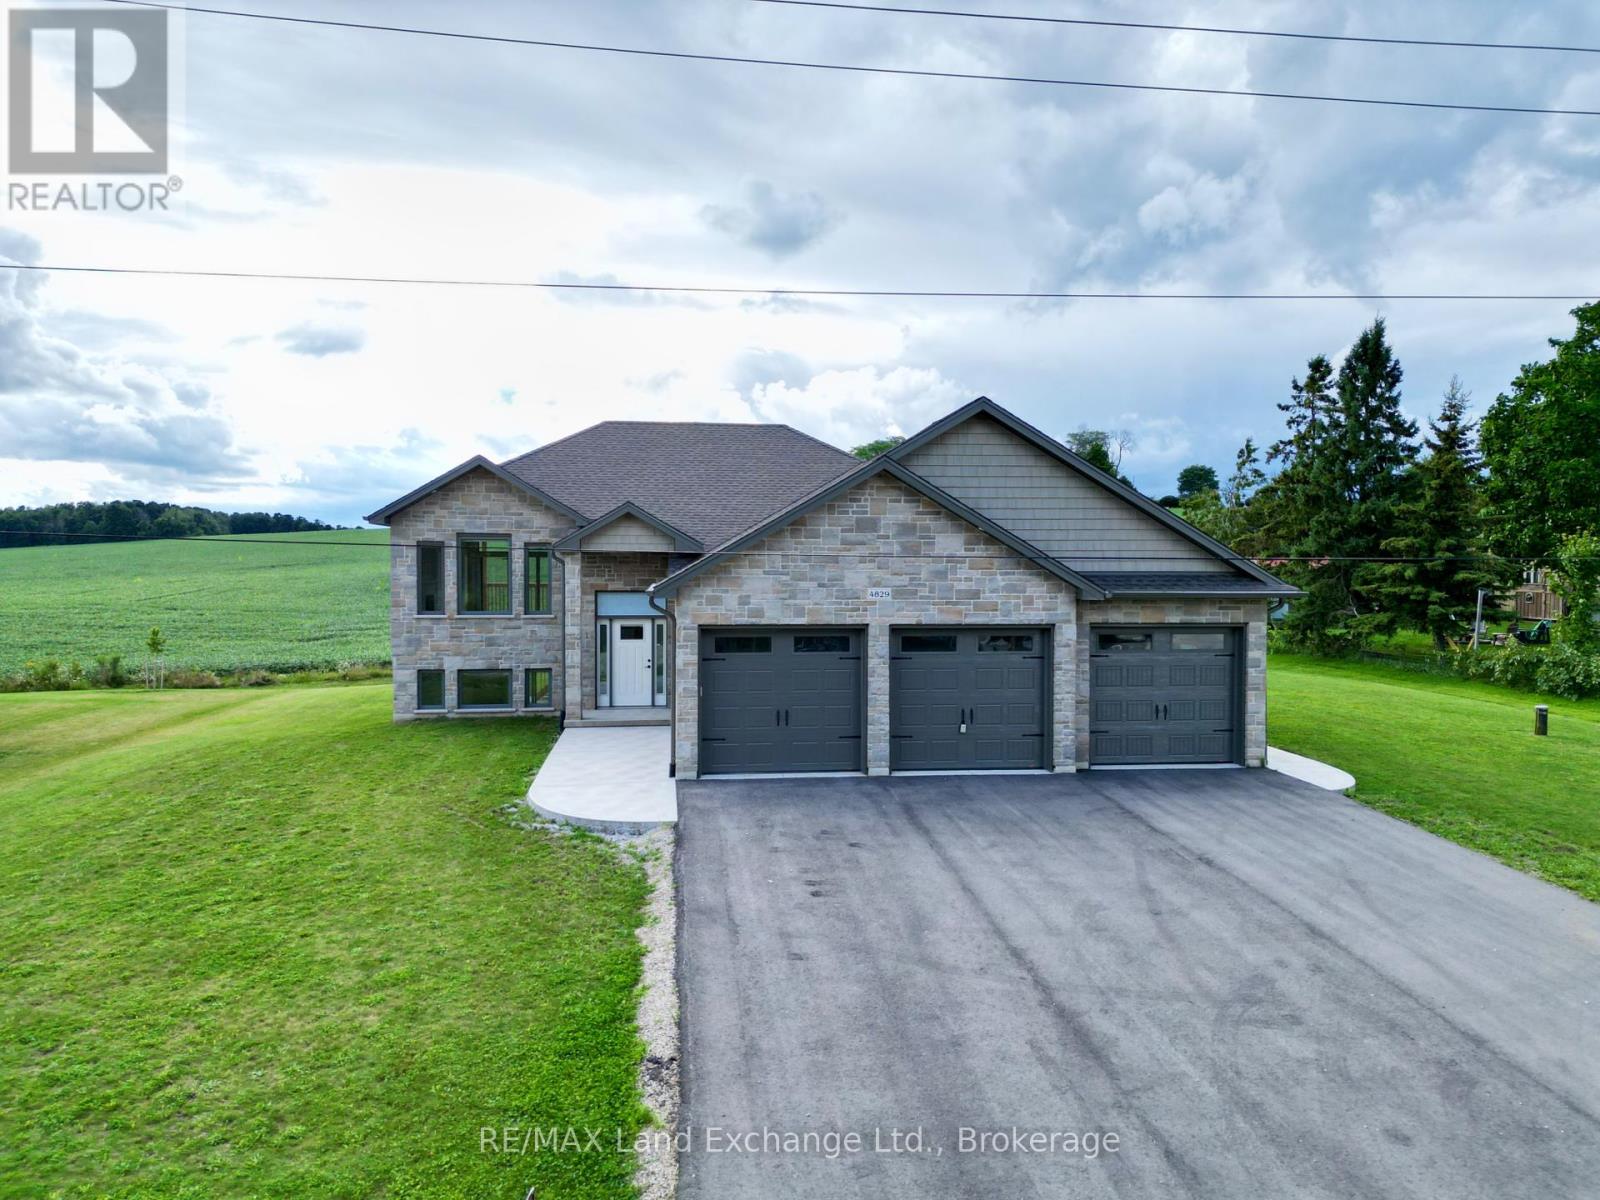
4829 Bruce Road 3
Saugeen Shores, Ontario
The 1325 sqft raised bungalow with finished walkout basement and 3 car garage in Burgoyne at 4829 Bruce Rd 3, is complete; and available for immediate occupancy. This home has 2 + 2 bedrooms and 3 full baths. Standard features include hardwood & ceramic flooring throughout the main floor, solid wood staircase, Quartz kitchen counters, 2 gas fireplaces; Asphalt drive, sodded yard and more. Added bonus this one comes with 6 appliances and window coverings. HST is in addition to the asking price. The Builder will co operate with the Buyers to secure the HST rebate provided it is approved by the Government and the Buyer is entitled to it Prices subject to change without notice. (id:48195)
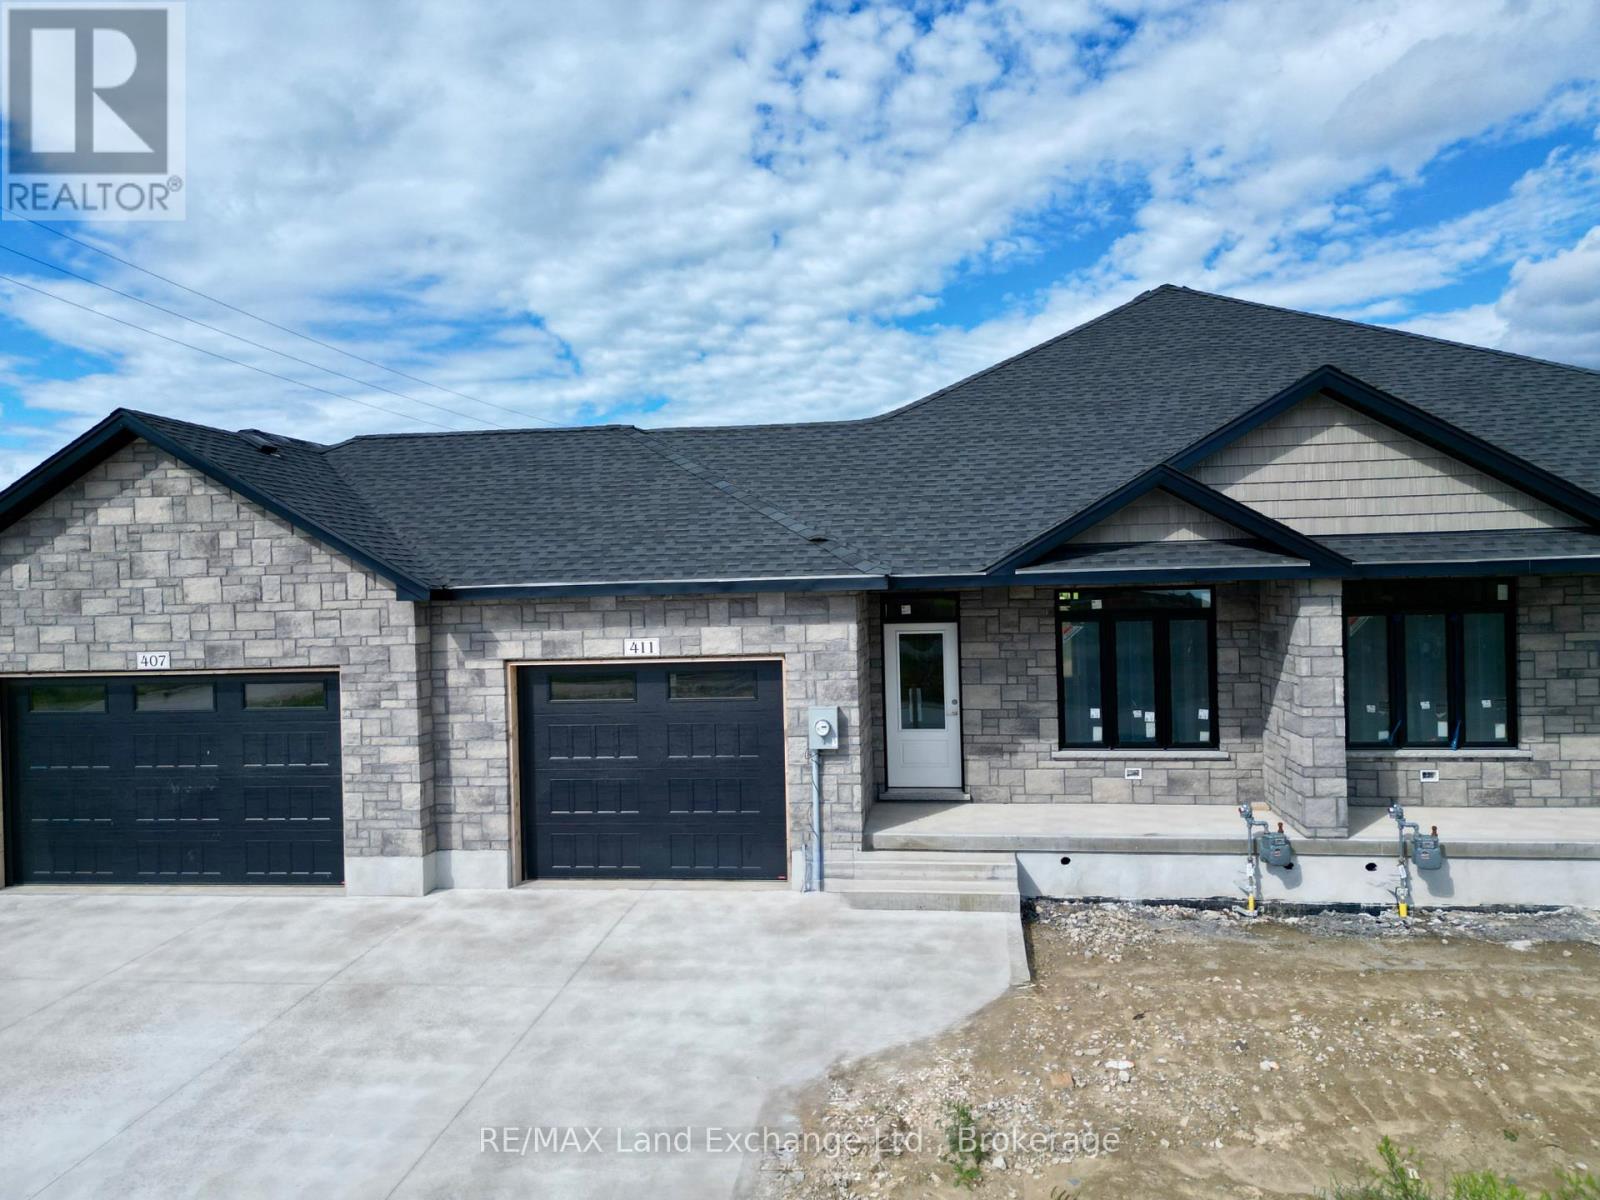
411 Ivings Drive
Saugeen Shores, Ontario
Under construction, this 1289 sqft freehold bungalow townhome at 411 Ivings Dr, Port Elgin is expected to be move-in ready in approximately 90 days. The main floor offers a bright open-concept layout featuring a spacious kitchen, dining area, and living room with walkout to a 12' x 10' covered deck. Includes 2 bedrooms, 2 full bathrooms, and a laundry room with inside entry to garage. The fully finished basement adds 2 more bedrooms, a full bathroom, and a large family room, offering nearly double the living space. Features Include: Quartz kitchen countertops, Hardwood & ceramic flooring throughout main floor, 9' ceilings, Gas fireplace, Hardwood staircase to basement, Sodded yard & concrete driveway. HST is in addition to the asking price. The Builder will co operate with the Buyers to secure the HST rebate provided it is approved by the Government and the Buyer is entitled to it. Prices subject to change without notice (id:48195)
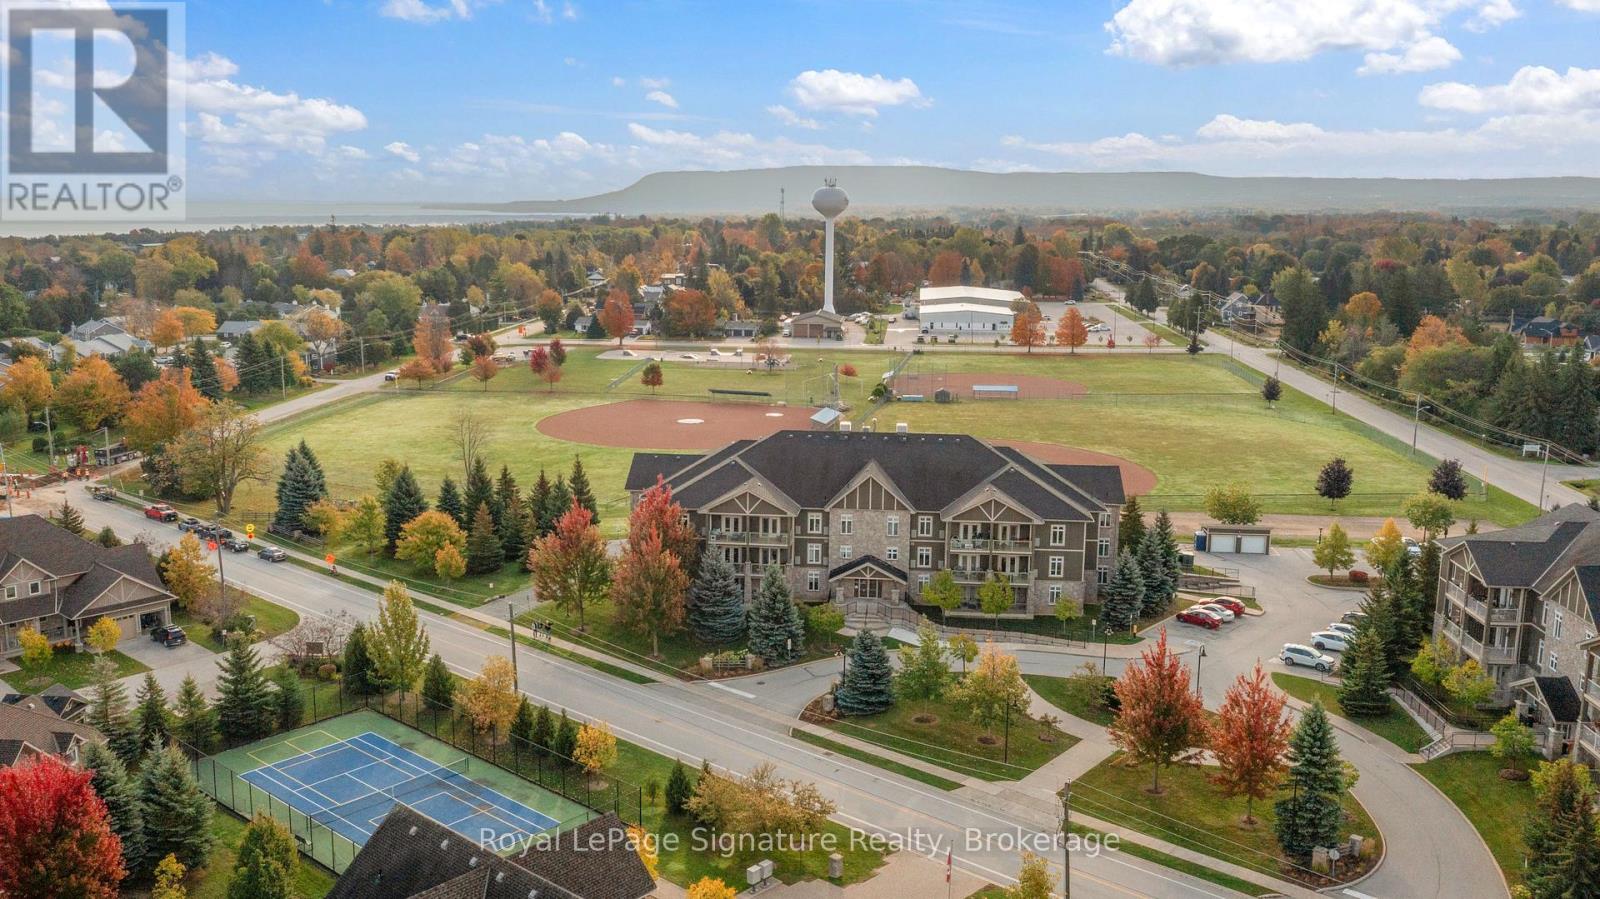
207 - 27 Beaver Street
Blue Mountains, Ontario
Welcome to Far Hills, a sought-after community perfectly situated within walking distance of downtown Thornbury's shops, restaurants, and amenities. This 2-bedroom, 2-bathroom condo offers a bright and airy second-floor location with an east-facing balcony that captures the morning sun and provides tranquil views of mature trees, manicured baseball fields, and the Niagara Escarpment beyond. Inside, you'll find an open-concept layout designed for comfort and functionality. The large primary bedroom features an ensuite bathroom and a walk-in closet complete with a custom closet system. The second bedroom and full bath offer flexibility for guests or a home office. Additional highlights include in-suite laundry, plenty of storage, and underground parking for year-round convenience. Residents of Far Hills enjoy exceptional amenities, including a community clubhouse, outdoor pool, and tennis/pickleball court all surrounded by beautifully maintained grounds. Whether you're seeking an active lifestyle or a peaceful retreat, this condo delivers the best of Thornbury living. (id:48195)

660 Devonshire Road
Saugeen Shores, Ontario
This drywall is installed for this brand new home at 660 Devonshire Road; it sits on a lot measuring 50 feet by 182 feet. The main floor is 1227 sqft featuring 2 bedrooms, 2 full baths and an open concept living room, dining room and kitchen with access to a 10 x 14 deck. Main floor features include vinyl plank and ceramic flooring, along with Quartz kitchen counters. The basement will be finished and include a family room with gas fireplace, 2 bedrooms, 3 pc bath and laundry / storage room with access to the 2 car garage. Exterior finishes include the sodded yard, and double concrete drive with walkway to the front step and side door of the garage. The home will be heated with a gas forced air furnace and cooled with central air. There will be a vinyl plank staircase from the main entrance foyer to the main floor and the basement. HST is in addition to the asking price. The Builder will co operate with the Buyers to secure the HST rebate provided it is approved by the Government and the Buyer is entitled to it. Prices subject to change without notice. (id:48195)
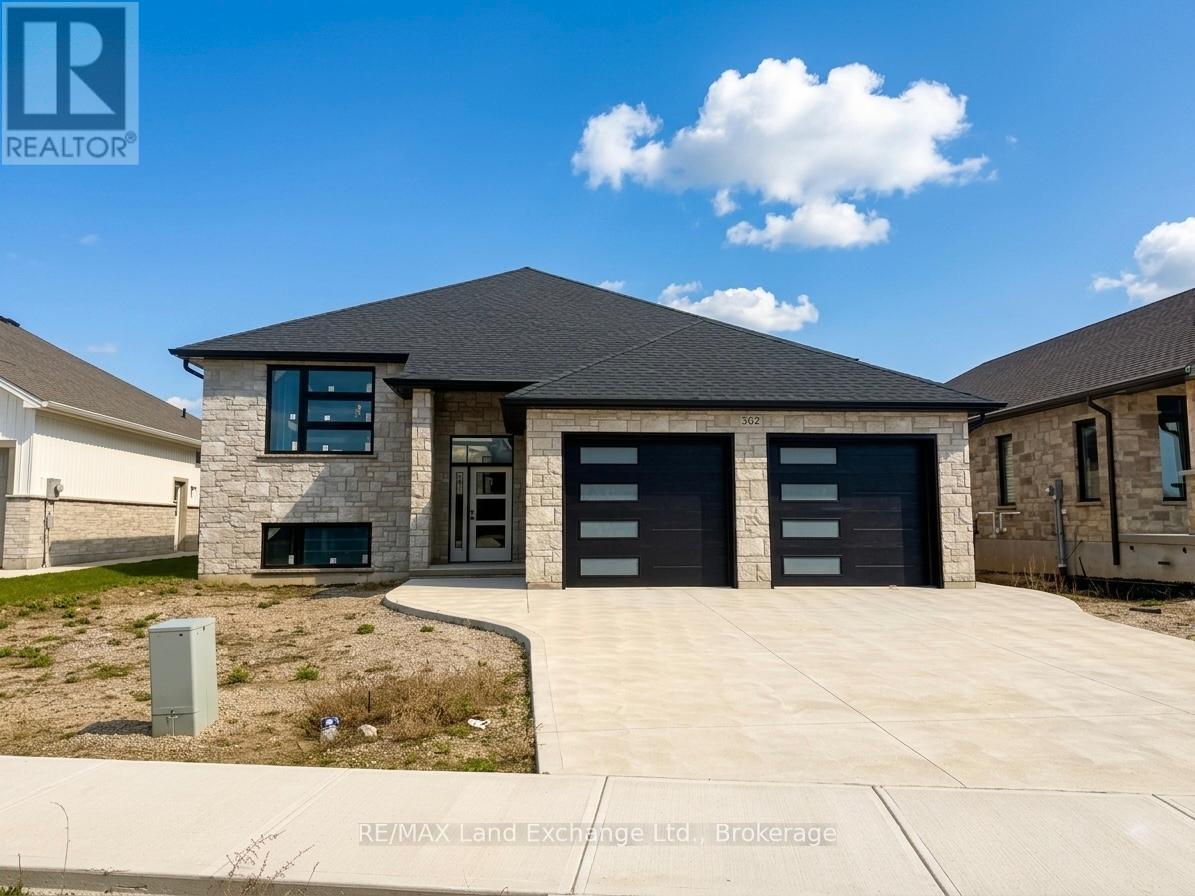
362 Ivings Drive
Saugeen Shores, Ontario
SECONDARY SUITE - NEW BUILD - the exterior is complete for this brand new 1509 sqft home featuring 2 bedrooms and 2 baths on the main floor along with a completely self-contained basement apartment with 2 bedrooms and 1 bath. Perfect setup for family members to share, rental income to help pay the mortgage while you live upstairs, or 2 separate rental units to add to your investment portfolio. Price includes hardwood and ceramic throughout the main floor, vinyl plank and ceramic in the lower level, Quartz counter tops in the main floor kitchen, laminate in the lower kitchen and all baths. There are laundry hookups in both units and there is a room in the lower level for the use of the main floor occupant. Exterior finishes include sodded yard, concrete drive and partially covered deck measuring 17'8 x 12 off the main floor kitchen. The house will be heated with a gas forced air furnace and one gas fireplace. HST is in addition to the purchase price. The Builder will co operate with the Buyers to secure the HST rebate provided it is approved by the Government and the Buyer is entitled to it. Prices to subject to change without notice. (id:48195)
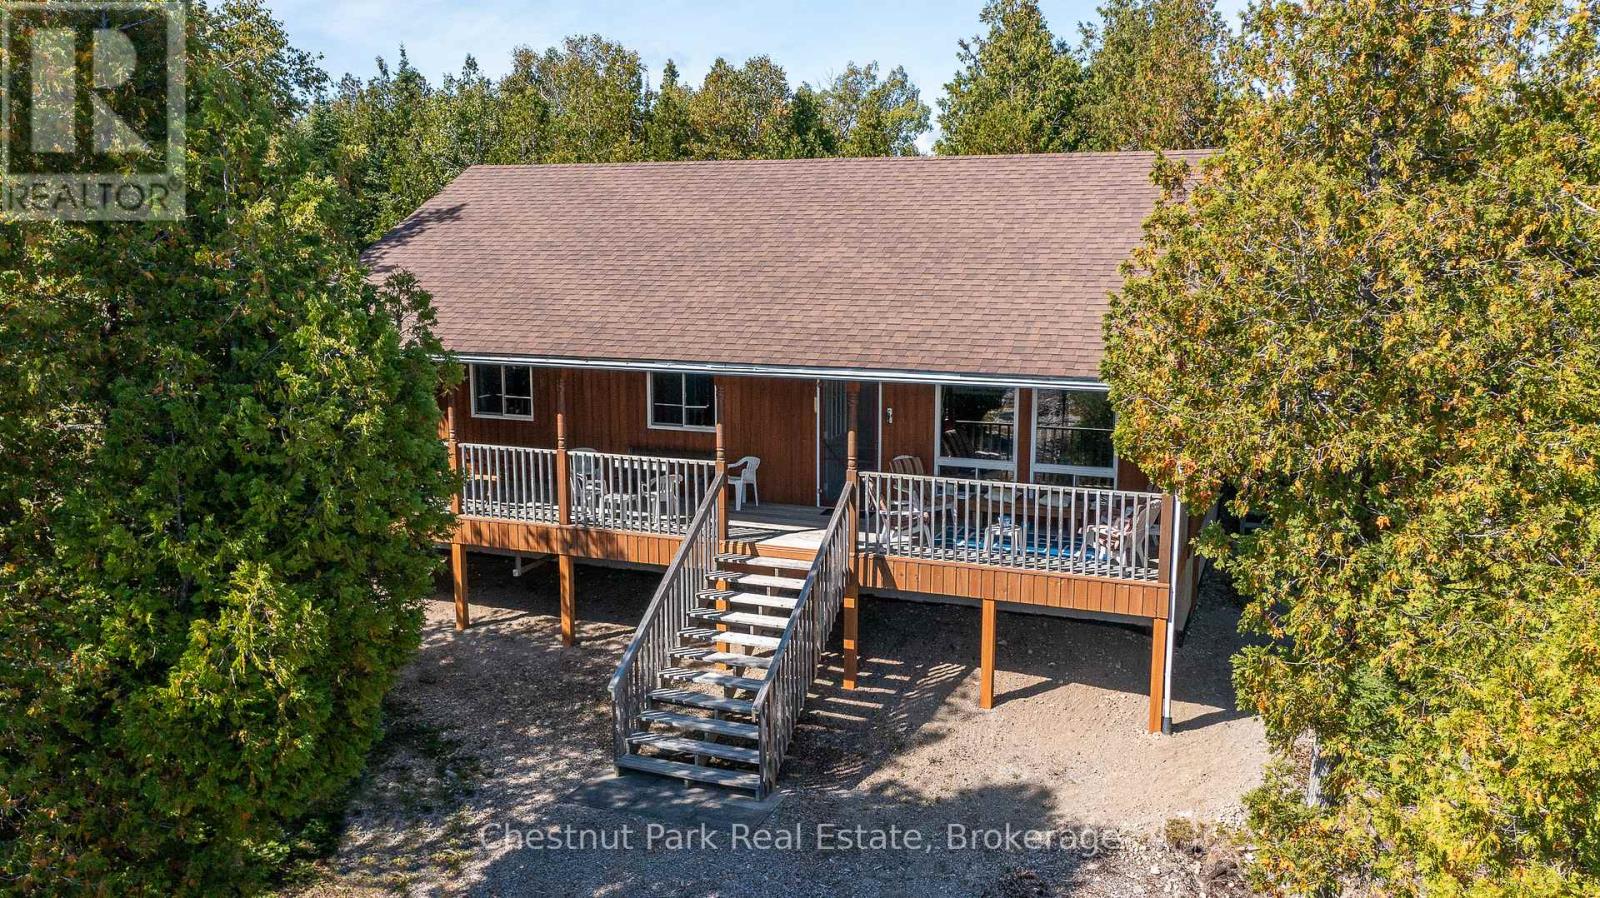
11 Eagle Road
Northern Bruce Peninsula, Ontario
Experience exceptional privacy and natural beauty at this inviting waterfront home or cottage set on an extra-wide lot with desirable southern exposure near Tobermory. Lovingly maintained by the original owner, this turnkey property is being offered with most furnishings included, making it ready to enjoy from day one. Inside, the bright open-concept design is filled with natural light and showcases captivating lake views from the principal living spaces. The spacious kitchen features modern appliances and generous counter space, flowing effortlessly into the dining and living areas-an ideal setting for entertaining or relaxed everyday living. Three comfortable bedrooms and a well-appointed 4-piece bathroom with convenient laundry provide easy one-level living, while warm pine and cedar finishes add a timeless cottage character throughout. Step outside to the impressive 335 sq. ft. covered waterside deck, a perfect extension of the living space where you can unwind with a book, relax in a hammock, or entertain while taking in the sparkling water views. A dry crawl space beneath the home provides excellent storage for kayaks, bicycles, and outdoor equipment. The property also offers ample parking with space available should a future detached garage be desired. The expansive lot features several tranquil spots to enjoy nature, birdwatch, or simply soak up the sun. The shoreline offers easy, gradual water access ideal for swimming or launching kayaks. Located close to Singing Sands Beach and within easy reach of Tobermory's shops, marina, and amenities, this exceptional property offers a rare opportunity to own a move-in ready waterfront retreat in one of the Bruce Peninsula's most desirable areas. (id:48195)

469 Northport Drive
Saugeen Shores, Ontario
This raised bungalow at 469 Northport Drive is currently being finished on the outside; and has 2 + 2 bedrooms and 3 full baths. The main floor is 1397 sqft; with an open concept living room, dining area and kitchen through the center that walks out to a partially covered deck measuring 12 x 24. The entire main floor with be hardwood and ceramic with Quartz counter tops in the kitchen, gas fireplace in the great room and tiled shower in the ensuite. The basement features a family room, 2 bedrooms, 3pc bath and laundry room with access to the 2 car garage. Prices subject to change without notice. HST is in addition to the asking price. The Builder will co operate with the Buyers to secure the HST rebate provided it is approved by the Government and the Buyer is entitled to it. (id:48195)
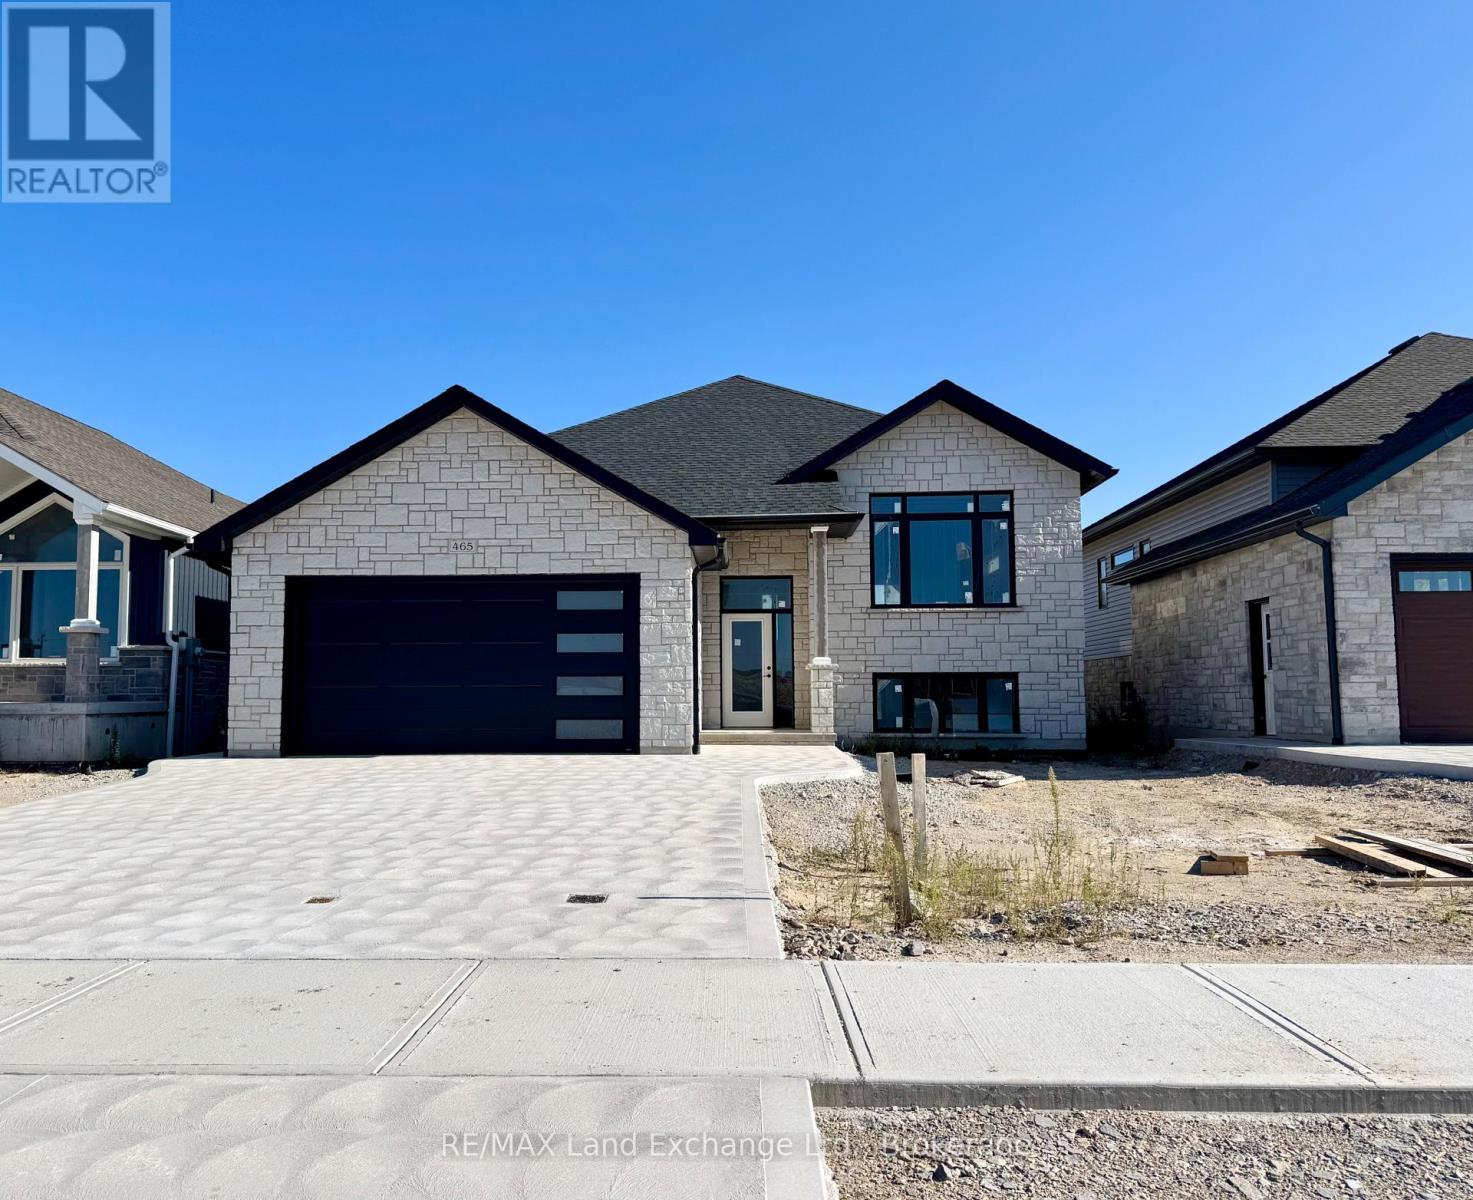
465 Northport Drive
Saugeen Shores, Ontario
2 Separate Units in One House! This raised bungalow features a 3 bedroom, 2 bath unit on the main floor and a 1 bedroom, 1 bath unit in the basement. Located at 465 Northport Drive in Port Elgin it is almost finished on the outside; great location to Northport Elementary and shopping. Features of this home 1394 Sqft home include tiled shower in the ensuite, Quartz counter tops in the main kitchen, central air, gas fireplace in the basement unit, Automatic garage door opener, sodded yard, partially covered 12 x 14 deck, concrete drive and more. House can be completed in approximately 90 days. Prices subject to change without notice. HST is in addition to the asking price. The Builder will co operate with the Buyers to secure the HST rebate provided it is approved by the Government and the Buyer is entitled to it. (id:48195)
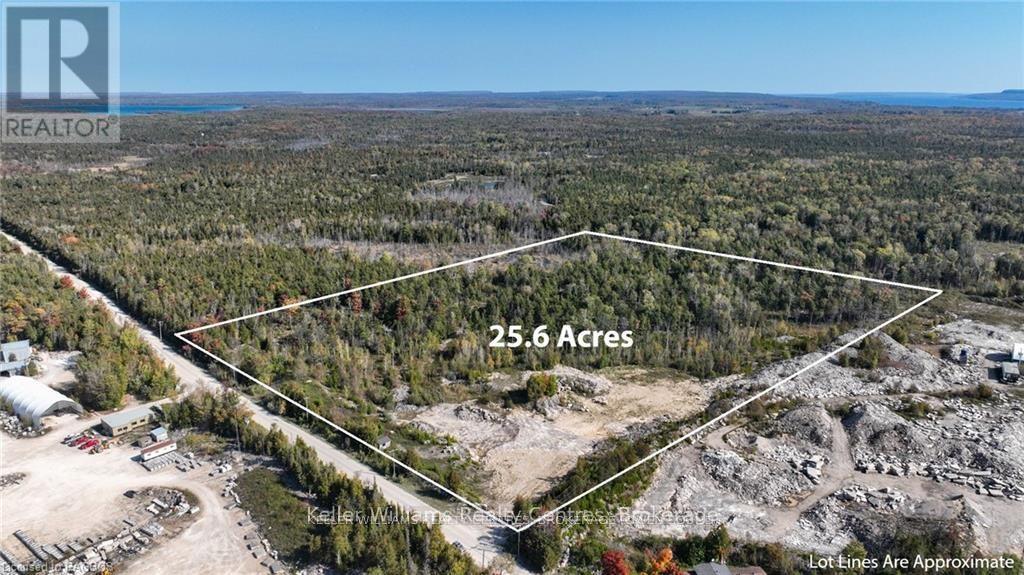
126 Quarry Road
South Bruce Peninsula, Ontario
Embrace the allure of the Bruce Peninsula at Quarry Acres! This beautiful 25-acre parcel of land is nestled in an area of the Bruce known for its historic quarries. Holding a Class B license, presenting a lucrative opportunity for investment. Alternatively, transform this blank canvas into your personalized retreat or build your home. With abundant natural beauty to explore, you can hike, snowmobile, or simply enjoy the property's greenery and discover its rivers and streams! Just 7 minutes from Wiarton, this central property is perfectly located to enjoy all the area has to offer. Whether you're seeking adventure, tranquility, or a great investment opportunity, Quarry Acres offers a gateway to the stunning Bruce Peninsula. (id:48195)
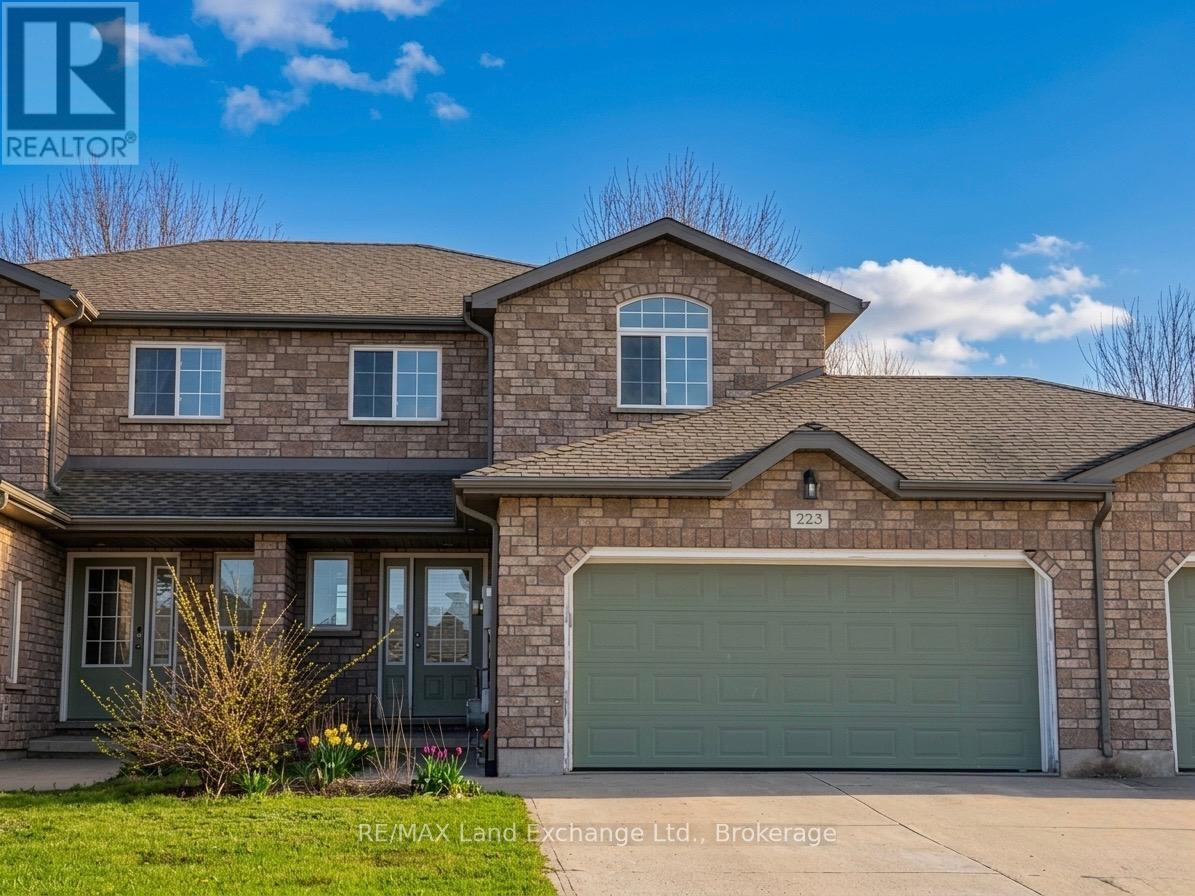
223 Stickel Street
Saugeen Shores, Ontario
Immediate possession available at 223 Stickel Street, Port Elgin. 3 + 1 Bedroom, 2.5 Bath 2-storey townhome, situated in a friendly neighbourhood steps away from local parks and the beach. Main floor features an open concept living room, dining room and kitchen with hardwood floors, walkout to a fenced yard and deck and a gas fireplace; laundry off the 2 car garage and powder room off the entrance foyer complete the main level. Upstairs, you will find three comfortable bedrooms (carpet is being replaced), including a primary that's ensuited to the main bath. The fully finished basement provides a versatile family room, 4th bedroom & 3pc bath, perfect for guests or a home office. Appliances are included, making your transition effortless. This home is being freshly painted throughout and the 2nd floor carpets are being replaced (id:48195)
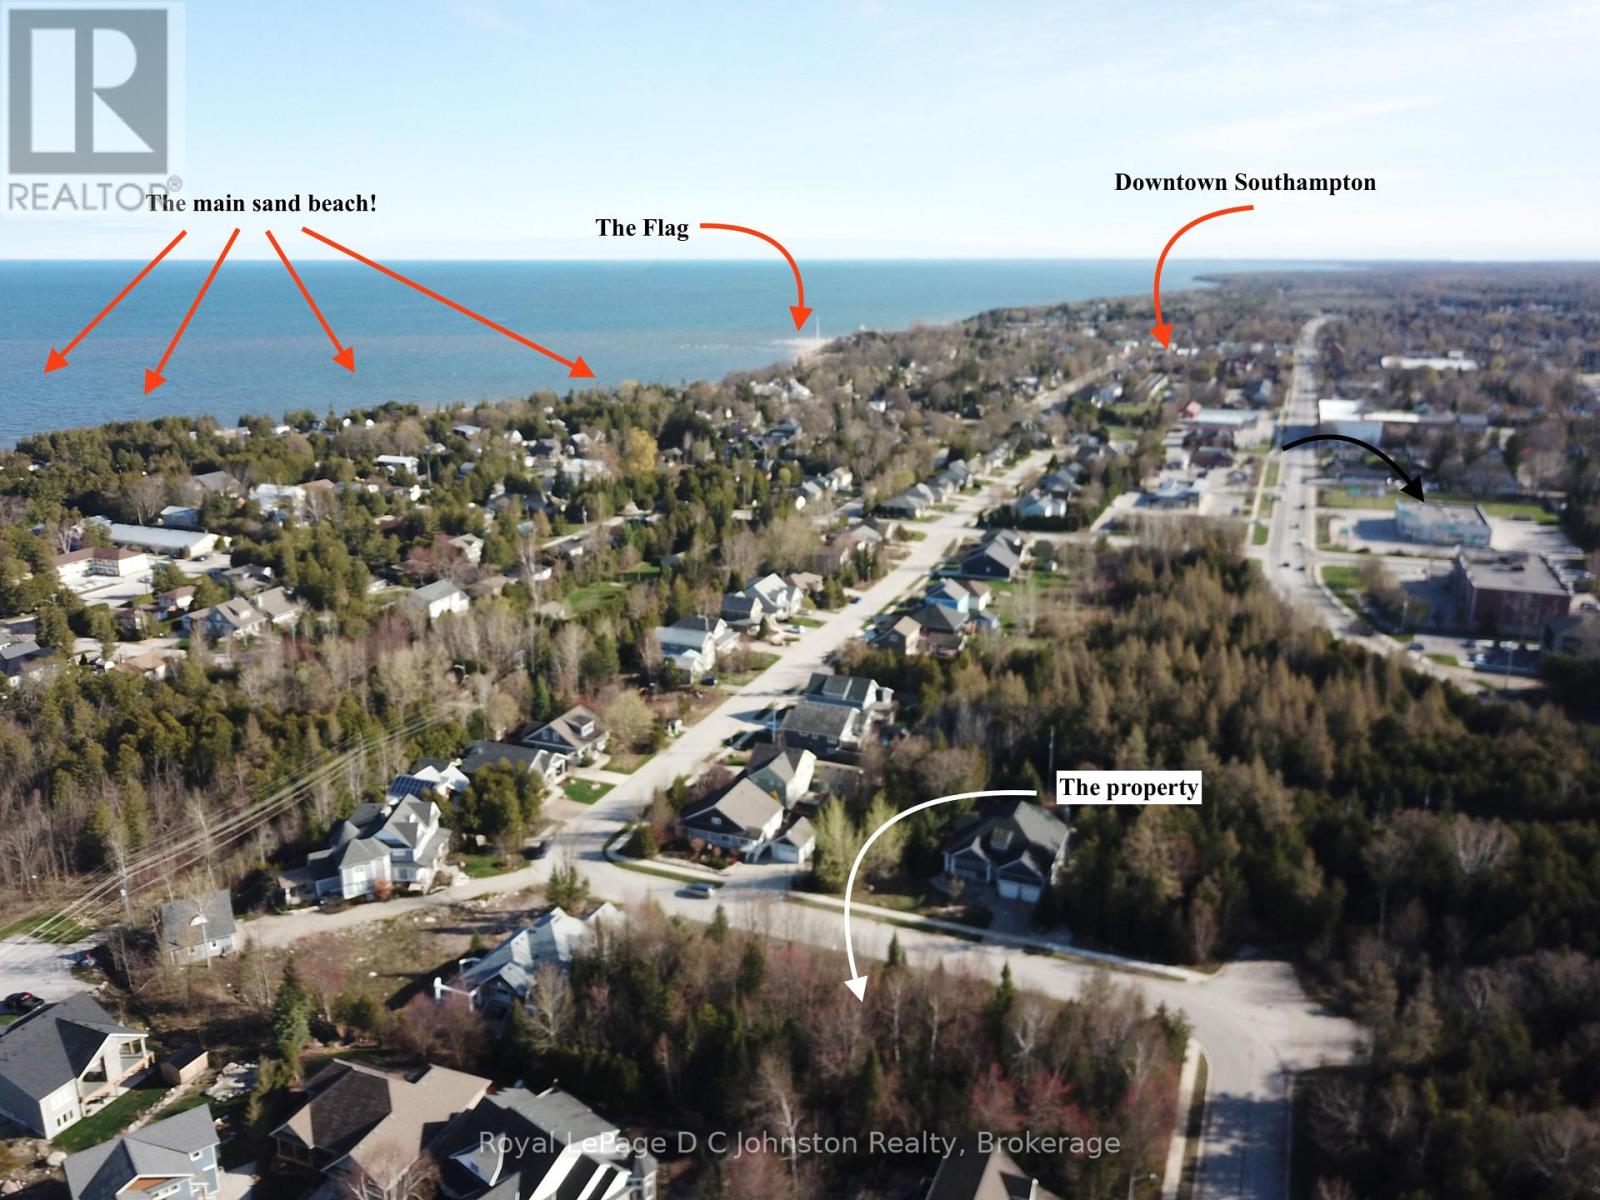
0 Emerald Drive
Saugeen Shores, Ontario
Take advantage of the HST rebate!! Start planning your new home in beautiful Southampton. This large 57' x 117' deep lot is fully serviced and with over 6700 square feet offers plenty of room for your dream home or cottage. Imagine morning strolls along the nearby "Rail Trail", to take advantage of the natural beauty that surrounds you. And when it's time to unwind, indulge in the tranquility of Southampton's beautiful sand beaches, just a short walk away. Whether you're seeking a serene lifestyle or a vibrant hub for summertime living, this lot presents the perfect place to realize your aspirations. Don't miss out on this opportunity to make your mark in one of Southampton most desirable neighbourhoods. (id:48195)
3-372 Grey Road 21 Road
Blue Mountains, Ontario
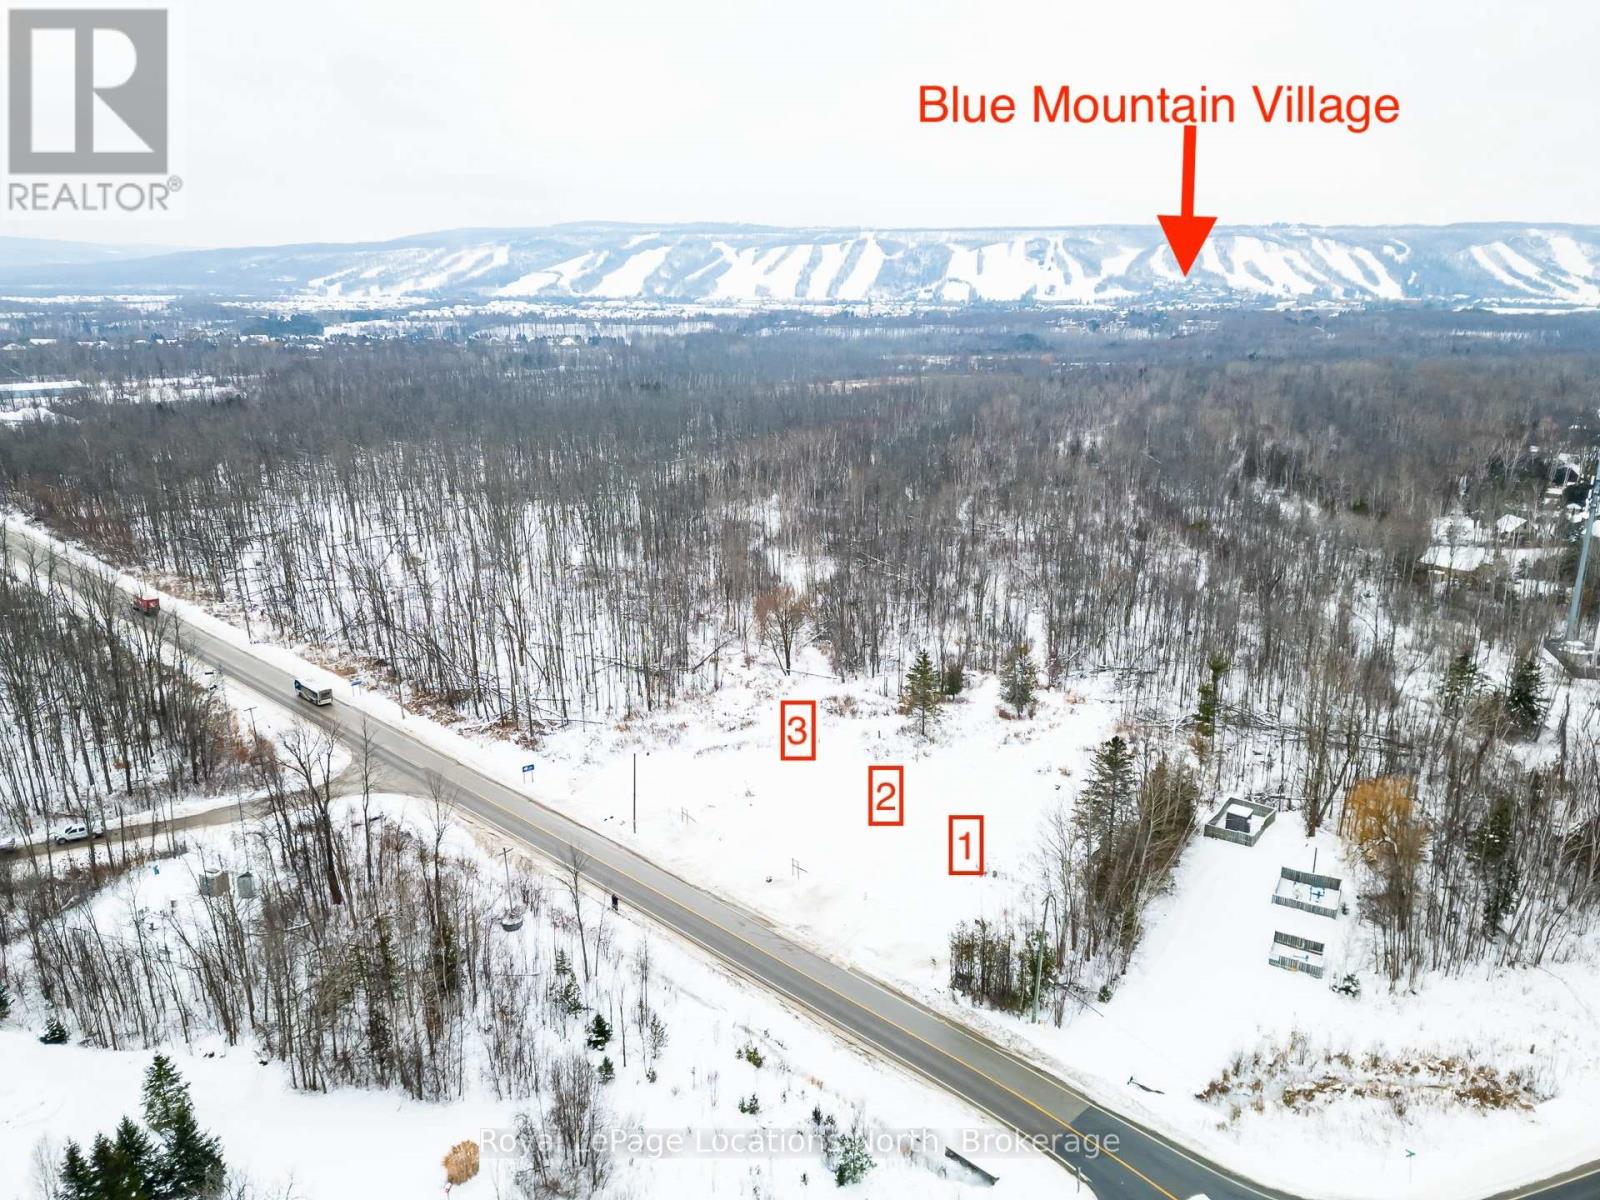
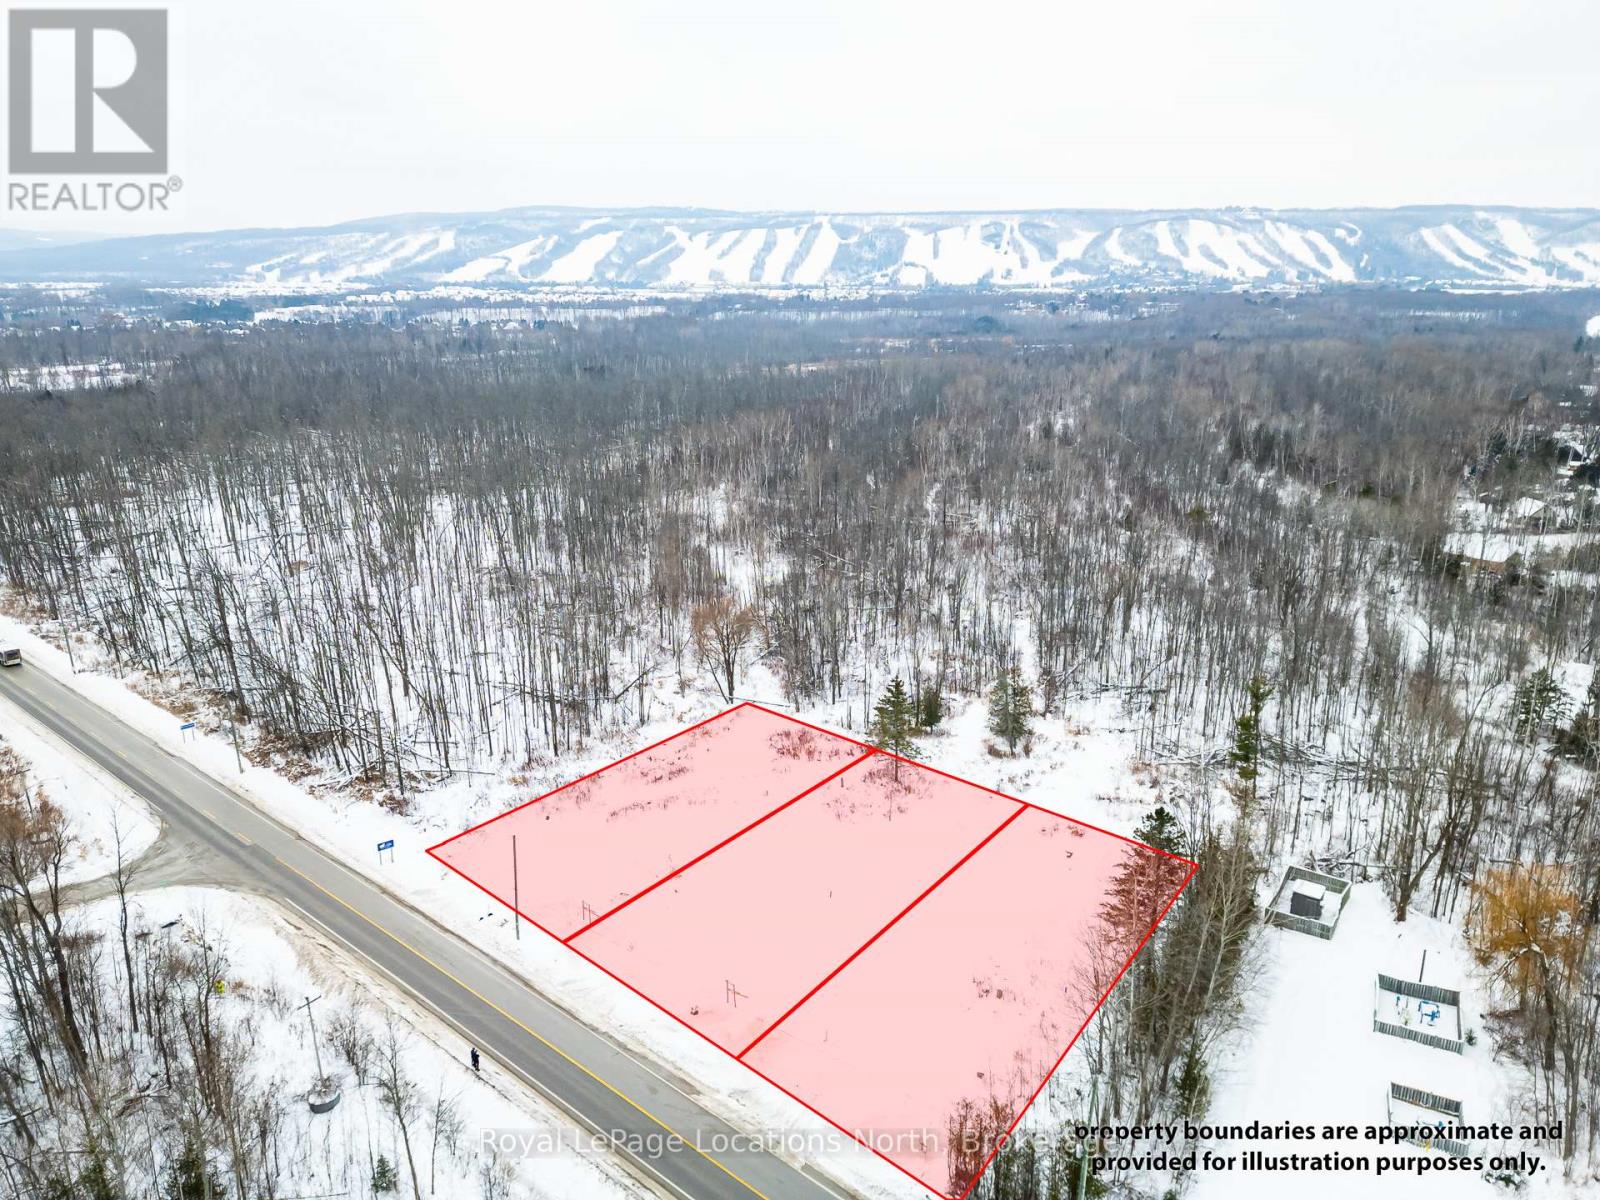
Build your dream home in the heart of Blue Mountain. This exceptional vacant lot backs onto a 30-acre protected forest, offering privacy, natural surroundings, and a peaceful setting. Located within the Town of The Blue Mountains, the property presents a rare opportunity to design and build in one of the area's most sought-after lifestyle destinations. Winter views of Blue Mountain ski resort night lights. Bring your own plans and builder to create your own dream home. Alternatively, Terra Brook Homes is also available to collaborate with buyers on a fully custom home design tailored to individual needs and preferences, or you can choose from their selection of floor plans, available in various sizes and price points. Enjoy year-round recreation with nearby hiking and biking trails, ski resorts, golf courses, beaches, and more. The charming communities of Thornbury, Blue Mountain Village, and Collingwood offer boutique shopping, dining, and amenities just minutes away. Tarion Warranty available with new build. (id:48195)
2-372 Grey Road 21 Road
Blue Mountains, Ontario
Build your dream home in the heart of Blue Mountain. This exceptional vacant lot backs onto a 30-acre protected forest, offering privacy, natural surroundings, and a peaceful setting. Located within the Town of The Blue Mountains, the property presents a rare opportunity to design and build in one of the area's most sought-after lifestyle destinations. Winter views of Blue Mountain ski hills night lights from your back yard. Bring your own plans and builder to create your own dream home. Alternatively, Terra Brook Homes is also available to collaborate with buyers on a fully custom home design tailored to individual needs and preferences, or you can choose from their selection of floor plans, available in various sizes and price points. Enjoy year-round recreation with nearby hiking and biking trails, ski resorts, golf courses, beaches, and more. The charming communities of Thornbury, Blue Mountain Village, and Collingwood offer boutique shopping, dining, and amenities just minutes away. Tarion Warranty available with new build. (id:48195)
1-372 Grey Road 21 Road
Blue Mountains, Ontario
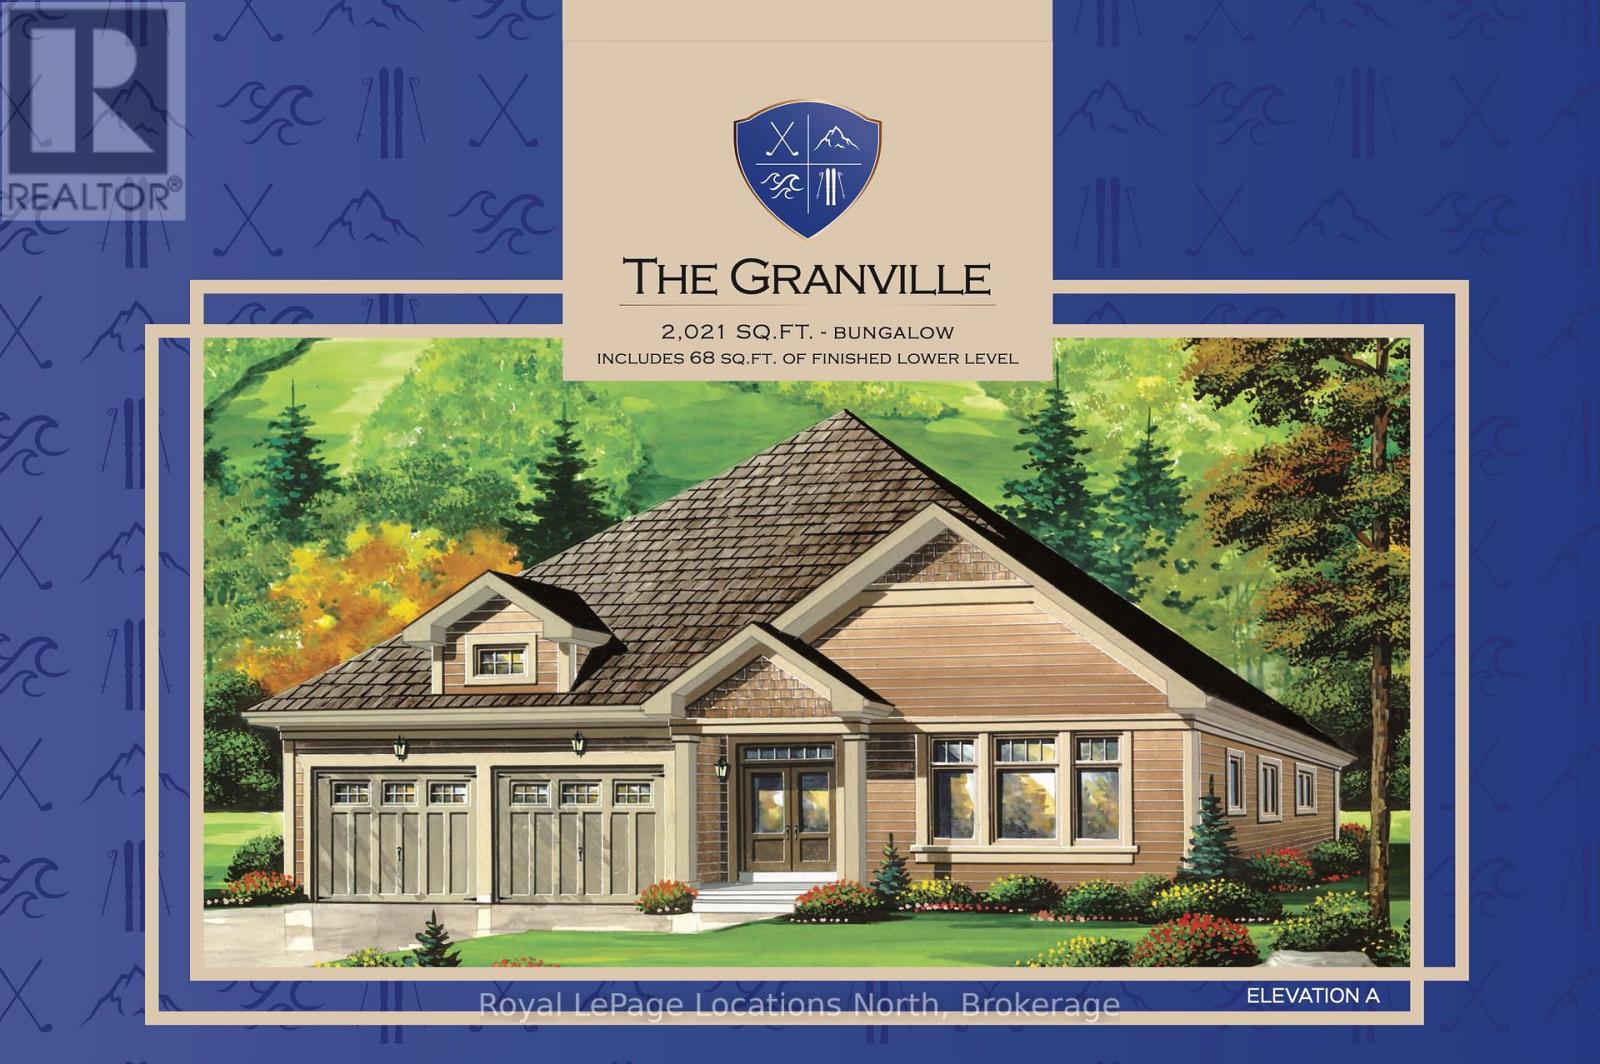
Welcome to Blue Mountain! This exceptional custom-built home by Terra Brook Homes is set against a serene 30-acre wooded backdrop, offering privacy and natural beauty. Enjoy seasonal winter views of Blue Mountain ski hills night lights from your back yard. The Granville model is a ranch-style bungalow featuring 3 bedrooms and two and a half baths in a thoughtfully planned design. The main level includes a spacious primary bedroom complete with a five-piece ensuite, providing both comfort and convenience. The open-concept kitchen showcases quartz countertops, vaulted ceilings, a large island with breakfast bar, pot drawers, and numerous upgraded finishes throughout. Two additional bedrooms, a powder room, and a full bathroom, and laundry room complete this well-planned floor plan. The entire floor plan will include in floor radiant heat. Located in The Town of The Blue Mountains, this property offers an outstanding lifestyle with access to hiking and biking trails, ski resorts, golf courses, beaches, and endless outdoor activities. The shops and restaurants of Thornbury, Blue Mountain Village, and Collingwood are all just a short drive away.The builder is open to working with buyers on a custom home design, with two additional lots available and a range of floor plans offered at varying price points. Tarion Warranty included. The lot may also be purchased separately for $650,000. The current floor plan will be revised to remove the basement and add a utility room on the main floor. Price does not include HST. Buyers who qualify under the government rebate program may be eligible for a full HST rebate. Purchasers must verify their eligibility directly with their own legal or financial advisors. (id:48195)
103 - 229 Adelaide Street E
Saugeen Shores, Ontario
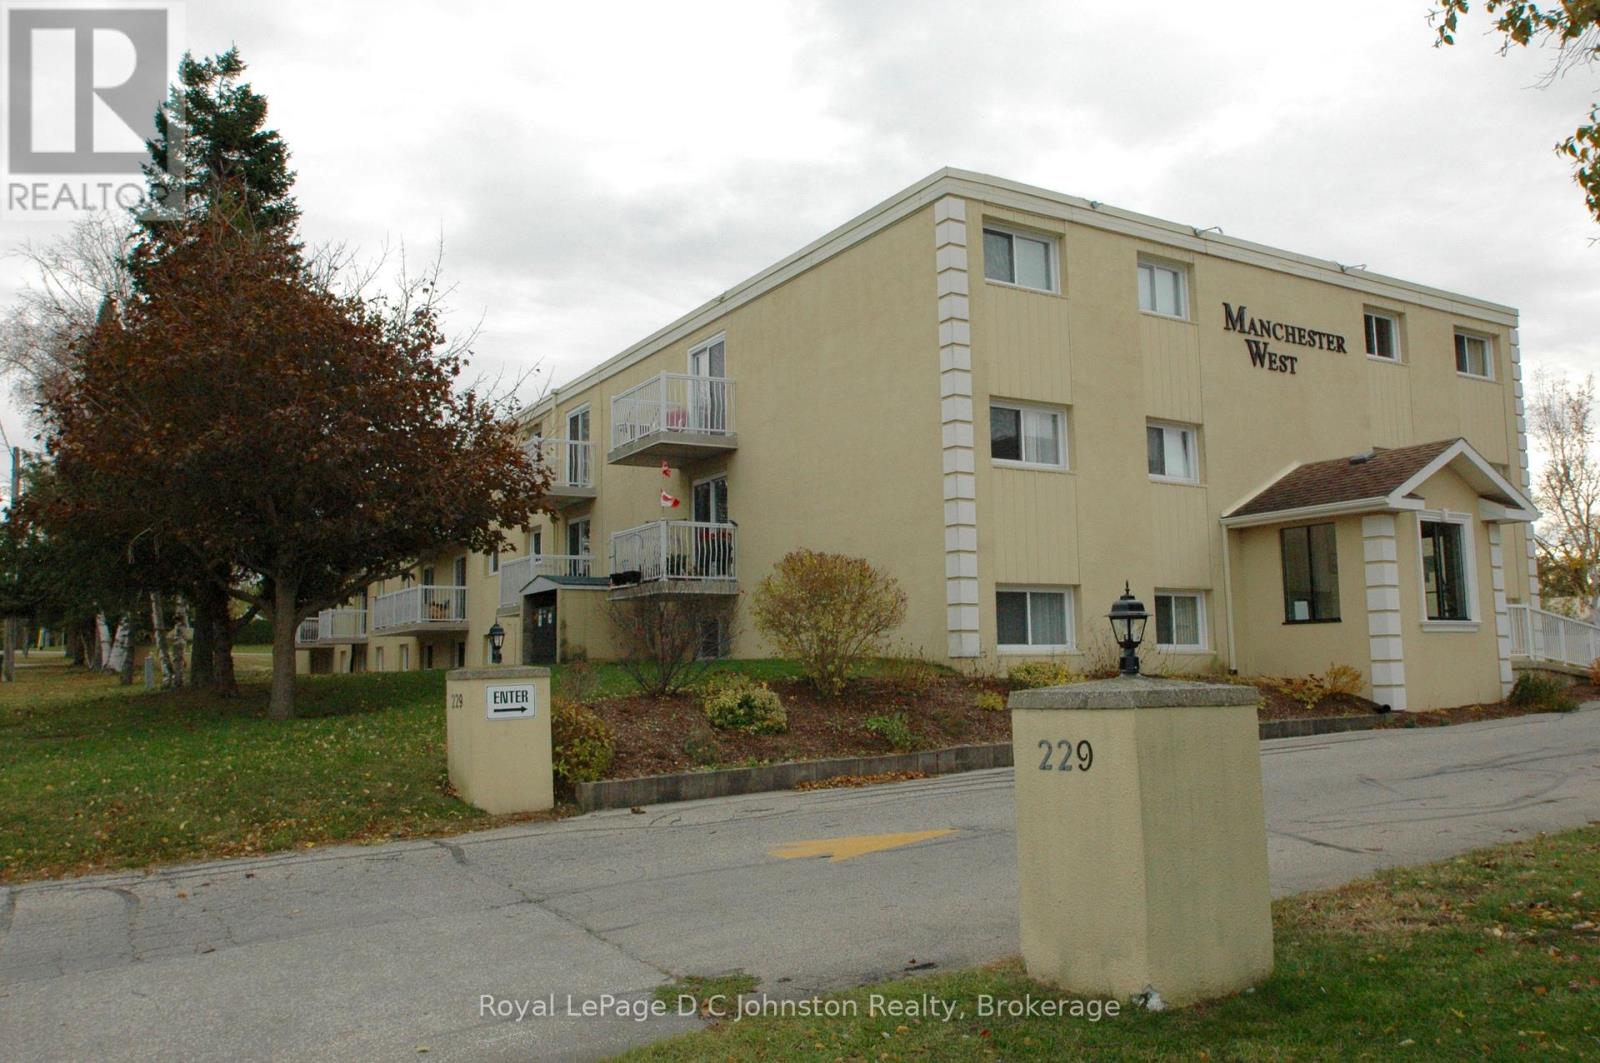
Welcome to your charming new home in the heart of picturesque Southampton, Ontario! This beautifully updated 1 bedroom, 1 bathroom condo is the perfect blend of comfort, style, and convenience all located on the desirable lower level for easy access. Step inside to discover a bright and modern kitchen, tastefully updated with contemporary finishes that make cooking a joy. The 4-piece bathroom has also been beautifully renovated, offering a fresh, clean space to unwind.Enjoy the ease of low condo fees that include heat, hydro, water, free shared laundry, garbage and access to fantastic amenities like a swimming pool and a lovely common room ideal for hosting larger gatherings with friends or family.Whether you're looking to downsize, invest, or find the perfect weekend getaway, this cozy condo offers maintenance-free living in one of Ontarios most beloved lakeside communities. Just minutes from the beach, shops, trails, and everything Southampton has to offer. Don't miss this rare opportunity to own a gem in a great location! (id:48195)
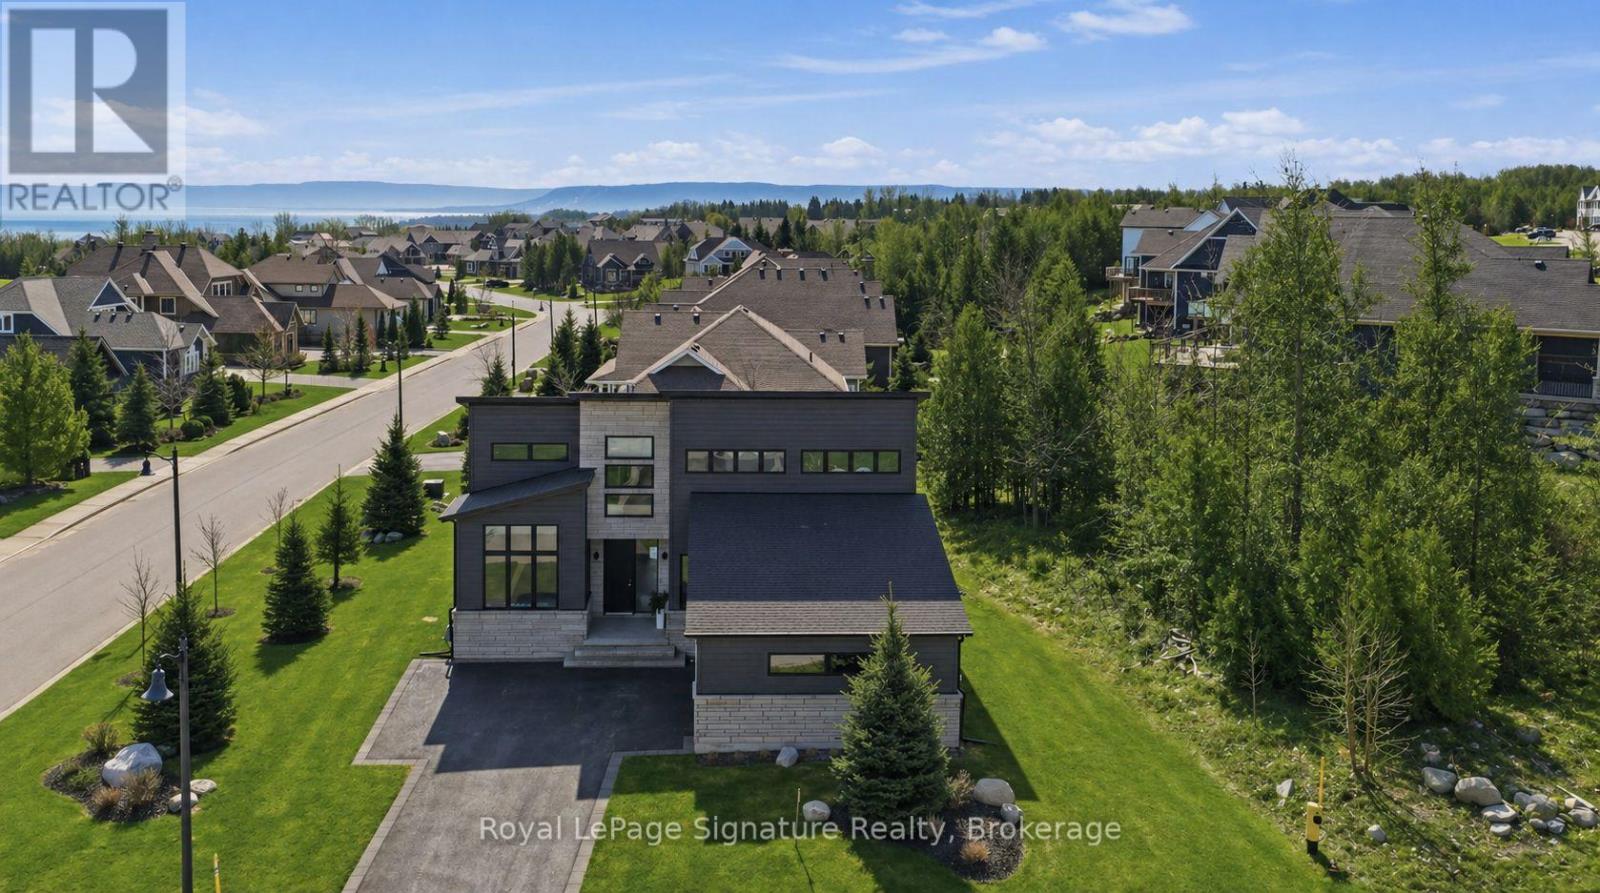
149 Landry Lane
Blue Mountains, Ontario
Welcome to 149 Landry Lane, a striking custom home that fuses modern Scandinavian architecture with refined luxury finishes over 4,000 sq. ft. of meticulously designed living space. Positioned on a professionally landscaped corner lot in the heart of sought after Lora Bay, this home combines architectural elegance with lifestyle. The sunlit open-concept main floor impresses with soaring 20' ceilings, 7.5" engineered white oak floors, extensive custom millwork, sleek glass railings, and bespoke designer lighting. Smart home automation that fully integrates SONOS audio, Lutron lighting, and automated Lutron blinds. The chef's kitchen showcases solid maple touch-face cabinetry with interior lighting, a striking 10' quartz waterfall island with 4" edge, quartz counters and edge backsplash, hidden outlets, and premium Fisher & Paykel and Blomberg appliances. Anchoring the great room is a dramatic 60" Napoleon wood-burning fireplace wrapped in Italian terrazzo stone, opening through 16' Tiltco sliders to a 20' x 20' covered deck overlooking lush irrigated gardens. The main-floor primary suite is a serene retreat featuring a custom fireplace, spacious walk-in closet, and spa-inspired 5-pc ensuite with heated 24" x 24" tile, floating double vanity, soaker tub and curbless shower. A stylish powder room, private office, and mudroom with laundry, pantry, and dog wash complete the level. Upstairs offers 2 bedrooms, a 4-pc bath, and a sunlit loft with fireplace. The finished lower level includes a guest suite with Jack & Jill ensuite, an additional bedroom, home theatre, sleek wet bar with 11' quartz island, glass floating shelves ,terrazzo-wrapped 50" gas fireplace, sauna, radiant in-floor heat, and a book-matched marble feature wall. With 4 fireplaces, 10' solid doors, architectural upgrades, and a 2-car garage, no detail is overlooked. Ownership includes access to a private beach, clubhouse with gym and restaurant, and a world-class 18-hole golf course. (id:48195)
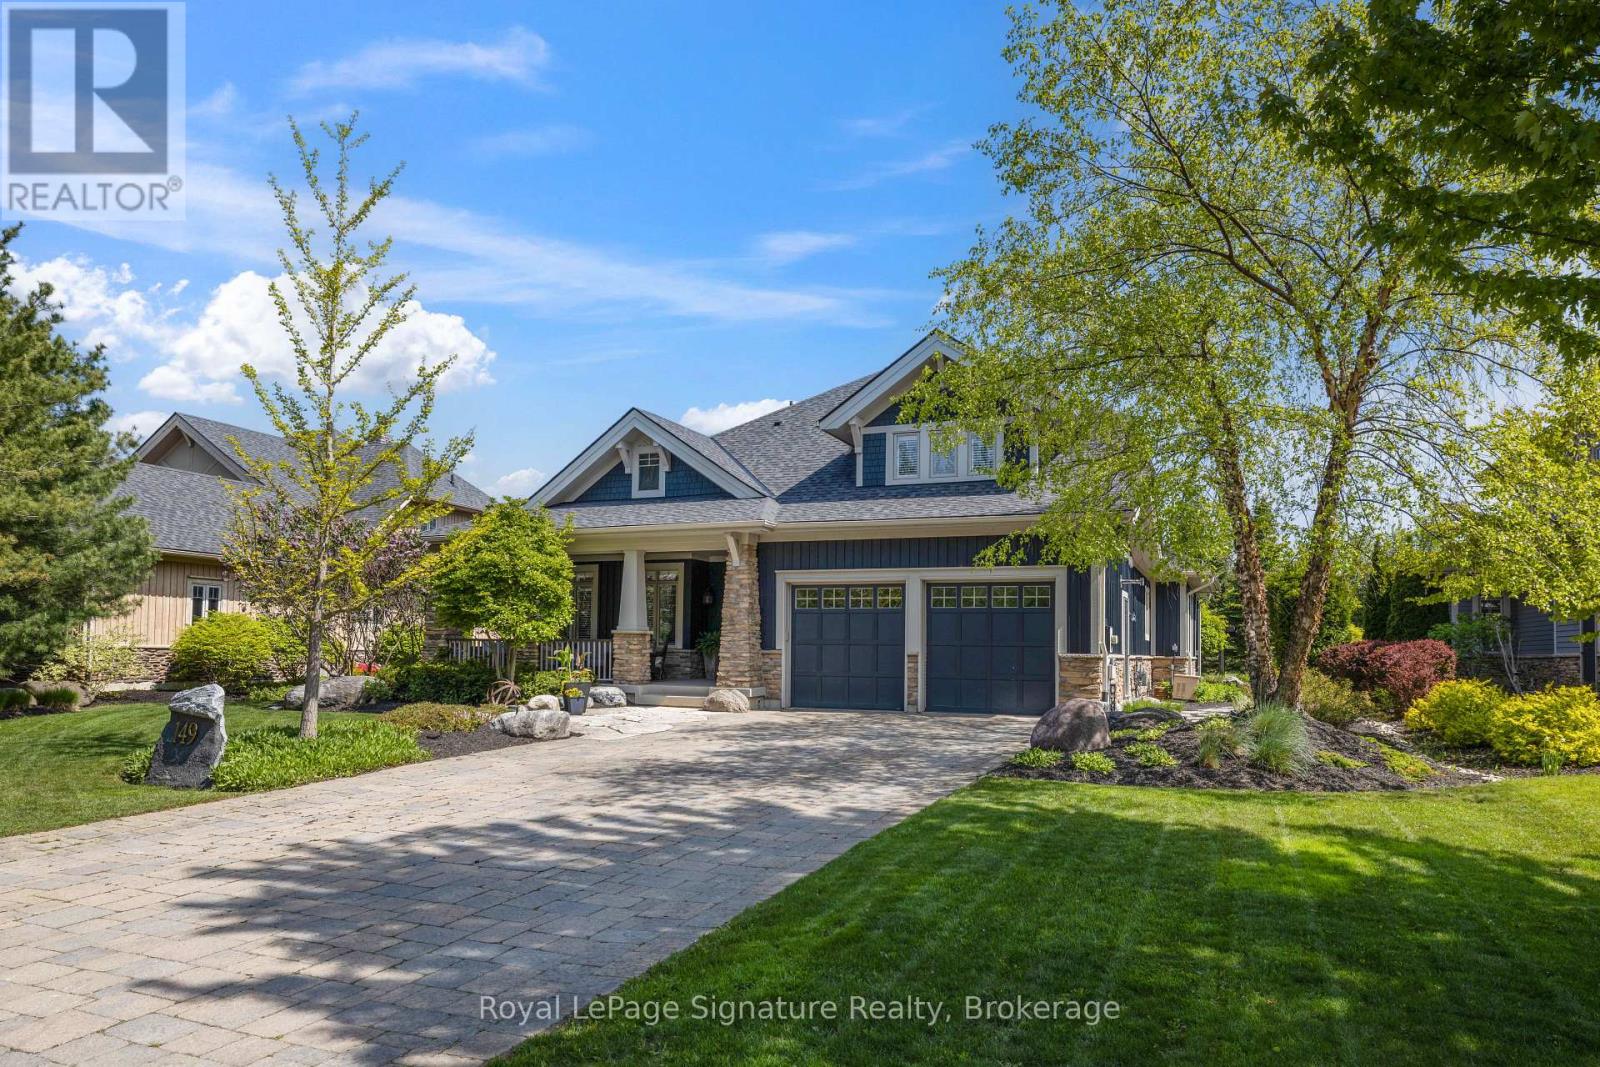
149 East Ridge Drive
Blue Mountains, Ontario
Experience Lora Bay lifestyle at its best in this beautifully appointed, custom home. Enjoy the inviting open concept floor plan offering main floor living and over 4,500 sq ft of finished space. Every detail of this home has been carefully curated, blending modern luxury with timeless craftsmanship.Step inside to discover a state-of-the-art kitchen featuring premium appliances, a 48" gas range, a large island perfect for entertaining, and a spacious butlers pantry. The spectacular great room is highlighted by soaring ceilings, stunning post-and-beam features, floor-to-ceiling windows, and an oversized Town and Country fireplace with stone surround. The main floor primary suite provides a peaceful retreat and features a gas fireplace, walk-in closet, and a 5-piece ensuite. A versatile den offers the perfect space for a home office or additional guest accommodations. Upstairs, two generously sized bedrooms and a full bath provide comfort for family or visitors. The fully finished lower level is designed for relaxation and entertainment, featuring a spacious family room, a temperature-controlled wine room, two additional bedrooms, and a full bath. Just off the main floor living space, a three-season sunroom provides the perfect place to unwind. Outside, enjoy a meticulously landscaped backyard, your private oasis with extensive hardscaping, custom lighting, and lush greenery all backing onto the championship golf course with glimpses of Georgian Bay and unparalleled tranquility. The front yard is equally stunning, with an interlock driveway, manicured gardens, and a freshly painted exterior (2023), new roof (2025) that enhances the homes curb appeal. An oversized, double-car heated garage with epoxy floors adds both function and polish. Enjoy the vibrant lifestyle of Lora Bay, with exclusive access to the golf course, clubhouse/private gym, waterfront, and nearby trails, all within a welcoming, active community. (id:48195)
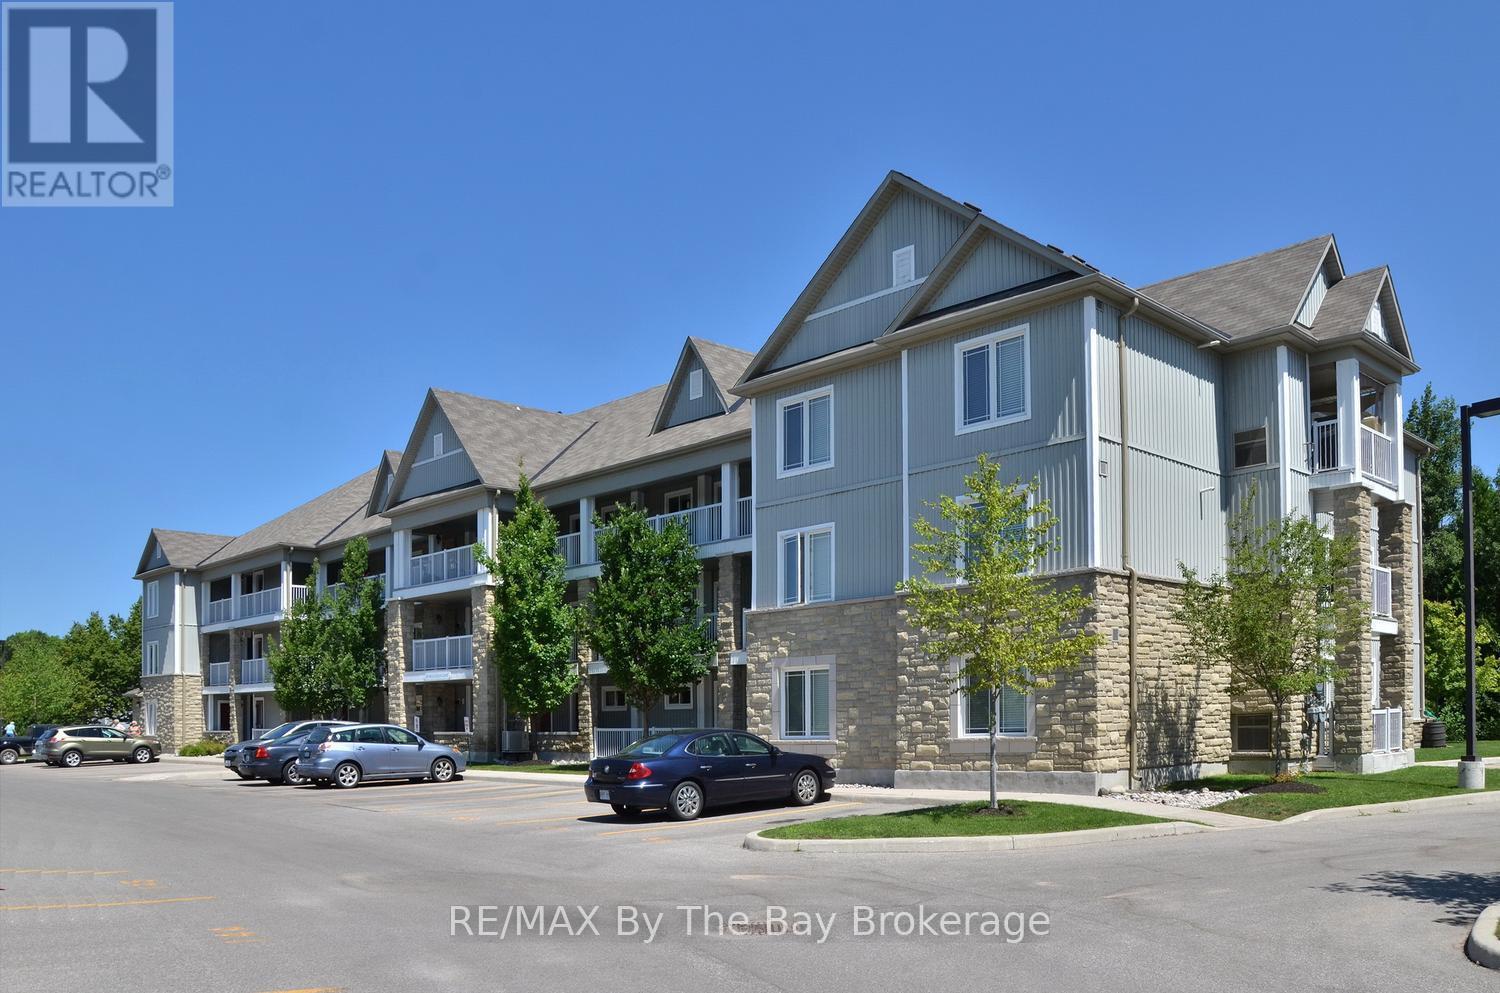
208 - 40 Mulligan Lane
Wasaga Beach, Ontario
Welcome to this bright and spacious 2 bedroom, 2 bath end-unit condo located in the sought-after Marlwood Golf Course community. With extra windows and natural light that only an end unit can offer, this home feels open, airy, and inviting from the moment you step inside. The open concept layout is perfect for everyday living and entertaining, featuring a comfortable living room with electric fireplace and walkout to a private balcony. Enjoy peaceful forest views along with glimpses of Jack's Lake in the distance - a perfect spot for your morning coffee or unwinding at the end of the day.This well-designed unit offers two bedrooms, including a primary suite with ensuite bath, plus the convenience of in-suite laundry. Additional features include two parking spaces and a private storage locker. Located on the second level with both elevator and stair access, this condo offers easy, low-maintenance living in a quiet, desirable setting just minutes to golf, trails, and the amenities of Wasaga Beach. (id:48195)
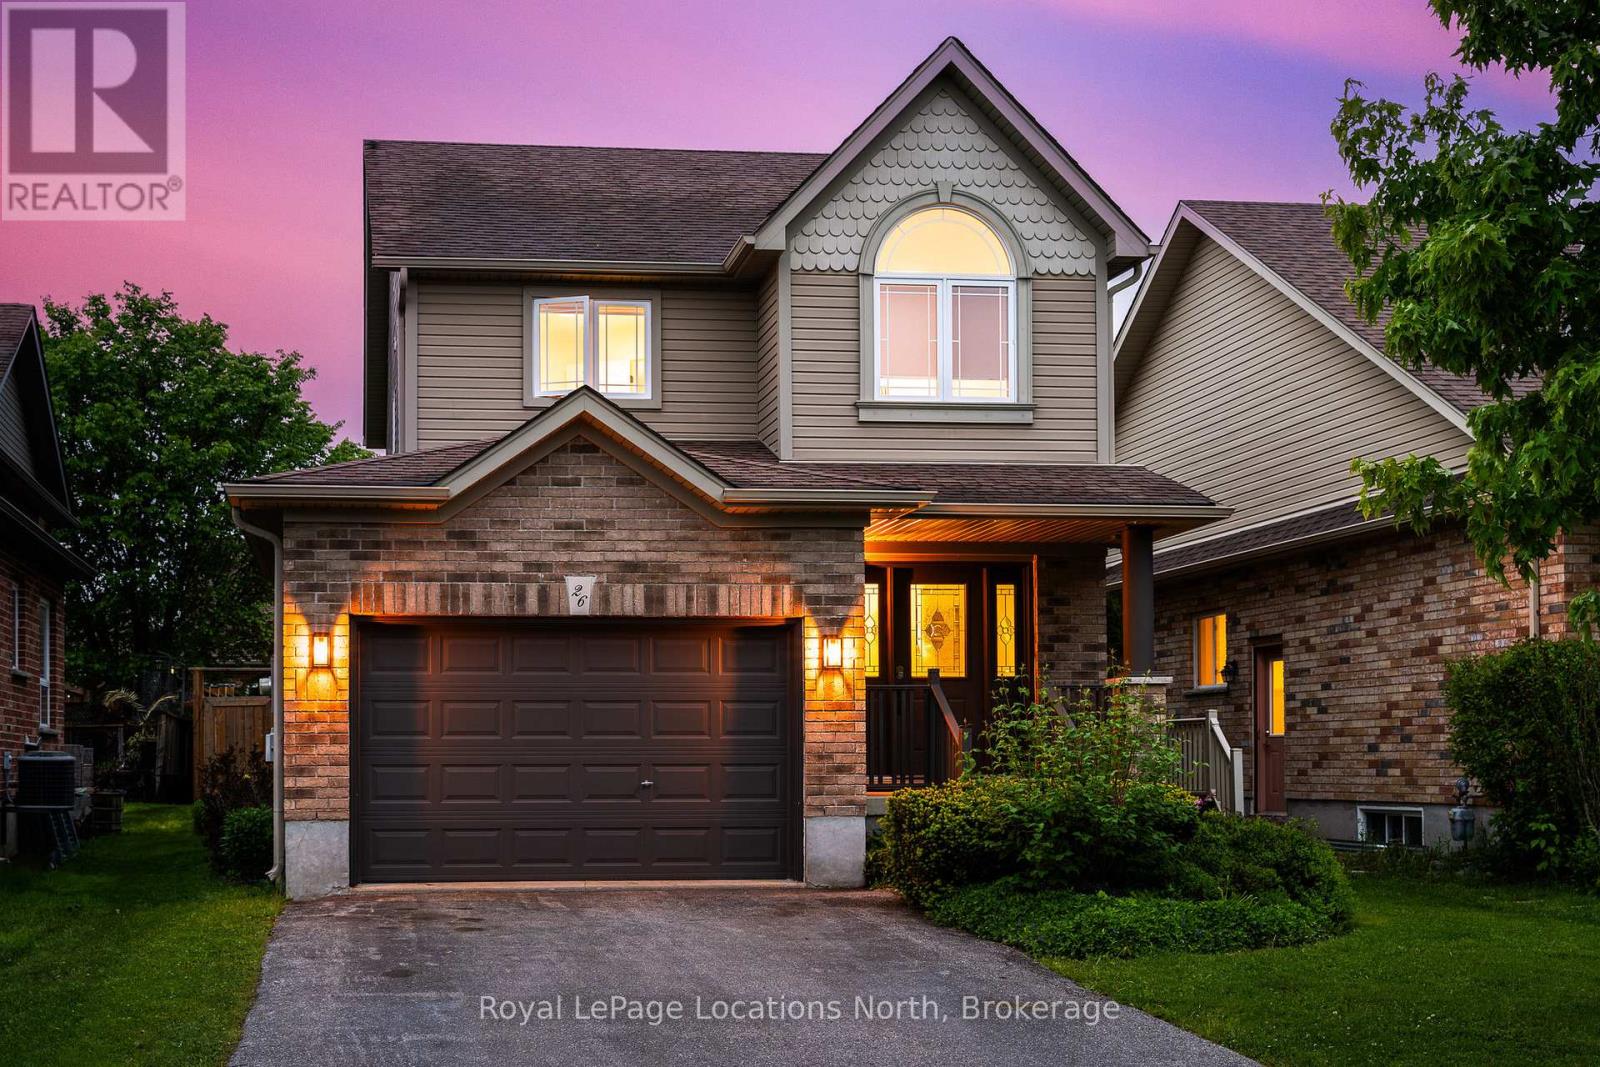
26 Davis Street
Collingwood, Ontario
Discover this stunning 2,200 sq ft home nestled in the highly sought-after Creekside neighbourhood. Expertly renovated by Collingwood's acclaimed Kofoed Built, this elegant 3-bedroom, 3.5-bathroom residence offers an optional fourth bedroom in the finished basement, showcasing premium finishes that create a bright, open, and inviting atmosphere throughout. Step into the spacious, open-concept main floor where modern family living comes to life. The gourmet kitchen is a chefs dream, featuring high-end appliances, sleek white quartz countertops, and a large island perfect for gatherings. Relax in the living room adorned with a contemporary Napoleon fireplace, pristine white oak hardwood floors, recessed lighting, and an airy layout that seamlessly connects every space. Host unforgettable dinners in the dining area, bathed in natural light from a charming bay window. Sliding doors lead to a private backyard oasis with a newly built two-tier deck, and mature trees. Enjoy breathtaking west-facing sunset views from the serene back deck an entertainers paradise. Upstairs, the primary suite offers a tranquil retreat complete with a stylish ensuite and a spacious walk-in closet. Two additional bedrooms maintain the homes modern aesthetic, while a versatile landing space serves perfectly as a chic home office. The fully finished basement expands your living options, featuring a cozy family room, office nook/playroom, an extra bedroom, and a full bathroom. Ample storage solutions, including cold storage, ensure every need is met. Situated on the quiet, non-sidewalk side of the street and adjacent to Collingwood's scenic trail system and Black Ash Creek, this location perfectly balances peaceful nature with easy access to downtown Collingwood. Experience the perfect blend of contemporary elegance and everyday convenience in this exceptional Creekside home. (id:48195)
501483 Grey Road 1 Road
Georgian Bluffs, Ontario
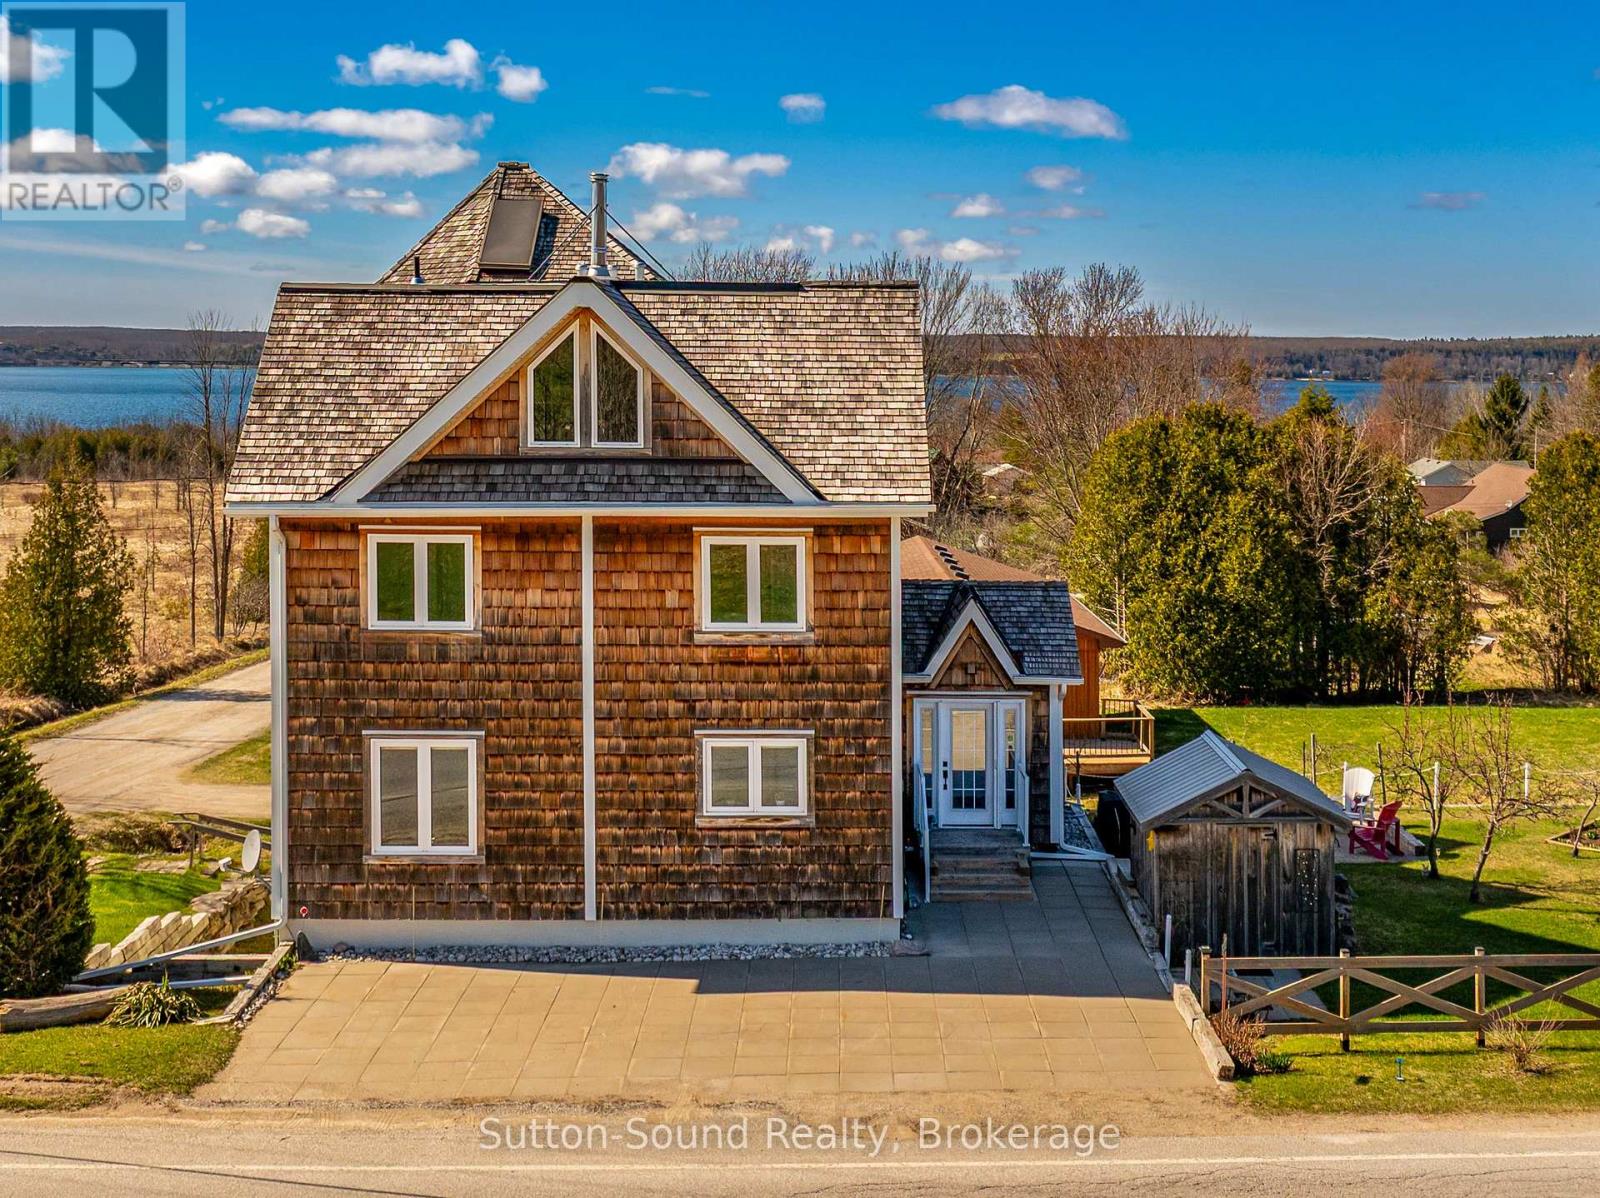
Steeped in history and re-imagined for modern living, this extraordinary 3-storey home in the charming village of Oxenden offers a rare opportunity to own a truly one-of-a-kind property with breathtaking views of Georgian Bay. Originally constructed in 1874 as a church, later home to the Women's Institute, this remarkable building underwent a complete transformation between 2005 and 2015. Taken back to the studs and rebuilt with meticulous attention to detail, the overhaul included lifting the structure, pouring a new concrete foundation, and thoughtfully redesigning every inch from the ground up. The result is a stunning 5-bedroom, 5-bathroom residence that seamlessly blends historic character with modern comfort. The bright and spacious main floor features an abundance of oversized windows, filling the home with natural light, along with a convenient 4-piece bathroom and main floor laundry. Upstairs, the second level hosts an impressive primary suite complete with a luxurious 5-piece ensuite and captivating water views, along with two additional bedrooms and a 3-piece bath. The third floor continues to impress with two more bedrooms, a 4-piece bathroom, and a versatile sitting area or rec room, perfect for relaxing or entertaining. Adding even more flexibility, the lower level includes a self-contained bachelor granny suite with its own private side entrance, kitchen, 3-piece bathroom, separate laundry, and ample storage-ideal for extended family, guests, or potential rental income. Set on a beautiful lot, the property offers a peaceful outdoor setting with mature apple and pear trees, black currants, a charming 8' x 12' bunkie and parking for 4 vehicles. Municipal water and natural gas services are in place, and in-floor heating throughout the basement, main floor, and third level ensures year-round comfort. This is a truly special home where history, craftsmanship, and lifestyle come together-an absolute must-see to fully appreciate all it has to offer. (id:48195)
79 Albert Street S
Saugeen Shores, Ontario
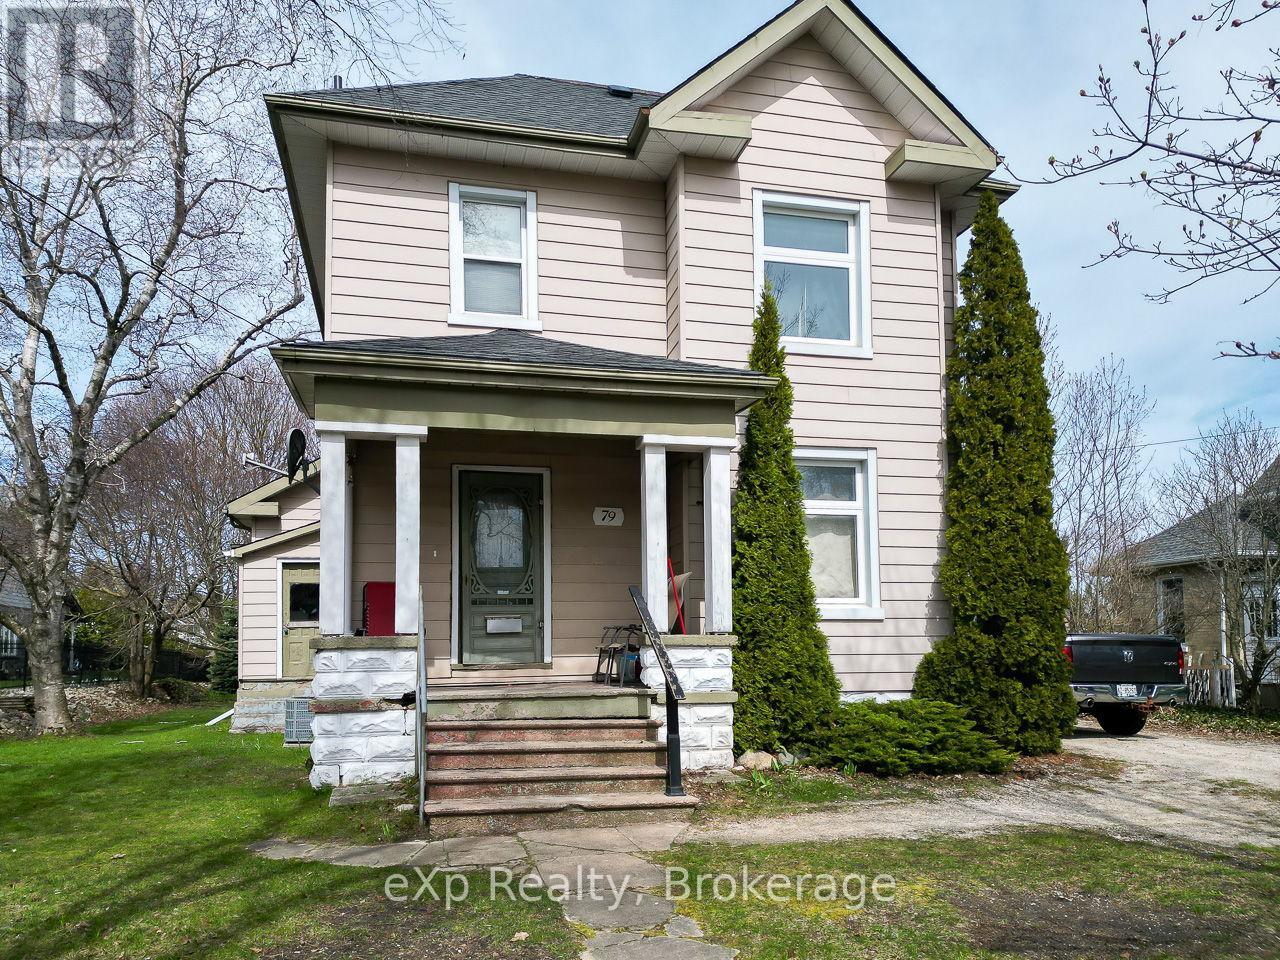
Situated on Albert Street in Southampton, this property offers both convenience and presence. The lot extends over 200 feet deep and features mature trees. Just steps from downtown shops, restaurants, boutiques, and the town's renowned sandy beach. This home still offers all the original woodwork, high ceilings and the charming character that comes with a century home. There are three bedrooms, a spacious eat-in kitchen, and formal living and dining rooms. Softwood floors and large windows feature throughout much of the interior, giving the home warmth and timeless appeal. Currently occupied by a long-term tenant, the residence has a solid structure and plenty of potential for updates, personalization, or expansion. (id:48195)
412 Goderich Street
Saugeen Shores, Ontario

"RECENTLY UPGRADED LEGAL DUPLEX" IMPRESSIVE 1904 CENTURY HOME!! A well kept 2 storey brick home on a large partially fenced private rear yard. The home still features a number of turn of the century touches such as its gargoyle lamps and its ceiling medallions and leaded window. Currently fully rented with long time tenants. A great investment opportunity or live in the main house and accommodate a family member in the attached accessible "LEGAL" accessory suite, or rent out for additional income. A great opportunity for a home based business in the upper loft with a separate entrance from the garage. Relax on the wrap around porch with your morning coffee or work on a project on the workbench in the over sized 1.5 car garage featuring front and rear roll up doors for rear yard access. On one of those blustery Bruce County winter nights curl up with a book beside one of the natural gas fireplaces. A great home to raise a family or the textbook place to run your home occupation business. A GREAT OPPORTUNITY THAT IS RARELY SEEN!! (id:48195)
442513 21 Concession
Georgian Bluffs, Ontario
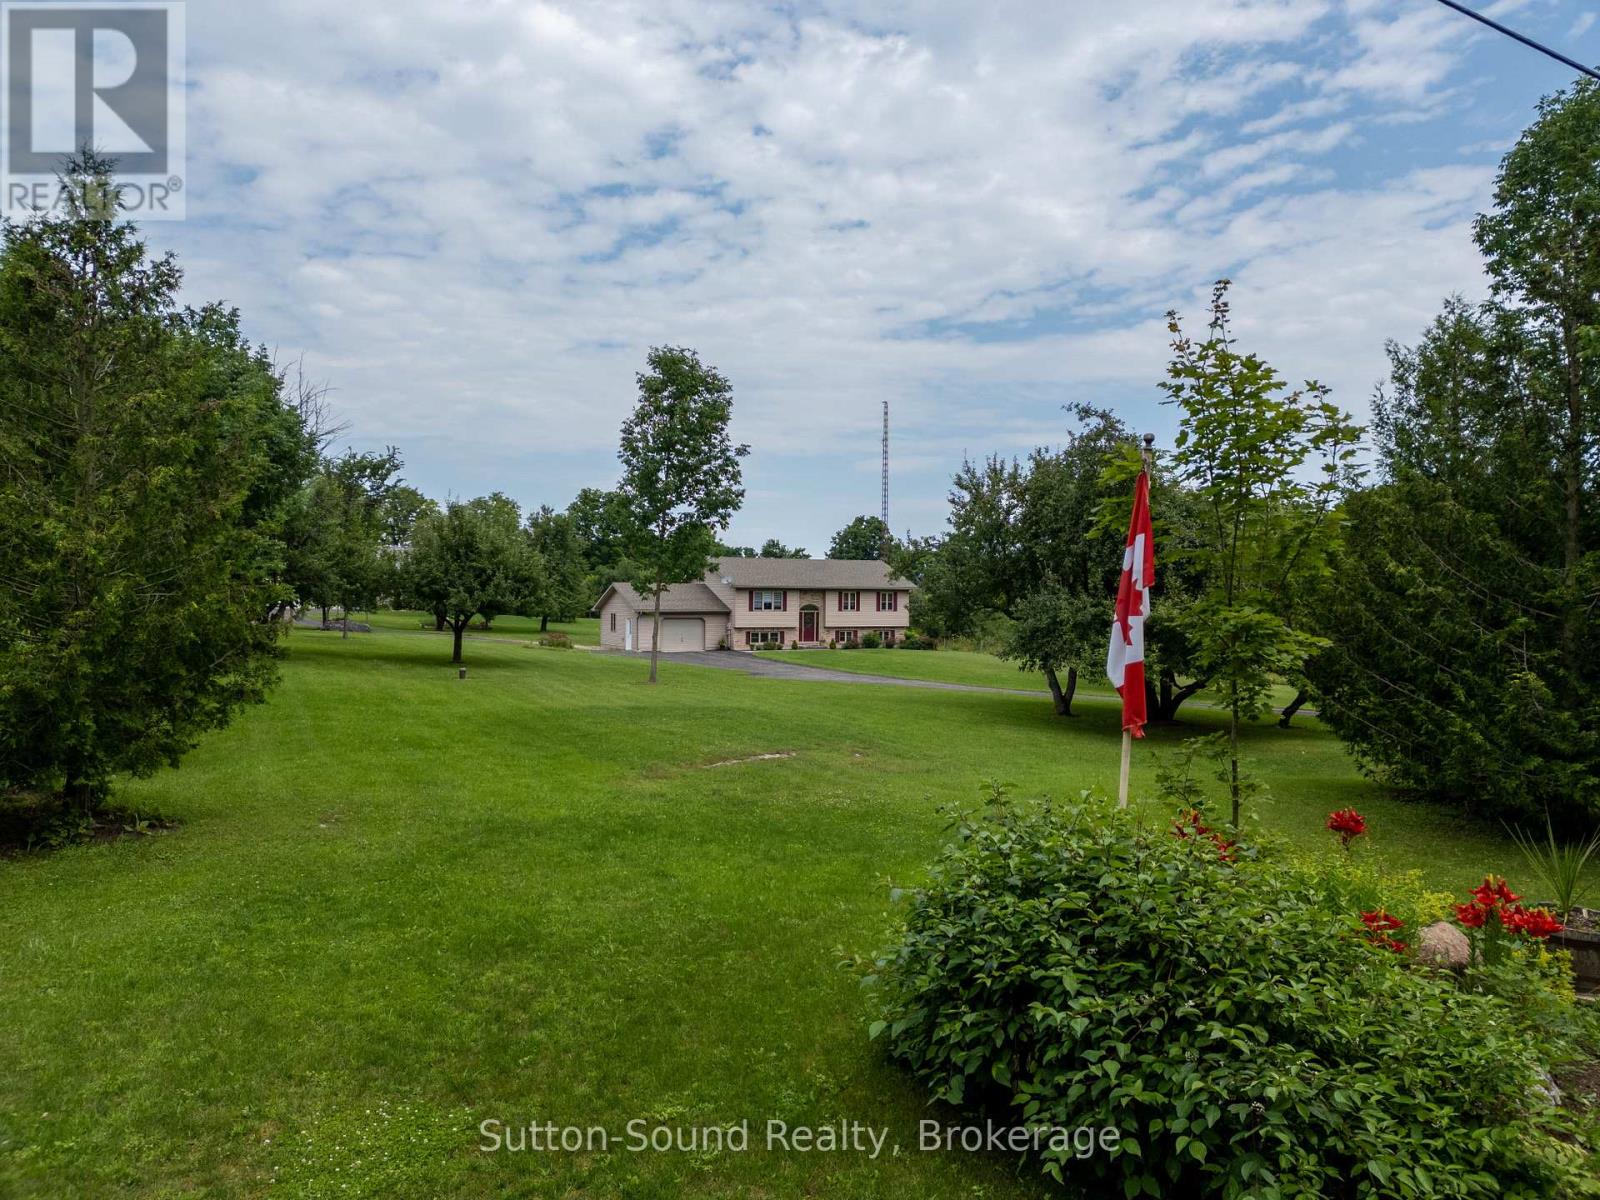
Set on nearly 2, private acres between Owen Sound and Wiarton, this well-kept raised bungalow offers the space, flexibility, and outbuilding so many buyers are searching for. With over 1000 sq ft above grade plus a fully finished basement, there is room here for families, multi-generational living, hobbies, and entertaining.The main floor features a bright open-concept kitchen and dining area filled with natural light, creating a warm and welcoming everyday gathering space. With 4 bedrooms and 3 full bathrooms, the layout is practical for growing families or those needing guest space and home office options. The finished lower level adds valuable living area for a rec room, gym, media space, or extended family stays. A standout feature of this property is the impressive 36' x 60' detached shop/garage with 900 sq ft of insulated and heated space-ideal for tradespeople, car enthusiasts, small business owners, serious hobbyists, or extra storage for toys and equipment. An attached 1.5 car garage plus a separate garden shed with porch add even more convenience. Step outside to enjoy peaceful country surroundings, mature trees, low-maintenance perennial gardens, and a spacious deck made for summer BBQs and quiet evenings outdoors. The asphalt driveway provides ample parking for family and visitors alike. Built with an ICF foundation and updated with a new furnace (2020) and central air (2024), this home combines comfort, efficiency, and country living just a short drive to city amenities, Georgian Bay, and the Bruce Peninsula. A rare opportunity to own acreage with a quality home and exceptional shop space. (id:48195)
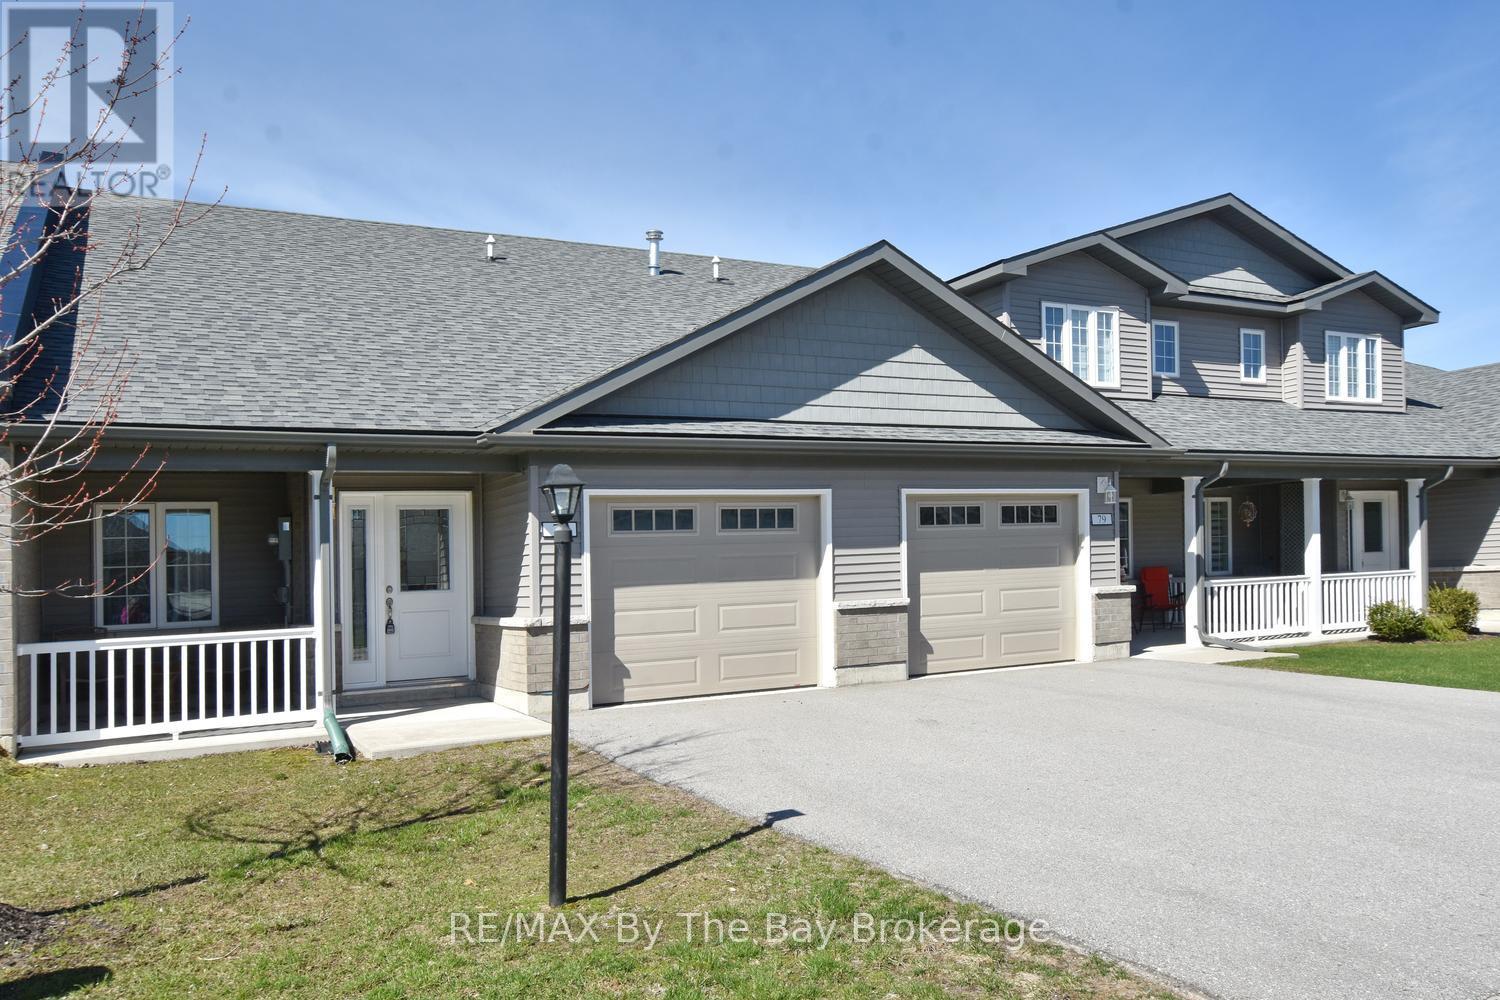
77 Ivy Crescent
Wasaga Beach, Ontario
Welcome to this well-maintained townhouse located in a desirable adult lifestyle community for those aged 55 and over. Offering comfort, convenience, and easy living, this home is ideal for those looking to downsize without compromise.The main floor features a bright, open concept layout with vaulted ceilings in the living and dining areas, creating a spacious and airy feel. The living room is anchored by a cozy gas fireplace and offers a walk-out to a private, west-facing patio-perfect for enjoying afternoon sun and evening sunsets.The kitchen is both functional and stylish, complete with stainless steel appliances, quartz countertops, and a centre island ideal for casual dining or entertaining.This home offers two bedrooms and two bathrooms. The primary bedroom includes a walk-in closet, an additional closet, and a private 3-piece ensuite with a walk-in shower.Additional highlights include a single car garage with convenient inside entry, a dedicated laundry room, and easy access to the crawl space from the garage-providing excellent storage options.A great opportunity to enjoy low-maintenance living in a welcoming and established community. Land Lease $800.00 + Site taxes $23.82 + Home taxes $151.48 + Maintenance $141.75 Total per month $1,117.05. (Maintenance of common areas within the community Snow removal on the roads, grass cutting) (id:48195)
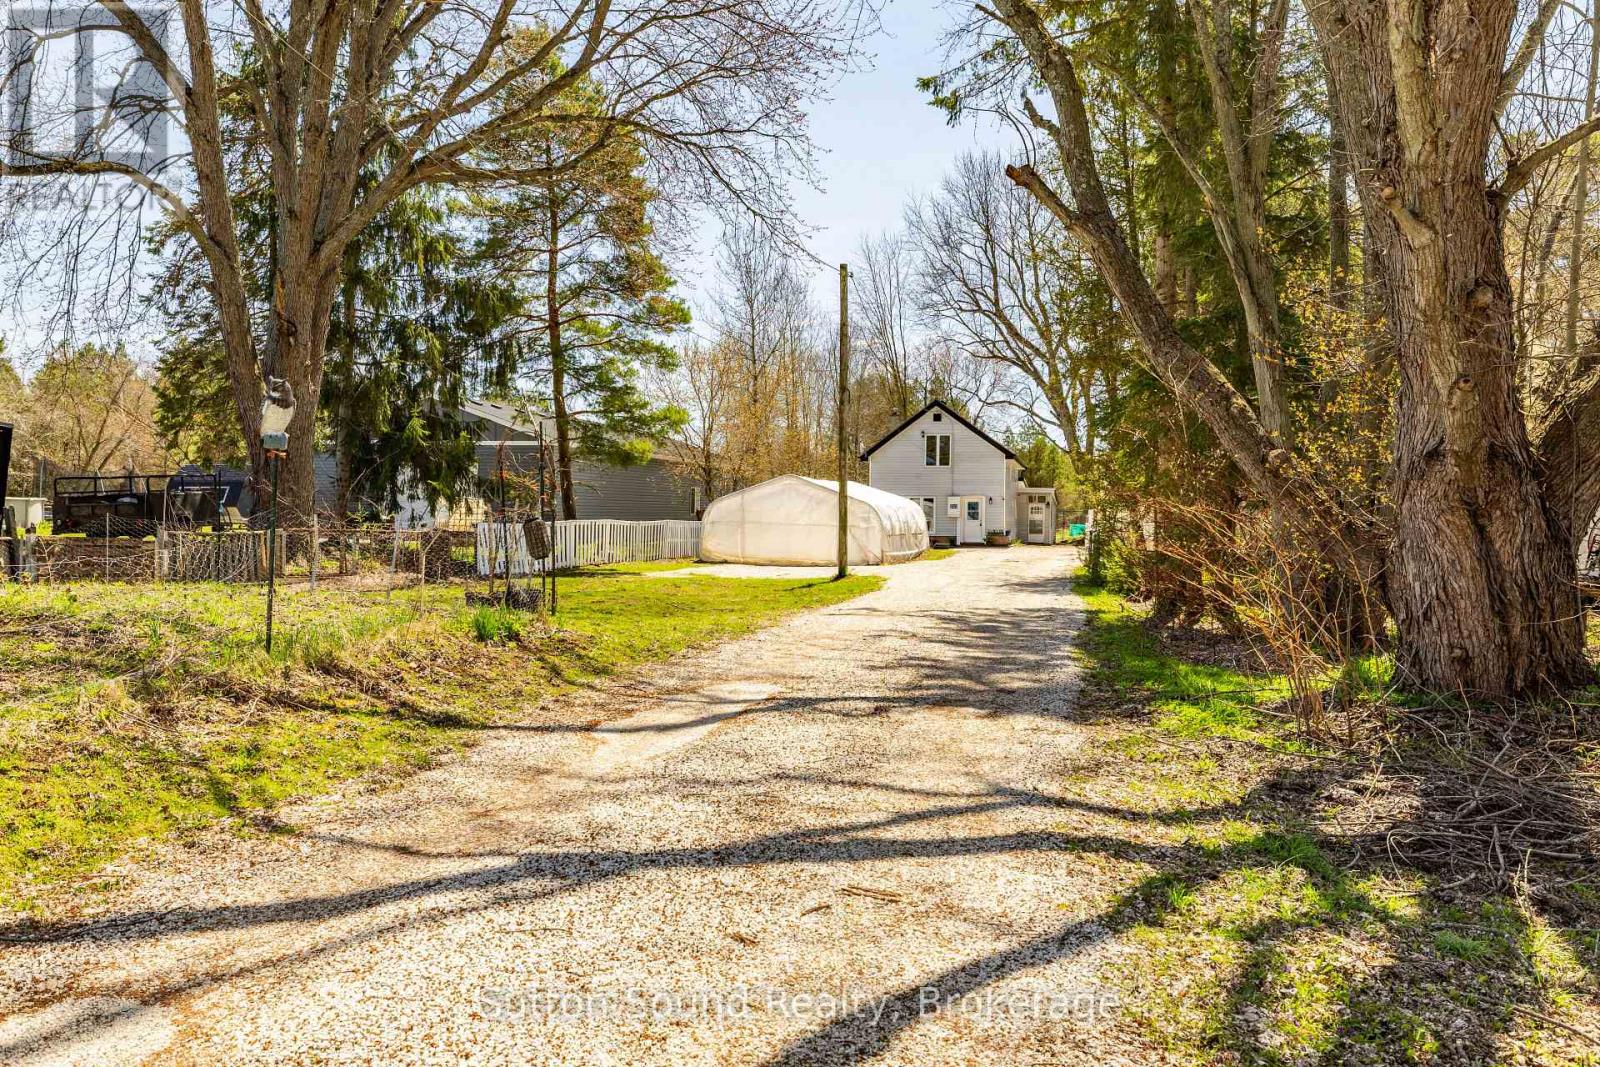
243 Queen Street W
South Bruce Peninsula, Ontario
Tucked away on a deep 330' lot, this charming 4-bedroom, 1.5-bath home offers the kind of privacy that's hard to find within the village of Hepworth. Set well back from the road, the property creates a peaceful, secluded setting while still being centrally located just a short drive to Sauble Beach, Wiarton, and Owen Sound. Inside, the home features a functional and flexible layout, including a convenient main floor bedroom and full bathroom-ideal for those seeking one-level living or accommodating guests. The additional bedrooms provide plenty of space for a growing family, home office, or hobbies. Outside, the property truly shines for those craving a bit of country lifestyle. A detached garage/workshop offers great space for projects or storage, while the greenhouse and chicken coop open the door to sustainable living. The expansive lot provides room to garden, play, or simply enjoy the quiet surroundings. An excellent opportunity for buyers looking to enter the market, this is an affordable home that delivers space, privacy, and small-town charm-all in a convenient location. (id:48195)
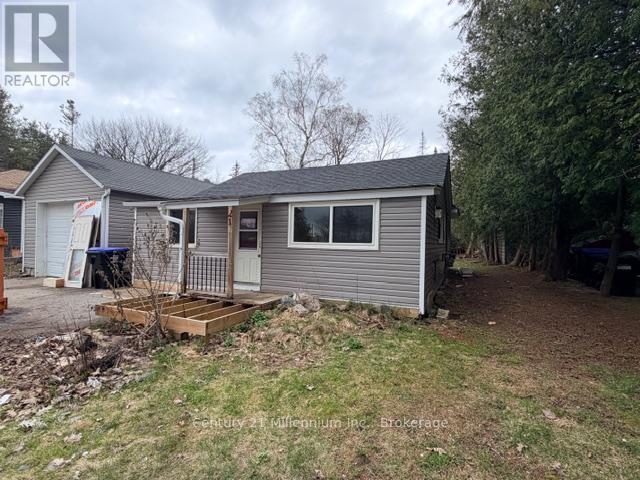
21 74th Street S
Wasaga Beach, Ontario
Opportunity knocks in a sought-after location just one block from the water. Located just off of Beachwood, this property is situated on a beautiful lot along a quiet, desirable street, this property offers incredible potential for builders, investors, or those looking to create their dream home. The existing structure requires significant renovation or redevelopment, making this an ideal canvas for your vision. A rare chance to secure a prime piece of real estate in an unbeatable setting! (id:48195)
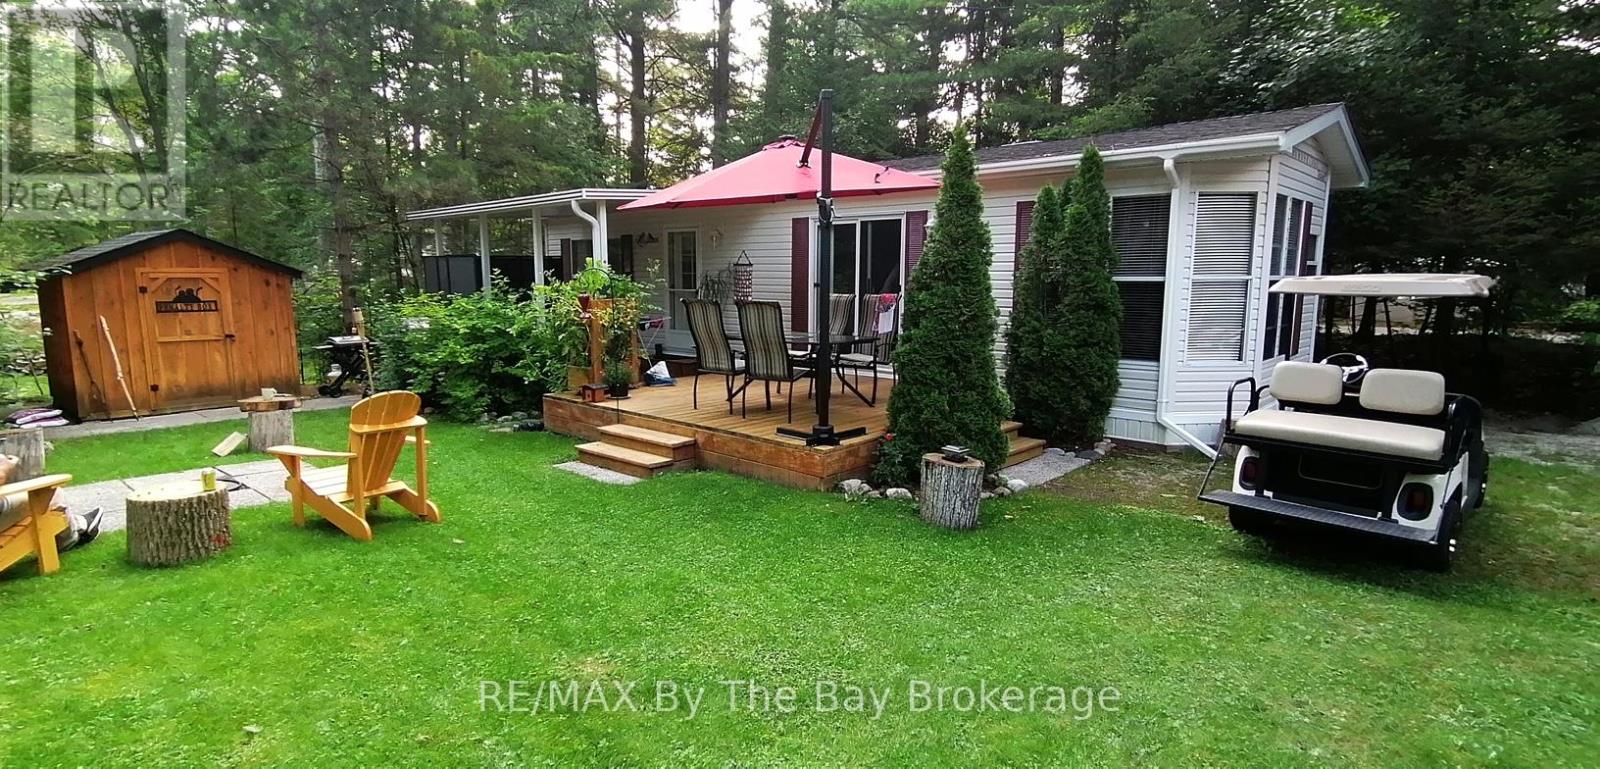
G4 - 85 Theme Park Drive
Wasaga Beach, Ontario
Nestled in a secluded haven on a corner lot within the beloved Countrylife Resort, this Huron Ridge Resort Cottage (2001) invites you into a world where summer dreams unfold effortlessly. Open for seven blissful months (May 1st-November 16th), this 2-bedroom, front-kitchen model with dishwasher gleams brighter than the day it first rolled off the factory floor. Step outside and discover a outdoor sanctuary 15x10 ft. hard-roofed haven and an expansive 317 sq. ft. deck designed for long afternoons of laughter and twilight gatherings under the stars. Perched on one of the most coveted lots, this gem is just a short, carefree stroll to the sandy shoreline. With parking for two cars and ample space for a golf cart and bicycles, convenience is at your fingertips. The low-maintenance exterior, complemented by a new roof (2019), ensures worry-free relaxation. Mostly furnished including pull out queen bed in living area, this Cottage is ready for your family to create endless summer memories. Beyond your private escape, the gated resort offers a storybook of amenities, 5 sparkling pools, a splash pad, a vibrant clubhouse, tennis courts, playgrounds, mini-golf, and of course, private gated beach access. The 2026 seasonal site fees are $6,090.00 + HST, covering the use of all amenities and secure access by both car and beach entrance. A true pleasure to show, this magical retreat awaits its next chapter, will it be yours? (id:48195)
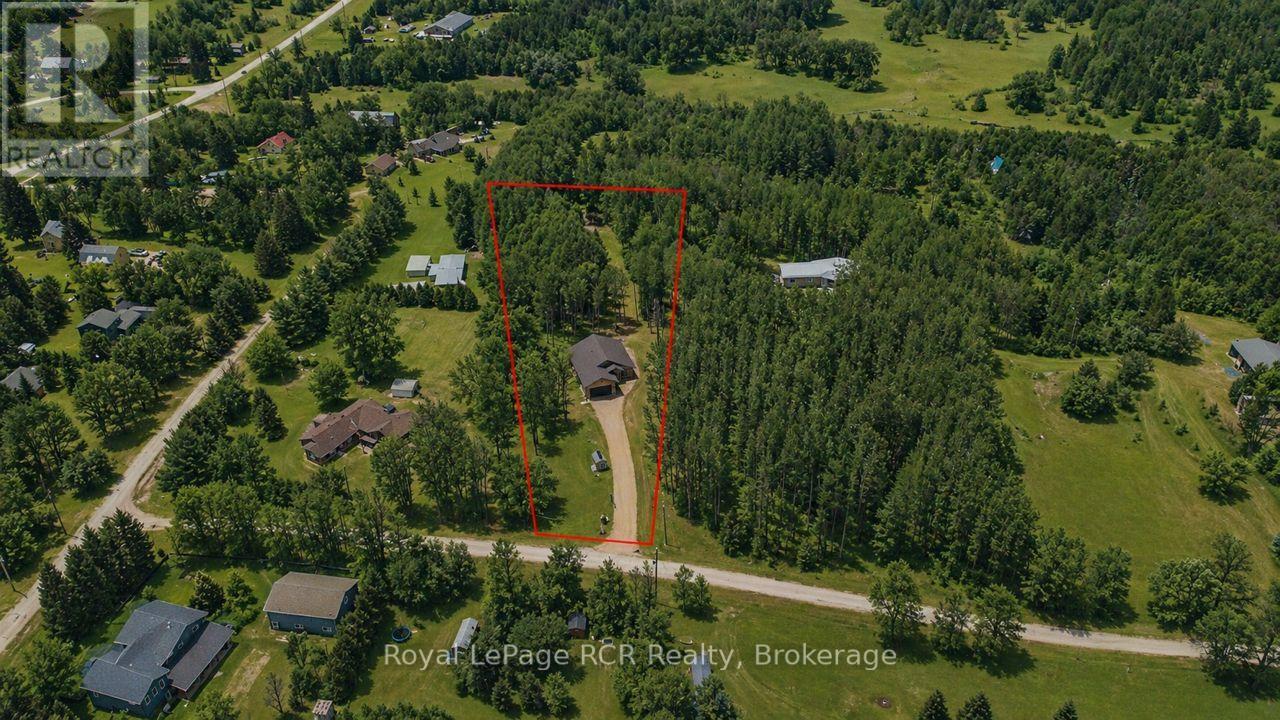
167 Prince Street
Grey Highlands, Ontario
Custom built bungalow with attached garage on 1.4 acres in Priceville. Located on a quiet street, this 1480 square foot bungalow is 3 years old. Great layout with open living areas, vaulted ceilings, lots of windows and light. There are 3 bedrooms on the main level, a full bath and a walk-in closet and ensuite in the master bedroom. The lower level is fully finished with a two-bedroom accessory residence with walkout (separate entrance) that is easily used as a second unit or added back to the main residence. Laundry on both levels. Concrete patios and walkways, armour stone landscape and retaining walls nicely complete the front yard. The back yard is a mixture of hardwood and cedar with a main trail to the highest point on the property. Forced air propane heat, central air, 200 amp service, wired for generator and an insulated and heated garden shed with hydro. This home is within walking distance to the park where there are year-round events and activities in this community-driven village. 7 minutes to Flesherton for school, 15 minutes to Durham and 15 minutes to Markdale. (id:48195)