

116 Dorothy Drive
Blue Mountains, Ontario
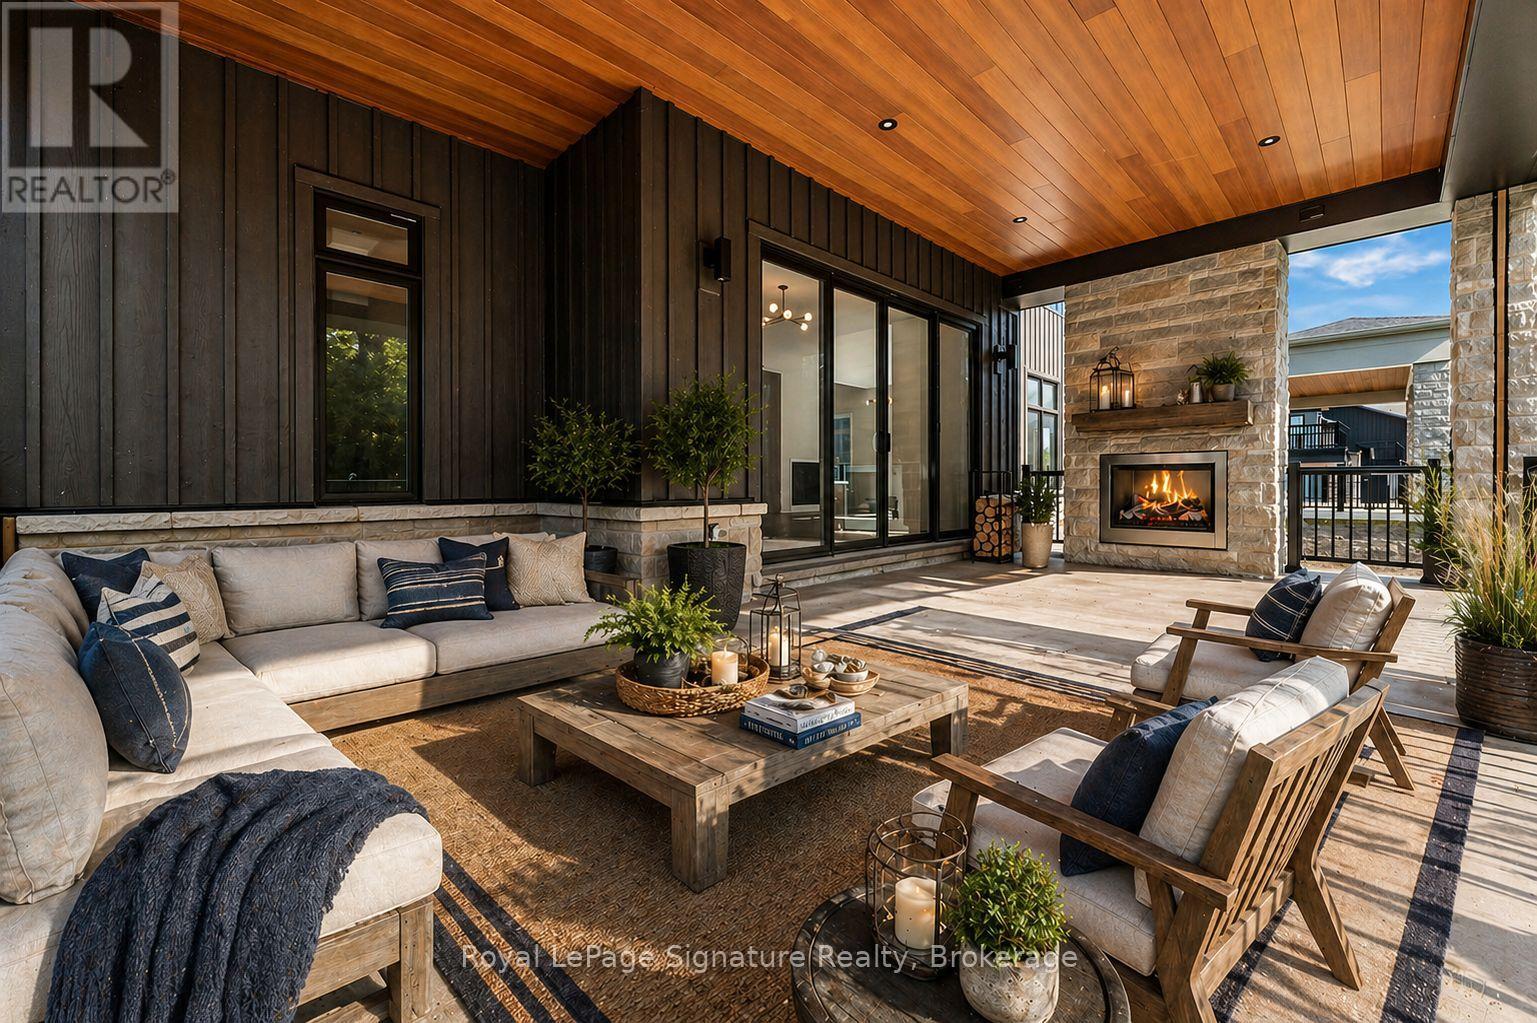
Exceptional value in the highly sought-after Camperdown community. 116 Dorothy Drive offers the ultimate four-season lifestyle in a private, elevated setting just minutes from local amenities, Georgian Peaks Ski Club, and Georgian Bay Golf Club. This brand-new home features 6 bedrooms and 5 bathrooms, designed for both relaxed living and effortless entertaining, with a stunning exterior, seamless architectural flow, and a covered loggia off the kitchen and dining area complete with an outdoor fireplace for seamless indoor-outdoor living. Inside, a custom kitchen, oversized après-ski wet bar, hardwood floors, and soaring ceilings complement the bright open-concept layout, with 10-foot ceilings on the main level enhancing the sense of space and scale. The finished basement features 9-foot ceilings and a rough-in for heated floors, offering versatile space for a home theatre, games room, or fitness area. Ideally located near Thornbury, Blue Mountain Village, and downtown Collingwood, this home blends luxury, comfort, and convenience. *Note List Price is inclusive of HST Rebate. (id:48195)
23 Gregory Avenue
Collingwood, Ontario
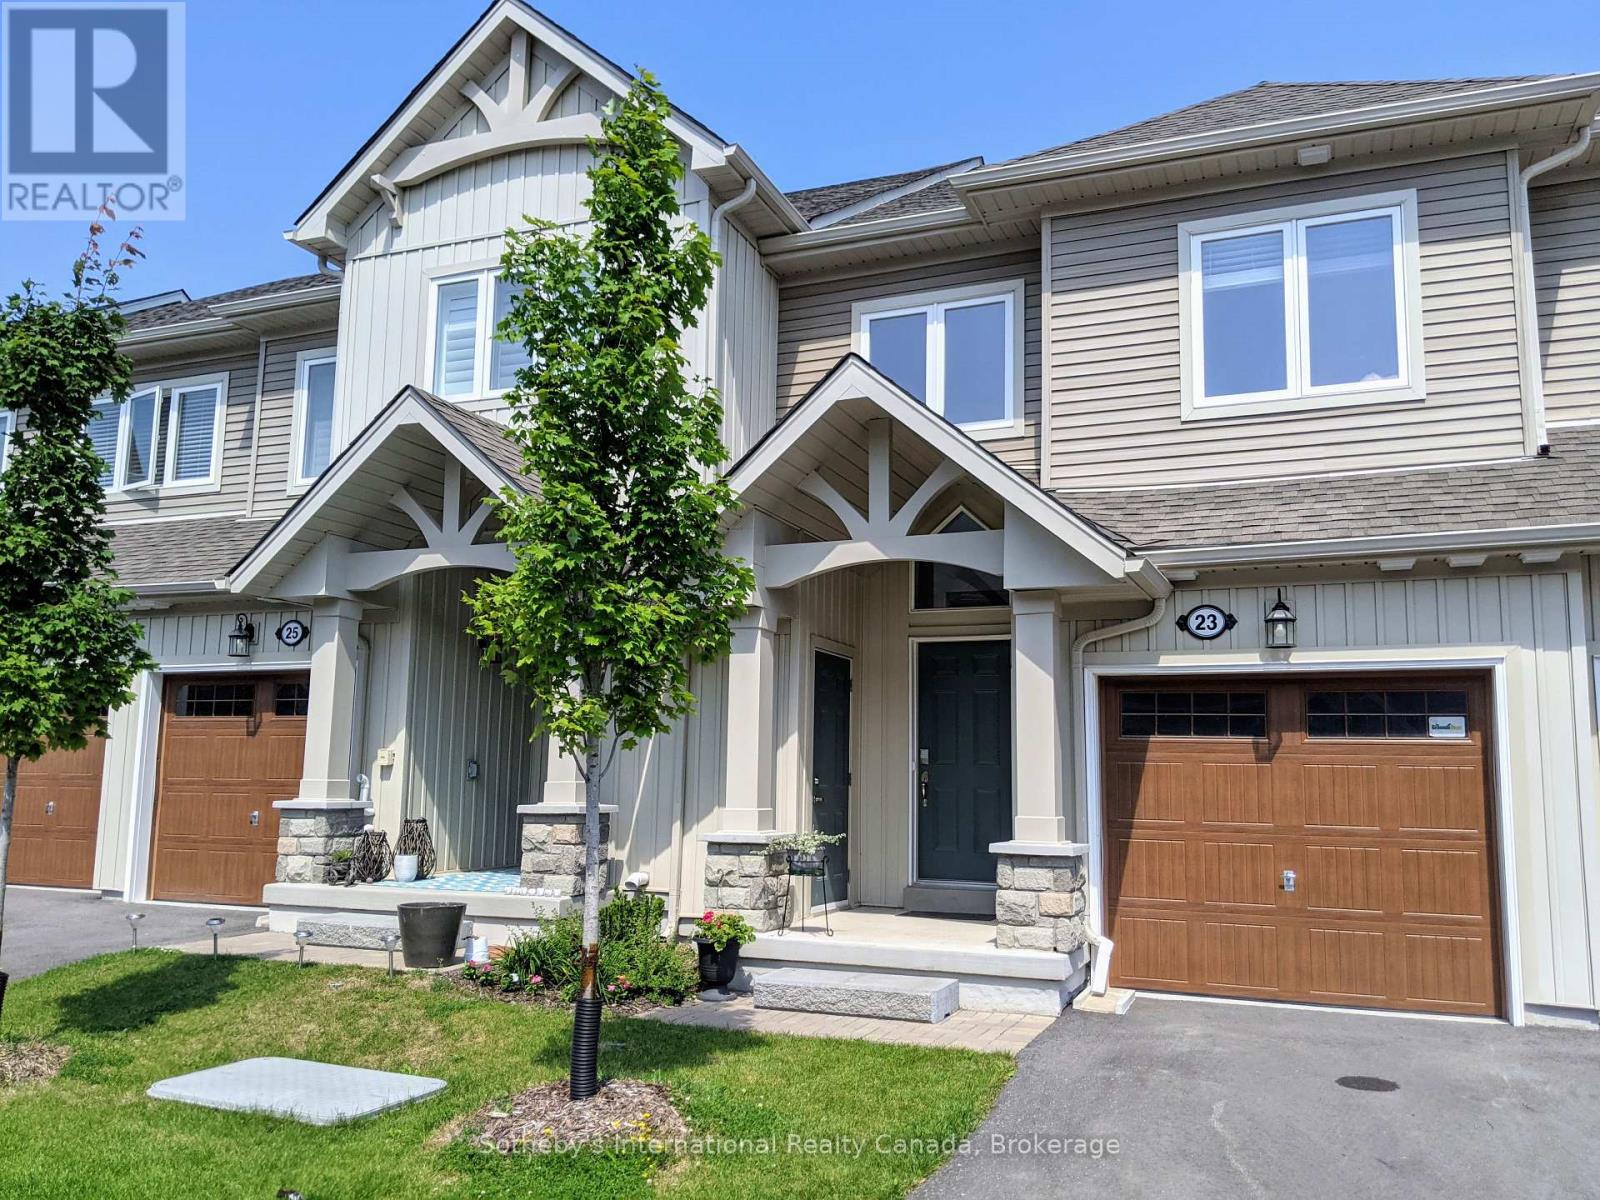
'26-'27 SKI-SEASON LEASE!! Welcome To Blue Fairways! Fantastic 3 bedroom, 2 1/2 bath townhouse in highly desirable Blue Fairways is the perfect vacation rental. The open concept main floor features a spacious living room with gas fireplace, a well appointed kitchen, dining area and walk-out to rear deck with BBQ. The main floor also includes a powder room, laundry room, large entryway with closet and interior access to the garage. Upstairs you will find two lovely guests bedrooms (Queen and twin with trundle) complete with generous closets, a four piece guest bathroom and a large primary bedroom (Queen) featuring a 3 piece ensuite bathroom with soaker tub. This property is complete with an exclusive single driveway and garage for gear storage (no parking in the garage). Visitor parking is available. Only minutes from both downtown Collingwood and Blue Mountain Village, you're in the heart of the action! **Utilities in addition to rent. No pets, no smoking. Minimum 3 month lease. Available Dec to April** (id:48195)
20 - 83 Victoria Street
Meaford, Ontario
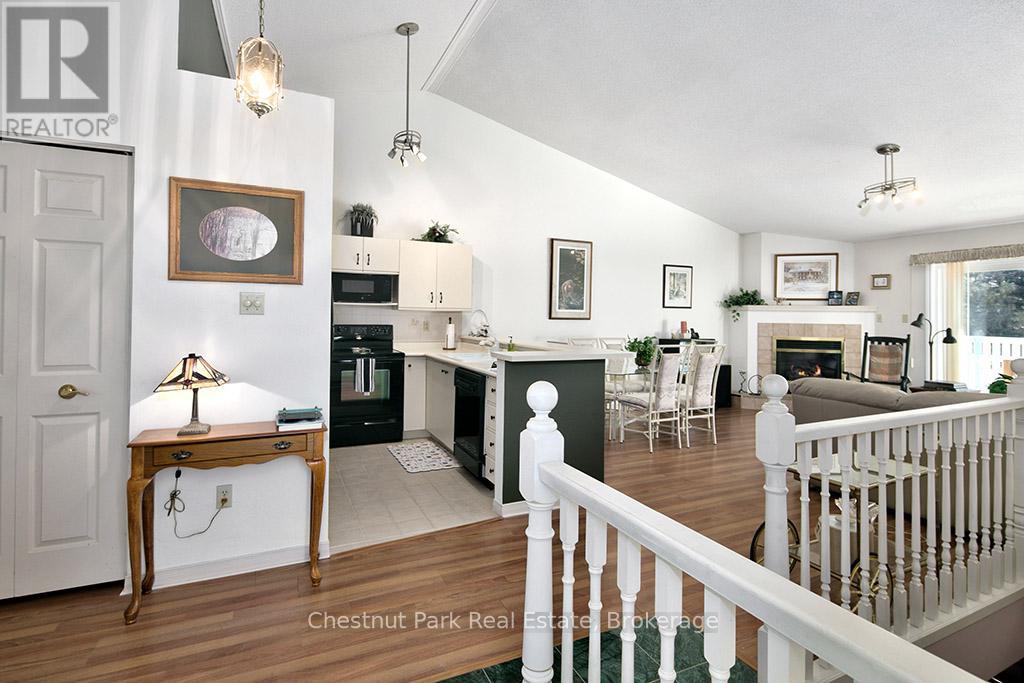
The best location in the complex! Beautiful end-unit offering over 1,400 sq ft of comfortable living space and a fantastic opportunity to make it your own. With a functional, open layout and generous principal rooms, this home provides a solid foundation for customization and added value. The bright living area features a cozy gas fireplace, perfect for cooler months, and large windows with sliding doors that lead to a private, spacious patio-ideal for enjoying sunset views. A welcoming covered front porch adds to the home's charm and curb appeal. Well-maintained mechanicals, including a gas furnace and central air, offer reliable year-round comfort. The spacious lower level family room features a second gas fireplace keeping the space warm and comfortable. Ideally located just a 7-minute walk to the bay, restaurants, and local amenities, and only a 20-minute drive to Georgian Peaks skiing. An excellent opportunity for buyers looking to enter the market or add their personal touch-offering great value and endless potential in a sought-after location. (id:48195)
61 Albery Court
Meaford, Ontario
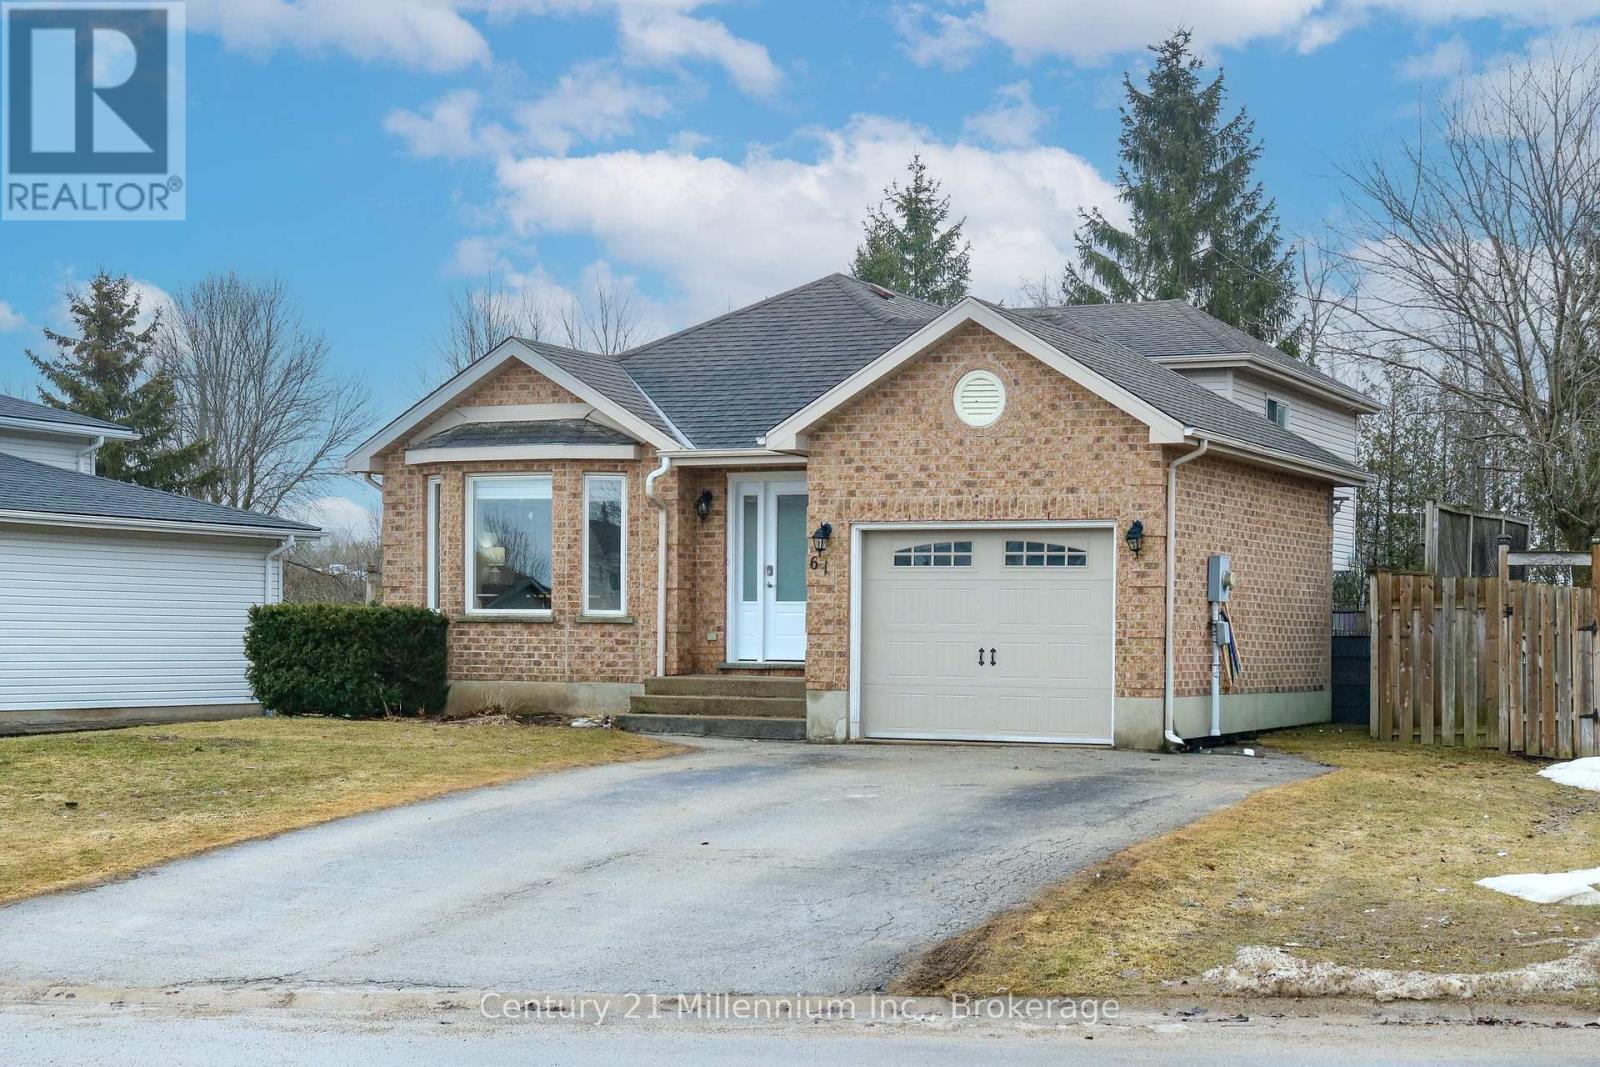
Beautifully updated 4-bedroom, 2-bath raised bungalow with a garage and walkout to a spacious, fully fenced yard. Tucked away on a quiet dead-end street on Meaford's west side, this home offers easy access to the main highway connecting Collingwood and Owen Sound, while being just minutes from shopping, schools, the hospital, and the scenic waterfront parks along Georgian Bay. The home features a thoughtfully relocated kitchen addition completed in 2023, along with a new furnace and central air system installed the same year. With four well-designed levels, there's plenty of space for the whole family to enjoy. Step outside to a generously sized deck-perfect for summer BBQs and entertaining. Easy to show and ready to welcome it's next owners! Conveniently located with the school bus that stops very close by and a walking path that is tucked in behind this home, connecting you easily to downtown Meaford shops, restaurants and the Harbour. (id:48195)
68 Kari Crescent
Collingwood, Ontario
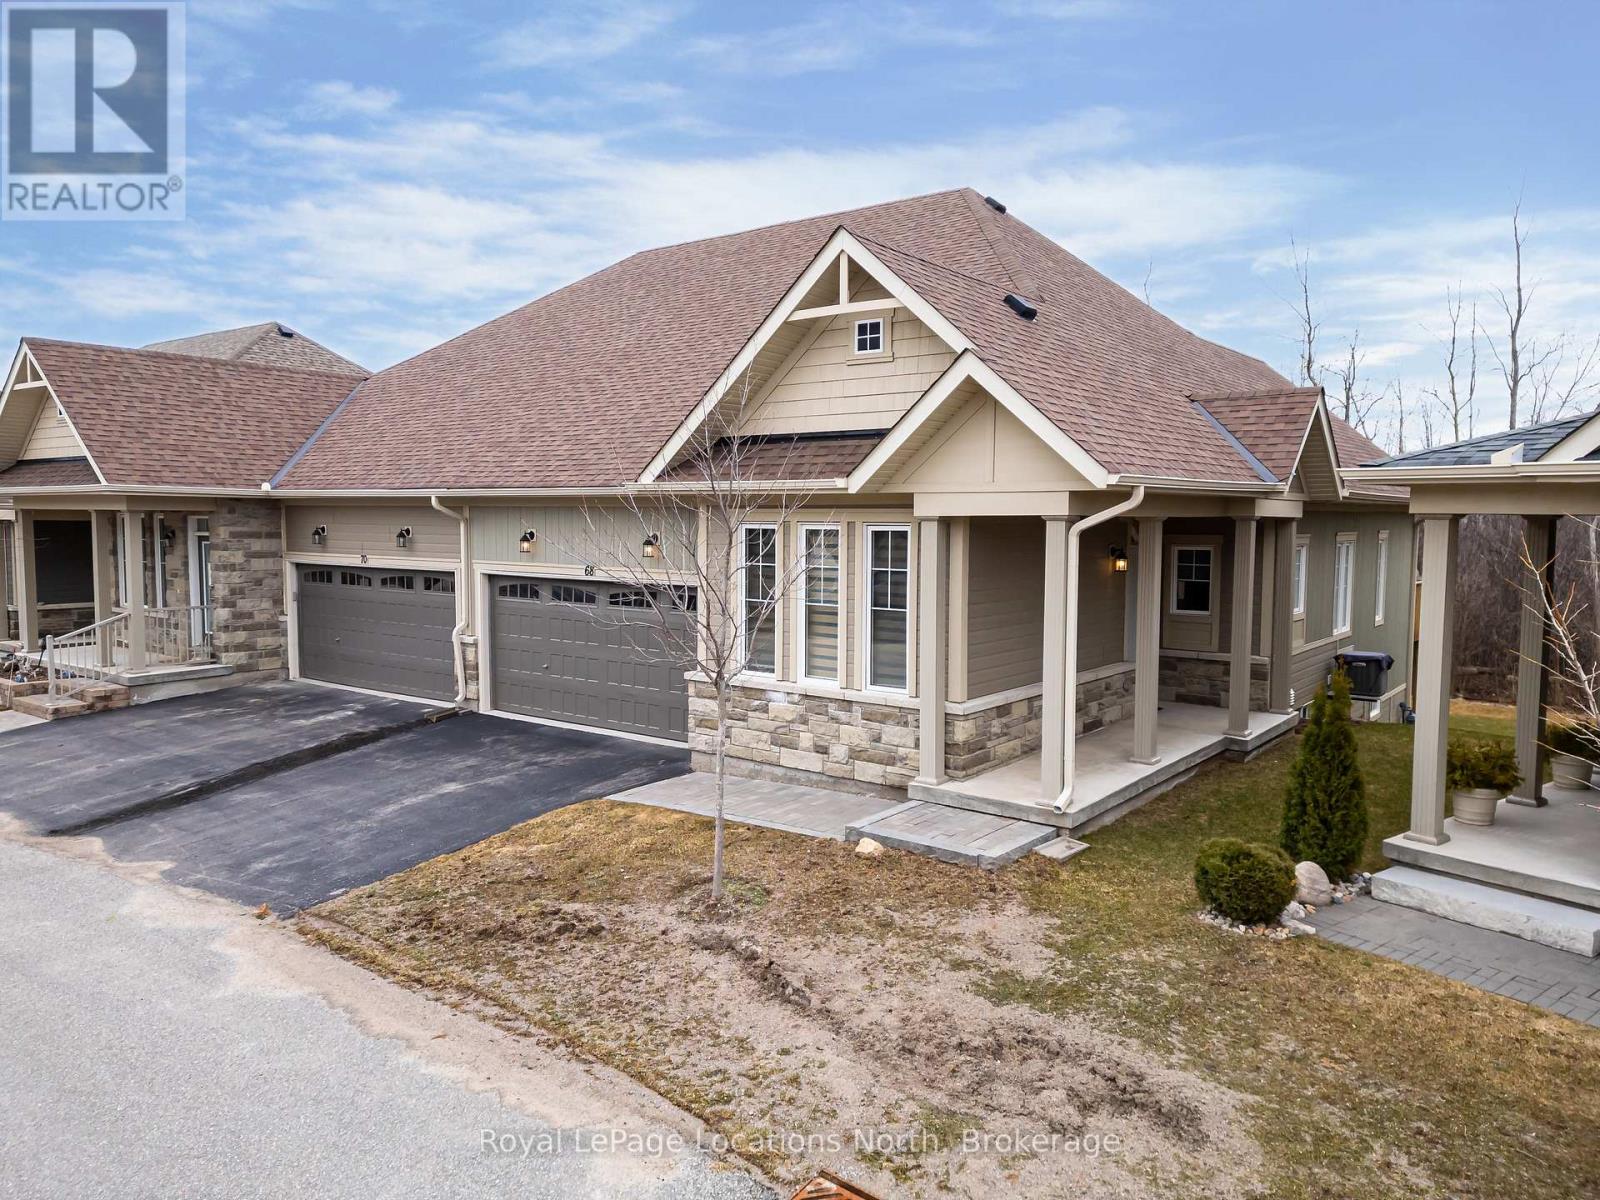
Welcome to Balmoral Village-one of Collingwood's most sought-after communities, thoughtfully designed for an active and connected 55+ lifestyle. This beautiful 3-bedroom townhome offers the perfect blend of comfort, convenience and vibrant community living. Residents of Balmoral enjoy exclusive access to a private clubhouse featuring an indoor therapeutic pool, fitness facilities, golf simulator and a full calendar of social and recreational activities. With walking trails, snow removal and lawn care all taken care of, you can focus on what matters most-living the good life. Ideally located, you're just a short walk to Cranberry Golf Course, South Winds Marina and Cranberry Mews for shopping and dining, with downtown Collingwood, Blue Mountain, and multiple additional golf courses just minutes away. Inside, the home offers a bright and inviting layout with a spacious entry and open-concept kitchen, living and dining area. A vaulted ceiling and cozy gas fireplace create a warm, welcoming space, while the walk-out leads to a large deck overlooking protected green space and the scenic Black Ash Trail. The main floor also features convenient laundry, inside access to the double garage, a generous primary bedroom with a 4-piece ensuite and soaker tub, an additional bedroom or office and 2 piece bathroom. The bright and expansive finished lower level provides excellent space for hosting family and friends, complete with a large family room with walk-out to the backyard, an additional bedroom, 4-piece bathroom and abundant storage. Whether you're enjoying a morning walk along the trails, a round of golf just steps away, or a quick bike ride to Collingwood's vibrant downtown, this home offers a lifestyle defined by connection, activity, and ease. Balmoral is more than a neighbourhood-it's a community where you can truly feel at home. (id:48195)
33 Parkwood Drive
Wasaga Beach, Ontario
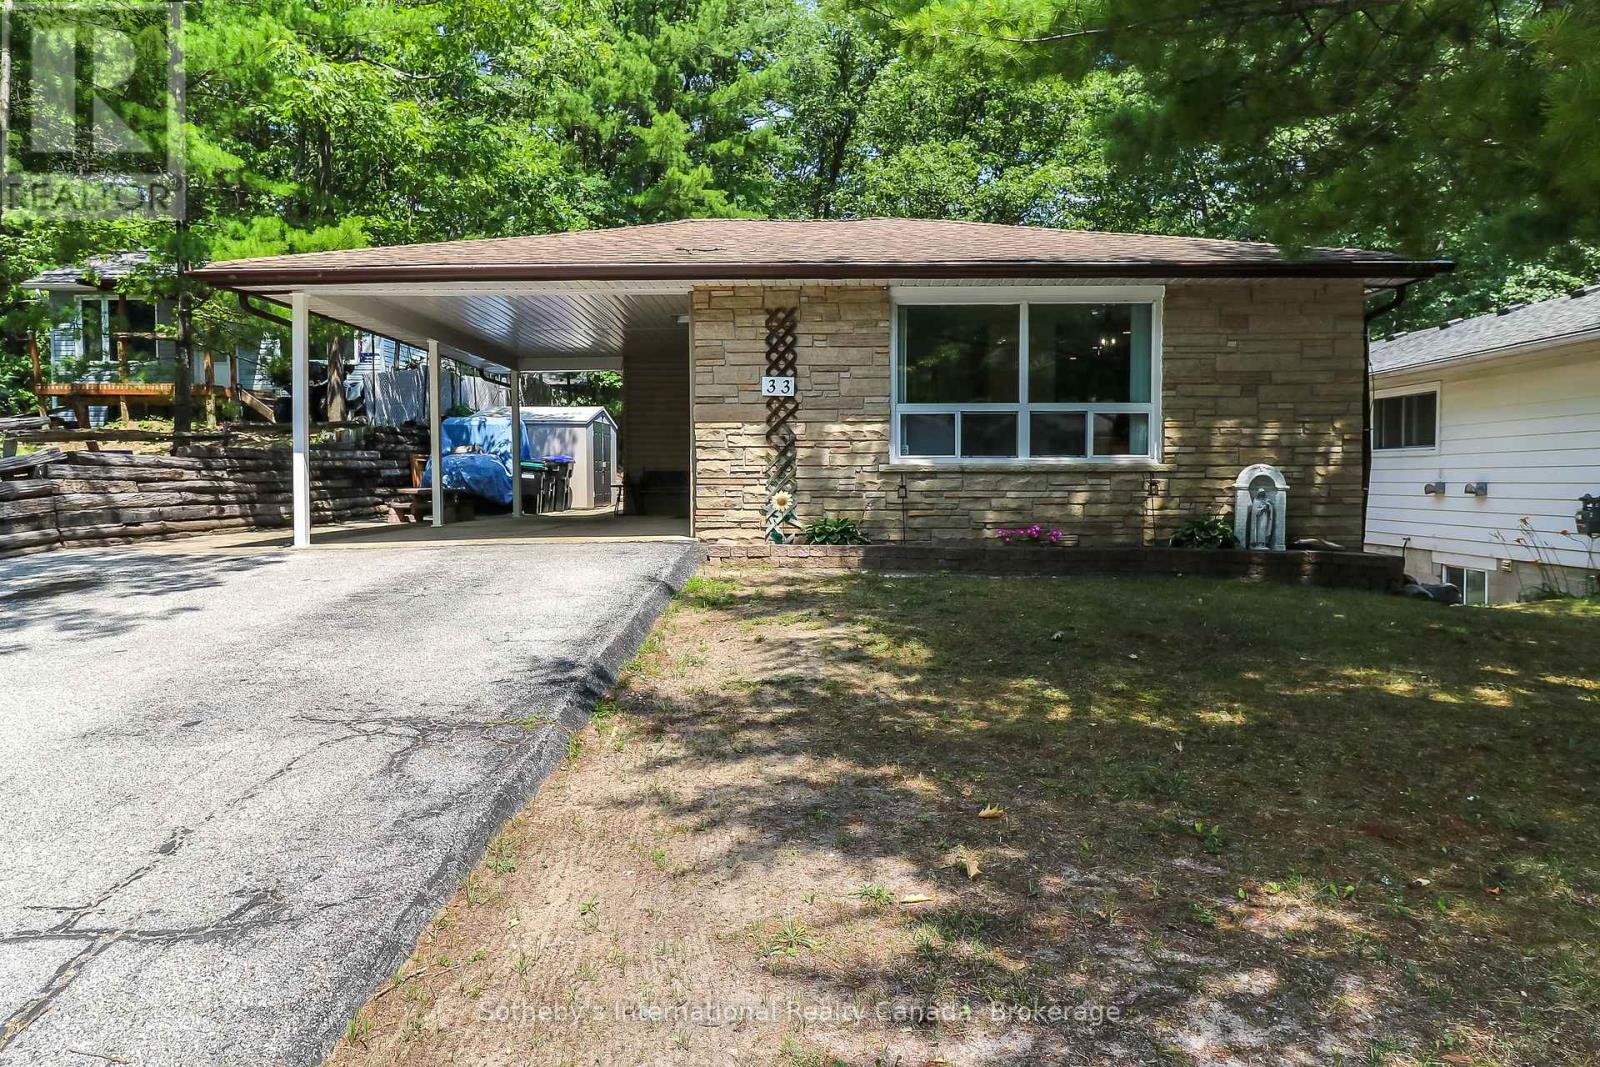
Fantastic Family Bungalow on a private street in beautiful Wasaga Beach. This 3+1 bedroom, 2 bathroom bungalow boasts an open concept living/dining room with tons of natural light, large kitchen with ample storage, three generous sized bedrooms on the main floor, including the primary, a side entrance giving this home the potential to create an accessory apartment and generate income. The fully finished basement offers a large fourth bedroom, a rec/family room with walk-out to the backyard, a full bathroom, laundry and a bonus/games room to top it all off. The large private property includes ample driveway parking with the convenience of a carport and an outstanding private, flat, fully fenced backyard. Located on a family friendly street just 10 minutes to Beach 1, 8 minutes to the Casino and proposed new Costco and 20 minutes to downtown Collingwood, you are in the heart of it all in beautiful Southern Georgian Bay. (id:48195)
44 Lett Avenue
Collingwood, Ontario
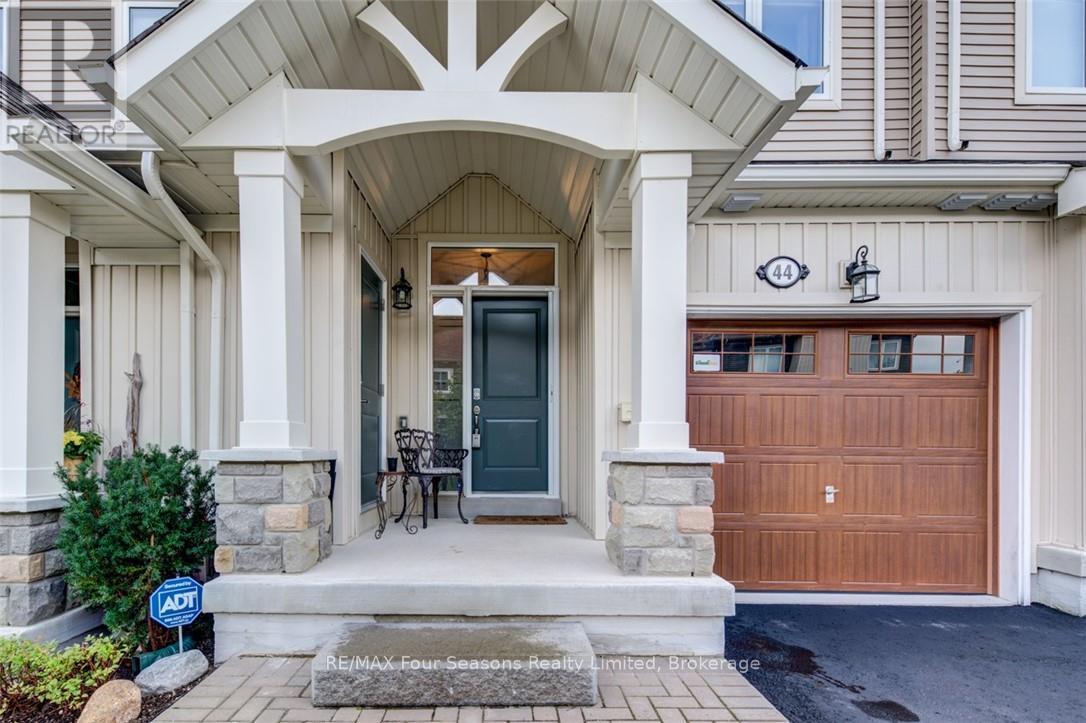
Blue Fairways freehold townhome nestled near Cranberry Golf Course on a premium lot. Just a seven minute drive to the ski hills but yet a 10 minute drive to Historic downtown Collingwood. This Pine Valley floorplan consists of 1216 above grade sq ft with another 419 on the lower level. Open plan main level with vaulted ceilings, gourmet kitchen with extended breakfast area, gas fireplace and engineered hardwood flooring. Dining area off the kitchen leads to a custom built deck which is offers privacy, shelter and entertainment in the warmer months. Second level offers a primary bedroom with ensuite, a further bedroom, 4 piece bathroom and laundry facilities. The lower level is finished with a large family room, currently set up as a bedroom with a 2 piece bathroom. Single car garage with inside entry. Directly behind the townhome is a park area and recreation centre with outdoor pool and indoor gym. Furniture and furnishings are available with the right offer. POTL fees are $165 per month, includes lawn maintenance, street maintenance and use of the rec centre. (id:48195)
114 Clark Street
Blue Mountains, Ontario
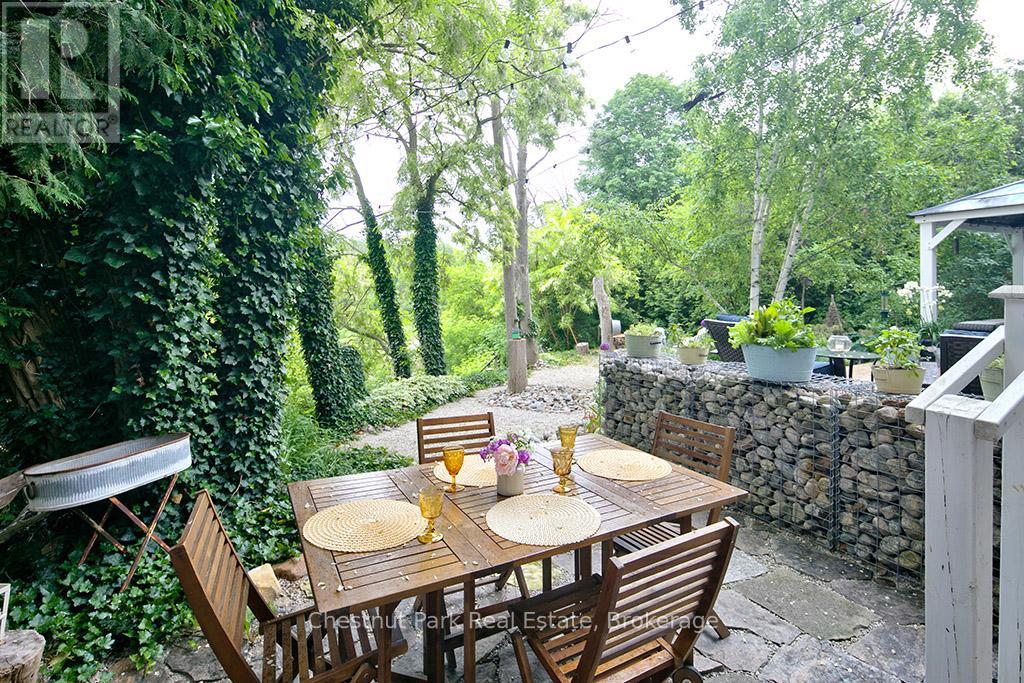
Charming Cape Cod Home on the Beaver River! 114 Clark Street, Clarksburg. Welcome to this idyllic 2658 sq ft 4-bedroom, 3-bathroom Cape Cod-style home perfectly nestled on the banks of the serene Beaver River in the heart of Clarksburg. Set on a beautifully landscaped lot, this property is a true retreat, featuring an enchanting English garden and thoughtfully designed outdoor spaces ideal for alfresco dining under the stars. Step inside to discover a warm and inviting interior where comfort meets character. The main floor offers a spacious open-concept layout with a cozy wood-burning fireplace (With easy outside access, pass through from the wood shed at the side of the house), ideal for family gatherings or quiet evenings at home. Large windows throughout frame stunning river views, bringing the outdoors in and filling each room with natural light. The country-style, Pinetiques kitchen offers charm and functionality, the adjoining outdoor lounge area offers the perfect setting for enjoying your morning coffee or evening glass of wine, accompanied by the gentle sound of the flowing river. Upstairs, three generous bedrooms provide plenty of space for family and guests, and the two well-appointed bathrooms offer both convenience and privacy. Outside, the magic continues with lush perennial gardens, mature trees, and a private outdoor dining area overlooking the river an entertainers dream. Paddle-boards, kayaks, and nature await just steps from your backyard. Located within walking distance to Clarksburg's art galleries, shops, the Clendenan Dam trail system, and only minutes from Thornbury's amenities and Georgian Bay, this property offers a rare blend of peaceful living and vibrant community access. Don't miss the opportunity to make this riverfront gem your forever home. (id:48195)
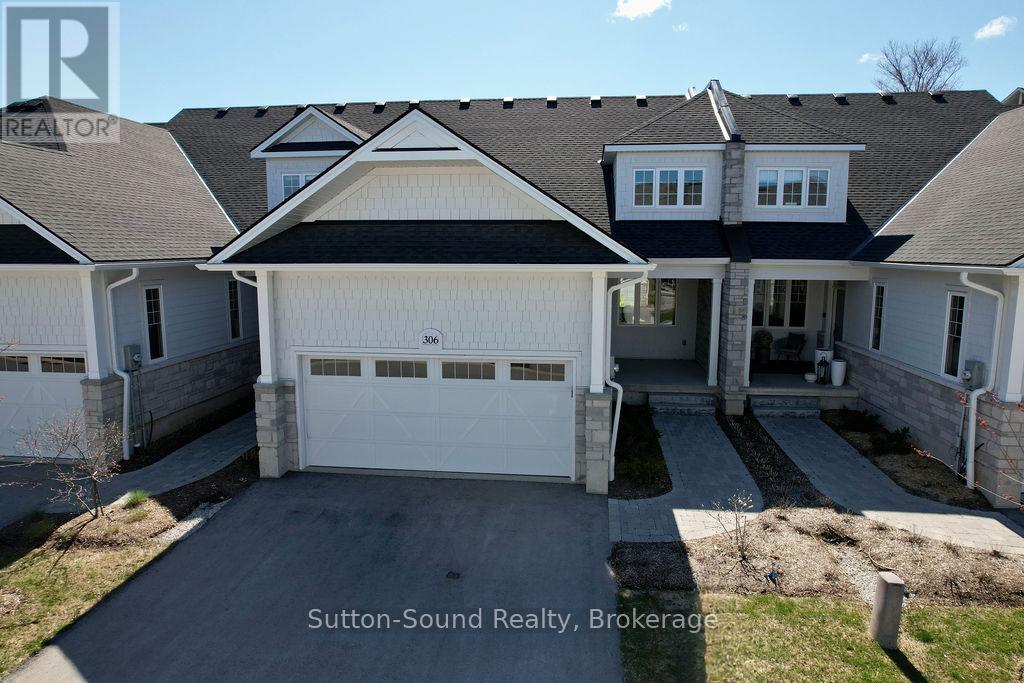
306 Sandpiper Lane
Georgian Bluffs, Ontario
Welcome to refined living in this exquisite Cobble Beach townhome, ideally situated in the prestigious Hollows neighbourhood. Nestled on a quiet dead-end street, this spacious 2,069 sq. ft. residence offers 2 bedrooms, 2.5 baths, and a lifestyle defined for relaxation and comfort . Thoughtful construction ensures minimal sound transfer for exceptional peace and quiet. The main level features an open-concept layout with engineered hardwood throughout the main living space and a dramatic two-story stone gas fireplace anchors the great room. A chef-inspired kitchen showcases ceiling-height custom cabinetry, quartz countertops, and a striking 12-ft island-perfect for entertaining.The main-floor primary suite provides a private retreat with a walk-in closet and walk in Shower. Upstairs, the versatile loft library/office has built in cabinetry that overlooks the great room, accompanied by a second master suite with walk-in closet and semi-ensuite bath. Step outside to the covered porch and extended patio where lush green space and west-facing sunsets create an ideal outdoor sanctuary. Residents of Cobble Beach enjoy world-class amenities including a championship golf course, tennis courts, rejuvenating spa, fine dining, scenic walking trails, and the breathtaking shoreline of Georgian Bay. Additional features include a 2-car garage plus parking for 2 more vehicles, oak staircase, and an unfinished basement with bathroom rough-in. Whether you're seeking a full-time residence or a peaceful weekend escape, this exceptional townhome offers elegance at its finest. This is a Power of Sale, Property is being SOLD AS IS WHERE IS. (id:48195)
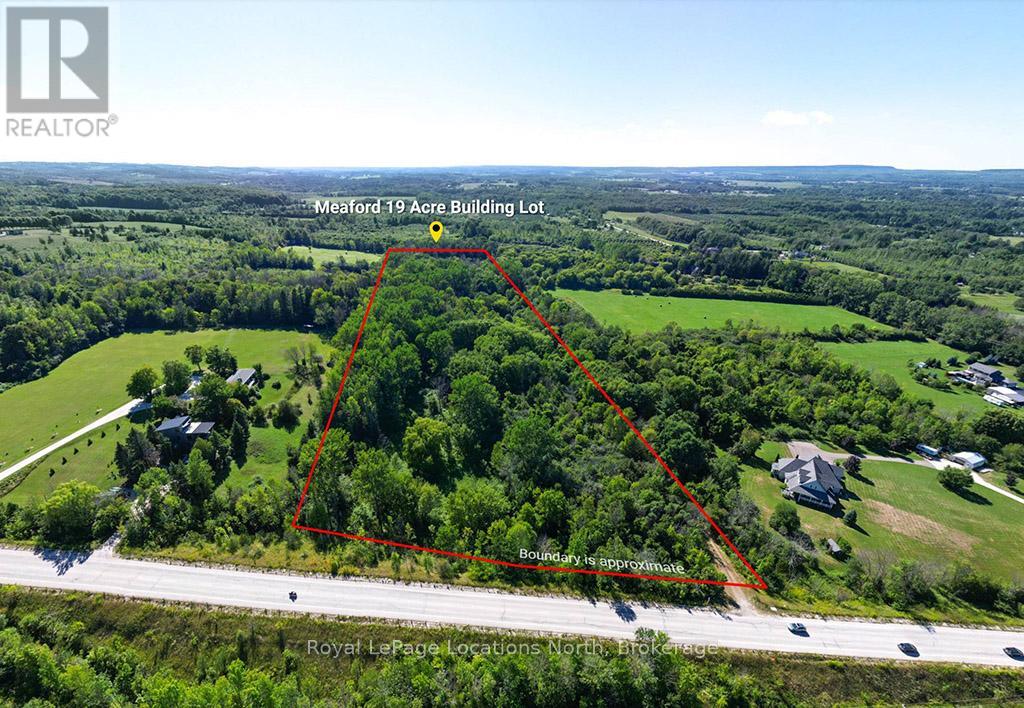
Ptlt 12 7 Grey Road
Meaford, Ontario
Your dream building lot awaits just under 20 acres of peaceful, beautifully forested land where nature and opportunity come together. A charming canopied entrance welcomes you down a quiet lane, setting the tone for the sense of calm and privacy that defines the property. Tucked among the trees are two sunlit clearings, perfect for building your forever home or peaceful retreat. A large, tranquil pond adds to the natural beauty, while multiple outbuildings already set up for off-grid living give you the chance to settle in and enjoy the land right away. Some services are conveniently located at the driveway, making the transition to your build seamless. Walk to school with ease, and reach the heart of Meaford in just three minutes where quaint shops, restaurants, and essential amenities await. Whether you're dreaming of a quiet life close to nature or a place to build your future, this special property offers a rare mix of serenity, convenience, and possibility. (id:48195)
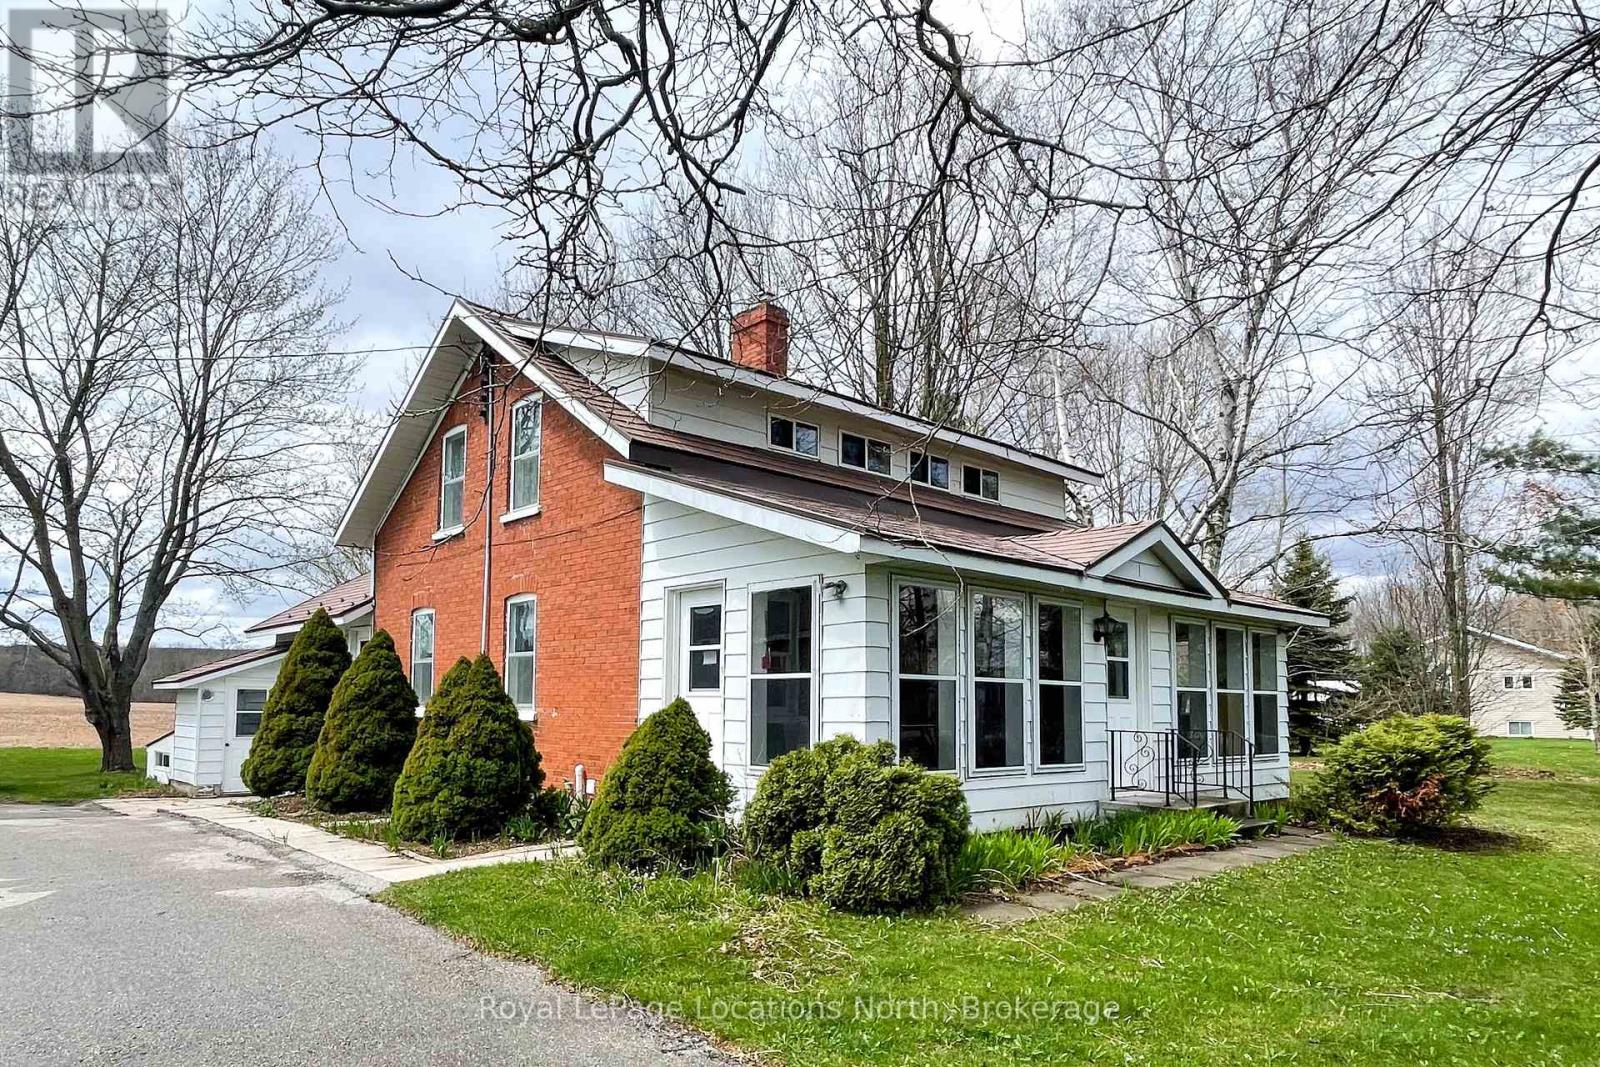
138268 Grey 112 Road
Meaford, Ontario
Great location! This lovely red brick, just outside of Meaford on 1.7 acres is a perfect spot for raising a family. Main floor features an oversized enclosed three season porch/flex space, new 2026 kitchen cabinets and countertops, living room, dining room and an additional rec room with gas fireplace overlooking the countryside, all with hardwood flooring. Upstairs, three bedrooms and a 4pc bath. Downstairs has been previously used as an in-law suite with separate entrance/walkup, kitchen, living room, 2 dens and a 4pc bath. Central air, forced air gas furnace, steel roof (2015) and kitchen cabinets and countertops (2026). Outside, enjoy a detached 75'X30' shop equipped with three bay doors, hydro and plenty of opportunity. A steel grain silo remains on the property which could be converted to an outdoor entertaining area. Bring your ideas for living the good life in the country. (id:48195)
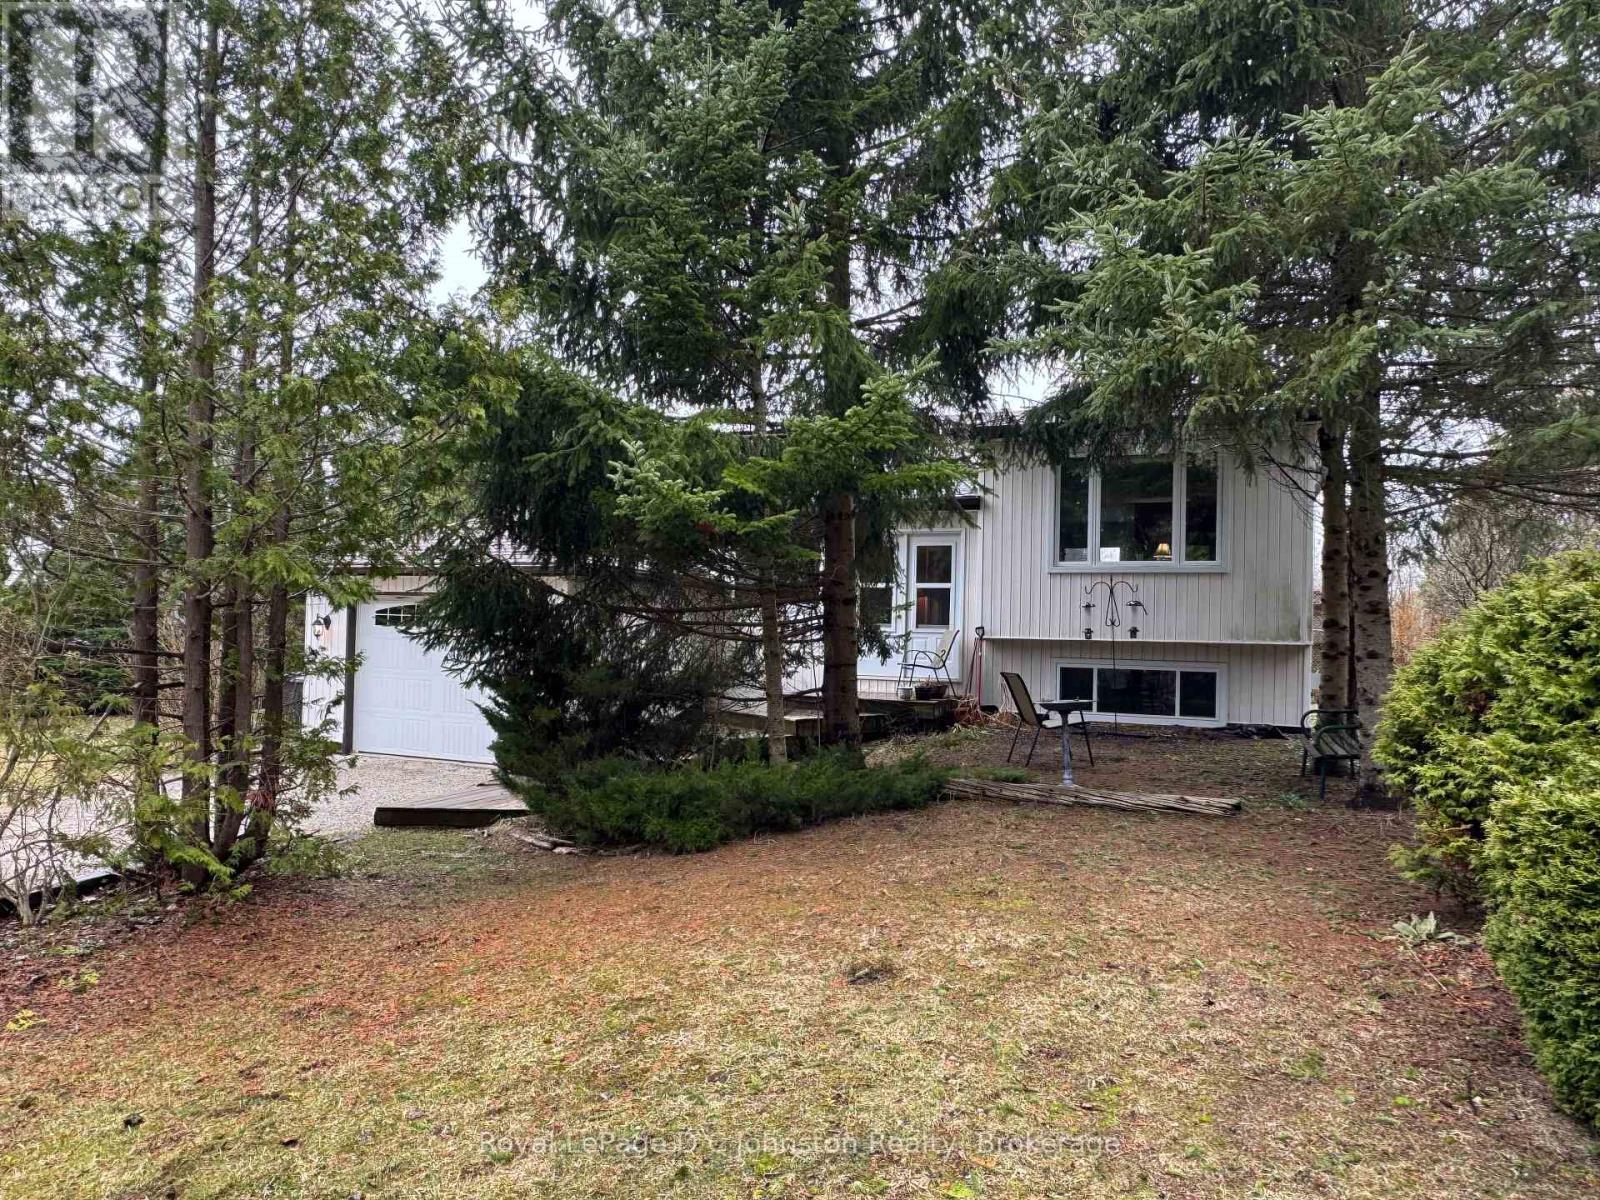
373 Carlisle Street
Saugeen Shores, Ontario
Escape to the perfect blend of privacy and convenience with this lovely country home set on 1.26 acres, just minutes from the vibrant main street of Southampton and Lake Huron's sand beaches. Tucked away in a peaceful setting, this immaculate raised bungalow offers a serene retreat without sacrificing access to shops, dining, and everyday amenities. Step inside through the spacious foyer that doubles as a welcoming four-season sunroom, setting the tone for the warm and inviting interior. The heart of the home features a bright, open-concept living and dining area highlighted by a cozy gas stove, flowing seamlessly into a cheerful eat-in kitchen filled with natural light. With 3+1 bedrooms, there is plenty of space for family and guests, including a comfortable primary suite complete with a recently renovated ensuite with corner shower. The fully finished lower level expands your living space with a large family room warmed by another gas stove, along with possible 4th bedroom, a quiet den/library, laundry room, and a generous utility room that includes a workshop-ideal for hobbies and extra storage. Outdoors, the property continues to impress with partial fencing and private walking trails winding through the trees behind, creating your own natural sanctuary. Practical features include central air conditioning installed in July 2012, a solar panel system (see Realtor remarks), and a backup propane generator with an automatic transfer switch for peace of mind during power outages. Located close to excellent fishing spots such as Denny's Dam and the scenic Saugeen River, this property offers an exceptional lifestyle for nature lovers and those seeking a quiet escape. Beautifully maintained and thoughtfully equipped, this home is a complete package-ready to welcome you to your own private oasis. (id:48195)
0 Hemlock Street
Saugeen Shores, Ontario
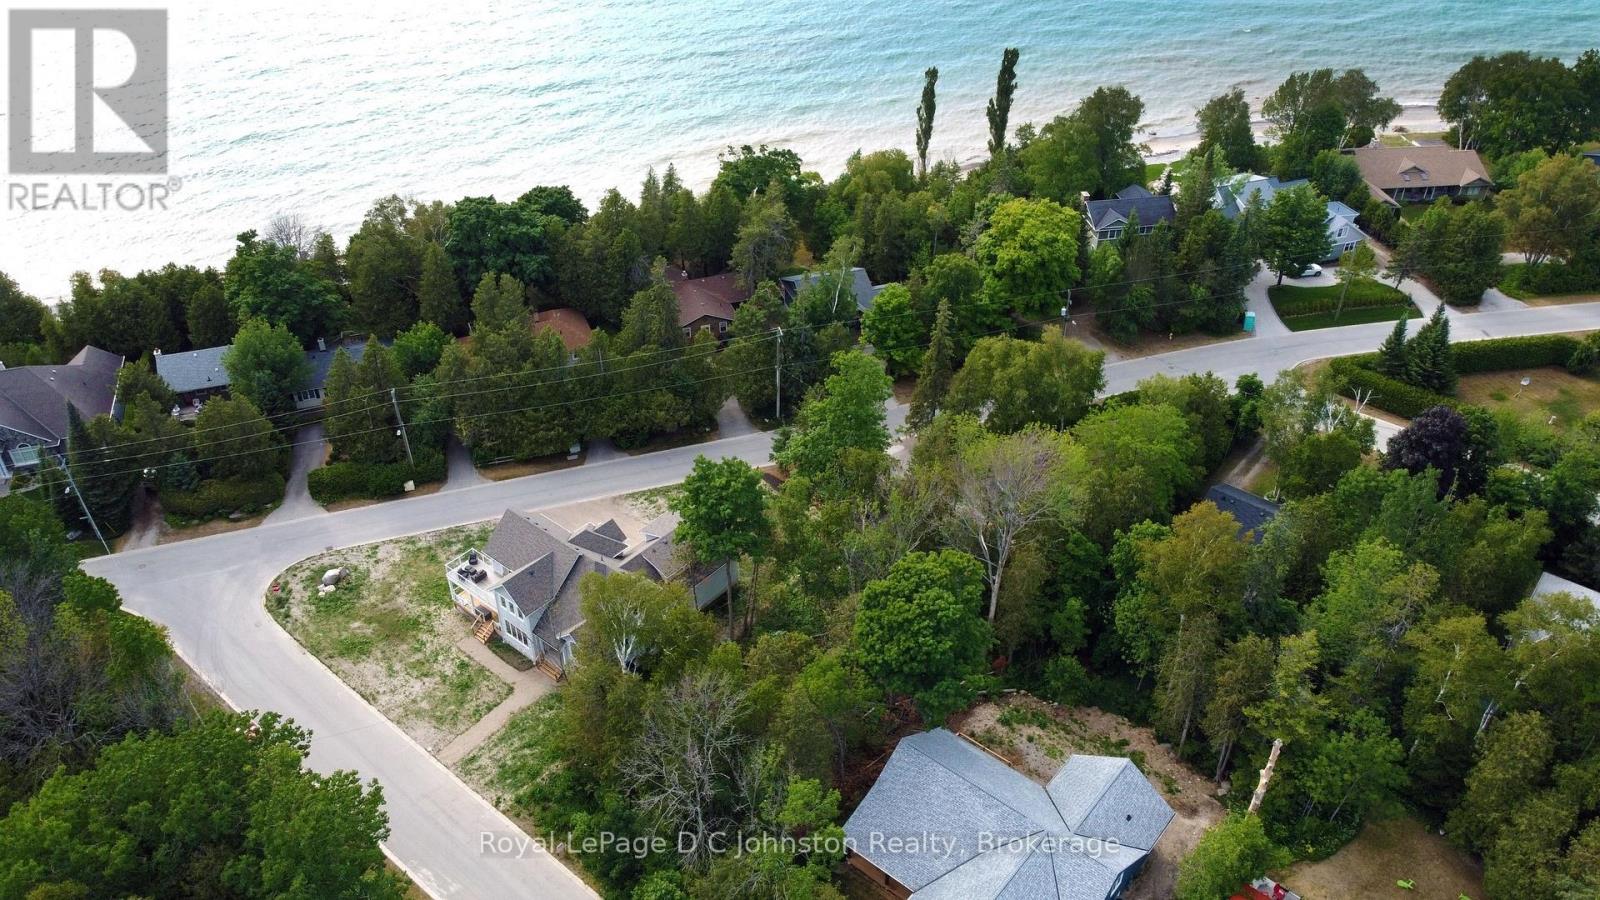
Cleared, Ready to Build! Discover the perfect canvas for your dream home or cottage, just a short walk from the sparkling shores of Lake Huron. This vacant residential building lot offers an exceptional opportunity to bring your vision to life in a setting that captures the peaceful beauty of Ontario's West Coast. Cleared and ready for building, the property provides a head start on creating a space tailored to your lifestyle-whether you envision a cozy weekend retreat, a relaxing retirement escape, or a full-time residence immersed in nature.Tucked into a tranquil area of Southampton known for its natural charm and laid-back atmosphere, this location invites you to slow down and enjoy the simple pleasures of lakeside living. Start your mornings with a stroll to the nearby Lake access, spend sunny afternoons swimming in the clear waters, and end your days watching the world-famous Lake Huron sunsets stretch across the horizon in breathtaking colour. Conveniently located just a short bike ride from downtown Southampton, you'll have easy access to boutique shops, inviting restaurants, and everyday amenities while still enjoying the privacy and serenity this property offers. Opportunities like this are becoming increasingly rare-secure your piece of this sought-after shoreline community and start building the lifestyle you've been dreaming of. Your Lake Huron dream starts here. (id:48195)

609 - 1 Hume Street E
Collingwood, Ontario
Experience Monaco luxury living in this west-facing penthouse, offering breathtaking panoramic views of the Niagara Escarpment and Georgian Bay. Designed to impress, this exceptional suite features 2 bedrooms, 2 bathrooms, elegant finishes, in-suite laundry, remote-controlled blinds with blackout shades in both bedrooms, and generous storage with oversized closets throughout. The highlight of the home is the expansive 276 sq. ft. private terrace-perfect for entertaining or dining el fresco while enjoying spectacular sunsets over the Escarpment, Georgian Bay, and downtown Collingwood. Inside, exclusive penthouse upgrades elevate the space, including soaring 13-foot ceilings, solid 8-foot doors, a gas fireplace, gas stove, upgraded stainless steel appliances, gas BBQ hookup, and two underground parking spaces, along with a secure, oversized storage locker.Residents enjoy access to premium building amenities, including a sophisticated lobby with virtual concierge and lounge, a stunning rooftop terrace complete with BBQ areas, fire and water features, and inviting lounge spaces, a stylish party room with kitchen facilities, and a fully equipped fitness centre-all designed to capture the surrounding natural beauty. Ideally located with direct access to Collingwood's vibrant downtown, Gordon's Cafe & Market located on street level, this residence is just minutes from the trail system, Georgian Bay waterfront, hiking, ski clubs, golf courses, and an array of shops and restaurants. (id:48195)
5 Murray Drive
Wasaga Beach, Ontario
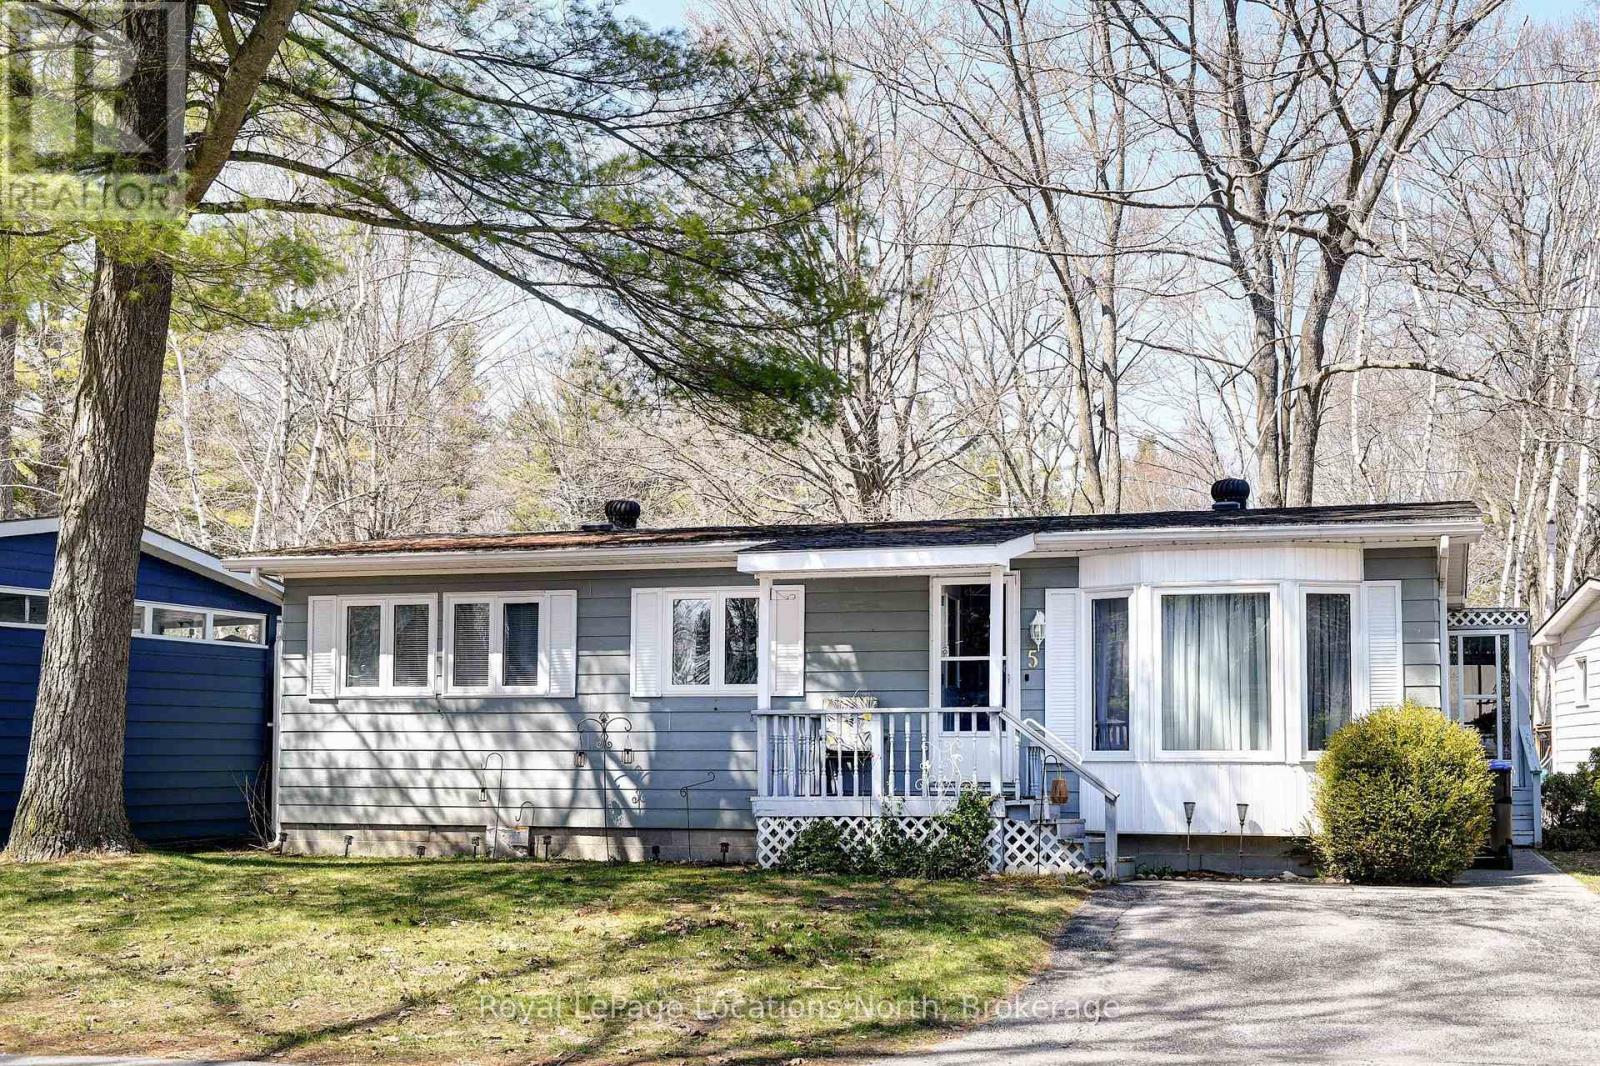
Resort style retirement.....look no further! This charming 2 bedroom, 2 bathroom bungalow in a year round, 55+ community, where golf carts are welcome! The large primary bedroom features a walk-in closet and 3 pc ensuite bath. Sunroom off the Dining Room for morning coffee or after dinner relaxing. Amenities include, a 9 nine hole par 3 golf course, an inground pool, and shuffleboard. The tree lined streets and friendly atmosphere top off this wonderful community. Shopping, Public Library, New Arena and the Beach all just a short drive away. Lease amount for new buyers $866.97/mnth (Land Lease $750 + Site 36.69 + Home $80.28 Water is metered) (id:48195)
40 Market Street
Collingwood, Ontario
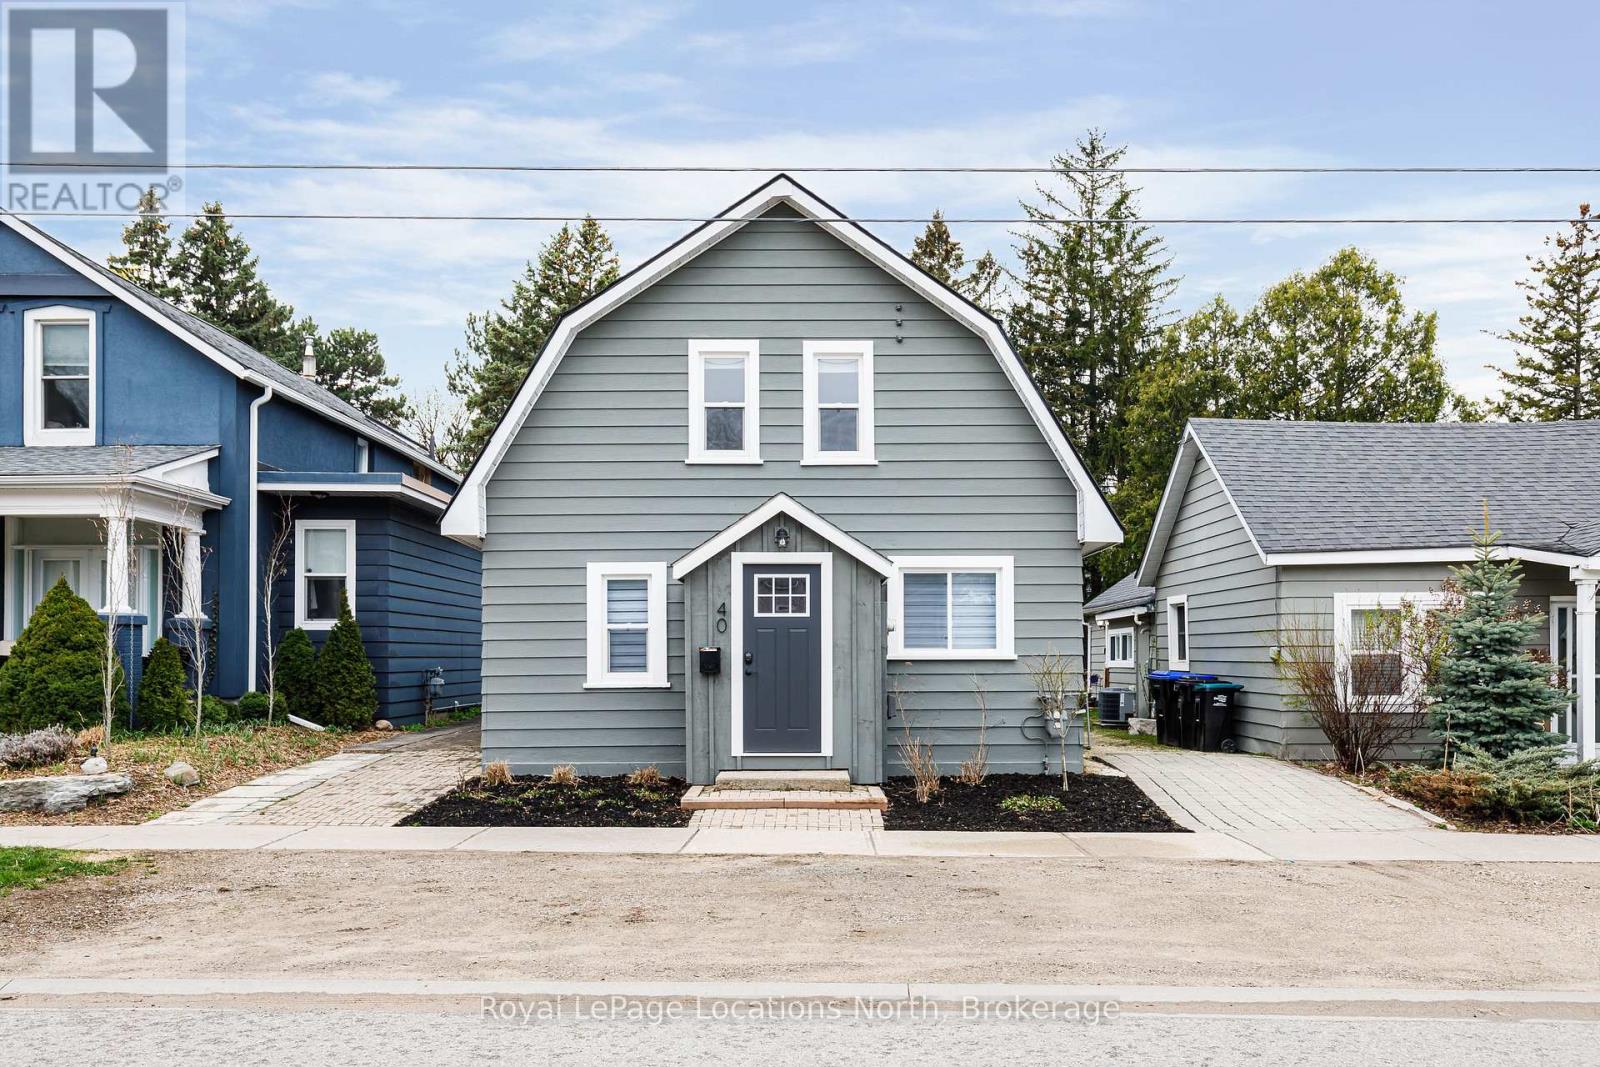
Renovated from top to bottom, this beautifully updated family home is truly move-in ready. Thoughtfully designed with a functional and inviting floor plan, it offers separate living and dining areas, a spacious main floor family room, and a walkout to a private backyard-perfect for relaxing or entertaining. Upstairs, you'll find three generously sized bedrooms and a well-appointed bathroom, while the convenience of main floor laundry and an additional powder room adds to the home's everyday ease. (id:48195)
12 Windrose Valley Boulevard
Clearview, Ontario
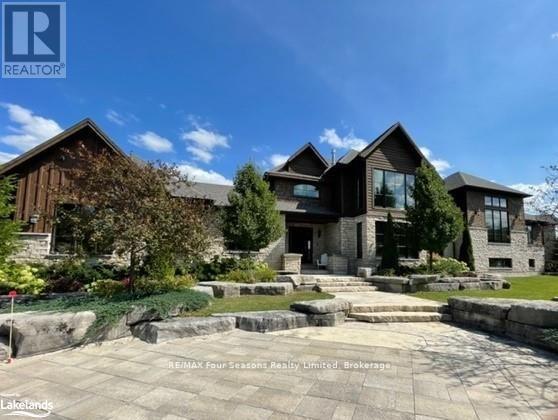
EXECUTIVE FURNISHED SHORT TERM rental available for ski season. Price is per month plus utilities, one dog may be considered. Fantastic location in Windrose Valley Estates at the base of the escarpment only a few minutes drive to Blue Mountain Village and a 10 minute drive to Historic downtown Collingwood. This beautifully furnished 5 bedroom, 6 bathroom home is full of sunlight from the floor to ceiling windows and soaring cathedral ceilings. Open plan main floor with gourmet kitchen and huge dining area, great room with gas fireplace and even a grand piano. One small main floor bedroom with an additional four bedrooms on the second level all with ensuite bathrooms. The primary bedroom has it's own ensuite laundry,5 piece ensuite with views to the escarpment. The lower level is your entertainment area with a ping pong table, air hockey, card table and built in sound system. Large 2 acre lot with a hot tub, firepit and BBQ area. Triple AAA tenants will only be considered. (id:48195)
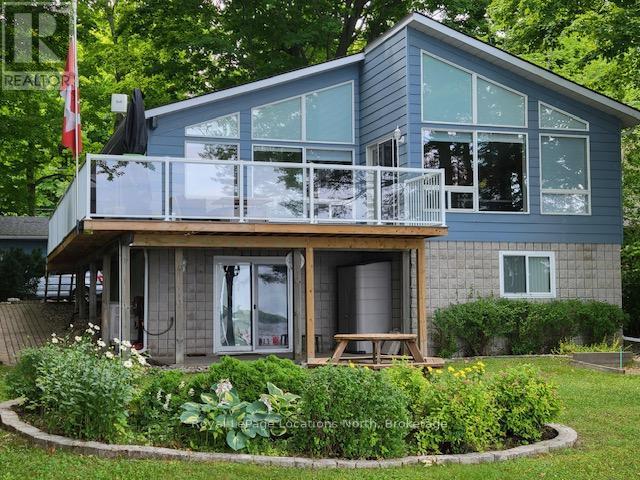
177 Peek-A-Boo Trail
Tiny, Ontario
Well appointed, year round home or cottage with breathtaking water views of Black Bay, with direct access to Georgian Bay and morning sunrise. . Calm and quiet protected bay with boat dock . Significant upgrades include: new fridge and microwave 2023, new furnace 2021, aluminum dock 2020 , new deck 2019, new roof on cottage and garage 2019, low flush toilet 2019, French drains and sump pump 2018, central vacuum, Ultraviolet Water Filter. (id:48195)
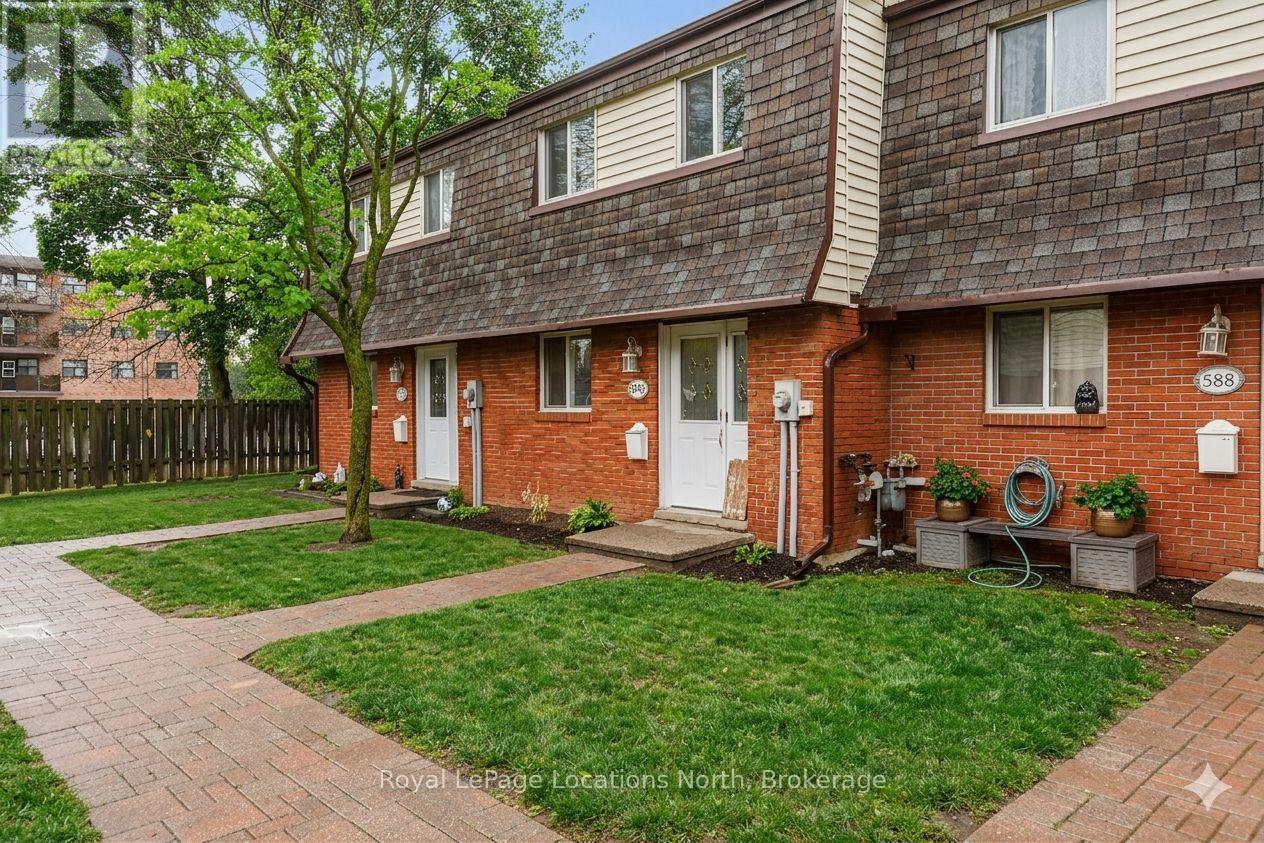
590 Tenth Street
Collingwood, Ontario
Townhouse style condo with it's own yard in the heart of Collingwood. An open concept main floor living area awaits with ceramic and laminate flooring, an added island for additional counter space, stainless steel appliances and large patio doors allowing loads of natural light to flood the living space. Upstairs, retreat to your well-appointed primary bedroom, two additional bedrooms and 4pc bath. The lower level offers a newer 3pc bath, laundry room and a bonus cozy family room. Fenced backyard and patio area. Great family community with playground on site. (id:48195)
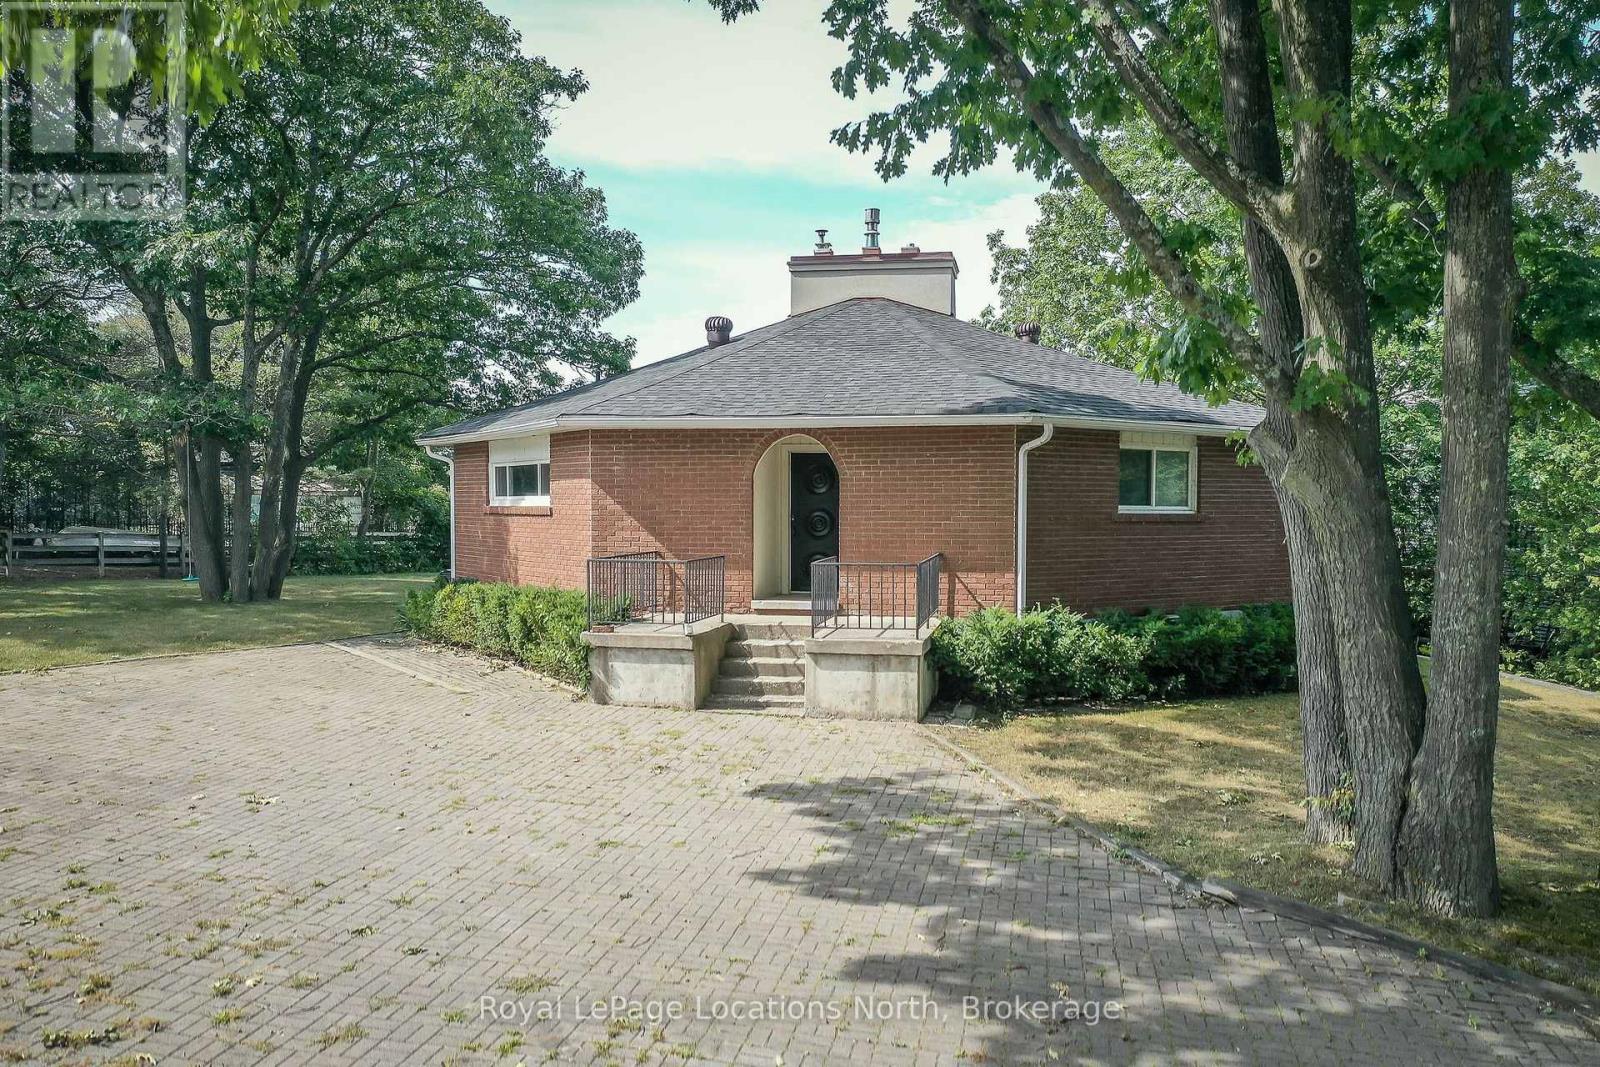
10 Sunset Court
Wasaga Beach, Ontario
Premium Riverfront Location! Features Unique all Brick 1564 sq.ft. Octagon home on a private and picturesque Riverfront lot in Wasaga Beach. Enormous over 1/2 Acre lot would allow room to expand, or build multiple garages, granny suite, large pool. Main floor features vaulted ceilings, living room with gas fireplace and a walkout to concrete multi-family size deck overlooking a tiered riverfront, with water views and incredible sunsets, lovely kitchen, large Dining area, 3 generous bedrooms, and a 6pc Bathroom. Full finished walkout Basement offers large Family Room with Slate Pool Table (included), Bedroom, Bathroom, Laundry area, and Large concrete Toy Storage Room with walkout to riverside patio & tiered breakwalls leading to river & dock. Steel Breakwall has been reinforced/tied-back. Near shopping and restaurants and short drive to Collingwood & the Blue Mountains. Located on a quiet cul-de-sac with Schoonertown Parkette at your backyard. The Provincial Park Trails at your doorstep too! A short walk or bike ride and you're at the sandy beaches and Provincial Park/Beach Area 4. (id:48195)
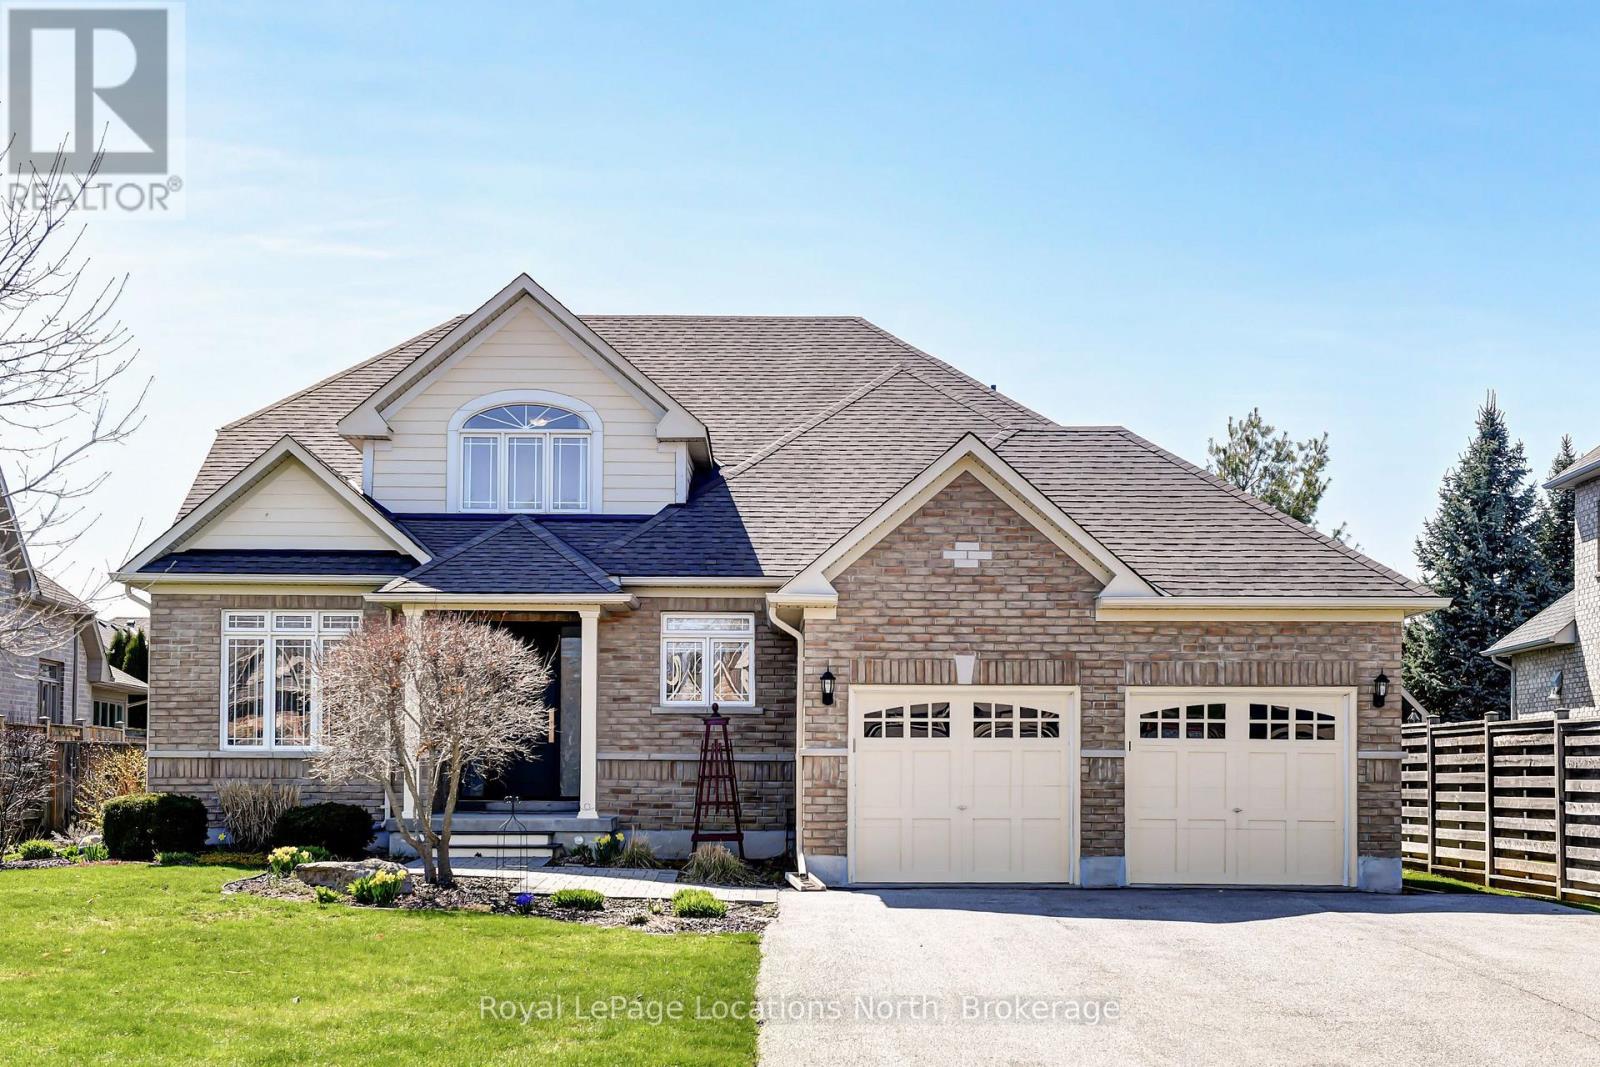
18 Frances Drive
Collingwood, Ontario
Gorgeous upgraded home located in popular Mair Mills Estates in west-end Collingwood. Great location only 5 min to skiing & 5 min to town shops. Entertain & create family memories in this Bungaloft, with 6 Bedrooms, 5 full baths (most with high-end fixtures), 4596 sqft of finished living space (3011 above ground, 1585 below). Visit the REALTOR website for further information including an aerial drone tour, narrated walk through tour & more! Features include a new high-end front entry privacy door system, 2 story great room with hardwood floors, built-ins & a Juliet Balcony upstairs; open concept to kitchen/dining & all overlooking the backyard retreat; kitchen cabinets replaced & upgraded; primary bedroom suite on the main floor overlooking the backyard with a spacious ensuite that has a soaker tub & glass shower; 2 more main floor bedrooms, one also has an ensuite, the other has a full bathroom right beside it. The wall in one bedroom could be opened up from the kitchen for a formal dining room, or use one of them for a main floor office. Upstairs there are 3 more bedrooms and another full bathroom. The basement is impressive with high-end finishings, luxury vinyl floors, built-ins, multiple storage closets, a huge family room with a games/bar area, a lounge area & home theatre area. There is a separate exercise room that could also be an office, it features a built-in desk. Also a large utility room with a built-in workbench, lots of storage & a 2nd larger door thoughtfully added for larger item access. The backyard is fully fenced, attractively landscaped & features mature trees for privacy + a large patio & pergola with wood slats for shade. New shingles in August 2019. Mair Mills backs onto the Blue Mountain Golf Club, there is playground/tennis park & a biking/walking trail to get to town. Co-op commission will be reduced if the Seller's Agent, or his designated showing agent, shows the property to the Buyer or their representative via a private showing. (id:48195)
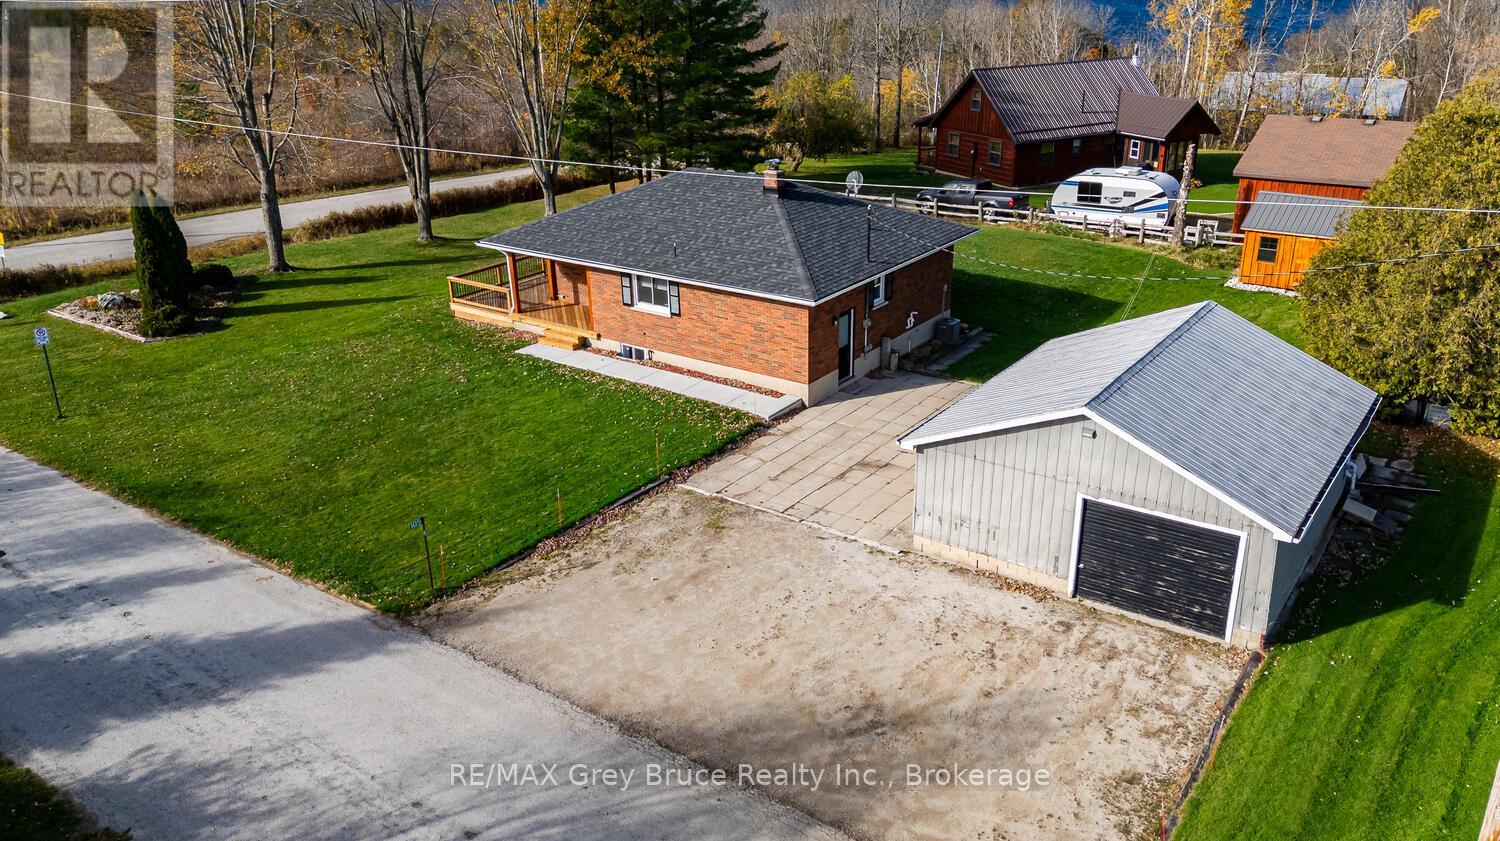
105 John Street
Georgian Bluffs, Ontario
Welcome to the charming hamlet of Oxenden-where peaceful rural living meets the convenience of in-town services. This solid brick bungalow is set in a quiet, scenic setting just minutes from Wiarton, offering the rare combination of natural gas heating and municipal water in a countryside location. Step inside to discover a beautifully updated interior that reflects true pride of ownership. The home features a stylish, modern kitchen with quality finishes, seamlessly flowing into bright and comfortable living spaces ideal for both everyday living and entertaining. Thoughtful updates throughout provide a move-in ready experience, blending classic construction with contemporary touches. The fully finished lower level adds exceptional living space, complete with a spacious family room and a full bathroom-perfect for guests, a growing family, or additional recreational space. Outside, enjoy the serenity of the surrounding landscape and take in the breathtaking sunset views the Bruce Peninsula is known for. The property also features a detached garage for added storage or workspace, along with a brand new 16' x 10' Mennonite-built shed-ideal for tools, equipment, or hobby use. For those who love the water, you're just minutes from a public boat launch and nearby public water access, making it easy to enjoy Georgian Bay and all-season recreation. Located a short drive to Wiarton, you'll have convenient access to shopping, schools, healthcare, and the waterfront at Bluewater Park. You're also ideally positioned to explore everything the Bruce Peninsula has to offer-from the shores of Georgian Bay and Lake Huron to the Bruce Trail, Sauble Beach, and Tobermory. A fantastic opportunity to enjoy the best of both worlds-rural charm with modern conveniences-in a highly desirable community. (id:48195)
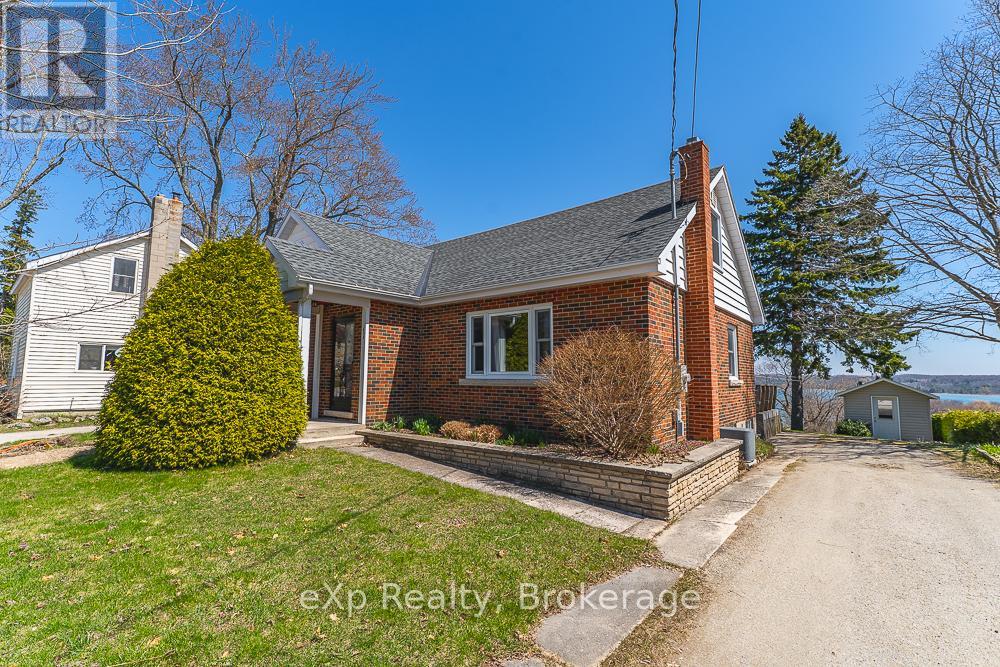
673 Gould Street
South Bruce Peninsula, Ontario
Perched on sought-after Gould Street, this charming 4-bedroom, 2-bathroom BRICK BUNGALOW offers an exceptional blend of comfort, space, and panoramic beauty. Overlooking the town of Wiarton, this home captures breathtaking, year-round views of Georgian Bay-sunrises, and sparkling waters. Deceptively spacious, this home is much larger than it appears, offering generous living areas designed for both family life and entertaining. Thoughtfully landscaped grounds and established gardens surround the property, creating a serene, picturesque setting that changes beautifully with the seasons. A standout feature is the peaceful sunroom-an inviting space perfect for morning coffee, quiet evenings, or simply soaking in the stunning views. By night, it transforms into an ideal spot for stargazing, offering a tranquil escape under clear skies.This is a rare opportunity to own a home that combines scenic vistas, privacy, and surprising interior space-all in a desirable location close to the heart of Wiarton. (id:48195)
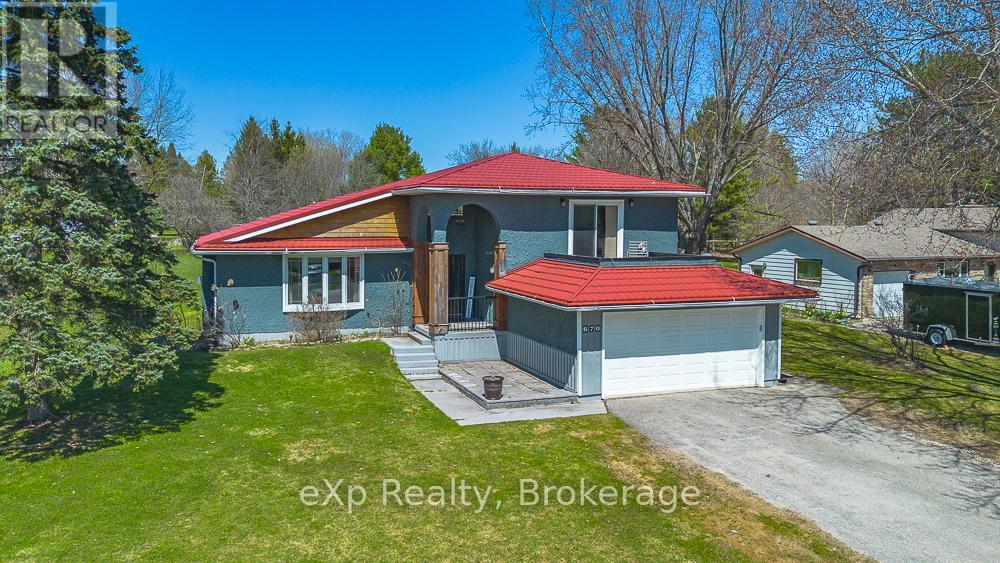
670 Joynt Street
Georgian Bluffs, Ontario
Welcome to this impressive 4-bedroom, 2.5-bath home offering the perfect blend of comfort and executive-style living. Situated on a large lot in a quiet, family-friendly neighbourhood in the sought-after community of Shallow Lake, this beautifully maintained property is move-in ready and designed to impress.Step inside the spacious foyer and immediately appreciate the generous layout-offering the openness and functionality of a larger home while still maintaining a warm, inviting atmosphere. Tastefully decorated throughout, every space has been thoughtfully designed for both everyday living and effortless entertaining.Ideally located just a short 15-minute drive to Owen Sound or the sandy shores of Sauble Beach, this home also offers the convenience of being within walking distance to the Shallow Lake Community Centre and local amenities.Whether you're raising a family or looking to enjoy a quieter lifestyle without sacrificing convenience, this exceptional property delivers on all fronts. (id:48195)
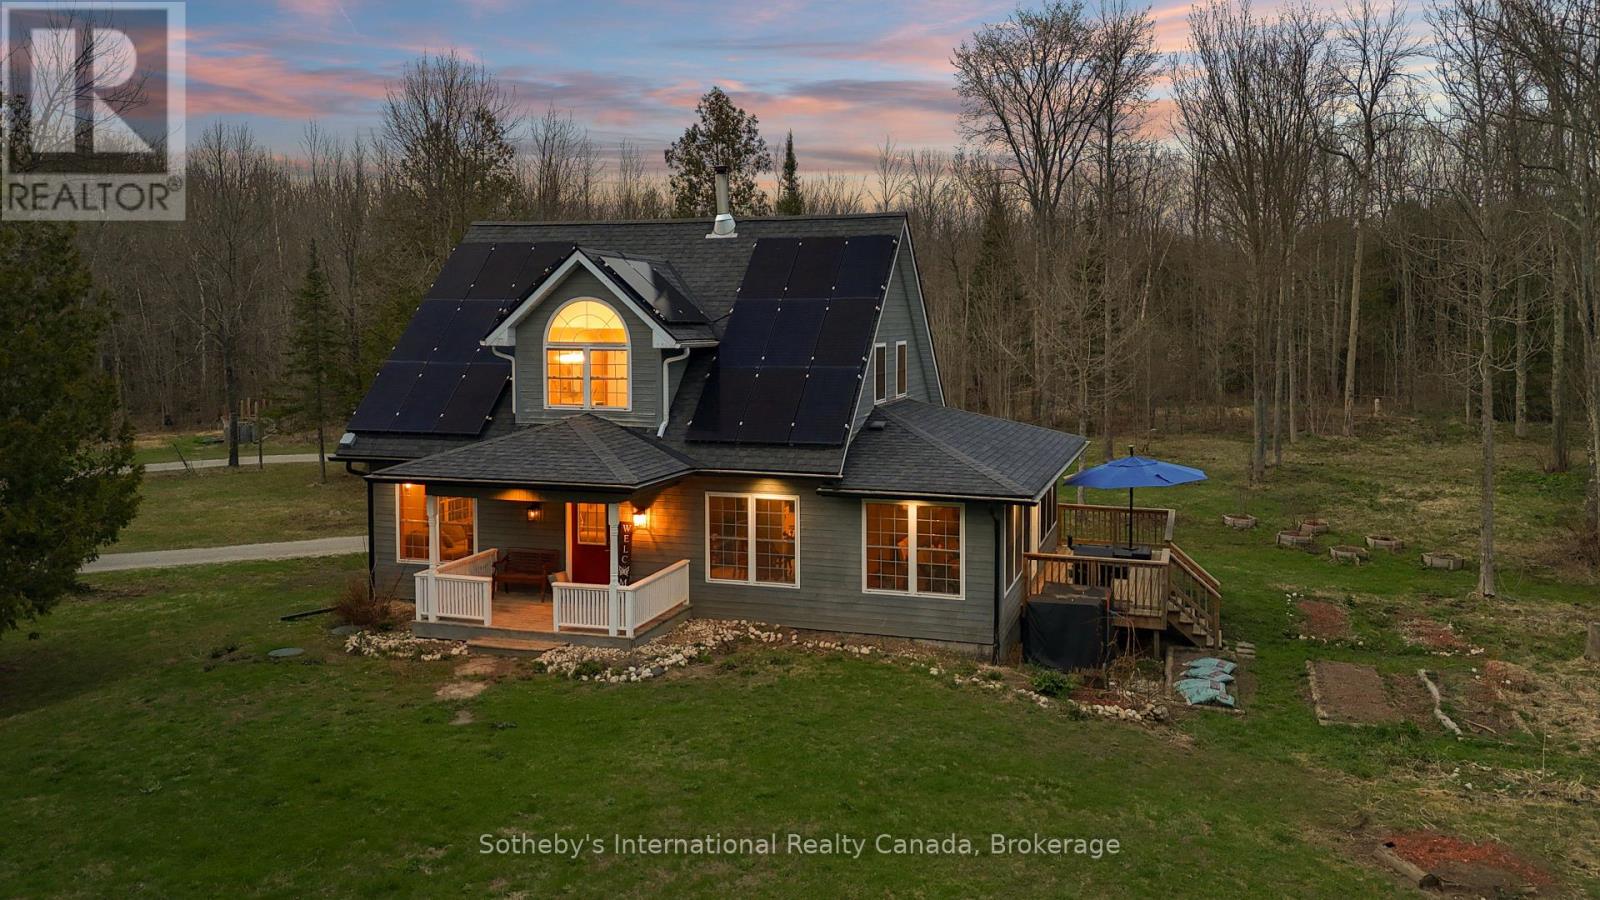
403419 Concession 20 Road
Georgian Bluffs, Ontario
Encompassing 93 pristine acres of absolute privacy, this exceptional country estate offers a rare blend of refined living and natural splendor just minutes from the fairways of Cobble Beach and the conveniences of Owen Sound. A scenic, winding drive through a mature treed canopy leads to a meticulously renovated three-bedroom, two-bathroom residence where modern elegance meets rustic warmth. The heart of the home features a designer kitchen showcased by a stunning live-edge countertop, while the sun-soaked living areas are anchored by a cozy woodstove and offer seamless access to an expansive deck through convenient walk-outs. Additional versatility is found in the substantial heated outbuilding, a multi-purpose space ideal for a studio, workshop, or garage (with EV Tesla Charger), complete with a secondary room offering bunkie potential and its own walk-out. The diverse landscape is a sanctuary for the outdoor enthusiast, featuring an extensive trail network through ancient forests, approximately 18 workable acres for agricultural or equestrian pursuits, and a tranquil spring-fed pond alongside a creek that flows directly into nearby Lake. This is more than just a home; it is a sprawling nature lover's paradise designed for those seeking peace and prestige in one of the region's most sought-after locations. Recent upgrades include 22 solar panels , water heater, water softener, UV filter. (id:48195)
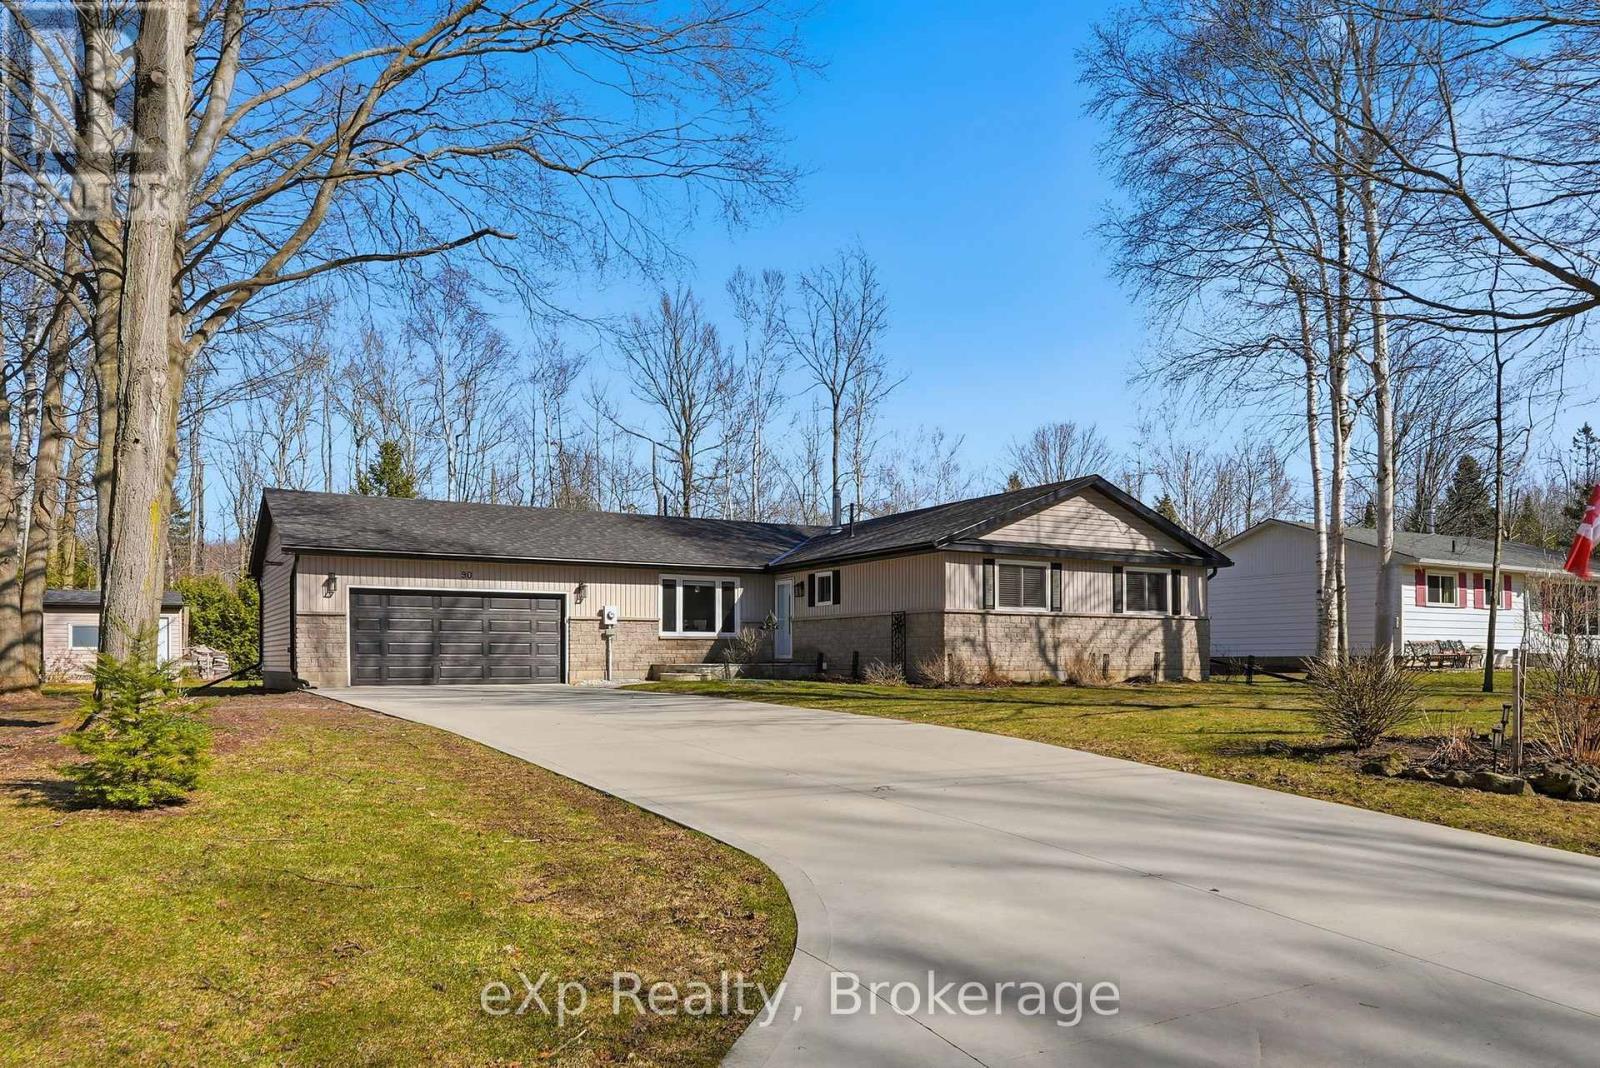
90 Mapleport Crescent
South Bruce Peninsula, Ontario
Location is everything and 90 Mapleport Crescent delivers. This beautifully renovated bungalow is set in the highly sought-after Huron Woods subdivision, known for its quiet, family-friendly atmosphere that remains peaceful even during peak summer months. The bright and spacious main floor living offers comfort and convenience, complemented by a heated 2-car garage, concrete driveway (2023), and a dedicated 50-amp outlet- perfect for RV hookup or EV charging. Situated on a generous 100ft x 150ft lot surrounded by mature trees, enjoy outdoor living on the large back deck, ideal for summer BBQs or morning coffee. You are just minutes away from the world-famous sands of Sauble Beach, downtown shops, local hiking trails, and community amenities. Full list of upgrades available. (id:48195)
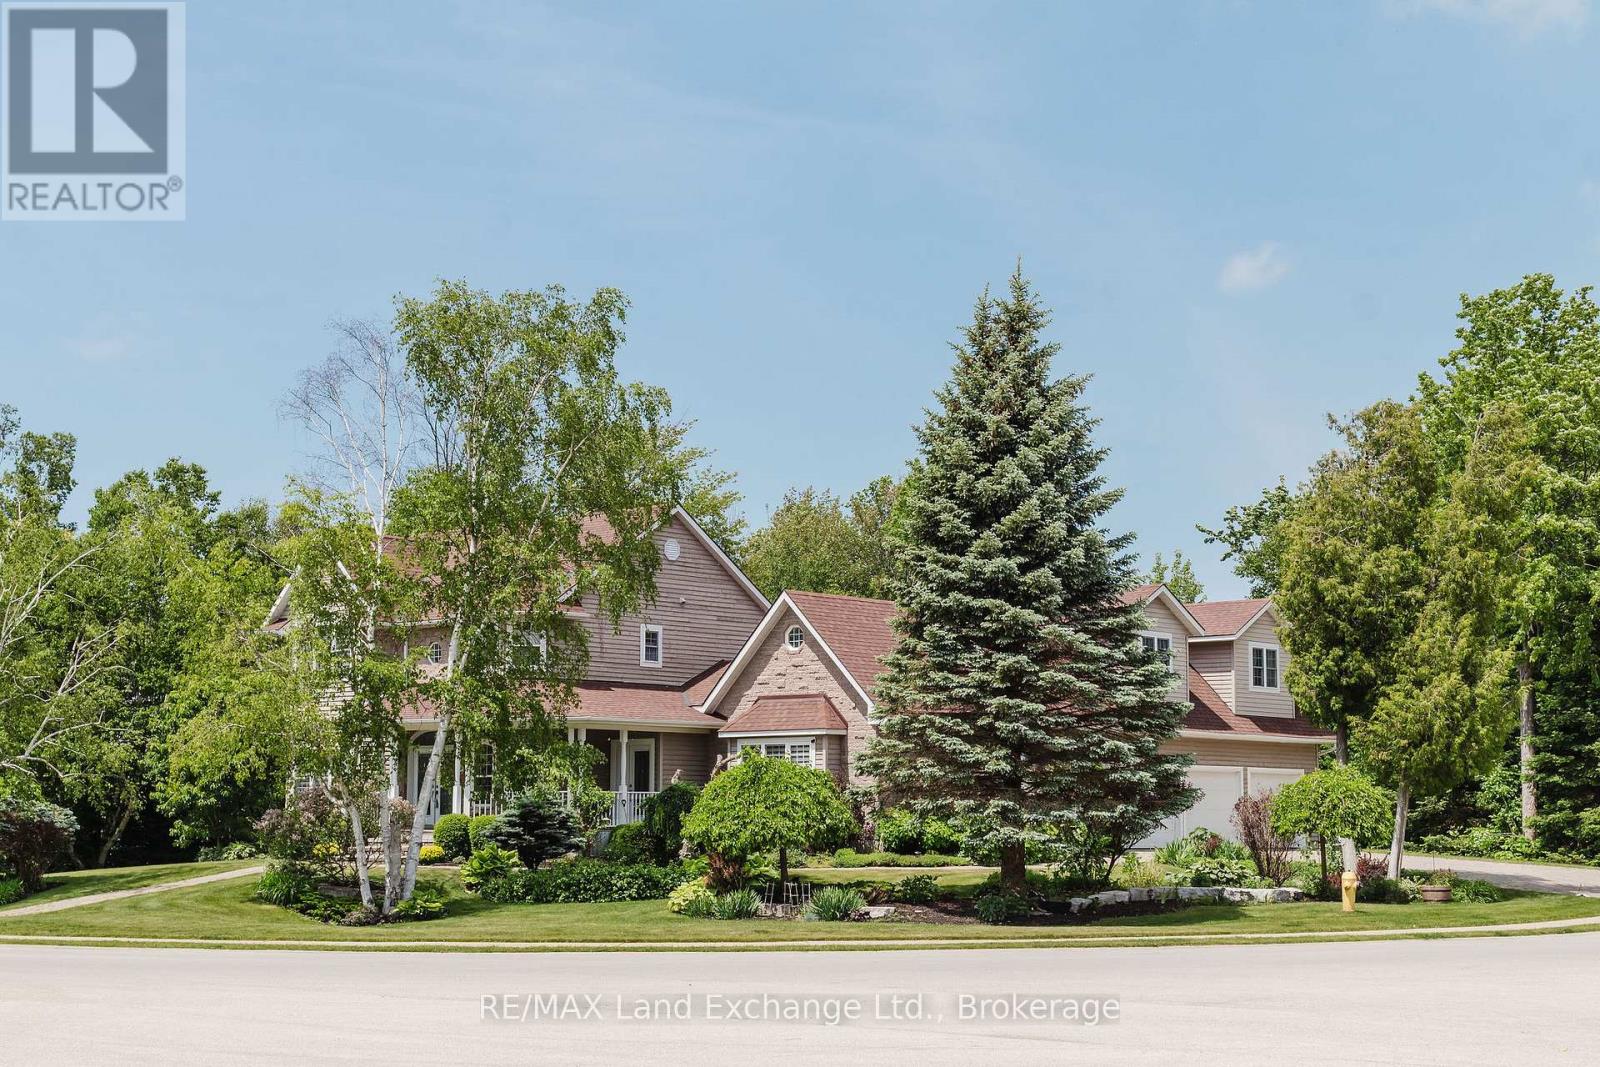
169 Trillium Drive
Saugeen Shores, Ontario
Situated in a premier Saugeen Shores neighbourhood, 169 Trillium Drive is a thoughtfully designed custom home that blends comfort, elegance, and everyday functionality. This two-storey residence offers 5+1 spacious bedrooms and 4 bathrooms, including a luxurious 5-piece ensuite and walk-in closet in the primary suite. With approximately 4,000 sq ft of finished space, the layout provides versatility for families, professionals, or anyone who enjoys room to spread out. The lower level enhances the home's functionality with a sixth bedroom, a 3-piece bath, a large recreation room, and a substantial utility/storage area complete with a walk-up to the triple car garage. Above the garage, a bright bonus room offers the ideal space for a 5th bedroom (away from the crowd), office, family room, or private guest area. On the main floor, you'll find a well-equipped kitchen with plenty of cabinetry and an island, a formal dining room with access to the newer 21' x 11' sunroom, a formal sitting room, a spacious living room, and a main floor bedroom that works perfectly as a den or home office. Step outside to your own backyard retreat, where two walkouts lead to a beautiful private pool area with updated decking and fencing. The triple car garage offers inside access to the basement and pairs with a triple-wide driveway that accommodates up to six vehicles. Heated floors in all bathrooms add an extra touch of comfort and luxury. This exceptional home offers space, privacy, and thoughtful features throughout. It must be seen to be truly appreciated. New gas furnace and pool heater to be installed prior to closing. (id:48195)

121 - 796404 Grey Road 19
Blue Mountains, Ontario
A true SKI-IN / SKI-OUT experience! This ground floor, 2-storey Chateau Ridge condo suite is located right near the base of Happy Valley ski run at Blue Mountain Resort. Just strap your skis on at the back door and slide over to the ski lift! Tucked far enough away from the village to enjoy the peace and tranquility of the surrounding mature trees and quiet lifestyle, yet close enough to walk to all of the amenities our area has to offer. Enjoy plenty of natural light with an abundance of windows, and glass brick details plus an open concept kitchen/dining area and a cozy living room with bay window and electric fireplace. This condo offers an abundance of storage within the unit as well as a private ski locker outside. Your exclusive parking space is right out the front door and there's lots of visitor parking as well. A short drive or bike ride to beaches, golf and downtown Collingwood, this location is outstanding for so many reasons. Unit is not currently part of the BMVA, nor was it used for short term rentals, though zoning may potentially allow for short term rentals with certain limitations. (id:48195)
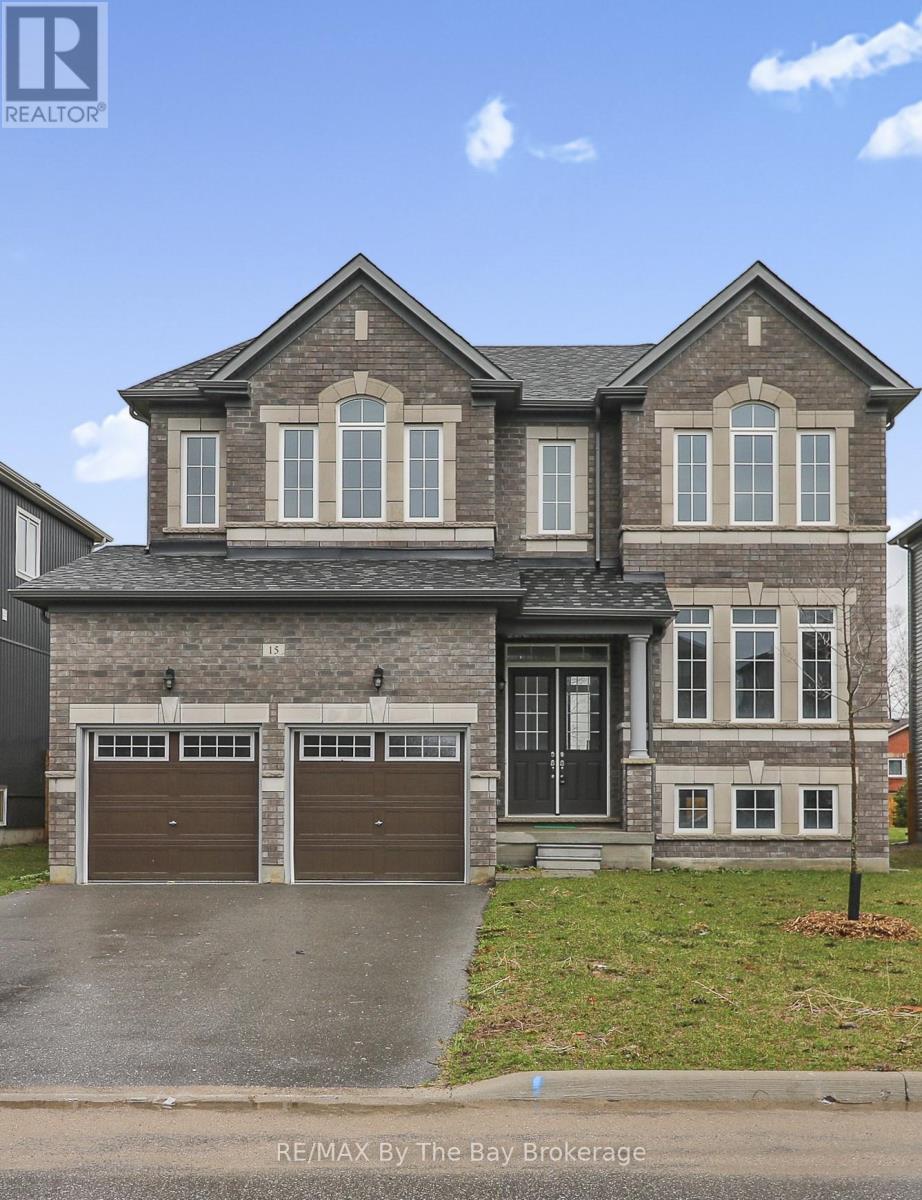
15 Beatrice Drive
Wasaga Beach, Ontario
Welcome to #15 Beatrice Drive, a high-end, beautifully appointed family all brick home in the heart of Wasaga Beach. Perfectly located within walking distance to everyday amenities including a school and the beach. This property offers an exceptional blend of convenience and quality living. Worry free secutiry system. Step inside to an inviting open-concept layout filled with natural light. The contemporary kitchen is both stylish and functional, featuring premium black stainless steel appliances, upgraded Quart countertops and upgraded cabinetry, as well as flooring - ideal for family life and entertaining. The spacious family room has a modern fireplace creating a warm gathering space, while the separate dining room or living room adds flexibility to suit your lifestyle choices. This home offers four generously sized bedrooms, including a large primary retreat complete with walk-in closets and a luxurious ensuite featuring a soaker tub and glass-enclosed shower. Hardwood flooring on the stairs. Enjoy outdoor living in the fully fenced backyard with a deck - perfect for entertaining or relaxing. The basement offers great potential with a large window and rough-in for a future bathroom. A must-see home offering space, style and an unbeatable location. New Built and never occupied or rented. (id:48195)
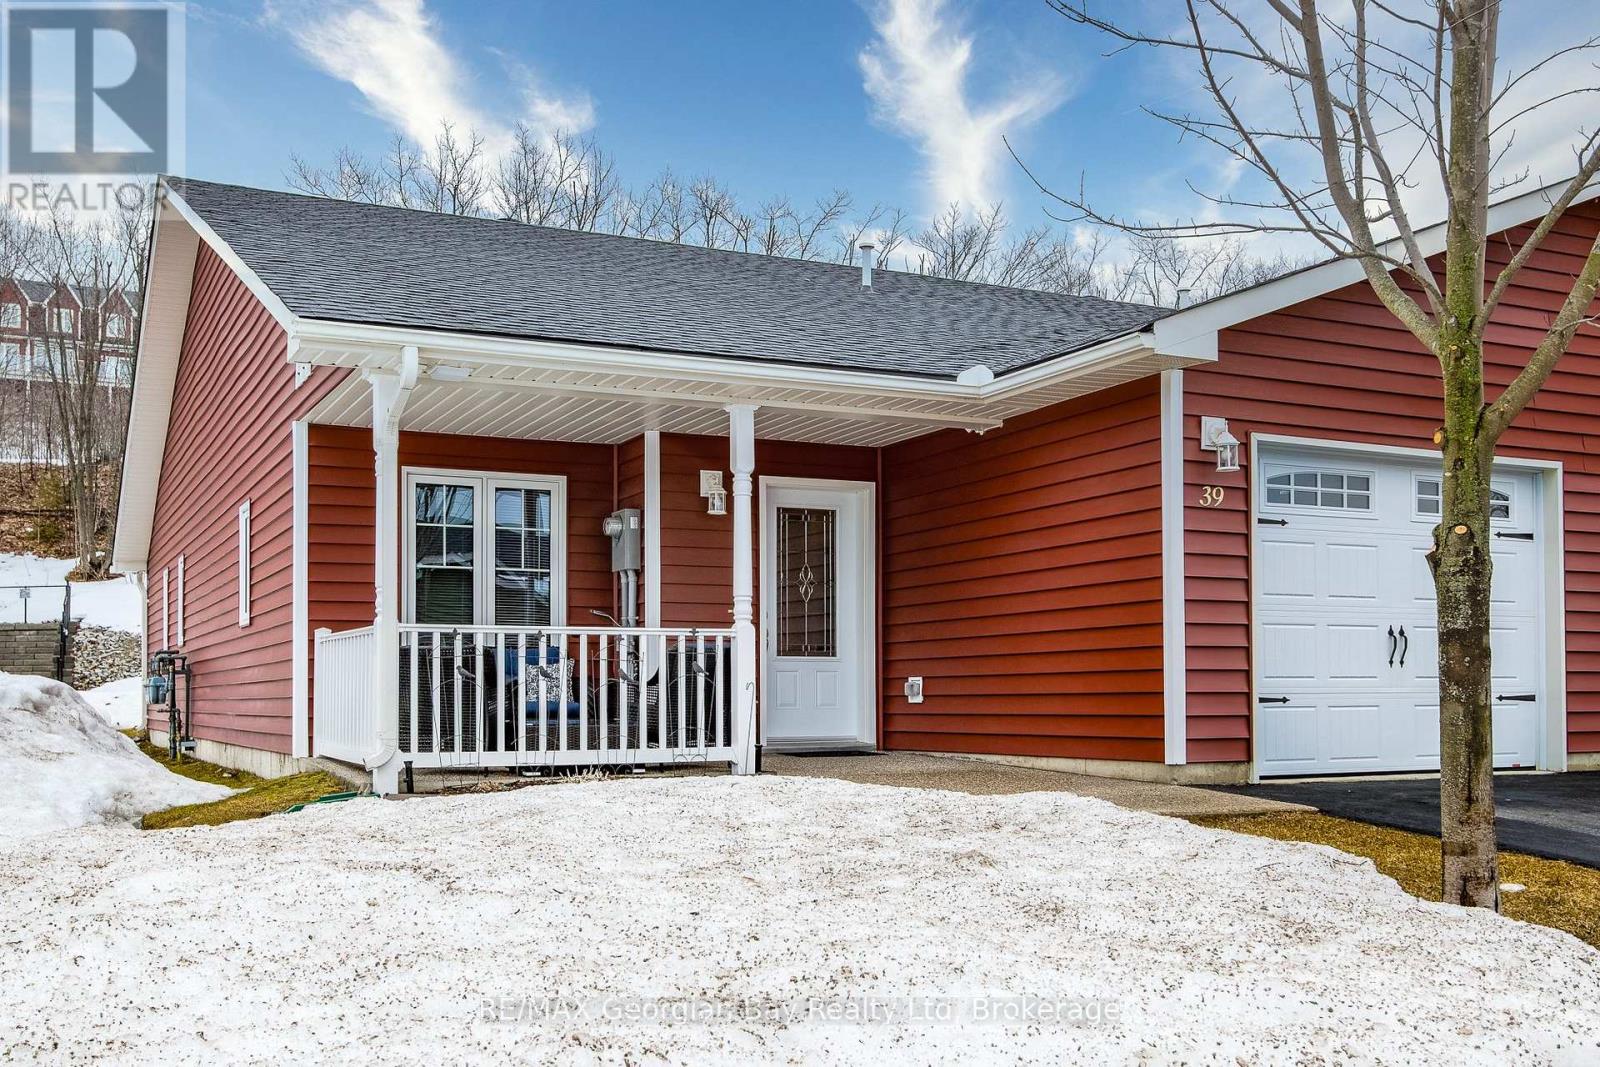
39 Chamberlain Crescent
Penetanguishene, Ontario
Live the lifestyle you've earned in this beautifully maintained, low-maintenance end unit bungalow just steps from Georgian Bay in the 55+ community of The Village at Bay Moorings. With almost 1,200 sq ft of well-planned one-level living, this home shines with engineered hardwood floors, pot lights, and California knock-down ceilings that add warmth and character. The kitchen is both functional and stylish, featuring under-cabinet lighting, a centre island with a breakfast bar and a stone backsplash. The primary bedroom is very spacious with a walk-in closet and it's own 4 - piece ensuite, while the second bedroom and another full 4-piece bathroom provide space for visiting family and/or a home office. A large crawl space gives you plenty of additional storage for seasonal items. The covered front porch and the private back deck is ideal for relaxing or entertaining. The attached garage has an inside entry and automatic door opener. The Village at Bay Moorings is a professionally managed community with mature green spaces, seasonal walking paths, a recreation hall, maintenance of all common areas and snow removal of roads. Monthly lease cost is $1092.56. Located just steps away from Huronia Beach Park on Georgian Bay. (id:48195)
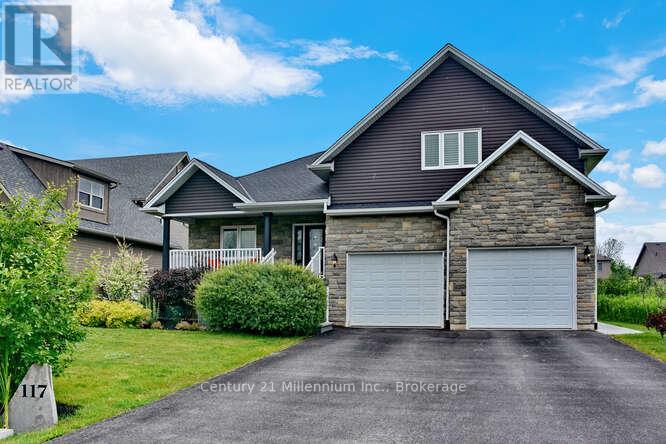
117 Stanley Street
Collingwood, Ontario
Welcome to 117 Stanley Street in Collingwood. This Custom built home offers a perfect combination of luxury, functionality, and stunning design. With 5 bedrooms and 2.5 bathrooms, there's plenty of space for your family and guests. When you step inside you will be wowed by the newly installed Oak engineered hardwood flooring on the main and upper level. Open concept main floor invites you to unwind and entertain. The focal point of the living area is a beautiful gas fireplace, providing a cozy ambiance during colder months. The custom kitchen, complete with granite countertops, is a chef's delight, offering both style and functionality for preparing meals and hosting gatherings. The main floor also features a spacious primary bedroom with an ensuite bathroom, providing a private retreat for relaxation. Convenience is key with a main floor laundry room, making chores a breeze. As you explore further, you'll discover a large loft area that offers endless possibilities. A great place for family to spend time together watching movies or sports! The lower level of this home also has a second gas fireplace in the large rec room. Lower level has In-floor radiant heating, ensuring warmth and comfort throughout the year. Outdoor living is a delight with a huge two-tiered deck, providing ample space for outdoor dining, lounging, and entertaining. Hot tub has a secure automated Oasis Covana cover, allowing you to relax and unwind in privacy and style. The large backyard offers endless possibilities and is perfect for adding a pool, creating a private retreat for you and your loved ones to enjoy. Located in Collingwood, a vibrant community known for its natural beauty, recreational activities, and charming downtown, this custom raised bungalow is the epitome of luxurious living. BONUS...the double garage is equipped with an EV charger. (id:48195)
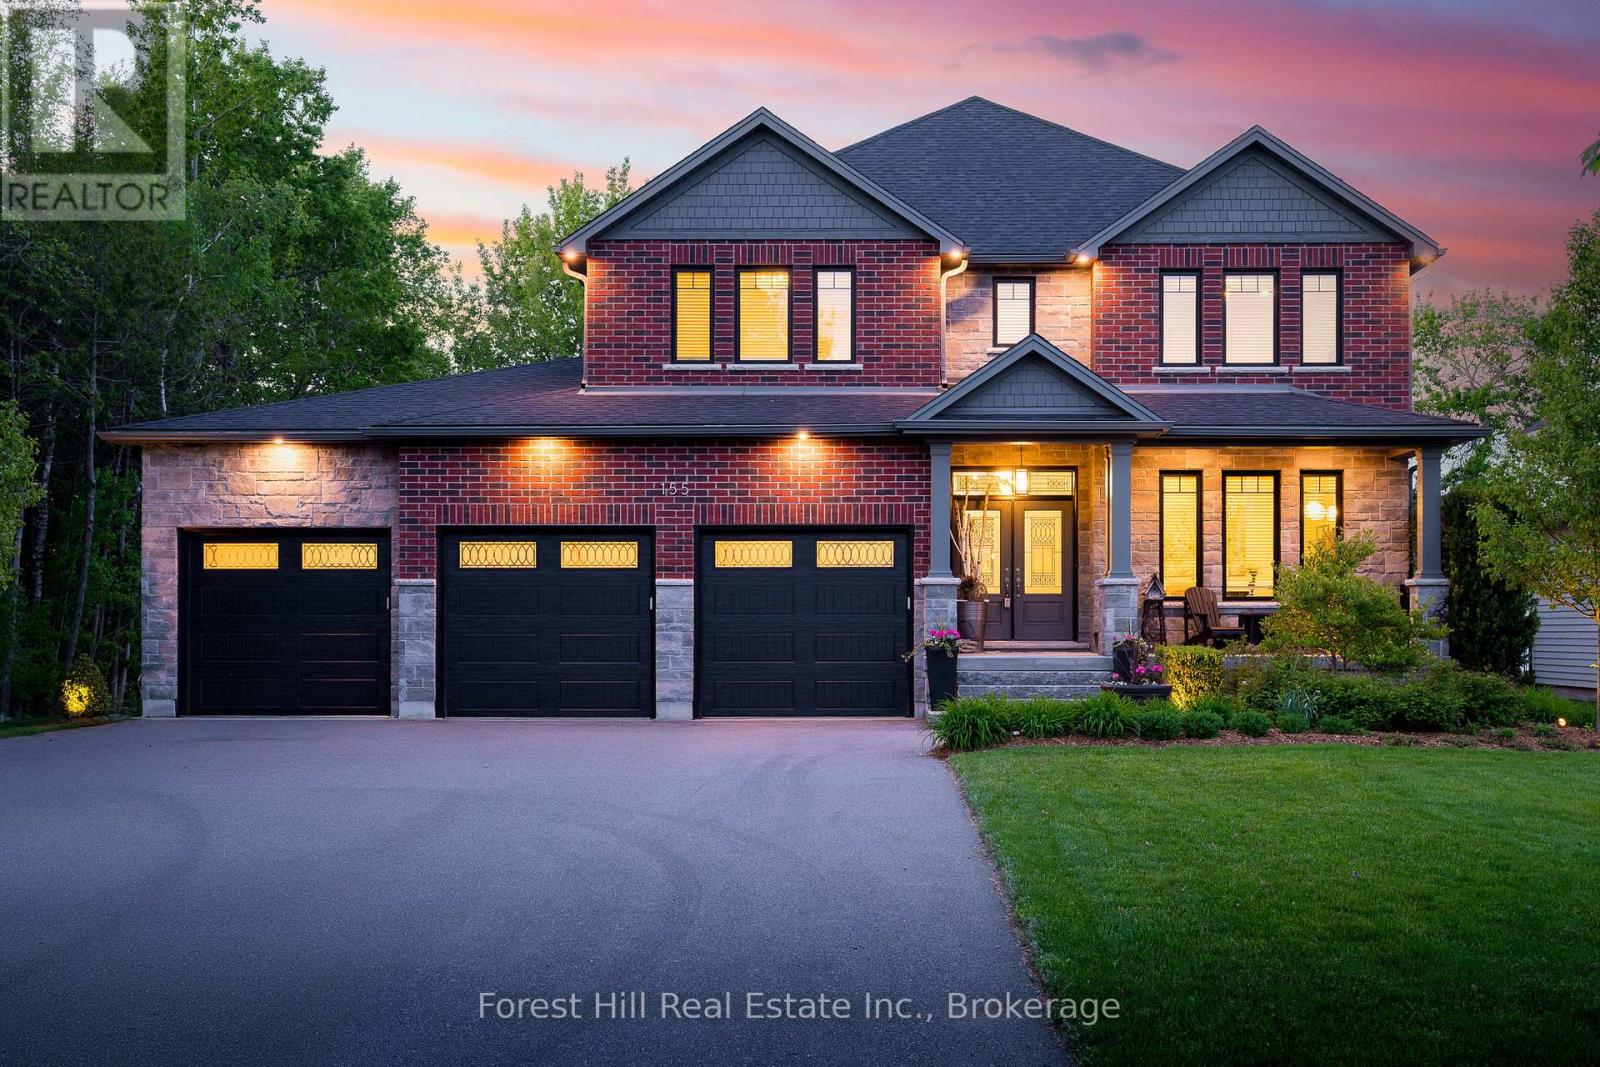
155 Glenlake Boulevard
Collingwood, Ontario
Welcome to your dream home, a breathtaking 4-bedroom, 4.5-bathroom, two-story masterpiece built in 2019, designed for unparalleled luxury and comfort. Nestled in a serene setting, this residence boasts stunning curb appeal with professionally landscaped grounds and evergreen trees ensuring backyard privacy. The expansive composite deck and charming outdoor wood-burning fire bowl, surrounded by lush landscaping, create an idyllic space for relaxation and entertaining. Step inside to a light-filled, open-concept main level featuring gleaming hardwood floors and a cozy natural gas fireplace in the living room, perfect for gathering with loved ones. The chef-inspired kitchen is a culinary haven, equipped with high-end appliances, sleek Cambria quartz countertops, a scullery with additional storage and sink, and premium light fixtures that elevate the ambiance. Convenience abounds with a beautifully finished main-level laundry room boasting wall-to-wall built-ins and a central vacuum system for effortless cleaning. Upstairs, hardwood floors flow through the hallway and into the primary bedroom, a true sanctuary with an oversized walk-in closet and a luxurious 5-piece ensuite bathroom, complete with a soaker tub and glass-surround walk-in shower. All four bedrooms are generously sized, with a large shared bathroom featuring a double-sink vanity and tub-shower combo, while the second bedroom enjoys its own ensuite with a spacious vanity and shower-tub combo. The fully finished basement, with durable luxury vinyl plank flooring, is an entertainers delight, offering a kitchenette, a full bathroom, a versatile living space, and a home gym area. This home also includes a 3.5 car garage with natural gas heating for year-round comfort.With every detail meticulously crafted, from the central vacuum system to the sophisticated design, this property blends modern elegance with unmatched functionality. Don't miss your chance to own this extraordinary home . (id:48195)
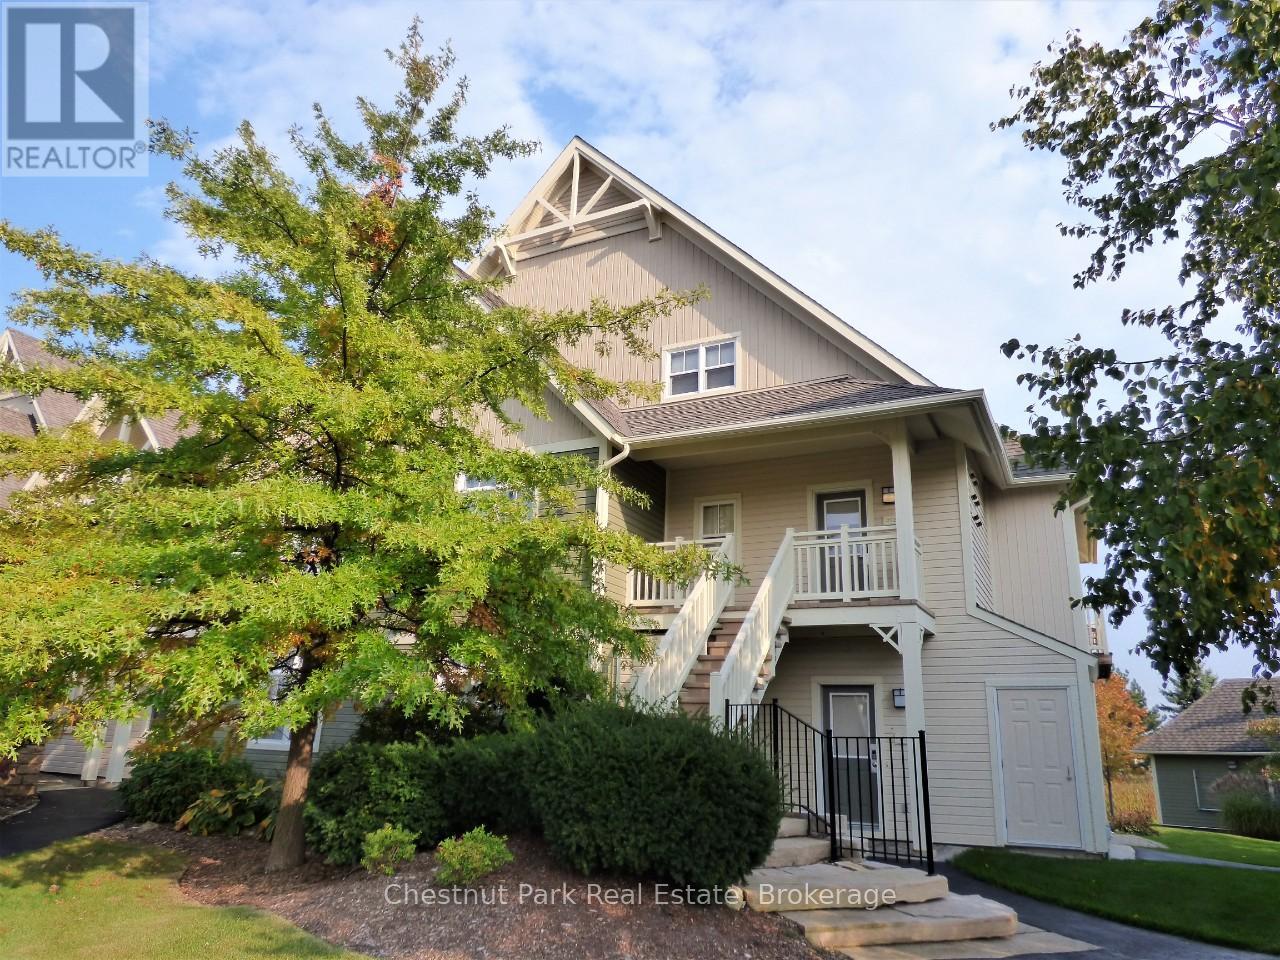
222 - 125 Fairway Court
Blue Mountains, Ontario
Rivergrass at Blue 3 bedroom, 2 bath upper town home is a short-term approved four seasons investment-lifestyle property. The views are calming and premium with views of the Monterra Golf Course for spring/summer/fall and the ski hills for winter, this property avoids any seasonal slump. Location is perfect being just a 5-minute walk to the heart and activity of Blue Mountain Village, which is filled with an abundance of restaurants, boutiques, shops, a spa and year-round entertainment events right at the base of the ski hills. This building is situated to one side of the entrance and change room for the year-round heated hot tub and beautiful seasonal outdoor swimming pool. Being situated right next to the amenity entrance is a logistics win for guests, especially in the winter when walking to the hot tub in a robe needs to be a quick trip. The open concept main floor living area has cathedral ceilings with a span of window across the room and an inviting gas fireplace, plus a deck to sit out and soak in the sun and take in the views, while you barbeque your dinner, if not dining out. The open concept kitchen/dining/living area is ideal for families and friends to interact. Large master bedroom with ensuite on upper level, two bedrooms on main floor, one with queen bed and the other with a set of twin beds. A welcoming entrance foyer with storage bench and hooks to hang your hat greets you. A laundry closet next to the foyer is convenient for tossing your wet towels or ski clothing into. Since this is a short-term accommodation (STA) approved zone, you have the legal right to apply for an STA license and generate revenue to offset your operating costs. 1% Buyer Blue Mountain Village Association Fee on closing. Annual BMVA fees of $0.28 per square foot per year includes Shuttle Service, owner discounts, entertainment and events in the Village core. This can be your Cottage Alternative! (id:48195)
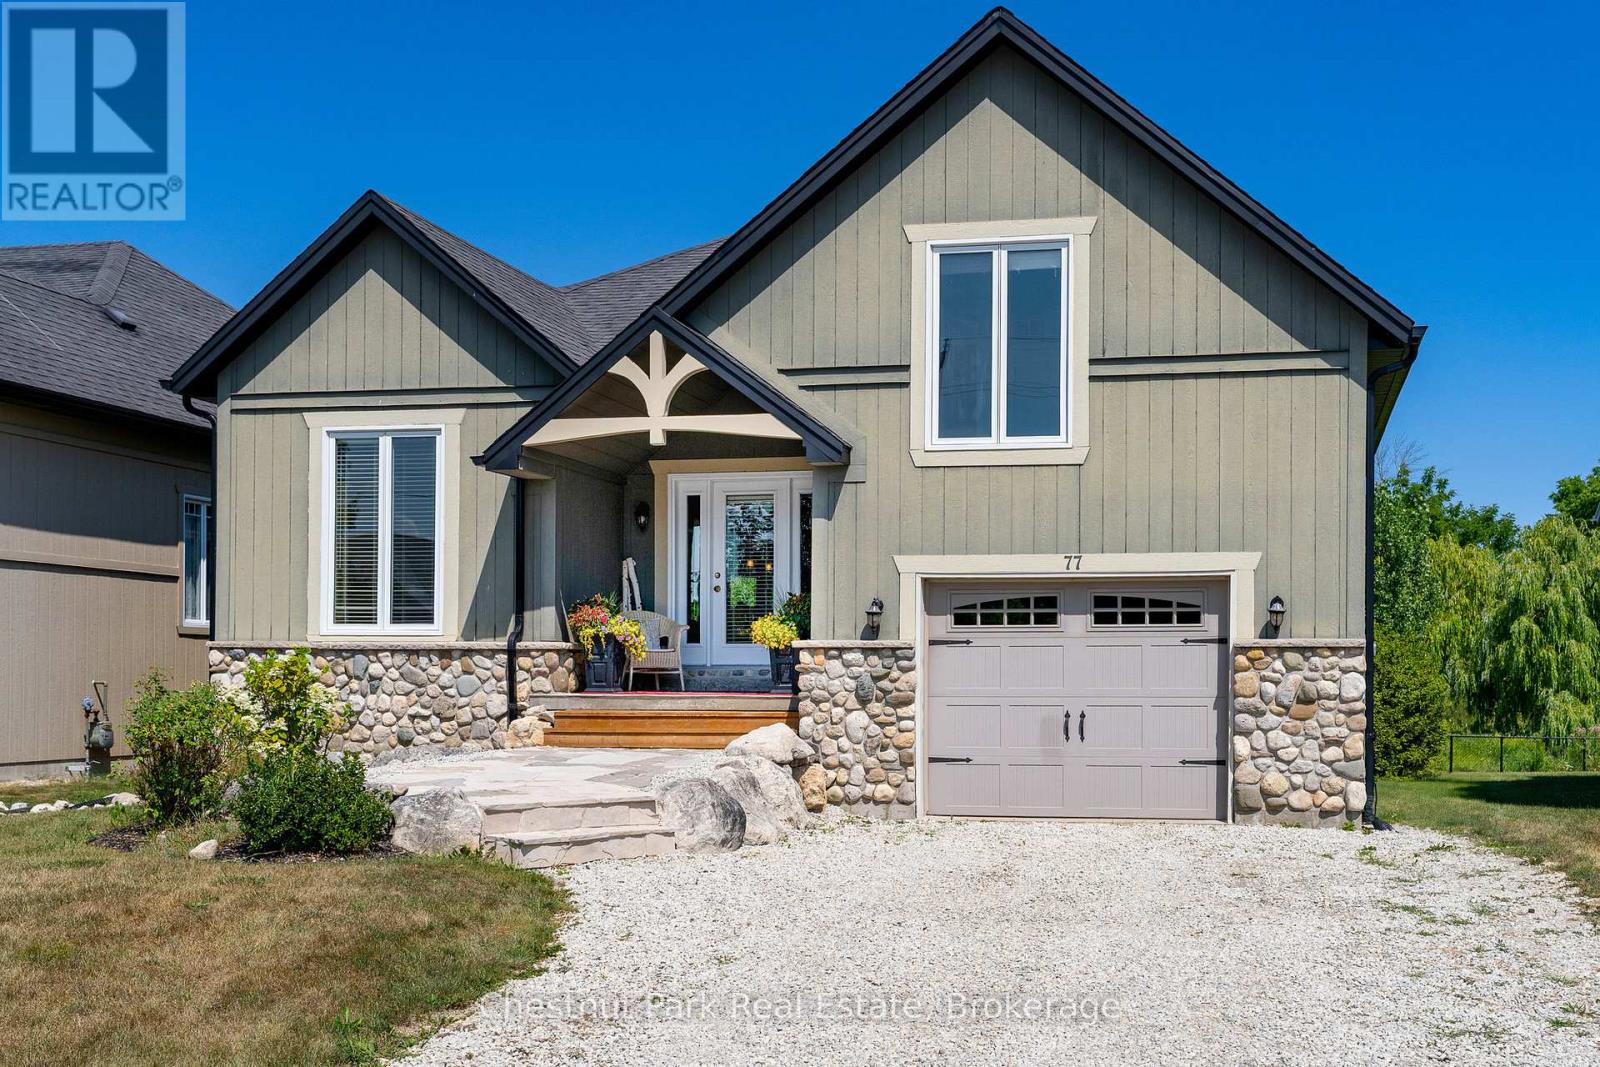
77 Findlay Drive
Collingwood, Ontario
Welcome to 77 Findlay Drive in Collingwood, where thoughtful design meets year-round lifestyle appeal. Located just minutes from downtown Collingwood's shops, restaurants, art galleries, marina and waterfront trails, this 2675 total sq.ft. finished 3 bedroom, 2 bathroom raised bungalow is also perfectly situated for outdoor enthusiasts. The main floor includes a spacious primary bedroom with large walk-in closet and 4-piece ensuite, a bright living/dining and gourmet kitchen area, and a separate front office that can double as a guest room for overnight visitors. A unique bonus room above the garage is accessed through the laundry room and provides the perfect space for extra storage of your Christmas decorations, sports equipment and overflow clothing. The fully finished walkout basement is made for family fun or hosting guests, with a large open recreation/media room, two additional bedrooms, a 3-piece bath, and a bonus room ideal for a home gym or hobby space. If you're hitting the slopes at nearby Devils Glen, Osler Bluff Ski Club or Blue Mountain, or strolling the Georgian Trail, adventure is always within reach. Backing onto an environmentally protected storm management pond, this property offers a peaceful, private setting and a landscaped backyard with surrounding perennial gardens and partial fencing. Inside, the home features an open-concept main floor with engineered hardwood floors, a large kitchen island - ideal for entertaining, lovely gas fireplace in the living room, and walkout to a deck, perfect for outdoor dining and friends and family gatherings. Whether you're seeking a full-time residence or a weekend getaway, this property delivers versatility and a chance to live the coveted four-season lifestyle that Collingwood and the surrounding area is known for. (id:48195)
4576 Highway 6
Northern Bruce Peninsula, Ontario
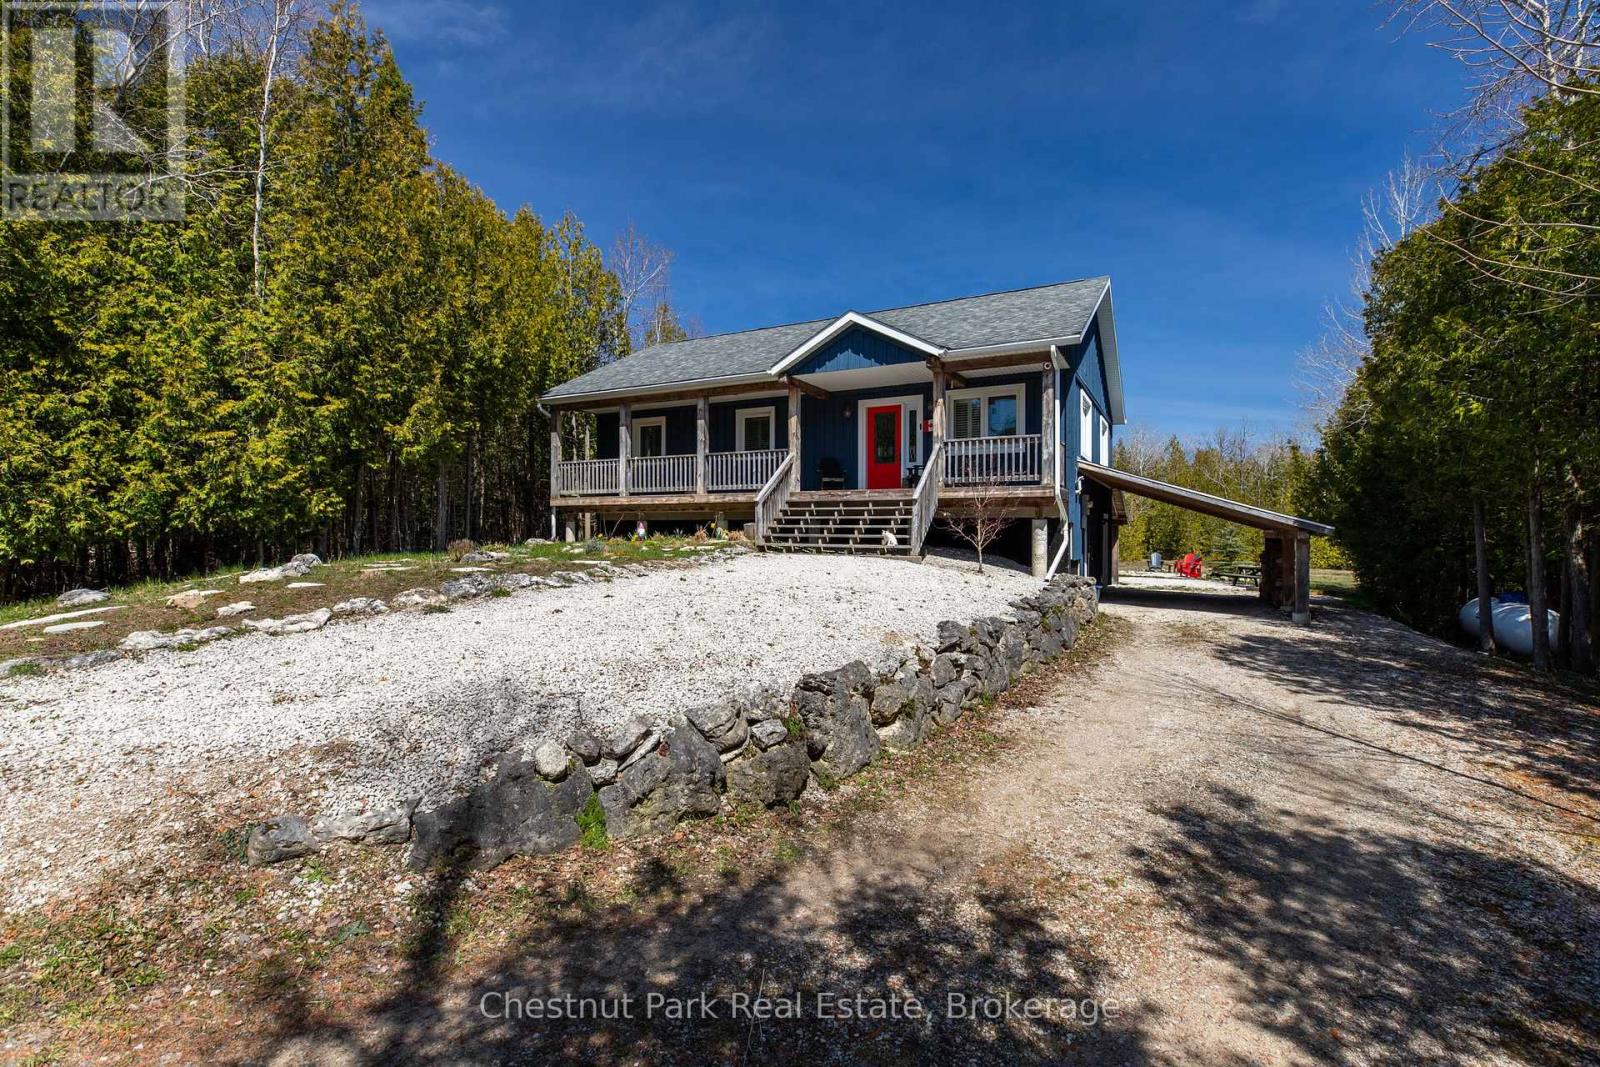
Welcome to your dream retreat! Nestled on a private lot, this exquisite 2013 raised bungalow offers the perfect blend of modern comfort and serene living. Boasting three bedrooms and two bathrooms, this meticulously maintained home features a spacious layout ideal for relaxation and entertainment. With a winding driveway ensuring privacy, you'll love the tranquility of your surroundings. Step outside to your covered back patio or lean-to for covered parking and outdoor storage, while a large shed in the backyard provides ample space for your tools and toys. Move-in ready and optionally furnished, the highlight of this home is the expansive recreational space in the basement, complete with a pool table area, bar, and lounge, promising endless hours of enjoyment for family and friends alike. Embrace the lifestyle you deserve in this exceptional property! (id:48195)
103 Barton Boulevard
Blue Mountains, Ontario
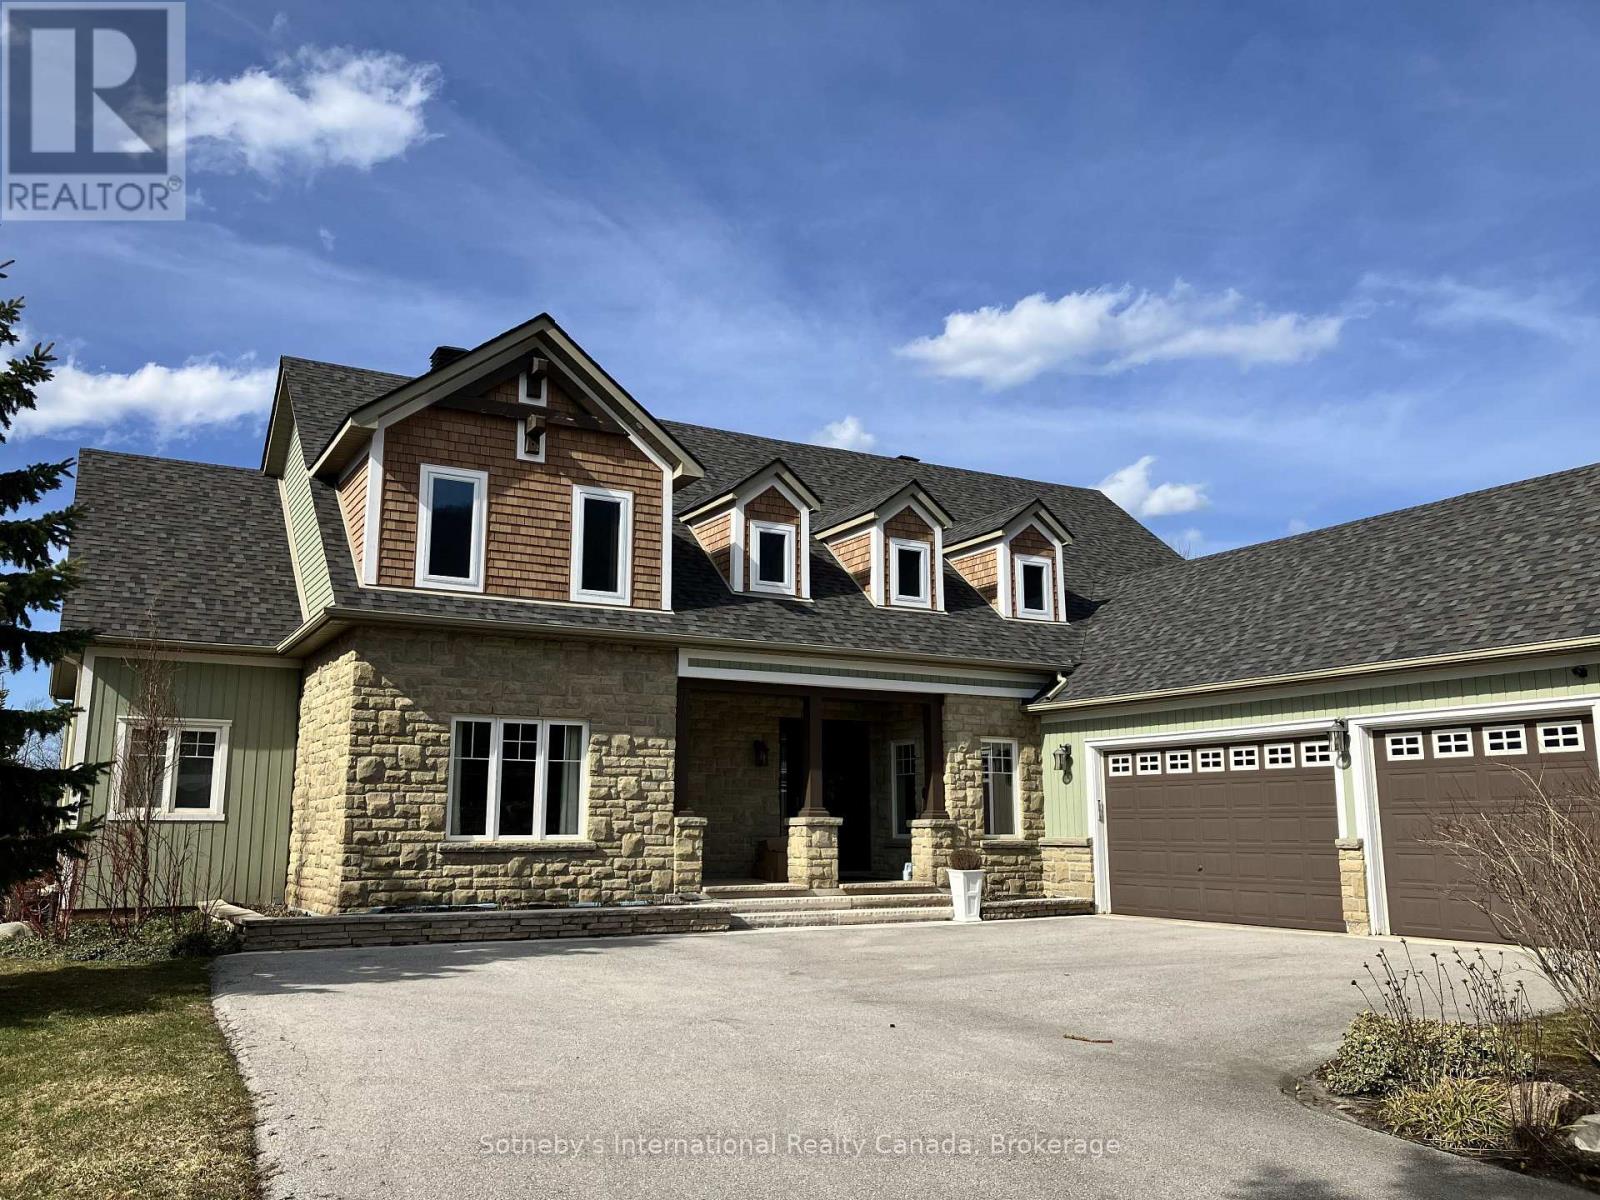
AVAILABLE FOR WINTER & SUMMER RENTAL. List price is for Summer ONLY. Relax in this spacious, executive chalet, with stunning Escarpment views and short drive to area recreational, summer activities, including beaches and golf courses. Chalet boasts soaring cathedral ceilings and warm wood finishes in the Great room, with large stone, gas fireplace to cosy up to on chilly evenings. Breakfast area with views, and kitchen with stone counters, gas stove and spacious island make this a comfortable and convenient space for entertaining. Formal dining room also on this level, along with powder room and large mud/laundry room with access to garage. Grande Primary bedroom suite on main level with large walk-in closet, King size bed; seating area with large screen TV and 4 pc. ensuite. Office also on this level for those who need to work remotely. Upstairs you will find 3 generous bedrooms; queen bed and ensuite; twin bedroom; queen bedroom and additional family bathroom. The basement is finished with TV and relaxing area, with large sectional. And, additional 3 pc. shower room and double Murphy bed for those additional guests!! 50% deposit on full rental amount upon signing Lease Agreement, balance plus utility/damage deposit of 4000 (depending upon length of rental) paid 3 weeks prior to occupancy along with proof of liability insurance. If occupancy is less than 3 weeks from signing, full payment of rent, plus utility/damage deposit are due upon a fully signed lease agreement. Well behaved dog is acceptable. Tenant has use of bikes; SUP's & kayaks in garage. Minimum rental period of 3 mths is preferred. Tenant will have parking privileges at area waterfronts ie Northwinds Beach, Peasemarsh Nature Reserve, Lora Bay Park, Bayview Park, Council Beach, Delphi Point Park and Little River Park. Details will be provided prior to occupancy. Close to all area ski hills for winter activities. Available for seasonal winter rental at $7500 per month, plus utilities. (id:48195)
141 - 27 Dawson Drive
Collingwood, Ontario
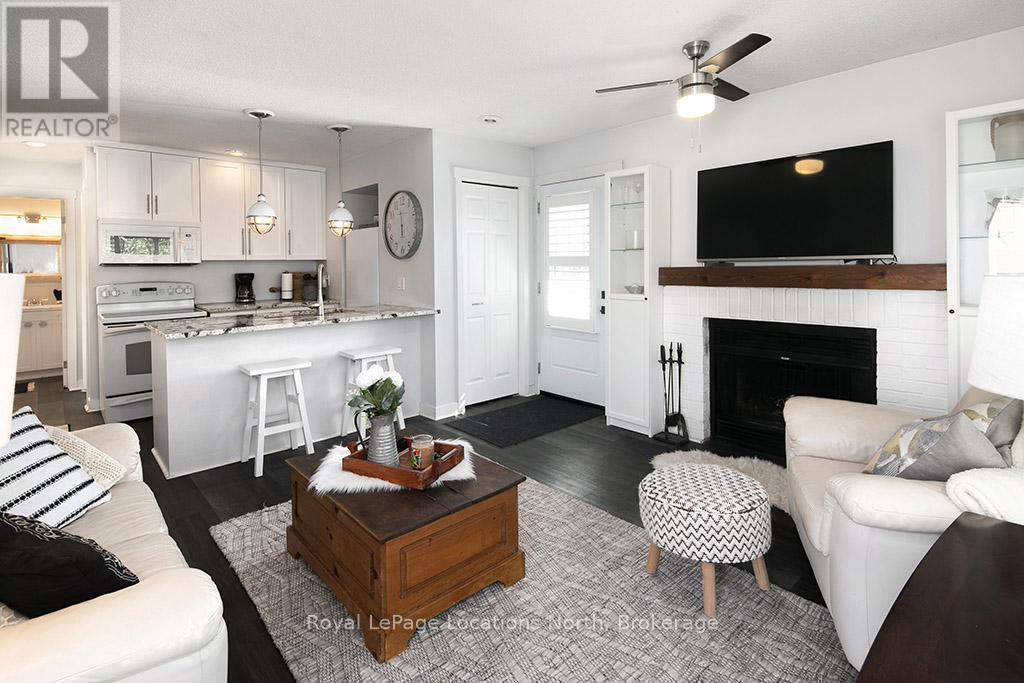
Just in Time for Summer! Beautiful in Collingwood, 10 minutes to Blue Mountain Resort, 5 minutes to Georgian Bay. This 2 bedroom, 2 bathroom, beautifully updated condo is the perfect spot to live, settle and relax. With upgraded flooring, a bright open kitchen with gorgeous granite counters, California Shutters and renovated bathrooms, this one is ready to enjoy! Why rent when you can own in the resort Town of Collingwood/Blue Mountains. Located on the trail system, minutes to Georgian Bay, the shops and restaurants downtown and to the vibrant Blue Mountain Village, this condo is in the perfect central location. Whether you are looking for a ski chalet, summer home, full time residence or an investment, take advantage of this, move-in-ready property. Book a showing today and finally own in Collingwood! (id:48195)
425 Dufferin Avenue
South Bruce Peninsula, Ontario
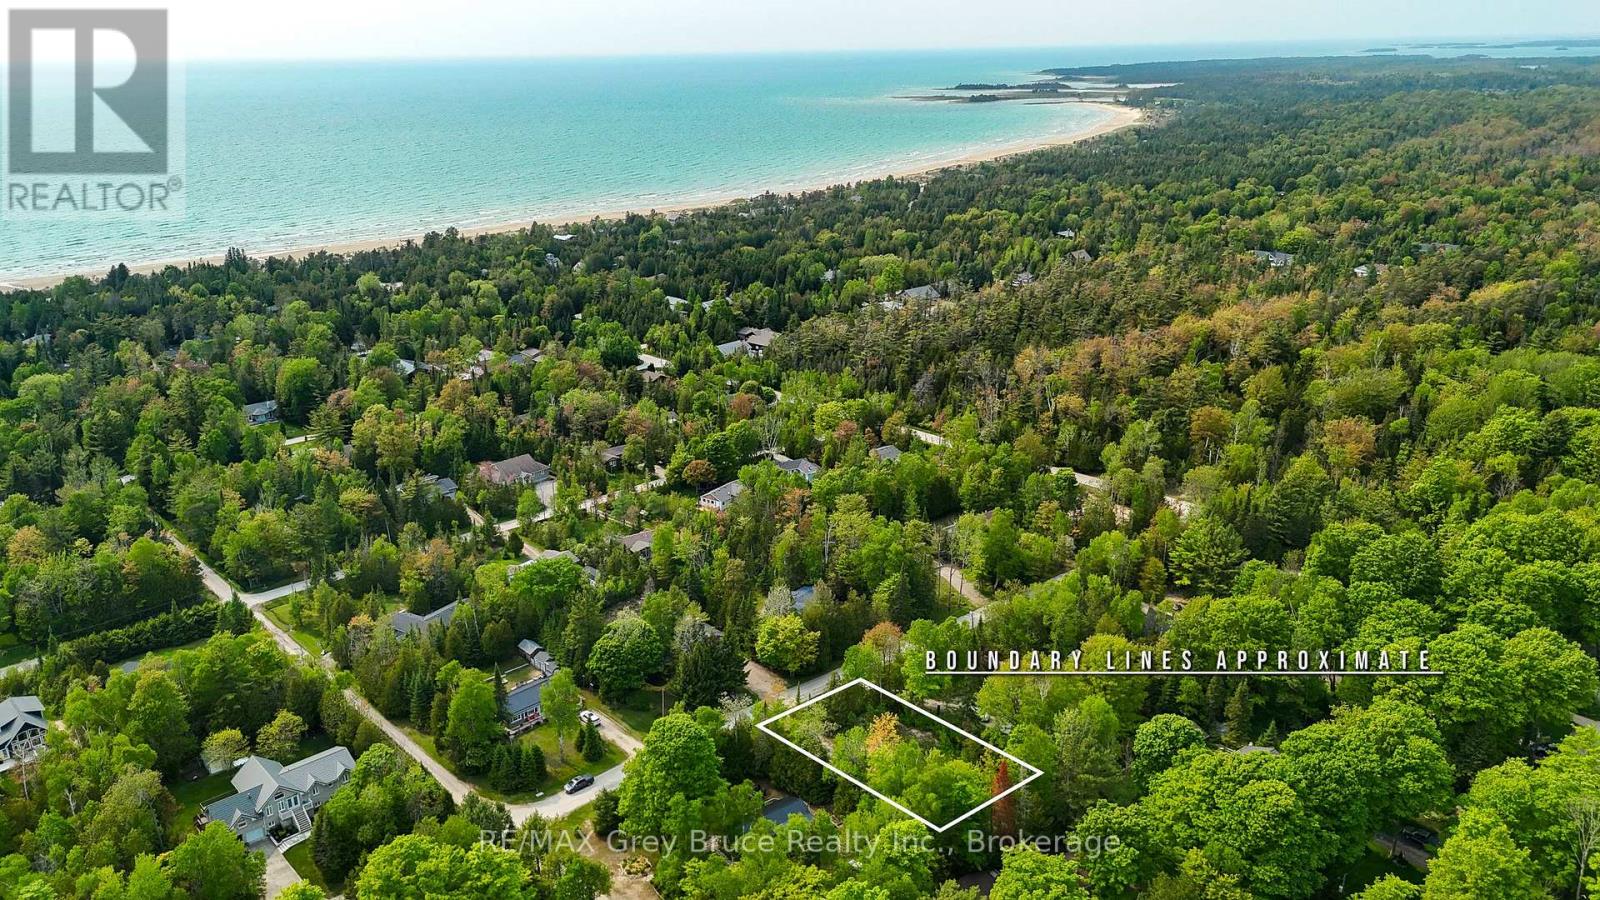
EXCELLENT vacant lot in Sauble Beach!. A good size at 100 feet frontage by 150 feet deep. Walk easily to the beach ( 650 meters away via low traffic streets ) . Be on the beach for the day in 8 minutes on foot and forget about searching for a parking spot. Enjoy the quiet and attractive neighbourhood. Lot is cleared , though perimeter trees remain. Rare Vacant land west of the Parkway ( which means great proximity to the lake ) does not come to market often. (id:48195)
280 Tammy's Cove Road
Northern Bruce Peninsula, Ontario
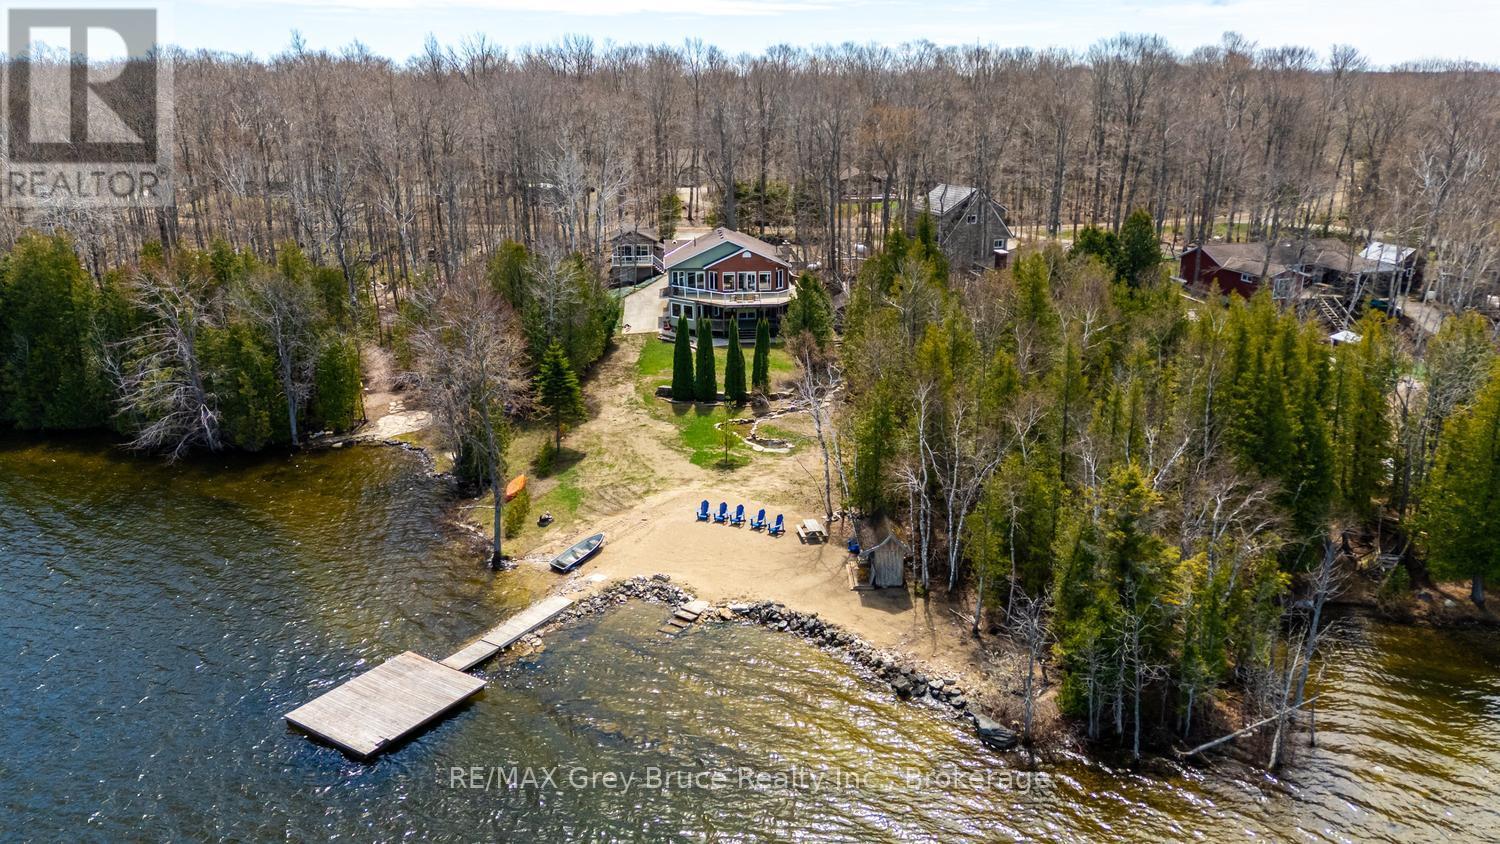
This is it. Discover the ultimate waterfront property on the Bruce Peninsula, offering 105 ft. of pristine shoreline on sought-after Miller Lake. Set on a private 0.5-acre lot, this exceptional 4-season home or cottage features a paved driveway, ample parking, and direct deep-water access - launch your boat right from your property and enjoy a large private dock. A sandy beach area is perfect for swimming, family fun, and lakeside relaxation. Designed for recreational living and year-round comfort, this ~3,000 sq.ft. home offers 4 bedrooms and 3 bathrooms with a spacious, family-friendly layout. The open-concept main level features a stylish kitchen with large island, bar seating, tile flooring, and solid surface countertops. A bright bistro-style sunroom is ideal for morning coffee, while the living room with woodstove creates a cozy retreat. Walk out to the elevated deck to take in the lakefront scenery. The primary suite includes a private 3-piece ensuite with in-floor heating. The fully finished lower level offers a large family room with walkout to the lower deck - perfect for entertaining, games, and movie nights. A dedicated office with lake views supports work-from-home living, while a sunken flex space is ideal for a gym, studio, or hobby room. Outdoor features elevate this Bruce Peninsula cottage lifestyle, including a hot tub under the stars, sauna building, heated bunkie for guests, and multiple entertaining areas. Perfect as a year-round residence or luxury cottage, this Miller Lake gem offers boating, swimming, and unforgettable lake views - all from your own backyard. Whether you are searching for a weekend escape or a place to call home, this property offers a lifestyle worth living. Come and see for yourself! (id:48195)
Part 10 Tammy's Cove Road
Northern Bruce Peninsula, Ontario
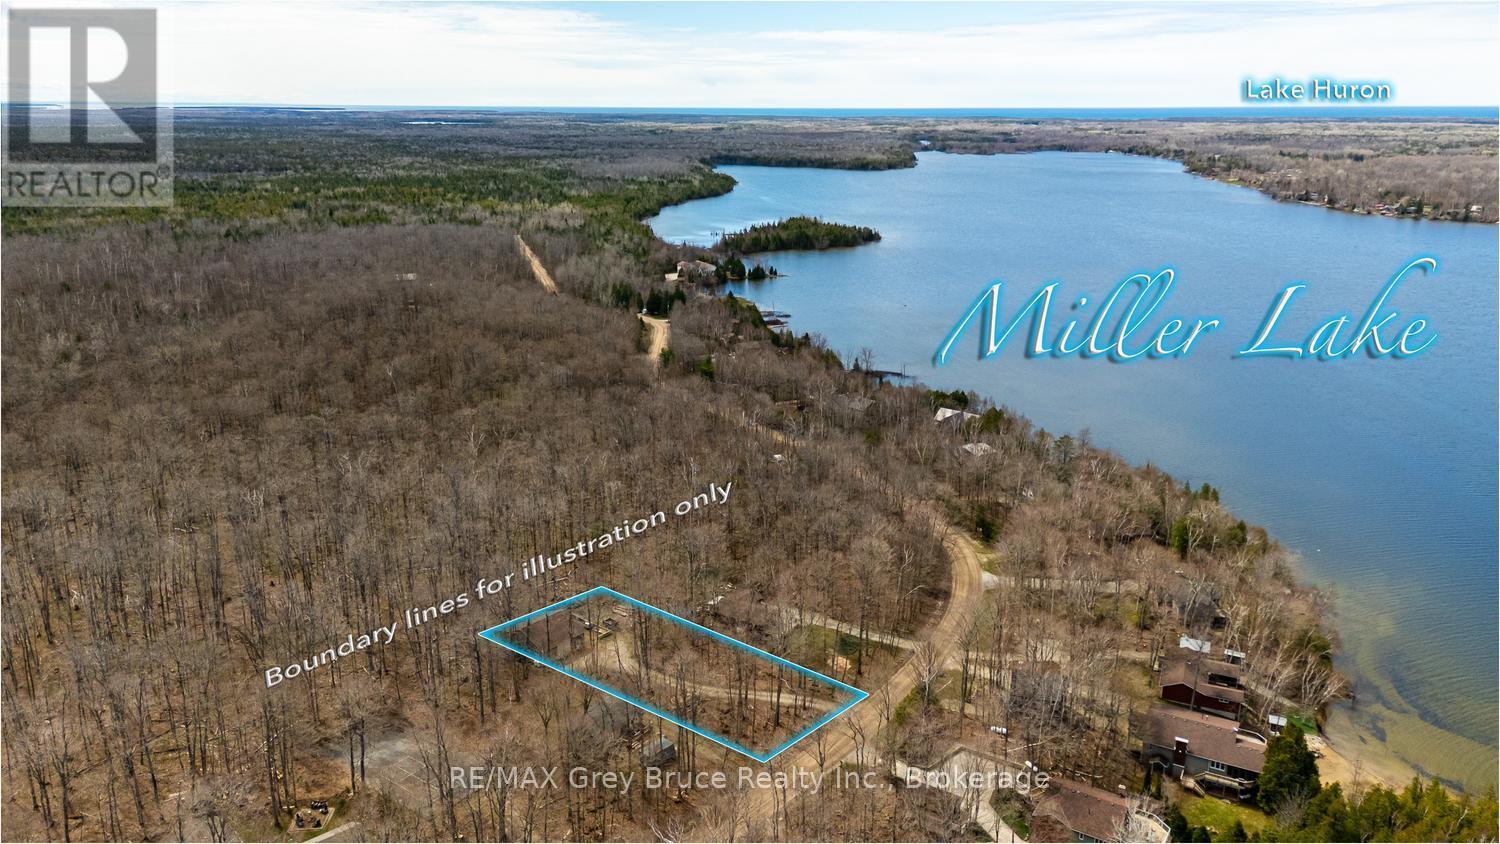
Opportunity Knocks! Sited near Miller Lake public water access, this property features a 35' x 40' garage, driveway and drilled well already in place! Whether you are considering building a home/cottage or searching for additional storage space on the Peninsula, this property offers an opportunity to use the existing structure while you build. The garage features in-floor radiant heating with a propane-fired Hot Water Tank and water system in place. A perfect heated workshop with a concrete floor, large workbench, plenty of outlets and built-in shelving. The high ceilings and 10 ft. high roll-up doors provide plenty of height for working or boat storage. The windows bring in plenty of natural light, and ceiling fans help to circulate air for comfort. Underground hydro service from the roadway. Tammy's Cove Rd. is a year-round municipally maintained road. Easy access nearby to a public boat launch to Miller Lake. Spend the day fishing, kayaking or swimming on this gradual, sandy bottom lake. Or, a short drive away you can access the Bruce Trail for hiking, Lion's Head for shops and amenities, or Tobermory for further adventure. Whether an addition to an existing Bruce Peninsula property, or the beginning of your next build, consider this property your next step. (id:48195)
1379 West Road
Northern Bruce Peninsula, Ontario
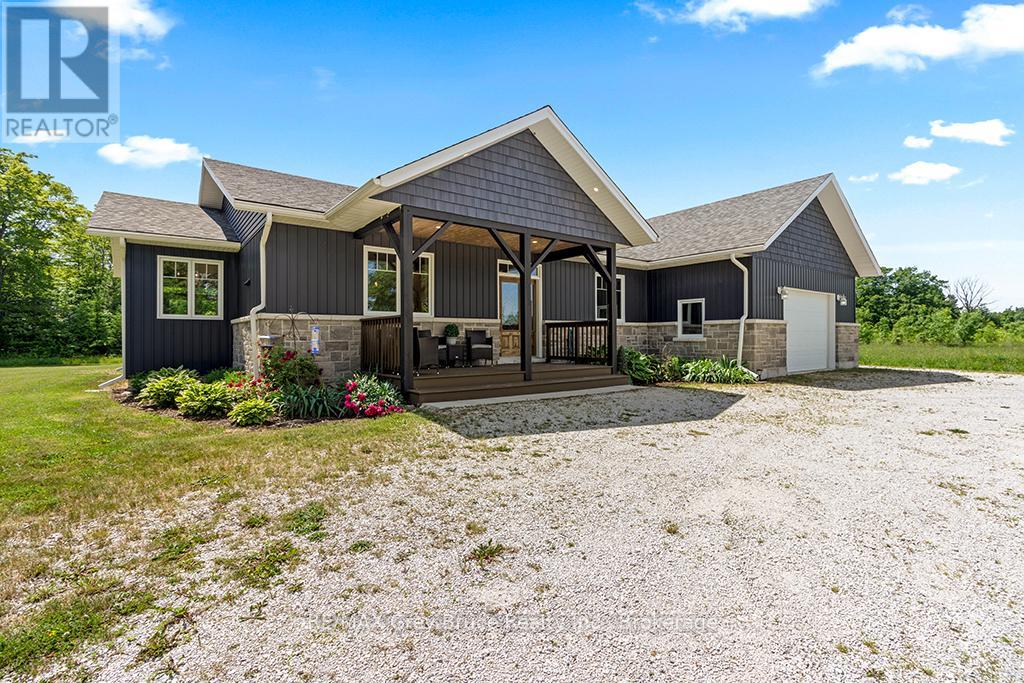
THOUGHTFULLY DESIGNED NEWER CUSTOM HOME! Set on a private 2.4 acre oasis! It features 4 bedrooms, 4 bathrooms, and over 2,100sqft. Great for large families and/or B&B opportunity with separate entrances and ensuite bathrooms! Centrally located on the Peninsula with an easy drive to Lion's Head, Tobermory, Wiarton, Sauble Beach, and more. Lake Huron is also just around the corner (4 min!) with a boat launch and public water access. The oversized attached garage (24ft by 23ft) provides ample space for vehicles, tools, toys, and storage. The covered front porch makes for a welcoming entrance and quiet space to unwind! Inside offers a large open-concept layout while still providing separated spaces when needed. The living room has a stunning grand fireplace and vaulted ceilings lined with a beautiful wood design. A chef's kitchen with quartz countertops, custom cabinetry, and an island with a built-in appliance lift. Primary bedroom is oversized and complemented with a 4-piece ensuite, in room laundry, and walk-in closet. Whether you're looking for a home, a quiet retreat or a rental opportunity this move-in-ready home offers a rare combination of modern design and natural beauty! (id:48195)
402432 Grey Road 4
West Grey, Ontario
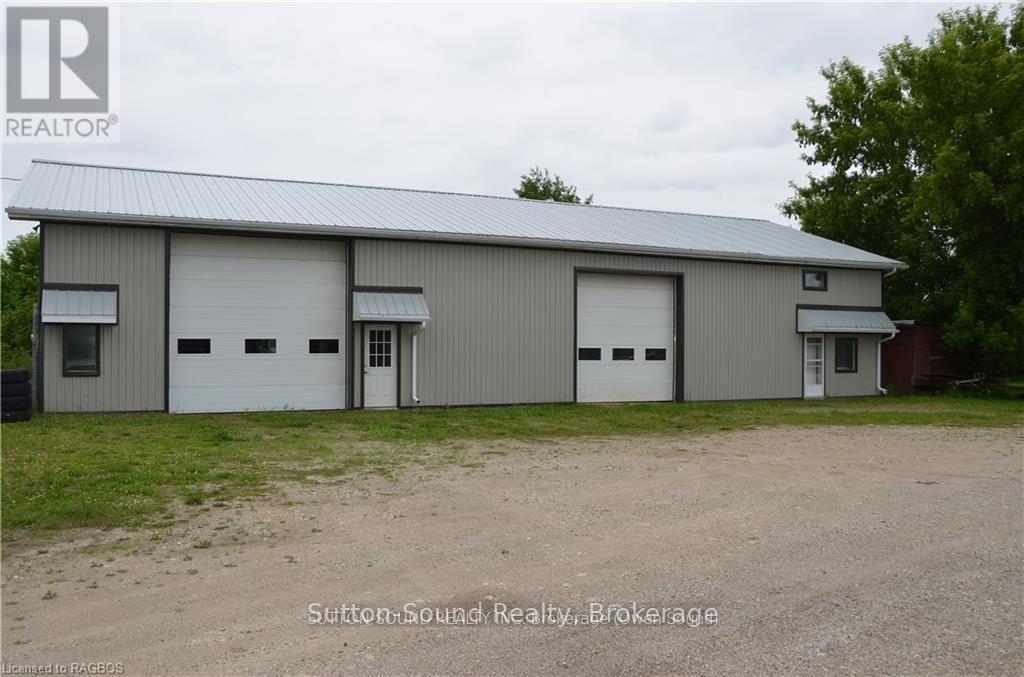
Perfect opportunity to have your home and work together. 1600 sq ft residence with 3 bedrooms and 1.5 baths attached to a 4800 sq ft commercial space, all on 1.44 acres. Could be many uses. Shop heated by forced air natural gas furnace 2021. Bay 1: 12 ft x 12 ft door. 24 ft x 19 ft shop. 3 to hoist. Bay 2: 14 ft x 14 ft door. 38 f x 19 ft shop. Also a 12 x 12 work space and a 26 ft x 14 ft closed shop. Tons of storage. New metal roof and siding. Could rent out shop or residence. Seller would consider holding a mortgage with a substantial down payment. (id:48195)
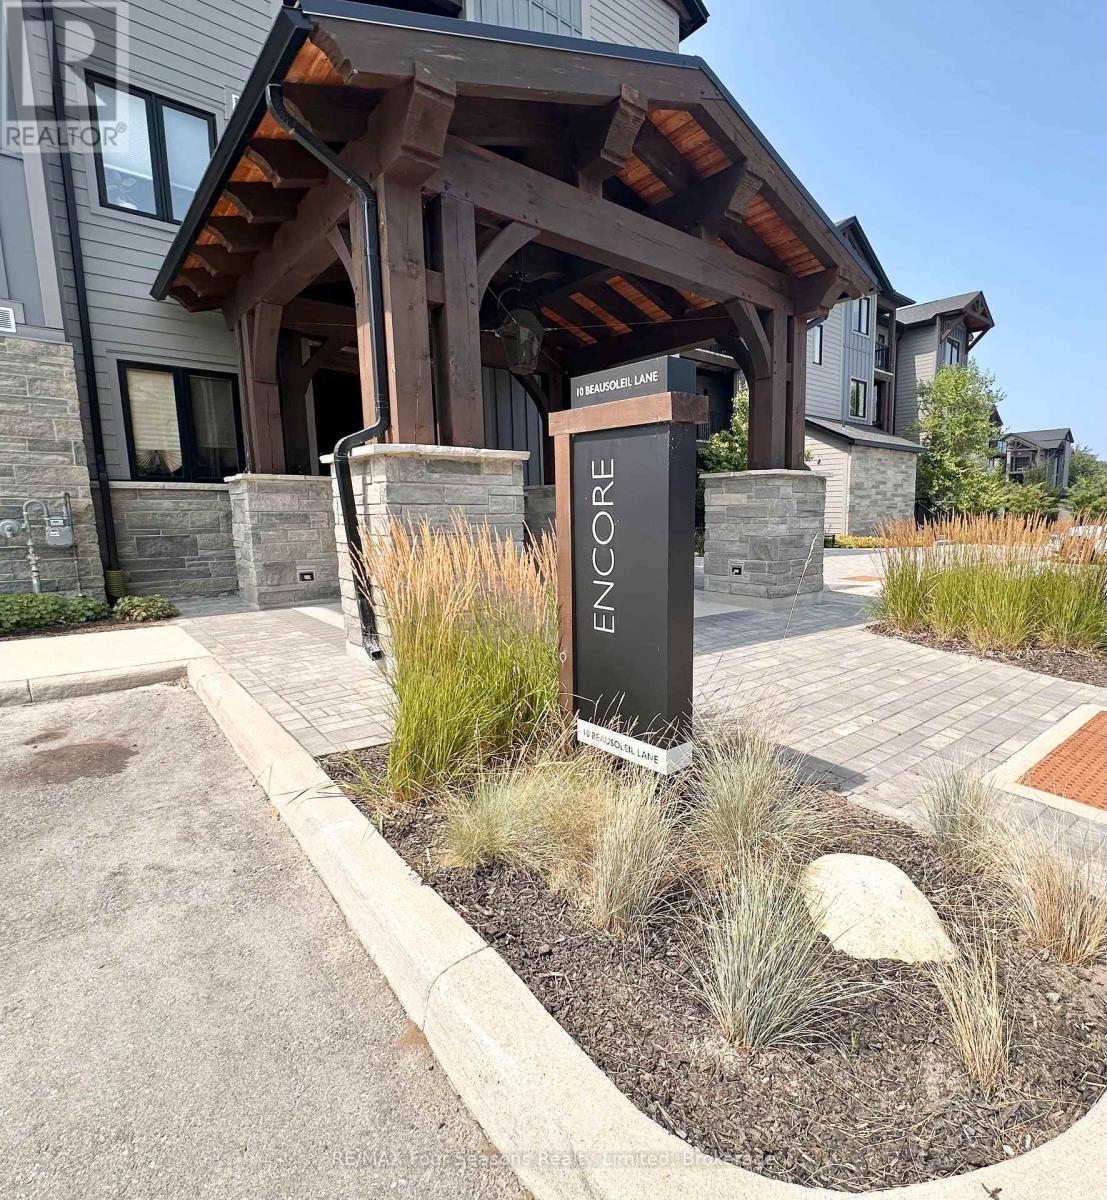
303 - 10 Beausoleil Lane
Blue Mountains, Ontario
Welcome to Mountain House, one of the area's most desirable four-season communities, where comfort, style, and convenience come together effortlessly. This top-floor loft-style condo is being offered fully furnished and turnkey-an ideal opportunity to step right in and start enjoying. Featuring 3 well-proportioned bedrooms and 2 full bathrooms, this bright and airy residence showcases an open-concept layout enhanced by soaring vaulted ceilings and an abundance of natural light. The living space is anchored by a cozy gas fireplace, while modern finishes including stylish laminate flooring and built-in appliances add both function and appeal. Step out to your private balcony to take in partial escarpment views, the perfect backdrop for morning coffee or evening unwinding. A dedicated ski and snowboard storage area at the entrance ensures your gear is always organized and ready for the next adventure. A standout feature is the inclusion of TWO exclusive-use parking spaces-an exceptional offering within Mountain House. Residents enjoy access to premium, resort-style amenities just steps from the door, including a year-round heated outdoor pool and hot tub, a fully equipped fitness centre with separate yoga studio, and a welcoming après-ski lounge with gas fireplace. Ideally situated, you're only minutes to Blue Mountain Village via the trail network, with easy access to private and public ski clubs, renowned golf courses, Scandinavian Spa, local beaches, and the vibrant shops and dining of downtown Collingwood. Whether you're seeking a four-season retreat or a strong investment opportunity, this property delivers outstanding value in an unbeatable location. (id:48195)
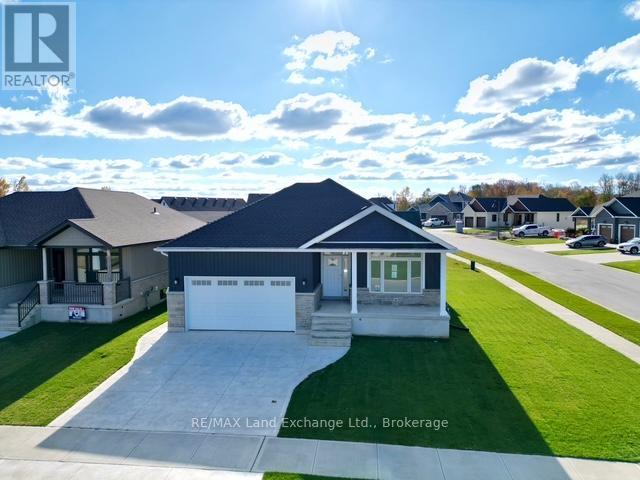
159 Westlinks Drive
Saugeen Shores, Ontario
This 1453 Sqft bungalow is located in a Golf Course Community; at 159 Westlinks Drive in Port Elgin and is ready for immediate occupancy. The main floor features an open concept kitchen, dining area and great room with gas fireplace, 9ft ceilings, hardwood floors, Quartz kitchen counters and walkout to a covered rear deck 9'6 x 14. The balance of the main floor features a primary bedroom with walk-in closet and 3pc bath (tiled shower), den, laundry room and powder room. The basement will be almost entirely finished featuring a family room, 2 bedrooms, and full bath. There is a monthly Sports Membership Fee of $143 + HST that must be paid providing access to golf, pickleball / tennis court and fitness room. Prices subject to change without notice. HST is in addition to the asking price. The Builder will co operate with the Buyers to secure the HST rebate provided it is approved by the Government and the Buyer is entitled to it. (id:48195)
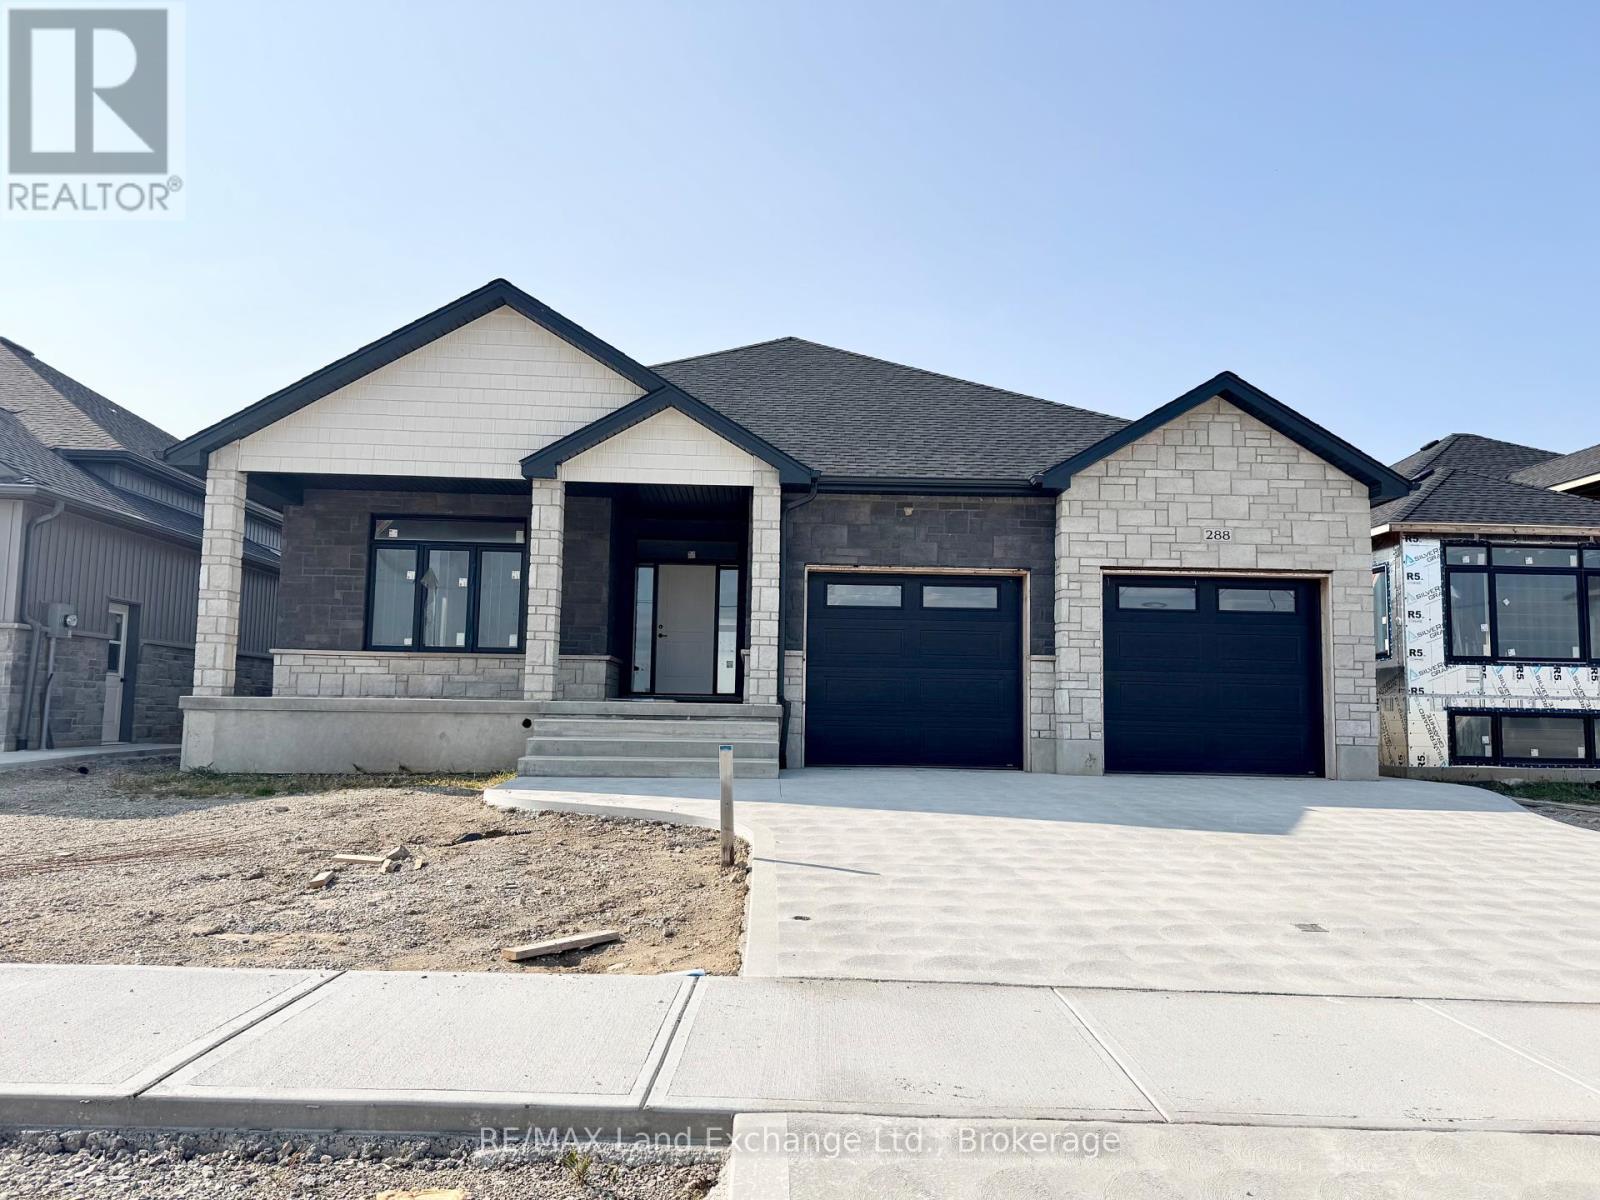
288 Ridge Street
Saugeen Shores, Ontario
Come have a look at this split plan bungalow "The Willow" at 288 Ridge Street in Port Elgin. This 1752sqft bungalow will not disappoint; with 3 + 2 bedrooms, 3 full baths including a luxury ensuite with soaker tub, tiled shower and 2 sinks designed for comfort. Nestled just a short walk from the beach, this brand-new home boasts exceptional features that set it apart from the rest. Step inside to discover a stunning great room with vaulted ceilings and gas fireplace that creates an airy, open atmosphere perfect for family gatherings and entertaining. The sunset views can be captured from the partially covered back deck measuring 12 x 20. The gourmet kitchen, is outfitted with Quartz counters and features a walk-in pantry. Additional highlights include, a two-car garage with a separate staircase to the basement, hardwood staircase from the main floor to the basement, hardwood and ceramic throughout the main floor, central air, 2 automatic garage door openers, sodded yard, concrete drive and more. With all the extras and a location that's just a leisurely stroll from the beach, this home is more than just a place to live it's a lifestyle. Some colour selections maybe available for those that act early. HST is in addition to the asking price. The Builder will co operate with the Buyers to secure the HST rebate provided it is approved by the Government and the Buyer is entitled to it. Prices subject to change without notice. (id:48195)

282 Ridge Street
Saugeen Shores, Ontario
The drywall is complete and the kitchen has been ordered for 282 Ridge Street, Port Elgin; this 1639 sqft home with 3 bedrooms and 2 full baths on the main floor; features hardwood and ceramic flooring, walk-in kitchen pantry, tiled shower in the ensuite bath, partially covered rear deck 14 x 16'8, 9 foot ceilings and more. The basement has a separate entrance from the 2 car garage and features a large family room, 2 more bedrooms and full bath. Additional features included sodded yard, concrete drive, gas fireplace, central air, and more. HST is in addition to the asking price. The Builder will co operate with the Buyers to secure the HST rebate provided it is approved by the Government and the Buyer is entitled to it. Prices subject to change without notice. No commission payable on extras and HST portion of the commission. (id:48195)
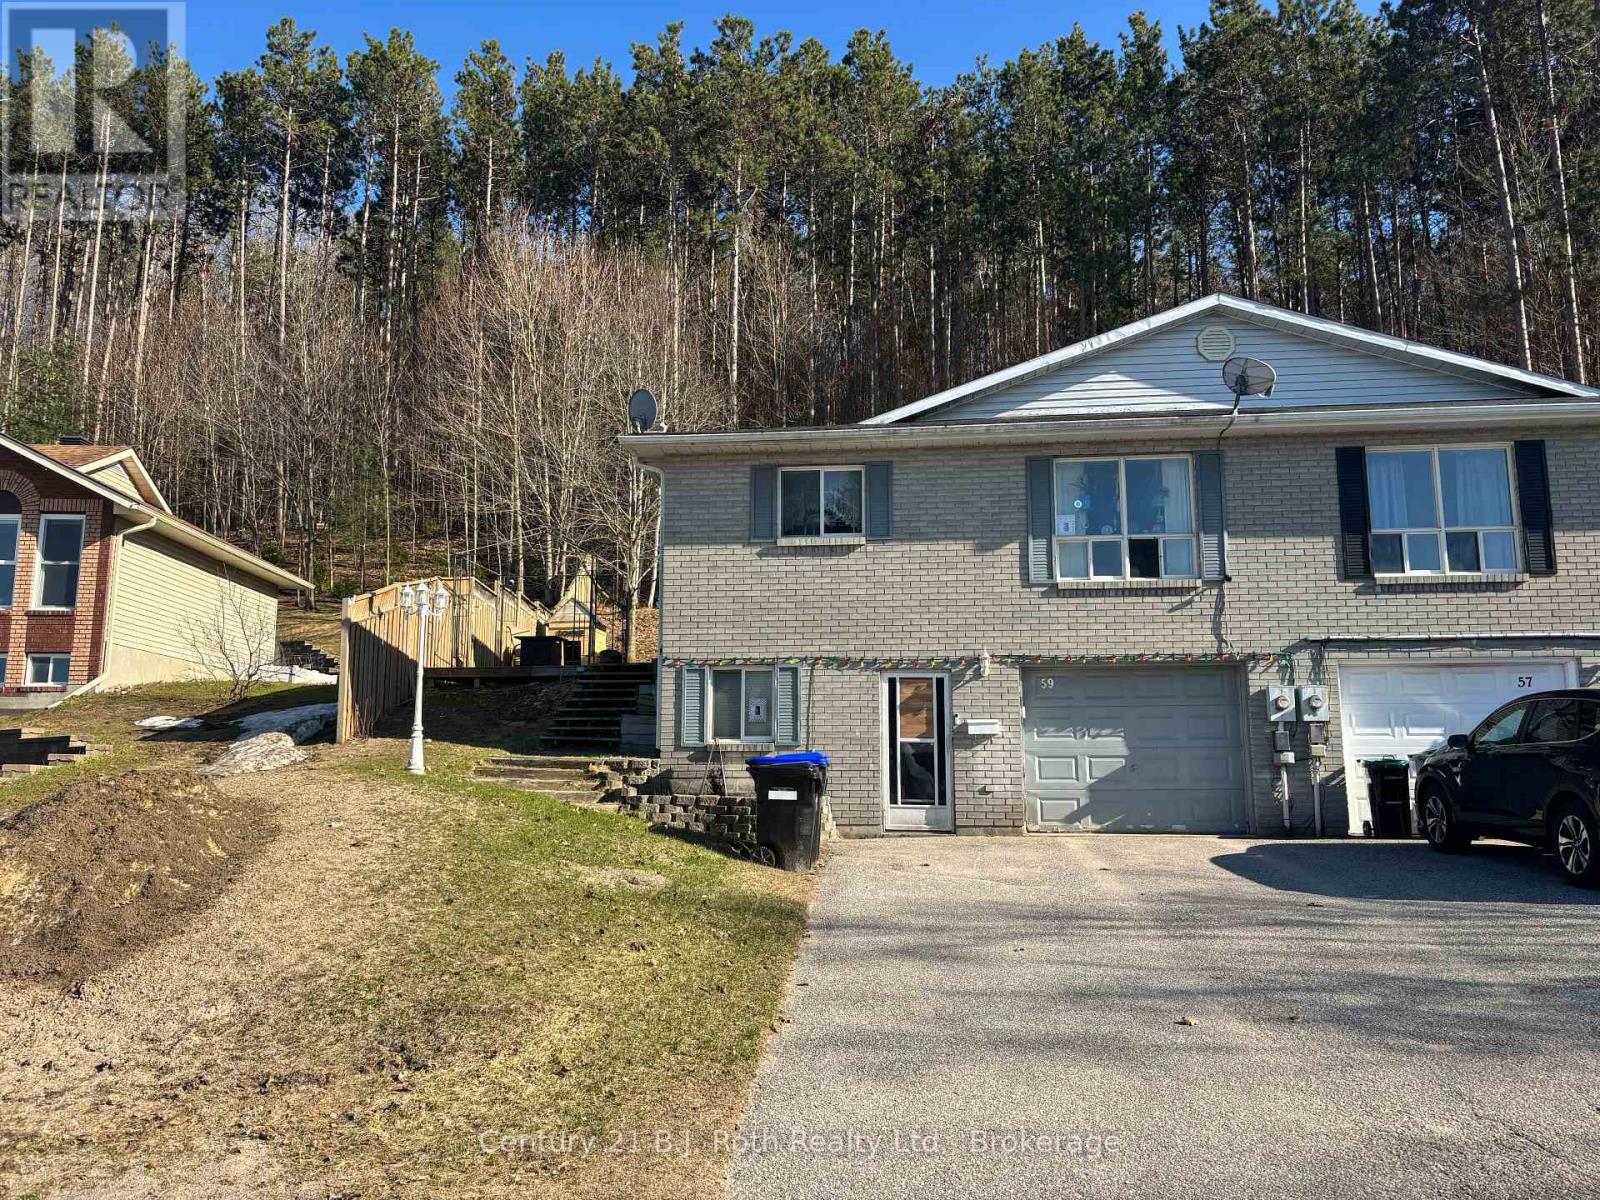
59 Therrien Court
Penetanguishene, Ontario
Perfect for first-time buyers or savvy investors, this handyman special offers a fantastic opportunity to create your dream home. With 4 Bedrooms, 2 baths this solid home offers endless potential, and is ready for your personal touch. Whether you're looking to renovate and live in or add to your investment portfolio, this is a property you won't want to miss. (id:48195)
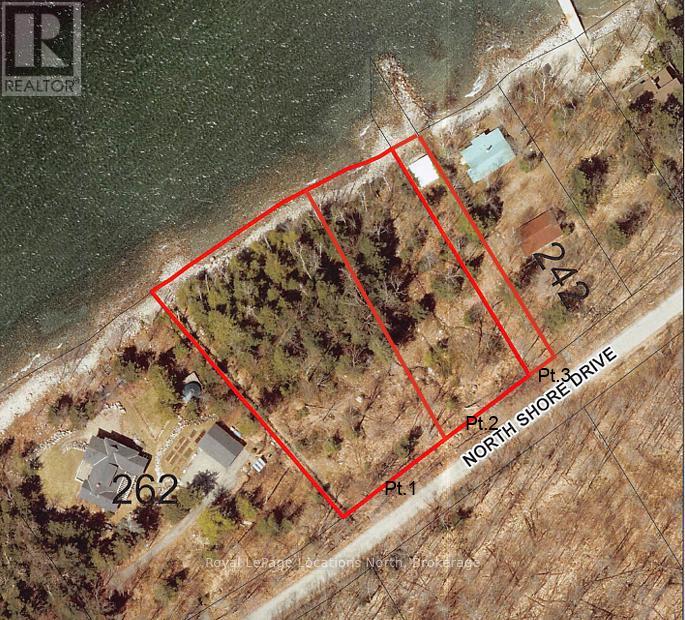
244 North Shore Drive
Tiny, Ontario
VACANT WATERFRONT LOT AT CEDAR POINT - READY TO BUILD YOUR DREAM HOME! Escape to the shores of Cedar Point and build the legacy property you've always imagined on 186ft of waterfront. This desirable, sought after lot on Georgian Bay offers shallow, crystal-clear water perfect for swimming, paddle-boarding, and kayaking, with sweeping views of Christian Island and Beckwith Island, just a short boat ride away.Beyond the beach, explore all that the area has to offer: cycling along scenic country roads, hiking trails through Awenda Provincial Park, golf at nearby courses, and just 15 minutes from the culture and dining of Midland and Penetanguishene. Whether you envision a modern retreat or a classic cottage, this lot presents an unparalleled opportunity to build your own slice of Georgian Bay paradise. Selling Part 1 as shown in the images. Taxes to be assessed. Potable water well. The lot has been confirmed by Tiny Township to have the capacity for a septic system. The lot has been confirmed by Tiny Township to have space to construct a driveway running off North Shore Dr. Building permits to be obtained by buyer. (id:48195)