

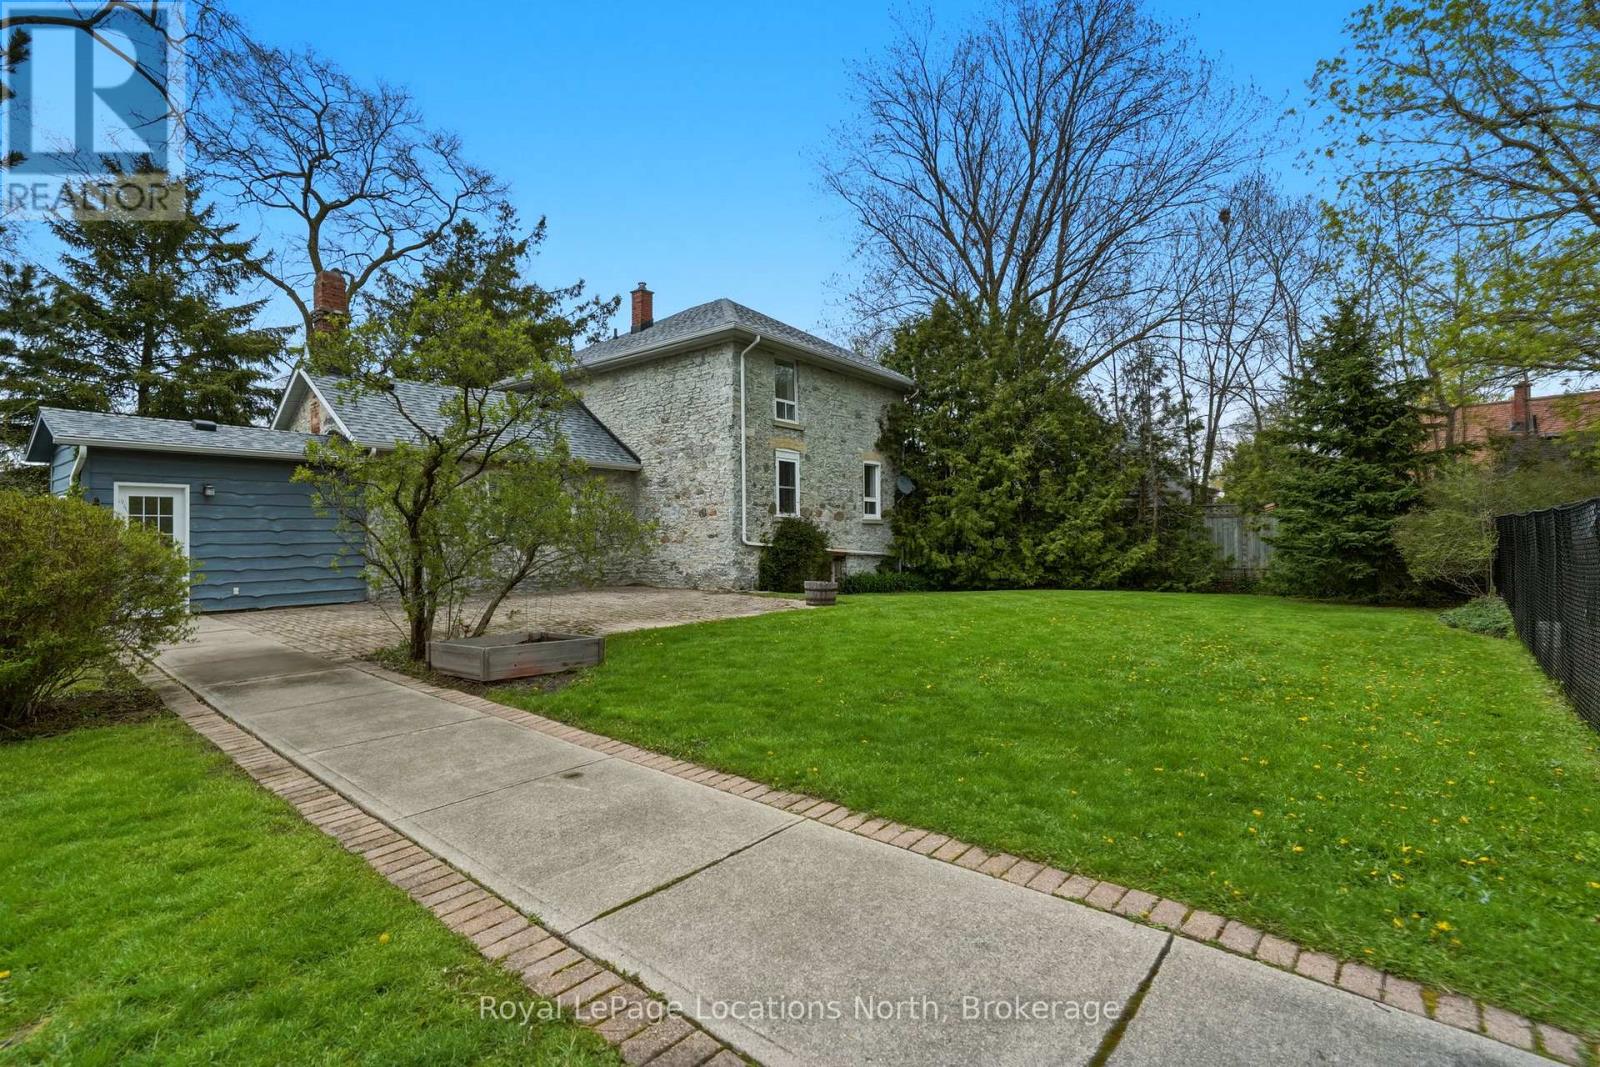
562 Cameron Street
Collingwood, Ontario
Welcome to 562 Cameron Street. Set on an extraordinary half-acre lot in central Collingwood, this 1890 stone house is rich in charm, character, and timeless appeal. Surrounded by trees, this unique property offers a combination of historic architecture and expansive outdoor space with an abundance of privacy. The 2-bedroom plus den, 2-bath home features approximately 1,500 sq ft of warm and inviting living space with hardwood flooring, fresh paint throughout, stone countertops, stainless steel appliances, and two gas fireplaces anchoring both the living and family rooms. Outdoor living is equally impressive with a private courtyard patio, heated in-ground pool, detached garage with a storage area, and a powered studio/bunkie offering endless flexibility for a work or hobby space. Walking distance to downtown shops, restaurants, schools, and trails, this one-of-a-kind home delivers the privacy and presence of a country property with the convenience of an in-town location. Book your private showing today! (id:48195)
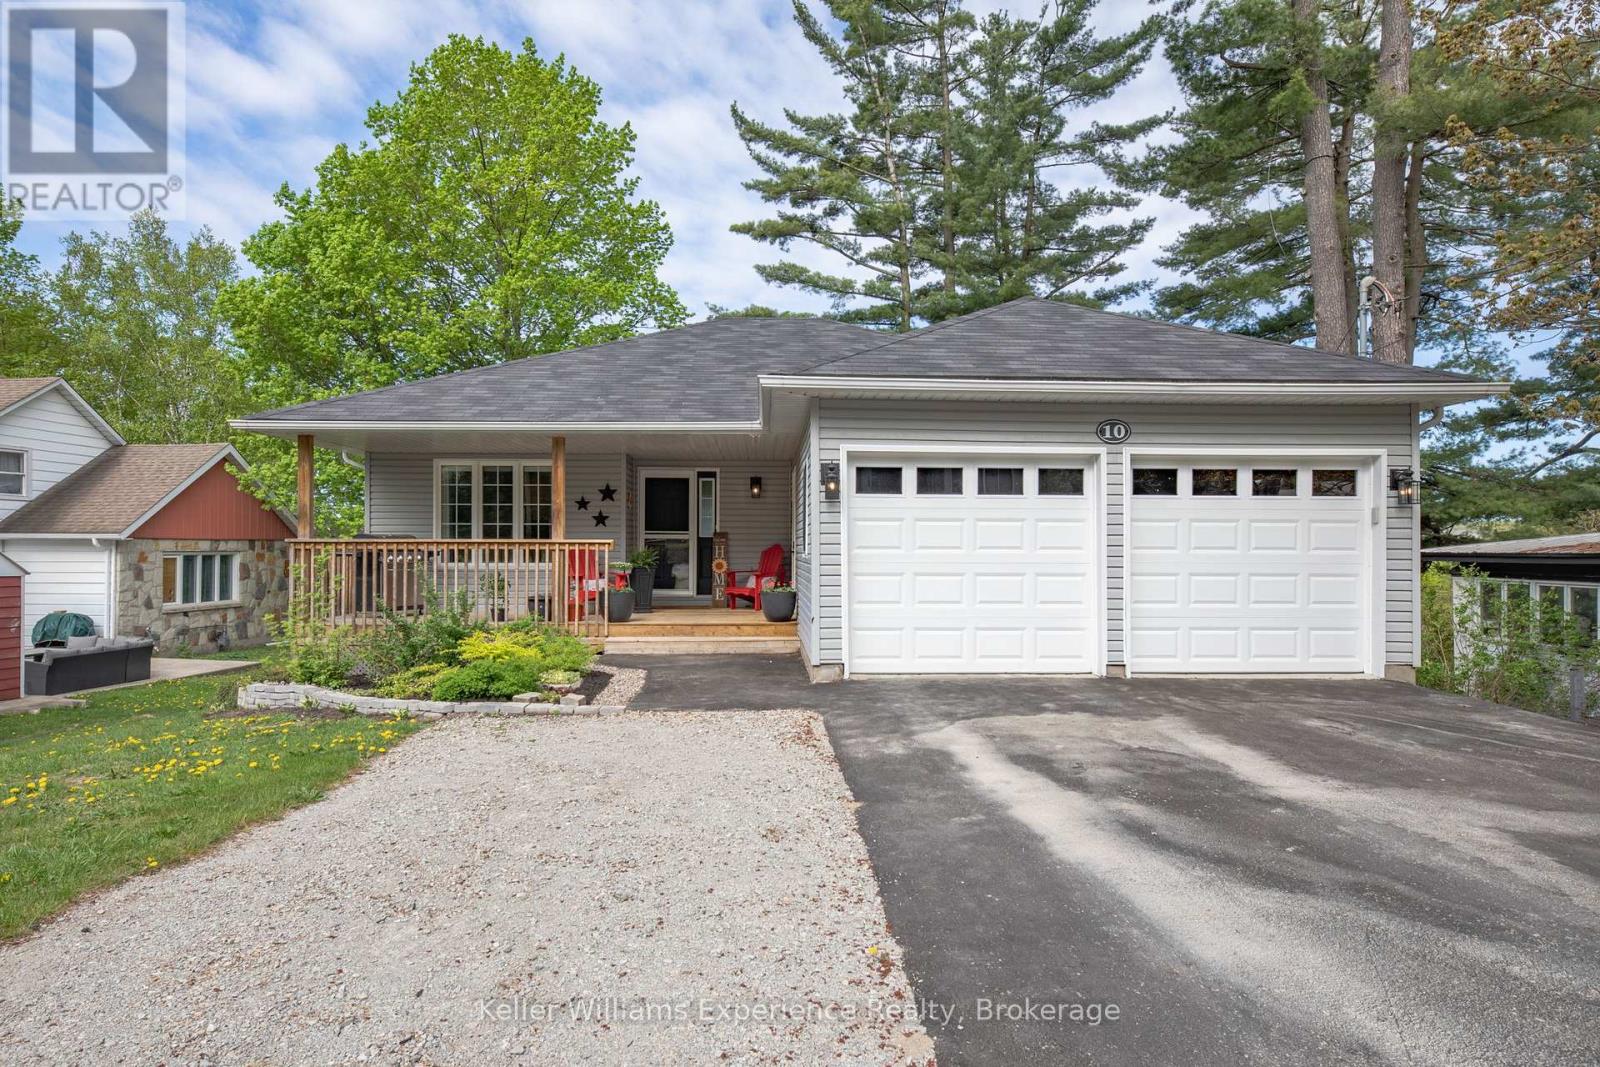
10 Clarence Avenue
Penetanguishene, Ontario
Discover one of Penetanguishene's most versatile properties - a solidly built, beautifully updated home offering breathtaking sunset views over Georgian Bay from a quiet residential street. Whether you're looking for a primary residence with rental income, a multigenerational family setup, or a turnkey investment in one of Simcoe County's most sought-after waterfront communities, this property delivers on every front. The legal duplex includes a vacant walk-out lower-level apartment completed in 2021 (permits available), ready to generate immediate rental income or house extended family with full privacy. The main living space was fully renovated in 2024, featuring new flooring, trim, barn doors, roof, garage doors, and appliances - meaning nothing has been left untouched. A newly added bathroom in the lower level adds flexibility and further long-term value. Economical to operate with low utility costs, this home is as practical as it is beautiful. Steps from trails and everyday amenities, you're immersed in the lifestyle that draws buyers to the Georgian Bay area - waterfront sunsets, small-town charm, and year-round community living. Built in 2009 | 1,827 sq ft finished | Permits available for lower suite | Contact the listing agent for full floor plans. (id:48195)
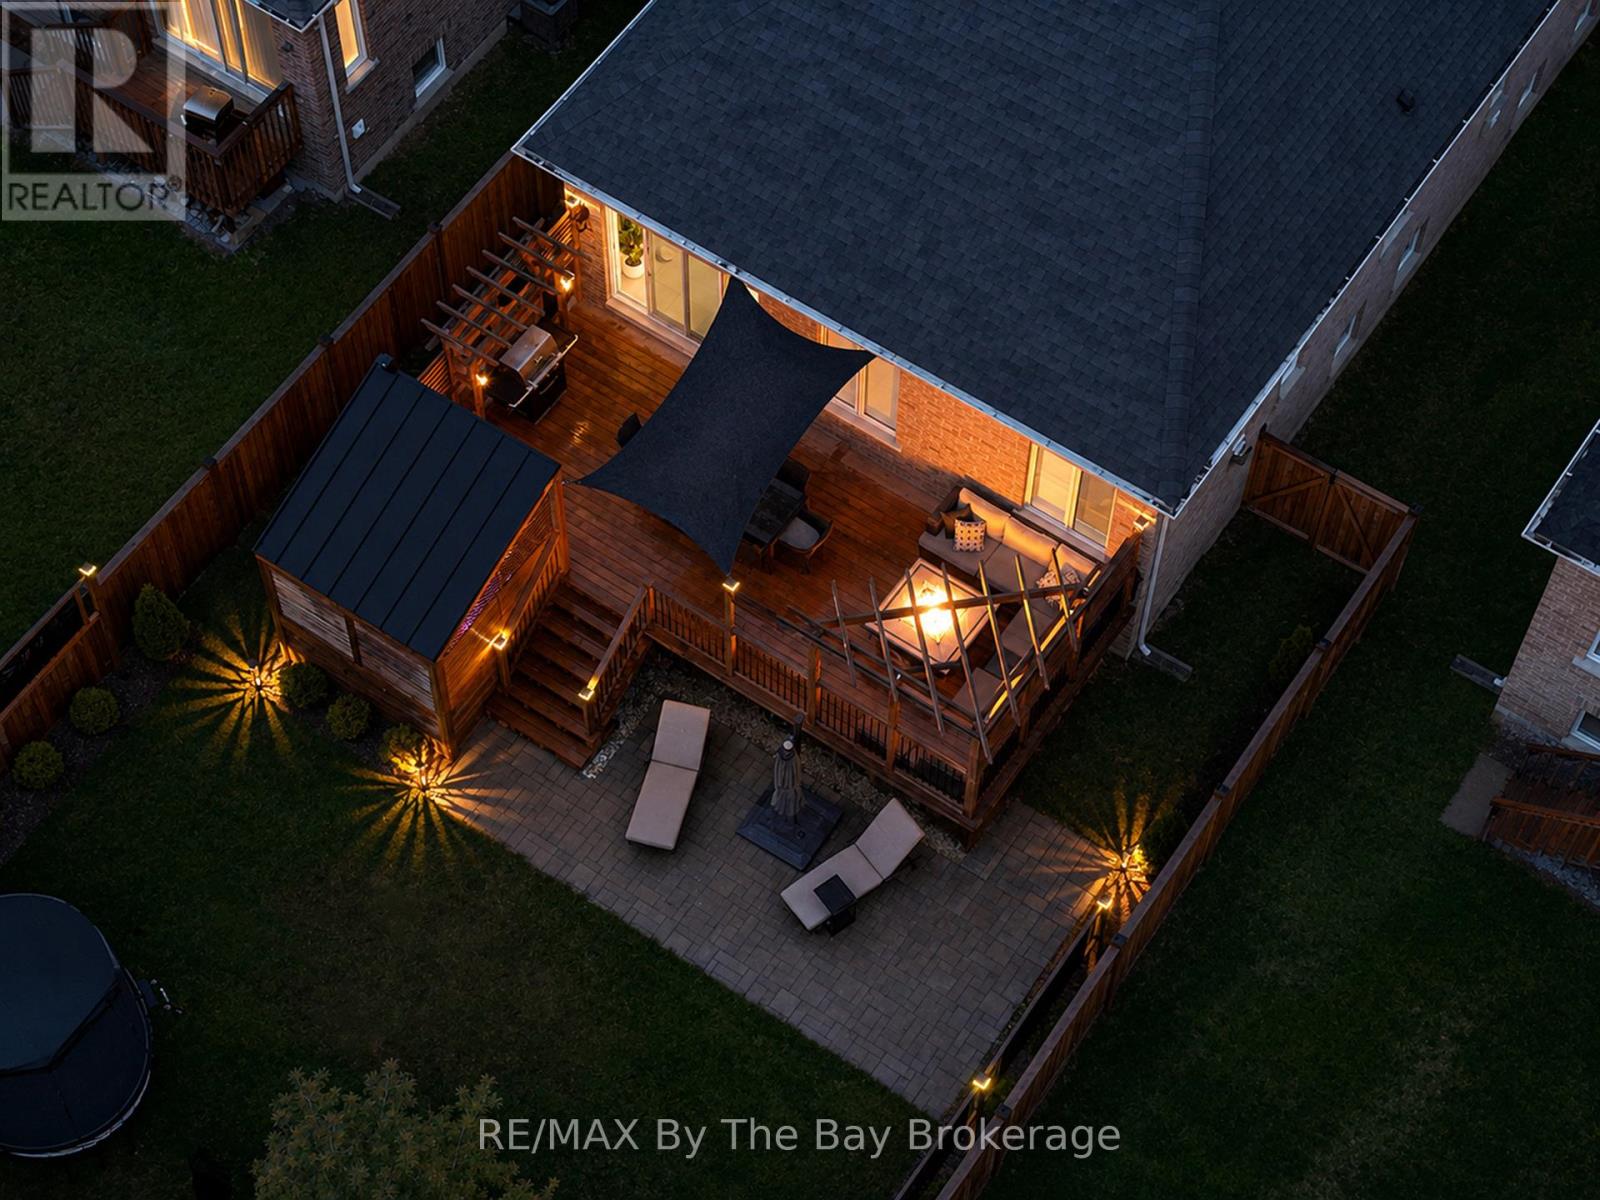
6 Academy Avenue
Wasaga Beach, Ontario
Thoughtfully upgraded from top to bottom, this beautifully enhanced home offers over $100,000 in recent improvements designed for both everyday comfort and refined entertaining. The heart of the home features a stunning kitchen renovation (2022) complete with upgraded appliances and a stylish matching dining server, complemented by premium custom window shutters throughout. The elegant owners suite with fully renovated ensuite and walk-in closet, is a soothing space to rest and recharge. Sophisticated touches including crown moulding, wainscoting, decorative iron stair railings, and designer accent walls add warmth and character throughout the main floor. Step outside to your own private backyard retreat, with extensive landscaping, a spacious ground-level patio and large deck, decorative privacy screens, and a luxurious hot tub complete with covered privacy enclosure - creating the perfect year-round oasis for relaxing or hosting guests. Additional highlights include a custom garage loft with staircase access for additional storage, upgraded laundry room cabinetry and sink, and a charming loft-style bedroom bunk with handcrafted solid maple railing and ladder - blending function, craftsmanship, and style in every detail. This is a truly move-in ready property where the major upgrades have already been done for you. Noteworthy features include an all brick exterior, high ceilings throughout the main and lower level, dedicated home gym, recreation/play room, cozy gas fireplace, fully fenced backyard, driveway parking for 4 vehicles, plenty of natural light and carpet free living. Just 7 years new, this home resides in an established and safe neighbourhood with a blend of new retirees and young families alike. Located in Wasaga's highly sought after West end, a short 3 minute drive brings you to peaceful Beach 6, grocery and dining, 10 minutes to Collingwood and 25 minutes to Barrie. Visit one of our open houses, or book your private tour today! (id:48195)
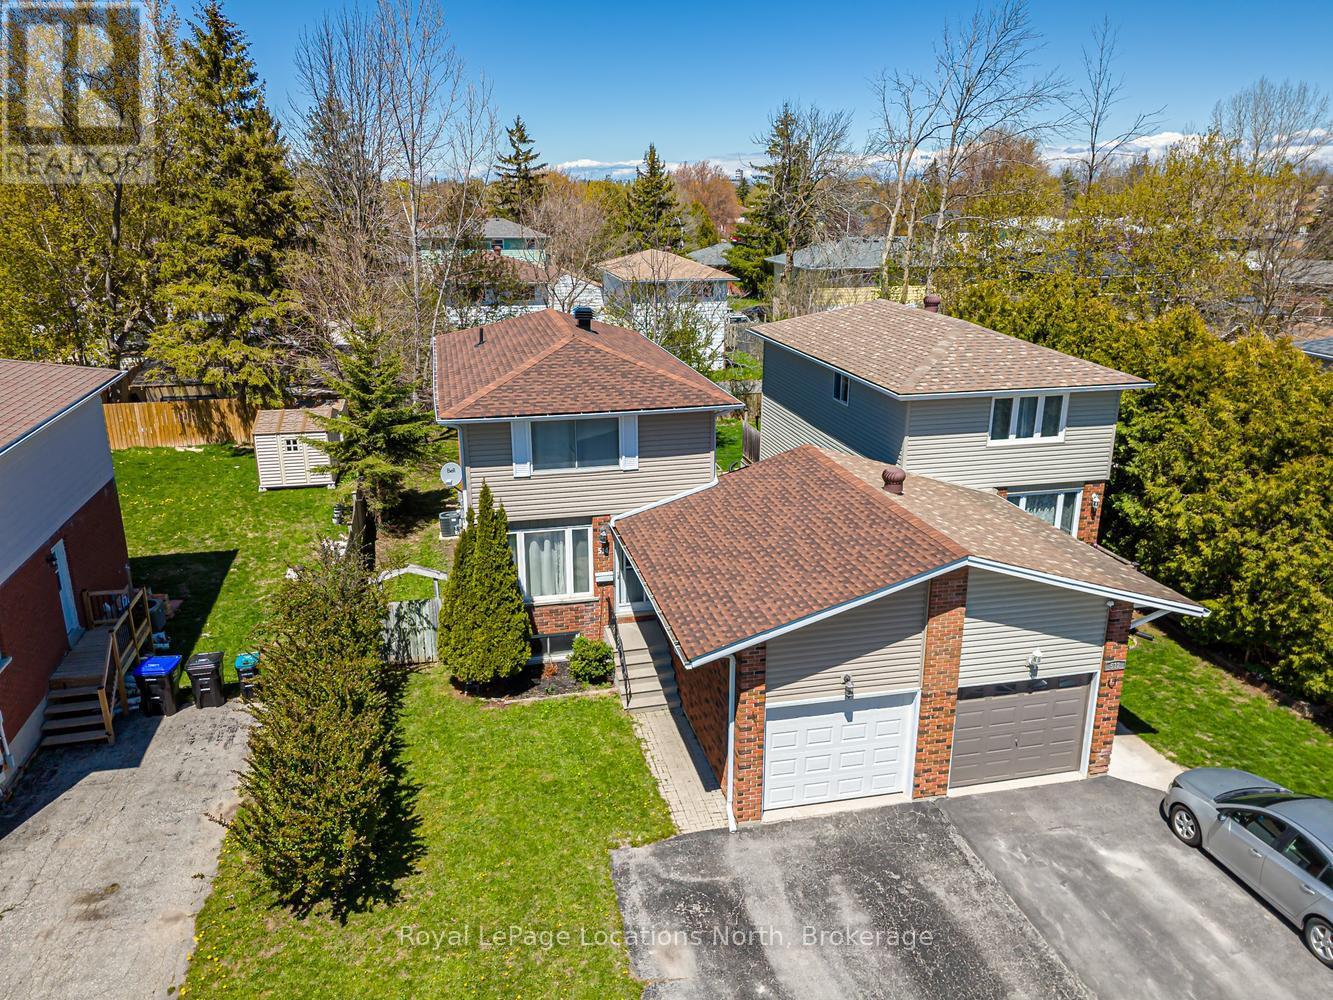
514 Tenth Street
Collingwood, Ontario
Welcome to 514 Tenth Street, located in a desirable family friendly neighbourhood close to schools, parks, walking trails, shopping & all the amenities Collingwood has to offer! This well maintained & thoughtfully updated home offers comfortable living spaces & a functional layout perfect for families, first-time buyers or those looking to move right in & enjoy. The bright eat-in kitchen has been refreshed offering both style & functionality. A convenient pass-through overlooks the spacious living room, creating a connected layout ideal for entertaining or everyday family living. Hardwood flooring runs throughout the main level, while the inviting living area offers plenty of room for relaxing & family movie nights. Walk out from the living room to the extended back deck overlooking a private fully fenced backyard complete with a garden shed and plenty of space for children, pets or outdoor entertaining. Upstairs you will find 3 good size bedrooms, an updated 4-piece bath featuring a newly tiled tub surround, & a large linen closet. Neutral décor throughout & fresh paint across the entire home create a bright & welcoming atmosphere. Carpet has been removed from the upper and lower staircases & replaced with painted wood for a clean modern look. The upstairs landing has also been updated with new laminate flooring. The finished basement offers additional living space with a separate side entrance, ideal for a recreation room, office, gym or guest area. New durable luxury vinyl flooring has replaced the carpet, & the laundry room has been updated with new laminate flooring. Additional updates include new shingles with vapor barrier completed at the end of 2024 & a new condensate pump on the furnace for added peace of mind. Detached home linked only by the garage, offering privacy while still maintaining the benefits of a connected community setting. A fantastic opportunity to own a move-in ready home in one of Collingwood's most convenient locations! ** This is a linked property.** (id:48195)
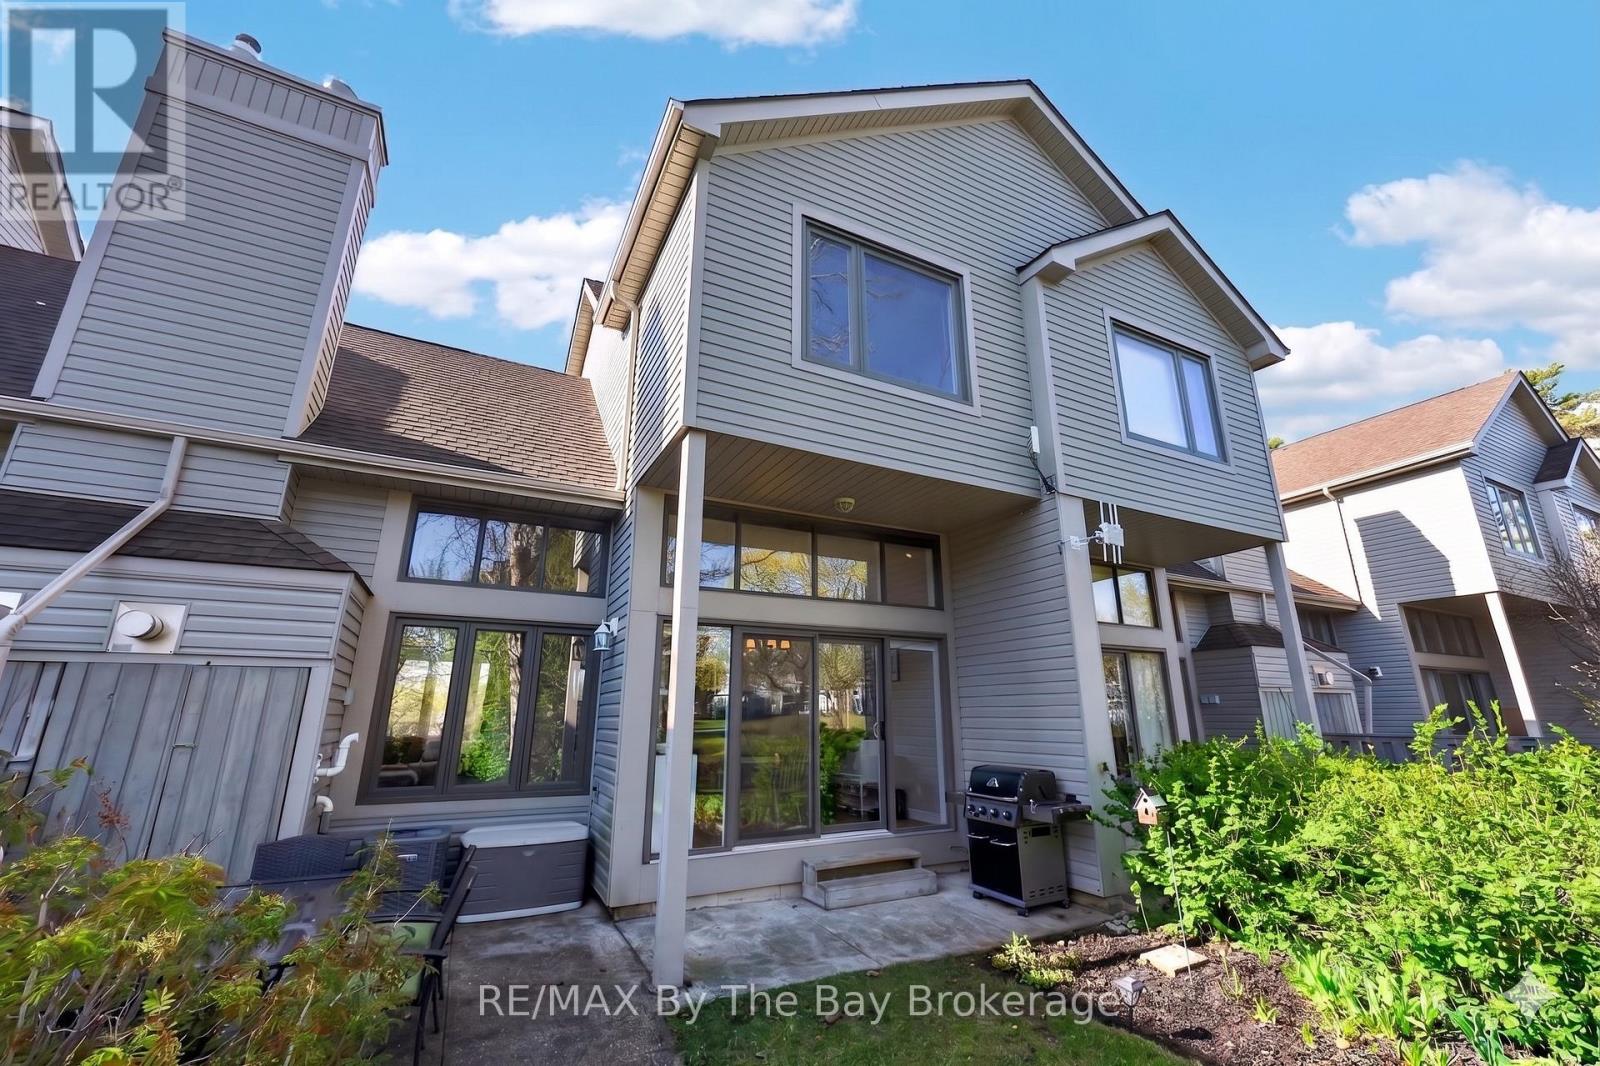
43 Trafalgar Road
Collingwood, Ontario
Rare Legal Short-Term Rental Opportunity in Collingwood! Whether you're searching for a weekend escape, investment property, or low-maintenance full-time home, this beautifully maintained 3-bedroom, 3-bath townhouse is legally zoned for short-term rentals - a rare opportunity for buyers looking to generate income while enjoying everything Collingwood and The Blue Mountains have to offer. The bright open-concept main floor features a functional kitchen, dining area, and spacious living room filled with natural light, plus convenient main-floor laundry and a 2-piece bath. Step outside through sliding doors to a private outdoor space perfect for relaxing or entertaining year-round. Upstairs, the second floor offers two bedrooms and a full 3-piece bath, while the entire third level is dedicated to a private primary retreat complete with its own 4-piece ensuite. Located just minutes from downtown Collingwood, Georgian Bay, Blue Mountain, golf courses, trails, and multiple ski resorts, this property is ideal for full-time living, weekend getaways, or income-generating potential. Low-maintenance condo living with exterior maintenance, snow removal, and lawn maintenance included in the fees. Furnace and A/C updated in 2021.Turnkey opportunities with legal short-term rental zoning in this price range are increasingly rare - book your showing today! (id:48195)
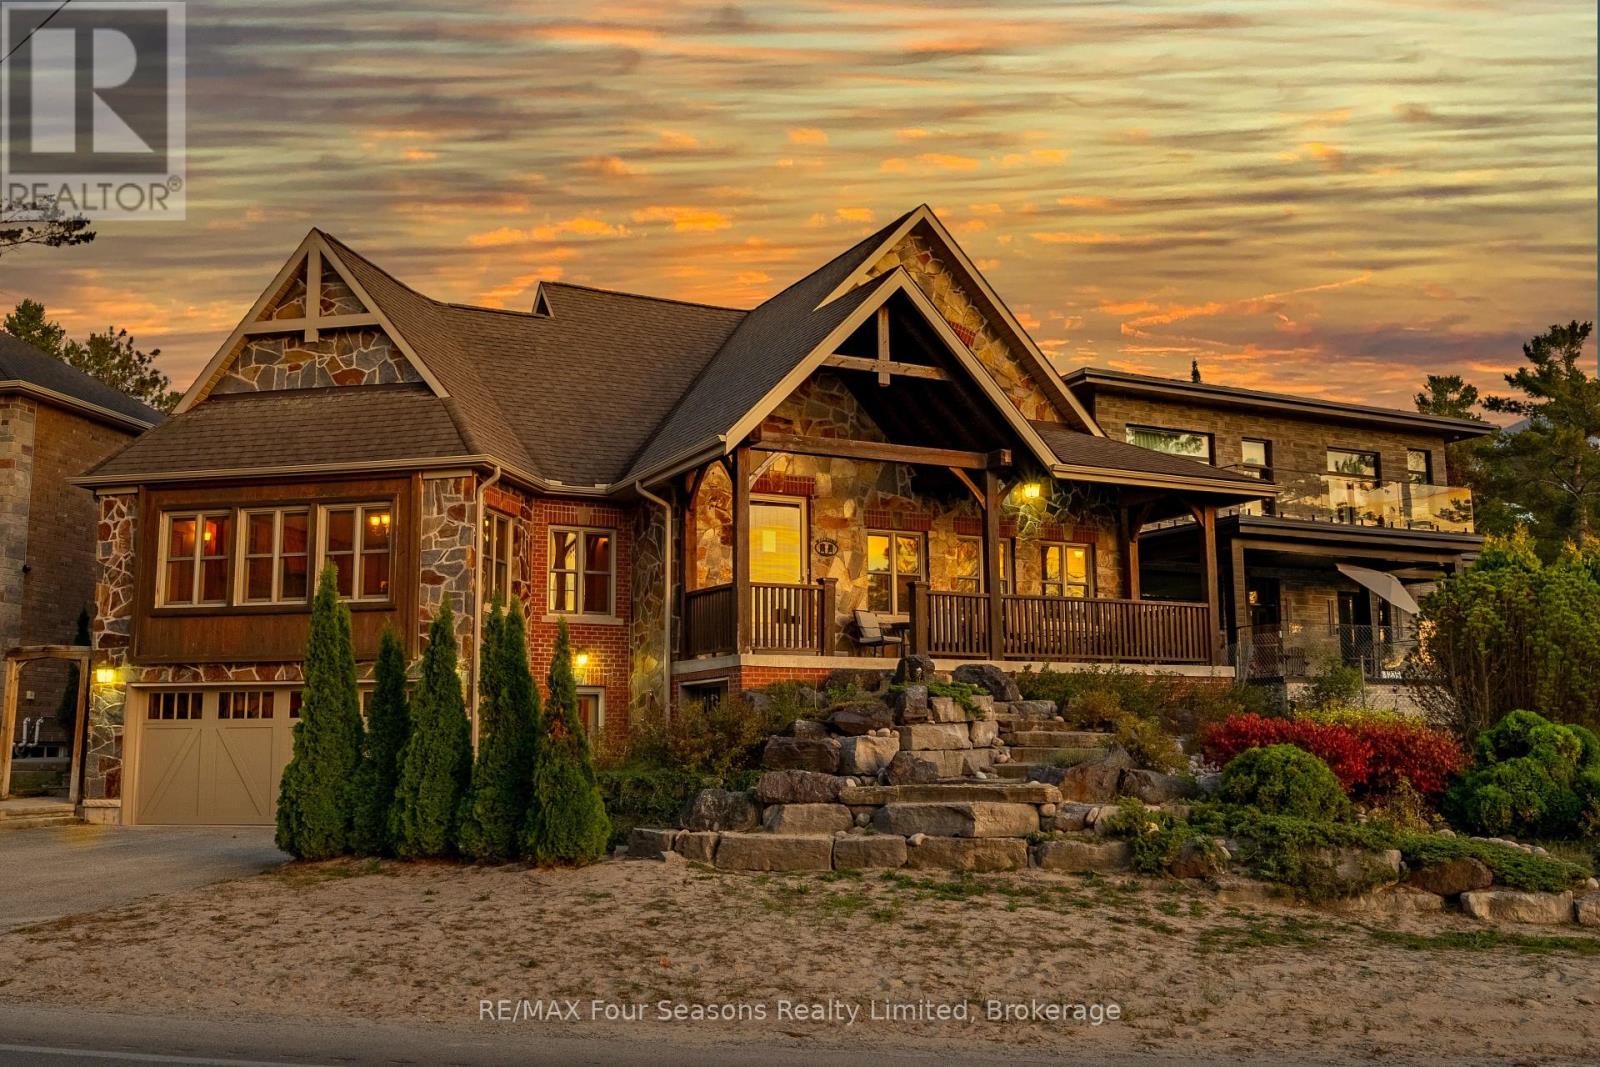
805 Eastdale Drive
Wasaga Beach, Ontario
Enjoy life just steps from the white sandy shores of Allenwood Beach in this beautifully designed custom home, featuring 3,552 sq. ft. of finished living space crafted for comfort, quality, and an exceptional lifestyle. Enjoy spectacular water views and breathtaking sunsets, surrounded by mature trees for added privacy and serenity. With striking curb appeal, the exterior showcases Nordic granite, brick, and Muskoka-inspired landscaping with armour stone and jasper rock. Inside, soaring 23 pine-beamed ceilings and expansive windows flood the home with natural light. The main floor features a spacious primary suite and convenient laundry, making everyday living effortless. The chefs kitchen is built to impress with a 14' granite island, premium gas stove, travertine-tumbled marble flooring, and abundant storage. With six bedrooms and four full marble bathrooms, there's space for the whole family and guests. The finished basement offers in-floor heating, a wet bar, recreation area, and a garage door opening to a large storage space perfect for kayaks, paddle boards, or jet skis. Ideally located just steps to beaches, minutes to shopping, schools, and medical facilities, with easy access to Collingwood and Blue Mountain, this is exceptional beachside living. Book your private showing today and start every day with the sound of waves and unforgettable sunsets. (id:48195)
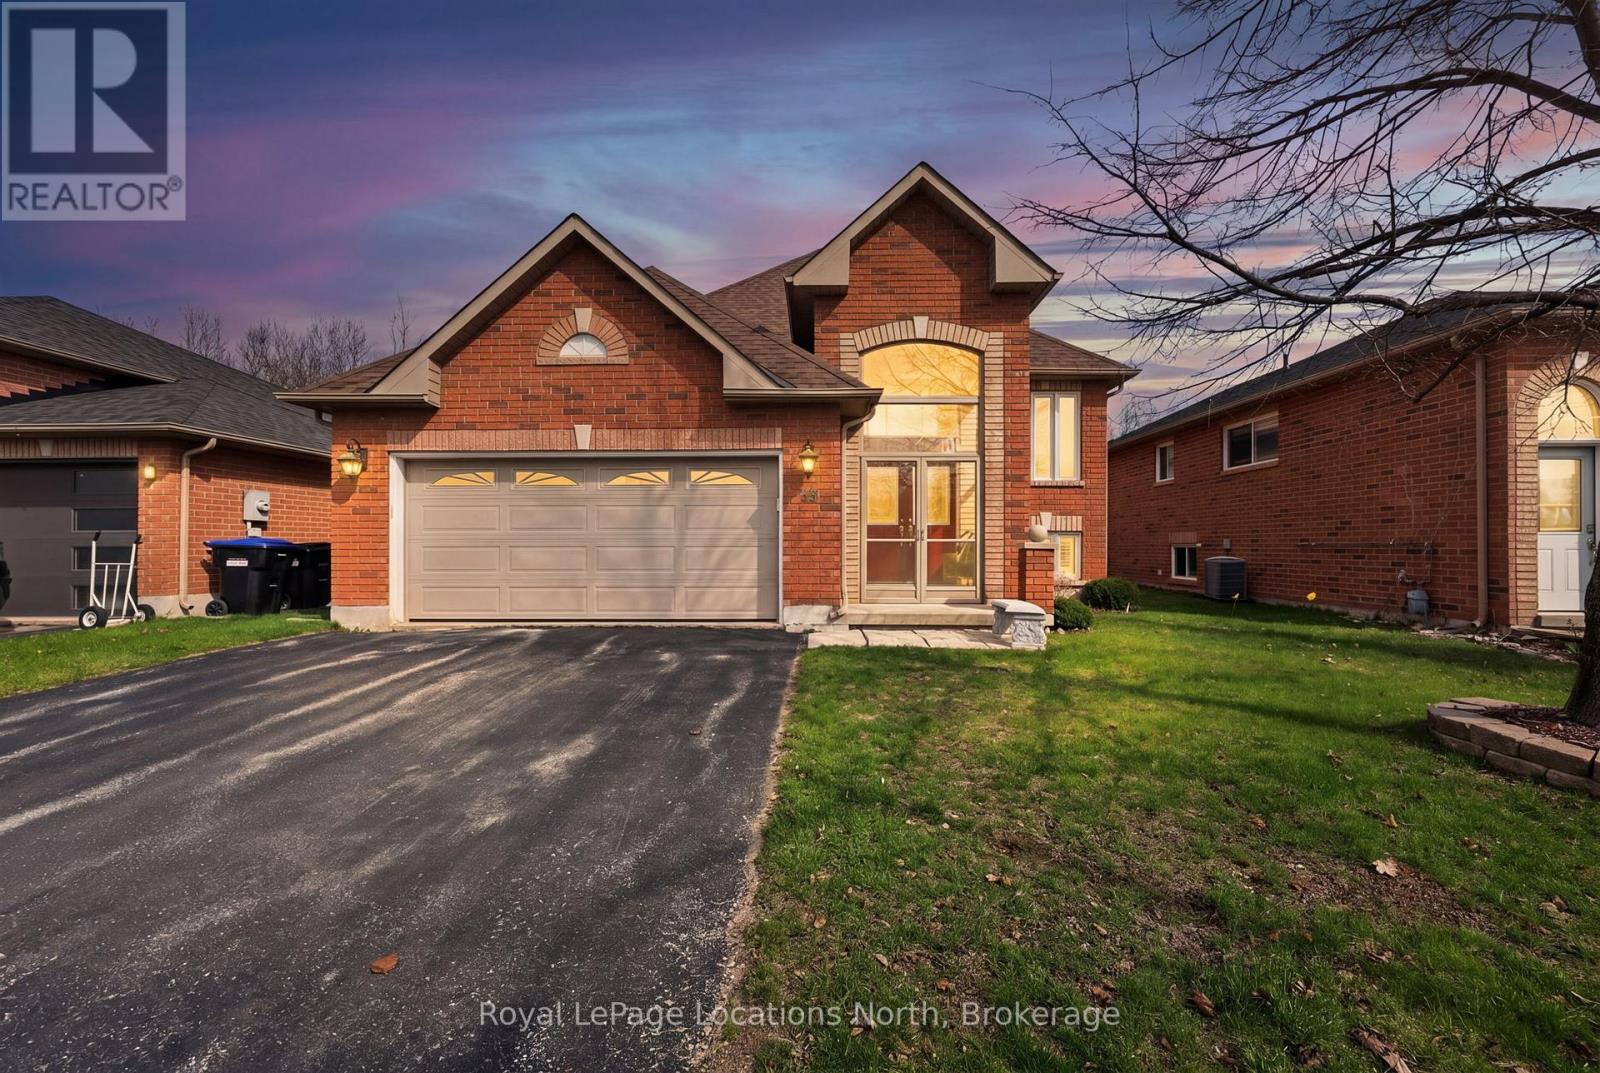
33 Telfer Road
Collingwood, Ontario
Welcome to 33 Telfer Road, a spacious, meticulously maintained raised bungalow perfectly suited for a growing family, downsizers or anyone who values indoor roominess and outdoor tranquility. Featuring 4 well-sized bedrooms & 3 full bathrooms, this 2,342 sqft home offers a functional layout with plenty of living space. An upgraded eat-in kitchen with oversized island, heated marble floors, elevated appliances, quartz counters & walk-out to a private yard & 2-tiered deck is the heart of the home, ideal for entertaining or quiet mornings. The welcoming, fully-finished lower level has 2 bedrooms, bright den & large family room with fireplace. Sitting on a quiet lot, this home is ideally located near elementary & secondary schools, ski hills, and the local trail system. (id:48195)
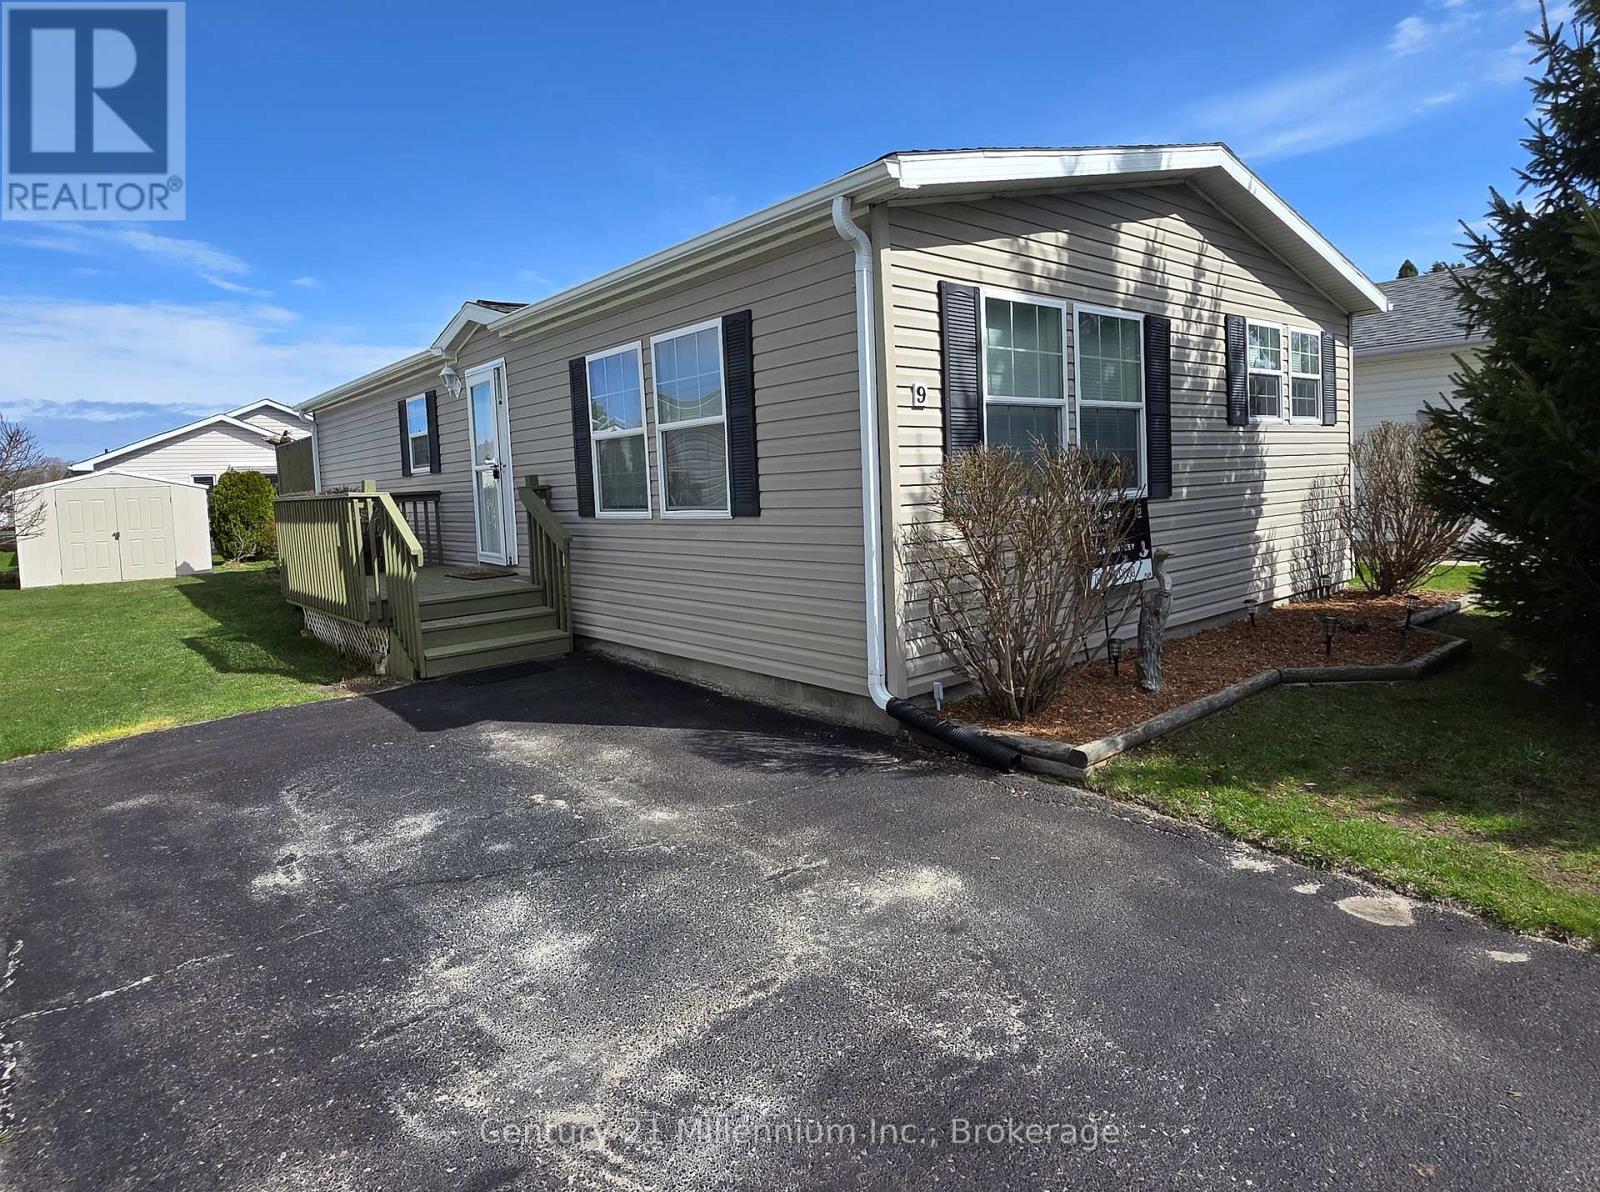
9 Illinois Crescent
Wasaga Beach, Ontario
Welcome to 9 Illinois Crescent in the Parkbridge Adult 55+ Community! This well-maintained home in Park Place offers 2 bedrooms, 2 bathrooms, and a bright open-concept layout on the main floor. Recent updates include fresh paint throughout (2024), new blinds (2024), washer/dryer, fridge, stove, dishwasher, range hood all replaced (2025), new broadloom (2025), and a new modern ceramic backsplash in the kitchen (2025). Additional features include ample storage and updated countertops in the kitchen and primary bathroom (2021).Walk out from bedroom to deck featuring a tin roof gazebo with curtains and screening and a sprinkler system, perfect for morning reflections or evening entertaining. Plenty of space with potential to add a garage or carport. Enjoy a peaceful, nature-surrounded setting just minutes from trails, shopping, amenities, and the waterfront in Wasaga Beach. Furniture is negotiable. Kitchen light fixture is excluded. A fantastic opportunity for comfortable, low-maintenance living in a desirable community! (id:48195)
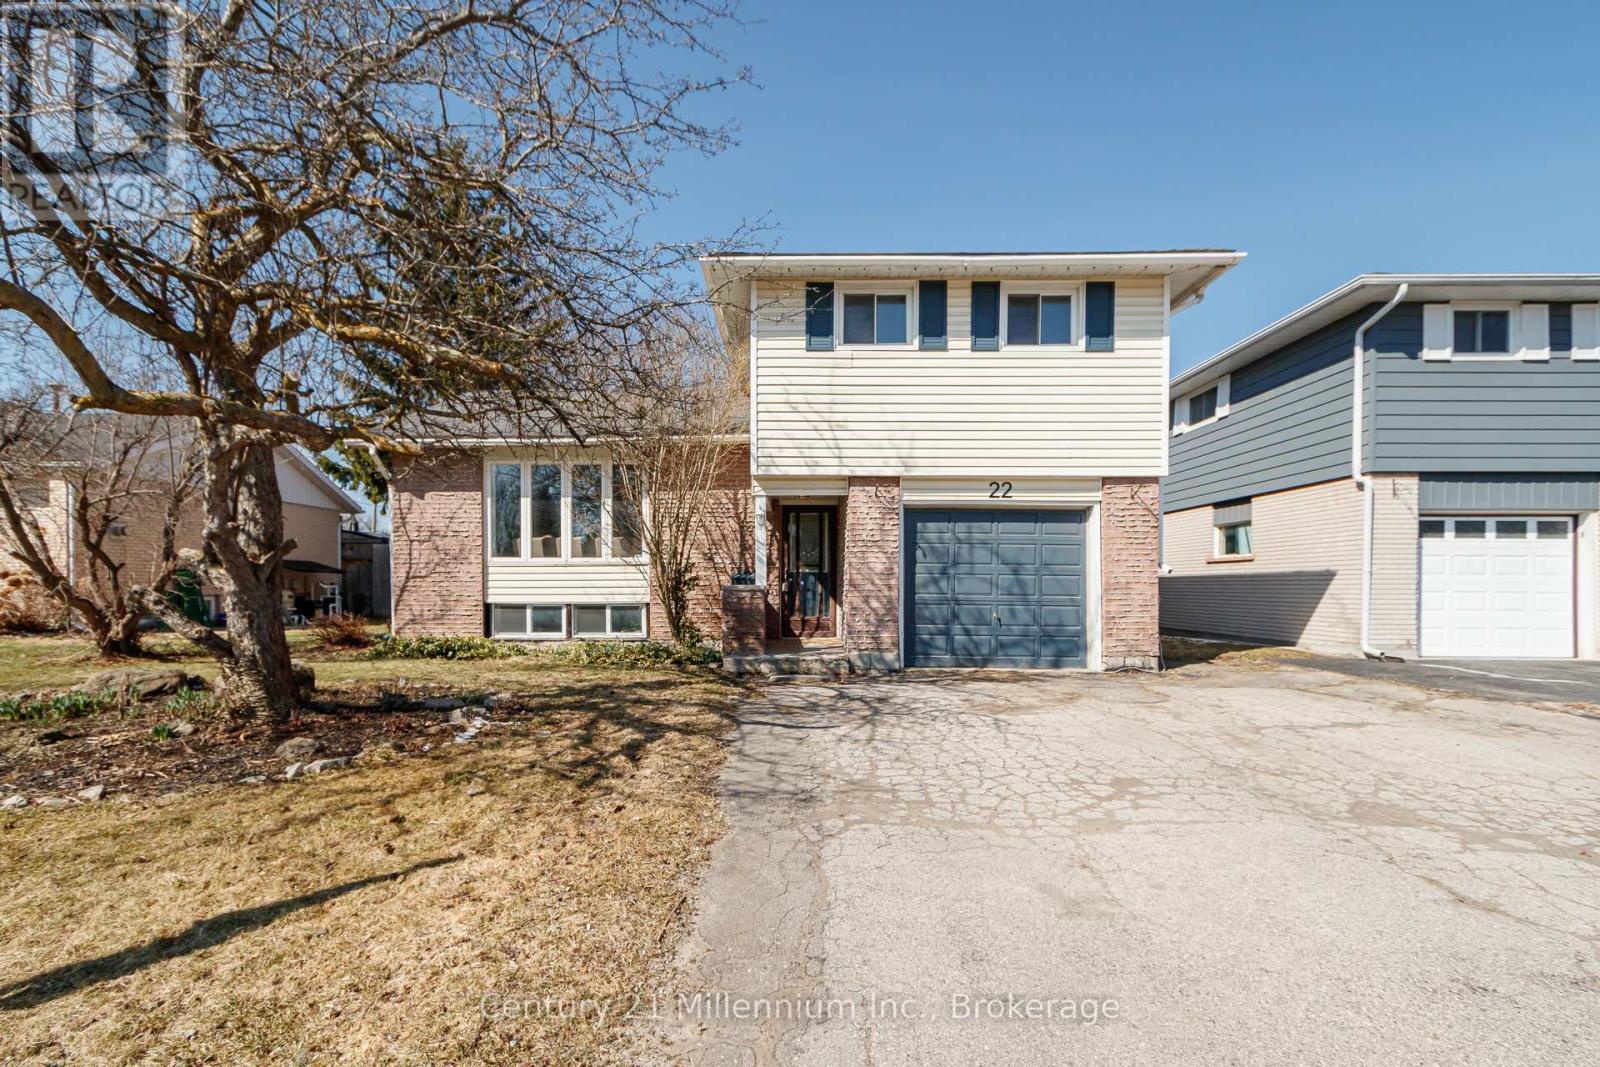
22 Dickson Road
Collingwood, Ontario
Welcome to this bright and clean 5 bedroom home on a quiet street in the heart of Collingwood. Inside you will find plenty of space for a growing family with a functional layout that offers flexibility for everyday living. The home is filled with natural light, creating a warm and inviting feel throughout, and attached garage with inside entry adds extra convenience, especially during the colder months! (id:48195)
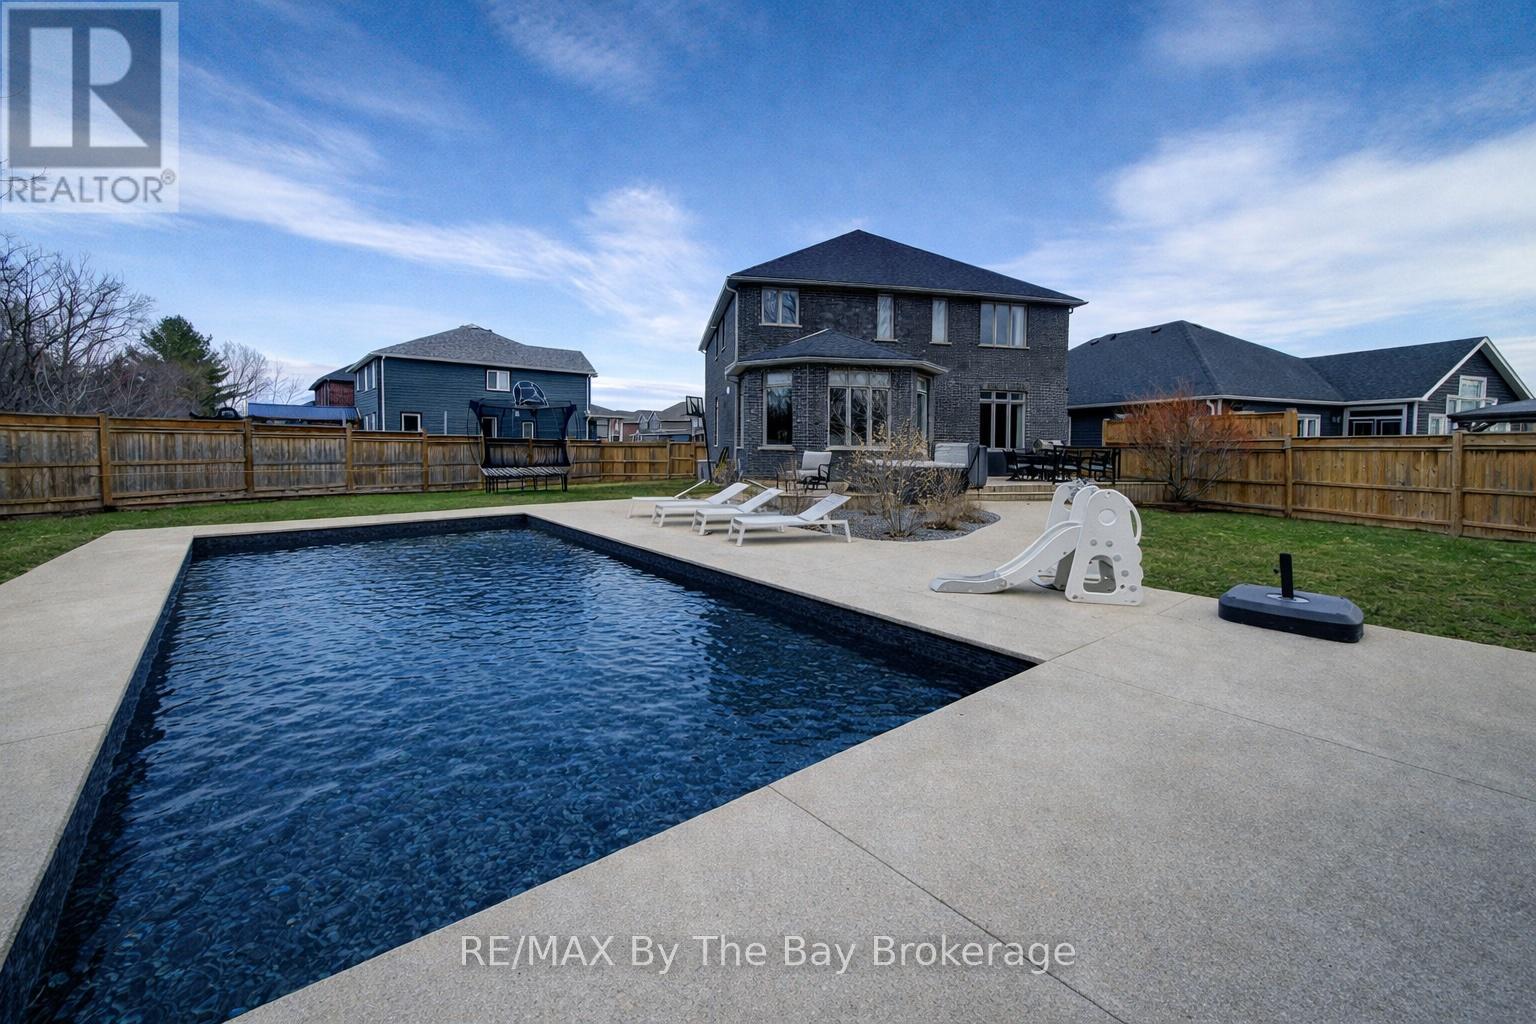
39 Gilpin Crescent
Collingwood, Ontario
Welcome to an extraordinary expression of luxury living in this distinguished all-stone and brick estate, offering over 4,500 sq ft of impeccably finished living space. Crafted by Grandview Homes, this is the coveted Jameston II Elevation A-the largest and most prestigious model in the community-designed to deliver timeless elegance and modern sophistication. The main and second levels impress with soaring 10-foot ceilings and a seamless open-concept design, creating a grand yet inviting atmosphere ideal for refined entertaining and elevated everyday living. The home offers four generously appointed bedrooms above grade, complemented by two additional bedrooms in the fully finished lower level-perfect for extended or multi-generational living. The lower level presents a private retreat, complete with a full in-law suite featuring its own kitchen, living space, and a hidden bonus room-adding an exclusive and unexpected touch. Upstairs, the primary suite serves as a true sanctuary, showcasing custom his-and-hers built-in wardrobe closets and a spa-inspired five-piece ensuite designed for ultimate relaxation. Outdoors, the property transforms into a resort-calibre oasis. Backing onto mature trees and a serene forested backdrop, the setting offers exceptional privacy. The professionally landscaped grounds feature a stunning inground saltwater pool (2022) by Blue Diamond Pools with a tanning ledge, expansive concrete patio, pool house/bunkie with covered lounge, outdoor shower, and a large elevated deck with a five-person hot tub-perfect for year-round enjoyment. Additional highlights include a spacious mudroom with interior garage access, three full bathrooms plus a powder room, and a backup Briggs & Stratton generator. This is a must see rare and remarkable offering that exemplifies luxury, scale, and lifestyle at its finest. (id:48195)
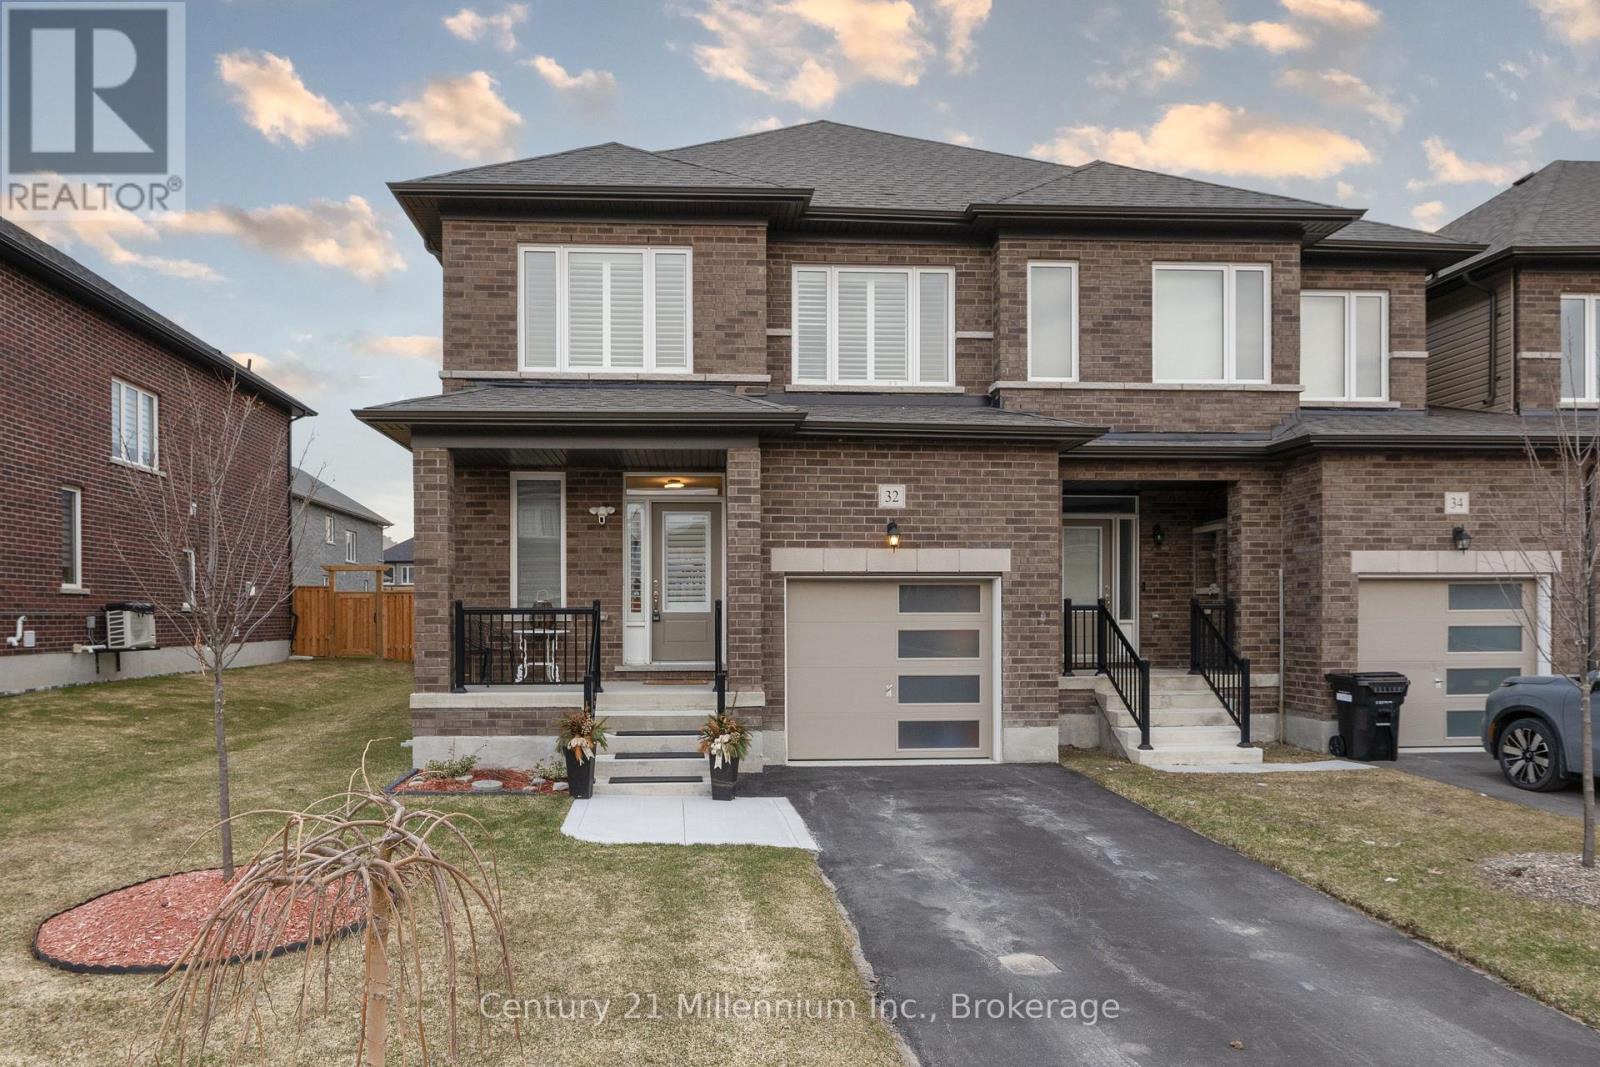
32 Autumn Drive
Wasaga Beach, Ontario
Better than New!!All brick end unit townhome has been meticulously maintained and upgraded! Open concept main floor features HARDWOOD FLOORING, bright white kitchen with QUARTZ countertops and CERAMIC BACKSPLASH! Spacious family room with a cozy GAS FIREPLACE and walkout to a FENCED YARD! Front foyer features walk in closet. Main floor laundry with walkout to garage. 2nd level has 4 bedrooms...primary has walk in closet and 5 pc ensuite bath with separate shower and stand alone tub! FINISHED BASEMENT with rec room, 5th bedroom and full 4 PC BATH!CALIFORNIA SHUTTERS! CENTRAL AIR! Home shows to perfection! Flexible possession date. (id:48195)
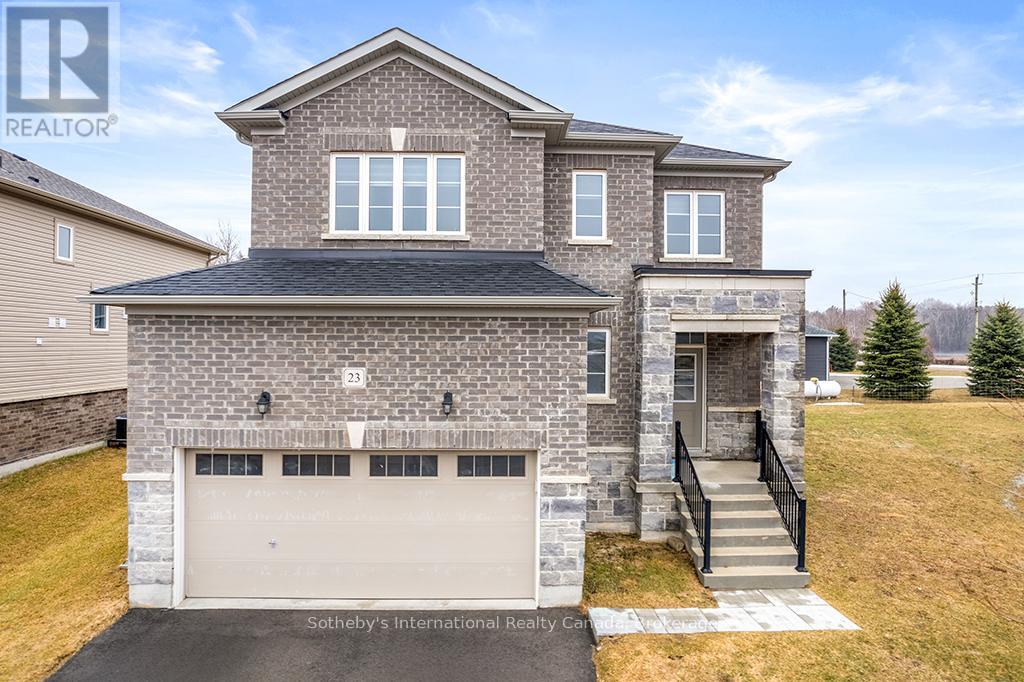
23 Autumn Drive
Wasaga Beach, Ontario
Discover refined living in The Villas of Upper Wasaga, Baycliffe's most coveted enclave. This distinguished residence offers over 2,200 sq. ft. of elegant living space on a premium wide-lot corner with 42 ft. frontage. Soaring 9 ft. ceilings and rich dark hardwood floors set the tone, while the open-concept kitchen living area showcases granite countertops, stainless steel appliances, and a sunlit breakfast area with spacious family room. Other layout pluses are a formal separate dining area, custom blinds, and wrought iron railings with hardwood staircase treads elevating every detail. Four spacious bedrooms and four full baths include a primary suite with walk-in closet and ensuite. Unfinished basement awaits your vision. Embrace the ultimate four-season lifestyle-steps from Georgian Bay's pristine shores and the world's longest freshwater beach, with endless trails for hiking and cycling, world-class skiing and golf at Blue Mountain, plus kayaking, paddle boarding, and fishing at your doorstep. Turnkey and immediate possession available. (id:48195)
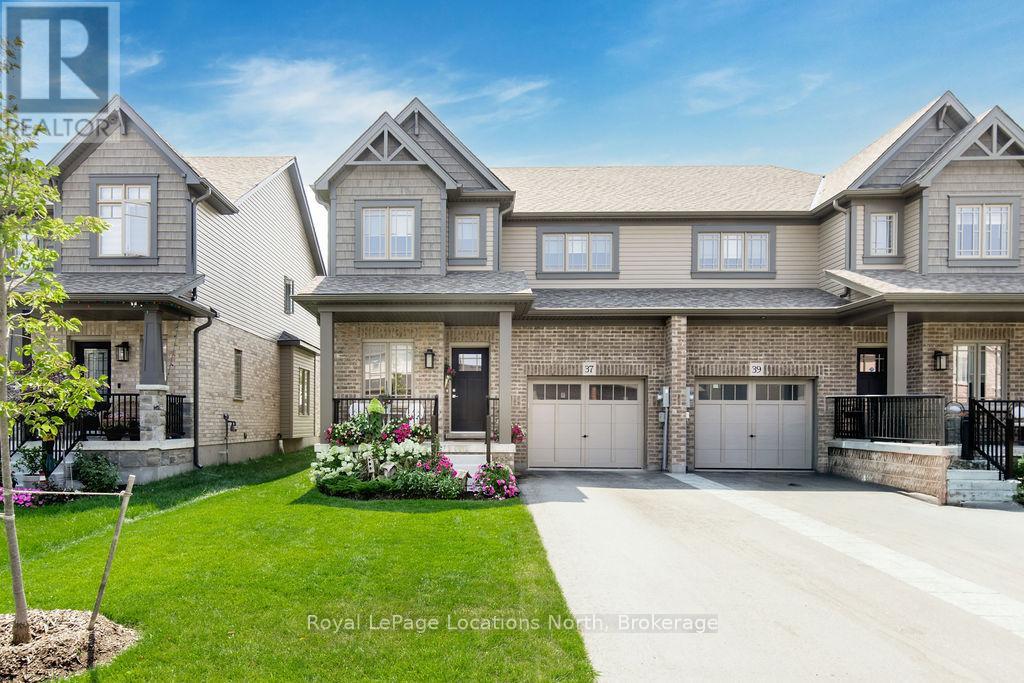
37 Shipley Avenue
Collingwood, Ontario
Welcome to this beautifully built semi-detached townhome offering approximately 1,600 sq ft of modern living space on a 30 x 104 ft lot, ideally located just minutes from the ski hills and the four-season recreation this area is known for. The home offers strong curb appeal with professionally landscaped gardens leading to a covered front porch - a perfect place to enjoy your morning coffee or unwind after a day outdoors. The upgraded entry door sets the tone for the stylish finishes throughout. Inside, the layout is both functional and inviting. A bright front room overlooking the street works perfectly as a home office, reading nook, or sitting area.The main living space features 9ft ceilings, upgraded interior doors, pot lights & large windows that fill the home with natural light. Warm wood flooring flows through the living & dining areas, creating a comfortable & welcoming atmosphere. The family room is highlighted by a beautiful shiplap feature wall with an electric fireplace - an ideal spot to relax after a day on the ski hills. The adjoining dining area offers plenty of room for entertaining.The upgraded kitchen includes extended cabinetry with crown molding, a full-depth cabinet above the fridge & a pantry, providing excellent storage and functionality.Upstairs offers three spacious bedrooms & two full bathrooms. The primary suite accommodates a king-size bed & includes a walk-in closet & private ensuite with a glass walk-in shower. A second 4PC bathroom serves the additional bedrooms. The unfinished lower level provides future potential & includes a rough-in for an additional bathroom. Built just one year ago, the home offers modern construction & low-maintenance living. Additional features include a full brick front exterior, 200-amp electrical service & a single-car garage with inside entry and automatic opener. With skiing, hiking, biking, and Blue Mountain just minutes away, this home offers comfort, convenience, and a true four-season lifestyle. (id:48195)
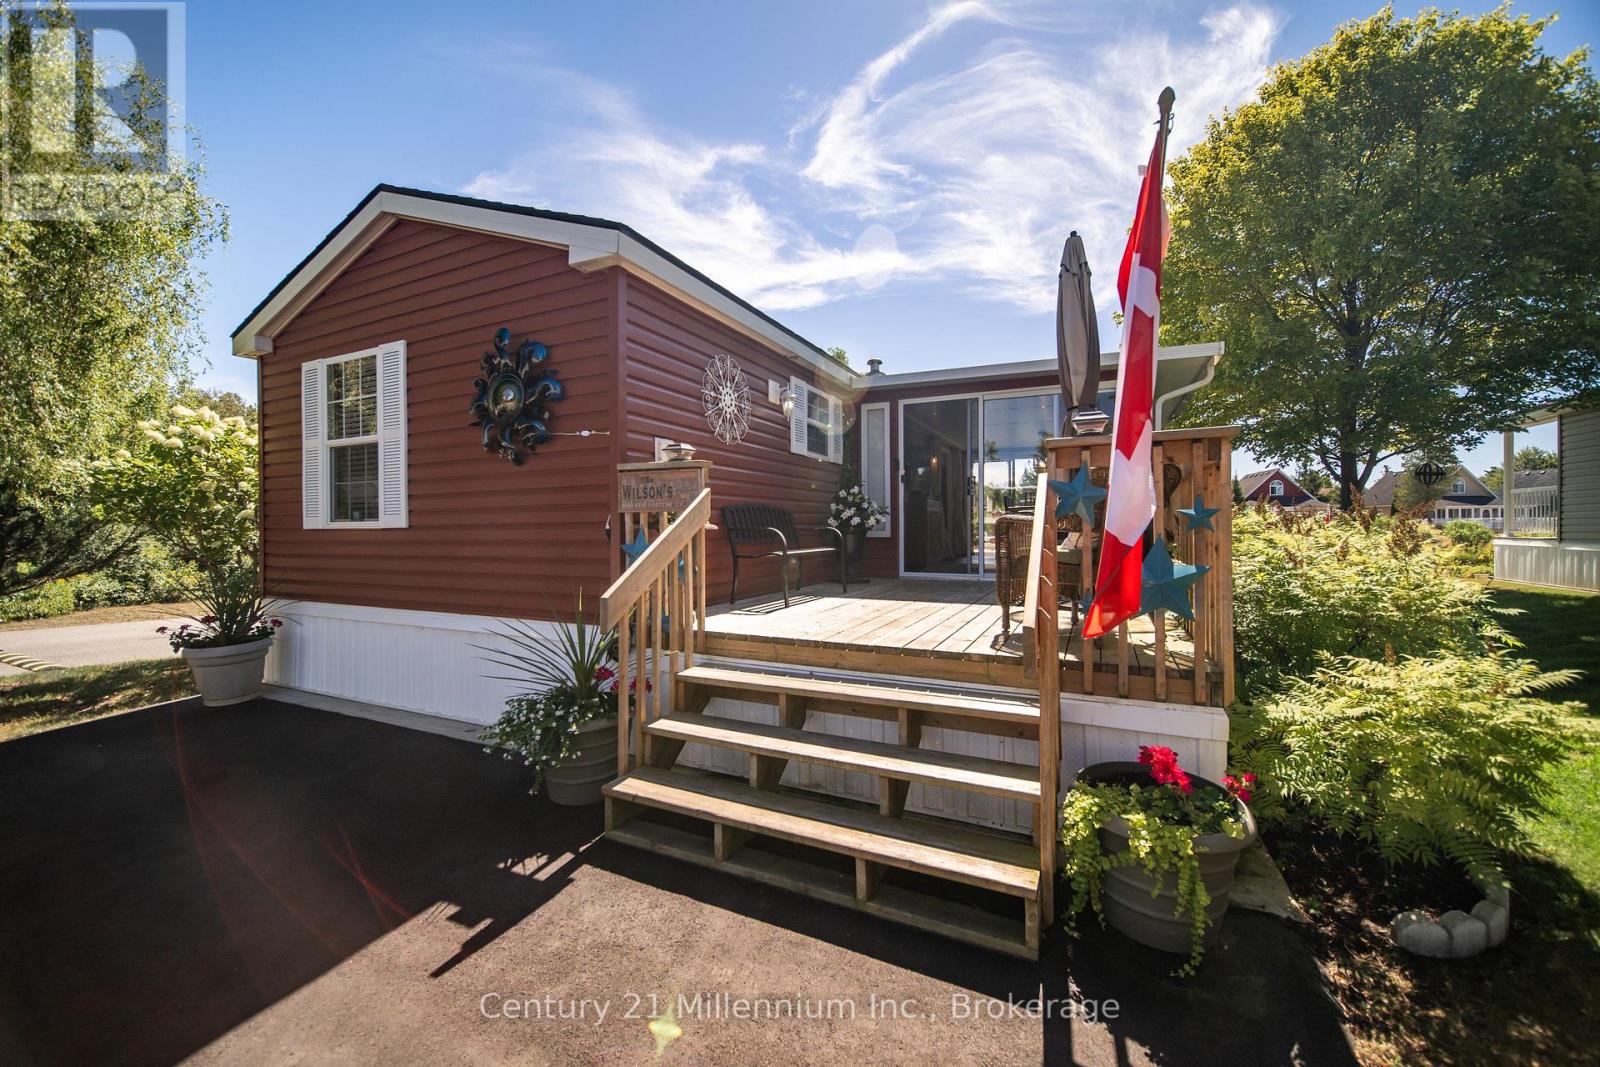
19 White Pines Trail
Wasaga Beach, Ontario
Welcome to your perfect seasonal getaway in the highly sought-after Countrylife Resort! This partially-furnished, charming 2-bedroom, 1-bathroom retreat offers everything you need for relaxing escapes or family fun by the beach. Upon arrival you are greeted by a large front deck with a cozy sitting area. Step inside and enjoy the spacious 19' x 9' sunroom, ideal for morning coffee or evening gatherings. Step outside to a spacious deck, offering picturesque water views. Relax and enjoy the view of the pond or take a brief walk to the beach on Georgian Bay. Enjoy modern comforts with central A/C, natural gas heat, and municipal water and sewer. The oversized yard provides plenty of space for entertaining around the fire pit, and endless manicured gardens. The 2 dedicated parking spaces add convenience for you and your guests. Countrylife Resort is known for its incredible amenities, including: 5 pools for endless swimming, Pickleball & tennis courts for active living, Kids play areas, splash pad & mini golf to keep the little ones entertained, Clubhouse & social activities for the whole family and a secure, gated community for peace of mind. All this, just minutes from Wasaga Beach's shops, restaurants, library, and the new twin arenas. Whether you're looking for family fun or quiet relaxation, this seasonal retreat offers the best of both worlds in a resort-style setting. Don't miss this opportunity to own your own piece of Wasaga Beach paradise! Due to the lot size, this is designated a premium large lot and as such the anticipated seasonal site fees for 2026 will be approximately $9,250 plus HST. Don't miss this opportunity to own a carefree getaway. (id:48195)

409 - 172 Eighth Street
Collingwood, Ontario
Welcome to The Galleries! This bright, spacious and freshly painted fourth floor 2-bedroom, 1-bathroom condo located in a sought after building which is perfect for the retiree lifestyle. Nestled in the heart of Collingwood, this unit offers Easterly views of town providing the perfect place to enjoy your morning coffee from the large, covered balcony. No more snow to brush off your vehicle during the winter months with the convenience of one owned underground parking space (#80) in addition to a generously sized main floor locker (#409) for extra storage space. On-site amenities abound including a fully equipped fitness & games room, saunas, and a communal event room which is also available for private bookings to host your family gatherings and celebrations. In addition, the monthly condo fees include heat, air conditioning, and water, providing hassle free monthly budgeting. Other notable features include secure building access, concierge service, convenient mailboxes in lobby, additional ground floor guest suite available at a nominal fee for visiting friends and family, small pets permitted, convenient access to public transit as well as ample visitor parking. Call today to book your viewing in one's of Collingwood's most desirable mature lifestyle developments! (id:48195)
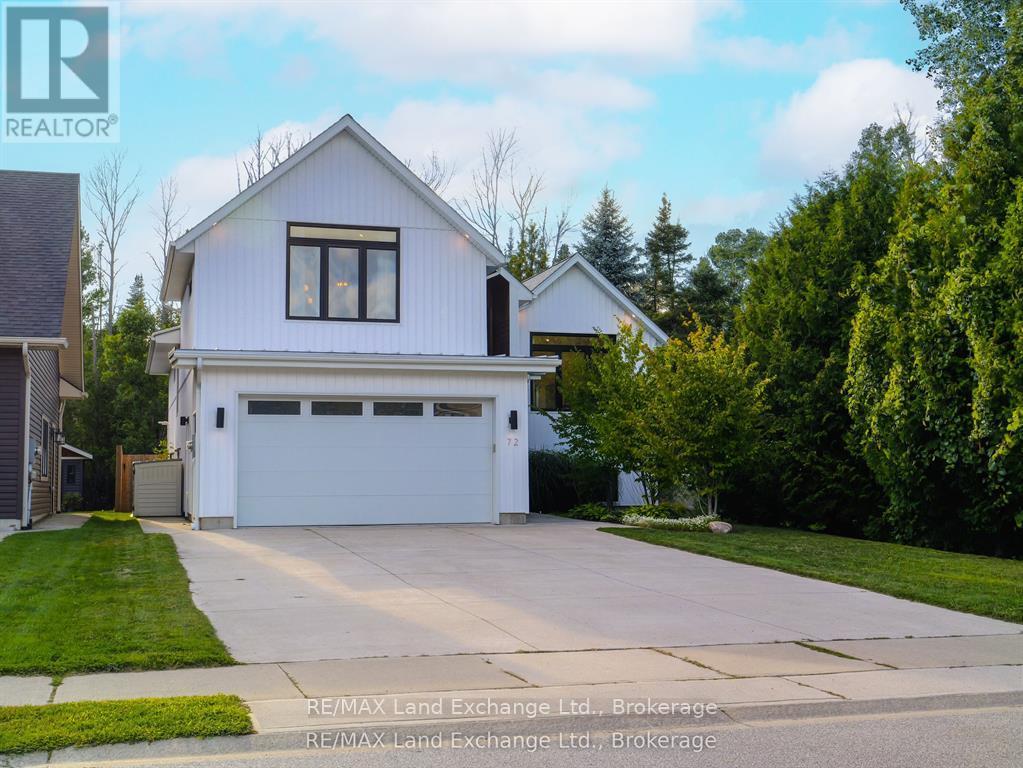
72 Ottawa Avenue
Saugeen Shores, Ontario
This craftsman-style farmhouse is move-in ready and loaded with upgrades throughout. Built in 2018, the home offers thoughtful design with a self-contained 1-bedroom apartment. It's a perfect layout for a family, an income property or multigenerational living. The spacious house measures 1893 square feet above grade, and the basement is 1391 sq ft. The 50' x 150' property offers both serenity and convenience, just a short walk to the shores of Lake Huron and backs onto a strip of land zoned EP (environmental protection). The ground level has an impressive foyer and mudroom with entry to the garage. The main floor has a fabulous kitchen with a large pantry and an island perfect for casual dining. The open-concept dining and living room features a vaulted ceiling, providing ample space for families who love to host and entertain. Beautiful white oak hardwood floors are throughout the main house. The large patio door leads to a covered deck for seasonal relaxation. There are two large bedrooms on the main floor, a 4-piece bathroom featuring a tiled tub. The primary suite is located on the second level for a luxurious retreat, featuring a vaulted ceiling, a walk-in closet and a 5-piece spa-like bathroom. The basement is divided into two sections: a separate one-bedroom apartment with kitchen/living room, in-suite laundry, and a private entrance from the garage; and the second section is designated for the main house, which has a laundry/utility room and gym/family room. The apartment has separate heating/cooling controls and ductwork. This beautiful home is located in a peaceful, well-established neighbourhood with all the amenities of town just minutes away. Explore the 3D tour and book an appointment to appreciate it in person. (id:48195)

137 Pioneer Lane
Blue Mountains, Ontario
Beautifully renovated, spacious chalet at Blue Mountain w all main level living + lots of guest space above & below. Situated just 300 metres from the Blue Mountain Inn, this 3191 SF, 5 bedroom chalet is located in a mature treed neighborhood on a cul de sac w privileges at the nearby pool & tennis courts (add'l fee). Custom built in 2000, this lovingly maintained, one owner home is ready for new owners to enjoy the excitement of all the area has to offer! The chalet has a warm, inviting living area w soaring vaulted ceilings & 2 story stone gas fireplace, framed by floor to ceiling windows that bring in views of the Mountain. A large bright mudroom & laundry area at rear entry is the perfect spot for removing your gear after a long day on the hills or trails. Tucked privately behind is the main floor primary bedroom featuring a large walk in closet & full ensuite bathroom. A dedicated office/den space off the welcoming front foyer + 2 piece bath complete the main floor space. The top floor of the home offers 4 bedrooms, 2 full bathrooms & spacious loft seating area. The basement is partially finished featuring a large recreation room & opportunity to complete a bathroom & add'l bedrooms etc., w plenty of space remaining for storage. Thruout the main & second level of the home the 2025 reno's include: all bathrooms, kitchen, new door hardware, new flooring in primary bedroom, exterior freshly painted an upscale soft grey, the full list is available, ask LB. Outside the rear yard w/ its spacious raised new deck provides a private area for outdoor lounging & entertaining. An oversized single, detached garage offers room for parking & extra gear. AirBnB type rentals are not legal here nor can an STA License be obtained for it. The townhomes directly behind the property are all single family dwellings, no STAs. Come and view this offering today! Please note: principle rooms have been virtually staged in the photos. Floorplans available. (id:48195)
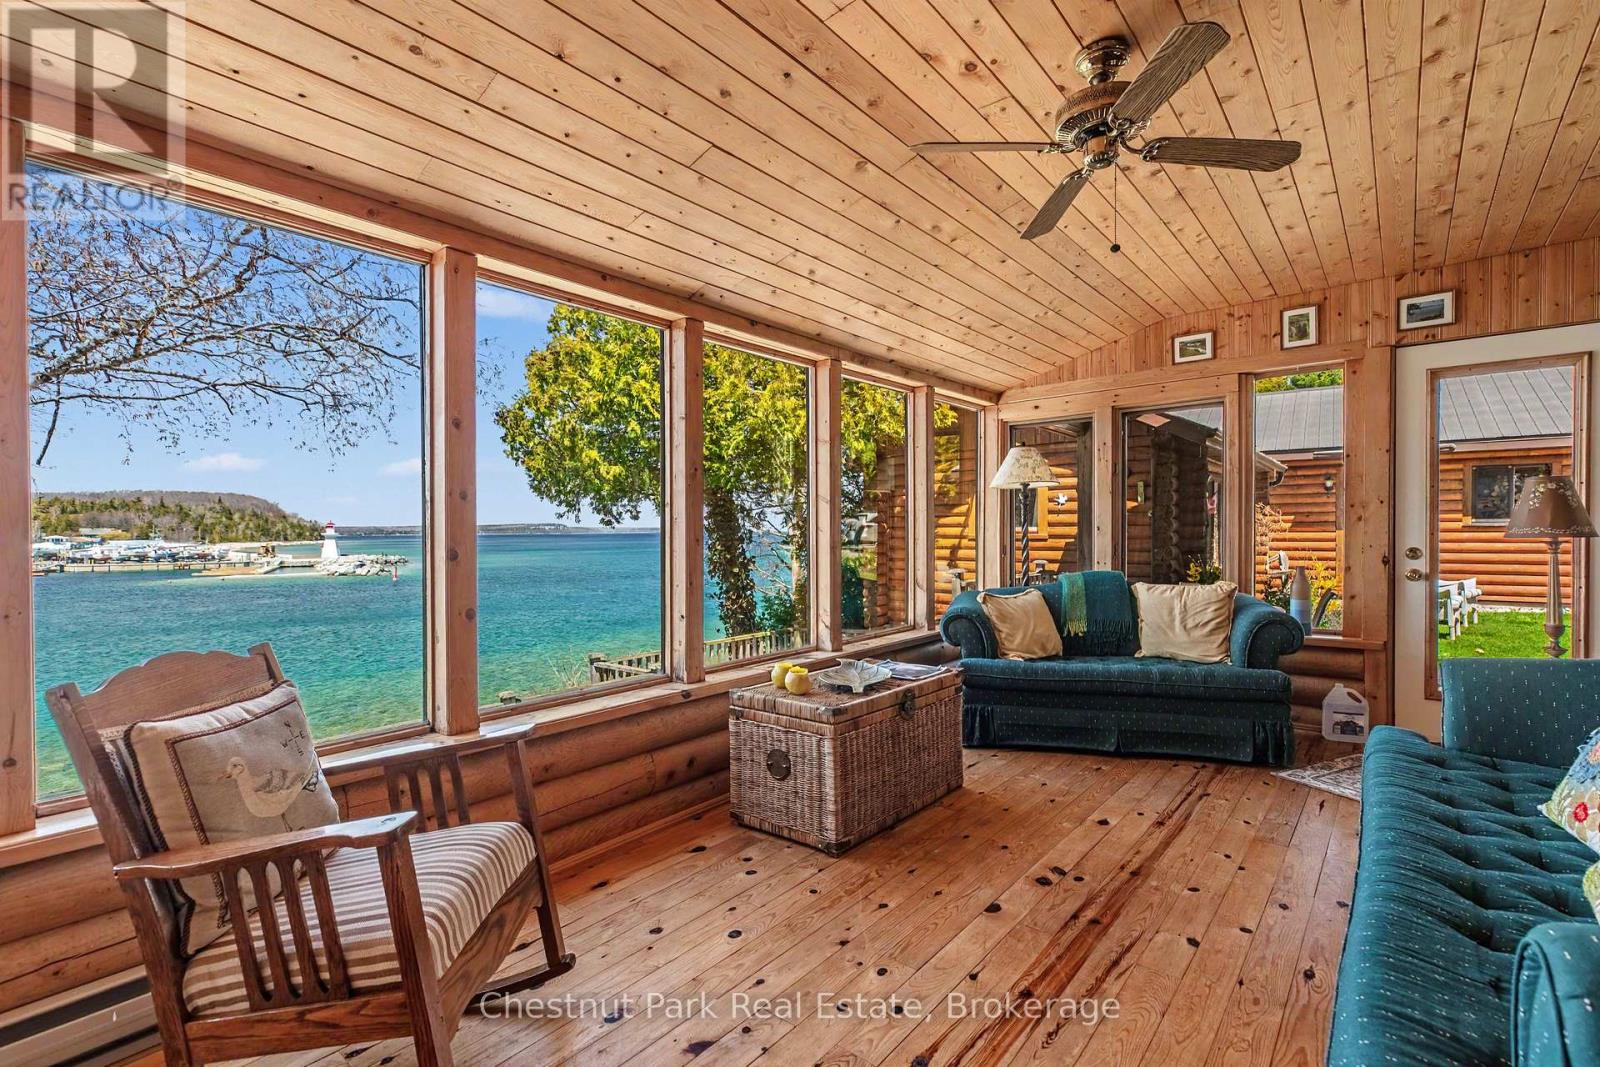
36 William Street
Northern Bruce Peninsula, Ontario
Discover a truly unique waterfront retreat in the charming hamlet of Lion's Head. This exceptional property combines privacy, character, and convenience, all set along a year-round paved road with direct access to the famed Bruce Trail and stunning Niagara Escarpment vistas. Boasting approximately 93 feet of immaculate shoreline on the clear waters of Georgian Bay, the property features a beautifully crafted Frontier log home, blending rustic elegance with classic stone accents. A spacious garage and versatile workshop, along with a cozy bunkhouse, offer ample space for guests, hobbies, or storage. Adding to the serene setting, a natural spring-fed stream winds through the grounds, complete with gentle waterfalls that create a tranquil, storybook atmosphere. From the backyard, take in sweeping views of Georgian Bay and the escarpment-a perfect backdrop for relaxation or entertaining. Designed for year-round enjoyment, the home is serviced by a drilled well and septic and features a wood-burning stove that enhances its warm, inviting cottage feel. Just a short walk away, you'll find the harbour, sandy beach, marina, grocery store, hospital, bank, library, and local dining options. This rare Lion's Head property offers a one-of-a-kind opportunity to embrace the Bruce Peninsula lifestyle in a waterfront setting unlike any other. (id:48195)
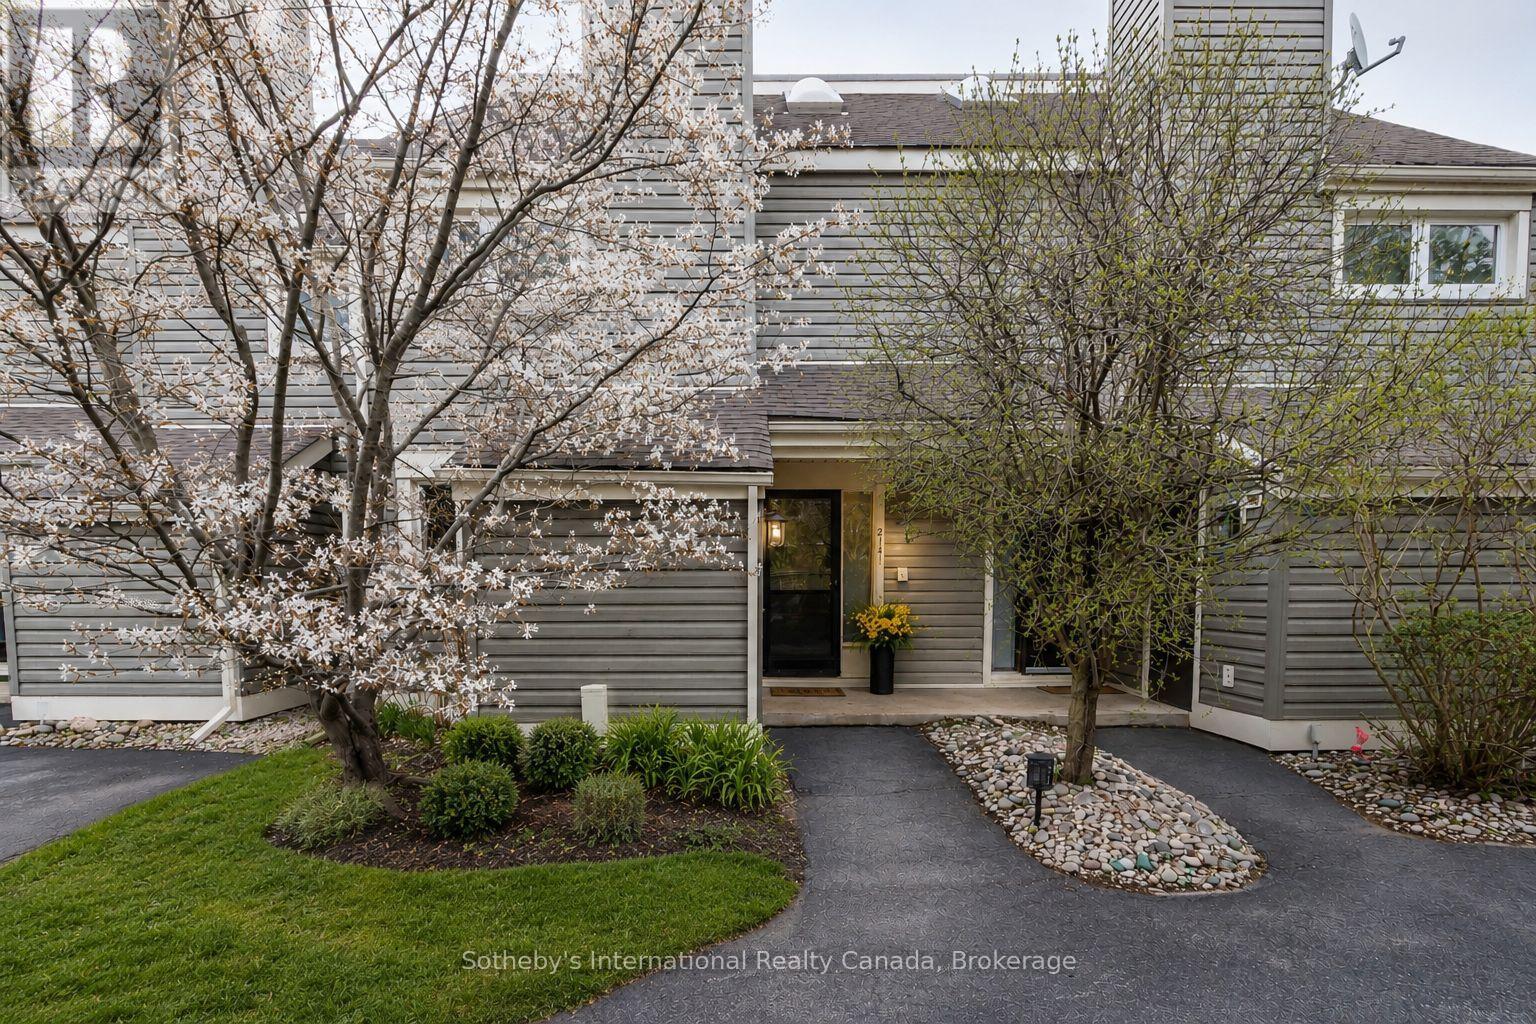
214 - 214 Escarpment Crescent
Collingwood, Ontario
YOUR TURNKEY FOUR-SEASON RETREAT IN COLLINGWOOD. Welcome to the Cranberry Resort & Golf Court neighborhood, where comfort, lifestyle, and year-round adventure come together in this beautifully furnished 4-bedroom, 2-bathroom townhouse just minutes from Collingwood downtown, Blue Mountain and Georgian Bay.Thoughtfully designed with a unique reverse floor plan, this bright and inviting home offers an open-concept living space ideal for entertaining, relaxing, or hosting family and friends after a day on the slopes, trails, golf course, or water. The spacious living area flows seamlessly onto a private deck surrounded by nature, perfect for morning coffee or après-ski evenings.The generous primary suite includes its own ensuite bath, while three additional bedrooms offer flexibility for guests, family, or rental potential. Offered fully furnished and completely turnkey, this property is move-in ready and ideal as a full-time residence, weekend getaway, or investment opportunity in one of Collingwood's most sought-after resort communities.Enjoy easy access to Blue Mountain skiing, golf courses, hiking trails, Georgian Bay waterfront activities, downtown Collingwood shops, restaurants, and year-round entertainment. A rare opportunity to own a stylish, low-maintenance retreat in one of Ontario's premier four-season destinations. (id:48195)
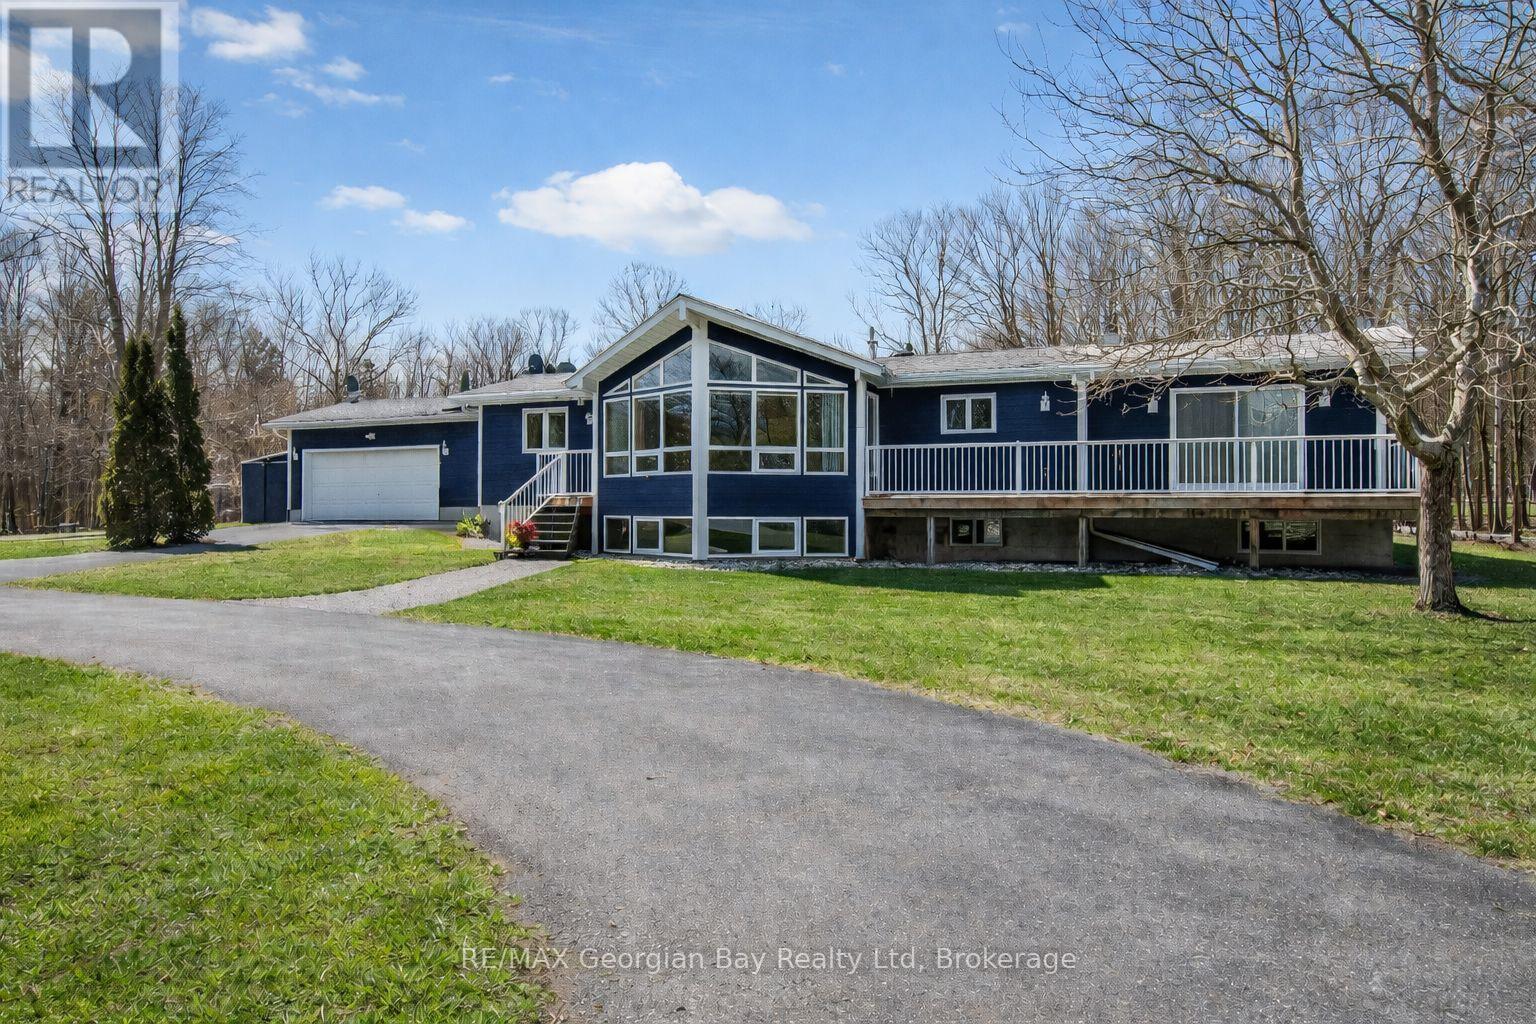
3 Oakdale Court
Penetanguishene, Ontario
HERE'S WHY 3 OAKDALE COURT COULD BE YOUR NEXT MOVE: A FOUR-SEASON RETREAT ON 2.7 ACRES Set on a quiet court and surrounded by mature trees, this 1,800 sq ft bungalow offers privacy, nature, and peaceful winter views while still being only minutes from town amenities. SUN-FILLED LIVING SPACES Expansive windows and vaulted ceilings create warm, bright interiors - ideal for cozy winter days and year-round comfort. FUNCTIONAL, FLEXIBLE LAYOUT Three bedrooms and two full baths, including an ensuite, provide space for families, guests, or downsizers wanting single-floor living. PRIMARY SUITE WITH BONUS ROOM The spacious primary bedroom features a large dressing room that can double as a home office, nursery or hobby room. SUMMER OASIS + YEAR-ROUND PRIVACY A 16x32 heated saltwater pool is ready for summer with year-round accessible hot tub while the surrounding acreage offers quiet, private winter scenery now. ROOM TO GROW The unfinished basement provides endless potential for additional living space, a workshop, gym, or storage. (id:48195)
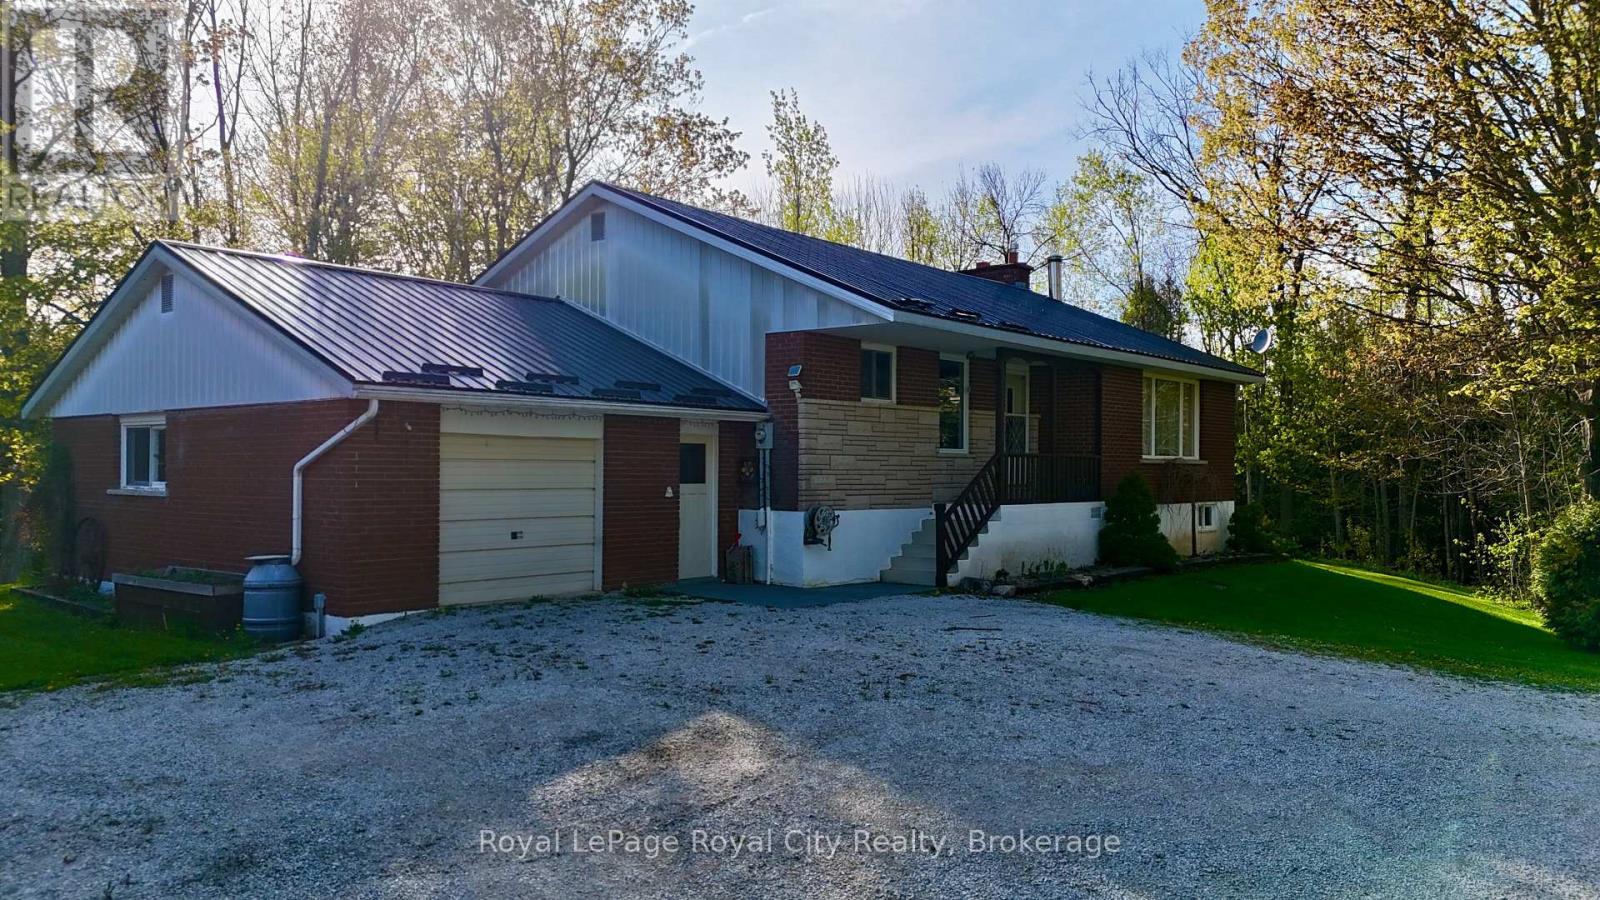
3527 6 Highway
Northern Bruce Peninsula, Ontario
Country Privacy on 26.45 Acres with Incredible Shop Space. If you've been dreaming of space, privacy, and a property with room for your hobbies or projects, this 1,396 sq. ft. raised bungalow set on 26.45 acres is packed with potential. Surrounded by mostly treed land on a pie-shaped lot, the setting offers a peaceful country feel with plenty of room to explore, hunt, trail ride, or simply enjoy nature. The home features 3 bedrooms and 1 full bathroom on the main level, with a bright and functional layout. The laundry is currently on the main floor for convenience but could easily be moved back to the basement if desired. Downstairs you'll find a rec room and a 2-piece bathroom, while the remainder of the basement is unfinished and ready for future development, storage, or additional workspace. There is also a dedicated work area in the unfinished portion, perfect for projects. Car enthusiasts, hobbyists, and tradespeople will appreciate the impressive outbuildings. In addition to the attached two-car garage, the property includes a 1,280 sq. ft. detached garage featuring an insulated and heated workshop, plus an unfinished loft area above for extra storage or future use. The home could benefit from some updating, making this an excellent opportunity for buyers looking to add value while creating their ideal rural retreat. A rare combination of acreage, privacy, and shop space-properties like this don't come along often. (id:48195)
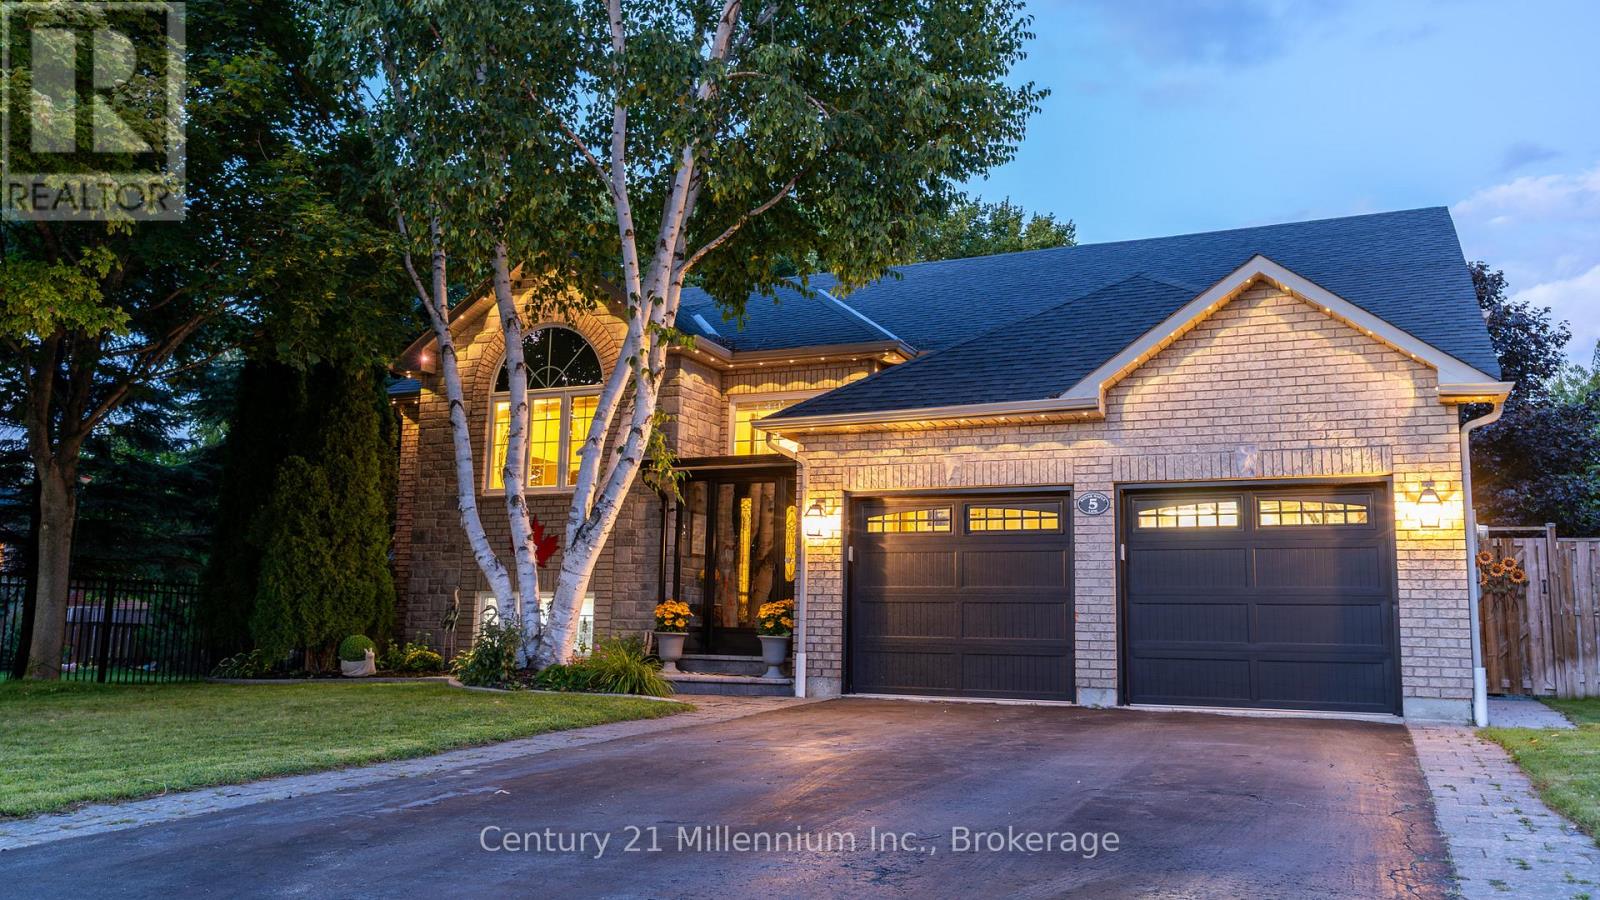
5 Sugar Maple Lane
Wasaga Beach, Ontario
Do you need a great layout for a home daycare, in-law suite or extra rental space and yet have your own living space? This house is for you. The stunning entry welcomes you to a bright open-concept main floor designed with floor to ceiling windows and hardwood floors. The custom kitchen features four newer appliances, an entire wall of floor to ceiling cabinetry, and a massive island with breakfast bar. The seamless flow into the dining and living areas creates an inviting atmosphere filled with natural light.The primary bedroom truly explodes with light, thanks to three stunning floor-to-ceiling windows that create an airy, peaceful retreat. It also includes a private ensuite bathroom with a walk-in shower, providing both convenience and comfort. Downstairs, the fully finished open-concept basement expands your living space and offers oversized windows that bring in abundant natural light, making the space feel bright and welcoming, complete with a bar fridge and wine cooler, it's perfect for entertaining, hosting guests, home daycare, or in-law suite with its convenient kitchenette/laundry room. Step outside to enjoy the fully fenced, landscaped backyard with a convenient sprinkler system offering privacy and space for safe family activities or pets.The tree-lined yard enhances the sense of privacy and creates a peaceful outdoor retreat. A large deck with awning provides the perfect setting for outdoor dining, summer barbecues, or simply relaxing. Updates since 2022 are furnace, AC, HWOD, feature wall, new railings and stairs, flooring in basement and inside entry garage door. Come Live Where You Play! (id:48195)
268 Fox Ridge Road
Grey Highlands, Ontario
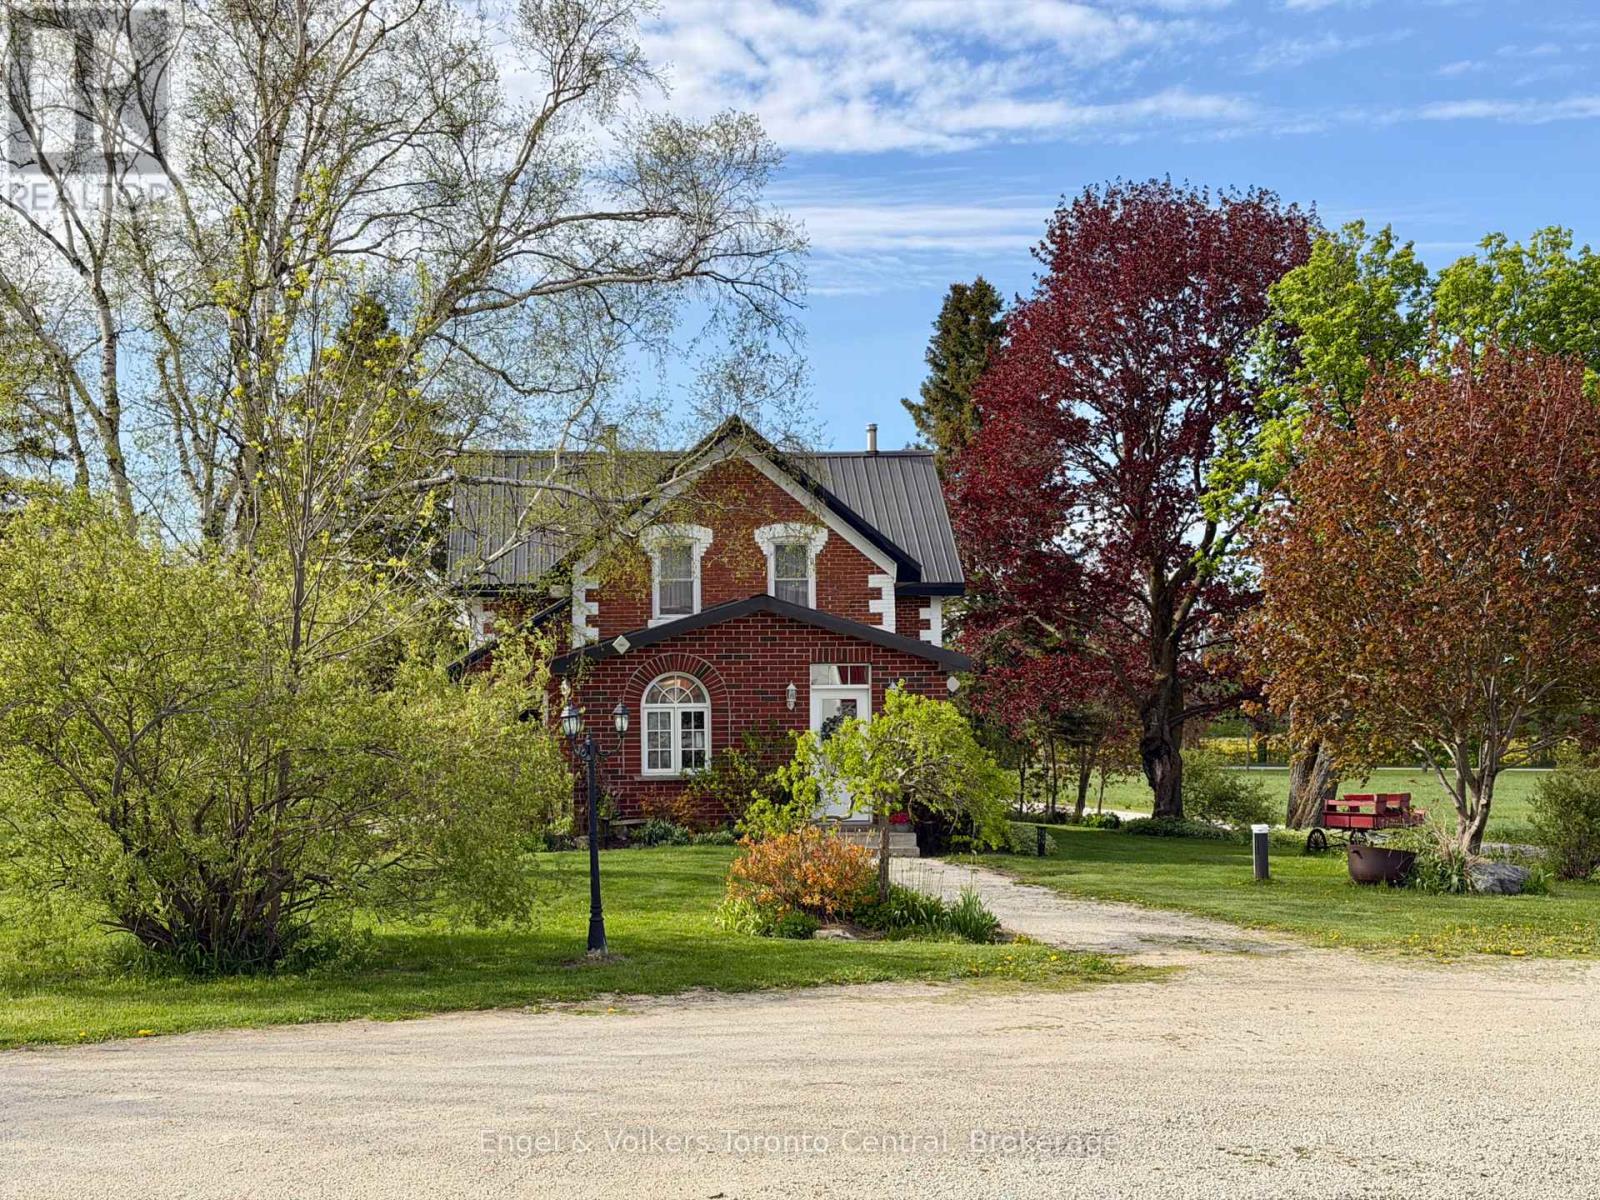
Welcome to your own private country retreat-an exceptional renovated century brick home set on 58 picturesque acres along a quiet country road in the heart of Beaver Valley. Combining timeless character with modern upgrades, this stunning property offers the perfect blend of rural tranquility, recreational enjoyment and functional outbuildings for hobbyists, business owners or outdoor enthusiasts.The beautifully updated kitchen is designed for gathering and entertaining, featuring extensive custom cabinetry, quartz countertops and a spacious dining area. Original hardwood floors add warmth and character to the formal living room, while the impressive family room addition showcases vaulted ceilings and abundant natural light. The main floor also includes an updated bathroom and a private office ideal for working from home. Upstairs, the second level offers four comfortable bedrooms and the unique charm of dual staircases servicing the upper floor-an authentic nod to the home's historic roots. Step outside and discover. Wander the trails through the mature hardwood bush, enjoy the open field's or spend peaceful afternoons at the aerated and stocked trout pond. Whether you're seeking recreation, privacy or space, this property delivers an exceptional country lifestyle. The outbuildings are equally impressive. A newer 3,200 sq ft shop features concrete floor, two roll-up doors and 200 amp service. In addition, an insulated, heated 1,500 sq ft shop includes 600-volt power making it ideal for serious trades and tinkerers. There is future generator wiring at the pole for added peace of mind. Ideally a 30 minute drive to Collingwood, 20 minutes to Thornbury, Beaver Valley Ski Club, this property offers convenient access to skiing, golf, hiking, dining and Georgian Bay amenities while maintaining complete country privacy. A rare opportunity to own a beautifully updated century home on an extraordinary acreage in one of Southern Ontario's most desirable four-season regions. (id:48195)
206104 26 Highway W
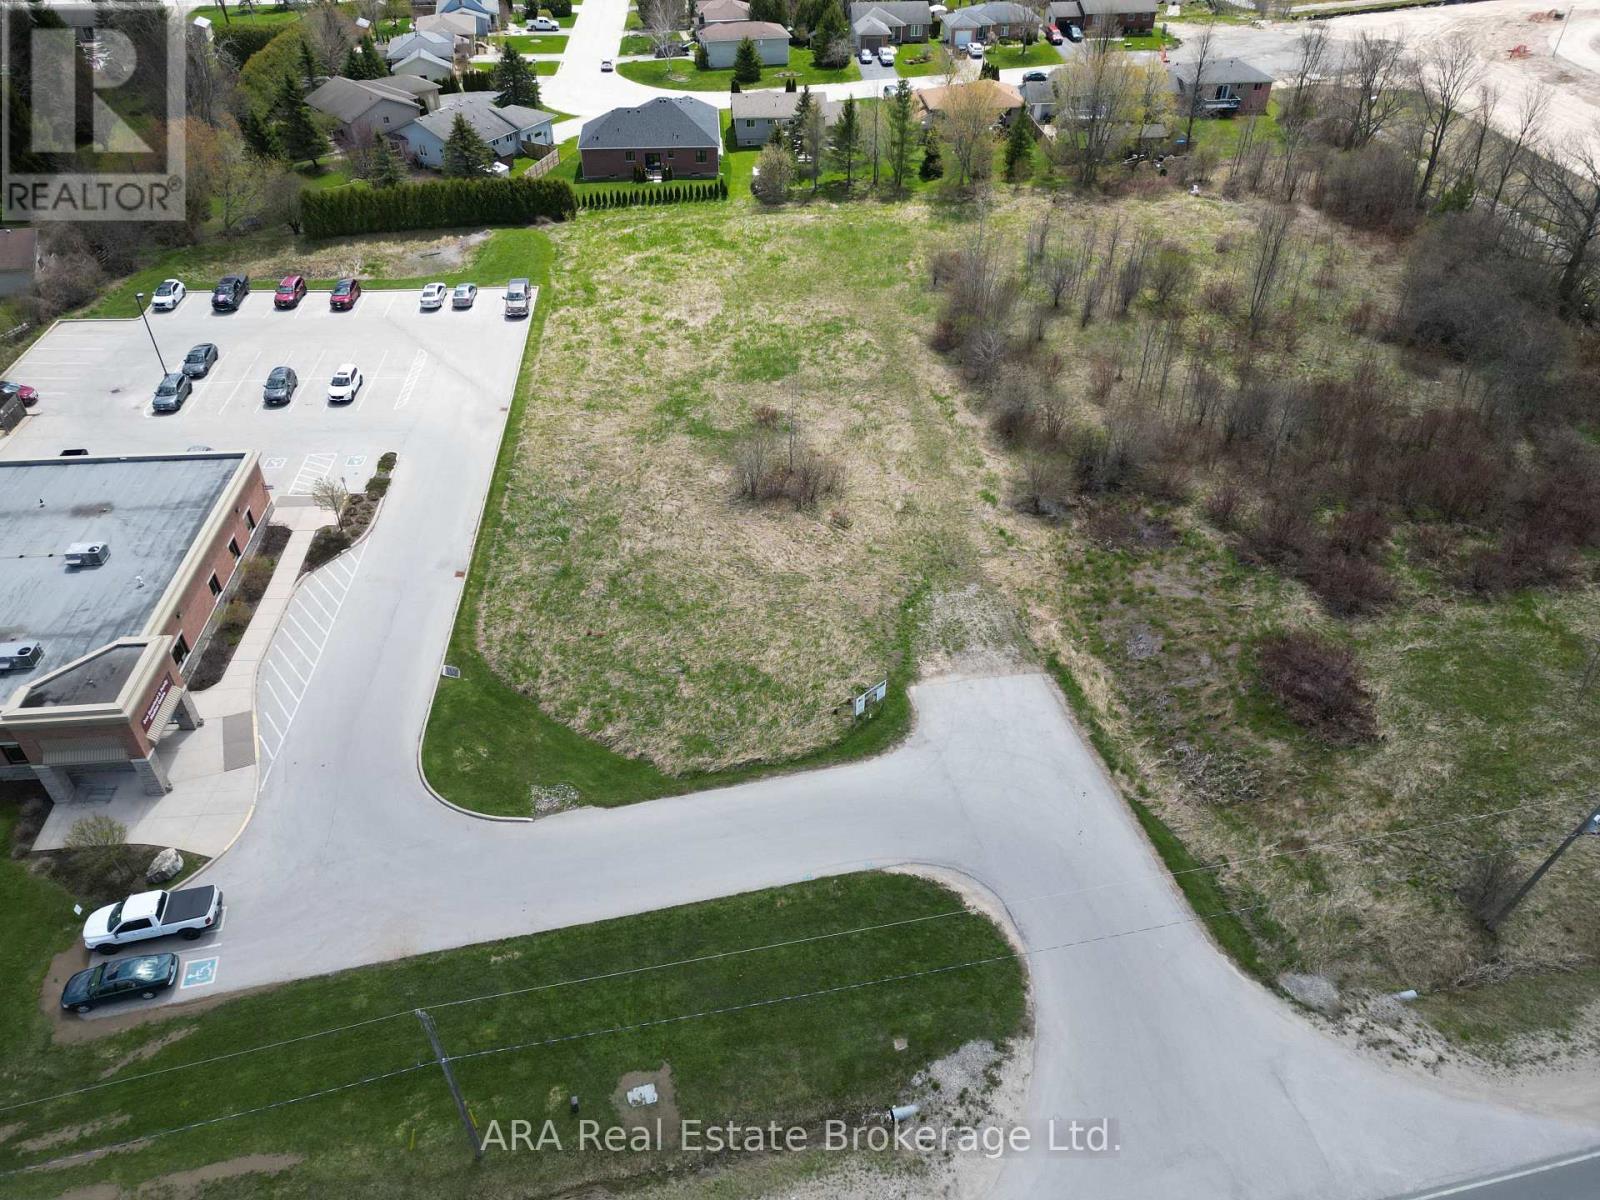
Meaford, Ontario
Position your business at the gateway to Meaford's next major growth corridor. These premium C2-zoned commercial lots offer exceptional Highway 26 exposure on the thriving west edge of town, directly surrounded by significant residential expansion and established community services. To the north, a 249-unit residential development is actively under construction with many units already occupied, while immediately west, the expansive Meaford Haven community development spanning approximately 15.44 hectares is also under construction with sales happening. Adjacent to the east is the established Don Bumstead & Family Medical Health Clinic, generating consistent daily traffic and visibility. With direct access from Highway 26, these highly visible side-by-side parcels are ideally positioned for a wide range of commercial uses including retail, restaurant, grocery, professional services, medical, and convenience-oriented businesses. Shared access arrangements and existing municipal servicing infrastructure further enhance development potential and site functionality. Municipal water services are available at the frontage easement, with municipal sewer and stormwater infrastructure servicing the properties via the rear easement corridor. An outstanding opportunity to secure a strategic commercial location in one of Meaford's fastest-growing areas. This lot is Part 3 of Plan 16R-3651 and enjoying Part 2 of Plan 16R-3693, Part 4 of Plan 16R-3693 and Part 5 of Plan 16R-3693 (id:48195)