

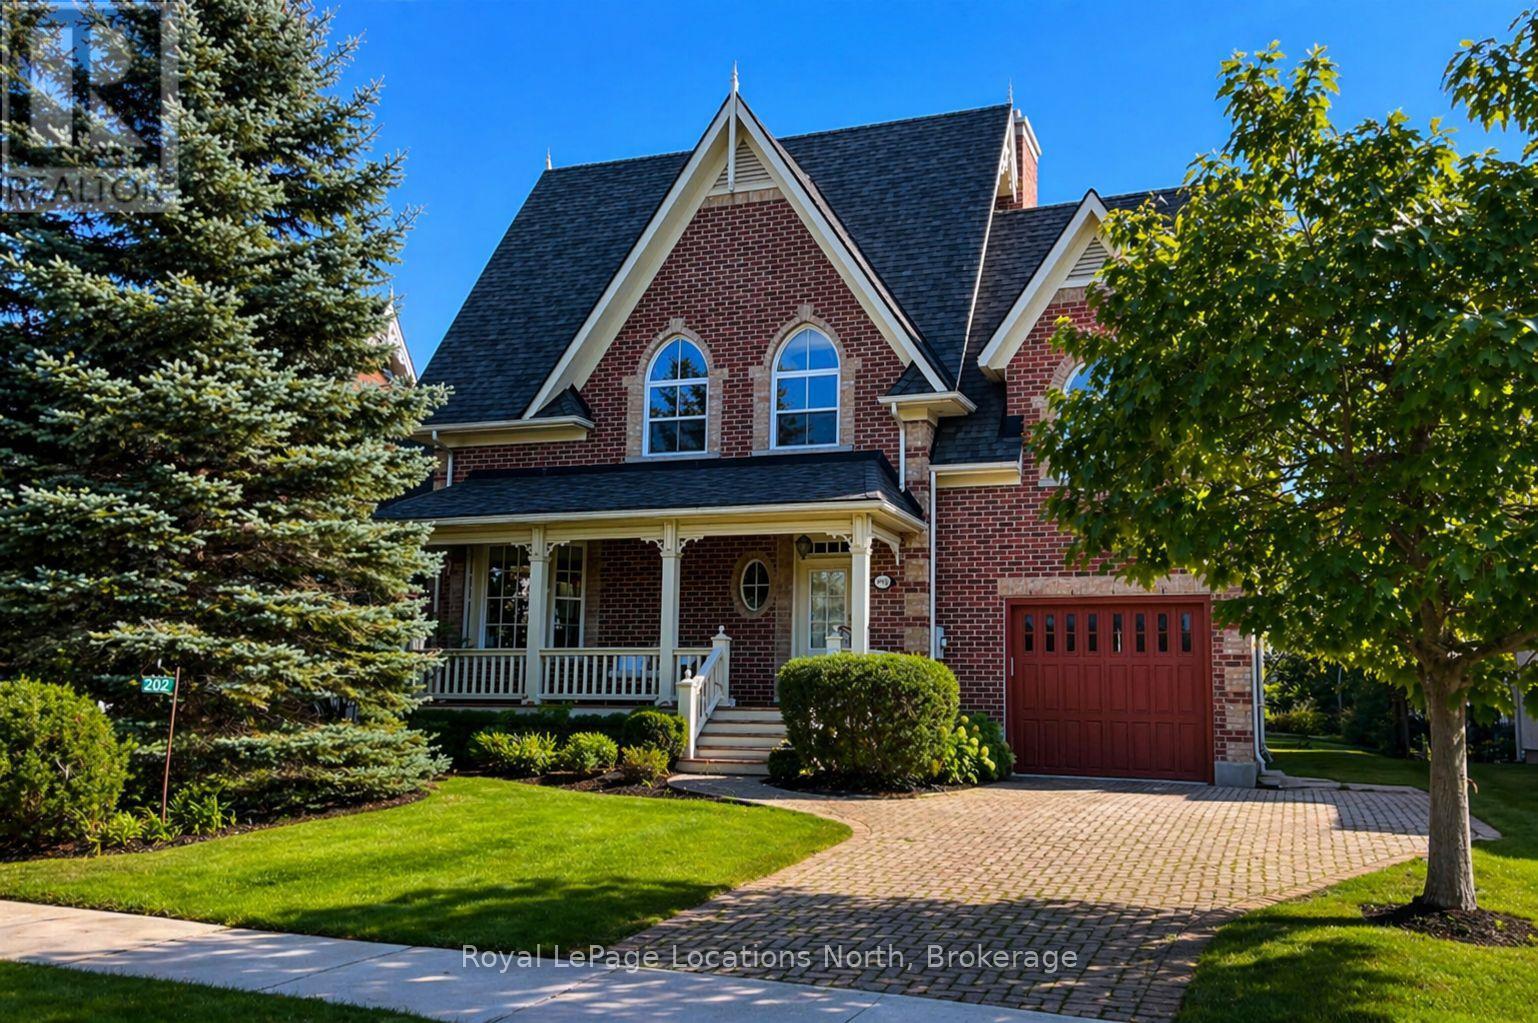
202 Snowbridge Way
Blue Mountains, Ontario
Effortless turnkey property in Historic Snowbridge, perfectly positioned at the base of Blue Mountain. Surrounded by world-class four-season recreation, this beautifully maintained home places you minutes from Blue Mountain Resort, the region's premier four-season destination. With the waters and beaches of Georgian Bay, along with several exceptional golf courses at your doorstep, this property offers seamless access to the very best of Southern Georgian Bay living. Whether it's skiing in winter, cycling, hiking, golfing at Monterra, or enjoying summer days on the Bay, the lifestyle here is truly unmatched.Thoughtfully designed and filled with natural light, cathedral windows create bright and inviting living spaces throughout. The home features three spacious bedrooms and 2.5 bathrooms, offering a comfortable layout ideal for both weekend escapes and full-time living. A stunning four-season sunroom captures peaceful escarpment views and provides the perfect place to enjoy morning coffee, quiet afternoons, or relaxed evenings with family and friends.Designed for both comfort and entertaining, the home offers multiple gathering spaces, including two indoor fireplaces, an oversized back deck for summer entertaining, and a dedicated outdoor fire pit area ideal for cozy après-ski evenings after a day on the slopes. Interior design by Catherine Arcaro of Farrow Arcaro Design adds warmth and refined country elegance throughout the home.The lower level provides excellent additional living space with a large entertainment room, full bathroom, storage room, and utility area, with potential to add a fourth bedroom if desired. Whether used as a full-time residence, weekend retreat, or investment property, this exceptional Snowbridge home offers the perfect balance of comfort, location, and four-season lifestyle in the heart of Blue Mountain. Property is also available furnished. (id:48195)
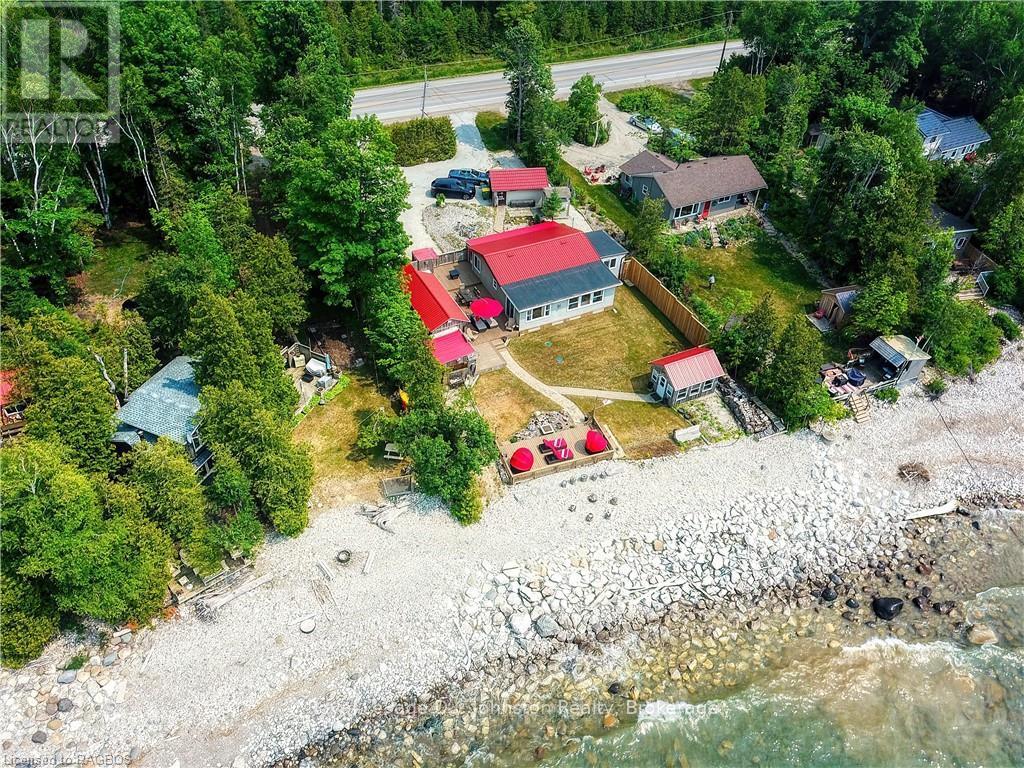
337 Bruce Road #13
First Nations, Ontario
Live Life at the Lake! Experience the ultimate in privacy and waterfront luxury at this absolutely gorgeous leased cottage on the pristine shores of Lake Huron. Set on an exceptional, extra-wide lot with 80 feet of prime water frontage, this property is perfectly nestled just North of Southampton and a short drive to the vibrant sands of Sauble Beach.Imagine your days spent dipping your toes into crystal-clear waters and your evenings sipping cocktails on the lakeside deck while taking in our world-famous sunsets. The thoughtful open-concept layout is designed to maximize the views, offering stunning lake vistas from the main living areas and the king-sized primary bedroom. The interior features a functional kitchen, convenient laundry, and a charming enclosed porch-the perfect spot for your morning coffee.Entertaining is a breeze with multiple outdoor living spaces and a spacious, separate bunkhouse that provides plenty of room for guests, complete with a handy attached outdoor shower and sink. For those rainy days or chilly evenings, the lakeside lounge allows you to stay "waterfront" in total comfort. You'll also love the enclosed BBQ area-ensuring you never have to cook in the wind-and the cleverly fenced yard that provides both privacy and a safe play area for children and pets.Rounding out this one-of-a-kind property is a detached garage/workshop and a garden tool shed. Offered furnished and turn-key, this cottage is truly ready for you to walk in and start making memories. Primary heating is provided by a cozy propane fireplace with electric baseboard supplements. Water is sourced from a shore well with a secondary lake-water system. Annual Land Lease is $10,700 plus a $1,300 Service Fee (No additional property taxes).It's all about the lake here-come discover your new family sanctuary! (id:48195)

599 Thede Drive
Saugeen Shores, Ontario
Photos coming soon. The wait is over. It checks all the boxes! Shop with epoxy floor; large fenced yard; family sized home with 3 + 1 bedrooms, 2 bathrooms and a walk-out level with potential to turn into rentable space. Even the backyard has space for an ARU - complimenting your mortgage payments so you can be financially worry free. The main floor of the home features an open concept layout with updated kitchen, dining area opening to backyard and a bright living room. Upstairs holds 3 perfect sized bedrooms and a 4 pc bath. On the lower level, there is a walkout to the backyard and a 3pc bath, bedroom and family room (currently used as a 5th bedroom). The basement level also has a walk-up doorway, laundry and a large room that could easily be converted to a kitchen, making this lower level and basement the perfect layout for an ARU. Be sure to watch the video created by the local realtor, to get a full walkthrough of this home. (id:48195)
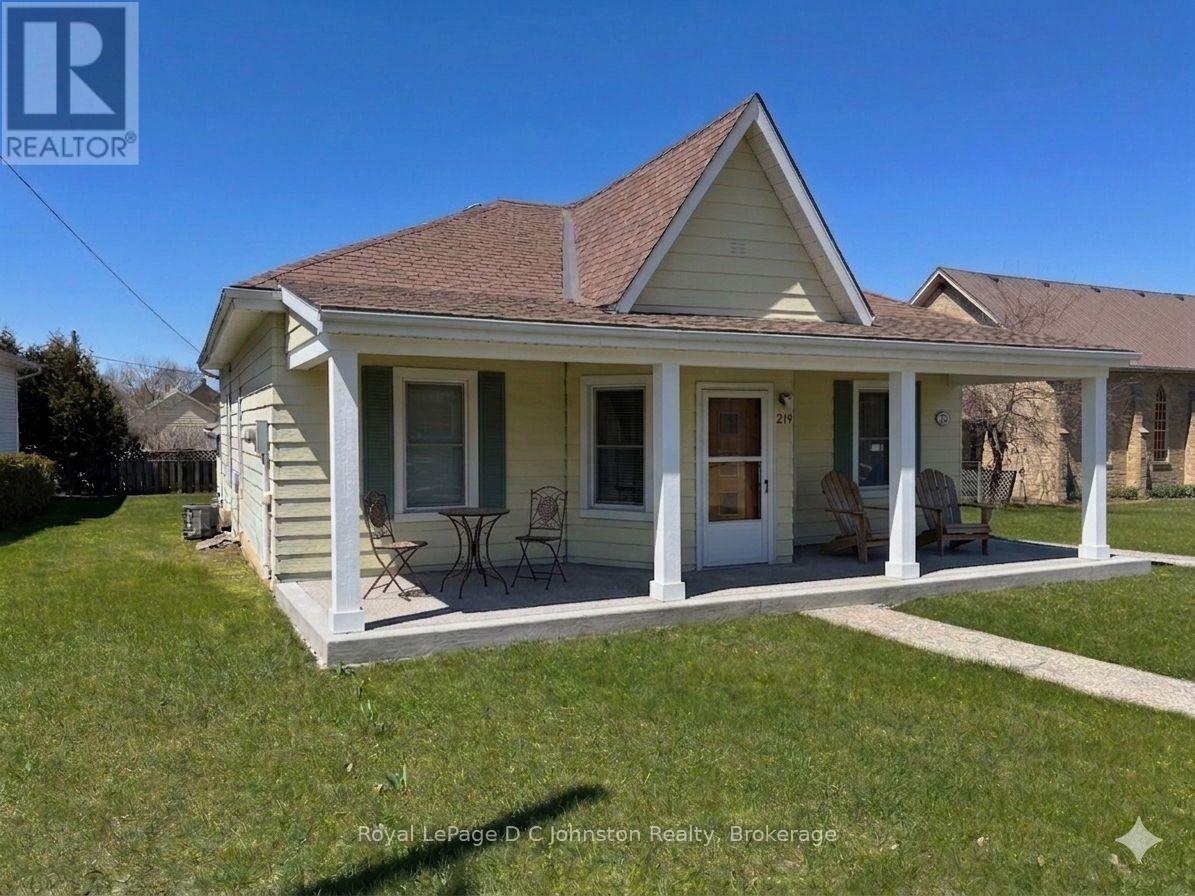
21 Victoria Street S
Saugeen Shores, Ontario
Welcome to 21 Victoria Street. An excellent opportunity to step into homeownership in the heart of Southampton. This well-maintained 3-bedroom home offers comfort, efficiency, and a location that's hard to beat. Featuring natural gas heating with central air, an upgraded 200 amp electrical panel, replacement windows, and low-maintenance aluminum siding, this home provides peace of mind for buyers looking for a solid start without the worry of major updates. Inside, the layout is both practical and inviting, with bright living spaces and three comfortable bedrooms to suit a growing family, roommates, or a home office setup. The lower level family room is the perfect place to unwind, complete with a cozy gas fireplace that adds warmth and charm during cooler months. Situated in a central location, you'll love the convenience of being close to Southampton's downtown amenities, making errands and outings simple. Families will appreciate being within walking distance to G.C. Huston Public School and Southampton Hospital, while the town's famous sand beach is just a short walk or bike ride away. Whether you're entering the market or looking for a smart investment in a vibrant lakeside community, this home offers the lifestyle, location, and value you've been waiting for. Furnace and AC were added in 2014. (id:48195)
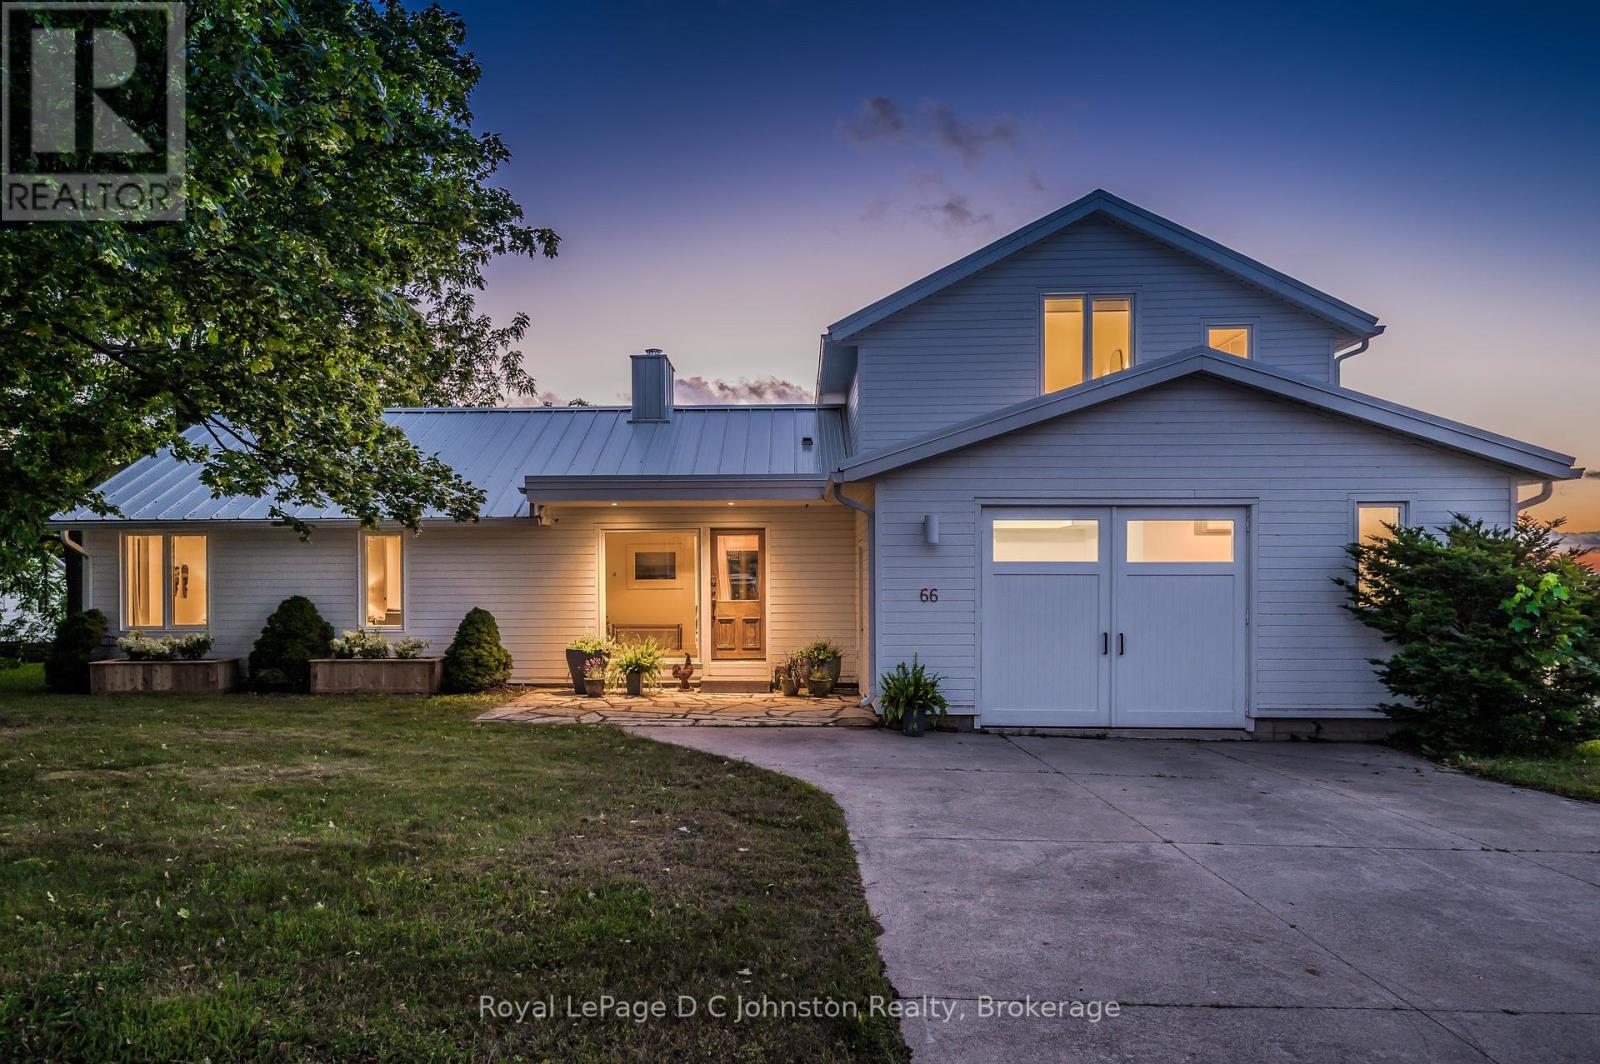
66 Huron Street N
Saugeen Shores, Ontario
Perched in Southampton's coveted "sweet spot" on a quiet, half-acre elevated corner lot, this newly renovated home seamlessly blends privacy with unbeatable proximity to the beach, harbour, and downtown. Designed for both beauty and efficiency, the residence features triple-glazed windows throughout and floor-to-ceiling windows that flood the open, bright main living area with breathtaking Lake Huron and sunset views, anchored by high ceilings and a cozy Scandinavian wood stove. The gourmet kitchen is an entertainer's dream, boasting a massive central island, premium appliances-including a double oven, gas cooktop, wine cooler, dual dishwashers, and a built-in coffee station-and seamless access via glass doors to a multi-level deck perfect for hosting or relaxing. A welcoming foyer, two comfortable bedrooms, and two bathrooms (including a separate powder room) round out the main floor, while the entire upper level is dedicated to a luxurious primary suite complete with magnificent water vistas, custom storage, and a sensational five-piece bath with a walk-in shower and soaking tub. Complete with a fully heated and air-conditioned garage with skylights that is perfect for a workout or art studio, this rare property offers far too many high-quality features to list; click the "VIRTUAL TOUR" or "MULTIMEDIA" button for more details and call your Realtor today to arrange a private showing and plan your escape, you'll never look back! (id:48195)
44 Archibald Place
Saugeen Shores, Ontario
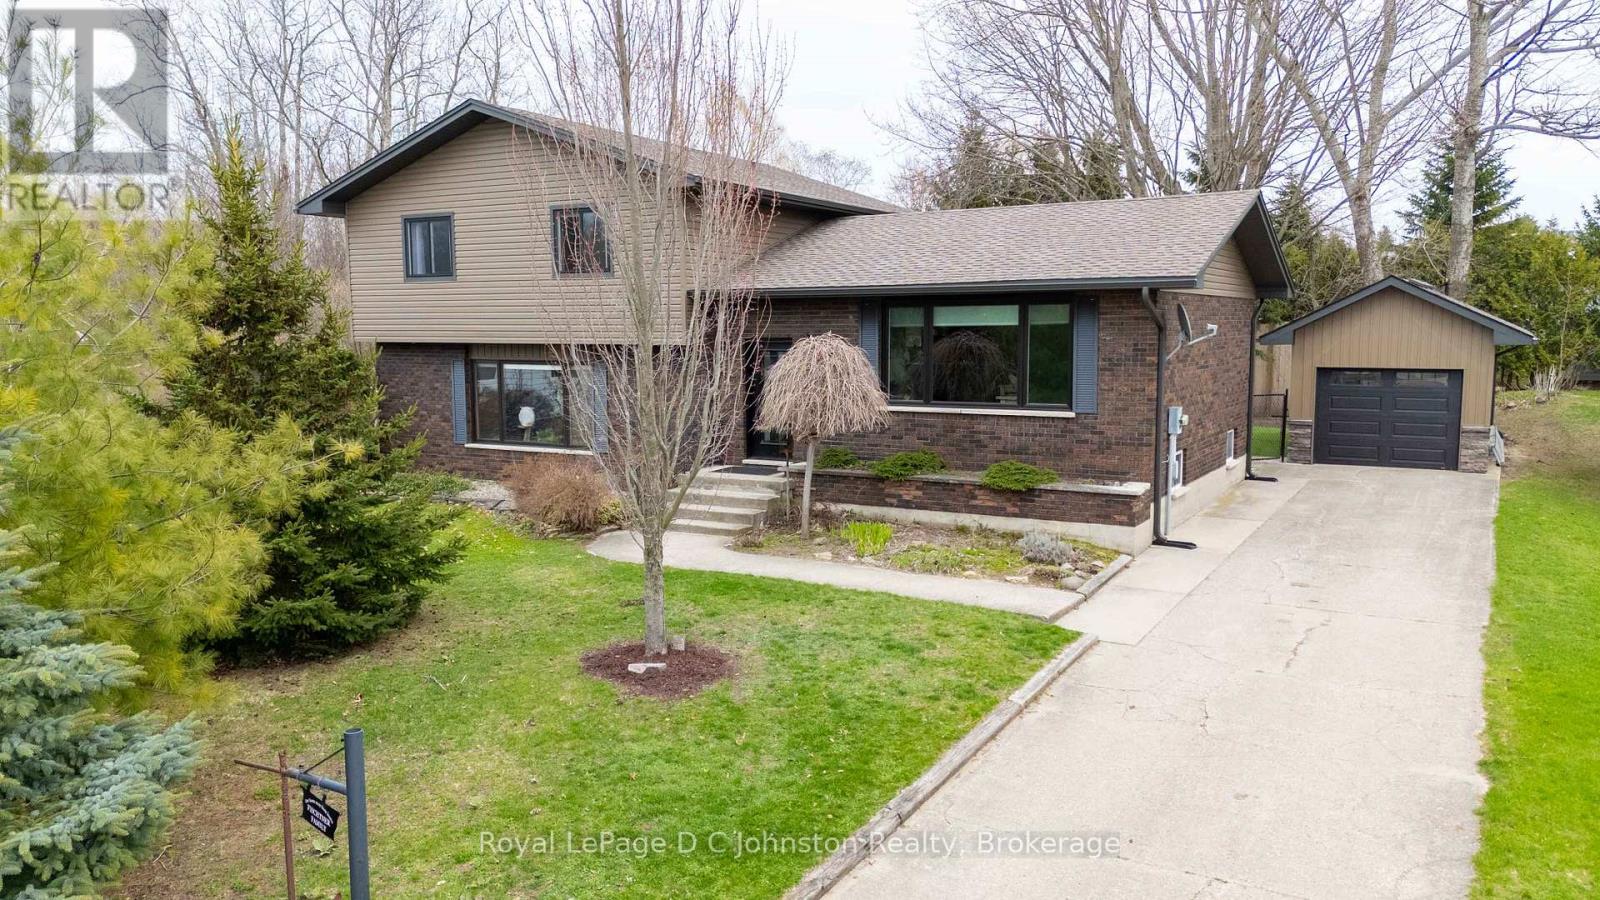
This beautifully updated side-split offers the quintessential Southampton lifestyle, perfectly situated on a quiet cul-de-sac just a short walk to the sandy beach and featuring direct access to the scenic Rail Trail. The home has been meticulously maintained with a comprehensive list of high-end exterior improvements, including a newer roof, updated siding and insulation, and replacement windows and doors throughout the main and upper levels. At the heart of the open-concept floor plan is a stunning custom wood kitchen outfitted with quality appliances and a breakfast bar, flowing seamlessly into the dining and living areas with a walk-out to the rear grounds. The upper level hosts three spacious bedrooms, including a king-sized primary and a luxe main bathroom complete with a double vanity, soaker tub, and a separate tiled shower.The lower level serves as an ideal guest or family hub, featuring a fourth bedroom, a second full bathroom with laundry, and a generous family room anchored by a cozy wood-burning fireplace. For those seeking even more room, the basement offers excellent potential for additional living space or storage. Outside, the expansive pie-shaped lot transforms into a private "staycation" paradise; the backyard oasis is fully equipped for year-round enjoyment with a pool, sauna, hot tub, and a sheltered gazebo. Complete with a detached single garage, a concrete drive, and modernized mechanicals including a recently replaced furnace and water heater, this move-in-ready retreat is truly one of a kind. (id:48195)
209 Snowberry Lane
Georgian Bluffs, Ontario
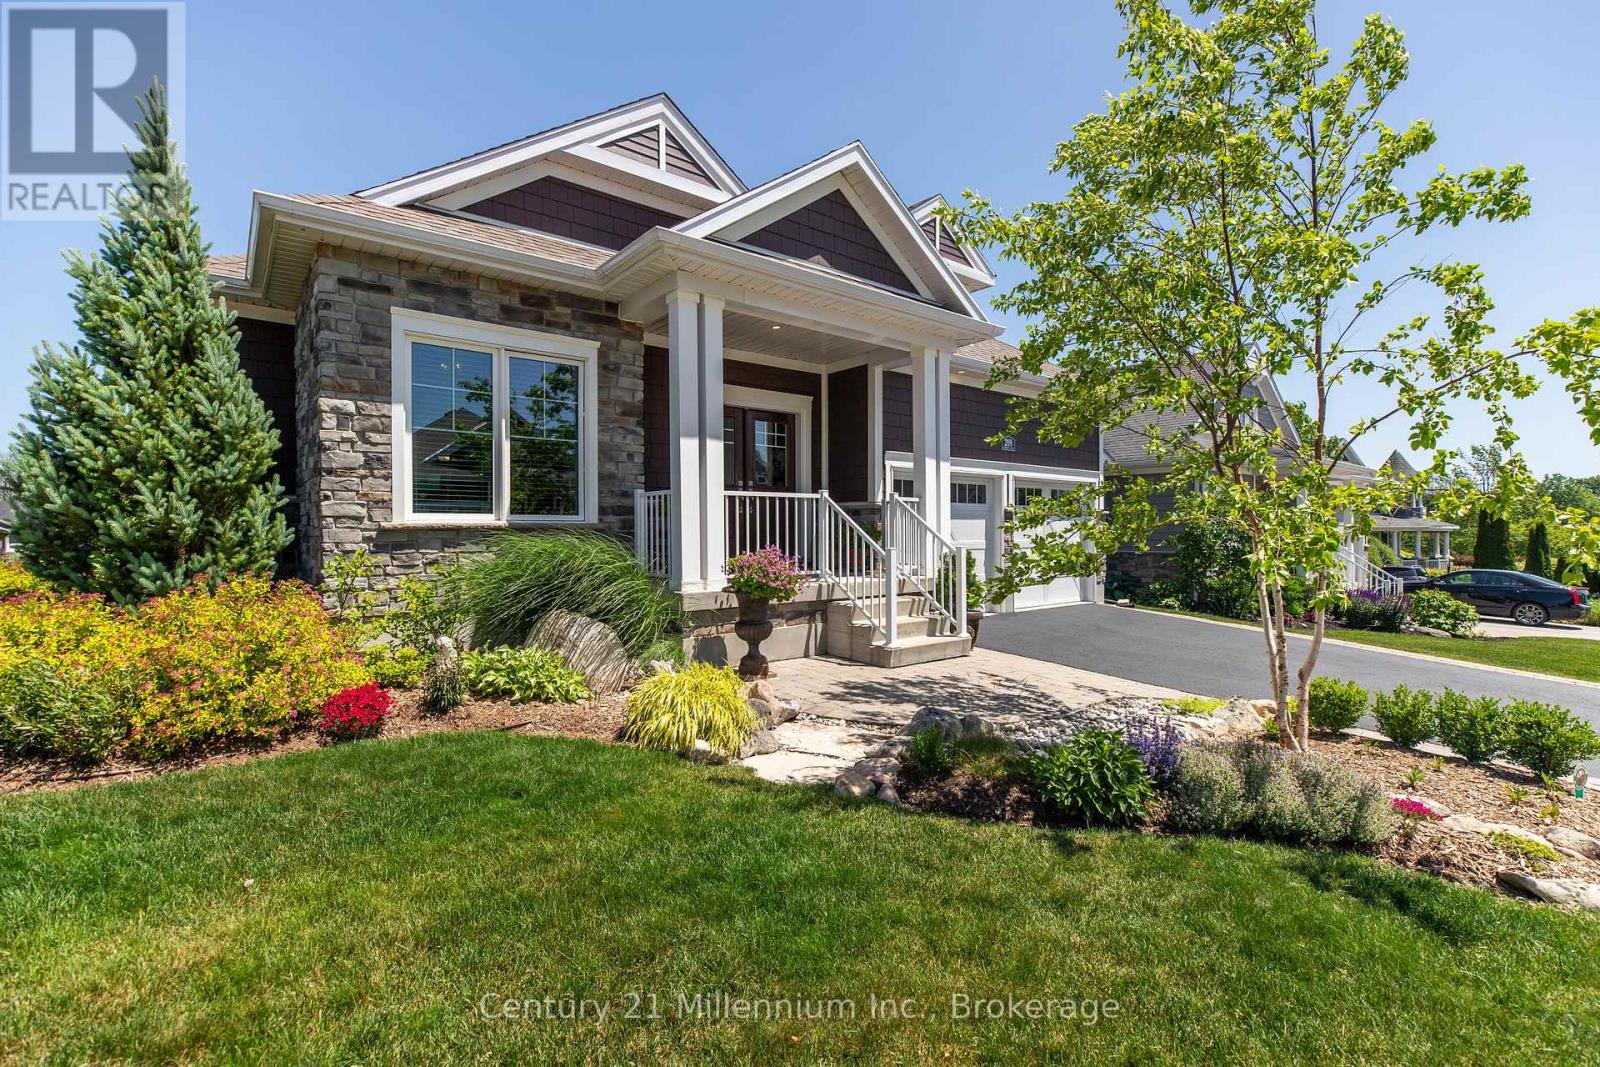
Welcome to 209 Snowberry Lane, an exceptional 3,160 sq. ft. bungalow set on a beautifully landscaped corner lot in the prestigious Cobble Beach Golf Resort. Enjoy stunning views of Georgian Bay and the golf course in this truly turn-key home designed for both luxury and comfort. Step inside to a breathtaking great room featuring soaring 16-foot coffered ceilings, a dramatic floor-to-ceiling stone gas fireplace and an abundance of natural light. The gourmet kitchen is a showstopper, complete with a large entertaining island, extensive cabinetry and drawers, sleek quartz countertops, premium stainless steel appliances and a custom coffee bar perfect for your morning routine. The dining area seamlessly walks out to a private deck and yard, creating the ideal space for outdoor living and entertaining. Retreat to the primary bedroom oasis, featuring a spa-inspired 5-piece ensuite with double sinks, a glass-enclosed shower and a relaxing soaker tub. Enjoy direct access to your private deck, perfect for unwinding at the end of the day. A versatile second bedroom offers flexibility as a guest room or home office. The fully finished lower level expands your living space with two additional bedrooms, a 4-piece bathroom and a cozy family room. Two unfinished rooms provide endless potential for a workshop, hobby area or future customization. The double-car garage is outfitted with durable epoxy floors, generous storage and convenient interior access to the laundry room. Enjoy resort-style living with access to golf, tennis courts, a beach club, dining, scenic trails and more, all within this sought-after community. (id:48195)
138 Macintosh Drive
Georgian Bluffs, Ontario
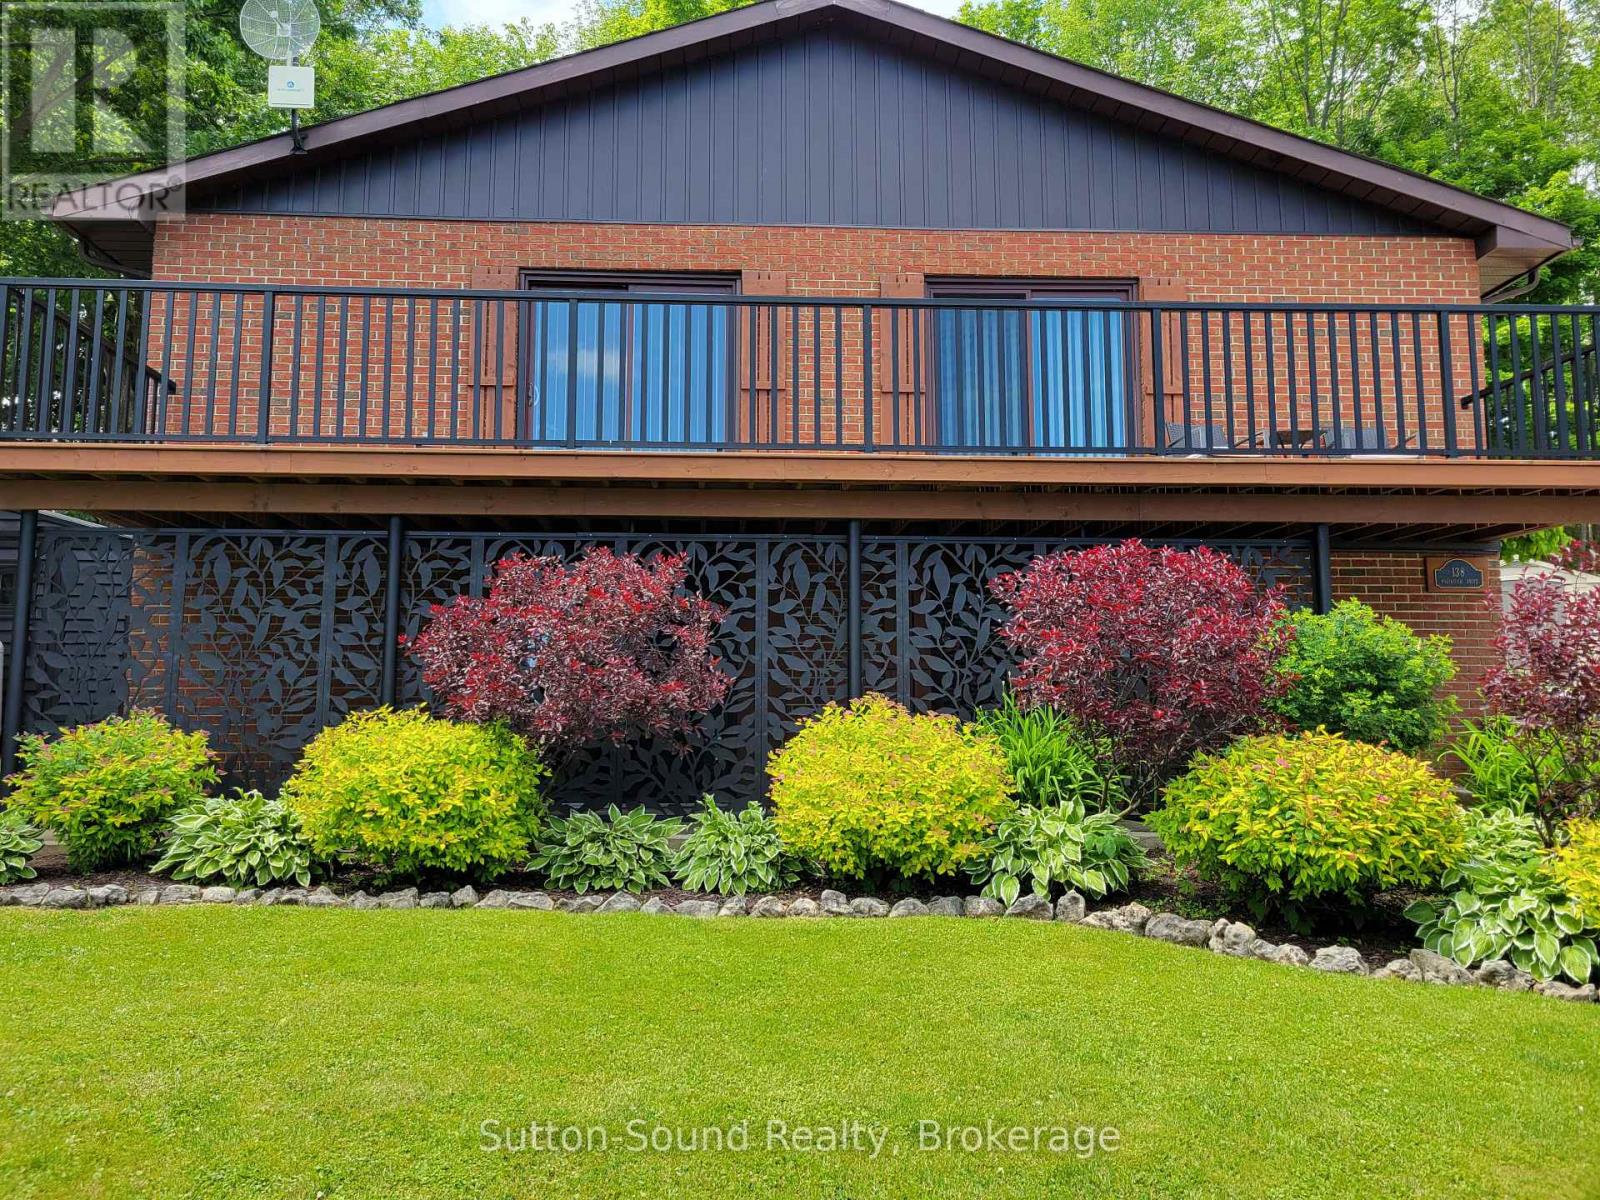
Have you been searching for an enchanting property with breathtaking views of Georgian Bay at a reasonable price? Your search ends here. This beautiful home is nestled on a picturesque lot surrounded by mature trees and vibrant perennial gardens, offering both charm and privacy. Entertaining is effortless with seamless access to a spacious deck from the kitchen, dining, and living areas. The bright, efficient kitchen is complemented by a stylish coffee bar, perfect for your morning routine. The main level features a comfortable bedroom and a modern 3-piece bathroom (updated in 2024), along with all-new flooring throughout the upper level. Downstairs, the lower level offers an additional bedroom with a large window overlooking the front lawn, along with a newly updated 4-piece bathroom (2023). The inviting family room, complete with an electric fireplace insert with customizable flame colours, is ideal for gatherings or cozy nights in. Step outside and enjoy how two separate decks and a patio extending your living space into the outdoors. The expansive side yard is perfect for summer games, entertaining, or relaxing evenings around the fire pit. Start your mornings with breakfast on the deck while taking in stunning water views. Additional features include a paved driveway with parking for up to six vehicles, a new side door, and a high-efficiency furnace and A/C system (2020). The sellers have thoughtfully converted the third bedroom into a dining room, which can easily be reverted back to a three-bedroom layout if desired. This is a rare opportunity to own a serene retreat with modern updates and captivating views-don't miss it. Last and certainly not least there is water access to a dock where the sellers have kept there boat and jet ski and they spend time going for a swim and looking for the next big trout or salmon. (id:48195)
415877 Tenth Line
Blue Mountains, Ontario
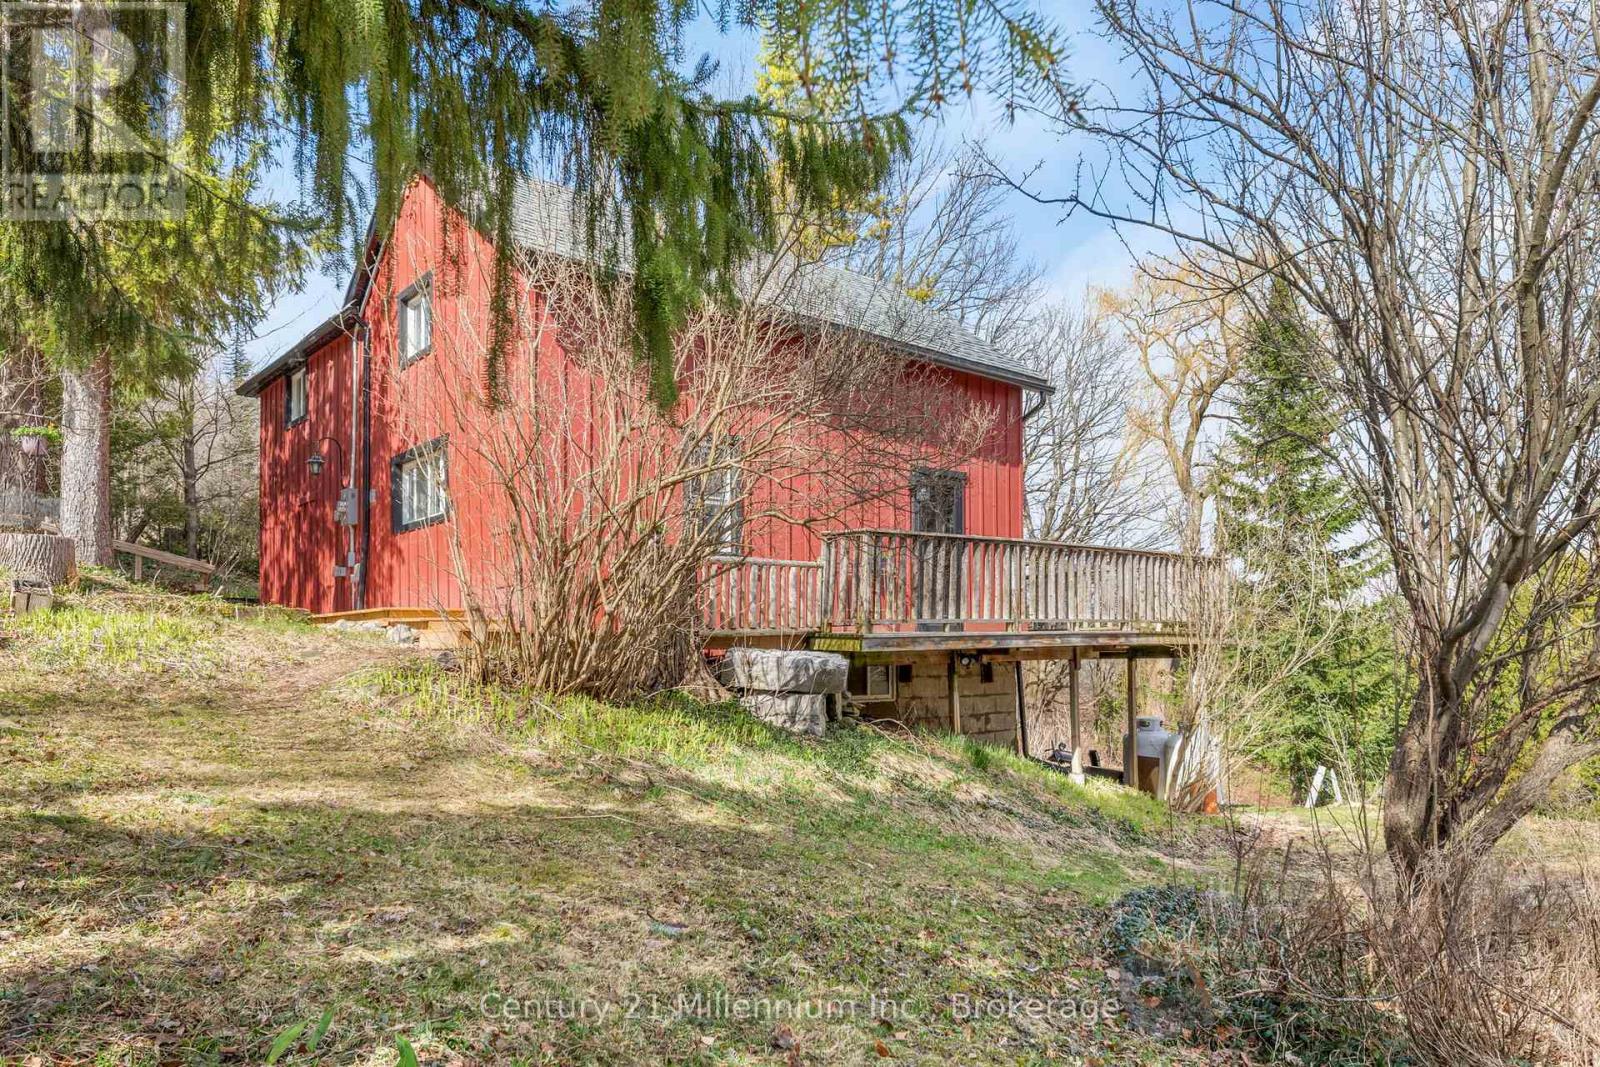
Countryside retreat set on nearly 3/4 of an acre in the charming village of Redwing - close to ski hills, beaches, golf courses and an extensive network of cycling routes and hiking trails. Enjoy your morning coffee from your wraparound porch overlooking mature trees and beautifully established peonies, lilacs, and wildflowers. This storybook home features rustic elements including exposed beams, board and baton siding and a practical open concept main floor, while maintaining modern-day comforts including a newer dishwasher, propane fireplace, large kitchen island & RO water treatment. The main level offers a convenient mudroom entry and a large kitchen area open to the living and dining areas plus a 3-piece bathroom with laundry which adds to the home's functionality. Upstairs, you'll find three comfortable bedrooms plus a versatile den-ideal for a home office, nursery, or additional storage-along with a well-appointed 3-piece bathroom featuring a relaxing soaker tub. You'll never tire of watching a great diversity of migratory birds from your oversized windows in the living and dining area - filling the home with an abundance of natural light. The unfinished basement offers excellent storage space, including room for gardening equipment and cold storage, with easy access from both the mudroom and exterior. Home is serviced by a septic system (2019), a drilled well, on-demand boiler with radiant heat on the main floor, hydro, telephone and LOS internet. Whether you're sipping your morning coffee on the porch, exploring nearby trails, or simply enjoying the tranquility of the countryside, this home offers a serene escape where every day feels like a retreat. (id:48195)
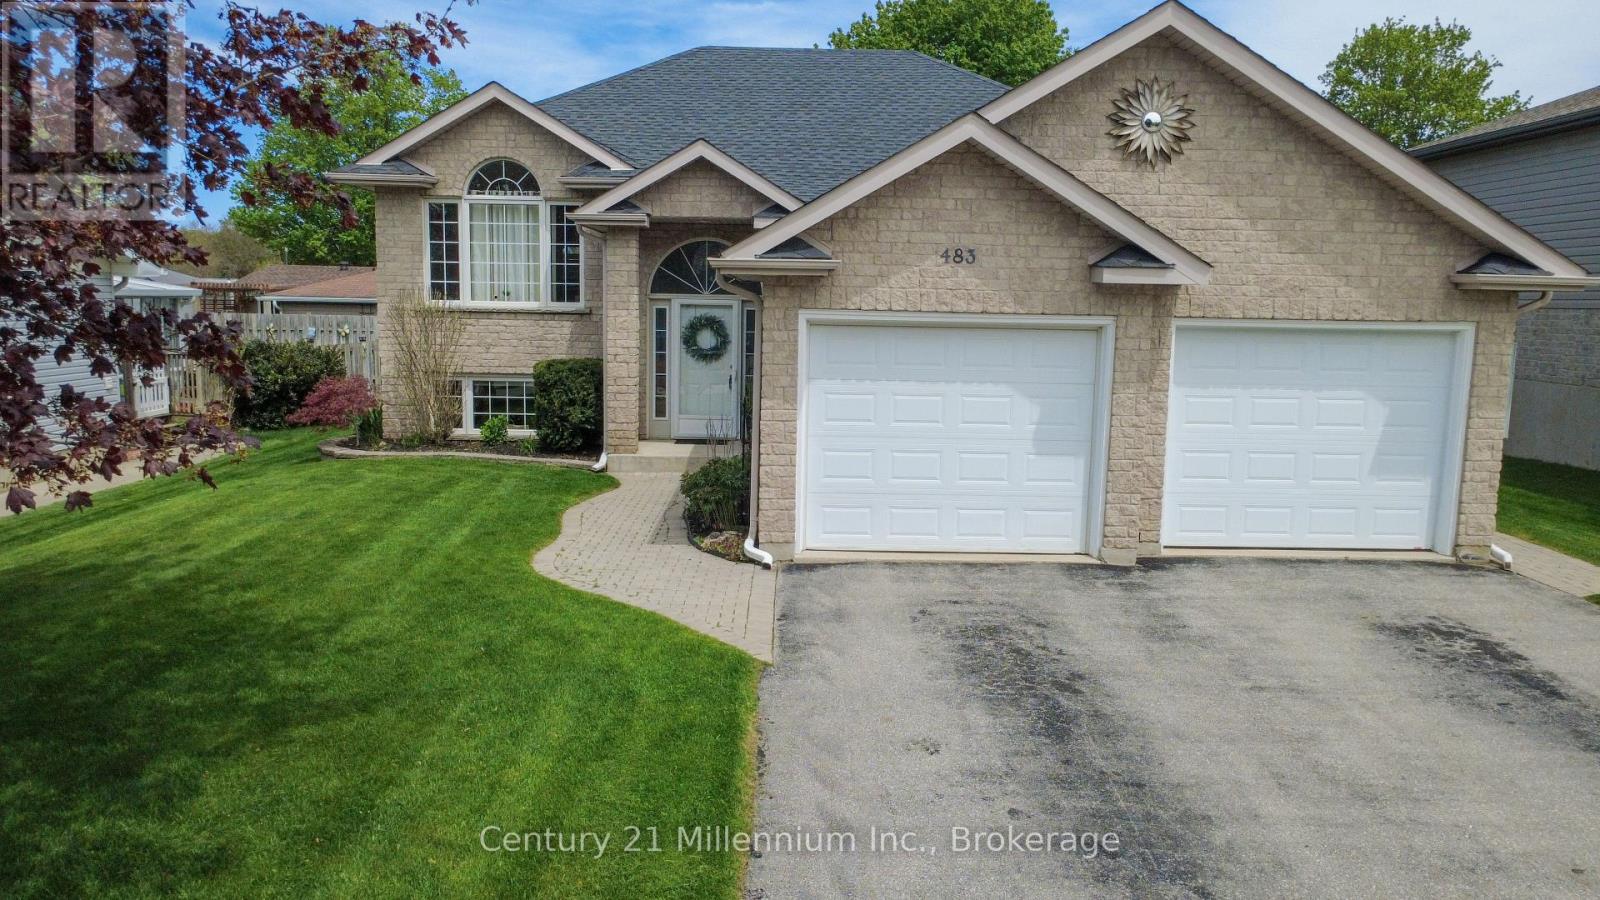
483 Peirson Avenue
Saugeen Shores, Ontario
Step into a home thoughtfully designed for the way your family lives, works, and plays. Ideally located within a short walk to schools, scenic trails, beaches, downtown amenities, and the YMCA daycare, this exceptionally well-maintained property offers the perfect blend of convenience and outdoor lifestyle. The spacious foyer welcomes you into a warm and inviting main level featuring three bedrooms, including a bright primary suite with ensuite privileges and a walk-in closet. The open-concept living area is filled with natural light from oversized windows, creating a comfortable space for both everyday living and entertaining. The dining area flows seamlessly into the stylish kitchen, complete with custom soft-close cabinetry. Step outside to a 12' x 12' deck with gazebo, offering privacy and an ideal setting for summer evenings and weekend BBQs. The fully fenced rear yard features a newer garden shed, along with additional covered storage beneath the deck. Step back inside the home to the finished lower level, expanding your living space with large windows, a cozy gas fireplace, and a flexible layout-ideal for a movie night entertainment area as well as space for kids to play. Two additional bedrooms provide room to grow or can easily be used as a home office or gym. A 3-piece bathroom and generous storage areas make this level highly functional. Walk-up access to the garage adds everyday convenience, complemented by a fully insulated double garage. Additional features include a sand point watering system, a space-saving laundry room, newer furnace (2021), gas backup generator (2021), roof shingles (2020), and shed (2022). Move-in ready and thoughtfully maintained, this home is perfectly suited for an active and growing family or those looking to retire. (id:48195)
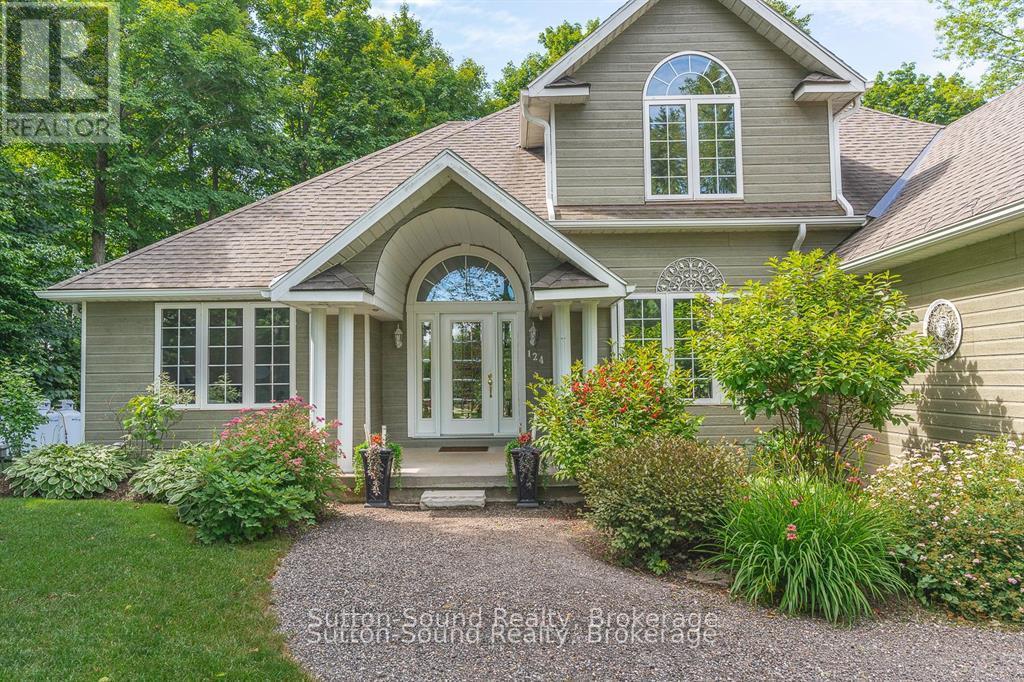
124 Golden Pond Drive
South Bruce Peninsula, Ontario
EXECUTIVE HOME ON GOLDEN POND ESTATE! This stunning 3+2 bed, 5 bath home is situated on a beautifully manicured and treed lot in the Gould Lake community. The main level showcases elegant cathedral ceilings, an open concept kitchen/dining area, office or formal dining room, an abundance of windows and natural light and french doors that open onto the 18 foot back deck. The main floor primary bedroom features a luxurious ensuite, walk-in closet and glass doors opening onto the deck with hot tub. The upper level offers 2 more bedrooms and another full bath. The spacious lower level has a family/rec room, a bedroom, den, full bath and tons of storage. This is truly an idyllic area that offers waterfront living, perfectly blended with a communal feeling. The Waterfront community of Golden Pond offers partial ownership in the waterfront, through the Golden Pond Association. This offers multiple access paths to the lakefront, including a beach front, boat launch and a great boat slip. You get the best of all worlds... waterfront living without the waterfront premium, on a private lake with amazing fishing, skiing and boating!!! (id:48195)
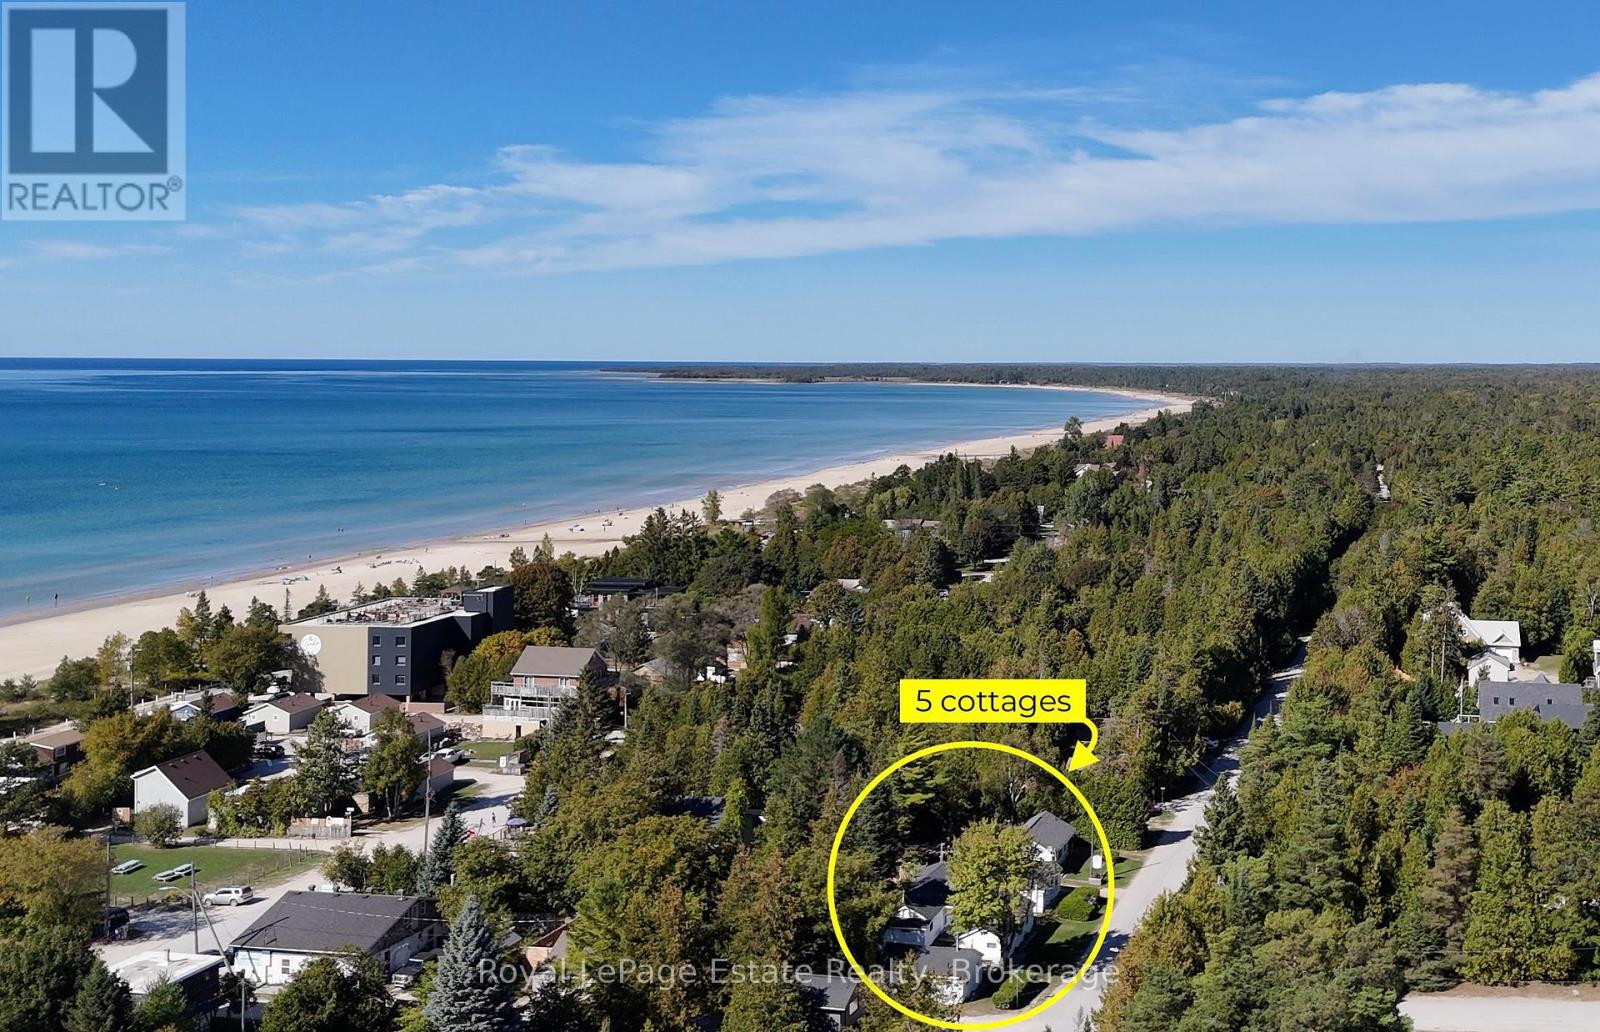
104 Third Avenue N
South Bruce Peninsula, Ontario
Imagine owning a quintessential piece of the timeless magic that has made Sauble Beach a destination for generations. Tucked in the core, this rare residential assembly features five 2-bedroom cottages, offering a footprint and density nearly impossible to replicate today. Located just a short stroll from the shoreline and world-class sunsets, this property captures the nostalgic spirit of "Old Sauble Beach " while serving as a high-visibility stake in the beach's most sought-after district.The property is anchored by a winterized 2-bedroom residence with a 4-pc bath, ideal for year-round living or premium off-season stays. Surrounding the main home are four additional 2-bedroom cottages, each equipped with 3-pc baths and pull-out couches to maximize guest capacity or larger families. Every cottage has its own laid-back appeal, with a deck and BBQ for personal use. The grounds celebrate the vacation lifestyle with two communal fire pits for evening storytelling and a dedicated play area. Practicality meets convenience with an on-site office featuring laundry facilities and two storage sheds for gear and maintenance. This is a true "park-once" location where you can walk to everything, from retail shops, activities and plentiful dining options to the refreshing waters of Lake Huron. While operating as a successful turn-key retreat with a loyal base of repeat guests and advanced bookings, the true value lies in the long-term potential of this central plot. Whether you are a visionary looking to polish these vintage gems into a one-of-a-kind coastal retreat, a handy homeowner seeking a "live-and-work" beach lifestyle, or a family searching for the ultimate multi-generational compound, the potential is yours to curate. This is a rare invitation to secure a five-cottage legacy in the heart of Sauble Beach. The sale includes the established business name, website, and nearly all contents. (id:48195)
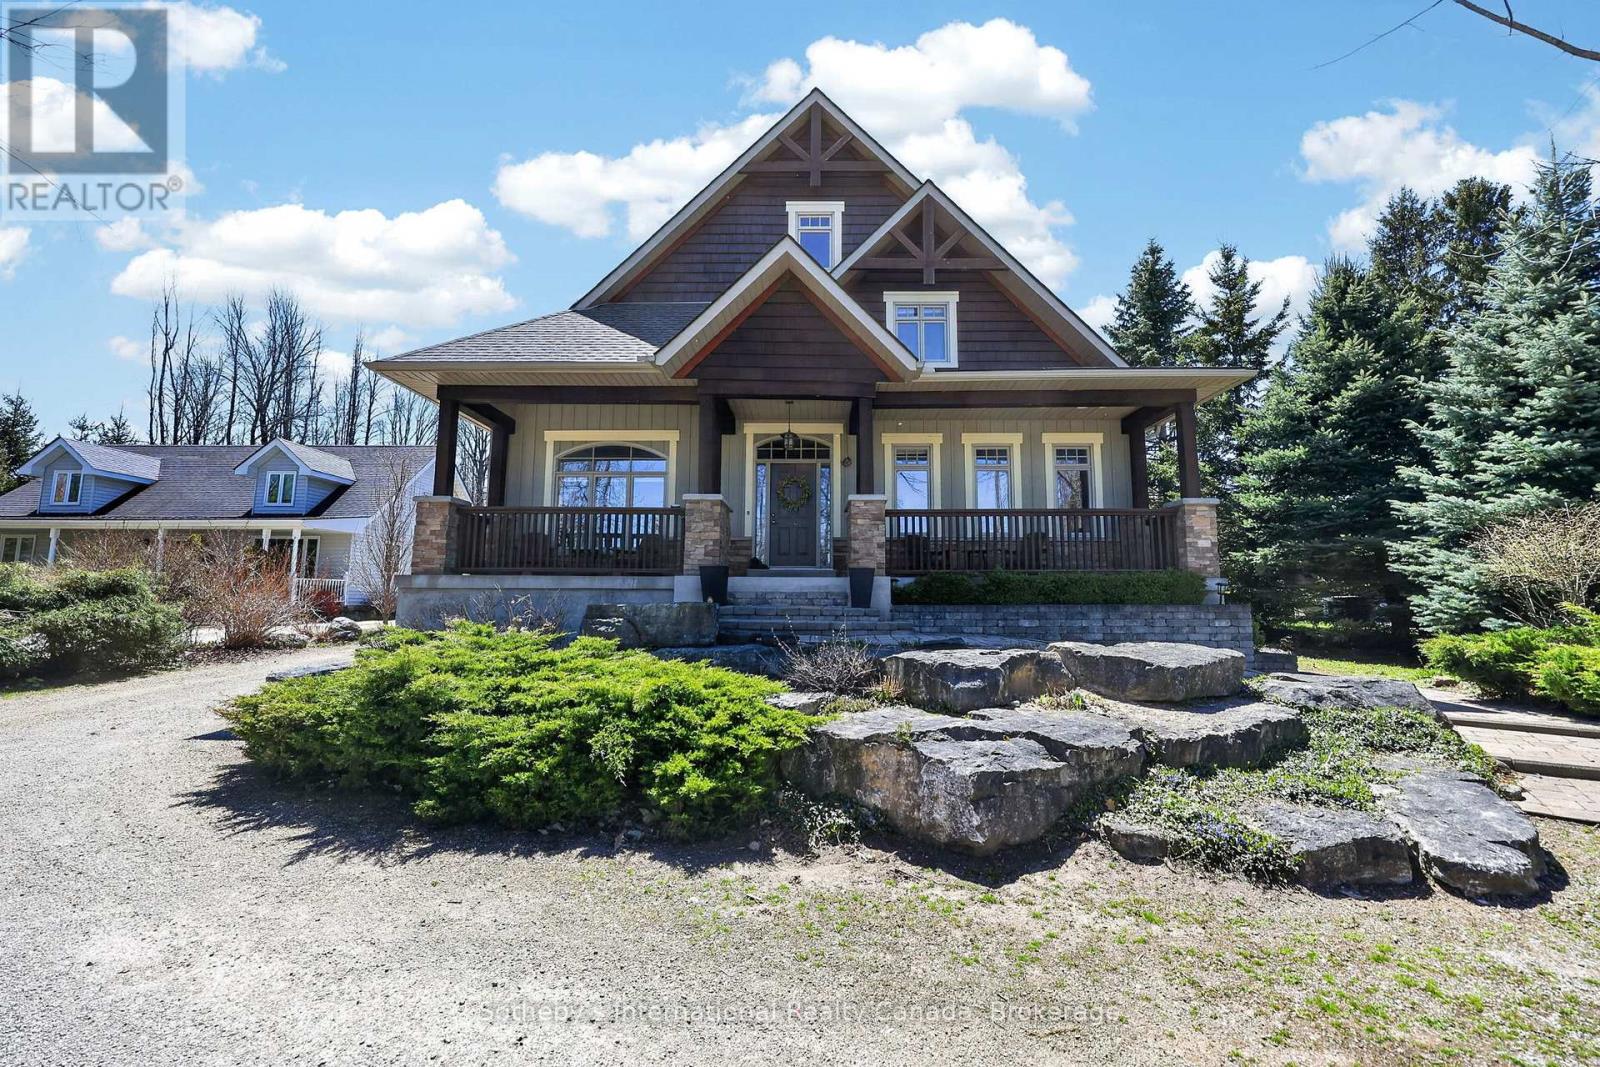
160 Sunset Boulevard
Blue Mountains, Ontario
Beautifully crafted and thoughtfully designed, this custom-built home sits on a generous 70' x 220' lot and offers exceptional comfort, efficiency, and timeless curb appeal. Featuring classic board and batten styling with Cape Cod wood siding and striking stone pillars, this property welcomes you with a spacious front porch and charming architectural details, including cedar tile décor accents and a shingled roof (new shingles on south side 2025, North side and gables being done spring 2026).Inside, you'll find quality finishes throughout, including an open staircase with maple railing, iron pickets, and carpeted risers. All bathrooms (excl. lower level bath) feature luxurious heated floors. Comfort is ensured year-round with natural gas heat and central air system, HRV system, indoor air cleaner, 200-amp service, and central vac. The tankless water heater (owned) provides efficient on-demand hot water.The home is well-equipped for reliable water management with six 500-gallon cisterns housed in a dedicated basement water room . Outdoor living is just as impressive with a cedar back deck featuring a gas BBQ hookup, wood storage beneath with hatch access to the basement, a firepit area, and a gravel driveway offering tons of parking. The detached double-car garage includes a basement & bonus room-ideal for a studio, office, or guest overflow. New shingles on roof April 2026. As an added bonus, enjoy beach access just steps from the property - perfect for embracing a relaxed coastal lifestyle. A rare opportunity to own a well-maintained, feature-rich home offering space, efficiency, and charm inside and out. (id:48195)
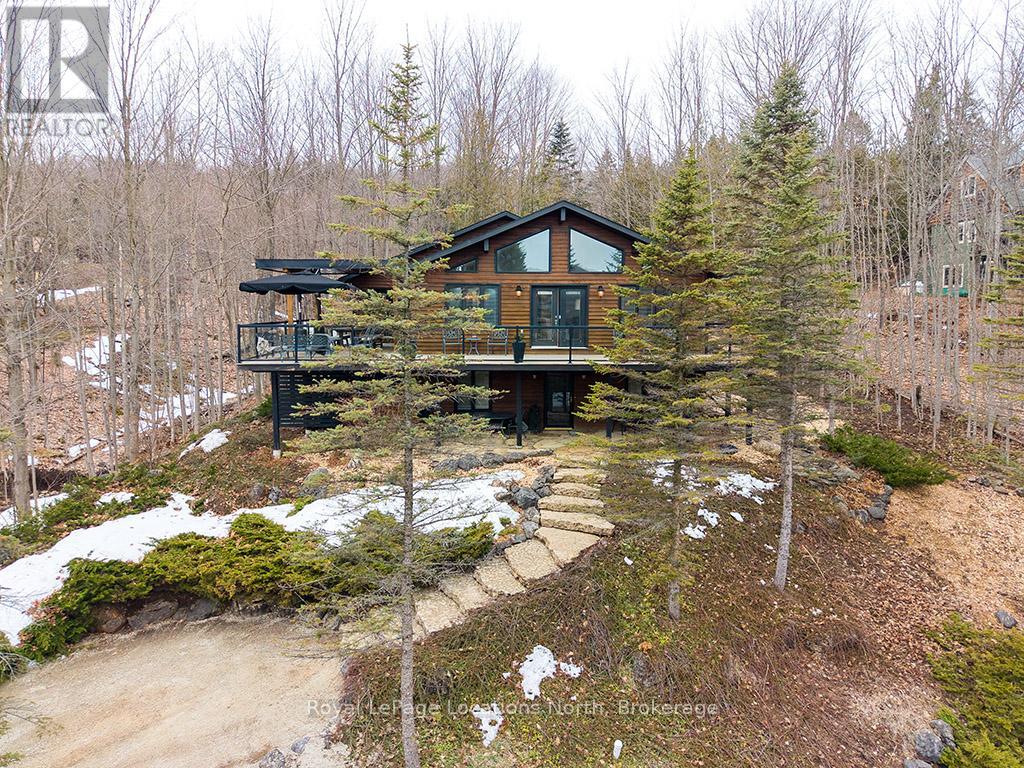
112 Amik Court
Grey Highlands, Ontario
Luxuriously nestled on a serene, private lot just over 1/3 of an acre-backing directly onto the Bruce Trail and enhanced by an incredible nearby stream whose gentle sound provides a constant soundtrack to daily life-112 Amik Court is a masterclass in custom chalet design. This residence utilizes a thoughtful reverse floor plan to maximize natural light and elevate your perspective over the valley floor. The heart of the home is an expansive open-concept living area anchored by a classic Spectrum wood-burning stove and adorned with Troy lighting. The custom-made maple cabinetry features both upper and lower integrated lighting, highlighting the granite surfaces and designer black appliances. Transition seamlessly to the outdoors via the massive entertaining deck, wired for sound and illuminated by elegant Curry and Hinkley fixtures-an ideal setting for hosting amidst the Niagara Escarpment's natural beauty.The primary suite is a private haven, offering expansive views of the creek through beautiful corner windows and direct deck access via French doors. The bath is a spa-like retreat featuring a walnut vanity, honed marble-granite counters, slate flooring, and a deep soaking tub.Throughout the home, the craftsmanship is evident, from the "hub and spoke" architecture to the one-of-a-kind bannister hand-forged by a local artisan. The main level is designed for the four-season enthusiast. Custom-laid Indian Autumn slate and limestone detailing surround a built-in electric fireplace, while top-of-the-line Berber carpeting adds warmth to the spacious bedrooms. After a day on the trails or slopes, unwind in the professional-grade 8-person dry sauna. This level also features a sophisticated scotch and wine tasting room and a secondary catering kitchen-perfect for preparing harvests or hosting extended family.With a generous walk-in mudroom and ample storage, this is more than a home; it is a lifestyle vessel in Ontario's most coveted recreational corridor. (id:48195)
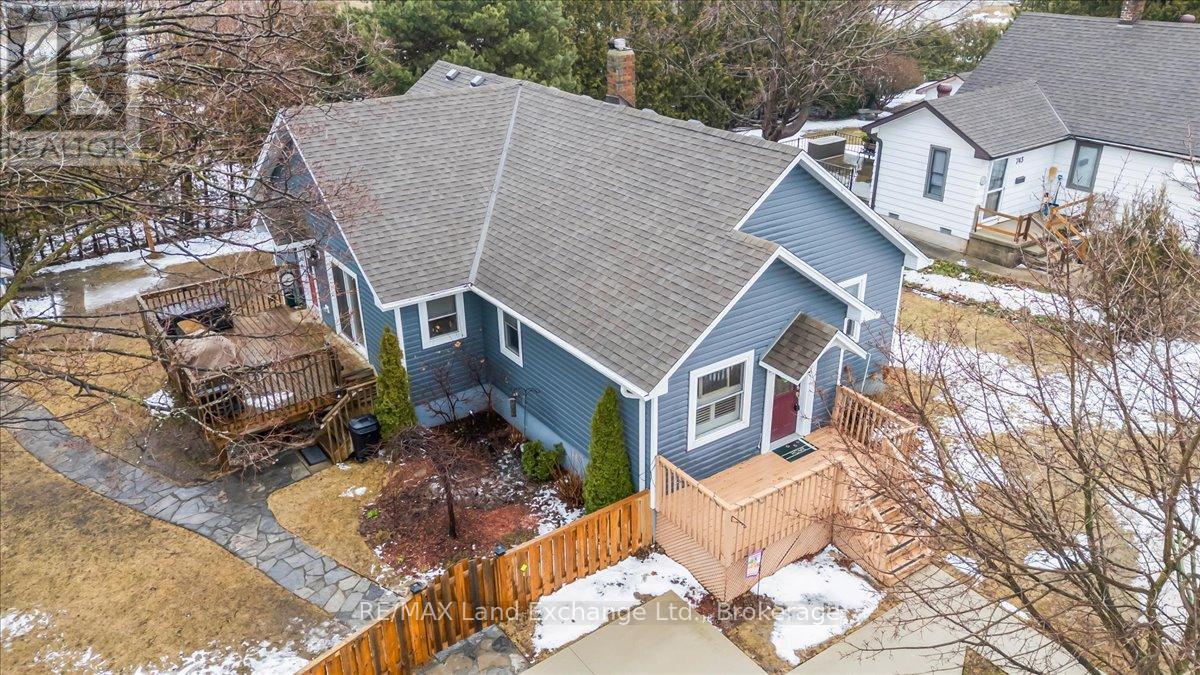
737 Green Street
Saugeen Shores, Ontario
Welcome to this charming bungalow offering convenient one-level living in beautiful Port Elgin. Ideally located close to amenities and within walking distance to the high school, parks, and trails, this home offers both comfort and convenience. A walking trail along the west side of the property provides added privacy and easy access to outdoor recreation. The main floor features an open-concept kitchen, dining, and living area, along with three bedrooms, a guest bathroom, a private ensuite, and main floor laundry. An addition to the main floor and basement was constructed in 2013, and the home has seen many updates over the years. The basement offers additional flexibility with large windows, a second laundry area, a den, and could easily be finished, should additional living space be desired. With both main floor living and a full basement, this property is well-suited to a variety of buyers. Additional features include a whole-home standby generator, hardwood flooring, a newer concrete driveway and walkway, and a storage shed with a concrete floor and hydro. The generous 90' x 100' lot is fully fenced, providing a great outdoor space for family, pets, or entertaining. This is an excellent opportunity to enter the real estate market. Explore the 3D Tour and schedule your private showing today. (id:48195)
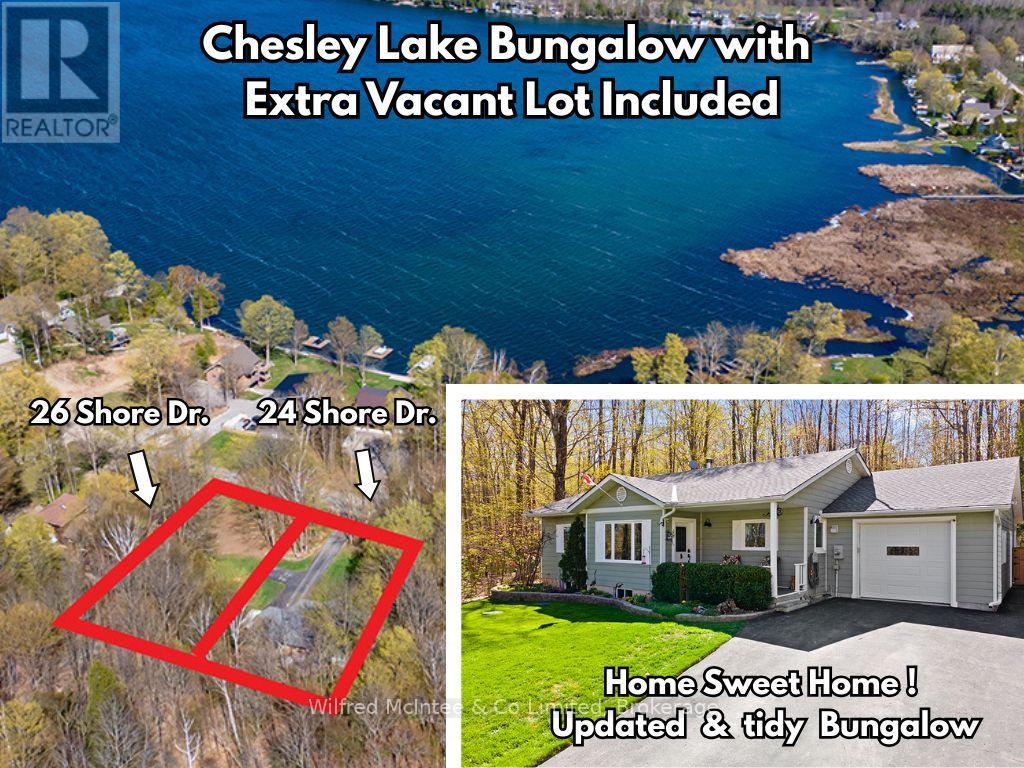
24 Shore Drive
South Bruce Peninsula, Ontario
Well-cared for Chesley Lake Bungalow located in a peaceful rural neighborhood with seasonal lakeviews and water access close by this exceptional property has so much to offer. The home is situated on a 87ft x 173ft lot and *includes the adjacent 87ft x 173ft building lot*. The two lots together span over half an acre with a combined 174ft of road frontage creating plenty of options and value; keep the extra lot as it is and enjoy the privacy, build on the extra lot, or sell the extra lot and recoup some equity. The tidy bungalow is in immaculate shape and offers 3+1 bedrooms, 1.5 bathrooms, open concept kitchen/living/dining with back deck access, main floor laundry, heated garage, full basement, and a long list of noteworthy improvements, features, and bonuses. KEY IMPROVEMENTS: Roof shingles (2020), Upgraded attic insulation (2020), Windows (2021), Furnace & Central Air (2020), Propane hot water heater - owned (2020), Iron filter (2023), Kitchen appliance (2020), Washer/Dryer (2023), and Toilets (2024). ADDITIONAL FEATURES: paved driveway with plenty of parking, oversized insulated/heated single garage, 200 amp panel, drilled well, large storage room/wood room in basement, cold storage room, house wired for gas powered generator (Generator not included), Lifebreath Air Exchanger, Woodstove in basement, appliances included, large back deck with forest views, and much more. BONUS #1: Included in the sale is the adjacent 87ft x 173ft lot known as 26 Shore Drive. BONUS #2: Enjoy lake access approximately 200 meters from your doorstep where you can launch the kayaks/sups or catch a breathtaking morning sunrise over the lake. LOCATION: A picturesque setting in a central location with two vibrant Lake Huron beach towns (Southampton & Sauble Beach) just 15 mins away, and the city of Owen Sound on Georgian Bay just 25 mins away. Dont miss out on this exciting opportunity! (id:48195)
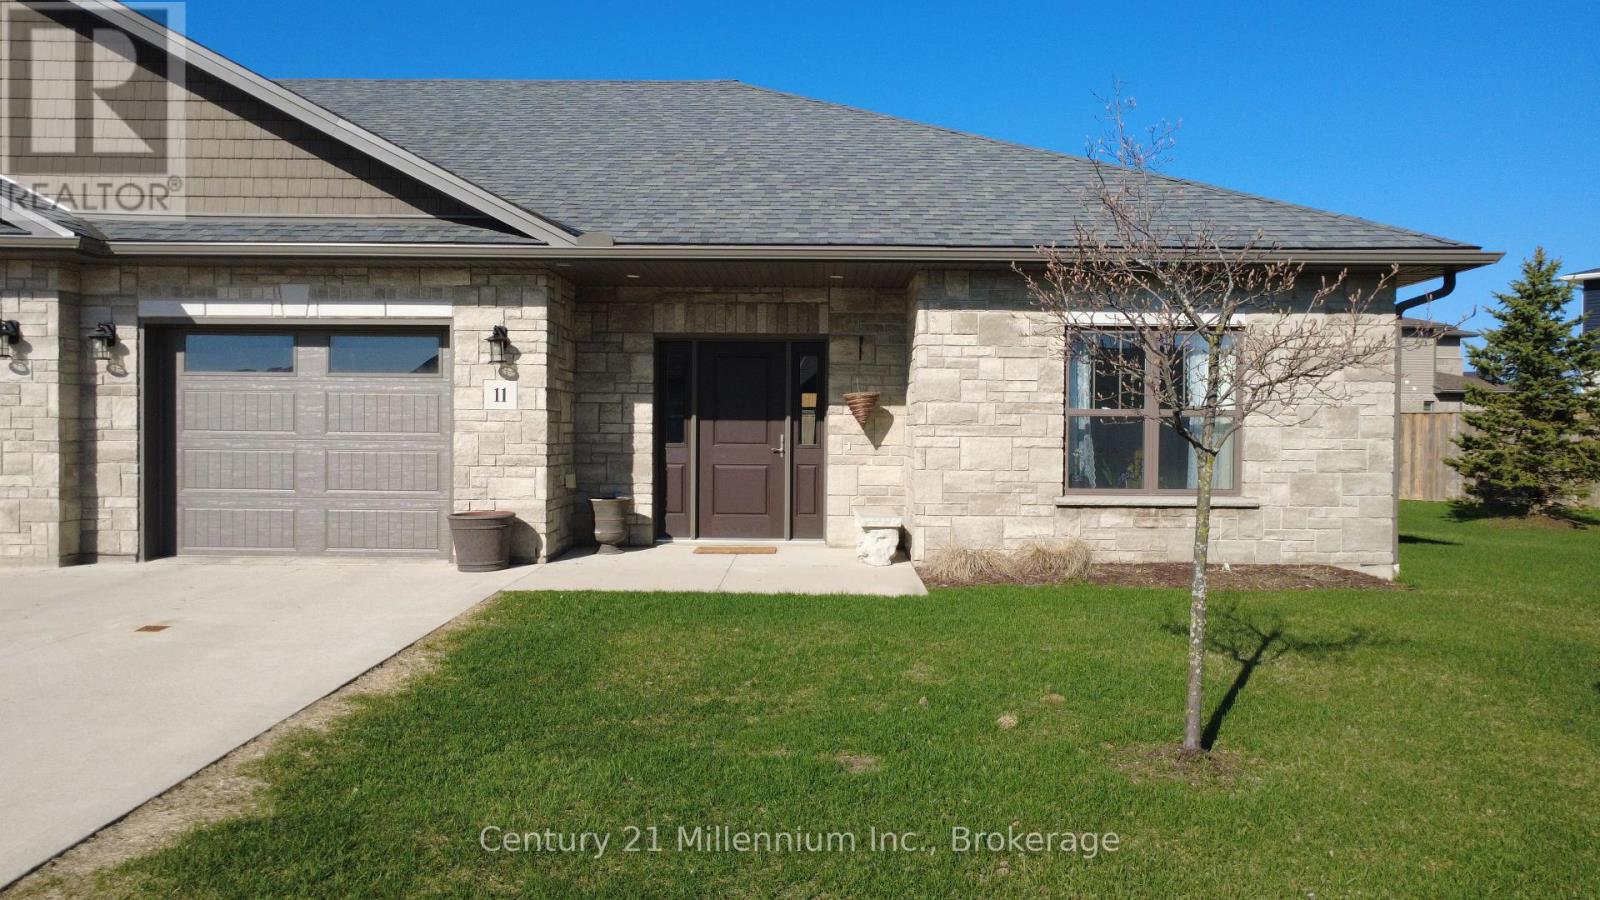
11 - 1050 Waterloo Street
Saugeen Shores, Ontario
Welcome to 1050 Waterloo Street in Port Elgin! This inviting end-unit home offers a bright and open-concept living with a spacious foyer that welcomes you inside. The sun filled kitchen flows seamlessly into the generous living room, complete with a cozy natural gas fireplace, while the dining area features patio doors leading to your own private outdoor sitting space perfect for relaxing or entertaining. As an end corner unit, this property offers a huge backyard outdoor area, providing plenty of space for outdoor activities, gardening, entertaining guests, or simply enjoying the extra privacy and green space. Inside, the home offers two comfortable bedrooms, a full main bathroom , and a private ensuite off the primary bedroom. The laundry has its own convenient closet just off the kitchen, making everyday living simple and organized. This home is well suited for all types of people and situations. Whether you're looking to downsize or just own a low maintenance beautiful home close to everything you need. At this location you'll truly appreciate being just steps from grocery stores, restaurants, and fitness facilities, as well as the new Pryde Aquatic Centre. Additional highlights include an attached garage and concrete driveway, offering plenty of space for parking and storage. Located just minutes from the beautiful shoreline of Lake Huron, this property offers the perfect combination of comfort, convenience, and lifestyle. (id:48195)
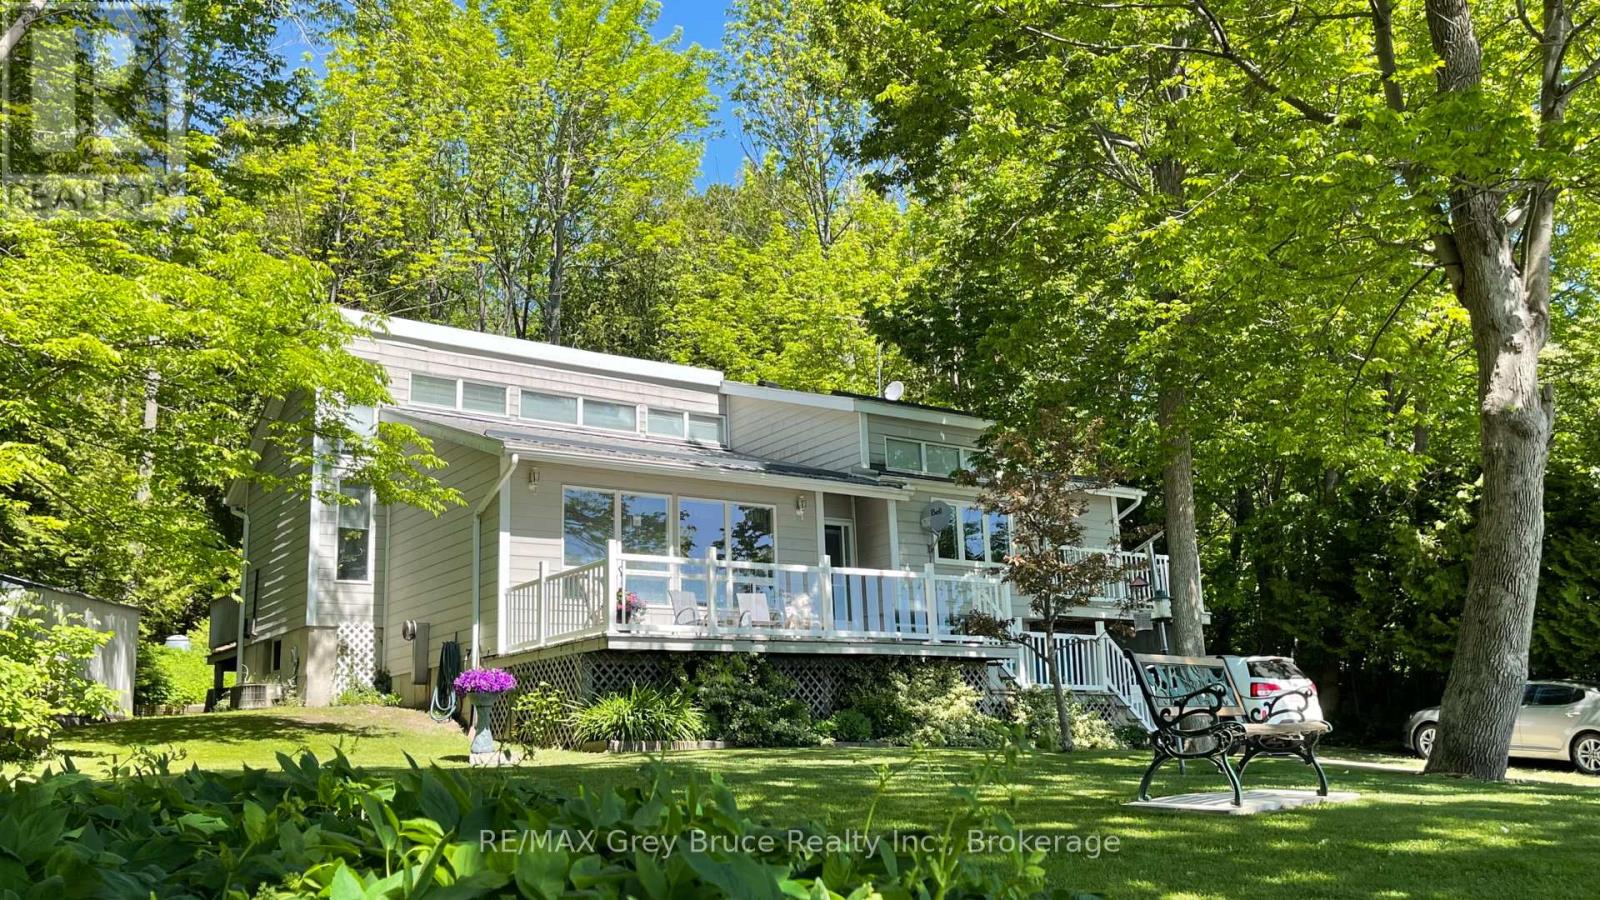
172 Bruce Road 9
South Bruce Peninsula, Ontario
Fabulous waterfront property on the shores of Colpoy's Bay and located just minutes north of Wiarton. Enjoy the panoramic views from your front deck and upper balcony off the Primary Bedroom patio. There is even another deck at the rear of the property to afford privacy and shade on a hot summer day. The primary rooms are generous in size and feature a formal living room, dining and kitchen along with 3 bedrooms and a full bath on the main level of the home. The lower level features sunken family room, laundry room, utility/storage room and a hobby room which could be a fourth bedroom. Home has new forced air propane heating system and central air for cooling. There is also an attached garage and 2 garden sheds. This is an affordable waterfront property at a great price! Enjoy the views and all the Bruce Peninsula has to offer! (id:48195)
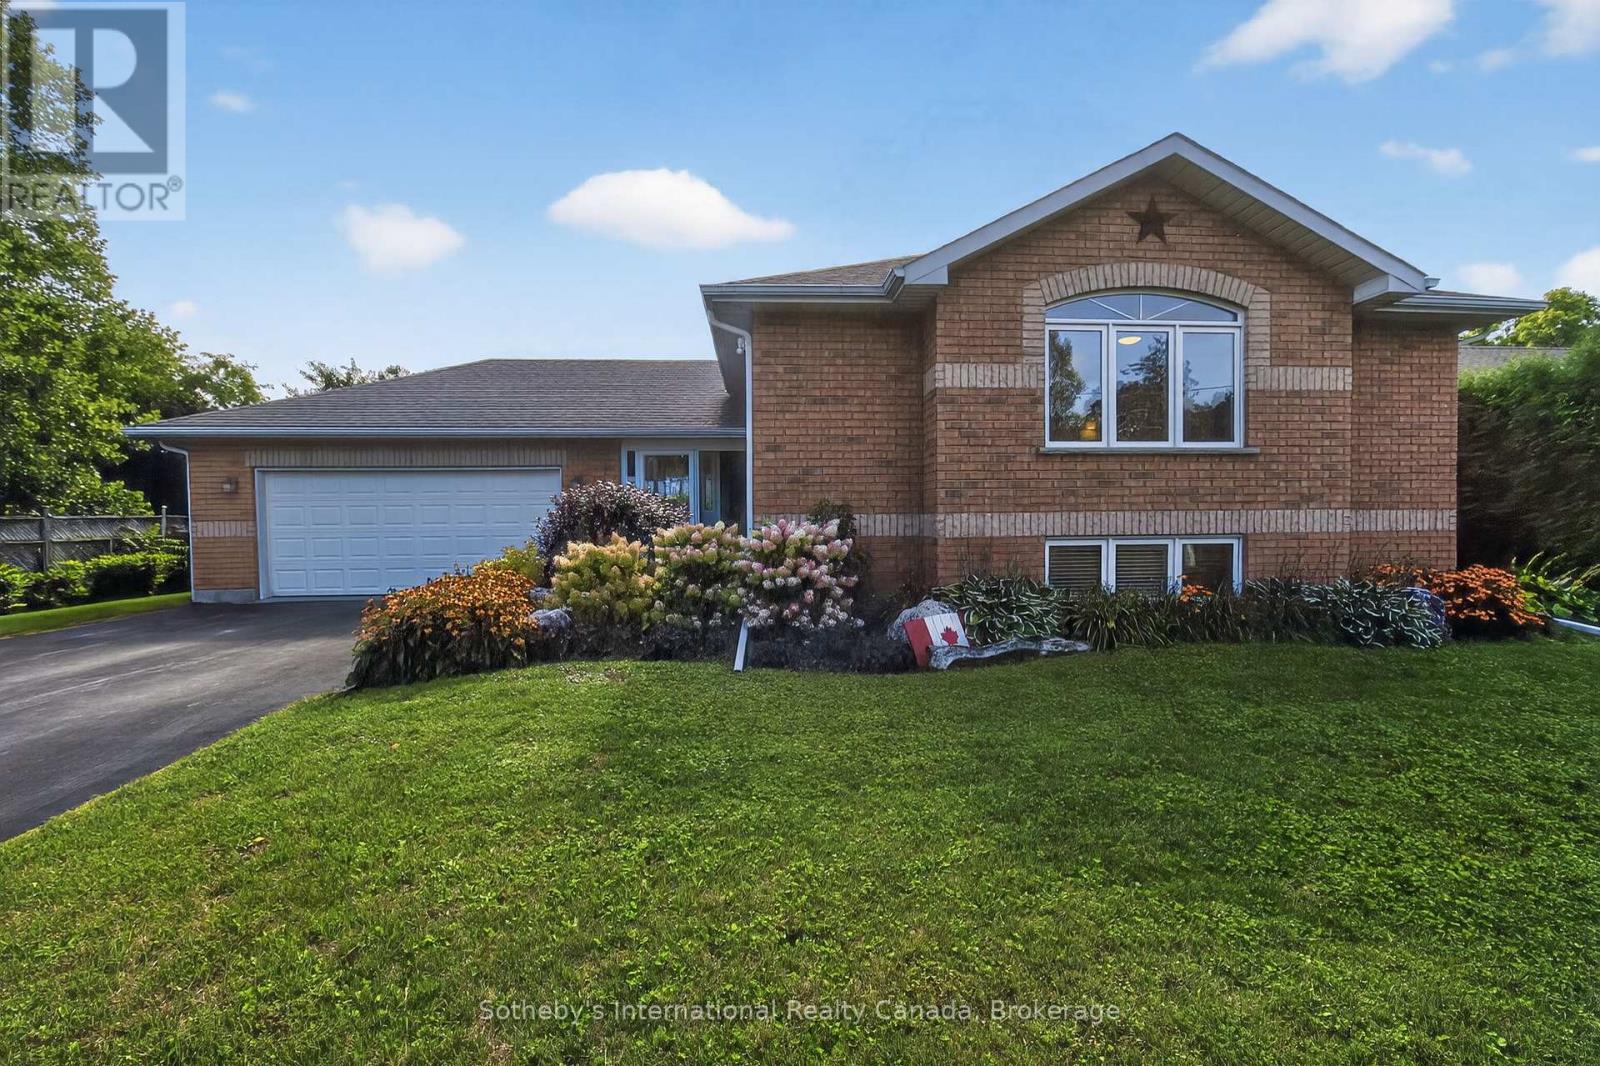
35 Elgin Street S
Blue Mountains, Ontario
Beautiful 2+2 bedroom raised bunglow on a quiet dead end street in downtown Thornbury, steps to the waterfront and downtown shops and restaurants. This home has been meticulously cared for and updated since the current owner took possession and features an open plan main level with refaced kitchen, new quartz counters and new hardware and a gas f/p in living room. The primary features a new bathroom with tiled shower and a walk in closet. There is also a guest bedroom and 2 piece powder room. The lower level has 2 good sized guest bedrooms, with updated 4 piece bathroom, a laundry room and large rec. room. The garage has been drywalled, insulated and an epoxy floor installed along with expansive steel cabinetry. Other upgrades include all new flooring, paint, new rear cement patio with hot tub and shed, new furnace 2019, new a/c 2022, new dishwasher 2026. (id:48195)
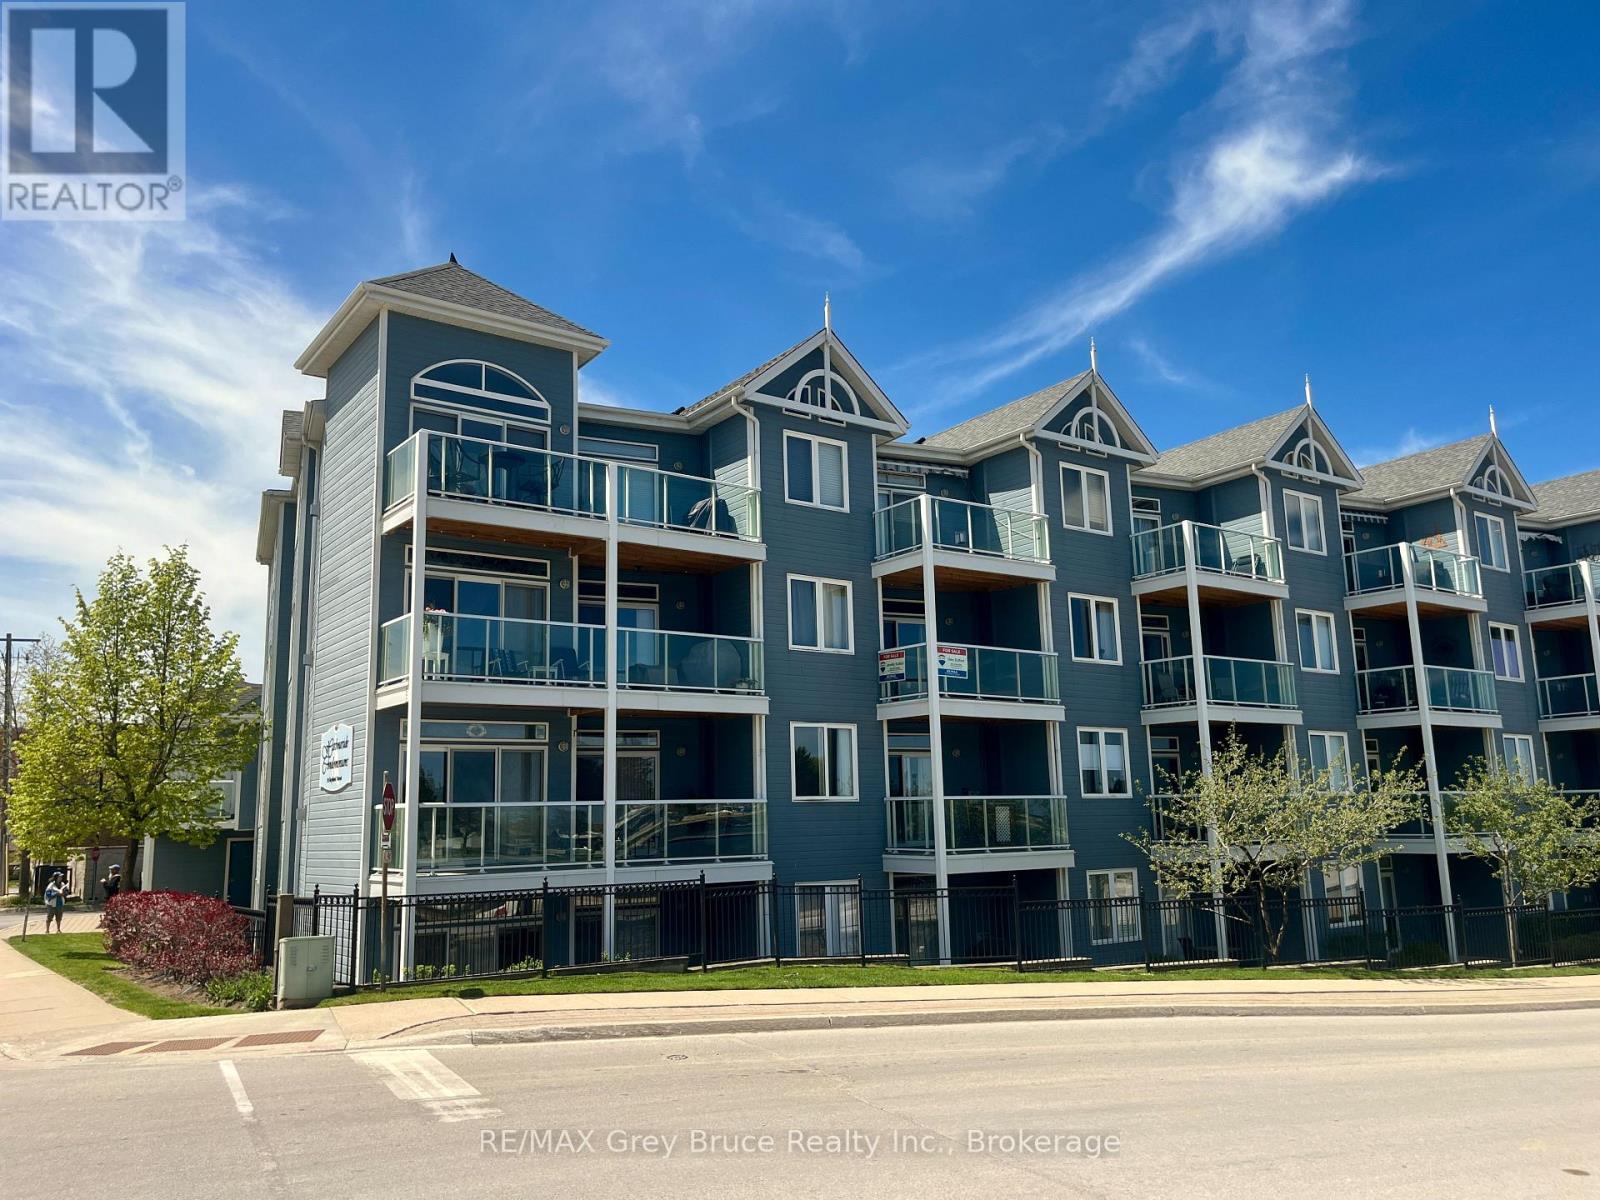
308 - 34 Bayfield Street
Meaford, Ontario
Looking for a maintenance-free condo lifestyle in a prime waterfront location? This immaculately maintained 2-bedroom, 2-bath condominium on the 3rd floor of the highly desirable Harbourside Condominiums offers comfort, convenience, and stunning views of Georgian Bay. Located just a short walk to downtown Meaford, this bright and spacious 1,070 sq ft condo unit provides easy access to shopping, restaurants, cafés, and personal care services. Enjoy waterfront condo living with the beach, marina, and scenic parks only minutes away. Relax on your private balcony and take in beautiful water views year-round. This move-in ready condo features an open-concept layout filled with natural light, tasteful décor, and new flooring throughout. The spacious primary bedroom includes a walk-in closet and private ensuite bath, while the second bedroom and full bathroom are perfect for guests or a home office. Residents of Harbourside Condominiums enjoy a friendly, welcoming condo community, complete with a shared meeting and entertainment room featuring a small kitchen-ideal for social gatherings, reading, or puzzles. Additional highlights include one conveniently located parking space, a storage locker, and the ease of low-maintenance condo living-perfect for retirees, professionals, or anyone seeking a lock-and-leave lifestyle. If you're searching for a waterfront condo for sale in Meaford with modern conveniences and unbeatable walkability, this exceptional property is not to be missed. (id:48195)
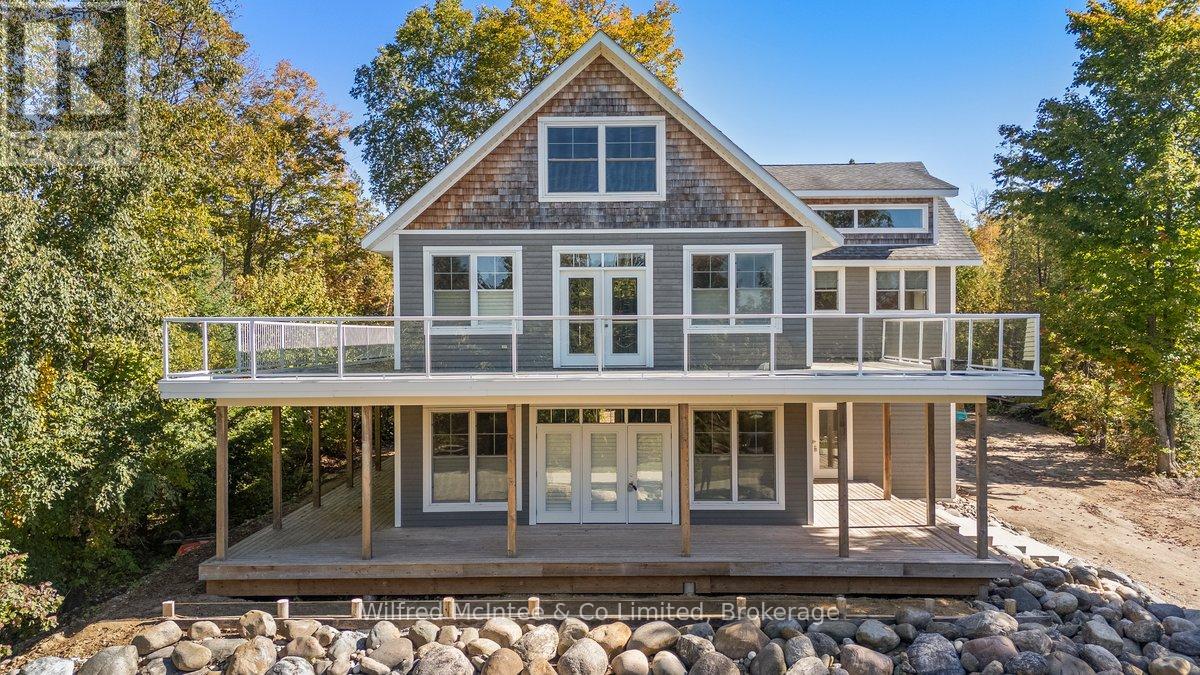
545 Eckford Avenue
Saugeen Shores, Ontario
Welcome to this stunning, one-of-a-kind 2.5-storey home just steps from the world-renowned shores of Lake Huron, located in the heart of the coveted Saugeen Shores community. Boasting over 4,200 sq ft of thoughtfully designed living space, this impressive residence combines modern comfort with timeless craftsmanship. Constructed with ICF (Insulated Concrete Form) for superior energy efficiency, the home is heated by a boiler system offering in-floor heating on three levels and an air handler providing forced air heat for added comfort. The main level is perfect for entertaining, featuring rich hardwood floors and a soft white décor that sets an inviting tone and includes a generous living, dining space, kitchen space, a 3 piece bathroom, bedroom, and coat room. Upstairs, the second level is a true retreat. The primary suite impresses with a private deck, and a spa-like ensuite complete with a steam room. This floor also offers two additional bedrooms, a 4-piece bathroom, a 2-piece bath, and convenient laundry facilities. Expansive third-floor loft, a bright, open area ideal for a home office, studio, guest suite, or entertainment space. Partially finished basement with utility room, family room and storage. Outdoor living is redefined here, with wraparound porches on both the main and upper levels providing stunning views and serene spaces to relax. The natural landscaping of the 90' x 197' lot enhances the tranquil setting. Partially constructed patio leading to a 24' x 40' garage shell. Whether you're looking for a family haven, a multi-generational home, or a unique investment property in one of Ontario's most beloved lakefront communities, this home delivers unmatched potential and location. (id:48195)
186 Hope Bay Road
South Bruce Peninsula, Ontario
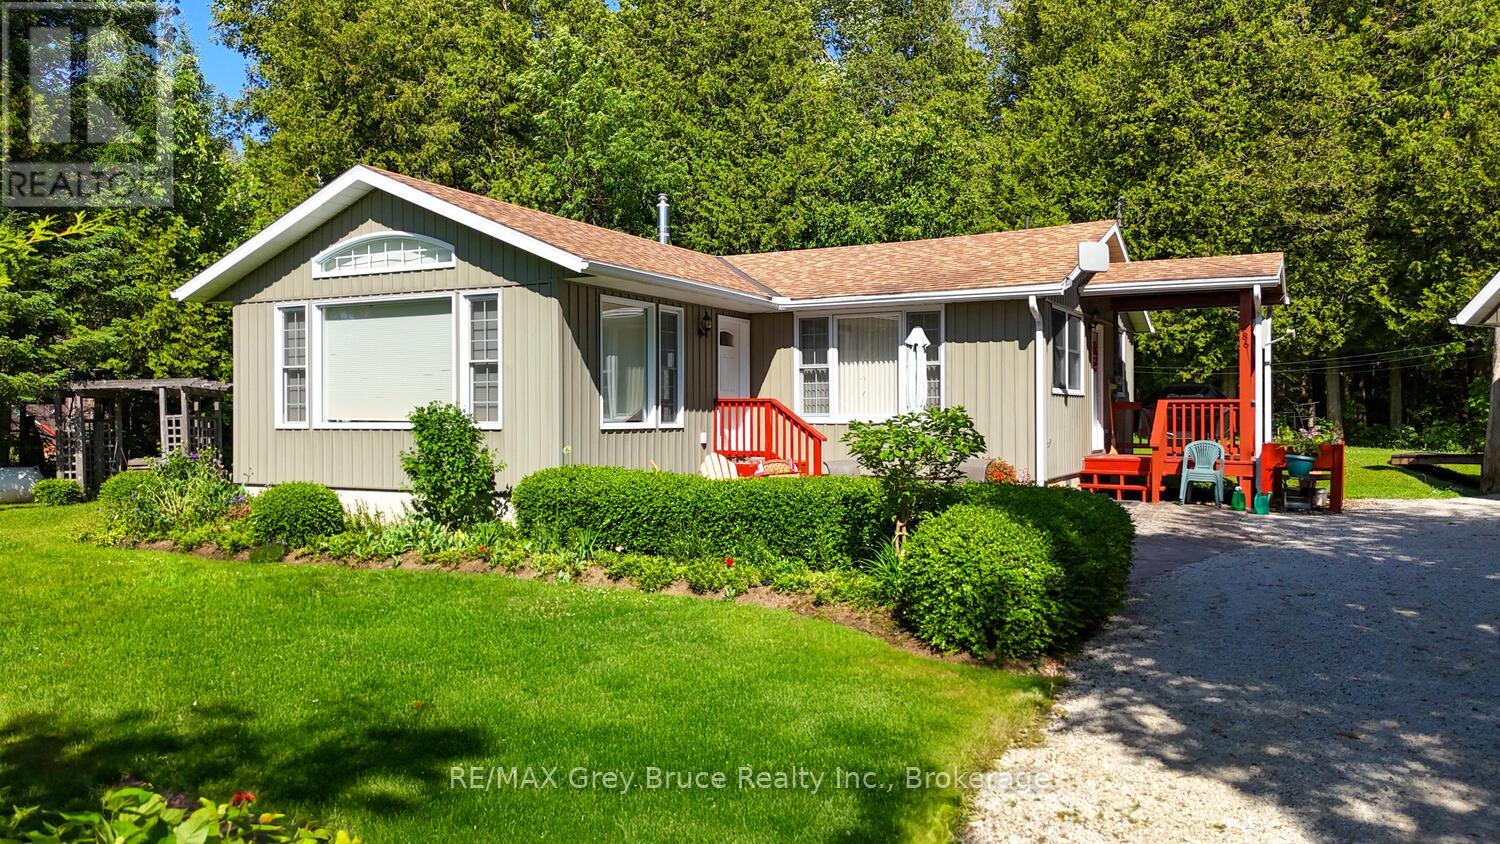
Welcome to your dream getaway or year-round home in beautiful Hope Bay! This well-appointed 3-bedroom, 2-bath waterfront home offers the perfect blend of comfort, functionality, and lakeside charm. Set on a scenic lot with stunning water views and direct access to the shoreline just across the road, this property offers the ultimate Bruce Peninsula lifestyle. Enjoy evenings by the shoreside firepit, taking in the serenity of the bay. Inside, the home features a warm and inviting layout with plenty of natural light, ideal for family living or entertaining guests. A new High Efficiency Propane Trane Furnace will keep you cozy on those chilly evenings. Whether you're seeking a peaceful retreat or a permanent residence, this home delivers. The impressive 30 x 24 detached garage is a standout feature, with a fully finished loft space above that's heated, insulated, and includes its own 2-piece bathroom perfect for guests, a home office, or hobby studio. Located close to all the amenities the Bruce Peninsula has to offer hiking, beaches, shopping, restaurants, and more this is an ideal opportunity to own a versatile waterfront property in one of the areas most sought-after bays. Your lakeside lifestyle awaits at Hope Bay! (id:48195)

358 Ivings Drive
Saugeen Shores, Ontario
The finishing touches are going on this 1483 sqft stone bungalow at 358 Ivings Drive in Port Elgin. The main floor features 2 bedrooms, 2 full baths, laundry off the 2 car garage and an open concept dining room, kitchen and living room. The living room walks out to a covered deck 15 x 11 and a sodded yard. The basement is finished with a family room, 2 more bedrooms and full bath; there's a nice size utility room for added storage. Included in this home; 2 gas fireplaces, central air, concrete drive, 9 ft ceilings on the main floor, automatic garage door openers, Quartz kitchen counter tops and more. HST is in addition to the asking price. The Builder will co operate with the Buyers to secure the HST rebate provided it is approved by the Government and the Buyer is entitled to it. the Buyer qualifies for the rebate and assigns it to the Builder on closing. Prices subject to change without notice. (id:48195)
21 Braeside Street
Collingwood, Ontario
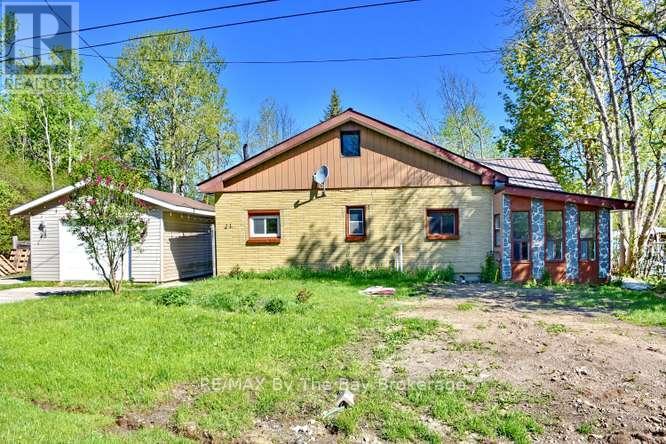
3-bedroom bungalow situated on an extra large private lot in a desirable location close to the beautiful beaches of Wasaga Beach. Lot measures 104.99 feet frontage by 199.86 feet in a slight pie shape. This home features a spacious open-concept living and dining area, perfect for entertaining family and friends. Enjoy the convenience of main floor laundry and the durability of a steel roof for peace of mind. Outside, you'll find a detached single-car garage plus two additional sheds offering plenty of storage for tools, toys, and outdoor equipment. Ideal for year-round living or a weekend retreat, with easy access to shopping, trails, golf, and all the amenities of Collingwood and the surrounding area. (id:48195)