

355 Union Street
Meaford, Ontario
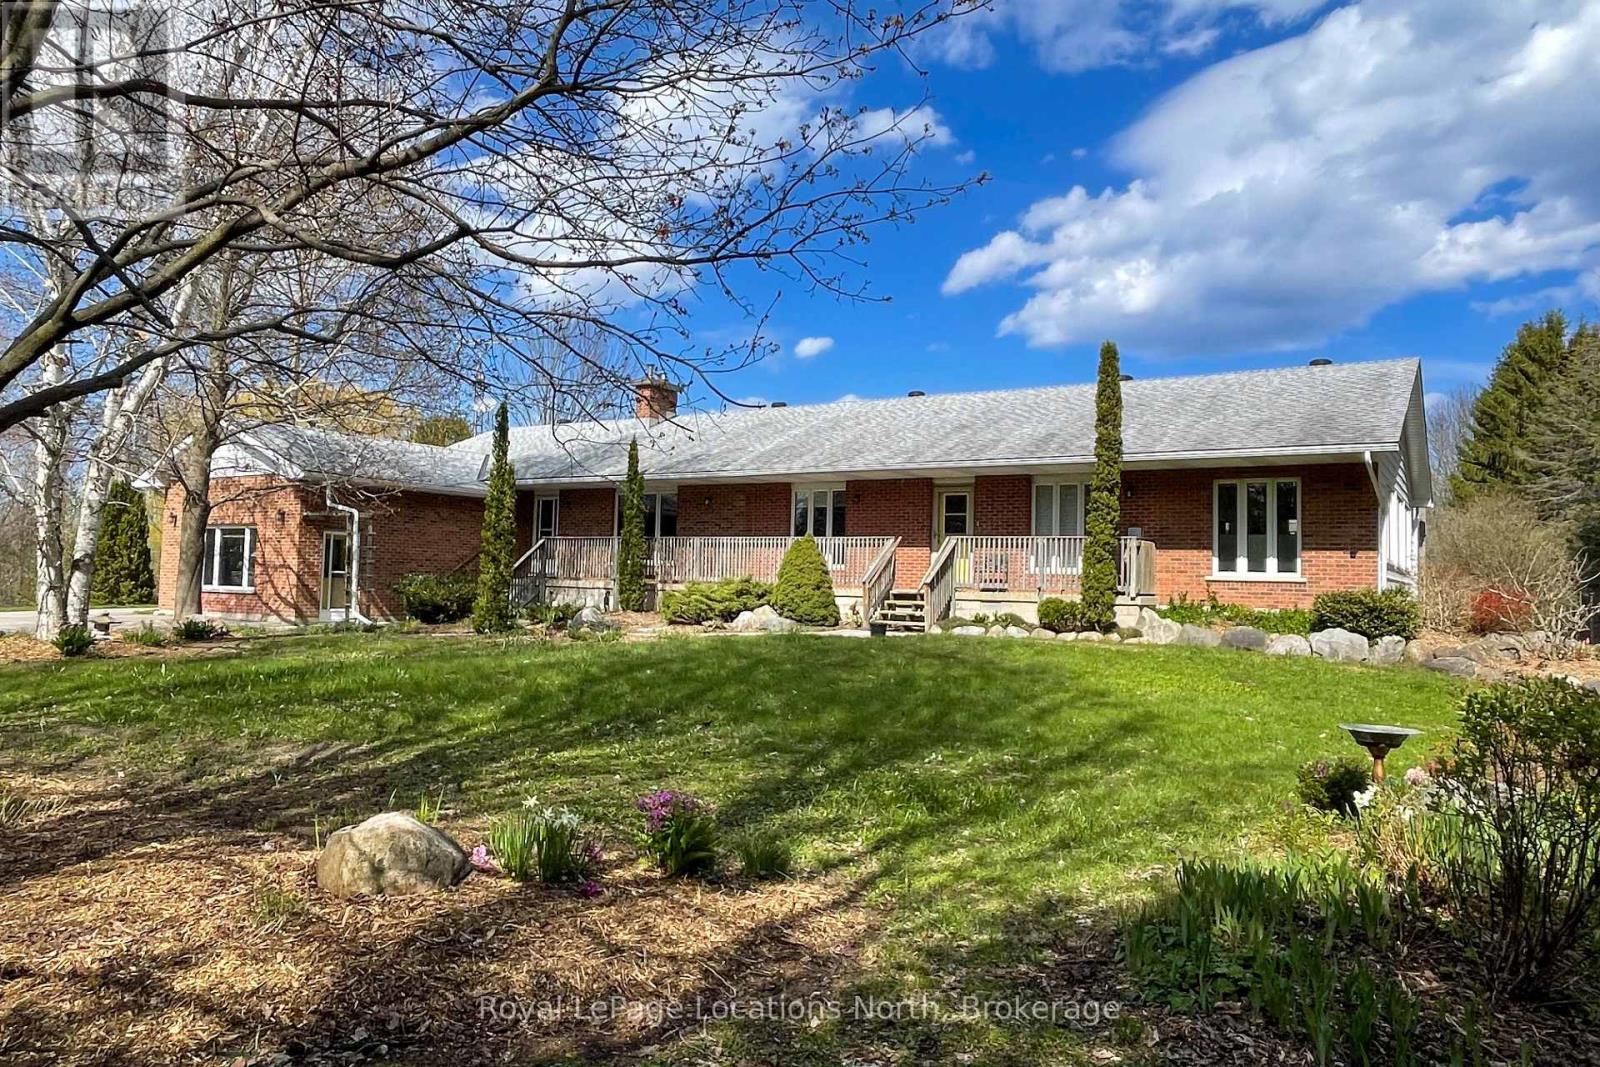
This fabulous 2+1 bedroom bungalow with a full 2 bedroom bungalow addition for income potential or a family suite. With over 8 acres, this is the perfect place to raise your family and age in place. On the edge of town, on a bus route, municipal water and natural gas. Potential for a wood stove in the basement. A large 24x32 drive shed and tons of gardens, this property has potential for many hobbies. This property is zoned "D" for development adding to the potential! There are too many features to list - you must see it in person. Book your tour today! (id:48195)
788070 Grey Road 13 Road
Blue Mountains, Ontario
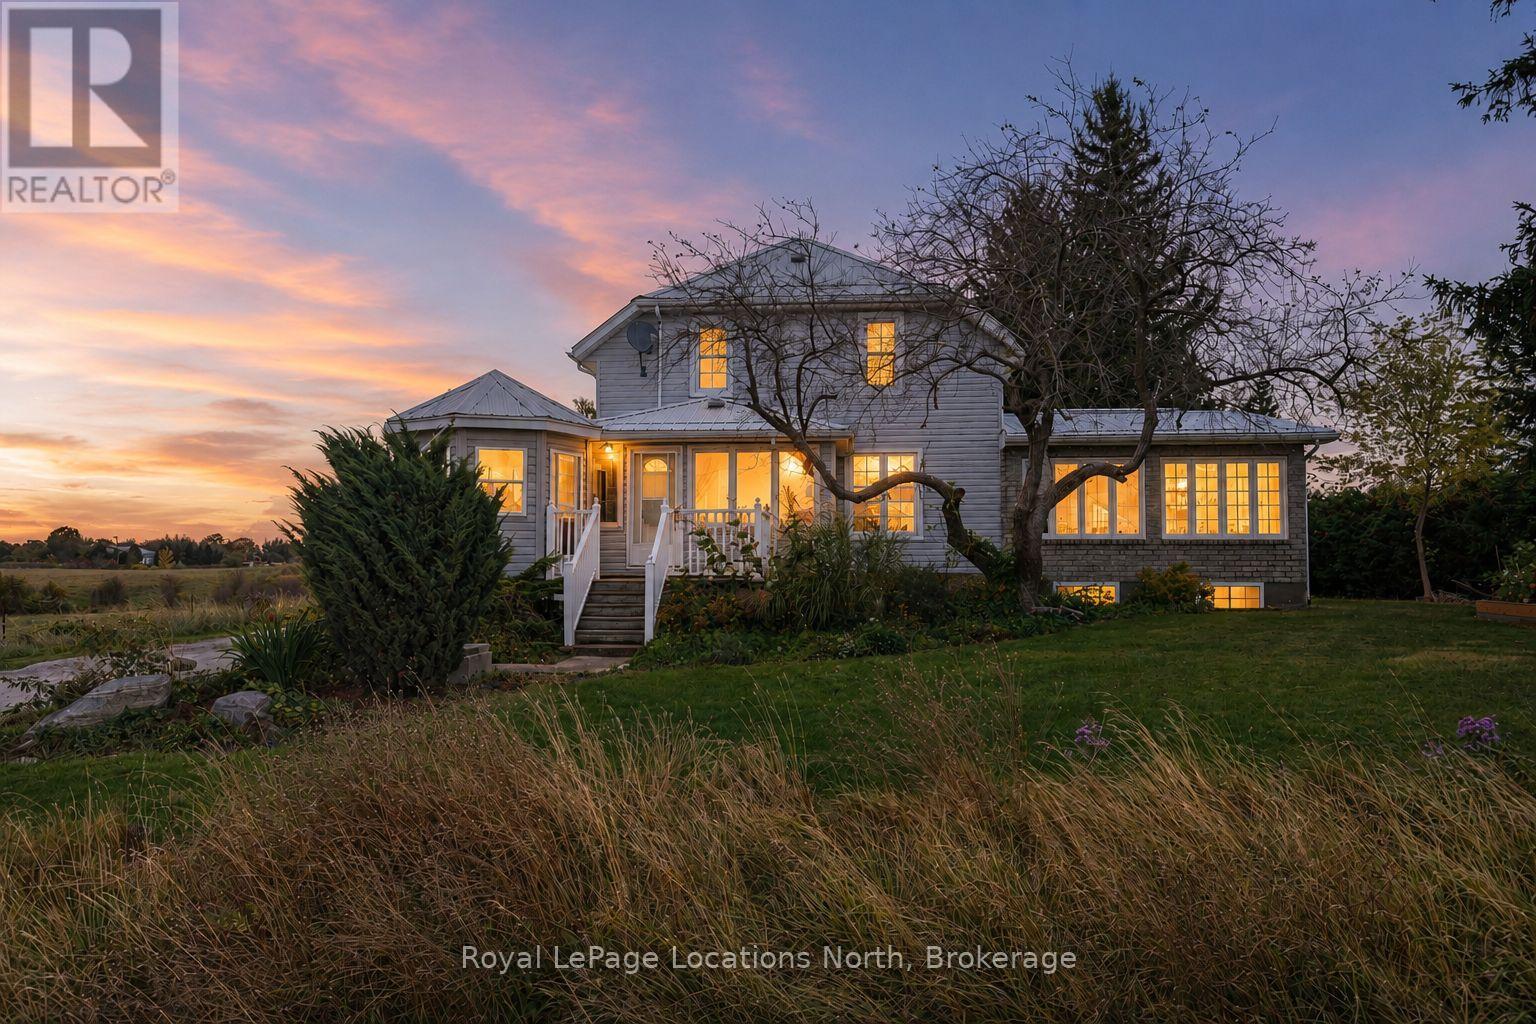
Welcome to your expansive country retreat, where space, comfort, and rustic charm blend seamlessly to create the perfect haven for a large family. With over 3300 sq ft of finished living space, this spacious family home features FOUR elegant living room spaces with three gas fireplaces, 5 bedrooms, 3 bathrooms, breakfast nook, heated sunroom and a gazebo. An abundance of natural light pours through the expansive windows, accentuating the stunning hardwood floors throughout every room on the main floor. The primary bedroom has its own separate stair case and features a large ensuite bathroom fully equipped with a jacuzzi tub and walk-in shower. The back addition could easily be converted into a separate apartment, many options for multi-family living. The exterior of the home features a wrap around covered porch and large back deck. The tree-lined private back yard features two outbuildings - a large detached workshop (16'x22') and a double car garage (28'x36') with enough space to park 4 cars inside. Located in desired location just outside Clarksburg/Thornbury. Close driving distance to schools, shopping, restaurants, golf courses, ski hills & the Beaver River. Main part of house built in 1925, back addition 2003 and side addition 2004-2006. Primary bedroom photos not in listing for tenant privacy. Check out the attached floor plans! Updates: Electrical (1985), plumbing (1985), furnace (2003), roof (2020), cistern 2500 gals (1990s), hot water tank (2023), septic (2000) last pumped 2019, windows (2004), air conditioner (2004). Book your showing today! (id:48195)
163 St Vincent Street
Meaford, Ontario
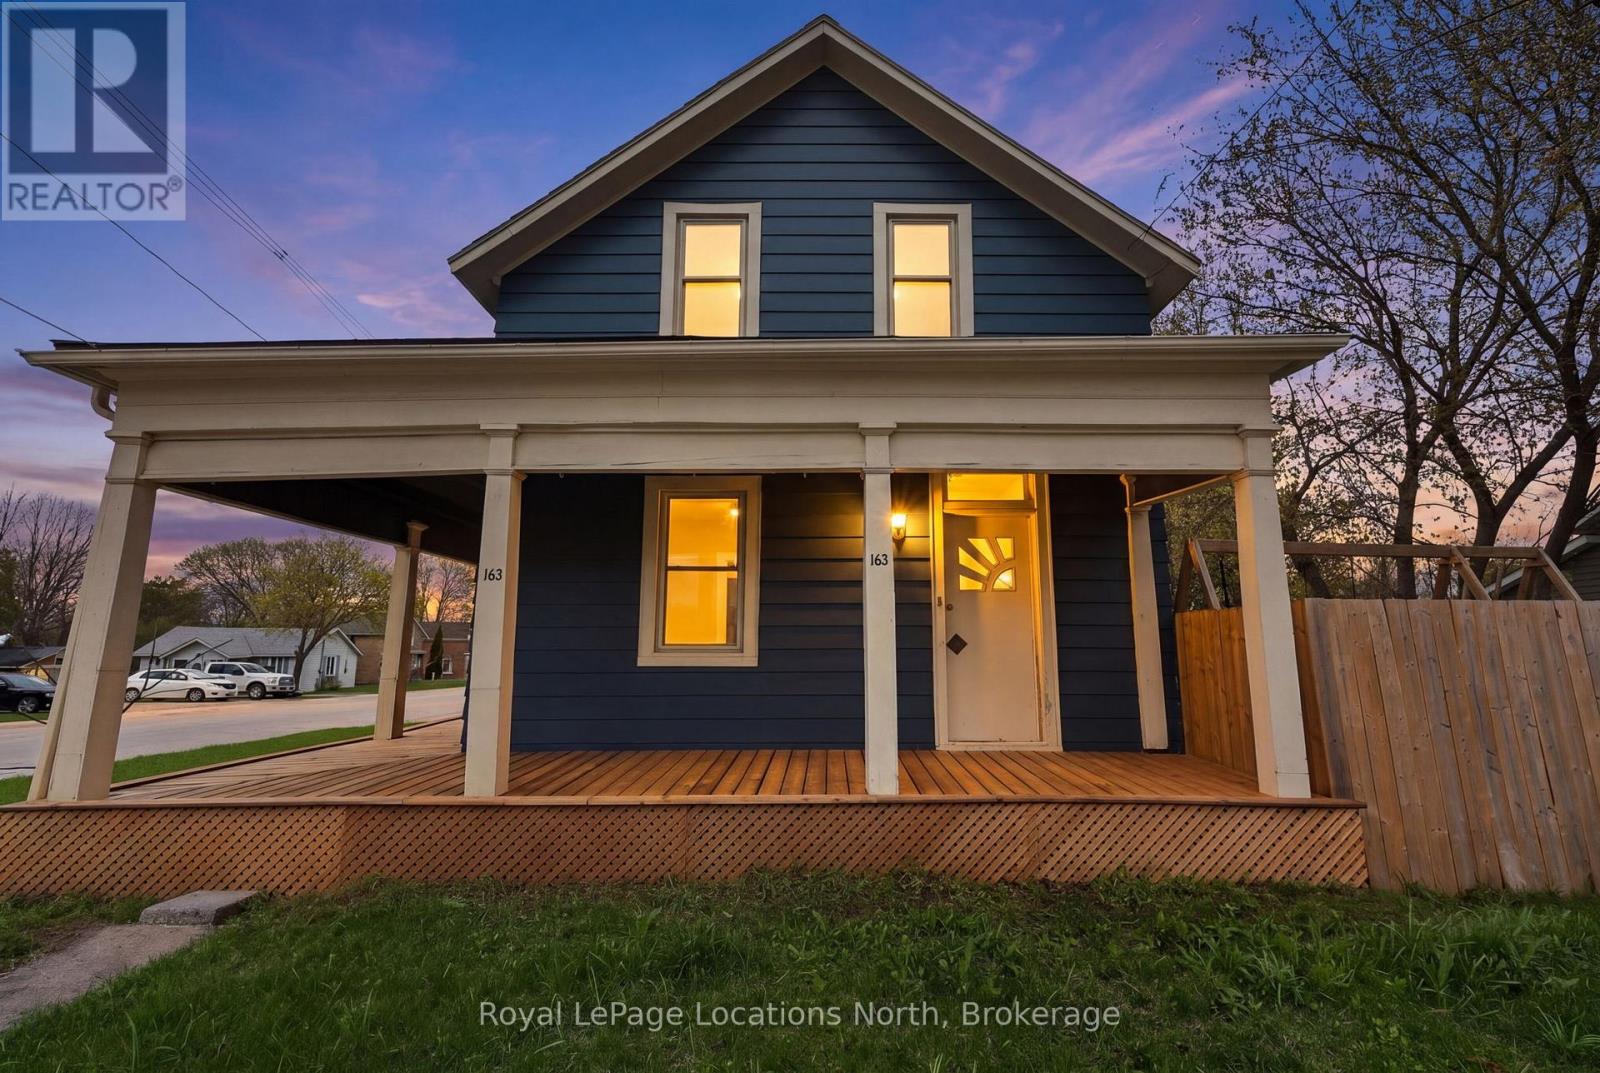
Located just a short stroll from downtown Meaford and the shores of Georgian Bay, 163 St. Vincent Street offers a great opportunity to enjoy small-town living. This charming 3-bedroom, 2-bathroom home blends character with modern functionality, featuring a bright, open-concept main floor that flows from a comfortable living and dining area into a spacious kitchen - ideal for everyday living and entertaining. Step outside to the wrap-around porch, a great spot for morning coffee or relaxing at the end of the day. Set on an oversized lot, the property also includes a detached bunkie with a woodstove, offering flexible space for guests, a home office, studio, or hobby room. Well suited for family living, this home offers comfort, convenience, and community in one of Meaford's most walkable neighbourhoods. (id:48195)
310 - 4 Kimberly Lane
Collingwood, Ontario
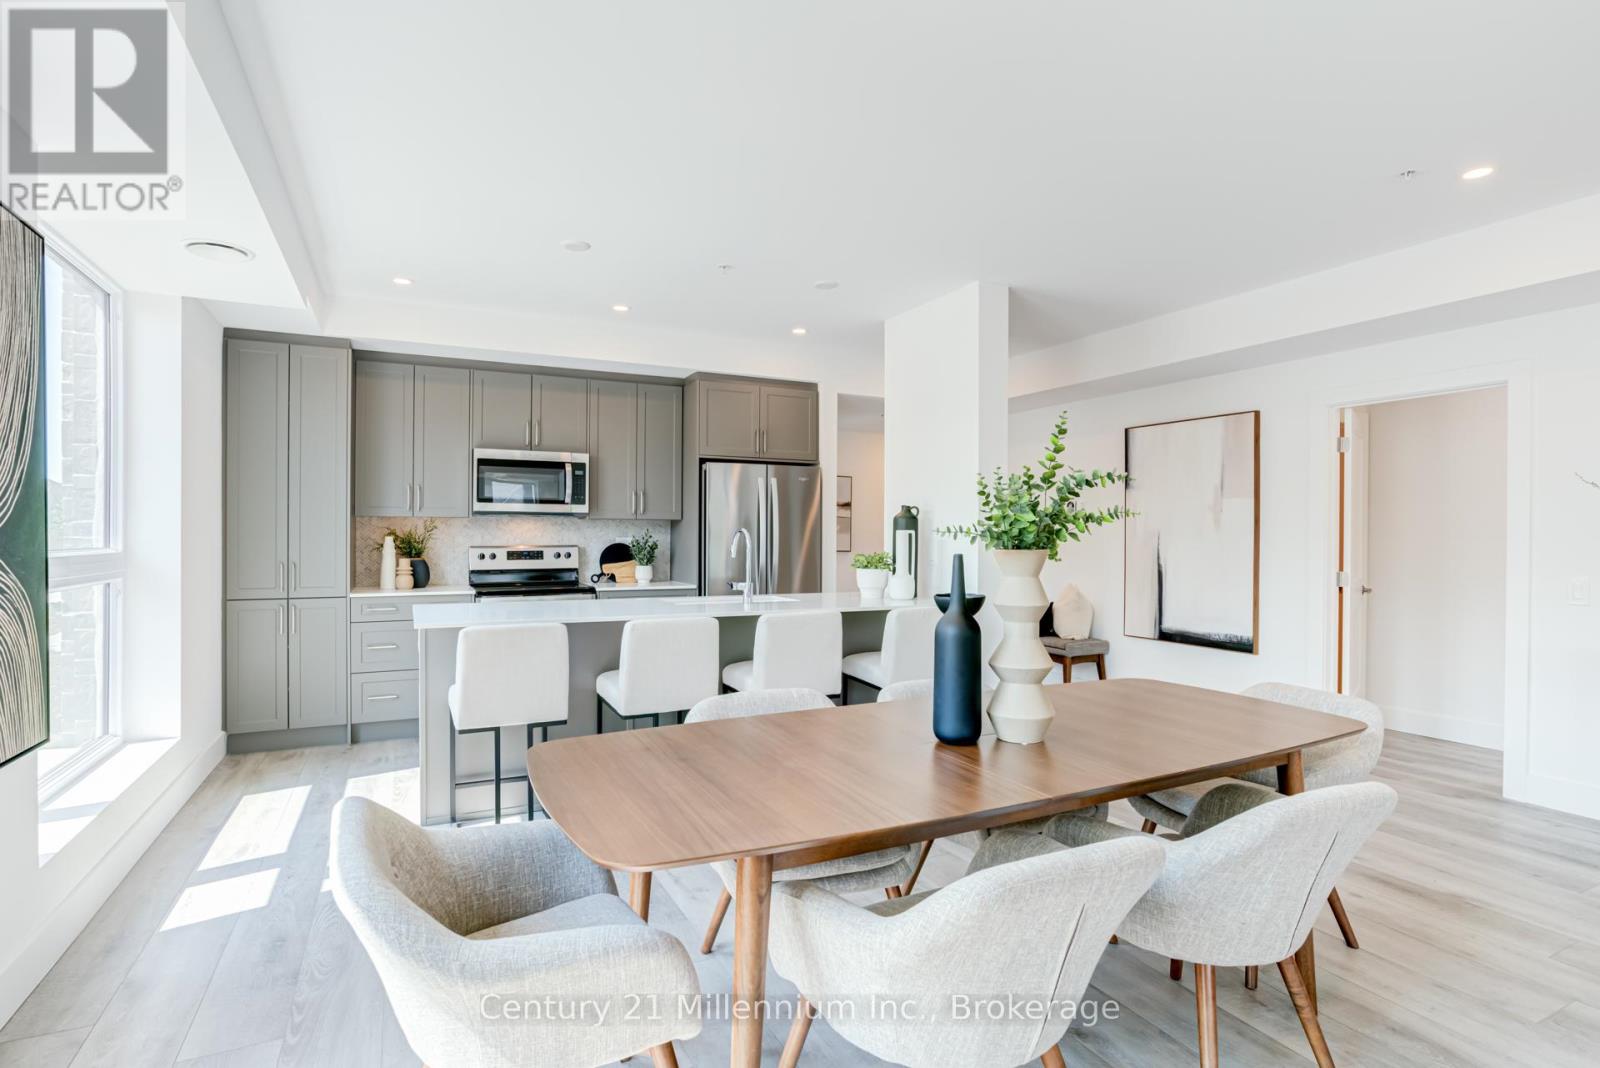
Welcome to Royal Windsor Condominiums in Beautiful Collingwood - This Brand new KNIGHT suite (1,500 Sq ft) has a two bedroom, two bathroom. 1 assigned underground parking space and a storage locker are included with the purchase of this state of the art, condo with luxuriously appointed features and finishes throughout. Step into a modern, open-concept space filled with natural light, featuring luxury vinyl plank flooring, quartz countertops, smooth 9ft ceiling, soft-close cabinetry, and elegant pot lights throughout this spacious unit. Royal Windsor is an innovative vision founded on principles that celebrates life, nature, and holistic living. Every part of this vibrant community is designed for ease of life and to keep you healthy and active. Royal Windsor has a rooftop terrace with views of Blue Mountain - a perfect place to mingle with neighbours, have a BBQ or enjoy the party room located opposite the roof top terrace. Additionally, residents of Royal Windsor will have access to the amenities at Balmoral Village including a clubhouse, swimming pool, fitness studio, games room and more. It is worth a visit to the sales centre to tour this beautiful building. The purchase price set out above is net HST. How HST will be addressed will be determined at the time the Purchaser enters the agreement of purchase and sale based on the status of the existing and proposed HST Rebates announced by the provincial and federal governments. The furnishings have shown in the photos have since been removed and not part of the sale. (id:48195)
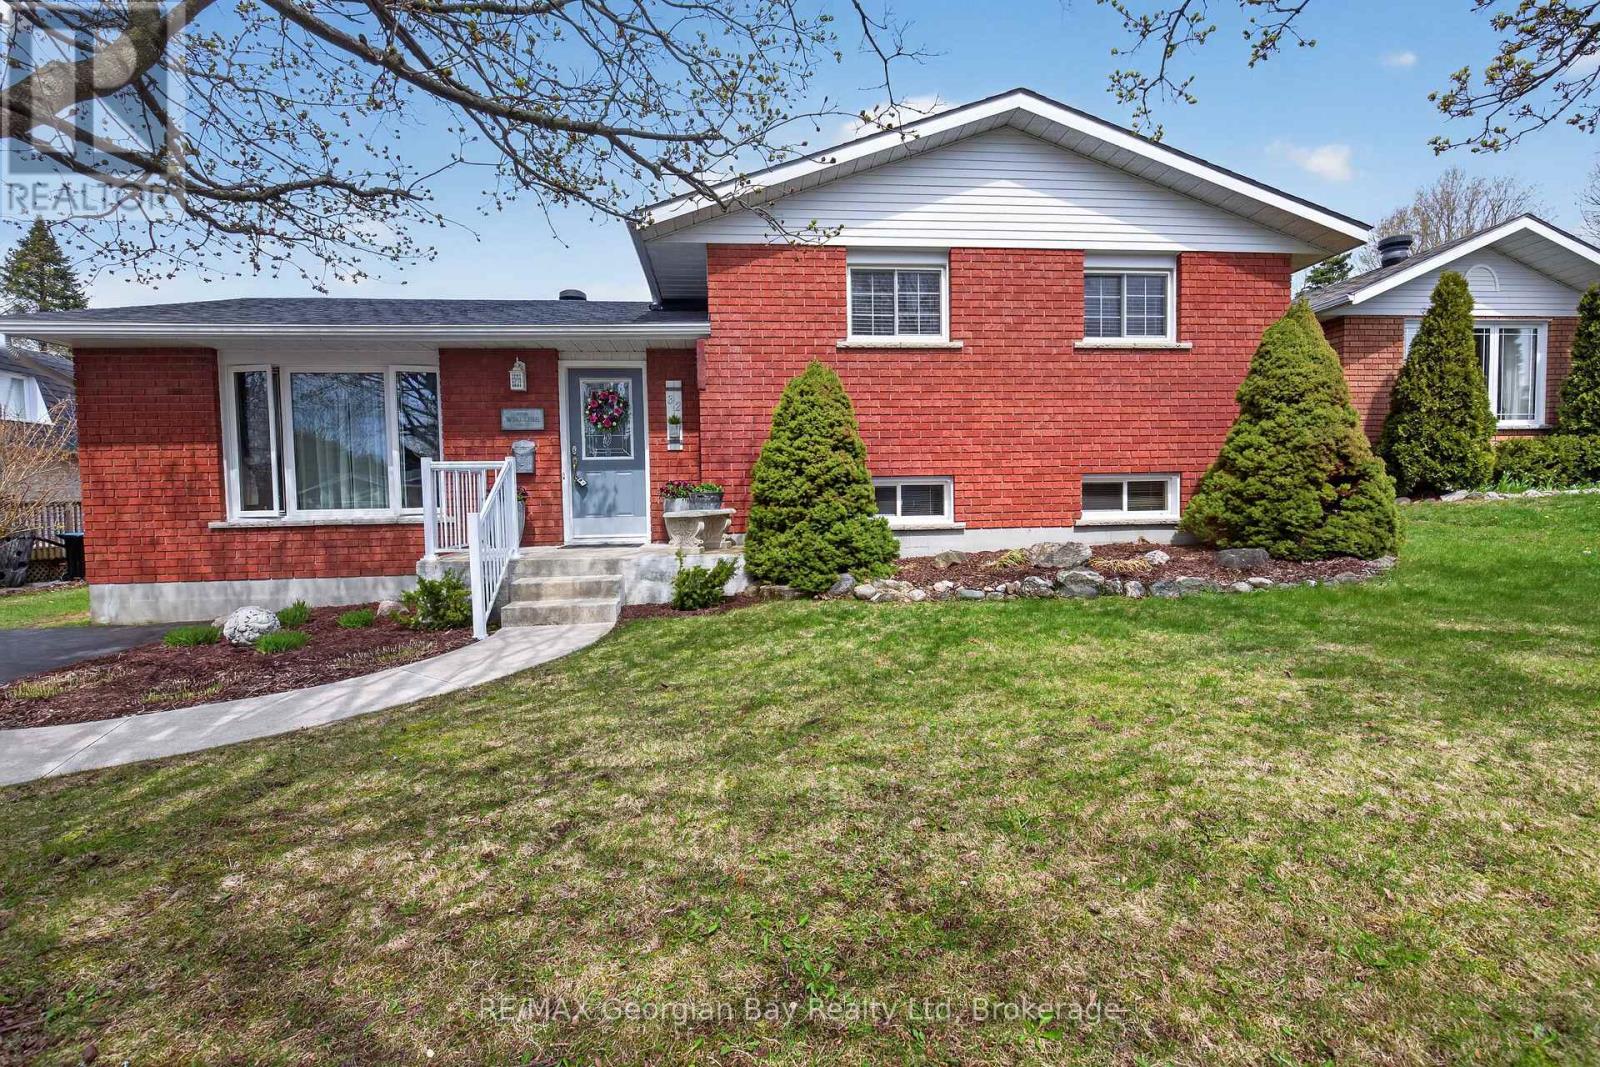
32 Bonaventure Place
Penetanguishene, Ontario
A perfect 3-bedroom family home in a highly desirable neighbourhood! This beautiful all-brick property offers a bright kitchen, open living and dining spaces, and 2 bathrooms. The fully finished basement features a spacious rec room, plus an additional lower level with an abundance of storage. Outside, enjoy a meticulously maintained backyard complete with a deck, manicured trees, and charming garden spaces-an ideal setting for relaxing or entertaining family & friends. Additional highlights include a paved driveway, gas heat, forced air with central A/C, and true pride of ownership throughout. Conveniently located close to amenities, walking trails, and bilingual schools, this home checks all the boxes! (id:48195)
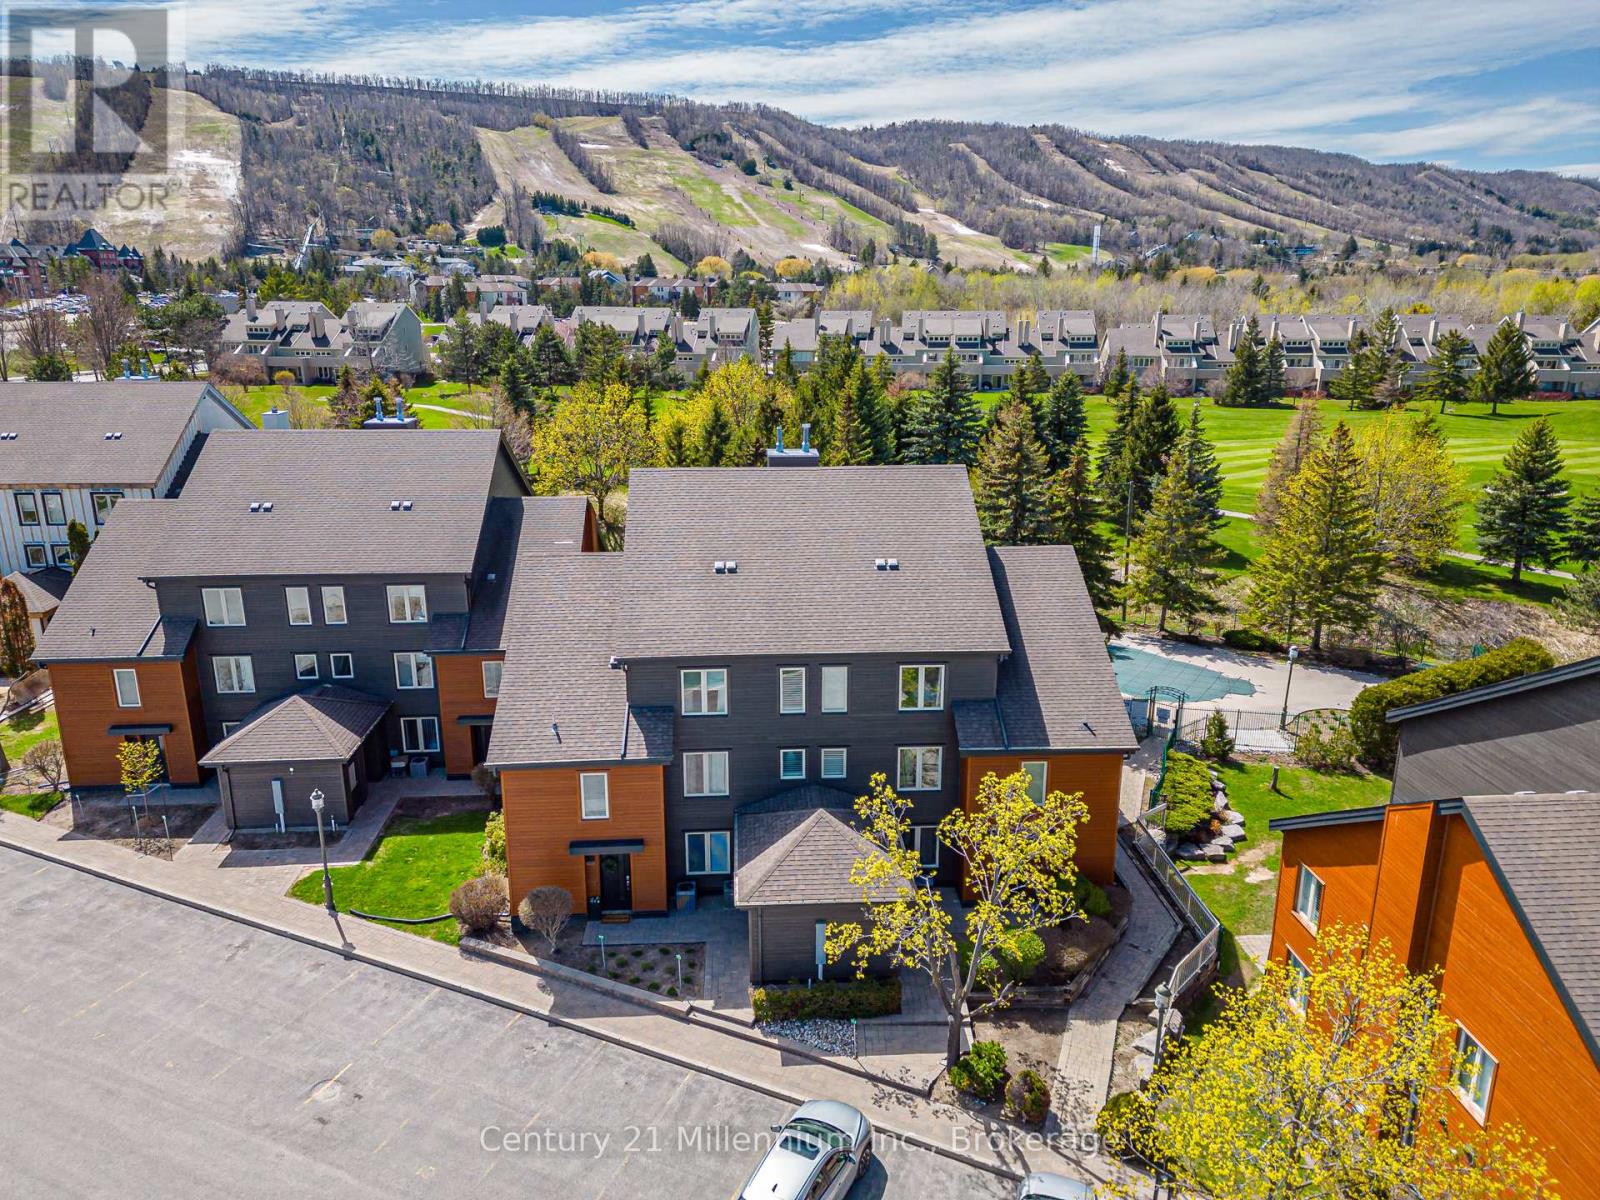
105 - 110 Fairway Court
Blue Mountains, Ontario
RARE STA TURNKEY OPPORTUNITY AT SIERRA LANE WITH A POOL. Welcome to the ultimate four-season investment or personal retreat, backing directly onto the lush fairways of the Monterra Golf Course. This spacious end-unit offers a bright, airy floor plan flooded with natural light, featuring 3 bedrooms and 2 full bathrooms in the heart of The Blue Mountains. The main level boasts impressive vaulted ceilings and a cozy gas fireplace in the living room, creating the perfect après-ski ambiance. The open-concept dining area leads to a private back patio-ideal for summer BBQs overlooking the golf course. The main floor also hosts two generous bedrooms and a full bath, while the second level is dedicated to a private Primary Suite complete with a 4-piece ensuite. This property is a proven performer in the Short Term Accommodation (STA) market. This property is EXEMPT from BMVA fees, significantly lowering carrying costs and maximizing your Net Operating Income. RESORT LIVING: Step outside and walk to the shops, world-class dining, and amenities of The Blue Mountain Village. In the summer, enjoy the exclusive nearby saltwater pool. Being sold fully furnished and equipped, this is a truly "just bring your toothbrush" opportunity. Whether you are seeking a lifestyle upgrade or a high-performing addition to your portfolio, this Sierra Lane gem delivers location, luxury, and income. HST is in addition to but can be deferred as a HST registrant. (id:48195)
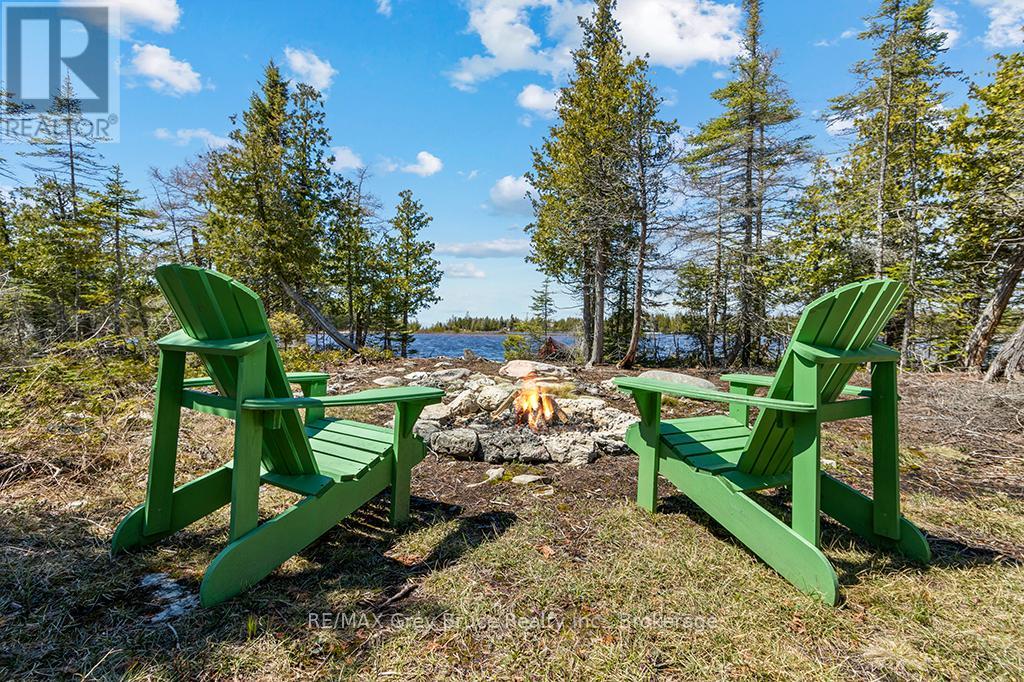
916 Dorcas Bay Road
Northern Bruce Peninsula, Ontario
OVER 1 ACRE WATERFRONT LOT NEAR TOBERMORY - READY TO BUILD! Westerly facing with 105' of waterfront offering stunning sunsets! Located just 15 minutes to Tobermory, this calm inland lake offers warm swimming, great kayaking, and stunning views. So much work has already been completed; Civic address, long winding driveway, clearing established for home/cottage, building site plan completed, home/cottage blueprints, original survey available, and even a fire pit! Ready for you to start building right away or simply enjoy as a recreational property. Beautifully treed with mature evergreens for year-round privacy, plus unique rock features that add character and landscaping potential. Located on a year-round municipal road with hydro, internet, and phone service available at the lot line. Located just down the road from Singing Sands Beach, 10 minutes from the Bruce Peninsula National Park, and 15 minutes from downtown Tobermory! Additionally, Lake Huron is just around the corner with boat launches mere minutes away. Whether you're dreaming of a peaceful retreat or a year-round home, much of the prep work is already done and ready for you to start! Being 1.15 acres the possibilities are endless. Ideal location to start enjoying your year-round home, retirement or cottage life on the water! (id:48195)
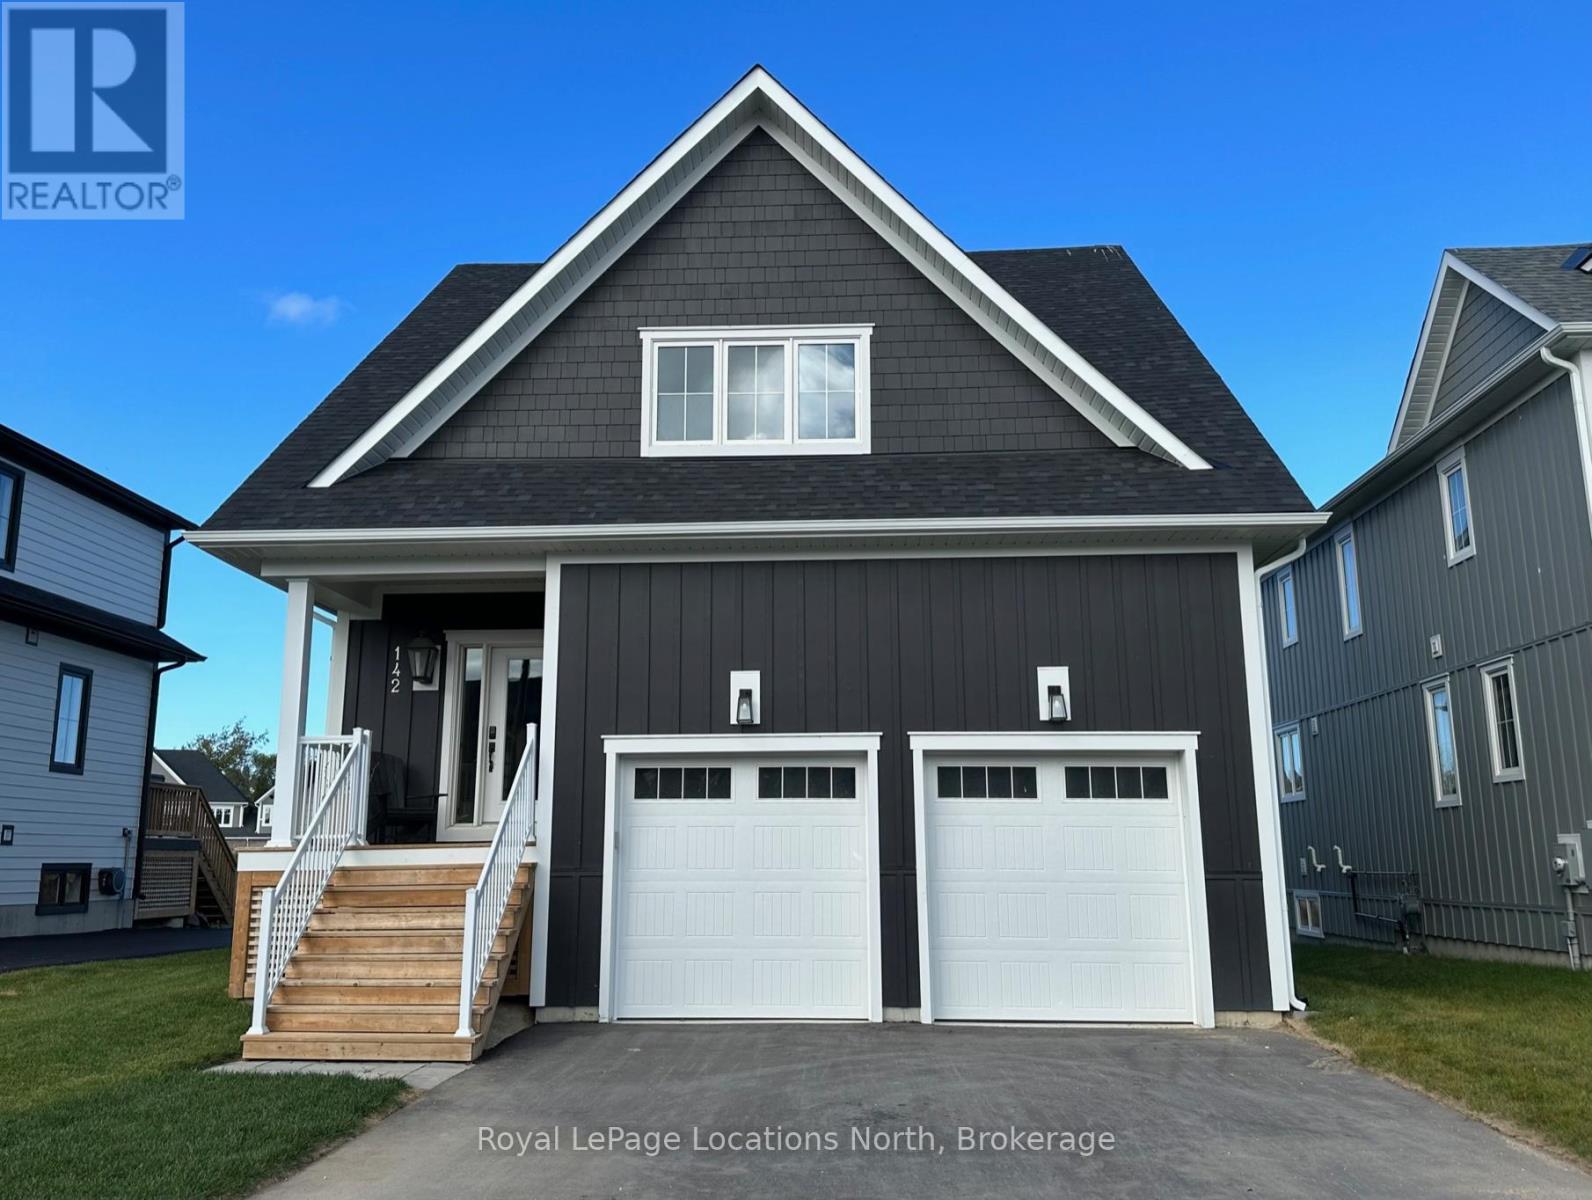
142 Black Willow Crescent
Blue Mountains, Ontario
Welcome to this beautiful Home in the exclusive community of Windfall! Available immediately for a month to month lease at a rate of $5000/month, this home is available unfurnished and located centrally to all Blue Mountain and Collingwood has to offer. Approximately 2559 sf of living space, 4 bedrooms, 4 baths and a fully finished basement. Attached double garage. Beautiful flooring throughout. Accessible laundry on the main level. Upgraded kitchen cabinetry, quartz countertops and all stainless steel appliances. You will enjoy access to The Shed recreation center including hot & cold pool, sauna and exercise room. Living at Windfall provides a wide variety of recreational opportunities for almost anything you can imagine. Whatever activity you are looking for to inspire you, Windfall is the ideal community in which to find it. Walking distance to Blue Mountain village, ski slopes, golf course and trails! (id:48195)
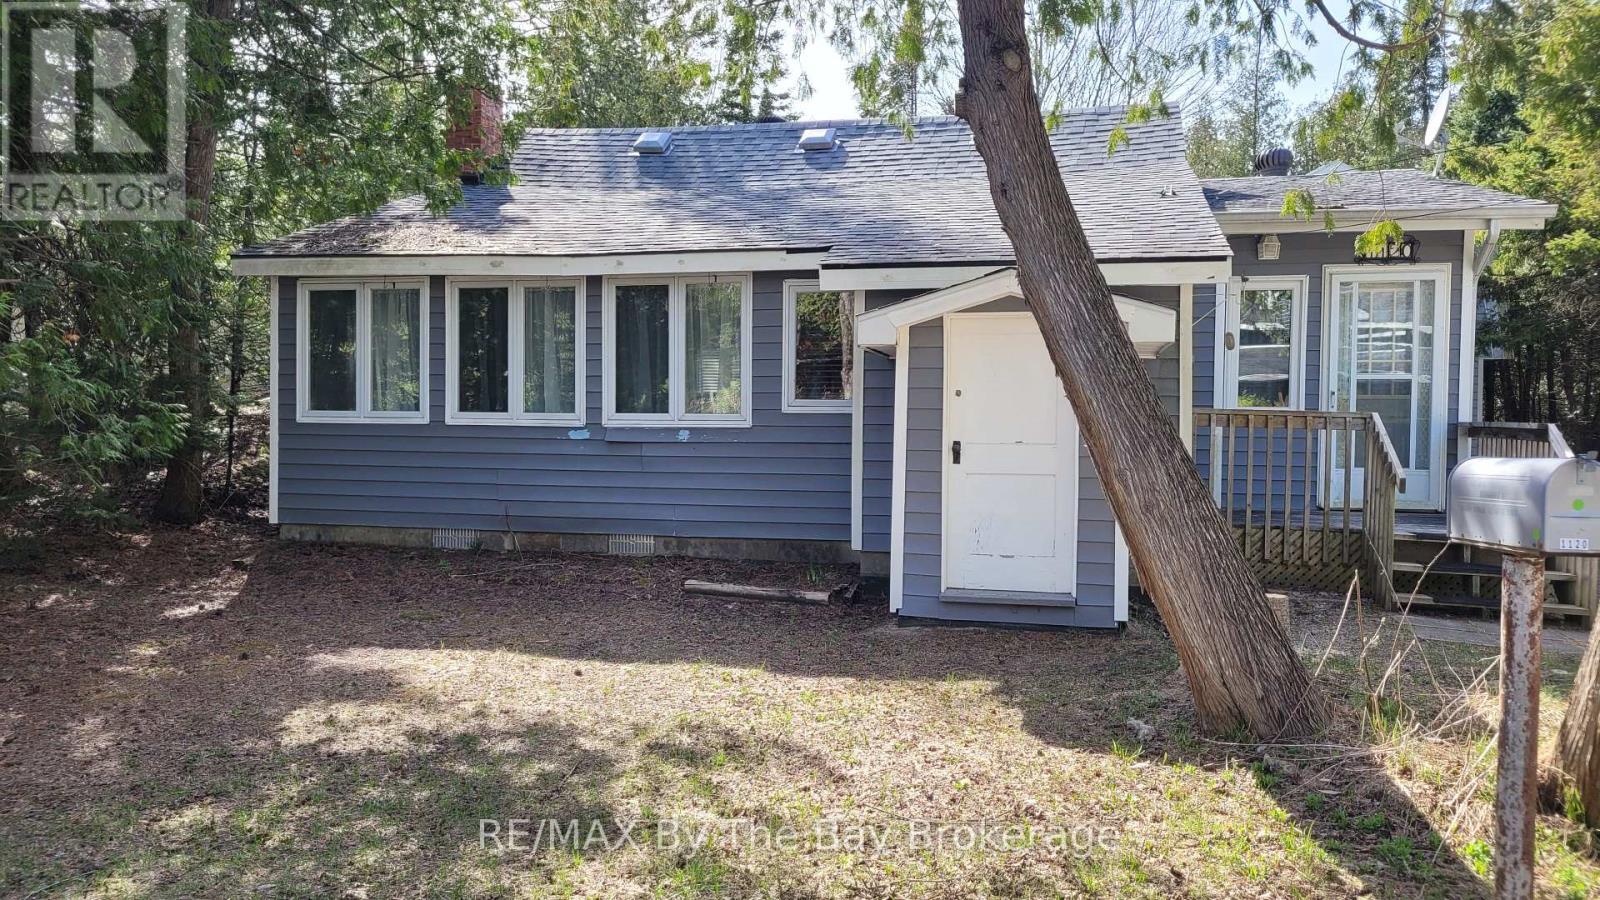
1120 King Edward Avenue
South Bruce Peninsula, Ontario
Professionally painted and just five minutes from the beach with deeded right-of-way, this cherished 3-bedroom Sauble Beach home or cottage offers the perfect blend of comfort and location. Lovingly maintained by one family, the property features a spacious galley kitchen, three inviting bedrooms, and a full four-piece bath.The impressive 32' x 16' two-storey detached garage with a durable metal roof provides exceptional space for storing your boat, beach gear, or even hosting indoor gatherings on rainy days. After a day spent by the water, relax in the cozy living room warmed by a gas fireplace.Ideally situated just a short drive from the vibrant shops, restaurants, and attractions of Sauble Beach, this property presents a rare opportunity to create lasting family memories in a home that has been truly cared for. A wonderful place to begin your next chapter. (id:48195)
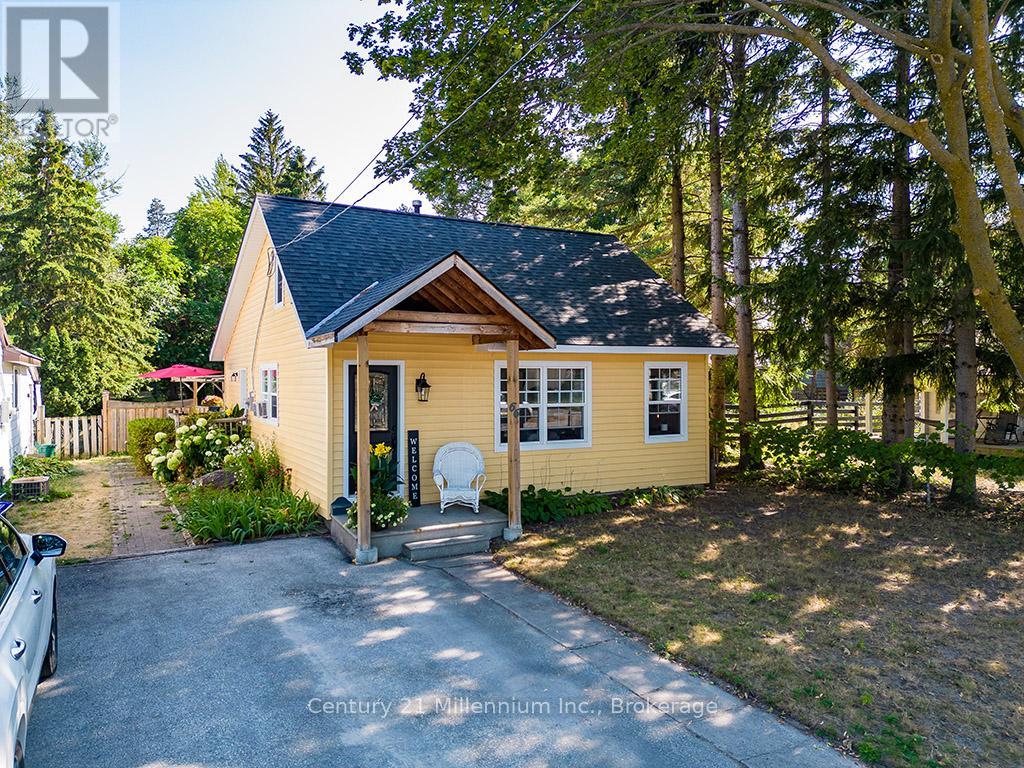
66 Ninth Street
Collingwood, Ontario
Looking for a home that actually fits your lifestyle? 66 Ninth Street offers a unique floor plan designed for flexibility. With 3 bedrooms and 2 baths, the standout feature is the separation of space: two bright main-floor bedrooms are complemented by a private third bedroom tucked at the back of the house-perfect for a quiet home office, a teenager's retreat, or a guest suite.Then, there's the loft. Spanning the upper level, this large bonus room is a true "blank canvas"-ideal for a media hub, gym, or the ultimate primary suite. Outside, the walk-out leads to an expansive, fenced backyard where you can finally plant that dream garden or let the dogs run free. All this, just a short stroll from downtown shops, local schools, and the trail system. (id:48195)
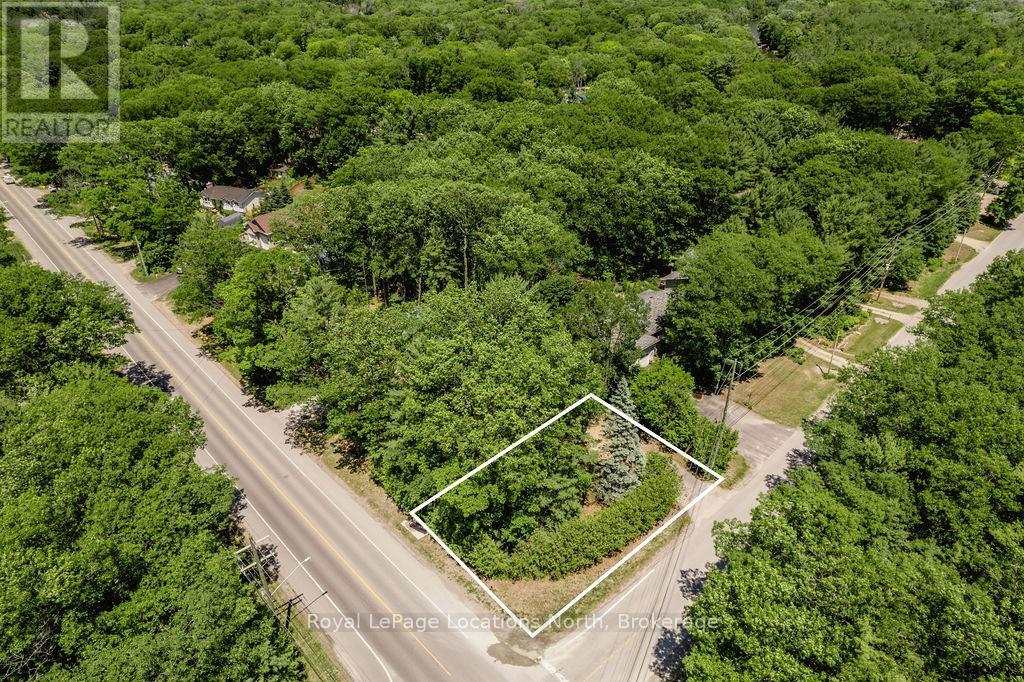
315 Sunnidale Road
Wasaga Beach, Ontario
This 85x100 ft lot with mature trees is conveniently located in the centre of town in a mature neighbourhood and has water and sewer at the lot line. Easy access to get out of town and only 25 minutes to Barrie, 10 minutes to Collingwood. Located down the road from the river, you can grab your fishing pole, paddle board or kayak and enjoy time by the water. Close to public transit. Shopping and restaurants are less than a 5 minute drive away. Build your dream home in a small town! (id:48195)
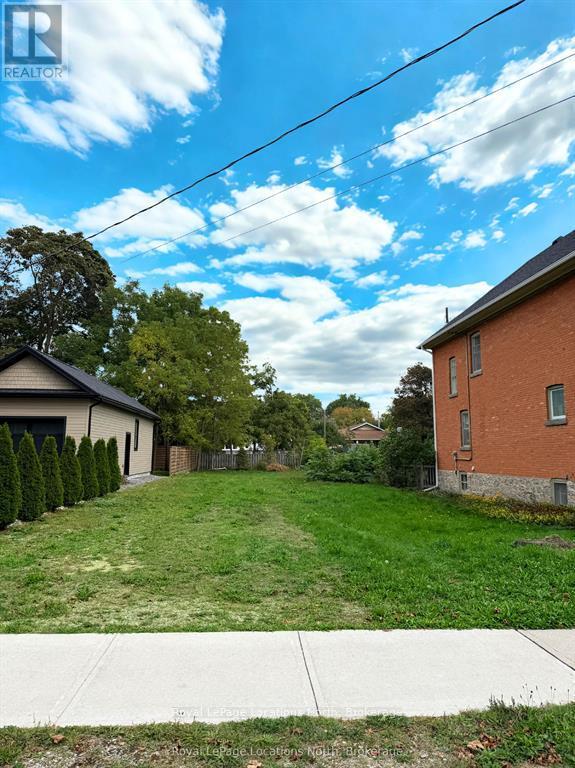
299 Beech Street
Collingwood, Ontario
This vacant lot is located on one of Collingwood's coveted tree streets. Nestled among charming heritage homes and quality new builds, this prime vacant lot offers a rare opportunity to build your dream home in one of Collingwood's most sought after neighborhoods. Just a short walk to downtown shops and dining, and minutes from trails, skiing, golf and Georgian Bay. Seller will consider a VTB to a qualified purchaser. (id:48195)
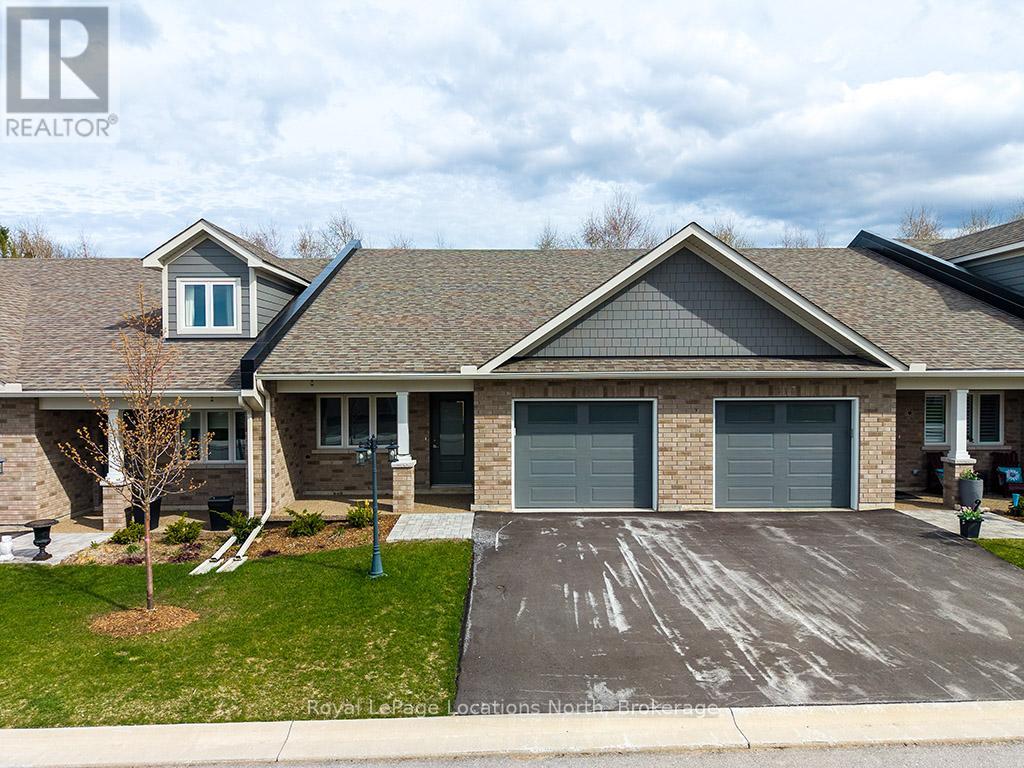
119 Dove Drive
Blue Mountains, Ontario
In the heart of Thornbury, Thornbury Meadows is a welcoming 55+ land-lease community designed for easy living and a strong sense of neighbourhood connection. Newly constructed and offered directly by the Builder, this attractive bungalow townhouse features main-floor living with two bedrooms and two bathrooms. The thoughtfully planned open-concept layout is highlighted by vaulted ceilings that enhance the sense of space and natural light throughout the living and dining areas. A walk-out from the living room leads to the rear patio-perfect for enjoying quiet mornings or casual outdoor entertaining. The kitchen is well laid out with generous counter space and excellent functionality for daily use or hosting guests. The primary bedroom features a walk-in closet and a private 3-piece ensuite, while a second bedroom and full 4-piece bath offer flexibility for visitors, hobbies, or a home office. Practical features include main-floor laundry, ample storage, and an attached single-car garage with interior access. A charming covered front porch adds to the curb appeal. Thornbury Meadows is known for its walkability and community atmosphere, with convenient access to downtown Thornbury, the marina, parks, library, Georgian Trail, golf courses, and ski hills. An on-site exclusive recreation centre is currently under construction. One resident must be 55 years of age or older. Flexible possession! Easy to view! Other new homes are available within the development. *** List Price reflects HST Exemption for qualified Buyers *** (id:48195)
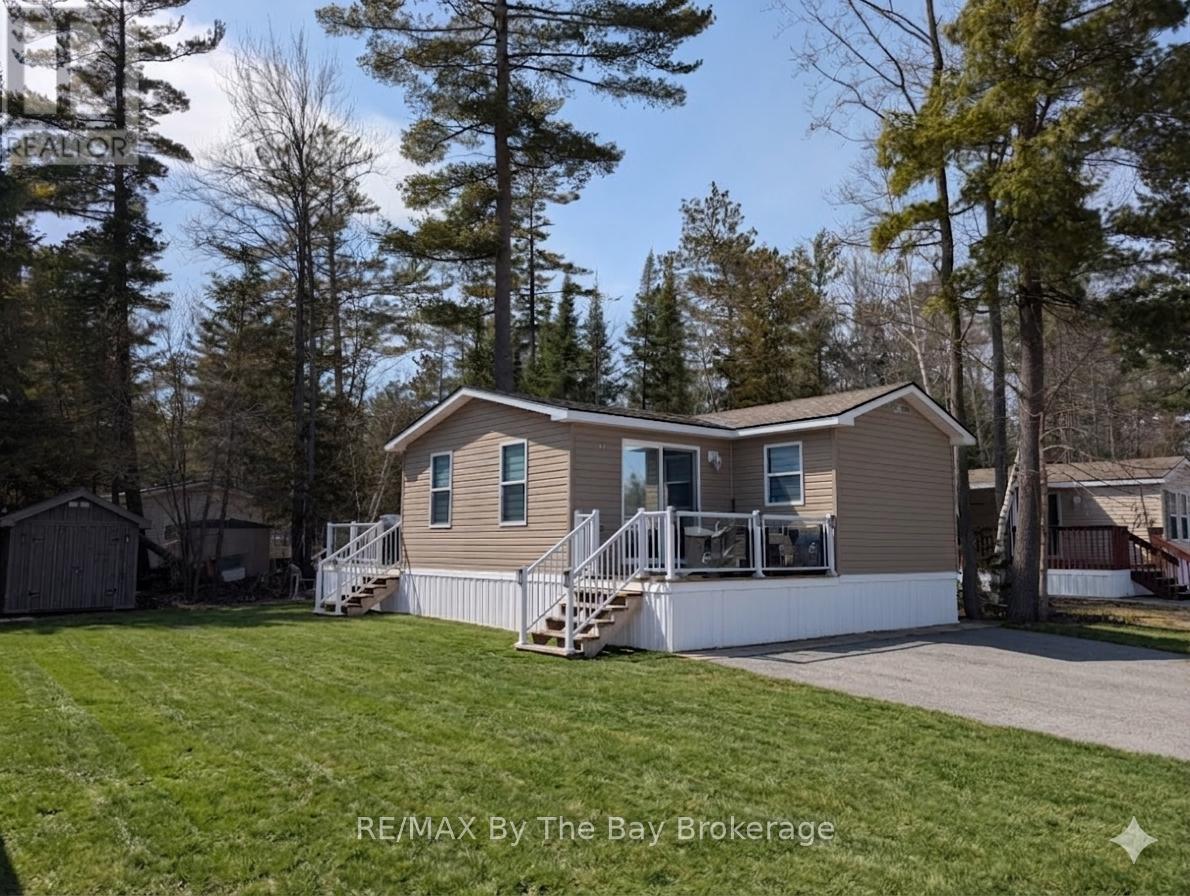
42 Temagami Trail
Wasaga Beach, Ontario
Enjoy your Seasonal Getaway at Wasaga Countrylife Resort! Available from May 1st to November 15th. Take a look at this spacious Huron Ridge Resort model with factory built addition with lots of room for your family.2 bedrooms 1 Bath. 2nd bedroom has 2 double beds. Featuring private outdoor space, 2 decks & large yard. Large kitchen with dining area, vaulted ceilings, propane gas appliances, washer & dryer all included. Close to nature backing onto tree line with plenty of privacy. Fully furnished & equipped. Now is the time to secure your seasonal cottage retreat! Resort features 5 inground pools, splash pad, clubhouse, tennis court, play grounds, mini golf & short walk to the sandy shores of Georgian Bay. Gated resort w/security. Seasonal Site fees for 2026 are $7375+HST (id:48195)
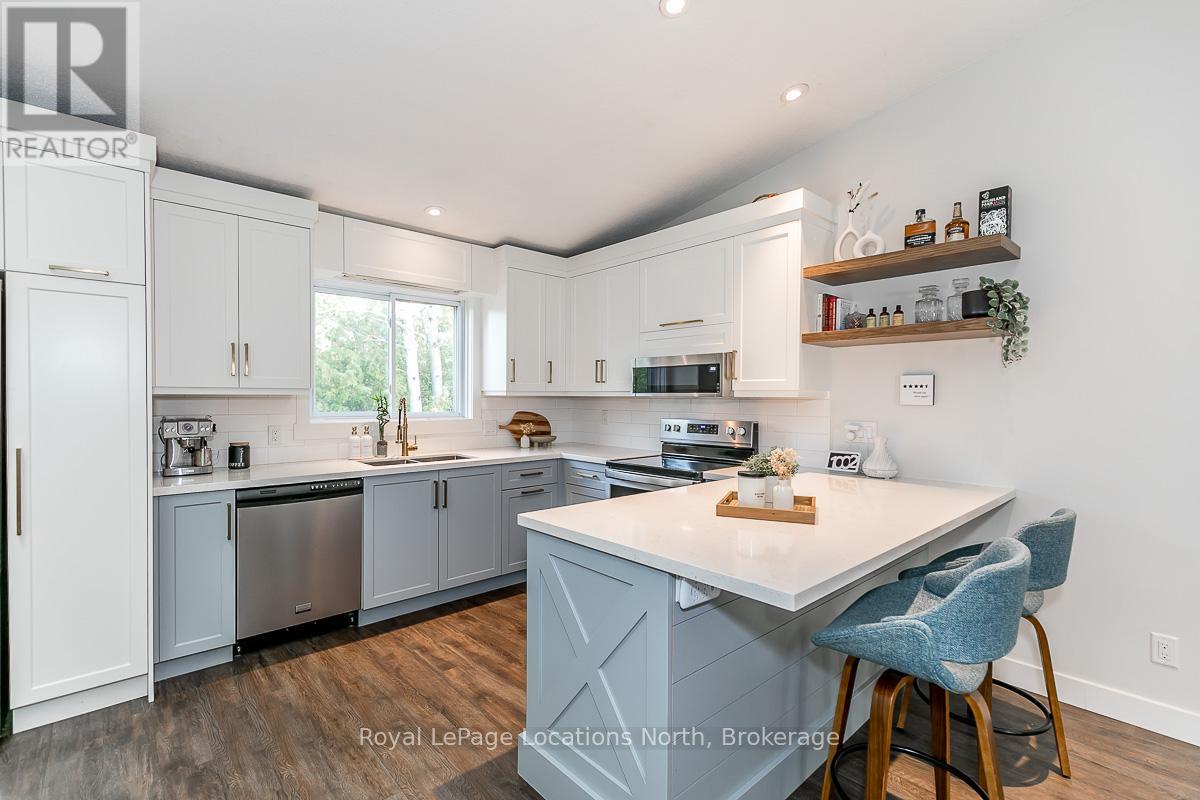
415 - 14 Dawson Drive
Collingwood, Ontario
Beautifully updated townhome in a prime Collingwood location, tucked among the trees for added privacy and a true four-season feel. This two-storey home offers the perfect blend of modern updates and low-maintenance living, just minutes to everything the area is known for.The upper level is bright and inviting, featuring vaulted ceilings with a skylight, a cozy gas fireplace with new surround and mantle, updated flooring, and a renovated kitchen designed for both everyday living and entertaining. Sliding glass doors lead to a spacious private balcony that has been recently updated, the perfect spot for morning coffee or unwinding at the end of the day. On the main level, you'll find two generous bedrooms, two full bathrooms, and convenient in-suite laundry. The primary suite offers ample closet space, a built-in desk, a 4-piece ensuite, and a sliding glass door walkout access to a covered deck, creating your own quiet retreat. Ideally located close to Collingwood's shops, restaurants, trails, ski hills, and Georgian Bay, this move-in ready home is a great option for full-time living or a weekend escape. Added bonus: Seller to install a brand new heat pump prior to closing (approx. $7,000 value), offering efficient cooling and supplemental heating to help manage year-round comfort and utility costs. (id:48195)
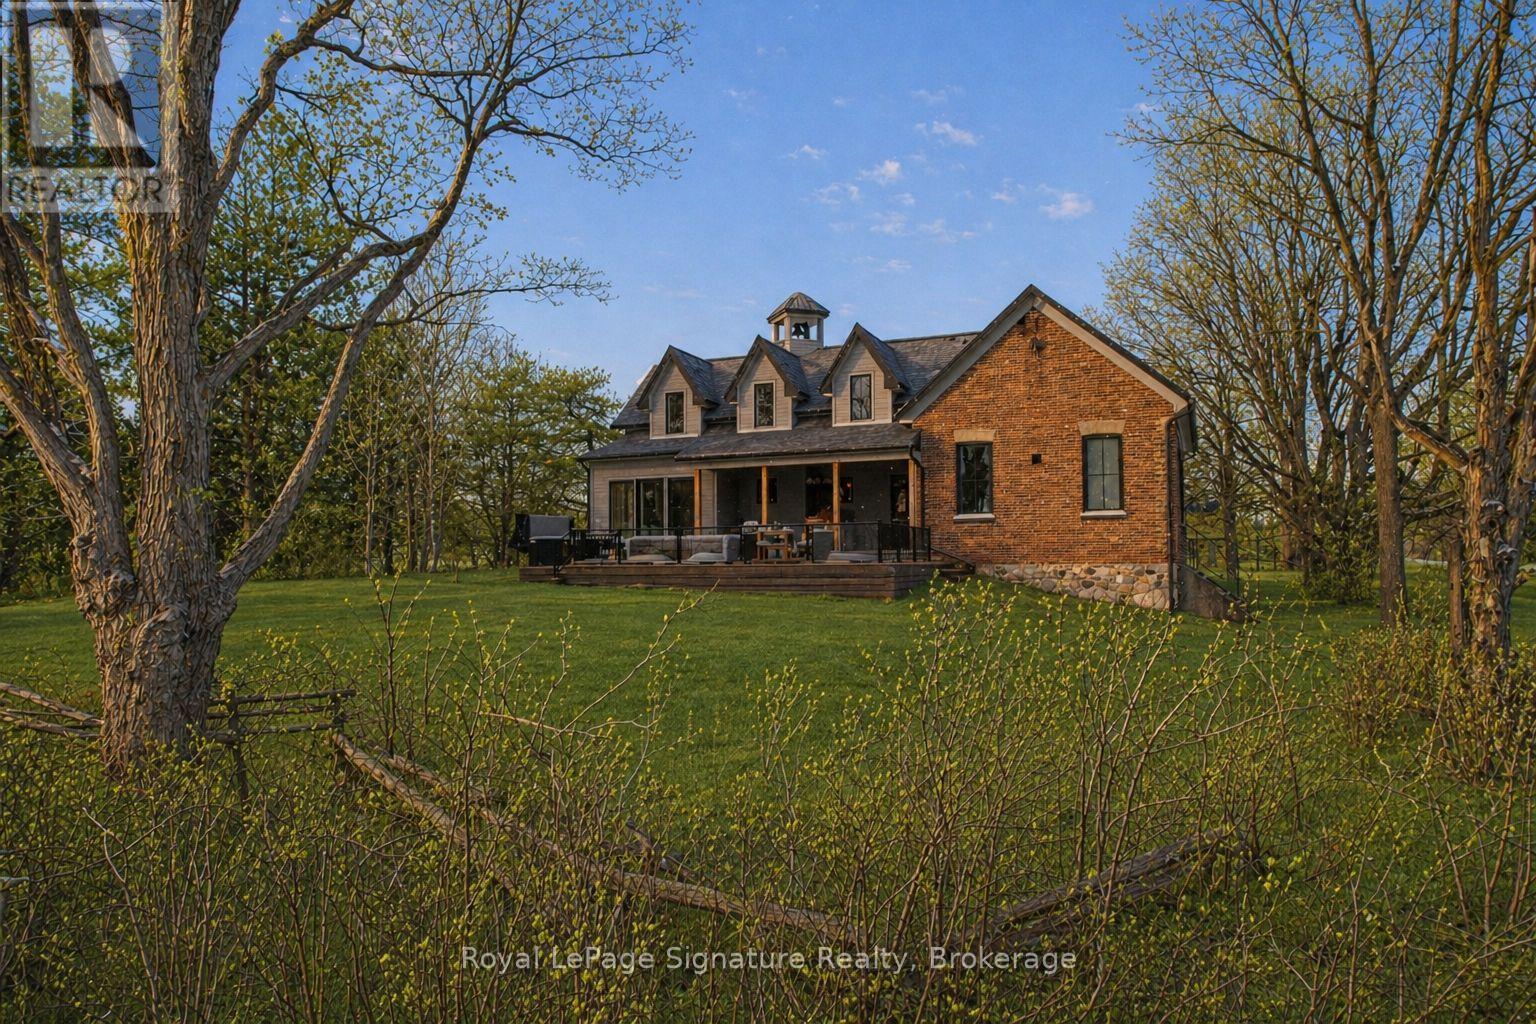
356598 The Blue Mountains- Euphrasia
Grey Highlands, Ontario
Steeped in history and thoughtfully reimagined, this over-100-year-old former schoolhouse has been lovingly transformed into a one-of-a-kind home. Taken back to the studs, a full renovation and seamless addition were completed in 2022, blending heritage charm with modern comfort and efficiency. Surrounded by large farm properties, the home offers a true country feel perched on 3/4 of an acre. Enjoy peaceful rural living while being just 7 minutes from downtown Thornbury, with schools, shopping, restaurants, coffee, the marina, beach, pier, and Georgian Bay all close at hand.The bright, open-concept main floor is ideal for entertaining and everyday living, featuring a stunning kitchen with a massive island, built-in appliances, and generous storage, flowing into the dining and living areas. A cozy wood stove anchors the living room, adding warmth and character. The main level also includes a primary bedroom with ensuite & walk-in closet, main-floor laundry, and a custom mudroom with built-ins. Upstairs are two generously sized bedrooms and a beautifully finished 5-piece bathroom. The lower level offers exceptional functionality with a crawl space basement-half with approximately 5-foot clearance for storage, and the original section with 6'5" ceilings and a walk-out, perfect for bikes, lawn equipment, or recreational gear. Outdoors, enjoy fenced vegetable and produce garden beds, a storage shed, and easy access to trails, the Beaver River, and some of the area's most sought-after road and gravel biking routes. Walk to the beloved Blackbird Bakery, a rare and charming country neighbour. Rich in local history yet completely renewed, this home even features the restored original school bell-still working and loved by neighbours. A rare opportunity to own a piece of the past, beautifully updated for modern living. (id:48195)
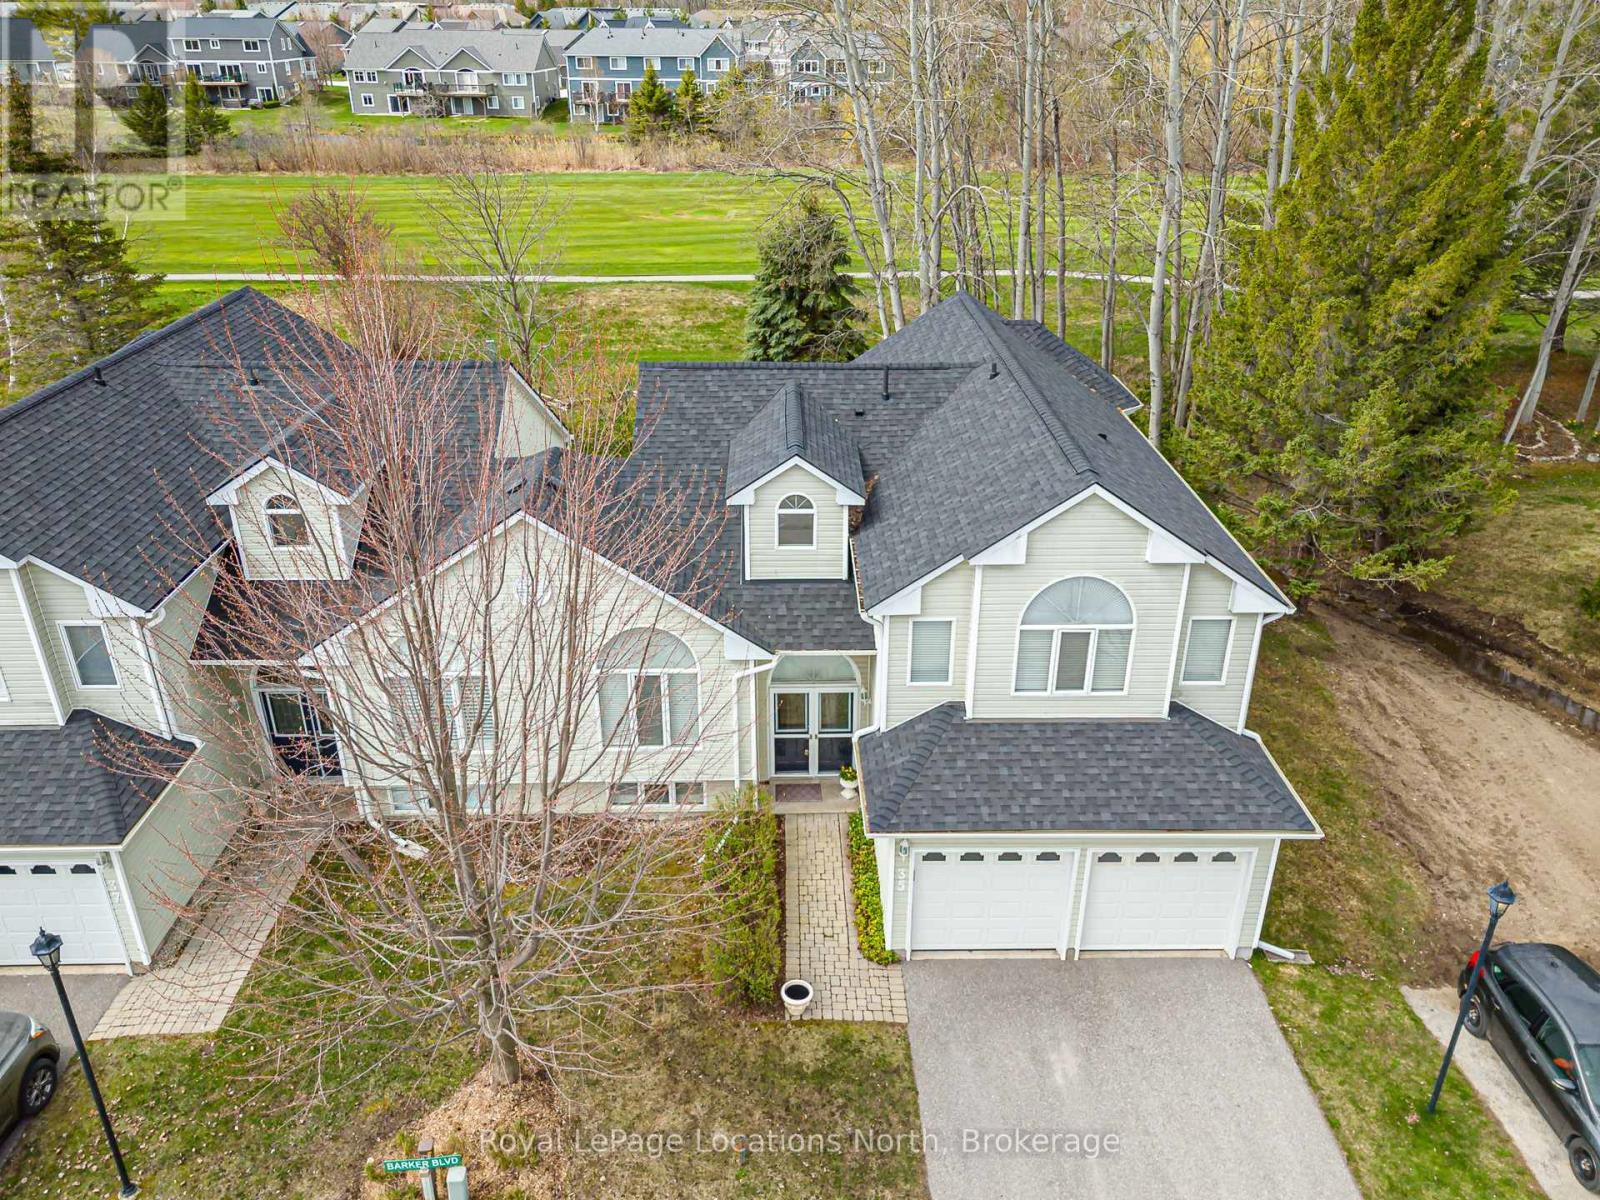
35 Barker Boulevard
Collingwood, Ontario
Discover the perfect blend of comfort and elegance in this meticulously maintained, one-owner semi-detached home. Nestled in a quiet, friendly neighborhood, this residence offers a thoughtful layout designed for both relaxing daily life and vibrant entertaining. *Interior Highlights - The main level welcomes you with impressive vaulted ceilings that span the living and dining areas, creating an airy, sophisticated atmosphere. The heart of the home is undoubtedly the large, sunny custom kitchen, featuring a generous island that serves as a natural gathering spot for guests. The home boasts two spacious bedrooms, each featuring its own private ensuite bathroom for ultimate convenience. The cozy family room is anchored by a warm fireplace, creating an inviting retreat. This level also includes a versatile den and a convenient 3-piece bathroom. Enjoy the ease of inside entry from the double car garage, providing security and protection from the elements. * Outdoor & Lifestyle Features - This home seamlessly connects indoor and outdoor living with multiple access points to your private backyard oasis, featuring a premium location that backs onto the 7th fairway of the Cranberry Golf course. The Upper Deck is Accessible directly from the kitchen, perfect for morning coffee or alfresco dining. The family room leads out to a patio area where you can unwind in your private hot tub. Located just a short walk from the community pool, you can enjoy summer days by the water without the maintenance.Whether you are looking for a peaceful sanctuary or a home built for hosting, 35 Barker Blvd delivers on every front. Don't miss your chance to join this sought-after community! (id:48195)
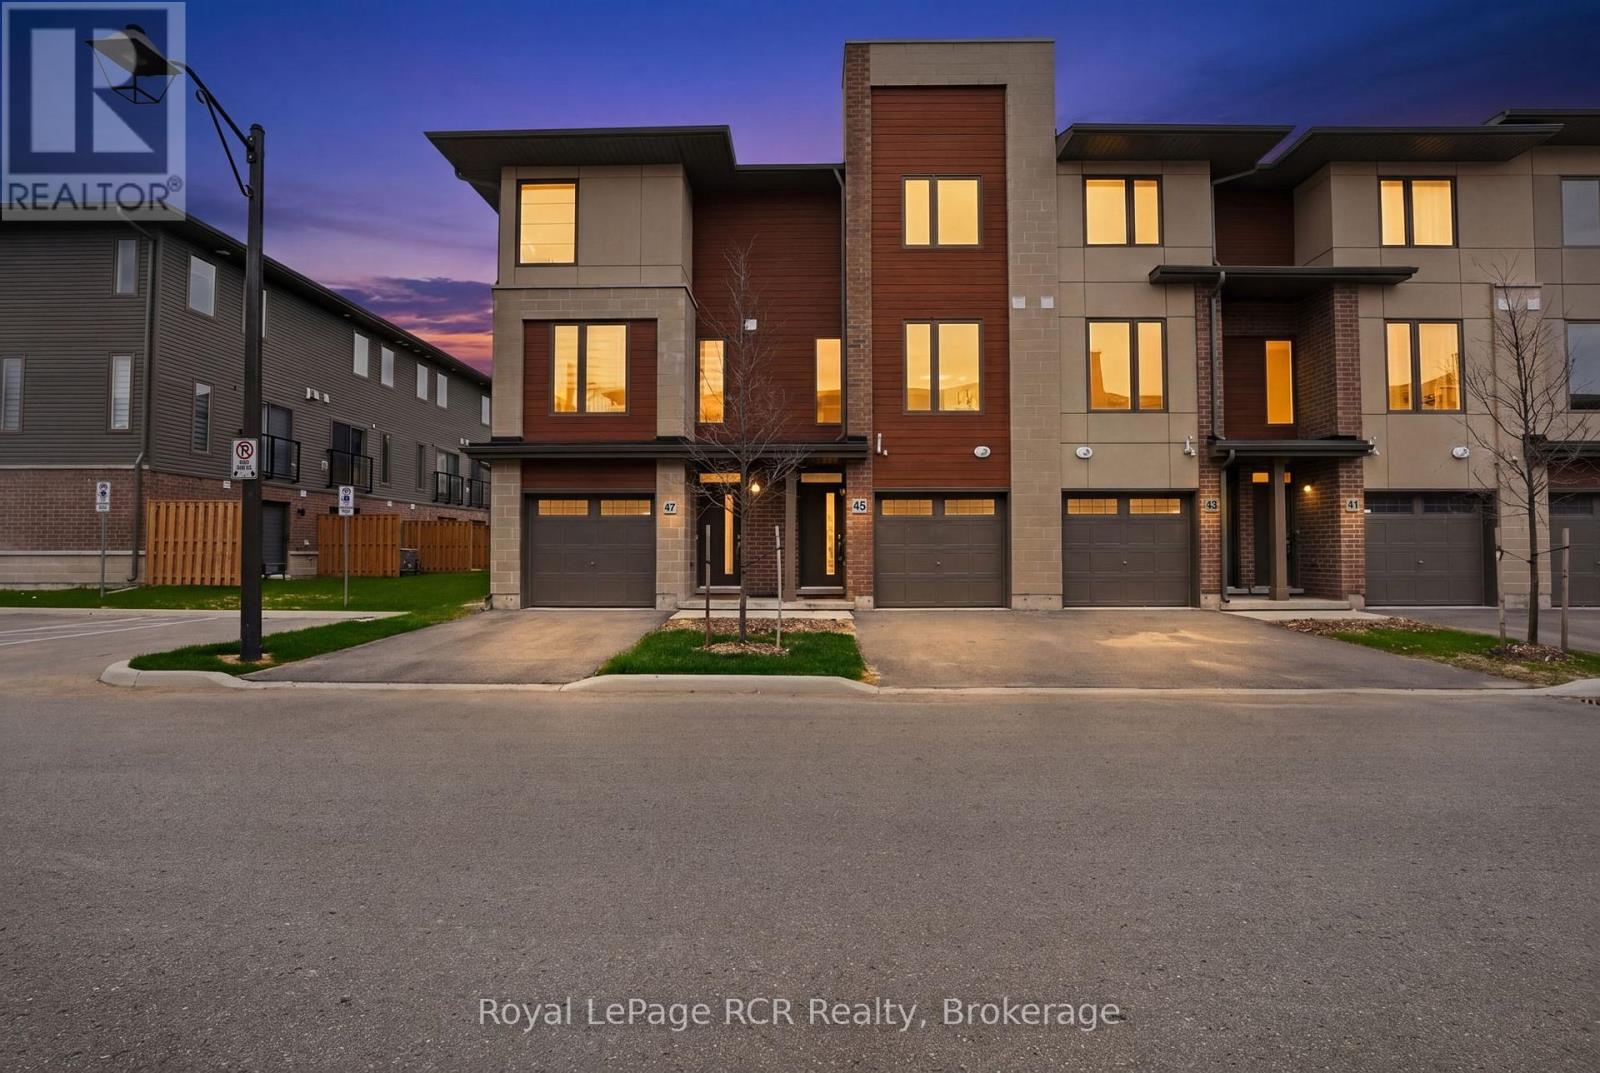
45 Winters Crescent
Collingwood, Ontario
Welcome to 45 Winters Crescent in the newly developed Waterstone community, where four-season living meets effortless convenience. Just steps from the waterfront and only a short drive to the slopes, this inviting 3-bedroom plus den, 2-bathroom townhome is perfectly positioned for both relaxation and adventure. Thoughtfully designed across multiple levels, the home features two spacious third-floor bedrooms plus a versatile bonus room, ideal for a home office, or additional sleeping space. The bright open-concept kitchen, dining, and living area on the second floor creates the perfect setting for entertaining or cozy nights in by the gas fireplace after a day on the slopes. Enjoy the convenience of a ground level walkout, storage in the garage for bikes, paddleboards, skis, and all your outdoor gear, plus a layout that blends comfort, style, and functionality at every turn. Whether you're looking for a full-time residence, weekend retreat, or investment opportunity, this Waterstone gem is ready to be enjoyed. (id:48195)
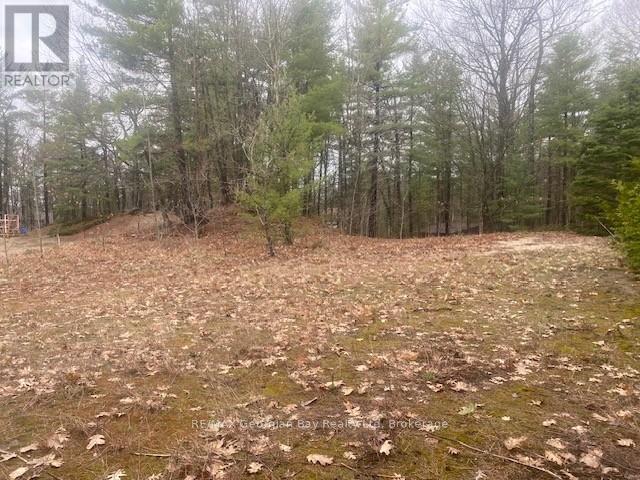
Lot 514 Tall Pines Drive
Tiny, Ontario
WORK AND PLAY IN GEORGIAN BAY! BUILD YOUR DREAM HOME AT THE BEACH! This vacant partially cleared lot has a 20 Ft easement and is a Short Walk to Georgian Sands Beach. Beautiful parks and walking path to the beach. West facing a panoramic views of Georgian Bay, Blue Mountain, Christian Island and sunsets. Great location for boating enthusiasts providing access to explore the 30,000 Islands of Georgian Bay. Just 90 minutes North of the GTA, 12 minutes to Penetanguishene & 15 minutes to Midland for amenities. 3 tennis courts, 2 ball diamonds and 5 other facilities are within a 20 min walk of this lot. 4 public & 4 Catholic schools serve this home. Buyer is responsible for all development & permit fees. Don't delay start today to be ready for your new lifestyle to begin! (id:48195)
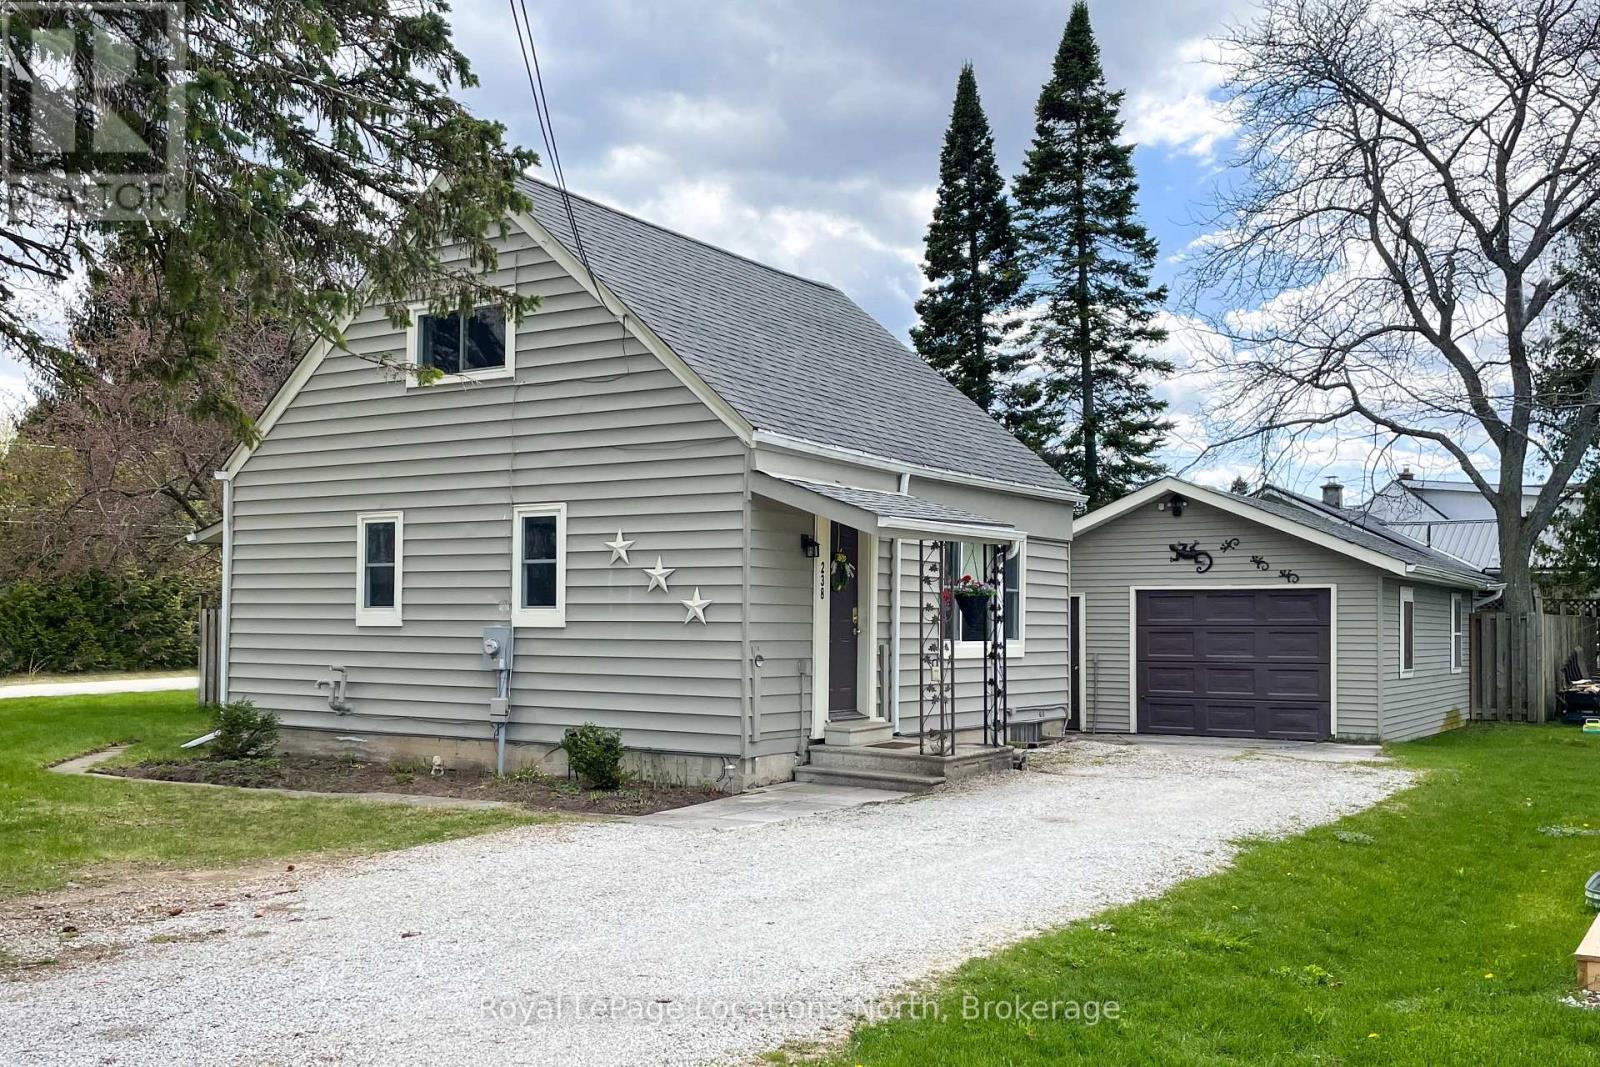
238 Trowbridge Street W
Meaford, Ontario
Cozy two bed, one bath home on a quiet street in a great location set on a large in town 67 X 114 lot. This well maintained home has a fully fenced yard for your children and pets, space to plant a garden and a detached oversized garage. Bonus den downstairs would make a great office or hobby space. Updated electrical and newer washer & dryer. A quick stroll to the arena, downtown restaurants & shops and directly across from the hospital. (id:48195)
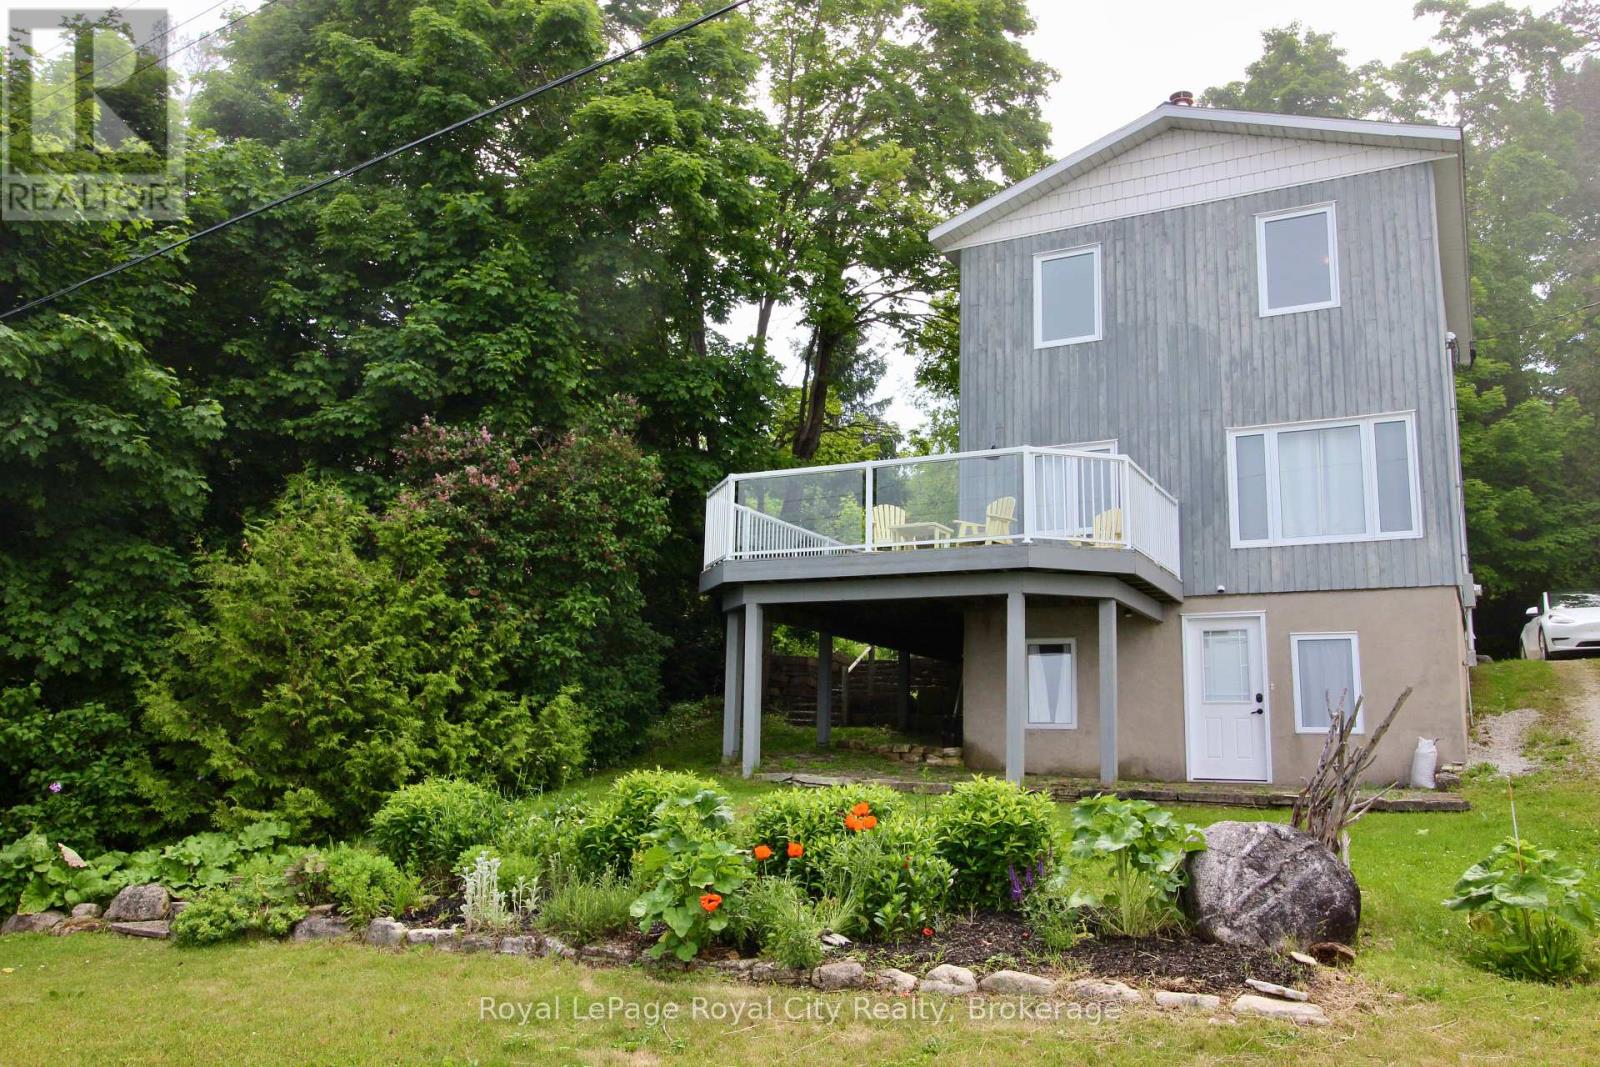
14 Dock Lane
Northern Bruce Peninsula, Ontario
Nestled along the breathtaking shores of Georgian Bay, this Northern Bruce Peninsula retreat offers the kind of lifestyle buyers dream about but rarely find. Welcome to 14 Dock Lane - where peaceful waterfront living, unforgettable views, and small-town charm come together in one incredible property.Set against the sparkling backdrop of Georgian Bay, this property is more than just a home - it's a place to slow down, reconnect, and truly enjoy life. Wake up to sunrises over the water, spend afternoons exploring the Peninsula, and end your evenings under star-filled skies with the sound of the bay in the distance.The home offers a warm and inviting atmosphere designed for relaxed living, whether you're searching for a year-round residence, weekend getaway, or investment opportunity in cottage country. Large windows help bring the beauty of the outdoors inside, while the surrounding property provides the privacy and tranquility buyers are craving today.One of the property's standout features is the charming garden shed with an upper-level bunkie space - perfect for hosting guests, creating a cozy artist's retreat, a quiet work-from-home hideaway, or extra sleeping accommodations for family and friends after long summer days on the water.Located in the heart of the Northern Bruce Peninsula, you're surrounded by some of Ontario's most iconic natural beauty - nearby hiking trails, waterfront parks, marinas, swimming, boating, fishing, and endless opportunities to explore the outdoors. The area is known for its welcoming community atmosphere, relaxed pace, and stunning scenery that draws visitors back year after year.Now offered at $699,000, this is an incredible opportunity to own a piece of Georgian Bay paradise at an updated price point.If you've been searching for a place where life feels a little quieter, sunsets last a little longer, and every season brings new beauty - 14 Dock Lane may be exactly what you've been waiting for. (id:48195)

318 - 60 Mulligan Lane
Wasaga Beach, Ontario
PRICED TO SELL! SELLER IS MOTIVATED! Don't miss this attractive, 2-Bedroom, 2 bathroom, 3rd floor Condo in highly sought after Marlwood Golf Course Community, with views of Marl Lake and beyond. Discover the Shores of Southern Georgian Bay and all of its many new developments and amenities within and surrounding Wasaga Beach, namely the up coming Costco development. This beautifully designed condo offers bright and spacious living, featuring a modern kitchen with stainless steel appliances, granite countertops, and plenty of cupboard space, flowing into an open dining, living room area or step out to the charming balcony overlooking the golf course, equipped with a natural gas BBQ for outdoor cooking. The roomy primary suite boasts a walk-in closet, linen closet and a 3-piece semi ensuite with a walk-in shower. Additional features include in-unit laundry with extra storage and stand up freezer. This unit has two dedicated owned parking spaces(89&96) plus visitor parking, and the convenience of an elevator. This property offers a fantastic opportunity to plant your roots or an excellent opportunity for investors being so close to the renowned Wasaga Beach. This unit has had new owned furnace and AC units installed in May 2022, new rental gas water heater in 2021 and new whirlpool stacking washer/dryer unit in 2023 making this a worry free investment or residence. Book a showing today as this unit won't last in such a hot area! Call today! (id:48195)
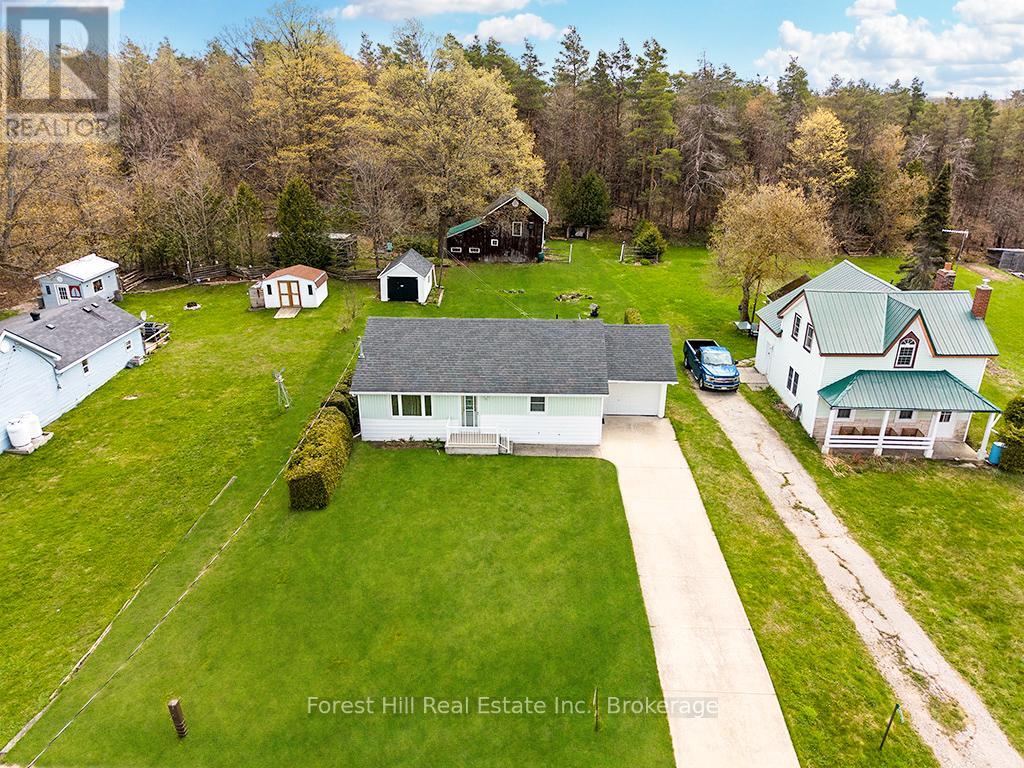
580304 60 Side Road
Chatsworth, Ontario
This solidly built 2 bedroom bungalow offers practical one-floor living with a bright, roomy eat-in kitchen featuring ample cabinet space and opening to a spacious Living/Dining area filled with natural light and a walk-out to the back deck. The second bedroom has been converted to convenient main floor laundry but could easily be converted back if desired. A handy side entry keeps coats and boots tucked away while also providing direct access to the lower level. The full basement nearly doubles your living space with a generous Family Room, home office or hobby space, utility room with laundry hookups, and additional storage. Move in comfortably now and take your time adding cosmetic updates to suit your own style - the important groundwork has already been done. Outside, enjoy a peaceful and low maintenance backyard with flower beds and hedges, back deck, 10'7 x17'7 garden shed with concrete floor and electricity, attached single garage, and concrete driveway with parking for 3 vehicles. Spend quiet mornings listening to the birds or evenings relaxing in your garden in this welcoming rural community where you'll actually know your neighbours. Recent updates include septic pumped and visually inspected (2026), electric hot water tank (2022), submersible pump and laundry tub pump (2021), and propane furnace (2017). A spotless and carefully maintained home offering comfort, flexibility, and room to grow in a wonderful country setting close to town and amenities. (id:48195)
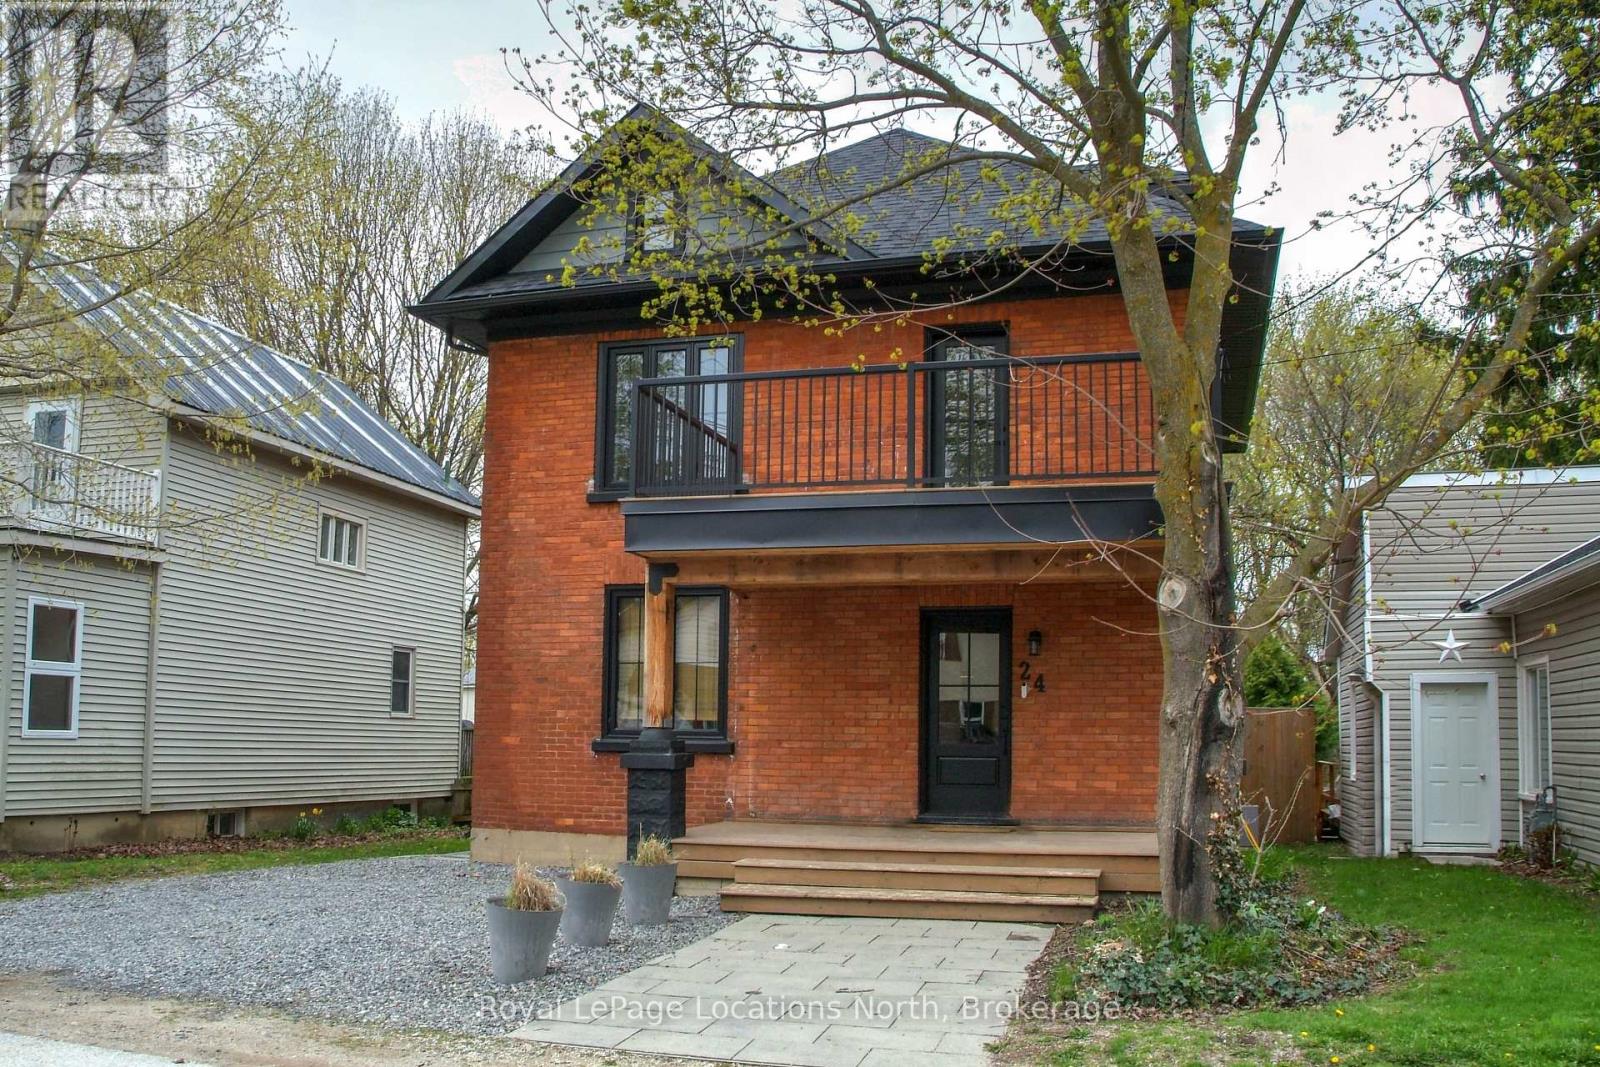
24 Marshall Street W
Meaford, Ontario
Fully renovated red brick beauty featuring 4 Bedrooms plus den and 2 and a half baths. Main floor is an entertainers dream, with open floor plan and seamless flow between spacious principal rooms with 9' ceilings. Main floor 2pc bath and laundry room with easy access to the fully fenced rear yard, deck and hard scaped patio - perfect for hosting outdoor gatherings. Second floor features three generous bedrooms, a modern full 5pc bath with a flex space, perfect for home office - leading to the second storey balcony. Third floor is host to the Primary Bedroom, a secluded space for genuine relaxation with custom 3pc Ensuite Bath. Careful consideration has preserved the traditional solid wood pocket doors and main entrance staircase, trims and mouldings while applying the conveniences of a new kitchen, stainless steel appliances, baths, all windows, electrical, gas fire place, flooring and everything in between. As an added bonus, a separate detached fully insulated garage (18' X 24') across the street at 33 Marshall St, provides many opportunities for parking, a home gym/office space or storage. A short stroll to many restaurants and shops, Meaford Hall and local hiking trails along the Big Head River, the famous Beautiful Joe Park and Georgian Trail linking Meaford to Thornbury and Collingwood. 20 minutes to Ski Resorts and Collingwood to the East and 20 minutes to Owen Sound to the West. (id:48195)
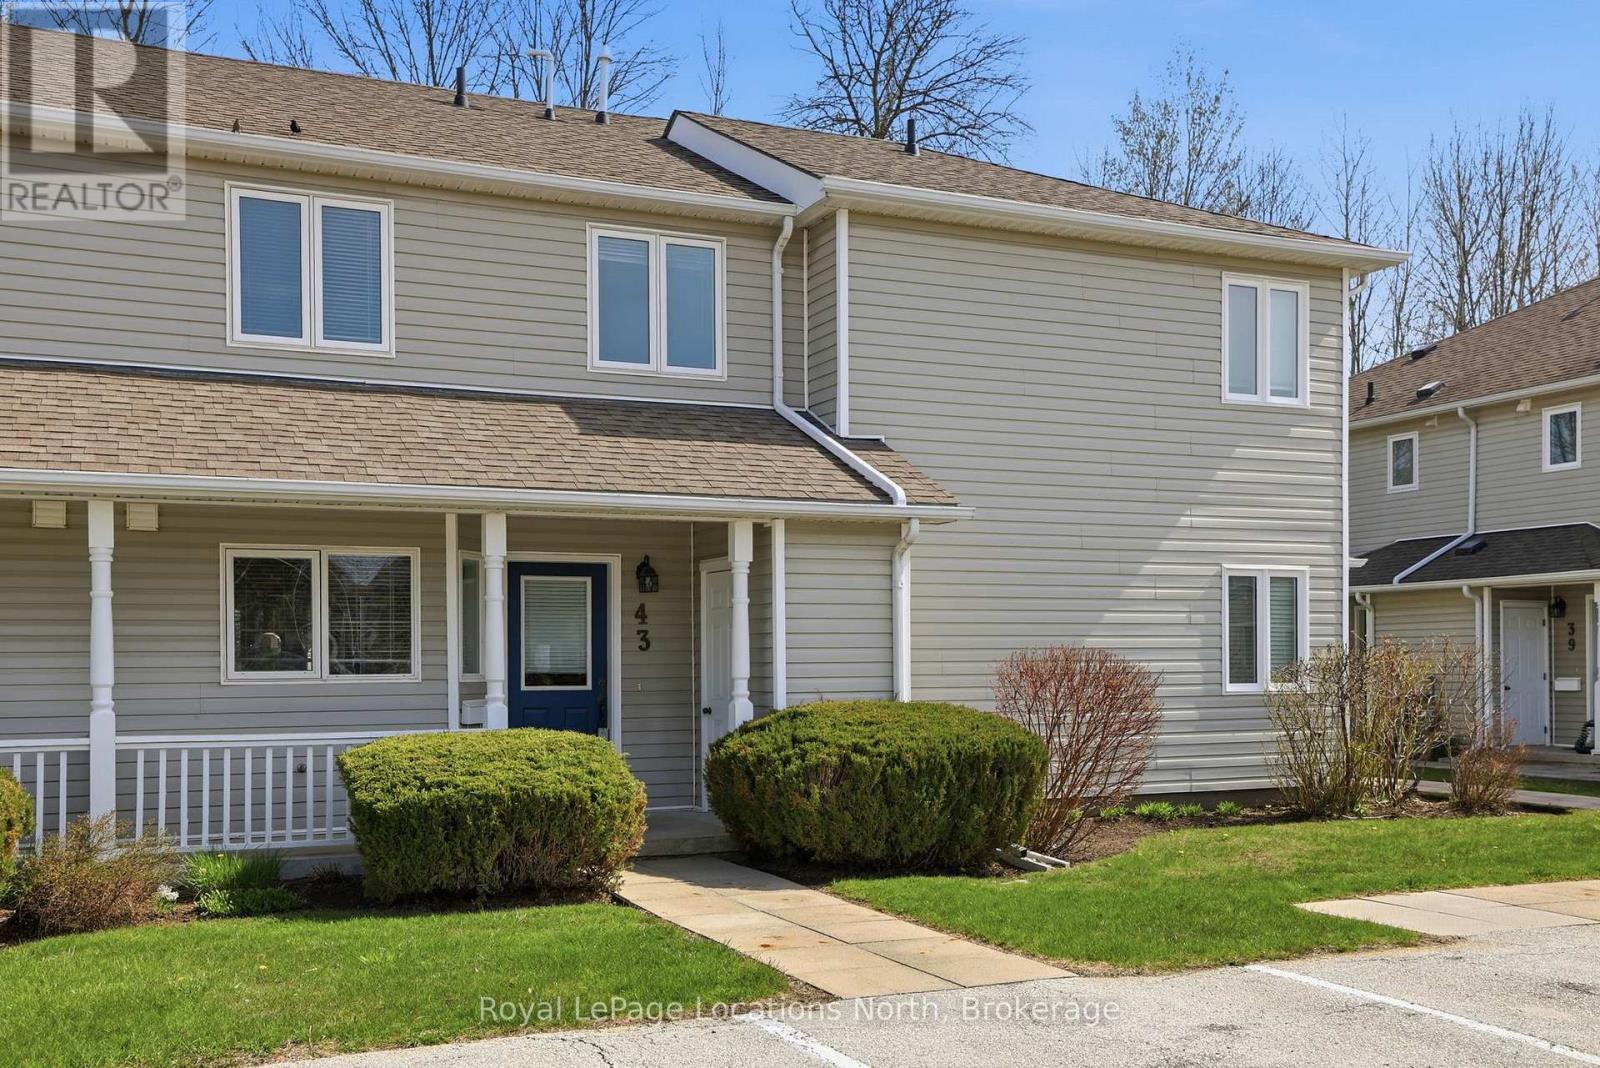
43 Sundial Court
Collingwood, Ontario
Welcome to this beautiful three-bedroom, three-bathroom home backing directly onto the golf course in one of Collingwood's most sought-after communities-just in time to enjoy the best of summer living. Meticulously maintained, this property offers a bright and spacious open-concept main floor featuring a cozy gas fireplace and a seamless living, dining, and kitchen area, all overlooking the serene, forested fairway of Cranberry Golf Course.Upstairs, you'll find three generously sized bedrooms, including a stunning primary suite complete with a private ensuite and its own deck-the perfect spot for morning coffee or unwinding after a day in the sun. A convenient second-floor laundry suite adds to the home's thoughtful design.Set within a picturesque, forested golf-side community, residents enjoy access to a beautifully maintained communal area with an in-ground pool and tranquil, park-like sitting spaces-ideal for soaking up warm summer days. The lifestyle here is second to none, with access to the Georgian Trail for biking and walking, and just minutes to Georgian Bay, local beaches, and waterfront access.Offered fully furnished and completely turnkey, this home includes all furniture along with a fully equipped kitchen package-dishes, cookware, and more-making it effortless to settle in and start enjoying right away.Located just minutes from downtown Collingwood's vibrant restaurants and shops, and a short drive to Blue Mountain, golfing, trails, and Georgian Bay, this property is perfectly suited as a full-time residence or an exceptional summer retreat-or both. (id:48195)
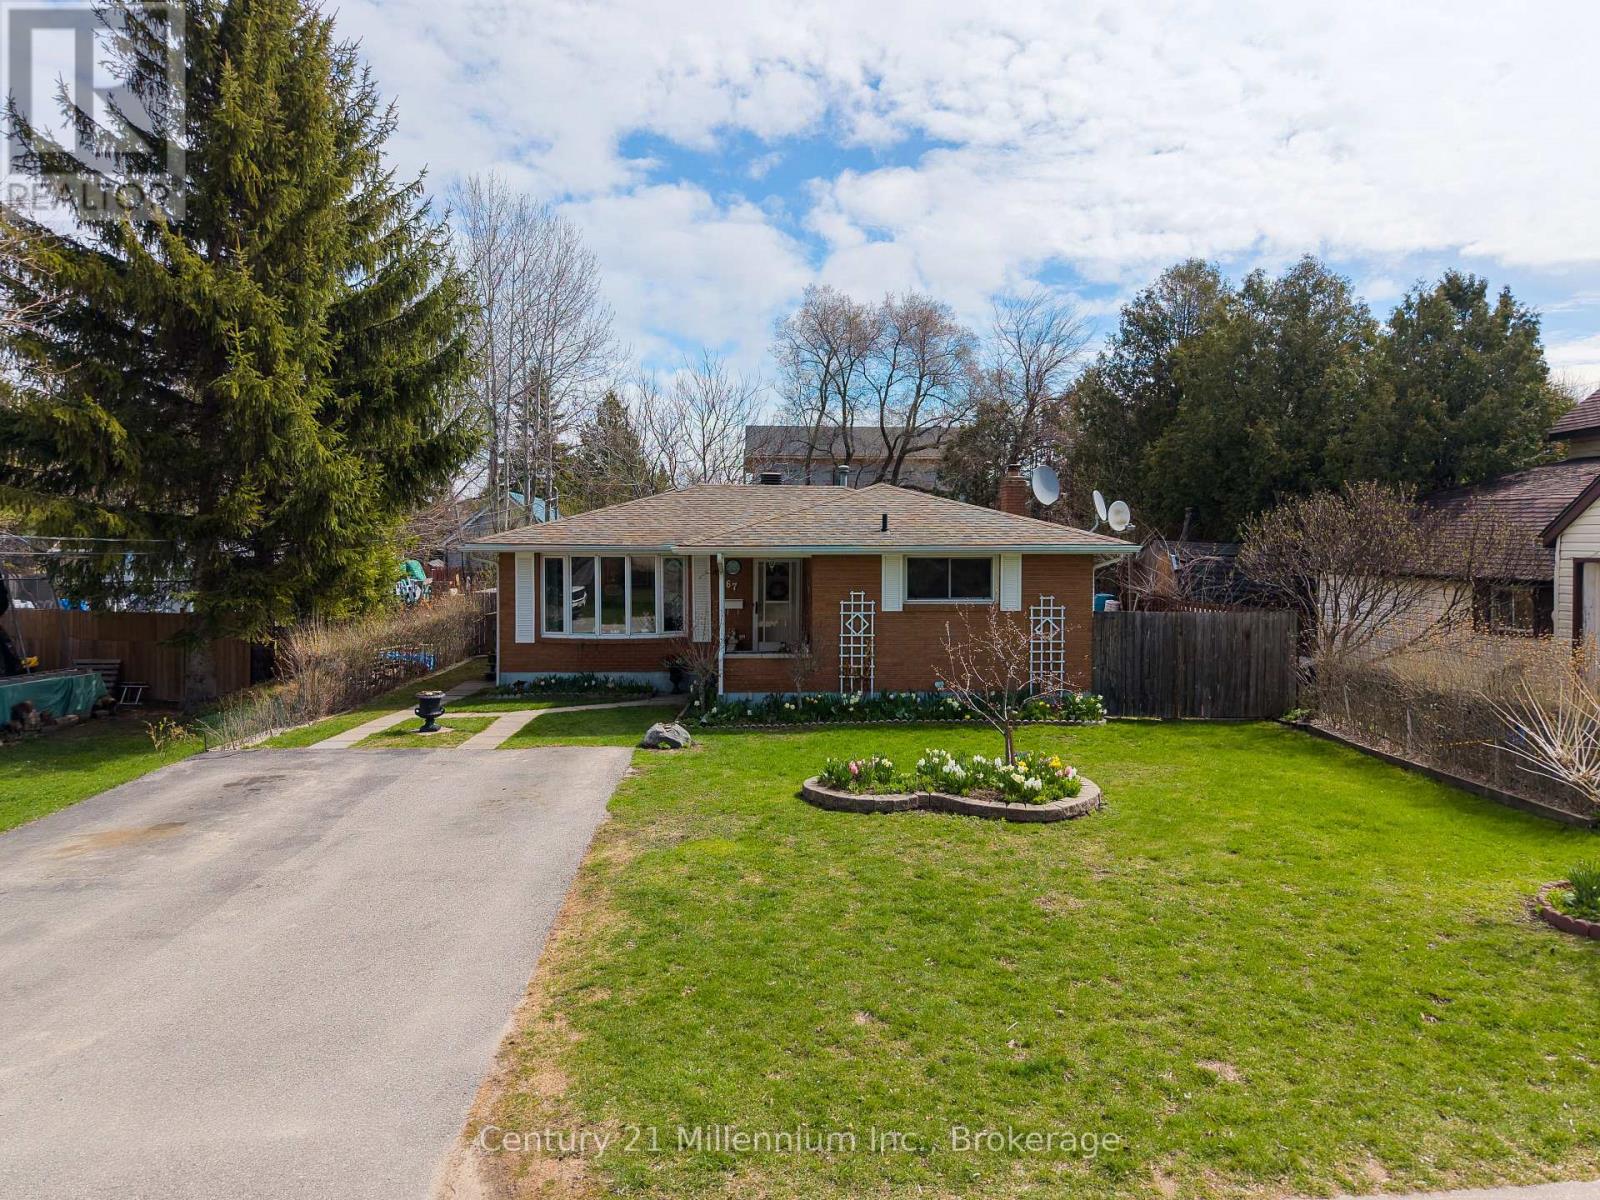
67 East Street E
Collingwood, Ontario
Welcome to 67 East Collingwood - a solid all-brick bungalow offering comfort, versatility, and excellent investment potential. This well-maintained home features a bright eat-in kitchen, two spacious bedrooms, and two full bathrooms, making it ideal for families, downsizers, or first-time buyers. The fully fenced yard provides a private outdoor space perfect for children, pets, or entertaining. Ideally there are 2 out buildings for storage or hobbyists, and a large plot for a vegetable garden. Downstairs, you'll find a self-contained basement apartment with a separate entrance-an excellent opportunity for in-law living or generating rental income. Located in a desirable Collingwood neighbourhood close to amenities, schools, and recreational opportunities, this property is a smart addition to any real estate portfolio or a wonderful place to call home. (id:48195)
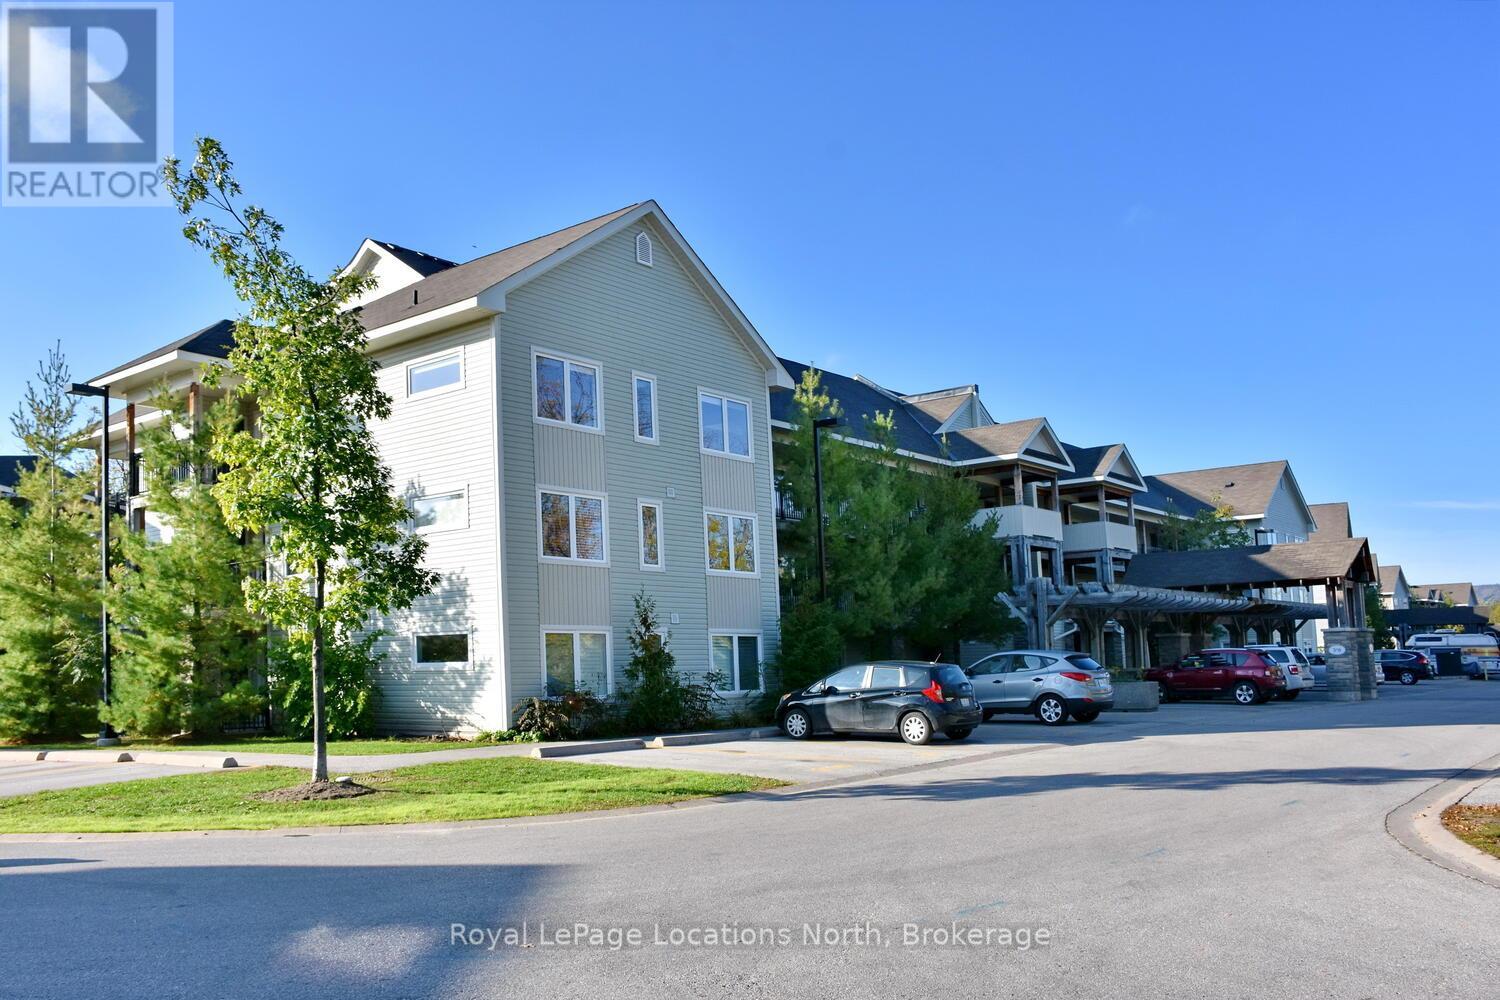
208 - 6 Brandy Lane Drive
Collingwood, Ontario
2 deeded parking spots! Stylish End Unit in Wyldewood! Your 4-Season Escape! Welcome to this beautifully upgraded 3-bed, 2-bath end unit in the sought-after Wyldewood community, an ideal full-time residence or weekend getaway offering the best of Collingwood's 4-season lifestyle. Situated in the desirable Brandy Lane complex, this stylish 2nd-floor condo combines modern comfort, thoughtful design, & unbeatable location just minutes from Georgian Bay, Blue Mountain, trails, golf, & vibrant shops & dining. This bright airy unit features a spacious open-concept layout perfect for entertaining or relaxing. The modern kitchen is outfitted with stainless steel appliances, granite countertops & a large island. It flows seamlessly into the dining & living areas, where a cozy gas fireplace anchors the space & large windows bathe the room in natural light. Enjoy outdoor living on 2 private covered balconies, one with tranquil views of the forest & trails & escarpment, & the other equipped with a gas BBQ, ideal for outdoor cooking & entertaining year-round. The generous primary suite offers a walk-in closet & a private 4-piece ensuite. 2 additional bedrooms provide flexible space for guests, family, or a home office. Additional features include in-suite laundry, central air conditioning, & 2 dedicated parking spaces right outside the buildings front entrance. The building includes elevator access & this unit comes with a large exclusive storage locker just steps from the door, perfect for bikes, skis, & seasonal gear. Residents enjoy access to a year-round heated outdoor pool, maintained walking trails, & proximity to some of Ontario's best recreational amenities. Whether you're hitting the slopes, cycling the Georgian Trail, or exploring downtown Collingwood, everything you need is close at hand. This condo offers a rare blend of style, convenience, & location in one of Collingwood's most desirable communities. Don't miss your chance to own a piece of this 4-season paradise! (id:48195)
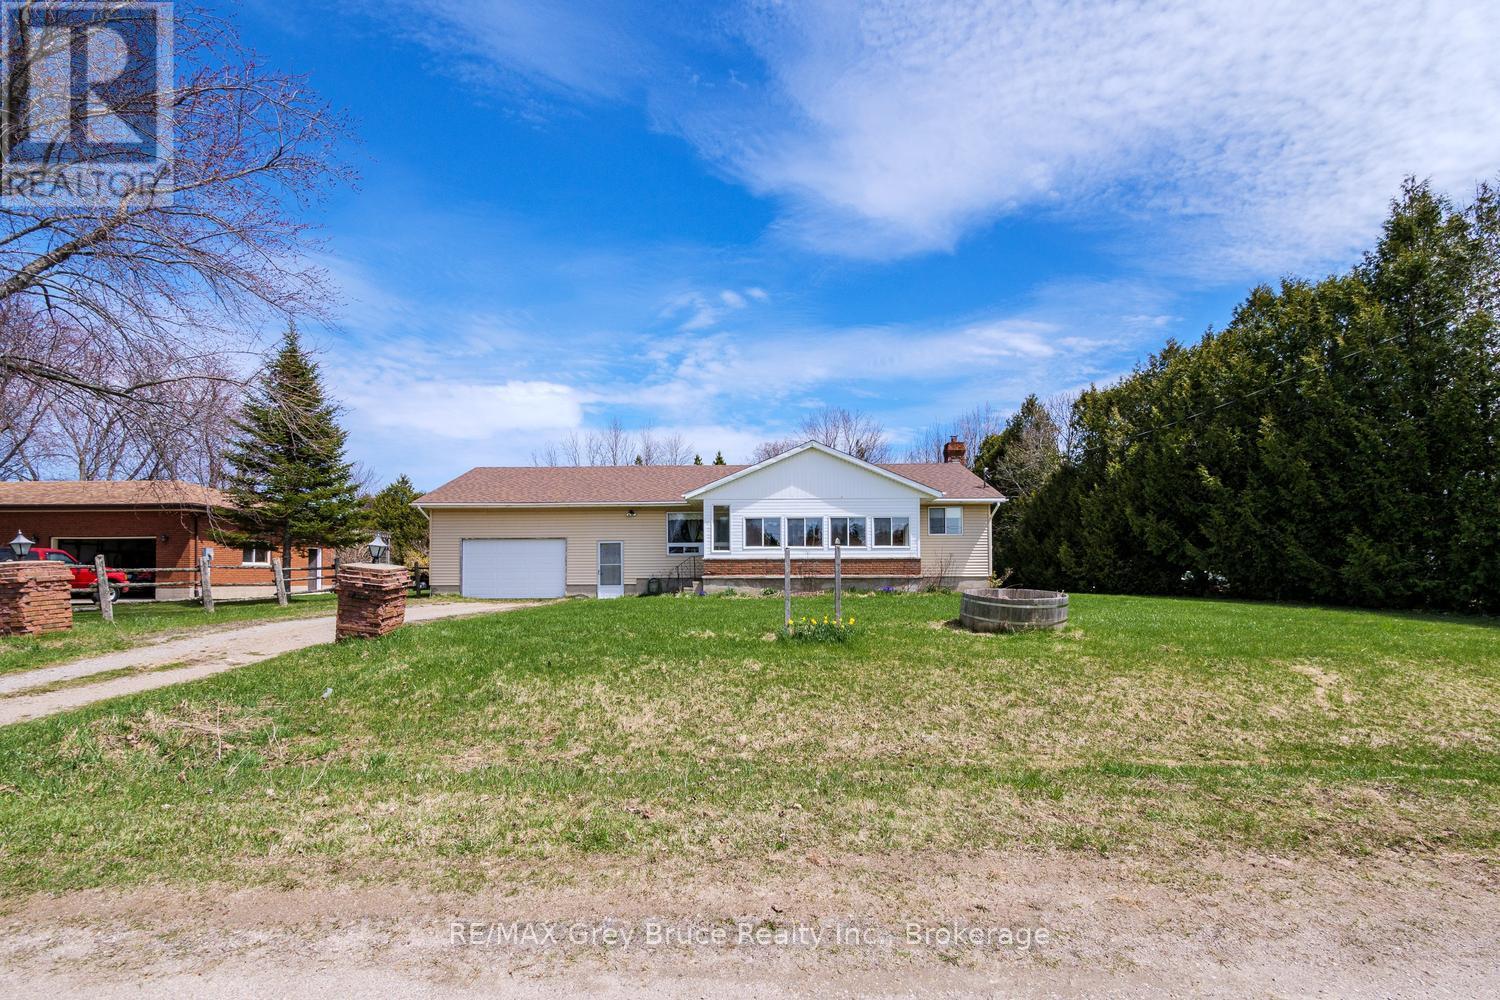
9 Bayfield Street
Northern Bruce Peninsula, Ontario
FIXER UPPER OPPORTUNITY! This home, while it has solid bones, needs your help! Sited in Lion's Head, the property is walkable to town amenities or the beach. Lion's Head is a year-round community, popular for families and retirees - with access to a JK-12 school, hospital, an arena and the Bruce Trail. The 97' x 186' lot is a great size, offering a large back yard and storage sheds. The home offers 1149 sq.ft. of main floor living space, plus a sunporch - a perfect place to read a good book or sip your morning coffee. Attached to the home is a garage, with concrete floor and 11' ceilings. The back wall of the garage has damage and requires repair, but the potential is there for a large workshop or storage. The main level offers 3 bedrooms, each with their own closet, along with a spacious 4Pc bathroom. The eat-in kitchen features hardwood flooring, wood cabinetry and a walkout to the back deck. A large living room welcomes you in with coat closet and large front window. The full lower level basement requires work, but has plenty of potential to double your living space! The lower level offers a laundry area, bathroom with Hot Tub and Sauna, storage room and full recreation room with cold cellar. If you're willing to put in the efforts, this home is waiting for a fresh start. Being sold in As Is condition. (id:48195)
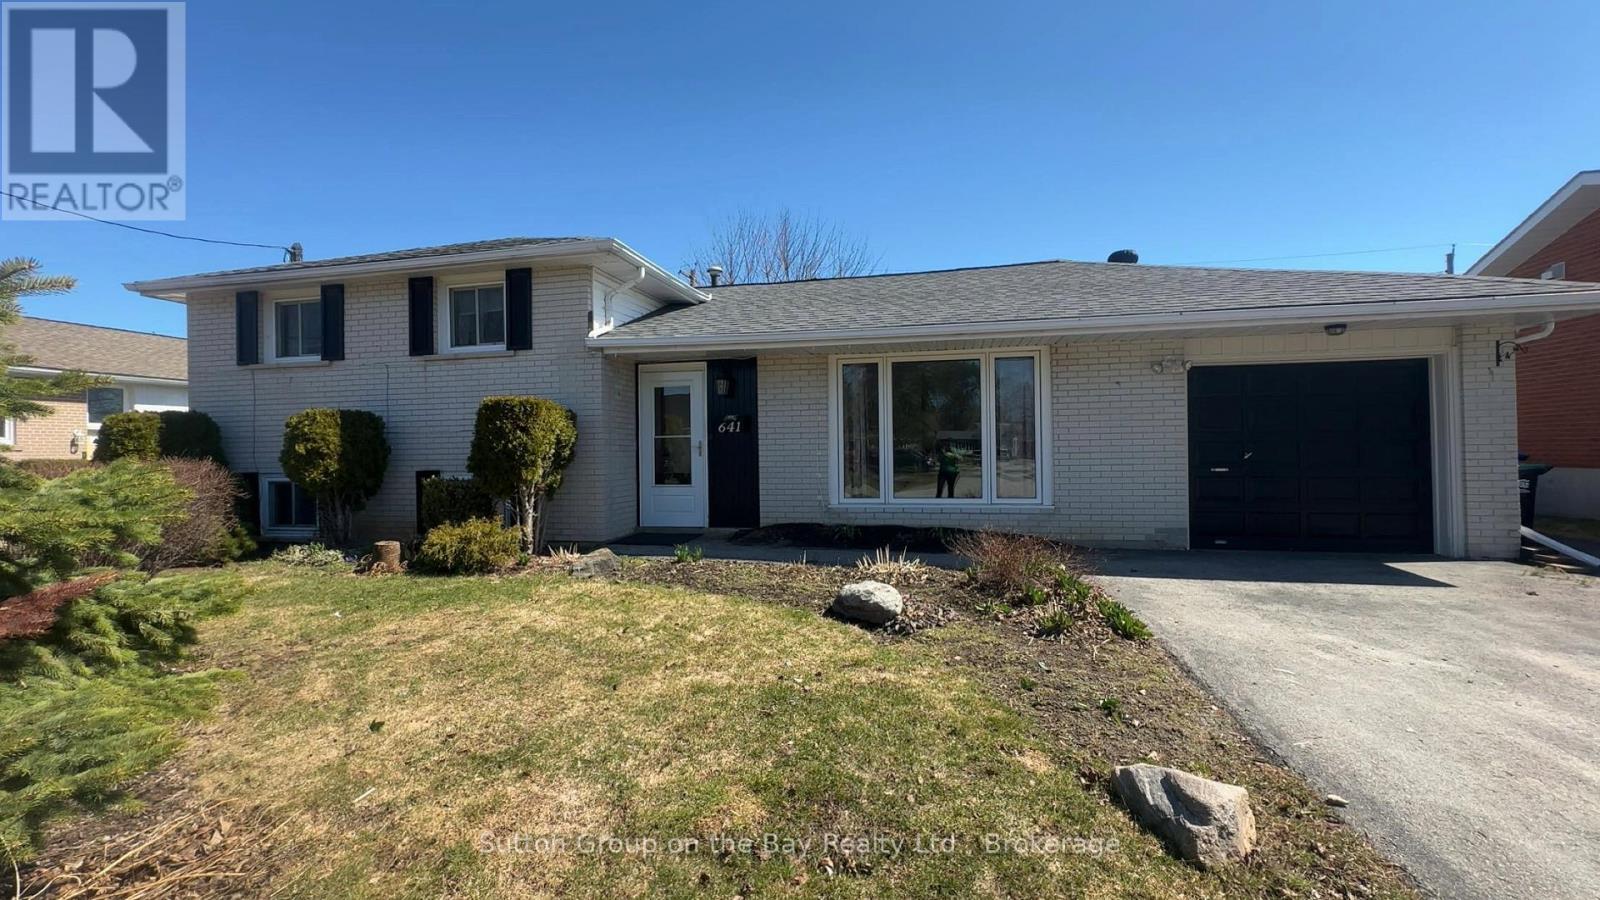
641 Oak Street
Collingwood, Ontario
Nicely located all brick 4 Bedroom side split. Close to schools and downtown. Hardwood flooring thru out under the carpet,. Bright open kitchen with breakfast nook and formal dining room. Landscaped front and back. Newer large deck 12 x 14 and 8 x8. Fenced back yard. Brand new Gas furnace. Large shed. Many upgrades: roof, windows, doors, appliances and much more. Come and see the potential. ** This is a linked property.** (id:48195)
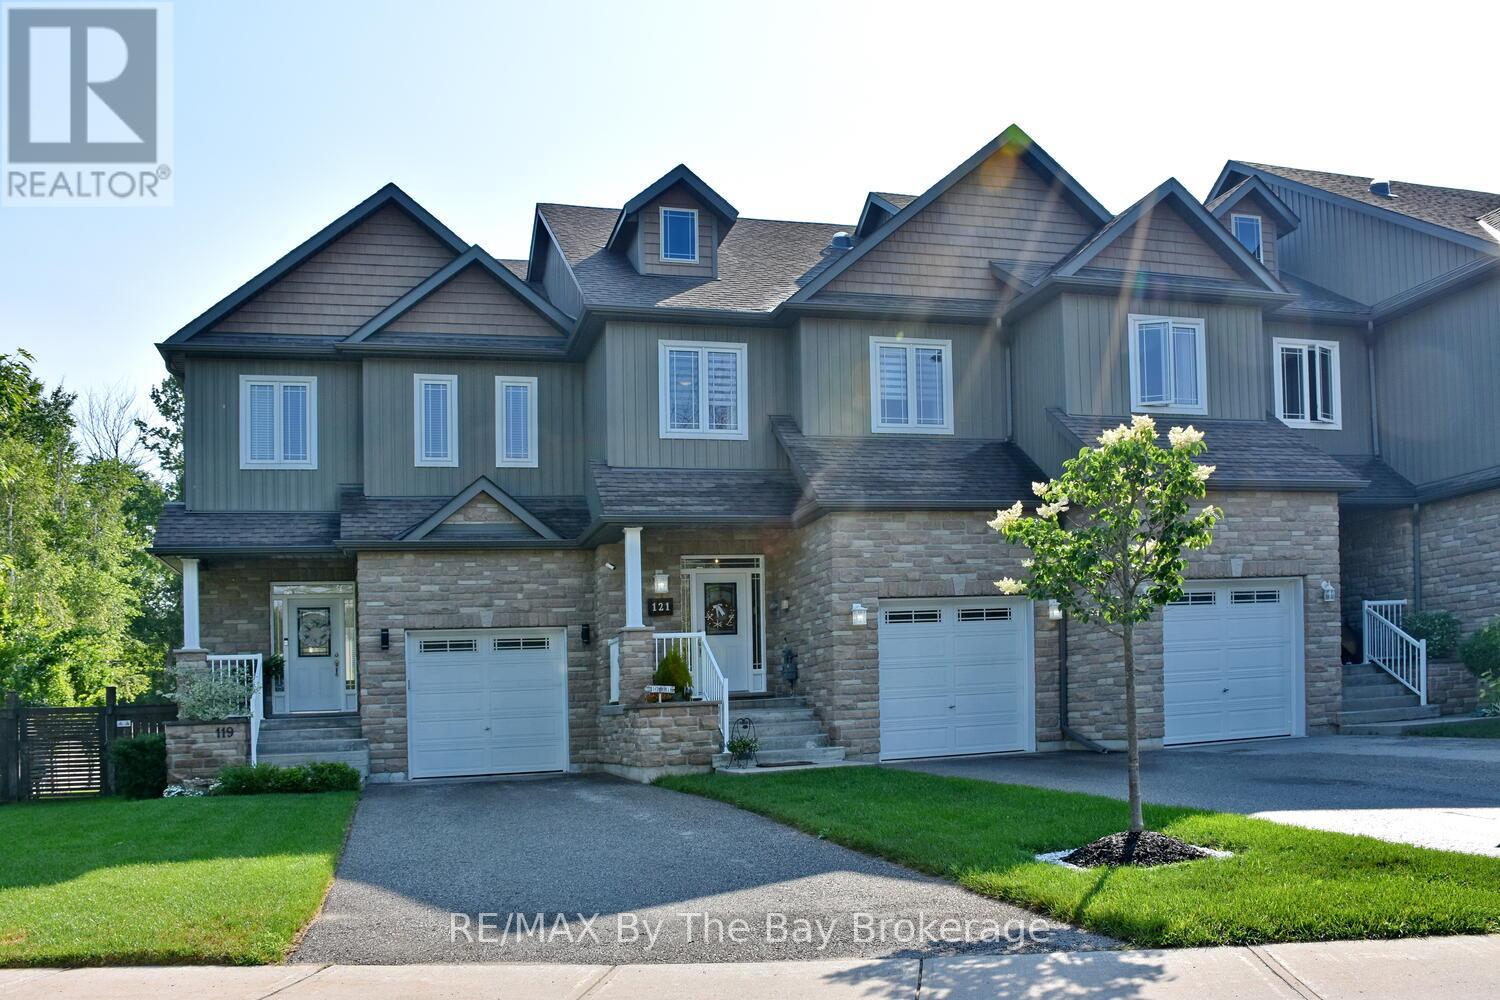
121 45th Street N
Wasaga Beach, Ontario
Beautifully Decorated Freehold Townhome Just Steps to the Beach! This exceptionally well-maintained and stylish freehold townhouse is just a five-minute walk to the sandy shores of Wasaga Beach! Located in the desirable west end, you're also close to shopping, skiing, the casino, and the soon-to-be-built Costco offering the perfect mix of lifestyle and convenience. Inside, the home is tastefully decorated with a fresh, beachy vibe that feels both relaxed and inviting. The main level features soaring 9 ceilings and a spacious foyer that welcomes you in. The high-end eat-in kitchen boasts upgraded cabinetry, stainless steel appliances, garburator, a stylish backsplash, and an impressive 10-foot island perfect for casual meals or entertaining. The open living space includes a cozy gas fireplace and walks out to a large deck (gas BBQ line) overlooking the fully fenced backyard with a storage shed and above-ground pool (which can stay or be removed).Upstairs, you will find three generous bedrooms, including a spacious primary suite with an electric fireplace, remote blinds, walk-in closet with custom organizer, and a spa-inspired ensuite with double sinks, quartz counters, and a large glass shower with rain head. The finished basement adds even more space with a bright rec room (featuring a large egress window), electric fireplace, and a sleek 3-piece bathroom with glass shower. Additional highlights include main floor laundry and a single-car garage with inside entry. This home shows beautifully and is move-in ready a clean, thoughtfully decorated retreat just minutes from the beach! (id:48195)
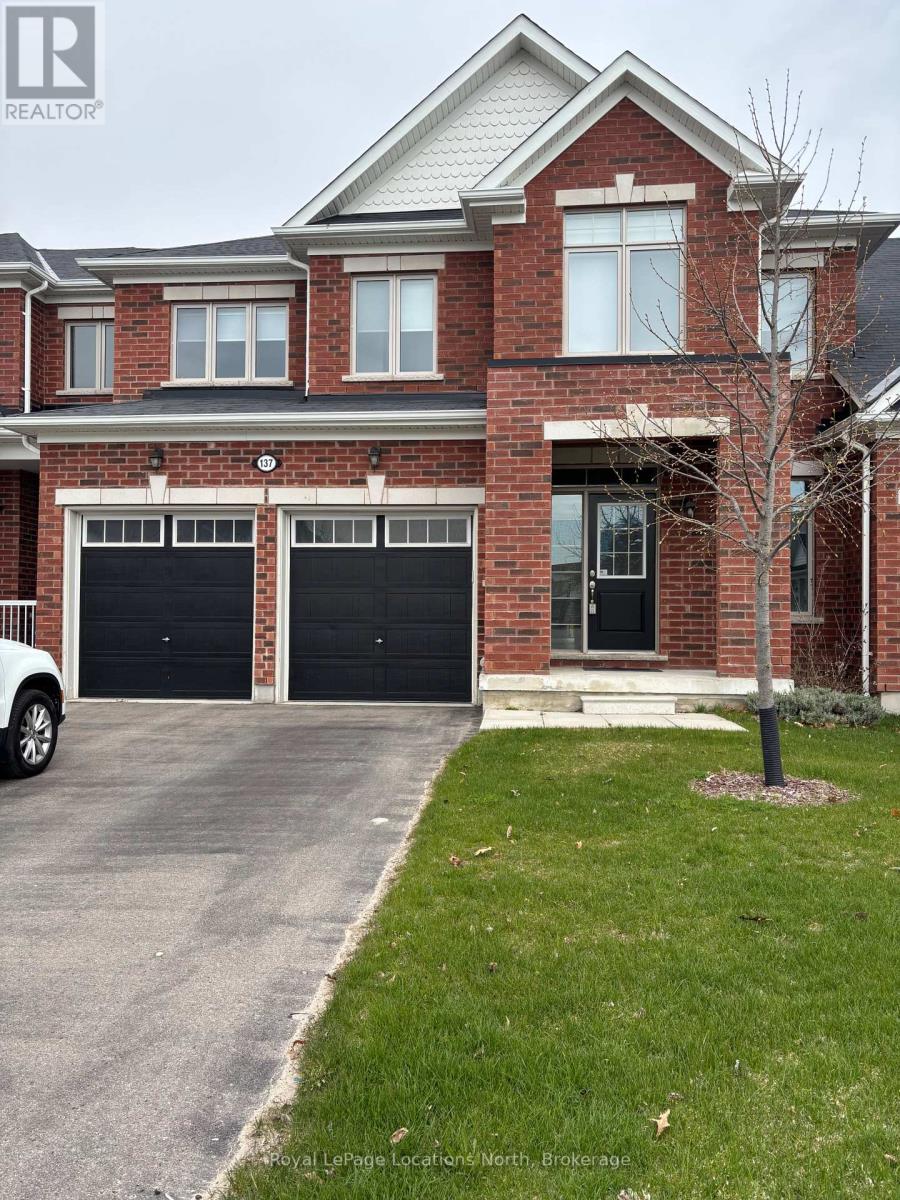
137 Allegra Drive
Wasaga Beach, Ontario
Bright and wonderfully laid out townhouse in the heart of Wasaga Beach! This well-designed home offers 3 spacious bedrooms, including a large primary retreat complete with a well-appointed ensuite featuring a relaxing soaker tub. The thoughtfully designed kitchen provides an excellent layout for cooking and entertaining, with plenty of workspace and storage. Enjoy the convenience of a two-car garage and an unfinished basement ready for your personal touch-perfect for additional living space, a gym, or storage. A fantastic opportunity to own a comfortable and functional home close to all the amenities and beaches Wasaga Beach has to offer (id:48195)
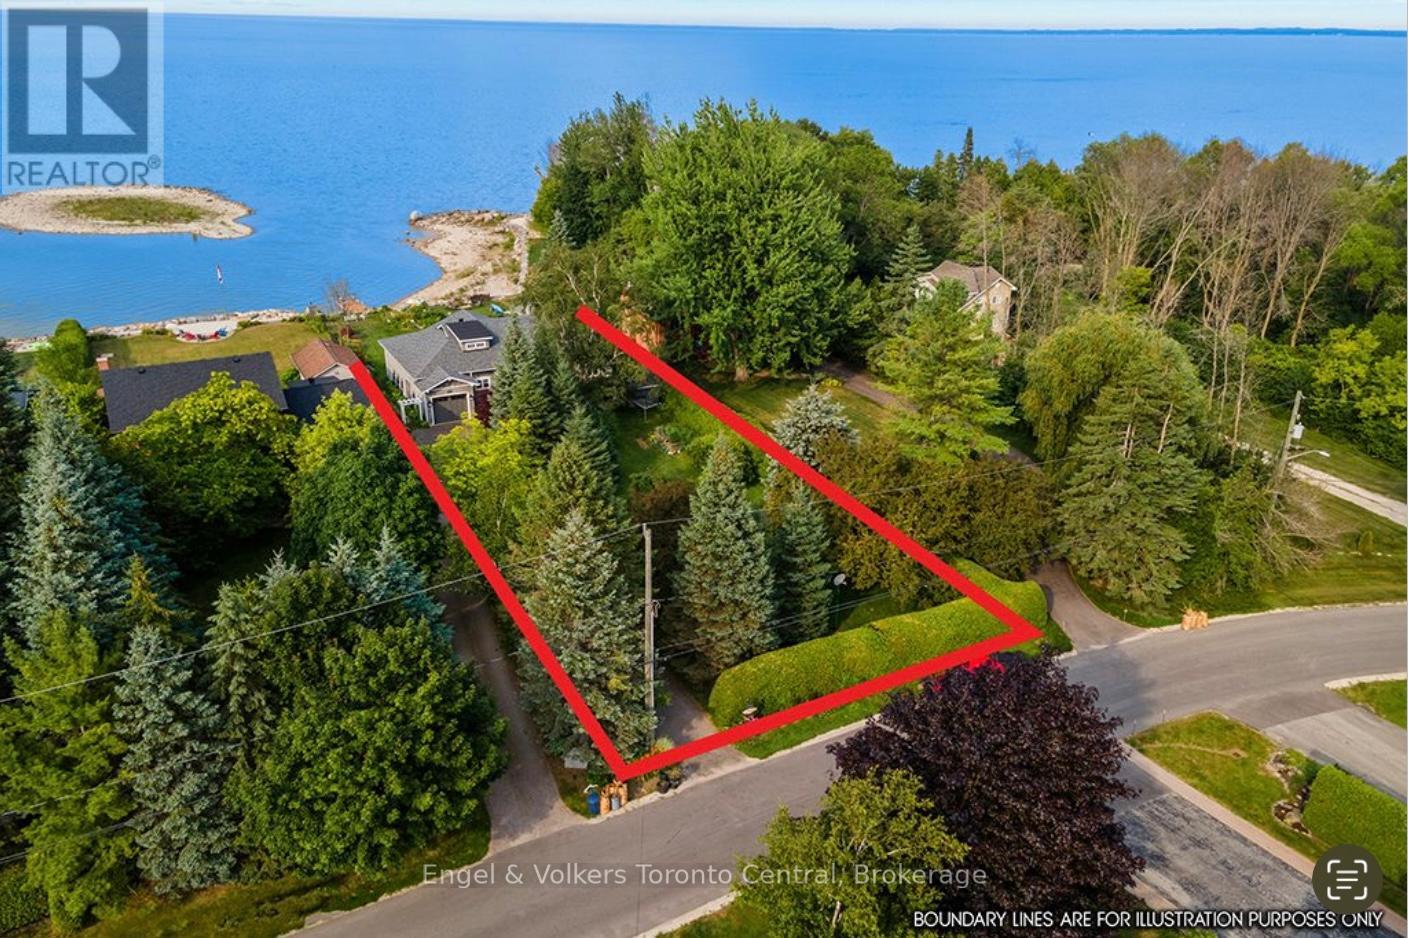
19 Georgian Manor Drive
Collingwood, Ontario
Elegant Waterfront Living on Georgian Manor Drive in Collingwood. Welcome to this beautifully renovated Georgian Bay waterfront home, where modern luxury meets serene lakeside living. Set on a 75 x 205 ft lot with stunning views and direct access to the bay, this thoughtfully updated home offers the perfect blend of comfort, style, and functionality. Inside, you'll find 3 spacious bedrooms and a bright, open-concept kitchen, living room, and breakfast nook with vaulted ceilings that create an airy, inviting space. The living room features a cozy gas fireplace, while the kitchen is a chefs dream outfitted with custom cherry cabinetry, leather-finished granite countertops, and professional-grade stainless steel appliances. A separate formal dining room provides the perfect setting for special gatherings, while heated floors in the foyer, bathroom, and laundry room add year-round comfort. The single-car garage provides convenience and additional storage. Step outside to the covered waterfront porch, a peaceful retreat for enjoying your morning coffee or evening sunsets. The shoreline features a hard-packed gravel bottom with a shallow, safe entry ideal for swimming and family enjoyment. Just offshore, a charming island invites you to swim out and explore.This home has undergone a major renovation and refit in recent years, ensuring easy living in one of Collingwoods most desirable waterfront locations. Experience Georgian Bay at its finest, a rare opportunity to own a slice of paradise. (id:48195)
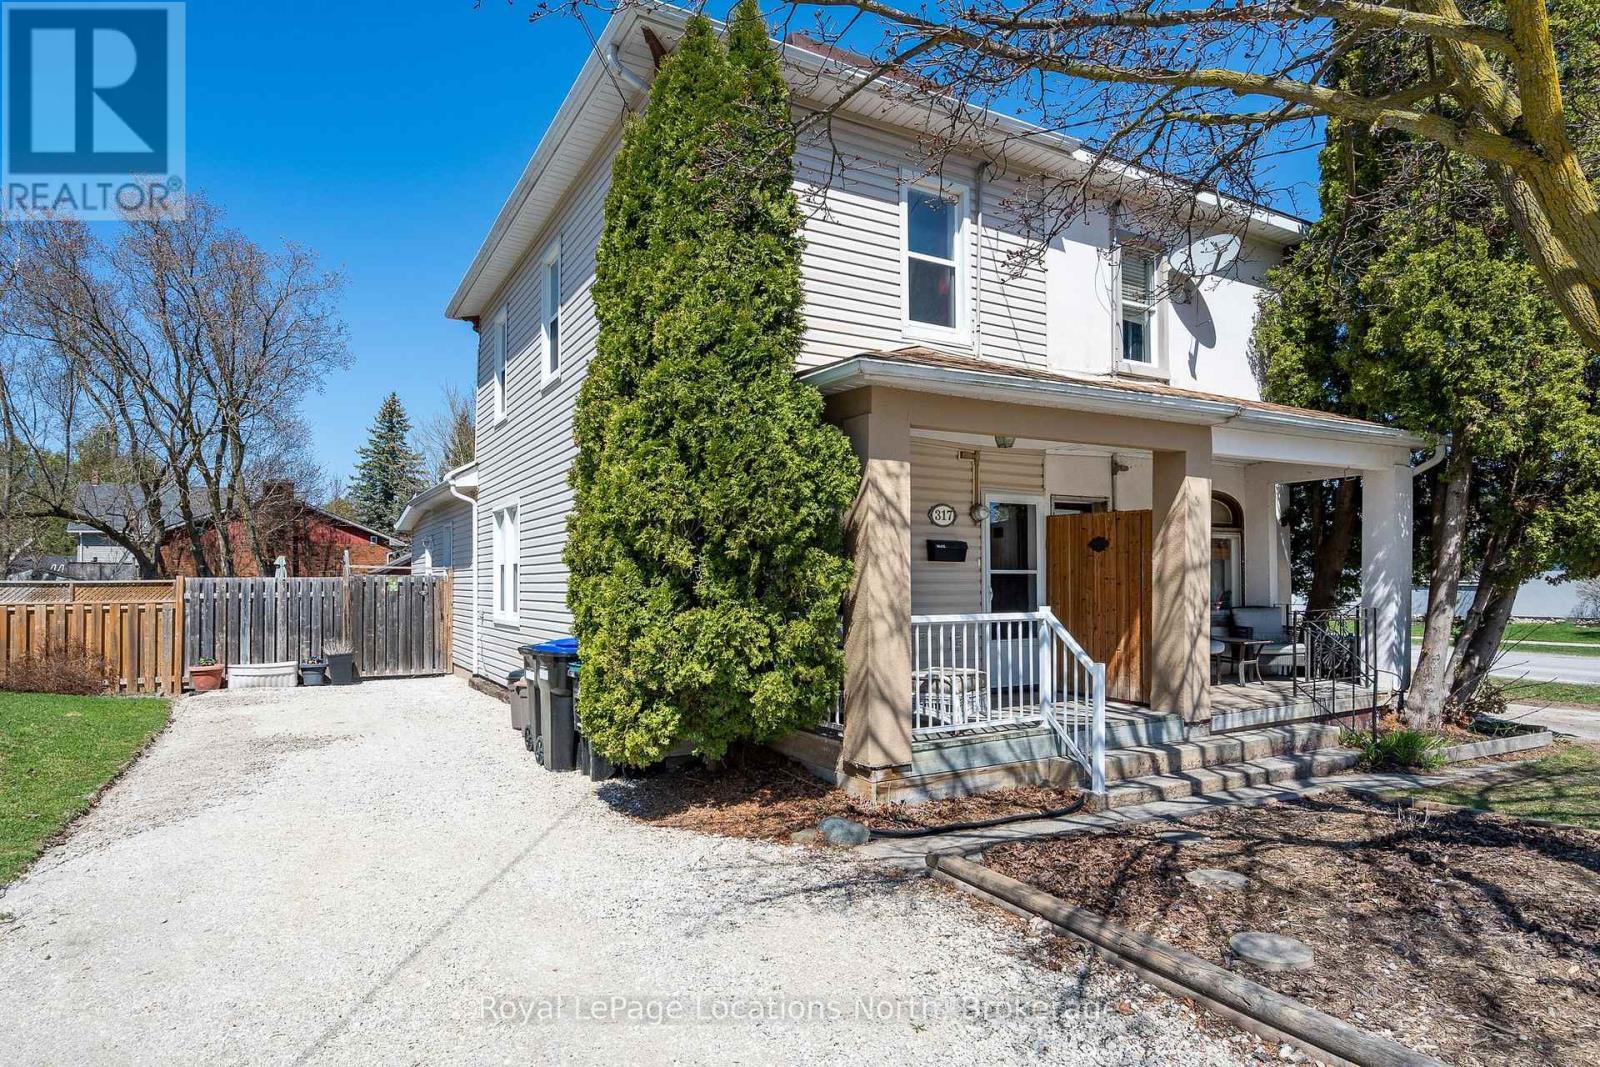
317 Second Street
Collingwood, Ontario
In the heart of Collingwood, this charming semi-detached three-bedroom home offers a lifestyle that's hard to match. Leave the car parked in the spacious two-car driveway and enjoy the convenience of running daily errands on foot. Just one block away, Harbourview Park invites you in for warm afternoon strolls, easily accessed via the Cedar Street pedestrian crossing over First Street. Inside, the home is bright and welcoming, with updated windows and doors that enhance both comfort and efficiency. Step outside to a fully fenced backyard that blends privacy with purpose-perfect for gardeners and nature lovers alike. Thoughtfully planted with pollinator-friendly perennials, the space is anchored by a small aerated pond, creating a peaceful, almost meditative setting to enjoy a quiet moment on the deck. Storage-often a challenge in homes of this size-is refreshingly abundant, thanks to a generous indoor storage room off the back bedroom and a detached garden shed. With numerous electrical and mechanical updates completed in recent years, much of the heavy lifting has already been done. All of this comes together in a delightful home, offered at an attractive price point in one of Collingwood's most walkable and desirable neighbourhoods. (id:48195)
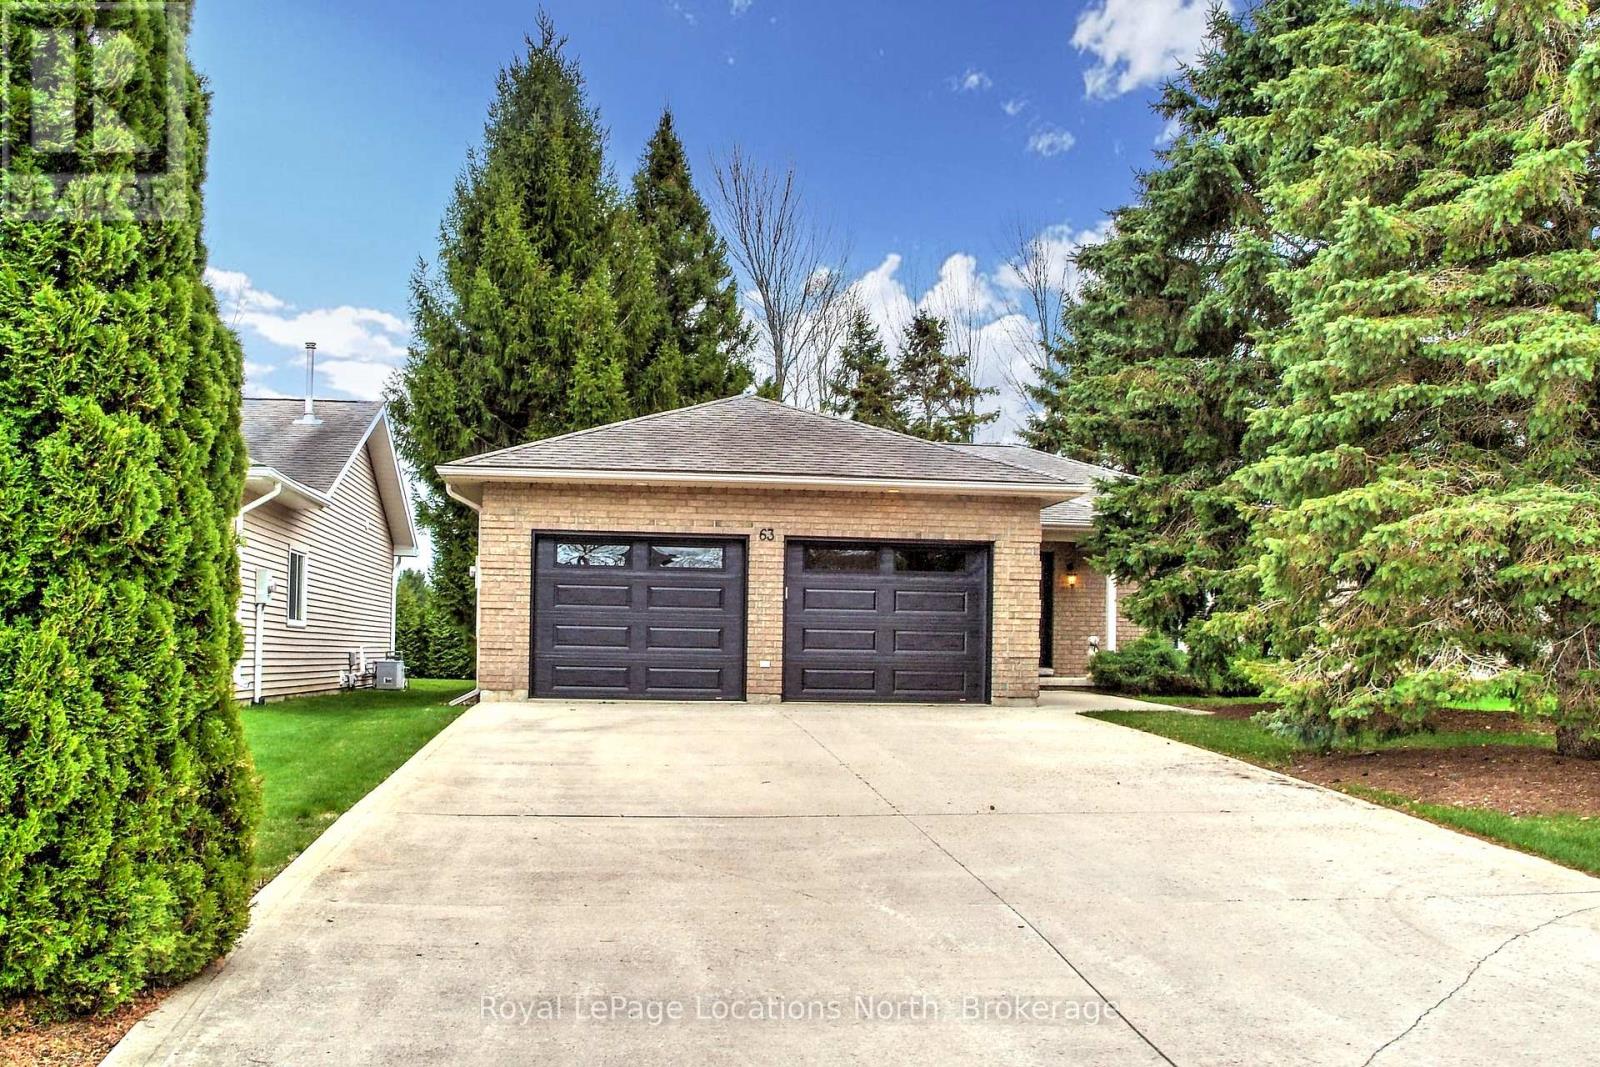
63 Fairway Avenue
Meaford, Ontario
Exceptional quality in this 3 bedroom, 3 bath all brick, ranch bungalow on a highly desirable street. Main floor living with open concept kitchen, living, dining rooms, primary suite with 3pc ensuite, a second bedroom with laundry in the guest 3pc bath. Many updates to the home include, granite countertops, maple flooring in living room, primary and second bedrooms. Walk out from the dining room to the rear deck with power sun awning, stone patio and manicured grounds. Downstairs, a fully finished rec room with new carpet and under pad (2023), wet bar, a large third bedroom and a 4pc bath. Double car attached garage with new insulated doors (2023) lead to the double wide concrete drive and Generac Whole Home Generator (2021) provides peace of mind. Whether you're up sizing, down sizing or seeking a quality home in a great area with main floor living - this property has it all. (id:48195)
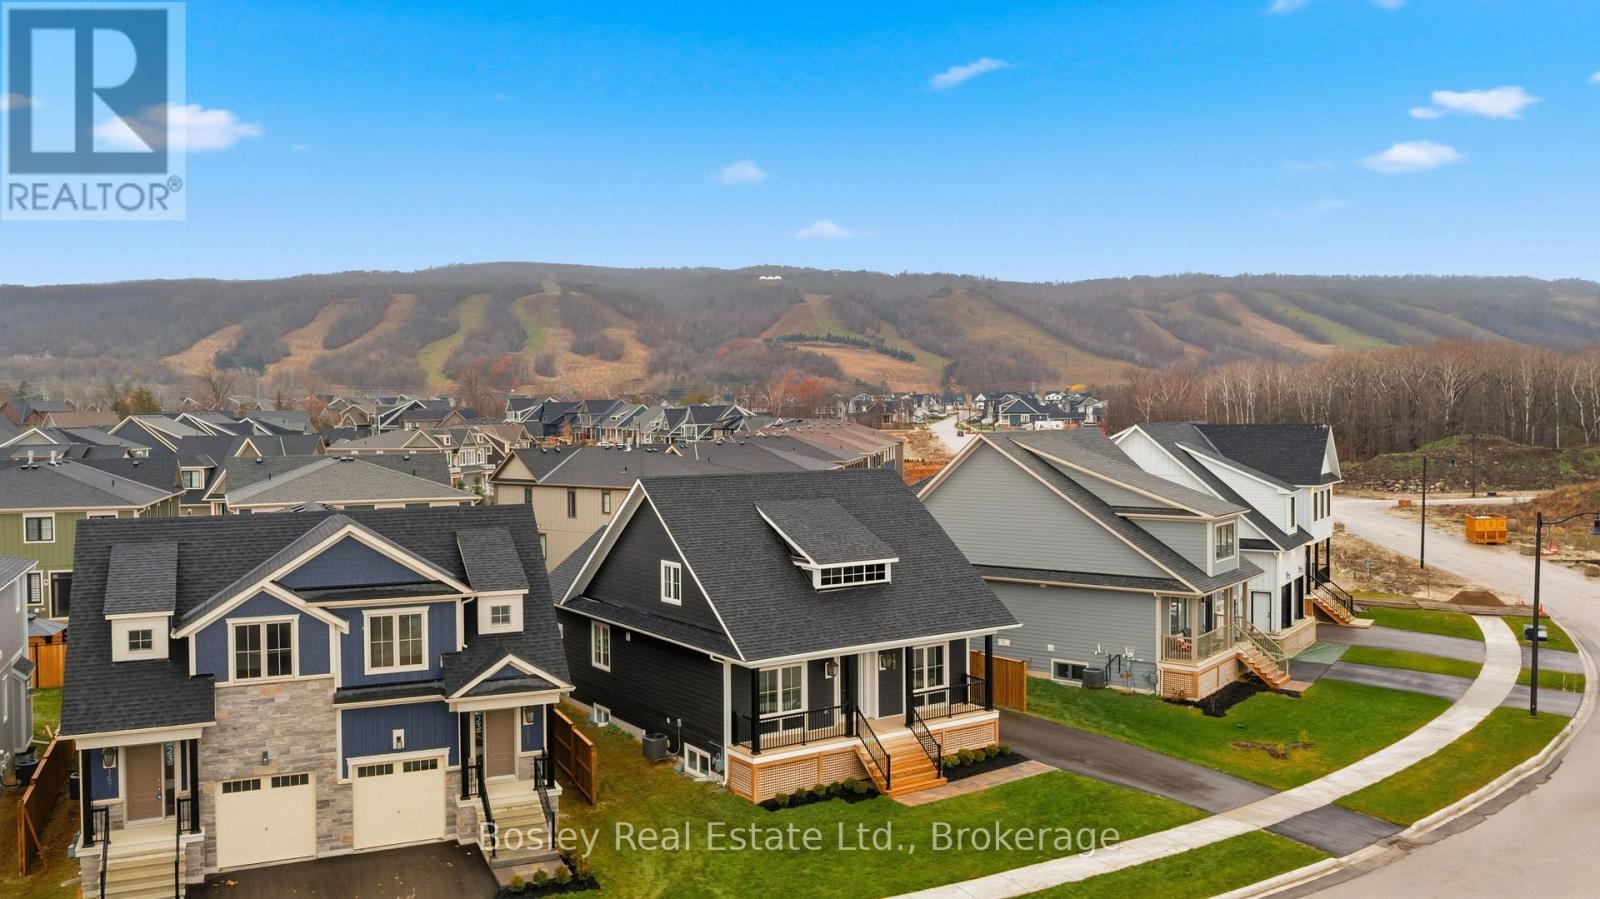
163 Sugar Maple Street
Blue Mountains, Ontario
BUILDER COLLECTION HOME - including fully fenced yard! With over $100k in extras including; Full appliance package, Luxury vinyl flooring in all main areas, bedrooms & basement, Stone countertops throughout, Central air conditioning, Upgraded kitchen cabinets, Freestanding tub in primary ensuite, 2nd fireplace in basement and much more. This Beausoleil model is 2072 sq ft, and another 910 sq ft in the finished basement with oversized windows. Welcome to Windfall! Steps from The Shed, the community's own unique gathering place nestled in a clearing in the forest. Featuring a year-round heated pool, fitness area, and social spaces, The Shed offers a perfect spot for relaxation and recreation. Surrounded by the winding trail system that connects the neighbourhoods of semi-detached and detached Mountain Homes at Windfall. So close to the Mountain it's as if you're part of it. (id:48195)
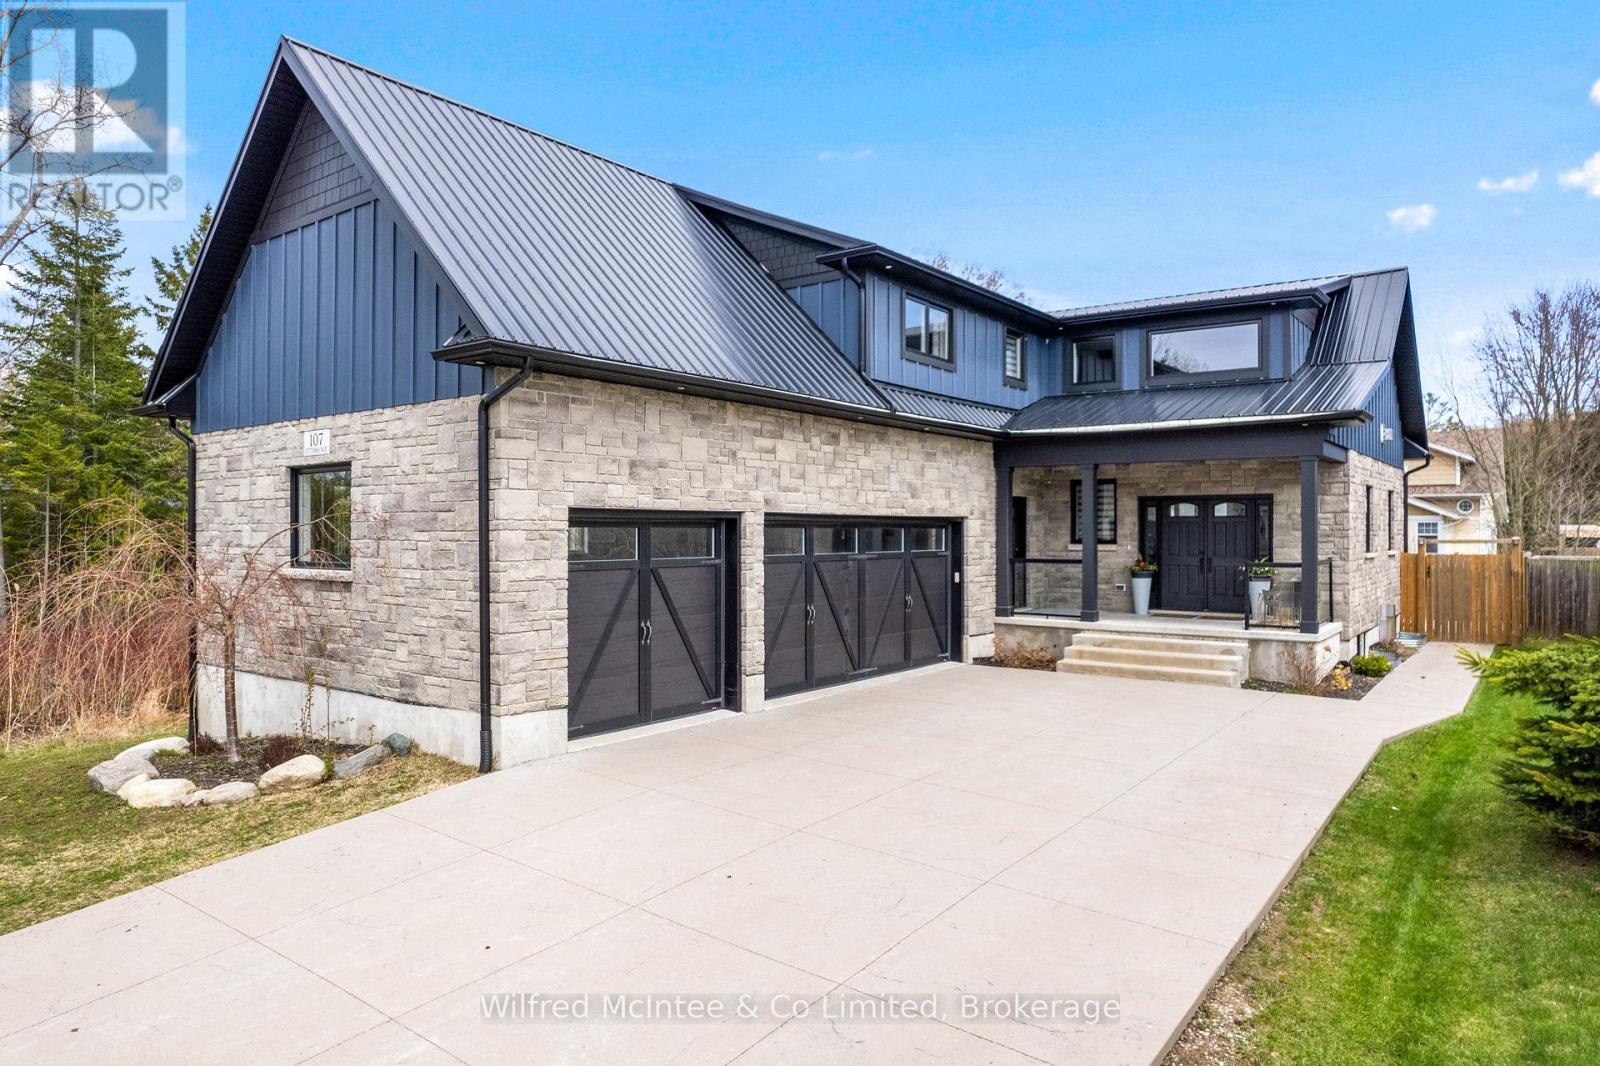
107 Ottawa Avenue
Saugeen Shores, Ontario
Ready to be amazed? Welcome to 107 Ottawa Ave in Southampton - a standout 5-bedroom, 4-bathroom home offering the perfect blend of luxury, efficiency, and lifestyle. This is a true must-see property, with the option to be purchased fully furnished for a seamless, turn-key move. From the moment you arrive, the 25' x 75' stamped concrete driveway leads to a triple car garage with Garaga doors and EV rough-in, setting the tone for the quality found throughout. Step inside to a breathtaking 19' vaulted ceiling on the main floor, creating a bright, open-concept living space designed to impress. At the heart of the home, the custom kitchen with granite waterfall countertops delivers both function and style, perfectly suited for everyday living and entertaining. High-end windows with a lifetime glass warranty flood the space with natural light, while natural gas fireplaces, a gas BBQ hookup, and on-demand hot water add comfort and efficiency. Built for long-term performance in 2020, the home features a steel roof system (under warranty), spray foam insulation from foundation to roofline, and a high-efficiency HRV system with individual room controls - offering superior air quality and energy efficiency. The lower level continues to impress with 10' ceilings, a wet bar, and a massive cold cellar, creating the ideal space for hosting or extended family use. Step outside and enjoy a fully equipped backyard featuring a 12' x 12' hot tub pad with spa hookup, a 22' x 12' shop or patio space, and a 10' x 10' storage shed - all designed to enhance your everyday lifestyle. Don't be deterred by the detour - Some properties are worth driving a little further for.. Located just minutes from the shores of Lake Huron, this home offers a rare opportunity to own a truly upgraded property in one of Southampton's most desirable areas.This is not just a home - it's a destination. Book your private showing today. Walk the trail to the beach access after the Open House! See you soon! (id:48195)
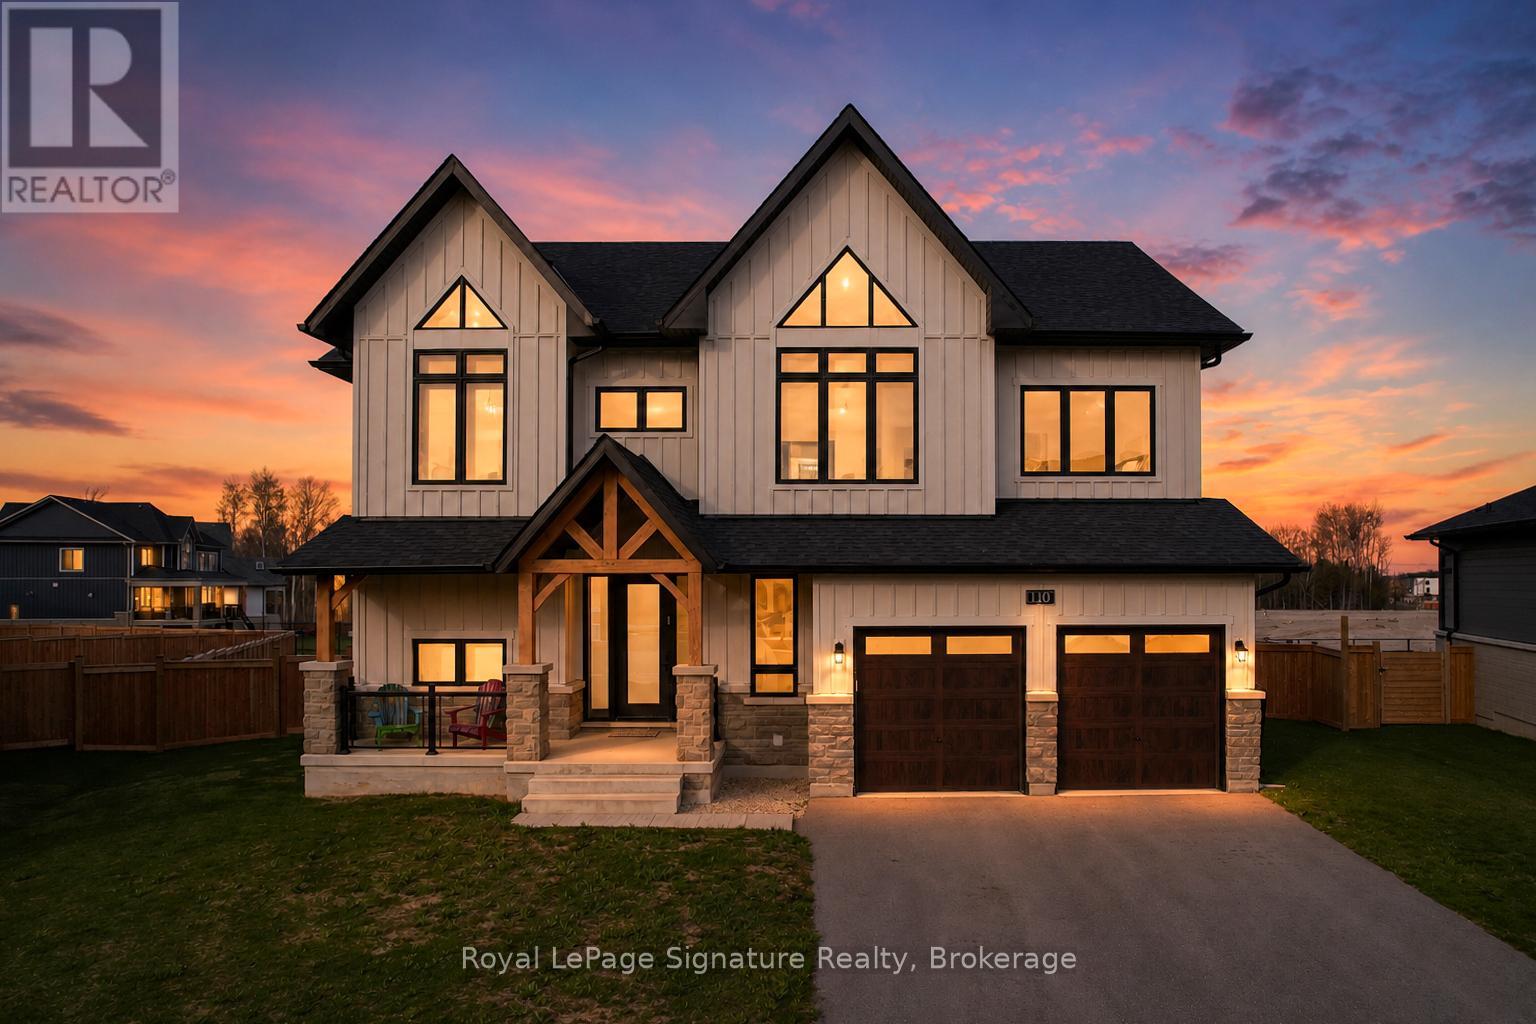
110 Cattail Crescent
Blue Mountains, Ontario
Introducing a rare offering in the coveted Blumont community, set on one of the largest and deepest lots just steps from the Blue Mountain Village. With an impressive 227-foot depth, the backyard offers exceptional potential for a true resort-style oasis. This highly sought-after Slalom floor plan features 6 bedrooms and 4.5 bathrooms, along with a beautifully finished and upgraded basement, all designed with a seamless flow ideal for family living and entertaining. The home showcases an oversized kitchen with a statement island, double sinks, a double dishwasher, and a convenient après bar off the dining area-perfect for a wine or coffee station. High-quality hardwood flooring throughout, automated window coverings, a built-in speaker system, and soaring ceilings with 9-foot heights across all levels and expansive 18+ foot ceilings in the dining room create impressive scale throughout. The expansive primary suite offers stunning views with plenty of privacy and partial Georgian Bay views through a wall of windows, along with a luxurious 5-piece ensuite. Additional bedrooms are generously sized, each with ensuite or semi-ensuite access, ideal for family and guests. The covered backyard loggia extends off the kitchen with built-in speakers, seamless design, and provides the perfect indoor-outdoor living experience. An oversized mudroom with direct garage access and additional pantry storage adds everyday convenience. A major highlight is the fully roughed-in backyard infrastructure, with significant investment already in place to support a future pool, cabana, sauna, or pickleball court-making this one of the most versatile and compelling properties in the community. (id:48195)
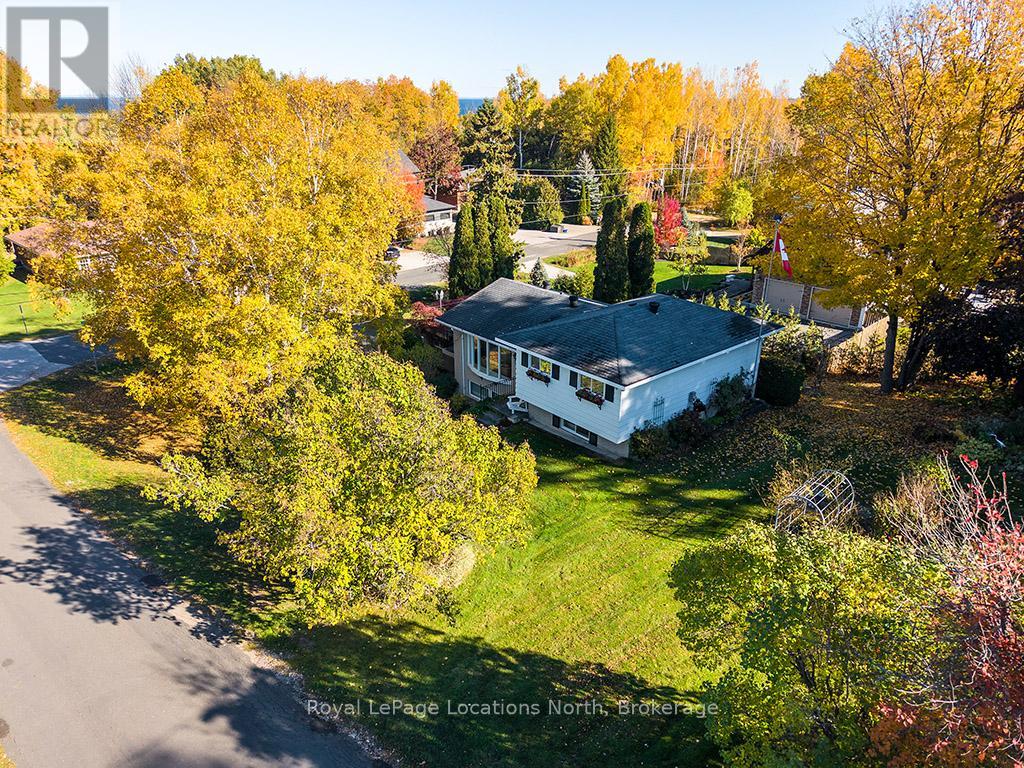
15 Wellington Street S
Blue Mountains, Ontario
Lovingly built and cherished by the same family for over 50 years, this is the first time this wonderful Thornbury home has been offered for sale. Set on a generously sized corner lot in one of Thornbury's most desirable neighbourhoods, the property is surrounded by mature trees, lush gardens, and natural privacy - a true in-town oasis. Ideally located, enjoy a short walk to the waters of Georgian Bay at Bayview Park, featuring a brand new play structure, swings, and open green space for afternoons by the bay, as well as steps to the Beaver River Trail system. This four-bedroom family home is ready for its next chapter.The spacious driveway offers parking for the whole family, along with an attached garage for convenience during the winter months. Inside, the four-level back split layout provides functional and flexible living spaces for every stage of family life. The main level features inside access to the garage and a large, inviting family room with expansive windows - perfect for a rec room, kids' hangout, or cozy movie nights. Upstairs, the second level includes a generous bedroom, a modern 3-piece bath with glass shower, a laundry room, and ample storage.The third level opens to a bright and welcoming living room with a beautiful bay window overlooking the treetops, creating a warm, elevated atmosphere. Step out to the spacious outdoor terrace above the garage - ideal for morning coffee or evening entertaining. An updated kitchen with timeless white cabinetry, ample storage, and an eat-in dining area completes this level. On the top floor, you'll find three excellent-sized bedrooms and a generous 4-piece bath, each enjoying abundant natural light and views of the surrounding greenery.Outside, the property shines with mature landscaping, vibrant gardens, and a charming garden shed for tools and toys. Just minutes from downtown Thornbury shops and restaurants, parks, schools, and trails, this is a rare opportunity. (id:48195)
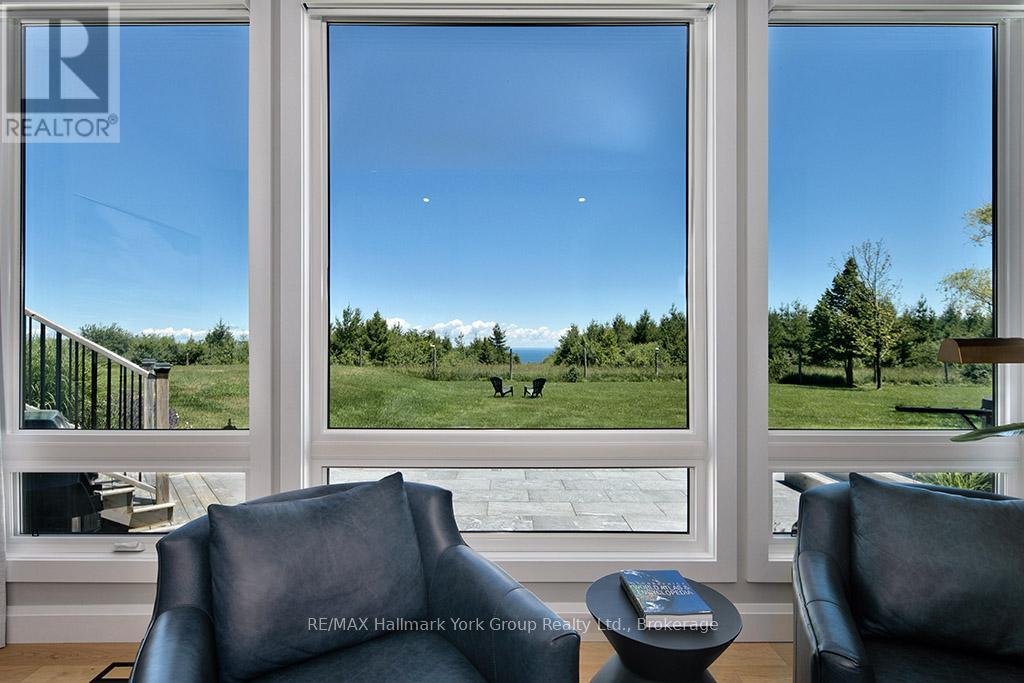
125 Mountain Road
Meaford, Ontario
Welcome to your Dream Escape! This Perfect Private Retreat with Panoramic Views is only minutes from Thornbury & The Blue Mountains. Set atop a scenic 2+ acre hilltop, this recently renovated modern bungalow offers unmatched privacy and breathtaking views of Georgian Bay and the surrounding Country side. Located just 5 minutes from the charming town of Thornbury and the Blue Mountains, Ontario's premier four-season destination. This home is your gateway to luxury and back to nature. Step inside to a spacious open-concept layout featuring a cozy sunken living room with floor to ceiling windows, and fireplace. The stylish kitchen boasts quartz countertops, stainless steel appliances, and a large pantry/bar, ideal for hosting. The master bedroom includes a spa-inspired en-suite, walk-in closet, walk-out access to a private deck with a hot tub - your personal sanctuary under the stars. Outside, enjoy a beautifully landscaped setting with a fire pit, walking trails, and views of a serene neighboring horse pasture. Relax or entertain on the expansive porch, deck, and patio areas designed for year-round enjoyment. A detached double garage with an insulated loft offers the perfect space for a home office, studio, or guest suite. Whether you love birdwatching, hiking, cross-country skiing, or simply unwinding in peaceful surroundings, this one-of-a-kind retreat delivers. Just minutes away, the vibrant town of Thornbury offers renowned restaurants, cafés, boutiques, and galleries. Golfing, boating, beaches, wineries, biking, skiing, and more all right in your neighborhood. This is more than a home, it's a lifestyle. Don't miss the opportunity to make it yours. (id:48195)
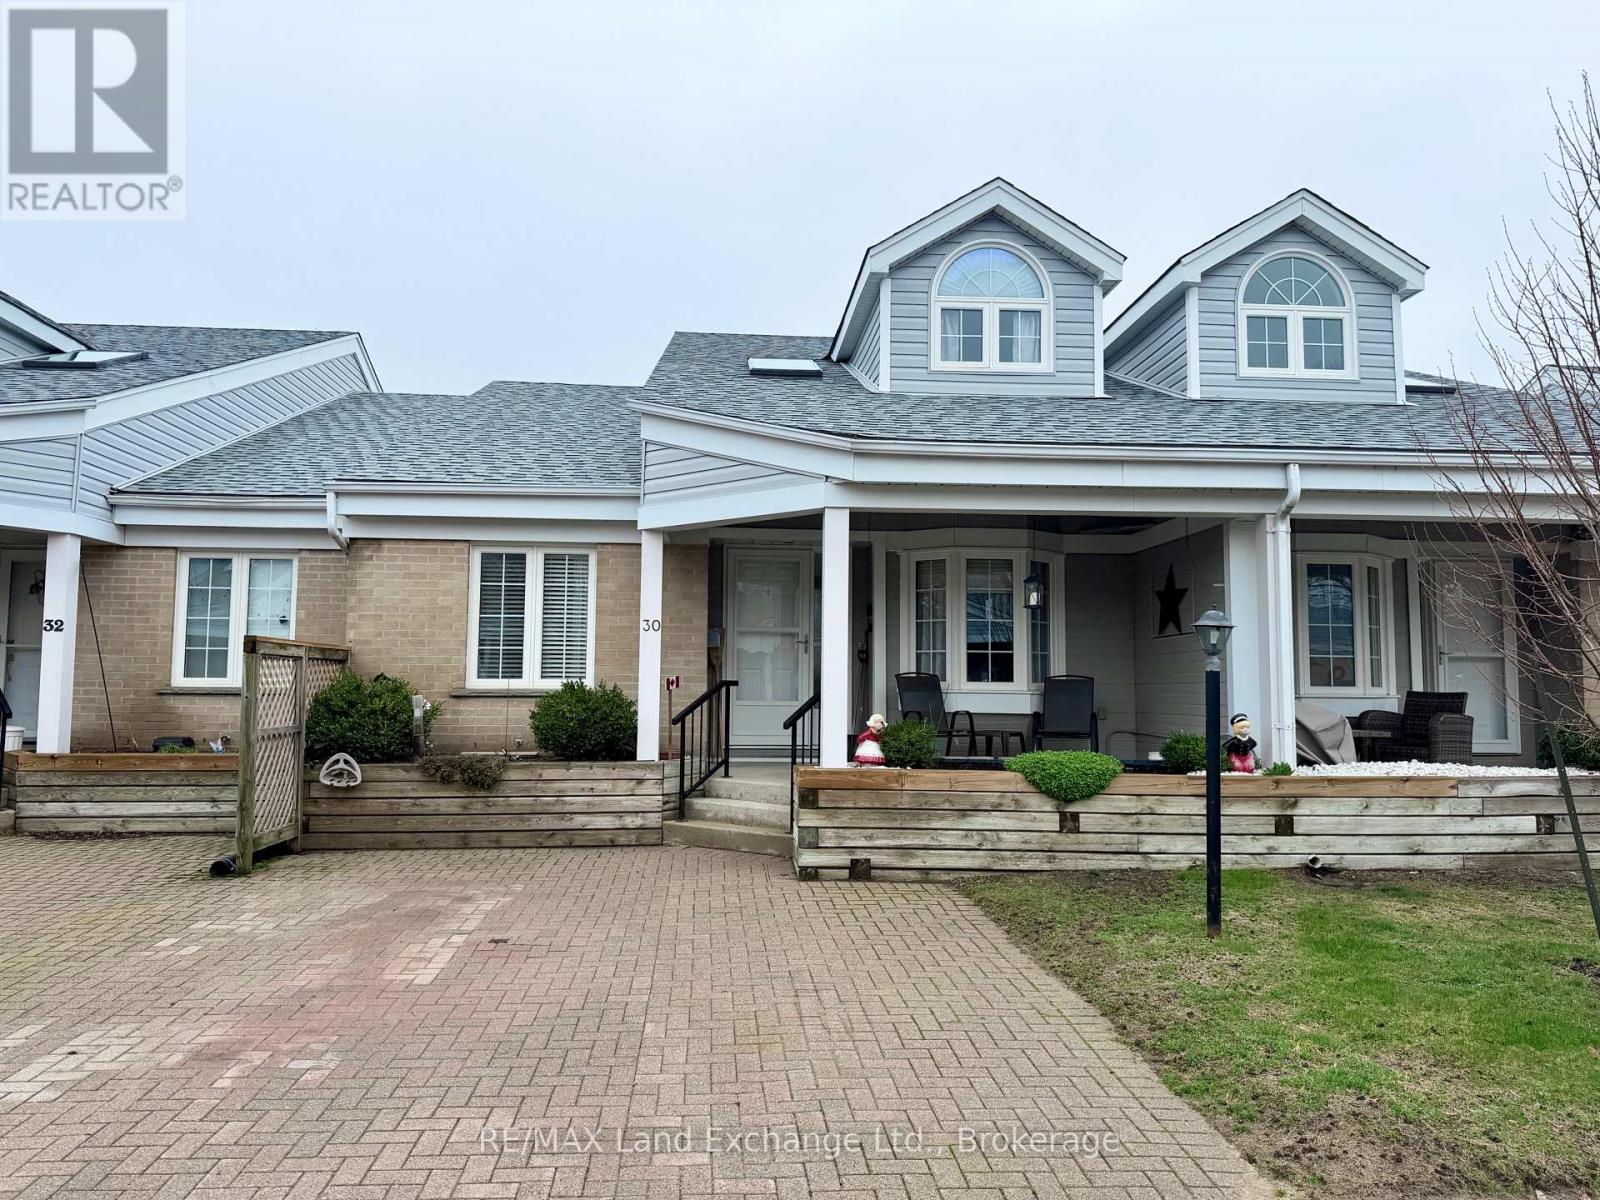
30 - 914 Arlington Street
Saugeen Shores, Ontario
Spacious 1,396 sq. ft. condo in an established Port Elgin community, offering a functional layout and incredible value. The main floor features a bright, updated kitchen (approx. 5 years old) and a primary suite complete with a private 4-piece ensuite. A second bedroom and additional 3-piece main bath provide excellent accessibility. A standout feature is the expansive upper-level loft; this versatile space is ideal for a substantial home office, secondary living room, or hobby studio. The living space continues in the nearly fully finished basement, which boasts a large family room, a third bedroom, and a third 3-piece bathroom, along with two generous storage rooms and a dedicated workshop. Meticulously maintained and clean throughout, this home offers a prime opportunity to build instant equity with your own cosmetic updates. Enjoy a low-maintenance lifestyle with a monthly condo fee of $395. A rare find with three levels of functional living space in a quiet, friendly neighborhood. (id:48195)
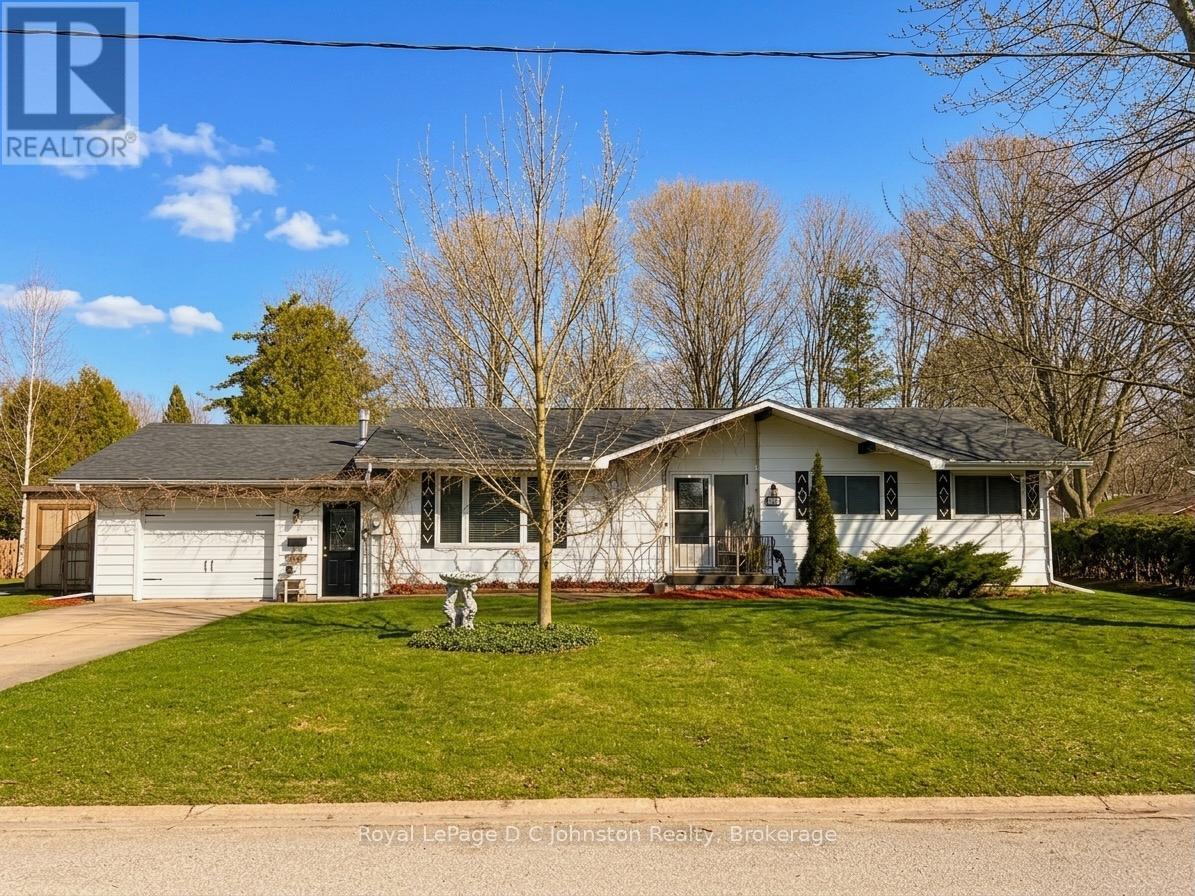
121 Edward Street
Saugeen Shores, Ontario
This lovely two-bedroom bungalow sits on an oversized 104-foot-wide lot in a quiet, desirable area of Southampton. The home has been freshly updated and features forced-air natural gas heating and copper plumbing throughout. A bright walkout leads to a spacious, fully enclosed sun porch, perfect for relaxing and enjoying the outdoors. The backyard is beautifully landscaped with mature trees, lush bushes, perennial gardens, and a charming koi pond, creating a peaceful retreat. A garden shed provides convenient storage for tools and equipment, while a fully insulated backyard studio or bunkie with power offers additional versatile space. The home also includes an attached garage with direct entry into the house, and a double-wide concrete driveway with parking for up to four vehicles. This home is vacant and move in ready! (id:48195)
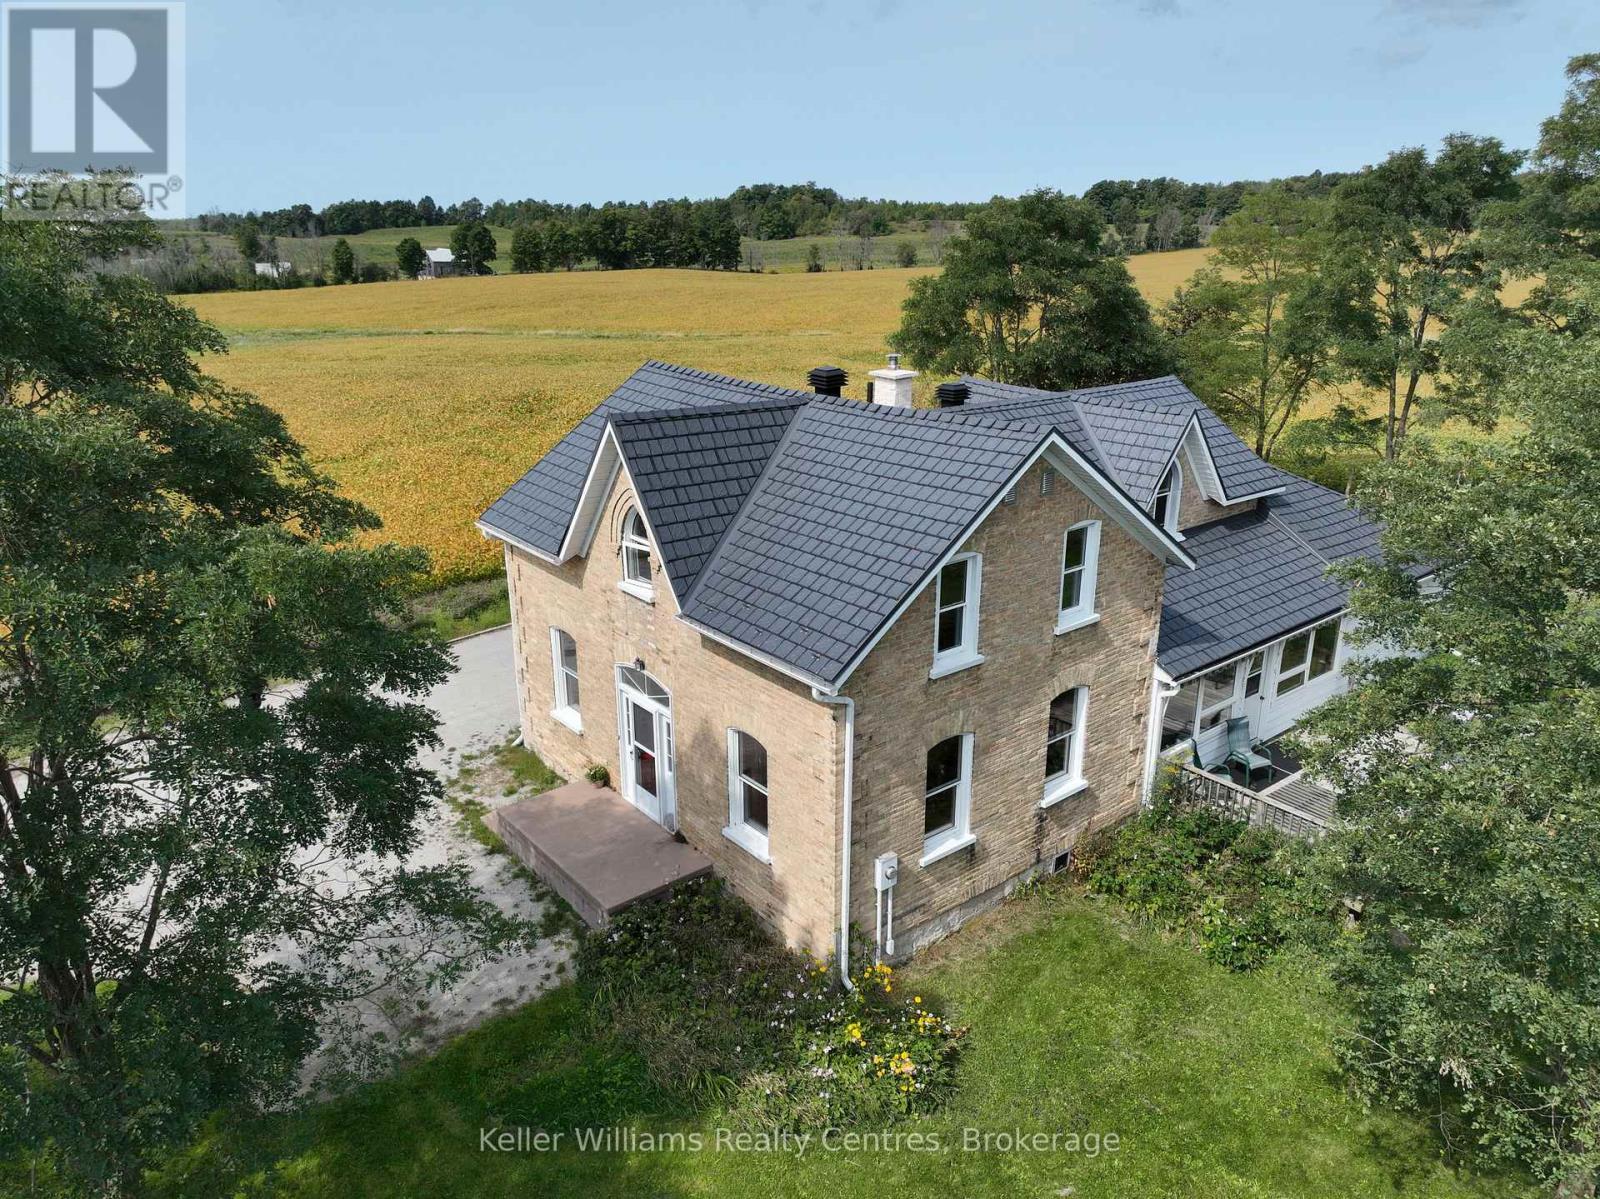
7175 Highway 21
South Bruce Peninsula, Ontario
Imagine living on a hill with a view in this gorgeous 4-bedroom, 3-bath updated century home, centrally located just 12 minutes from Southampton, 20 minutes from Owen Sound, and only minutes from Chesley Lake. This beautifully maintained home offers timeless character and modern updates in a quiet country setting. Inside, wood flooring adds warmth and charm, while the boiler system provides consistent radiant heat for year-round comfort. This solid home features numerous upgrades completed by the current owner, including a steel roof, newer septic bed, updated windows, and renovated kitchen and bathrooms. With plenty of space for family living, guests, or a home office, it offers versatility to suit your lifestyle. The welcoming porch, complete with two retractable awnings, is the perfect spot to relax and enjoy the peaceful surroundings. Located next to the Elsinore Community Centre and playground with no neighbours on one side, this property offers the ideal balance of privacy and convenience. Just 12 minutes from Southampton's sandy beaches, dining, and shopping, and close to Chesley Lake for year-round recreation, this home is perfectly situated to enjoy both nature and nearby amenities. This home offers fibre optic internet, charm, and a fantastic location close to Southampton and Chesley Lake. Book your showing today and experience Grey Bruce living at its best. (id:48195)
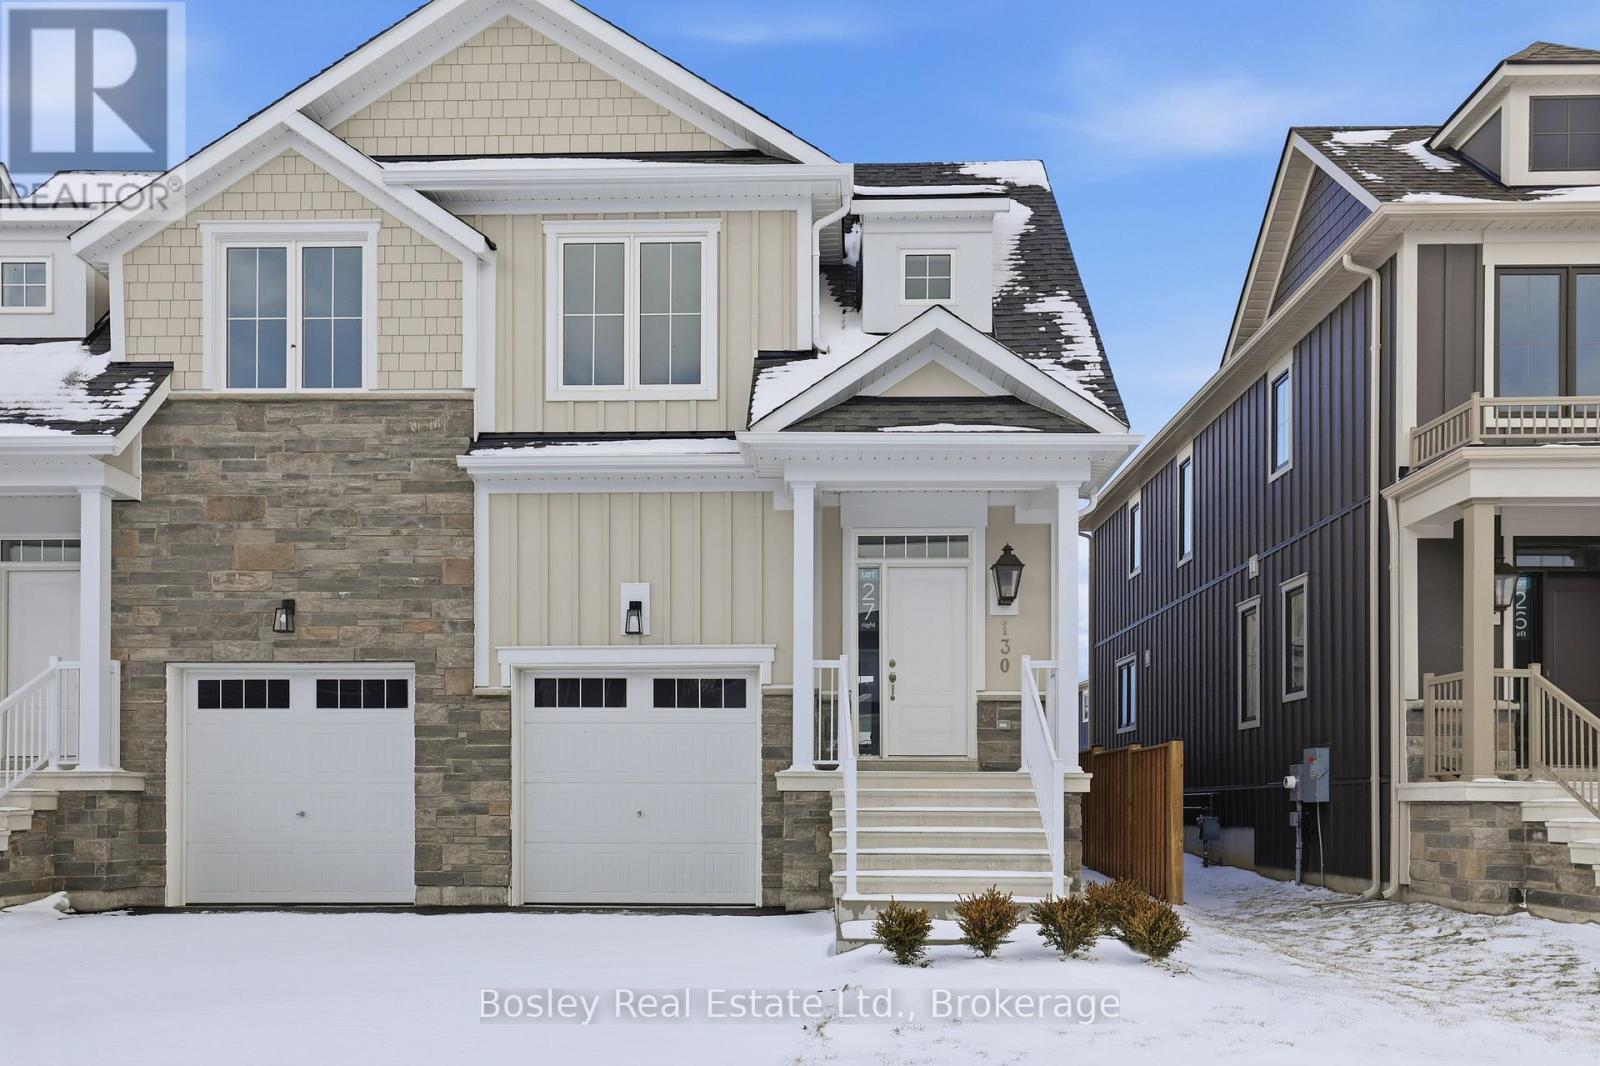
130 White Oak Crescent
Blue Mountains, Ontario
BUILDER COLLECTION HOME - fully fenced, and ready to move-in! Crawford model with inside garage access. Over $100k in extras including; Full appliance package, Luxury vinyl flooring in all main areas, bedrooms & basement, Stone countertops throughout, Central air conditioning, Upgraded kitchen cabinets, Freestanding tub in primary ensuite, and much more. Welcome to Windfall! Steps from The Shed, the community's own unique gathering place nestled in a clearing in the forest. Featuring a year-round heated pool, fitness area, and social spaces, The Shed offers a perfect spot for relaxation and recreation. Surrounded by the winding trail system that connects the neighborhoods of semi-detached and detached Mountain Homes at Windfall. So close to the Mountain its as if you're part of it. (id:48195)
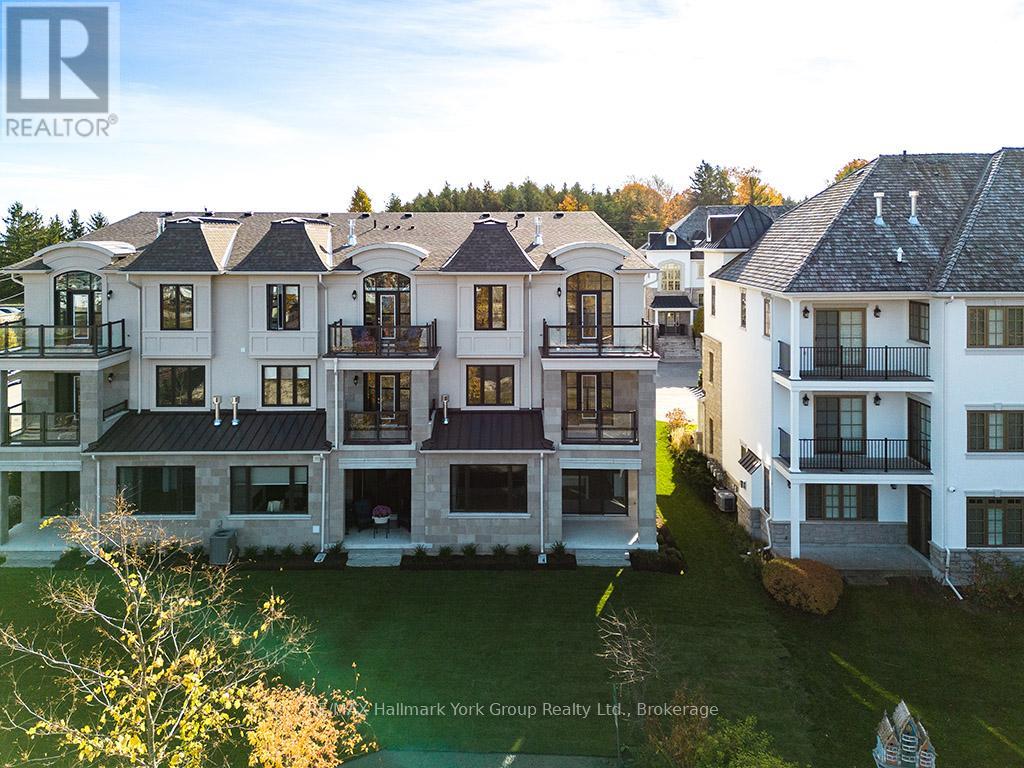
5-11 Bay Street E
Blue Mountains, Ontario
Experience Unmatched Luxury Living on Georgian Bay Welcome to this stunning, brand-new luxury residence perched above the Beaver River with sweeping panoramic views of Georgian Bay. From sunrise to sunset, immerse yourself in natures beauty from the comfort of your private balcony perfect for relaxing with your favorite drink as the day winds down. Designed to impress, this exceptional home combines elegance and functionality through its open-concept layout and thoughtfully curated details. At the heart of the home, a gourmet kitchen offers the ideal space for both entertaining guests and enjoying everyday meals. Spanning three levels and accessible by a private elevator, this home ensures convenience and comfort throughout. The second floor features four generous bedrooms, a full laundry room, and two beautifully designed bathrooms. Retreat to the third-floor master suite your personal sanctuary with breathtaking views that greet you every morning. Surrounded by the natural splendor of Georgian Bay, this extraordinary property is truly a gem. Discover a lifestyle defined by luxury, comfort, and connection to nature. (id:48195)
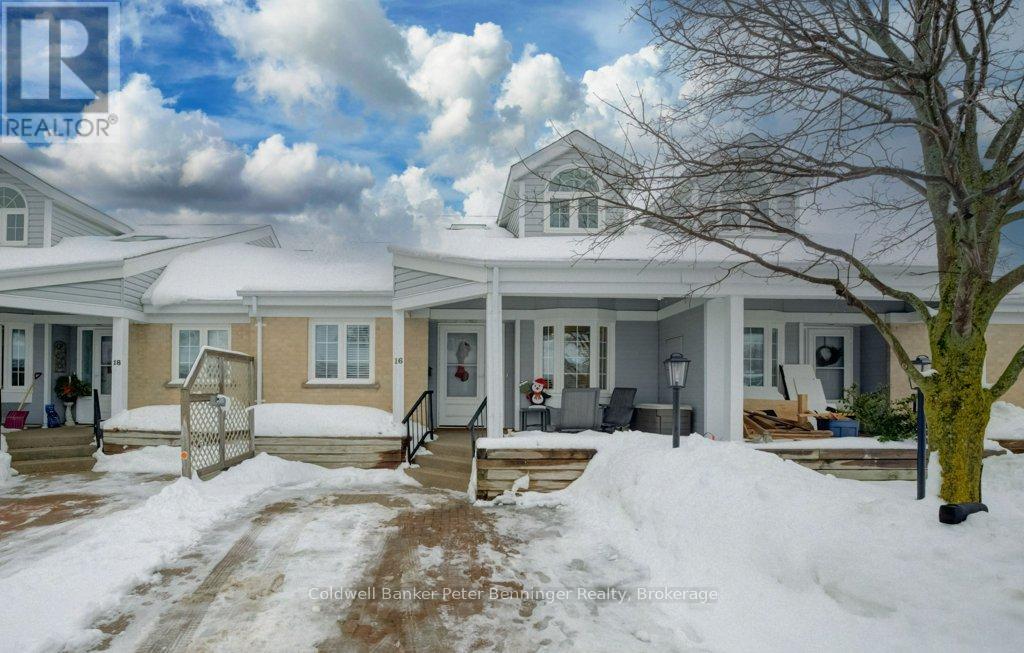
16 - 874 Arlington Street
Saugeen Shores, Ontario
An ideal place at the perfect time! Consider this spacious condo that offers a very convenient lifestyle. Finished living spaces on all three levels including a second floor spectacular loft that is currently used as a guest bedroom / lounge with a romantic dormer you just want to dress up!!!! Look over the classy banister to the main level at the vaulted living-room ceiling, gas fireplace and traditional living room. Down a soft easy flight of stairs is the main level with a large kitchen. Built for sharing, it has a super peninsula overlooking the rest of the main floor. Extra feature is a large newer pantry system that is second to none for storage and practicality. Lovely kitchen window looks out to the covered front porch which has awnings for privacy as you recline in the fresh air. Dining area accommodates a large table, flanked by the living-room, bright with light and an access to the back yard and patio. Main floor has two bedrooms and bathrooms including the Primary Suite and Ensuite. Basement is finished with yet another full bedroom and bathroom, family room, laundry and workshop areas. You can downsize here without REALLY downsizing!!! An added bonus is that this unit has 2 parking spots. 1 door away is visitor parking! Invite the gang! Condo fee's are reasonable at $395 and the location is peaceful, backing on to the Rail Trail, yet nice and close to the amenities of Port Elgin. Thoughtful updates include 2023 new furnace and air conditioner, tankless hot water (owned), those built-in pantries and included will be all the appliances. This has been a well loved home. Owner just needs to downsize. (id:48195)
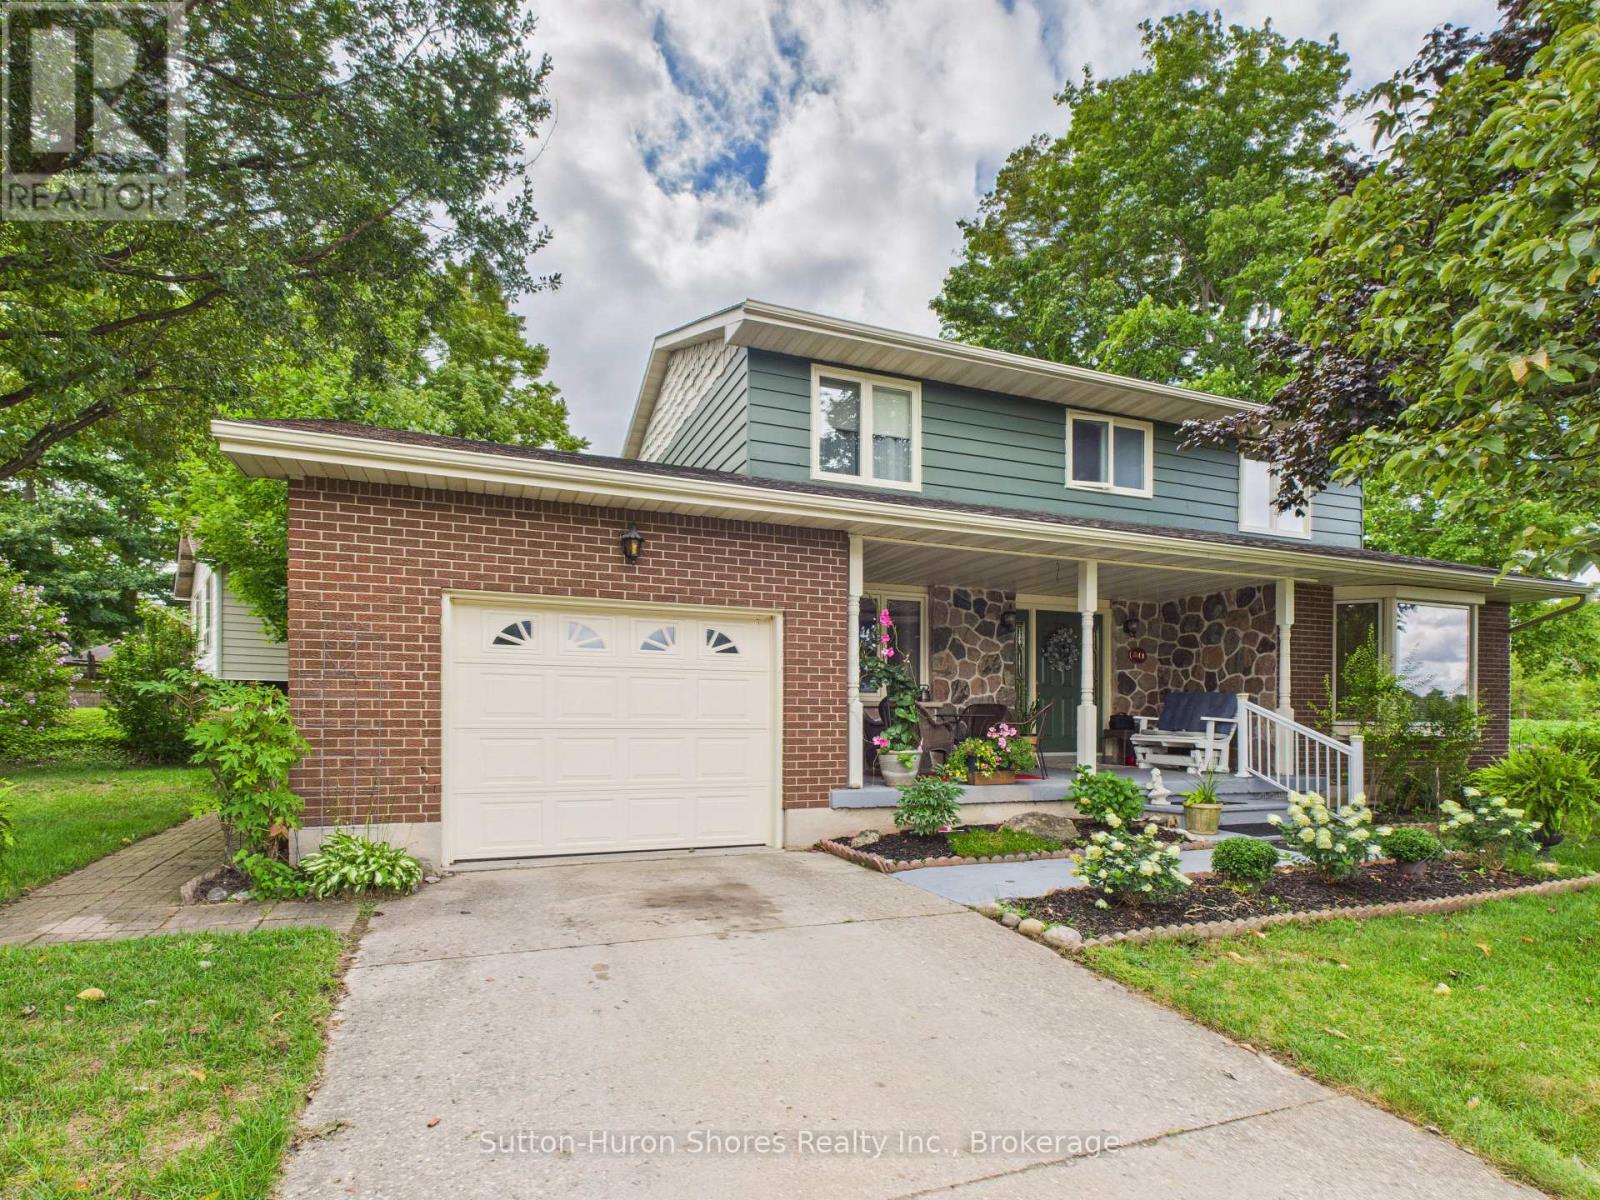
341 Wellington Street
Saugeen Shores, Ontario
**New price** Welcome to Your Perfect Family Home! This charming 2-story detached home, built in 1976, offers timeless character and modern comfort in a highly desirable location. Featuring 4 bedrooms and 2 bathrooms, this home provides plenty of space for your family to live and grow. Step inside to find a bright formal dining room, perfect for entertaining, and two cozy family rooms, ideal for relaxing or hosting guests. The gas fireplace adds warmth and charm, creating an inviting atmosphere during cooler months. The large finished basement offers endless possibilities from a home gym or office to an entertainment space for movie nights and gatherings. Situated on a generous corner lot, this property boasts a quaint front porch where you can enjoy your morning coffee. Located just steps away from scenic walking trails and the Lamont Sports Park, you'll love the balance of outdoor adventure and community convenience. Majority of windows replaced in 2024. Don't miss your chance to own this beautiful home in a fantastic neighborhood! (id:48195)
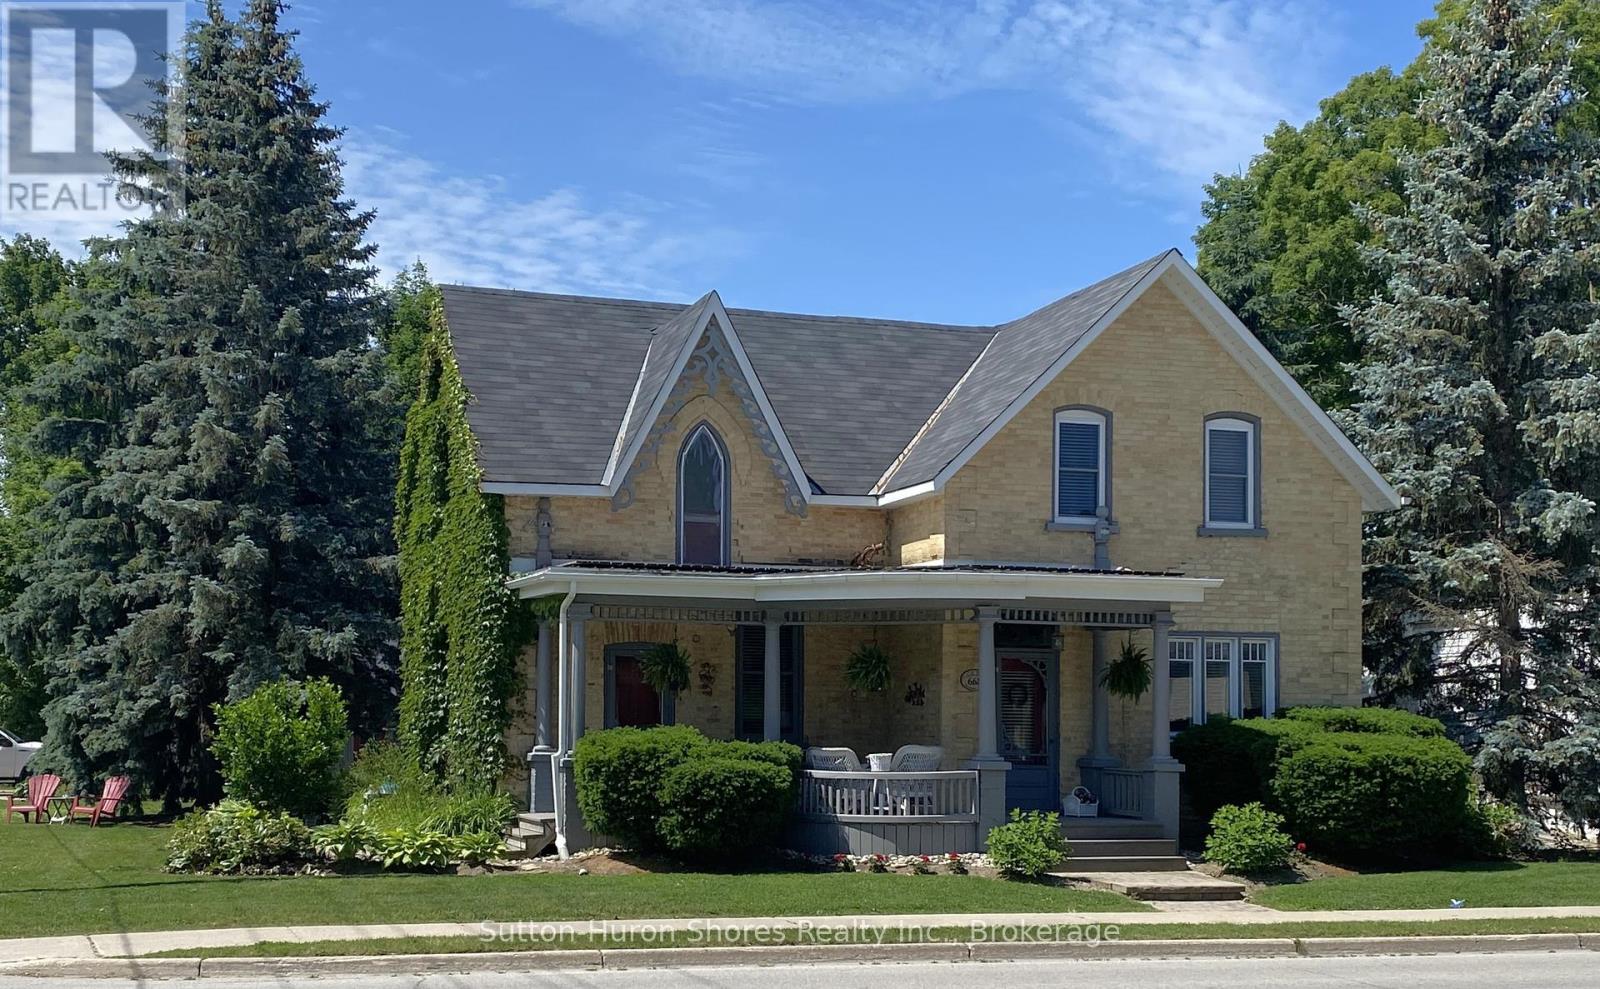
668 Gustavus Street
Saugeen Shores, Ontario
Welcome to 668 Gustavus Street, a beautiful and well-maintained yellow brick home full of character, sitting proudly on a large corner lot in the desirable lakeside community of Port Elgin. This spacious two-story home offers four comfortable bedrooms, making it an ideal fit for growing families or those in need of extra living space. With its charming curb appeal and inviting layout, the home blends traditional warmth with thoughtful modern updates. Over the past 10 years, the home has seen numerous upgrades including a new gas furnace equipped with a central air cleaner for improved indoor air quality, new central air conditioning for year-round comfort, and updated windows upstairs and in the dining room to enhance both energy efficiency and natural light. A new set of sliding doors leads directly from the living space to your private backyard oasis, where you'll find a gorgeous in-ground pool perfect for enjoying summer days with family and friends. The pool area has been completely refreshed with a new liner, pump, filter, solar blanket, and winter cover, offering peace of mind and low maintenance for years to come. A new fence around the pool area is already underway and will be fully completed before closing. The large yard provides plenty of green space for kids or pets to play, and the corner lot allows for additional privacy and future landscaping opportunities. Located just minutes from schools, parks, shopping, and the sandy shores of Lake Huron, this home offers an exceptional combination of character, comfort, and location. Don't miss your chance to own this one-of-a-kind property in the heart of Port Elgin. (id:48195)
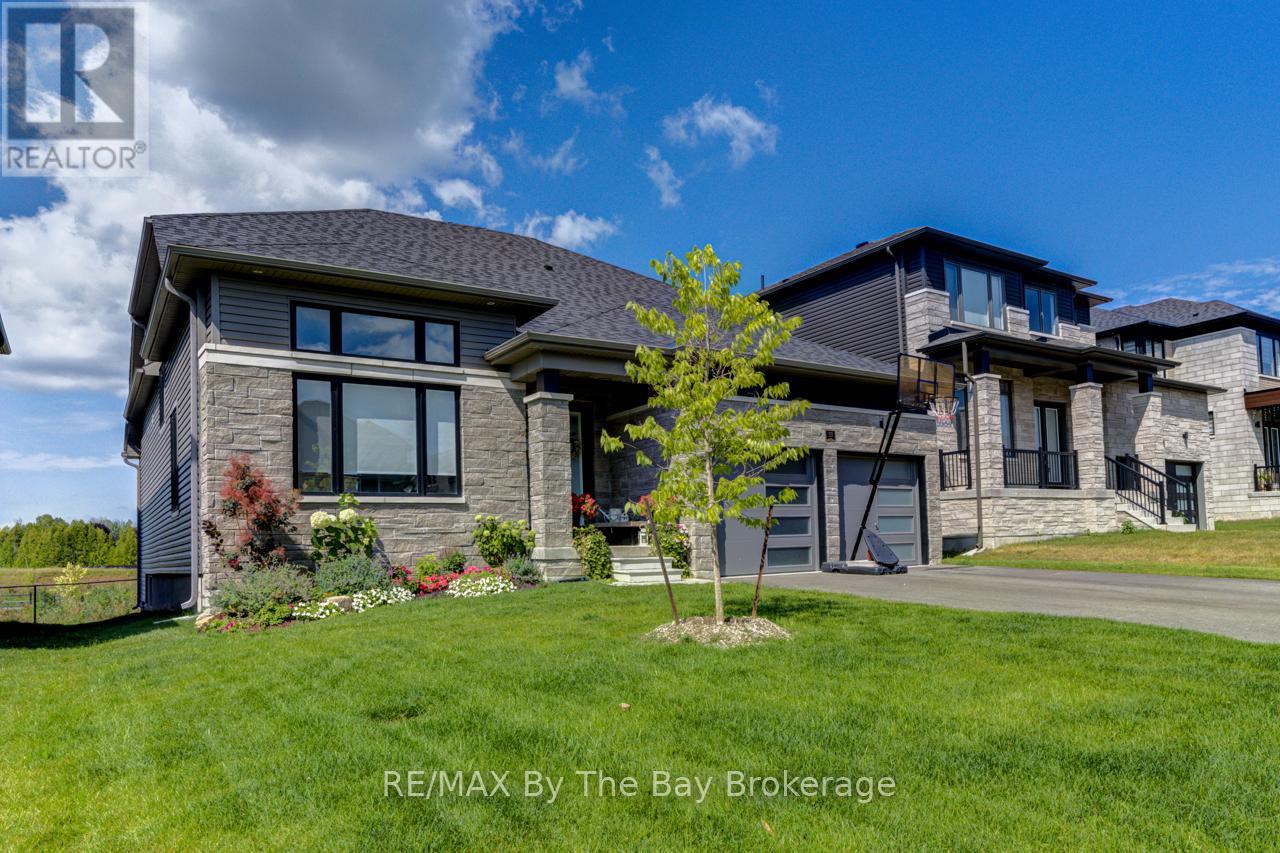
33 Nicort Road
Wasaga Beach, Ontario
Welcome to the highly sought-after "Spedody" 4-Bedroom Model by Fernbrook & Zancor Homes. Renowned for its thoughtfully enhanced layout, this exceptional residence offers larger main-floor bedrooms, expanded primary closets, and a generously sized primary ensuite-perfectly blending comfort and sophistication. Designed with a bright and beautiful open-concept floor plan, this home showcases over $200,000 in premium upgrades. Set on a 50-foot lot backing onto scenic walking trails and a tranquil pond with fountain, the property provides breathtaking water and nature views in a truly private setting. The versatile second-floor loft features two bedrooms and a four-piece bathroom, ideal for guests or family living. Throughout the home you'll find high-end finishes including luxury appliances, rich hardwood flooring, coffered ceilings in the living room, and smooth ceilings throughout. Additional upgrades include: Undermount sinks in all washrooms, Farmhouse kitchen sink, Brushed nickel faucets and shower fixtures, Pot lights in living areas, showers, tubs, and exterior soffits, Frameless glass showers in both the primary ensuite and main-floor bathroom. Step outside to enjoy a custom deck with stairs leading to a large poured concrete patio, a fully fenced backyard with new high-quality wood fencing on both sides, and professionally landscaped gardens offering a serene and private outdoor retreat. The current owners have invested over $1.3 million into this remarkable property-their loss is truly your gain. Located just minutes from everyday amenities and the sandy shores of Georgian Bay, this home offers quick access to Highway 26 via Sunnidale Road. Enjoy being only 1.5 hours from Toronto, 15 minutes to historic Collingwood, and 20 minutes to Blue Mountain, placing world-class outdoor recreation, entertainment, fine dining, and four-season activities right at your doorstep. Turn-key and impeccably maintained, this exceptional home is ready for you to move in and enj (id:48195)