

149 Mallory Beach Road
South Bruce Peninsula, Ontario
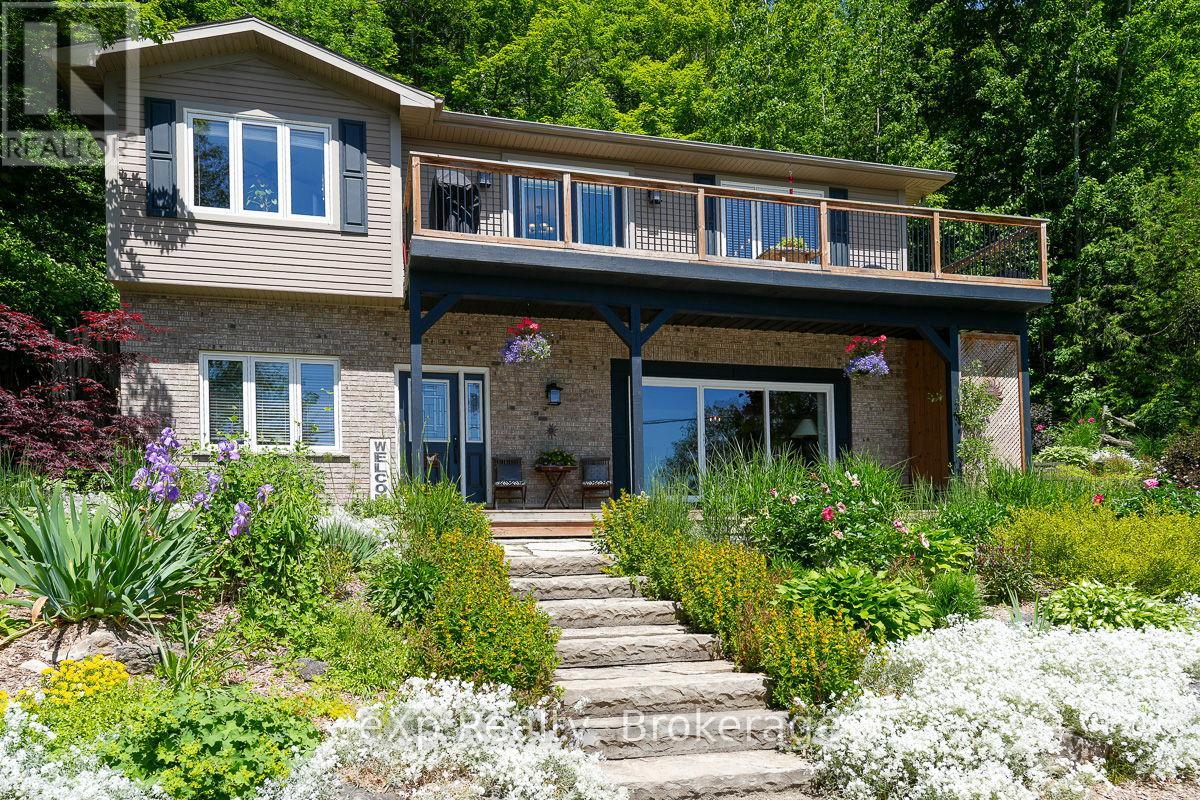
This outstanding waterfront home on Colpoys Bay offers a year-round, 5-bedroom, 3-bath family haven in a natural setting. Just five minutes from Wiarton, and an easy drive to Sauble Beach and Owen Sound, the location strikes a rare balance: close to everything, yet quietly removed. A beautifully conceived reverse floor plan puts the open kitchen, dining, and living spaces upstairs, where expansive windows and a generous deck capture water views. A lovely bedroom with ensuite, two additional bedrooms, and a full bath complete this level. Downstairs, the primary suite is stunning with its beamed ceiling, fireplace, custom live edge cabinet and floating shelves. A sliding glass door opens to a covered verandah overlooking the gardens and the Bay beyond. The sleek three piece ensuite spans the width of the bedroom and features a glass shower and copious closet space. Across the wide hall, an inviting fifth bedroom with waterview makes hosting guests a delight. Laundry, utilities and storage are tucked away at the back of this level. Outside, the landscaping is lush and low-maintenance, with perennial plantings that frame the home and outdoor living areas. Across the quiet road on a private slice of waterfront sits a cool bunky, its sliding glass door overlooking the deck, the dock, and Colpoy's Bay. Everything here, both inside and out, is pleasing to the eye. Whether you're an active family looking for a full-time home or empty nesters wanting a place to gather with kids and grandkids, this impressive property is waiting for you. Upgrades include New Roof (July 2025), New UV System and New Foot Valve for lake intake pipe. (id:48195)
21 - 56 Victoria Street S
Blue Mountains, Ontario
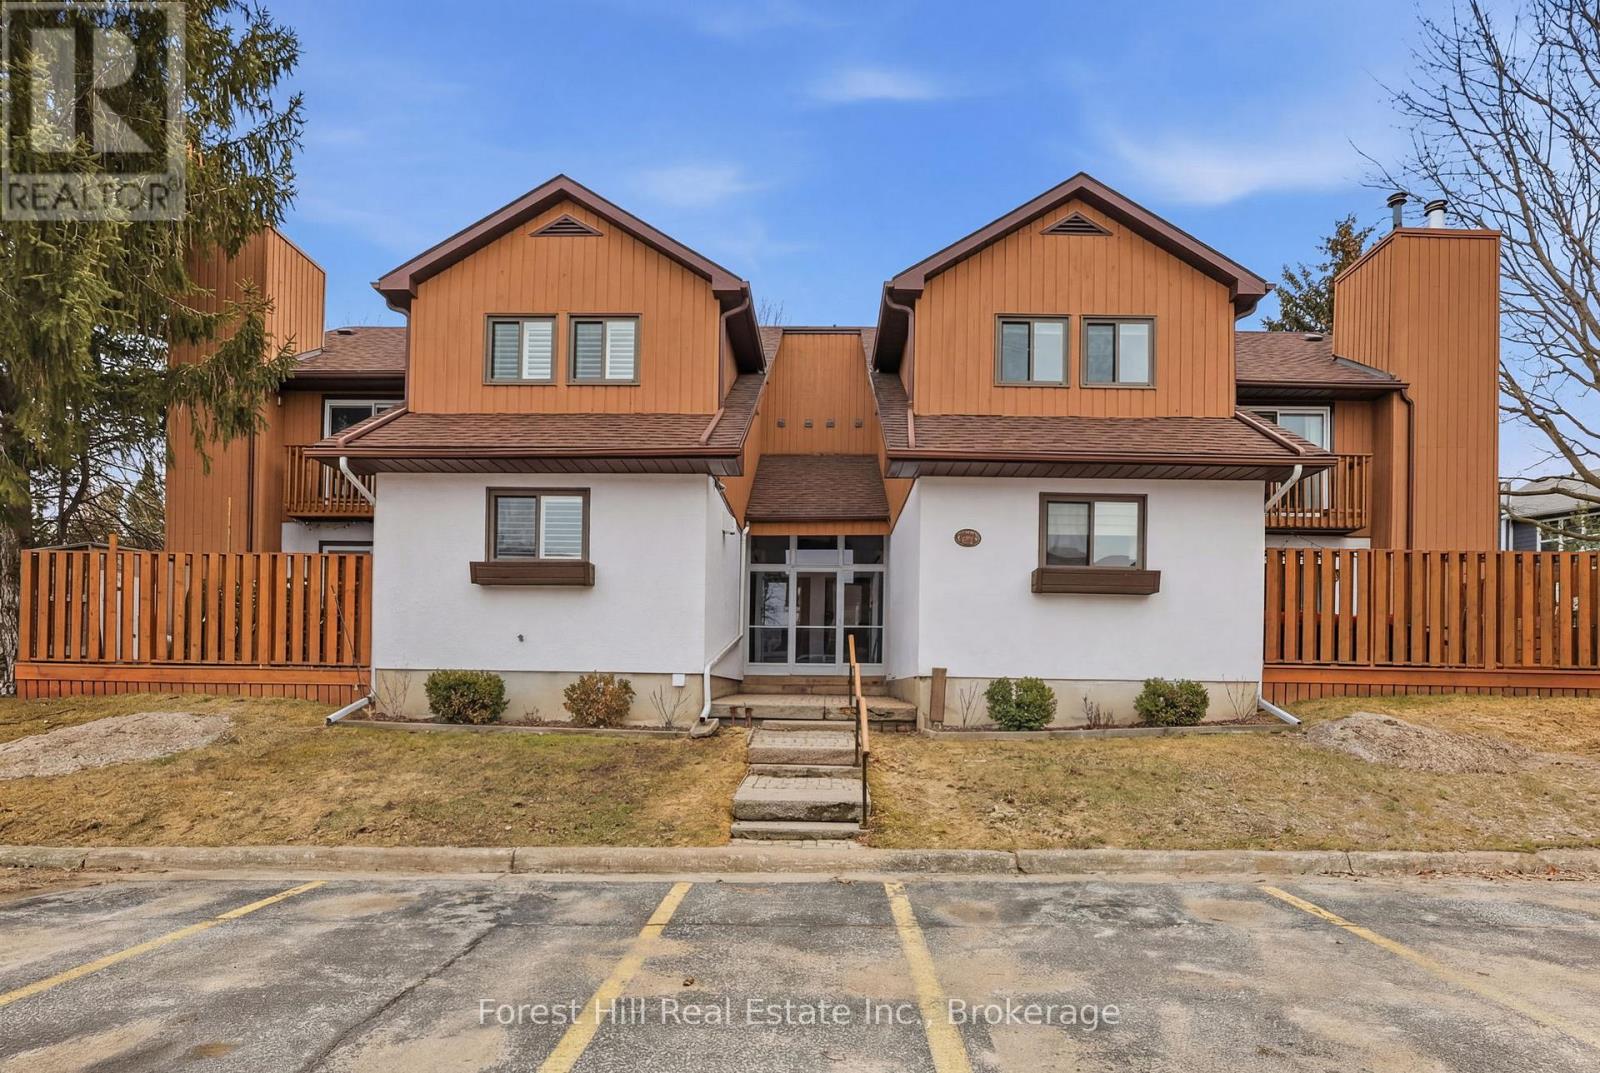
Discover the rare opportunity to own a sought-after Apple Ridge condominium, boasting lots of living space that includes 2+1 spacious bedrooms, 3+1 bathrooms, and a large open brand new kitchen. This home features a beautiful family room, a built in bench in the stunning dining area, forced air gas heating, central air conditioning, and a large private fenced deck, ideal for outdoor enjoyment. Recently updated with new flooring, fresh paint, new kitchen and trim in the basement, this unit is just steps from downtown Thornbury, Thornbury Harbour, and conveniently located offering an exceptional walkability score. Don't miss your chance to secure this modern gem in a vibrant community! (id:48195)
1208 Sunset Drive
South Bruce Peninsula, Ontario
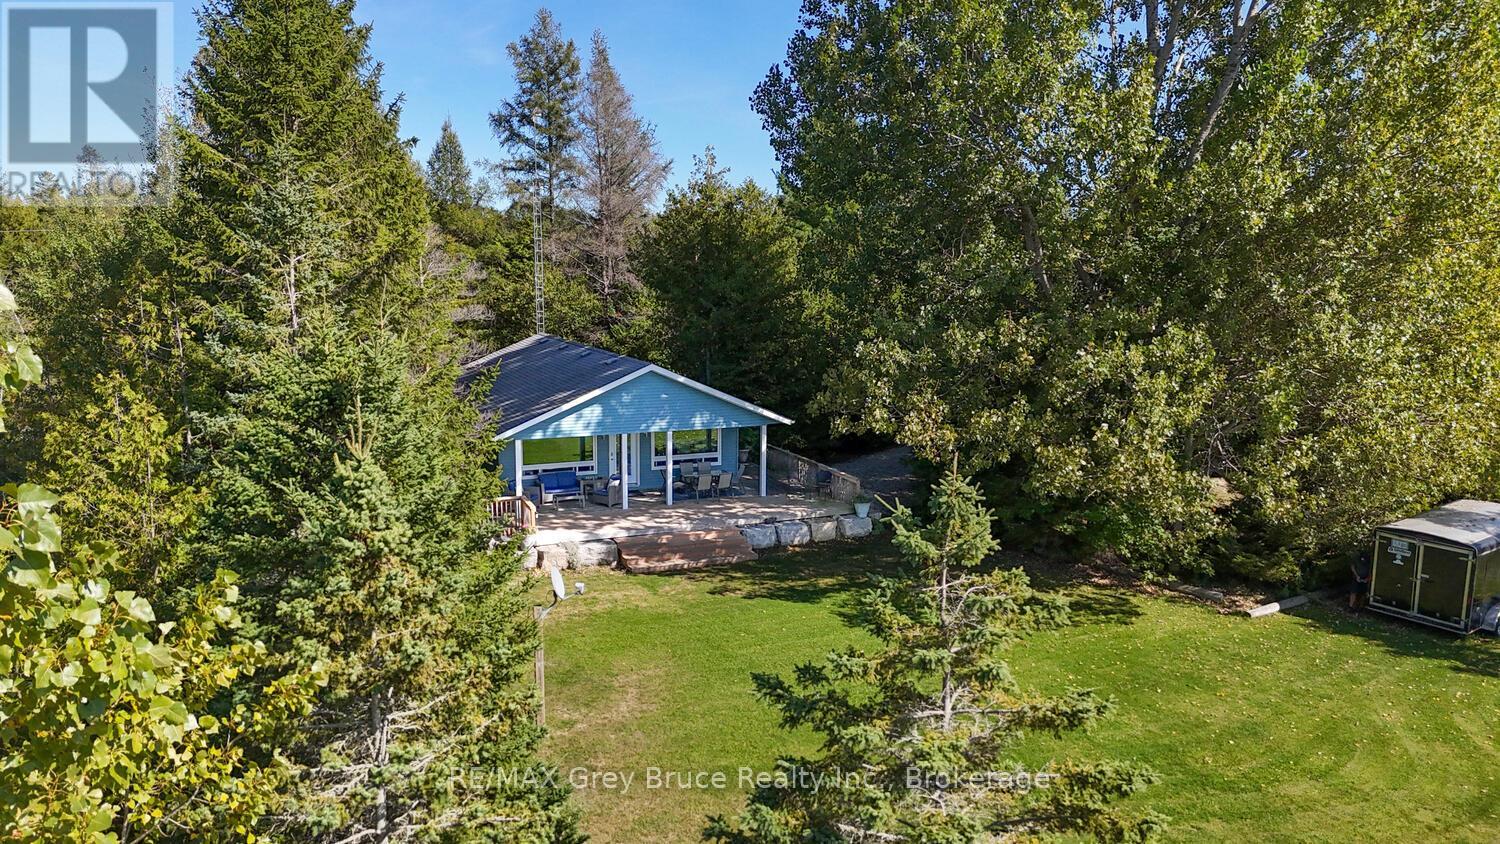
Welcome to your ideal Lake Huron escape! This home/cottage is perfectly suited for year-round living, a weekend cottage, or a peaceful retirement lifestyle. Set on a large, level lot with privacy from the road, this property offers the space, comfort, and convenience today's buyers are searching for. Arrive, unwind, and head straight to the waterside deck to take in breathtaking sunset views over Lake Huron. Evenings bring star-filled skies and the serenity of waterfront living-an ideal setting for relaxing or entertaining. Designed with main floor living, this bright and modern 3-bedroom home is an excellent option for retirees or those seeking easy, accessible living. The open-concept layout features a spacious kitchen, cozy propane fireplace, and large windows that capture natural light and stunning lake views. One bedroom includes laundry, offering flexibility for a home office, den, or convenient single-level living. The updated 4-piece bathroom showcases durable LVT flooring and a stylish stone-top vanity, blending comfort with functionality. Step outside to a covered deck that extends your living space-perfect for outdoor dining, family gatherings, or quiet mornings by the water. The expansive yard provides ample parking, room for kids and pets to play, and space to store recreational gear in the on-site shed. Gather around the campfire, launch your next adventure, and enjoy everything this property has to offer. Located on a paved, year-round road just 20 minutes to Lion's Head and Wiarton, and only 2.5 km to the Howdenvale boat launch, government dock, and sandy public beach - this is a prime location for kayaking, swimming, and exploring the Lake Huron shoreline. Live, cottage, or retire in comfort at 1208 Sunset Drive - where lifestyle meets opportunity. (id:48195)
37 Ronald Street
Northern Bruce Peninsula, Ontario
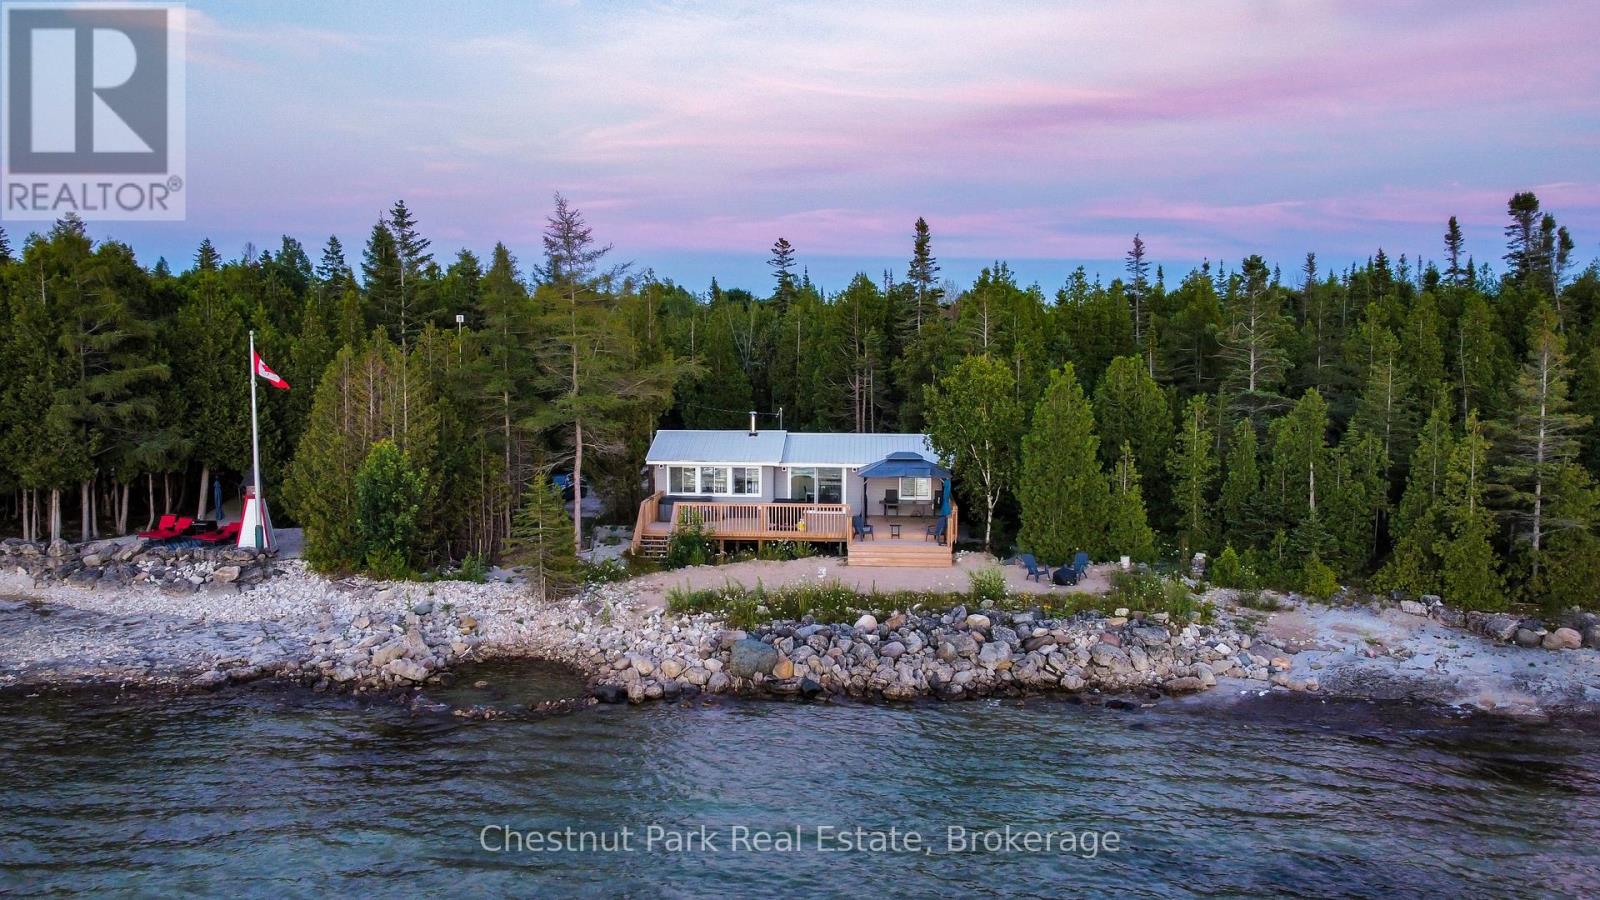
Relax in the hot tub, BBQ an amazing meal then have a dance party on the new oversized rear deck! Sit with your toes in the sand and watch the kids play on the sandy beach while enjoying amazing Lake Huron Sunsets. The clean, rock shoreline is perfect for swimming, canoeing and kayaking. Many extras that come with the property including the hot tub, gazebo, BBQ, fire pit, bear bin, patio furniture, interior furniture, and more! Fully renovated inside and out, with an all new floor plan giving a spacious feel while offering 2 bedrooms and 1.5 bathrooms! The main living space flows well from the newer kitchen to the living room equipped with an electric fireplace giving you the cozy cottage night atmosphere. Newer windows and doors throughout offer up plenty of light and a seemly transition from inside to outdoor living through the huge 8 ft patio door. The exterior of the home and bunkie have been upgraded with new vinyl siding, metal roof, and new exterior lighting. The fully finished bunkie allows for extra sleeping quarters, or storage for your gear. The property is very private and well treed allowing you to fully unwind in this secluded waterfront paradise! Located close to Lion's Head, ATV & hiking trails, and more. Enjoy day trips on the beautiful Bruce Peninsula for boating, hiking The Bruce Trail & The Grotto. This waterfront cottage is where memories are made... (id:48195)
635317 Euphrasia-Holland Townline
Grey Highlands, Ontario
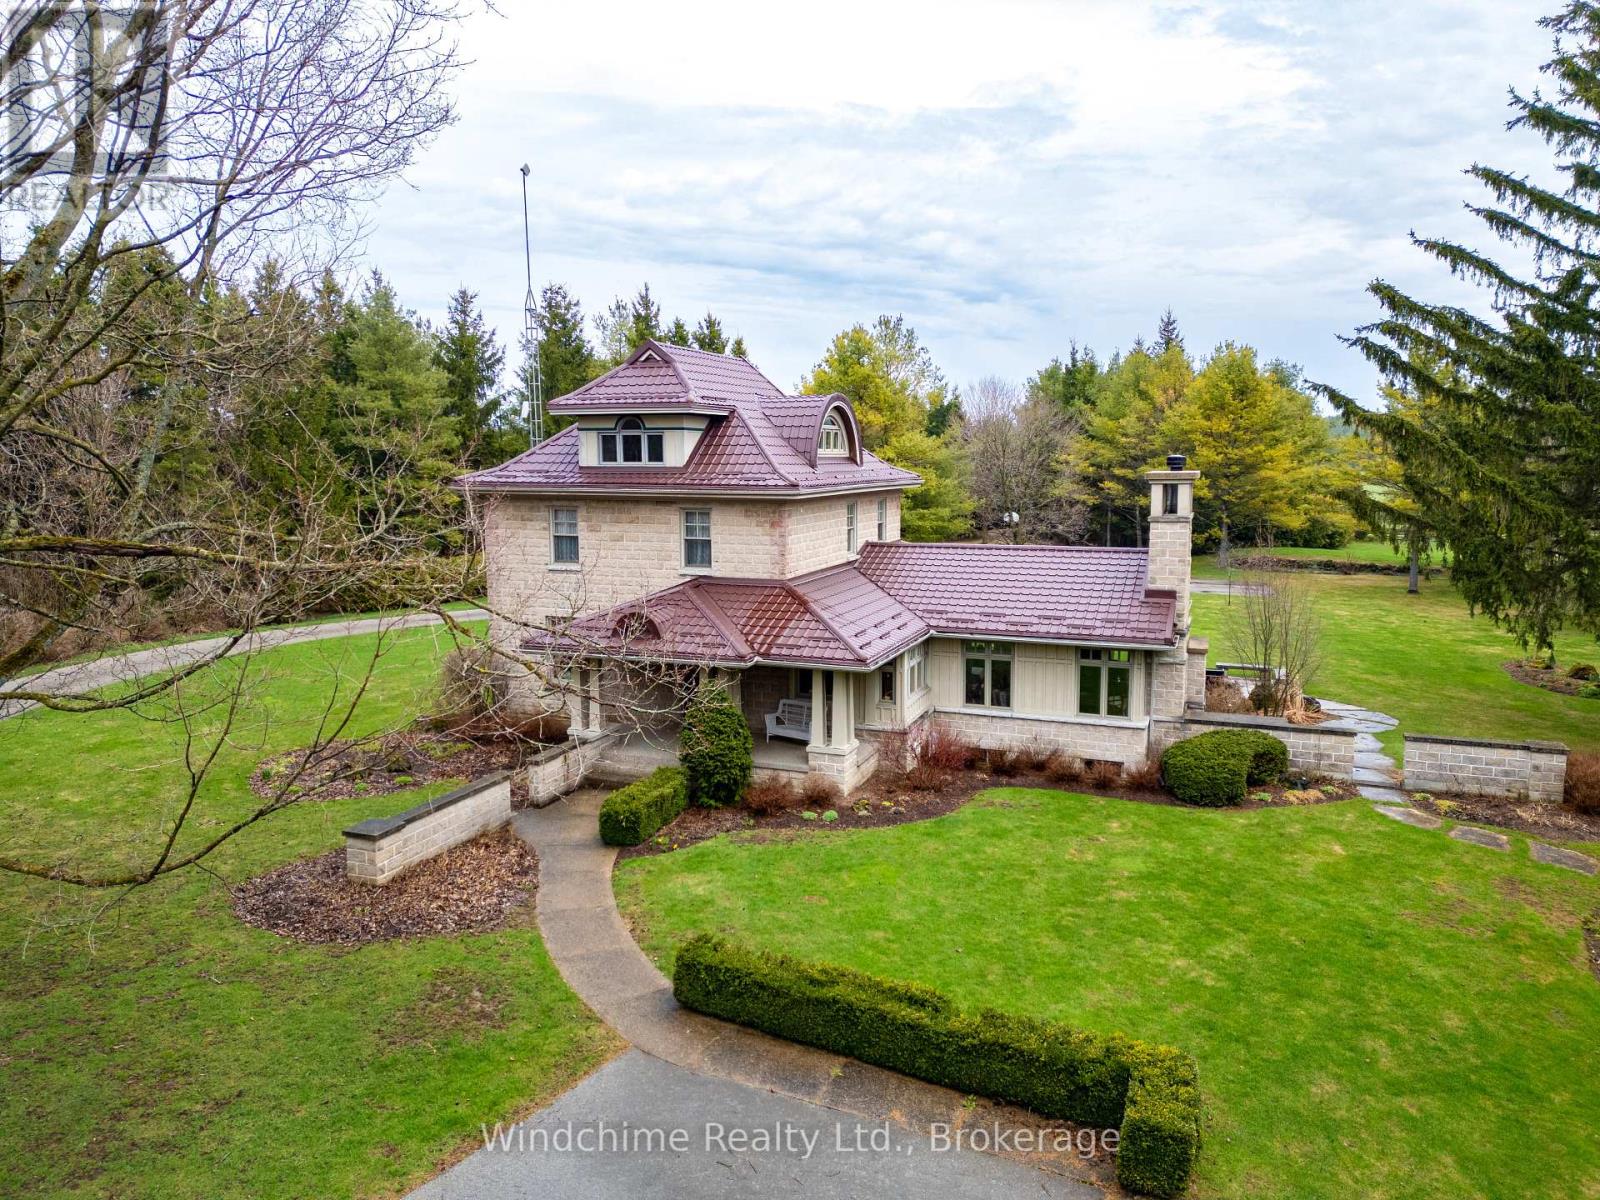
Hidden country gem. Winding drive through trees ushers you to a wonderful country offering. Home completely redone and lovely addition built complete with wood burning fireplace, cathedrals, library, den, family room, rec room, 4+1 bedrooms, 4 baths, wood floors, verandahs, rear patios and fully landscaped. A shop/garage, large parking area and privacy in this 10+ setting. Will not disappoint! 6.4 acres that's hard to duplicate. Completion of severance pending. (id:48195)
465 - 156 Jozo Weider Boulevard
Blue Mountains, Ontario
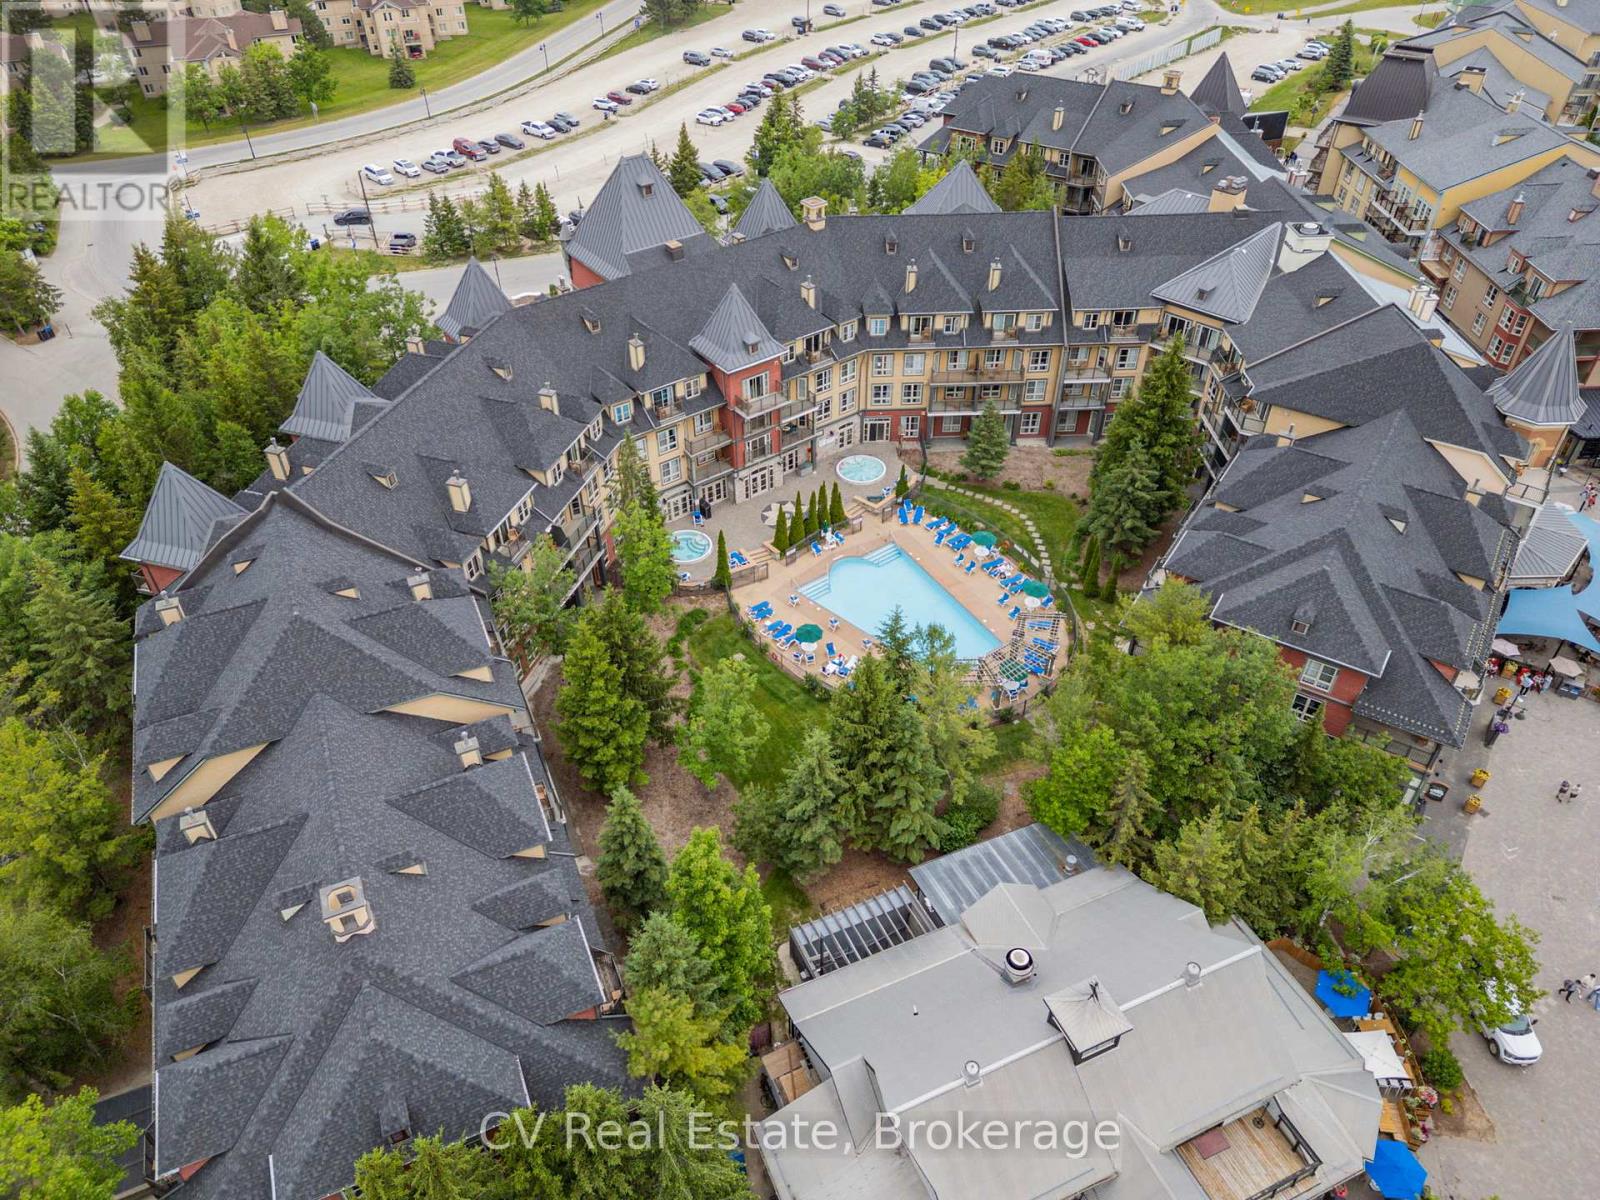
Welcome to carefree resort living in the heart of Blue Mountain Village! This beautifully updated Bachelor Suite in The Grand Georgian offers the perfect blend of comfort, style, and convenience, ideal for personal getaways or investment income. Fully refurbished in 2023 (approx. $30,000), the suite features a modern kitchen and bathroom, fresh paint and carpet, new furniture, and curated artwork, completely turn-key and move-in ready! Enjoy a cozy gas fireplace, queen bed, sofa bed, and a fully equipped kitchen for effortless stays. The Grand Georgian provides exceptional amenities: a seasonal outdoor pool, two year-round hot tubs, sauna, fitness room, lounge, heated underground parking, and private storage. Owners can benefit from Blue Mountain's full-service rental program to offset costs while retaining generous personal use. Condo fees include hydro, gas, and water. Experience true four-season living, steps to the Village's shops, restaurants, and slopes. HST may apply (deferred with HST number); 2% BMVA entry fee and annual fee of $1.08/sq ft. (id:48195)
206 - 17 Spooner Crescent
Collingwood, Ontario
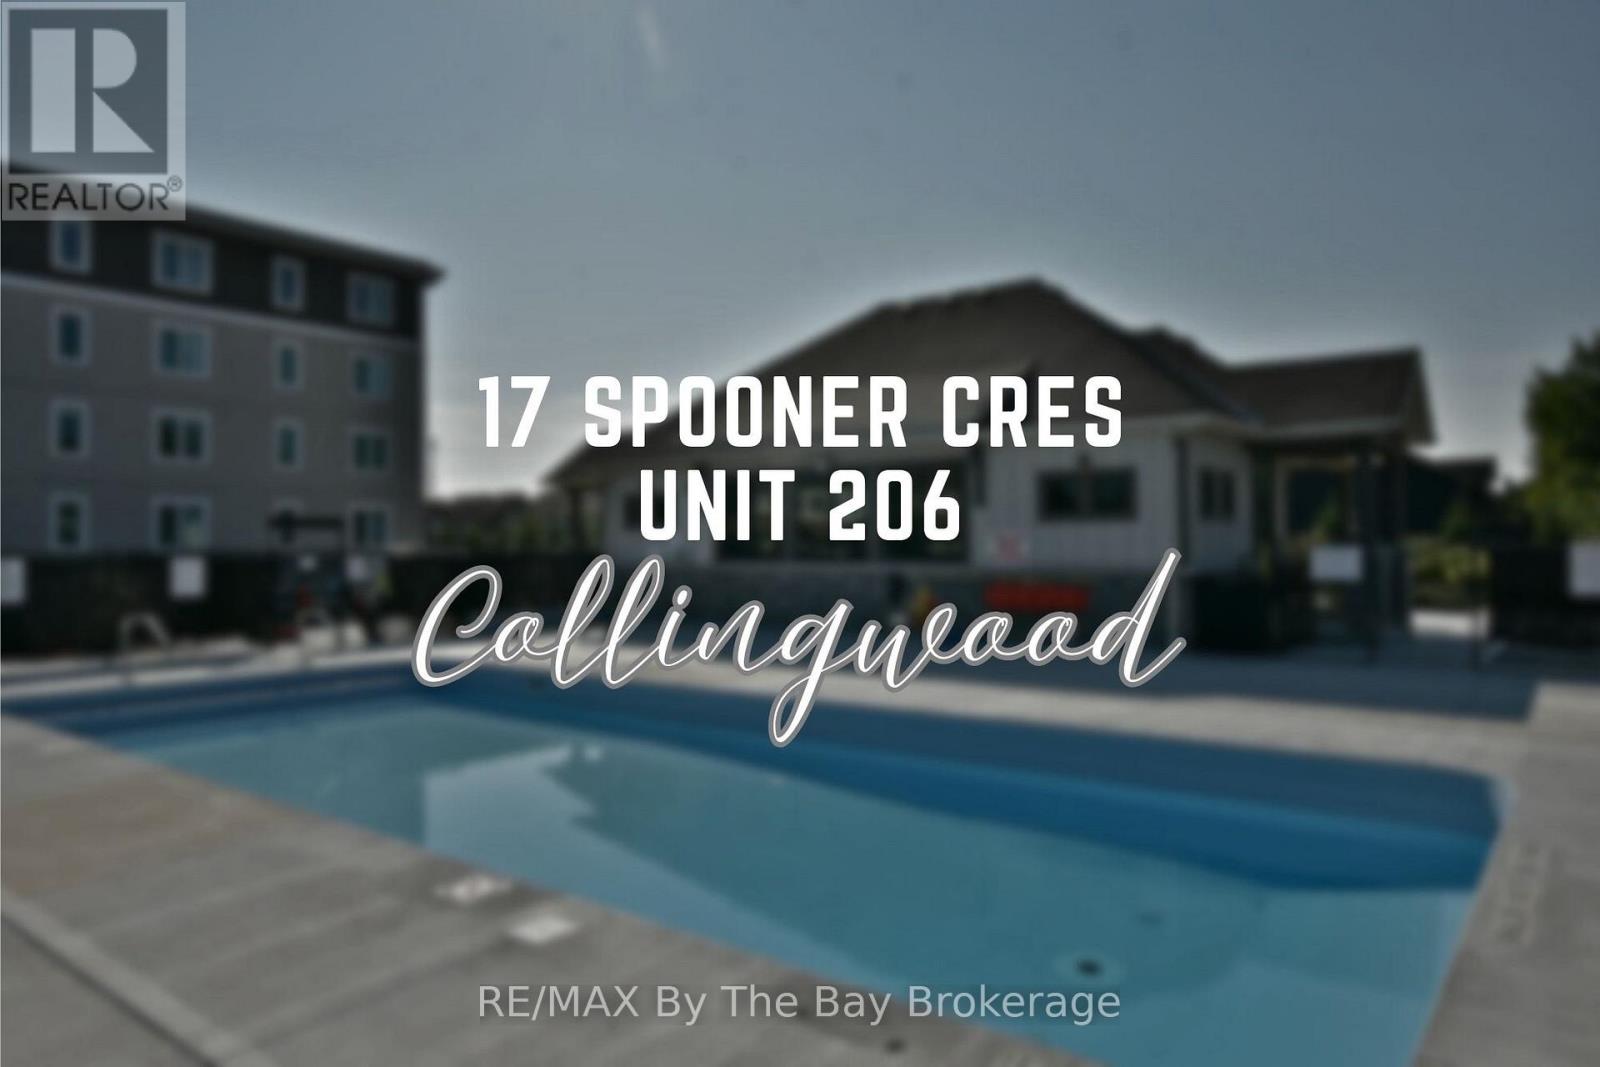
Welcome to Maintenance-Free Condo Living in the Heart of Collingwood. Discover the charm of Collingwood's sought-after Blue Fairway community with this beautifully appointed 2-bedroom, 2-bathroom condo. Perfectly situated just steps from the stunning Cranberry Golf Course, this condo offers the ultimate blend of luxury, comfort, and convenience. Step inside to an open-concept layout designed for modern living complete with beautiful upgraded lighting, barn doors and window coverings. The stylish upgraded kitchen features a large island, stainless steel appliances, accent lighting and custom cabinetry with updated hardware which is ideal for casual meals or entertaining guests. The bright living room with its cozy fireplace and dining area flows seamlessly together, creating a warm and inviting space. Both bedrooms are generously sized, and the spa-inspired bathrooms offer a touch of everyday indulgence. Extend your living outdoors on the spacious patio with serene distant views of the golf course and Blue Mountain in the distance. Practical touches include elevator access for easy grocery trips, underground parking, and a convenient storage locker. Residents enjoy exclusive access to the outdoor pool and recreation centre, making this the perfect four-season destination. Located close to restaurants, shopping, biking trails, golf, and skiing, this condo places the best of Collingwood right at your doorstep. (id:48195)
125 Sixth Street
Collingwood, Ontario
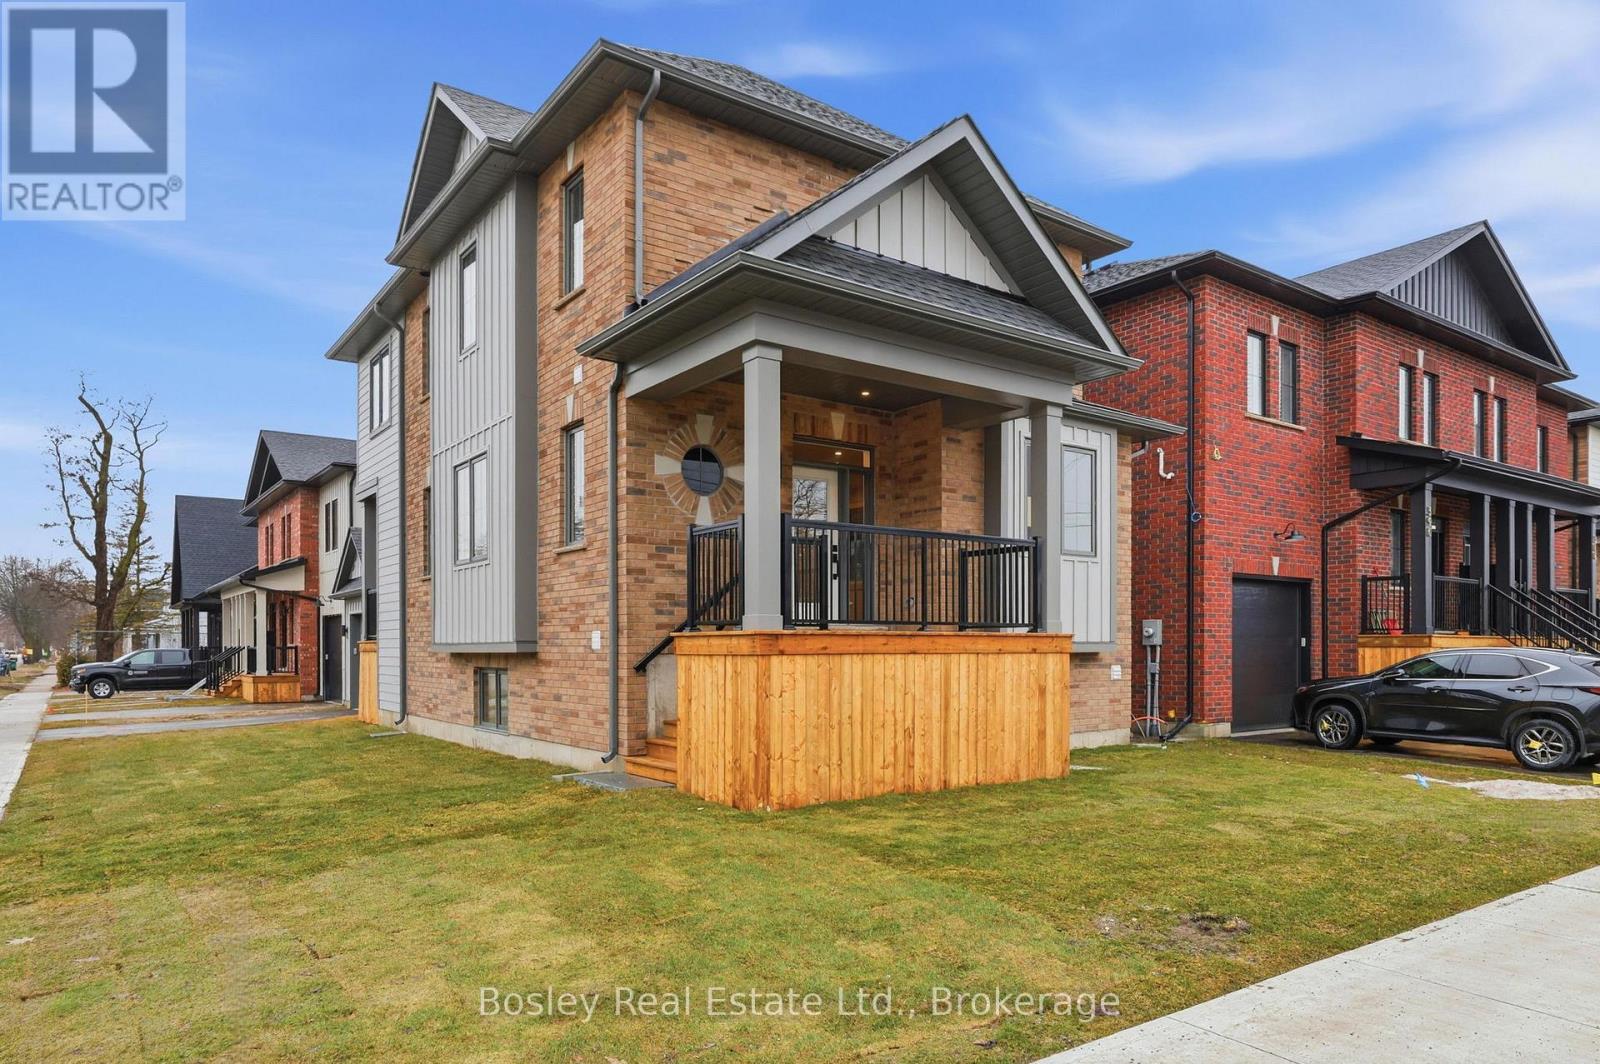
Victoria Annex: History Made Modern nestled in one of Collingwood's most sought-after neighbourhoods. A rare opportunity in a limited collection of sixteen homes by Georgian Communities, the team behind Windfall at Blue Mountain and other landmark developments across the region, blending 19th-century heritage charm with modern luxury. Part of the Builder Collection, this home with finished basement for a total of 2500 Sq. Ft. of livable space. Loaded with upgrades, including 36" Gas range, and 42" built in Fridge. Other upgrades include; luxury vinyl throughout, stone counters, and upgraded selections in every room. Anchored by a transformed schoolhouse and surrounded by thoughtfully designed single and semi-detached homes, this is where timeless elegance meets contemporary convenience. The corner lot-home features heritage-inspired brick exteriors, James Hardie siding, luxury vinyl floors, quartz countertops, frameless glass showers, and designer kitchens with oversized islands and integrated pantries. Functional layouts include spacious bedrooms, detached garage, and practical mudrooms, all crafted with meticulous attention to detail. Located steps from Collingwood's vibrant downtown, Victoria Annex offers an unparalleled lifestyle of sophistication and charm. With neighbours already settling in, Victoria Annex feels like home from the moment you arrive. A true community, ready and waiting. Contact us today to secure your place in this remarkable community. (id:48195)
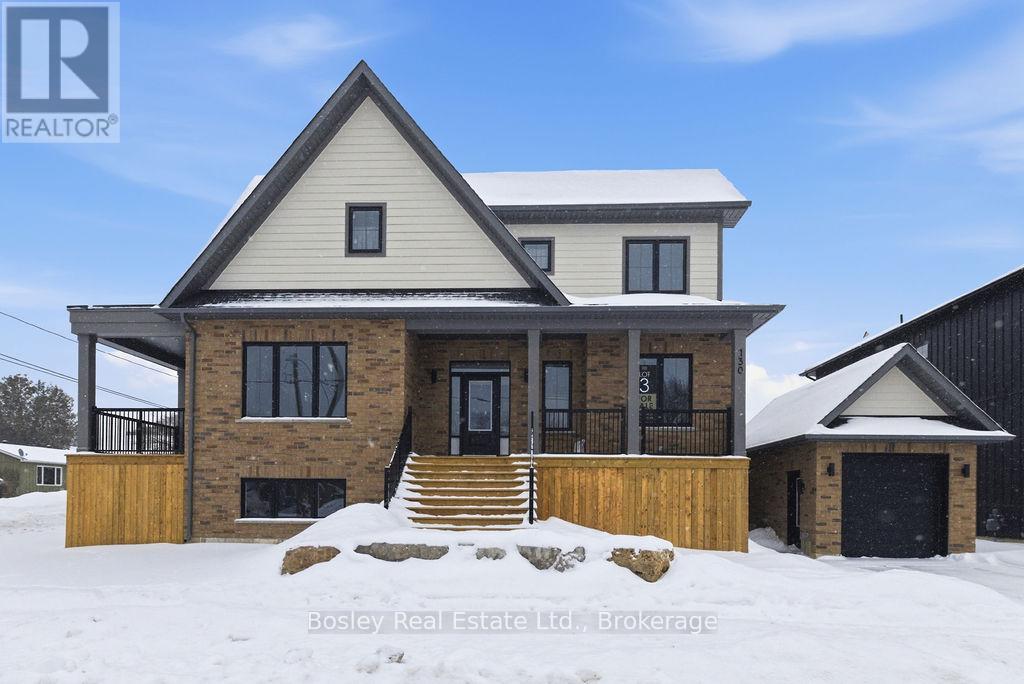
130 Fifth Street
Collingwood, Ontario
Victoria Annex: History Made Modern Nestled in one of Collingwood's most sought-after neighbourhoods, Victoria Annex is a boutique community of just nineteen homes, blending 19th-century heritage charm with modern luxury. Part of the Builder Collection, this home with finished basement is loaded with upgrades, including 36" Gas range, and 42" built in Fridge. Other upgrades include; luxury vinyl throughout, stone counters, and upgraded selections in every room. Anchored by a transformed schoolhouse and surrounded by thoughtfully designed single and semi-detached homes, this is where timeless elegance meets contemporary convenience. The corner lot-home features heritage-inspired brick exteriors, James Hardie siding, luxury vinyl floors, quartz countertops, frameless glass showers, and designer kitchens with oversized islands and integrated pantries. Functional layouts include spacious bedrooms, detached garage, and practical mudrooms, all crafted with meticulous attention to detail. Located steps from Collingwood's vibrant downtown, Victoria Annex offers an unparalleled lifestyle of sophistication and charm. Contact us today to secure your place in this remarkable community. (id:48195)
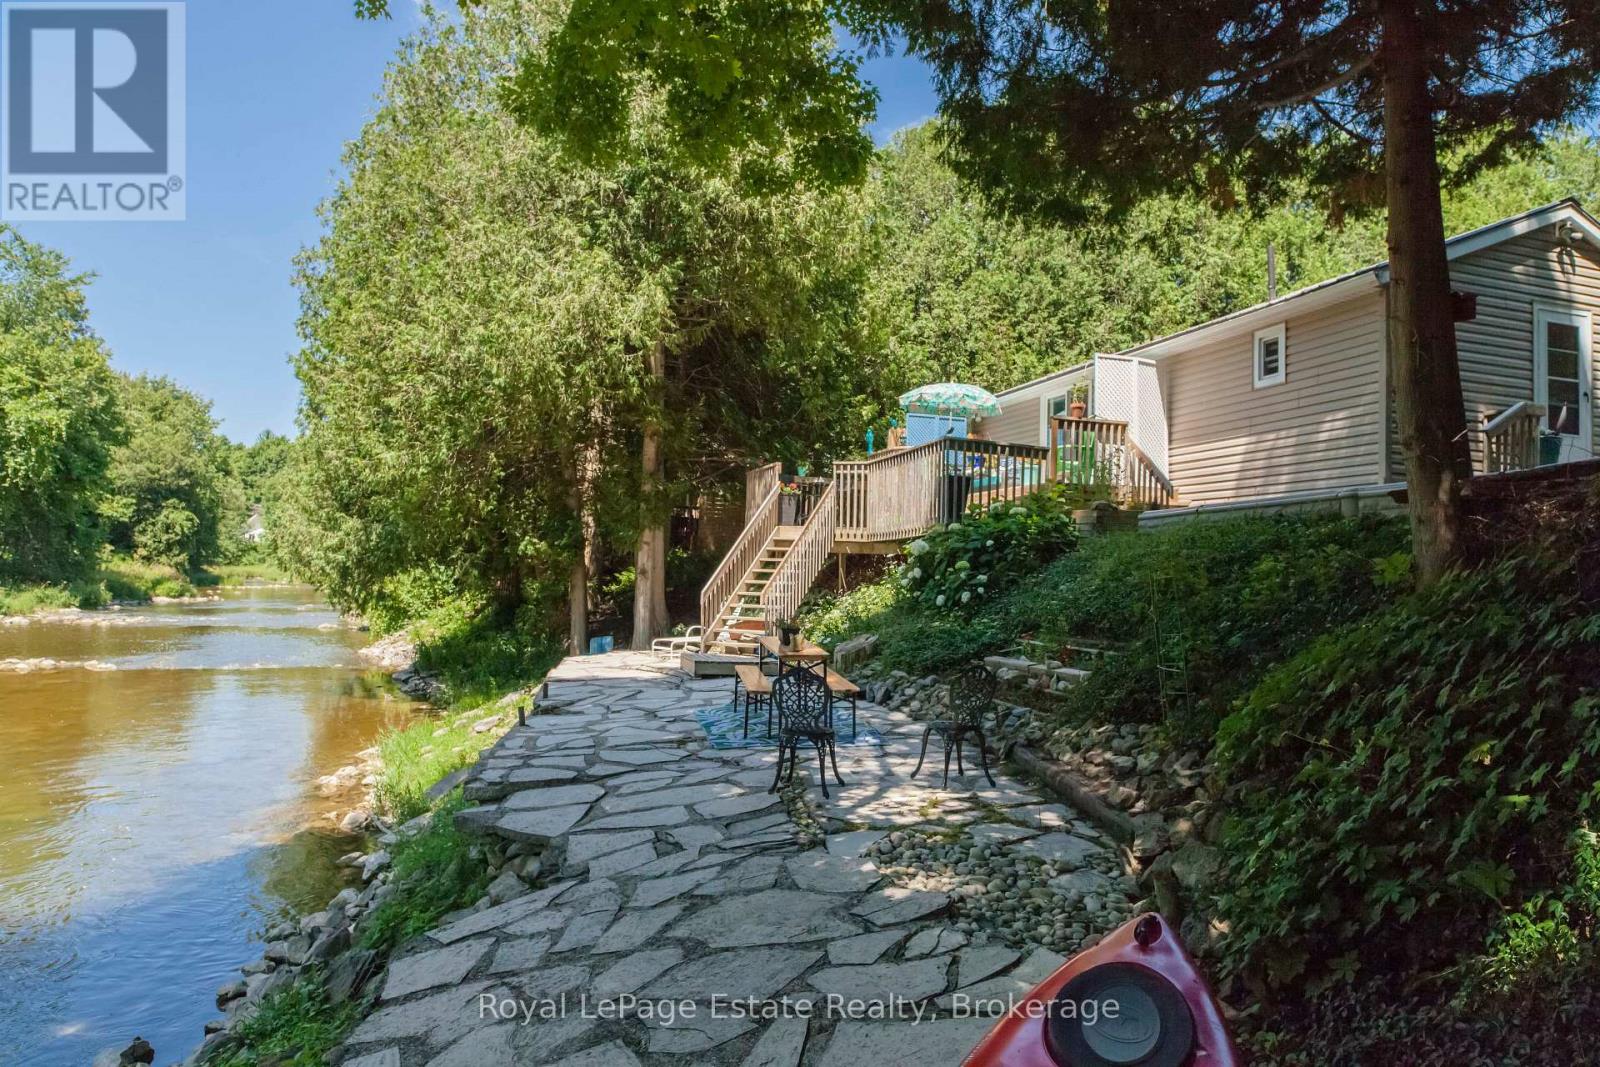
50 Roger's Crescent
South Bruce Peninsula, Ontario
RARE SAUBLE RIVERFRONT OPPORTUNITY - PRIVATE & CHARMING! Set near the end of a quiet dead-end road, this well-maintained 4-bedroom home or cottage offers 100 feet of Gorgeous Private Frontage on the picturesque Sauble River. Tucked into a peaceful, natural setting, it's the kind of place where you can truly unwind. This retreat is two levels, with two bedrooms on the main floor and two more downstairs, along with laundry and ample storage space. Inside, you'll find a cozy, inviting atmosphere with incredible river views and a fireplace for chilly nights. Step Outside to the tiered decking with continued views and sounds of the river and wildlife that comes with the quiet and peacefulness you will find here. The solid metal roof adds peace of mind, and the pride of ownership shows throughout. Spend your days fishing, paddling, or simply soaking up the serenity from your shoreline. This property offers a rare blend of privacy, charm, and location just a short drive to both Sauble Beach and Wiarton. A special spot like this doesn't come up often! (id:48195)
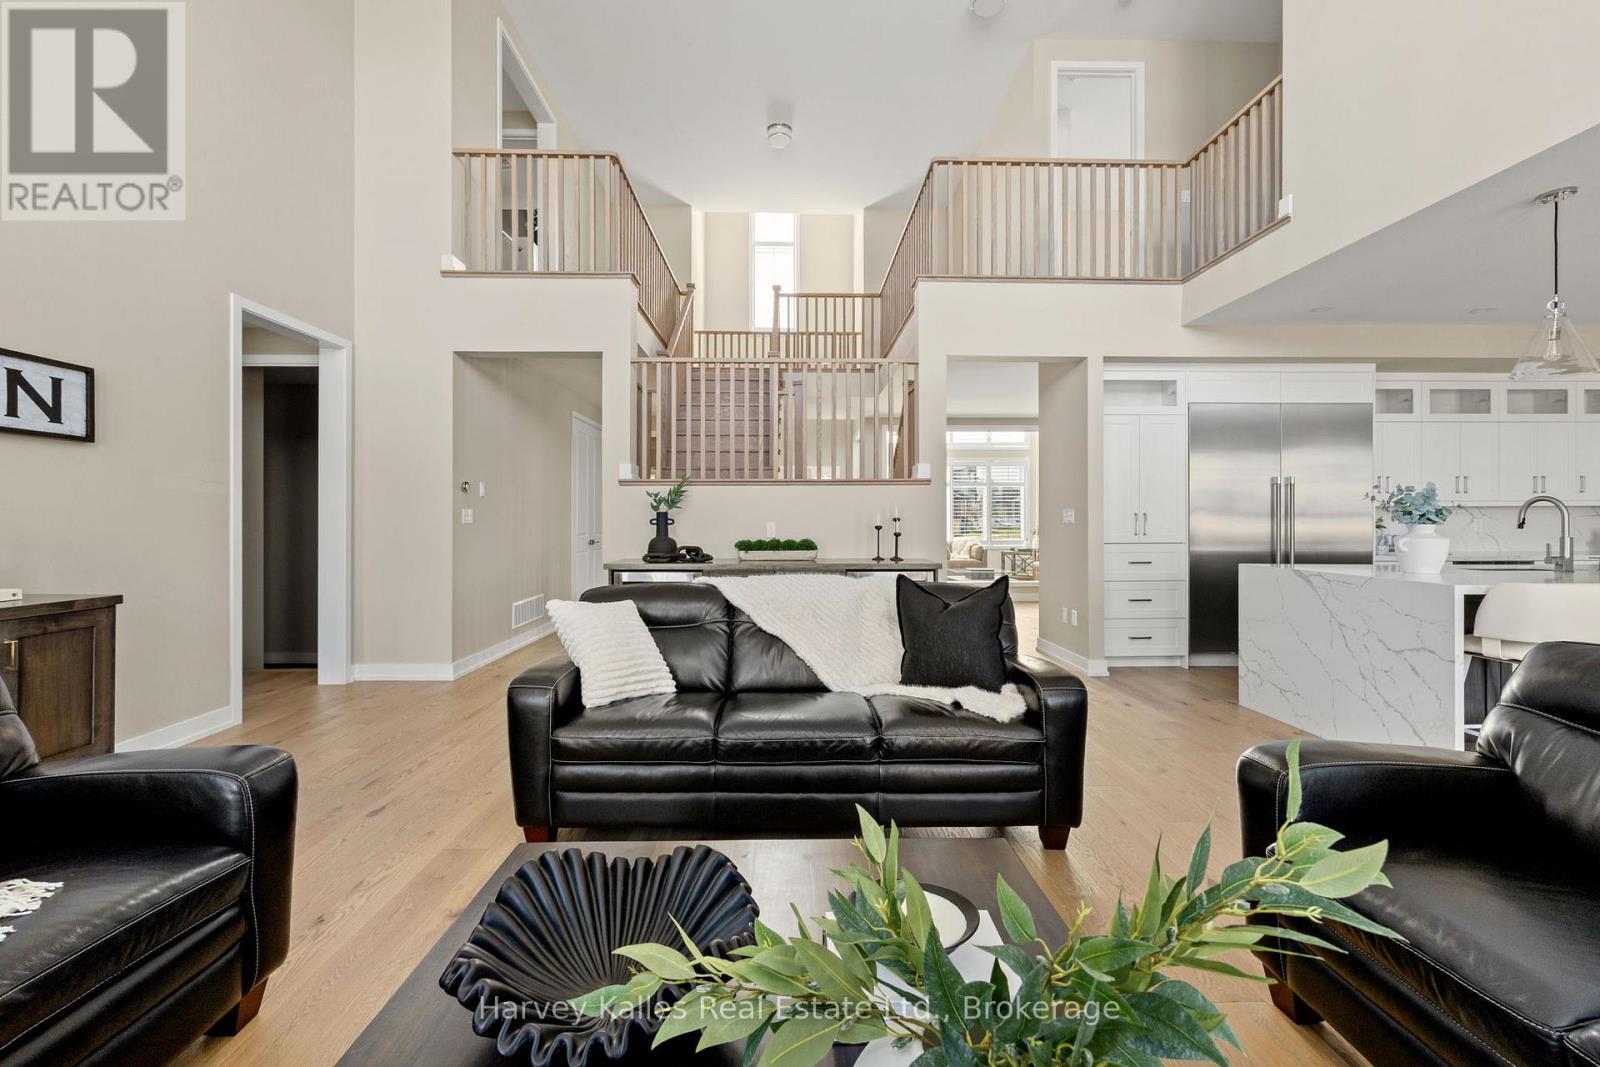
163 Springside Crescent
Blue Mountains, Ontario
Experience elevated living in this stunning semi-custom-finished home offering over 4,500 sq ft above grade, with the potential to exceed 6,000 sq ft. Defined by its grand scale and architectural presence, the home welcomes you with soaring 20+ ft ceilings, a dramatic open staircase, and expansive floor-to-ceiling windows that flood the space with natural light.A show-stopping glass-enclosed wine tasting room creates an unforgettable first impression. The elegant dining room is ideal for hosting, while the designer powder room features a striking stone vessel sink atop a quartz countertop. Custom California shutters add a refined touch throughout.The fully redesigned kitchen is a true centre piece, showcasing a waterfall quartz island, ceiling-height custom cabinetry, premium stainless steel appliances, and a beautifully finished feature wall in the breakfast area. The spacious living room offers incredible volume, grandeur and openness, perfect for both everyday living and entertaining.The main floor primary suite is a private retreat, complete with a spa-inspired ensuite featuring a soaker tub, dual sinks, floating vanity, and an oversized glass shower with bold, modern finishes. A functional mudroom with built-in cubbies completes the main level.Upstairs, open-to-below views and soaring windows continue the home's dramatic aesthetic. Generously sized bedrooms (2 & 3) are complemented by a custom-designed shared bath, while the fourth Guest suite offers a private ensuite with sleek, high-end finishes. A stunning and massive second-floor laundry room with designer touches makes you excited to do laundry, and the expansive media room with massive windows provides a perfect secondary living space. Set on a premium, oversized lot in a quiet enclave near the base of Blue Mountain, the backyard offers ample space for a pool and sport court. Close to golf, trails, and scenic ponds, this exceptional home combines luxury, scale, while situation in a perfect location. (id:48195)
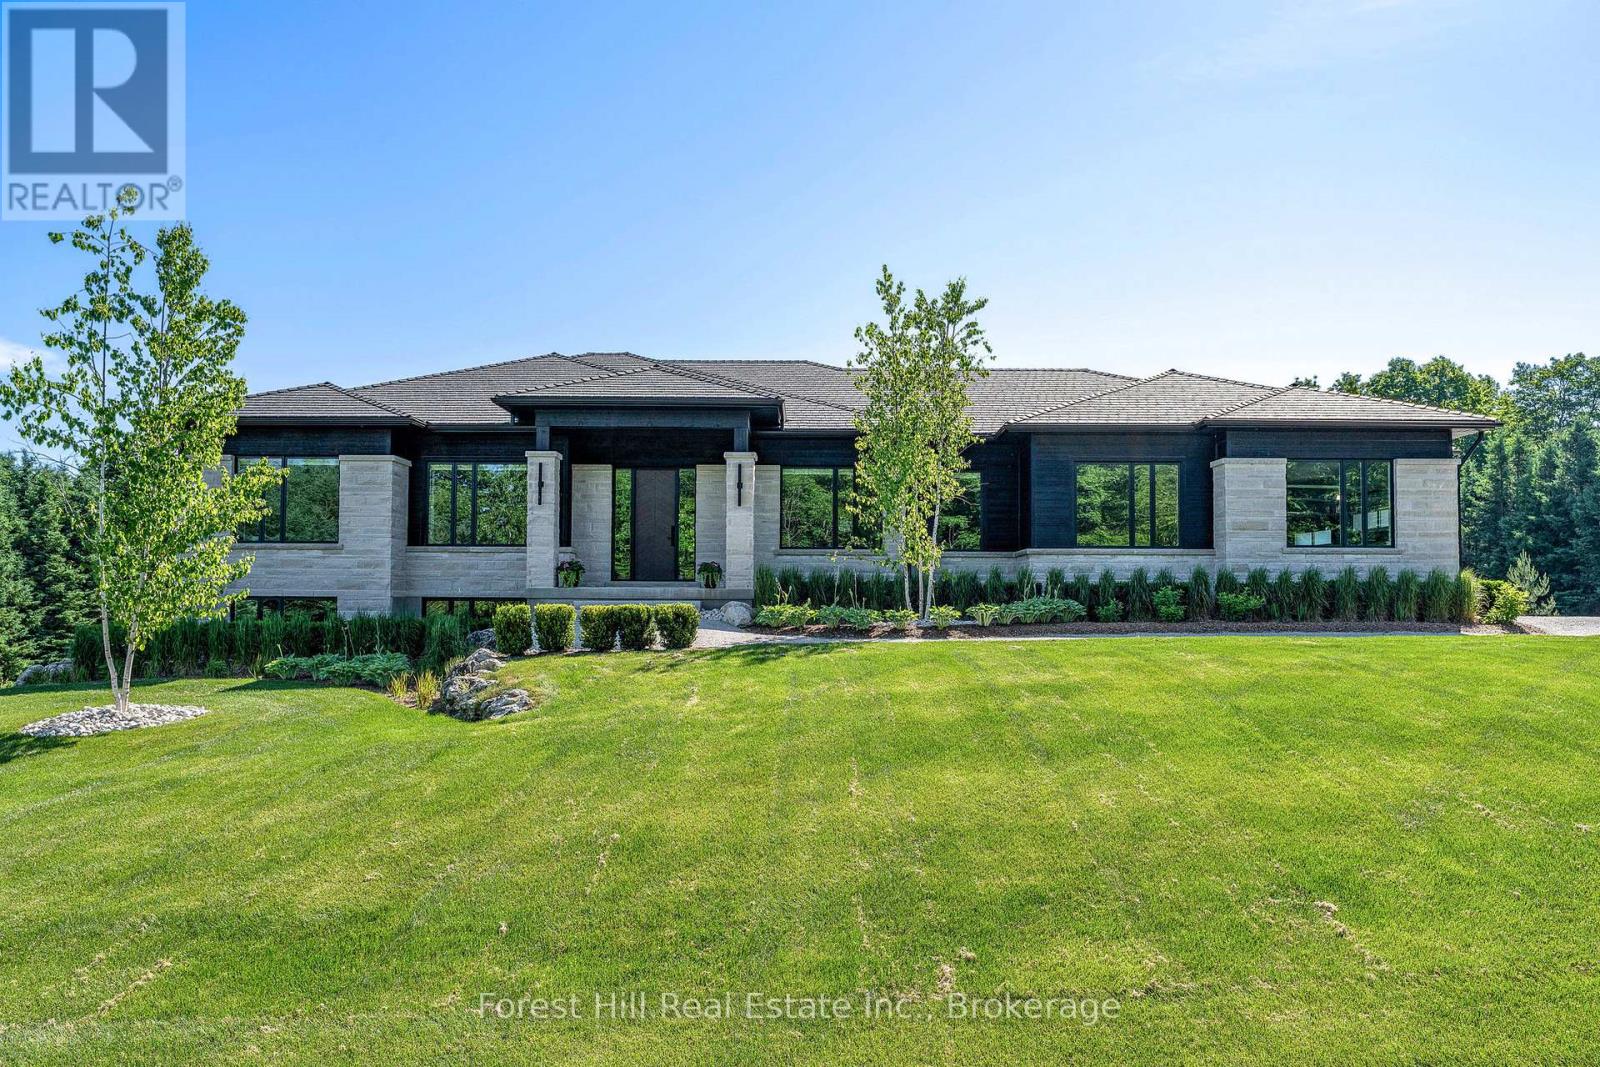
147 Blue Jay Crescent
Grey Highlands, Ontario
A stunning blend of modern luxury and thoughtful design, this custom-built home is set on a private 2-acre lot and offers an exceptional setting for family or multi-family living. The expansive 2,900 sq ft main floor features soaring 10-foot ceilings and oversized windows that flood the home with natural light. At the heart of the home, the chef's kitchen impresses with a dramatic Caesarstone waterfall island, premium Jennair appliances, floor-to-ceiling custom cabinetry, and a walk-in pantry-perfect for everyday living and effortless entertaining. The open-concept living and dining areas are warm and inviting, highlighted by a custom woodwork entertainment wall and sleek linear gas fireplace. Step out from the dining area or the private primary suite onto the covered porch and enjoy a peaceful backdrop of mature maple and spruce trees, ideal for morning coffees or evening gatherings. Designed for real life, the main level includes two additional bedrooms, a stylish full bathroom, powder room, dedicated office, and a generous laundry/mudroom built to handle active lifestyles. The expansive 2,700 sq ft walkout lower level offers endless potential for a rec room, kids' zone, gym, or in-law suite. An oversized three-car garage provides direct access to both levels for seamless daily living. Ideally located just minutes from Beaver Valley Ski Club, hiking trails, and the new hospital, this is a home that truly balances luxury, comfort, and lifestyle. Tarion warranty included. A rare opportunity to secure a beautifully crafted home designed for how families live, grow, and gather. (id:48195)
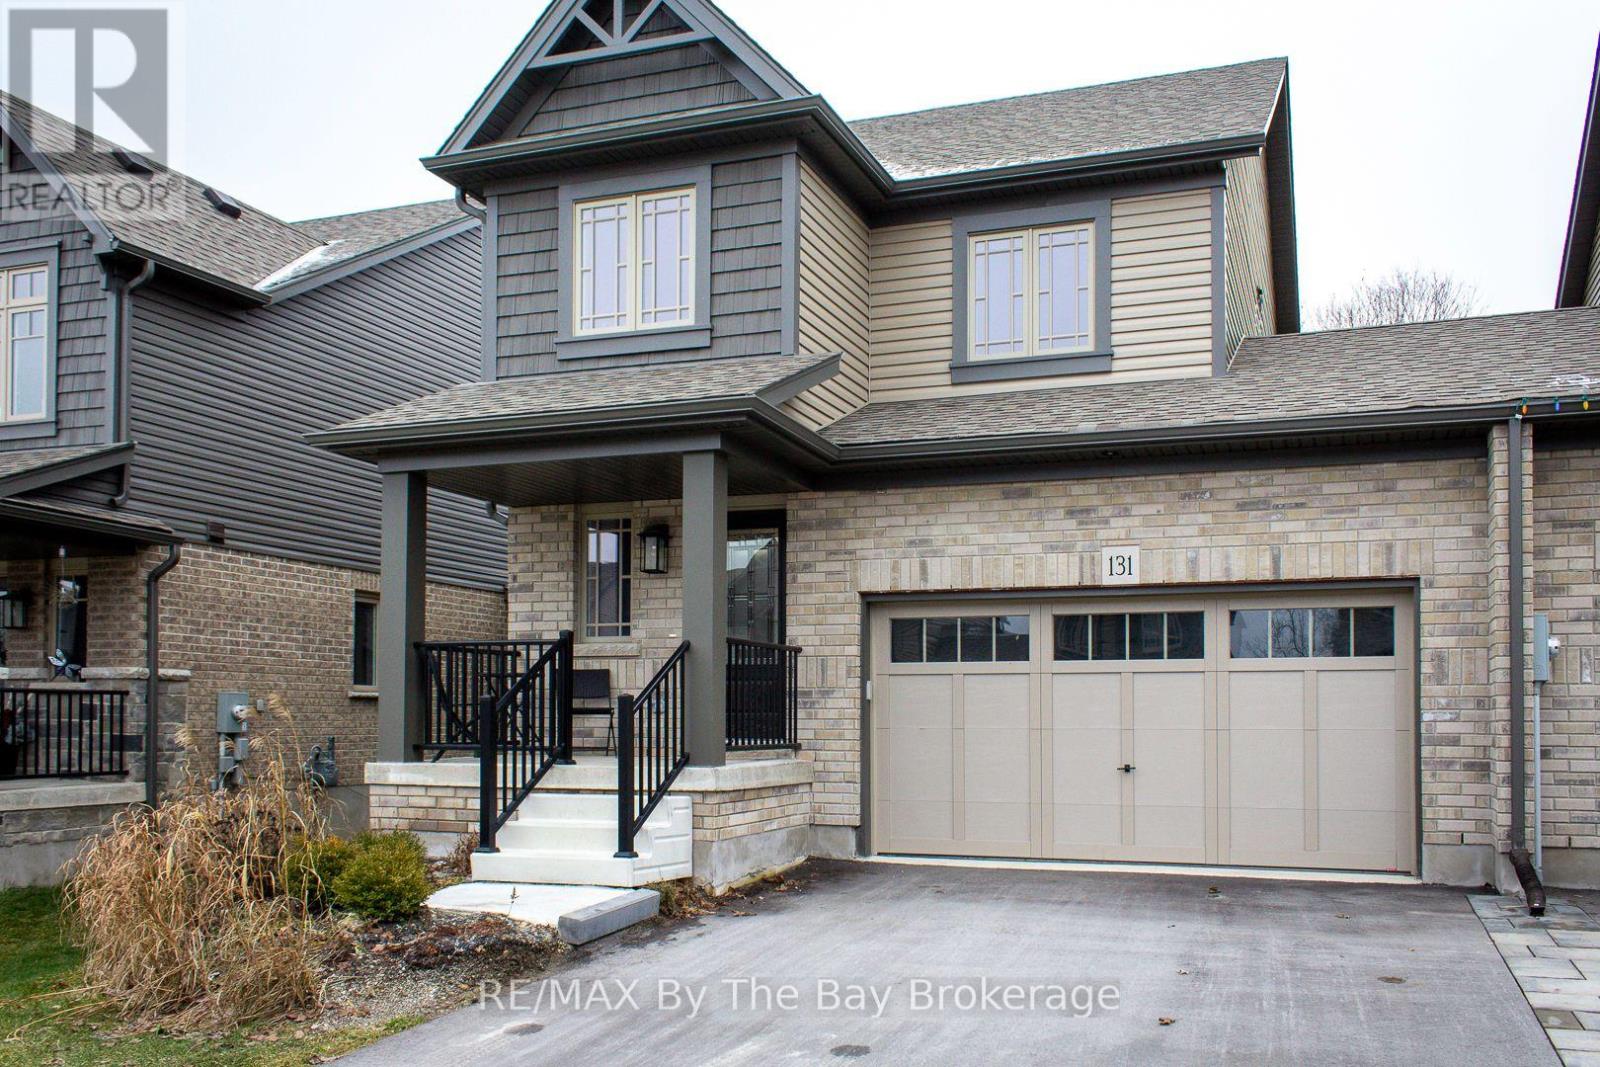
131 Stonebrook Way
Grey Highlands, Ontario
Welcome to your dream home in the heart of Markdale! This easy-going and comfortable freehold end unit offers a hassle-free lifestyle in a prime location. Forced air gas heating makes heating comfortable and affordable. Step into your fully fenced backyard, complete with a tile slate back patio. Perfect for relaxing or entertaining, it's your own private retreat. Engineered hardwood floors on the main level add a touch of elegance to your living space. The convenience of upper-level laundry simplifies your daily routine. Electric forced air has been installed in the fully insulated garage. Central vac rough-in ready for you final touch. Water has been hooked up to the refrigerator for easy access for water and crushed ice. Attic insulation has been upgraded. The drywalled basement expands your living area, providing additional space for recreation or hobbies. Basement is 90% complete. A builder built 3-piece bathroom in the basement adds to the convenience. Parking is a breeze with space for 4 cars on the driveway and 2 in the garage with inside entry. Where you have guests over or a growing family, you'll never have to worry about finding a spot. Enjoy the perks on a contemporary design and the assurance of modern construction standards. Proximity to the brand new hospital and Chapmans Ice Cream Head Office ensures that you're at the centre of convenience and community. In summary, this easy living freehold end unit townhome offers a perfect blend of style, comfort, and convenience. Don't miss the chance to call this wonderful place your home! (id:48195)
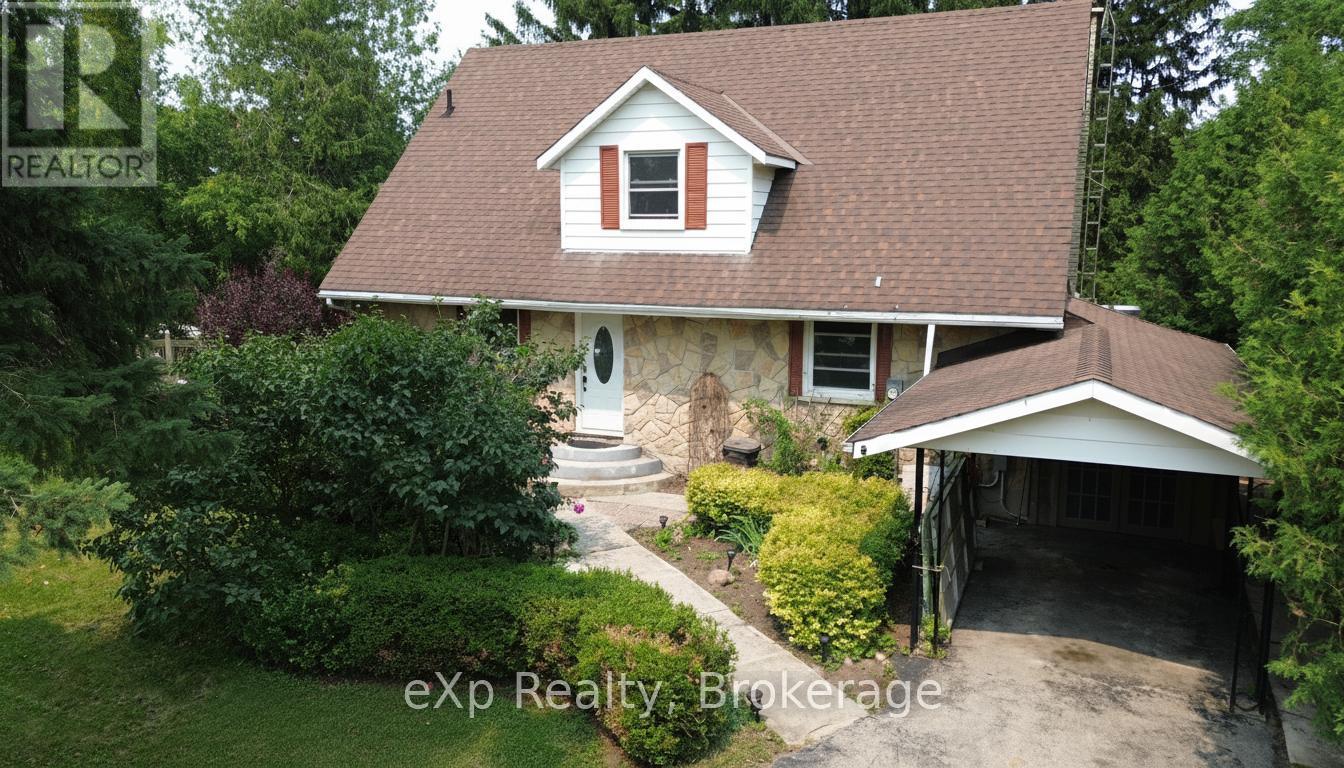
683005 Chatsworth Road 24 Road
Chatsworth, Ontario
Welcome to this delightful Cape Cod style family home, full of warmth, character, and charm! Step inside to an open and inviting layout featuring a well appointed kitchen complete with a breakfast bar, that opens to a spacious dining area, ideal for entertaining. An expansive living room with large windows that flood the home with natural sunlight. The evening, provides a gentle glow of the gas fire place creating a warm, inviting atmosphere that enhances the overall feel of the living space. Designed for family living, this well-maintained home provides 3 generous-sized bedrooms, including a bedroom and powder room on the main floor. Upstairs you will find two spacious bedrooms with ample closet space and a full bath, offering plenty of room for kids, guests, or a home office. The fully finished lower level features a stylish built-in bar, perfect for hosting game nights, celebrations, or relaxing after a long day. With plenty of space to mix drinks, watch the game, or gather with friends, this casual hangout zone brings the party home. Whether you're crafting cocktails or serving up cold drinks on the weekend, this bar area adds a fun and functional touch to your homes social scene. Step outside and enjoy a beautifully laid-out, fully fenced outdoor space that offers both relaxation and functionality. The property features a plethora of established gardens adding charm, colour and a touch of nature throughout the yard, while an expansive concrete patio provides the perfect space for summer BBQs & outdoor dining. An above-ground pool awaits some much needed TLC offering a great opportunity to create a backyard retreat. At the back of the property, a viewing deck overlooking the tranquil North Saugeen River provides a peaceful spot to unwind, sip your morning coffee, or take in the natural surroundings. This home offers so much and its location has you central to amenities and recreational enjoyment offered in Owen Sound, Durham, Hanover and Markdale. (id:48195)
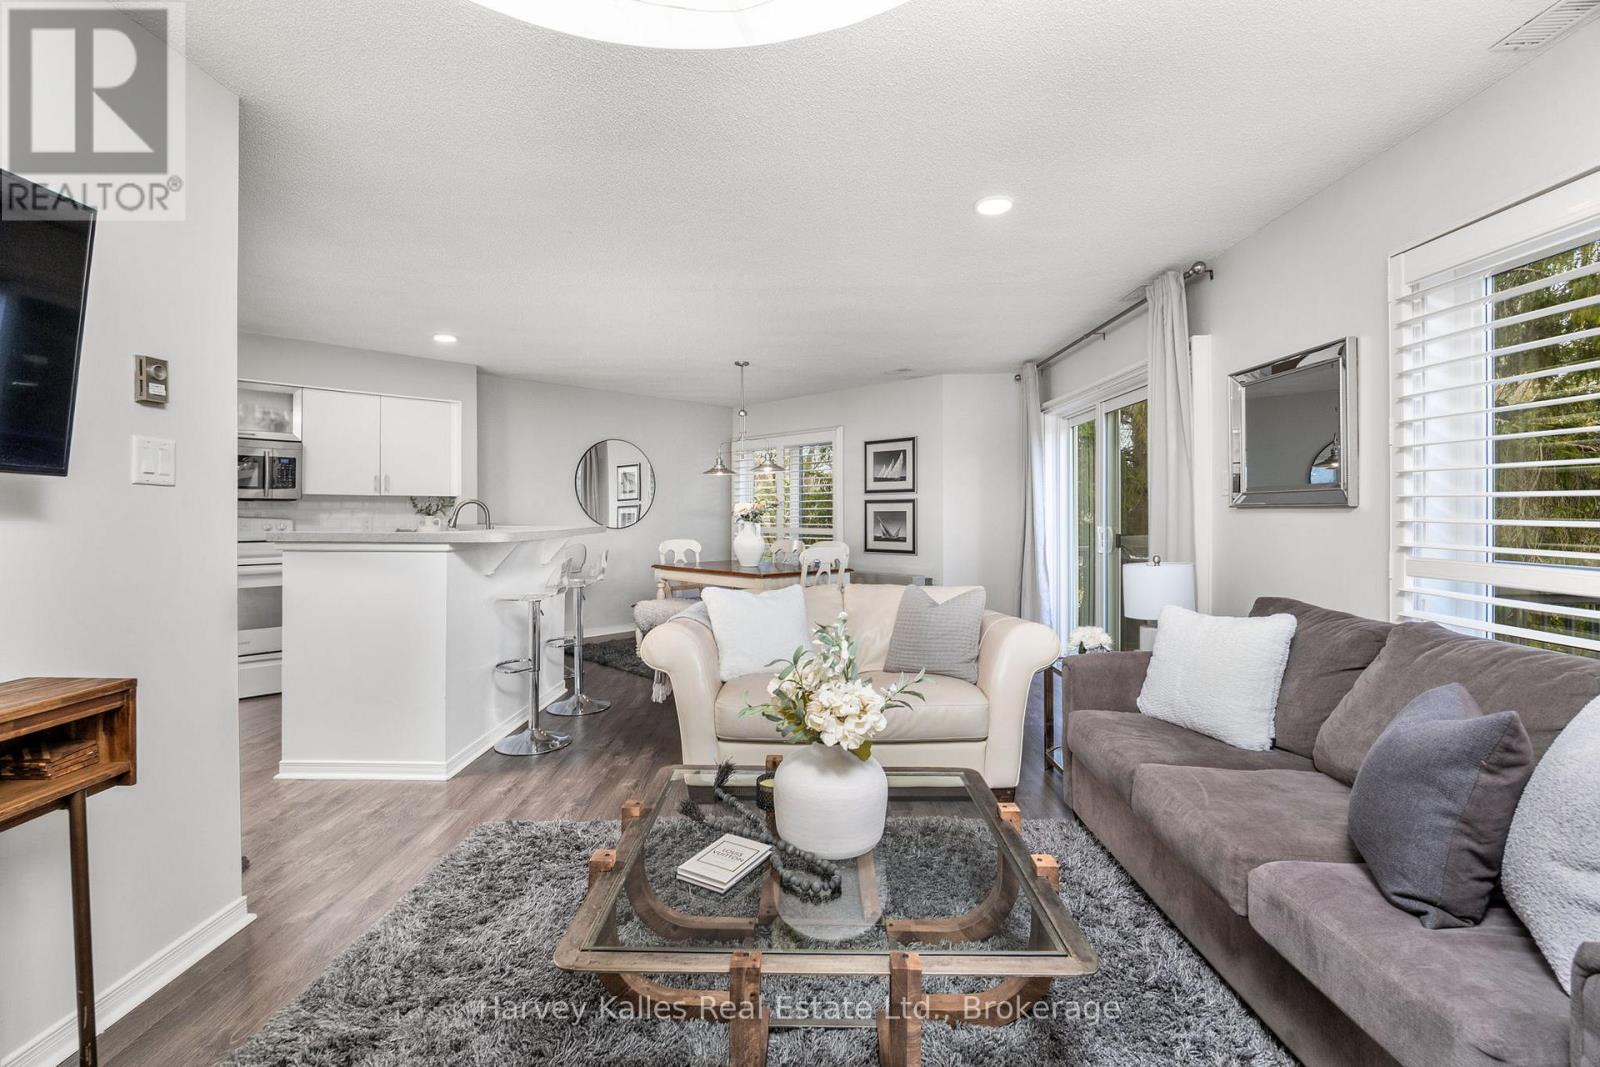
789 Johnston Park Avenue
Collingwood, Ontario
Discover the perfect blend of comfort, value, and lifestyle in this charming 3-bedroom, 3-bathroom condo near Georgian Bay waterfront. Spreadover two spacious floors, this well-priced unit offers a bright and inviting layout designed for easy living and entertaining.The open-concept livingroom and kitchen features picturesque views overlooking the pools and tennis courts, creating a serene backdrop for your daily routine. Thekitchen features ample cabinetry and counter space, making meal prep a breeze, while the generous living area is ideal for relaxing in front of thewood burning fireplace. Upstairs, you'll find the Primary bedroom with it's own personal ensuite and 2 more spacious bedrooms with largewindows, each offering plenty of natural light and comfort.This vibrant community provides an impressive and extensive array of resort-styleamenities, including two private beaches for sun-soaked days by the water, indoor and outdoor pools for year-round enjoyment, tennis courtswhich are perfect for casual games or competitive play, saunas, a fully equipped gym to unwind and stay fit, a library, games room, and partyroom with a grand piano and full kitchen - perfect for entertaining. There is also mini golf/putting green for a bit of friendly fun, a private marinaand marina services for boating enthusiasts and scenic walking trails to explore the natural surroundings. Conveniently located just a short driveto Collingwood and Blue Mountain Resort where you'll have easy access to charming shops, restaurants, and endless outdoor activities.Whetheryou're seeking a full-time residence or a weekend retreat, this delightful waterfront condo offers unbeatable value, stunning views, and anincredible lifestyle. Schedule your private viewing today! (id:48195)
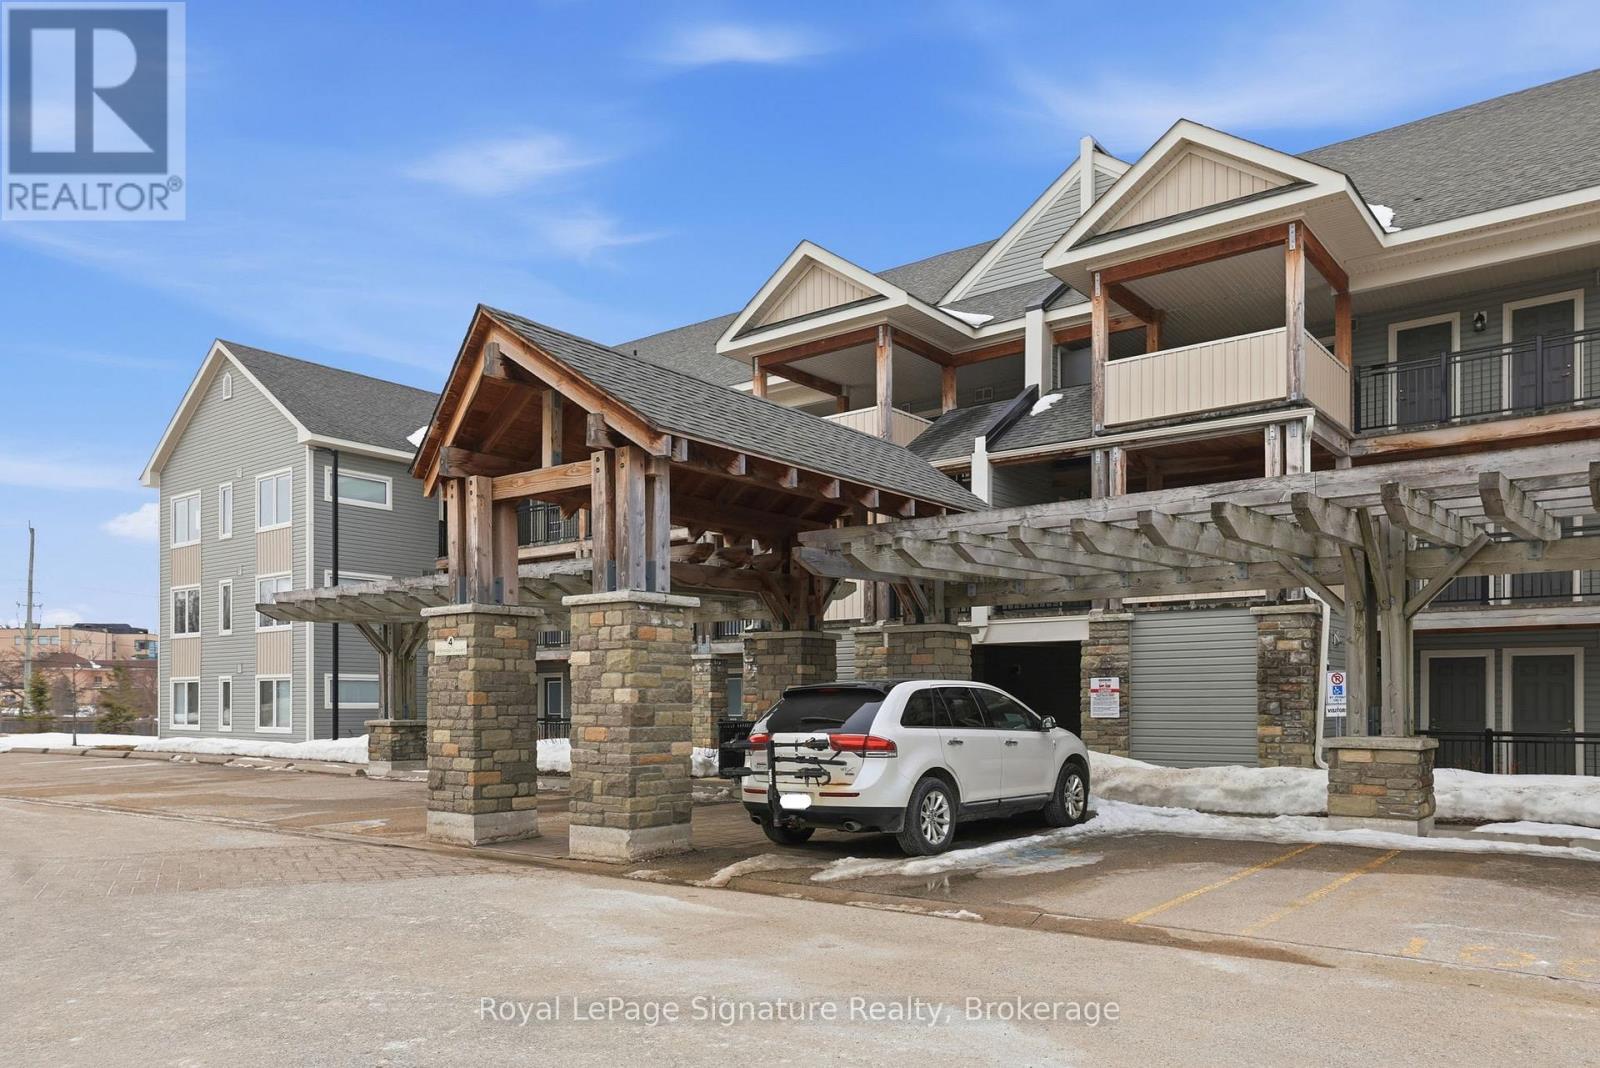
101 - 4 Anchorage Crescent
Collingwood, Ontario
Enjoy the best of four-season living in this fully furnished turn key 3-bedroom, 2-bathroom waterfront condo just steps from the shores of Georgian Bay. Offering 1,069 sq ft of living space, this bright and spacious unit features two deeded parking spaces, two private balconies with stunning ski hill views, and a bright open-concept layout. Thoughtfully upgraded with modern laminate flooring and a cozy gas fireplace, this unit blends comfort and style throughout. Residents enjoy resort-style amenities including a heated pool (open year round), private dock, clubhouse, waterfront pergola, and canoe/kayak launch. Ideally located close to ski hills, trails, golf, shops, and restaurants in Collingwood, this exceptional property is the perfect place to experience the area's sought-after four-season lifestyle. (id:48195)
8 - 30 Mulligan Lane
Wasaga Beach, Ontario
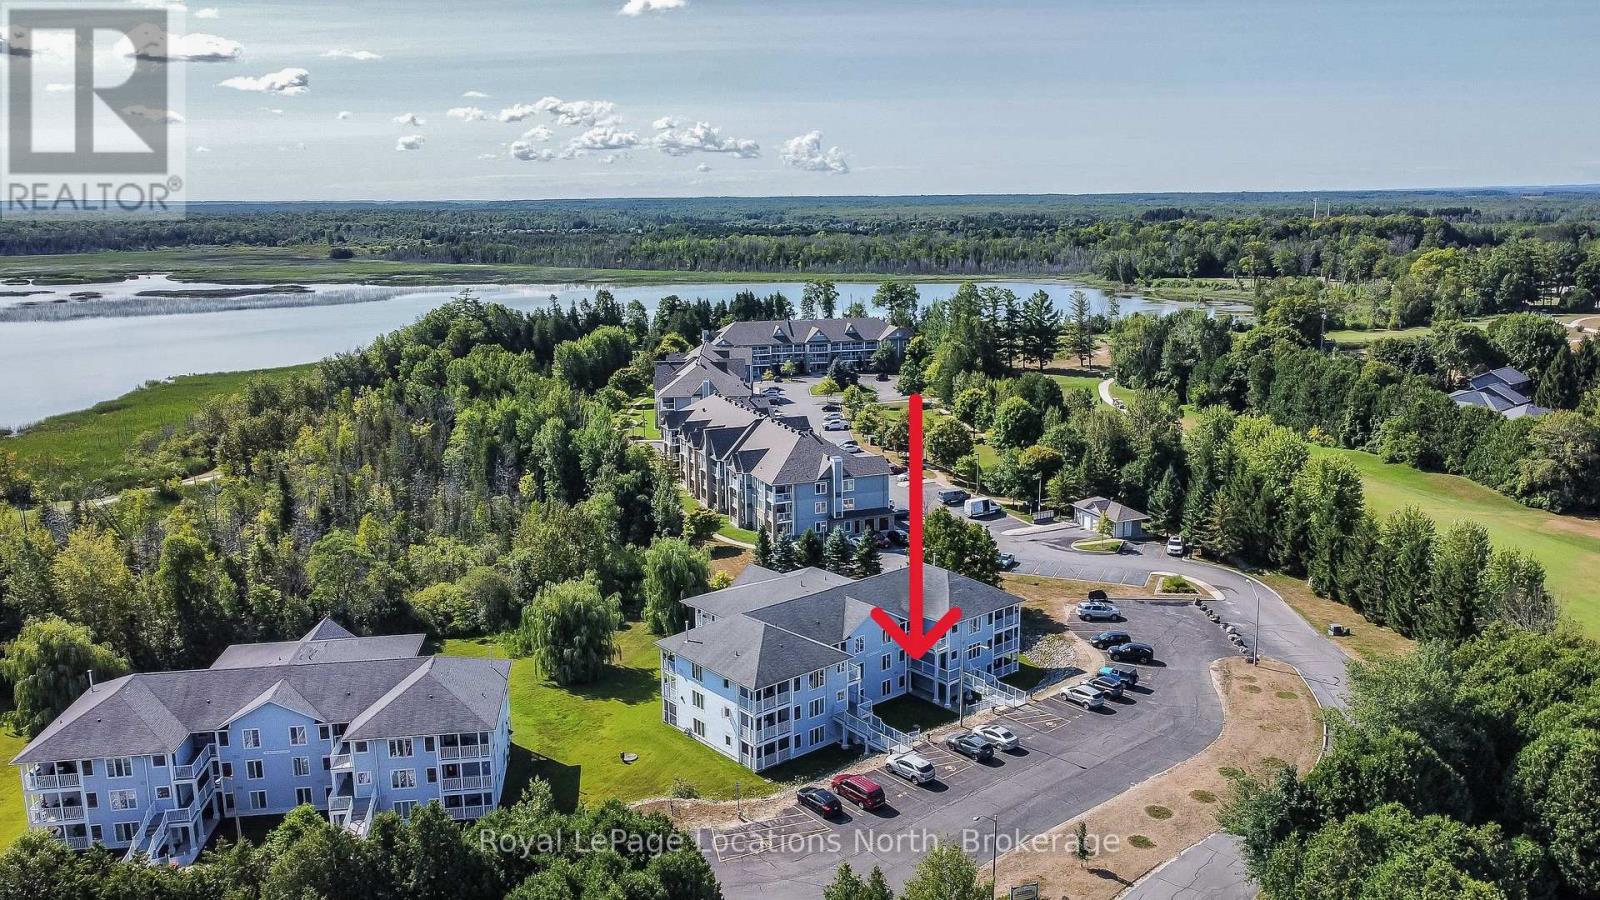
Amazing opportunity to own a large, open-concept condominium in the VERY popular Marlwood Golf Course Community of Wasaga Beach. At just shy of 1,200 sq. ft., this 2-bedroom, 2-bath condo offers a lot of space. You'll love the open-concept design of the kitchen (with breakfast bar) that overlooks both the dining area and the living room (with corner gas fireplace). This particular design also has a huge (13' x 21') covered and screened-in deck/balcony (accessed from the living room sliding glass doors), which also overlooks the private, mature-treed rear yard. There is also a set of stairs at the back of the building if you wish to easily walk your pet and/or wiggle your toes in the luscious, grassed area out back too. Laminate flooring adorns all rooms (except the kitchen, bathrooms, laundry & foyer), and other amenities of this condo include its own in-suite laundry with a new stackable washer/dryer, central vacuum, economical gas heat & central air-conditioning. This 2nd-floor "interior unit" has a condo above, below, and on each side of it, so it is also one of the most economically efficient (for heating and cooling) locations in the building. And speaking of great locations, this condo also has easy access to its front door thanks to the gently sloping ramp/stairs with only 5 gradual steps from the parking lot to the condo, so no long flight of stairs to navigate. Your designated parking spot is directly out front, with ample guest parking and a conveniently located mailbox nearby. The condo fees are $659.42/month & property taxes are $153/month. Located just a short drive from the sandy shores of the world's longest freshwater beach, this condo offers easy access to the Marlwood Golf Course and nearby walking & biking trails. You're also minutes from east-end Wasaga Beach amenities, including shopping, dining, the Stonebridge/Walmart commercial area, the new arena, and the library, making this quiet, well-connected location truly unbeatable. (id:48195)
33 Kerr Street
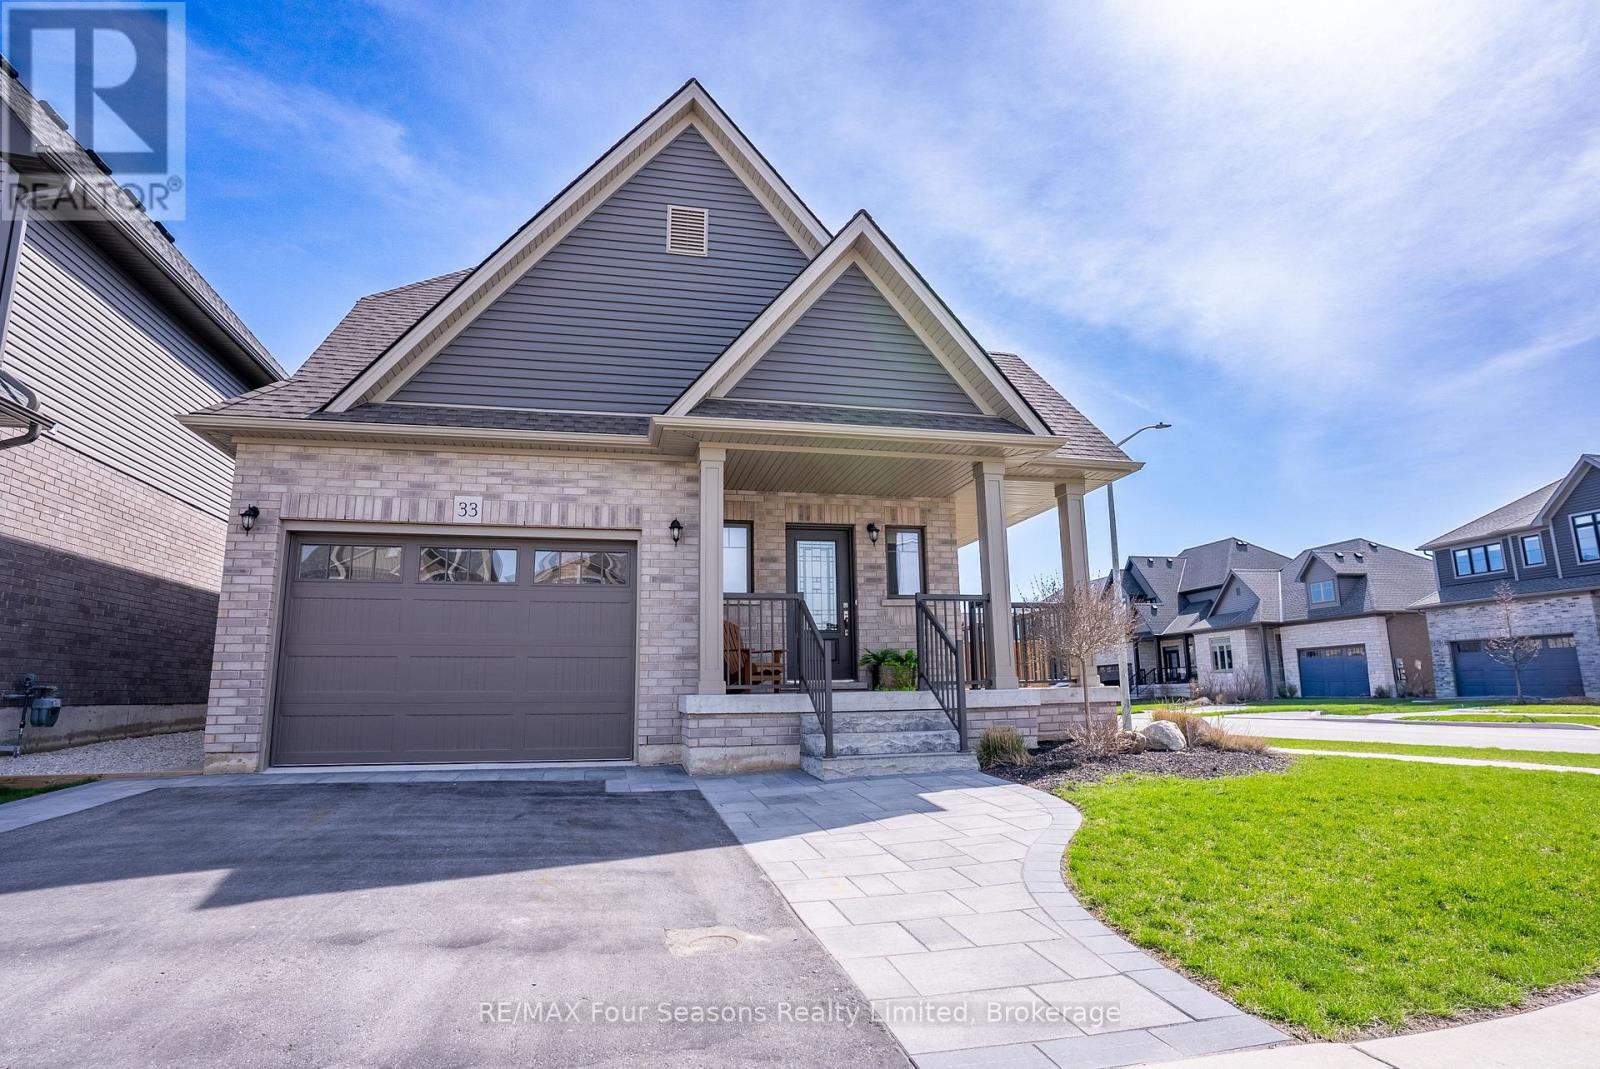
Collingwood, Ontario
Set on a generous corner lot, this home offers 1,642 square feet of refined living space designed for both comfort and style. A welcoming wrap-around porch and beautifully maintained landscaping create an inviting outdoor setting, ideal for relaxing and enjoying quiet moments. Just off the kitchen, a covered patio extends the living space outside to a fully fenced back yard, perfect for hosting gatherings or everyday enjoyment. Inside, the main level is bright and open, highlighted by classic finishes that give the space a timeless appeal. The kitchen features sleek white cabinetry, quartz countertops, and brand-new stainless steel appliances. The open-concept living and dining area is enhanced by large windows that fill the space with natural light throughout the day. Upstairs, the thoughtfully arranged layout includes two bedrooms, a full bathroom, a conveniently located laundry room, and a private primary suite positioned at the back of the home. The primary bedroom includes a spacious walk-in closet and a well-appointed 3-piece ensuite with a custom glass shower-creating a peaceful retreat to unwind. Located in a friendly, family-oriented neighbourhood, this property offers a great balance of calm surroundings and easy access to amenities. Just a short distance from downtown Collingwood, you'll enjoy nearby shops, restaurants, ski hills, scenic trails, and Admiral School-bringing together convenience and an active lifestyle for the whole family. (id:48195)
79 Howard Bowman Drive
Northern Bruce Peninsula, Ontario
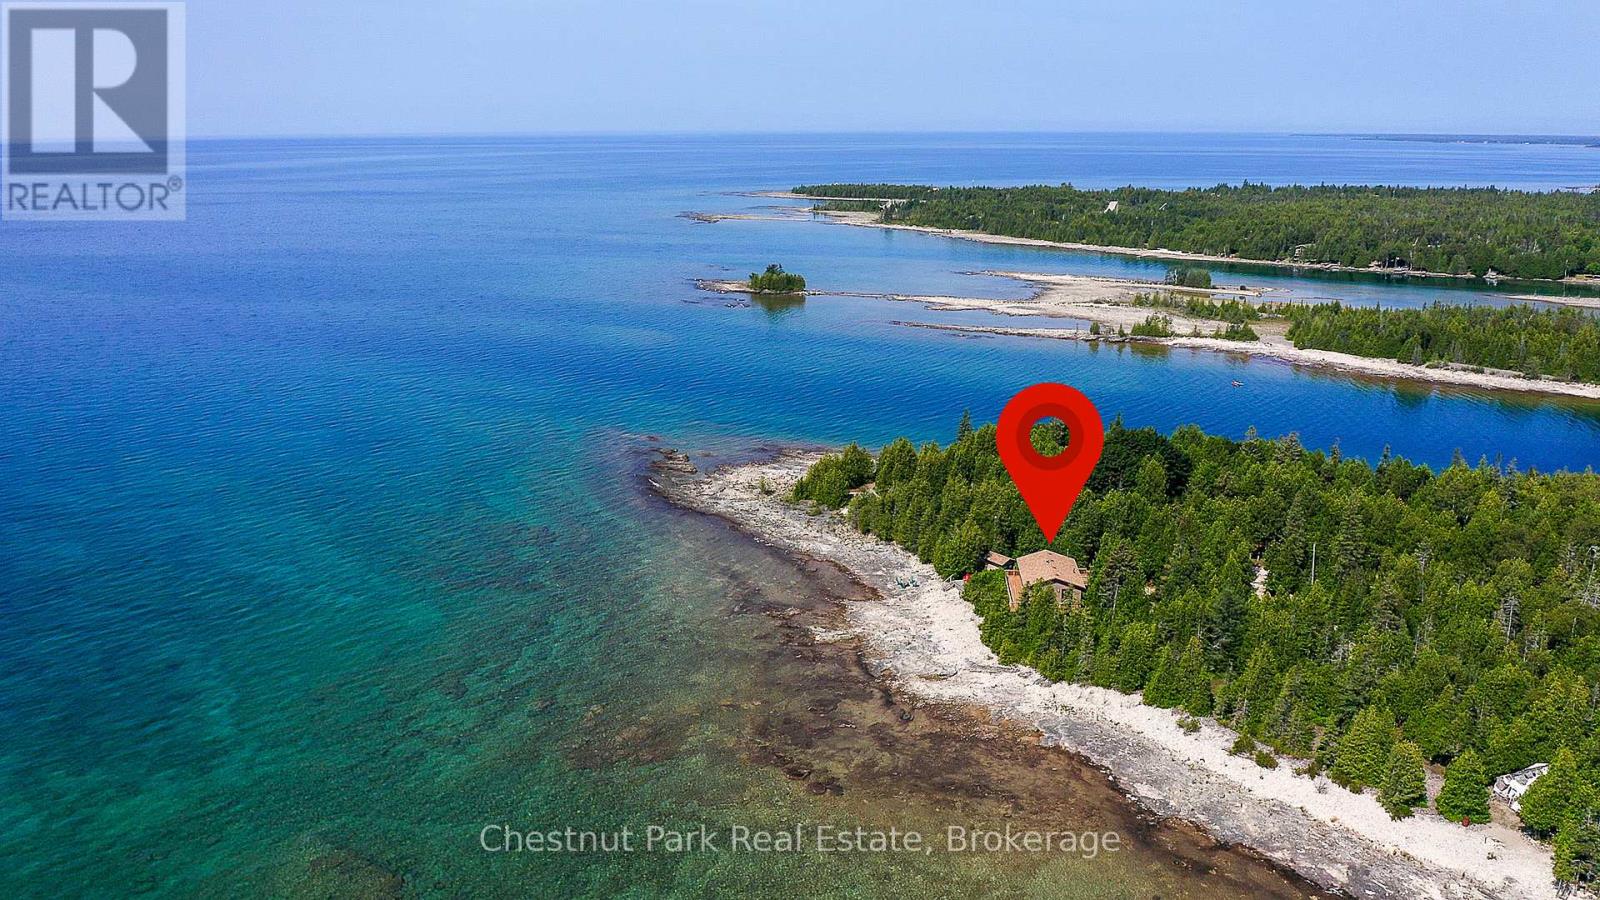
Enjoy over 320 feet of spectacular Lake Huron shoreline with sought-after southern exposure at this private 4 season waterfront retreat. Tucked away in a peaceful natural setting, the property has been extensively updated inside and out, creating a refined yet relaxed, maintenance-free escape where the focus is on waterfront living and the surrounding natural beauty. The home offers four bedrooms and two beautifully finished bathrooms, providing comfortable space for family and guests. The spacious primary bedroom opens directly to the elevated wraparound deck, where expansive lake views set the tone for quiet mornings and unforgettable sunsets. A bright, thoughtfully designed kitchen with dining area and newer appliances flows seamlessly into the inviting living space, where a wood-burning stove adds warmth and atmosphere on cooler evenings. The fully finished lower level expands the living area with two additional bedrooms and a modern three-piece bathroom with laundry. Large lakeside windows capture breathtaking water views, while the expansive wraparound deck provides an ideal space to relax, entertain, and take in the ever-changing shoreline scenery. Easy access to the water invites swimming and kayaking, while nearby trails, sandy beaches, and the many attractions of the Bruce Peninsula offer endless opportunities to explore the surrounding landscape. A 24' x 36' insulated garage/shop and an 8' x 12' bunkie provide excellent additional space for guests, hobbies, or storage. Recent upgrades completed by local trades professionals allow this fully furnished, turn-key waterfront retreat to be enjoyed immediately (id:48195)
11 Grenville Street N
Saugeen Shores, Ontario
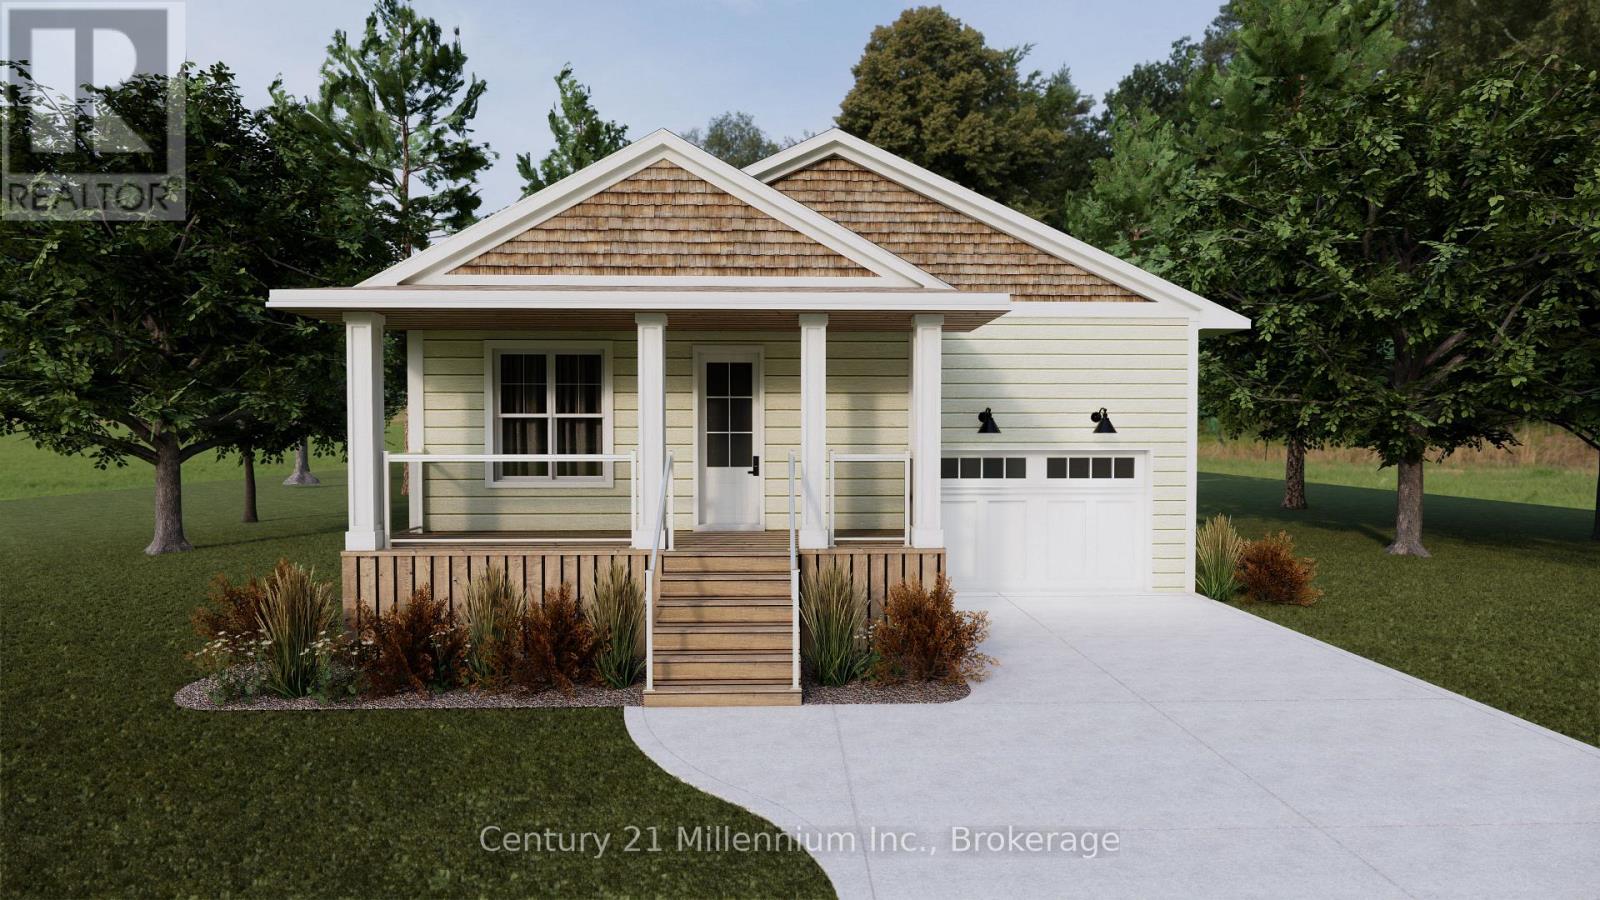
Welcome to "The Saugeen". Work with our design team to customize this 2 bedroom bungalow crafted by Launch Custom Homes in the Easthampton development! Great room with open kitchen, dining room & living room with cathedral ceiling. Double garden doors surround the fireplace and extend the living area to the rear covered deck. Luxurious primary suite with 5 piece ensuite bath and walk in closet. Front bedroom has home office options. Designed for main floor living! Unfinished basement has options for 450 sq.ft. of living space with 2 bedrooms and a 3 piece bath for additional family or guests. Plus an option for a 914 sq.ft. additional residential unit with 2 bedrooms, 3 piece bath and bright living space. Completely separate living! concrete driveway and fully sodded lawn. Now featuring LP SmartSide Siding & Trim on the exterior. Want a true bungalow with easy accessibility? Ask about the tall crawlspace option! Explore the many options today including an upgrade to Maibec Siding! Truly customize your home by working with the Design Team to pick all your beautiful finishes! HST is in addition to the asking price. The Builder will co operate with the Buyers to secure the HST rebate provided it is approved by the Government and the Buyer is entitled to it. (id:48195)

3 Grenville Street N
Saugeen Shores, Ontario
Welcome to The Chantry, a beautifully crafted three-bedroom, two-storey home by Launch Custom Homes, in the desirable Easthampton development just two blocks from the heart of downtown Southampton. This thoughtfully designed residence offers an open-concept main floor with gracious 9-foot ceilings and an abundance of natural light. The gourmet kitchen is a showstopper, featuring a large island with breakfast bar, quartz countertops, a walk-in pantry, and custom cabinetry. From the dining area, patio doors lead to an oversized covered cedar deck, perfect for enjoying meals indoors or out. The living room is anchored by a cozy gas fireplace with a custom surround, creating a warm and inviting space for relaxation. The main floor also includes a spacious primary suite complete with a walk-in closet and a luxurious four-piece ensuite bath with a glass and tile shower. A convenient family entry from the garage leads to a well-appointed laundry room with a folding table and built-in sink, as well as a two-piece powder room. Upstairs, you'll find a versatile open area ideal for a home office, reading nook, or study space, along with two additional bedrooms and a full bathroom. Clever storage solutions are tucked into the eaves, maximizing usable space. The unfinished basement offers exciting potential, with a separate entrance from the garage and room for two more bedrooms, a full bath, and additional living space. The utility room provides generous storage, and the home is roughed in for a whole-home generator panel. Wrapped in designer stone and LP SmartSide siding, this custom-built home also features a concrete driveway and a fully sodded yard. Move in and enjoy the perfect blend of craftsmanship, comfort, and location in your new Southampton home. Ask about Basement finishing options. HST is in addition to the asking price. The Builder will co operate with the Buyers to secure the HST rebate provided it is approved by the Government and the Buyer is entitled to it. (id:48195)

15 Grenville Street N
Saugeen Shores, Ontario
The Huron! Built with exterior finishes featuring LP SmartSide Siding & Trim & shale stone in place and ready for your interior choices and colour palette! The open-concept living area boasts an island breakfast bar, natural gas fireplace, patio doors, and cathedral ceilings leading to a covered rear patio that backs onto a tree-lined forest. The generous open living and dining room overlooks the private, glass-paneled covered patio with cedar decking, perfect for al fresco dining. The dream kitchen includes an oversized island, solid-surface countertops, a designer range hood, and ample storage, making it an absolute delight. A separate laundry room and walk-in pantry, conveniently located between the foyer and kitchen, are discreetly tucked away to keep groceries and chores out of sight. Enjoy main-floor living with a spacious primary suite featuring a luxurious 5-piece ensuite with a glass shower, freestanding soaker tub, and custom walk-in closet. Oversized windows and patio doors food the home with natural light. The second-floor family room showcases a wall of west-facing windows. The second bedroom, complete with a walk-in closet, and the third, with a wall-to-wall closet, provide comfort and storage for children or extended family. A full 4-piece bath completes the upper level. Subtle earth tones tie this spectacular home together from engineered hardwood and a custom range hood to the accent island top, vertical shiplap, and modern hardware, light fixtures, and ceiling fans. The basement features oversized, above-grade windows that bathe the space in natural light. Designed to accommodate two additional bedrooms, a roughed-in bathroom, and a large recreation room, this level offers the potential for an extra 1,100 sq.ft. of living space. The builder will gladly finish it to suit your needs. Fully sodded lawn, and rough-in for a natural gas generator. Launch Custom Homes builds houses you will be pleased to call home! (id:48195)
10 Lamont Creek Drive
Wasaga Beach, Ontario
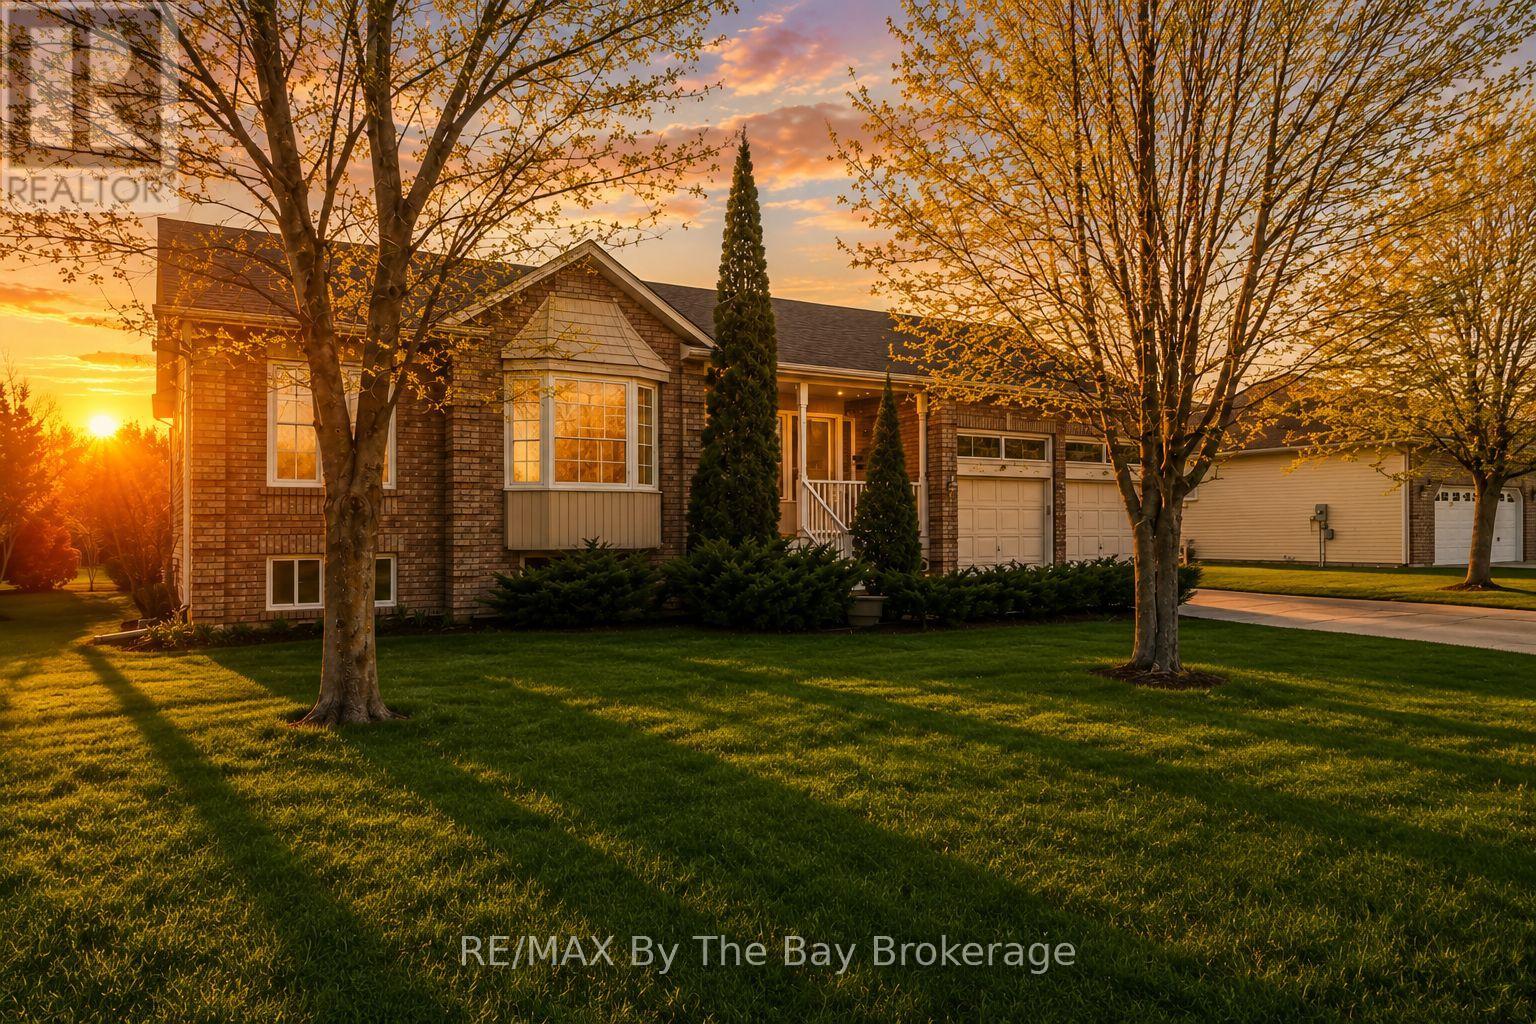
If you've been searching for a home with great bones, plenty of space inside and out and the opportunity to truly make it your own, this raised bungalow in the sought-after Wasaga Sands neighbourhood could be the one. Set on over half an acre with 5 bedrooms, 2 bathrooms and a flexible layout that works well for families, couples, or retirees. The large lot offers nearly double the frontage of many newer homes in Wasaga Beach, along with an impressive 305-foot depth. Enjoy the feeling of country living while still being only 5 minutes from shops, restaurants, and the world's longest freshwater beach. Inside, 1,758 square feet of main floor living space with a bright and functional layout. There is a separate dining room, a cozy family room off the kitchen, and a more formal living room at the front of the home. The kitchen and family room both walk out to the oversized deck - perfect for relaxing or entertaining family and friends.The main floor also includes 3 bedrooms, including a spacious primary bedroom with its own ensuite bathroom. Having 3 bedrooms on one level is ideal for families, while the extra rooms also work well for a home office, guest room or hobby space.The lower level adds even more living space with a large recreation room, 2 additional bedrooms, a rough-in bathroom and lots of storage. Much of the major work has already been completed, leaving mainly cosmetic updates so you can add your own style and build equity. Located on the west side of Wasaga Beach, this home is just 15 minutes to Collingwood and only 25 minutes to Blue Mountain Village - one of Ontario's top four-season destinations. (id:48195)
Lt 17-18 6th Line
Blue Mountains, Ontario
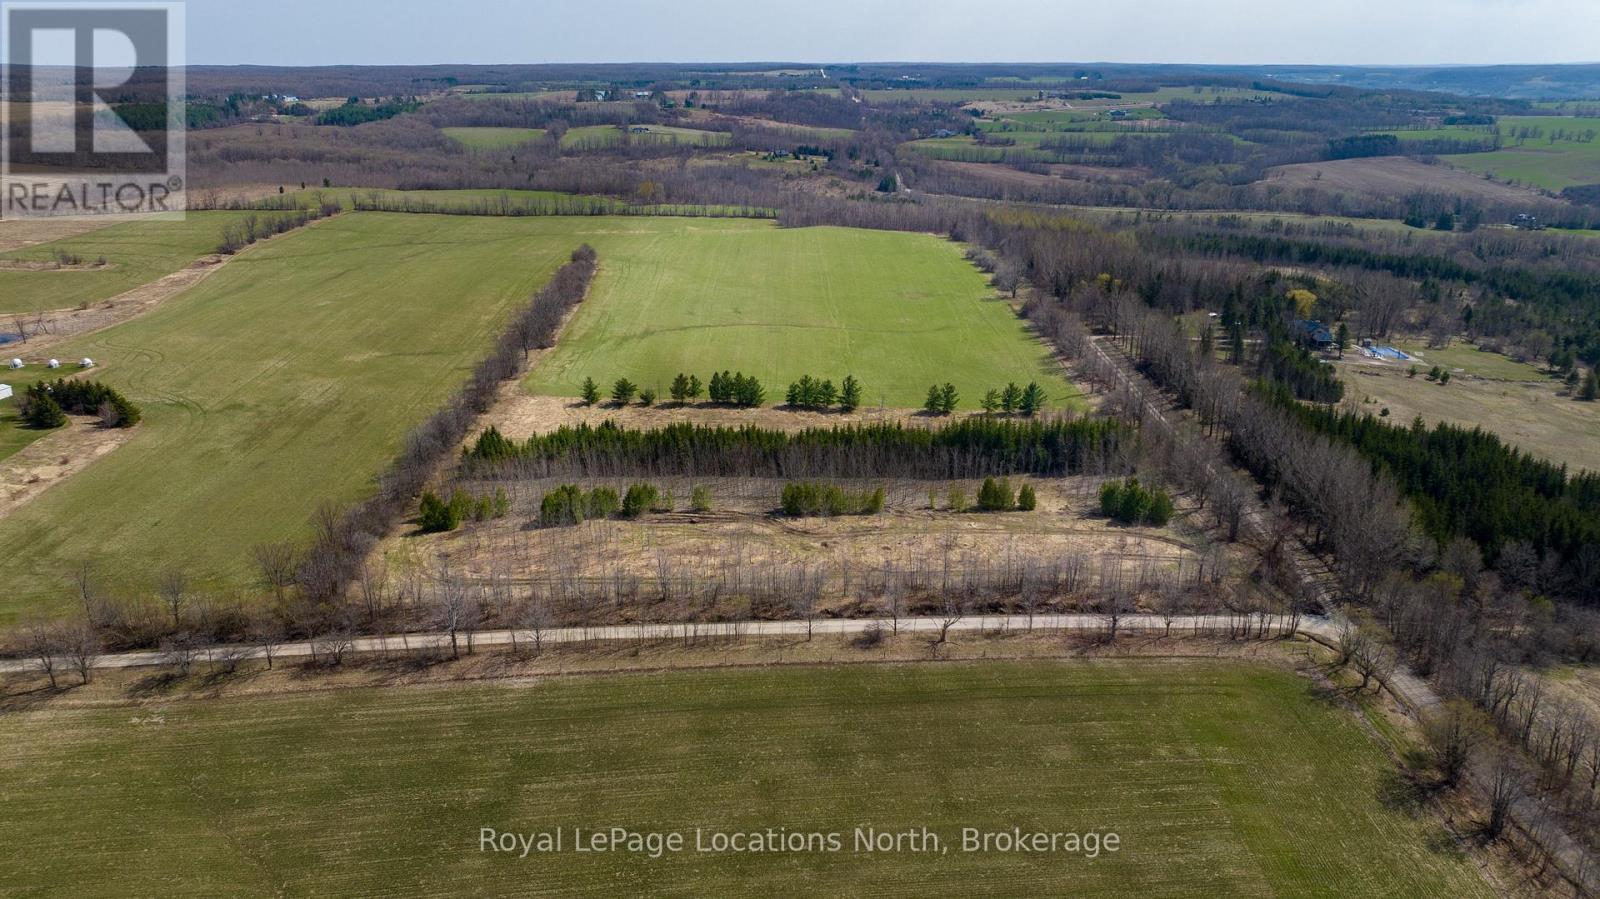
24 Acres near Loree - Gorgeous Acreage located in the heart of the Blue Mountains. Very private and peaceful located at the corner of the 6th Line and 18th SR surrounded by large estate properties. Rolling hill views and sunsets. Access is by seasonal road only. This is a highly desirable location close to Skiing, the Bruce Trail, Loree Forest, Georgian Bay Club, Thornbury, Collingwood and all the area's amenities. (id:48195)
109 Highland Drive
West Grey, Ontario
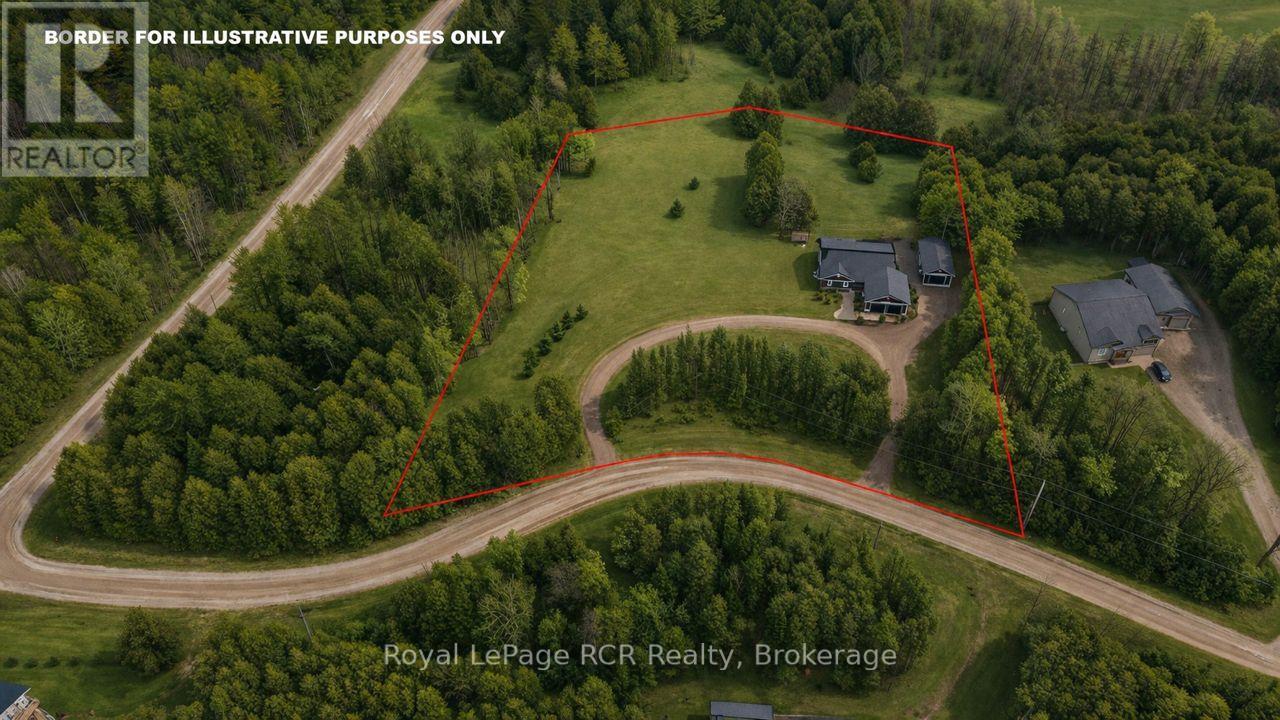
1440 square foot bungalow on 2.1 acres (two separate lots) in Glenelg Estates. Overlooking a valley and lake, the home was designed for accessibility and to take in great country views. Built in 2022 with open concept living areas including dining area, kitchen with oversized island, living room with propane fireplace and walkout to the partially covered deck. Main floor bedroom features a spacious ensuite and walk-in closet. Laundry room, front foyer, 2 piece bath and access to the garage complete the main level. The lower level is finished with family room, 3 piece bathroom and 2 additional bedrooms. Extra features include ICF foundation, accessible doors, back up generator, on demand hot water and so much more. Attached double garage with propane heater and a detached 16x32 insulated garage, steel lined with 2 roll up doors. The home sits on a 1 acre lot with the adjoining, separate 1.1 acre lot included. This desirable neighbourhood is well-established with nice homes and a sense of community. Minutes away from Markdale, Flesherton and Durham with lakes, trails and recreational activities at your doorstep. (id:48195)
138237 Grey Road 112 Road
Meaford, Ontario
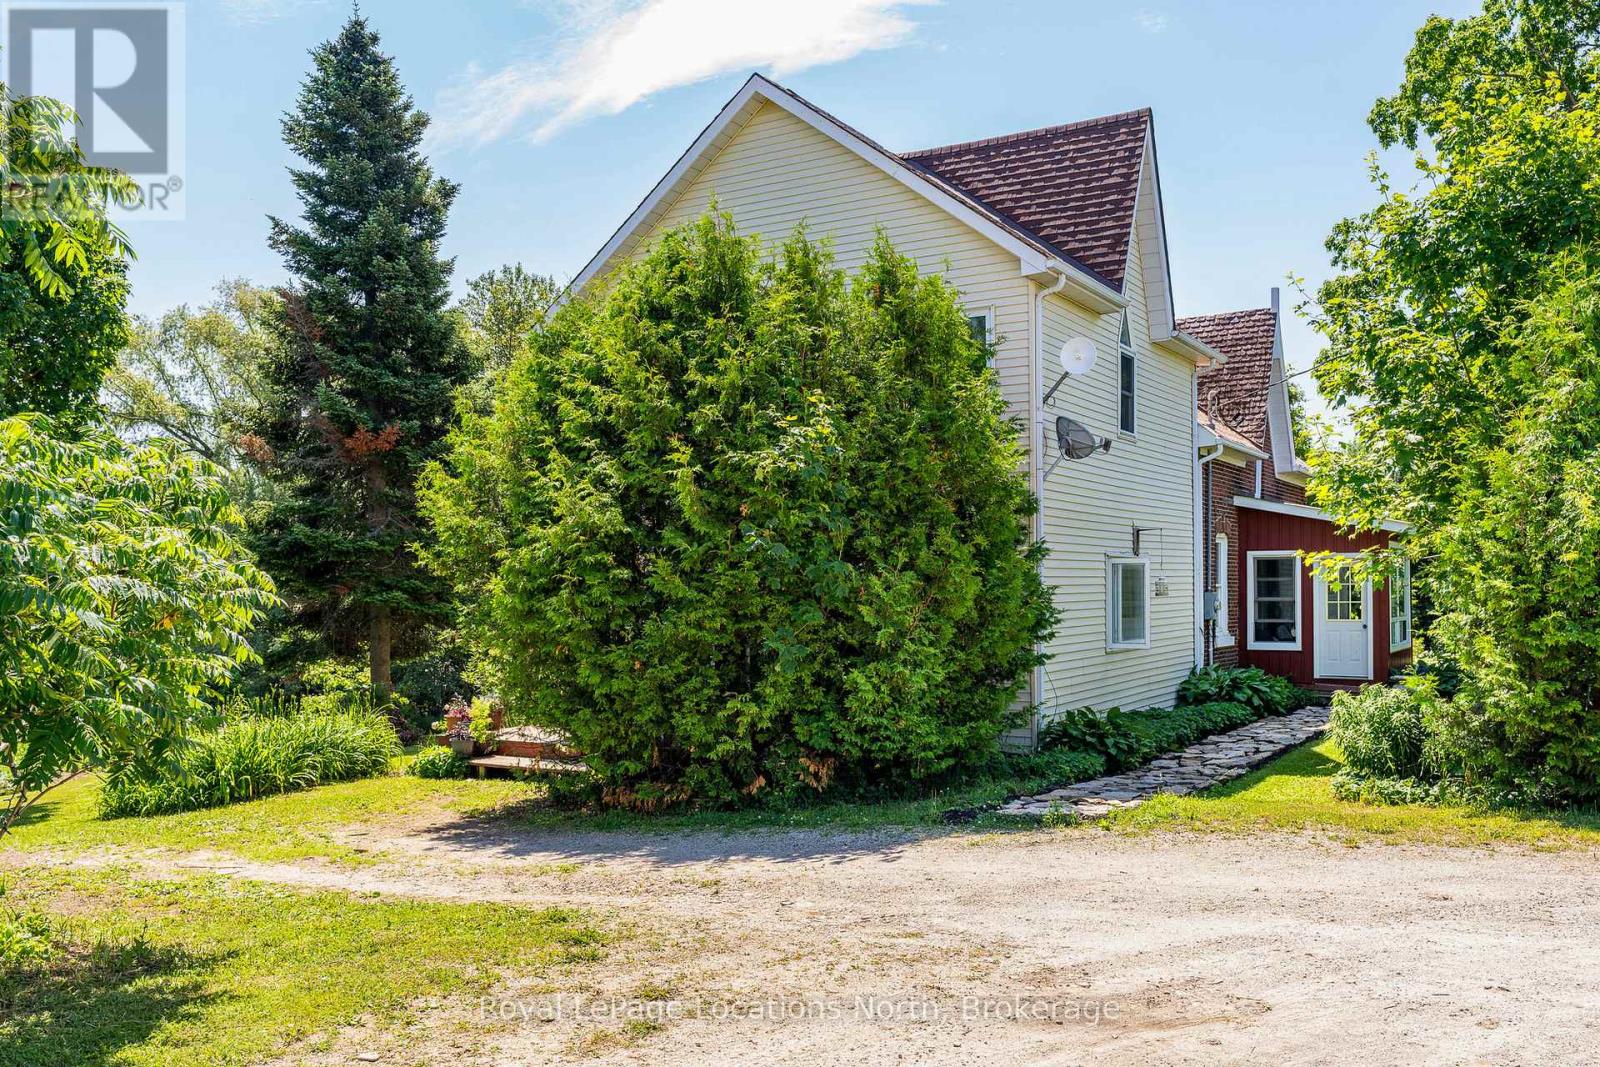
Welcome to a truly rare gem where the beauty of nature meets the richness of intentional living. Situated in the rolling countryside of Georgian Bay, this breathtaking 12 acre property offers more than just a 5 bedroom and 2 bathroom home. Lush and highly-established gardens boasting of fresh berries, herbs and vegetables, and fruit trees include a well established food forest, a swimmable spring-fed trout stocked pond, a sandy beach for recreation and a wildlife haven known for its excellent birding. This country charmed farm house offers high ceilings, large windows which allows the sunlight and outdoor space to pour into the home. The comfort of a wood burning fireplace, sunroom, and spacious bedrooms are just a few of the many features you can enjoy. Discover a rural lifestyle of adventure, self-sufficiency, inspiration that speaks to the soul. This special country property possesses stunning landscape views, and the natural beauty is ever so peaceful and relaxing all while being minutes to the lovely town of Meaford and shores of Georgian Bay. (id:48195)
311 - 16 Westbury Road
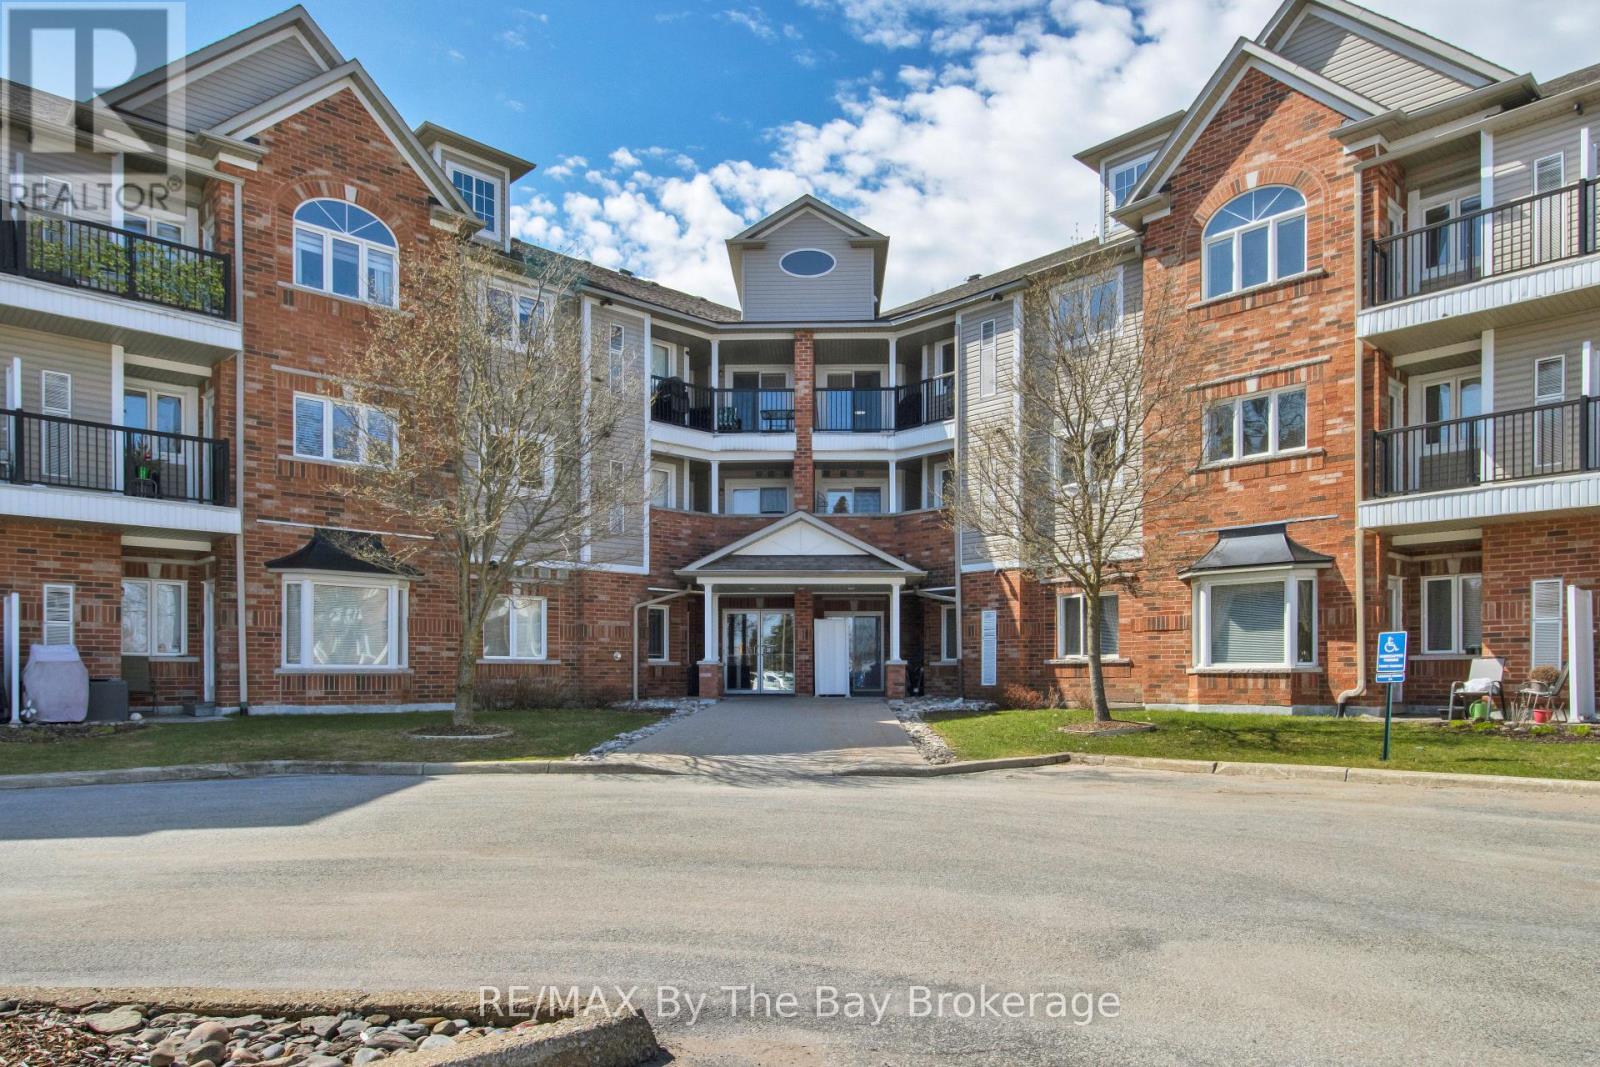
Wasaga Beach, Ontario
Bright, clean, ready to move in unit on the top floor with nice views and no neighbours overhead! In suite laundry and 5 appliances included, sit at the breakfast bar or dining area. Nice balcony, freshly painted and freshly cleaned.. Walk to shopping, restaurants, the exciting Beach area or take public transit up to the library, arena and much more! (id:48195)
Part 1 Cape Chin North Road
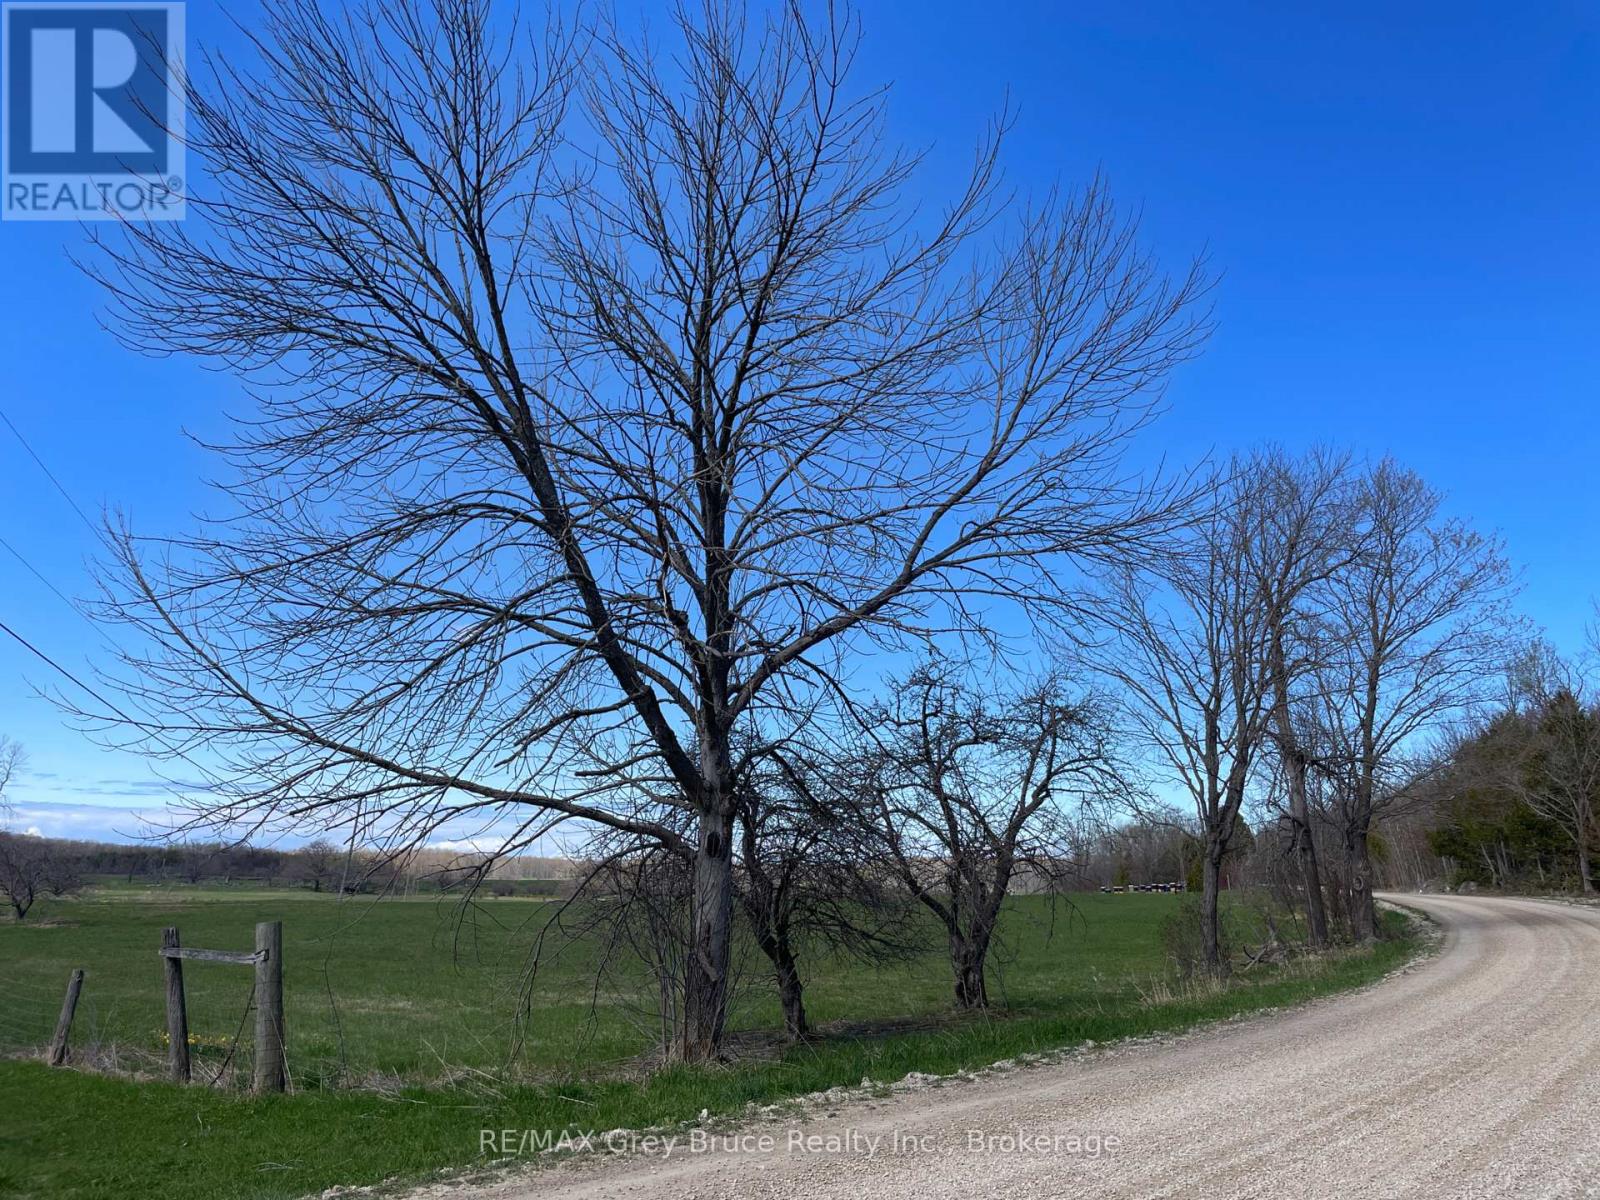
Northern Bruce Peninsula, Ontario
Discover the beauty of Bruce Peninsula living with this exceptional 21.8-acre country property in desirable Cape Chin North. Offering a peaceful rural setting with rolling terrain, year-round road access, and hydro nearby, this property is ideal for those seeking to build a custom home, cottage retreat, hobby farm, or investment property in a scenic recreational area. Enjoy the freedom of country living with open pasture and productive hay fields currently generating approximately 45-50 bales annually. The land is well-suited for farming, homesteading, horses, or creating a private getaway surrounded by nature. Mature apple trees, a year-round creek, and lower marshlands create a naturally diverse landscape that attracts abundant wildlife, including owls and many bird species. Cultivate your green thumb and grow your own food in the garden. The property is easily accessible with a large entrance gate and fencing already in place along the West and North boundaries. Whether you dream of a self-sufficient lifestyle with gardens and outdoor recreation, or simply a quiet escape from city life, this property offers endless potential. Located on a municipally maintained year-round road, the property is only a short drive to public water access in Cape Chin and nearby Bruce Trail hiking trails. Explore the stunning natural beauty of the Northern Bruce Peninsula with easy access to Georgian Bay, Lake Huron, beaches, boating, kayaking, fishing, and hiking. Lion's Head is approximately 20 km away, providing shopping, amenities, dining, and school. A rare opportunity to own acreage on the Bruce Peninsula - perfect for a year-round residence, recreational property, retirement retreat, hobby farm, or long-term land investment in one of Ontario's most sought-after outdoor destinations. (id:48195)
25 Lakeforest Drive
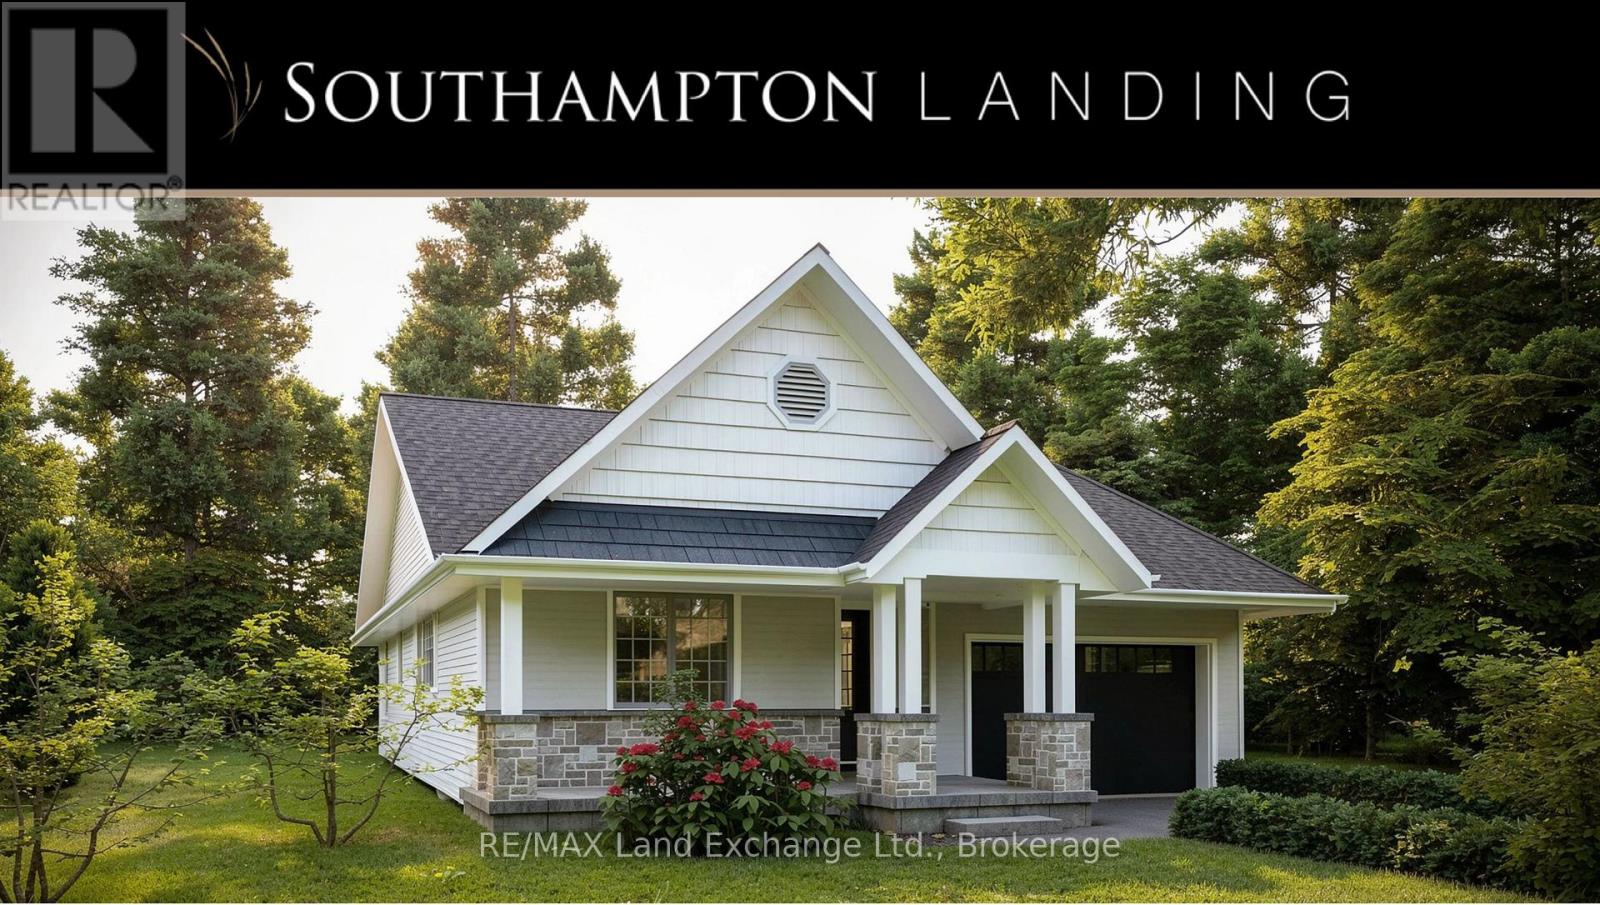
Saugeen Shores, Ontario
The full 13% HST is included in the purchase price. The anticipated HST rebate has not been deducted from the list price. Eligible buyers may receive or benefit from a rebate/credit up to $130,000, subject to final legislation, buyer eligibility, and closing adjustments. With 1,842 sq. ft. of single-level living, The Breakers is a spacious bungalow new construction home in Southampton Landing, built by Alair Grey Bruce. This 3-bedroom, 2-bathroom plan features vaulted ceilings through the main living and dining areas, an open-concept living room with gas fireplace, dining area, and kitchen with oversized island and large pantry. The layout also includes a generous mudroom with direct access to the attached double garage. The primary suite features a large walk-in closet and ensuite with double sinks, soaker tub, and shower, while two additional bedrooms and a full bathroom are positioned on the opposite side of the home for privacy and flexibility. Buyers can personalize the home with finish selections and available upgrades. Located in Southampton, residents enjoy close access to beaches, trails, the marina, tennis courts, shops, restaurants, hospital, and local amenities. Architectural controls and design guidelines support long-term neighbourhood appeal. Renderings and floor plans are subject to change. Please note: The buyer purchases the lot first, and HST is in addition to the lot price. The buyer then enters into a separate build agreement for the home. (id:48195)
29 Lakeforest Drive
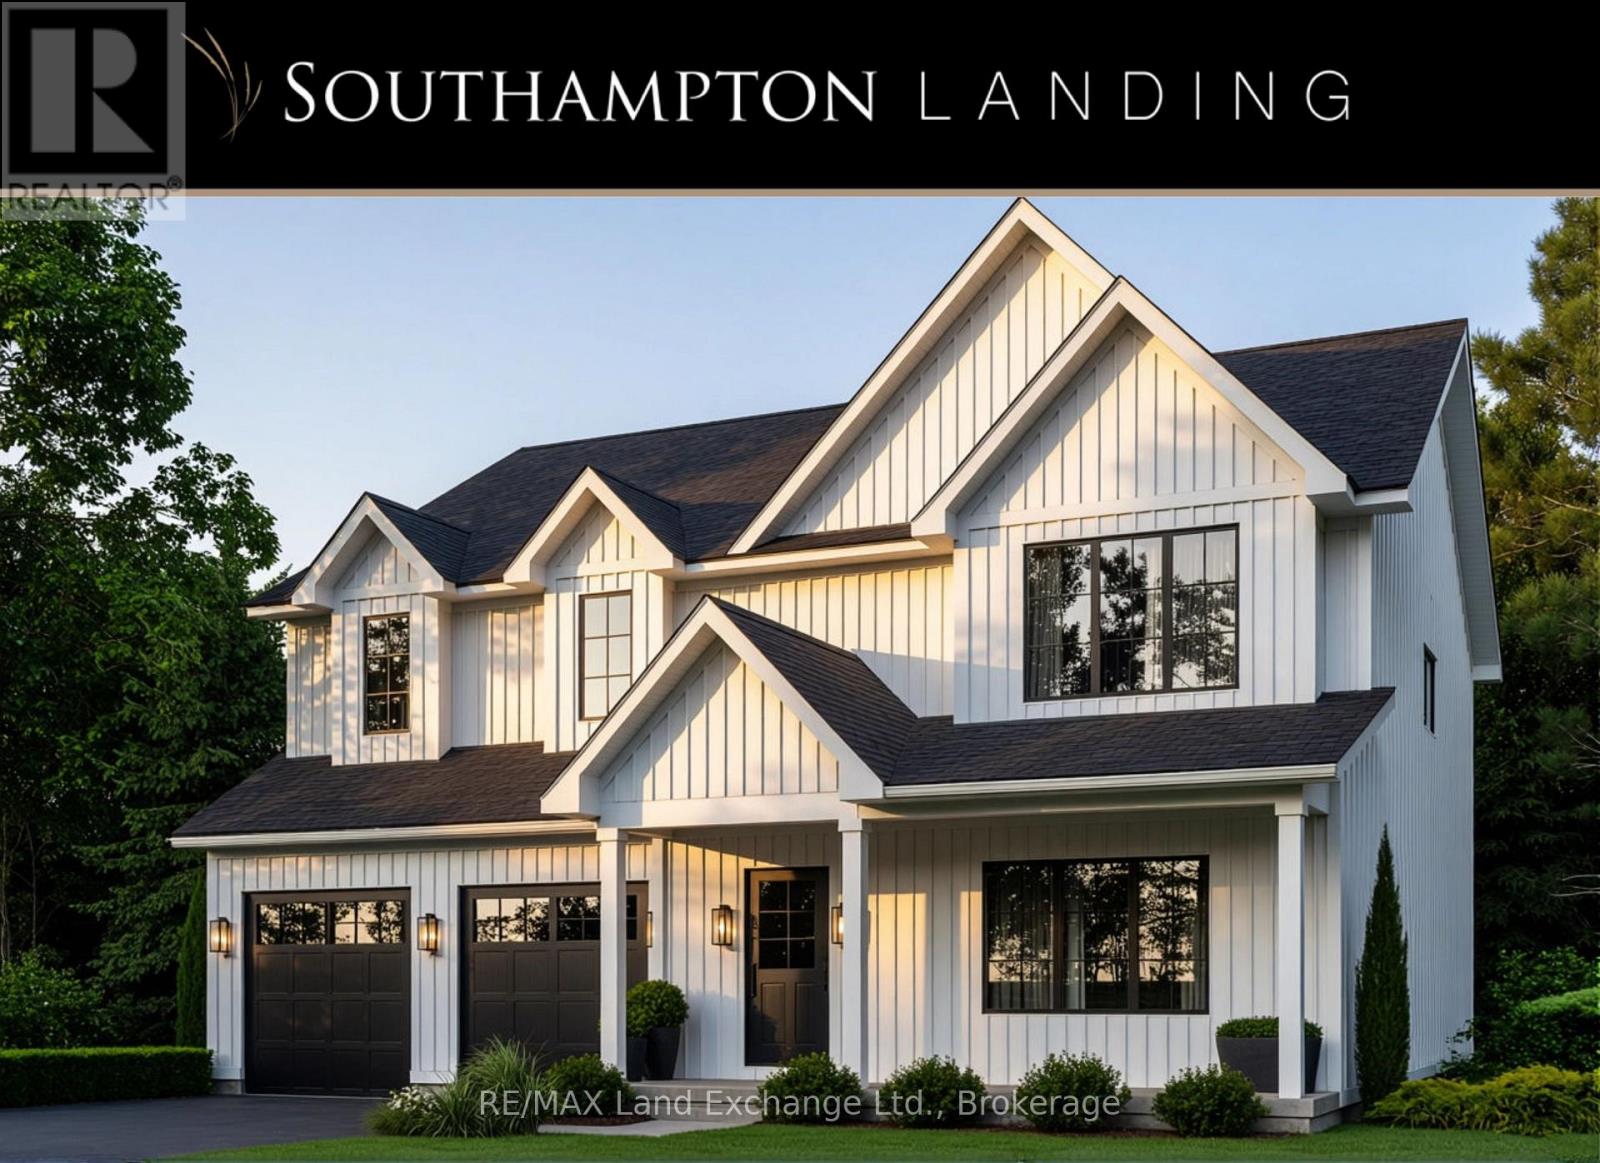
Saugeen Shores, Ontario
The full 13% HST is included in the purchase price. The anticipated HST rebate has not been deducted from the list price. Eligible buyers may receive or benefit from a rebate/credit up to $130,000, subject to final legislation, buyer eligibility, and closing adjustments. Designed for multi-generational living, rental income, or investment potential, The Sherbrooke is a 3,162 sq. ft. purpose-built duplex new construction home in Southampton Landing, built by Alair Grey Bruce. The main level unit offers 1,865 sq. ft. with 2 bedrooms, including a primary bedroom with walk-in closet, a full bathroom, large great room, open kitchen with island seating, covered front porch, private laundry, and garage access with upper and lower bays. The second-floor unit offers 1,297 sq. ft. with 3 bedrooms, 2 bathrooms, including a primary suite with walk-in closet and ensuite, plus a full kitchen with island, living/dining area, private deck, and separate laundry. Separate entrances and mechanicals provide privacy and independence between the two units. Buyers can personalize the home with finish selections and available upgrades. Located in Southampton, residents enjoy close access to beaches, trails, the marina, tennis courts, shops, restaurants, hospital, and local amenities. Architectural controls and design guidelines support long-term neighbourhood appeal. Renderings and floor plans are subject to change. Please note: The buyer purchases the lot first, and HST is in addition to the lot price. The buyer then enters into a separate build agreement for the home. (id:48195)
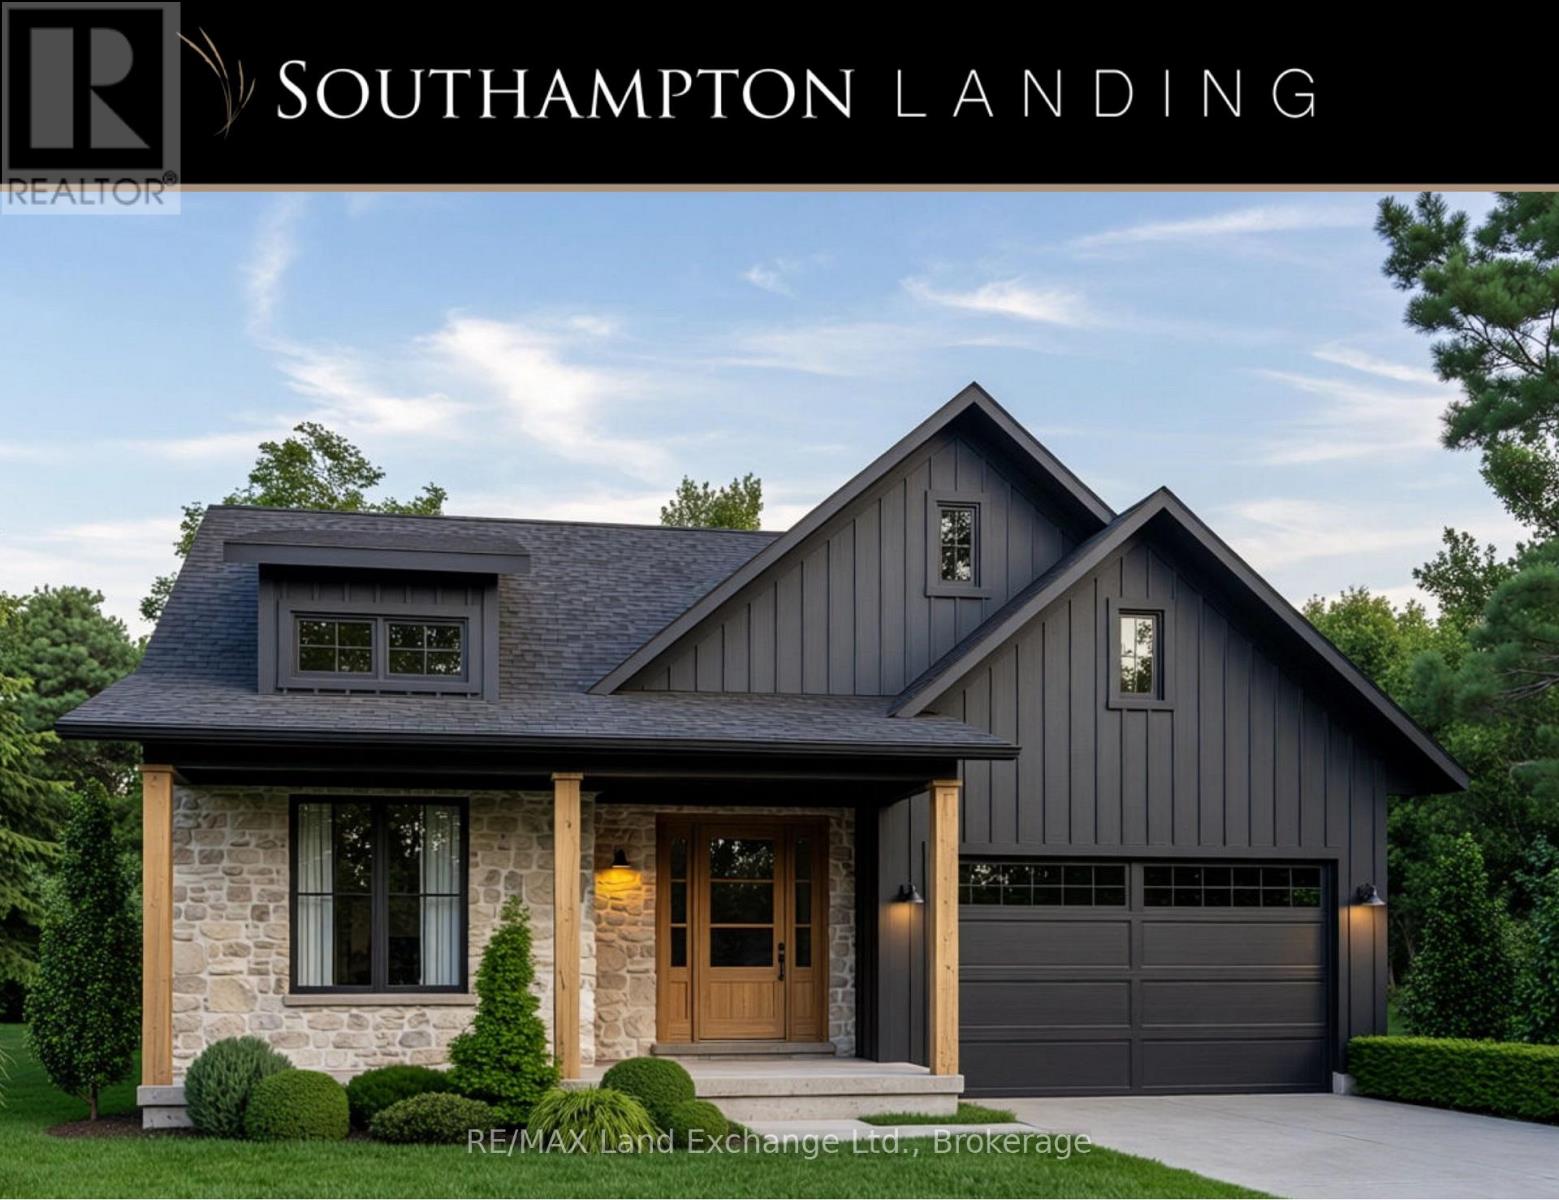
19 Marshall Place
Saugeen Shores, Ontario
The full 13% HST is included in the purchase price. The anticipated HST rebate has not been deducted from the list price. Eligible buyers may receive or benefit from a rebate/credit up to $130,000, subject to final legislation, buyer eligibility, and closing adjustments. The Hawkesbury brings together comfort, function, and one-level living in a 1,633 sq. ft. bungalow new construction home in Southampton Landing, built by Alair Grey Bruce. This 3-bedroom, 2-bathroom plan features an open-concept kitchen, dining, and living area with central island, pantry, gas fireplace, large windows, and backyard patio access. The primary suite includes a large walk-in closet and ensuite with double sinks and a spacious shower, while two additional bedrooms and a full bathroom offer space for family, guests, or a home office. A full laundry room, covered front porch, and attached 2-car garage complete this practical bungalow layout. Buyers can personalize the home with finish selections and available upgrades. Located in Southampton, residents enjoy close access to beaches, trails, the marina, tennis courts, shops, restaurants, hospital, and local amenities. Architectural controls and design guidelines support long-term neighbourhood appeal. Renderings and floor plans are subject to change. Please note: The buyer purchases the lot first, and HST is in addition to the lot price. The buyer then enters into a separate build agreement for the home. (id:48195)
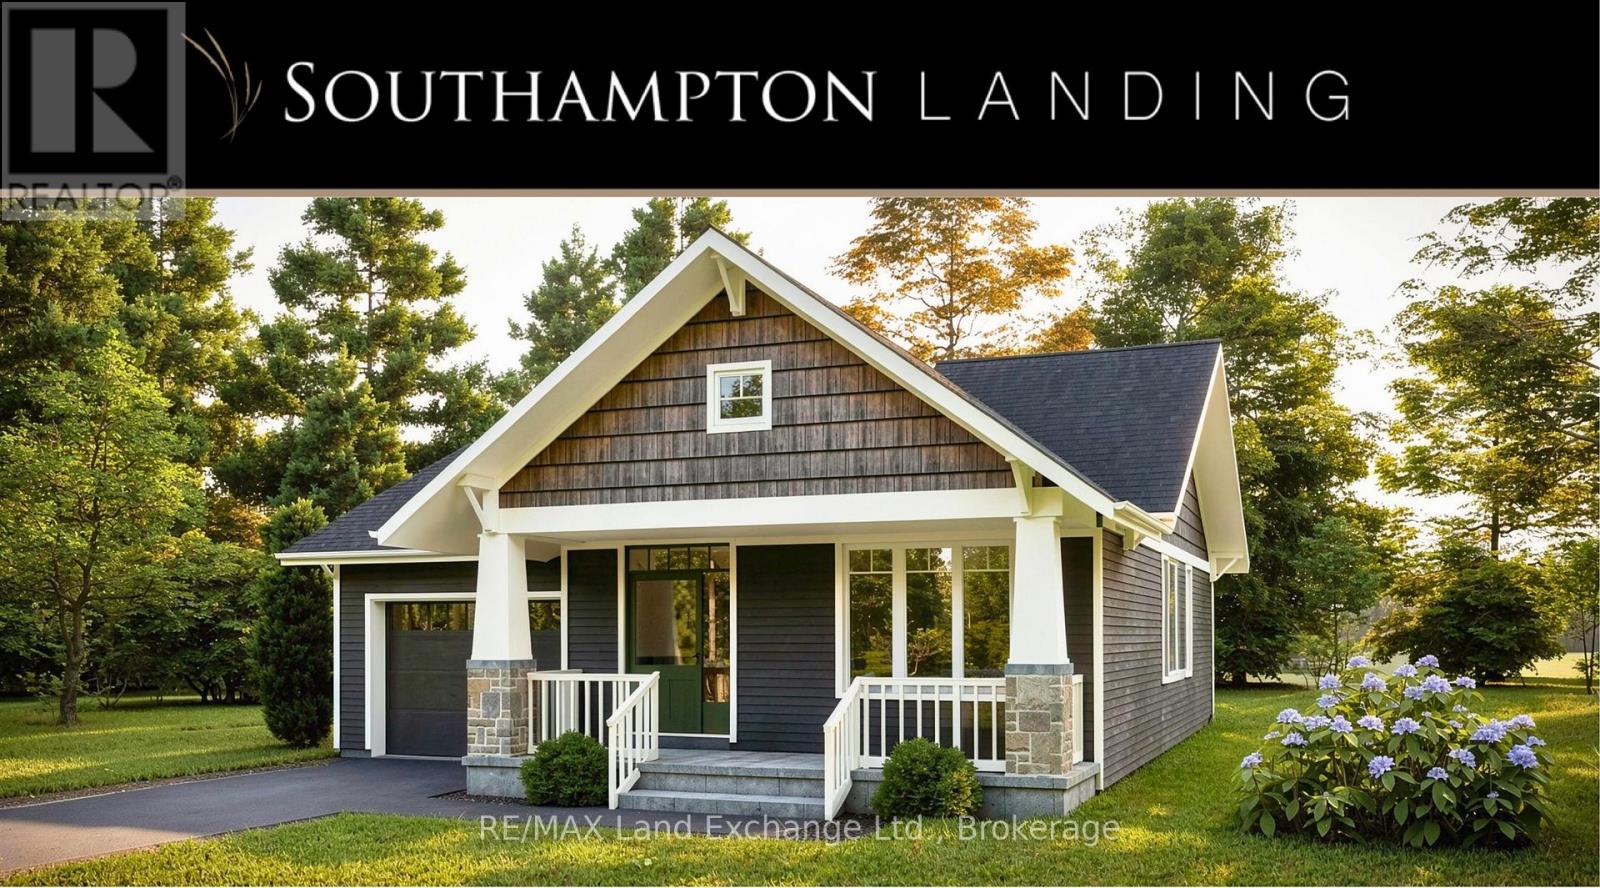
27 Marshall Place
Saugeen Shores, Ontario
The full 13% HST is included in the purchase price. The anticipated HST rebate has not been deducted from the list price. Eligible buyers may receive or benefit from a rebate/credit up to $130,000, subject to final legislation, buyer eligibility, and closing adjustments. For those looking for efficient one-level living, The Chester offers a 1,402 sq. ft. bungalow new construction home in Southampton Landing, built by Alair Grey Bruce. This 2-bedroom, 2-bathroom plan features an open-concept living room, dining area, and kitchen with island seating and walk-in pantry. The primary suite includes a walk-in closet and ensuite bath, while the second bedroom provides flexibility for guests or a home office. Main-floor laundry, direct garage access, and a walkout to the rear patio complete this comfortable and functional bungalow design. Buyers can personalize the home with finish selections and available upgrades. Located in Southampton, residents enjoy close access to beaches, trails, the marina, tennis courts, shops, restaurants, hospital, and local amenities. Architectural controls and design guidelines support long-term neighbourhood appeal. Renderings and floor plans are subject to change. Please note: The buyer purchases the lot first, and HST is in addition to the lot price. The buyer then enters into a separate build agreement for the home. (id:48195)
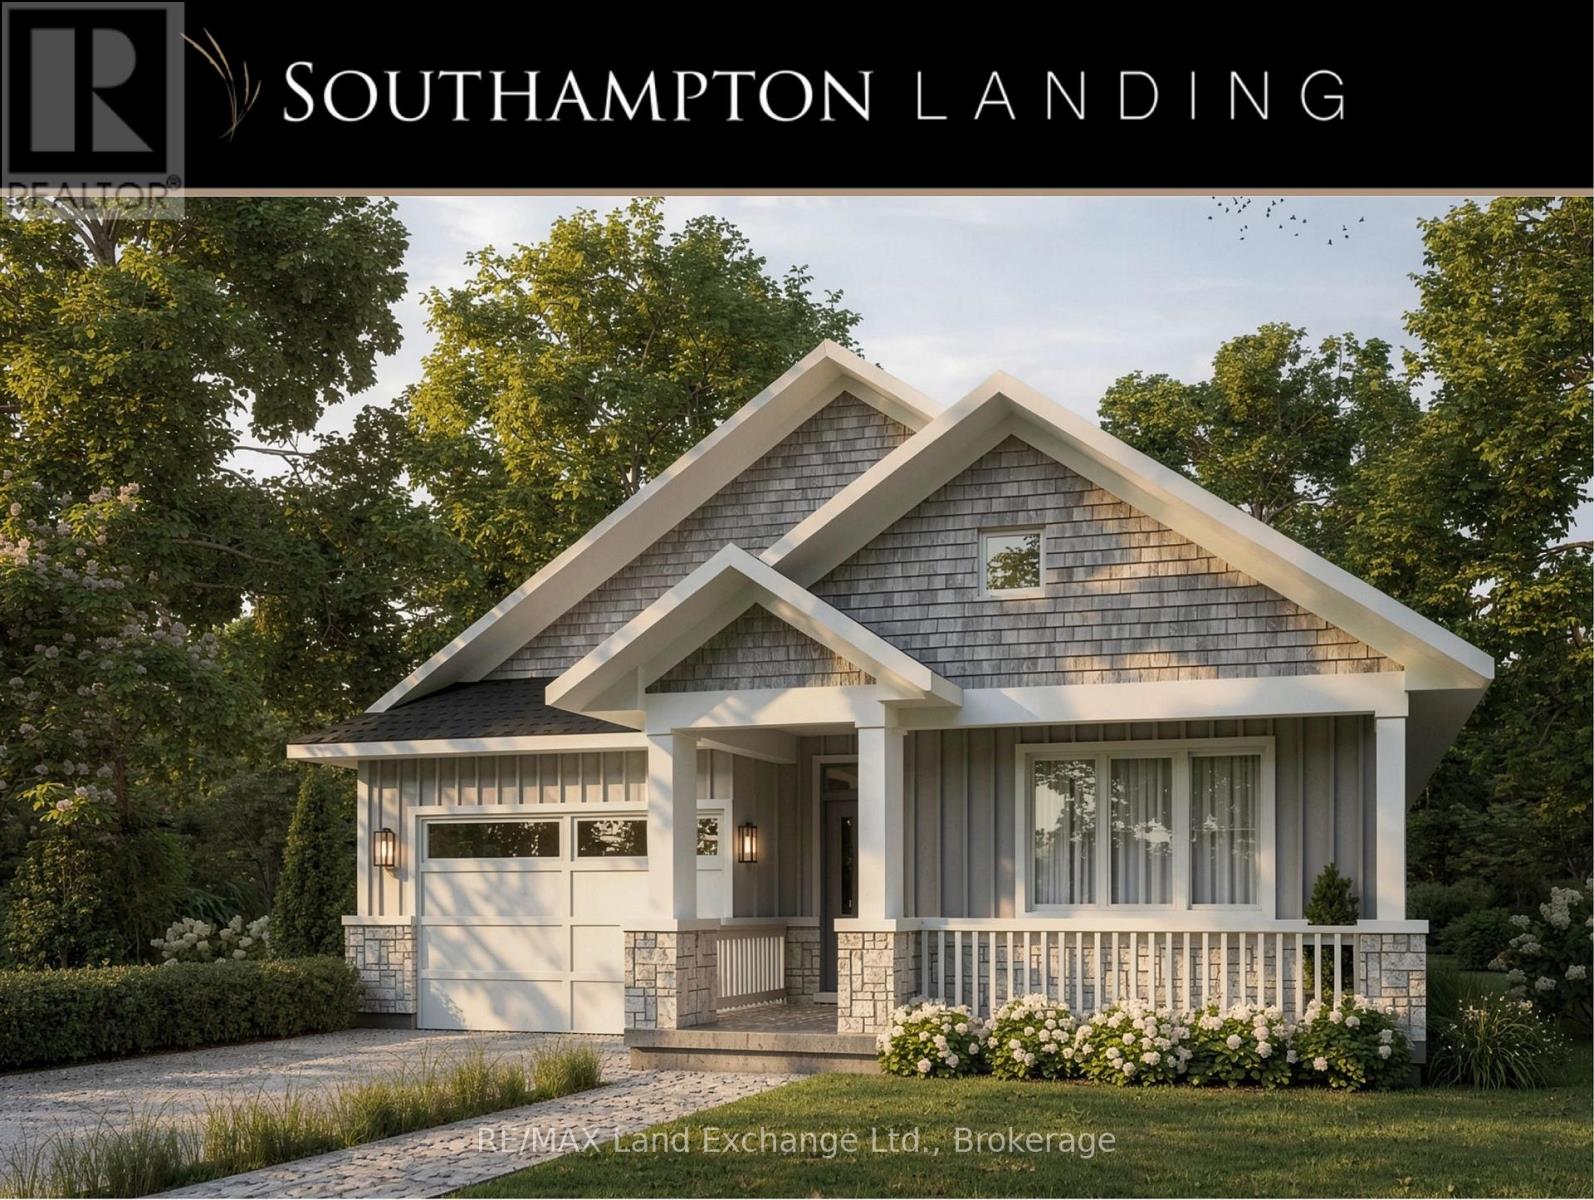
21 Marshall Place
Saugeen Shores, Ontario
The full 13% HST is included in the purchase price. The anticipated HST rebate has not been deducted from the list price. Eligible buyers may receive or benefit from a rebate/credit up to $130,000, subject to final legislation, buyer eligibility, and closing adjustments. The Amherst is a thoughtfully designed 1,527 sq. ft. bungalow new construction home in Southampton Landing, built by Alair Grey Bruce. This 3-bedroom, 2-bathroom plan features a bright open-concept layout with vaulted ceilings through the living, dining, and kitchen areas, a spacious kitchen with island seating, and patio access for outdoor living. The primary suite includes a walk-in closet and ensuite with soaker tub and separate shower, while two additional bedrooms and a full bathroom are located on the opposite side of the home for added privacy. A mudroom with garage access, large laundry area, and covered front porch complete this functional one-level layout. Buyers can personalize the home with finish selections and available upgrades. Located in Southampton, residents enjoy close access to beaches, trails, the marina, tennis courts, shops, restaurants, hospital, and local amenities. Architectural controls and design guidelines support long-term neighbourhood appeal. Renderings and floor plans are subject to change. Please note: The buyer purchases the lot first, and HST is in addition to the lot price. The buyer then enters into a separate build agreement for the home. (id:48195)
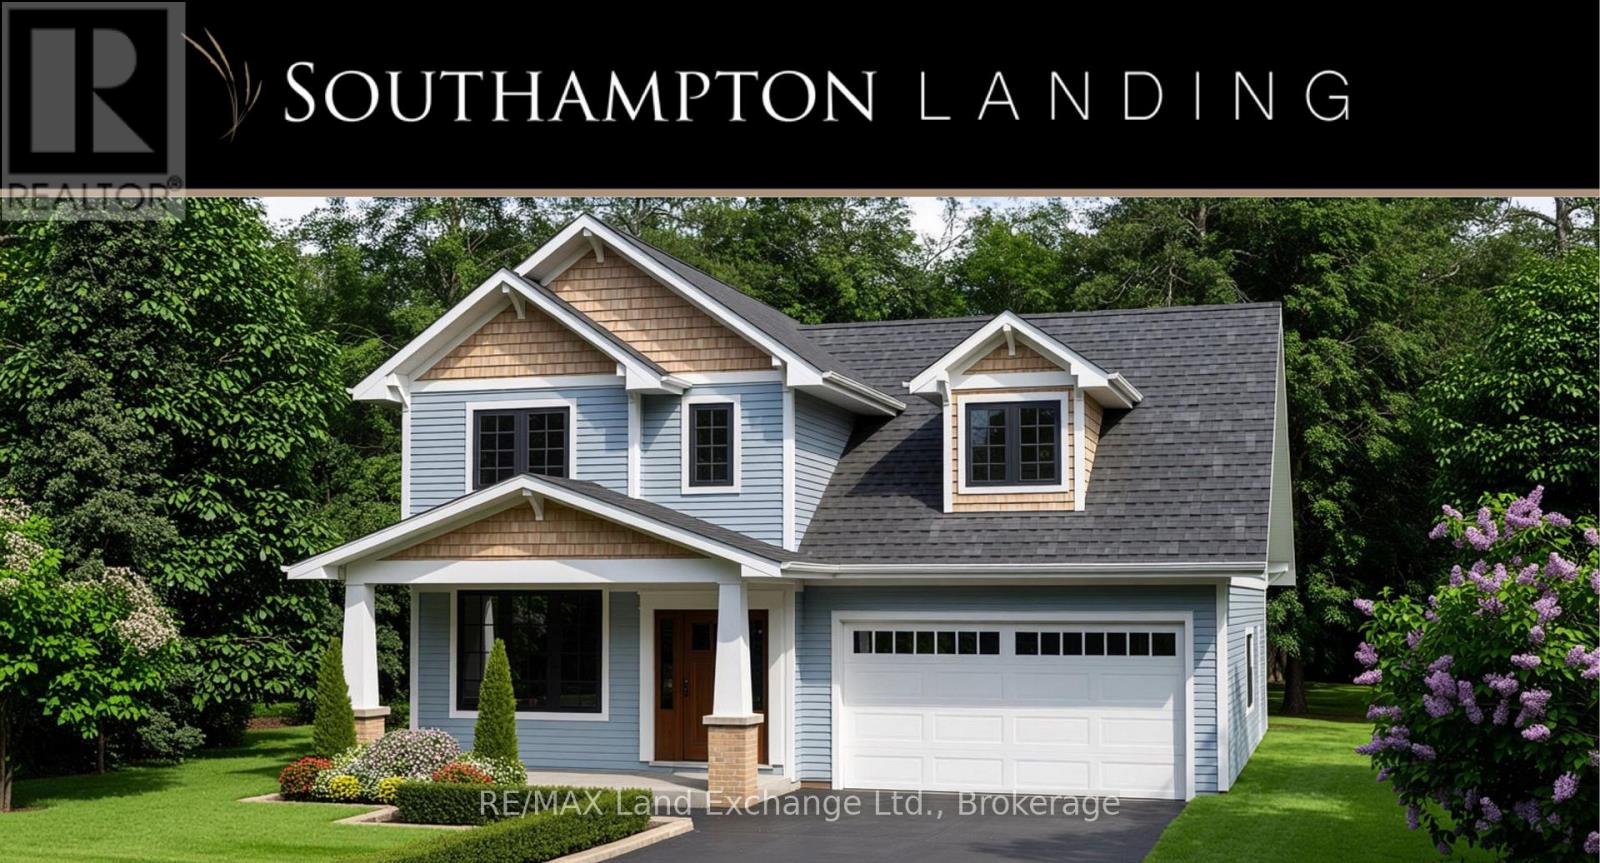
27 Lakeforest Drive
Saugeen Shores, Ontario
The full 13% HST is included in the purchase price. The anticipated HST rebate has not been deducted from the list price. Eligible buyers may receive or benefit from a rebate/credit up to $130,000, subject to final legislation, buyer eligibility, and closing adjustments. The Torbay offers 1,983 sq. ft. of finished living space in Southampton Landing, built by Alair Grey Bruce, plus an additional 240 sq. ft. framed bonus room ready for finishing. This 3-bedroom, 3-bathroom two-storey plan features a spacious main floor with a living room and gas fireplace, open-concept kitchen with island and pantry, formal dining area, breakfast nook with rear deck access, main floor den with built-in cabinetry, powder room, storage area, and interior garage entry. Upstairs includes a primary suite with vaulted ceiling, walk-in closet, and ensuite, two additional bedrooms, a full bathroom, laundry room, and flexible bonus space ideal for a home office, playroom, media room, or additional bedroom. Buyers can personalize the home with finish selections and available upgrades. Located in Southampton, residents enjoy close access to beaches, trails, the marina, tennis courts, shops, restaurants, hospital, and local amenities. Architectural controls and design guidelines support long-term neighbourhood appeal. Renderings and floor plans are subject to change. Please note: The buyer purchases the lot first, and HST is in addition to the lot price. The buyer then enters into a separate build agreement for the home. (id:48195)
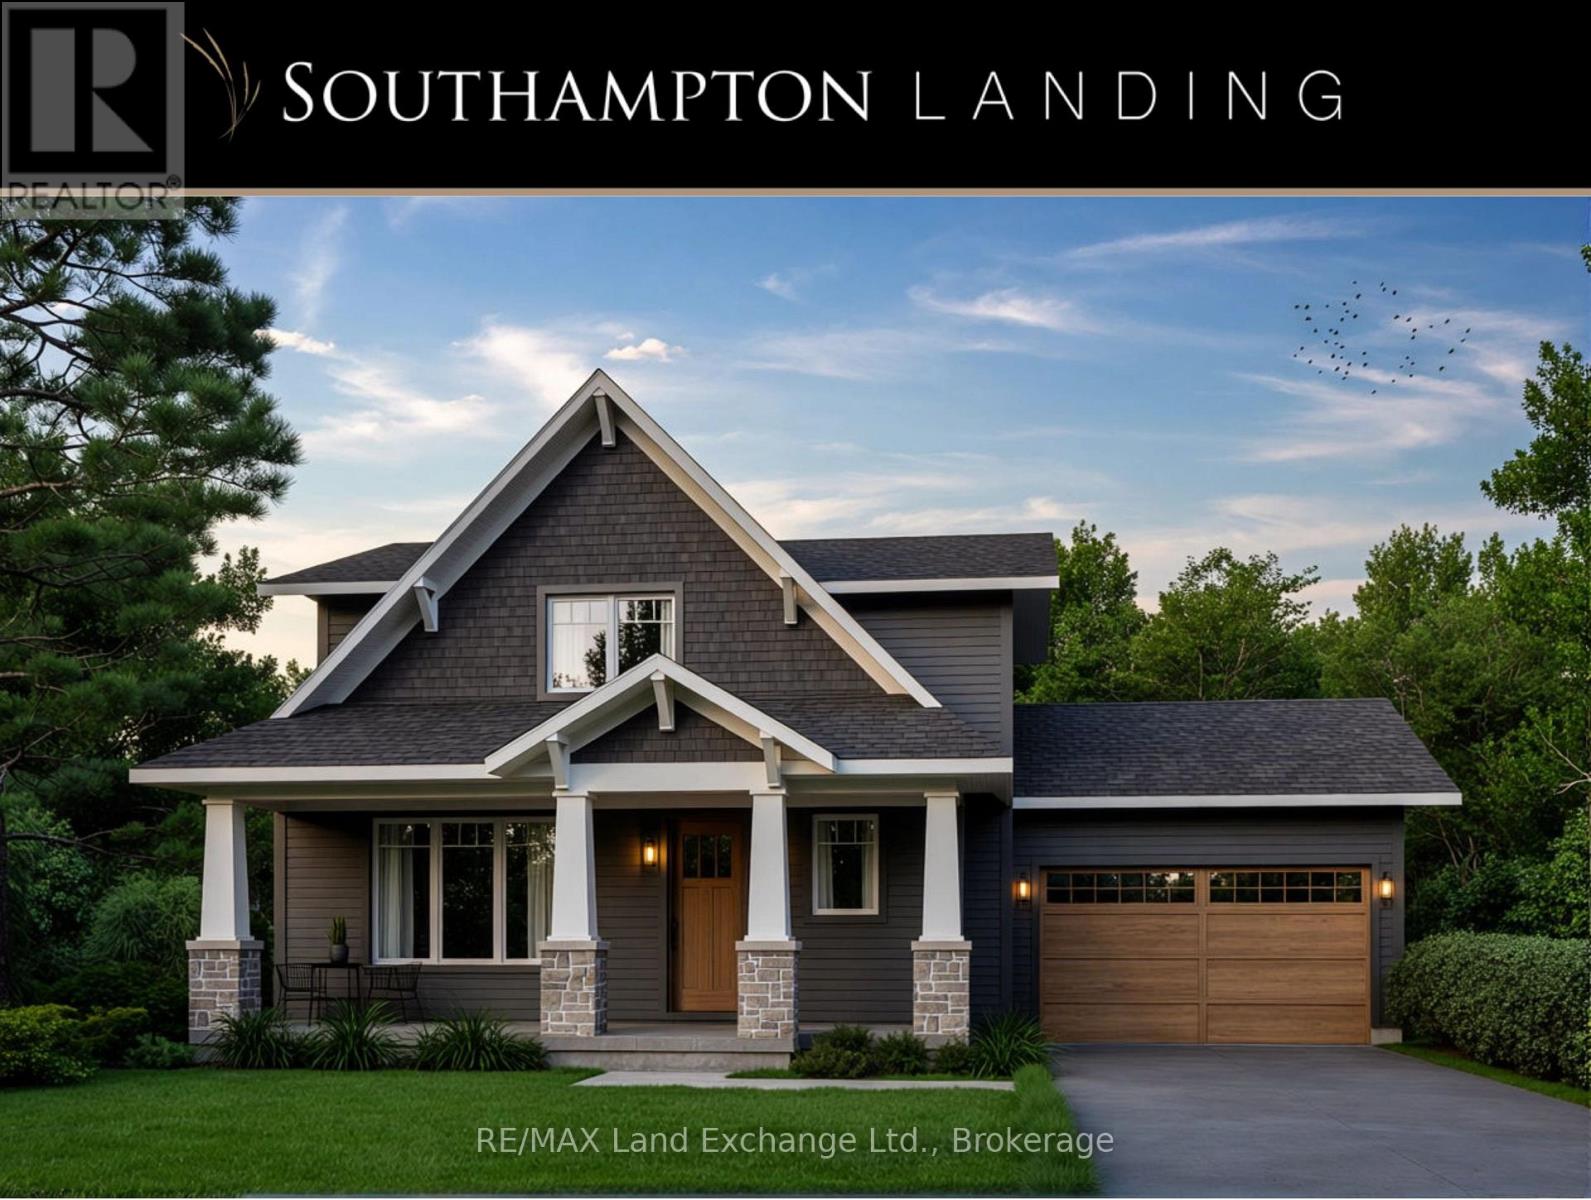
17 Lakeforest Drive
Saugeen Shores, Ontario
The full 13% HST is included in the purchase price. The anticipated HST rebate has not been deducted from the list price. Eligible buyers may receive or benefit from a rebate/credit up to $130,000, subject to final legislation, buyer eligibility, and closing adjustments. Introducing The Berkley, a 1,796 sq. ft. two-storey new construction home in Southampton Landing, built by Alair Grey Bruce. This 3-bedroom, 3-bathroom plan features an open-concept main floor with island seating, a pantry, powder room, covered front porch, backyard patio access, and attached garage entry. Upstairs includes a spacious primary suite with walk-in closet and ensuite, two additional bedrooms, a full bathroom, and convenient upper-level laundry. Buyers can personalize the home with finish selections and available upgrades. Located in Southampton, residents enjoy close access to beaches, trails, the marina, tennis courts, shops, restaurants, hospital, and local amenities. Architectural controls and design guidelines support long-term neighbourhood appeal. Renderings and floor plans are subject to change. Please note: The buyer purchases the lot first, and HST is in addition to the lot price. The buyer then enters into a separate build agreement for the home. (id:48195)
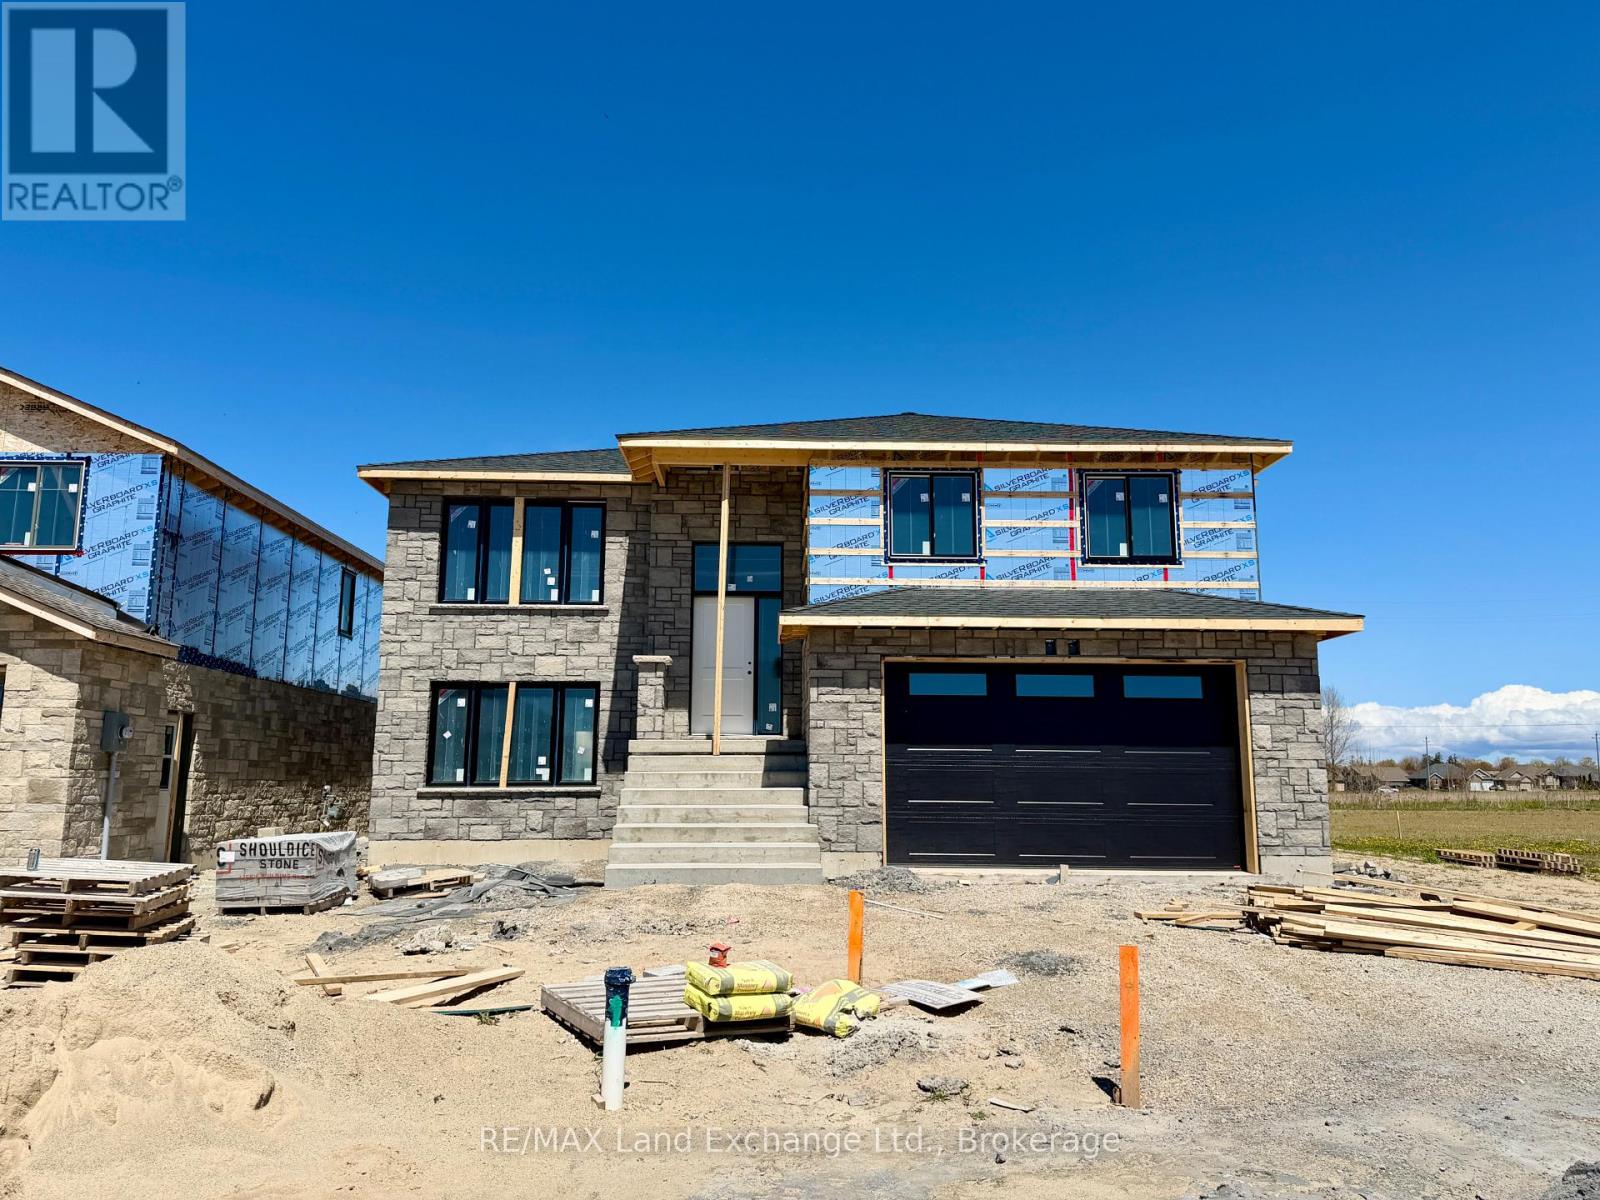
431 Burnside Street
Saugeen Shores, Ontario
This raised bungalow with a walkout basement is up and framed at 431 Burnside Street in Port Elgin. Featuring 1237 sqft on the main floor and an additional 881 sqft finished in the basement. With 3 + 1 bedrooms and 2 full baths there's room for everyone. Standard features include gas forced air heating with central air, 10' x 12' deck off the dining room, LVP and ceramic flooring throughout the main floor, automatic garage door open, laminate tops throughout (Quartz upgrade available), sodded yard, concrete drive and more. Prices subject to change without notice. HST is in addition to the asking price. The Builder will co operate with the Buyers to secure the HST rebate provided it is approved by the Government and the Buyer is entitled to it. (id:48195)
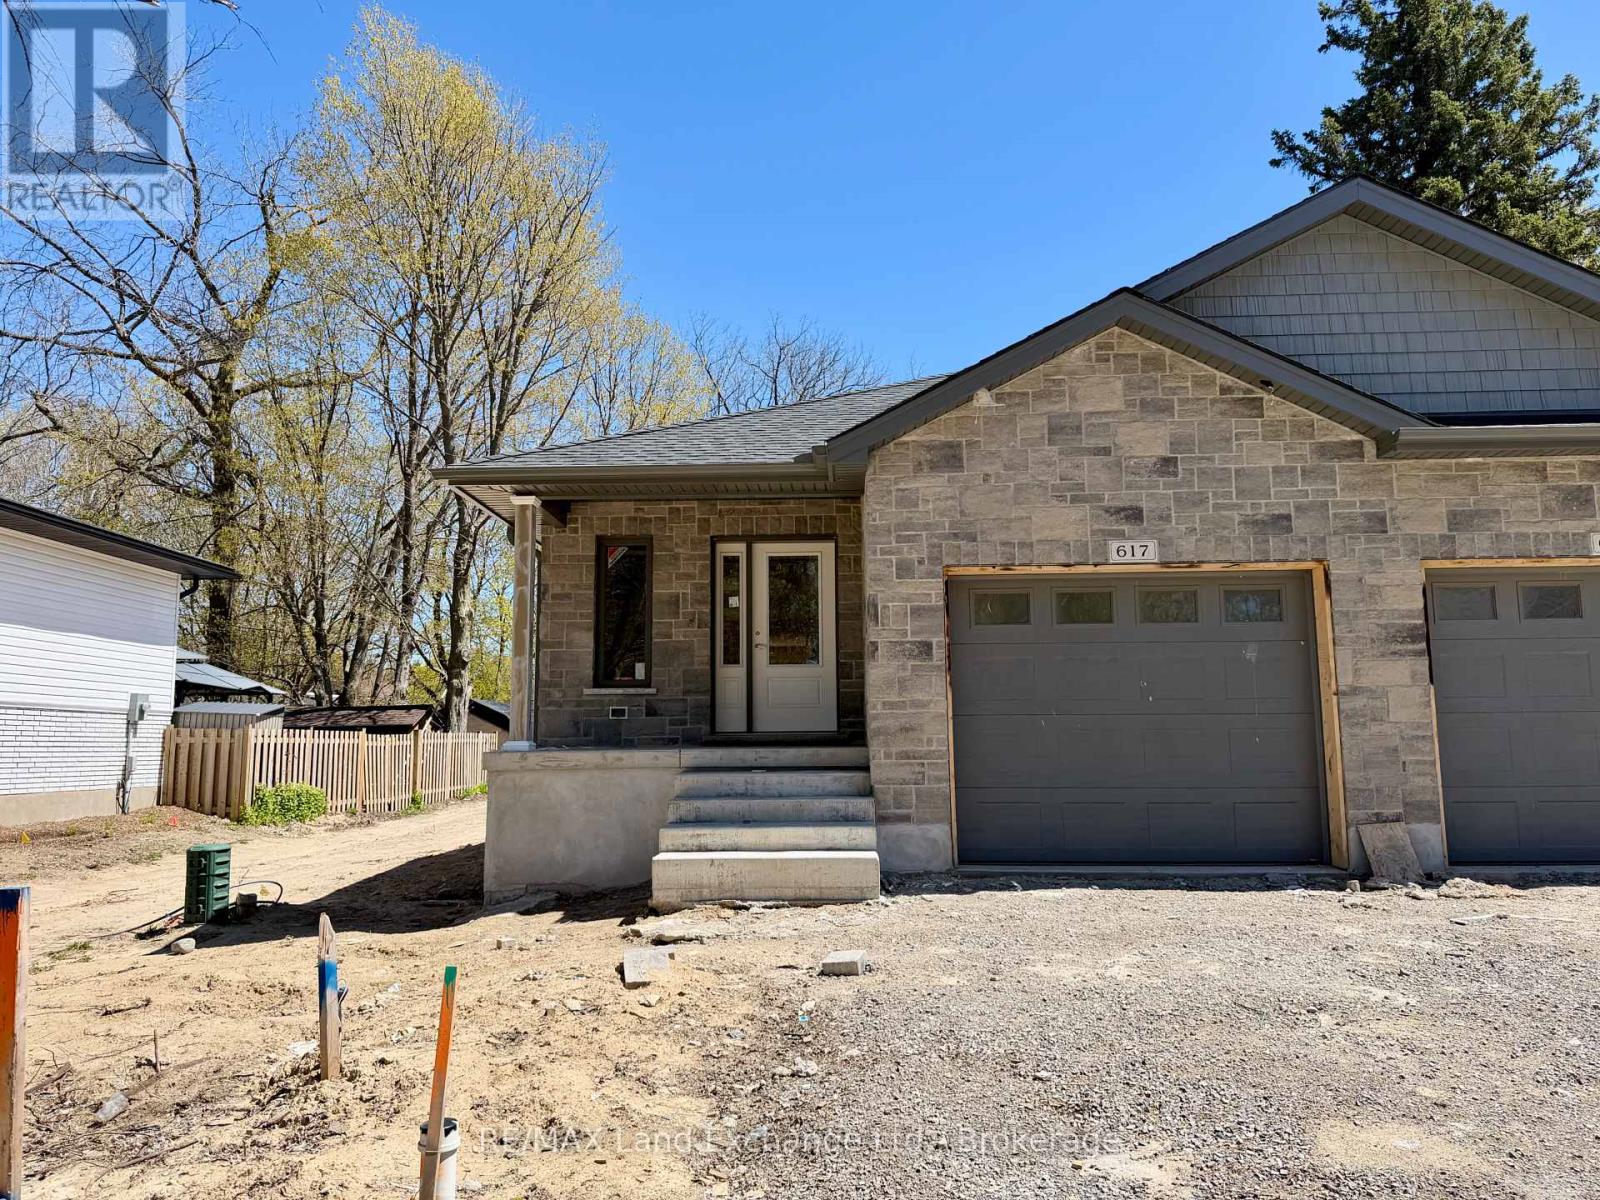
617 Hilker Street
Saugeen Shores, Ontario
This 1196sqft brand new semi detached home is located at 617 Hilker Street in Port Elgin, just a couple of blocks from downtown and the Rail Trail. The main floor features an open concept living room with gas fireplace, kitchen with Quartz counter tops and dining room that walks out to a 10 x 14 and deck and sodded yard, bedroom, den, laundry / mudroom off the garage and 1.5 baths. The basement is finished including a family room, 2 bedrooms, full bath and plenty of storage. Other standard features in this home include hardwood and ceramic throughout the main floor, concrete drive, sodded yard, and central air. Prices are subject to change without notice. HST is in addition to the asking price. The Builder will co operate with the Buyers to secure the HST rebate provided it is approved by the Government and the Buyer is entitled to it. (id:48195)
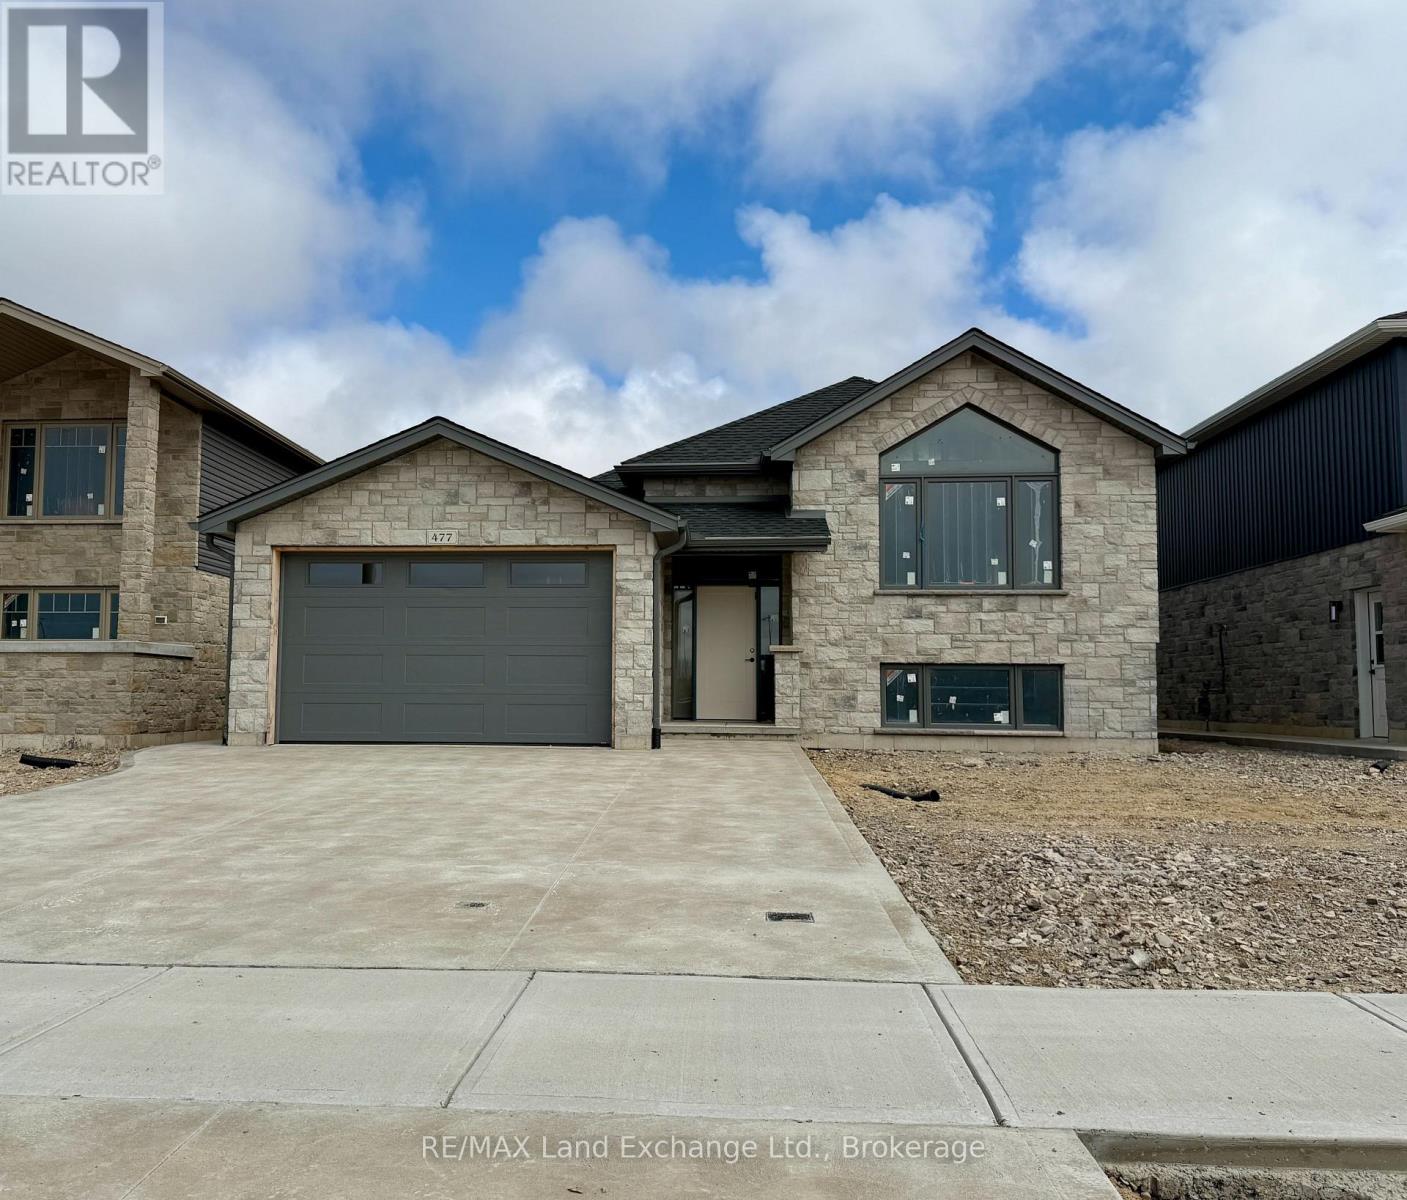
477 Northport Drive
Saugeen Shores, Ontario
This 1419 sqft raised bungalow is up and framed at 477 Northport Drive in Port Elgin. Features included 3 + 2 bedrooms, 2 full baths, gas forced air heating with central air, Quartz counter tops in the kitchen, LVP and ceramic flooring throughout the main floor, gas fireplace in the basement family room, sodded yard and more. For those that act early interior colour selections maybe available. Central location to shopping and Northport Elementary KJ - 6. Prices subject to change without notice. HST is in addition to the asking price. The Builder will co operate with the Buyers to secure the HST rebate provided it is approved by the Government and the Buyer is entitled to it. (id:48195)
183 Alta Road
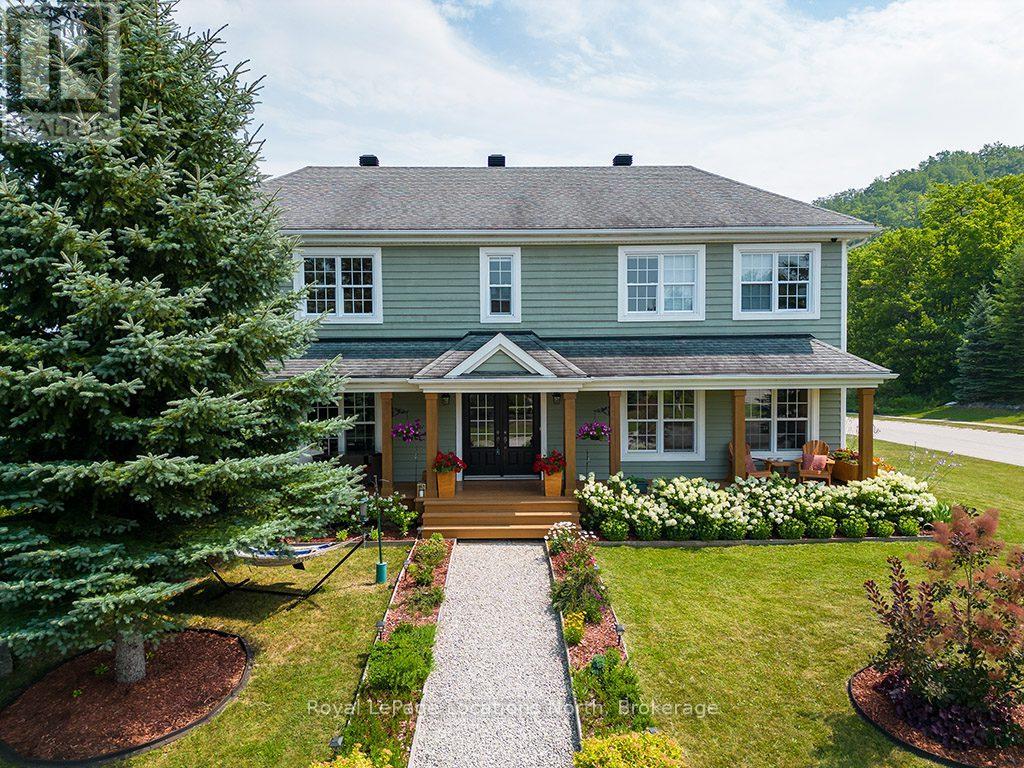
Blue Mountains, Ontario
TURN KEY SEASONAL RENTAL. December 2026 - March 2027.Steps from Alpine Ski Club. Discover the ultimate seasonal retreat just steps from the Steeps Chair at Alpine Ski Club! With breathtaking ski hill views and a stunning backdrop of Georgian Bay, this property offers the perfect location for winter sports enthusiasts. Just minutes from local ski/golf clubs, beaches, and trails, it's your gateway to a winter filled with adventure.The open-concept main level features 18ft ceilings, wood floors, and a double-sided gas fireplace, creating a cozy ambiance in both the living and dining areas. The spacious kitchen boasts built-in appliances, a large island, and granite counters/backsplash, perfect for entertaining. The main floor also features a luxurious primary suite with a 3pc ensuite, while a mudroom/laundry area with new appliances (2022) offers added convenience and outdoor access.The upper unit offers a primary suite with a walk-in closet, panoramic ski hill views, and a spa-like 5pc ensuite. Two additional guest bedrooms, both with walk-in closets, share a spacious 5pc bathroom.The recently updated ground-level unit offers a large recreation room, a full kitchen, laundry facilities, and a comfortable bedroom with a 4pc ensuite. Enjoy the expansive covered front deck with mountain views, beautifully landscaped gardens, and a zoned sprinkler system. The 2-car garage offers convenience for storing gear after a day on the slopes.The house as a whole has 5 oversized queen bedrooms and 4 full bathrooms (including 2 with whirlpool spa tubs), this property is the perfect balance of luxury and comfort.Located on a quiet cul-de-sac, you're just a short drive from Blue Mountain Village, Thornbury, and Collingwood. Don't miss this turn-key seasonal rental in one of the most desirable spots in The Blue Mountains!Seasonal rental Plus Utilities. (id:48195)
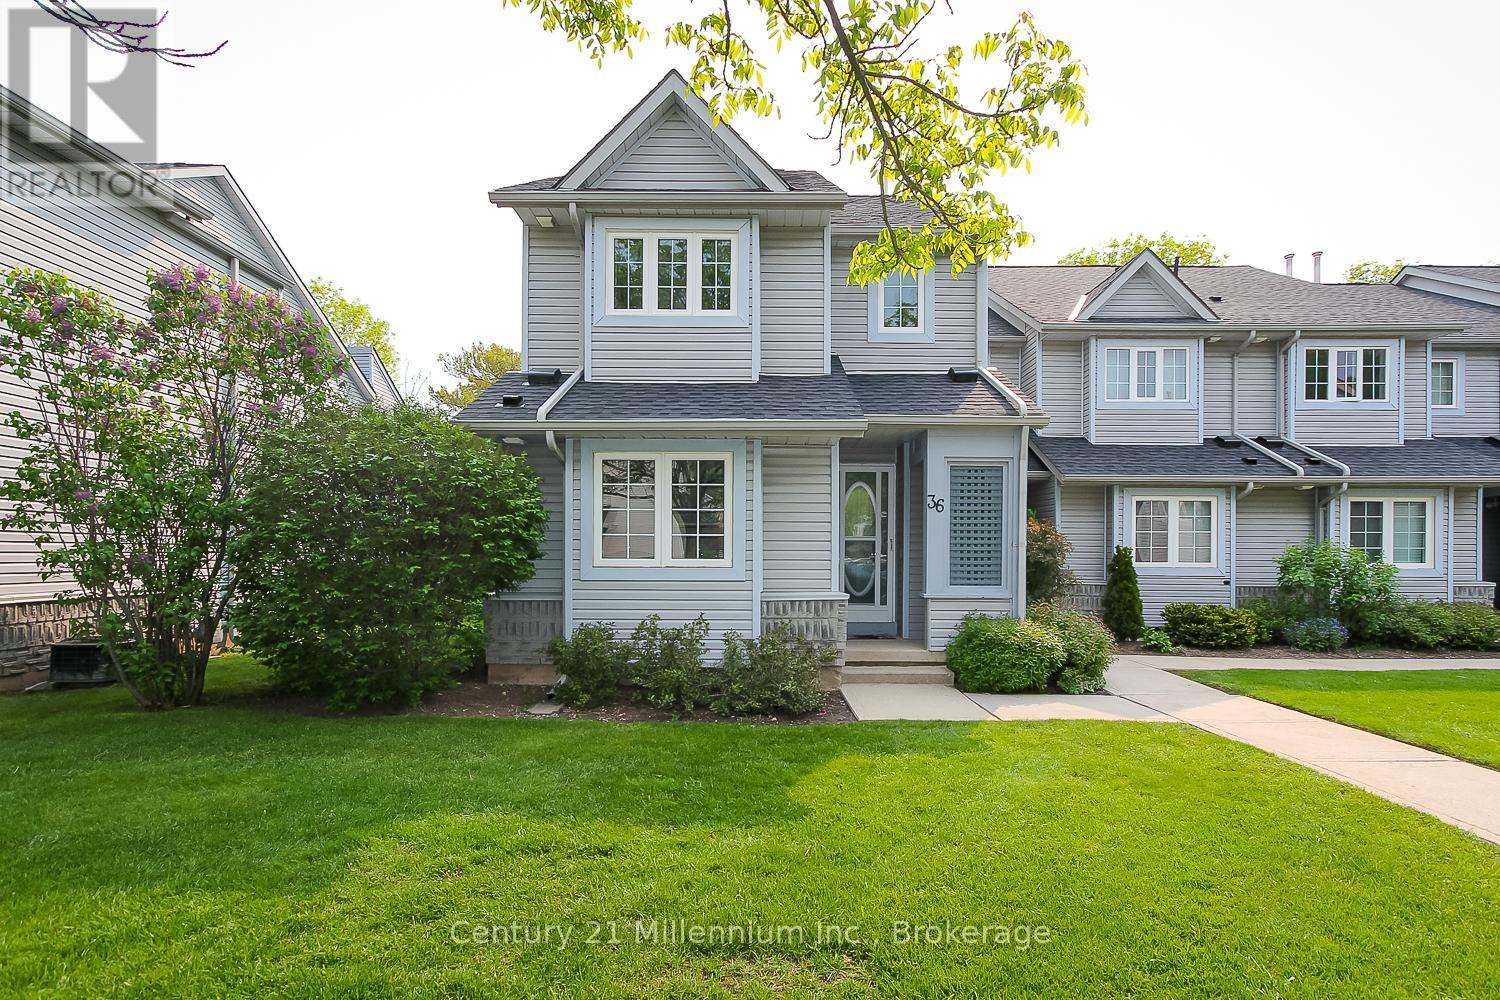
36 - 146 Settlers Way
Blue Mountains, Ontario
Annual rental (Unfurnished). Bright and Spacious end unit Heritage Corners condo in Blue Mountain. Features include an open concept kitchen with breakfast bar, living and dining room that include a vaulted ceiling, gas fireplace and sliding doors to a large private patio. The main floor includes a bedroom and a 4 piece bath. The second floor master bedroom boasts a 4 piece ensuite with a large jetted soaker tub, a walk in closet and a sitting area with wood burning fireplace and a walk out to a large deck. The fully finished lower level features sauna, 3 piece bath, laundry room and a cozy family room with a gas fireplace that can easily be used as a 3rd bedroom. Out your back door is a quiet trail that leads to a common area with Clubhouse, Swimming Pool and Tennis Courts. This community is nestled between Thornbury and Collingwood and minutes to the ski hills and Village at Blue. (id:48195)
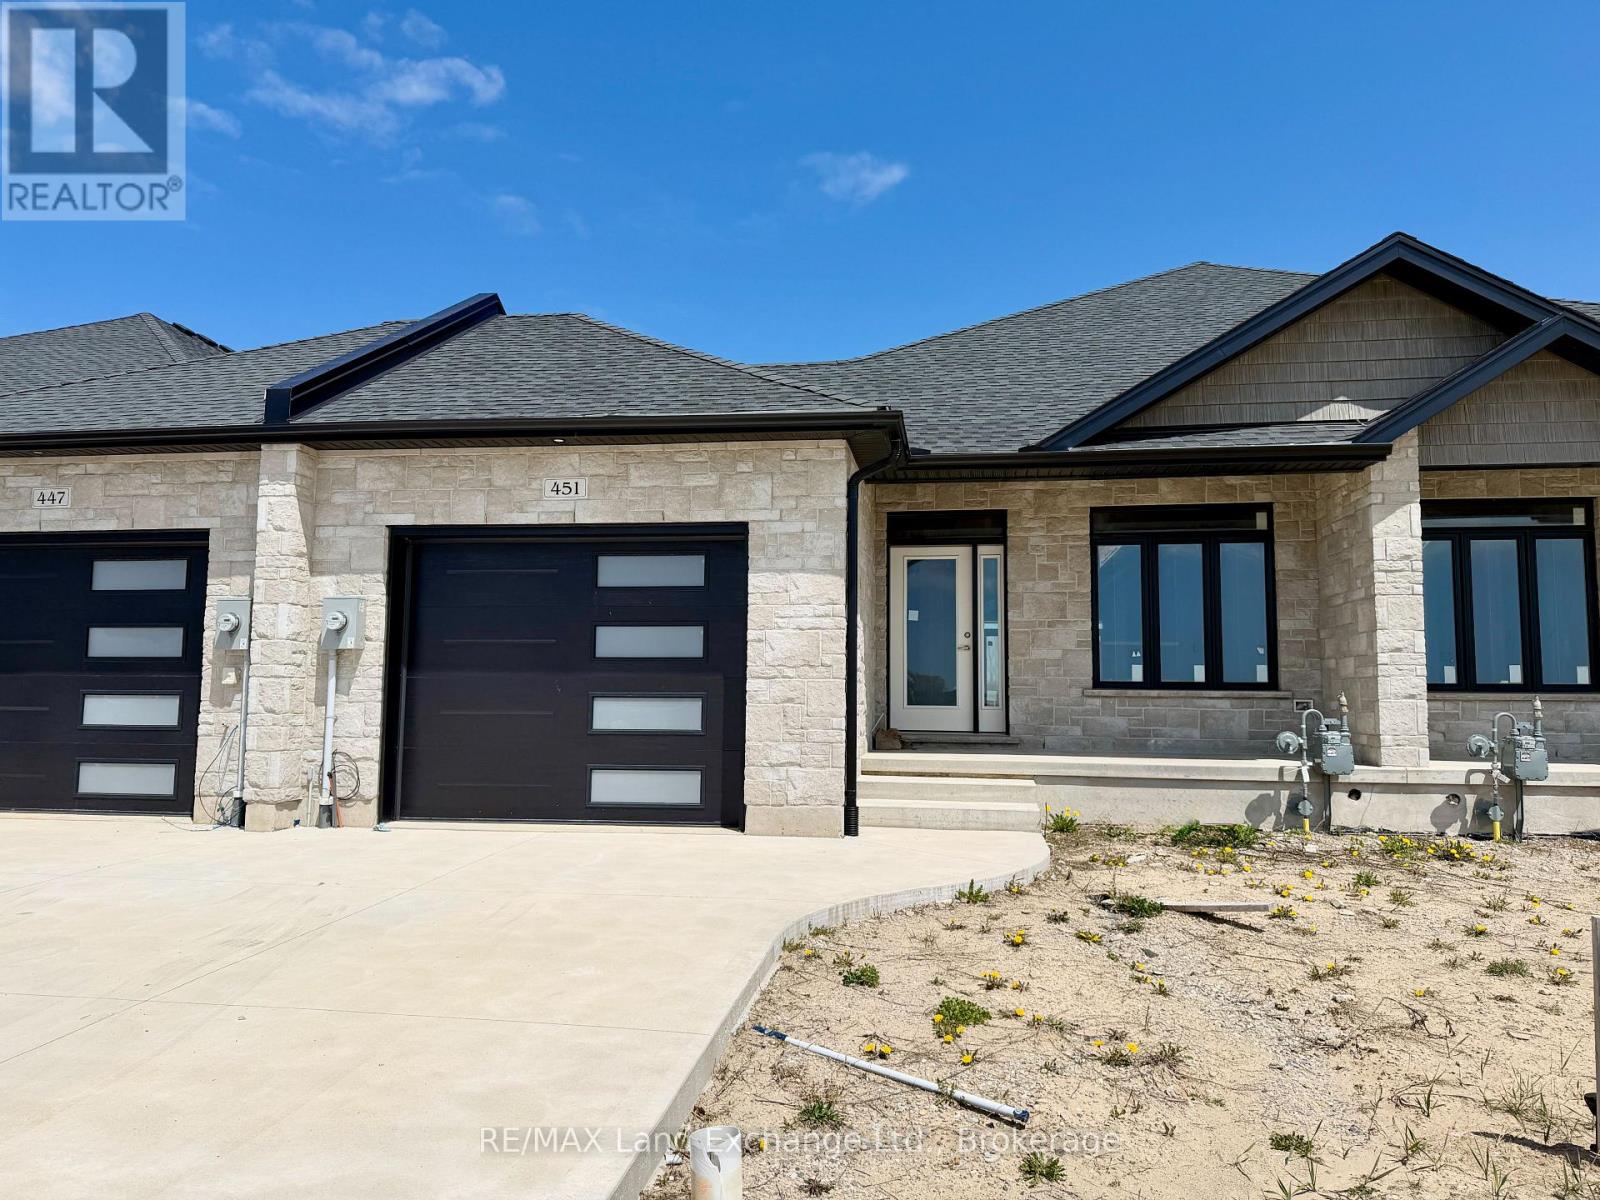
451 Ivings Drive
Saugeen Shores, Ontario
1228 sqft brick bungalow freehold townhome at 451 Ivings Drive in Port Elgin with 2 bedrooms and 2 full baths on the main floor. Standard features include Quartz counter tops in the kitchen, hardwood and ceramic flooring throughout the main floor, hardwood staircase to the basement, sodded yard, covered 10'11 x 10 deck off the dining room and more. The basement can be finished to include a family room with gas fireplace, 3rd bedroom and full bath, asking price would be $30000.00 is in addition to the asking price. The Builder will co operate with the Buyers to secure the HST rebate provided it is approved by the Government and the Buyer is entitled to it. Prices subject to change without notice. (id:48195)
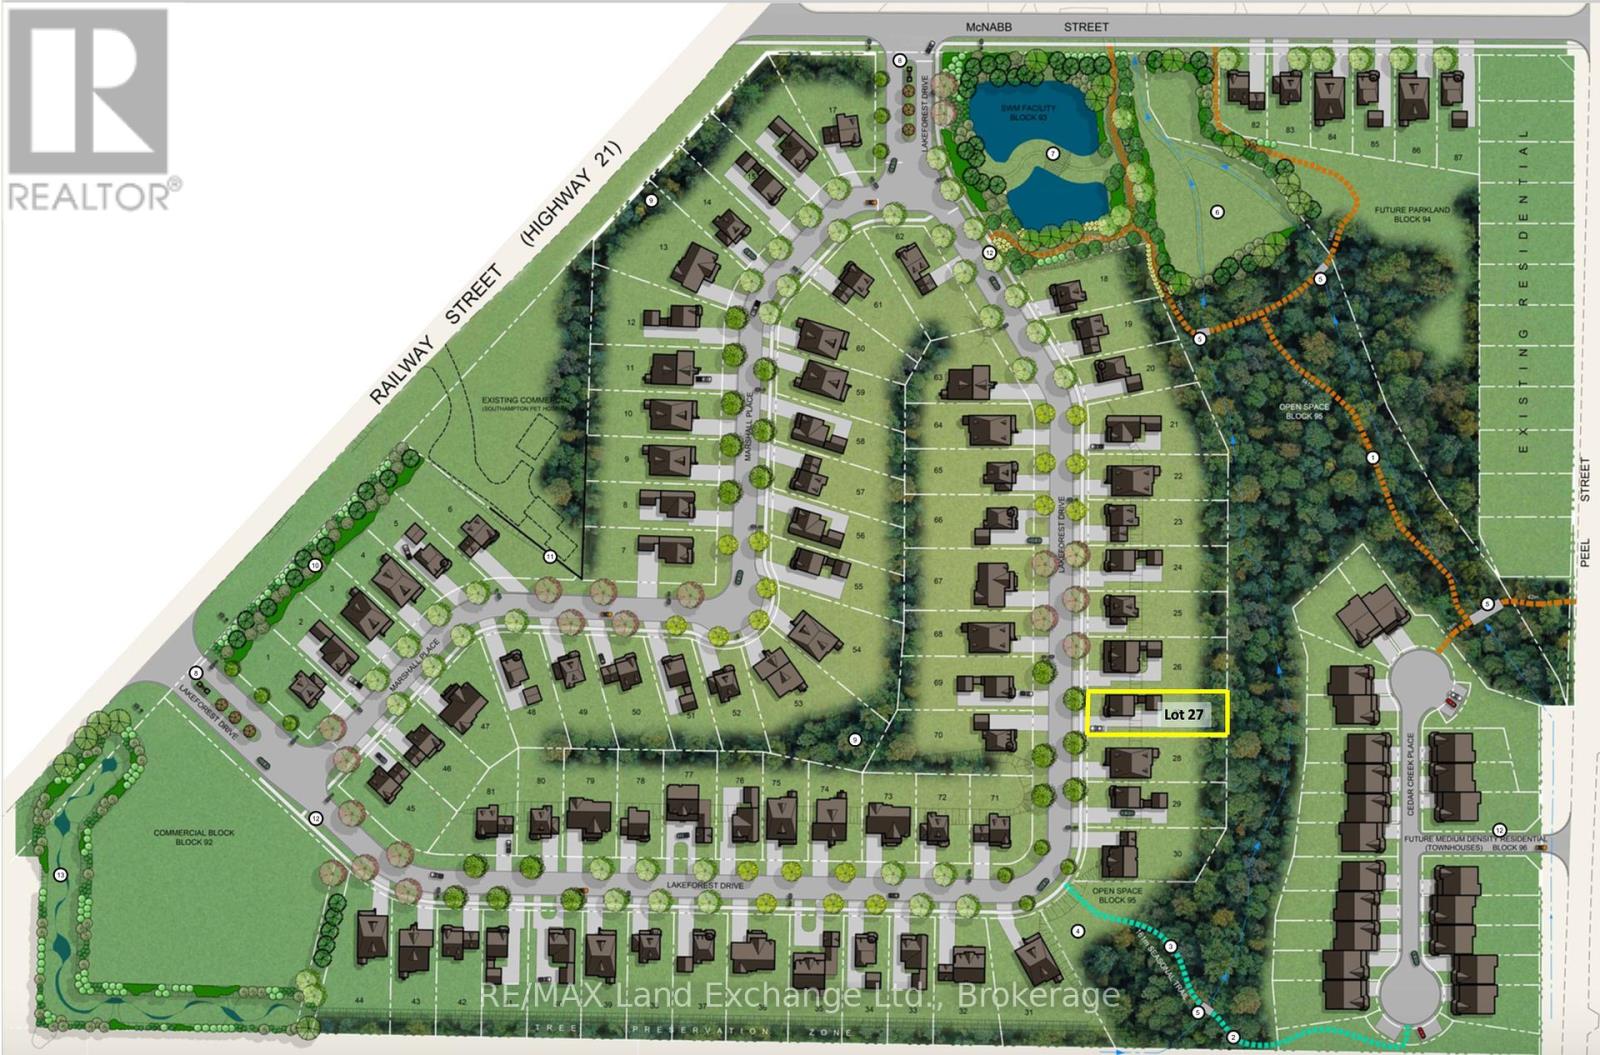
Lot #27 Lakeforest Drive
Saugeen Shores, Ontario
Welcome to Southampton Landing, a thoughtfully planned community in the charming Lakeside town of Southampton. Surrounded by protected green space and connected by walking trails, this neighbourhood offers a blend of nature and craftsmanship with architectural guidelines that ensure lasting value and curb appeal. Located just minutes from Lake Huron, Southampton Landing promotes an active, relaxed lifestyle with easy access to beaches, a marina, tennis club, and scenic biking and walking trails. The town itself is rich in character, offering boutique shopping, local eateries, an art centre, museum, hospital, schools, and a vibrant business community. Each lot offers the opportunity to build a high-quality, Craftsman-style home; be it a bungalow, two-storey, or custom design that fits your vision. Work with Alair Homes, the preferred builder for the development, or bring your own TARION-registered builder to make your dream home a reality. Southampton Landing is ideal for families, retirees, and anyone looking to live in a community that values design, nature, and lifestyle. Inquire for availability, pricing, and next steps. Make Southampton Landing your next move! HST is in addition to the asking price. The Seller will co operate with the Buyers to secure the HST rebate provided it is approved by the Government and the Buyer is entitled to it. (id:48195)
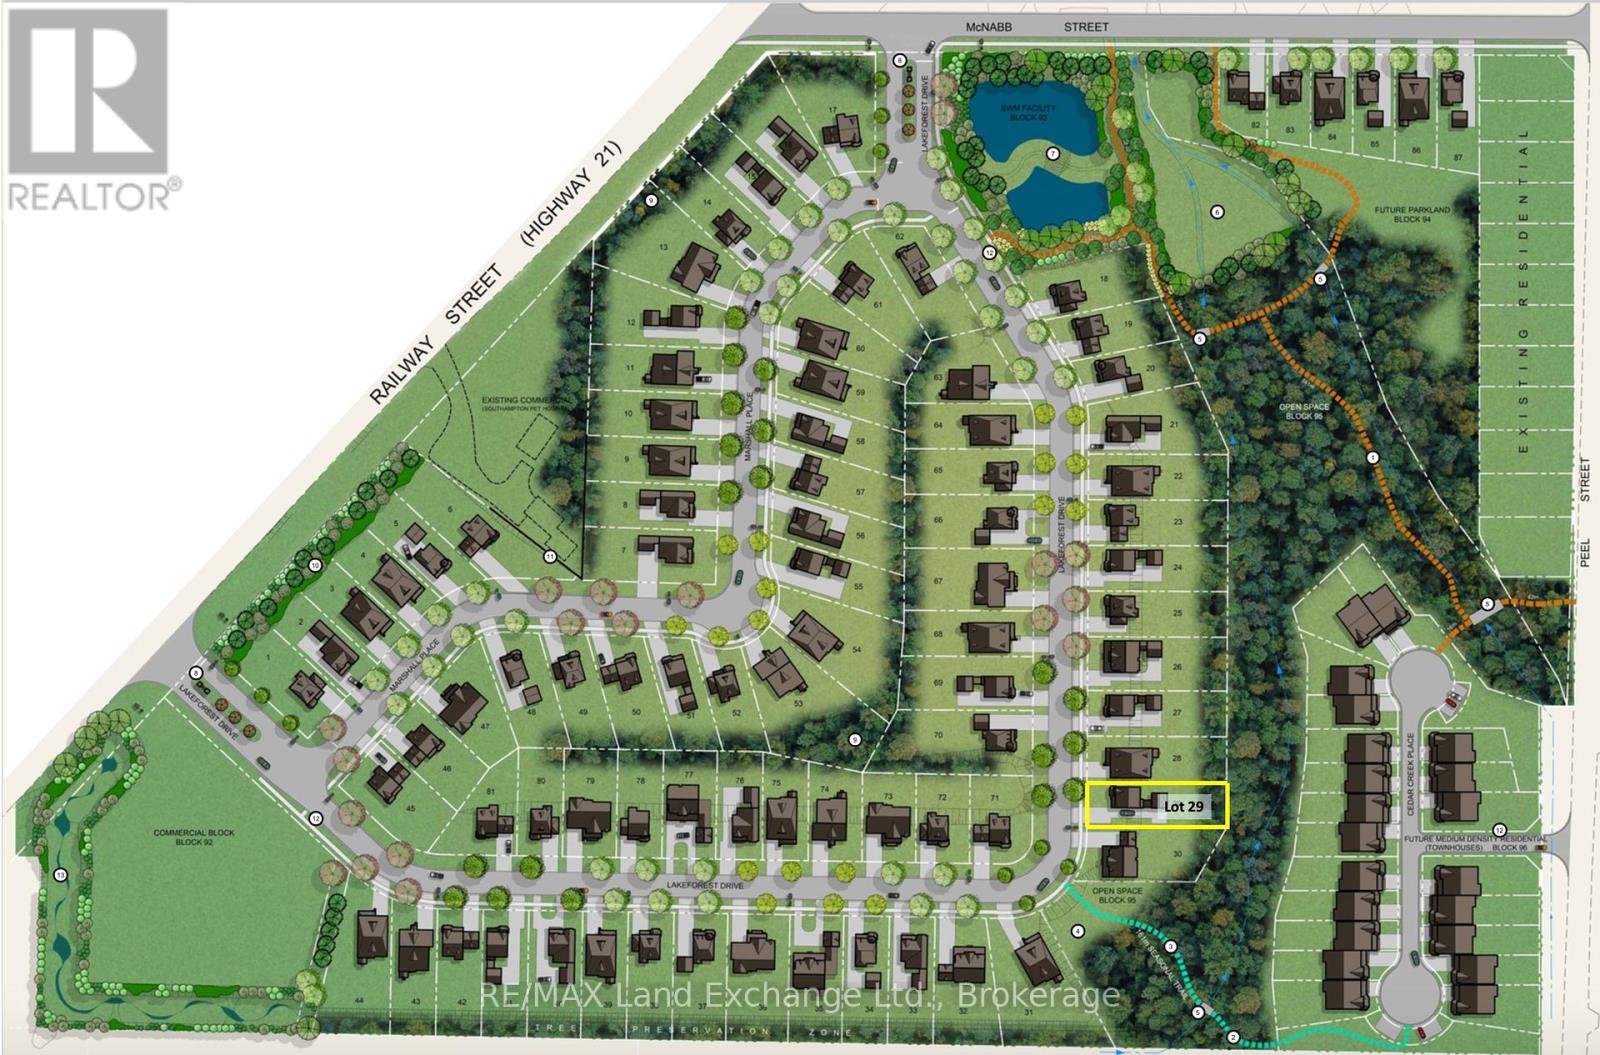
Lot # 29 Lakeforest Drive
Saugeen Shores, Ontario
Welcome to Southampton Landing, a thoughtfully planned community in the charming Lakeside town of Southampton. Surrounded by protected green space and connected by walking trails, this neighbourhood offers a blend of nature and craftsmanship with architectural guidelines that ensure lasting value and curb appeal. Located just minutes from Lake Huron, Southampton Landing promotes an active, relaxed lifestyle with easy access to beaches, a marina, tennis club, and scenic biking and walking trails. The town itself is rich in character, offering boutique shopping, local eateries, an art centre, museum, hospital, schools, and a vibrant business community. Each lot offers the opportunity to build a high-quality, Craftsman-style home; be it a bungalow, two-storey, or custom design that fits your vision. Work with Alair Homes, the preferred builder for the development, or bring your own TARION-registered builder to make your dream home a reality. Southampton Landing is ideal for families, retirees, and anyone looking to live in a community that values design, nature, and lifestyle. Inquire for availability, pricing, and next steps. Make Southampton Landing your next move! HST is in addition to the asking price. The Seller will co operate with the Buyers to secure the HST rebate provided it is approved by the Government and the Buyer is entitled to it. (id:48195)
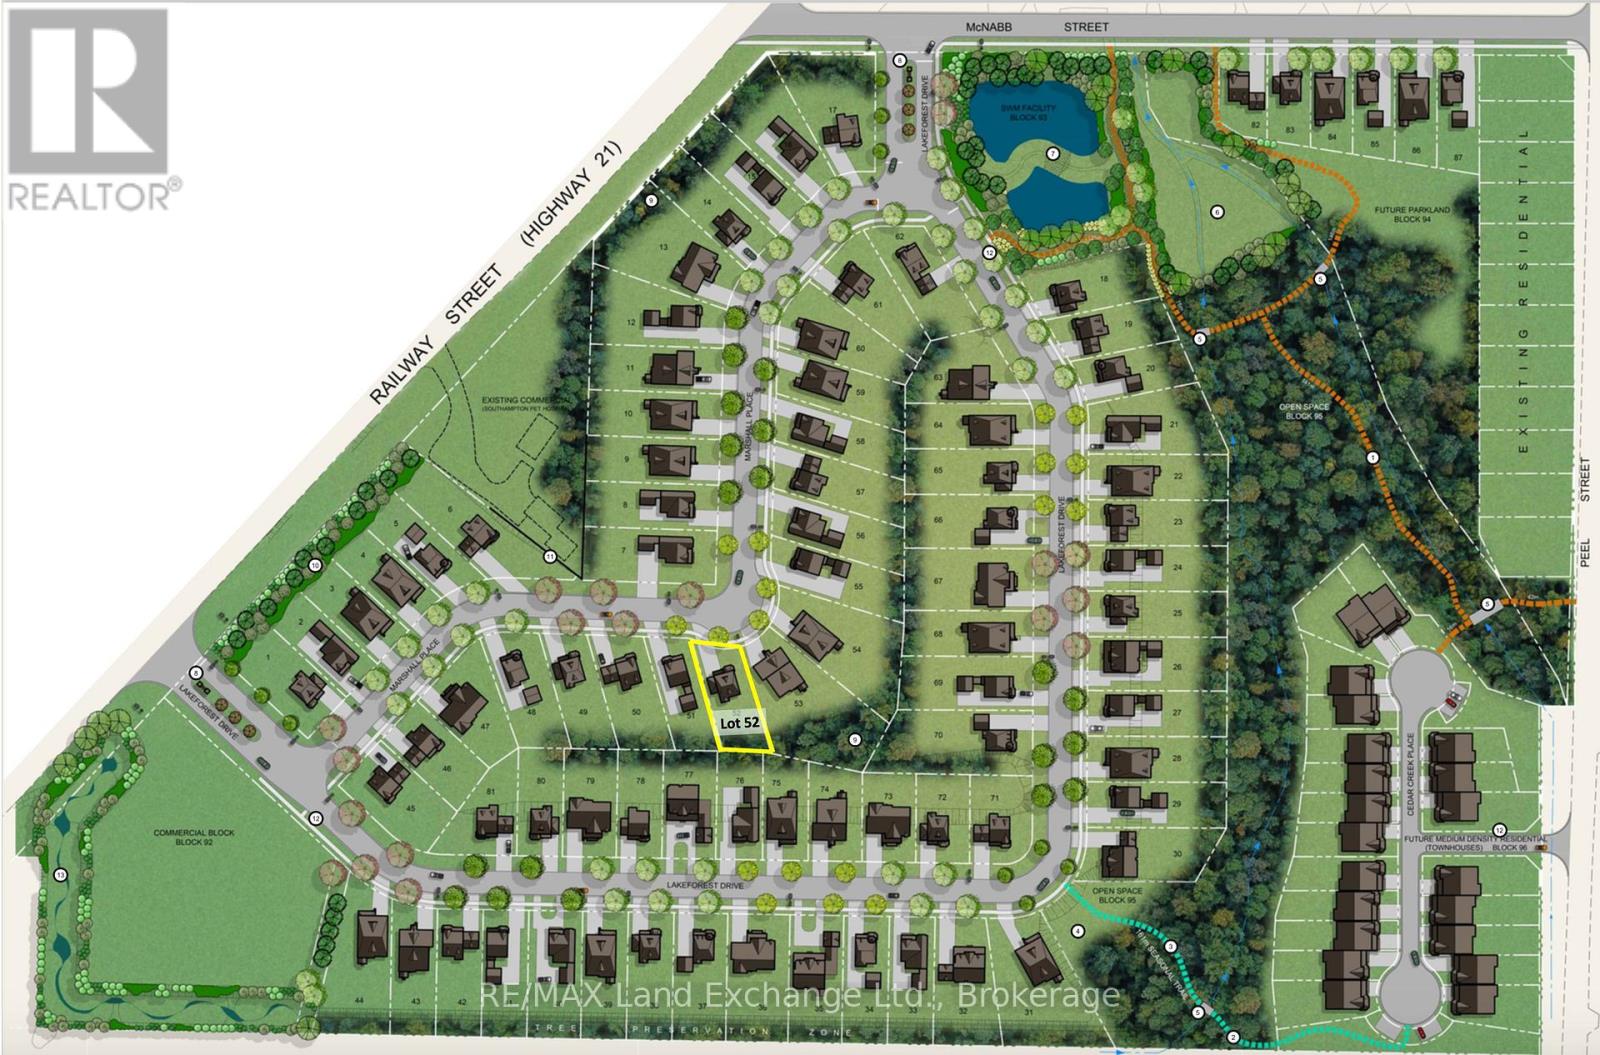
Lot #52 Marshall Place
Saugeen Shores, Ontario
Welcome to Southampton Landing, a thoughtfully planned community in the charming Lakeside town of Southampton. Surrounded by protected green space and connected by walking trails, this neighbourhood offers a blend of nature and craftsmanship with architectural guidelines that ensure lasting value and curb appeal. Located just minutes from Lake Huron, Southampton Landing promotes an active, relaxed lifestyle with easy access to beaches, a marina, tennis club, and scenic biking and walking trails. The town itself is rich in character, offering boutique shopping, local eateries, an art centre, museum, hospital, schools, and a vibrant business community. Each lot offers the opportunity to build a high-quality, Craftsman-style home; be it a bungalow, two-storey, or custom design that fits your vision. Work with Alair Homes, the preferred builder for the development, or bring your own TARION-registered builder to make your dream home a reality. Southampton Landing is ideal for families, retirees, and anyone looking to live in a community that values design, nature, and lifestyle. Inquire for availability, pricing, and next steps. Make Southampton Landing your next move! HST is in addition to the asking price. The Seller will co operate with the Buyers to secure the HST rebate provided it is approved by the Government and the Buyer is entitled to it. (id:48195)
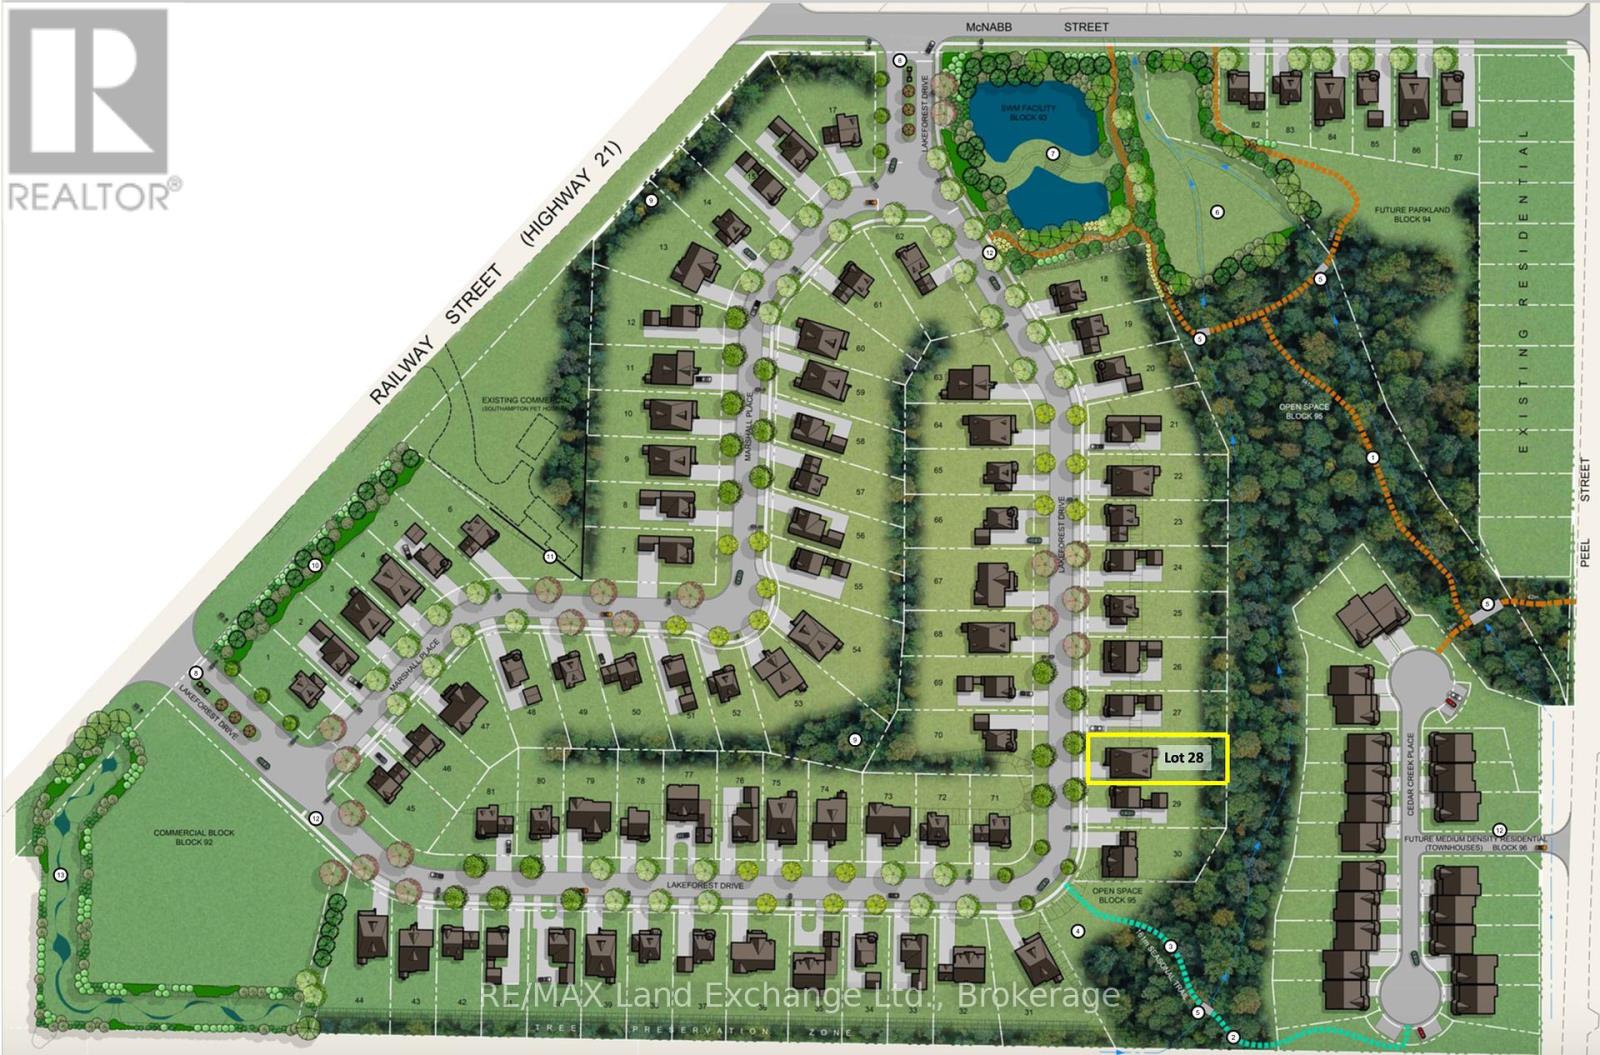
Lot #28 Lakeforest Drive
Saugeen Shores, Ontario
Welcome to Southampton Landing, a thoughtfully planned community in the charming Lakeside town of Southampton. Surrounded by protected green space and connected by walking trails, this neighbourhood offers a blend of nature and craftsmanship with architectural guidelines that ensure lasting value and curb appeal. Located just minutes from Lake Huron, Southampton Landing promotes an active, relaxed lifestyle with easy access to beaches, a marina, tennis club, and scenic biking and walking trails. The town itself is rich in character, offering boutique shopping, local eateries, an art centre, museum, hospital, schools, and a vibrant business community. Each lot offers the opportunity to build a high-quality, Craftsman-style home; be it a bungalow, two-storey, or custom design that fits your vision. Work with Alair Homes, the preferred builder for the development, or bring your own TARION-registered builder to make your dream home a reality. Southampton Landing is ideal for families, retirees, and anyone looking to live in a community that values design, nature, and lifestyle. Inquire for availability, pricing, and next steps. Make Southampton Landing your next move! HST is in addition to the purchase price. The Seller will co operate with the Buyers to secure the HST rebate provided it is approved by the Government and the Buyer is entitled to it. (id:48195)
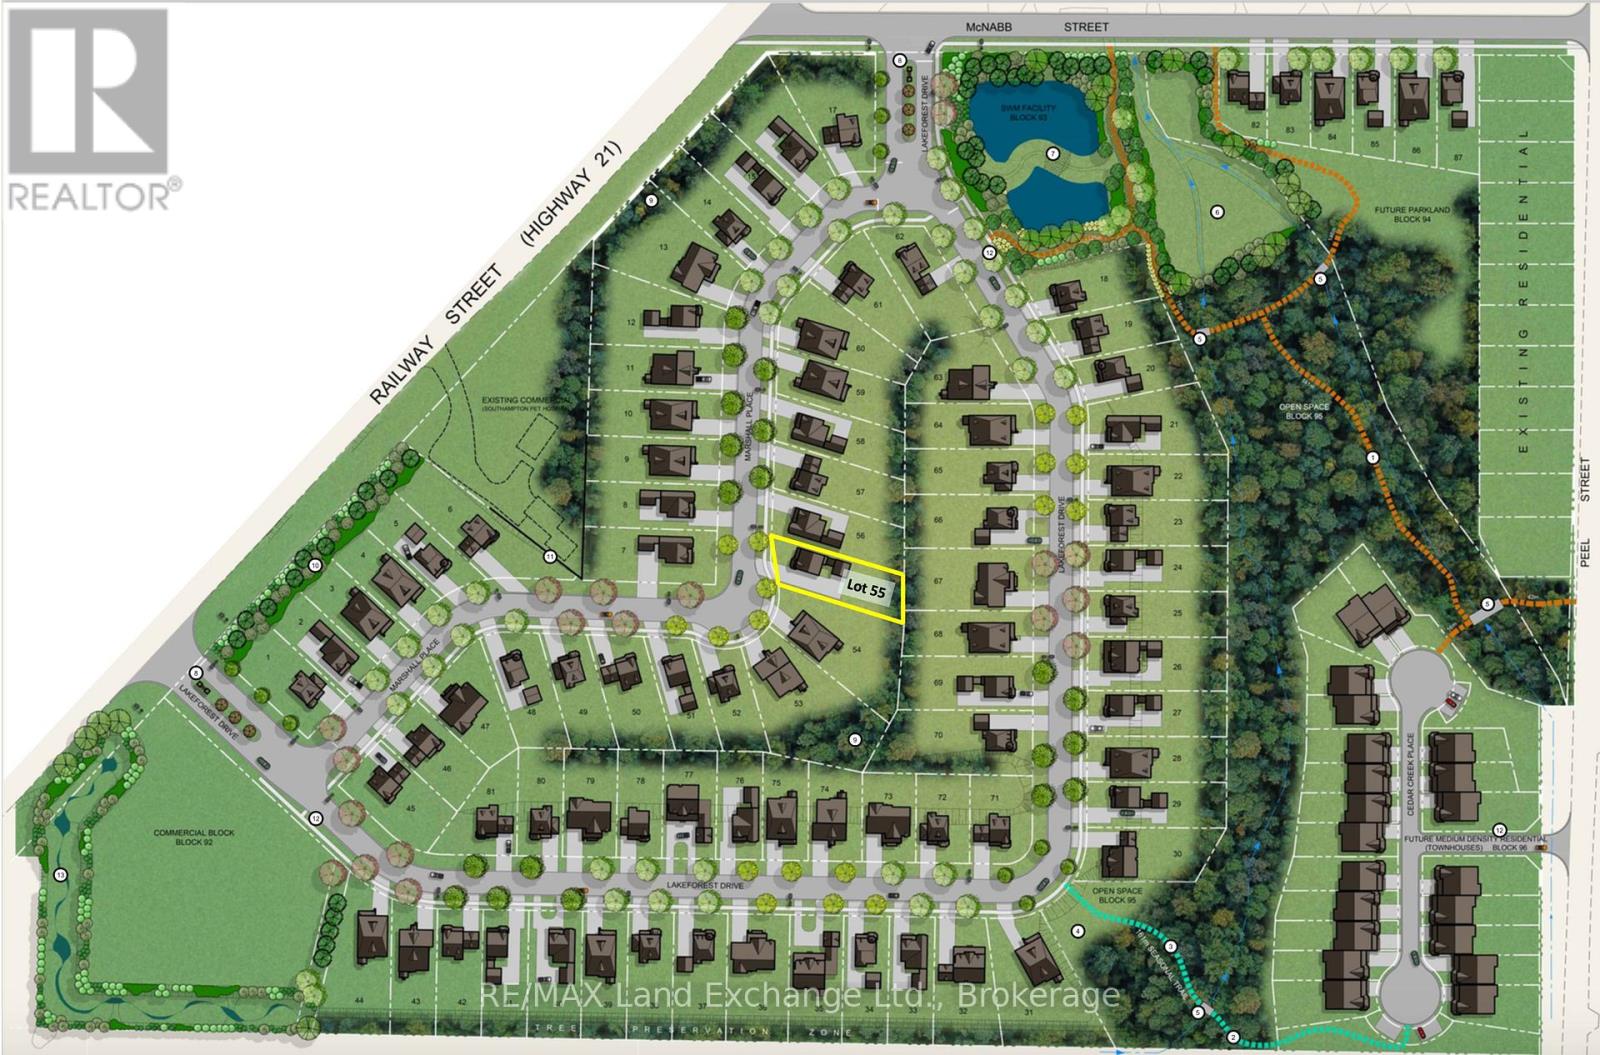
Lot #55 Marshall Place
Saugeen Shores, Ontario
Welcome to Southampton Landing, a thoughtfully planned community in the charming Lakeside town of Southampton. Surrounded by protected green space and connected by walking trails, this neighbourhood offers a blend of nature and craftsmanship with architectural guidelines that ensure lasting value and curb appeal. Located just minutes from Lake Huron, Southampton Landing promotes an active, relaxed lifestyle with easy access to beaches, a marina, tennis club, and scenic biking and walking trails. The town itself is rich in character, offering boutique shopping, local eateries, an art centre, museum, hospital, schools, and a vibrant business community. Each lot offers the opportunity to build a high-quality, Craftsman-style home; be it a bungalow, two-storey, or custom design that fits your vision. Work with Alair Homes, the preferred builder for the development, or bring your own TARION-registered builder to make your dream home a reality. Southampton Landing is ideal for families, retirees, and anyone looking to live in a community that values design, nature, and lifestyle. Inquire for availability, pricing, and next steps. Make Southampton Landing your next move! HST is in addition to the asking price. The Seller will co operate with the Buyers to secure the HST rebate provided it is approved by the Government and the Buyer is entitled to it. (id:48195)
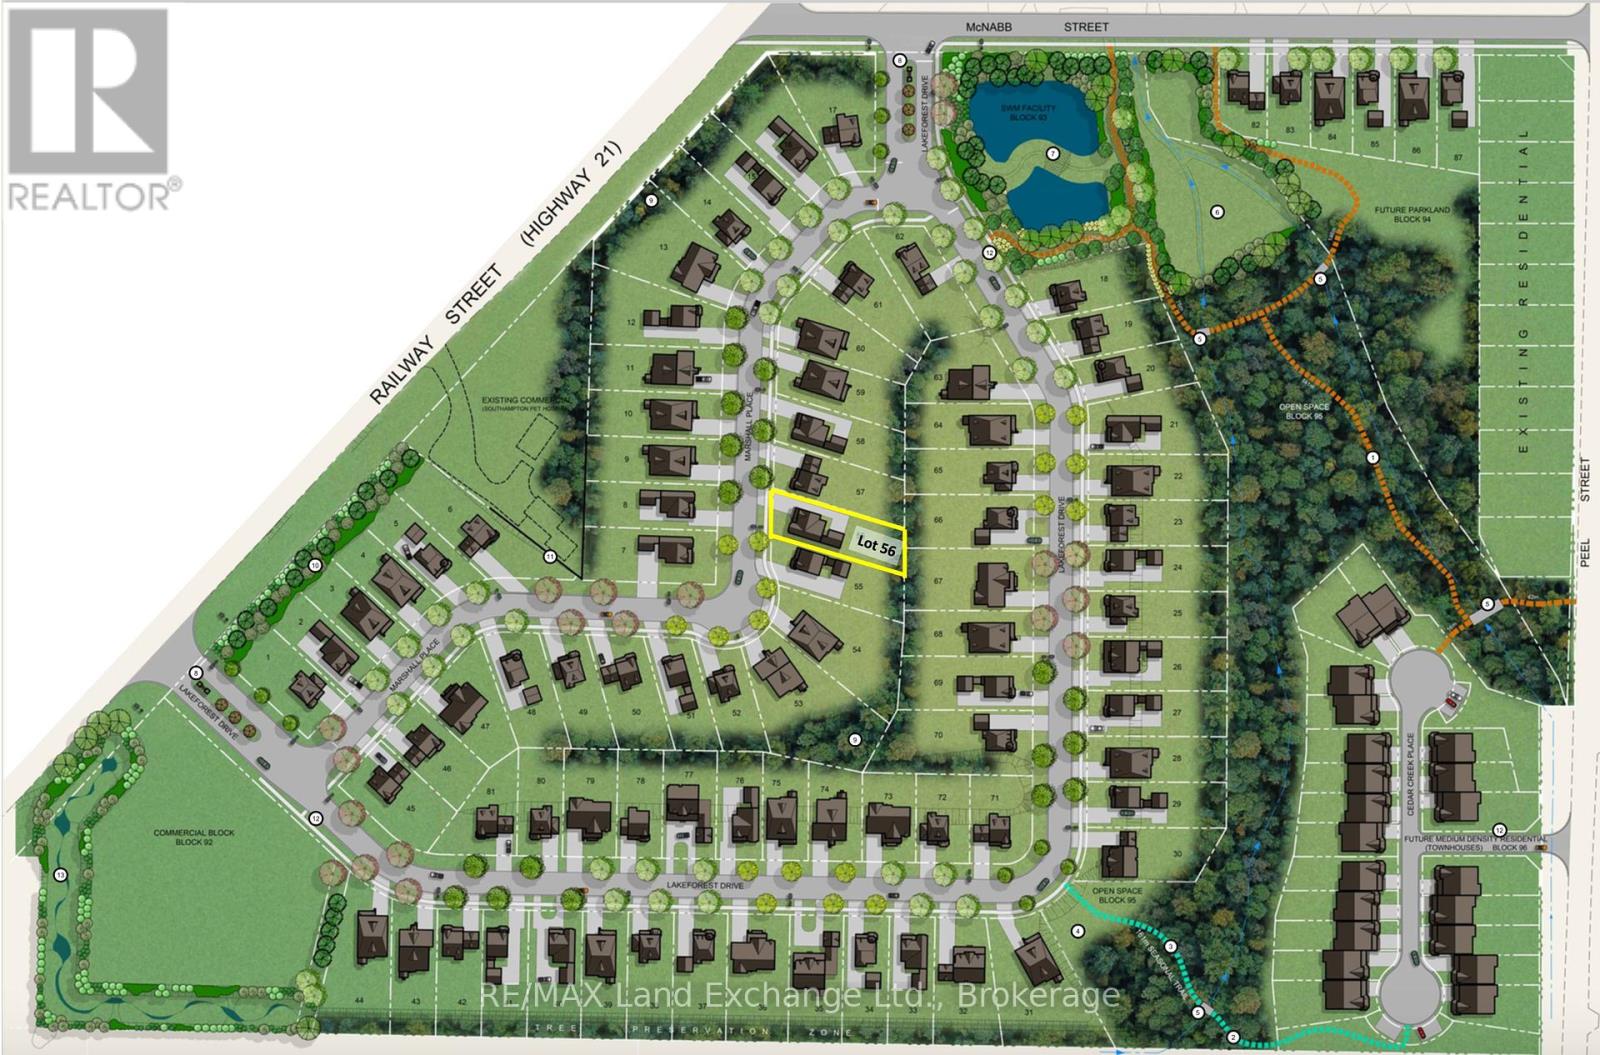
Lot #56 Marshall Place
Saugeen Shores, Ontario
Welcome to Southampton Landing, a thoughtfully planned community in the charming Lakeside town of Southampton. Surrounded by protected green space and connected by walking trails, this neighbourhood offers a blend of nature and craftsmanship with architectural guidelines that ensure lasting value and curb appeal. Located just minutes from Lake Huron, Southampton Landing promotes an active, relaxed lifestyle with easy access to beaches, a marina, tennis club, and scenic biking and walking trails. The town itself is rich in character, offering boutique shopping, local eateries, an art centre, museum, hospital, schools, and a vibrant business community. Each lot offers the opportunity to build a high-quality, Craftsman-style home; be it a bungalow, two-storey, or custom design that fits your vision. Work with Alair Homes, the preferred builder for the development, or bring your own TARION-registered builder to make your dream home a reality. Southampton Landing is ideal for families, retirees, and anyone looking to live in a community that values design, nature, and lifestyle. Inquire for availability, pricing, and next steps. Make Southampton Landing your next move! HST is in addition to the purchase price. The Seller will co operate with the Buyers to secure the HST rebate provided it is approved by the Government and the Buyer is entitled to it. (id:48195)
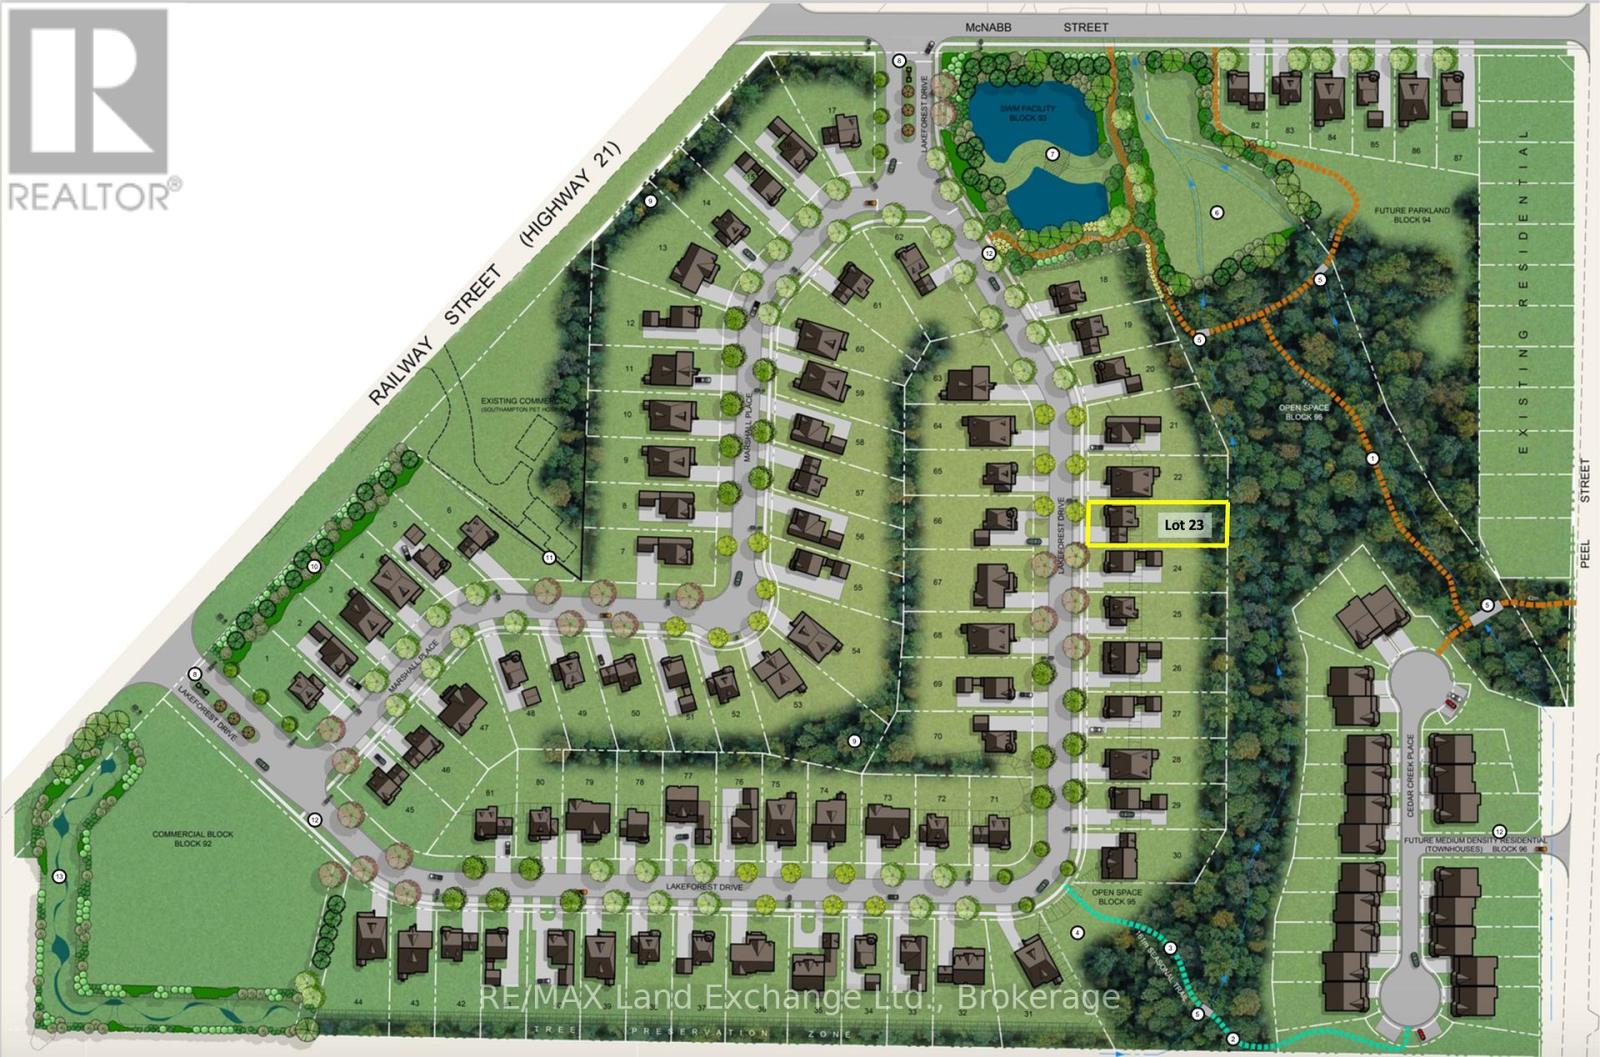
Lot #23 Lakeforest Drive
Saugeen Shores, Ontario
Welcome to Southampton Landing, a thoughtfully planned community in the charming Lakeside town of Southampton. Surrounded by protected green space and connected by walking trails, this neighbourhood offers a blend of nature and craftsmanship with architectural guidelines that ensure lasting value and curb appeal. Located just minutes from Lake Huron, Southampton Landing promotes an active, relaxed lifestyle with easy access to beaches, a marina, tennis club, and scenic biking and walking trails. The town itself is rich in character, offering boutique shopping, local eateries, an art centre, museum, hospital, schools, and a vibrant business community. Each lot offers the opportunity to build a high-quality, Craftsman-style home; be it a bungalow, two-storey, or custom design that fits your vision. Work with Alair Homes, the preferred builder for the development, or bring your own TARION-registered builder to make your dream home a reality. Southampton Landing is ideal for families, retirees, and anyone looking to live in a community that values design, nature, and lifestyle. Inquire for availability, pricing, and next steps. Make Southampton Landing your next move! HST is in addition to the purchase price. The Seller will co operate with the Buyers to secure the HST rebate provided it is approved by the Government and the Buyer is entitled to it. (id:48195)