

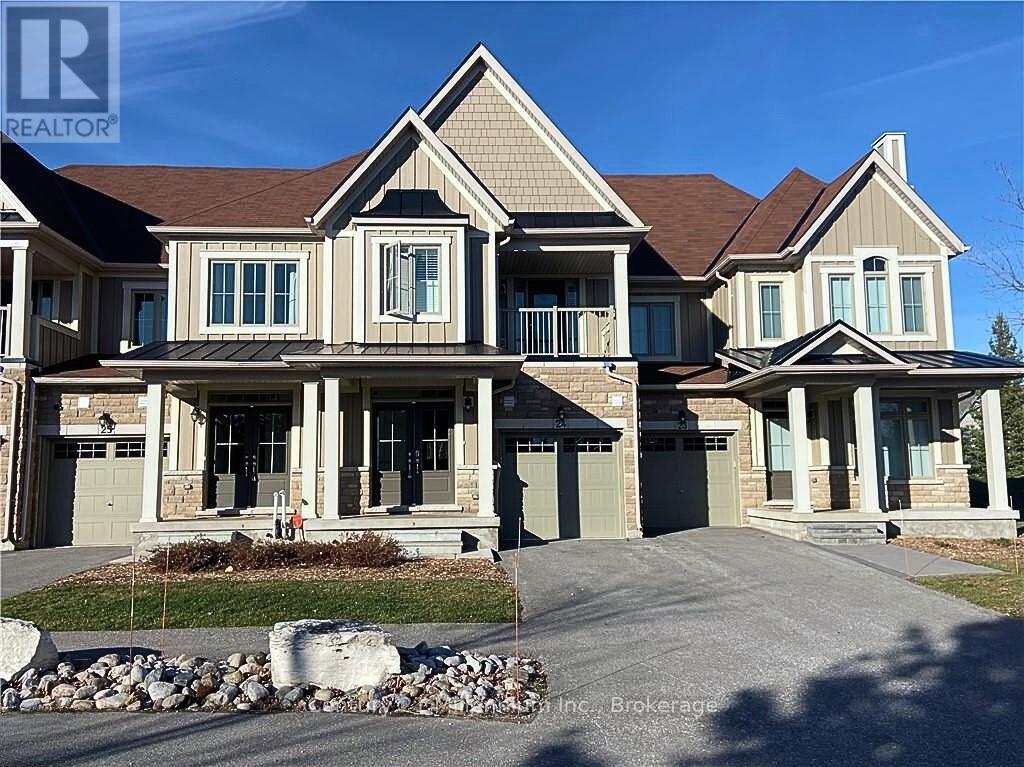
24 - 171 Snowbridge Way
Blue Mountains, Ontario
FURNISHED ANNUAL LEASE OR SEASONAL RENTAL Welcome to your ideal Blue Mountain retreat in the charming and historic Snowbridge community. This fully furnished townhome offers the perfect blend of comfort and convenience, featuring on-demand shuttle service to Blue Mountain Village or the option to enjoy a scenic 15-minute walk to boutique shopping, dining, and vibrant ski season festivities. During the summer months, relax by the community pool and take in the stunning natural surroundings. This spacious and inviting 3-bedroom, 3-bathroom home is filled with natural light and showcases beautiful mountain views. The main level features a cozy reading nook with a two-way gas fireplace, separate from the open-concept great room, which flows seamlessly to a walk-out patio with BBQ - ideal for relaxing or entertaining. Upstairs, the generous primary suite offers a luxurious 5-piece ensuite with double vanity and ample storage. Two additional well-sized bedrooms and a separate 4-piece bathroom provide plenty of space for family and guests. Available furnished for an annual lease at $3,100/month. Utilities (heat, hydro, water, cable, and internet) are extra. Seasonal rental inquiries welcome. Tenant liability insurance required prior to occupancy. Rental application, references, and credit check required. Whether you are seeking a seasonal escape or a year-round home, Snowbridge offers the perfect balance of recreation, nature, and modern convenience. (id:48195)
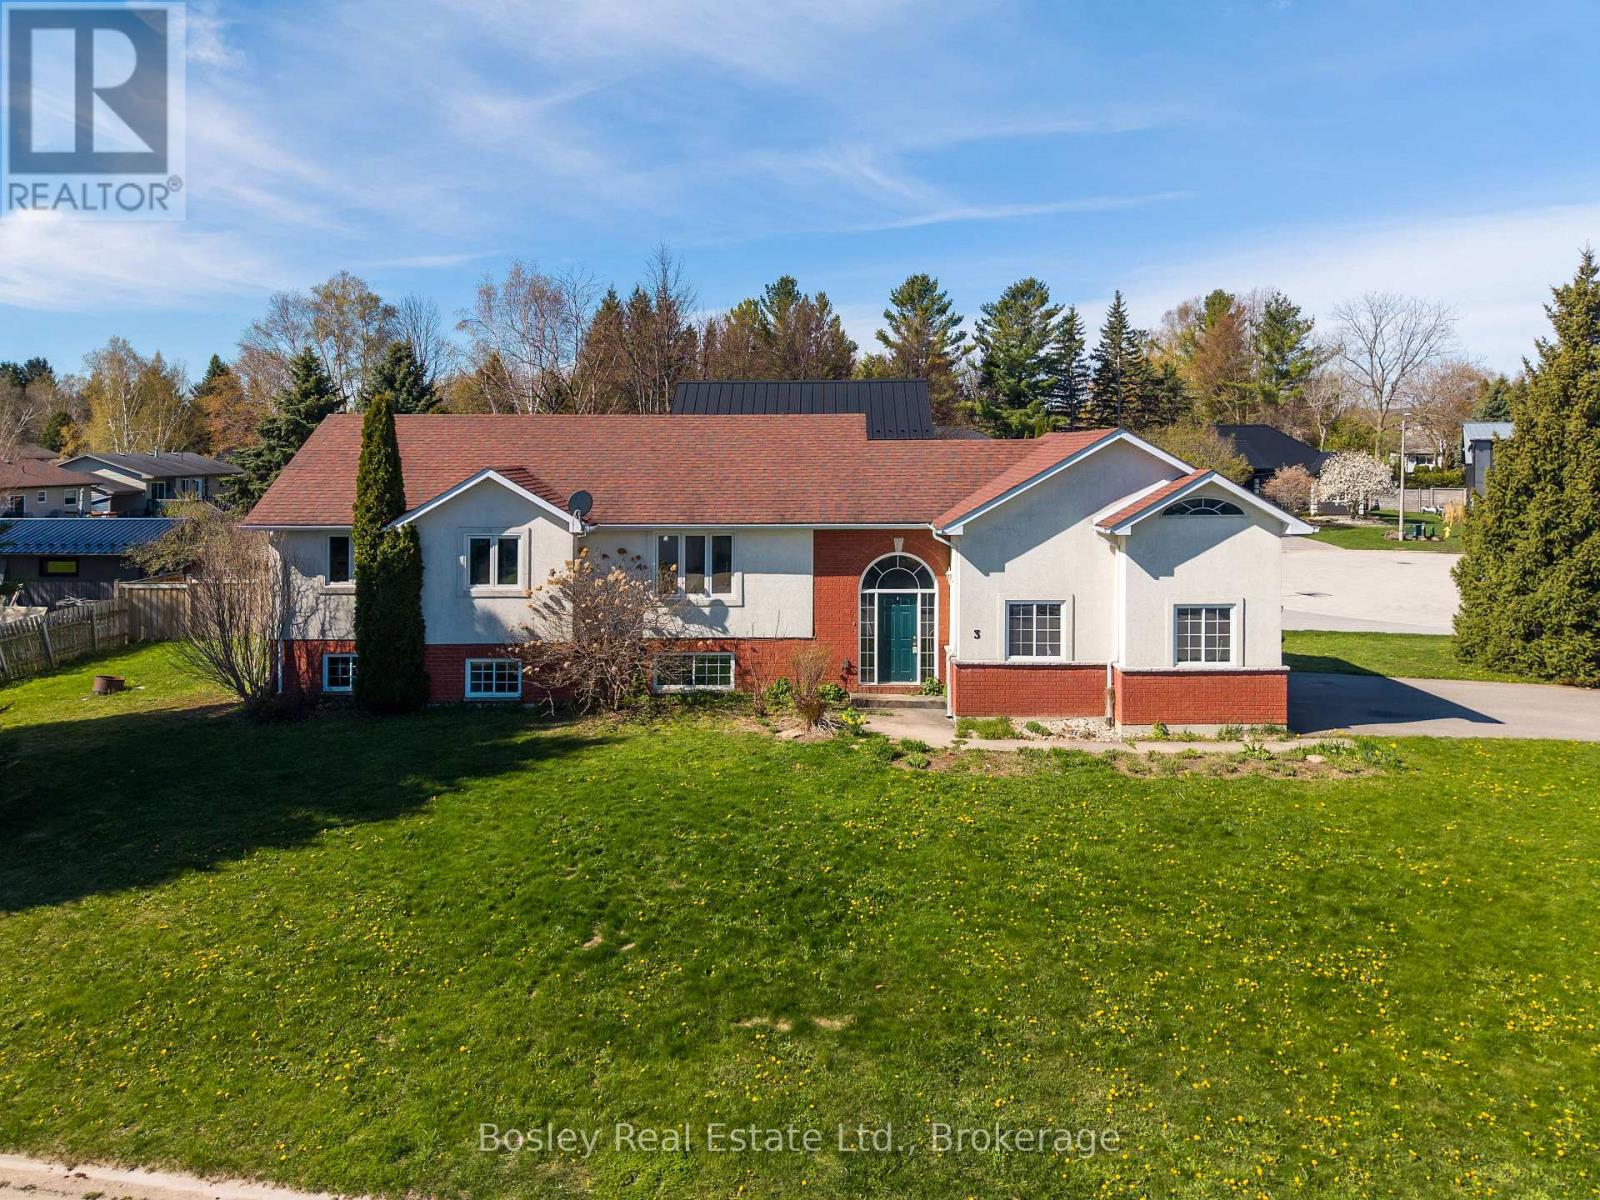
3 Shirley Court
Blue Mountains, Ontario
Tucked away on a peaceful court in the heart of Thornbury, 3 Shirley Court invites a new family to reimagine and refresh a well-loved home in an unbeatable location. Perfectly positioned in one of the area's most family-friendly neighbourhoods, this 3+3 bedroom, 3 bathroom home offers space and flexibility. From here, you can walk to BVCS, the library, Community Centre, downtown shops and cafés, and the sparkling shores of Georgian Bay. Designed with everyday living in mind, the main floor features a bright, open layout where the kitchen, dining, and living areas flow seamlessly together - ideal for gathering with family and hosting friends. Dining area opens onto a deck, perfect for morning coffee and evening BBQing! Three well-proportioned bedrooms complete the upper level, including a comfortable primary with two closets and a 3pc ensuite, while two additional bedrooms offer flexibility for children, guests, or a home office. Large windows invite natural light throughout, creating an airy and welcoming atmosphere. The fully finished lower level expands your living space with a spacious, light-filled family room. Three additional large bedrooms and a full bathroom provide exceptional versatility, whether you need guest accommodations, hobby rooms, or work-from-home options. A 1.5-car garage offers convenient storage for vehicles and gear, while the separate loft space above presents exciting potential - a creative studio, workout retreat, or quiet escape tucked just steps from the main home. (id:48195)
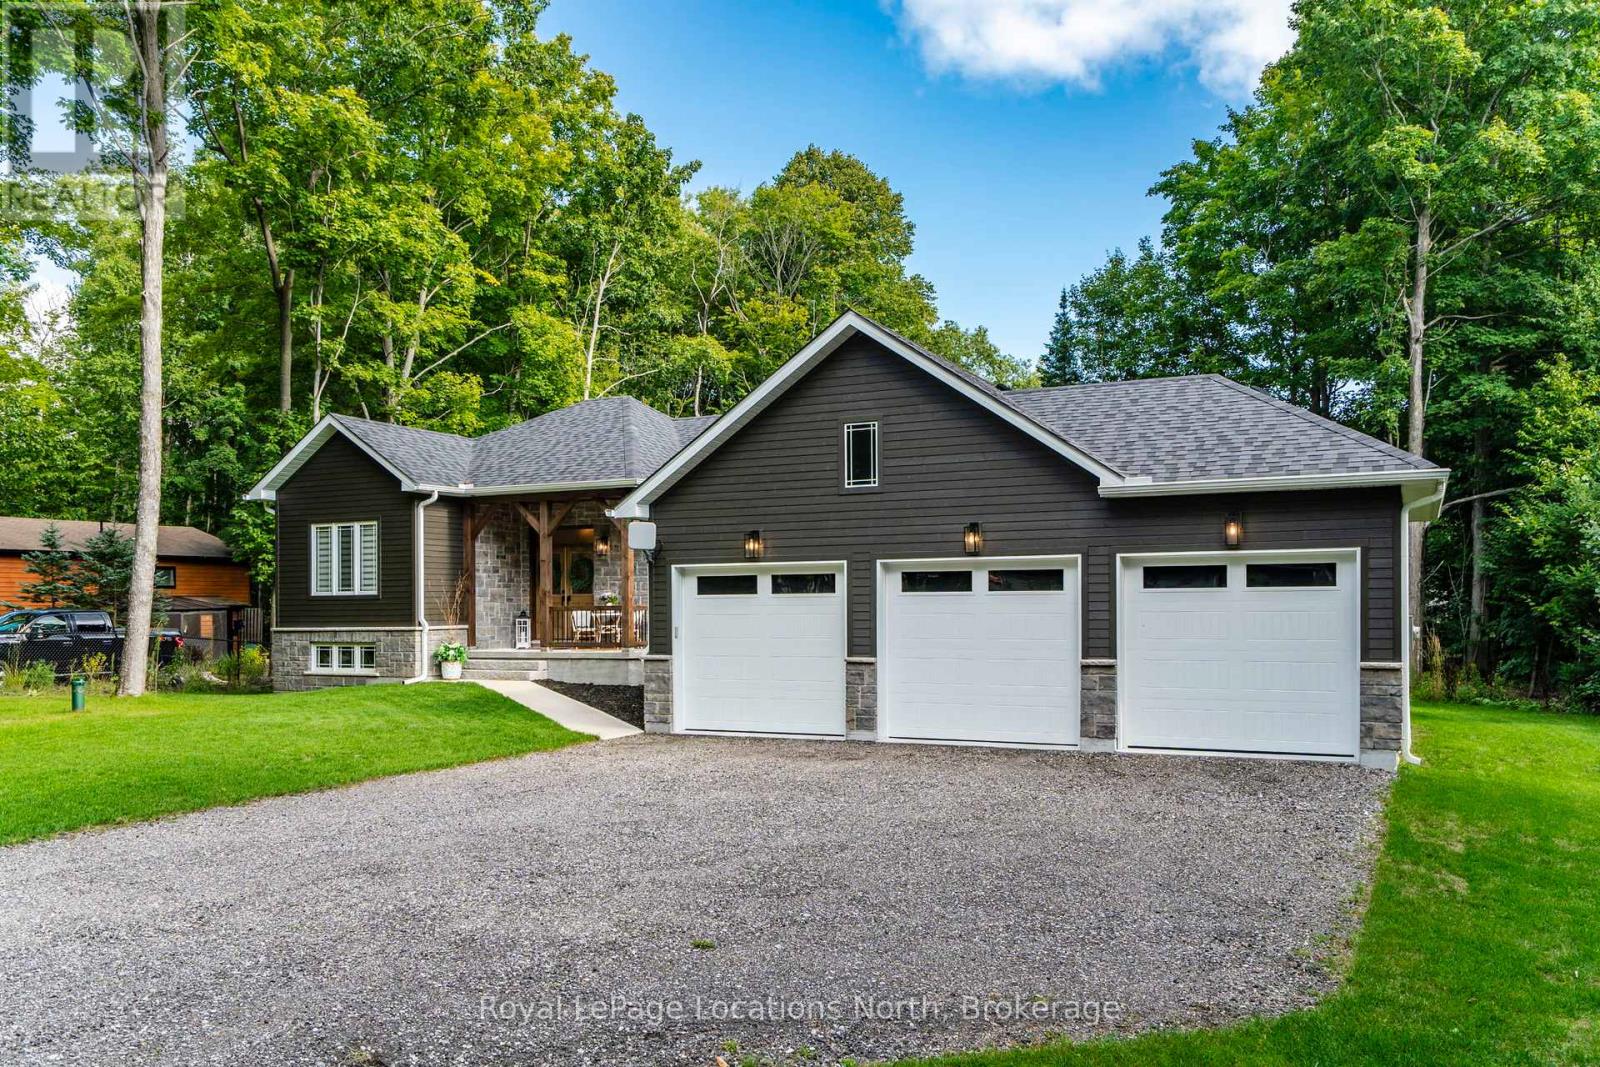
15 Pinecone Avenue
Tiny, Ontario
Now available as an annual rental!! Welcome to Pinecone Ave, a quiet picturesque street in Tiny- where refined living meets the relaxed pace of life by Georgian Bay. This exceptional bungalow offers the perfect combination of modern craftsmanship, timeless style & practical design, making it an ideal choice for those seeking either a full-time residence or a peaceful retreat just minutes from the water. From the moment you step inside, you'll notice the attention to detail & quality finishes that set this home apart. Wide plank engineered hardwood floors extend across the open-concept main living space, creating a sense of warmth & continuity. At the heart of the home is a custom-designed kitchen featuring quartz countertops, an oversized island & thoughtful design elements that make both everyday cooking & entertaining effortless. The kitchen seamlessly flows into the dining/living areas, where tall windows welcome natural light & a dramatic fireplace serves as the inviting focal point of the room. Step outside to your tranquil backyard. The spacious deck is complemented by a large metal gazebo, offering the perfect spot for summer gatherings. The 3-car garage provides plenty of room for all your toys, while the full-height unfinished basement offers endless potential to design the space you've always imagined. & of course it's ICF construction. This property is more than just a house, it's a lifestyle. Located minutes from sandy beaches, scenic trails & peaceful parks, you'll have endless opportunities to enjoy the outdoors. Imagine days spent swimming, kayaking, or paddleboarding on the Bay, followed by evenings gathered around the fireplace or relaxing on the deck under the stars. With its seamless blend of modern comfort, low-maintenance living & proximity to everything that makes Tiny such a beloved community, this bungalow is a rare find. This coastal vibe bungalow is waiting for its next owner to enjoy all that Georgian Bay living has to offer! (id:48195)
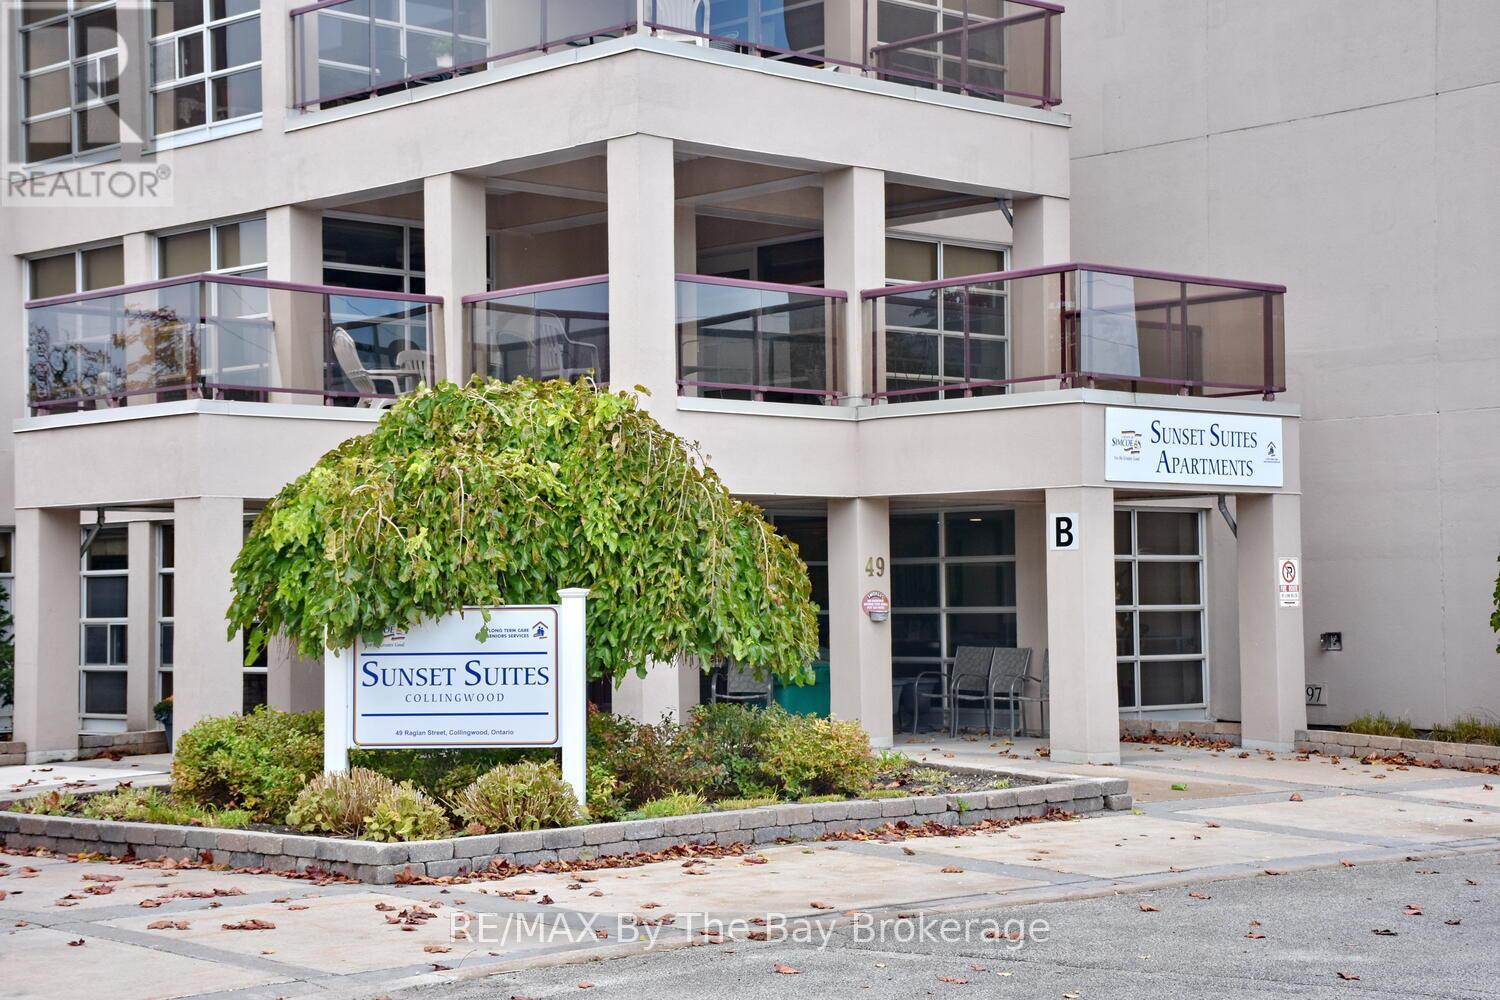
109 - 49 Raglan Street
Collingwood, Ontario
Sunset Suites! Welcome to this popular 60+ senior living community offering comfort, convenience, and an active social lifestyle. This ground level 2 bedroom unit offers easy access with parking located right outside your sliding doors in addition to the secure common foyer entrance.Bright and cheery with northwest-facing windows, this unit features open concept living, a spacious primary bedroom with walk-in closet and semi-ensuite access to the bath, plus the convenience of in-suite laundry.Rent includes heat, hydro, and exterior maintenance for worry-free living.Residents enjoy excellent common amenities including outdoor balconies on each floor, lounge areas, a multi-purpose room, movie room, and many social activities and events. Mail delivery is conveniently located in the front foyer. First and last. Full credit bureau. Photo ID. Proof of income. (id:48195)
341 Holden Street
Collingwood, Ontario
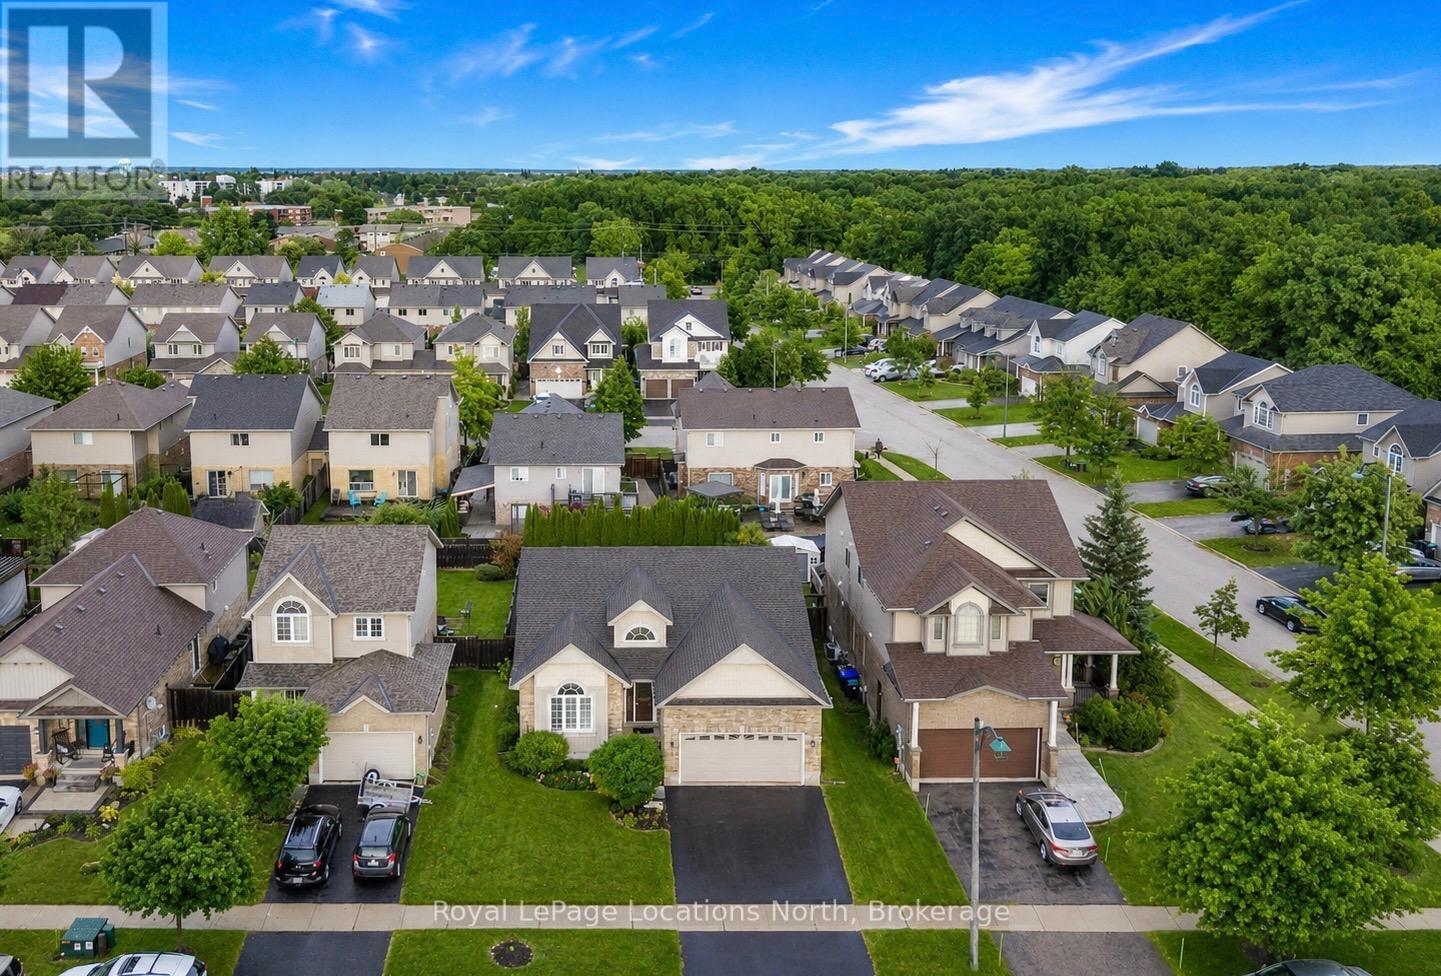
Set on a quiet, friendly street in Creekside, this beautifully maintained bungalow offers easy living in one of Collingwood's most welcoming communities. Nicely updated and well cared for, it's the kind of home that feels comfortable the moment you walk in. The west-facing front porch is the perfect spot for an evening chat with neighbours, while mature gardens add warmth and curb appeal from the start. Inside, the bright main floor features vaulted ceilings, a large picture window, and a cozy gas fireplace that anchors the open living space. The renovated kitchen is both timeless and functional, with classic cabinetry, newer stainless steel appliances, and a generous breakfast bar for casual meals and easy entertaining. The dining area opens to a private backyard with a spacious deck, hot tub, and mature cedar hedging, creating a peaceful outdoor space to enjoy through the seasons. The main floor offers two generous bedrooms and two full bathrooms, including a comfortable primary suite with walk-in closet, ensuite, and direct access to the deck. A second bedroom is tucked beside a beautifully finished 3-piece bath with a curb-free walk-in shower. Main floor laundry adds everyday convenience. Downstairs, the finished lower level offers bright, flexible space for guests, hobbies, or a cozy family room, complete with a second gas fireplace, third bedroom, full bath, and a large bonus room. With thoughtful updates, a practical layout, and features that make day-to-day living easy, this is a home designed to be enjoyed for years to come. Complete with a double garage, located across from a park, steps to trails, and surrounded by wonderful neighbours, this is Creekside living at its best. (id:48195)
290 Clarke's Road
Northern Bruce Peninsula, Ontario
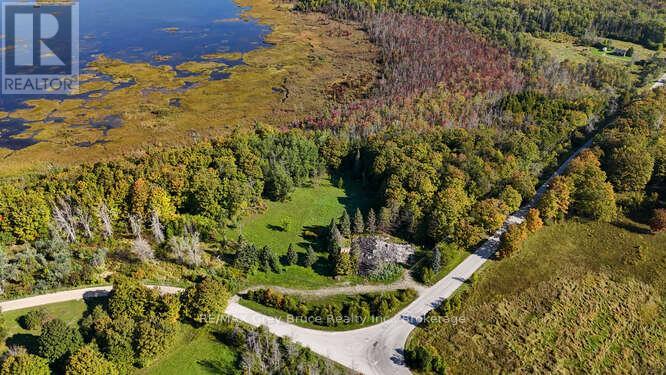
Welcome to 290 Clarkes Road in Stokes Bay, a property that carries both history and opportunity. Once home to the well-known Colonel Clarkes Tavern, which was sadly lost to fire. What remains today is a blank canvas. 7 acres of commercially zoned land waiting for its next chapter. The setting is unmistakably Bruce Peninsula. A mix of open grassy clearings, mature trees, and rugged limestone rockery reflects the natural beauty this area is known for. Just minutes from the waters of Lake Huron, Stokes Bay is a quiet shoreline community where fishing boats still launch in the morning and sunsets light up the horizon each evening. It's a place where life slows down, and the landscape inspires. With commercial zoning already in place, this parcel opens the door to a wide range of possibilities. Whether your vision leans toward a boutique lodge, destination restaurant, recreational hub, or another entrepreneurial venture, the potential is here for something new to flourish. Being sold in as-is condition. This is more than just a piece of land, it's a chance to re-imagine a landmark property in one of the Bruce Peninsula's most peaceful communities. (id:48195)
116 Laurens Lane
Georgian Bluffs, Ontario
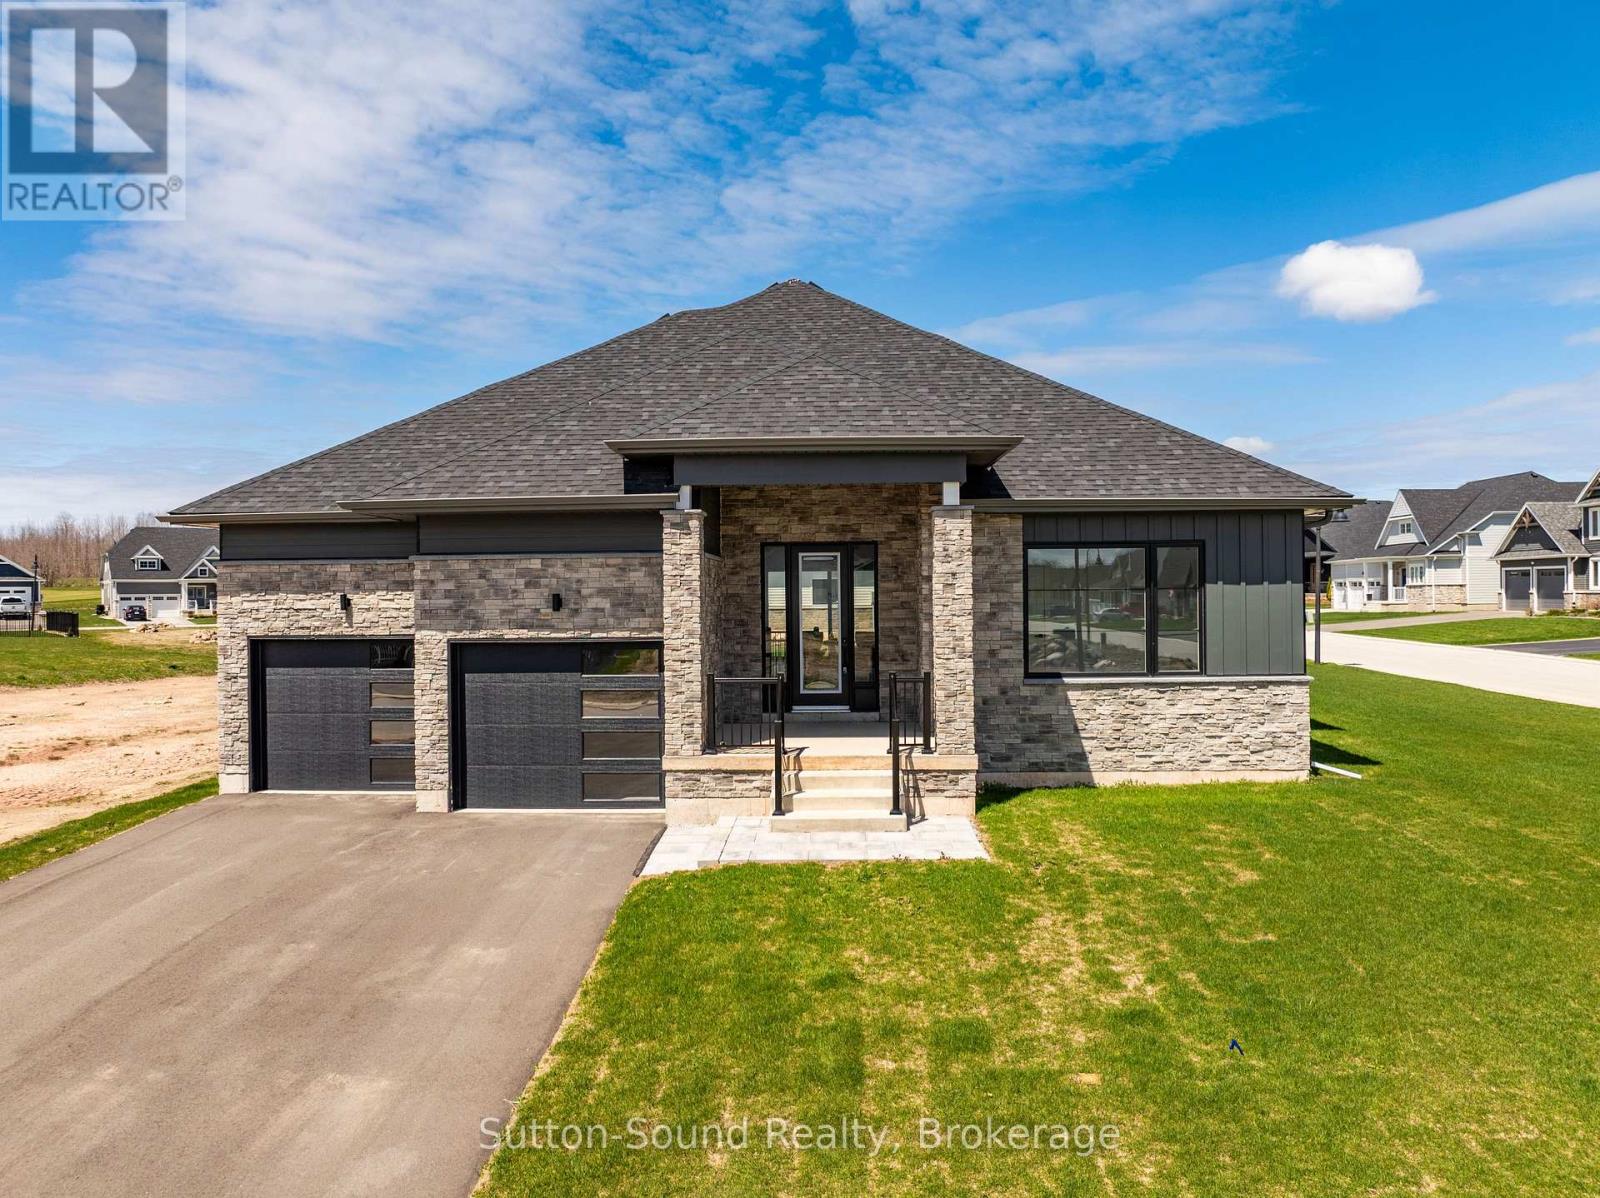
Live where others vacation! Welcome to Cobble Beach, a prestigious 574-acre waterfront golf resort community on the shores of Georgian Bay where homeowners enjoy full access to an abundance of resort style amenities. Enjoy four-season luxury living just 2.5 hours from Toronto and 10 minutes from Owen Sound. Like buying brand new, this upgraded Birkdale bungalow offers 1,987 sq. ft. of main-floor living with 2 bedrooms, 2 baths, and a double-car garage, ideally situated on a premium oversized corner lot. Features include Caesarstone countertops, vintage hardwood flooring, and 9-ft ceilings throughout the main level. The open-concept kitchen, dining, and great room showcase a gourmet kitchen with a large island, and excellent flow for entertaining. Main-floor laundry/mudroom, spacious primary suite with walk-in closet and luxurious ensuite, plus a second bedroom and full bath complete the level. The fully finished basement adds another 1600 + sq. ft. of finished living area. Bright and spacious with large windows, offering 2 additional bedrooms, a 4-pc bath, and an oversized family room with excellent potential to add a games room, gym and wet bar. Cobble Beach offers exceptional amenities including the Sweetwater Restaurant, fitness facilities, hot tub and plunge pool, Beach Club, 260-ft dock, tennis courts, playground, and nearby marina for larger vessels. Golf, hike, swim, sail, ski or snowmobile. Cobble Beach is more than a home - it's a lifestyle. **EXTRAS** Fee breakdown - Common Elements $135.88/mth and Mandatory Resident Membership $205.66/mth (id:48195)
13 - 5 Harbour Street E
Collingwood, Ontario
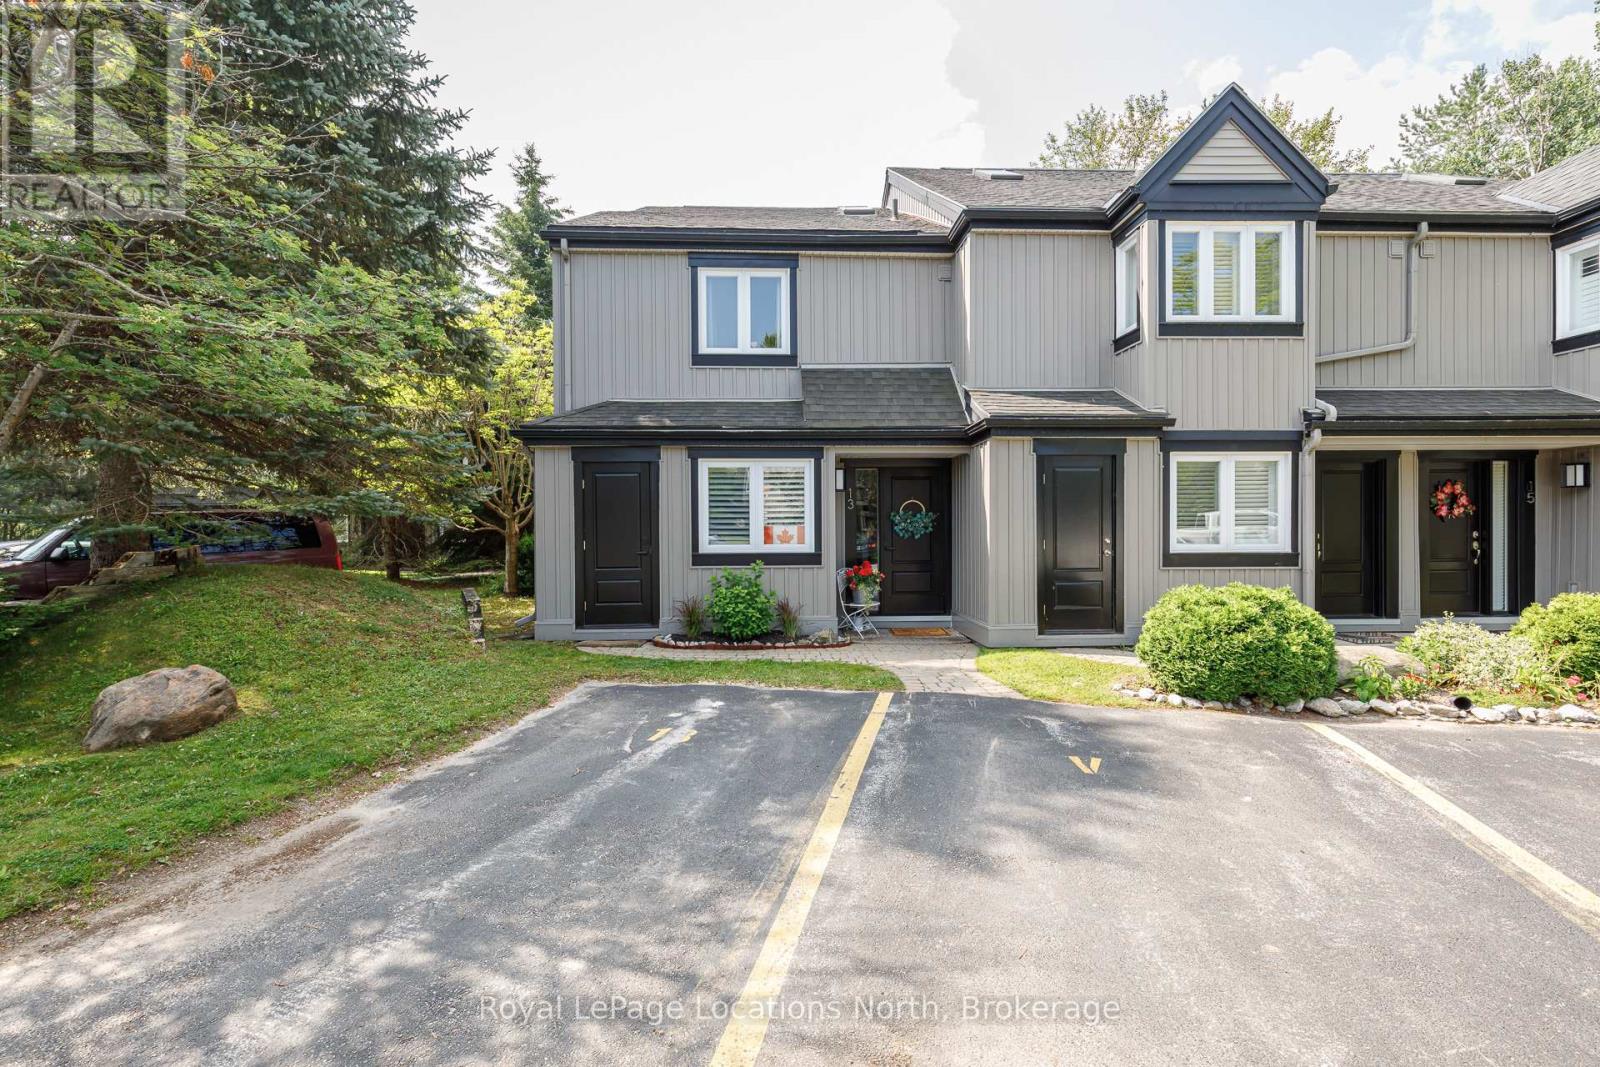
Experience refined living in this beautifully appointed 3-bedroom, 3-bathroom end-unit condo townhouse, perfectly situated just steps from the marina and moments from the heart of downtown Collingwood. Designed for comfort and elegance, each spacious bedroom boasts its own private en-suite bathroom ideal for hosting guests or creating personal retreats for the whole family. This light-filled end unit offers enhanced privacy and exceptional natural light throughout, featuring the open-concept main living/dining area with a wood fireplace, cathedral ceilings, stainless steel appliances, oversized island with granite countertops and undermount sink. Walk out to a sun-drenched private, balcony perfect for morning coffee or evening entertaining, or enjoy direct access to the lower level patio and green space. Tastefully finished with quality materials, this home is move-in ready and designed for low-maintenance, four-season enjoyment. Located just minutes from Blue Mountain, waterfront trails, golf, Collingwood's vibrant shops and dining. Ideally situated on the waterside of Hwy 26 this is a rare opportunity to enjoy upscale, carefree living in one of the areas most desirable communities. (id:48195)
119 Earl Street
Wasaga Beach, Ontario
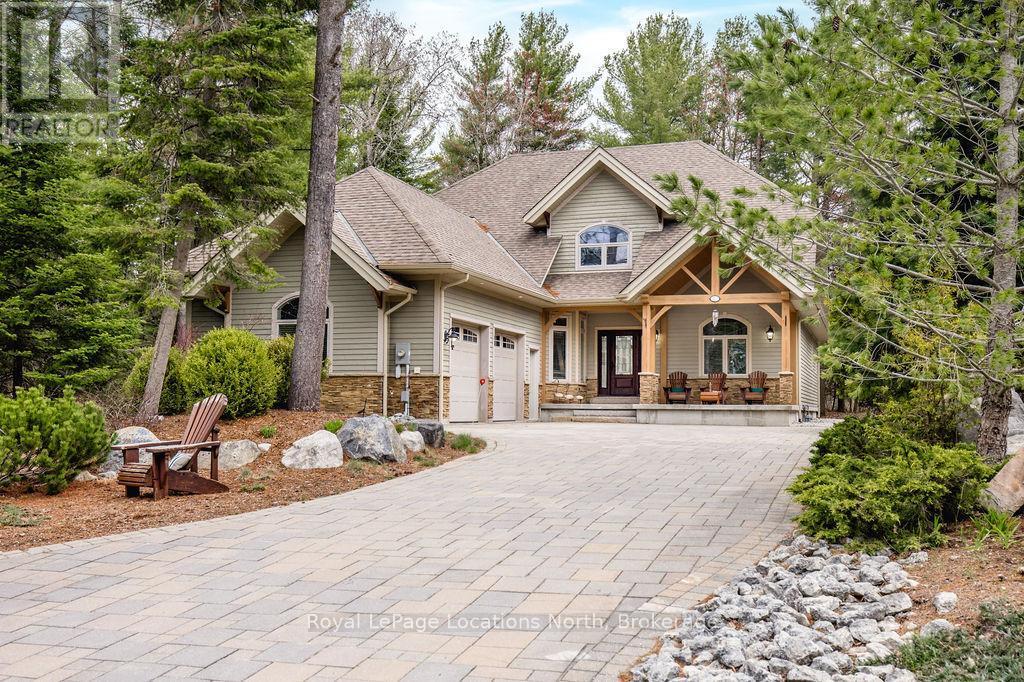
Welcome to this beautifully maintained 4-bedroom home in the sought-after east end of Wasaga Beach, just moments from the shores of Georgian Bay. Situated on one of the area's most desirable streets, this property offers the perfect blend of privacy, space, and lifestyle.Set on a generous lot backing onto greenspace, the backyard provides a peaceful setting with no rear neighbours, ideal for relaxing, entertaining, and enjoying the outdoors. Inside, the home features a bright and inviting layout with an open-concept living and dining area highlighted by vaulted ceilings in the living room, creating an airy and spacious feel. The kitchen offers storage and workspace, seamlessly connecting to the main living areas. A standout feature is the large sunroom off the back, filled with natural light and offering a warm, versatile space to enjoy year-round. The main level includes a spacious primary retreat complete with vaulted ceilings, a walk-in closet, and a private ensuite, offering comfort and convenience all on one level. There is an additional bedroom on the main floor, that could also be used as an office. Upstairs, you'll find two additional well-sized bedrooms, and full bathroom, perfect for family, guests, or a home office.The lower level is unfinished, ideal for adding a rec room, additional bedrooms, or creating a space tailored to your needs.Located just a short walk to Allenwood Beach, and close to shopping, dining, and everyday amenities, this home is perfectly positioned for full-time living or a weekend getaway.A rare opportunity to own in a prime Wasaga Beach location with the added benefit of backing onto greenspace. (id:48195)
51 Natures Trail
Wasaga Beach, Ontario
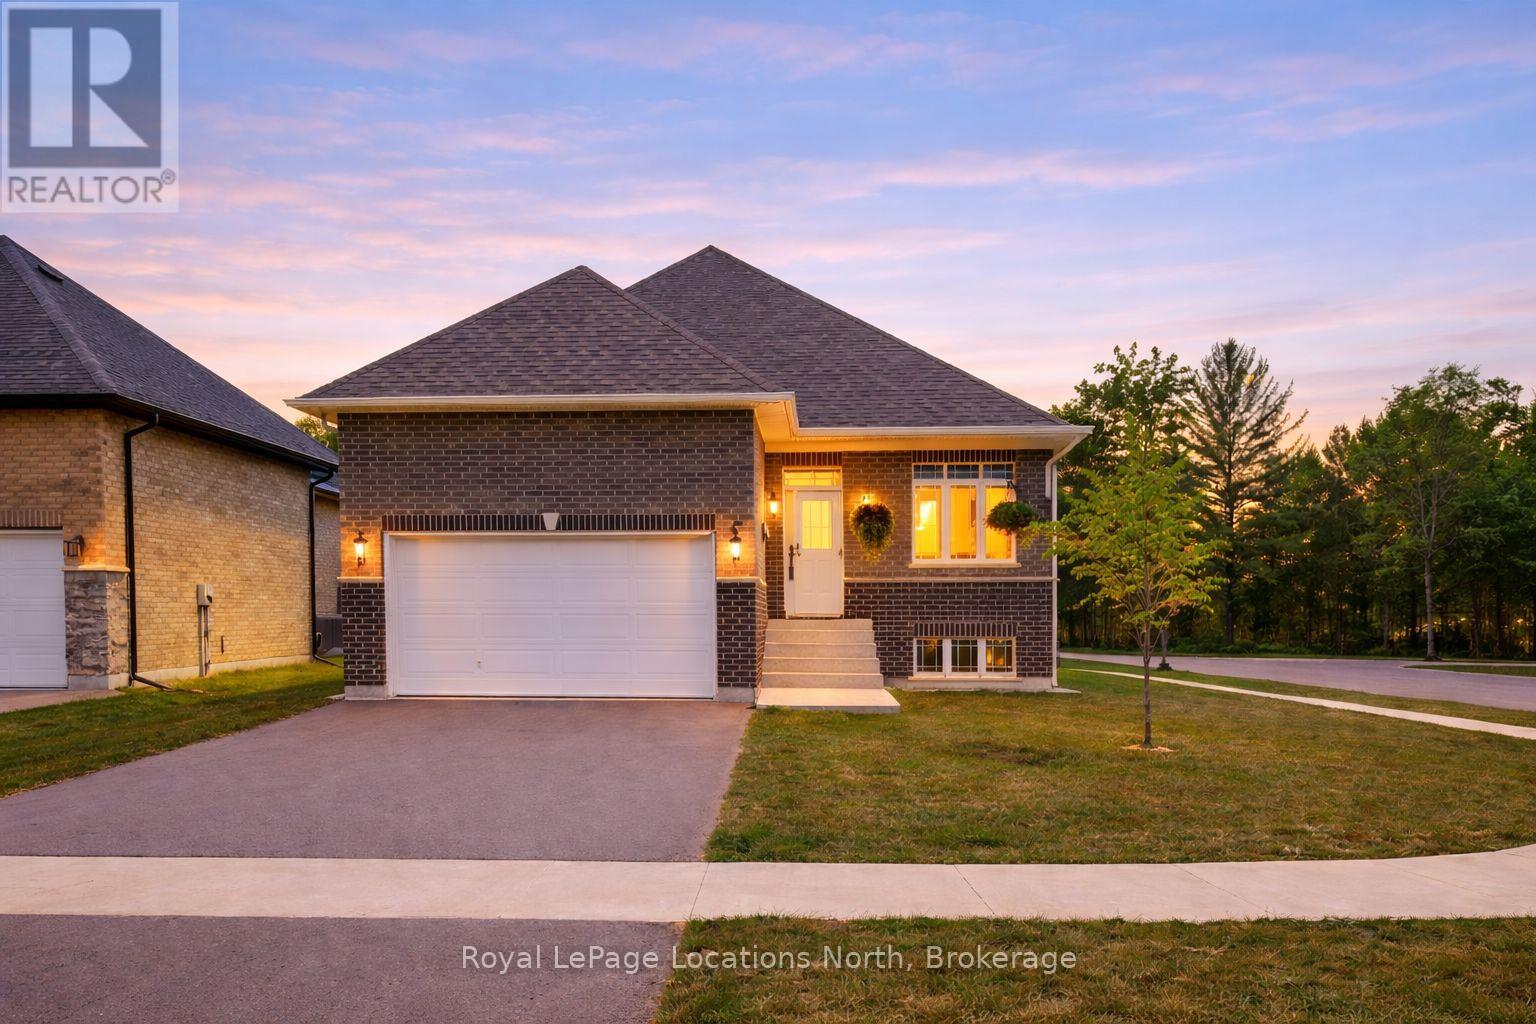
Welcome to this brand new all-brick raised bungalow set on a premium corner lot in the sought-after east end of Wasaga Beach, just minutes from Marlwood Golf Course, Beach 1, shopping, and everyday amenities. Designed with modern living in mind, this home offers 3 generously sized bedrooms and 2 full bathrooms, along with approximately 1,600 sq ft of bright, open-concept main floor living space. The unfinished lower level provides an additional 1,543 sq ft with convenient interior access from the attached garage, ideal for future development, extra bedrooms, a recreation room, or in-law potential.High 9-foot ceilings and main floor laundry create an airy, functional layout perfect for families or those looking to downsize without sacrificing space. The stylish kitchen showcases brand new stainless steel appliances, upgraded shaker-style cabinetry with crown moulding extended to the ceiling, double-stacked upper cabinets, deep refrigerator uppers, a large pantry, and oversized pot and pan drawers, all finished with sleek quartz countertops and undermount sinks.Both bathrooms feature upgraded shaker-style vanities and quartz counters, while the primary bedroom includes a private ensuite with double sinks and a glass shower enclosure. Additional quality upgrades include hot water on demand, HRV system, central air conditioning rough-in, and rough-in central vacuum.Outside, enjoy a covered back deck, fully sodded lawn, paved driveway, and spacious two-car garage, offering both curb appeal and low-maintenance living. (id:48195)
178 Sleepy Hollow Road
Blue Mountains, Ontario
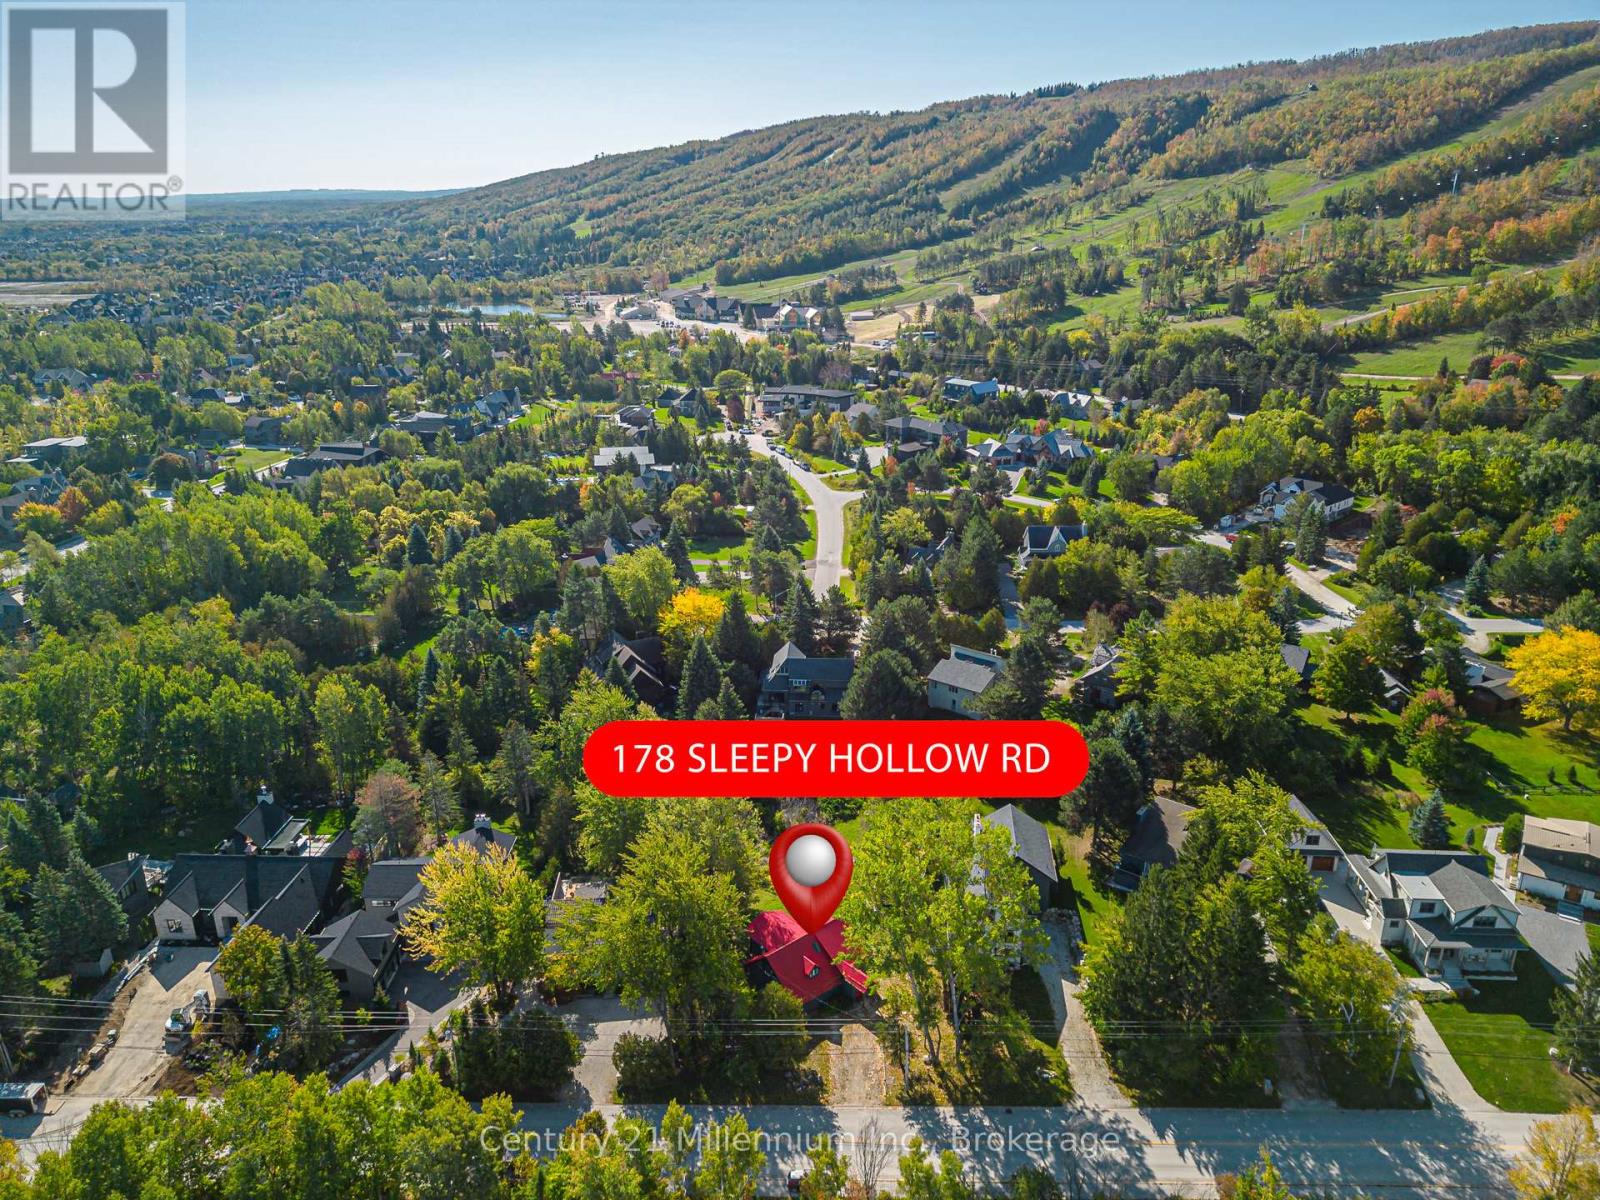
CLASSIC SKI CHALET & PRIME INVESTMENT OPPORTUNITY!!! CLASSIC SKI CHALET opportunity in the heart of Craigleith, perfectly positioned for the ultimate four-season lifestyle. Located on an exceptional oversized 79 ft x 192 ft mature treed lot, this property is a highly sought-after offering unparalleled access, sitting just a short stroll from the slopes of the Craigleith Ski Club. The desirable proximity to both Craigleith and Alpine Ski Clubs, Blue Mountain Village, and Northwinds Beach makes this a rare and prime investment in The Blue Mountains Ski Country. The chalet features a sought-after 3bedroom, 1- 4 piece bathroom and open floor plan. The heart of the home is the inviting open-concept main floor, highlighted by a large, sun-filled Living Room which boasts stunning vaulted ceilings, ample natural light, and a cozy wood-burning fireplace/stove. A separate dining area provides ample space for entertaining, and the main level includes the Primary Bedroom. Take a few steps up, and you'll find the main 4-piece Bathroom and two additional cute bedrooms. With essential services already in place, including municipal water, sewers, and forced-air heating stage is set for a full-scale transformation. This original cottage is a perfect blank canvas for an investor, builder, or end-user ready to customize a spectacular, high-value mountain retreat. (id:48195)
48 Berry Street
Meaford, Ontario
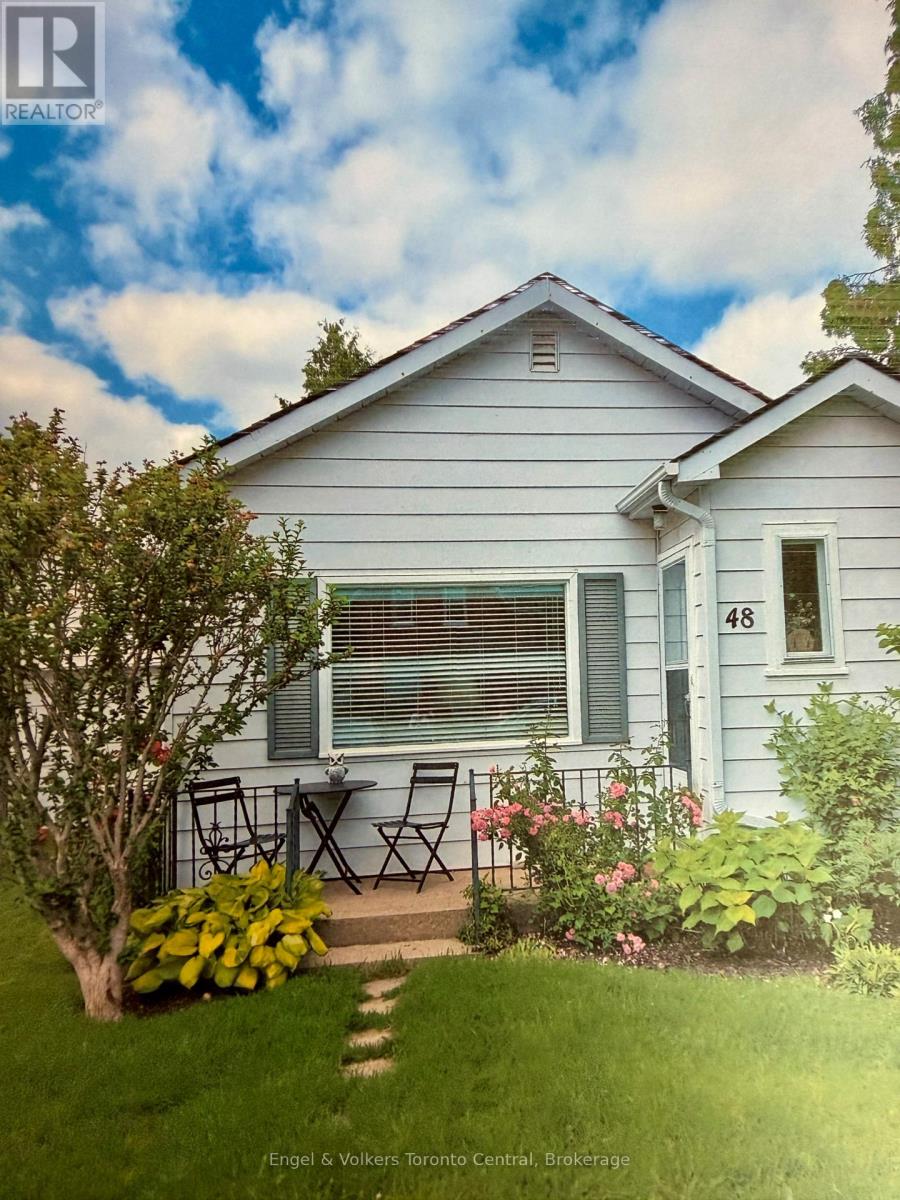
Cute, cheerful, clean bungalow located within walking distance to downtown and harbour-front. New asphalt roof shingles. Great starter or retirement home. Easy to maintain. Reasonable taxes. Welcome Home! (id:48195)
501 - 1 Hume Street
Collingwood, Ontario
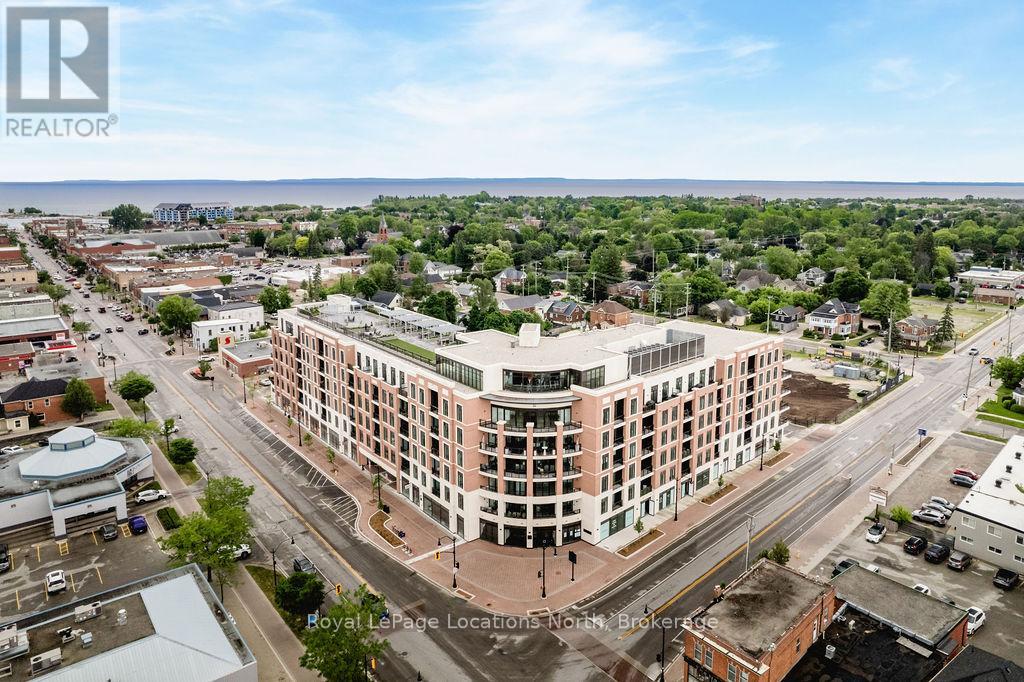
Luxury Downtown Living with EV Parking | Monaco Collingwood Live in the heart of downtown Collingwood in this beautifully upgraded 5th-floor suite at Monaco. This rare 2-bedroom, 3-bathroom layout features two private ensuites plus a guest powder room. With over $40,000 in upgrades and a premium parking space complete with an EV charger, this bright, open-concept unit is designed for modern living. Soaring 10-foot smooth ceilings, oversized windows, and neutral finishes create a light-filled, welcoming space. The kitchen is thoughtfully designed, featuring quartz countertops, extended cabinetry, a full pantry with pull-outs, two banks of pot drawers, stainless steel appliances, and a built-in microwave. Each bedroom offers its own private ensuite, while the additional powder room adds added functionality. Thoughtful details like pot lights with dimmers, laminate flooring throughout, and full-size front-loading laundry enhance the comfort of the home. Step out onto the open-air balcony to enjoy your morning coffee or unwind in the evening.Residents of Monaco enjoy exceptional amenities, including a rooftop fitness centre and terrace with BBQs, fire pit, waterfall, and dining areas. Additional features include a stylish lounge with kitchen, bicycle storage, visitor parking, Wi-Fi-enabled common areas, and a virtual concierge system with the One Valet app. Located just steps from the waterfront, restaurants, boutique shops, cafés, and everyday essentials, with Gordons Market, a Pilates studio, and Bone & Biscuit right in the building-this is true walkable lifestyle living in one of Collingwood's most desirable locations. Includes parking with EV charger and storage locker. Available immediately. (id:48195)
36 Simona Avenue
Wasaga Beach, Ontario
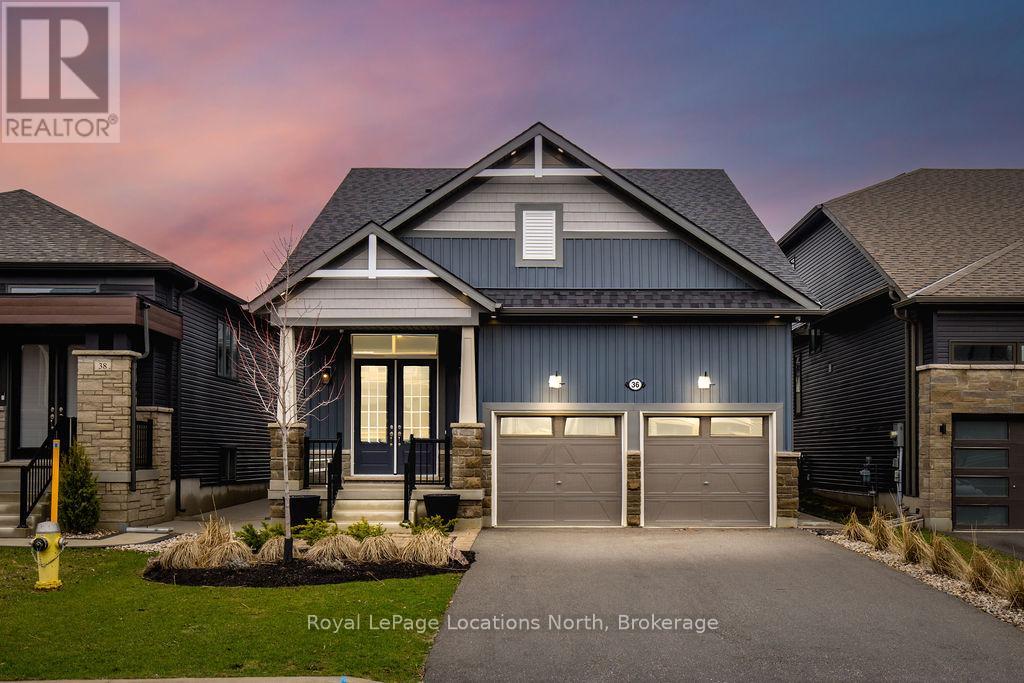
A truly one-of-a-kind designer residence where luxury, craftsmanship, and custom design come together in every detail. Professionally designed and furnished, this home offers a level of finish and cohesion rarely seen, creating a space that feels elevated and sophisticated. Designed with a refined coastal beach house aesthetic, this is a home you will never want to leave.An oversized covered front porch and oversized front entry set the tone, leading into a stunning open-concept kitchen that immediately impresses. Anchored by a large quartz island, the space is complemented by custom cabinetry with pull-out organizers, an extended pantry wall with a dedicated coffee bar, and premium appliances including a Wolf Induction cooktop and Sub-Zero fridge and freezer.The kitchen flows into a breathtaking living room defined by soaring 16ft ceilings, a dramatic floor-to-ceiling limewash fireplace, and expansive sliding doors with remote-controlled curtains that connect indoor and outdoor living. Every element has been carefully designed, from the engineered birch hardwood flooring to the custom millwork, shiplap feature walls, wainscotting, and refined lighting throughout.The main floor offers two bedrooms, including a serene primary suite with a spa-inspired 5-piece ensuite and a fully customized walk-in closet.The second bedroom features a semi-ensuite with a private water closet, ideal for guests or family.Upstairs, a stunning loft space with its own 3PC bath and two additional bedrooms provides flexible living for a home office, lounge, or family retreat.The outdoor setting is equally impressive, with a fully landscaped and fenced yard, concrete patio, custom outdoor kitchen, putting green, and fire pit, designed for both entertaining and relaxation. A well-designed mudroom with inside access to the garage and main floor laundry. The finished 2-car garage is impressive, featuring epoxy floors and immaculate custom wall organizers, all set on a beautifully landscaped lot. (id:48195)
795853 Grey 19 Road
Collingwood, Ontario
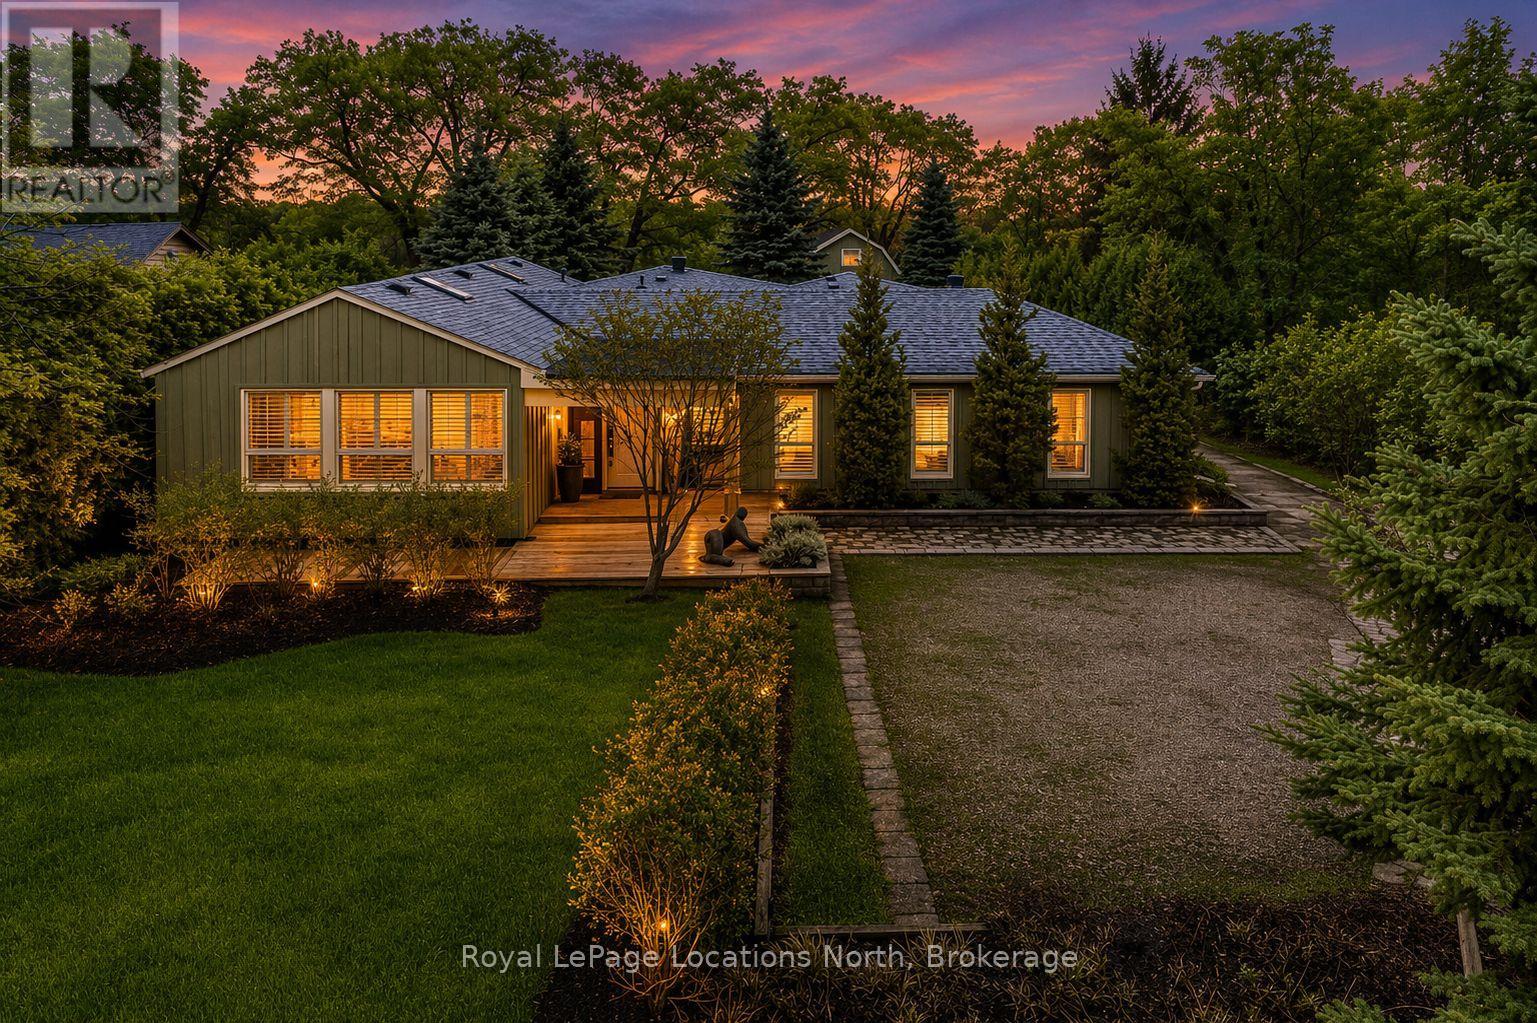
Set on a beautifully private rural lot w/ stunning views of Blue Mountain & only 7 minutes from downtown Collingwood, this charming ranch bungalow offers the perfect blend of character, space & peaceful country living w/ 5 beds & 4 baths to accommodate extended families or many guests. Backing onto the serene Silver Creek, the property is surrounded by mature willow trees, lush gardens & natural beauty, creating a setting that feels like your own private retreat. This spacious home offers a large executive foyer & convenient powder room. Through elegant French doors, the Great Room truly lives up to its name, stretching 38 ft long w/ 10 ft soaring ceilings, skylights & a stunning gas fireplace framed w/ custom wood moldings. The included, oversized, leather couches & huge dining table make you feel like you are in a grand lodge. Designed for gathering, the formal dining area easily accommodates the 12-seat table, perfect for hosting family dinners, holidays & weekend get-togethers. The updated kitchen features brand new black stainless steel appliances, two built in pantries, built-in desk workspace & a large island. Continue through the pantry to access the large covered porch & your BBQ. The primary suite is thoughtfully set down its own private hallway, offering a 3PC ensuite & oversized his-&-hers closets complete w/ custom built-in wardrobes. Additional upgrades include custom LED lighting throughout, new built-in wardrobes in bedrooms & a newly created laundry room/mud room. Step outside to a covered back porch overlooking the picturesque yard & river. Spend your evenings entertaining by the water, where you can watch salmon & trout swim by. A large storage barn provides a place to keep all of your toys & extra things & the property provides potential for a future carriage house or guest suite, ideal for extended family or additional income. Whether you're looking for a full-time country home, a ski chalet getaway, or a summer escape, this property has it all. (id:48195)
92 Glen Eton Road
Wasaga Beach, Ontario
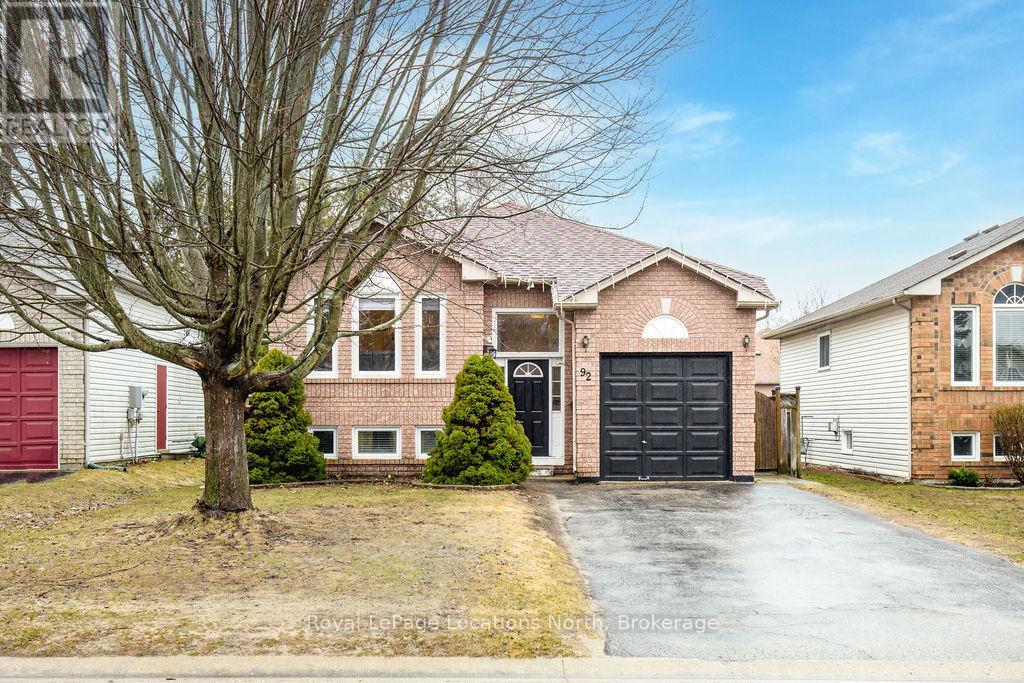
Welcome to this beautifully updated 3-bedroom, 2-bathroom home, perfectly located close to Georgian Bay, restaurants, and shopping. Tucked at the end of a quiet cul-de-sac, this property offers a great blend of modern updates, privacy, and direct access to forest trails just steps from your door. An added bonus for families is the amazing size park for the kids just a few doors down- perfect for everyday play and outdoor time.The main floor features a bright and spacious layout with newer vinyl flooring and a large eat-in kitchen designed for everyday living and entertaining. The kitchen has been tastefully updated with painted cabinets, a new backsplash, and stainless steel appliances, creating a clean and modern feel. From here, enjoy a convenient walkout to the backyard, leading to new composite decking, perfect for outdoor dining, relaxing, and hosting.A standout feature is the spacious main floor primary bedroom, offering double closets and easy main-level living.The lower level offers two well-sized bedrooms with updated laminate flooring, ideal for a family room, home office, or guest space, along with a second full bathroom for added convenience.Located just minutes from the water, this home offers easy access to trails, beaches, and everyday amenities, delivering a relaxed lifestyle, location, and value. (id:48195)
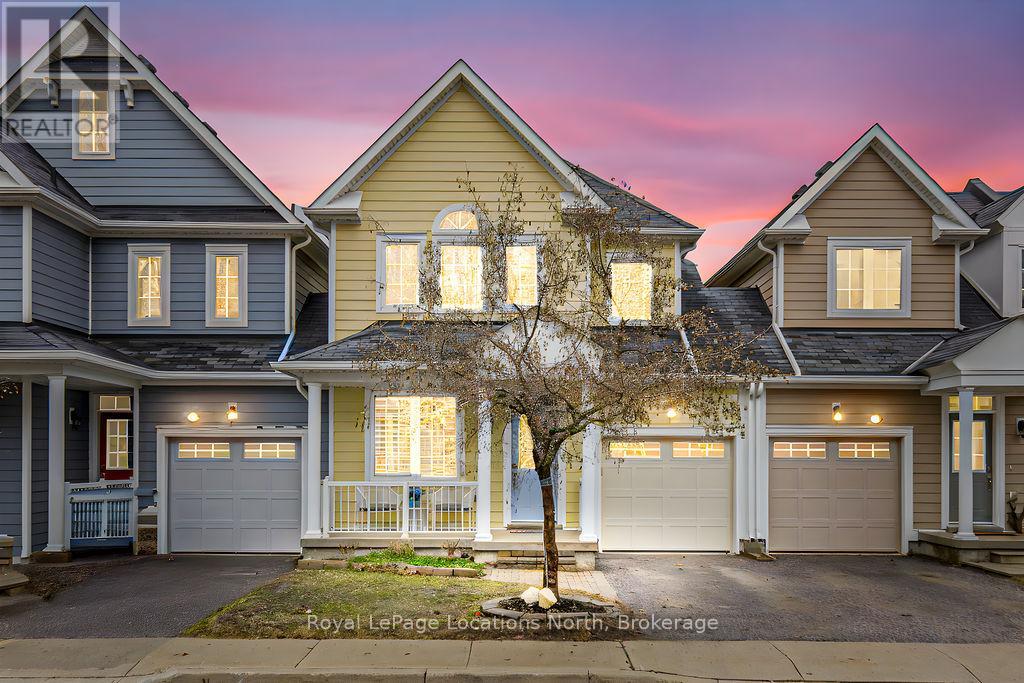
14 Berkshire Avenue
Wasaga Beach, Ontario
Maintenance-free living in a sought-after golf course community. A covered front porch welcomes you into the main floor, featuring engineered hardwood flooring, high ceilings, and a bright, open-concept layout with a living room centered around a fireplace. The kitchen offers granite countertops, stainless steel appliances, a skylight for added natural light, and a walkout to a private deck overlooking green space.The main floor primary bedroom includes a walk-in closet and a 4-piece ensuite with custom shower. The second level features a loft-style space suitable for a home office or additional living area, along with a spacious bedroom and a 4-piece bathroom. The finished walkout basement provides additional living space with a rec room, games room, bedroom, full bathroom, and access to the backyard.Additional features include an owned reverse osmosis system, and inside entry from the garage. Low-maintenance living with exterior maintenance(roof, windows) snow plowing, grass cutting, landscaping and common elements included. Located in a desirable community close to golf, trails, and local amenities, plus exciting growth in the area including a new high school, the twin-pad arena, and a modern library and event space bringing even more convenience and community life to Wasaga Beach. (id:48195)
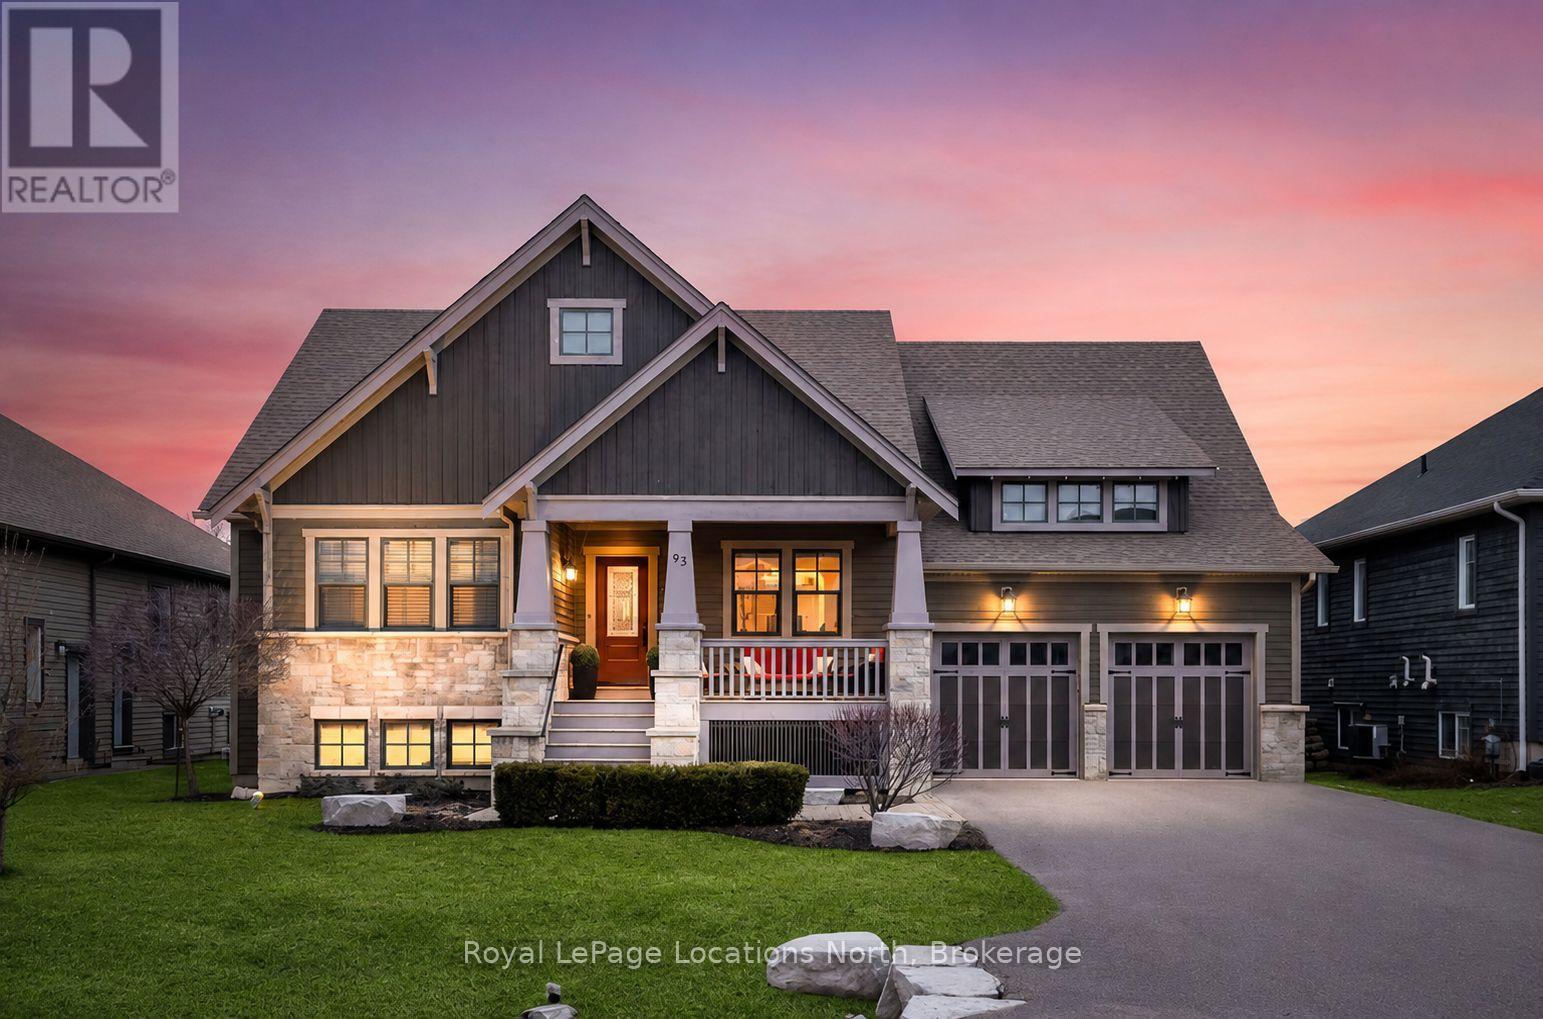
93 Stanley Street
Collingwood, Ontario
Located in a sought-after estate neighbourhood, this fully upgraded bungalow offers over 4,500 sq ft of finished living space with 3+2 bedrooms, a private 66 x 166 treed backyard & in-law suite potential. Mature trees have been brought in to create a rare, fully enclosed outdoor setting with exceptional privacy. Exterior features include a covered back porch, extended tiered deck, gas BBQ hookup, above-ground pool & a fully fenced yard. Large front porch with sun exposure.A grand front entry opens to a spacious foyer with walk-in closet, leading into a bright open-concept layout with vaulted ceilings & oversized windows. Rich hardwood, stunning crown mouldings including above windows, feature walls & oversized 9" baseboards carry throughout, complemented by upgraded hardware & refined finishes. The family room features a vaulted ceiling & gas fireplace, open to the kitchen and dining areas.The kitchen is designed for both function and entertaining with quartz countertops, an oversized island with seating, gas range, built-in double ovens, Samsung fridge, pendant lighting & pot lights. A butler's pantry with wine fridge and wet bar, along with a separate walk-in pantry, adds additional prep space & storage. Formal dining room offers a dedicated space for hosting. Main floor laundry with quartz counters & garage access. The lower level is finished to the same high standard, featuring 9 ft ceilings, extensive pot lighting, crown moulding, spray foam walls and headers & soundproofed construction with Roxul insulation. Includes 2 bedrooms, hidden playroom/workshop & a large entertainment area with custom bar, wet bar, & feature wall, ideal for games or hosting. A separate rec room provides flexibility for additional living space, sixth bedroom, gym, or future kitchen, with layout potential for a 2-bedroom in-law suite or multi-generational living. Amazing schools, offering french, catholic & public schools, plus close walk to the high school. (id:48195)
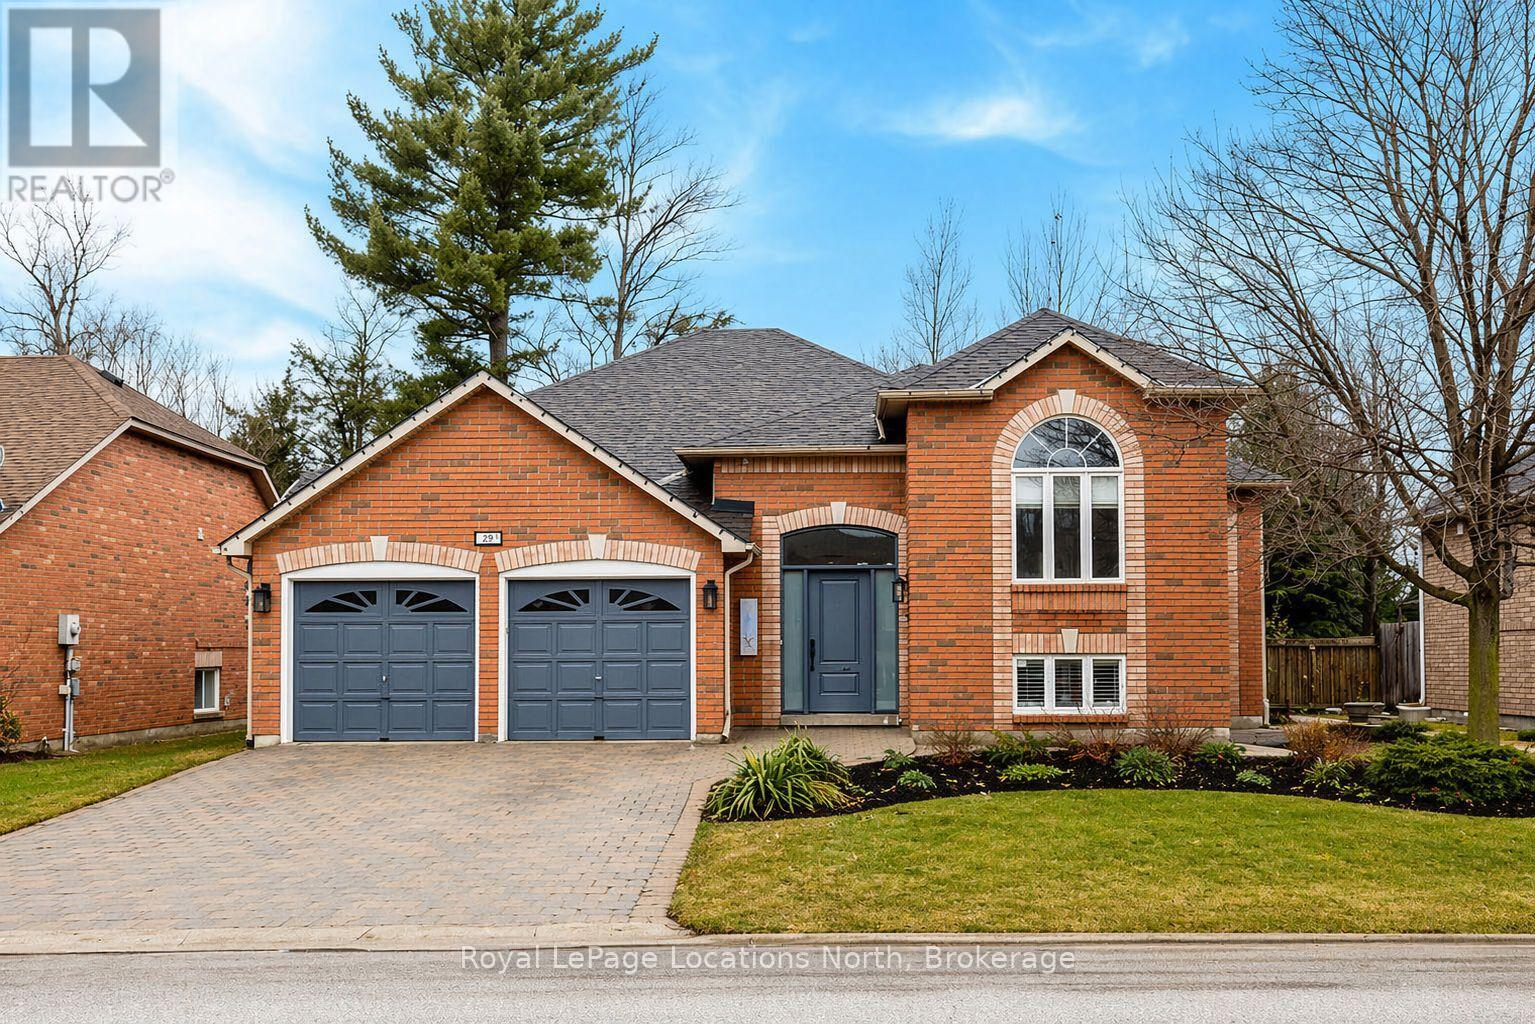
424 Ramblewood Drive
Wasaga Beach, Ontario
Set on a beautifully mature lot, this property offers a private, fully fenced backyard surrounded by trees, creating the kind of quiet, tucked-away outdoor space that's perfect for kids, pets, and summer evenings on the deck. As you walk into the home, you're welcomed by a spacious foyer with convenient inside entry from the garage, leading into a bright, open-concept main floor. Large windows fill the space with natural light, highlighting the updated flooring and creating an easy flow between the living, dining, and kitchen areas. The kitchen offers great counter space perfect for cooking, with access to the 45 ft back deck spanning the back of the house, perfect for entertaining and barbequing. An additional room on the main floor with French doors offers flexibility as a dining room, office, or playroom.The main level offers 3 bedrooms, including a generous primary suite with a walk-in closet, private ensuite, and its own walkout to the deck. Updated finishes throughout, including new carpet in the bedrooms and stairs, add to the move-in-ready feel. With a total of 3 bathrooms, the layout is designed to comfortably accommodate family living. Downstairs, the fully finished basement offers incredible additional space, including two more bedrooms, a separate office, and a large recreation area with room for a pool table. A wet bar and gas fireplace make this the perfect setup for entertaining or hosting guests, while still offering plenty of functional living space for a growing family. Additional highlights include gas fireplaces on both levels, new front doors, interlock driveway and walkway, central air, central vacuum, owned hot water tank, water softener. Walk to school, walking trails, shopping and beach. Short drive to Collingwood. (id:48195)
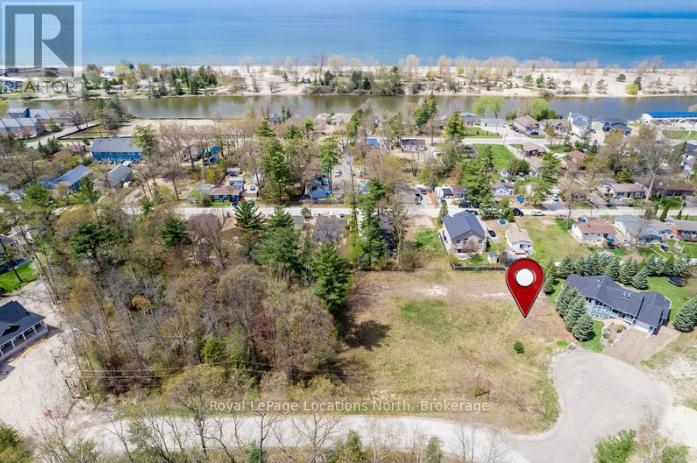
Lot 79 Park Drive
Wasaga Beach, Ontario
Build your dream home in a prime Wasaga Beach location. This vacant lot is just steps to the sandy shoreline and within walking distance to Beach Area 1. Set in a desirable and growing area, this property offers an excellent opportunity for a custom home, cottage, or investment in a strong waterfront community. Water and sewer services are available at the road, and building permits available with application, making it easier to move forward with your plans.Located on a quiet court surrounded by newly built homes, this is an amazing family-friendly neighbourhood where you can enjoy both privacy and a sense of community.You're also within walking distance to restaurants, shopping at Stonebridge Town Centre, and local entertainment, including popular summer events like the Jazz & Blues Festival and classic car evenings. Wasaga Beach continues to see major redevelopment along the beachfront, with new residential and commercial spaces, shops, restaurants, entertainment, and a planned hotel, all adding long-term value to the area.With continued growth and investment, this is a great chance to secure land close to the beach in one of Ontario's fastest-evolving waterfront communities. Enjoy everything Wasaga Beach has to offer, from long summer days by the water to walking trails and nearby amenities.A great opportunity to build in a sought-after location. (id:48195)
545 Oxbow Park Drive
Wasaga Beach, Ontario
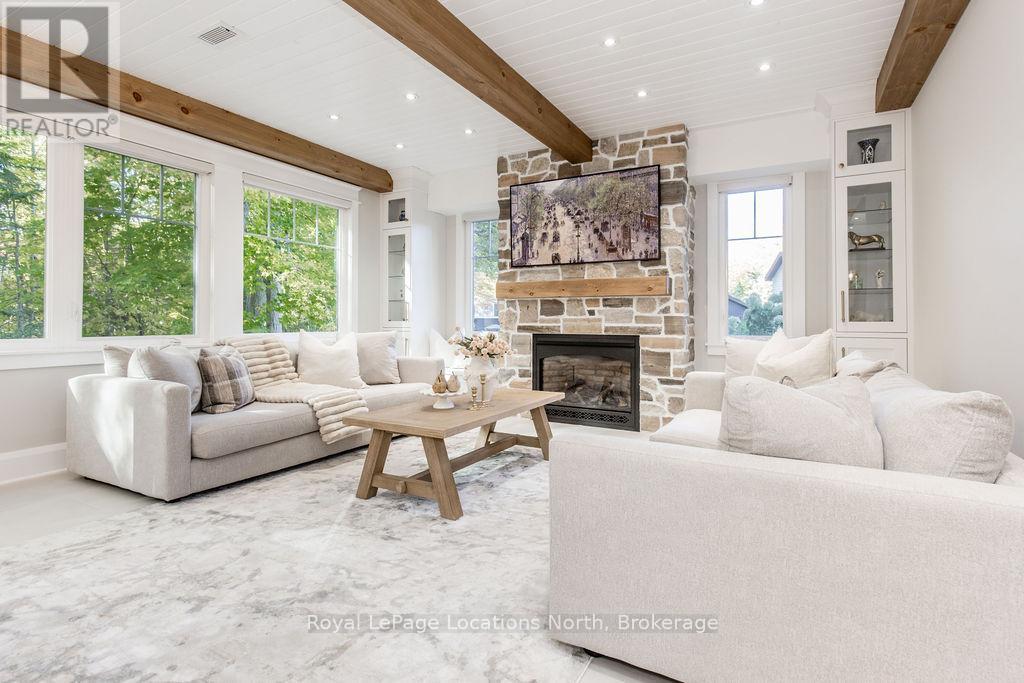
DREAM HOME WITH HEATED DRIVEWAY & WALKWAYS - Welcome to this stunning, custom-built 3 bed, 3 bath home showcasing exceptional craftsmanship, built in 2023, perfectly positioned backing onto protected land & directly across from the river in beautiful Wasaga Beach. Designed w/ a mix of modern luxury & timeless character, this home captures a century-home feel with its large mouldings, custom doors & wood beams w/ a custom-built stone fireplace accenting the main floor. Inside, the bright open-concept layout features wall-to-wall windows overlooking the forest, flooding the space w/ natural light. The custom kitchen is a true showpiece, showcasing a large quartz island, blue & white cabinetry, a mini wine fridge, & a full quartz backsplash. It's finished w/ a high-end signature line of Wi-Fi-enabled appliances, combining elegance & smart convenience for the modern homeowner. The dining area sits beside large windows, while the living room offers aged wood ceiling beams and tongue-and-groove ceilings that bring warmth & texture throughout along w/ the wide-plank white oak hardwood. Upstairs the hardwood stairs, lead to spacious bedrooms, each w/ custom walk-in closets, built-in desks, shiplap ceilings, & designer touches like wallpaper accents & skylights. The primary suite feels like a retreat, featuring a cozy fireplace, luxurious ensuite w/ floating tub, double quartz sinks, black cabinetry, & a walk-in closet w/ custom cabinetry & make up desk perfect for getting ready for the day.Luxury features include- Inside entry to garage with epoxy flooring + custom storage, hydronic in-floor heating, heated driveway & walkways while outdoors, enjoy the built-in BBQ, rubberized surfacing on patios w/ hot tub hook up, sprinkler system, & tranquil forest backdrop w/ cedar trees surround the patio for privacy.Interior features include motorized blinds, smart home system, security cameras, spray-foam insulation, high-efficiency boiler system, & a hard-wired generator. (id:48195)
7 Smallman Drive
Wasaga Beach, Ontario
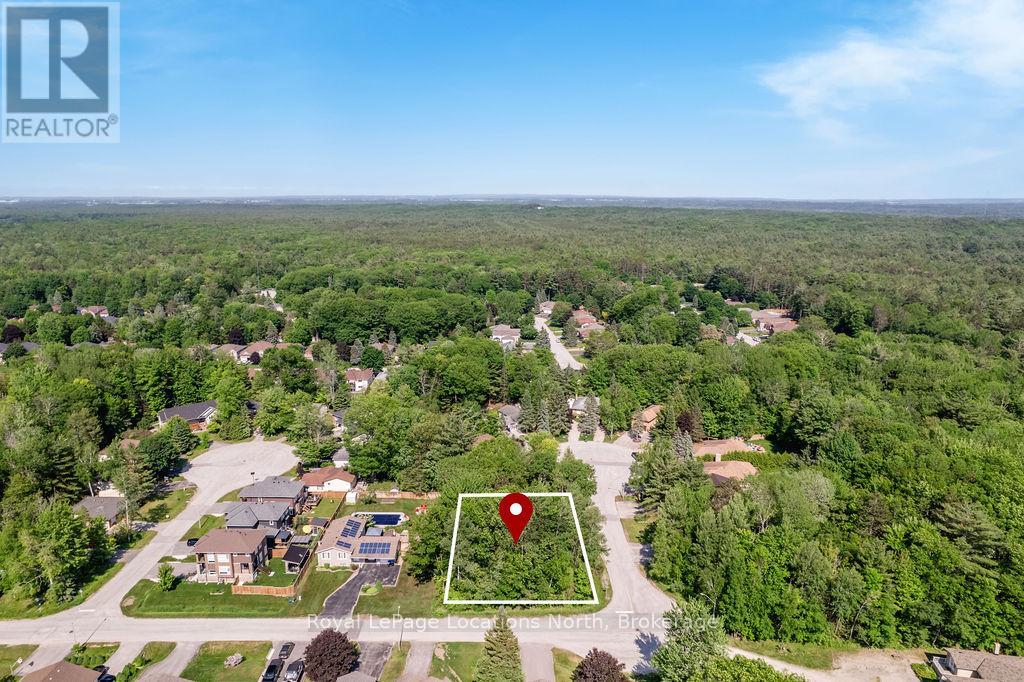
Rare Opportunity Prime Corner Lot in Quiet, Established Area - Build your dream home or explore the potential for severance with this exceptional 100 x 150 ft vacant corner lot, one of the last available in this peaceful, sought-after neighbourhood. Surrounded by mature trees and located on a quiet, dead-end street, this oversized parcel offers both privacy and flexibility for a custom build or development project. Whether you're envisioning a custom home or two or three separate homes (buyer to complete due diligence for severance), the possibilities here are wide open. Don't miss this rare chance to invest in a serene setting with limited future availability. Wasaga Beach is a great community to raise a family or come to to retire. Come join the beach life! (id:48195)
29 Dunes Drive
Wasaga Beach, Ontario

Welcome to this 3-bedroom, 2-bathroom townhome located in the desirable Georgian Sands community of Wasaga Beach. Close to shopping, the new Wasaga Beach arena, the world-famous beach, and Georgian Sands Golf Club, this home offers both convenience and lifestyle.The functional layout features a bright living space and a kitchen equipped with stainless steel appliances, and an island ideal for everyday living and entertaining. Upstairs, you'll find three comfortable bedrooms and a full bathroom, providing space for families, guests, or a home office setup. The backyard is great for BBQ-ing and enjoying the outdoors. Additional highlights include a garage with inside entry and driveway parking for two vehicles. Whether you're a first-time buyer, downsizer, or investor, this townhome is a fantastic opportunity in a growing, family-friendly neighbourhood.Move-in ready and close to everything Wasaga Beach has to offer. (id:48195)
34 Robertson Street
Collingwood, Ontario
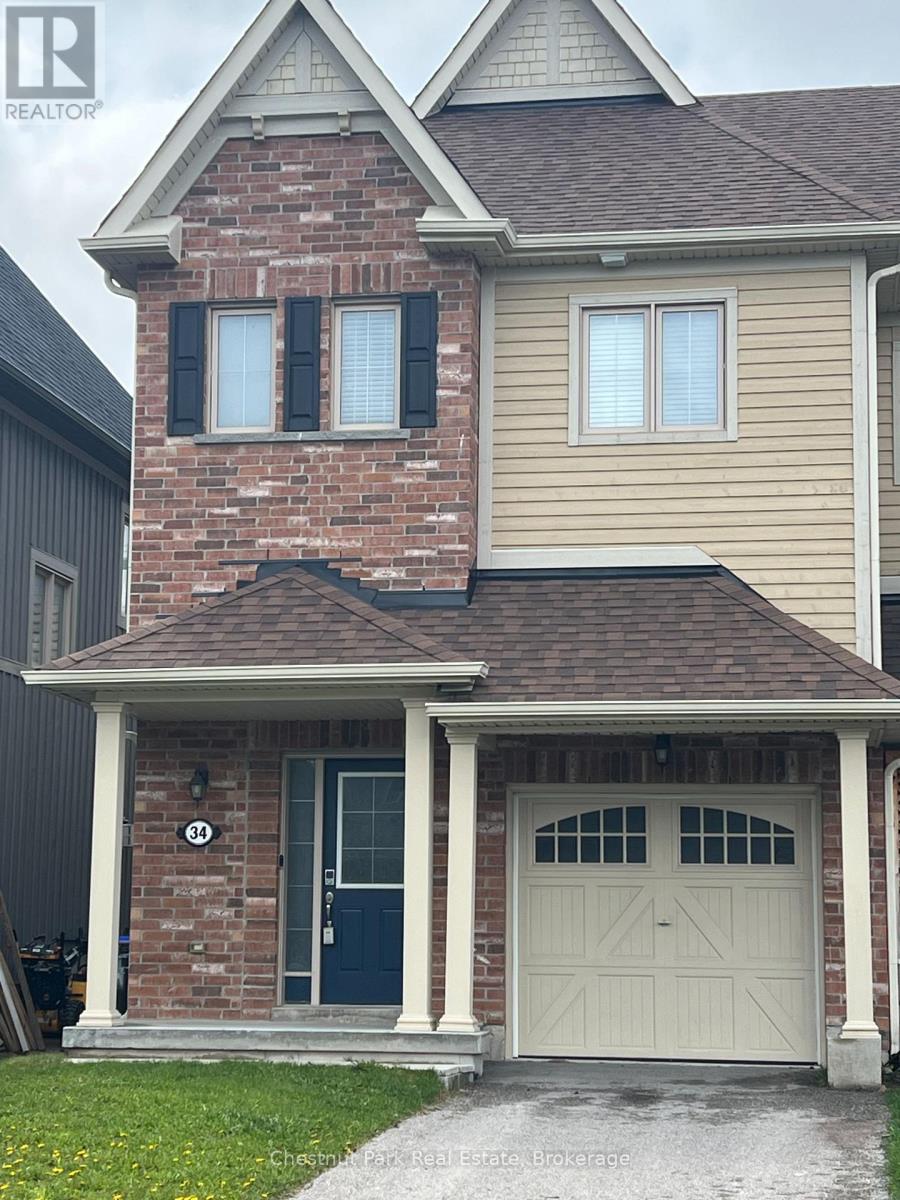
PRETTY RIVER ESTATES: A very popular location close to Collingwood and only a short drive to Blue Mountain and The Village. This freshly painted end semi offers 3 Beds and 3 Baths, over 1,700 finished sq ft of living space that is bright and welcoming. Open Concept Kitchen/Living/Dining with majority of stainless appliances being brand new together with an updated Kitchen comprising new centre island countertop & light fixture. A cozy gas fireplace makes the living space cozy for those cooler Winter evenings. Staircase to 2nd floor where double doors open into the Primary bedroom, with double doors and a spacious walk-in closet and 4PC en-suite with new vanity. Far reaching views across open countryside. A further 2 bedrooms with another 4PC bathroom complete with new vanity and a large laundry room complete the 2nd floor. A large unfinished basement awaits your personal touch to finish how you wish. The rear garden has a new fence and lawn to savour sultry Summer evenings. Enjoy everything this wonderful property and spectacular 4 Season area has to offer in beautiful Southern Georgian Bay. Some photos have been virtually staged. (id:48195)
735111 West Back Line
West Grey, Ontario
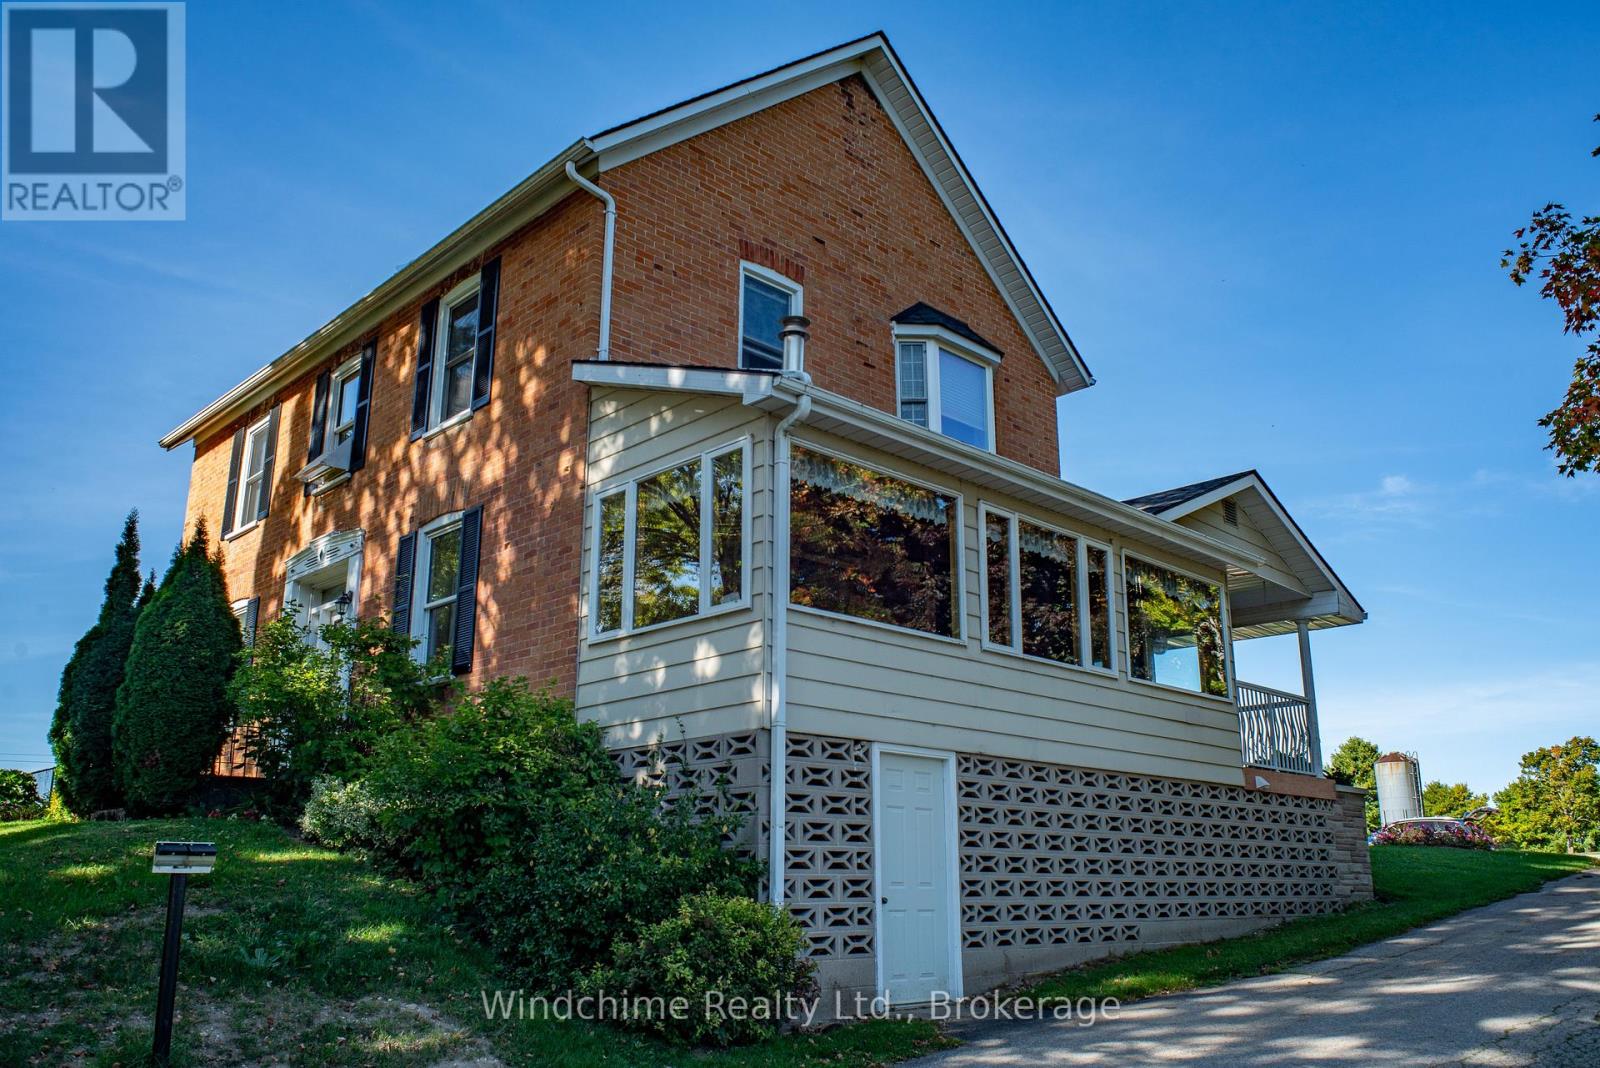
Wonderful Georgian overlooking crystal clear ponds close to town. Many outbuildings on this 11.19 acre offering with ponds and waterfalls. Stately home offers approx 3000 square feet of country character. Natural gas, paved road and room to roam or even run a storage business from the property. Home features fireplace, 5 walkouts, 2 bay windows and many rooms overlooking pristine, fast moving water. Completion of severance pending. Excellent offering. (id:48195)
429540 8th B Concession
Grey Highlands, Ontario
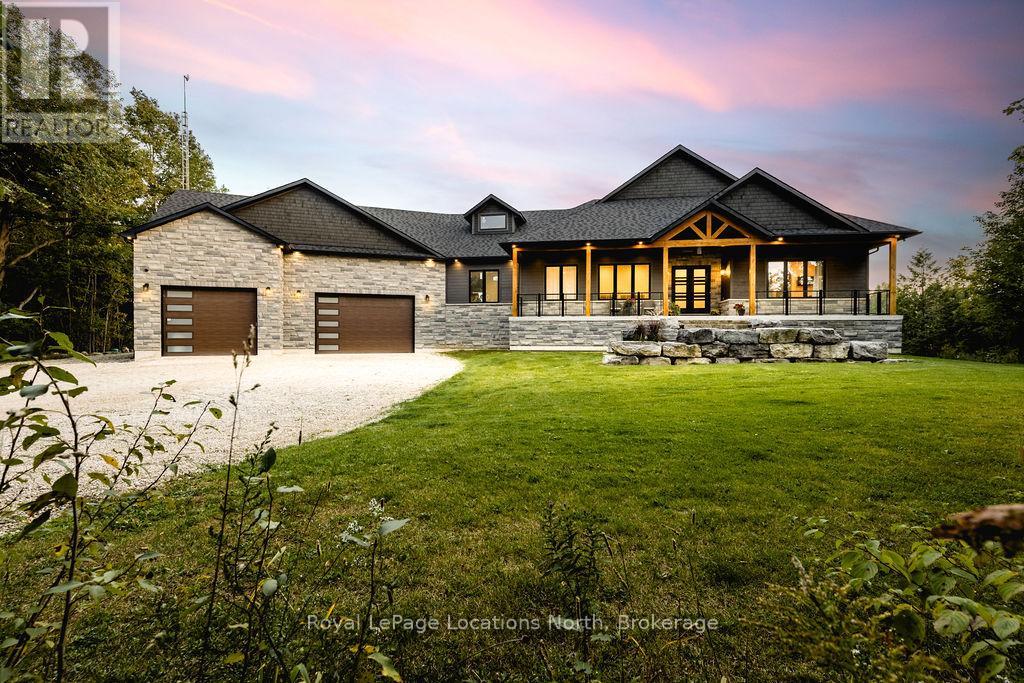
Welcome to a truly rare private estate set on 92 acres of pristine countryside with kilometres of private trails, mature forest, and an operational sugar shack built from on-site harvested timber with 300 maple taps. This 8,000+ total sq ft custom-built luxury home offers potential for 7-8 bedrooms plus an in-law suite, ideal for a multi-generational family compound, luxury retreat, or estate property.Designed for comfort and efficiency, the home features in-floor radiant heating throughout, two furnaces, and an oversized 3-car garage with inside entry to a spacious mudroom, mezzanine storage, and workshop area. The grand open-concept living space showcases vaulted ceilings, wide-plank flooring, pot lights, and large custom windows overlooking the property.The custom kitchen features a commercial-grade 46" Kucht gas range with 8 burners, oversized island, quartz countertops, custom hood, designer pendant lighting, butler's pantry, large laundry/pantry room, and built-in desk workspace. The home offers 3+2 bedrooms and 5 full plus 2 half bathrooms, all finished with quartz counters, custom vanities, tile surrounds, and designer lighting. A formal office with French doors supports remote work with strong high-speed internet.The primary suite includes its own heating zone, walk-in closet, and spa-inspired ensuite with floating tub, glass shower, and double vanity. The lower level offers 9-ft ceilings, a bar with folding window for indoor-outdoor entertaining, double-sided stone fireplace, wired theatre room, games room, gym with walkout, and a separate garage entrance with future locker or mudroom potential. Integrated sound system throughout the home, deck, and gym.Outside, enjoy a covered front porch with glass railings, armour stone steps, gardens, vegetable beds, and a cleared area for campouts or future use. The 3,000 sq ft heated shop features radiant floors, 16-ft ceilings, its own propane tank, and oversized garage doors. (id:48195)
12 Natures Trail
Wasaga Beach, Ontario
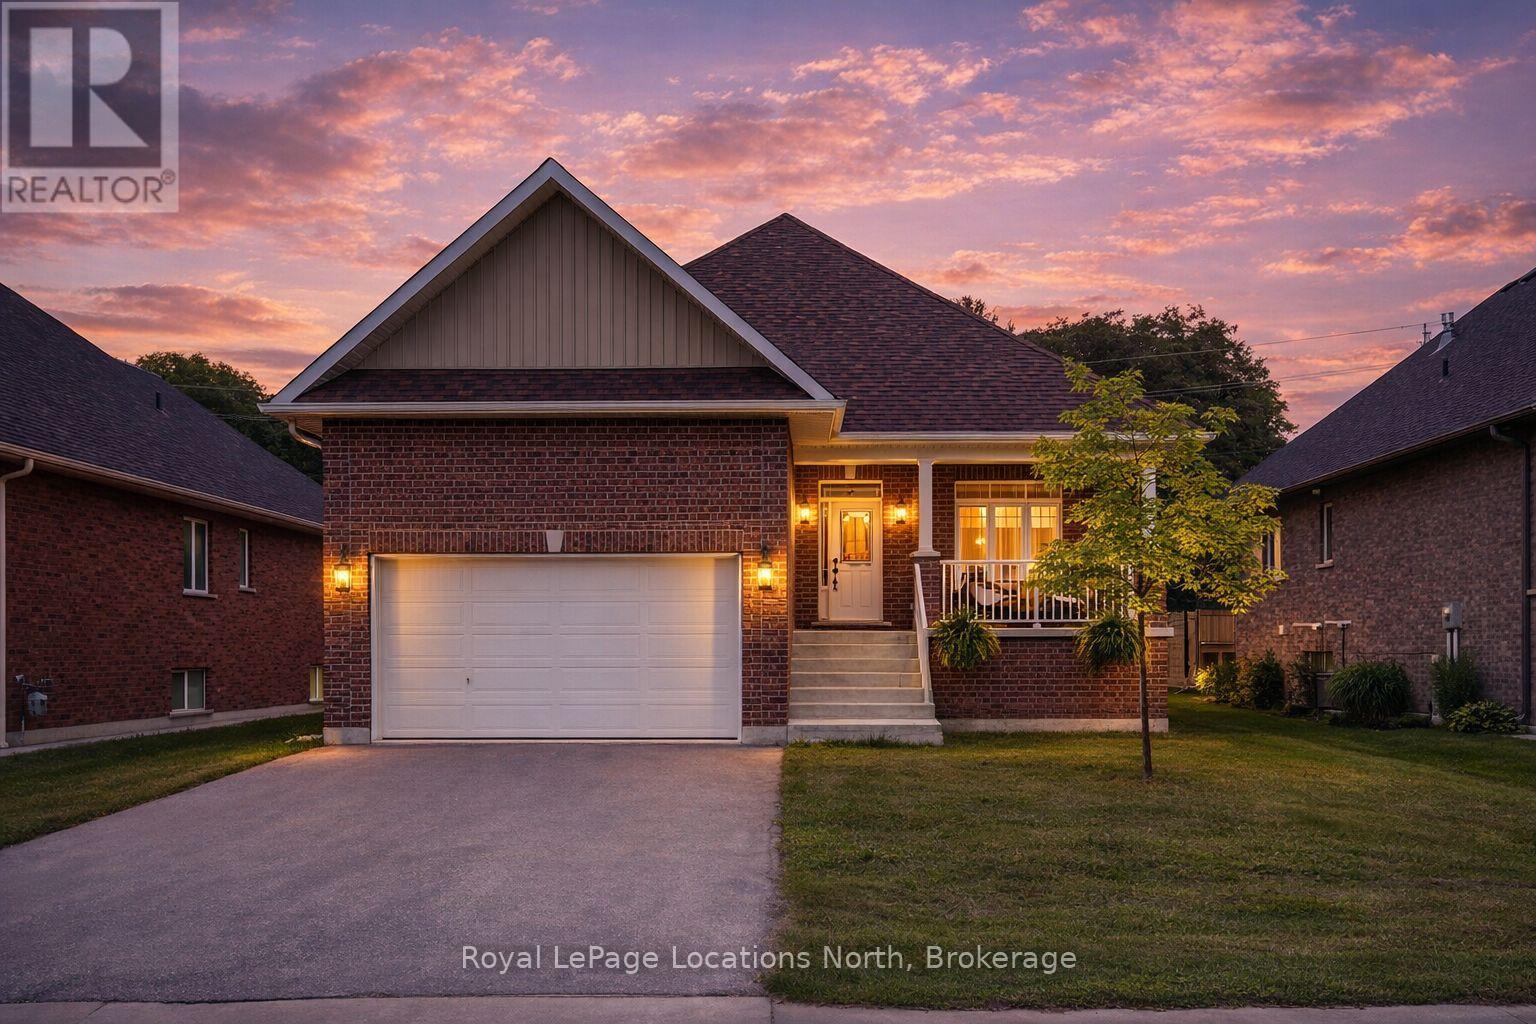
This brand new all-brick raised bungalow offers over 3,200 sq ft of finished living space, combining modern design, quality finishes, and a great layout ideal for families or multi-generational living. The main level features approximately 1,645 sq ft with 9-foot ceilings, creating a bright and open atmosphere, while the fully finished lower level adds an additional 1,565 sq ft of living space.Set on a generous lot measuring 57.45 ft by 133.13 ft, this home includes 3 spacious bedrooms on the main floor and 2 additional bedrooms downstairs, along with 2 full bathrooms on the main level and a convenient powder room. A main floor laundry room is perfect for man floor living.The classic kitchen is a standout, showcasing brand new stainless steel appliances, upgraded shaker-style cabinetry, double stacked upper cabinets with crown moulding to the ceiling, deep fridge uppers, a large pantry, and practical pot and pan drawers. Quartz countertops with undermount sinks carry through the kitchen and bathrooms for a cohesive, upscale finish. The primary ensuite offers a double vanity and a glass-enclosed shower.Outside, enjoy both a covered front concrete porch and a covered rear deck, perfect for relaxing or entertaining in any season. The exterior is complete with a fully sodded yard and paved driveway, plus a spacious 2-car garage.Additional modern features include hot water on demand, central air conditioning, rough-in central vacuum, HRV system, and a cellar for extra storage.Located on the east end of Wasaga Beach near Marlwood Golf Course, this home offers easy access to Beach 1, shopping, and everyday amenities. (id:48195)
284 Whiskey Harbour Road
Northern Bruce Peninsula, Ontario
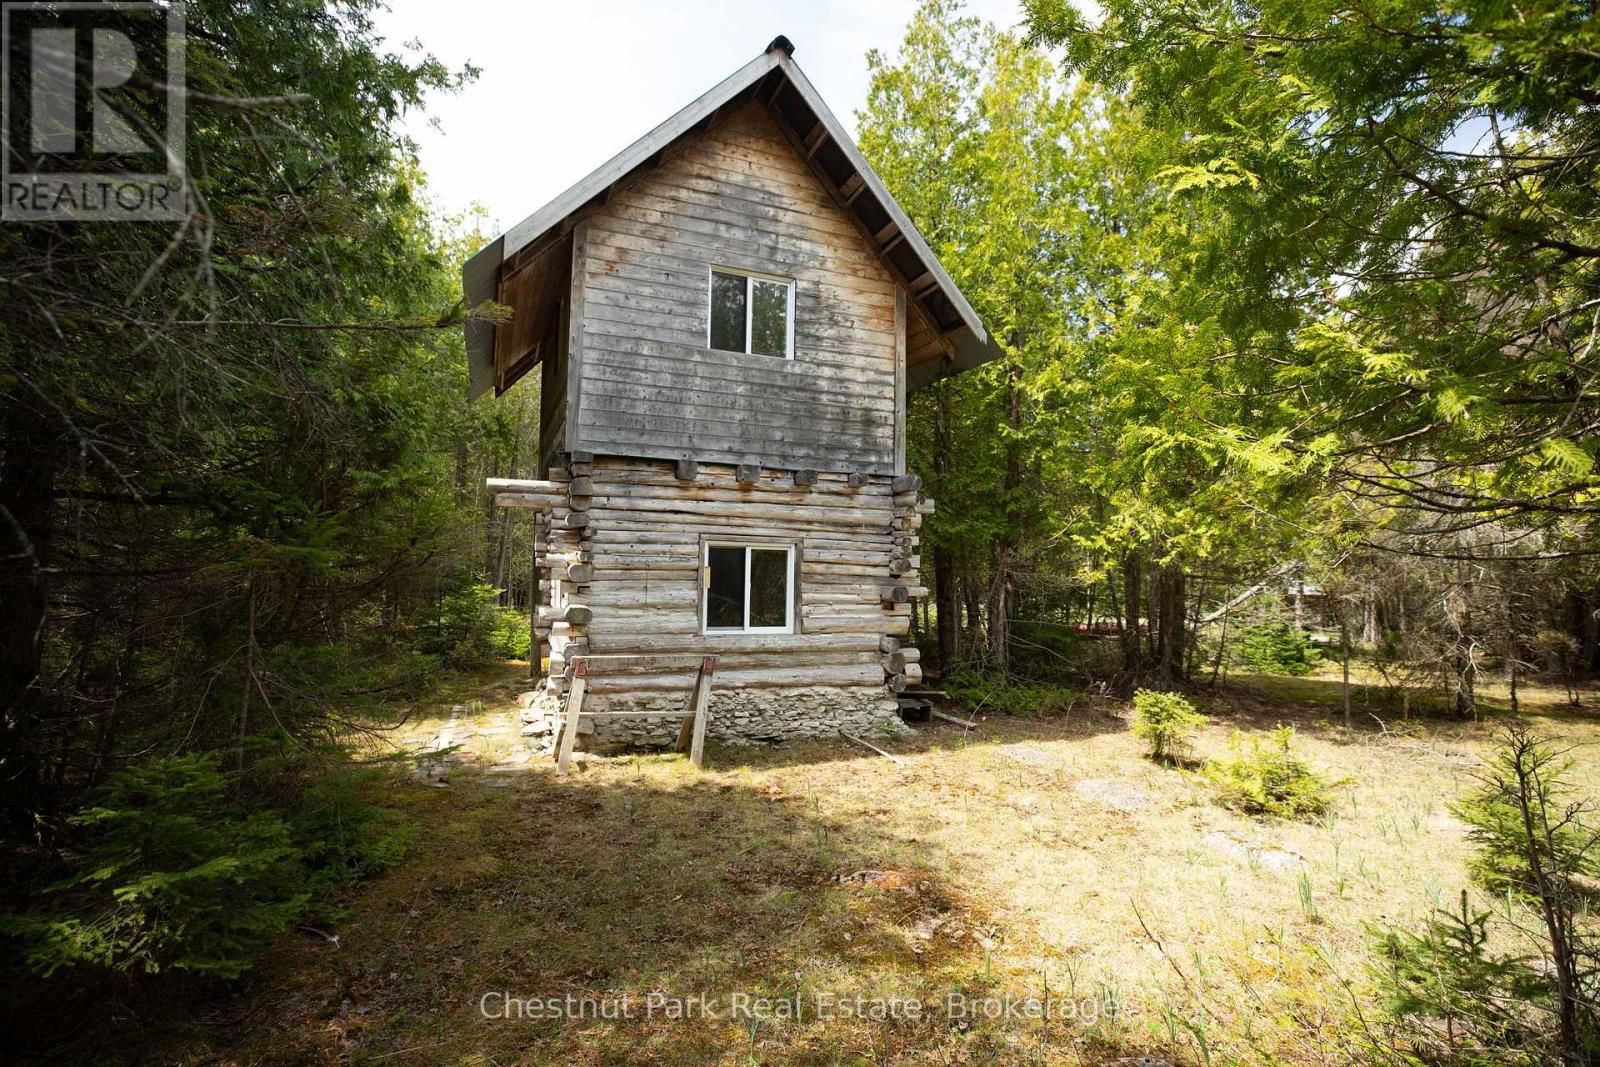
Escape to nature with this beautifully treed 2.5-acre lot, featuring a diverse mix of cedar, maple, oak, and walnut trees, offering both privacy and natural beauty. Ideally located directly across the road from waterfront municipal park access, this property is ready for your dream build with a cleared site, established driveway, conduit run for hydro service and a drilled well (2005) already in place. Enjoy the charm of the existing two-storey bunkie with a durable steel roof, plus a practical outhouse set up with a 45-gallon holding tank, perfect for weekend getaways while you plan your future home. (id:48195)
6 Butternut Crescent
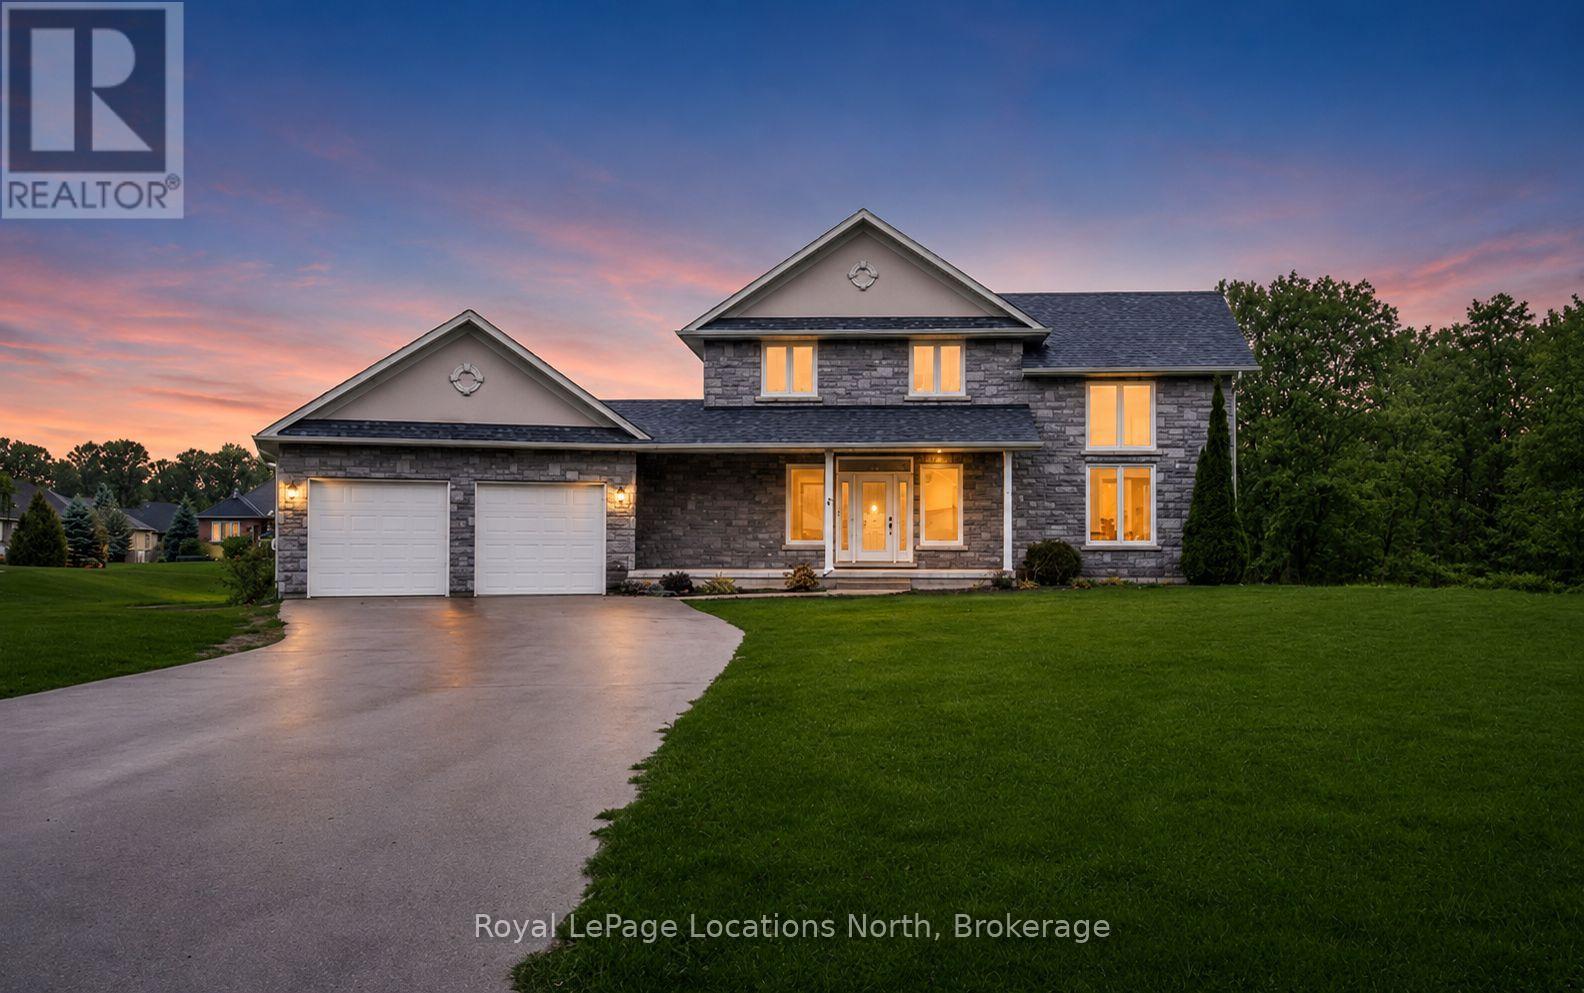
Wasaga Beach, Ontario
Welcome to 6 Butternut Crescent, a fully renovated estate home located in one of Wasaga Beach's most sought-after areas, Wasaga Sands. Sitting on a half-acre lot (131 x 216 ft) with no neighbour on one side, this property offers rare privacy and plenty of outdoor space. The custom stone and stucco home, built by Alan Timlock, stands out for its unique architectural design with vaulted ceilings and floor-to-ceiling windows that fill every room with natural light.Inside, you'll find an open and consistent flow across the main floor, featuring a spacious living area, brand-new kitchen with quartz counters and new stainless-steel appliances, and a modern 3-piece bathroom. There's also a main floor bedroom, laundry room with inside entry to the oversized double garage, and new engineered hardwood flooring throughout. Every detail has been updated from new doors, hardware, pot lights, glass railings, and a beautiful new fireplace surround.The finished lower level adds even more living space with 2 additional bedrooms, a full bathroom, and a large open area perfect for a rec room, gym, or guest suite. With 3+2 bedrooms and 4 bathrooms in total, this home offers the space and flexibility families are looking for.The property features 9-ft ceilings, forced-air gas heating, central air conditioning, municipal water, and a septic system.If you've been searching for a modern, move-in-ready home on a large lot in a quiet, high-end neighbourhood close to golf, schools, and the beach, this one checks every box. (id:48195)
682 Dorcas Bay Road
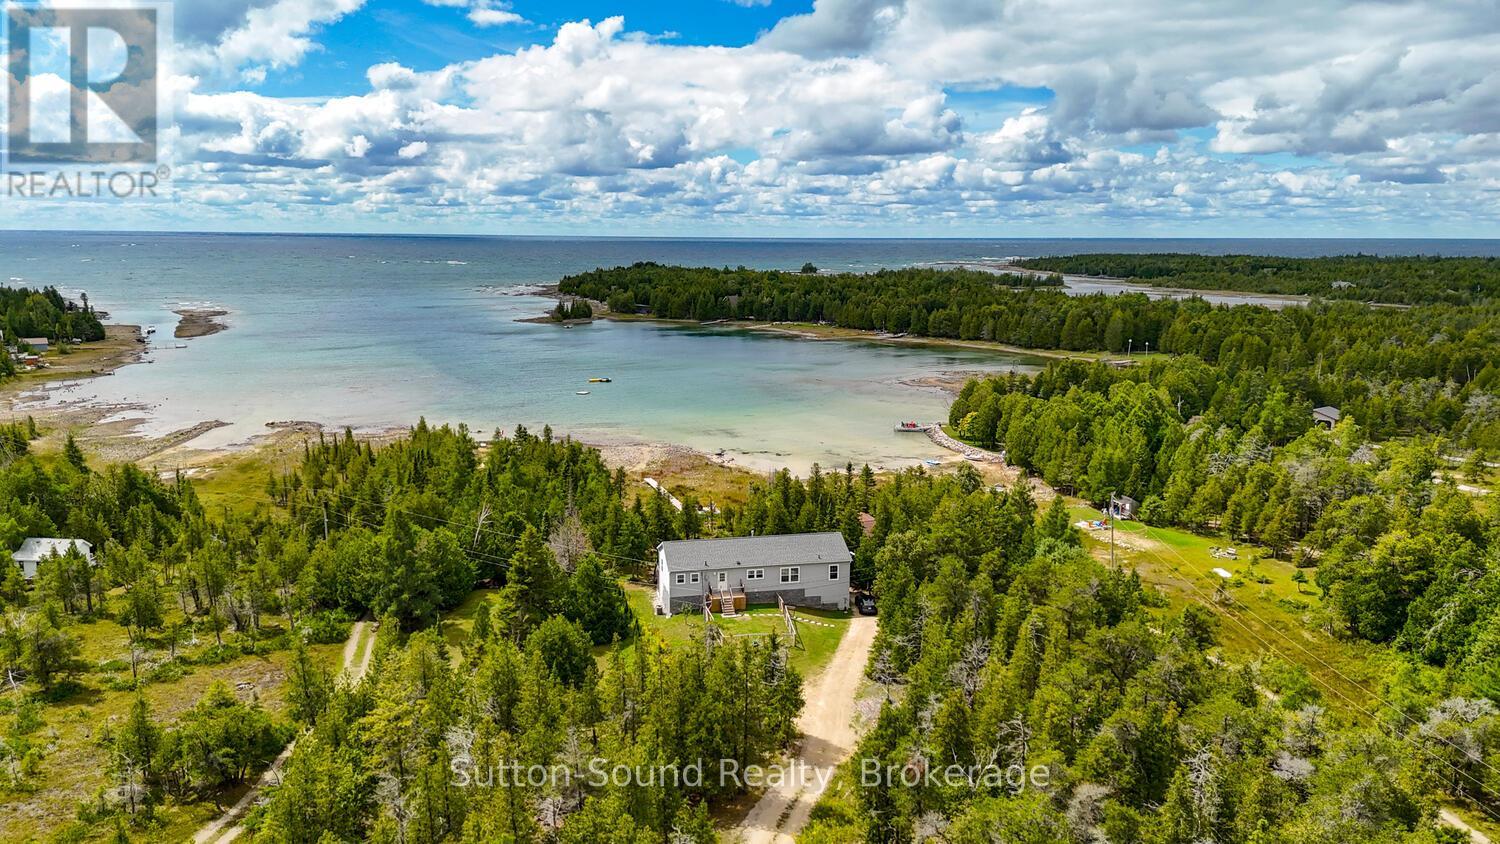
Northern Bruce Peninsula, Ontario
A remarkable property on Dorcas Bay Road is wonderful home or cottage. This raised bungalow with beautiful views of Lake Huron on a sheltered inlet. A 4 season escape from your busy life. Relax in this cozy retreat. The primary bedroom, with a spacious private en-suite just melts your worries in the large bath tub. Relax by the water or enjoy a game of table tennis in the large rec room. A forced air propane furnace with central air will keep you comfortable year round. This amazing property has everything you are looking for. Close to Cyprus Lake and Tobermory. A wonderful place to entertain with open living space on the main floor with a charming fire place. Indulge yourself in this relaxing retreat on the Bruce Peninsula. As an Airbnb this property generates approximately $100,000.00 per year in rental income. (id:48195)
67 Constance Boulevard
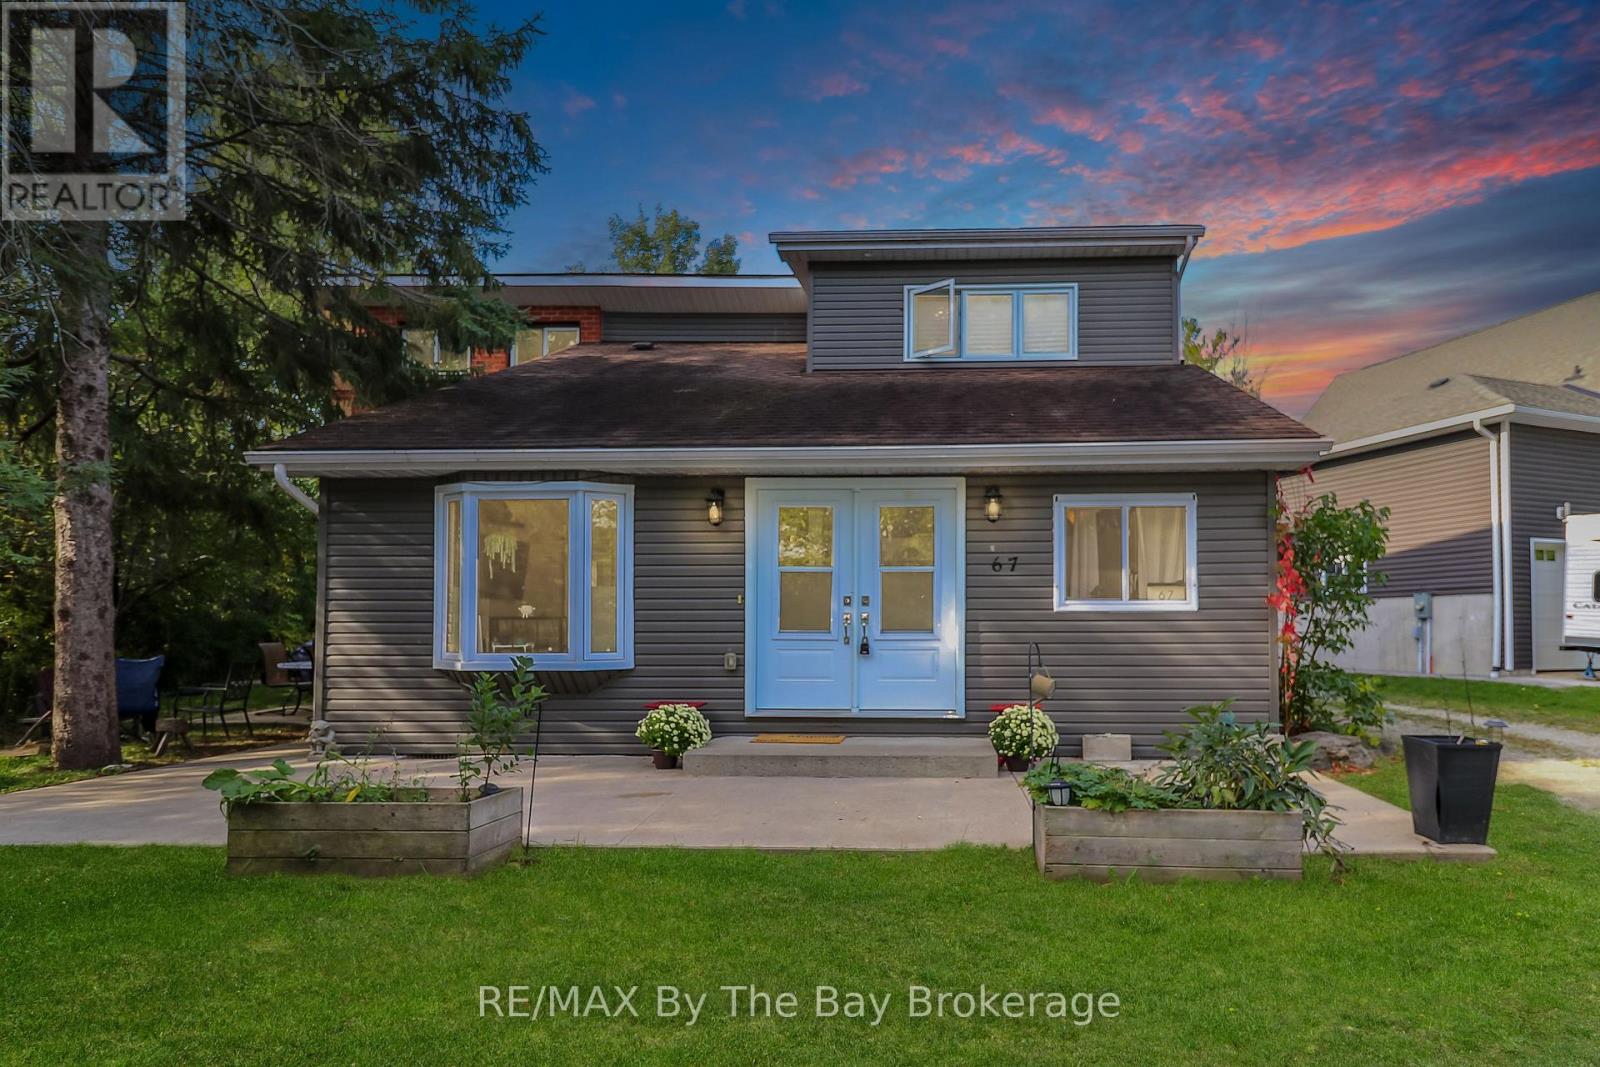
Wasaga Beach, Ontario
Many new neighborhoods are filled with the same look-alike homes. If you want something different, this stylish and unique four-level home may be the perfect fit. Located just steps from the water in Wasaga Beach, this custom-built home blends location with smart design and great potential.The home offers over 2,500 square feet of living space and sits on a large one-third acre lot. When you enter, the open layout and high vaulted ceilings make a warm and welcoming first impression. Large windows and patio doors fill the living, dining, and kitchen areas with natural light.Step outside to your private patio and fire pit-ideal for relaxing mornings with coffee or fun evenings with family and friends. A main-floor powder room and laundry area add convenience, with a separate outside entrance for everyday ease.Both upper levels overlook the main living space, creating a bright and open feel throughout the home. The second level includes two bedrooms, a full bathroom, and a flexible bonus room with views of the backyard. This space works well as a home office, TV room, or playroom, with the option to add a deck off the sliding doors.A few steps up, the private third-floor primary suite offers a four-piece ensuite and access to a quiet balcony-your own peaceful retreat.Need more room? The fully finished basement includes a large recreation area and a walkout to the backyard, perfect for entertaining or relaxing in any season.Some cosmetic updates are needed inside, giving you the chance to add value and make the home your own. Outside, there is plenty of space for entertaining, relaxing, and enjoying the Wasaga Beach lifestyle. A newer oversized garage and lots of parking add even more practicality.This west-end location provides easy access to Collingwood, and Blue Mountain Village is just 25 minutes away. (id:48195)
350107 Bayshore Road
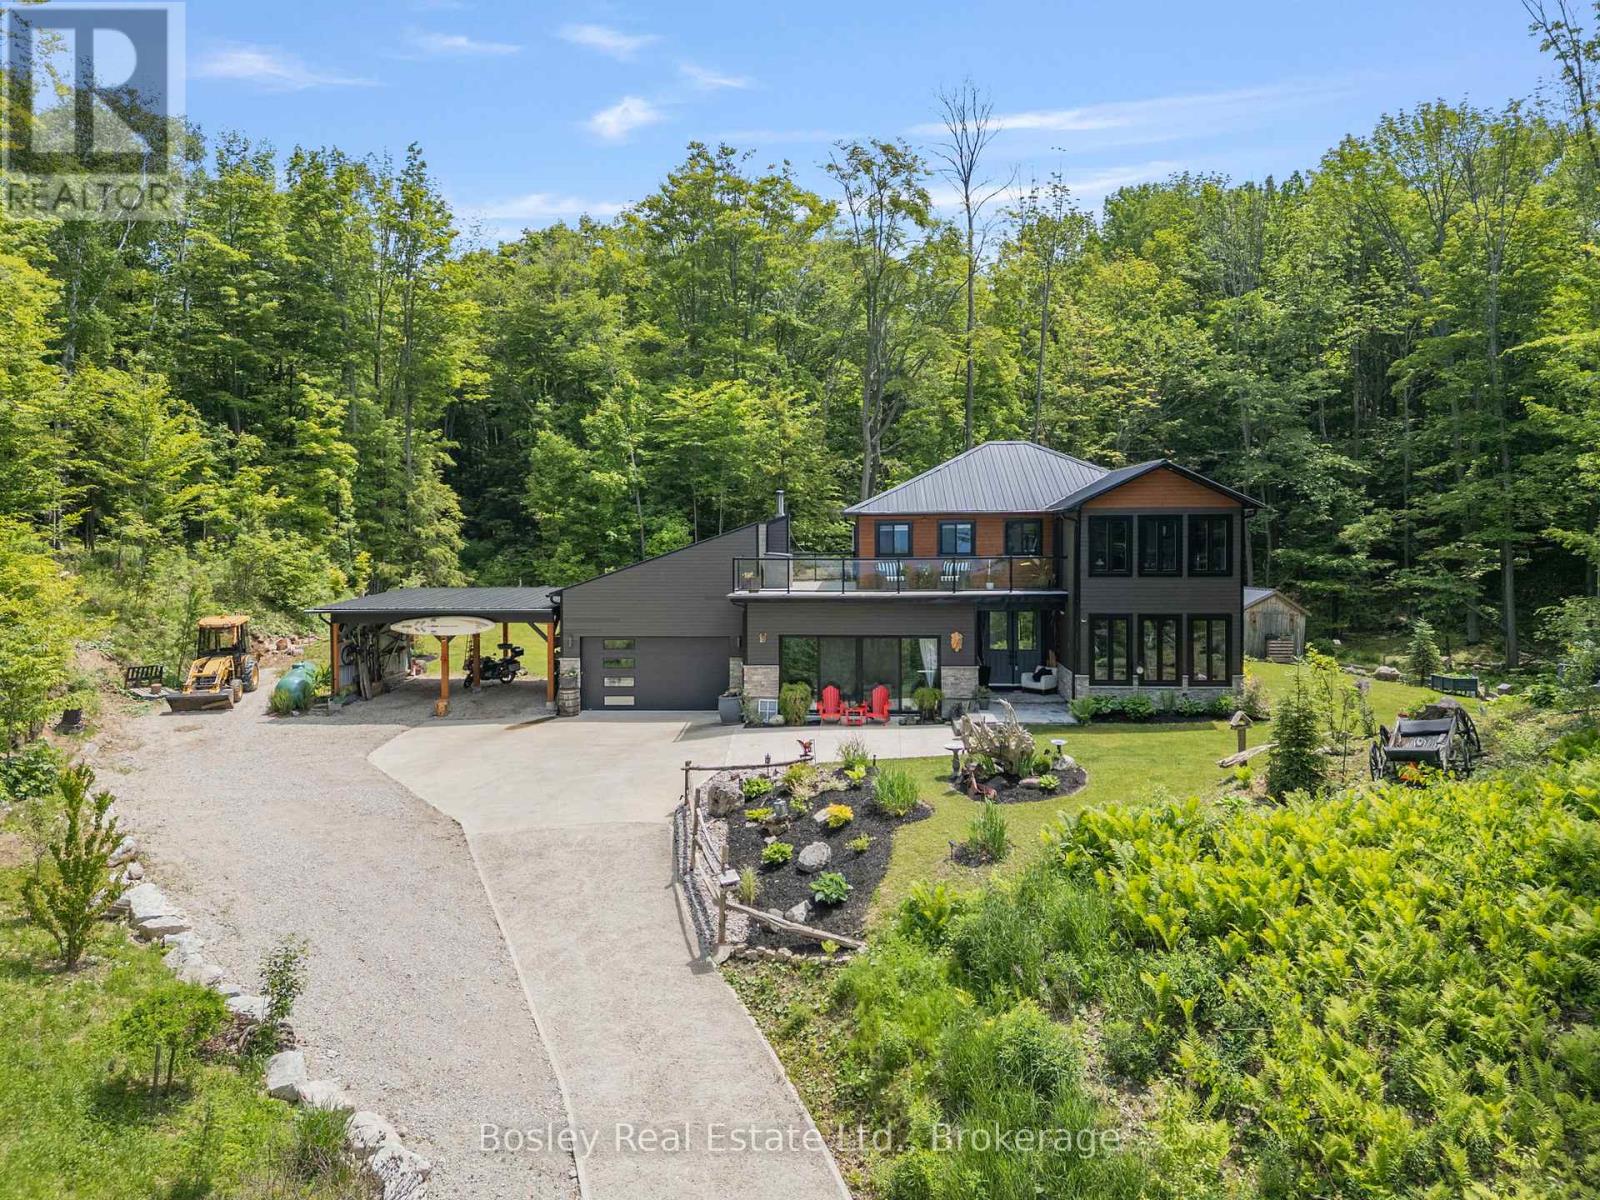
Meaford, Ontario
This is where everything starts to slow down... in the best way. Set high above Georgian Bay on1.5 acres, this custom-built home offers a level of privacy, calm, and connection to nature that is hard to find. With panoramic water views that stretch endlessly, every moment here feels intentional, from quiet mornings to unforgettable sunsets. Built just five years ago and offering just under 3,000 square feet, this thoughtfully designed 3 bedroom, 3 bathroom home blends modern comfort with elevated finishes throughout. Soaring 9 foot ceilings, 8 foot doors, in-floor radiant heat on the main level, forced air A/C, hot water on demand, and advanced water treatment systems create a home that feels as good as it looks. The kitchen is designed for both everyday living and entertaining, featuring high-end appliances, an induction range, and a pot filler, all set within a space that flows effortlessly into the main living areas and out toward the views. A true standout is the custom sauna with a full glass wall, creating a private wellness retreat with uninterrupted views over the bay. Just outside, the Vortex Aquagym Max Pro+ swim spa with Covana automated cover offers year-round enjoyment, whether for relaxation or movement. The oversized double garage with high ceilings and 8 foot insulated doors includes a loft storage area, approximately 8 by 24 feet, accessible from the upper deck. A covered carport adds additional flexibility. The heated concrete driveway makes winter living seamless and low maintenance. Large picture windows bring the outside in, while the expansive balcony becomes an extension of your living space, perfect for taking in the views, hosting, or simply slowing down. Additional features include a 10 by 12 shed, new appliances, and nearby beach access. This is more than a home, it is a place to reset, recharge, and truly enjoy where you live. (id:48195)
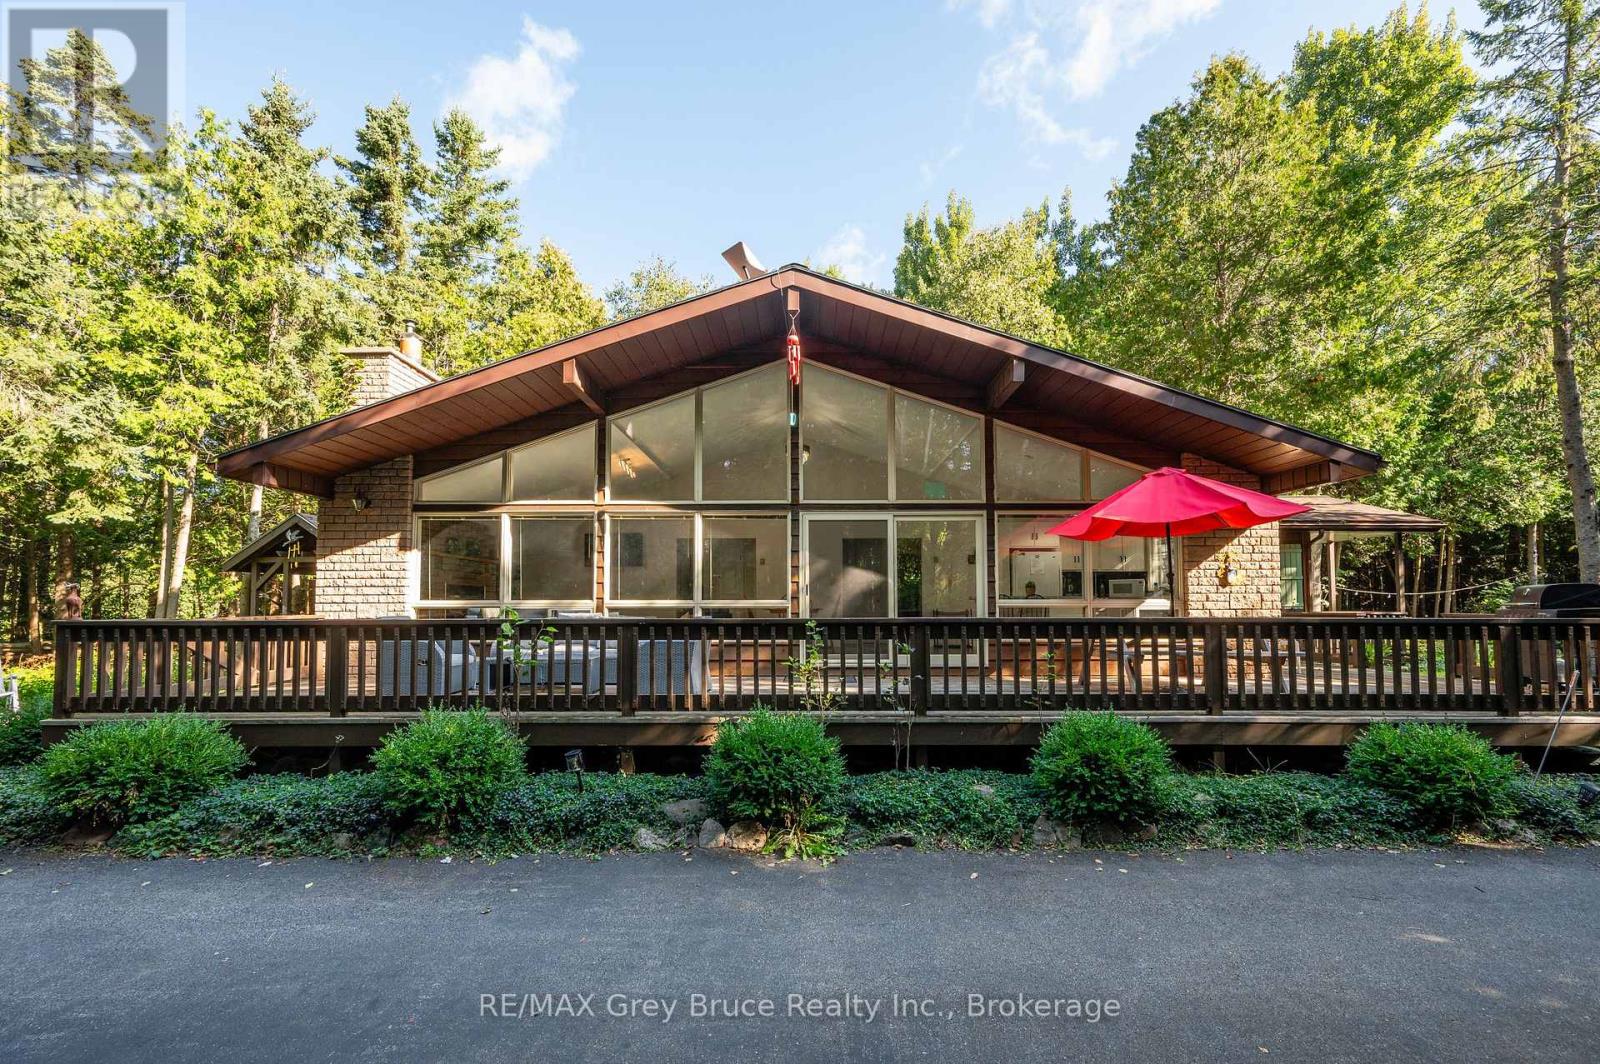
66 Harpur Drive
Northern Bruce Peninsula, Ontario
Welcome to 66 Harpur Drive - a beautifully refreshed four-season retreat in the heart of Tobermory, uniquely positioned DIRECTLY ON THE BRUCE TRAIL and just moments from the village, marina, restaurants, shops, and world-renowned natural attractions of the Northern Bruce Peninsula. Thoughtfully updated with fresh paint throughout and offered FULLY FURNISHED, this turnkey 4 bedroom, 2 bathroom property blends relaxed cottage living with exceptional flexibility for personal use or investment potential. The spacious OPEN CONCEPT living, kitchen, and dining area was designed for gathering and entertaining, featuring soaring vaulted ceilings, a dramatic wall of windows, and abundant natural light throughout. Sliding glass doors extend the living space outdoors onto the expansive deck, creating seamless indoor-outdoor flow for summer evenings and family gatherings. The mature landscaped property offers privacy and tranquility with a sprawling backyard complete with fire pit area, arbour, enclosed cedar-lined sauna, hammock space, and large garden shed. The spacious primary bedroom features its own private covered porch and separate entrance, creating an ideal retreat-like atmosphere. Whether you are searching for a full-time residence, recreational escape, or turnkey vacation rental opportunity, this property delivers exceptional versatility in one of Ontario's most iconic recreational destinations. Currently professionally managed as a proven vacation rental property with assumable management agreement available for buyers seeking a seamless turnkey recreational or investment opportunity. Experience the best of Tobermory living - where hiking trails, turquoise waters, and unforgettable sunsets become part of everyday life. (id:48195)
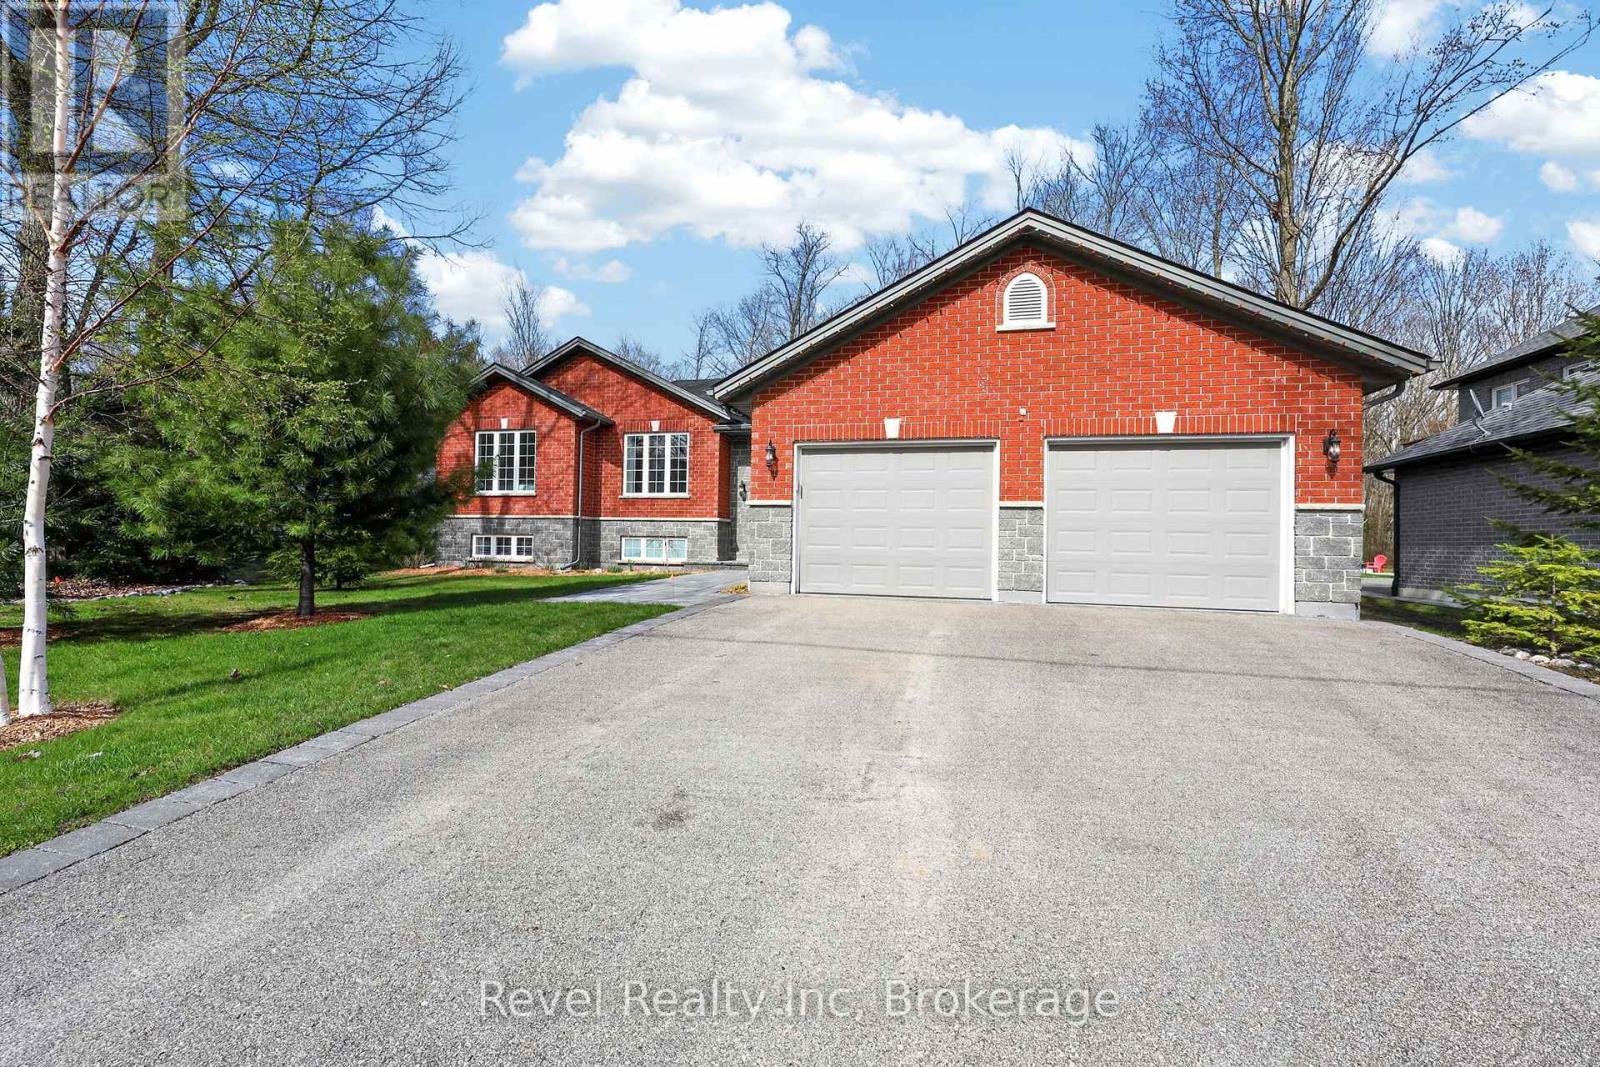
87 Trout Lane
Tiny, Ontario
Tucked into a sought-after country neighbourhood just steps from the beautiful beaches of Georgian Bay, this move-in ready raised bungalow offers the perfect balance of modern comfort, privacy, and outdoor lifestyle. Set on an impressive 80 x 195 ft landscaped lot backing onto 50 acres of privately owned forest, this property delivers the peaceful setting buyers dream about while remaining close to everyday amenities, Simcoe County forest trails, and year-round recreation. Built in 2006, the home features 3 bedrooms and 3 full bathrooms with a bright, functional layout designed for families, retirees, or those looking for a relaxing getaway property with modern conveniences. The updated kitchen showcases a large island perfect for entertaining and gathering, while oversized sliding glass doors lead to a screened-in porch added in 2016, creating an ideal indoor-outdoor living experience. The refreshed ensuite bathroom includes a walk-in shower, modern vanity, and updated flooring. Outside, enjoy your own private retreat complete with an outdoor wet and dry sauna installed in 2018, a firepit area, irrigation sprinkler system, and mature landscaping surrounded by nature. Children and visiting grandchildren will love the expansive yard and quiet setting. Bell Fibe high-speed internet makes working remotely easy while still enjoying country living. This home has seen numerous important updates including new roof shingles in 2023, new natural gas furnace in 2025, new hot water tank in 2026, and septic pumped and inspected in April 2026. Additional features include municipal water, central air, whole-home generator, paved double driveway, and an attached double car garage with inside entry and exterior access door.Whether you're searching for a full-time residence or a four-season escape near the water, 87 Trout Lane offers the lifestyle, privacy, and modern amenities that are becoming harder to find. (id:48195)
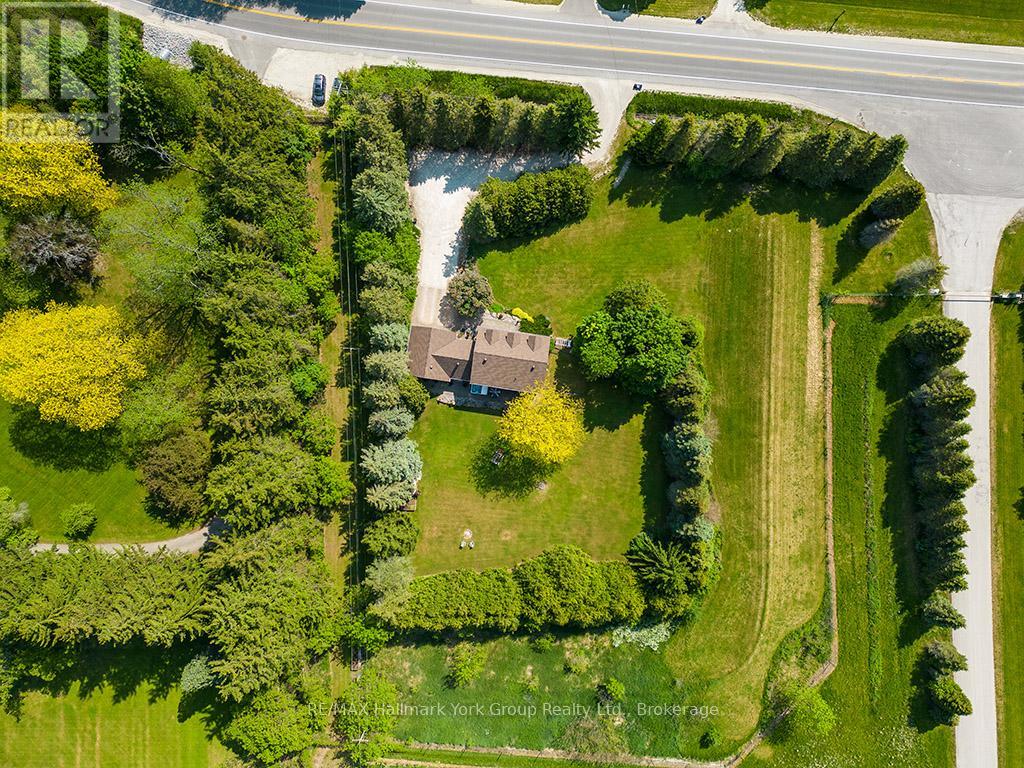
788267 Grey 13 Road
Blue Mountains, Ontario
Beautiful Country Home in Clarksburg/Thornbury | The Blue Mountains. Tucked into the charming village of Clarksburg, this stunning country home sits on a peaceful 1-acre lot surrounded by mature trees and lush gardens - a serene retreat where elegant living meets natural beauty. Step inside to a spacious foyer that flows into a bright, inviting living room with gleaming hardwood floors. The separate dining room opens directly to the backyard and patio, making it ideal for entertaining. The modern kitchen features a sunny breakfast nook with backyard views - the perfect spot for your morning coffee. A dedicated main floor office provides a quiet, productive work-from-home space, while the family room with its warm fireplace invites relaxation and easy hosting. With 3+1 bedrooms and 4 bathrooms, there's ample room for family and guests alike. The fully finished basement adds a generous recreation room, perfect for social gatherings or a growing family's needs. The 2-car garage doubles as a versatile hobby space or man cave, offering extra room beyond everyday storage. Outside, the expansive property delivers mature trees, vibrant gardens, and a backyard designed for outdoor living at its finest. Situated at the base of the Niagara Escarpment and just moments from the Beaver River, this is a dream address for outdoor enthusiasts - paddle, bike, or hike right from your doorstep. U-pick farms, apple orchards, and pumpkin patches are nearby, along with local art galleries, antique shops, and boutiques. Minutes from downtown Thornbury, Georgian Bay, championship golf courses, ski hills, and Blue Mountain Village, this property puts four-season recreation and everyday amenities within easy reach. Escape the city and embrace the tranquil beauty of Clarksburg. Your Georgian Bay and Blue Mountain retreat awaits. (id:48195)
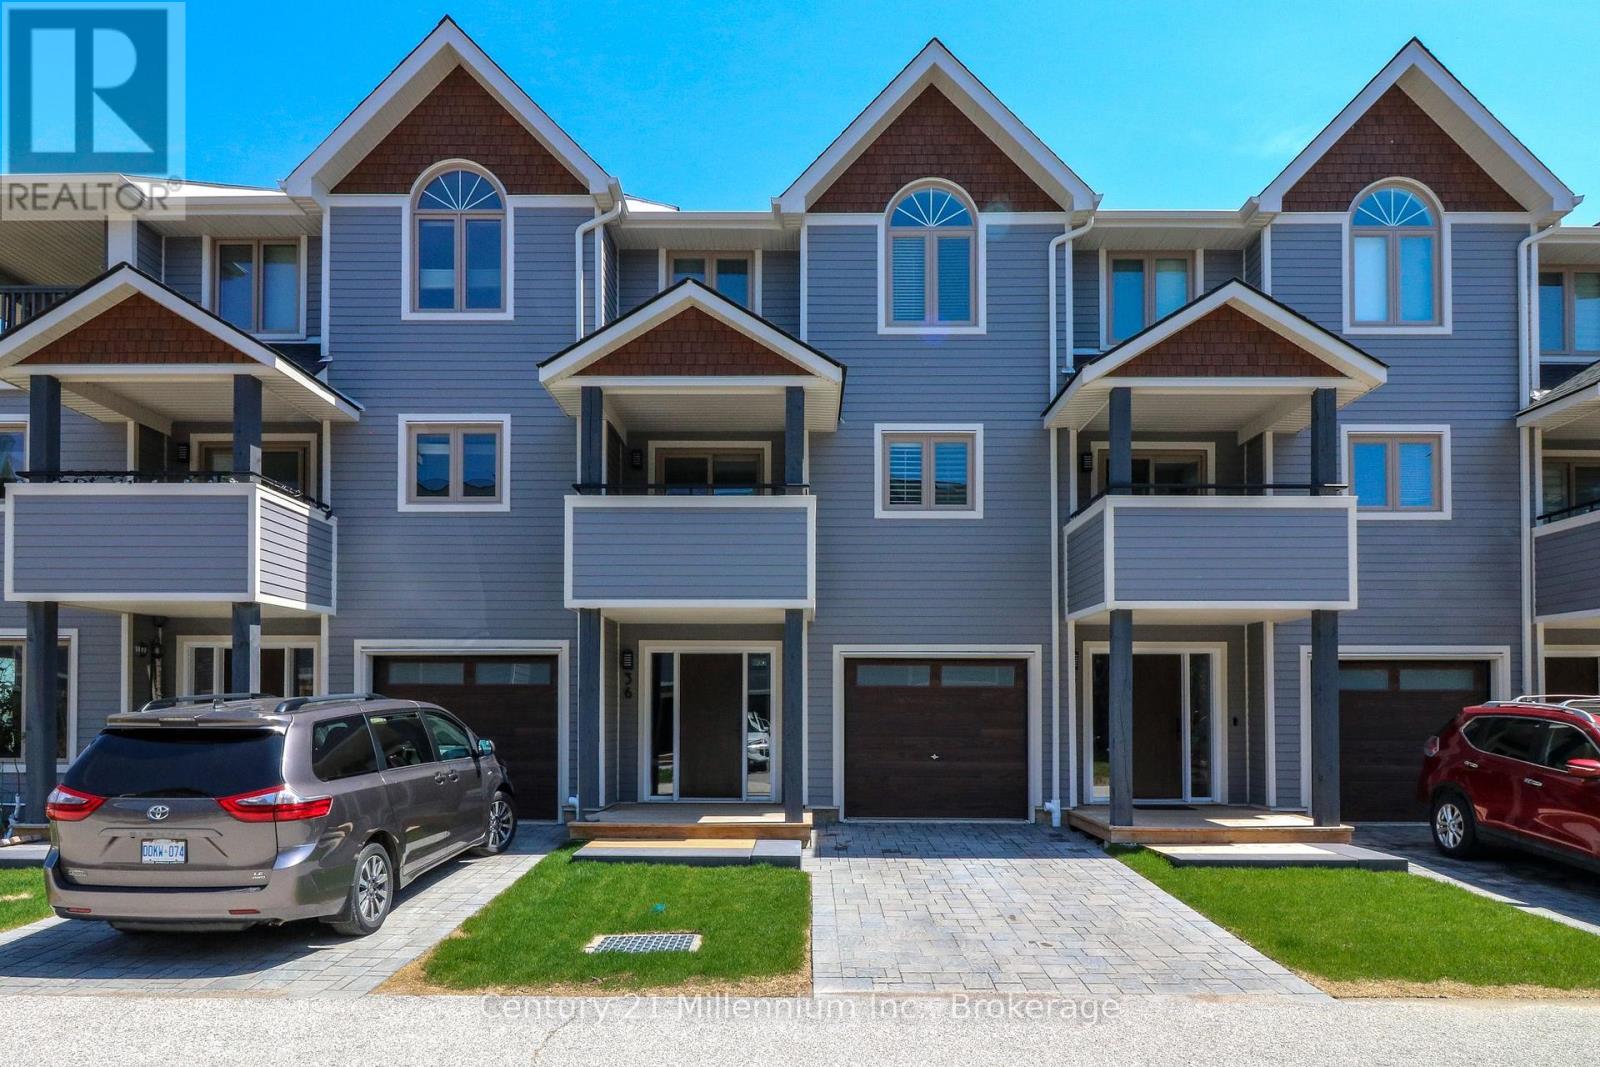
36 Lighthouse Lane E
Collingwood, Ontario
2026 All Inclusive Summer Rental - Escape with Georgian Bay Waterfront Views at Dockside Village. Embrace the serene beauty of Georgian Bay this summer from the comfort of this charming 3+bed, 2.5 bath townhome in the sought-after waterfront community of Dockside Village. This home offers 3 plus bedrooms, providing plenty of space for your family. Lower level acts as a den for kids, complete with a pullout sofa, TV, and Gaming station, it's like having a 4th bedroom to give kids a space to call their own. Flexible setup makes it ideal for families needing extra sleeping or living space. Perfectly situated just a short drive or Bike on dedicated trail to Collingwood from the vibrant shops and dining of downtown Collingwood, this home offers the ideal blend of relaxation and adventure. Wake up to breathtaking bay views from the front and peaceful treed and lake vistas at the back. Features an attached garage, central air and vac, a cozy natural gas fireplace, hardwood and tile flooring, upgraded bathrooms, kitchen, and elegant California shutters. Step out onto the spacious deck to take in the sunrise or enjoy the community's exclusive amenities, including a delightful beach perfect for smaller children as well as adults, an in-ground saltwater pool, 2 tennis/pickleball courts, a clubhouse, and a shared 460' shoreline with a waterfront deck and launching ramp. Kayak and Paddle board included in for use. Whether you're hitting the trails, working remotely, or simply unwinding by the bay, this is Summer living at its best! June 1st - 30th $5,500. July 15th - Aug 15th - $8,500 ideal dates for tenancy. 30 Day Minimum. Summer is on the way! (id:48195)
465 Silver Birch Drive
Tiny, Ontario
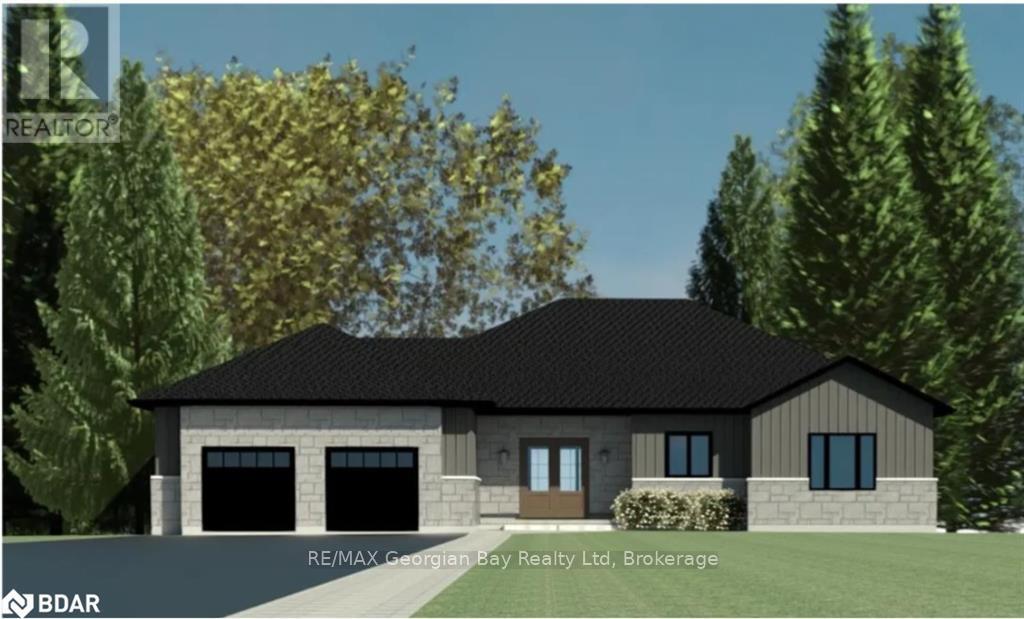
Build your dream home on this cleared lot located at 465 Silver Birch Drive in Tiny, situated in the prestigious Thunder Beach area. Ready for construction, this property offers an excellent opportunity to create a custom home in a sought-after waterside community. Enjoy the view being within a 2 minute walk to beach access on the beautiful shores of Georgian Bay, while still only approximately 20 minutes from all local amenities and surrounding travel destinations. Offering a cleared lot, drilled well, drainage installed on whole property, driveway completed. Buyers have the option to build from a selection of pre-designed homes or work with a design team to customize a plan to suit their needs (drawings available). A rare opportunity to secure a prime building lot in a desirable location. (id:48195)
516450 7th Line
Blue Mountains, Ontario
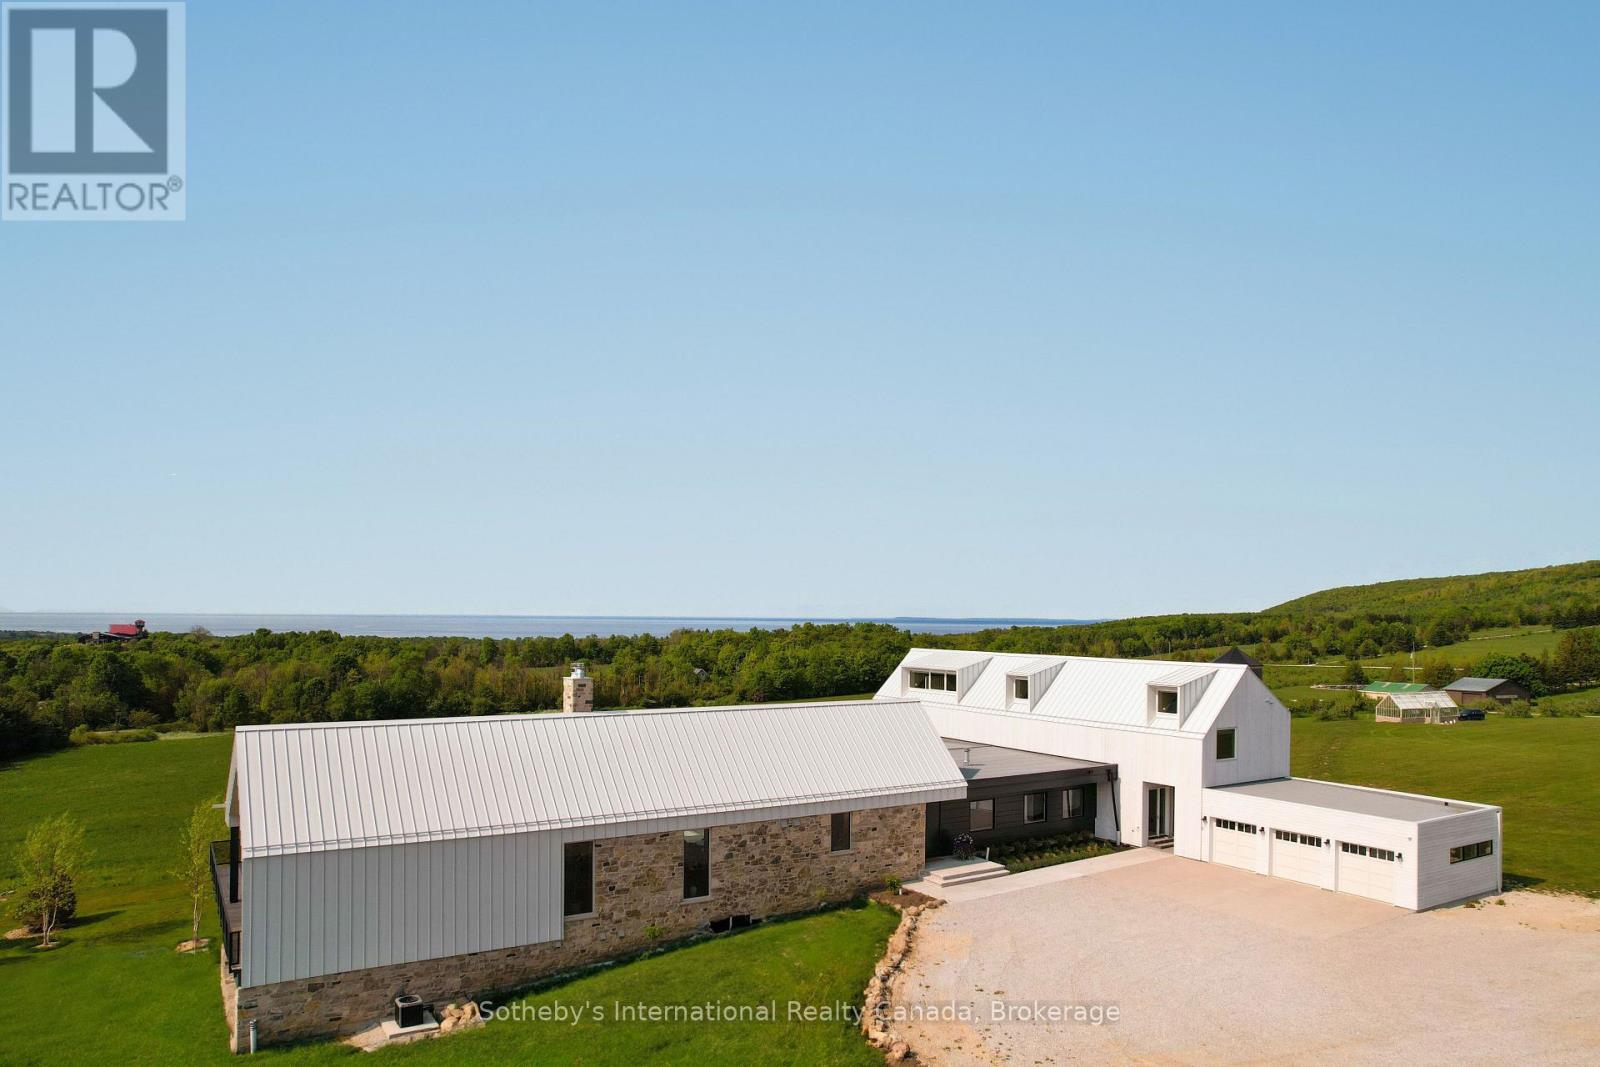
Never has there been an offering quite like this in the Blue Mountains. Welcome to Georgian Valley Farm, where world-class design meets the unspoiled beauty of nature and breathtaking sunsets. Set on 37 spectacular acres, this one-of-a-kind estate is anchored by an extraordinary 11,000 sq ft custom residence - a design landmark by Post Architecture Inc. and built by renowned builder David Eaton, Baylyn Construction. This property defines luxury recreational living, w/saltwater pool, Har Tru clay tennis court, pond, a Hartley Botanic Greenhouse - 'Grand Manor' imported from the UK and an incredible restored barn, ideal for entertaining. Perched high on 7th Line, the home presents commanding, panoramic views of the Niagara Escarpment and Georgian Bay from nearly every room. Scandinavian-inspired minimalism blends with refined country elegance, w/ Moncer European oak floors, soaring wood-clad ceilings, and a wall of floor to ceiling windows by Atek that frame the landscape. Chef's kitchen features a 12-ft marble island, appliances by Miele, Sub-Zero, and Lacanche, custom Barlow millwork, exquisite stonework and full butler's pantry. The dining room for 14 includes a concealed Barlow bar and a striking 2-way woodburning STUV fireplace shared with the living room. Thoughtful details are found throughout w/ designer lighting, imported tiles and hand-painted De Gournay wallpaper in the adult lounge, library, and powder room. A main floor primary sits behind double Egyptian doors and features a gas fireplace, luxurious ensuite, WIC, and sitting area. 4 upper bedrooms, all uniquely designed, feature beautifully curated ensuites with extensive tile/marble finishes, custom millwork and WIC. The lower level offers a golf simulator, gym, sauna, rec room, refreshment area, 200+ bottle Rosehill Wine Cellar, and w/o to the covered terrace and pool. Exceptional outdoor living offers a 2,520 sq ft deck, with a full Crown Verity kitchen, dining & lounge areas, and a hot tub. (id:48195)
147 Second Street
Collingwood, Ontario
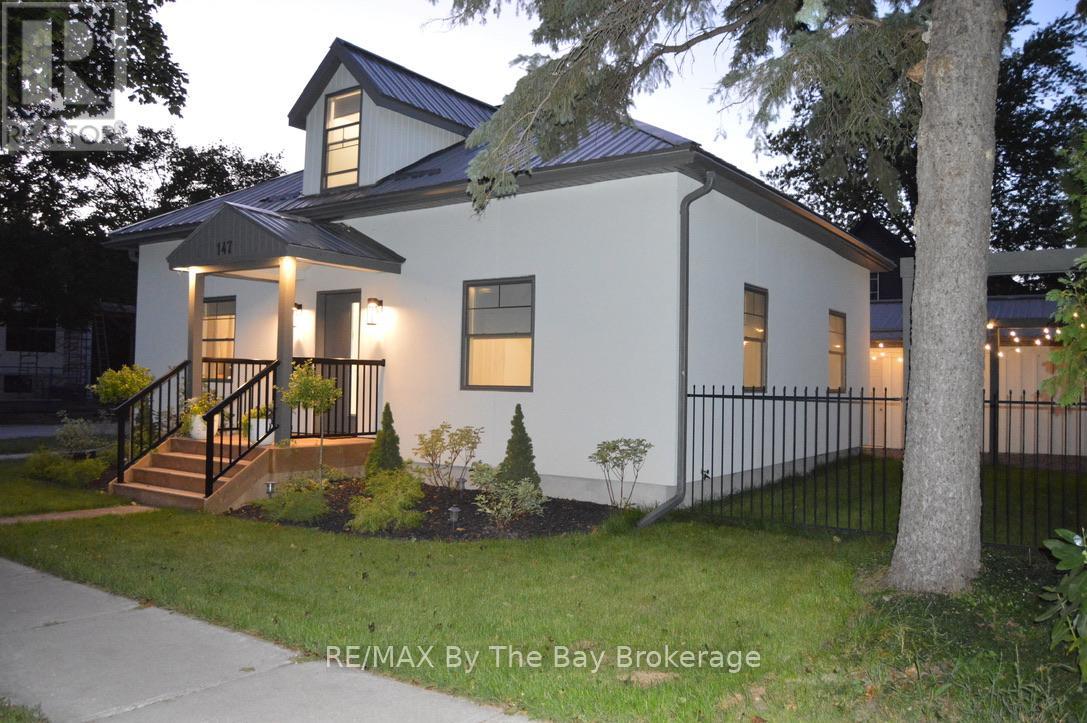
Welcome to this stunningly remodeled home in the heart of Collingwood-where style, comfort, and location come together beautifully !Featuring 2 spacious bedrooms plus a large, versatile loft, this home offers the perfect layout for full-time living, a weekend retreat, or an investment opportunity. The bright and airy interior is filled with natural light thanks to an abundance of windows, creating a warm and inviting atmosphere throughout. The modernized kitchen and living spaces have been thoughtfully updated with quality finishes, making it ideal for both relaxing and entertaining. The primary bedroom boasts a private ensuite bath, while generous closet space throughout the home ensures plenty of storage. Step outside and enjoy the unbeatable location-just a short walking distance to downtown Collingwood, where you'll find an array of restaurants, boutique shops, and vibrant year-round festivals. Plus, you're only minutes away from Blue Mountain Ski Resort, offering world-class skiing, hiking, and four-season recreation. Completing the package is a spacious 20 x 22 ft garage, perfect for vehicles, gear, and additional storage. Don't miss your chance to own this beautifully updated home in one of the area's most desirable locations! (id:48195)
106 Venture Boulevard
Blue Mountains, Ontario
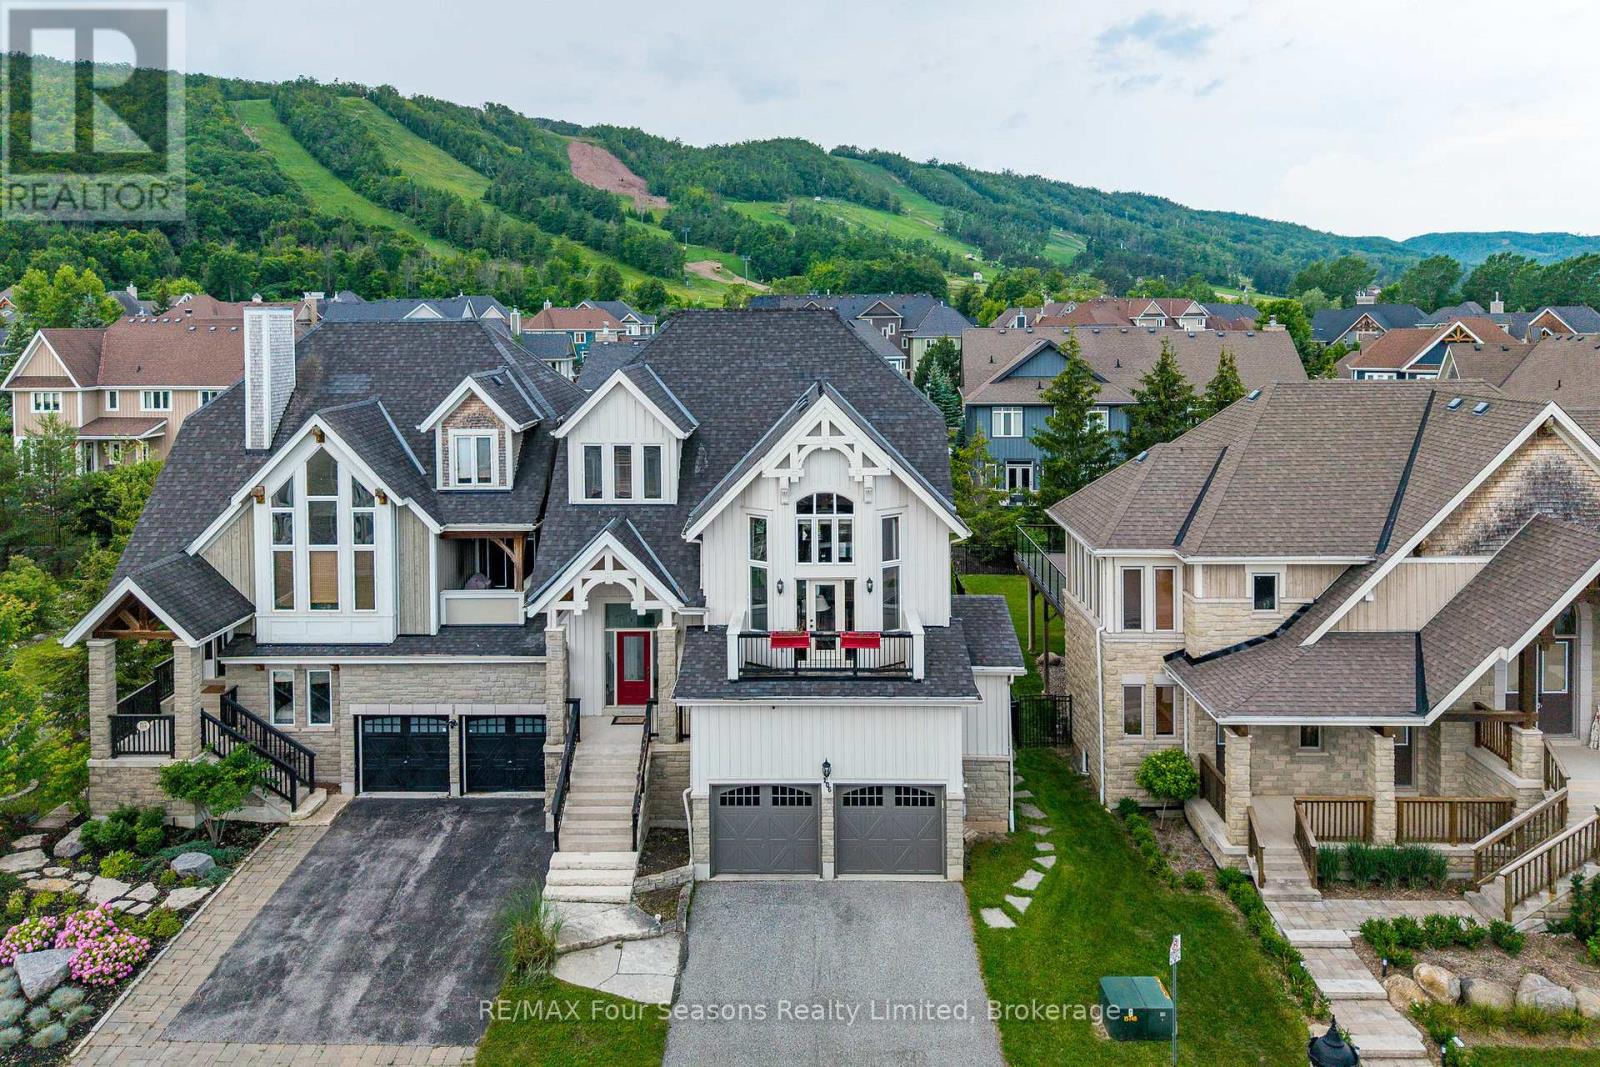
Ideally situated at the base of Craigleith Ski Club, this spectacular semi-detached chalet embodies the perfect balance of mountain-chic elegance and cozy alpine warmth. Offering over 3,400 sq. ft. of beautifully finished living space, this five-bedroom, five-bathroom retreat is thoughtfully designed for both exhilarating outdoor adventures and luxurious relaxation. The sought-after Blackcomb Model impresses with upscale finishes, including rich hardwood floors, soaring vaulted ceilings, and a stunning stone fireplace anchoring the grand main living area. The designer kitchen is an entertainers dream, featuring stainless steel appliances, a spacious island, and an inviting breakfast bar ideal for gathering with family and friends. Expansive floor-to-ceiling windows bathe the interiors in natural light and frame captivating views of the ski hills. Multiple bedrooms boast private ensuites, ensuring comfort and privacy for family and guests alike. After days spent on the slopes, return to a spacious mudroom and laundry area, soak in the outdoor hot tub amid snow-dusted evergreens, or enjoy après-ski moments on the back deck beneath the stars. The oversized double garage offers convenient interior access for seamless living and storage of all your gear. This exceptional chalet promises true four-season enjoyment with ski-in, ski-out convenience. Walk to Craigleith Ski Club and the Toronto Ski Club, and enjoy optional membership access to Craigleith's pool and tennis courts. Outdoor adventures abound, from hiking, biking, snowshoeing, and cross-country skiing to exploring the pristine shores of Georgian Bay. Located just a short stroll from the Village at Blue Mountain and only a 10-minute drive to the boutique shops, fine dining, and charming atmosphere of Thornbury and Collingwood, this is the ultimate mountain sanctuary for those seeking a life well-lived. Furniture is negotiable. This remarkable property is truly a must-see! (id:48195)
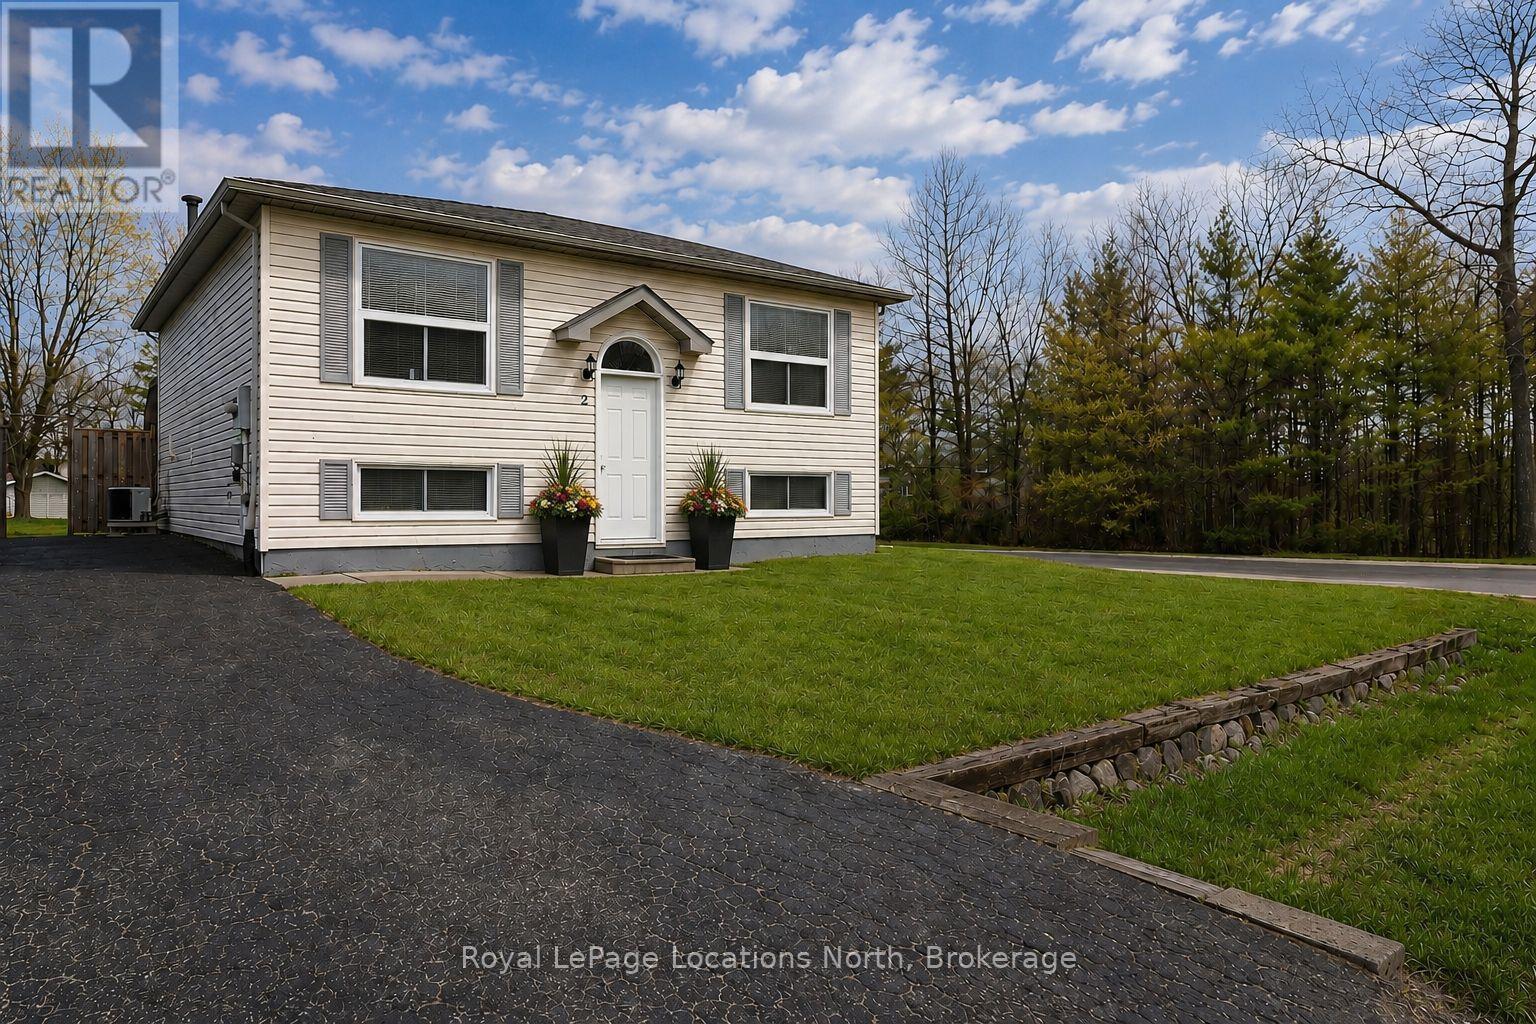
2 Langevin Drive
Wasaga Beach, Ontario
Come check out this fully renovated (main floor was professionally renovated in March & April 2026) raised bungalow on a quiet street in an area of nice homes - all within walking distance to significant shopping (Walmart, Foodland, Tim Hortons, TD & RBC Bank, several restaurants, churches & other shopping opportunities). Also located within a short drive of the Marlwood Golf Course and the Wasaga Beach Twin Pad Area and Library. What a wonderful opportunity for someone looking for a freehold home with very little to do except move in! New renovations include a new kitchen, a new bathroom, new carpets, new ceramic flooring, new interior doors & hardware, new paint (walls & ceilings), new pot lights & other light fixtures, and new shingles (December 2025). This 4-bedroom (2-up + 2-down) and 2-full-bathroom home is vacant, has economical forced-air gas heating and central air-conditioning, and is ready for immediate occupancy. Basement finishing includes a newly renovated bedroom (with pot lights and double closet), a 4th bedroom, a second 4-piece bathroom (new ceramic flooring), a large laundry/furnace room, and a large recreation room (exterior walls insulated and ready for your finishing touches). Main floor square footage is 900 sq. ft., and the full, partially finished basement adds another 520 sq. ft. of finished space. Other features include a beautiful 12' x 28' sundeck (with 2 walk-outs - one from the eat-in kitchen and the other from the primary bedroom), an 8' x 10' storage shed, a 73' long single-wide, paved driveway, and a nice/level corner lot location. The size of the rear yard and the convenient corner lot location could allow (subject to Town approval) for the building of a large double garage or workshop. (id:48195)
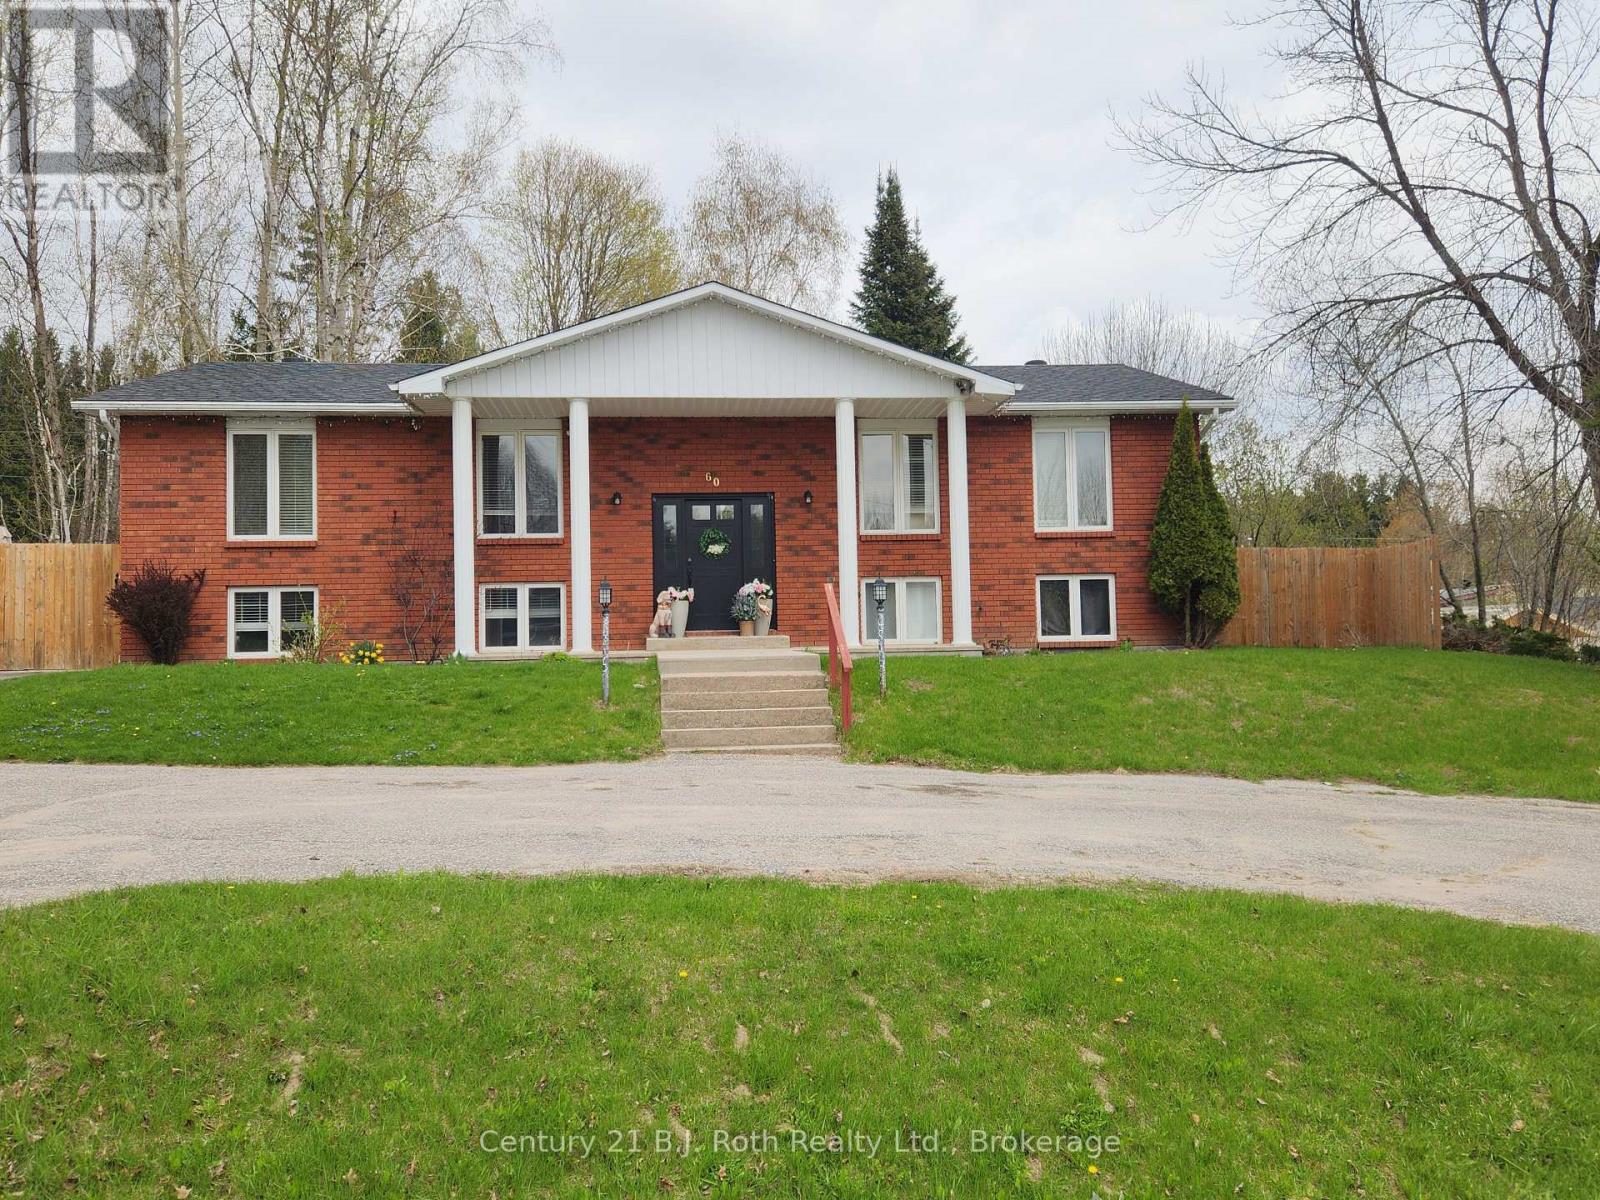
60 Lepage Drive
Penetanguishene, Ontario
Welcome to 60 Lepage Drive in Penetanguishene, nestled in a quiet, family-friendly neighbourhood just minutes from downtown and local marinas. With a large circular driveway big enough for about 8 vehicles, this well-maintained raised bungalow offers versatile living with 3 spacious bedrooms on the main floor, including a primary suite complete with its own private ensuite. The bright kitchen features a walkout to a brand new wooden deck (October 2025), thoughtfully designed with dual access gates-perfect for easy snow removal and year-round convenience. The fully fenced backyard (2023) is ideal for families and pets, complete with a shed for additional storage (equipped with electricity), a ground level wooden deck and a dedicated fire pit area for relaxing or entertaining. The lower level offers incredible flexibility to suit your needs. Currently configured as an in-law setup with an additional living room, bedroom, dining area, laundry, and full bathroom, plus a separate 1 bedroom, 1 bathroom apartment with its own kitchen, large living/dining space with gas fireplace, and private concrete patio. Alternatively, the lower level can easily be reconfigured into a fully self-contained 2 bedroom, 2 bathroom apartment with its own laundry-ideal for multi-generational living or rental income potential. A fantastic opportunity in a desirable location close to trails, waterfront, and all amenities Penetanguishene has to offer. (id:48195)
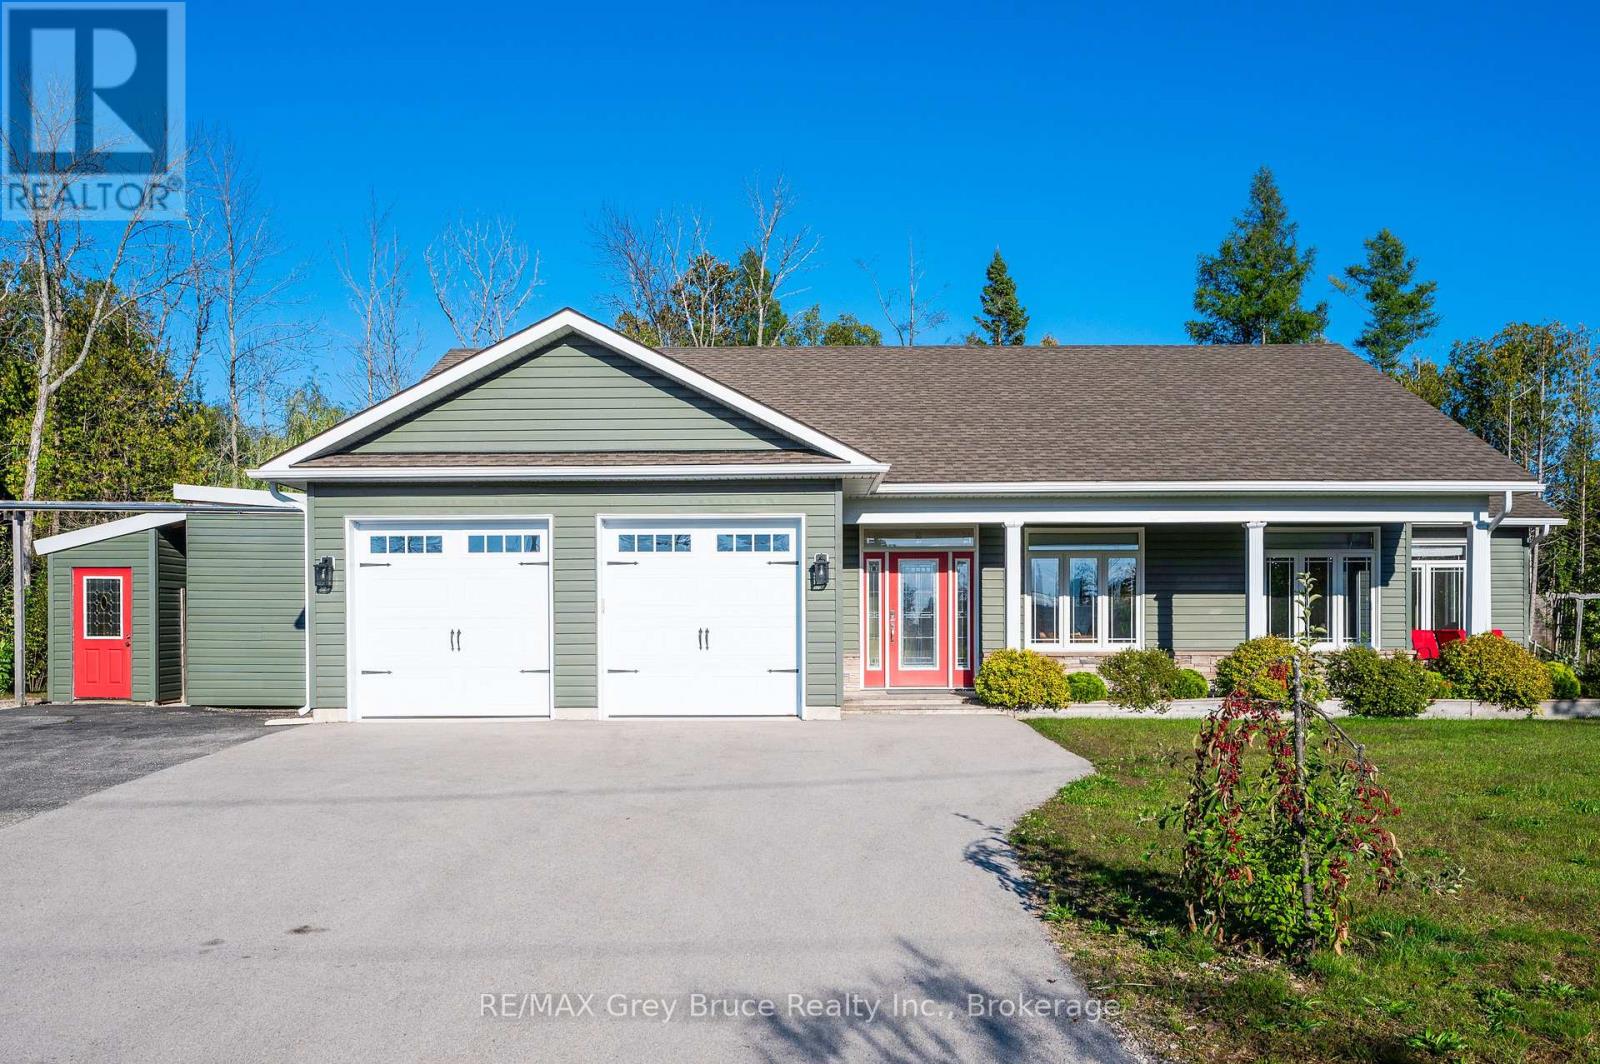
10 Williamson Place
South Bruce Peninsula, Ontario
Welcome to 10 Williamson Place - a refined coastal retreat in highly sought-after North Oliphant, just moments from the pristine shores of Lake Huron and positioned to capture the area's WORLD FAMOUS WEST-FACING SUNSETS. This custom-built 3 bedroom, 2 bathroom bungalow blends elevated design, relaxed luxury, and effortless one-floor living in one of the Bruce Peninsula's most desirable beachside communities. Soaring 13.5 ft ceilings and abundant windows flood the OPEN CONCEPT great room with natural light, while the dramatic floor-to-ceiling gas fireplace creates warmth and ambiance throughout. Engineered hickory hardwood flooring adds timeless character and durability. The beautifully appointed chef's kitchen features premium finishes, stainless steel appliances, oversized island seating, and seamless flow into the dining and living spaces. The intelligent layout offers privacy with a luxurious PRIMARY SUITE complete with spa-inspired ensuite, while two additional bedrooms and full guest bath are positioned on the opposite side of the home. Enjoy year-round comfort with 4 ZONES OF IN-FLOOR HEATING and ductless cooling. Step outside into your professionally landscaped outdoor sanctuary featuring approximately 1,000 sq ft of cedar decking, enclosed patio space, professionally maintained Beachcomber hot tub, fire pit area, and exceptional outdoor entertaining spaces. DOUBLE CAR GARAGE with extended driveway and ample parking. Located only one street from the beach with TWO SEPARATE LAKE ACCESS POINTS nearby. Offered FULLY FURNISHED with premium curated furnishings and completely move-in ready. Currently professionally managed as a proven vacation rental property with assumable property management available for buyers seeking a turnkey recreational or investment opportunity. Live greatly on the Lake Huron coast. (id:48195)
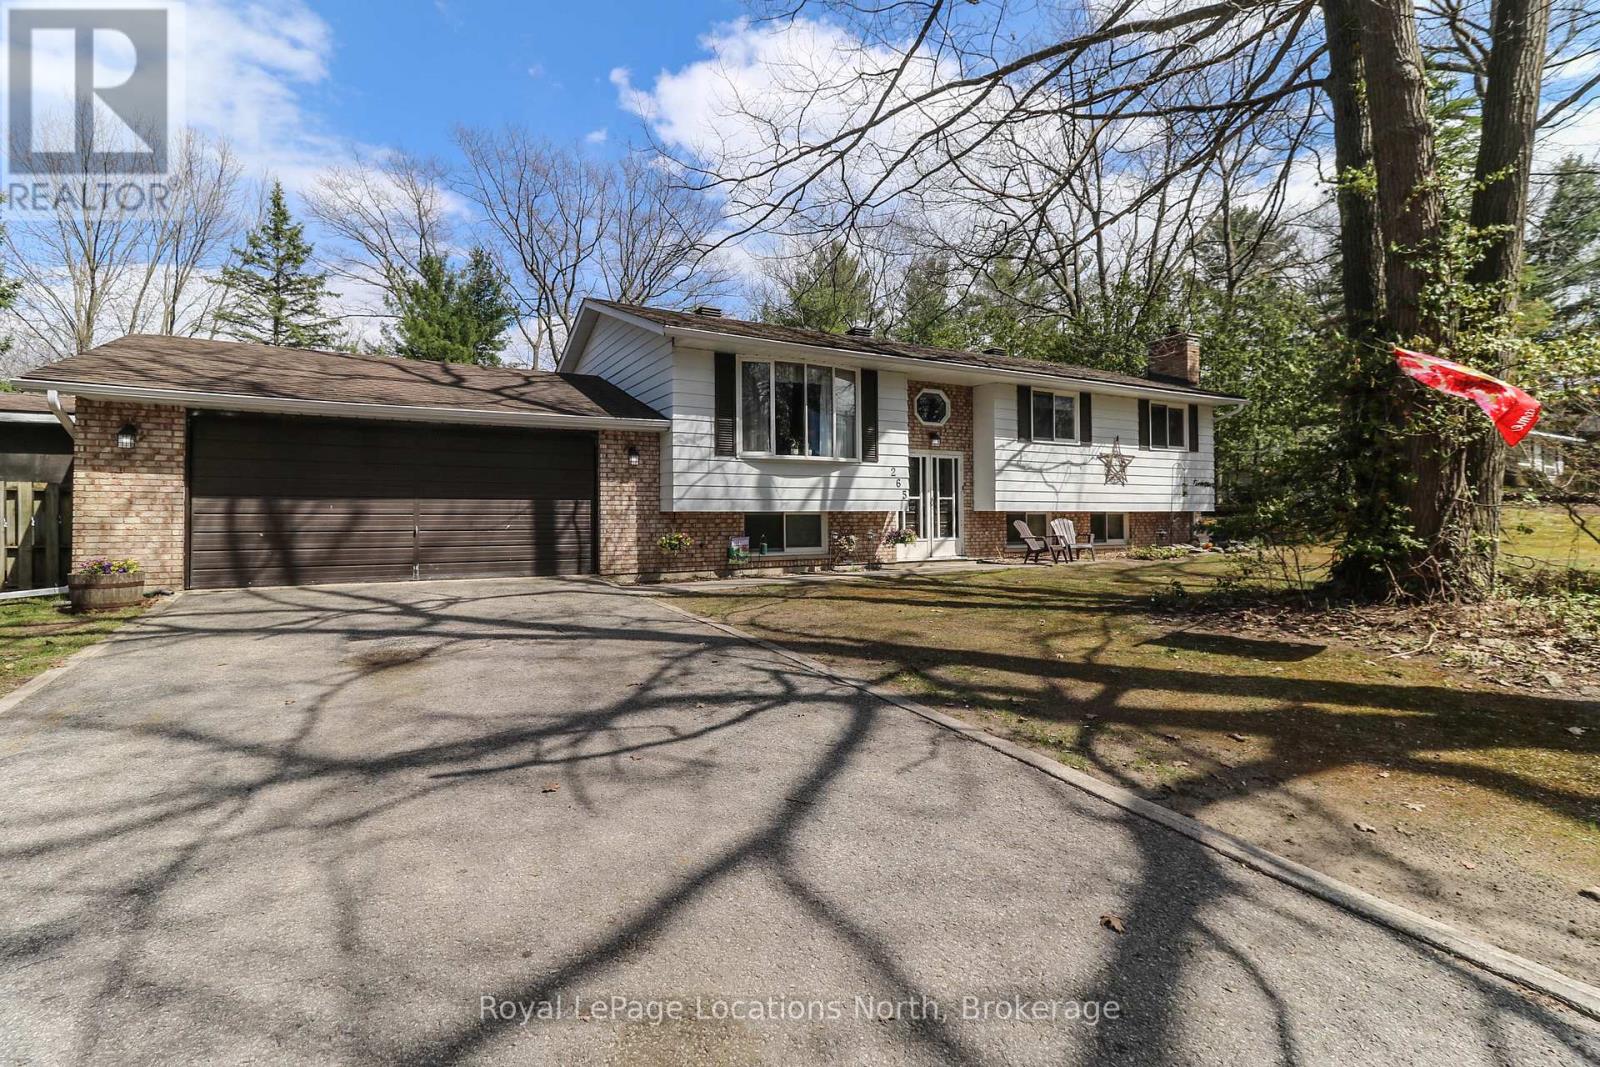
265 39th Street S
Wasaga Beach, Ontario
Are you looking for the perfect opportunity to build some "sweat equity" in a home purchase that involves "good bones" in a house that sits on a large (110' x 140'), mature-treed lot in a family-friendly neighborhood of well-cared-for homes? If so, then this may be that super good chance you've been waiting for with this traditional Raised Bungalow that offers a fully finished walk-out basement, an attached double-car garage, AND a 16' x 32' inground swimming pool. Built in the mid-1970s on a very popular street (39th St. S.) within walking distance to Worsley Elementary School, this 1,325 sq. ft., four-bedroom, 2 full-bathroom home offers an eat-in kitchen along an open-concept dining area & living room. This area of the home is nice & bright due to the large bay window overlooking the mature-treed front yard & sliding glass doors in the dining area that overlook the expansive, fenced rear yard with that beautiful pool. The fully finished basement adds another 1,130 sq. ft. & offers that 4th bedroom and 2nd bathroom that so many families look for. This bright, walk-out basement also offers a massive recreation room with a gorgeous stone fireplace (with wood stove insert) & sliding glass doors allowing you to walk right out to grade level - just steps away from the inground swimming pool. The attached garage is truly "double" in size, measuring an impressive 22.5' wide by 26' deep, & the house has economical forced-air gas heating (2018) & full municipal water & sewer services. Other improvements include shingles, fascia, soffits, and eavestrough in 2016. Opportunities for homes like this in SUCH a great neighbourhood are few and far between. This wonderful location is only 0.5 km from Worsley Public School & the William Arnill Sports Park/Playground; 1 km from the Wasaga Beach Youth Centre & Seniors Active Living & also a short walk or bicycle ride from the sandy shores of Georgian Bay (Beach Area 6 in Wasaga Beach). It's only a short drive to major shopping (id:48195)
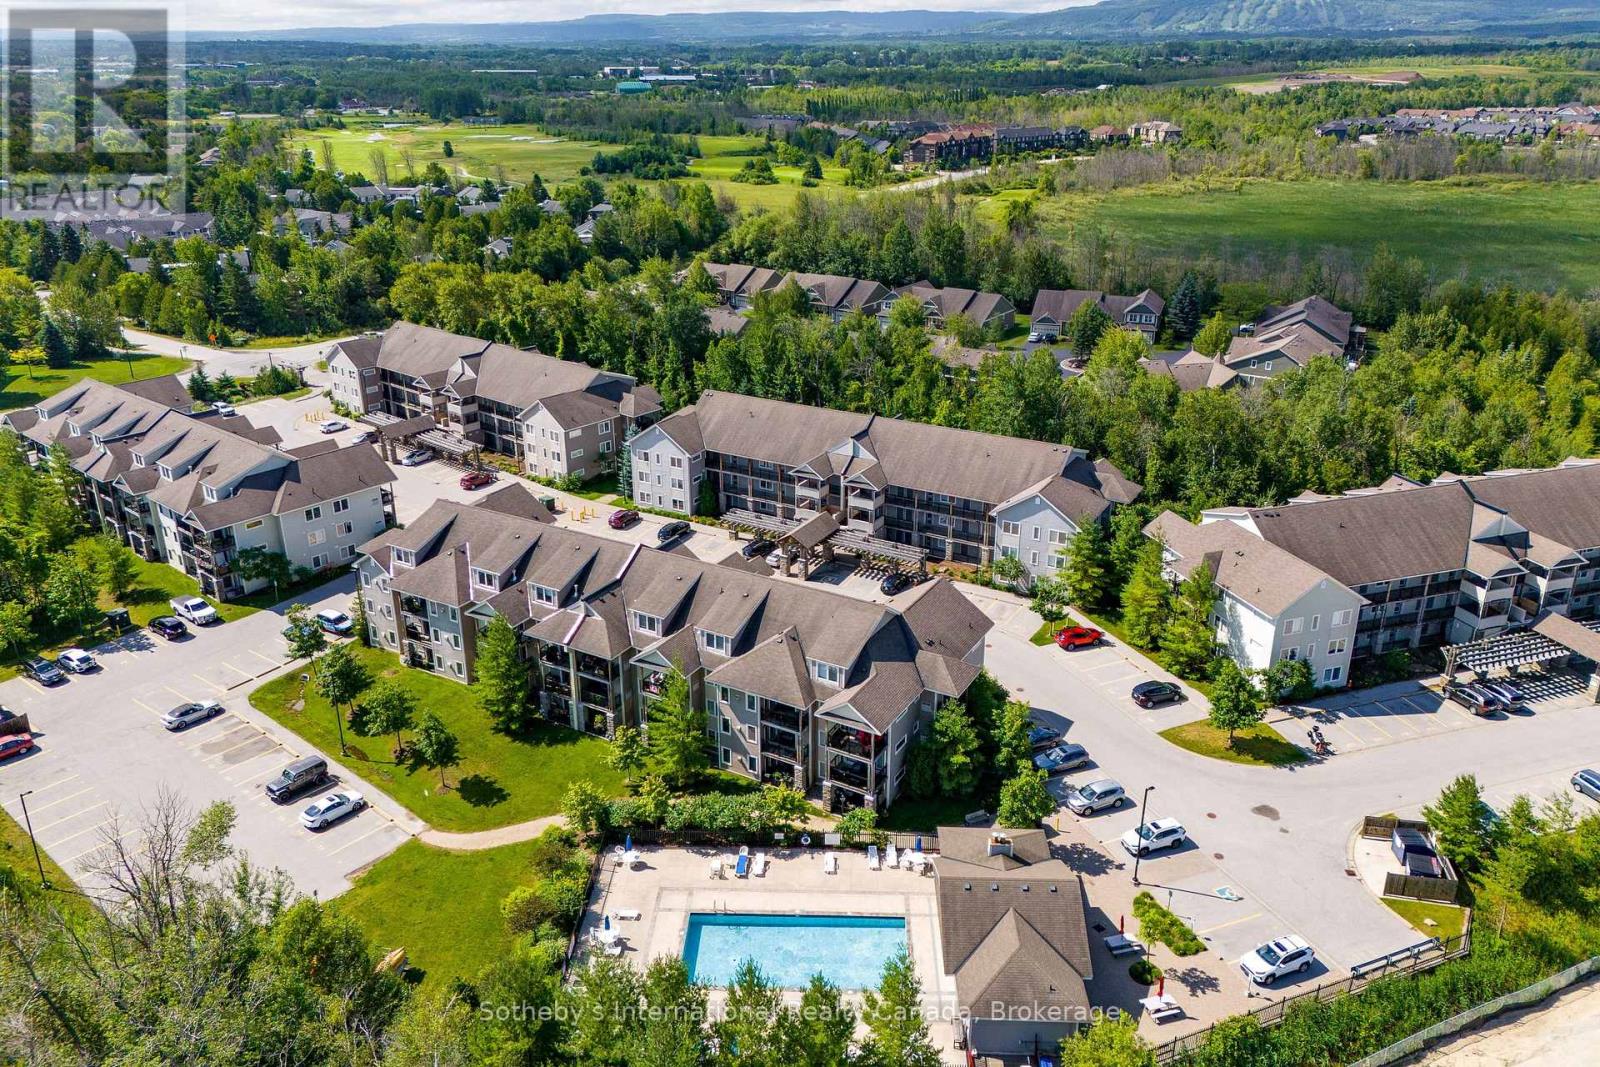
302 - 6 Brandy Lane
Collingwood, Ontario
Exceptional value and superior design define this beautifully upgraded 1,394 sq ft loft-style condo in sought-after Wyldewood. Offering one of the most livable and well-proportioned floor plans in the community, this 3-bedroom, 2-bath residence features soaring 17-ft vaulted ceilings, an expansive open-concept layout, and exceptional natural light throughout. Over $30K in upgrades completed within the past two years reflect true pride of ownership. A cozy gas fireplace anchors the inviting living and dining areas, while the well-appointed kitchen features granite countertops, stainless steel appliances, a breakfast bar, and a generous pantry-ideal for both everyday living and entertaining. Elegant flooring and contemporary solid doors enhance the home's warm, refined aesthetic. A rarely found dedicated laundry room sets this unit apart, thoughtfully redesigned with a full-size stacking washer/dryer, stainless steel laundry sink, built-in drying rack, and additional storage-delivering a level of functionality rarely seen in condo living. A main-floor bedroom, accessed through French doors and overlooking Cranberry Trail, offers flexibility as a guest room or sun-filled retreat. The main floor primary suite provides a peaceful escape with a private 4-piece ensuite. Upstairs, the versatile loft level doubles as a third bedroom with a Murphy bed, a 4-piece bathroom, and ample space for a home office or relaxation area. Outdoor living is enjoyed on the private terrace with Phantom screens and BBQ hookup, surrounded by treed trails and scenic views. Additional highlights include contemporary blinds, a custom storm/screen door, ceramic tile entry, and a high-efficiency whisper-quiet furnace and A/C with smart thermostat. Residents enjoy access to a year-round heated outdoor pool and a prime Collingwood location-minutes to Blue Mountain, skiing, golf, trails, downtown, craft breweries, and Georgian Bay. An outstanding opportunity for quality, comfort, and exceptional value. (id:48195)
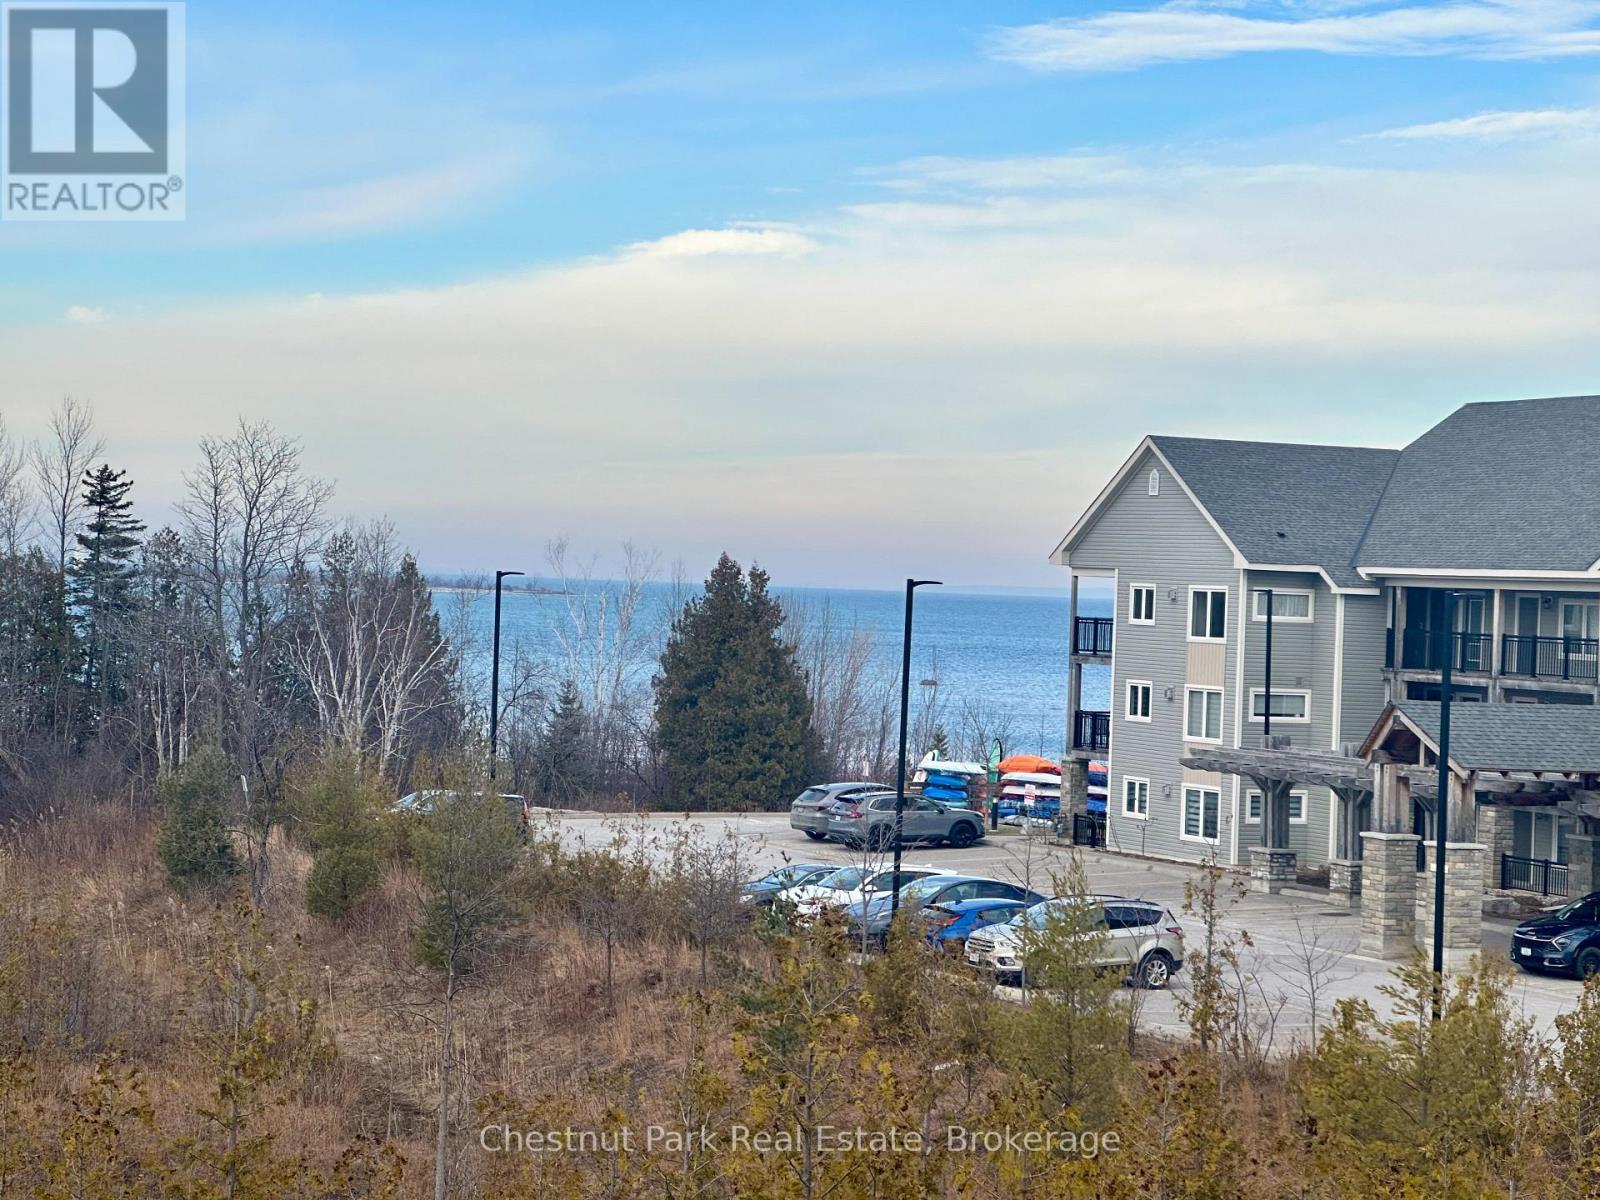
303 - 6 Anchorage Crescent
Collingwood, Ontario
Short term and/or seasonal rental at Wyldewood Cove! Beautiful 3 bedroom 2.5 bathroom, two story unit with views of both Georgian Bay and Blue Mountain. Open concept with vaulted ceilings and accent features with high-end upgrades, including a barn-board feature wall, granite kitchen countertops, stainless steel appliances, Nest thermostat, and more. Access to a year-round outdoor heated pool and to Georgian Bay to launch your kayak/canoe/paddle board. The unit includes 1 designated parking spot as well as ample visitor spots. Close to all area amenities including downtown Collingwood and Blue Mountain. (id:48195)
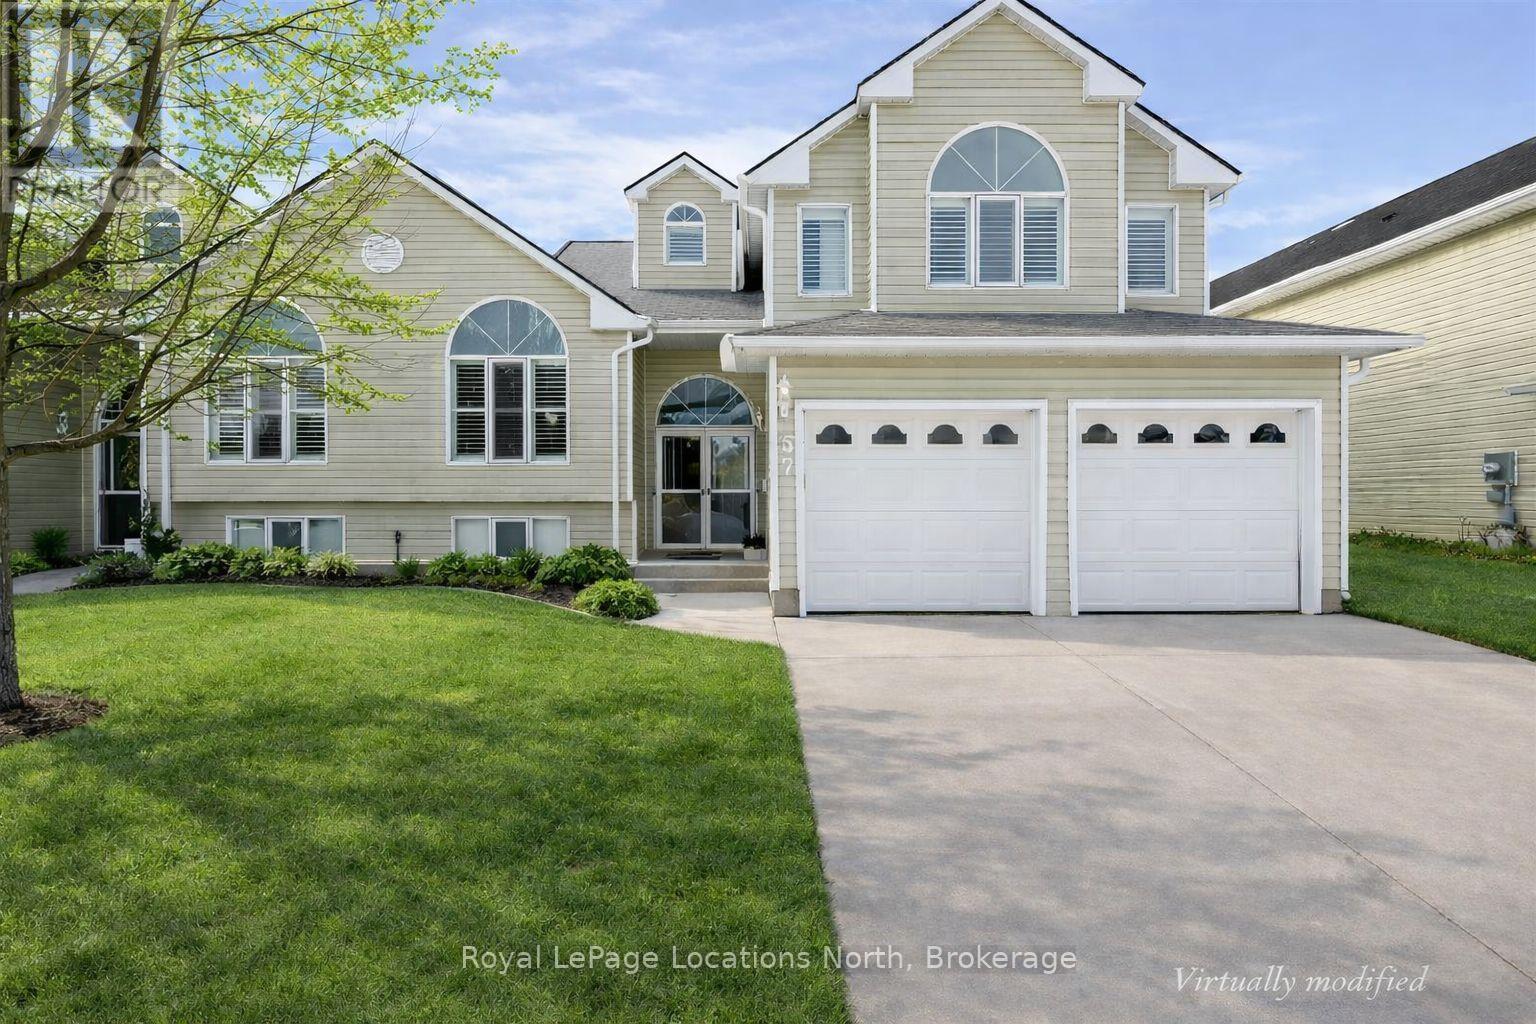
57 Barker Boulevard
Collingwood, Ontario
Enjoy carefree living from this spacious beautifully maintained 'one owner" open concept home. Quietly located backing onto the 7th fairway of Cranberry Golf course in the west end of Collingwood. 3 bedrooms, 3 bathroom, 2 story split level. Welcoming views & natural sunlight flows though the many large windows that are enhanced w/ California shutters throughout, vaulted ceilings & architectural display details invite warmth to this home. Double front door entry into foyer, generous formal dining/living room & large open kitchen w/ walk out to newer composite deck. Over look the family room w/ gas fireplace & sliding door walk out to ground level patio, w/ electric Awning for extra shade. Upper level has 2 generous sized bedrooms, each w/ ensuites, & large walk in closets. Main level bedroom, also doubles as perfect office, separate 3 piece washroom & inside entry to double garage w/ epoxy non slip finished floor. Lower level basement is partially finished, w/ laundry/utility room, still has extra space to finish to allow for guest sleep options & kids play area, plenty of storage area & double sump pumps. (id:48195)
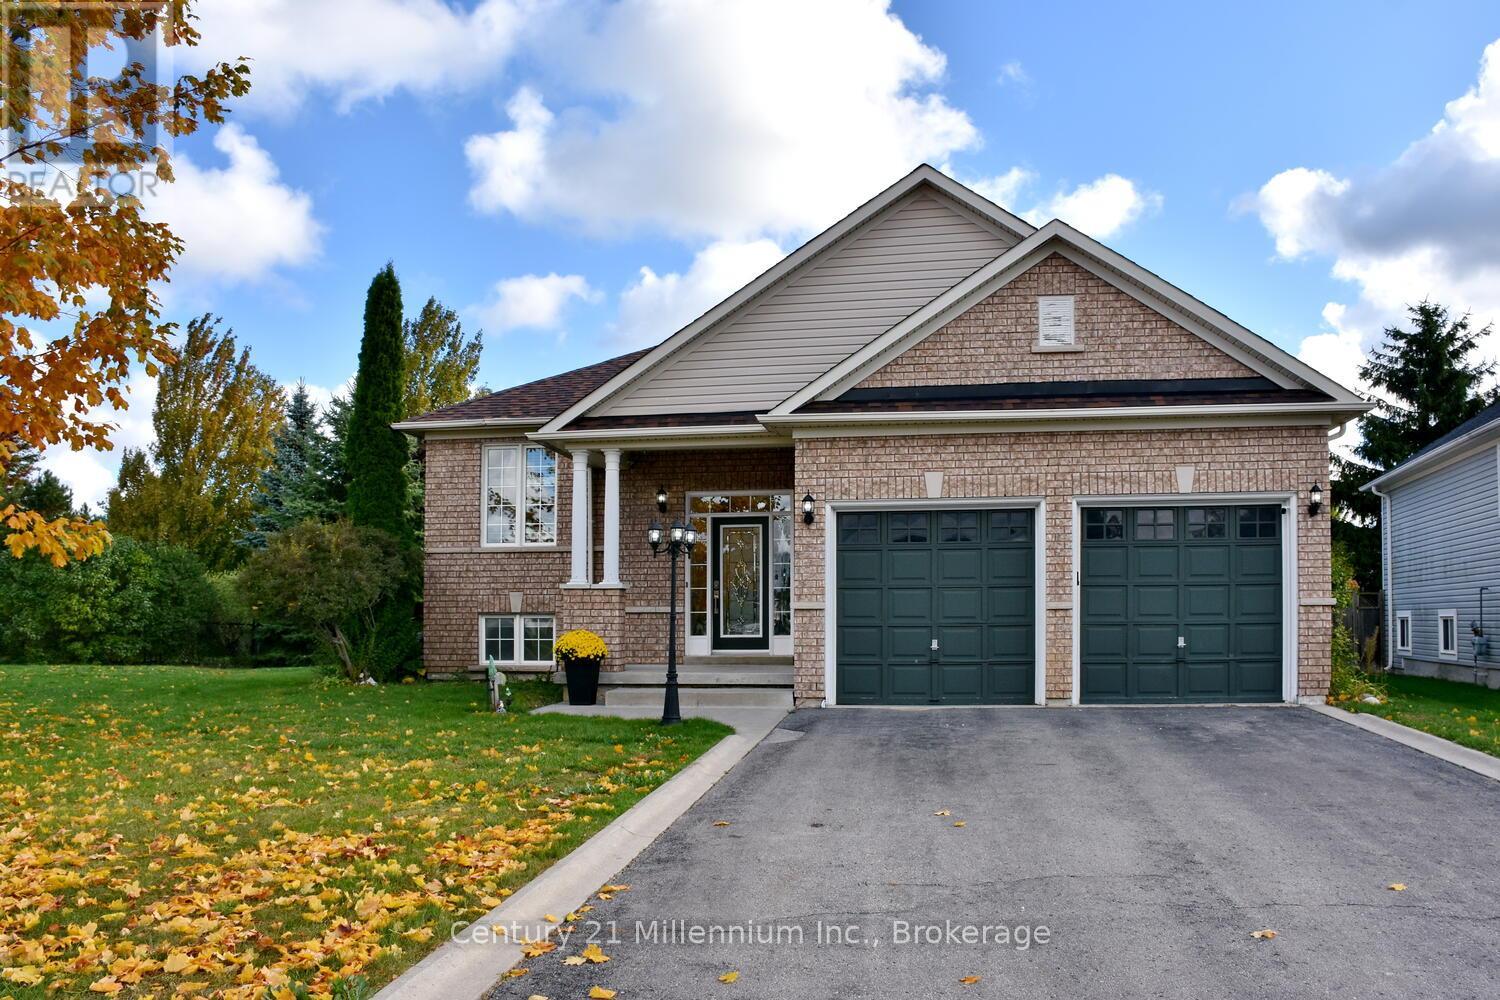
35 Northwood Drive
Wasaga Beach, Ontario
Beautiful Raised Bungalow in West End Wasaga Beach! This home features 2+3 bedrooms and 2 bathrooms, perfect for families or those seeking extra space. The open-concept main floor offers a bright, welcoming layout with a walkout to a covered deck ideal for relaxing or entertaining. Sellers have refreshed the entranceway and basement with neutral paint, giving the home a fresh, modern feel. Enjoy the newer stainless steel appliances (2024), furnace (2021), and hot tub (2024), sprinkler system. Private fenced backyard. Located in a desirable west-end neighbourhood close to amenities, trails, and the beach. Move-in ready and full of value! (id:48195)