

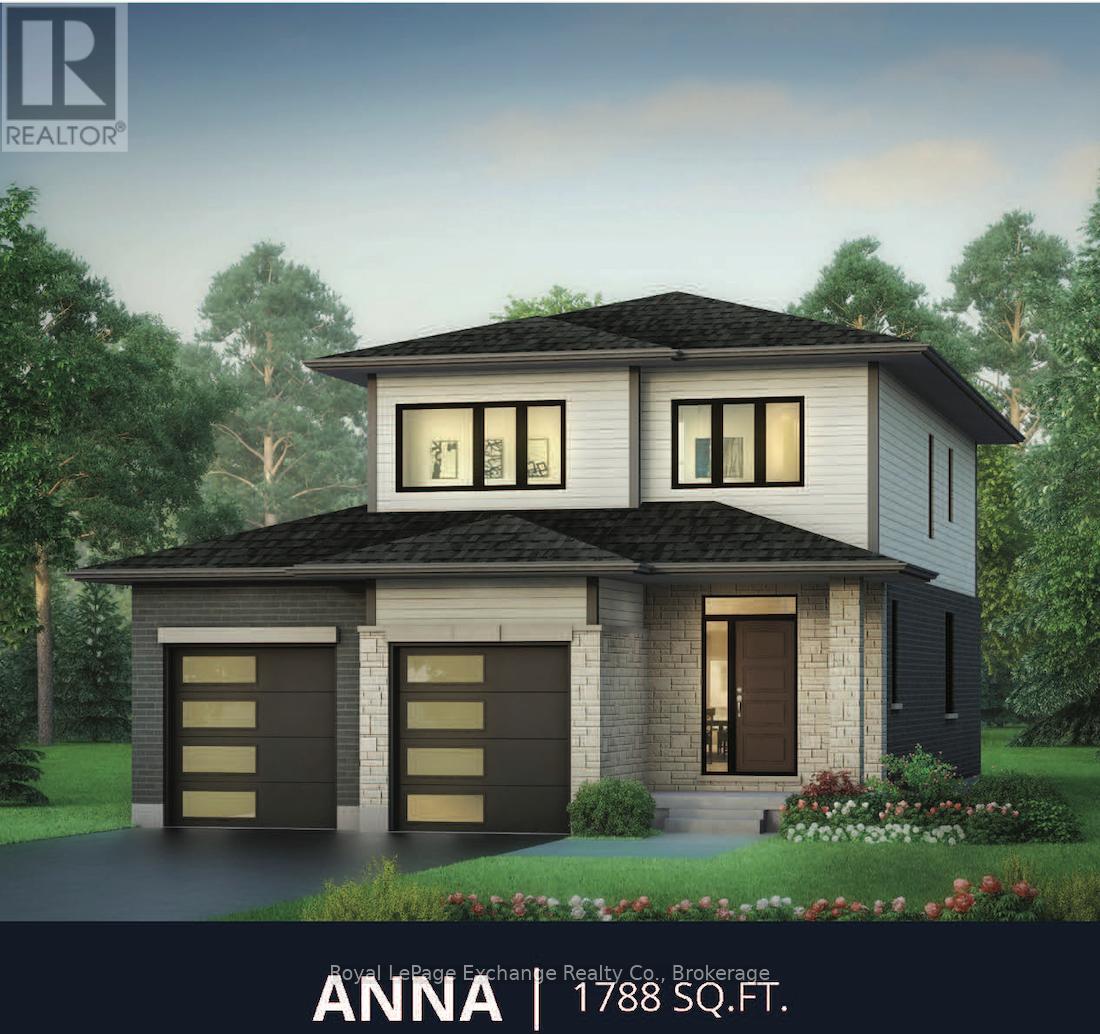
293 Mary Rose Avenue
Saugeen Shores, Ontario
Welcome to the beautifully designed Anna Model by Walker Homes -- an exceptional 1,800 sq. ft. 2 storey home that perfectly blends style, comfort, and functionality for modern family living. This thoughtfully crafted home offers 3 spacious bedrooms and 2.5 baths, plus a bonus Family Room, that can be upgraded to a 4th bedroom -- ideal for growing families or a dedicated work-from-home space. Step inside to a bright, open-concept layout filled with natural light. The heart of the home features a gorgeous kitchen, ample cabinetry, and quartz counter tops, and seamlessly flows into the inviting living and dining areas -- perfect for everyday living and allows parents to keep an eye on the kids while preparing the evening meal. Beautiful hardwood flooring in the main living/dining and kitchen areas elevate the space throughout. Designed with convenience in mind the home also includes a functional laundry/mud room, providing practical everyday organization for busy households. Central Air and Forced air gas furnace will keep your comfortable year round. Build your dream from the ground up, choose your preferred lot and select your finishes, with our qualified designer. With Walker Homes, you can enjoy the excitement of building brand new and moving in this year. Come to the beautiful community of Saugeen Shores, the land of spectacular sunsets! Our fast growing community has recently has so many new amenities such as the New Pryde Aquatic Centre and so much more. List Price excludes HST provided the buyer qualifies for any current government rebates. Showroom is open May 24th 1-3pm book your appointment today. (id:48195)
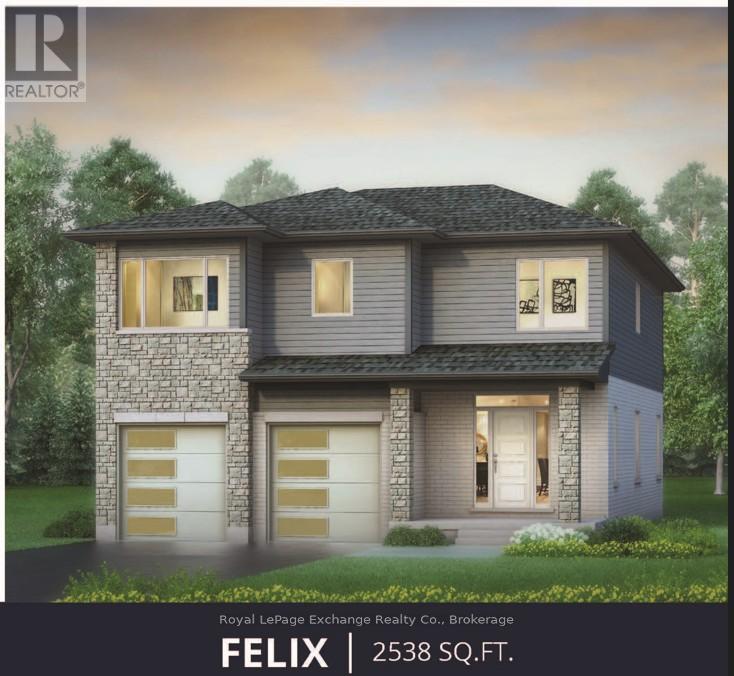
273 Mary Rose Avenue
Saugeen Shores, Ontario
A 2-storey home with elevated family life in mind! Explore the thoughtfully designed Felix Model, built by Walker Homes. This home is ready to be built. Choose your lot, choose your Model and move into your new home this year! Offering 2538 sqft of living space, with 4-5 Bedrooms, 2-1/2 tasteful bathrooms, second floor laundry, and a double attached garage. The Felix Model has a bonus family room upstairs, which can be upgraded to a 5th bedroom if preferred. This layout perfectly blends comfort, functionality, and timeless style for your family. Step inside to discover an inviting open concept layout highlighted by 9ft ceilings and an abundance of natural light. The heart of the home is a beautifully designed kitchen with sleek quartz countertops, ample cabinetry, a walk-out to the rear yard, and a seamless flow to the Great Room and dining areas -- ideal for both everyday living and entertaining. Upstairs you'll find generously sized bedrooms, including a serene primary retreat with walk-in closet, en-suite featuring a freestanding tub, tiled shower with glass doors, and double vanity. Whether you're growing your family or looking for a stylish upgrade, this home offers the perfect balance of modern living and practical comfort. Concrete driveways, natural gas furnace, air conditioning and quartz counters are among the standard features of this beautiful home. Allow our professional designer to walk you through colour choices and options in order to customize your new home to your own style. List price excludes HST, provided the buyer qualifies for the current government rebates. Take advantage of a great time to build YOUR new home! About a 20 minute drive to Bruce Power, and about 15 minute walk to the most incredible shoreline and Sunsets ever! The Showroom is open May 24th 1-3pm book your appointment today. (id:48195)
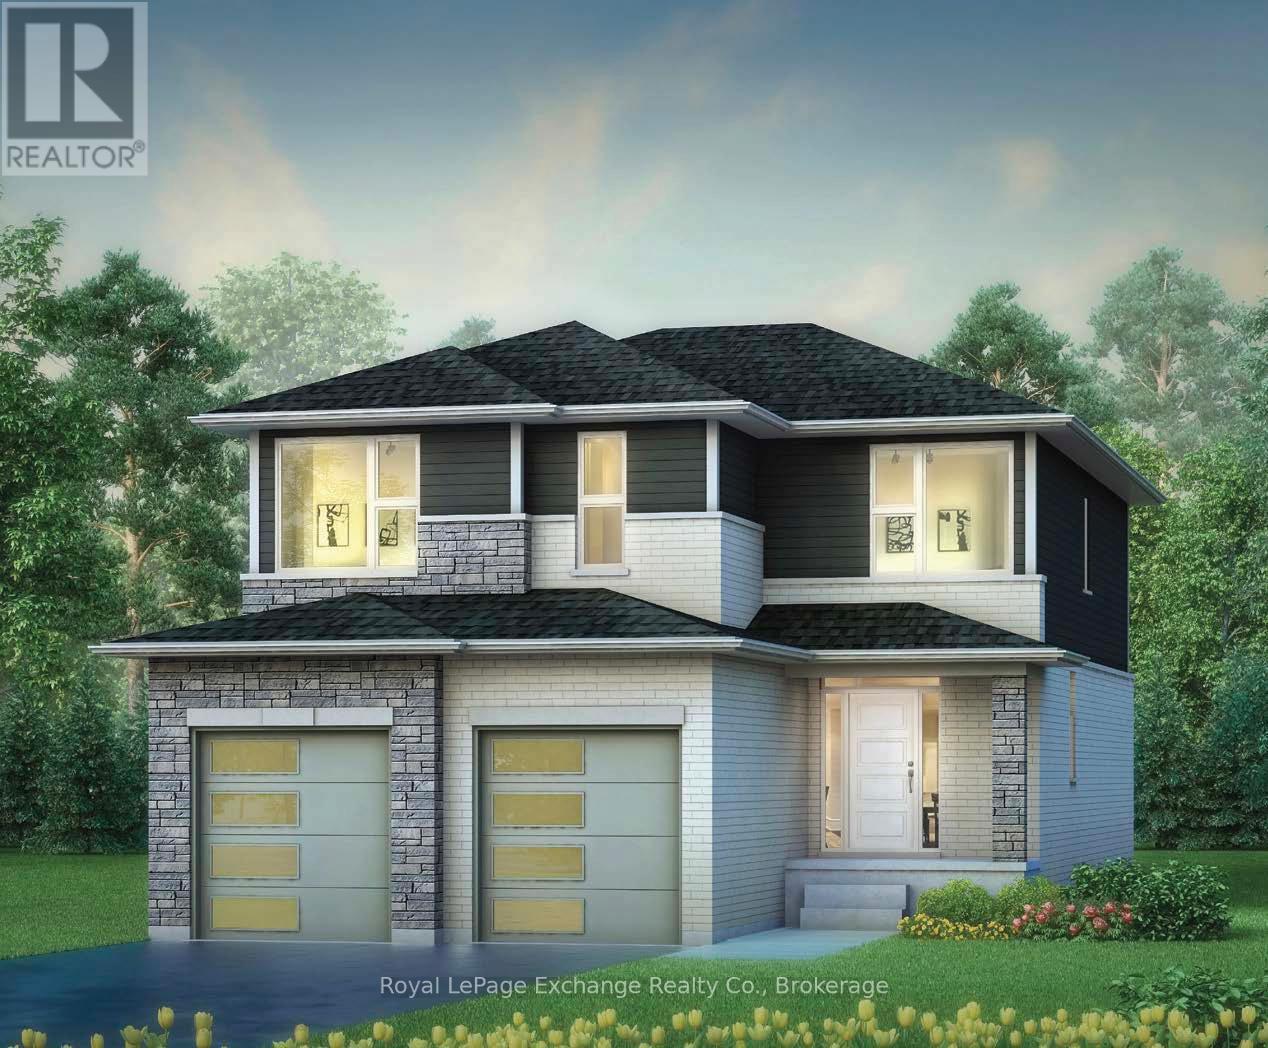
333 Mary Rose Avenue
Saugeen Shores, Ontario
Welcome to the beautifully designed and crafted Martin 2 storey Model by Walker Homes.This home is ready to be built. Choose your lot, choose your Model and move into your new home this year! Offering spacious 3 Bedrooms , with 2-1/2 well appointed baths, The Martin, has a bonus family room which can be upgraded to a 4th bedroom. This home perfectly blends comfort, functionality, and timeless style for your family. Step inside to discover an inviting open concept layout highlighted by 9ft ceilings and an abundance of natural light. The heart of the home features a beautifully designed kitchen with sleek quartz countertops, ample cabinetry, a walk-out to the rear yard, and a seamless flow to the Great Room and dining areas -- ideal for both everyday living and entertaining. Upstairs you'll find generously sized bedrooms, including a serene primary retreat featuring a freestanding tub, and tiled shower with glass doors. Whether you're starting a family or looking for a stylish upgrade, this home offers the perfect balance of elegance, design, and practicality. Concrete driveways, air conditioning and quartz counters are also standard features of this beautiful home. Allow our professional designer to walk you through decor choices and options in order to customize your new home to your own style. List price excludes HST, provided the buyer qualifies for any current government rebates. Take advantage of a great time to build YOUR new home! About 20 minute drive to Bruce Power. The Showroom is Open May 24th 1-3pm, book your appointment today. (id:48195)
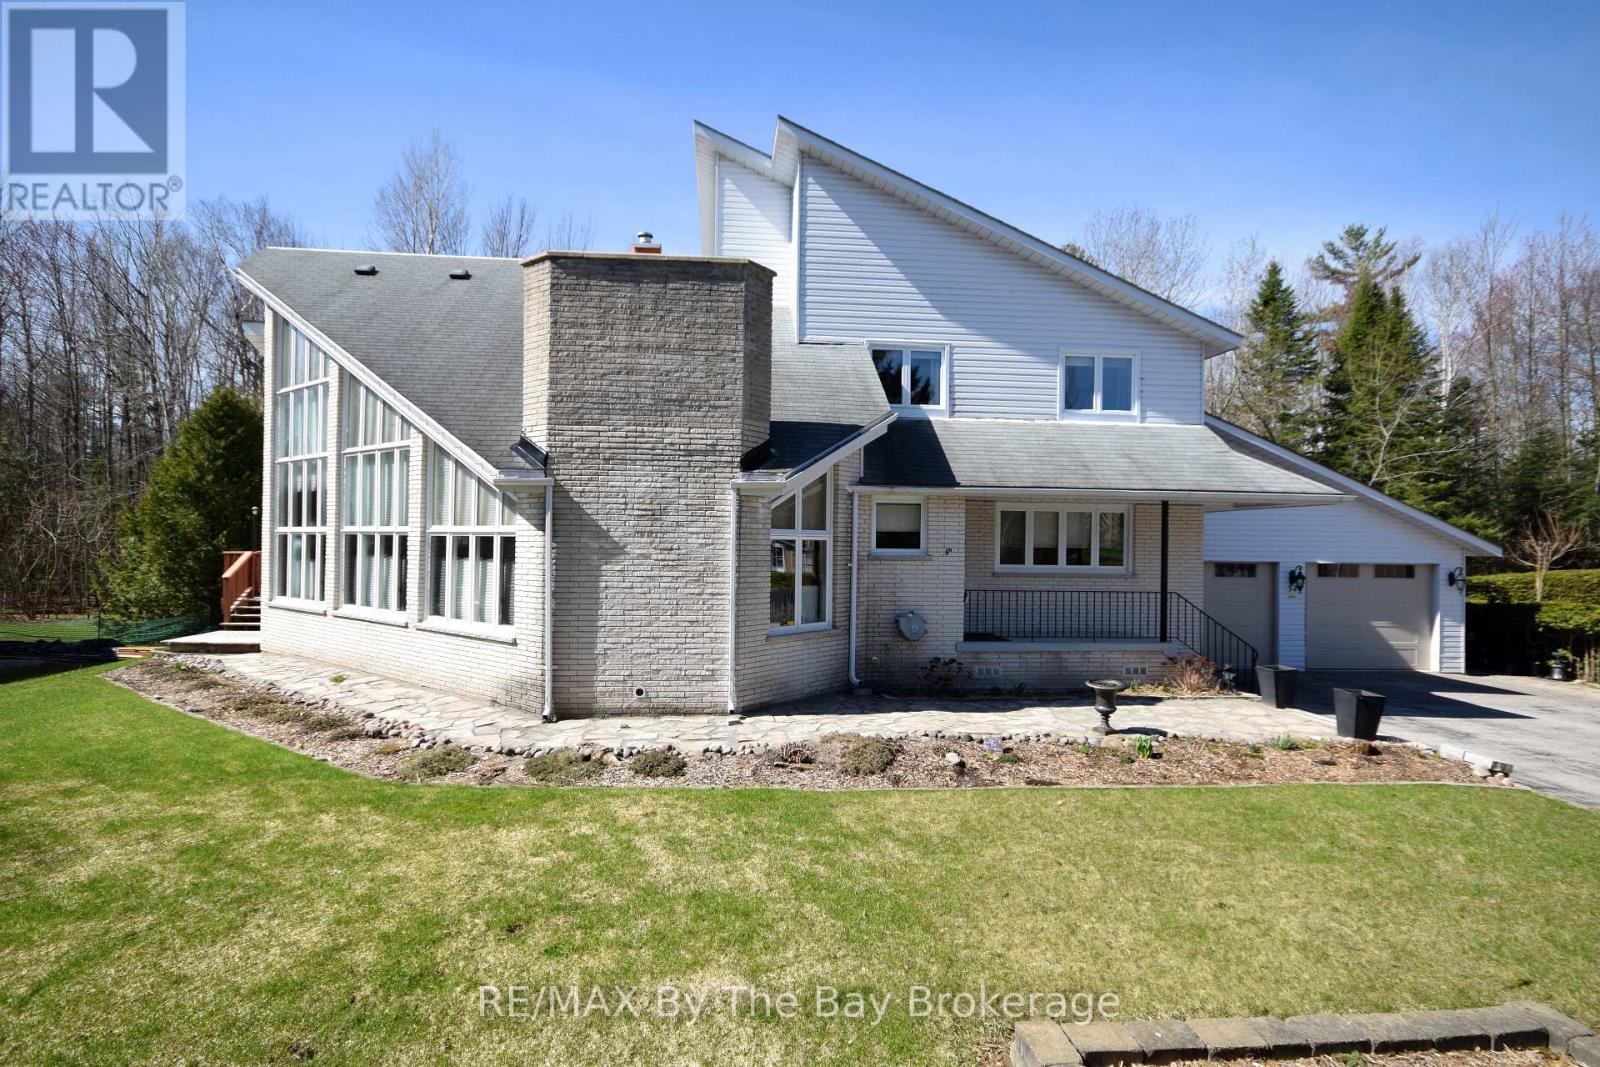
32 Bridlewood Crescent
Wasaga Beach, Ontario
Located in the sought-after Sunward Estates community and just two doors from a scenic walking trail leading to Allenwood Beach (approx. 12-minute walk), this spacious custom-built home offers exceptional size, layout, and potential. Boasting over 3,000 sq ft above grade plus a partially finished basement, this home features 5 bedrooms and 3 bathrooms, including a generous main floor primary suite complete with a 4-piece ensuite. The heart of the home is the impressive open-concept kitchen, dining, and sunken living room, highlighted by a striking 23-foot cathedral ceiling, abundant natural light, and a gas fireplace with a stone feature wall. The updated chef's kitchen is equipped with granite countertops, an undermount stainless steel sink, a walk-in pantry, stainless steel appliances, and a standout Capital 6-burner gas stove with double ovens. And the large island with a breakfast bar seating makes this space ideal for entertaining. Walk out from the kitchen and dining area to a spacious rear deck overlooking a private, treed backyard, perfect for relaxing or hosting. Flooring throughout the foyer, kitchen, and dining area is currently laminate, with ceramic tile underneath offering an alternative finish option. Convenient main floor laundry and main bathroom add to the functional layout. The upper level offers four additional bedrooms and a full bathroom, providing ample space for family or guests. The basement is mostly finished and awaits final touches, such as flooring and ceiling tiles, to complete the space. Additional features include a double-car garage and a large driveway with plenty of parking. While the home reflects some dated finishes, it presents an excellent opportunity to add value and personalize, with outstanding square footage and a prime location in an estate subdivision, close to nature and the beach. This is a fantastic opportunity to own a substantial home in a desirable area offering great value and endless potential. (id:48195)
115 Stillwater Crescent
Blue Mountains, Ontario
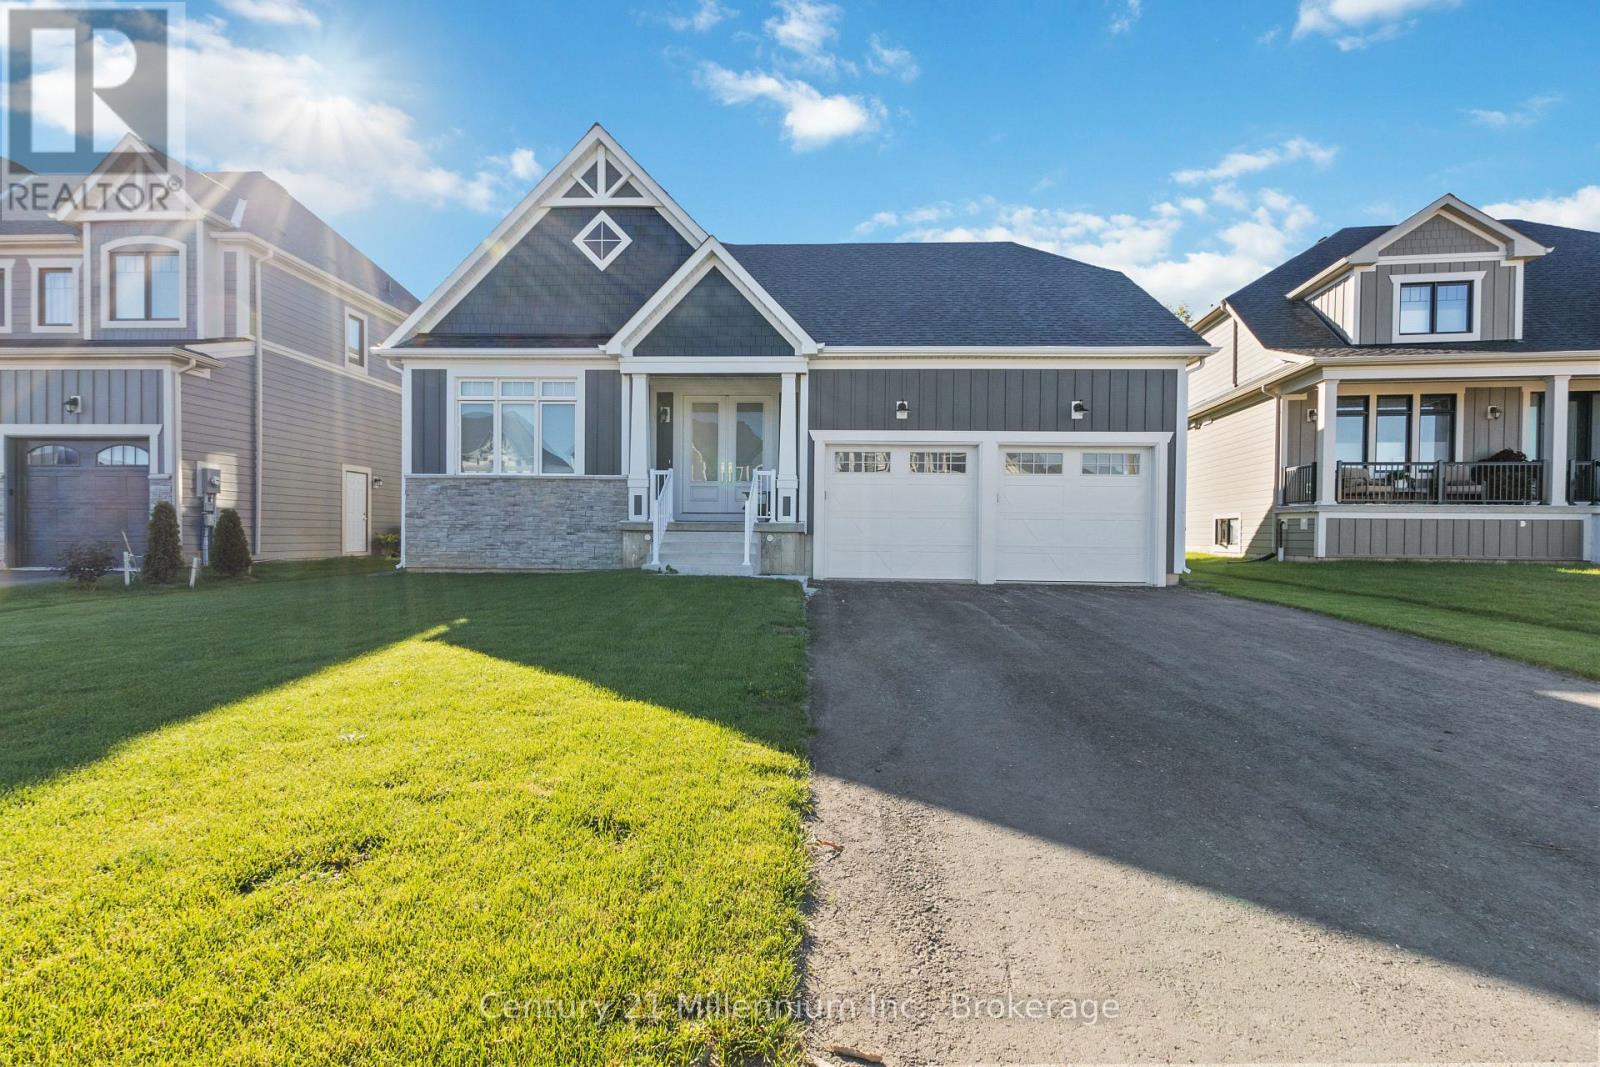
FURNISHED SEASONAL PROPERTY(available for a 6-12 month lease)- A rare 5 Star Oasis located on Stillwater Crescent in The Blue Mountains. For the discerning client, minutes from Blue Mountain Village and Ski Resort by foot or year-round private pick-up and drop-off shuttle service. (Restaurants, Bars, Starbucks, Clothing, Art Stores, Spa, Yoga, and unlimited entertainment, all year). 10-minute walk to Scandinave Spa with private entrance. Minutes to Craigleith, Alpine, and Osler Ski Club. Soaring 25-foot cathedral ceiling with white oak floor-to-ceiling window overlooking the natural forest and a 5-acre private walking trail with ponds. Custom build brand new home (2021), Designer furnished | 4 beds with private ensuite bathrooms | Commissioned Local Artwork Collection-Oil on Canvas | Private home Beautiful bright, airy home: - 1 bedroom/1 Office on main (one double pull out couch and one king) that are kitty-cornered from each other to maximize privacy - 2 bedrooms up ( 2 single and 1 queen) properly separated for privacy. - Professional workstation outside of Great Room and Dining room - Double Car Garage All brand new, top-of-the-line, furnishings, mattresses, and appliances. Quiet Community. Please inquire about pets. $5,000 Damage Deposit. SPRING/SUMMER/FALL- $5000/month (all inclusive). Last cleaning responsibility of the Tenant. 50% of rent is due on signing. (id:48195)
7 Grenville Street N
Saugeen Shores, Ontario
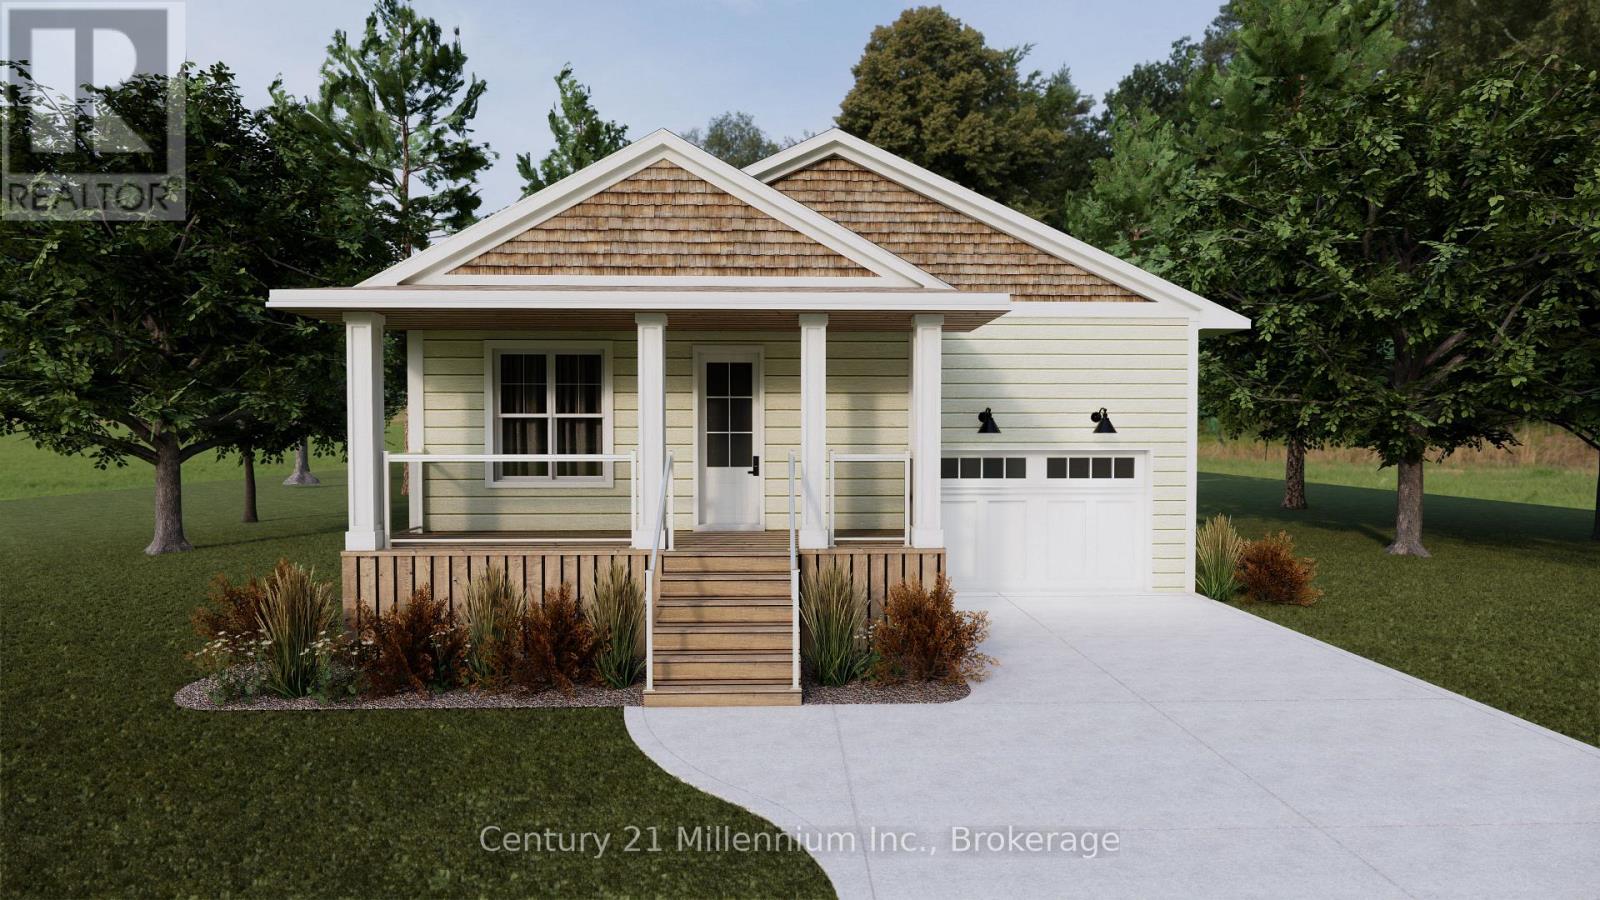
Welcome to "The Saugeen" by Launch Custom Homes in the sought-after Easthampton development - a thoughtfully designed bungalow offering exceptional craftsmanship, custom finishes, and the opportunity to personalize every detail with the builder's Design Team. Now featuring upgraded LP SmartSide siding and trim, this beautifully planned home blends timeless style with modern function. The open-concept great room showcases a soaring cathedral ceiling, seamlessly connecting the kitchen, dining, and living areas to create an inviting space for everyday living and entertaining. Double garden doors frame the fireplace and lead to the covered rear deck, extending the living space outdoors. The luxurious primary suite offers a spa-inspired 5-piece ensuite and spacious walk-in closet, while the front bedroom provides flexibility for guests, a home office, or den. Designed for convenient main floor living, this home combines comfort, accessibility, and elegant design throughout. The unfinished lower level presents outstanding potential, with options for an additional 450 sq. ft. of finished living space including 2 bedrooms and a 3-piece bath - ideal for family or visitors. There is also an option for a fully separate 914 sq. ft. ARU - additional residential unit - featuring 2 bedrooms, a 3-piece bath, and bright open living space, perfect for extra income, extended family or multi-generational living. Additional highlights include a concrete driveway, fully sodded lawn, and optional tall crawlspace for enhanced accessibility and storage. Buyers can further elevate the exterior with optional Maibec siding upgrades. Experience the rare opportunity to create a truly custom home tailored to your lifestyle and finishes from the ground up. (id:48195)
59 Kells Crescent
Collingwood, Ontario
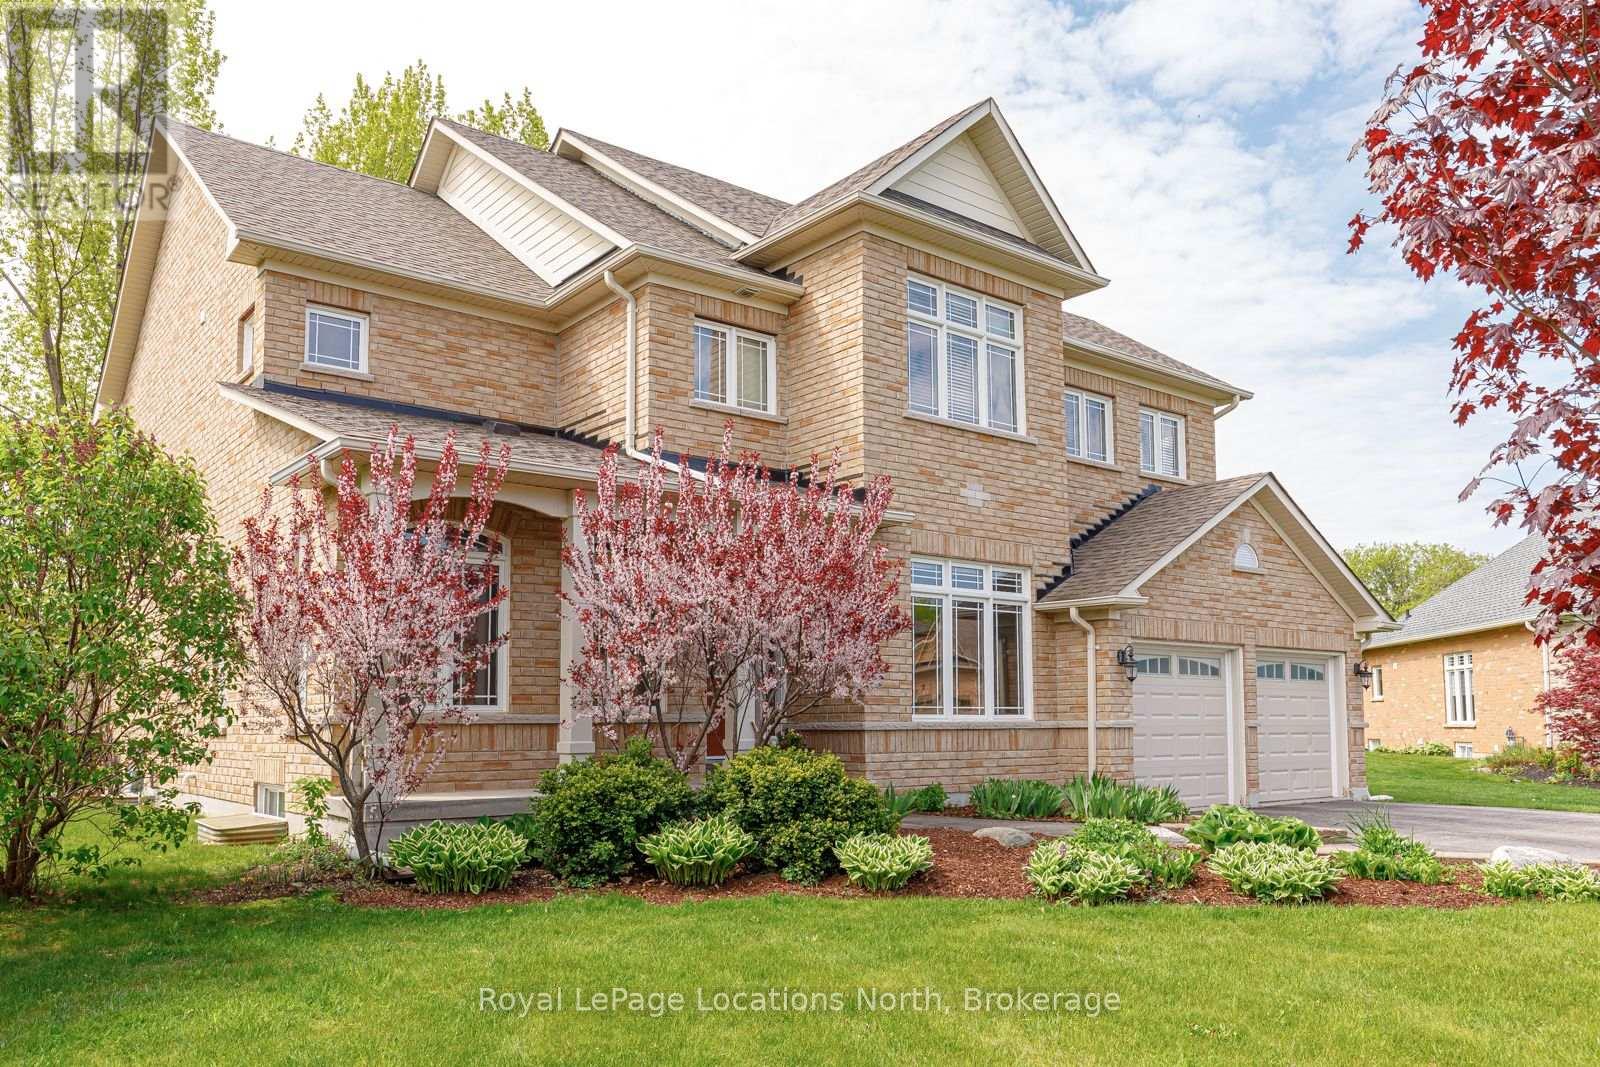
Welcome to one of Mair Mills' most exceptional offerings, where refined executive class living meets an excellent setting. Ideally located between the Blue Mountains and downtown Collingwood, this executive all-brick home sits on a rare, south-facing 1/2 acre lot backing directly onto the Blue Mountain Golf & Country Club. This property delivers sun-filled views, privacy, and a sense of calm that is increasingly hard to find. Tucked away on a quiet no-thru street in a neighbourhood celebrated for its safety, green spaces, playgrounds, and tennis courts, this is a location families actively seek out and seldom leave. Offering over 4,000 sq ft of finished living space, this 5-bedroom, 5-bathroom residence showcases quality craftsmanship and timeless finishes throughout. The main living area is anchored by a stunning great room and chef's kitchen featuring custom built-ins, solid wood cabinetry, stainless steel appliances, a 10-foot quartz island, butler's pantry, and formal dining room-perfectly designed for both entertaining and everyday luxury. Unwind by the fireplace while enjoying sweeping south-facing golf course views. The primary suite is a true retreat with a spa-inspired ensuite including a soaker tub, separate shower, luxury finishes, and an oversized walk-in closet. The fully finished lower level adds versatility with a dedicated theatre room, spacious recreation area with electric fireplace, and a private bedroom with ensuite, ideal for guests or extended family. One of the largest and most private lots in Mair Mills, the backyard offers endless potential for a custom outdoor oasis. Minutes to skiing, golf, Georgian Bay, trails, and Collingwood's shops and dining, this home delivers an unmatched four-season lifestyle in a setting that rarely becomes available. (id:48195)
523782 Concession 12 Road
West Grey, Ontario
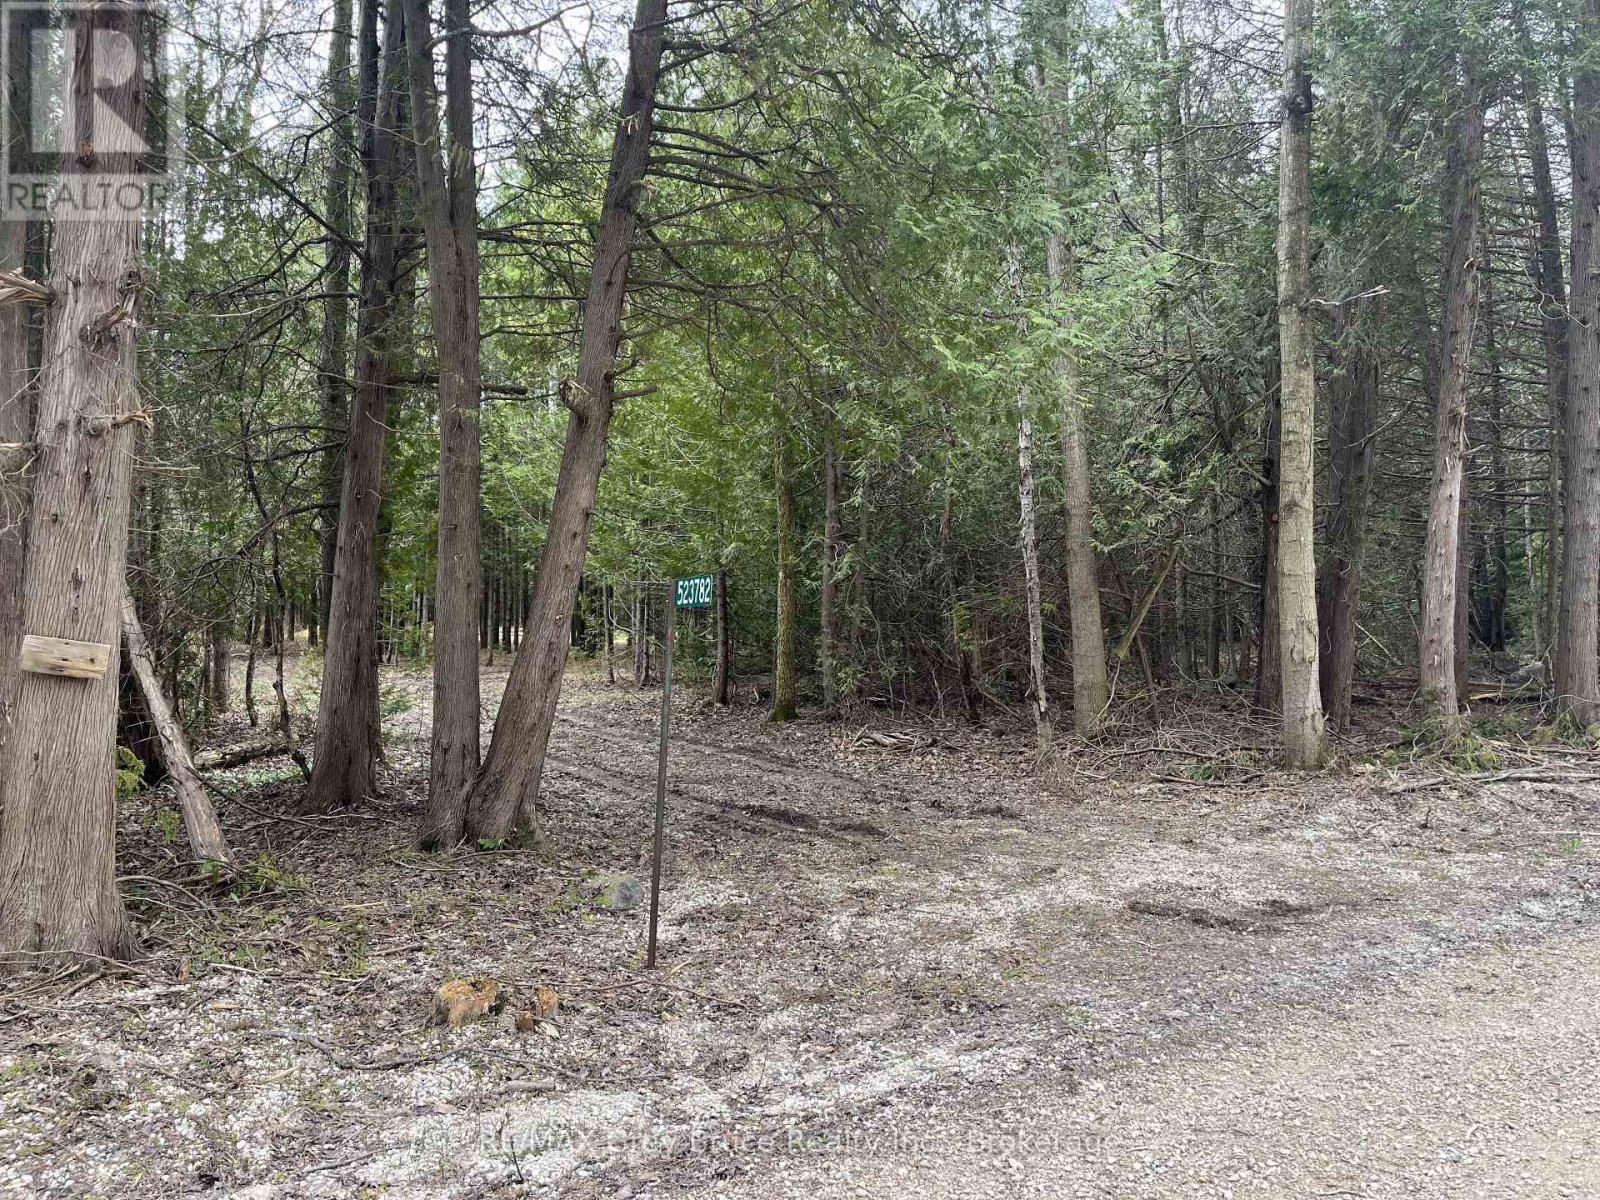
Discover the potential of this beautiful 8-acre treed property located just off Concession Rd 12 near peaceful Bell's Lake. Offering a natural setting with existing entrance access and trails throughout the property, this parcel provides a great opportunity for those seeking privacy and a rural lifestyle. Enjoy nearby canoeing, kayaking, fishing, and the tranquility of the surrounding area, with Saugeen Conservation lands located across the road adding to the scenic setting. Conveniently situated approximately 12 minutes from Markdale and 30 minutes south of Owen Sound. Property is being sold as vacant land. Buyers are advised to complete their own due diligence regarding permits, building locations, zoning, development potential, and intended future use of the property. (id:48195)
585206 10a Side Road
Grey Highlands, Ontario
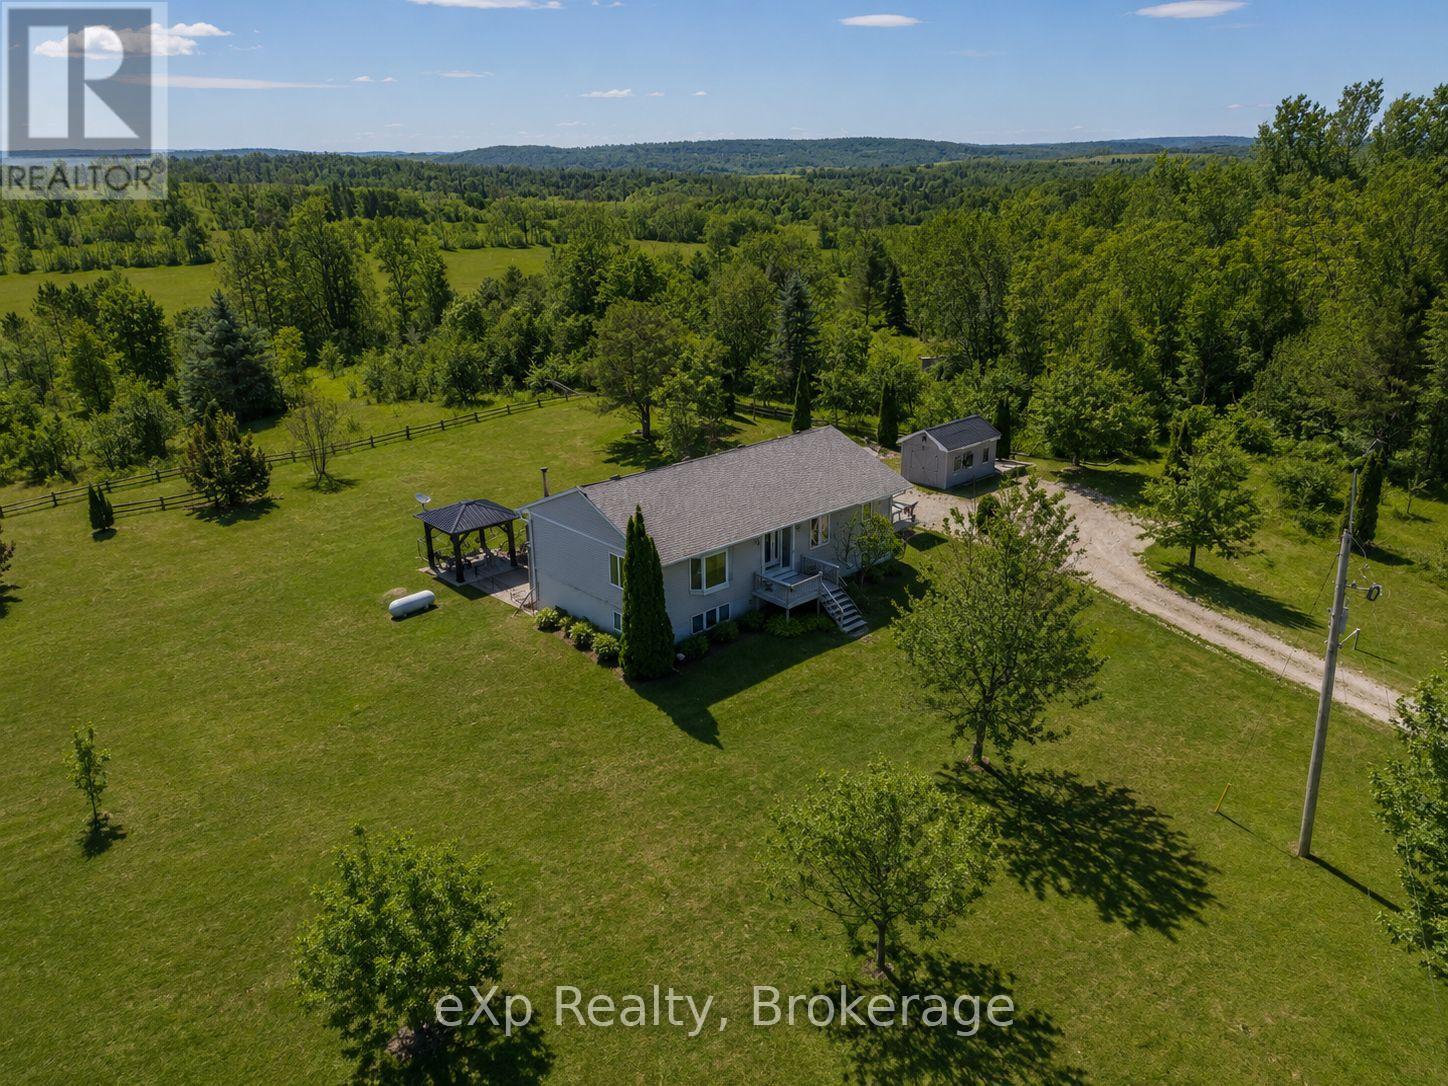
Ten minutes outside the the village of Markdale, off of Grey Rd 12. Tucked into just under 1.5 acres of peaceful countryside, this beautifully maintained bungalow offers the kind of space and privacy that's getting harder to find - with room to breathe inside and out. Step inside to a bright, welcoming main floor where natural light pours through oversized windows and patio doors. The kitchen and dining area are designed for connection - morning coffee at the island, family dinners around the table, and views stretching out to open sky. Just beyond, the living room feels warm and inviting, the perfect place to unwind at the end of the day. The main floor primary suite is thoughtfully positioned for comfort and convenience, complete with its own ensuite bath and direct walkout to a private balcony - an ideal spot to start your mornings or wind down under the stars. Downstairs, the finished lower level expands your living space with a generous recreation room, cozy fireplace, additional bedroom, and full bath - perfect for guests, teens, hobbies, or multi-generational living. With a walkout to the back patio, this level feels bright and connected to the outdoors.In total, the home offers 4 bedrooms and 3 bathrooms (including the private primary ensuite), providing flexibility for growing families or those who simply love having space for visitors. Outside, the property truly shines. A fenced-in area offers peace of mind for dogs or young children, while the surrounding acreage provides room for gardens, play, or simply enjoying the quiet beauty of rural living. A detached outbuilding adds additional storage or workshop potential.Whether you're gathering around the fireplace on a winter evening, hosting summer barbecues on the deck, or watching the seasons change across your own stretch of land, this property delivers comfort, functionality, and lifestyle - all in one. A home where space meets serenity - and where the next chapter begins. (id:48195)
311 - 5 Spooner Crescent
Collingwood, Ontario
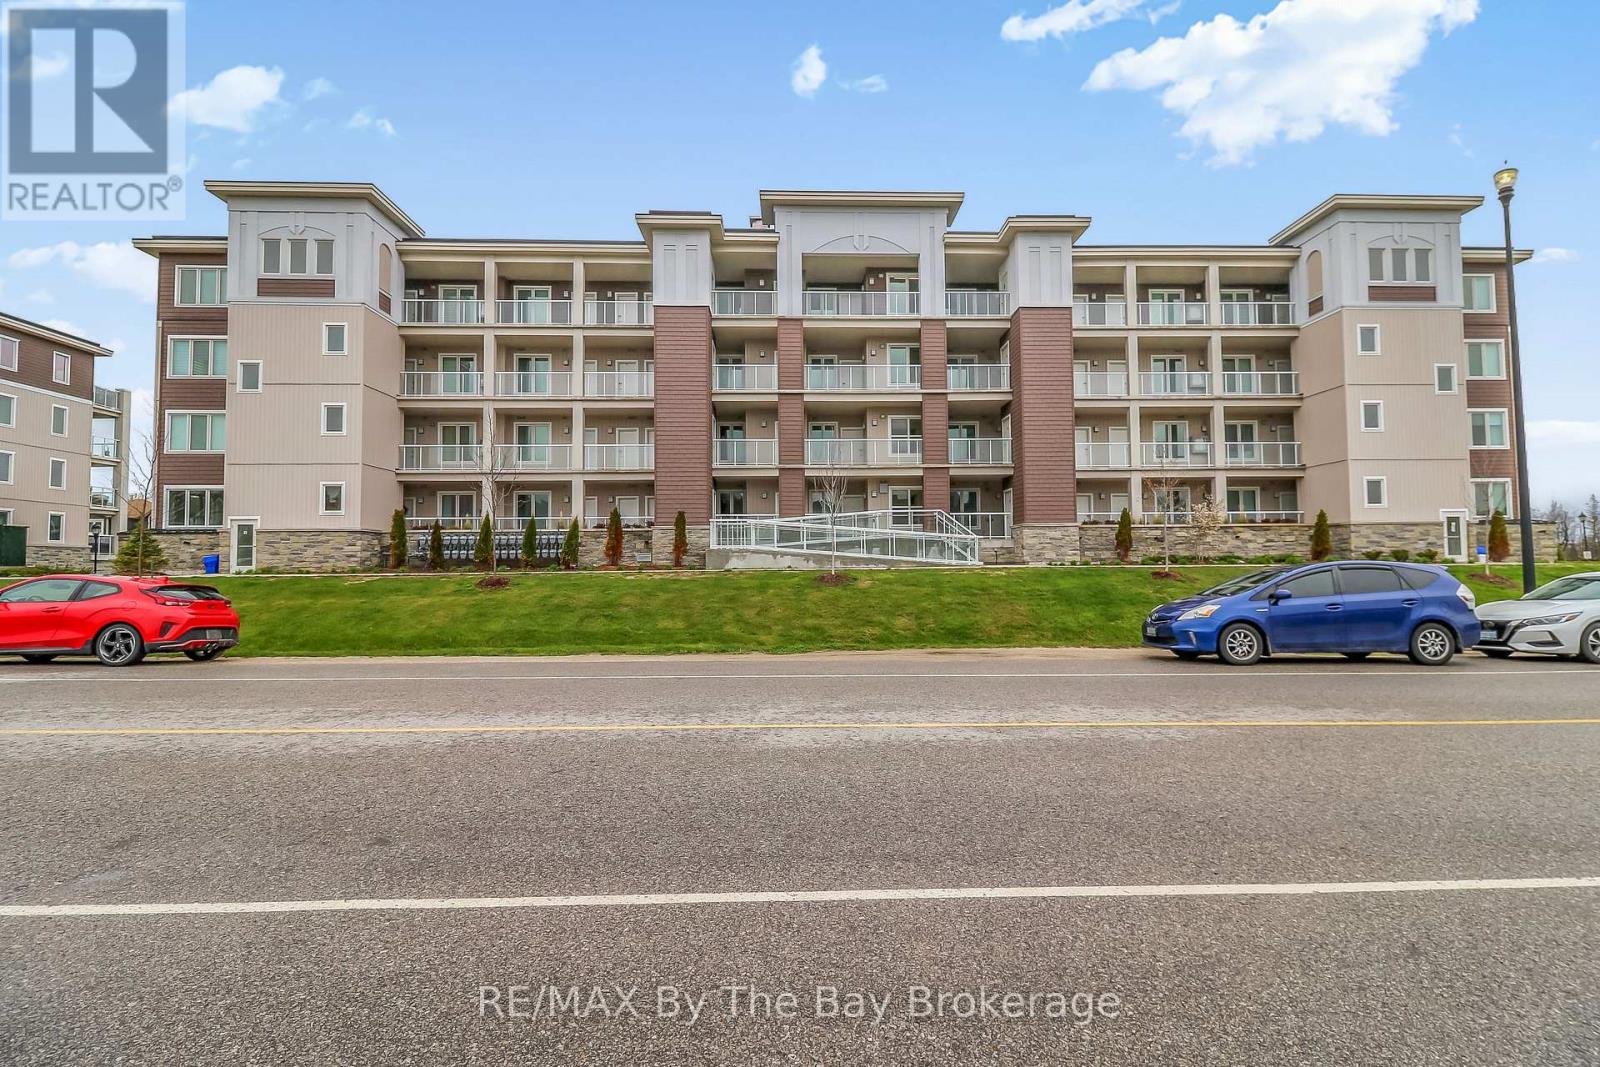
Welcome to #311 - 5 Spooner Crescent in the sought-after Blue Fairway community, a maintenance-free lifestyle in the heart of Collingwood. This stylish 2 bedroom, 2 bath "Condor" model offers modern living with an open concept layout designed for comfort and entertaining. Bright and inviting living spaces flow seamlessly to a spacious private balcony, that is perfect for relaxing or enjoying summer evenings while taking in the views and nature. Green grass and blue skies. The kitchen is welcoming with many features including: under cabinetry lighting, a large island, granite countertops and backsplash, stainless steel appliances including a gas range, an upgraded spice rack and pantry cupboard with dampers on all the cabinet doors and drawers. 9 foot ceilings through out, smooth ceilings, solid wood doors on the primary bedroom and guest bath, 5 1/2 inch baseboards and modern light fixtures. Upgraded mirror doors on the laundry and kitchen pantry, The primary ensuite has granite countertops while the guest bath has an upgraded walk-in glass shower. Located just steps from the upscale Cranberry Golf Course, biking trails, skiing, local marina, and lots of shopping and restaurants. This affordable condo combines convenience with resort-style amenities, including access to the outdoor pool and recreation centre. Enjoy the ease of elevator access, underground parking, a key fob entry system and a private over-sized storage locker for added functionality. Whether you are looking for a full-time residence, a weekend retreat or an investment opportunity, this well- appointed condo delivers exceptional value in one of Collingwood's most desirable communities. (id:48195)

194457 Grey 13 Road
Grey Highlands, Ontario
Perched on the shores of Lake Eugenia and minutes from Beaver Valley Ski Club, this 8,100 sq. ft. lakefront retreat blends refined design with relaxed four-season living. Crafted with precision and finished by EM Design, its a home made for gathering, entertaining, and unwinding by the water.The grand entrance opens to a breathtaking great room with vaulted ceilings, floor-to-ceiling windows framing lake views, and a dramatic 48" gas f/p. The chefs kitchen delivers professional appliances, dual dishwashers, a walk-in pantry, wine room, and coffee station. For meals, enjoy a formal dining area for 12 overlooking the lake or a cozy breakfast nook. Just beyond, the Lake Room with stone walls and wood-burning fireplace offers the perfect spot for apres-ski evenings.The main-floor primary suite is a private sanctuary with radiant heated, instant screened porch, and spa-inspired ensuite featuring walk-in dressing room, oversized shower, makeup vanity, and Kohler bidet toilet.Above the garage, a 1,500 sq. ft. two-bedroom in-law suite includes a large deck with front-court views. The walkout lower level provides 3 ensuite bedrooms, a fitness room with steam bath, workshop access, laundry, and a 3-piece bath serving the hot tub and lake. The family room is an entertainers dream with pool table, peninsula bar with draft beer, and walkout to a covered outdoor kitchen and lounge with fireplace and TV.Outdoor living is elevated with two composite docks, boat lift, a lakeside cabana, hot tub, and multiple gathering spaces. Smart-home features let you control it all from your phone, making every season effortless. (id:48195)
110 Stone Zack Lane
Blue Mountains, Ontario
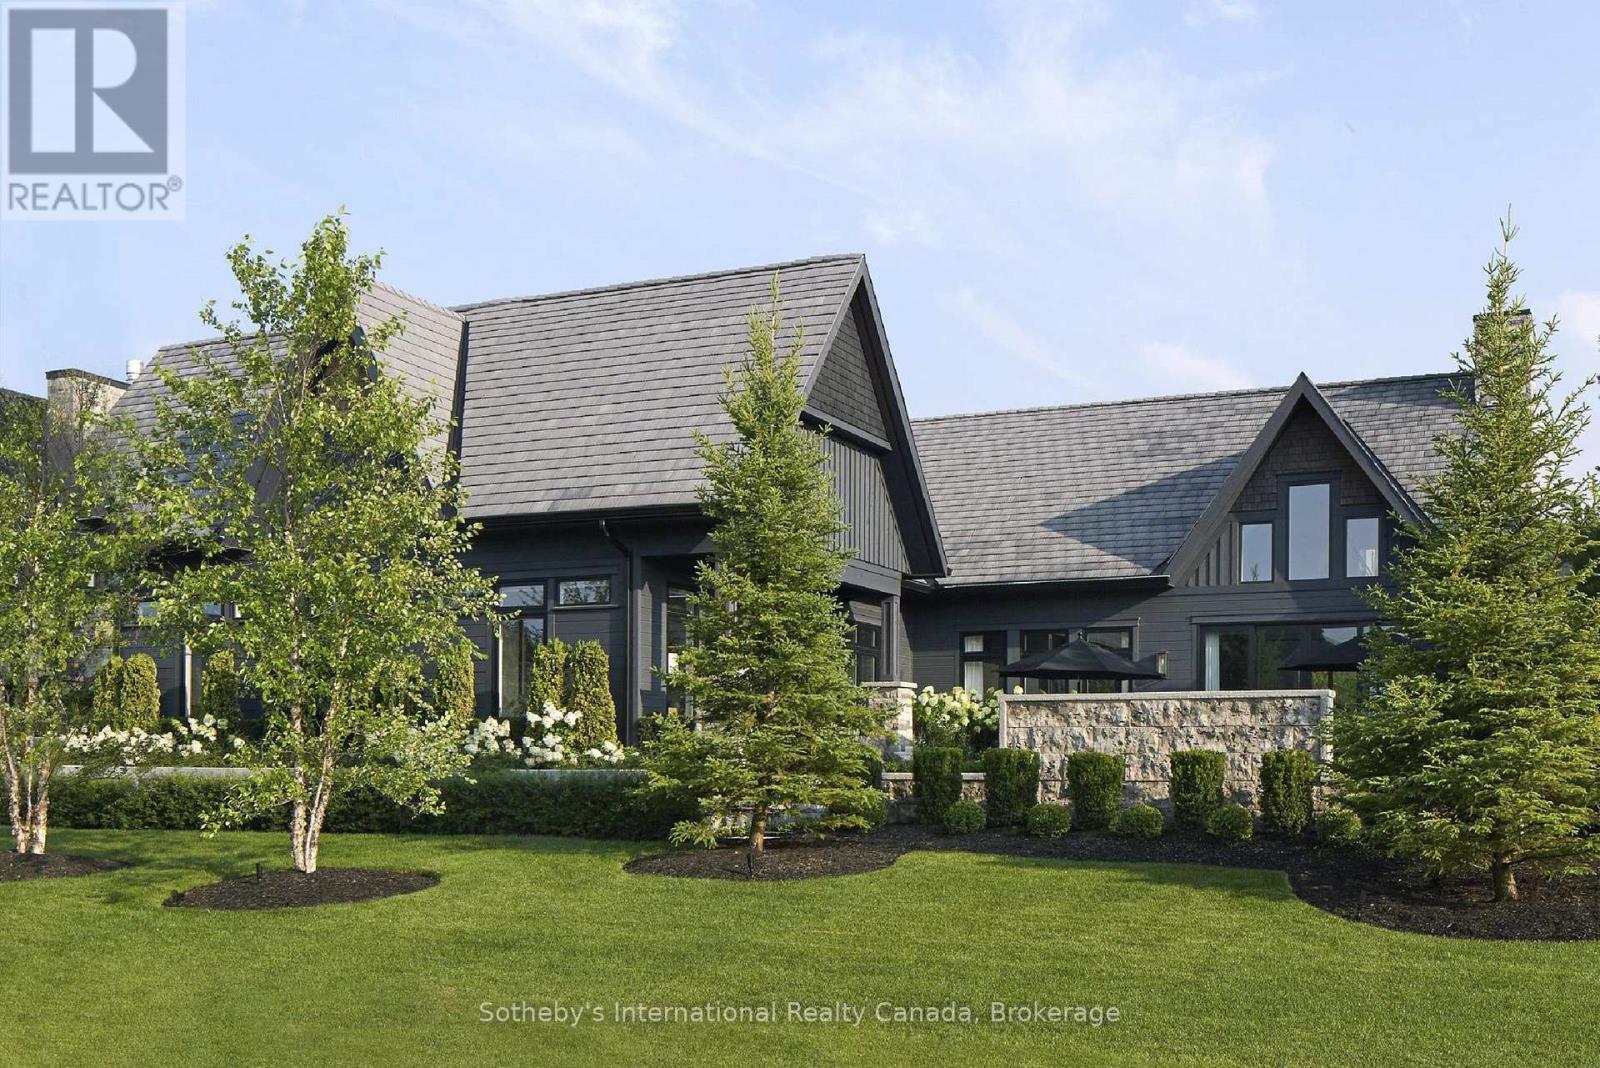
Once in a lifetime, a truly exceptional home comes along-one that captivates from the moment you arrive. This stunning custom-designed bungalow with a fully finished lower level showcases outstanding craftsmanship & architectural detail throughout. Situated in the prestigious Georgian Bay Golf Club community, surrounded by multi-million dollar homes, this property offers a private setting with beautiful golf course & escarpment views. Thoughtfully designed with interiors curated by Redman/Watson Design, every element has been carefully considered. Enjoy a spectacular Great Room featuring a 24-foot vaulted shiplap ceiling, wide plank oak flooring, & a Napoleon gas fireplace with floor-to-ceiling natural stone surround. A striking wine corridor with steel beams & stone accents connects to the open-concept kitchen, dining, and living area-ideal for entertaining. The Downsview Kitchen is equipped with a panelled Sub-Zero refrigerator, premium Wolf appliances and a generous island for additional counter space & seating. The main level offers a private office, two guest bedrooms with a Jack & Jill bath, & a mudroom/laundry room with custom millwork & heated floors. The primary suite features a gas fireplace, walk-in closet, & 2 walk-outs to private patios with hot tub access. The spa-inspired 5-piece ensuite includes heated floors, freestanding tub, oversized shower & a custom vanity. The lower level includes a bedroom, 3-piece bath, wet bar & a glass-separated library/office (multipurpose). Professionally landscaped by The Fussy Gardener, the grounds offer four private outdoor living areas, a sprinkler system, waterfall feature, and extensive stonework. The oversized garage accommodates 2 vehicles + golf cart, gas heater, built-in cabinets/storage system & Honeywell full housegenerator. Minutes to the areas premiere amenities such as golf, skiing, beaches, trails, & the shops/restaurants of Thornbury. 110 Stone Zack Lane is an exceptional offering. By appointment only. (id:48195)
314 - 91 Raglan Street
Collingwood, Ontario
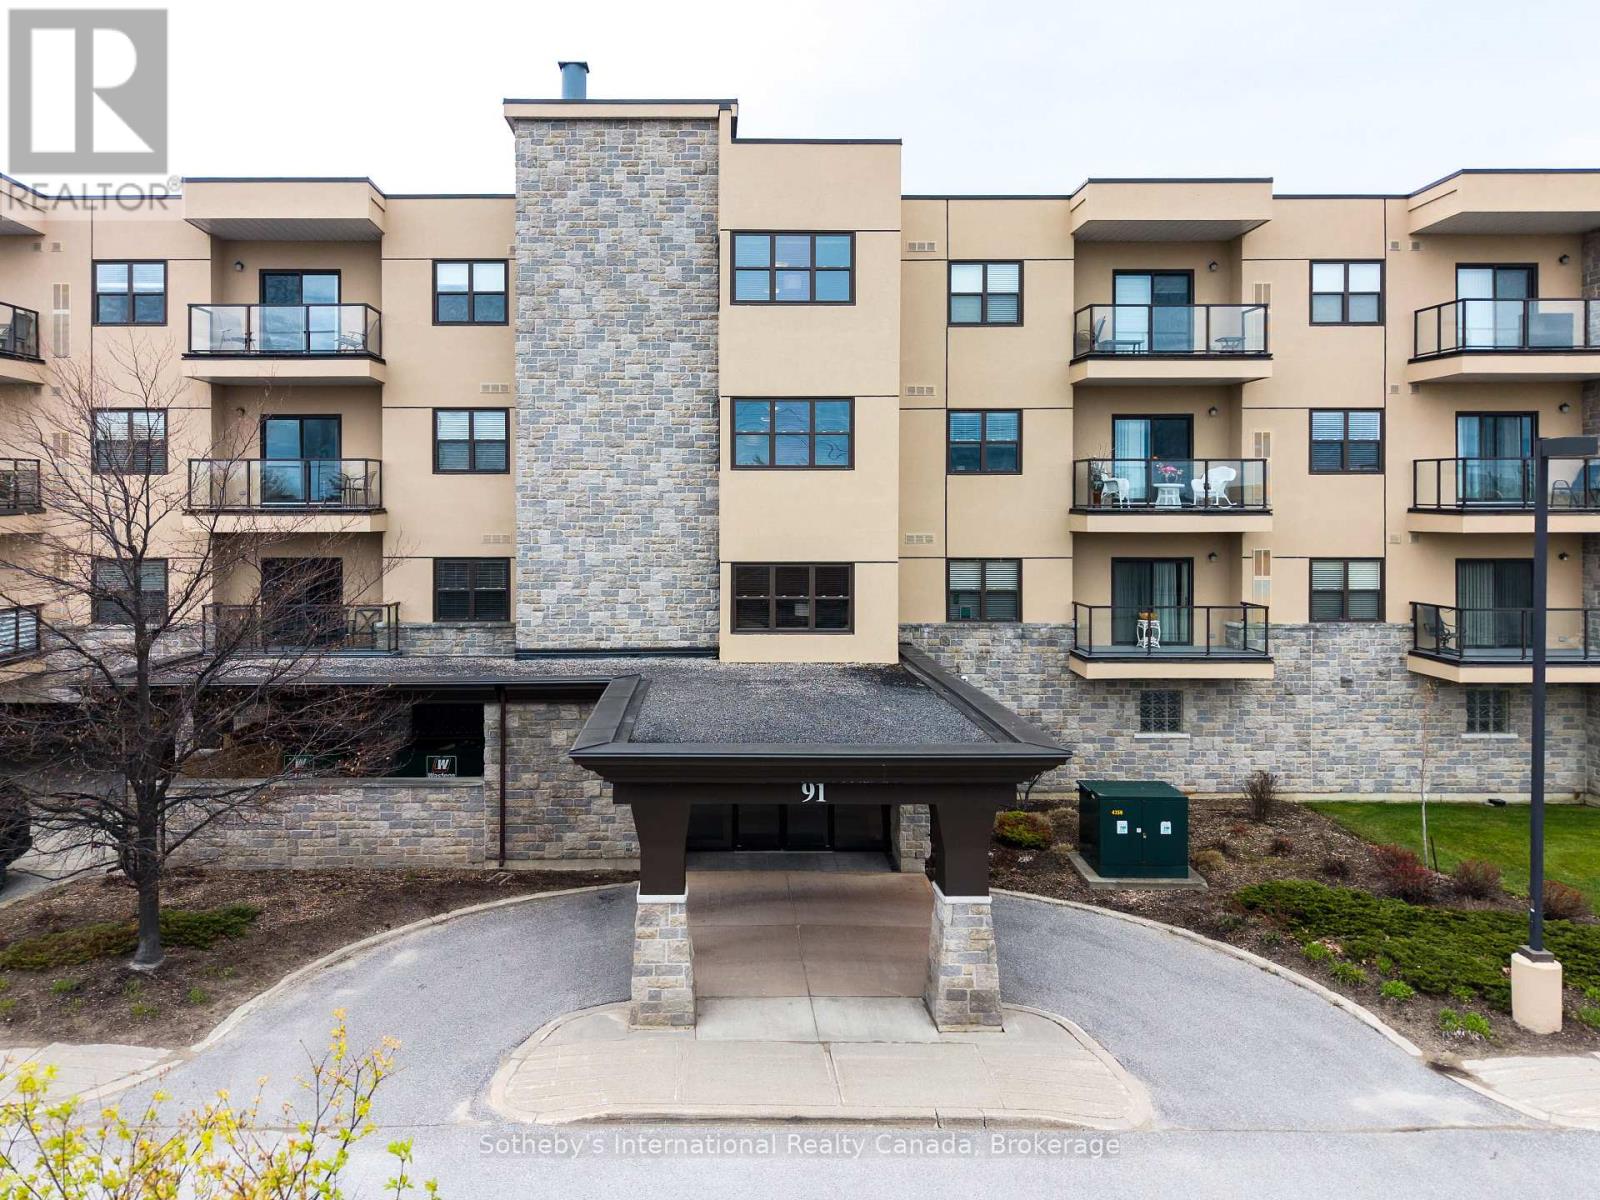
Effortless adult lifestyle living awaits in Raglan Heights, one of Collingwood's premier residential communities. This spacious, open concept condo offers a seamless blend of sophistication and comfort. The bright and airy living space is defined by 9' ceilings, central air, and a modern kitchen that flows naturally into the dining area. Step through sliding glass doors to your private balcony, the perfect spot for morning coffee or evening relaxation.The primary suite provides a generous layout, featuring an ensuite bathroom equipped with a walk-in tub for added comfort and accessibility. A versatile second bedroom and a full guest bath offer ample space for a home office or overnight visitors, all complemented by the convenience of in-suite laundry and efficient gas heating.Life at Raglan Village extends far beyond your front door. Residents enjoy exclusive membership to the Raglan Club, featuring a saltwater indoor exercise pool, lap pool, fitness centre, and a full schedule of daily classes. Socialize in the library, cozy bistro, or bar, and enjoy the convenience of the full-service restaurant with optional meal plans tailored to your needs.The monthly condo fees offer exceptional value, covering water, sewer, and a comprehensive Rogers tech package (home phone, high-speed internet, and cable), along with full access to all Club amenities. Experience a maintenance free lifestyle where community and convenience meet in the heart of Collingwood. (id:48195)
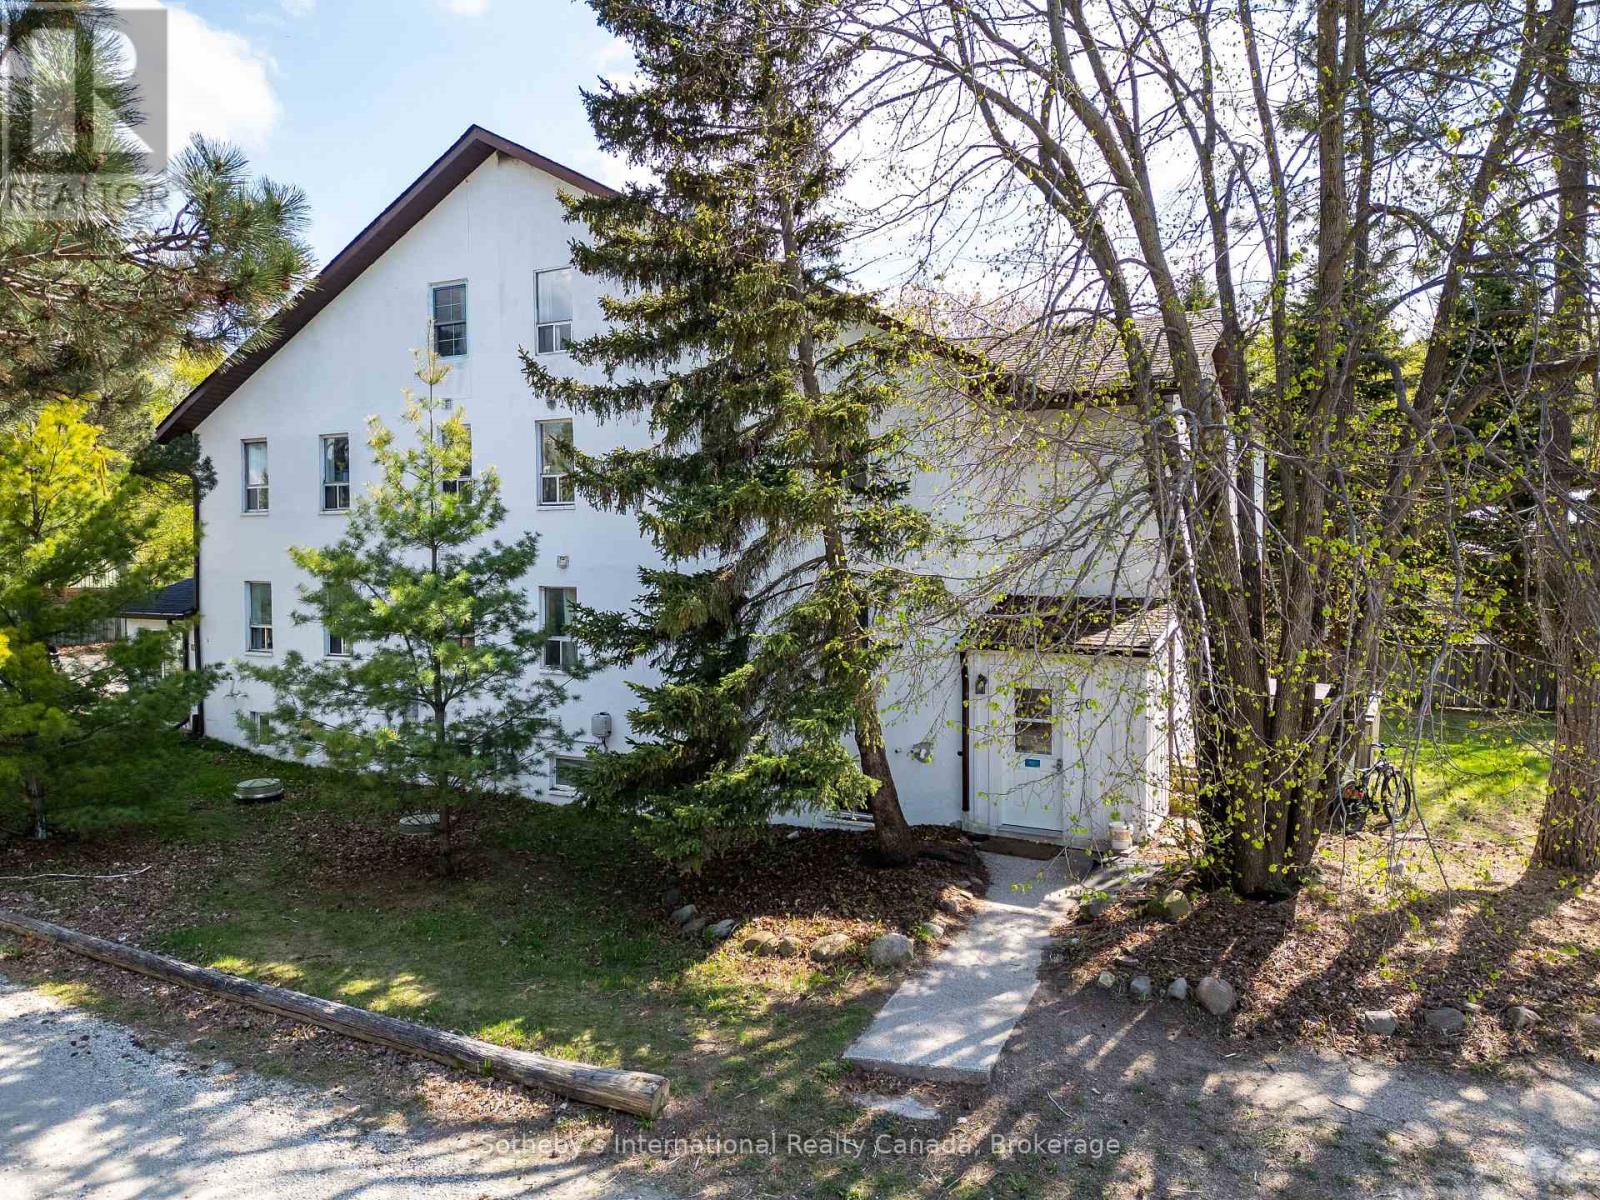
210 Arlberg Crescent
Blue Mountains, Ontario
Exceptional Investment Opportunity 210 Arlberg Crescent, The Blue Mountains. Ideally situated within walking distance to Blue Mountain Village, this fully renovated property offers year-round appeal for recreation lovers, with golf, skiing, hiking, and biking all just steps away. Extensively updated in 2018 with new plumbing, electrical, and mechanical systems, the home provides true turnkey confidence for investors. Currently leased to Blue Mountain Resorts Ltd. as staff housing through December 2027, it delivers a strong Net Operating Income of approximately $11,000 per month. Spanning more than 3,700 square feet, the residence includes eleven bedrooms, two kitchens, two living areas, dedicated laundry facilities, multiple decks, and parking for numerous vehicles. Designed to accommodate up to 22 staff members, it is well suited for large group living. Zoned STA (Short Term Accommodation), the property also offers excellent future flexibility. It can be reconfigured into two self-contained units one with six bedrooms and the other with five making it an attractive option for generating high-performing short-term rental income on platforms such as Airbnb.This is a rare opportunity to secure a high-yield, versatile property in one of Ontario's premier four-season destinations. (id:48195)
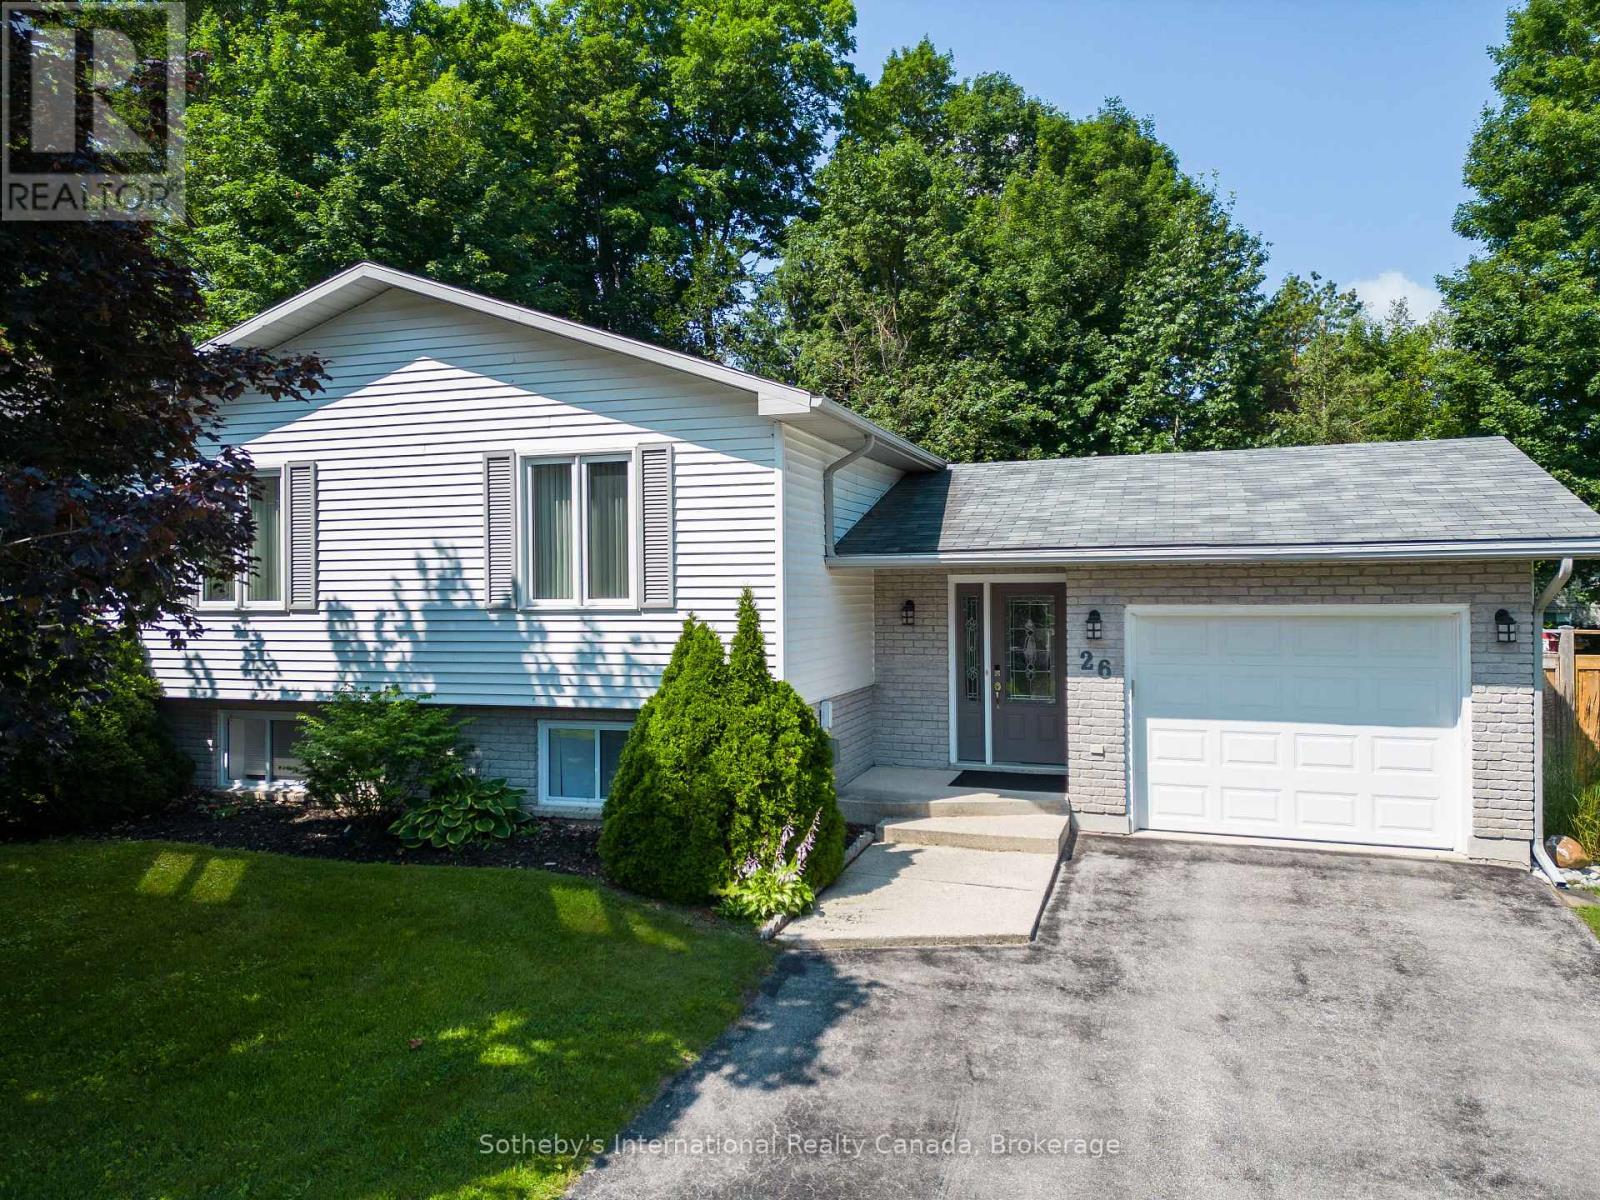
26 Middle Avenue
Meaford, Ontario
Well-maintained raised bungalow, perfectly situated in the high-demand Beachvale community, offering a prime location and plenty of space for a growing family. Featuring 5 bedrooms and 2 bathrooms, the home provides approximately 2,400 finished square feet of living space and sits on a private 60' x 140' treed lot.The main level offers a spacious and inviting floor plan with a generous living room, a separate dining room, and a bright eat-in kitchen with three comfortable bedrooms and a full four-piece bathroom, all featuring laminate flooring updated in 2017.The fully finished walk-out basement adds incredible value and versatility. It includes two additional bedrooms and a three-piece bathroom, making it a perfect setup for guests or older children. The lower level also features a large recreation room with a cozy gas fireplace and a walk-out to a patio overlooking the fully fenced backyard, and a utility/laundry room complete this level. Convenient inside entry to the attached single-car garage. Recent improvements ensure peace of mind for years to come, including a natural gas furnace installed in 2017, windows replaced in 2019 and 2020, a new deck in 2018, and perimeter fencing added in 2020.Enjoy a lifestyle of convenience and outdoor adventure, located just a short walk from Memorial Park with its beautiful beach and access to Georgian Bay. You are minutes away from Meaford Harbour, local restaurants, shopping, schools, and the Georgian Trail. For those who love the winter season, premier skiing is just a short drive away. (id:48195)
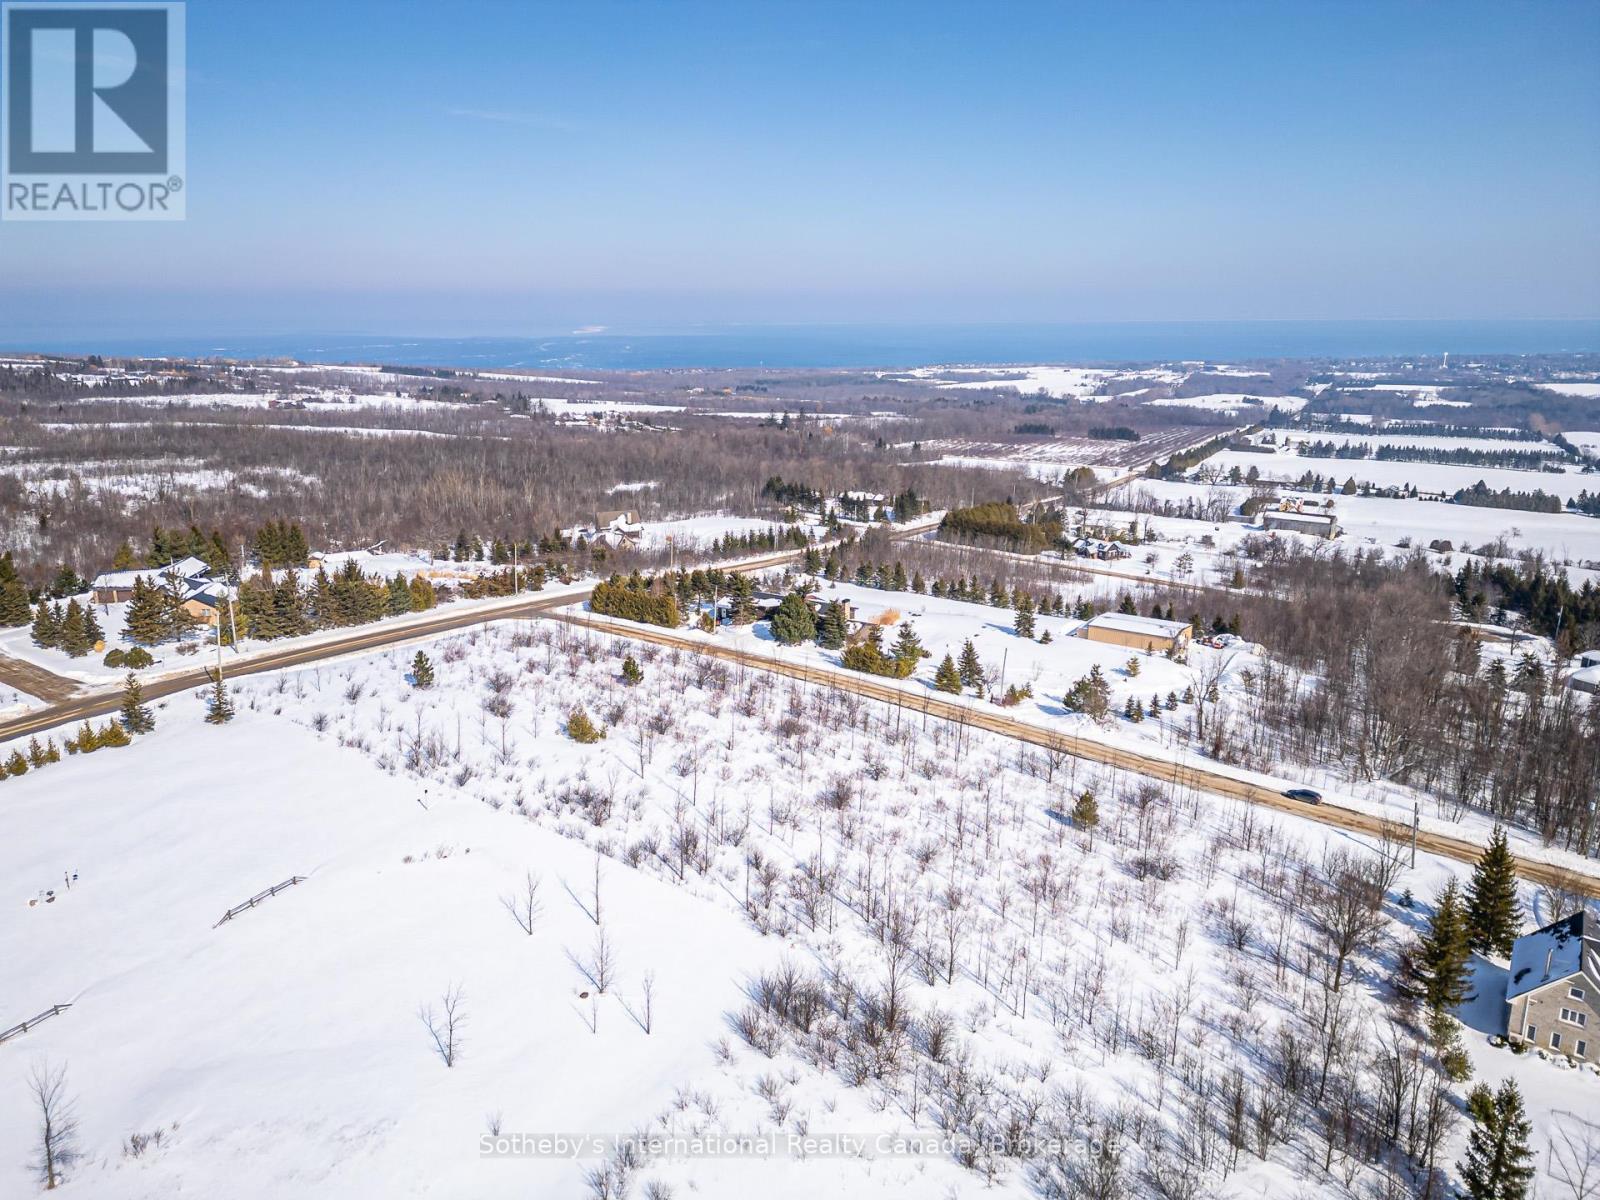
110 Dinsmore Street
Meaford, Ontario
A singular canvas to build your dream home, where privacy, prestige, and unparalleled views converge. Your opportunity to secure an estate-sized vacant land offering in one of the area's most coveted country residential enclaves. Set atop the highest ridge of Ridgecrest Estates, this remarkable 2.26-acre property delivers breathtaking, panoramic views over Georgian Bay, Thornbury, and the rolling contours of the Beaver Valley and Niagara Escarpment.On clear days, sight lines extend across the bay to Tiny Township and Christian Island, while additional north- and west-facing vistas may be captured depending on the scale and architectural vision of your custom home. Elevated, private, and beautifully proportioned, this is a setting designed for a statement residence where sunrise, sunset, and four-season beauty become part of everyday living. Ideally located just minutes from the shops, dining, and waterfront of Thornbury, and a short drive to Meaford, Georgian Peaks Ski Club, and Blue Mountain, this property offers an exceptional recreational lifestyle in a true four-season destination. (id:48195)
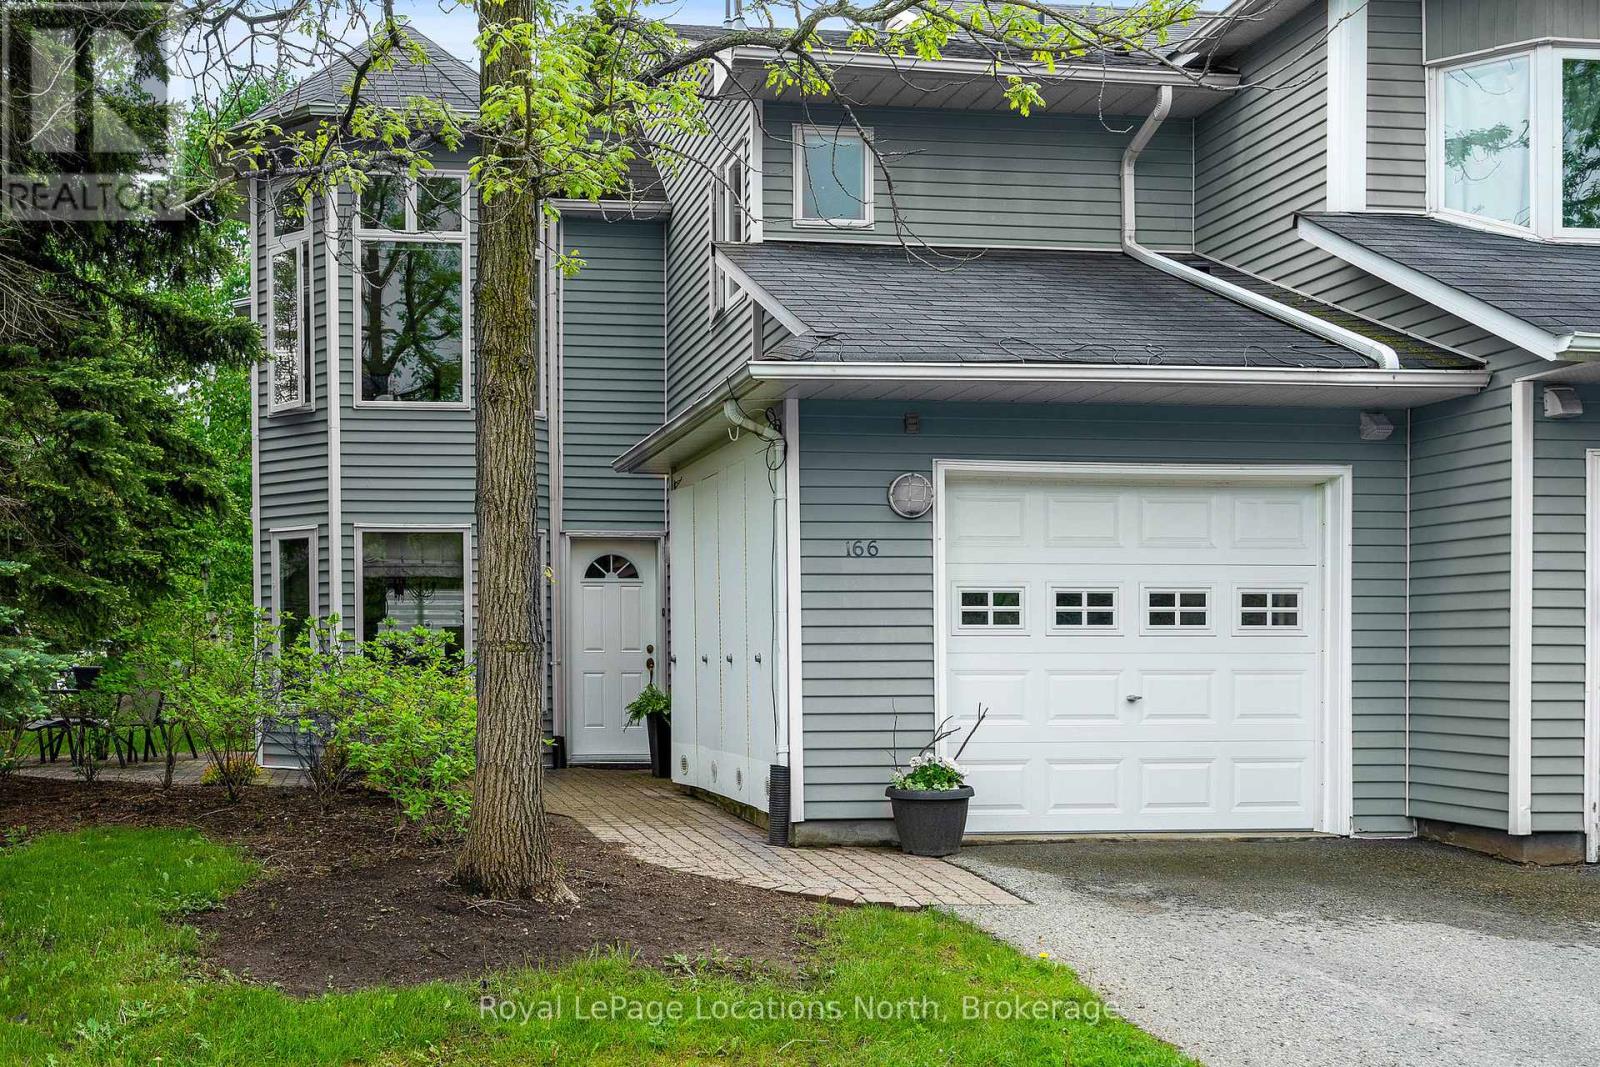
166 Fairway Crescent
Collingwood, Ontario
Outstanding Value in the Heart of Collingwood. This bright and private 3-bedroom, 3-bath end-unit offers exceptional potential for buyers looking to add their own style while benefiting from an already solid and well-maintained home. Generous principal rooms, oversized windows and mature tree-lined privacy create a warm and inviting atmosphere throughout. The open-concept main level features a spacious kitchen, dining and living area with gas fireplace, plus a convenient powder room. Upstairs, you'll find three generous bedrooms including a spacious primary retreat complete with 4-piece ensuite, gas fireplace and private upper deck. Two patios provide excellent outdoor living space for relaxing or entertaining. Major mechanical updates include a newer furnace, A/C and hot water heater, while the exterior is currently being transformed with a modern contemporary grey finish, adding long-term appeal and value. Rare single-car garage, private driveway, guest parking and exceptional storage complete the package. Ideally located on Collingwood's desirable west end, just minutes to skiing, golf, Georgian Bay, trails, shopping and dining. A fantastic opportunity to secure a well-priced property with room to personalize and further enhance value. (id:48195)
331 Mariners Way
Collingwood, Ontario
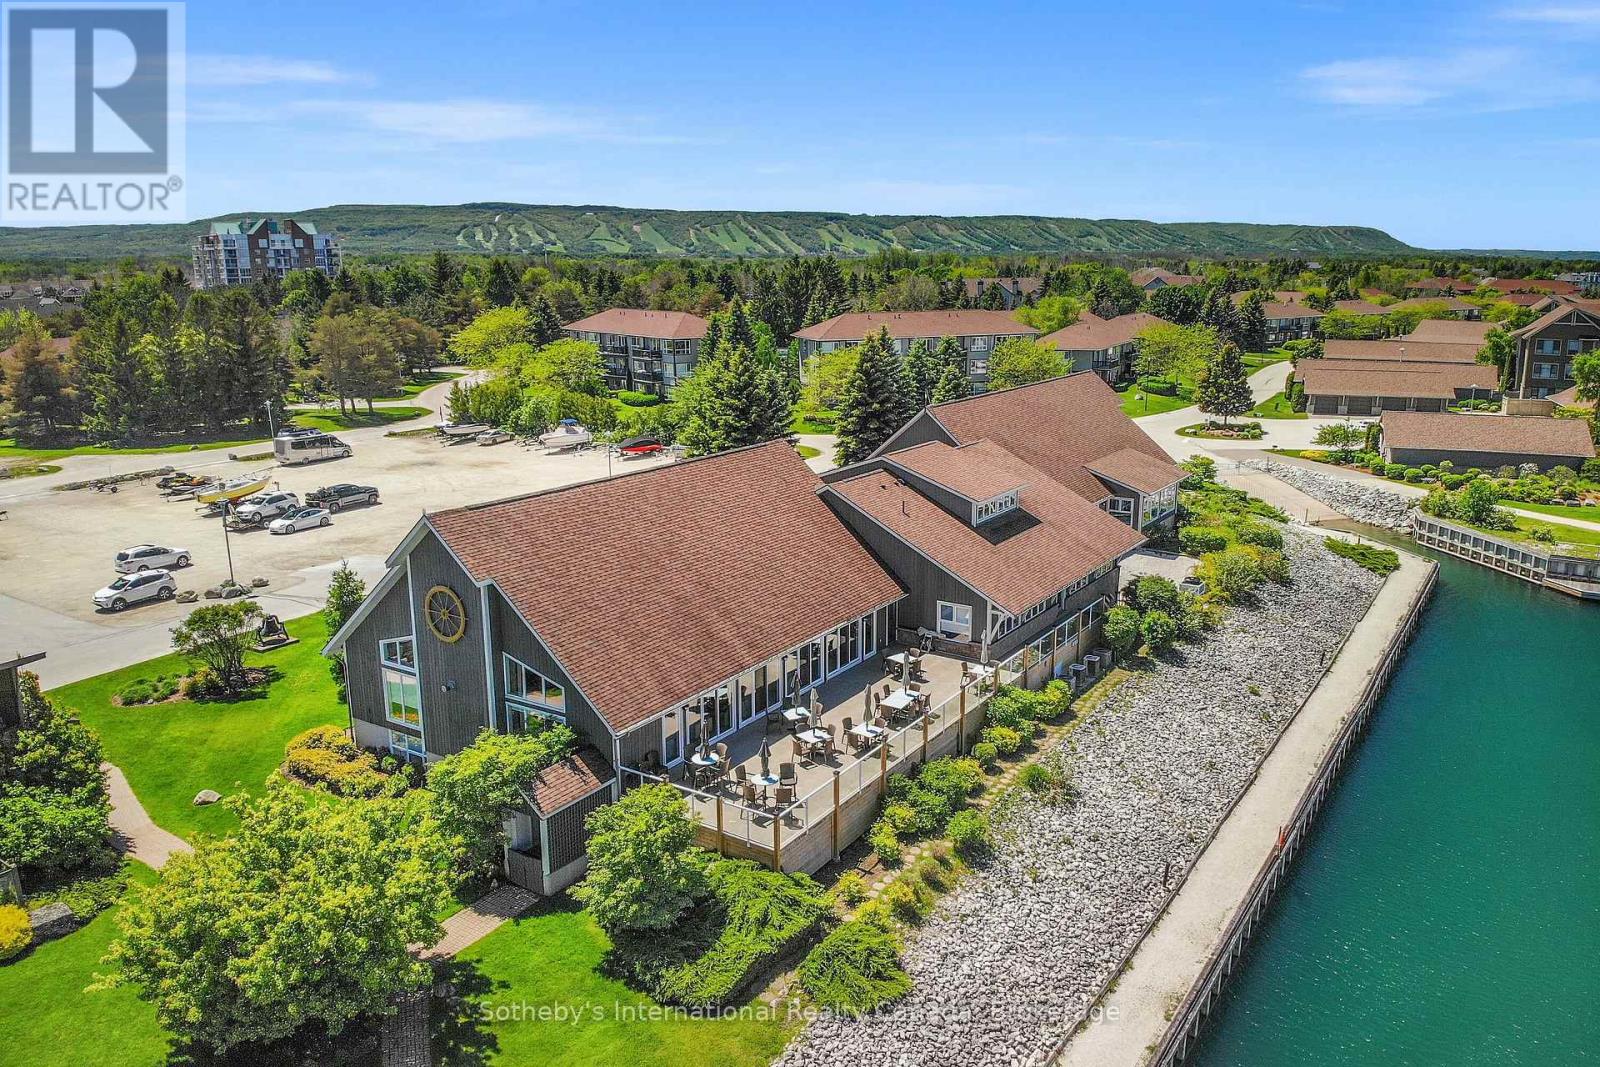
This 2 bedroom, 2 bathroom, 2nd floor unit has gorgeous forest\\landscape views out of the primary suite and living area. An open and bright livingroom with gas f/p, dining area and kitchen that features stainless steel appliances. The Primary suite has double closets and ensuite bath with shower. One large guest bedroom plus a second full bath. Enjoy over 1 mile of walking paths in the community, with over 10 acres of environmentally protected lands including a private marina and boat house, 7 tennis courts, 4 pickleball courts, 2 outdoor pools, a sandy beach, two additional beaches and a deep swimming area off the yacht pier, a volleyball court, kayak racks\\access and putting green. The recreation centre is huge and has an indoor pool, spas, sauna, gym, games room, library, double kitchen, outdoor patio seating, social room with piano and more! Just minutes to shopping or entertainment at the Gayety Theatre, the ski hills at Blue Mountain, and on route to the quaint town of Thornbury, not to mention having Georgian Bay and Wasaga Beach at your finger tips!. Updates include; flooring and trim (2024), water heater (2023), windows (2021), gas line to BBQ (2019). The deck has a view of beautiful trees\\forest which provides a very private and enjoyable outdoor experience. You would own two outdoor storage lockers and have access to two more common storage areas. There is one parking space with additional guest parking in the immediate parking area. (id:48195)
41 Martin Drive
South Bruce Peninsula, Ontario
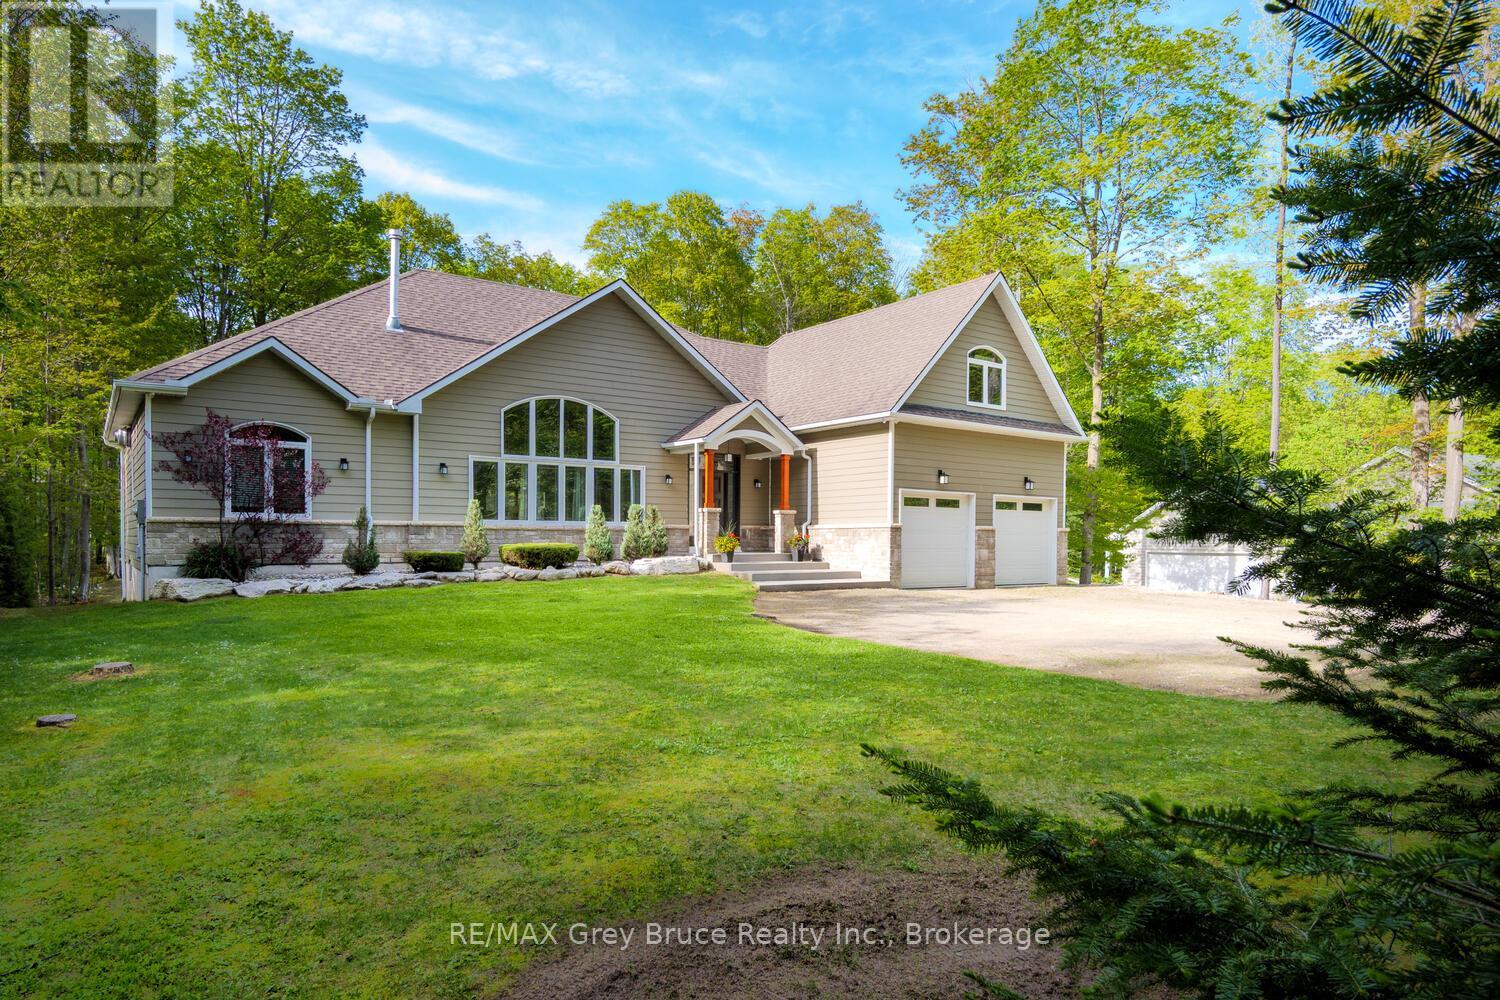
Impressive and beautifully updated bungaloft tucked into a beautiful Sauble Beach neighbourhood, surrounded by mature hardwood trees. Stunning curb appeal and a grand first impression continue inside with a dramatic great room featuring cathedral ceilings, timber accents, custom built-ins and a striking stone fireplace. Stylishly updated throughout with new luxury vinyl plank flooring, fresh paint, modern light fixtures, fans, refaced kitchen cabinetry and new backsplash. The bright kitchen offers a gas stove , and additional wall oven and seamless access to the backyard, perfect for entertaining and everyday living. Updated bathrooms add to the relaxed contemporary beach vibe of the home. Exceptional floor plan with the private primary suite on one side of the home and separate guest or children's bedrooms on the other. Heated and insulated double attached garage plus an outstanding bonus family room or guest suite above with its own 3-piece bathroom. Step outside to the incredible covered concrete patio overlooking a peaceful treed backyard retreat complete with hot tub. It is like having an outdoor Great Room, truly a stunning addition to an already gorgeous home. Functional mudroom/laundry combination, loads of storage, cold room storage/cantina and additional basement space with potential for future finishing, currently set up as a gym. (id:48195)
834 Pike Bay Road
Northern Bruce Peninsula, Ontario
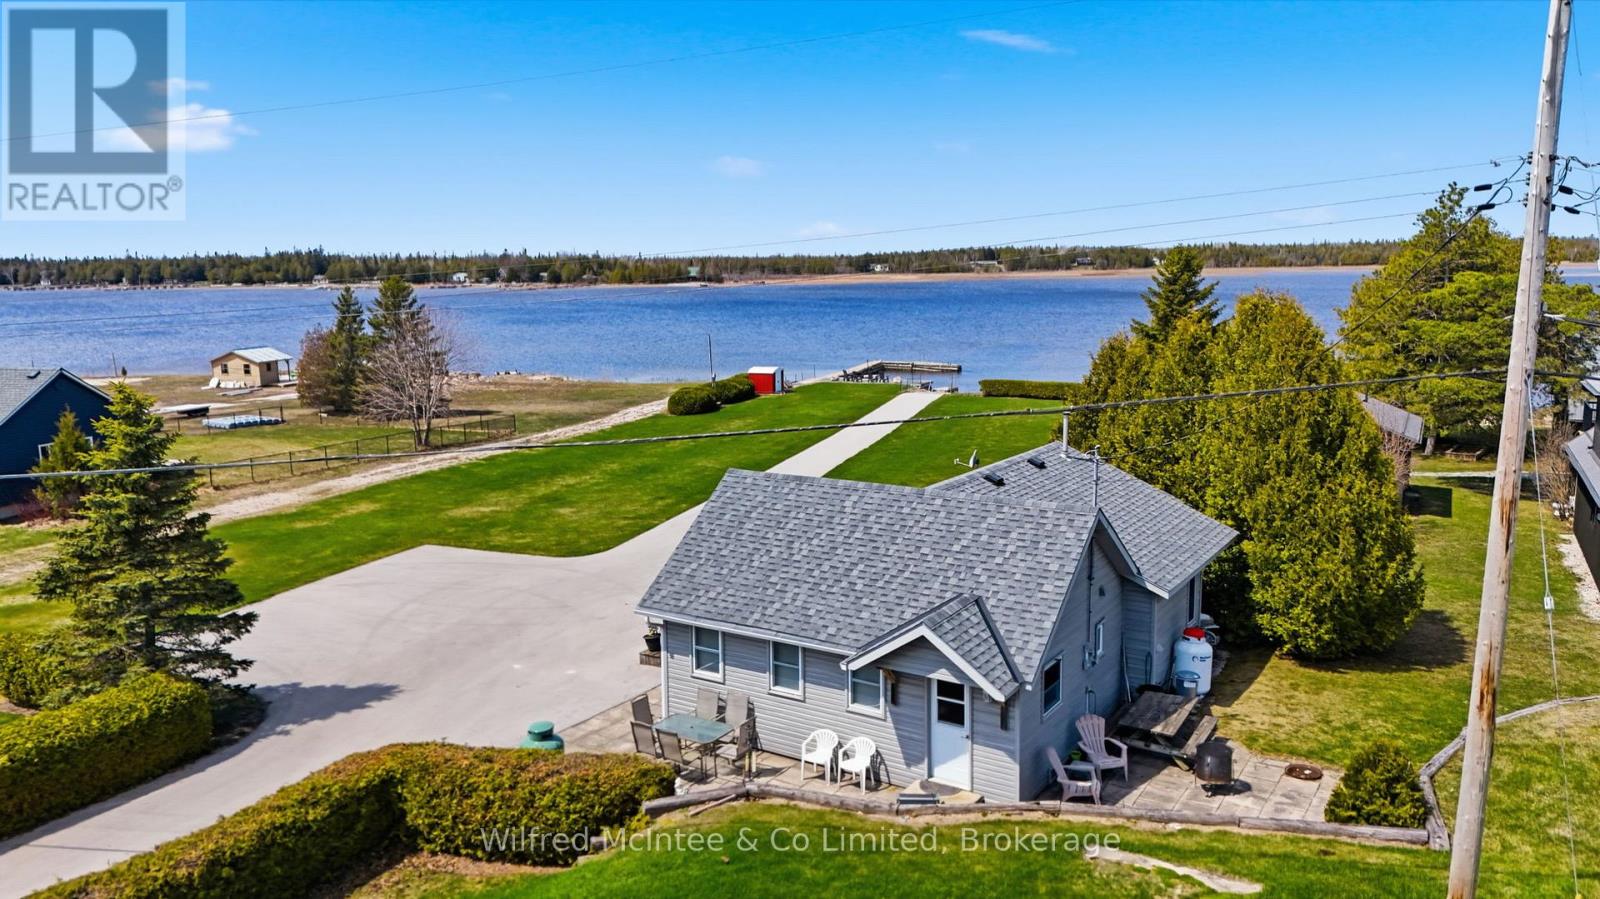
Welcome to this amazing waterfront property located in the heart of Pike Bay, along the shores of the breathtaking Lake Huron. This extraordinary property features 100 feet of unspoiled water frontage and includes a private boat launch, with a concrete road that provides seamless access to both the dock and launch. Nestled within a welcoming, tight-knit lakeside community, this gem is just a short stroll from the local general store, enveloped by the kind of neighborly spirit that makes every visit feel like returning home. Unforgettable evenings await as you witness mesmerizing sunsets casting vibrant colors across the bay. The charming cottage itself boasts a galley kitchen, a cozy dining area, and a spacious living room featuring a gas fireplace. With three bedrooms, a 3-piece bathroom, and the convenience of in-cottage laundry, it's designed for comfortable living. Plus, most furnishings will remain, ensuring a smooth transition for the new owners. Outside, the expansive lot provides multiple areas for relaxation and entertainment, allowing you to fully immerse yourself in the natural beauty that surrounds you. Envision summer days filled with swimming, water skiing, tubing, and some of the best fishing experiences Lake Huron has to offer. This property represents not just a place to live, but a lifestyle-a sanctuary for unwinding, connecting, and creating cherished memories. Don't miss the chance to book your showing today! (id:48195)
194552 13 Grey Road
Grey Highlands, Ontario
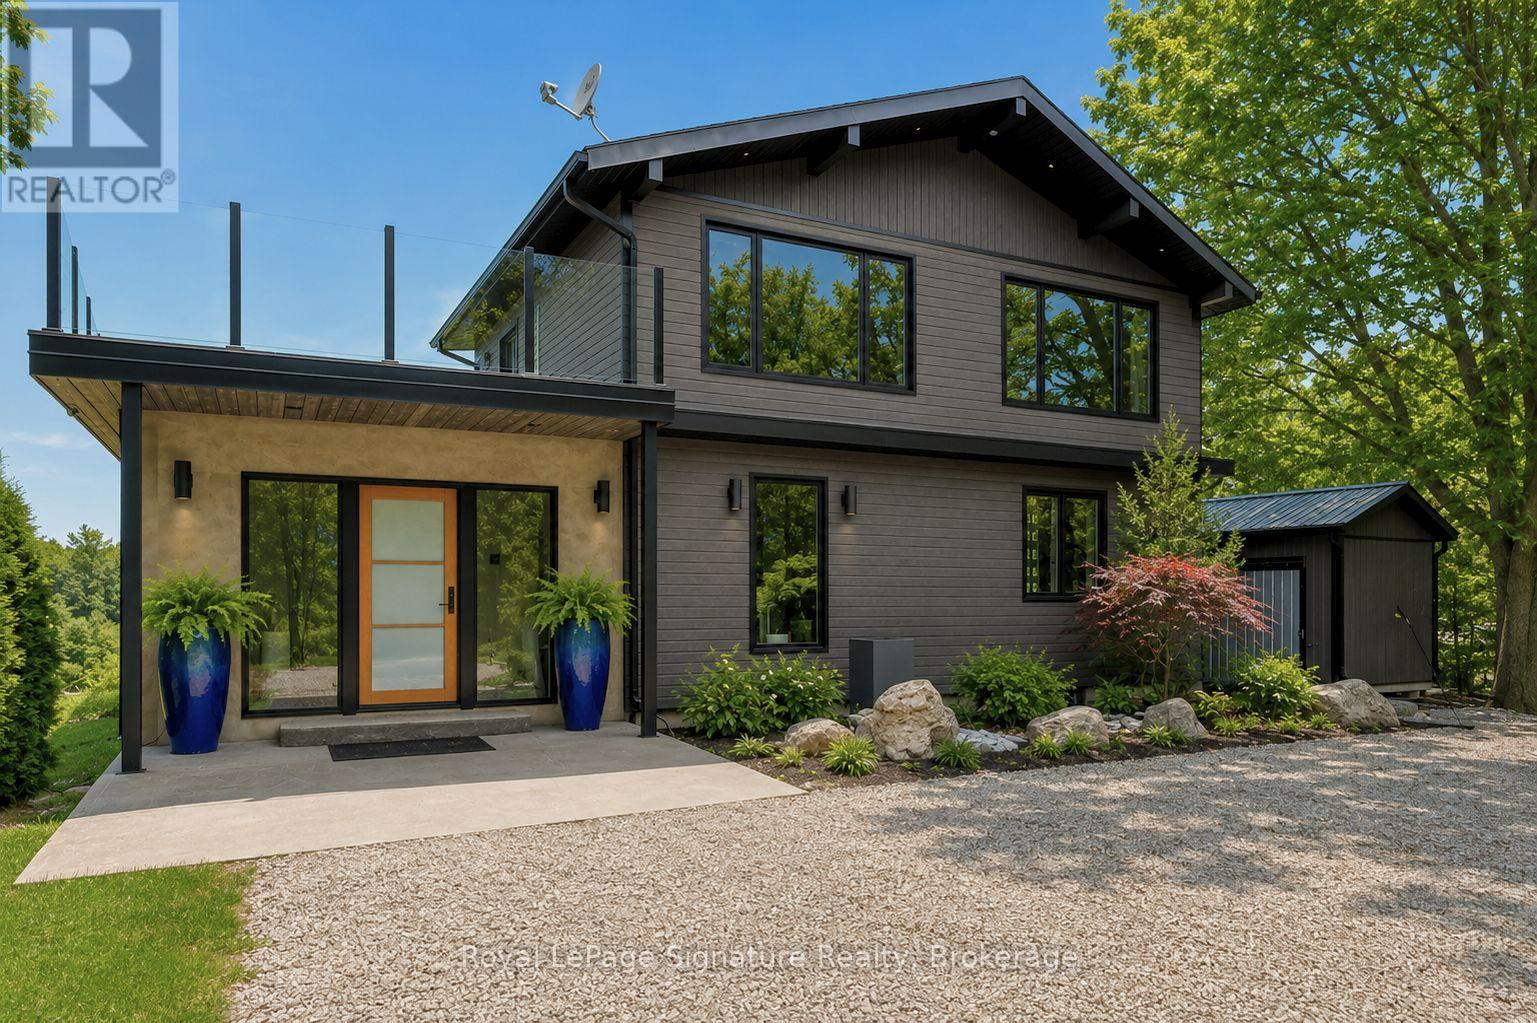
Extensively renovated 4-bedroom, 3-bathroom modern mountain chalet in the heart of Beaver Valley, just minutes from Beaver Valley Ski Club, Lake Eugenia, the charming village of Kimberly, fine-dining and endless year-round recreation.Offering approximately 2,390 sq ft of finished living space, this home is designed for both entertaining and relaxation. The open-concept main living area features a custom kitchen with a spacious eat-at island that flows seamlessly into the dining and living spaces, perfect for gathering with family and friends. After a day on the slopes or trails, unwind in the finished basement complete with your own private sauna for the ultimate après-ski experience.A large mudroom provides practical storage for all your gear, while two substantial outdoor sheds offer additional space for skis, bikes, and recreational equipment. Step outside to the expansive upper deck with sleek glass railings and take in the sweeping valley views and spectacular sunsets.Set well back from the road on a huge, mature lot, this property offers privacy, space, and a true four-season lifestyle in one of the area's most sought-after locations. A rare opportunity to own a turn-key chalet in the beautiful Beaver Valley. (id:48195)
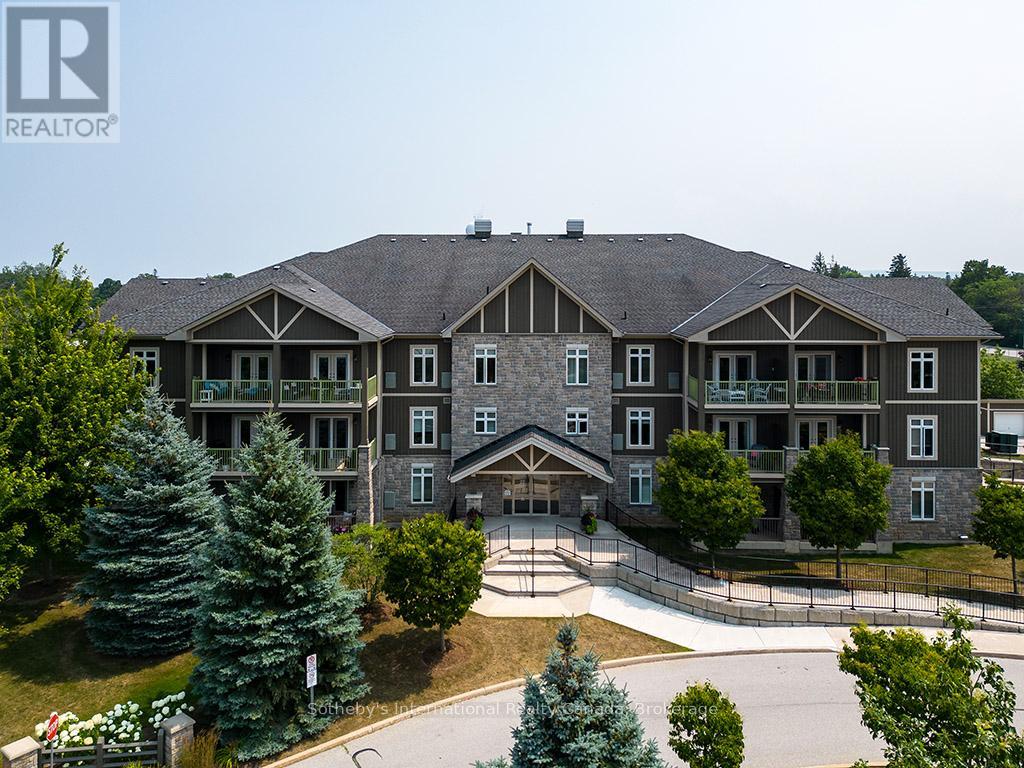
101 - 27 Beaver Street S
Blue Mountains, Ontario
Prime location for this desirable unit set on the first floor in the very sought after Far Hills development. This very bright and spacious 2 bedroom, 2 bathroom suite with open concept living space features 1479 sqft. This beautiful suite has hardwood flooring, a gorgeous kitchen with granite counters, separate island and stainless steel appliances, a picturesque balcony, a large master bedroom with an ensuite with shower and separate tub and features a well sized additional guest room/office and full second bathroom. Amenities include designated underground parking, storage locker, inground pool, tennis courts, clubhouse and fully accessible with elevator and within walking distance to the exclusive boutiques and restaurants of downtown Thornbury, as well as the Georgian Trail and Thornbury harbour marina on stunning Georgian Bay. (id:48195)
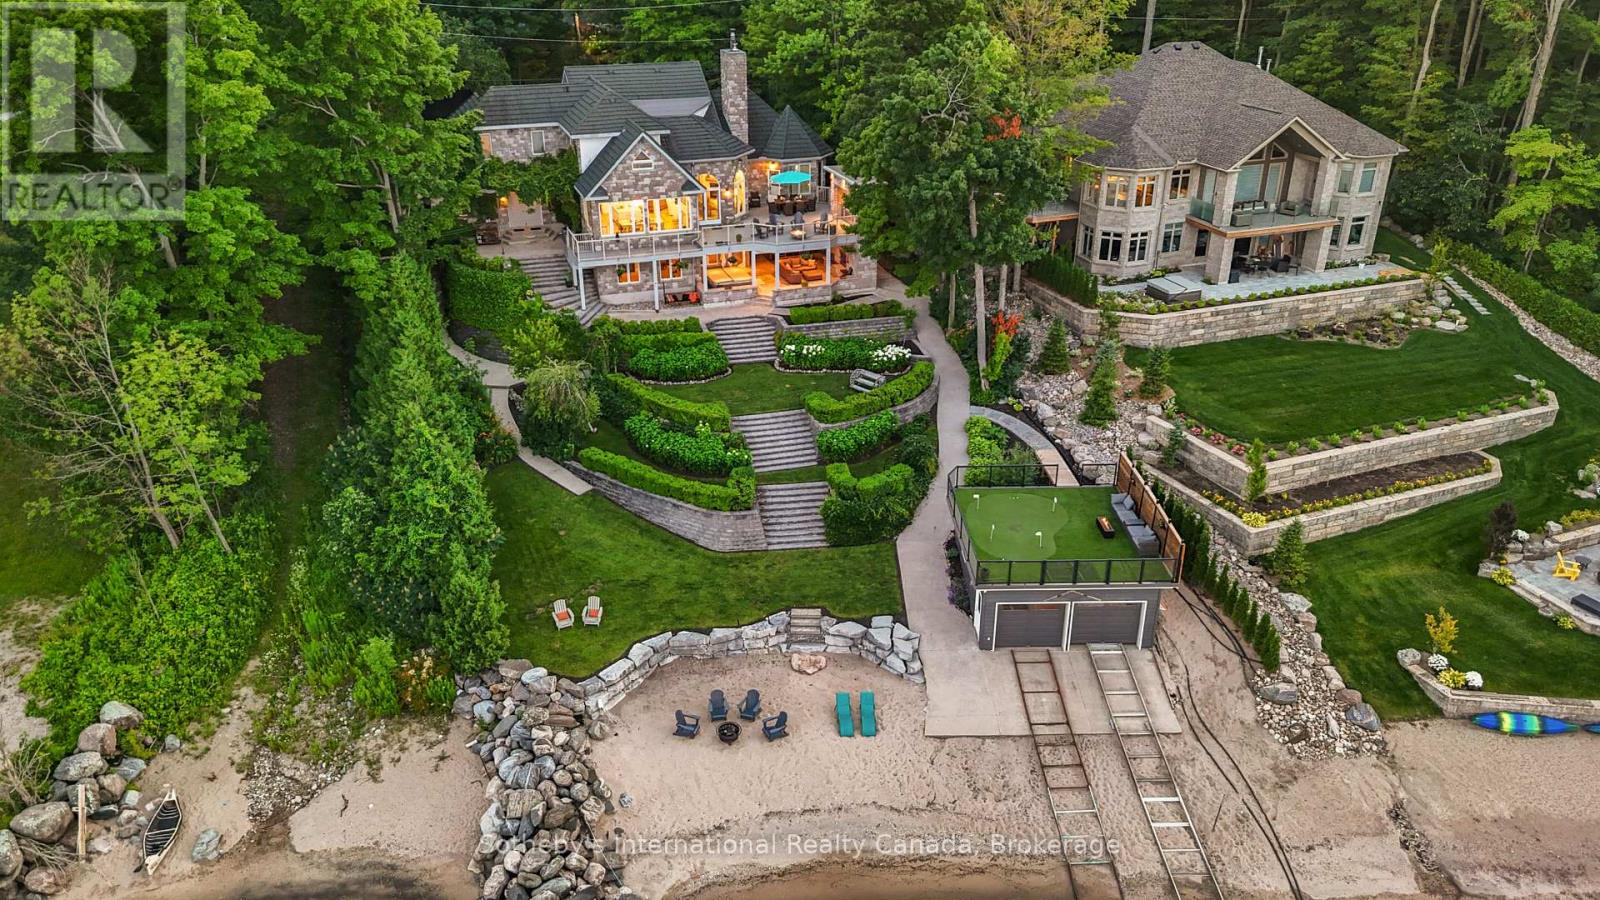
29 Mcarthur Drive
Penetanguishene, Ontario
Perched majestically on Midland Point, this magnificent 4-bedroom, 5.5-bathroom estate commands 99 feet of pristine private Georgian Bay shoreline, offering an unparalleled canvas of panoramic water views and inspiring sunrises. Spanning 4,841 sq ft, this impeccably updated residence embodies sophisticated waterfront living. A culinary masterpiece awaits in the gourmet kitchen, featuring professional-grade appliances and a sprawling island, all designed to maximize the breathtaking bay vistas. Convenience meets luxury with a main floor primary suite and dedicated laundry. The expansive main deck is an entertainer's paradise, boasting an outdoor kitchen, a unique retractable garage door, and crystal-clear Invisirail for unobstructed views. The lower walk-out level transforms into a world of leisure, complete with a dedicated billiards room, an impressive office/library, a family room warmed by a fireplace, a private fitness area, and an exquisite wine cellar. Step directly from here into a covered three-season sanctuary, featuring a crackling wood fireplace and a bubbling hot tub. Enhancing this exceptional property are a contemporary 600+ sq ft street-front office with a 4-piece bath, ideal for remote work or a home business, and a charming 1-bedroom, 2-bathroom guest house, offering a cozy retreat with its own wood-burning fireplace. The waterfront truly defines this property, with a natural sandy beach, a welcoming fire pit, and a double dry boathouse equipped with a rail system for two vessels and a private dock. Above the boathouse, a private putting green offers a unique opportunity to refine your short game while soaking in the stellar views of the private beach and Midland Bay. As you arrive, meticulously manicured perennial gardens unfold, creating a serene, park-like drive that leads to the heart of this extraordinary home. (id:48195)
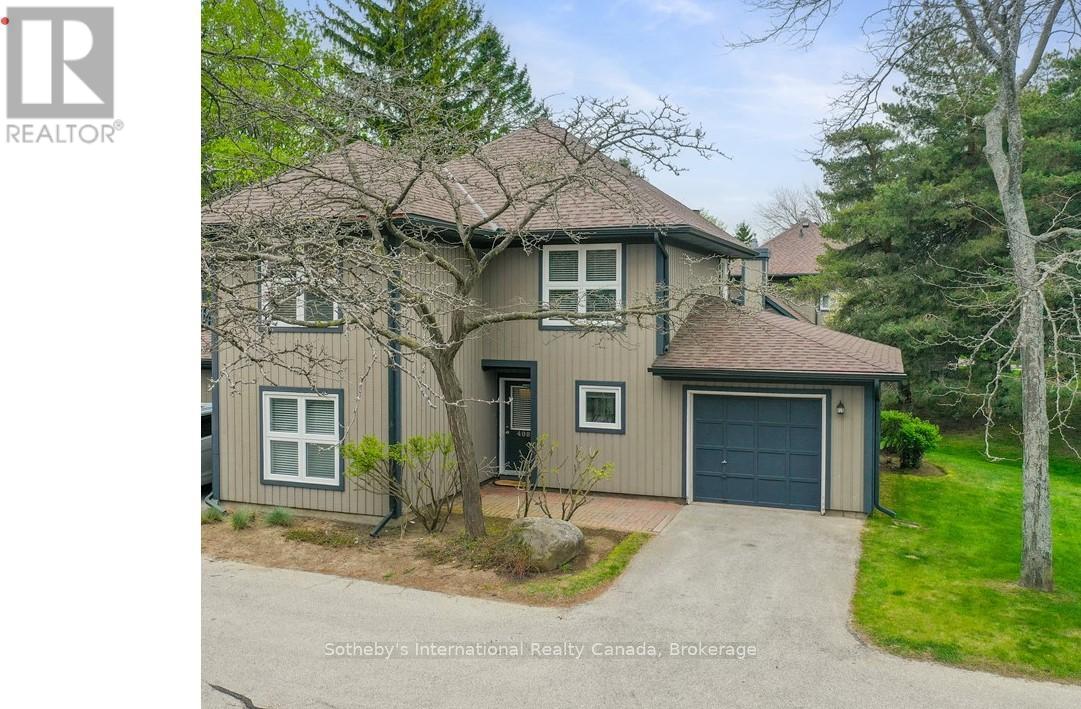
408 Mariners Way
Collingwood, Ontario
Rarely available and highly sought-after 2-storey end-unit townhome in the waterfront community of Lighthouse Point. Bright and spacious 4-bedroom, 3-bath layout featuring an open-concept main floor with vaulted ceilings, wood-burning fireplace, large kitchen and walkout to a private deck. Ideal main-floor living with queen-sized bedroom, 3-piece bath, and laundry.Upper level offers a king-sized primary suite with 5-piece ensuite, two additional generous bedrooms, a 4-piece bath, and excellent storage throughout. Private driveway, garage, and visitor parking included. Steps to Georgian Bay and the on-site Rec Centre with indoor pool, hot tub, gym, and party room. Enjoy resort-style amenities including marina, playground, tennis & pickleball courts, two outdoor pools, beaches, and waterfront trails.Perfectly positioned in the epicentre of four-season recreation-minutes to golf, skiing, swimming, sailing, restaurants, theatres, and shopping. 10 min to downtown Collingwood, 10-15 min to Blue Mountain Village and skiing, close to Georgian Golf, 20 min to Thornbury, and approx. 2 hours to Toronto. Exceptional value - move in and enjoy! (id:48195)
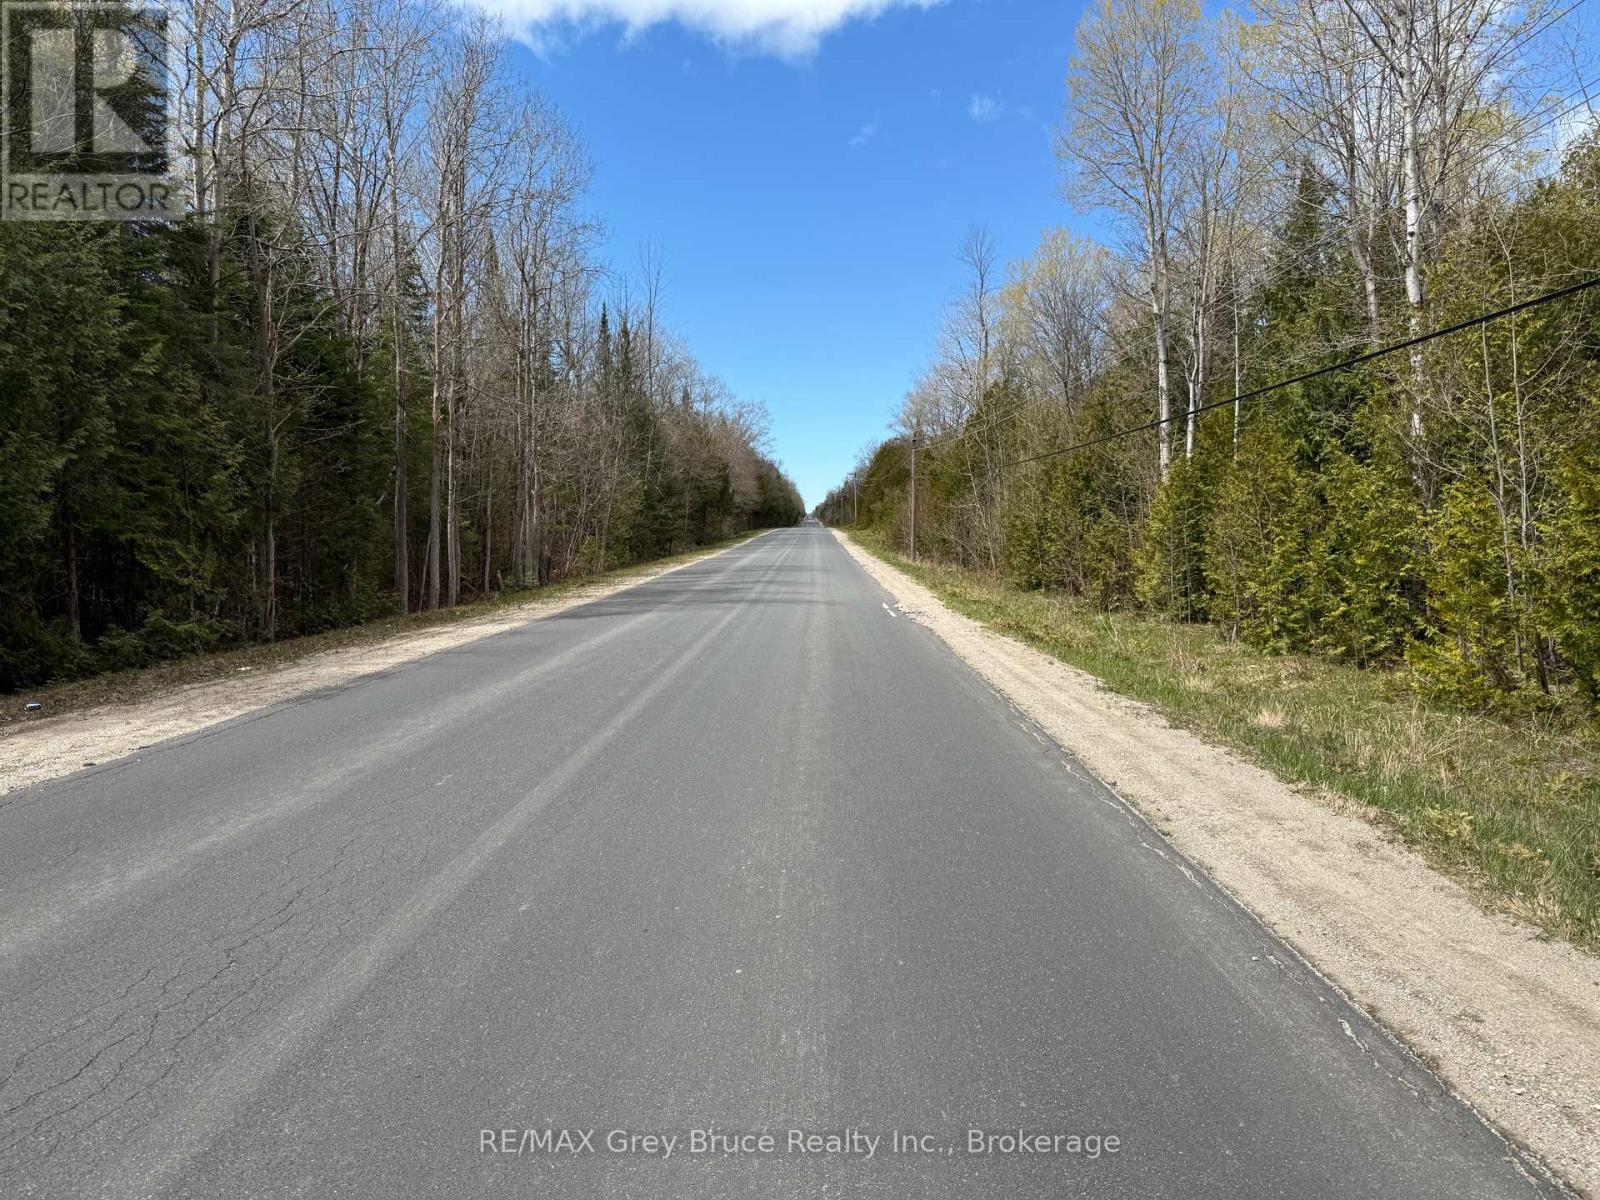
Pt 3, Lot 6 Pike Bay Road
Northern Bruce Peninsula, Ontario
Discover the opportunity to own a newly created 5-acre parcel on desirable Pike Bay Road, perfectly positioned in the heart of the Bruce Peninsula. This beautiful property offers an excellent setting to build your dream home, cottage, or year-round retreat while enjoying the privacy and natural beauty the area is known for. With a generous lot size and convenient year-round access, there is plenty of room to create the lifestyle you've been searching for. Located close to the sparkling waters of Lake Huron and the many attractions of the Peninsula, this property places you within easy reach of boat launches, marinas, beaches, hiking trails, and endless outdoor recreation. Explore nearby destinations such as The Grotto, Singing Sands, and the world-famous Bruce Trail, or spend your days enjoying fishing, kayaking, swimming, and breathtaking sunsets over Lake Huron. Whether you're looking to build now or secure a piece of land for the future, this is a fantastic opportunity to enjoy all the amenities and natural beauty the Bruce Peninsula has to offer while still being conveniently accessible year-round. (id:48195)
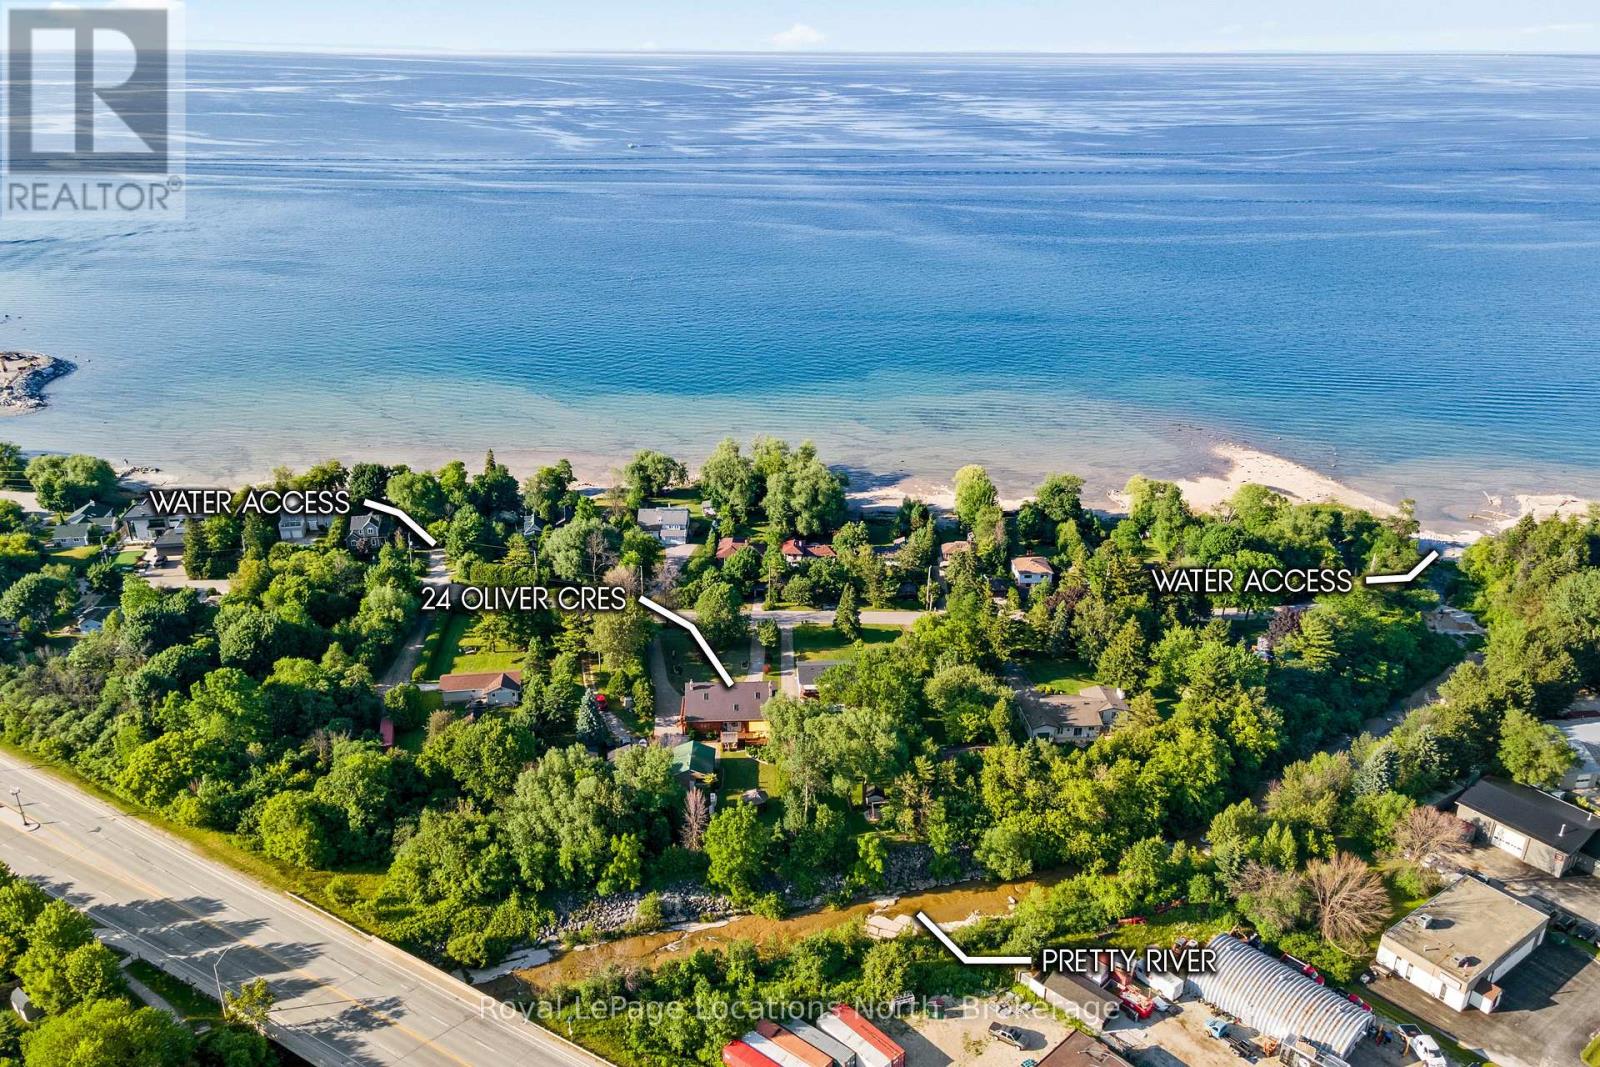
24 Oliver Crescent
Collingwood, Ontario
24 Oliver Crescent, a charming log home nestled on a spacious 120 x 225 lot backing onto the tranquil Pretty River. This unique property offers the warmth and character of log construction combined with modern comfort, including efficient geothermal heating, Pine floors, Aluminum roof and modern finishes throughout. The spacious main floor provides lots of space to entertain with a large living room (19'10X29ft) and a kitchen you can spend hours in with Island and spacious Dining area for the entire family to enjoy. With 3 spacious bedrooms upstairs including a large ensuite with walk-in glass shower and 2 additional bedrooms in the lower level, there is room for the whole family or the potential for multi generational living with a completely separate side entrance into the lower level. The basement features its own kitchen area, making it ideal as an in-law suite or guest space. Enjoy the cozy ambiance of three wood-burning fireplaces throughout the home, located in the kitchen, living room, and lower-level family room. Surrounded by nature and just steps to Georgian Bay and minutes to downtown Collingwood and area trails, this is a rare opportunity to own a peaceful retreat with all the conveniences of town nearby. Other bonus features include the large paved driveway, detached shop, sun room out back, private backyard and the furnace was replaced in 2021. This home is ready for you. (id:48195)
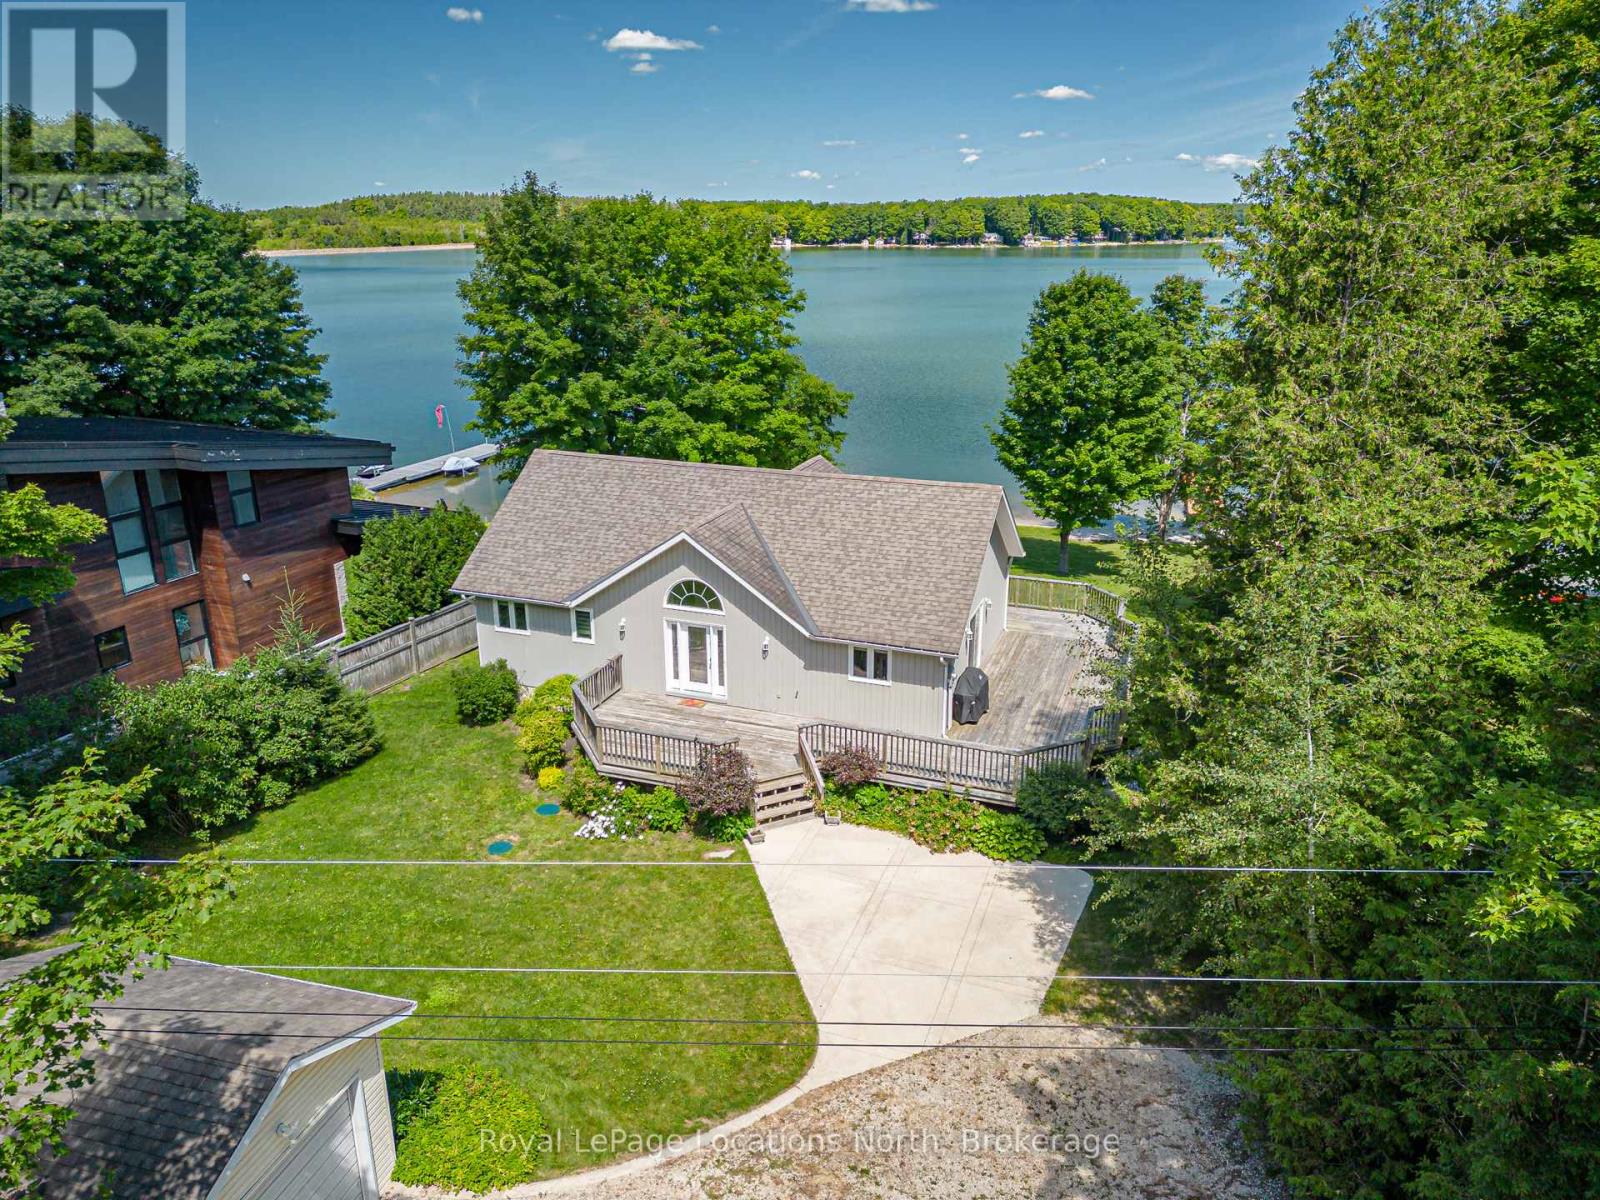
115 South Shores Road
Grey Highlands, Ontario
Experience the ultimate four-season waterfront lifestyle on the sparkling shores of Lake Eugenia. This exceptional move-in ready bungalow offers approximately 95 feet of pristine sandy shoreline with a gentle entry and clear, deep water - ideal for swimming, boating, paddle boarding, canoeing, and unforgettable lakeside memories with family and friends. End each day with spectacular sunset views that create the perfect backdrop for relaxed waterfront living.Custom built in 2009 by Rogers Premium Custom Homes, this thoughtfully designed two-level residence combines quality craftsmanship with comfort and functionality. The bright, spacious interior features generous principal rooms, six walkouts, and breathtaking lake views from nearly every room, seamlessly blending indoor and outdoor living.Designed for entertaining and relaxation, the expansive wrap-around deck and poured concrete patio provide multiple outdoor gathering spaces to enjoy the tranquil waterfront setting. The main floor primary suite serves as a private retreat with its own balcony overlooking the lake and a well-appointed ensuite bath. The fully finished walk-out lower level offers three additional bedrooms, a full bathroom, and a spacious family room anchored by two electric fireplaces - perfect for cozy evenings after a day on the water.Surrounded by mature trees and positioned on a generous private lot, the property offers exceptional privacy and a true cottage-country atmosphere. The detached garage provides excellent storage and presents exciting potential for conversion into a guest bunkie or studio space.Ideally located just minutes from the Beaver Valley Ski Club, golf courses, hiking trails, and the many amenities of the Beaver Valley area, this remarkable year-round waterfront home is a rare opportunity to own in one of Southern Ontario's most desirable recreational destinations. (id:48195)
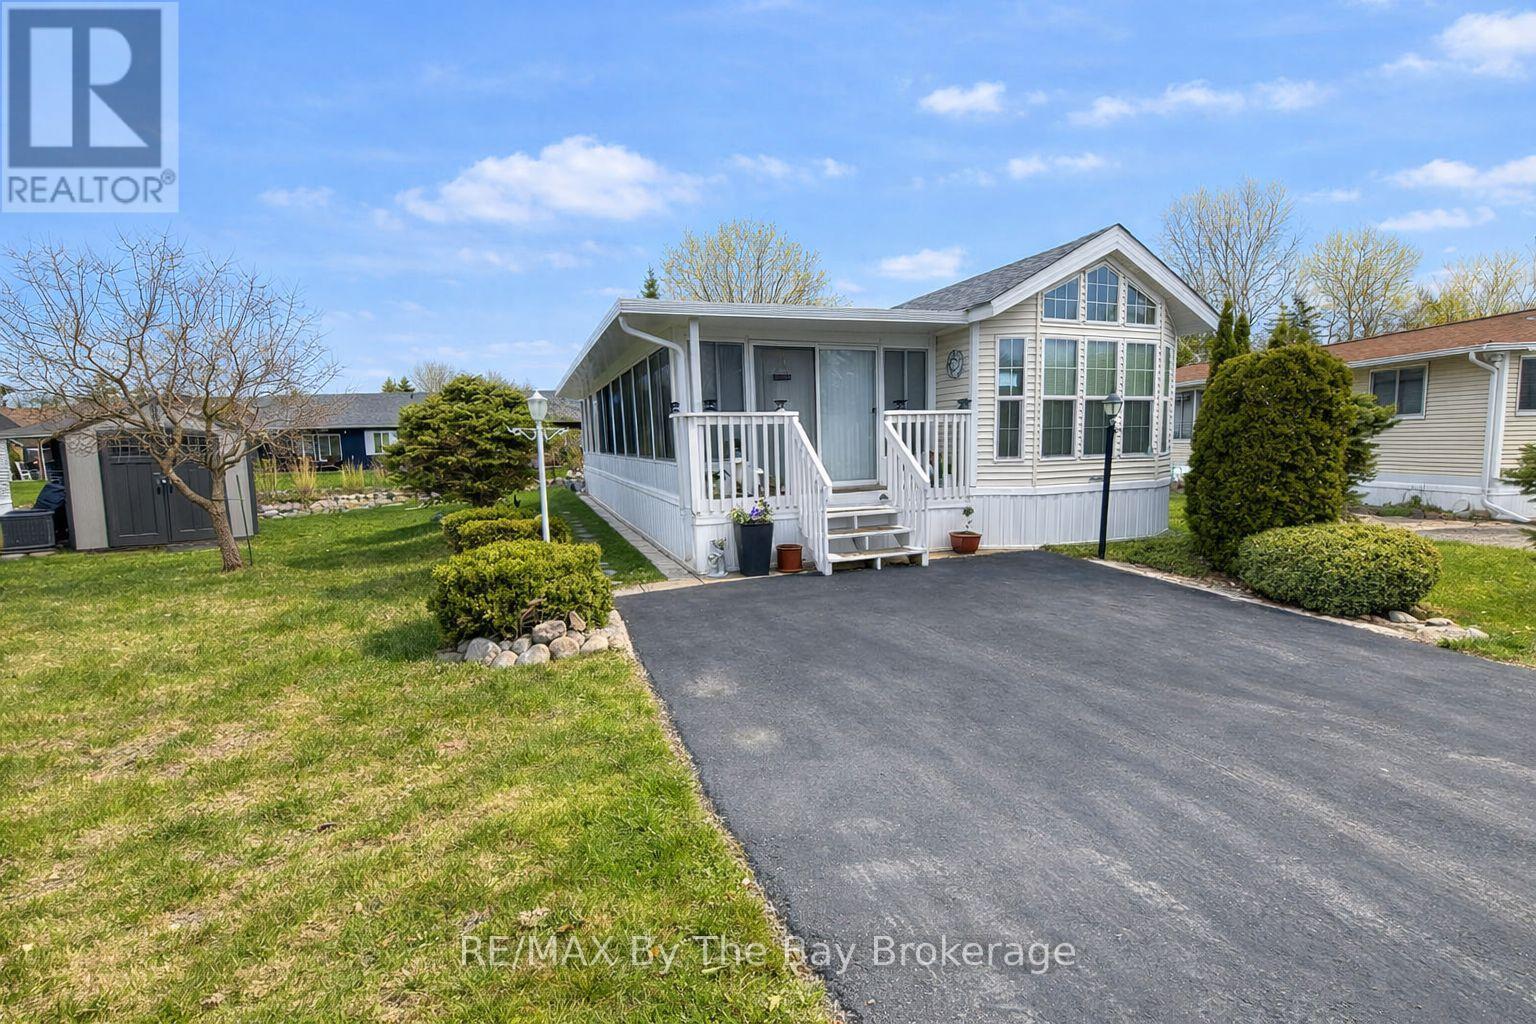
8 Huron Circle
Wasaga Beach, Ontario
Welcome to 8 Huron Circle in the highly sought-after Wasaga CountryLife Resort, a beautifully maintained seasonal retreat offering the perfect combination of comfort, privacy, and resort-style living. New roof in 2025. Proudly offered for sale by the original owners and available for the first time ever, this well-cared-for 2007 Woodland Park model features a spacious full-length add-a-room, 2 bedrooms, 1 bathroom, and a bright front den ideal for extra living space, guests, or a home office setup. Situated on a premium lot backing onto a peaceful pond, this property offers exceptional outdoor living with a beautifully landscaped yard, vegetable garden, plenty of outdoor space for entertaining or relaxing, an asphalt driveway, and a concrete pad beneath the unit for added durability and convenience. Enjoy all the incredible amenities Wasaga CountryLife Resort has to offer, including 4 heated outdoor pools, an indoor pool, splash pad, mini golf, basketball, tennis, volleyball and pickleball courts, soccer field, playgrounds, recreation centre, banquet hall, planned family and adult activities, walking groups, aqua fit, catch-and-release fishing ponds, scenic walking trails to Wasaga Beach, and access to nearby snowmobile and ski trails, all within a gated and secure community environment. Located just minutes from the world-famous beaches, golf courses, shopping, restaurants, and local attractions of Wasaga Beach, this turn-key seasonal property is the perfect family getaway or vacation retreat. 2025 seasonal site fees are $6,740. (id:48195)
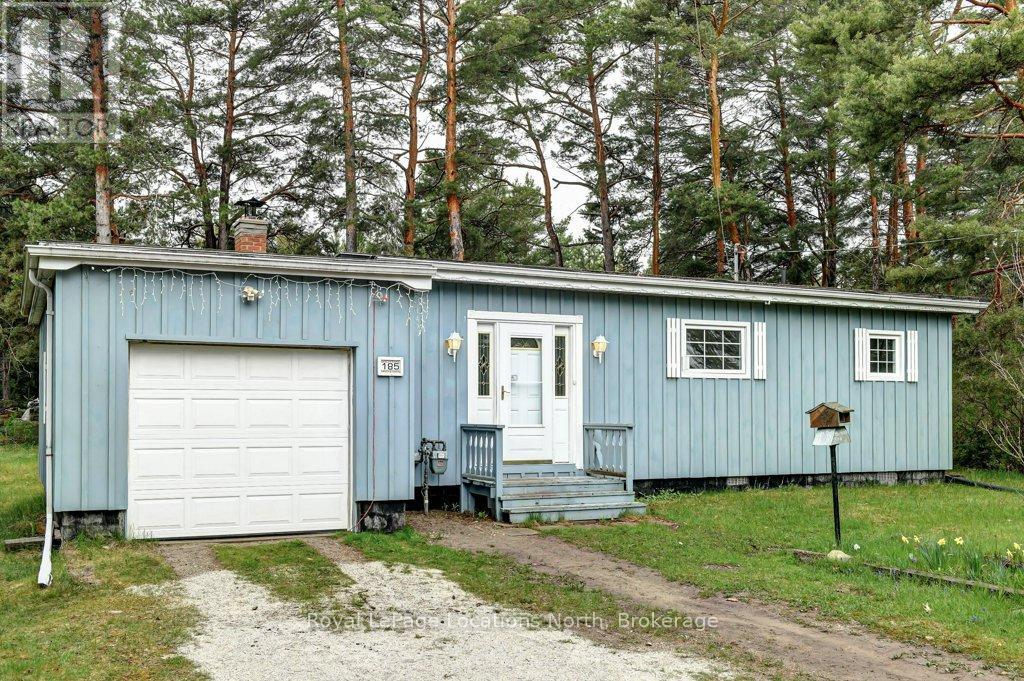
185 Bay Street E
Blue Mountains, Ontario
Build in 1960 this origianal cottage is located on the saught-after Bay St. in Thornbury. Situated on a large lot the home features 2 bedrooms and 2 bathrooms, a wood burning fireplace with wood to get you through the first year, a built in bench in the dining area and a functional kitchen. Access to Georgian Bay is steps away. The backyard has two sheds and wood storage. Enjoy life on the Bay. (id:48195)
133 Timcourt Drive
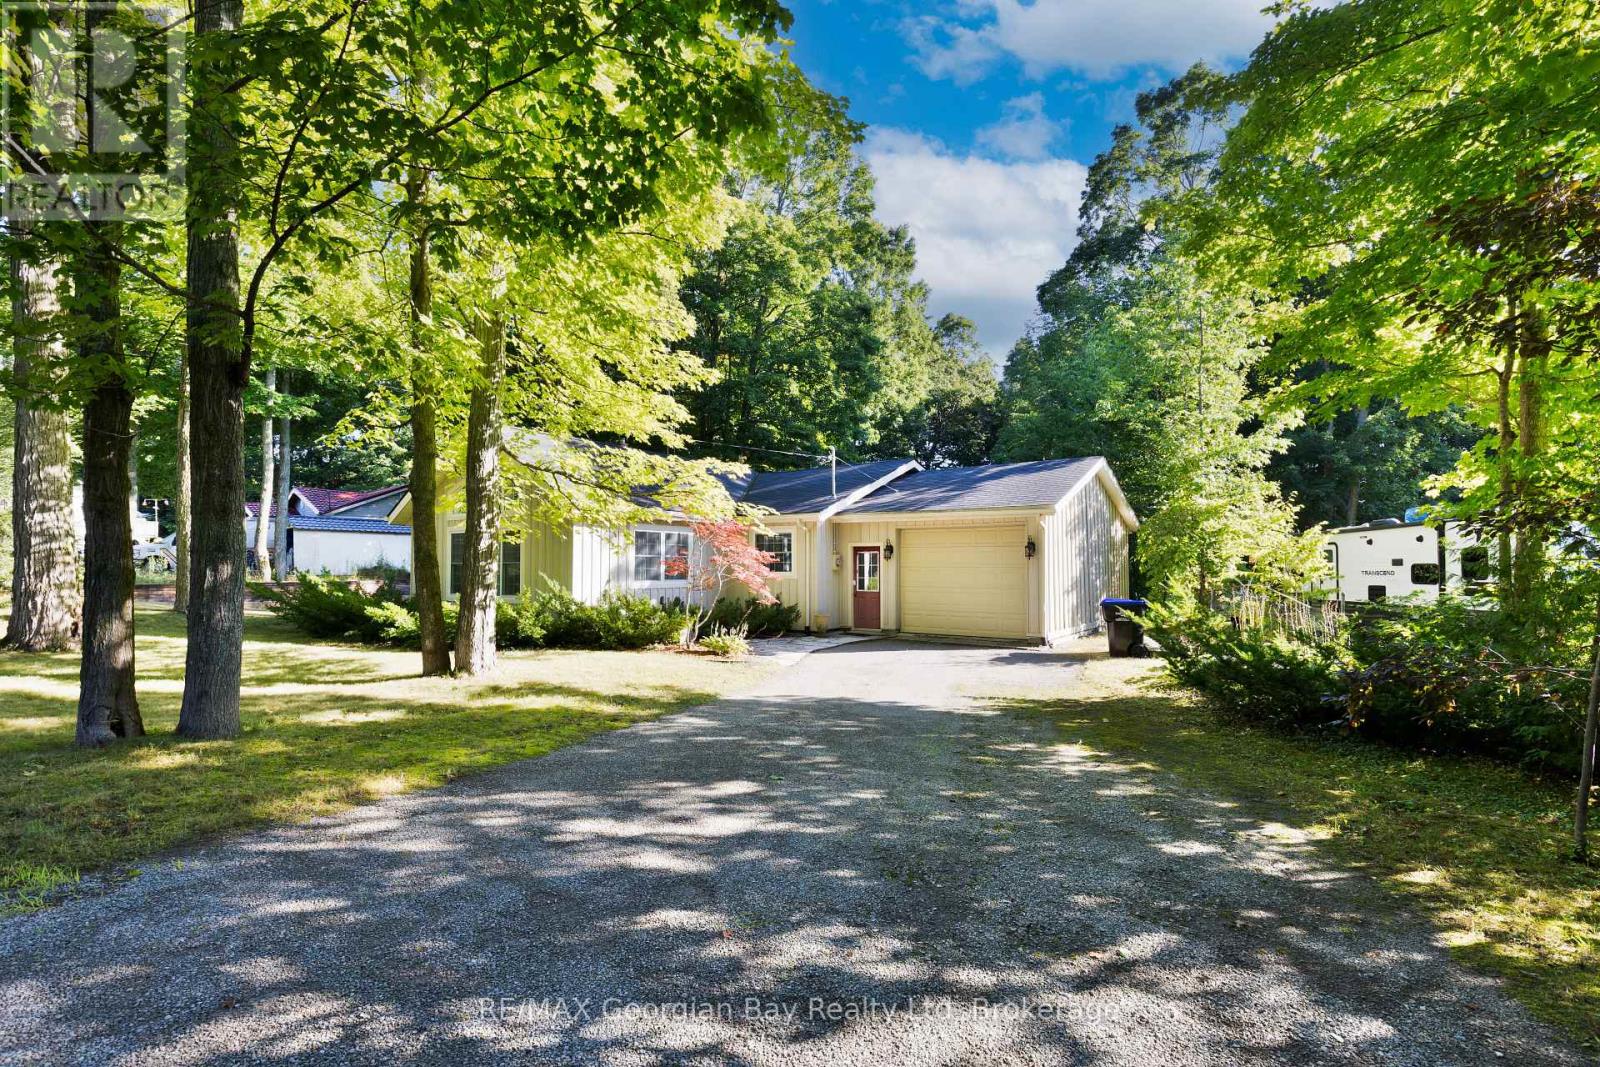
Tiny, Ontario
133 Timcourt Dr, Tiny is Nestled in a peaceful setting and just a short walk to nearby Farlain Lake and the shores of beautiful Georgian Bay, this charming 3-bedroom, 1-bathroom home sits on a spacious 100 x 224 lot. The main living spaces include a functional kitchen, bright living area, and cozy fireplace. Featuring forced air heat and plenty of potential, this property is a great opportunity for investors, first-time buyers, or anyone looking to enjoy the tranquility of Tiny Township. What are you waiting for? (id:48195)
504853 Grey Road 1
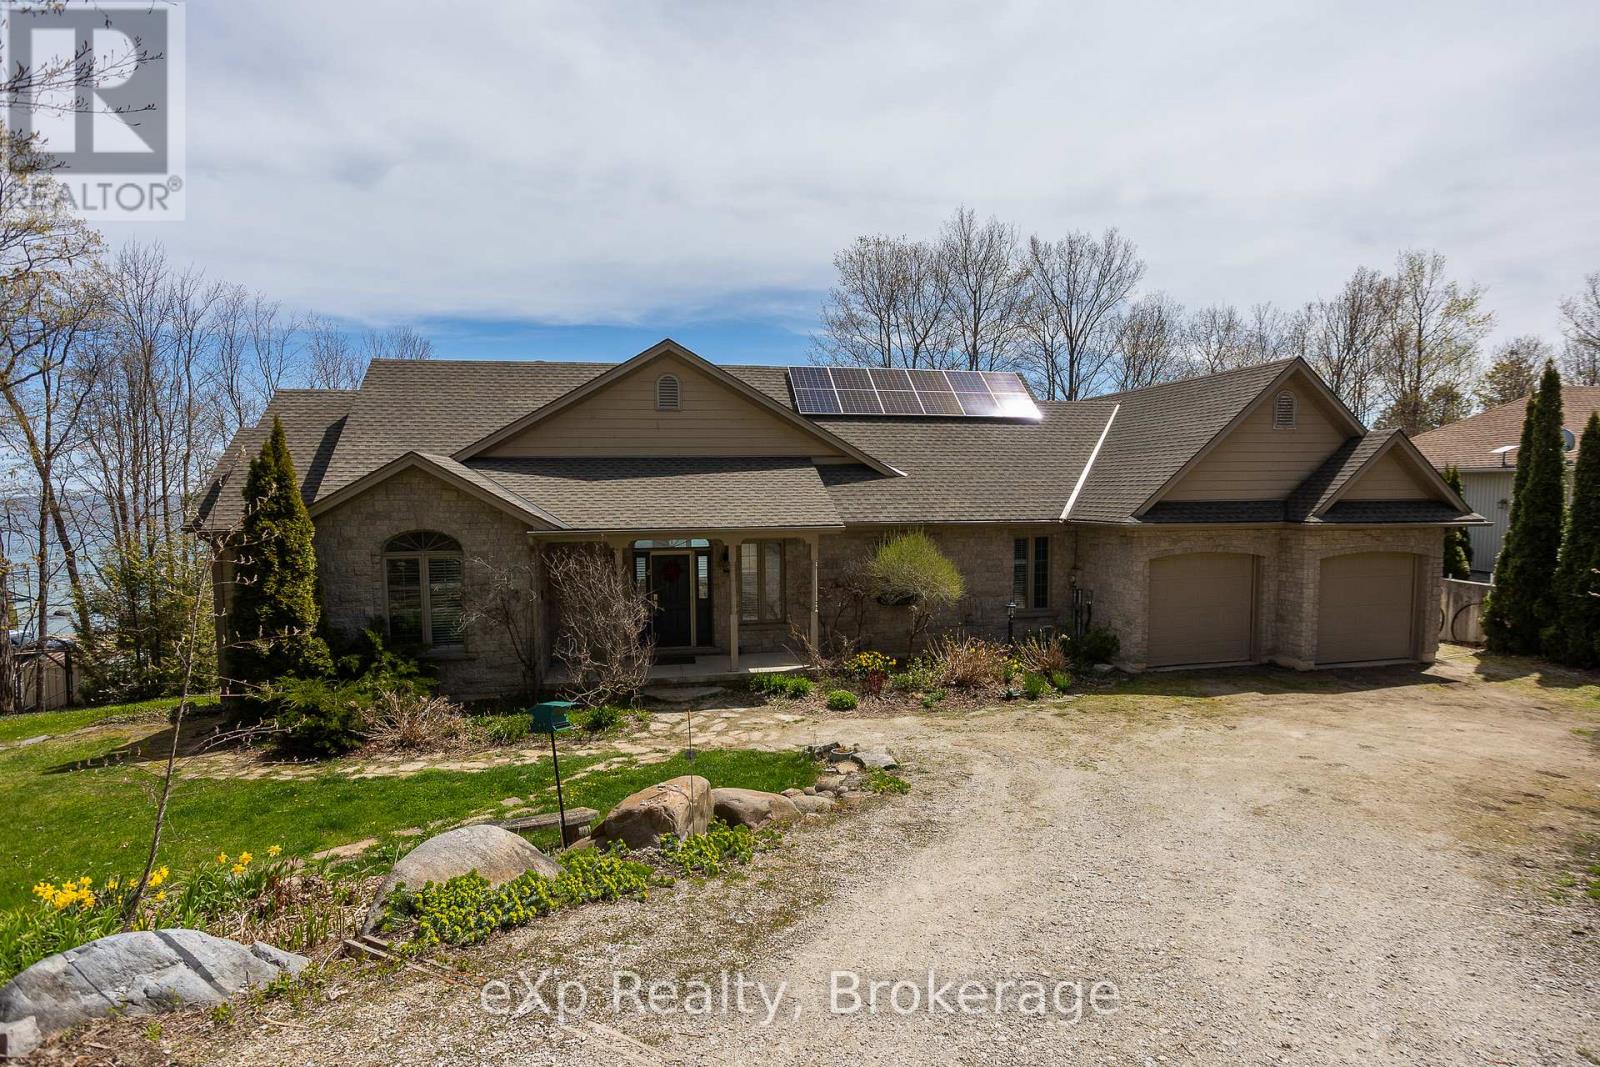
Georgian Bluffs, Ontario
Welcome to waterfront living on beautiful Georgian Bay. This impressive 5-bedroom, 3 full bath home, built by renowned builder Tom Clancy, sits on 143 ft. of beautiful shoreline. Gorgeous views from your first step inside the front door. Vaulted ceilings in the living room with a fireplace; the kitchen and dining are open concept. Covered screened deck off the dining area. The spacious primary suite is a true retreat with water views, a large walk-in closet and a private ensuite bath. Laundry room on the main level and a double garage. Bright walk-out basement with family room and a gas fireplace as well as additional bedrooms, bathroom, and a huge mechanical and storage room. Backyard features a hot tub, storage, and low-maintenance landscaping. The home has a net-metering solar system. Whether you are looking for a year-round home or a waterfront getaway, this property offers the perfect blend of quality craftsmanship, space, and spectacular scenery. (id:48195)
N/a Simpson
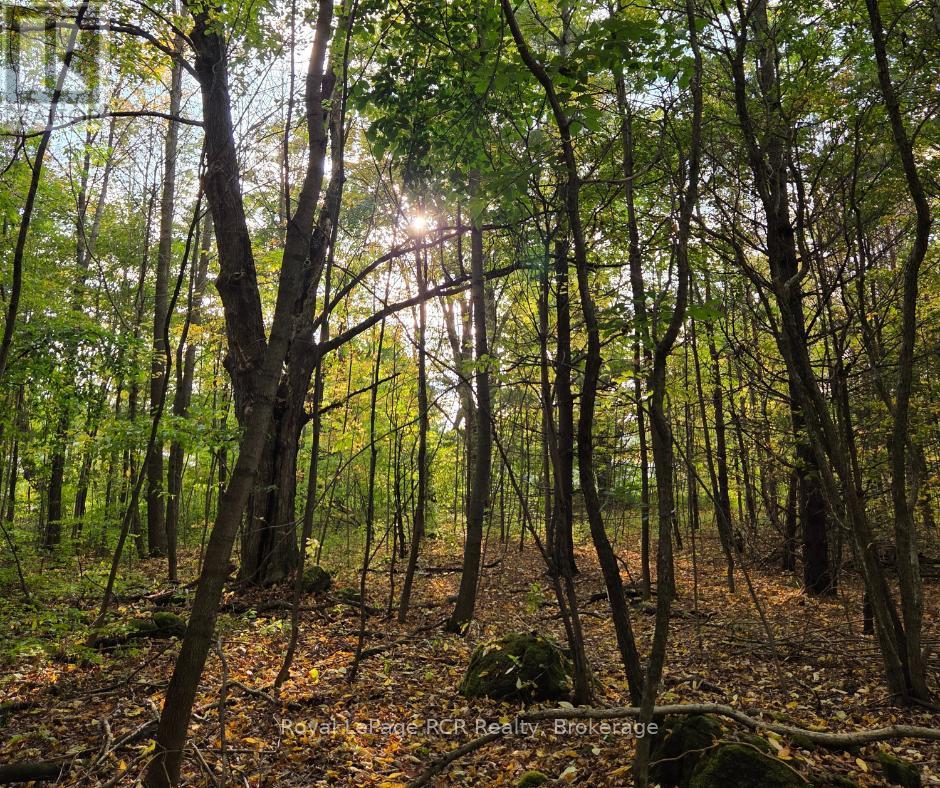
Grey Highlands, Ontario
Discover the perfect canvas for your dream retreat in the heart of Eugenia! This rare offering features two adjoining, mature-treed lots (Lot 12 & Lot 13) being sold as one expansive 1-acre package. With a combined 165 ft frontage and 264 ft depth, this property provides exceptional privacy and a beautiful natural backdrop just minutes from Lake Eugenia, Eugenia Falls, and the Beaver Valley Ski Club. While Lot 13 is the primary buildable corner lot, Lot 12 offers incredible added depth and privacy. Buyers have the unique opportunity to utilize a Deeming By-law application to merge these parcels into one prestigious estate-sized lot, creating a more flexible building envelope for a custom home. Hydro and telephone are available at the street. Don't miss this chance to secure a double-sized footprint in one of Grey County's most sought-after recreational hubs! (id:48195)
90 Greenough Point Road
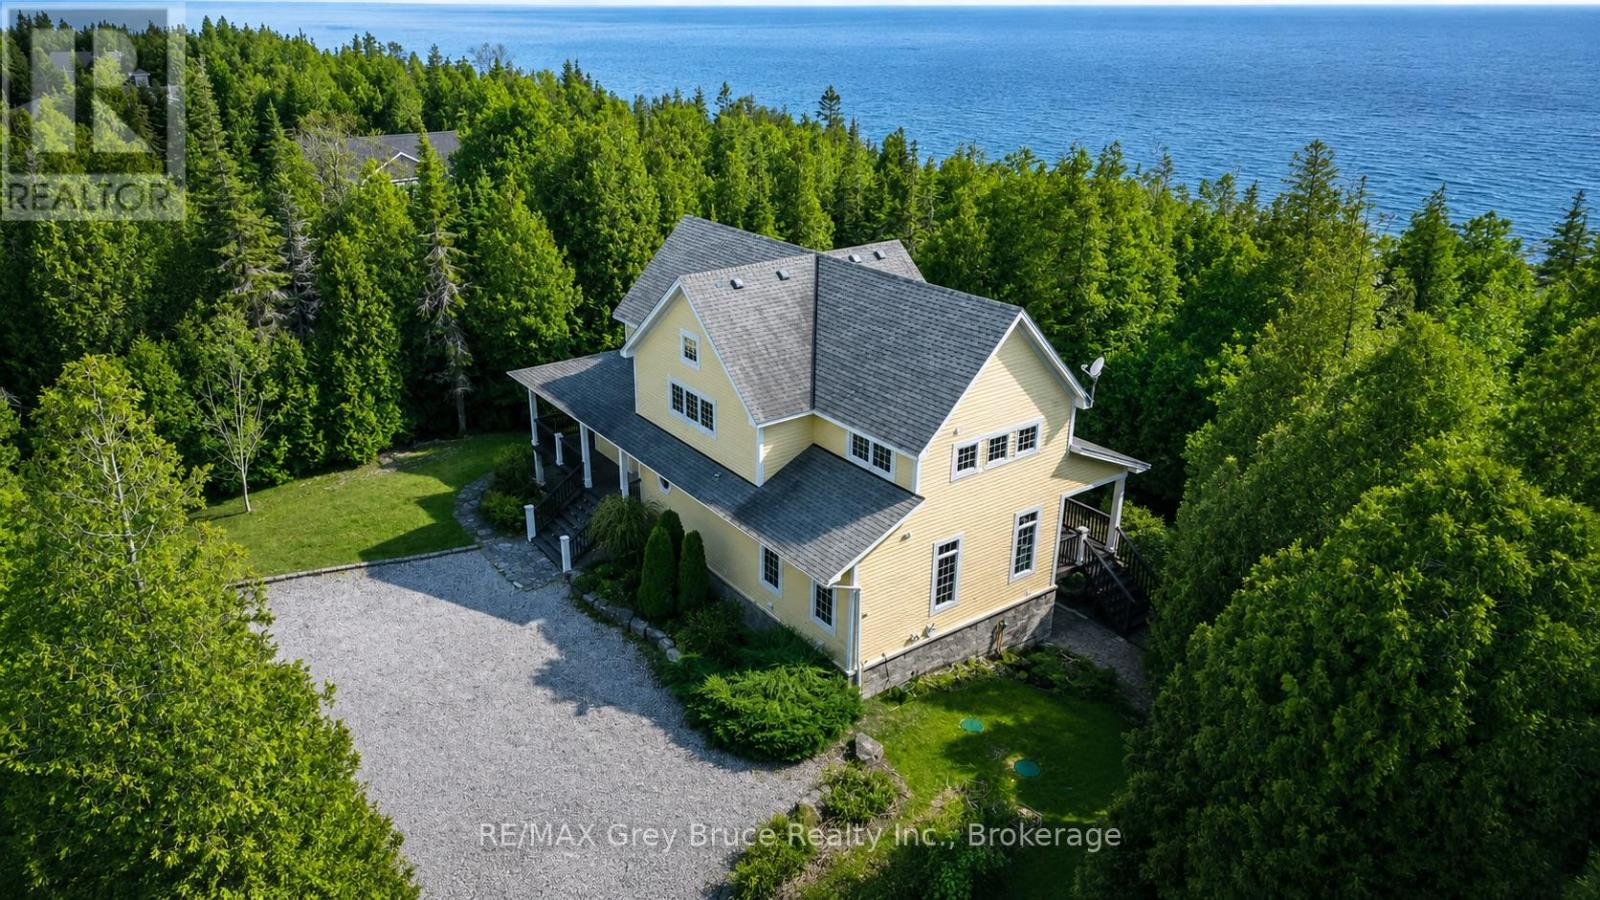
Northern Bruce Peninsula, Ontario
Most people will never see the Northern Lights or count constellations in the night sky from their own shoreline. But you can do that and more from this 1.9 acres of Lake Huron waterfront property. The home itself is over 3,100 square feet, professionally designed, and fully furnished. Walk in, unpack, live. The open-concept main level centres on a custom kitchen with island, stainless steel appliances, and warming drawer, flanked by expansive windows that pull the forest inside. In-floor heating keeps the place warm without a sound. A hardwired backup generator means you never think twice about winter storms. The primary suite opens onto the wraparound covered deck, with a walk-in closet and four-piece ensuite. Two additional bedrooms, a Murphy bed, and 4.5 total bathrooms mean guests get their own space, not yours. A loft overlooks the main living area. The walkout lower level holds a theatre room, flexible guest quarters, laundry, and storage. Recreation and nature abound at Greenough Harbour, where swimming, kayaking, and shoreline exploration start at the end of your flagstone path. And there's more. Hike the Bruce Trail? It's twenty minutes to the east. Forest Bathing? It's a short walk away. Dive for shipwrecks? Drive forty minutes north to Fathom Five National Marine Park. Properties like this on the Bruce Peninsula are a rarity. At Greenough Harbour, privacy is the default, not the exception. Book your showing now before someone else books theirs. (id:48195)
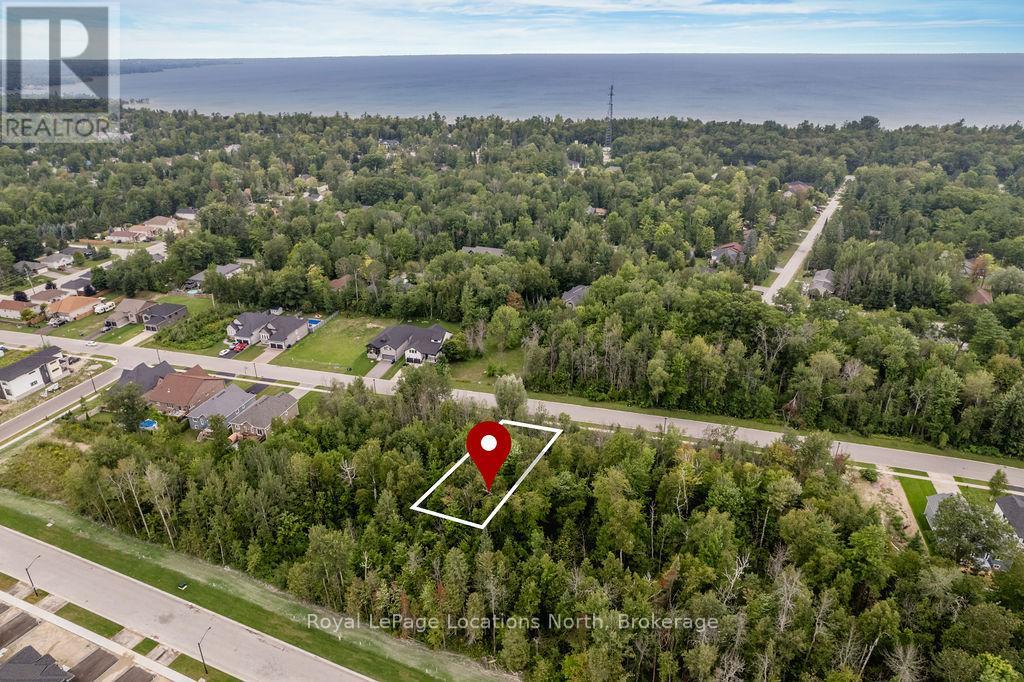
Part Lot 25 (Part 2) Robinson Road
Wasaga Beach, Ontario
Discover the perfect opportunity to build your dream home or cottage on this spacious vacant lot located in the heart of Wasaga Beach. Situated in a vibrant community, this lot offers walking distance to the beach as well as close proximity to local amenities including shopping, dining and recreational activities, making it an ideal location for year-round living or a seasonal getaway. All services, including water, sewer, gas and hydro, are conveniently available right at the lot line, ensuring a seamless and efficient development process. Don't miss out on this rare opportunity to own a piece of prime real estate in one of Ontario's most sought-after beach destinations! (id:48195)
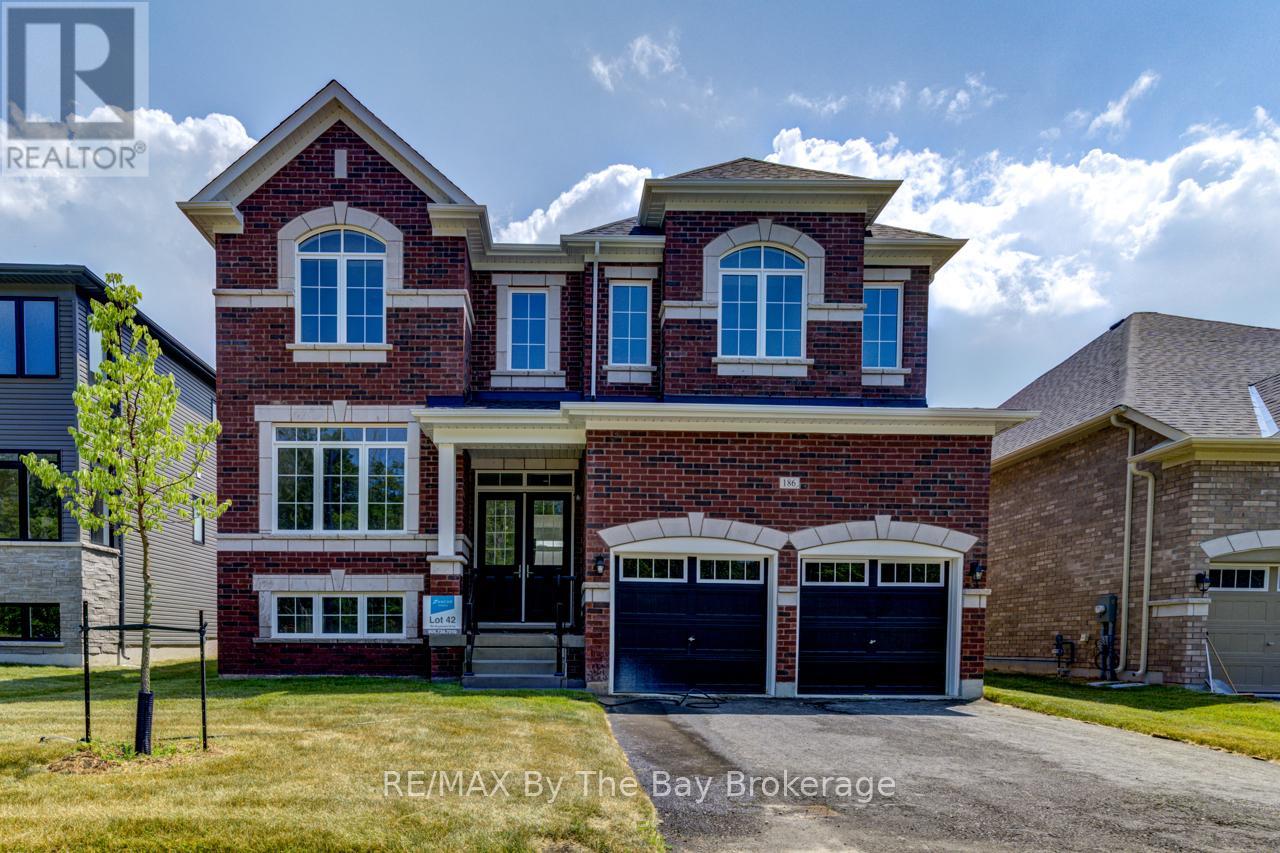
186 Mapleside Drive
Wasaga Beach, Ontario
NEW HST REBATE PRICING! All brick 'Anchor' model by Zancor Homes with a separate entrance to the basement. This beautifully upgraded home features 4 bedrooms and 4 bathrooms. A floor plan that will have you impressed, with 3,311 sq ft and plenty of space for the entire family. The main floor has a separate dining room that has a sizeable butlers pantry with stone counters, backsplash, extra sink and ample cupboard space. This leads to the open concept kitchen with an abundance of natural light. The kitchen has upgraded cabinetry, stone counters, backslash and stainless steel appliance package. Main floor also includes a private 11'x11' ft den. Upstairs, the primary bedroom has two walk-in closets, a 5pc ensuite with upgraded counters. The second bedroom has its own private 3pc ensuite and a large walk-in closet. The third and fourth bedroom share a 5pc bathroom with each bedroom having walk-in closets. Laundry is also conveniently located upstairs with upgraded washer, dryer and cabinetry. If you need additional linen storage, there is also a walk-in closet in the hallway. Basement is unfinished with a walk-up separate entrance and waiting your personal touch. Walking distance to the beach, newly built park, schools and more! (id:48195)
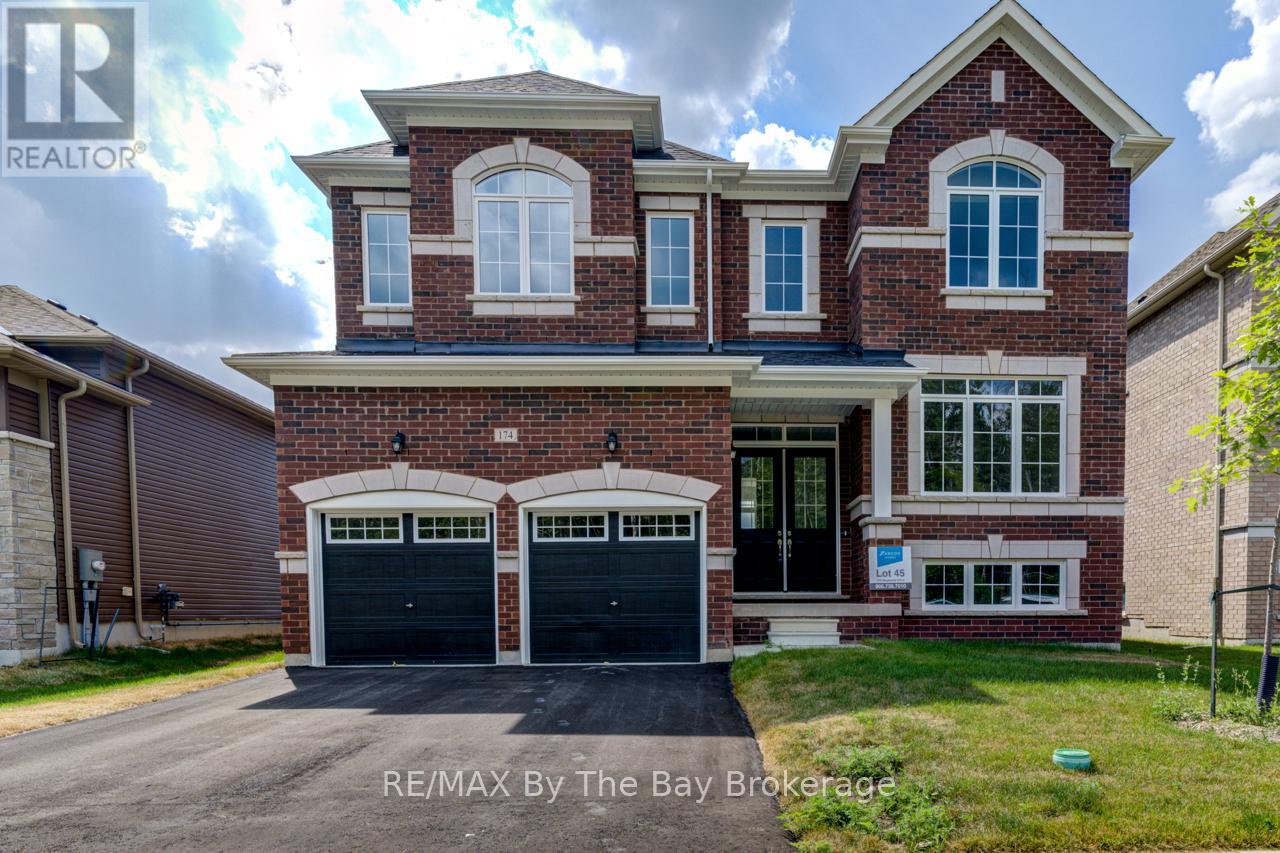
174 Mapleside Drive
Wasaga Beach, Ontario
NEW HST REBATE PRICING! All brick 'Anchor' model by Zancor Homes with a separate entrance to the basement. This beautifully upgraded home features 4 bedrooms and 4 bathrooms. A floor plan that will have you impressed, with 3,311 sq ft and plenty of space for the entire family. The main floor has a separate dining room that has a sizeable butlers pantry with stone counters, backsplash, extra sink and ample cupboard space. This leads to the open concept kitchen with an abundance of natural light. The kitchen has upgraded cabinetry, stone counters, backslash and stainless steel appliance package. Main floor also includes a private 11'x11' ft den. Upstairs, the primary bedroom has two walk-in closets, a 5pc ensuite with upgraded counters. The second bedroom has its own private 3pc ensuite and a large walk-in closet. The third and fourth bedroom share a 5pc bathroom with each bedroom having walk-in closets. Laundry is also conveniently located upstairs with upgraded washer, dryer and cabinetry. If you need additional linen storage, there is also a walk-in closet in the hallway. Basement is unfinished with a walk-up separate entrance and waiting your personal touch. Walking distance to the beach, newly built park, schools and more! (id:48195)
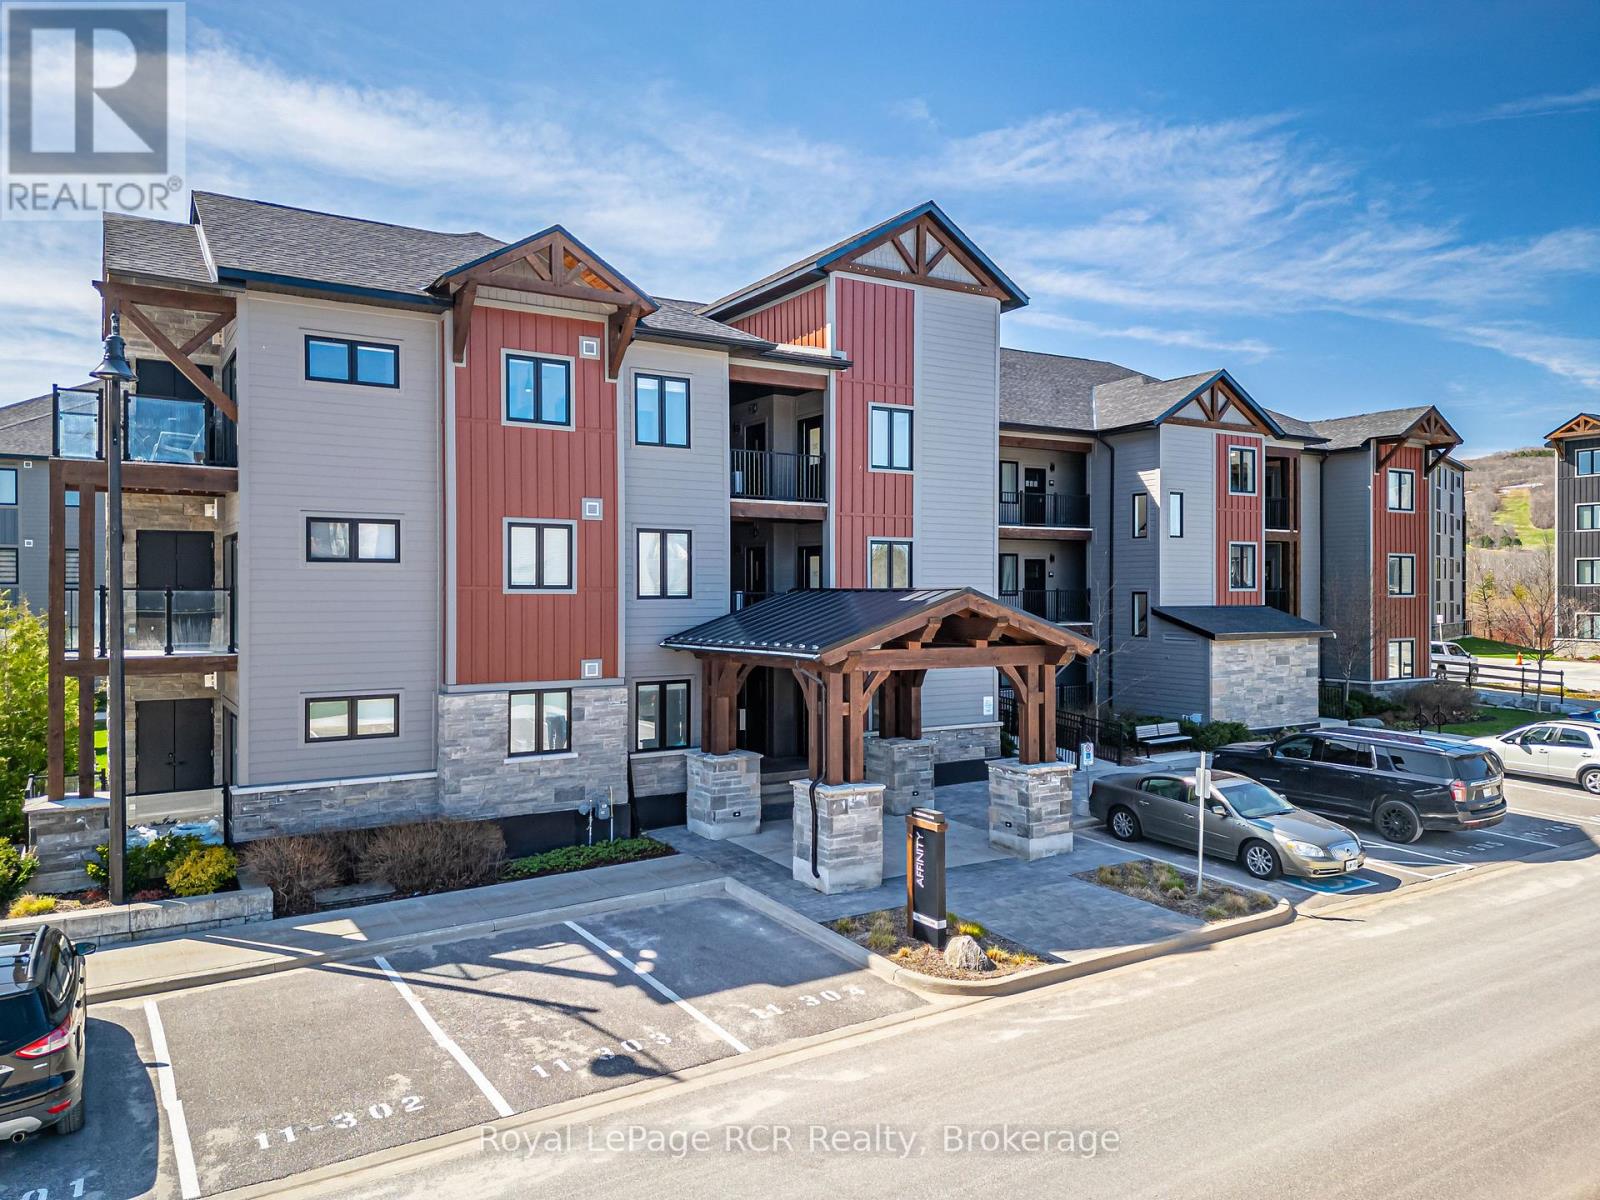
102 - 11 Beckwith Lane
Blue Mountains, Ontario
Welcome to Mountain House at Blue Mountain, where four-season adventure meets effortless comfort. This beautifully furnished 2-bedroom, 2-bathroom ground-floor end unit in the sought-after Affinity building is being offered fully turn-key, ready for immediate enjoyment or the perfect weekend escape. Designed with both style and functionality in mind, the bright open-concept layout seamlessly connects the kitchen, dining, and living areas, while large sliding doors lead to a covered patio ideal for relaxing after a day on the slopes, trails, or golf course. The thoughtfully designed floor plan also features a walk-in laundry closet and convenient in-suite storage with plenty of room for all your outdoor gear. Owners enjoy exclusive access to the impressive Nordic-inspired Zephyr Springs, complete with year-round outdoor pools, sauna, fitness facilities, and a peaceful yoga and relaxation space. The welcoming Après Lounge offers a cozy gathering place with a fireplace, communal seating, kitchen, and outdoor wood-burning fireplace for entertaining or unwinding with friends and family. Perfectly positioned just steps from Scandinave Spa and minutes to Blue Mountain Village, ski hills, hiking and biking trails, Craigleith and Northwinds Beach, golf courses, and the vibrant shops and restaurants of Collingwood, this is the ultimate opportunity to experience the Blue Mountain lifestyle year-round. (id:48195)
305 - 12 Beckwith Lane
Blue Mountains, Ontario
Welcome to 12 Beckwith Lane, Unit 305 - a beautifully appointed third-floor loft in the recreational Mountain House community, offering sweeping views of Blue Mountain and effortless four season living. Being sold fully furnished and turn-key, this spacious three-bedroom, two-bathroom condo in the Aspire building features one of the largest floor plans in the development. Designed for both comfort and entertaining, the open concept living space is highlighted by soaring cathedral ceilings, a stunning stone fireplace, and expansive windows that frame breathtaking mountain vistas - from sparkling ski hills in the winter to lush green landscapes throughout the warmer months. The loft style layout provides an airy, elevated feel while offering plenty of space for family and guests. Owners enjoy exclusive access to Zephyr Springs, Mountain House's private Nordic-inspired amenity centre featuring year round heated outdoor pools, sauna, fitness facilities, yoga spaces, and the popular Après Lounge with indoor/outdoor fireplaces and panoramic mountain views. Perfectly positioned just minutes to Blue Mountain Village, golf courses, beaches, hiking trails, and downtown Collingwood, this exceptional property offers the ultimate blend of recreation, relaxation, and resort-style living in one of the area's most desirable communities. (id:48195)
1 Mary Street
Meaford, Ontario
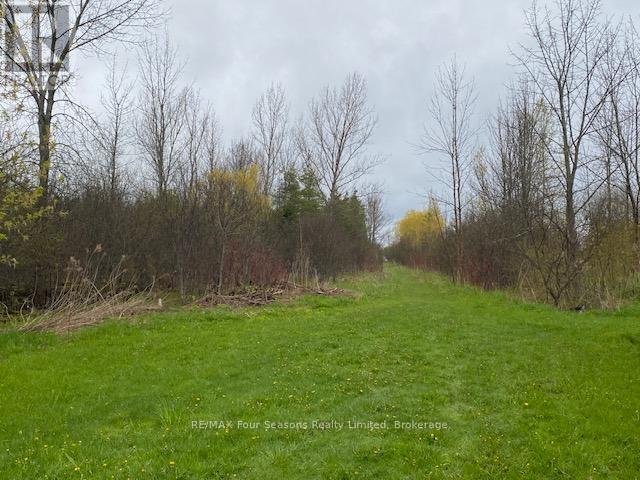
3.647 Acres of privately treed land awaits your development dreams. Located in the Town of Meaford just a 10 minute walk to the Meaford Harbour, Marina, Beach and the Park. An application to obtain access to the property and to build on the property must be approved by the Municipality for any future development. Currently the property is zoned Development. For any details about the property and potential permitted uses please contact the listing sales representative. (id:48195)
Part 1 Tammy's Cove Road
Northern Bruce Peninsula, Ontario
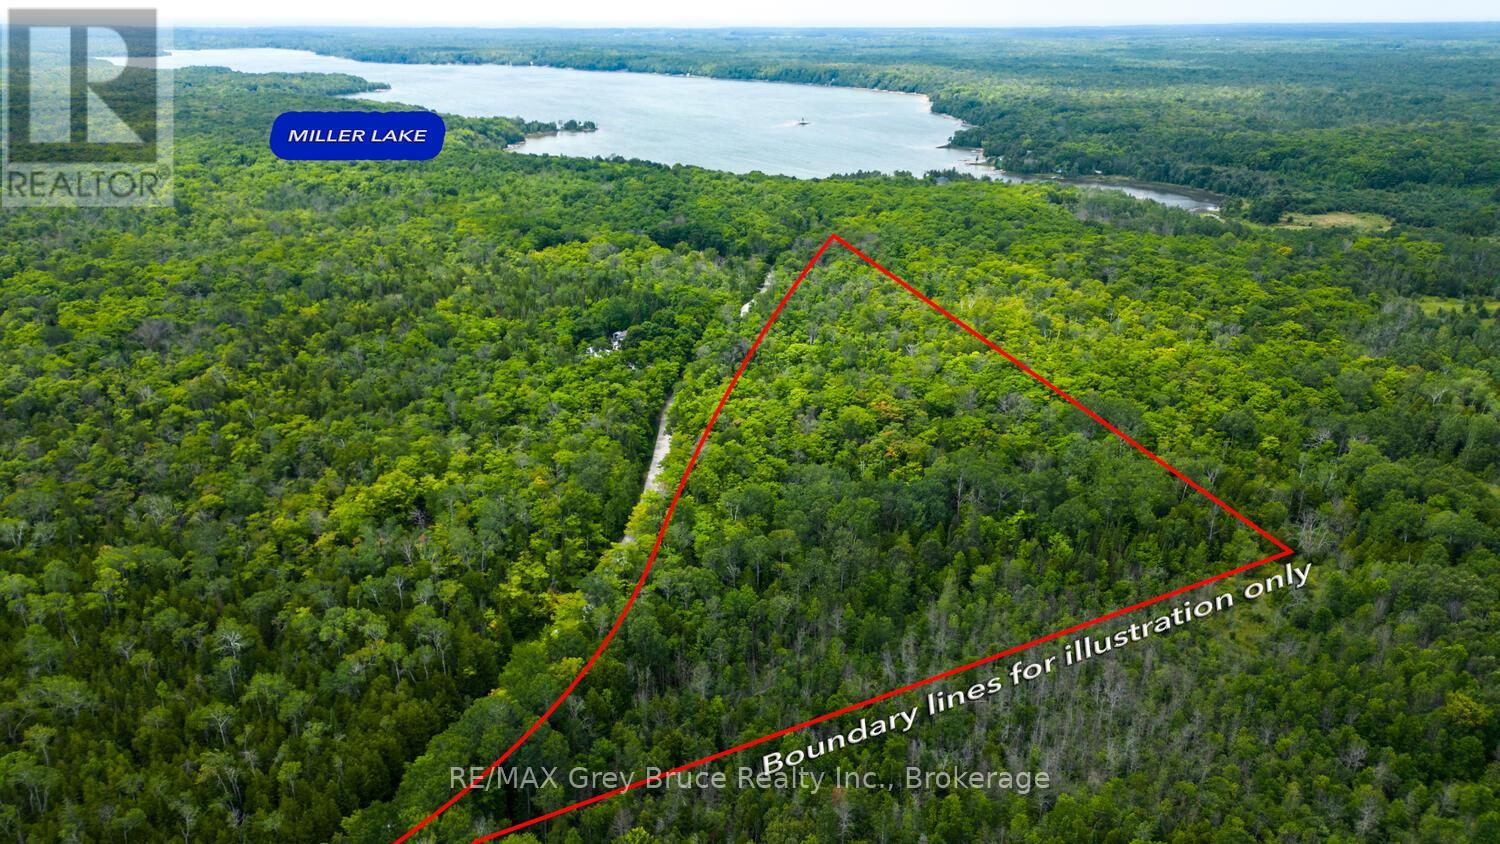
12 ACRE LOT IN MILLER LAKE! Very close to both Tobermory and Lion's Head. Perfect for your future home, cottage, or recreational retreat. Located on a year-round municipal maintained road with electricity, internet, telephone, garbage and recycling service! Well-treed and features a mature mixed forest with cedar, maple, and birch trees. The property offers a great mix of level building areas, and natural rock features. Over 1,600 feet of road frontage, there are plenty of possibilities for driveway access and flexibility in choosing the ideal building location. Just minutes to public access to Miller Lake for boating, fishing, swimming, kayaking, tubing and more. There is also nearby access into Georgian Bay at Dyers Bay with a public boat launch. Conveniently located near the Bruce Trail, Tobermory, Lion's Head, beaches, parks, and all the outdoor recreation the Bruce Peninsula is known for. A fantastic opportunity to own large acreage in a desirable area! (id:48195)
748 Overhead Bridge Road
Penetanguishene, Ontario
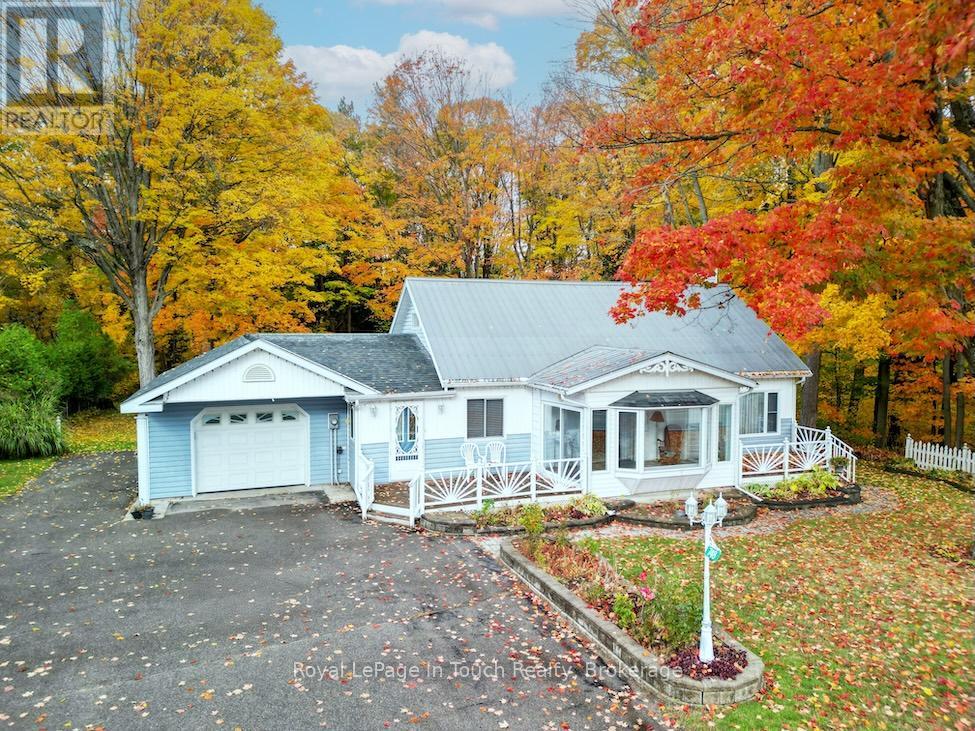
First Time Offered for Sale! Discover this inviting four-bedroom family home, ideally situated on a half-acre lot. The home features a functional eat-in kitchen and a full basement with a cozy wood-burning stove, perfect for family gatherings or extra living space. Enjoy the expansive yard, complemented by a large 800 sq foot shop-great for hobbies, storage, or workshop use-backing onto the Copeland trail system for easy outdoor adventures. Just minutes away from the picturesque Georgian Bay, convenient shopping, theatre, and a wealth of local amenities. A fantastic property with potential for personal touches and long-term enjoyment." (id:48195)
17 Conservation Way
Collingwood, Ontario
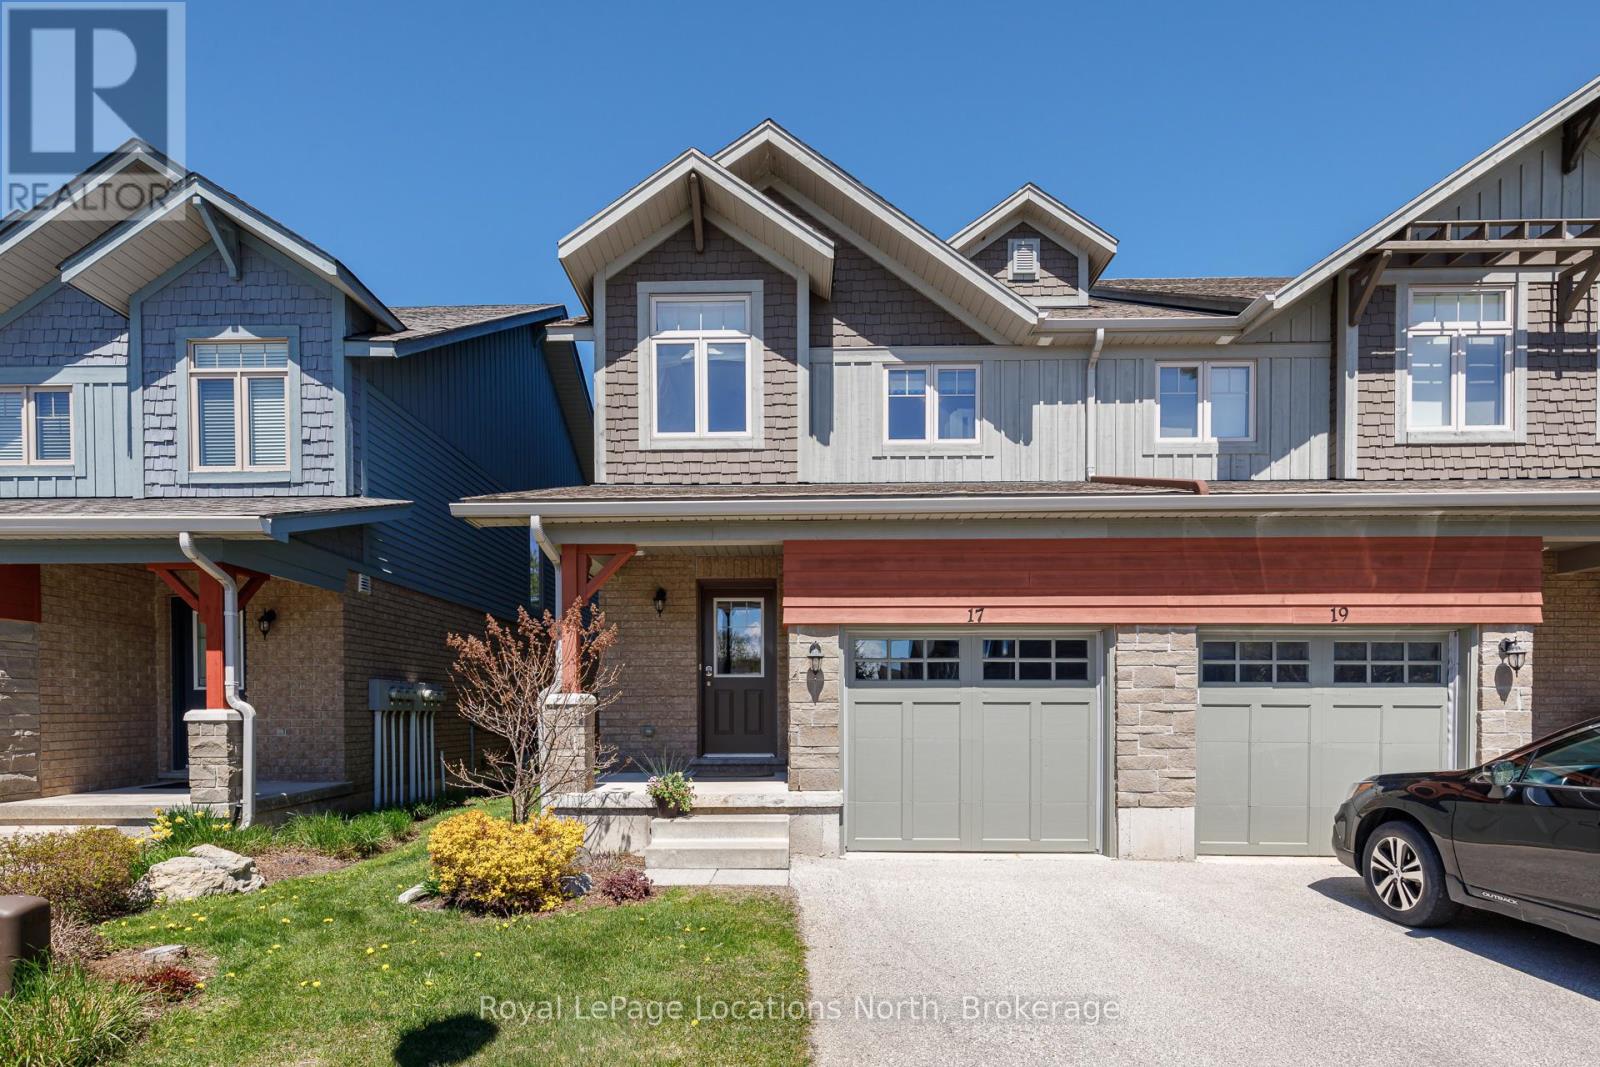
Very well maintained 3 bedroom, 3 1/2 bath end unit townhome in the Silver Glen Preserve community. Open concept living/dining/kitchen. Stainless steel appliances, large island with room to eat, gas fireplace in the living room to keep you cozy and a walkout to the private patio backing onto green space. Spacious primary bedroom with ensuite and walk-in closet. Finished basement with large family room and 3-piece bath. Other conveniences include a 2-piece bathroom on the main floor and one car garage with EV charger and inside entry. Great complex nestled between a golf course and forested areas; close to some of the area's best amenities: beaches, golf, trails, tennis courts, skiing and shops and restaurants. Very quiet and tranquil, with no through streets. Residents enjoy an exceptional recreation centre with large pool and sun deck, party room with kitchen, fitness room, sauna and lounge/games room with billiards, foosball, ping pong, shuffle board, darts, card tables and TV. Condo Corp does all lawn and garden maintenance and clears driveway snow! Super low maintenance base to enjoy all of the area's four season offerings from, then just lock it and leave it when you are away! (id:48195)
Na 3rd Line
Meaford, Ontario
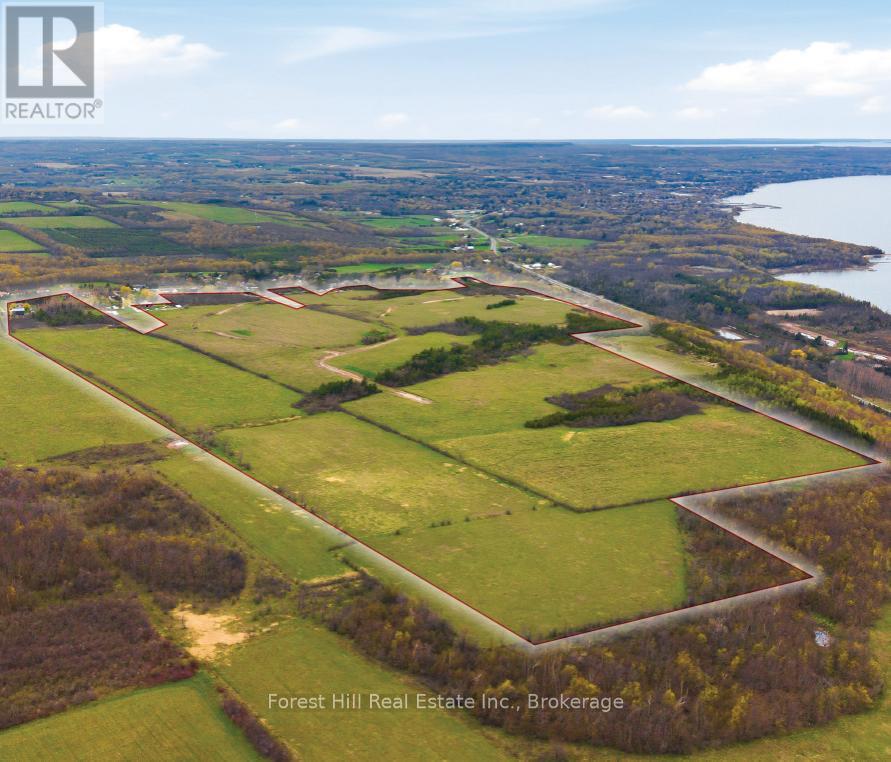
Set across approximately 380 acres (270 acres usable), this expansive landholding presents a rare opportunity to acquire a significant parcel in close proximity to Meaford and the shoreline of Georgian Bay. Defined in part by the natural topography of the Algonquin Ridge, the property offers a compelling landscape with iconic views, mature natural features, and a setting that speaks to both privacy and scale. Currently designated primarily as Rural, the property supports a range of potential uses in keeping with applicable planning frameworks. These may include continued agricultural or rural uses, as well as future consideration for residential, recreational, tourism, or mixed-use concepts, subject to all required approvals. A prior concept explored the lands for a large-scale, resource-based recreational community incorporating a mix of residential and resort-oriented features. While no approvals are in place, this historical work, together with evolving provincial policy, highlights the broader potential of the site for buyers seeking a substantial landholding with future development optionality. Portions of the property are influenced by natural features including slope areas, environmental lands, and watercourse features. Servicing capacity and infrastructure requirements would need to be evaluated by any purchaser. This offering represents a unique opportunity for investors, land bankers, or developers to secure a large and strategically located parcel in a growing region. The property is being offered on an as-is, where-is basis. Buyers are encouraged to conduct their own due diligence regarding zoning, permitted uses, servicing, environmental considerations, and development potential. Contact the Listing Team for access to project history files, reports and studies completed for the property. (id:48195)
126 High Street
Saugeen Shores, Ontario
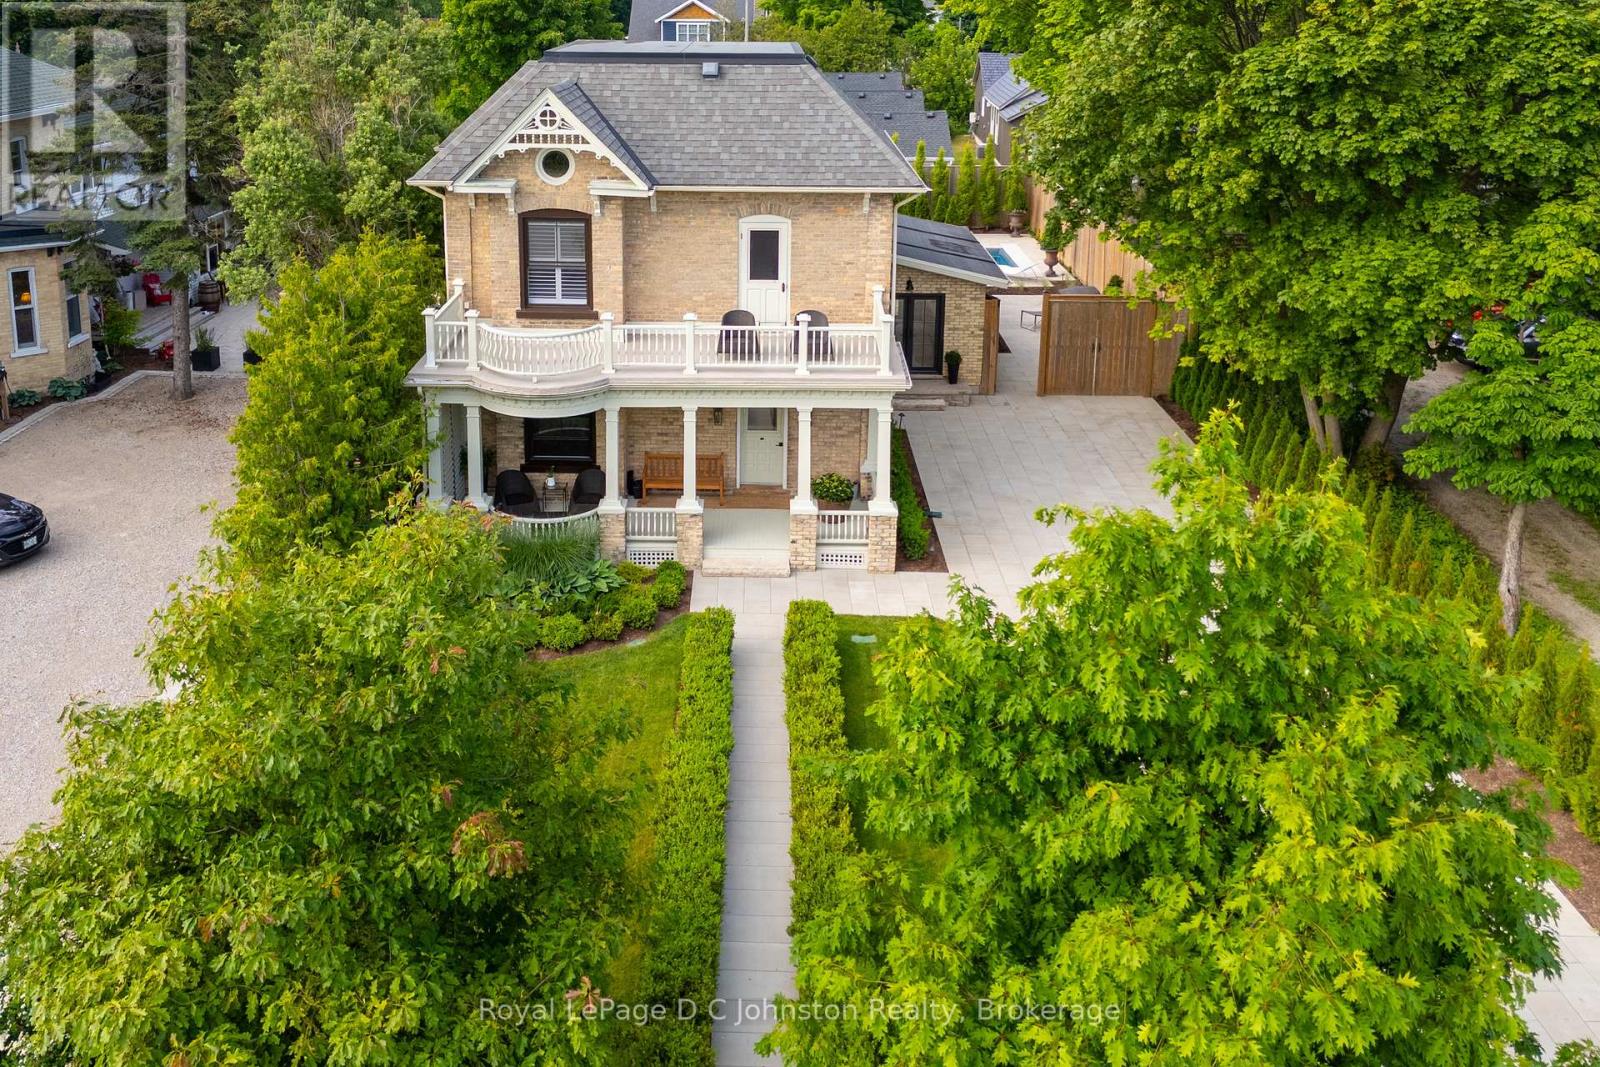
Welcome to 126 High Street in the core of Southampton! One of Southampton's Crown Jewels, this lovely 1900s yellow brick house has been renovated to the next level! The location is very close to the main beach, Flag and downtown shops and restaurants. So close, you can hear the lake. This stately property has curb appeal second to none with its perfect landscaping, stone work and more. The majority of the interior of the home features the original hardwood flooring, soaring ceilings, an oversized living room, a formal dining room and a 2 piece bathroom. The family room overlooks the yard and pool with an oversized sliding door. The kitchen is a complete dream with loads of sitting space around a large quartz island and a wall bar, perfect for entertaining! There's a huge Thermador Gas Range, custom JennAir refrigerator and JennAir dishwasher. The kitchen also features heated flooring. Easily access the back pool area off the kitchen. The upstairs features 3 bedrooms, the primary has a 3 piece ensuite with heated ceramic floors. There is access to the south balcony, a perfect spot to watch the world go by. The laundry room is tiled in ceramic with in-floor heat and leads to a central bathroom with a walk in shower, stand alone soaker tub, wall mount toilet plus heated ceramic floors! This stunning property has a fenced back yard that is truly a retreat. The pool is heated by a natural gas pool heater and extends your water time dramatically from early spring into the fall, the lake has its limits ;) No expense has been spared here, the pool has a fully automated chlorine monitoring system that tests and constantly maintains the correct levels in the pool. You can cover the pool with a touch of a button to keep the heat in and the leaves out. The yard also has a 30' X 12' Belgian made Brustor powered pergola that you can control the degree of the slats and LED lighting with a remote. Be sure to click on the "VIRTUAL TOUR" OR "MULTIMEDIA" for the rest of the story! (id:48195)
157 Springside Crescent
Blue Mountains, Ontario
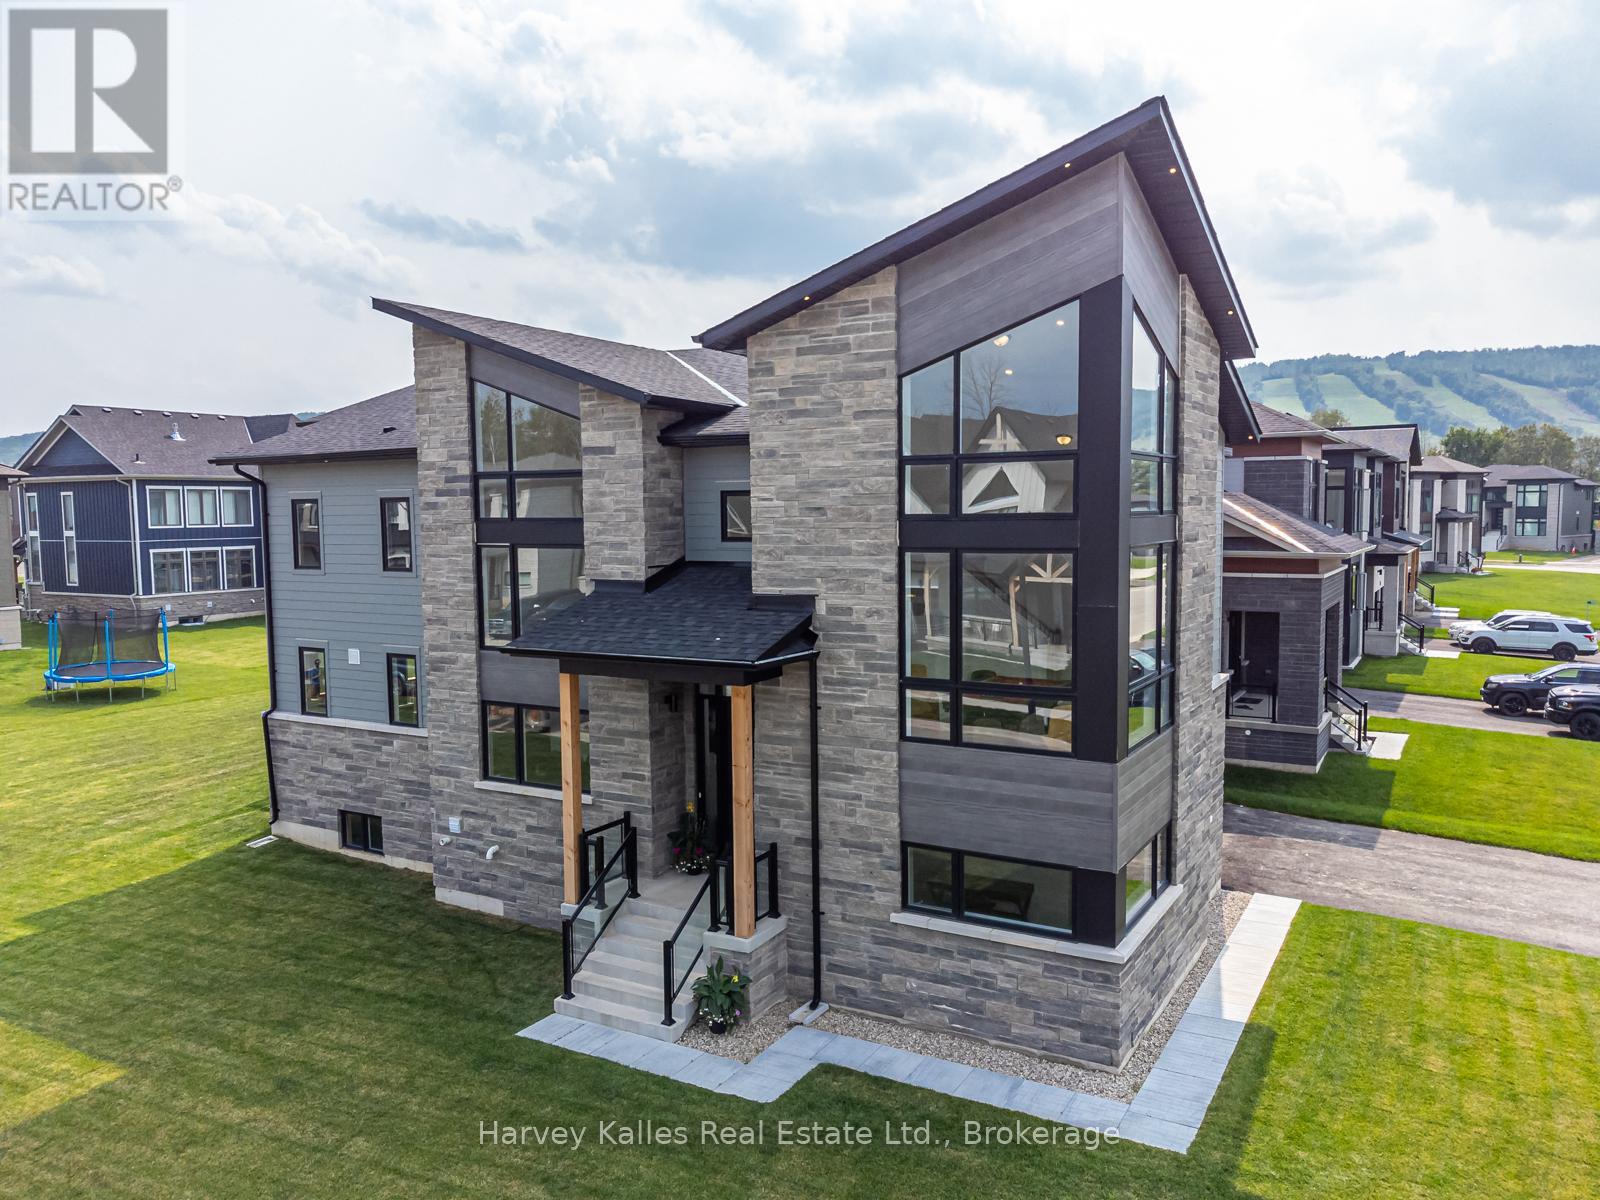
Seller Motivated - bring all offers! Welcome to this fantastic, light-filled home offering over 5,100 sq ft of thoughtfully finished living space, positioned on a premium corner lot in a quiet area of the subdivision. Featuring soaring ceilings, massive windows, and light hardwood flooring throughout, this home is designed to be enjoyed. The open concept, layout, seamlessly connects the kitchen, dining, and living areas, highlighted by spacious dining room or second sitting room, perfect for any type of entertaining. Upstairs you will find generously size bedrooms, several with private balconies, a convenient second-floor laundry room, and a large games room, along with a versatile bonus space that is ideal for a home office or wine room. The primary suite offers a peaceful retreat with oversized windows, a walk-in closet, and large private ensuite bathroom. The fully finished basement adds valuable living space, complete with a large recreation area, additional bedroom, and full bathroom the shower. The oversize mudroom and large two car garage offers ample storage, while the expansive corner lot provides endless outdoor potential - perfect for a pool, sport court, or both. Included in the price is a valuable upgrade package: quartz countertops throughout (including laundry), glass shower-front enclosures, under-mount sinks, upgraded toilets, hardwood flooring in bedrooms to match, epoxy, garage floors, pressure-treated fencing with two gates, and faucet & lighting installation service. This fantastic home is a rare opportunity to own a bright, spacious home on a large lot, offering incredible value and a peaceful setting. This home belongs to the Blue Mountain Village Association. Call the Blue Mountain shuttle to your door step, enjoy the Private Blue Mountain beach and take advantage of the discounts on season ski passes dining, shopping and more! Book your showing today! (id:48195)
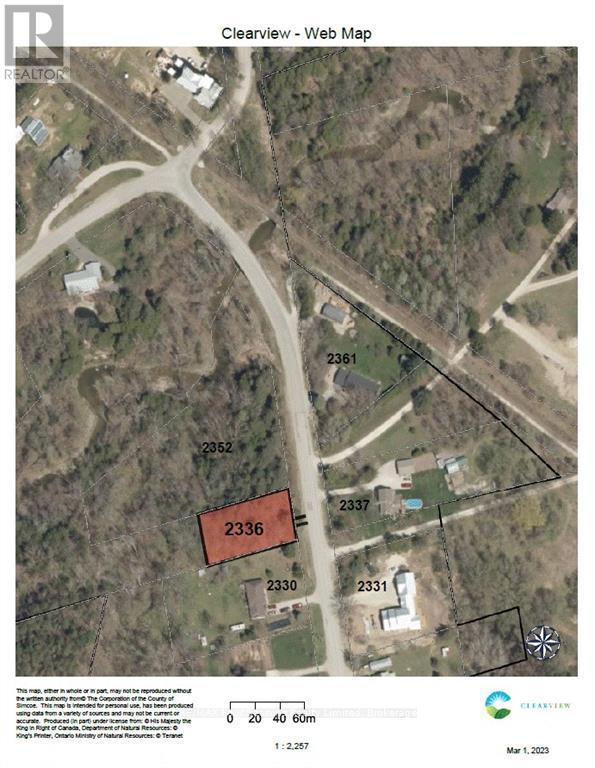
Part Lot 36 Concession 7 Nottawasaga
Clearview, Ontario
Gorgeous forested lot in Nottawa area, nestled in between the Batteaux tributary and the 6th Concession. This lot has a gravel driveway and a newer, installed drilled well. A survey of the property has been done on the lot and a complete hydrological study done on the drilled well. Private, treed lot located between Devils Glen and Osler Bluff Ski Resort. The Hamlet of Batteaux is located minutes from Collingwood and local public ski club, such as Blue Mountain Ski Resort. A short distance from the Nottawa Public School and the Collingwood Airport. Walk/ride to Collingwood or Stayner on the walking trail across the road! Build your dream home in the forest with views to the river. See documents for property details. (id:48195)
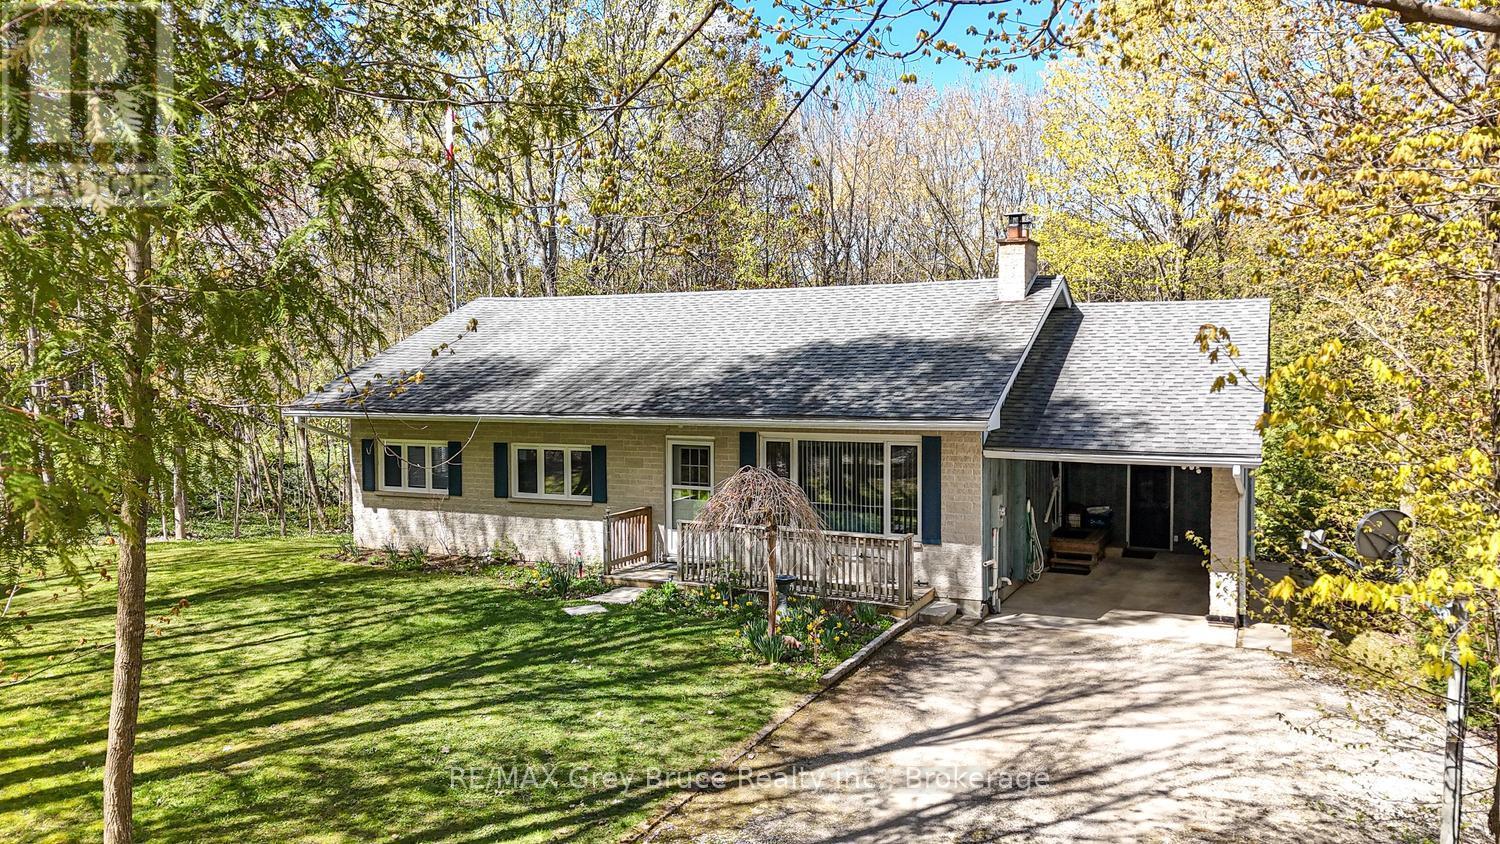
113 Golden Pond Drive
South Bruce Peninsula, Ontario
Welcome to Gould Lake, a peaceful and sought-after waterfront community located just minutes from the sandy shores and vibrant atmosphere of Sauble Beach. This well-maintained bungalow offers comfortable year-round living or the perfect cottage getaway, with 3 bedrooms, 1.5 bathrooms, and a flexible office space that could easily serve as a fourth bedroom. The primary bedroom features its own convenient 2-piece ensuite bath. The home offers a functional layout with bright, inviting living spaces and a full lower level providing exceptional additional space. Downstairs you'll find a spacious family room, games room or den area, plus a large unfinished section ideal for future development, workshop space, or extra storage. Outside, enjoy the relaxed lifestyle that makes Gould Lake such a desirable destination. Through the ratepayers association, you'll have access to the waterfront and docking facilities-perfect for boating, fishing, swimming, and making the most of summer days on the water. Located close to all the amenities, restaurants, golf courses, trails, and recreation the Bruce Peninsula area is known for, this property offers an excellent opportunity to enjoy both comfort and lifestyle in one attractive package. (id:48195)
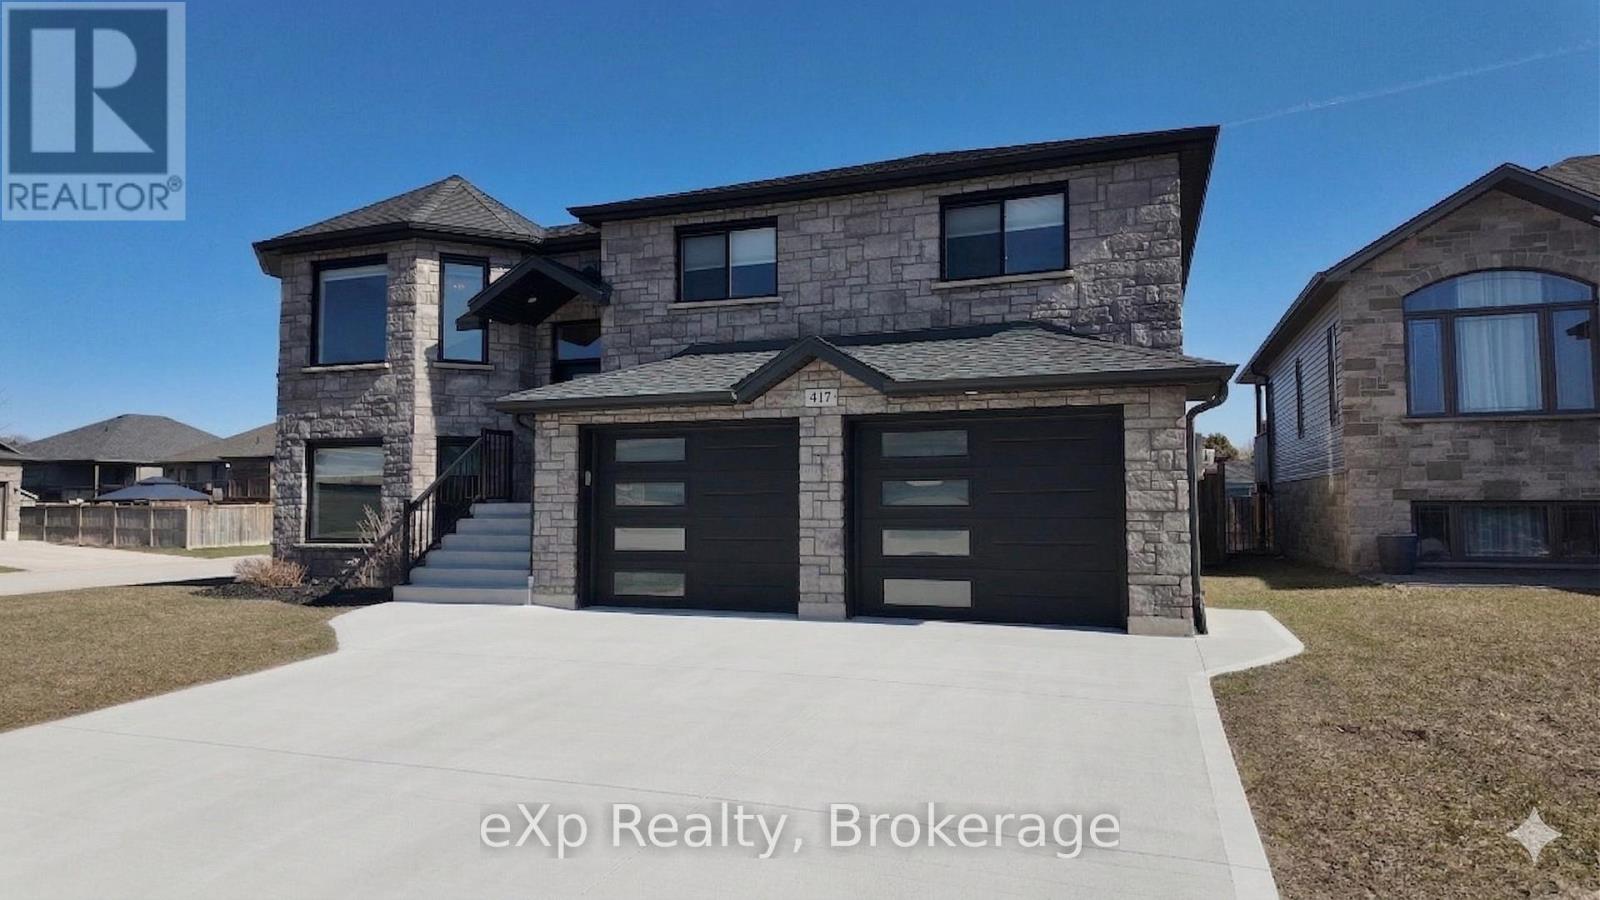
417 Buckby Lane
Saugeen Shores, Ontario
Welcome to 417 Buckby Lane - a beautifully designed raised bungalow located in one of the area's most desirable neighbourhoods.Situated on a premium corner lot, this modern home offers exceptional versatility and space, making it ideal for families, multi-generational living, or those seeking a potential granny suite setup.Featuring 4 spacious bedrooms and 3 full bathrooms, the layout is thoughtfully designed with both comfort and functionality in mind. The open-concept main level is bright and inviting, perfect for everyday living and entertaining, with contemporary finishes that give the home a clean, modern feel.The lower level adds incredible value with a walk-out basement, offering seamless access to the outdoors and excellent potential for dual living or a private in-law suite. This space includes a generous living area with a cozy family room and fireplace, creating the perfect place to relax and unwind.Outside, the corner lot provides added privacy and curb appeal, while the double car garage and ample driveway space offer plenty of room for vehicles and storage.This is a rare opportunity to own a stylish, move-in-ready home in a sought-after location-perfect for growing families or those looking for flexible living options.Don't miss your chance to call 417 Buckby Lane home. (id:48195)