

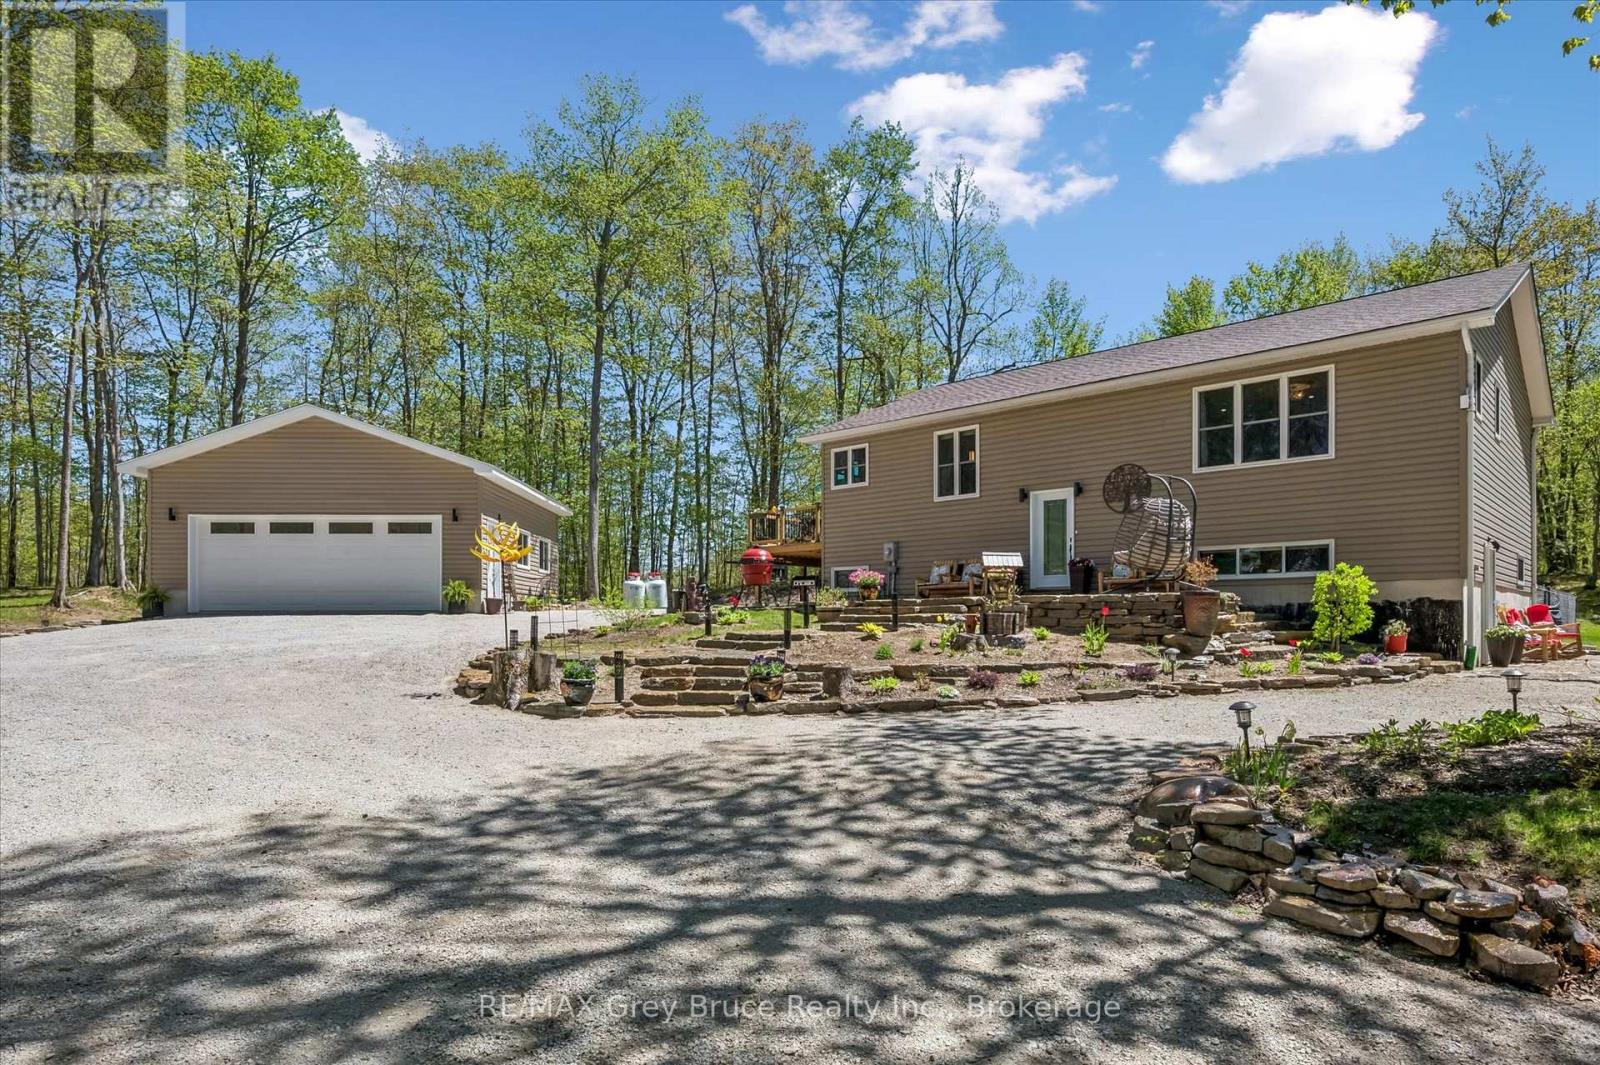
50 Creek Side Crescent
South Bruce Peninsula, Ontario
Welcome to 50 Creek Side Crescent - a beautifully reimagined raised bungalow with walkout tucked into one of Oliphant's most sought-after enclaves, surrounded by towering hardwoods and the relaxed natural beauty that defines the Bruce Peninsula. Positioned on an impressive .74 acre landscaped property with stunning local flagstone, mature trees, & exceptional privacy, this property offers the perfect balance of refined family living, recreational escape, and investment potential. The current owners have invested significantly into transforming this property inside and out. A newly built DETACHED DOUBLE CAR GARAGE with propane heat, insulation, man door access, and RV hookup creates incredible flexibility for recreational vehicles, workshop space, or storage. The spacious composite side deck flows beautifully from the kitchen into the fully fenced backyard - ideal for pets, entertaining, and relaxed outdoor living.Inside, the home has been thoughtfully updated with a stunning renovated kitchen featuring upgraded appliances, oversized prep and gathering spaces, and seamless connection into the bright open-concept living and dining areas. The main floor offers a MASSIVE PRIMARY SUITE complete with 4-piece ensuite, an additional guest bedroom, full 3-piece bathroom with laundry, and warm, inviting finishes throughout.The lower level dramatically expands the living possibilities with excellent setup potential for MULTI-GENERATIONAL LIVING, extended family accommodations, or income-generating flexibility. Featuring its own updated kitchen, spacious living area, additional bedrooms, stackable laundry, private walkout entrance, and efficient forced air propane heating & AC, central vac and more.Outside, enjoy peaceful woodland surroundings while being moments from the Peninsula's world-renowned beaches, hiking trails, boating, & recreational amenities. Located one of the area's most desirable communities for full-time living and vacation property ownership. (id:48195)
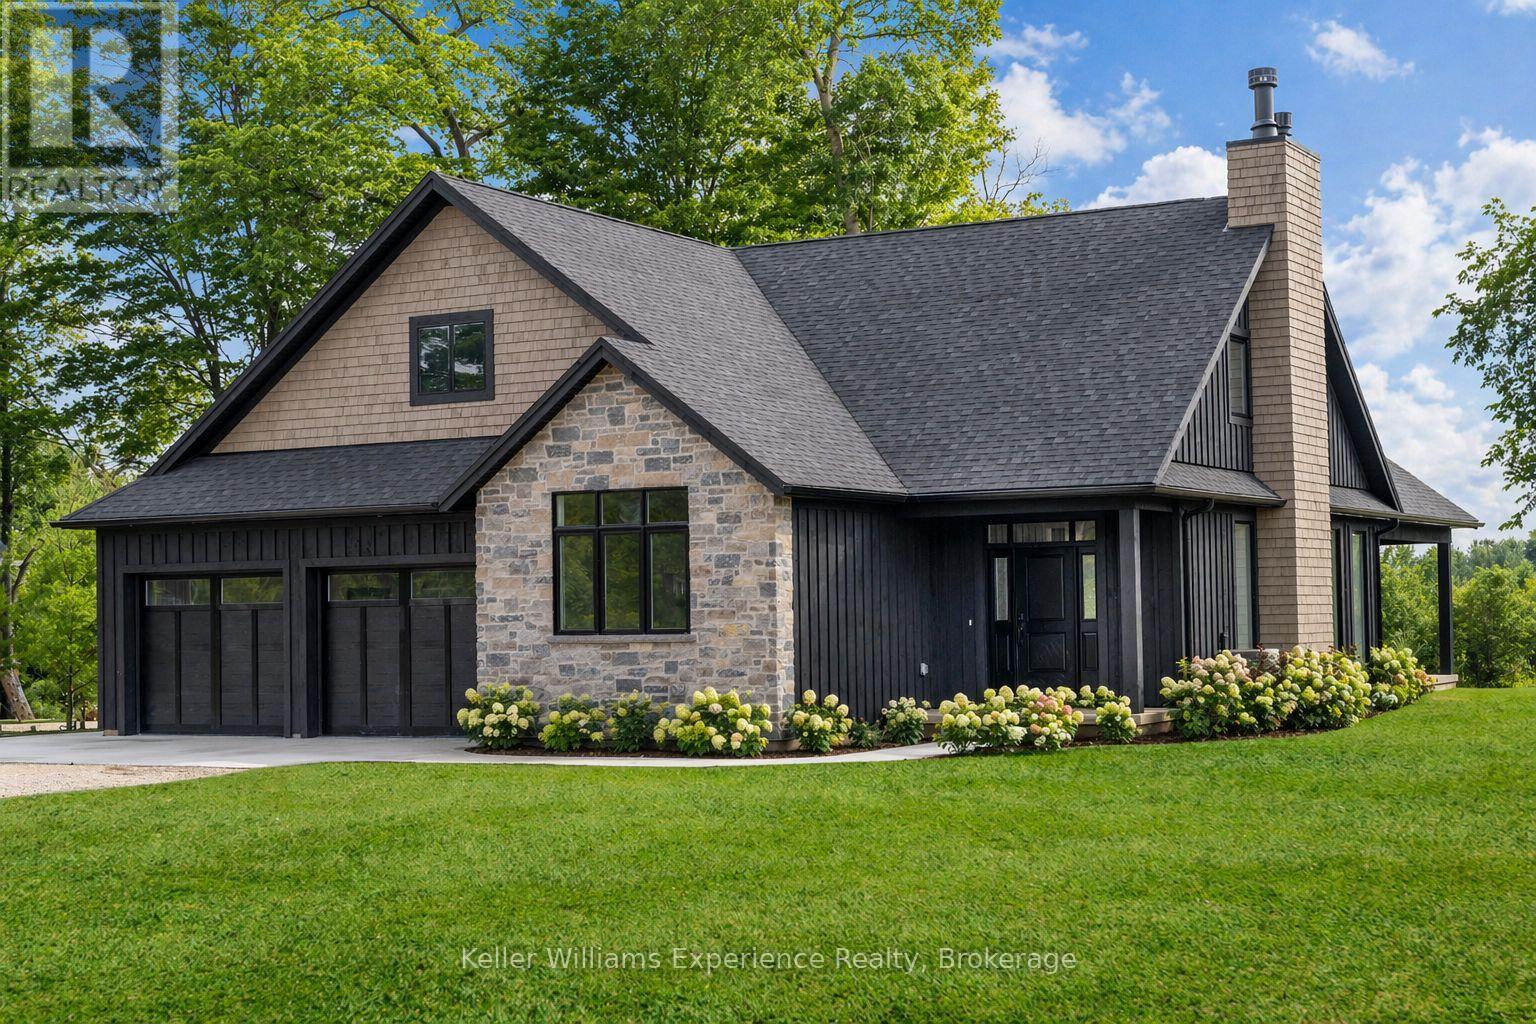
104 Butternut Court
Grey Highlands, Ontario
Save the HST on this brand-new custom residence (2026 New Housing Rebate included for qualifying Buyers), backed by a comprehensive 7-Year Tarion New Home Warranty. This designer-curated home is nestled within an exclusive enclave of just 12 private residences in the coveted Beaver Valley Woodlands. Crafted for those who measure summer in time outdoors and winter in powder days, this 3,546 sq ft, 5-bedroom, 4-bath modern alpine retreat sits on 1.37 private acres framed by 100 newly planted spruce, pine, and fir. The striking exterior pairs onyx board-and-batten with cedar shake and natural hand-laid stonework for bold, elegant curb appeal. Inside, 13-ft vaulted ceilings and floor-to-ceiling windows flood the great room with light, anchored by a sophisticated porcelain-clad wood-burning fireplace with a reclaimed barn beam mantel--the heart of après: boots kicked off, glasses raised, stories swapped by firelight. Every detail is elevated, from white oak hardwood floors to 8-ft solid poplar doors and trim. The kitchen features full-height custom cabinetry, a quartz island in soft sage, artisan handcrafted tile backsplash with a softly reflective glaze that shifts with the light, and integrated stainless steel appliance. The main-floor primary suite offers a custom walk-in closet and 5-piece ensuite with porcelain tile wall, freestanding soaker tub, glass rainfall shower, and a warm wood vanity with quartz counters. Upstairs, 2 bedrooms--including one with its own fireplace--share a chic 3-piece bath. The lower level continues the home's refined design with a floating glass-and-steel staircase, bright rec room, full gym, 2 bedrooms, and a 4-piece bath. Heated polished concrete floors add warmth throughout. A 19x19 covered porch extends outdoor living, while the heated oversized garage with epoxy floors and waterproof walls is built for every season. 104 Butternut Court is a refined retreat where architectural precision meets the rhythm of everyday life in the valley. (id:48195)
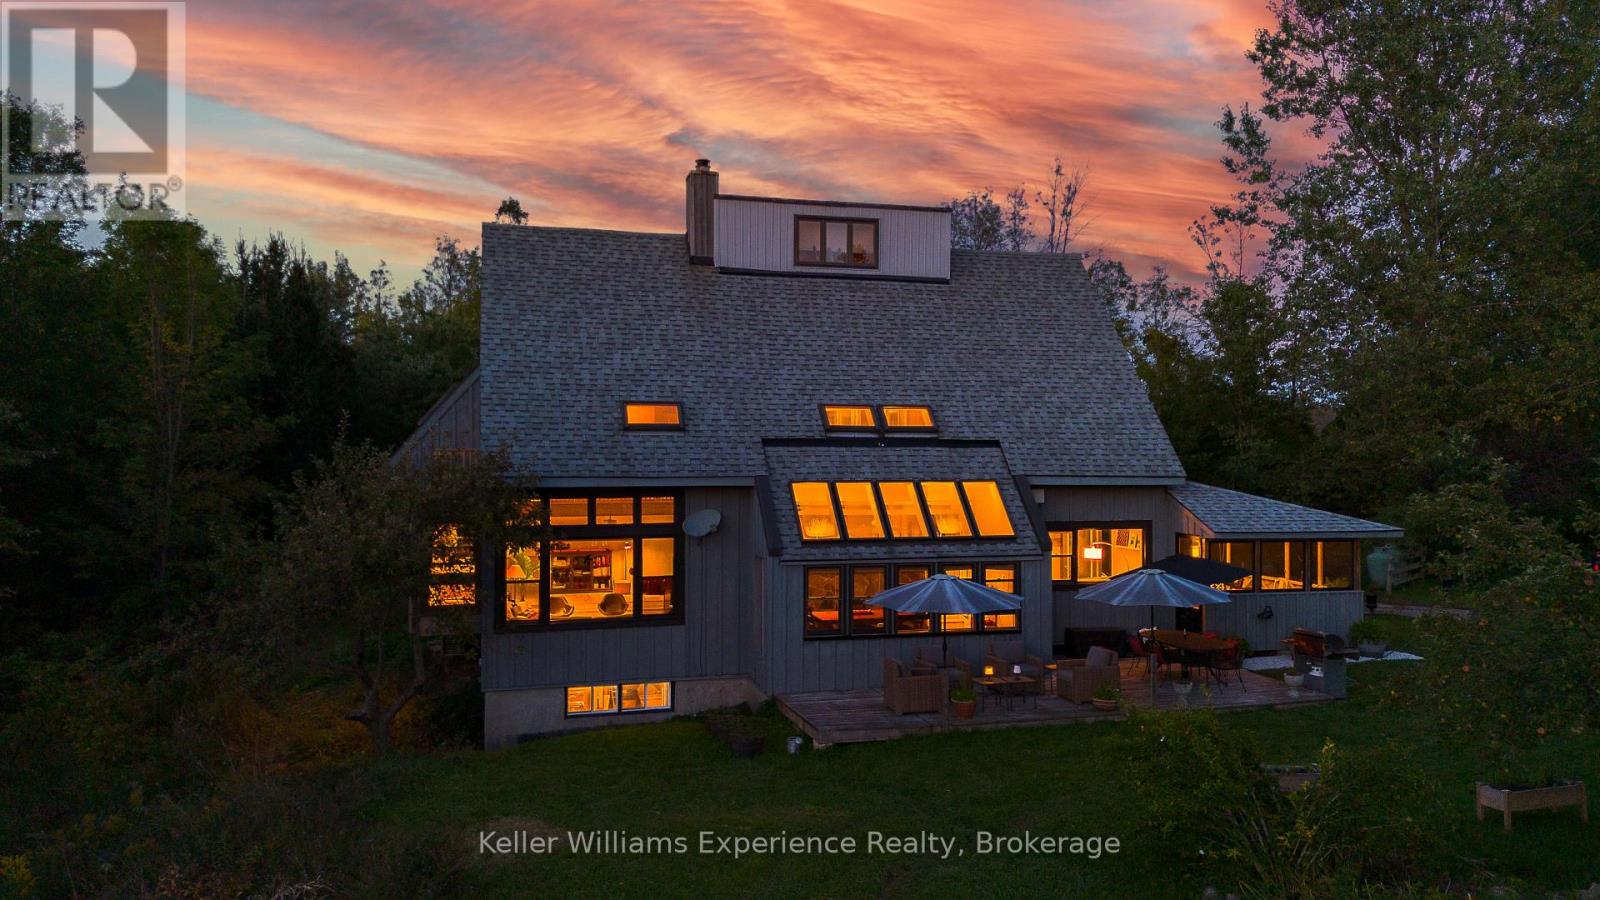
210194 Burgess Side Road
Georgian Bluffs, Ontario
Tucked into 25 acres of forested privacy at the very end of a quiet sideroad, surrounded by conservation and nothing but trees in every direction, this is the kind of property you don't stumble upon--you arrive at it. Quiet, secluded, and completely your own, this custom-designed chalet was built to celebrate space, stillness, and connection to the land. Inside, 2,400 sq ft of designer-curated interiors reflect the natural surroundings at every turn: velvety hand-stained pine floors, raw timber beams, natural slate, and soft, earthy tones that bring the outdoors in. The atrium dining room, with its 24-foot vaulted ceilings, frames the forest like living artwork, while the farmhouse kitchen--with it's white cabinetry, butcher block countertops, and centre island--offers a bright, welcoming space for slow mornings and shared meals. The sunken California-style living room rises as an architectural showpiece, wrapped in windows, anchored by a stone-clad wood-burning fireplace, and finished with tongue-and-groove ceilings. Upstairs, the lofted primary suite is open, airy, and beautifully bespoke, with 18-foot ceilings and a private balcony overlooking the trees, with glimpses of Gowan Lake. Two more bedrooms share a thoughtful 4-piece bath with a soaker tub and separate water closet. Above, 2 ladder-accessed loft bedrooms create a whimsical hideaway for the littlest adventurers. Outdoor living is just as intentional. Private trails wind through the property. Multiple decks and a screened-in sunroom invite you to slow down and stay awhile. A 28-foot saltwater pool is tucked naturally into the landscape, offering a quiet, unexpected luxury. A gentle path leads to the water's edge, where 900+ feet of shoreline on Gowan Lake adds another layer to an already rare setting. With fibre-optic internet, you're as connected as you want to be, or as off-grid as you need. 25 acres. Total privacy. A life immersed in nature. This is a place you don't just visit. It's a place you keep. (id:48195)
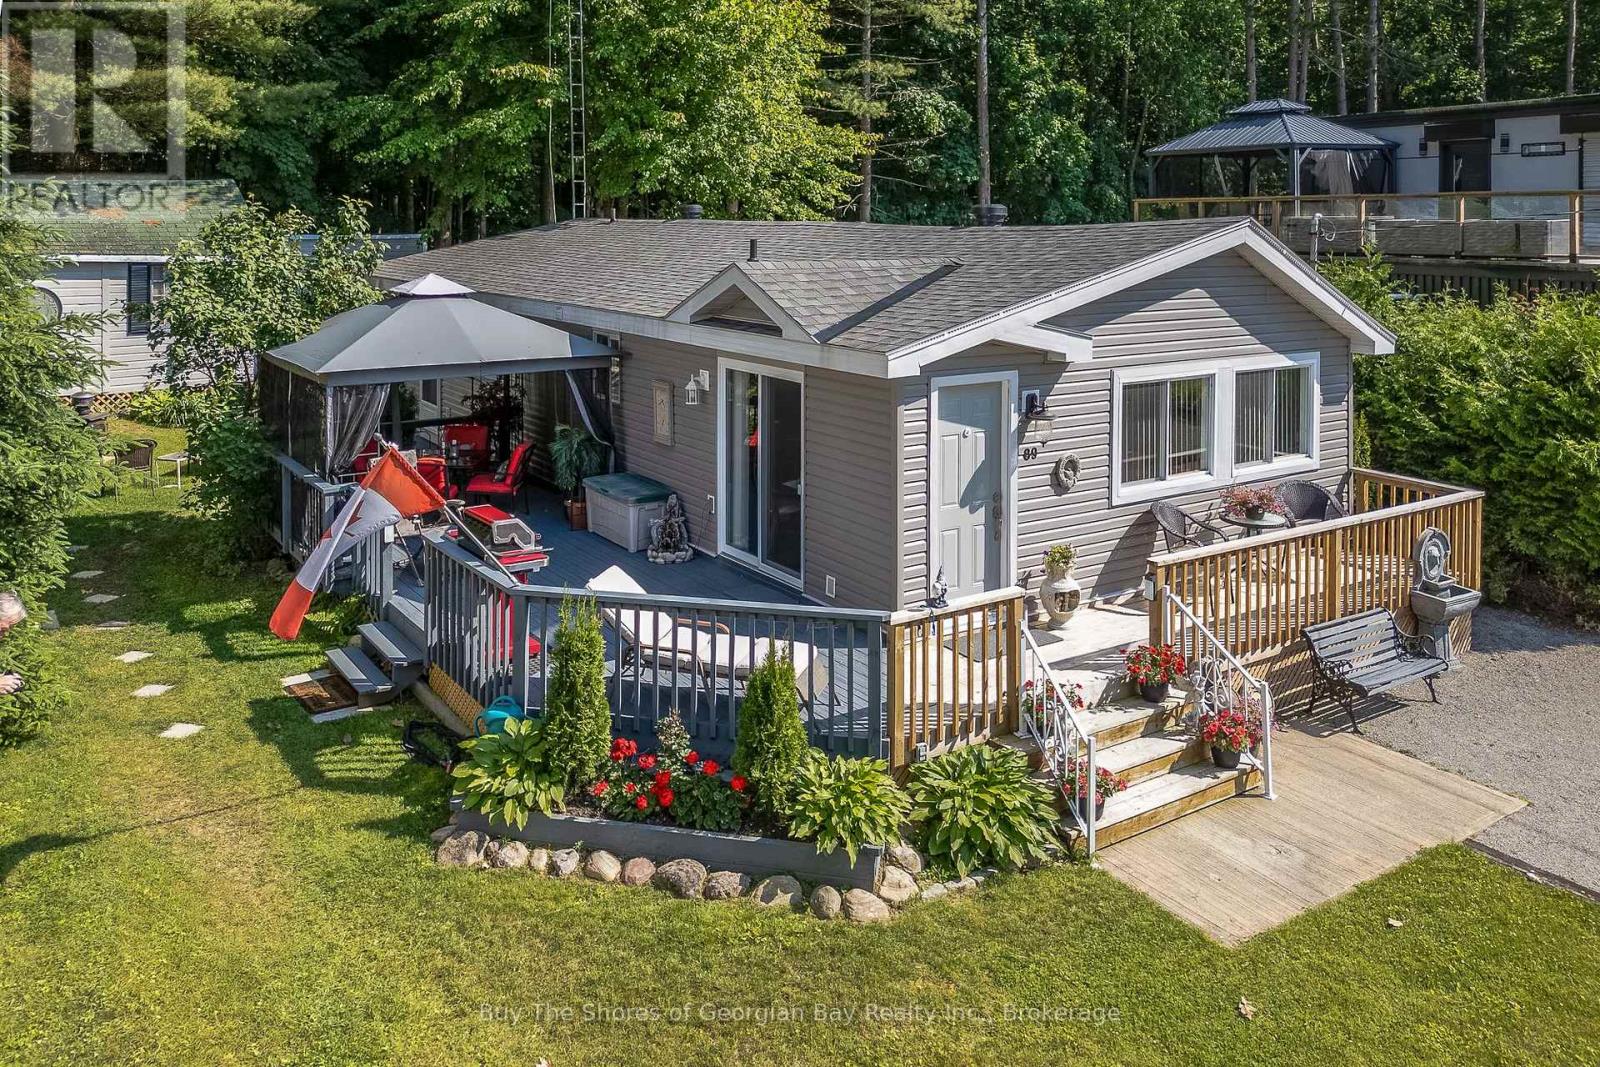
89 Andrew Drive
Tiny, Ontario
Nestled on a peaceful dead-end country paved road, this beautifully updated 3-bedroom, 2-bathroom home offers the perfect blend of modern comfort and serene country living. Every detail has been thoughtfully upgraded, from the brand-new kitchen appliances (new in 2023) to the stylish new flooring throughout (new in 2023). This inviting home boasts a spacious open-concept living and dining area, bathed in natural light from expansive windows that frame scenic country views. The seamless flow leads directly to the deck, where a charming sitting area awaits - perfect for morning coffee, evening relaxation, or entertaining guests in the fresh countryside air. Whether indoors or out, this home offers a warm, welcoming space to gather and enjoy the beauty of the surroundings. A new gas furnace and air conditioning system ensure year-round efficiency and comfort. Step outside to discover five spacious storage sheds, three of which are equipped with hydro - ideal for a workshop or extra storage. Just across the street, a picturesque inland lake invites you to enjoy paddle boating, canoeing, and safe swimming in its shallow waters, perfect for young children. This stunning four-season home is located just 10 minutes from the charming town of Penetanguishene and a short drive to the breathtaking Awenda Provincial Park. Whether you're seeking adventure or tranquility, this property offers the best of both worlds. A must-see for anyone looking to embrace nature while still enjoying modern conveniences. (id:48195)
16 - 224 Blueski George Crescent
Blue Mountains, Ontario
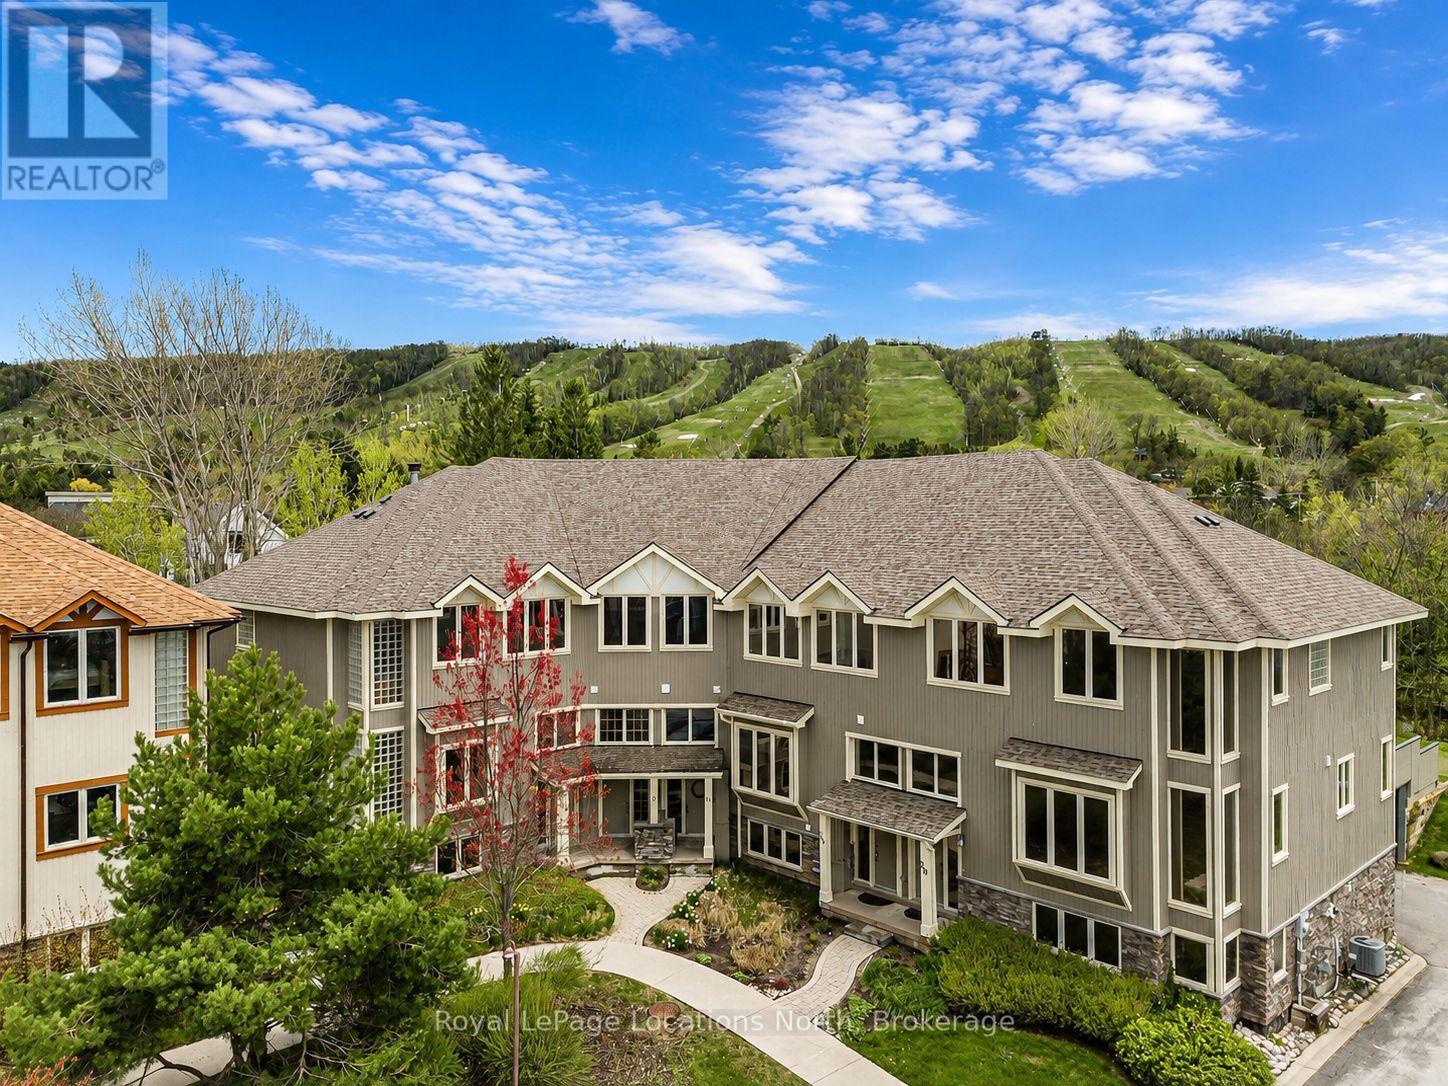
Tucked among mature trees and ideally located steps from Craigleith Ski Club and minutes to Blue Mountain, Collingwood, Thornbury, golf, trails, tennis courts, and Georgian Bay, this warm and inviting 3 bedroom freehold townhome offers the ideal four-season lifestyle. Blending timeless chalet character with functional family design, the home features soaring 19-foot cathedral ceilings, expansive windows that flood the open-concept living space with natural light, wood finishes throughout, and a stunning stone wood-burning fireplace anchoring the great room. The custom kitchen offers granite countertops, stainless steel appliances, and a large island overlooking the bright living and dining area - an ideal setting for entertaining and gathering with family and friends. Sliding doors lead to the oversized private deck with a hot tub hookup, gas BBQ hookup, direct trail access, and a peaceful treed backdrop. One of only two units in the complex to offer a separate detached deck, this outdoor space is a standout feature of the home and perfect for relaxing apres-ski or enjoying summer evenings outdoors. The thoughtfully designed layout includes a versatile main floor den or third bedroom, spacious upper-level primary suite with ensuite bath and two generous closets, additional guest bedroom, an upper loft area ideal for a home office or reading nook, and a finished lower-level. Complete with private garage parking, seasonal Escarpment views, and access to the community outdoor pool, this is an exceptional opportunity to enjoy the best of Southern Georgian Bay living - whether as a weekend retreat or full-time home. (id:48195)
213 Birch Street
Collingwood, Ontario
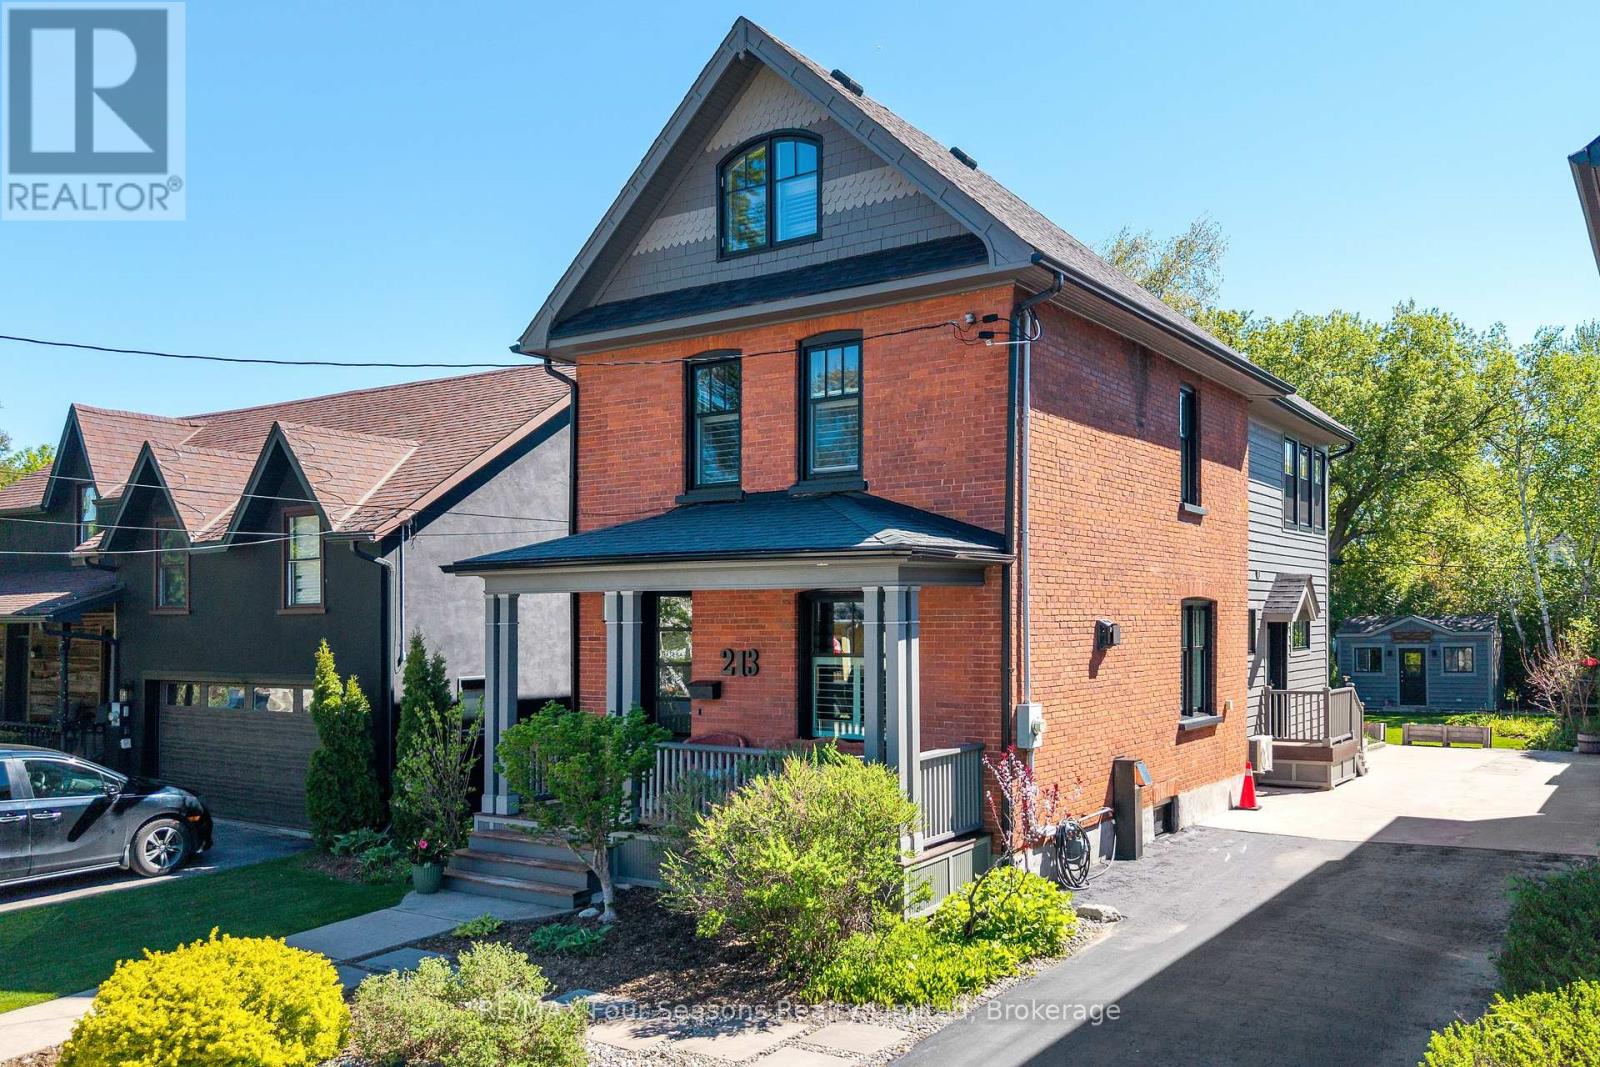
Red Brick Beauty! Timeless Elegance Meets Modern Luxury! 3 Bed/3 Bath (2194 sf. ~Lot Size 34 X 166). Discover refined living in one of Collingwood's most sought-after neighbourhoods. Perfectly positioned within walking distance to the vibrant historic downtown, scenic trails, and the sparkling shores of Georgian Bay. Stroll to the farmers' market or explore charming local amenities-everything is just moments from your doorstep. Thoughtfully curated with architectural detail, custom craftsmanship, and sophisticated finishes throughout, this residence provides an exceptional setting for modern living and effortless entertaining. MAIN FLOOR HIGHLIGHTS: Impressive modern kitchen with island/gas stove *Great room featuring expansive glass sliders opening to a private backyard oasis with patio and built-in BBQ *Formal dining room *Cozy main floor sitting room *Inviting covered porch *Chic powder room *Two gas fireplaces *Engineered hardwood flooring SECOND FLOOR HIGHLIGHTS: Luxurious primary suite with 5-piece ensuite/ heated floors *Spacious second bedroom *Stylish 4-piece bathroom *Convenient office THIRD FLOOR HIGHLIGHTS: Versatile third-floor bedroom-ideal as a potential art studio, craft room, or creative retreat UPGRADES AND ENHANCEMENTS *Gas furnace/boiler(2023) *Hot water on demand (2023) *2-tonne A/C (2024) *Sprinkler system (2023) *Freshly painted interior (walls/trim/ceilings, 2025) *Two gas fireplaces *Elegant window coverings *Rebuilt front porch & railings (2019) *Rebuilt side entrance deck & railings (2023) *Exterior paint/stain *Upgraded attic insulation *ENERGYWERX SCORE~ 81 (2024)- Very Efficient! LIFESTYLE AND LOCATION: Embrace the four-season lifestyle with world-class amenities at your doorstep: The sparkling shores of Georgian Bay, Blue Mountain Village, Historic Downtown Collingwood: dining, shopping, cultural events, golf courses, biking & hiking trails. POTENTIAL to add garage/accessory unit~ Buyer to complete due diligence. (id:48195)
18 Maple Drive
Wasaga Beach, Ontario
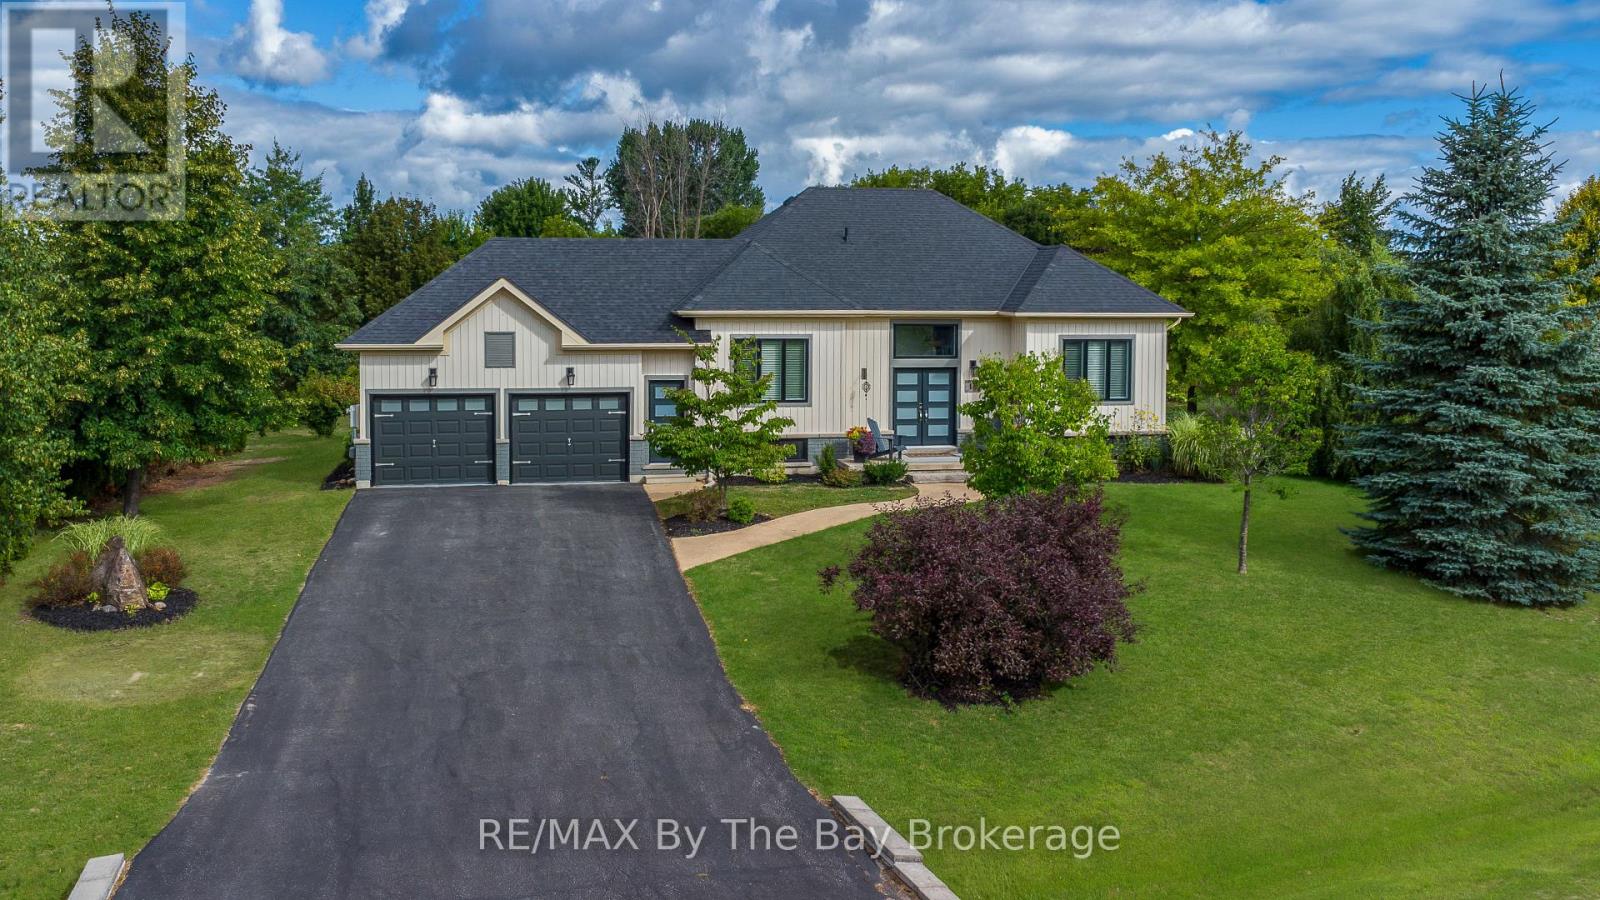
"Wasaga Sands," one of Wasaga Beach's most sought-after communities. This beautifully cared-for executive bungalow offers amazing value in a neighbourhood surrounded by luxury homes.Set on over three quarters an acre with 1,500 sq ft on the main level plus a fully finished basement, giving you plenty of space to live, relax, and entertain. The flexible layout is perfect for families, couples, retirees, or anyone looking to downsize without giving up comfort.Inside, you'll love the bright and inviting feel. The cozy front living room is separate from the eat-in kitchen, creating warm and functional spaces for everyday life. The main floor features 3 bedrooms, a full family bath, and a private ensuite in the primary bedroom.The finished basement adds even more room with an extra bedroom and a large rec room, perfect for movie nights, a games room, home gym, guest space, or family gatherings. The basement rough in bathroom can be accessed by the bedroom door to create an ensuite or semi ensuite.Step outside to enjoy the peaceful oversized yard, a 2-tier deck, and an above-ground gas heated pool-ideal for summer fun and outdoor entertaining.Located just minutes from golf, trails, shopping, and the world's longest freshwater beach, this home also offers easy access to Collingwood and Blue Mountain Village.This is a rare chance to own a standout home in one of Wasaga Beach's finest estate communities. (id:48195)
66 Albion Lane
Tiny, Ontario
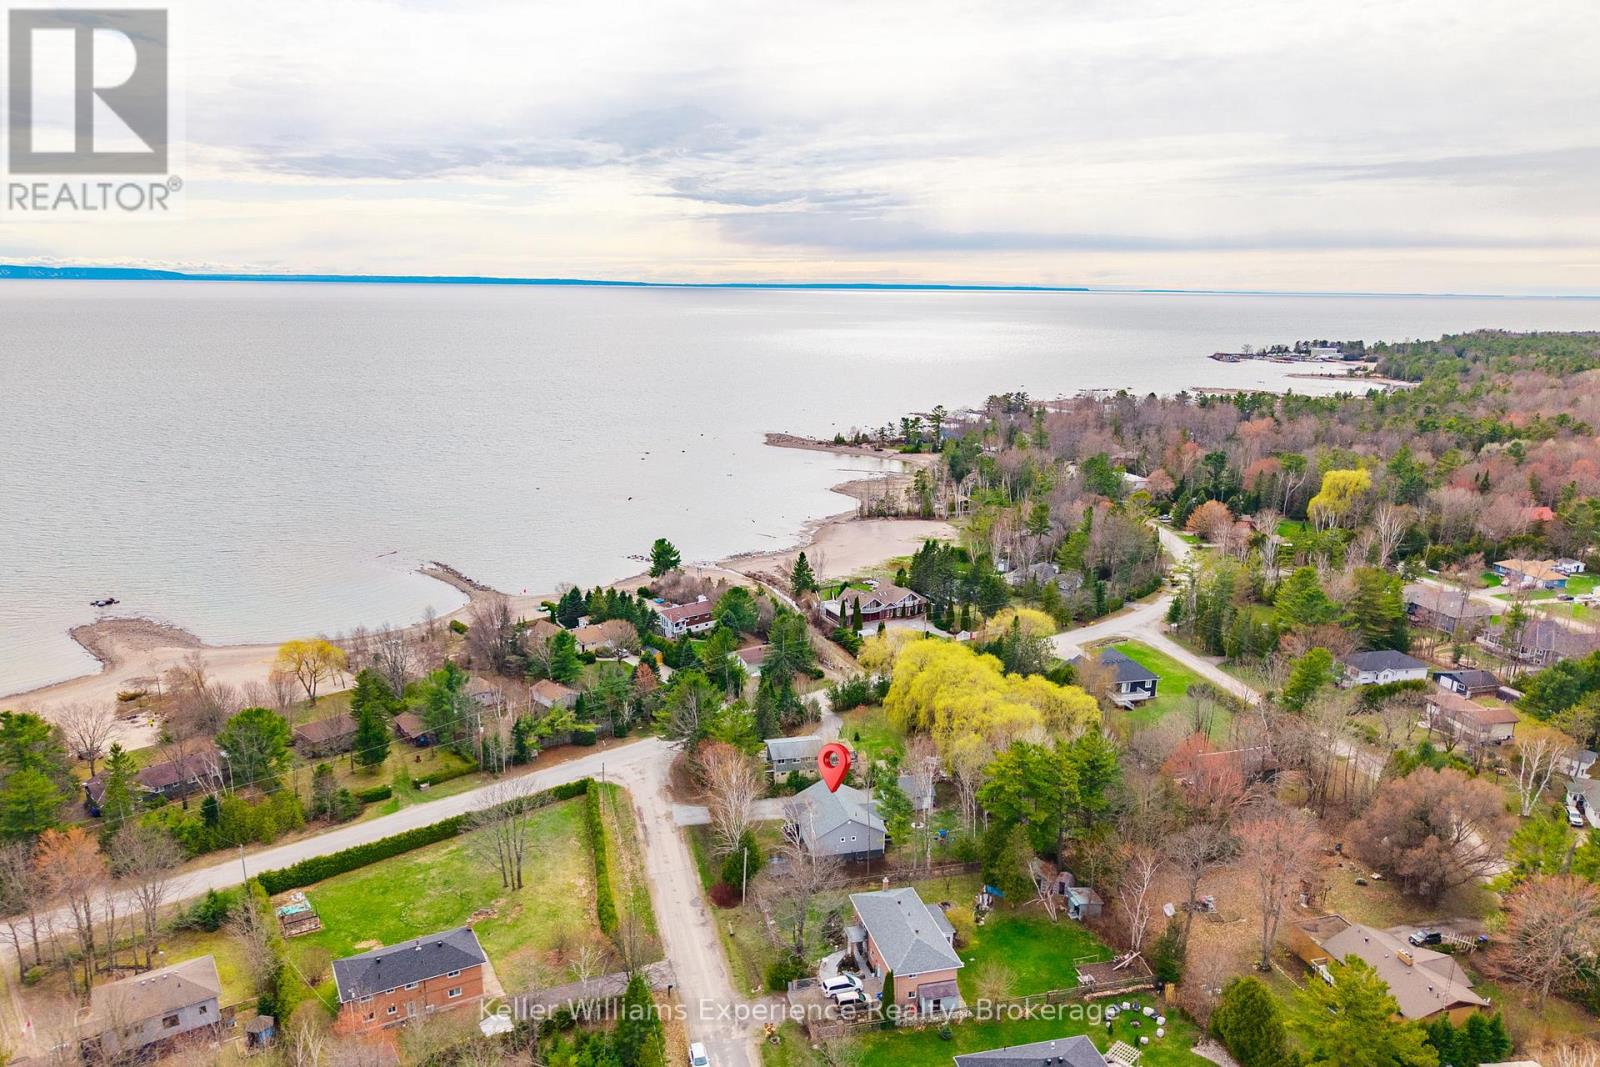
Welcome to 66 Albion Lane, located in the heart of Tiny Township on the shores of Georgian Bay. This beautifully renovated 6-bedroom cottage offers the ultimate Georgian Bay lifestyle at an unbeatable value - just a short two-minute walk to a stunning sunset-facing beach.Step inside to a bright, open-concept living and dining area featuring soaring vaulted ceilings, perfect for entertaining a full cottage crew. The tasteful renovations throughout make this property completely move-in ready. The detached two-car garage and shop provides ample space for trucks, toys, and storage.Whether you're searching for a cottage retreat, a vacation property, or a year-round home near Georgian Bay, 66 Albion Lane checks every box - spacious, private, renovated, and steps to the water. (id:48195)

221 Grenville Street S
Saugeen Shores, Ontario
Southampton easy living starts here! Welcome to this beautiful end-unit condominium located in Southampton's highly sought-after Grenville Estates. So many stylish & thoughtful upgrades! Built in 2019, this spacious single-level bungalow offers approximately 1232 sq.ft. of thoughtfully designed living space, featuring 2 bedrooms & 2 bathrooms - ideal for comfortable, low-maintenance living. Situated next to a peaceful walking path & garden area, this rare end suite provides exceptional privacy. The attractive Shouldice stone exterior welcomes you into a modern interior showcasing luxury plank flooring & tile throughout, economical in-floor natural gas radiant heat & fireplace, central air (2019), & added LED pot lighting. The stunning kitchen is designed for both function & entertaining, featuring soft-close solid wood cabinetry, SS appliances, quartz countertops, tile backsplash, range hood, & smart storage solutions. The living room centers around a floor-to-ceiling NG fireplace with no heat-transfer glass, creating a warm & cozy focal point year-round. The main 4-piece bath offers a quartz countertop & tub/shower combination, while the primary bedroom boasts a walk-in closet, upgraded fan, added window overlooking mature trees, & a beautiful 3-PC ensuite with full tile shower & quartz finishes. Laundry is conveniently located in the front bedroom. Enjoy simple outdoor living with a gas BBQ line on the patio & a gorgeous covered gazebo- no snow shoveling or grass cutting required! Perfectly located just a 10-minute. bike ride or 20-minute. walk to our white sandy beach, you'll love experiencing Southampton's famous sunsets while enjoying the comfort & ease of this exceptional home. Just a short walk to everything our beautiful town has to offer - boutique shops, restaurants, tennis courts, local cafés, & the beloved bakery - with the perfect opportunity to grab a coffee & treat before enjoying a scenic stroll around Fairy Lake. Book your private viewing today! (id:48195)

14 Kenora Trail
Wasaga Beach, Ontario
Enjoy 3-season living in this turnkey, fully furnished 2014 Northlander "Reflection" Park Model located in popular CountryLife Resort. Offering 2 bedrooms, 1 bath, pull-out sofa for extra sleeping, and central air conditioning. Just a short walk to the sandy shores of Georgian Bay. Perfect for BBQs and entertaining on your spacious 36' x 10' cedar deck with covered hardtop. Situated on an oversized lot with parking for 2 vehicles, fire pit, manicured lawn with in-ground sprinkler system, and outdoor shed for storage. Resort amenities include 4 outdoor heated pools, indoor pool, ponds, splash pad, mini-golf, playgrounds, walking paths, biking, basketball/volleyball and tennis courts. Bonus: 2026 site fees paid in full by Seller ($6,740 + HST value) plus $300 hydro deposit included. Move in and enjoy summer right away! (id:48195)

207 - 5 Anchorage Crescent
Collingwood, Ontario
Collingwood Waterfront Community with Year Round Outdoor heated Pool plus fitness room. West end condo development which is close to ski hills plus amenities of Collingwood. This two bedroom (both with Queen beds) well outfitted unit is on the second floor with stairs or elevator access. Two full bathrooms- one with walk in shower and one with tub/shower combo. Gas heating and central A/C and gas fireplace. Spacious covered balcony with view to the Bay. In suite stackable laundry. One dedicated parking space. Carpet free. Please call for more info and please note: available for seasonal rental only and tenant must provide proof of primary residence elsewhere. Utilities, cleaning and damage deposit in addition to the monthly rental rate. Minimum three month rental term and maximum of six month seasonal term; dates negotiable. NO pets or smoking is permitted of any kind during the recreational seasonal rental term by the tenants or that of their guests. (id:48195)
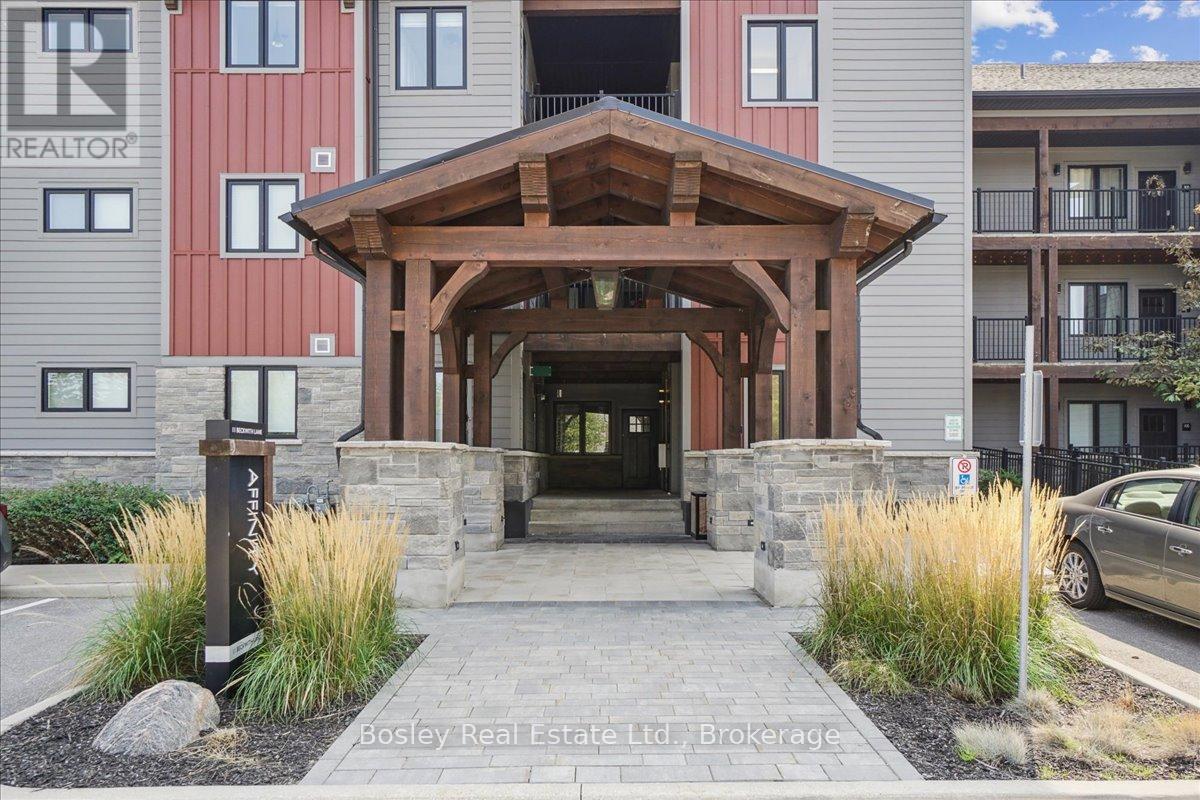
303 - 11 Beckwith Lane
Blue Mountains, Ontario
**ANNUAL FURNISHED LEASE** Stunning loft style 3 bedroom 2 bath is located in the perfect area just seconds from Blue Mountain skiing, hiking, restaurants and shops. The top floor 3 bedroom penthouse style unit is the smartest and largest design available in the development with no one living above you! Enjoy exclusive use of the "Scandinave like" hydrotherapy feature of the outdoor hot and cold pool, sauna, and outdoor wood burning fireplace. Fitness room, bike repair station as well as the Apres ski lodge for entertaining. This unit is filled with upgrades and is perfect for your week-end getaway or fulltime living. The Georgian trail is at your doorstep for all your biking and hiking as well as being a 4 season area, Collingwood and Blue Mountain is becoming the most popular Ontario destination. (id:48195)