

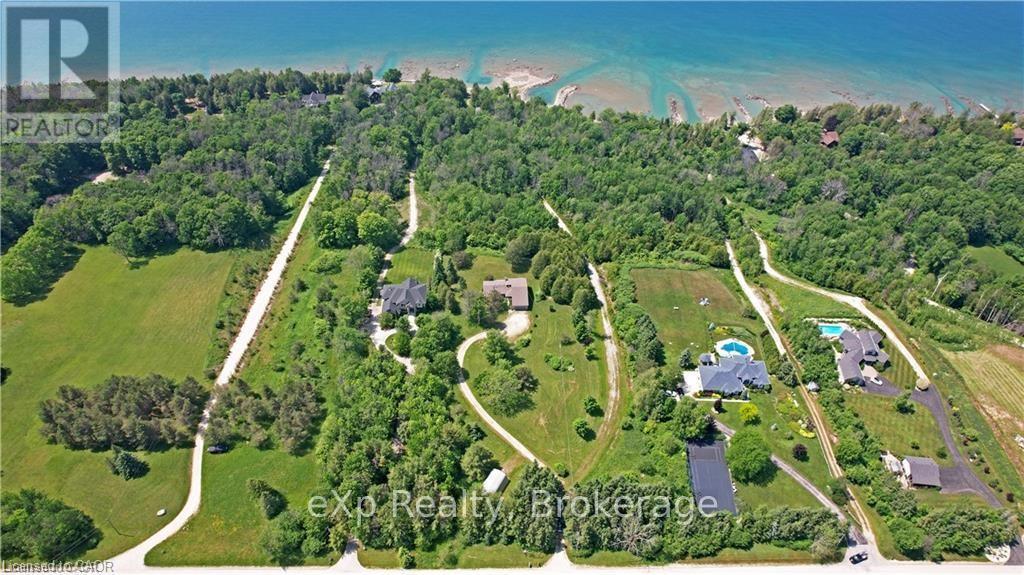
350320 Concession Road A
Meaford, Ontario
GEORGIAN BAY WATERFRONT| 6.59 ACRES | PRIVATE LAGOON - A truly rare offering on the pristine shores of Georgian Bay. This extraordinary 6.59-acre waterfront property blends natural beauty, privacy, and high-end living in one complete lifestyle package. Tucked along a quiet stretch of shoreline, the property features its own protected private lagoon-perfect for boating, swimming, or simply enjoying life by the water. The fully renovated bungalow showcases over $500,000 in thoughtful upgrades, with every detail curated for comfort and timeless design. Soaring vaulted ceilings and expansive windows flood the open-concept living space with natural light and panoramic bay views. A stunning floor-to-ceiling stone fireplace anchors the living area, while the chef's kitchen, with granite countertops, stainless appliances, and walk-in pantry, flows seamlessly into the main living and dining zones, ideal for entertaining. The primary suite retreat is complete with a spacious layout and an ensuite featuring double vanity, glass shower, and bidet. The walkout lower level presents two generously sized rooms; the larger, complete with a 3-piece ensuite, offers flexible space ideal as a guest suite or games room, while the second room is conveniently located near an additional full bathroom, perfect for hosting, hobbies, or extended family stays. Step outside to a tiered flagstone patio framed by perennial gardens and serene trails that meander through your private forested acreage down to the bay. With geothermal heating and cooling, a water softener and filtration system, and an oversized double garage, the home is as practical as it is beautiful. Located just minutes to Owen Sound, Leith, Coffin Ridge Winery, and Cobble Beach Golf Resort,and less than an hour to Blue Mountain, this is Georgian Bay waterfront living at its finest. (id:48195)
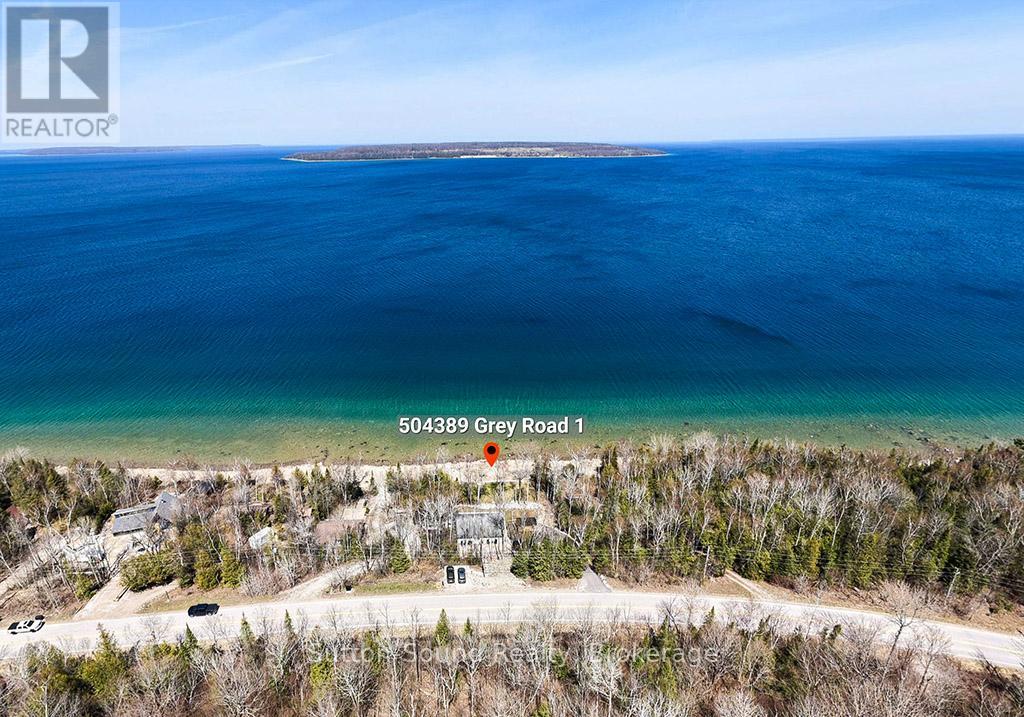
504389 Grey Road 1
Georgian Bluffs, Ontario
WOW FCTOR!!! Have you ever dreamed of living on the water?? This 4 bedroom 2 bathroom WATERFRONT home is Fully renovated top to bottom. A bank of windows highlighting GEORGIAN BAY AND GRIFFITH ISLAND. This open concept home allows for one floor living and walk out fully finished lower level that offers another 1000 ft of living space with waterviews! . New composite 14 x 40 ft deck to take in the amazing views, (also offers a covered patio under the deck). Extensive landscaping affords you easy access to the waterfront and lots of room for outdoor enjoyment. Great home or cottage with ample parking. New 8 person hot tub. Move in ready....just start enjoying life on the water! This property is set up to look after from a distance with Robot lawnmower (top and bottom), Water pump Wifi controlled, UV light Wifi controlled, Most of the light switches are controlled by voice/wifi, Wifi thermostat, Wifi smoke detector. Newly paved driveway and a new shed 10 ft x 16 ft (id:48195)
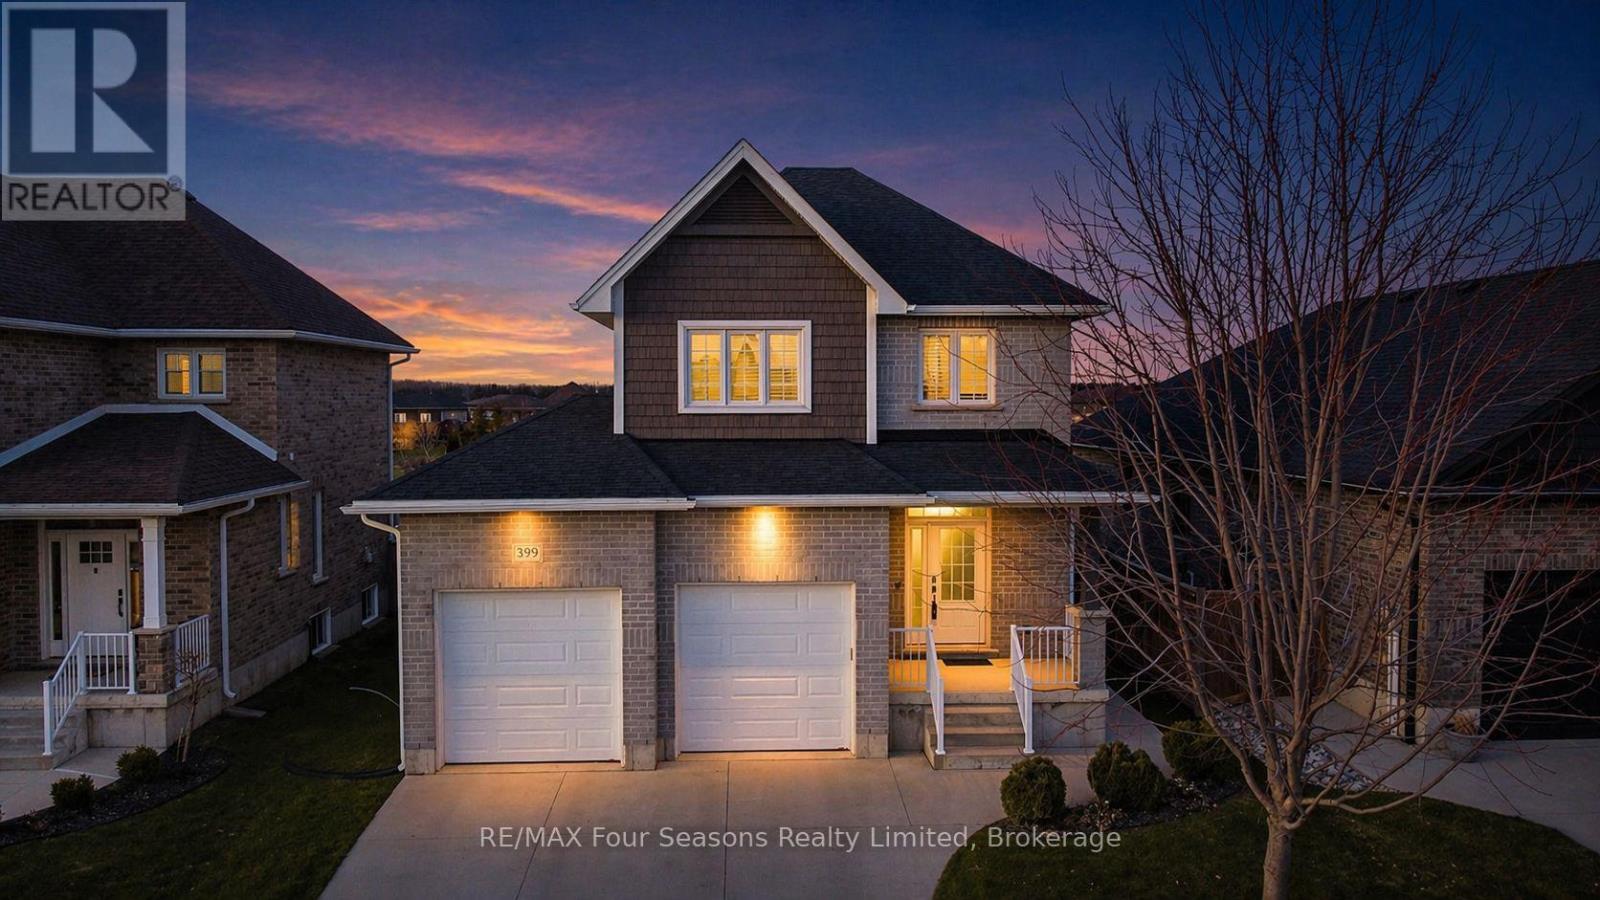
399 Devonshire Road
Saugeen Shores, Ontario
Welcome to 399 Devonshire > Where Quality Meets Opportunity. Built by Walker Homes in 2018, this beautifully finished one owner home delivers the perfect combination of curb appeal, comfort, and income potential in one of Port Elgin's most desirable neighbourhoods. Something you may not know - only one other home in this block backing onto the trail has sold since new! From the moment you arrive, the light-coloured exterior and thoughtful landscaping make a lasting first impression. The double car garage with two doors adds both convenience and that polished, move-in-ready look buyers love. Inside, the main living areas flow effortlessly, and upstairs you'll find three generous bedrooms including a primary suite complete with ensuite, your private retreat at the end of the day. Step outside from the main living area onto the covered, maintenance-free deck which was designed as a true extension of your living space, it's the spot you'll spend every summer evening. The fully fenced rear yard provides privacy and a safe space for kids, pets, and entertaining. And the best part, it backs onto the trail and parkland. Then there's the opportunity that sets this home apart. The finished basement with its own private side entrance is the kind of feature today's buyers are actively searching for, whether you're looking to offset your mortgage with potential rental income, accommodate extended family, or simply have flexible space that works as hard as you do. 399 Devonshire isn't just a home, it's a smart investment in your future. Be sure to watch the full walkthrough video produced by the local listing agent. Click on the multimedia tab for the video. (id:48195)
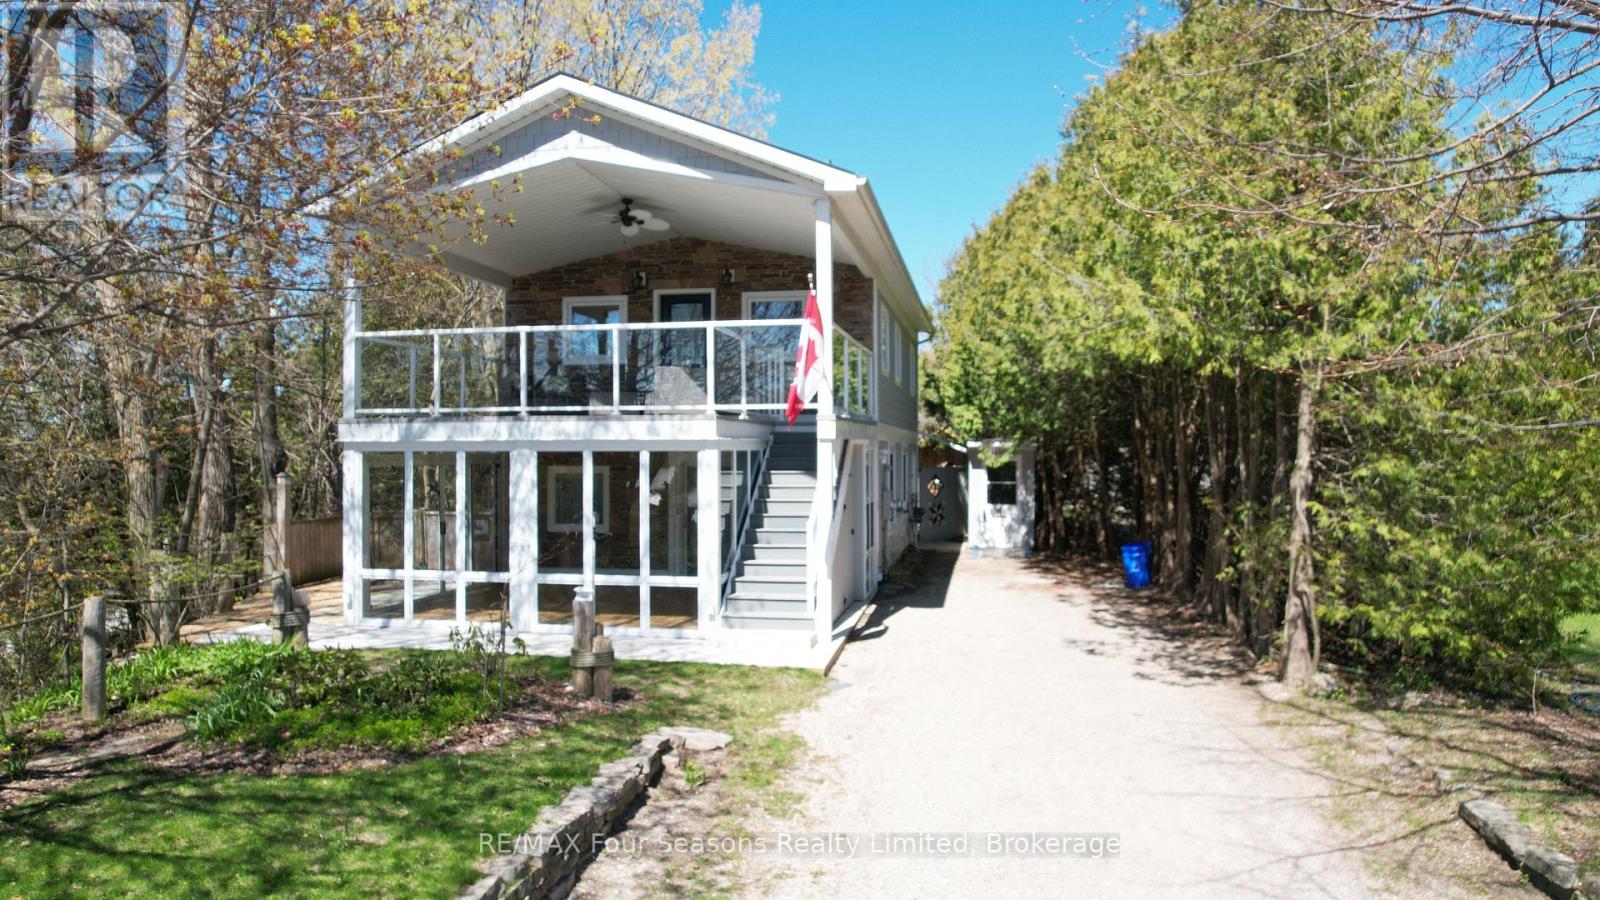
265 Mill Street
Saugeen Shores, Ontario
At just 1.5 blocks to Port Elgin's stunning sand beach, this charming 2-storey home sits on a large 66' x 171' fenced lot with partial seasonal views of Lake Huron. Built as a year-round getaway, this unique property blends cottage charm with modern updates and offers a peaceful setting only minutes from the water. Inside you'll find a bright and inviting living space with recent improvements including new flooring, updated lighting throughout, and the warmth of a cozy wood stove. The home has also seen important mechanical and efficiency upgrades with a new furnace, updated windows, new interior and exterior doors, and additional window placements in the upper living room to capture more natural light.The upper level offers naturally lit living room with a wood stove for those romantic nights, a spacious kitchen and dining area with plenty of storage and access to a covered deck-perfect for morning coffee or relaxing summer evenings. Downstairs features comfortable bedrooms, laundry, and convenient access to the backyard.Outside, the deep lot provides privacy and space to unwind with mature trees and a fenced yard. A standout feature is the custom canoe/kayak shed, ideal for storing your water toys after a day at the beach or exploring the shoreline.Whether you're looking for a full-time home, a weekend retreat, or an investment close to the lake, this property offers character, updates, and an unbeatable Port Elgin lifestyle. One of the amazing features for this home is the installation of a "Generlink" which allows you to hook up a generator for whole home use right at the hydro meter. Be sure to watch the full walkthrough tour presented by the local listing agent - just click the link above. More information available on the REALTORs website. With location and year round functionality, this property would make an ideal AirBnB investment. *Room measurements/square footage approximate. Buyer should verify. (id:48195)
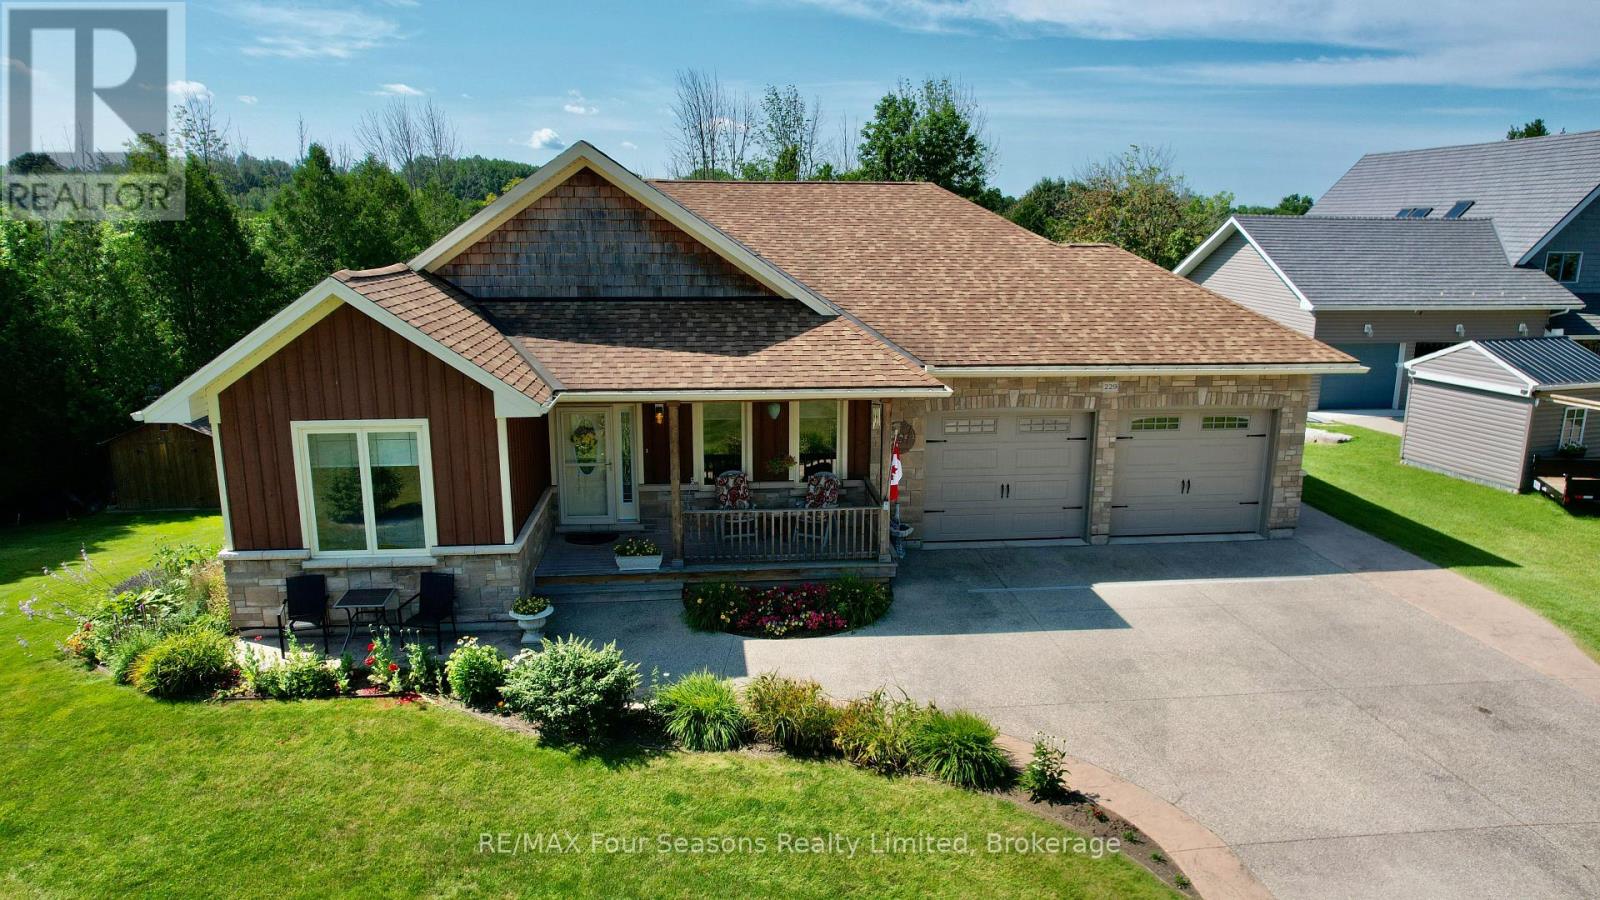
229 Rankin Street
Saugeen Shores, Ontario
Privately set on a nearly 400-foot deep, treed lot extending toward the Saugeen River, this custom bungalow offers a level of space, privacy, and long-term flexibility that is virtually impossible to replicate in today's new construction market. BEFORE you read any further, be sure the click on the multimedia link (video) just above this description which features the full walkthrough video created by the local listing realtor. Opportunities like this are becoming increasingly rare in Southampton. While most homes are confined to shallow lots and fixed layouts, this property was thoughtfully designed for evolving lifestyles. The main level is warm, bright, and welcoming, ideal for everyday living as well as hosting family and friends. The fully finished walkout lower level features a second kitchen and provides genuine multi-generational potential, well suited for aging parents, adult children, extended guests, or future independent living. This is not an afterthought suite, but a carefully integrated extension of the home. Step outside and you are immersed in nature. The expansive lot offers a rare sense of depth and seclusion, with room to breathe, explore, and unwind, all while remaining just minutes from Southampton's charming downtown, scenic river trails, and world-class Lake Huron beaches. Few in-town properties offer this combination of lot depth, privacy, and walkout living. This is a home that adapts as life evolves, offering flexibility from day one rather than requiring future renovations or multiple moves. A truly rare opportunity for buyers seeking land, longevity, and versatility without sacrificing location. Be sure to view the walkthrough video by the local listing agent by clicking the multimedia link, and visit the REALTOR website for additional information about this exceptional offering. (id:48195)
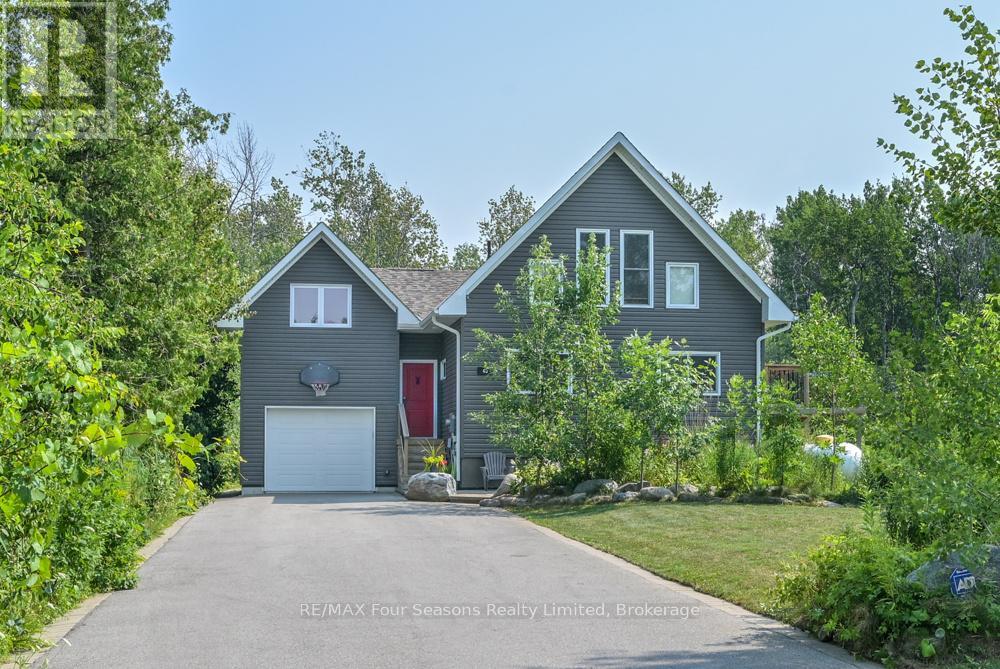
40 Braeside Street
Collingwood, Ontario
Located just a short drive from the Historic downtown Collingwood, a short walk to the lake and 20 minute drive to the ski hills. This 3 bedroom 2 bathroom home was built in 2019 with an addition added in 2021. Set on a large lot backing on to a wooded area gives you plenty of privacy and opportunity to enjoy the large wrap around deck. The long driveway leads to this spacious, light filled home. The main floor boasts a huge kitchen/dining area with soaring cathedral ceilings and large windows to enjoy all the sunlight . Two good sized bedrooms and 3 piece bathroom also on the main level. The loft area is a cozy bright family room. The primary bedroom is located in it's own private area separated by a long hallway, with bathroom and office space. This offers potential for Air BnB provided a license is obtained from the Town of Collingwood. The lower level is finished with a recreation room and laundry room. The garage is insulated, drywalled and has an inside entry door. (id:48195)
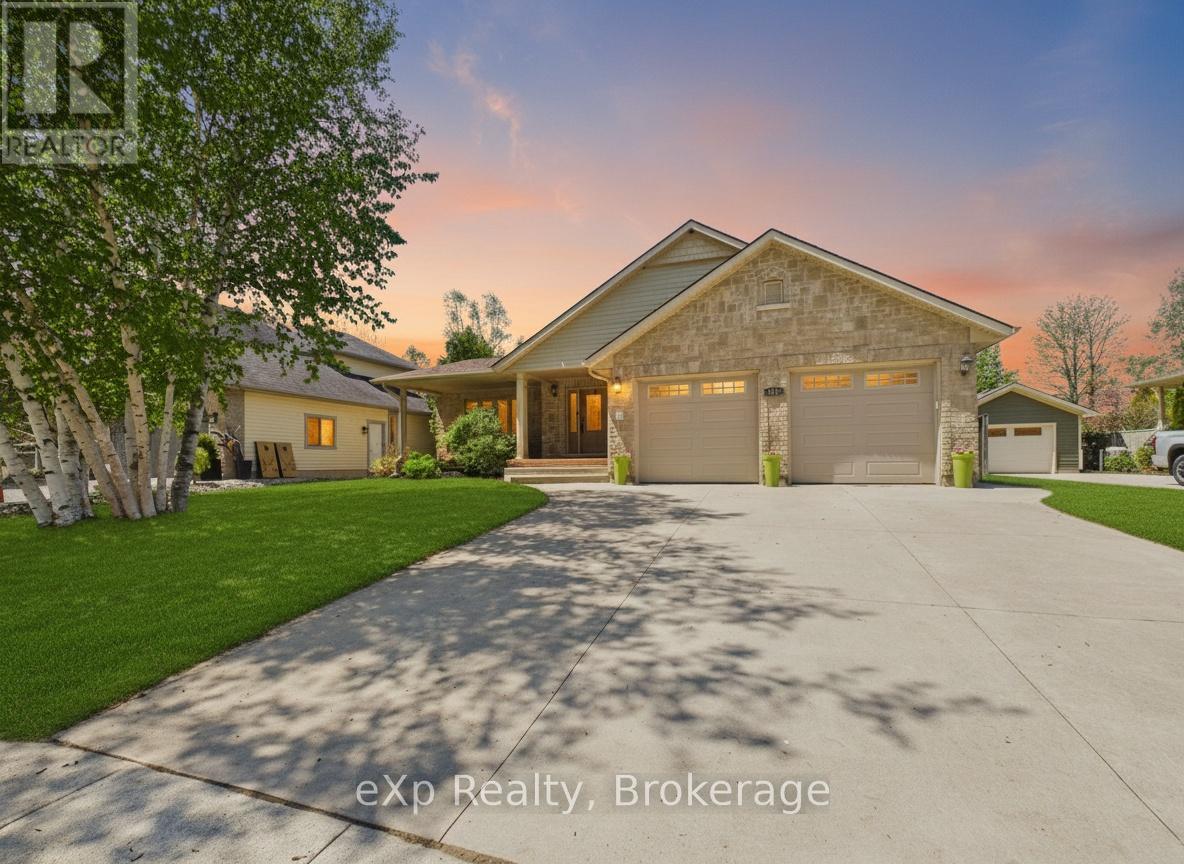
513 Creekwood Drive
Saugeen Shores, Ontario
Some homes are just lived in. This one is loved. Tucked into one of the most desirable neighbourhoods in the area, 513 Creekwood Drive is the kind of home that stops you at the front porch and doesn't let go. Picture your morning coffee in hand, sitting on the beautiful covered porch before the day begins. That feeling follows you through every room. Step inside to soaring vaulted ceilings and an open concept main floor that immediately feels like home. The kitchen is generous and functional, anchored by a large pantry that makes everyday living easy. Everything flows. The main floor primary suite is a rare find, complete with a walk-in closet and a private ensuite that makes retirement living or busy family life equally effortless. Main floor laundry and a powder room round out a layout designed for the way real people actually live. Head upstairs to find two additional bedrooms and a full bath, ideal for kids, guests, or a dedicated workspace. The partially finished basement offers even more room to grow, and with four bedrooms and four bathrooms total, there is space here for every season of life. Out back, the fully fenced yard is private and perfectly scaled. A charming octagon pool is just the right size for a quick cool off on a hot summer afternoon without taking over the space you need to enjoy it. The large garage handles the rest. And when the day winds down, take a ten minute walk to South Street Beach and watch some of the best sunsets you will ever lay eyes on. This neighbourhood gives you that. This is not a house you settle for. This is one you choose on purpose. (id:48195)

300 Sandpiper Lane
Georgian Bluffs, Ontario
Sophisticated yet comfortable, this end-unit townhome in the prestigious Cobble Beach community blends refined design with everyday ease. The main floor showcases a light-filled open plan with soaring ceilings, a gas fireplace, and elegant finishes throughout. A spacious foyer creates an immediate sense of arrival. The living space is designed for both quiet enjoyment and easy entertaining. The kitchen features crisp white cabinetry and a generous island with seating and flows seamlessly into the dining area and beyond through French doors to a covered verandah, perfect for morning coffee or evening wine. The main floor primary suite includes a walk-in closet and a sleek 3-piece ensuite. Thoughtful touches like main floor laundry and direct access to the two-car garage add to the home's practicality. Upstairs, a lofted sitting area overlooks the living room and leads to a second bedroom and full bath, ideal for guests or a home office. The unfinished lower level with large windows offers further potential. Cobble Beach is a vibrant four-season waterfront golf community with an award-winning course, clubhouse, spa, dining, and year-round recreation and social events - an exceptional lifestyle just 2.5 hours from Toronto. (id:48195)
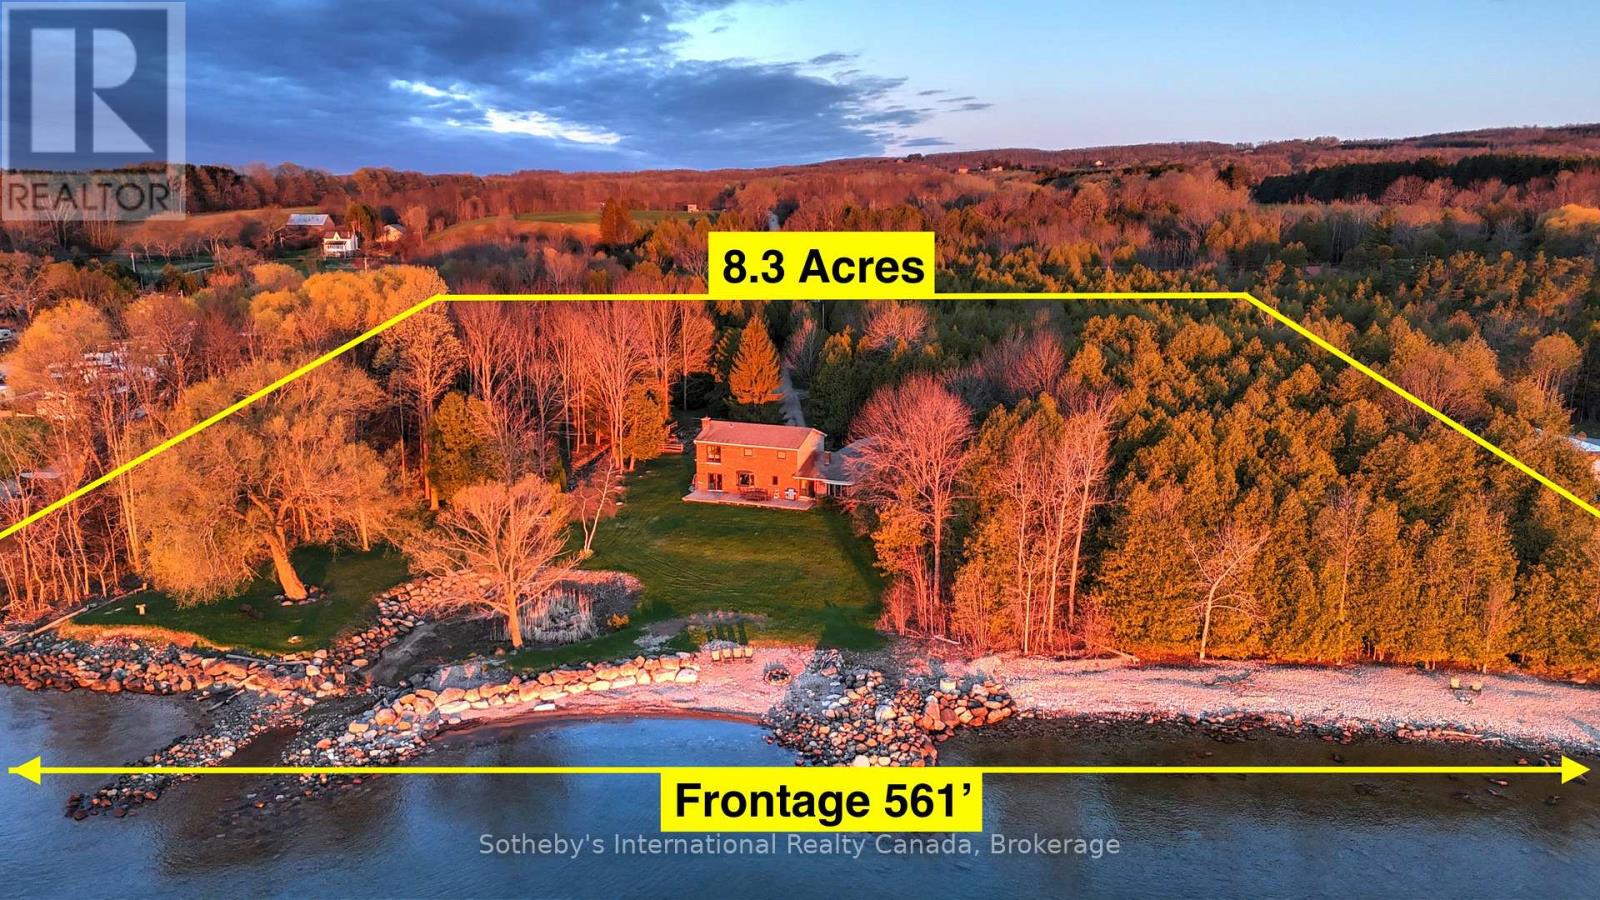
158523 7th Line N
Meaford, Ontario
Own an extraordinary 8.3-acre sanctuary on the Meaford coastline, boasting 561 feet of private Georgian Bay frontage and total seclusion within a mature cedar forest. The winding drive leads past a fully self-sufficient 1,300 sq. ft. guest house to the primary 3,200 sq. ft. residence, which has been thoughtfully updated with newly renovated bathrooms and a professionally opened-up living room that enhances the home's sense of scale. The main floor is designed for effortless hosting, featuring two distinct living areas separated by a spacious eat-in kitchen that makes entertaining a breeze while maintaining a seamless flow. With a four-bedroom plus den footprint and an attached two-car garage, this home perfectly balances modern refinements with the natural majesty of its setting. The focal point remains the unobstructed, panoramic views where the sunrise breaks across the Bay, revealing the Escarpment and Christian Island in the distance. This is a singular opportunity to acquire a legacy waterfront compound that is move-in ready and designed for a sophisticated lifestyle. (id:48195)
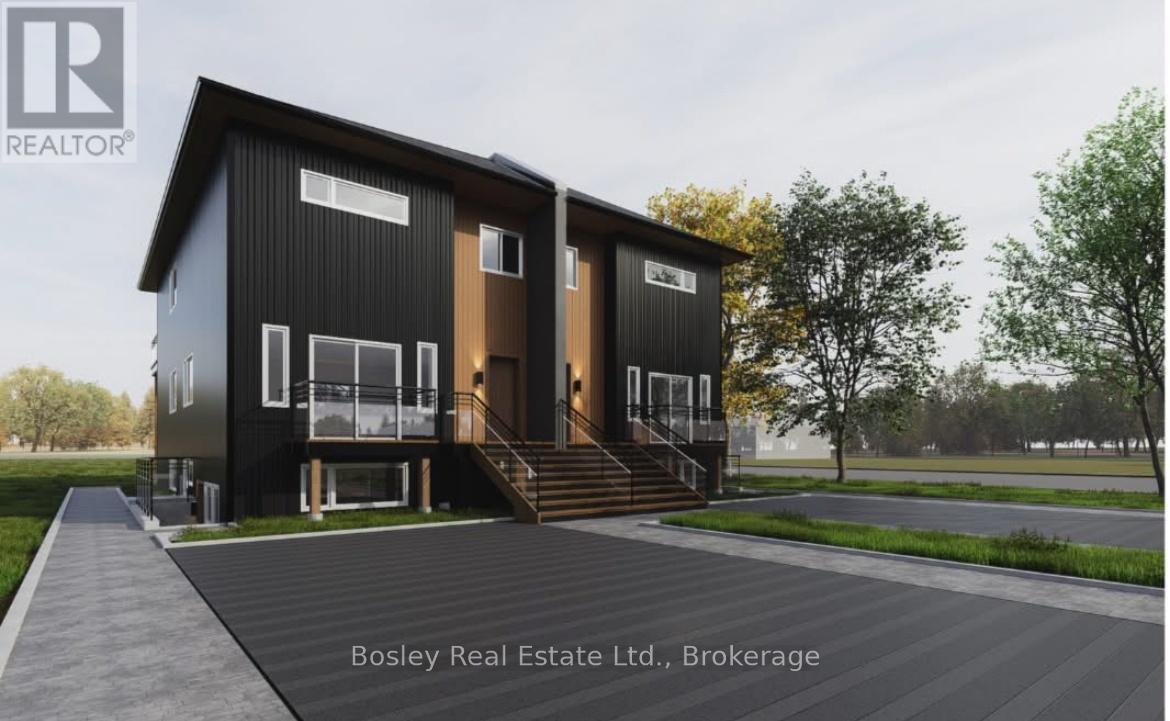
1 - 6 Golfview Drive
Collingwood, Ontario
Annual Rental - $2,450/month. Be the first to live in this brand new (2026) 2-bedroom, 2-bath suite offering approximately 1,000 sq ft of bright, thoughtfully designed living space. This unit includes high speed internet, a large outdoor 6x9 storage unit, snow removal and grass cutting. The main level is filled with natural light and features a spacious open-concept layout ideal for a young family or working couple. Step into a large kitchen that flows seamlessly into the living and dining areas, with patio doors leading to your private outdoor patio, perfect for morning coffee or evening unwinding. This home offers two well-sized bathrooms, including a main bath with a full tub/shower combination and convenient in-suite laundry. The primary bedroom includes a generous walk-in closet and its own private 3-piece ensuite. Enjoy 9-foot ceilings, high-quality construction, and your own controls for heating and A/C with an efficient heat pump system providing year-round comfort. Additional features include a dishwasher and, one dedicated parking space. Located within walking distance to downtown Collingwood, close to schools and a nearby bus stop, this home is perfect for anyone wanting to be right in the heart of the Collingwood community. Bright, modern, and built with quality, this is comfortable, low-maintenance living in a beautifully finished new space. (id:48195)
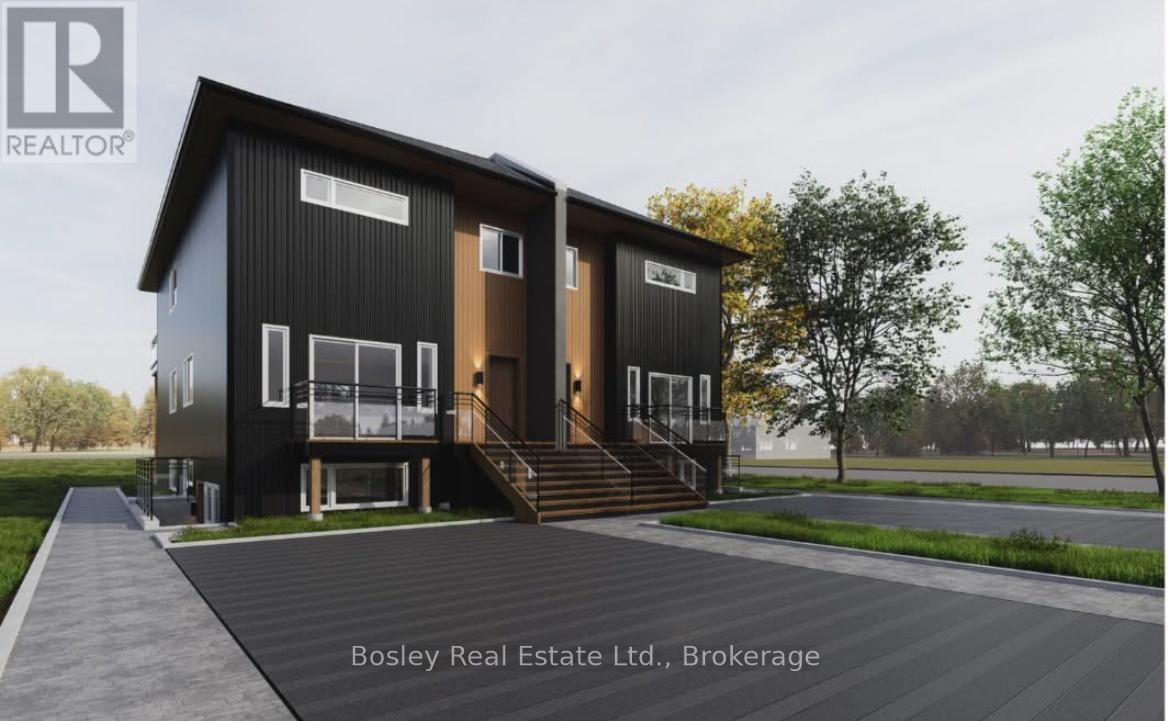
4 - 6 Golfview Drive
Collingwood, Ontario
Annual Rental - $2,375/month. Be the first to live in this brand new (2026) 2-bedroom, 2-bath suite offering approximately 1,000 sq ft of bright, thoughtfully designed living space. This unit includes high speed internet, snow removal and grass cutting. The main level is filled with natural light and features a spacious open-concept layout ideal for a young family, working couple or separate professionals. Step into a large kitchen that flows seamlessly into the living and dining areas, with patio doors leading to your private outdoor patio, perfect for morning coffee or evening unwinding. This home offers two well-sized bathrooms, including a main bath with a full tub/shower combination and convenient in-suite laundry. The primary bedroom includes a generous walk-in closet and its own private 3-piece ensuite. Enjoy 9-foot ceilings, high-quality construction, and your own controls for heating and A/C with an efficient heat pump system providing year-round comfort. Additional features include a dishwasher, ,and one dedicated parking space, and snow removal and grass cutting included. Located within walking distance to downtown Collingwood, close to schools and a nearby bus stop, this home is perfect for anyone wanting to be right in the heart of the Collingwood community. Bright, modern, and built with quality, this is comfortable, low-maintenance living in a beautifully finished new space. (id:48195)
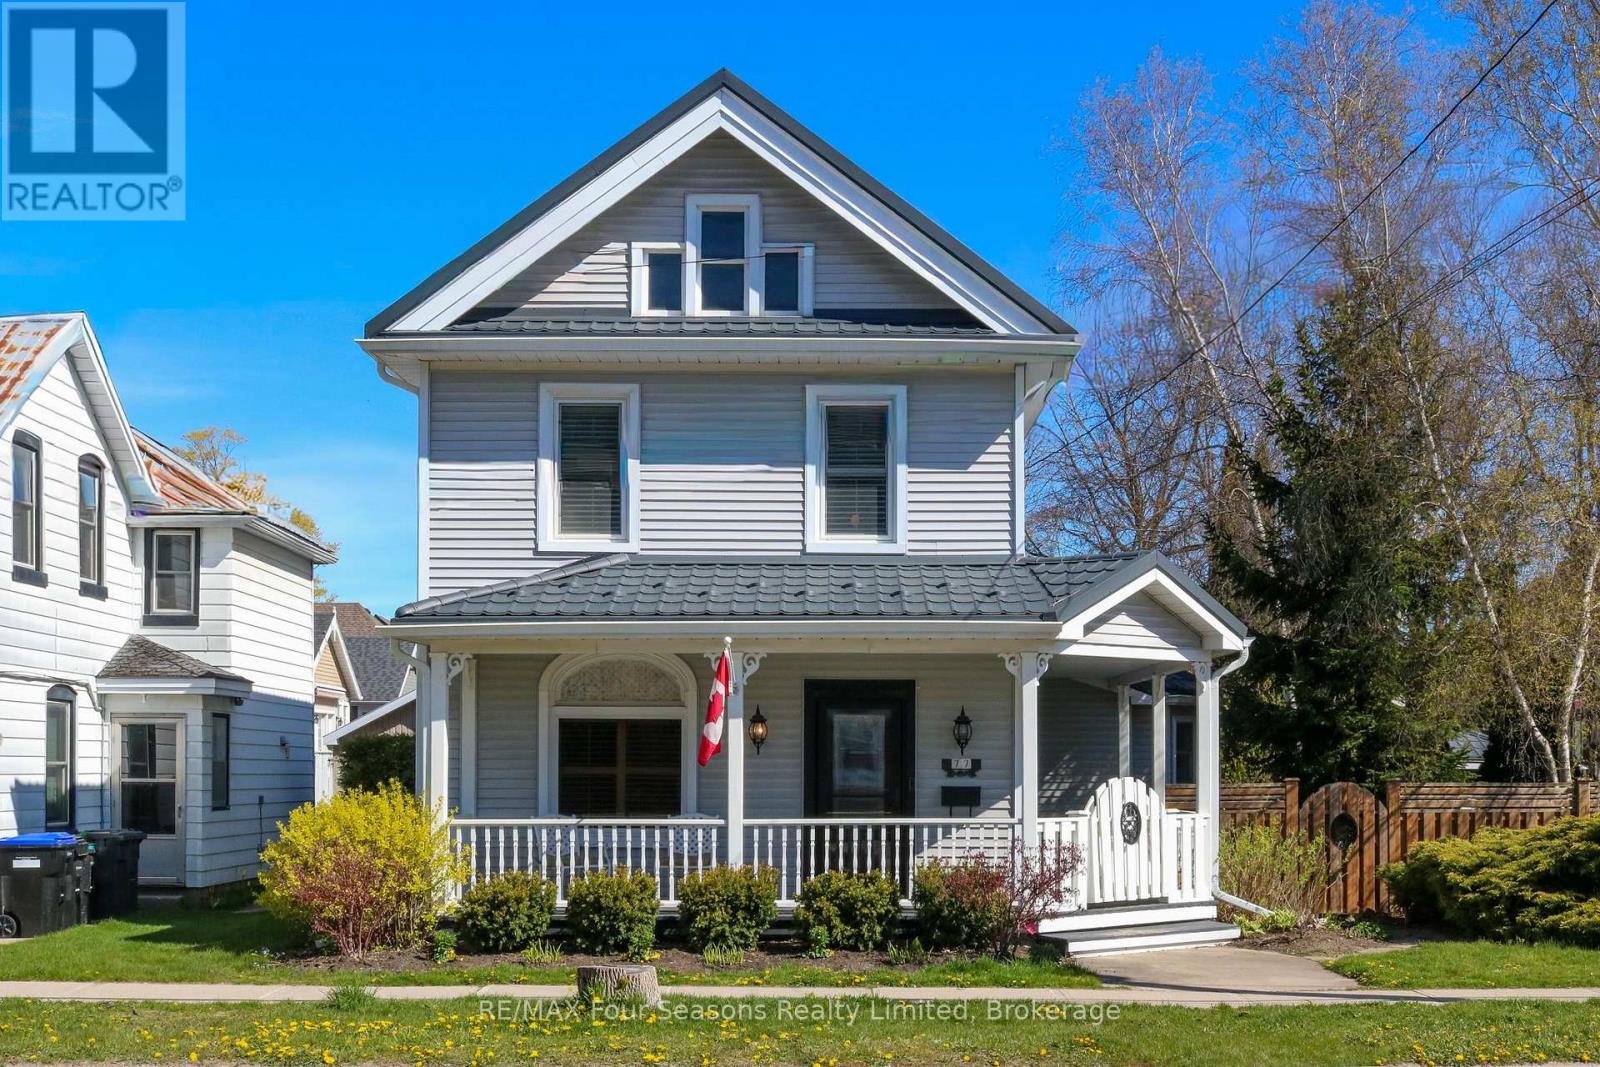
77 Fourth Street W
Collingwood, Ontario
Rare opportunity to own an updated century home on an large lot in the heart of downtown Collingwood! This captivating century home beautifully preserves its historic soul in the original portion of the home, featuring exquisite trim work, original flooring, and elegant pocket doors. The seamless rear addition introduces a bright, upgraded chef's kitchen and a spacious family room anchored by a warm gas fireplace. Walk out through elegant French doors to your own private, landscaped backyard and side yard garden oasis or enjoy sitting on the large wrap around front porch. The main floor also offers a sitting room, dining room, ultra-convenient laundry room, pantry and a full bathroom. Upstairs holds three bright bedrooms and a second bathroom. Rear laneway to the property from McCaffery Lane grants access to a detached one car garage as well as a concrete parking pad. Notable upgrades include: metal roof on house and garden shed, wood fence and gates, windows, exterior front door and storm door, window coverings, exterior doors, eaves, leaf guards and downspouts, gas stove, main floor bathroom, laundry room, primary bedroom built-in closet shelving, insulation. All of this within an immediate walk to historic Collingwood's downtown shops, world-class dining, and waterfront from this move-in-ready gem! Call and schedule your private viewing today! (id:48195)