

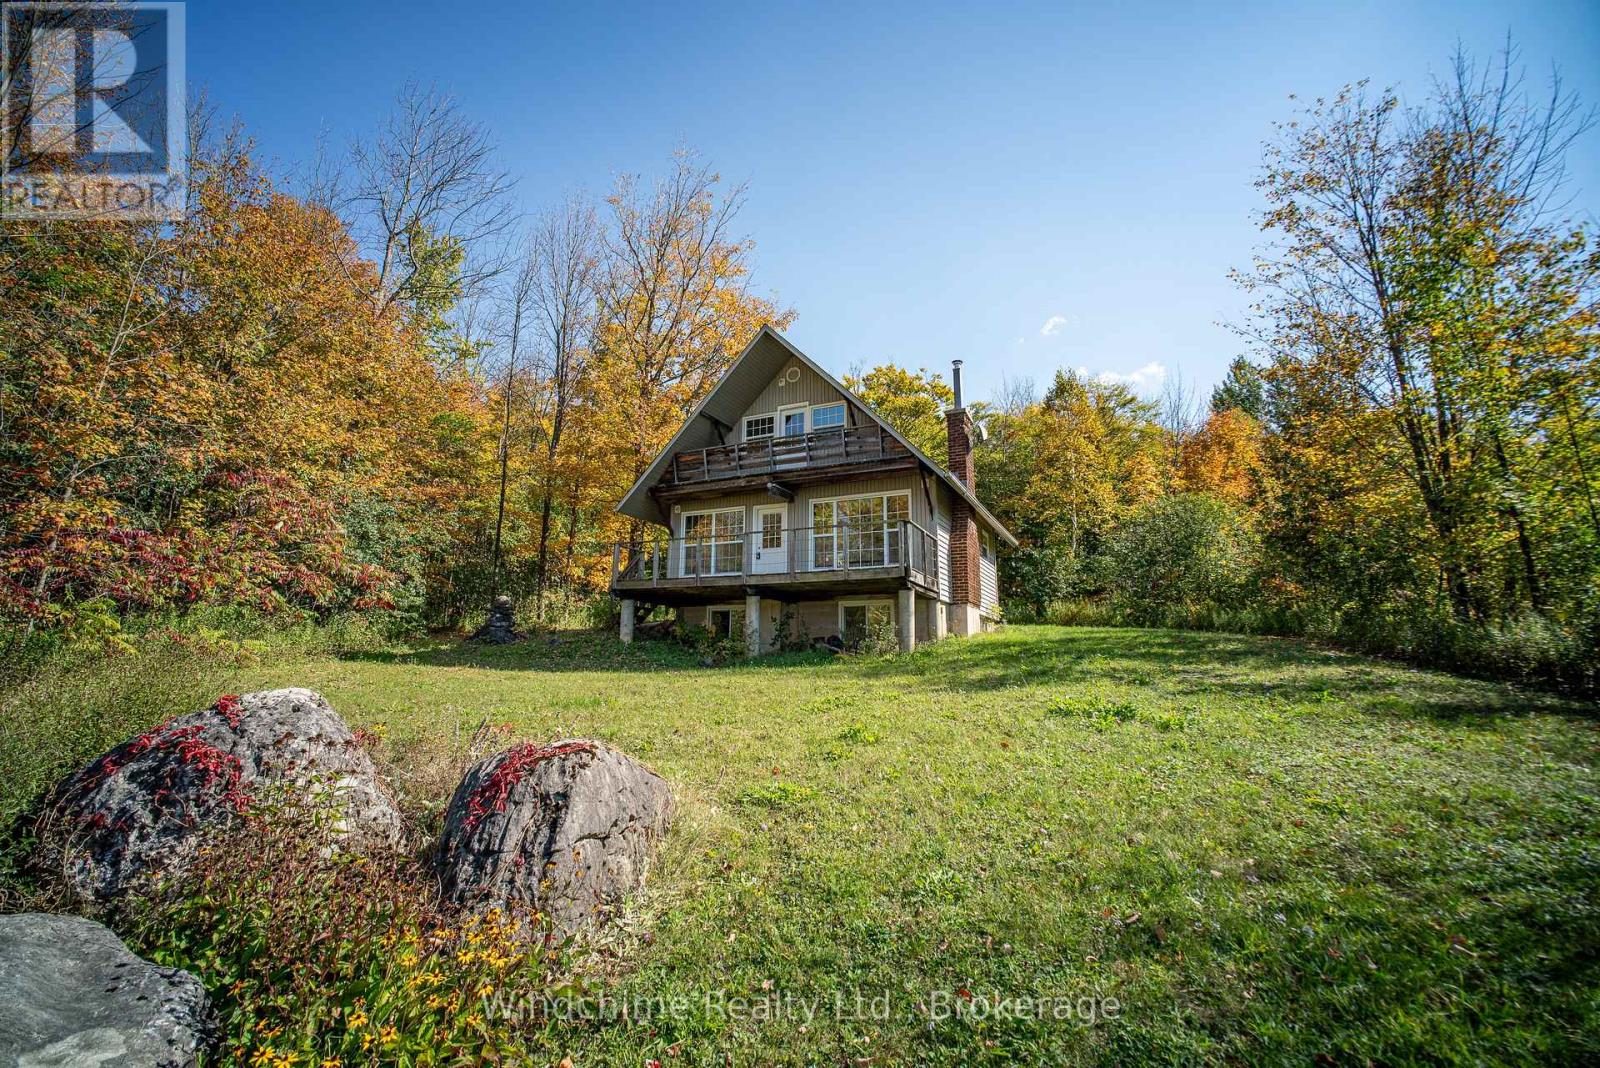
110 Old Baldy Access Road
Grey Highlands, Ontario
A view from the Escarpment is what you'll enjoy on this one of a kind 2+acre offering. Wind through the maples and discover a cleared meadow with a quaint 2 bedroom chalet and a spectacular view over the Beaver Valley from this property beside "Old Baldy". A short drive down the hill and you are in Kimberley with dining destinations etc. Ski hills, canoeing, mountain biking and hiking are all just minutes away. Very few properties like this one and at this price, it's worth the look. (id:48195)
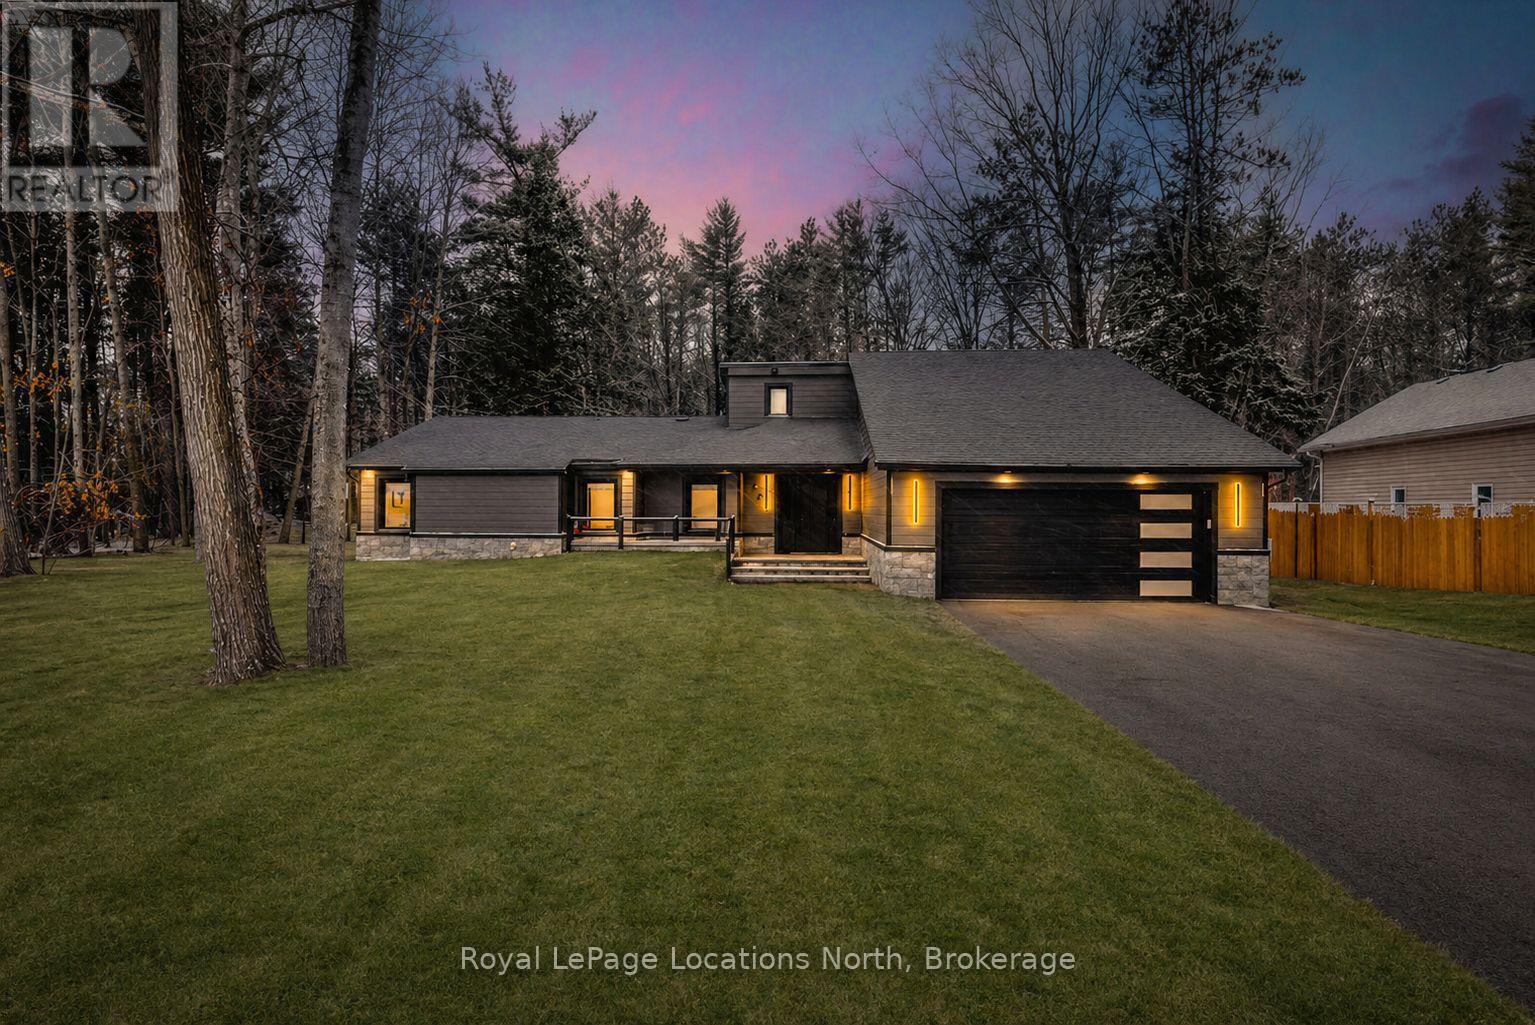
478 Golf Course Road
Wasaga Beach, Ontario
This true ranch-style bungalow offers effortless, stair-free living with oversized sliding glass doors stretching across the family room, framing views of a large, fully fenced backyard that backs directly onto 56 acres of Crown land. With no rear neighbours, this is a rare setting where privacy, nature, and everyday convenience meet.The home offers over 2,300 sqft of living space on a generous 100' x 200' lot. An oversized garage with inside entry, paired with an open concept layout, makes this an ideal forever home. Outdoor enthusiasts will love the location- snowmobile trails just down the road, Marlwood Golf Course across the street, nearby hiking/snowshoeing trails and the world's longest freshwater beach only a 7-min drive. The primary bedroom is a true retreat, featuring vaulted ceilings, a cozy fireplace, sliding doors leading directly to the rear deck, and a high-end ensuite complete with a glass shower, floating soaker tub, and walk-in closet.The home has undergone extensive renovations throughout, including a brand new roof, soffits, fascia, exterior siding, windows, garage doors, and a new high-efficiency furnace with in-floor heating. Electrical, lighting, pot lights, and all interior flooring have been fully updated.The renovated kitchen showcases quartz countertops/backsplash, oversized island, custom cabinetry with pull-out organizers, a dedicated coffee bar, a built-in full-size wine fridge, and all new stainless steel appliances. Every bathroom has been fully renovated with modern fixtures and finishes.Upgrades include expansive new rear sliding doors, custom blinds, upgraded main-floor laundry with inside entry to garage, loft with a full bathroom and second family room with new TVs, an updated fireplace with custom built-ins, cathedral ceilings, skylights, and brand new tiered decks spanning the entire back of the home. The property is fully fenced with custom stone walkways, creating a private outdoor retreat you'll enjoy year-round. (id:48195)
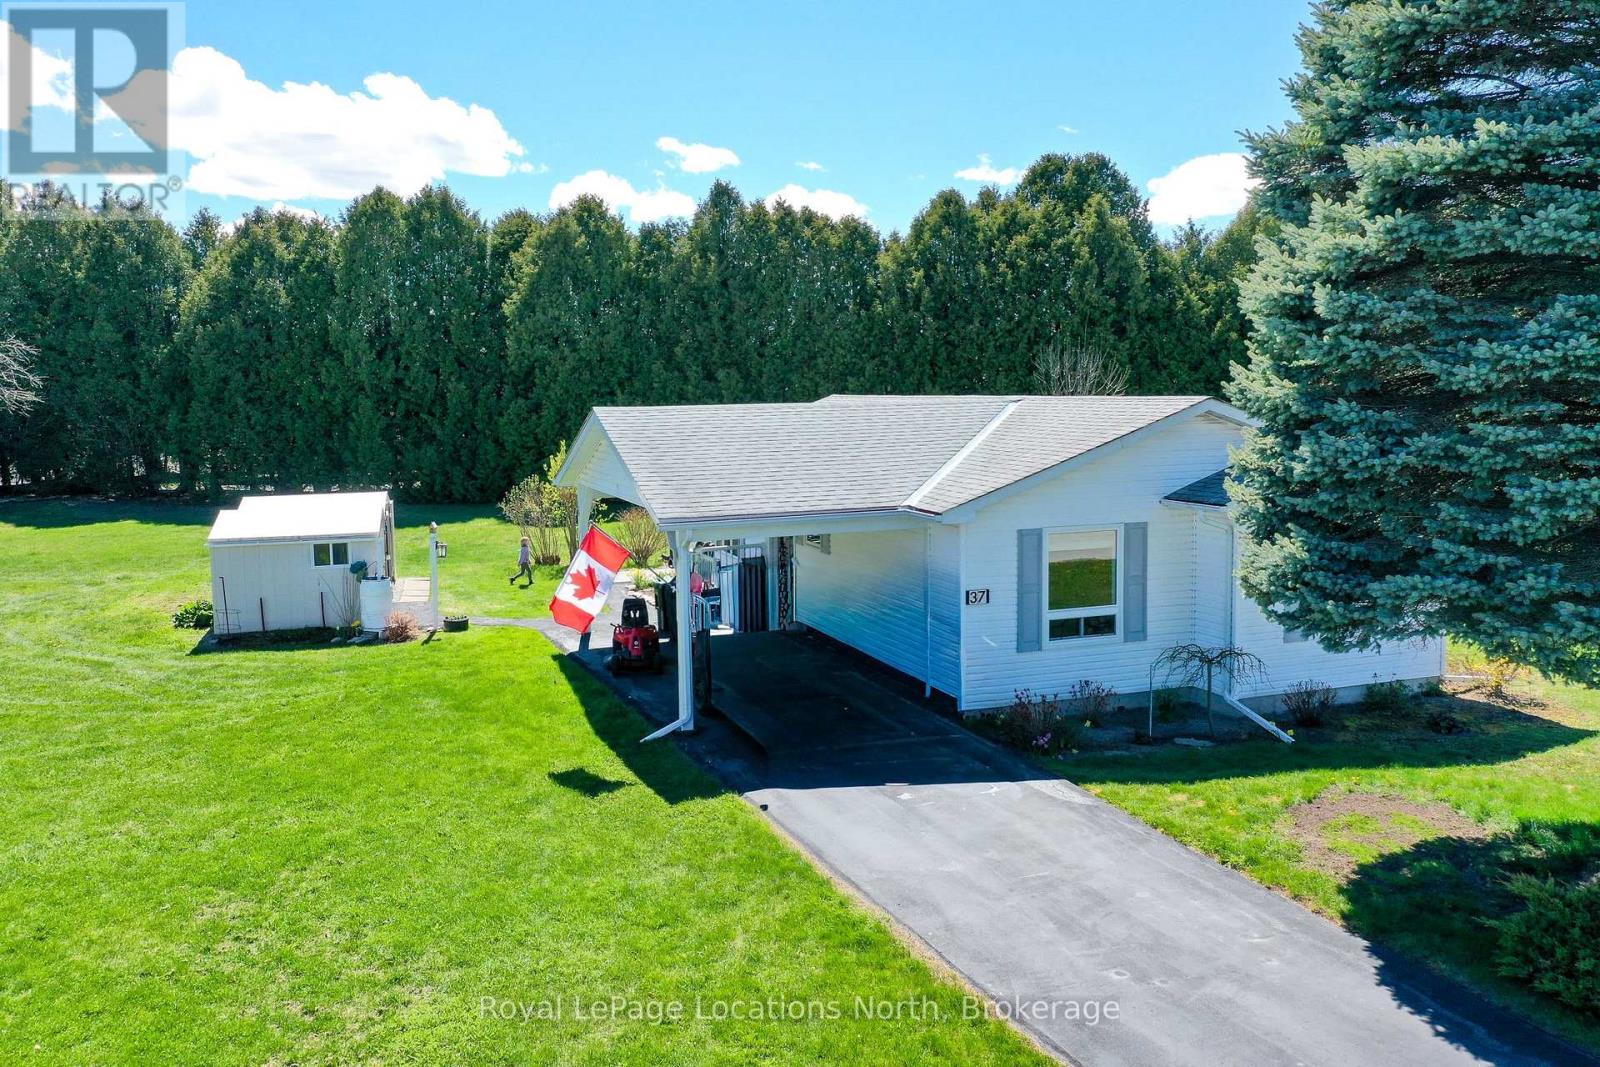
37 Indiana Avenue
Wasaga Beach, Ontario
Amazing opportunity to own a fully detached home (with a 12' x 26' carport) in Park Place - one of Wasaga Beach's premier adult/retirement land-lease communities. This beautifully maintained 2-bedroom, 2-bath home is located within a very short walk of the 12,000 sq. ft. Recreation Complex and it offers one of the most private locations within the Park. The pie-shaped lot allows for ample separation between the houses, affording the ultimate in privacy on the 12' x 24' cement patio (with 2 awnings) overlooking the beautifully landscaped rear yard. This 1,075 sq. ft. Craigleith Model is nice & bright with loads of windows (most overlooking the landscaped lot and/or cedar privacy row of trees along the rear lot line). You'll enjoy the large living room; the open-concept dining area (with garden doors leading to that gorgeous patio); & the crisp, clean, & modern white kitchen (with 3 stainless steel appliances, a ceramic backsplash & centre island). You'll also love the large primary bedroom with a 3-pc ensuite bath & walk-in closet & the good-sized 2nd bedroom/office with the built-in Murphy bed. Another huge bonus (especially for anyone with pets or allergies) is that there are no carpets anywhere in this house. The house also offers a stackable washer/dryer for laundry convenience. Outdoor amenities include an 85' long paved driveway, that spectacular 12' x 24' interlocking brick patio, a covered side entrance, & two 10' x 10' sheds (both with power). Improvements include front windows (2021), shingles (2017), a gas furnace & central A/C (2017). Park Place is a gated adult (age 55+) community on 115 acres of forest & fields, water & wilderness in Wasaga Beach. Numerous on-site amenities include a 12,000 sq. ft. rec. centre, indoor saltwater pool, games rooms, library, gym, woodworking shop & more. This wonderful community is private yet is still ideally located within minutes from the beach, shopping, Marlwood Golf Course, an extensive trail system & other amenities (id:48195)
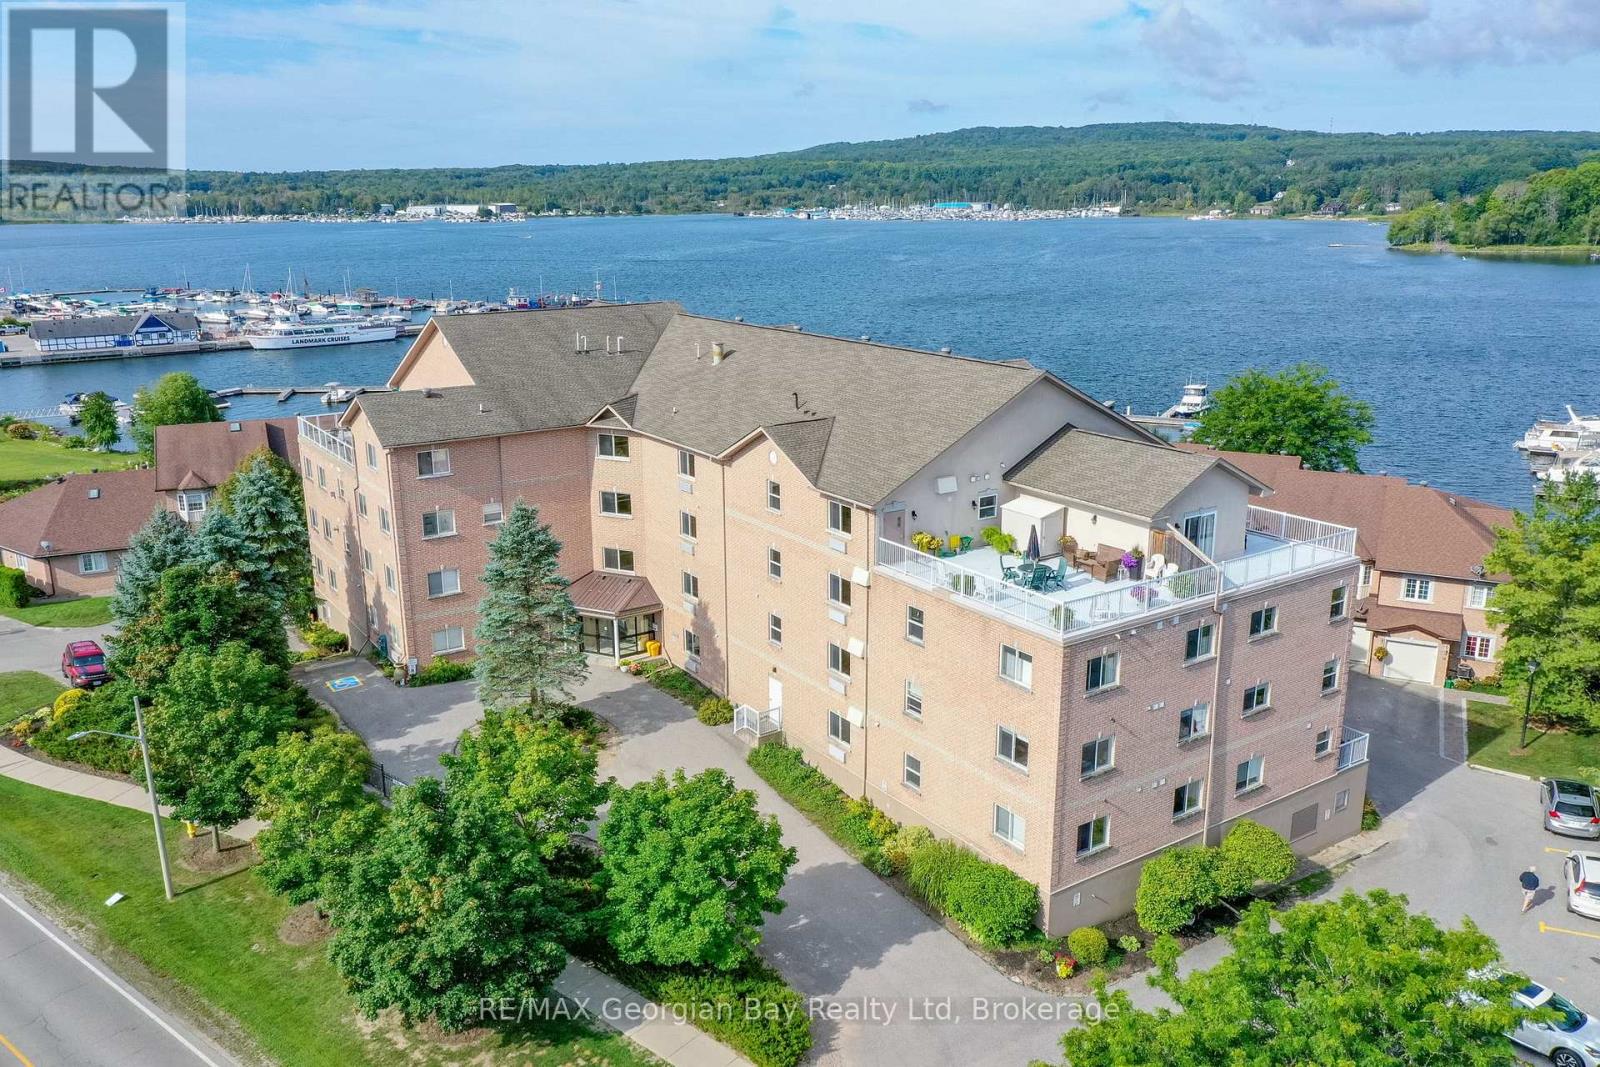
307 - 4 Beck Boulevard
Penetanguishene, Ontario
Welcome to Bayside Estates! This stunning corner end unit is one of the largest in the building, offering over 1,600 sq ft of bright, spacious living with windows on three sides, including beautiful views of Georgian Bay. Enjoy the scenery from your private balcony or take advantage of your exclusive dock slip (#42) for direct water access-perfect for boating enthusiasts. Inside, this 2-bedroom, 2-bathroom condo features an open-concept kitchen, living, and dining area centered around a cozy three-sided gas fireplace, creating a warm and inviting atmosphere. Additional highlights include underground parking, an owned outdoor parking space, locker storage, elevators, a common library, exercise room, and a rooftop patio with panoramic views. Ideally located within walking distance to amenities, this well-maintained unit offers a rare opportunity to enjoy waterfront living with convenience and comfort. (id:48195)
16 Misty Ridge Road
Wasaga Beach, Ontario
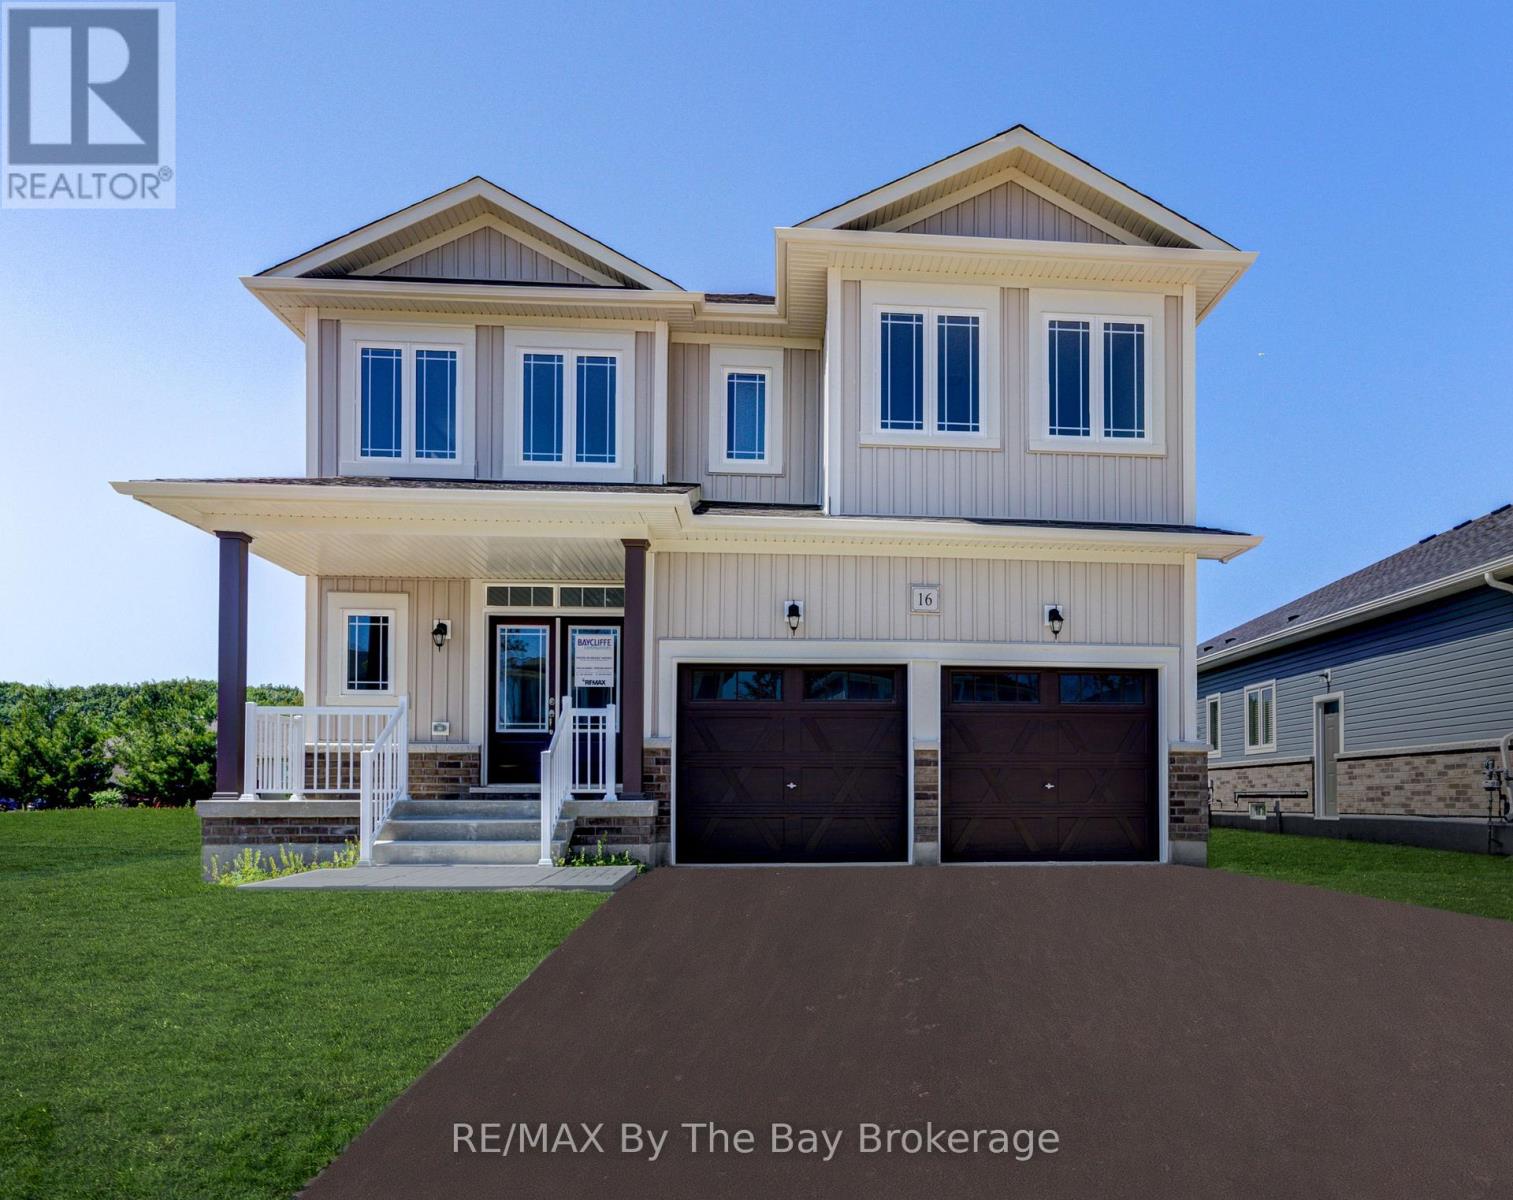
NEW HST REBATE PRICING! With over 3,000 sq. ft. of thoughtfully designed living space, this newly built Aspen Model (Elevation B) by Baycliffe Communities is located in Phase 4 of the highly sought-after Wasaga Sands neighbourhood and sits on a generous 60' x 164' lot on a quiet no-sidewalk street surrounded by nature. This spacious 4-bedroom, 4-bathroom home offers a functional design ideal for modern family living. The bright main floor features 9-foot ceilings, hardwood flooring, and an open-concept layout perfect for both everyday living and entertaining. The kitchen with upgraded cabinetry and pantry flows seamlessly into the living area and formal dining room, creating an inviting space for gatherings. A versatile main-floor office or flex space offers options for working from home, a playroom, or additional living space, while main-floor laundry and interior access to the garage add everyday practicality. Upstairs, the well-designed second level features four generously sized bedrooms, each with walk-in closets, along with a versatile loft sitting area ideal for a reading nook, study space, or additional family lounge. One bedroom features a Jack & Jill bathroom, another includes a double vanity, while the expansive primary suite showcases two walk-in closets and a beautifully upgraded 5-piece ensuite with glass shower and double vanity with drawer bank.The deep backyard offers excellent potential for landscaping, outdoor living, or entertaining. Located within a quiet, nature-surrounded neighbourhood. Be the first to live in this move-in ready home, offering the confidence of modern construction, efficient systems, and a full Tarion Warranty. Conveniently located just minutes from schools, shopping, trails, and the World's longest freshwater beach, with Collingwood and Blue Mountain Resort a short drive away for year-round recreation. (id:48195)
124 Lorne Street
Grey Highlands, Ontario
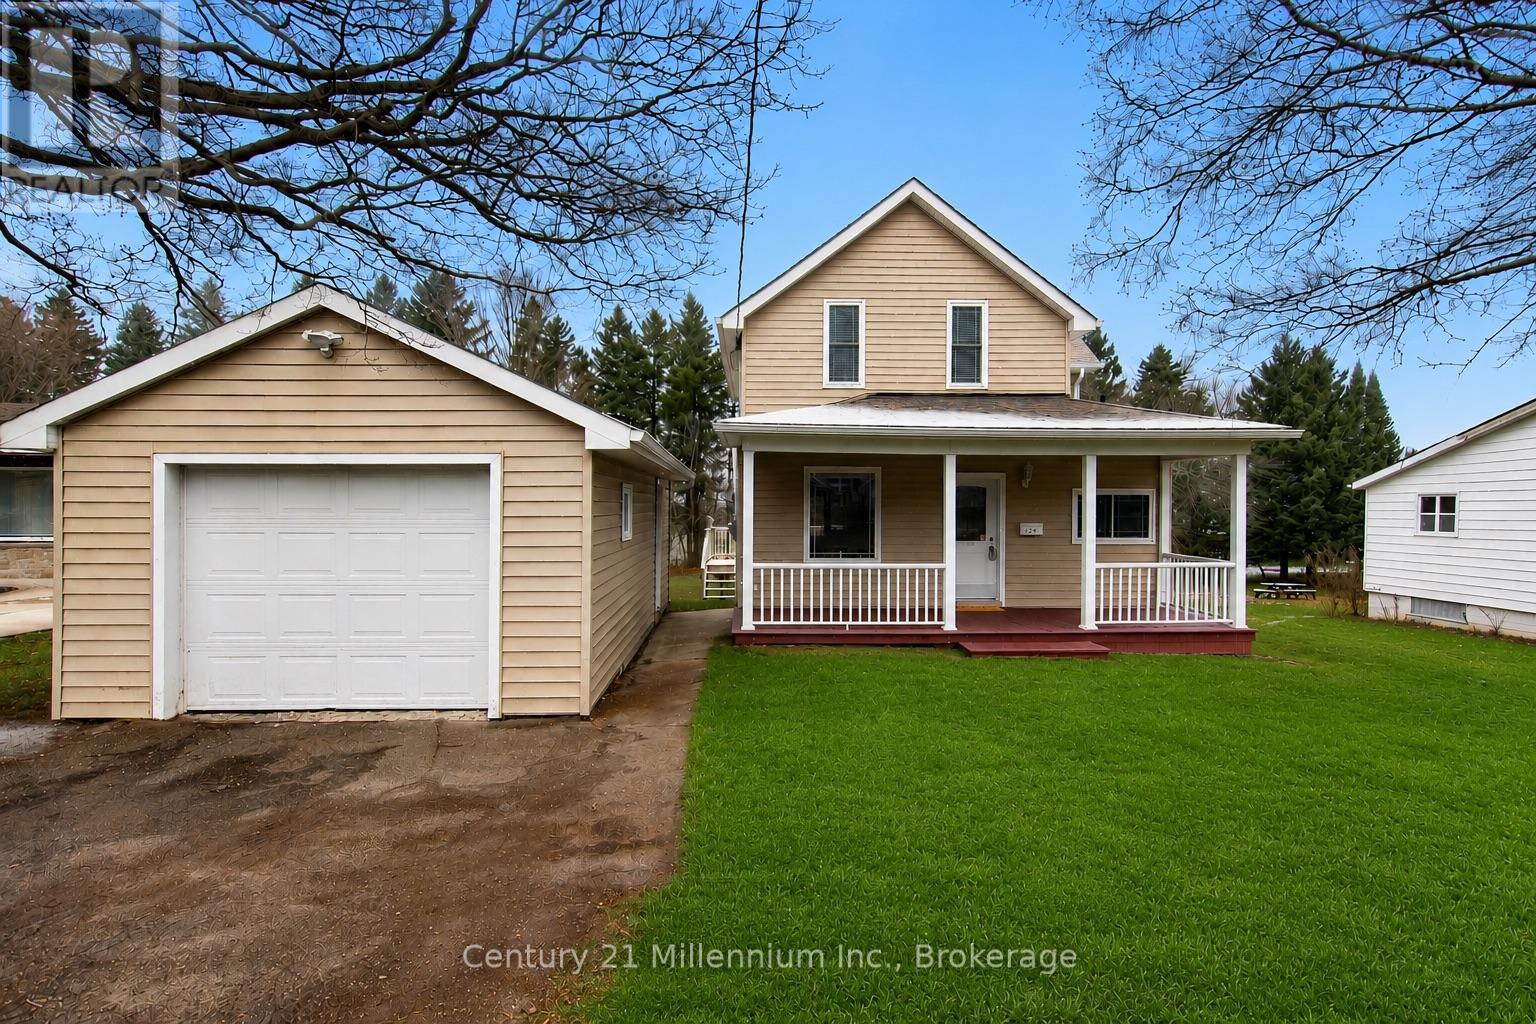
Beautiful mature lot in the heart of Markdale! Welcome to 124 Lorne Street, a charming 1.5-storey home set on a generous 61' x 132' lot surrounded by established trees, offering a peaceful setting within town limits. Featuring 3 bedrooms and 2 bathrooms across approximately 1,200 sq ft, the home offers a functional layout with bright living and dining spaces, a kitchen with pantry, and a sunroom overlooking the backyard. Upstairs, you'll find three comfortable bedrooms and a second full bathroom. Recent improvements include updated flooring, trim, and modern light fixtures with added pot lights, bringing a fresh feel to the interior.The outdoor space is a standout, with a deep lot, mature landscaping, and a backdrop onto a neighbouring church property that offers a uniquely open rear setting. A detached garage with hydro and private driveway provide added convenience. Situated in a quiet, friendly neighbourhood known for its great sense of community, and within walking distance to shops, parks, and amenities. Just a short drive to Owen Sound, Hanover, and Collingwood; enjoy small-town living in the growing community of Markdale. (id:48195)
Lot 12 Willow Creek Crescent
Northern Bruce Peninsula, Ontario
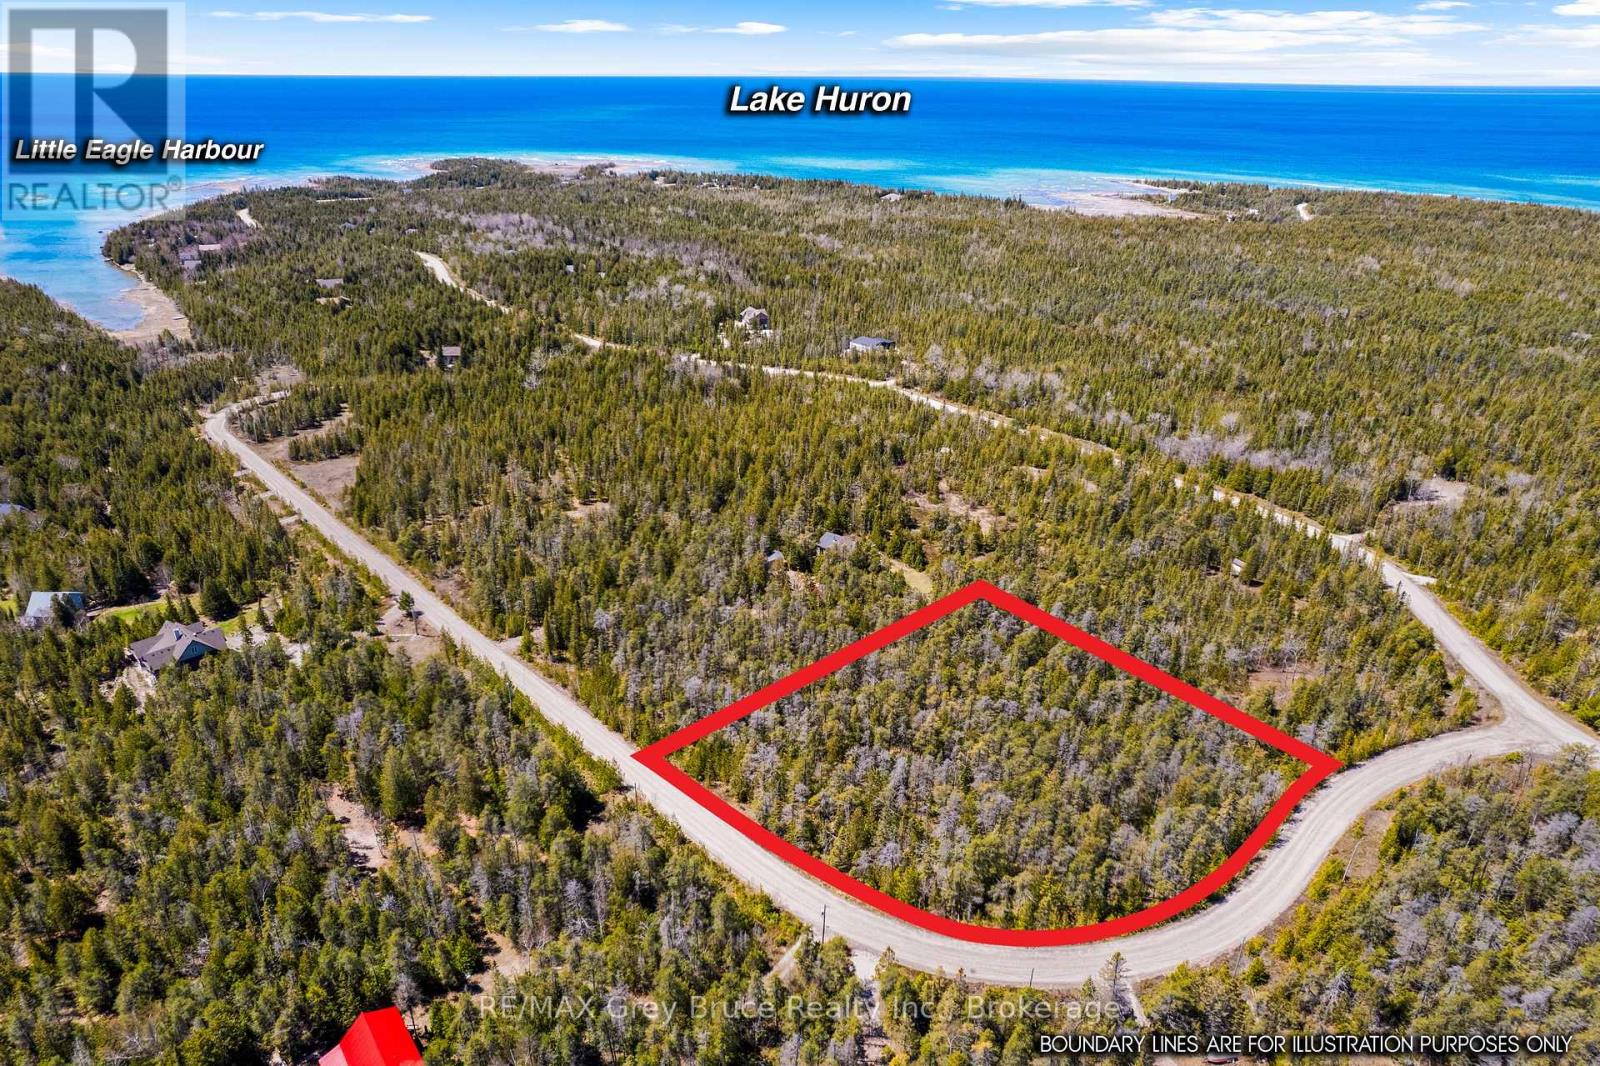
A beautiful 2.2 acre building lot in Tobermory awaits your dream home or cottage. This private, well treed lot is located in a much-sought-after area on a , year round maintained paved road. Hydro is already at the roadside for you. Lot 12 Willow Creek Crescent is just off Dorcas Bay Road, near the popular Singing Sands Beach and Trails. The National Park is a short 10-minute drive and Tobermory's quaint harbor village and its amenities are 15 minutes away. This property, close to water access on the Lake Huron side, is a great opportunity to start planning your build on the Bruce Peninsula today. (id:48195)
105 - 4 Anchorage Crescent
Collingwood, Ontario
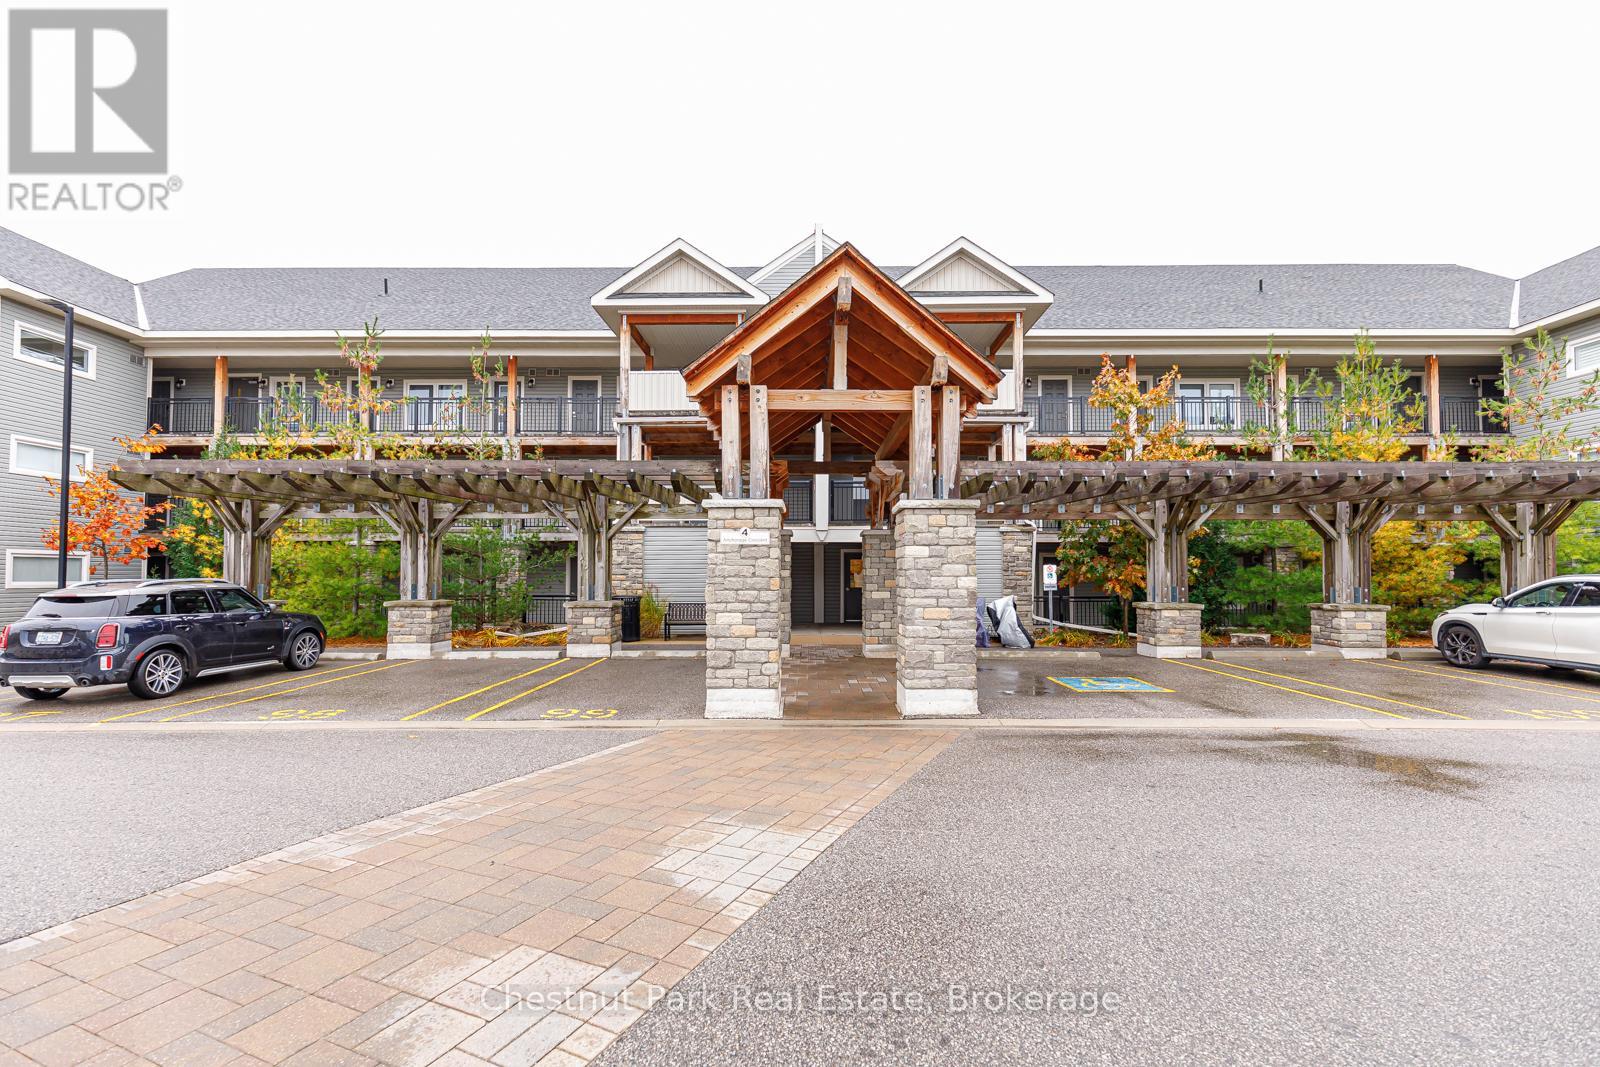
Beautiful annual rental available in Wyldewood Cove. This 1-bedroom + den, 2 full bath ground-floor unit offers an open-concept kitchen, living, and dining area complete with granite countertops, stainless steel appliances, main floor laundry, and a cozy gas fireplace. The spacious and private outdoor terrace features a gas hookup for BBQs and views toward the mountain. Additional features include a large storage locker and 1 deeded parking space. Residents enjoy access to the year-round heated in-ground pool and fitness centre. Ideally located close to all area amenities including hiking and biking trails, beaches, shopping, restaurants, and Blue Mountain. (id:48195)
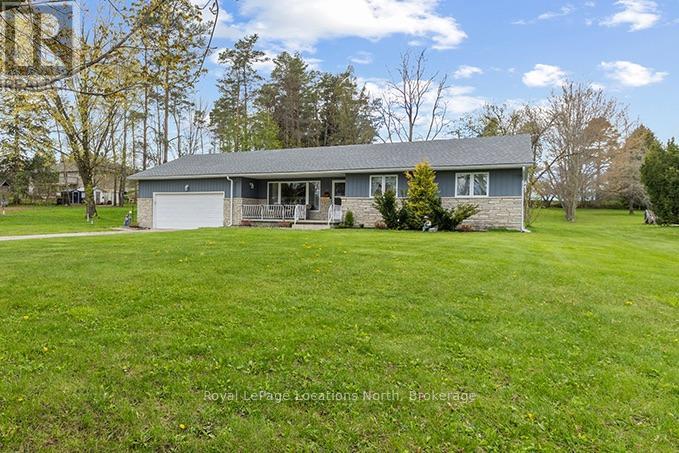
317044 Highway 6 & 10
Chatsworth, Ontario
Welcome to this well-maintained 3-bedroom, 2-bathroom bungalow situated on a spacious property just under an acre, offering the perfect balance of comfort, functionality, and convenience. This clean and inviting home features a practical one-floor layout with bright living spaces, generously sized bedrooms, and plenty of room for both everyday family living and entertaining. The property offers ample outdoor space to enjoy gardening, relaxing, or creating your own private outdoor retreat while still remaining manageable in size. The detached shed with hydro provides excellent additional space for storage, hobbies, or workshop potential. Conveniently located with easy highway access, this home is ideal for commuters or anyone looking to enjoy a quieter setting without sacrificing accessibility to nearby amenities and community conveniences. Additional updates include a newer roof completed in 2019 and a new furnace installed in 2025, offering added peace of mind for future owners. Whether you are a first-time buyer, downsizer, growing family, or investor, this solid bungalow offers excellent potential and the opportunity to add your own personal style over time. Many furnishings may also be included, creating an excellent turnkey opportunity for buyers seeking added convenience and value. A wonderful place to call home with comfortable living space both inside and out to enjoy for years to come. (id:48195)
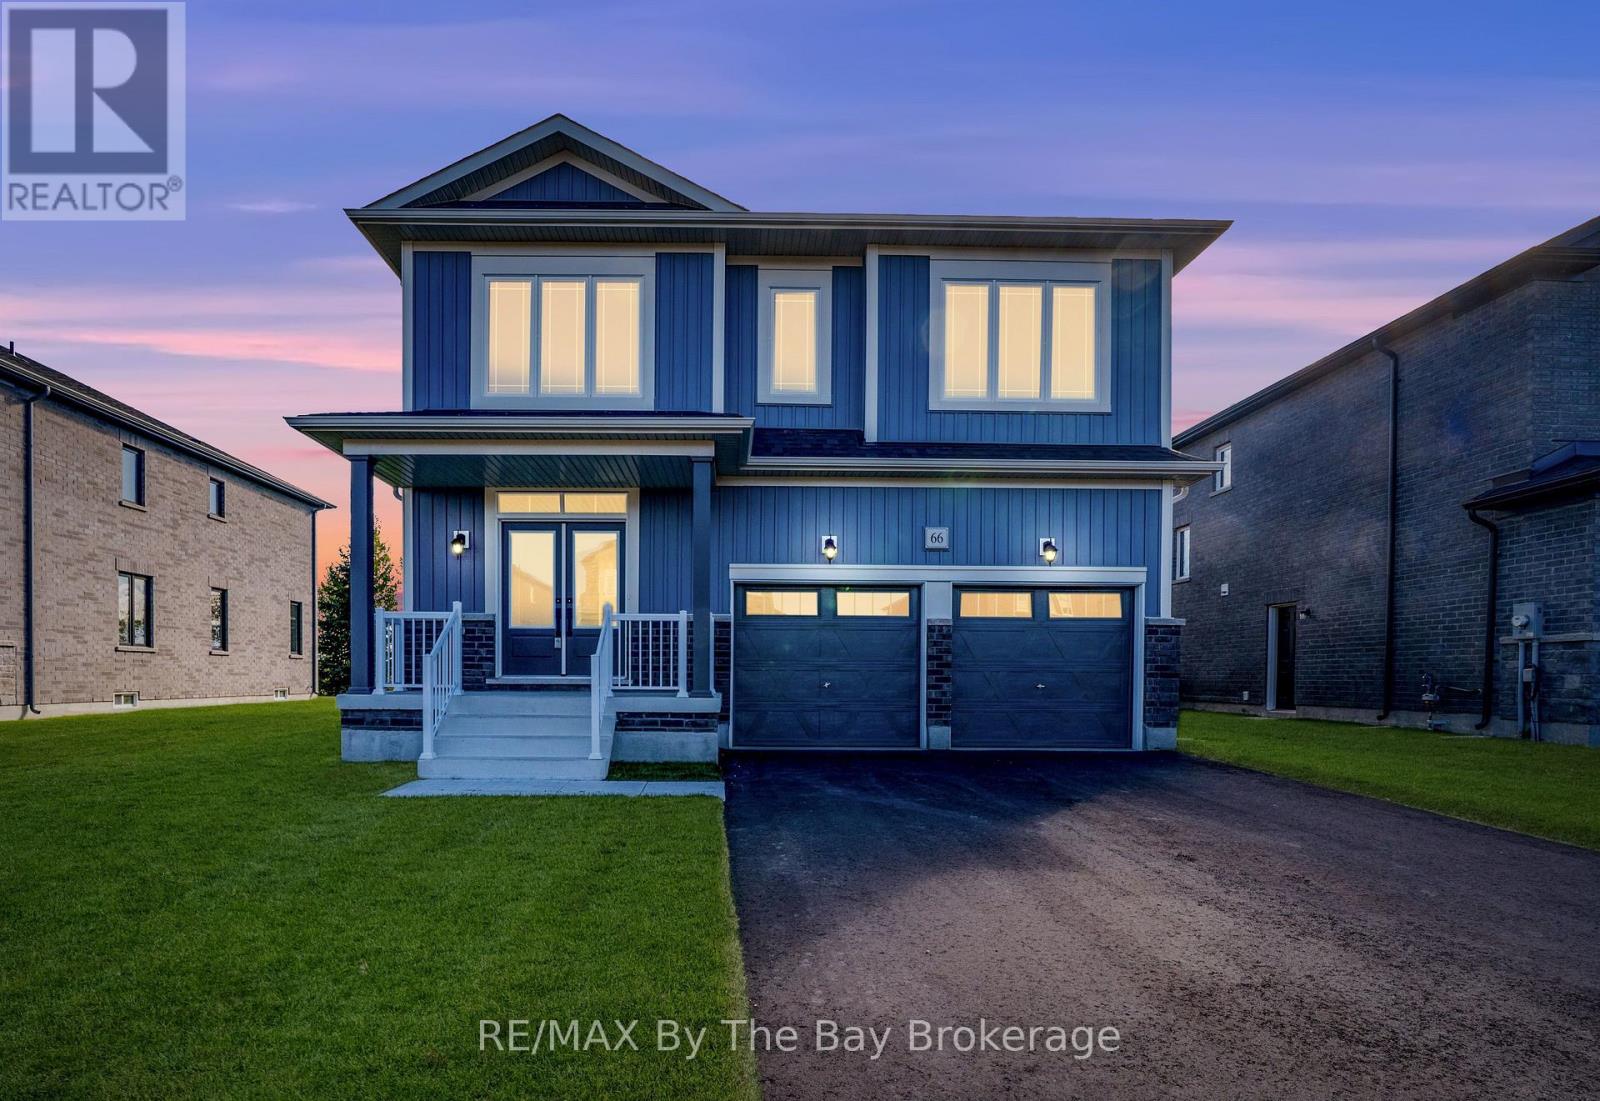
66 Amber Drive
Wasaga Beach, Ontario
NEW HST REBATE PRICING! Welcome to 66 Amber Drive, a beautifully upgraded Walnut Elevation B by Baycliffe Communities, perfectly positioned on a premium parkland-backed lot in the highly sought-after Wasaga Sands community. This final, master-planned phase is known for its quiet streets, peaceful setting, and natural surroundings-offering an enhanced sense of privacy with the home backing onto tranquil green space. Featuring a striking exterior and over 2,700 sq. ft. of beautifully appointed living space, this 4-bedroom, 4-bathroom home is thoughtfully designed for both style and function, complete with extensive upgrades throughout. The bright, open-concept main floor showcases upgraded hardwood flooring, an enhanced trim package, and elegant wrought-iron spindles. The chef-inspired kitchen features a double pantry, quartz countertops, upgraded cabinetry, and sleek black hardware-opening seamlessly to the family and dining areas, ideal for everyday living and entertaining. Practical design elements include two points of access to the double garage-one through the laundry/mudroom and a convenient bonus side entry. Upstairs, the primary suite offers a serene retreat with a walk-in closet and spa-inspired ensuite, complete with a double vanity with banker drawers, freestanding soaker tub, and glass-enclosed shower. Additional bedrooms feature ensuite or Jack-and-Jill access, all finished with quartz countertops and premium upgrades. With greenspace views, a full basement ready for customization, and thoughtful upgrades throughout, this home blends comfort, quality, and lifestyle. Just minutes from Wasaga Beach's shoreline, schools, shopping, and scenic trails. Be the first to live in this move-in ready, newly built home, offering the confidence of modern construction, efficient systems, and full Tarion Warranty coverage. Just a short drive to Collingwood and Blue Mountain. (id:48195)
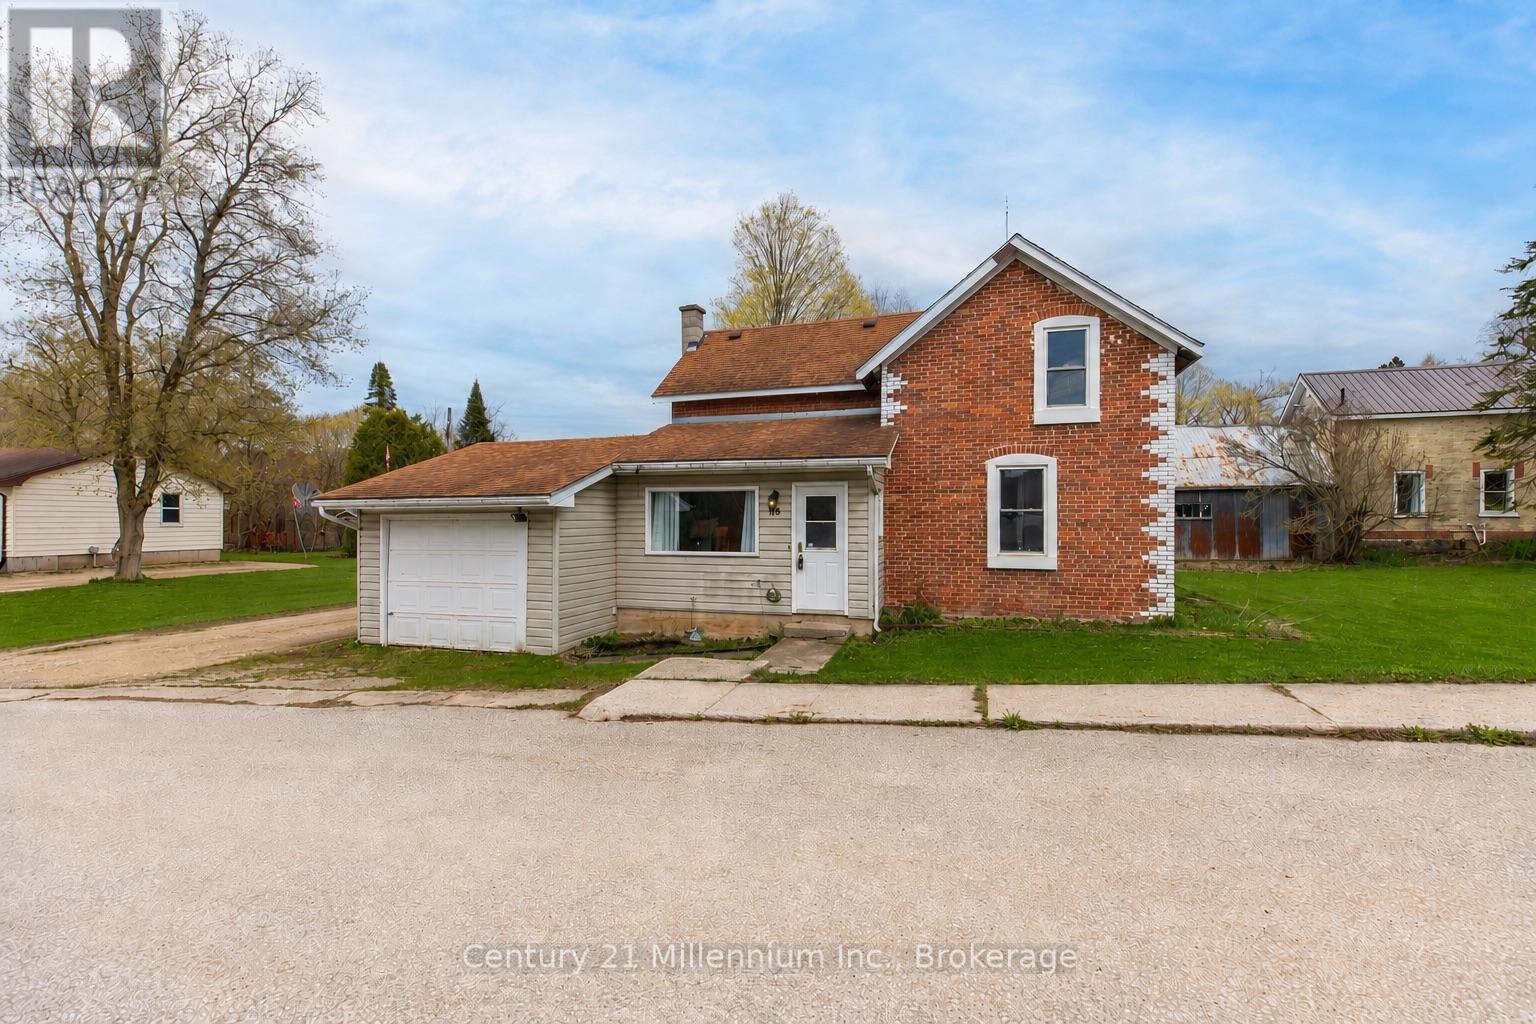
15 Ellen Street
Grey Highlands, Ontario
There's something special about a classic brick home set proudly on a corner lot, and this solid double-brick property offers character and opportunity in the heart of Flesherton. Offering approximately three bedrooms and a spacious main-floor bath, the 1.5 story home features a practical layout that provides comfortable space for everyday living. Outside, the generous yard offers room to enjoy the outdoors, with a rear deck that's ideal for morning coffee or summer evenings. A partially fenced area provides space for pets or play, while the attached garage adds everyday convenience along with extra storage or hobby potential. Built with the enduring quality typical of its era, the home reflects the solid craftsmanship of a traditional double-brick build. Set on a mature corner lot in a quiet residential setting, this property is just steps from the heart of the village, including local shops, parks, schools, and everyday amenities, offering the small-town charm that makes Flesherton such a welcoming place to call home. (id:48195)
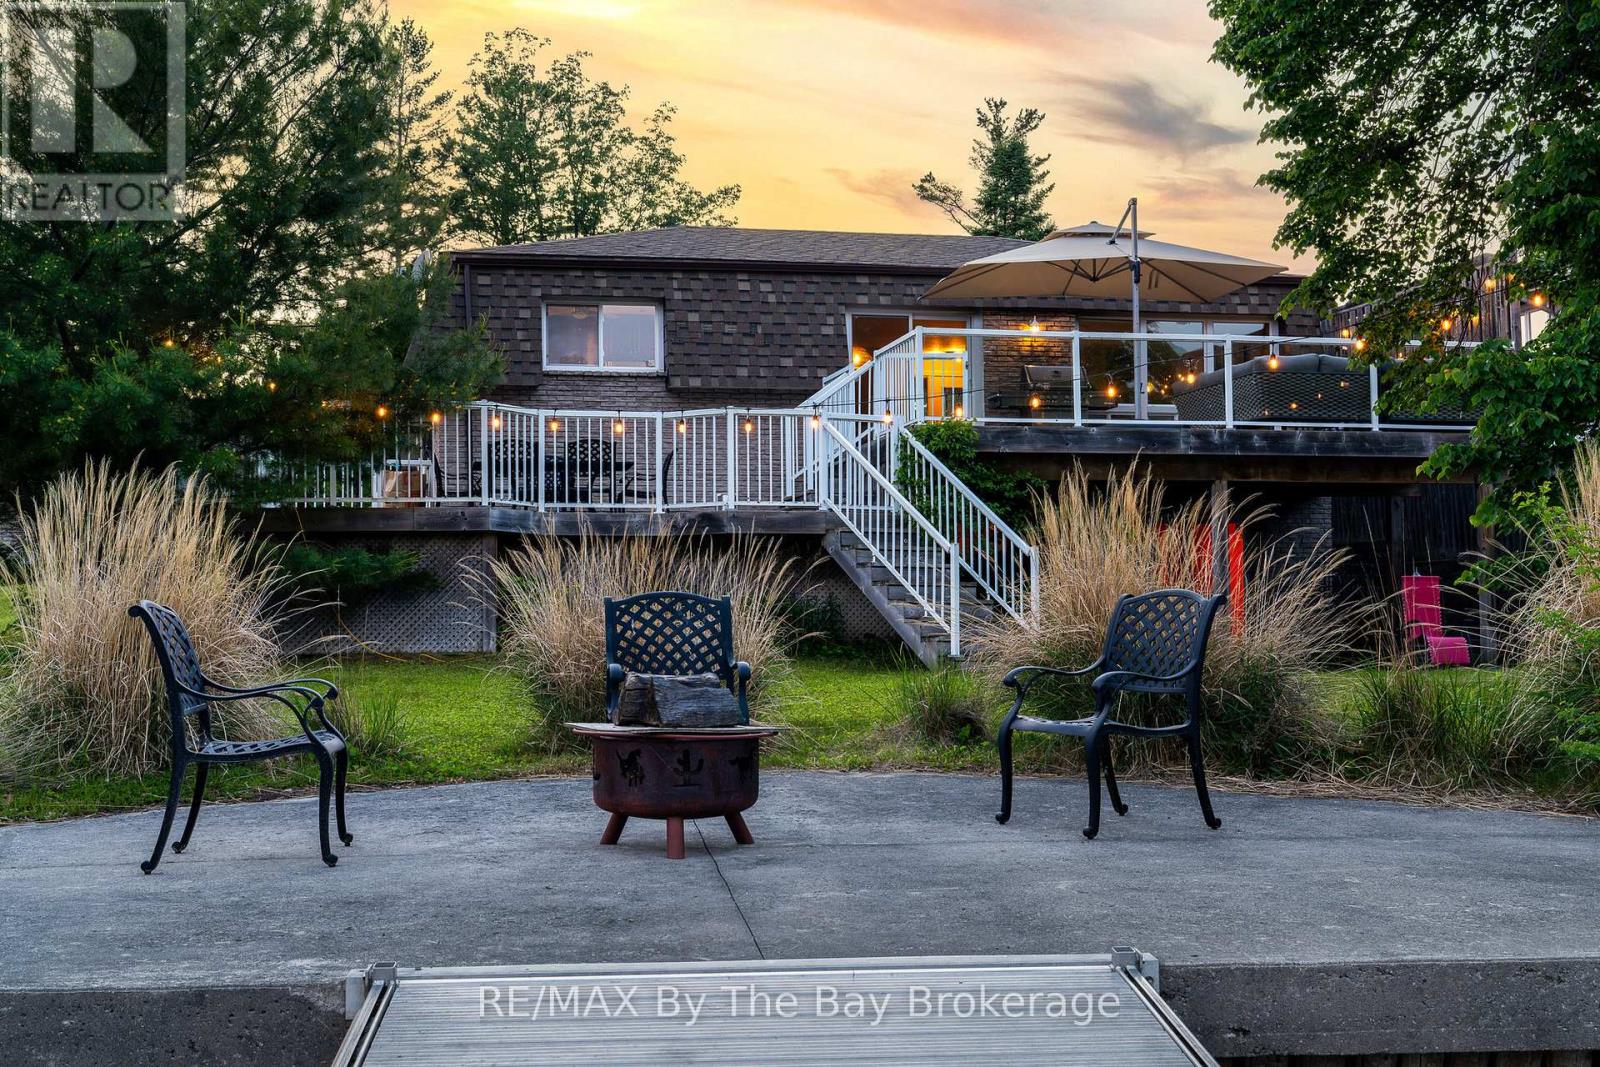
83 Old Mosley Street
Wasaga Beach, Ontario
Waterfront retreat that offers year round living on the prime boating part of the Nottawasaga River in Wasaga Beach a convenient short walk to the pristine sandy shores of beautiful Wasaga Beach. This all-brick, four-bedroom, three-bathroom home comes fully furnished and offers exceptional comfort, functionality, and style in one of the most desirable locations in Wasaga Beach. Nestled on a quiet stretch of Old Mosley Street, 75 feet of prime riverfront. Bright open-concept main floor featuring hardwood floors, a spacious living/dining area with windowed wall and walk-out to a two-tier deck, and stunning panoramic river views through glass deck railings. The updated kitchen boasts granite countertops, tile backsplash, stainless steel appliances, and a convenient layout for both everyday living and entertaining. Generous primary bedroom with a private 3-piece ensuite, additional 4-piece bathroom features a jetted tub for ultimate relaxation. fully finished walk-out basement offers a cozy family room with gas fireplace and direct access to the patio and gardens, as well as additional bedrooms, bathroom, and abundant storage. Enjoy outdoor living with concrete walkways, low maintenance landscaping, natural gas BBQ hookup, and central air. Also featuring a single car detached garage for storing all the toys for this unique riverfront lifestyle property. Only a 2 minute walk to Beach 2, a few minutes more to world famous Beach 1 and a 20 minute drive to Collingwood and the ski hills of Blue Mountain Village, don't miss this rare opportunity to own a riverfront gem with unmatched views, privacy, and direct boating access meanwhile close to all central amenities including shopping, dining, parks and beaches. Whether you are a boater or beach goer this home is the perfect property to enjoy the best of both worlds. (id:48195)
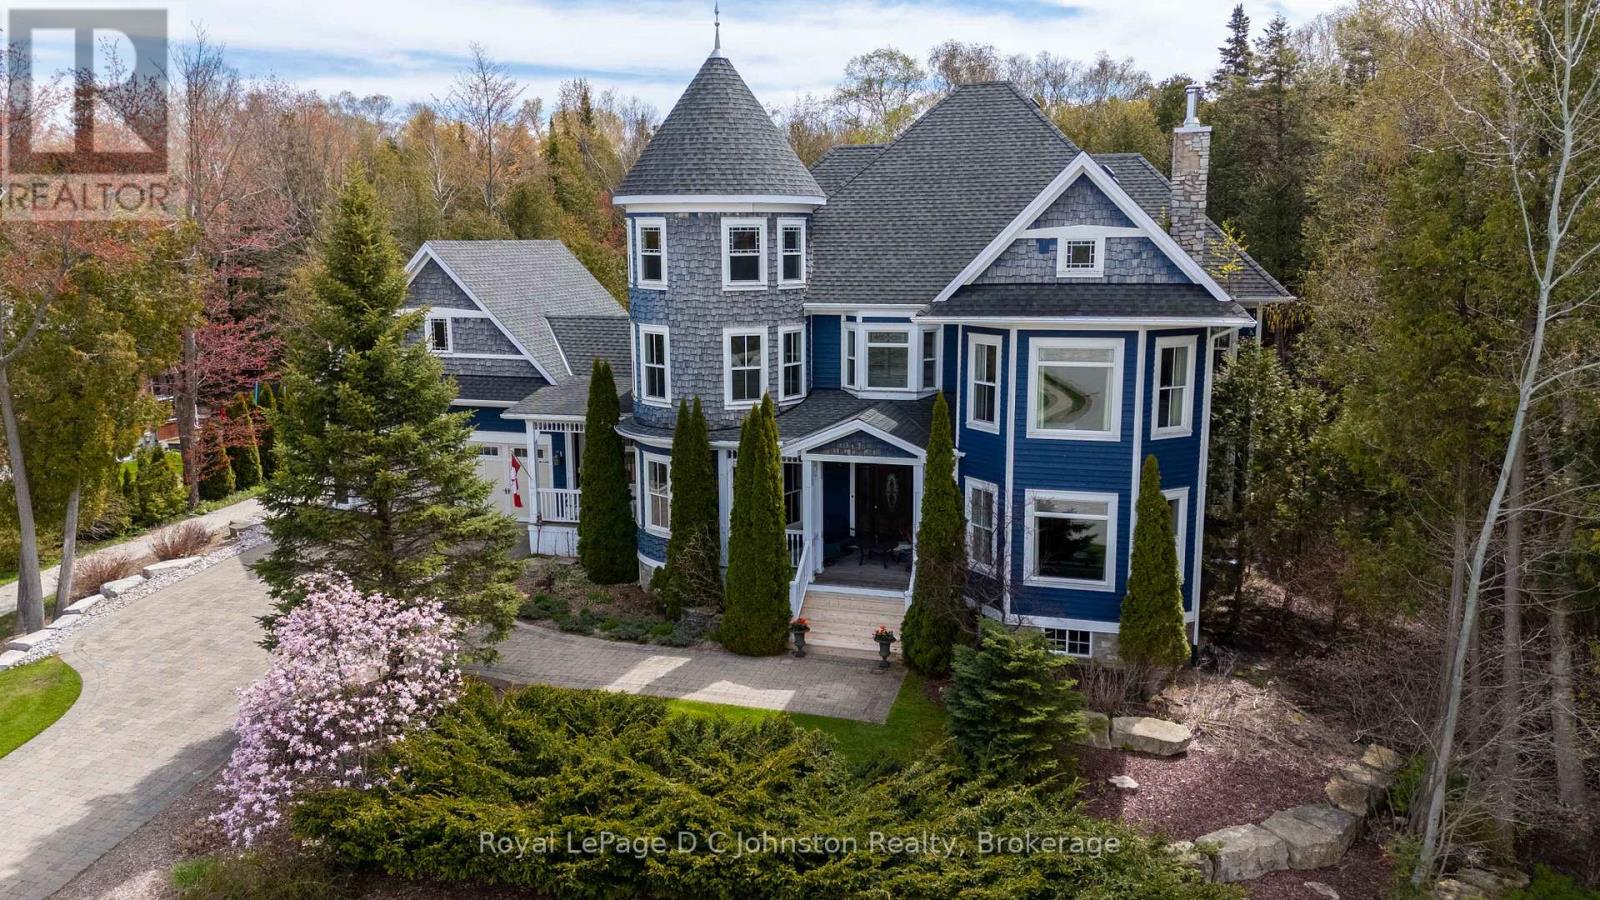
184 Trillium Drive
Saugeen Shores, Ontario
Welcome to a masterclass in architectural design and coastal elegance. Custom-built in 2007 by Clancy Builders, this magnificent Queen Anne Victorian-inspired estate sits on a pristine, half-acre wooded lot at 184 Trillium Drive. Offering unmatched curb appeal, the home greets you with a striking deep-blue and cedar-shake facade, an interlock driveway, and professional landscaping. Step into your backyard oasis, where stone accented walkways lead to a large patio and pergola-covered hot tub-boasting direct access to the Biener Trail system, while remaining a short walk to Port Elgin Harbour and the main beach. Inside, the traditional layout masterfully embraces modern, open living. A grand foyer welcomes guests, while a functional everyday mudroom connects to the oversized double garage, backyard, and basement. The heart of the home features a formal living room with a stately stone wood-burning fireplace, flowing into a chef's open kitchen with a walk-in pantry and massive island. The adjacent dining and family rooms walk out to a covered porch and expansive deck. For a private workspace, the main-floor turret room offers an enchanting study. The upper level is a luxurious sanctuary. The sprawling primary suite boasts a cozy gas fireplace, double walk-in closets, a 5-piece ensuite, and a second turret room defined by soaring, two-story ceilings and custom built-in bookcases. Two additional bedrooms each enjoy their own 4-piece ensuite and walk-in closet.The fully finished basement expands your living space with a large recreation room, a games room with a custom bar, an exercise room, a fourth bedroom, a 3-piece bath, and abundant storage. Complete with main-floor laundry, pantry and a powder room, this trail-side retreat is a legacy property you will be profoundly proud to own. (id:48195)
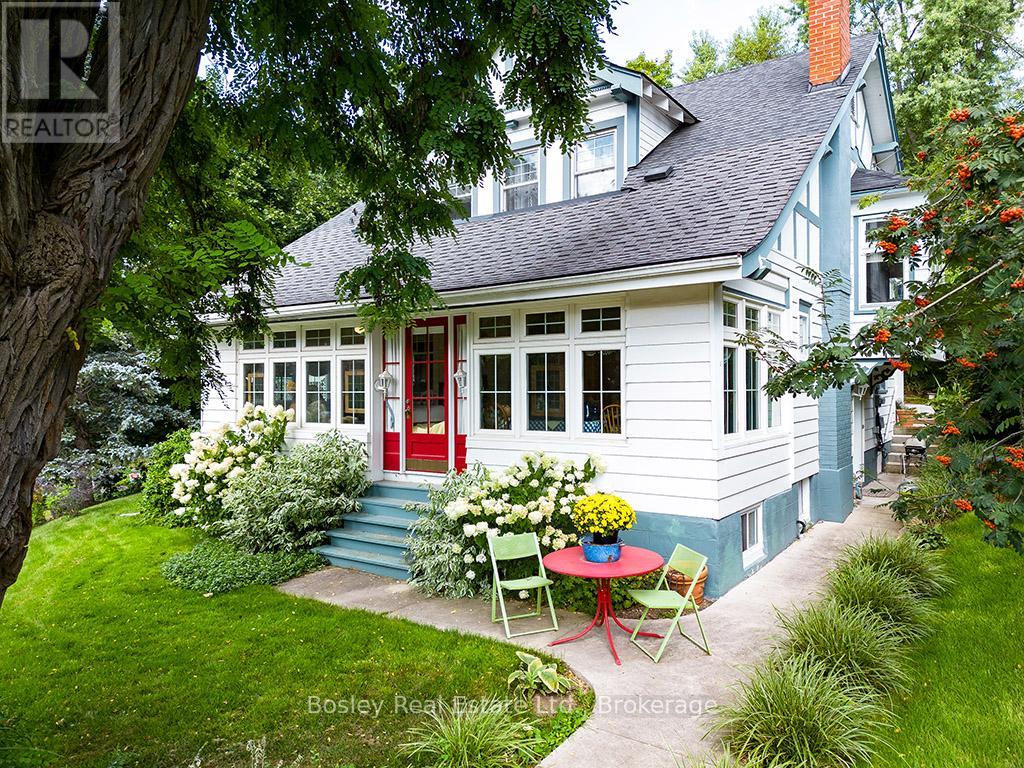
103 Brook Street
Blue Mountains, Ontario
They don't build them like this anymore. Welcome to the home on the hill overlooking the charming town of Clarksburg in The Blue Mountains. 103 Brook Street is a classic century home blending timeless character with exceptional versatility. Built in 1913, this 6-bedroom home showcases original hardwood floors, beautiful wood detailing, stained glass accents, and classic architectural features throughout. Pocket doors elegantly separate the living and dining rooms, creating ideal spaces for entertaining.The main floor offers a bright and sunny kitchen with side entrance filled with natural light, an adorable powder room, a spacious living room, formal dining area, and a cozy study with a gas fireplace. A sun-drenched sunroom provides a relaxing space with walkout or front entrance to Marsh Street. Upstairs features four generous bedrooms and a recently updated 4-piece bath. A rare highlight for a home of this era is the fully self-contained 2-bedroom basement apartment with separate entrance, kitchen, bathroom, living space, and shared laundry, offering excellent income potential or functional multi-generational living.The landscaped property features beautiful mature gardens that shine in the summer months and offer a peaceful setting with views over the village. Located in the Blue Mountains, just minutes to Georgian Bay, private ski clubs, trails, golf, local cideries, boutiques and Blue Mountain Village. Enjoy the quiet charm of Clarksburg with its shops, galleries, artistic and vintage finds and the most welcoming community. A unique opportunity for full-time living, weekend retreat, or investment. Thornbury is 5 min away and only 20min to downtown Collingwood. (id:48195)
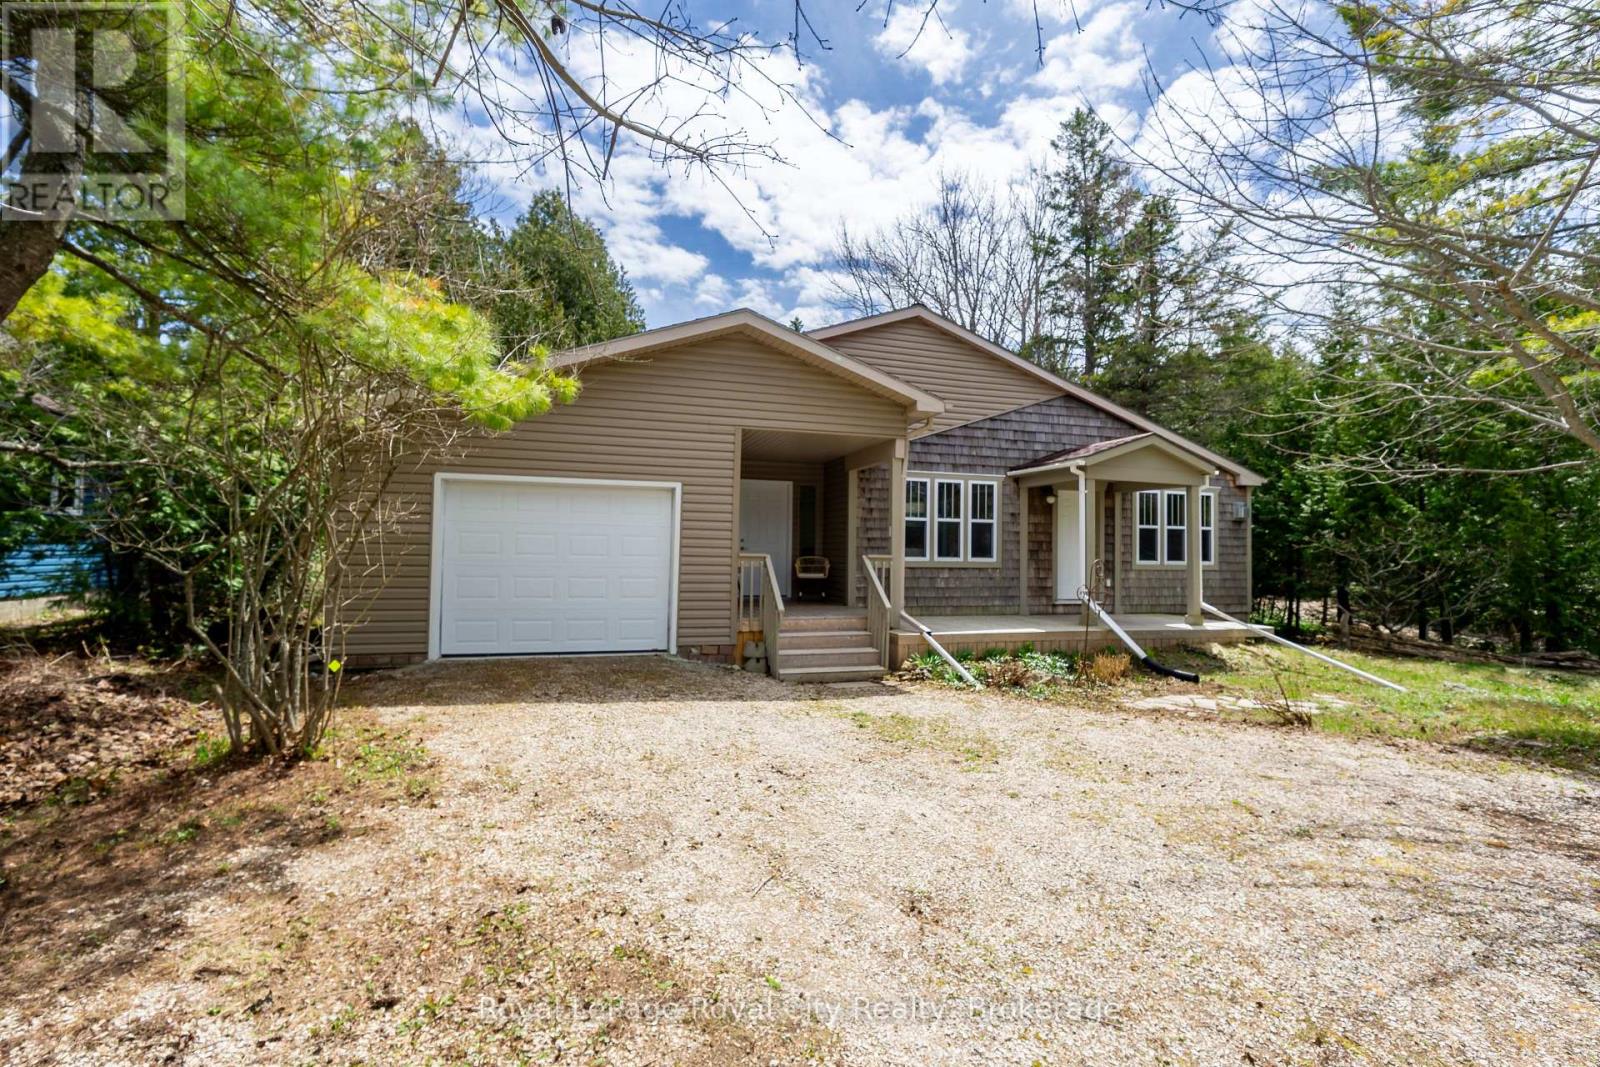
48 Head Street
Northern Bruce Peninsula, Ontario
Unbeatable Tobermory Lifestyle - Experience the ultimate turnkey retreat in the heart of Tobermory with this rare 1,440 sq. ft. home, perfectly positioned on an expansive 500-foot deep lot that blends exceptional privacy with unbeatable walkability. Located just 30 seconds from the iconic Bruce Trail and snowmobile routes, you are minutes away from breathtaking lookouts over Georgian Bay, the Chi-Cheemaun ferry, and the vibrant downtown marina. The interior is a chef's dream designed for entertaining, featuring a spacious kitchen with quartz island and dual ovens, while the inviting three-season sunroom and flagstone patio offer a peaceful forest sanctuary. Modernized for convenience with a garage EV charger, a new deck (2023), and an efficient heat pump system, this freshly painted residence comes mostly furnished and ready for immediate enjoyment. Whether you are seeking a high-demand investment property or a luxury year-round residence in one of Ontario's premier destinations, this property offers a unique opportunity to own a piece of paradise where nature and convenience meet. (id:48195)
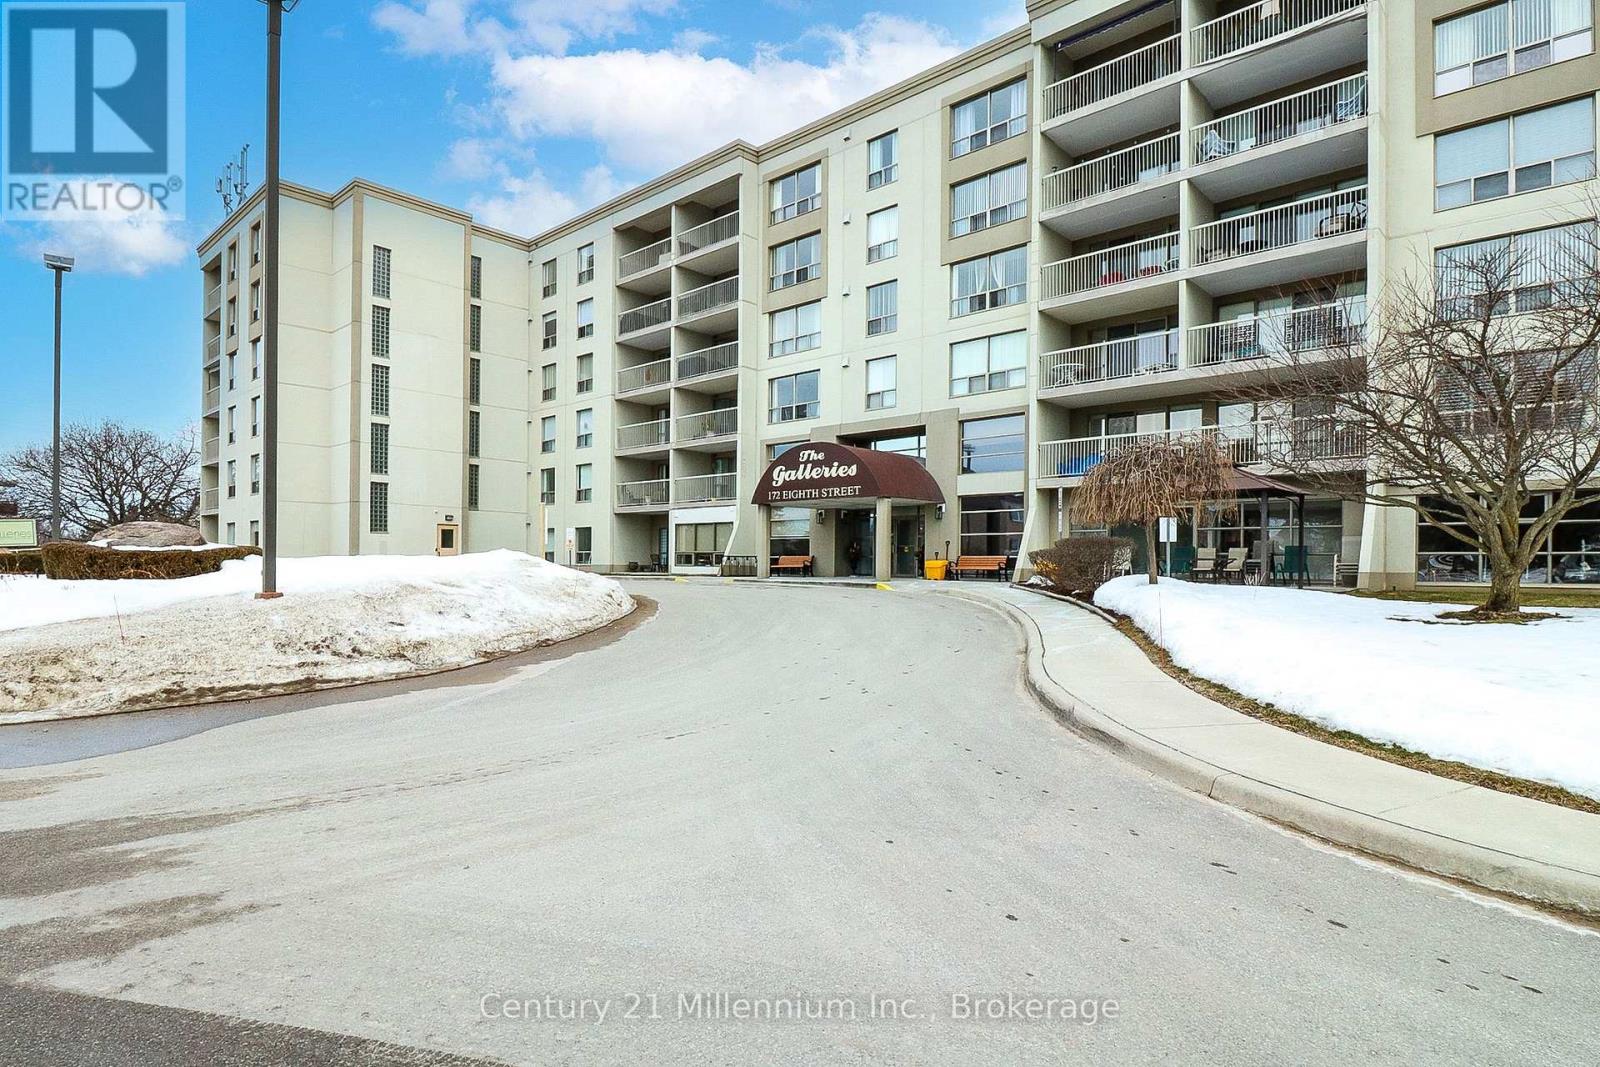
614 - 172 Eighth Street
Collingwood, Ontario
Welcome to Unit 614 at 172 Eighth Street in The Galleries - a well-maintained, centrally located condo building ideal for seniors or downsizers seeking comfort, convenience, and easy living. This freshly painted, bright corner unit is filled with natural light and features laminate flooring throughout, offering a clean, modern look with low-maintenance appeal. The functional layout provides a comfortable space to relax, entertain, or enjoy day-to-day living with ease.The Galleries offers a quiet, well-managed environment with a welcoming Concierge, elevators, fitness room, sauna, party/meeting room, and a guest suite available for a nominal fee to accommodate overnight visitors. This unit also includes in-suite laundry, one underground parking space, and a dedicated storage locker for added convenience. Ideally located just minutes from downtown Collingwood, shopping, medical services, restaurants, walking trails, and the waterfront of Georgian Bay, this condo is an excellent opportunity for those looking to downsize without compromising on location or amenities. Included in the condo fee: Heating, air conditioning, water, parking, and all amenities. (id:48195)
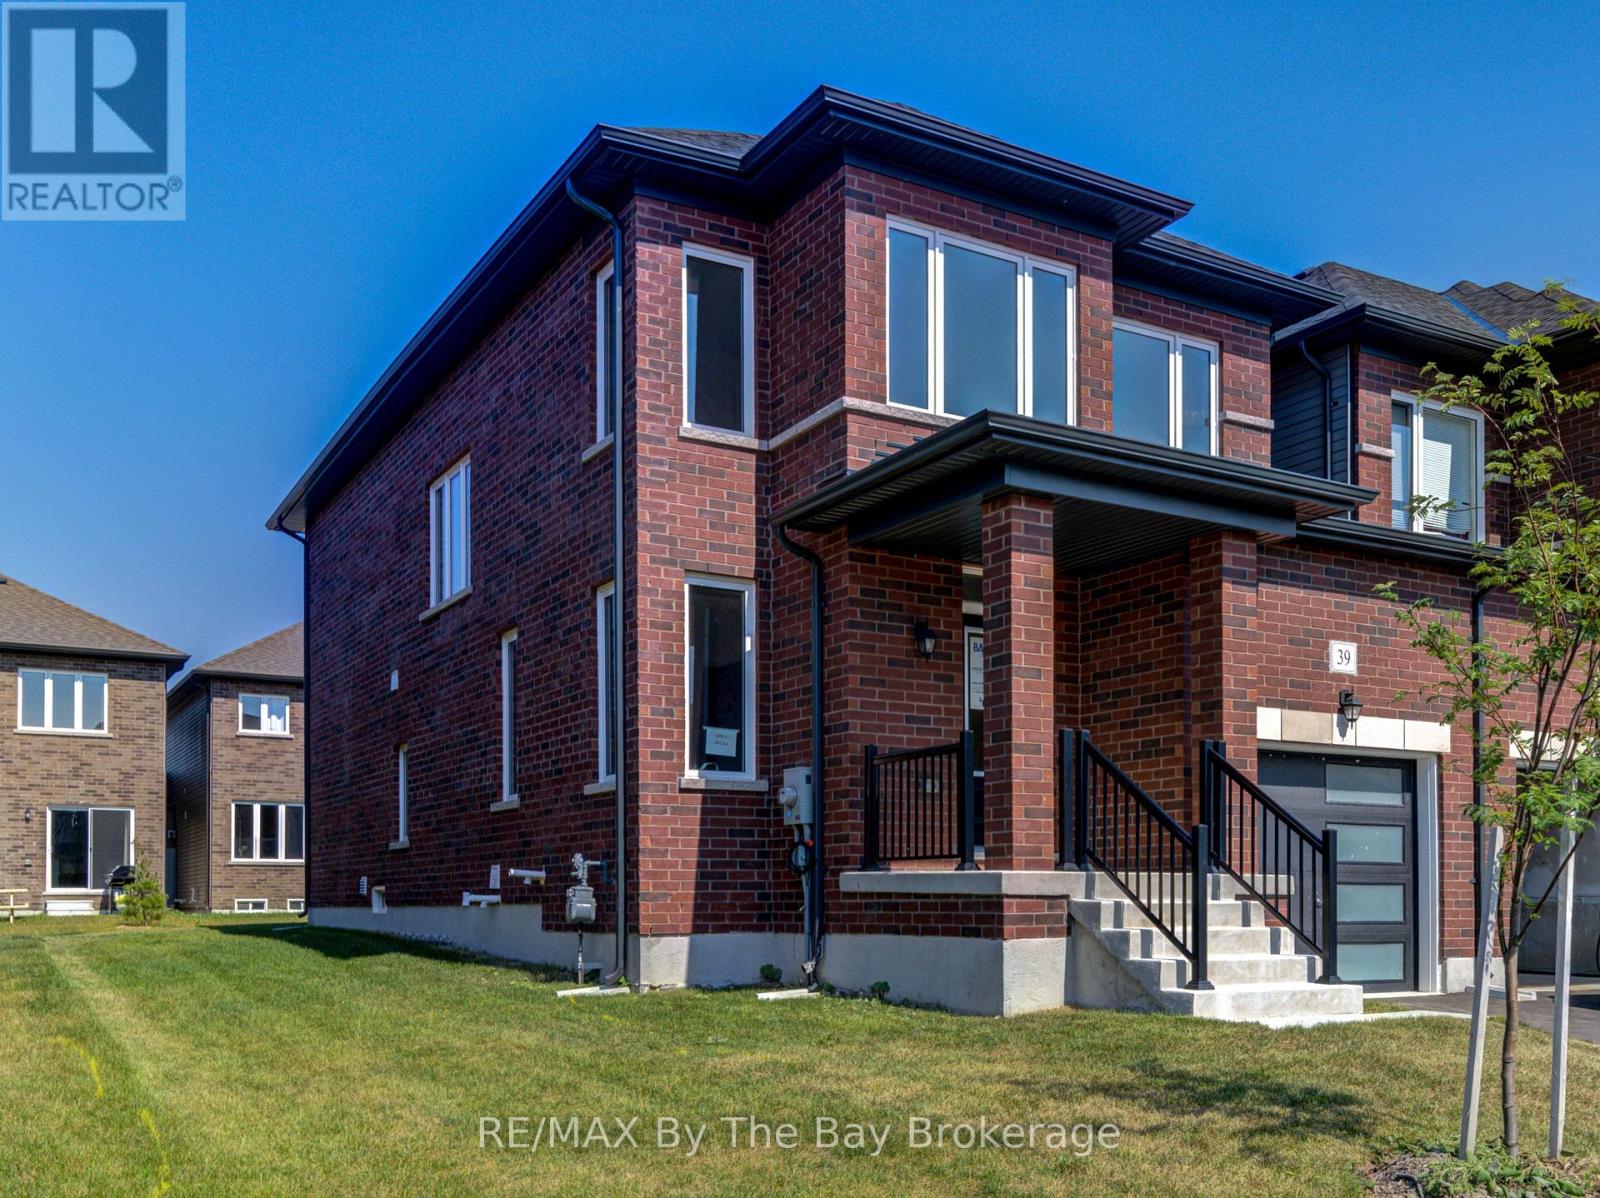
39 Lisa Street
Wasaga Beach, Ontario
NEW HST REBATE PRICING! Discover exceptional value in this brand new end-unit freehold townhome by Baycliffe Communities in the highly sought-after Wasaga Sands community. This Coral model offers 1,876 sq ft of well-appointed living space with a functional, modern layout. The main floor features a versatile front room suitable for dining, a home office, or sitting area, an open-concept living space with hardwood flooring, and a kitchen with extended cabinetry, island with double sink, black countertops, and breakfast area. 9-foot ceilings on the main level enhance light and openness. Upstairs includes a spacious primary bedroom with walk-in closet and 5-piece ensuite featuring a freestanding soaker tub and double vanity, two additional bedrooms, a full bath, and convenient second-floor laundry. The unfinished basement includes a bathroom rough-in, offering excellent future flexibility. Ideally located minutes from schools, trails, shopping, and the world's longest freshwater beach, with easy access to Collingwood and Blue Mountain. Tarion Warranty coverage begins on the date of occupancy, offering the peace of mind that comes with a brand new home. Be the first to call this beautiful townhome your own. Comfort, convenience, and long-term value await! (id:48195)
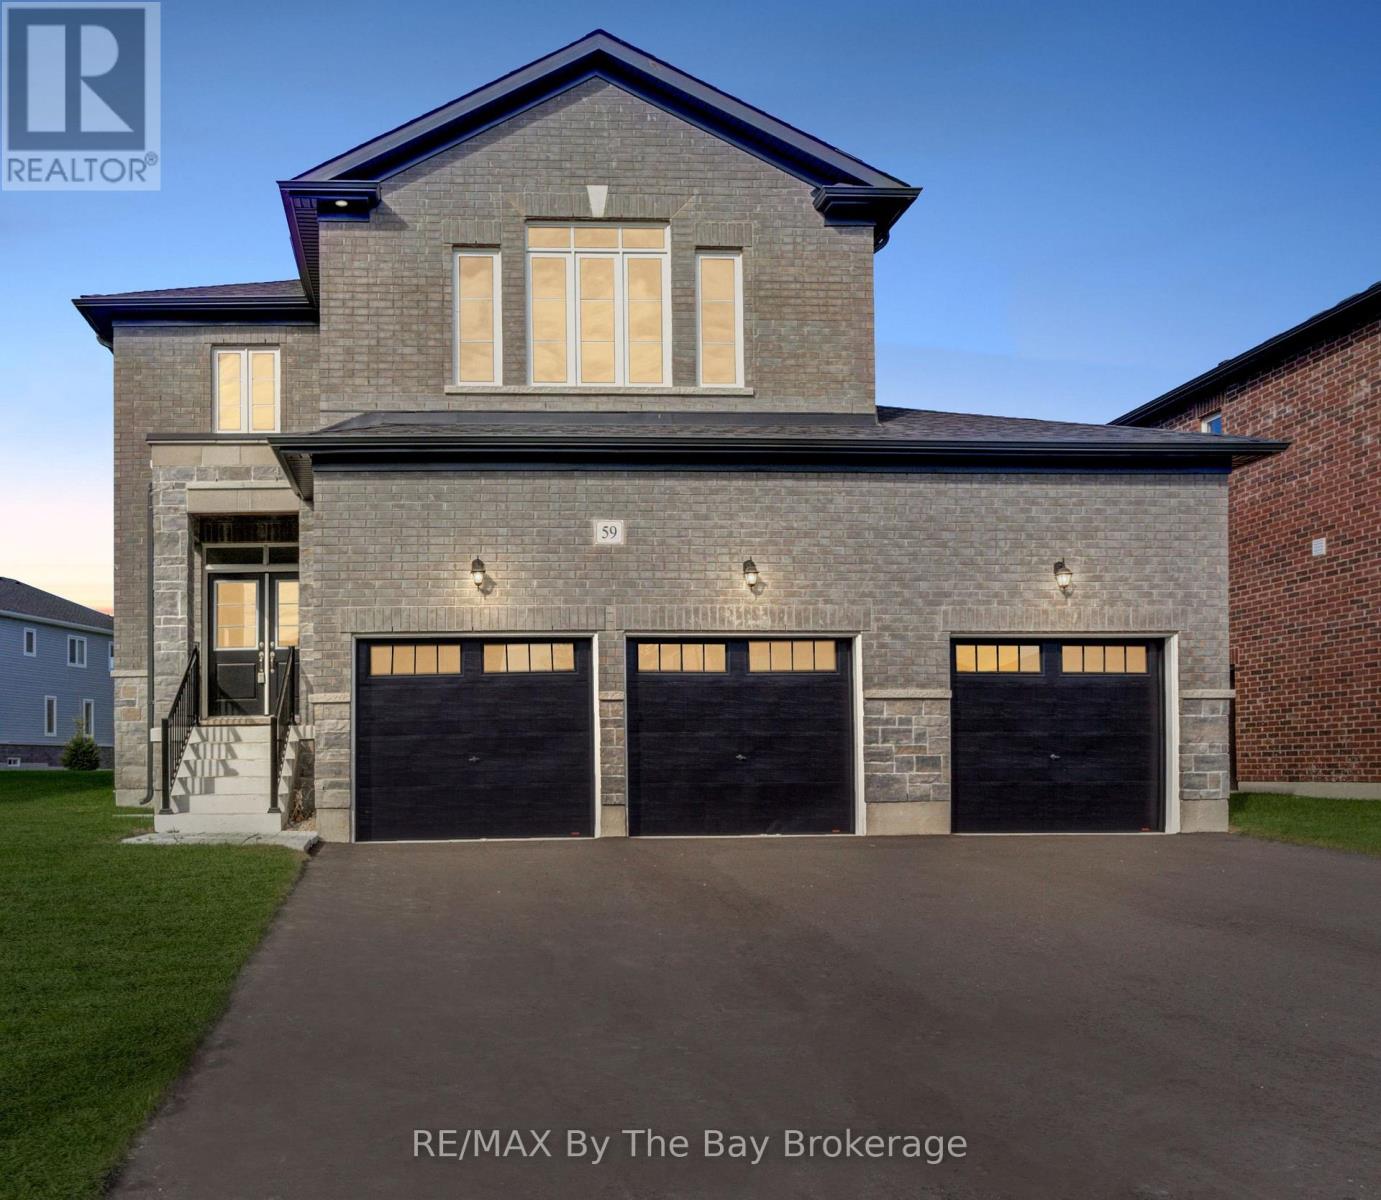
59 Amber Drive
Wasaga Beach, Ontario
NEW HST Rebate Pricing! This stunning move in Pine Model in the sought-after Villas of Upper Wasaga (Phase 4) boast all Brick & Stone home with triple car garage. Set within the peaceful, final master-planned phase of Baycliffe Communities, this enclave is a private pocket of quiet streets and natural surroundings . Step inside through a covered front entryway to a spacious foyer leading into a bright open-concept living and dining area with gleaming hardwood floors, pot lights, and 9-foot ceilings. Large windows flood the main floor with natural light, while the upgraded kitchen showcases white cabinetry, granite countertops, a large island, and a walkout to the rear yard perfect for entertaining or family living. Upstairs, discover four spacious bedrooms and three-and-a-half bathrooms, including two private ensuites and a Jack & Jill bath shared by the remaining bedrooms. The primary suite offers a generous walk-in closet and a luxurious 5-piece ensuite with a glass shower and double vanity. Additional features include wrought iron spindles, upgraded tile and hardwood, main floor laundry, rough in for a electric car charger in the garage. A convenient side entrance leads to the unfinished basement, offering potential for a private suite or future customization. Located just minutes from Wasaga Beach's shoreline, schools, shops, and trails, this home delivers the perfect balance of luxury, comfort, and lifestyle all in one of Wasaga Beach's most peaceful and private pockets. (id:48195)
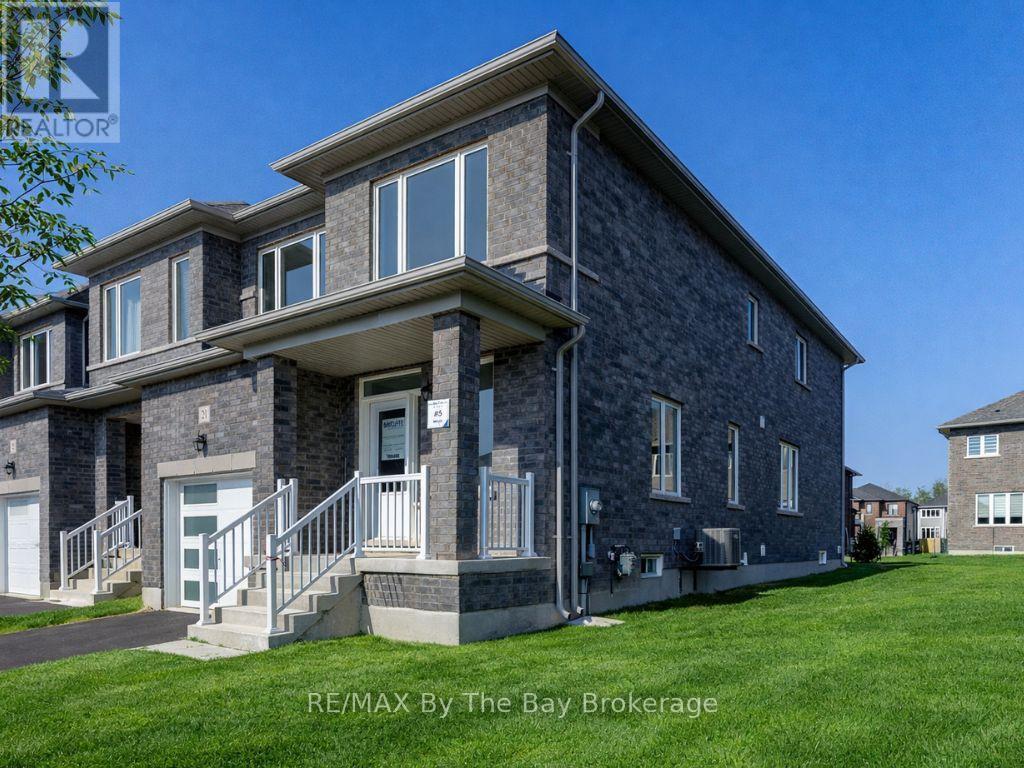
21 Lisa Street
Wasaga Beach, Ontario
NEW HST rebate pricing. Live, work, and play in this brand new, never-lived-in 4-bedroom, 3-bath freehold end-unit townhome by Baycliffe Communities, offering excellent value with the space and feel of a detached home with over 2,189 sq ft of thoughtfully designed living space. Situated on a spacious end unit lot, this home features a timeless ALL BRICK & STONE exterior, covered front porch, and additional windows for an abundance of natural light and added side yard space. Inside, you'll find a bright open-concept layout with upgraded tile and hardwood flooring, elegant wrought iron spindles, a modern white kitchen, and a cozy gas fireplace. A well-designed mudroom with direct interior access from the garage adds everyday convenience and functionality. The spacious primary suite is complete with a 5-piece ensuite featuring a double vanity, soaker tub, and separate stand-up shower, along with a large walk-in closet. Convenient main floor laundry and an unfinished basement provide flexibility for future use. Located just minutes to The World's Longest freshwater beach, with a short drive to Collingwood and Blue Mountain. Ideal for families and/or investors, surrounded by schools, walking trails, and everyday amenities. This never-lived-in end-unit townhome includes Tarion Warranty coverage beginning on the date of occupancy, offering the peace of mind that comes with a brand new home. Comfort, convenience, and long-term value await! (id:48195)
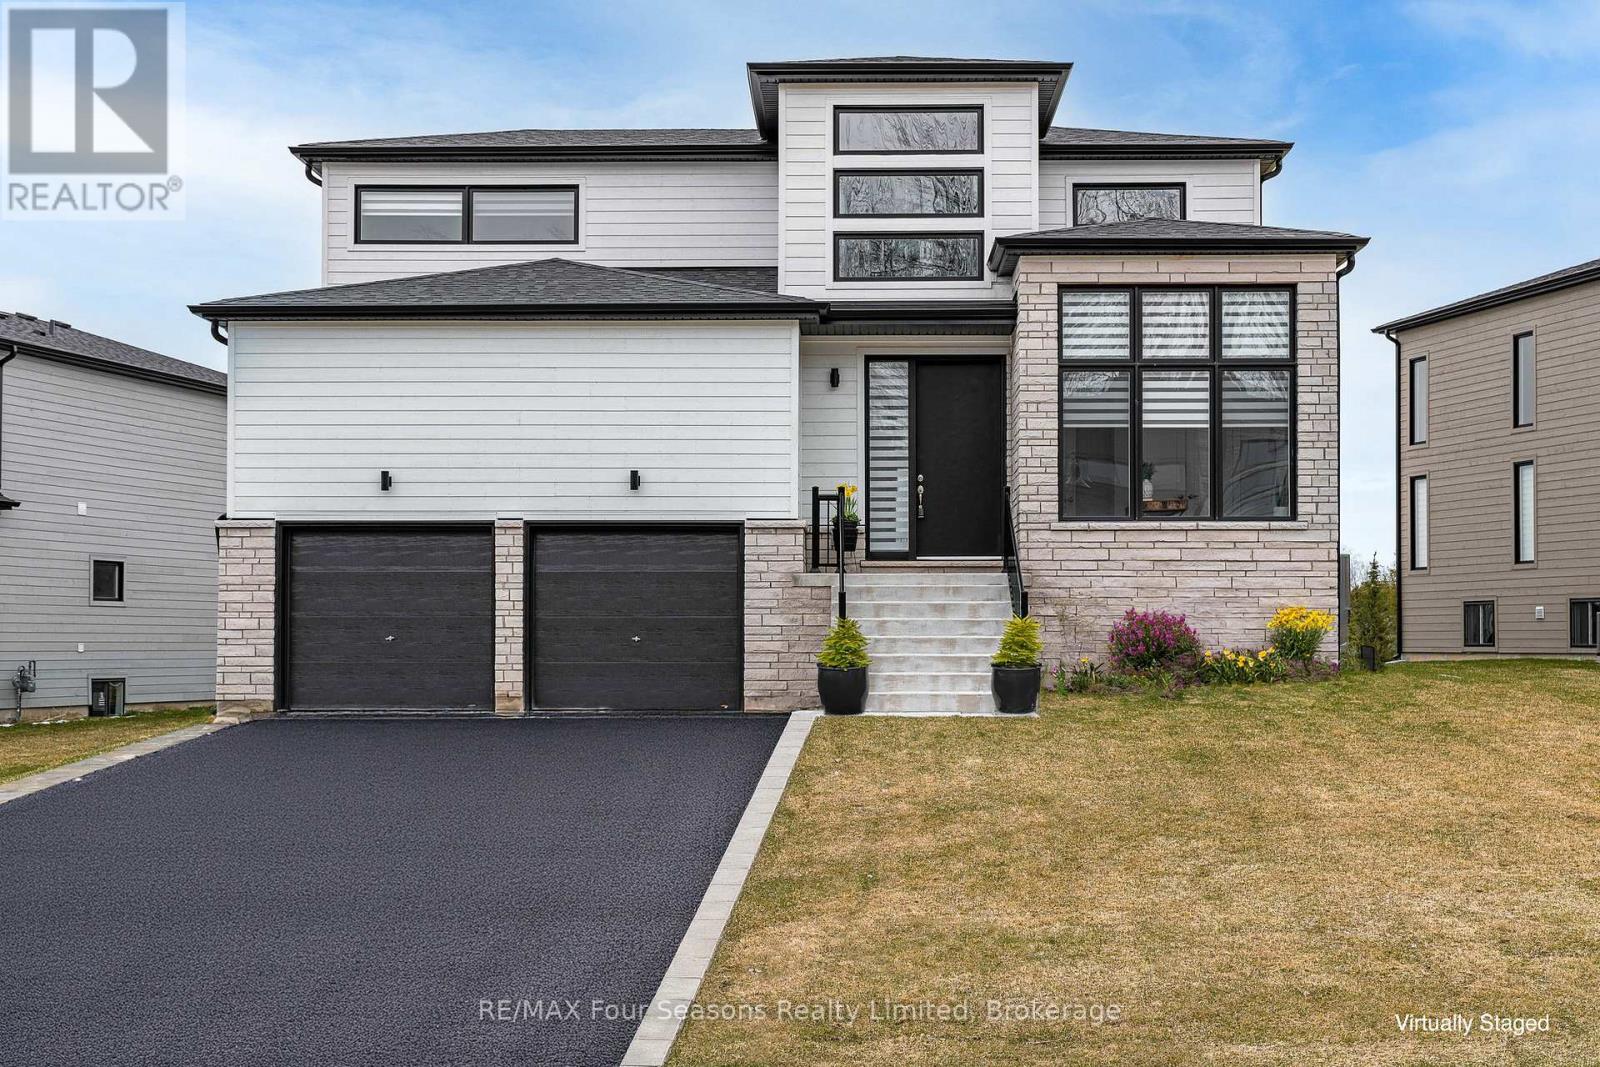
95 Goldie Court
Blue Mountains, Ontario
Welcome to your four-season escape in the sought-after Bayside Community, where luxury living meets the natural beauty of Georgian Bay. This exceptional home offers an incredible opportunity to experience the lifestyle so many buyers are searching for. Designed with both comfort and entertaining in mind, this beautifully appointed three-bedroom, three-bathroom home features a bright open-concept layout filled with natural light and stylish finishes throughout. The heart of the home is the stunning chef-inspired kitchen, complete with premium Jenn-Air appliances, a walk-in pantry, generous prep space, and elegant brass fixtures that add warmth and sophistication. The inviting living area is anchored by a cozy gas fireplace, creating the perfect setting to relax after a day on the trails, slopes, or golf course. Upstairs, the airy loft offers flexible space for a home office, reading lounge, yoga retreat, or additional gathering area. The spacious primary suite is designed as a private retreat, featuring a walk-in closet and a beautifully finished ensuite bathroom. Outside, one of the largest lots in the community offers endless potential to create the backyard oasis you have always imagined. Step outside and embrace the four-season lifestyle that makes this area so desirable. The Georgian Trail is just moments away for cycling, walking, and exploring nature year-round. Spend winter days skiing at nearby Georgian Peaks Ski Club, summer afternoons golfing at Georgian Bay Golf Club, or enjoy a short bike ride into the charming Village of Thornbury with its boutiques, cafés, restaurants, and waterfront charm. Just 20 minutes from Collingwood, this location offers the perfect balance of recreation, relaxation, and convenience. Whether you are searching for a full-time residence, weekend retreat, or lifestyle investment, this Bayside home is ready to impress and must be seen to be fully appreciated. (id:48195)
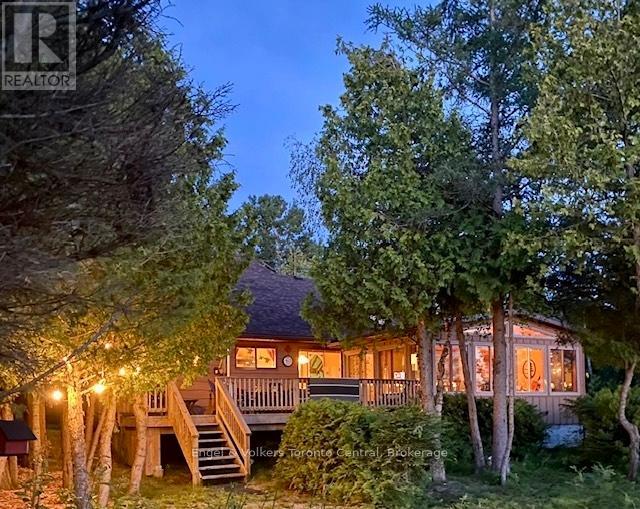
11 Spry Shore Road
Northern Bruce Peninsula, Ontario
Experience the ultimate waterfront lifestyle at 11 Spry Shore Road, a stunning 4-season retreat nestled on the pristine shores of Lake Huron. Tucked away among mature trees for maximum privacy on the Northern Bruce Peninsula, this property offers 115 feet of direct waterfront and breathtaking western exposure for legendary sunsets. Designed for large families and hosting friends, the home features 5 generous bedrooms and 2 full bathrooms. The heart of the residence is an impressive open-concept living area boasting soaring vaulted wood ceilings, a cozy woodburning fireplace, and large windows that invite the natural beauty of the outdoors inside. The updated kitchen is a chef's delight, complete with stainless steel appliances, local cut limestone counters, a functional breakfast bar, and a bright dining area perfect for morning coffee. Transition seamlessly to the sun-drenched sunroom or out onto the expansive multi-tiered deck, the ideal spot for magnificent sunsets and evening cocktails. The outdoor space is a true playground, offering a dedicated fire pit area for storytelling under the stars and a private wooden platform at the water's edge for peaceful reflection. Beyond the main house, hobbyists will find their dream in the oversized detached double garage, which includes a fully equipped workshop and ample storage for water toys. ATVs or snowmobiles. The heavily treed lot creates a secluded sanctuary while keeping you just minutes from the vibrant village of Lion's Head, local shops, the iconic lighthouse, and world-class hiking on the Bruce Trail. Whether you are seeking a year-round residence or a high-end vacation rental investment, 11 Spry Shore Road offers a rare opportunity to own a piece of paradise. Schedule your private showing today and start living the lake life you've always imagined. (id:48195)
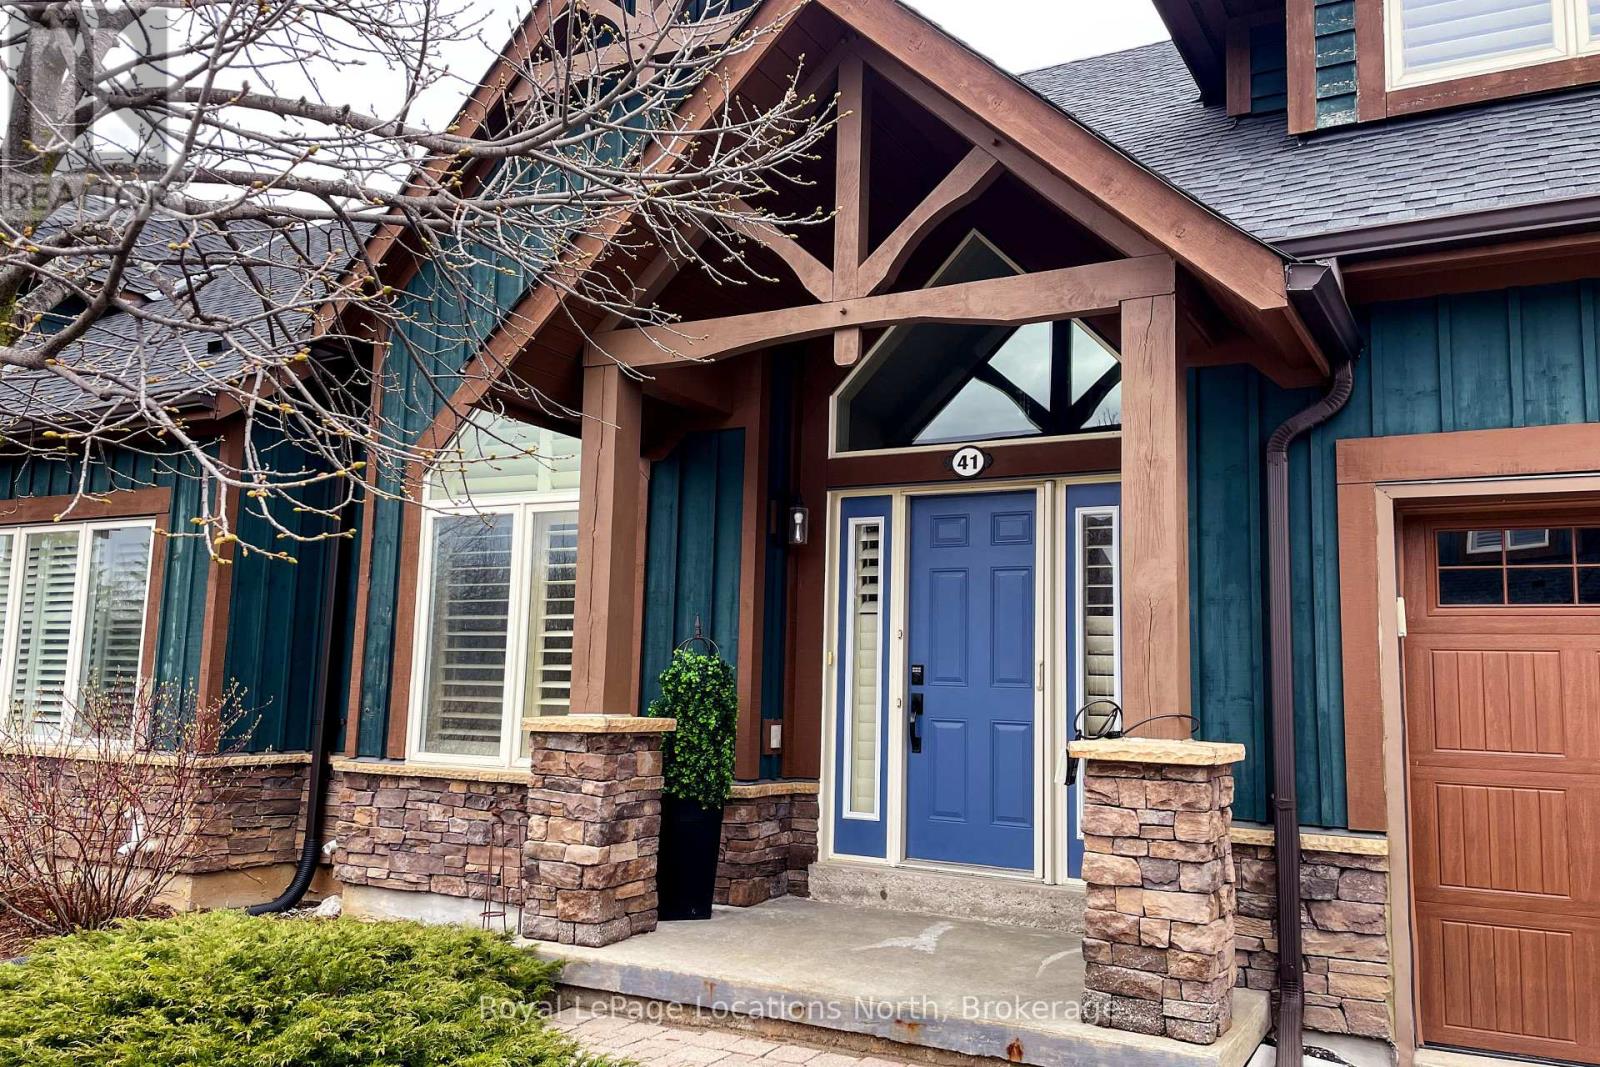
41 Sierra Trail
Collingwood, Ontario
Nestled on a tranquil street within the Cranberry Golf Course, this meticulously maintained bungalow-loft townhome offers a sophisticated blend of luxury and low-maintenance living. The bright, open-concept main floor features soaring vaulted ceilings, a dramatic gas fireplace, and a chef-inspired kitchen with quartz countertops and a large entertaining island. The main-floor primary suite provides a private retreat, while a dedicated second-floor loft serves as an excellent guest suite. The fully finished basement significantly expands your living space, boasting a massive recreation room, an additional bathroom, and large guest rooms, all illuminated by oversized windows that flood the area with natural light. Outside, a sunny private deck backs directly onto peaceful green space, while community fees cover a private pool, professional landscaping, and snow removal. Ideally located just minutes from Blue Mountain, downtown Collingwood, and the Georgian Trail, this property highlights premium features. It represents a premier opportunity perfect for refined year-round living, a relaxing weekend getaway second home, or an exceptional source of potential rental income. (id:48195)
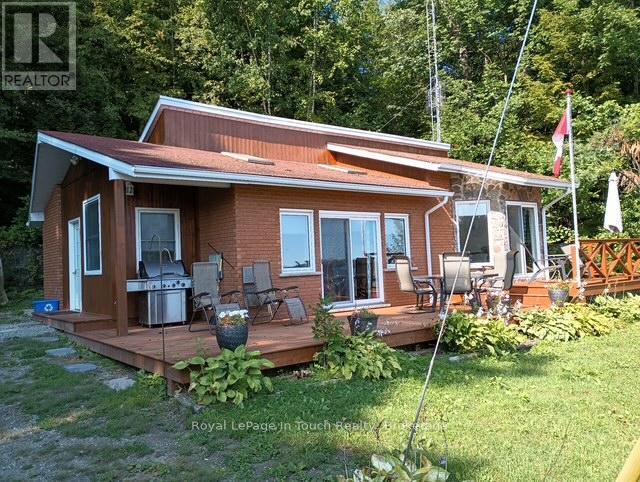
468 Champlain Road
Penetanguishene, Ontario
This 2 bedroom home offers fabulous panoramic views of Penetang Harbour leading to the renowned waters of Georgian Bay. Access is located directly across the road, via a staircase that takes you to a sandy shoreline, beach area and your own floating dock. Features include a large mud room with tiled floors, pine flooring in living room & bedrooms, vaulted ceiling with 2 skylights, walkout from the primary bedroom & sliding glass doors to a sundeck that overlooks Georgian Bay where one can sit and enjoy the view and passing boats. Don't miss out on a great opportunity to own a water view property. (id:48195)
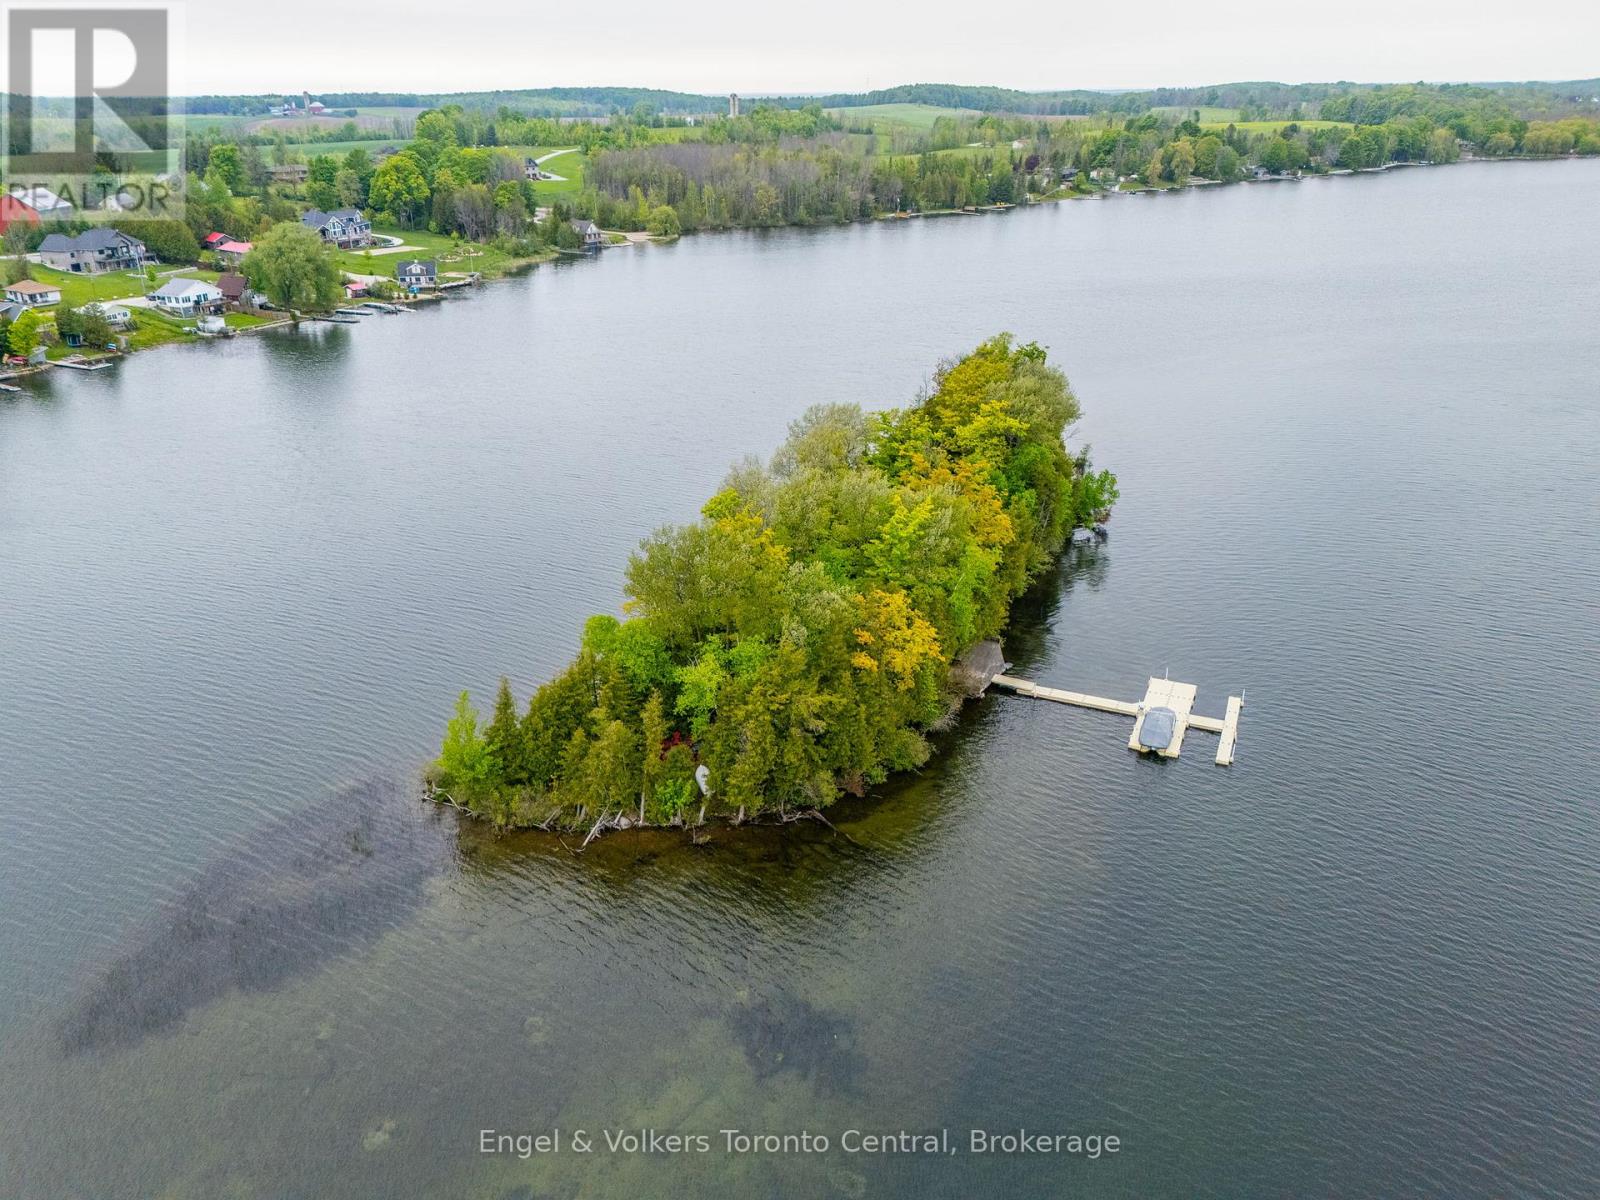
14 Victoria Island
South Bruce Peninsula, Ontario
Own your own private island oasis on Chesley Lake! This rare, fully furnished, turn-key retreat at 14 Victoria Island offers the ultimate escape just a short drive from Owen Sound. Simply pack your bags and hop into your included pontoon boat from the Chesley Lake marina to start making memories. Inside, you are welcomed by a bright, open-concept living space designed to bring the outdoors in. Wall-to-wall windows and vaulted ceilings with skylights flood the cottage with natural light, offering breathtaking 360-degree lake views. A striking fireplace anchors the cozy living room, which flows seamlessly into a beautiful sunroom perfect for morning coffee or evening games. With multiple comfortable bedrooms-including a dedicated bunk room-and two fully equipped bathrooms with walk-in showers, there is plenty of room for family and guests. You will also enjoy the modern convenience of a full heating and cooling system for year-round comfort .Step outside to expansive, multi-tiered decks that surround the cottage, providing endless spaces to lounge, dine, and entertain right at the water's edge. The island is an outdoor paradise featuring a dedicated fire pit area, a grassy play space, and easy, shallow water entry perfect for swimming and kayaking. Your own private floating dock system awaits, ready to moor your boat. Built for low-maintenance peace of mind, the property boasts premium upgrades including durable siding, a metal roof, and a newly installed septic system. You are just a quick boat ride to the mainland car park, offering the absolute tranquility of island life without sacrificing convenience. Whether you are seeking a peaceful weekend getaway or an adventurous summer-long sanctuary, this boat-included, turn-key island paradise is ready to welcome you. Just add you! (id:48195)
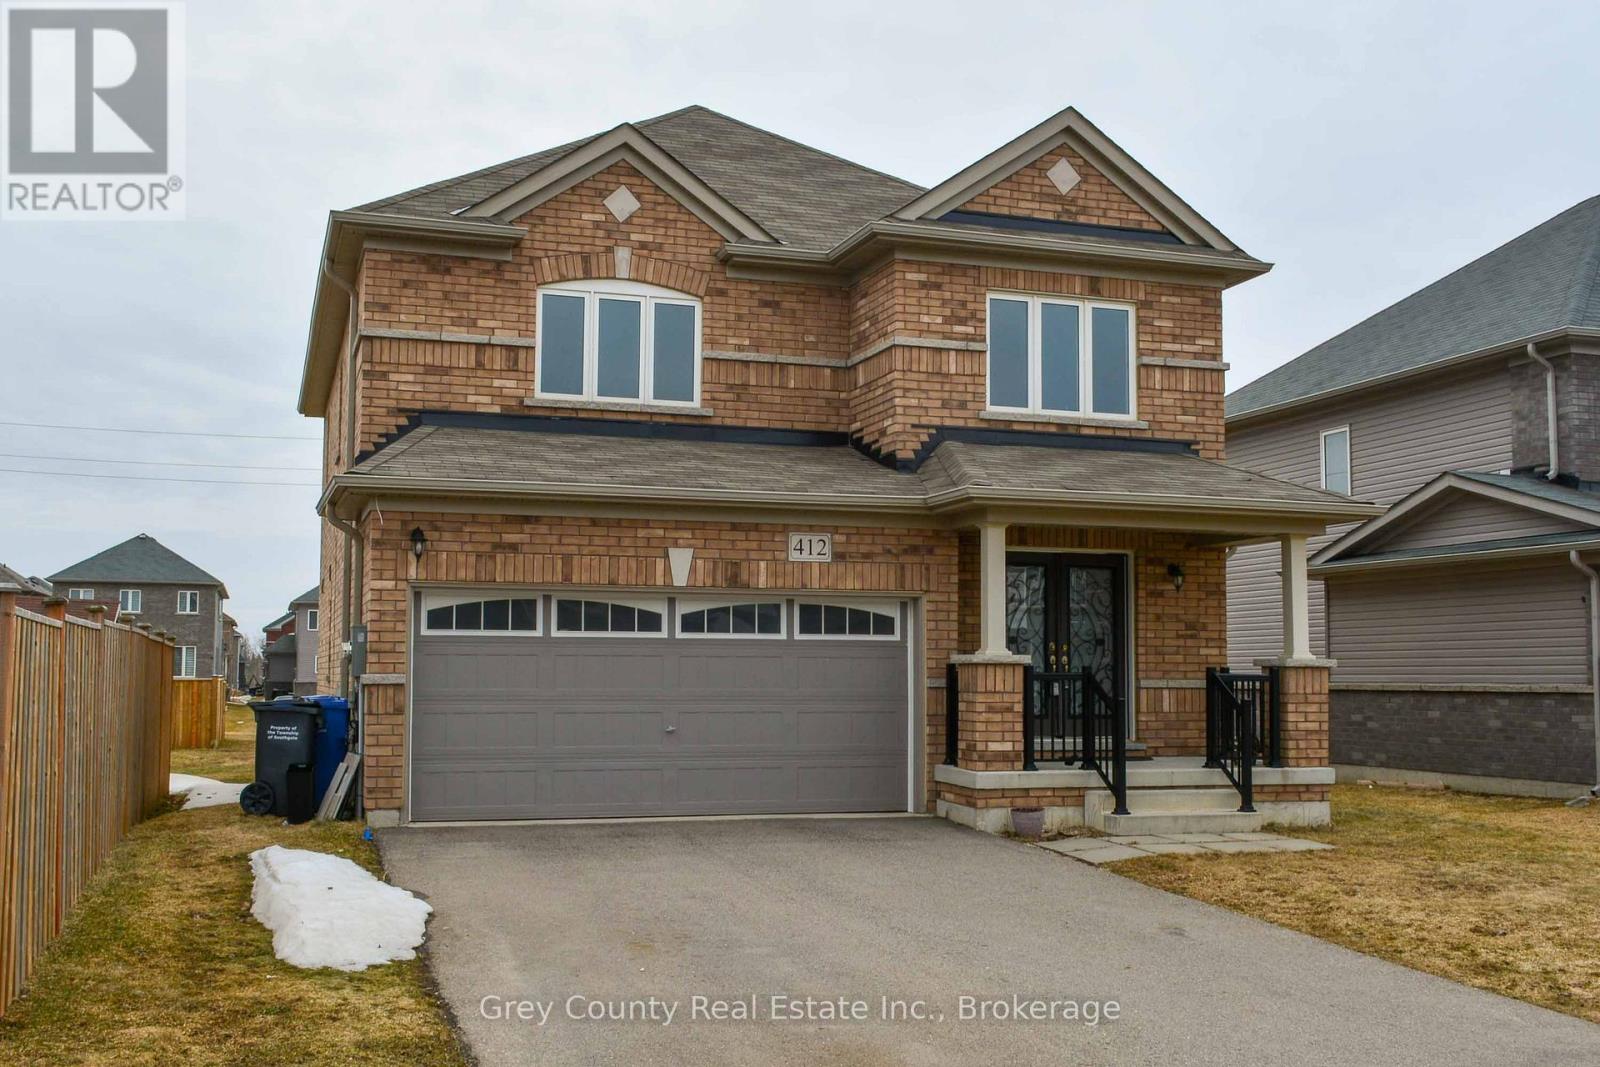
412 Hagan Street E
Southgate, Ontario
Welcome to 412 Hagan Street in the welcoming community of Dundalk. Built in 2018, this well-constructed all-brick, four-bedroom home offers a bright and functional layout designed to support comfortable, everyday living. The main floor welcomes you with a practical front entry that opens into a sun-filled living room, where large windows create an airy and inviting space. From here, the home flows naturally into a formal dining area-ideal for family meals or entertaining guests. The spacious kitchen is the heart of the home, featuring a centre island, ample cupboard and counter space, and a patio door with the potential for a rear deck overlooking the deep backyard, perfect for summer barbecues, play space, or future landscaping ideas. Additional main-level features include an attached double garage, a convenient two-piece powder room, and centrally located basement access for added functionality. Upstairs, you'll find three generously sized bedrooms, a full four-piece bathroom, and a private primary suite complete with a large walk-in closet and a luxurious five-piece ensuite offering both comfort and privacy. The full, unfinished basement provides excellent flexibility, with plenty of room to create additional living space, a home gym, or a recreation area to suit your family's needs. A solid, move-in-ready home offering space, comfort, and future potential- 412 Hagan Street is an excellent opportunity in a growing community. (id:48195)
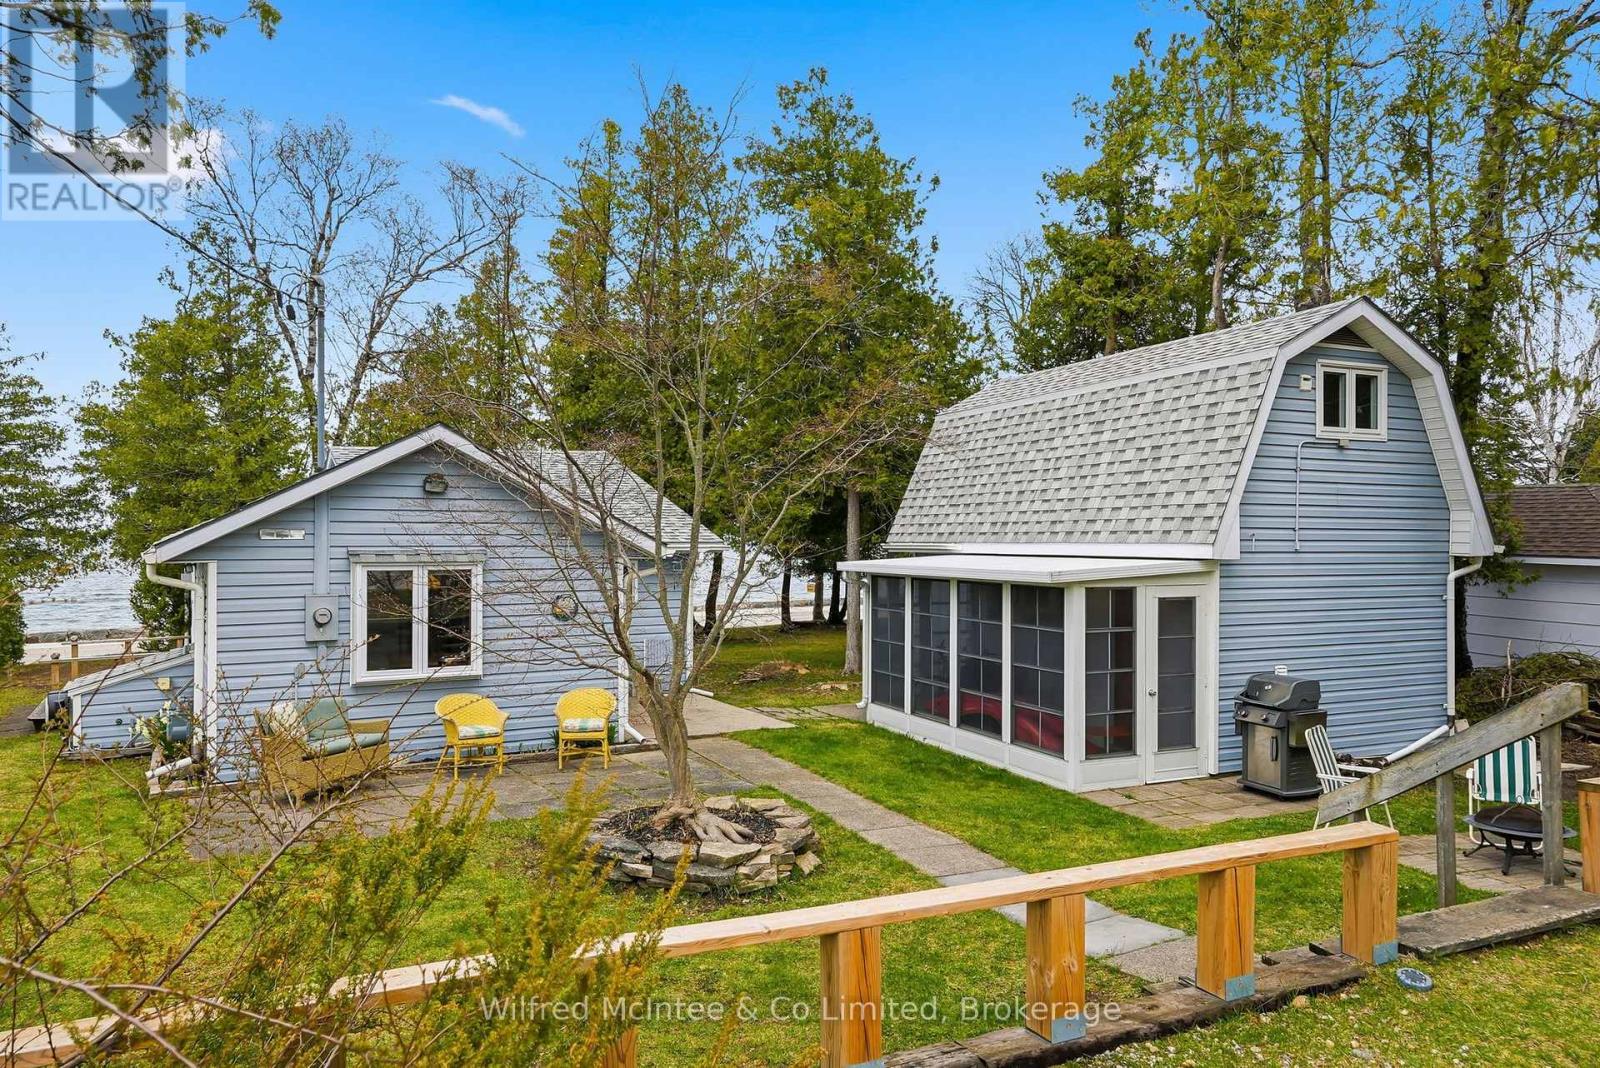
23 Fenton Drive
Saugeen Shores, Ontario
Escape to the shores of Lake Huron and discover a rare cottage opportunity that perfectly blends charm, comfort, and lifestyle. This captivating property offers not just one, but two inviting structures-ideal for family living, guests, or a peaceful retreat. The original 550 sq. ft. cottage exudes warmth and character, featuring a charming kitchen, a spacious living room anchored by a cozy gas stove, a generous bedroom, a 3-piece bath, and a practical utility room. It's the kind of space that instantly feels like home. Adding exceptional value is the delightful 660 sq. ft. bunkie with sunporch, renovated in 2008. Thoughtfully designed, it includes two comfortable bedrooms, a 4-piece bath, and convenient laundry-perfect for hosting friends and family or creating a private getaway space. Start living at the lake as most furniture and other items stay with the property. Step outside and embrace everything this location has to offer. Enjoy peaceful walks along the scenic Lake Huron shoreline, enjoy 12 min. walk to the main beach, 2 min walk to North Shore Park and 5 min. walk to Beiner's Bush Trail. Unwind on the strategically placed roadside deck with breathtaking sunset views, and soak in the relaxed, coastal lifestyle. Located in the sought-after community of Saugeen Shores, this property combines natural beauty with access to local amenities-making it the perfect place to create lasting memories. (id:48195)
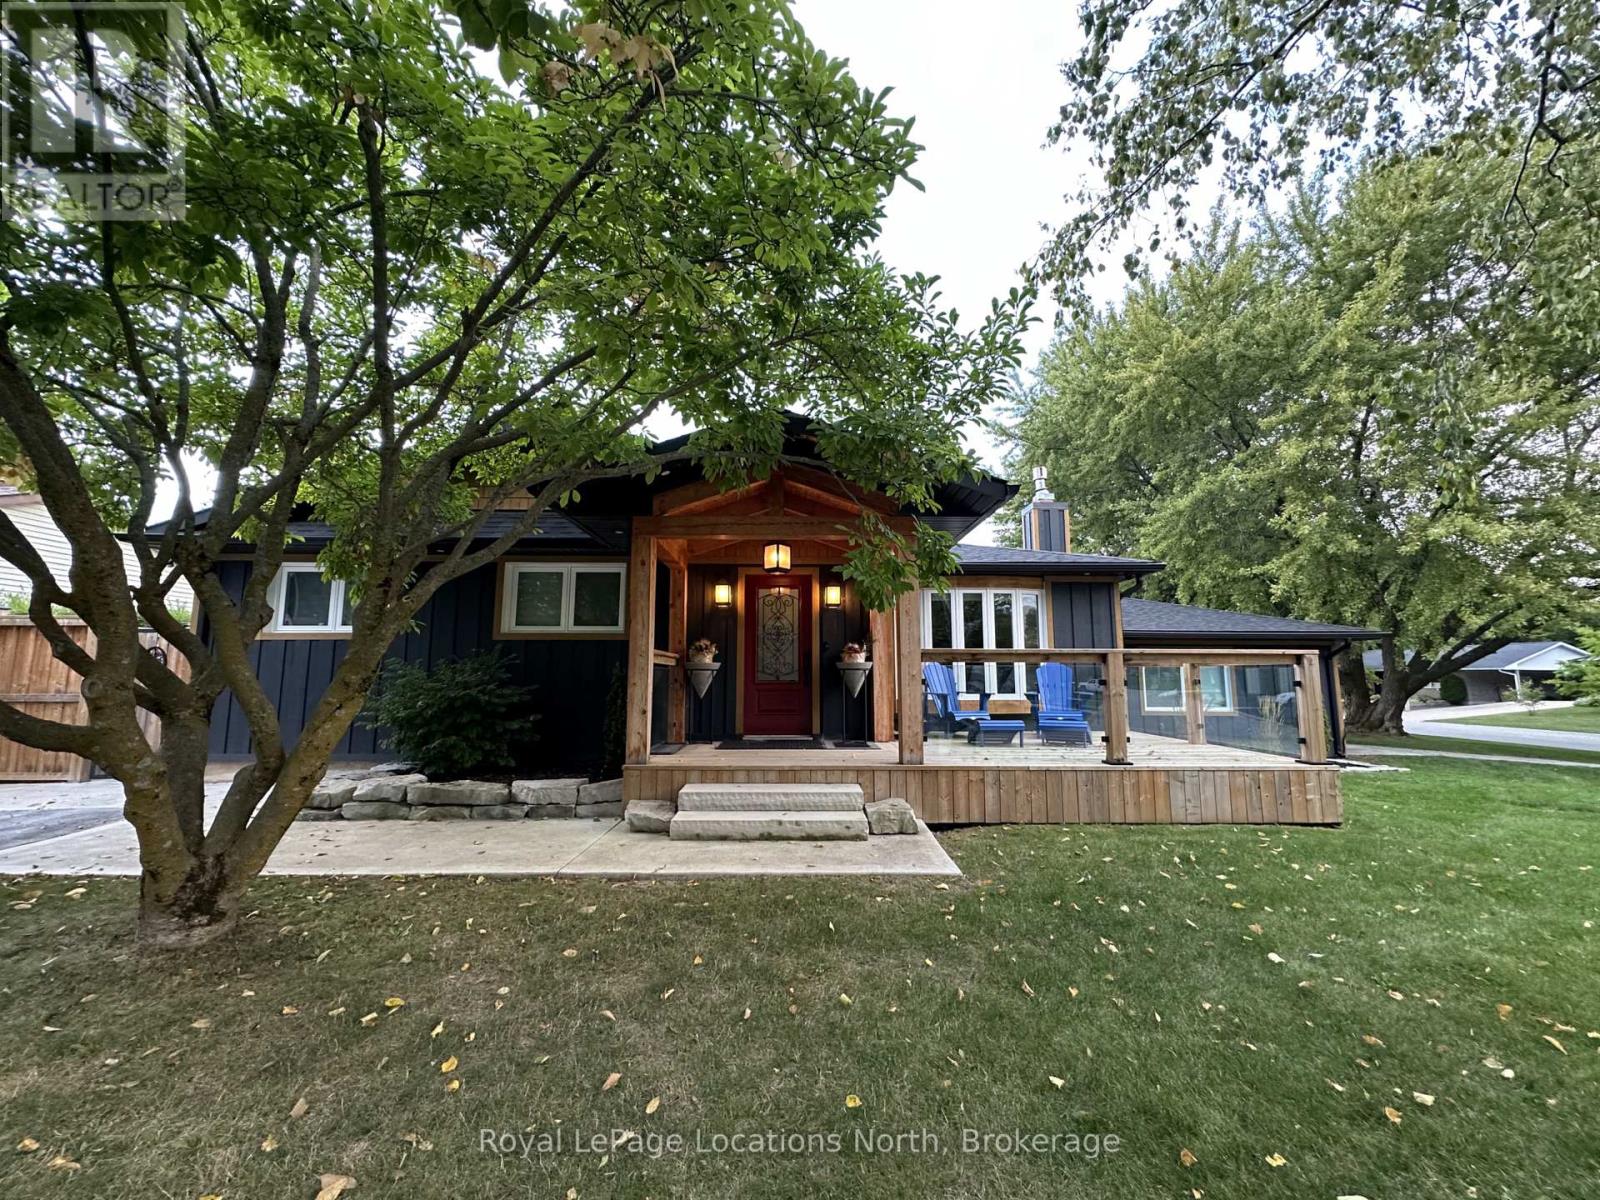
128 Orchard Drive
Blue Mountains, Ontario
SHORT TERM OR ANNUAL FURNISHED LEASE - This beautifully renovated 4-bedroom, 2-bathroom bungalow is located in one of Thornbury's most sought-after neighbourhoods and only a 10-15 minute drive to the nearby ski hills. With three spacious living rooms, this home provides plenty of space for relaxing or entertaining family and friends. The property comes fully furnished, featuring modern updates and a comfortable, stylish design throughout. The bungalow offers two driveways, ensuring plenty of parking space and even includes an EV charger for electric vehicles. For added convenience, there is on-site laundry and a fenced in backyard. The property is available for lease JUNE 1ST. Utilities are in addition to the lease. Don't miss this opportunity to enjoy a comfortable, fully renovated home in an unbeatable location. Schedule a viewing today! (id:48195)
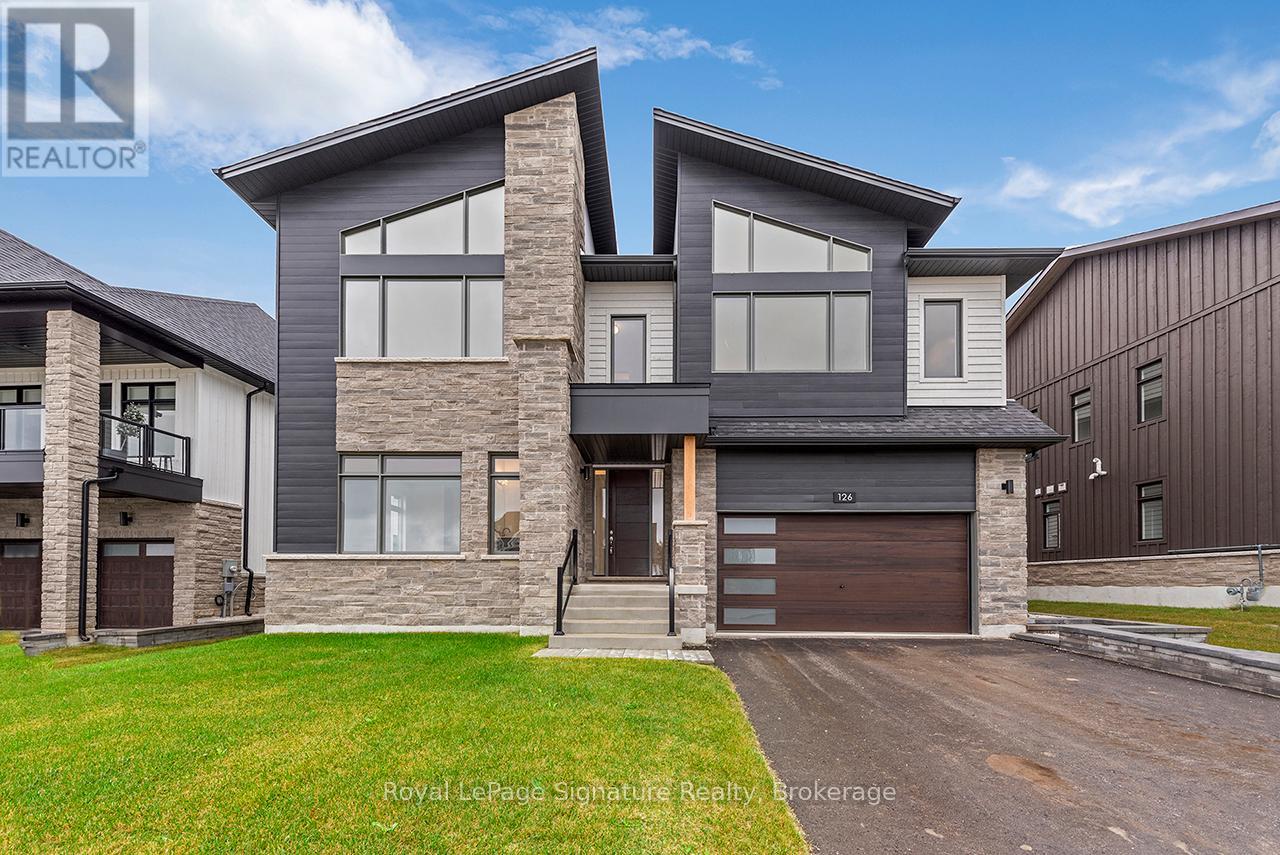
126 Dorothy Drive
Blue Mountains, Ontario
Welcome to the Summit Community of Camperdown, where this custom-built chalet offers the perfect combination of comfort, luxury, and year-round enjoyment, just 2 minutes from Georgian Peaks Ski Hill and Georgian Bay. Showcasing meticulous craftsmanship and soaring ceilings, the open-concept layout creates a bright, inviting space ideal for family life and gatherings. The home features four spacious bedrooms and four elegantly appointed bathrooms, providing ample space and privacy for family and guests. Entertain effortlessly in the custom kitchen and après-ski wet bar with bespoke cabinetry, or step outside to the fireplace-equipped loggia and primary bedroom terrace, perfect for enjoying fresh air, scenic views, or relaxing evenings. From the striking architectural exterior to the thoughtfully designed interior, this chalet balances sophistication with livability, whether you're seeking a full-time residence or a weekend retreat. Don't miss the opportunity to make this exceptional property your new home. (id:48195)
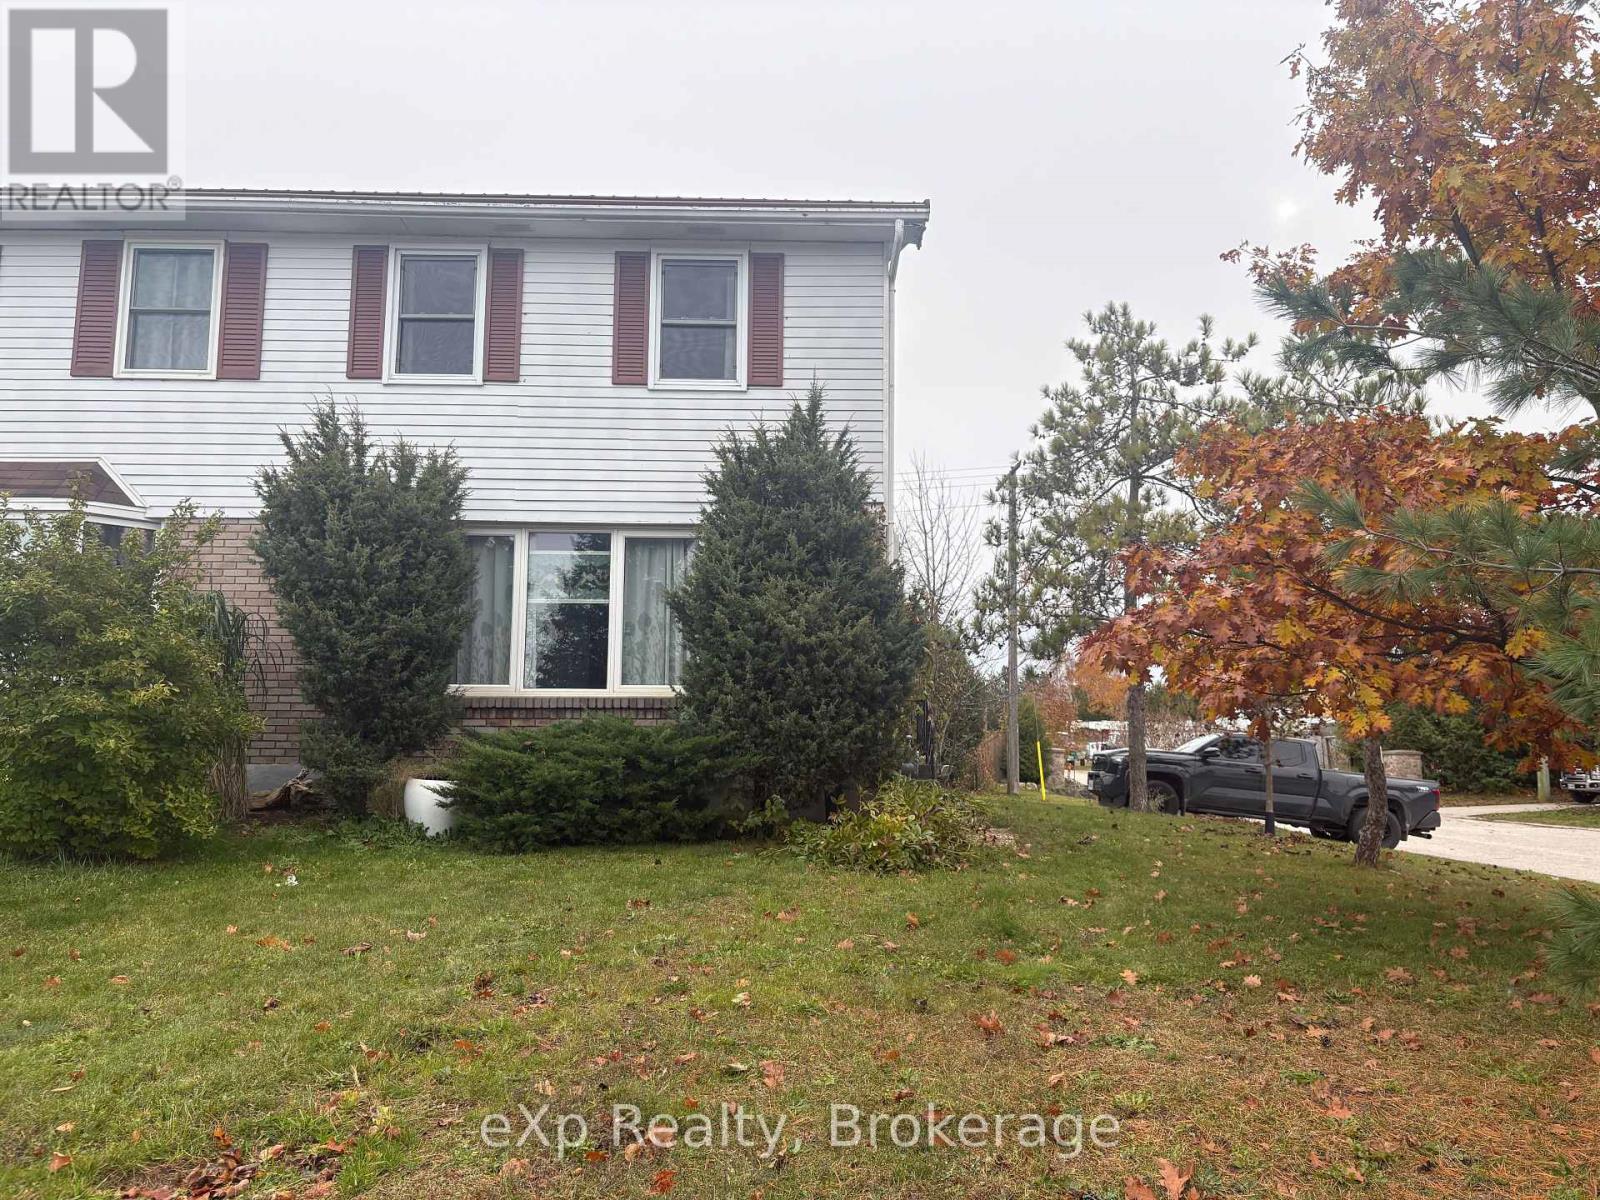
155 Bricker Street
Saugeen Shores, Ontario
If you are looking for a great starter family home, or a solid investment property, this semi-detached might just be the one. Offering 3 bedrooms, one and a half baths, and finished space on the lower level, this home has great space and flow. Add in the great location (corner lot, close to shopping and parks), the nice-sized lot that offers privacy, steel roof, and new gas fireplace, and this move-in ready home is simply awaiting its new owners! (id:48195)
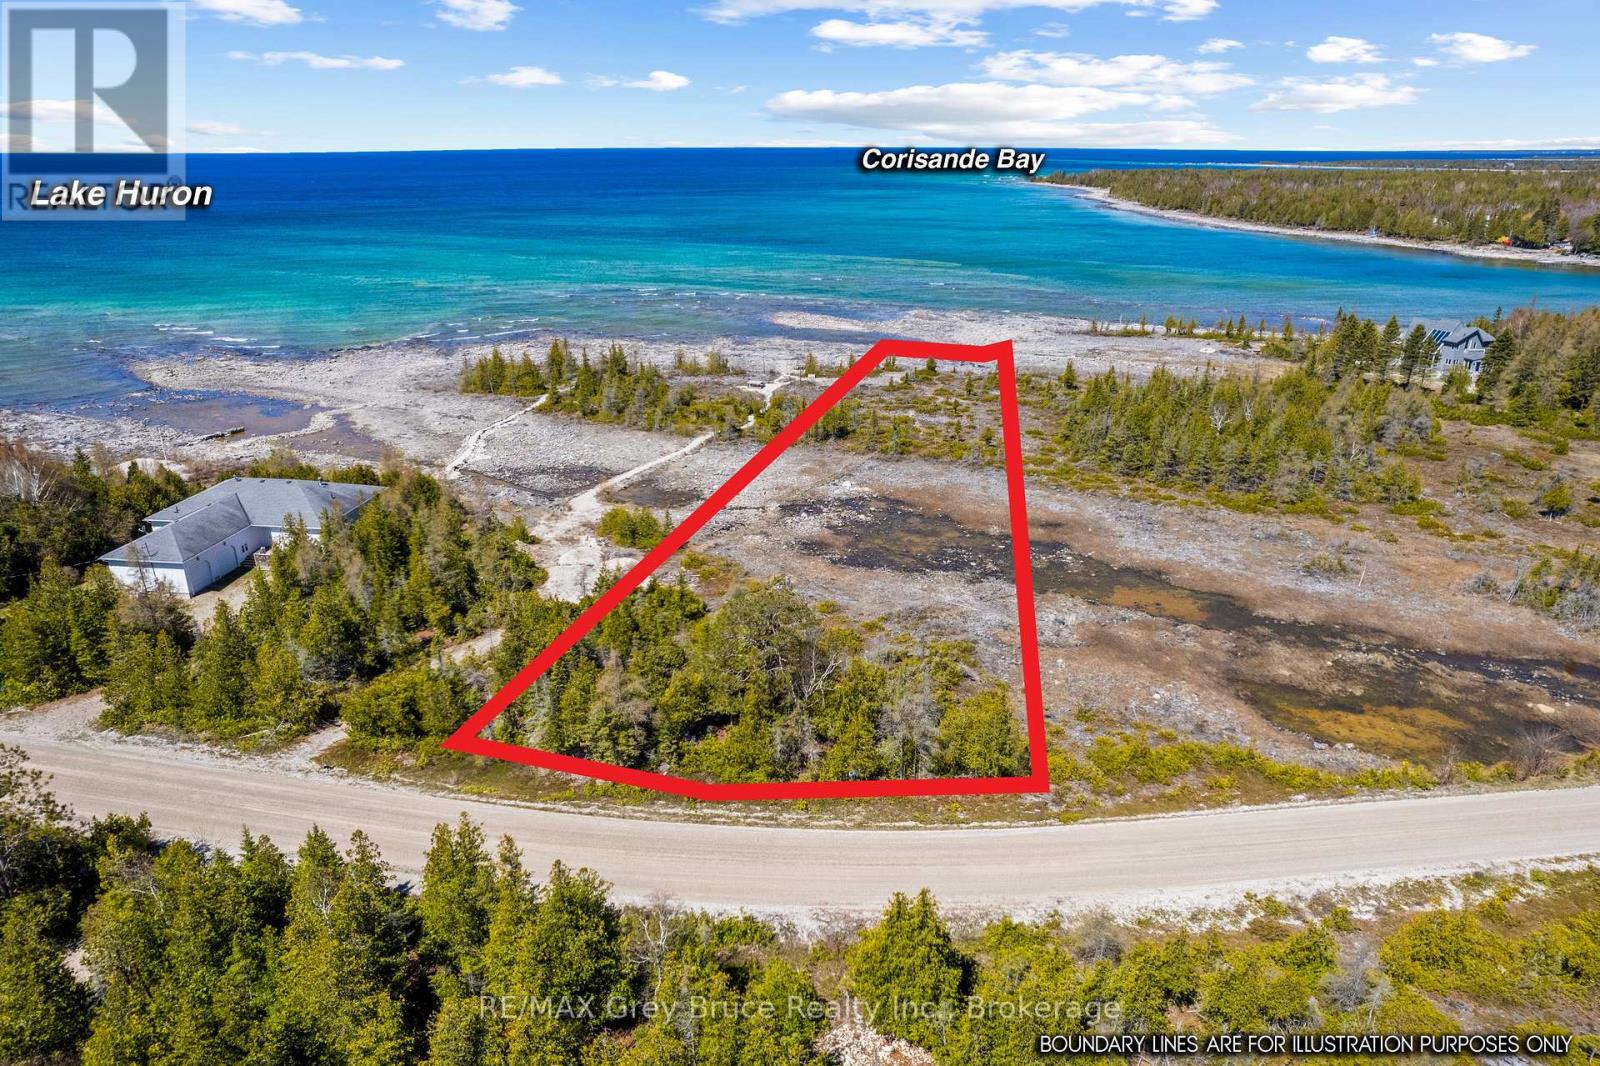
23 Pedwell Drive
Northern Bruce Peninsula, Ontario
Experience the ultimate in waterfront living on the shores of Lake Huron! This exceptional property offers 100 feet of pristine, gradual-entry shoreline with sought-after northwestern exposure - perfect for soaking in breathtaking sunsets, expansive water views, and panoramic skies. Watch the sun melt into the horizon as vibrant colours reflect across the lake, then enjoy remarkably clear, star-filled nights beside the crackle of a campfire. Whether you're planning to build a year-round residence or a seasonal retreat, this waterfront lot comes with an approved Site Plan and Drainage Plan, saving you valuable time and effort! The generous 100 ft. x 440 ft. lot is located on a municipally maintained year-round road with hydro available. The roadside is naturally treed for privacy, while the waterside opens to showcase uninterrupted lake vistas - offering the perfect balance of seclusion and scenery. Outdoor enthusiasts will appreciate the nearby public boat launch for easy access to boating, swimming, fishing, and snorkelling in the clear waters of Lake Huron. Situated just 30 minutes from Tobermory, you'll enjoy convenient access to hiking trails, shops, and exploring one of Ontario's most celebrated natural destinations. Stroll along Tobermory Harbour, take in the charming waterfront atmosphere, and enjoy local dining and attractions. Whether you envision a permanent lakeside home or a peaceful weekend escape, this stunning parcel offers a rugged and inspiring canvas to bring your dream to life. (id:48195)
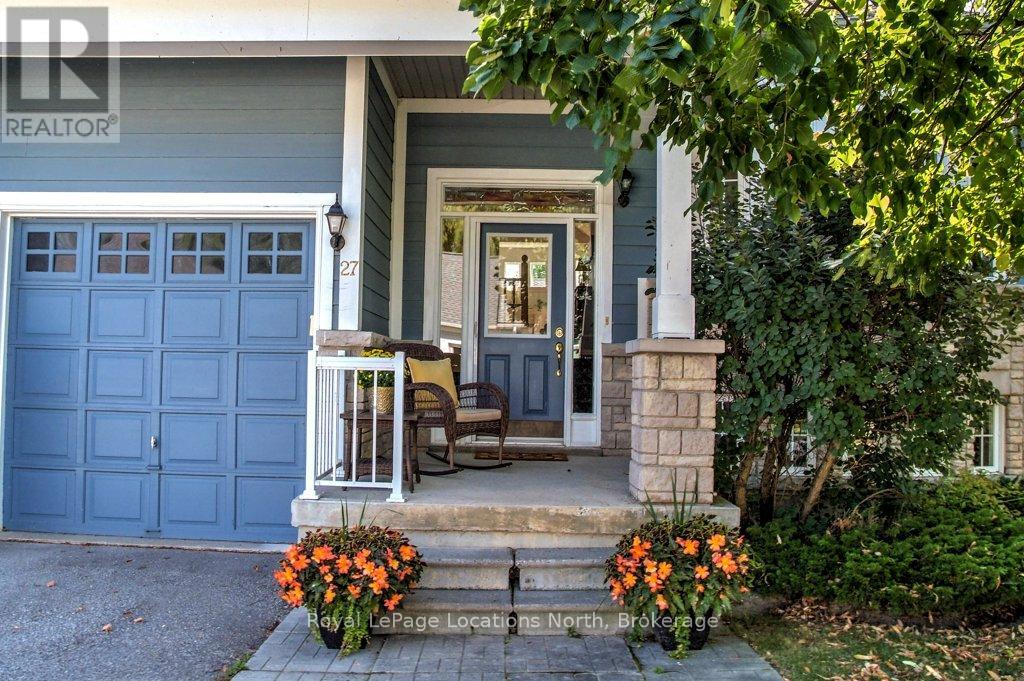
27 Newport Boulevard
Collingwood, Ontario
This four-bedroom, three-bathroom executive raised bungalow in the Blue Shores community of Collingwood is steps from Georgian Bay. Enjoy water views from both the front and back of this meticulously renovated home. Picture yourself in the nautically-inspired kitchen featuring a Bertazzoni gas stove, Blomberg fridge, and white quartz countertops. The main floor features wide-plank hickory wood floors, with vaulted ceilings and a gas fireplace in the living room, a four-piece main bathroom as well as two bedrooms. The large primary suite includes a walk-in closet, and four-piece bathroom with large soaker tub and walk-in shower. The lower level features extra-high ceilings, large windows and driftwood-like laminate flooring, a spacious recreation room, two good-sized bedrooms, a three-piece bathroom as well as a workshop and tons of storage. Rounding out the home is a two-car garage with bonus loft. The well-managed development offers tennis/pickleball courts, a marina, kids playground, indoor and outdoor saltwater pools, a hot tub, billiards room, gym, and party room with kitchen. The $484.50 monthly common fee includes all Clubhouse and related amenities, as well as total lawn care and snow clearing services. Make this move-in ready home part of your next chapter in this friendly adult waterside community. (id:48195)
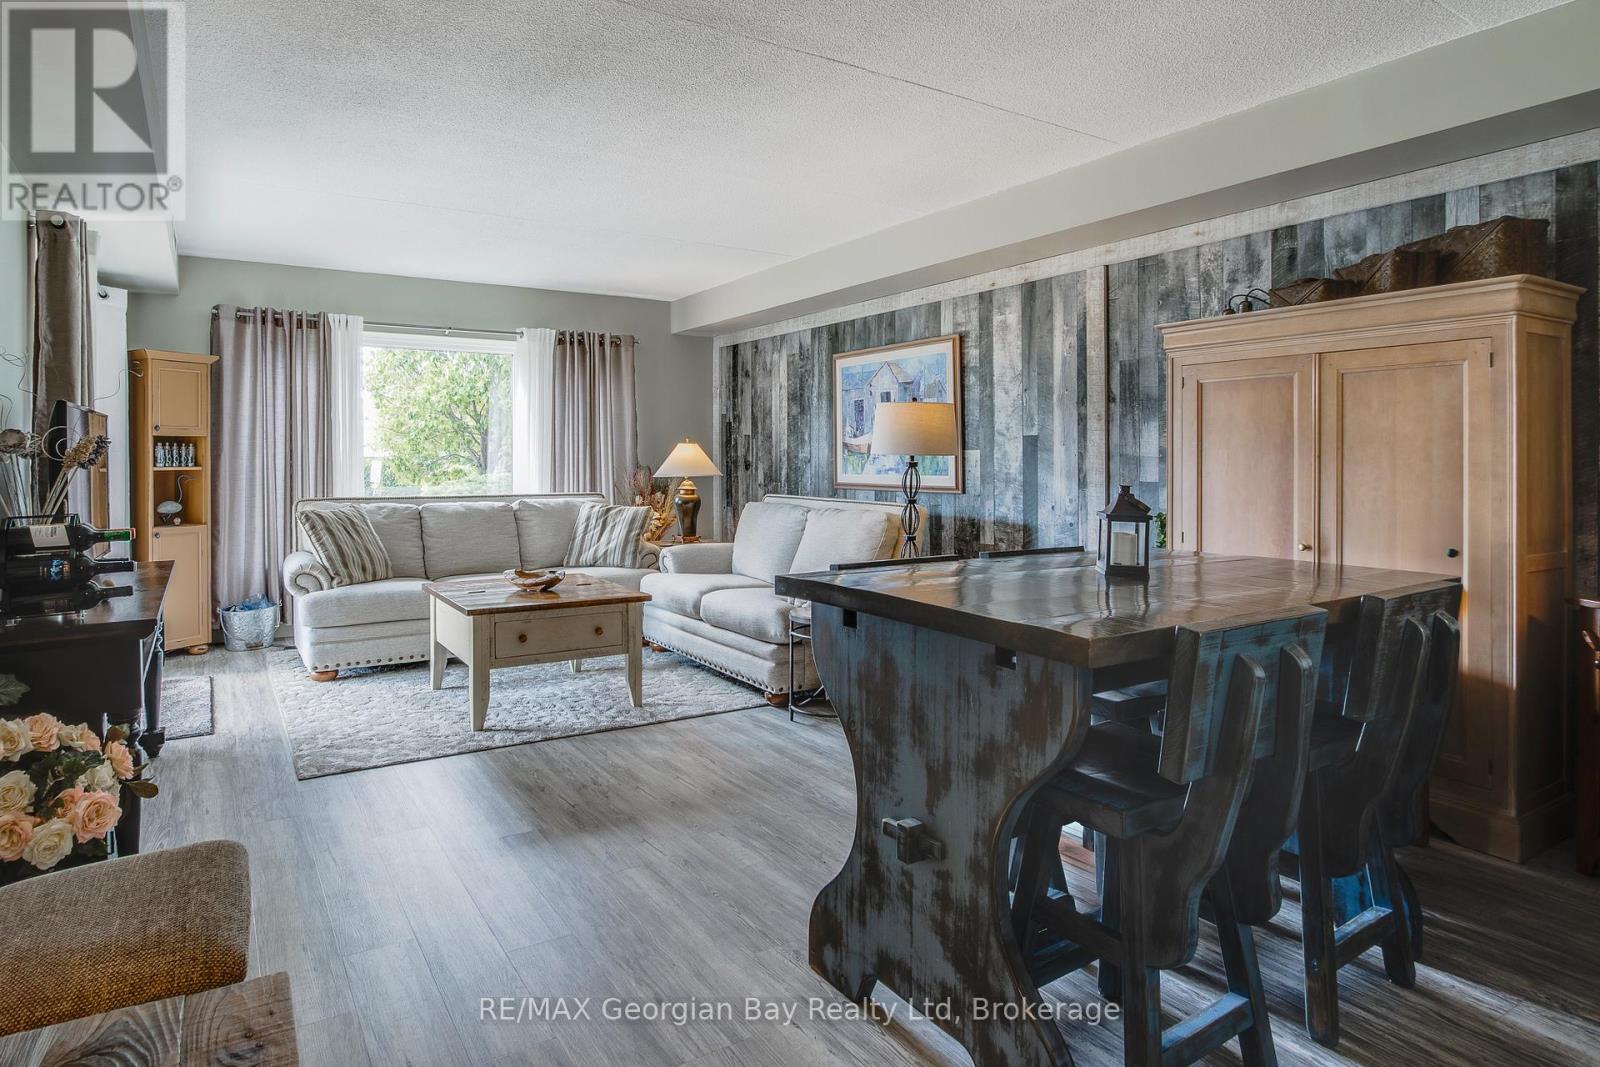
102 - 11 Beck Boulevard
Penetanguishene, Ontario
Private, Enjoyable Suite With Interesting Sight Lines, Garage Parking, Plus A Locker For Your Additional Storage Needs! Here you have full advantage of the quieter end of this well-maintained building, away from the hustle and bustle of the foyers, yet very close to your garage entrance and steps from an extra parking spot outside for guests. Your patio door has keyed-entry for seamless access to the outdoors, great for pets and your active lifestyle so you can come and go directly from your unit instead of relying on an elevator. And your covered patio is a sheltered place with plenty of surrounding greenery and a tranquil feel. You also have the use of a roof-top deck for larger gatherings and barbeques. A neutral decor allows you to personalize the space to suit you, and an efficient floor plan has great views to nature outside your windows. Be situated in White Sands across from Georgian Bay in a desirable Penetanguishene neighbourhood, and a hop-skip-and-jump from our vibrant downtown shops, restaurants, cultural centres... Walk, ride or ski along our beautiful waterfront, for outdoor fun all year around. Close to marinas, curling club, hospital, golf courses and all the other amenities our wonderful shoreline community has to offer you. Minutes to Midland, commuting distance to Barrie, Wasaga Beach, Orillia, and 90 minutes to the Toronto area. Whether this is your first home or a downsize, here is a rare opportunity for you to enjoy care-free condo living at its best! Get it before it's gone! This is a large one bedroom which some couples may find suitable. Note: Potential to rent garage spot to non-garage owner/ historically covers garage portion of condo fee. (id:48195)
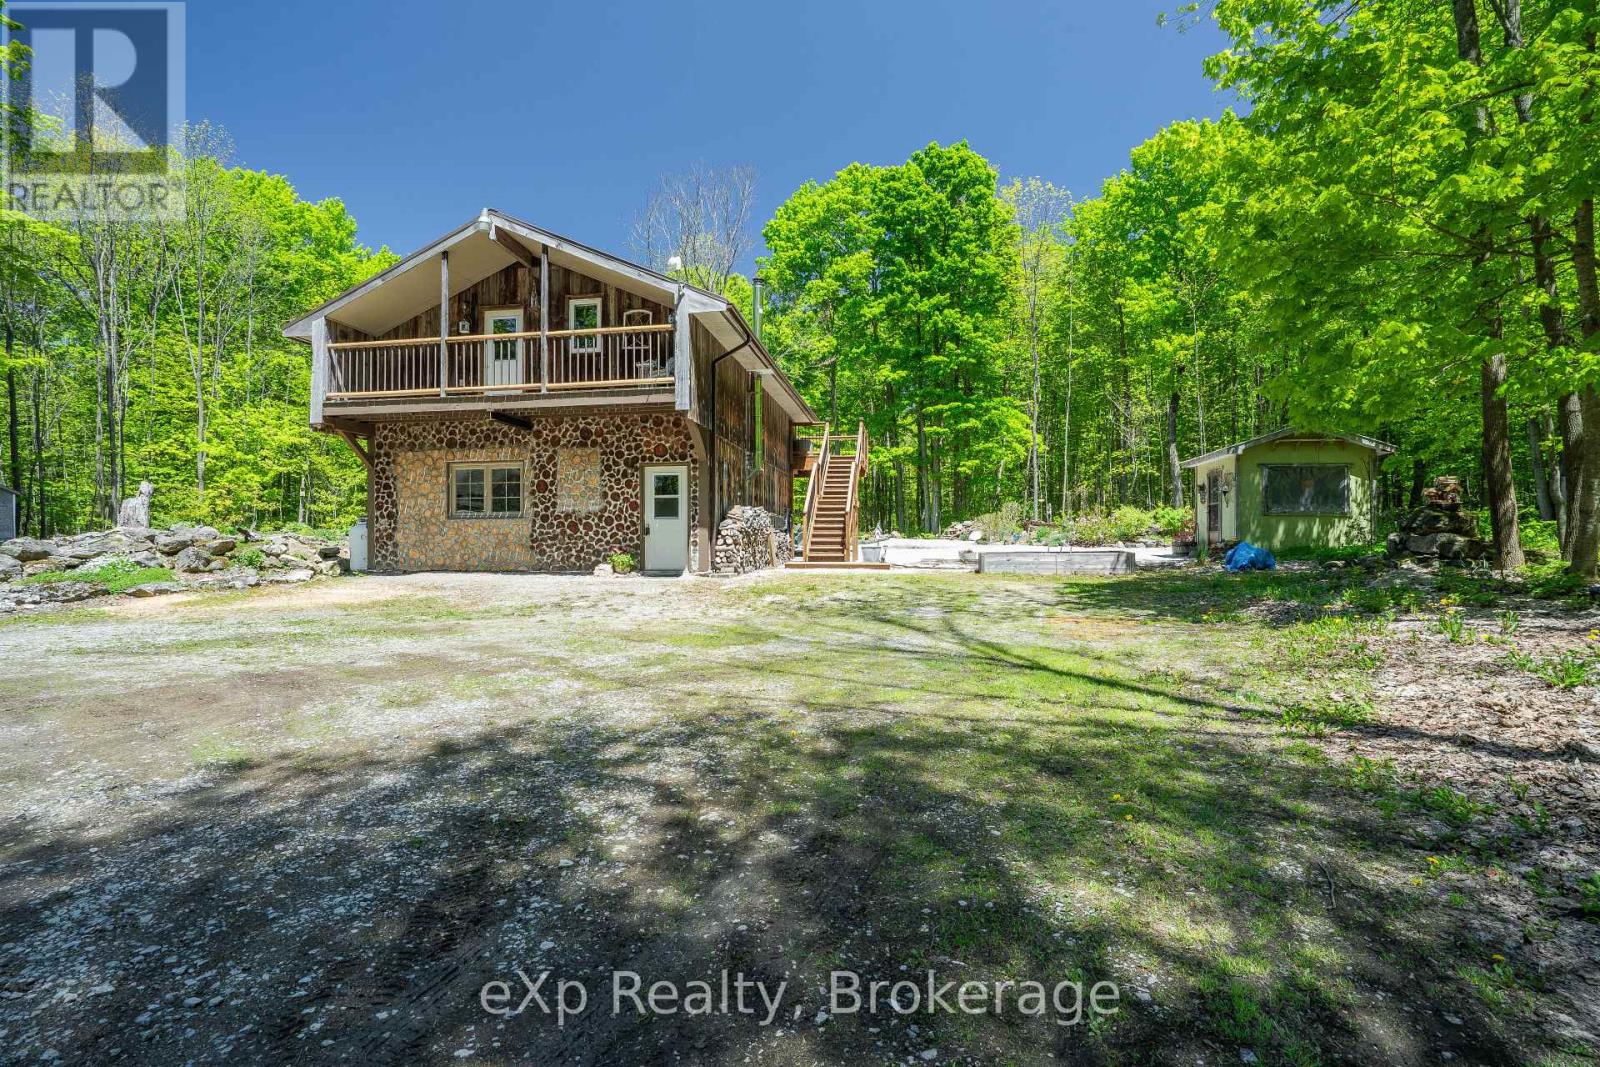
442183 Concession 21 Concession
Georgian Bluffs, Ontario
Charming Country Retreat with In-Law Suite on 5 Acres. Welcome to your private nature's haven! This adorable 2-bedroom, 2-bathroom home is perched above a spacious garage, which offers potential for additional living space or workshop. Nestled on 5 beautifully maintained acres, enjoy your very own trails and vibrant perennial flower beds that bloom throughout the seasons. Spend your days watching wild birds and wildlife in this peaceful retreat, surrounded by natures beauty. Just a short drive from Wiarton and only 20 minutes to Owen Sound, you're never far from essential amenities while still enjoying the tranquility of the countryside. An added bonus: the property includes a cozy 1-bedroom, 1-bathroom in-law or granny suite bungalow, perfect for extended family, guests, or rental potential. Whether you're seeking a full-time residence, a weekend escape, or multi-generational living, this property offers the charm, space, and flexibility to make it your own. (id:48195)
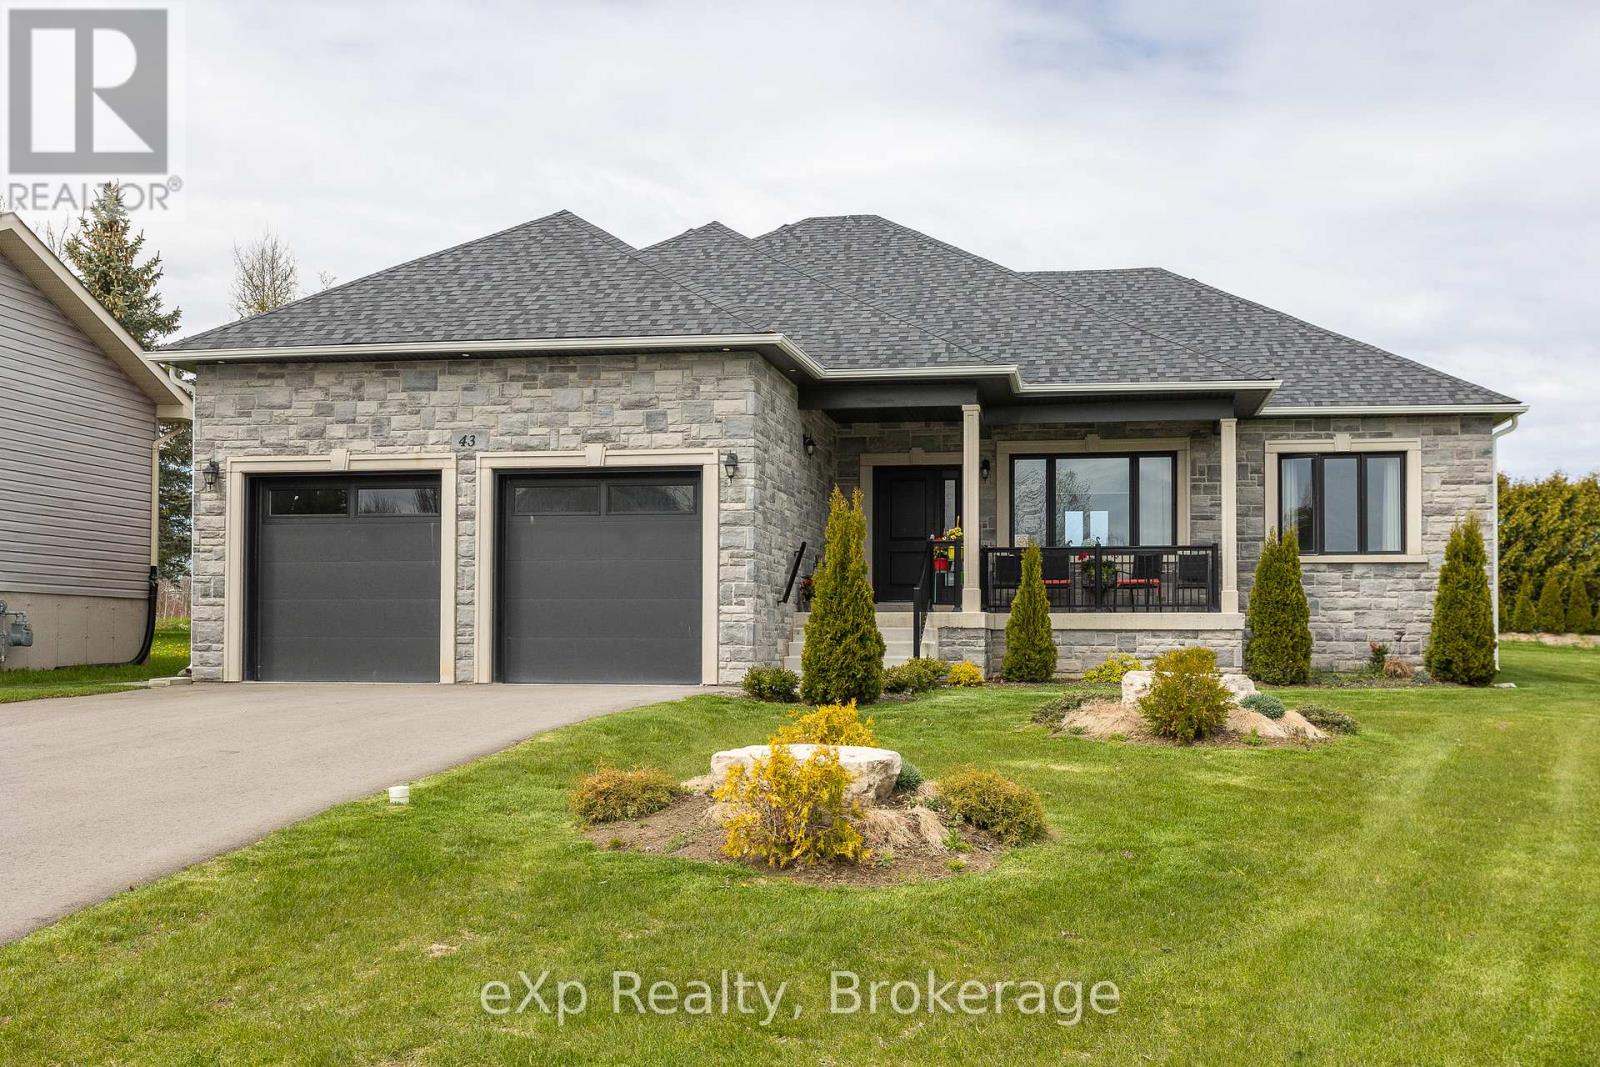
43 Country Crescent
Meaford, Ontario
Welcome to this recently built, beautifully finished 2-bedroom, 2-bathroom home offering stylish one-floor living in a quiet neighbourhood within the growing municipality of Meaford. Thoughtfully designed with upscale finishes throughout, this home features 9-foot ceilings on the main level and even in the unfinished basement, creating an open and airy feel from top to bottom. The bright and modern kitchen is equipped with stainless steel appliances, soft-close doors and cabinetry, and flows seamlessly into the dining area with a walkout to the back deck - perfect for entertaining or enjoying your morning coffee. Engineered hardwood flooring, designer ceramic tile, and a luxurious deep soaker tub add elegance and comfort throughout the home.The spacious unfinished basement offers endless potential and is already roughed-in for an additional bathroom, making it ready for your custom built-to-suit ideas. Main floor laundry adds convenience and functionality, ideal for easy everyday living. Outside, relax on the covered concrete front porch, enjoy the immaculate oversized garage, and take advantage of ample parking on the double-wide driveway. Ideally located close to Meaford Golf Club, the marina, waterfront, downtown shops and dining, the library, and the theatre, this exceptional property offers the perfect balance of comfort, style, and small-town charm. (id:48195)
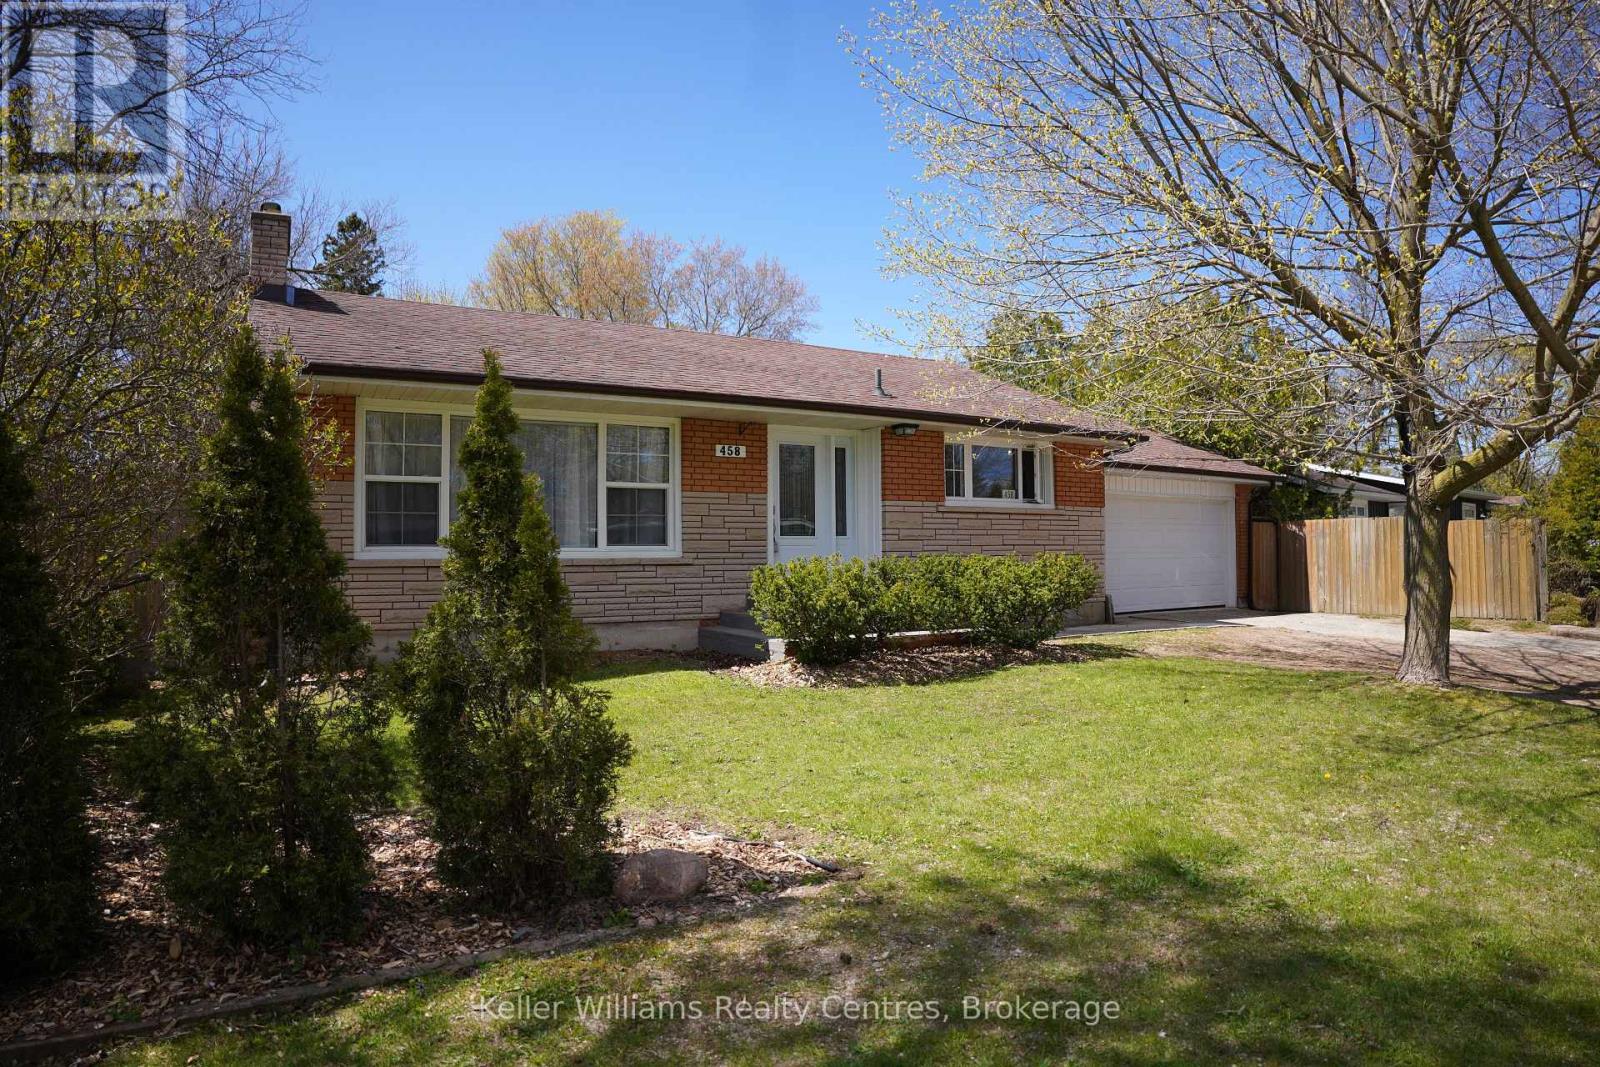
458 Market Street
Saugeen Shores, Ontario
Welcome to 458 Market Street in Port Elgin, a well-located home offering comfort, style, and room to grow. Situated walking distance from downtown, local parks, beautiful beaches, and a variety of restaurants, this property places you close to everything that makes Port Elgin such a desirable place to live. The home features 2 bedrooms and 2 bathrooms, with the upper level showcasing modern luxury finishes that create a bright, contemporary living space. Thoughtfully updated, the main living areas offer a stylish yet comfortable setting for everyday living and entertaining. A large single-car garage provides ample space for parking, storage, or even a workshop area. Step outside to a fully fenced backyard, ideal for pets, children, or relaxing with family and friends. The property also benefits from convenient municipal access at the rear of the lot, offering added flexibility and accessibility. The finished basement adds valuable additional living space and presents excellent potential to add more bedrooms (2 temporary bedrooms are set up in basement with curtains). With a few finishing touches, it could easily be converted to include additional bedrooms, or the expansion of the downstairs bathroom, making this home a great option for growing families or those looking to maximize the home's versatility. Since 2022, this home has been upgraded with impeccable attention to detail: durable upstairs laminate flooring, a refreshed bathroom vanity and toilet, stylish new pot lights, a modern kitchen with quartz counters and a marble backsplash, a new kitchen and living room window installed, appliances updated (refrigerator, stove, dishwasher in 2022), enhanced attic insulation, a drywalled/insulated garage, and an automatic garage door opener. (id:48195)
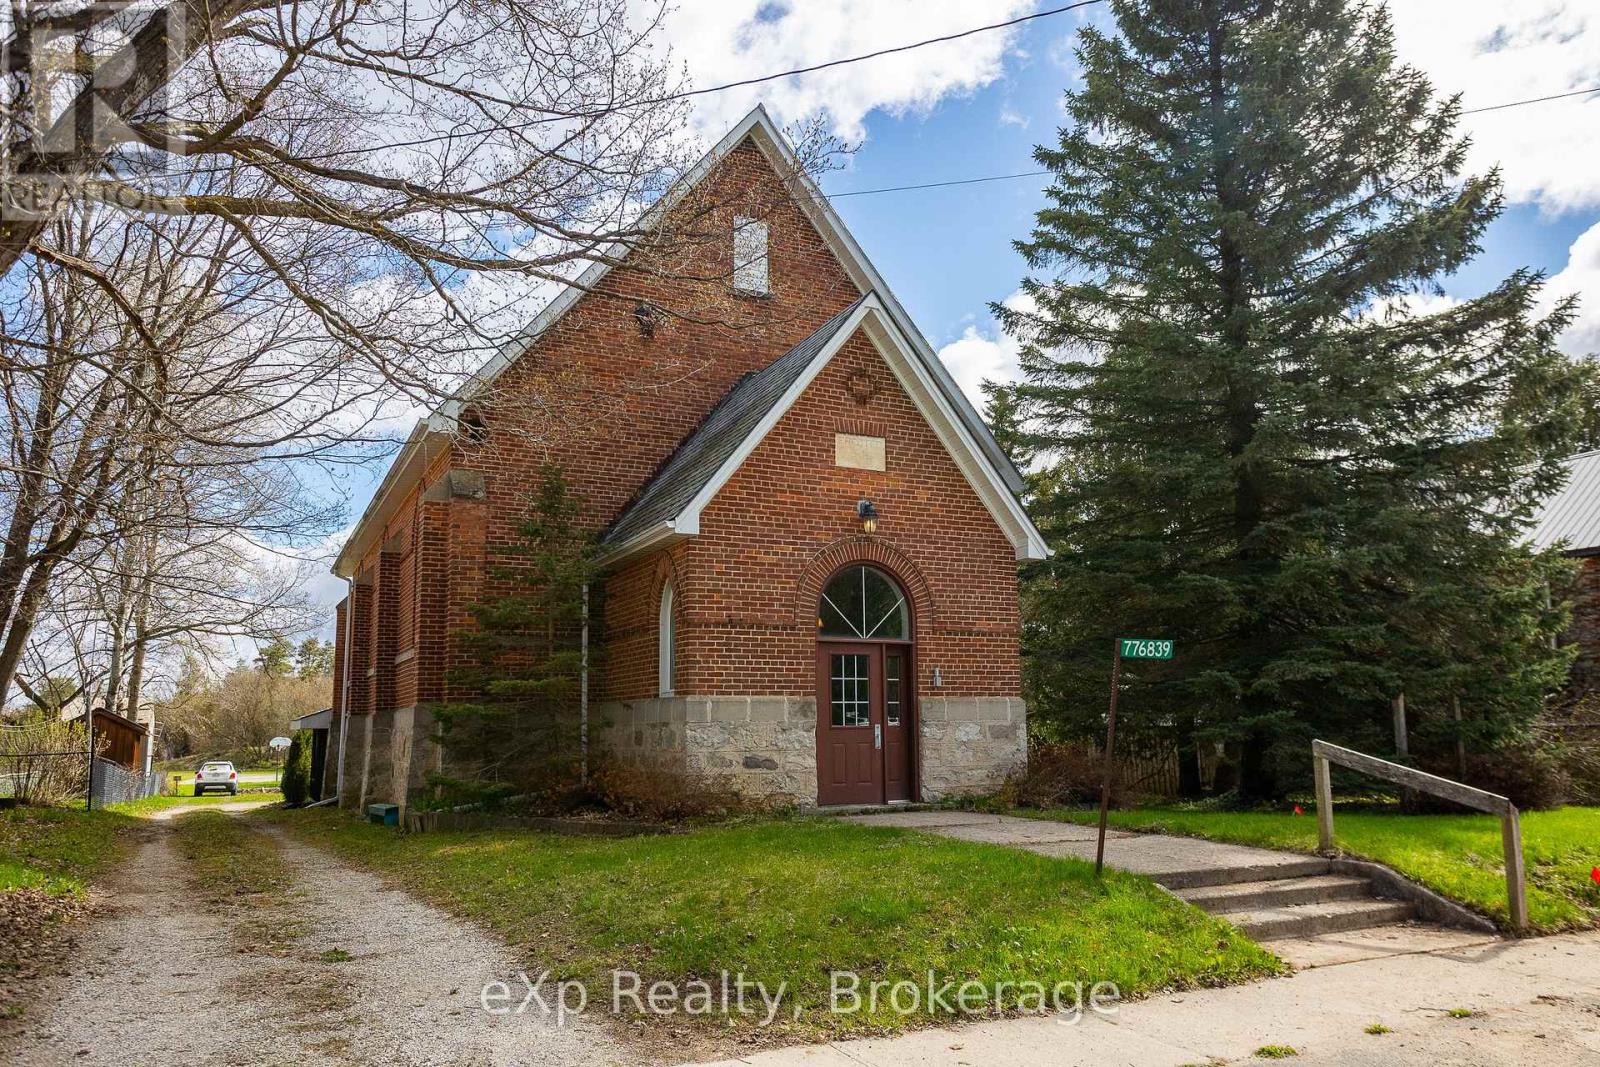
776839 Highway 10
Chatsworth, Ontario
This unique former church offers a rare opportunity to bring your vision to life. The property has been rezoned for residential use and the space is primed for transformation into a striking large family home, an eye catching home based business or even an income generating rental property with exceptional exposure. Inside, soaring ceilings and open spaces provide a dramatic canvas ready for your finishing touches. At the rear of the property, a bright kitchen overlooks a peaceful and private garden setting, backing directly onto public greenspace, perfect for quiet mornings or relaxed outdoor gatherings. Tin work ceiling is a dramatic feature. You could renovate upstairs while living in the downstairs level. Addition was added which is at grade on the back of the building. Whether you are dreaming of a one of a kind residence or a flexible live work space, this property invites creativity and possibility at every turn. (id:48195)
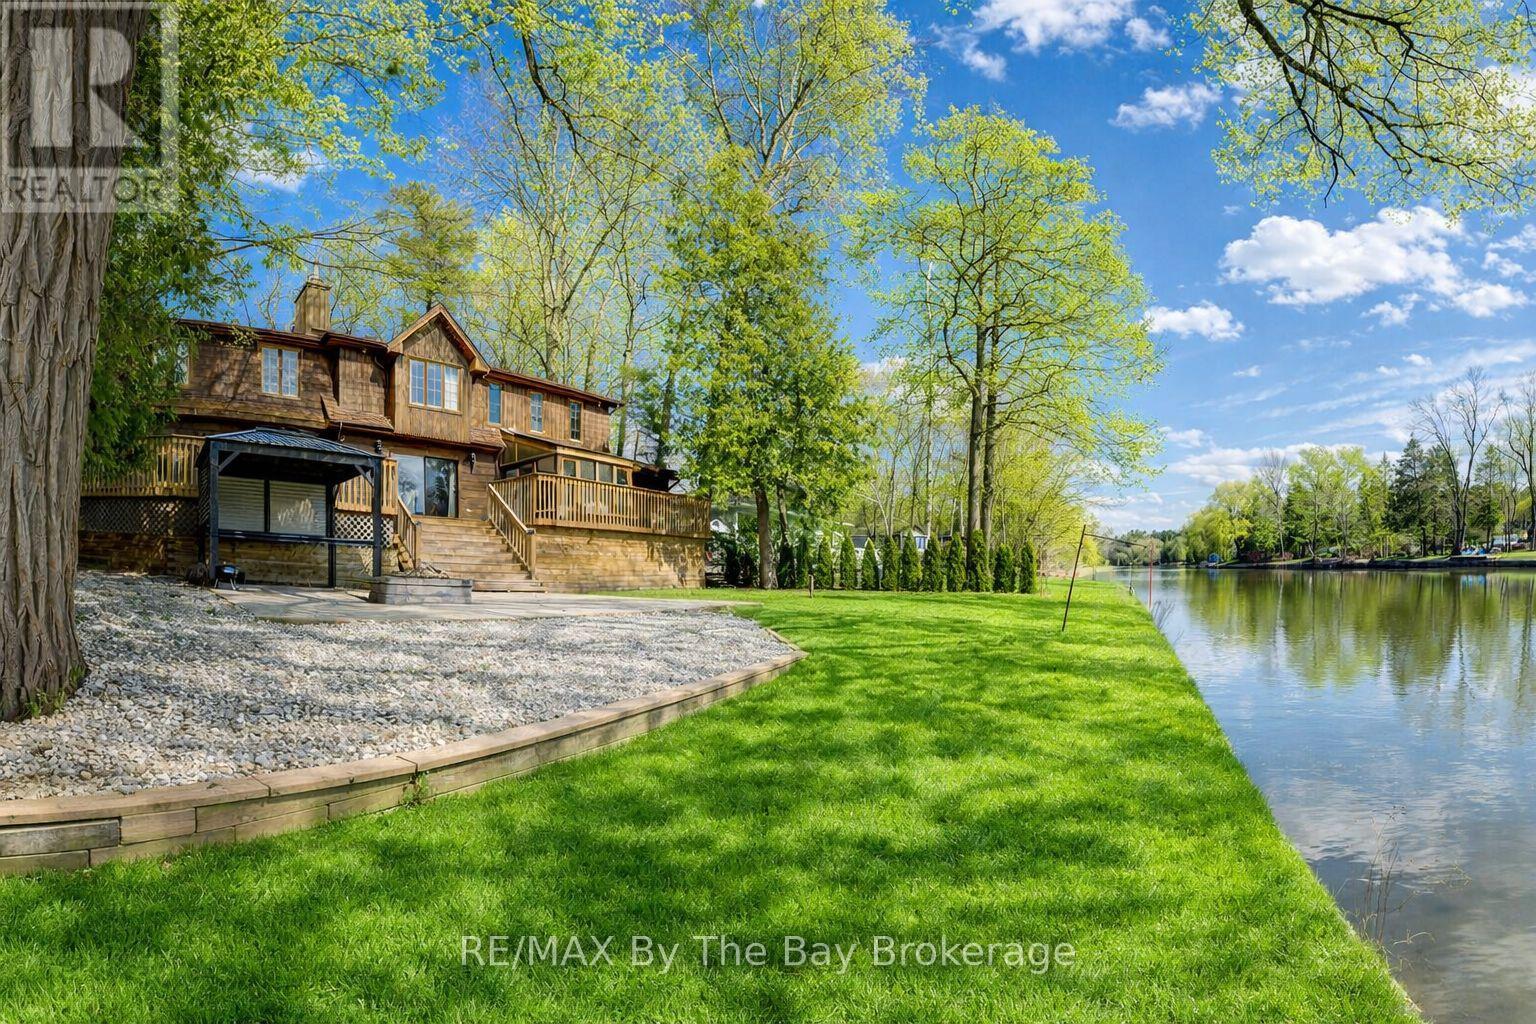
646 Oxbow Park Drive
Wasaga Beach, Ontario
Welcome to 646 Oxbow Park Drive in Wasaga Beach-a rare opportunity to own a beautifully renovated waterfront property directly on the Nottawasaga River, one of the area's most sought-after and scenic waterways flowing straight into Georgian Bay. Set on a large, private, tree-lined lot, this property offers the perfect blend of natural beauty and everyday functionality, with ample parking for family and guests-ideal for entertaining or accommodating multiple vehicles and recreational toys. The home has been extensively upgraded (2022-2023) with over $250,000 in improvements, delivering a seamless mix of modern luxury and relaxed cottage charm. At the heart of the home is a stunning gourmet kitchen with high-end appliances and refined finishes, while every room has been thoughtfully updated for comfort, style, and ease of living. Life on the Nottawasaga River means direct access to endless four-season enjoyment. Step into your backyard and launch your boat, kayak, or jet ski, or simply relax and take in the peaceful riverfront setting. The calm waters are perfect for paddling and cruising, while the connection to Georgian Bay opens the door to expansive boating adventures and sandy shoreline exploration. Beyond the property, you're surrounded by the very best of Wasaga Beach living. Enjoy: Minutes to the world-famous sandy shores of Georgian Bay Close proximity to walking and biking trails along the river Easy access to shops, restaurants, and everyday amenities Short drives to ski resorts for winter recreation Located in a quiet, established neighborhood of full-time residents, this home offers both tranquility and convenience-making it ideal as a year-round residence, vacation retreat, or investment property. Don't miss your chance to own a turnkey waterfront home in one of Ontario's most desirable recreational communities-where the river quite literally becomes your backyard lifestyle. (id:48195)
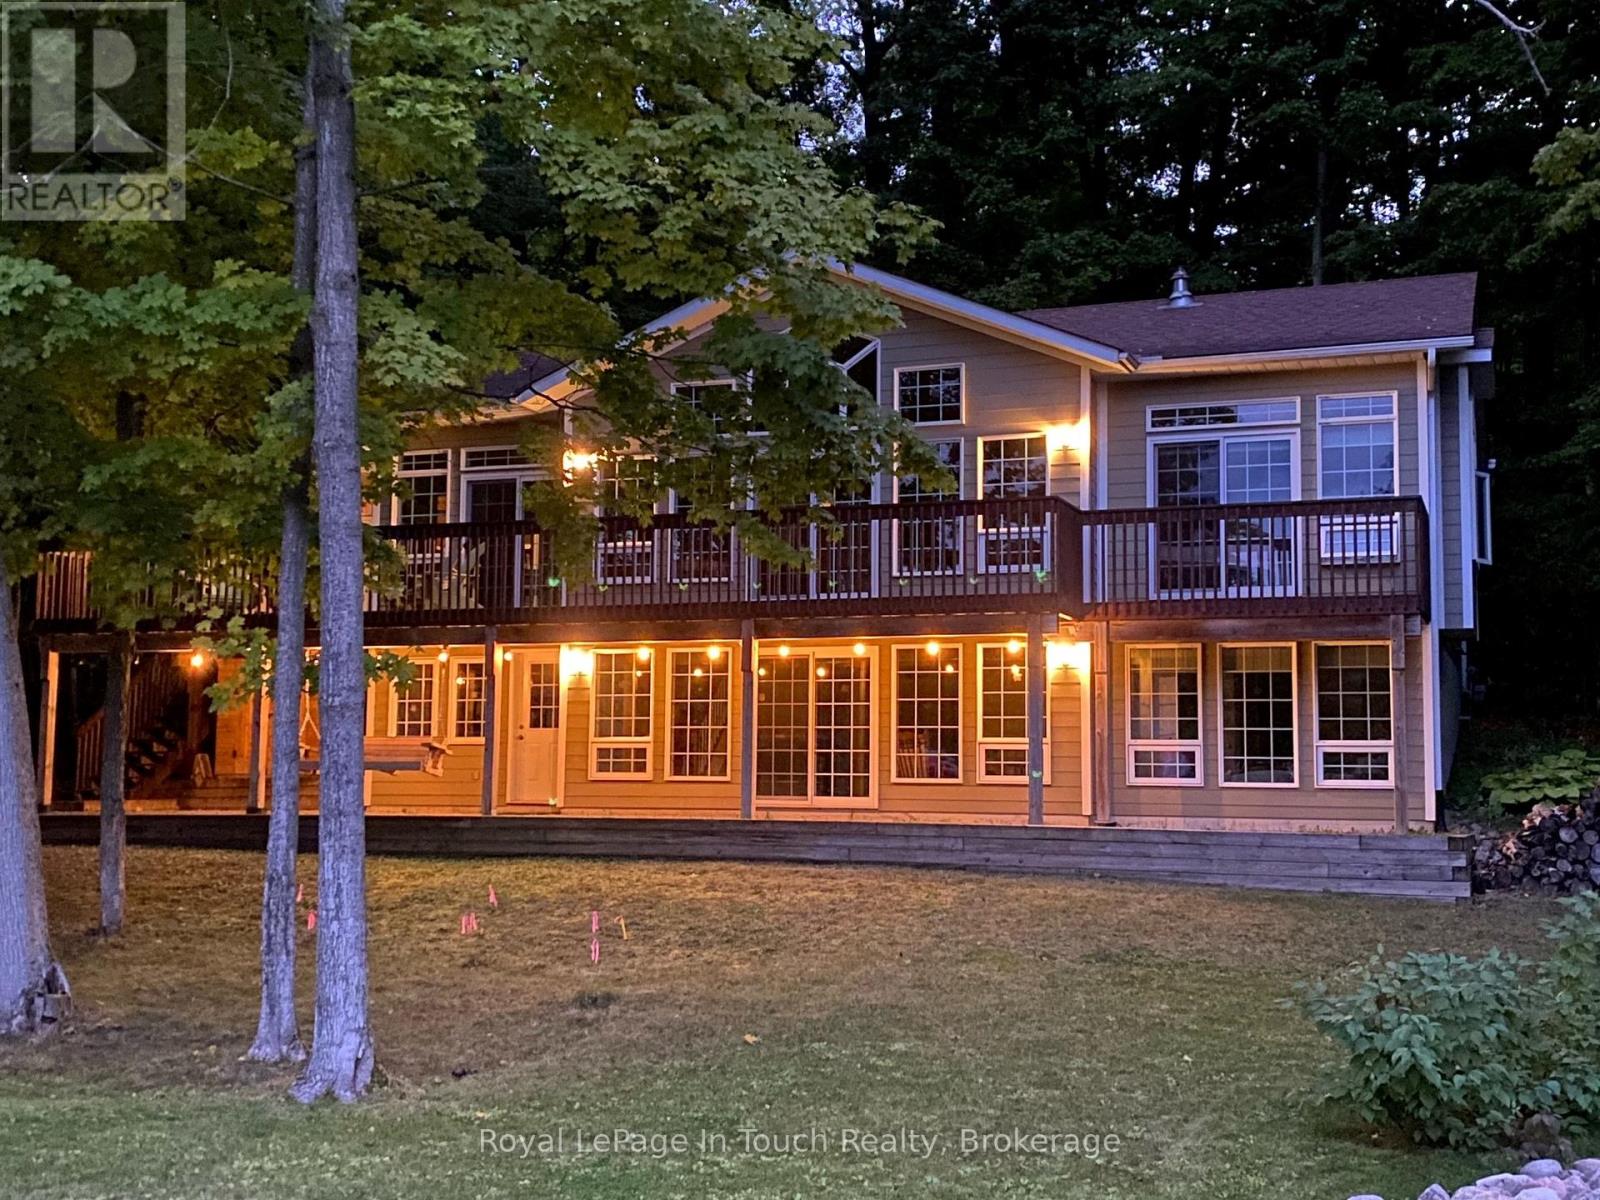
157 Farlain Lake Road W
Tiny, Ontario
Beautiful 4-bedroom lakefront home with over 2,600 sq. ft. of living space, set on scenic Farlain Lake and surrounded by a park-like, tree-lined lot. Enjoy stunning water views from the spacious 620 sq. ft. cedar deck, complemented by a granite boulder retaining wall and a large lower terrace.This well-maintained property features durable Hardy Plank siding, a detached 1.5-car garage, and a screened-in porch-perfect for relaxing outdoors. Inside, the fully finished walkout basement, vaulted ceilings, and 9-foot ceilings create a bright and open atmosphere. The home offers three bathrooms, an elegant oak staircase, and a blend of maple hardwood and vinyl plank flooring throughout. Additional highlights include a backup 18kW generator, natural gas heating, high-speed internet, and multiple walkouts from three principal rooms. The spacious family room with a cozy gas fireplace makes it ideal for year-round living. Located just minutes from local amenities, a playground, park, the OFSCA trail system, and the hiking trails of Awenda Provincial Park, this Aberdeen MK II Viceroy model is ready for a new family to move in and start making lasting memories in 2026. Don't miss this opportunity! (id:48195)
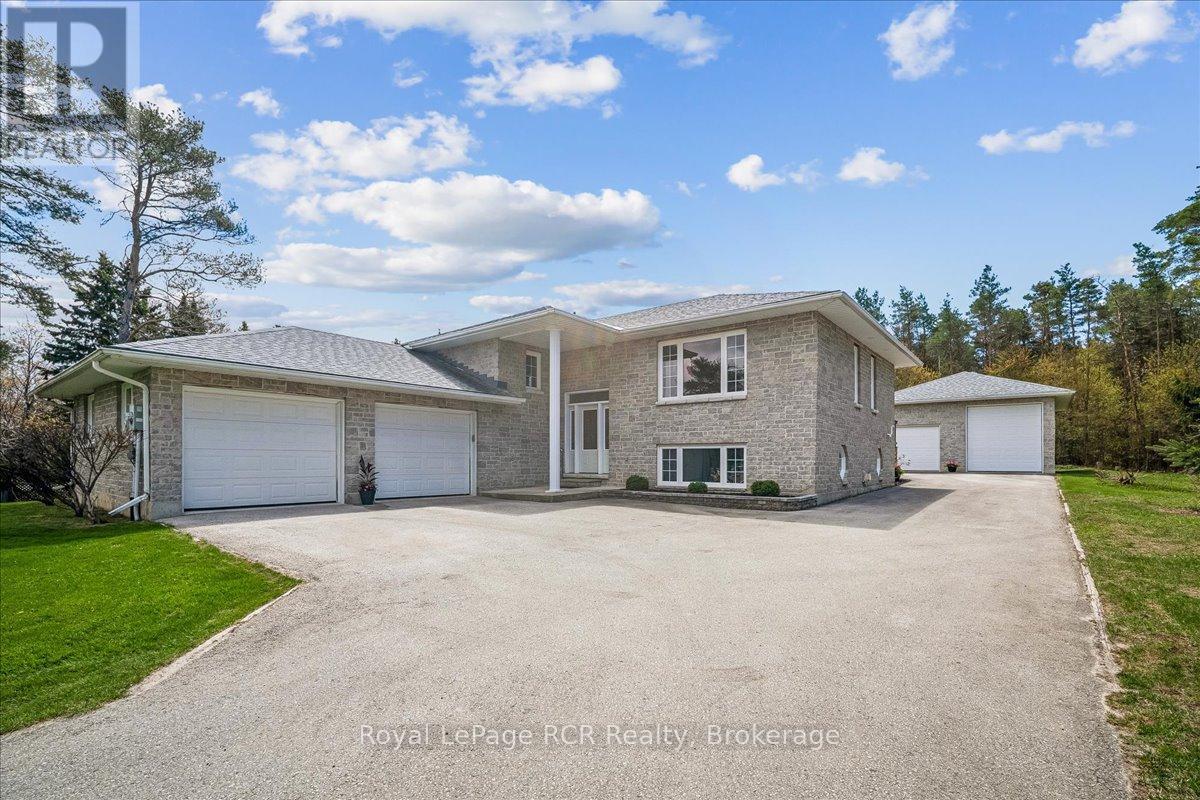
30 Pine Tree Drive
South Bruce Peninsula, Ontario
This stunning stone exterior raised bungalow offers a blend of durability and impressive utility on a quiet Hepworth cul de sac. Perfectly positioned for those who enjoy the lifestyle of the Grey Bruce region, you are a short drive from the sandy shores of Sauble Beach and the convenient amenities of Owen Sound. The main floor is defined by spacious rooms and an abundance of natural light. A functional kitchen flows into the dining area, where a walkout leads directly to the back deck for easy outdoor dining. With two generous bedrooms on this level, the layout serves families and retirees alike. The lower level significantly expands your living space, featuring a large family room anchored by a comfortable gas fireplace. This level also includes a third bedroom, a large laundry room, and a three piece bathroom. A dedicated walkup provides direct access to both the garage and the backyard, offering excellent potential for a secondary entrance or home business setup. Car enthusiasts and hobbyists will find unmatched value in the parking options. In addition to the attached two car garage, the property features a detached two car garage equipped with an oversized 14 foot door, perfect for storing a boat, trailer, or recreational vehicles. This home combines practical mechanical features with a premier location near local schools and Bruce Peninsula trails. (id:48195)
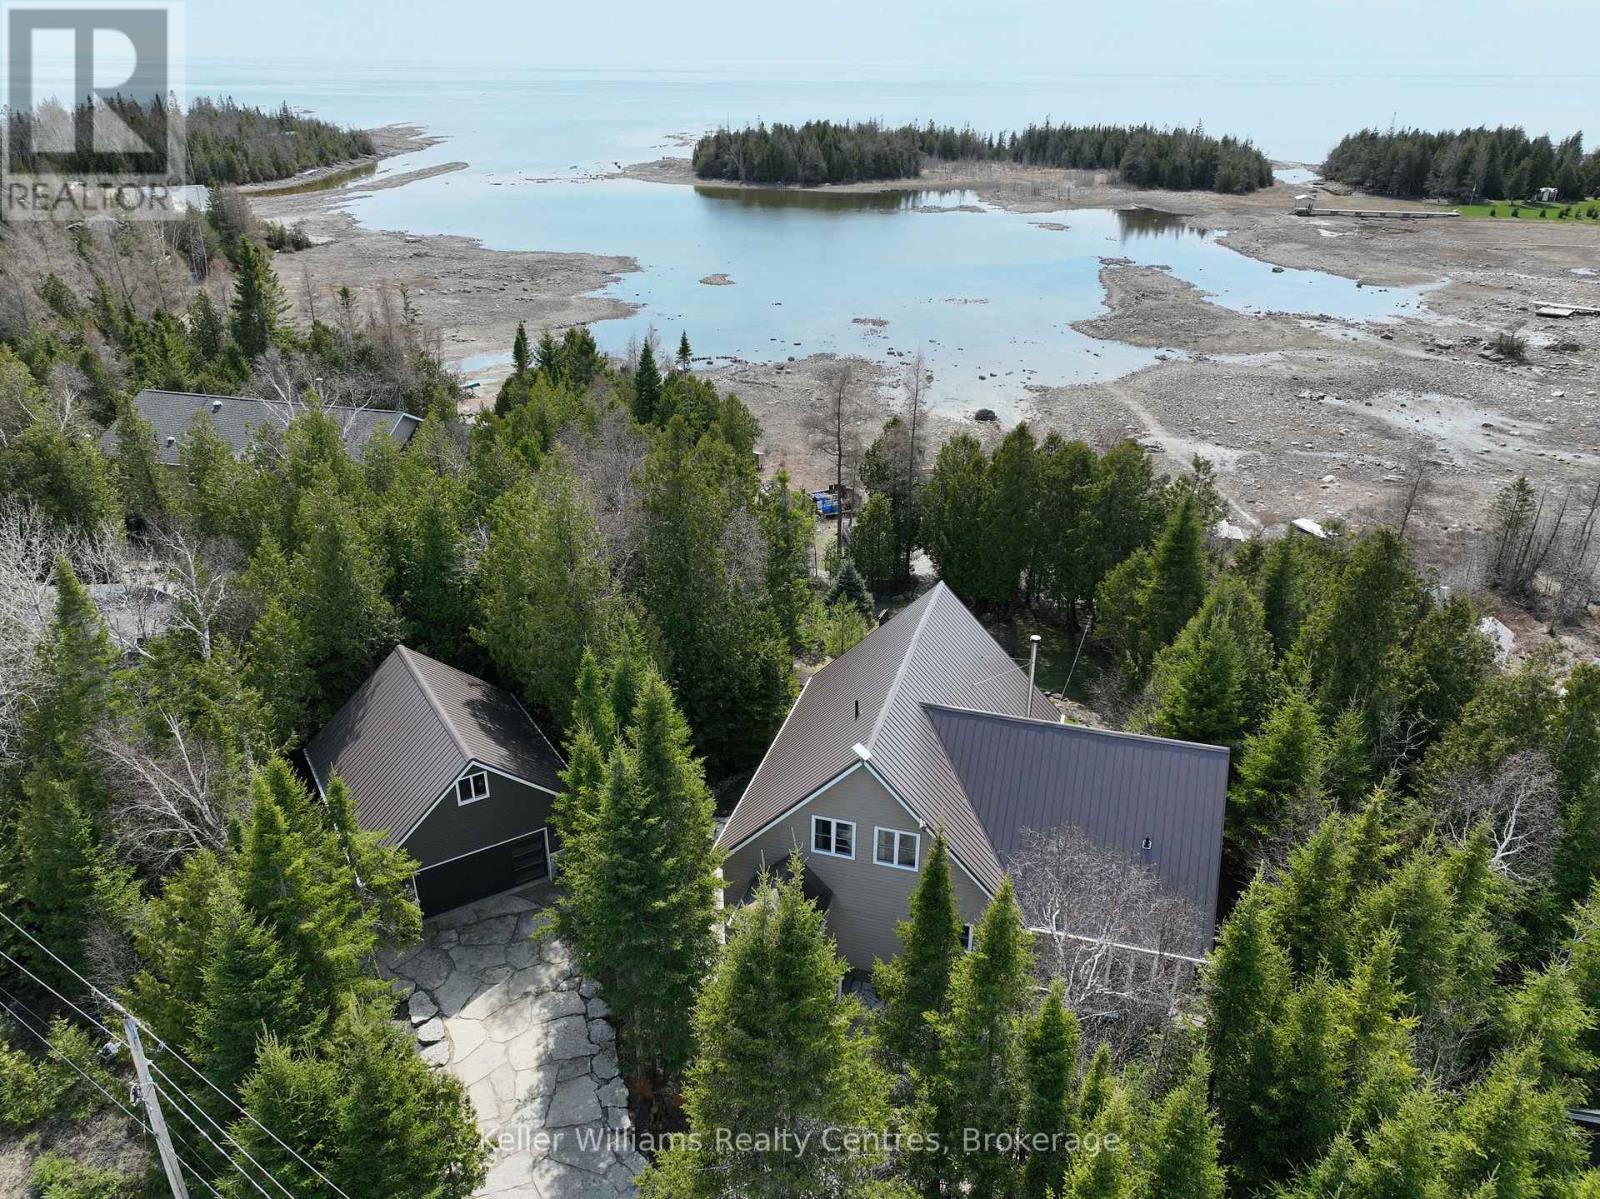
55 Devil's Glen Road
Northern Bruce Peninsula, Ontario
Welcome to 55 Devils Glen, an elegant, move-in ready retreat where timeless comfort meets elevated living. Thoughtfully updated and impeccably maintained, this exceptional residence is ideal for families, entertaining, or creating unforgettable moments with children and grandchildren. At the heart of the home is a custom-designed kitchen featuring quartz countertops, quality craftsmanship, and an inviting layout that flows seamlessly into the stunning 2017 addition. Find a propane fireplace that continues to operate during power outages, blending everyday luxury with peace of mind. The main living area also features a charming wood-burning fireplace, creating the perfect ambiance for cozy evenings and relaxed entertaining. Upstairs, you'll find three beautifully appointed bedrooms, including a serene primary suite with private deck access. The washroom off the living room is enhanced by a custom-built vanity, adding warmth, character, and designer style. The true centerpiece of this remarkable property is the direct waterfront setting, a rare and inviting shoreline designed for making lifelong memories with easy access to the water, it is ideal for children and grandchildren to play, swim, and enjoy endless summer days along the shore. A charming waterfront bunkie offers the perfect space for guests. Adding even more versatility is the detached shop with a finished loft, perfect for guests, hobbies, creative space, or additional family enjoyment. Step outside to your own private outdoor oasis featuring a new composite deck (2025), a durable steel roof, and beautifully curated spaces for gathering or unwinding. The hot tub (2020), complete with a new pump (2025), delivers a spa-inspired retreat in the comfort of home. Premium mechanical updates include a furnace and water heater (2018), along with a professionally serviced Culligan water system complete with iron breaker, water softener, tannin filter, and UV light. Appliances are approximately 3 years old. (id:48195)
375 Lansdowne Street
Saugeen Shores, Ontario
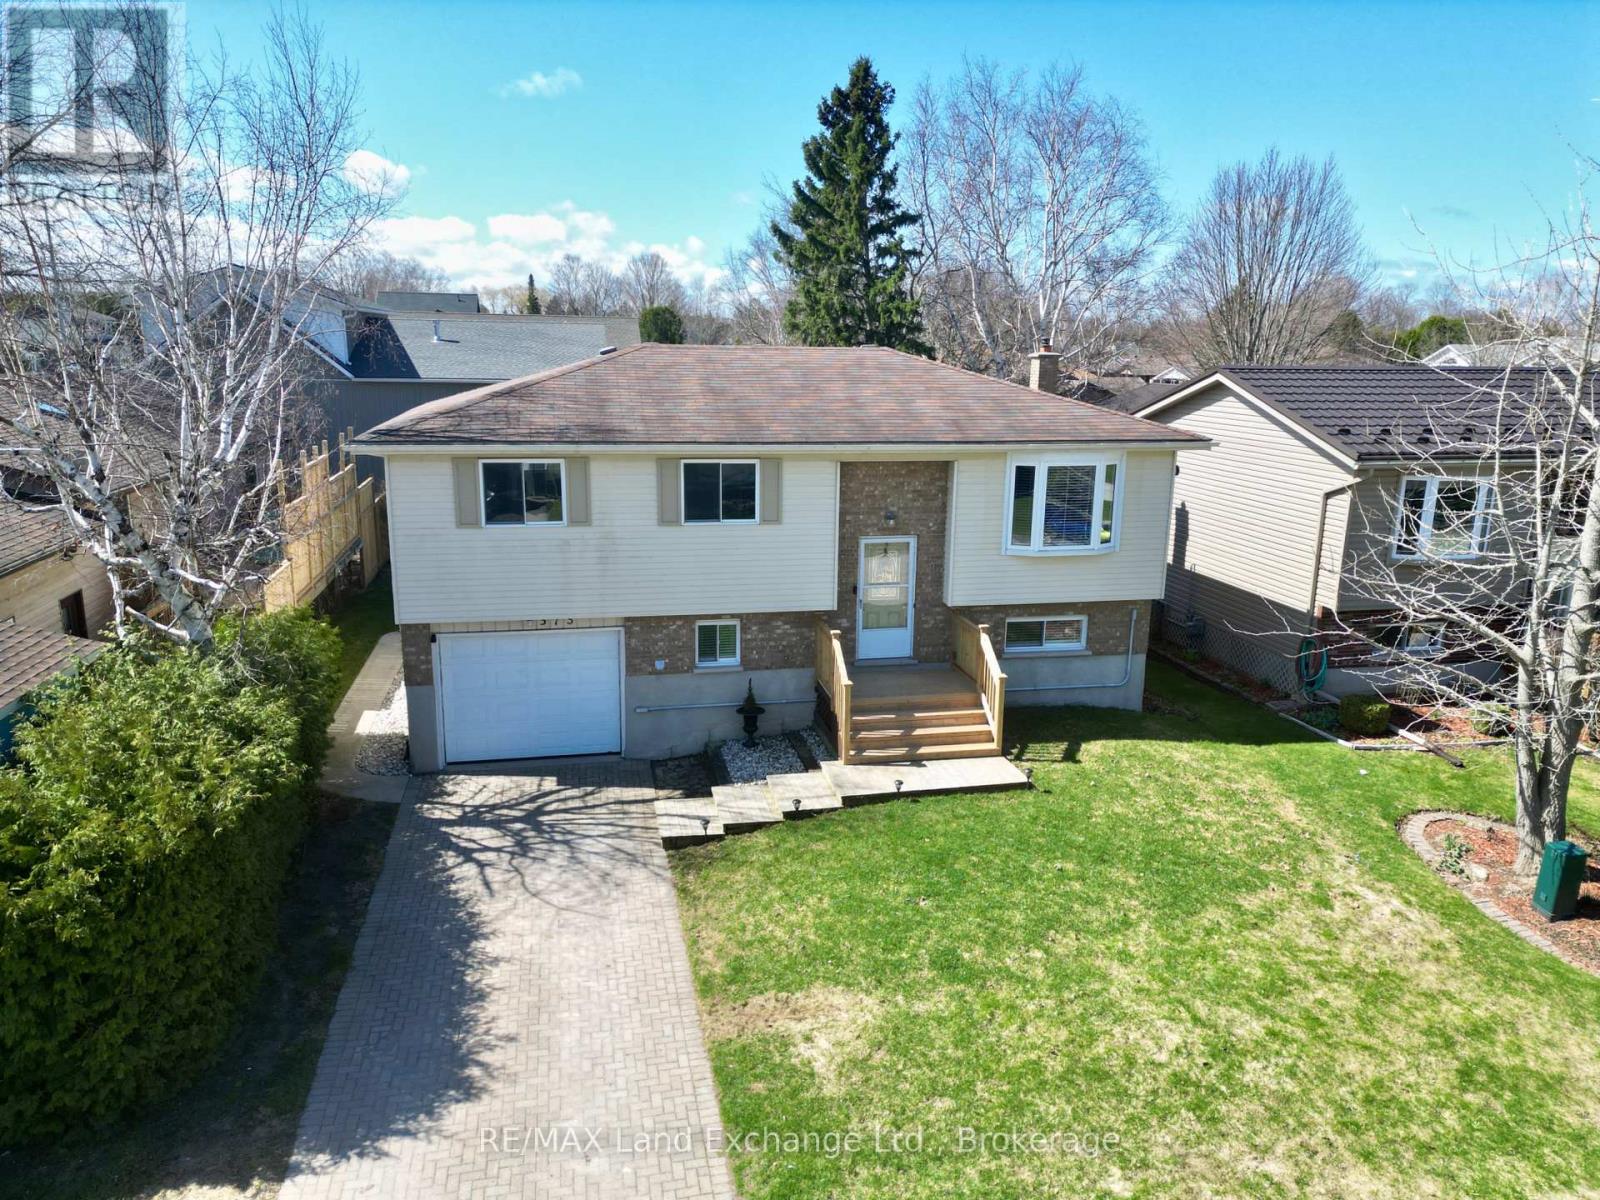
Tucked away on a quiet street, this meticulously maintained home offers a flexible layout designed for modern living. Currently configured as a 3-bedroom, the oversized primary suite was originally two rooms and could easily be converted back to create a 4-bedroom floor plan. The second upstairs bedroom features convenient "ensuite privilege" access to the 4pc main bath.The interior is bright and welcoming, centered around a crisp white kitchen with new countertops and a natural gas stove. Transition seamlessly to the outdoors through the walk-out basement to your private backyard, featuring a heated fiberglass plunge pool with a new sand filter (2023) the pool is being sold in "as in" condition as it was not opened last year. Notable updates provide peace of mind for years to come, including a 200-amp electrical service, a dedicated EV charger, new front entrance steps (2026), and a re-sodded lawn. Two natural gas fireplaces provide cozy, efficient warmth throughout the home. Complete with a single-car garage and a gas BBQ hookup on the back deck, this home is perfectly set up for both quiet family life and easy entertaining. (id:48195)
798 Dorcas Bay Road
Northern Bruce Peninsula, Ontario
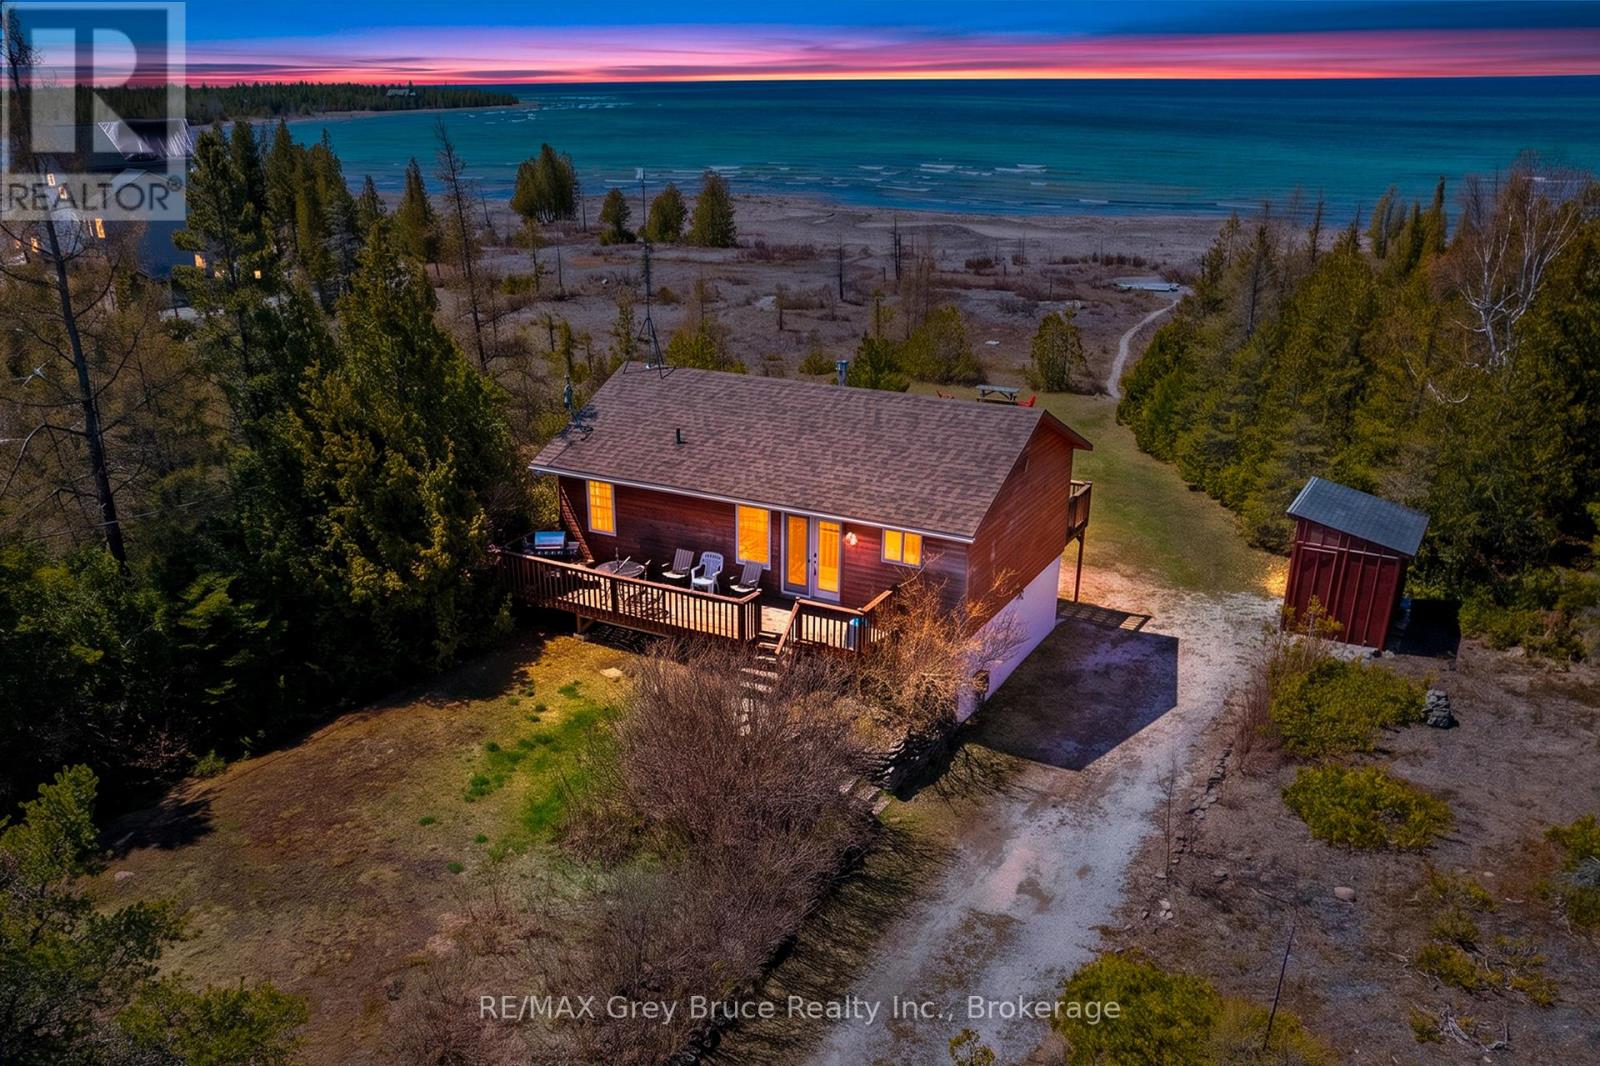
Arrive, exhale, and unwind - this is where lake life begins. Whether you're coming home or settling in for an extended stay, this beautiful Lake Huron waterfront property offers the peace, space, and scenery you've been dreaming of. Enjoy stunning Lake Huron views, unforgettable sunsets, and a family-friendly shoreline perfect for making lifelong memories. With 3 bedrooms, 2 full bathrooms, and nearly 1,500 sq. ft. of living space, this well-appointed four-season home or cottage is designed for comfort in every season. Start your mornings with coffee and sunrise views from the east-facing deck, then wind down in the evening with spectacular west-facing sunset skies. Inside, there's plenty of room to gather, dine, and entertain. On cooler nights, cozy up by the fireplace with a book while taking in tranquil lake views. The walkout lower-level family room provides the perfect hangout zone for kids or guests, with easy access to the yard and waterfront. On-site laundry makes longer stays effortless and convenient. Outdoors, the gradual shoreline entry is ideal for swimming, kayaking, kids, and pets alike. Located near some of Ontario's most iconic destinations, you're just a short drive to Singing Sands Beach, The Grotto, and the natural beauty of Bruce Peninsula National Park. The nearby village of Tobermory offers restaurants, shops, amenities, and year-round recreational activities. If you've been searching for a Bruce Peninsula cottage, Lake Huron waterfront home, or a serene getaway with modern comforts - this is your opportunity. Summer is closer than you think. Don't miss your chance to own a slice of the Lake Huron lifestyle. (id:48195)
1086 County 124 Road
Clearview, Ontario
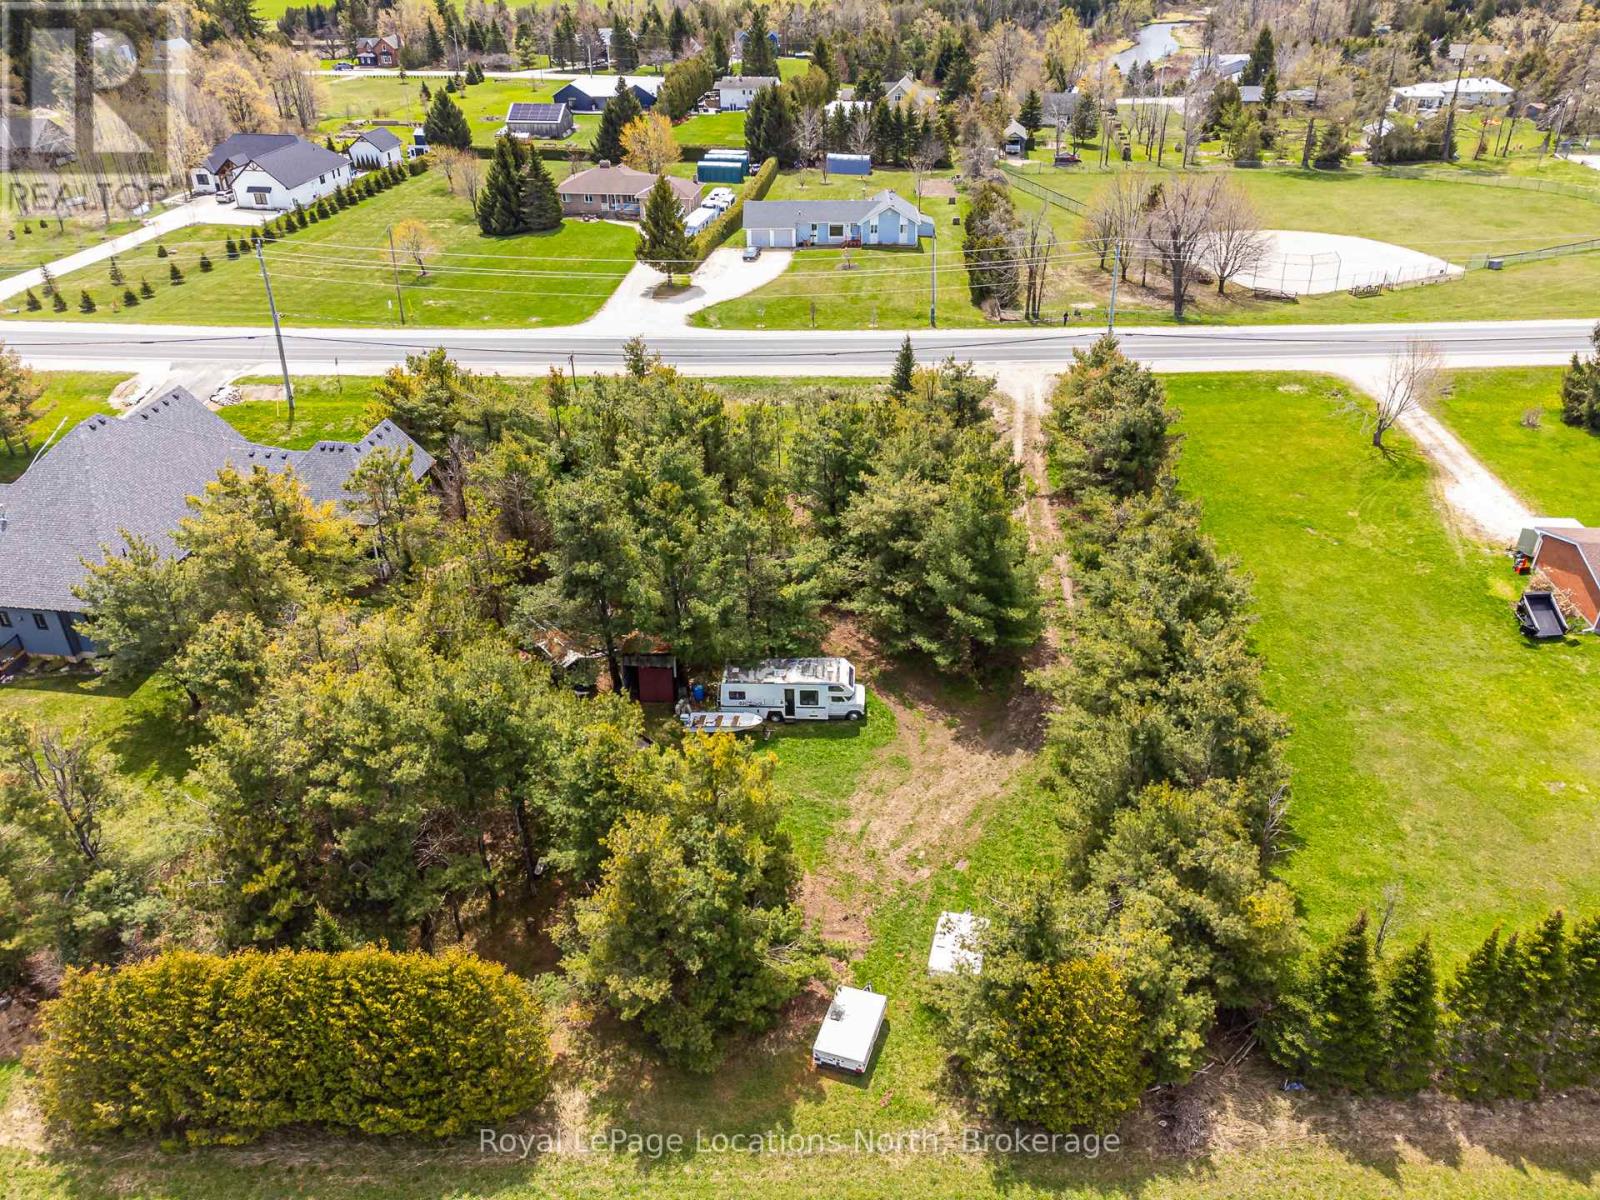
Rarely offered in this area sits this beautiful 3/4 of an acre vacant lot ready for your dream home. Situated on County Road 124 just North of the quaint village of Singhampton. Driveway is in place , lot is flat and partially treed . Nestled between two lovely homes the ideal building site is set back from the road and adjacent to 150 acre property. This area invites an active lifestyle with skiing, hiking and outdoor adventures at your fingertips . (id:48195)
54 Williams Street
Collingwood, Ontario
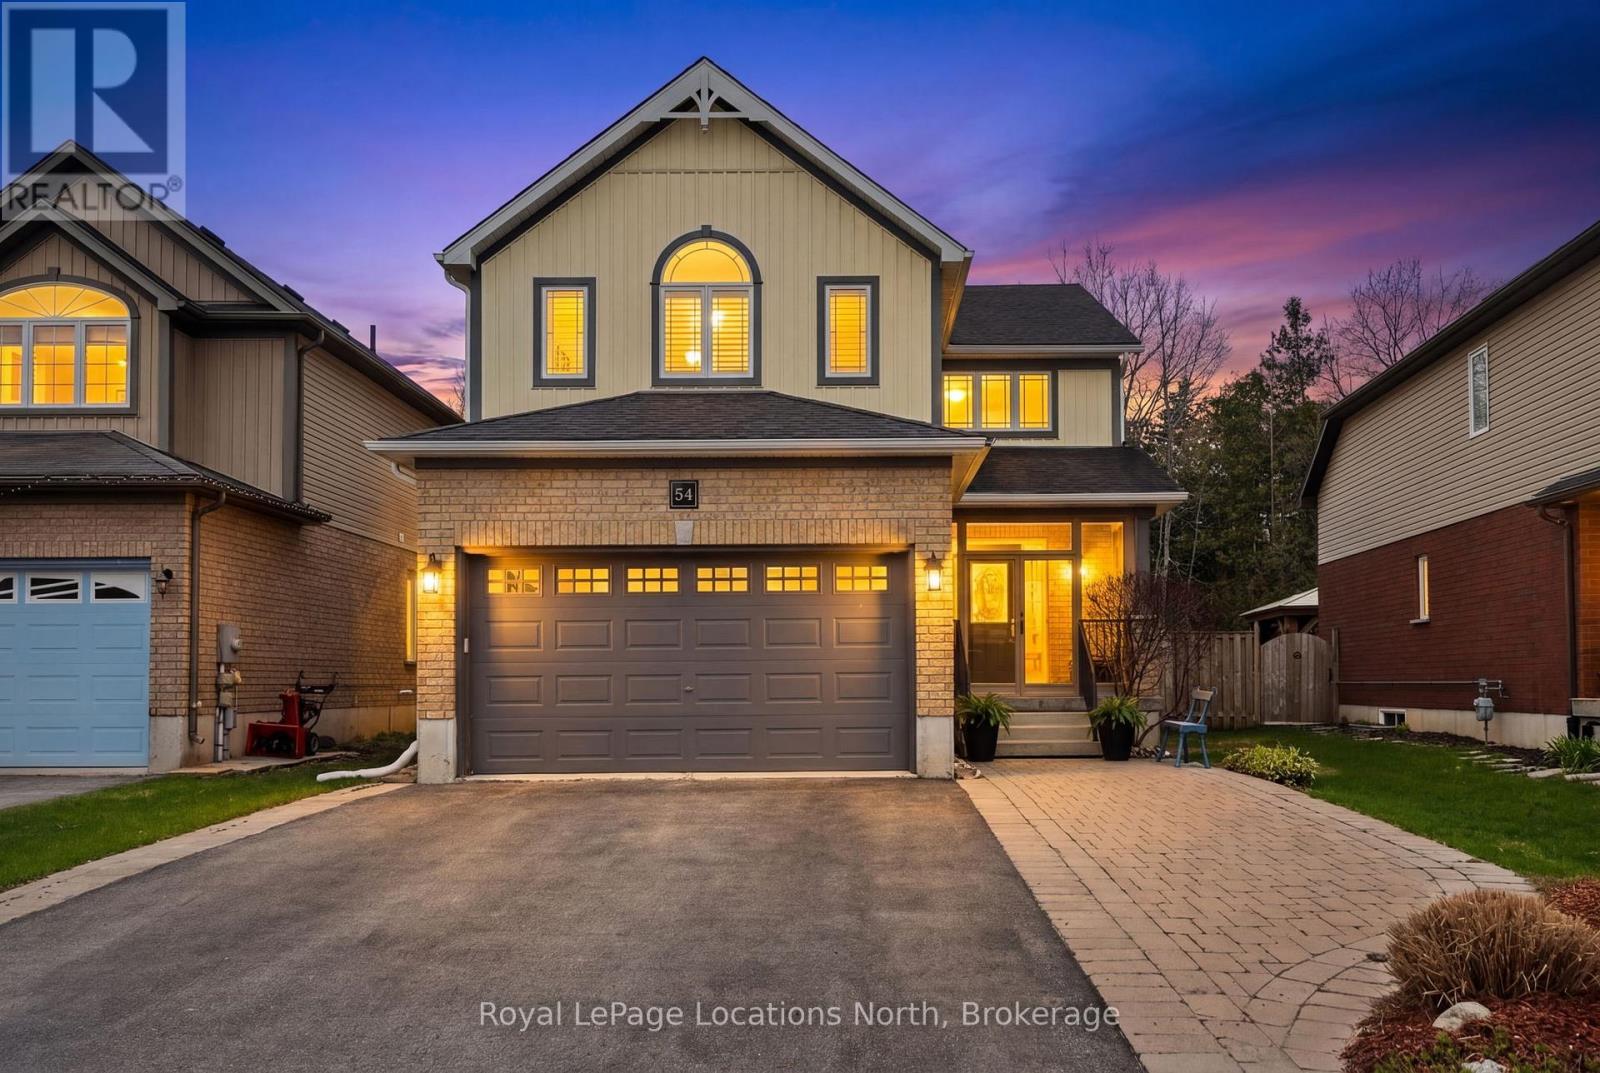
Ideally located in the heart of one of Collingwood's most sought-after school districts, 54 Williams St. is a beautifully maintained home with 2,800+ sqft finished living space designed for the modern family. This 4+1 bedroom, 3+1 bathroom home impresses with a convenient, large 3-season breezeway providing a functional transition into a main floor bathed in natural light with oversized windows, an open floorplan, gas fireplace & roomy updated kitchen. The upper level boasts 4 generous bedrooms each with an oversized closet & a convenient 2nd floor laundry. The heart of the home leads you to a serene, private backyard oasis backing directly onto the scenic Train Trail, ensuring no rear neighbors and immediate access to miles of hiking & biking. This outdoor retreat is a true showstopper, featuring an inground saltwater pool (complete with all equipment), an outdoor shed with a freshly stained integrated deck, gas BBQ hookup, lush landscaping & zen-like water feature. Perfectly positioned just steps from Admiral PS and within easy walking distance to CCI and OLB, you are also minutes from local recreation hubs, rinks, and the vibrant downtown core, making this the perfect home base for a four-season lifestyle. (id:48195)
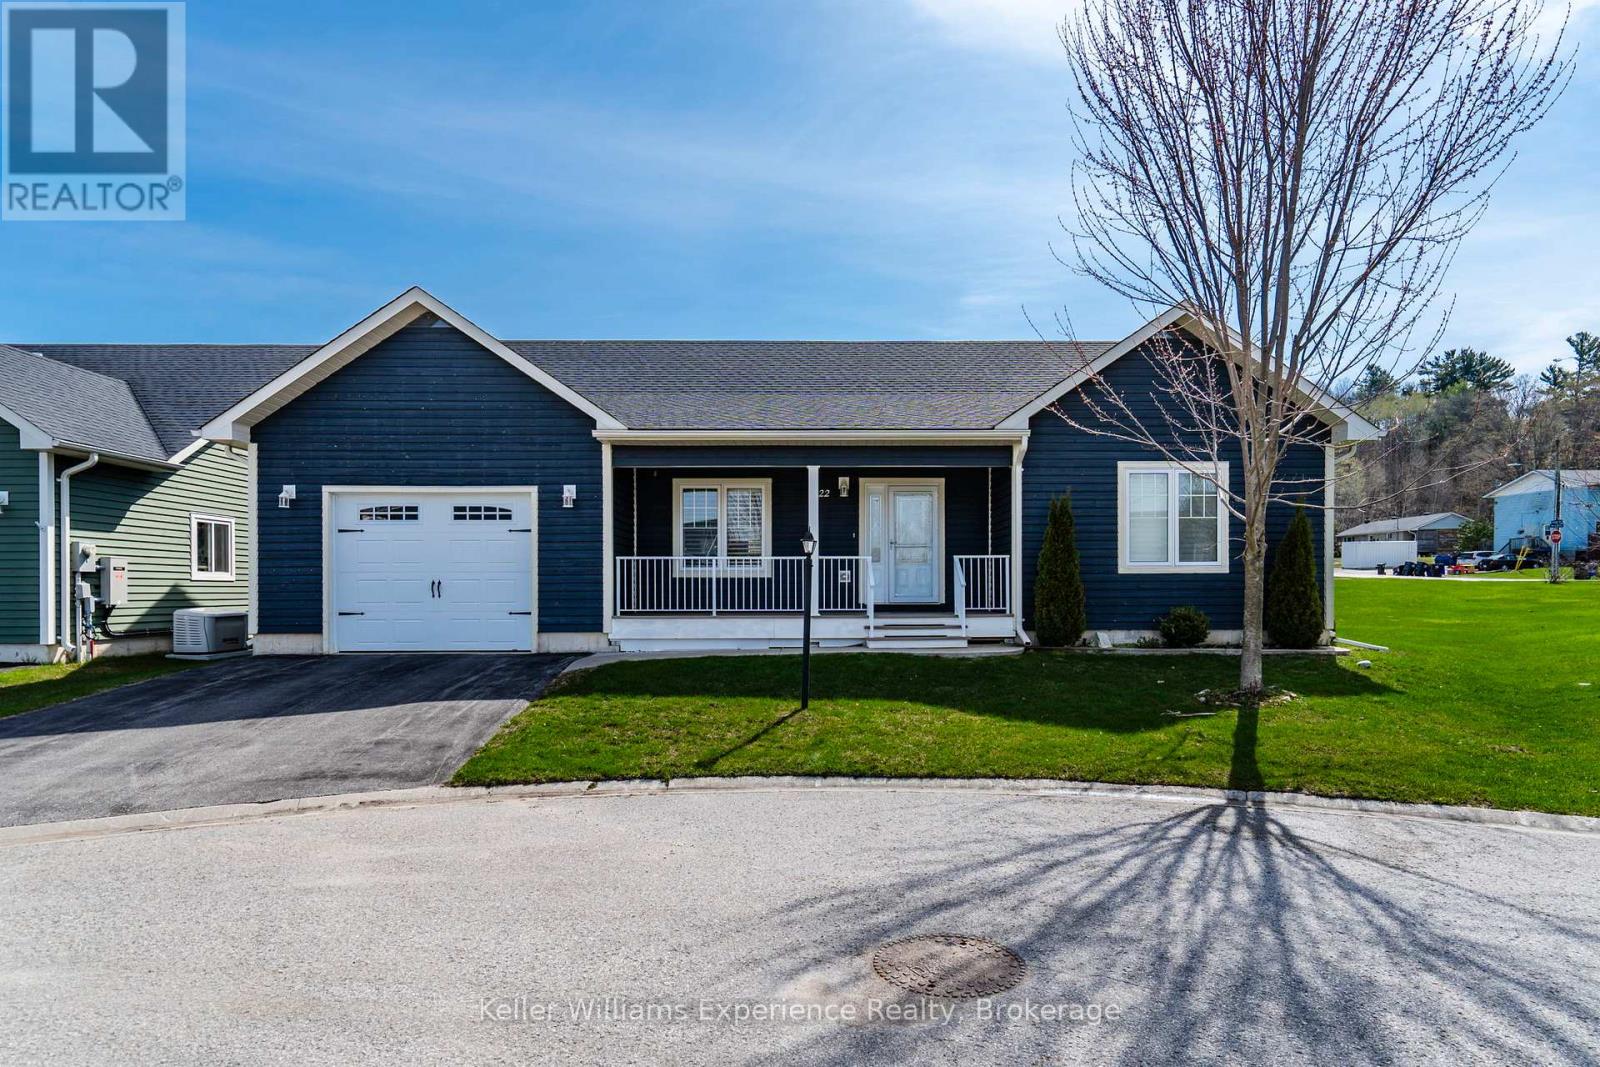
22 Grew Crescent
Penetanguishene, Ontario
Easy living, done right. On a premium lot, on a quiet street, in an adult lifestyle community in Penetanguishene, this impeccably well-maintained bungalow offers the kind of simplicity and comfort that's getting harder to find - all on one level, with nothing wasted and everything in its place.Step inside to an open-concept layout that feels bright, welcoming, and built for connection. The kitchen anchors the space with a centre island perfect for casual meals or entertaining, flowing seamlessly into the great room so you're always part of the conversation. The primary suite offers a quiet sizable retreat, complete with a walk-in closet and private 3-piece ensuite. A second bedroom PLUS a versatile den/office gives you flexibility for guests, hobbies, or working from home - all supported by the convenience of main floor laundry.Walk out to the covered back deck and enjoy your own outdoor space, ideal for morning coffee or winding down at the end of the day. Add in forced air gas heating, central A/C, and an attached garage with inside entry, and you've got a home that checks every box for comfort and practicality. Located just minutes from the waterfront, marinas, and everyday amenities, this is low-maintenance living in a community designed for ease. Adult lifestyle community Land Lease with Parkbridge Close to Georgian Bay, trails, and town amenities (id:48195)
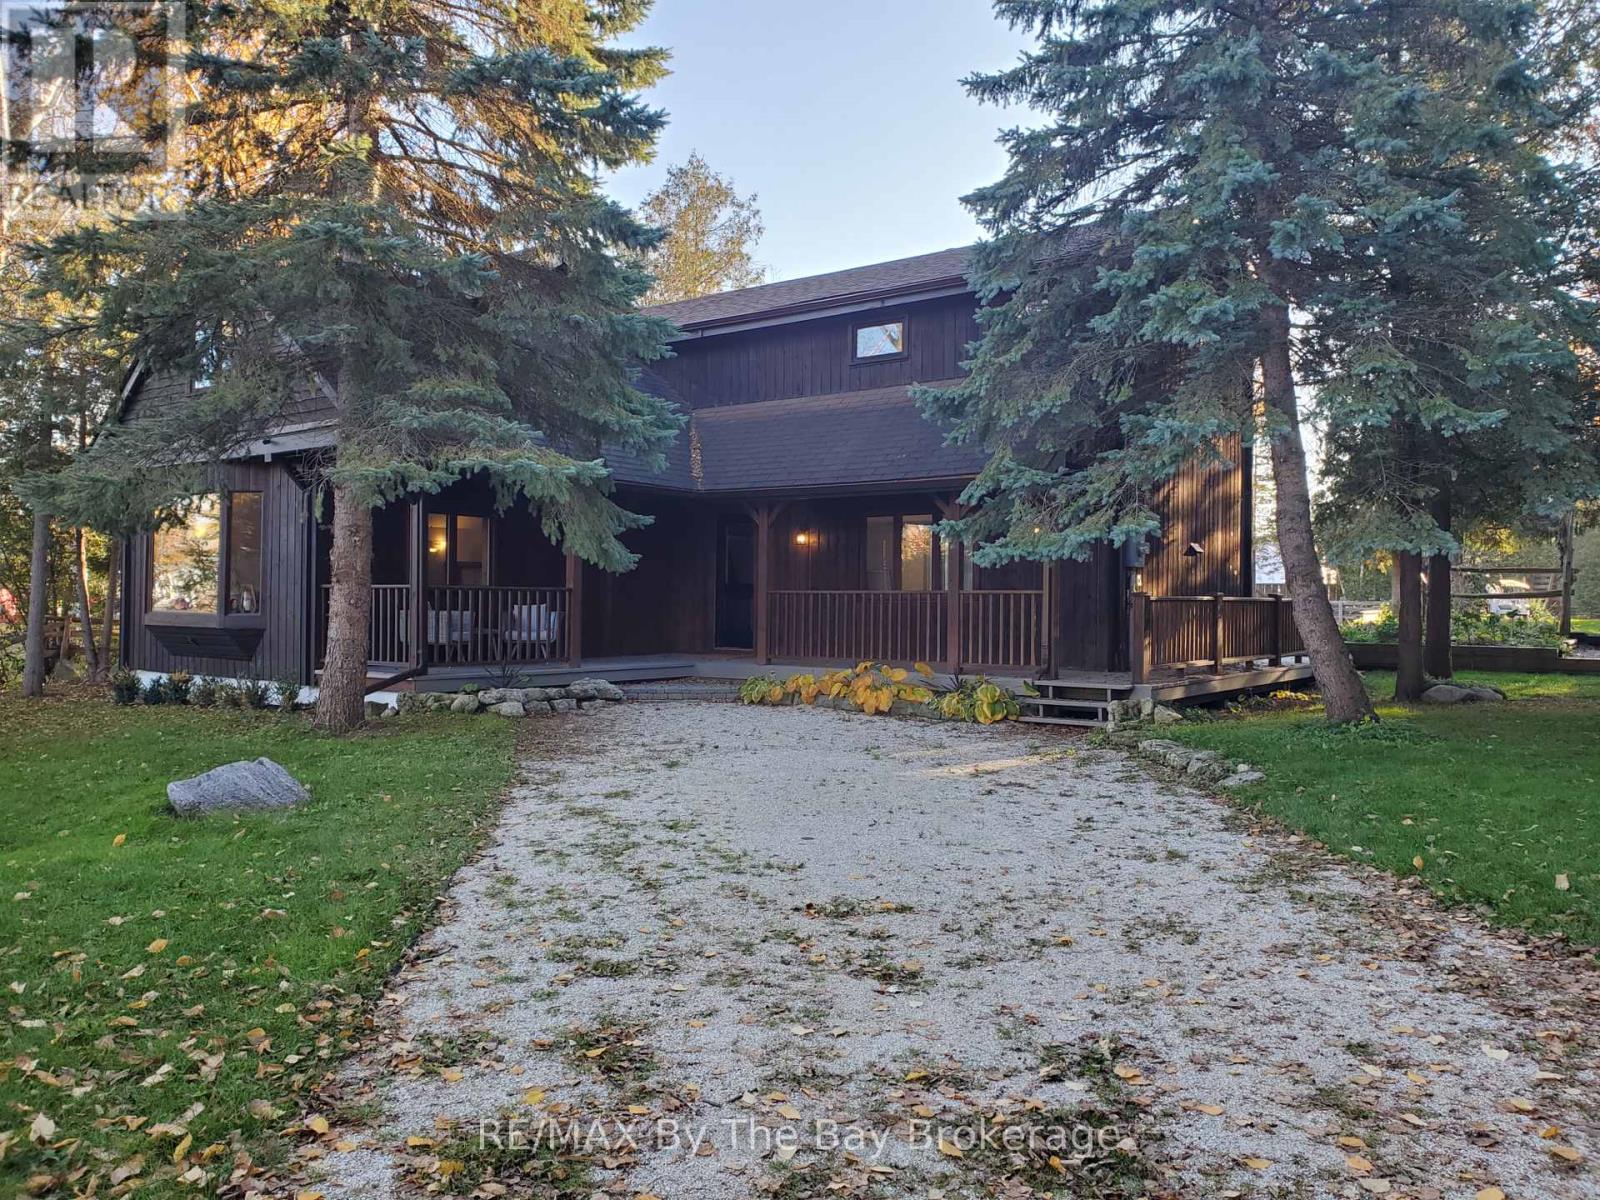
22 Woodcrest Avenue
Collingwood, Ontario
This beautiful maintained property features 3 bedrooms, 2 bathrooms situated on a mature lot. This stunning board & batten home features an abundance of natural light, with beautiful wood details throughout. Spacious living and kitchen area. Property includes an indoor natural gas fireplace, hot tub, outdoor firepit, garden, and a small pond. Available June 15th (id:48195)
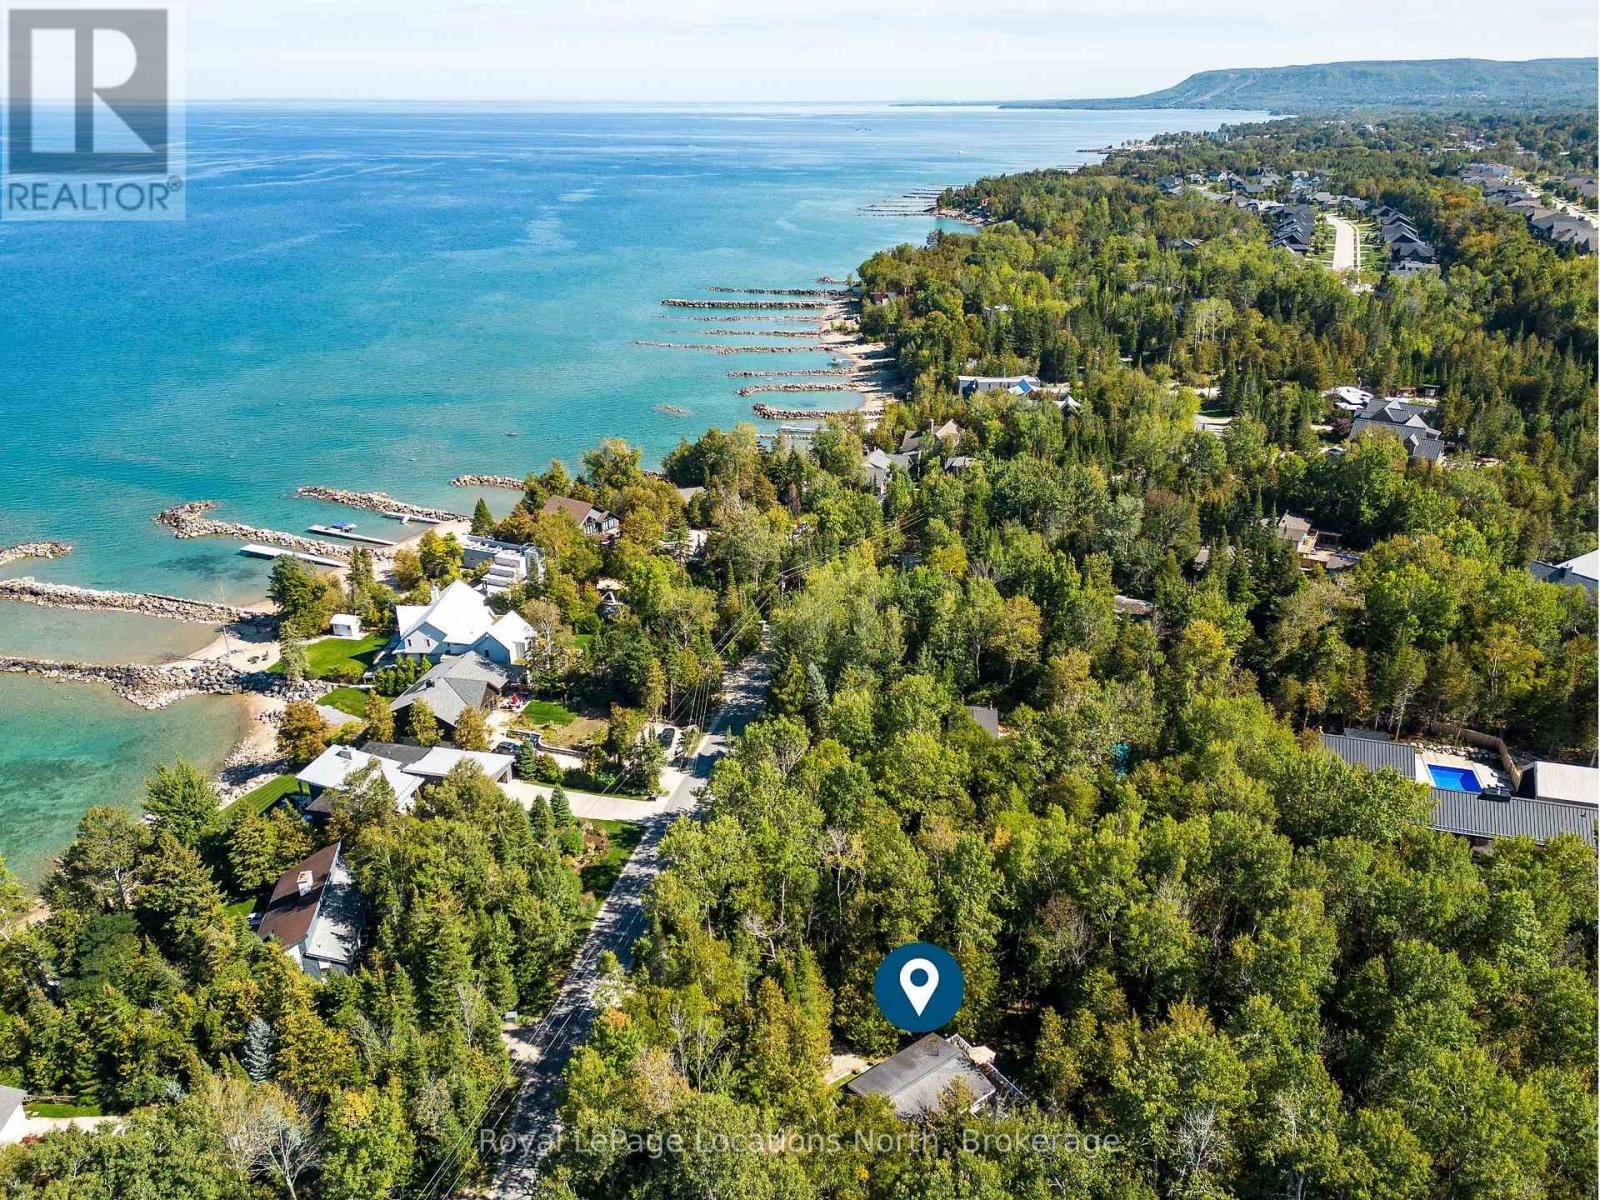
112 Cameron Street
Blue Mountains, Ontario
Welcome to Cameron Street - one of Thornbury's most coveted addresses. This tree-lined, winding road hugs the shoreline of Georgian Bay, offering a setting of unmatched charm and beauty. Nestled on one of the largest lots on the street, this property is surrounded by mature trees and lush gardens, providing a rare sense of privacy and tranquility. Step outside and you're just moments from a Georgian Bay access point, where you can listen to the waves rolling against the shore or launch your paddle board into the crystal-clear water. Start your mornings with coffee on the elevated deck, watching the sun rise through the trees, and spend your afternoons walking or biking the Georgian Trail into downtown Thornbury to enjoy boutique shops, cafés, and restaurants. Pick up dinner at Goldsmiths, then return home to savour the serenity of Cameron Street living. Inside, the home is designed with a reverse floor plan to maximize natural light and views. The main level offers three comfortable bedrooms that share a well-appointed bathroom, with laundry thoughtfully placed on this floor for convenience. Upstairs, the heart of the home features soaring vaulted ceilings, warm wood accents, and an open-concept living and dining space that invites connection. The well-equipped kitchen offers generous prep space and access to a deck thats perfect for grilling or entertaining. A second deck sits among the trees, creating an intimate retreat for unwinding. After a day of adventure, sink into the hot tub and watch the stars light up the night sky. Two outdoor sheds provide ample storage for paddle boards, bikes, and all your four-season toys. This isn't just a home - its a lifestyle. A place where sunrises, shoreline adventures, and small-town charm come together in one perfect package. (id:48195)
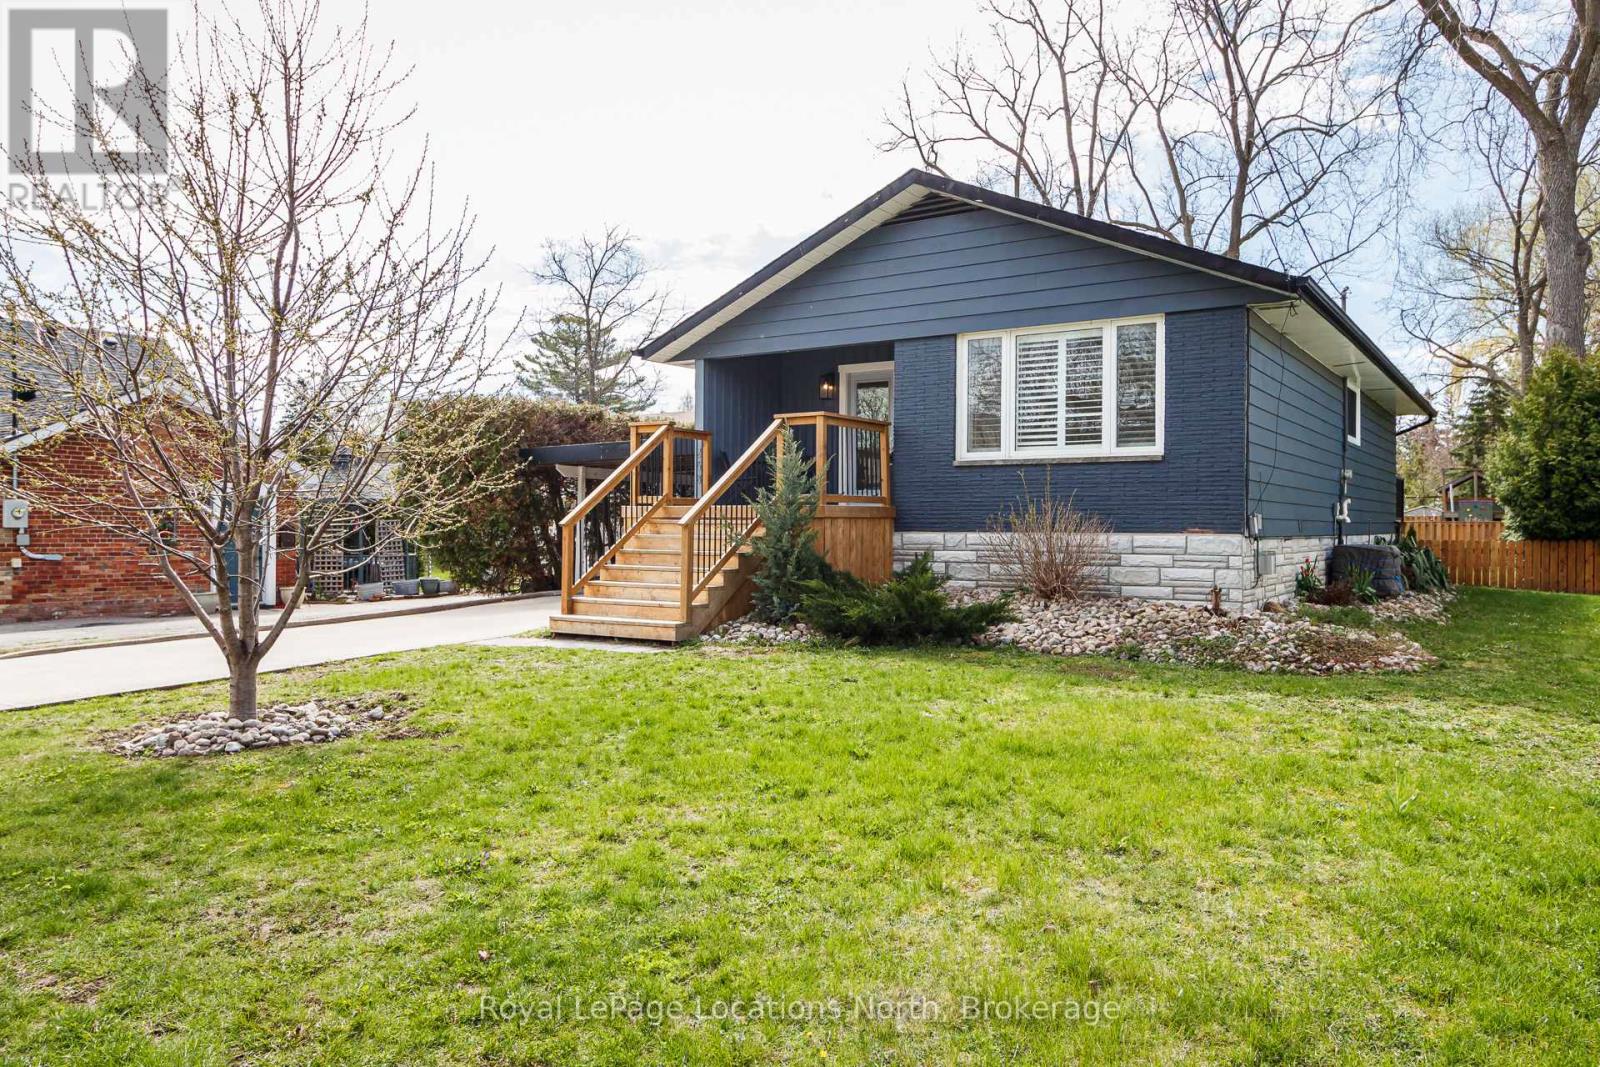
258 Fourth Street W
Collingwood, Ontario
Welcome to Collingwood's coveted "Tree Streets", where location and lifestyle come together. Just a short walk to downtown, the waterfront, trails, and both elementary and high schools, this updated bungalow is the kind of home buyers wait for. Offering 3 bedrooms and 3 bathrooms across approximately 1,850 sq.ft. of finished living space, this move-in ready property delivers the perfect blend of comfort and functionality. Step inside to a bright, open-concept layout featuring a modern kitchen built for entertaining, seamlessly flowing into the living and dining areas. Large windows with California shutters bring in an abundance of natural light, creating a warm, welcoming feel throughout.The main floor primary bedroom easily fits a king-sized bed and features a walk-through his-and-hers closet leading to a stylish 3-piece ensuite. A second bedroom overlooks the fully fenced backyard, complete with mature trees, gardens, and a vegetable bed. This homes is ideal for those who love outdoor living.The finished basement adds valuable living space with a third bedroom, full bathroom, and a generous recreation area, plus ample storage. With a separate entrance already in place, there's excellent potential for an in-law suite or income opportunity. Enjoy quiet mornings or evening entertaining on the back deck, and appreciate the convenience of a carport with side entry for easy winter access. Whether you're looking for a full-time residence, weekend retreat, or investment, this home checks all the boxes in one of Collingwood's most desirable neighbourhoods. Book your showing today. Opportunities like this don't last. (id:48195)