

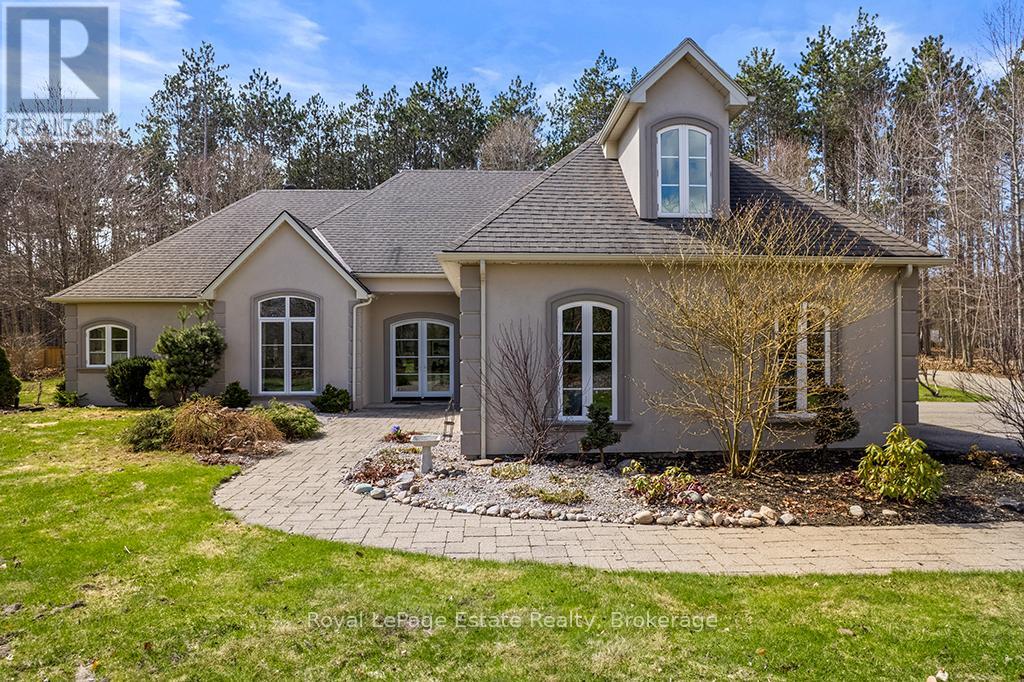
38 Copeland Creek Drive
Tiny, Ontario
Welcome to Copeland Creek, a friendly neighbourhood with large estate lots and beautiful homes. This 3 bedroom bungalow is situated on a 1.65ac lot and with a tree lined driveway leading to a private getaway. A lovely pond and expansive perennial gardens complement the convenient and functional single floor living. Lovely glass double door front entrance leads to an open concept living area with large windows allowing for a bright, versatile and comfortable space. Featuring a spacious kitchen with granite countertops, plenty of storage and a breakfast bar overlooking the dining area. The open concept area looks out to both the front and back yards, making the house light filled all day. The primary suite features large windows and french doors leading out to the patio and backyard. The large 5-piece ensuite, includes a stand alone tub and separate shower and leads to the generous walk-in closet. Two bright main floor bedrooms and a spacious bonus room with closet above the garage complete the well laid out design. The attached double-car garage allows easy entry to the house without steps and features multiple storage areas. An additional one car detatched garage provides extra room for toys, garden items or car. This property includes a Generac backup generator, irrigation system, high-speed internet, and flexible closing availability. Close proximity to marinas, golf courses, services and shops and of course beautiful Georgian Bay. (id:48195)
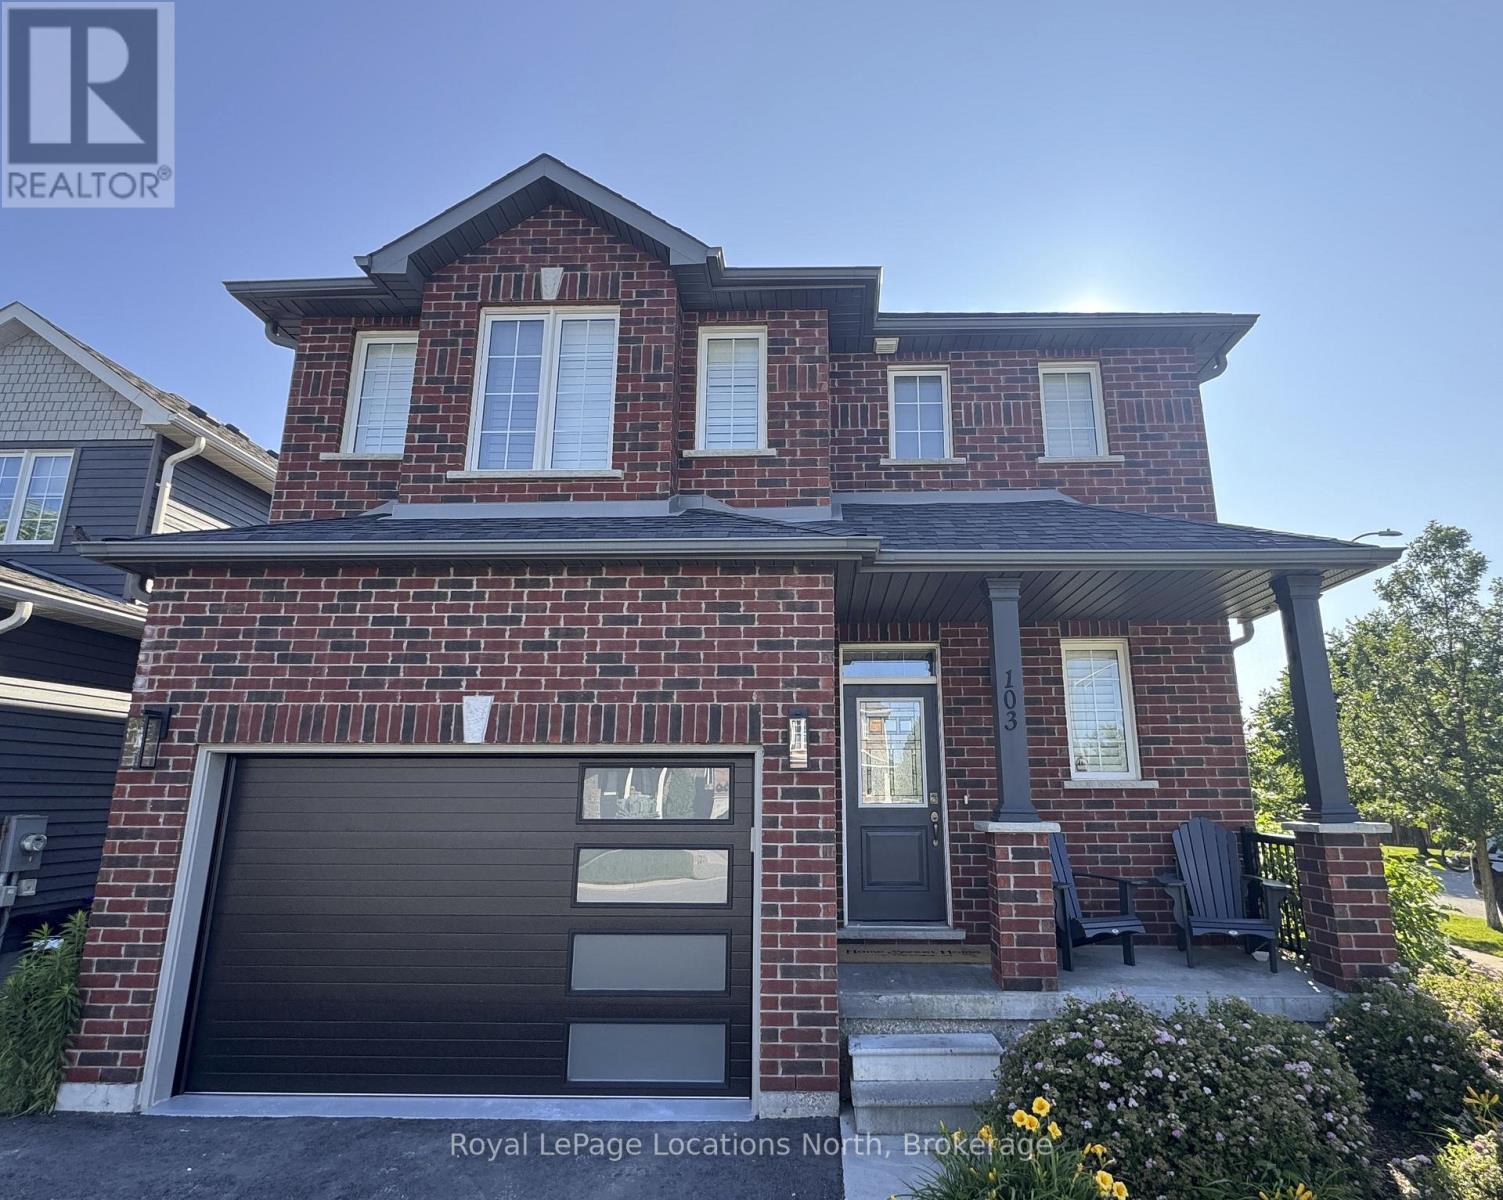
103 Garbutt Crescent
Collingwood, Ontario
**Incredible Investment Opportunity!** In addition to this exceptional family home on a premium corner lot in Mountaincroft, is a complete & legal accessory apartment with great income potential! This well maintained, move-in-ready home is located just minutes from the historic charm of downtown Collingwood and the four-season lifestyle of the Town of the Blue Mountains, ideal for families, weekenders, or investors. Step inside to a bright, open-concept layout featuring hardwood floors, soaring cathedral ceilings in the Great Room and a stunning stone fireplace. Oversized windows flood the space with natural light and a walkout from the family room offers easy access to a landscaped and fully fenced backyard complete with a custom deck, mature gardens and plenty of room to entertain or relax outdoors. The spacious kitchen truly serves as the heart of the home, boasting upgraded cabinetry, a stylish tiled backsplash, an oversized island, and stainless-steel appliances. The adjoining dining area is warm and welcoming, perfect for everyday living or hosting guests. Oak stairs lead up to a generous primary suite featuring a newly renovated ensuite with a large walk-in glass shower and built in cabinetry in the walk-in closet. Two additional bedrooms, a second fully renovated three piece bathroom, and a convenient second-floor laundry room complete the upper level. The attached garage is meticulously maintained with a sealed floor and custom cabinetry. Unique to this home is a private side door entry leading to a complete and legal accessory apartment in the lower level with great income potential. A rare find on a premium lot in one of Collingwood's most desirable neighbourhoods. This is a home that truly checks all the boxes! (id:48195)
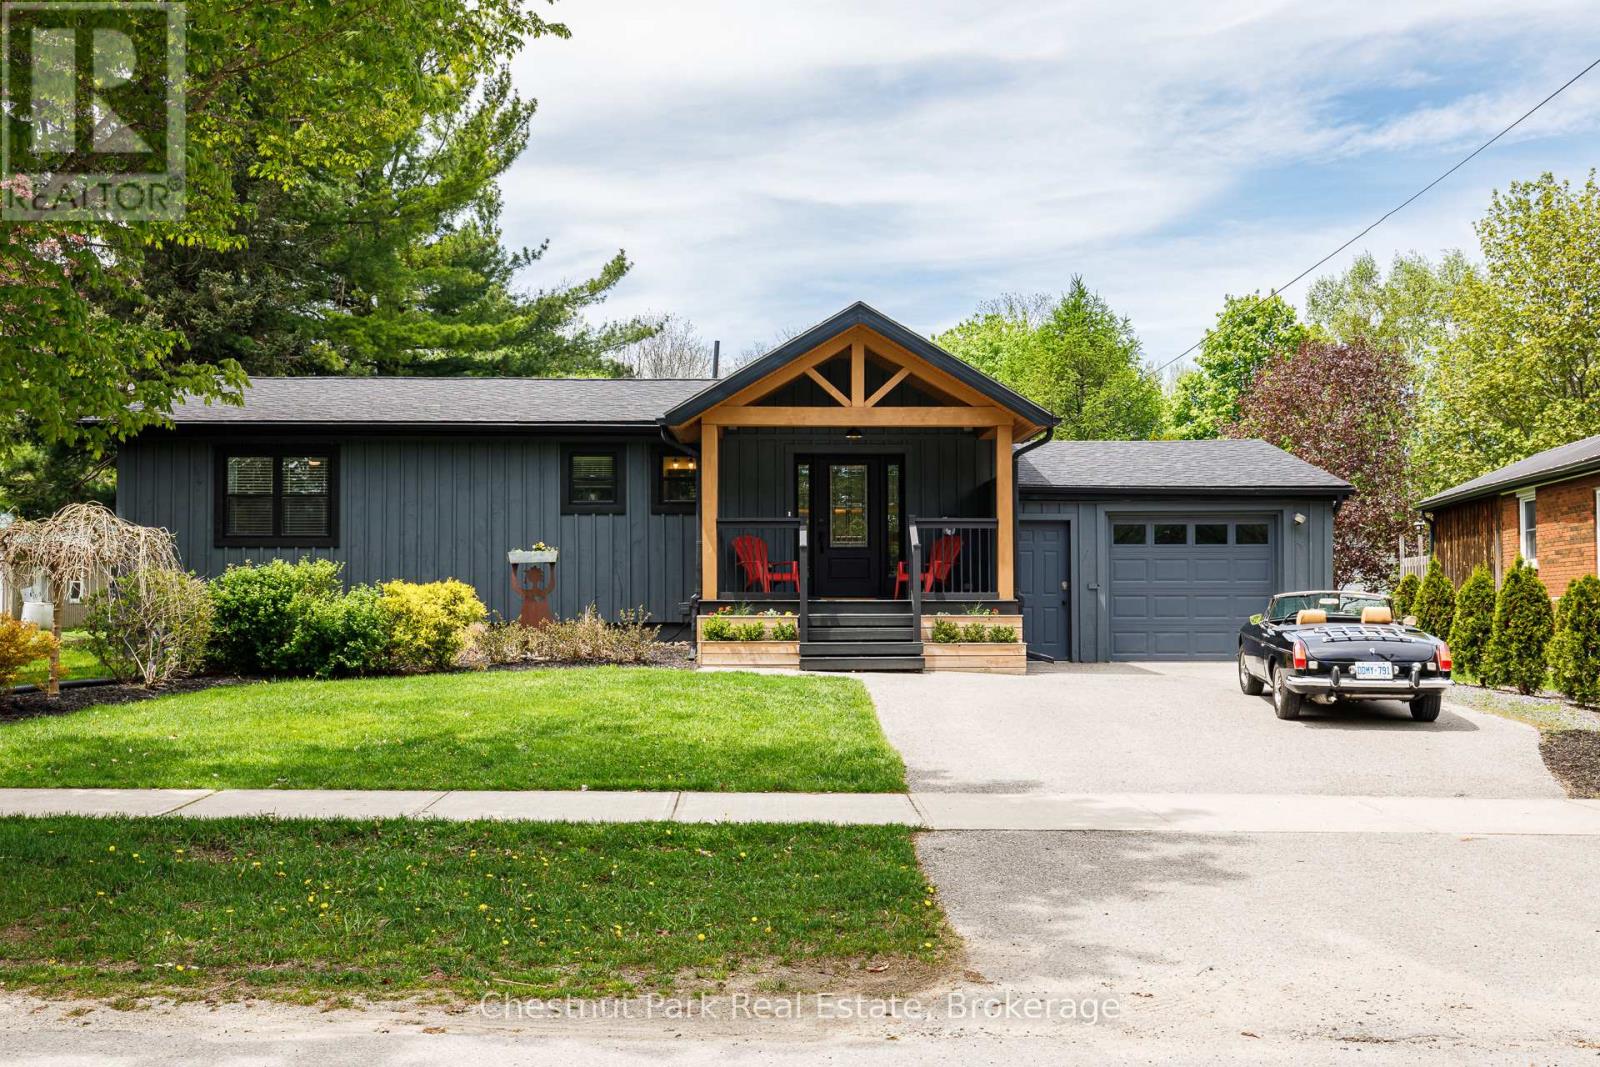
119 Hillcrest Drive
Blue Mountains, Ontario
Bright bungalow tucked into Clarksburg proper, a walkable neighbourhood just up the street from Thornbury. Main floor master with ensuite, open living and dining space with a gas fireplace, bay window and walkout to the deep, beautiful backyard. Two more bedrooms in the basement with a full bathroom and den plus a large storage room. There is plenty of storage and opportunity for shops of all kinds with the attached one-car drive-through garage as well as a detached 2+ car garage (1000+ sq ft. with hydro). This home is a must-see with warmth, character, and a location that keeps you effortlessly connected. (id:48195)
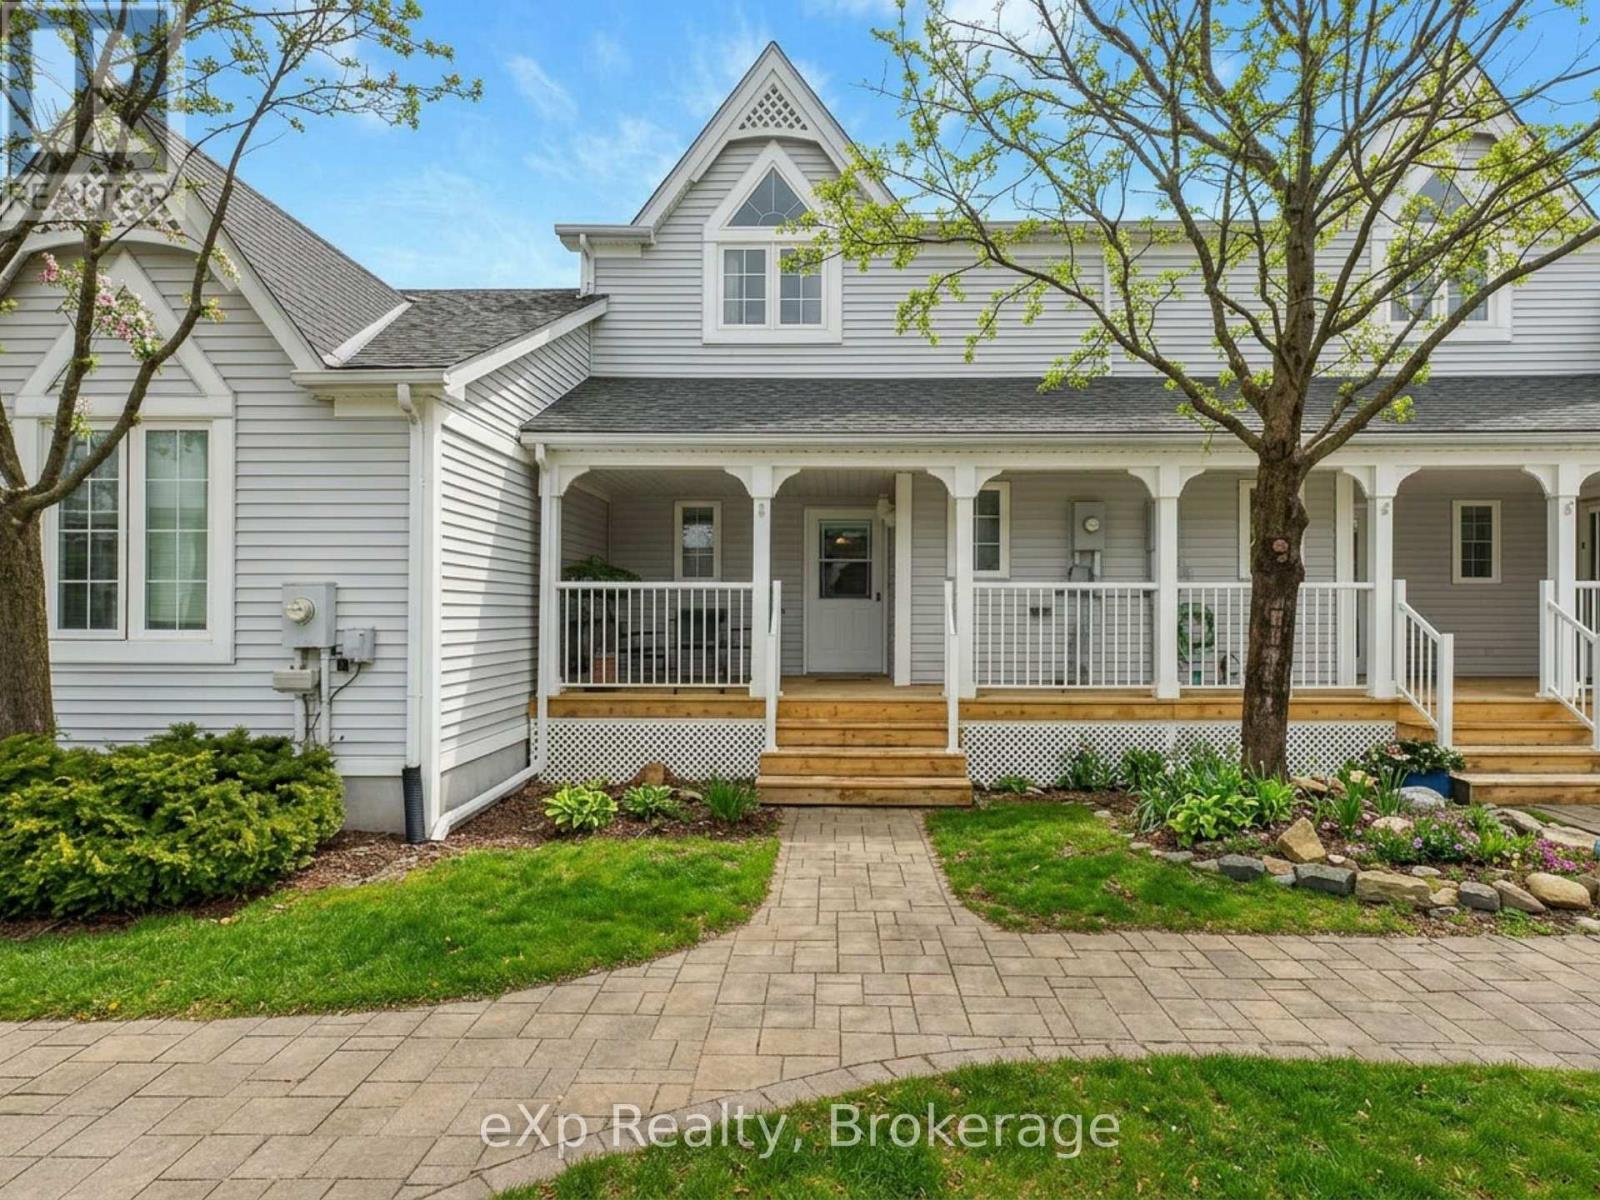
2 - 83 Victoria Street
Meaford, Ontario
Welcome to Unit #2 at Brookside, an inviting 2-bedroom, 2-bath home offering comfort, space, and a low-maintenance lifestyle in a quiet, well-kept community of just 20 units. The main floor features a bright, open-concept layout with a center island kitchen and a cozy living area anchored by a gas fireplace with a stacked stone surround-ideal for both everyday living and entertaining. Upstairs, you'll find two generously sized bedrooms, including one with a vaulted ceiling, along with hardwood flooring, an updated 3-piece bathroom (completely redone in 2024), and a convenient laundry room with ample storage. The finished lower level adds valuable living space with a large recreation room and additional storage options. Enjoy outdoor living with a fully covered front porch and a private rear deck off the living area, complemented by new glass sliding doors installed in 2024-perfect for relaxing or hosting. Located in the heart of Meaford on the shores of Georgian Bay, this home offers access to a true four-season lifestyle. Residents enjoy a private clubhouse for larger gatherings, ample visitor parking, and a peaceful setting just a short walk to the beach. Close to schools, restaurants, golf, curling, and pickleball, and only a short drive to ski hills-this location truly has it all. (id:48195)
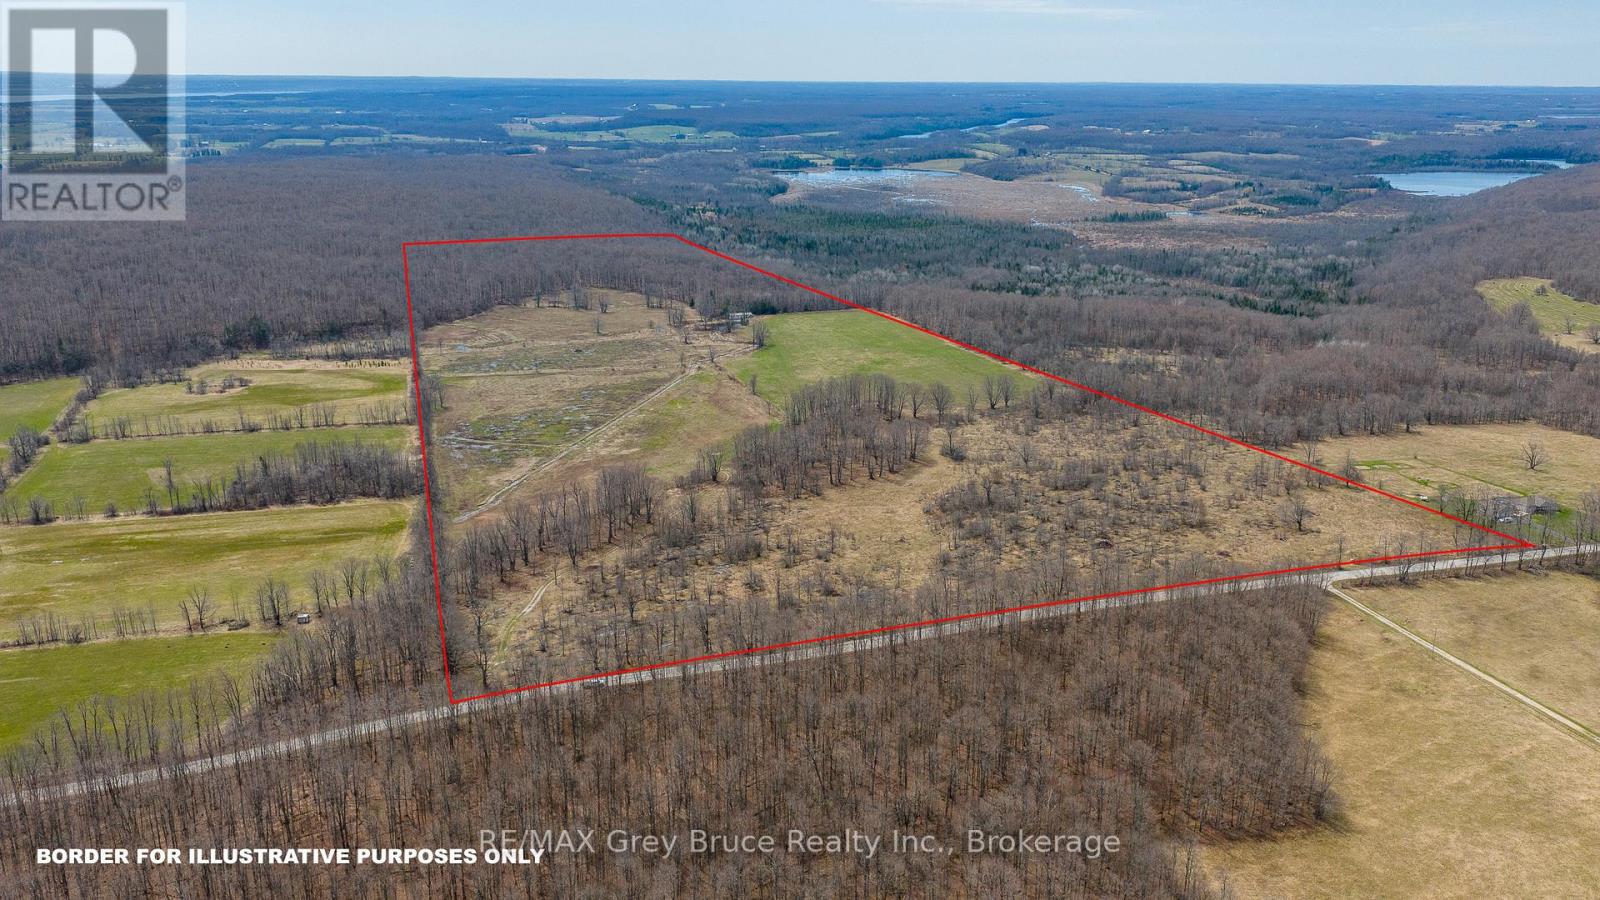
Lt 34 Con 23 Concession 24
Georgian Bluffs, Ontario
Discover the natural beauty and potential of this stunning ~100-acre parcel in Georgian Bluffs. A picturesque year-round creek winds its way through the property, feeding into a tranquil pond and highlighted by a charming small waterfall-a truly special setting you have to walk to fully appreciate. Tucked into a scenic spot on the land sits an old hunt cabin, serving as an inspiring hint at where a future cabin or home might one day take advantage of the peaceful surroundings. The land offers a versatile mix of terrain, including approximately 44 workable acres currently suitable for cropping, plus an additional 30 acres that may lend themselves well to pasture or future expansion of workable land. Completing the landscape is about 25 acres of mixed forest, providing privacy, for scenic natural enjoyment or hunting. Whether you're looking to expand your agricultural operation, create a private rural retreat, or invest in a substantial landholding, this property offers space, water features, and a beautiful natural backdrop in a sought-after Grey County near the Bruce Peninsula and Sauble Beach. Buyer to complete their own due diligence regarding zoning, permitted uses, and any potential for future severances. (id:48195)
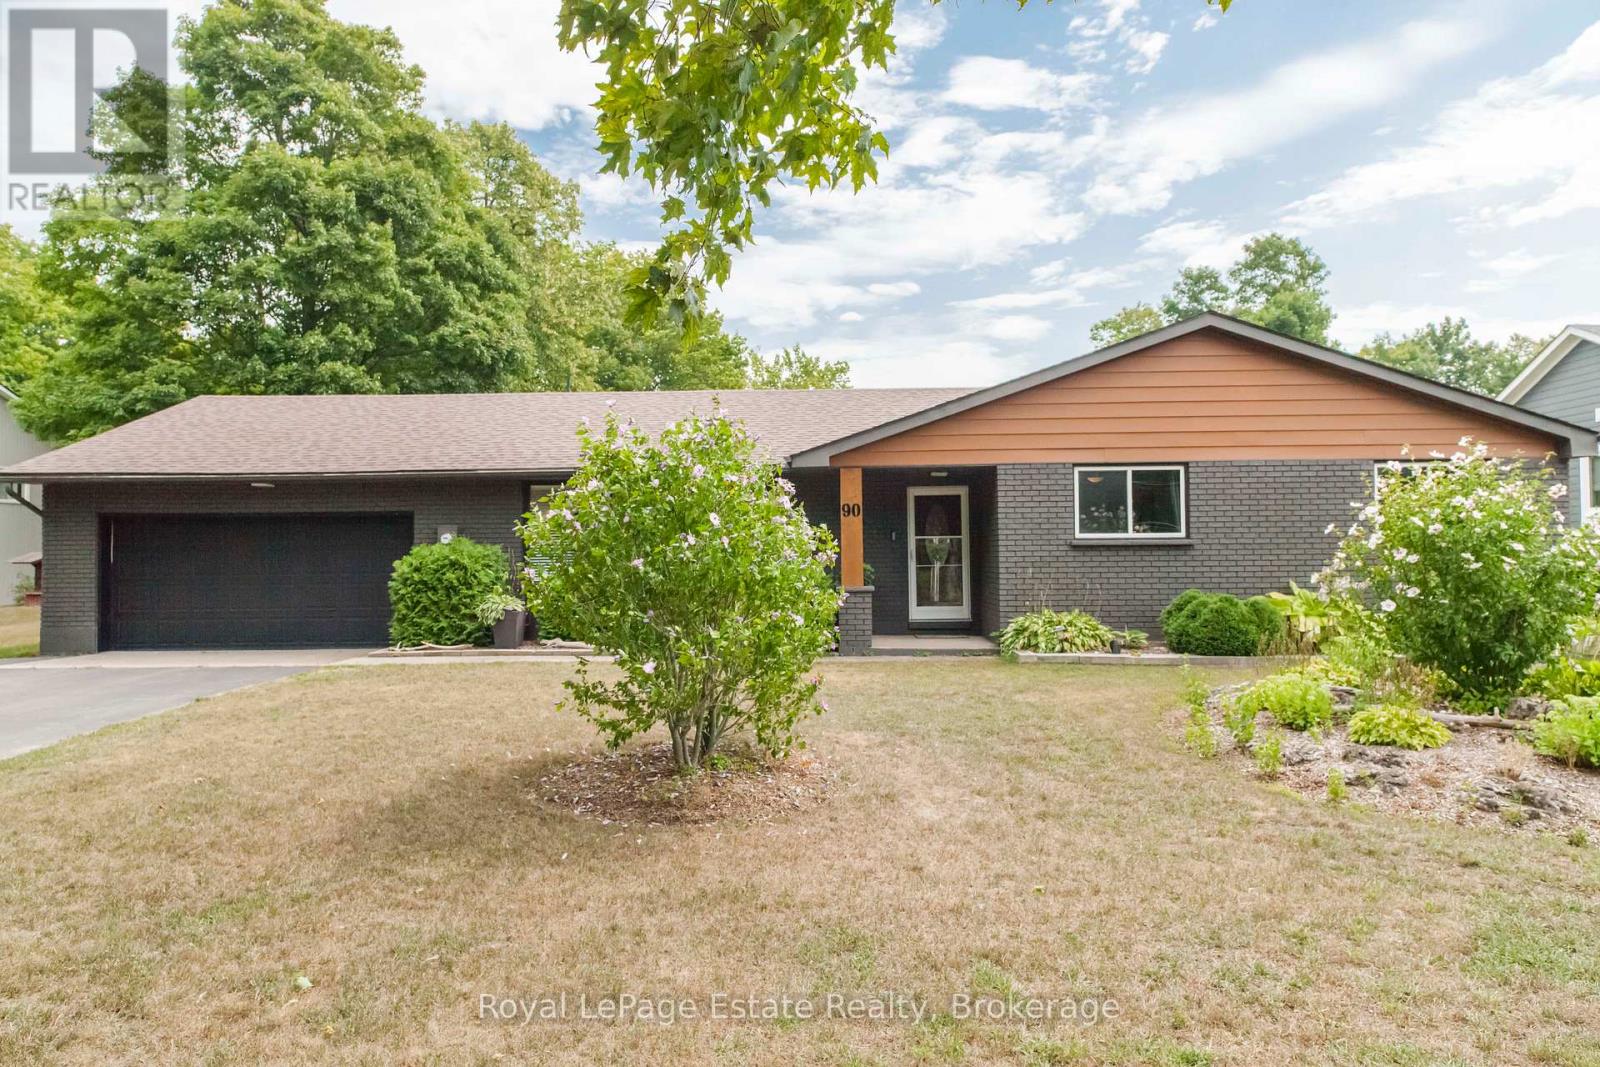
90 Carson Lake Crescent
South Bruce Peninsula, Ontario
Experience the BEST of SAUBLE BEACH LIVING in this Spacious and Beautifully Updated Bungalow set on a Huge Landscaped 100' x 290' lot. This Gorgeous Home comes TURN-KEY with Furnishings and Contents, ready to Move In and Start Living the Beach Life! Extensively Upgraded from top to bottom, inside and out, between 2023-2026, this Home has been thoughtfully transformed with a fresh, Modern Beach-Inspired Design! Every room and space has been elevated. Step inside to a bright, cohesive interior where the upgrades truly shine, from the Stunning Kitchen and Stylish Bathrooms to the Luxury Vinyl Flooring throughout. The layout offers 3 bedrooms, 2 bathrooms, including a private primary ensuite, a versatile 4 season office/sunroom and cozy wood-burning fireplace. The location is just as impressive. Less than a 10-minute walk or a quick 3-minute drive to Sauble's sandy shoreline or the vibrant shops, dining, and energy of Main Street. Enjoy walking access to Carson Lake and seasonal lake views right from your property, offering a perfect balance of relaxation and recreation. Outside, the expansive lot provides ample space to entertain and enjoy the outdoors, complemented by a double car garage and a separate workshop with a woodstove, ideal for hobbies or additional storage. Adding to the appeal, this property offers excellent Investment Potential with a proven rental history and many furnishings negotiable -making it a strong turnkey opportunity for those looking to generate income or offset ownership costs. With far too many upgrades and features to list here, a full detailed list is available. This is a rare opportunity to own a Beautiful home, in one of Sauble Beach's most sought-after locations! Just Pack your Bags and Move In! (id:48195)
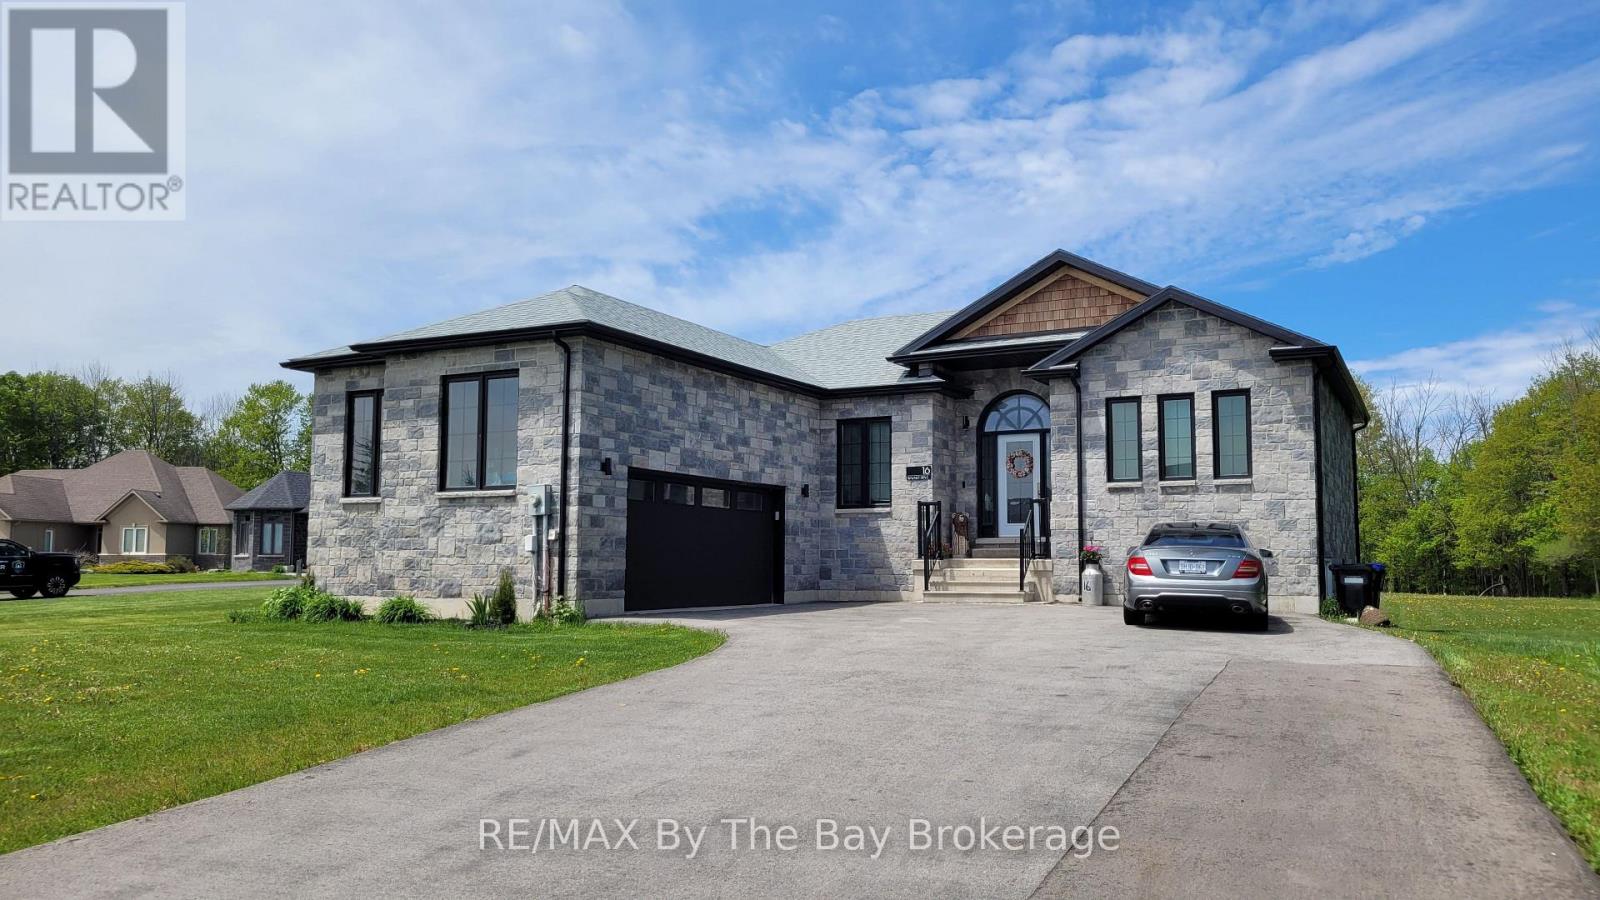
16 Walnut Drive
Wasaga Beach, Ontario
Welcome to 16 Walnut Drive in the picturesque Wasaga Sands Estates, a stunning home that perfectly blends modern living with comfort and style. Built in 2020, this impressive residence boasts 1,512 square feet of thoughtfully designed space, highlighted by beautiful hardwood and ceramic flooring throughout. Nestled on an estate-sized lot, this home provides ample parking, accommodating two vehicles in the double attached garage and eight more on the spacious driveway, making it ideal for hosting family and friends. As you enter, you'll be greeted by a generous foyer that seamlessly flows into the open-concept living area. The heart of the home features a contemporary kitchen adorned with exquisite Caesarstone countertops, complemented by a cozy breakfast area that invites you to enjoy morning coffee while basking in natural light. Step through the breakfast area door to the expansive rear deck that spans the width of the home, perfect for outdoor entertaining or simply relaxing with a gas BBQ hookup at your fingertips. The functional layout continues with a convenient mudroom off the garage, which includes an additional closet and laundry facilities, ensuring that everyday living is both practical and efficient. Retreat to the expansive primary suite, where you'll find a private walkout to the back deck, dual closets for ample storage, and a luxurious 5-piece ensuite featuring a soaker standalone tub, double sinks, and a separate shower creating a serene oasis for unwinding after a long day. The partially finished basement adds even more value to this remarkable property, having been thoughtfully divided into two additional bedrooms, a spacious family room, storage/utility room and a rough-in for a bathroom. With two exits leading to the backyard, this area holds great potential for a separate in-law suite or guest accommodations. The perfect family home, offering modern amenities and expansive living spaces that cater to todays lifestyle. (id:48195)
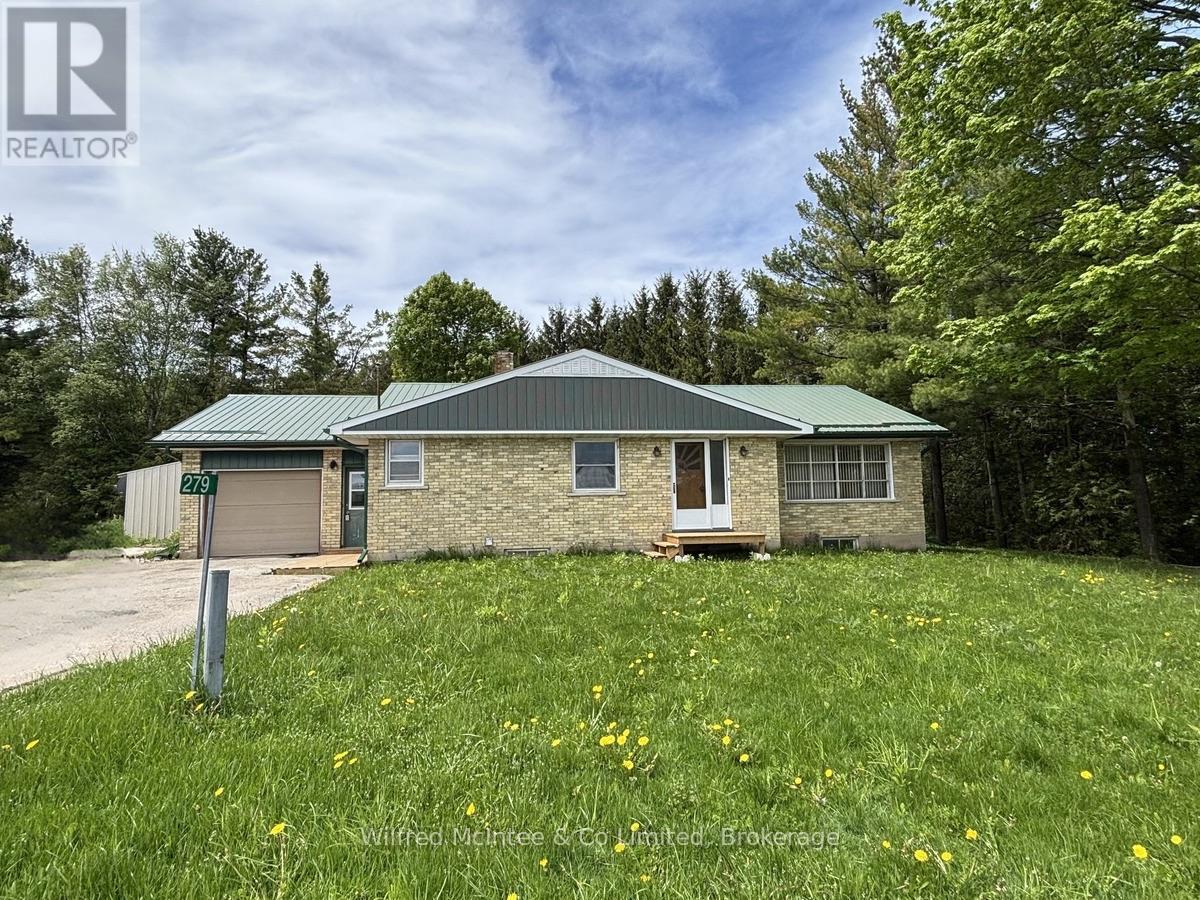
279 Sideroad 5 Road N
Arran-Elderslie, Ontario
Solid three bedroom, two bath bungalow on a larger lot approximately 15 minutes to Port Elgin and Southampton. Located on a paved year-round road, with Arran Lake nearby, this home offers great space and plenty of potential. Features include a metal roof, updated electrical panel, newer propane furnace, drilled well & attached garage. There is a spacious living room, large eat in kitchen and oversized primary bedroom. The full unfinished basement with a three-piece bath provides a great opportunity for a future living space or workshop. The property is 255' X 145' providing great opportunity for future additional detached garage or shop. AN affordable opportunity for first time,buyers or anyone looking to add their own updates and build solid equity. Property being sold "as is". Immediate possession available. (id:48195)
138 Main Street
Arran-Elderslie, Ontario
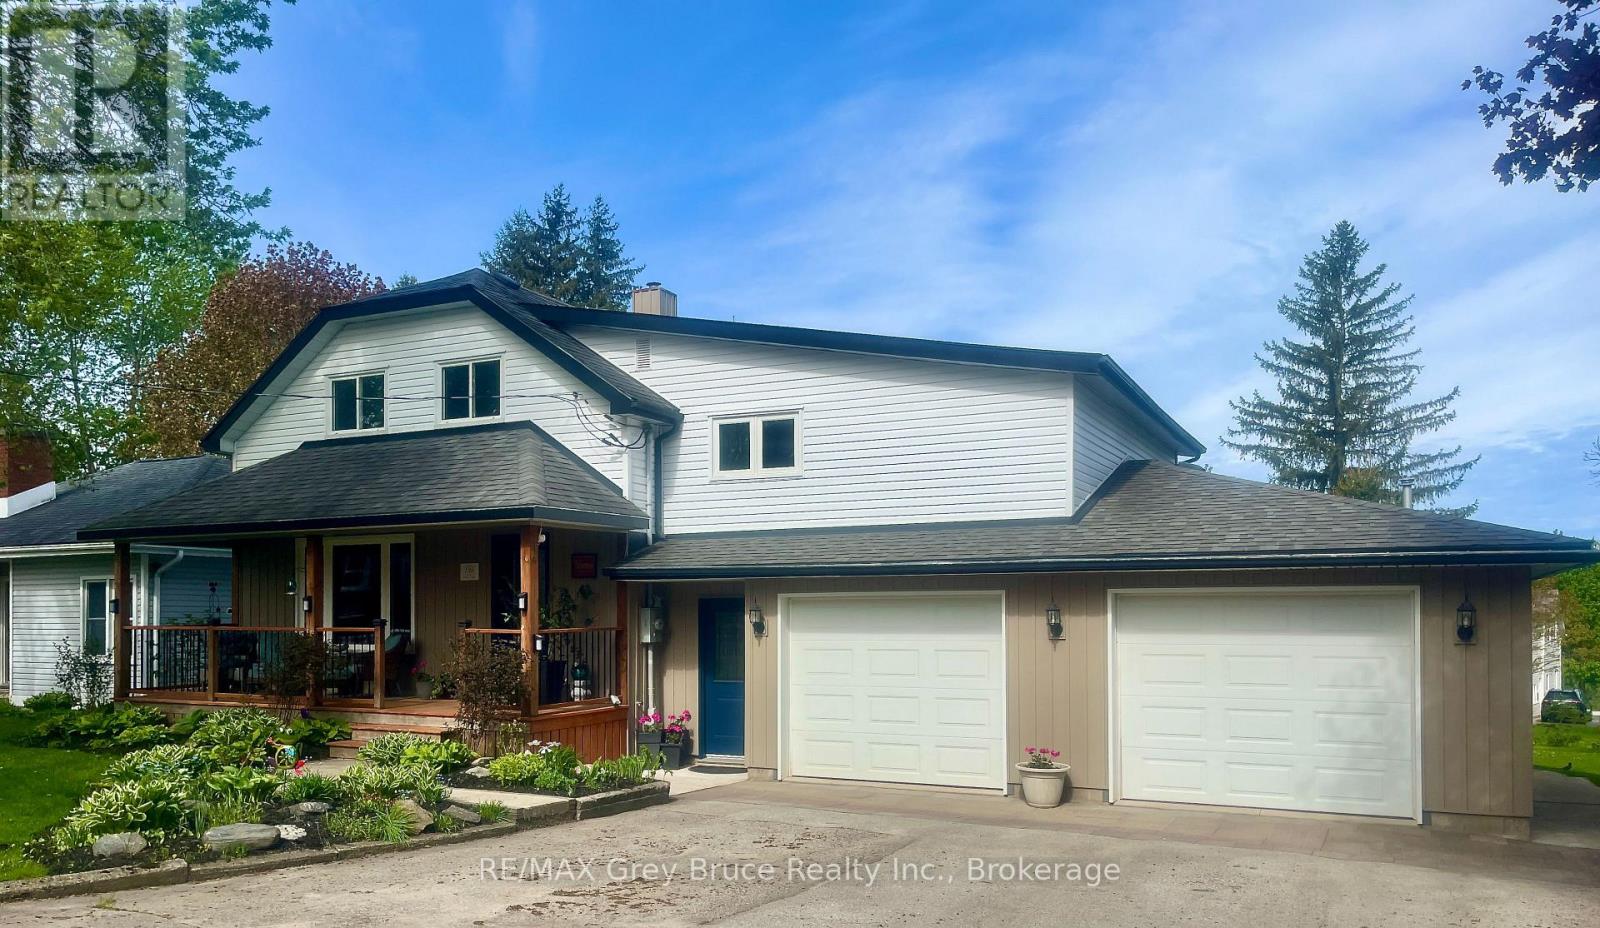
Welcome to this exceptional opportunity in a highly desirable family neighbourhood. This well-maintained 4-bedroom, 2-bath home offers both comfort and versatility, complemented by a self-contained 1-bedroom/1 bath in-law suite that is currently rented-providing immediate income potential or an ideal space for extended family. The main residence features a functional layout with generous living spaces, while numerous recent updates-including a new furnace (2025), air conditioning, water softener, and reverse osmosis system that ensures peace of mind and modern efficiency. Situated on a large lot along a picturesque, tree-lined street, the home offers a private and welcoming outdoor setting. The double attached garage is fully heated, making it perfect for year-round use. Sit and relax on the front & rear decks, and enjoy the peaceful in town setting. Truly move-in ready, this home is an excellent option for families, investors, or those seeking multi-generational living. (id:48195)
205 - 17 Spooner Crescent
Collingwood, Ontario
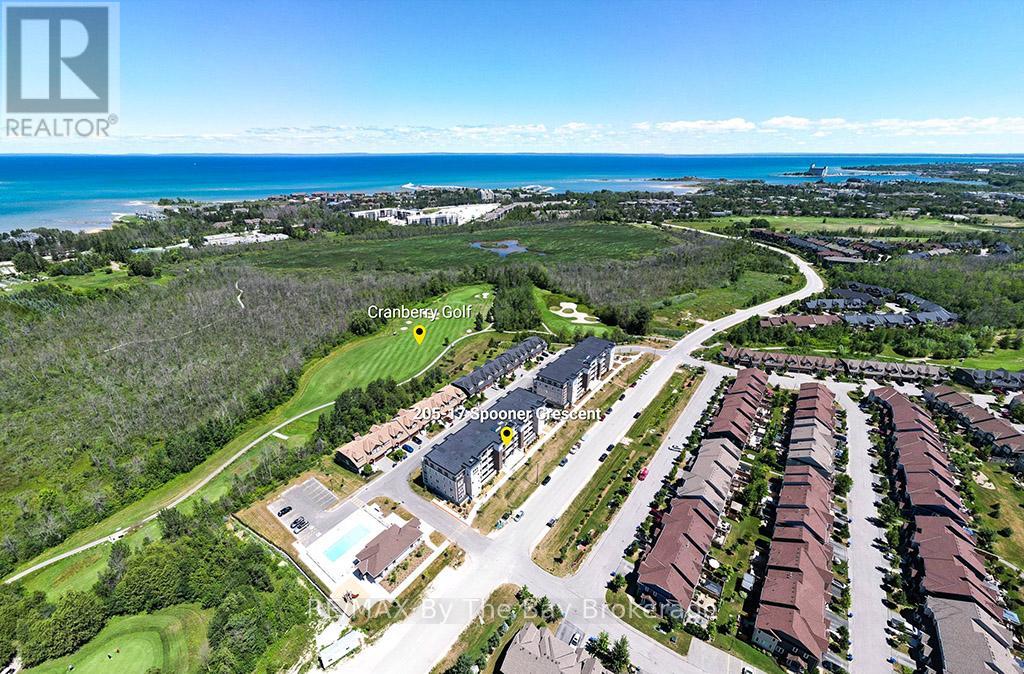
A great opportunity to own the MOST AFFORDABLE UNIT at The View at Blue Fairway! Are you looking for an easy, low-maintenance home or the perfect weekend getaway? QUICK CLOSING AVAILABLE!! This bright and modern condo offers exceptional value and is ideal for first-time buyers, retirees, investors or anyone seeking a peaceful retreat close to everything Collingwood and Blue Mountain have to offer.The sought-after Eagle model features a spacious open-concept layout with 9-foot ceilings, creating a bright and inviting atmosphere throughout. The stylish kitchen is finished with granite countertops, stainless steel appliances, and modern cabinetry, making it perfect for everyday living or entertaining guests.With 2 bedrooms and 2 full bathrooms, there is plenty of space for family and visitors. The primary suite features a sleek glass walk-in shower.Step outside to the large covered balcony, an ideal spot to enjoy your morning coffee, BBQ or unwind while taking in peaceful views of the golf course, surrounding townhomes, and Blue Mountain.This well-maintained building offers convenient, comfortable living with a climate-controlled elevator, heated wheelchair-accessible ramp, in-suite laundry, private parking,and an oversized heated storage locker.Residents also enjoy access to the fitness centre and outdoor pool, all just steps away. Walk to the shops and restaurants at Cranberry Mews, reach downtown Collingwood in just 5 minutes, and enjoy Blue Mountain Village less than 15 minutes away.Whether you are purchasing your first home, downsizing, investing, or searching for the perfect four-season escape, this condo delivers affordable resort-style living in one of Collingwood's most desirable communities. (id:48195)
261 Cedar Avenue
Meaford, Ontario
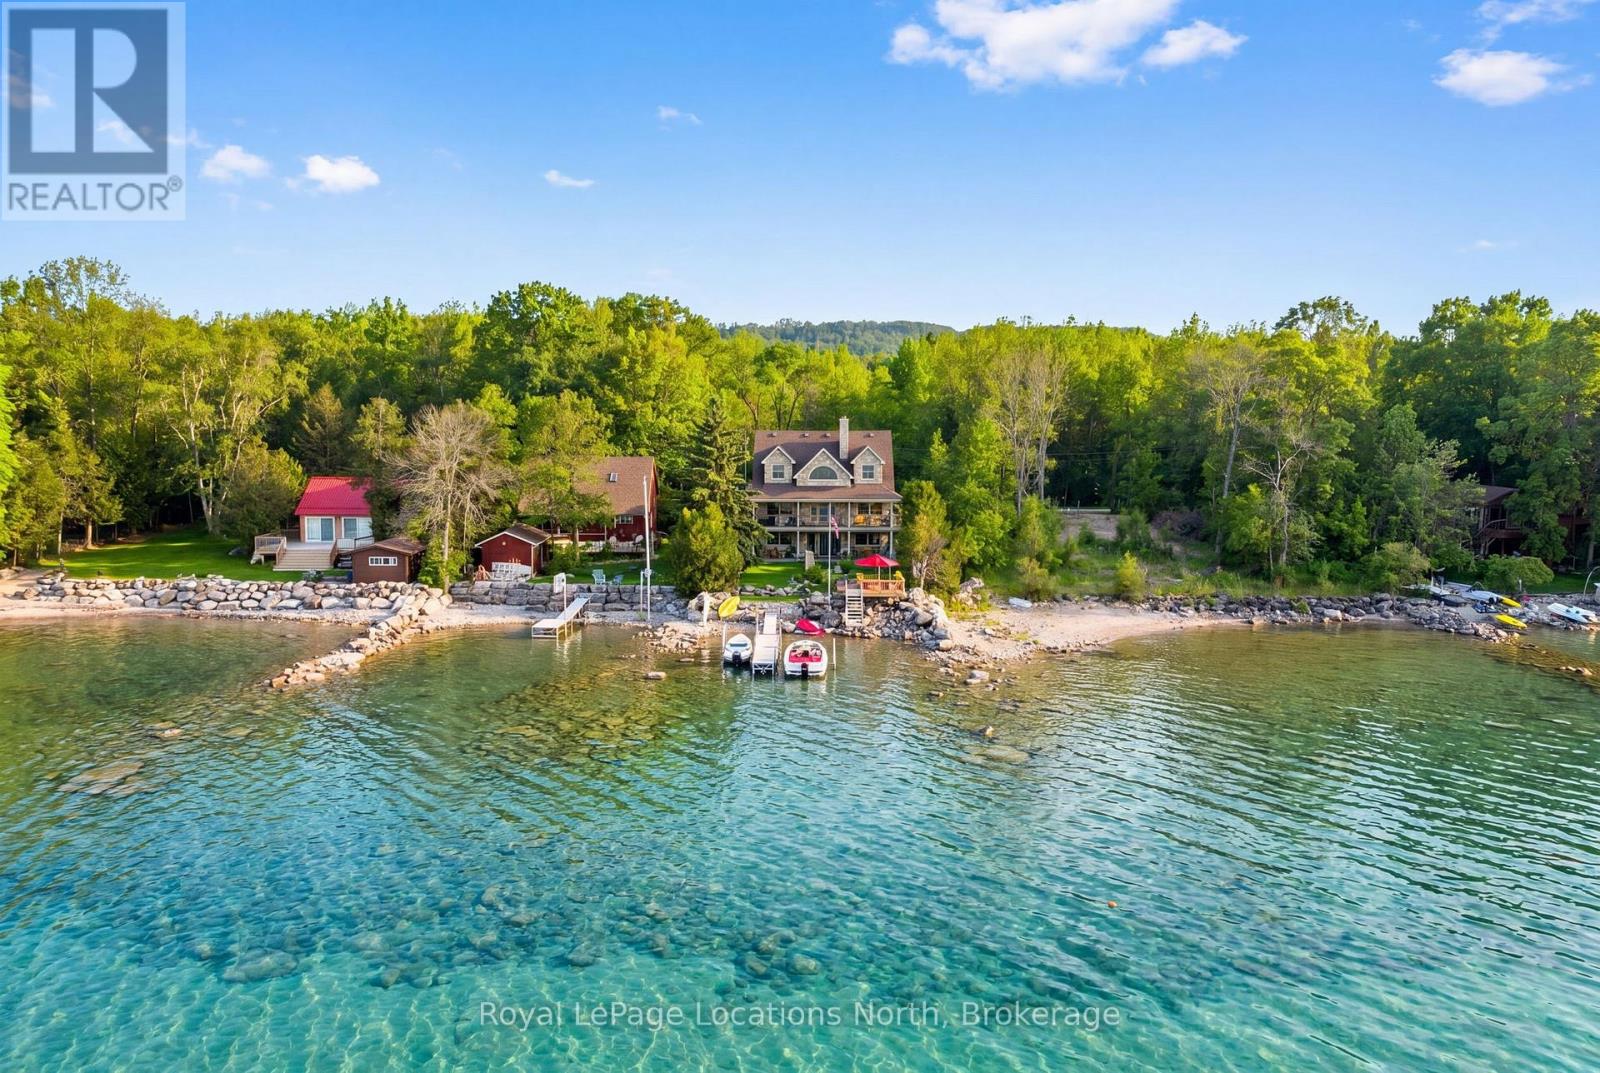
Spectacular waterfront property on the coveted shores of Sunnyside Beach. This gorgeous, custom-built estate offers 3,000 sq. ft. of pure serenity with a main floor primary bedroom and ensuite. Designed for the discerning soul who dreams of crystalline waters, this property enjoys the best of coastal living with 58.69 linear feet of private Georgian Bay shoreline. Your backyard is an infinite playground. Whether mooring your boat steps from your lawn, launching jet skis for an afternoon of adrenaline or paddling kayaks into the early morning mist, the water is a seamless extension of your home. Pride of ownership is evident in every detail. A generous covered wrap-around porch serves as your front-row seat to watch sailboats glide by or host alfresco dinners under a legendary Harvest Moon. Set upon a private, mature lot, the grounds are a sanctuary of manicured lawns and vibrant perennial gardens. Inside, the home radiates upscale warmth with rich oak hardwood floors and a quality, handcrafted, custom solid pine kitchen. A rustic yet refined heart of the home that perfectly captures the "Sunnyside" spirit. The main floor features a private primary suite retreat for effortless accessibility and views of the Bay from all areas. The upper level; 3 generous bedrooms and another full bathroom, providing a dreamy escape for family and friends. Walk out from your lower-level "après-beach" hub, featuring large windows, a games area, 2 additional bedrooms, a family room with a cozy fireplace, and a large covered patio. Step directly from the hearth to the harbour; the transition is effortless. At 261 Cedar, you aren't just buying a home; you are securing a legacy. From the first light of a golden sunrise to the quiet peace of the midnight tide, this is the lifestyle you've been waiting for. Whether watching sailboats from the deck or counting stars from the shoreline, your private waterfront home is ready to welcome you. (id:48195)
105 Woodland Park Road
Blue Mountains, Ontario
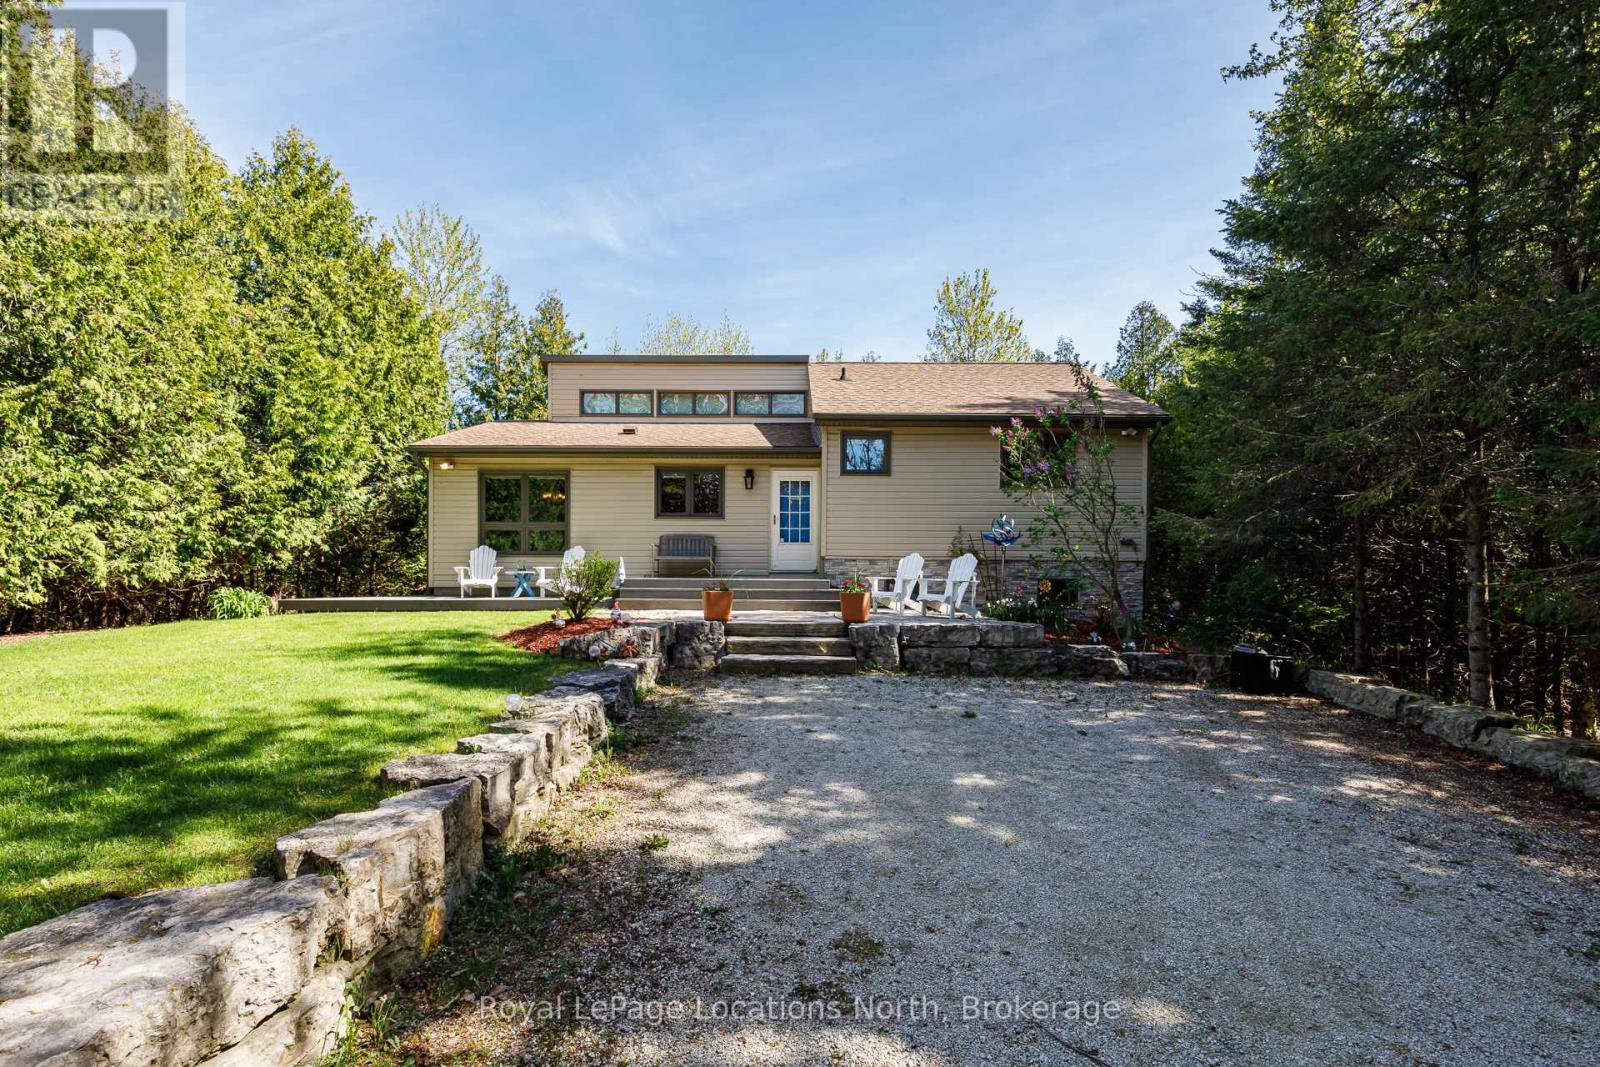
Welcome to this exceptional family home and four-season chalet in the heart of the Blue Mountains, complete with deeded access to a private sandy beach on Georgian Bay via Lakewood Drive. Perfectly blending comfort and lifestyle, this beautifully maintained property offers 3 spacious bedrooms, 2 full bathrooms, and a recently finished basement-ideal for extra living space, entertaining, or accommodating guests.The home has been meticulously cared for, with pride of ownership evident throughout. Bright, inviting interiors and a functional layout make it equally suited as a full-time residence or weekend retreat. Enjoy the best of both worlds with year-round recreation at your doorstep-skiing, hiking, golf, Georgian Trail access is at the end of the driveway and, of course, relaxing beach days just a short walk away at your exclusive waterfront access. Offered fully furnished, this is a true turn-key opportunity-simply arrive and start enjoying everything this incredible location has to offer. (id:48195)
4 - 134 Landry Lane
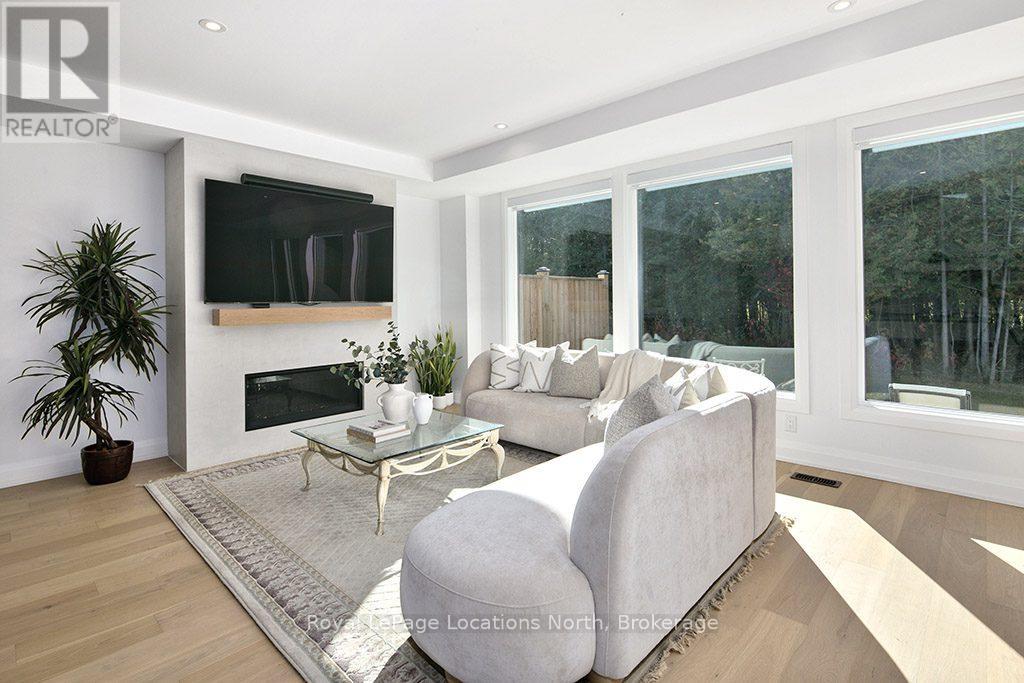
Blue Mountains, Ontario
Beautifully finished end-unit townhome featuring 3+1 bedrooms and 3.5 bathrooms, combining luxury, comfort, and functionality in one of Thornbury's most desirable communities.Step inside to a bright, open-concept main level featuring large windows that frame views of mature trees, warm wood floors, and a modern gas fireplace that anchors the inviting living area. The chef-inspired kitchen has quartz countertops, a spacious island with seating, ample cabinetry, and a large walk-in pantry-perfect for everyday living and entertaining alike. The dining area opens to a private back patio, ideal for relaxing or dining al fresco. A 2pc bath and access to the oversized garage complete the main level.Upstairs, the spacious primary suite is a true retreat, featuring a walk-in closet and a spa-like 5pc ensuite with a freestanding tub, walk-in shower with niche and bench, and a double vanity. Two additional guest bedrooms, a 4pc guest bath, and convenient upper-level laundry offer comfort and convenience.The fully finished lower level expands your living space with a rec room, a bedroom or gym, and a 3pc bathroom-ideal for guests or a private workout zone.Nestled within the prestigious Lora Bay community, residents enjoy access to a championship golf course, 2 beaches, club amenities like a fitness room and restaurant and a lifestyle that embraces the outdoors-just minutes to skiing, boating, and downtown Thornbury's charming shops, restaurants, and cafés.Experience the luxury, comfort, and community of Lora Bay living-your next chapter begins here! Monthly fee approx: $640. (id:48195)
1536 Champlain Road
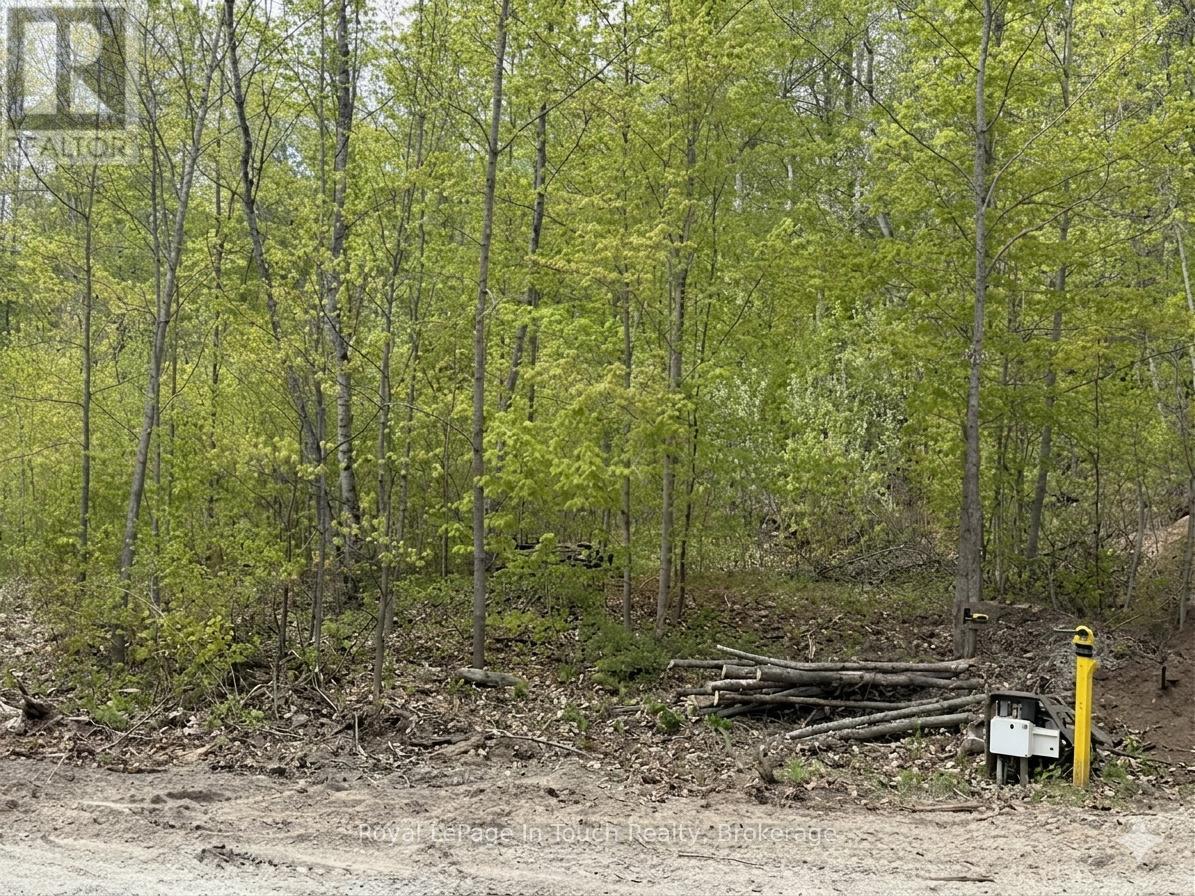
Tiny, Ontario
Treed Vacant Lot located in Clearwater Beach offering immediate access to Georgian Bay, a short drive to the playground, Baseball diamonds, marinas and boat launch. Development charges apply at the time of obtaining a building permit to build. House design on file suited to build on site from previous owner if requested. Well and septic system are required. This listing may contain some photos that have been virtually altered. (id:48195)
74 Rodney Street
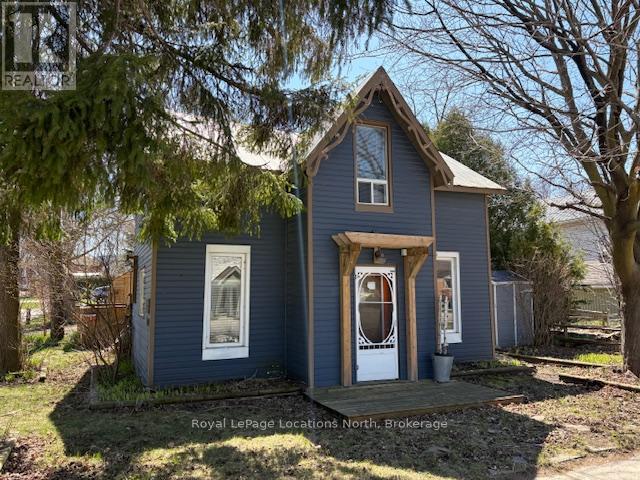
Collingwood, Ontario
Short walk to Downtown and Sunset Point ! This two story - 3 Bedroom home is located on a corner lot with mature trees providing shade and privacy. Some upgrades include laminate floors in Living room and Dinette area and some new windows in 2018. 100 amp breaker hydro panel in 2016. Main floor Laundry located in the upgraded 4 pc bath. All appliances, hot tub and 2 sheds included. Two decks on each side of then house, one partly covered and one off kitchen leading to a private hot tub courtyard area with fencing and mature gardens for added privacy. Great location with an easy walk to downtown and take the bike/walking trails to Georgian Bay and Sunset Point for your summer enjoyment. (id:48195)
1166 Dorcas Bay Road
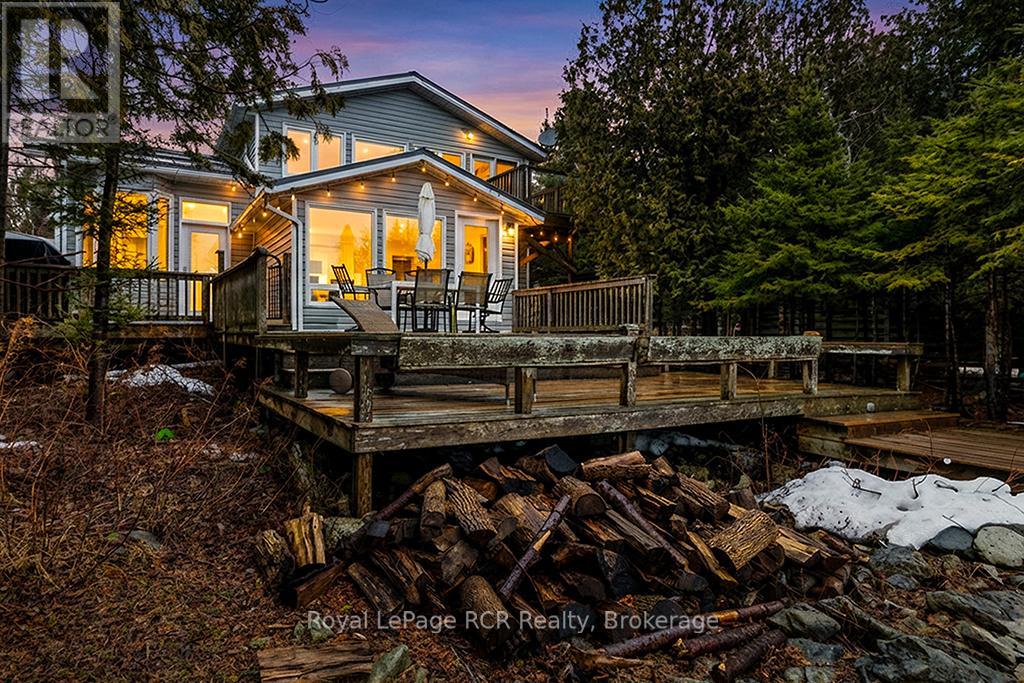
Northern Bruce Peninsula, Ontario
Wake up to the sound of waves & step from your lakeside deck into the crystal clear waters of Dorcas Bay, on Lake Huron. This is 4-season living at its most effortless. Set along one of the most cherished stretches of shoreline on the Bruce Peninsula, this 4 bedroom, 2 bathroom home offers a waterfront experience that feels peaceful & connected to nature. Mornings begin quietly at the water's edge. Days unfold with swimming, paddling & time spent outdoors. Evenings settle into soft light & unforgettable sunsets across the bay. Inside, the home is bright, open & welcoming. The kitchen, dining & living spaces all orient toward the water, allowing the view to become part of daily life. The main floor offers 2 comfortable bedrooms & full bathroom, creating an easy & functional layout for generational living. Upstairs is where the home really opens up. The generously sized primary suite has wall-to-wall windows, offering incredible lake views & private balcony. There's plenty of space to create a sitting area, making it feel like its own retreat. A 4th bedroom & large 5pc bathroom with jetted tub & separate shower completes the upper level. Outside, tiered decks lead toward the shoreline, creating spaces to gather & unwind. A 408sf bunkie provides exceptional additional sleeping space (currently sleeps 4, with a sitting area) or a quiet lakeside office, just steps from the water. Thoughtfully updated for year-round comfort, the home includes an updated propane furnace (2025), AC (2020), septic pump (2025) & UV system (2025), along with a spray foamed basement & backup generator for peace of mind in every season. In winter, the landscape becomes quiet, with snow, wildlife, & an ever-changing lake. With year-round road access, it remains easy to enjoy in every season. Just minutes from Tobermory & the Grotto, a place where summers linger, cozy winters feel calm & the rhythm of the lake becomes part of everyday life. A true piece of Canadiana, held right at the water's edge (id:48195)
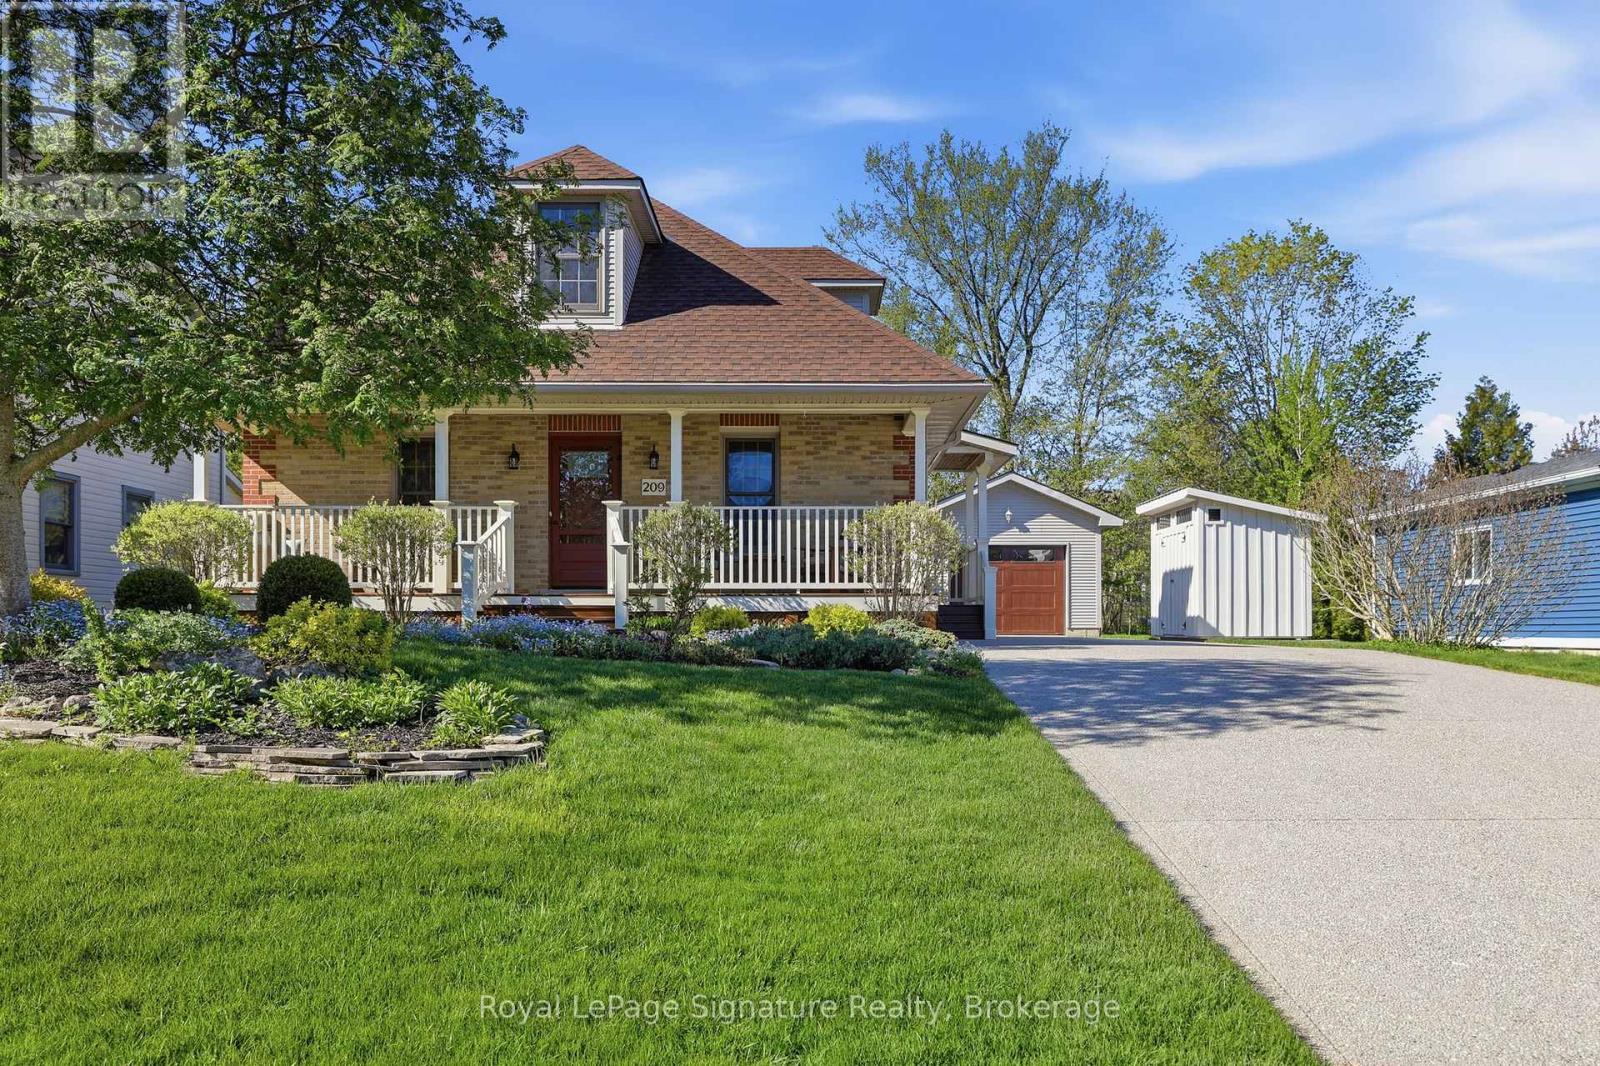
209 Summerhill Road
Saugeen Shores, Ontario
Situated just steps from the sandy shores of Lake Huron, this exceptional property offers the perfect blend of charm, comfort, and location. Whether you're a first-time buyer, downsizer, or searching for the ideal summer retreat, this meticulously maintained home is sure to impress. Located on one of Southampton's most sought-after streets; this charming 1-storey brick home is being offered for sale for the first time in nearly 30 years! Enjoy an easy walk to the beach, scenic trails, and Southampton's vibrant downtown shops and restaurants.The thoughtfully designed main floor features an open-concept kitchen with brand-new quartz countertops, abundant cabinetry, and a spacious breakfast island. A formal dining room with walkout access to the large deck and private, beautifully landscaped backyard creates the perfect setting for entertaining. The bright formal living room and inviting family room provide comfortable and functional living spaces for everyday enjoyment. Upstairs, you'll find two generously sized bedrooms, each complete with walk-in closets, along with a well-appointed 4-piece bathroom. The fully finished lower level expands the living space with a spacious recreation room, large bedroom, office and 3-piece bathroom-ideal for guests, remote work, or growing families. Additional storage in the furnace room is an added bonus. Large windows throughout flood the home with natural light, while gleaming maple floors accented with cherry and walnut inlays showcase exceptional craftsmanship and timeless appeal. Outside, a detached garage offers excellent storage and workspace, complemented by a custom-built garden shed (2024) for all your tools, toys, and outdoor essentials. A rare opportunity to own a lovingly cared-for home in one of Southampton's most desirable neighbourhoods, just moments from the lake and everything this charming beach town has to offer. (id:48195)
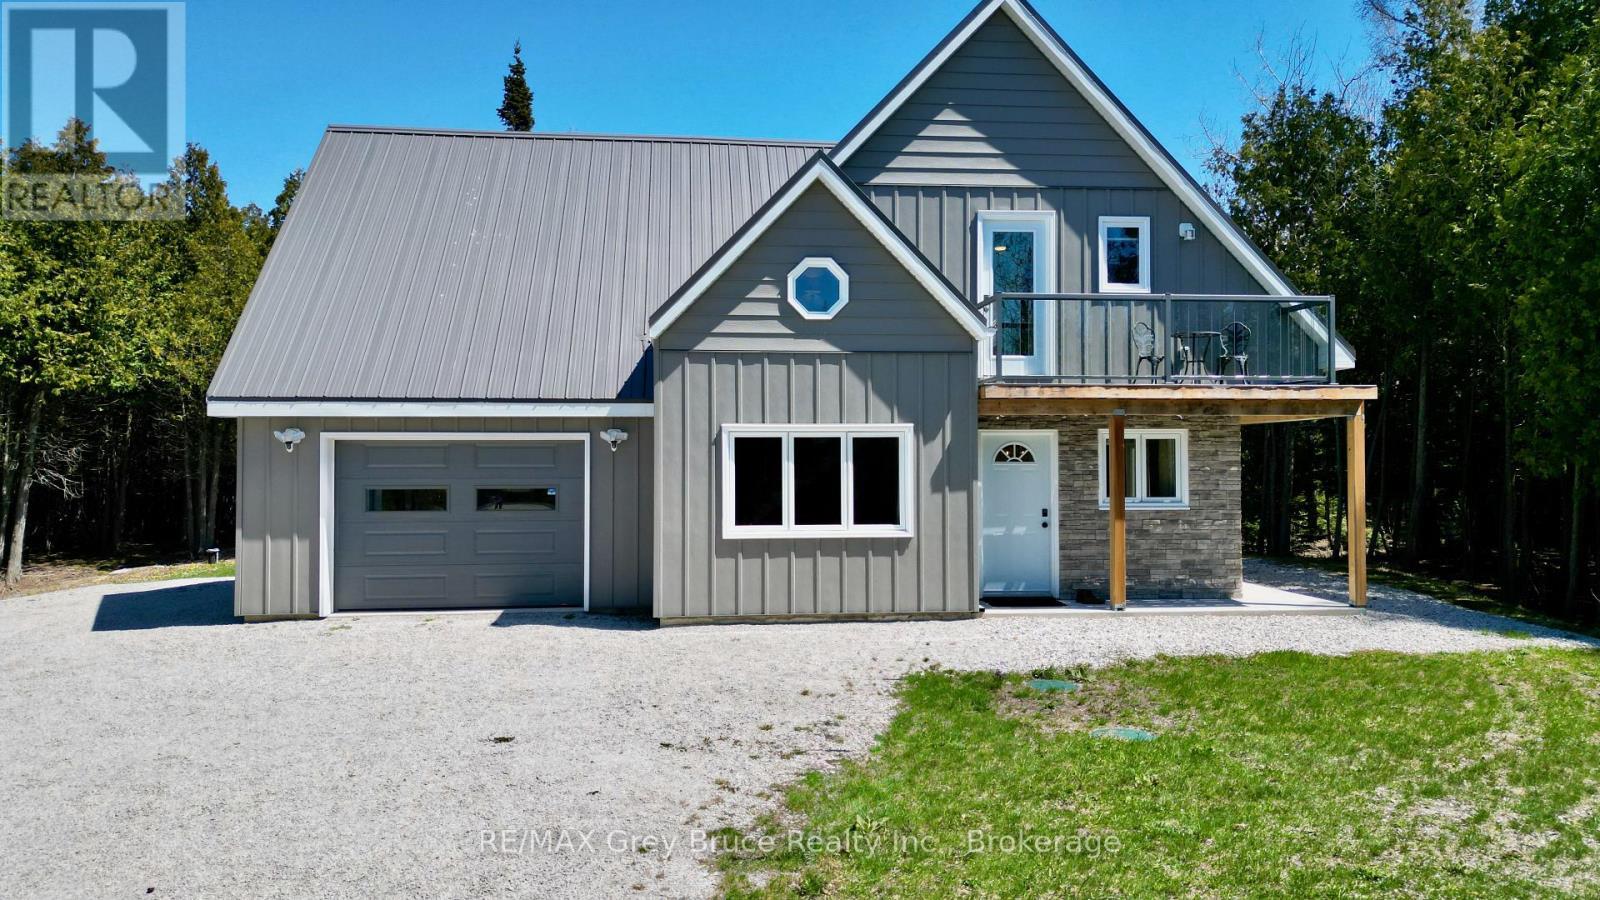
751 Pike Bay Road
Northern Bruce Peninsula, Ontario
If you're looking for a year round place to call home, this one could be it! This storey and a half, newer, custom built home in Pike Bay - is warm and inviting - offering comfort and ease throughout. The combination dining/kitchen has a walkout from dining area; plenty of cabinetry in the kitchen. The living room provides a comfortable space to relax. There is a snugly space between the kitchen and dining - great spot for a computer. There is also a three piece bathroom, laundry and separate mechanical room. The second level has three bedrooms. The primary bedroom has an ensuite bathroom with a soaker tub; a second bedroom with a walkout to balcony that has a seasonal view of Pike Bay and there is a third bedroom and a three piece bathroom. The home is equipped with mini split air conditioner heat pumps. There is also in-floor radiant heat throughout. The attached garage also has heated floor. Metal roof, steel siding, private setting. Property is walking distance to good public access to the bay, just down the road. There is a convenience store, and gas bar nearby. Pike Bay is a great little community for year round living. Property is located on a year round paved municipal road. Taxes for 2026: $2818.29. Lot size is 94.5 feet x 200 feet deep. Property could also be used as a four season cottage getaway. This home is well built and designed, and is move in ready! (id:48195)
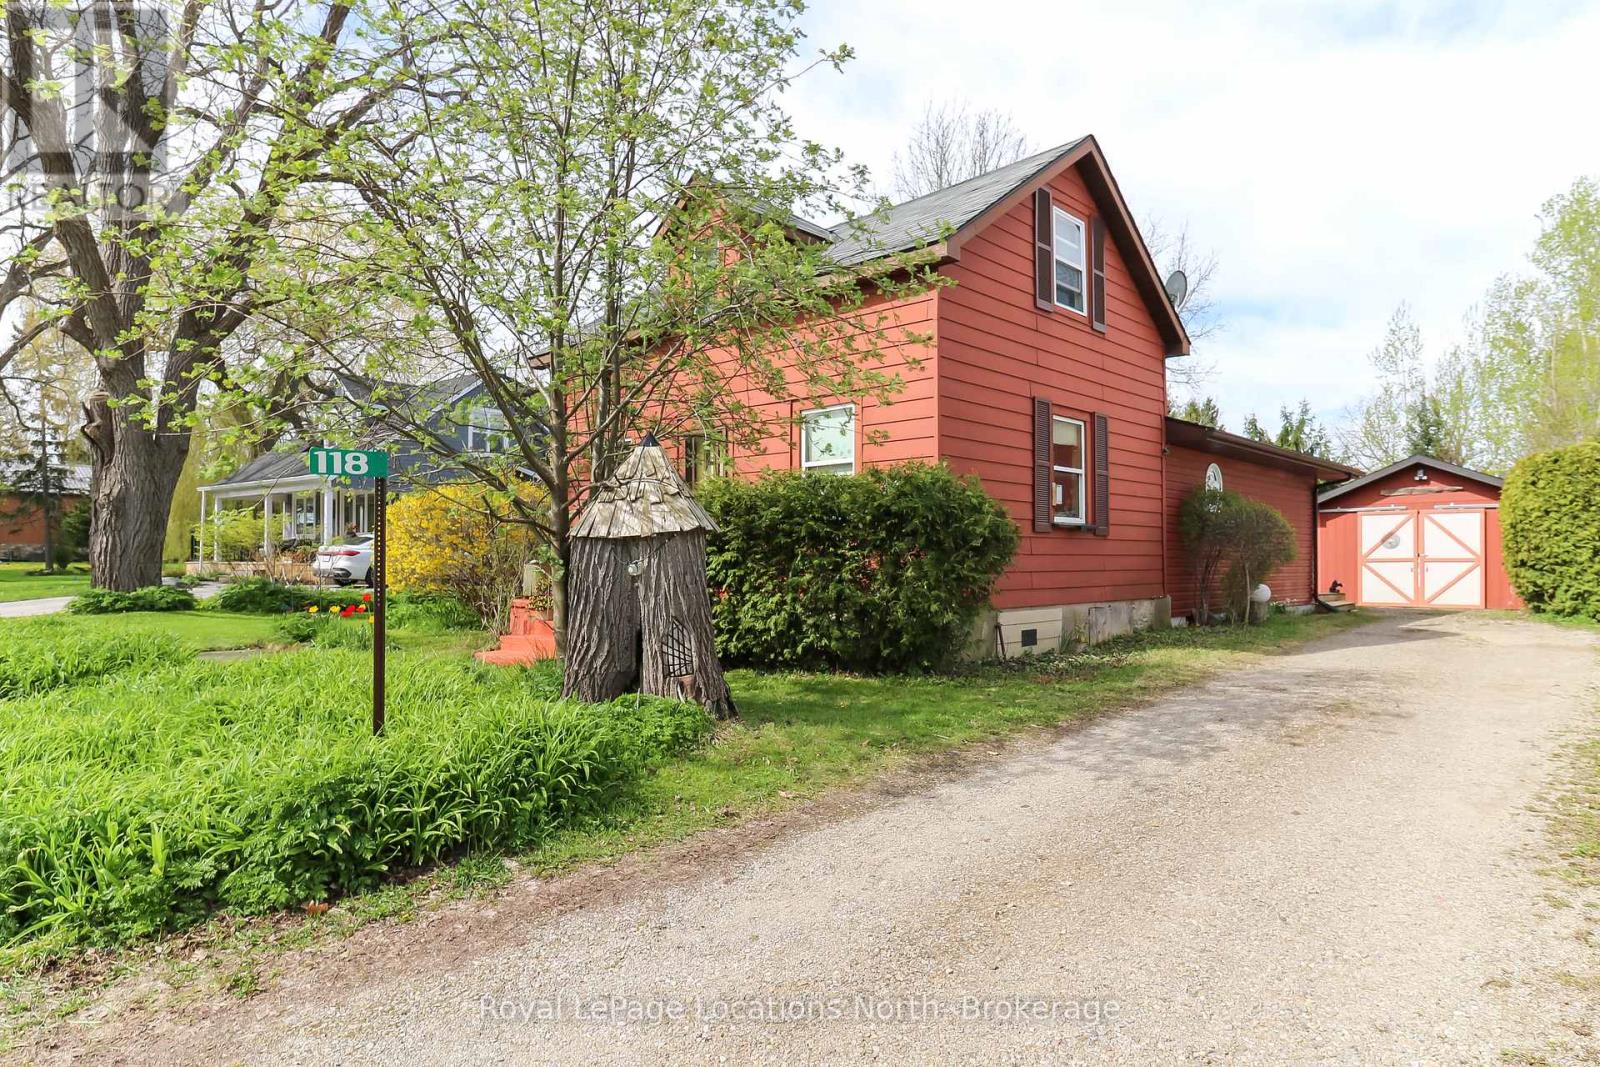
118 Marsh Street
Blue Mountains, Ontario
Welcome to the charming town of Clarksburg; a small-town, art-forward community full of character and charm. This 2-bedroom home with loft features a newer rear addition, a detached garage, fire pit area and two garden outbuildings, ideal for hobbies, projects, or gardening enthusiasts. Set on a large, treed lot just steps from downtown shops, galleries, and cafés, this property offers an incredible opportunity just under $500K. Perfect for first-time buyers, investors, or those looking for a renovation project with great potential. Home is being offered in "as is, where is" condition. Opportunities like this in Clarksburg don't come along often. (id:48195)
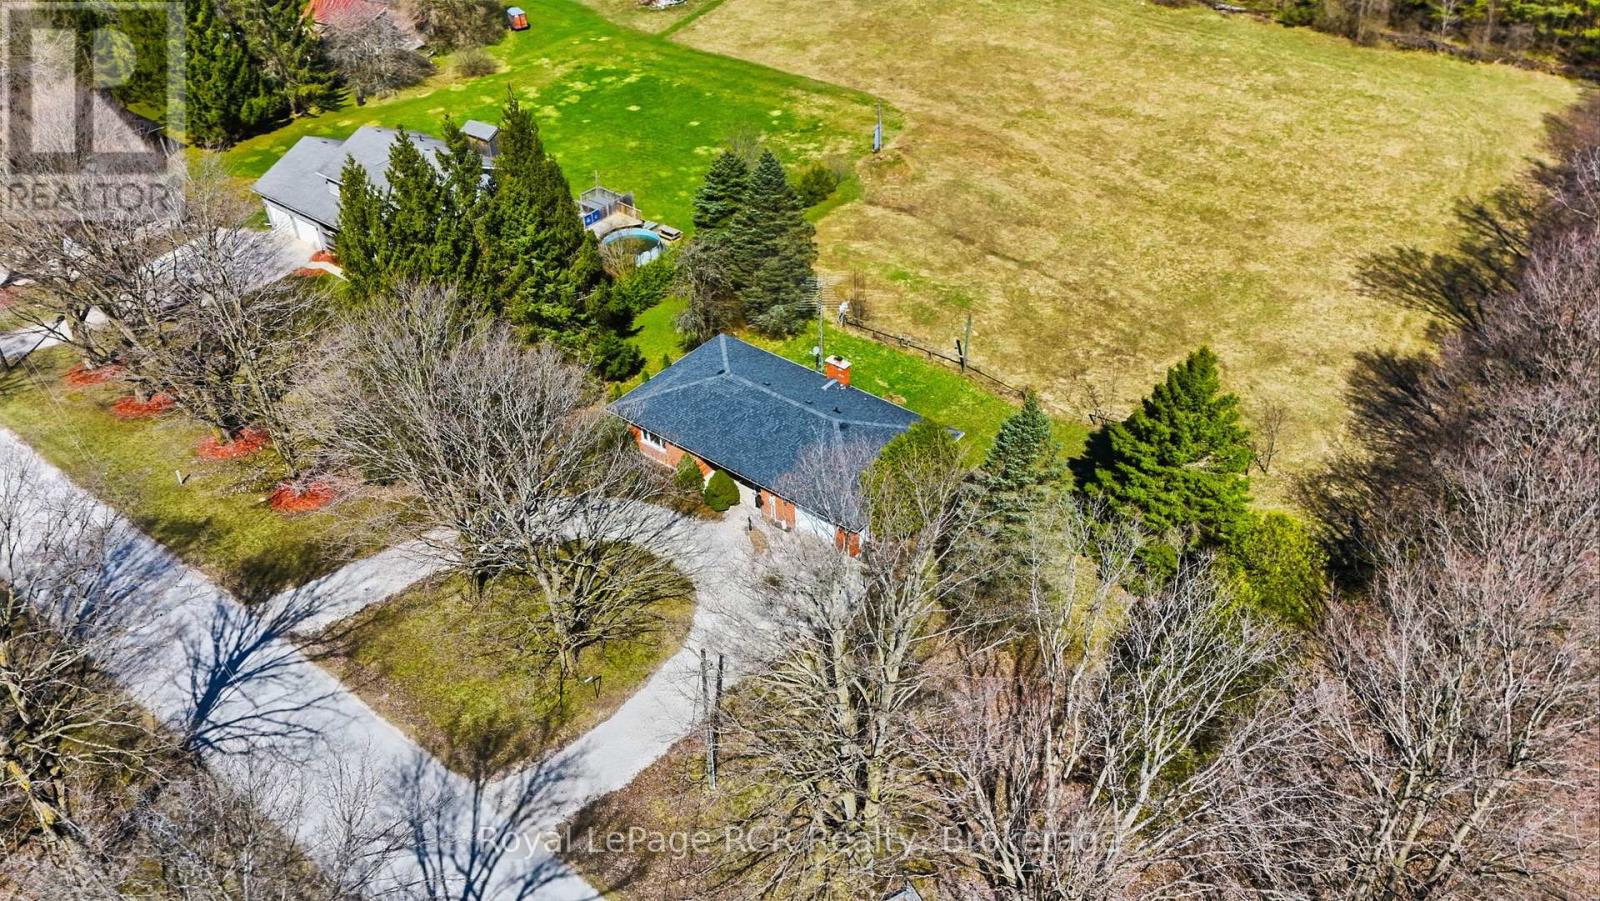
742053 4a Side Road
Chatsworth, Ontario
Fully renovated, low-maintenance brick bungalow set in a and private rural setting just outside Desboro. This move-in ready home offers a functional layout with modern updates throughout, making it ideal for buyers seeking comfort, simplicity, and a quieter pace of life. Surrounded by open space and natural landscape, the property provides a sense of privacy while still being within a reasonable distance to nearby communities and amenities. Enjoy access to local ATV trails, scenic views, and the benefits of country living with minimal upkeep. A great opportunity for those looking to downsize, invest, or transition from a more fast-paced environment to a relaxed rural lifestyle. (id:48195)

61 Barker Boulevard
Collingwood, Ontario
Welcome to Cranberry Trails West in Collingwood, This beautiful semi-detached, "Catalina" model home and features 2300 square feet of open concept living at its best! This two story condominium has plenty of room for the entire family with a large living/dining room, 5 bedrooms 3 bathrooms, a large kitchen with island and walkout to a back deck that looks at the 8th hole fairway of Living Stone Golf Course. Continue down to the ground level where you find a large family room with fireplace and another walk-out to a backyard patio. The second story features a huge Primary Bedroom with large ensuite and jacuzzi tub to relax after a day of golf or skiing and a second bedroom with a 4 piece bathroom. Finally the lower level is fully finished with a large bedroom/office which is currently used as a sports collectors room and another 5th bedroom with two built in bunk beds! There are many upgrades with this home and only a few of which are Bamboo Floors, California shutters on many windows, double door front entrance, double car garage, New Roof and Eavestrough 2023, New Furnace and A/C units (owned) in 2024, New Sump Pump in 2024, New rental ot water tank in 2022. This home features access to the community outdoor pool and many trails for hiking and biking. With a short drive to the ski hills and all the entertaining that Blue Mountain offers and only an 8 min drive to all the conveniences that the Historical Town of Collingwood offers. This is the lifestyle you have been looking for as a weekend getaway or permanent home . Don't miss out on this opportunity and book a showing today! (id:48195)
50 Hughes Street
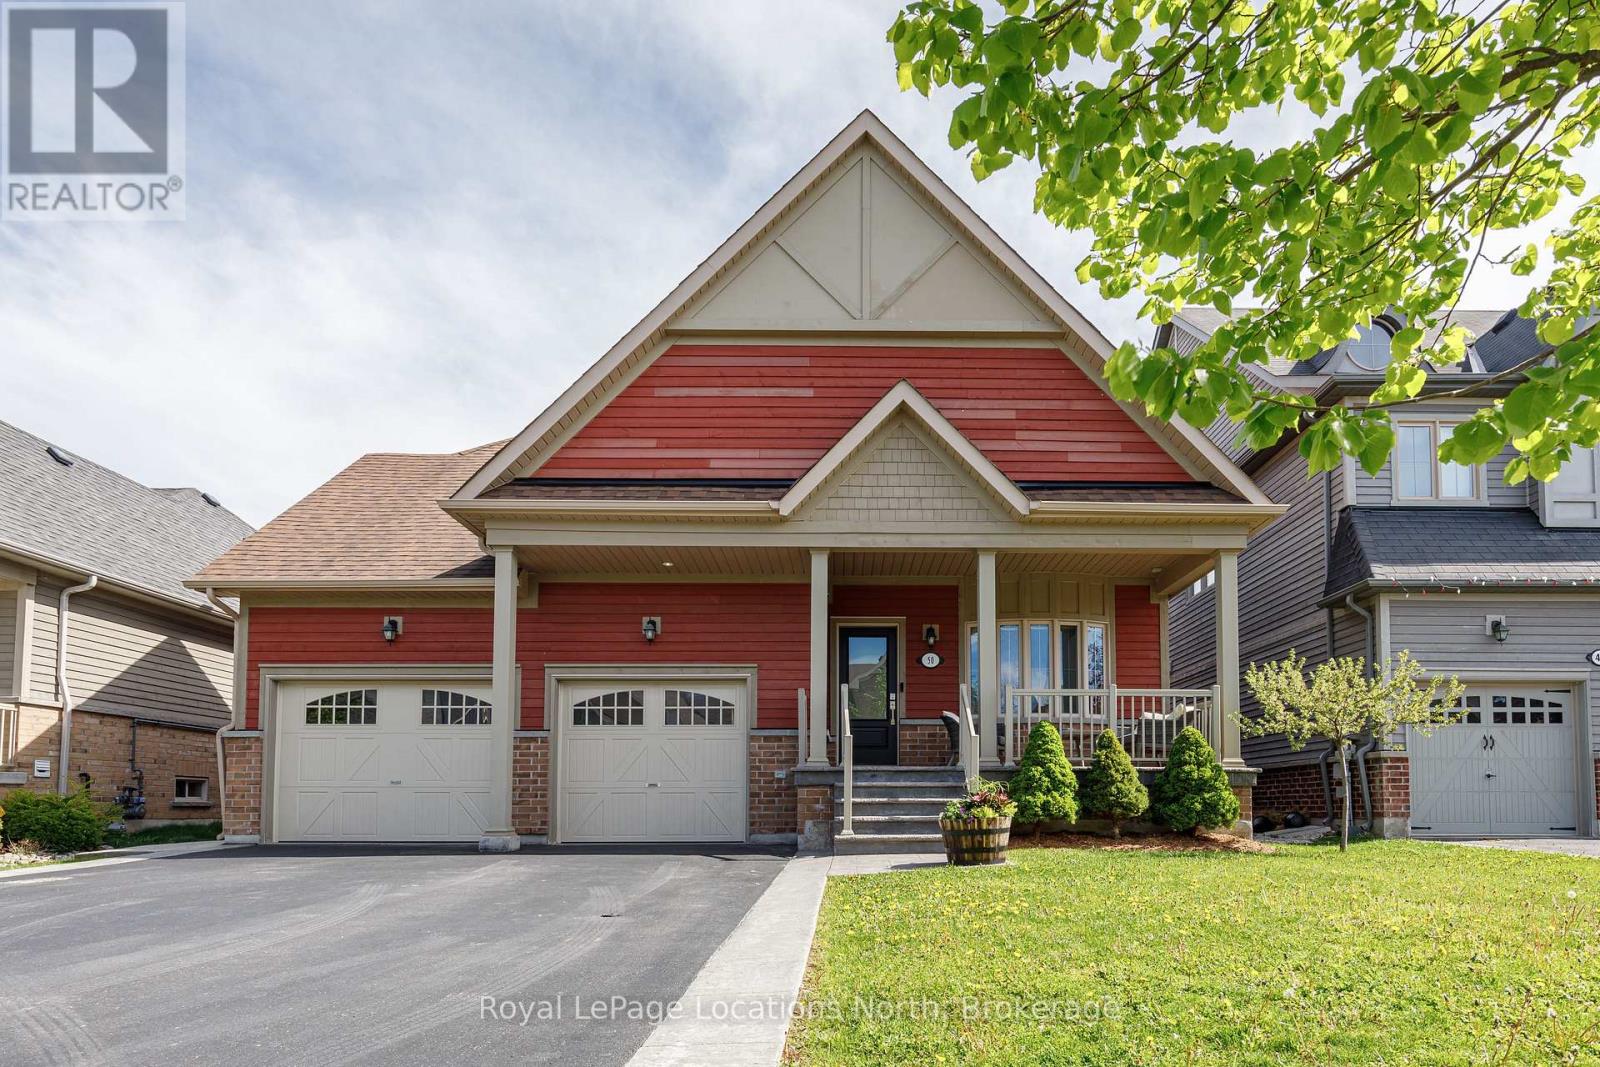
Collingwood, Ontario
Welcome to 50 Hughes Street, a beautiful 4-bedroom, 4 bathroom detached bungaloft set on a premium 49 foot lot in a fantastic, highly sought-after Collingwood neighbourhood just steps from Collingwood's trail system. From the moment you pull into the driveway, you will love stamped concrete surround and front steps entry. Inside the home, you will feel the bright and airy open-concept layout that flows seamlessly from the kitchen (stainless steel appliances) to the dining area to the main floor primary with spa like ensuite! The main floor features soaring ceilings, a warm stone-facing gas fireplace with a custom barn-board mantel, and a modern kitchen complete with granite counters perfect for entertaining friends and family! The sliding door takes you to your fully fenced backyard where the stamped concrete continues on your beautiful patio where you can enjoy family meals and an evening hot tub. The loft area features 2 spacious bedrooms, a den and 4pc bath offering lots of options for your family. The space continues in the basement where you will love the high ceilings of a bungalow and will have to visit this property to truly appreciate. As a bonus, the garage has been dry walled and features an epoxy finish floor. Contact your Realtor today to view this great property. (id:48195)
127 West Ridge Drive
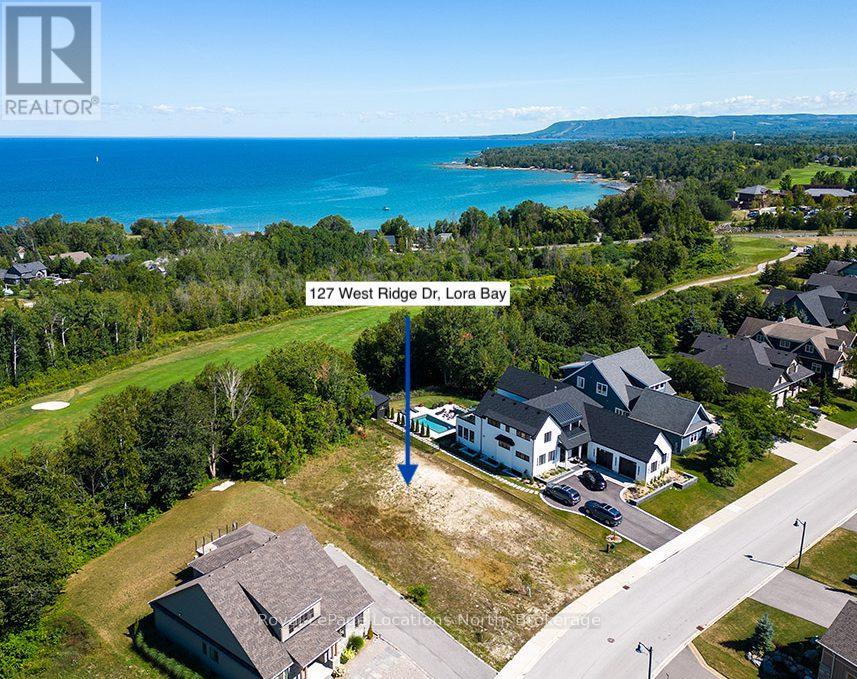
Blue Mountains, Ontario
VACANT BUILDING LOT IN LORA BAY. PRICE REFLECTS LAND VALUE ONLY. A rare opportunity to build your dream home in the prestigious Lora Bay community. This generous 80ft x 186ft lot offers potential expansive bay views from your future home and is ideally located backing onto green space and just minutes from Georgian Bay, private ski and golf clubs, scenic trails, and the charming shops and restaurants of downtown Thornbury. The perfect setting for a four-season lifestyle.Experience everything Lora Bay has to offer: tee off on the renowned 18-hole championship golf course, spend summer days at one of the two private beaches, or connect with neighbours through a variety of social activities at the members-only clubhouse.Most development fees have been paid, with taxes to be assessed. A vendor take-back option is also available.Don't miss the chance to design and build your custom home in one of South Georgian Bay's most sought-after communities.HST is not applicable. Lora Bay monthly fee $105.63 (lowest in Lora Bay). (id:48195)
61 Bush Crescent
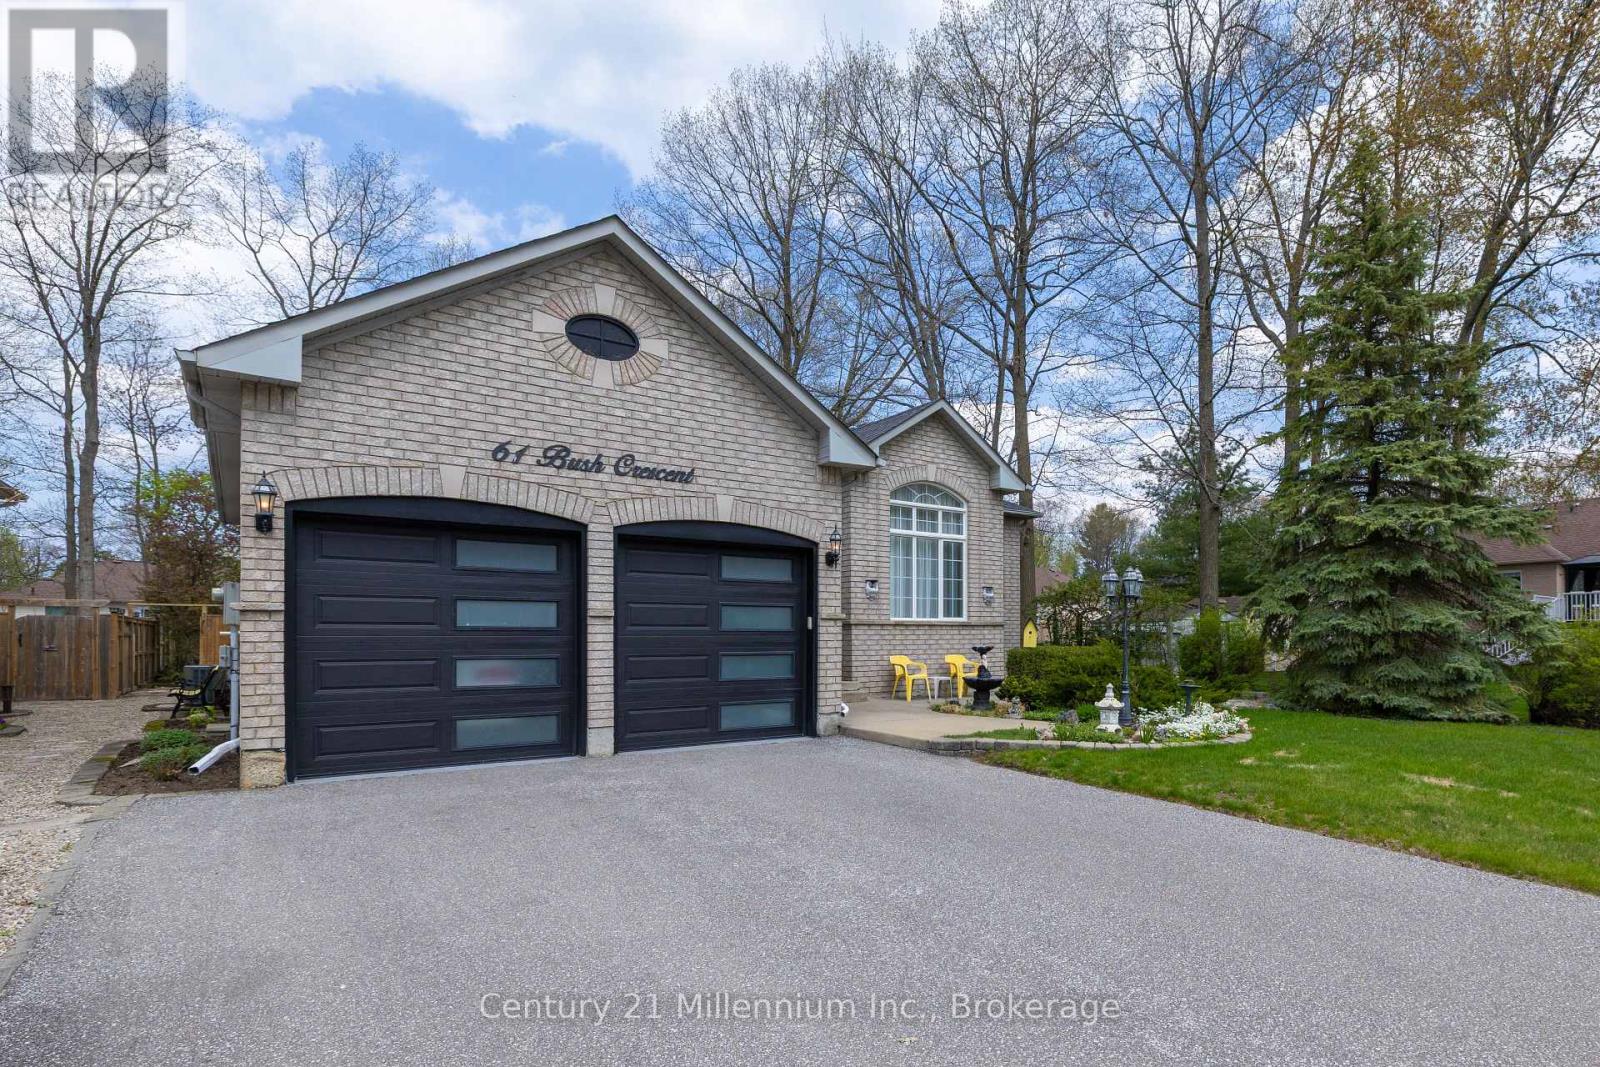
Wasaga Beach, Ontario
Stirling model boasts 2150' above grade with 3 bedrooms on main floor! Well maintained home is smoke free and pet free and ready to move in. Spacious foyer leads to main floor 4th bedroom or great home office and laundry with garage access. Open concept kitchen/family room with granite countertops, backsplash, crown molding and undermount lighting, cozy gas fireplace with blower, Huge dining area for entertaining. Primary bedroom has renovated ensuite bath with jetted tub and oversized glass shower. Backyard has gorgeous "on ground" heated pool built by Pioneer Pools. Roof, furnace and air have all been replaced. New insulated garage doors with steel frame and remotes. California shutters, pot lights and hardwood flooring add to the list of upgrades. Basement is HUGE with r/i for future bath. (id:48195)
103 - 1 Brandy Lane Drive
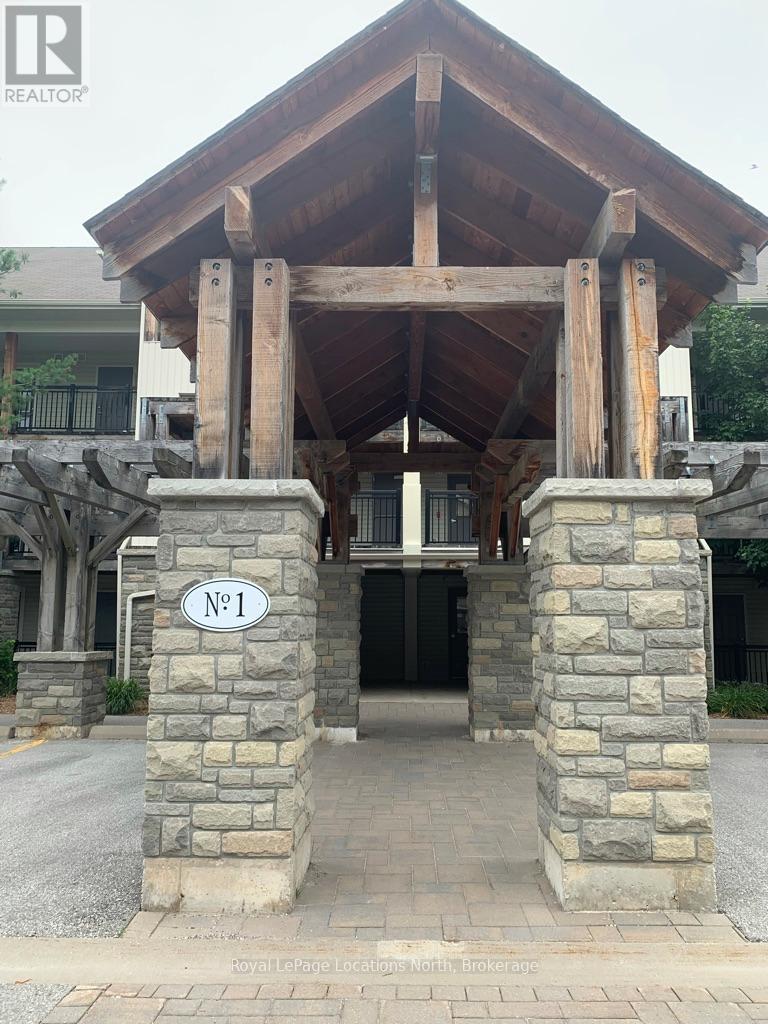
Collingwood, Ontario
SEASONAL RENTAL - Tastefully decorated ground floor condo at Brandy Lane . This two bedroom, two bath unit has lots of sleeping space with a queen bed, double over double bunks with single trundle and a sleeper sofa. Take advantage of the heated outdoor pool located in the complex or hop on the local trails for a walk. Located on the outskirts of Collingwood this great location is only a short drive to the Village at Blue, local beaches and many spring/summer/fall activities and yet still close to all the town of Collingwood has to offer; restaurants, shopping, fitness, entertainment, trails. Utilities are extra to rent. Available starting in July. Start and end dates can be flexible. (id:48195)
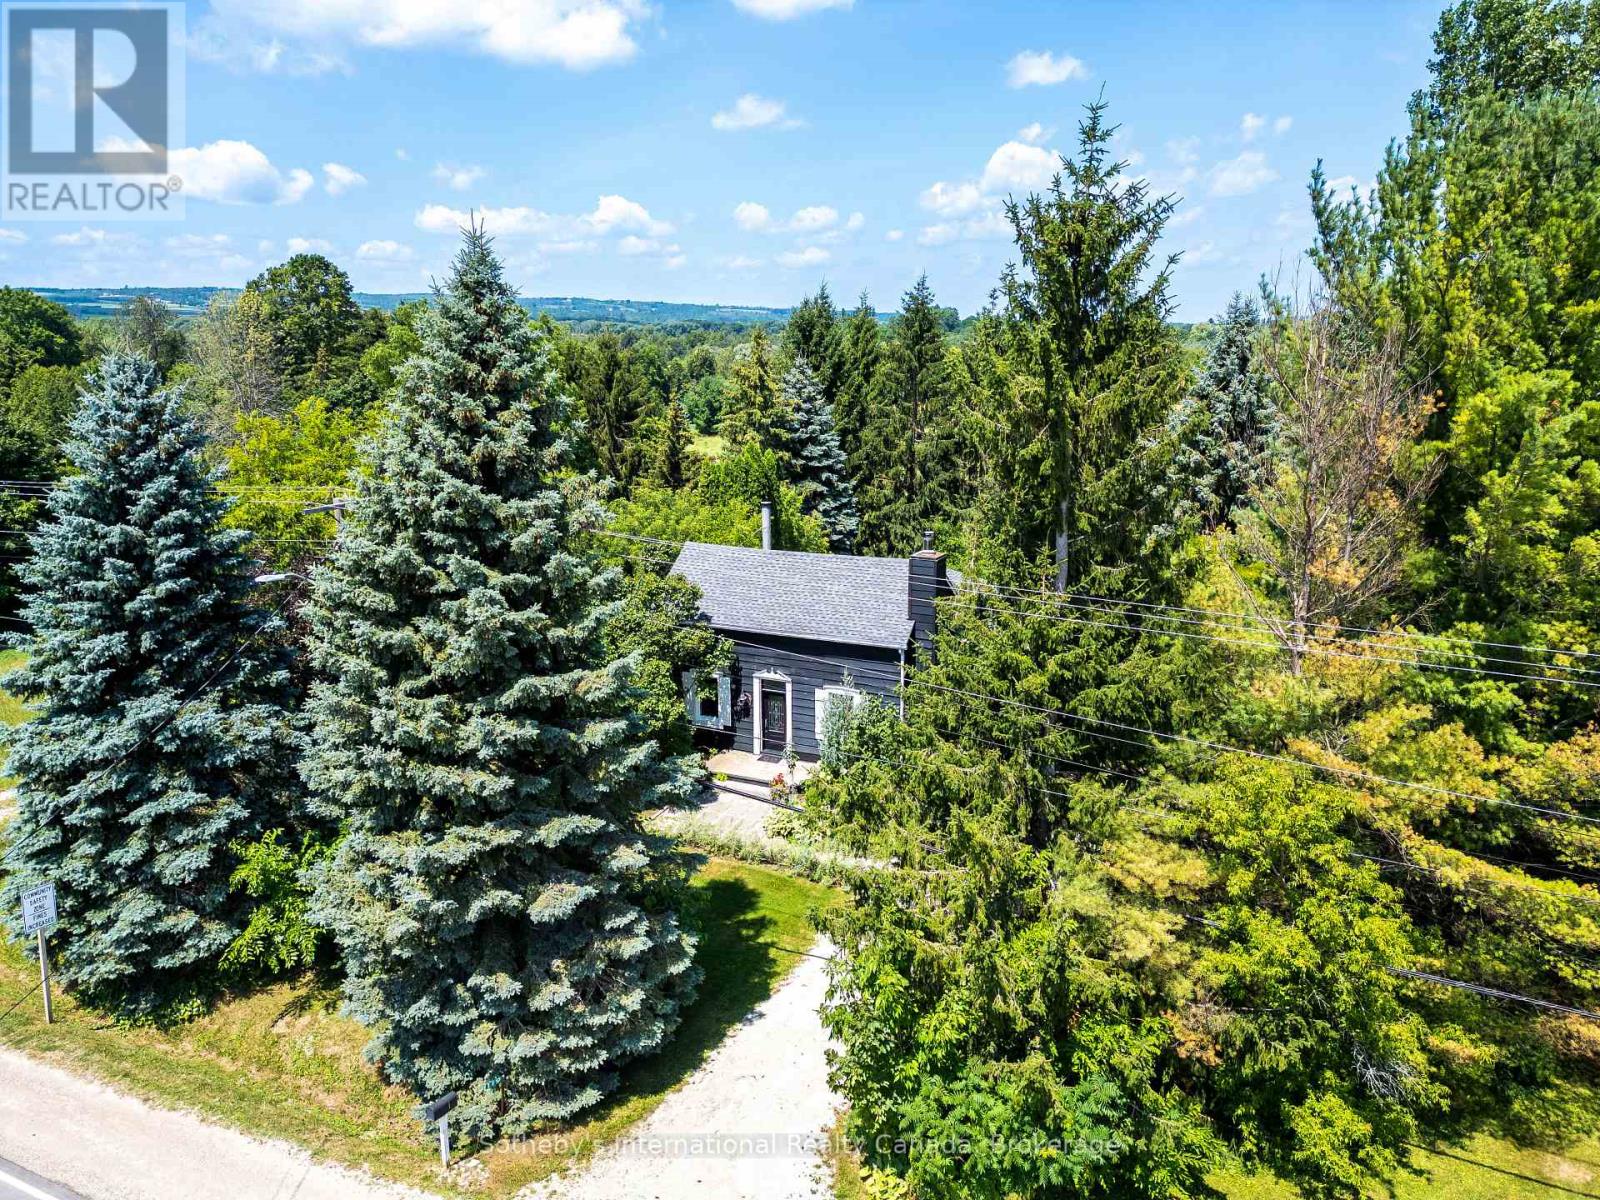
119 Matilda Street
Blue Mountains, Ontario
Modern Country Retreat Minutes to Thornbury & Georgian Bay Waterfront. Set on a picturesque half-acre lot in the heart of Clarksburg, this updated farmhouse offers the perfect blend of charm, comfort, and lifestyle ideal for young professionals, weekenders, investors, remote work or those seeking a refined downsizing option. A sought-after main-floor primary suite provides bungalow-style living framed with double French doors and tranquil garden views for those seeking privacy, convenience, accessibility, and long-term comfort for single-level living. Upper level two bedrooms and stylish 3 piece bath provide flexible space for guests, family or home office. The bright, open-concept main floor features a renovated kitchen with coffered ceilings, quality finishes, large windows, wood-burning fireplace and seamless flow into inviting living and dining spaces creating an ideal setting for entertaining or relaxing after a day at the beach, trails, or ski hills. Get the lifestyle and step outside to a private backyard retreat complete with a new deck, hot tub, and mature trees creating a peaceful, four-season escape just minutes from Georgian Bay Waterfront, beaches, marina, skiing, year round trails, and many Blue Mountain amenities including indoor and outdoor pools. This home delivers ample parking for multiple vehicles and guests, an increasingly sought-after feature in the area with space to add a future garage or studio. Located steps to the Clendenan Conservation Area and Beaver River, and a short drive to boutique shops, dining, galleries and recreation. This property offers exceptional value in one of Southern Georgian Bay's most desirable communities. (id:48195)
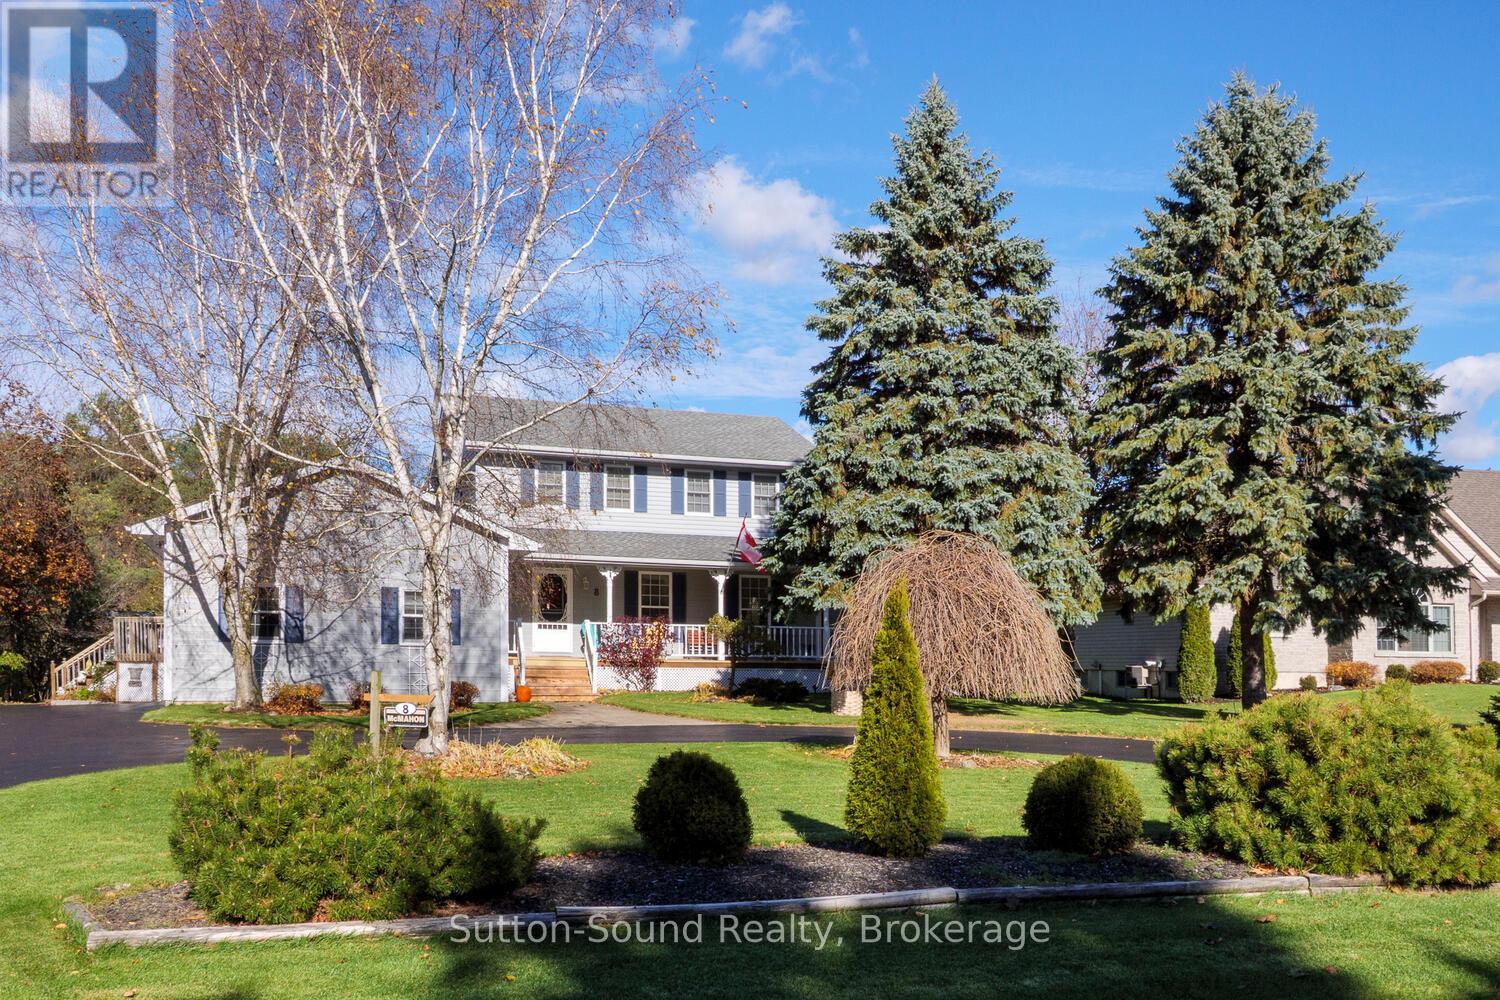
8 Pine Tree Drive
South Bruce Peninsula, Ontario
Welcome to this versatile and beautifully maintained 2-storey home in the heart of Hepworth - perfectly positioned across from Hepworth Public School and within walking distance to everyday conveniences in a sought after location.The main floor offers a bright, flowing layout with a spacious open-concept kitchen and dining area, family room, living room, and a formal dining area/sitting room, complete with garden doors leading to the covered front porch. A large side entry/mudroom w main-floor laundry and 2-piece powder room add everyday functionality. Upstairs, you'll find a generous primary bedroom with a 4-piece ensuite, plus three additional bedrooms and a full bath-ideal for families of all sizes.The lower level features a self-contained granny suite with its own entry from the attached garage a full kitchen, bathroom, living room, den/office, and an additional bedroom-perfect for extended family or private guest accommodations. Outside, enjoy a circular asphalt driveway, attached garage, rear deck, and a storage shed for added convenience. Updates include roof and windows (approx. 2012), new carpets and fresh paint (2023), and an updated forced-air furnace (approx 2015). Centrally located minutes to Wiarton, Sauble Beach, and Owen Sound. This is a rare opportunity to own a flexible property in one of the area's most sought after and convenient locations. (id:48195)
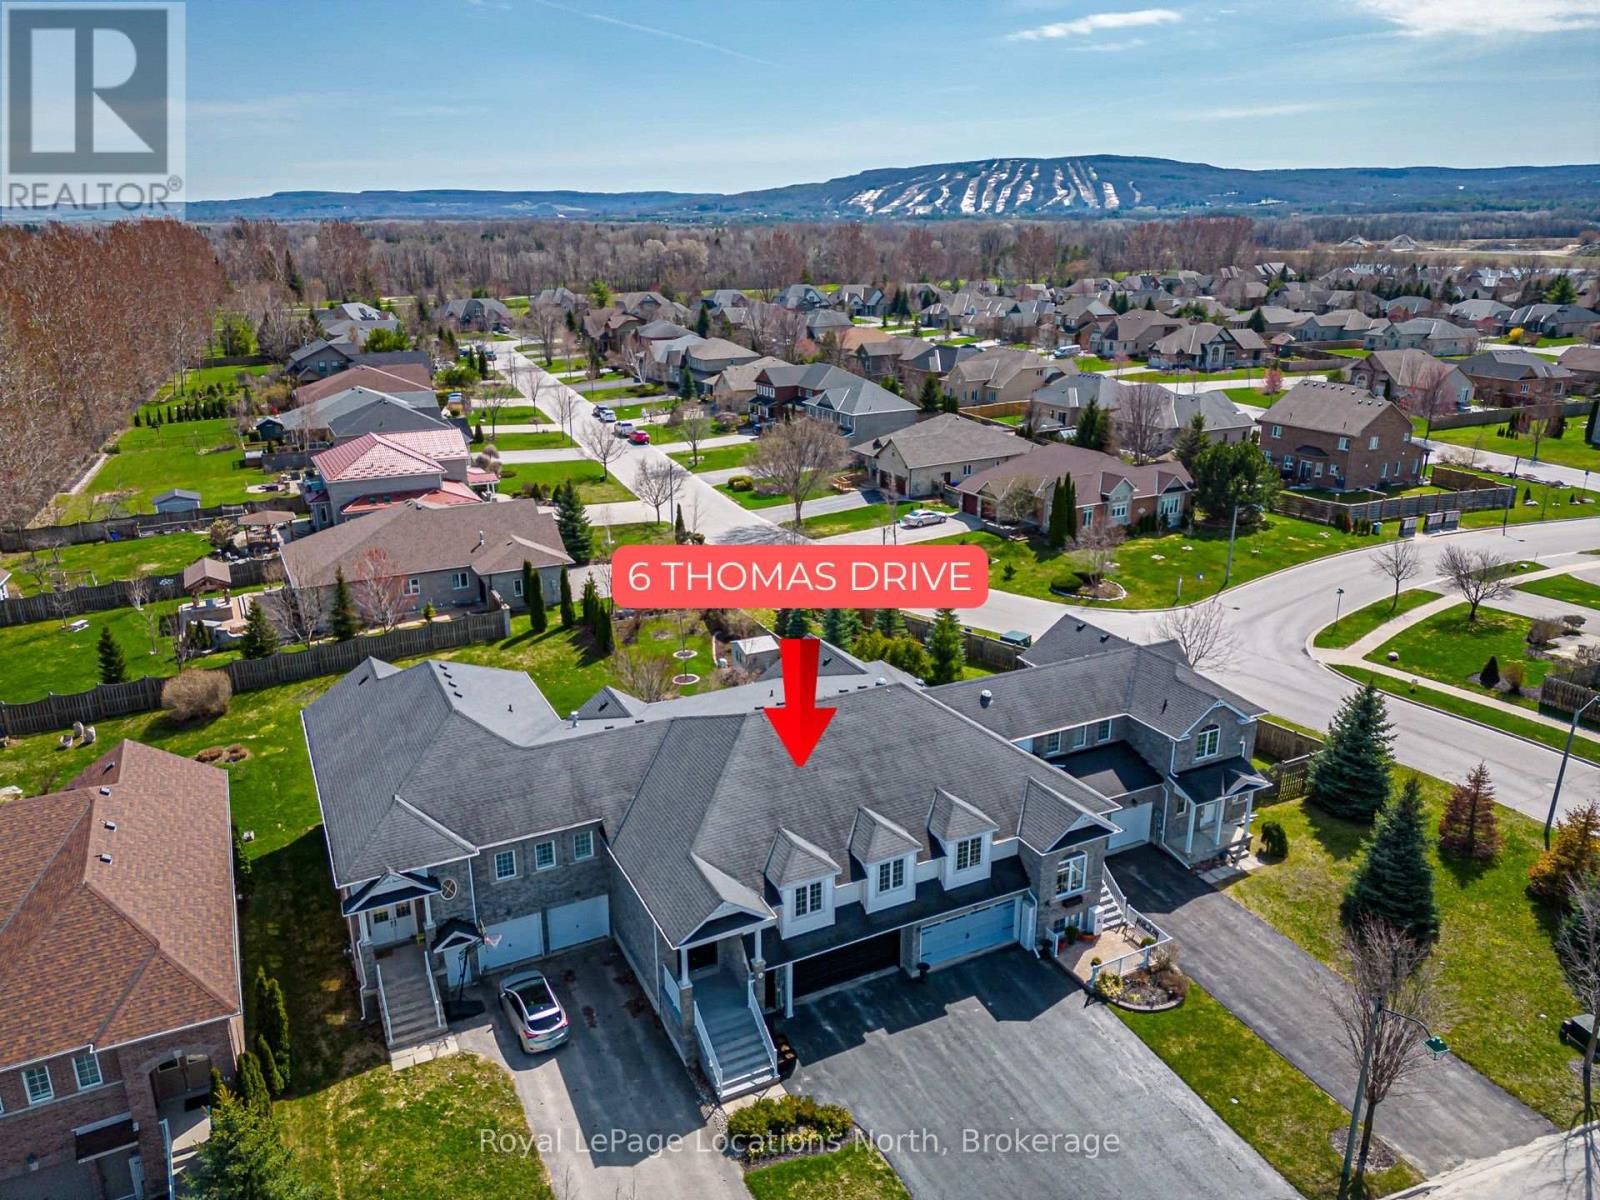
6 Thomas Drive
Collingwood, Ontario
Welcome to this lovely 3-bedroom, 3-bathroom home in the sought-after community of Mair Mills - offering over 2,800 sq.ft of beautifully maintained living space in a quiet, family-friendly neighbourhood. Meticulously cared for, this home blends comfort, functionality and lifestyle. The main floor features a warm and inviting living room with a cozy gas fireplace and walk-out to a private deck-perfect for relaxing or entertaining. The spacious primary bedroom includes a walk-in closet and a well-appointed ensuite, creating a comfortable retreat. The fully finished lower level expands your living space with a generous rec room and walk-out to a patio, a third bedroom, 3-piece bathroom, laundry room and convenient access to the double garage-ideal for guests, family, or flexible living needs. Located just steps to a community park and only a short drive to local golf courses, ski hills and the shops and restaurants of downtown Collingwood. This home offers the perfect balance of peaceful living and four-season recreation! (id:48195)
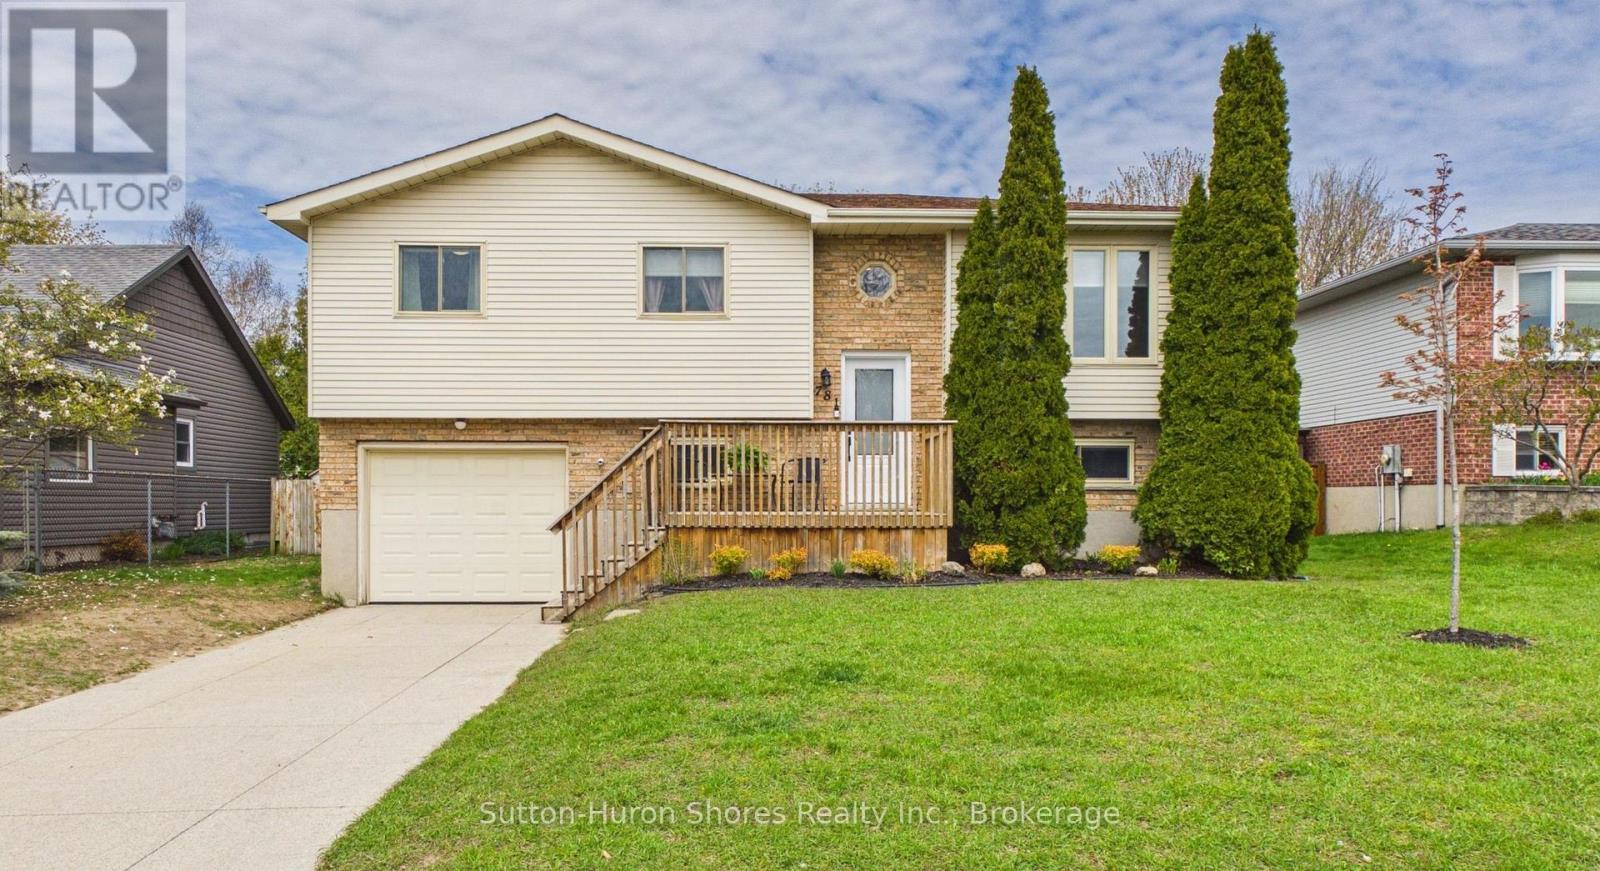
781 Bradford Street
Saugeen Shores, Ontario
Beautifully updated 3-bedroom, 2-bathroom home situated on a generous 60' x 110' lot in a quiet, family-friendly neighbourhood. This move-in-ready property offers a bright, open-concept main living area with the wall between the kitchen and living room removed to create an inviting layout perfect for entertaining. The updated kitchen features refreshed white cabinetry, new hardware, laminate countertops, a large island with built-in outlets, and modern lighting. Numerous upgrades throughout the home include a new gas furnace, ductwork and central air (2017), updated windows (2009), roof shingles (2010), smart Ecobee thermostat, new lighting, fresh paint, trim, and renovated lower level with recessed lighting, soundproof insulation, and a cozy gas fireplace. The beautifully renovated main bathroom includes a tiled shower and tub, updated vanity, tile flooring, and modern finishes. The lower level offers additional living space, a very large bathroom, and patio door access. Additional features include gas BBQ hookup, gas dryer hookup, updated smoke/CO detectors, and newer washer and gas dryer. A well-maintained property with excellent curb appeal and thoughtful updates throughout - perfect for families, first-time buyers, or anyone looking for a turnkey home in a desirable location. (id:48195)
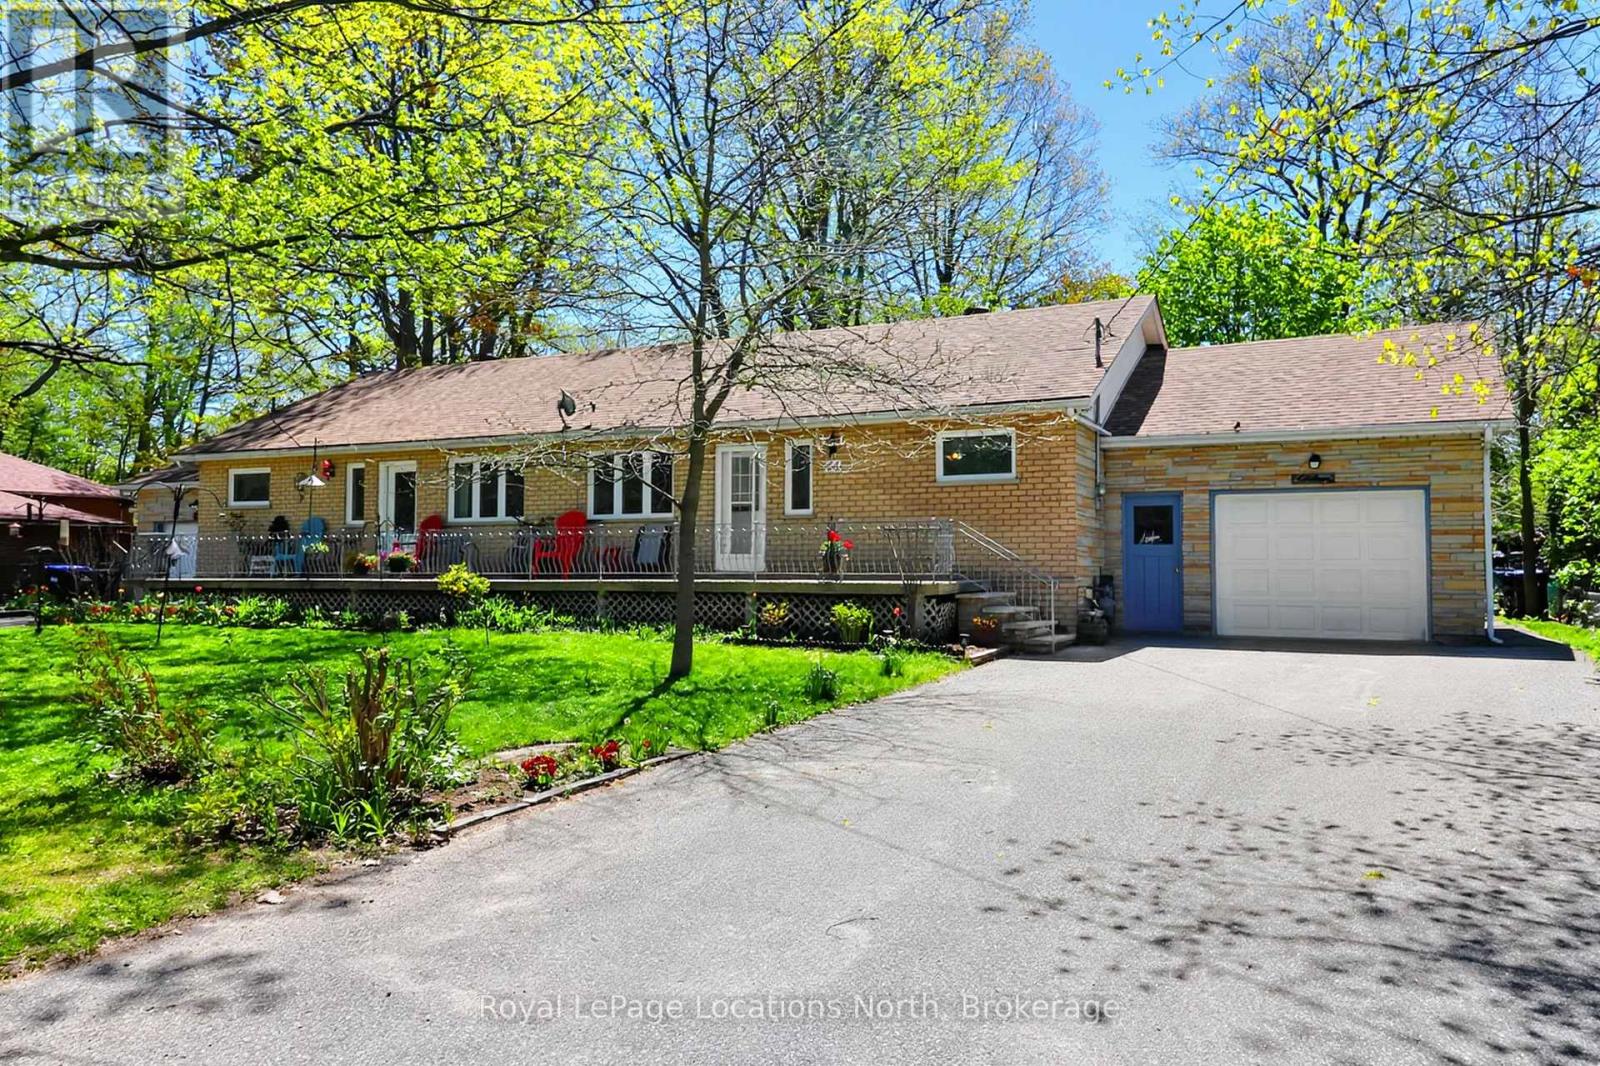
83 Wilhelm Street
Wasaga Beach, Ontario
Looking for an in- law suite or potential rental ? All brick bungalow with 2 self contained units each having their own kitchen , separate entrance and garage. Ideal for someone wanting to live in one side with 3 bedrooms, 4 pc bathroom and combination laundry room and having a family member occupy the other unit with 2 bedrooms and a 3 pc bathroom. This home has two separate hydro panels and receives two bills, 2 gas f/air furnaces with one gas meter with one bill and one water and sewer connection. Recent improvements include new windows on the main level and 1- front door within the last 2 years. Shingles replaced in 2018. Both garages have inside access to the main level units and inside access to the unfinished basement. The basement ceilings area low... ideal for a storage and/or workshop area. (id:48195)
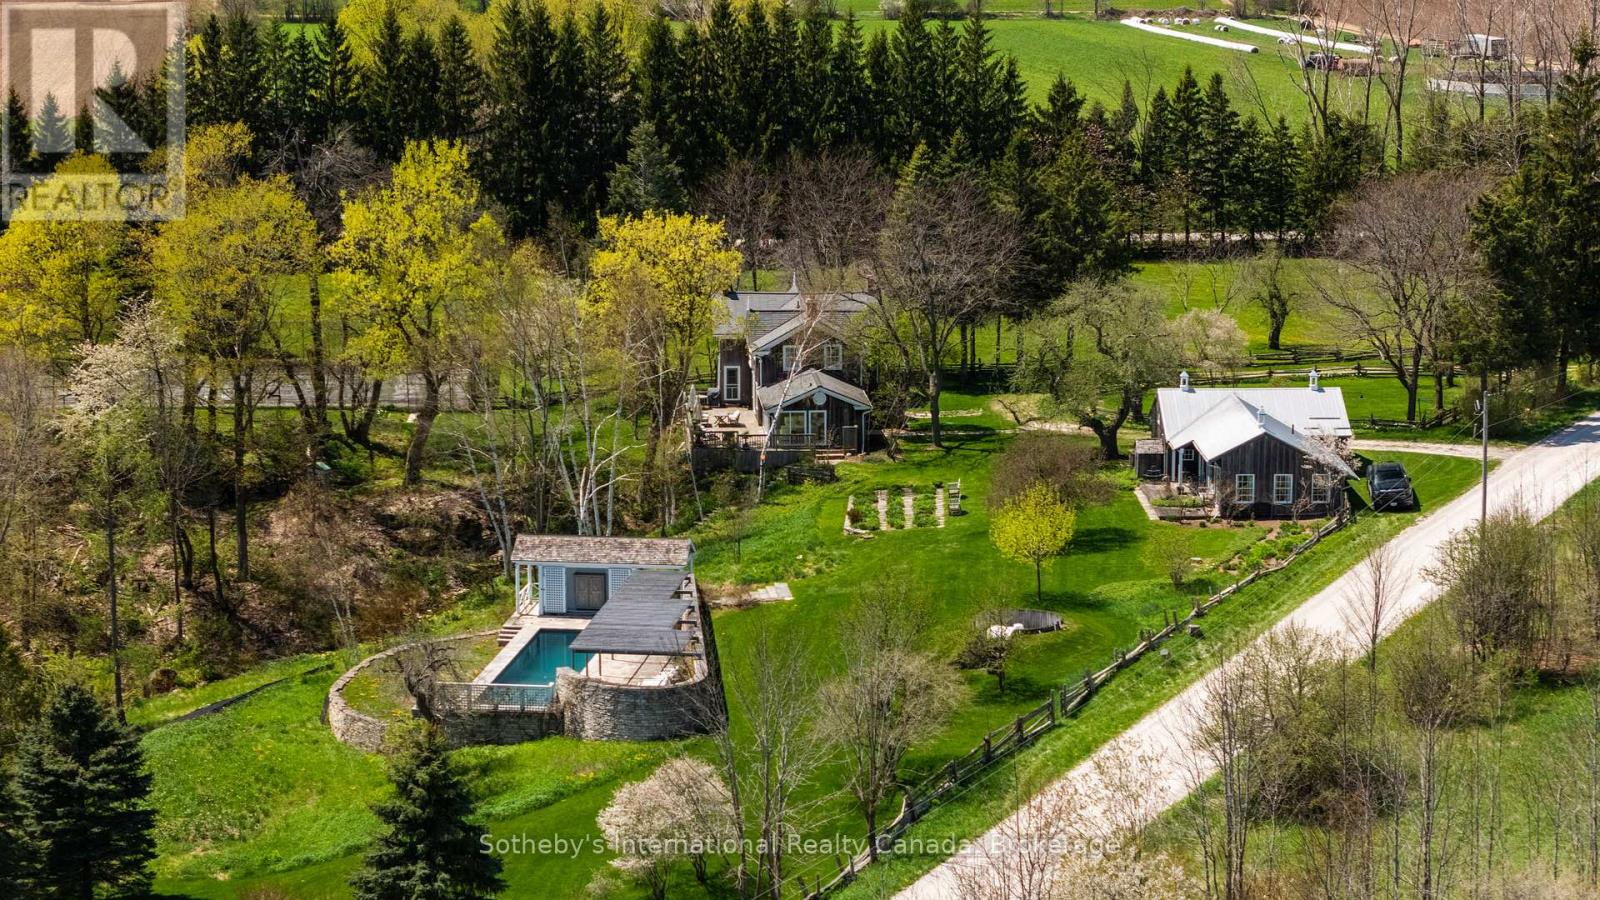
47014 Old Mail Road
Grey Highlands, Ontario
Location and privacy are all in one. Only 12 minutes to Thornbury or Georgian Peaks Ski Club set on 20 breathtaking acres along storied Old Mail Road in Grey Highlands, this extraordinary estate is a rare convergence of heritage, design, and natural beauty. Anchoring the property is a distinguished main residence dating to 1863 rich with history and perched above a natural grotto carved into escarpment stone, offering a poetic reminder of the lands ancient character. The home is a rare blend of heritage charm and modern refinement. Painstakingly maintained and thoughtfully updated, it offers contemporary conveniences while preserving the craftsmanship and character that make it truly unique. The main floor features two powder rooms, one with a private sauna, and a glass-wrapped sun/family room with panoramic views and walkout to a full-width back deck. A gracious living room with a wood-burning fireplace anchors the home, while a separate dining room offers space for intimate meals or larger gatherings, enhanced by original built-ins that span the far wall. Upstairs, three bedrooms and two full baths include a spacious primary suite with four-piece ensuite. Original architectural details throughout speak to the homes storied past. A thoughtfully designed guest house, by architect Anthony Belcher, offers modern living in harmony with the surroundings. A private tennis court sits quietly among the trees. The pool area, also designed by architect Anthony Belcher, is a masterclass in landscape integration set on a sheltered terrace above a tranquil pond with all-day sun, panoramic Beaver Valley views, and a steel/Ipe pergola for light shade. A stone wall shields the space, acting as a retaining wall and heat sink, while a cabana with 2-piece bath, bar sink, and fridge offers deep-set porches. A curved stone garden wall reflects warmth and supports lush plantings. This is a rare opportunity where privacy, views, history, and thoughtful design converge in lasting harmony. (id:48195)
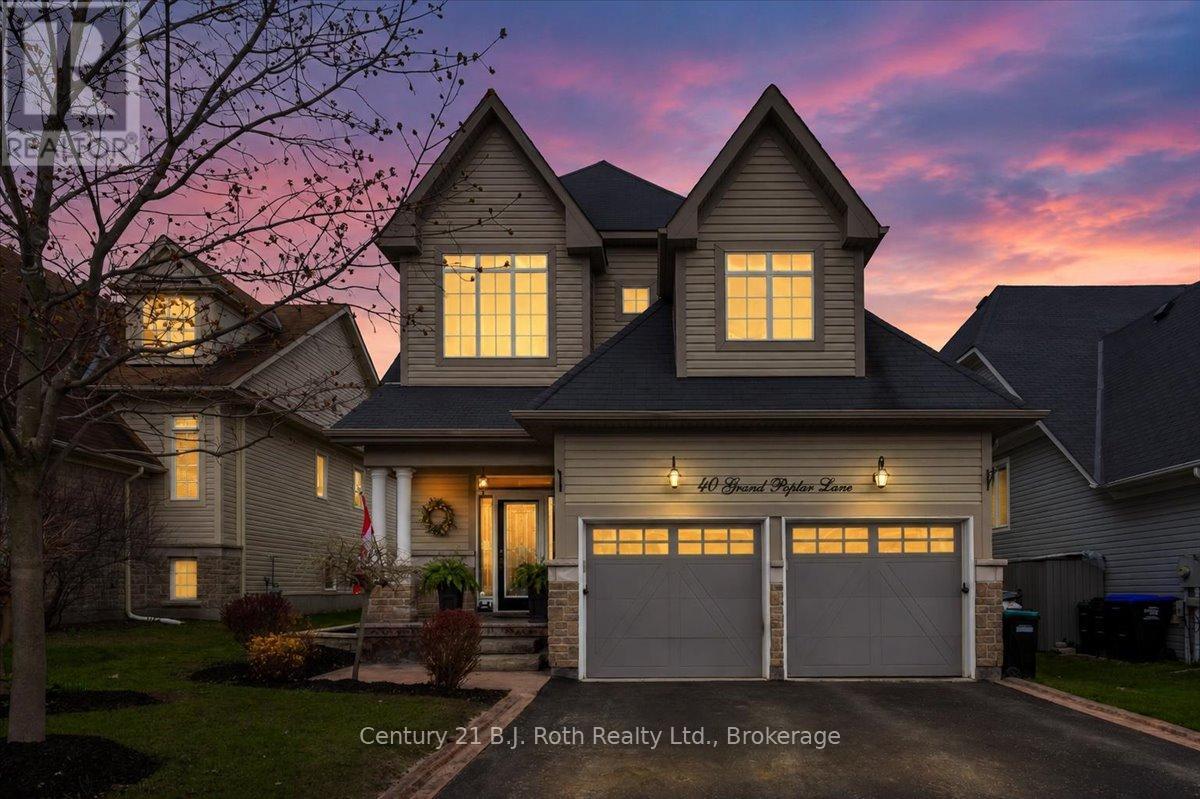
40 Grand Poplar Lane
Wasaga Beach, Ontario
Welcome to 40 Grand Poplar Drive in Wasaga Beach. This beautifully updated home offers 2,469 sq. ft. of fully finished living space, 5 bedrooms, 3 bathrooms and is thoughtfully updated and elevated with modern finishes. An inviting sunny main floor offers a gorgeous spacious kitchen with plenty of cupboards, a bright new backsplash, Italian granite countertops, and a large island with plenty of seating. Cozy up by the living room fireplace and watch a movie or make your way through the patio doors off the kitchen outside to a meticulously landscaped fenced-in yard, ideal for outdoor entertaining or relaxing in the wifi controlled Arctic saltwater hot tub. Those summer nights by the fire really enhance the outdoor living space. The main floor primary suite is an oasis that lets you shut out the world, with a bedroom, fireplace, walk-in closet, and a newly updated ensuite bathroom. Every bathroom in the home has been thoughtfully redesigned, including a newly added lower-level 3-piece bath. The fully finished lower level expands your living and entertaining options, offering a warm and inviting family room with a fireplace, a stylish wet bar for hosting, three additional well-sized bedrooms, and ample storage. Finishing off the main floor is a substantial sized dining room, main floor laundry, a second bedroom and inside entry to the double car garage which is heated, insulated and comes with an EV Charger. Ideally located in Wasaga Village just moments from Wasaga Beach Provincial Park, scenic trails, and everyday amenities including the new arena and library, Superstore, Starbucks, to-be-built Costco, and Casino, this home offers the perfect blend of luxury, lifestyle, and location. Enjoy proximity to the world-famous white sand shoreline, vibrant local shops, charming cafes, and the newly revitalized beachfront, library, and recreation centre. (id:48195)
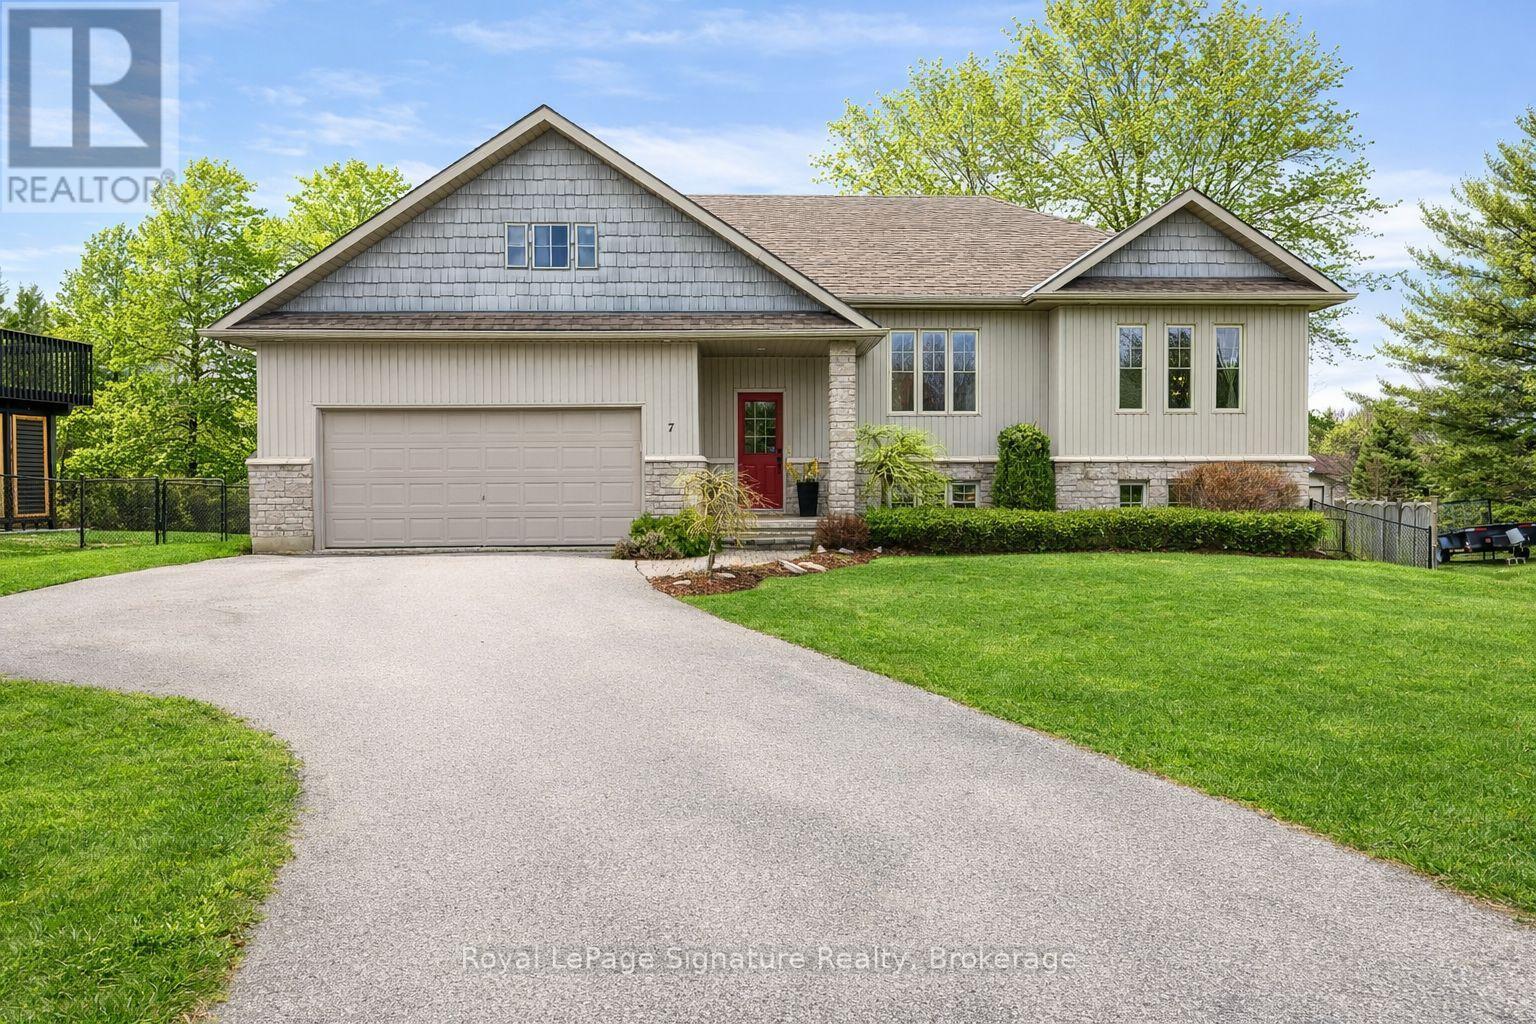
7 Grace Avenue
Meaford, Ontario
Welcome to 7 Grace Avenue, a beautifully maintained 4-bedroom, 3-bathroom raised bungalow nestled on a quiet cul-de-sac in the heart of Meaford. Set in a peaceful, family-friendly neighbourhood, this inviting home offers the perfect blend of comfort, style, and convenience. Inside, you'll find a bright and spacious layout designed for easy living and entertaining. The main level features updated wide-plank oak flooring, while the lower level offers brand-new carpeting, creating a warm and refreshed feel throughout. With generous living spaces on both levels, there's plenty of room for growing families, guests, or a flexible work-from-home setup. Step outside and enjoy your own private backyard retreat, complete with a hot tub and fire pit - perfect for relaxing or entertaining year-round. The welcoming front porch is an ideal spot for morning coffee or evening unwinding, while the generous lot offers space to enjoy the outdoors. A convenient 1.5-car garage provides additional storage and everyday practicality.Located just minutes from Meaford harbour, parks, schools, and the vibrant downtown core, this home delivers the best of small-town living with modern comfort and easy access to local amenities. Whether you're looking for a full-time residence or a weekend escape, 7 Grace Avenue is a place you'll love to call home. (id:48195)
113 Slabtown Road
Blue Mountains, Ontario
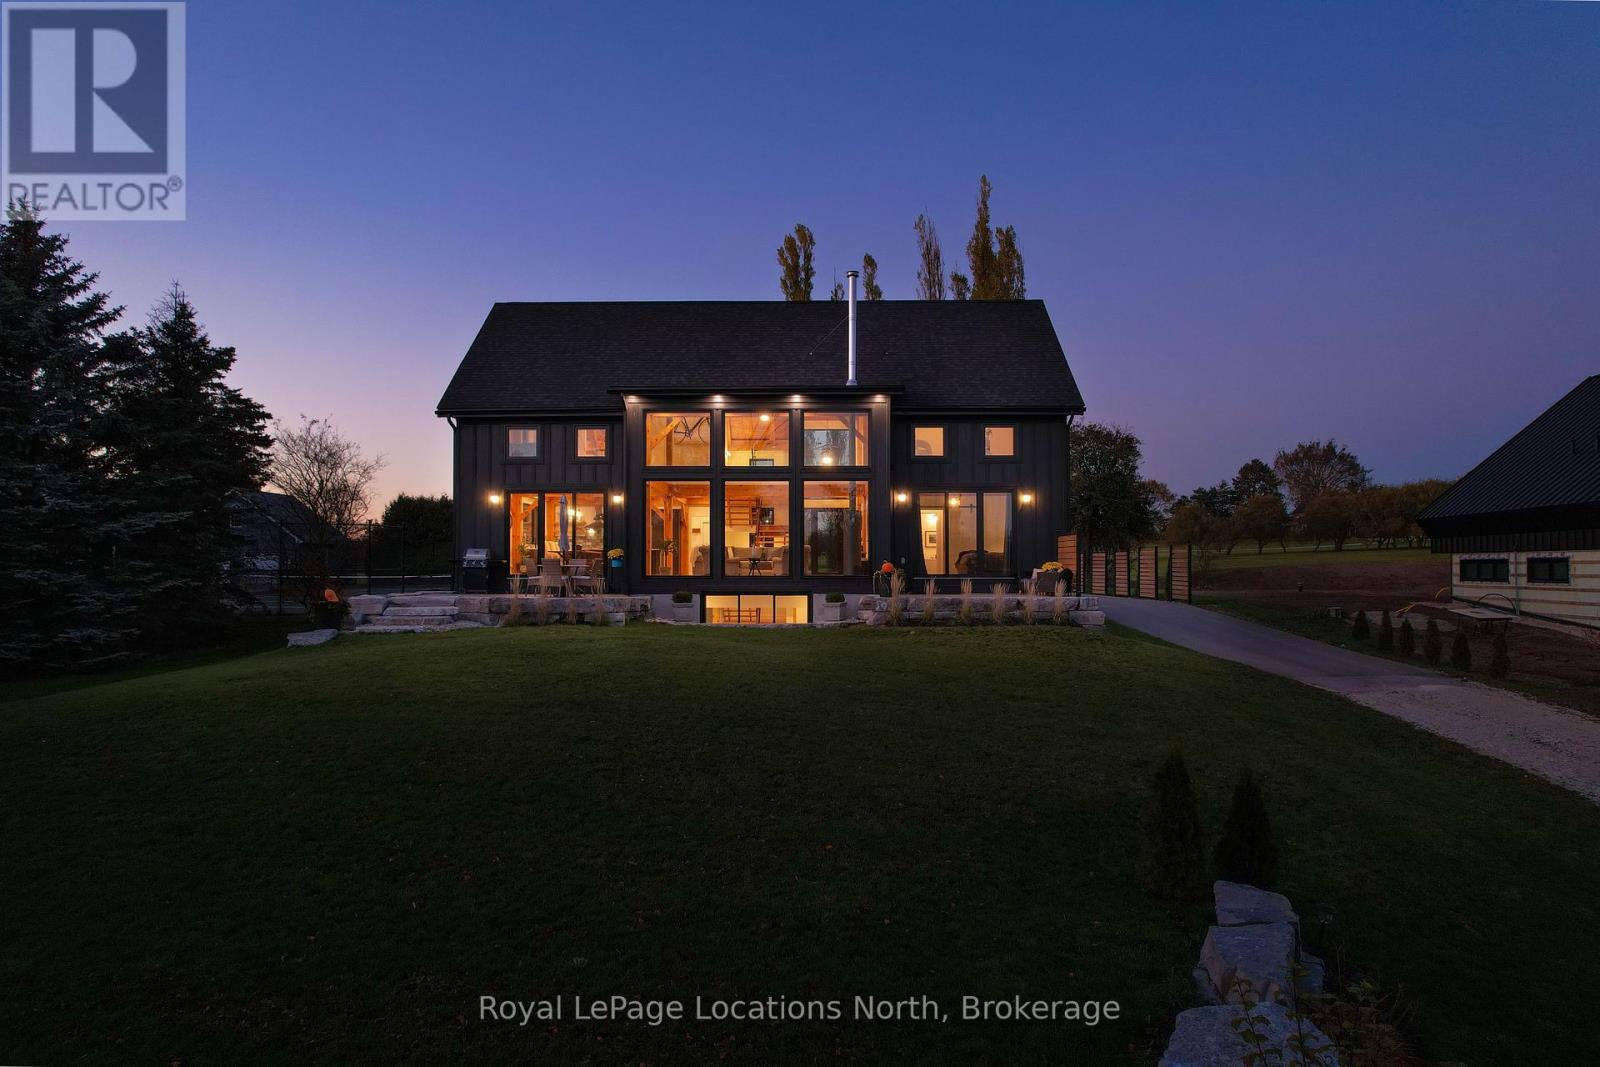
Offering a peaceful setting with quick access to Thornbury's restaurants, marina, shops, and community school, 113 Slabtown Rd delivers the kind of space, build quality, and lifestyle that can't be beat at this price point. Set within the peaceful Slabtown enclave just minutes from Thornbury, this beautifully-crafted home offers nearly 5,000 sq. ft. of thoughtfully designed living space combining quality, functional design, and a four-season lifestyle. For buyers seeking space, privacy, and long-term value in the Blue Mountains, this is a rare opportunity in today's market. Built with a focus on comfort and timeless design, the home features soaring ceilings, exposed beams, expansive windows, and warm natural finishes throughout. The open-concept kitchen, dining, and living areas are designed for easy everyday living and effortless entertaining, with multiple walkouts connecting seamlessly to the outdoors.The main floor primary suite offers a private retreat with a well-appointed ensuite, while the upper level includes two additional bedrooms and flexible spaces ideal for guests, working from home, or family living. The fully finished lower level adds even more versatility with a large mudroom, additional bedroom, direct garage access, and a bonus room perfect for a gym, sauna, or ski tuning space. Summer in Slabtown is all about enjoying the outdoors at your own pace. Walk to the Slabtown Dam for a swim, launch a paddle on the Beaver River, or spend evenings on the patio surrounded by nature. Cycling routes, golf, hiking trails, Georgian Bay, and ski clubs are all nearby, making this an ideal year-round base for active living. (id:48195)
418 Northport Drive
Saugeen Shores, Ontario
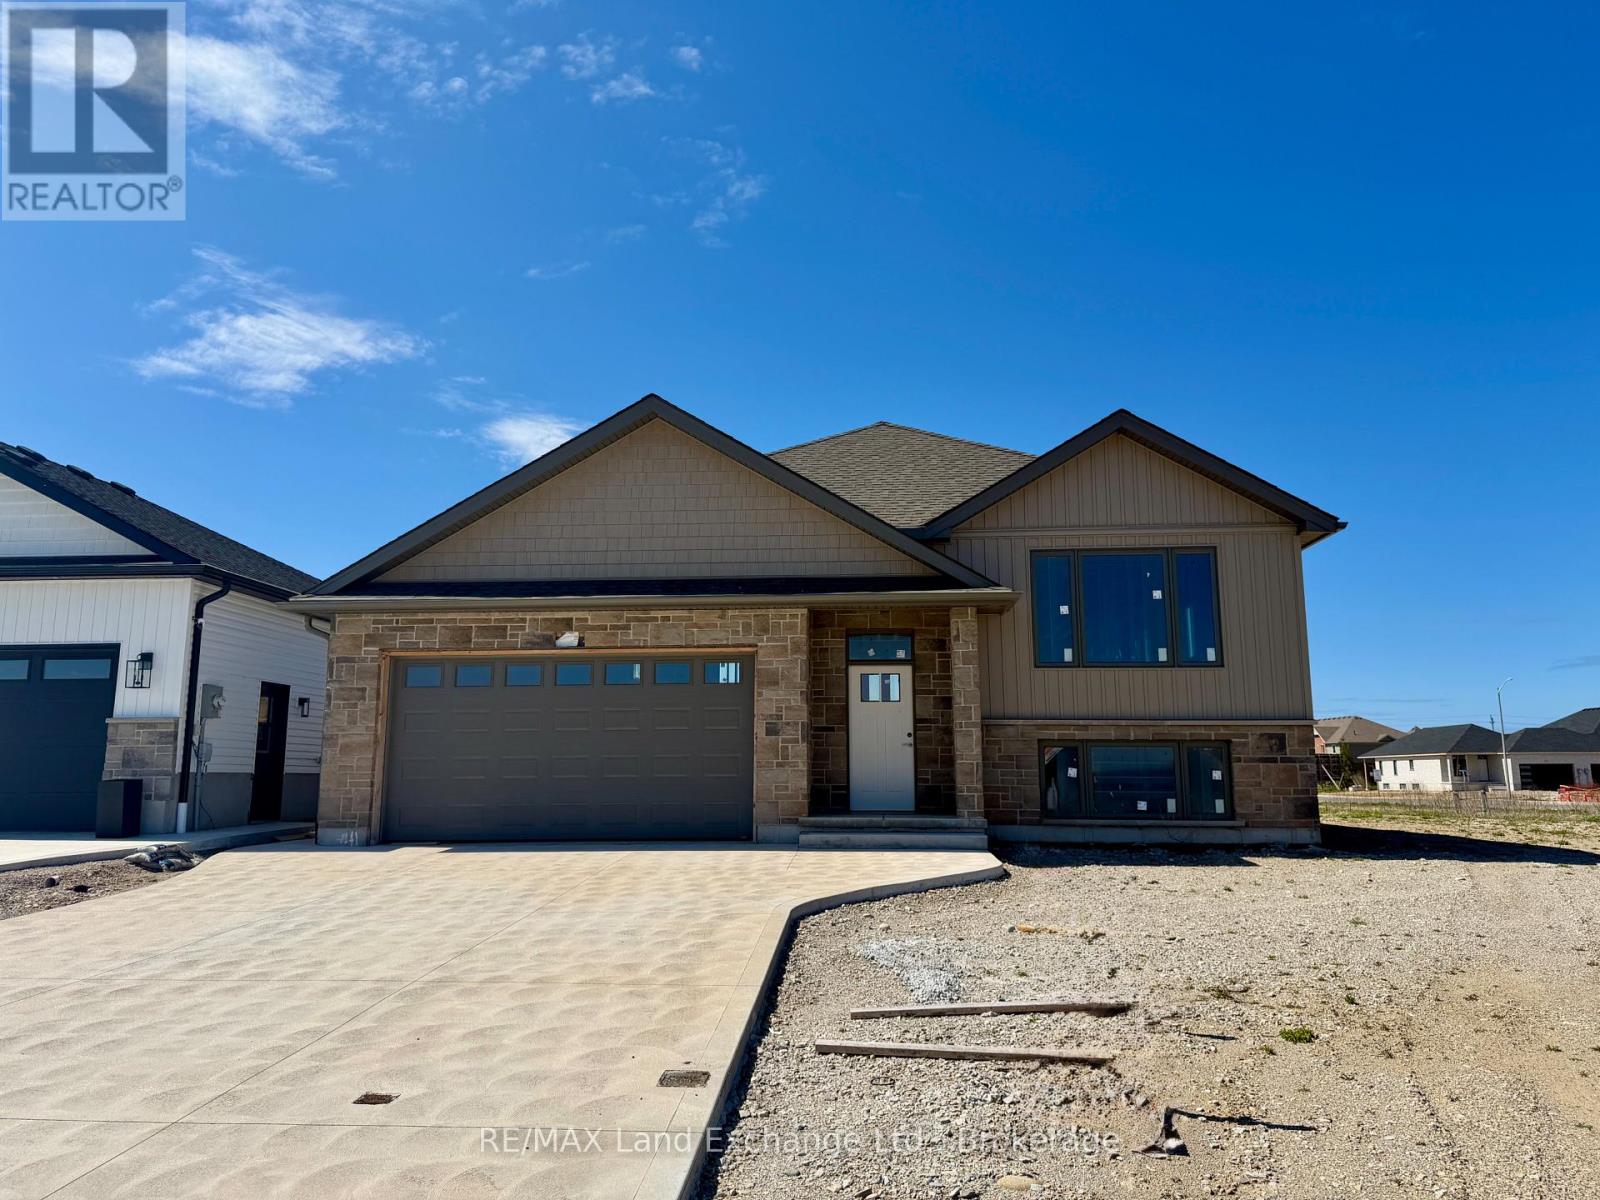
418 Northport Drive in Port Elgin is the location of this 1284 sqft raised bungalow with a finished basement. For those that act early interior colour selections maybe be available. The opportunity to select the kitchen, flooring, trim, interior door style, paint and more; plenty of things to upgrade and customize to make it your own. Standard finishes include LVP and ceramic throughout the main floor, LVP stairs, Quartz kitchen counter tops, a gas fireplace, central air, automatic garage door opener and more. There will be 5 bedrooms and 2.5 baths when complete. The exterior finishes include sodded yard, concrete drive and 10 x 12 deck. Fencing packages are available; the lot is 50 x 128. Prices subject to change without notice. HST is in addition to the asking price. The Builder will co operate with the Buyers to secure the HST rebate provided it is approved by the Government and the Buyer is entitled to it (id:48195)
159 Snowbridge Way
Blue Mountains, Ontario
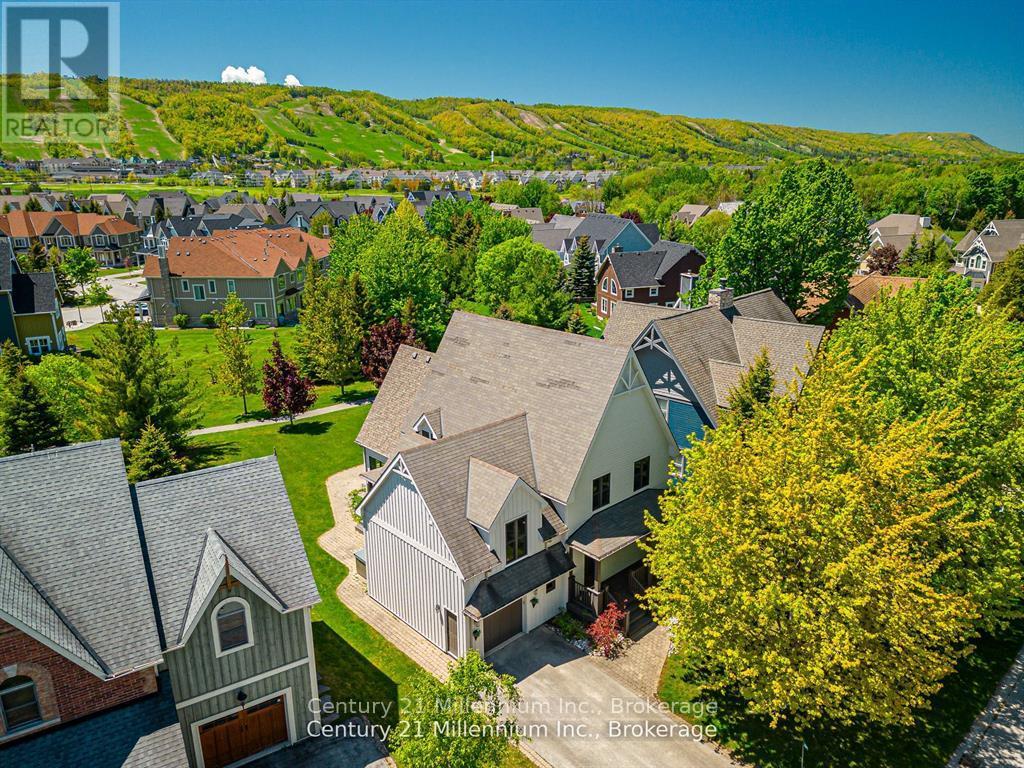
6 BEDROOMS, 5 BATHROOMS CHALET WITH HOT TUB, POOL TABLE, PING PONG TABLE, FOOSBALL AND SHUTTLE SERVICE TO THE VILLAGE AND PRIVATE BEACH! FULLY TURN-KEY! Discover a world of unparalleled mountain living in this magnificent 6-bedroom, 5-bathroom FOUR SEASON chalet, perfectly situated within the prestigious Historic Snowbridge community. This is more than a home; it's a four-season lifestyle. Wake up to breathtaking mountain views from your great room, hot tub, and private backyard, with Blue Mountain's ski slopes, vibrant village, and the exclusive Blue Mountains Private Beach all just moments from your doorstep. Step inside and be captivated by a grand, open-concept layout designed for both intimate family moments and large-scale entertaining. The gourmet kitchen is a chef's delight, featuring elegant granite counters and a suite of high-end Miele appliances, including a gas cooktop and dual built-in ovens. The space flows seamlessly into a great room with soaring cathedral ceilings and a gas fireplace, creating a warm, inviting ambiance. The fun continues in the fully appointed basement, an ideal recreation space with a pool table, ping pong, and foosball perfect for creating unforgettable memories. A 3-piece bathroom and a large bedroom with two double beds provide flexible and comfortable accommodations. The chalet offers ample room with 6 spacious bedrooms(5 upstairs/1down), including a luxurious king-sized primary suite complete with a private ensuite with heated floors and a steam shower. Two additional 3-piece bathrooms on the second floor ensure comfort and convenience for all. This property comes fully furnished and includes a new furnace, making it completely turn-key. Enjoy exclusive Historic Snowbridge Community's amenities, including an inground outdoor pool, hot tub, and a convenient shuttle service that takes you directly to the Village, the private beach, golf course and ski slopes. Just 1-hour and 45-minute drive from Toronto Pearson Airport. (id:48195)
Lot 16 Grey Road 17
Georgian Bluffs, Ontario
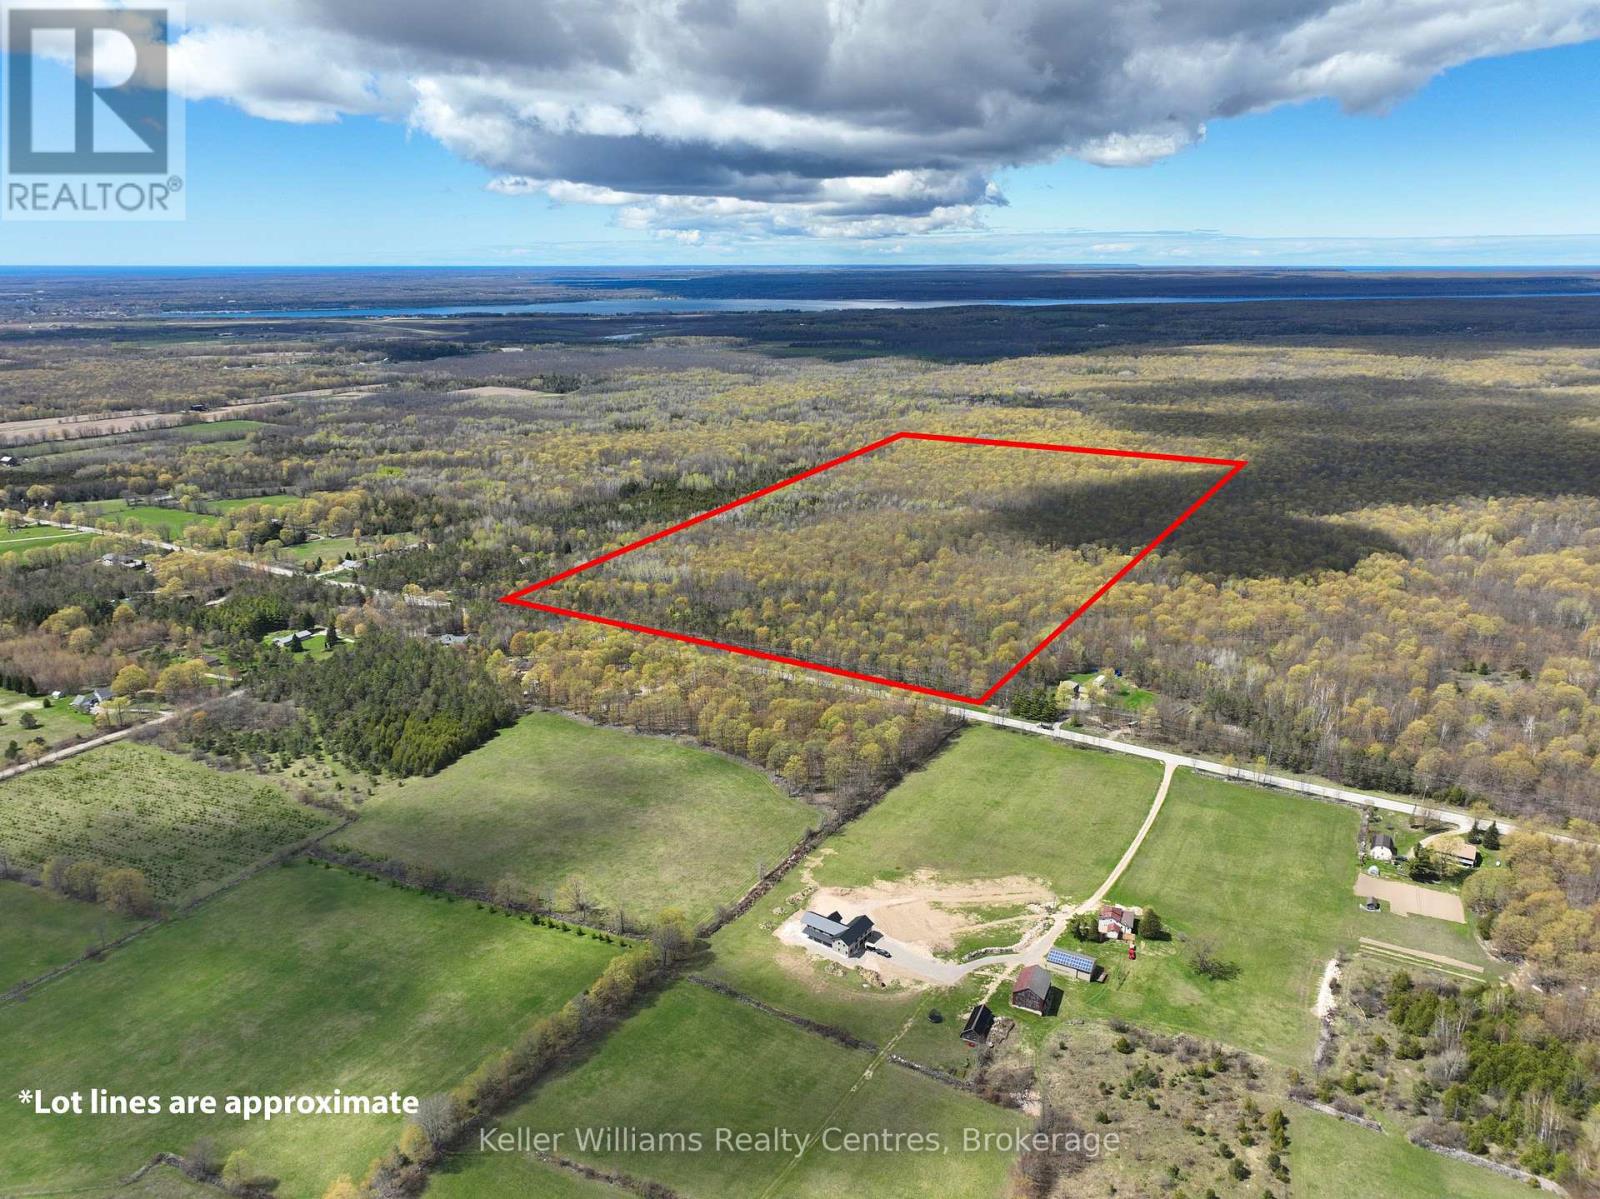
Investment Opportunity "GREYSTONE ESTATES" is a distinctive 99.2-acre holding offering significant development potential. The property benefits from a Draft Plan of a subdivision for 12 estate-sized lots. These will be situated on a quiet cul-de-sac across approximately 27 acres, complemented by a 57-acre open space block and a 17.9-acre parcel designated as environmentally sensitive lands. The property is well treed, predominantly hardwood, and includes a County Forest reserve along the southern boundary, enhancing privacy and natural appeal. An unopened road allowance runs the full length of the westerly boundary, to the South into Mountain lake (Sideroad 315). Snowmobile and ATV trails are accessible along Grey Road 17 in this area. Ideally located just two minutes from Mountain Lake and approximately 8 minutes from Wiarton, this property offers a desirable balance of natural surroundings and proximity to town amenities. Buyer to complete their own due diligence regarding development approvals and progression. (id:48195)
133 - 85 Theme Park Drive
Wasaga Beach, Ontario
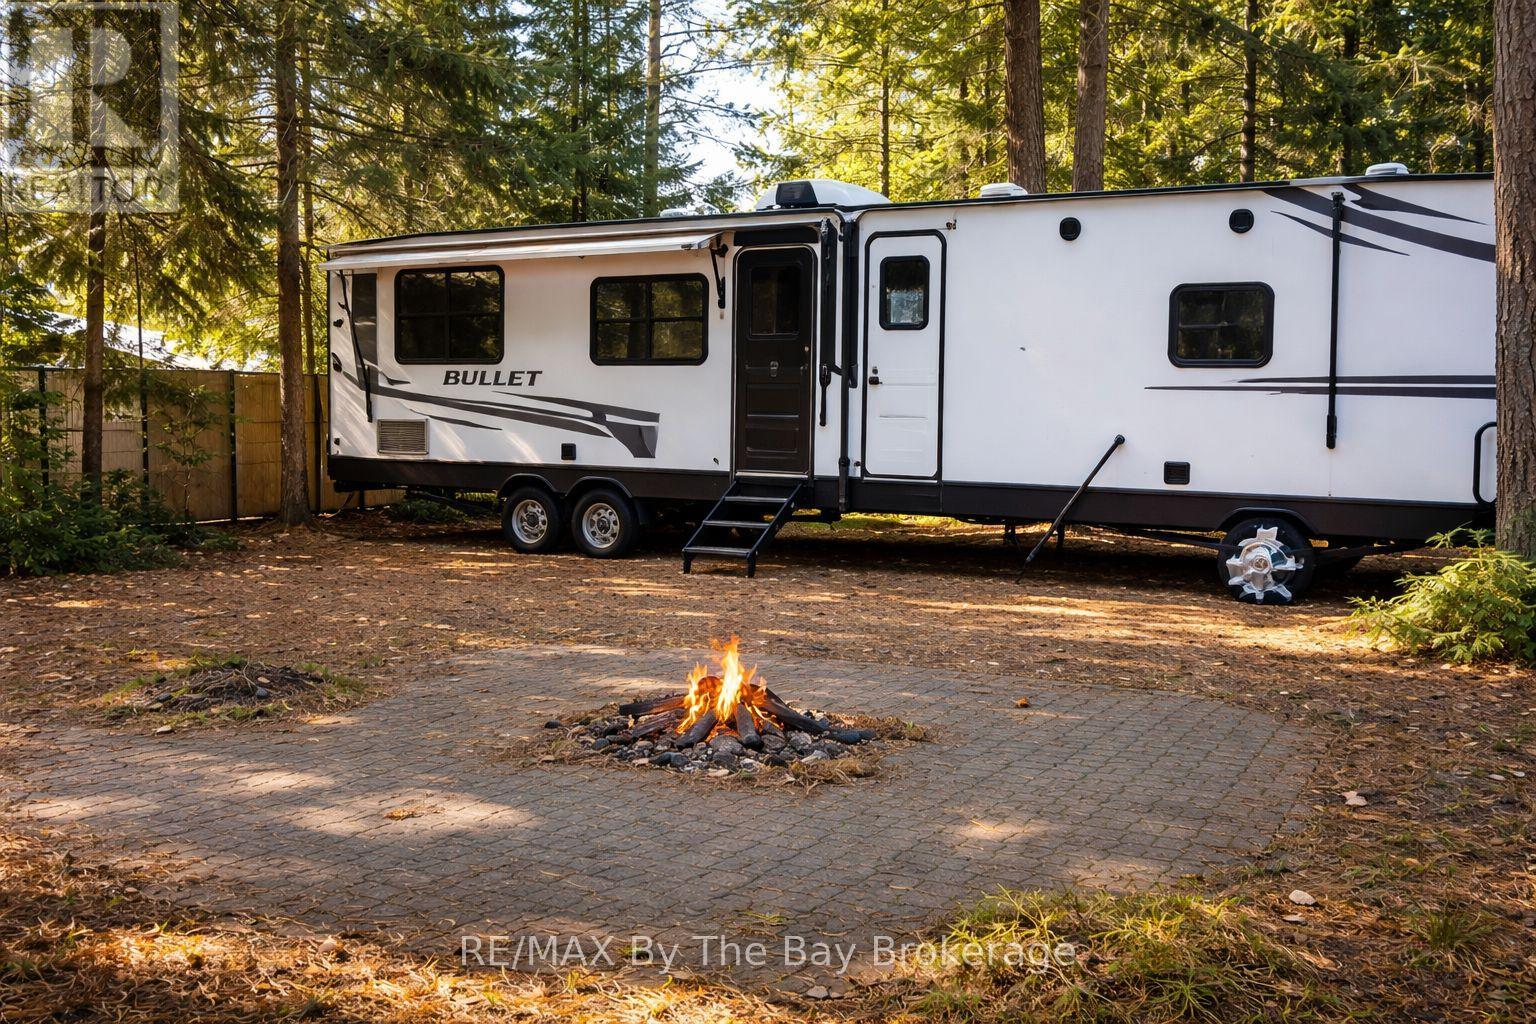
Nearly new and beautifully maintained! This 2025 Keystone Bullet 310RES has been lightly used for just one season and offers exceptional value. Featuring dual opposing slides, and single slide in bedroom, two patio electric awnings, electric fireplace, 50" smart TV, and a spacious kitchen with island & pantry, this fully loaded unit delivers comfort and style throughout. Located in the popular Wasaga Beach CountryLife Resort with access to 5 pools, mini putt, bocce, and the sandy shores of Georgian Bay. 1+6 YEARS TRANSFERABLE WARANTY. Ready to enjoy-don't miss this opportunity! 2026 Land Lease Fees $6090 +HST included in the purchase price (id:48195)
Lot 24 Concession 14 Keppel Concession
Georgian Bluffs, Ontario
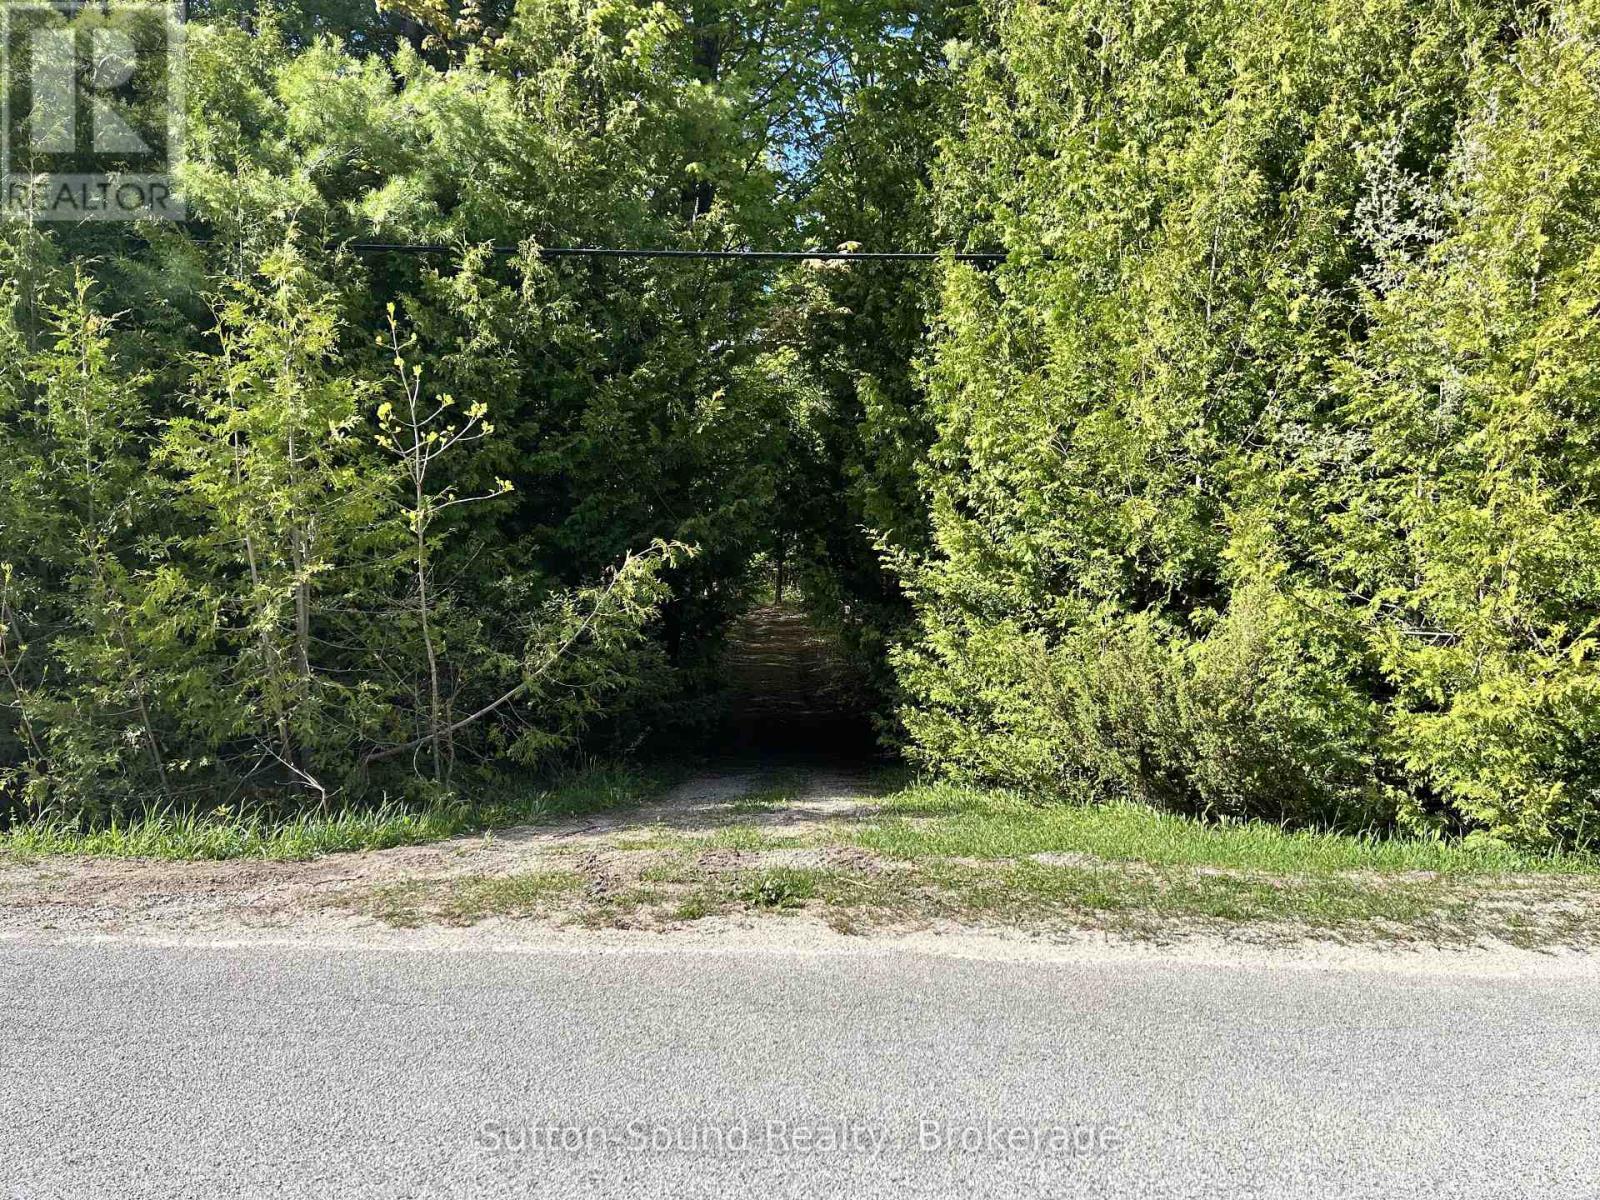
Discover the possibilities with this exceptional 100-acre property in sought-after Georgian Bluffs. Ideally situated on a paved road with year-round access, this expansive parcel offers the perfect blend of privacy, natural beauty, and convenience. An approved building envelope is already in place, making it even easier to bring your vision to life. The east side of the property borders Grey County Forest - Francis Lake, expanding your recreational opportunities with direct access to acres of protected forest, trails, and outdoor enjoyment right next door. Whether you're looking to build your dream home, establish a recreational retreat, or invest in land for the future, this property offers endless potential. Enjoy the peaceful rural setting while remaining just a short drive to nearby amenities, waterfronts, and surrounding communities. A rare opportunity to own a substantial piece of countryside in a prime location. (id:48195)
3003 - 750 Johnston Park Avenue
Collingwood, Ontario
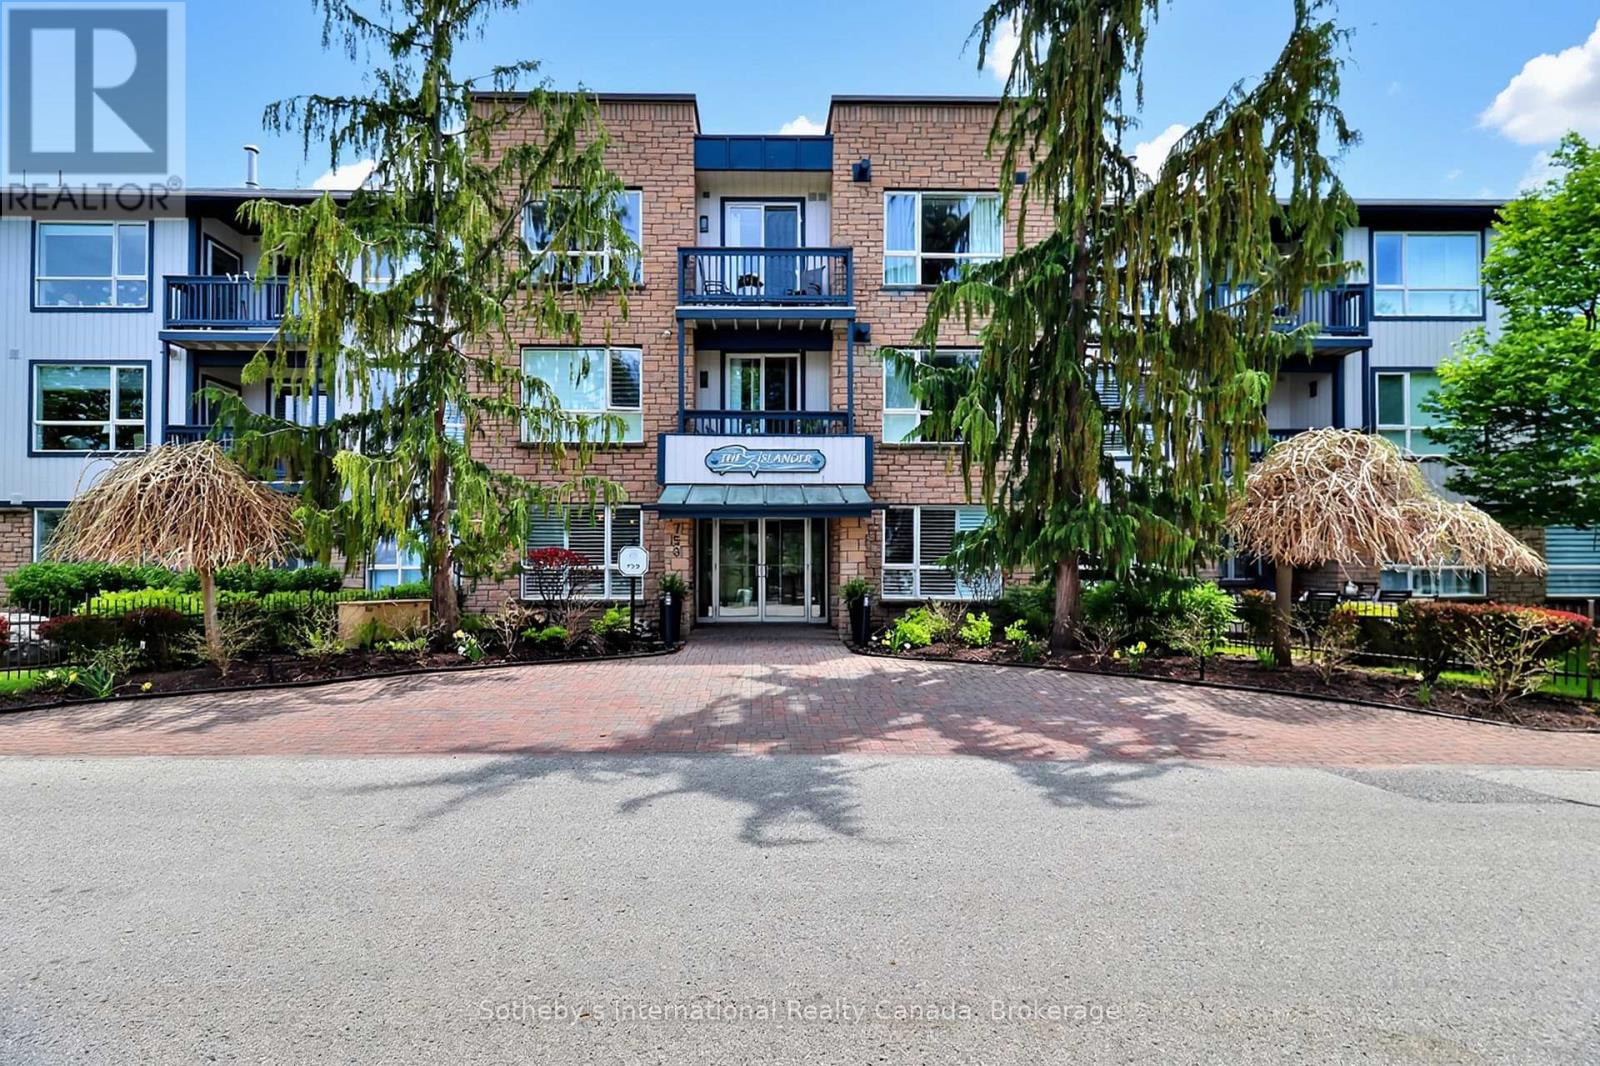
Step into resort-style living at Lighthouse Point, a coveted waterfront community set on 125+ acres of beautifully landscaped grounds & over 2 km of trails along Georgian Bay. Rare opportunity to own the premier suite in the highly desirable Islander building. This penthouse, corner condo was originally selected as the builder's suite when the building was constructed - a distinction that still shows today. Extensively renovated, this spacious 3-bedroom home combines exceptional layout, natural light, & privacy with elevated finishes throughout. As the largest floorplan in the building, it offers an unmatched combination of location, scale & quality. The top-floor corner positioning provides abundant sunlight, quieter living, and expansive views over the natural area to the Bay, while the thoughtful renovations create a modern, move-in-ready space that feels both luxurious and welcoming. Enjoy a cozy gas fireplace and walkout to a large double balcony w/gas bbq hook up - perfect for morning coffee or evening relaxation. The primary suite is a true retreat with a stylish ensuite & plenty of closet space. Additional conveniences incl. 1 reserved underground parking space, 2 storage lockers in the heated garage, and plenty of visitor parking. Residents of the Islander enjoy a community lounge, elevator and access to exceptional on-site amenities incl. tennis/pickleball courts, outdoor pools, private beaches, and approx. 10 acres of protected green space. The full-service recreation centre features an indoor pool, hot tubs, sauna, fitness centre, games room, library, social spaces, & a private marina with slips available for rent or possible purchase. Showings by appointment only. (id:48195)
71 Oak Lea Boulevard
Wasaga Beach, Ontario
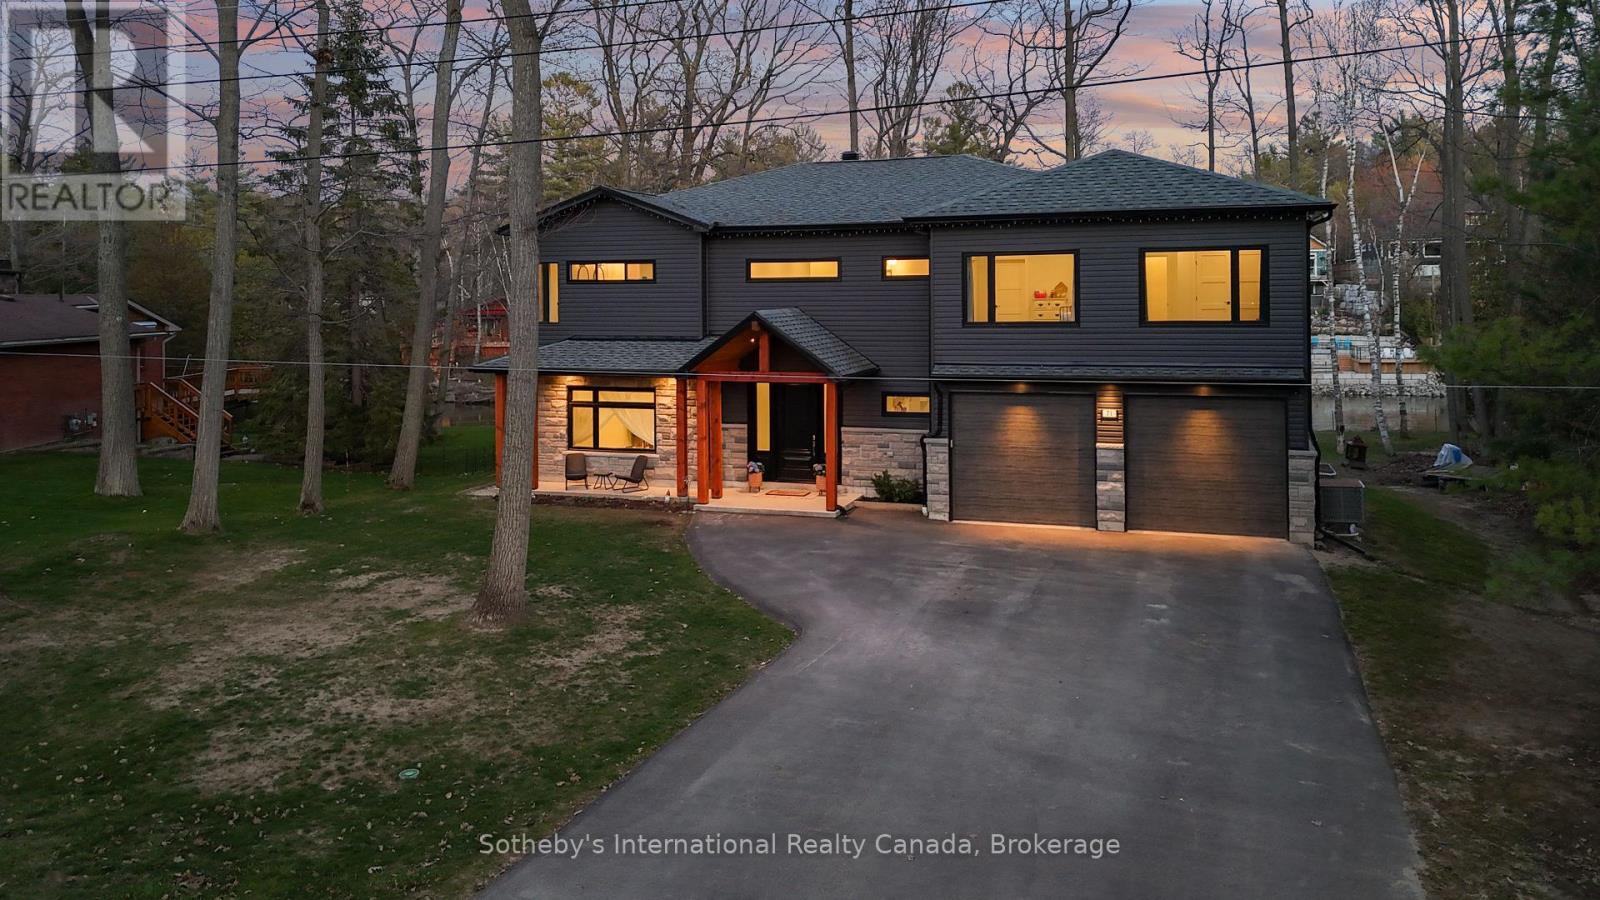
Experience the pinnacle of contemporary design in this newly built riverfront masterpiece boasting 4,000 above-ground square feet in a tranquil Wasaga Beach neighbourhood. This home seamlessly blends sleek modern aesthetics with the natural beauty of the Nottawasaga River and features a thoughtfully expanded floor plan with five spacious bedrooms and a second-floor family room offering commanding river views. The main level is a masterclass in open-concept living, featuring polished heated concrete floors and a double-sided Napoleon gas fireplace that warms both the living and dining areas. Floor-to-ceiling windows equipped with remote blinds provide a seamless transition to the 700 square foot deck, fenced playground, and the serene river beyond. The gourmet kitchen is an entertainer's dream, boasting built-in appliances, a wine cooler, and an expansive island featuring a rangehood, stove top, and second sink. Just off the stunning foyer is a large mudroom with a live edge bench, inside entry from the double car garage, and a rough-in for a dog wash or utility sink. The upper level provides ample space for family and guests with five bedrooms, two ensuites, a four-piece bath, a dedicated laundry room, and a workstation area. Outside, the property boasts a private backyard kept lush by an inground sprinkler system fed directly from the river by a one-inch line. Perfectly located near the Oxbow Dunes, provincial forest trails, and the longest freshwater beach in the world, this property allows you to swim, canoe, kayak, and catch salmon or rainbow trout right from your own backyard. Complete with a double car garage featuring a rear-access door and a paved driveway, this home offers a rare blend of expansive square footage, modern luxury, and outdoor adventure. (id:48195)
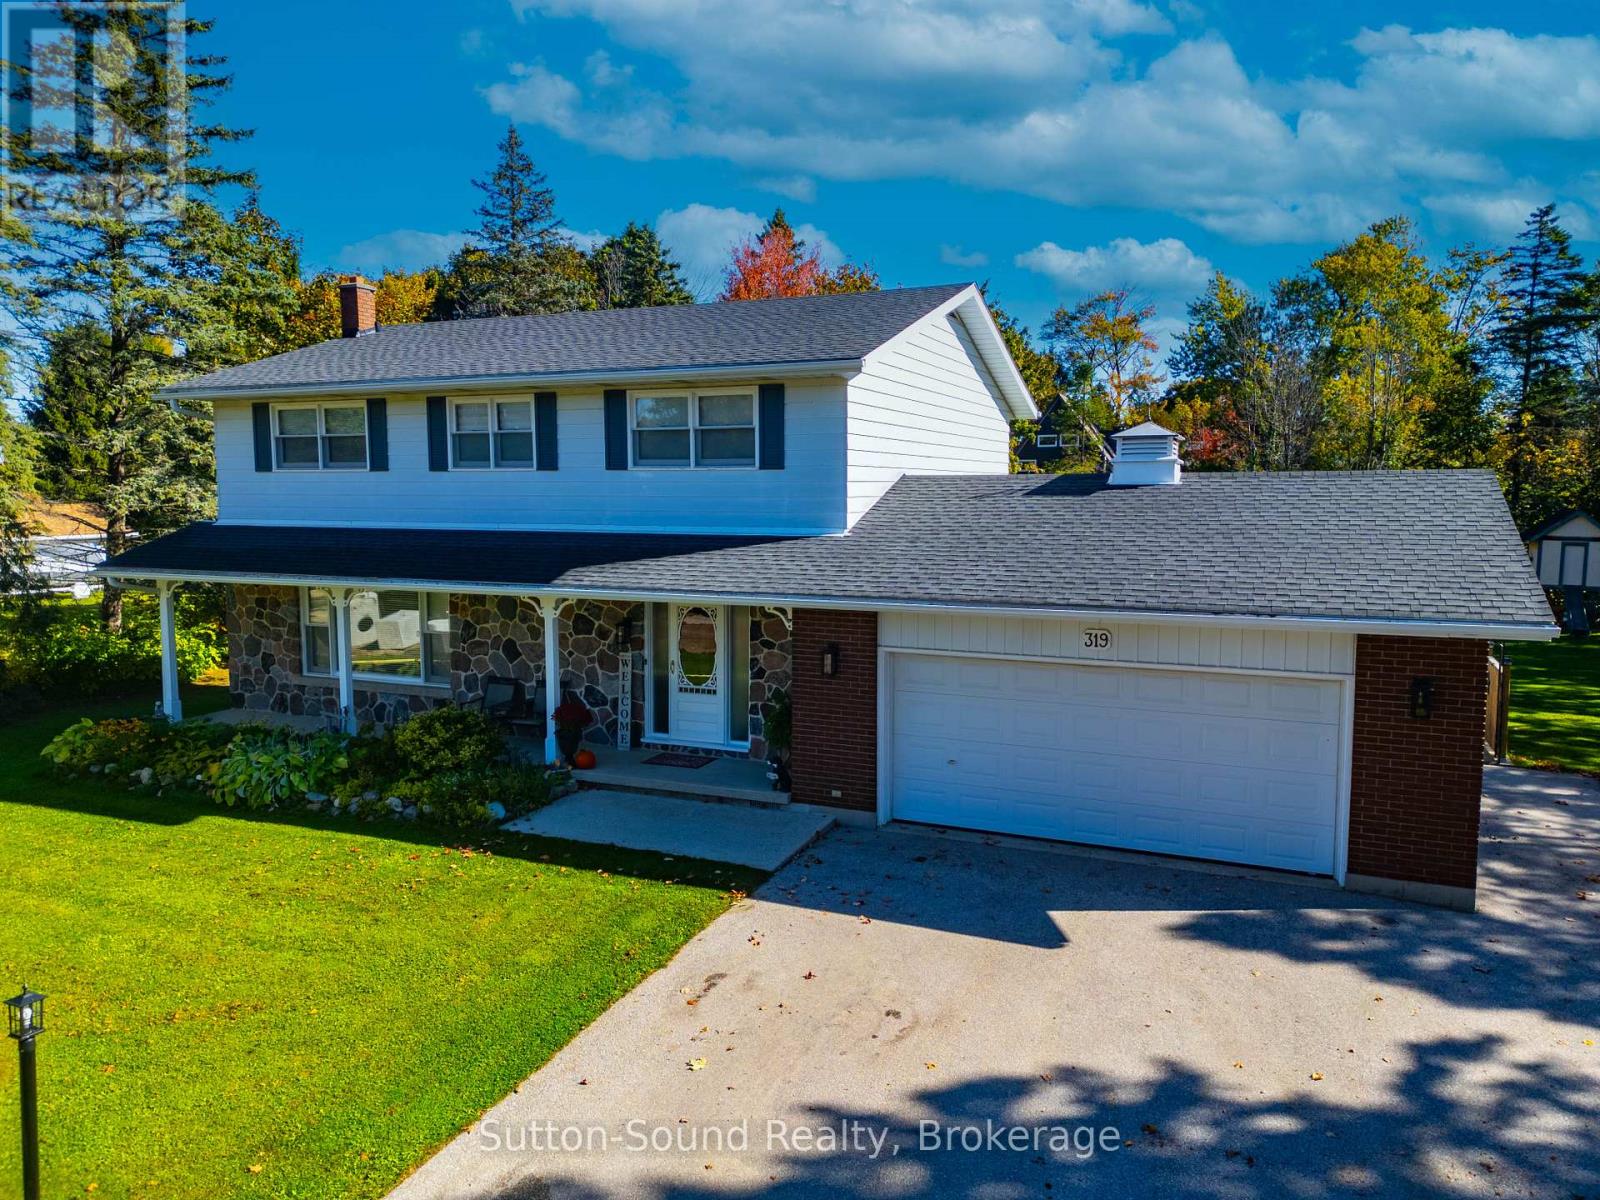
319 Gould Street
South Bruce Peninsula, Ontario
Summer is calling, and this backyard is ready for it. Set on a beautifully landscaped corner lot in the heart of Wiarton, this property offers the perfect mix of outdoor entertaining, family living, and small-town convenience. Spend warm days relaxing by the above-ground pool with wrap-around deck, host BBQs on the patio, or enjoy the privacy of the spacious yard surrounded by mature trees. Whether you're entertaining friends or watching the kids play, this backyard oasis is designed to be enjoyed all season long.Inside, the bright and functional layout offers flexibility for a variety of lifestyles. The kitchen features ample cabinetry and prep space, flowing into a dining area ideal for both everyday meals and larger gatherings. A cozy living room with gas fireplace creates a welcoming space to unwind, while large windows throughout bring in plenty of natural light.With 5 bedrooms and 3 bathrooms, there's room for growing families, guests, hobbies, or work-from-home needs. The upper level offers incredible versatility, while the primary suite features his/hers closets and a private ensuite for added comfort. The finished lower level adds even more usable living space, perfect for a rec room, gym, or media area.Additional features include central air, cold room, attached garage, fibre optic high-speed internet, and full municipal services for easy everyday living. Located in a friendly, family-oriented neighbourhood, you're within walking distance to shops, restaurants, cafés, Tim Hortons, grocery store, schools, arena, parks, marina, trails, waterfront, and all the charm of small-town living in South Bruce Peninsula (id:48195)
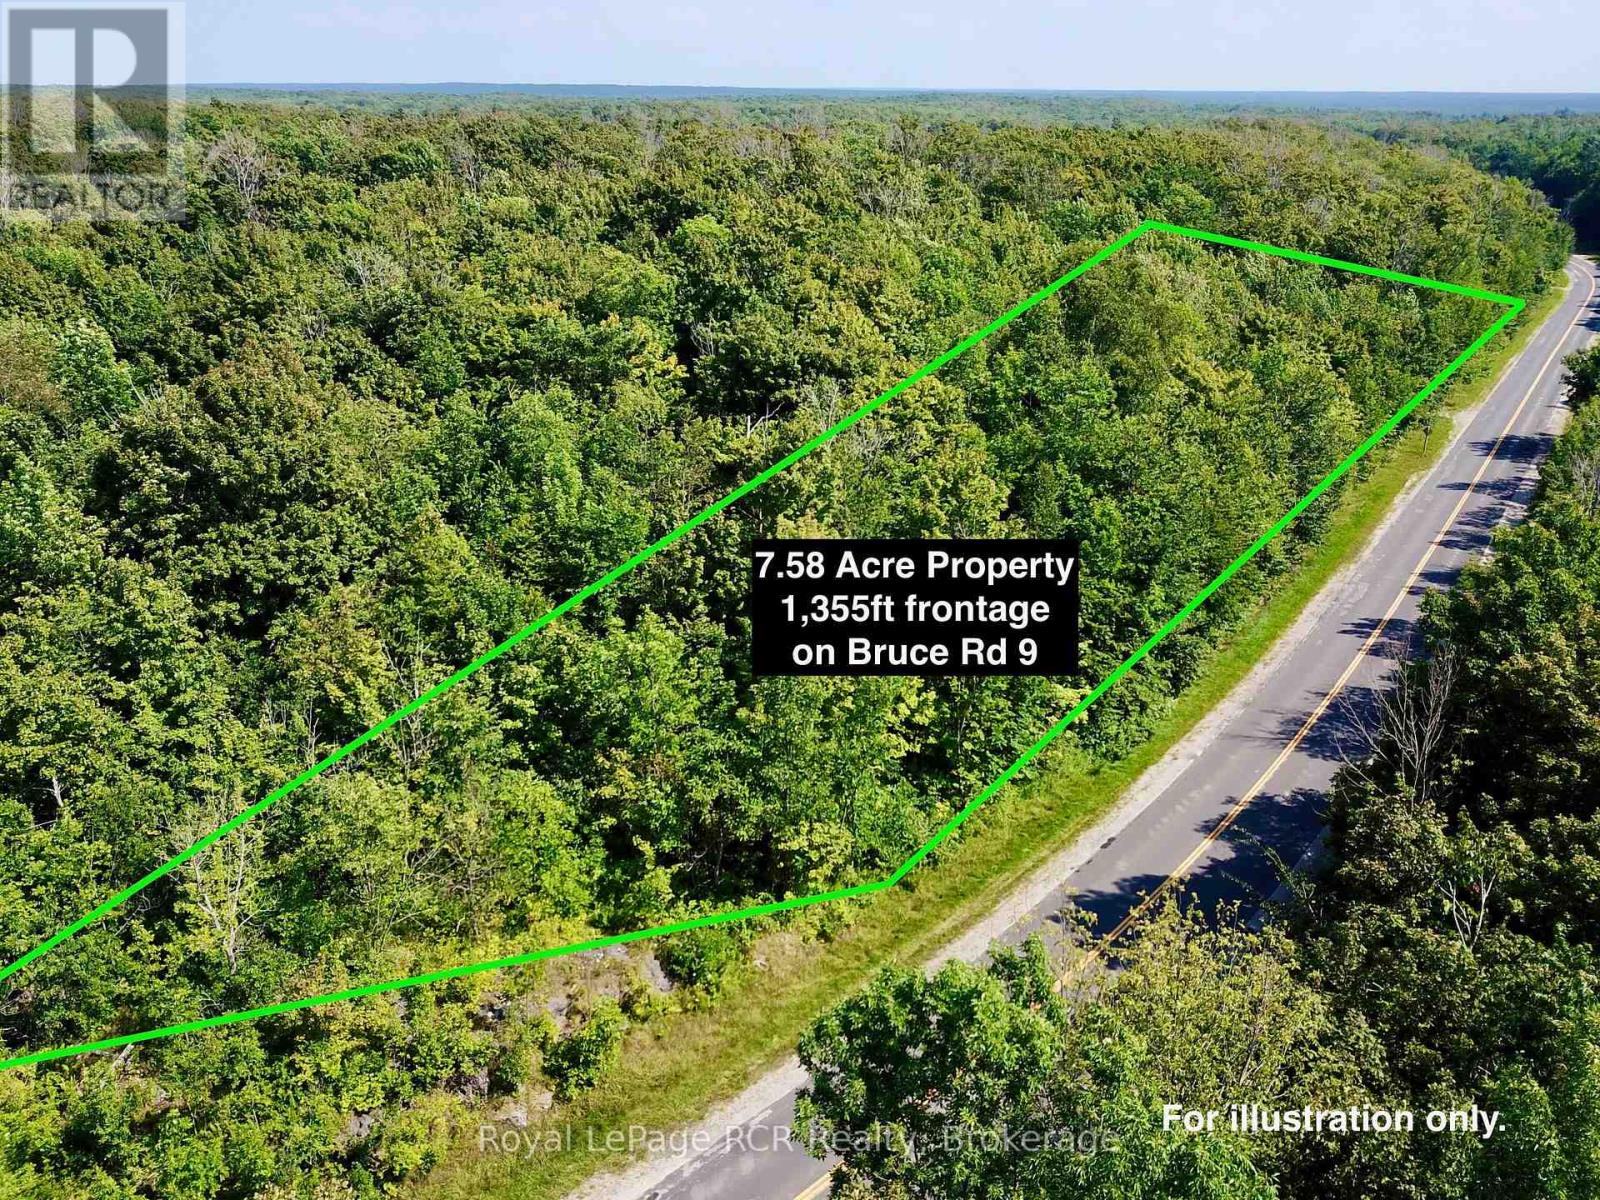
Pt Lt 6 Bruce Road 9 Road
Northern Bruce Peninsula, Ontario
Looking for a private BUILDING LOT on the Bruce Peninsula, minutes from GEORGIAN BAY, BRUCE TRAIL ACCESS and set in the NIAGARA ESCARPMENT... this 7.58 ACRE lot is a MUST SEE! Lot has a DRIVEWAY INSTALLED and natural BUILDING ENVELOPE AREA ready. TONS (literally!) of NATURAL LIMESTONE - moss covered rock ridges and outcroppings, lot is mostly HARDWOOD TREE covered for PRIVACY. This stunning lot offers 1,355 FT of FRONTAGE on YEAR-ROUND, PAVED BRUCE ROAD 9. Property is a 2min. drive to SANDY BEACH in Hope Bay, on Georgian Bay. 5min drive to MULTIPLE Bruce Trail Access Points with 10 Thousand Year-Old Glacier 'Potholes' and 300+ ft high Niagara Escarpment lookouts. Ontario Snowmobile Trail Network passes in front of property and Public boat launches are located in nearby Hope Bay and Rush Cove areas on Georgian Bay. Lot is located approx. 10mins south of Lions Head and 20mins north of Wiarton - BOTH OFFER shopping, hospital (w/24hr Emerg), marina, library, post office & schools. This lot makes an ideal spot to build a recreational use or year-round home. Less than a 3 HOUR DRIVE from most regions of SOUTHERN ONTARIO & the GTA! (id:48195)
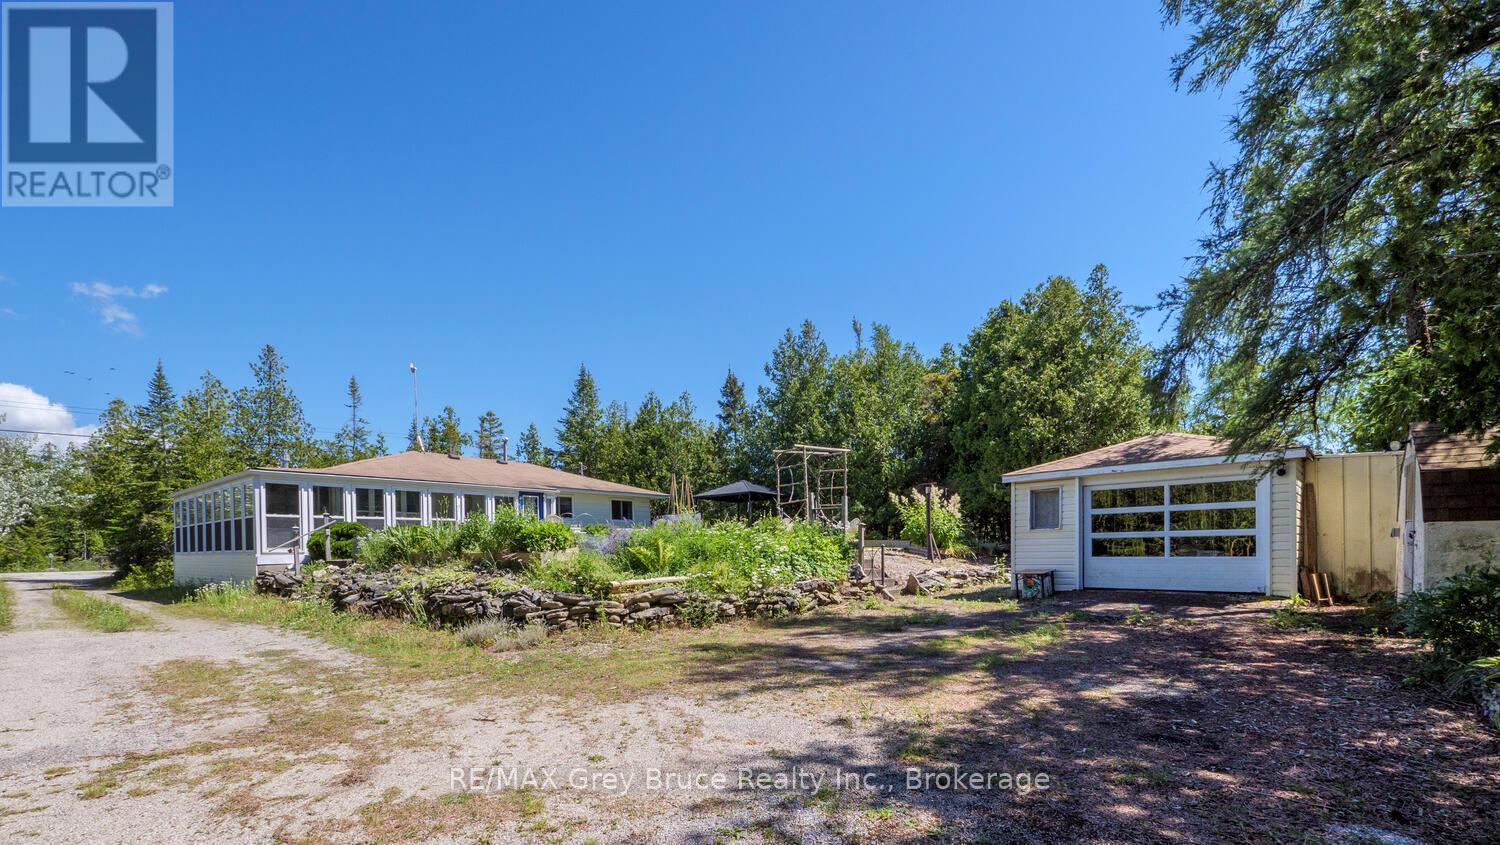
1034 Dorcas Bay Road
Northern Bruce Peninsula, Ontario
Smile as you watch the kids play along the shoreline, exploring, learning and growing. Cottage memories made along Lake Huron will stay with them forever. Soak in the breathtaking views along 100 feet of rocky Lake Huron shoreline, with a gentle entry to the water ideal for kids, pets, or launching your kayak. The North West exposure affords stunning sunsets to be enjoyed in quiet solitude or while entertaining family and friends. A private laneway makes it easy to bring all your water toys right to the shore. Spend your days lakeside with the convenience of an 8' x 12' Bunkie close by - perfect for storage of water toys. The detached garage and additional storage shed offer plenty of storage space. The garage features a concrete floor and hydro, making it a great option for a workshop. There's plenty of sunshine for growing perennials or just relaxing on the lush front lawn. Enjoy al fresco dining in the charming gazebo, or cozy up around a crackling campfire under the star-filled skies of this designated Dark Sky community. Rain or shine, you can retreat to the 360 sq. ft. sunroom, designed with a wall of windows that showcase lake views and let in the refreshing breeze. This 3-bedroom, 3Pc bathroom home or cottage offers over 960 sq.ft. of comfortable living space. The open-concept kitchen and dining area lead directly to the sunroom, while the living room features a propane fireplace for added warmth and ambiance. Various upgrades bring peace of mind, including updated flooring, new windows, baseboard heaters, a UV water system, spray-foamed crawlspace, and a newer roof. Set among mature trees, the property offers natural beauty. Located only a short drive to Tobermory for additional amenities and recreation, a communal boat launch, Singing Sands Beach or the Grotto for fun on the water all day. Let your adventures begin... (id:48195)
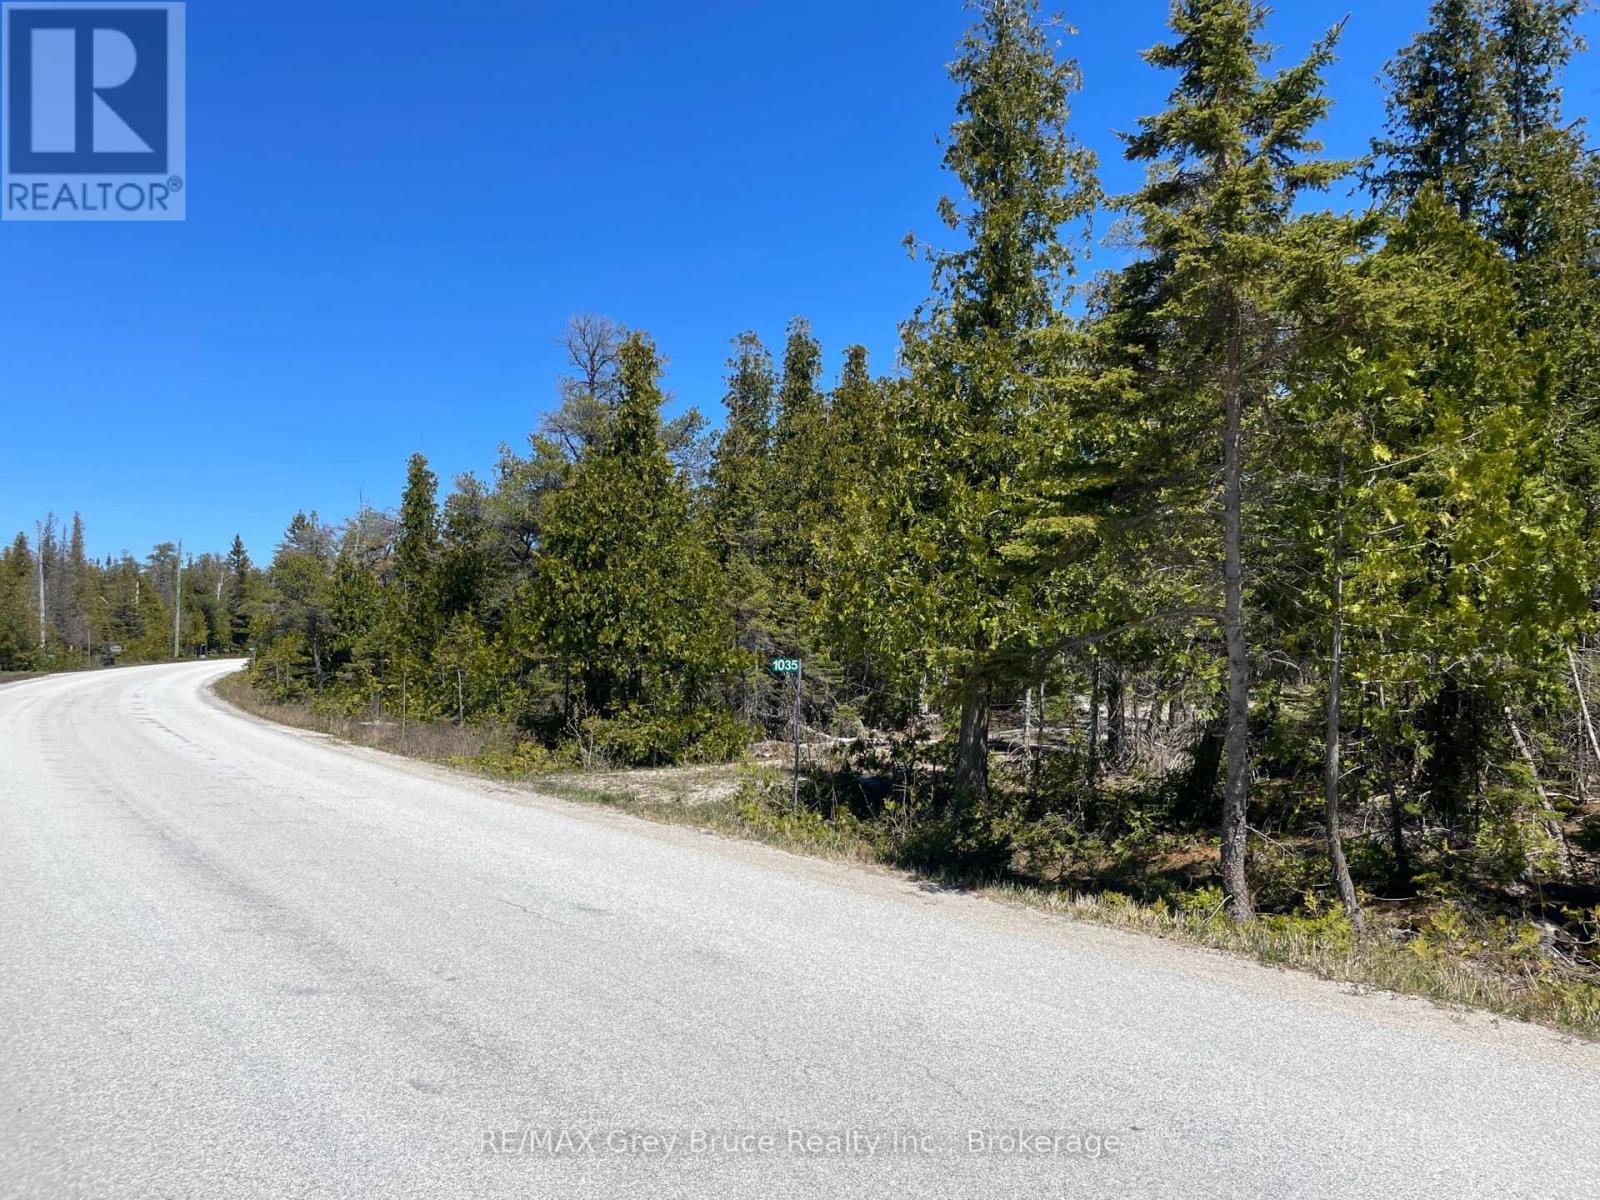
1035 Dorcas Bay Road
Northern Bruce Peninsula, Ontario
Located in the beautiful Bruce Peninsula, this private 1.8-acre treed property offers the perfect opportunity to build your dream cottage, year-round home, or recreational retreat. Set on a paved, year-round municipally maintained road with hydro available at the lot line, the property already features a circular driveway - giving you a head start on your future build. Surrounded by mature cedar trees and natural beauty, enjoy the peaceful setting while listening to the nearby waves of Lake Huron. Ideal for cottage buyers, outdoor enthusiasts, or investors looking for land in a sought-after recreational area, this property is only a short drive to communal boat launch access and public Lake Huron water access - perfect for kayaking, boating, swimming, and taking in unforgettable sunsets over the water. Located minutes from Singing Sands Beach, the Bruce Trail, Bruce Peninsula National Park, and the famous The Grotto, adventure and exploration are always close by. Enjoy easy access to the vibrant harbour village of Tobermory, offering shops, restaurants, amenities, scuba diving, boating, and access to Fathom Five National Marine Park. Whether you envision a peaceful retirement property, family cottage getaway, or future investment opportunity, this vacant land parcel offers outstanding potential for your dreams to become a reality. (id:48195)
554 Stokes Bay Road
Northern Bruce Peninsula, Ontario
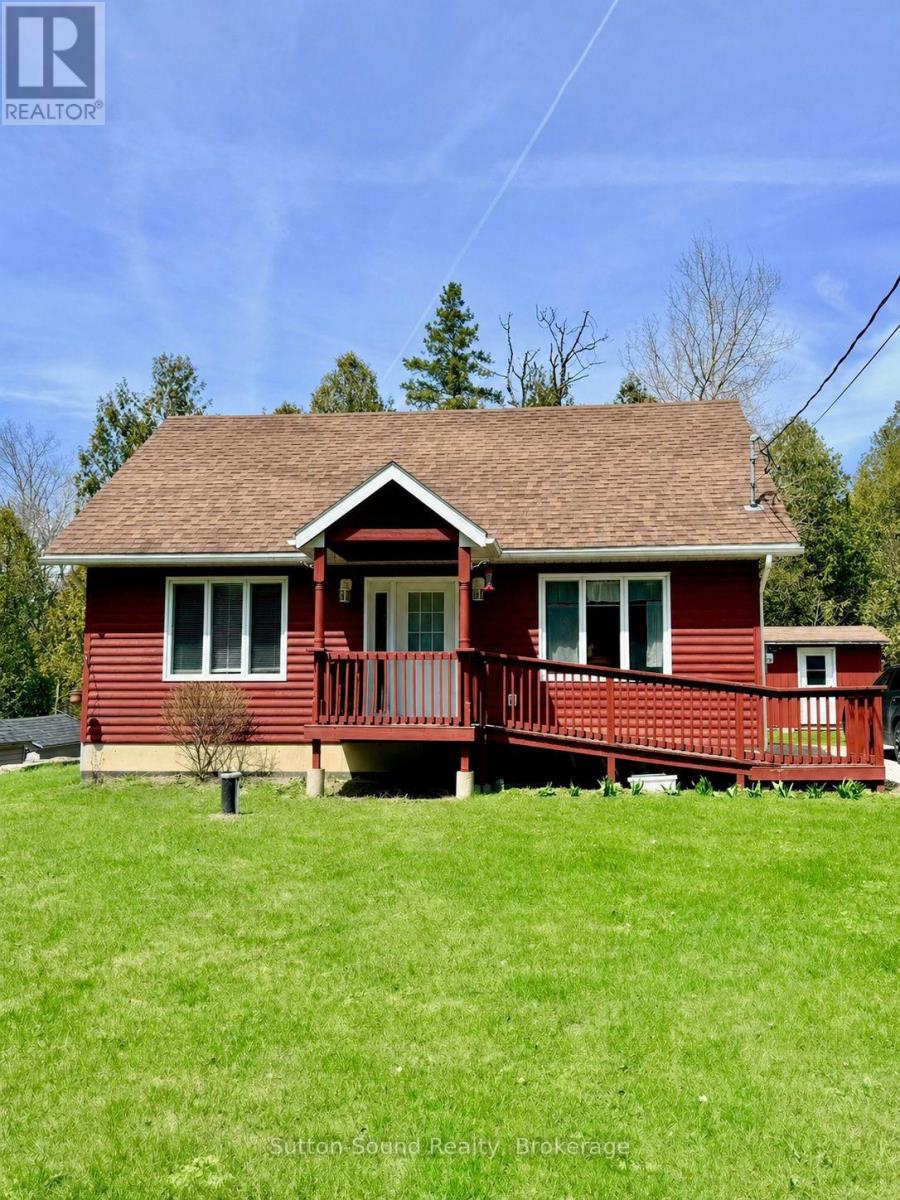
Welcome to year-round living in the heart of Stokes Bay on the North Bruce Peninsula. Offered at $399,900, this well-built accessible 1.5-storey home is an affordable opportunity for a full-time residence, weekend retreat, or 4-season cottage in one of the Bruce Peninsula's most desirable waterfront communities. Located within walking distance to the Stokes Bay General Store, Community Centre, and the scenic Stokes River, this property offers the perfect balance of convenience, nature, and small-town charm, all just a short drive to Lion's Head and Tobermory. Inside, the home features an open concept, accessible main floor living with a bright and inviting living room featuring vaulted ceilings, a propane fireplace, and solid birch flooring. The kitchen offers durable dura-ceramic flooring and flows seamlessly into the main living space, making it ideal for everyday living. The main floor also includes a spacious bedroom and a combined laundry/bathroom area for added convenience. Upstairs, the loft-style second bedroom provides plenty of room for multiple beds, making it perfect for guests, children, or potential rental use. Designed with accessibility in mind, the home includes a ramped entrance and wider 36" doorways. Built on 16" centres throughout, this solid home also offers a full unfinished basement with excellent potential for additional living space or storage. Most furnishings are included, making this a move-in-ready opportunity. Whether you're looking for an affordable home, investment property, or a relaxing 4-season getaway near the shores of Lake Huron, this Stokes Bay property is ready to enjoy. (id:48195)
110 24th Street N
Wasaga Beach, Ontario
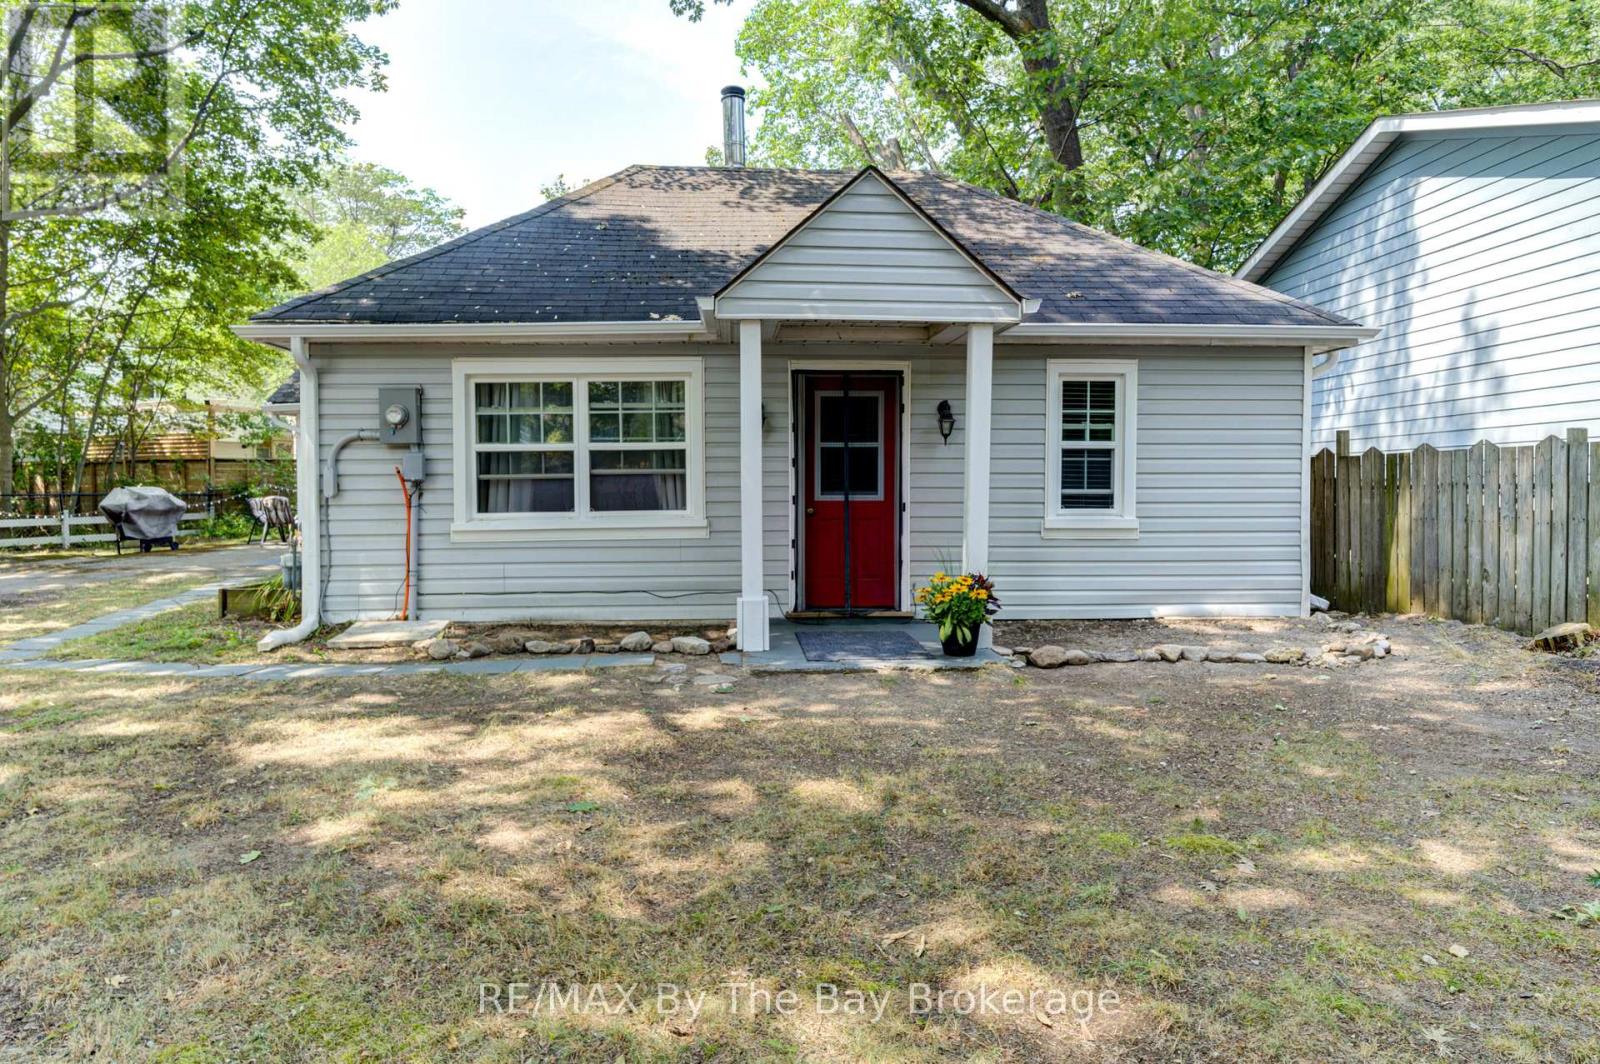
Three bedroom home or cottage in a prime location north of Mosley Street, just a 5-minute walk to the sandy shores of Georgian Bay (Beach Area 4). Set on a large lot on a quiet dead-end street. Lovingly maintained with numerous updates: windows, doors, siding, gas furnace, full interior reno including insulation, plumbing, electrical, kitchen, bath, and flooring. Includes fridge, stove and washing machine. A rare find in a highly sought-after area walk to beach and shopping! (id:48195)
523 - 31 Huron Street
Collingwood, Ontario
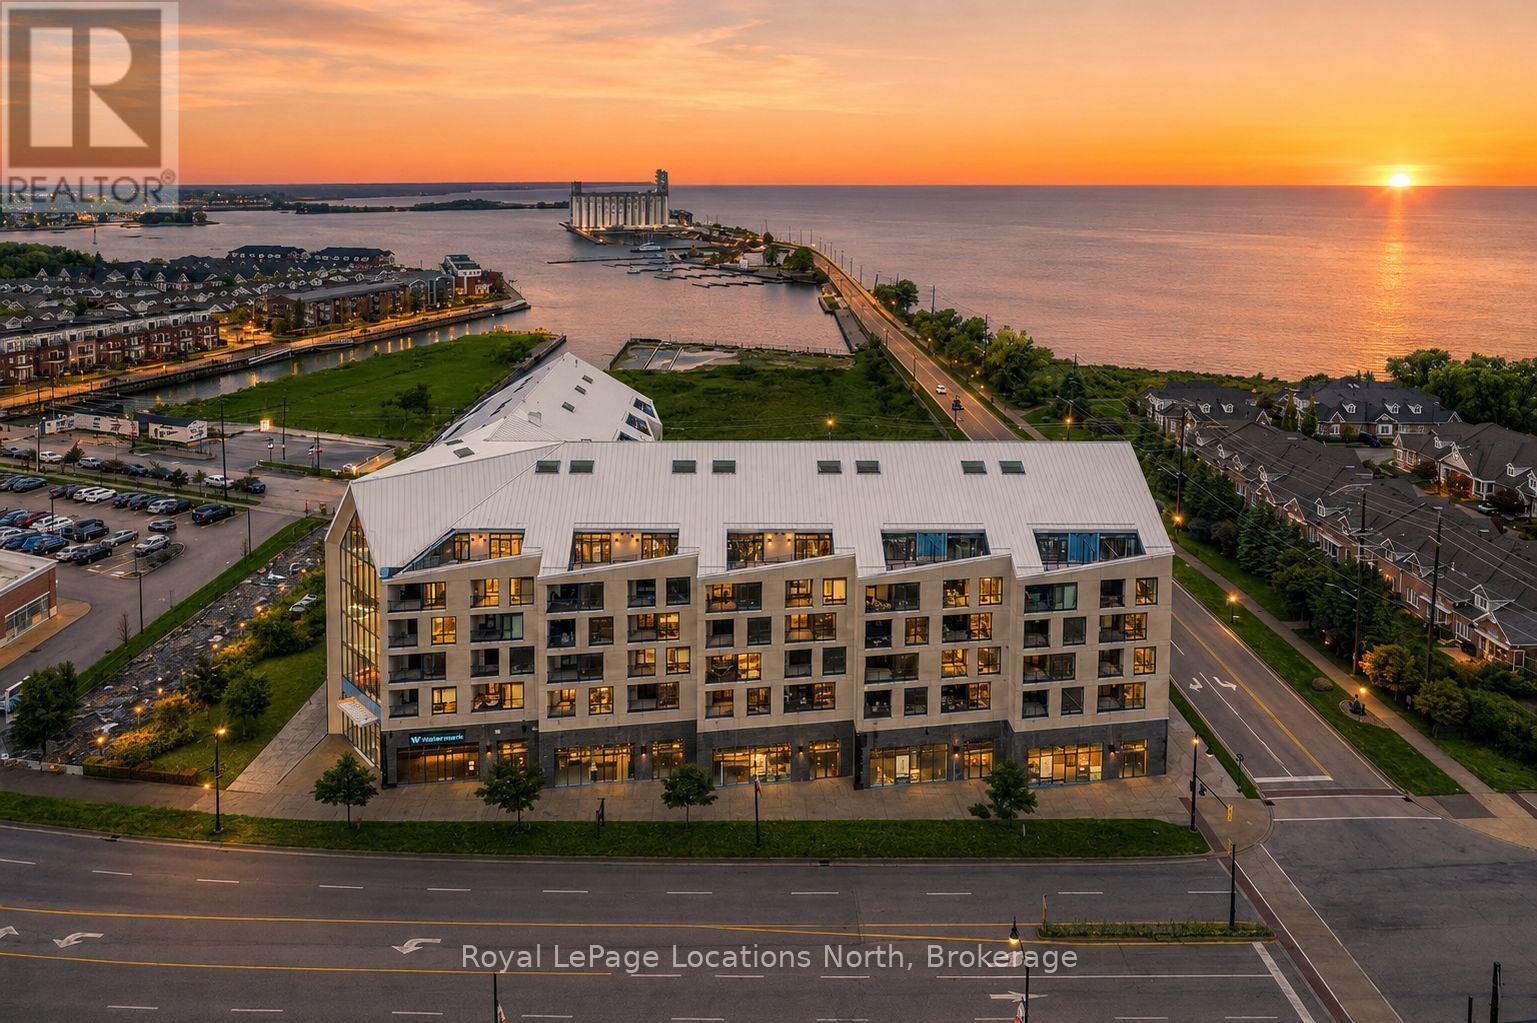
The Best Views in the Building | Day or Night. This is the one everyone talks about. From this unit, you'll watch downtown Collingwood light up at night, see the hills of Blue Mountain glowing in the distance, and take in the harbour with boats and shipyards below. It's a view that never gets old. Set in a modern boutique building, this waterfront condo offers approximately 1,200 sq ft of well-designed living space with 2 bedrooms and 2 bathrooms. The layout is open and inviting, with oversized windows that flood the home with natural light and frame those incredible views from nearly every angle.The kitchen is bright and timeless, finished with classic white cabinetry, quartz countertops with a waterfall edge, a matching quartz backsplash, and a large island that's perfect for both entertaining and everyday living. The open living and dining space flows effortlessly to a 100 sq ft private terrace, creating an ideal spot to enjoy your morning coffee or unwind in the evening as the sun sets over the bay with a glass of wine. A thoughtfully designed built-in desk overlooking the water offers a beautiful and functional space for a home office or creative workspace.Every detail has been thoughtfully finished to create a comfortable, low-maintenance home that suits Collingwood's four-season lifestyle. The building offers excellent amenities including a fitness room, social lounge, guest suites, pet spa, and a rooftop terrace with panoramic views. Secure underground parking adds convenience and storage locker for all your outdoor sporting gear. Just outside your door you're instantly connected to the best of downtown, restaurants, shops, galleries, waterfront trails, and the marina are all just steps away. This is true walkable living, where you can leave the car behind and enjoy everything Collingwood has to offer. (id:48195)