

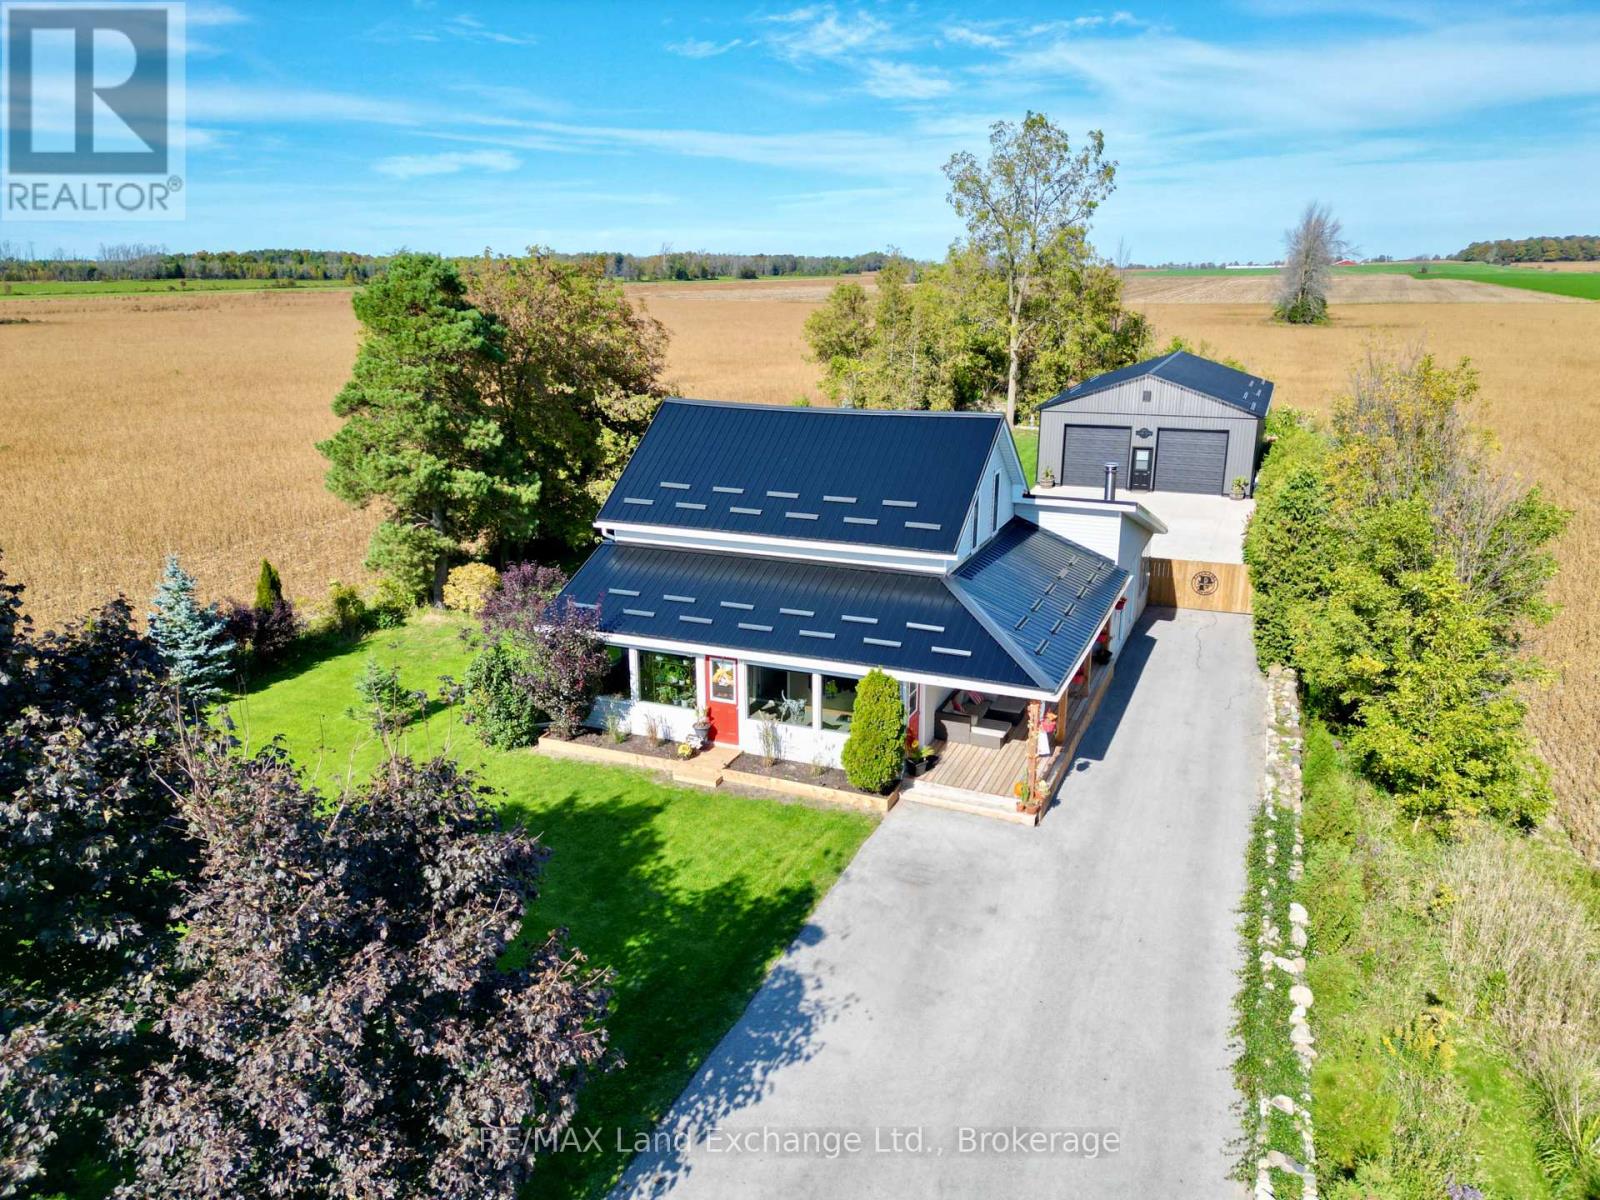
1676 Bruce-Saugeen Townline
Saugeen Shores, Ontario
Move-in ready 1 1/2 storey home with plenty of upgrades and an incredible shop just 6 minutes south of Port Elgin at 1676 Bruce-Saugeen Townline. This bright open concept home features 3 bedrooms and 2 updated bathrooms, all nestled on a generous half-acre lot measuring 82.5ft x 264 ft. Enjoy the perfect blend of comfort and convenience; the morning commute is just 15 minutes if you happen to work at Bruce Power. A dream come true for hobbyists and craftsmen; the 32ft x 48ft shop; built in 2020 boasts 12ft ceilings, 2 - 10ft overhead doors, and is heated with a propane heater. A second 12 x 18 shop with hydro was added in 2024. The house is easy to maintain with aluminum siding and a metal roof (2021). Start the next chapter of your life in this incredible property! (id:48195)
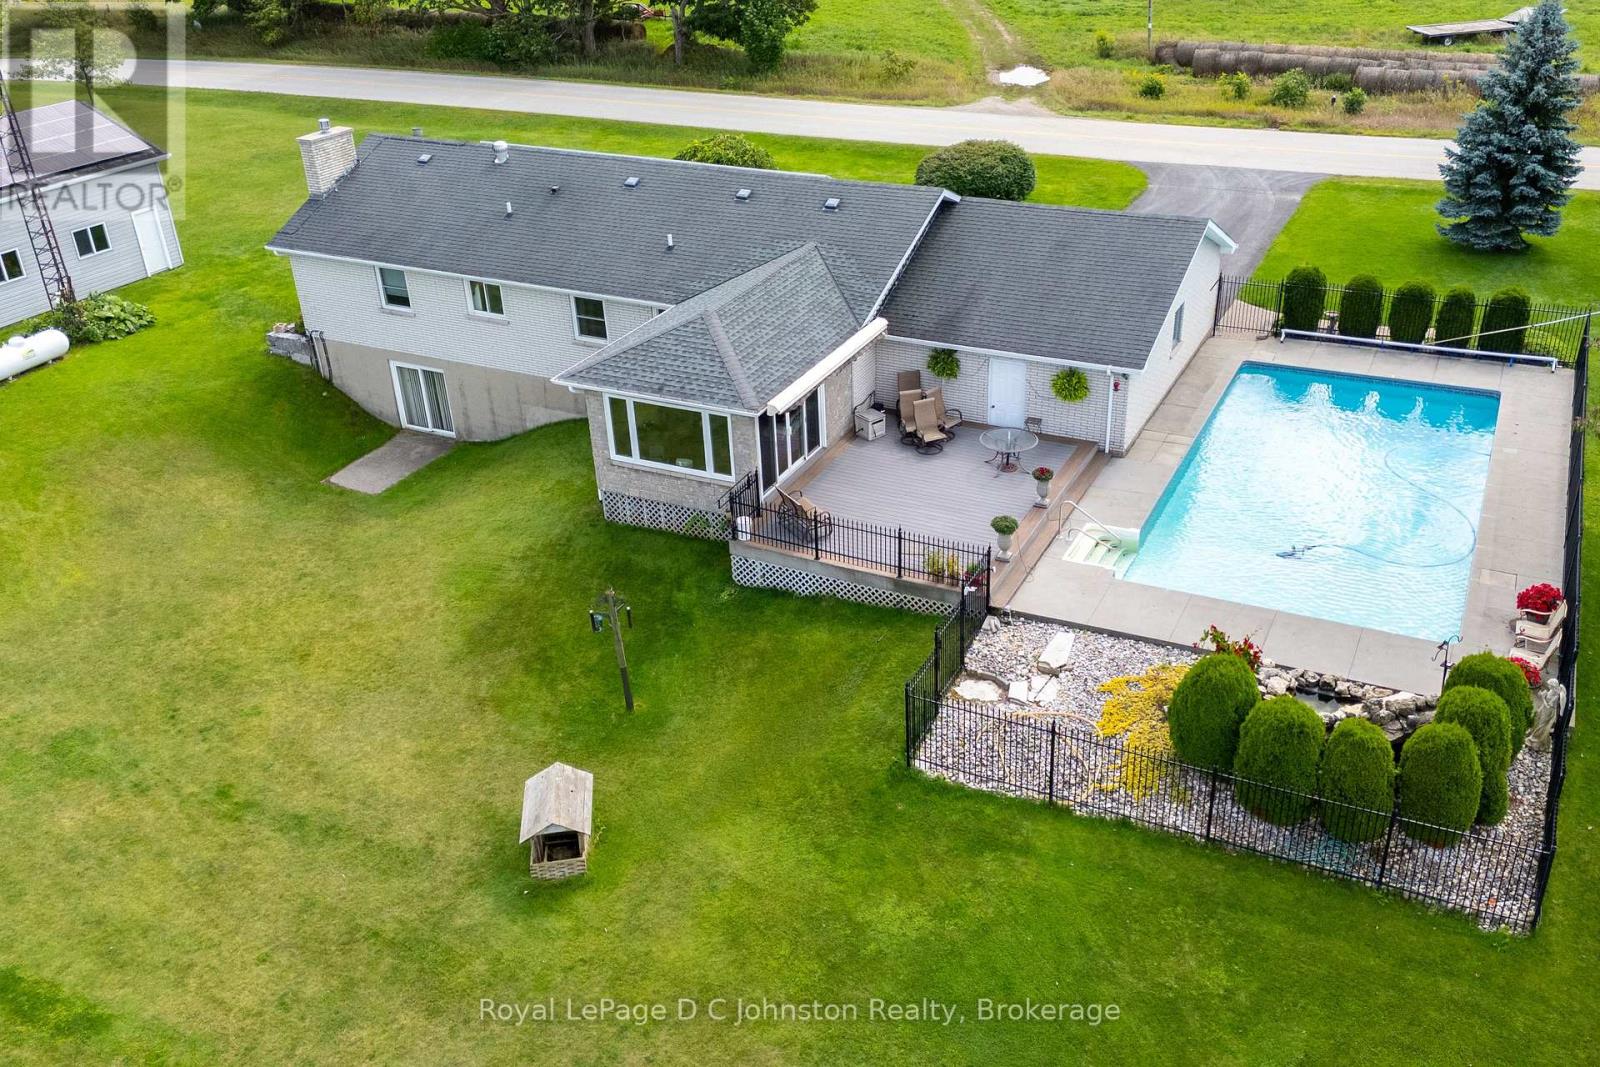
830 Concession 2 Road
Saugeen Shores, Ontario
Discover the perfect blend of country living and modern convenience in this spacious 3-bedroom brick bungalow, set on 1.4 acres at the edge of Port Elgin and just a short drive from the Bruce Power. Situated on one of the highest elevations in Bruce County, the property offers exceptional privacy, sweeping views of the countryside, and a distant view of Lake Huron and it's famous sunsets. The home features an newer kitchen and bathroom, an inviting main-floor layout with sunken living room, a large family room, and the convenience of a main floor laundry room. A full basement with a large recreation room complete with bar for entertaining and basement walkout, plus additional living space for workshop, or storage. An attached garage adds everyday practicality, while the 20' x 30' workshop is ideal for tradespeople, hobbyists, or anyone in need of extra workspace. Step outside and enjoy an incredible set of outdoor amenities, including a refreshing saltwater swimming pool, an inground irrigation system, and rooftop solar panels that keep utility costs under control. A propane fireplace, and propane-fired backup generator ensures peace of mind year-round. This well-maintained property offers room to breathe, space to grow, and the rare combination of rural charm with modern upgrades. If you've been searching for that special home on the edge of town, this bungalow is ready to welcome you. (id:48195)
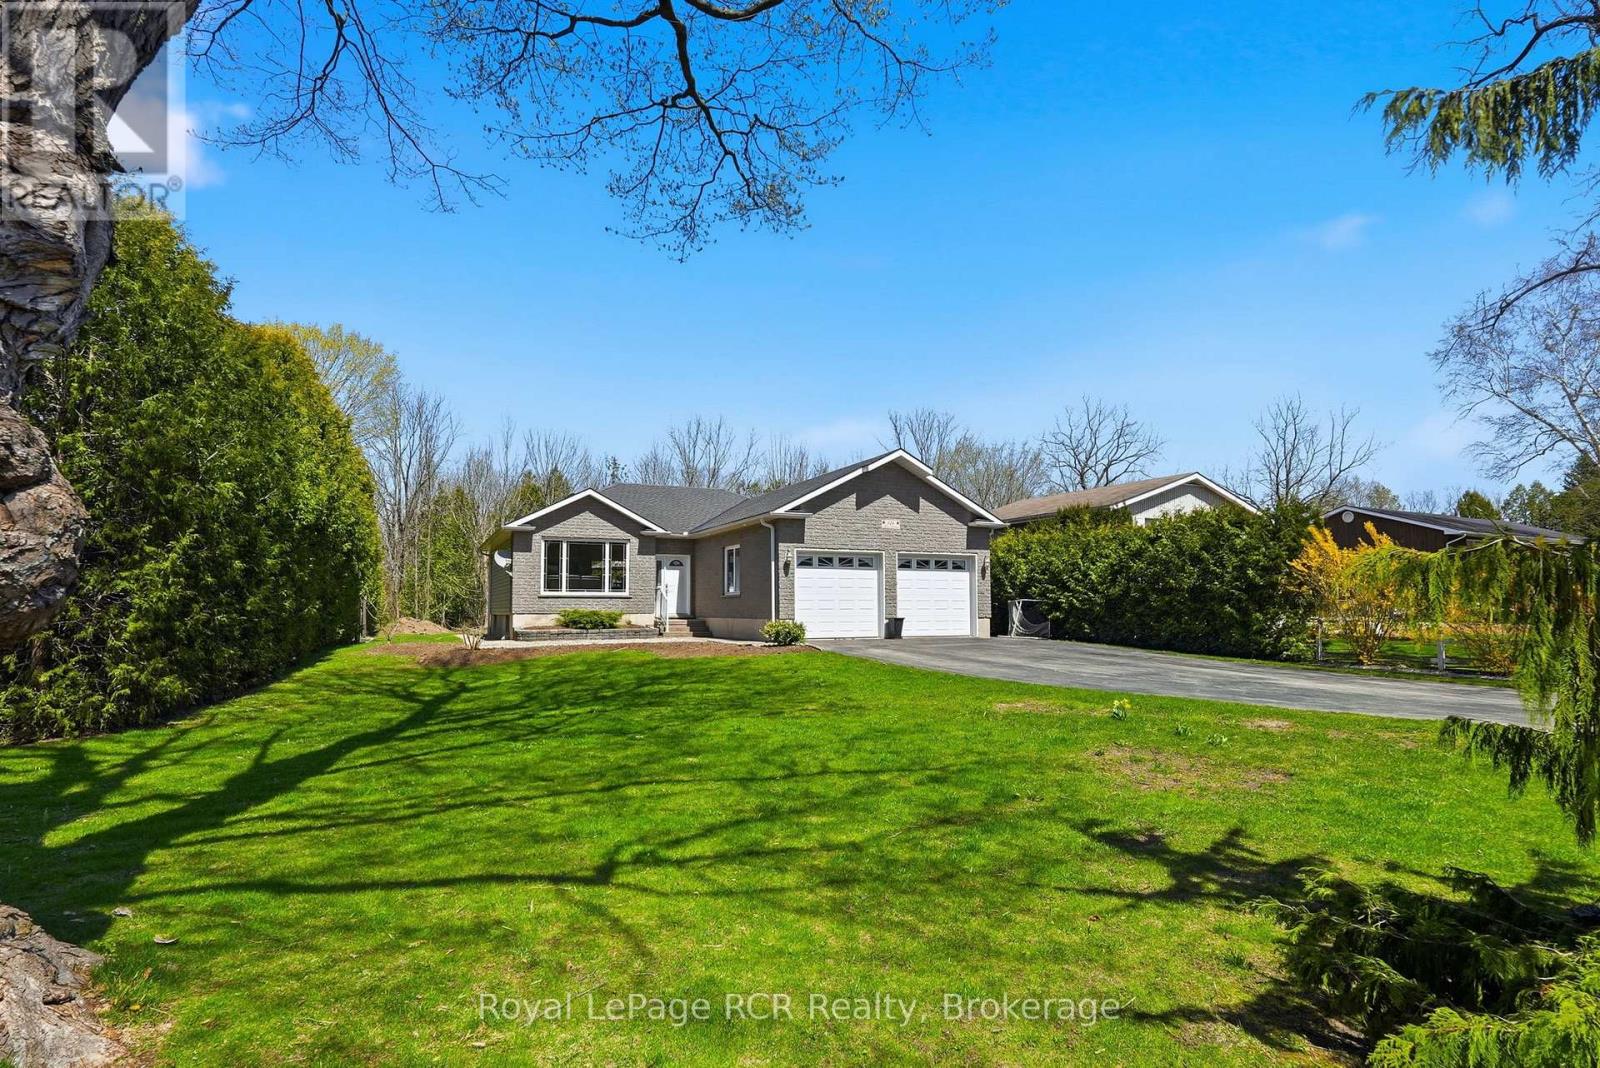
406 Alice Street
Saugeen Shores, Ontario
Welcome to 406 Alice Street in Southampton, a thoughtfully designed property offering both space and functionality in one of the area's most sought-after communities. Set on a unique corner lot with rare rear access, this home delivers a level of versatility that's hard to find. This well-maintained, turnkey family home features a practical layout suited for everyday living, while the dedicated shop provides the perfect space for hobbies, storage, or projects. Outside, the spacious and well-loved backyard offers privacy and room to enjoy, a short stroll from the shores of Lake Huron. Whether you're looking for a place to grow, work, or simply enjoy the lifestyle Southampton is known for, this property checks all the boxes. A rare opportunity to own a home where every inch is designed with purpose. (id:48195)
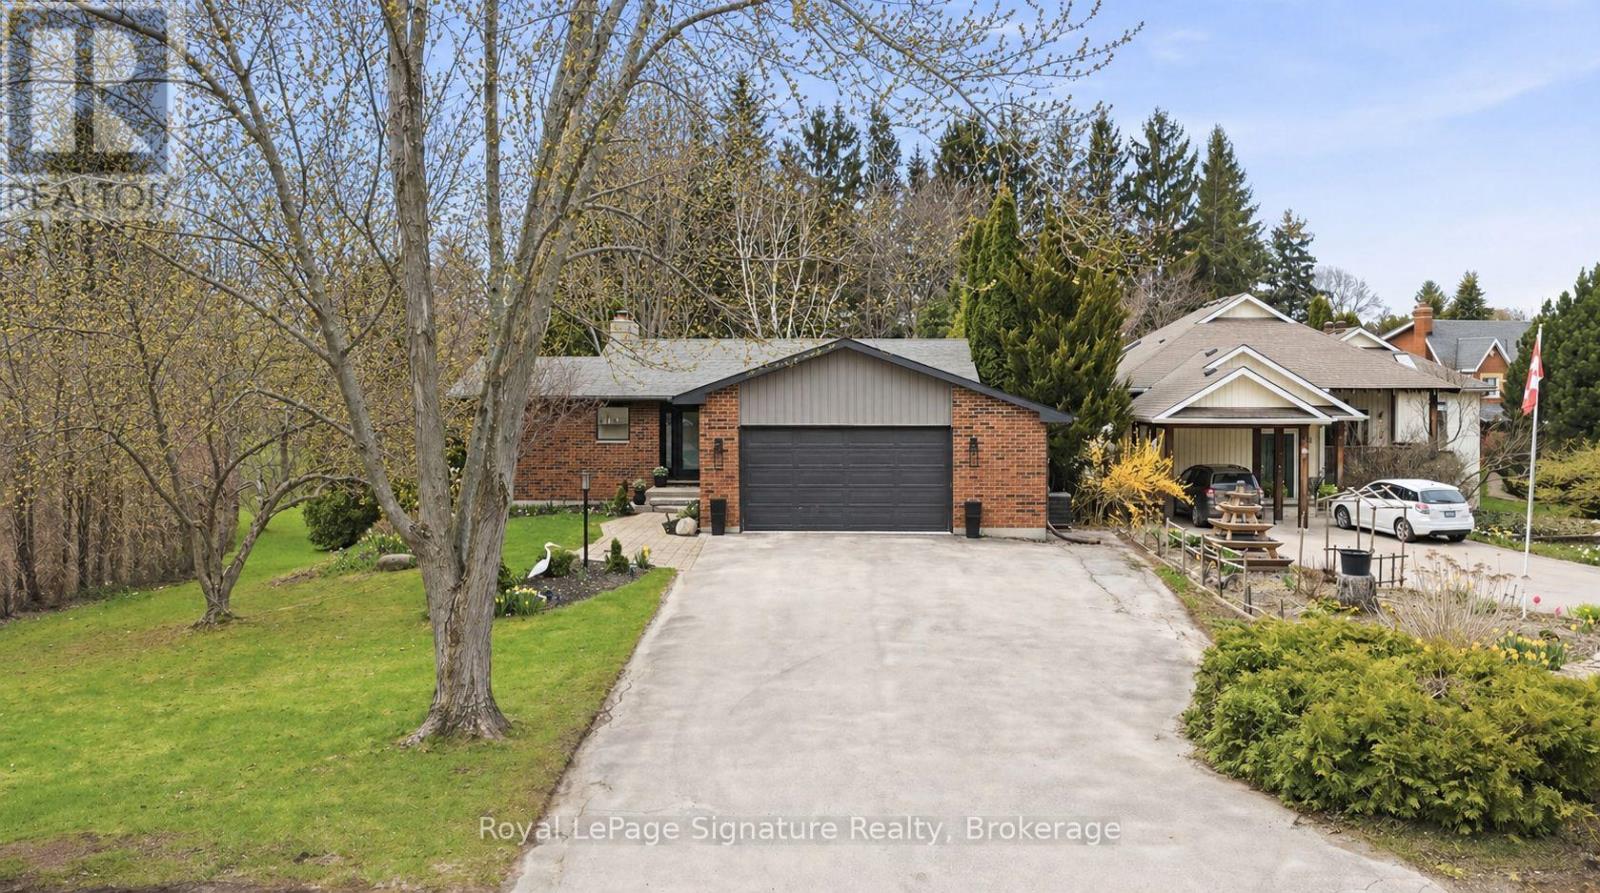
98 Moore Crescent
Blue Mountains, Ontario
Welcome to 98 Moore Crescent, a beautifully updated bungalow tucked away at the end of a quiet cul-de-sac in the heart of Thornbury. Set on a deep, oversized lot in a highly desirable neighbourhood, this home offers exceptional privacy and a peaceful, park-like setting-perfect for those seeking a relaxed lifestyle with room to breathe.Thoughtfully renovated and meticulously cared for, the home features spacious bedrooms, updated bathrooms, and a functional layout designed for comfortable everyday living. The bright main level is complemented by a fully finished walk-out lower level, providing versatile additional living space ideal for entertaining, hosting guests, or creating a private retreat. Step outside to enjoy the expansive backyard oasis, complete with a large, spacious deck overlooking mature trees and lush greenery-an ideal setting for outdoor dining or quiet mornings. The oversized garage adds convenience and ample storage. Located within walking distance to downtown Thornbury, you'll enjoy easy access to charming shops, dining, trails, and the shores of Georgian Bay. This property offers the perfect blend of comfort, convenience, and lifestyle in one of the area's most sought-after locations. (id:48195)
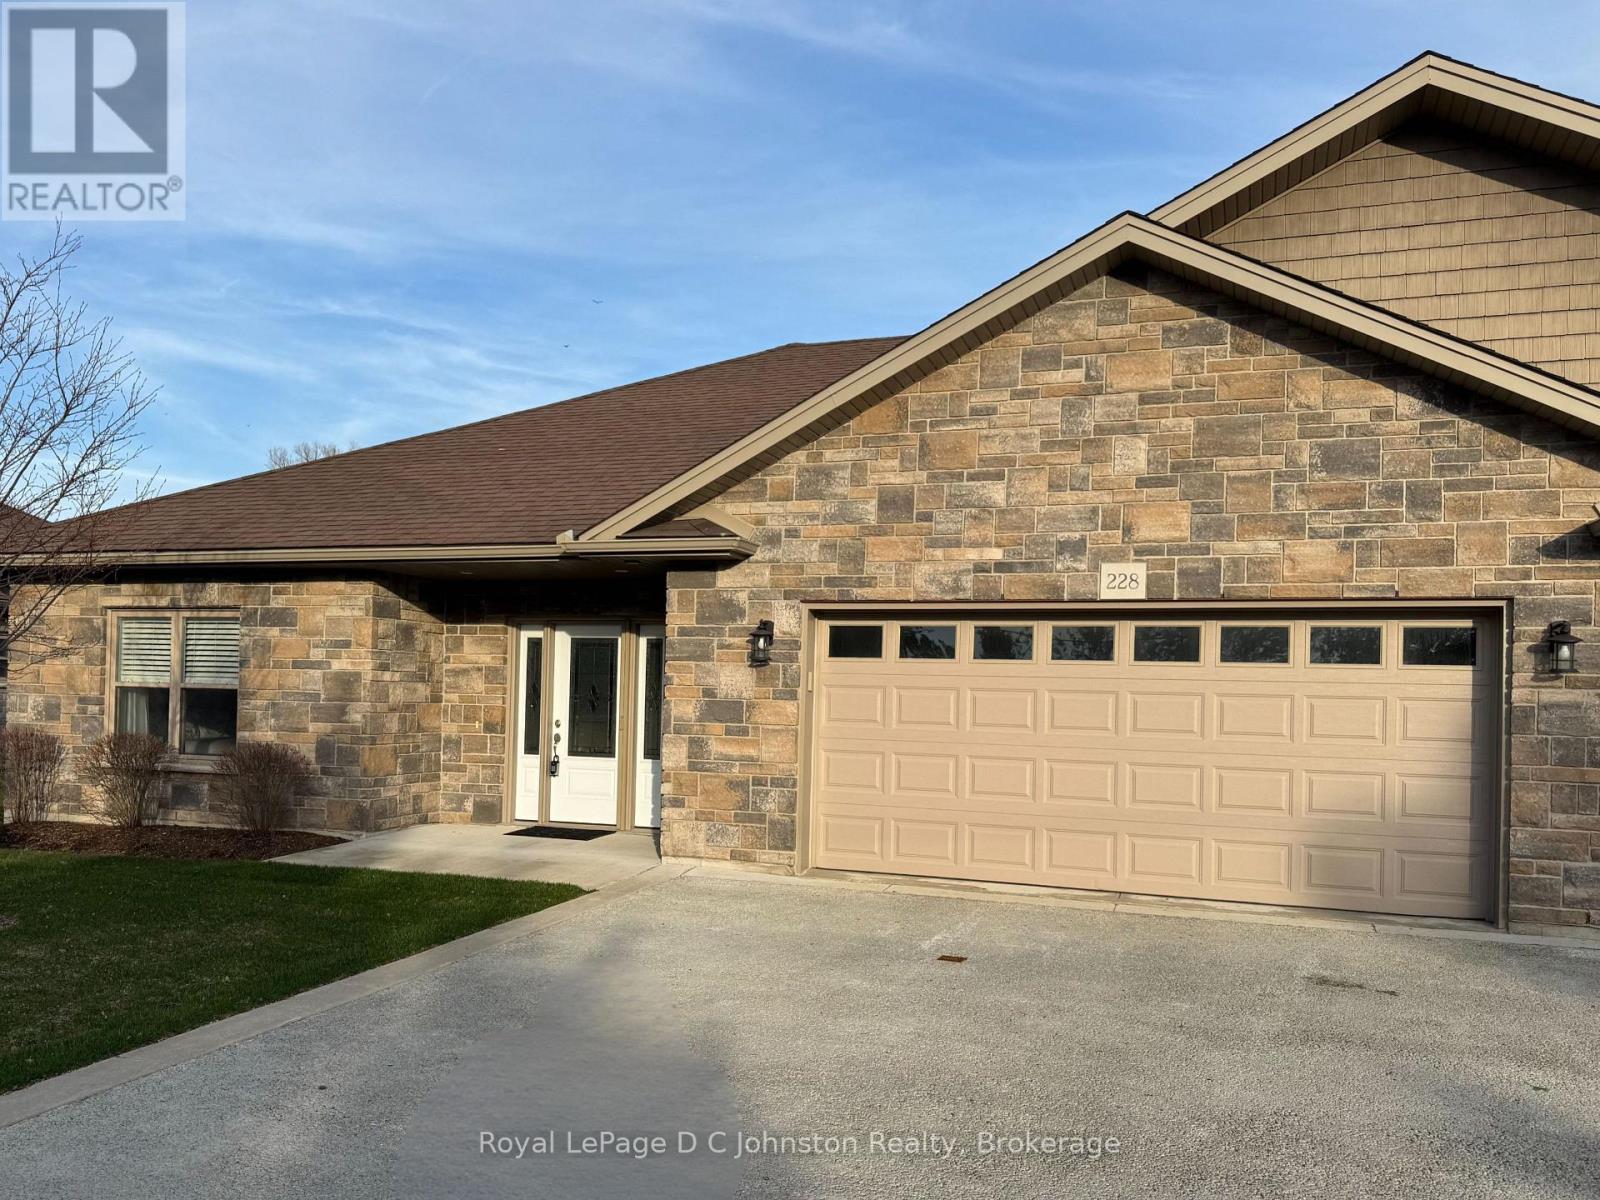
228 Grey Street S
Saugeen Shores, Ontario
Welcome to 228 Grey Street, Southampton. A lovingly maintained bungalow style condominium in the very desirable Grenville Estates. Located in a quiet area of Southampton, this bright and spacious end unit fronts on Grey St. which provides a longer driveway for longer vehicle. The spacious foyer welcomes you inside this tastefully appointed 1400 square foot residence. The open concept layout with 9 foot ceilings throughout give this home a real sense of spacious elegance. The well thought out kitchen features white cabinets with matching appliances and is well designed with plenty of storage, under cabinet lighting, double sink, breakfast bar and pantry. Primary bedroom boasts a 5 pc ensuite bath with separate tub & oversize shower. Included is a large second bedroom, 3 pc bath with walk-in shower, plus a laundry room and small office. The condo is economically heated with radiant in floor heating, and cooled by a ductless heat pump & Air conditioning unit. Oversized 10' x 47' back patio is fantastic for outdoor entertaining and relaxation. Spacious double car garage is 22' x 25' and offers plenty of room for a workbench and extra storage. (id:48195)
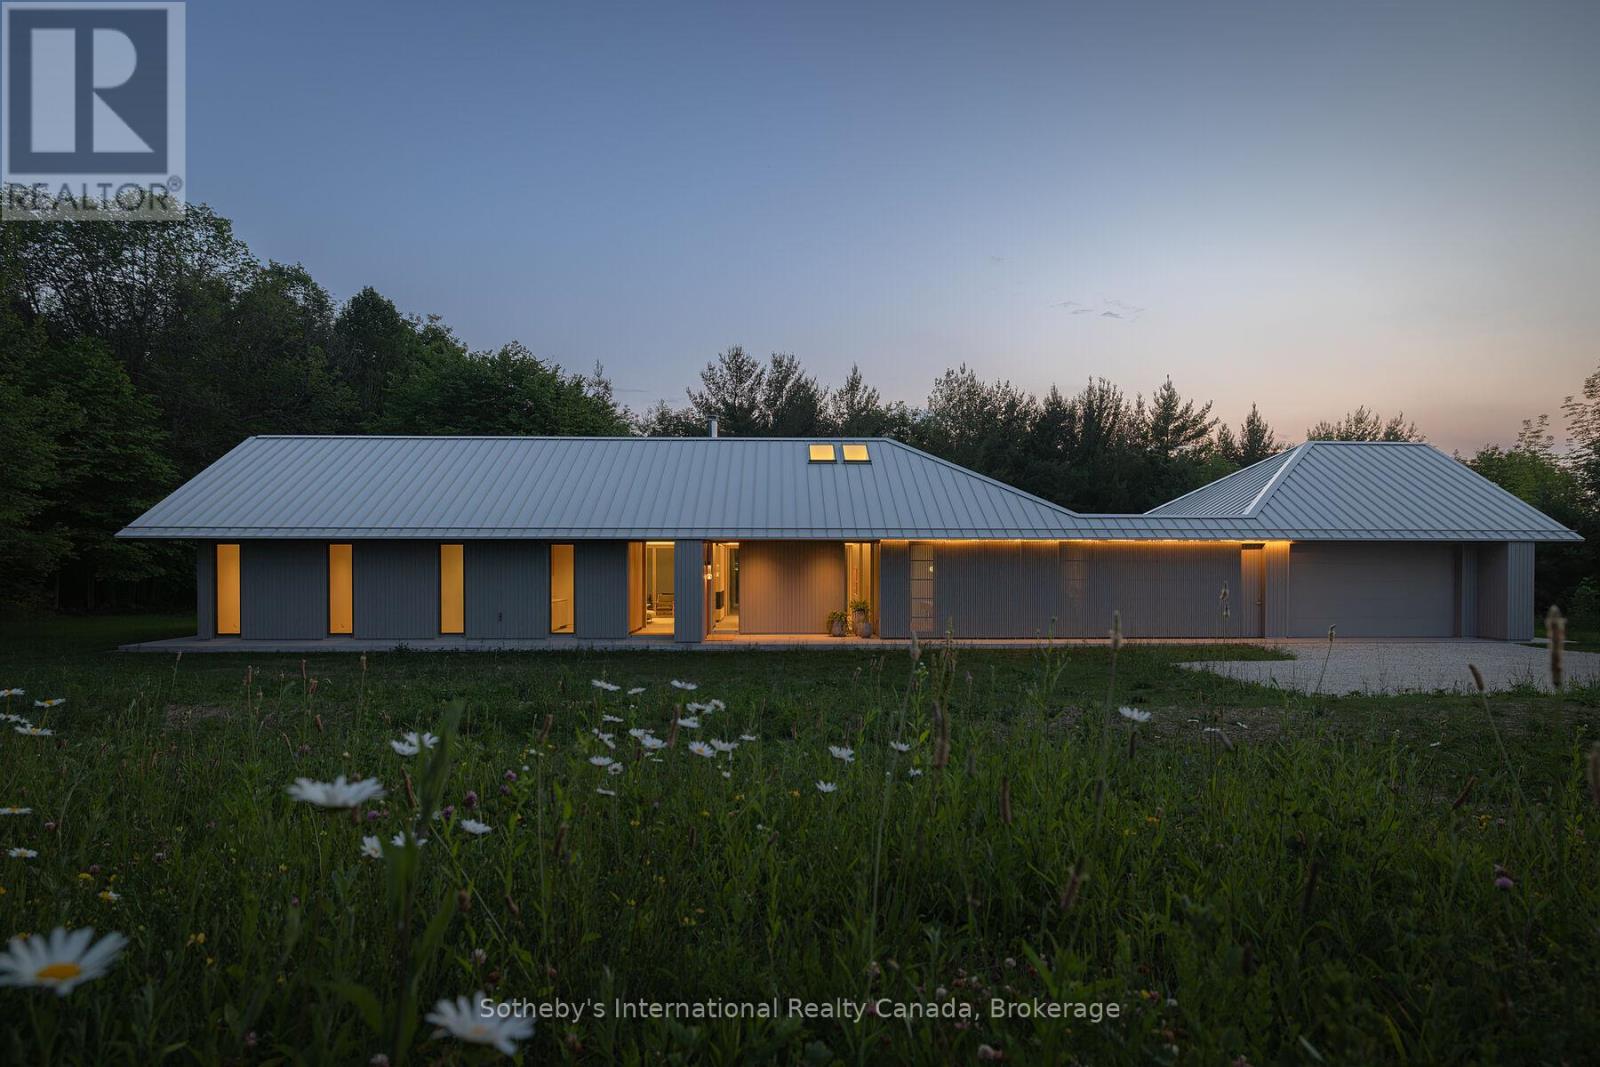
395910 11th Line
Blue Mountains, Ontario
Fresh off a major win at the 2025 World Architecture Festival in Miami, Ridge House stands as a globally recognized example of design excellence-right here in the heart of Ravenna. Created by acclaimed architecture firm Superkül to exacting Passive House standards and built by John W. Gordon Custom Builders, this minimalist masterpiece is set on 25 acres of pristine land surrounded by towering evergreens, wooded trails, and complete privacy. Thoughtfully positioned just below the property's highest ridge, the home appears to emerge naturally from the forest. As the driveway winds into the trees, the striking roofline floats into view, setting the tone for a residence that is both visually captivating and deeply serene. Every detail-inside and out-was crafted to blur the line between architecture and nature. The interior is defined by clean lines, natural light, and an effortless open-concept flow. Living and dining areas transition seamlessly outdoors, enhancing the home's calm, uncomplicated rhythm. A dedicated office provides a peaceful workspace, while the spa-like bathroom, with its soaking tub opening to a private Zen garden, creates a true retreat. The single-level layout eliminates stairs, reinforcing the home's minimalist ethos. The primary bedroom, set at one end of the home, offers a quiet sanctuary, while guest rooms on the opposite side ensure comfort and privacy. Anchoring the space is a beautifully executed chef's kitchen that blends function with refined simplicity. A two-way STUV fireplace acts as a warm, sculptural centerpiece connecting indoor and outdoor living. Ridge House is more than a residence; it is an internationally celebrated fusion of modern design, natural harmony, and understated sophistication-an experience as rare as the landscape that surrounds it. With such an extensive list of only the best in class features and finishes, we created a booklet - contact us for a copy. You need to experience this home to appreciate what it offers. (id:48195)
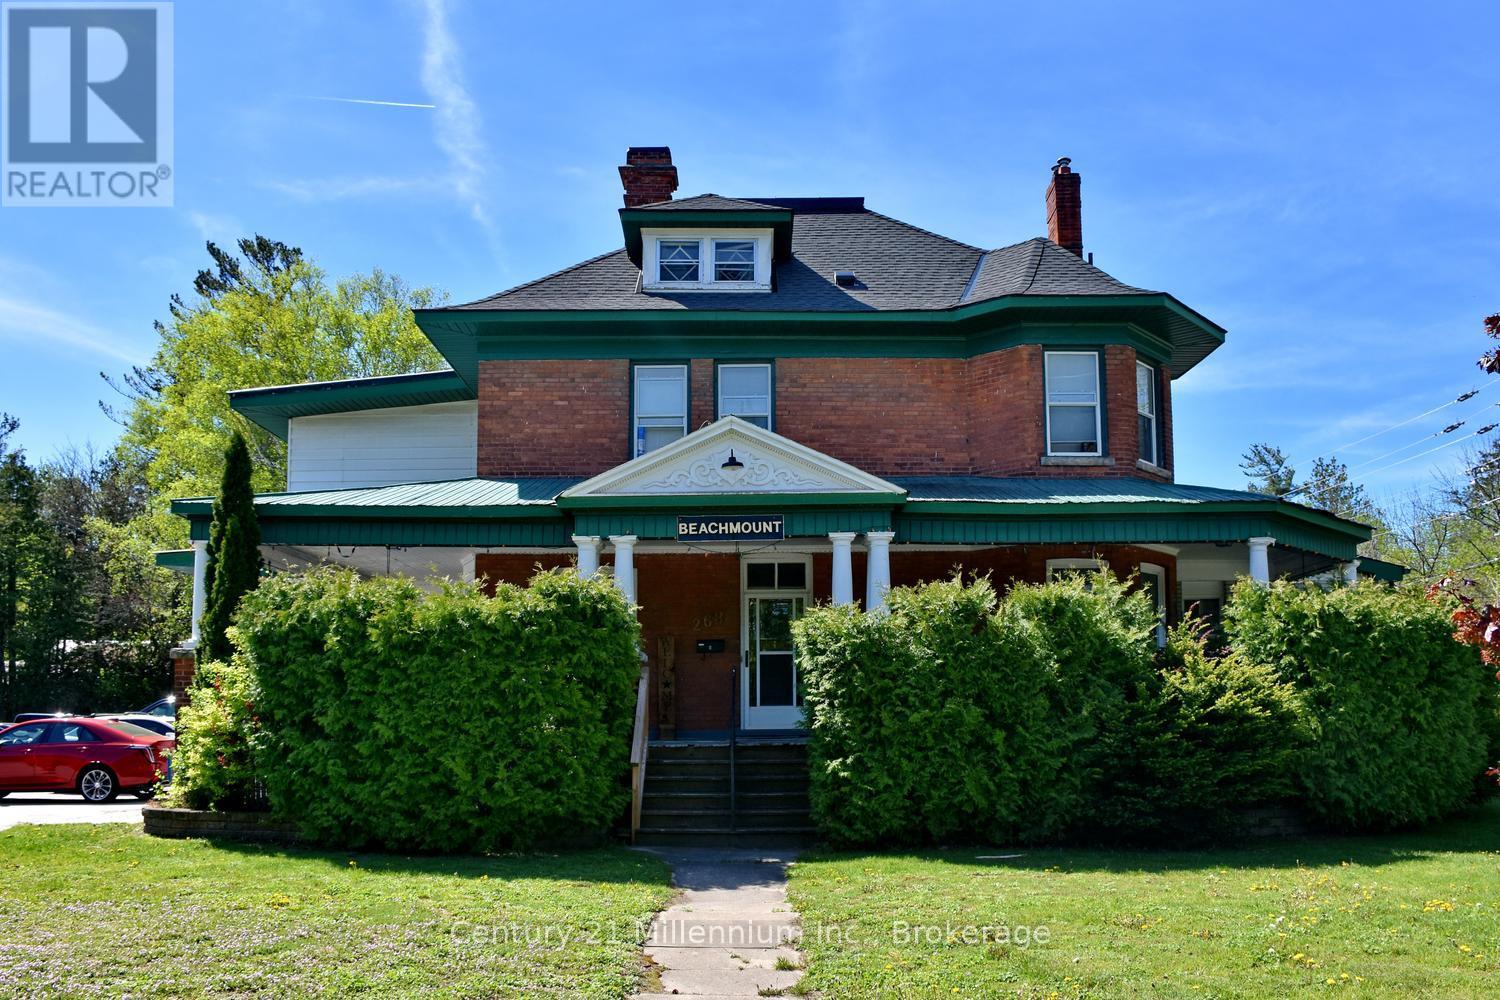
268 Hume Street
Collingwood, Ontario
8 Unit multi residential apartment units plus commercial detailing shop on expansive grounds. All fully leased with reliable tenants providing good cash flow. Property includes coin laundry and all existing appliances. Detailed financial info available upon request (id:48195)
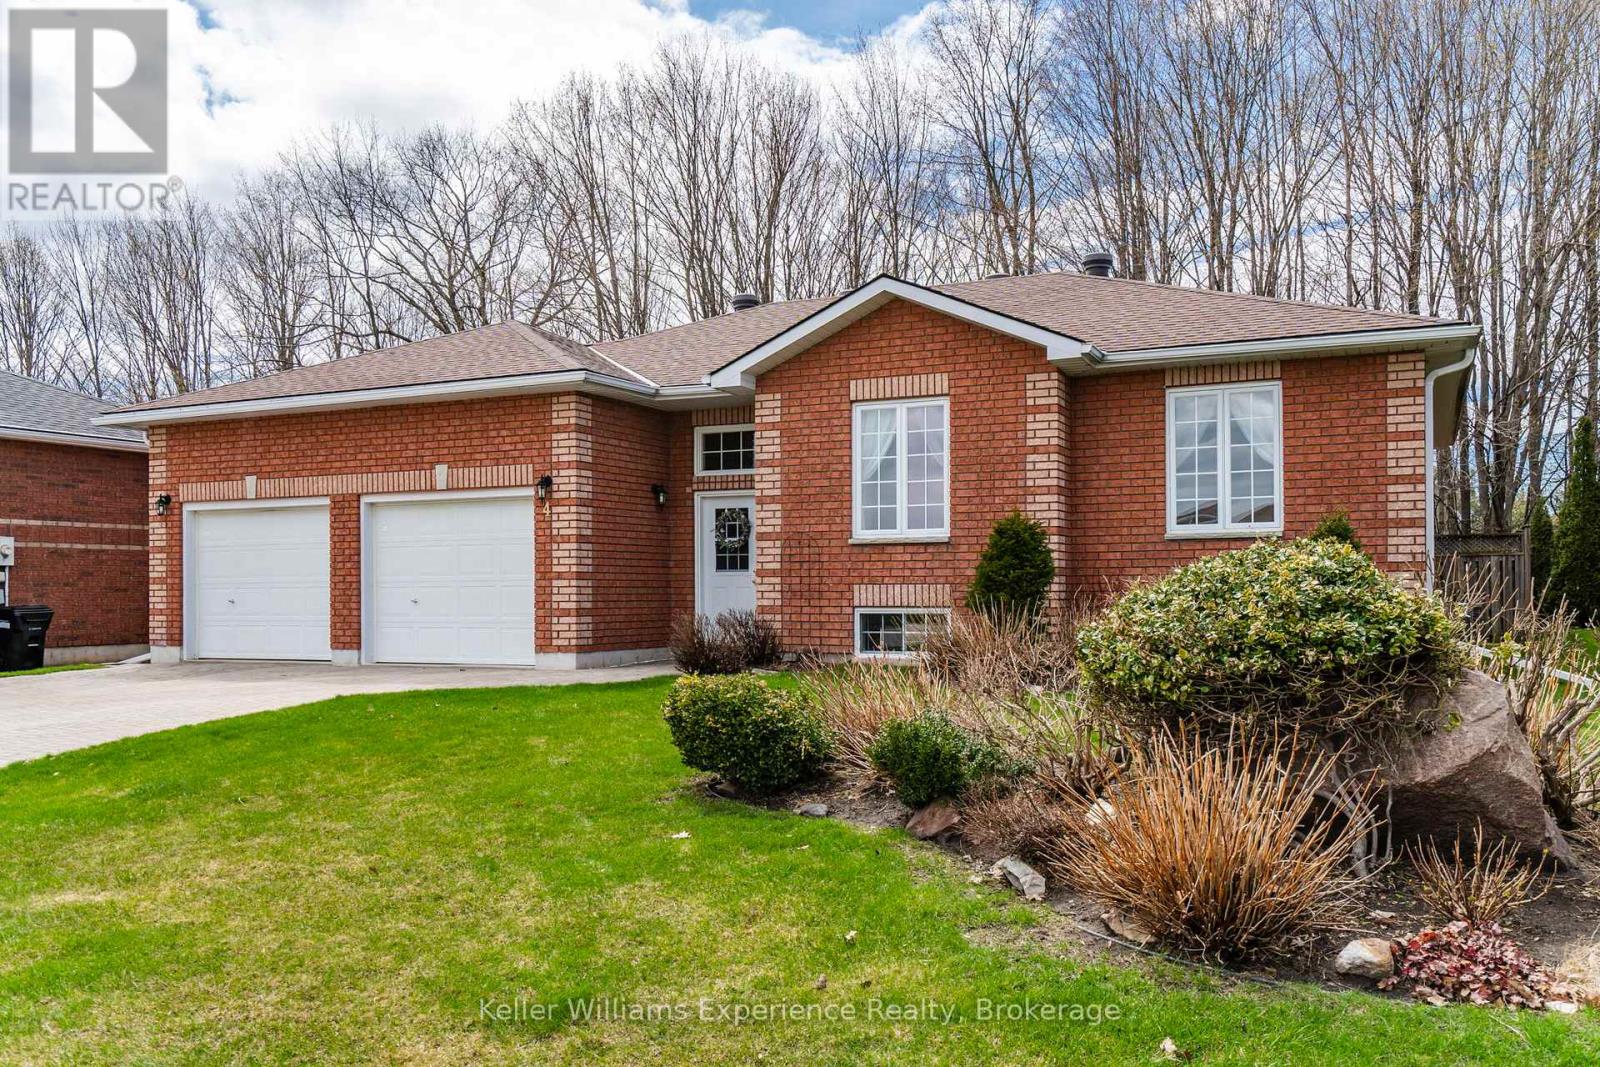
4 Byrnes Crescent
Penetanguishene, Ontario
Welcome to this well-maintained, all-brick, 3+2 bedroom raised bungalow in the charming town of Penetanguishene. Situated in a quiet, family-friendly neighbourhood away from busy traffic, this home offers the perfect blend of comfort, space, and convenience. The main level features a functional and inviting layout, ideal for everyday living and entertaining. Downstairs, you'll find a spacious and versatile lower level complete with a large recreation area featuring a pool table, a generous laundry room, ample storage, and a walkout to the garage offering excellent in-law suite potential. Enjoy the convenience of a large attached double garage with inside entry, along with a beautifully landscaped yard filled with vibrant flowers, perfect for enjoying the outdoors. Located just minutes from local parks, shopping, and everyday amenities. This solid, well-cared-for home is ready for its next chapter, offering a great opportunity for families seeking extra space in a desirable community. Furnace (2020), A/C (2024), all appliances included, washer and dryer (2026). (id:48195)
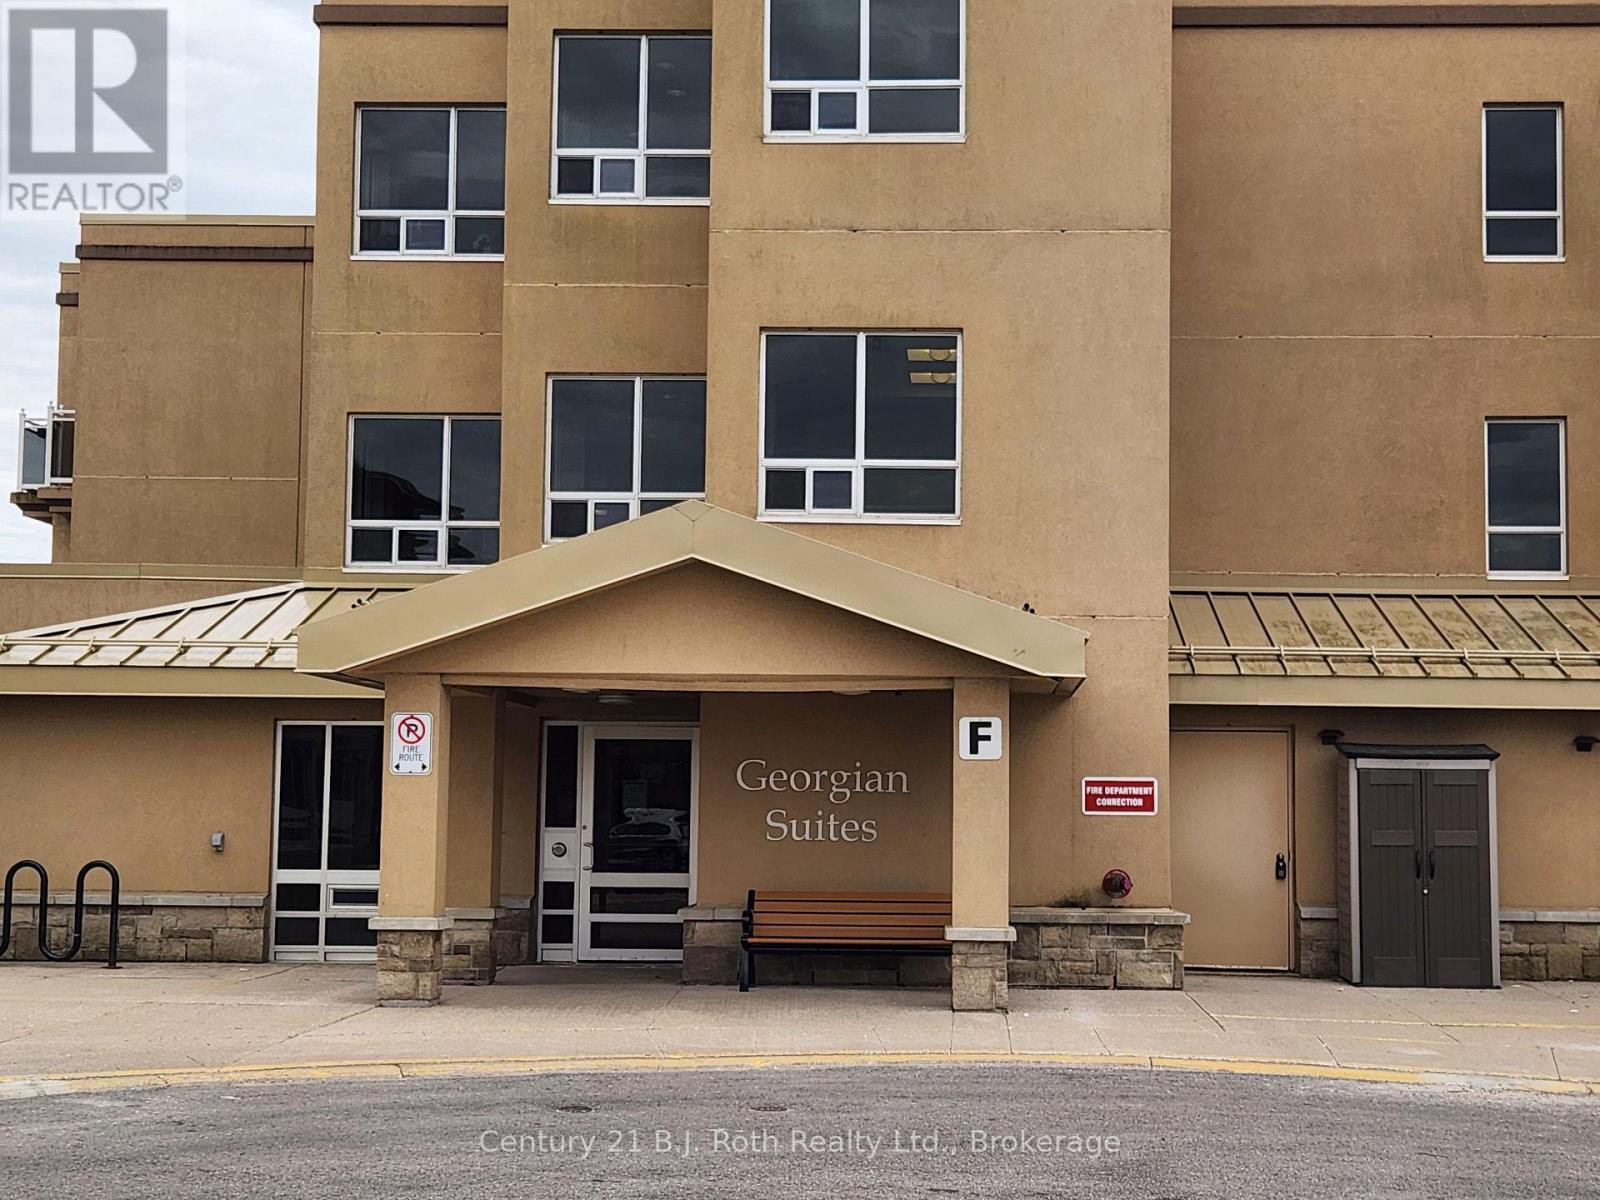
F103 - 101 Thompsons Road
Penetanguishene, Ontario
Welcome to carefree living at its finest in the heart of Penetanguishene! This bright and beautifully maintained 1-bedroom plus den Life Lease suite offers approximately 860 sq ft of thoughtfully designed living space with an open-concept layout that feels both spacious and inviting. Enjoy convenient features including, a walk-in shower with grab bars for added comfort and accessibility, Upgraded blinds in Living/dining rooms and a clever pocket door off the kitchen concealing a stacked washer/dryer and additional storage space. A concrete patio running the length of the living/dining rooms offers space for you to relax outside. Beyond your suite, this vibrant community offers an incredible lifestyle with amenities designed to keep you active, social, and connected. Residents enjoy access to an on-site bistro, salon, Life Labs, hearing aid store, exercise room, games room, party/meeting room, visitor parking, pool, and pickleball courts. Surrounded by plenty of green space and walking trails, there's always something to enjoy both indoors and out. Plus, a full calendar of monthly events creates endless opportunities to participate, connect, and truly feel at home. Perfect for those seeking low-maintenance living in a welcoming community with exceptional amenities close at hand! (id:48195)
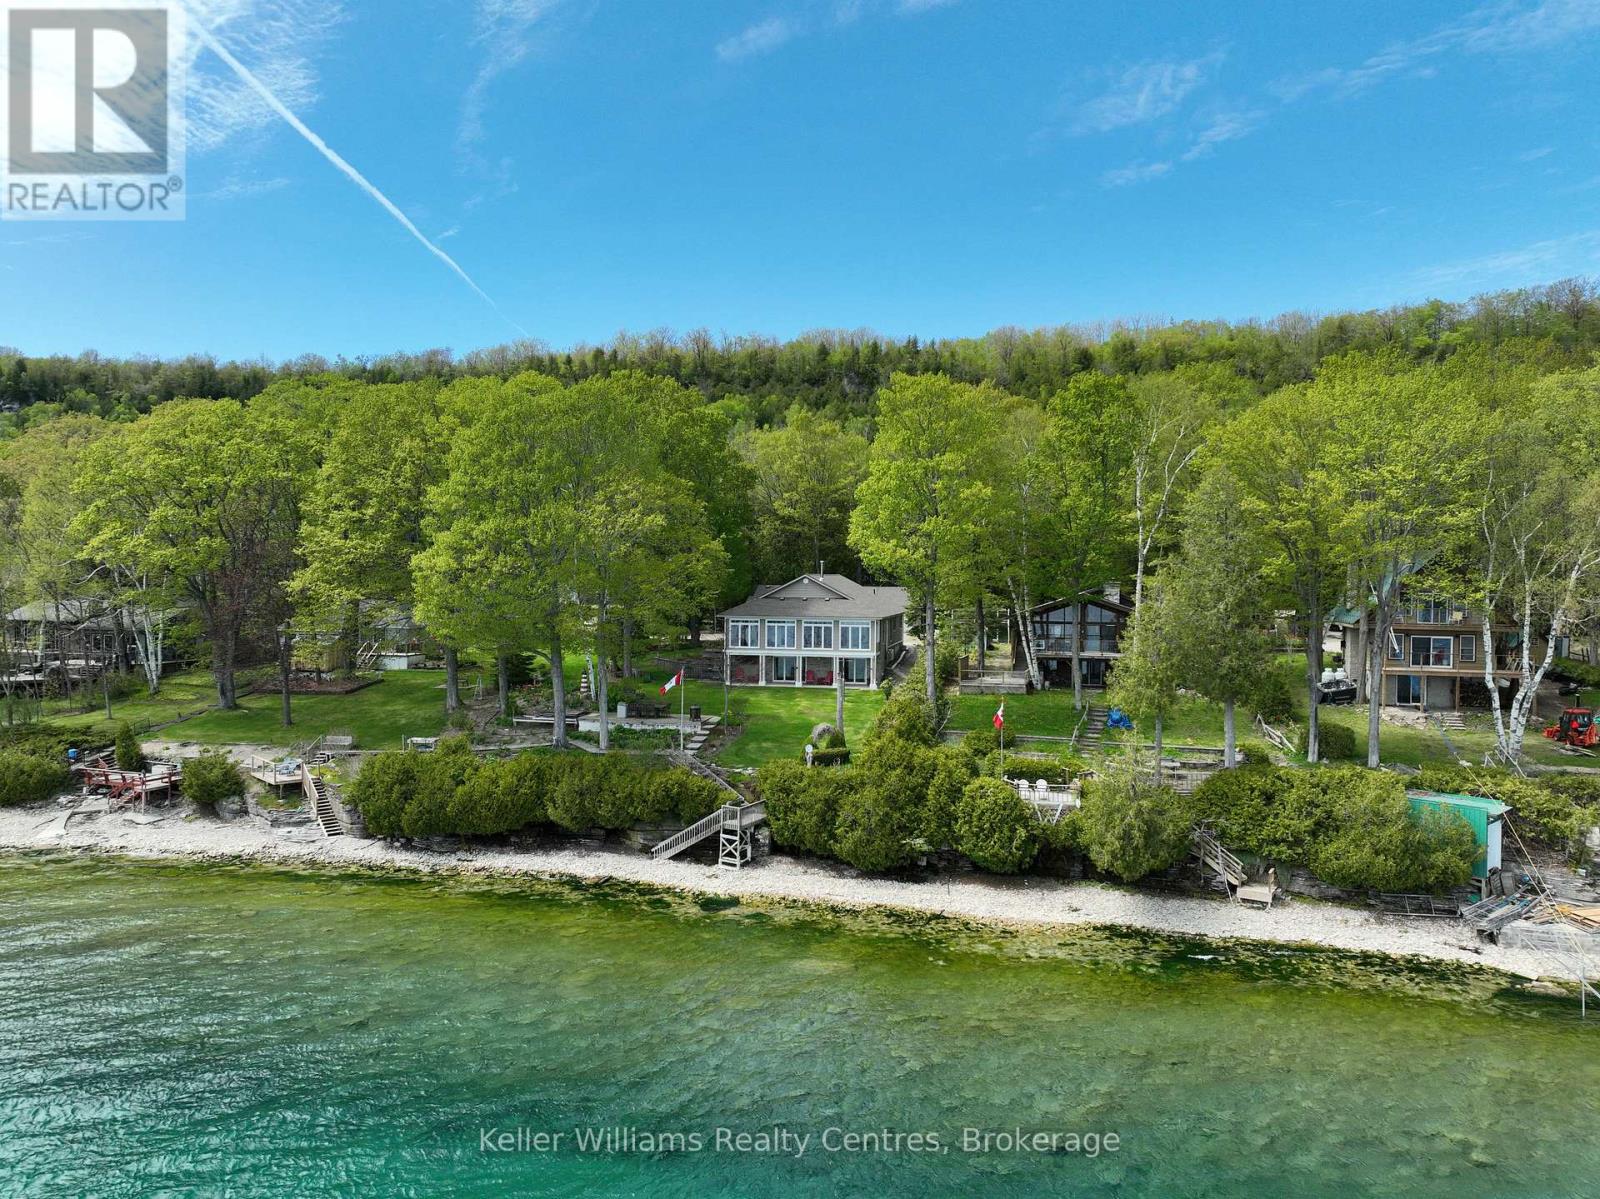
2 2nd Avenue
South Bruce Peninsula, Ontario
Pristine Waterfront Sanctuary on Colpoy's Bay Experience the pinnacle of Bruce Peninsula living with this custom-built legacy home, offered for the first time by its original owners. Boasting 125ft of premium shoreline on Colpoy's Bay, this property is a rare masterclass in waterfront design, created for family memories and effortless entertaining. The Waterfront & Grounds with a stunning landscaped lot features a gentle slope to the water's edge, providing easy access for swimming or docking your boat. Enjoy unparalleled views from multiple vantage points, including two water access points, expansive waterside decks, and a dedicated viewing deck. The lush gardens offer several private sitting areas to soak in the serene Georgian Bay atmosphere. Main Level Luxury: The open-concept interior is designed to keep the water in sight from almost every room. Chef's Kitchen: Features soaring cathedral ceilings, quartz counters, and a large central island. Sunroom: A bright 3-season retreat with panoramic views and double-door access. Primary Suite: An expansive retreat with double doors leading to a courtyard and the triple detached workshop. Flexibility: A large laundry room offers potential as an extra bedroom, complemented by a 4pc bath and 2pc powder room. The central living area is anchored by a cozy fireplace for cool lakeside evenings. Lower-Level Entertainment: The walk-out lower level is a dedicated hub for guests, featuring a large family room with a custom bar and direct access to the waterside patio. Two oversized bedrooms, a 3pc bath, and a massive storage room complete this functional space. Prime Location Located in a premier retirement and recreation enclave, you are just 7 minutes from Wiarton, offering quick access to hospitals, banks, groceries, and shops. Discover the perfect blend of privacy, custom craftsmanship, and breathtaking waterfront enjoyment on the Bruce Peninsula. (id:48195)
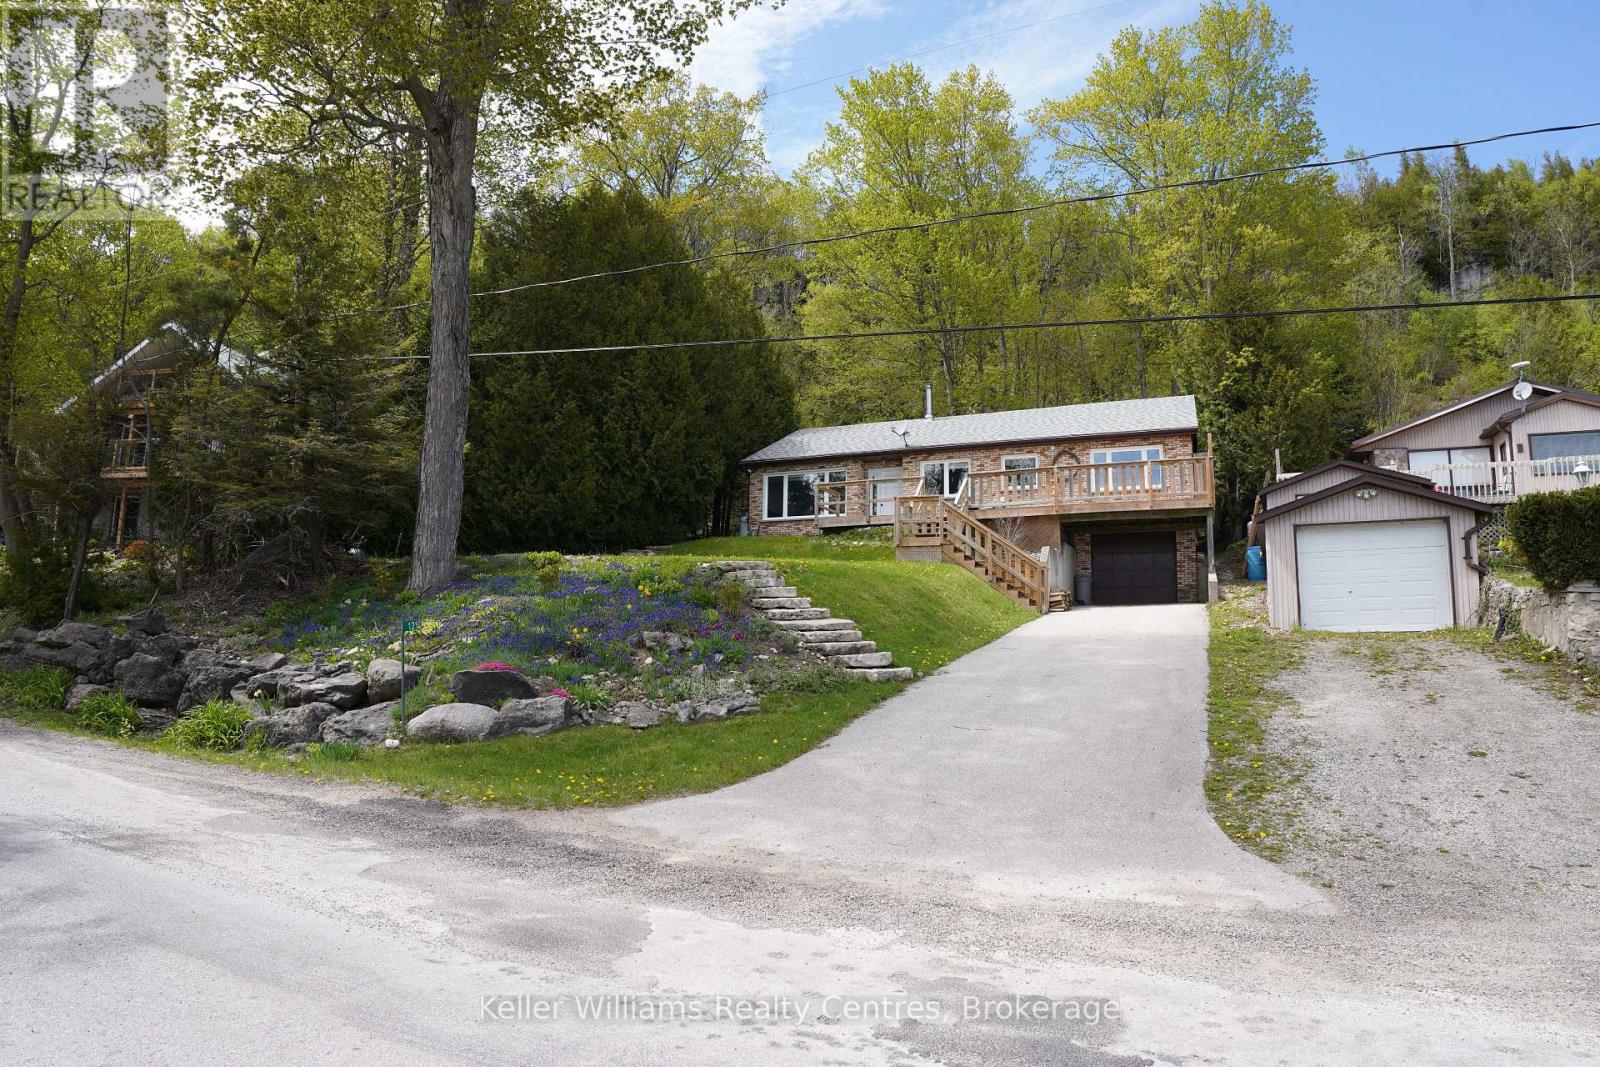
121 Mallory Beach Road
South Bruce Peninsula, Ontario
Life on the bay begins here. Located on the sought-after Mallory Beach Road, this turn-key home offers an exceptional opportunity to enjoy the best of Georgian Bay living. Featuring a professionally designed and installed kitchen by Brubacher Kitchens, this home blends style and functionality seamlessly. Meticulously maintained and thoughtfully updated, it stands as a true testament to pride of ownership. Thoughtfully positioned to capture both comfort and scenery, the home delivers a lifestyle where every day feels connected to the water and the surrounding landscape. The principal living space is warm and inviting, featuring a wood stove that creates a cozy focal point-perfect for enjoying the glow of the fire on cool evenings while taking in views through the large picture windows. Abundant natural light fills the home, highlighting ever-changing vistas of Georgian Bay to the front and the Niagara Escarpment behind, ensuring a constant connection to nature throughout the interior. A generously sized office provides flexible space ideal for remote work, creative pursuits, or additional living needs. The attached garage adds everyday practicality, offering secure parking and ample storage for recreational equipment, tools, or seasonal gear. Whether enjoyed as a full-time residence or a memorable seasonal retreat, this property represents more than just a home-it offers a lifestyle defined by comfort, tranquility, and natural beauty. An opportunity to embrace bayfront living at your own pace, this is where the dream of life on the water becomes reality. *Waterfront road between. (id:48195)
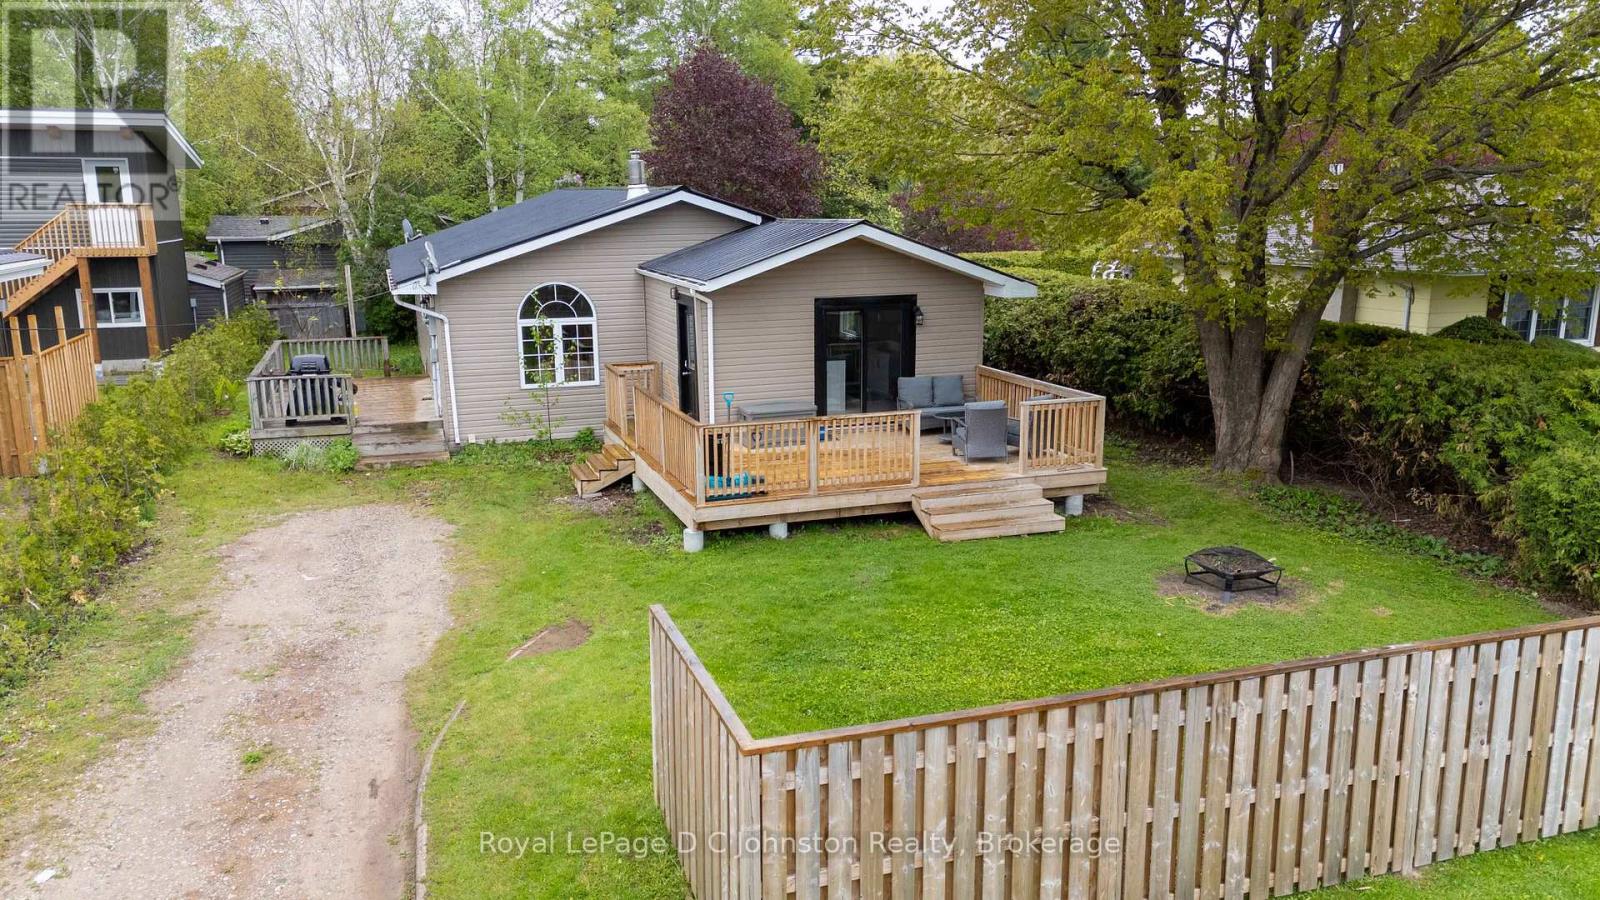
229 Edward Street
Saugeen Shores, Ontario
Tucked away in a quiet Southampton neighborhood just steps from the scenic Saugeen River, this charming property is an ideal find whether you are looking for a first home, a peaceful retirement spot, or a smart investment. Covered in low-maintenance vinyl siding and topped with a durable metal roof, the house sits on a private 59 x 108-foot lot that includes a large storage shed attached to the back of the home. Inside, recent updates really shine in the functional eat-in kitchen, which comes complete with plenty of cabinetry, a centre island, stainless steel appliances (including a gas range), and a walk-out to a private sun deck perfect for your morning coffee. The inviting, sunken living room serves as the heart of the home, centered around a cozy gas fireplace with its own walk-out to a second deck for easy outdoor entertaining. The layout is highly practical, offering main-floor laundry, a newer split heat pump for efficient heating and cooling, and three comfortable bedrooms-two of which feature walk-in closets-along with two full bathrooms. (id:48195)