

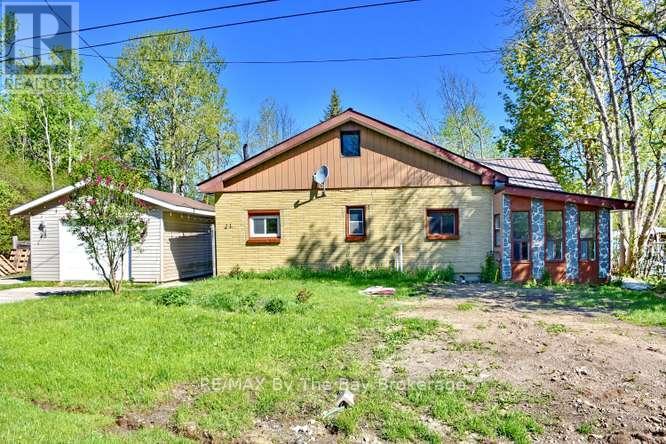
21 Braeside Street
Collingwood, Ontario
3-bedroom bungalow situated on an extra large private lot in a desirable location close to the beautiful beaches of Wasaga Beach. Lot measures 104.99 feet frontage by 199.86 feet in a slight pie shape. This home features a spacious open-concept living and dining area, perfect for entertaining family and friends. Enjoy the convenience of main floor laundry and the durability of a steel roof for peace of mind. Outside, you'll find a detached single-car garage plus two additional sheds offering plenty of storage for tools, toys, and outdoor equipment. Ideal for year-round living or a weekend retreat, with easy access to shopping, trails, golf, and all the amenities of Collingwood and the surrounding area. (id:48195)
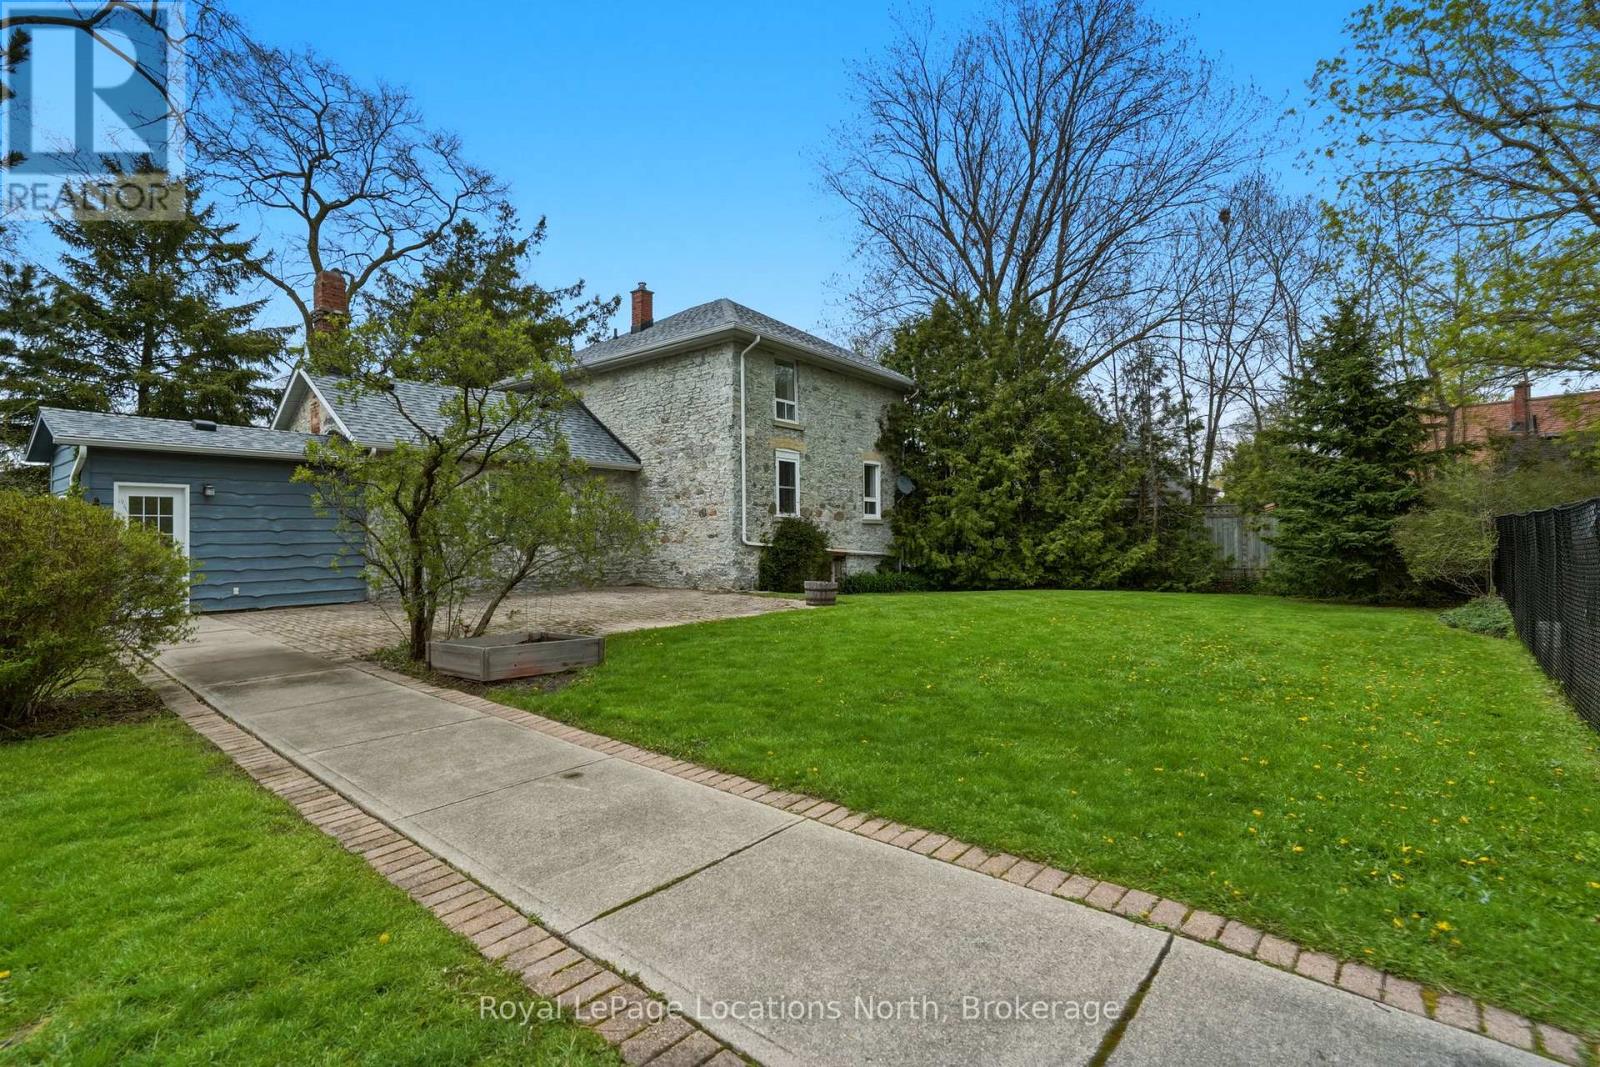
562 Cameron Street
Collingwood, Ontario
Welcome to 562 Cameron Street. Set on an extraordinary half-acre lot in central Collingwood, this 1890 stone house is rich in charm, character, and timeless appeal. Surrounded by trees, this unique property offers a combination of historic architecture and expansive outdoor space with an abundance of privacy. The 2-bedroom plus den, 2-bath home features approximately 1,500 sq ft of warm and inviting living space with hardwood flooring, fresh paint throughout, stone countertops, stainless steel appliances, and two gas fireplaces anchoring both the living and family rooms. Outdoor living is equally impressive with a private courtyard patio, heated in-ground pool, detached garage with a storage area, and a powered studio/bunkie offering endless flexibility for a work or hobby space. Walking distance to downtown shops, restaurants, schools, and trails, this one-of-a-kind home delivers the privacy and presence of a country property with the convenience of an in-town location. Book your private showing today! (id:48195)
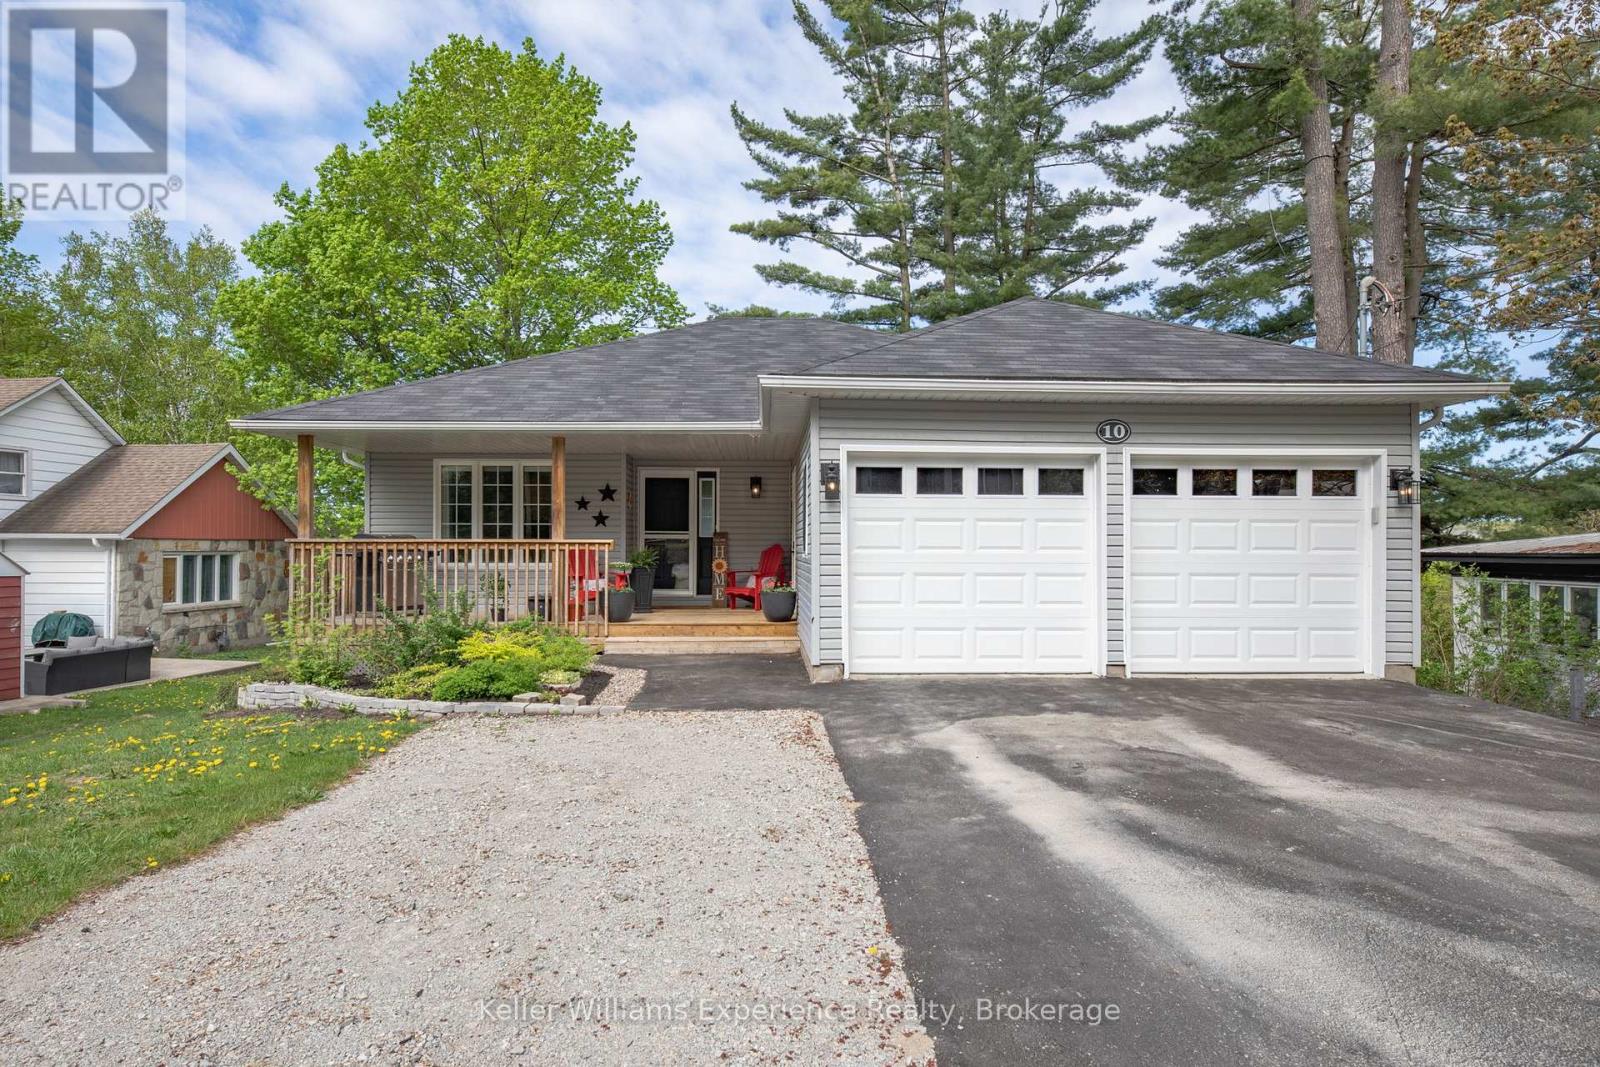
10 Clarence Avenue
Penetanguishene, Ontario
Discover one of Penetanguishene's most versatile properties - a solidly built, beautifully updated home offering breathtaking sunset views over Georgian Bay from a quiet residential street. Whether you're looking for a primary residence with rental income, a multigenerational family setup, or a turnkey investment in one of Simcoe County's most sought-after waterfront communities, this property delivers on every front. The legal duplex includes a vacant walk-out lower-level apartment completed in 2021 (permits available), ready to generate immediate rental income or house extended family with full privacy. The main living space was fully renovated in 2024, featuring new flooring, trim, barn doors, roof, garage doors, and appliances - meaning nothing has been left untouched. A newly added bathroom in the lower level adds flexibility and further long-term value. Economical to operate with low utility costs, this home is as practical as it is beautiful. Steps from trails and everyday amenities, you're immersed in the lifestyle that draws buyers to the Georgian Bay area - waterfront sunsets, small-town charm, and year-round community living. Built in 2009 | 1,827 sq ft finished | Permits available for lower suite | Contact the listing agent for full floor plans. (id:48195)
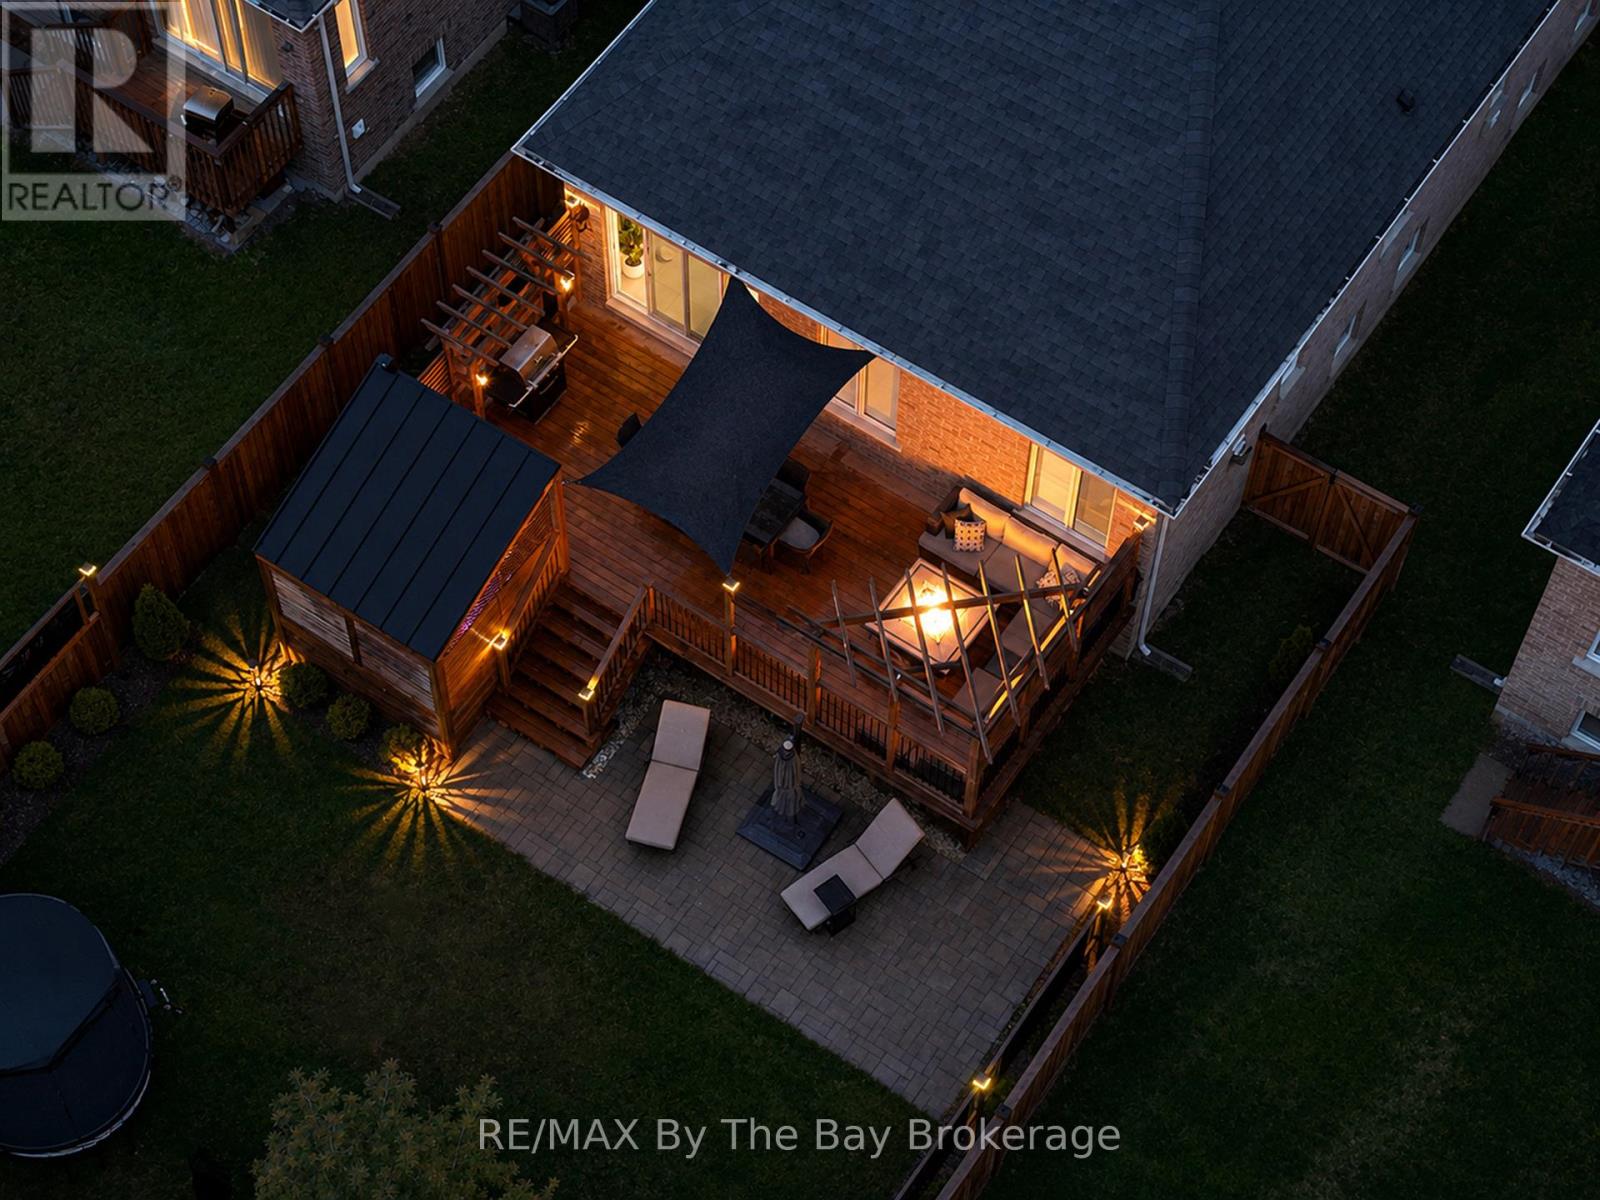
6 Academy Avenue
Wasaga Beach, Ontario
Thoughtfully upgraded from top to bottom, this beautifully enhanced home offers over $100,000 in recent improvements designed for both everyday comfort and refined entertaining. The heart of the home features a stunning kitchen renovation (2022) complete with upgraded appliances and a stylish matching dining server, complemented by premium custom window shutters throughout. The elegant owners suite with fully renovated ensuite and walk-in closet, is a soothing space to rest and recharge. Sophisticated touches including crown moulding, wainscoting, decorative iron stair railings, and designer accent walls add warmth and character throughout the main floor. Step outside to your own private backyard retreat, with extensive landscaping, a spacious ground-level patio and large deck, decorative privacy screens, and a luxurious hot tub complete with covered privacy enclosure - creating the perfect year-round oasis for relaxing or hosting guests. Additional highlights include a custom garage loft with staircase access for additional storage, upgraded laundry room cabinetry and sink, and a charming loft-style bedroom bunk with handcrafted solid maple railing and ladder - blending function, craftsmanship, and style in every detail. This is a truly move-in ready property where the major upgrades have already been done for you. Noteworthy features include an all brick exterior, high ceilings throughout the main and lower level, dedicated home gym, recreation/play room, cozy gas fireplace, fully fenced backyard, driveway parking for 4 vehicles, plenty of natural light and carpet free living. Just 7 years new, this home resides in an established and safe neighbourhood with a blend of new retirees and young families alike. Located in Wasaga's highly sought after West end, a short 3 minute drive brings you to peaceful Beach 6, grocery and dining, 10 minutes to Collingwood and 25 minutes to Barrie. Visit one of our open houses, or book your private tour today! (id:48195)
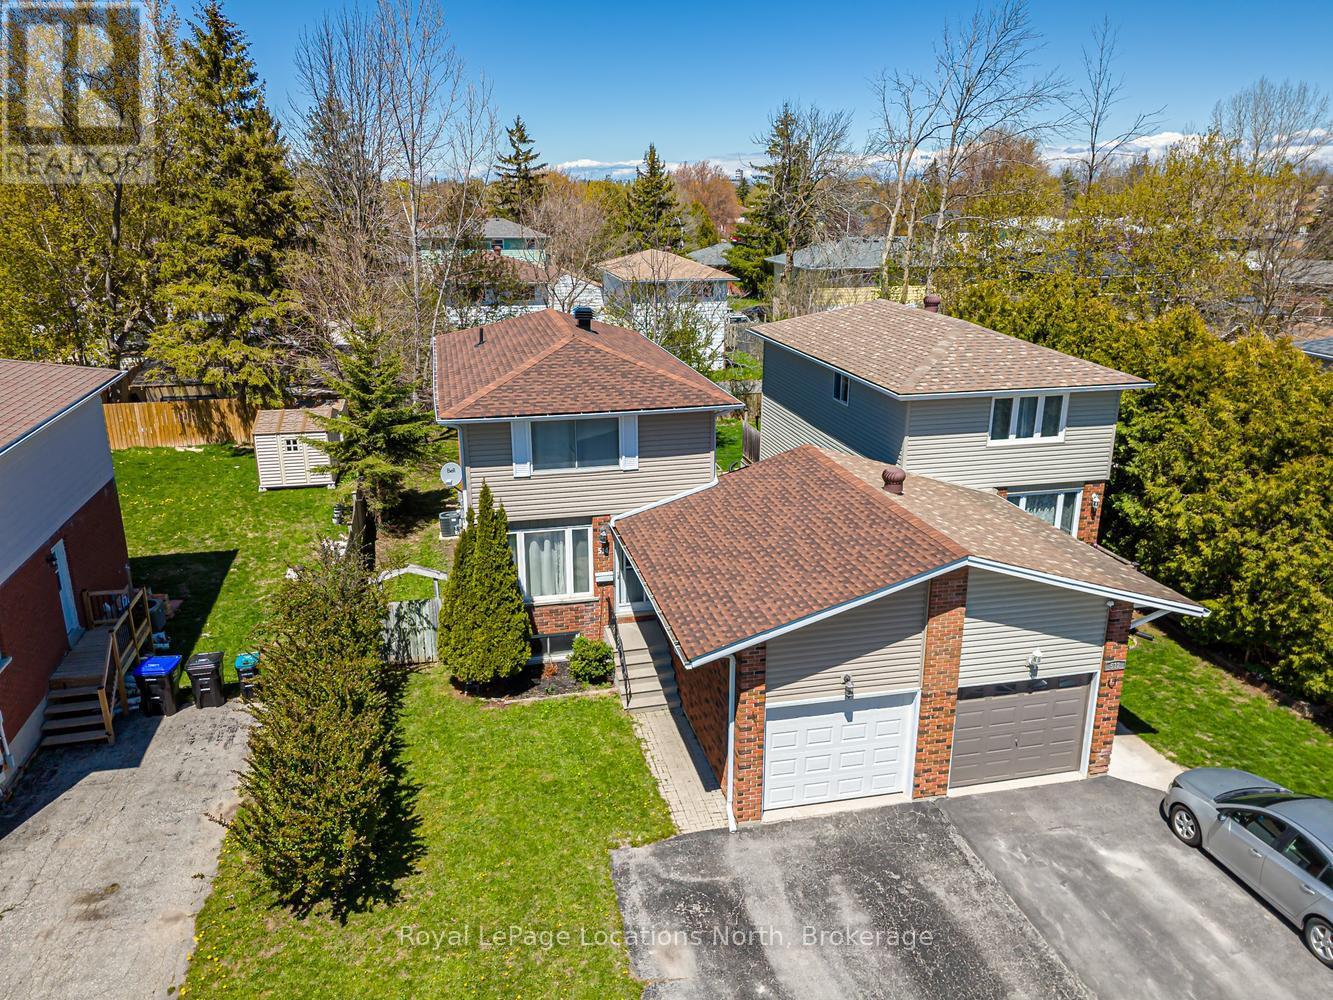
514 Tenth Street
Collingwood, Ontario
Welcome to 514 Tenth Street, located in a desirable family friendly neighbourhood close to schools, parks, walking trails, shopping & all the amenities Collingwood has to offer! This well maintained & thoughtfully updated home offers comfortable living spaces & a functional layout perfect for families, first-time buyers or those looking to move right in & enjoy. The bright eat-in kitchen has been refreshed offering both style & functionality. A convenient pass-through overlooks the spacious living room, creating a connected layout ideal for entertaining or everyday family living. Hardwood flooring runs throughout the main level, while the inviting living area offers plenty of room for relaxing & family movie nights. Walk out from the living room to the extended back deck overlooking a private fully fenced backyard complete with a garden shed and plenty of space for children, pets or outdoor entertaining. Upstairs you will find 3 good size bedrooms, an updated 4-piece bath featuring a newly tiled tub surround, & a large linen closet. Neutral décor throughout & fresh paint across the entire home create a bright & welcoming atmosphere. Carpet has been removed from the upper and lower staircases & replaced with painted wood for a clean modern look. The upstairs landing has also been updated with new laminate flooring. The finished basement offers additional living space with a separate side entrance, ideal for a recreation room, office, gym or guest area. New durable luxury vinyl flooring has replaced the carpet, & the laundry room has been updated with new laminate flooring. Additional updates include new shingles with vapor barrier completed at the end of 2024 & a new condensate pump on the furnace for added peace of mind. Detached home linked only by the garage, offering privacy while still maintaining the benefits of a connected community setting. A fantastic opportunity to own a move-in ready home in one of Collingwood's most convenient locations! ** This is a linked property.** (id:48195)
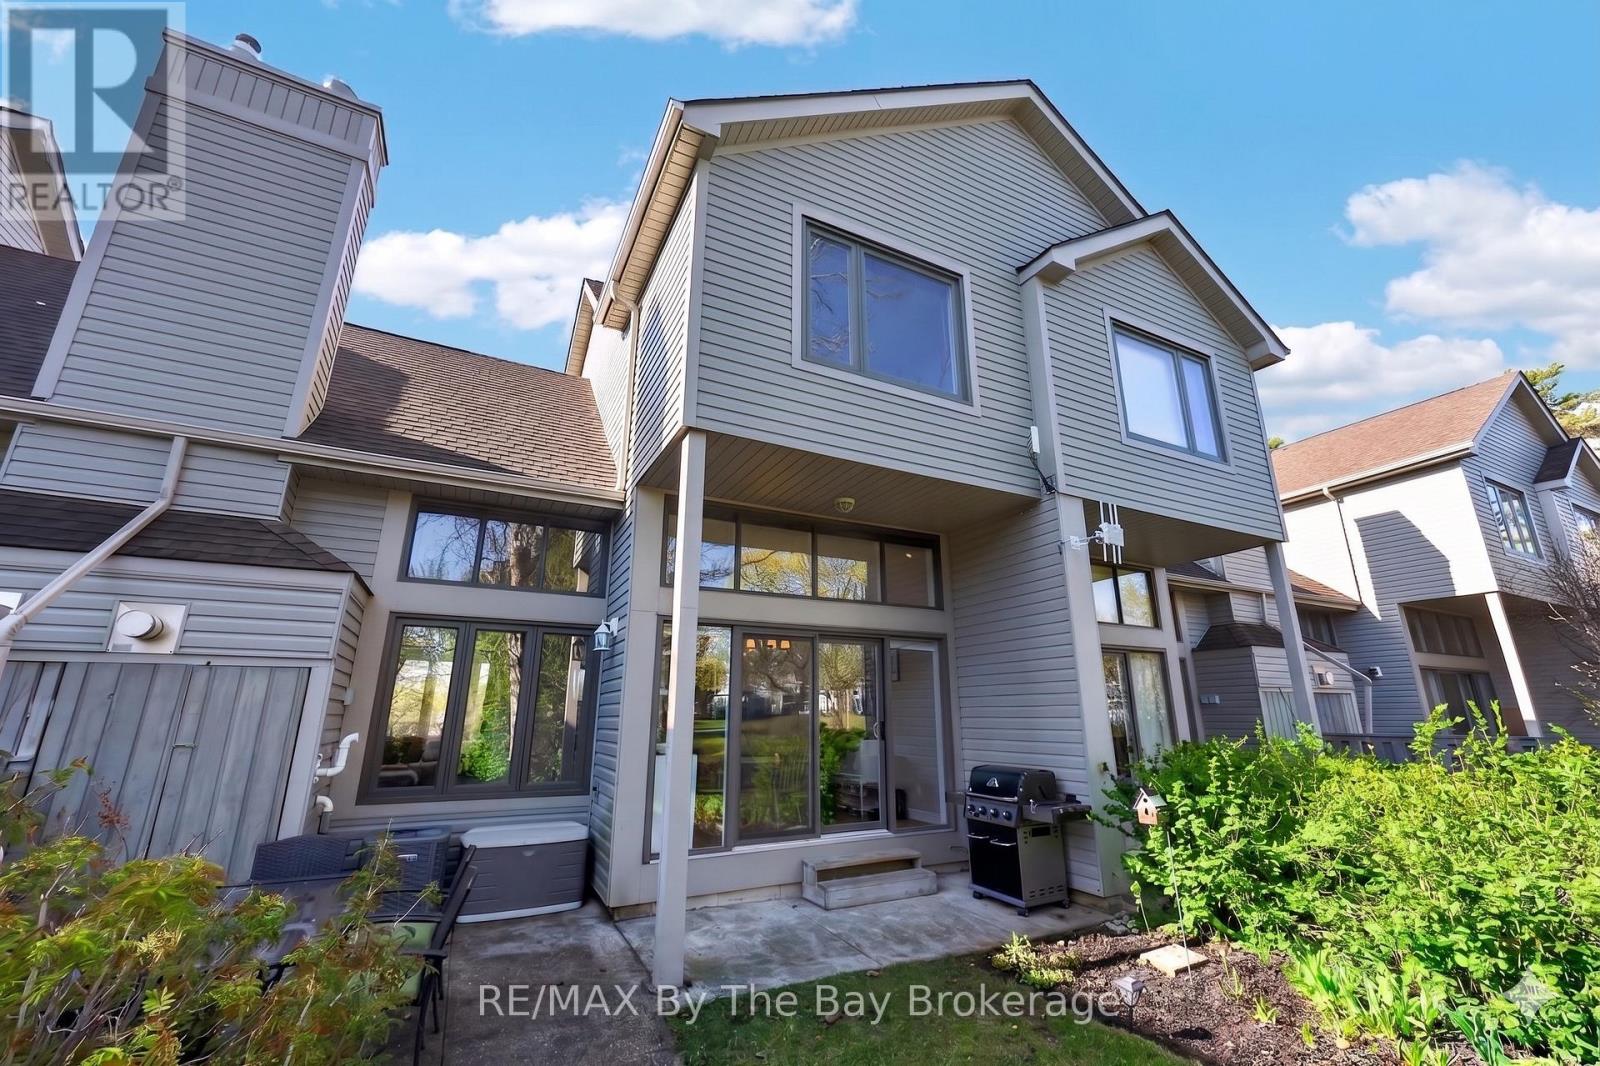
43 Trafalgar Road
Collingwood, Ontario
Rare Legal Short-Term Rental Opportunity in Collingwood! Whether you're searching for a weekend escape, investment property, or low-maintenance full-time home, this beautifully maintained 3-bedroom, 3-bath townhouse is legally zoned for short-term rentals - a rare opportunity for buyers looking to generate income while enjoying everything Collingwood and The Blue Mountains have to offer. The bright open-concept main floor features a functional kitchen, dining area, and spacious living room filled with natural light, plus convenient main-floor laundry and a 2-piece bath. Step outside through sliding doors to a private outdoor space perfect for relaxing or entertaining year-round. Upstairs, the second floor offers two bedrooms and a full 3-piece bath, while the entire third level is dedicated to a private primary retreat complete with its own 4-piece ensuite. Located just minutes from downtown Collingwood, Georgian Bay, Blue Mountain, golf courses, trails, and multiple ski resorts, this property is ideal for full-time living, weekend getaways, or income-generating potential. Low-maintenance condo living with exterior maintenance, snow removal, and lawn maintenance included in the fees. Furnace and A/C updated in 2021.Turnkey opportunities with legal short-term rental zoning in this price range are increasingly rare - book your showing today! (id:48195)
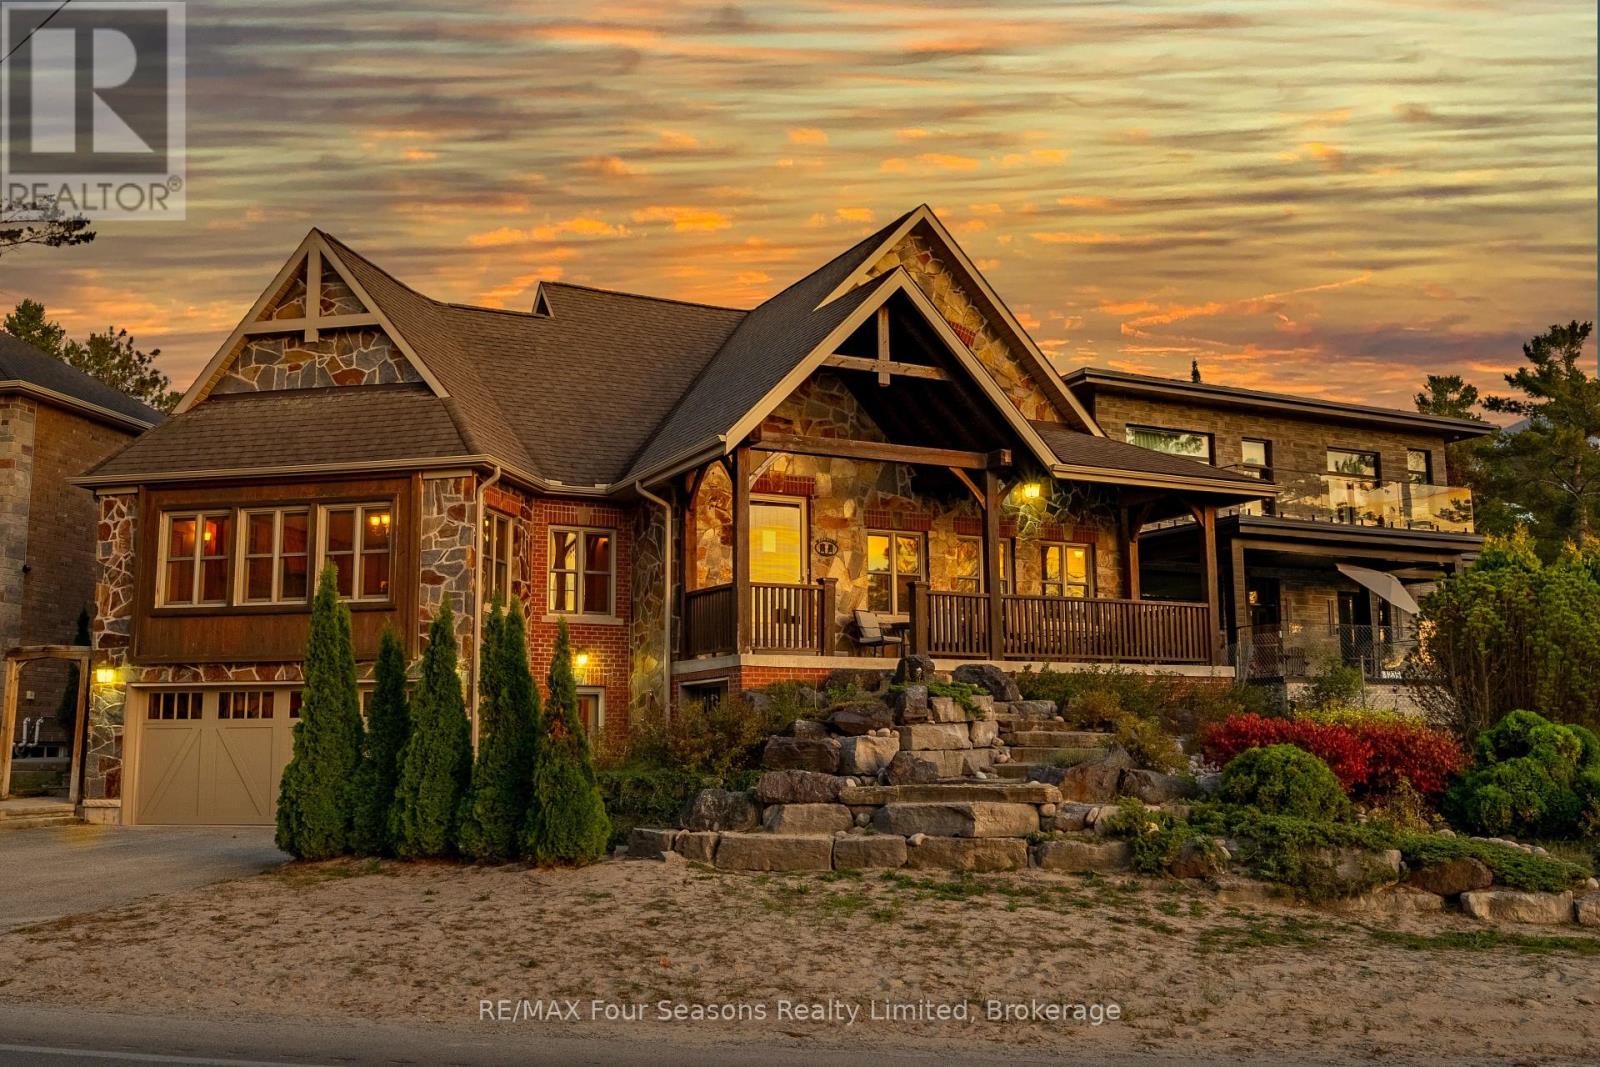
805 Eastdale Drive
Wasaga Beach, Ontario
Enjoy life just steps from the white sandy shores of Allenwood Beach in this beautifully designed custom home, featuring 3,552 sq. ft. of finished living space crafted for comfort, quality, and an exceptional lifestyle. Enjoy spectacular water views and breathtaking sunsets, surrounded by mature trees for added privacy and serenity. With striking curb appeal, the exterior showcases Nordic granite, brick, and Muskoka-inspired landscaping with armour stone and jasper rock. Inside, soaring 23 pine-beamed ceilings and expansive windows flood the home with natural light. The main floor features a spacious primary suite and convenient laundry, making everyday living effortless. The chefs kitchen is built to impress with a 14' granite island, premium gas stove, travertine-tumbled marble flooring, and abundant storage. With six bedrooms and four full marble bathrooms, there's space for the whole family and guests. The finished basement offers in-floor heating, a wet bar, recreation area, and a garage door opening to a large storage space perfect for kayaks, paddle boards, or jet skis. Ideally located just steps to beaches, minutes to shopping, schools, and medical facilities, with easy access to Collingwood and Blue Mountain, this is exceptional beachside living. Book your private showing today and start every day with the sound of waves and unforgettable sunsets. (id:48195)
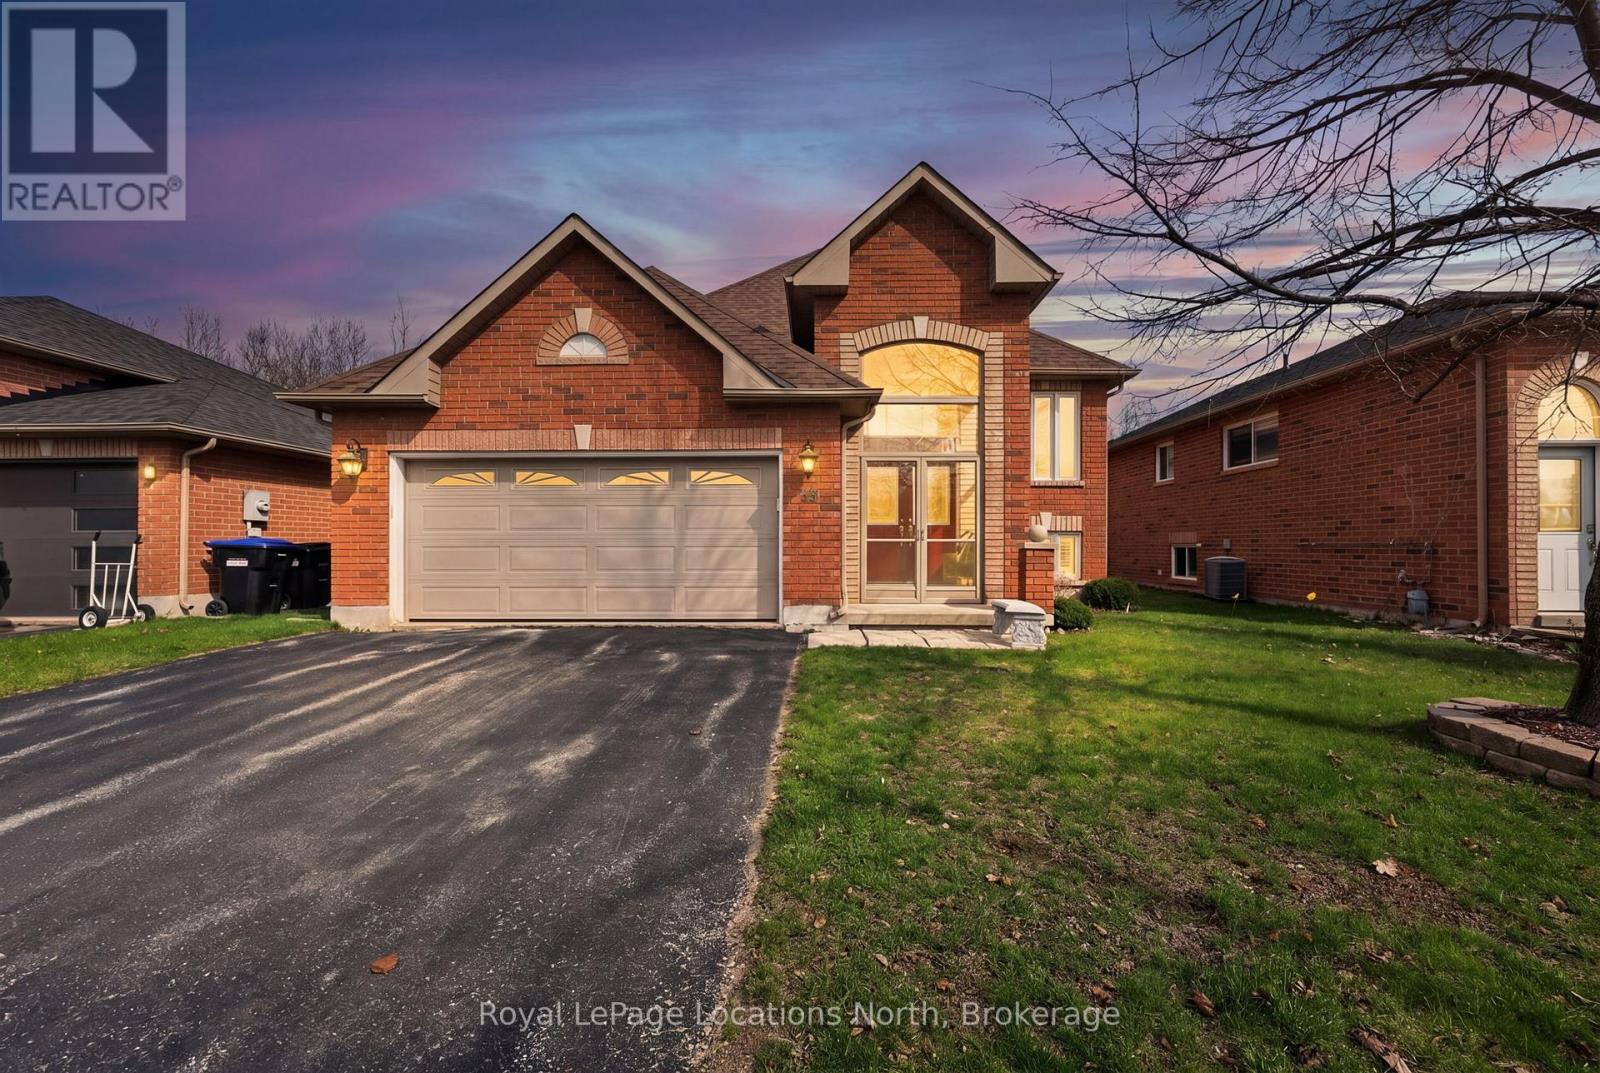
33 Telfer Road
Collingwood, Ontario
Welcome to 33 Telfer Road, a spacious, meticulously maintained raised bungalow perfectly suited for a growing family, downsizers or anyone who values indoor roominess and outdoor tranquility. Featuring 4 well-sized bedrooms & 3 full bathrooms, this 2,342 sqft home offers a functional layout with plenty of living space. An upgraded eat-in kitchen with oversized island, heated marble floors, elevated appliances, quartz counters & walk-out to a private yard & 2-tiered deck is the heart of the home, ideal for entertaining or quiet mornings. The welcoming, fully-finished lower level has 2 bedrooms, bright den & large family room with fireplace. Sitting on a quiet lot, this home is ideally located near elementary & secondary schools, ski hills, and the local trail system. (id:48195)
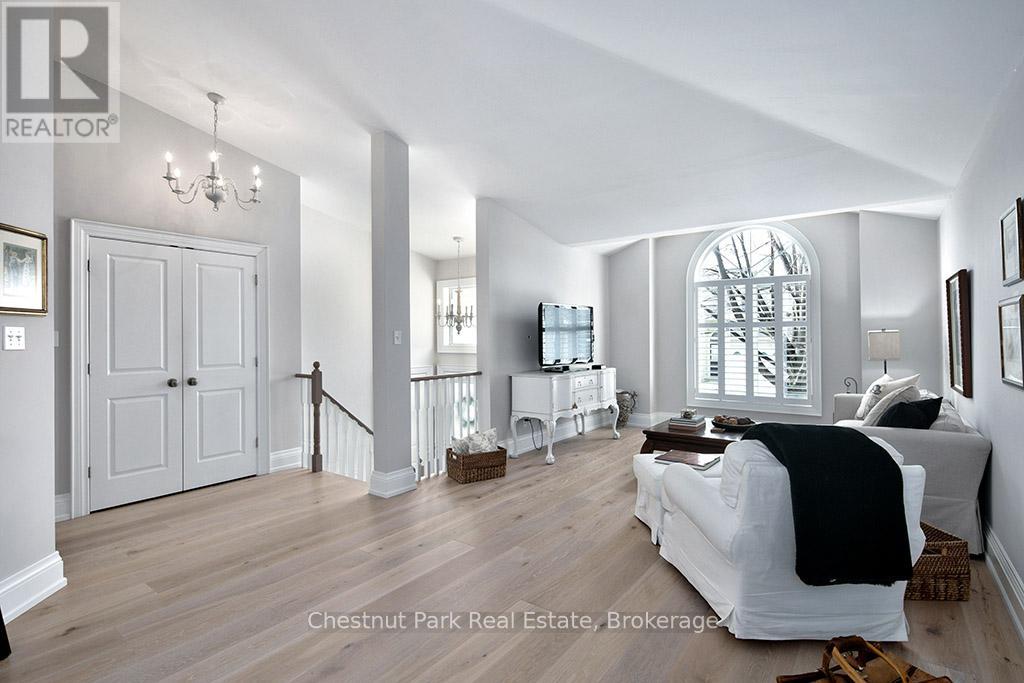
40 Barker Boulevard
Collingwood, Ontario
Welcome to this beautifully appointed four-bedroom, three-bathroom semi-detached bungalow, ideally situated just steps from the Georgian Trail and Cranberry Golf Course. Thoughtfully updated, the home showcases wide-plank oak engineered wood flooring and elegant six-inch baseboards throughout the main level. The main floor offers a seamless open-concept layout, where the living, dining, and kitchen areas are enhanced by California shutters and extend effortlessly to a private deck-perfect for indoor-outdoor living. The spacious primary suite features a walk-in closet and a well-appointed four-piece ensuite, complemented by a second bedroom and a stylishly updated three-piece bathroom. The bright, elevated lower level provides additional living space with a generous family room, two further bedrooms, a three-piece bath, and a dedicated laundry area-ideal for guests or growing families. Ample storage is found throughout, including a two-car garage, crawl space, and multiple closets. Set within a quiet, established neighbourhood, this home offers convenient access to Collingwood's amenities, as well as year-round recreation including golf, skiing, and the shores of Georgian Bay. Over 2,200 sf of ideal living space. Snow removal and lawn care are done by the Condo Corp. (id:48195)
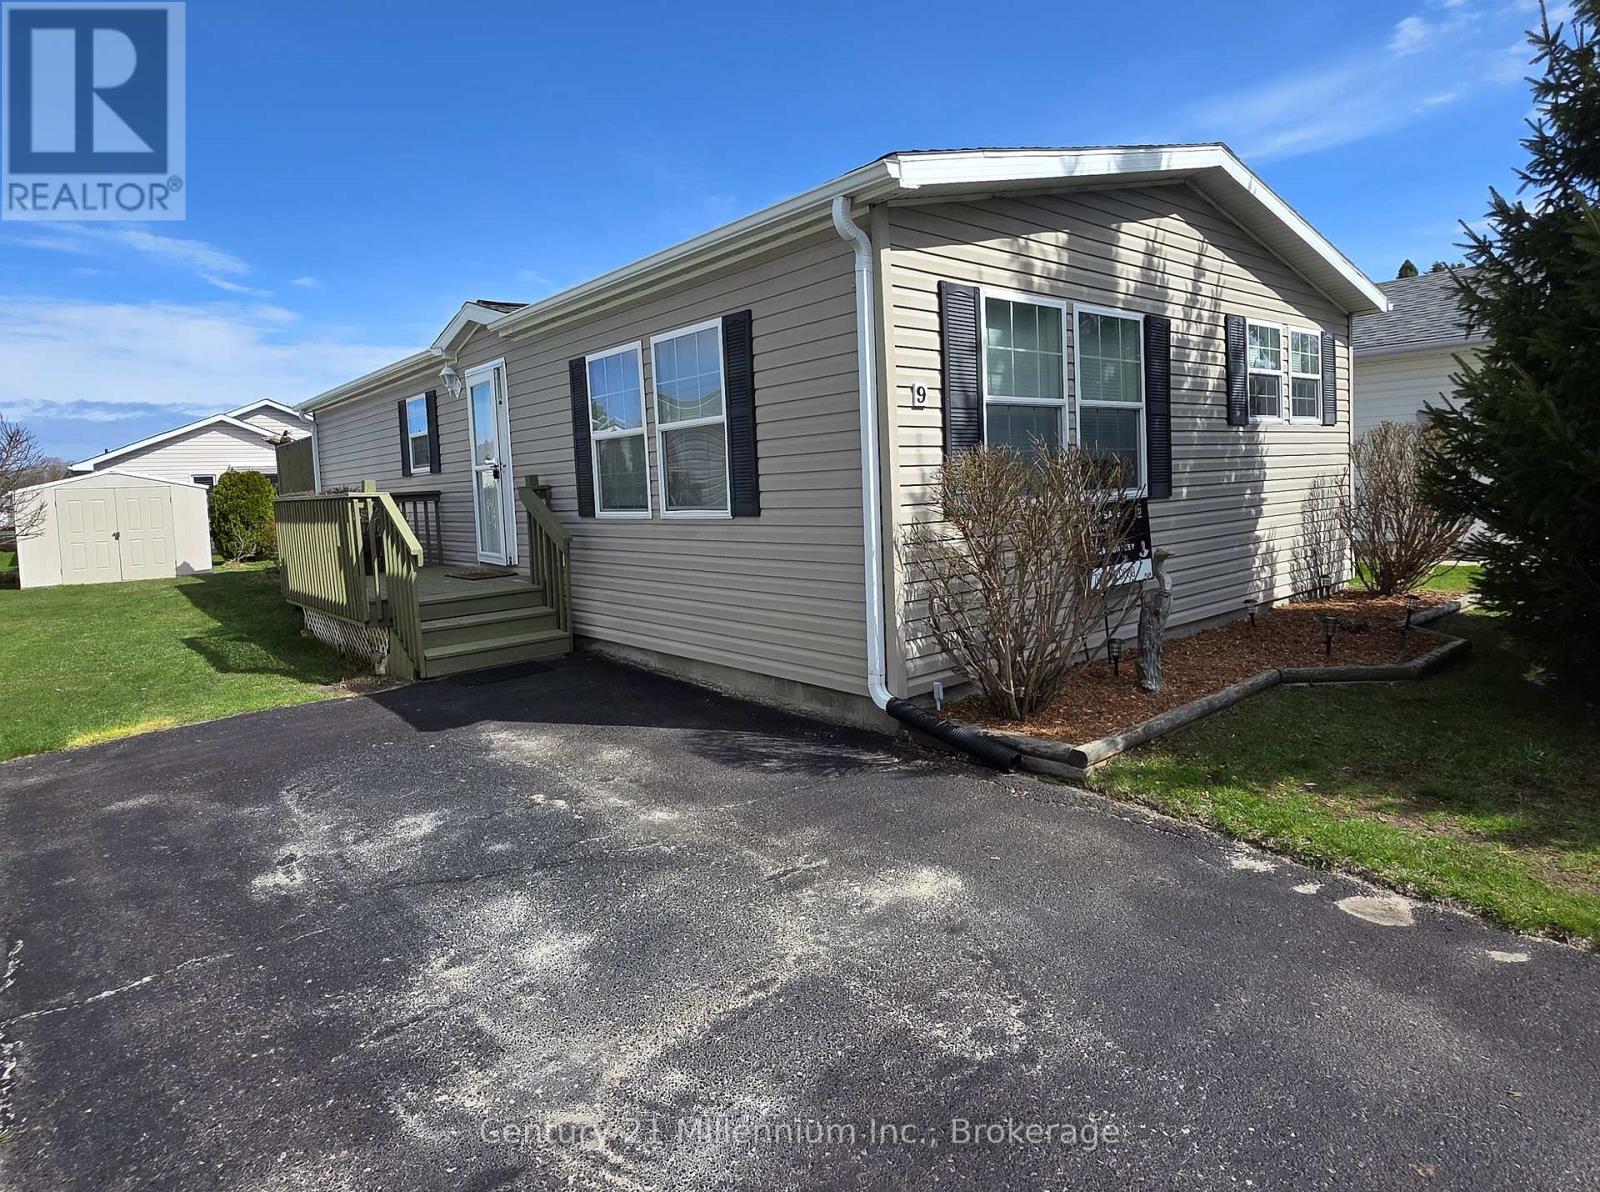
9 Illinois Crescent
Wasaga Beach, Ontario
Welcome to 9 Illinois Crescent in the Parkbridge Adult 55+ Community! This well-maintained home in Park Place offers 2 bedrooms, 2 bathrooms, and a bright open-concept layout on the main floor. Recent updates include fresh paint throughout (2024), new blinds (2024), washer/dryer, fridge, stove, dishwasher, range hood all replaced (2025), new broadloom (2025), and a new modern ceramic backsplash in the kitchen (2025). Additional features include ample storage and updated countertops in the kitchen and primary bathroom (2021).Walk out from bedroom to deck featuring a tin roof gazebo with curtains and screening and a sprinkler system, perfect for morning reflections or evening entertaining. Plenty of space with potential to add a garage or carport. Enjoy a peaceful, nature-surrounded setting just minutes from trails, shopping, amenities, and the waterfront in Wasaga Beach. Furniture is negotiable. Kitchen light fixture is excluded. A fantastic opportunity for comfortable, low-maintenance living in a desirable community! (id:48195)
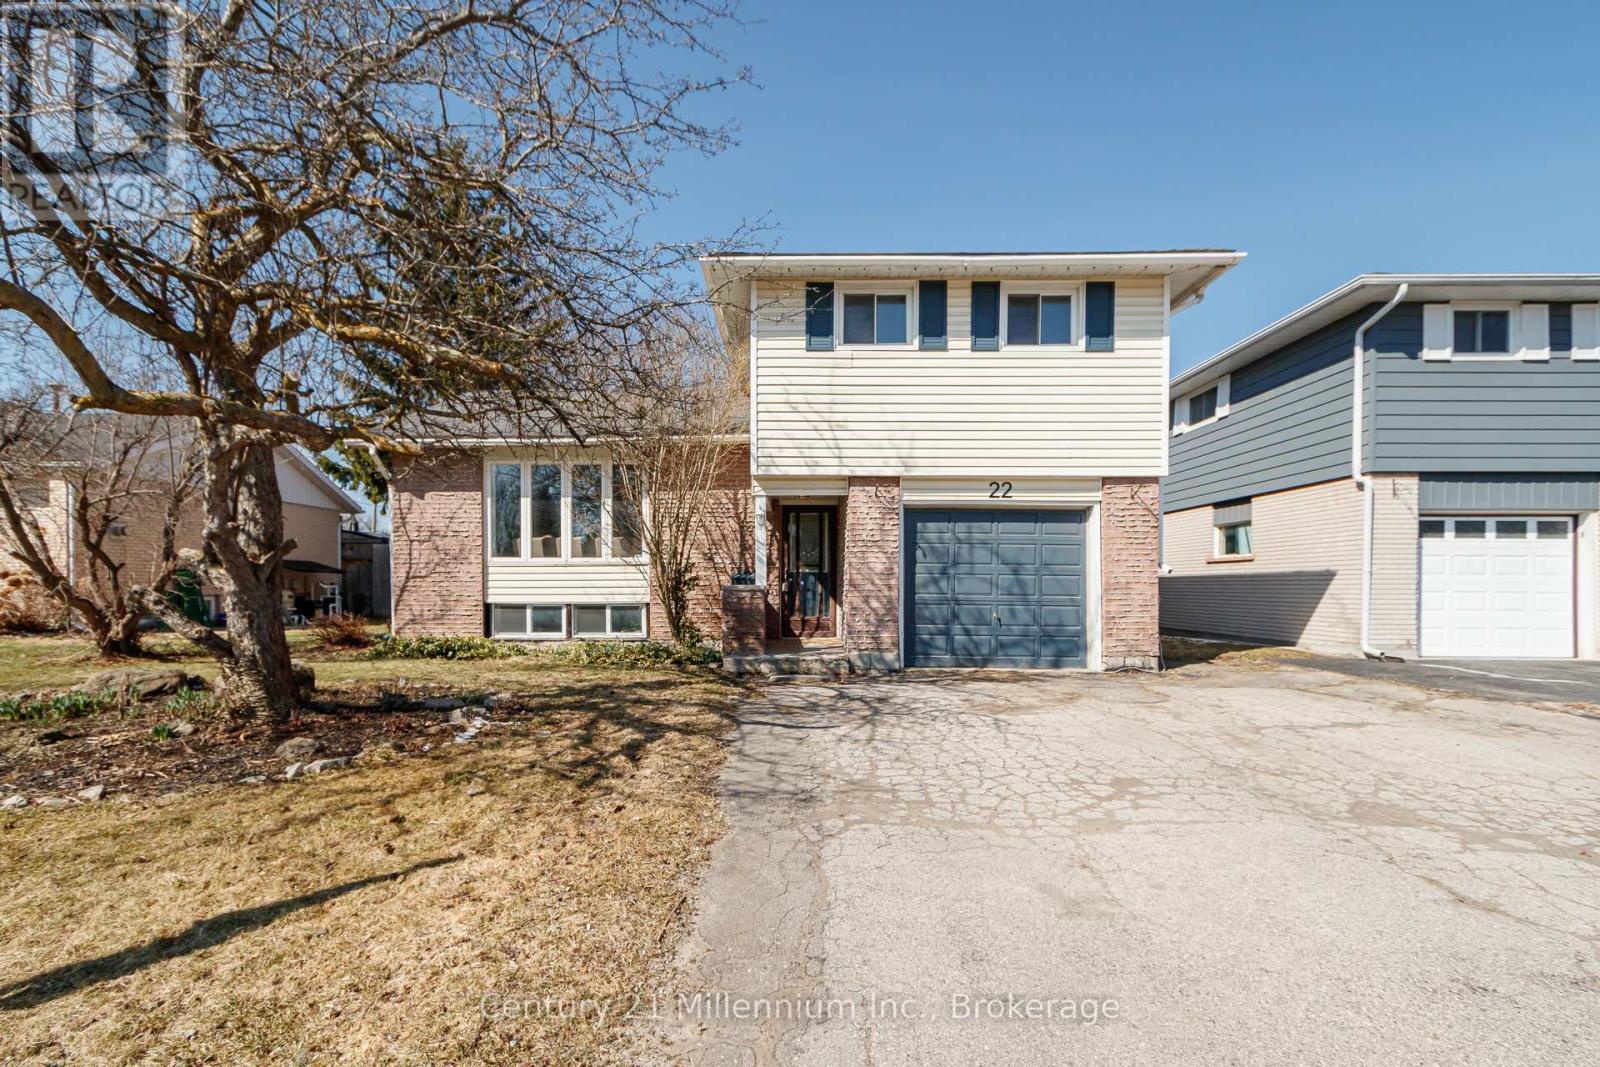
22 Dickson Road
Collingwood, Ontario
Welcome to this bright and clean 5 bedroom home on a quiet street in the heart of Collingwood. Inside you will find plenty of space for a growing family with a functional layout that offers flexibility for everyday living. The home is filled with natural light, creating a warm and inviting feel throughout, and attached garage with inside entry adds extra convenience, especially during the colder months! (id:48195)
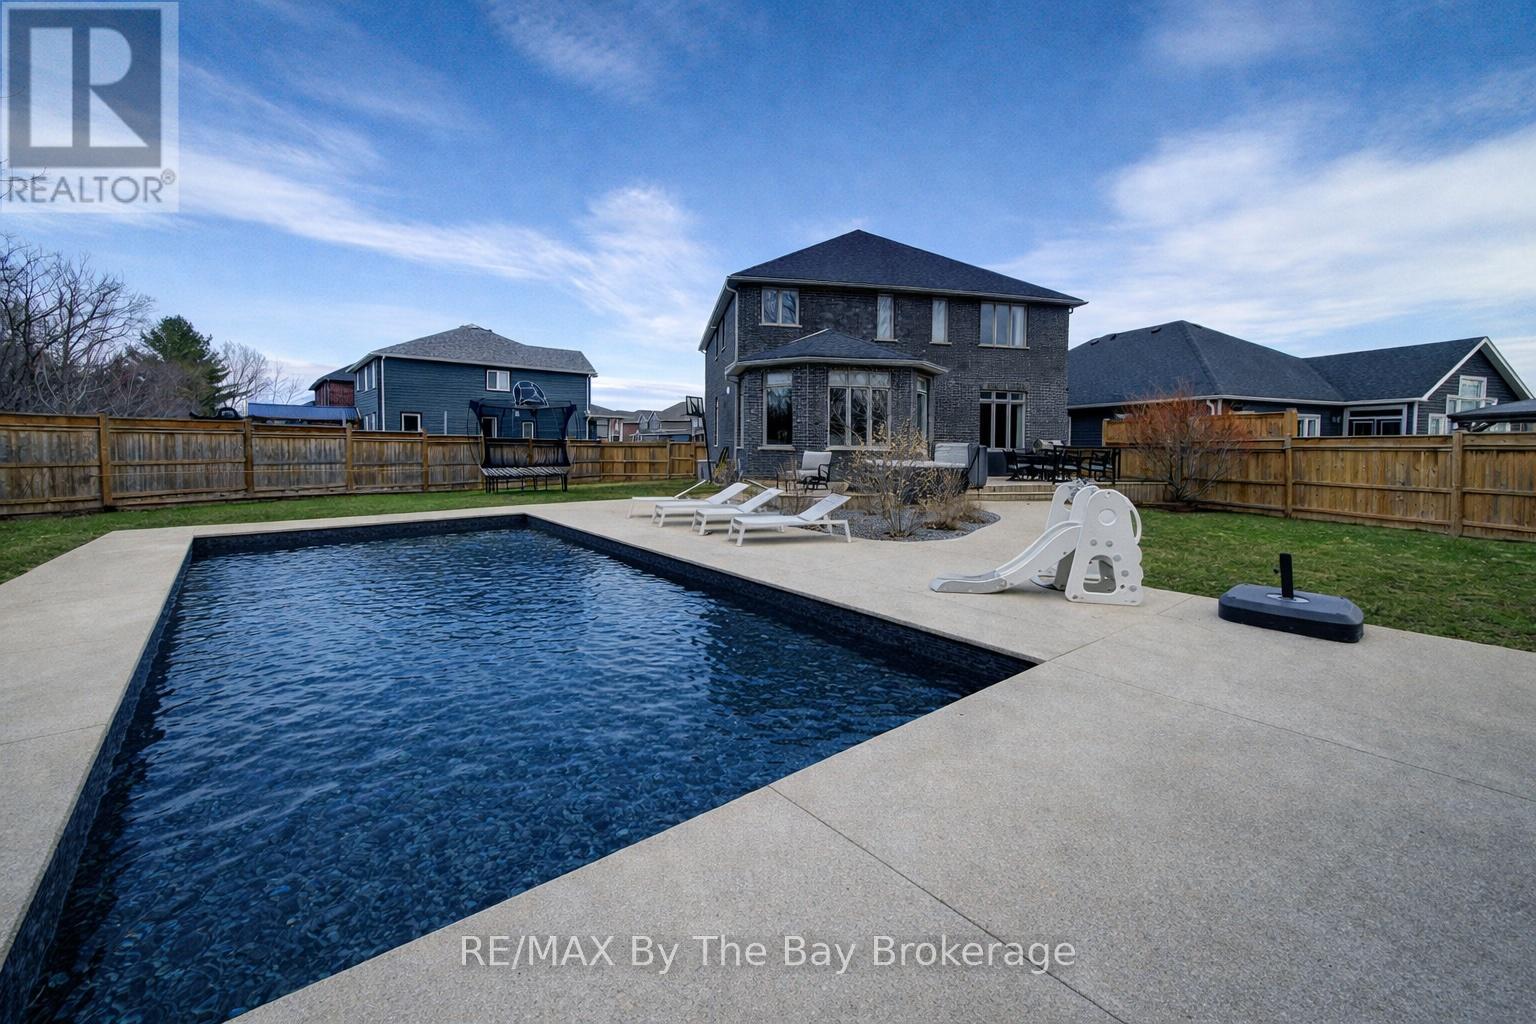
39 Gilpin Crescent
Collingwood, Ontario
Welcome to an extraordinary expression of luxury living in this distinguished all-stone and brick estate, offering over 4,500 sq ft of impeccably finished living space. Crafted by Grandview Homes, this is the coveted Jameston II Elevation A-the largest and most prestigious model in the community-designed to deliver timeless elegance and modern sophistication. The main and second levels impress with soaring 10-foot ceilings and a seamless open-concept design, creating a grand yet inviting atmosphere ideal for refined entertaining and elevated everyday living. The home offers four generously appointed bedrooms above grade, complemented by two additional bedrooms in the fully finished lower level-perfect for extended or multi-generational living. The lower level presents a private retreat, complete with a full in-law suite featuring its own kitchen, living space, and a hidden bonus room-adding an exclusive and unexpected touch. Upstairs, the primary suite serves as a true sanctuary, showcasing custom his-and-hers built-in wardrobe closets and a spa-inspired five-piece ensuite designed for ultimate relaxation. Outdoors, the property transforms into a resort-calibre oasis. Backing onto mature trees and a serene forested backdrop, the setting offers exceptional privacy. The professionally landscaped grounds feature a stunning inground saltwater pool (2022) by Blue Diamond Pools with a tanning ledge, expansive concrete patio, pool house/bunkie with covered lounge, outdoor shower, and a large elevated deck with a five-person hot tub-perfect for year-round enjoyment. Additional highlights include a spacious mudroom with interior garage access, three full bathrooms plus a powder room, and a backup Briggs & Stratton generator. This is a must see rare and remarkable offering that exemplifies luxury, scale, and lifestyle at its finest. (id:48195)
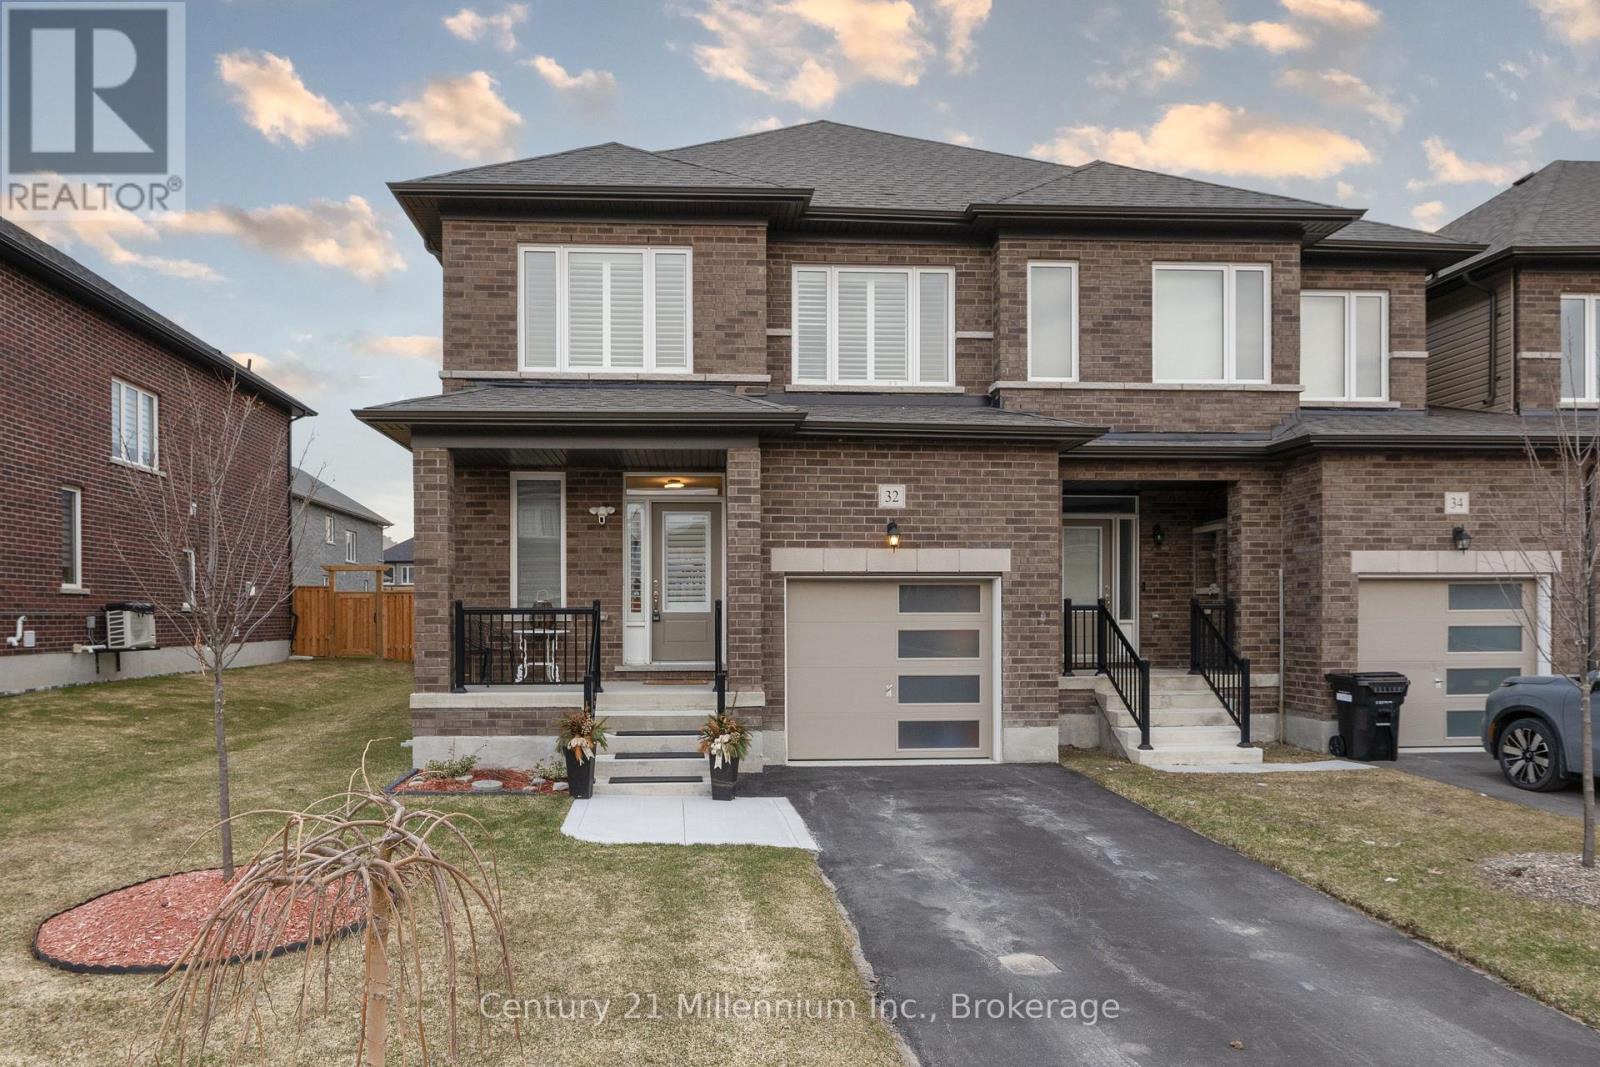
32 Autumn Drive
Wasaga Beach, Ontario
Better than New!!All brick end unit townhome has been meticulously maintained and upgraded! Open concept main floor features HARDWOOD FLOORING, bright white kitchen with QUARTZ countertops and CERAMIC BACKSPLASH! Spacious family room with a cozy GAS FIREPLACE and walkout to a FENCED YARD! Front foyer features walk in closet. Main floor laundry with walkout to garage. 2nd level has 4 bedrooms...primary has walk in closet and 5 pc ensuite bath with separate shower and stand alone tub! FINISHED BASEMENT with rec room, 5th bedroom and full 4 PC BATH!CALIFORNIA SHUTTERS! CENTRAL AIR! Home shows to perfection! Flexible possession date. (id:48195)
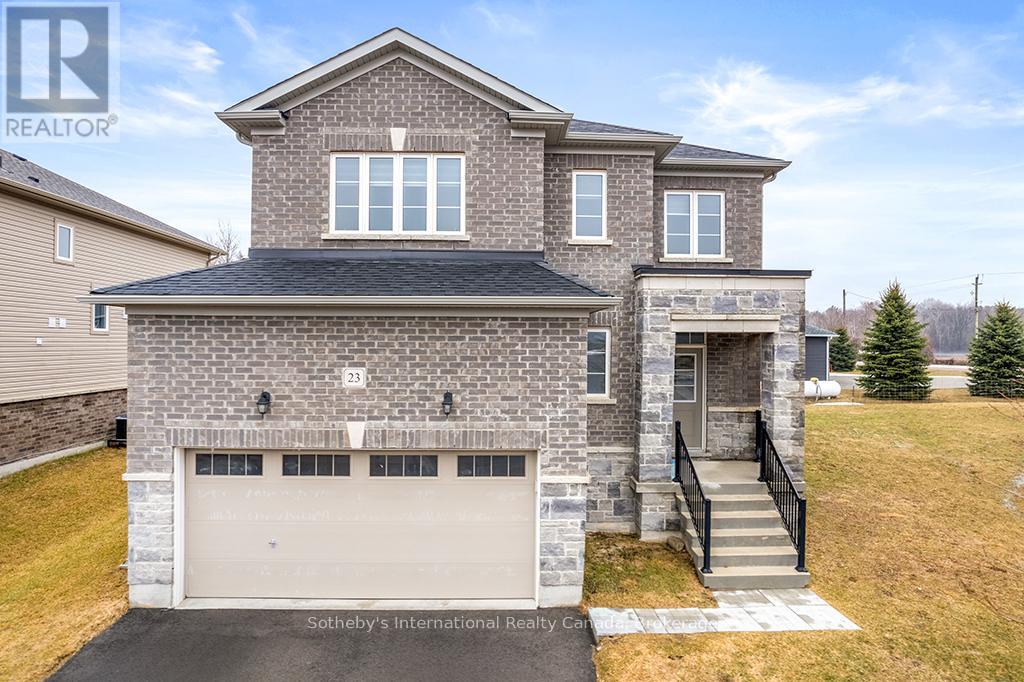
23 Autumn Drive
Wasaga Beach, Ontario
Discover refined living in The Villas of Upper Wasaga, Baycliffe's most coveted enclave. This distinguished residence offers over 2,200 sq. ft. of elegant living space on a premium wide-lot corner with 42 ft. frontage. Soaring 9 ft. ceilings and rich dark hardwood floors set the tone, while the open-concept kitchen living area showcases granite countertops, stainless steel appliances, and a sunlit breakfast area with spacious family room. Other layout pluses are a formal separate dining area, custom blinds, and wrought iron railings with hardwood staircase treads elevating every detail. Four spacious bedrooms and four full baths include a primary suite with walk-in closet and ensuite. Unfinished basement awaits your vision. Embrace the ultimate four-season lifestyle-steps from Georgian Bay's pristine shores and the world's longest freshwater beach, with endless trails for hiking and cycling, world-class skiing and golf at Blue Mountain, plus kayaking, paddle boarding, and fishing at your doorstep. Turnkey and immediate possession available. (id:48195)
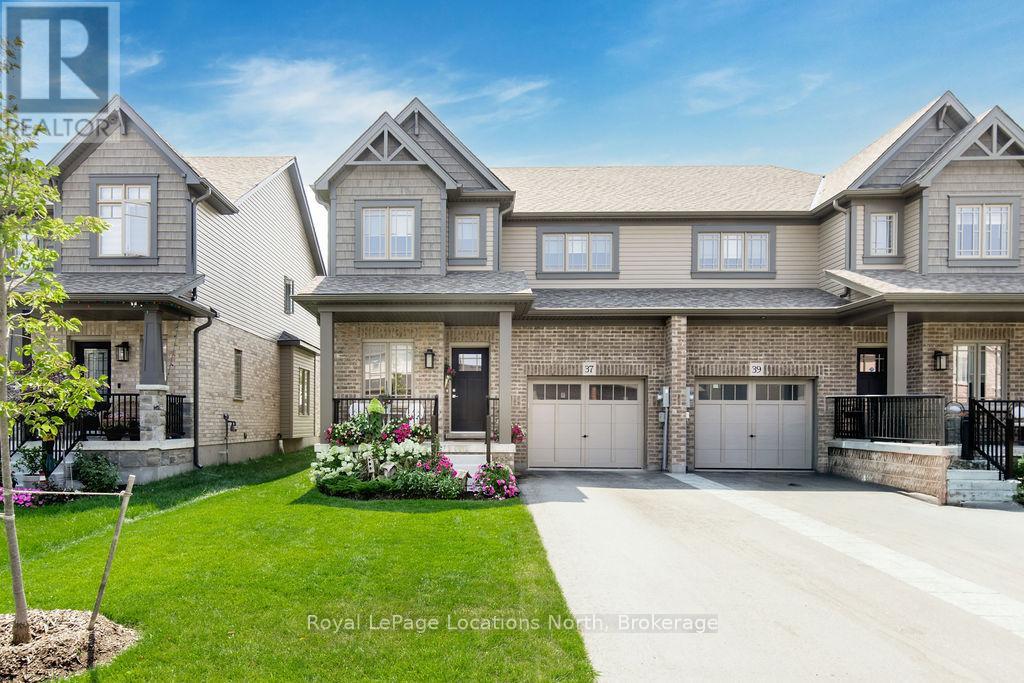
37 Shipley Avenue
Collingwood, Ontario
Welcome to this beautifully built semi-detached townhome offering approximately 1,600 sq ft of modern living space on a 30 x 104 ft lot, ideally located just minutes from the ski hills and the four-season recreation this area is known for. The home offers strong curb appeal with professionally landscaped gardens leading to a covered front porch - a perfect place to enjoy your morning coffee or unwind after a day outdoors. The upgraded entry door sets the tone for the stylish finishes throughout. Inside, the layout is both functional and inviting. A bright front room overlooking the street works perfectly as a home office, reading nook, or sitting area.The main living space features 9ft ceilings, upgraded interior doors, pot lights & large windows that fill the home with natural light. Warm wood flooring flows through the living & dining areas, creating a comfortable & welcoming atmosphere. The family room is highlighted by a beautiful shiplap feature wall with an electric fireplace - an ideal spot to relax after a day on the ski hills. The adjoining dining area offers plenty of room for entertaining.The upgraded kitchen includes extended cabinetry with crown molding, a full-depth cabinet above the fridge & a pantry, providing excellent storage and functionality.Upstairs offers three spacious bedrooms & two full bathrooms. The primary suite accommodates a king-size bed & includes a walk-in closet & private ensuite with a glass walk-in shower. A second 4PC bathroom serves the additional bedrooms. The unfinished lower level provides future potential & includes a rough-in for an additional bathroom. Built just one year ago, the home offers modern construction & low-maintenance living. Additional features include a full brick front exterior, 200-amp electrical service & a single-car garage with inside entry and automatic opener. With skiing, hiking, biking, and Blue Mountain just minutes away, this home offers comfort, convenience, and a true four-season lifestyle. (id:48195)
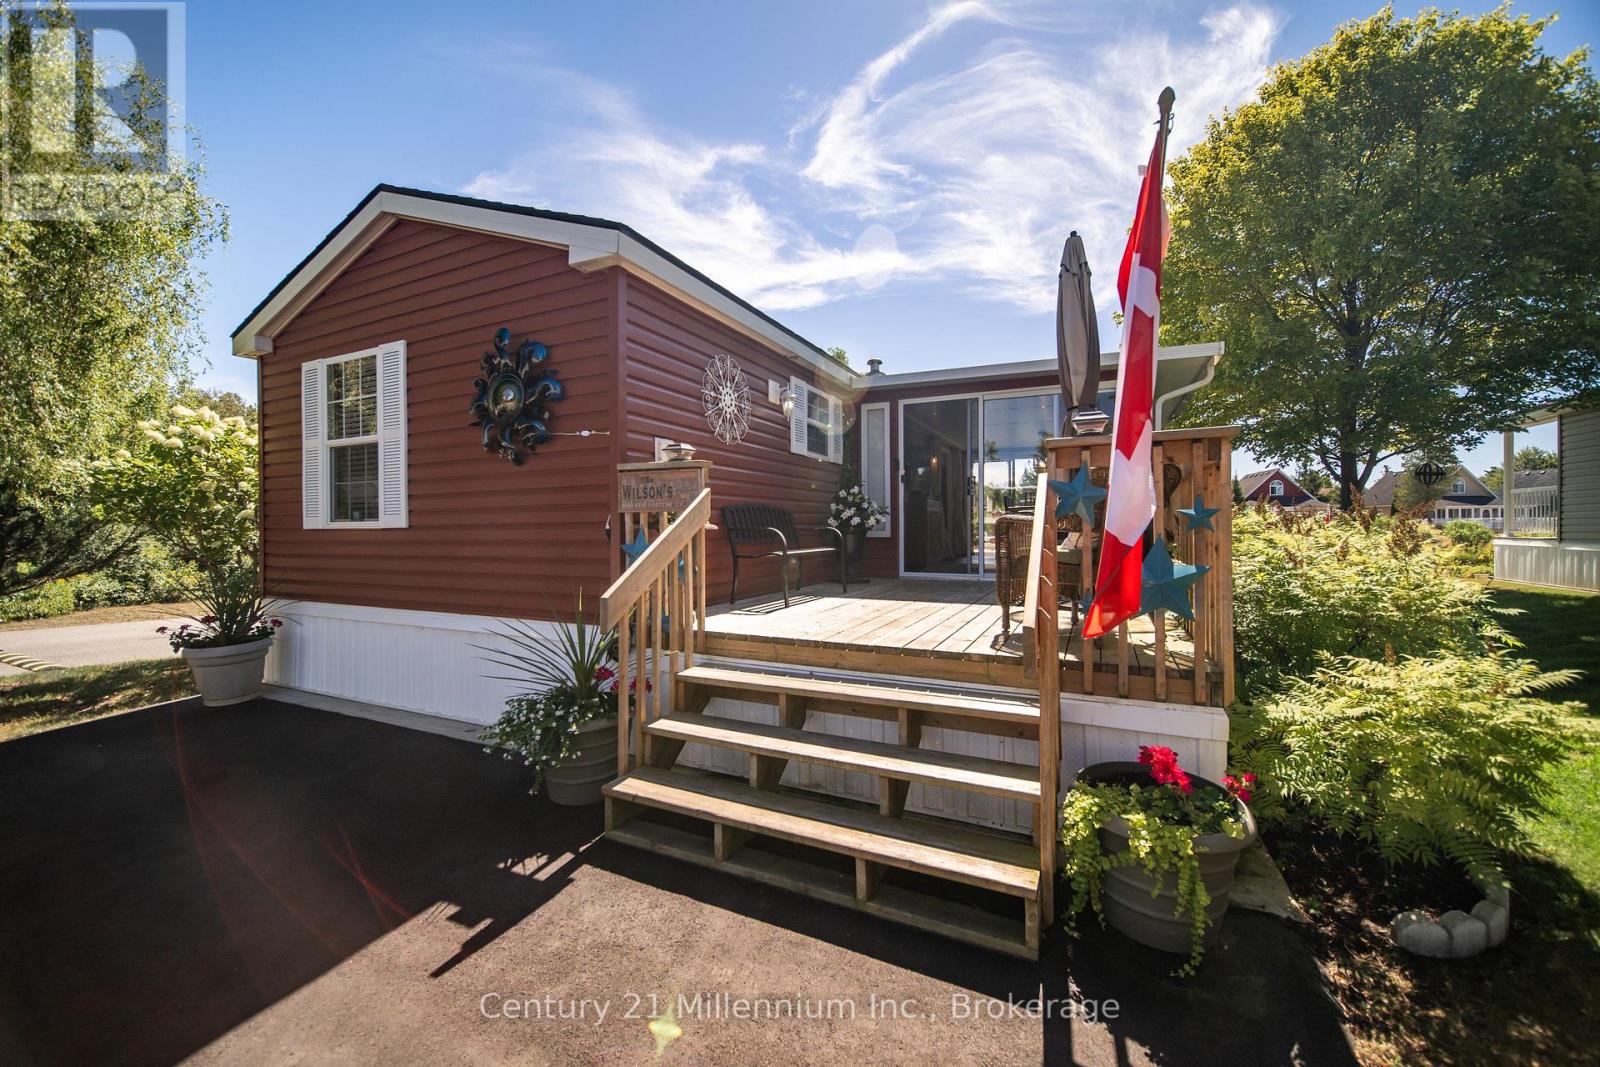
19 White Pines Trail
Wasaga Beach, Ontario
Welcome to your perfect seasonal getaway in the highly sought-after Countrylife Resort! This partially-furnished, charming 2-bedroom, 1-bathroom retreat offers everything you need for relaxing escapes or family fun by the beach. Upon arrival you are greeted by a large front deck with a cozy sitting area. Step inside and enjoy the spacious 19' x 9' sunroom, ideal for morning coffee or evening gatherings. Step outside to a spacious deck, offering picturesque water views. Relax and enjoy the view of the pond or take a brief walk to the beach on Georgian Bay. Enjoy modern comforts with central A/C, natural gas heat, and municipal water and sewer. The oversized yard provides plenty of space for entertaining around the fire pit, and endless manicured gardens. The 2 dedicated parking spaces add convenience for you and your guests. Countrylife Resort is known for its incredible amenities, including: 5 pools for endless swimming, Pickleball & tennis courts for active living, Kids play areas, splash pad & mini golf to keep the little ones entertained, Clubhouse & social activities for the whole family and a secure, gated community for peace of mind. All this, just minutes from Wasaga Beach's shops, restaurants, library, and the new twin arenas. Whether you're looking for family fun or quiet relaxation, this seasonal retreat offers the best of both worlds in a resort-style setting. Don't miss this opportunity to own your own piece of Wasaga Beach paradise! Due to the lot size, this is designated a premium large lot and as such the anticipated seasonal site fees for 2026 will be approximately $9,250 plus HST. Don't miss this opportunity to own a carefree getaway. (id:48195)

409 - 172 Eighth Street
Collingwood, Ontario
Welcome to The Galleries! This bright, spacious and freshly painted fourth floor 2-bedroom, 1-bathroom condo located in a sought after building which is perfect for the retiree lifestyle. Nestled in the heart of Collingwood, this unit offers Easterly views of town providing the perfect place to enjoy your morning coffee from the large, covered balcony. No more snow to brush off your vehicle during the winter months with the convenience of one owned underground parking space (#80) in addition to a generously sized main floor locker (#409) for extra storage space. On-site amenities abound including a fully equipped fitness & games room, saunas, and a communal event room which is also available for private bookings to host your family gatherings and celebrations. In addition, the monthly condo fees include heat, air conditioning, and water, providing hassle free monthly budgeting. Other notable features include secure building access, concierge service, convenient mailboxes in lobby, additional ground floor guest suite available at a nominal fee for visiting friends and family, small pets permitted, convenient access to public transit as well as ample visitor parking. Call today to book your viewing in one's of Collingwood's most desirable mature lifestyle developments! (id:48195)
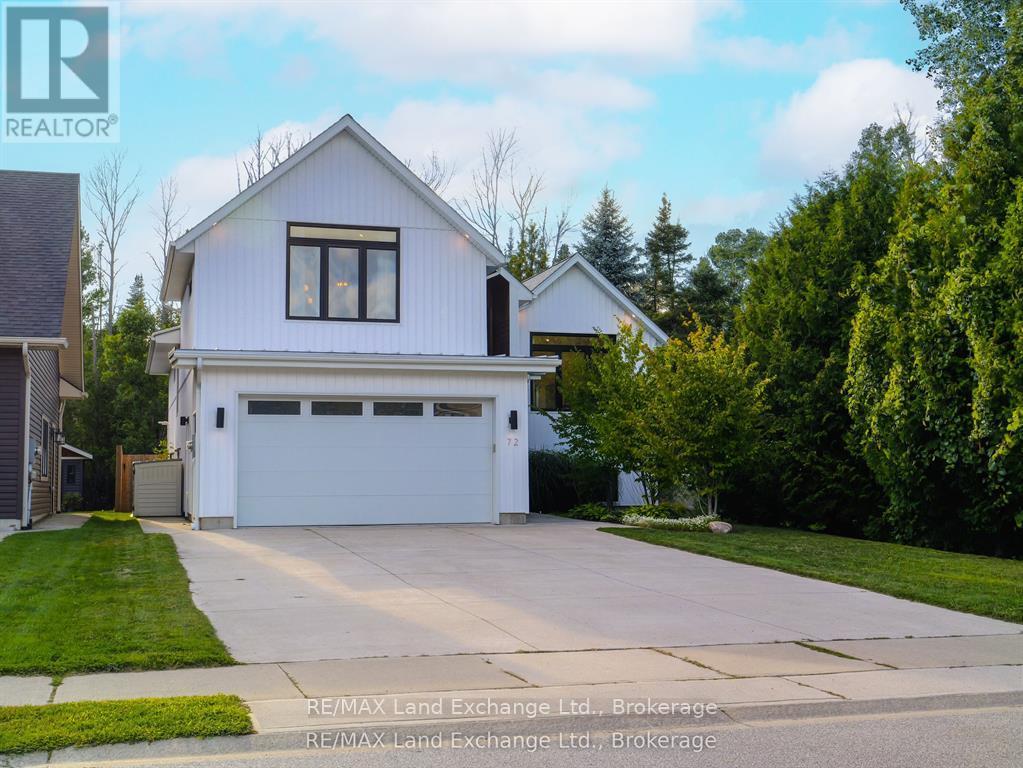
72 Ottawa Avenue
Saugeen Shores, Ontario
This craftsman-style farmhouse is move-in ready and loaded with upgrades throughout. Built in 2018, the home offers thoughtful design with a self-contained 1-bedroom apartment. It's a perfect layout for a family, an income property or multigenerational living. The spacious house measures 1893 square feet above grade, and the basement is 1391 sq ft. The 50' x 150' property offers both serenity and convenience, just a short walk to the shores of Lake Huron and backs onto a strip of land zoned EP (environmental protection). The ground level has an impressive foyer and mudroom with entry to the garage. The main floor has a fabulous kitchen with a large pantry and an island perfect for casual dining. The open-concept dining and living room features a vaulted ceiling, providing ample space for families who love to host and entertain. Beautiful white oak hardwood floors are throughout the main house. The large patio door leads to a covered deck for seasonal relaxation. There are two large bedrooms on the main floor, a 4-piece bathroom featuring a tiled tub. The primary suite is located on the second level for a luxurious retreat, featuring a vaulted ceiling, a walk-in closet and a 5-piece spa-like bathroom. The basement is divided into two sections: a separate one-bedroom apartment with kitchen/living room, in-suite laundry, and a private entrance from the garage; and the second section is designated for the main house, which has a laundry/utility room and gym/family room. The apartment has separate heating/cooling controls and ductwork. This beautiful home is located in a peaceful, well-established neighbourhood with all the amenities of town just minutes away. Explore the 3D tour and book an appointment to appreciate it in person. (id:48195)

137 Pioneer Lane
Blue Mountains, Ontario
Beautifully renovated, spacious chalet at Blue Mountain w all main level living + lots of guest space above & below. Situated just 300 metres from the Blue Mountain Inn, this 3191 SF, 5 bedroom chalet is located in a mature treed neighborhood on a cul de sac w privileges at the nearby pool & tennis courts (add'l fee). Custom built in 2000, this lovingly maintained, one owner home is ready for new owners to enjoy the excitement of all the area has to offer! The chalet has a warm, inviting living area w soaring vaulted ceilings & 2 story stone gas fireplace, framed by floor to ceiling windows that bring in views of the Mountain. A large bright mudroom & laundry area at rear entry is the perfect spot for removing your gear after a long day on the hills or trails. Tucked privately behind is the main floor primary bedroom featuring a large walk in closet & full ensuite bathroom. A dedicated office/den space off the welcoming front foyer + 2 piece bath complete the main floor space. The top floor of the home offers 4 bedrooms, 2 full bathrooms & spacious loft seating area. The basement is partially finished featuring a large recreation room & opportunity to complete a bathroom & add'l bedrooms etc., w plenty of space remaining for storage. Thruout the main & second level of the home the 2025 reno's include: all bathrooms, kitchen, new door hardware, new flooring in primary bedroom, exterior freshly painted an upscale soft grey, the full list is available, ask LB. Outside the rear yard w/ its spacious raised new deck provides a private area for outdoor lounging & entertaining. An oversized single, detached garage offers room for parking & extra gear. AirBnB type rentals are not legal here nor can an STA License be obtained for it. The townhomes directly behind the property are all single family dwellings, no STAs. Come and view this offering today! Please note: principle rooms have been virtually staged in the photos. Floorplans available. (id:48195)
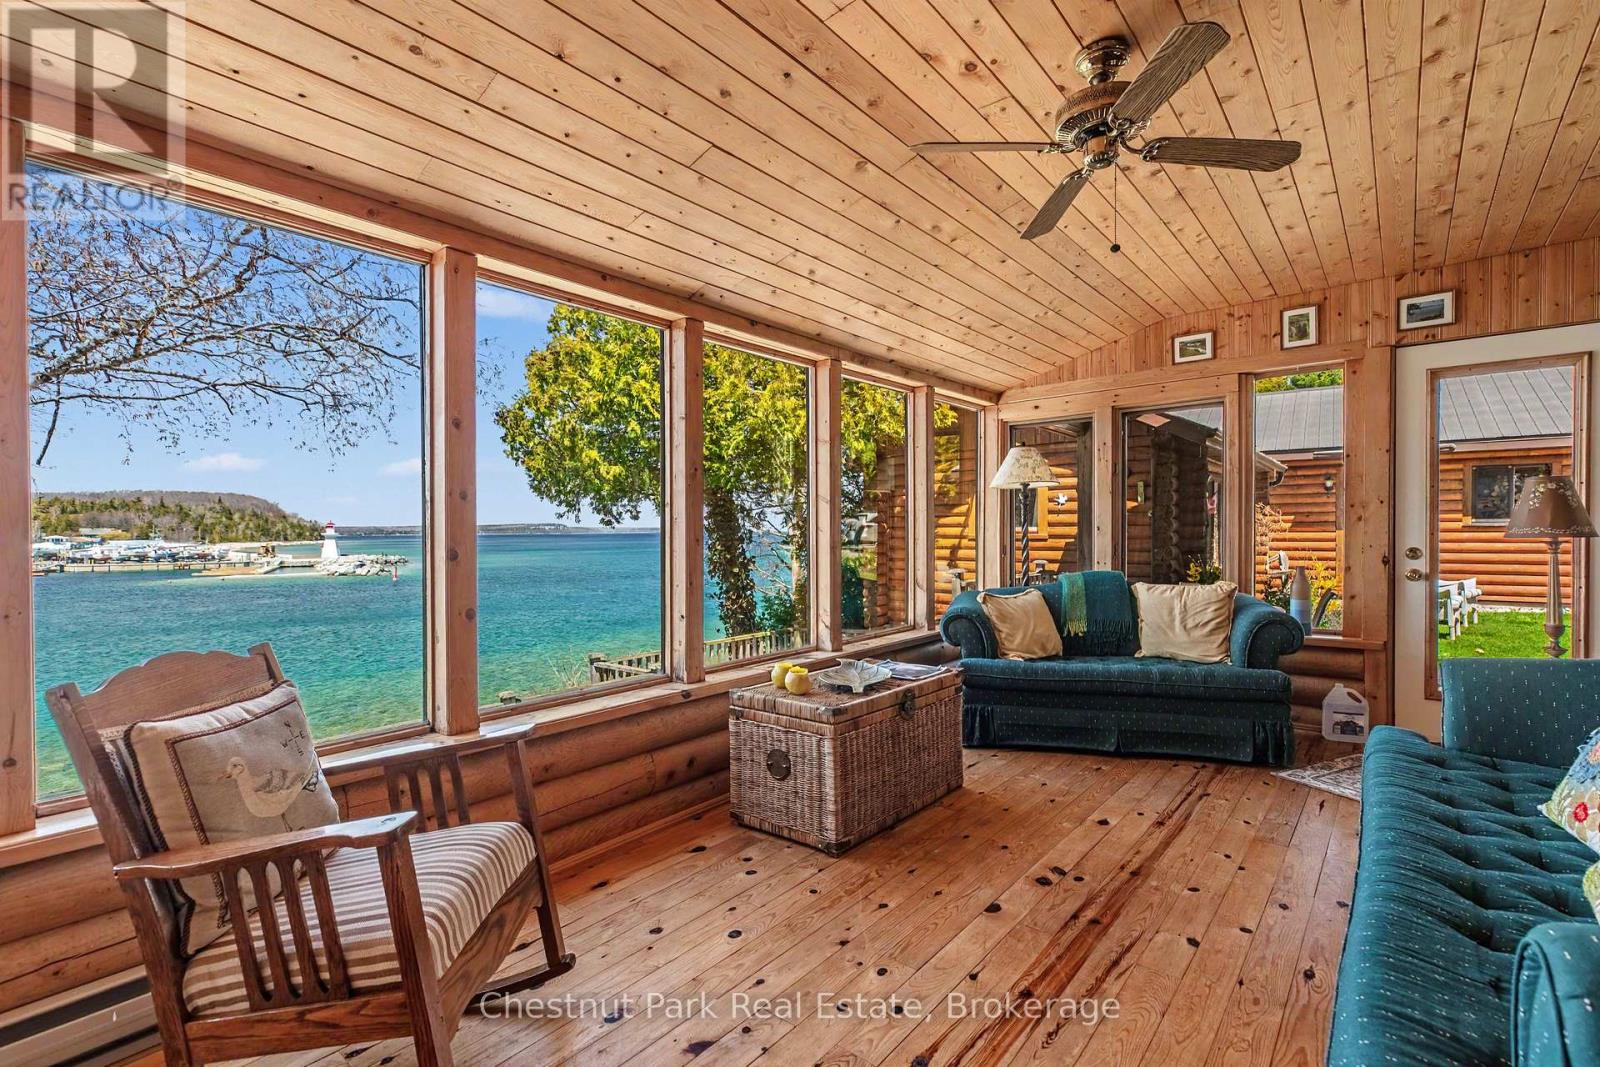
36 William Street
Northern Bruce Peninsula, Ontario
Discover a truly unique waterfront retreat in the charming hamlet of Lion's Head. This exceptional property combines privacy, character, and convenience, all set along a year-round paved road with direct access to the famed Bruce Trail and stunning Niagara Escarpment vistas. Boasting approximately 93 feet of immaculate shoreline on the clear waters of Georgian Bay, the property features a beautifully crafted Frontier log home, blending rustic elegance with classic stone accents. A spacious garage and versatile workshop, along with a cozy bunkhouse, offer ample space for guests, hobbies, or storage. Adding to the serene setting, a natural spring-fed stream winds through the grounds, complete with gentle waterfalls that create a tranquil, storybook atmosphere. From the backyard, take in sweeping views of Georgian Bay and the escarpment-a perfect backdrop for relaxation or entertaining. Designed for year-round enjoyment, the home is serviced by a drilled well and septic and features a wood-burning stove that enhances its warm, inviting cottage feel. Just a short walk away, you'll find the harbour, sandy beach, marina, grocery store, hospital, bank, library, and local dining options. This rare Lion's Head property offers a one-of-a-kind opportunity to embrace the Bruce Peninsula lifestyle in a waterfront setting unlike any other. (id:48195)
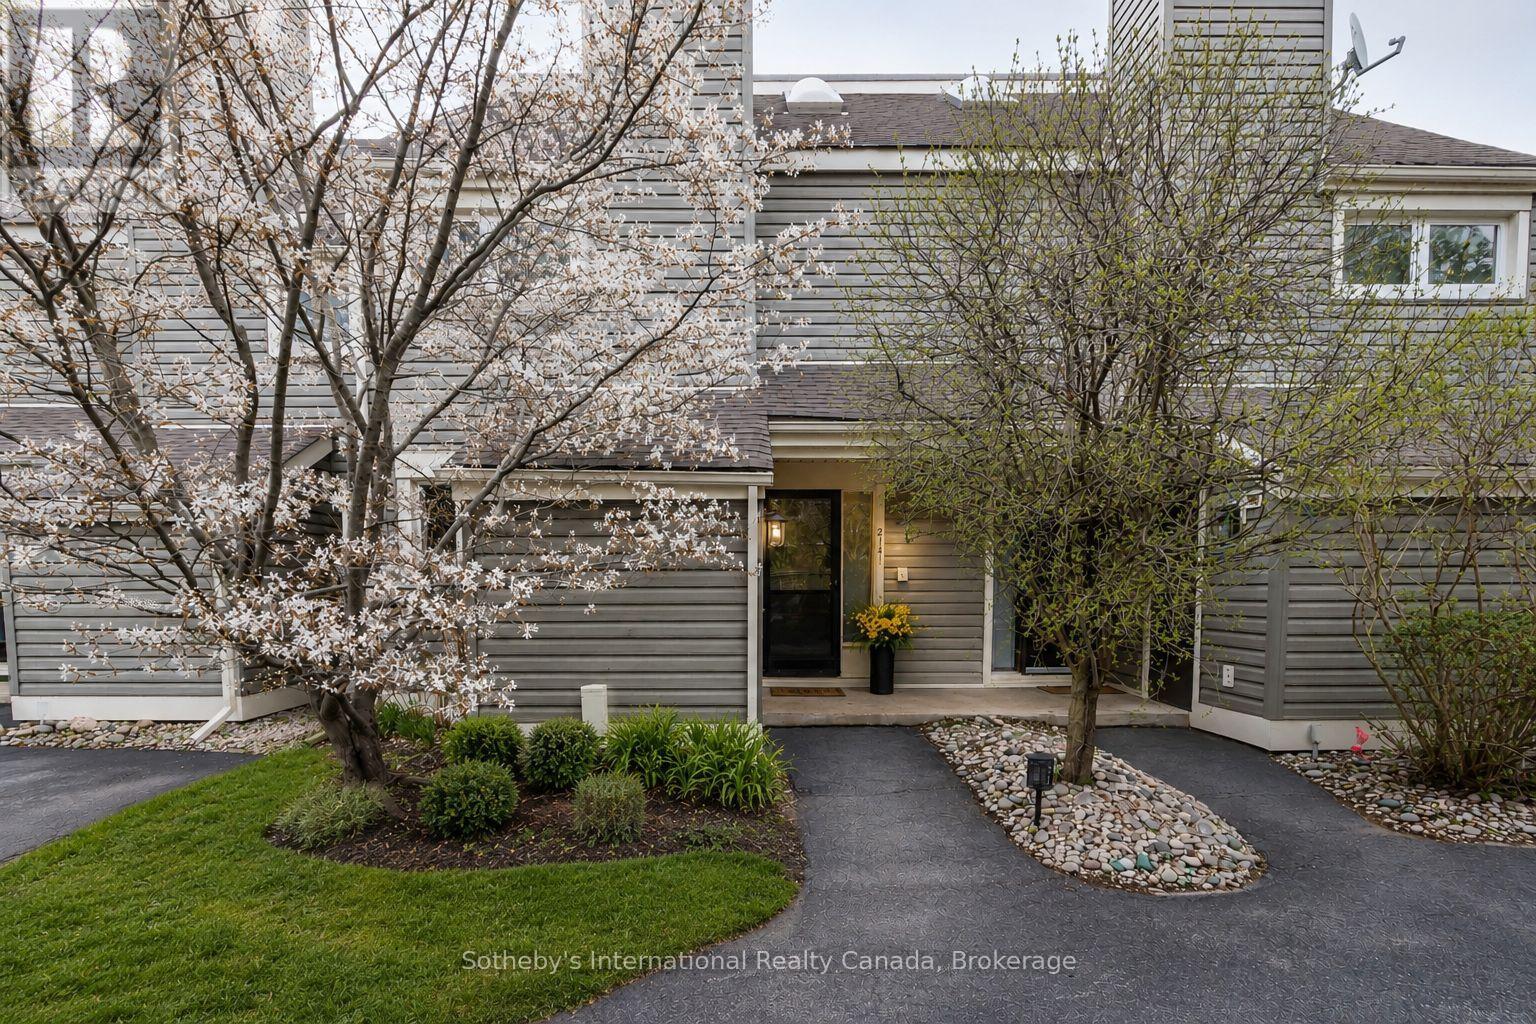
214 - 214 Escarpment Crescent
Collingwood, Ontario
YOUR TURNKEY FOUR-SEASON RETREAT IN COLLINGWOOD. Welcome to the Cranberry Resort & Golf Court neighborhood, where comfort, lifestyle, and year-round adventure come together in this beautifully furnished 4-bedroom, 2-bathroom townhouse just minutes from Collingwood downtown, Blue Mountain and Georgian Bay.Thoughtfully designed with a unique reverse floor plan, this bright and inviting home offers an open-concept living space ideal for entertaining, relaxing, or hosting family and friends after a day on the slopes, trails, golf course, or water. The spacious living area flows seamlessly onto a private deck surrounded by nature, perfect for morning coffee or après-ski evenings.The generous primary suite includes its own ensuite bath, while three additional bedrooms offer flexibility for guests, family, or rental potential. Offered fully furnished and completely turnkey, this property is move-in ready and ideal as a full-time residence, weekend getaway, or investment opportunity in one of Collingwood's most sought-after resort communities.Enjoy easy access to Blue Mountain skiing, golf courses, hiking trails, Georgian Bay waterfront activities, downtown Collingwood shops, restaurants, and year-round entertainment. A rare opportunity to own a stylish, low-maintenance retreat in one of Ontario's premier four-season destinations. (id:48195)
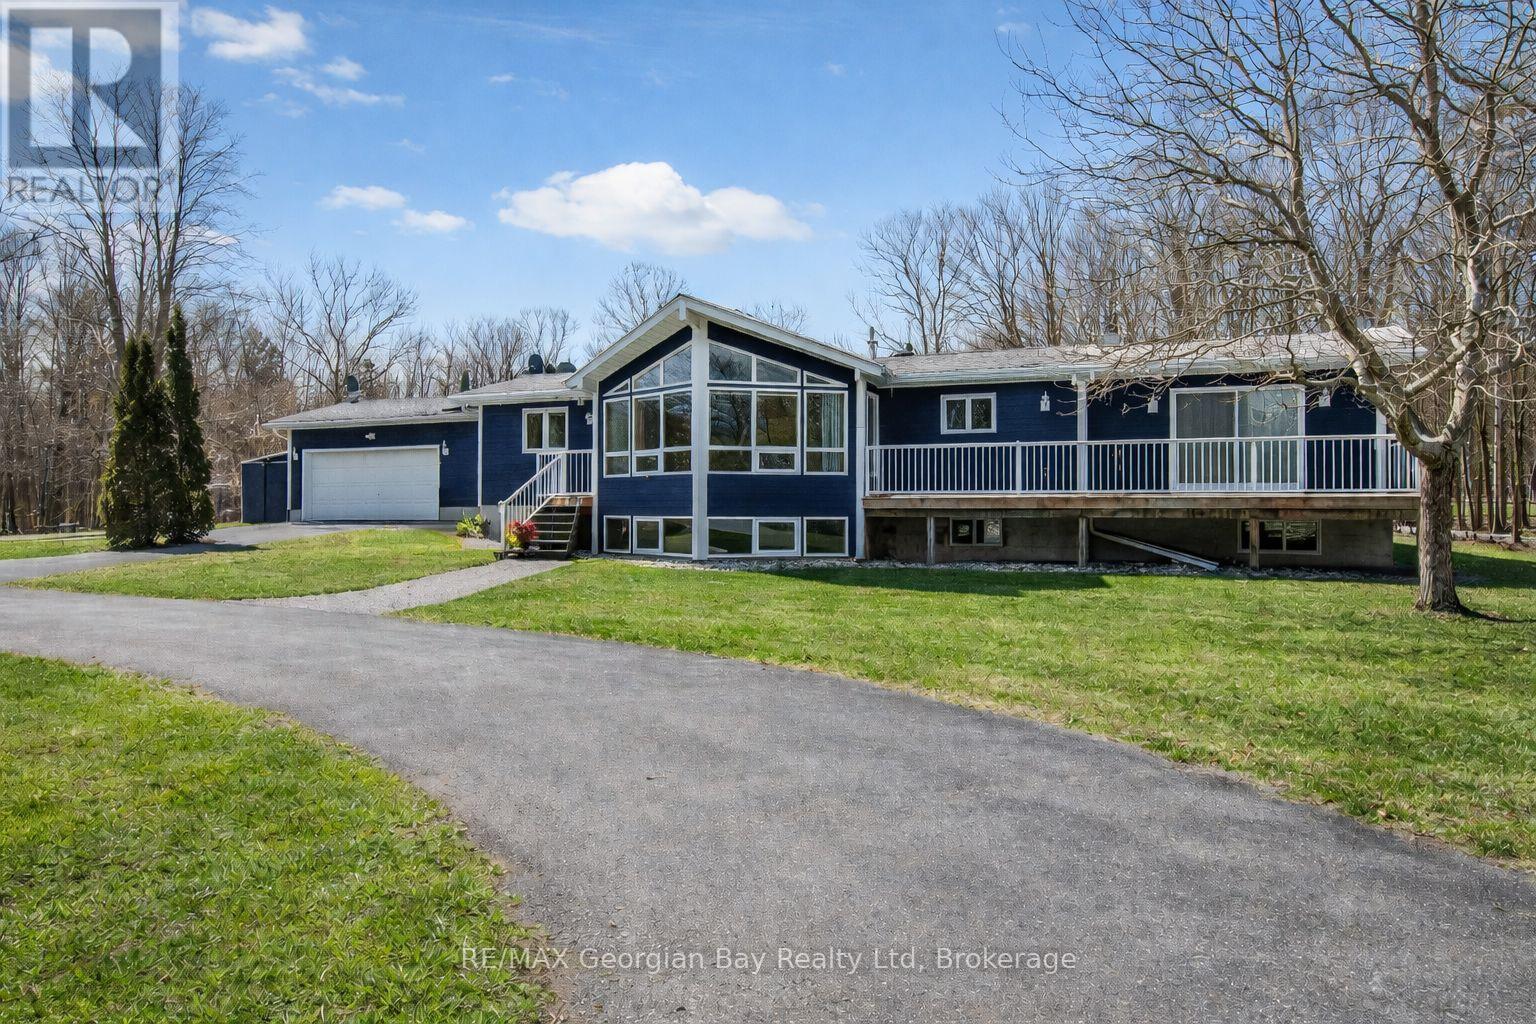
3 Oakdale Court
Penetanguishene, Ontario
HERE'S WHY 3 OAKDALE COURT COULD BE YOUR NEXT MOVE: A FOUR-SEASON RETREAT ON 2.7 ACRES Set on a quiet court and surrounded by mature trees, this 1,800 sq ft bungalow offers privacy, nature, and peaceful winter views while still being only minutes from town amenities. SUN-FILLED LIVING SPACES Expansive windows and vaulted ceilings create warm, bright interiors - ideal for cozy winter days and year-round comfort. FUNCTIONAL, FLEXIBLE LAYOUT Three bedrooms and two full baths, including an ensuite, provide space for families, guests, or downsizers wanting single-floor living. PRIMARY SUITE WITH BONUS ROOM The spacious primary bedroom features a large dressing room that can double as a home office, nursery or hobby room. SUMMER OASIS + YEAR-ROUND PRIVACY A 16x32 heated saltwater pool is ready for summer with year-round accessible hot tub while the surrounding acreage offers quiet, private winter scenery now. ROOM TO GROW The unfinished basement provides endless potential for additional living space, a workshop, gym, or storage. (id:48195)
3527 6 Highway
Northern Bruce Peninsula, Ontario
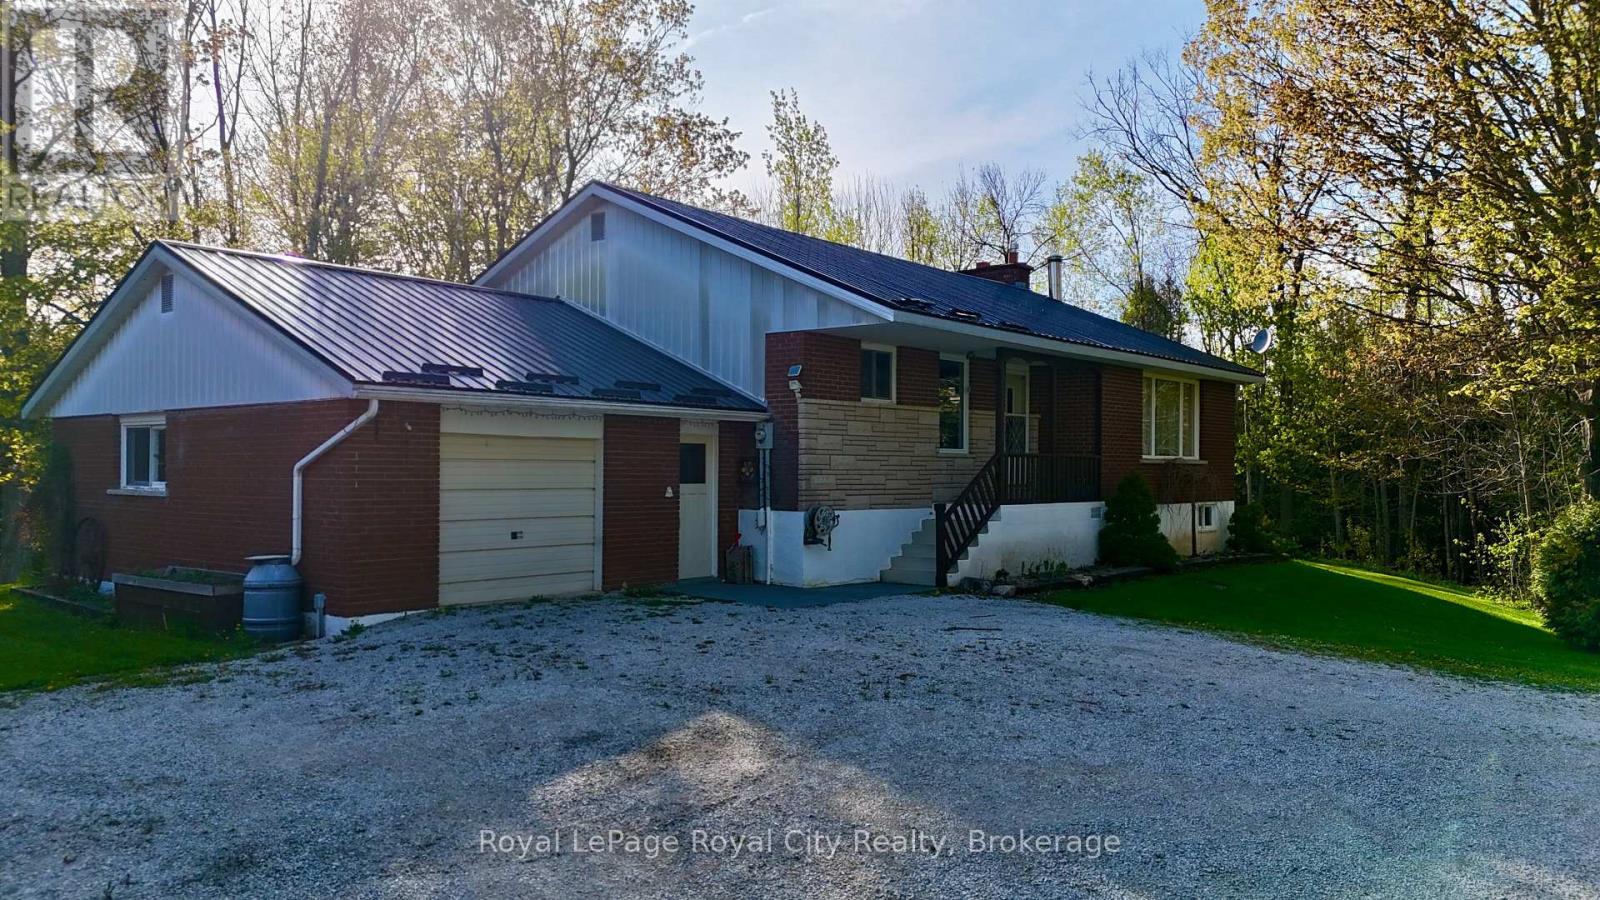
Country Privacy on 26.45 Acres with Incredible Shop Space. If you've been dreaming of space, privacy, and a property with room for your hobbies or projects, this 1,396 sq. ft. raised bungalow set on 26.45 acres is packed with potential. Surrounded by mostly treed land on a pie-shaped lot, the setting offers a peaceful country feel with plenty of room to explore, hunt, trail ride, or simply enjoy nature. The home features 3 bedrooms and 1 full bathroom on the main level, with a bright and functional layout. The laundry is currently on the main floor for convenience but could easily be moved back to the basement if desired. Downstairs you'll find a rec room and a 2-piece bathroom, while the remainder of the basement is unfinished and ready for future development, storage, or additional workspace. There is also a dedicated work area in the unfinished portion, perfect for projects. Car enthusiasts, hobbyists, and tradespeople will appreciate the impressive outbuildings. In addition to the attached two-car garage, the property includes a 1,280 sq. ft. detached garage featuring an insulated and heated workshop, plus an unfinished loft area above for extra storage or future use. The home could benefit from some updating, making this an excellent opportunity for buyers looking to add value while creating their ideal rural retreat. A rare combination of acreage, privacy, and shop space-properties like this don't come along often. (id:48195)
5 Sugar Maple Lane
Wasaga Beach, Ontario
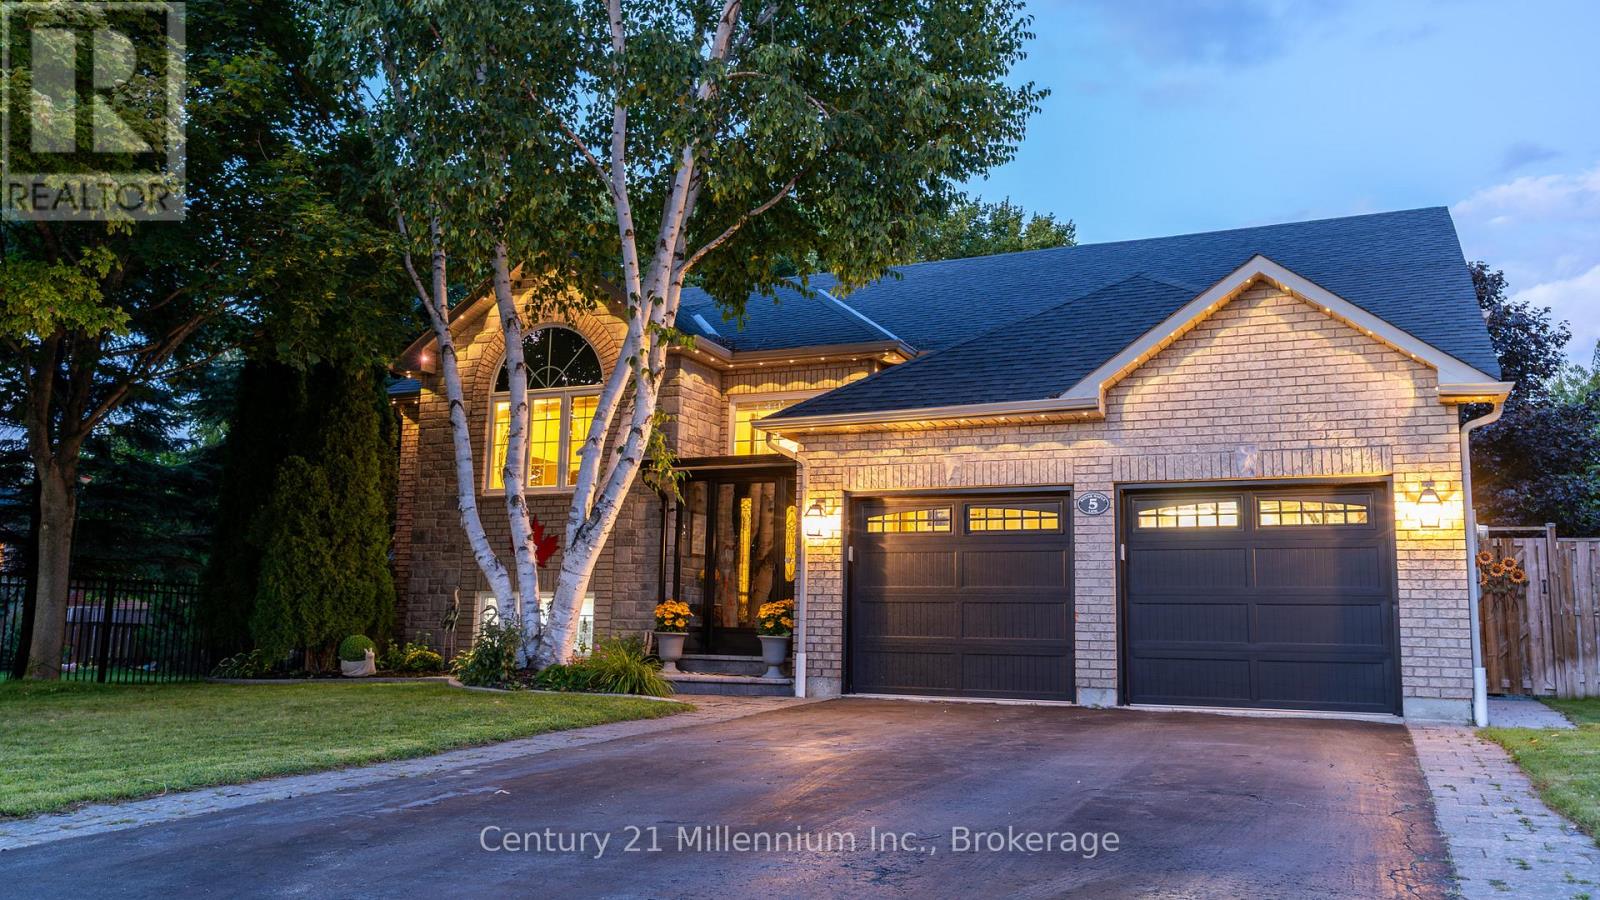
Do you need a great layout for a home daycare, in-law suite or extra rental space and yet have your own living space? This house is for you. The stunning entry welcomes you to a bright open-concept main floor designed with floor to ceiling windows and hardwood floors. The custom kitchen features four newer appliances, an entire wall of floor to ceiling cabinetry, and a massive island with breakfast bar. The seamless flow into the dining and living areas creates an inviting atmosphere filled with natural light.The primary bedroom truly explodes with light, thanks to three stunning floor-to-ceiling windows that create an airy, peaceful retreat. It also includes a private ensuite bathroom with a walk-in shower, providing both convenience and comfort. Downstairs, the fully finished open-concept basement expands your living space and offers oversized windows that bring in abundant natural light, making the space feel bright and welcoming, complete with a bar fridge and wine cooler, it's perfect for entertaining, hosting guests, home daycare, or in-law suite with its convenient kitchenette/laundry room. Step outside to enjoy the fully fenced, landscaped backyard with a convenient sprinkler system offering privacy and space for safe family activities or pets.The tree-lined yard enhances the sense of privacy and creates a peaceful outdoor retreat. A large deck with awning provides the perfect setting for outdoor dining, summer barbecues, or simply relaxing. Updates since 2022 are furnace, AC, HWOD, feature wall, new railings and stairs, flooring in basement and inside entry garage door. Come Live Where You Play! (id:48195)
268 Fox Ridge Road
Grey Highlands, Ontario
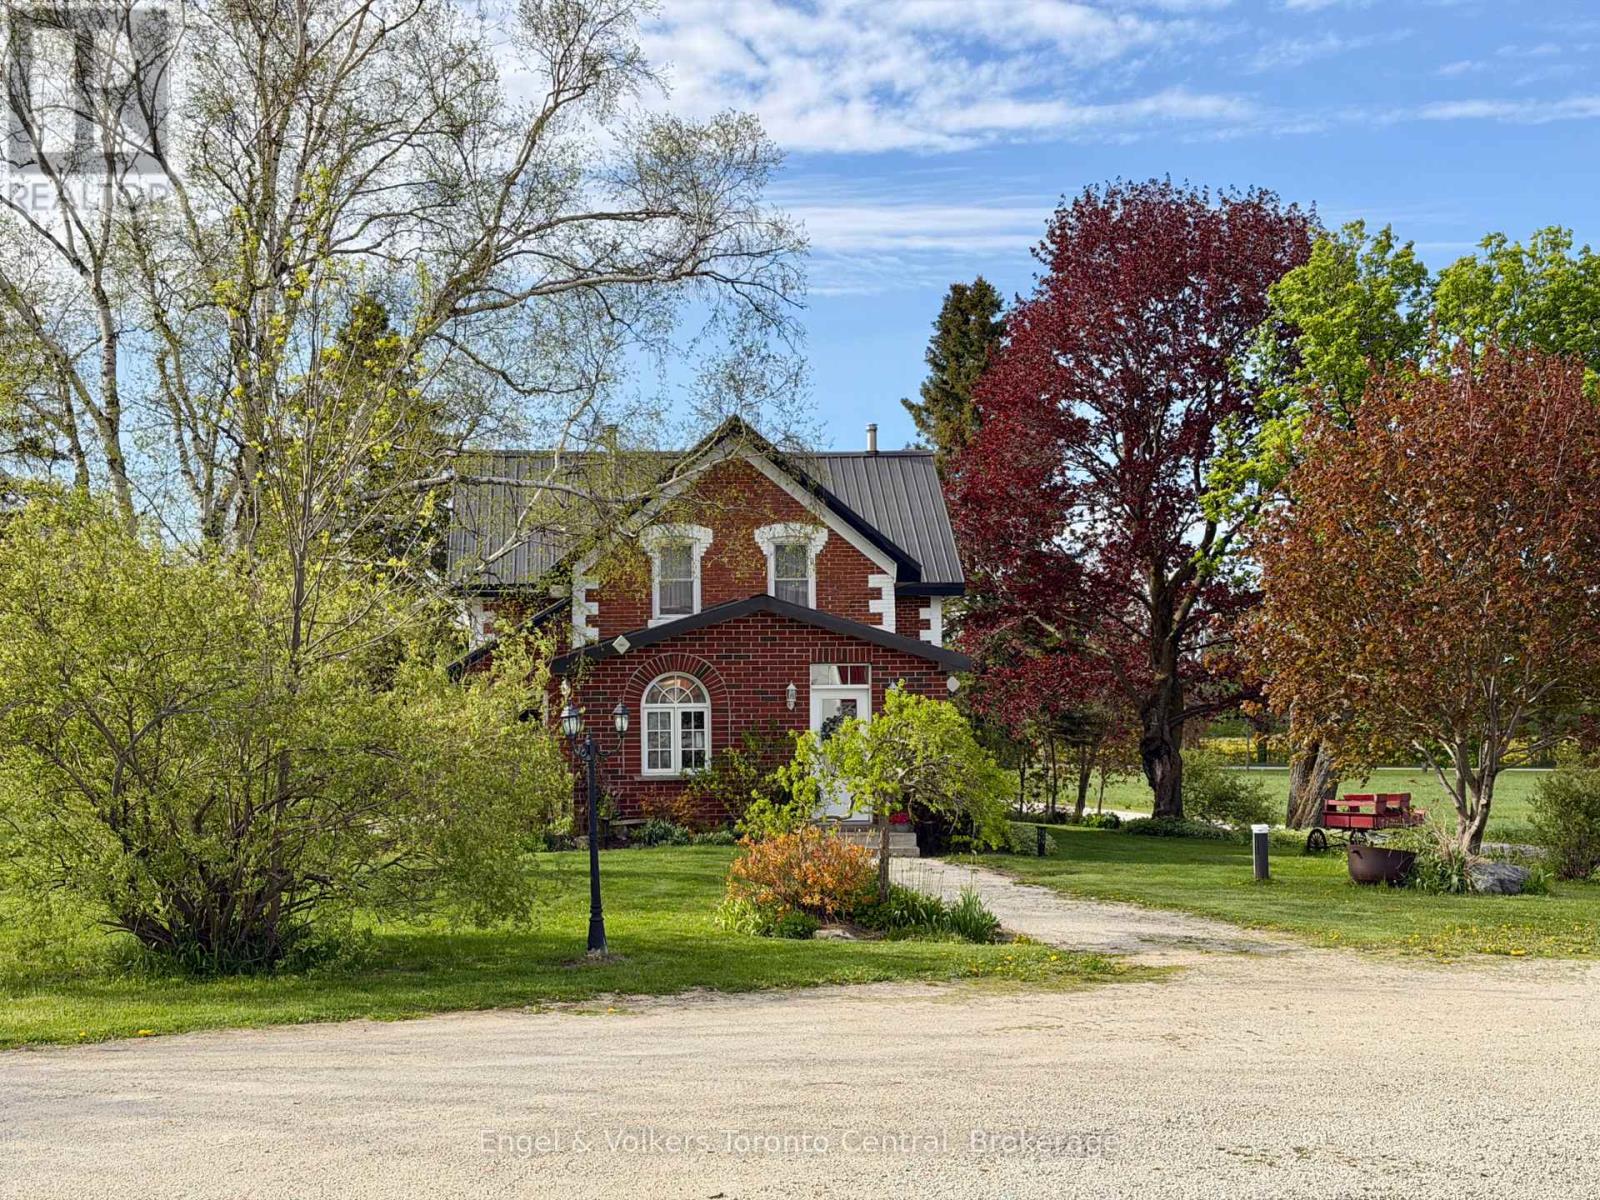
Welcome to your own private country retreat-an exceptional renovated century brick home set on 58 picturesque acres along a quiet country road in the heart of Beaver Valley. Combining timeless character with modern upgrades, this stunning property offers the perfect blend of rural tranquility, recreational enjoyment and functional outbuildings for hobbyists, business owners or outdoor enthusiasts.The beautifully updated kitchen is designed for gathering and entertaining, featuring extensive custom cabinetry, quartz countertops and a spacious dining area. Original hardwood floors add warmth and character to the formal living room, while the impressive family room addition showcases vaulted ceilings and abundant natural light. The main floor also includes an updated bathroom and a private office ideal for working from home. Upstairs, the second level offers four comfortable bedrooms and the unique charm of dual staircases servicing the upper floor-an authentic nod to the home's historic roots. Step outside and discover. Wander the trails through the mature hardwood bush, enjoy the open field's or spend peaceful afternoons at the aerated and stocked trout pond. Whether you're seeking recreation, privacy or space, this property delivers an exceptional country lifestyle. The outbuildings are equally impressive. A newer 3,200 sq ft shop features concrete floor, two roll-up doors and 200 amp service. In addition, an insulated, heated 1,500 sq ft shop includes 600-volt power making it ideal for serious trades and tinkerers. There is future generator wiring at the pole for added peace of mind. Ideally a 30 minute drive to Collingwood, 20 minutes to Thornbury, Beaver Valley Ski Club, this property offers convenient access to skiing, golf, hiking, dining and Georgian Bay amenities while maintaining complete country privacy. A rare opportunity to own a beautifully updated century home on an extraordinary acreage in one of Southern Ontario's most desirable four-season regions. (id:48195)
206104 26 Highway W
Meaford, Ontario
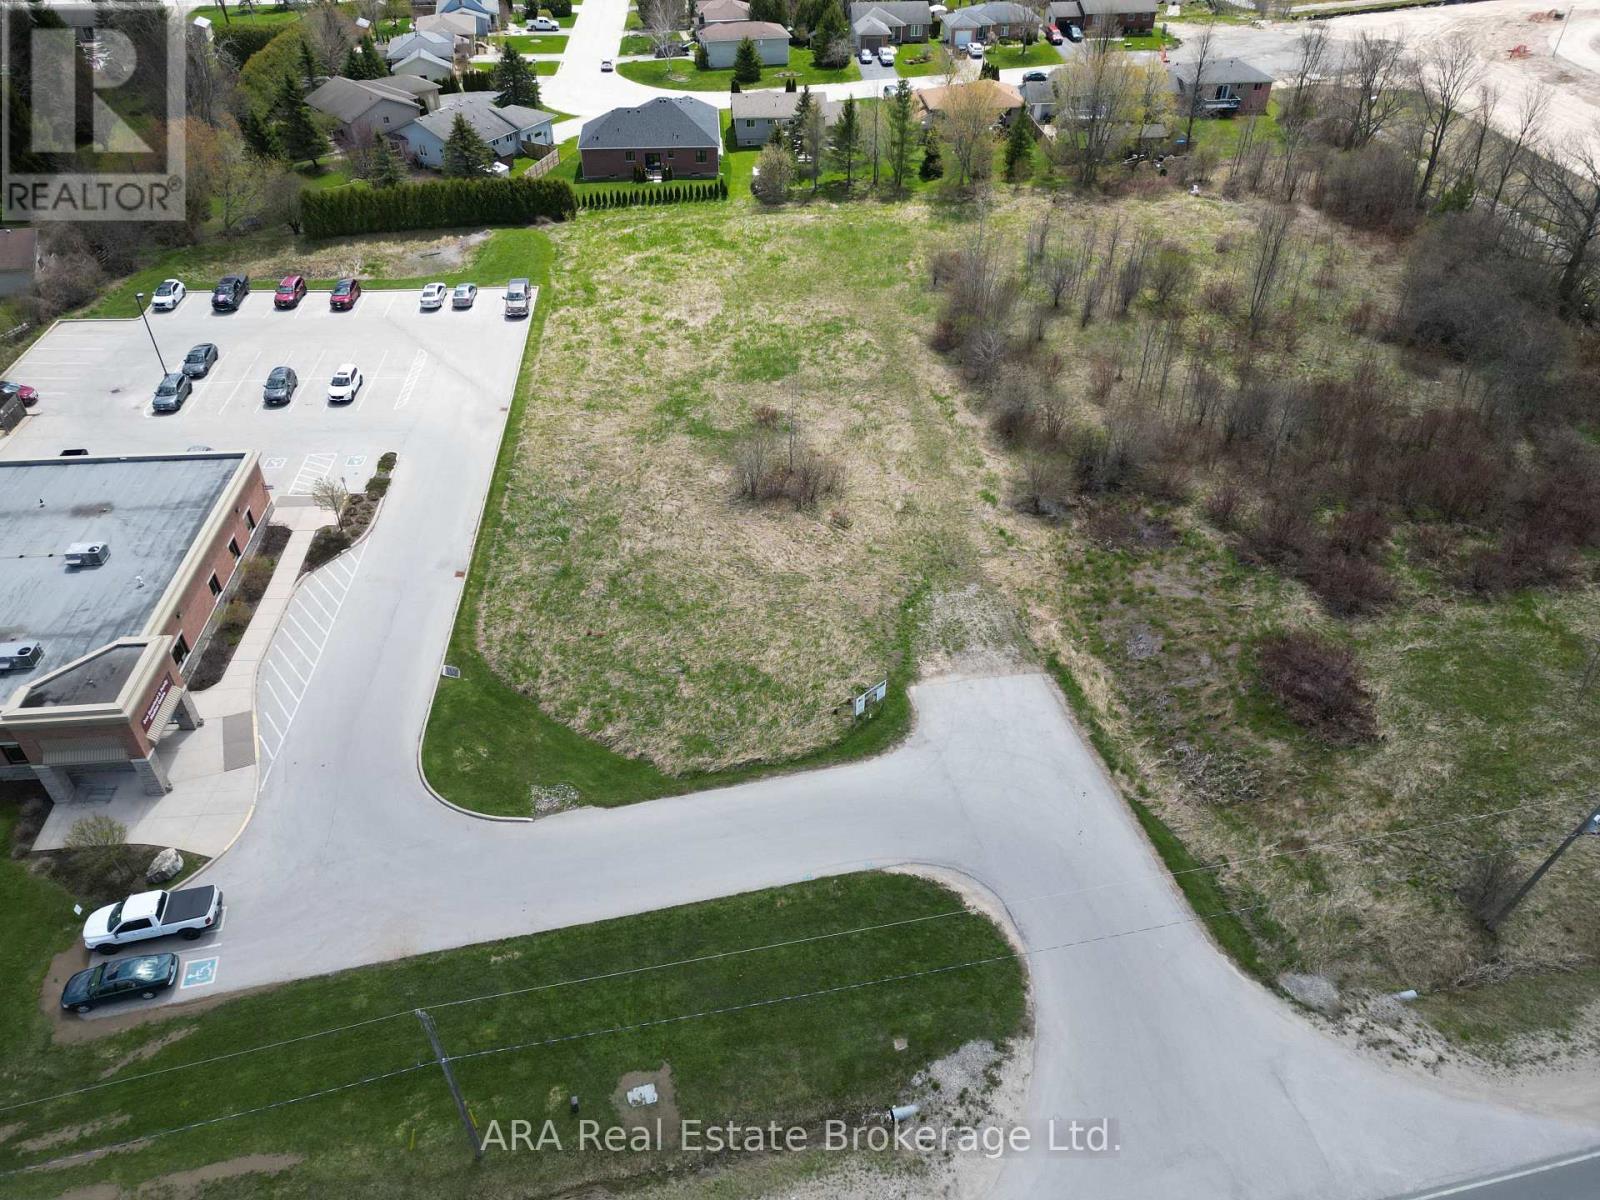
Position your business at the gateway to Meaford's next major growth corridor. These premium C2-zoned commercial lots offer exceptional Highway 26 exposure on the thriving west edge of town, directly surrounded by significant residential expansion and established community services. To the north, a 249-unit residential development is actively under construction with many units already occupied, while immediately west, the expansive Meaford Haven community development spanning approximately 15.44 hectares is also under construction with sales happening. Adjacent to the east is the established Don Bumstead & Family Medical Health Clinic, generating consistent daily traffic and visibility. With direct access from Highway 26, these highly visible side-by-side parcels are ideally positioned for a wide range of commercial uses including retail, restaurant, grocery, professional services, medical, and convenience-oriented businesses. Shared access arrangements and existing municipal servicing infrastructure further enhance development potential and site functionality. Municipal water services are available at the frontage easement, with municipal sewer and stormwater infrastructure servicing the properties via the rear easement corridor. An outstanding opportunity to secure a strategic commercial location in one of Meaford's fastest-growing areas. This lot is Part 3 of Plan 16R-3651 and enjoying Part 2 of Plan 16R-3693, Part 4 of Plan 16R-3693 and Part 5 of Plan 16R-3693 (id:48195)
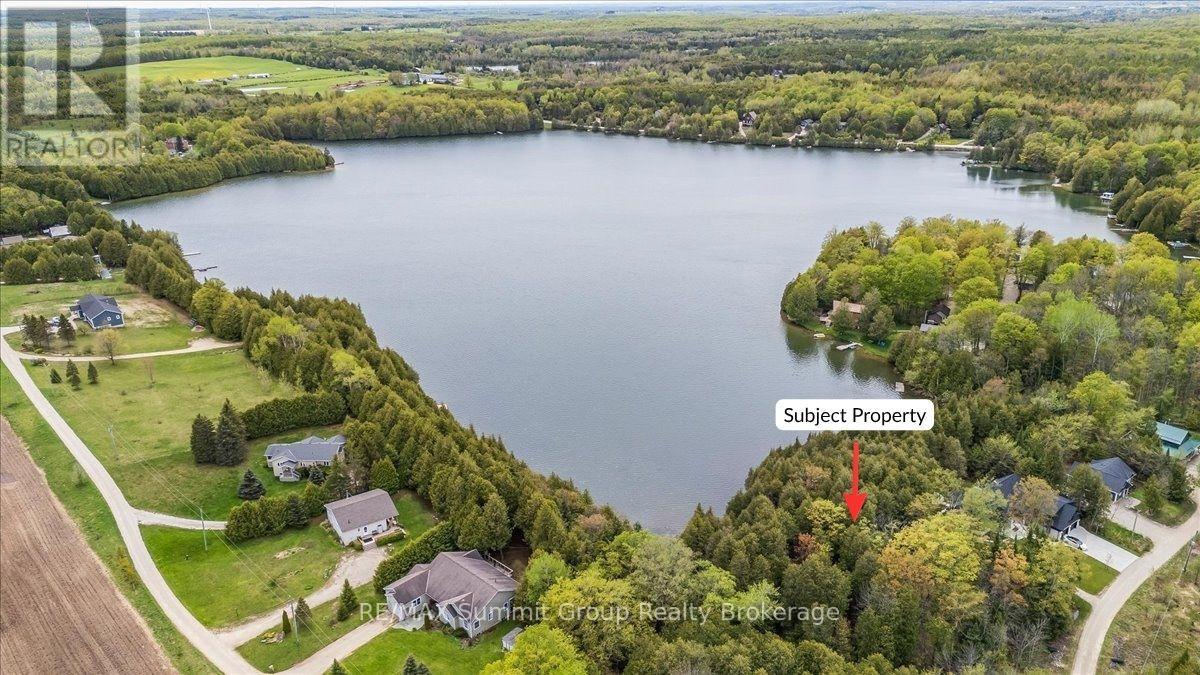
Pt Lt 2 Lakewood Lane
Grey Highlands, Ontario
There's something about waking up to the glistening water of a lakefront property that instantly makes you feel more relaxed. From quiet mornings with coffee in hand to evenings sitting on the dock watching the sun reflect across the water, lake life has a way of slowing everything down in the best possible way. Offering almost 3/4 of an acre with over 90 feet of south-facing waterfront on Irish Lake, this vacant waterfront lot is located on a quiet dead-end road surrounded by attractive neighbouring properties. One of a few remaining vacant waterfront lots left on Irish Lake, it offers a setting that feels peaceful, private, and naturally beautiful. Mature trees, varied landscape, and a high ridge running through the center of the property give the lot character and elevation, while the natural landscape to the east helps push the neighbouring property further away, creating additional privacy. Known for its quiet atmosphere, Irish Lake is the kind of place people come to slow down and enjoy the outdoors. Spend your days kayaking, paddleboarding, fishing, and taking in the natural beauty that makes Grey Highlands such a special place to be. Whether you're planning a year-round home or weekend getaway, this property offers the opportunity to build something that fits your vision from the start. (id:48195)
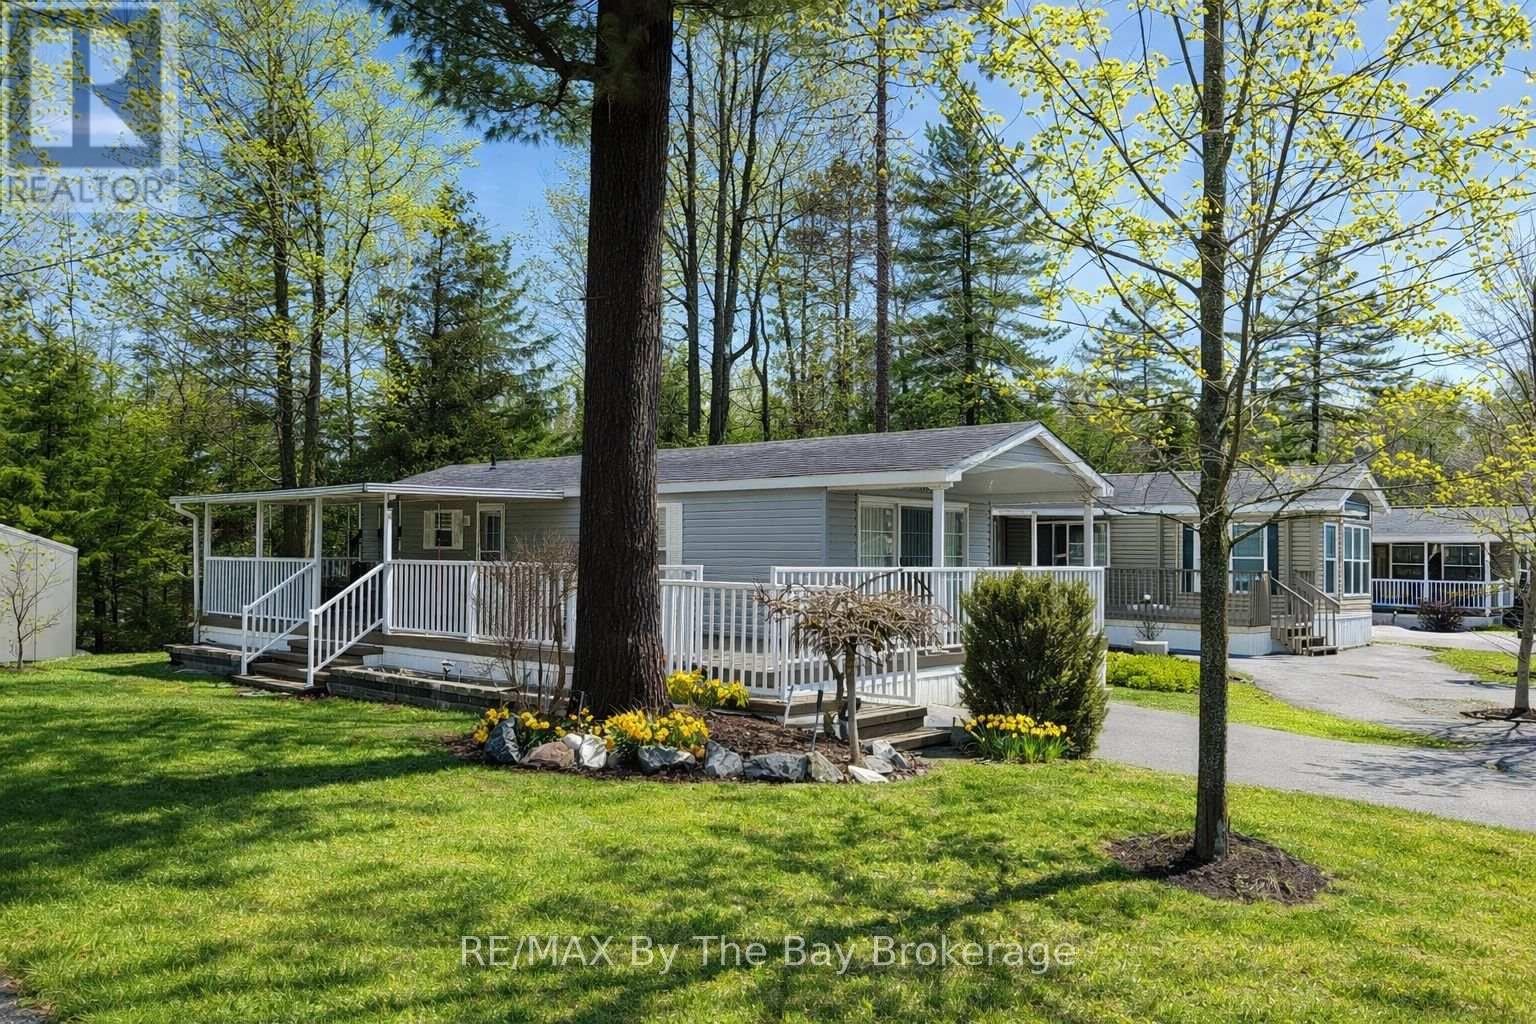
32 Temagami Trail
Wasaga Beach, Ontario
Escape to the beauty of Wasaga Beach with this charming 2-bedroom seasonal Northlander Cottager Escape, ideally situated in the highly sought-after Wasaga CountryLife Resort. Seasonal site fees of $6,740 for 2026 are included. Set on a private, premium lot, this property offers a peaceful retreat with the added bonus of a convenient walking path leading directly to beach entrance-just a 7-minute stroll away. This well-maintained Northlander "Cottager Escape" front porch model is fully furnished and move-in ready, making it the perfect turnkey getaway. Freshly painted in 2023, the interior blends comfort and style, creating a warm and inviting space to relax and unwind. Enjoy your mornings or evenings on the covered front porch, complete with a gas BBQ hookup-perfect for entertaining or quiet outdoor living. The cottage is equipped with forced air gas heating and central air conditioning for comfort throughout the season. Additional features include a lawn sprinkler system, a convenient garden shed for extra storage, and even a Vespa electric scooter-ideal for cruising around the resort or quick trips to the beach. Whether you're looking for a relaxing seasonal retreat or a low-maintenance vacation property, this cottage offers incredible value in a prime location. Quick closing available-start enjoying summer right away! (id:48195)
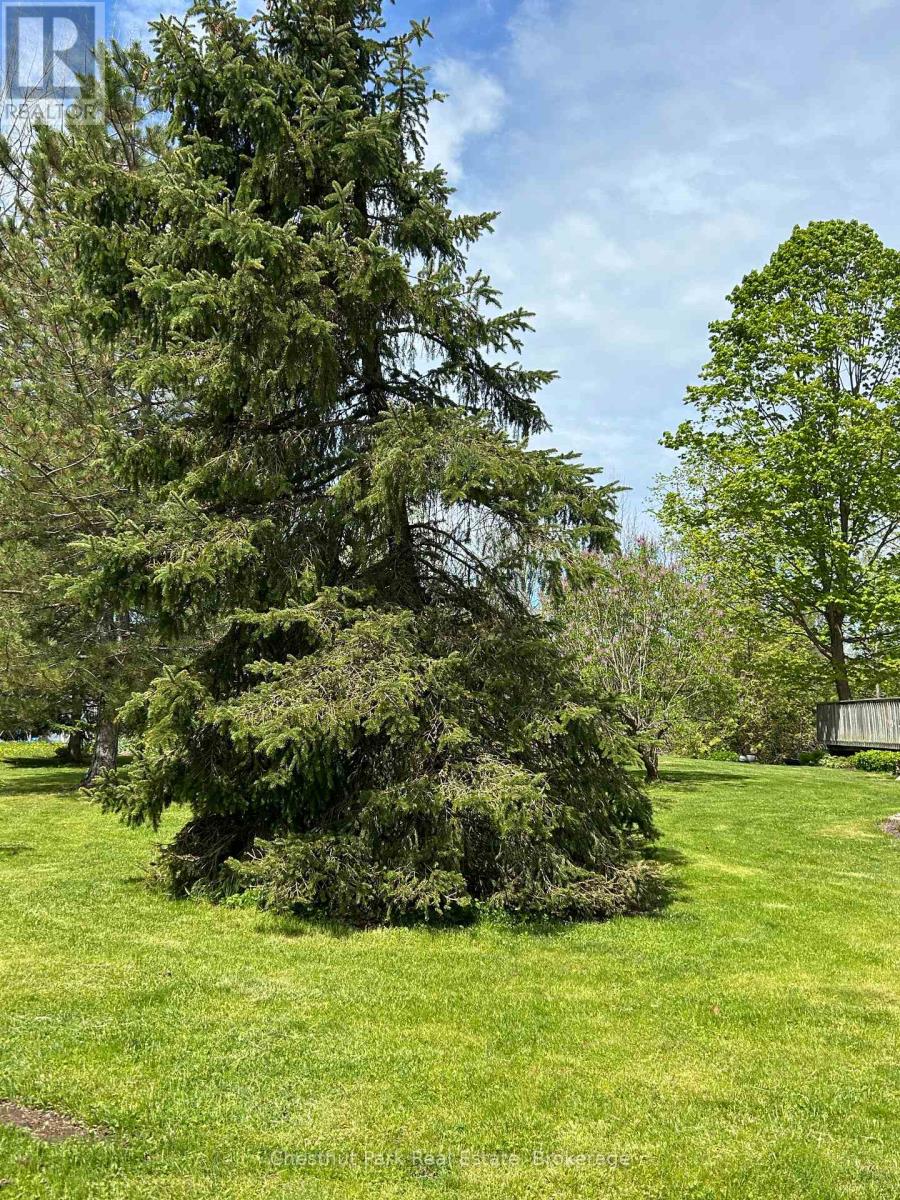
13 Pollard Drive
Meaford, Ontario
Welcome to the charming and highly sought-after Beachvale neighbourhood-an established, peaceful, and well-maintained community in Meaford. This spacious, deep lot offers the perfect setting to build your dream family or retirement home. Ideally located on the east side of Meaford, the property is within walking distance to the stunning shores of Georgian Bay, Memorial Park with its beach, scenic walking trails, and family-friendly playgrounds. The Georgian trail system offers bike trails from Meaford to Collingwood. Downtown offers the new Meaford Community School, the Meaford Hospital, shopping, boutique shops, restaurants, beautiful public library and the wonderful Meaford Hall, which provides theatre, entertainment, art shows and more, are all just a few moments away. The dry, flat, well treed lot is a perfect spot to consider making your home. Lifestyle doesn't get better if you like to swim, hike, bike, sail, golf, ski, play pickle ball or tennis or get out on the bay boating or sup boarding. All services at the lot line. The 55 ft. frontage by 244 ft deep property comes with a shed on cement slab waiting for you to get started. Approximately a 15-minute drive to Thornbury, 25 min. to Blue Mountain Village, 35 minutes to Collingwood, 15 minutes to Beaver Valley. Don't forget the apple orchards, local markets and wonderful local activities. So much to discover in this great Town. Escape the hustle and bustle-embrace a lifestyle surrounded by nature, community, and tranquility in Meaford. (id:48195)
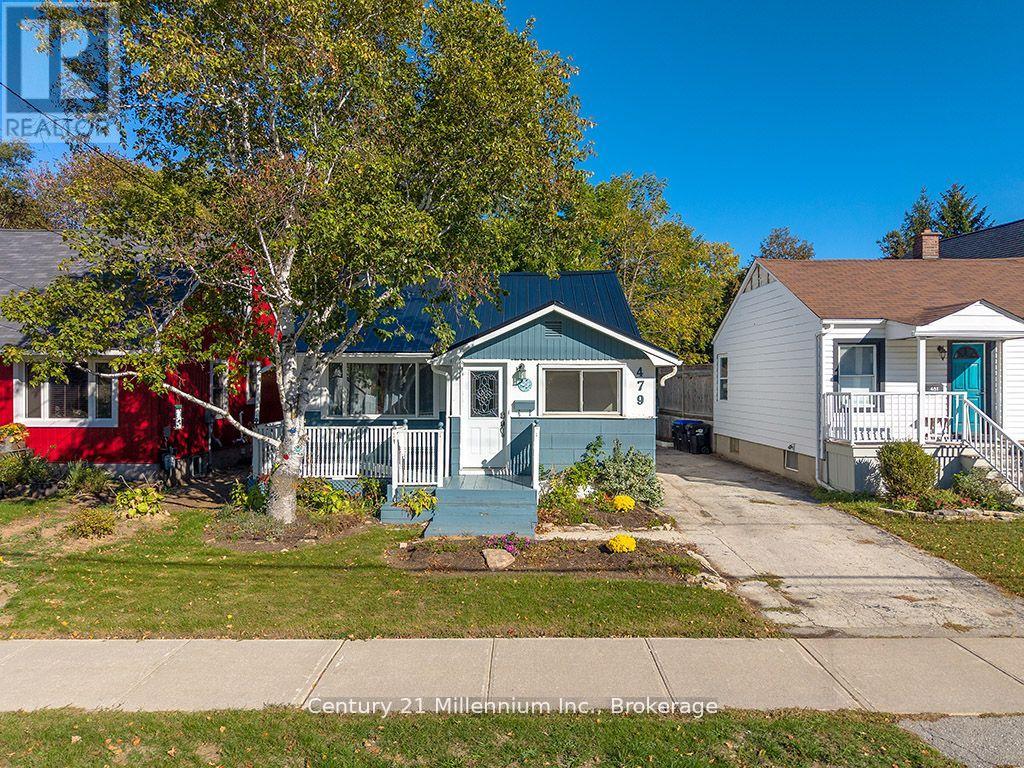
479 Hurontario Street
Collingwood, Ontario
Charming 2 Bed, 1 Bath Home in the Heart of Downtown Collingwood! This well-located gem offers the perfect opportunity for first-time home buyers, downsizers or investors looking to add their personal touch. Featuring a detached garage with power, there's plenty of space for storage, a workshop or additional parking. Inside, you'll find a cozy functional layout ready for your vision. Enjoy the convenience of being just a short walk to downtown Collingwood's vibrant shops, restaurants, and gyms and only a quick drive to Blue Mountain Ski Resort for four-season recreation. A great location with tons of potential! (id:48195)
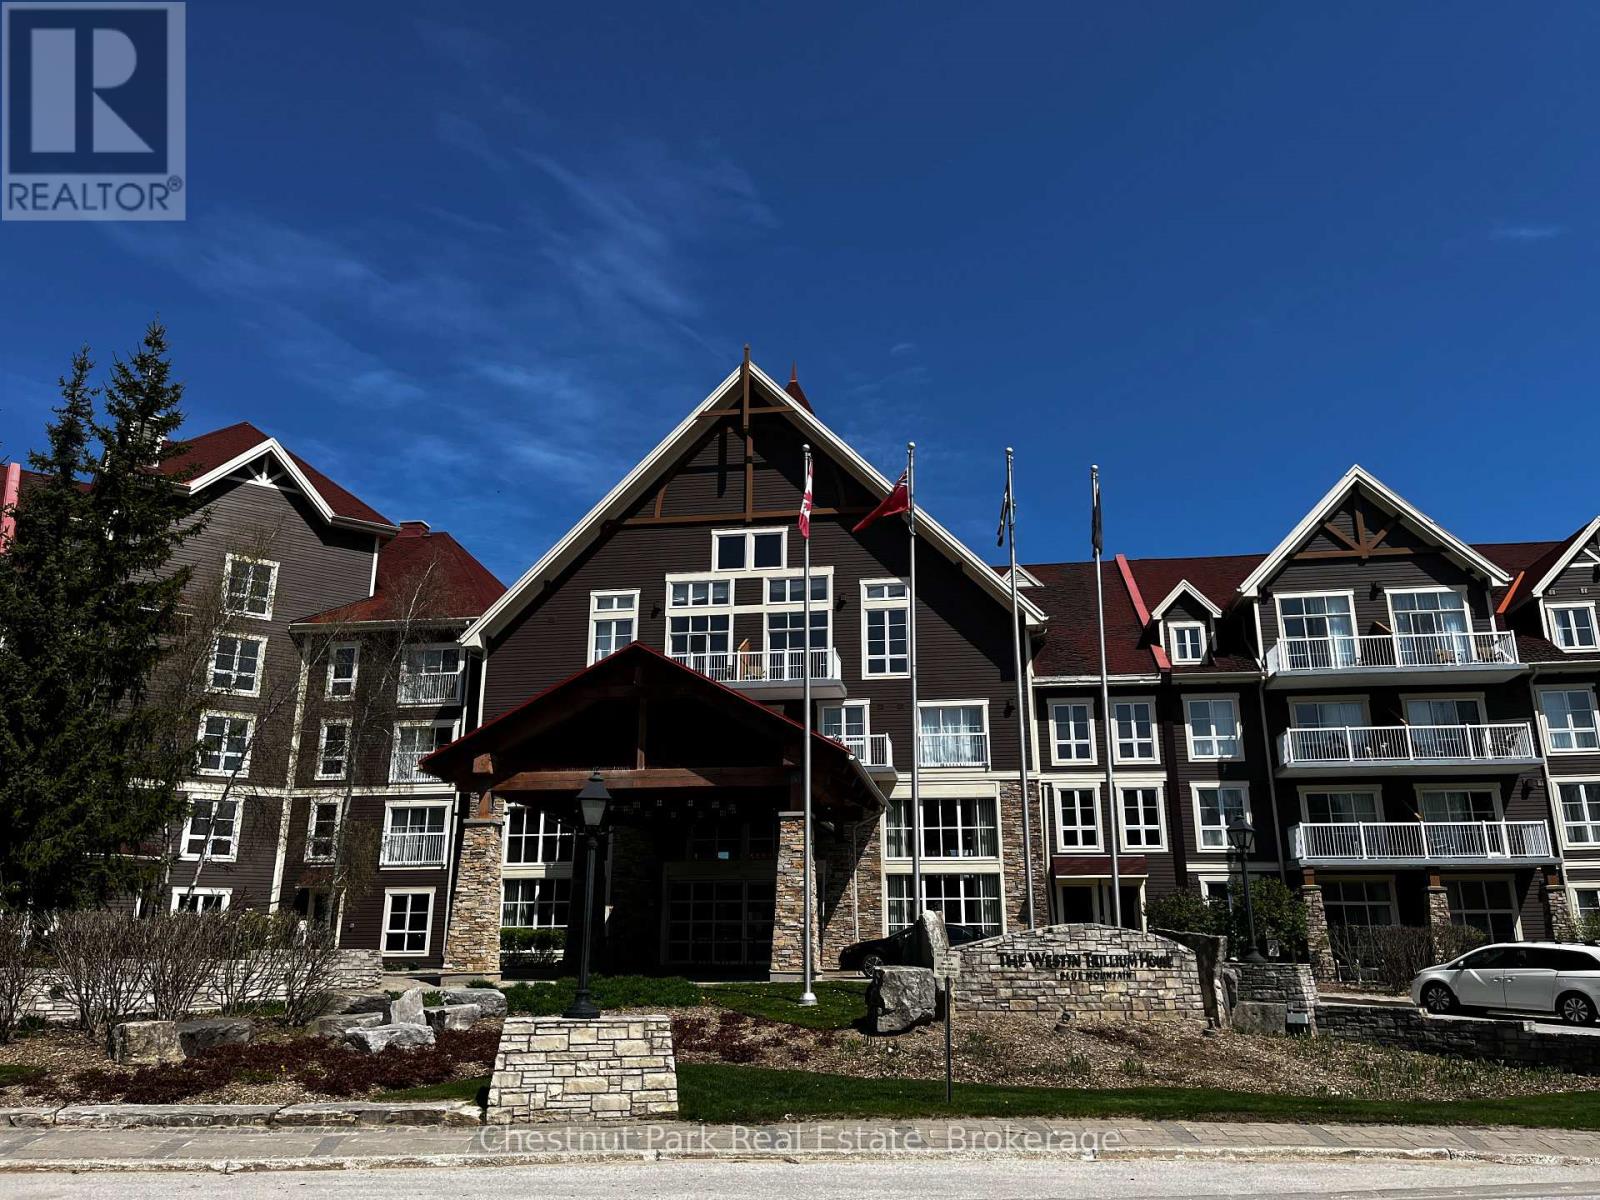
454 - 220 Gord Canning Drive
Blue Mountains, Ontario
Experience resort living in this beautifully renovated 4th-floor, 1-bedroom suite at The Westin Trillium House, Blue Mountain. Overlooking the pond with mountain views, this bright and inviting resort home offers the perfect combination of luxury, comfort, and investment potential. Featuring soaring 10-foot ceilings and large windows, the suite feels spacious and filled with natural light. Relax by the cozy gas fireplace or enjoy the convenience of the kitchenette complete with stovetop burner, bar fridge, dishwasher, and everything needed to prepare snacks or light meals. Room service from Oliver & Bonacini Café Grill is also available directly to your suite. Owners and guests enjoy access to exceptional Westin amenities including a year-round heated outdoor pool, hot tubs, sauna, fitness centre, concierge service, and the stunning grand lobby. After a day of skiing, golfing, hiking, or Village activities, unwind in the Westin Heavenly Bed for ultimate comfort. Currently enrolled in the fully turnkey Blue Mountain Rental Program, this suite offers owners the opportunity for personal use up to 10 days per month while generating revenue to help offset expenses, subject to the rental program terms. Monthly revenue distributions are provided to owners. The Westin is also a pet-friendly building. HST is in addition to the purchase price but may be deferred by an HST registrant. (id:48195)
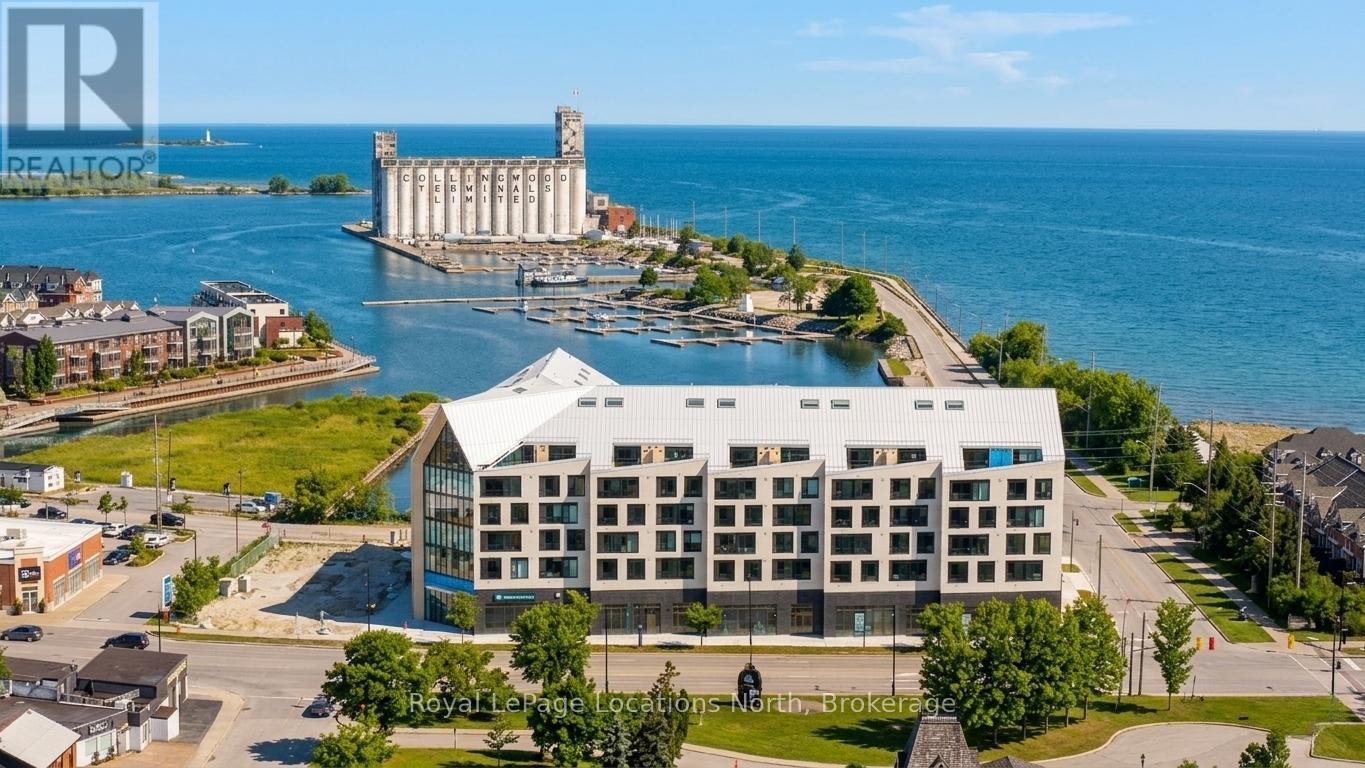
501 - 31 Huron Street
Collingwood, Ontario
PRICED TO SELL - SOLD FURNISHED - Welcome to Harbour House, Collingwood's premier new condominium address where contemporary design meets relaxed Georgian Bay living. Perched on the 5th floor in the heart of downtown Collingwood, this bright and beautifully designed suite captures views of the bay and the iconic Collingwood Terminals, all just steps from the waterfront trail, shops, restaurants and everyday essentials. Thoughtfully designed with a light Scandinavian-inspired aesthetic, this 2-bedroom, 2-bathroom condo offers 910 sq. ft. of stylish one-level living. The open-concept layout blends modern finishes, warm natural textures and effortless functionality. The kitchen features a generous sit-up island with waterfall quartz counters, custom cabinetry and under-mount lighting; perfect for casual mornings or entertaining friends. The primary bedroom is a cozy retreat, complete with a sleek ensuite featuring a glass walk-in shower. Step outside to the spacious 150 sq. ft. balcony, the perfect spot for taking in the fresh bay breeze and surrounding views. This suite includes underground parking and a private storage locker. Harbour House residents enjoy exceptional amenities including a fitness centre, dog & gear wash stations, guest suites, secure fobbed entry and an upcoming rooftop party room & media lounge with outdoor terraces designed to embrace Collingwood's four-season lifestyle. Stylish, walkable, low-maintenance and perfectly located near the waterfront and downtown core - this is coastal condo living at its best. (id:48195)
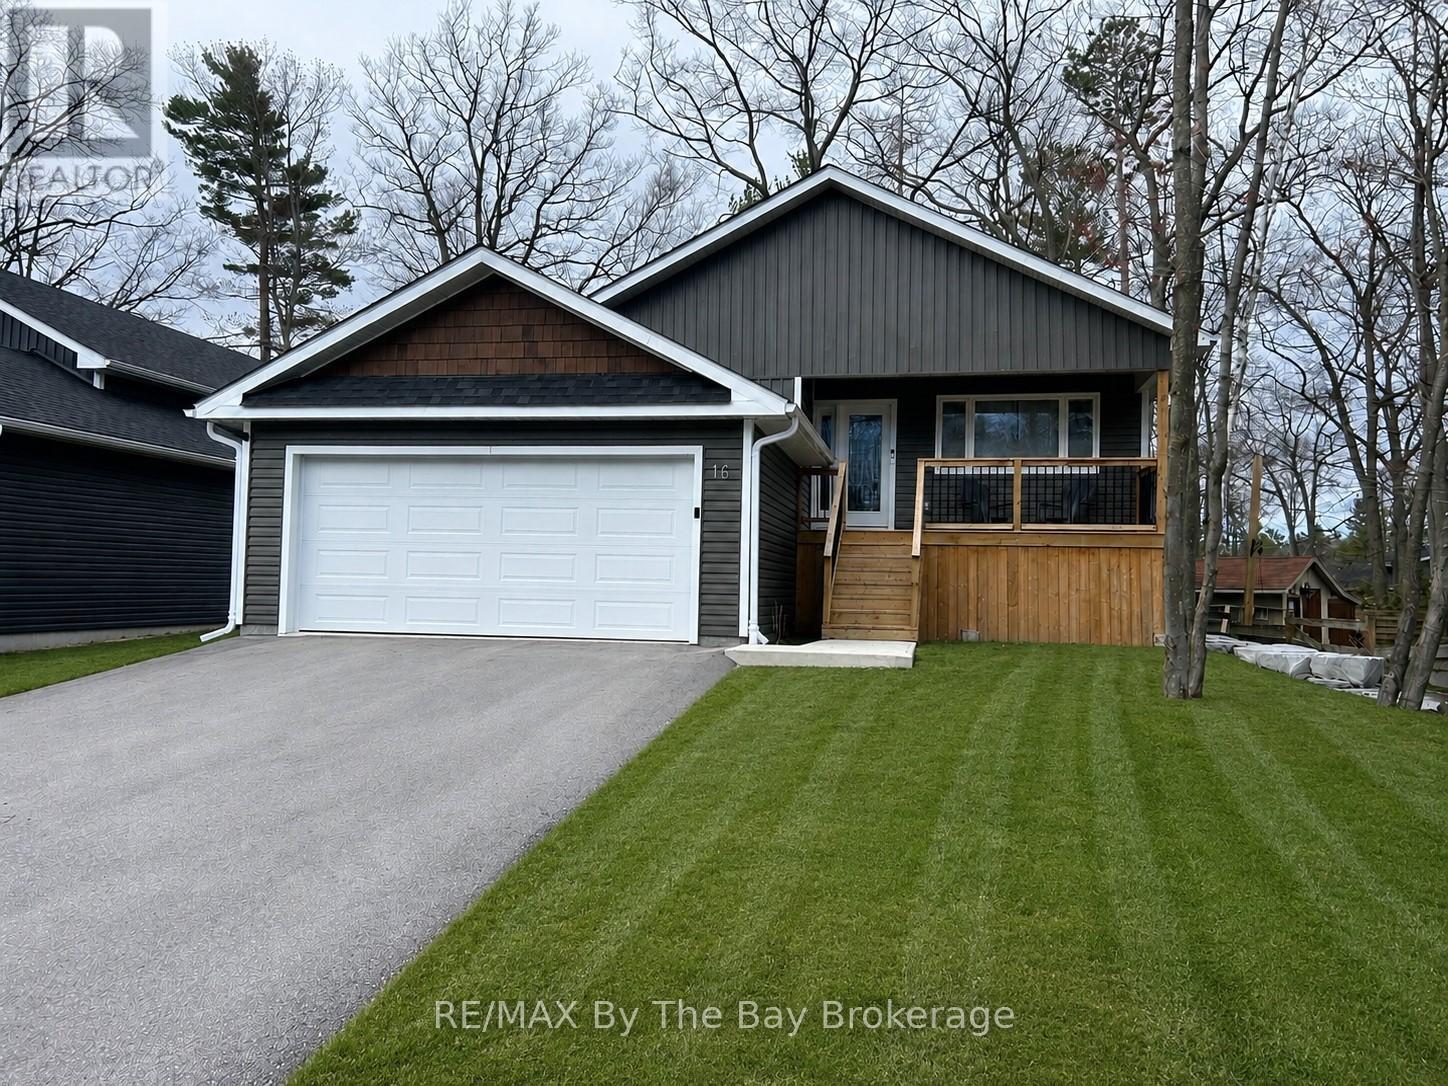
16 Caribbean Drive
Wasaga Beach, Ontario
This unique property offers the best of both worlds-like having two exceptional homes in one. 2,793 Total Finished Square Feet with each level thoughtfully designed to provide flexibility for today's lifestyle. Newly built with a professionally finished 1,262 Sq Ft. lower-level suite, it's ideal for multi-generational living or a smart investment property. Step inside to discover energy-efficient features and a well-designed layout that ensures year-round comfort. The main level is warm and inviting, featuring an open-concept design with rustic beam accents, soaring cathedral ceilings, and panoramic windows. The living room is anchored by a cozy fireplace that adds ambiance and serves as an independent heat source. The custom kitchen is a standout, complete with an eat-up island, quartz countertops and backsplash, accent lighting, and stainless steel appliances. The spacious primary bedroom includes a modern ensuite and walk-in closet, while two additional bedrooms and a stylish 4-piece bath are finished in neutral tones. The lower level, with a separate entrance and it's own laundry facilities, features a bright, self-contained suite with in-floor heating throughout. It offers an open-concept kitchen, living, and dining area, three well-sized bedrooms, a 4-piece bath, and ample storage-finished to the same high standard as the main level. Enjoy outdoor living on the deck with a gas BBQ hookup, perfect for entertaining. The garage is pre-wired for an EV charger, adding future-ready convenience.Located in a quiet, mature neighbourhood, this home is close to the elementary school and near the beach-without the busy tourist traffic. Offering versatility, privacy, and access to local amenities, this property blends comfort, practicality, and lifestyle in one impressive package. (id:48195)
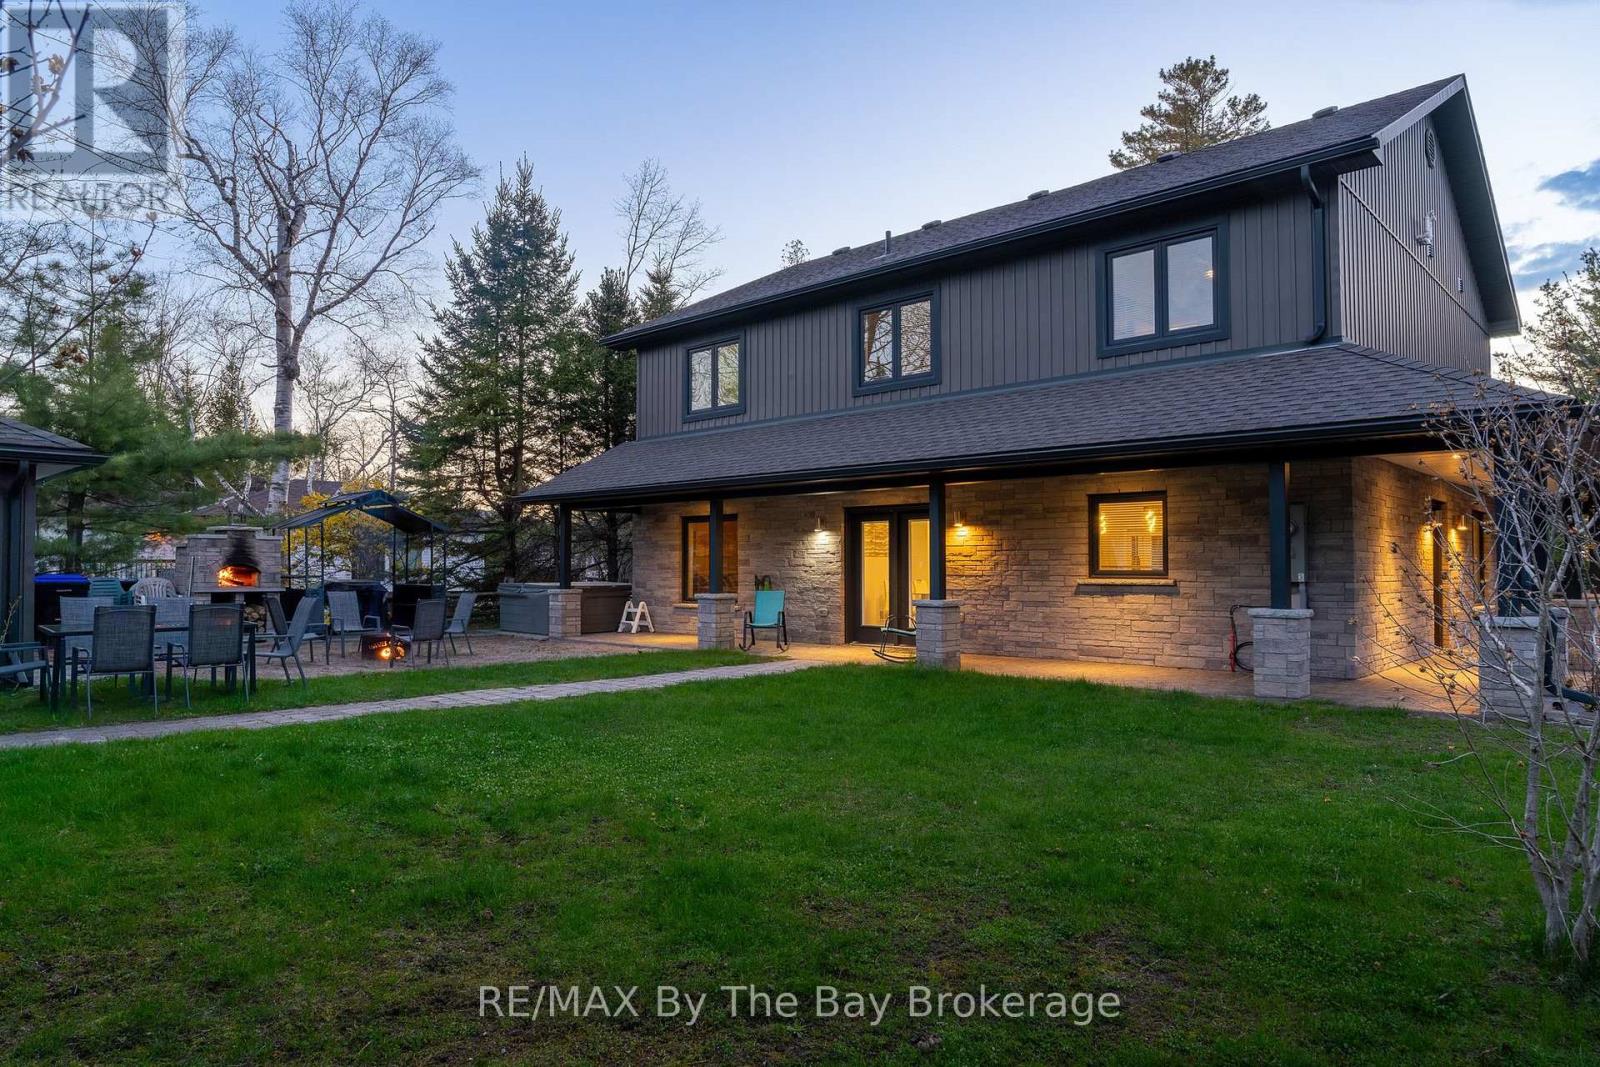
961 Shore Lane
Wasaga Beach, Ontario
Listen to the waves and enjoy glimpses of Georgian Bay from this custom beach house retreat, designed for family living and entertaining. Situated on a rare double-wide corner lot, this exceptional property is less than a two-minute walk to the quiet, family-friendly shores of Beach 5 in Wasaga Beach. Located on prestigious Shore Lane within an exclusive enclave of quality custom homes and cottages, this property captures the essence of Georgian Bay lifestyle living.This impressive 2,432 sq. ft. home offers 6 bedrooms and 2 baths with a thoughtful layout ideal for gathering with family and friends. The open-concept main floor features a bright, modern beach house feel with a contemporary kitchen, oversized eat-up island, pantry, spacious dining area, and inviting living room with cozy gas fireplace. Two bedrooms and a 4-piece bath complete the main floor. An elegant staircase with glass railings and accent lighting leads upstairs to additional bedrooms, another spacious 4-piece bath, and convenient laundry area.Custom features include designer lighting, expansive windows, maintenance-free flooring, forced air gas heating, and central air conditioning for year-round comfort.The outdoor living space is equally impressive, featuring a charming two-room bunkie, hot tub, gourmet outdoor pizza oven, and firepit area perfect for entertaining and creating unforgettable memories. Relax beneath the wraparound covered porch and enjoy the welcoming Shore Lane community atmosphere.With endless sandy beaches just across the road, nearby bike trails, stunning sunsets, and easy access to the amenities of Wasaga Beach, this property offers the beach lifestyle you've always dreamed of. (id:48195)
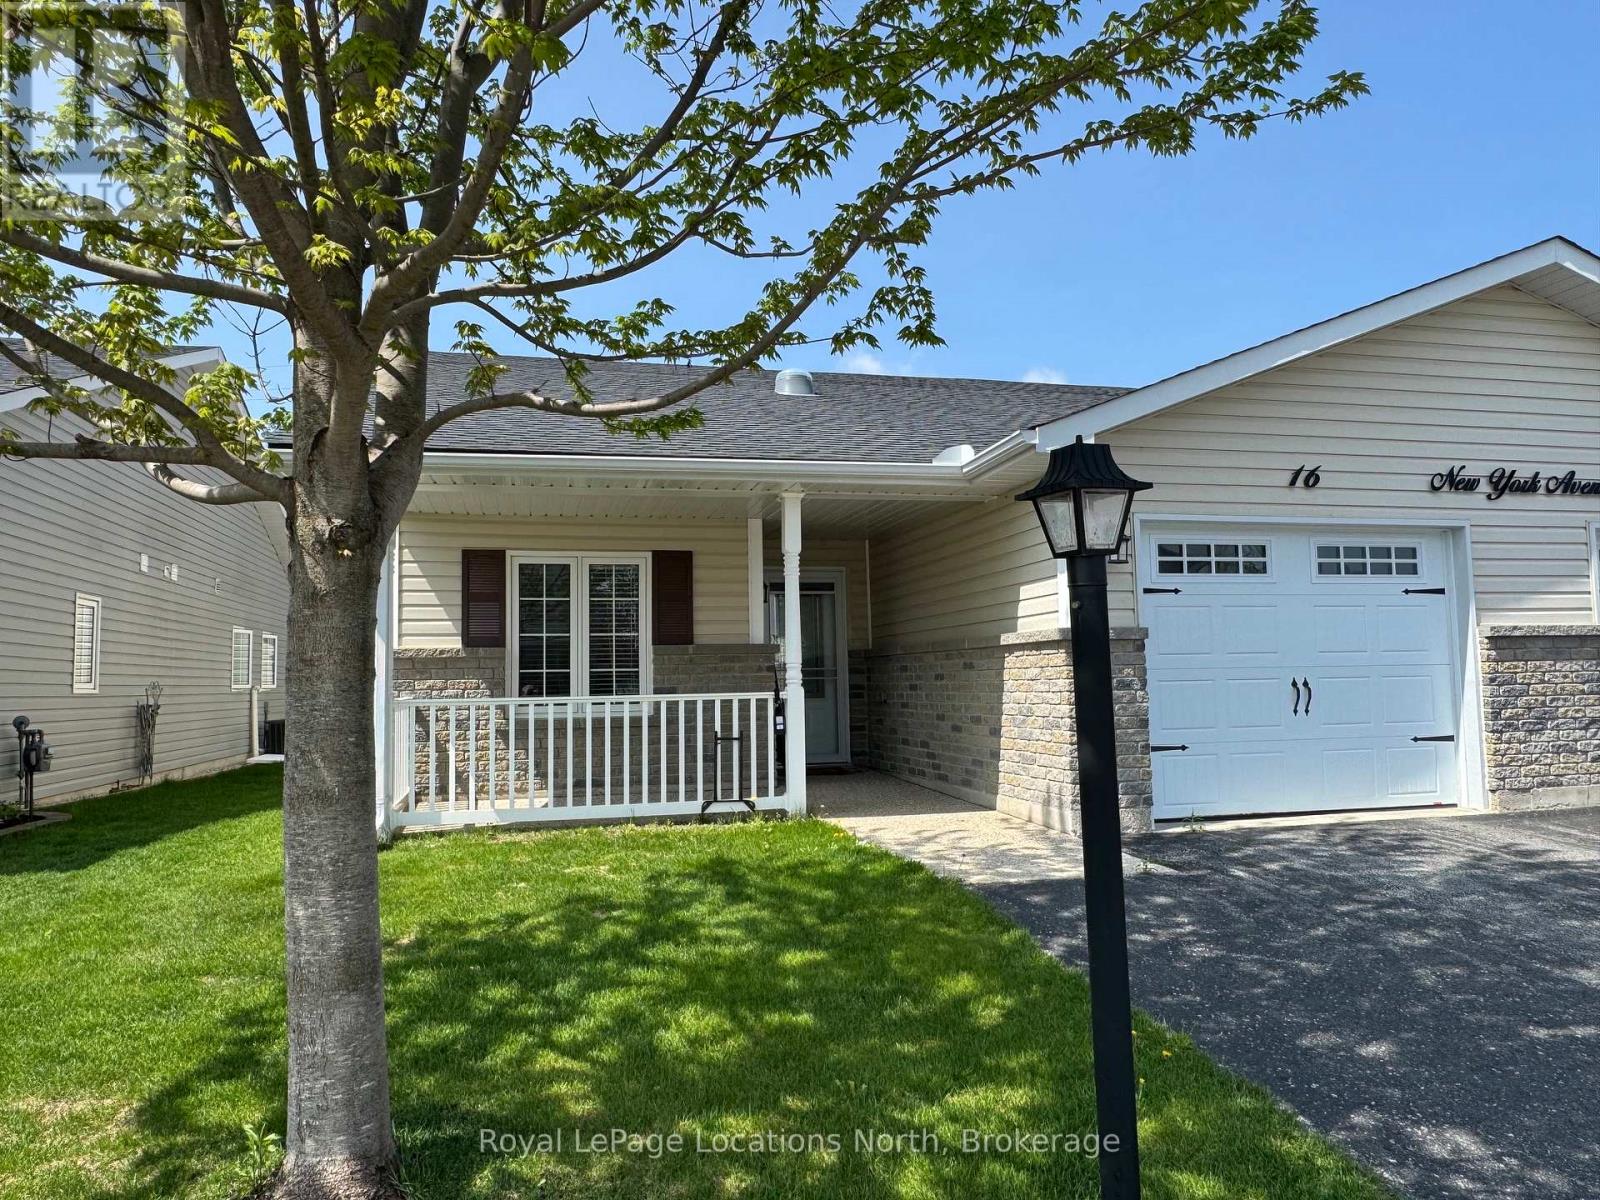
16 New York Avenue
Wasaga Beach, Ontario
Spotlessly clean, wonderfully laid-out true bungalow (no steps at front door) located in a popular adult (age 55+) land lease community in a very quiet & tranquil area of Wasaga Beach. This 10-year-old, 1,248 sq. ft. semi-detached end-unit home has 2 bedrooms/2 bathrooms & shows like new. Features include open-concept principal living areas (kitchen, dining area & living room); vaulted ceilings with pot lights; elegant crown moulding; an upgraded kitchen (with a center island/breakfast bar & stainless steel appliances); low-maintenance flooring [a nice mixture of engineered laminate (living & dining areas), carpeted bedrooms, & laminate flooring (kitchen, bathrooms, laundry & foyer)]. You'll appreciate a covered front entrance & porch, a 10' x 29' screened-in rear deck (composite) with an open BBQ area, the 12' x 25' (extra deep) garage, & a double-wide, paved driveway with room to park 2 cars. Located nearby is some very convenient visitor's parking too. As for HVAC, the house features an economical forced-air gas furnace, central air-conditioning, & an HRV in the 4'5" crawl space (with a cement floor, great for off-season storage). Located in the 6th & final phase known as Founder's Village within Park Place (one of Wasaga Beach's premier adult land-lease communities). The nearby private pond (with a water fountain feature & gazebo) makes for a very private, peaceful, & tranquil neighbourhood. This gorgeous community (with trails) is part of 115 acres of forest & fields, water & wilderness in Wasaga Beach. Numerous amenities on-site include a 12,000 sq. ft. recreation complex, an indoor saltwater pool, game rooms, a woodworking shop & more. This neighbourhood is private yet still ideally located within minutes from the beach, shopping, Marlwood Golf Course, the trail system & other amenities. Monthly fees to new owners will be $1,014.13 [Land Lease ($800) + Lot Tax ($60.40) + Structure Tax ($153.73)]. Buyers are responsible for snow removal & lawn maintenance. (id:48195)
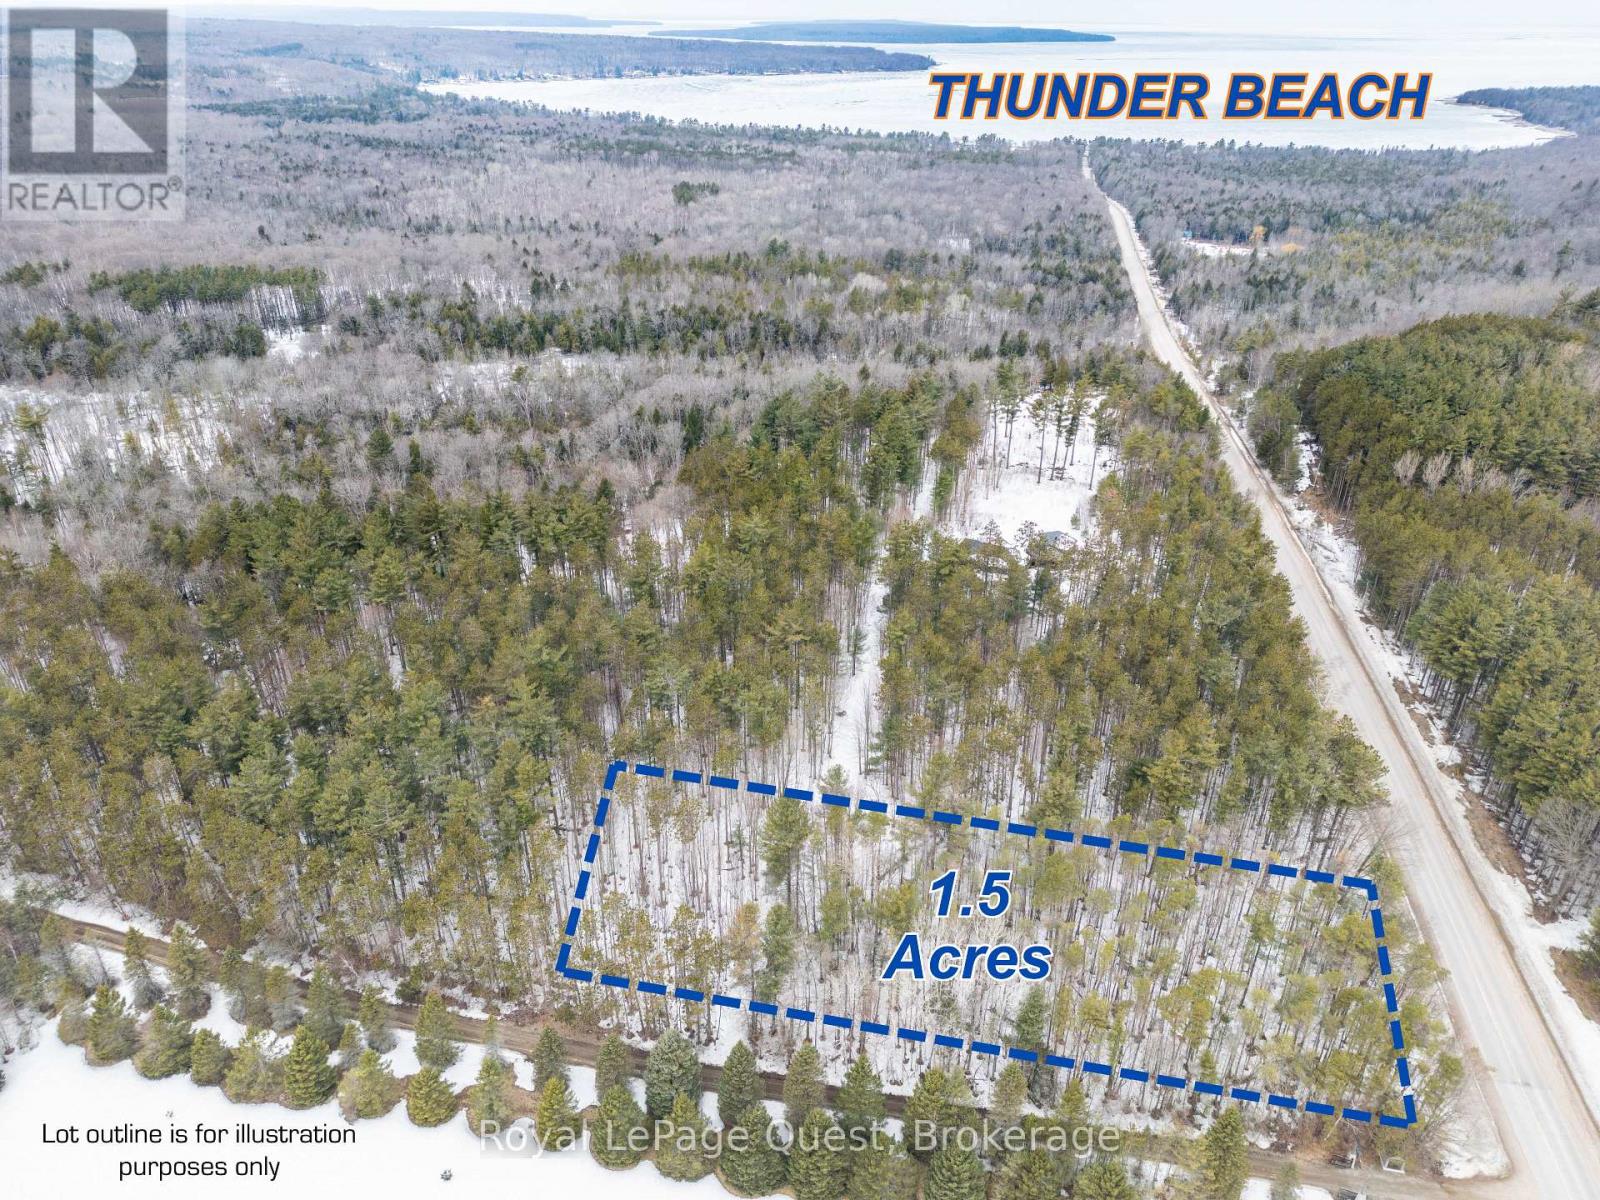
1410 Chemin Du Loup Road
Tiny, Ontario
LEVEL 1.5 ACRE LOT ON THE CREST OF THE HILL COMING INTO THUNDER BEACH (id:48195)
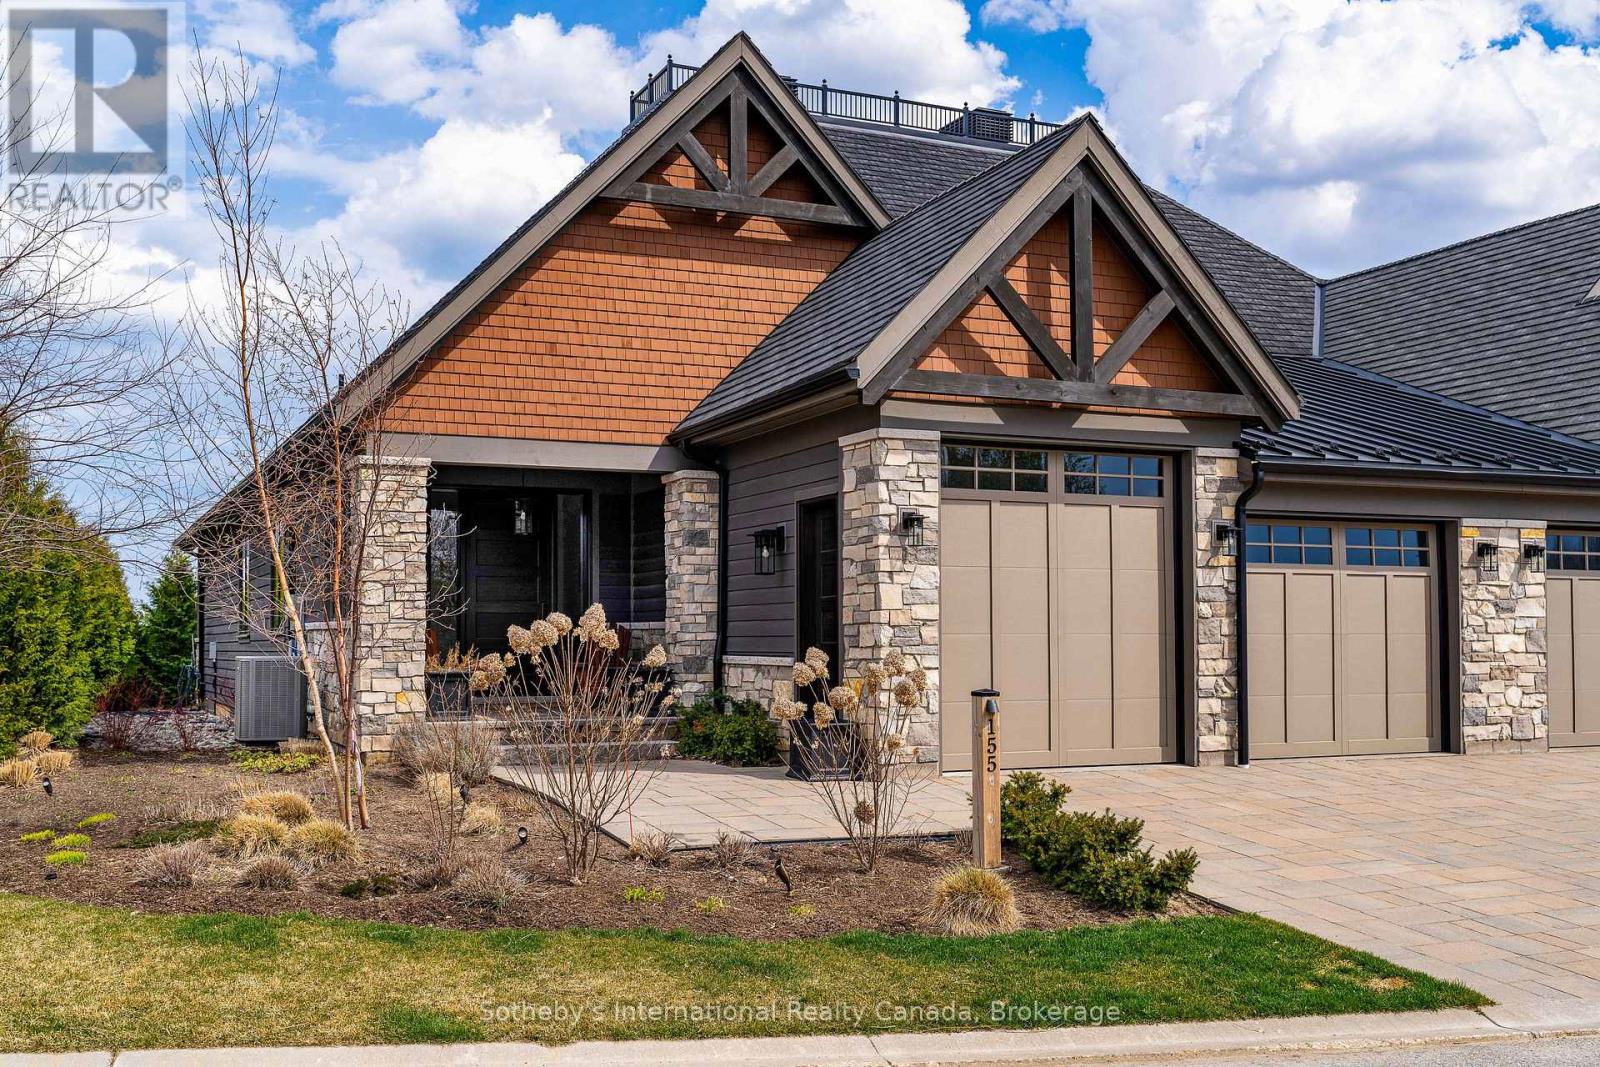
155 Georgian Bay Lane
Blue Mountains, Ontario
Experience elevated golf-course living in this exquisitely crafted 3600+ finished sq ft luxury residence overlooking premiere fairways and surrounded by lush, manicured landscaping. From the moment you arrive this home sets a new standard in refined elegance.Step inside to a bright, open-concept layout where high-end finishes and custom details shine. The chef's kitchen is a standout, featuring a large island with seating and top-tier built-in Wolf appliances-perfect for both everyday living and elevated entertaining. The adjoining great room with soaring ceilings and a floor to ceiling stone fireplace frames breathtaking views and opens to a sprawling stone patio with a custom hot tub and panoramic golf-course vistas.The main-floor primary suite is a serene retreat with a spa-inspired 5-piece ensuite-glass shower, freestanding tub, built-in bench-and a generous walk-in closet. A second bedroom (or office) , 2 piece powder, stylish mudroom with laundry and direct access to the fully drywalled/painted double car garage with EV Charger and garden door adds main-floor convenience.The lower level impresses with a large recreation space, complete with a wet bar, entertainment zone, and a glass-enclosed wine room. A gym (or third bedroom), luxury 4-piece bath, and ample storage further enhance this level. Positioned within one of the area's most coveted golf communities. A rare opportunity to own a luxury home that blends resort-style living, modern comfort, and an unbeatable golf-course setting. Some furnishings in media have been updated. (id:48195)
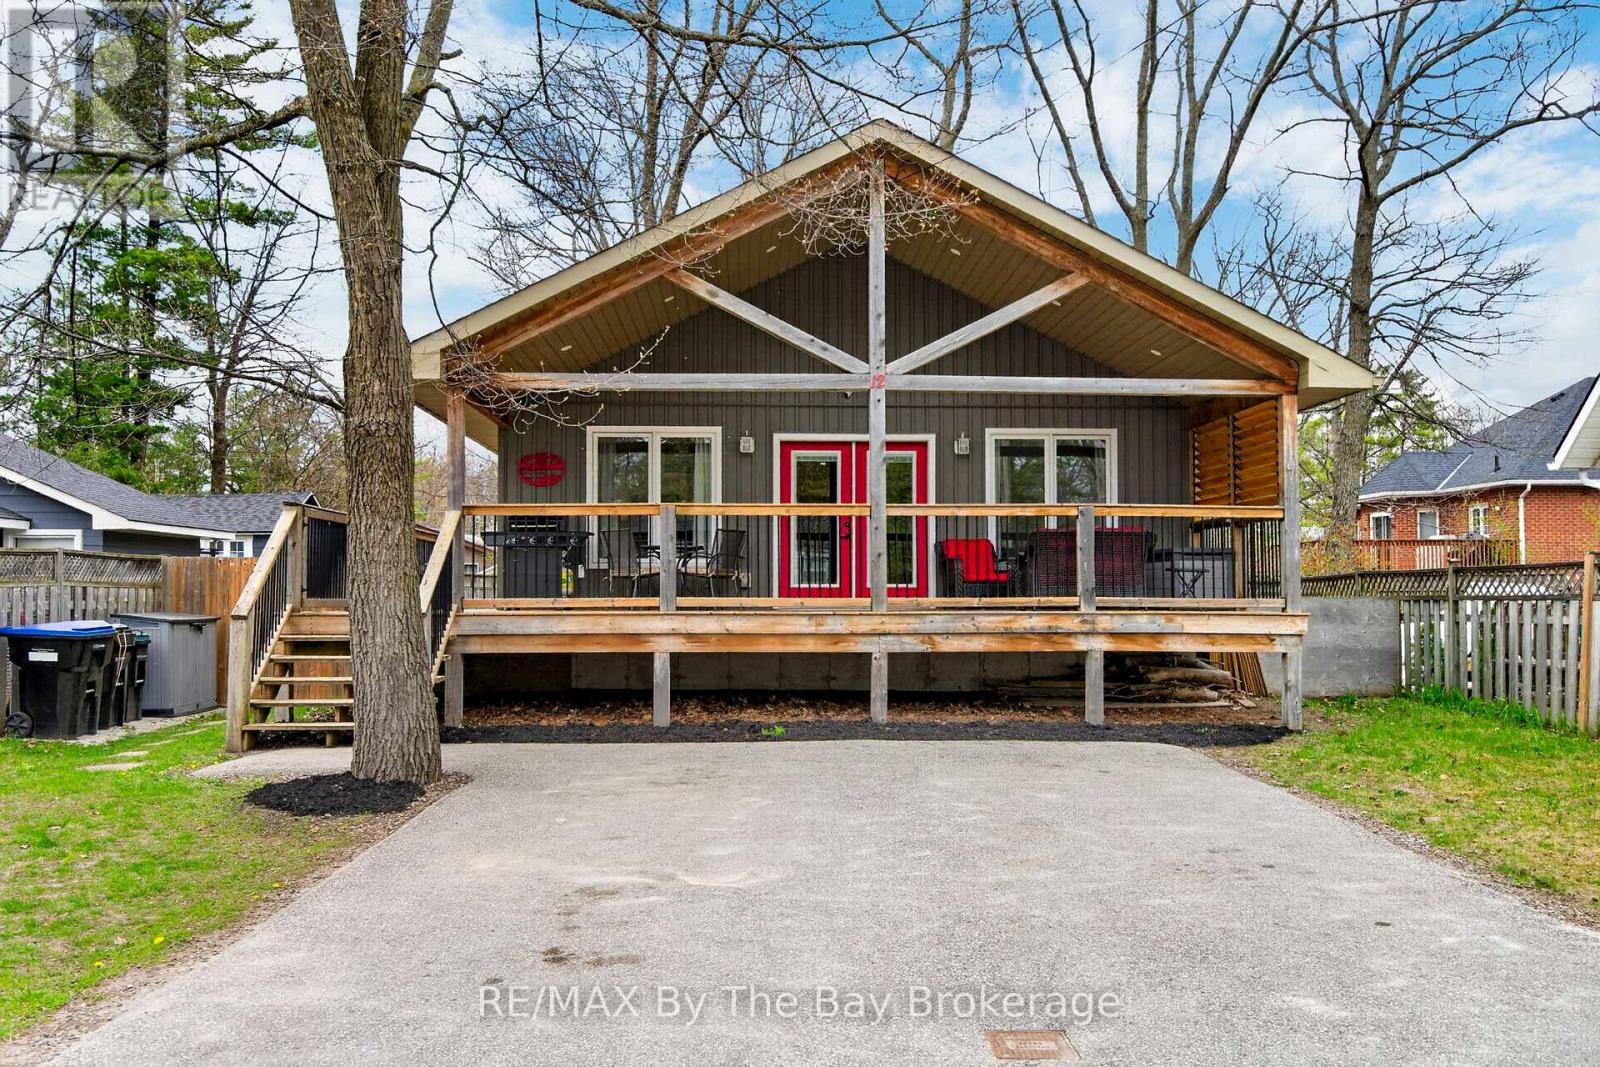
12 5th Lane
Wasaga Beach, Ontario
Welcome to the sought-after Lanes of Wasaga Beach, located in the desirable Oakview Beach community just a short 5-minute walk to the sandy shores of Beach 4. Tucked away on a quiet dead-end street on the North Side of Mosley St, this well maintained raised bungalow offers privacy along with the perfect blend of cottage living and year-round comfort. Nestled in a peaceful, family-friendly neighbourhood, this property is ideal for those looking to enjoy the relaxed four-season lifestyle close to Georgian Bay. The main floor features 3 spacious bedrooms, a 4-piece bathroom, and a bright open-concept living and dining area filled with natural light from the large windows throughout. The inviting living room is highlighted by a cozy gas fireplace with a custom stone surround and mantle, creating the perfect place to relax after a day at the beach. The functional kitchen offers ample cabinetry, a convenient bar fridge built into the island and easy access to the outdoor deck. The partially finished basement provides additional living space with endless potential for a recreation room, home office, or guest accommodations. Step outside and enjoy everything cottage life has to offer with the impressive 10' x 32' covered deck, perfect for hosting family BBQs, entertaining friends, or enjoying your morning coffee rain or shine. After spending the day at the beach, rinse off in the convenient outdoor shower before relaxing in the fully fenced backyard, complete with a fire pit, gazebo, and storage shed for added functionality and enjoyment. Conveniently located close to parks, walking trails, shopping, restaurants, and the world's longest fresh water beach, this property is ideal as a full-time residence, weekend retreat, or investment opportunity. Don't miss your chance to have your very own piece of paradise in Wasaga Beach! (id:48195)
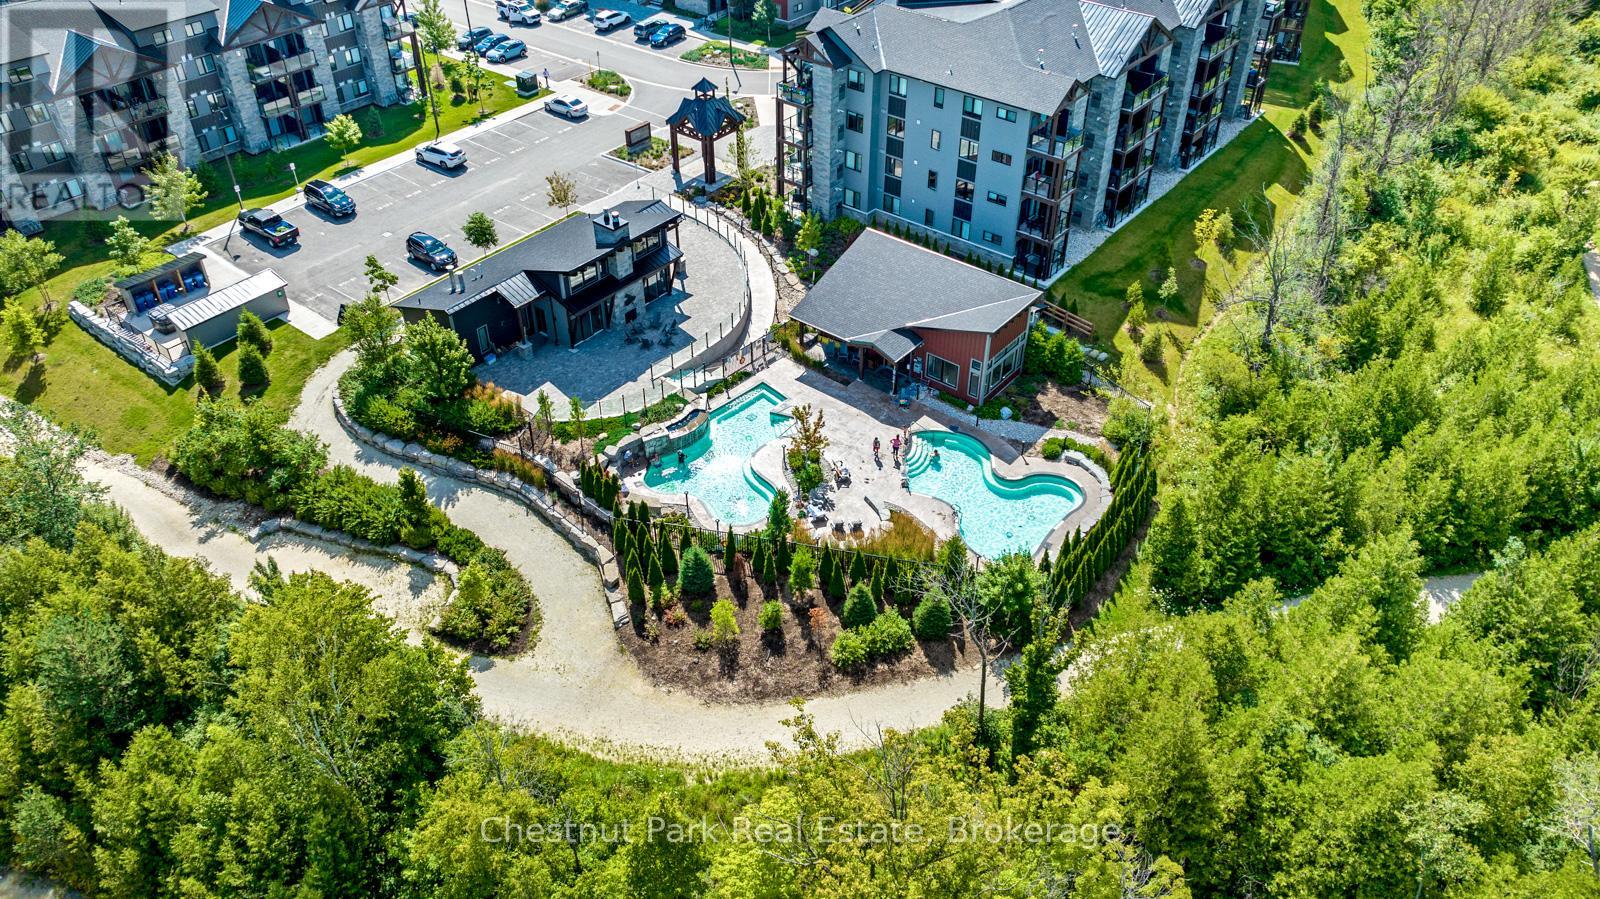
305 - 10 Beausoleil Lane
Blue Mountains, Ontario
Blue Mountain - annual rental offered fully furnished and equipped. Experience the best of Blue Mountain living in this beautifully furnished 3 bedroom, 2 bath condo in the sought-after Mountain House development. Enjoy your access to Zephyr Springs Nordic Spa onsite, featuring hot and cold pools, a sauna, a fitness and yoga room, and a cosy aprs-ski lodge with a fireplace. The main floor open-concept living space is designed for comfort, with a gas fireplace & private balcony. The upper level boasts a primary bedroom with ensuite bath. Outdoor enthusiasts will love the easy access to walking and biking trails, connecting directly to Blue Mountain Resort and The Village. Plus, you're just a short drive from premier golf courses, Georgian Bay waterfront, and all the amenities of Collingwood. This rental includes exclusive parking for one vehicle, with additional visitor parking available for guests. Utilities extra. Tenant application, liability insurance, and first & last months rent required prior to possession. This is your chance to live the Blue Mountain lifestyle all year round. (id:48195)
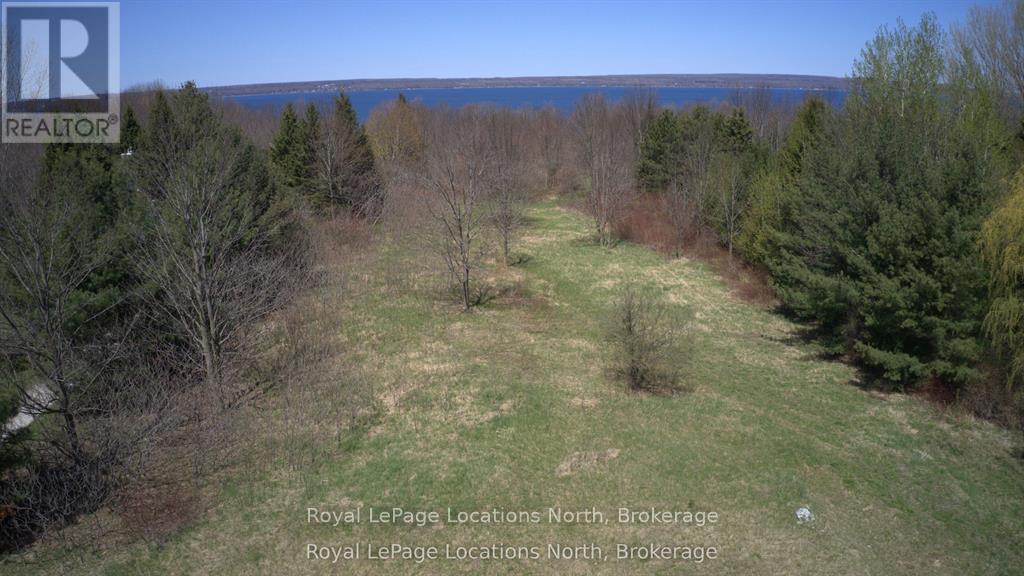
Ptlt 19 Con Broken Front Bayshore Road
Meaford, Ontario
Build your dream home on this 2.38 acre parcel near Annan & Leith. This is your chance to own a substantial piece of the coveted Grey County landscape with seasonal water views.This property offers a blend of peaceful rural living and convenient access to Owen Sound, just a short drive away, providing a full spectrum of shopping, dining and recreational opportunities. There are several water access points to the bay and hiking trails nearby. The lot is partially cleared with driveway entrance in place and a mix of trees and bush around the perimeter. Whether you envision a large private estate or a simpler design this property holds incredible promise. (id:48195)
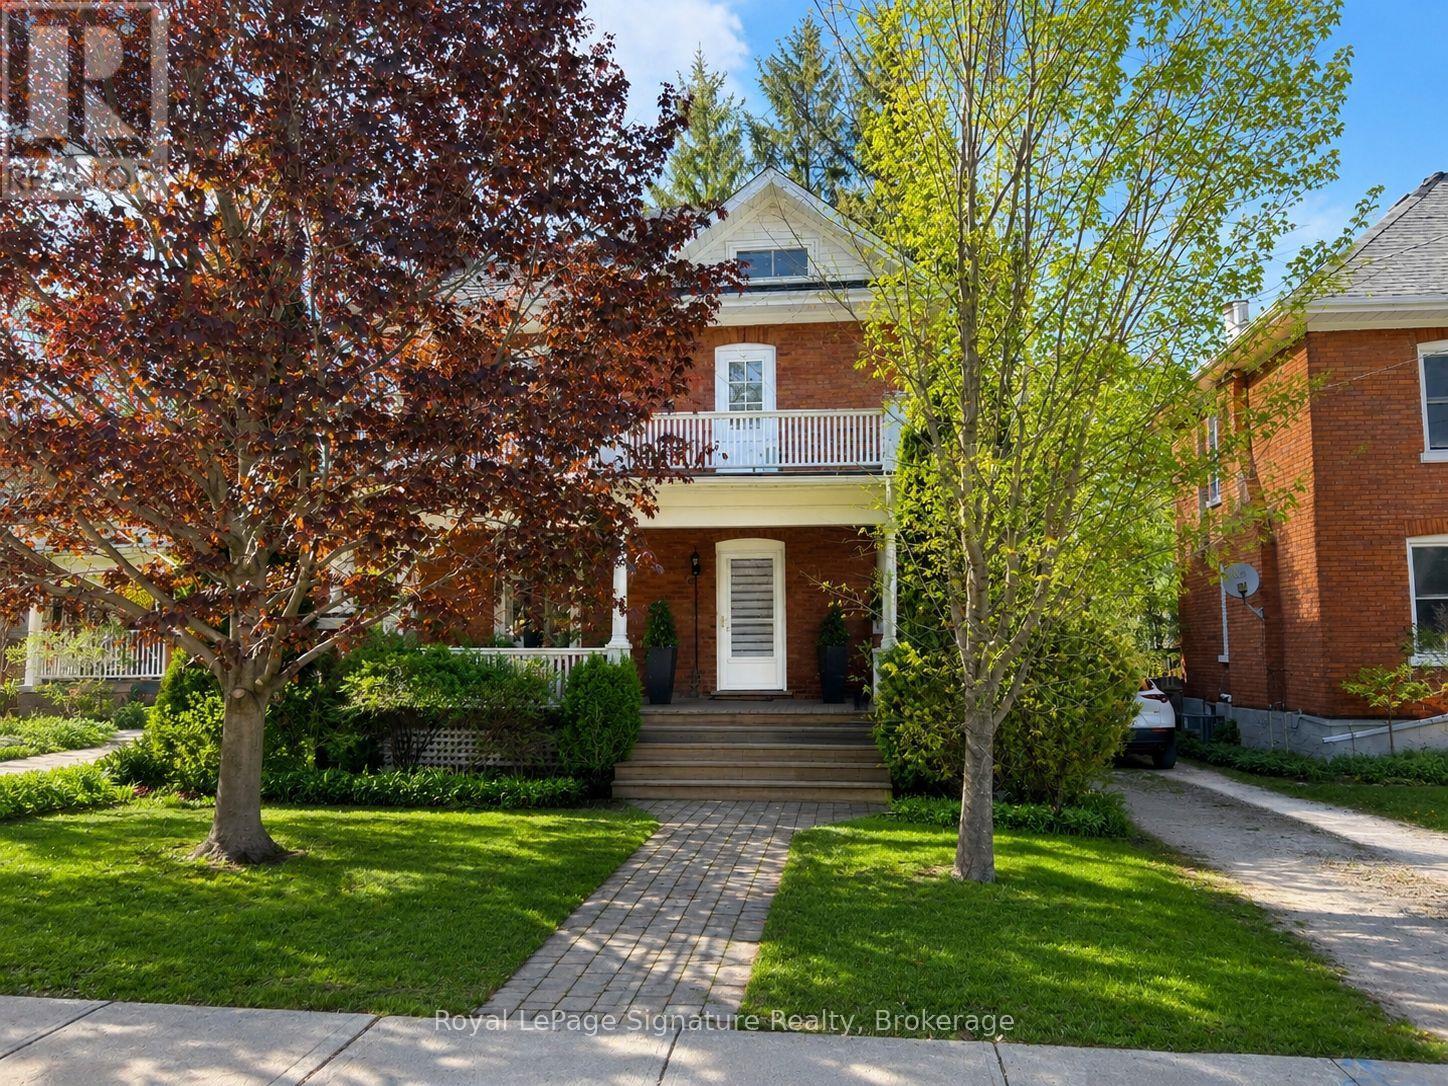
76 Trowbridge Street W
Meaford, Ontario
Tucked away on one of Meaford's most desirable downtown streets, this beautifully renovated classic red brick home blends timeless character with thoughtful modern updates. Filled with natural light and designed for easy living, the home offers a warm, welcoming atmosphere where everything has been carefully maintained and thoughtfully laid out for comfort and functionality. Surrounded by mature trees and established gardens, the private lot creates peaceful outdoor spaces to enjoy throughout the seasons. Spend summer evenings dining on the charming front or back porch, or retreat to the upper porch the perfect sunny spot for relaxing with a book or soaking up the afternoon sun. Inside, the home offers flexible living space full of charm and personality. The separate attic-level bedroom and sitting room provide a quiet, private retreat ideal for guests, a creative studio, or additional entertainment space. Located just steps from the heart of downtown, this property offers the best of small-town Meaford living. Stroll to local cafés, shops, the harbour, and community events while enjoying the warmth and charm of a friendly waterfront town on Georgian Bay. (id:48195)
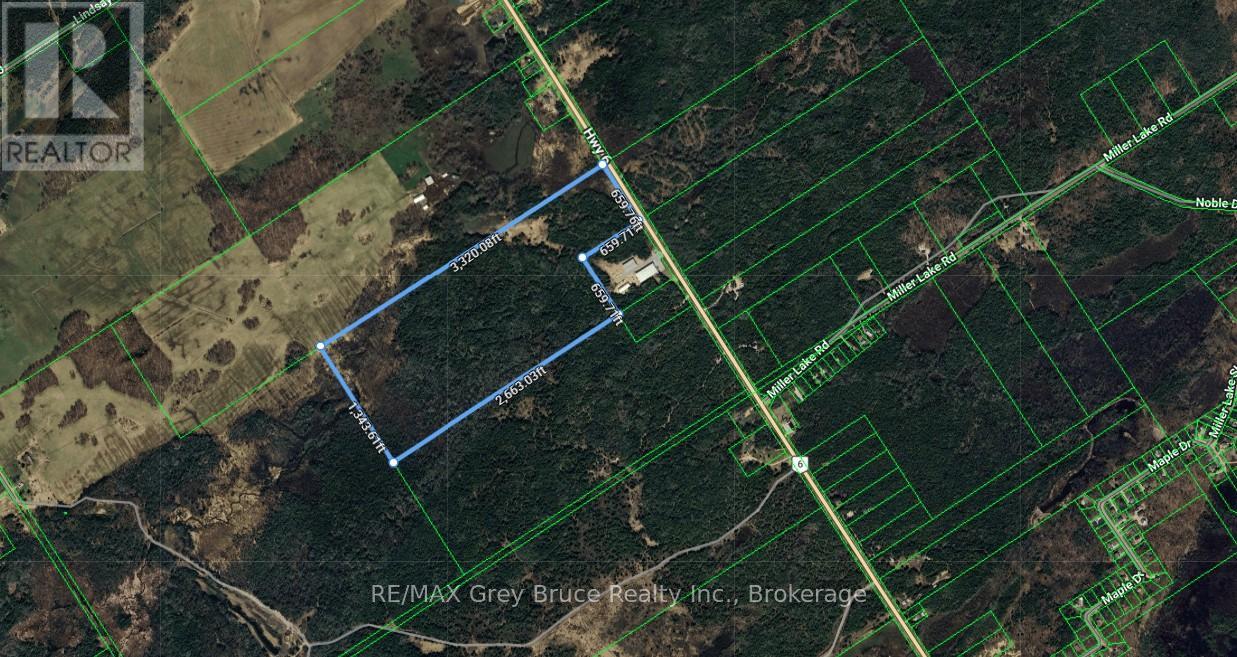
Pt Lt 27 Highway 6 Highway
Northern Bruce Peninsula, Ontario
Discover the possibilities with this impressive 89.54-acre parcel located on Highway 6 near the charming community of Miller Lake, right in the heart of the beautiful Bruce Peninsula. Offering excellent year-round access and outstanding exposure along one of the Peninsula's main corridors, this expansive property presents a rare opportunity for those seeking privacy, recreation, or a future dream build in a highly desirable location. With a diverse natural landscape and abundant space to explore, the property is ideal for outdoor enthusiasts, nature lovers, or anyone looking to enjoy the peaceful surroundings the area is known for. Whether you envision a private retreat, recreational getaway, or investment for the future, this large acreage offers endless potential.Located just minutes from Miller Lake and within easy reach of some of the Bruce Peninsula's most celebrated attractions, including Bruce Trail, Singing Sands, Cyprus Lake, and the crystal-clear waters of both Georgian Bay and Lake Huron. Tobermory, Lion's Head, public boat launches, sand beaches, hiking trails, and endless recreational opportunities are all nearby.A rare chance to own a substantial piece of the Bruce Peninsula and enjoy everything this incredible area has to offer. (id:48195)
Lt 191 - 193 Mallory Beac H Road
South Bruce Peninsula, Ontario
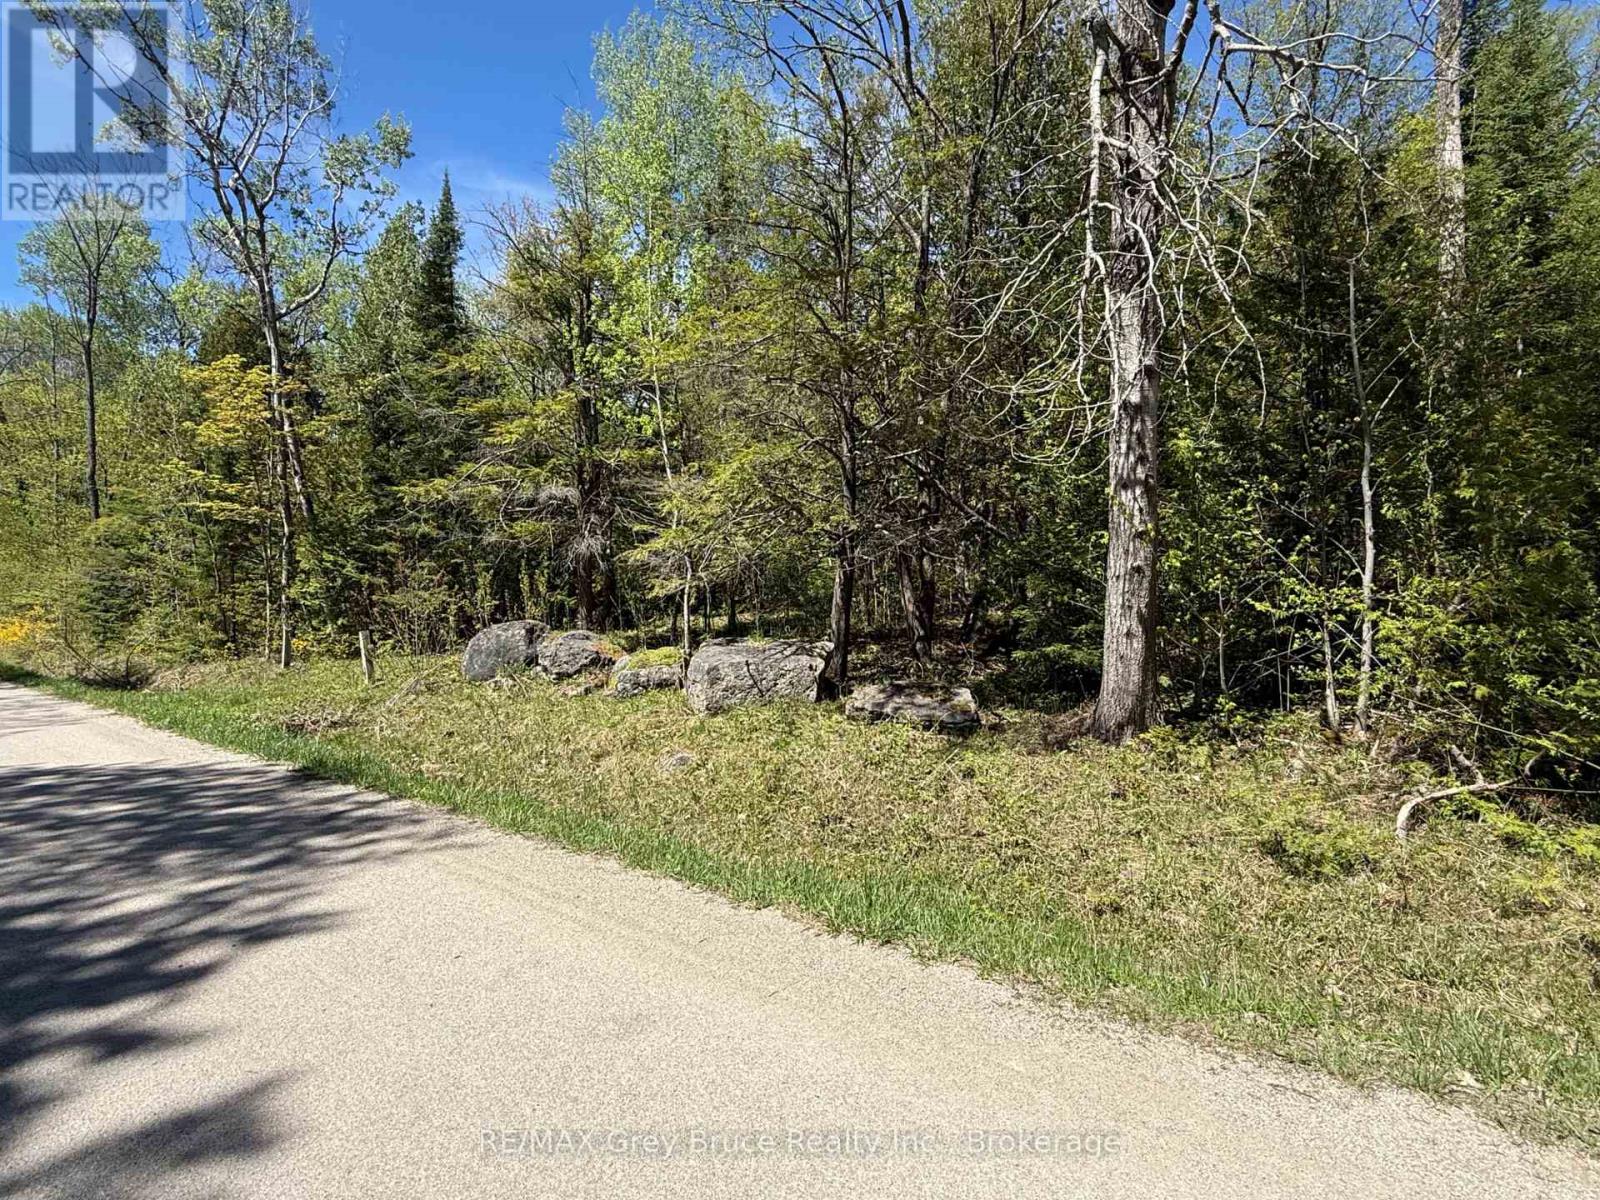
Set on the quiet and scenic shoreline corridor of Mallory Beach Road, this rare offering combines three amalgamated lots into one expansive property spanning just over 1 acre near beautiful Colpoy's Bay. Backing directly onto the escarpment, the property offers an exceptional sense of privacy and a stunning natural backdrop for your future home or cottage retreat. With approximately 235 feet of frontage on a municipally maintained road, this unique parcel provides outstanding space and flexibility in an area where vacant land opportunities are becoming increasingly limited. Hydro is available at the lot line, and the R2 Resort Residential zoning allows for a variety of permitted uses including a custom single-family home, accessory buildings, and potential short-term rental accommodations. Enjoy convenient water access to Colpoy's Bay located directly across from the property entrance, making it easy to take advantage of kayaking, boating, swimming, and the incredible natural beauty this area is known for. Ideally positioned between the Malcolm Bluff Shores Nature Reserve and a nearby public dock with ample parking, the property is perfectly located for outdoor enthusiasts and nature lovers alike. Just a short drive to the town of Wiarton, you'll have access to shopping, restaurants, a hospital, marina, schools, and all the amenities needed for year-round living or seasonal enjoyment. An outstanding opportunity to secure a large, private property in one of the Bruce Peninsula's most scenic waterfront communities. (id:48195)
589 Mkade Kegwin Miikan Road
Christian Island 30, Ontario
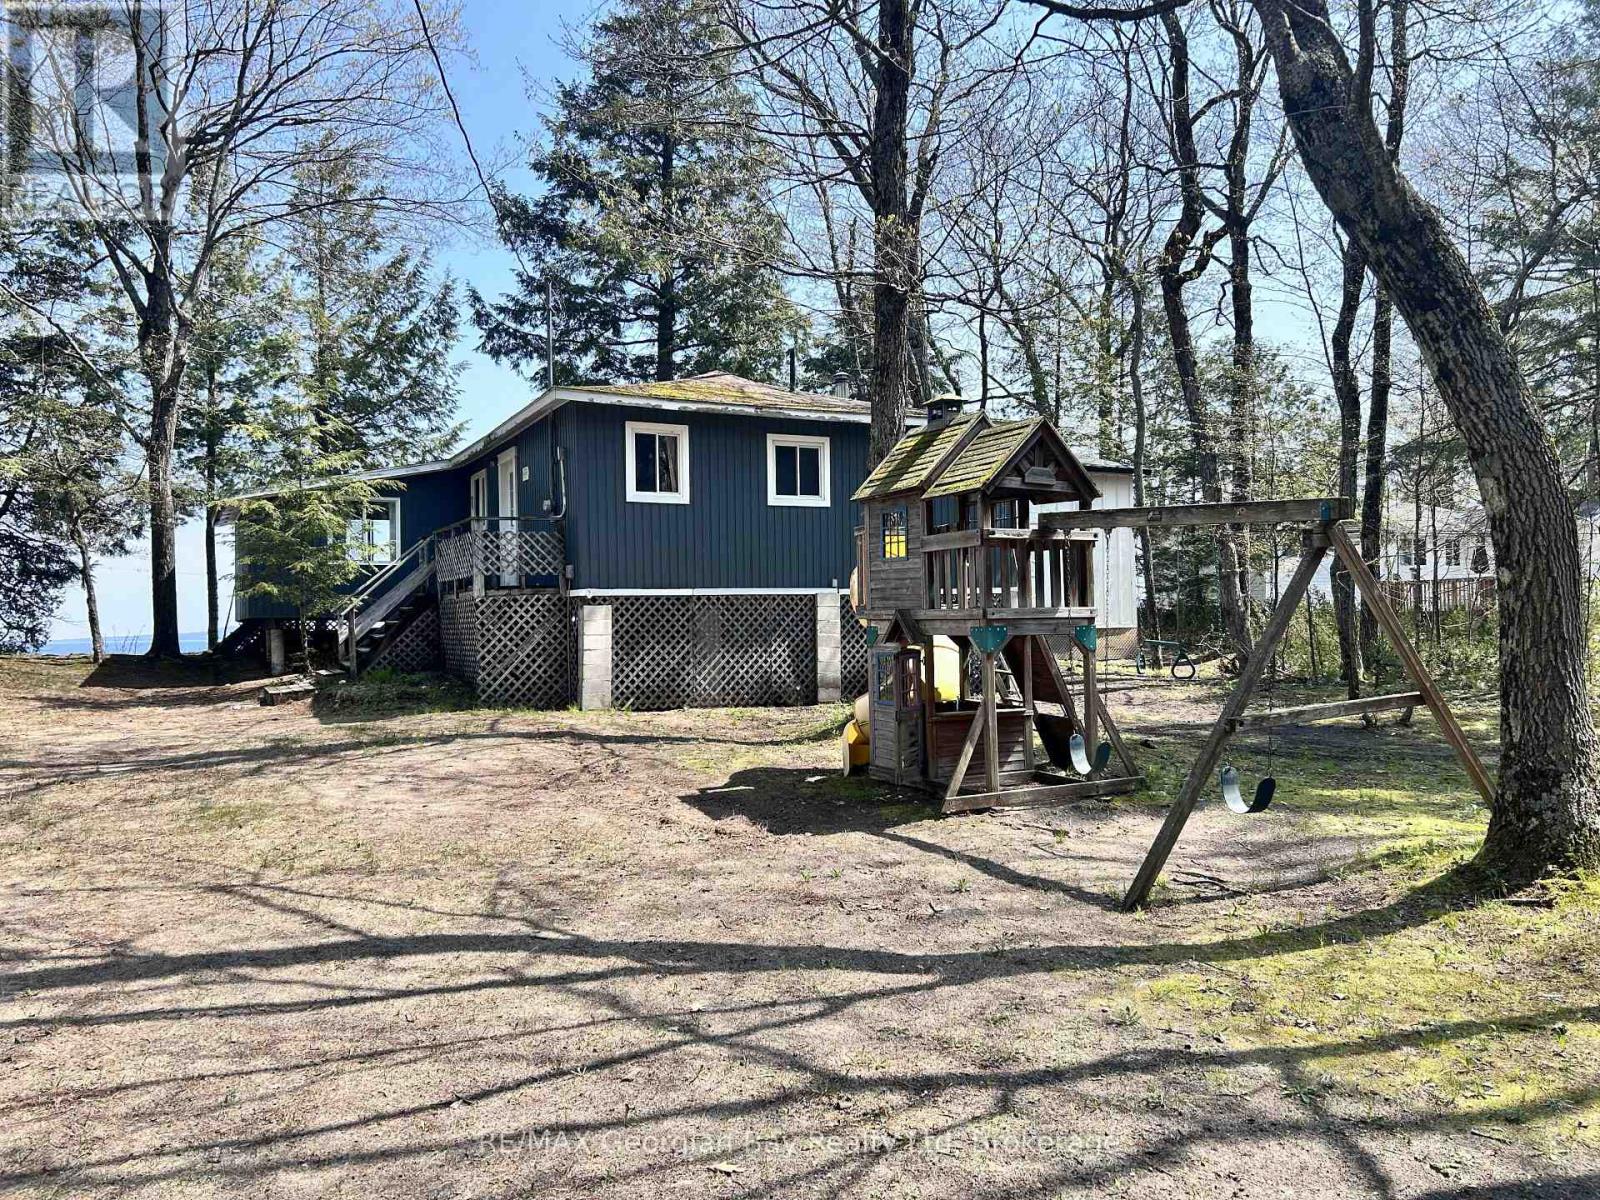
Nestled along the crystal-clear shores of beautiful Georgian Bay with breathtaking views from Christian Island, this charming waterfront cottage offers the perfect summer retreat for family and friends. Featuring 3 bedrooms and 1 bathroom, including a separate bunkie complete with its own washroom and outdoor shower, there's plenty of space for guests to relax and unwind. Step outside and enjoy the expansive waterfront dock - ideal for swimming, boating, entertaining, or simply soaking in the spectacular views over the bay. Surrounded by natural beauty and peaceful waters, this property captures the essence of cottage living with endless opportunities for creating unforgettable summer memories. Yearly land lease fees are $6048 with 14 year remaining on a renewable lease. Service fees are approximatley $680 per year and include garbage, fire, police and ambulance services. (id:48195)
13 Conservation Way
Collingwood, Ontario
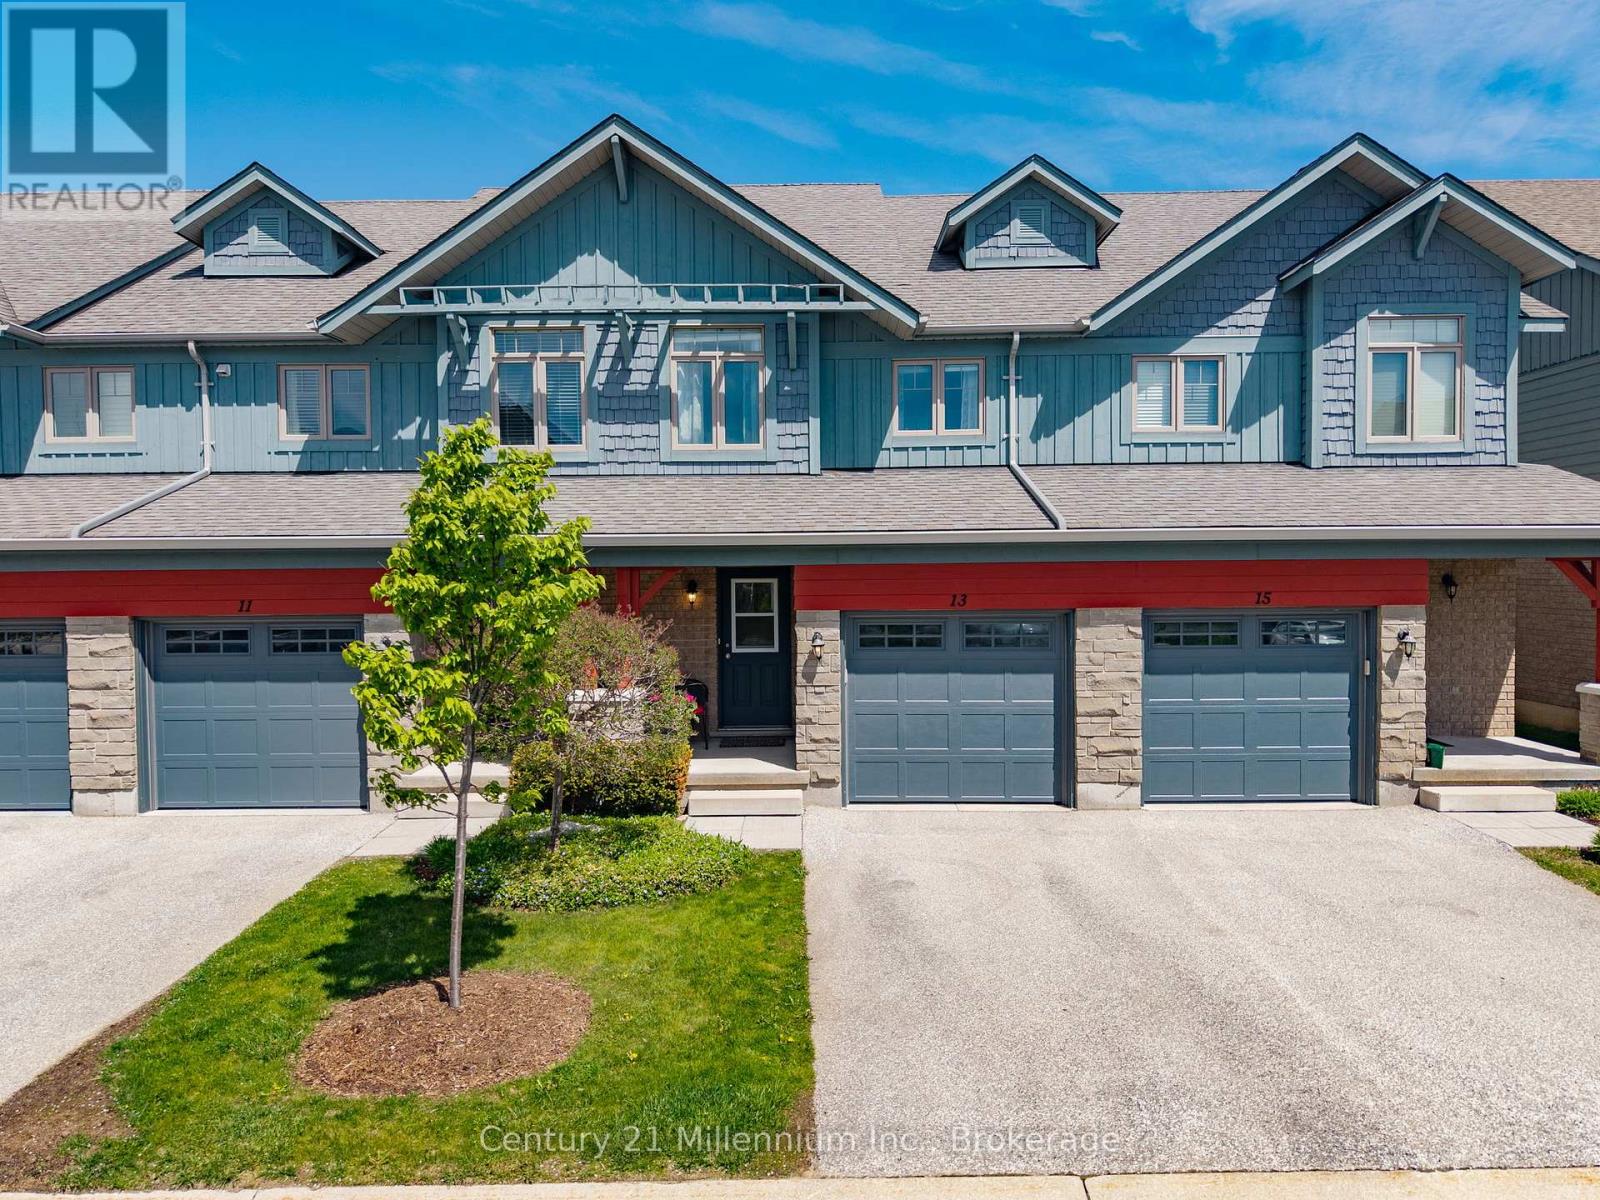
Welcome to 13 Conservation Way, nestled in the sought-after Silver Glen Preserve community where lifestyle and comfort come together in a beautiful natural setting. Residents enjoy exclusive access to exceptional amenities including a seasonal outdoor pool, an elegant clubhouse with a spacious party room and full kitchen, a well-equipped fitness centre, sauna facilities, and an extensive games room designed for year-round enjoyment and entertaining. This inviting two-storey townhouse offers 2 bedroom 3.5 bathrooms and the perfect blend of function and warmth, complete with private parking and a single attached garage with convenient inside entry. The main level features a bright open-concept design that creates an effortless flow between the kitchen, dining, and living spaces. Large windows fill the home with natural light, while the walkout from the living area leads to a private patio overlooking peaceful greenspace with no rear neighbours, creating a quiet and relaxing outdoor retreat. Upstairs, you'll find two spacious bedrooms along with two full bathrooms. The primary suite offers a generous closets and a private ensuite, creating a comfortable space to unwind at the end of the day. The fully finished lower level extends the living space with a large rec room ideal for movie nights, a home office, or accommodating guests. A bathroom and conveniently located laundry area complete the lower level, adding even more practicality to this well-appointed home. (id:48195)
196 Melrose Avenue
Wasaga Beach, Ontario
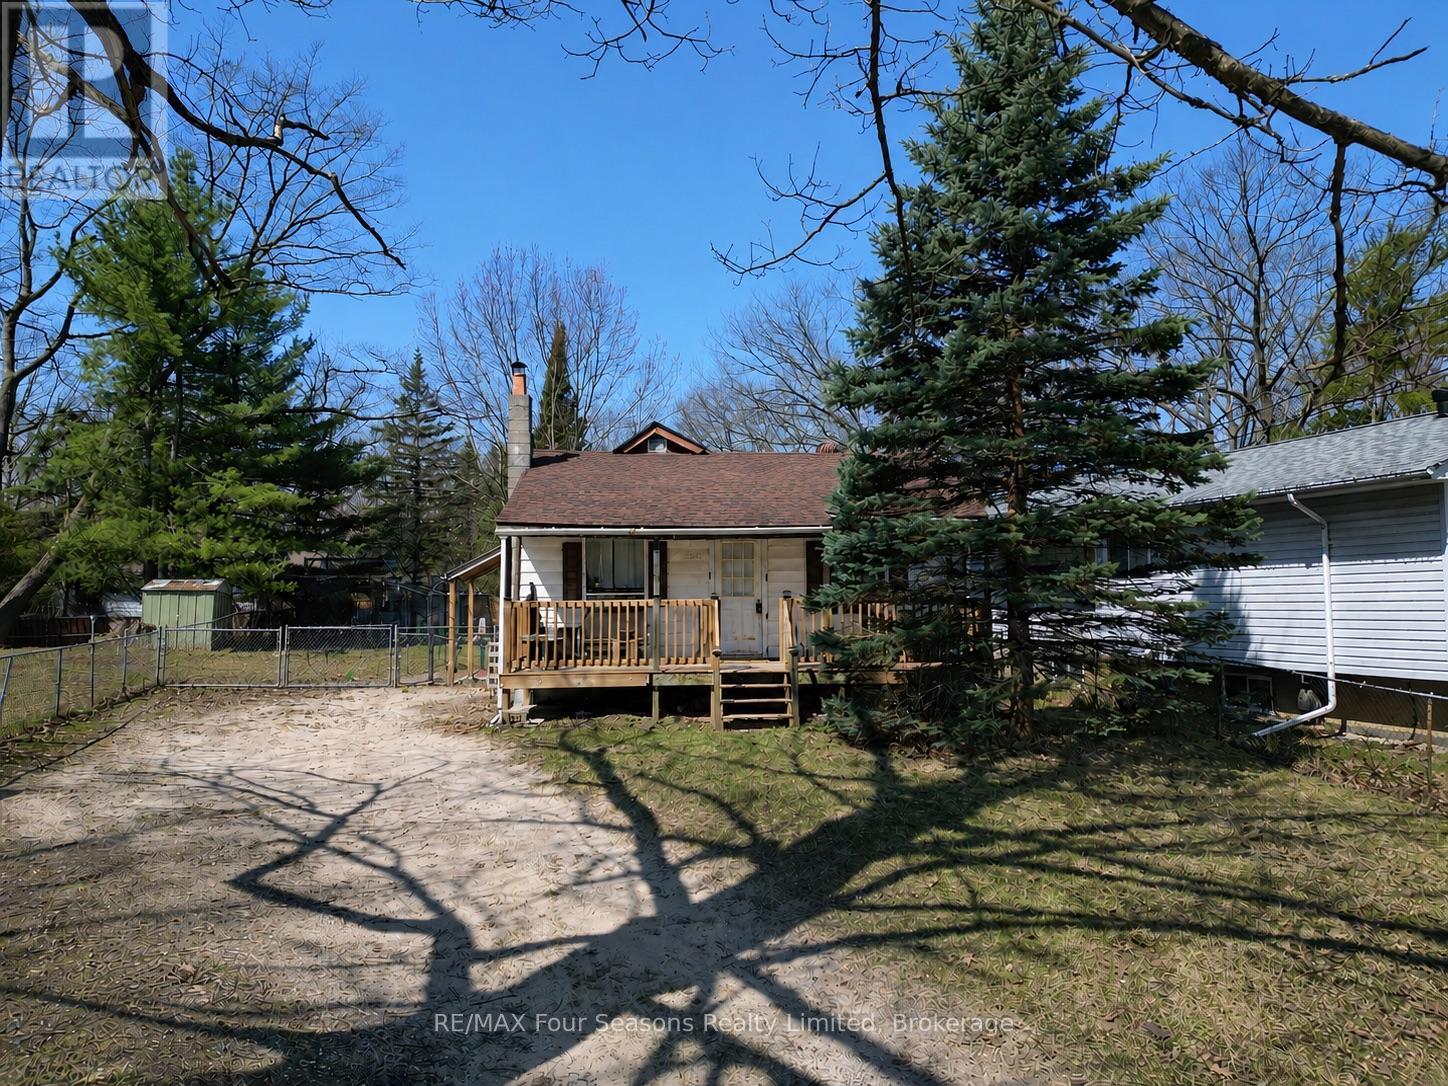
2-bedroom, 1-bathroom bungalow with a FULL BASEMENT in a great central Wasaga Beach location, just minutes to the beach, shops, restaurants, and everyday amenities. Offering approximately 900 sq ft of living space on the main level, this home features a functional layout, comfortable bedrooms, and the added bonus of a full basement for storage or future potential. Situated on a large, 50' x 150' lot with a covered front deck, this property is a great opportunity for first-time buyers, investors, downsizers, or those looking for a cottage getaway close to the water. Gas Furnace (2017), Front Shingles Replaced (2023). (id:48195)
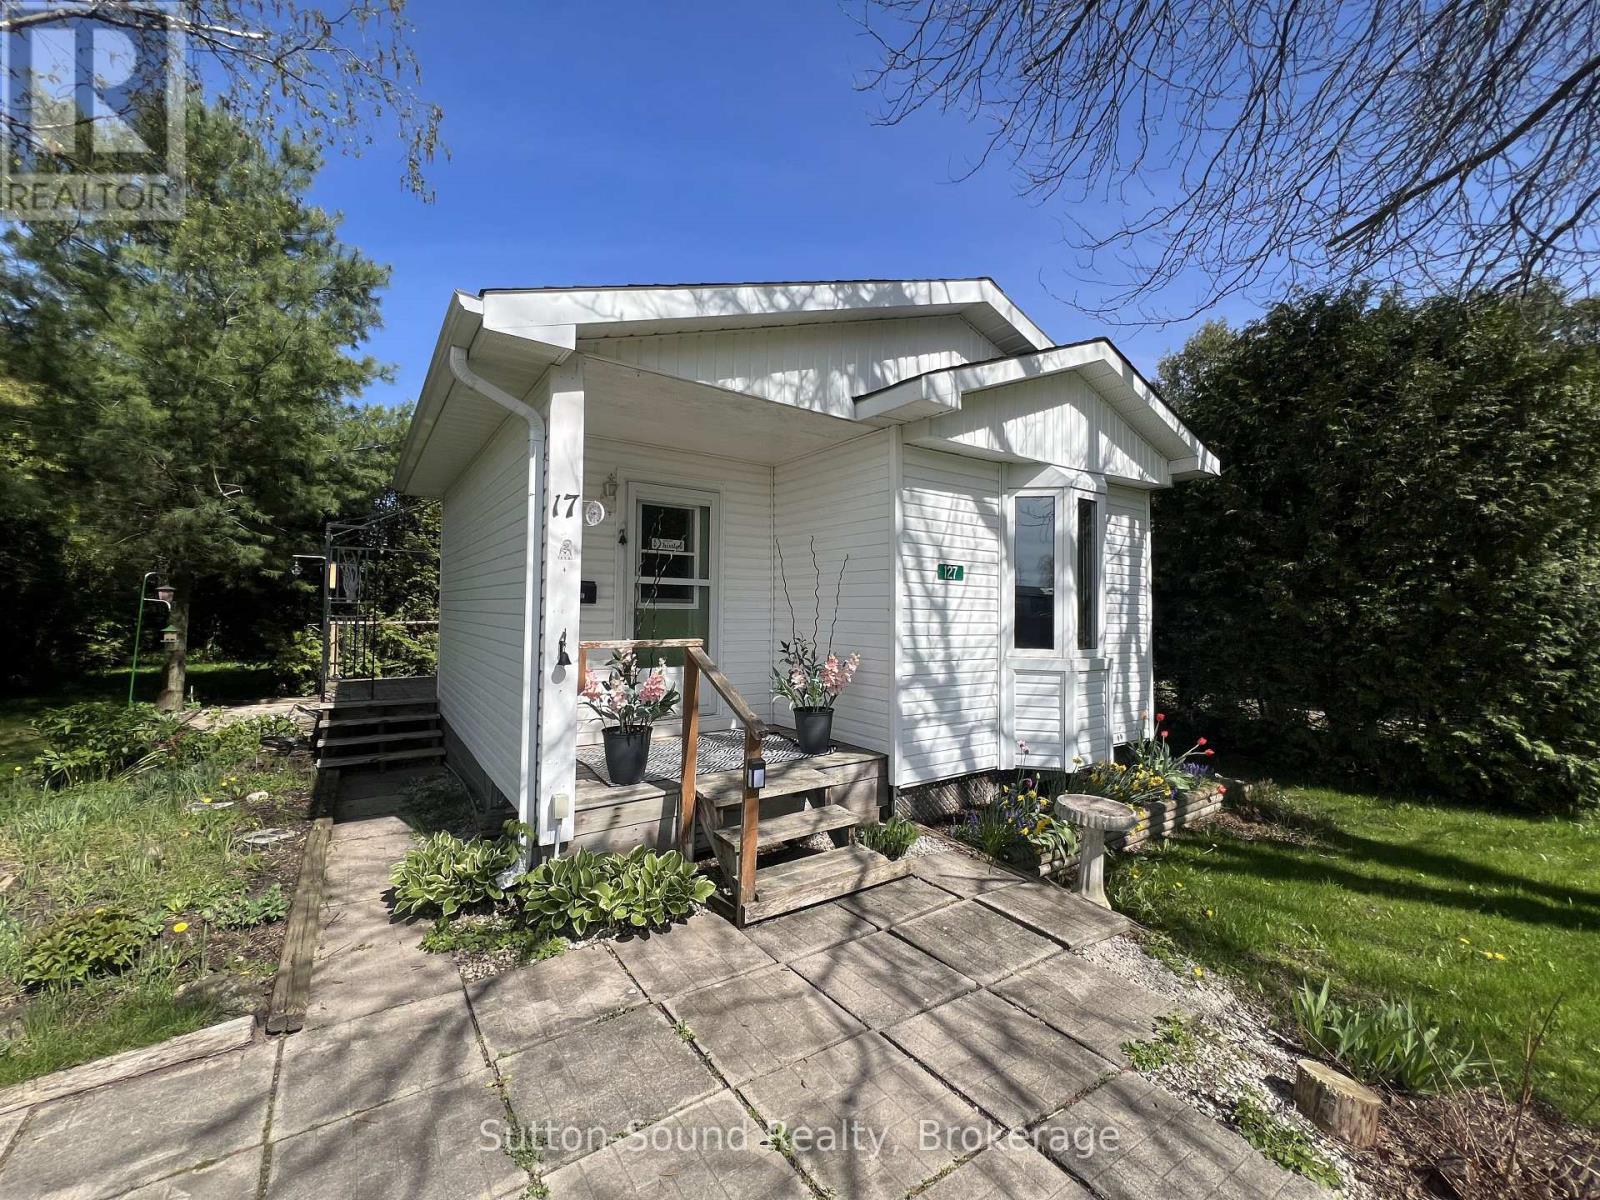
127 Harvey Street
Georgian Bluffs, Ontario
Welcome to 127 Harvey Street, located in the desirable Tara Estates Mobile Park, in the quaint hamlet of Keady, in Georgian Bluffs, offering comfortable and affordable single-level living in a peaceful park community. This well-situated home features 2 bedrooms, a spacious full bathroom, and a functional open-concept kitchen and living area designed for everyday comfort. Located near the end of the street, the property offers privacy, beautiful sunset views, and a place to just relax and enjoy. The home includes a generous entryway with ample storage closets, a dedicated laundry area, and a versatile office or flex space ideal for hobbies or working from home. Recent updates include a propane furnace installed in March 2026 and a roof completed in 2017, offering peace of mind for future owners. All appliances are included, making this a convenient move-in ready opportunity. Immediate occupancy is available for buyers looking for a quick possession. Additional exterior features include two storage sheds, a covered front entrance and generous side deck. Conveniently located just a 20-minute drive to Owen Sound, this mobile home offers small-town living with easy access to shopping, healthcare, and amenities. An excellent opportunity for downsizers, first-time buyers, or anyone seeking affordable home ownership in a welcoming community. (id:48195)
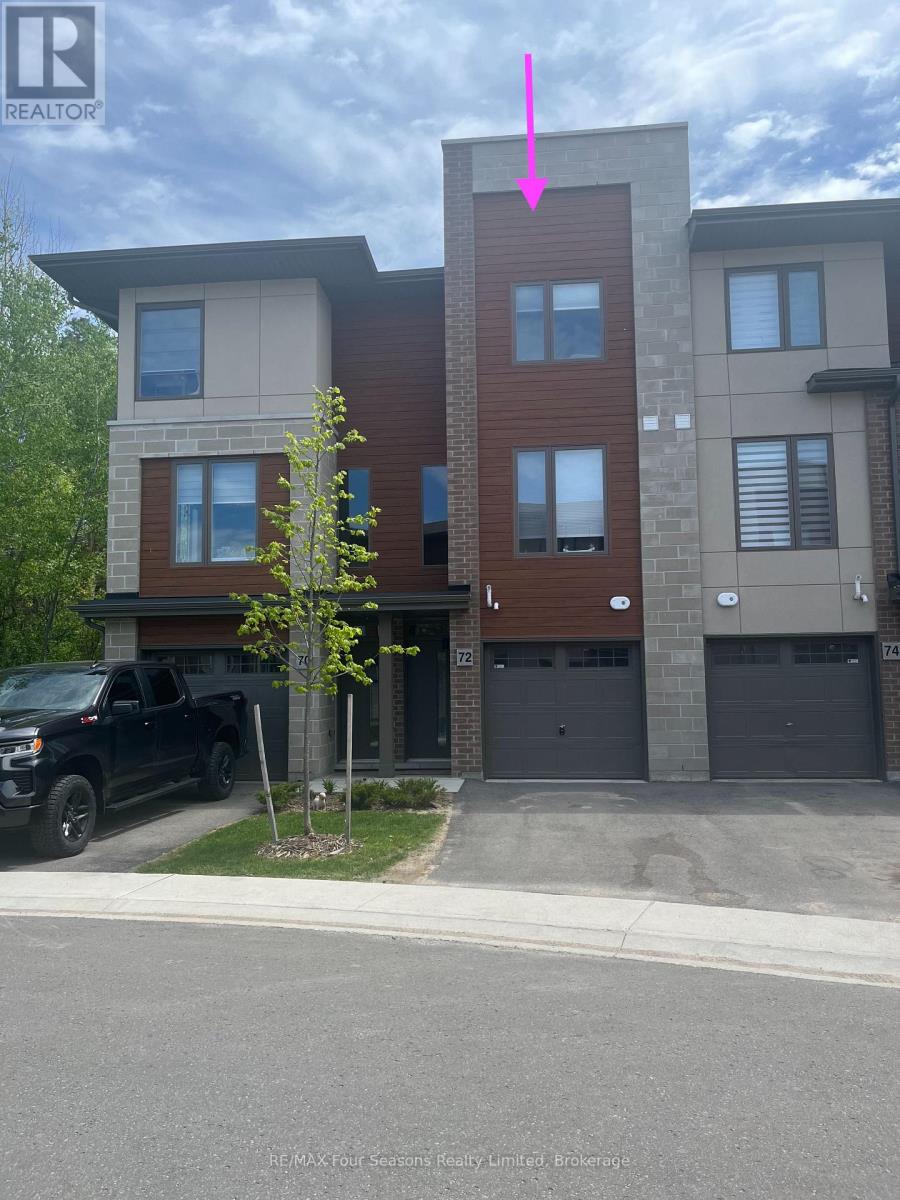
72 Winters Crescent
Collingwood, Ontario
3 story townhouse with a single car garage in the west side of Collingwood. Newer complex, minutes to shopping, restaurants and Georgian bay is across the street! Blue Mountain is also a short drive west and you are 5 minutes to the beautiful historic downtown Collingwood with all the shops and restaurants to enjoy. This complex is right by the trail system and is also on the bus route. Enjoy the views from your backyard as you are facing the greenspace. The main floor bedroom has a walk out to the backyard patio and you will also find a 4 piece bath on this floor with plenty of storage. On the second floor is the large living room with a fireplace, and a new deck overlooking the greenspace. Vinyl plank flooring and a gourmet eat in kitchen with stone counters and upgraded appliances. On the third floor you will find the Primary Bedroom, 2nd bedroom, den/office space and laundry, with a 4 piece bath. Rental application, credit report, proof of income and employment letter and references are required. Pet friendly. Book your showing today. (id:48195)