

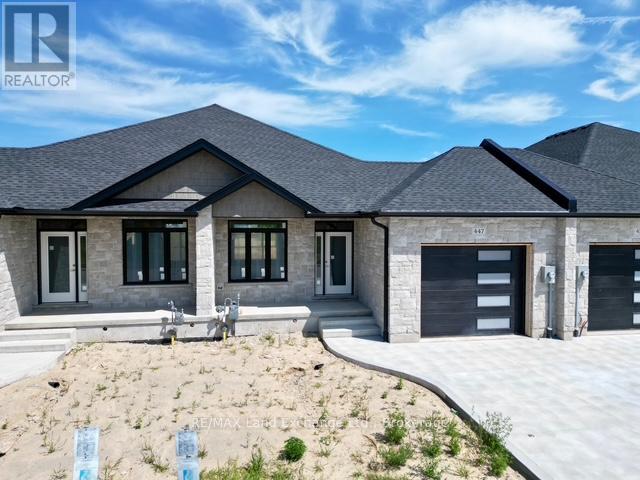
447 Ivings Drive
Saugeen Shores, Ontario
The interior is just about complete for this 1228 sqft freehold townhome at 447 Ivings Drive in Port Elgin. The main floor features an open concept living room, dining room and kitchen, with hardwood floors, Quartz kitchen counters, & 9ft patio doors leading to a 10'11 x 10 covered deck, primary bedroom with a 4pc ensuite bath and walk-in closet, laundry room off the garage and a 2pc powder room. The basement is finished with 2 bedrooms, 4pc bath, family room including gas fireplace and utility room with plenty of storage. This home is heated with a gas forced air furnace and cooled with central air. HST is in addition to the asking price. The Builder will co operate with the Buyers to secure the HST rebate provided it is approved by the Government and the Buyer is entitled to it. Prices subject to change without notice. (id:48195)
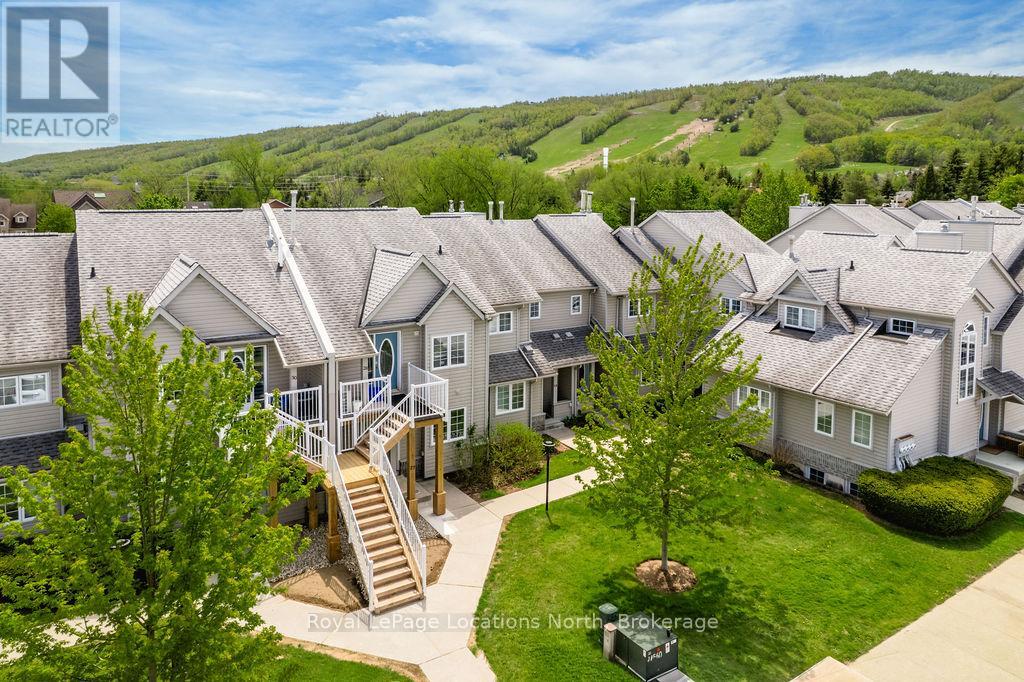
27 - 162 Settlers Way
Blue Mountains, Ontario
Enjoy the ease of main-floor living in this ideally located Blue Mountains townhome, just a short stroll from Blue Mountain Village, the Toronto Ski Club, and access to the Georgian Trail. Perfectly positioned for year-round recreation, this welcoming home offers approximately 1600 sq ft of living space and beautiful ski hill views. The open-concept main floor features a spacious primary bedroom, a 4-piece bathroom, cozy wood-burning fireplace, and a bright living area with walkout access to a private patio overlooking the slopes - an ideal setting for morning coffee or après-ski relaxation. The lower level provides plenty of additional space for family and guests, complete with a spacious recreation room and 3 versatile bonus rooms suitable for guest quarters, a home office, gym, or hobby space. Residents enjoy access to a private clubhouse featuring a sauna, games room, cozy fireplace, plus tennis courts, and an in-ground pool, while the reasonable condo fee also includes snow removal and lawn maintenance for easy, low-maintenance living. Enjoy the community playground and dog park just around the corner. Additional features include ensuite ski/storage locker, plenty of storage space, new windows (2024), updated HVAC system (2023), and new rental water heater (2025). (id:48195)

Pt Lt 3 Hindman Side Road
Georgian Bluffs, Ontario
Looking to build your dream home or cottage? At just over an acre, this lot offers endless potential to create the perfect retreat, with access to Francis Lake just steps away! Located in Georgian Bluffs and just a short drive to the conveniences of Owen Sound, Wiarton, and the adventures awaiting on the Bruce Peninsula. This prime location combines rural tranquillity with easy access to amenities. Francis Lake is a hidden gem, offering peaceful surroundings and exciting recreational opportunities. (id:48195)
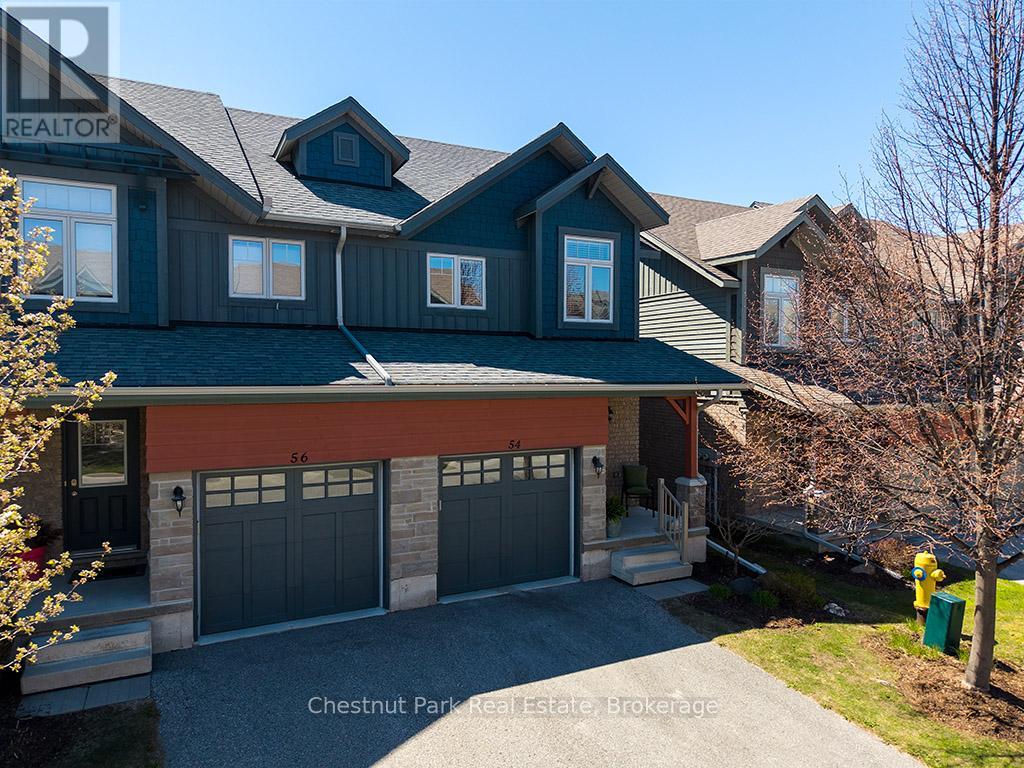
54 Conservation Way
Collingwood, Ontario
Discover unmatched value in Silver Glen Preserve, one of Collingwood's most sought-after communities. This 3-bedroom, 2.5-bath quality built townhome combines thoughtful $30K plus in builder upgrades. The home offers both privacy and functionality. The main floor showcases wide-plank engineered hardwood (no carpet), an open-concept living/dining area, The kitchen is well-appointed with granite countertops, upgraded stainless steel appliances, ample cabinetry, perfect for everyday living or entertaining. The backyard allows for quick access to the community pool and club house amenities Upstairs, the primary suite features a walk-in closet and ensuite bath, complemented an 2 additional bedrooms or a dedicated home office. The finished lower level provides exceptional unfinished dry bonus space. The landscaped common grounds are rare feature within the development. Residents of Silver Glen Preserve enjoy exclusive access to a clubhouse with fitness centre, games room, and seasonal outdoor pool. Lawn care and snow removal are included, ensuring a low-maintenance lifestyle and more time to enjoy everything the area has to offer. Its a friendly, welcoming neighbourhood where community gatherings and social events are part of the lifestyle. Just a short drive from downtown Collingwood, Georgian Bay, Blue Mountain, and several golf courses, this home delivers a perfect blend of community, convenience, and lifestyle. For buyers seeking a well-maintained home in a premier location at an exceptional value, this property is not to be missed. (id:48195)
33 Slalom Gate Road
Collingwood, Ontario
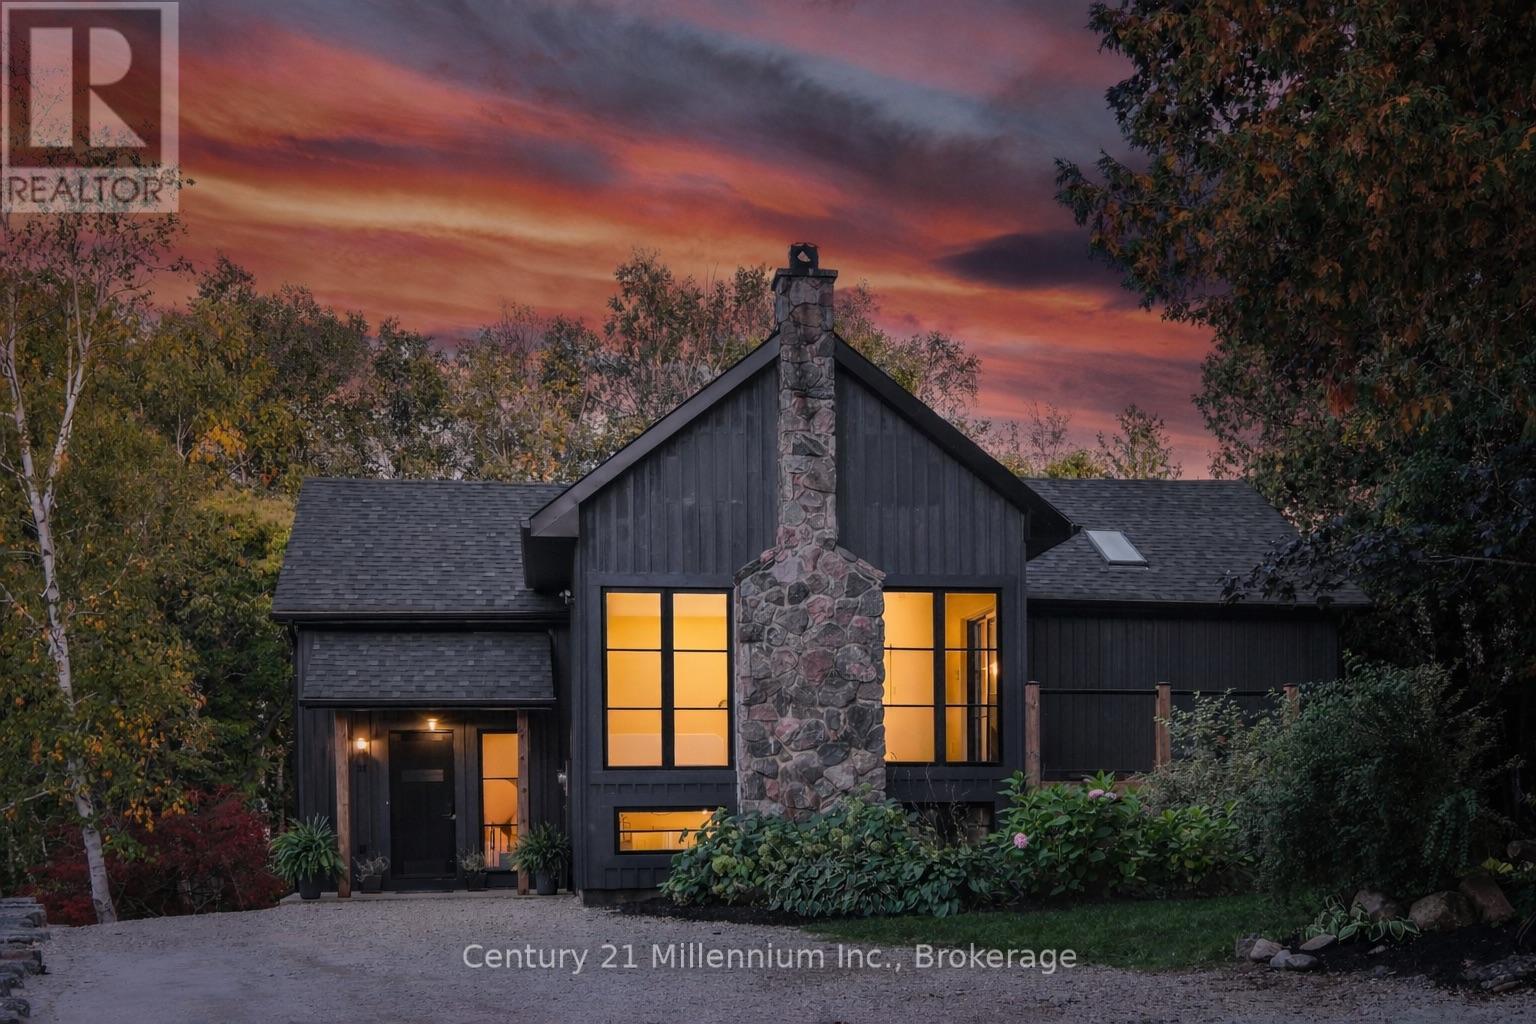
Welcome to your peaceful oasis tucked into the trees - an impeccably designed, fully renovated modern mountain chalet backing onto lush greenspace and the Silver Creek. This home offers refined living space, seamlessly blending contemporary luxury with its natural surroundings. The open-concept main level is anchored by a stunning great room with soaring vaulted ceilings, Scandinavian-inspired, wide-plank pale oak hardwood flooring, and a dramatic floor-to-ceiling stone wood-burning fireplace. The gourmet kitchen features premium appliances including a 36" gas range, quartz countertops, and a built-in wine fridge - perfect for hosting family and friends. The adjacent dining area flows effortlessly to an expansive wraparound deck with glass railings, where you can dine, entertain, or simply unwind while overlooking the forest and listening to the calming sounds of the creek. The main-floor primary suite offers a private sanctuary, complete with a spa-inspired ensuite featuring a double vanity, glass shower, and a soaker tub beneath a skylight. Wake up to serene forest views and step directly onto the deck for a quiet morning moment. The fully finished lower level provides exceptional flexibility for growing families or guests, with three additional bedrooms, two full bathrooms with heated floors, and walkout access to a private lower deck. A cozy gas fireplace, spacious laundry room, ample storage, and a built-in sauna offers the perfect space to relax after a day of adventure. Located just minutes from Blue Mountain Resort, Osler Bluff Ski Club, scenic trails, and the shops and dining of downtown Collingwood, this exceptional home offers the ideal balance of privacy, luxury, and four-season lifestyle. A rare opportunity to create lasting family memories in one of the area's most peaceful and picturesque settings. (id:48195)
15 Emerald Street
Wasaga Beach, Ontario
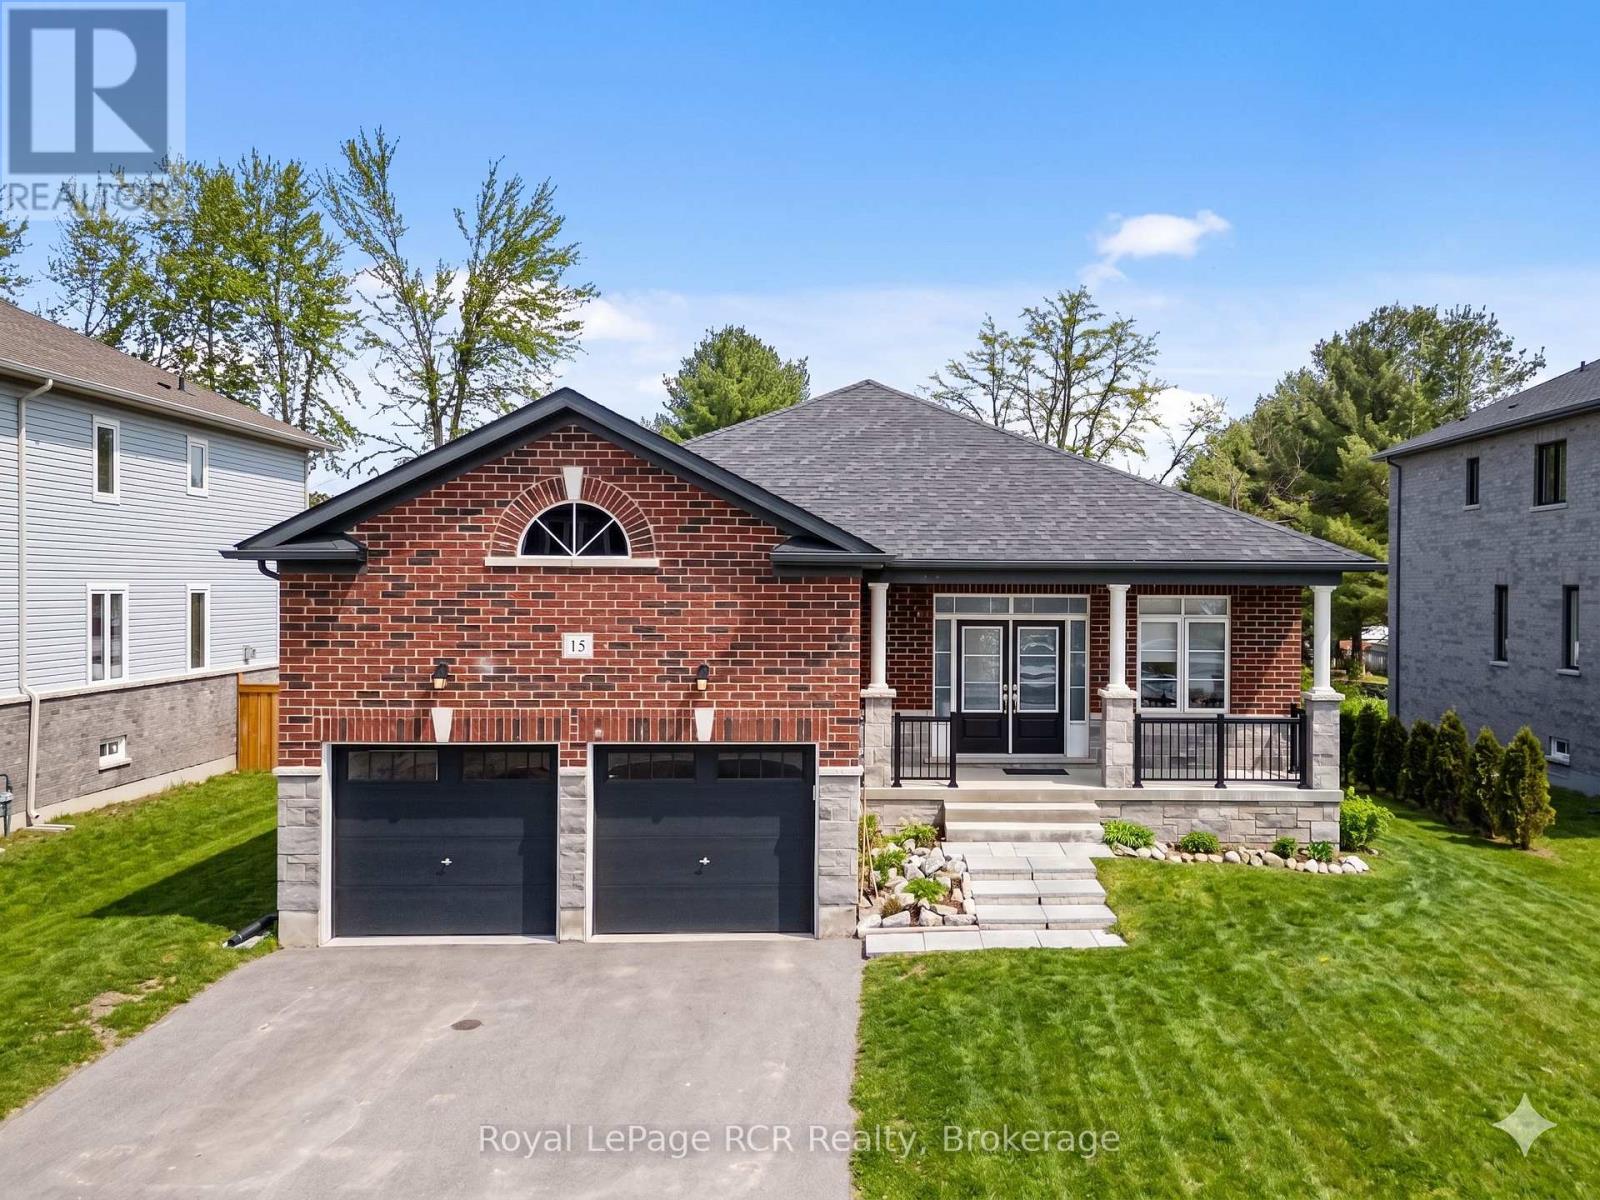
Discover the charm of 15 Emerald Street in beautiful Wasaga Beach - a spacious 3 bedroom + den home designed for comfortable living today with exciting potential for tomorrow. Featuring an open concept layout, this inviting home offers a sprawling main floor with plenty of space for family, guests, or a home office setup. The bright and airy living and dining areas are filled with natural light and overlook the backyard, creating a warm and welcoming atmosphere for everyday living and entertaining alike. The generous kitchen offers ample counter space and a functional layout that's ready for busy mornings, family gatherings, and everything in between. Downstairs, the basement adds even more opportunity, featuring a finished bathroom and an unfinished rec room awaiting your personal vision - whether that's extra living space, a games room, or the ultimate relaxation retreat. The attached 2 car garage adds everyday convenience and extra storage while the backyard offers plenty of space for all your outdoor entertaining needs. A wonderful opportunity in a sought after Wasaga Beach location, less than a 5 minute drive to the longest freshwater beach in the world, this home offers the best of Wasaga Beach living with space, flexibility, and room to grow. (id:48195)
117 Cattail Crescent
Blue Mountains, Ontario
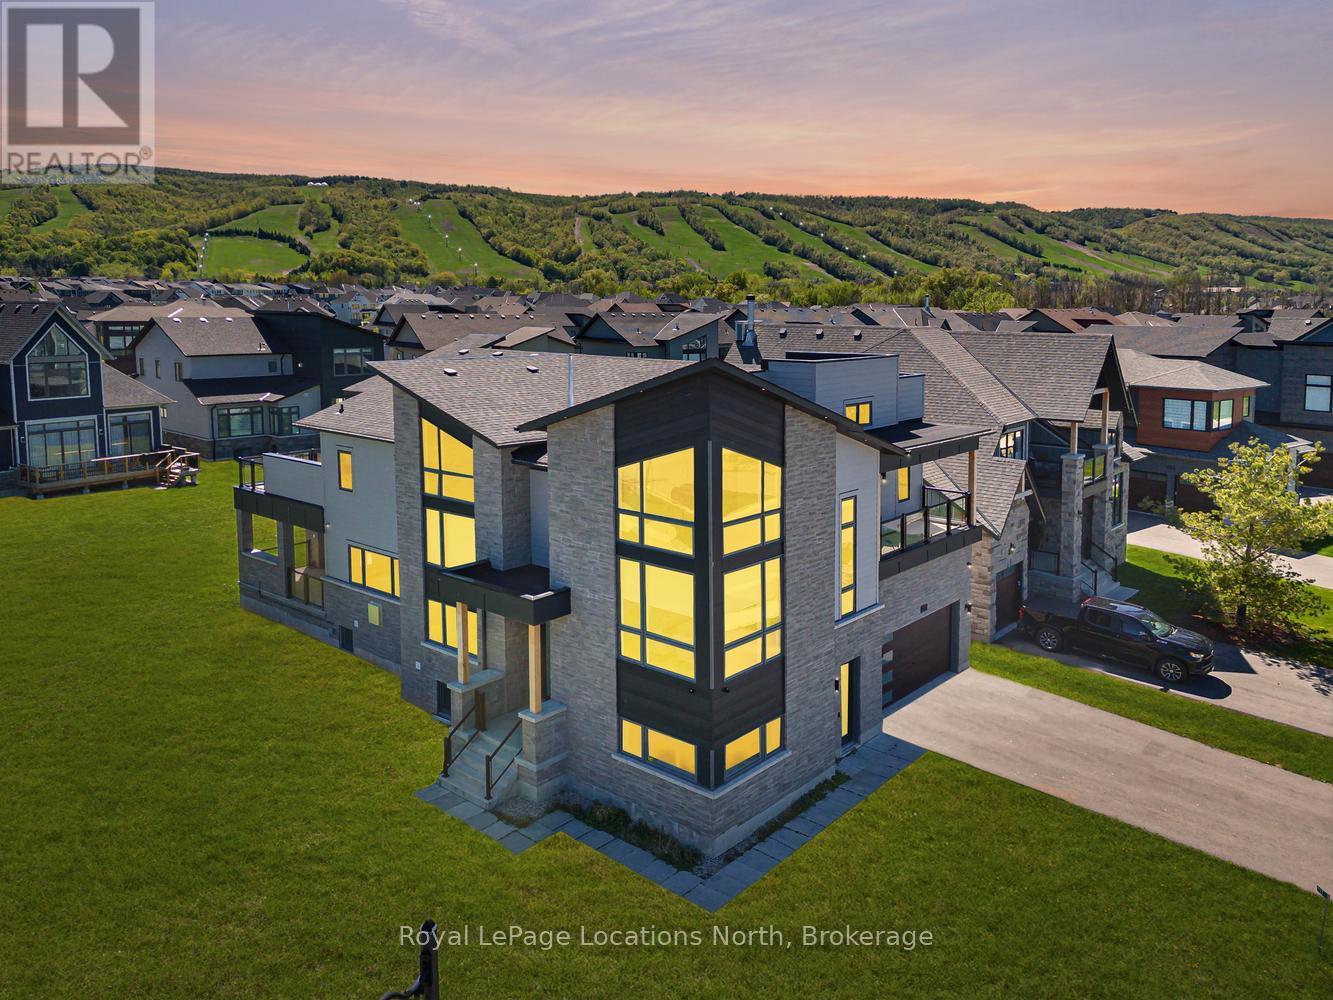
Experience exceptional mountain living in the highly desirable Blumont community with this remarkable custom residence, situated on an oversized premium lot offering space, privacy, & a fabulous setting. Featuring over 5,500 sq ft of finished living space, this stunning 6-bed, 5-bath home has been completely customized & extensively upgraded throughout, showcasing superior craftsmanship & carefully selected designer finishes at every turn. Designed with both luxury & functionality in mind, the impressive open-concept layout features soaring ceilings, dramatic wood beam accents, & expansive living spaces ideal for entertaining & gathering with family & friends. The showpiece chef's kitchen was crafted without compromise & includes high-end built-in appliances, a premium range, & extensive custom cabinetry, all flowing seamlessly into the living & dining areas. Professional surround sound & automated window coverings further elevate the home's sophisticated feel. The spacious primary suite offers breathtaking hill views & a spa-inspired ensuite retreat, while generously sized bedrooms provide direct ensuite access for added privacy. Several guest rooms also feature walkouts to covered patios & a wraparound deck, creating seamless indoor-outdoor living spaces. Flexible mid-level areas offer endless possibilities including a home office, wine room, games room, or additional lounge space customized to suit your lifestyle. The fully finished lower level with 9-foot ceilings includes a separate walkout apartment offering excellent flexibility for extended family, guests, or potential income opportunities. Complete with 2 beds, a full bath, a family area open to an upgraded kitchen, & private access, this space creates an ideal secondary living arrangement. Located minutes from private ski clubs, golf courses, scenic trails, homeowners also enjoy Blue Mountain Village Association membership benefits including shuttle service, private beach access, exclusive local amenities! (id:48195)

316270 3rd Line C
Grey Highlands, Ontario
Panoramic views of Beaver Valley that stop you mid-breath. Fifty-one acres of trees, trails, and seasonal streams. The log cabin, built in 2002, sits perfectly on the rise. Two bedrooms, a sleeping loft, and an open kitchen and family room that frame those views. Winter mornings, the custom sauna warms you from the inside out. Spring brings the valley green again: wildflowers on the trails, the stream running fresh. Summer evenings, you're gathered around the fire pit with a drink in hand, the valley lit gold. Fall stretches into long days of hiking your own property. The outdoor shower lets you wash off the day under the trees. At the back of the property sits a small cabin waiting for your vision: the kind of DIY project that becomes a guest house, a studio, or whatever you dream it into. A bunkie sits just up the hill, sleeping space for guests. A 20x24' garage workshop for projects and toys. Five acres at the bottom of the driveway are leased to a local farmer. Two minutes to Beaver River for kayaking and canoeing. Ten to twenty minutes to Collingwood, Thornbury, Kimberly, Scandinave Spa and all the ski hills. Land like this: private, recreational, with valley views and genuine town access. The space where real stories happen. (id:48195)
101 St Moritz Crescent
Blue Mountains, Ontario
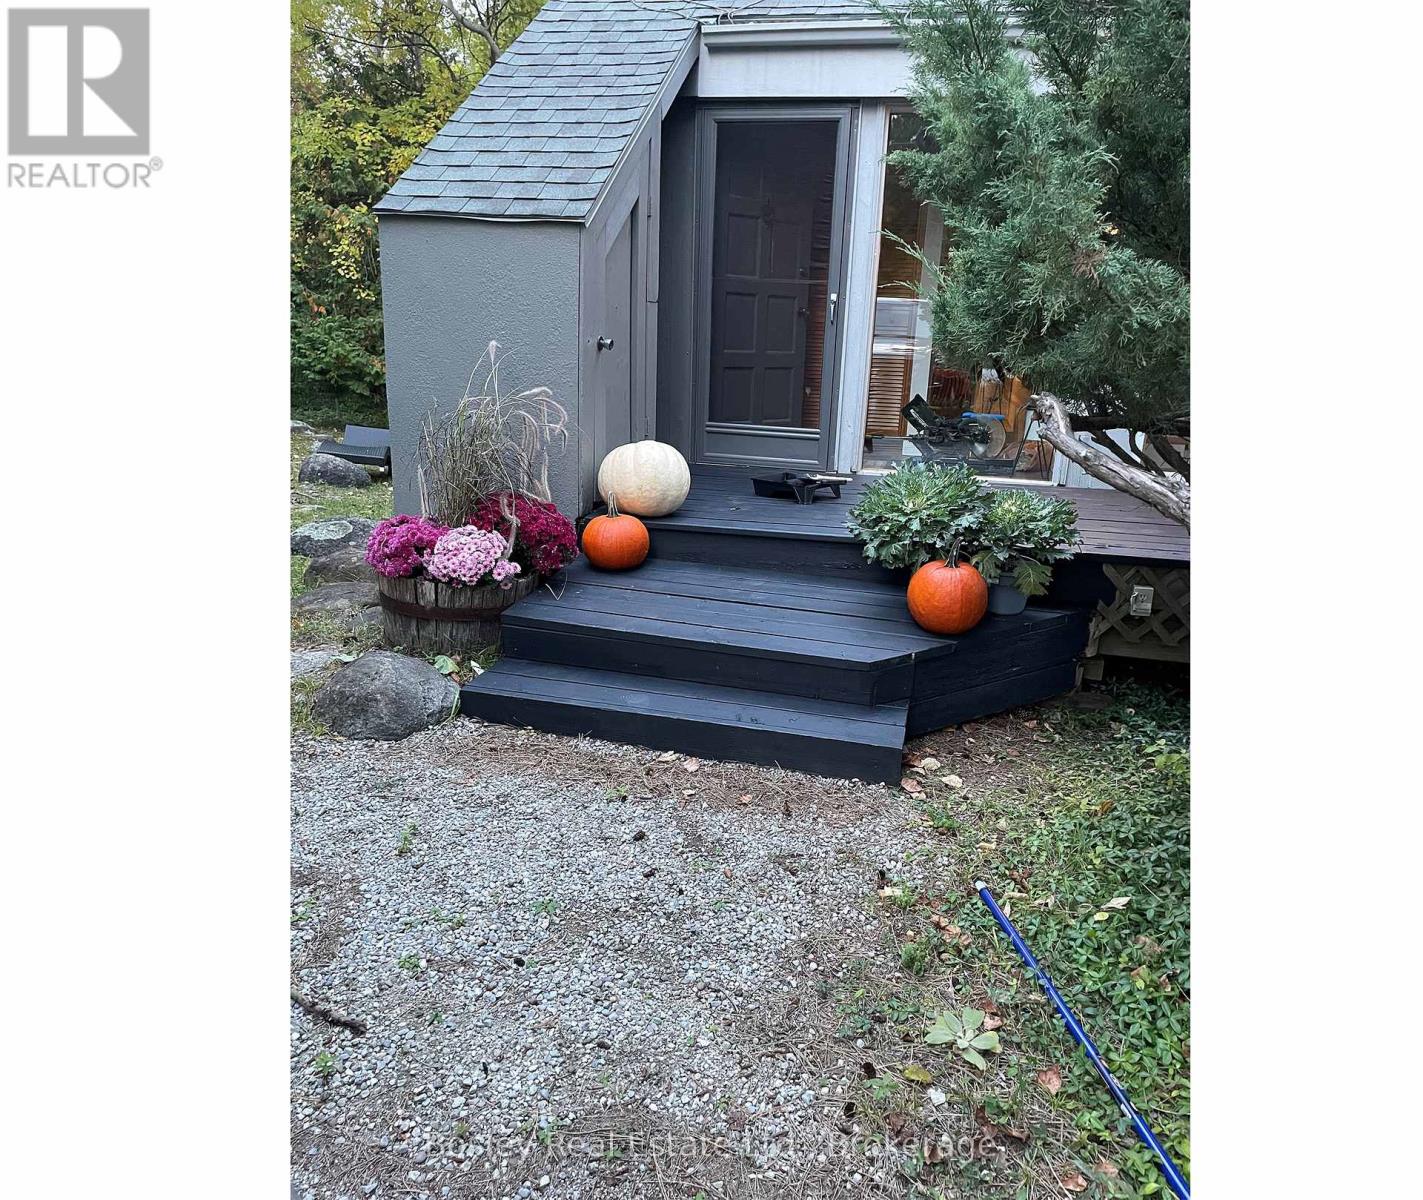
This is chalet life, the way it should be. Tucked among the trees in Georgian Woodlands, this mid century modern retreat offers the perfect setting for four season living or weekend escapes.With 4 bedrooms, 1.5 baths, and an oversized garage complete with a heated wax room for your gear, the home blends comfort, character, and classic ski chalet charm. The great room welcomes you with cathedral ceilings, large windows, and a wood burning fireplace made for après ski evenings. The kitchen and dining areas feature large windows overlooking the back deck, bringing in plenty of natural light, while a second living room provides the perfect space for games night or movie marathons after a day on the slopes or at the beach.Upstairs you will find the vaulted primary bedroom along with three additional bedrooms and a four piece bath. A classic chalet ready for its next chapter, this property offers the opportunity to refresh and make it your own. For those with a larger vision, the lot also presents exciting potential to reimagine or redevelop in this sought after location. Walk to Northwinds Beach or Craigleith Ski Club in under fifteen minutes. Alpine, Blue Mountain Village, and Thornbury are all just a short drive away. (id:48195)
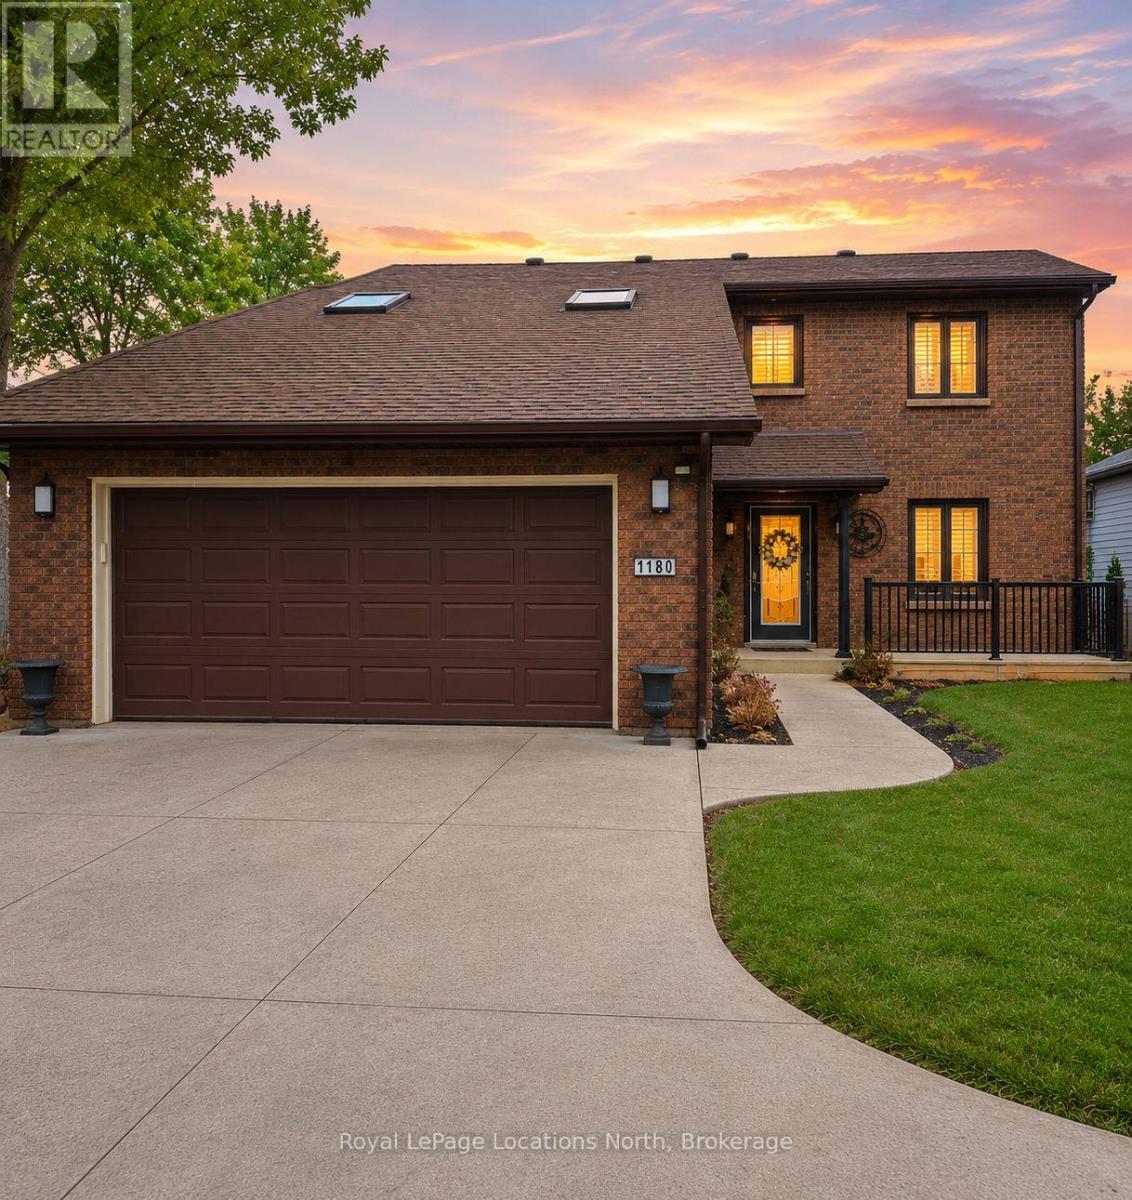
1180 River Road W
Wasaga Beach, Ontario
RARE Waterfront Listing - 1180 River Road West. Prime riverfront living on the Nottawasaga River with direct boating access to Georgian Bay. Set on a 50 x 200 ft lot, this all-brick home offers approximately 2,500 sq ft above grade plus an additional 1,400 sq ft of finished lower-level space, ideal for large families, multi-generational living, or those seeking an in-law suite setup. A beautifully maintained walkway leads to a 20-ft dock complete with boat lift & new stairs provide easy water access for boating, kayaking, paddleboarding & fishing.This spacious 4+1 bedroom, 3.5 bathroom home features hardwood floors, vaulted ceilings, pot lights, two gas fireplaces, central air (approx 2 yr) & forced air gas heating.The newer kitchen is designed for both function & style, offering stainless steel appliances, an induction stovetop, granite countertops, glass backsplash, breakfast bar & ample cabinetry. The layout flows seamlessly into bright living and family rooms, perfect for entertaining or everyday living. A sunroom overlooks the backyard, river setting & beautiful summer sunsets. The main floor also features laundry with a convenient mudroom off the garage & side entrance to the yard. Upstairs, the primary bedroom includes a walk-in closet & private ensuite, along with two additional bedrooms & a 3PC bathroom. The fully finished lower level offers excellent flexibility with a separate entrance, second kitchen, additional bedroom, wet bar, lower-level laundry & generous living space. Inside entry from the two-car garage provides access to both the main home & basement, creating an ideal in-law suite or potential income opportunity. Additional highlights include parking for 6-8 vehicles, mature lot depth, and a highly sought-after boating location just minutes to the open waters of Georgian Bay. Enjoy being walking distance to the sandy beaches of Wasaga Beach & the Nordic trails for year-round outdoor recreation including hiking, biking, and cross-country skiing. (id:48195)
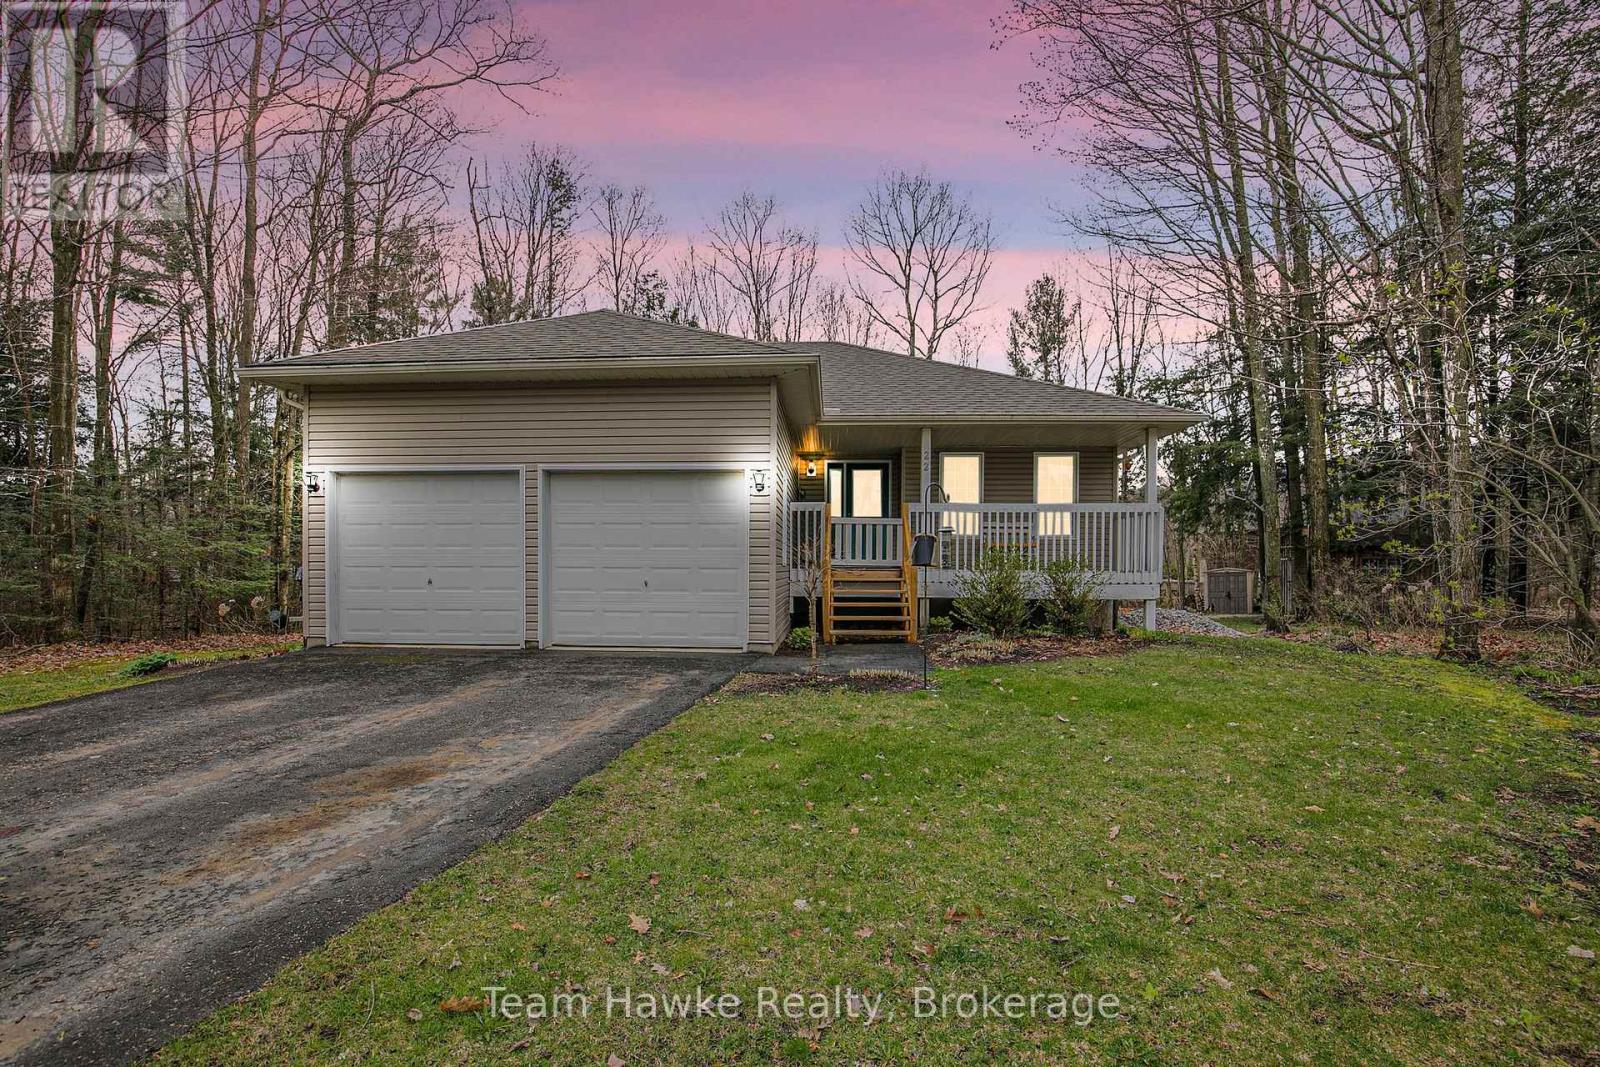
22 Laurier Boulevard
Tiny, Ontario
Move in right away and start enjoying the lifestyle you've been waiting for! Immediate occupancy is available with this charming turnkey raised bungalow in the heart of Tiny Beaches. Offering 3 bedrooms, 2 full bathrooms, and a fully finished basement, this home is ready for you and your family without the wait. The open-concept kitchen and living area is perfect for everyday living, with a seamless walkout to the rear deck where you can soak in the hot tub under the stars. A beautifully landscaped backyard sets the stage for outdoor relaxation or entertaining, surrounded by the natural beauty of this peaceful community. The double car attached garage provides plenty of space for vehicles and storage, while the finished lower level offers room for family gatherings, a home office, or a cozy retreat. Located just a short stroll from the sandy shores of Tiny Beaches, you'll enjoy cottage-country tranquility with the convenience of being only 45 minutes to Barrie and under 2 hours to the GTA. This is your chance to settle in quickly and start making memories in a home and location that truly has it all. (id:48195)
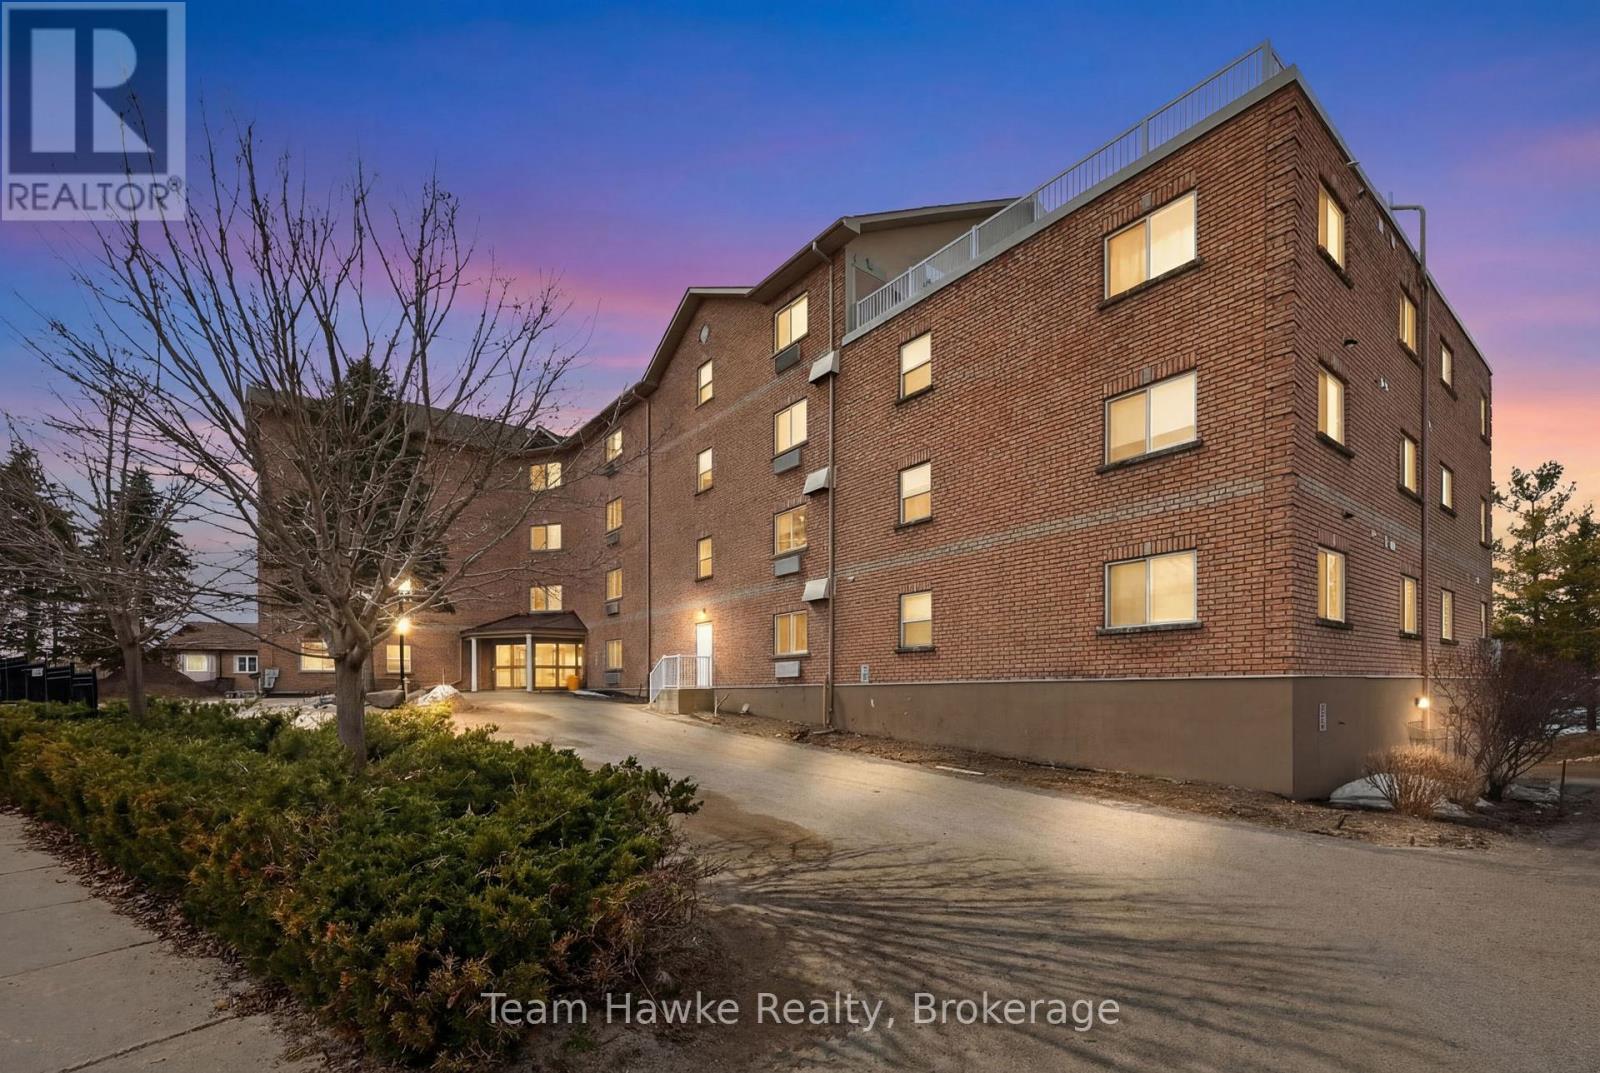
Ph4 - 4 Beck Boulevard
Penetanguishene, Ontario
Looking for an effortless, lock-and-leave lifestyle? Look no further. This stunning 1,350 sq. ft. waterfront penthouse condo, offers, 2 spacious bedrooms and 2 bathrooms, with a bright open-concept layout designed for both entertaining and everyday comfort. Enjoy panoramic views of Georgian Bay from the principal living spaces, including the primary bedroom, which features a private ensuite and serene water views. Additional highlights include a breakfast bar, main-floor laundry, cozy gas fireplace, creating seamless flow throughtout. Step outside to your private deck-perfect for outdoor living, with direct access to a natural gas barbecue. Ideally located in the heart of Penetanguishene, you'll be within walking distance to downtown amenities, scenic waterfront trails, and the outdoor pavilion. This impeccably maintained building offers secure entry, a fitness room/library, two underground parking spaces, a storage locker, a private waterfront parkette and a spectacular rooftop terrace overlooking Georgian Bay. Experience luxury condo living that truly feels like home. (id:48195)