


166 Country Side Drive
Chatsworth, Ontario
Lakefront home on Williams Lake. This custom Built Dream Home By John Clarke, combines luxury, functionality and stunning design. The property spans 50 feet of shore line and 228 (irregular)depth, providing ample outdoor space that seamlessly integrates with the beautiful lakeside environment. South facing patios (30 X12) enhance the homes natural light and offer breathtaking views of the lake, making it an ideal retreat for relaxation and entertaining.The Exterior of the home is crafted with LUX steel siding, that is not only aesthetically pleasing but also maintenance free, ensuring long lasting durability. One of the standout features of the home is its energy efficiency. Equipped with Strasburger windows, a state of the Art Septic system, drilled well with Submersible pumps providing 10 gallons a minute. The home is designed for modern living with an Energy efficient heat pump, Central A/C system, LED lighting, a 200 amp electrical service. The outdoor living area has an impressive ,stamped concrete patios, front and lakeside, upper deck is covered with Aluminum decking, professionally landscaped yard, thats not just beautiful, it offers a 3 hole putting green, fire-pit, paving stones, programmable lighting, lakeside sitting area and dock. The home is built with every element of luxury, the Chef's kitchen is a true highlight, featuring top of the line Frigidaire appliances, including Refrigerator, induction cooktop , double wall convection oven and dishwasher. Quartz counter tops throughout. Floating Vanities in all the bathrooms. The main level offers open concept living with Custom Built Kitchen, walk in Pantry, Luxury Vinyl Planking floor. The Upper level offers panoramic views from both the Living area, with its vaulted ceiling and Primary bedroom with 3 piece ensuite and W/I closet. 2 more bedrooms a 4 piece bath W/Laundry facilities. Large utility shed with covered space for Hot Tub-already wired to go. Electrical power at dock. No detail overlooked. (id:48195)
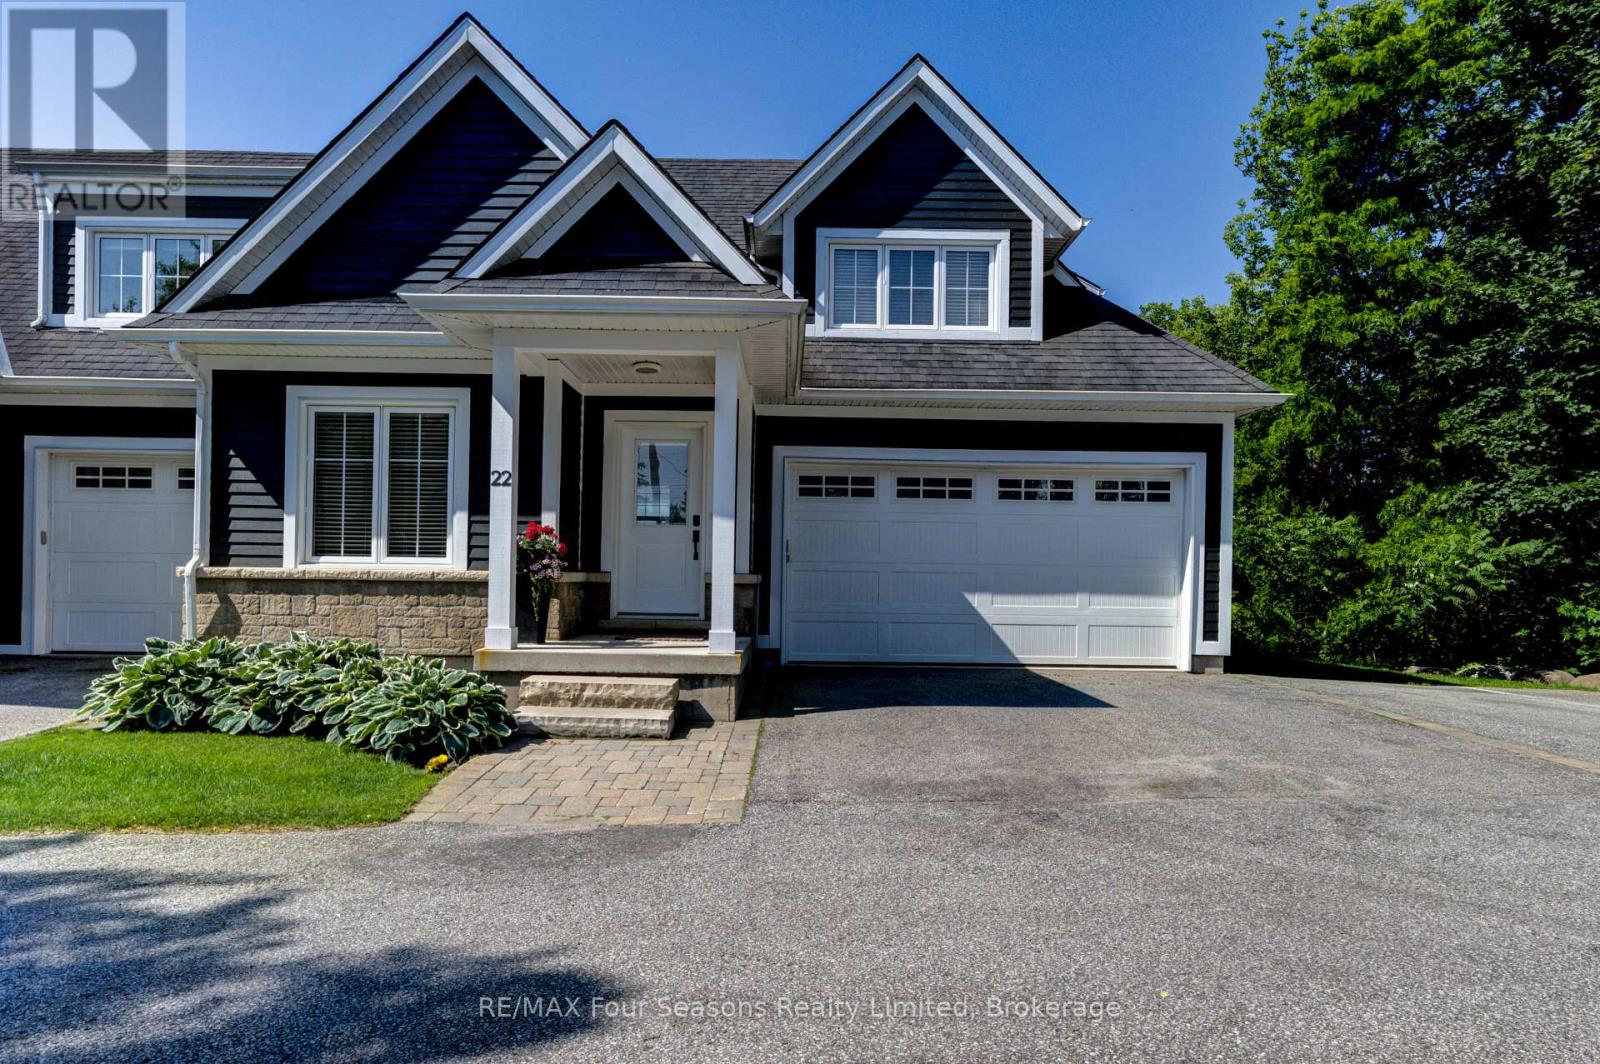
22 - 59 King Street E
Blue Mountains, Ontario
The MILL POND in the heart of Thornbury presents a great waterfront opportunityThis beautifully maintained 4 bedroom bungaloft is the best location in this small enclave of homes where nature meets peaceful contemporary living.This million dollar unobstructed WATERFRONT VIEW offers peace and tranquility while watching the activities of swans,ducks,egrets,beavers,otters and more.Yet only a few minutes walk to the main street of Thornbury with it's boutique shops,art galleries and restaurants.Stroll down to Bayview Park,the marina or fish loadder on the dam.For skiers Georgian Peaks private club is only a 5 minute drive and 15 minutes to Blue Mountain and the other private clubs.This end unit bungaloft is the largest floorplan with the PRIMARY BEDROOM with ensuite on the main level plus one further bedroom on the main level that could be used as an office.Open plan main floor living with soaring cathedral ceilings,hemlock flooring and gas fireplace is open to the dining area and custom kitchen with island bar.French doors off the living room open to the patio area overlooking the MILL POND.The lofted second level offers two further bedrooms with a large shared 3 pce bathroom as well as a sitting area looking down to the main floor.Thoughtfully planned and constructed with extra insulation in the living room and primary bedroom,energy efficient windows,HRV system and on demand hot water heater.The attached double car garage is insulated and has an inside entry door.A shared dock with muskoka chairs offers a place to watch the sunrises as well access for your kayak or canoe.Storage racks by the dock are for the use of the residents (id:48195)
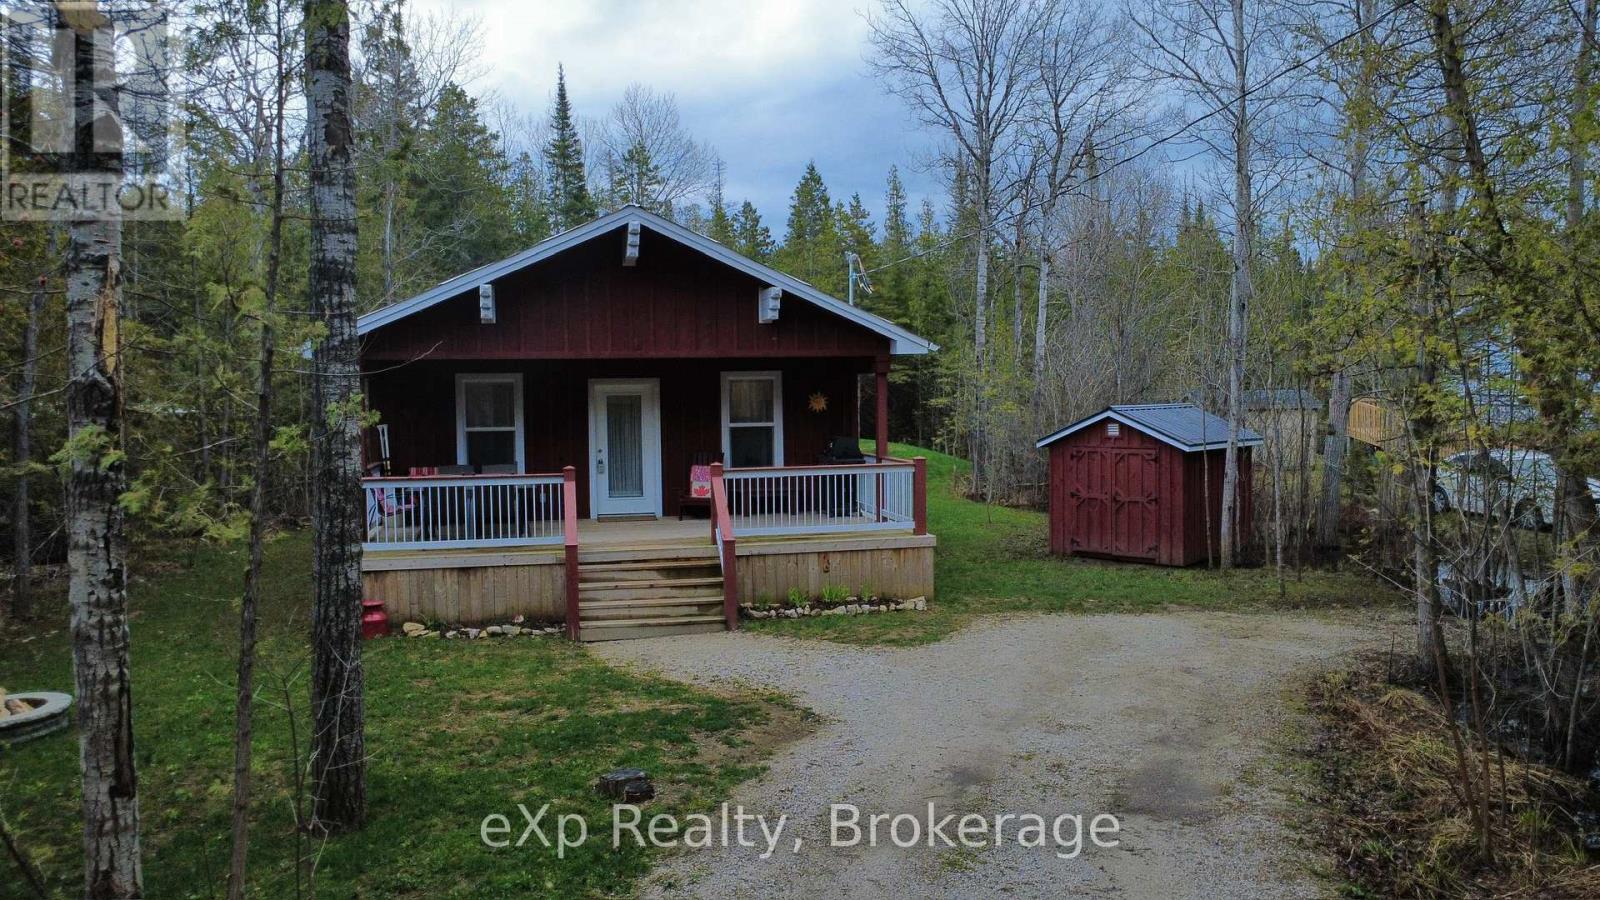
38 Miller Lake Road
Northern Bruce Peninsula, Ontario
Escape to your own private retreat with this newly built bungalow on the stunning Bruce Peninsula. A spacious, partially covered front deck welcomes you on arrival-perfect for relaxing in any weather, firing up the BBQ, or unwinding with a glass of wine after a day of adventure.Inside, the bright open-concept living space features soaring cathedral ceilings and durable vinyl plank flooring throughout. The well-designed layout offers plenty of room to gather, with a modern kitchen complete with island, a generous dining area, and an inviting family room ideal for entertaining.Down the hall, you'll find a 4-piece bathroom and three well-sized bedrooms. The primary bedroom offers a peaceful escape with its own private deck overlooking the backyard-an ideal spot for morning coffee or quiet moments.Additional features include a mechanical/utility room with washer and dryer hookups and crawlspace access. Outside, mature trees provide privacy, while a storage shed keeps your outdoor gear organized. End your days around the campfire under the stars.For outdoor enthusiasts, Miller Lake-with public water access and a boat launch-is just minutes away, offering excellent opportunities for fishing, boating, and swimming. Conveniently located, you're only 15 minutes from Lion's Head and 20 minutes from Tobermory, both offering shops, dining, and activities for all ages.Own your slice of Bruce Peninsula paradise. (id:48195)
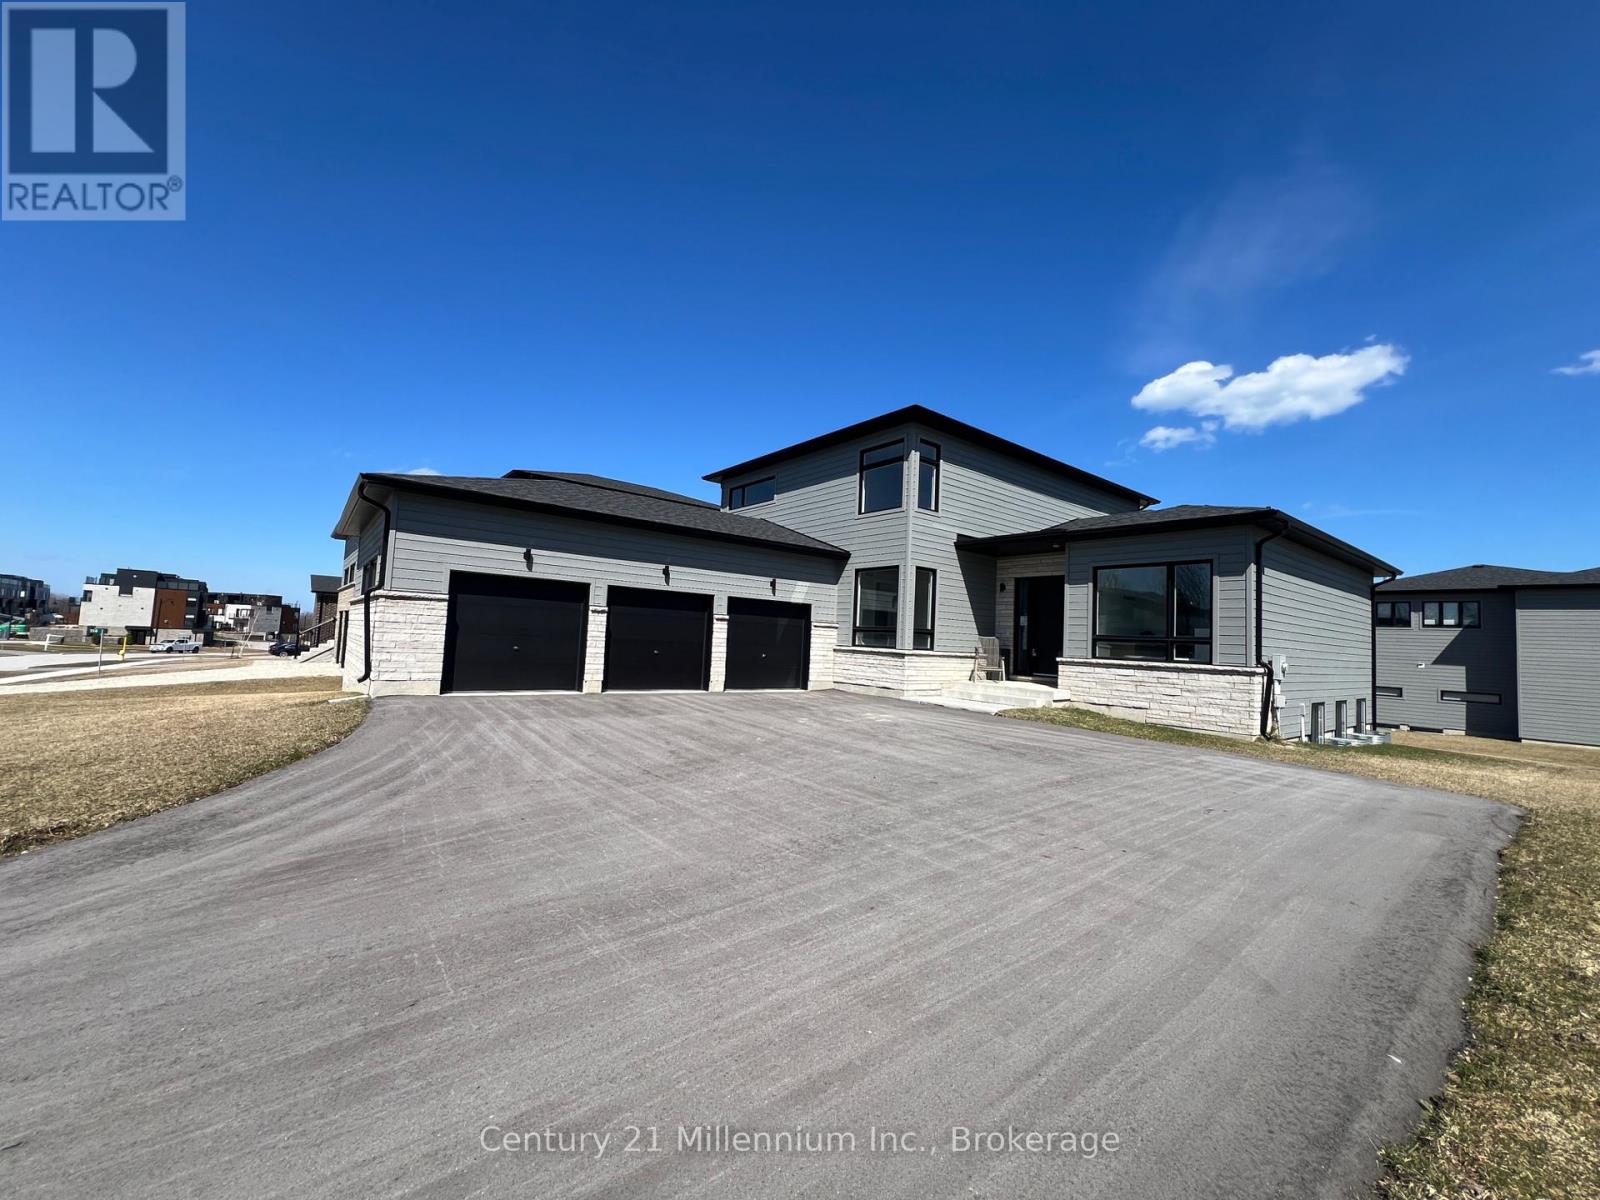
116 Sladden Court
Blue Mountains, Ontario
TAKE ADVANTAGE OF ENHANCED HST REBATE!! LOCATED IN THE MASTERS AT LORA BAY. Discerning home buyers are being offered this fabulous completed bungalow loft in this Thornbury Golf Community. The WOODS model is 2114 sq. ft. above grade: 4 bed, 3 bath, plus an additional 2 bedrooms and 1 bath in the finished lower level which also boasts a spectacular finished family room. This home is part of the Calibrex Masters collection and is sure to please with open concept design and 10 ft. ceilings throughout the main floor and soaring vaulted ceilings in the great room, open to the fabulous chef inspired kitchen, main floor master and ensuite. The Masters at Lora Bay is a testament to fine residential design, with distinguished exteriors and exquisitely appointed interiors to match. This property truly has it all with access to a beach on Georgian Bay as well as the Lora Bay Golf Course right at your doorstep, apply for a membership or just pay and play. The Town of Thornbury and all it has to offer from the fabulous eateries and all the amenities to look after your needs is just a few minutes away. "The purchase price set out above is net of HST. How HST will be addressed will be determined at the time the Purchaser enters the agreement of purchase and sale, based on the status of the existing and proposed HST Rebates announced by the provincial and federal governments." Proposed HST enhanced rebate qualification is based on a purchaser buying their "PRINCIPLE RESIDENCE" Property taxes amount is based on land value only as MPAC has not assessed the property at time of listing. (id:48195)
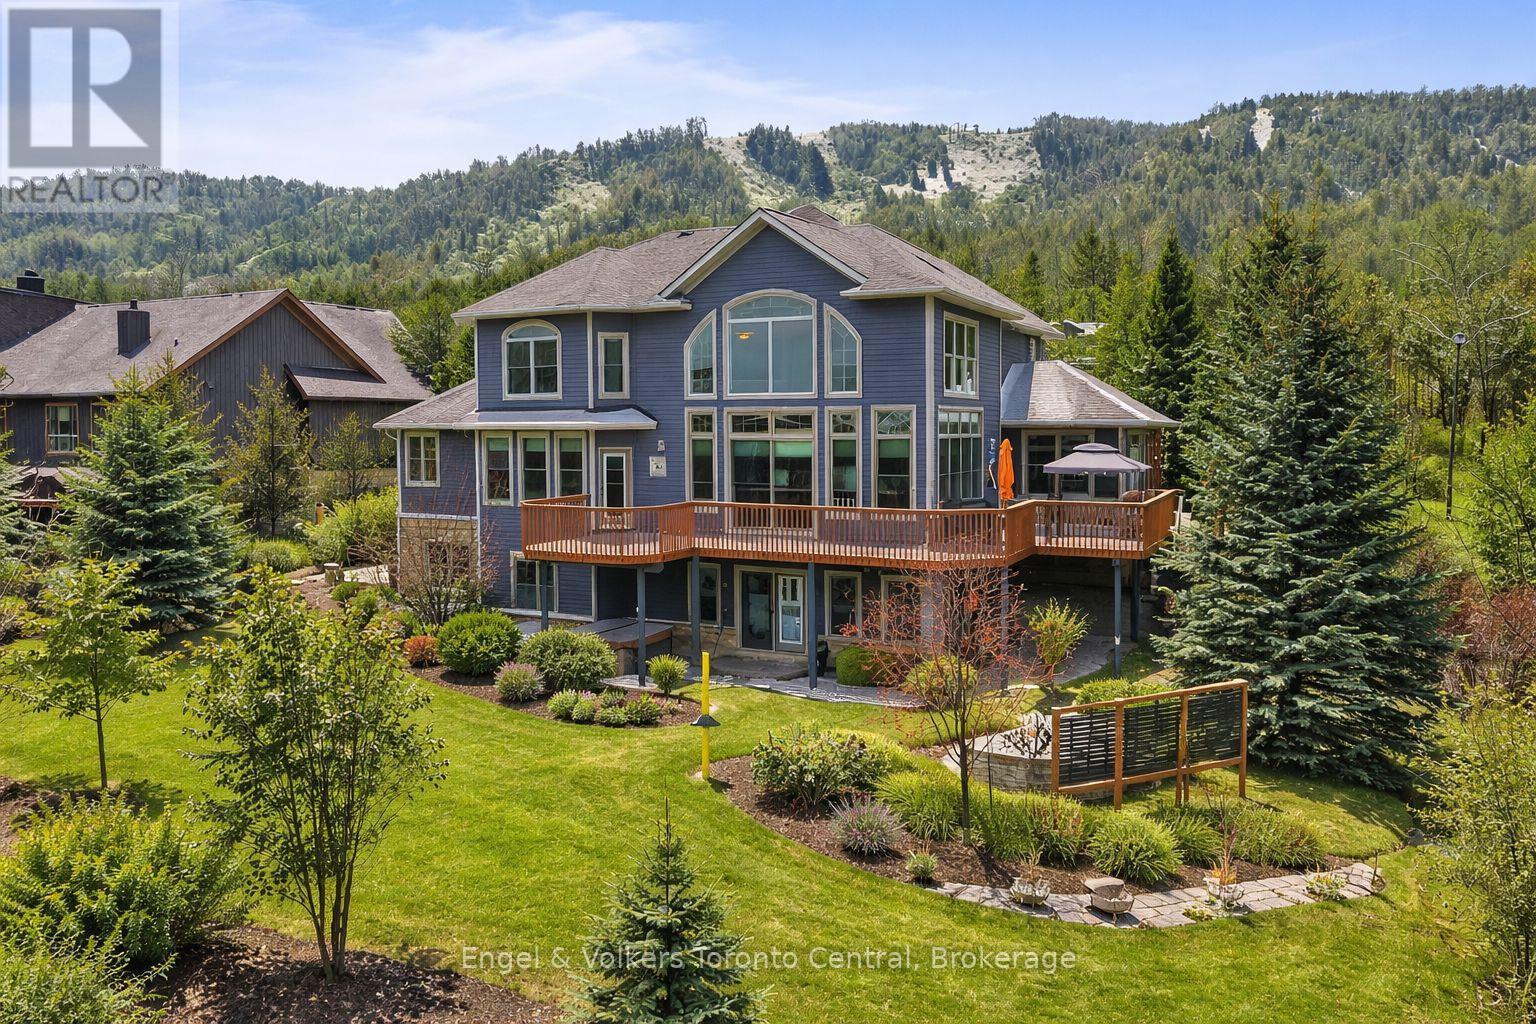
193 Alta Road
Blue Mountains, Ontario
Situated on an expansive 0.61-acre ravine lot adjacent to a green belt for added privacy,with convenient access to the Alpine Ski Club and a network of hiking trails, thiscustom-built legacy property has over 5000 sq ft of finished living space designed for to deliver an exceptional experience of nature, privacy, and year-round recreation. This luxury home features an open-concept layout that captures natural light and beautiful views of the escarpment through premium oversized windows and a great room that transitions seamlessly to a wraparound deck for entertaining or relaxing. The main floor highlights a spacious great room and kitchen for large group gatherings, a separate dining room, and a dedicated office for remote work or study. It includes a generous master bedroom with a large ensuite and walk-in closet. The second-storey loft offers a panoramic view of the bay area and an added setting for family leisure. The walk-out lower level is designed with options for media, fitness, and games, as well as comfortable accommodations for guests or family. It features high ceilings, directaccess to the grounds, a generous media room, and space for a second office. This level includes a dry sauna and access to the hot tub for integrated wellness after a day on the golf course, trails or the hills. The oversized garage is built for an active lifestyle,offering generous space for vehicles and significant storage for seasonal recreational equipment. This property represents a rare combination of scale, location, and year-round utility in a highly sought-after corridor just minutes from the shores of Georgian Bay, Blue Mountain Village, and world-renowned ski resorts. Potential turn-key property for immediate occupation. (id:48195)
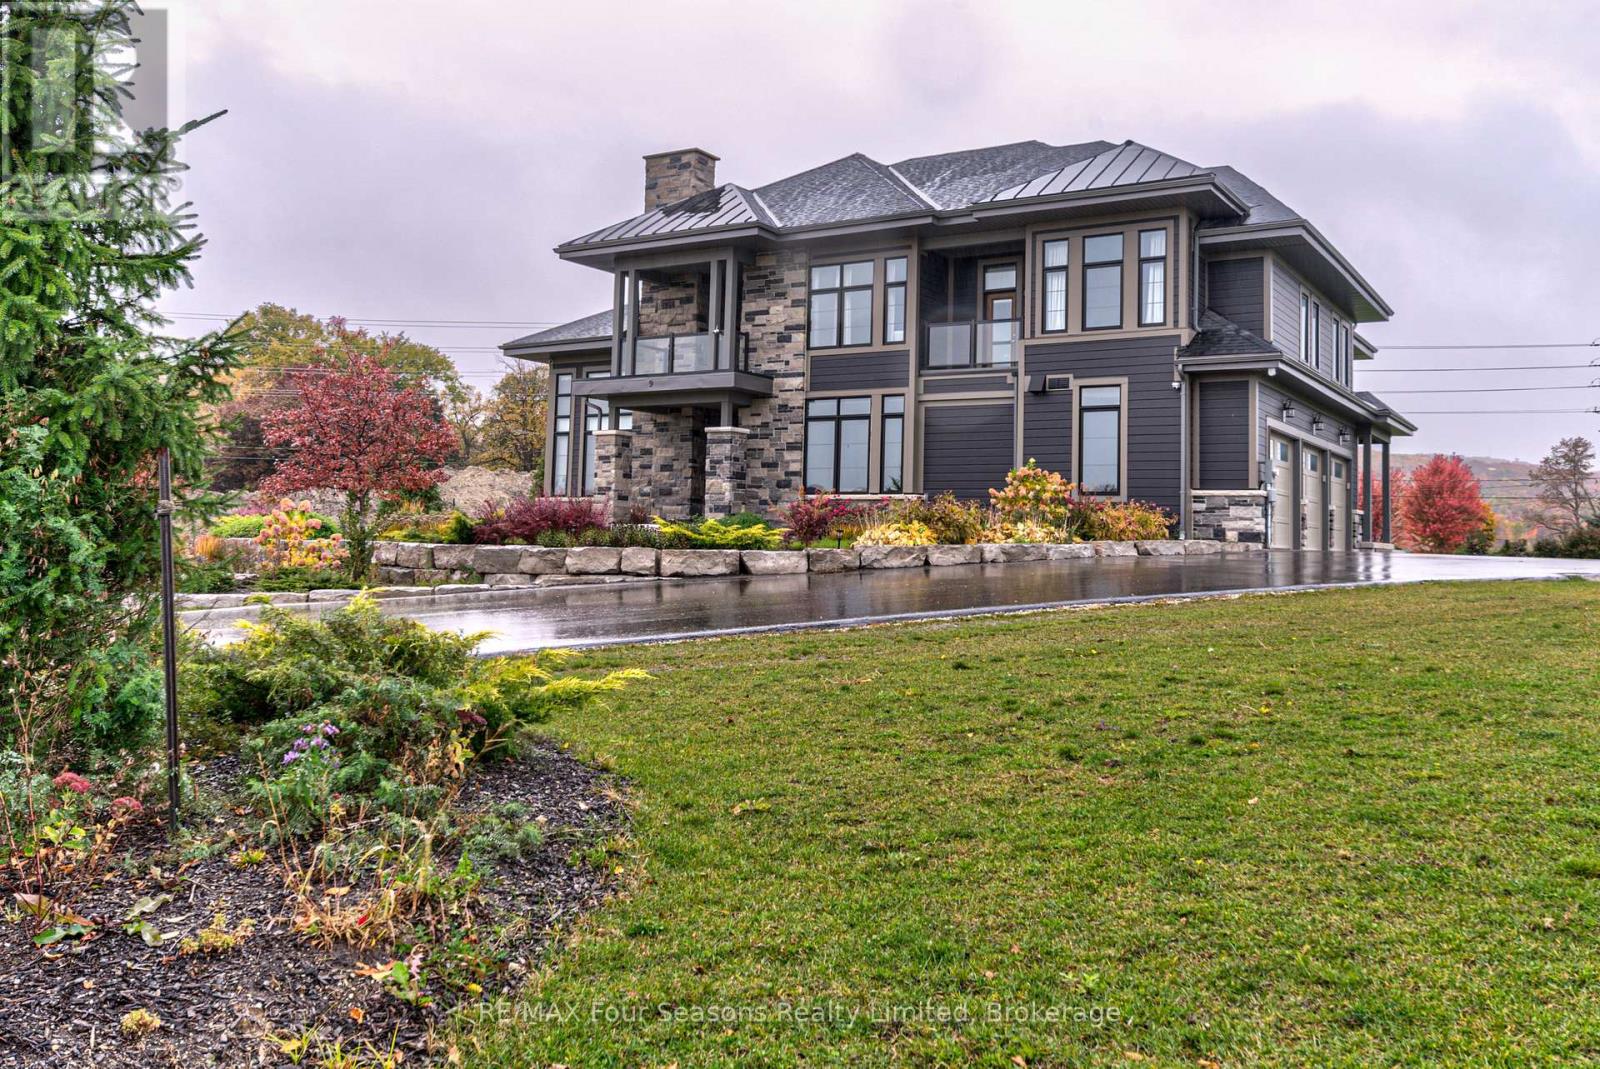
9 Windrose Valley Boulevard
Clearview, Ontario
Welcome to WINDROSE VALLEY ESTATES. This beautiful home only 5 years old built by McPherson Builders is set on a 2.3 acre corner lot with a long drive leading to the 5000 sq ft home. Views of the escarpment yet only a 10 minute drive to "Historic Downtown Collingwood",5 minutes to Blue Mountain and 5 minutes to Osler Ski Club. Set in an enclave of exclusive homes this two storey open concept home with cathedral ceilings , wood posts, loads of windows and multi walkouts to decks and balconies is full of features. Huge kitchen with large island bar and large breakfast room, as well as a formal dining area, great room with gas fireplace and even a main floor bedroom which can be used as an office. Four bedrooms on the second level, large master bedroom with ensuite and three further bedrooms and another bathroom. Lower level is finished with a large family room, bedroom, bathroom, wine cellar an even a gym with sauna. The home is being sold "turn key" except for a small list of exclusions. (id:48195)
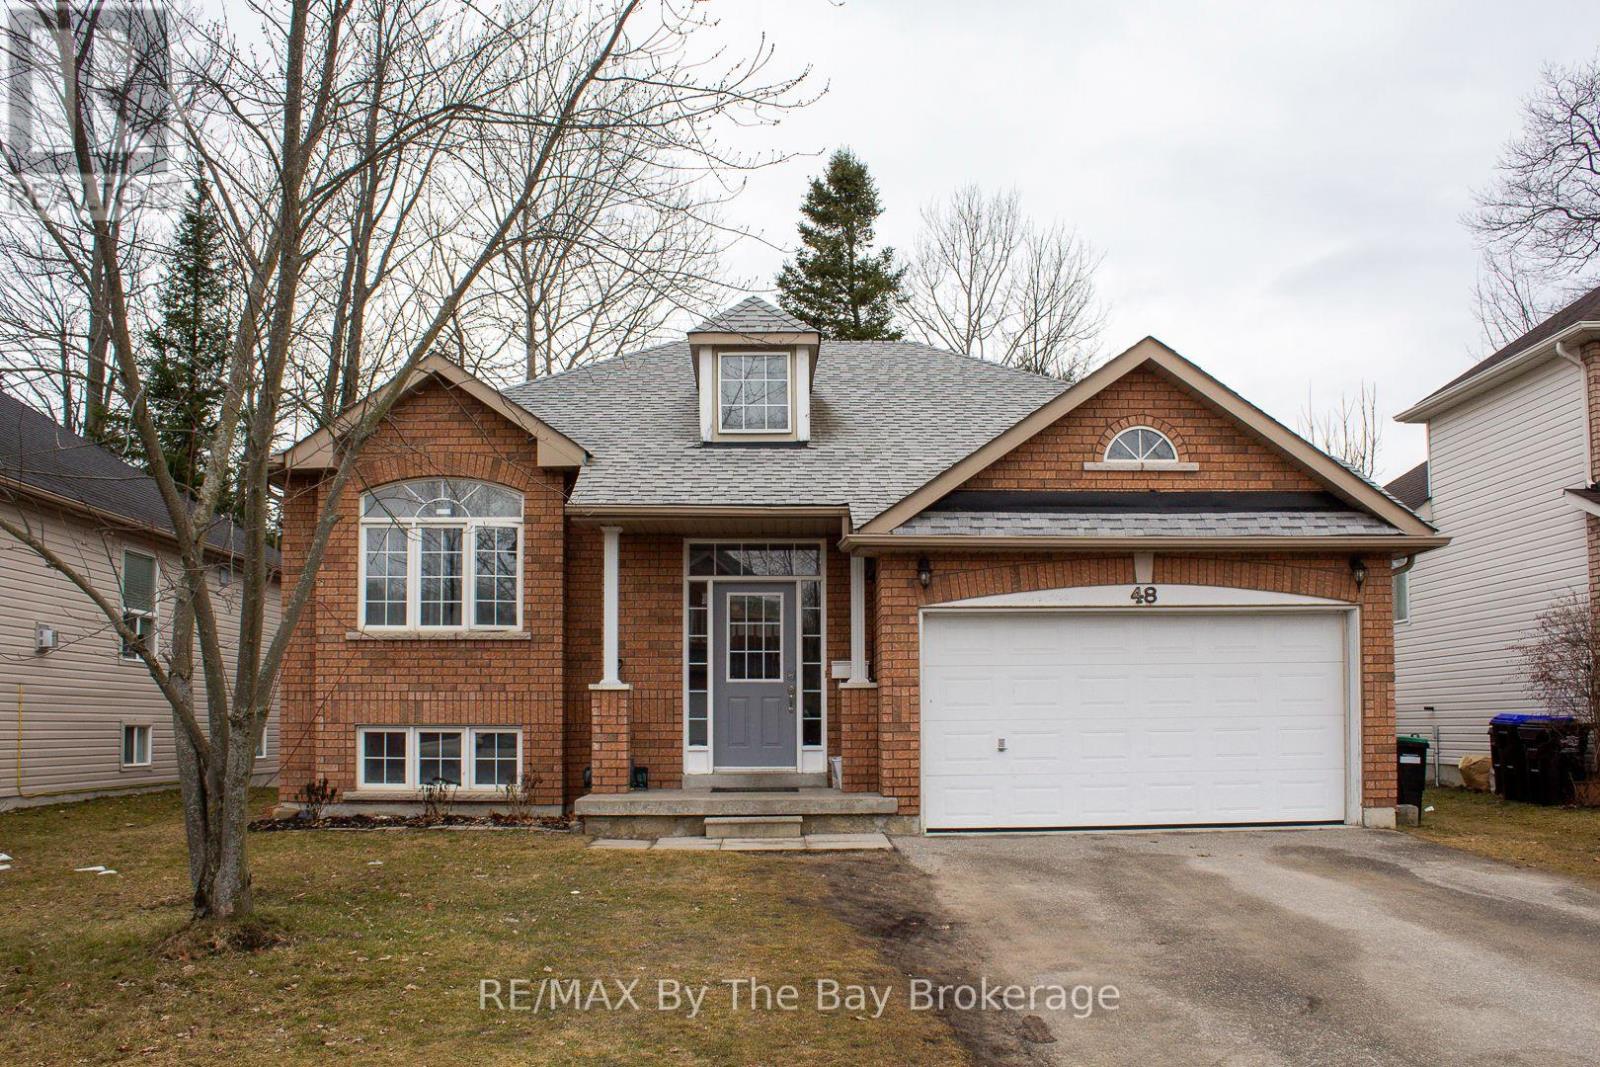
48 Rose Valley Way
Wasaga Beach, Ontario
Welcome to this beautiful 4 bedroom, 3 bathroom home, offering a spacious and inviting living space ideal for family living. Large windows flood the interior with natural light, creating a bright and airy ambiance throughout the day. Open concept kitchen/living room makes an ideal setting. Inside, you'll find a large recreational room on the lower level, perfect for hosting gatherings or creating a versatile space to suit your needs. Enjoy the convenience of an inside entry to the garage, providing ample parking and storage space for your vehicle and belongings. Stay comfortable year-round with the gas forced air heating system and air conditioning, ensuring a cozy atmosphere in every season. Nestled in a serene neighbourhood, you'll enjoy peace and quiet while remaining conveniently located to amenities, schools, parks, and more. (id:48195)
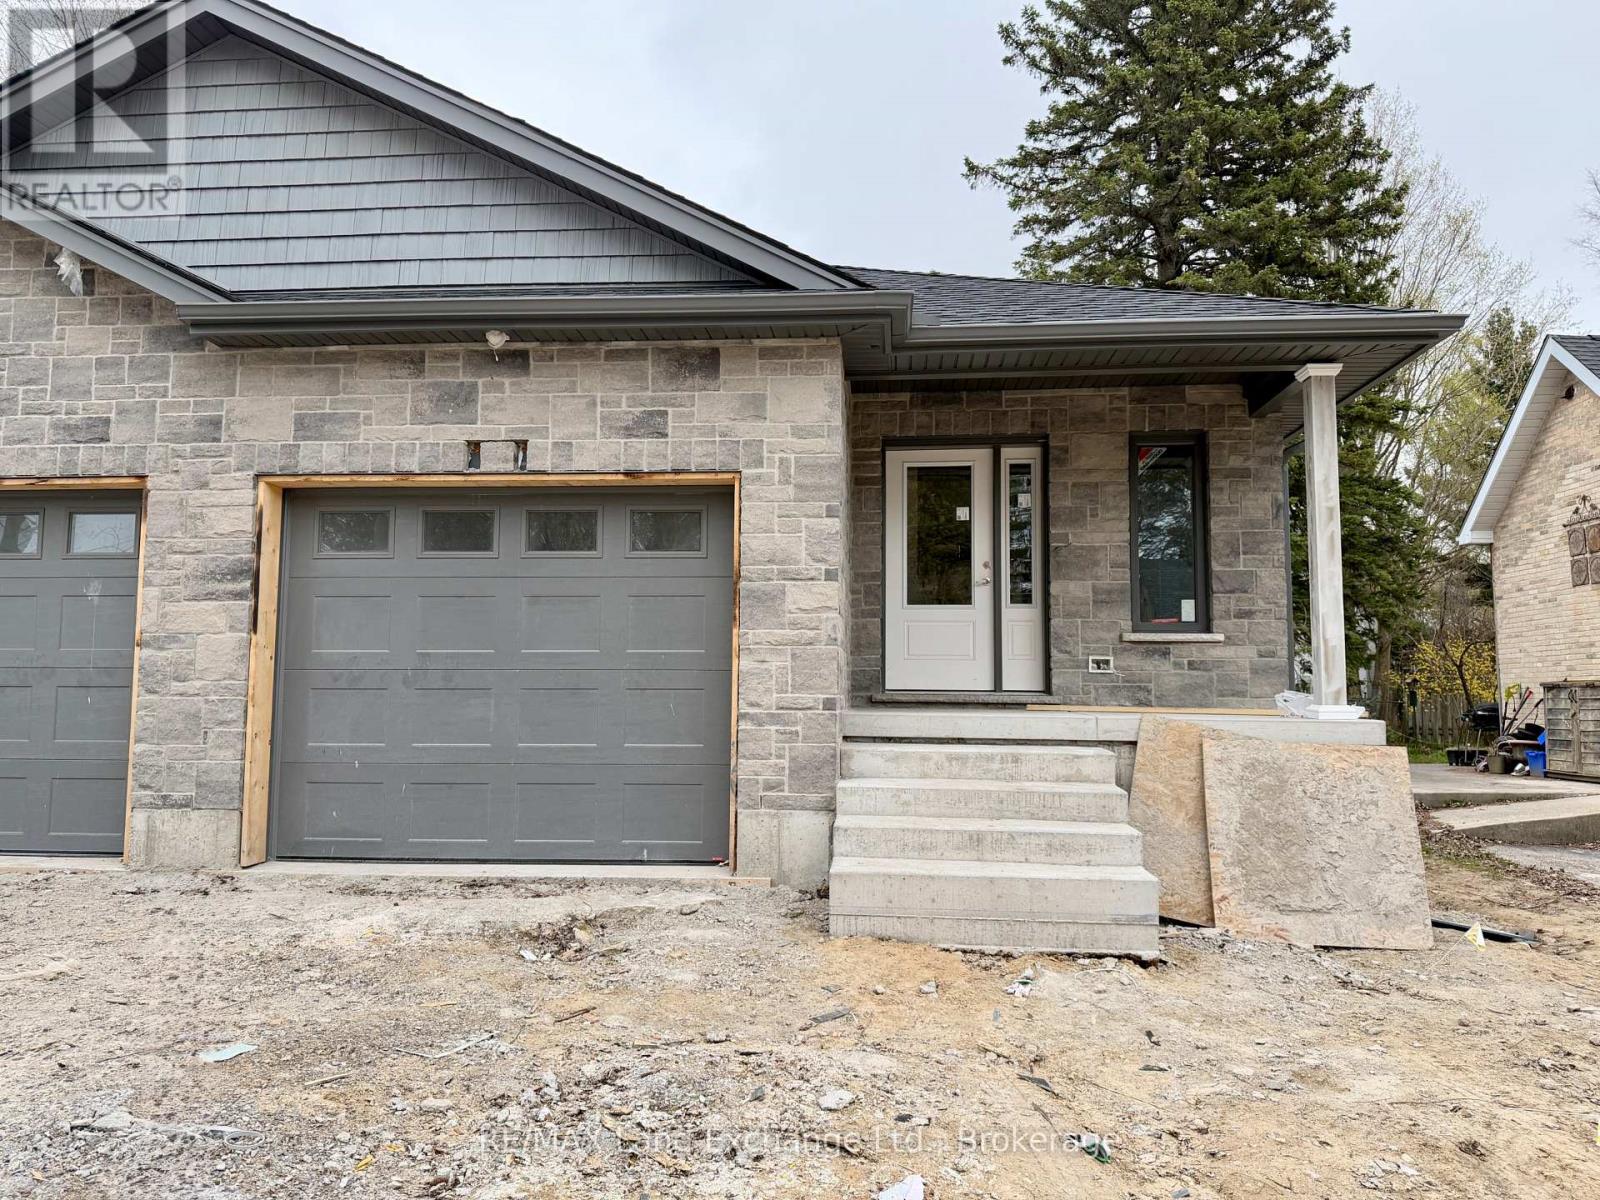
615 Hilker Street
Saugeen Shores, Ontario
Brand new semi detached home; walking distance to downtown and the Rail Trail at 615 Hilker Street in Port Elgin. The main floor features a living room with gas fireplace, kitchen with Quartz counter, dining area with walkout to a 10 x 14 deck, bedroom, den with skylight, 3pc main bath, 2 pc powder room and laundry / mud room. The basement is fully finished featuring a family room, 2 bedrooms, 4pc bath & utility room. The exterior will feature a sodded yard, and concrete drive. HST is in addition to the asking price. The Builder will co operate with the Buyers to secure the HST rebate provided it is approved by the Government and the Buyer is entitled to it. Prices subject to change without notice. (id:48195)
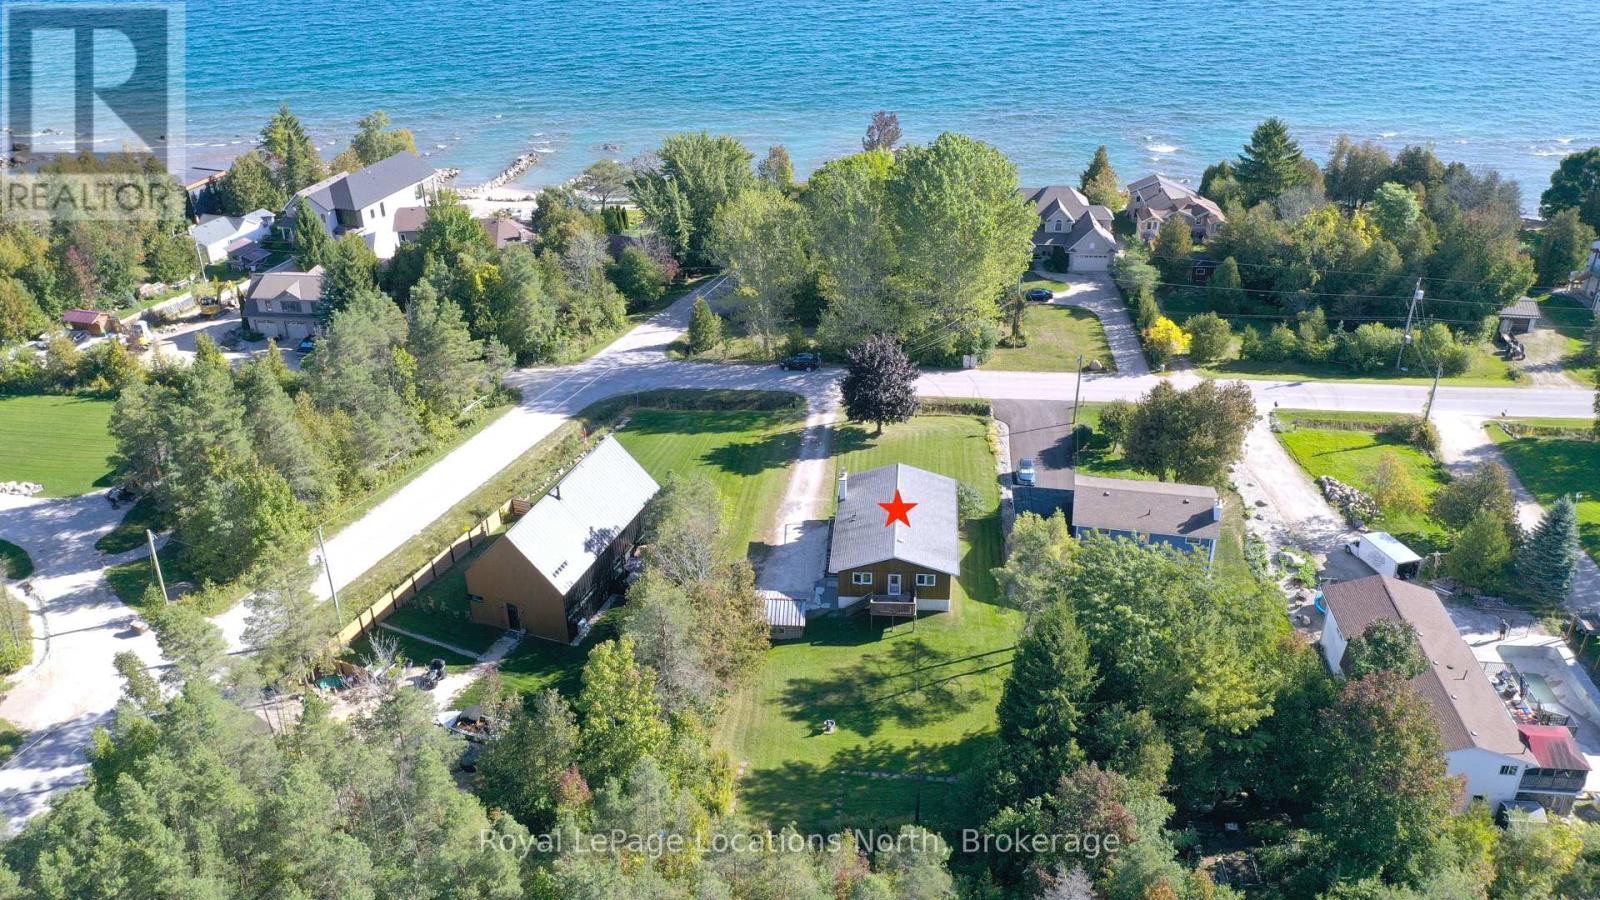
306 Lakeshore Road N
Meaford, Ontario
Spend summer by the bay. This four-bedroom, two-bathroom home offers water access across the street and partial views of Georgian Bay. Highlights of this home include the cathedral ceiling, stone fireplace and walk outs on both levels. The main floor boasts hardwood floors, a renovated semi-ensuite bathroom, walk out to the back deck and two great sized bedrooms. The open concept living area is a joy to spend time in whether it's cooking on the gas stove in the kitchen, entertaining or reading a book by the fire. With a full window wall and walk out downstairs, the lower level is bright with a large family room and gas fireplace. Two additional bedrooms, a large laundry/storage room and a 3-piece bathroom make up the remainder of downstairs. The layout is perfect for guests and ideal for family. Step outside and you will find a large yard and original cabin which could serve as a studio or storage space. New furnace 2024. New exterior stone retaining wall and stone steps 2025. New water heater 2023. Living area furniture negotiable. The location of this home positions you on the edge of town, near all amenities, shops and restaurants in Meaford while providing you the cottage feel with Georgian Bay right across the street. (id:48195)
302088 Grey Rd 170 Road
Georgian Bluffs, Ontario
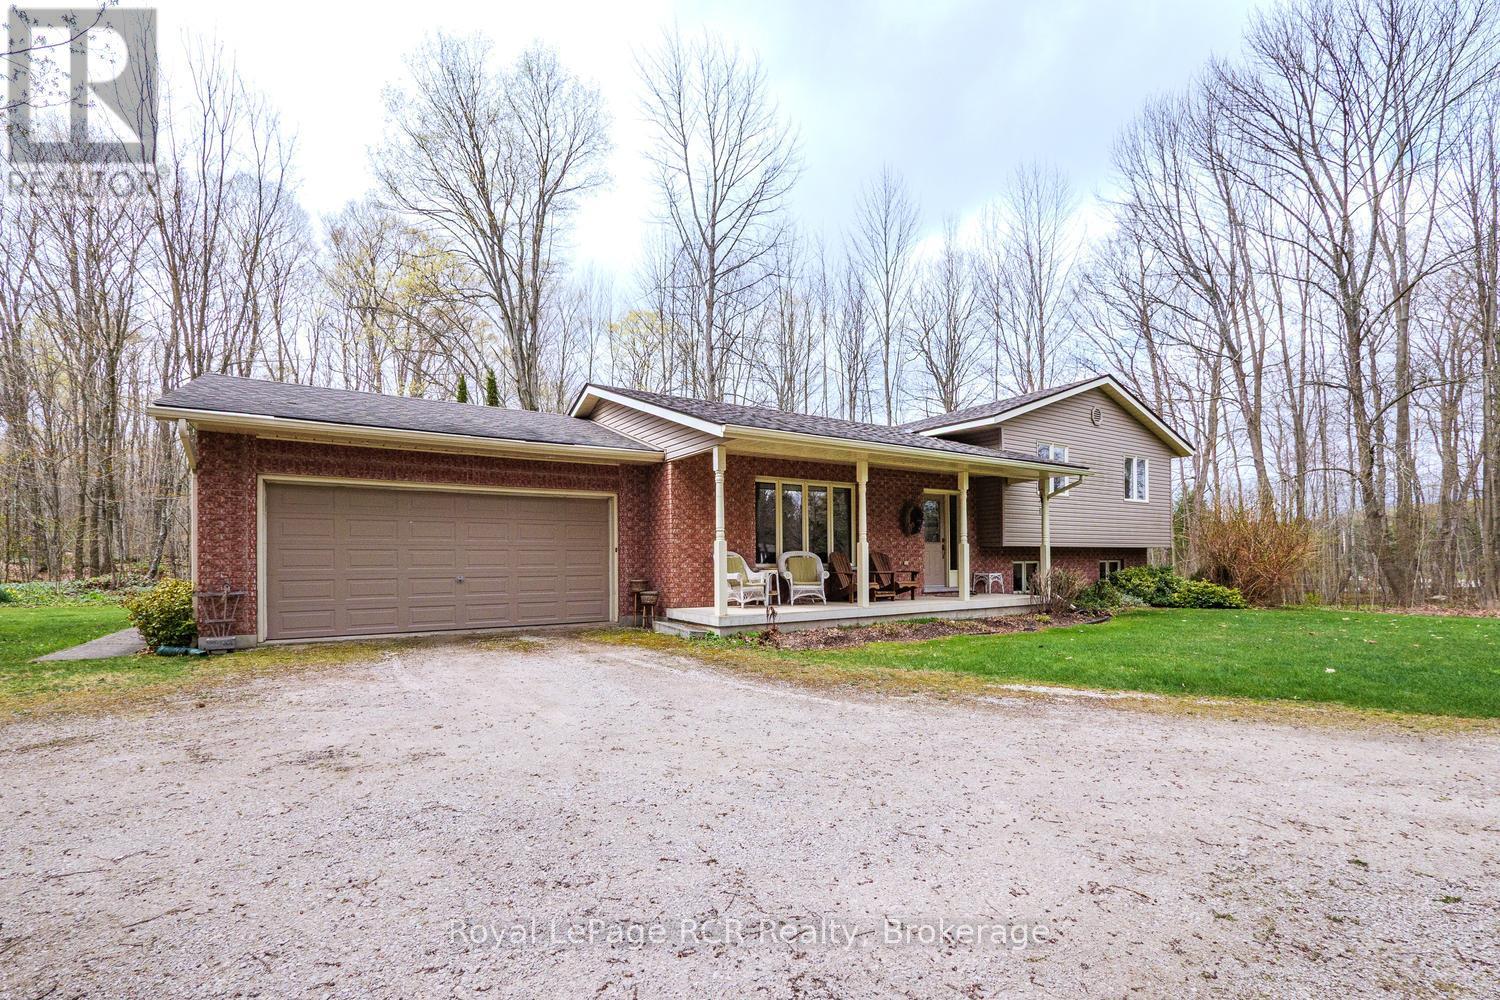
Just on the edge of Shallow Lake sits this warm and welcoming side-split, perfectly positioned on a stunning acre property! Surrounded by beautiful grounds and mature trees, this home offers that peaceful country feel buyers are always searching for. Inside, you'll find 3 bedrooms, 2 bathrooms, and a cozy lower-level family room anchored by a woodstove - the perfect spot to unwind after a long day. With an attached garage and plenty of space both inside and out, this property is ideal for families, retirees, or anyone looking to enjoy a quieter pace without giving up convenience. This is the kind of property that feels like home the moment you arrive. (id:48195)
43 Hardwick Cove Road
Northern Bruce Peninsula, Ontario
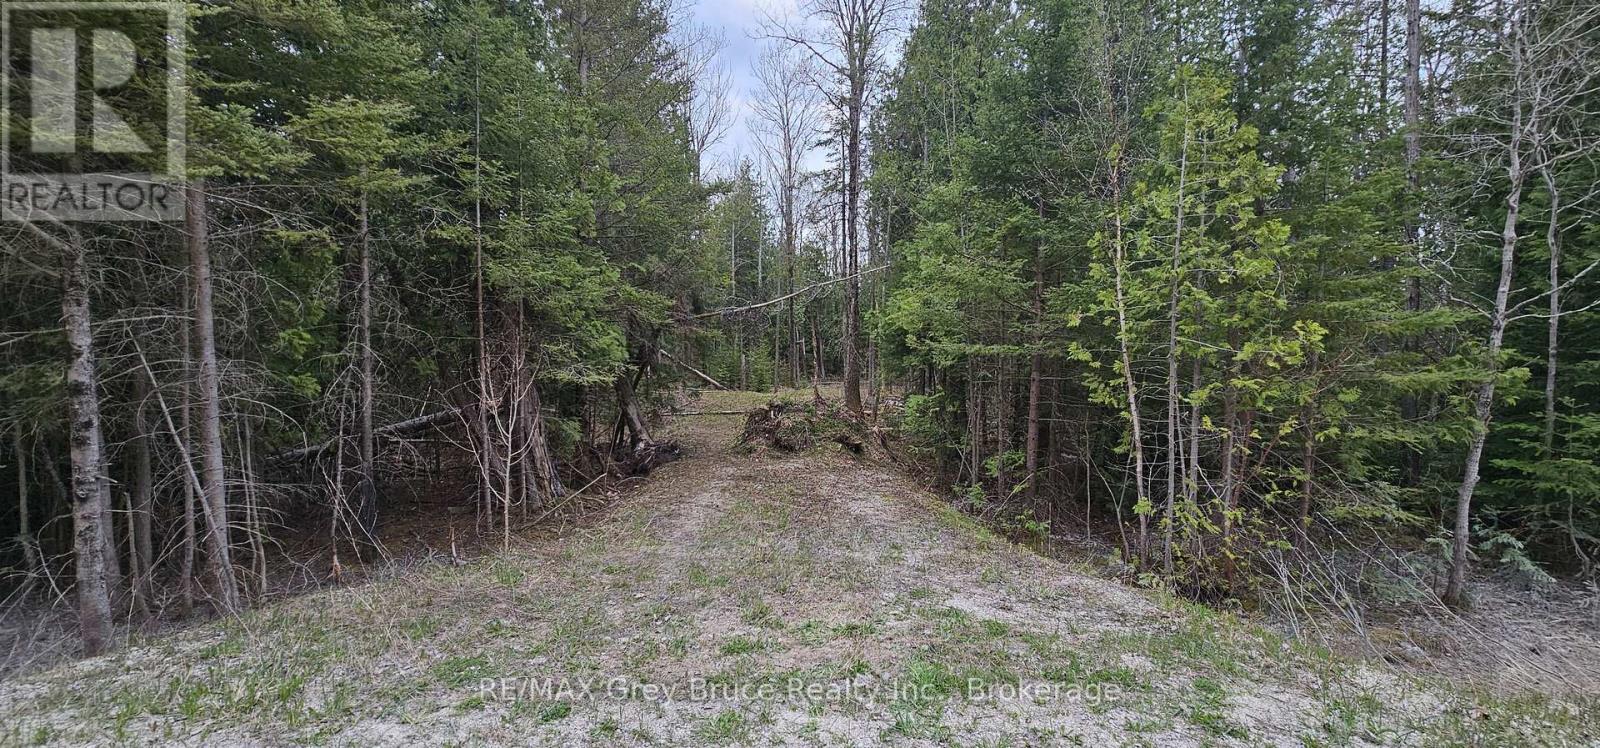
Good building lot in Hardwick Cove. Lot is partially cleared with a driveway installed. Property measures 150 feet wide along Hardwick Cove Road and is 200 feet deep. The property consists of two lots that have merged. The county will not allow the properties to be severed. Lots are sold as one parcel. Located on a year round municipal road (road is plowed during winter time). Nearest hydro is at the corner of Henwood St. Lovely sand beach just a few minutes away known as "Little Sandy Beach". Taxes for 2026: $303.00. Feel free to reach out to the municipality at 519-793-3522 ext 226 for building and septic permits. Roll Number 410962000504347. (id:48195)
63 Rosanne Circle
Wasaga Beach, Ontario
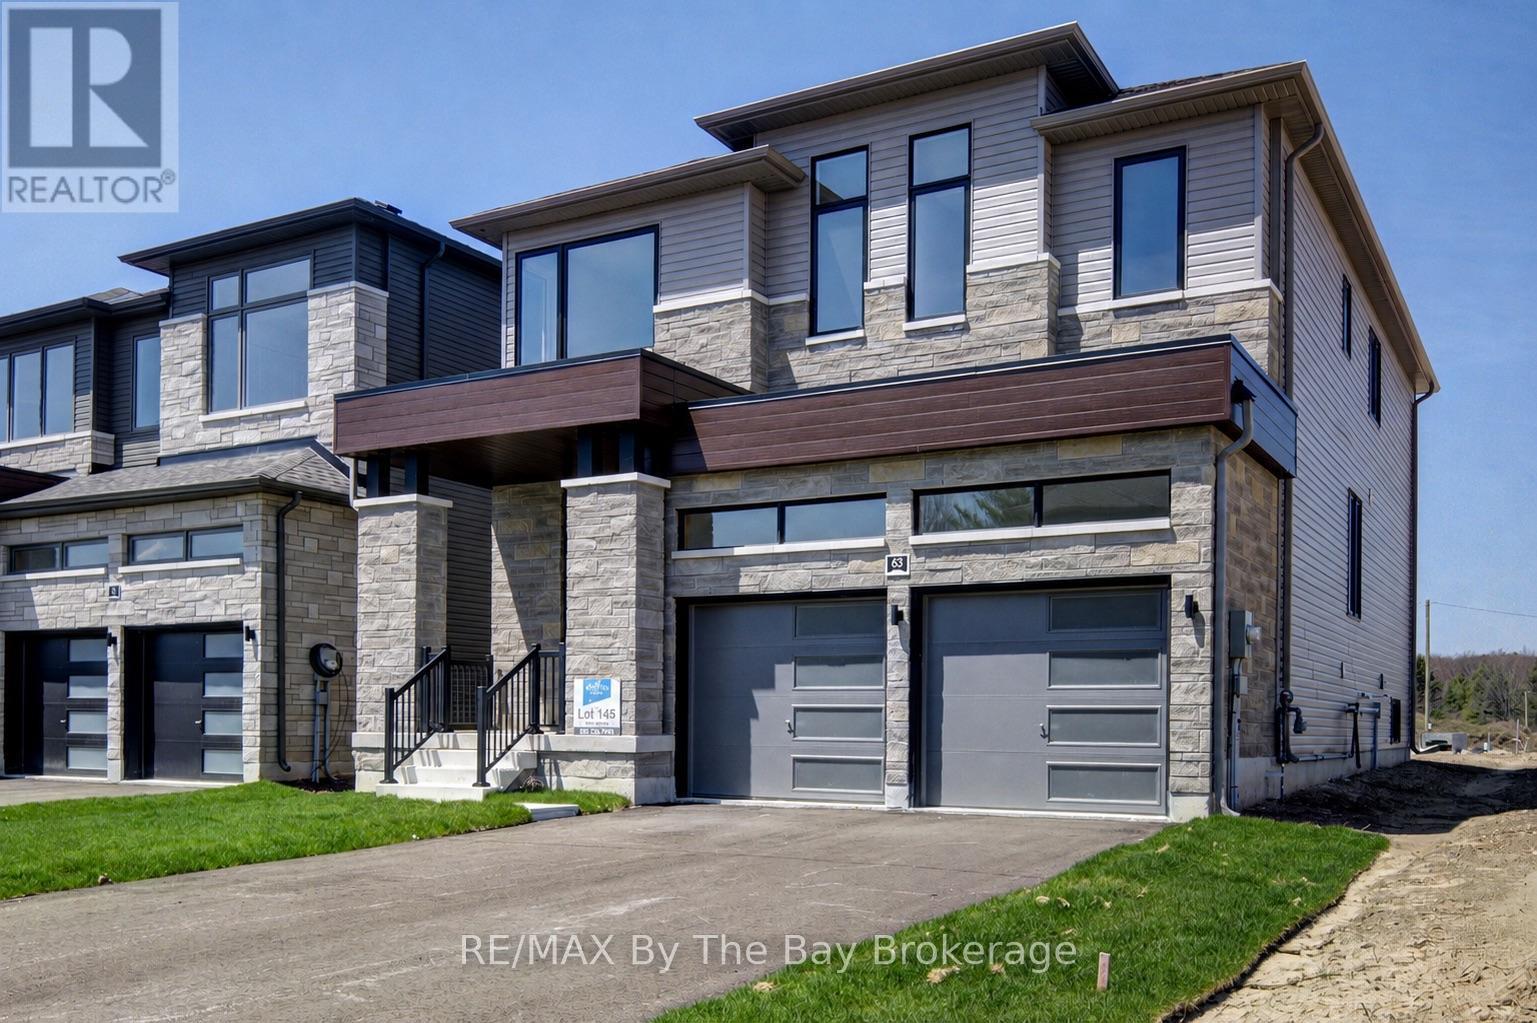
New HST Rebate Pricing! This beautifully appointed 2,811 sq ft new build by Zancor Homes offers everything you've been searching for. Featuring the popular 'Marine' floor plan in Elevation B, this 4 bedroom, 3.5 bathroom home delivers an exceptional blend of space, style, and smart design. Main floor offers 8-foot doors, a semi open-concept layout where upgraded hardwood flooring flows throughout the main level and upstairs hallway, with smooth ceilings on both levels. The living and dining room are connected by a double-sided electric fireplace, creating a warm, inviting atmosphere perfect for entertaining or relaxing with family. The kitchen features upgraded two-tone cabinetry with pull-out garbage bins and complete with stainless steel appliances. A private main floor den provides flexible space for a home office, study, or playroom, while the garage entry mudroom keeps coats, shoes, and bags neatly organized. On the second floor, the primary bedroom provides a spacious walk-in closet and private 5pc ensuite with an upgraded floating vanity. The second bedroom has a private 3pc ensuite with upgraded glass shower, while the third and fourth bedrooms have a connecting 5pc bathroom. The second floor laundry with linen closet means no more hauling baskets up and down stairs, which provides extra convenience for busy households. The River's Edge neighbourhood offers the perfect combination of location, layout, and livability. Walking distance to elementary school, future high school and trails! (id:48195)