

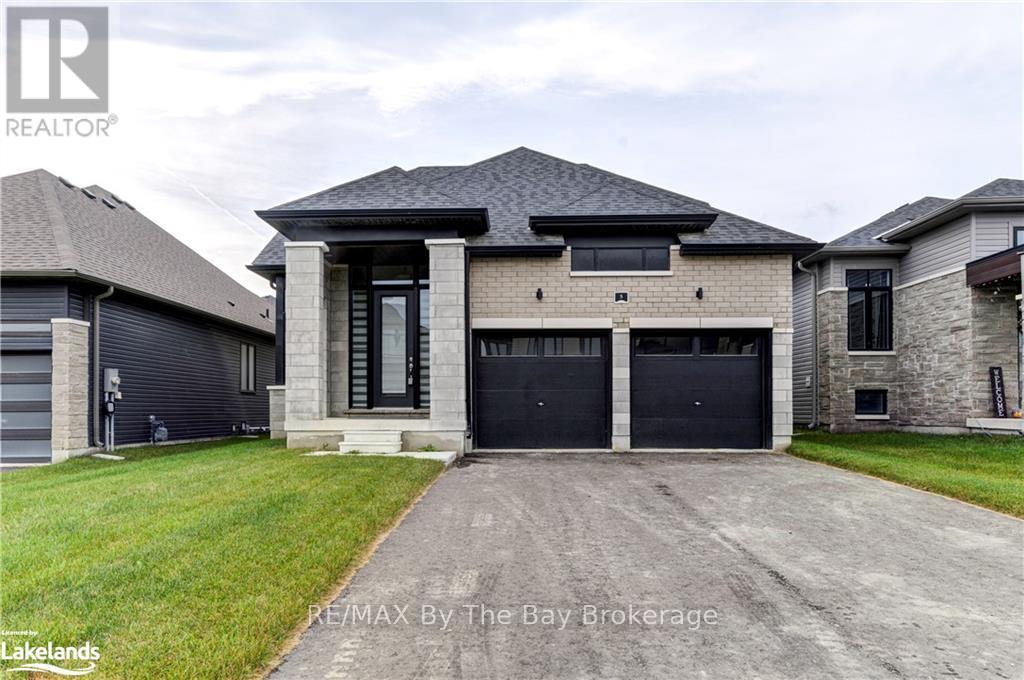
5 Rosanne Circle
Wasaga Beach, Ontario
NEW HST Pricing! Welcome to 5 Rosanne Circle, located in the Rivers Edge development by Zancor Homes. The Talbot floor plan is a bungaloft style with 2,392 sq ft. This home features 4 spacious bedrooms, 2 on the main floor, 2 on the second floor, and 3 full bathrooms. As you step inside, you will immediately feel the exquisite design and upgraded elegant features of this home. The entrance, through to the kitchen, features 11ft ceilings, and thereafter, the remainder of the main floor includes 9ft ceilings and 8ft doorways. The pot lights situated strategically within the hallways, dining room, kitchen and living room areas create a warm and inviting atmosphere for you and your guests, while the engineered hardwood flooring throughout much of the main floor adds richness and texture to the spaces. The kitchen has two-toned cabinetry with gold hardware, upgraded light pendant light fixtures, upgraded stainless steel appliances, an island with under-mount sink, white quartz countertops and a large subway tile backsplash to round it all out. The living rooms ceiling is open to the above loft and includes a floor-to-ceiling window, allowing an abundance of natural light to fill the space. The living room also comes equipped with an electric fireplace and proper outlets above for tv hookup. The main floor primary bedroom has carpet flooring, large walk-in closet and has large 5-pc ensuite with upgraded double sink vanity , quartz countertops, upgraded tile flooring, soaker tub and stand-up shower. The laundry room is conveniently situated on the main floor with upgraded whirlpool front loader washer and dryer. The home comes with central vacuum, 200-amp electrical service, tankless on-demand hot water heater, HRV system, sump pump and air conditioning. Walking distance to Wasaga Beach Public Elementary School and future Public High School. (id:48195)
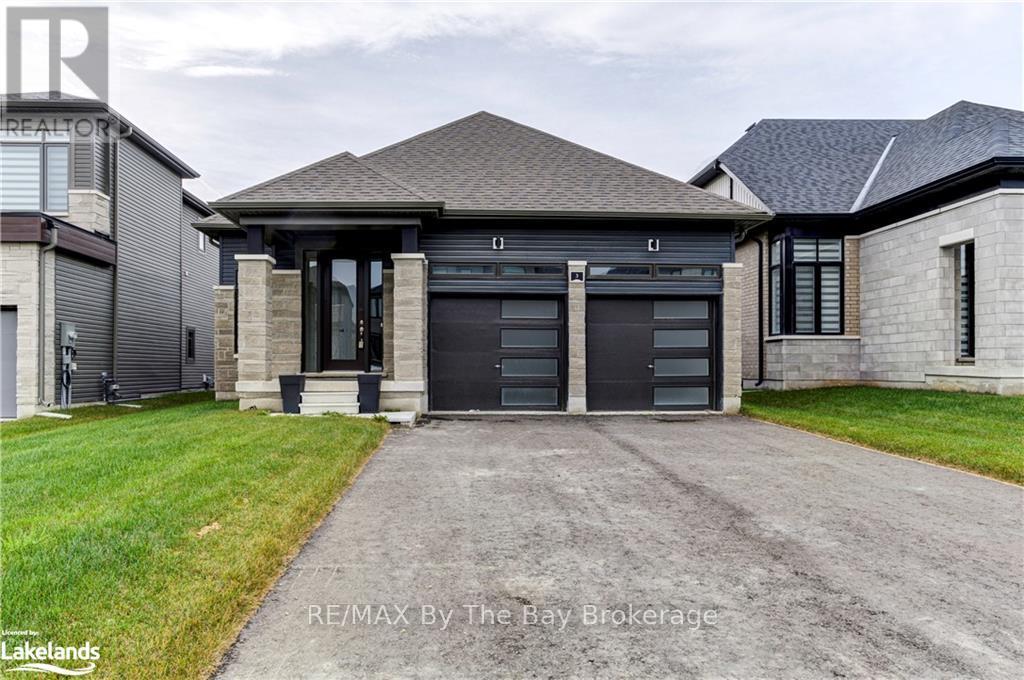
3 Rosanne Circle
Wasaga Beach, Ontario
NEW HST Rebate Pricing! The 'Talbot' floor plan offers 1,568 square feet of open concept living space, 2 spacious bedrooms and 2 full bathrooms. The exterior is of vinyl siding, stone brick features and black window trim. The interior offers main floor living at its finest, with engineered hardwood flooring, 9ft ceilings and 8ft doorways throughout. The laundry room is also conveniently situated on the main floor with upgraded whirlpool front loader washer and dryer as well as upper cabinetry for additional storage needs and inside access to the garage. The kitchen is a bright enjoyable space with white quartz countertops, a seamless matching quartz backsplash, pot lights, upper cabinets, upgraded stainless steel appliances, island with dishwasher, undermount sink and black hardware. The living room has pot lights, an electric fireplace with outlets situated above for a mounted television, and a large window for natural lighting. The home comes with a 200-amp electrical service, tankless on-demand hot water heater, HRV system, sump pump and air conditioning. Schedule your showing today and see what living in Wasaga Beach's River's Edge has to offer. (id:48195)
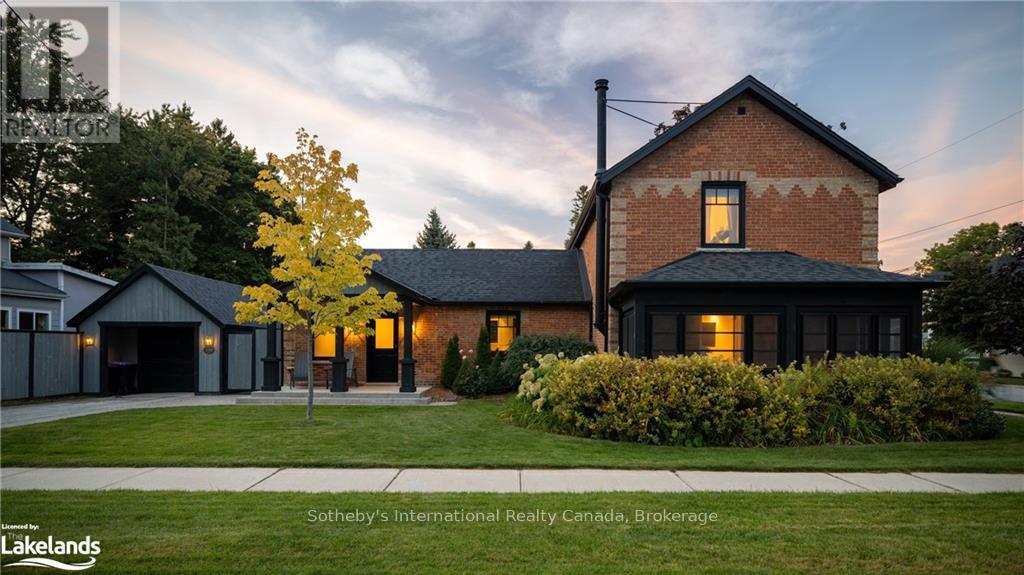
258 Maple Street
Collingwood, Ontario
Nestled on a picturesque, tree-lined street in one of Collingwood's most sought-after neighborhoods, 258 Maple Street is a century home that impeccably blends historic charm with modern luxury. Just a short stroll from downtown's vibrant shopping and dining, this beautifully restored red-brick residence offers a perfect balance of elegance and contemporary convenience. At the heart of the home lies a gourmet kitchen featuring premium built-in KitchenAid appliances, a 5-burner gas range, a convenient pot filler, quartz countertops, and a timeless subway tile backsplash. The spacious island creates an ideal setting for both everyday meals and sophisticated entertaining. The cozy living room invites relaxation with a Morso wood-burning fireplace, setting the perfect ambiance for cool evenings. Meanwhile, the sun-filled enclosed porch offers a serene spot for morning coffee or quiet moments. The main floor also features an exquisite primary suite, showcasing exposed brick, power blinds, an expansive walk-in closet and a spa-inspired, newly renovated ensuite bath. Step directly from the primary bedroom or the dining area onto a private, secluded deck-perfect for unwinding in complete tranquillity. Upstairs, the home continues to impress with three well-appointed bedrooms, each thoughtfully designed with pocket doors, pot lights, and rich wood floors and a luxe bathroom with heated floors, adding warmth to your daily routine. Additional highlights include a stylish mudroom/laundry area with a side entrance, custom blinds throughout, and elegant designer lighting. Outdoors, a custom-built 31-foot garage (2018) with a loft for added storage and room for a full-size SUV, a paved driveway, and landscaped gardens with irrigation complete the picture. Fully renovated and thoughtfully designed, this home exudes sophistication and quality, catering to the most discerning buyer. Don't miss the opportunity to own a piece of Collingwood's history while enjoying every modern comfort. (id:48195)
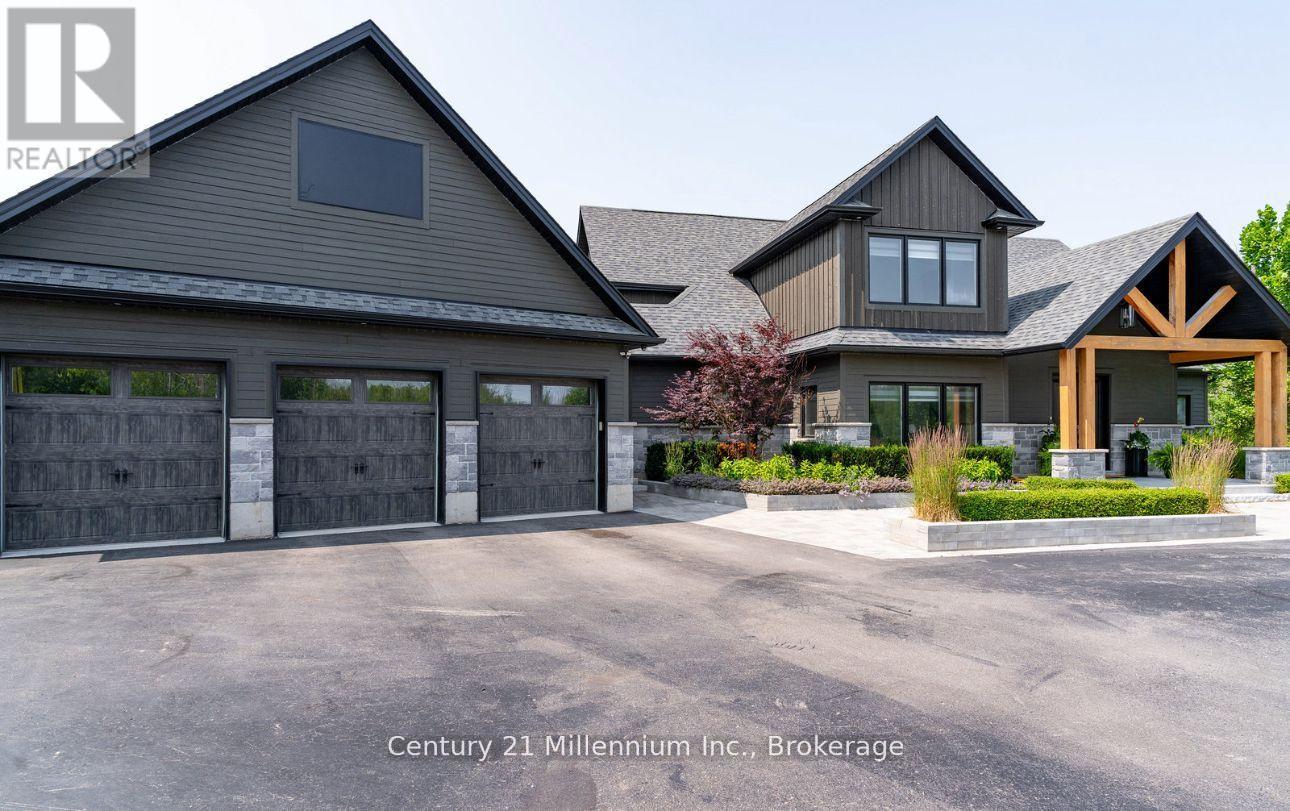
6920 Poplar Side Road
Collingwood, Ontario
Welcome to 6920 Poplar Side Road, a stunning custom-built estate on nearly 1.8 acres in Collingwood. Offering 3430 sqft above grade plus an unfinished basement, this 4-bed, 4-bath home delivers refined design, high-end finishes, and spacious living just minutes from downtown, Blue Mountain, Georgian Bay, golf, and trails. Walk to the Georgian Bay. A long private drive leads to a beautifully landscaped exterior with extensive stonework, gardens, and a 3-car garage. Inside, the open-concept main floor features hardwood and ceramic floors, oversized windows, pot lights, and a custom chef's kitchen with quartz island, built-in appliances, and a walk-in pantry with bar sink. The spacious dining and living areas include a cozy gas fireplace and custom bar with walkout to a private rear deck surrounded by mature trees. The main floor also offers a front office, large laundry and mudroom with storage, and a luxurious primary suite with walk-in closet and spa-style 5-piece ensuite. Upstairs, you'll find three generous bedrooms with walk-in closets and ensuite access, plus a large family/media room. The basement offers additional storage. The backyard is a showstopper, featuring an inground pool, expansive stone patios, firepit lounge, covered media/entertaining area, cabana with change room, and your own tranquil water feature on the west side of the property. A true four-season retreat with luxury, privacy, and lifestyle at its core. (id:48195)
1 - 5 Harbour Street E
Collingwood, Ontario
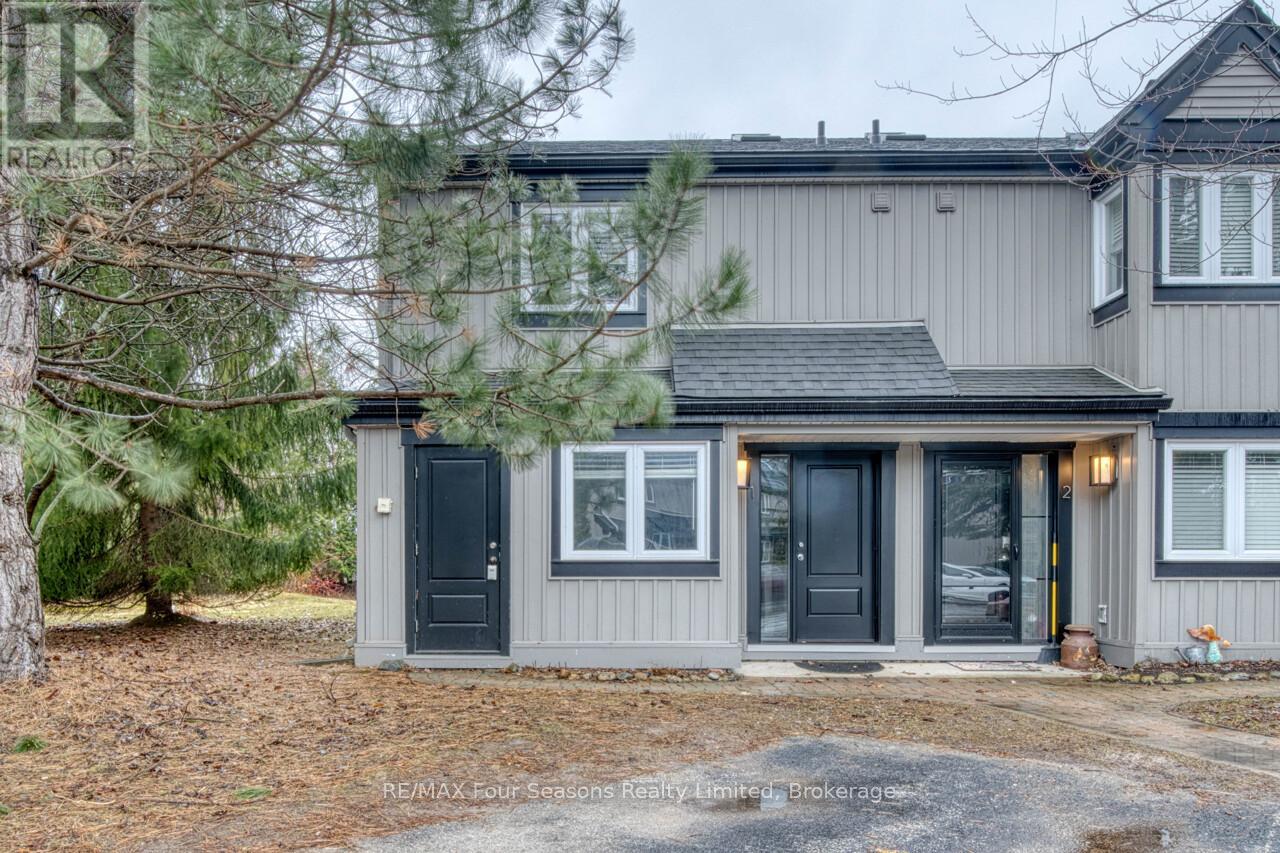
Harbourside IV spacious END UNIT townhome approx. 1500 sq feet with 3 bedrooms and 2.5 bathrooms. Fantastic location in the west end of Collingwood only a 10 minute drive to the ski hills, a 5 minute drive to The Historic downtown Collingwood and a few minutes walk to the trail system. Enter the townhome from the ground level which offers the primary bedroom with 3 piece ensuite and sliders to the back patio deck. A further large bedroom plus 4 piece bathroom as well as laundry on this level. The upper level boasts an open plan living room with gas fireplace, dining area, kitchen and further bedroom. Soaring cathedral ceilings and engineered laminate flooring make this a light bright space. Sliding doors off the living room lead to a large deck for your outdoor entertainment. The kitchen features an island bar, fridge and stove replaced 5 years ago, stainless steel dishwasher and microwave are new. Newer furnace and ON Demand Hot Water heating as well as central air.This condo has been virtually staged. (id:48195)
20 Leslie Drive
Collingwood, Ontario
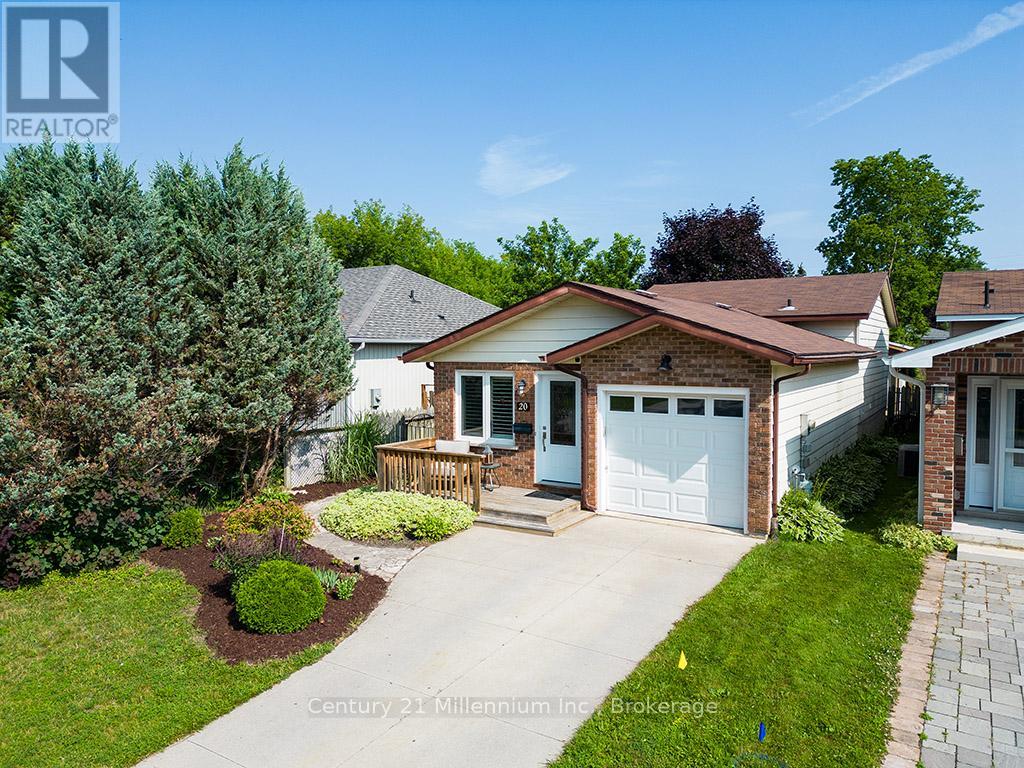
Great opportunity on a quiet dead-end street in one of Collingwood's family-friendly neighbourhoods! This 3-bedroom home offers a functional layout with a bright main floor living space, dedicated dining area, and generously sized bedrooms upstairs. The fully finished basement provides excellent potential for an in-law suite or secondary unit-ideal for multi-generational living or future rental income. Enjoy a private, fully fenced backyard with a large storage shed and plenty of space to relax or garden. Located close to schools, parks, and trails, and just minutes to downtown Collingwood, the waterfront, and Blue Mountain. A fantastic opportunity to get into the market with space, flexibility, and value. Single car garage, front porch, side entrance and neutral finishes throughout make this property turn key. Don't miss out! (id:48195)
133 White Sands Way
Wasaga Beach, Ontario
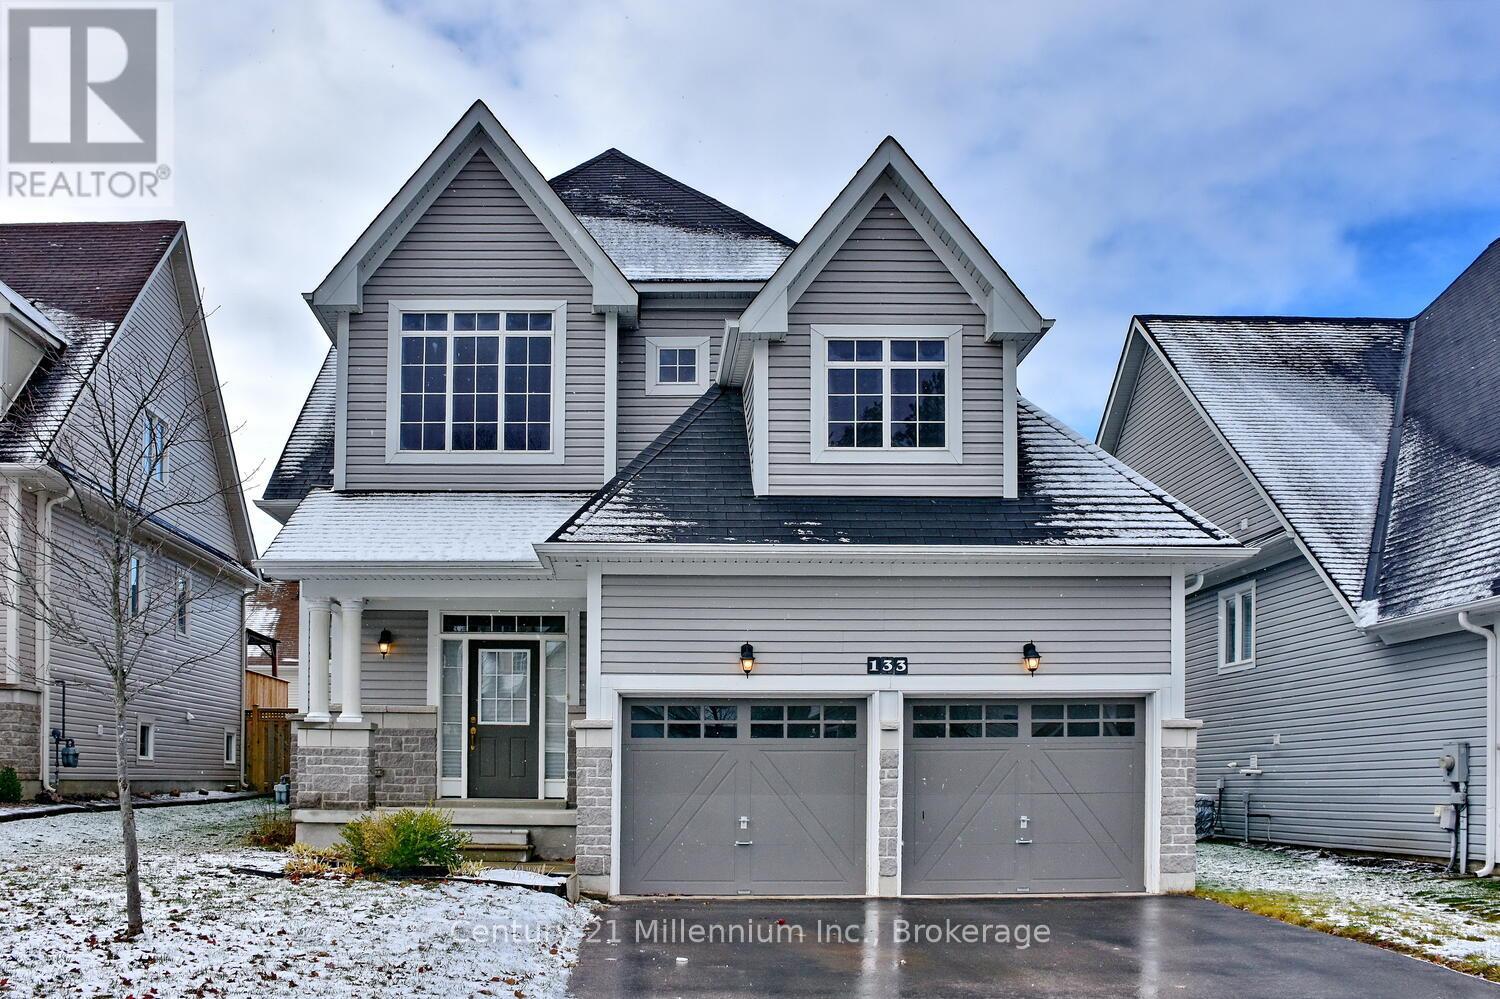
Great 3 bedroom 2 bathroom bungalow located in east end of Wasaga Beach, close to shopping, restaurants, and the World's longest fresh water beach! Large primary suite has bedroom, walk in closet and ensuite with large walk in shower. Main floor laundry. Kitchen has lots of cabinets and an island with sink. Open concept living area with hardwood floors. Appliances included. This house has been very well taken care of. Partially fenced yard. With 3 bedrooms on the main floor, this is a great home to raise your family. Unspoiled basement awaits your design to suit your family. (id:48195)
11 Savannah Crescent
Wasaga Beach, Ontario
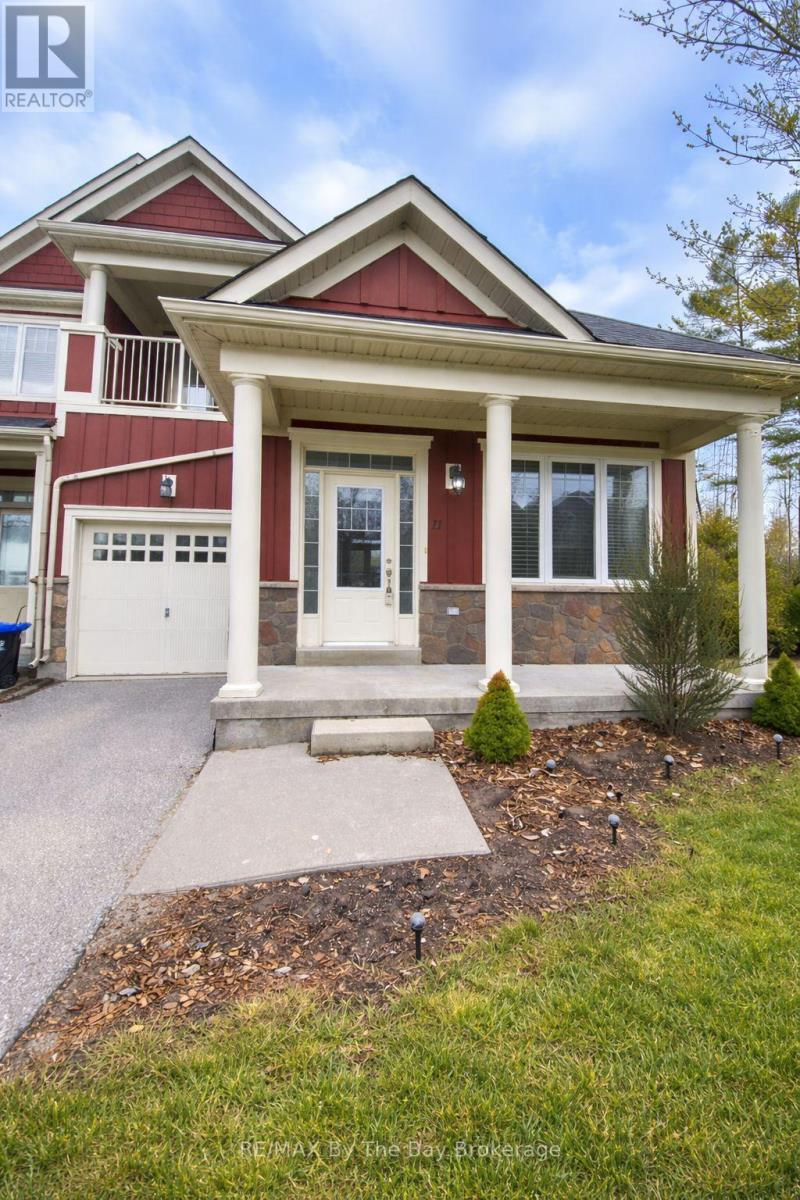
This beautifully maintained 3-bedroom end-unit townhome is located in the sought-after Stonebridge community and sits on a pie-shaped lot backing onto a greenspace and a walking trail. The main floor offers a spacious primary bedroom with a 3-piece ensuite, a second bedroom, convenient main-floor laundry, and inside entry to the garage for everyday ease. Hardwood flooring extends throughout the main level and stairs, while the kitchen features granite countertops and stainless steel appliances. Freshly painted and move-in ready, this home combines comfort with practical design. The upper level offers a loft area and a third bedroom with a walkout to a private balcony, ideal for guests or a home office. Bedrooms are finished with carpet for added comfort.Additional features include Energy Star windows and a silent engineered floor truss system. New 3 ton Lennox furnace in 2025. Enjoy a walkable lifestyle just minutes from the sandy beach, restaurants, shopping, library, and arena, along with access to the Stonebridge River Beach House and community pool - all included in a low monthly fee of $180. (id:48195)
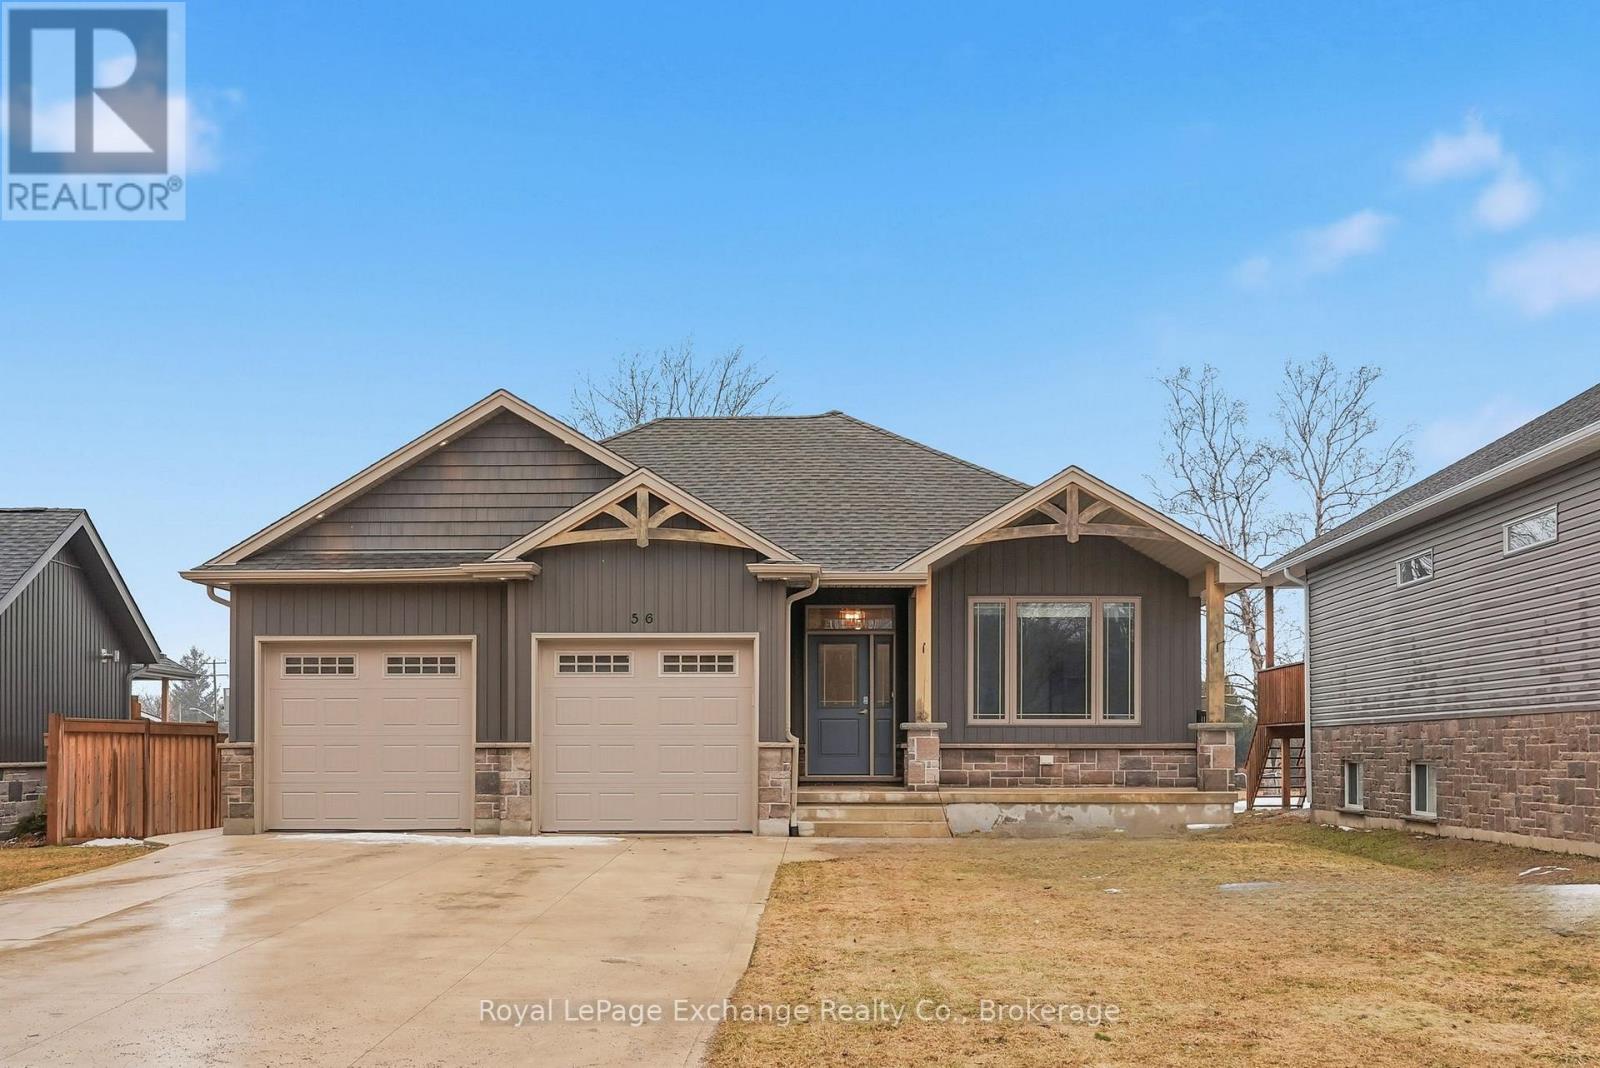
56 Chesley Street
Saugeen Shores, Ontario
Set in one of Grey-Bruce's most sought-after beach towns, this Southampton bungalow delivers something buyers are always chasing but rarely find - a lifestyle investment that actually makes sense. Just a 2-minute drive to the beach and walking distance to the river, Foodland, and local shops, this is where you want to spend your summer weekends. Whether you're grabbing coffee downtown, heading to the marina, or commuting to Bruce Power, everything is right here. Built in 2018 with a clean, modern feel, the main level offers easy, one-floor living with 2 bedrooms, bright open spaces, gas heat, central air, and durable vinyl plank flooring throughout. It's the kind of home that feels effortless - low maintenance, functional, and designed for real life. But what truly sets this property apart is the fully finished 2 bedroom secondary suite with separate entrance. Currently generating strong rental income, this is a rare opportunity to offset your mortgage, invest, or create a flexible multi-generational setup. Live in one, rent the other - or keep both as income-producing units. Outside, you've got the space and parking to match - double garage, 6-car driveway, and a quiet residential setting just minutes from everything that makes Southampton so sought-after. Whether you're looking for a full-time home, a smart investment, or a hybrid of both - this one makes perfect sense. (id:48195)
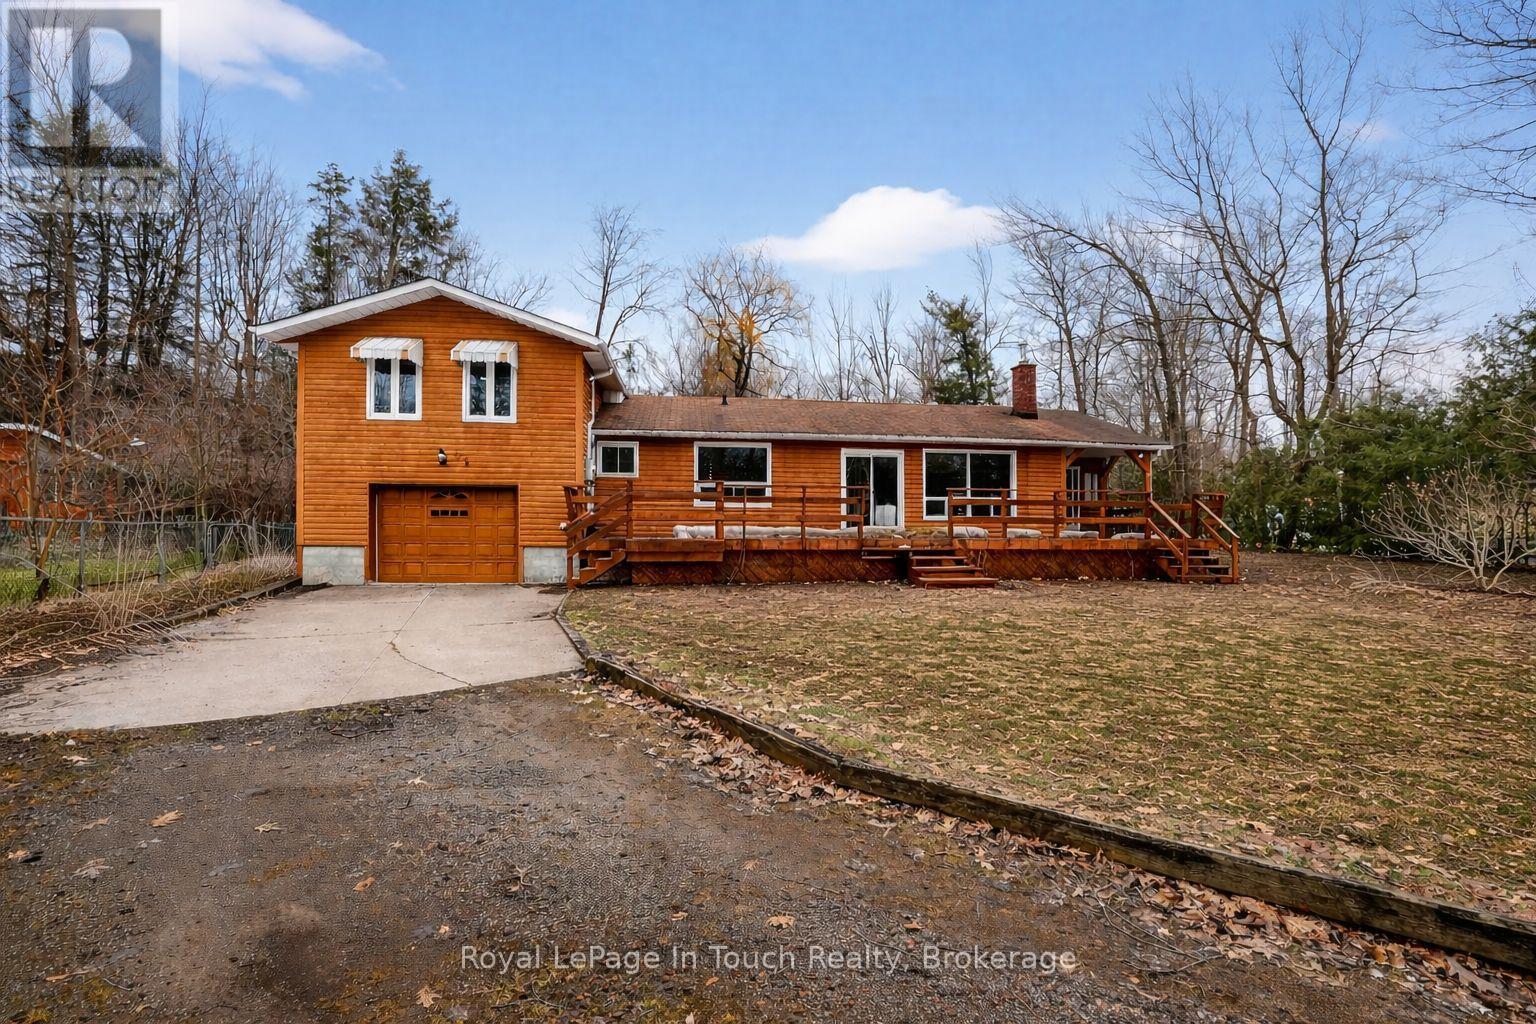
23 Duquette Court
Tiny, Ontario
Welcome To The Beach Life! This 3 + 1 Bedroom, 2 Bathroom, Well-Maintained Home Or Cottage, With Additional Bunkie, Sits Just A Short Walk From The Gorgeous Sand Beach And Crystal-Clear Waters Of Georgian Bay. The Main Home Offers A Bright & Convenient Layout With Lots Of Windows, Wood Burning Fireplace And Hardwood Floors. Huge Primary Bedroom With Walk-In Closet & Ensuite Bath. Large Deck Off Of The Living Room, Overlooking The Forest, Provides Both Privacy & Shade After A Relaxing Day At The Beach. Large Forested Backyard Is The Perfect Spot To Entertain, Relax And Enjoy Evenings Around The Bonfire With Friends And Family. Lay-Out And Catch Some Rays While Listening To The Sounds Of Nature That Surrounds You. Huge Bunkie, With Hydro & Second Kitchen, Could Be Perfect For Guests Or Provide A Great Place For Kids Or Grandkids (Needs Work). Three Beach Access "Walk-Downs" Within A Few Minute Walk From The Front Door. Additional Features: Insulated Garage. New Windows & Patio Doors (2022). New Furnace (2023). New A/C (2020). Water Softener (2024). New Washer/Dryer (2022). New Deck (2022). Forced Air Gas Heat & A/C. High Speed Internet. Municipal Water. Premium Forested 147 x 90 Ft. Lot Provides Maximum Privacy. Located On A Dead-End Street In A Quiet Neighborhood. Walking/Hiking Trails With Tons Of Wildlife. Located Just 1.5 Hours From The GTA, And Close To Town. Don't Miss This Incredible Opportunity To Create Lasting Memories In This Amazing Home By The Beach. (id:48195)
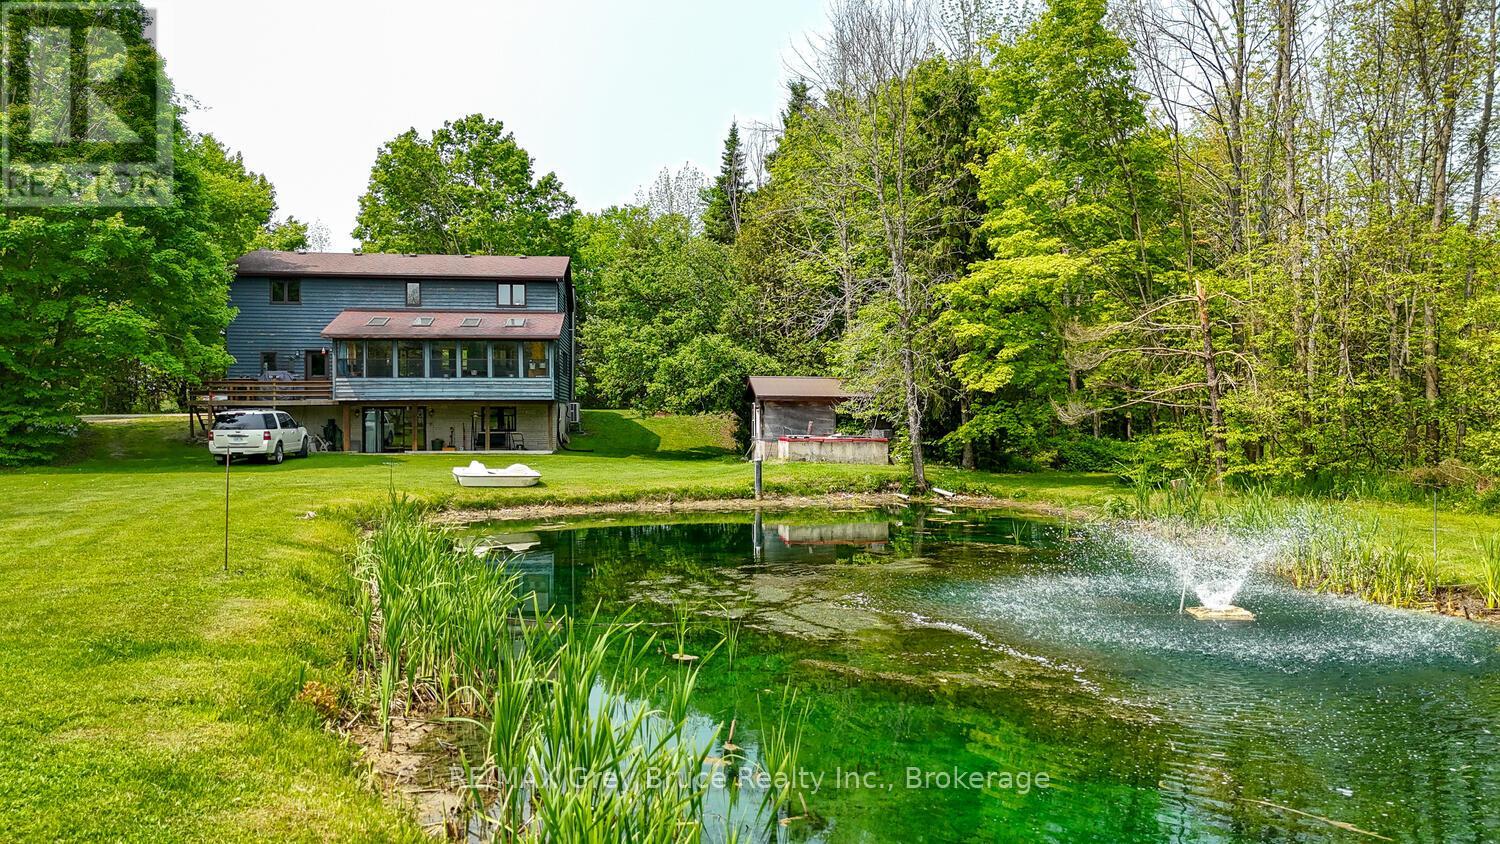
1033 Bruce Road 9
South Bruce Peninsula, Ontario
Welcome to your own private sanctuary nestled on over 8 acres of beautifully treed land in the heart of the Bruce Peninsula, ideally located just minutes from Wiarton and Lion's Head. This remarkable property offers a blend of comfort, functionality, and natural beauty perfect for those seeking privacy, space, and income potential. The main residence features over 2400 sq ft of living space, 3 spacious bedrooms and 3.5 bathrooms, including a luxurious primary suite. Designed for both everyday living and entertaining, the home boasts a large, open-concept kitchen with ample counter space and cabinetry, ideal for the home chef. A bright, expansive sunroom at the back of the home provides stunning year-round views of the large pond and surrounding landscape. Enjoy the peace and beauty of nature with multiple ponds, a finished walk-out lower level with 4 piece bath and kitchen, and a meandering stream that winds through the trees. A standout feature is the massive 40' x 80' heated shop fully equipped with a hoist, two oversized bay doors (12 ft), and ample space for vehicles, equipment, or your next big project. Adding even more value is a secondary home on the property, currently serving as a rental unit, perfect for generating additional income or hosting extended family and guests. With its ideal location, serene setting, and impressive features, this one-of-a-kind property offers a unique opportunity to enjoy country living at it's best on the Bruce Peninsula.**Highlights:*** 3 Bed / 3.5 Bath Main Home* Walk-out Lower Level* Large Kitchen & Sunroom with Pond Views* 40ft x 80ft Heated Shop w/ Hoist & 2 Bay Doors* Multiple Ponds + Stream* Treed, Private 8-Acre Lot* Secondary Home with Rental Income* Close to Wiarton & Lions Head. Don't miss your chance to own this extraordinary slice of paradise and Open The Door To Better Living! (id:48195)
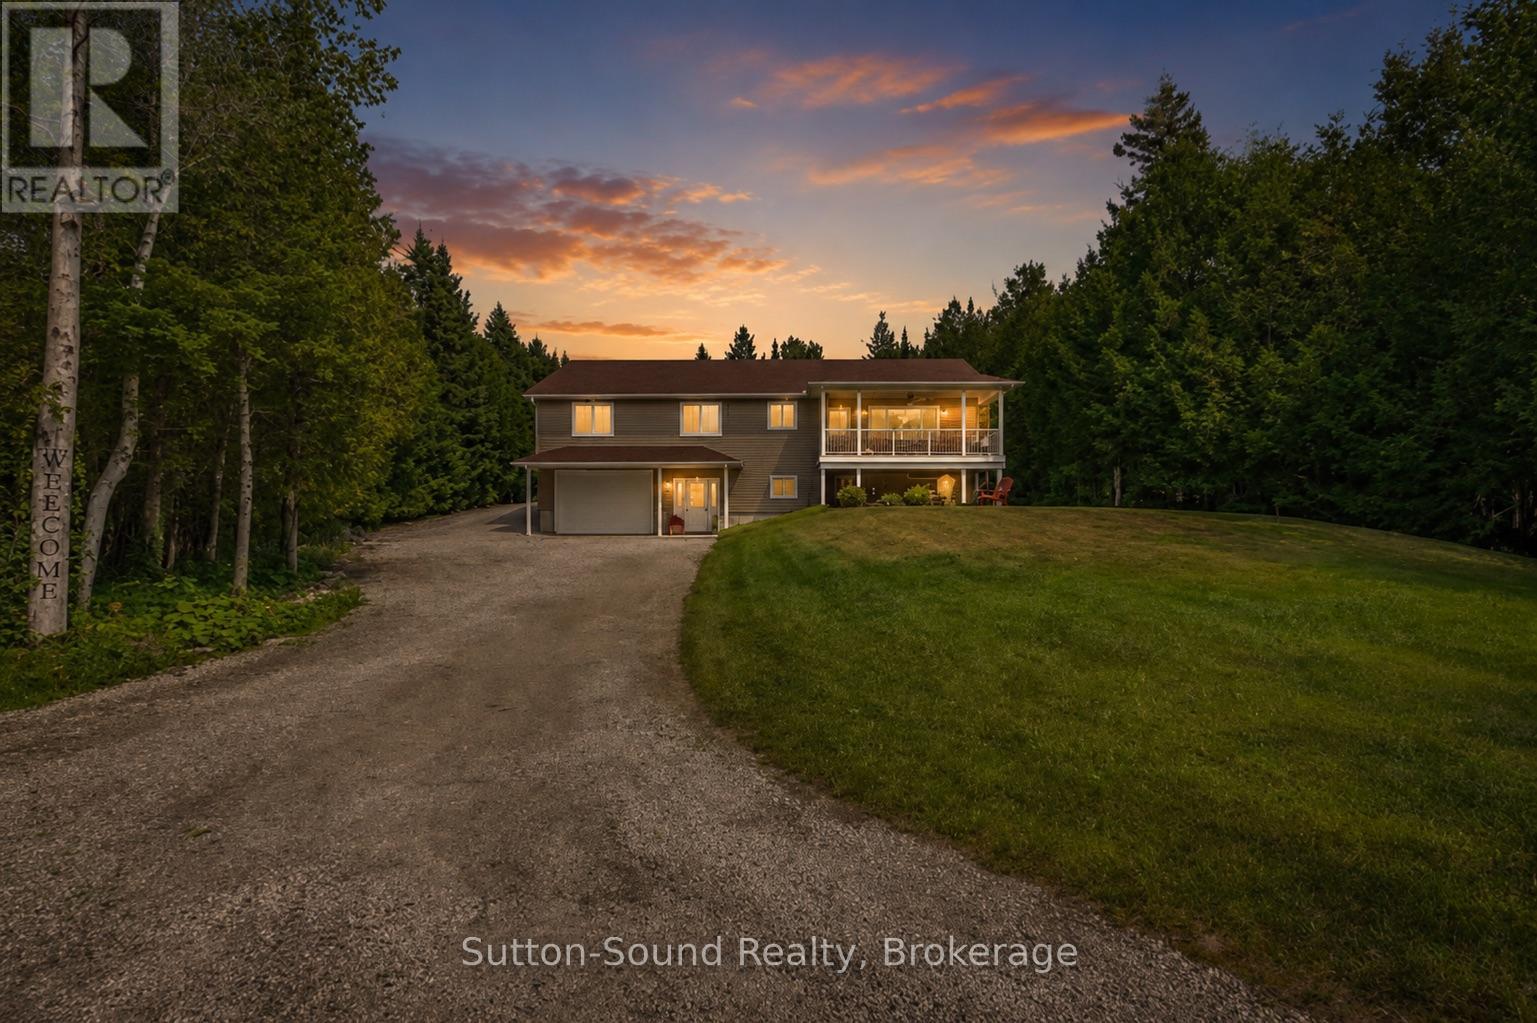
1215 Sunset Drive
South Bruce Peninsula, Ontario
Tucked into a peaceful setting near the shores of Lake Huron on the Bruce Peninsula, this custom-built home offers the kind of space and privacy that's hard to find. Set on approximately 2.5 acres in Howdenvale with deeded beach access just across the road, this 5 bedroom, 3 bathroom property is designed for comfortable year-round living with plenty of room for family, guests, hobbies, and outdoor enjoyment. Built in 2005, the home features a bright open-concept main floor with a spacious kitchen, dining, and living area that flows easily to both the front and back decks. The main level includes 3 bedrooms, including a generous primary suite with a walk-in closet and private 3-piece ensuite, along with the convenience of main floor laundry.Downstairs, the fully finished lower level offers excellent flexibility with a large family room, 2 additional bedrooms or office spaces, a rough-in for a second kitchen, utility room, and separate workshop area - making it a great setup for multi-generational living, guests, or a potential in-law suite.The property has seen several valuable updates including a high-efficiency furnace (2022), heat pump with A/C (2023), composite decking, retractable screen doors, vaulted ceilings, kitchen cabinet lighting, and a backup generator for added peace of mind.Outside, there's plenty of room to enjoy the setting with landscaped gardens, mature trees, walking trails, a fire pit area, space for a vegetable garden, an attached 2-car garage, and an additional detached 20' x 24' shop/garage.Whether you're looking for a full-time home, a quiet retreat, or a property with flexible living options, this location puts you close to boat launches, beaches, and the natural beauty of the Bruce Peninsula while still offering privacy and space to unwind. (id:48195)