

97 & 99 Huron Street Collingwood, Ontario L9Y 4Y3

4 Bedroom 3 Bathroom 2,500 - 3,000 sqft
Fireplace Central Air Conditioning Forced Air
$3,500 Monthly
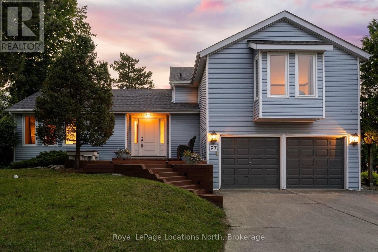
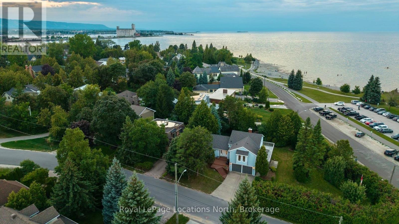
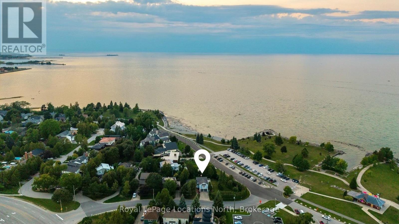
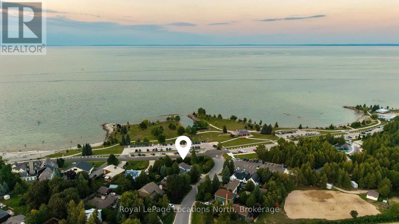
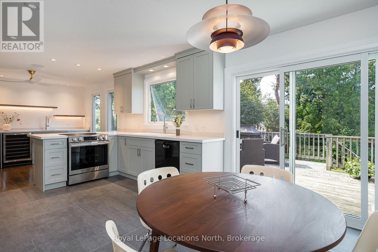
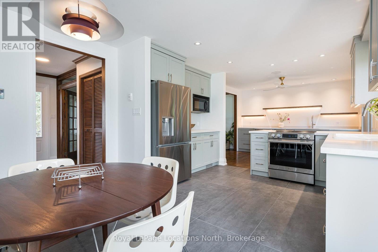
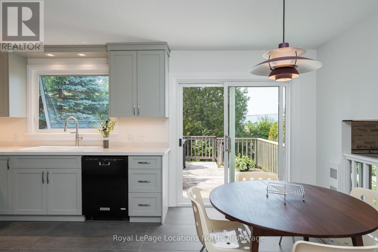
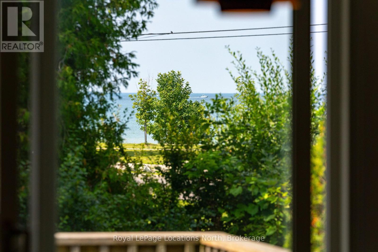
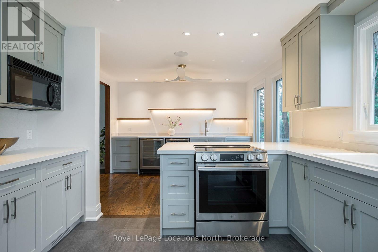
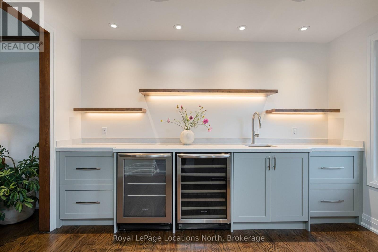
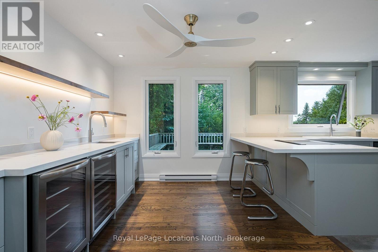
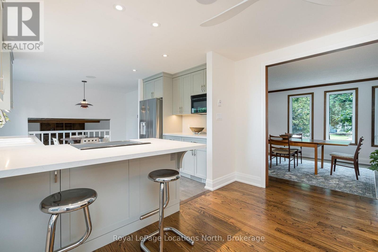
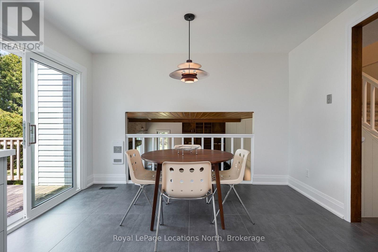
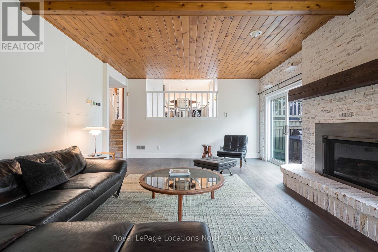
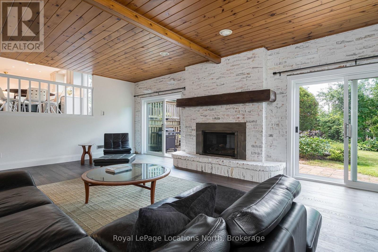
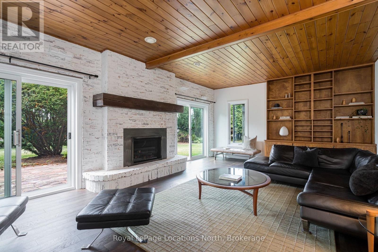
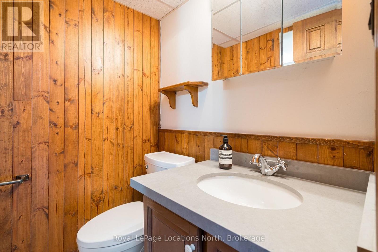
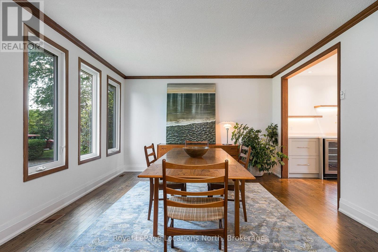
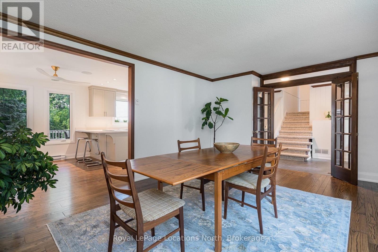
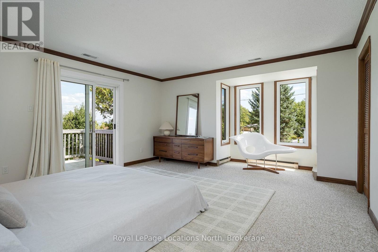
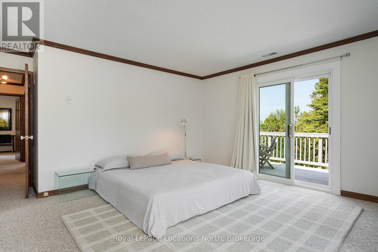
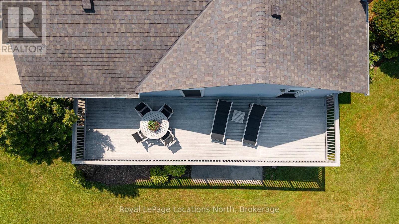
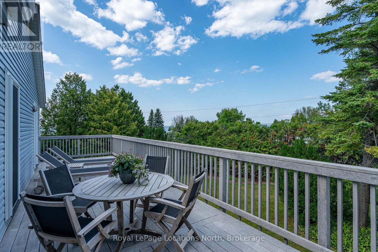
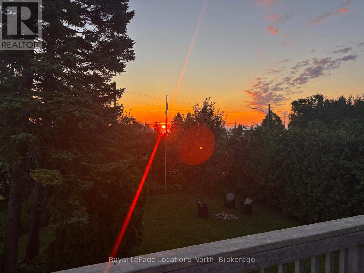
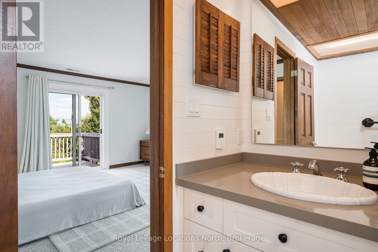
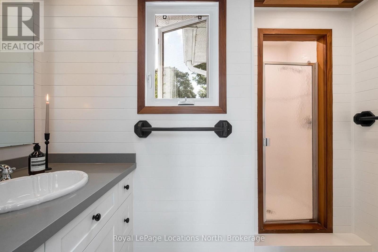
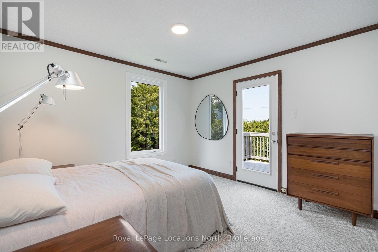
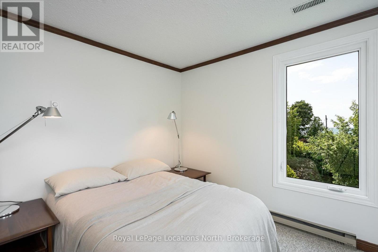
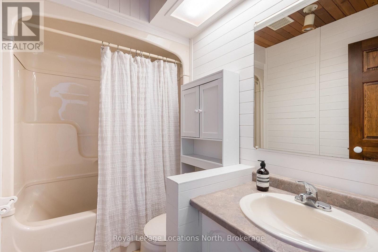
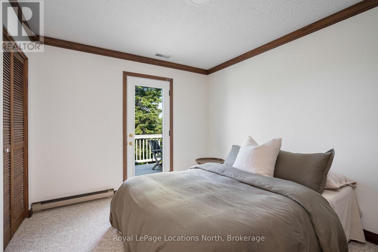
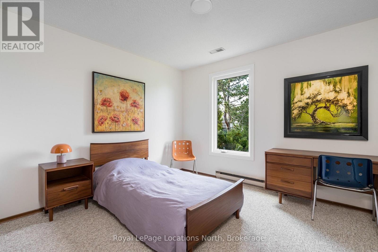
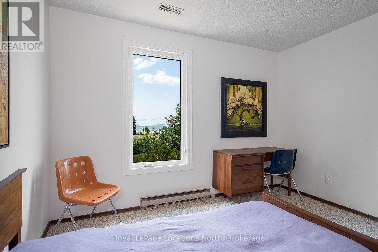
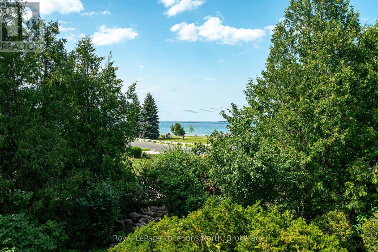
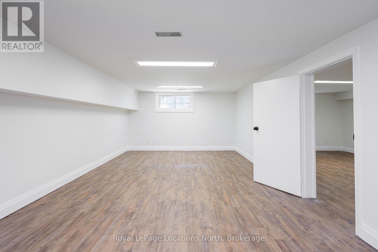
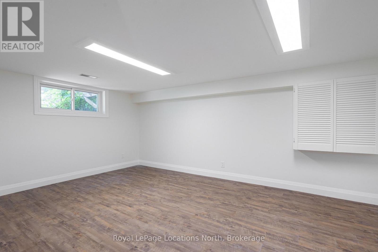
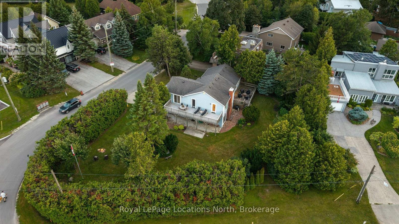
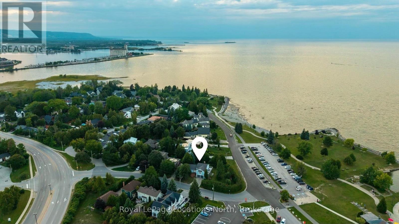
Beautifully renovated four-bedroom, three-bathroom home located in the sought-after Sunset Point Beach neighbourhood. The home features a custom kitchen completed in July 2026, new windows and sliding glass doors, updated tile and hardwood flooring, and a bespoke gas fireplace. Nearly every room opens onto a patio, deck, or balcony, and all four bedrooms enjoy views of Georgian Bay. Experience the best of the winter season with easy access to Blue Mountain's ski hills, scenic snowshoeing trails, the world-class kids' Enviro Park just across the street, and the shops, restaurants, and cafés of downtown Collingwood. Available December 2026 through March 2027. (id:48195)
Property Details
| MLS® Number | S14178756 |
| Property Type | Single Family |
| Community Name | Collingwood |
| Features | Irregular Lot Size, Guest Suite, Sump Pump |
| Parking Space Total | 6 |
Building
| Bathroom Total | 3 |
| Bedrooms Above Ground | 4 |
| Bedrooms Total | 4 |
| Amenities | Separate Heating Controls |
| Appliances | Water Heater |
| Basement Development | Finished |
| Basement Type | N/a (finished) |
| Construction Style Attachment | Detached |
| Cooling Type | Central Air Conditioning |
| Exterior Finish | Vinyl Siding |
| Fireplace Present | Yes |
| Flooring Type | Hardwood, Tile |
| Foundation Type | Block |
| Heating Fuel | Natural Gas |
| Heating Type | Forced Air |
| Stories Total | 2 |
| Size Interior | 2,500 - 3,000 Sqft |
| Type | House |
| Utility Water | Municipal Water |
Parking
| Attached Garage | |
| Garage |
Land
| Acreage | No |
| Sewer | Sanitary Sewer |
| Size Depth | 115 Ft |
| Size Frontage | 137 Ft |
| Size Irregular | 137 X 115 Ft |
| Size Total Text | 137 X 115 Ft |
Rooms
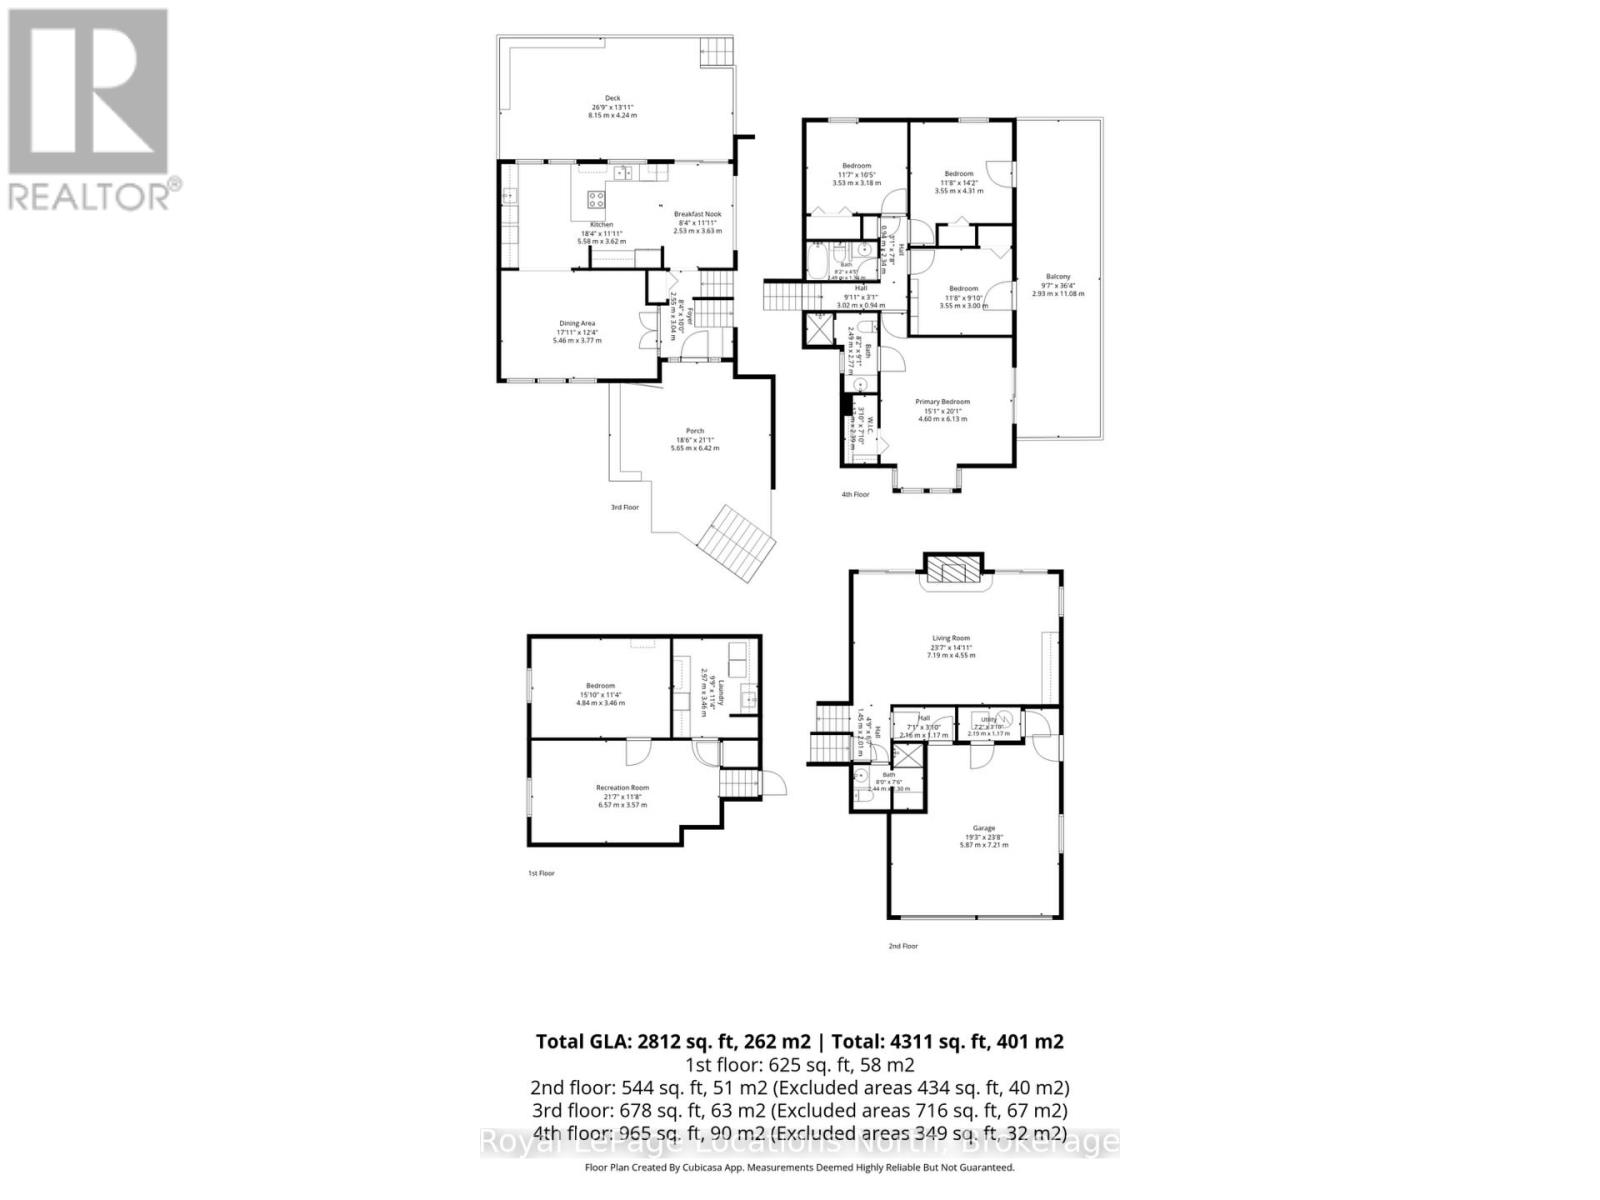
| Level | Type | Length | Width | Dimensions |
|---|---|---|---|---|
| Second Level | Bedroom | 3.53 m | 3.18 m | 3.53 m x 3.18 m |
| Second Level | Bathroom | 2.49 m | 1.34 m | 2.49 m x 1.34 m |
| Second Level | Eating Area | 2.53 m | 3.63 m | 2.53 m x 3.63 m |
| Second Level | Primary Bedroom | 4.6 m | 6.13 m | 4.6 m x 6.13 m |
| Second Level | Bathroom | 2.49 m | 2.77 m | 2.49 m x 2.77 m |
| Second Level | Bedroom | 3.55 m | 3 m | 3.55 m x 3 m |
| Second Level | Bedroom | 3.55 m | 4.31 m | 3.55 m x 4.31 m |
| Basement | Recreational, Games Room | 6.57 m | 3.57 m | 6.57 m x 3.57 m |
| Basement | Laundry Room | 2.97 m | 3.46 m | 2.97 m x 3.46 m |
| Basement | Bedroom | 4.84 m | 3.46 m | 4.84 m x 3.46 m |
| Main Level | Foyer | 2.55 m | 3.04 m | 2.55 m x 3.04 m |
| Main Level | Dining Room | 5.46 m | 3.77 m | 5.46 m x 3.77 m |
| Main Level | Kitchen | 5.58 m | 3.62 m | 5.58 m x 3.62 m |
| Ground Level | Living Room | 7.19 m | 4.55 m | 7.19 m x 4.55 m |
| Ground Level | Bathroom | 2.44 m | 2.3 m | 2.44 m x 2.3 m |
Contact Us
Contact us for more information


This REALTOR.ca listing content is owned and licensed by REALTOR® members of The Canadian Real Estate Association
The trademarks REALTOR®, REALTORS®, and the REALTOR® logo are controlled by The Canadian Real Estate Association (CREA) and identify real estate professionals who are members of CREA. The trademarks MLS®, Multiple Listing Service® and the associated logos are owned by The Canadian Real Estate Association (CREA) and identify the quality of services provided by real estate professionals who are members of CREA. The trademark DDF® is owned by The Canadian Real Estate Association (CREA) and identifies CREA's Data Distribution Facility (DDF®)
November 13 2026 10:58:02
The Lakelands Association of REALTORS®