

301 Spruce Street Collingwood, Ontario L9Y 3H2

3 Bedroom 3 Bathroom 1,100 - 1,500 sqft
Fireplace Wall Unit Other
$700,000
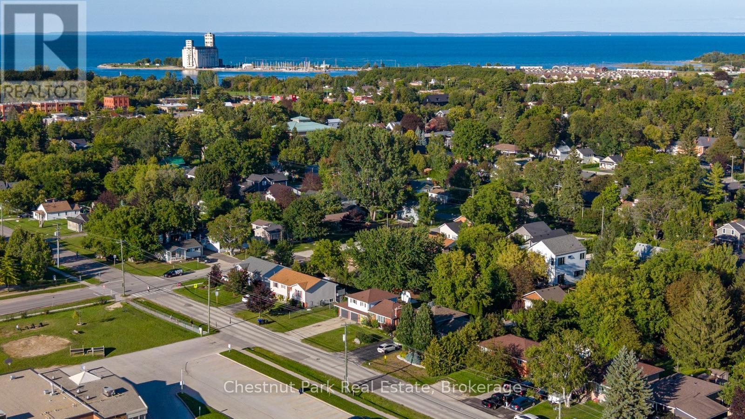
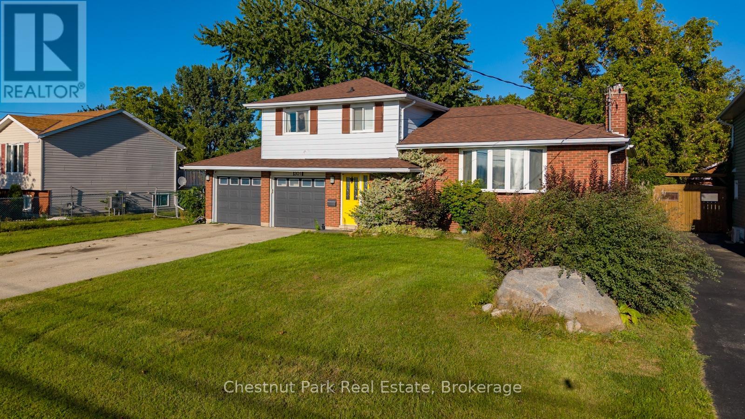
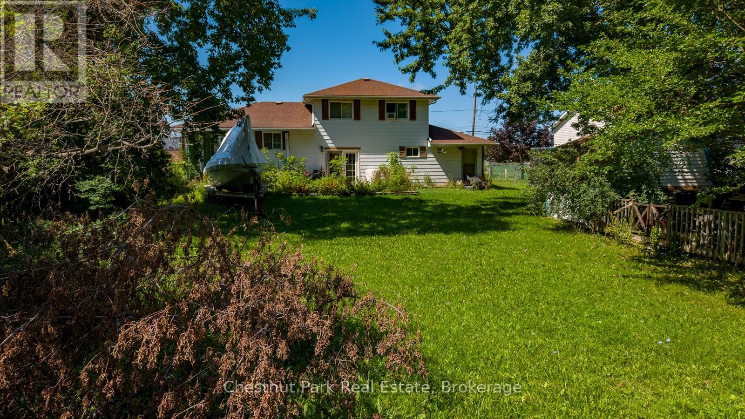
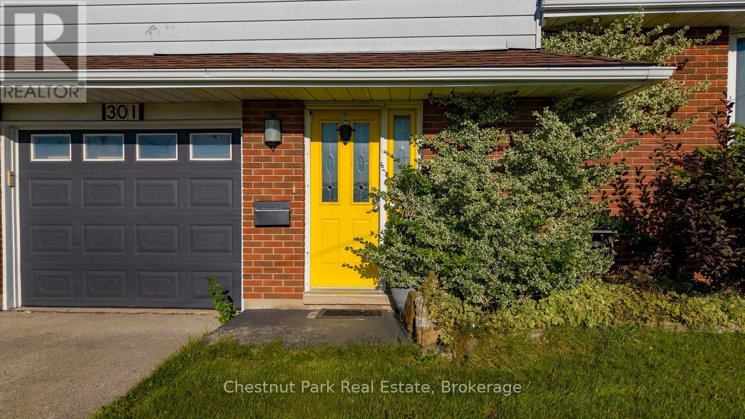
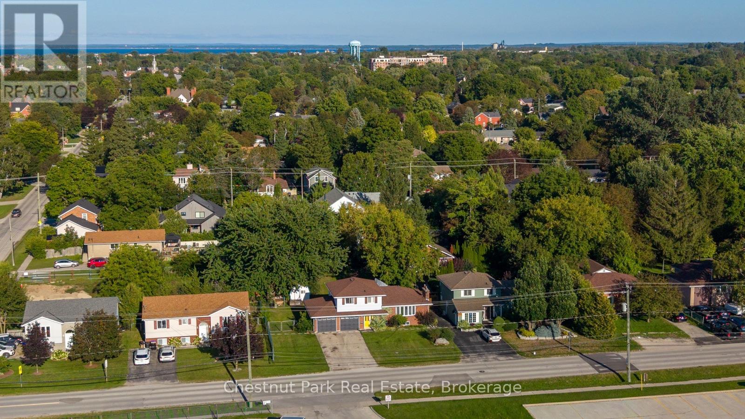
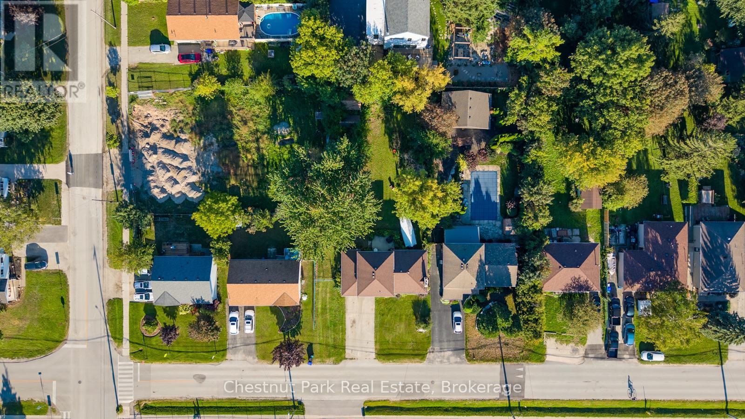
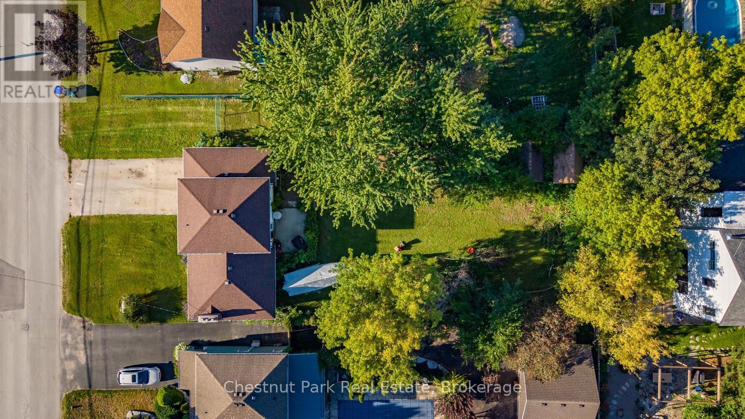
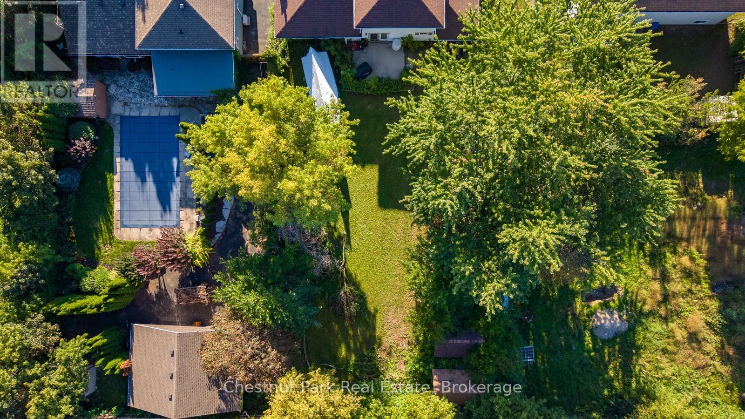
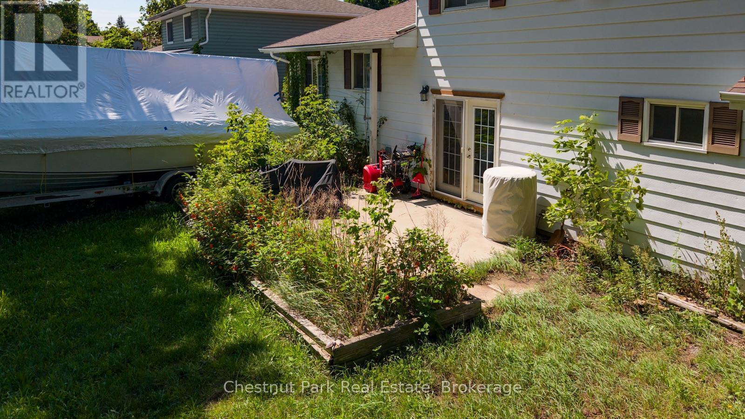
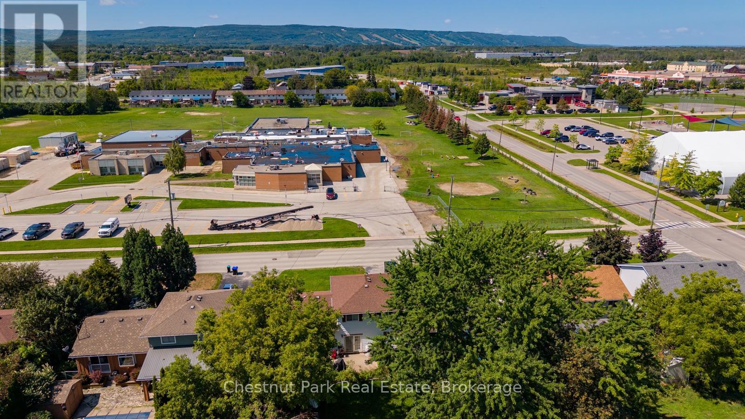
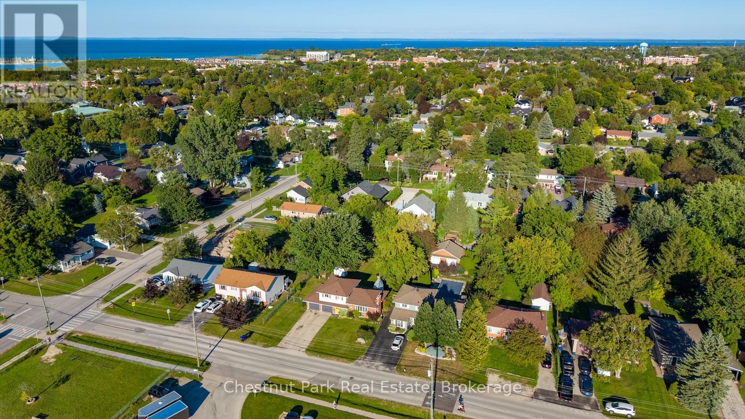
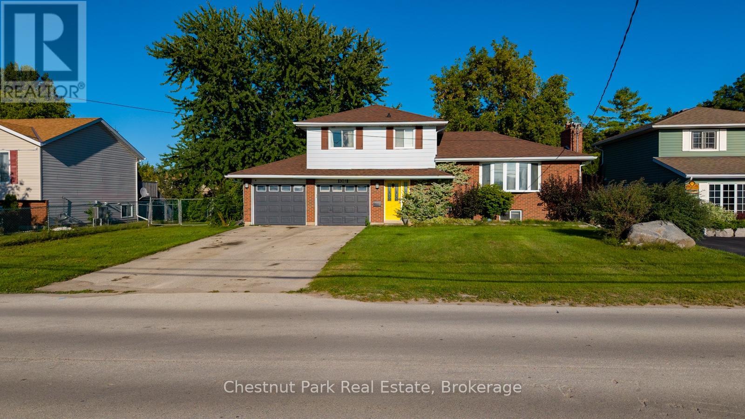
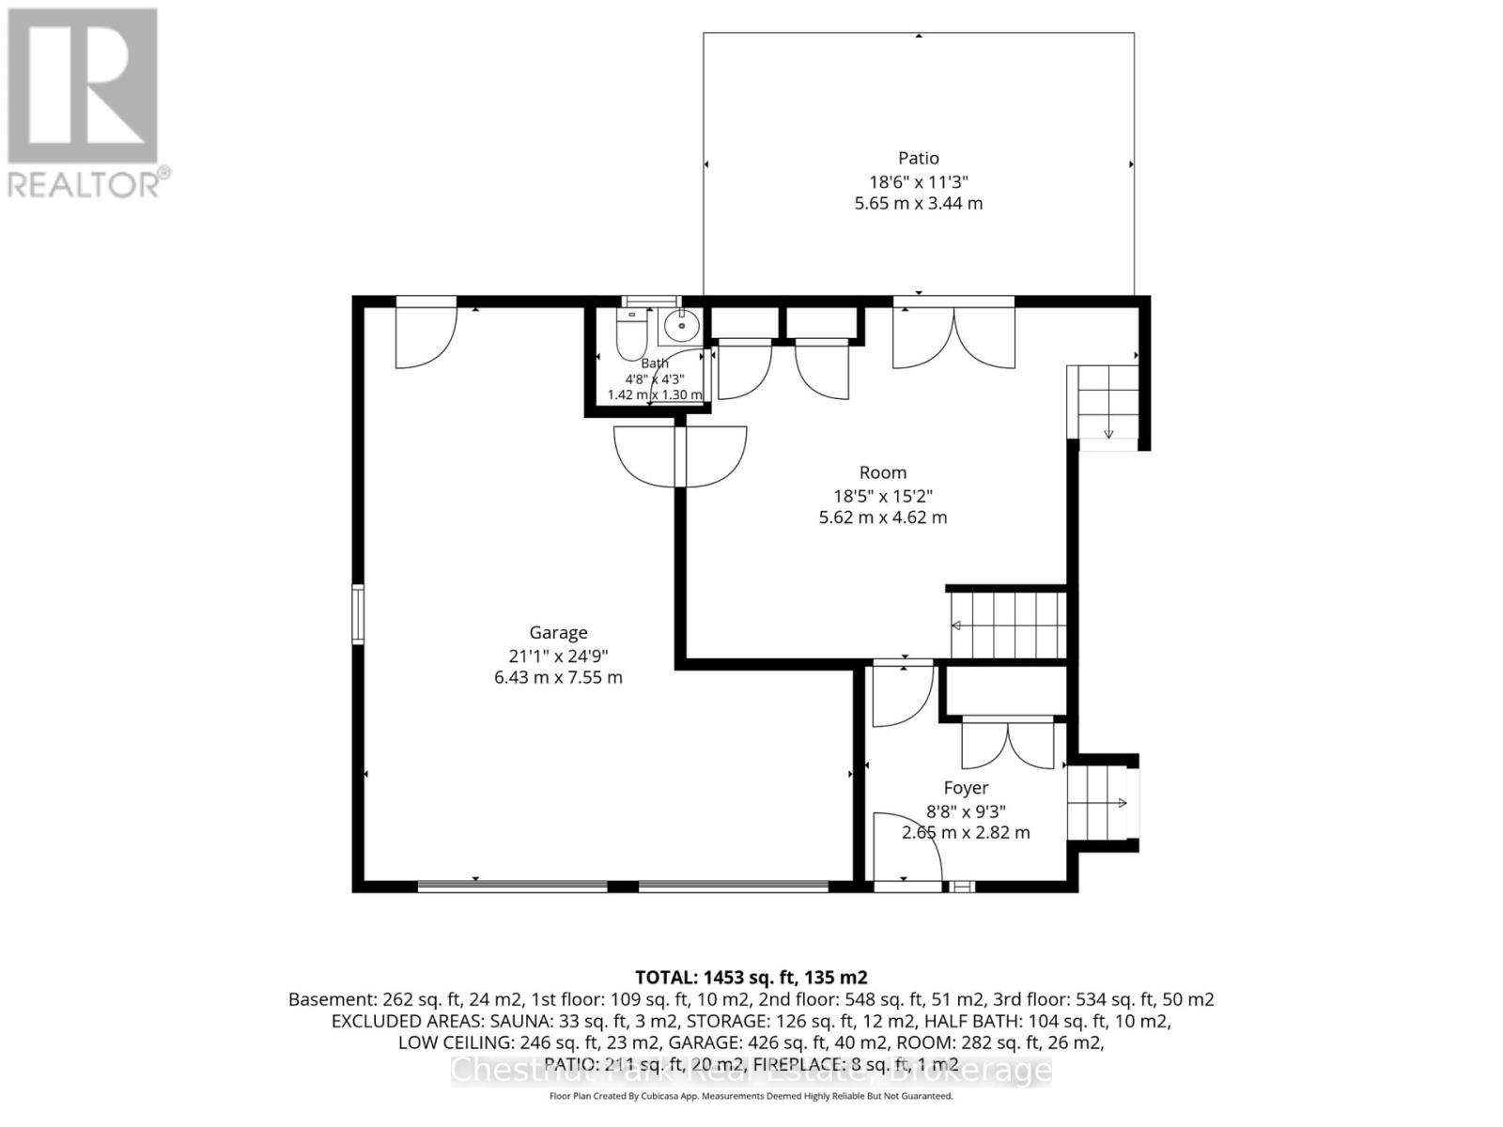
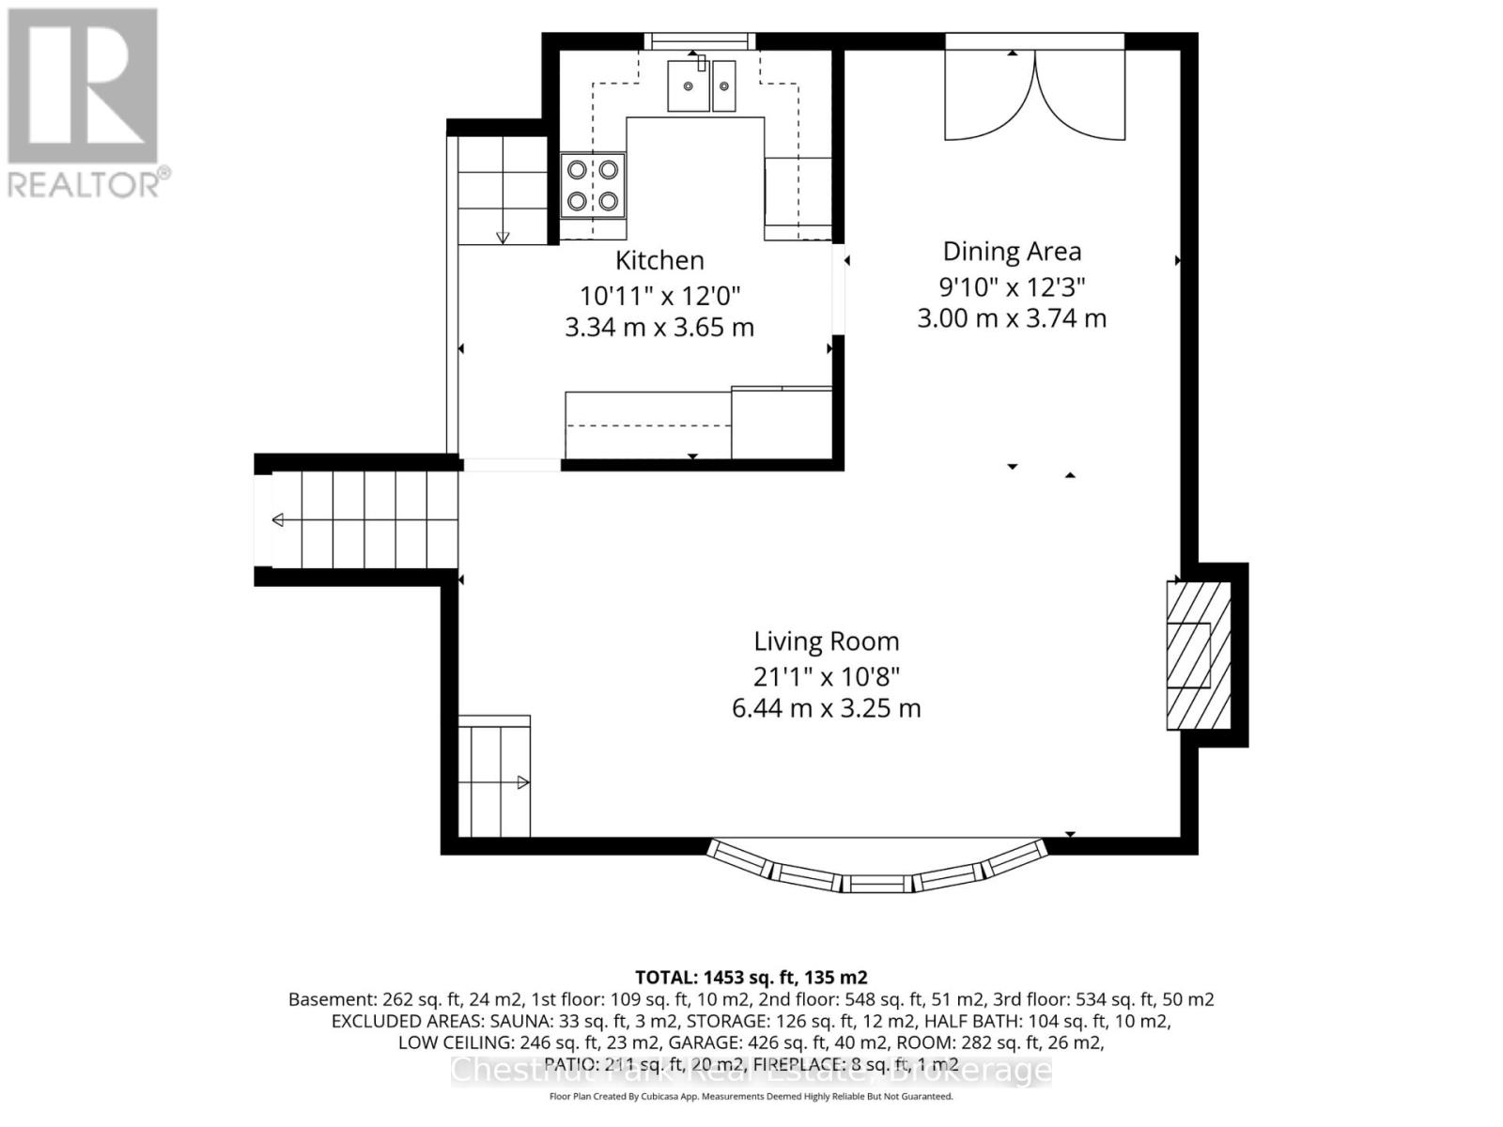
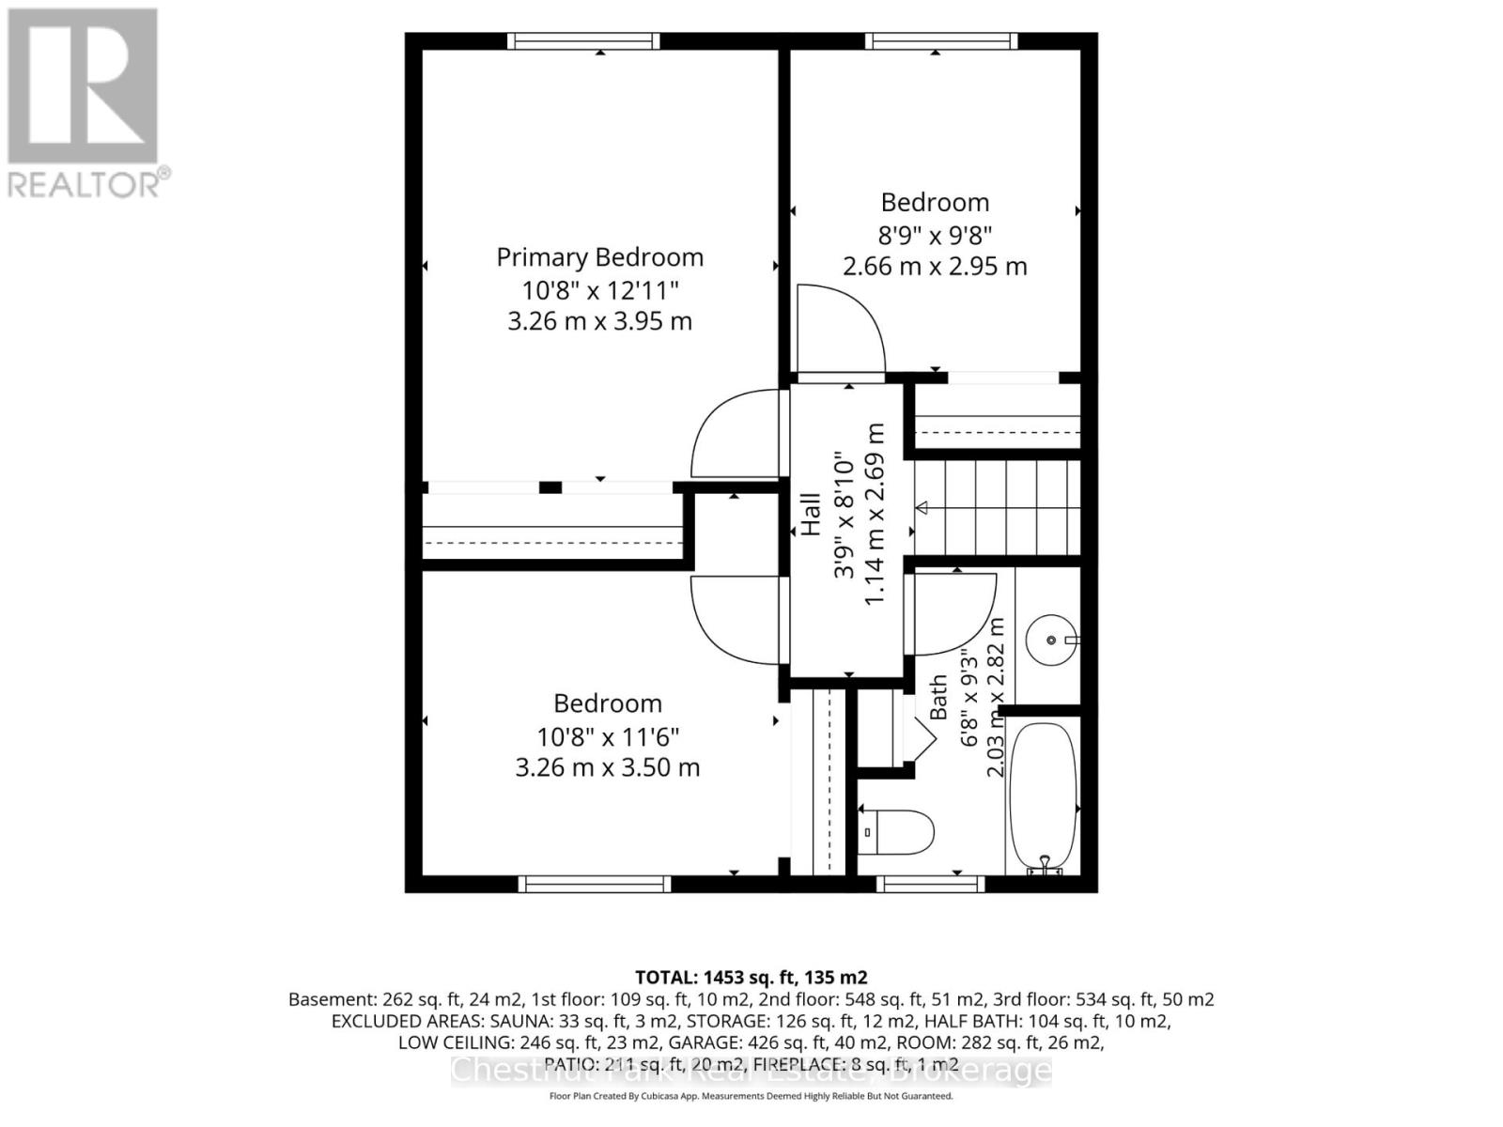
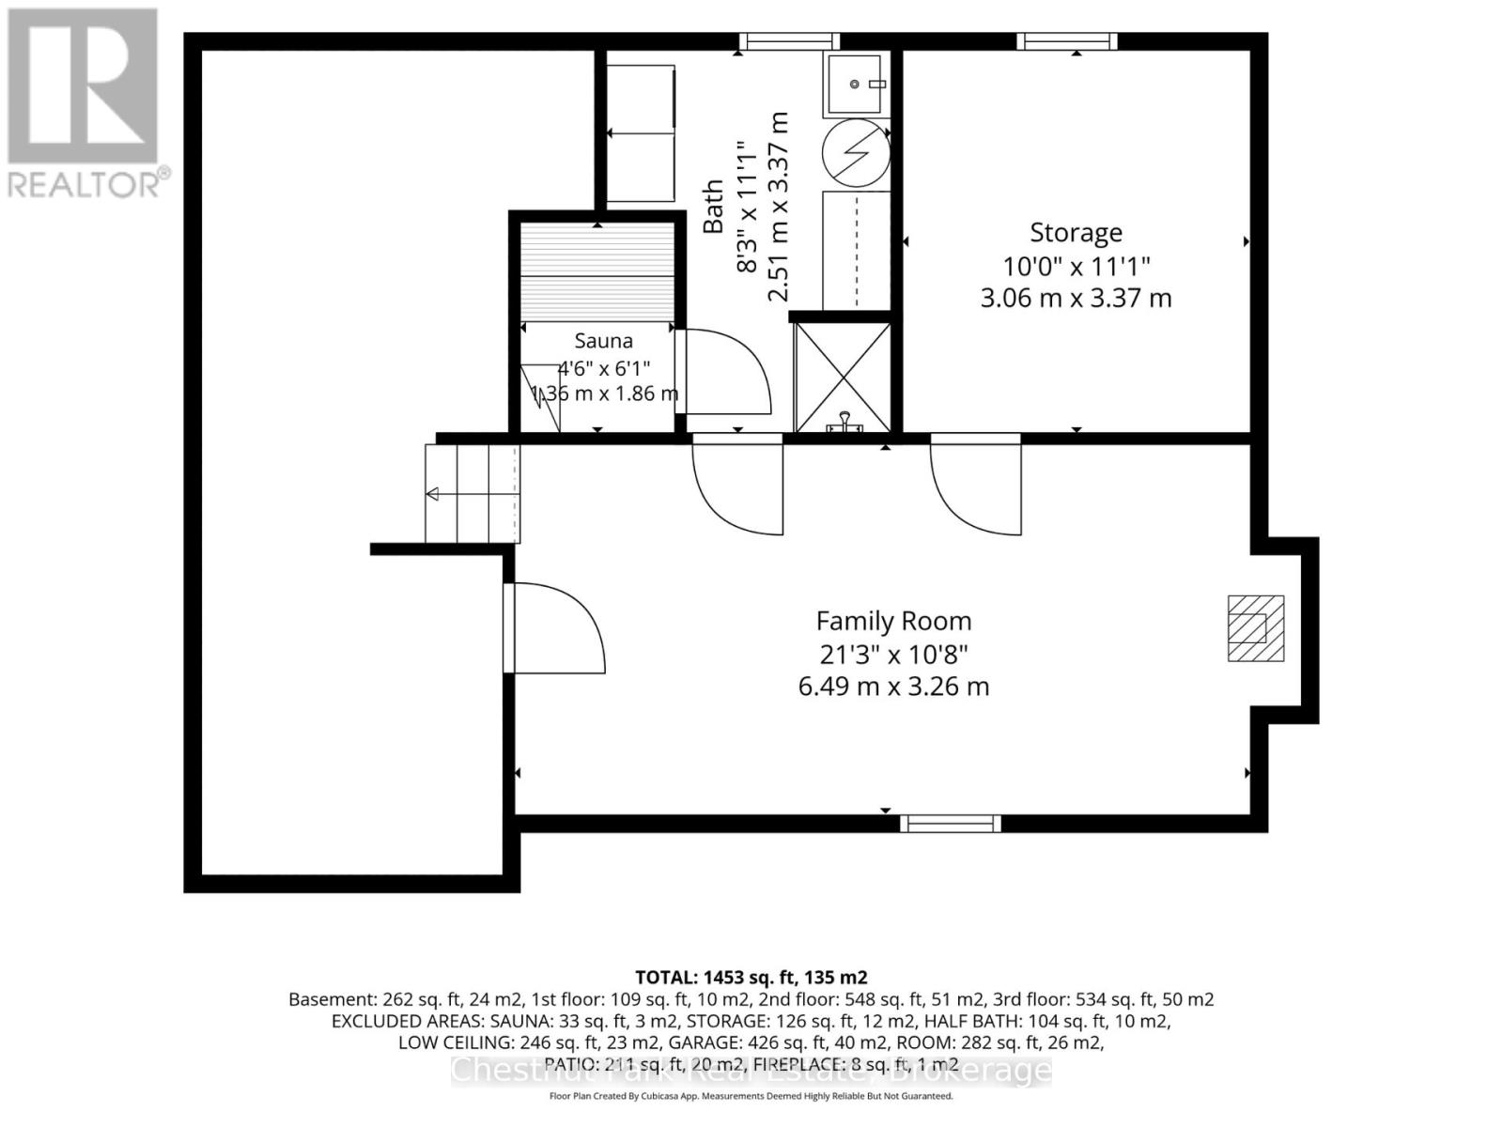
This is your chance to purchase a well located Collingwood property with a great 3 bedroom side spilt home on a large mature lot. Attached garage offers a fabulous heated workshop with inside entry. Main level entry foyer opens into the multi-use room which includes built in pantry, two closets, garden doors to the treed backyard, and inside garage access, as well as a 2 piece bath. Kitchen, living room with bay window, and dining with garden doors are all located on the same level. The upper level includes three bedrooms and the 4 piece bathroom. The lower level features a large family room with gas fireplace, storage room, a shower, sauna, laundry, and crawlspace access for even more storage. Enjoy the concrete patio in your large backyard. Mountain View Public School is across the street and a short walk to Centennial Aquatic Centre, Heritage Park, the dog park, skate park, and baseball diamond. (id:48195)
Property Details
| MLS® Number | S13802206 |
| Property Type | Single Family |
| Community Name | Collingwood |
| Amenities Near By | Schools, Ski Area, Golf Nearby |
| Equipment Type | None |
| Features | Sauna |
| Parking Space Total | 5 |
| Rental Equipment Type | None |
Building
| Bathroom Total | 3 |
| Bedrooms Above Ground | 3 |
| Bedrooms Total | 3 |
| Age | 51 To 99 Years |
| Amenities | Fireplace(s) |
| Appliances | Garage Door Opener Remote(s), Dishwasher, Dryer, Microwave, Stove, Washer, Window Coverings, Refrigerator |
| Basement Development | Other, See Remarks |
| Basement Type | Crawl Space, None, N/a (other, See Remarks) |
| Construction Style Attachment | Detached |
| Construction Style Split Level | Sidesplit |
| Cooling Type | Wall Unit |
| Exterior Finish | Brick, Aluminum Siding |
| Fireplace Present | Yes |
| Fireplace Total | 2 |
| Foundation Type | Concrete |
| Half Bath Total | 2 |
| Heating Fuel | Natural Gas |
| Heating Type | Other |
| Size Interior | 1,100 - 1,500 Sqft |
| Type | House |
| Utility Water | Municipal Water |
Parking
| Garage |
Land
| Acreage | No |
| Land Amenities | Schools, Ski Area, Golf Nearby |
| Sewer | Sanitary Sewer |
| Size Depth | 165 Ft ,8 In |
| Size Frontage | 79 Ft ,8 In |
| Size Irregular | 79.7 X 165.7 Ft ; 85.46x12.96x80.48x79.69x165.74x66.87 |
| Size Total Text | 79.7 X 165.7 Ft ; 85.46x12.96x80.48x79.69x165.74x66.87 |
| Zoning Description | R2 |
Rooms
| Level | Type | Length | Width | Dimensions |
|---|---|---|---|---|
| Second Level | Kitchen | 3.34 m | 3.65 m | 3.34 m x 3.65 m |
| Second Level | Dining Room | 3 m | 3.74 m | 3 m x 3.74 m |
| Second Level | Living Room | 6.44 m | 3.25 m | 6.44 m x 3.25 m |
| Third Level | Primary Bedroom | 3.26 m | 3.95 m | 3.26 m x 3.95 m |
| Third Level | Bedroom 2 | 3.26 m | 3.5 m | 3.26 m x 3.5 m |
| Third Level | Bedroom 3 | 2.66 m | 2.95 m | 2.66 m x 2.95 m |
| Third Level | Bathroom | 2.03 m | 2.82 m | 2.03 m x 2.82 m |
| Basement | Family Room | 6.49 m | 3.26 m | 6.49 m x 3.26 m |
| Basement | Other | 3.06 m | 3.37 m | 3.06 m x 3.37 m |
| Basement | Laundry Room | 2.51 m | 3.37 m | 2.51 m x 3.37 m |
| Basement | Other | 1.36 m | 1.86 m | 1.36 m x 1.86 m |
| Main Level | Foyer | 2.65 m | 2.82 m | 2.65 m x 2.82 m |
| Main Level | Other | 5.62 m | 4.62 m | 5.62 m x 4.62 m |
| Main Level | Bathroom | 1.42 m | 1.3 m | 1.42 m x 1.3 m |
Contact Us
Contact us for more information



This REALTOR.ca listing content is owned and licensed by REALTOR® members of The Canadian Real Estate Association
The trademarks REALTOR®, REALTORS®, and the REALTOR® logo are controlled by The Canadian Real Estate Association (CREA) and identify real estate professionals who are members of CREA. The trademarks MLS®, Multiple Listing Service® and the associated logos are owned by The Canadian Real Estate Association (CREA) and identify the quality of services provided by real estate professionals who are members of CREA. The trademark DDF® is owned by The Canadian Real Estate Association (CREA) and identifies CREA's Data Distribution Facility (DDF®)
September 19 2026 08:58:12
The Lakelands Association of REALTORS®