

76 Mckibbon Drive Meaford, Ontario N4L 1C6

3 Bedroom 2 Bathroom 1,100 - 1,500 sqft
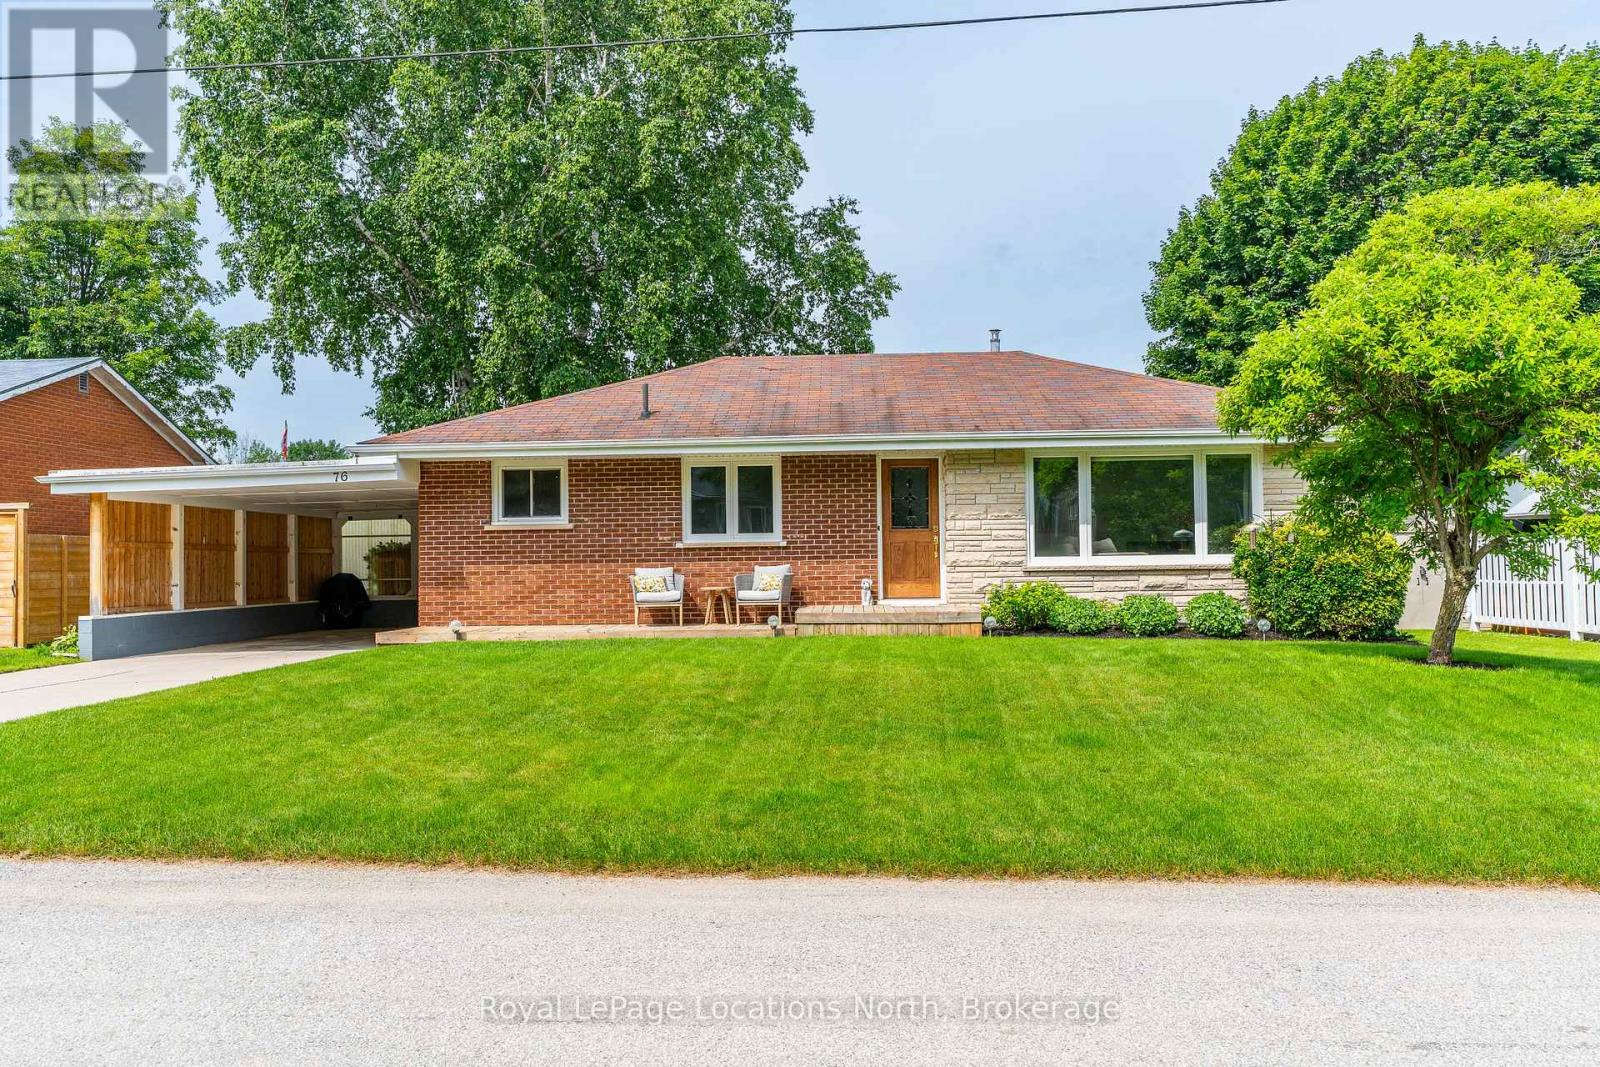
Bungalow Central Air Conditioning Forced Air Landscaped
$635,000
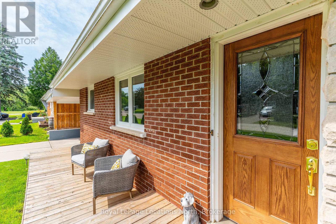
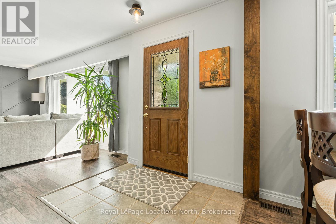
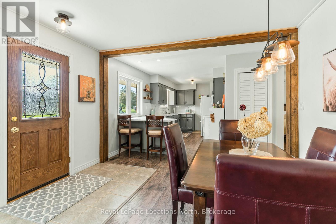
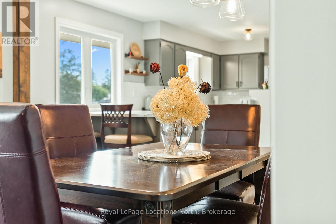
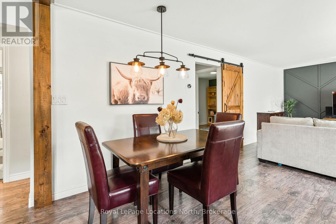
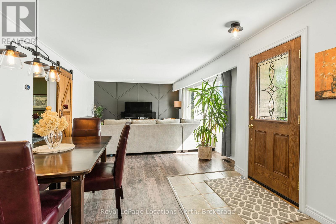
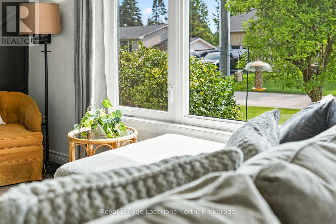
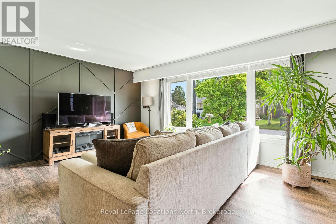
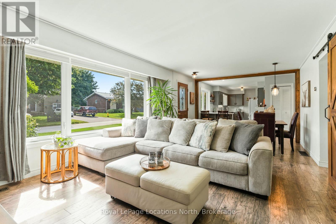
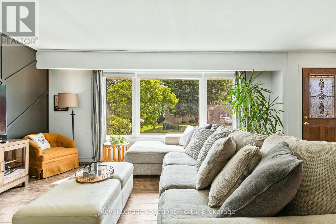
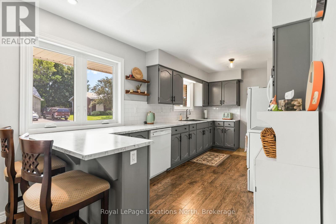
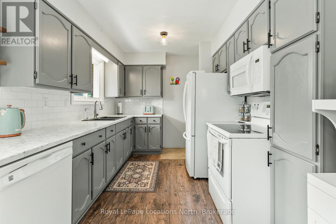
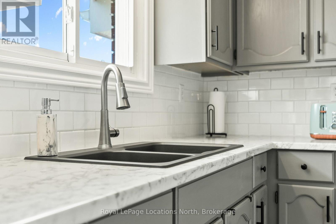
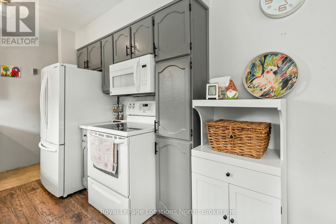
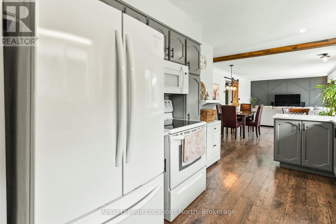
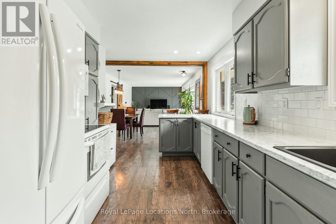
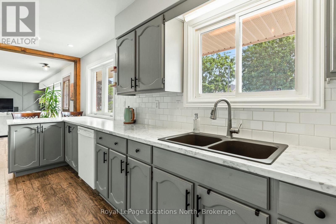
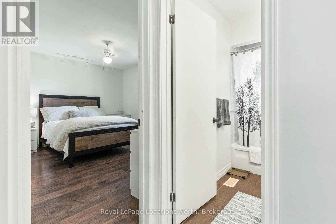
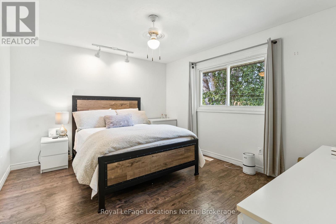
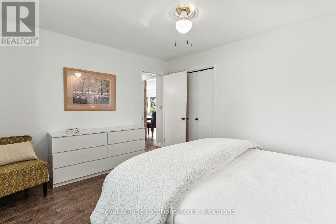
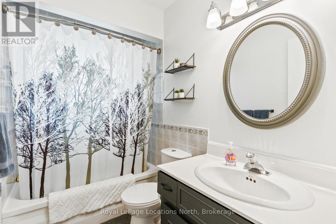
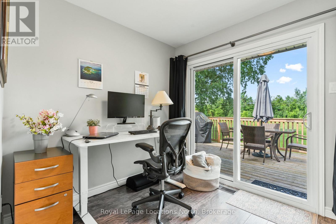
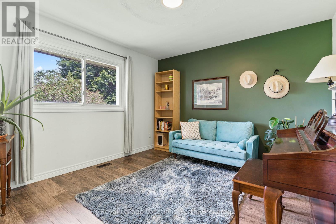
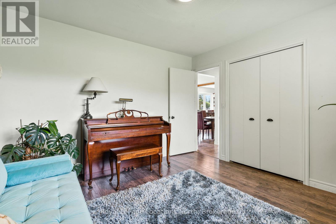
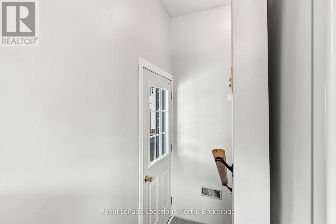
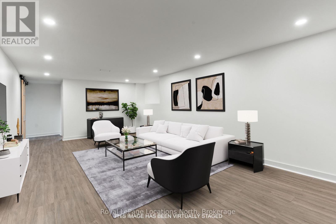
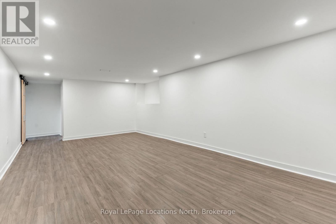
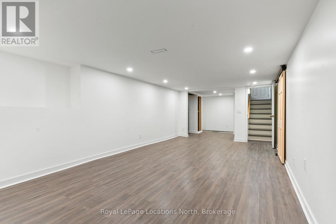
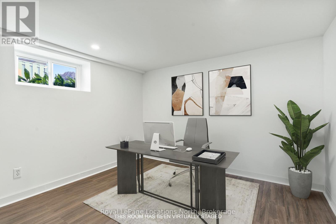
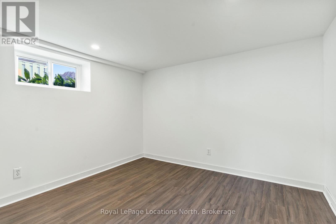
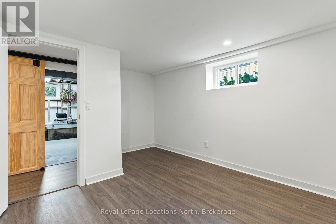
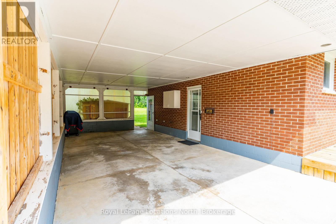
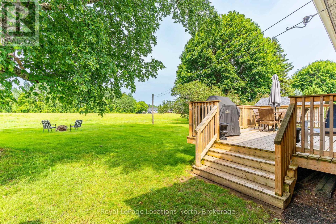
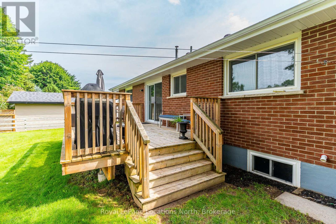
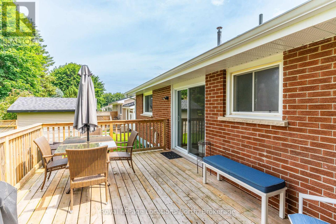
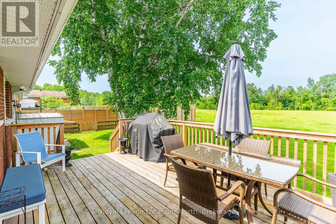
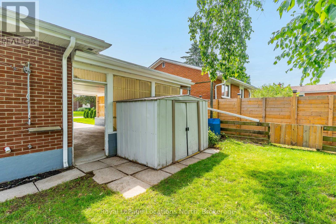
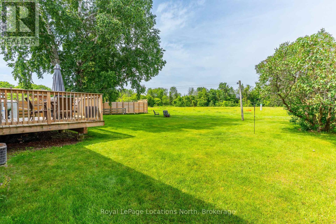
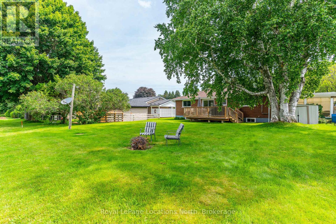
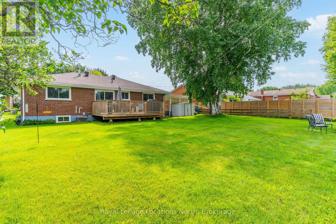
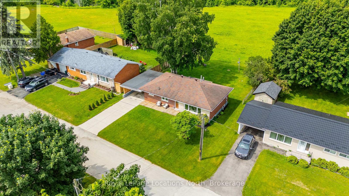
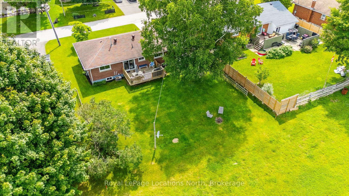
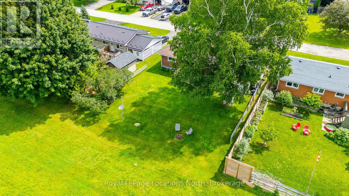
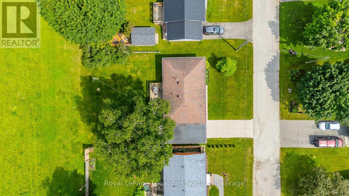
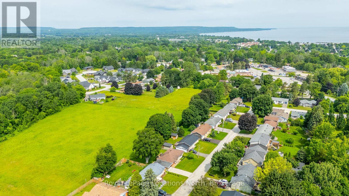
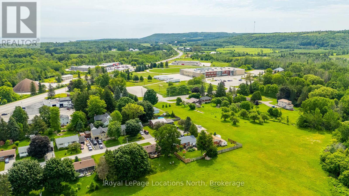
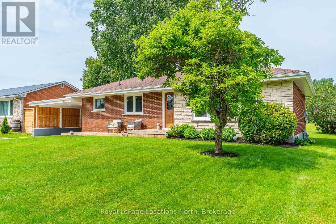
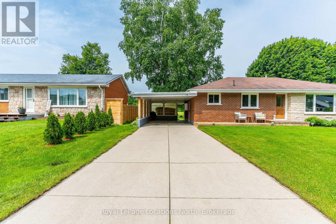
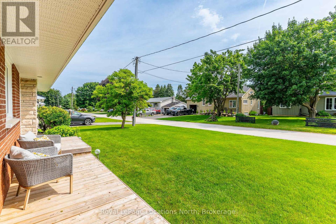
76 McKibbon Drive is a stylish, move-in ready bungalow located on a quiet street that you will love from the moment you arrive. This charming 3 bedroom, 1.5 bath home offers modern finishes and neutral tones throughout, creating a warm and welcoming atmosphere.The main level features a bright, open layout with a contemporary kitchen, spacious living, room for the dining table, natural light and three bedrooms, one with a sliding door walk-out to the back deck. Downstairs, the basement provides great additional space, including a large rec room with pot lights, laundry area, 2pc bath, storage space and den, perfect for a home office, playroom, or guest zone. Step outside to enjoy the private yard and the quiet surroundings ideal for relaxing or entertaining. Whether you're a first-time buyer, downsizer, or looking for a weekend getaway near Georgian Bay, this well-kept home offers the perfect blend of comfort and convenience. Bonus features include being steps away from the Georgian Bay Community School, concrete driveway with carport, Hot water on demand (owned) and A/C. Contact your Realtor today for your private showing. (id:48195)
Property Details
| MLS® Number | X14179028 |
| Property Type | Single Family |
| Community Name | Meaford |
| Amenities Near By | Golf Nearby, Hospital |
| Equipment Type | None, Furnace |
| Features | Level Lot |
| Parking Space Total | 3 |
| Rental Equipment Type | None, Furnace |
| Structure | Deck, Porch |
Building
| Bathroom Total | 2 |
| Bedrooms Above Ground | 3 |
| Bedrooms Total | 3 |
| Age | 51 To 99 Years |
| Appliances | Water Heater - Tankless, Water Heater, Dishwasher, Dryer, Stove, Washer, Window Coverings, Refrigerator |
| Architectural Style | Bungalow |
| Basement Development | Partially Finished |
| Basement Type | Full (partially Finished) |
| Construction Style Attachment | Detached |
| Construction Style Other | Seasonal |
| Cooling Type | Central Air Conditioning |
| Exterior Finish | Brick, Stone |
| Foundation Type | Block |
| Half Bath Total | 1 |
| Heating Fuel | Natural Gas |
| Heating Type | Forced Air |
| Stories Total | 1 |
| Size Interior | 1,100 - 1,500 Sqft |
| Type | House |
| Utility Water | Municipal Water |
Parking
| Carport | |
| No Garage |
Land
| Acreage | No |
| Land Amenities | Golf Nearby, Hospital |
| Landscape Features | Landscaped |
| Sewer | Sanitary Sewer |
| Size Depth | 90 Ft |
| Size Frontage | 70 Ft |
| Size Irregular | 70 X 90 Ft |
| Size Total Text | 70 X 90 Ft |
| Zoning Description | R2 |
Rooms
| Level | Type | Length | Width | Dimensions |
|---|---|---|---|---|
| Basement | Laundry Room | 4.71 m | 3.54 m | 4.71 m x 3.54 m |
| Basement | Recreational, Games Room | 7.97 m | 3.59 m | 7.97 m x 3.59 m |
| Basement | Den | 3.11 m | 3.74 m | 3.11 m x 3.74 m |
| Basement | Bathroom | 2.3 m | 1.1 m | 2.3 m x 1.1 m |
| Main Level | Kitchen | 4.43 m | 3.54 m | 4.43 m x 3.54 m |
| Main Level | Dining Room | 3.21 m | 3.74 m | 3.21 m x 3.74 m |
| Main Level | Living Room | 5.28 m | 4.15 m | 5.28 m x 4.15 m |
| Main Level | Primary Bedroom | 4.43 m | 3.54 m | 4.43 m x 3.54 m |
| Main Level | Bedroom 2 | 2.51 m | 2.57 m | 2.51 m x 2.57 m |
| Main Level | Bedroom 3 | 3.69 m | 3.55 m | 3.69 m x 3.55 m |
| Main Level | Bathroom | 1.8 m | 2.57 m | 1.8 m x 2.57 m |
Contact Us
Contact us for more information


This REALTOR.ca listing content is owned and licensed by REALTOR® members of The Canadian Real Estate Association
The trademarks REALTOR®, REALTORS®, and the REALTOR® logo are controlled by The Canadian Real Estate Association (CREA) and identify real estate professionals who are members of CREA. The trademarks MLS®, Multiple Listing Service® and the associated logos are owned by The Canadian Real Estate Association (CREA) and identify the quality of services provided by real estate professionals who are members of CREA. The trademark DDF® is owned by The Canadian Real Estate Association (CREA) and identifies CREA's Data Distribution Facility (DDF®)
November 13 2026 09:00:55
The Lakelands Association of REALTORS®